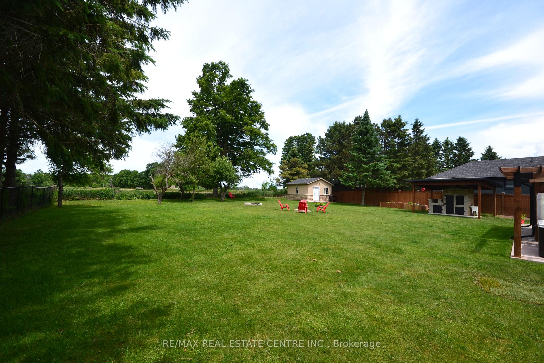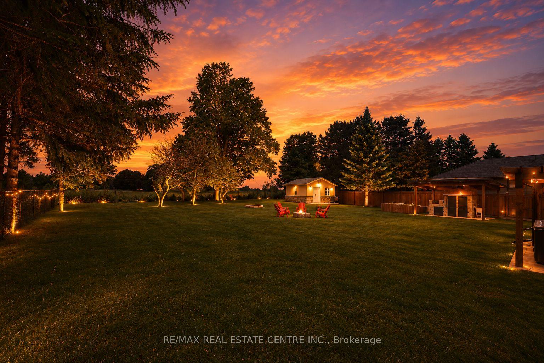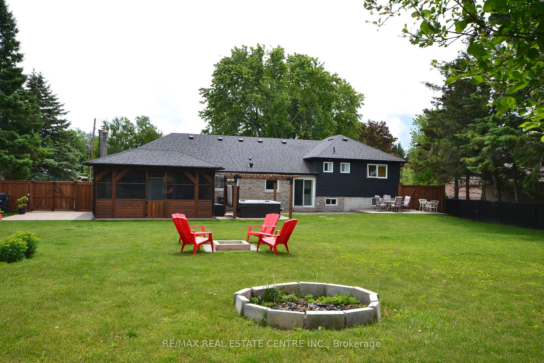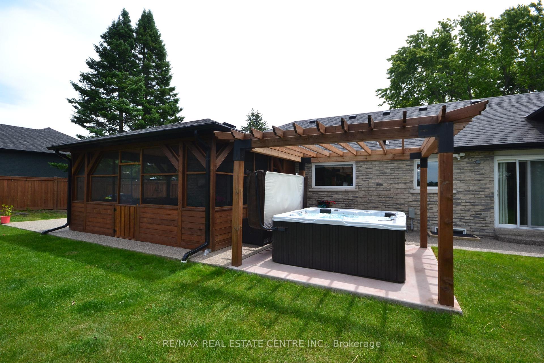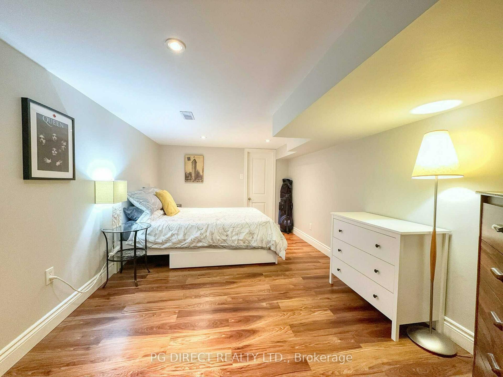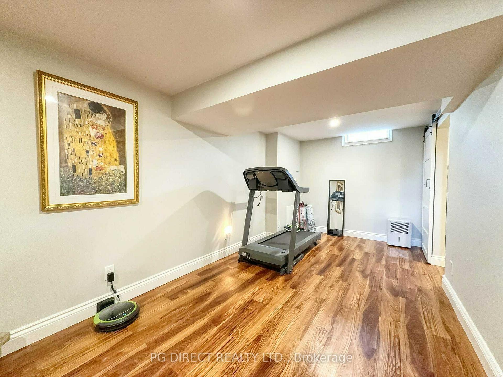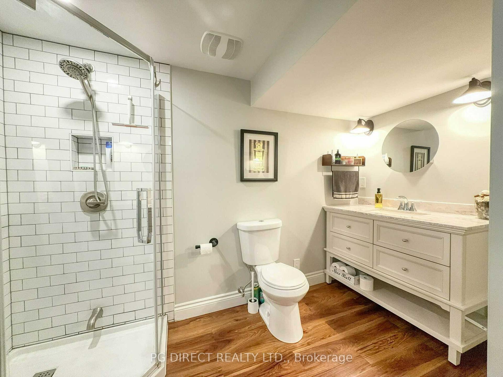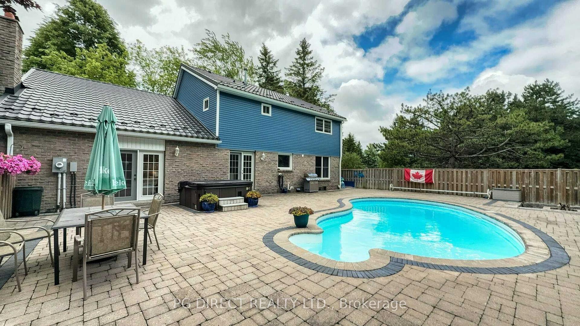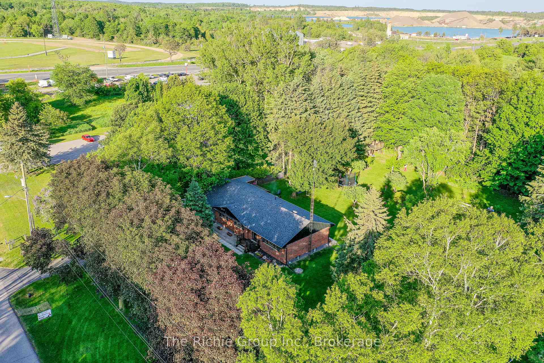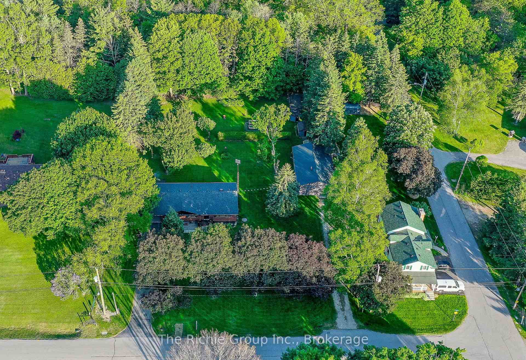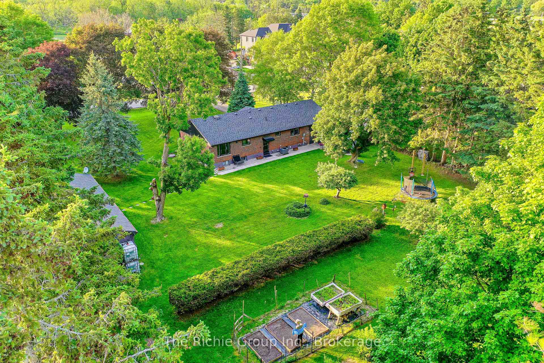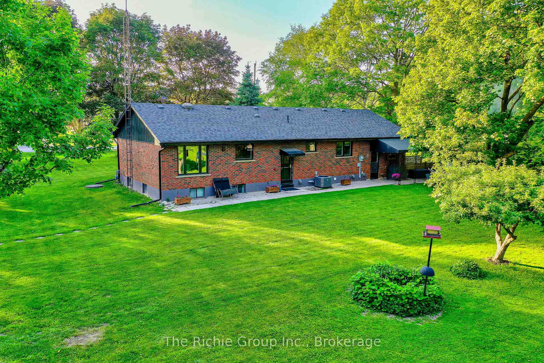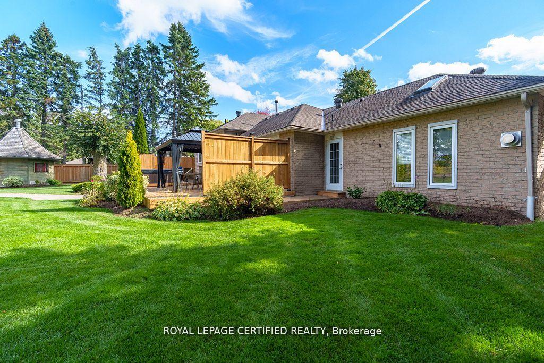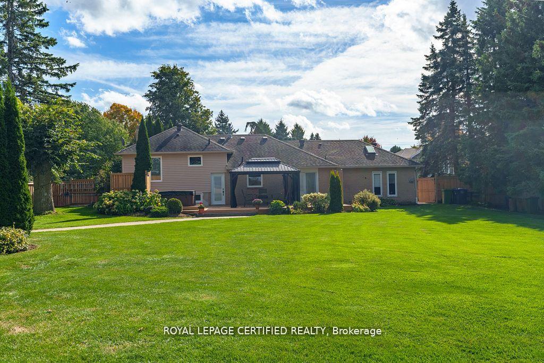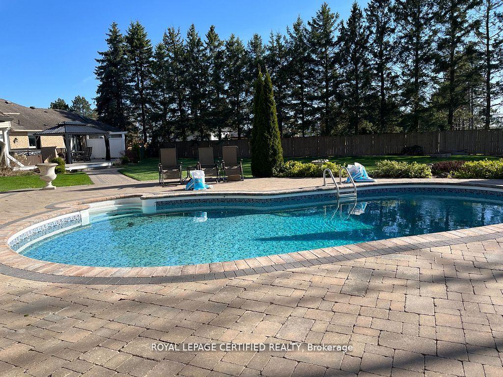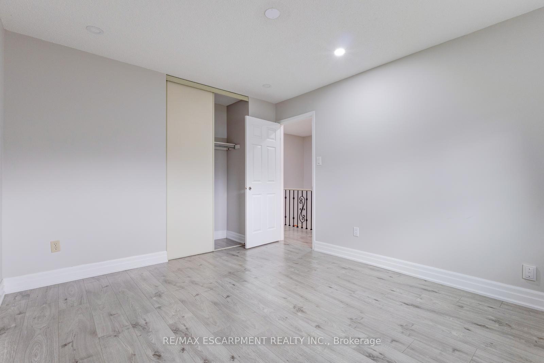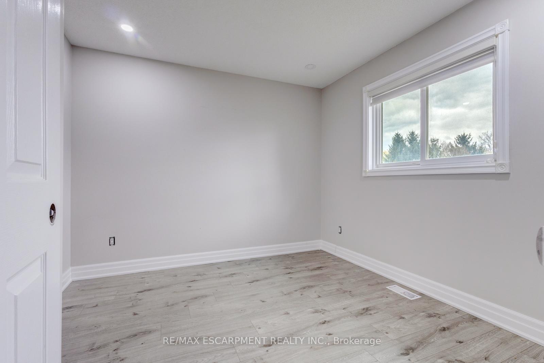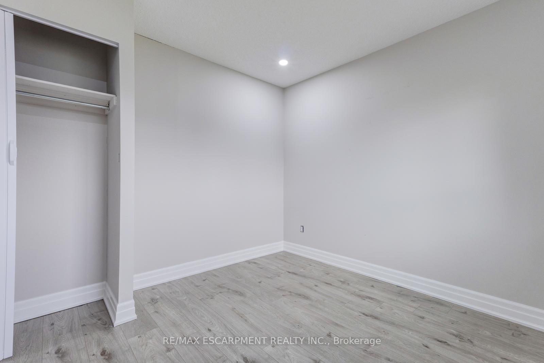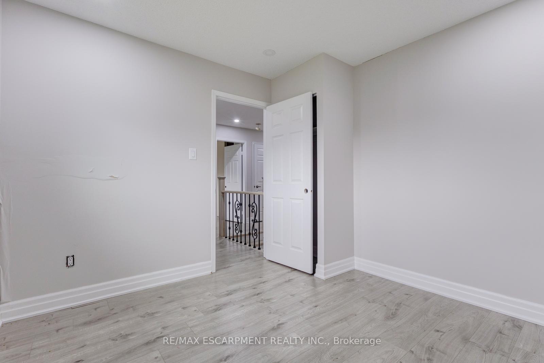
2882 Charleston Side Road
Caledon Village, Caledon
$2,999,999
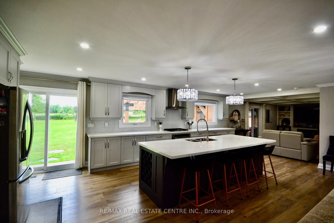
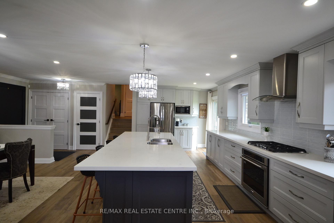
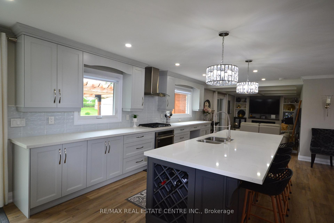
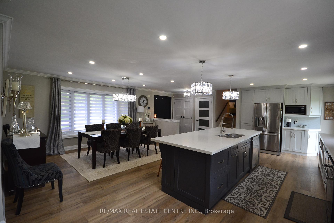
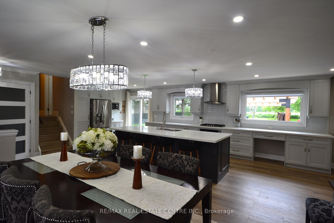
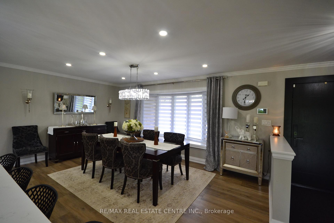
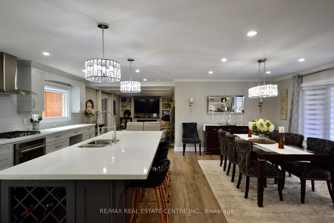
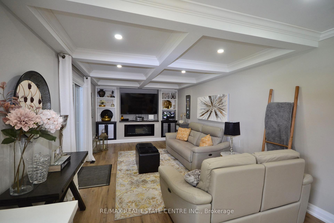
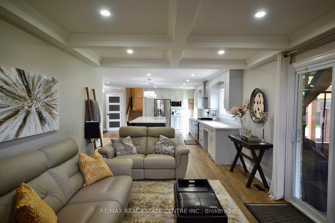
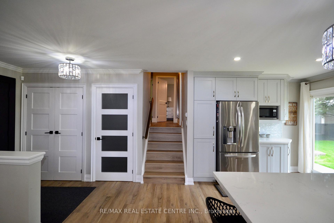
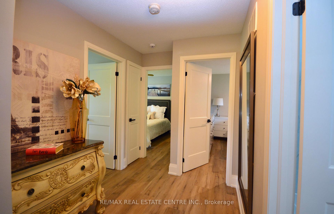
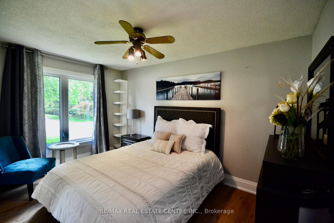
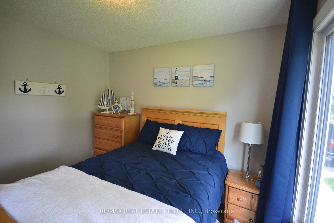
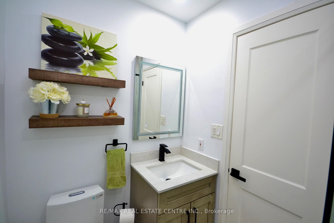
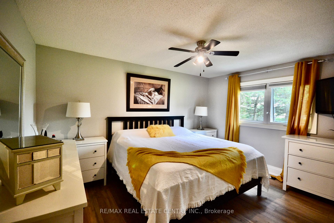
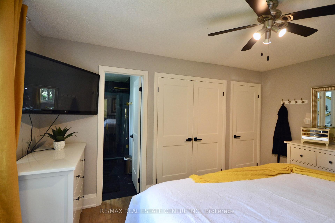
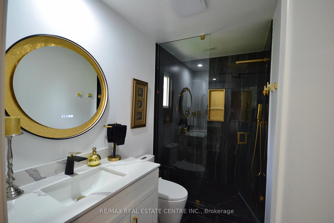
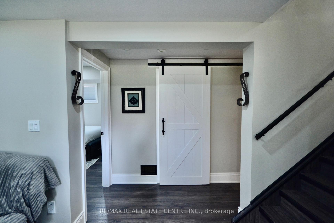
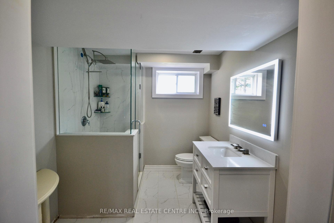
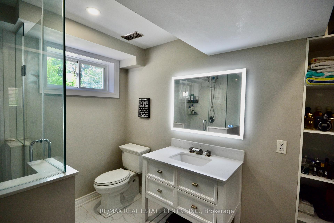
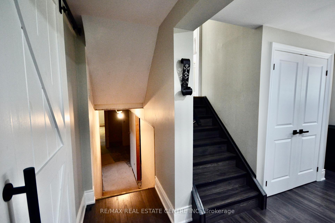
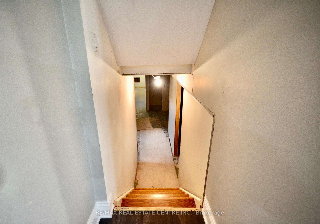
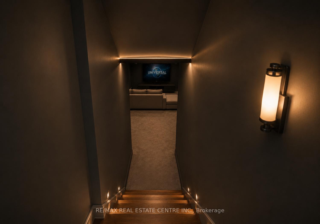
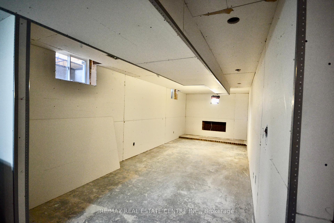
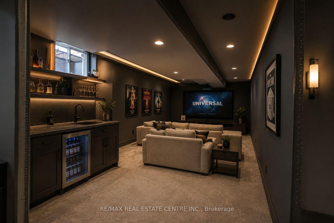
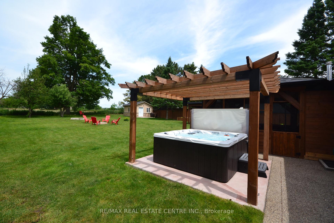
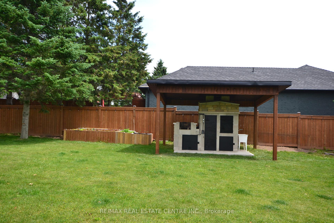
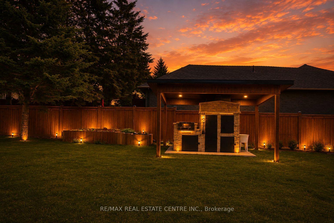
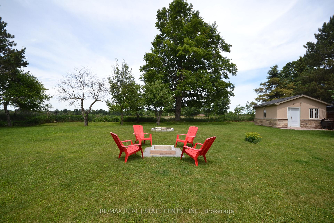
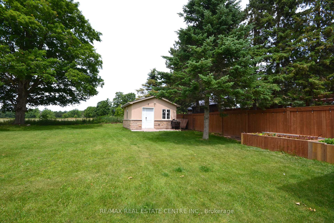
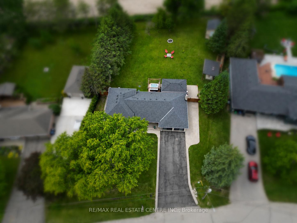
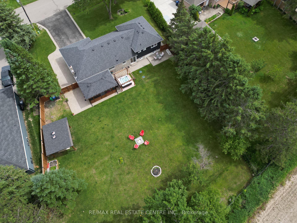
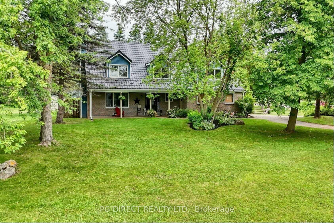
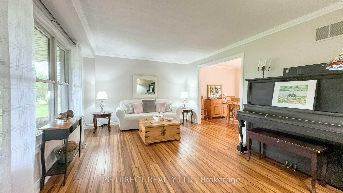
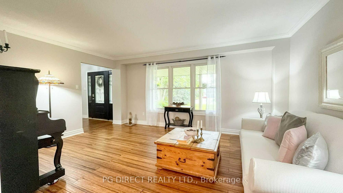
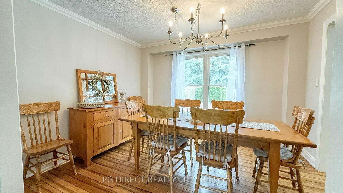
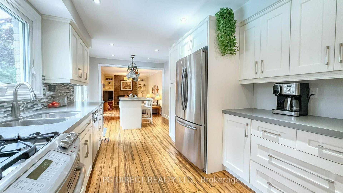
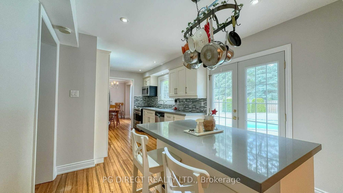
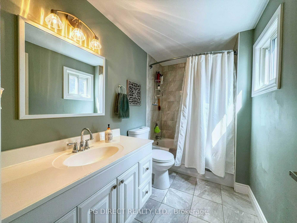
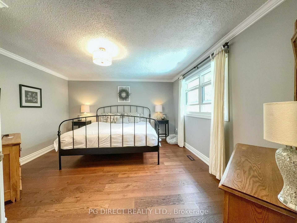
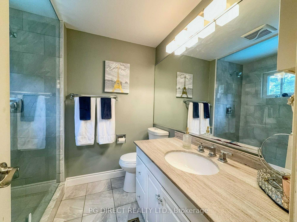
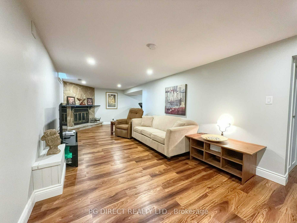
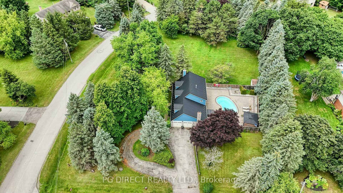
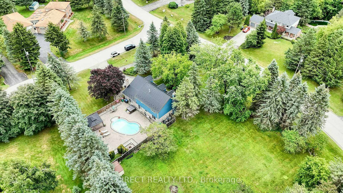
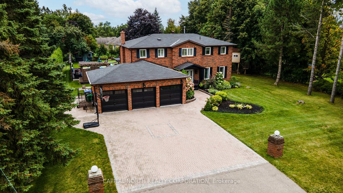
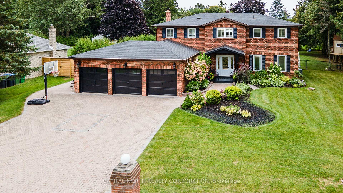
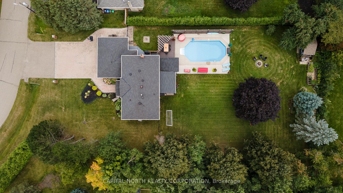
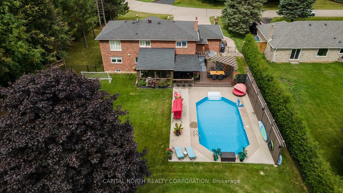
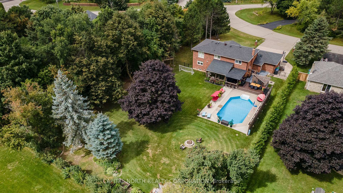
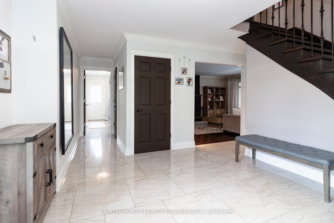
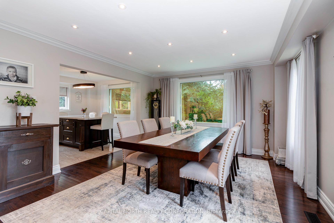
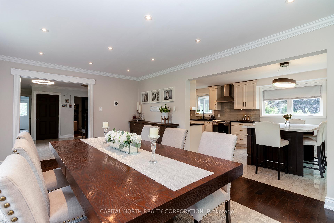
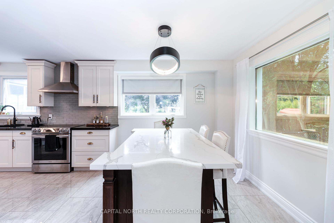
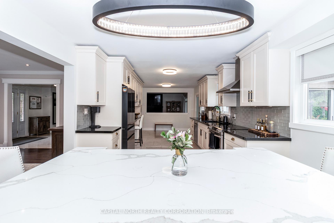
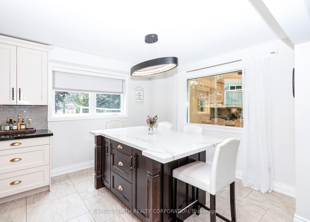
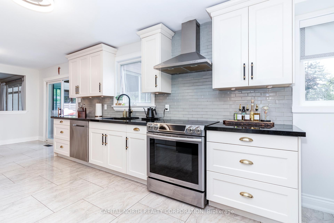
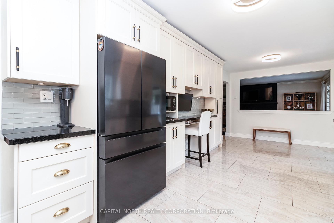
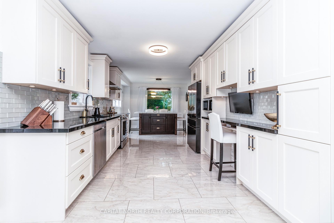
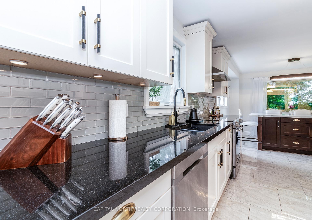
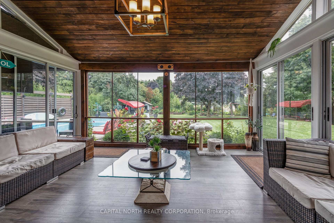
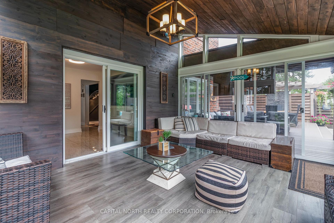
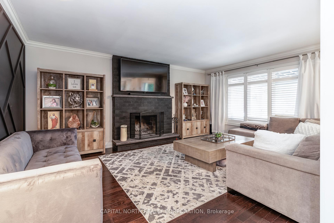
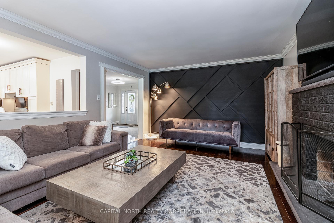
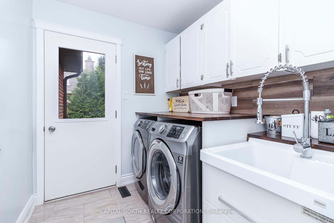
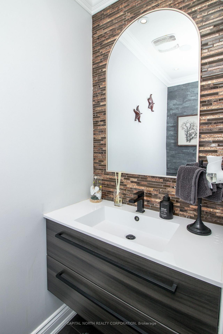
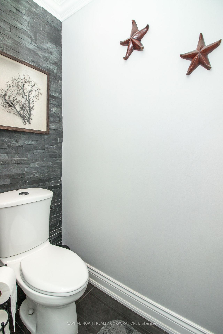
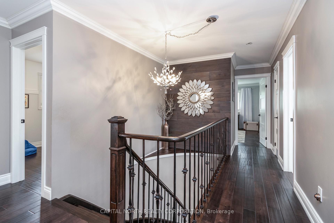
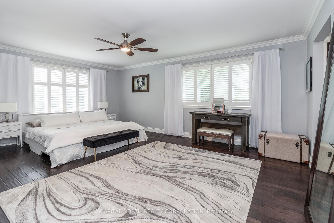
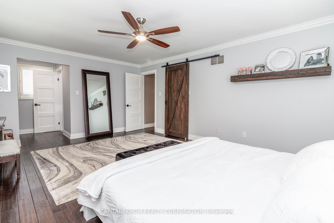
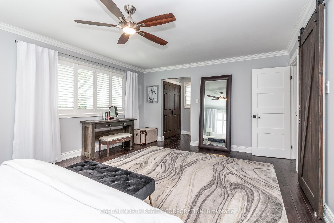
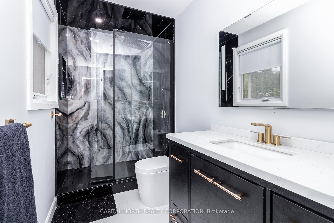
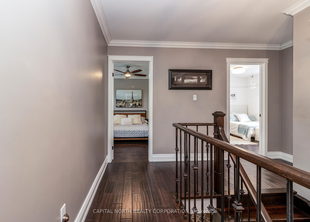
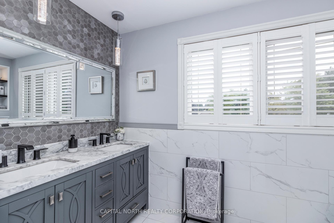
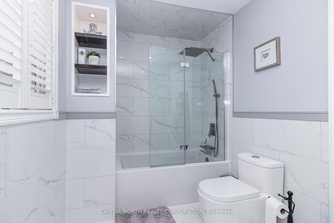
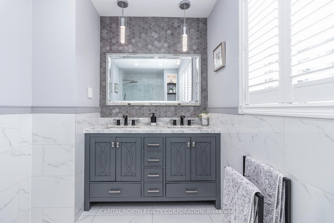
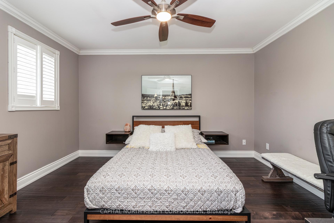
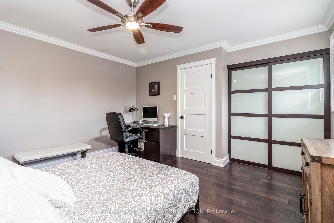
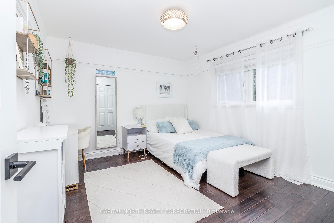
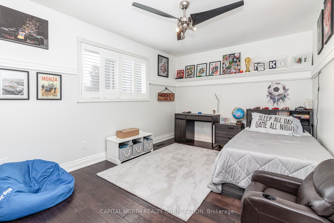
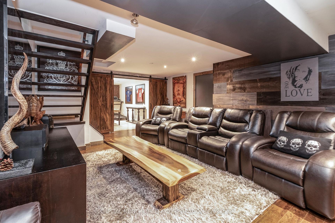
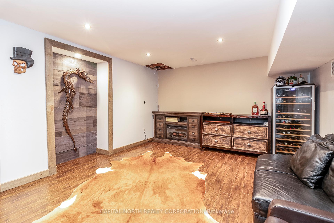
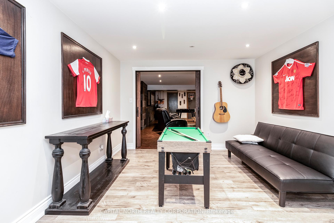

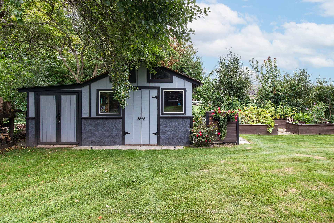
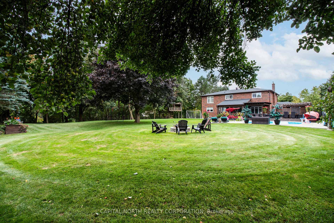
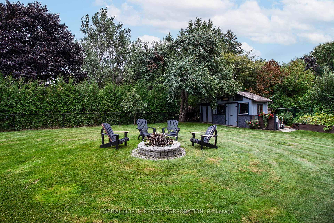
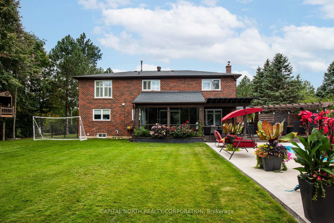
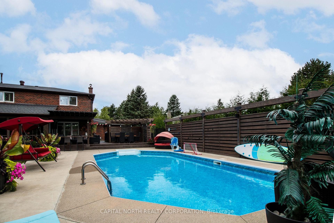
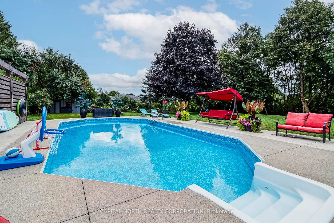
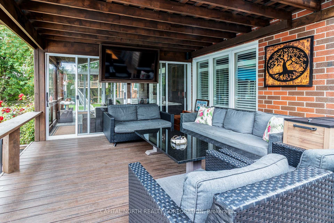
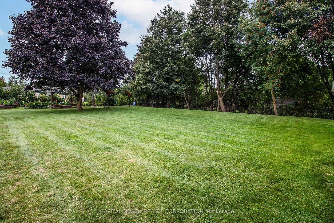
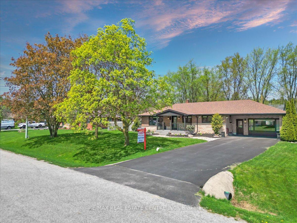
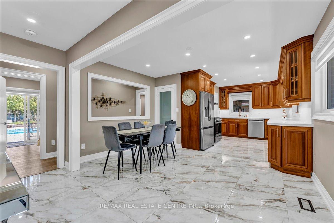
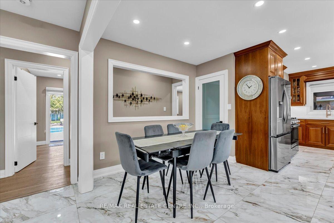
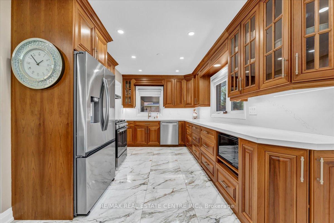
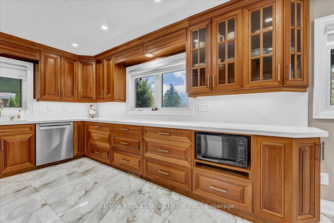
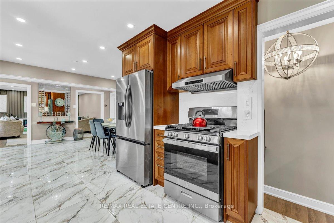
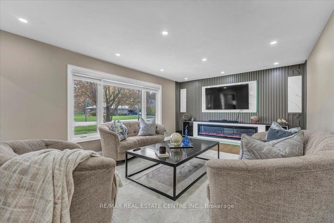
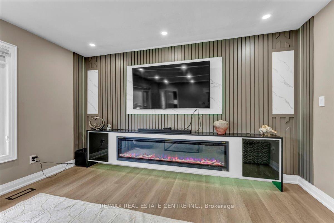
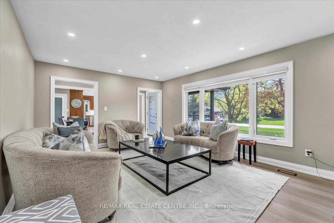
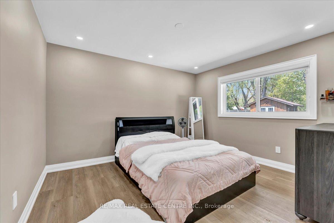
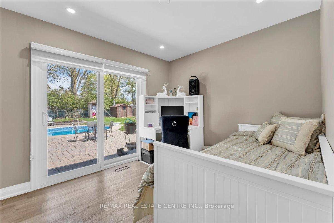
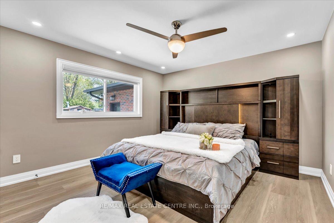
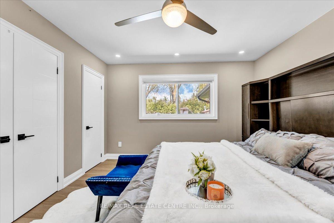
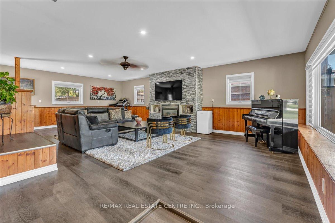
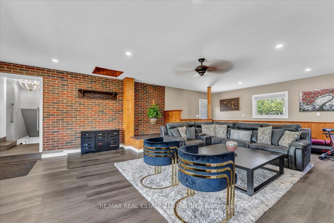
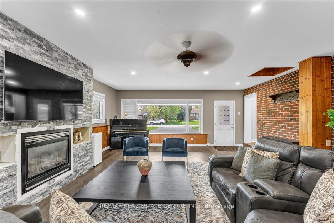
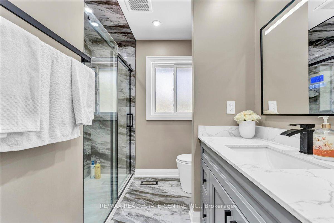
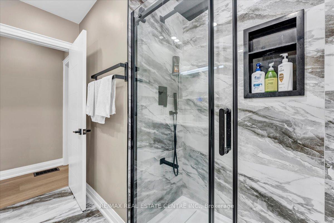
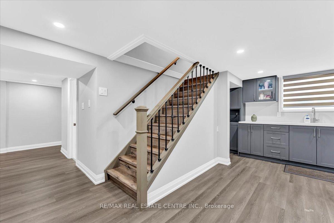
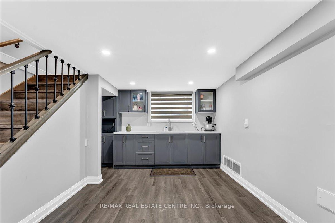
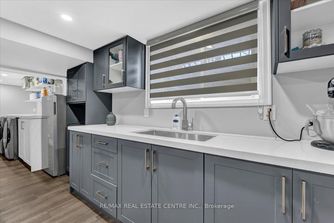
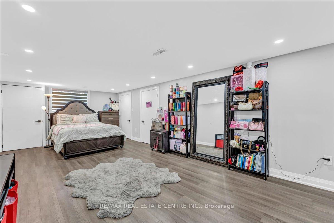
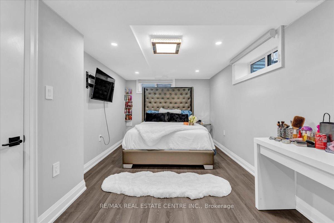
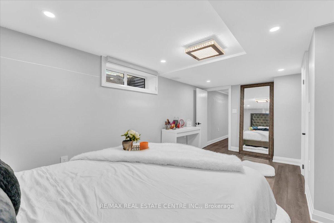
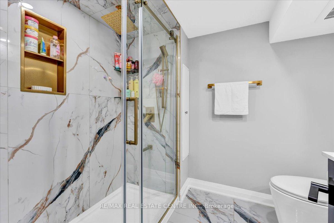
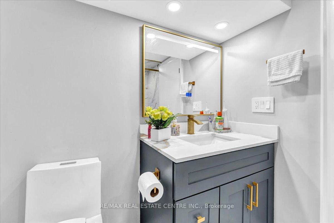
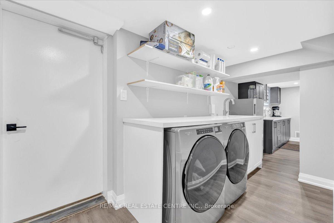
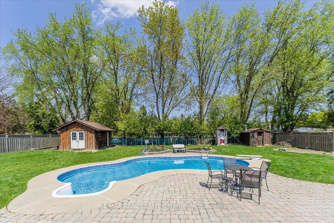
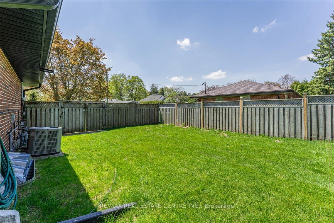
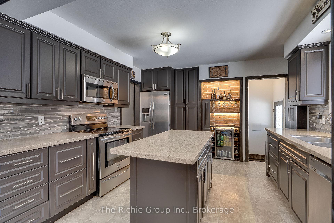
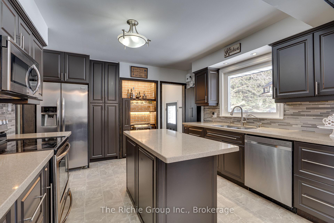
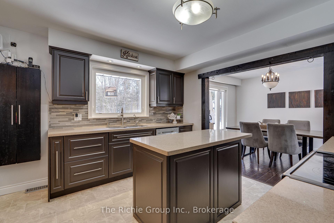
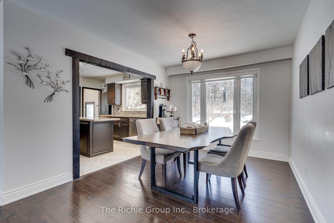
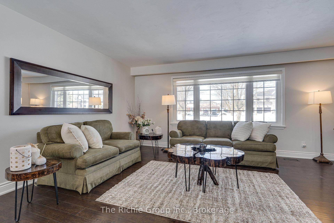
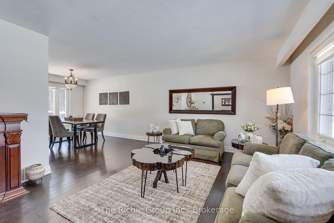
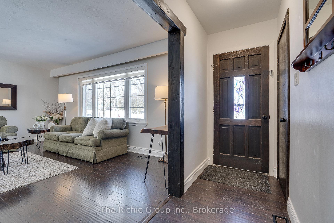
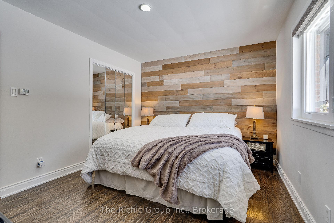
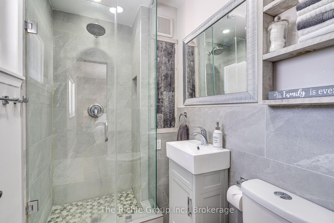
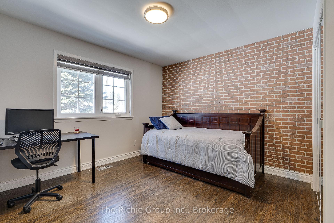
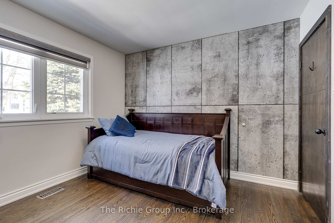
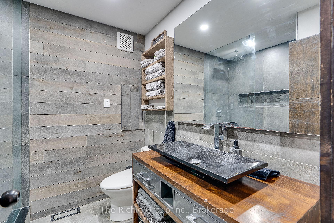
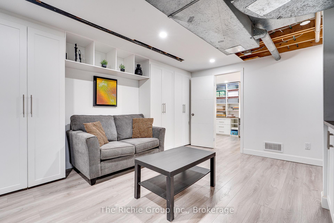
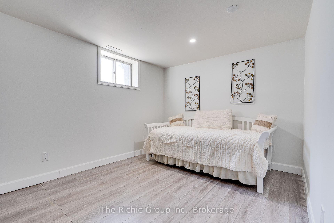
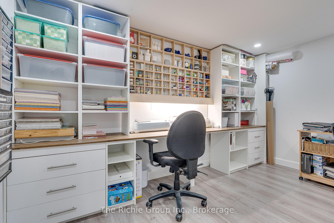
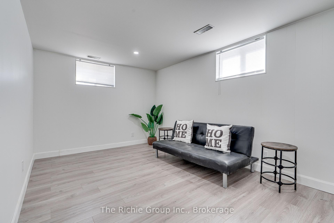
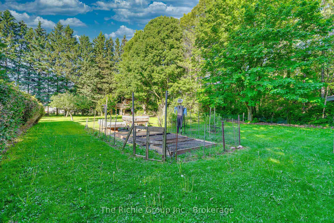
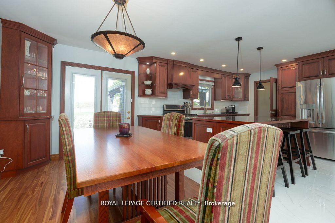
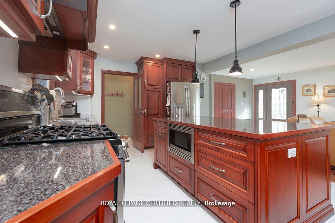
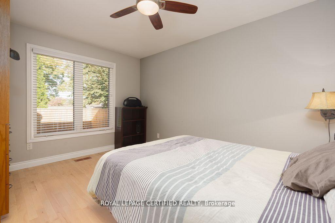
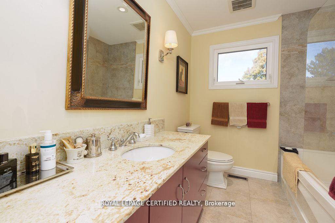
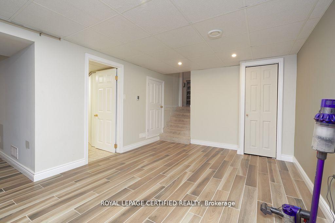
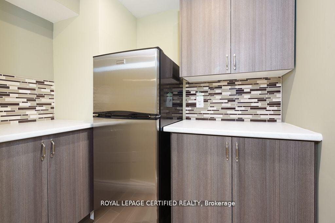
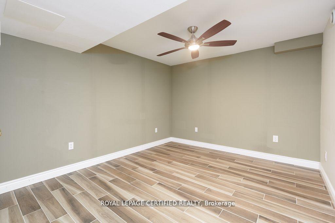
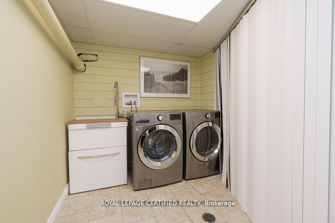
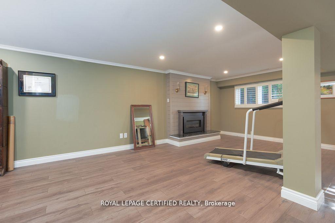
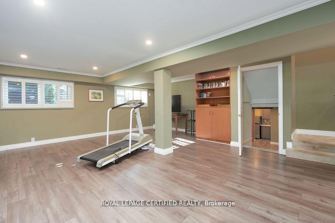
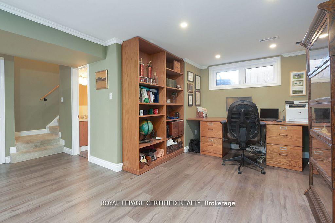
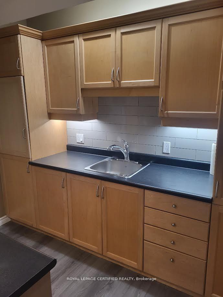
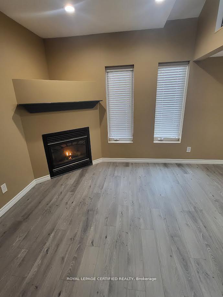
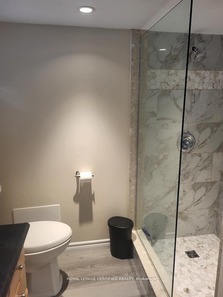
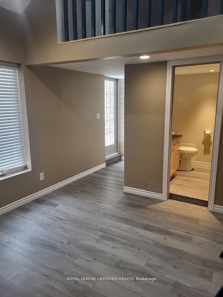
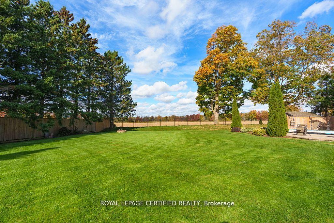
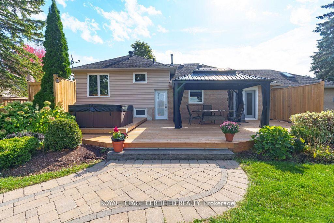
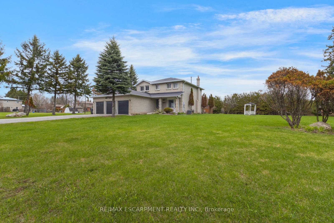
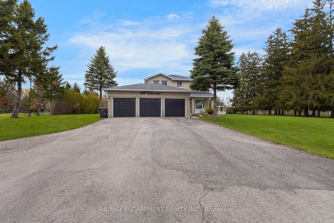
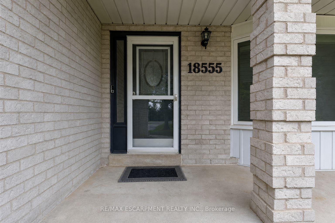
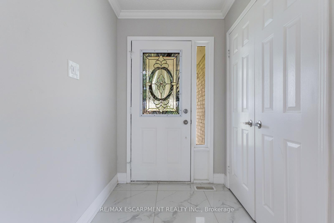
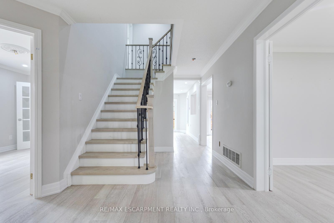
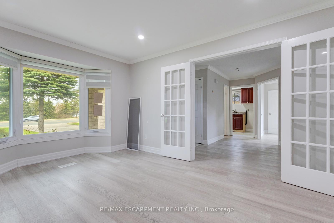
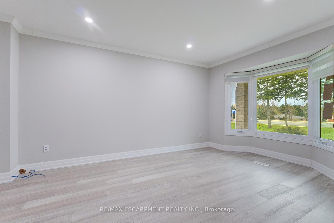
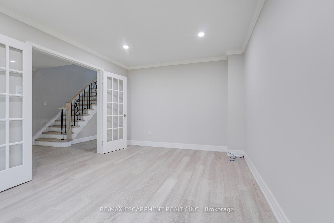
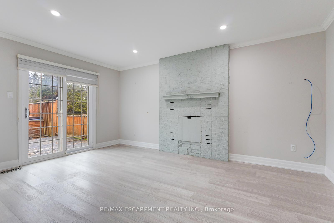
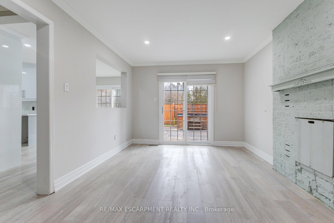
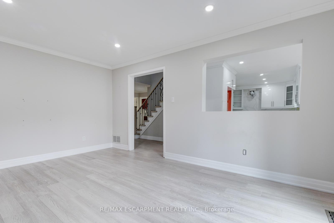
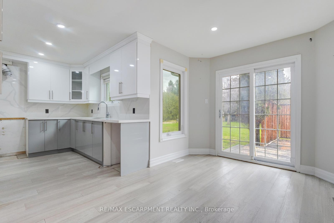
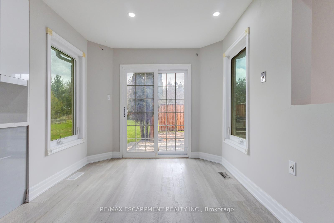
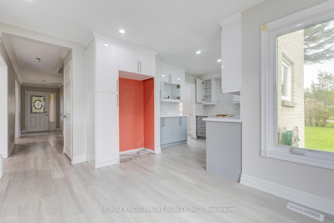
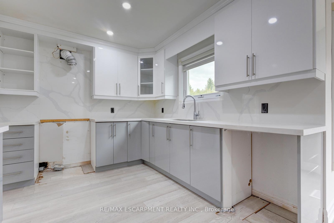
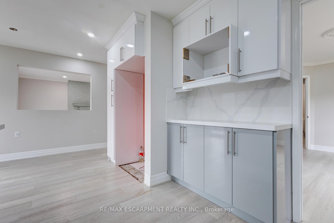
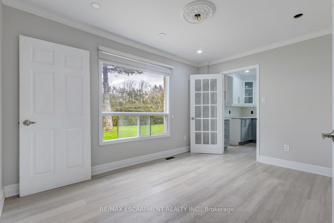
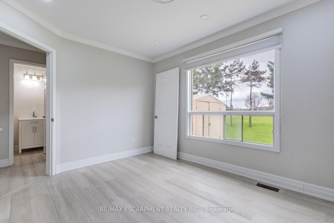
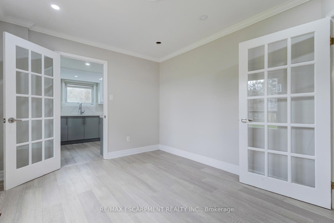
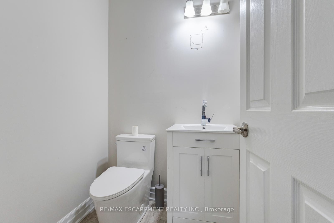
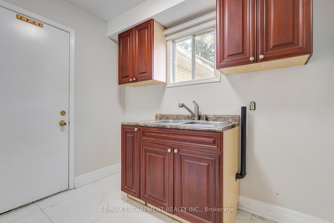
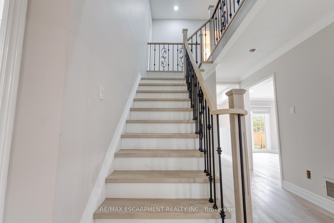
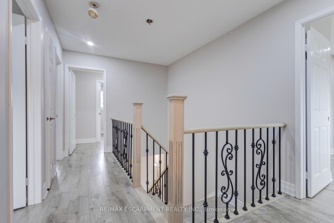
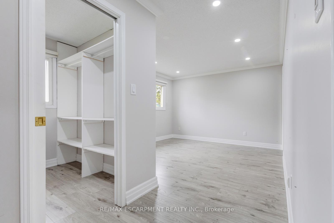
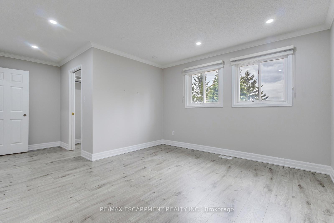
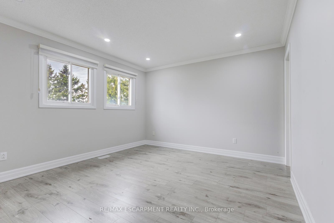
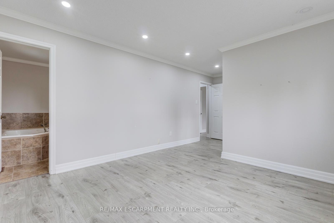
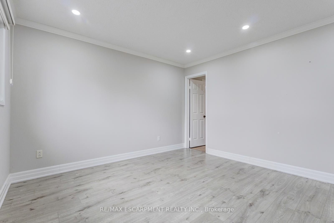
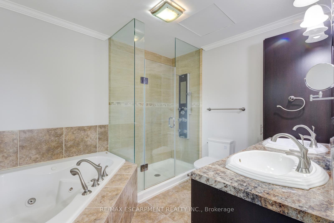
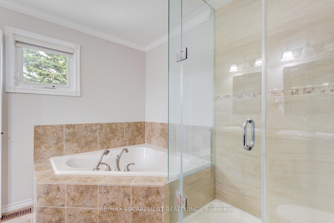
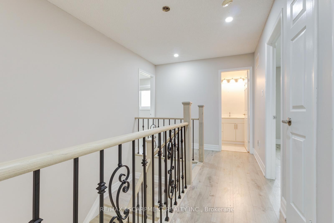
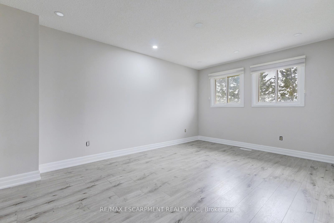
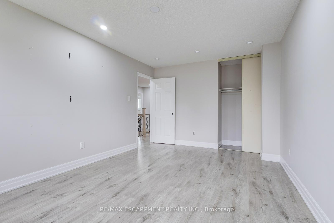
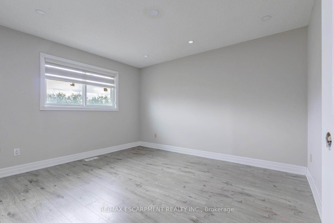
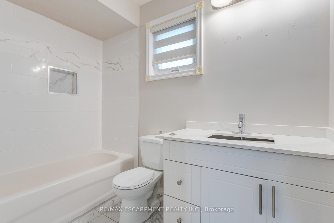
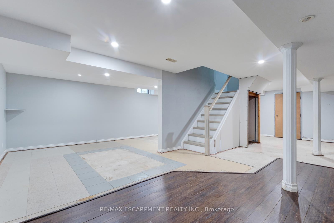
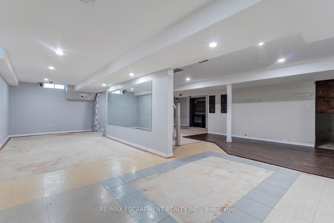
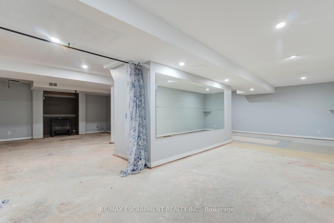
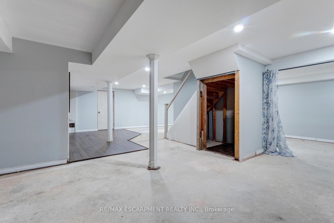
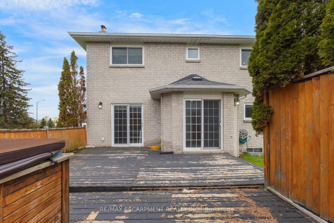
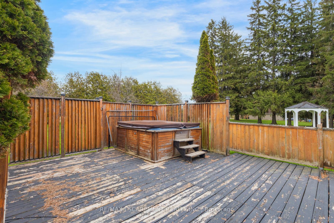
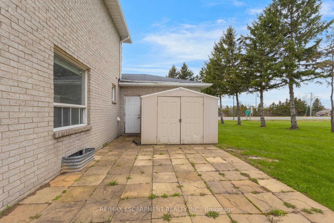
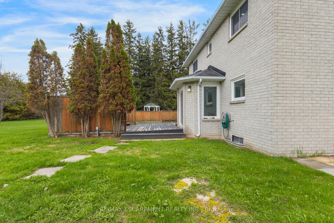
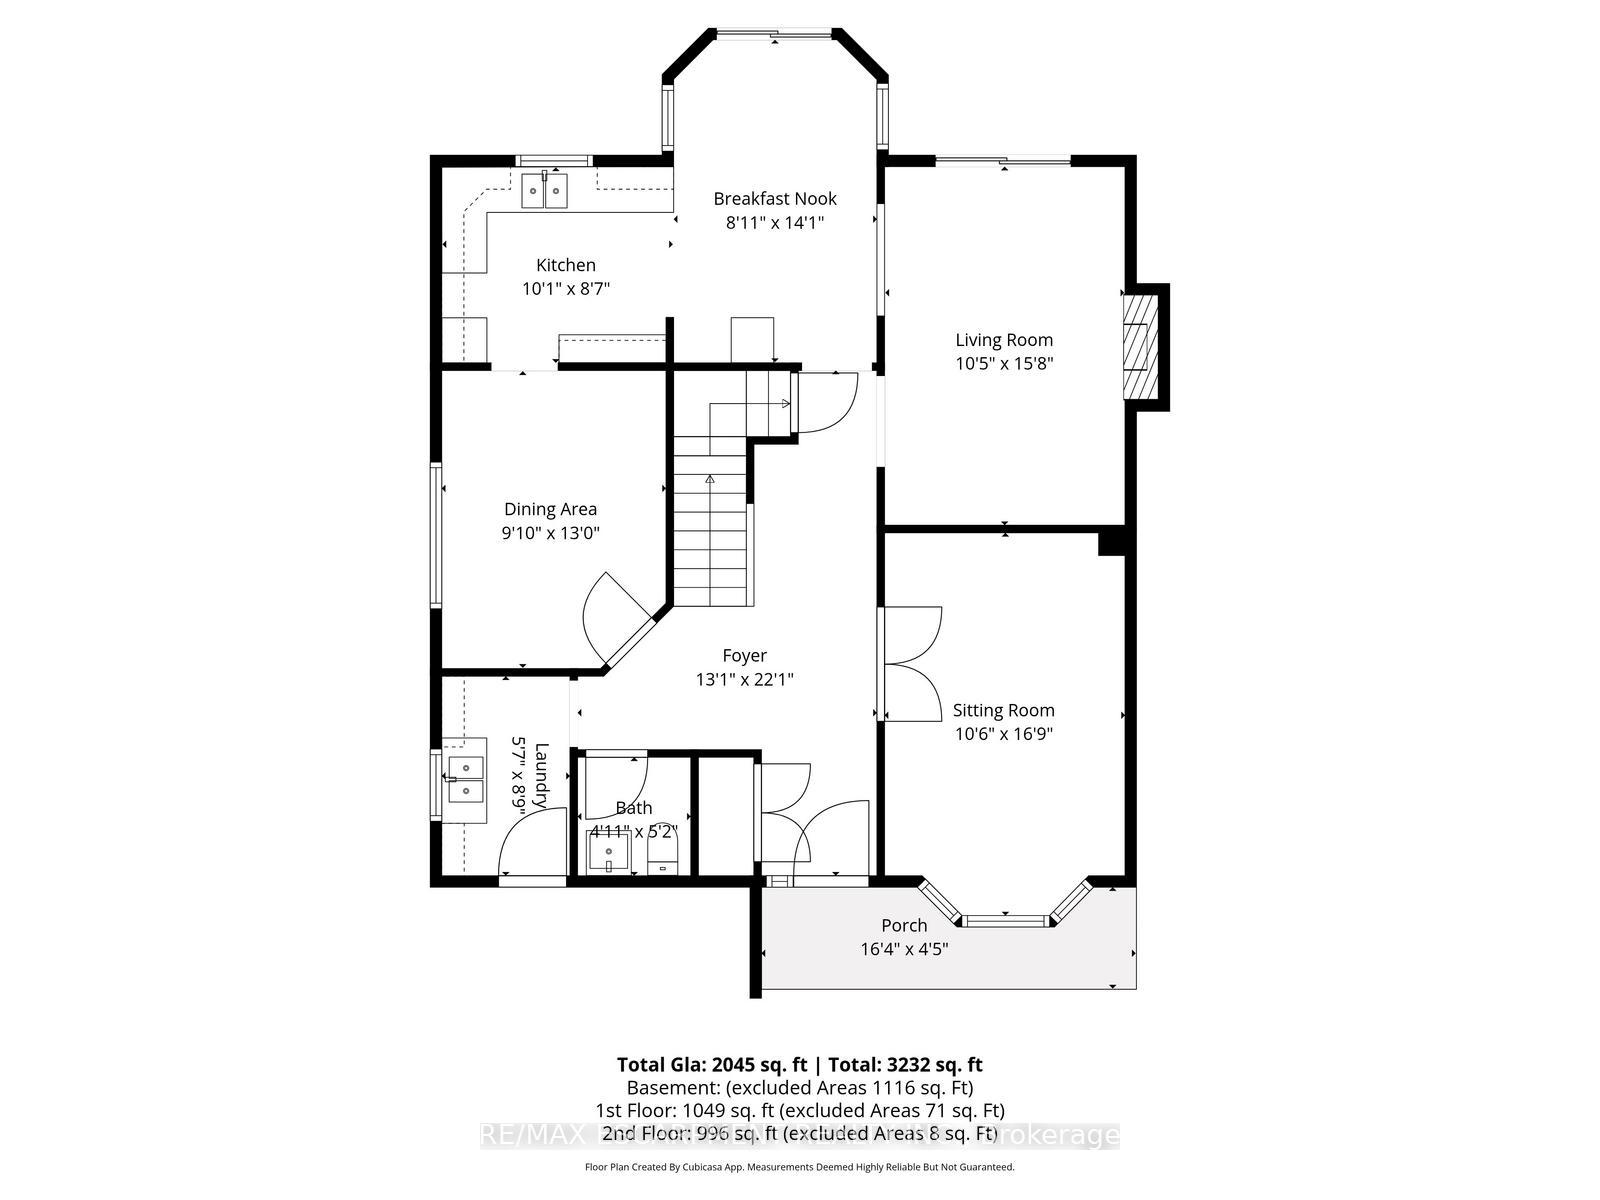
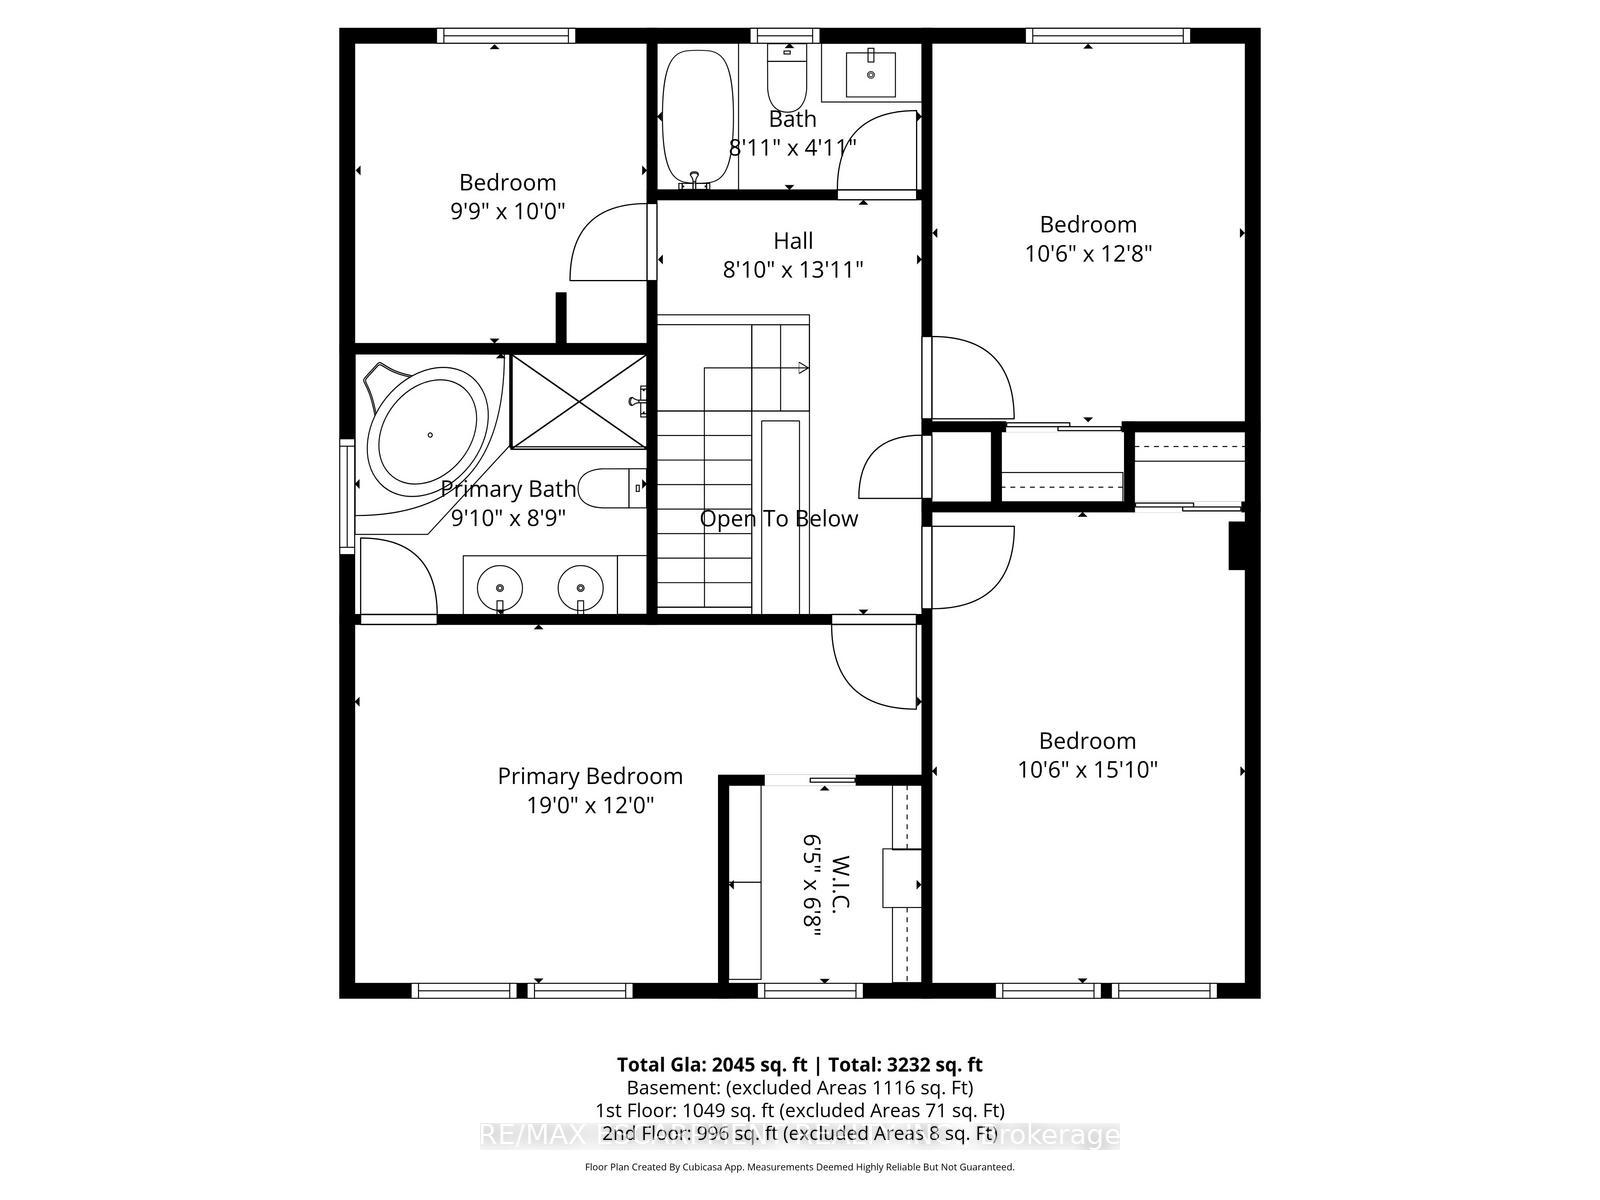
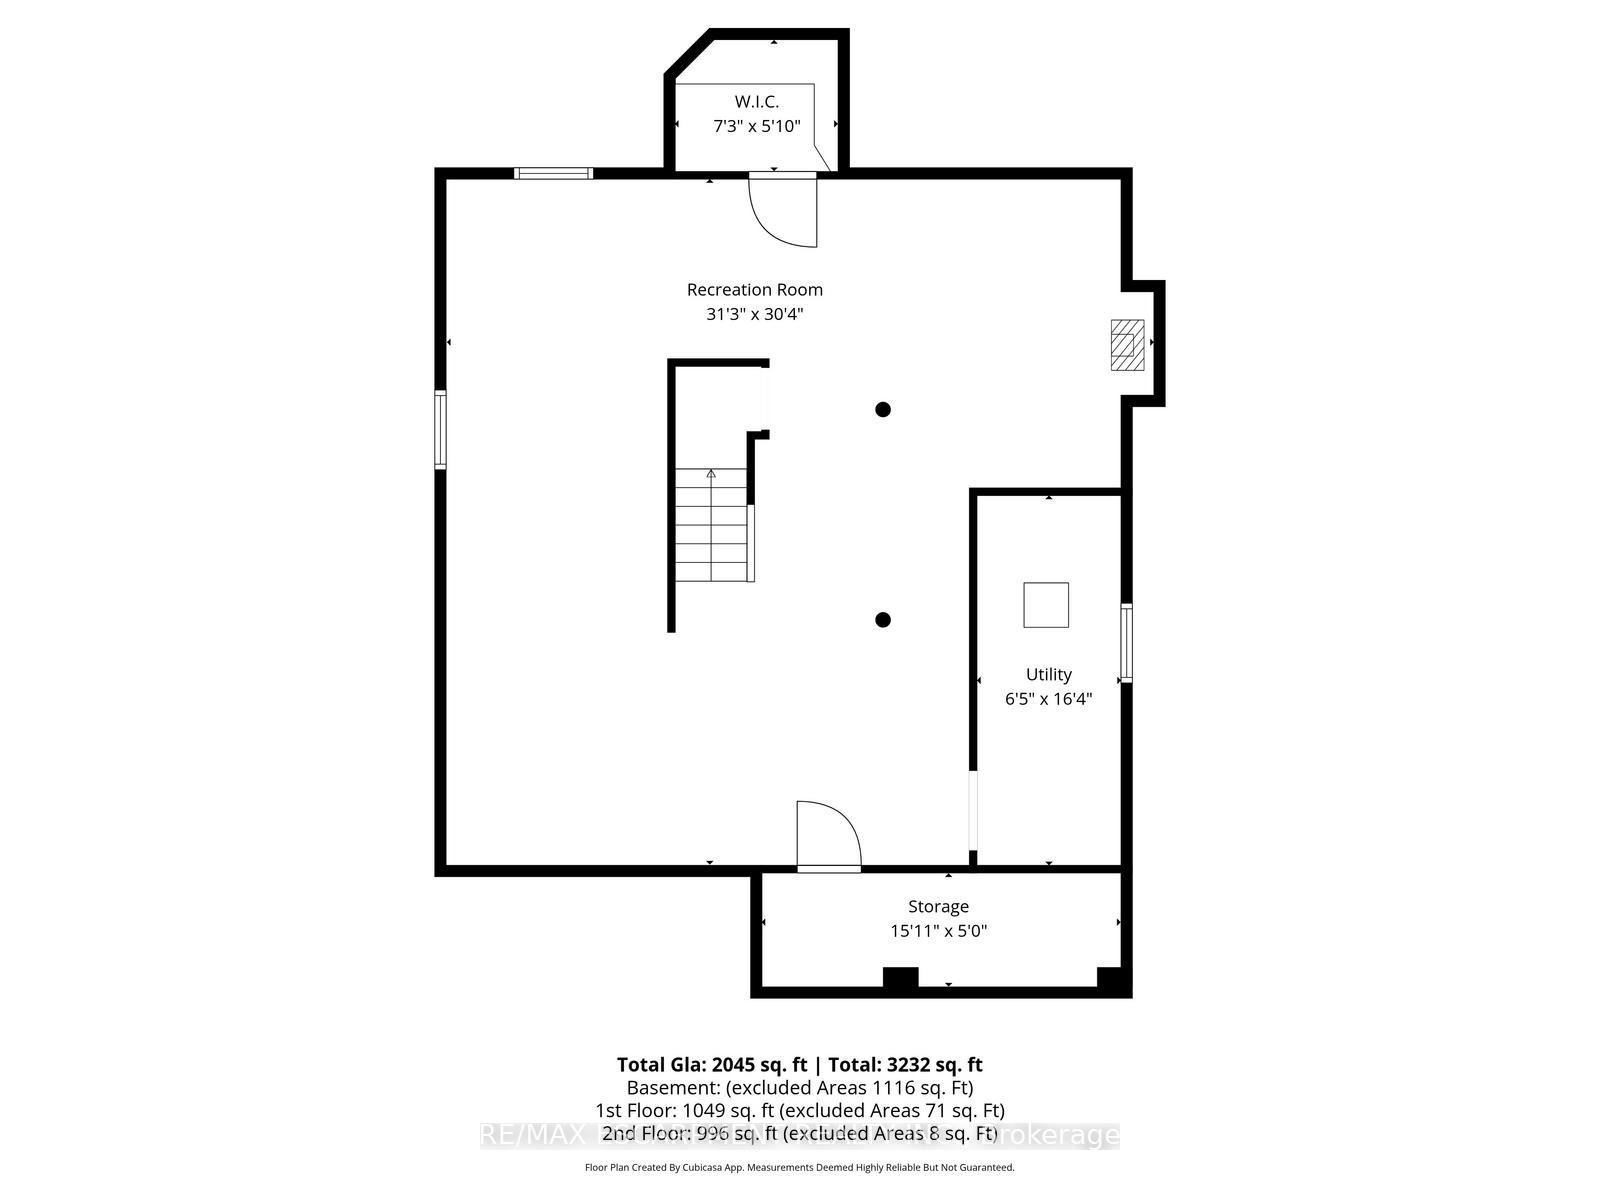
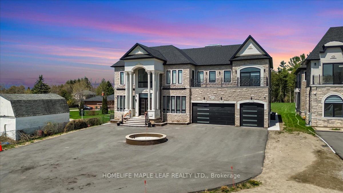
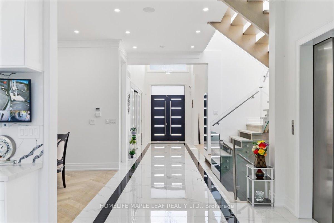
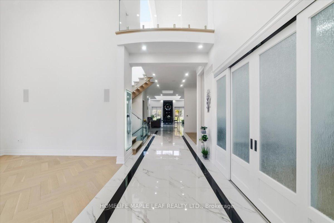
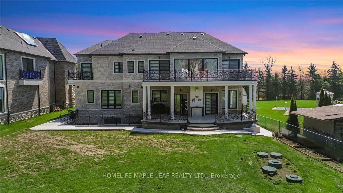
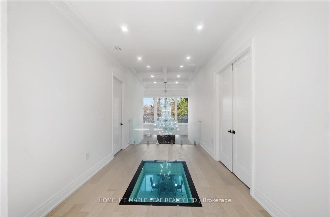
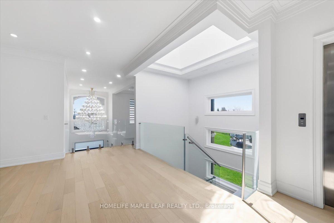
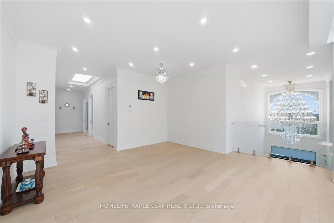
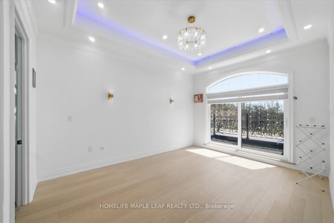
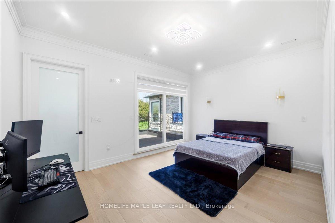
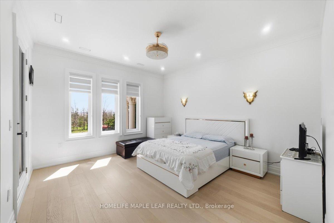
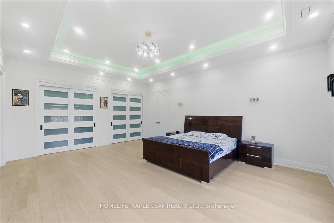
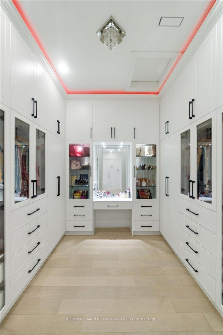
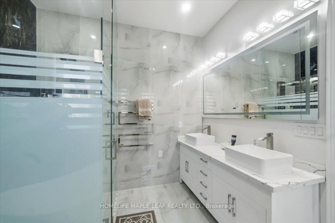
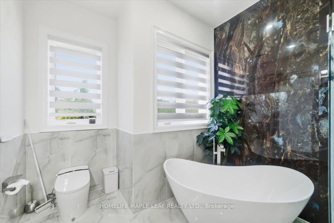
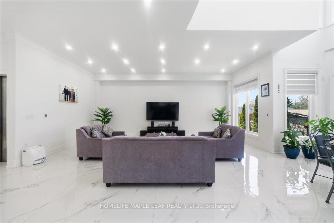
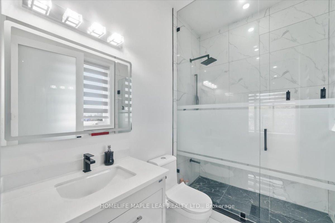
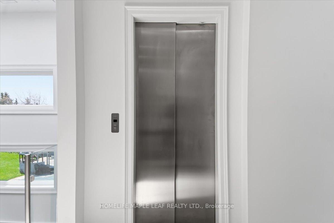
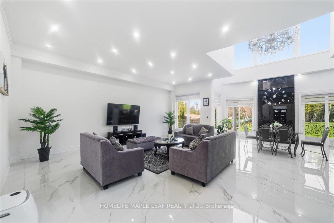
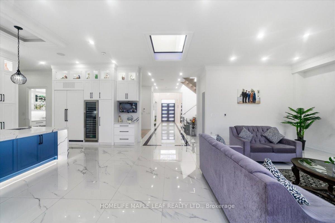
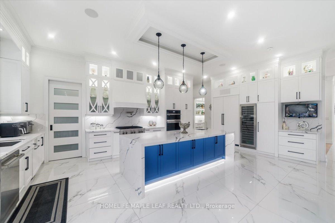
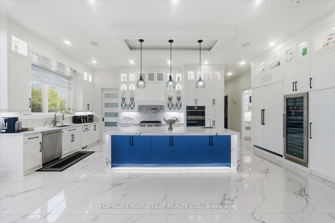
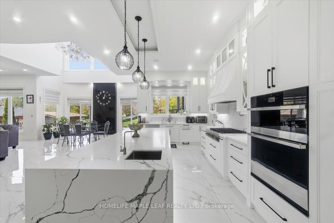
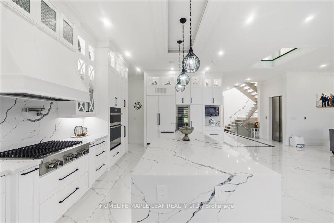
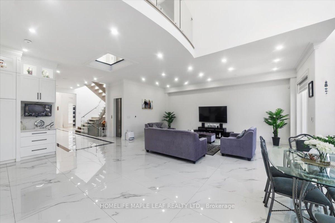
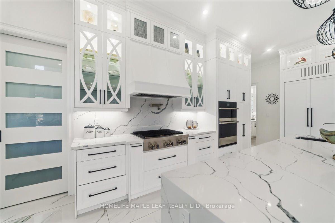
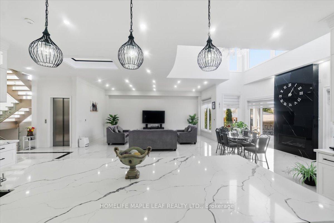
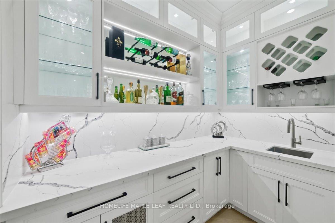
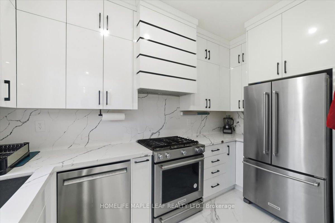
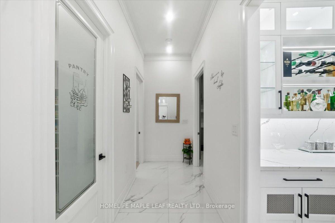
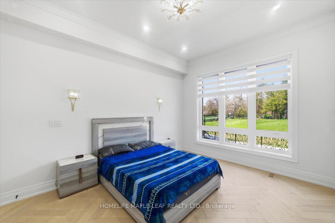
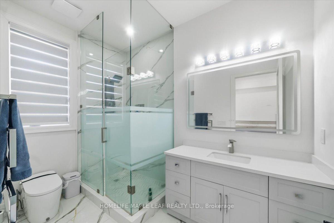
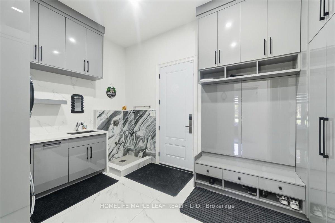
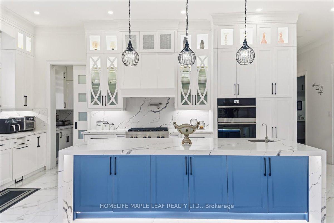
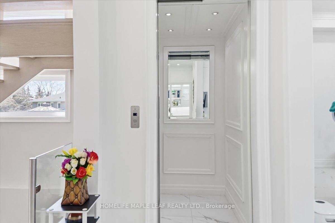
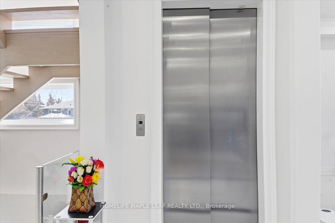
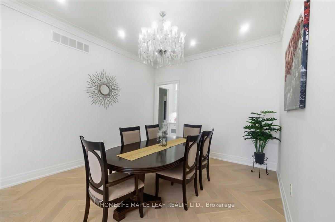
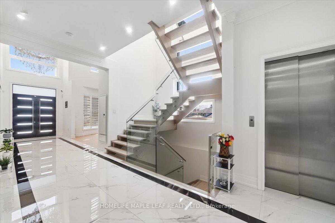
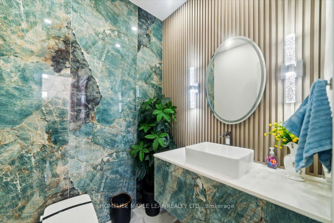
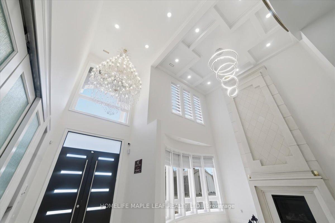
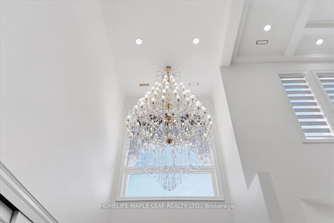
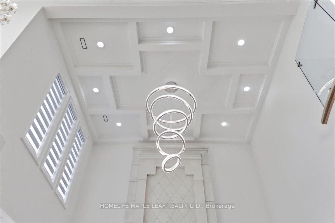
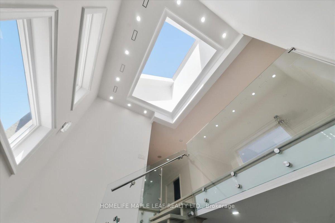
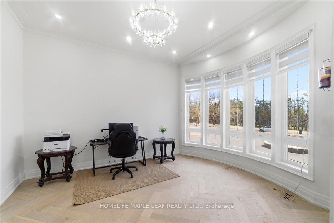
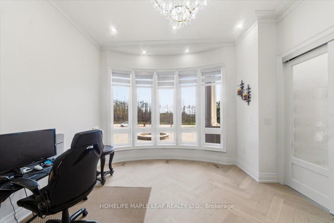
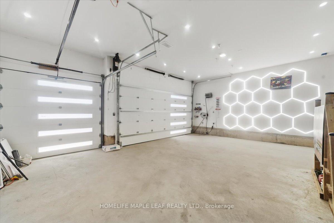
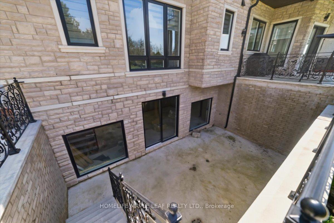
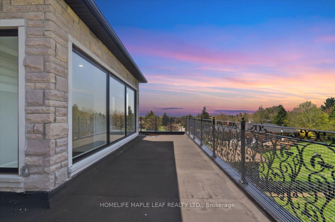
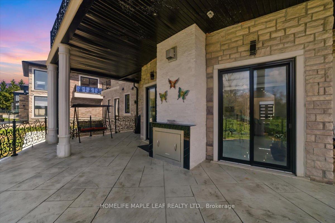
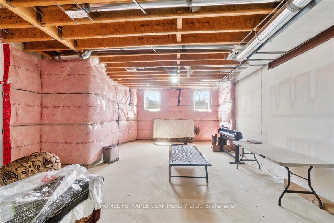
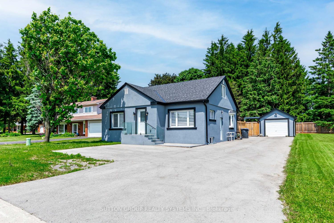
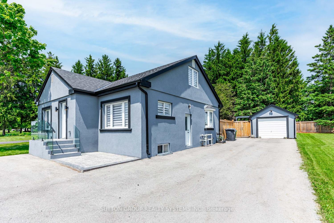
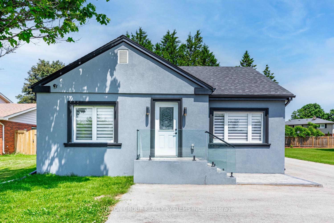
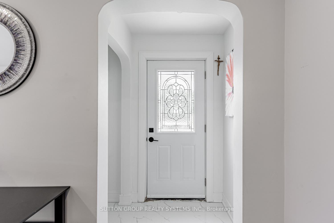
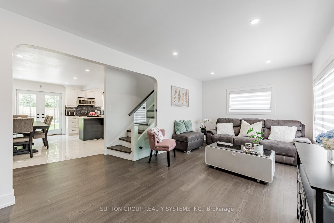
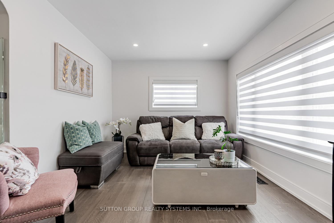
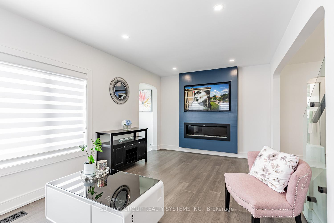
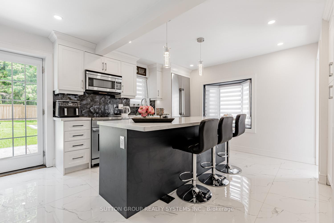
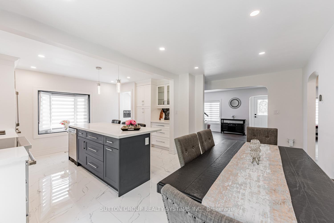
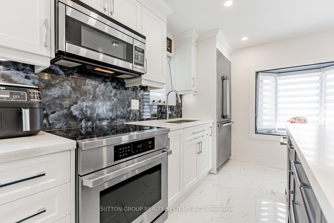
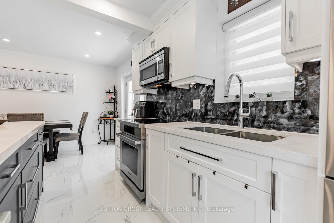
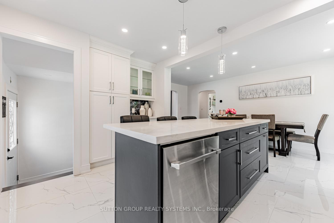
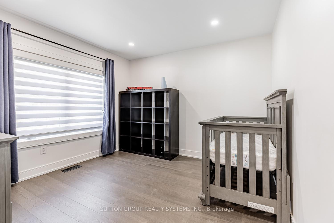
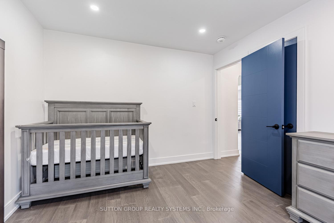
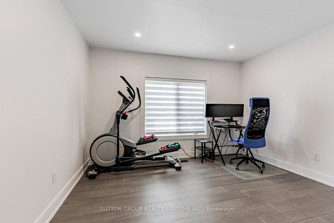
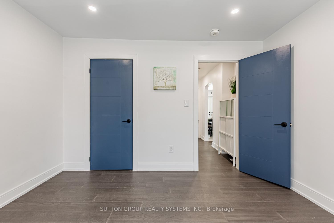
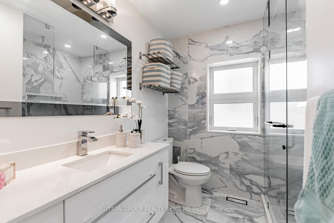
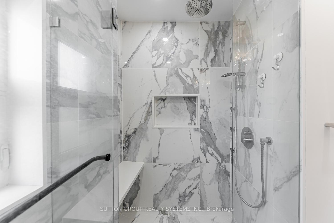
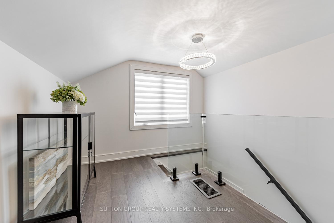
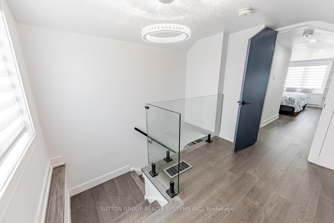
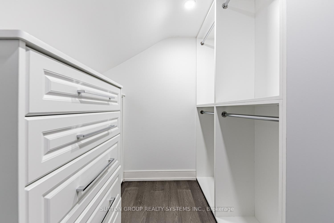
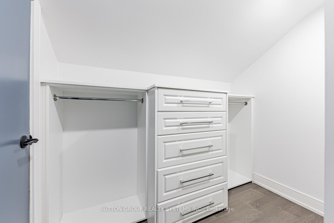
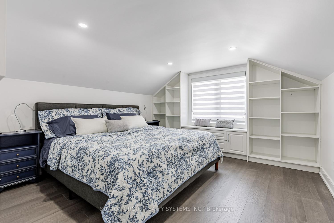
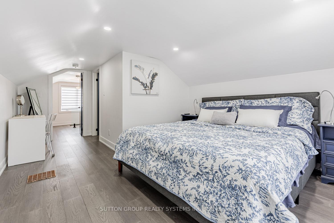
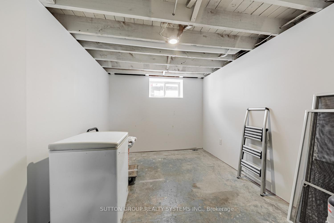
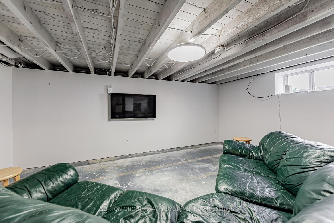
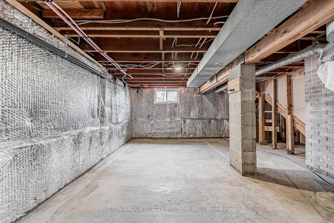
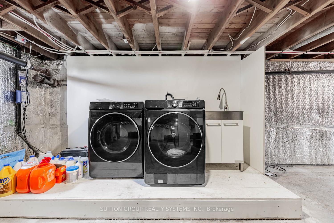
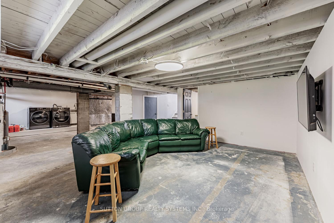
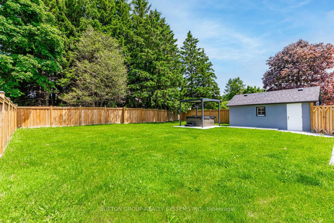
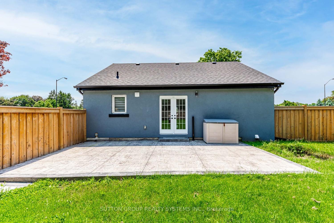
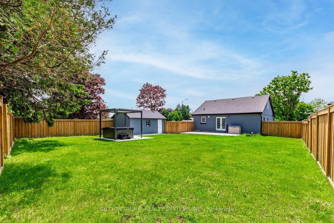
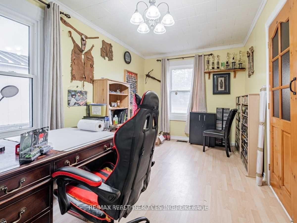
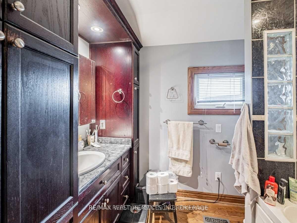
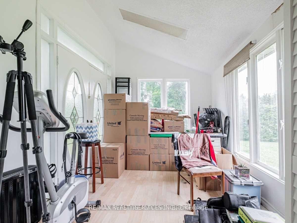
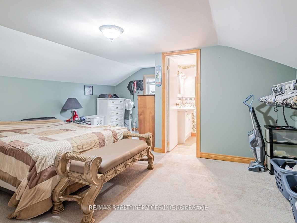
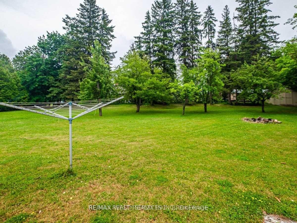
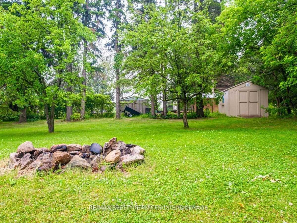
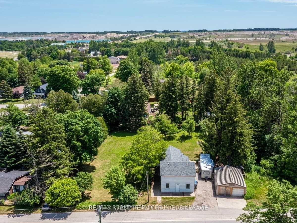
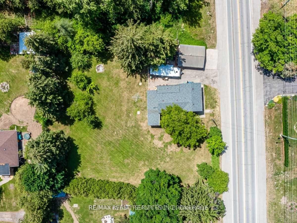
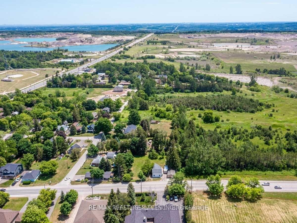
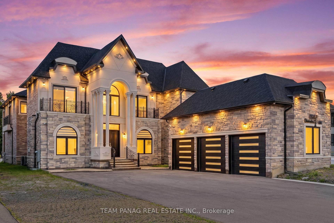
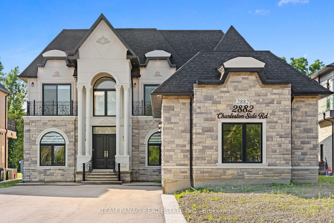
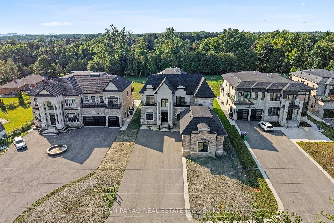
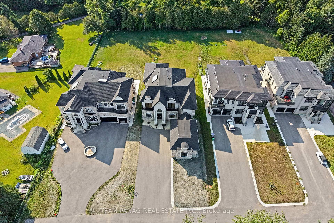
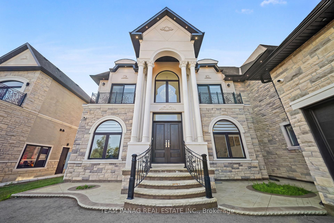
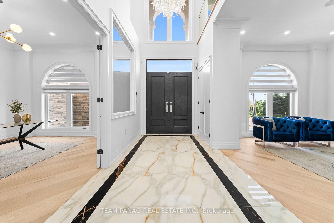
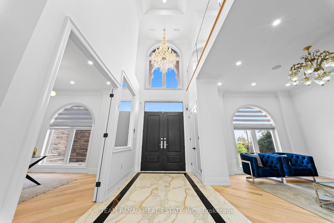
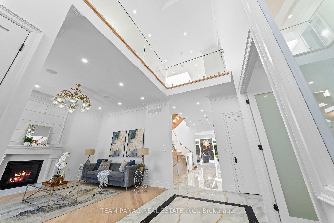
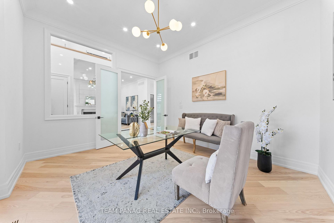
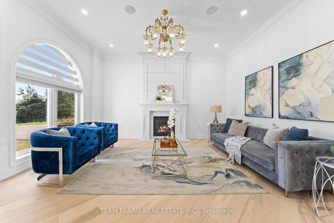
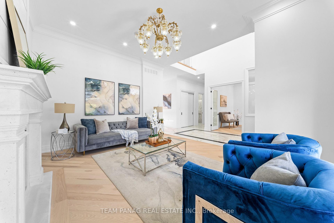
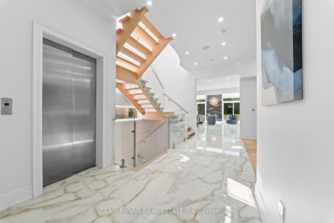
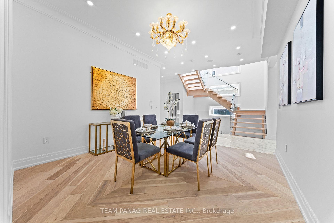
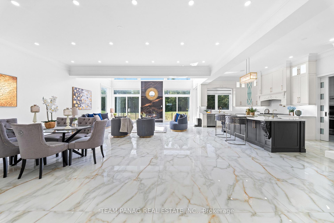
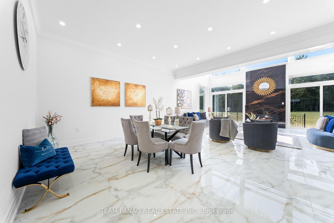
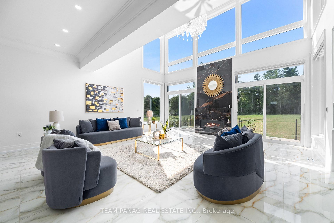
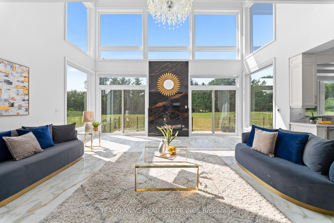
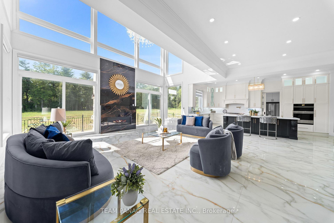
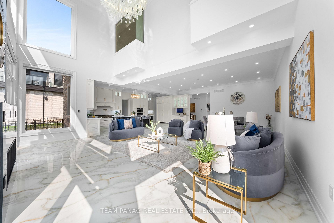
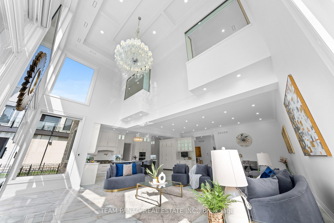
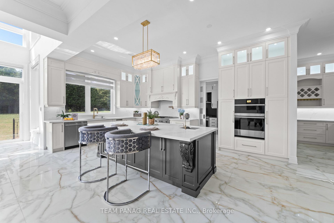
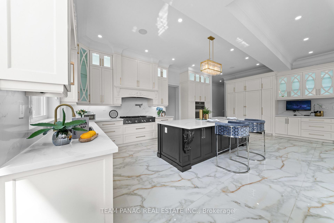
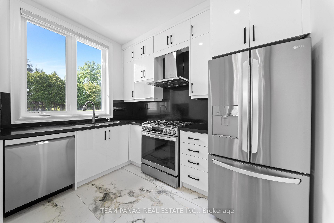
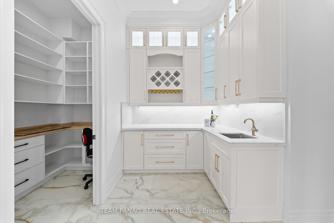
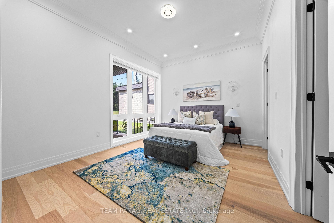
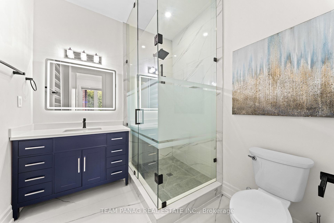
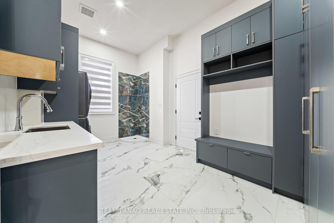
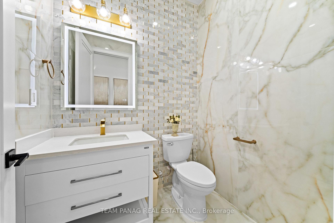
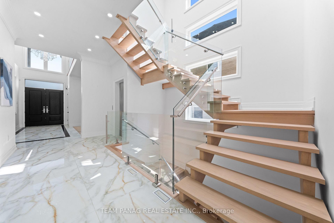
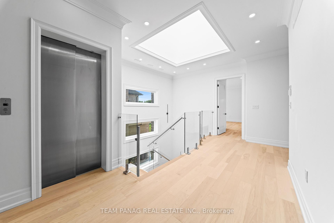
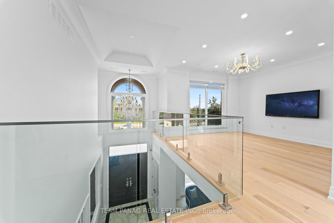
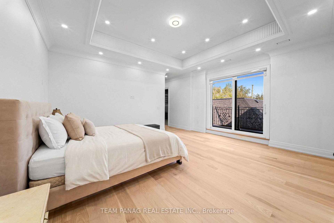
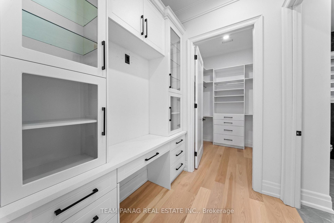
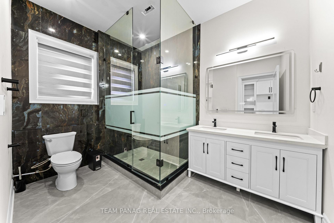
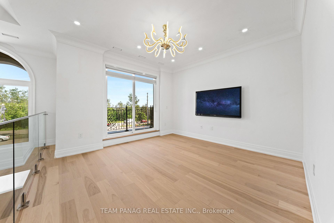
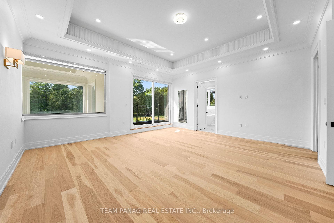
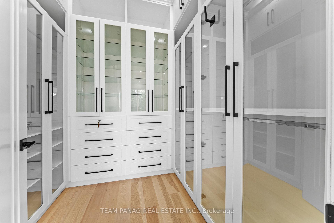
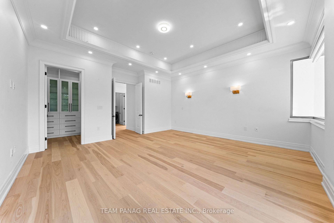
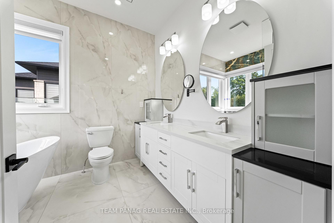
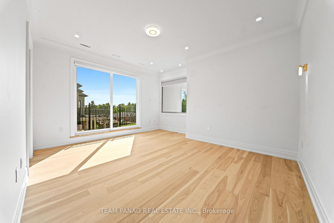
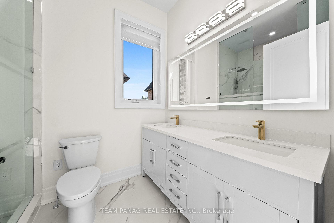
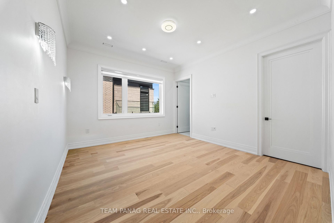
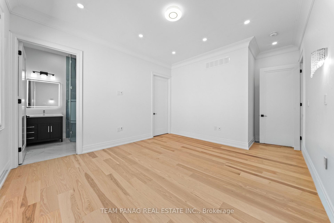
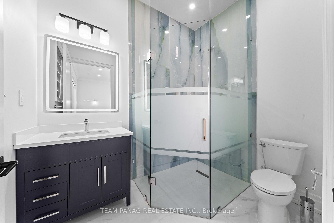
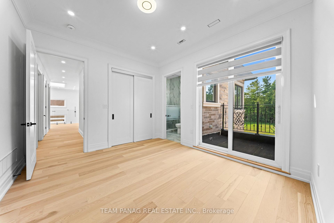
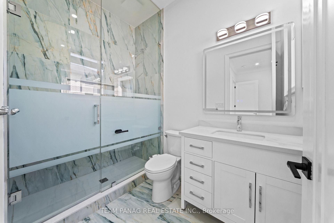
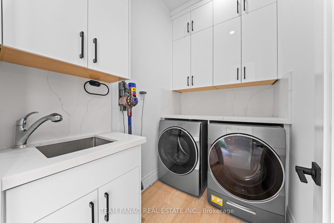
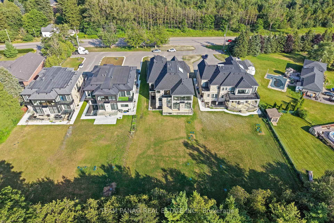
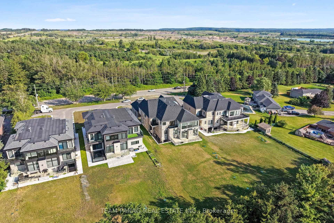
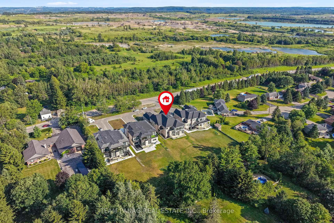
Experience luxury in this newly constructed custom estate set on a rare premium 70' x 342' lot spanning over half an acre. Offering more than 6,200 sq. ft. of sophisticated above-grade living space plus an unfinished 3,000 sq. ft. basement with 10-ft ceilings and multiple walkouts, this exceptional home is designed for grand entertaining and comfortable everyday living. Thoughtfully crafted with premium finishes throughout, it features 6 spacious bedrooms, 6.5 bathrooms, and a private elevator connecting all floors.The main level showcases soaring 11-ft ceilings, heated floors, oversized windows, premium hardwood and large-format tile flooring, along with a convenient main-floor bedroom with its own ensuite. The chef-inspired kitchen is equipped with premium JennAir appliances, a spacious spice kitchen, walk-in pantry, wet bar, and generous prep space. Upstairs, each bedroom offers its own ensuite, creating the perfect retreat for family and guests.Additional highlights include a smart home system, built-in speakers, and a 400-amp electrical panel. Ideally located just minutes from Highway 410, top-rated schools, conservation areas, Caledon Trail, Osprey Valley Golf Club, and Caledon Ski Club, this remarkable estate offers the perfect blend of luxury, privacy, and convenience.
No extras listed.
Visit this home
Pick a time that works for you.
No upcoming open houses.
Got questions?
Contact Sell with Strategy.


| Type | Detached |
| Style | 2-Storey |
| Approx. Age | 0-5 |
| Size | 5000 + sq. ft. |
| Property Tax | $18,147 |
| Lot Size | 70.85 ft x 342.26 ft |
| mls© Number | W13598670 |
| Listed By | TEAM PANAG REAL ESTATE INC. |
Listing History
- No recent sale history for this listing.
- No recent lease history for this listing.
Schools
Could you afford this home?
What the bank counts
This home's actual carrying costs, payment stress-tested at 6%
- Mortgage, tested at 6%
- $15,355
- Property tax
- $1,512
- Heat allowance
- $150
- Housing costs
- $17,018 / mo
Lenders cap these at 39% of gross income — that sets the number.
Income needed
$524,000
gross annual household income
- Payment at 4%
- $12,624 / mo
- Cash down
- $600,000
Assumes no other monthly debts · 25-yr amortization
Full affordability checkInvestment Analysis
Estimated rent, cap rate and monthly cash flow for this property
Values and trends
Nearby listings
Comparable sales
- No similar listings found.