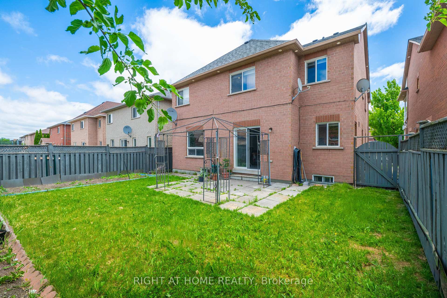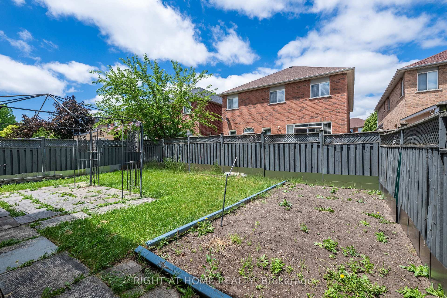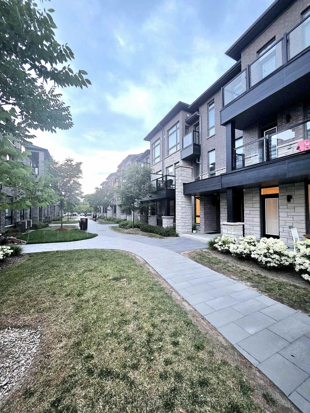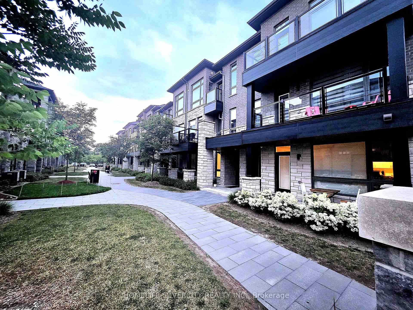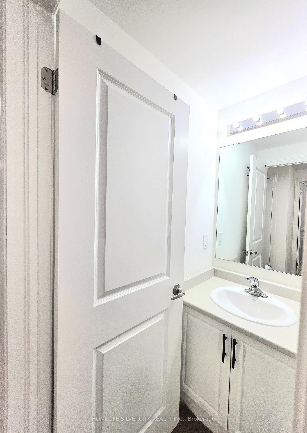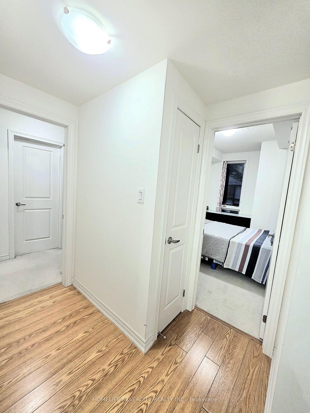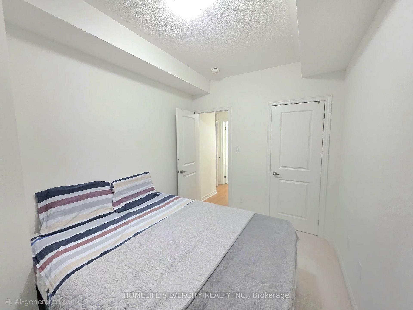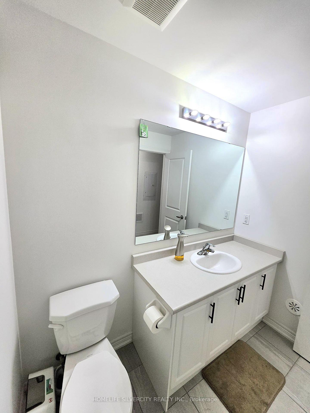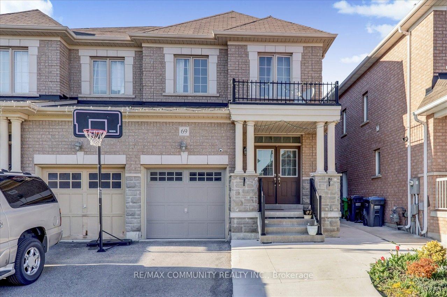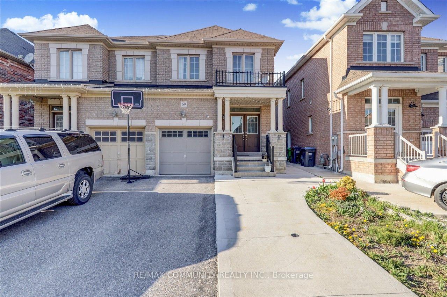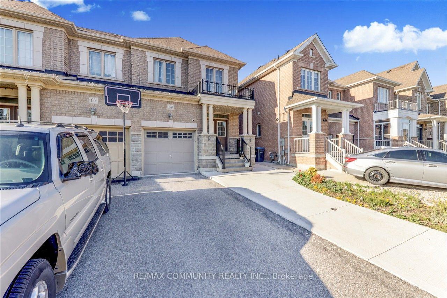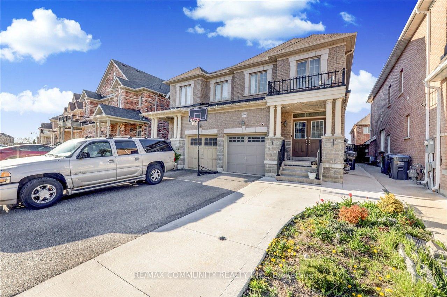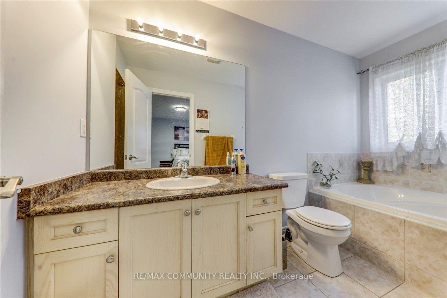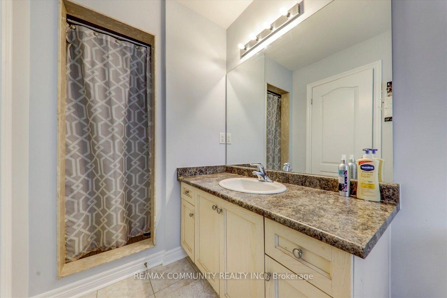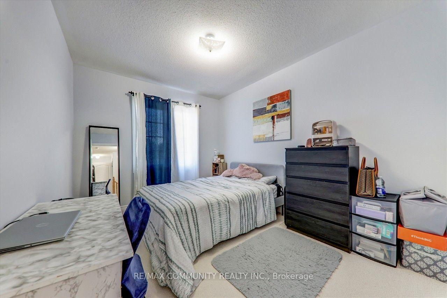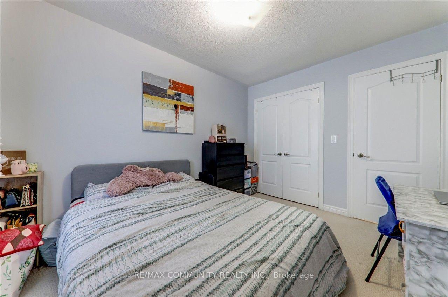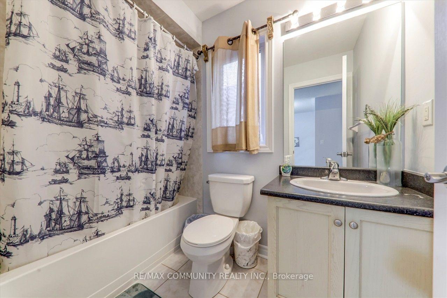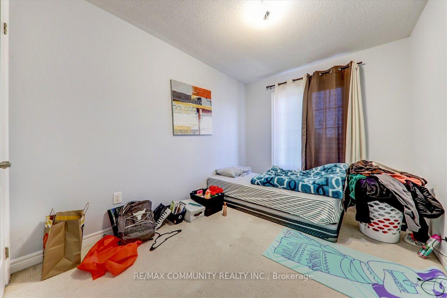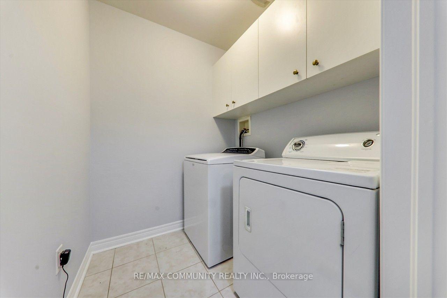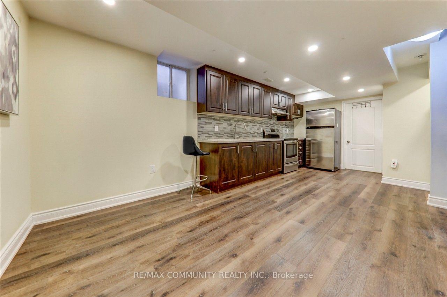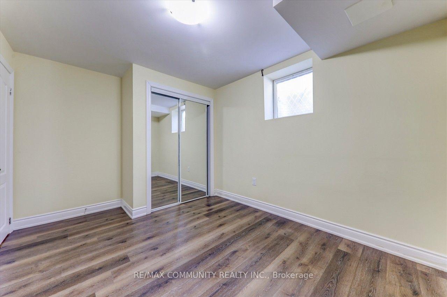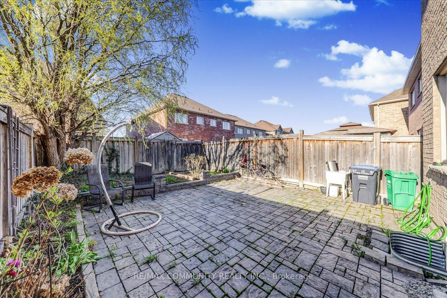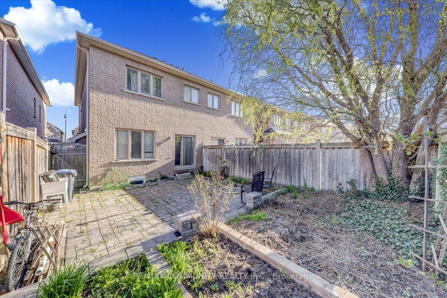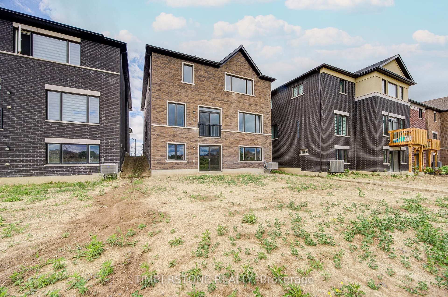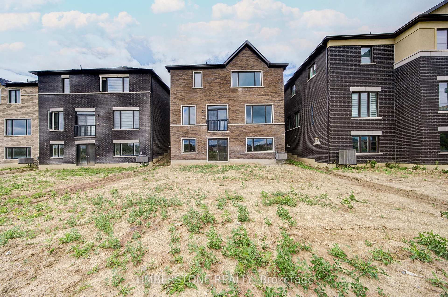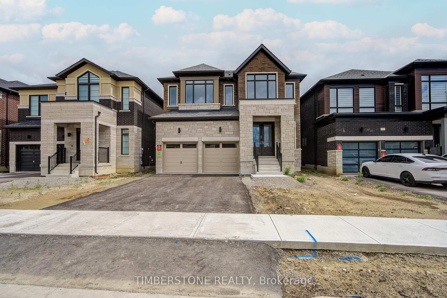
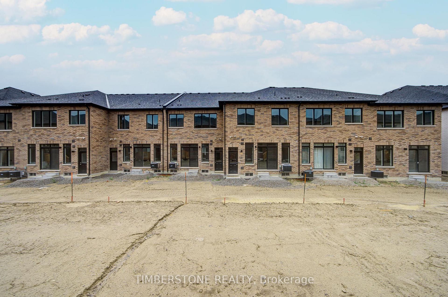
23 Boswell Drive
Bram East, Brampton
$909,990
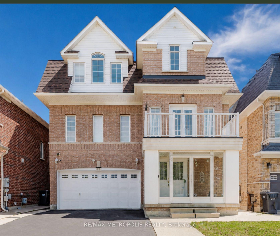
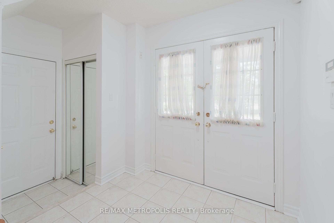
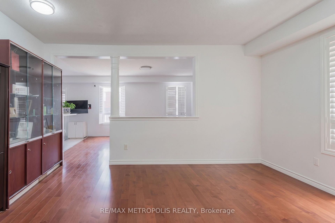
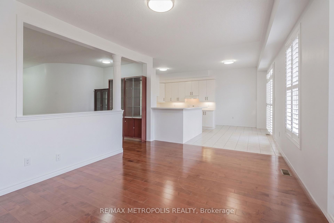
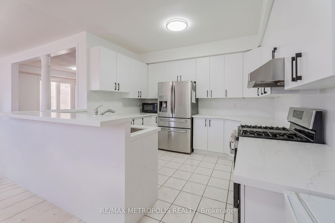
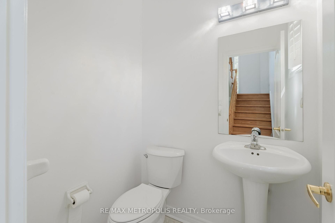
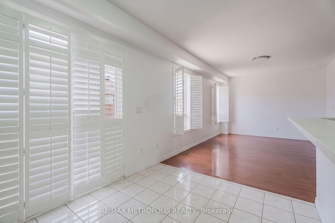
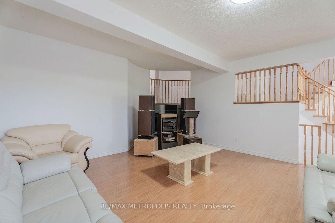
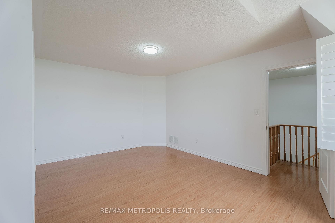
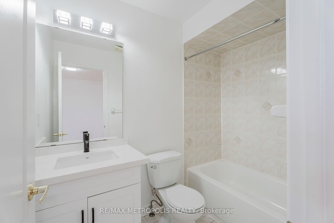
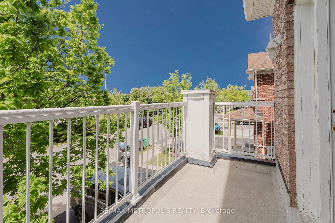
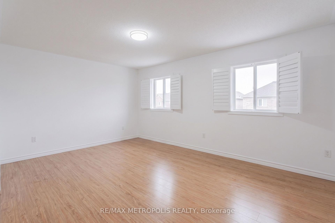
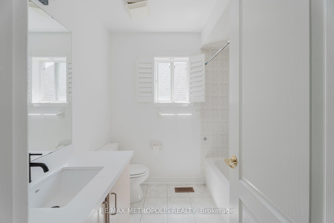
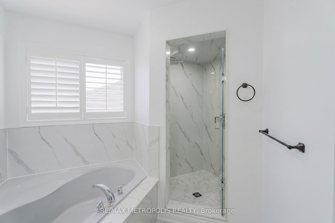
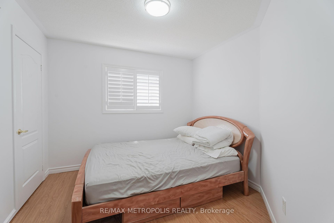
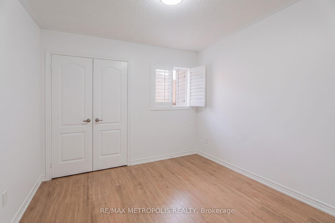
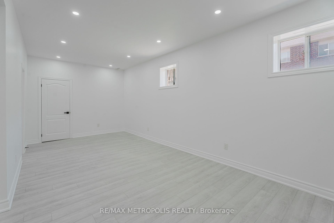
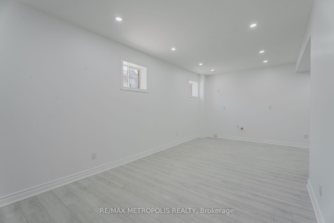
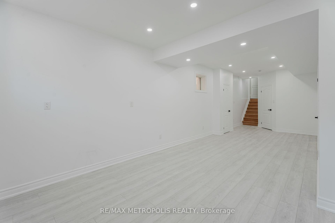
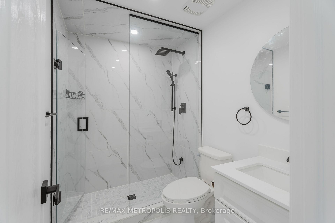
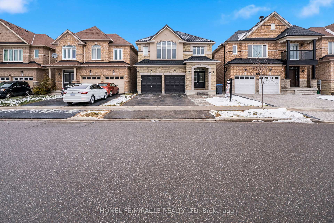
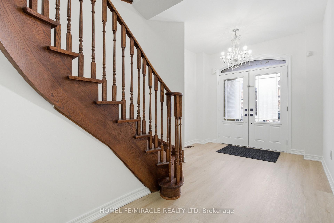
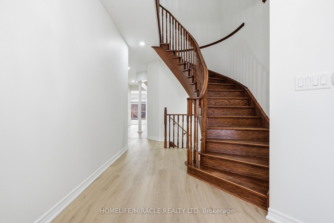
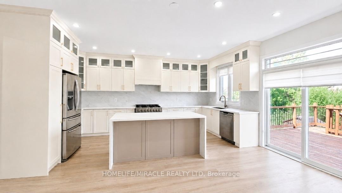
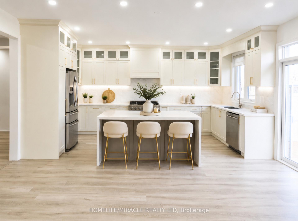
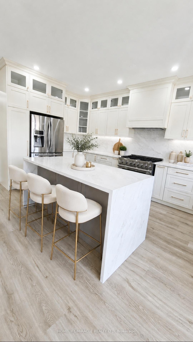
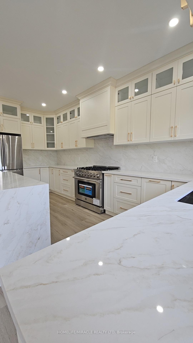
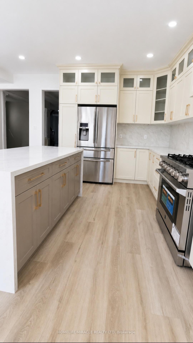
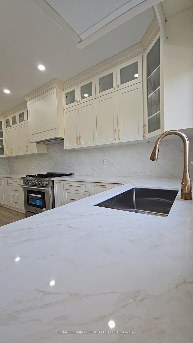
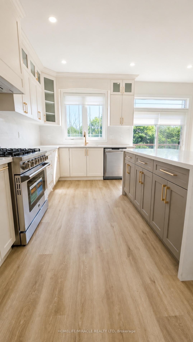
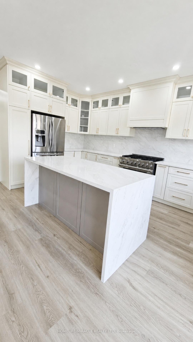
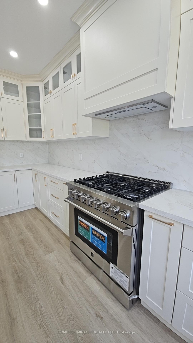
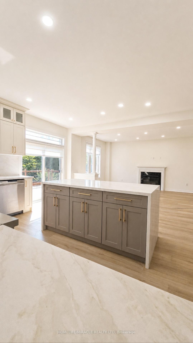
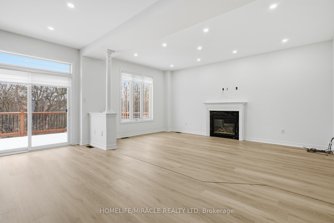
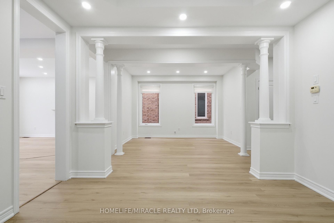
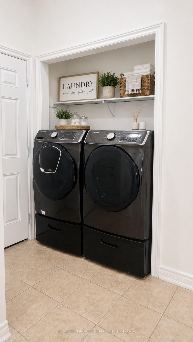
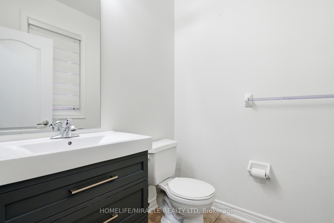
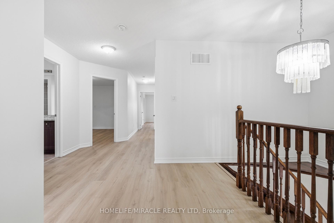
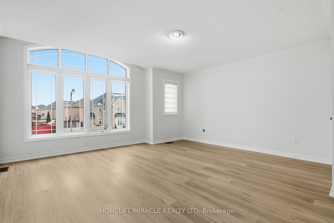
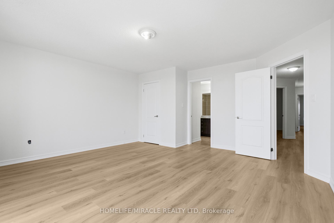
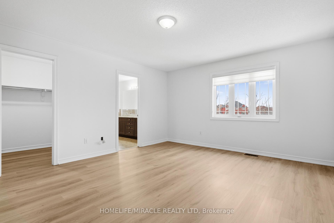
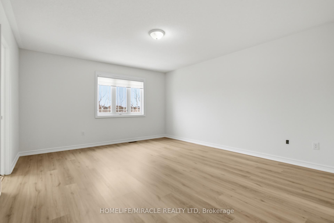
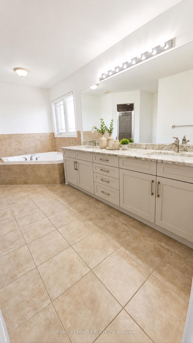
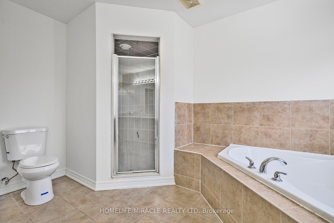
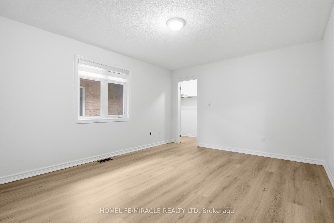
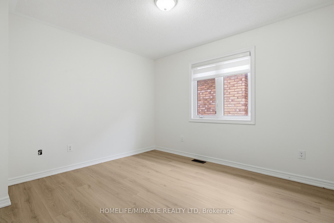
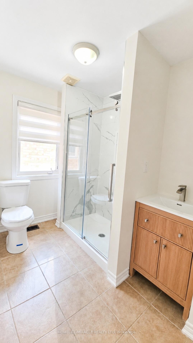
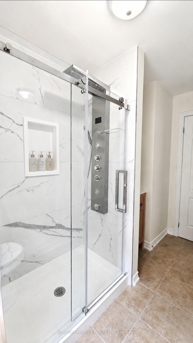
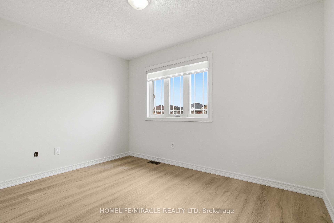
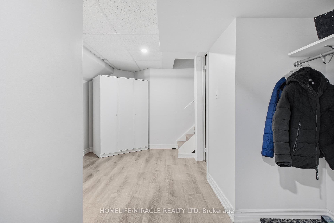
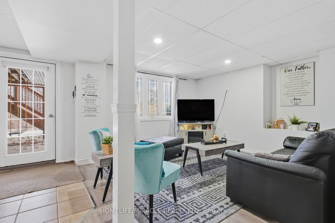
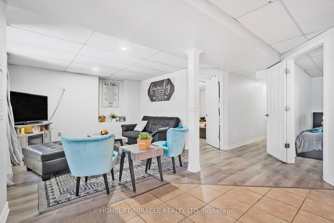
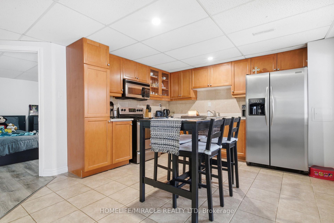
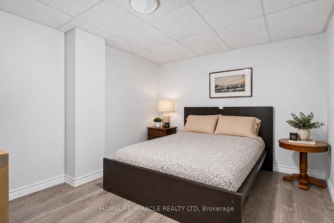

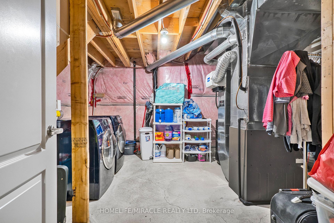
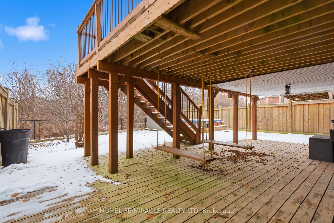
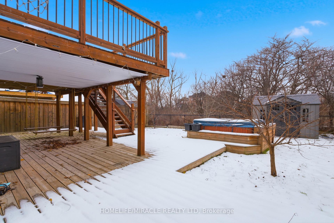
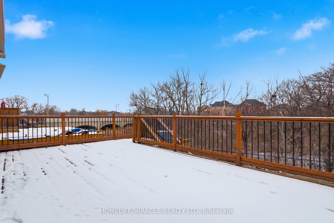
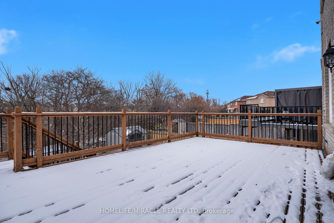
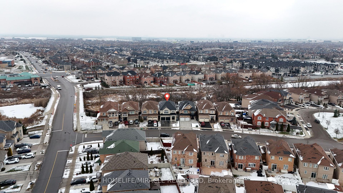
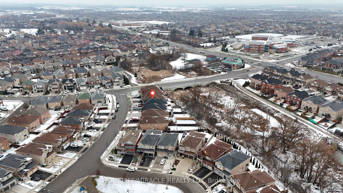
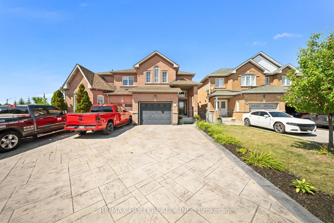
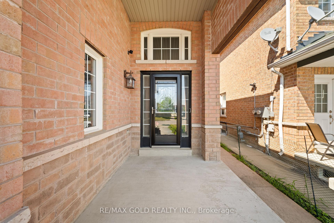
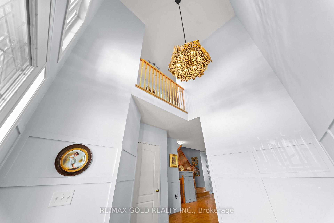
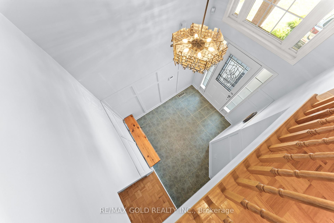
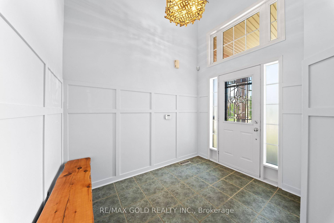
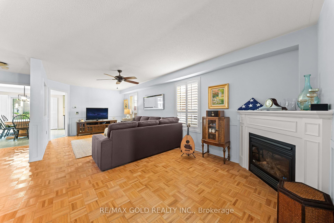
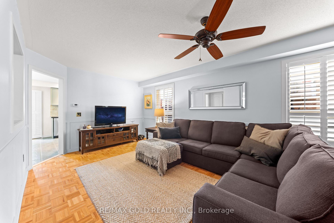
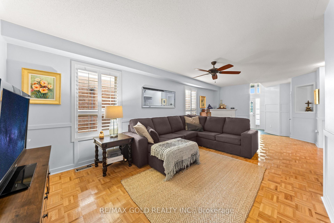
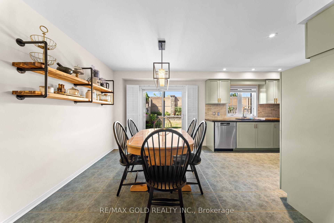
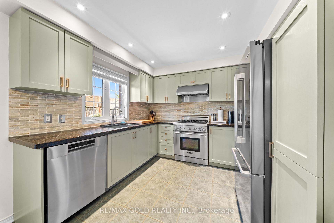
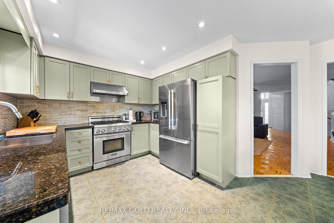
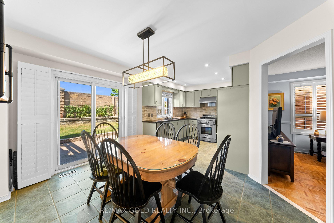
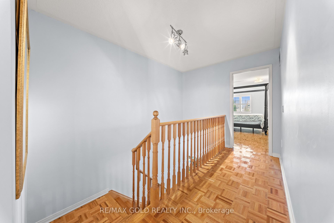
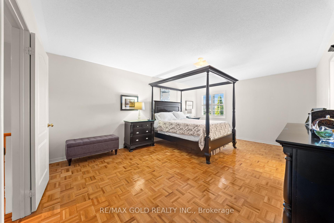
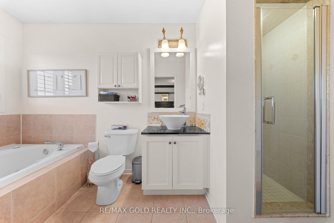
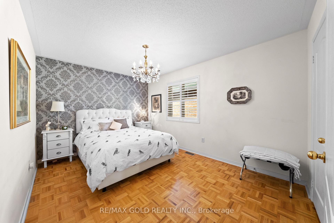
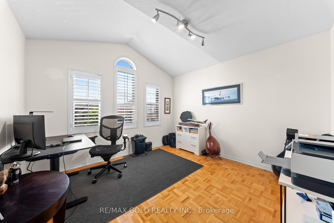
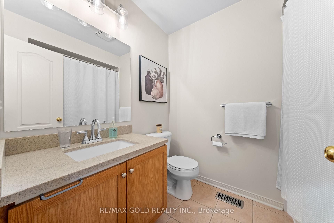
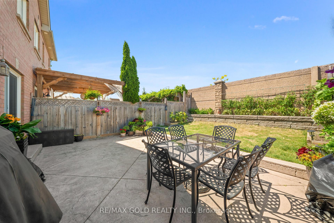
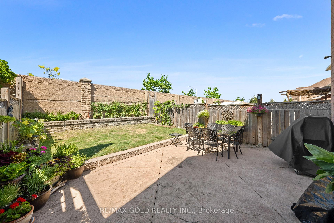
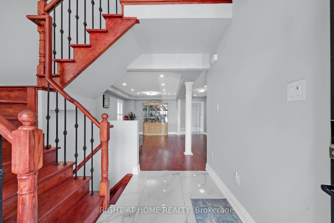
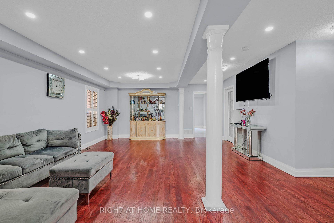
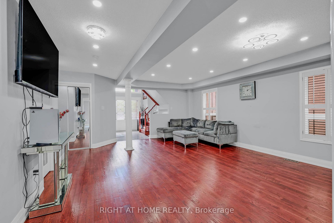
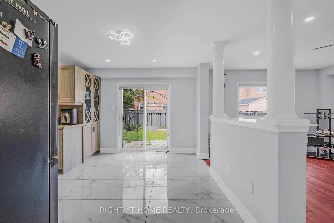
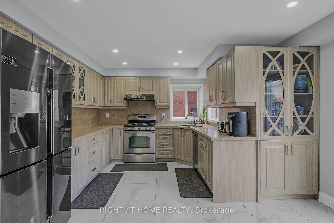
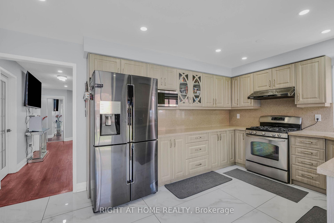
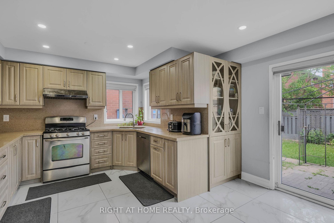
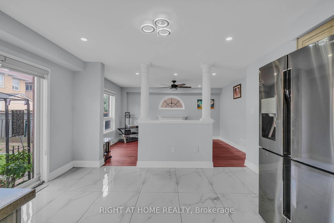
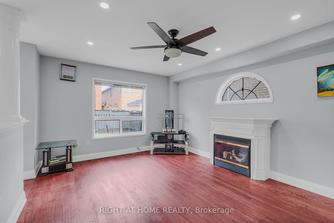
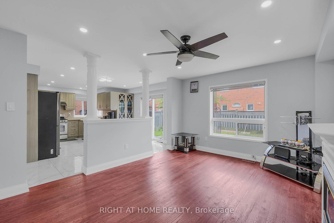
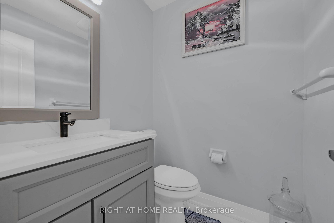
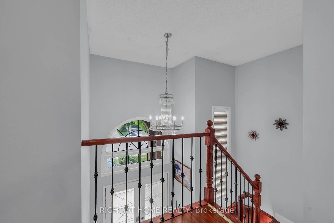
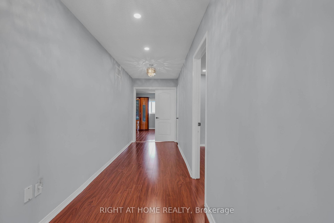
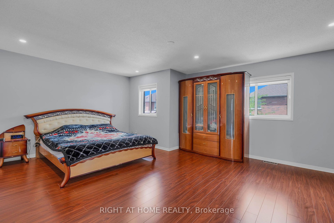
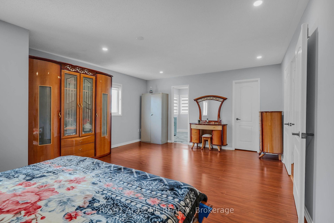
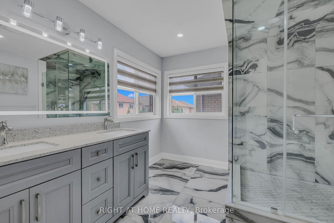
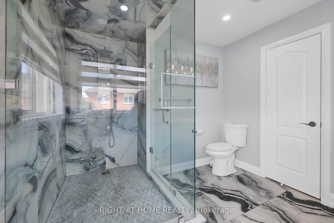
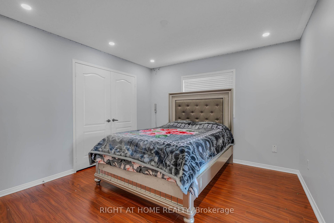
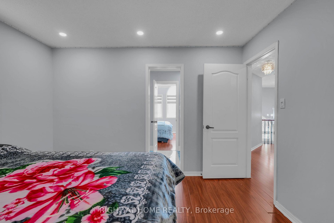
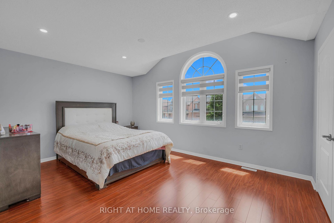
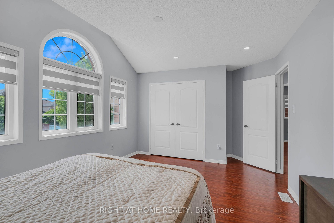
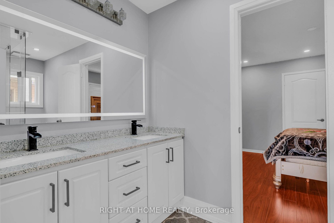
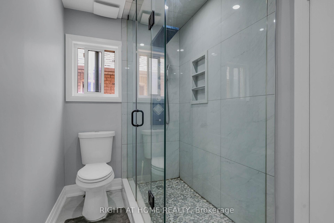
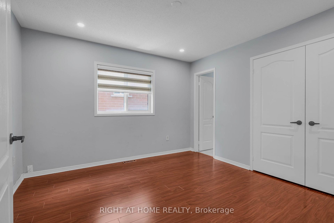
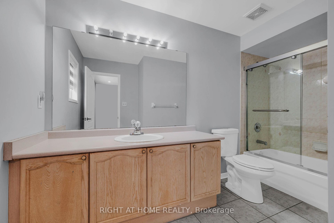
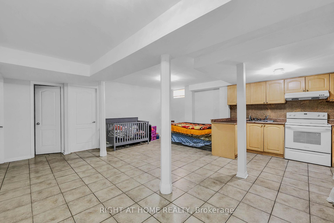
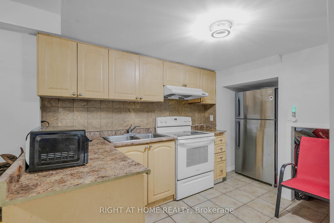
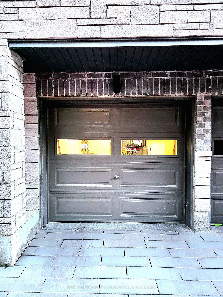
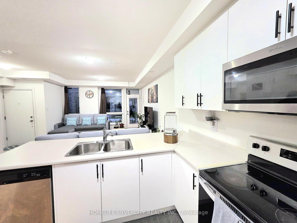
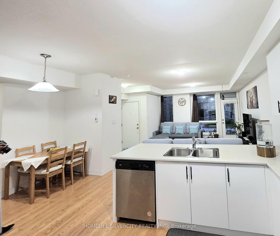
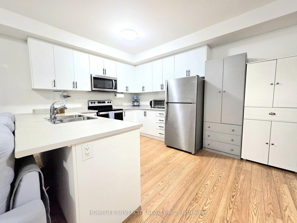
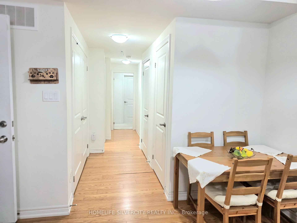
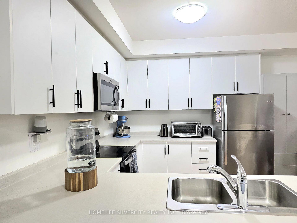
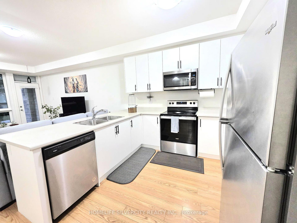
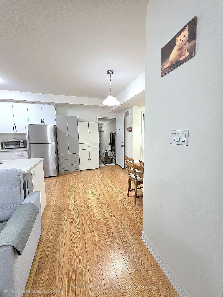
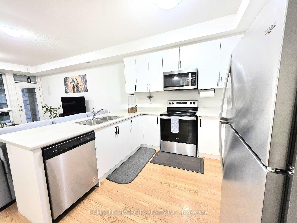
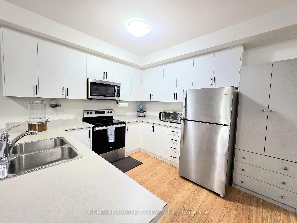
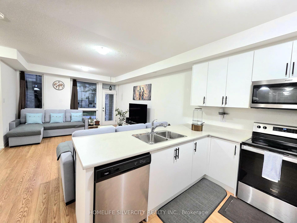
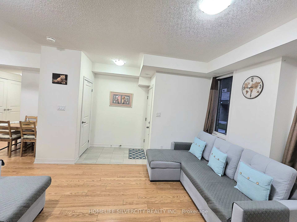
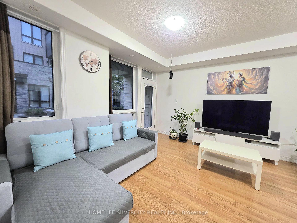
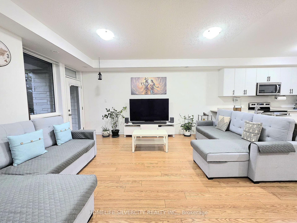
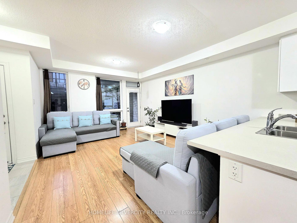
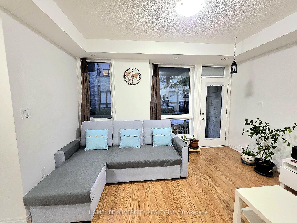
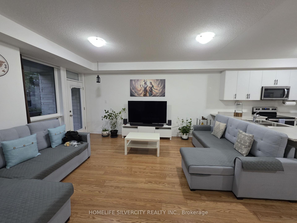
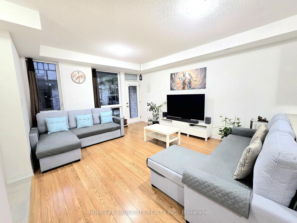
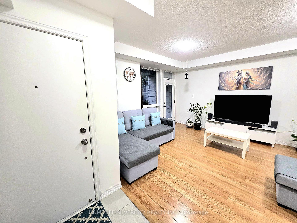
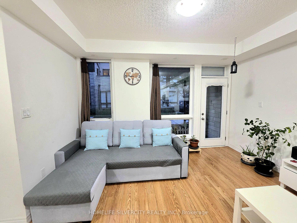
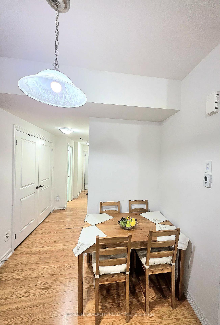
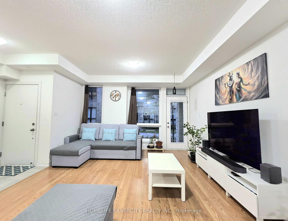
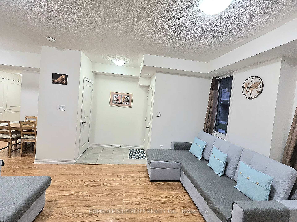
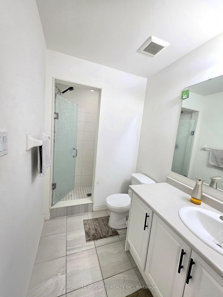
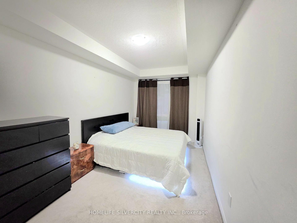
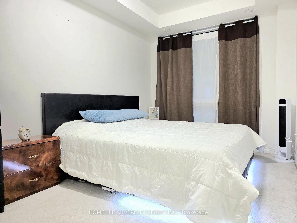
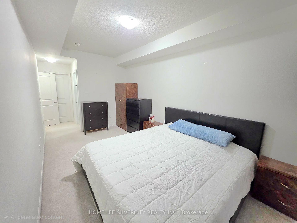
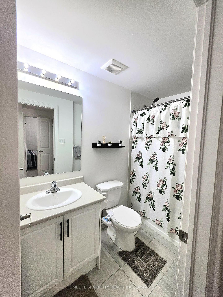
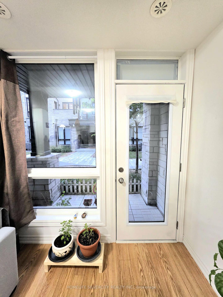
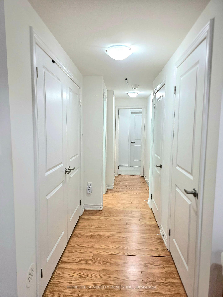
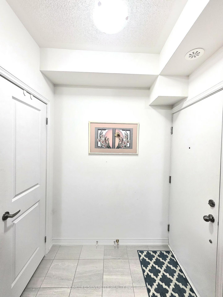
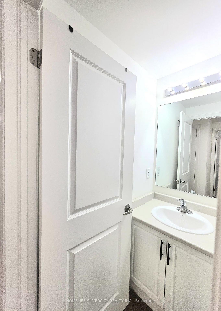
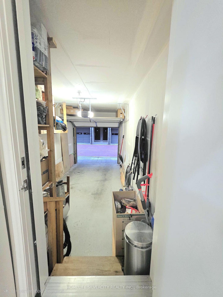
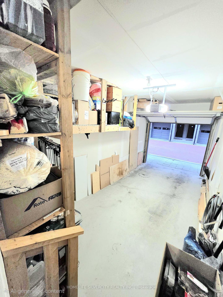
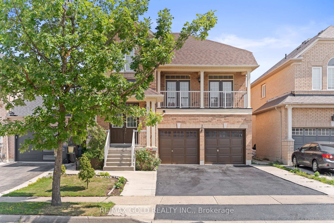
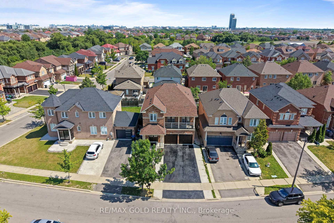
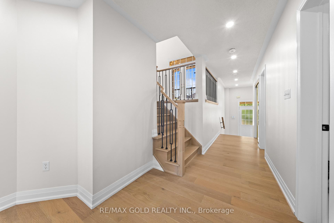
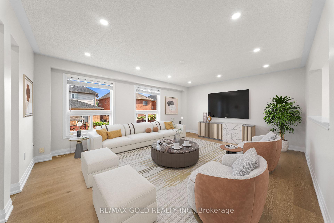
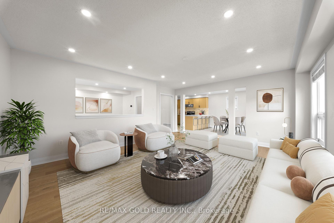
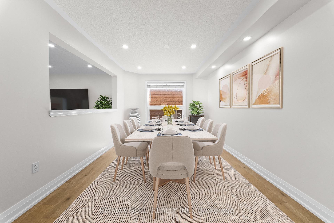
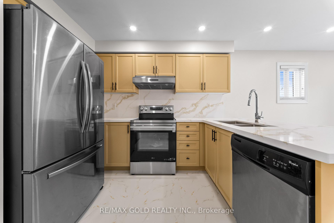
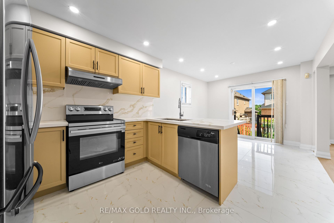
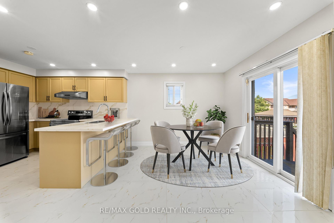
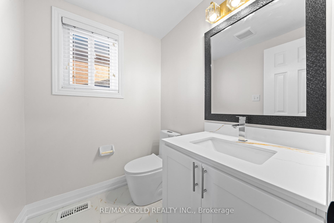
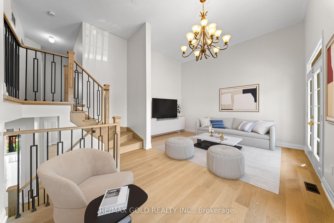
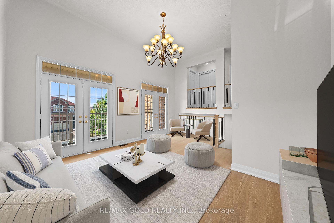
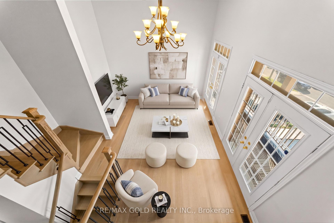
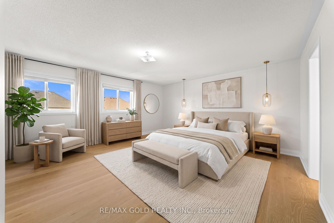
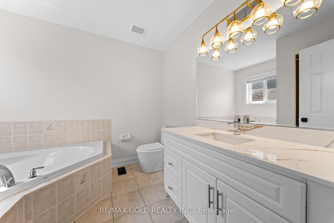
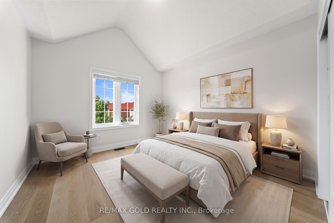
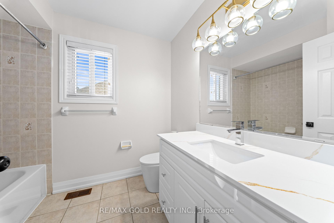
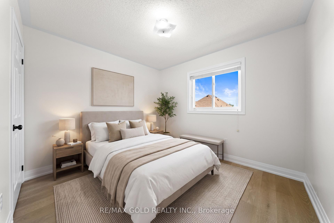
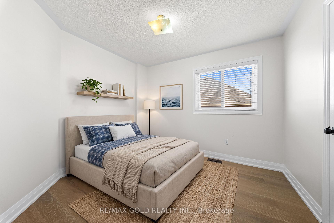
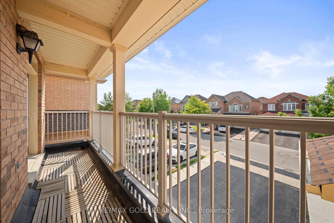
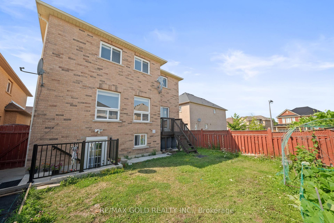
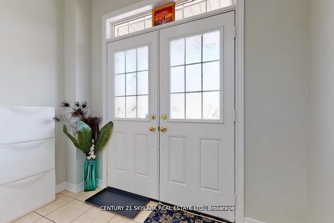
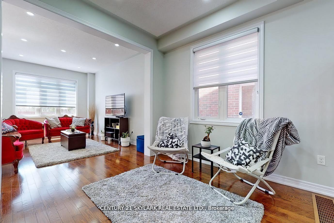
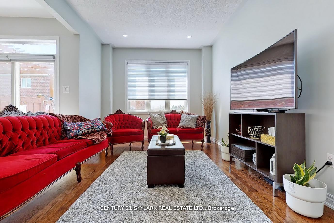
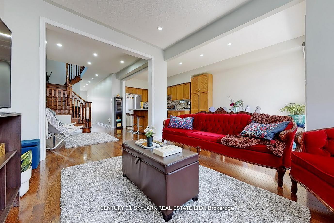
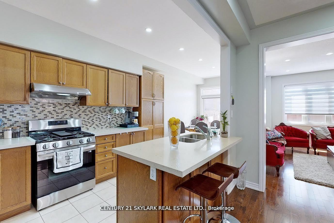
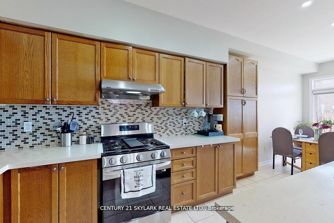
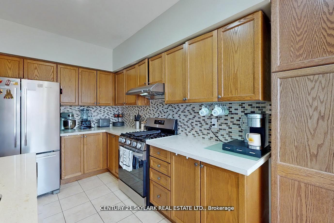
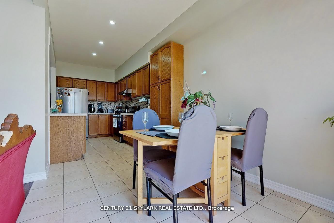
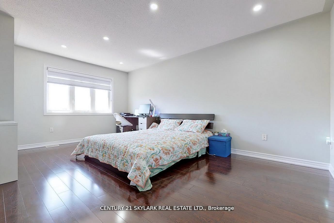
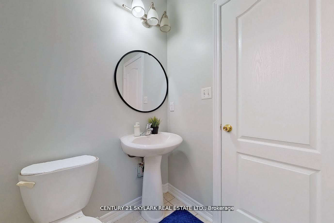
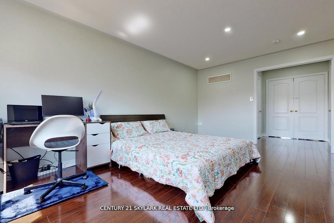
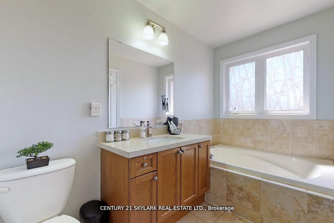
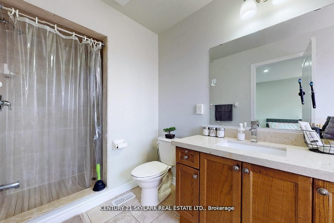
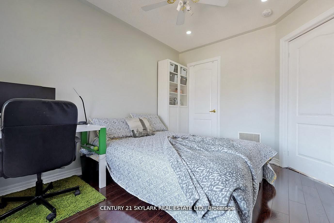
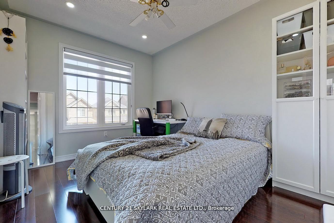
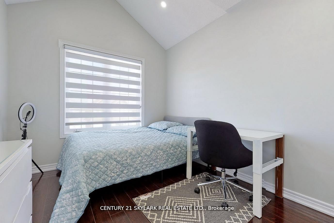
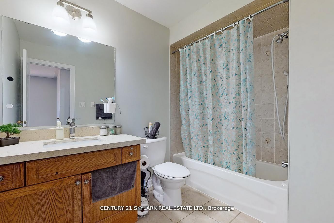
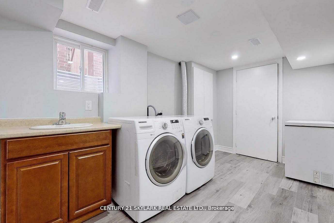
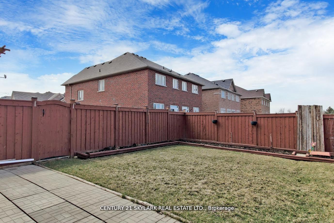
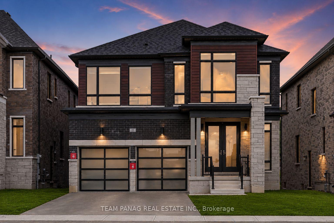
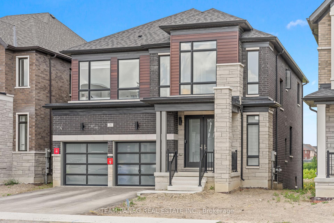
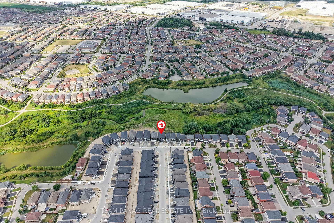
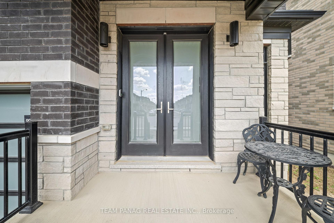
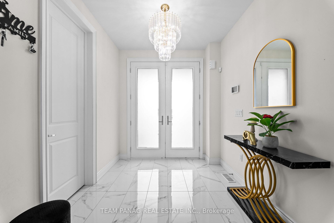
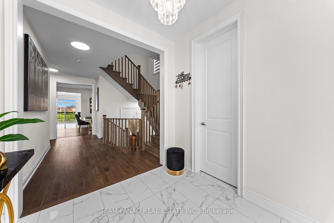
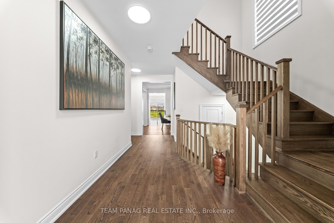
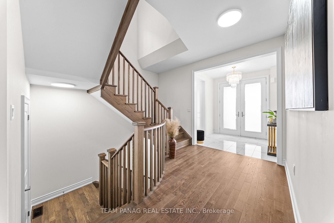
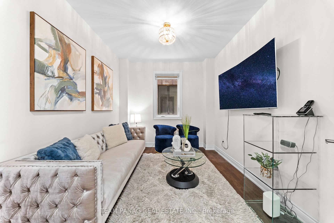
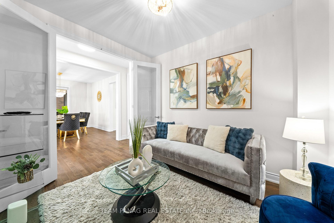
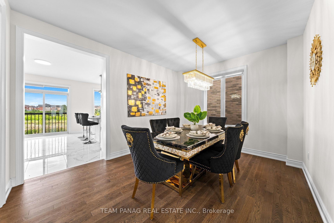
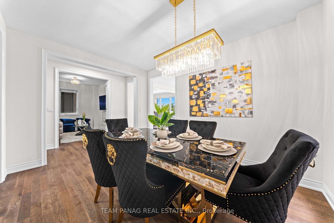
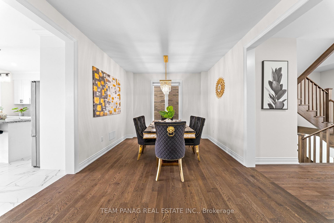
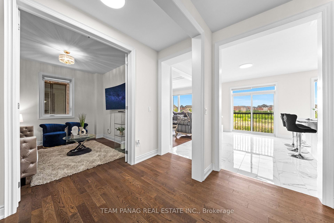
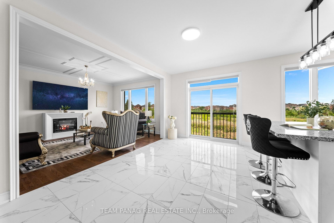
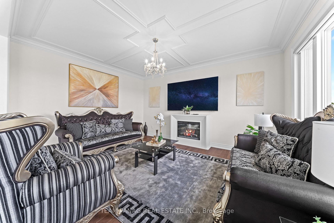
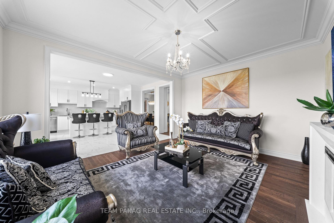
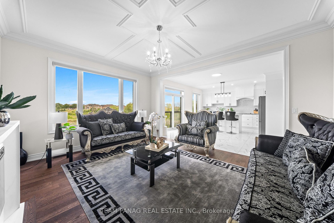
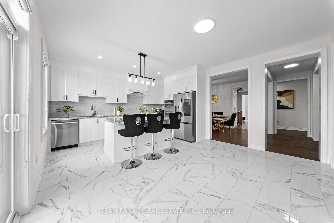
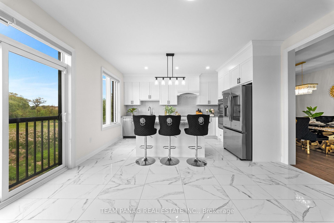
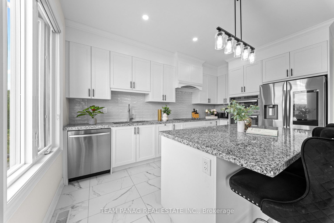
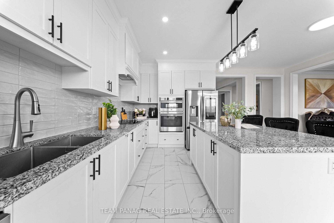
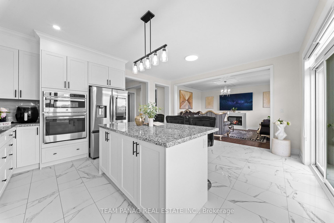
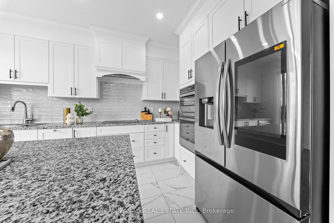
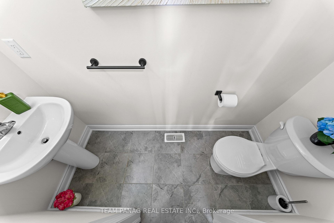
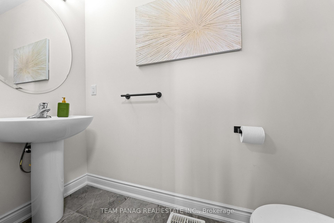
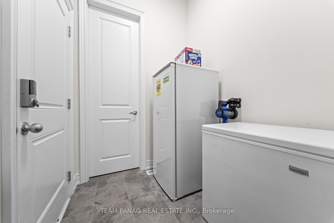
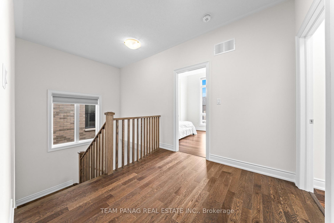
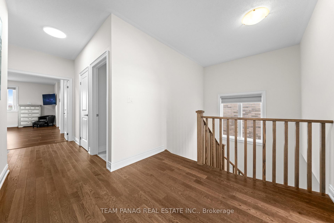
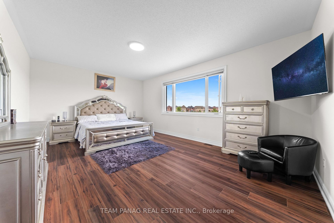
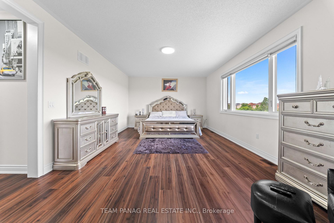
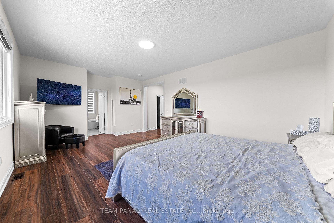
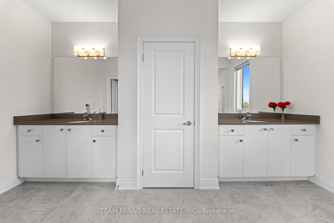
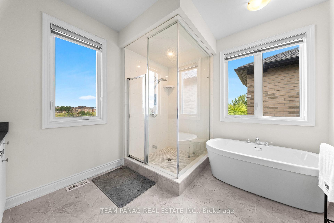
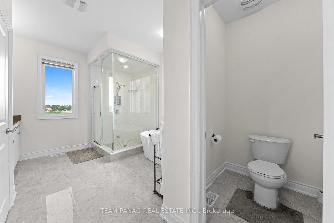
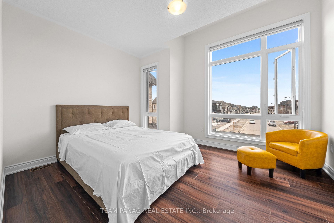
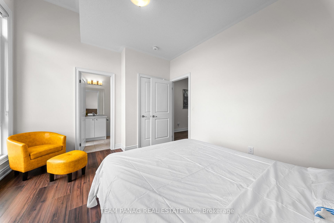
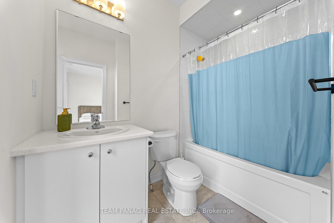
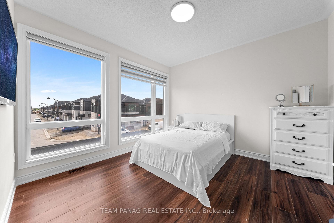
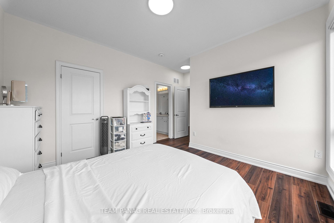
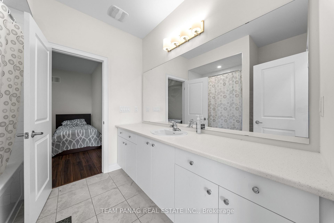
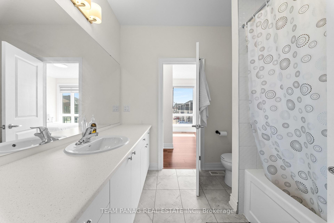
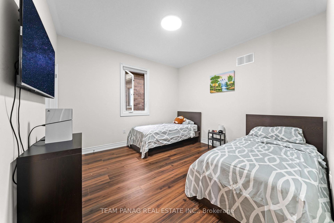
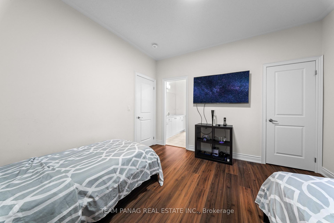
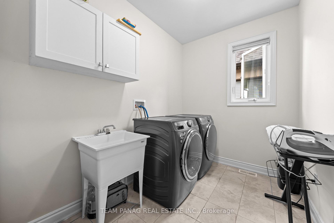
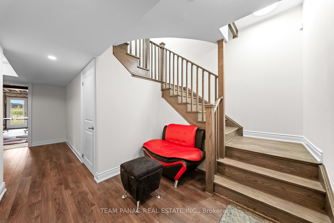
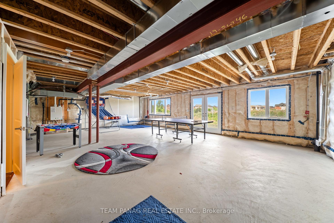
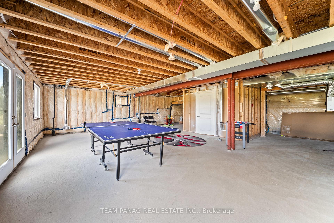
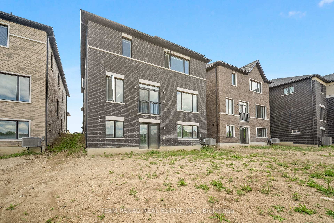
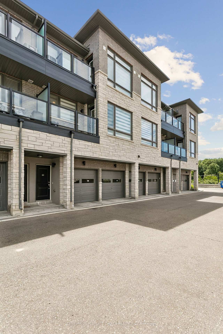
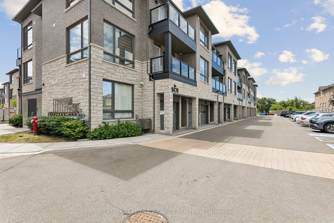
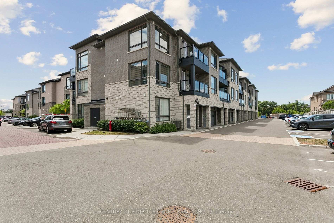
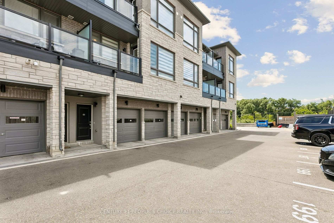
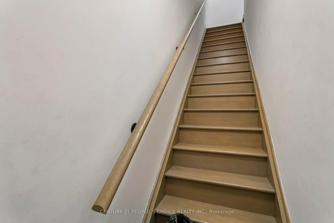
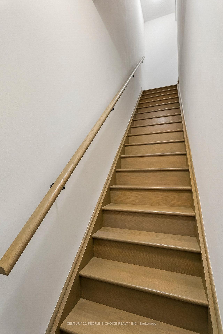
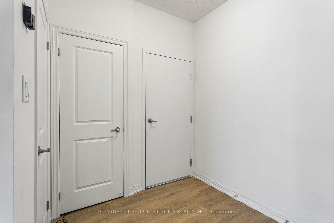
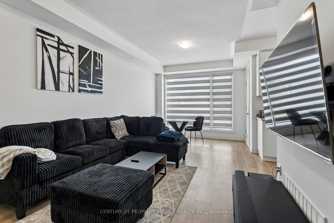
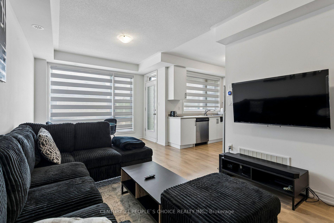
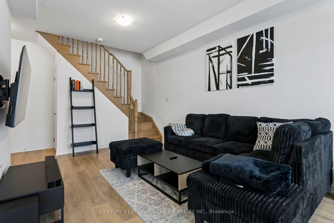
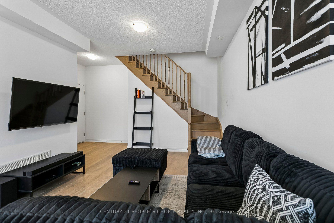
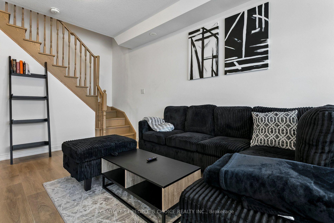
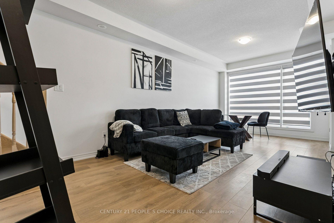
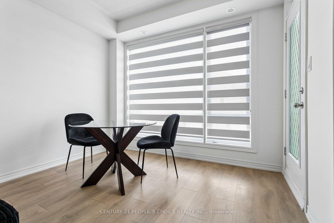
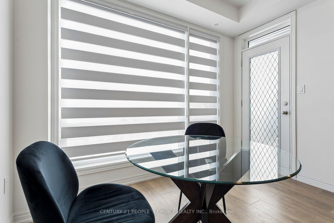
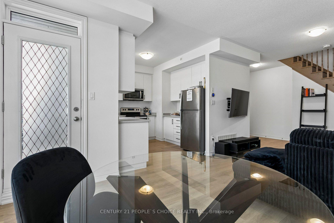
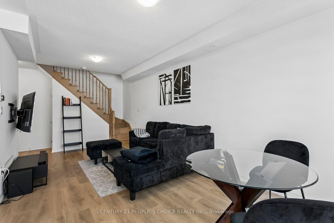
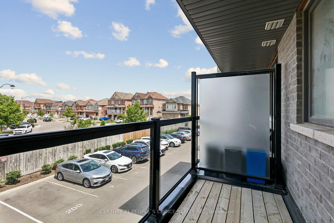
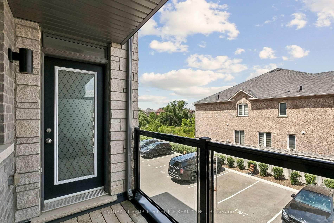
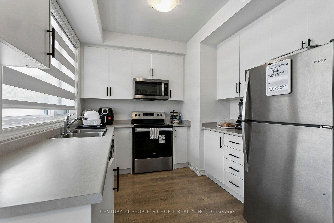
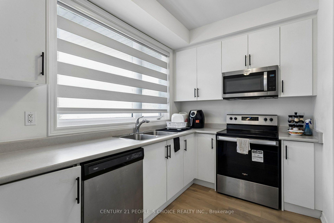
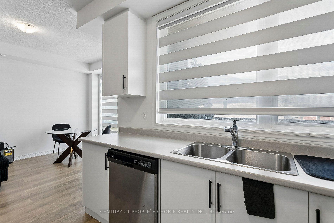
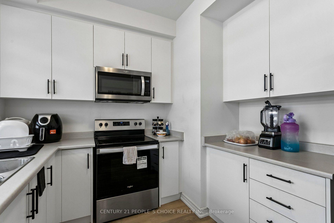
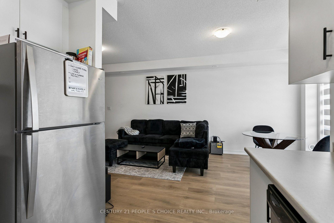
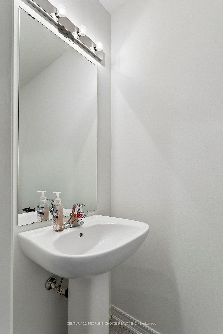
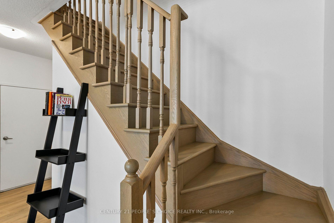
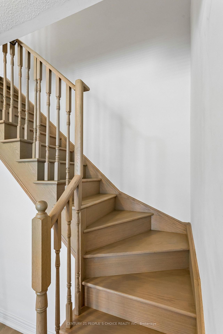
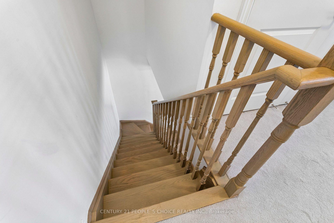
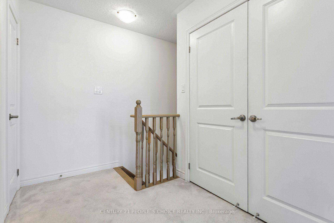
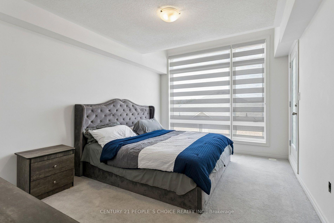
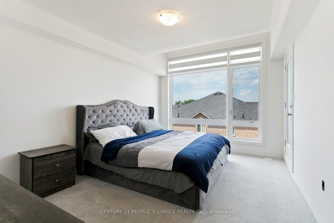
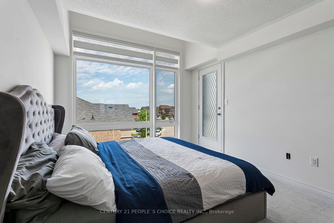
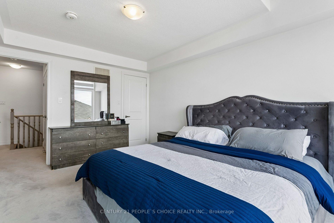
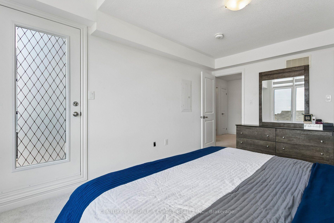
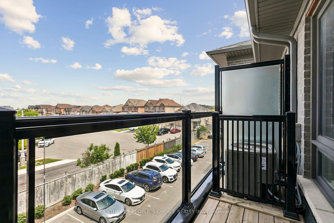
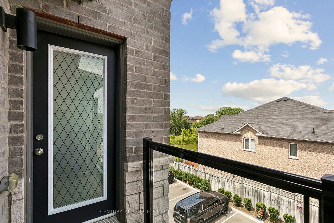
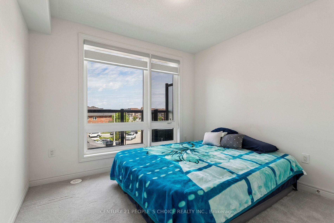
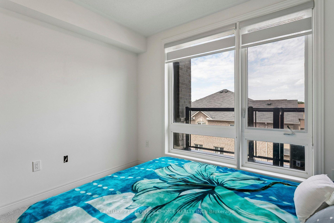
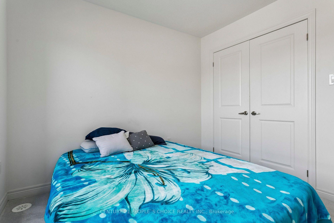
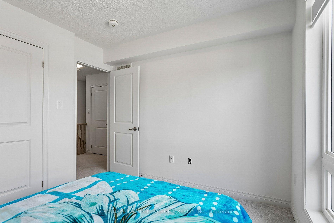
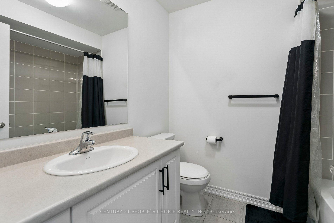
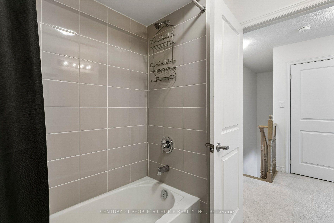
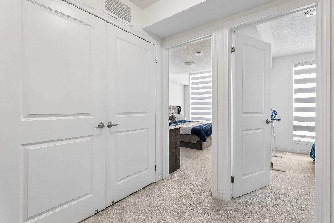
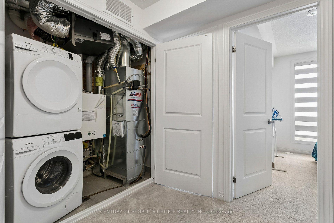
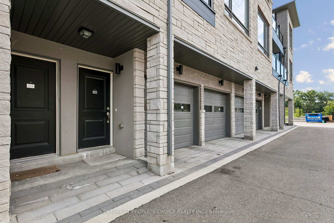
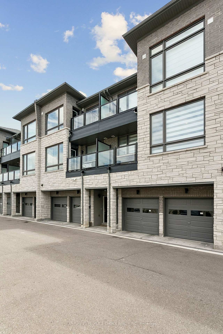
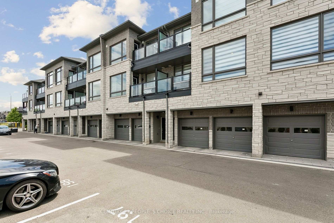
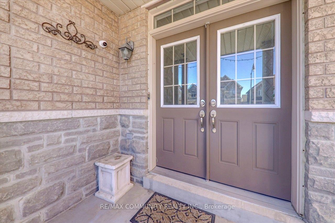
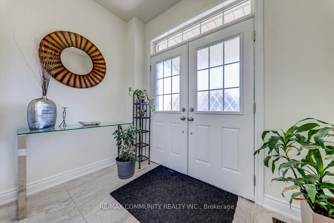
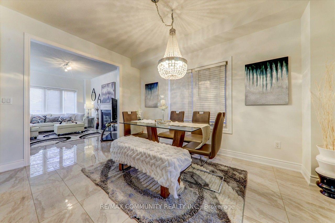
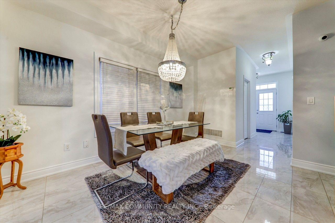
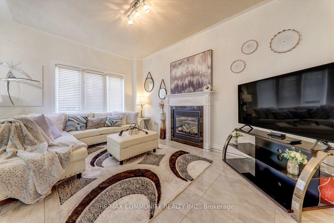
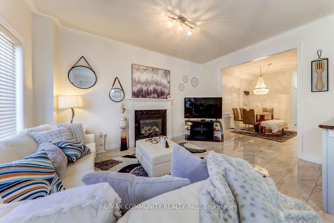
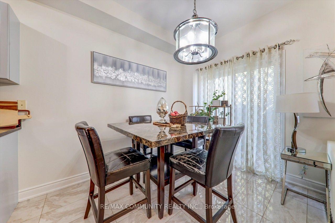
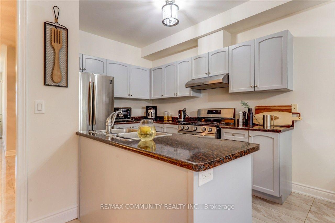
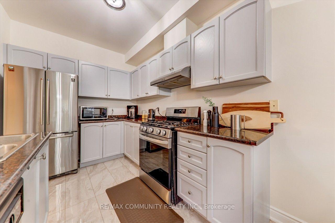
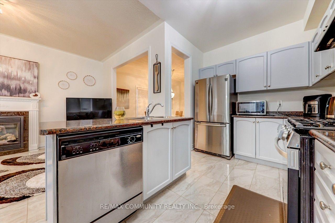
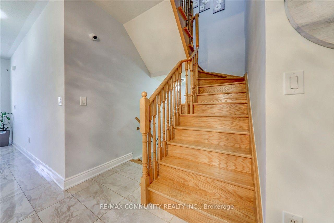
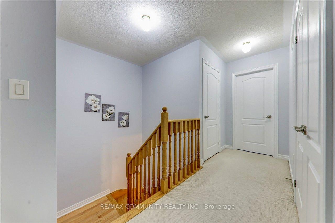
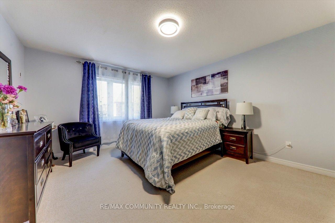
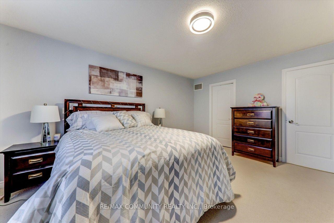
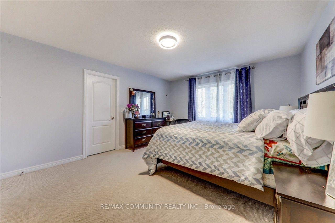
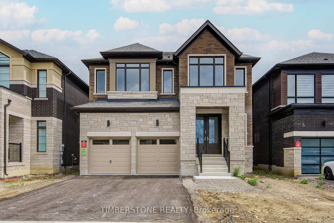
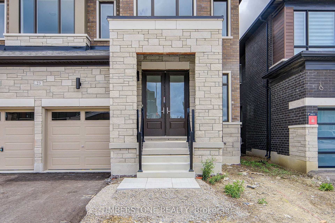
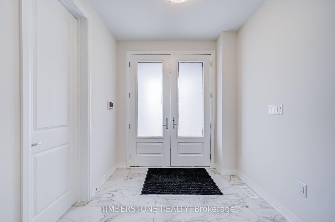
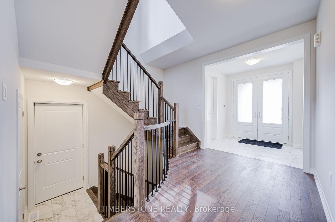
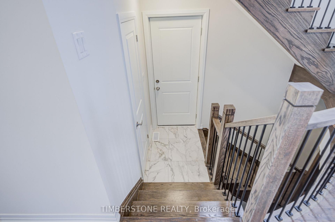
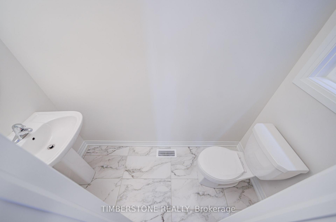
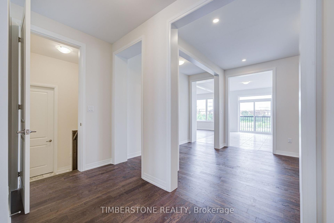
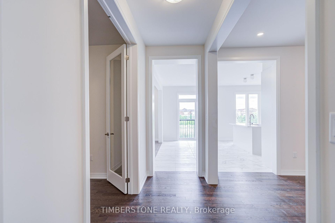
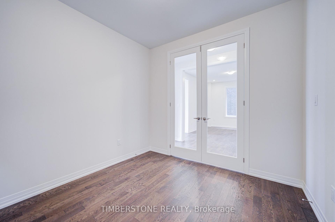
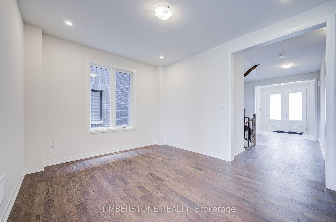
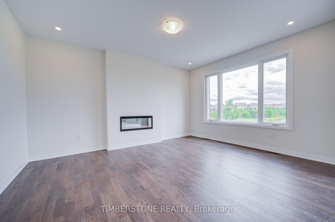
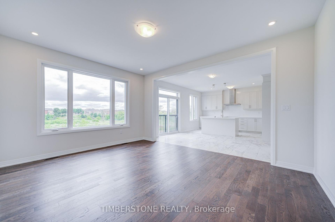
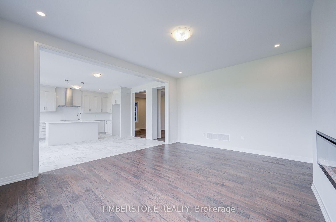
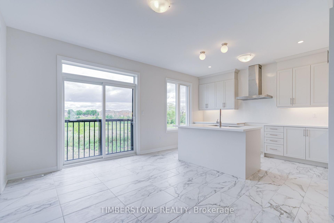
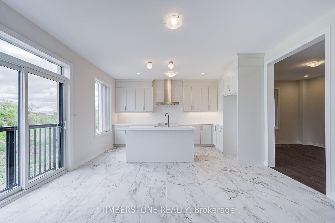
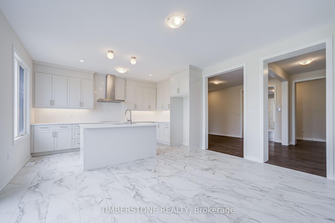
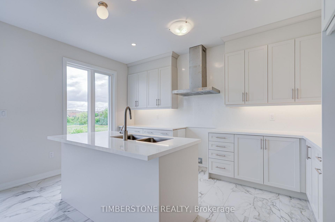
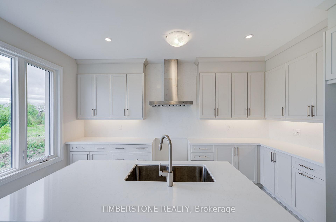
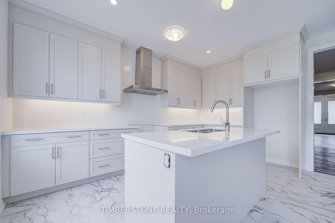
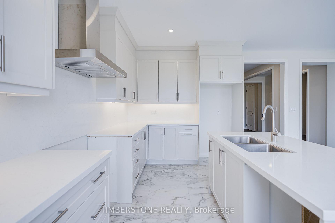
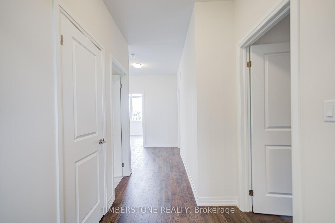
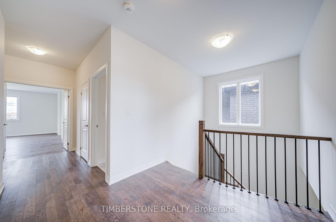
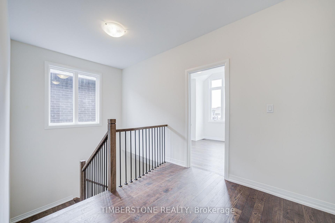
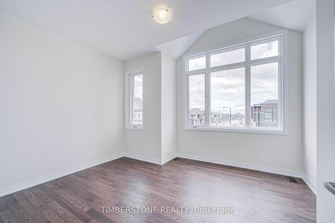
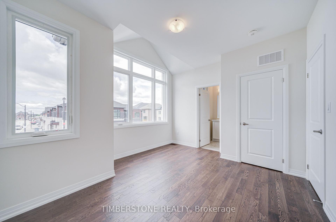
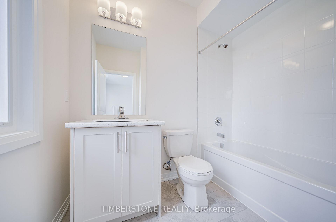
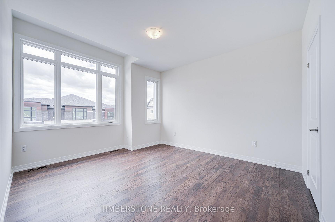
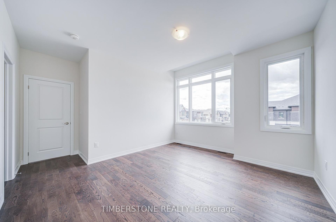
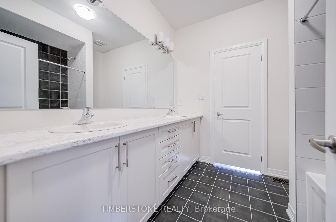
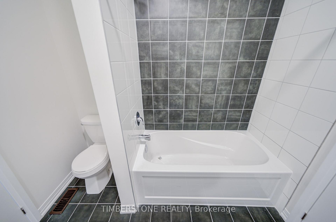
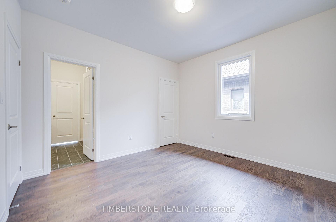
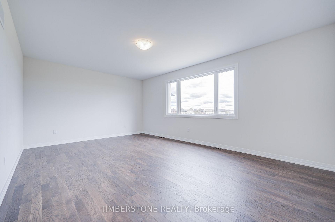
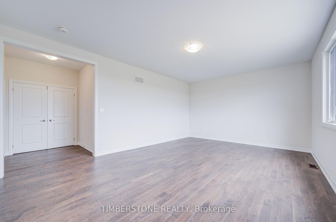

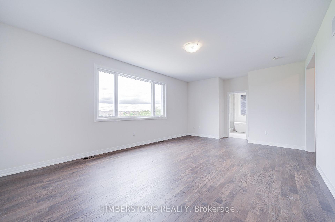
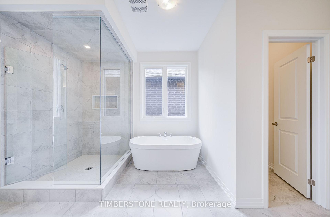
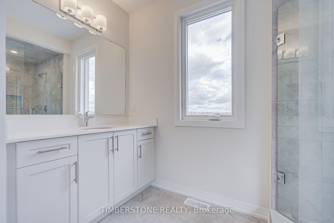
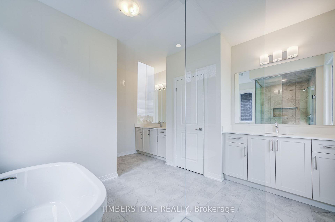
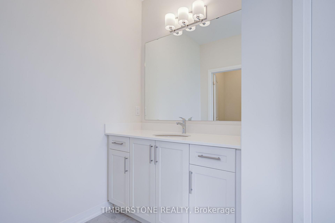
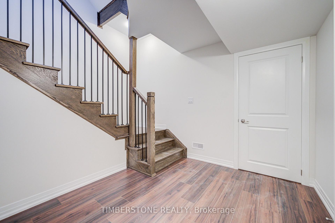
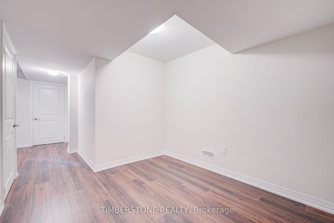
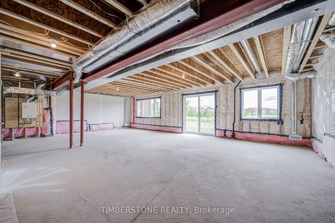
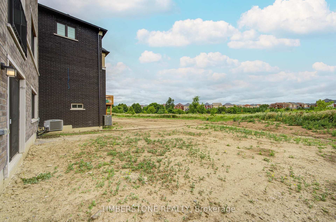
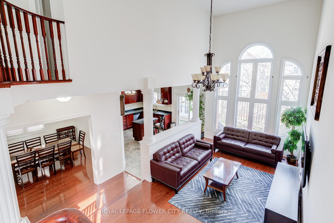
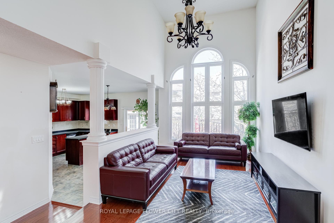
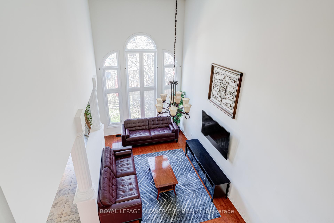
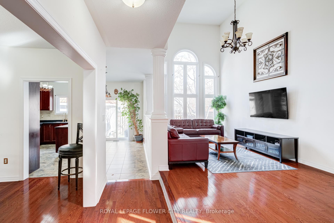
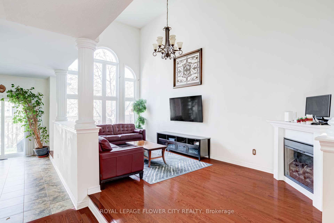
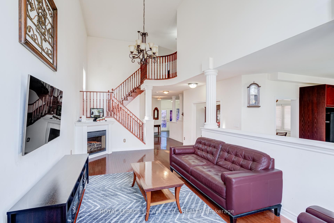
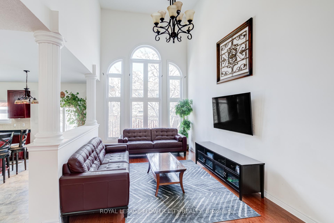
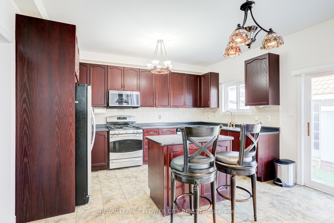
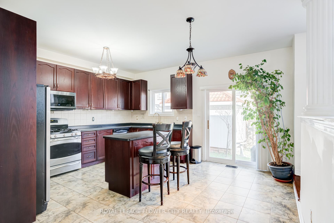
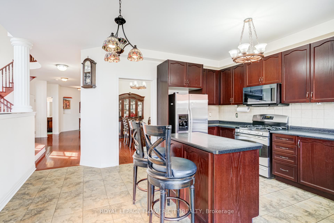
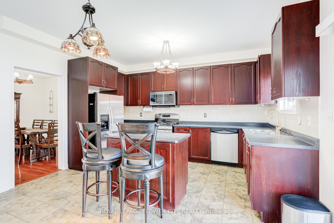
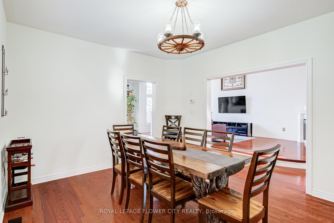
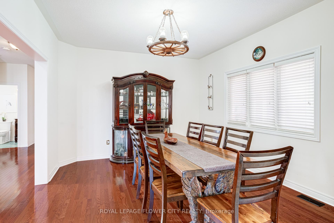
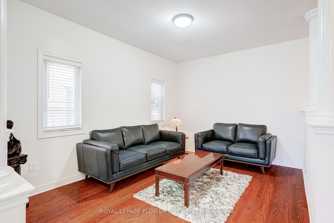
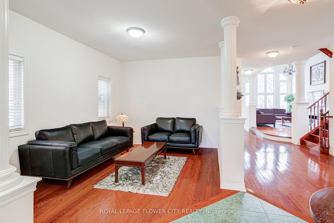
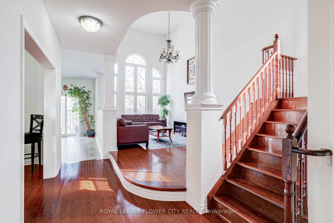
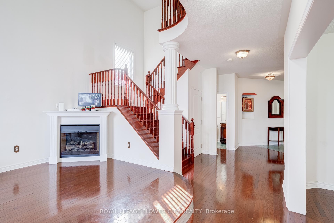
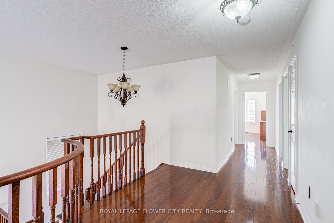
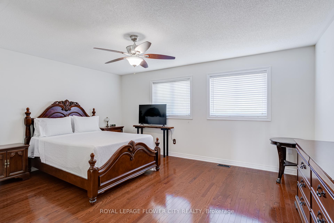
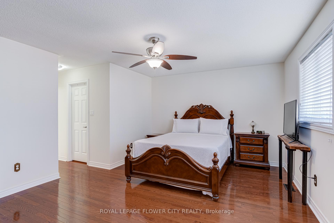
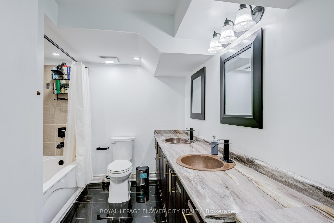
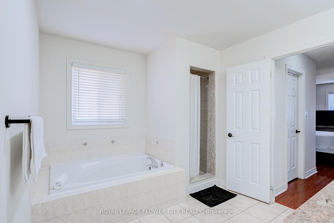
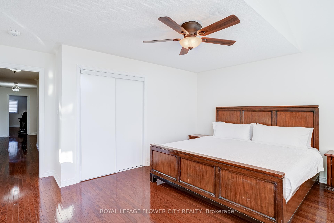
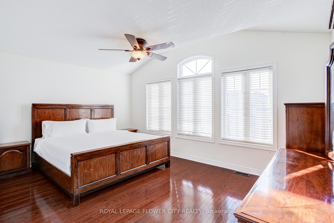
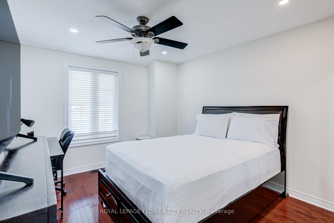
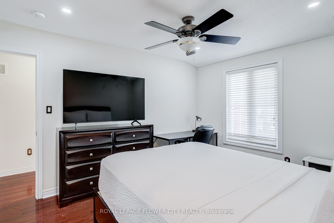
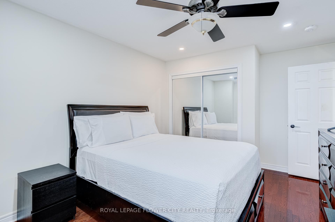
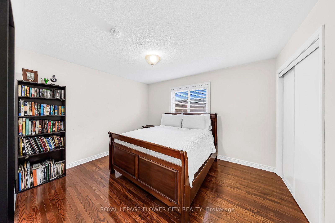
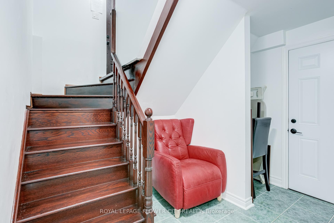
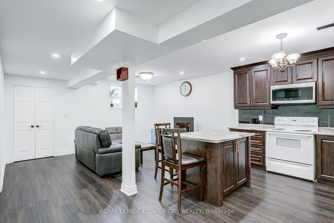
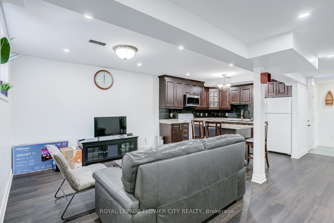
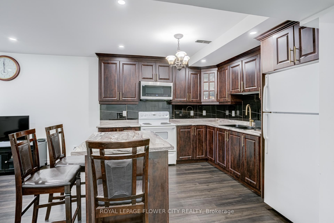
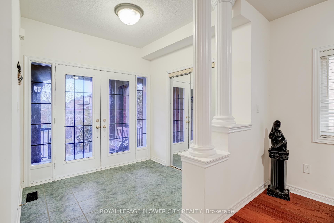
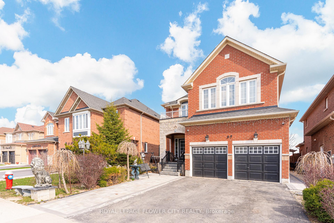
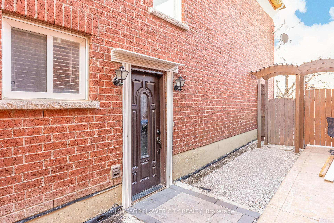
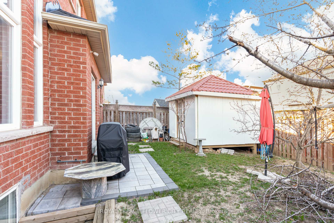
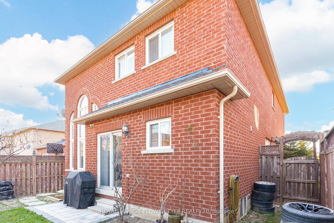
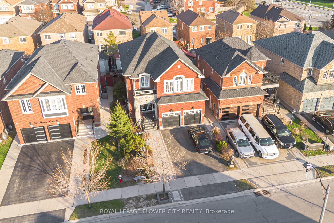
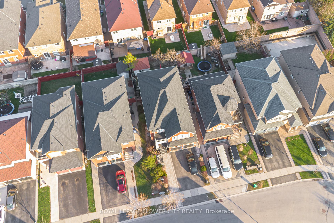
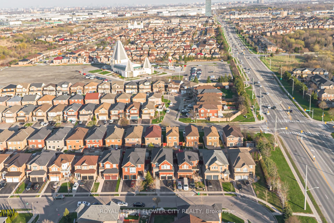
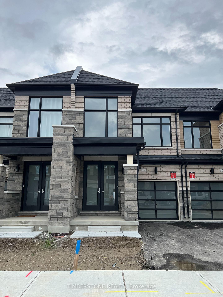
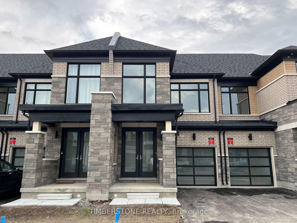
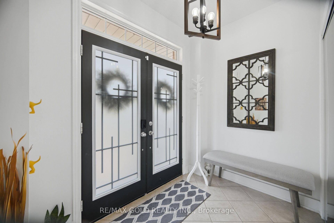
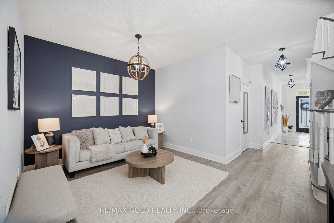
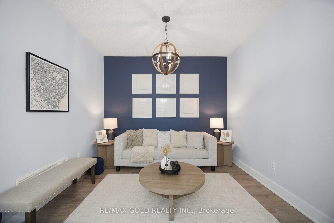
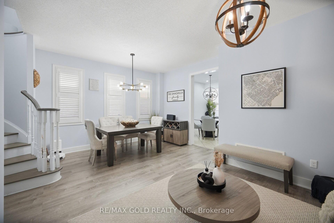
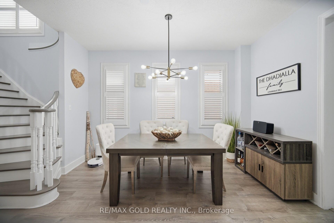
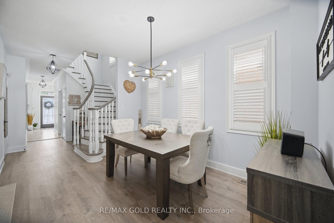
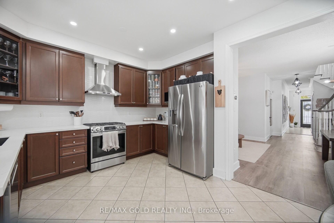
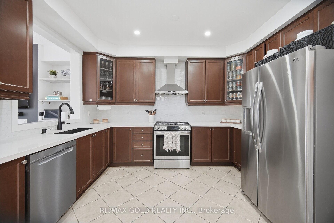
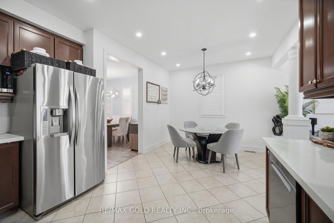
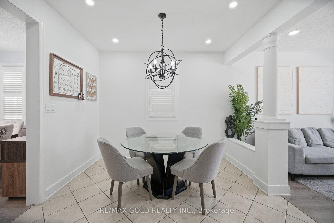
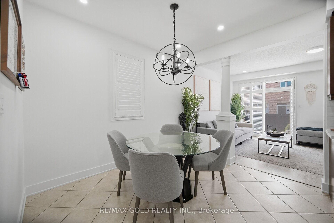
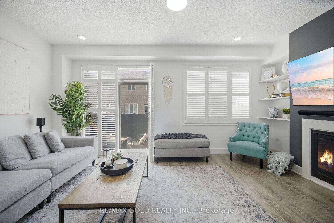
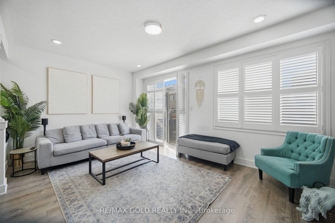
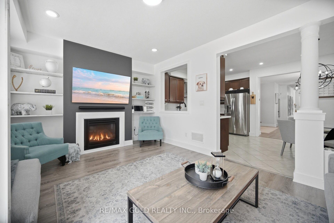
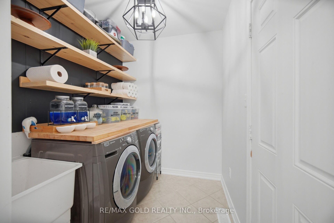
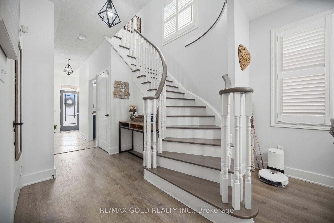
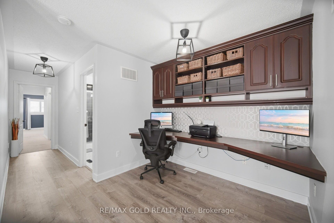
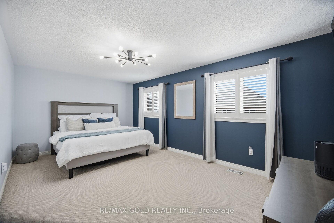
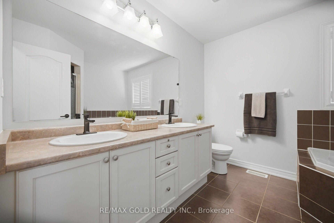
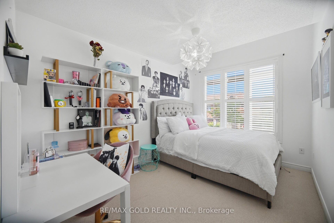
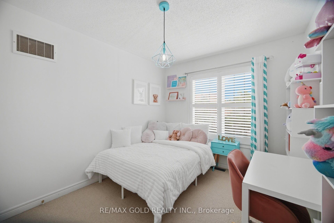
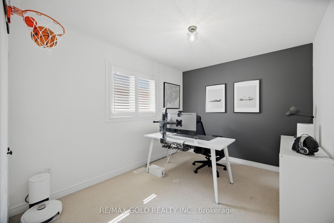
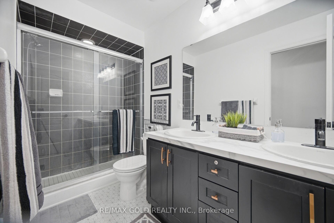
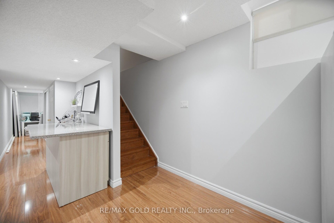
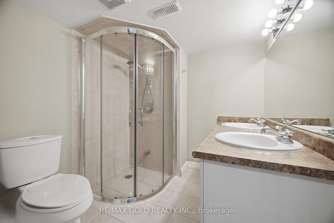
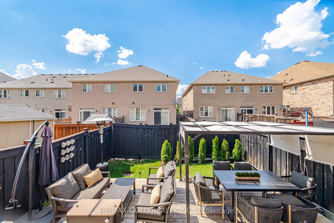
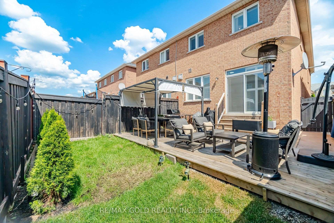
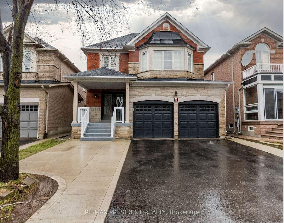
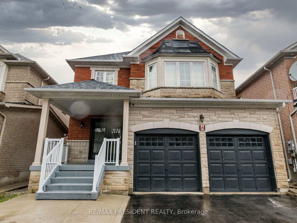
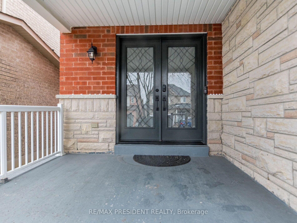
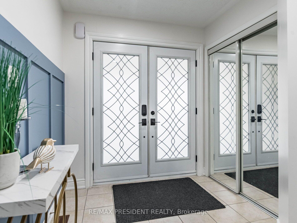
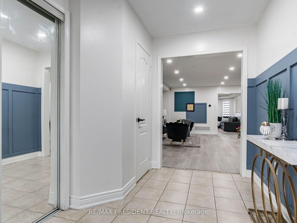
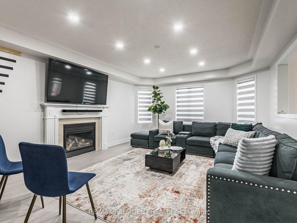
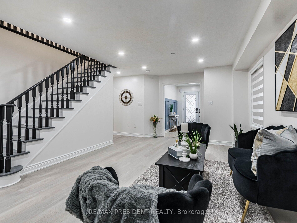
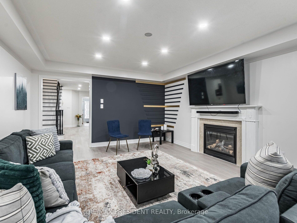
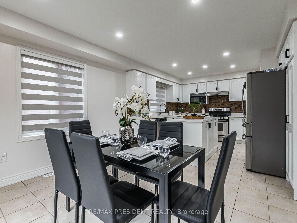
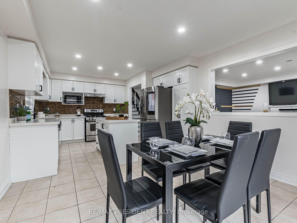
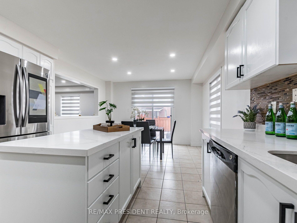
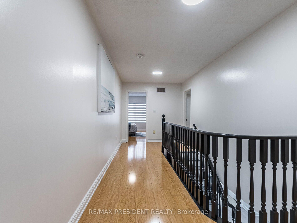
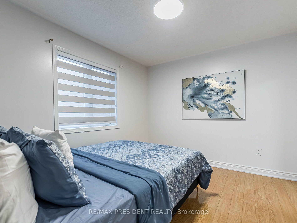
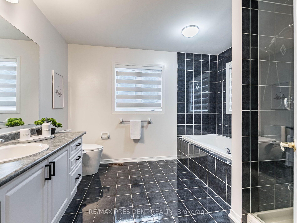
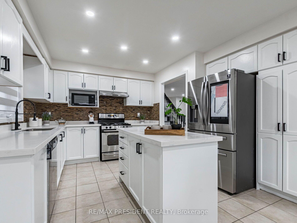
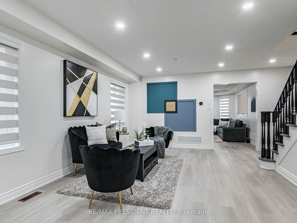
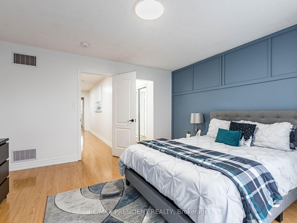
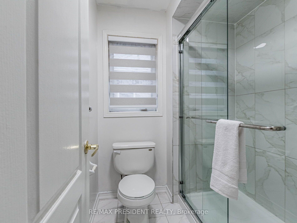
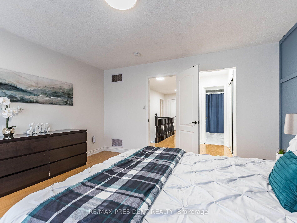
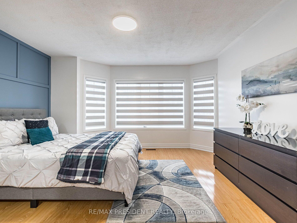
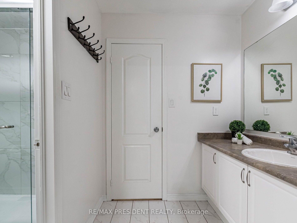
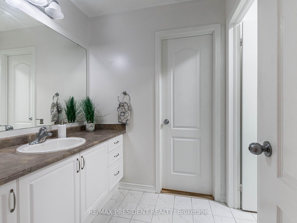
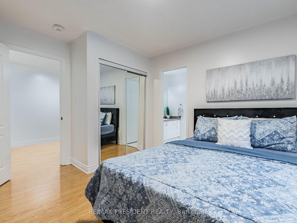
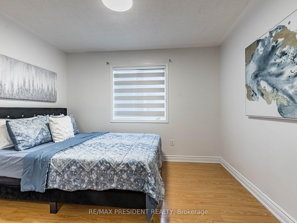
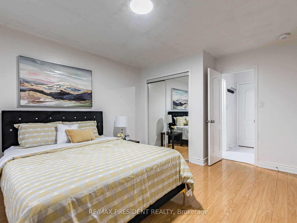
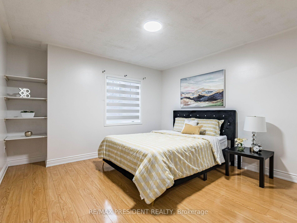
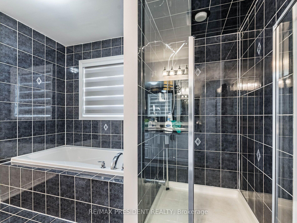

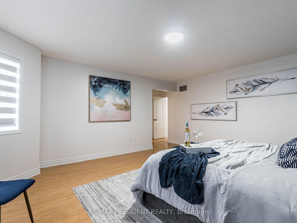
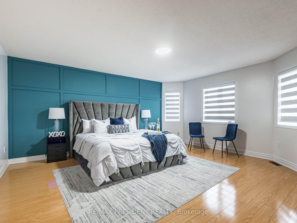
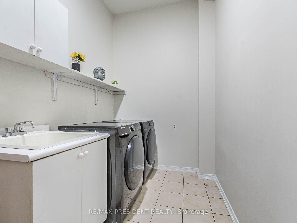
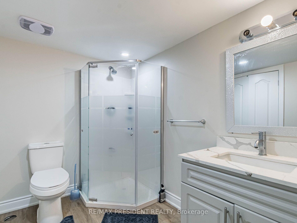
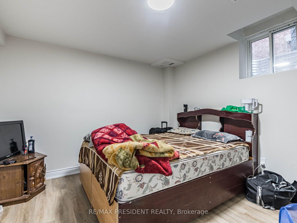
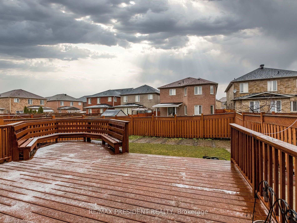
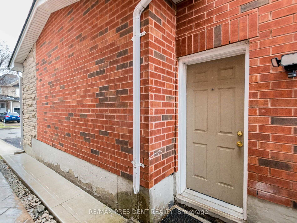
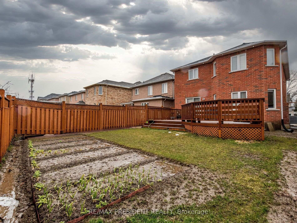
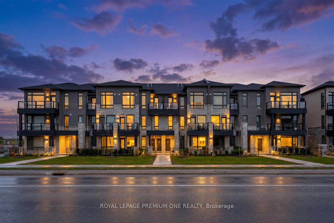
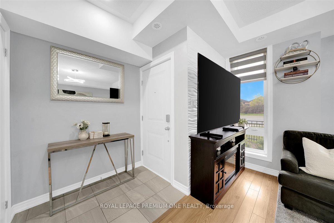
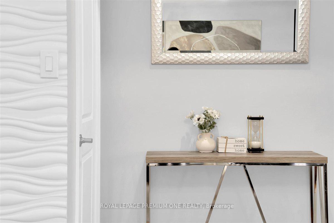
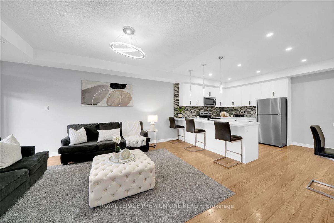
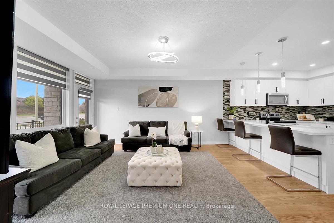
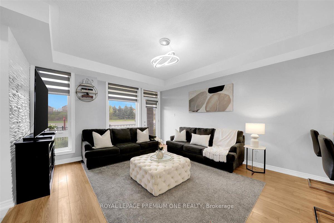
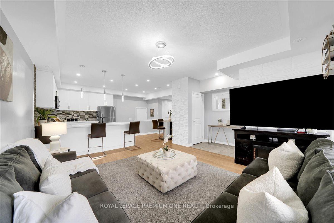
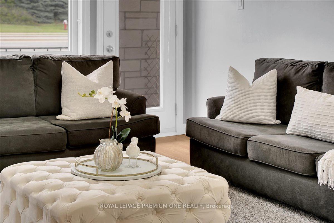
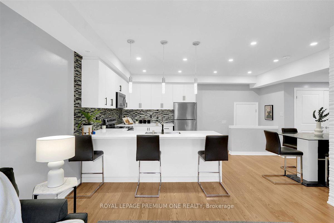
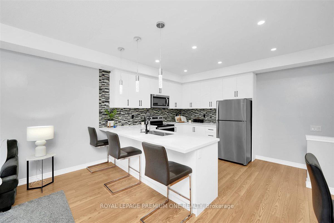
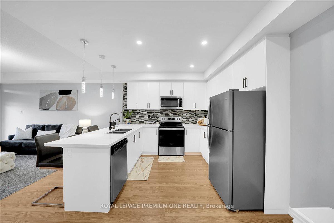
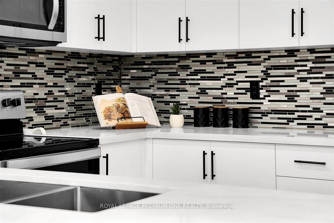
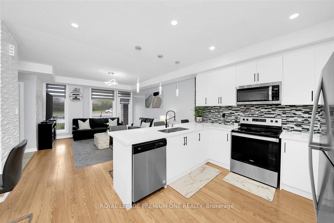
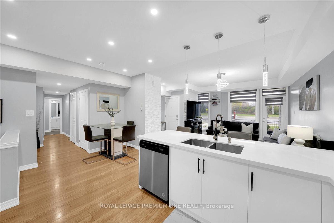
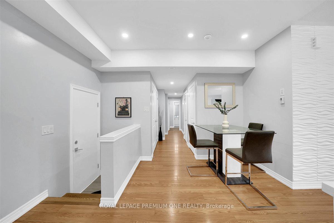
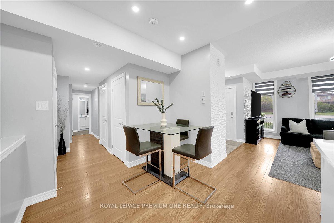
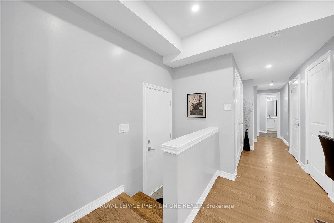
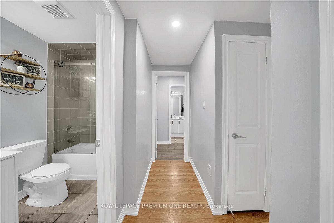
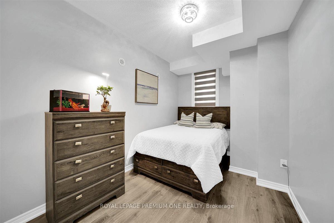
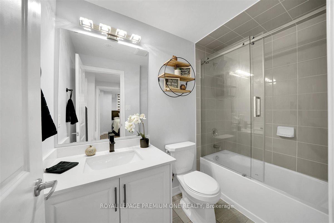
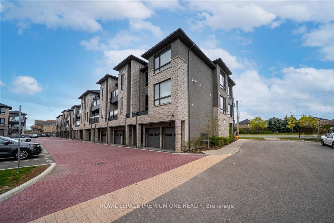
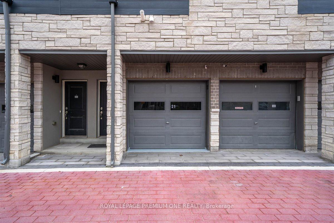
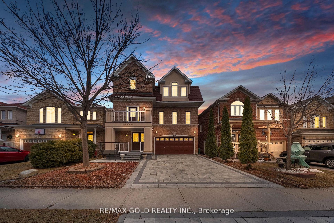
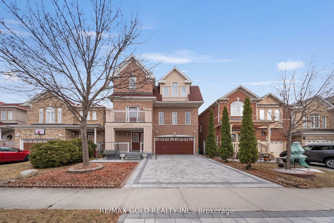
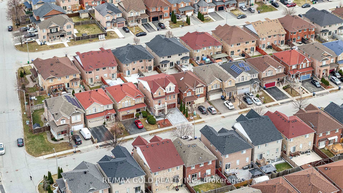
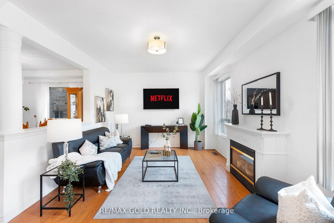
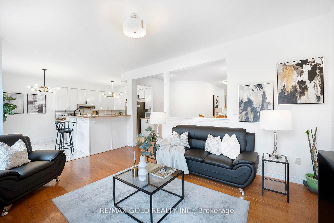
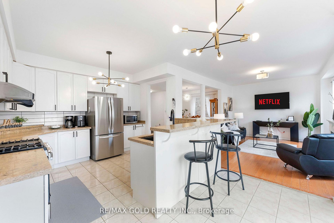
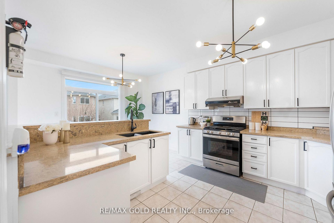
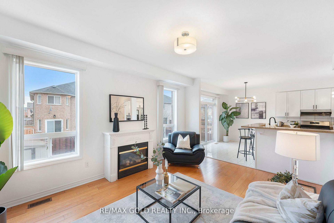
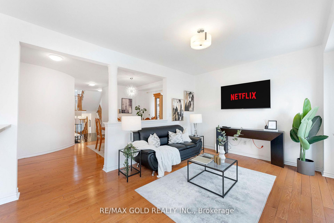
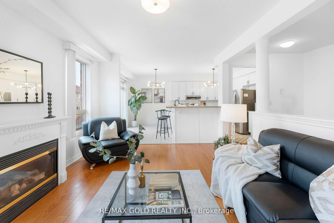
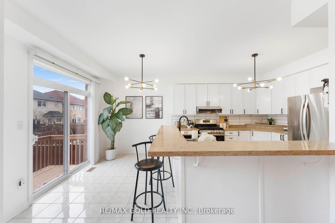
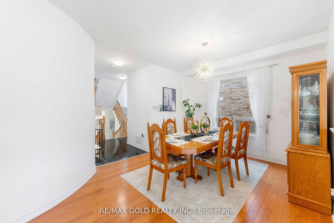
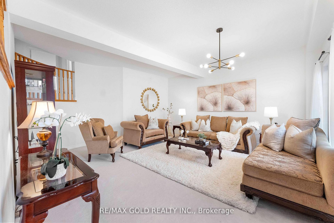
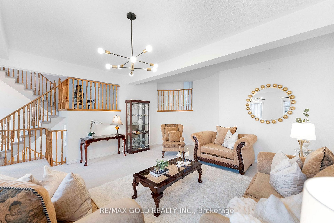
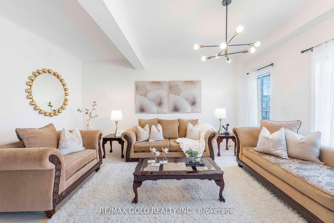
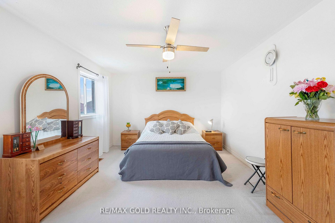
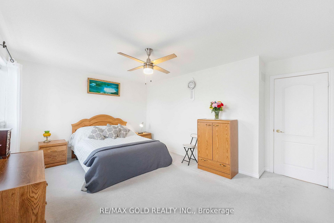
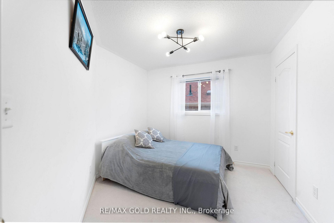
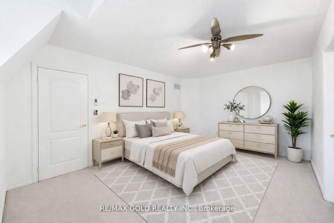
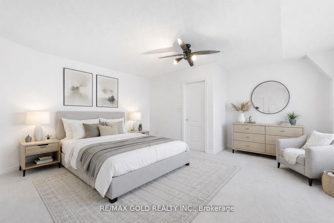
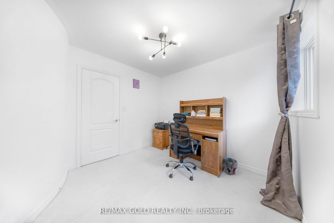
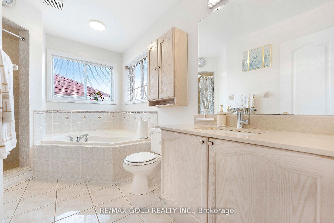
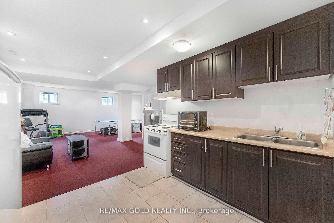
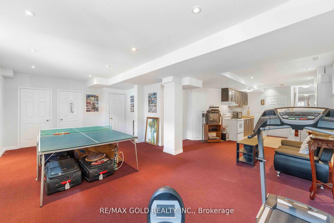
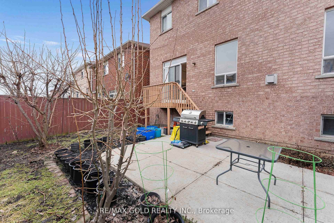
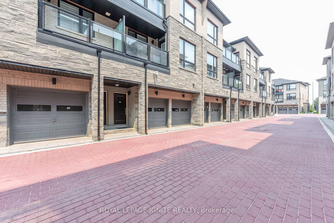
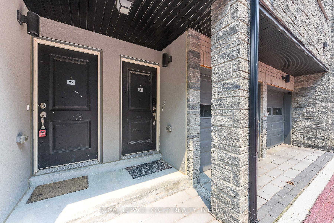
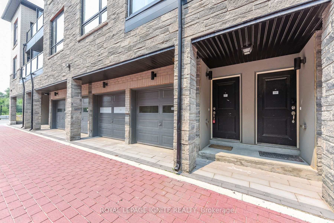

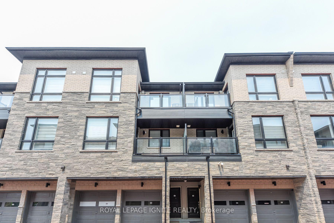
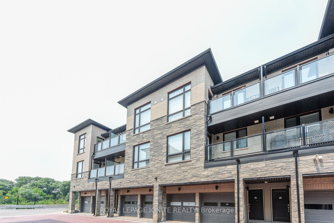
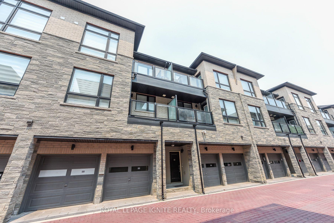
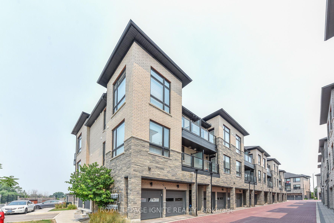
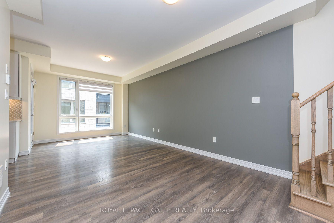
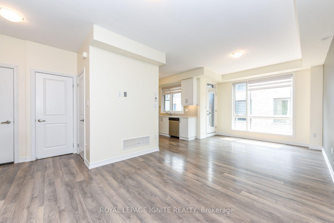
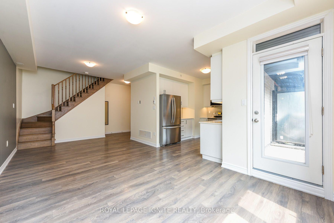
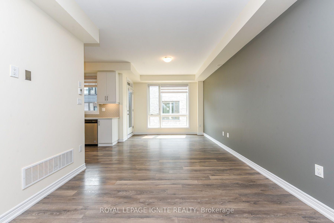
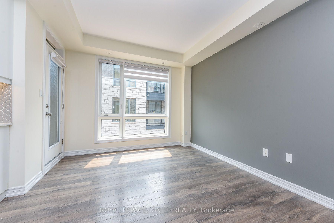
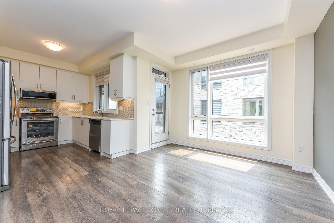
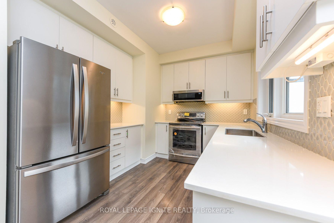
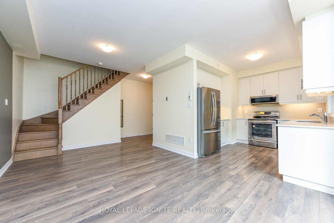
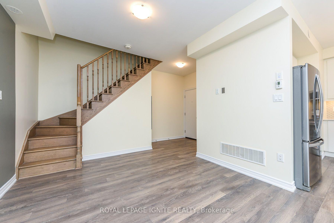
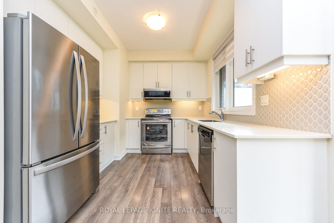
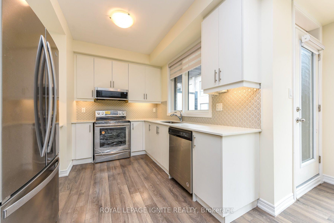
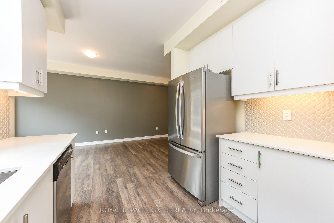
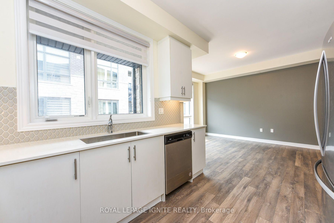
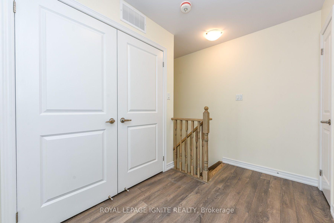
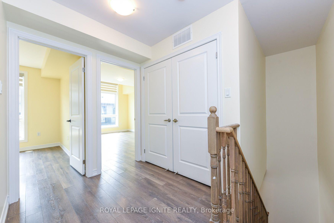
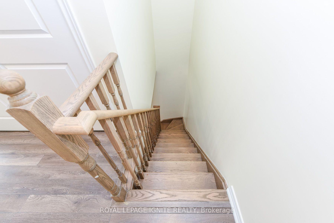
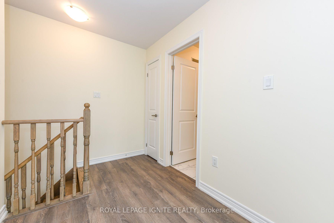
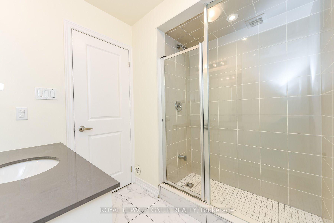
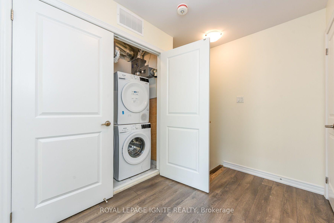
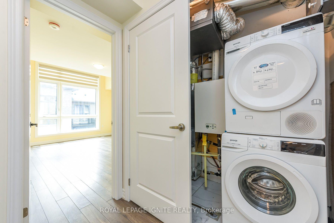
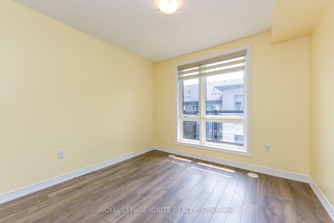
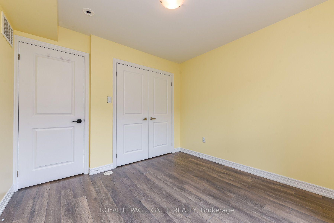
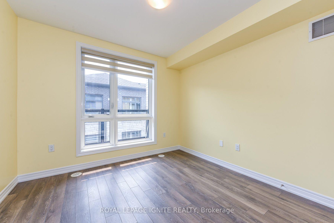
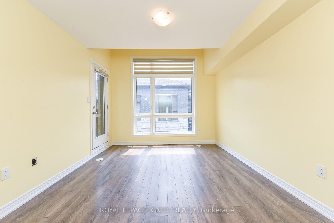
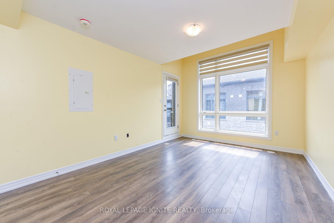
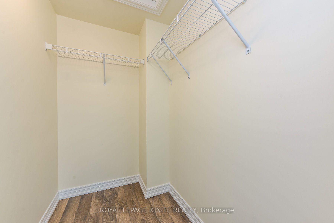
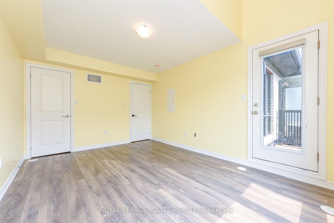
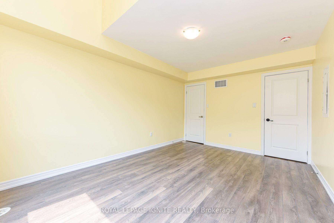
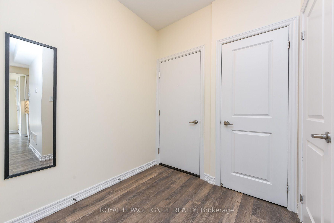
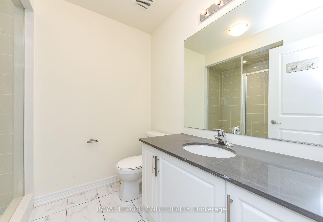
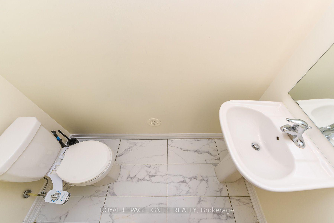
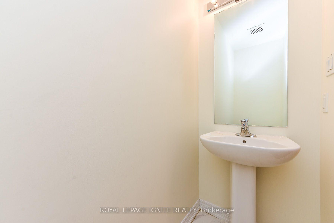
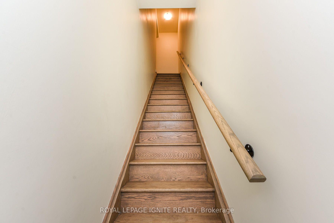
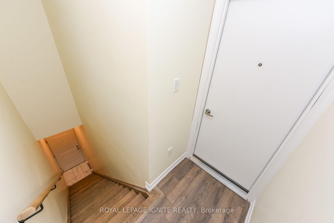
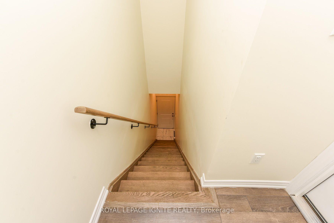
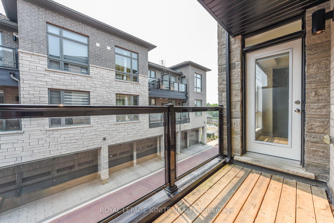
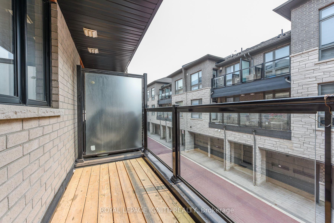
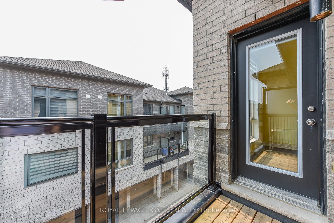
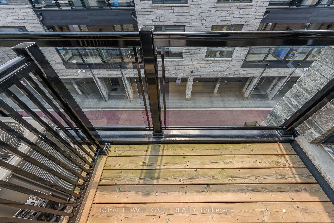
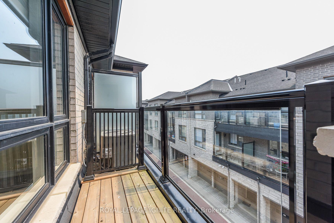
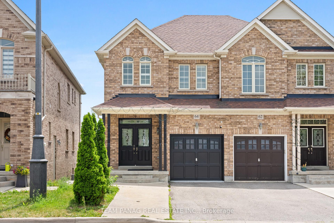
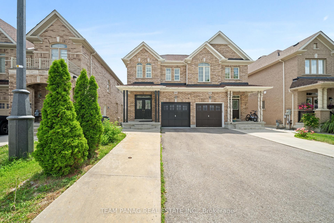
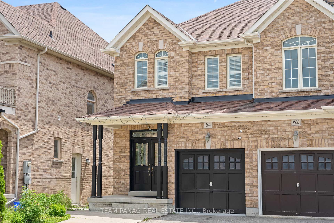
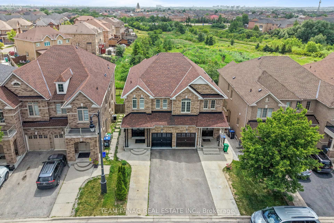
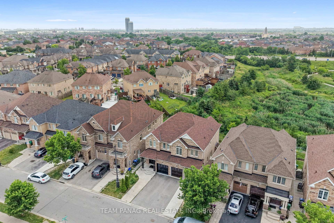
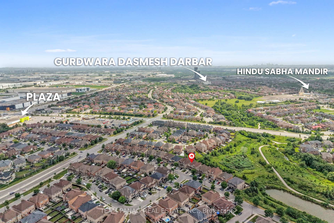
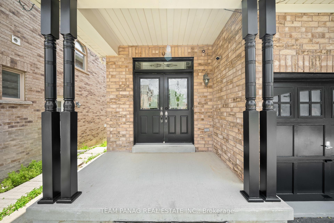
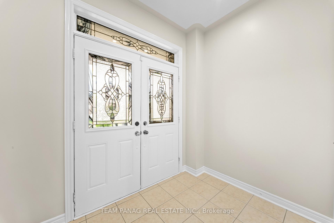
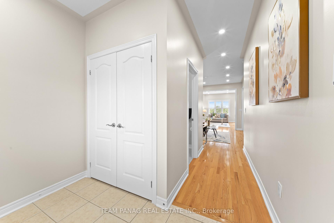
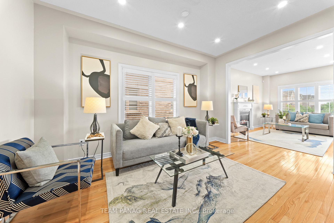
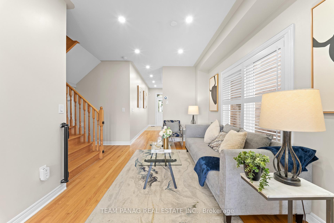
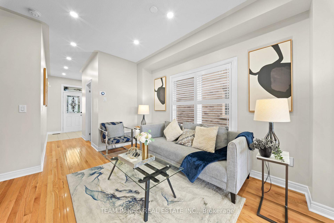
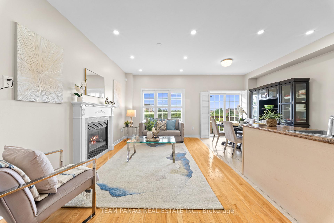
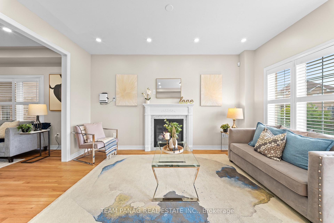
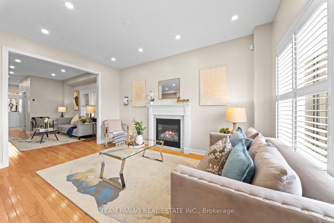
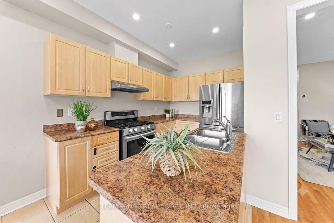
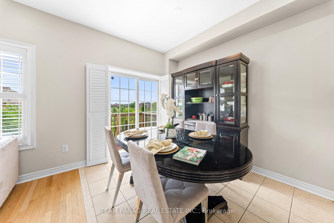
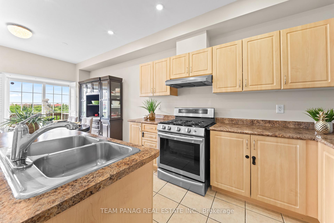
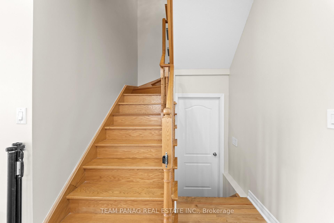
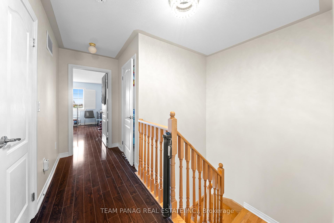
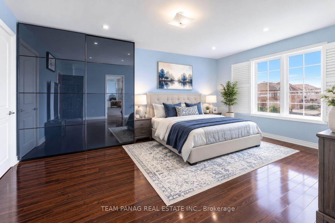
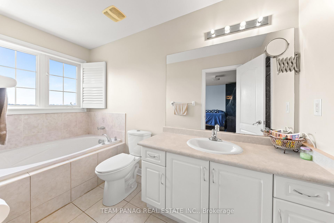
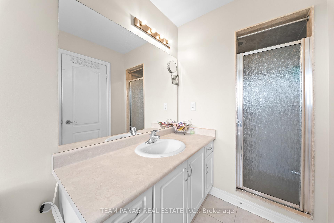
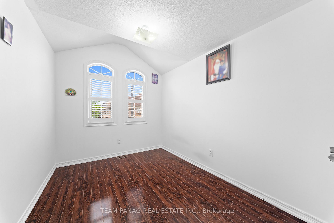
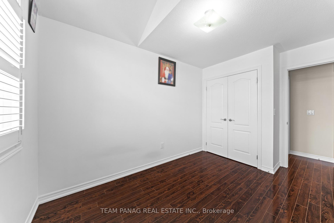
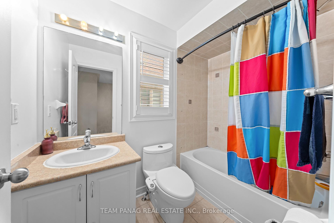
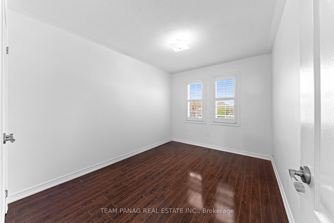
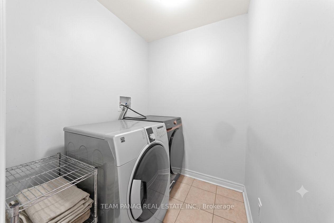
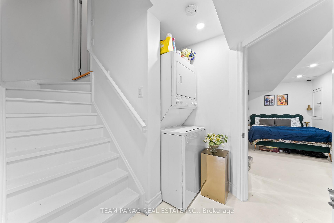
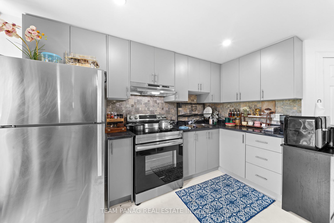
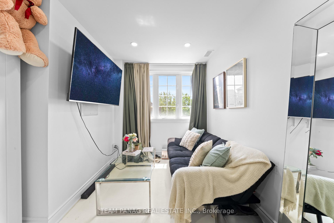
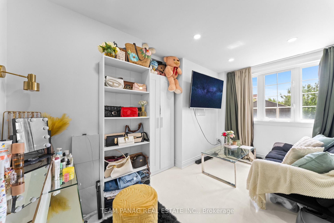
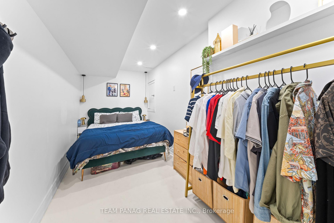
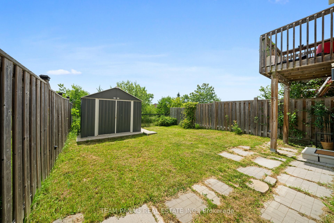
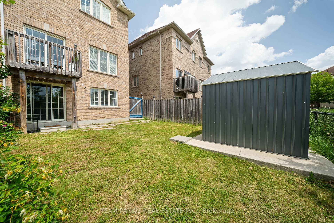
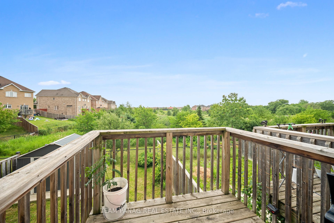
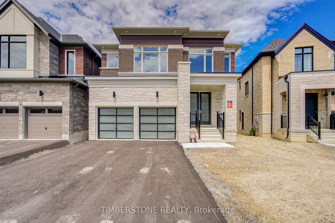
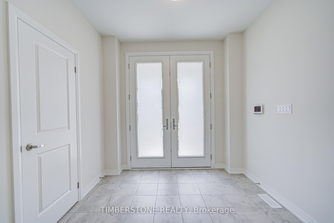
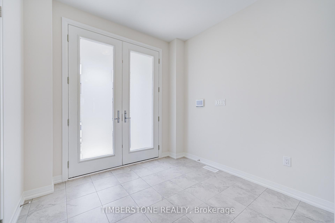
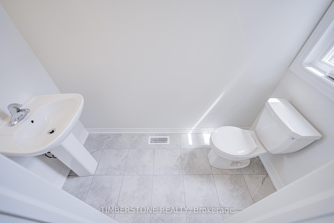
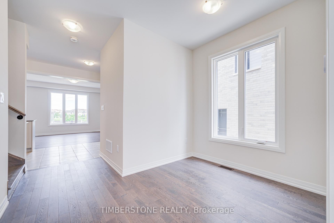
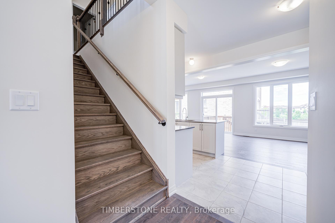
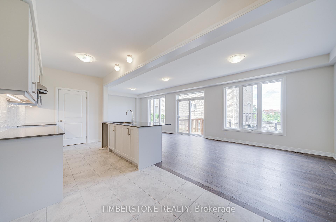
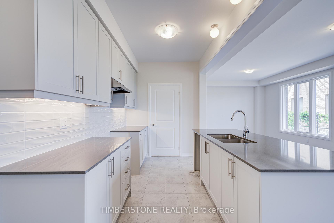
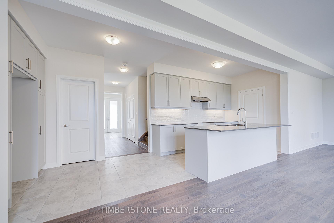
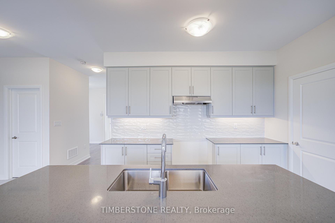
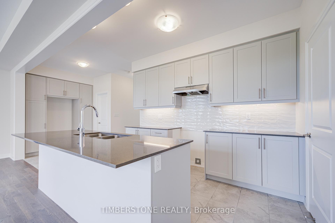
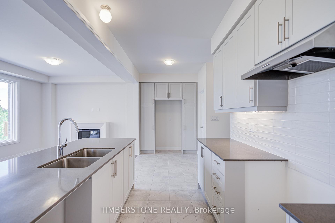
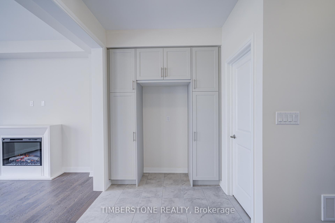
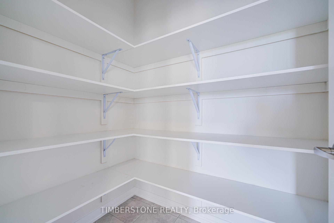
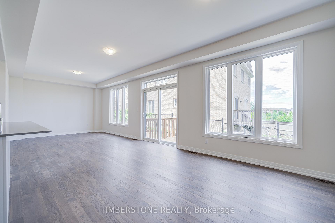
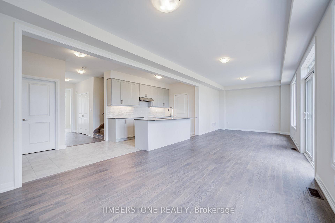
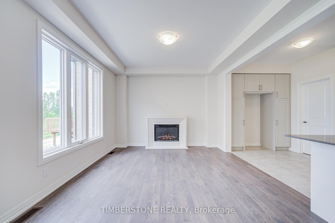
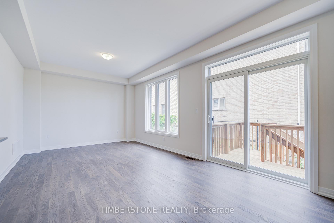
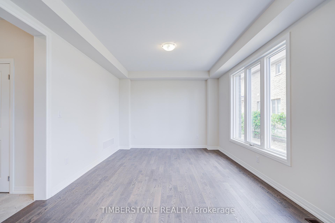
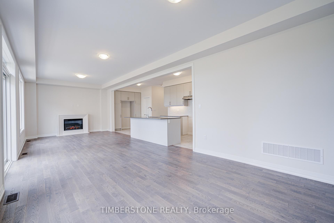
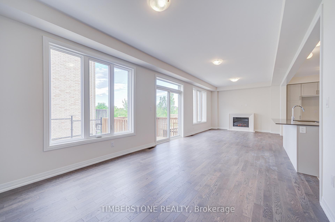
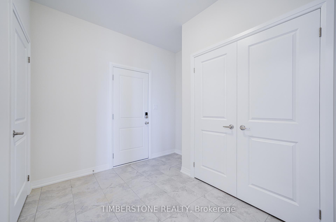
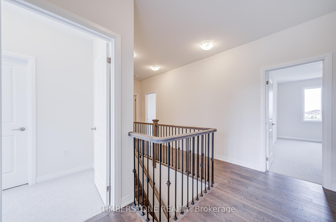
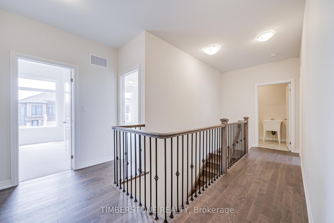
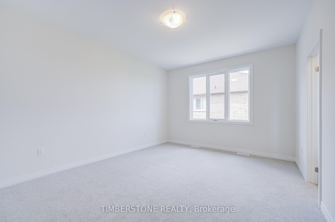
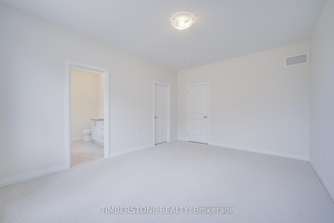
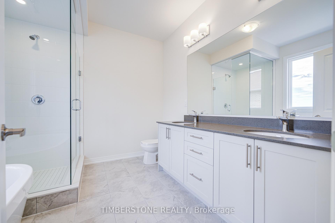
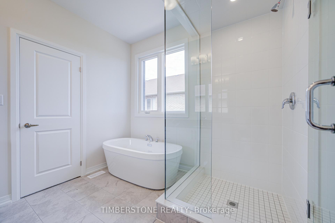
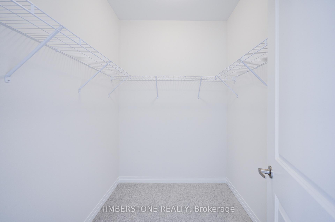
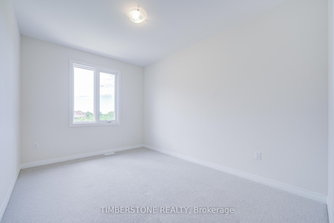
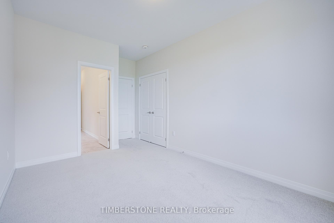
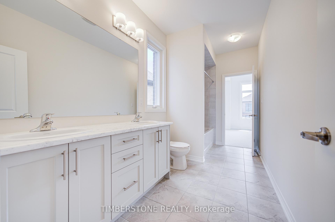
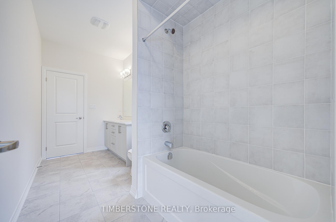
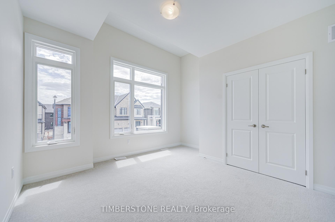
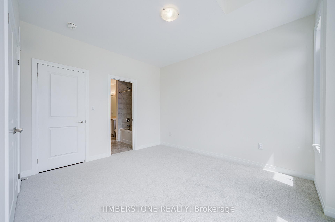
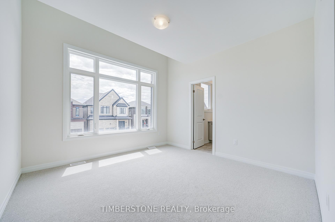
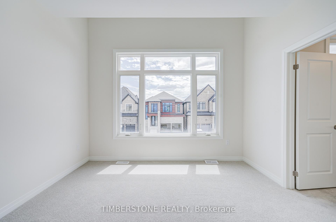
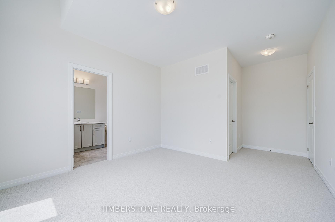
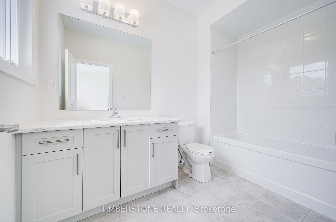
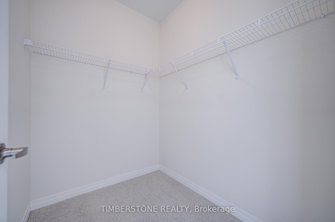
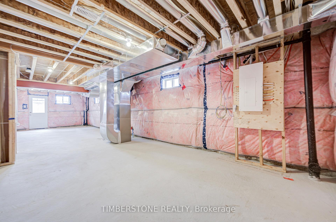
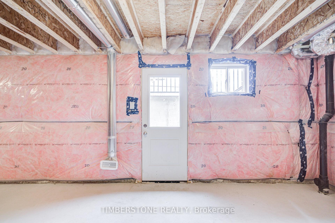
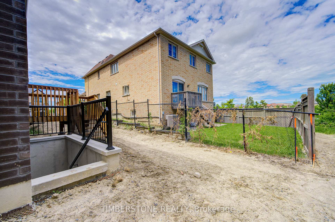
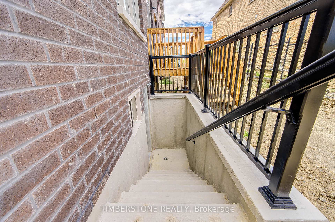
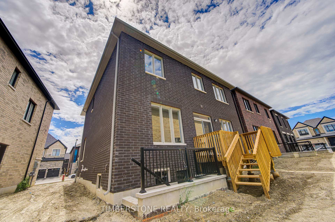
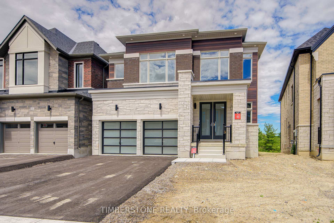
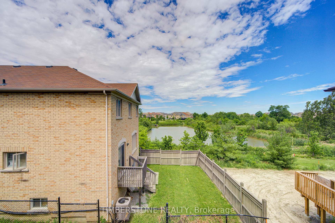
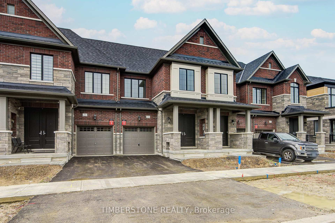
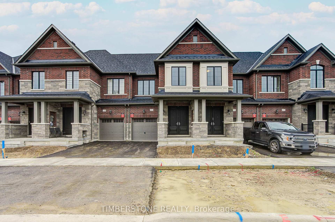
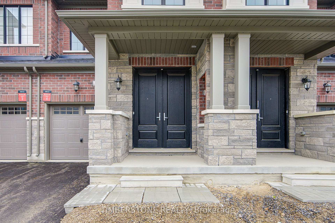
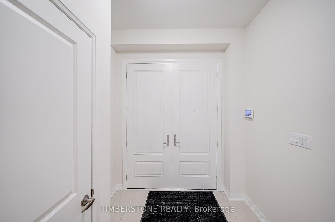
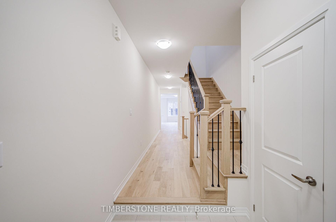
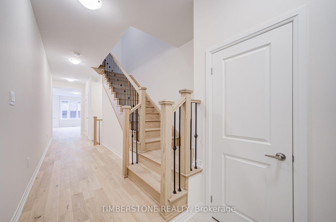
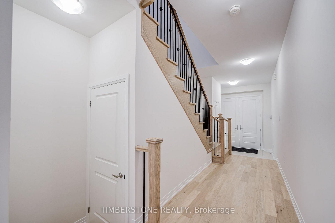
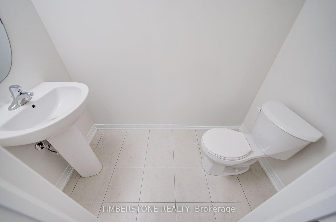
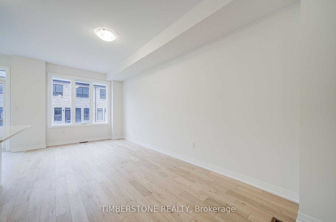
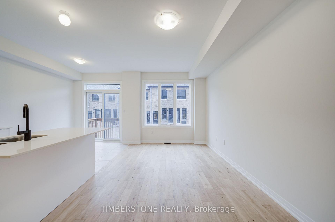
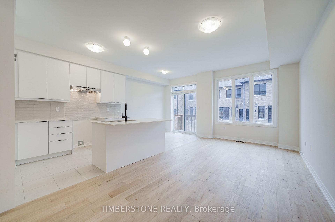
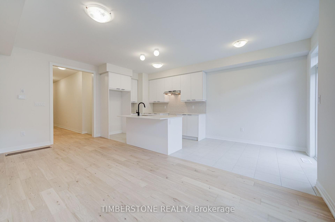
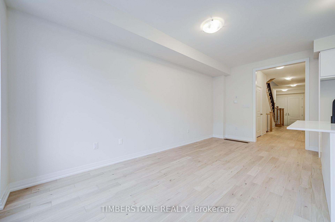
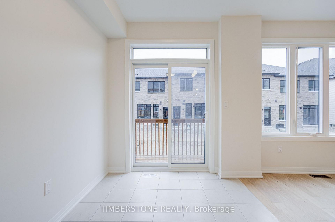
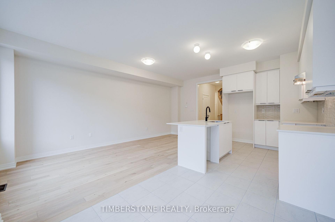
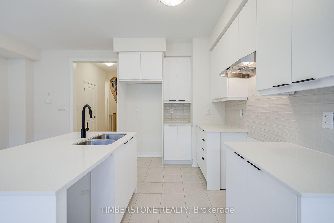

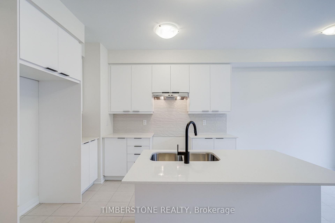
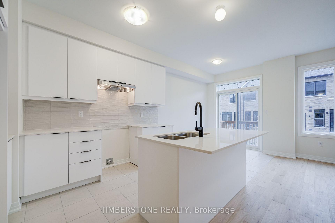
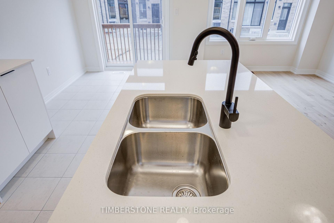
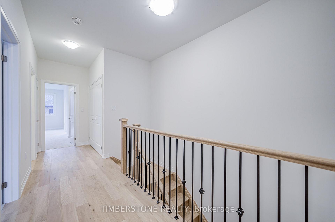
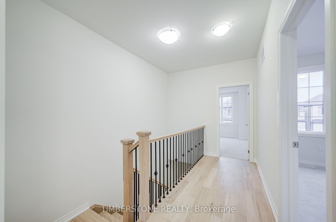
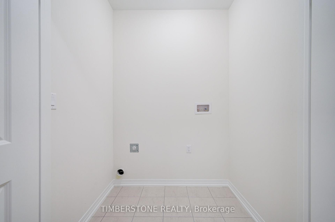
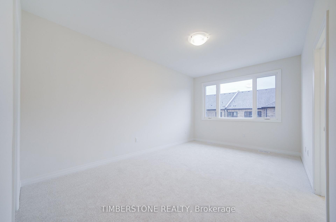
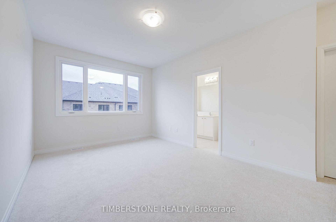
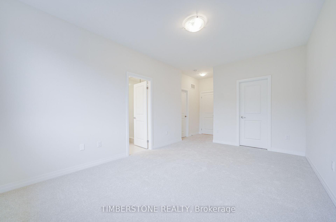
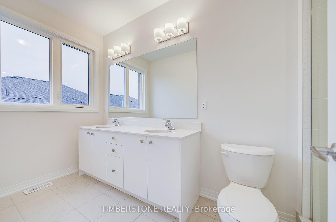
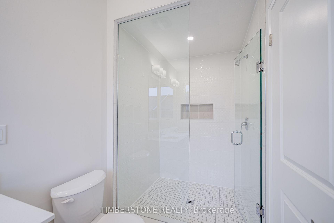
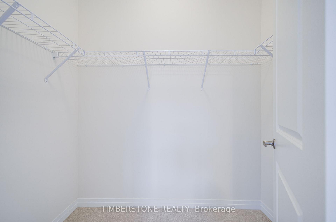
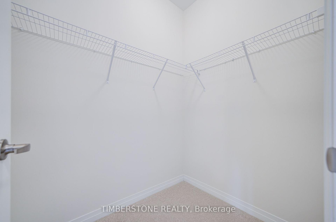
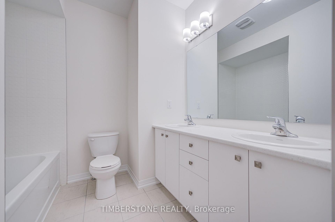
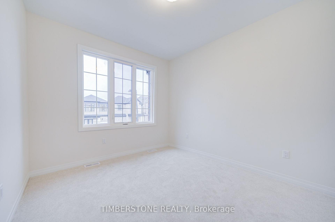
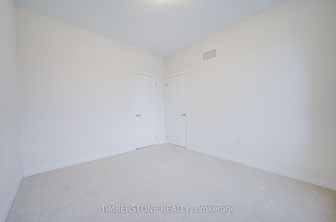
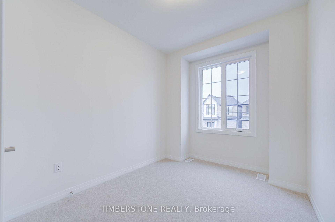
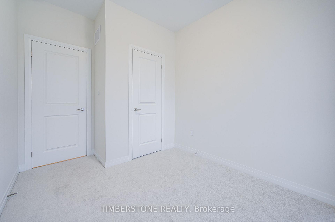
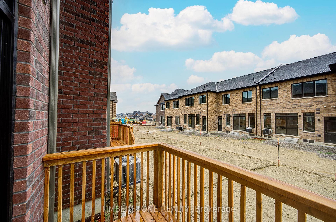
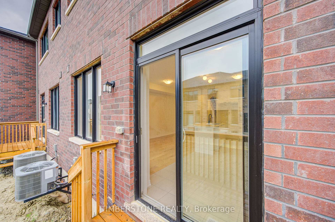
Presenting This DECO Homes 4 Bedroom FREEHOLD Townhouse The Cobblehill Model Approximately 1650 SqFt; The Exterior Is DECO's Elevation A Which Is A Traditional Model That Features Stone And Brick, Top-Window Garage Door, Larger Windows And An Oversized 8Ft Tall Double Door Entrance! This Brand New And Never Lived In Home Comes Loaded With Upgrades Including 9Ft Main And 2nd Floor Ceilings, Smooth Ceilings Throughout, Exterior Pot Lights, Stained Engineered Hardwood On Main And Second Floor Hallway With Matching Oak Staircase And Modern Metal Pickets, Upgraded Kitchen With Quartz Countertops, Backsplash, And Large Island, Smart Home Package Includes Hub, Video Doorbell Camera, Thermostat, 2 Smart In Wall Light Switches, Smart Door Lock, And Water Leak Sensor, Owned Hot Water Tank (No Monthly Rental), Air Conditioning, EV Car Rough-In, And ERV; This Open Concept Main Floor Features A Large Eat-in Kitchen With Island Which Is Perfect For Entertaining That Is Open To The Family Room, This Home Features Elevated Exteriors With Large Windows Which Allow For A Lot Of Natural Sun Light To Flow; Relax In The Spa-Like Primary Bedroom Ensuite Bathroom With Double Sinks, Large Glass Shower And Soaker Tub; Great Location Close To Hwys, 427, 407, 407, Amenities, Schools, Transit, Shopping, Restaurants And More! This Home Comes With a Full Tarion Warranty. This Homes Qualifies For New HST Rebate!
No extras listed.
Visit this home
Pick a time that works for you.
No upcoming open houses.
Got questions?
Contact Sell with Strategy.


| Type | Att/Row/Townhouse |
| Style | 2-Storey |
| Approx. Age | New |
| Size | 1500-2000 sq. ft. |
| Property Tax | --- |
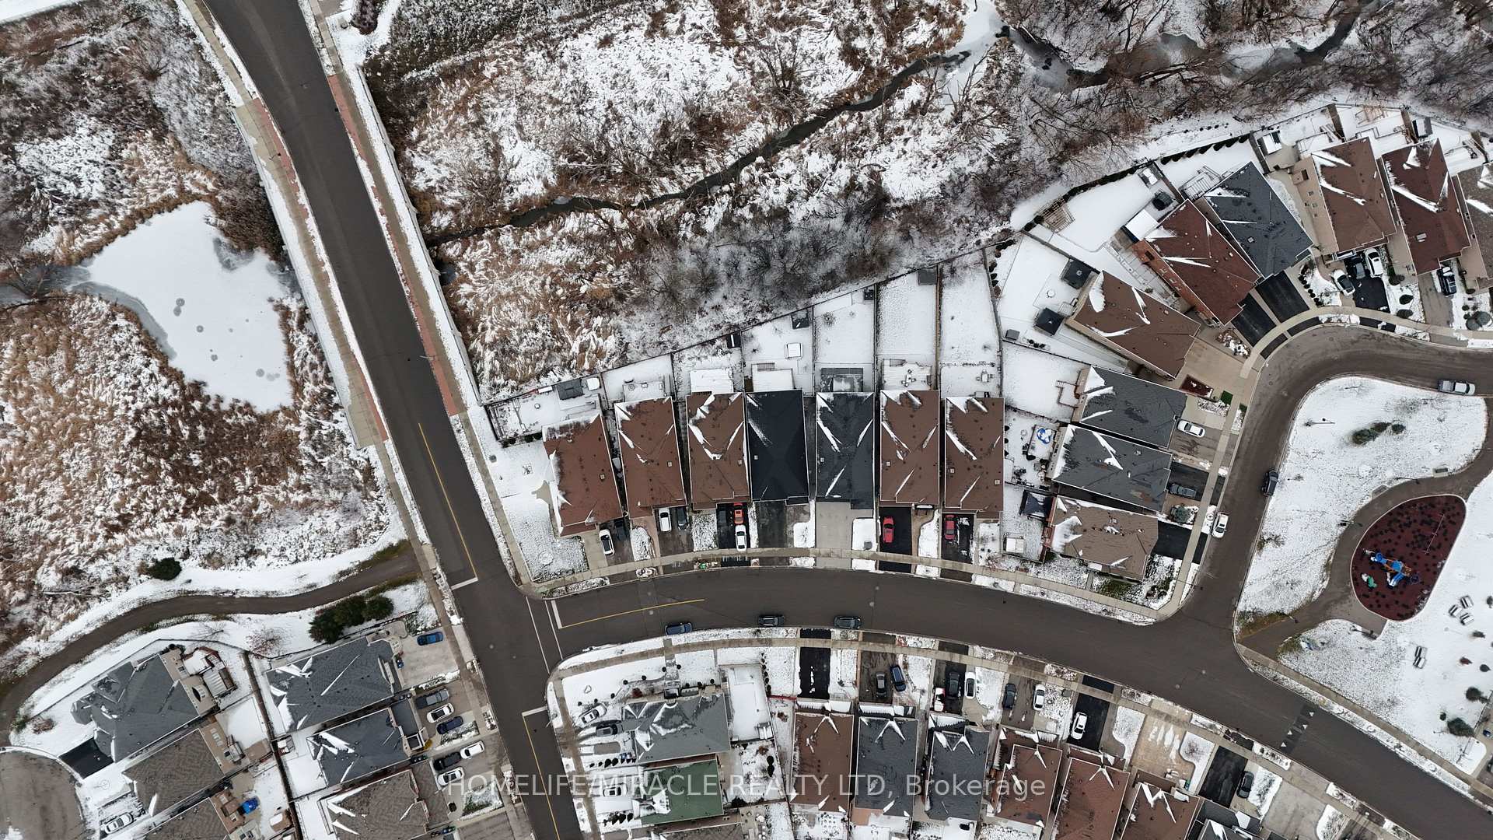
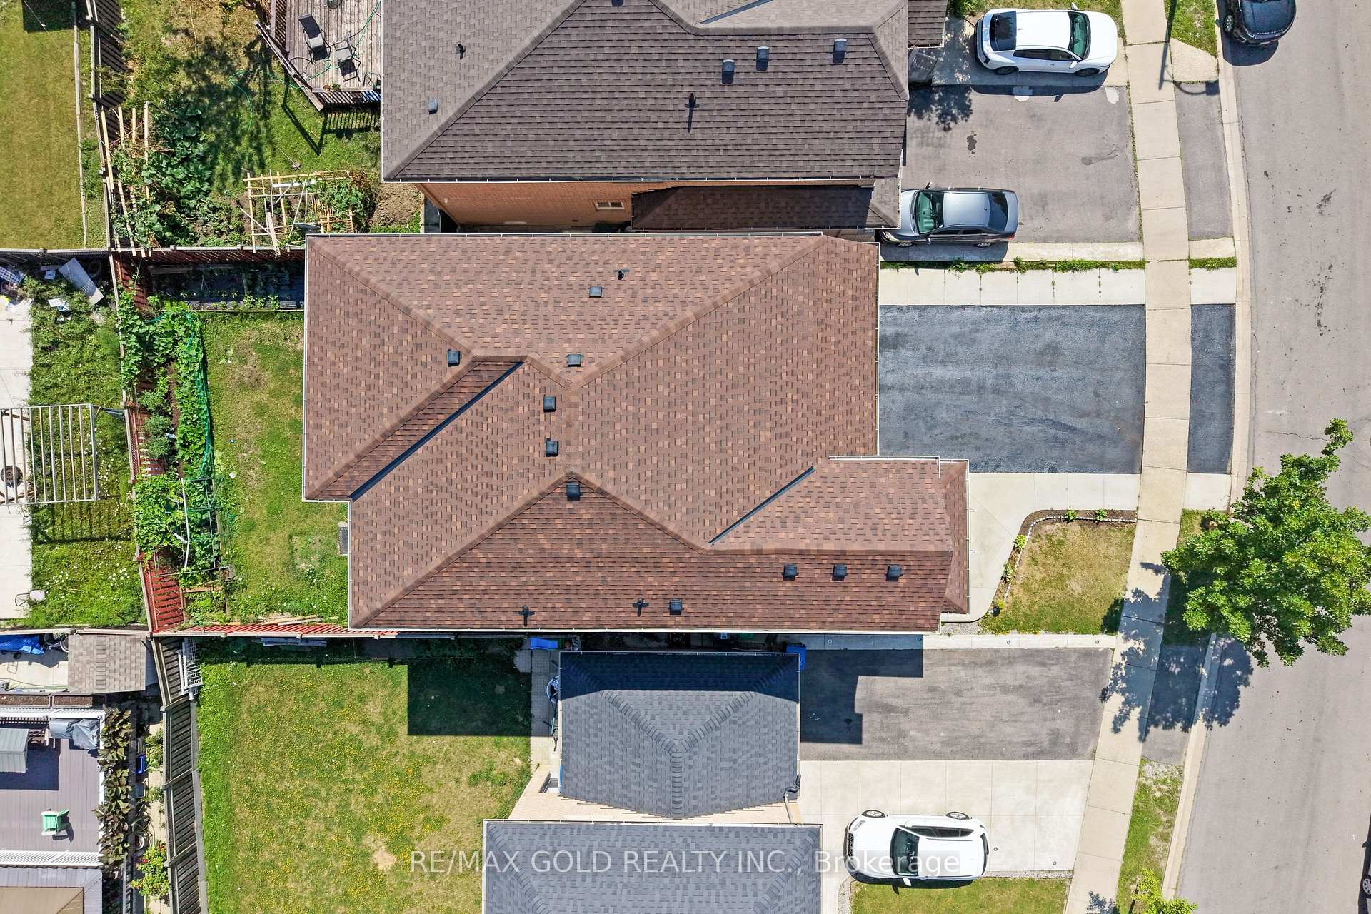
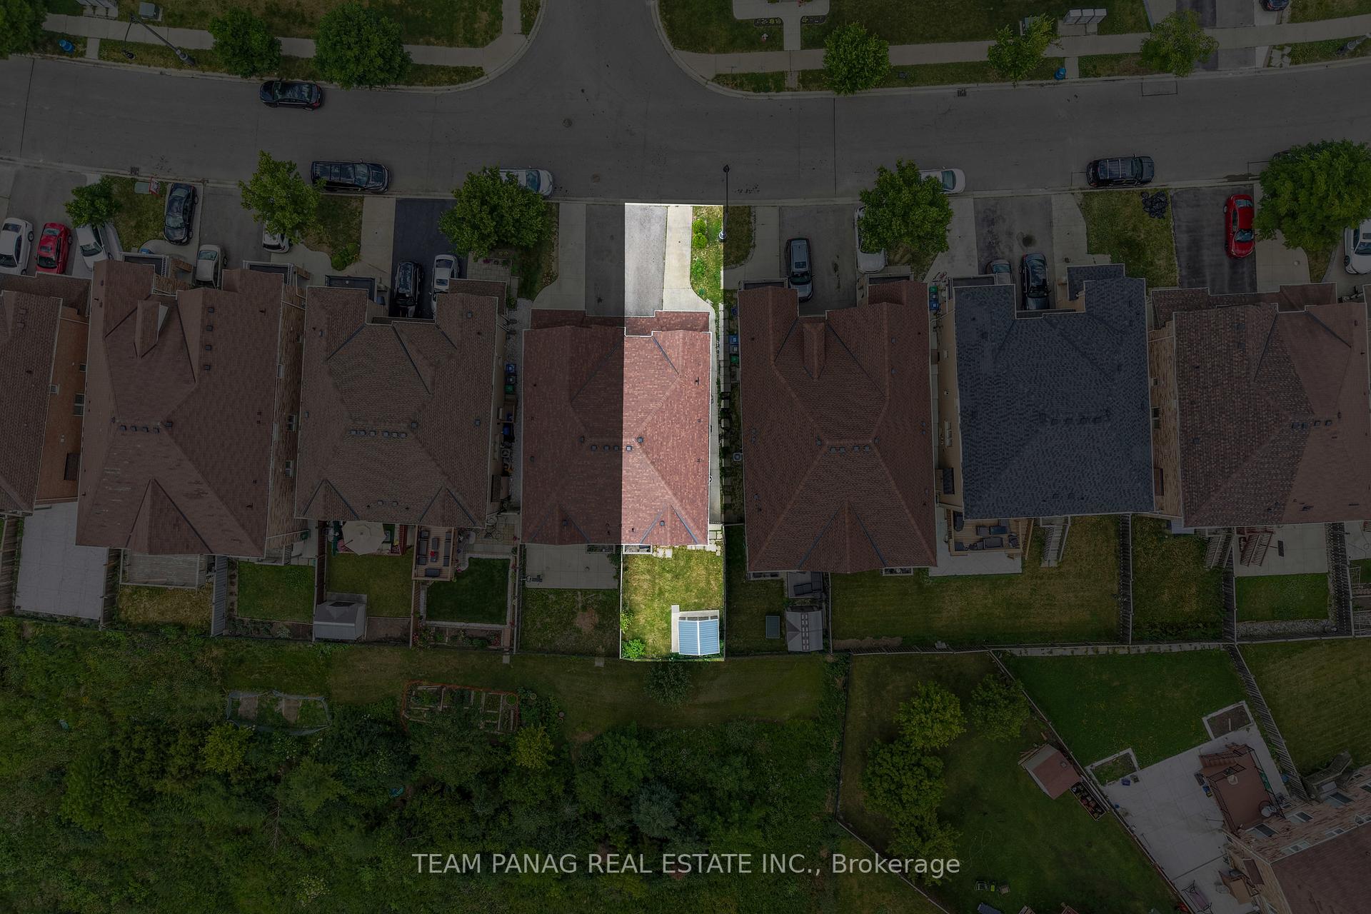
| Lot Size | 20.03 ft x 104.43 ft |
| mls© Number | W13591390 |
| Listed By | TIMBERSTONE REALTY |
Listing History
- No recent sale history for this listing.
- No recent lease history for this listing.
Schools
Could you afford this home?
What the bank counts
This home's estimated carrying costs, payment stress-tested at 6%
- Mortgage, tested at 6%
- $4,658
- Property tax (estimated)
- $0
- Heat allowance
- $150
- Housing costs
- $4,808 / mo
Lenders cap these at 39% of gross income — that sets the number.
Income needed
$148,000
gross annual household income
- Payment at 4%
- $3,829 / mo
- Cash down
- $181,998
Assumes no other monthly debts · 25-yr amortization
Full affordability checkInvestment Analysis
Estimated rent, cap rate and monthly cash flow for this property
Values and trends
Nearby listings
Comparable sales
- No similar listings found.