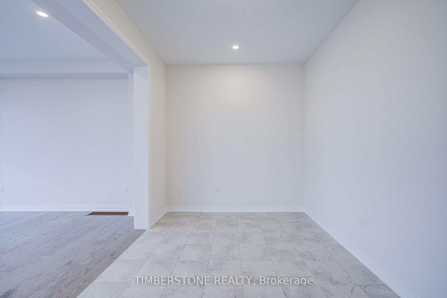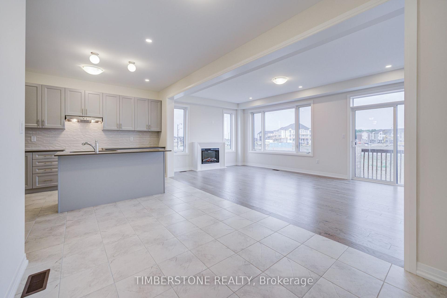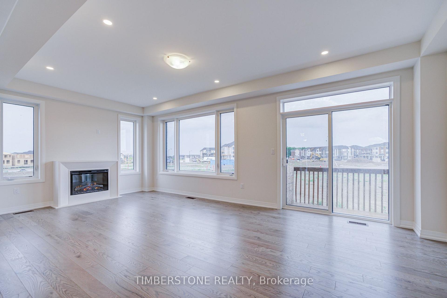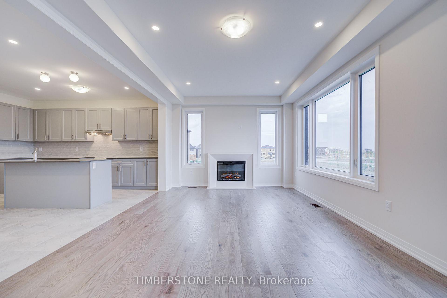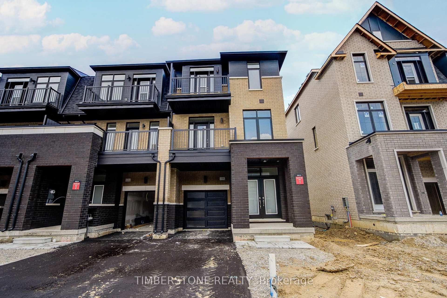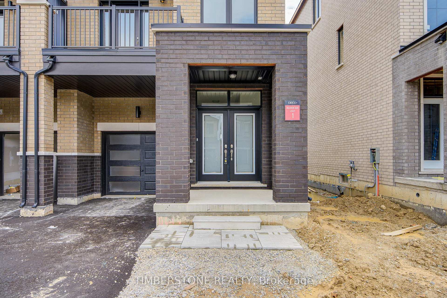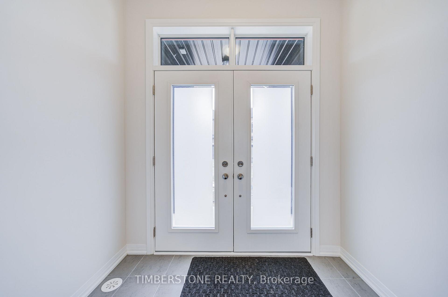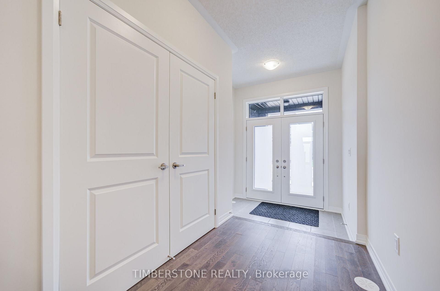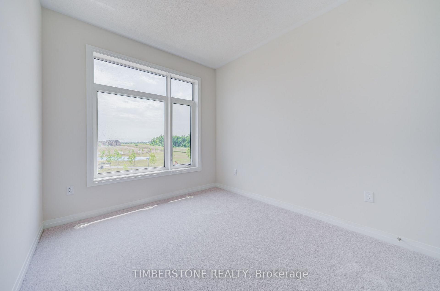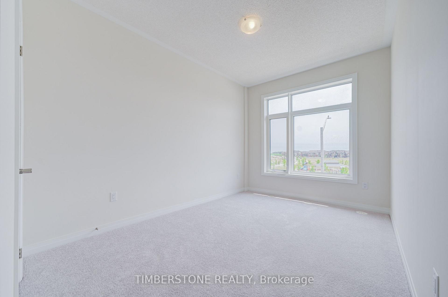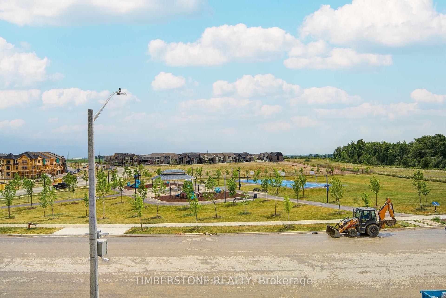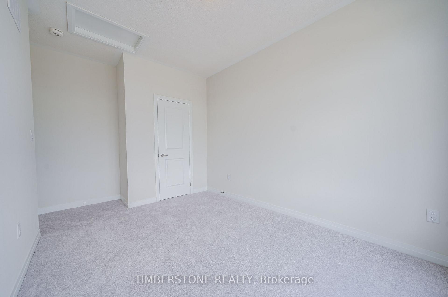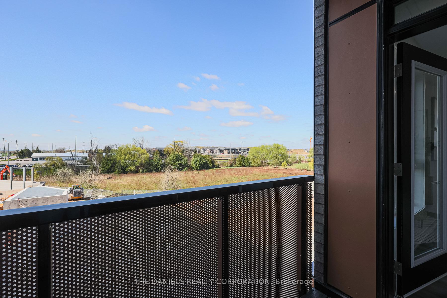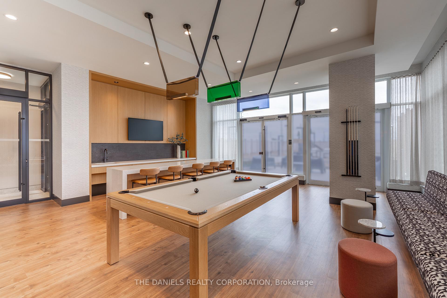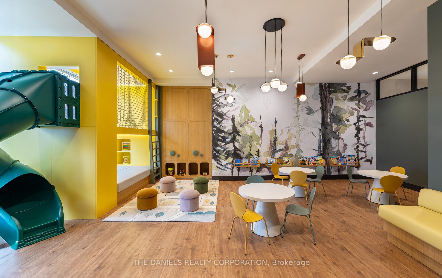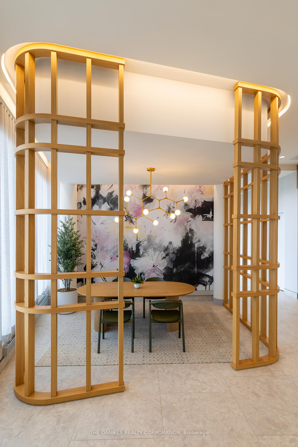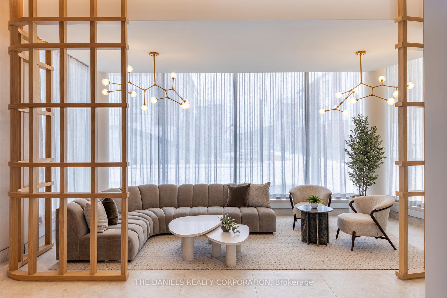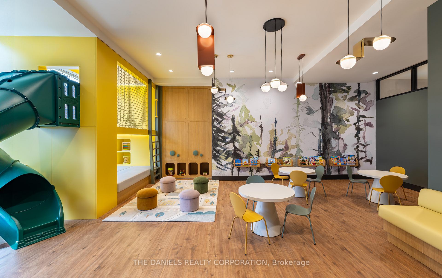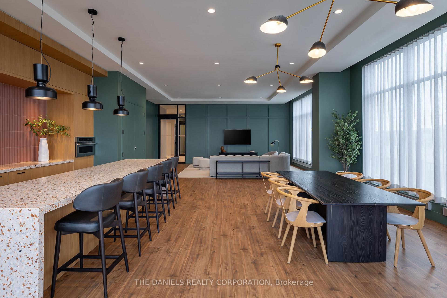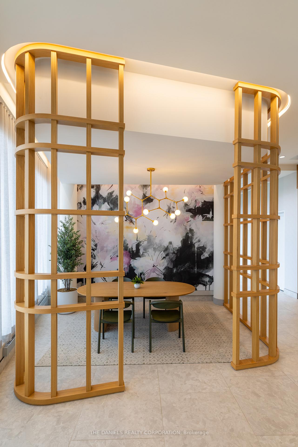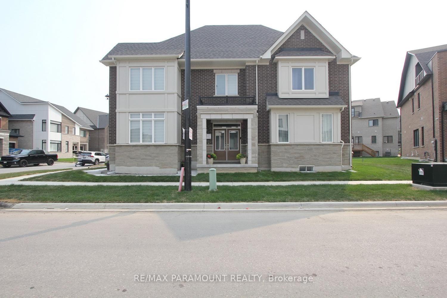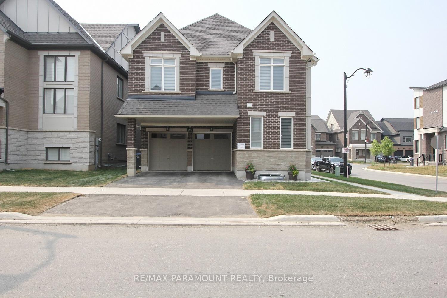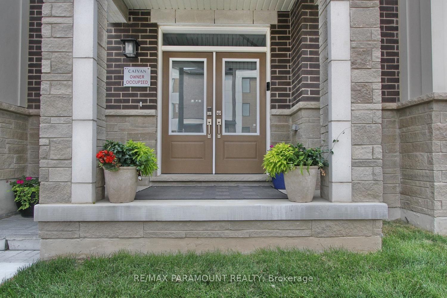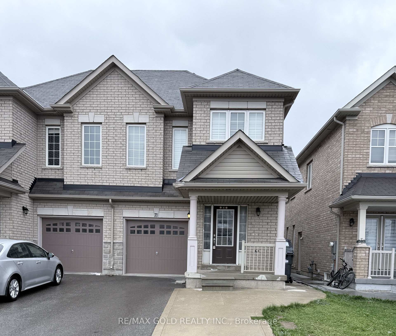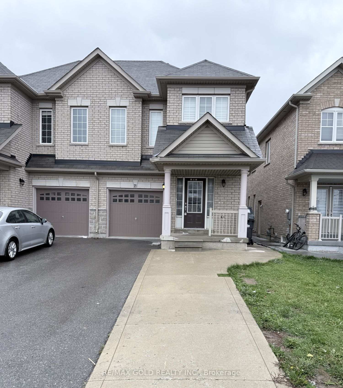
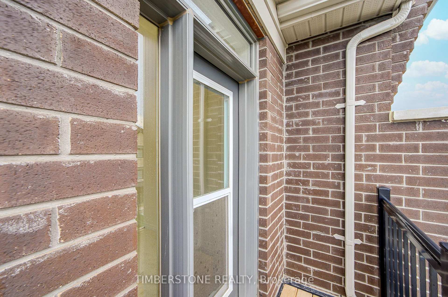
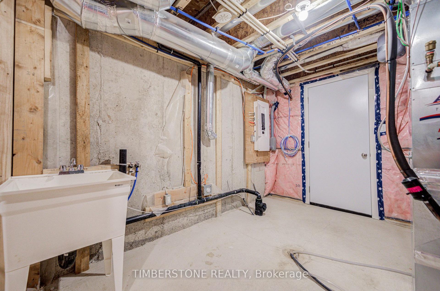
21 Bonnington Drive
Northwest Brampton, Brampton
$699,990
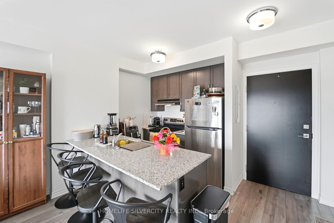
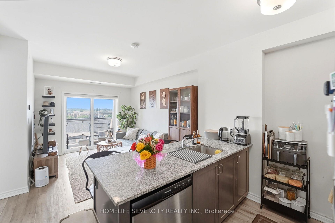
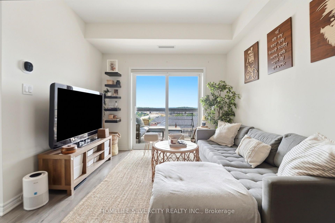
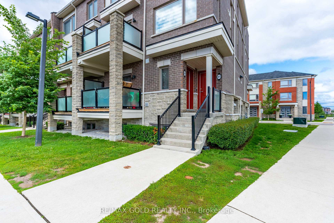
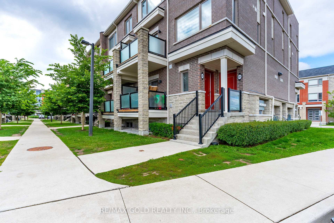
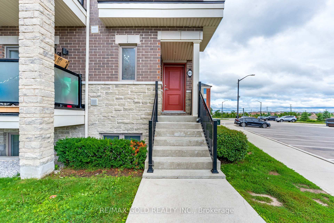
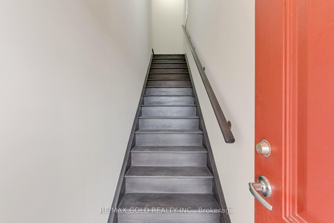
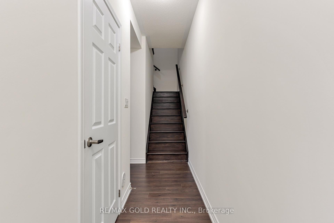
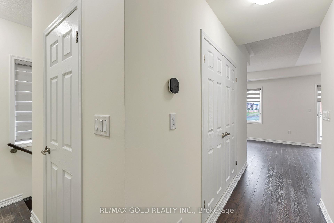
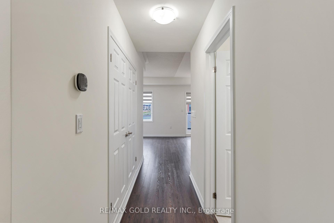
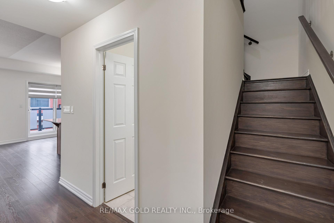
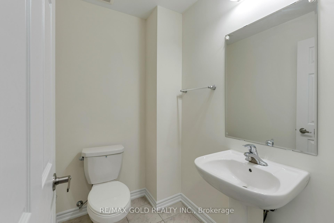
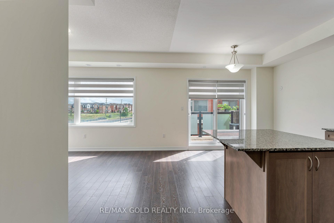
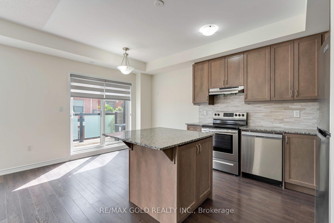
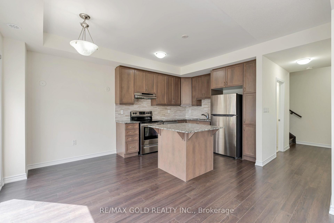
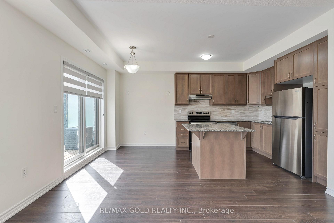
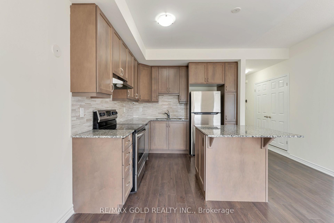
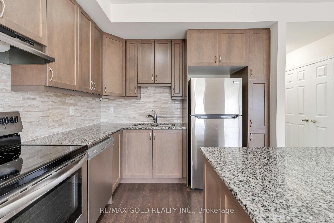
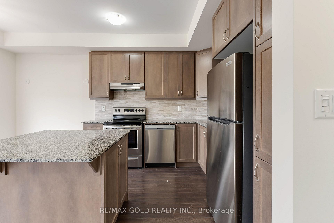
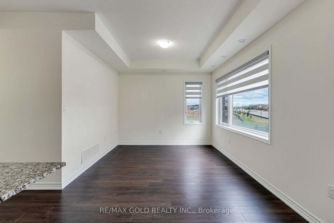
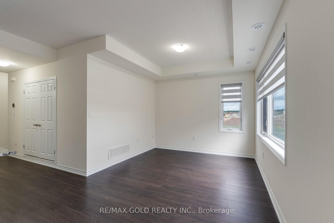
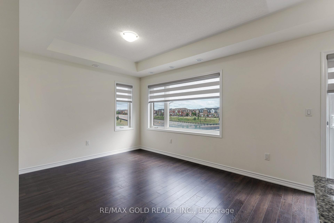
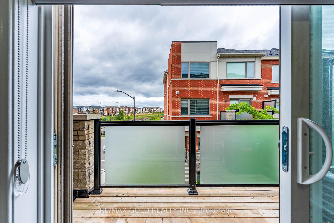
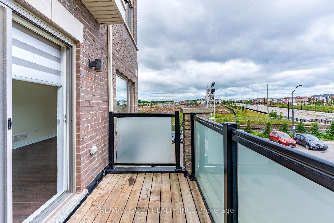
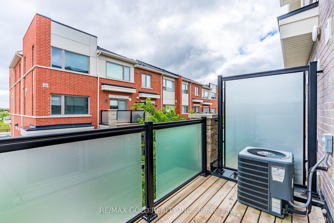
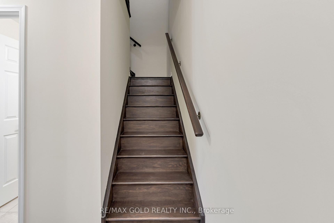
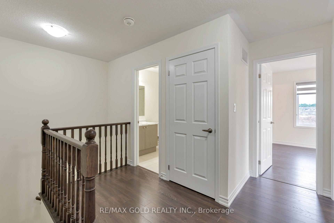
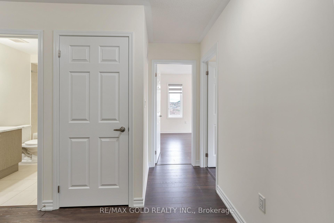
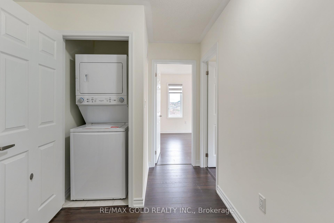
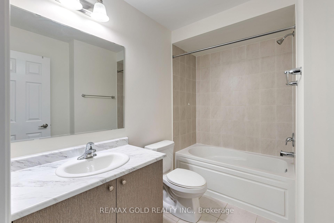
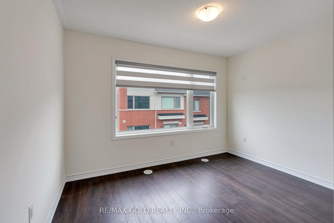
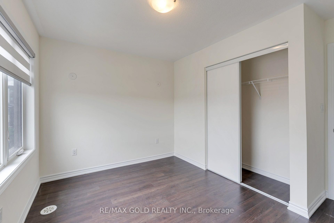
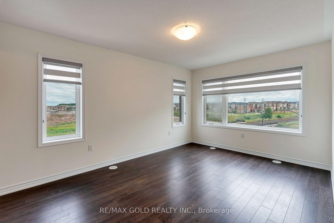
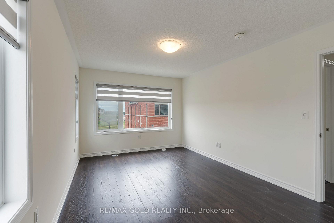

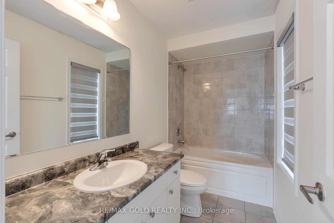
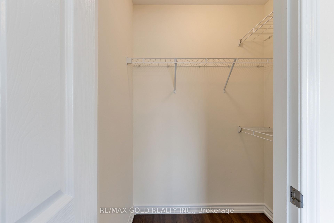
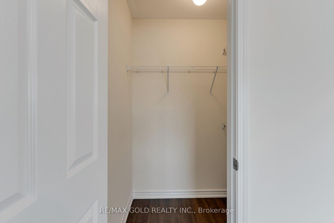
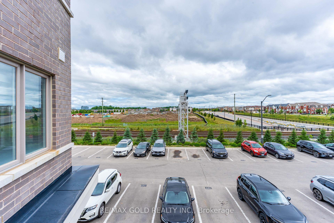
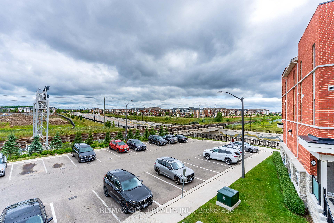
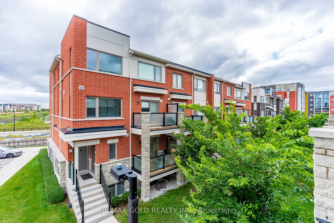
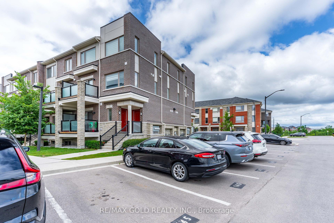
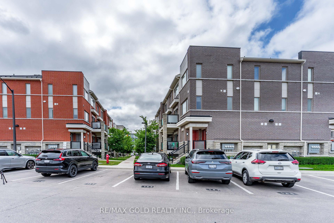
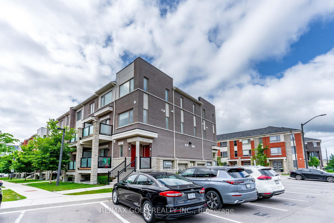
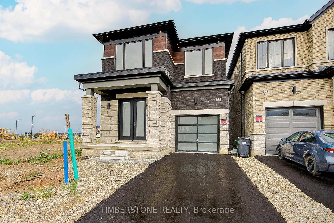
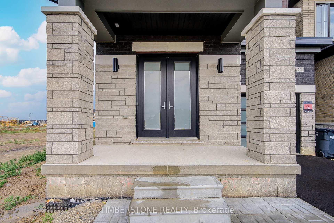
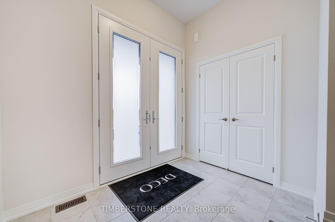
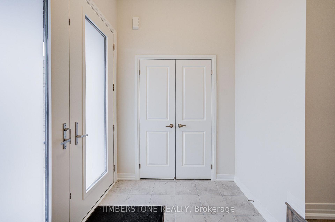
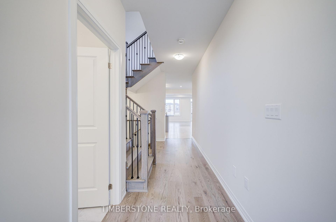
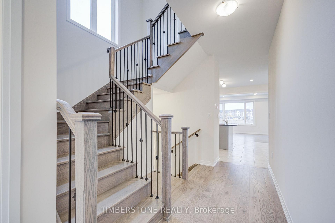
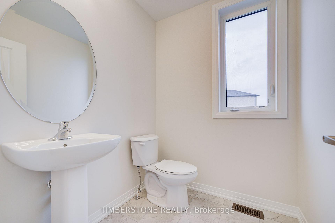
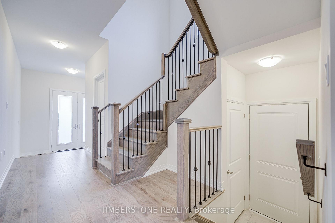
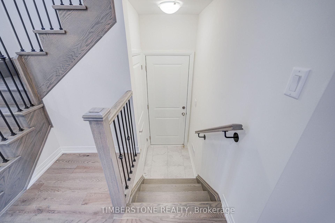
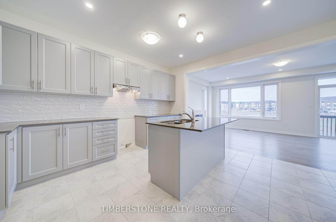
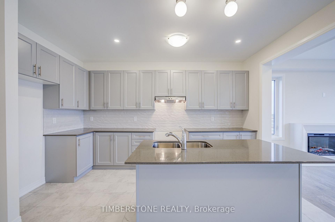
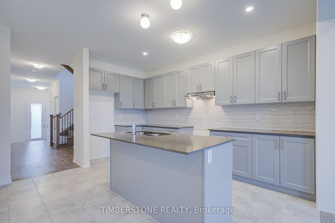
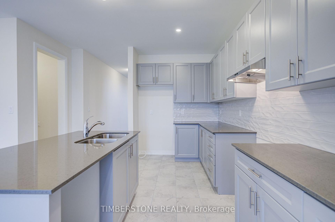
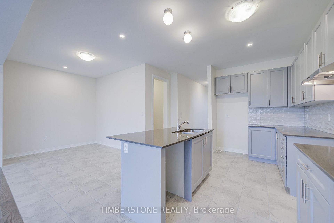
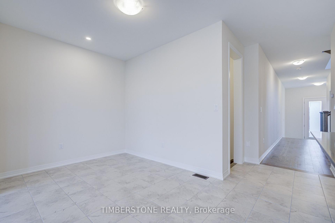
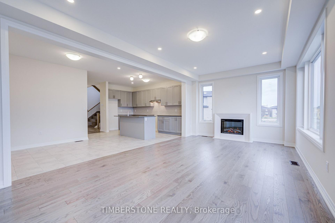
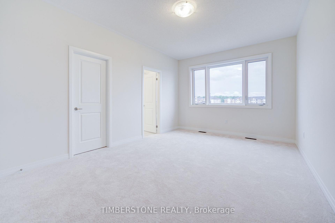
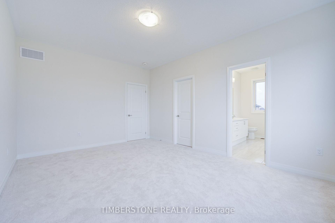
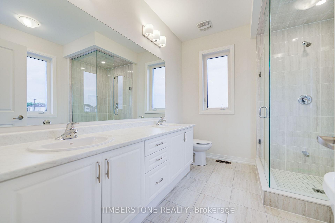
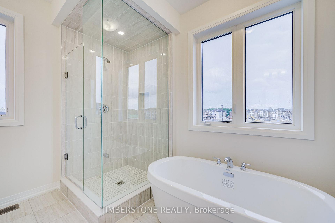
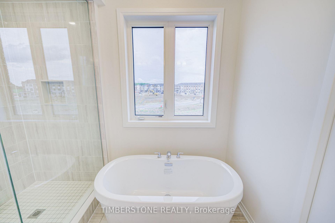
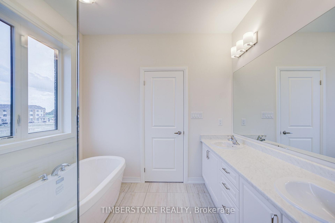
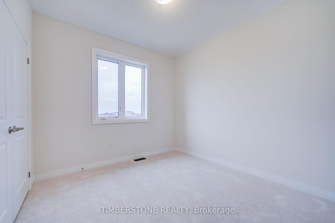
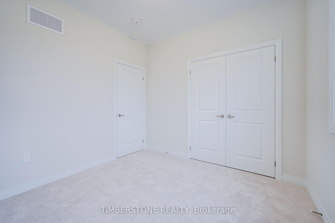
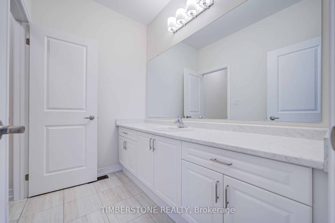
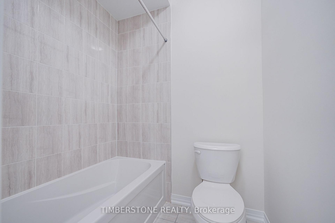
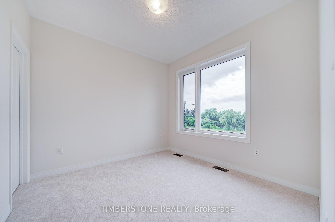
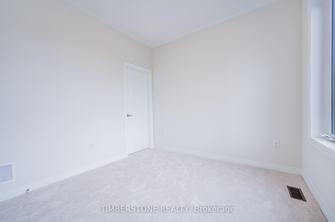
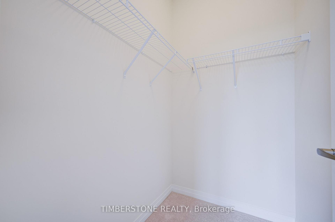
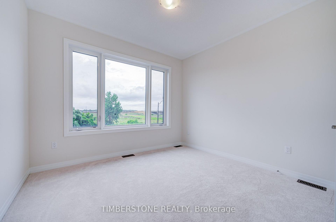
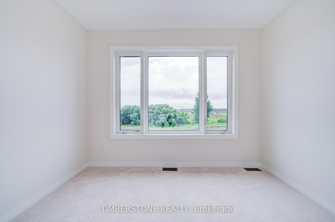
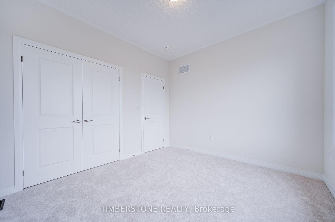
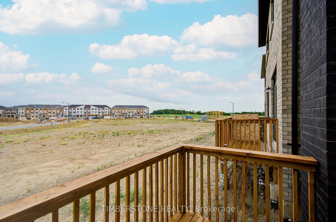
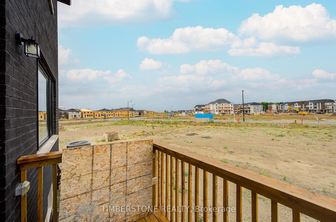
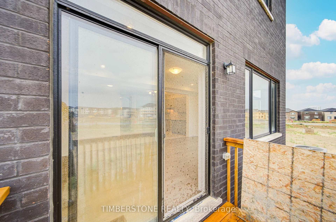
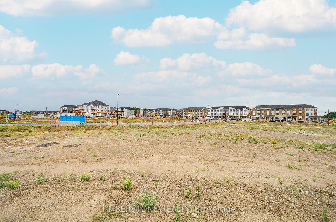
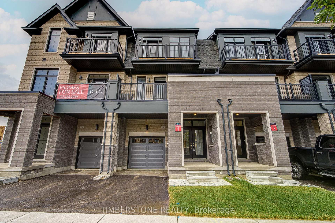
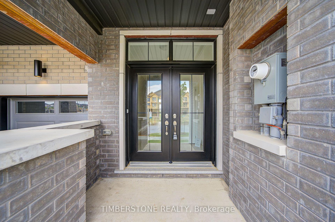
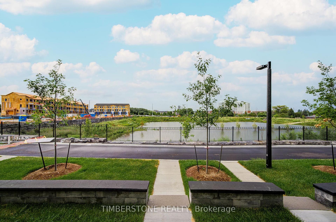
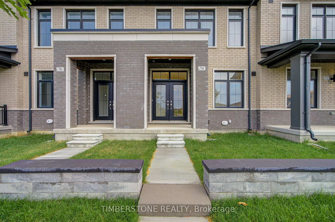
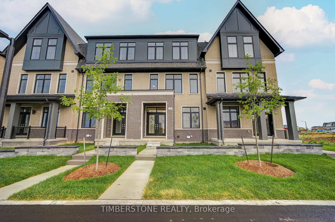
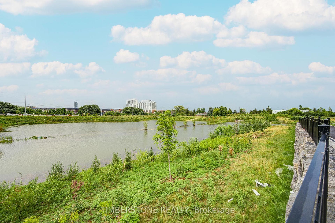
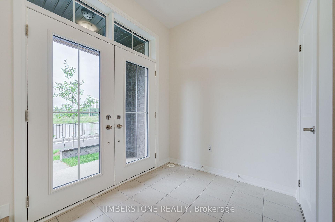
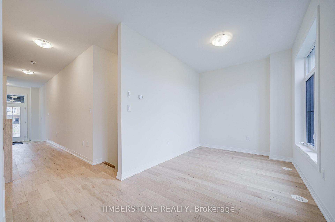
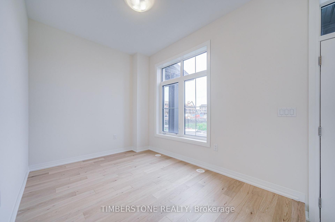
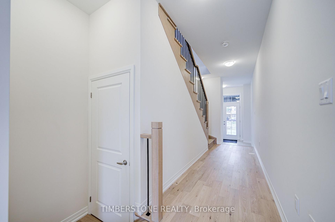
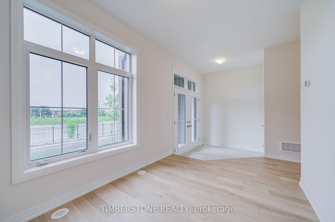
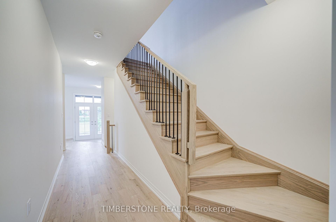
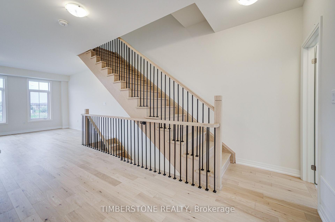
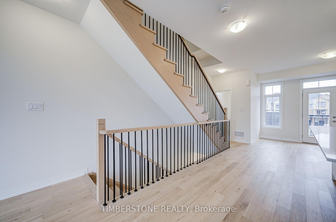
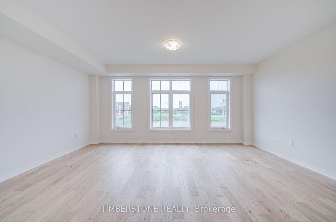
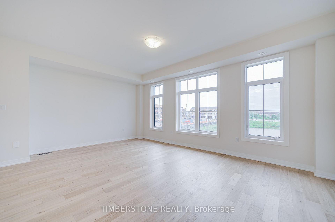
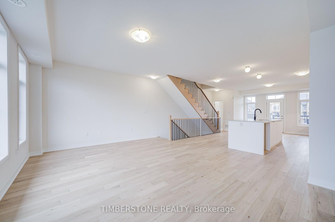
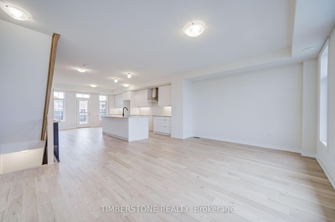
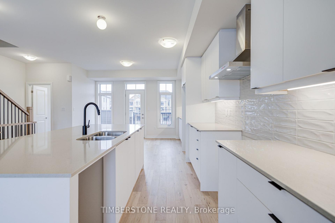

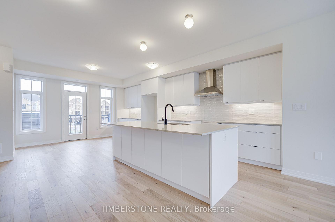
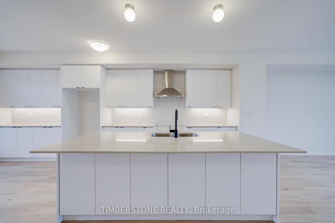
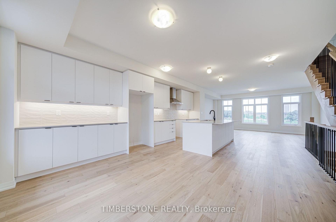
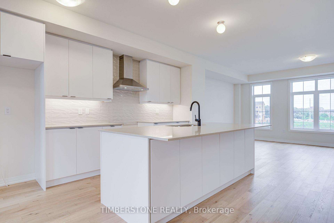
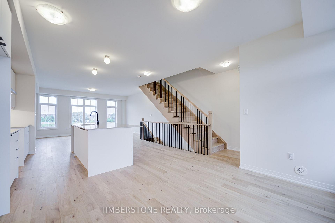
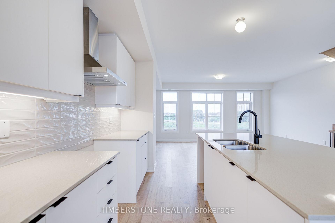
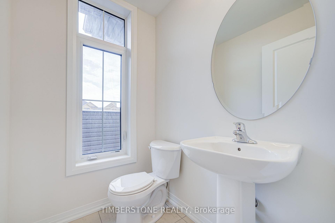
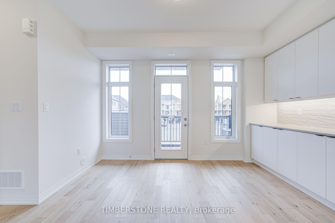
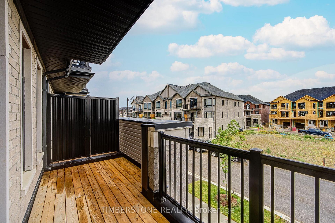
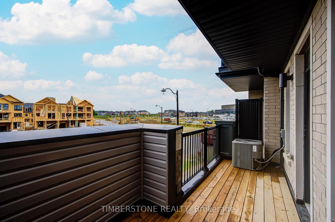
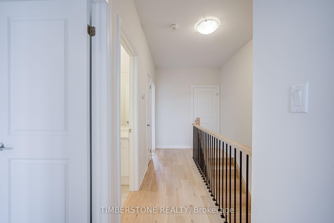
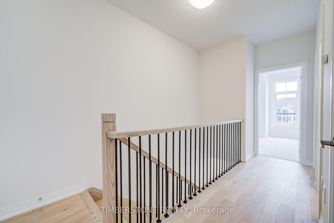
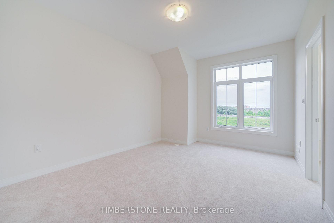
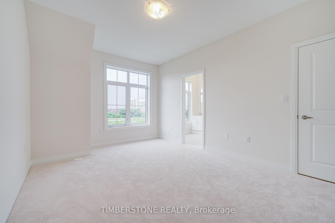
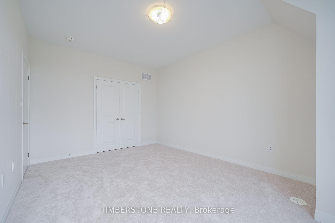
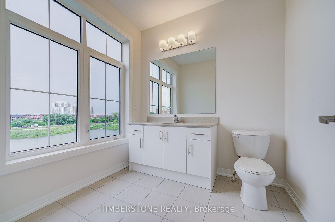
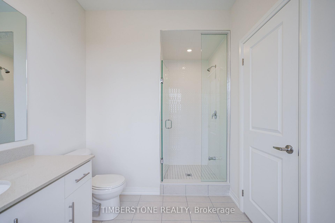
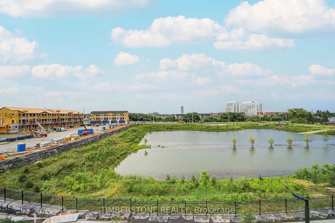
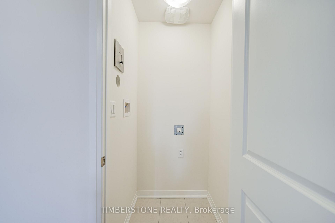
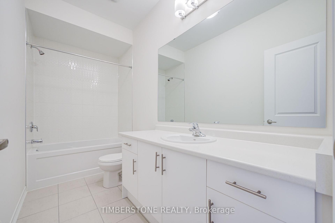
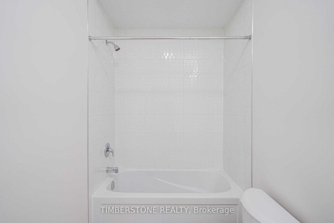
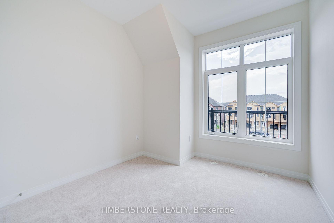
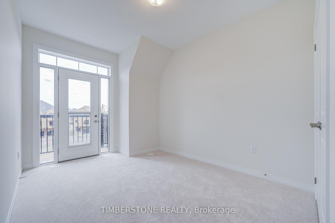
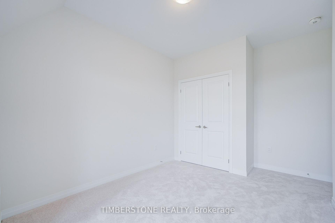
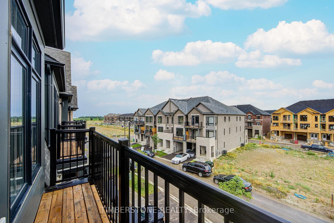
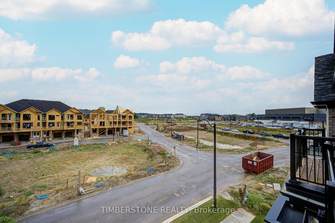
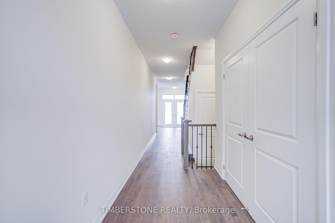
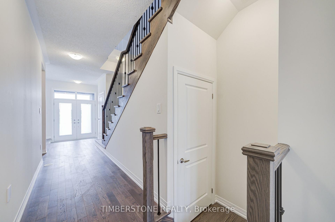
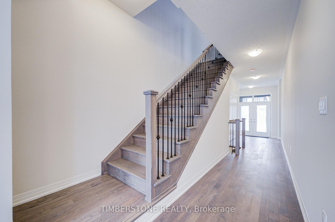
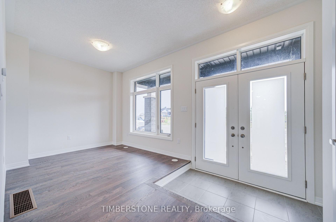
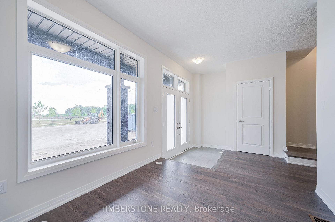
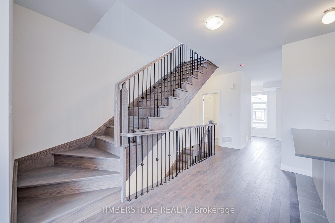
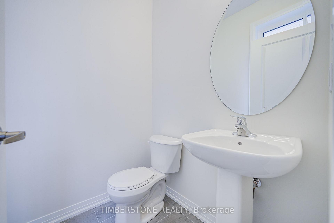
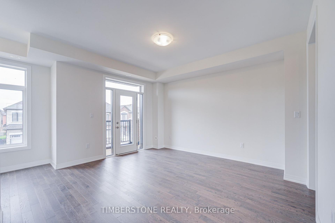
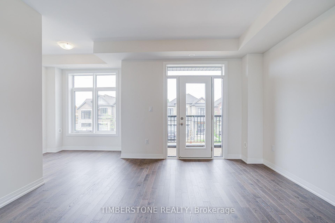
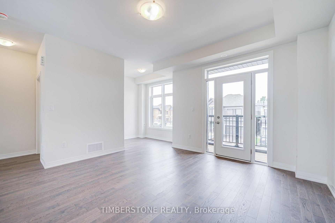
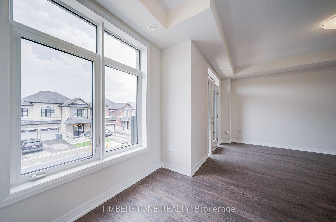
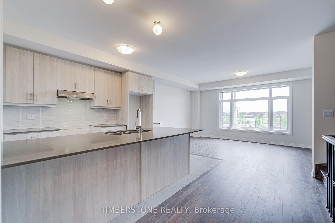
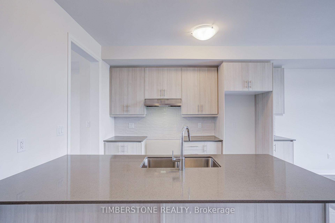
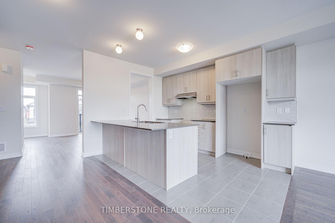
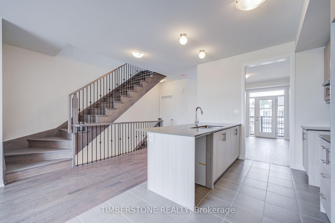
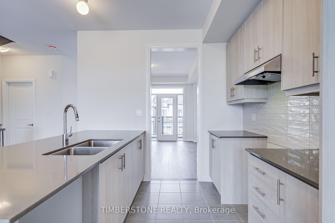
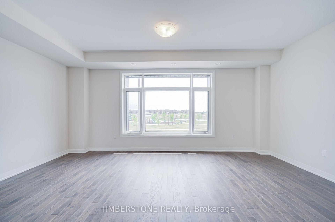
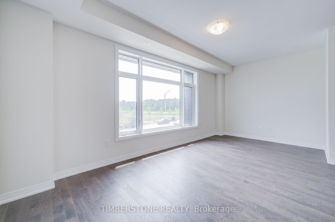
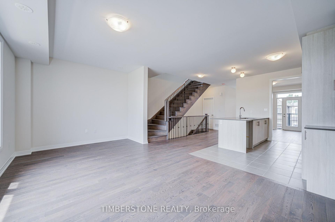
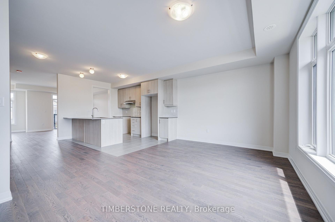
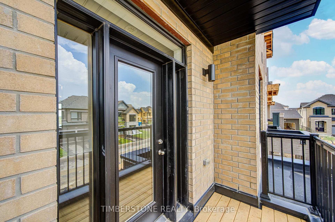
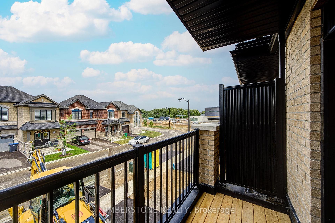
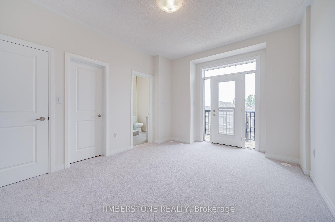
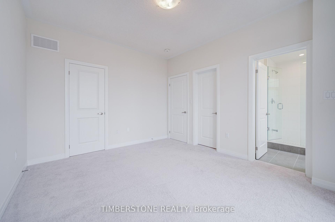
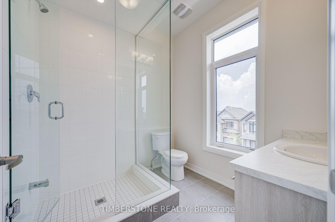
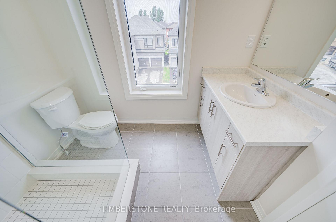
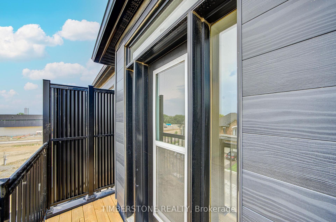
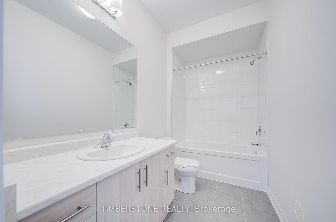
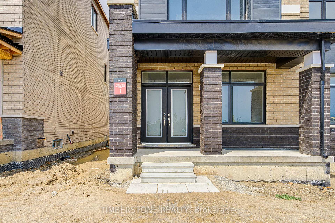
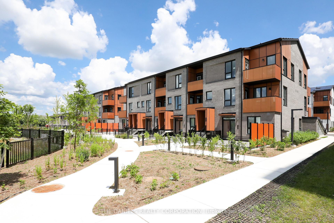
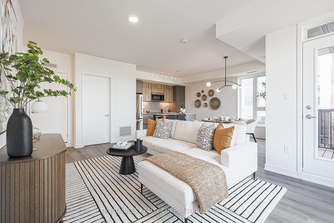
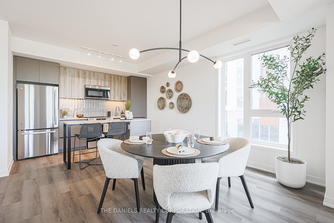
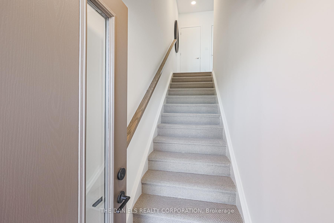
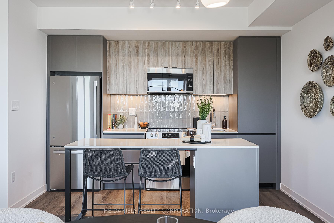
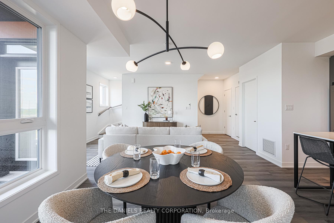
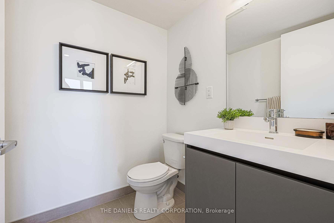
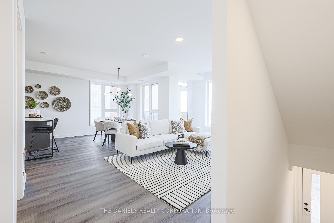
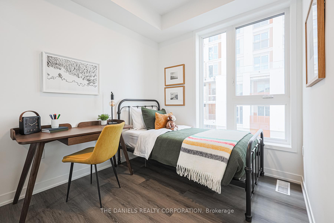
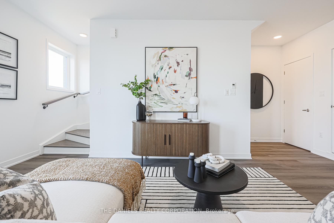
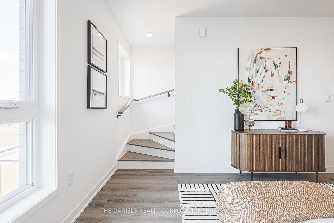
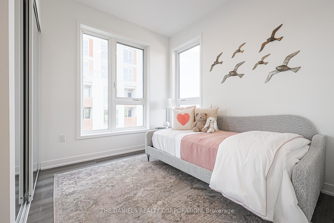
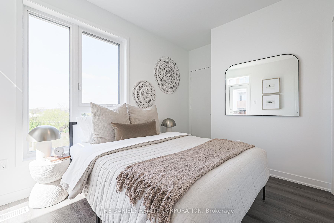
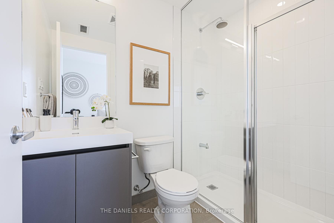
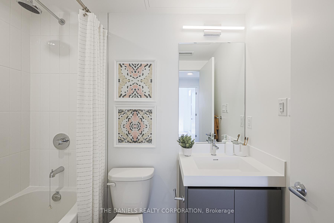
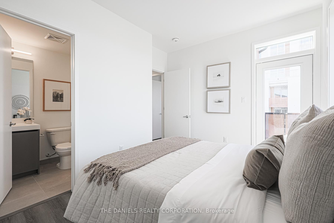
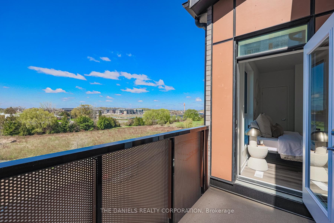
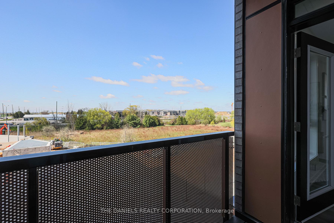
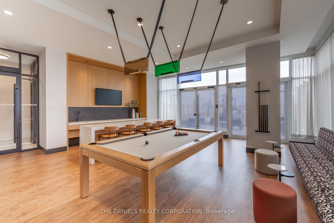
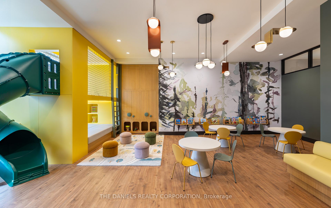
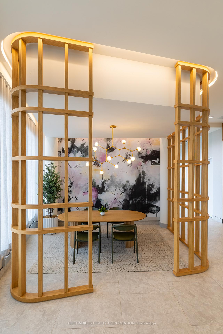
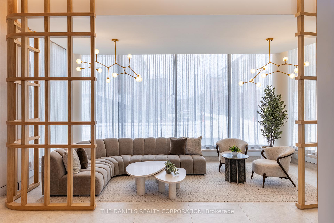
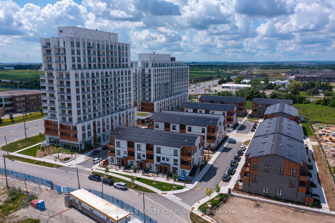
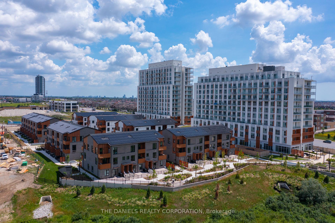
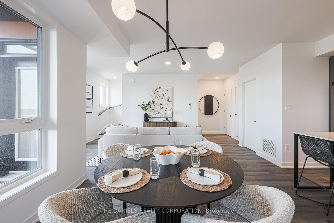
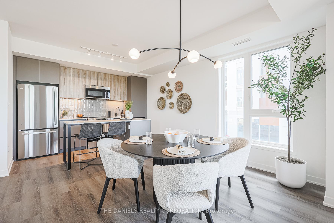
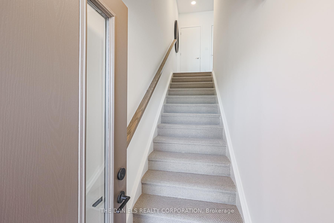
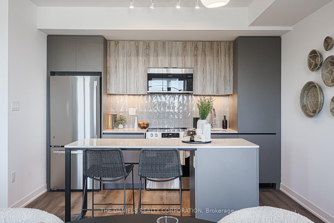
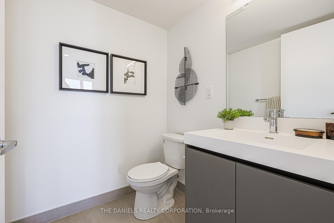
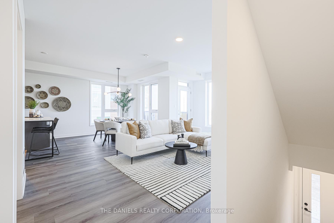
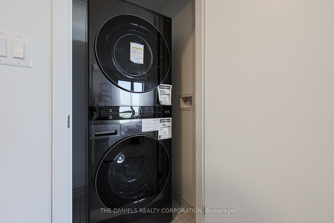
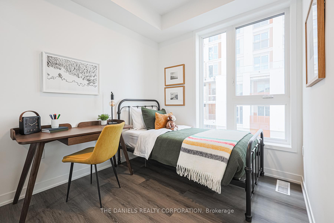
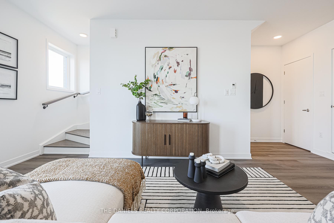
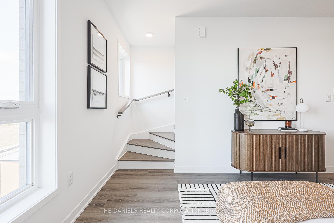
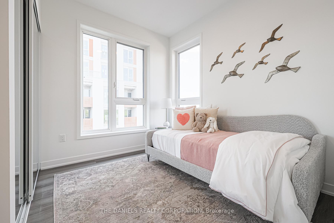
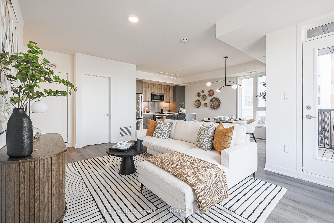
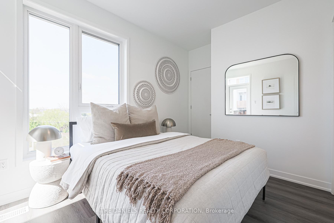
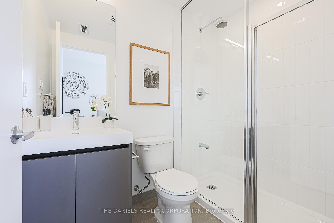
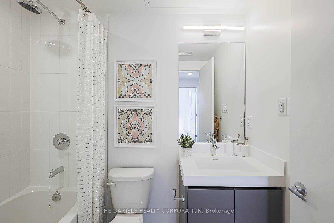
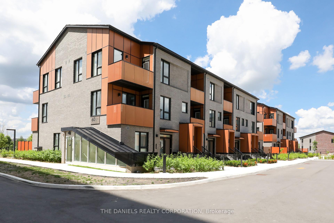
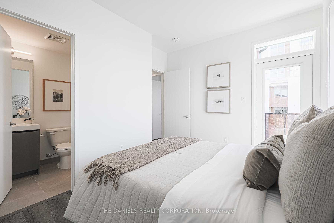
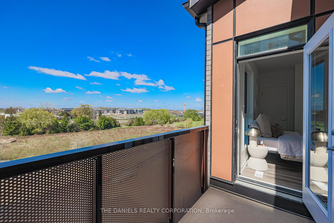
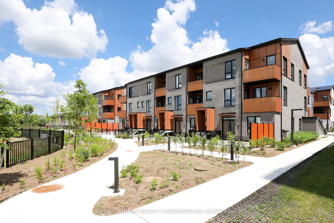
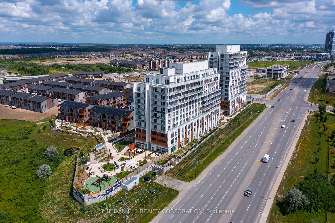
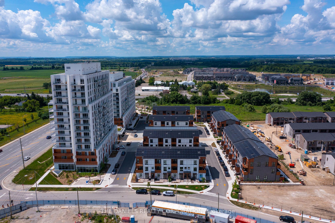
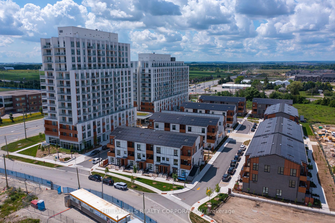
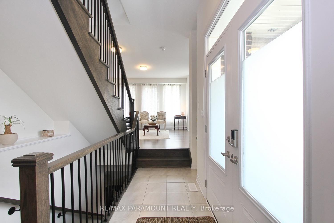
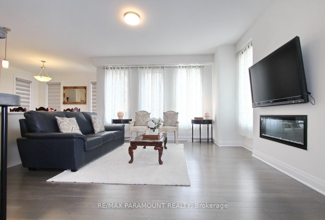
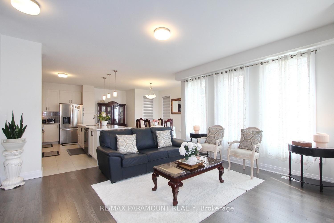
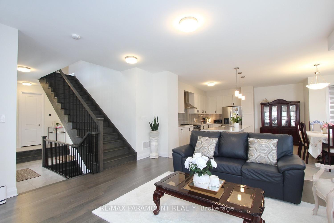
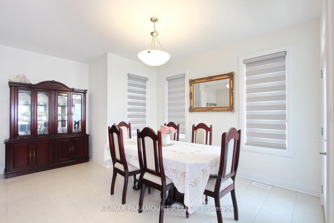
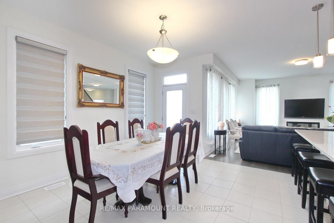
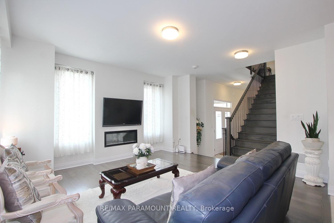
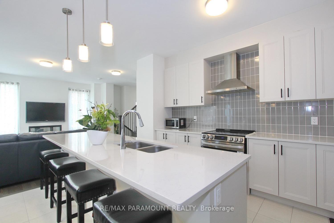
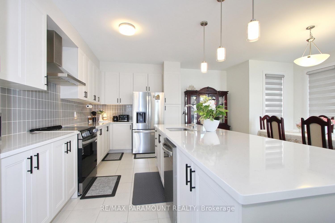
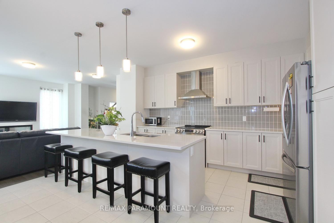
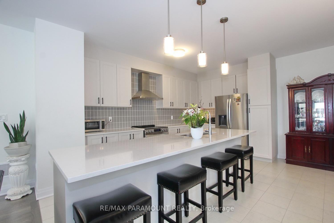
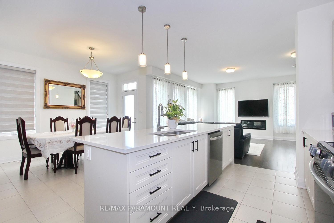
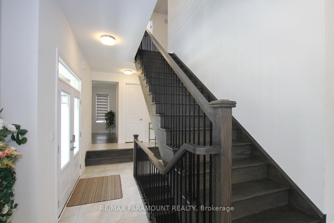
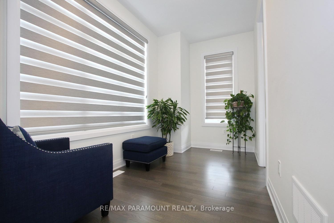
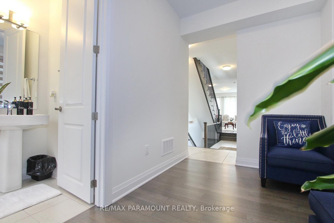
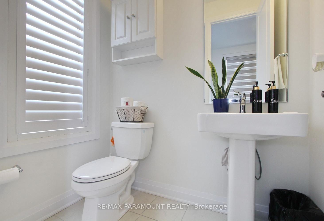
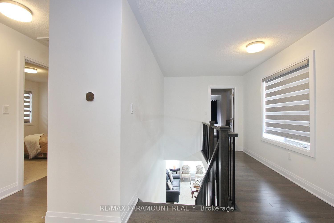
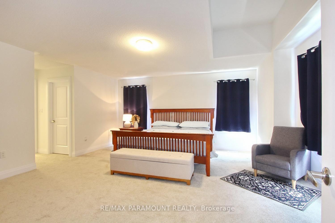
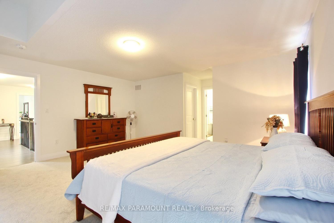
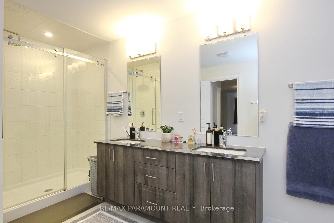
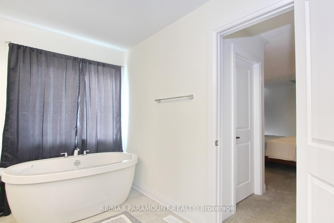
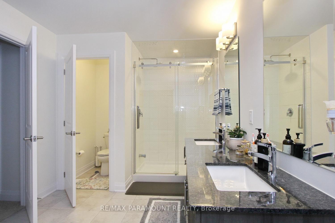
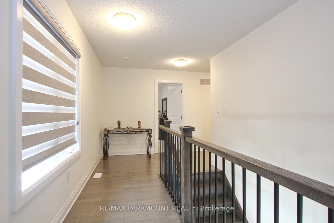
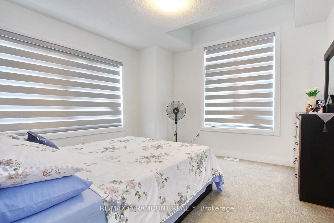
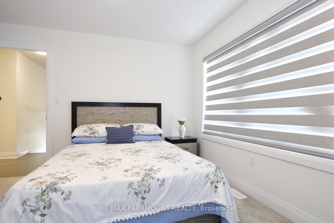
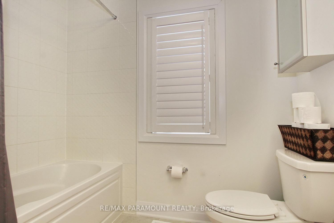
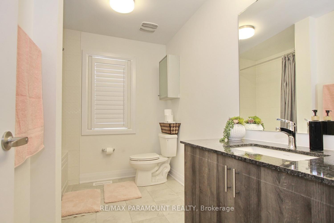
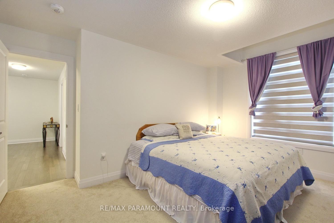
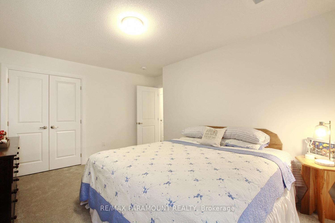
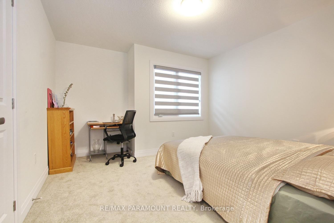
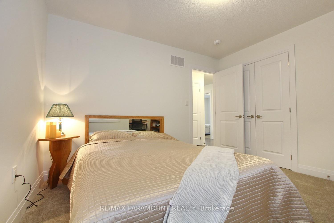
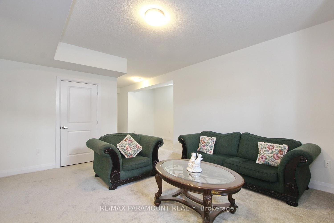
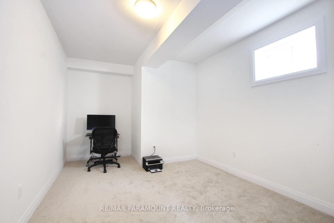
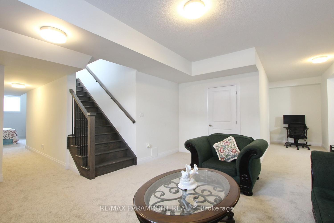
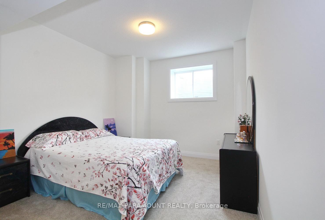
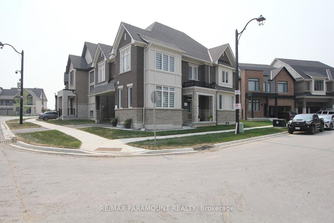
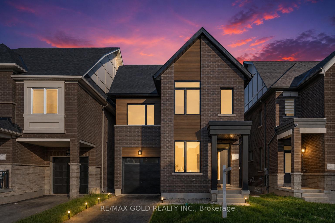
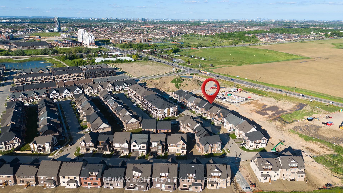
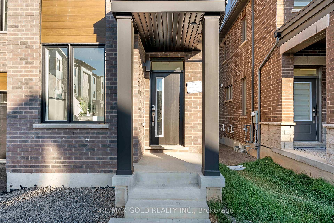
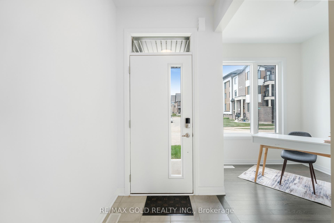
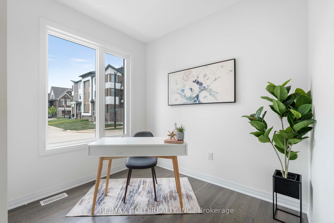
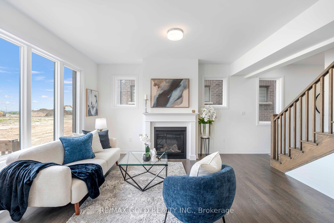
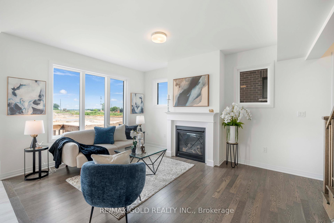
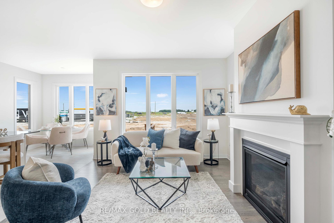
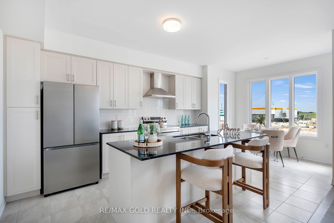
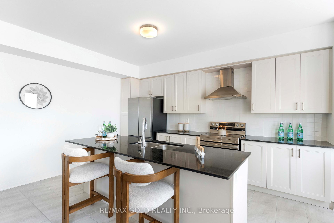
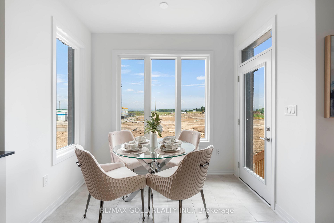
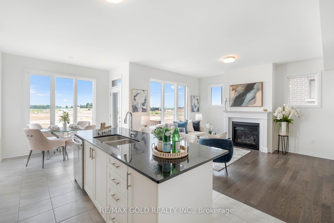
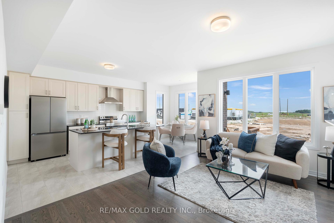
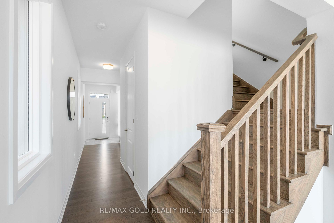
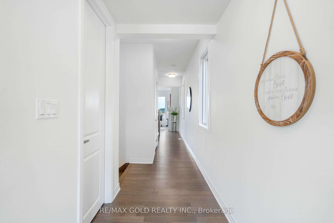
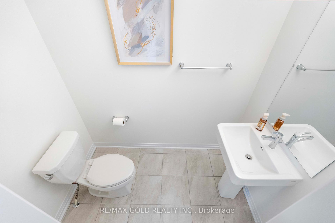
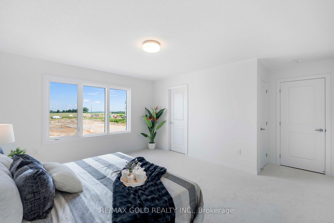
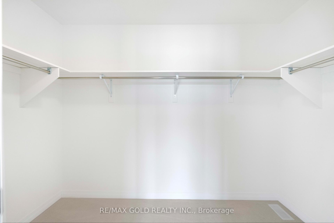
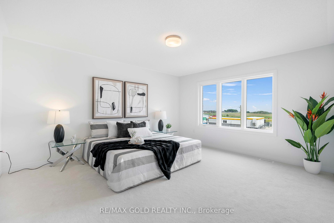
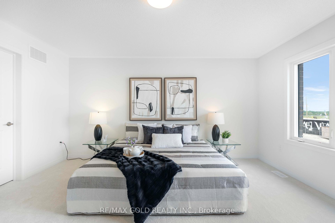
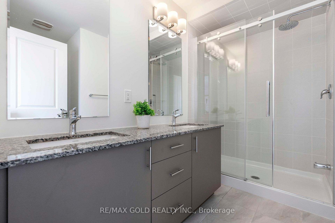
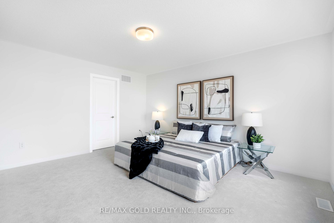
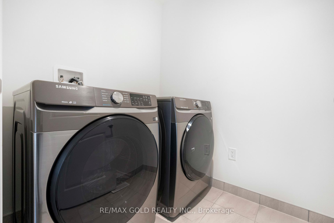
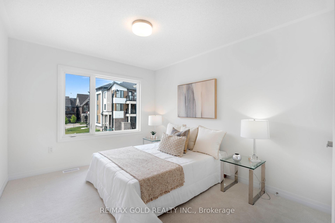
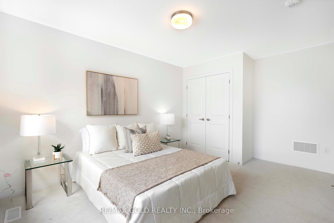
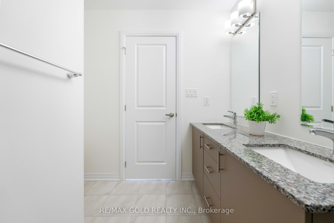
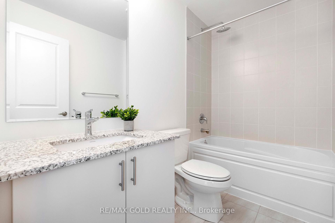
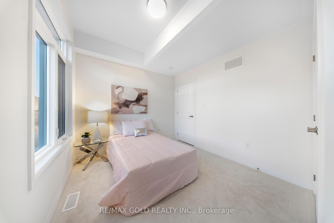
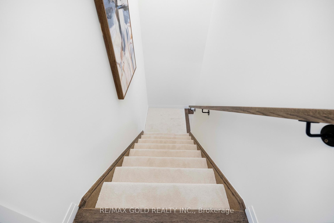
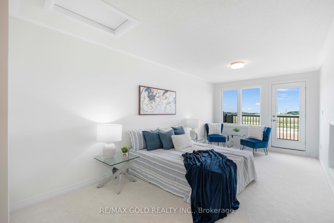
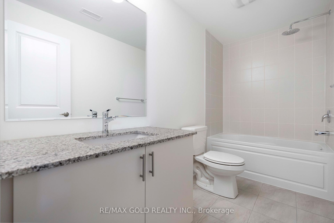
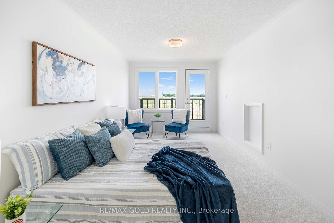
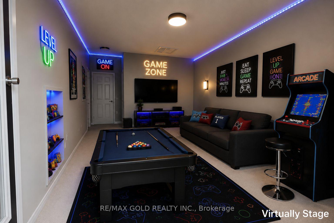
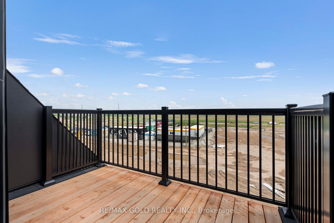
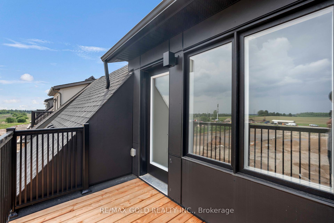
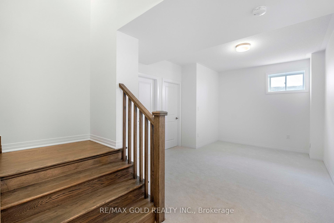
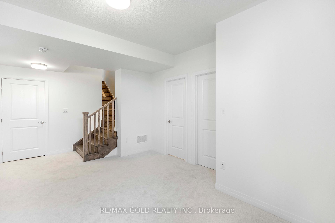
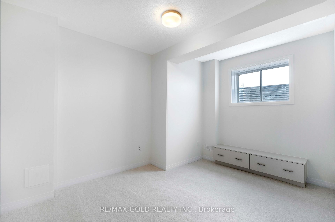
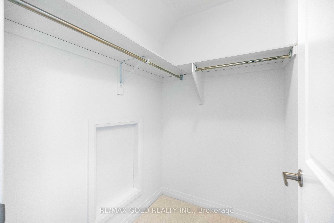
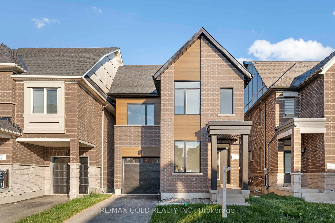
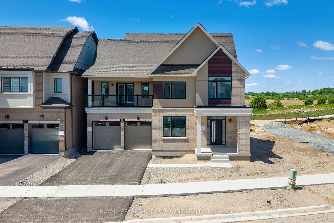
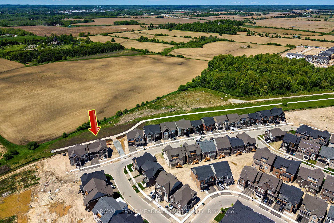
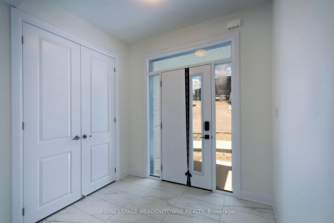
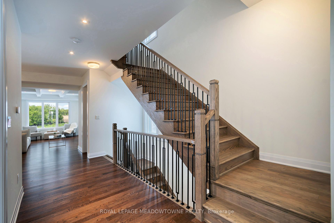
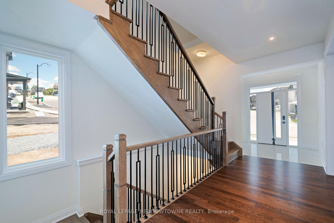
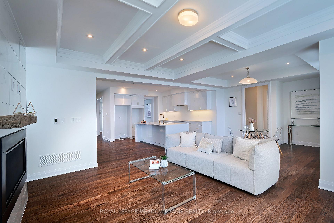
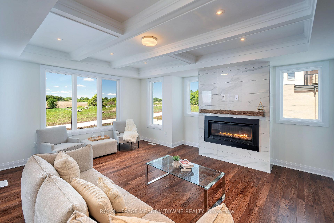
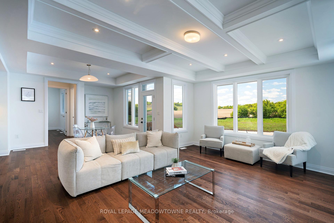
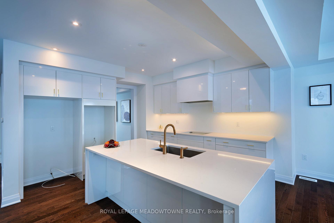
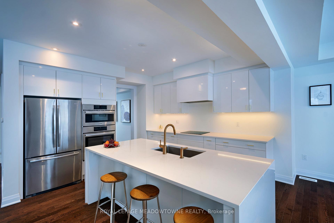
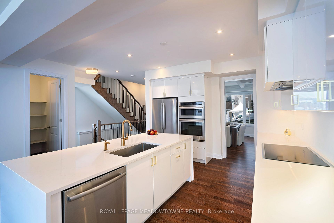
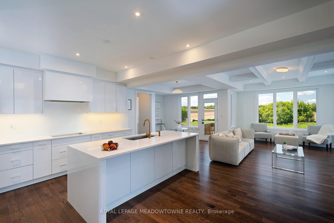
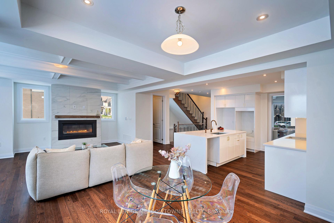
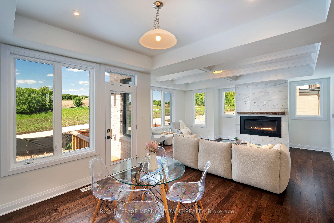
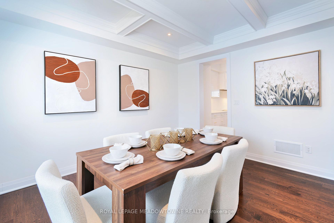
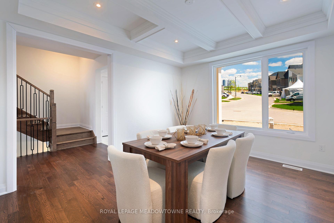
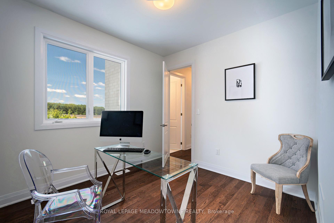
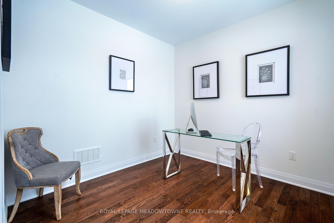
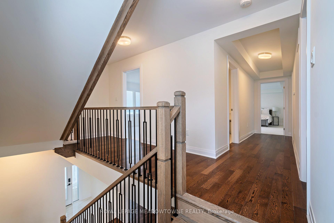
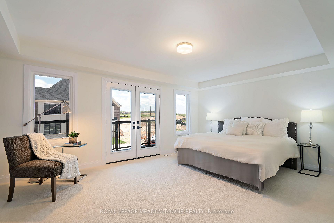
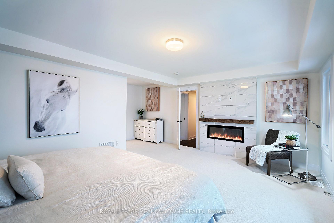
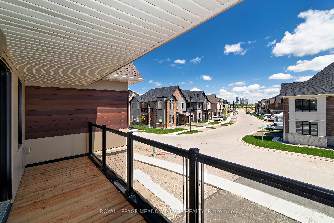
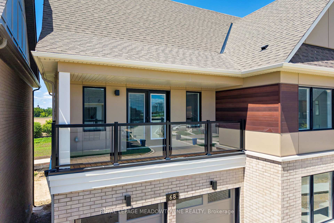
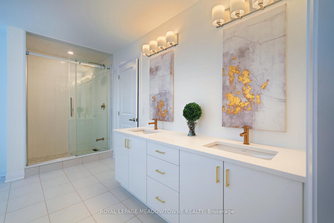
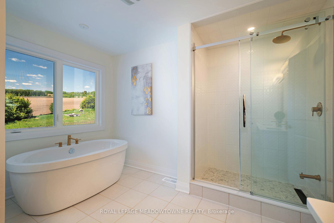
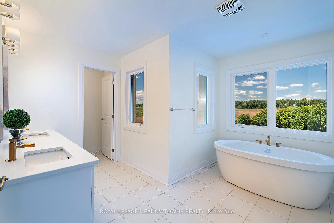
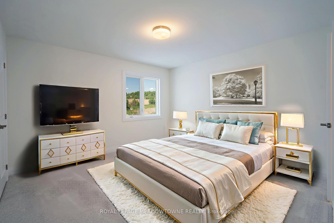
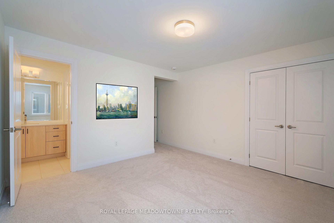
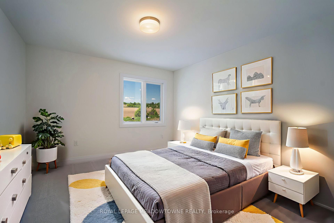
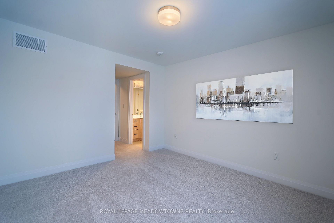
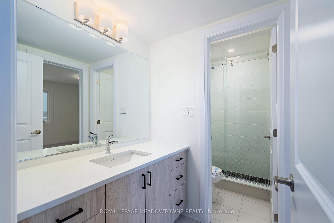
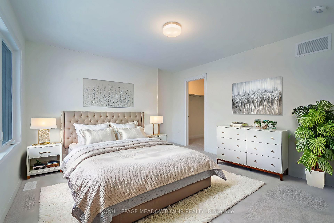
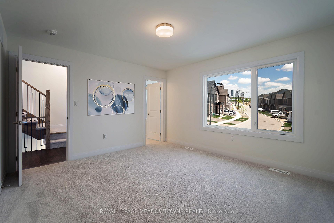
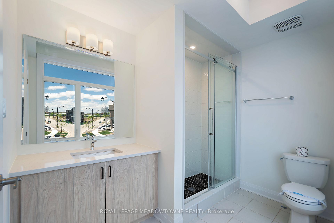
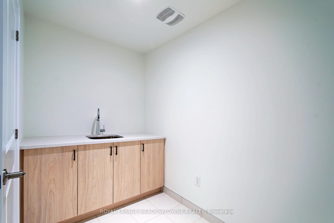
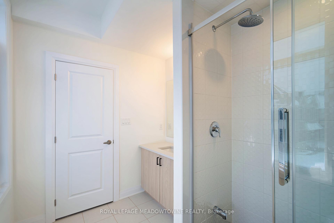
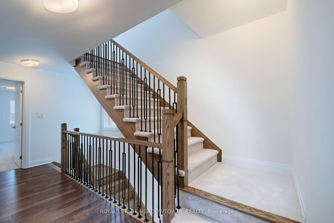
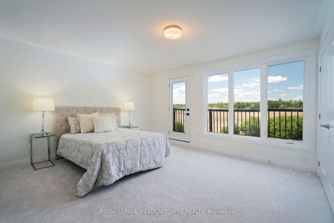
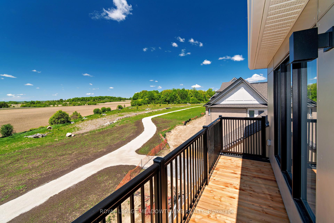
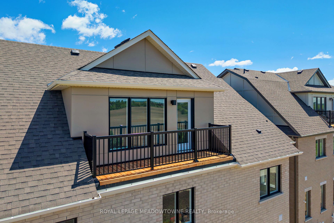
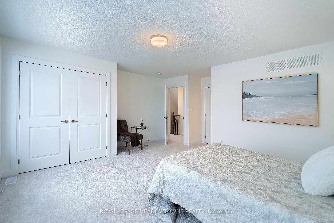
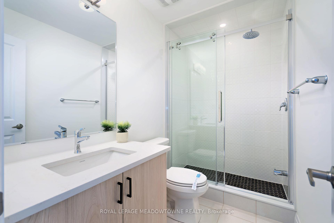
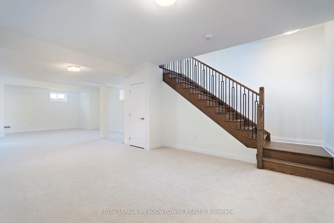
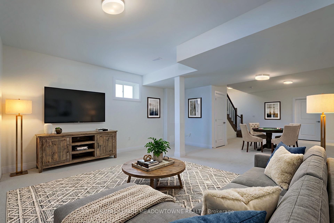
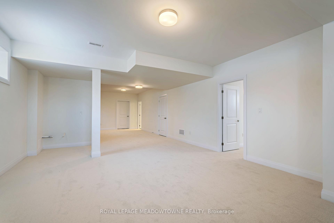
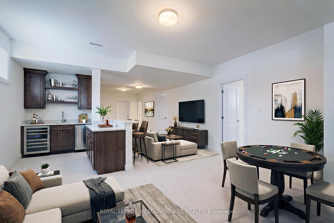
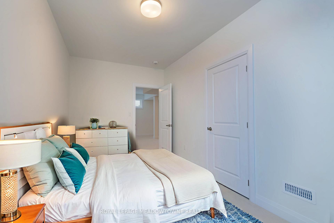
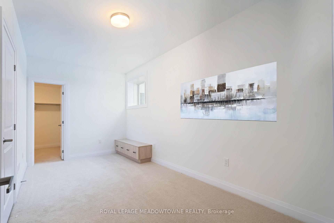
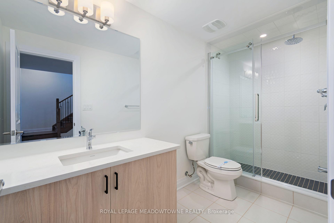
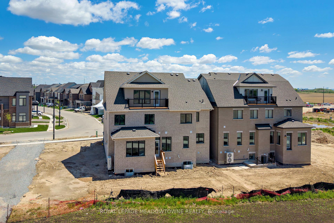
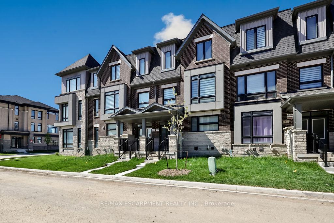
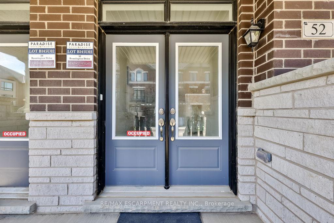
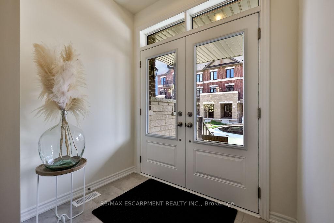
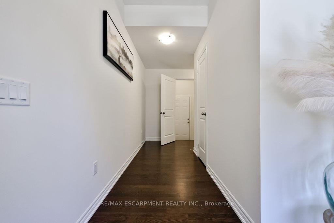
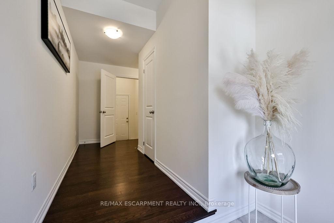
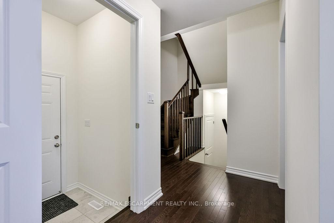
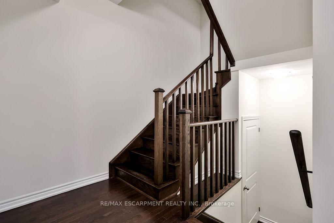
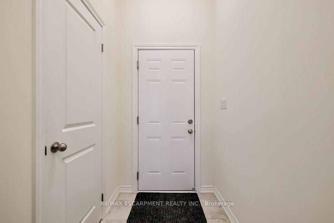
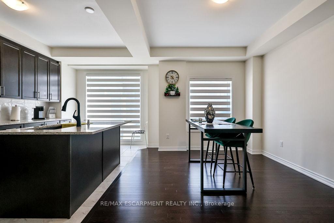
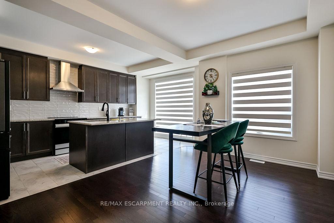
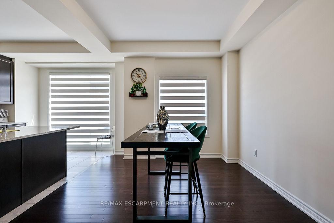
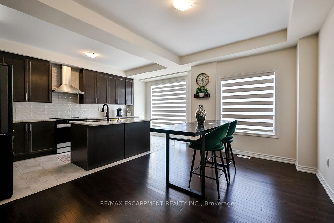
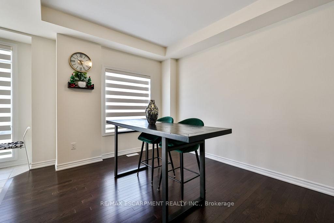
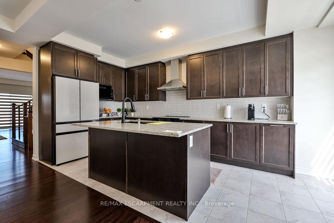
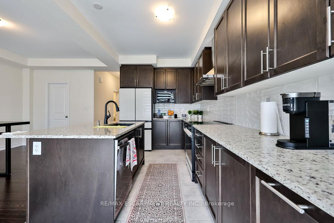
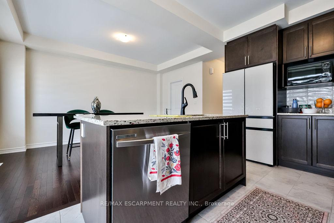
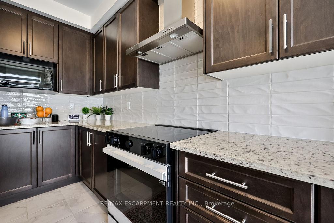
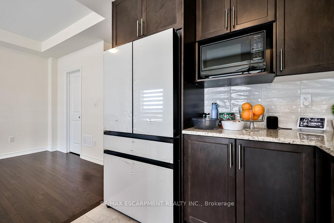
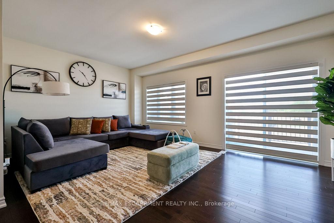
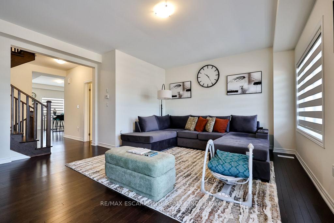
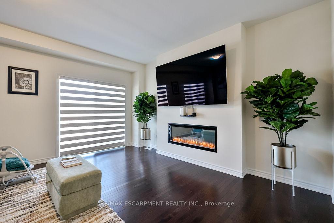
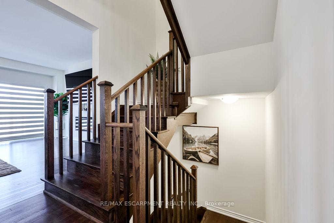
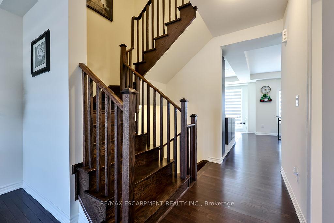
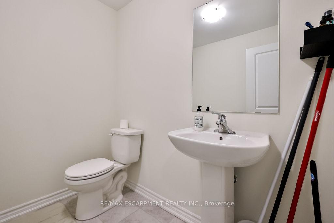
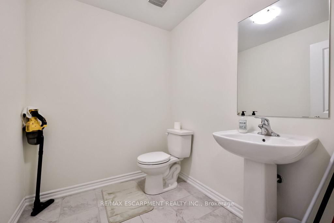
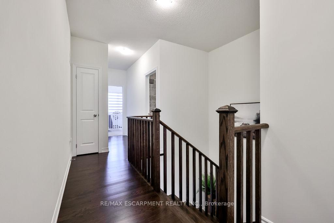
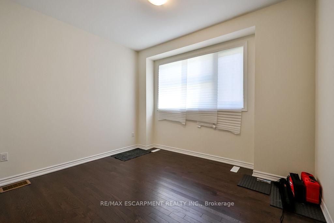
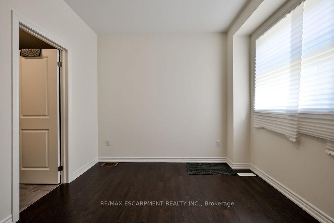
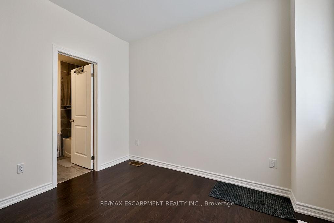
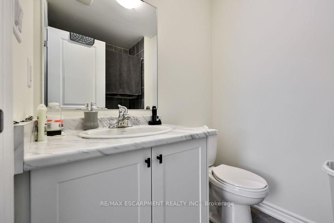
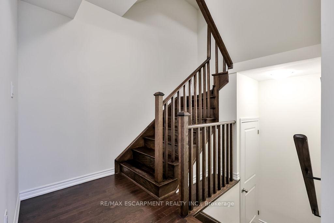
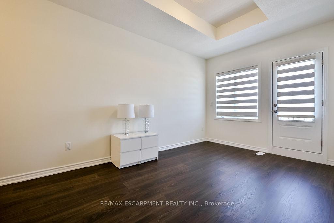
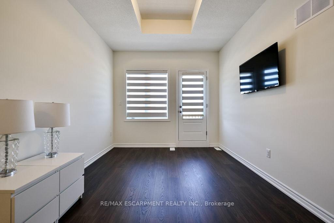
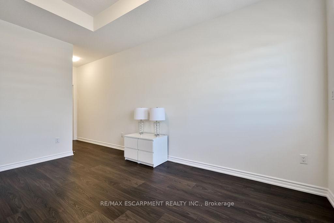
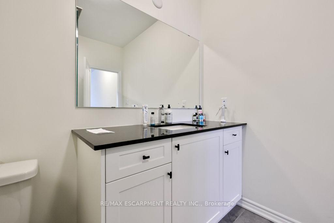
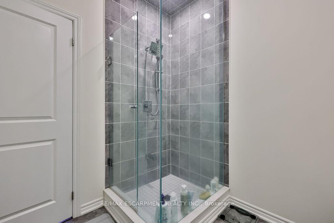
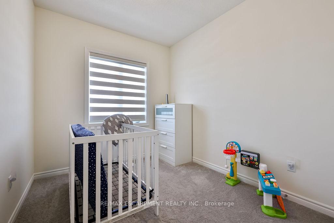
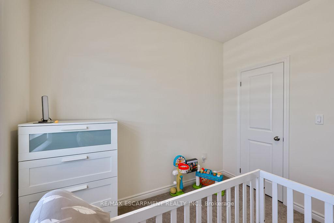
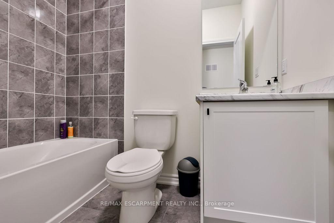
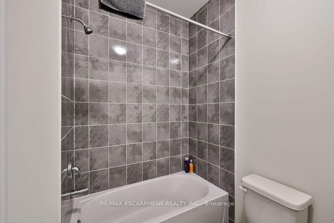
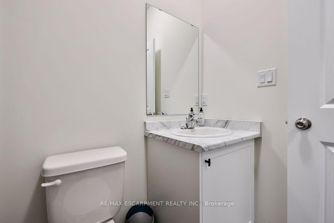
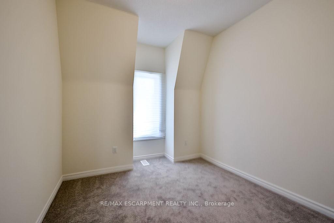
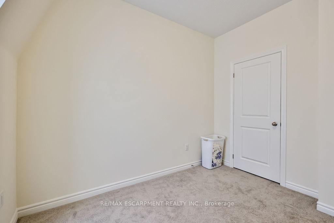
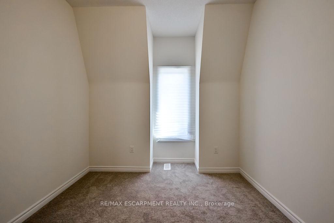
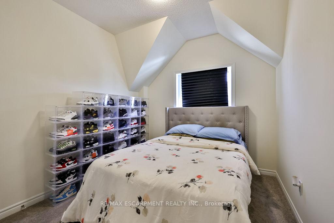
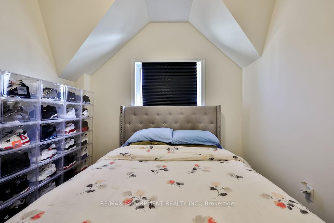
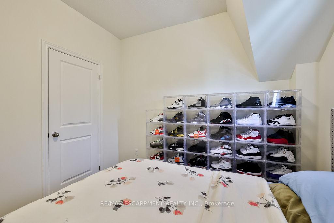
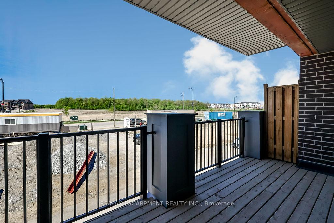
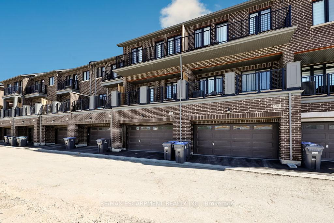
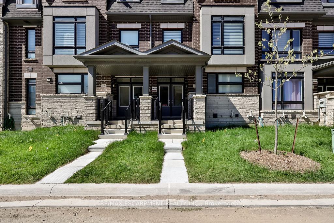
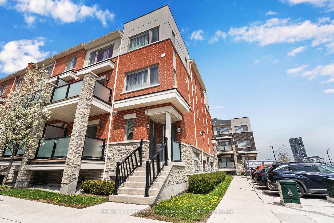
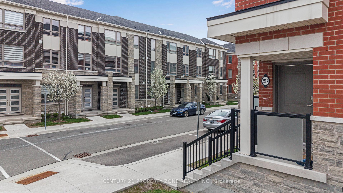
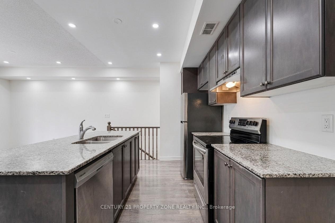
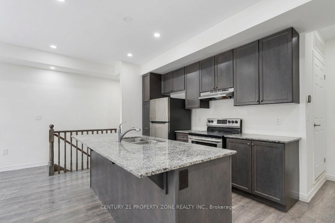
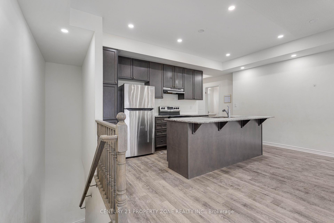
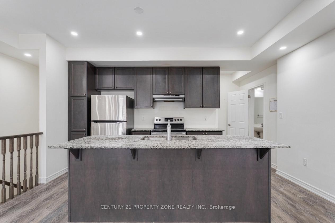
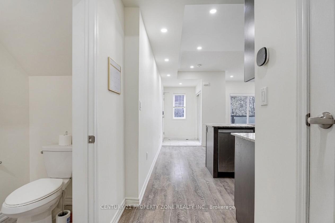
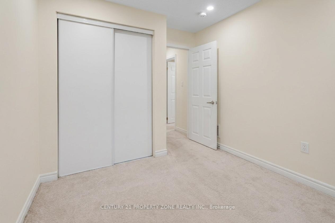
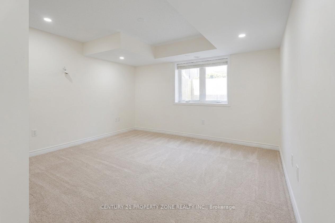
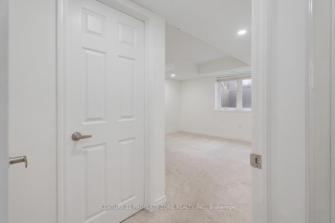
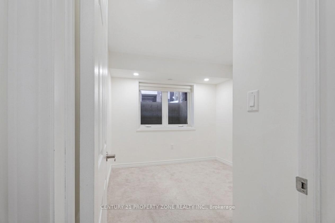
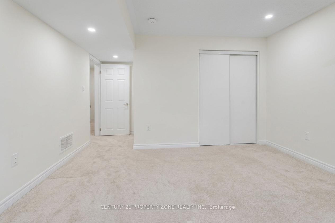
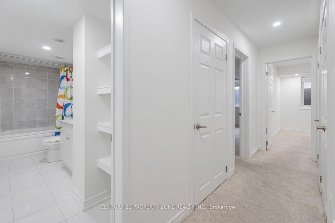
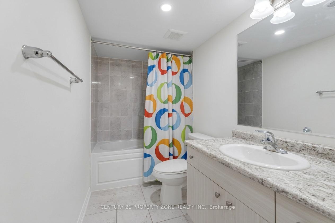
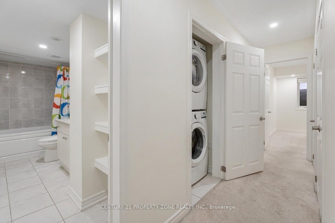
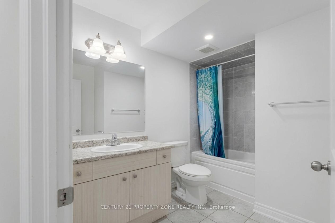
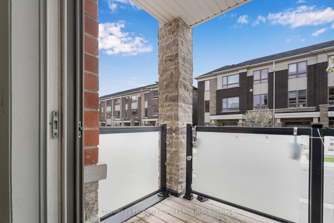
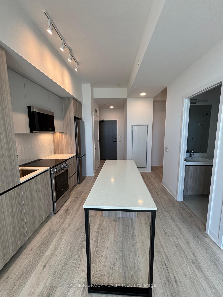
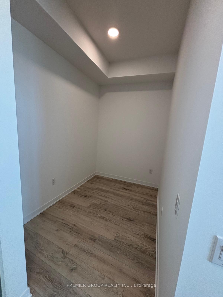
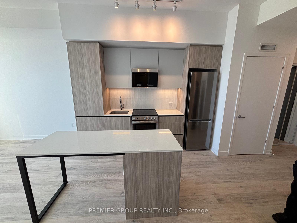
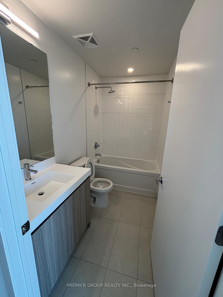
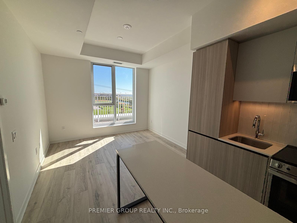
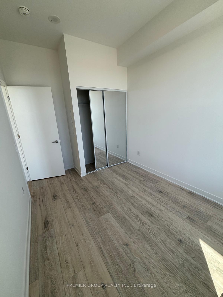
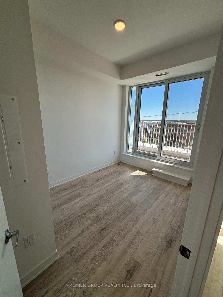
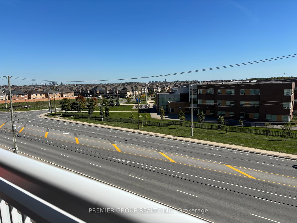
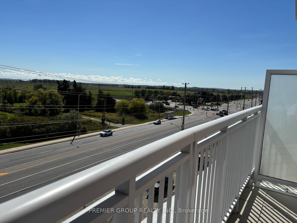
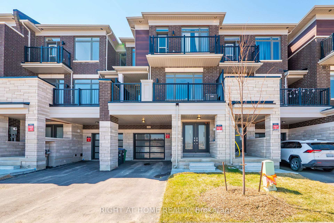
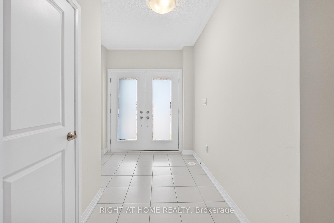
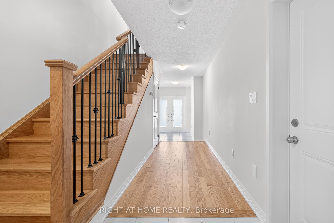
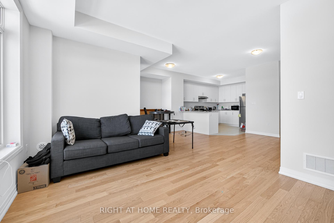
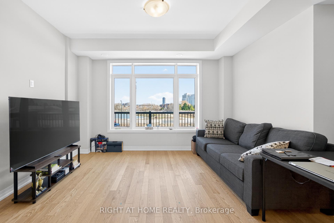
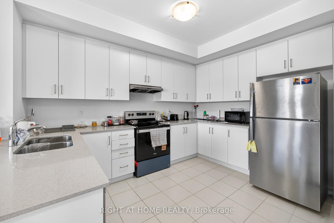
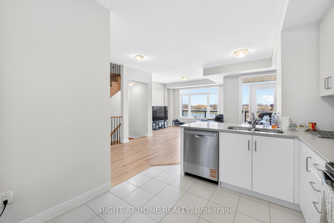
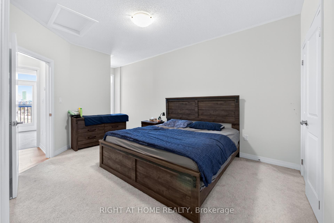
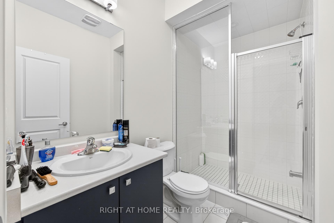
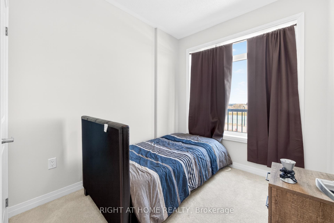
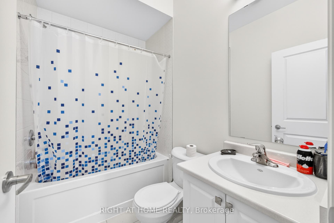
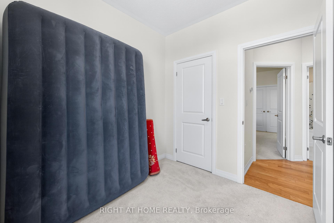
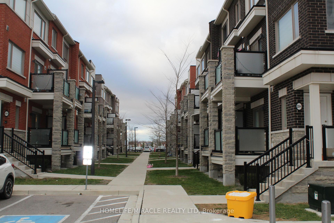
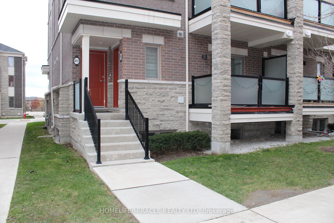
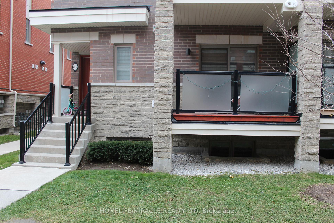
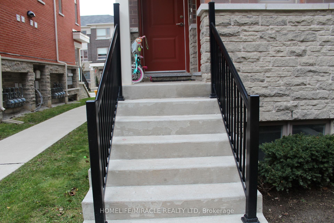
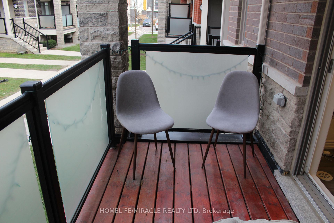
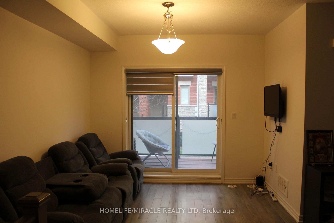
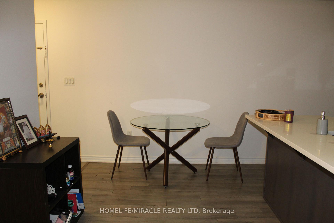
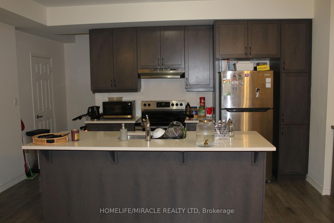
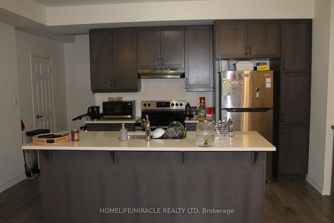
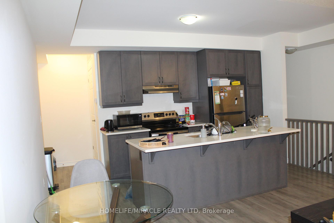
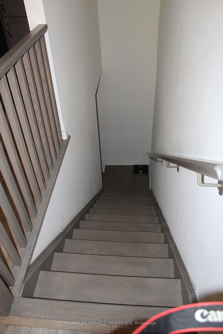
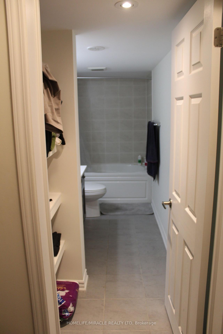
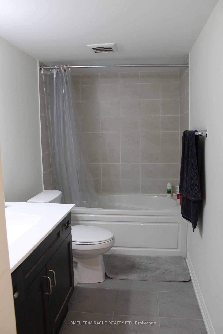
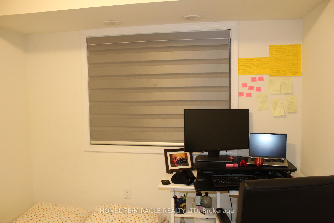
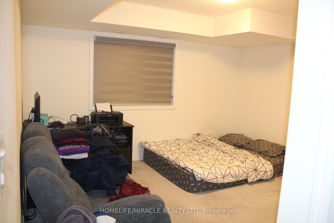
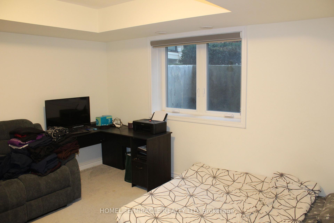
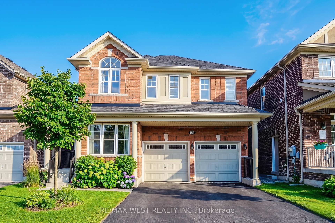
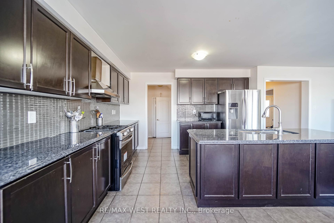
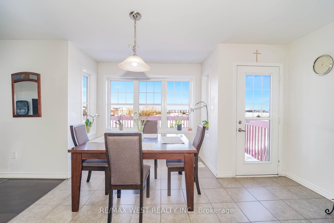
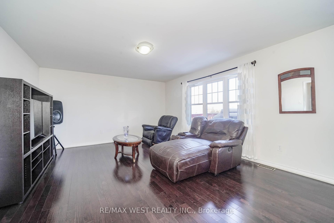
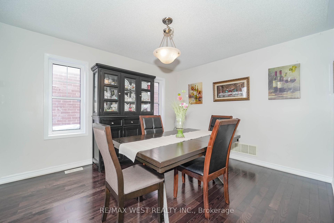
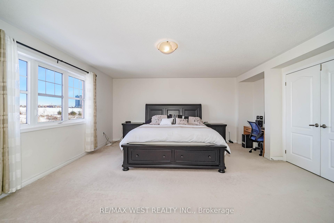
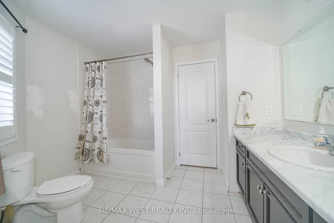
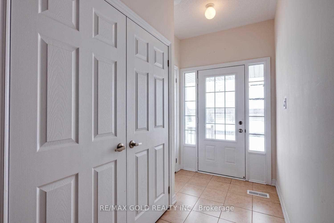

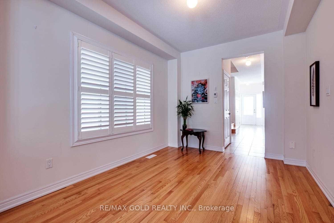
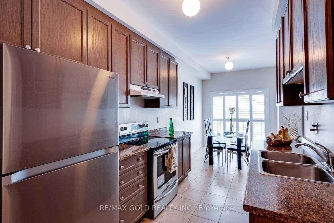
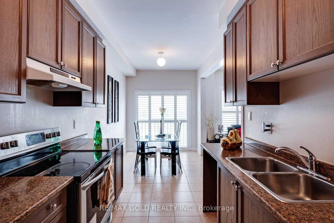
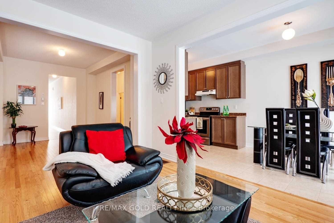
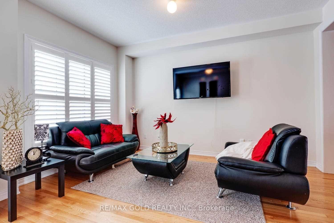
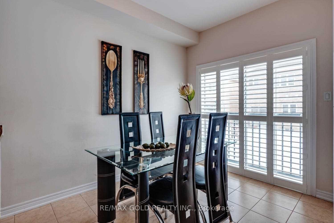
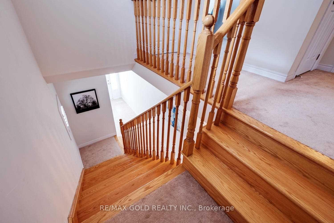
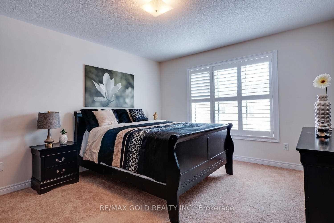
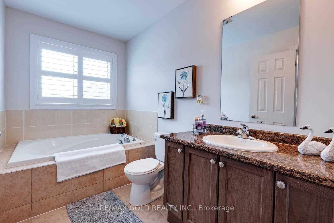
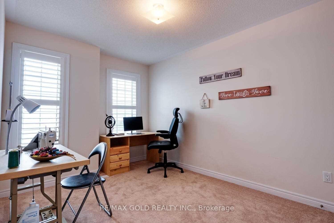
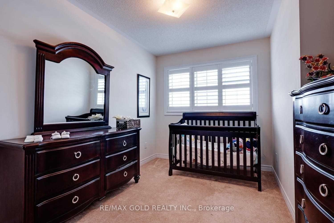
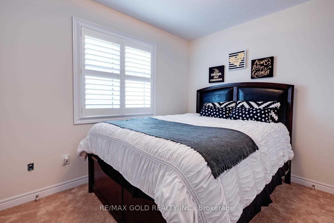
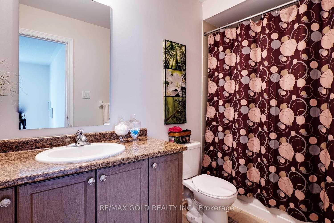
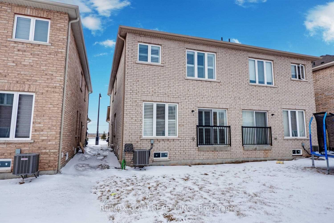
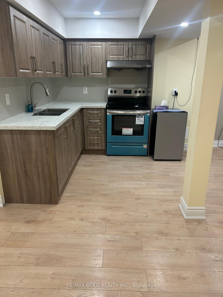
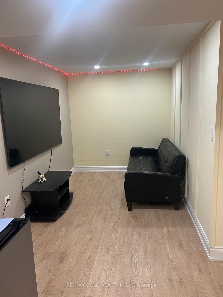
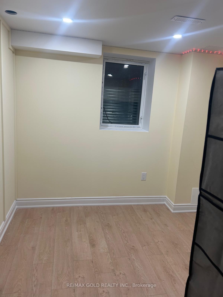
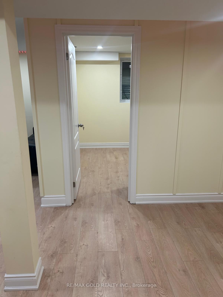
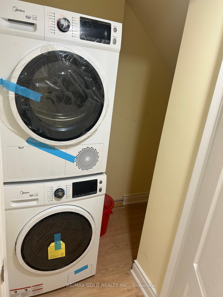
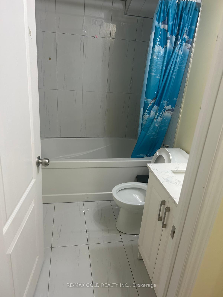
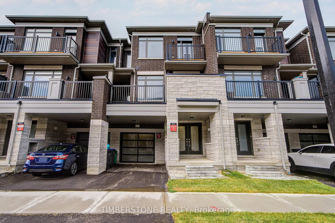
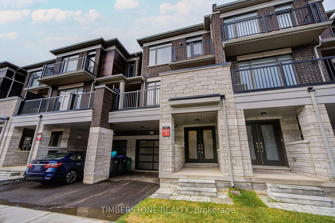
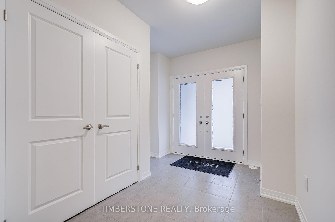
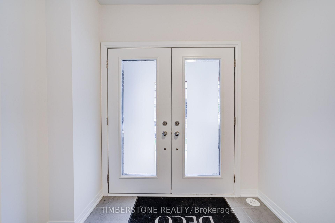
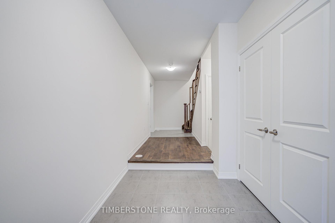
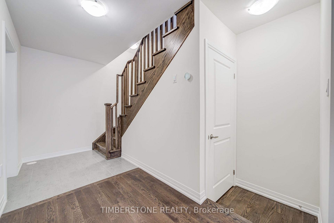
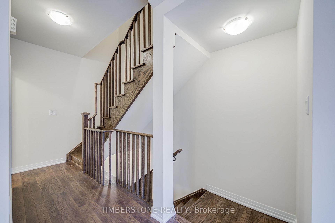
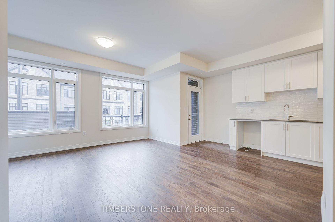
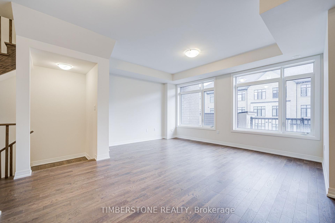
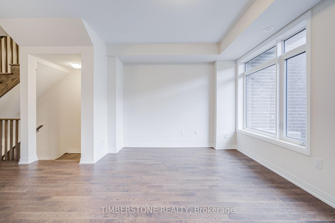
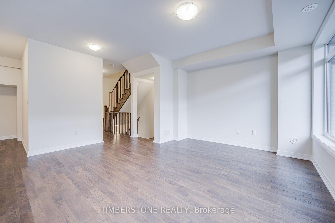
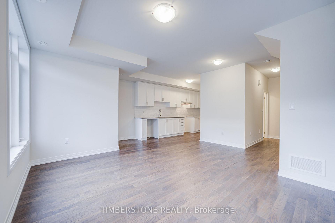
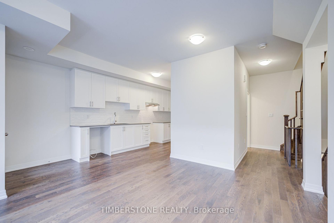
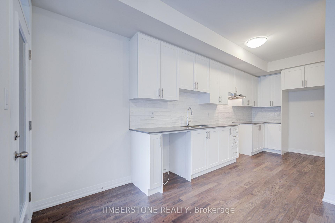
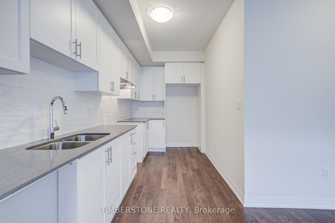
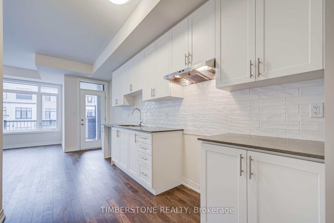
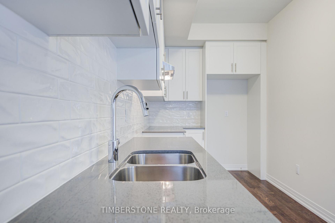
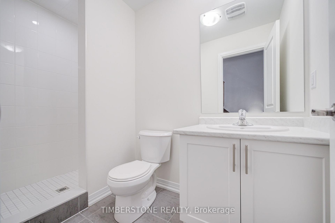
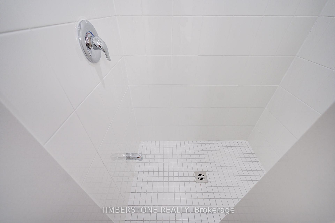
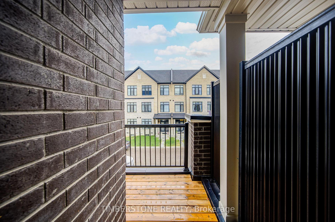
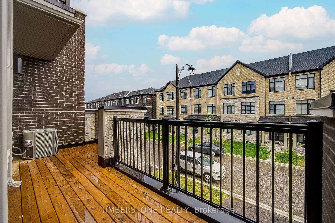
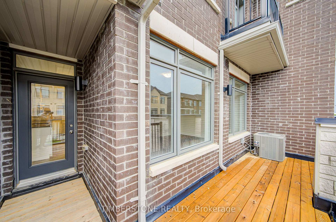
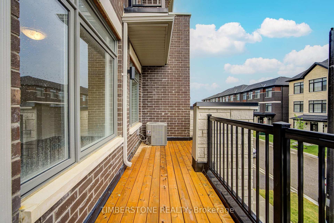
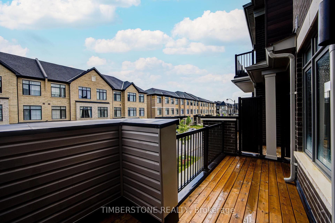
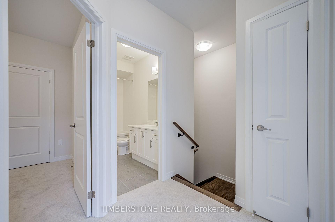
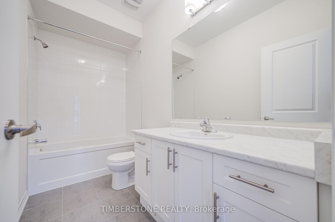
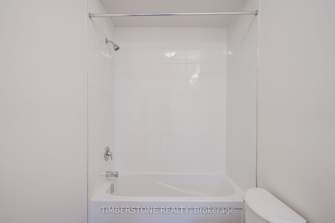
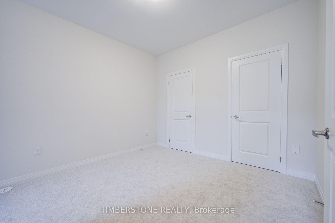

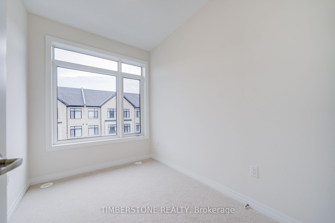
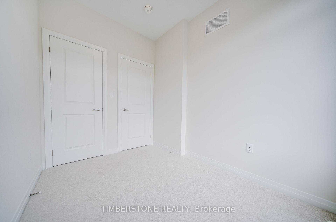
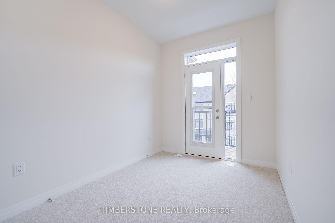
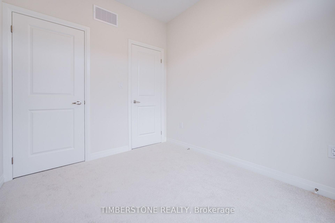
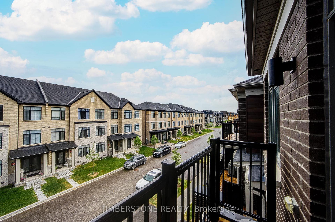
Presenting This DECO Homes Built 3 Bedroom And 2 Full Bathroom, The Nutmeg Model With Approximately 1400 SqFt Freehold Townhouse Located In The Prestigious Heritage Heights Neighbourhood; This Brand New And Never Lived In Home Features An Open Concept Main Floor; The Eat-In Kitchen With Quartz Countertop And Is Open Concept With The Great Room And Perfect For Entertaining, Hardwood Flooring With Stained Oak Stairs, Designer Kitchen With Backsplash, Excellent Location That Is In Close Proximity To An Array Of Shopping Districts, Esteemed Schools, Diverse Faith Centres, And Only Minutes To GO Train. Full Tarion New Home Warranty! This Homes Qualifies For New HST Rebate! Property Taxes Are Based On Vacant Land Only And Are Subject To Re-Assessment.
No extras listed.
Visit this home
Pick a time that works for you.
No upcoming open houses.
Got questions?
Contact Sell with Strategy.


| Type | Att/Row/Townhouse |
| Style | 3-Storey |
| Approx. Age | New |
| Size | 1100-1500 sq. ft. |
| Property Tax | $2,419 |
| Lot Size | 21.03 ft x 42.69 ft |
| mls© Number | W13591384 |
| Listed By | TIMBERSTONE REALTY |
Listing History
- No recent sale history for this listing.
- No recent lease history for this listing.
Schools
Could you afford this home?
What the bank counts
This home's actual carrying costs, payment stress-tested at 6%
- Mortgage, tested at 6%
- $3,583
- Property tax
- $202
- Heat allowance
- $150
- Housing costs
- $3,934 / mo
Lenders cap these at 39% of gross income — that sets the number.
Income needed
$121,000
gross annual household income
- Payment at 4%
- $2,946 / mo
- Cash down
- $139,998
Assumes no other monthly debts · 25-yr amortization
Full affordability checkInvestment Analysis
Estimated rent, cap rate and monthly cash flow for this property
Values and trends
Nearby listings
Comparable sales
- No similar listings found.