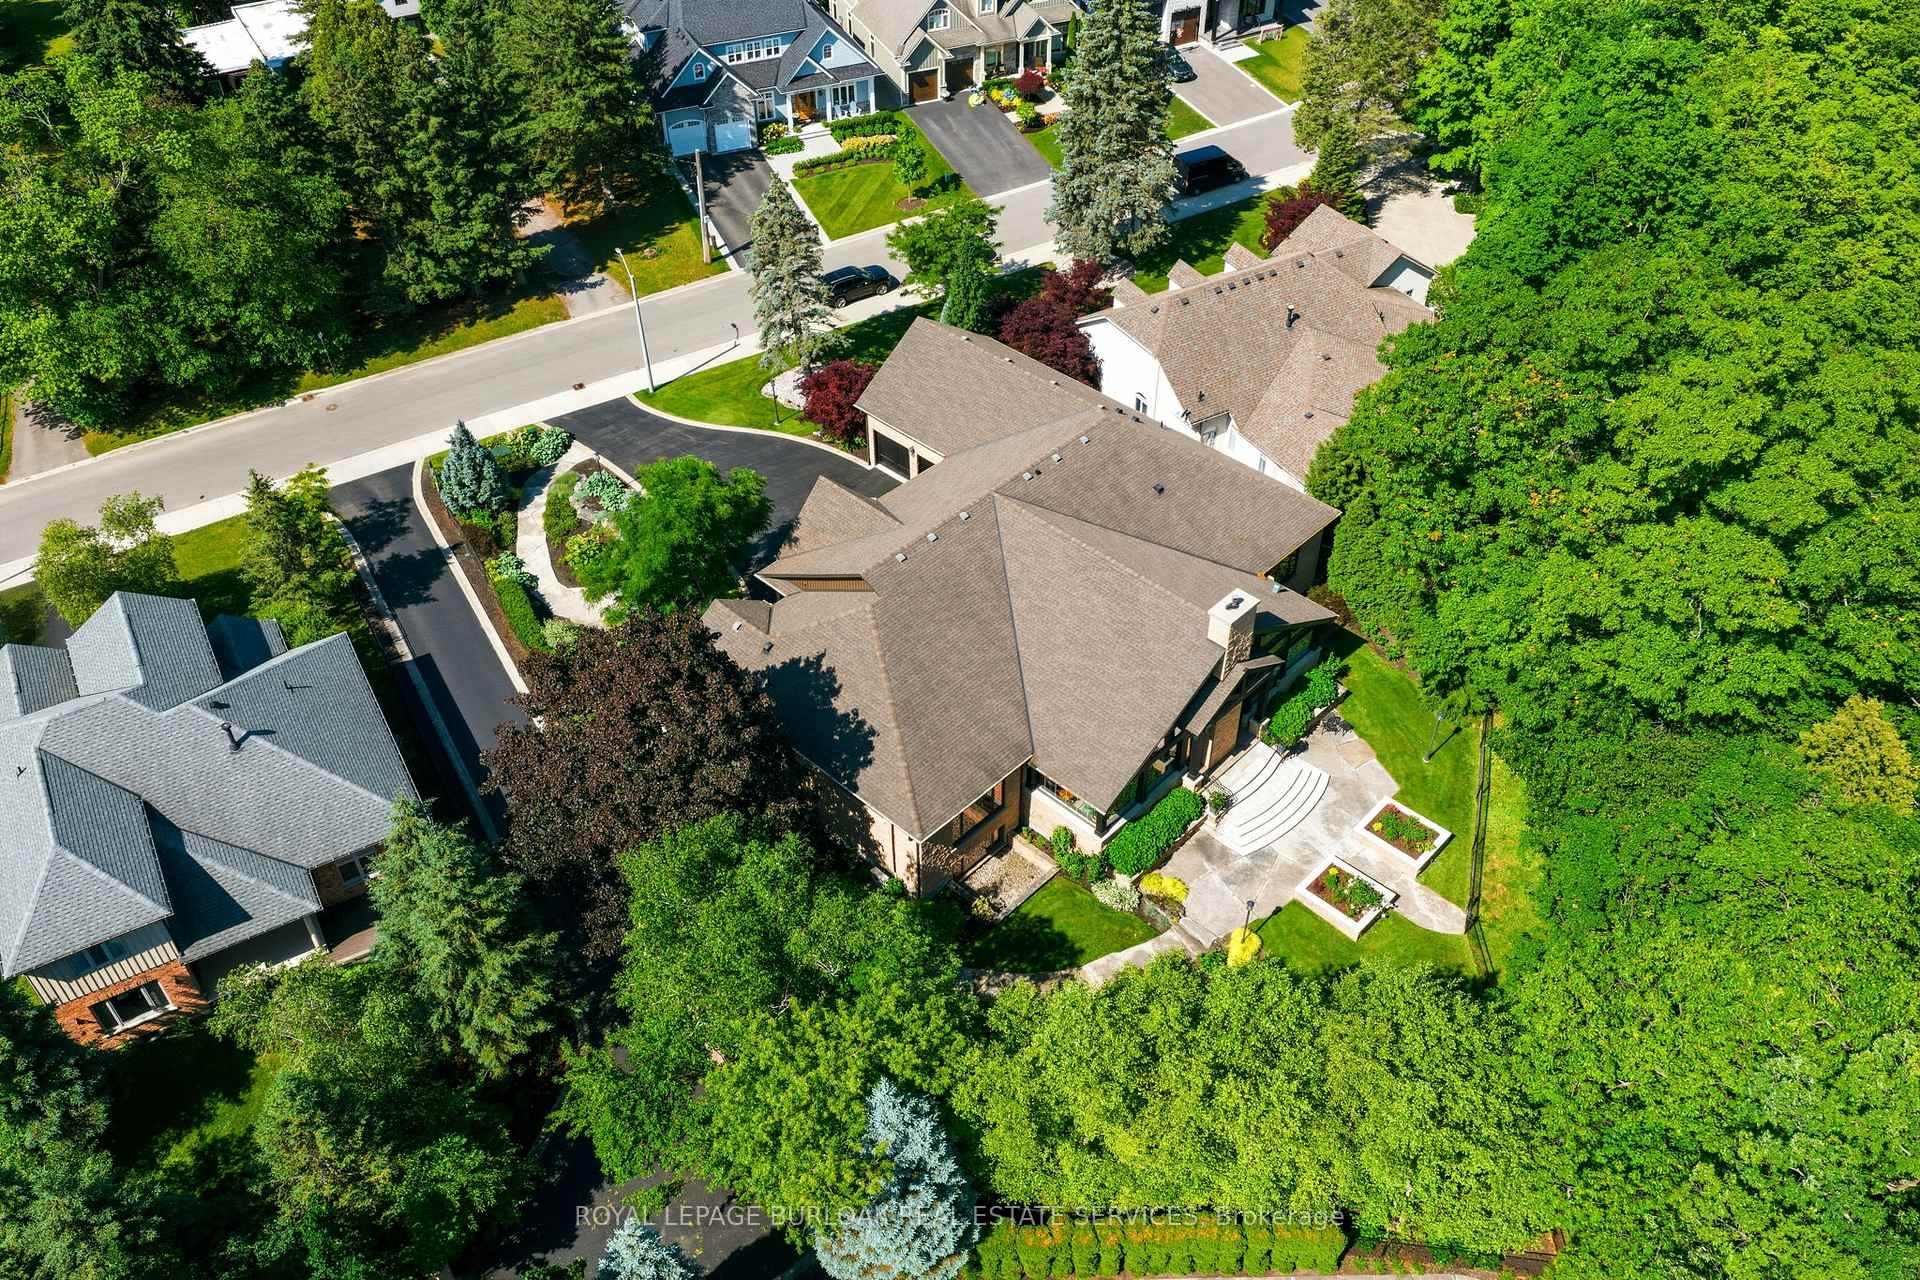
| Building Insurance Included | |
| Common Elements Included | |
| Parking Included |

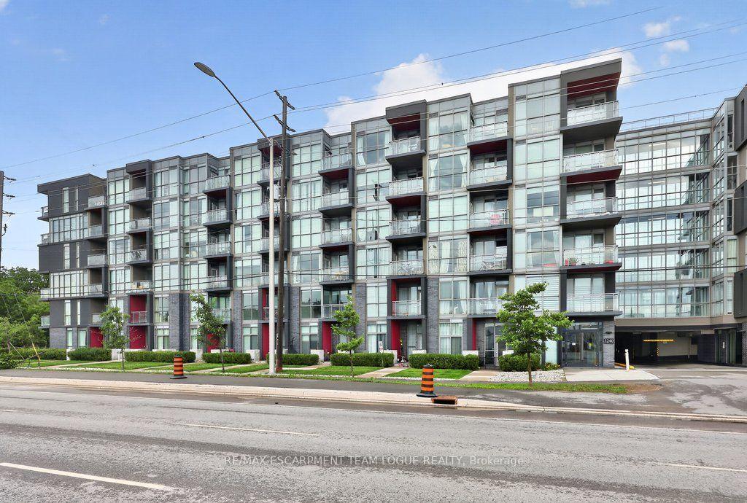
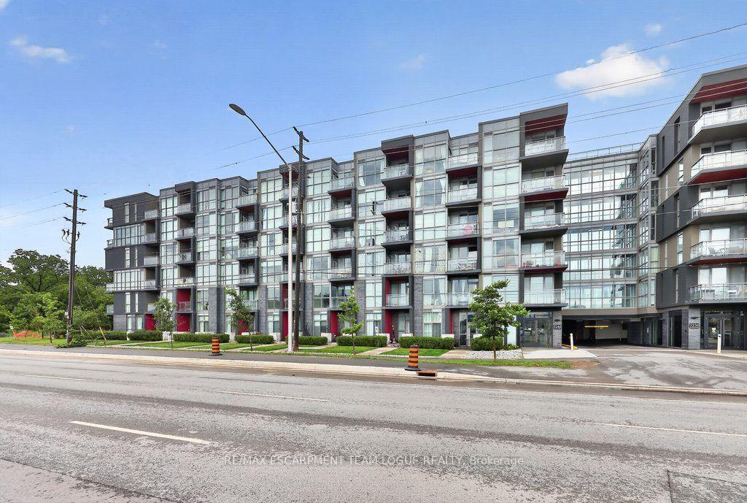
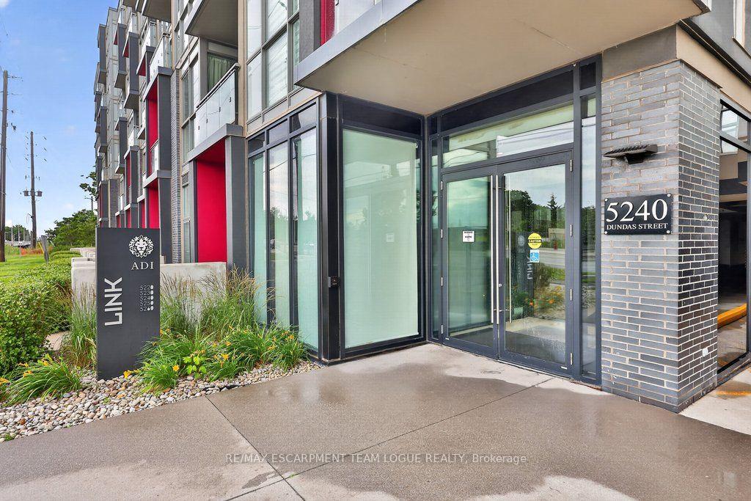
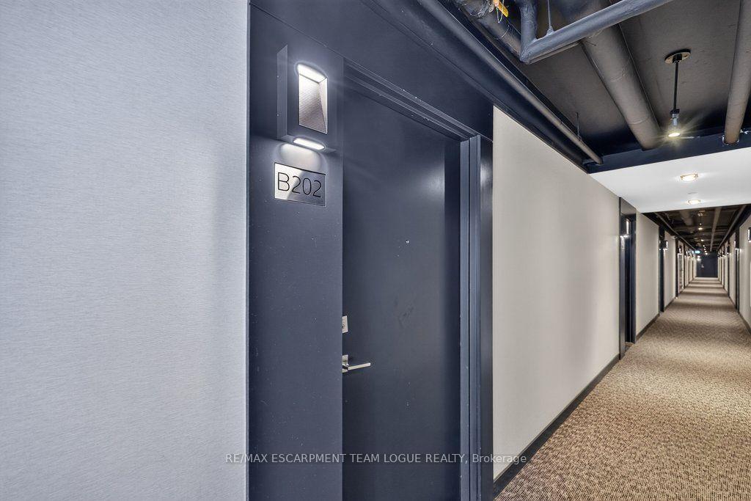
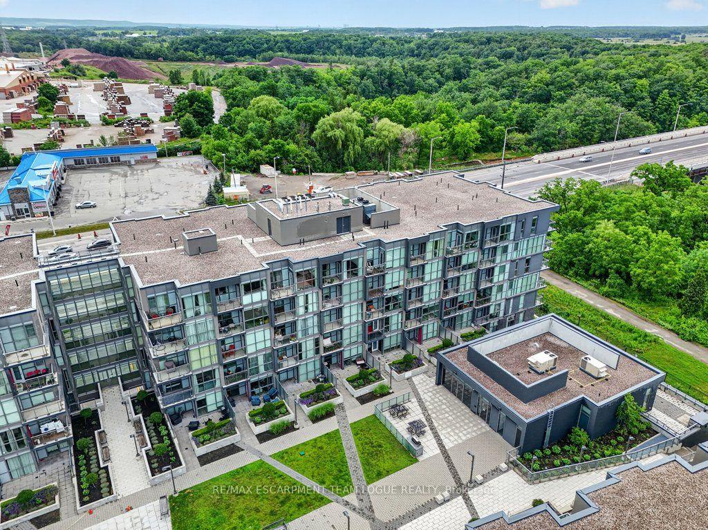
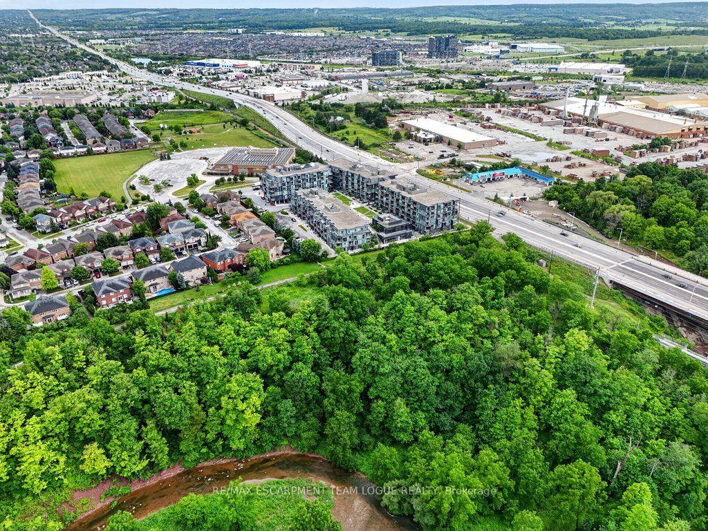
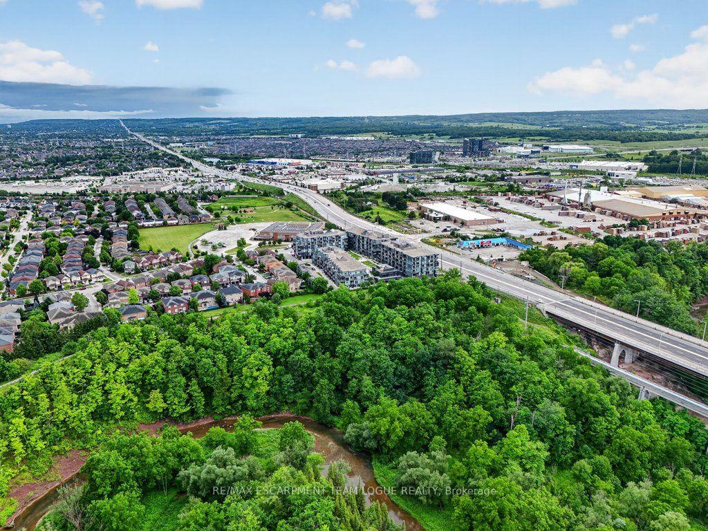
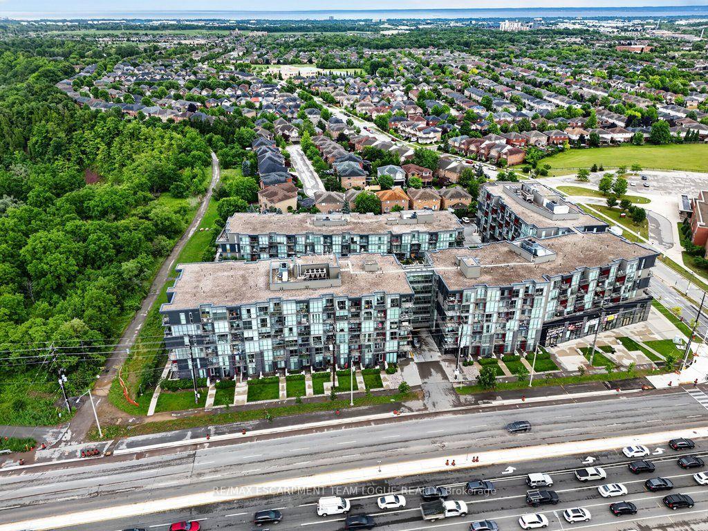
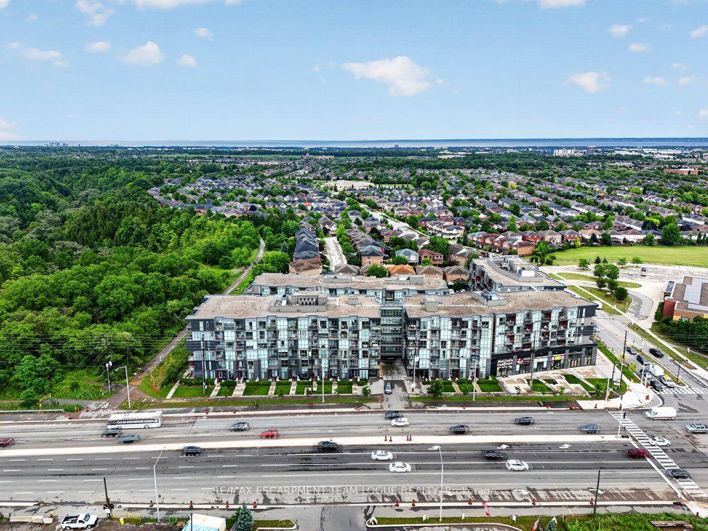
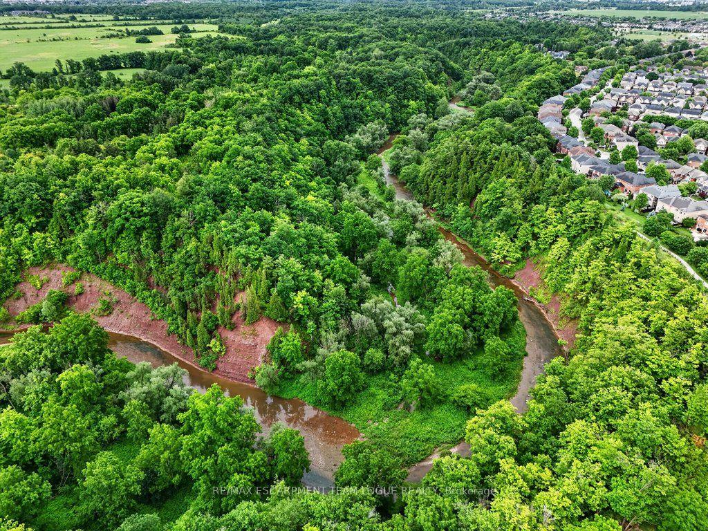
Listed 25 days ago
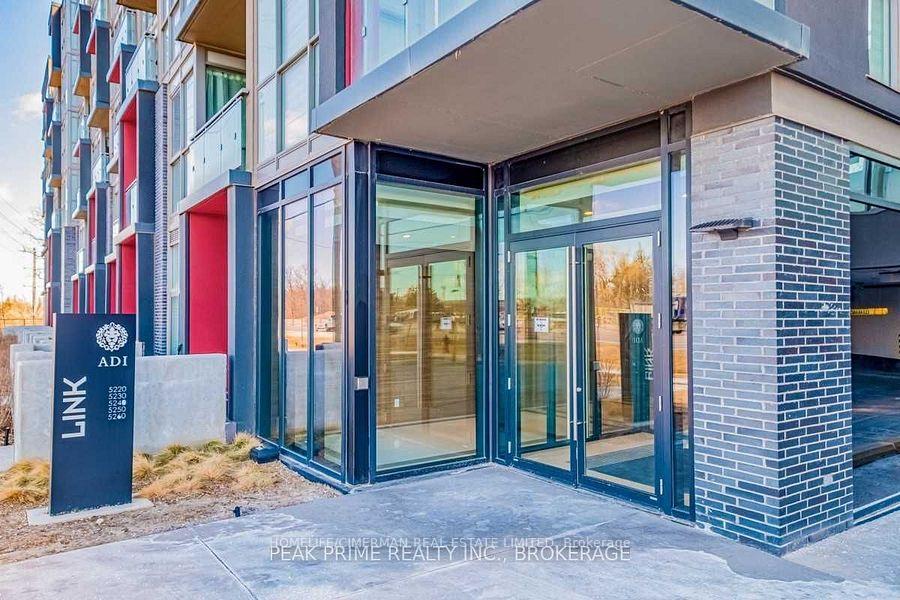
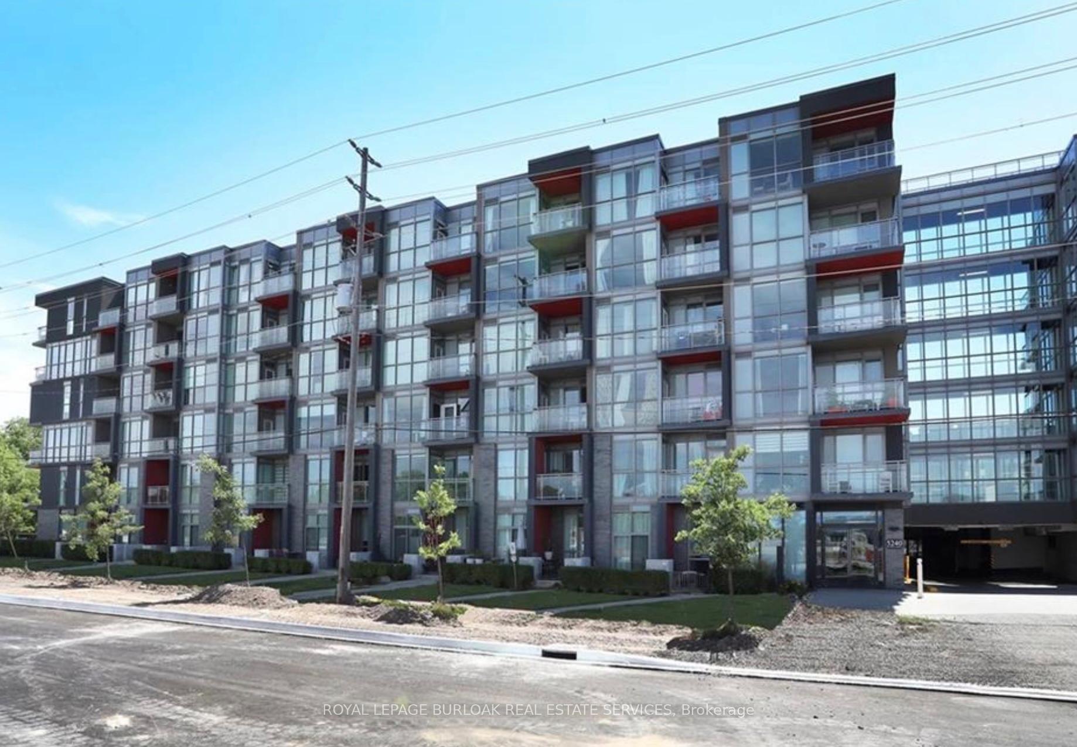
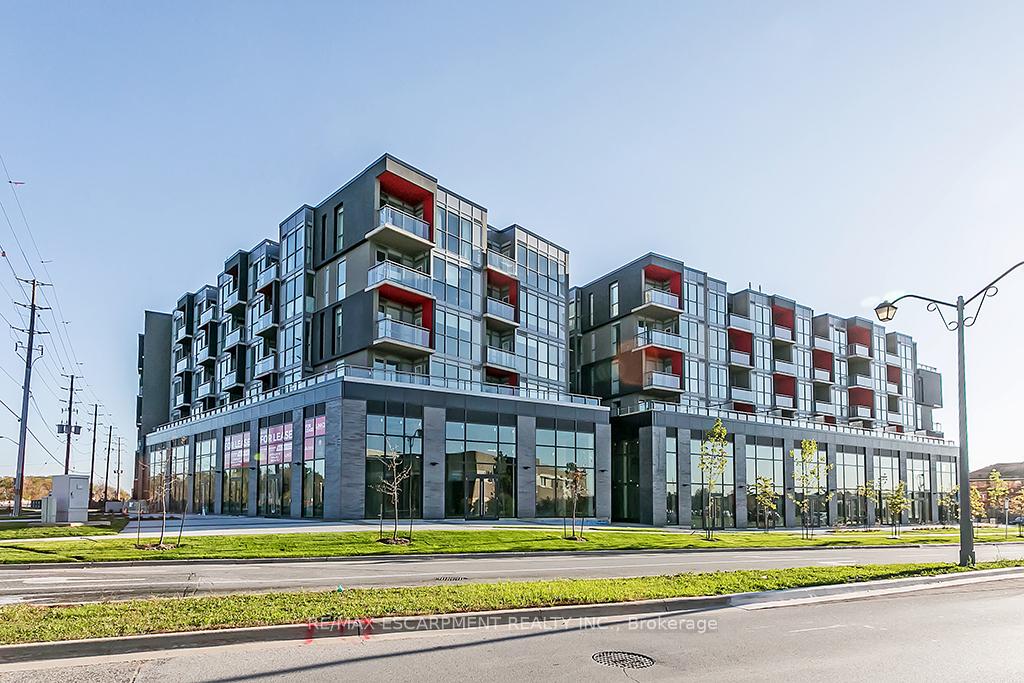
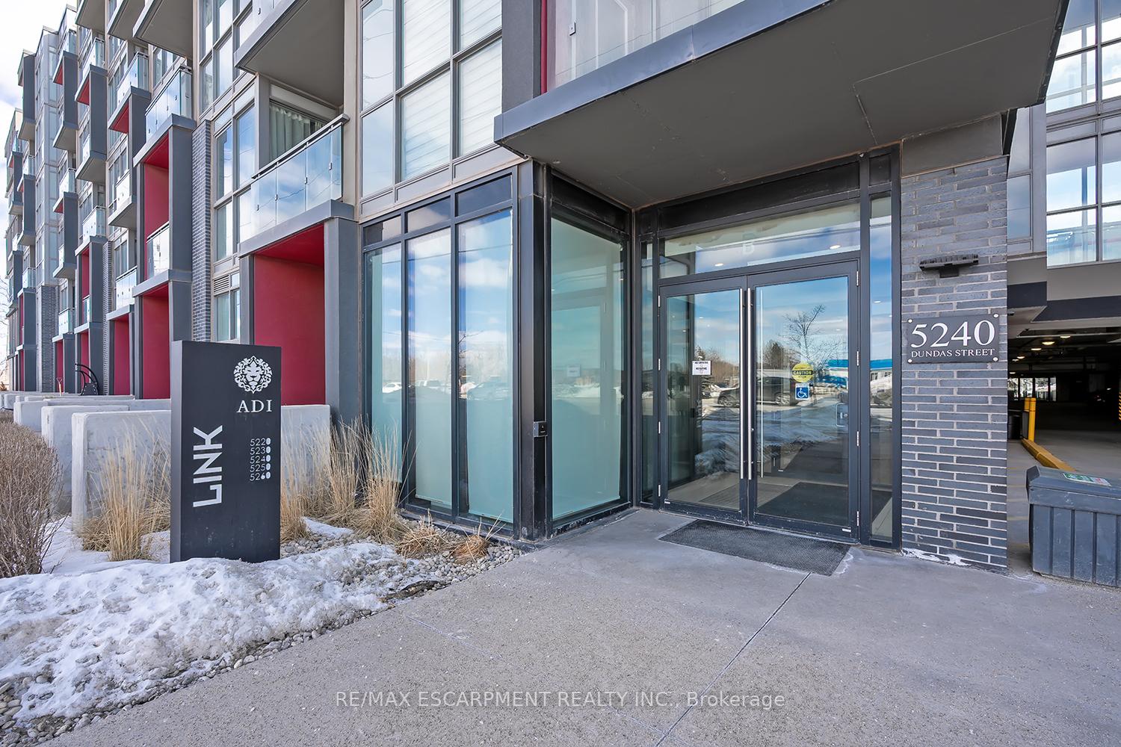
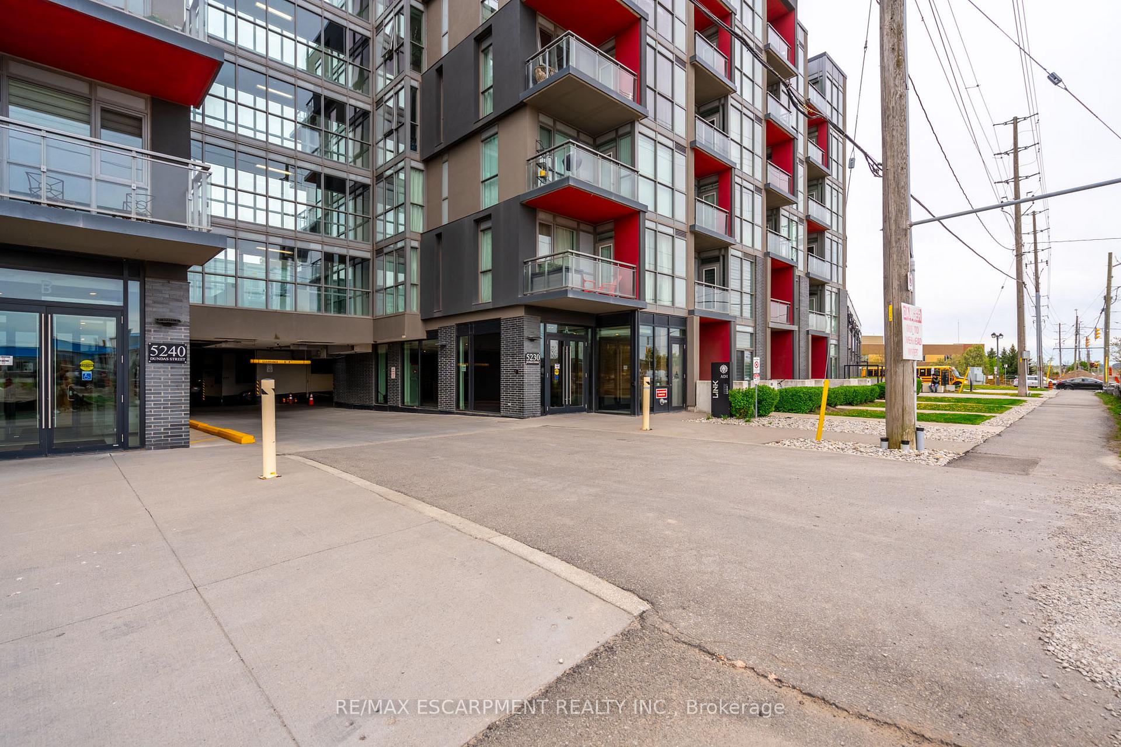
B202 - 5240 Dundas Street
Orchard, Burlington
$499,900
Condo Apartment |
1 | 2 | 2 | 1
About this home
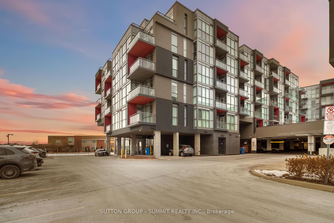
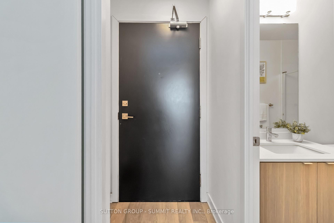
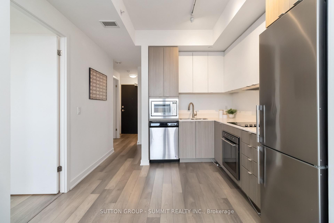
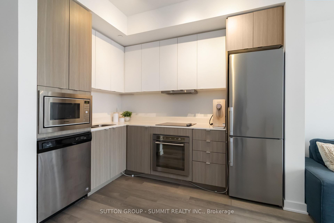
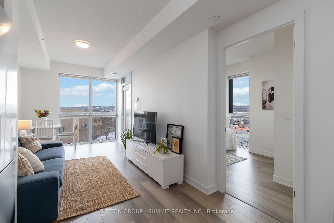
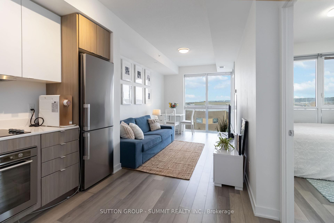
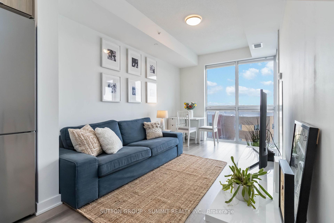
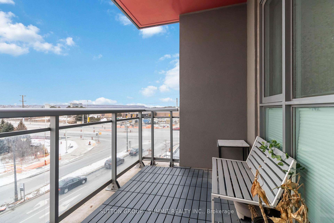
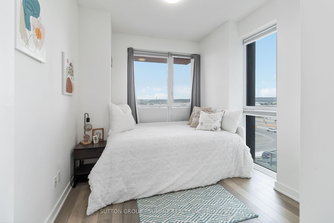
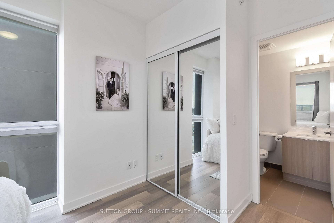
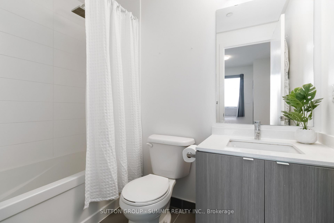
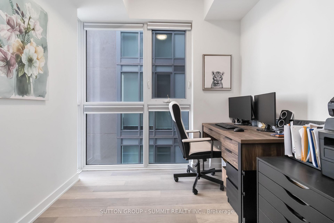
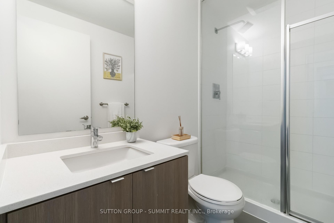
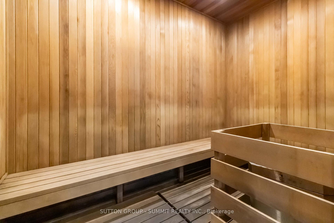
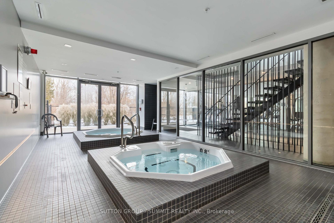
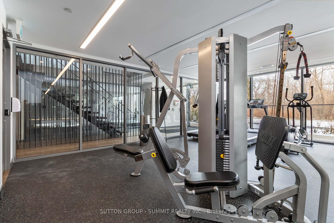
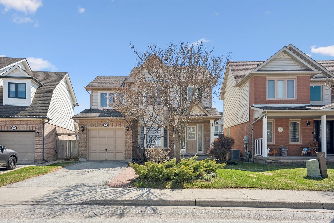
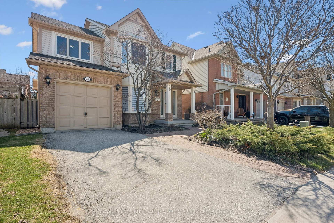
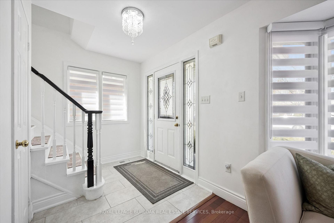
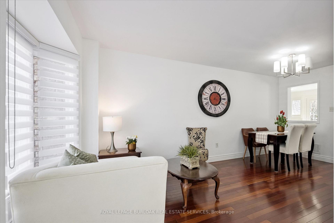
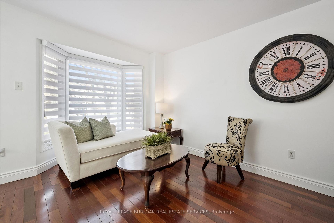
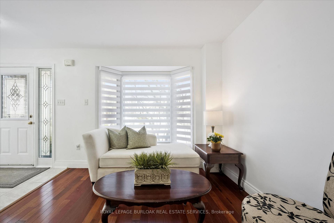
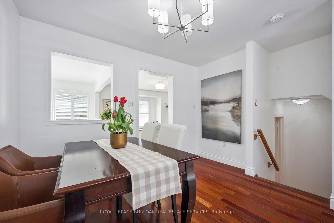
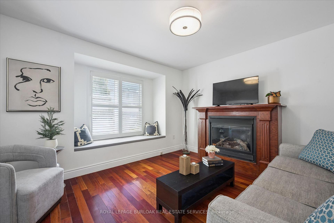
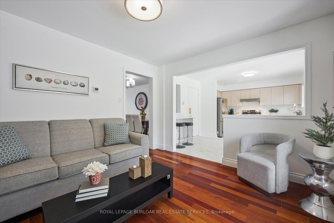
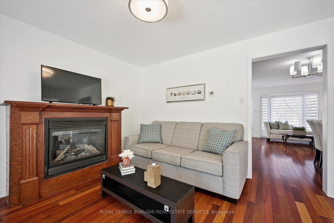
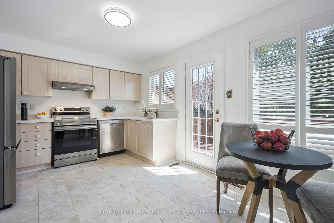
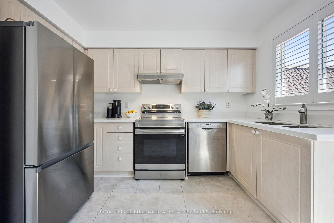
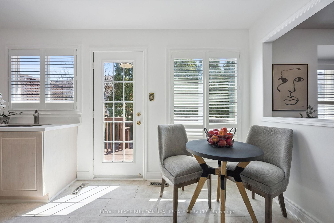
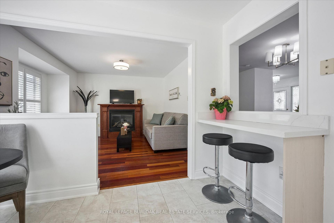
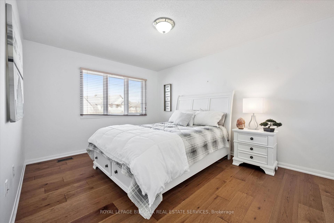
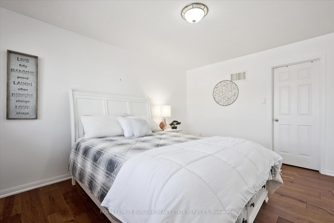
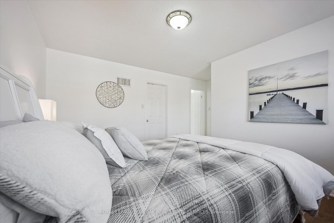
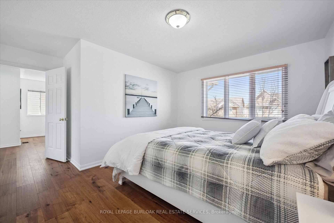
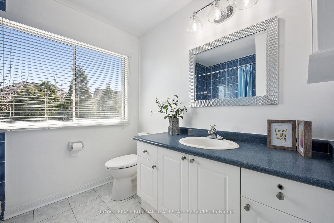
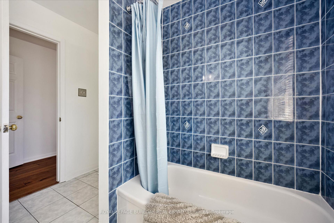
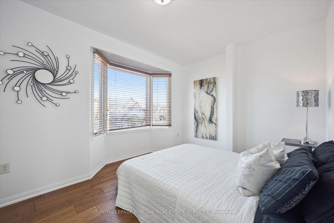
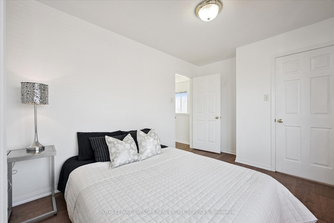
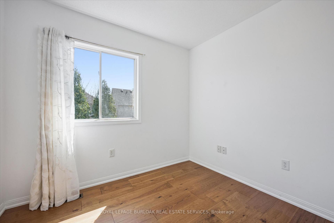
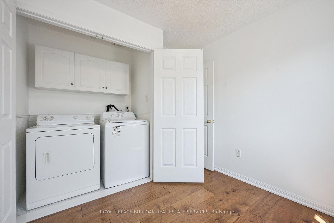
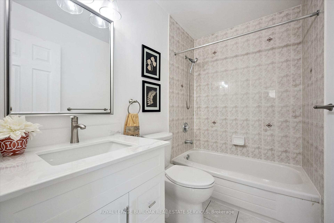
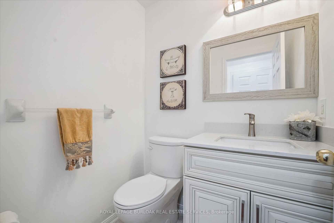
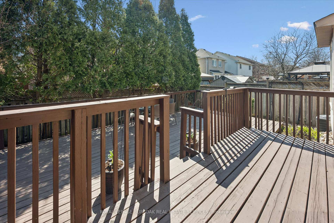
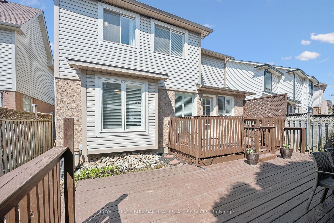
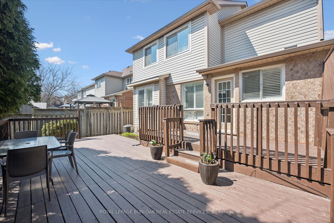
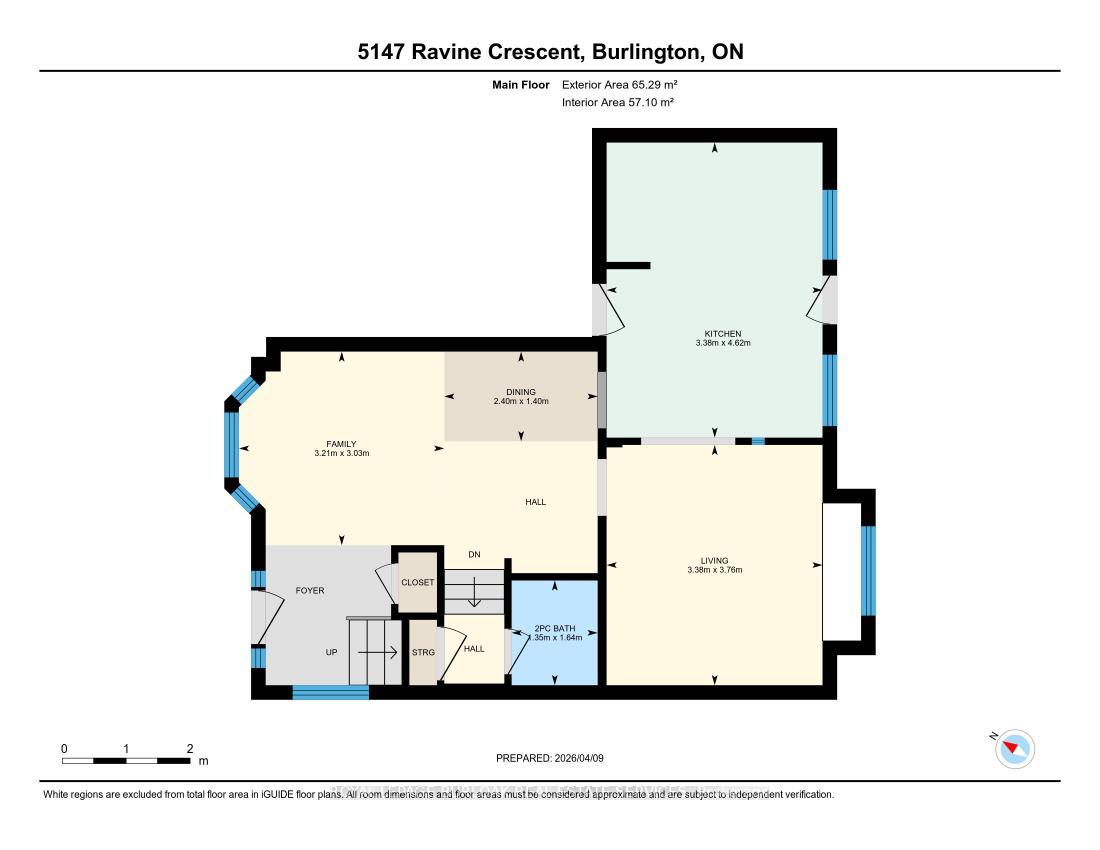
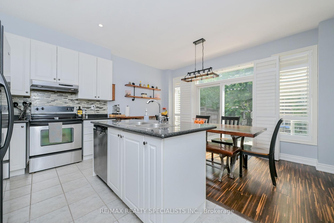
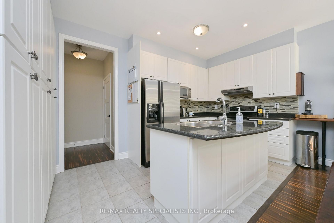
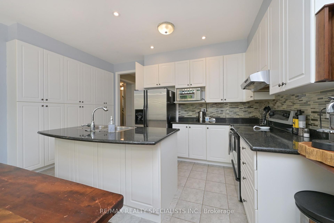
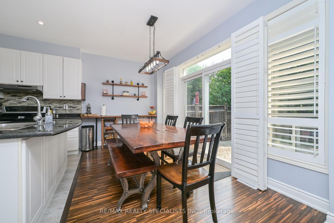
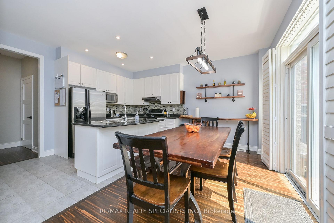
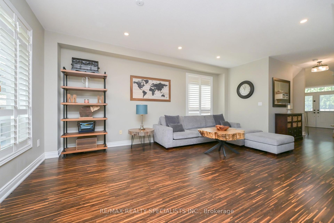
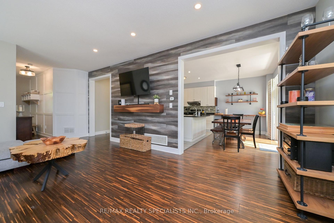
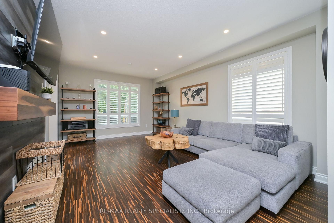
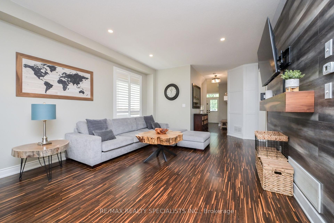
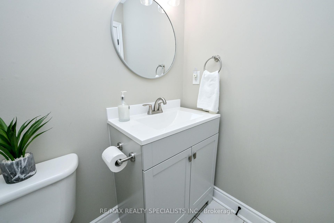
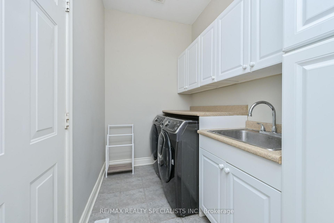
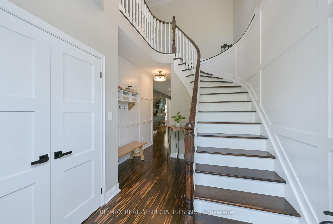
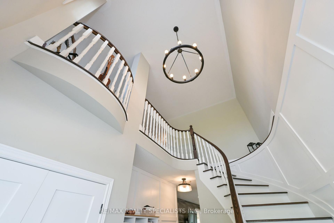
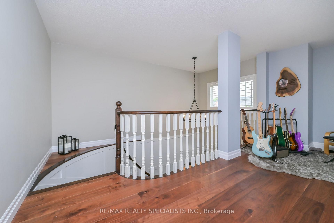
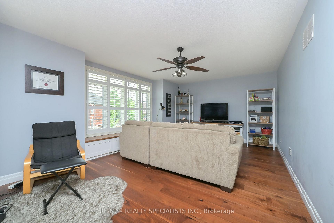
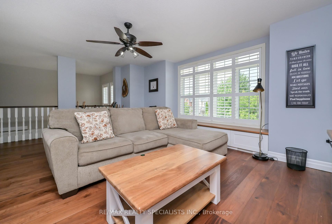
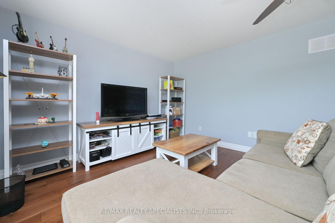
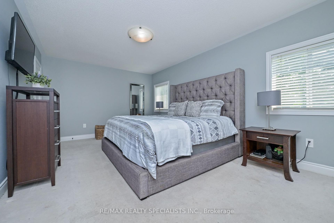
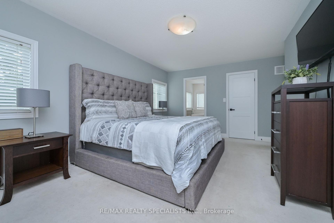
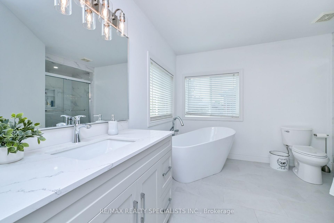
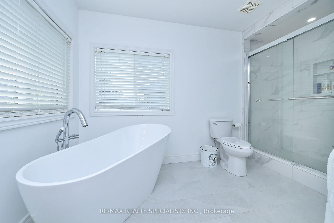
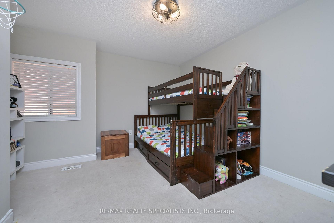
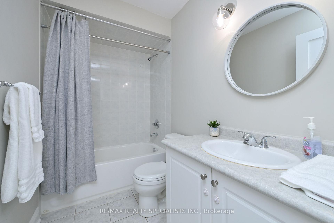
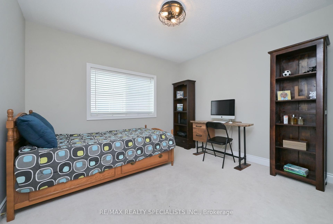
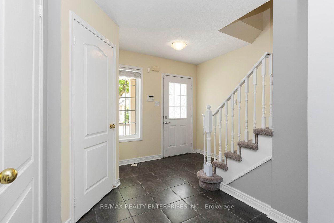
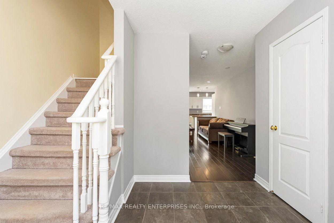
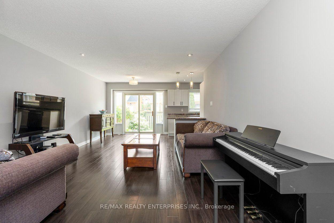
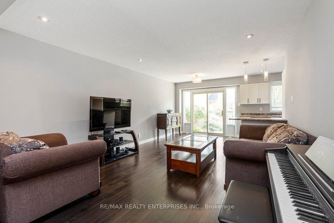
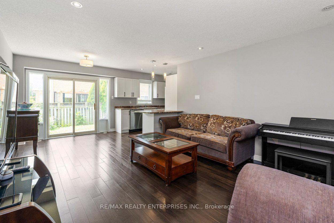
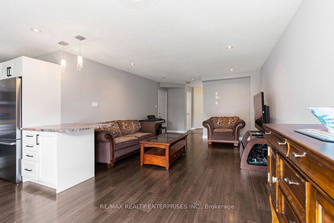
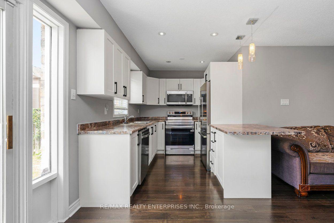
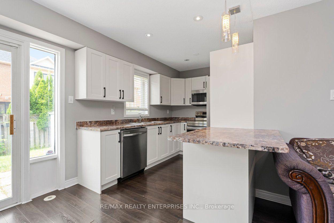
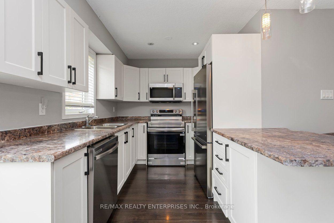
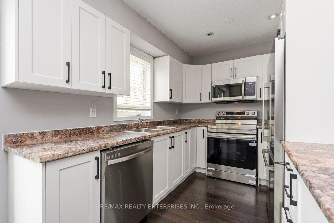
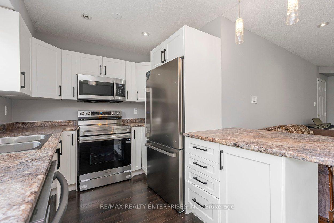
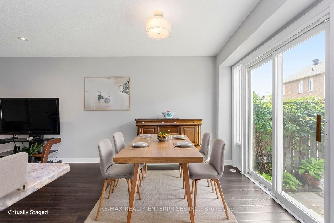
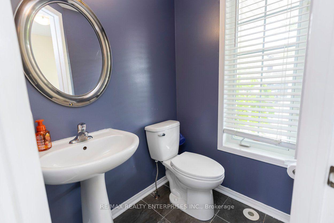
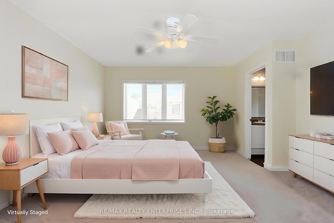
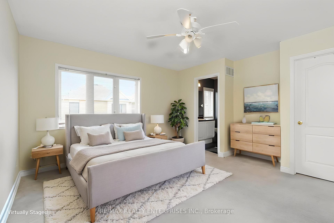

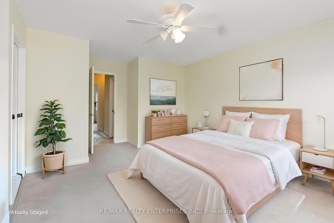
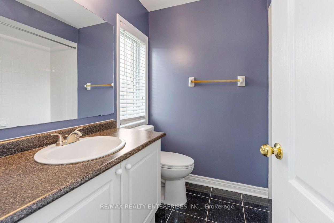
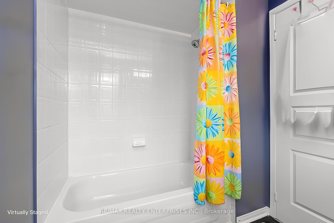
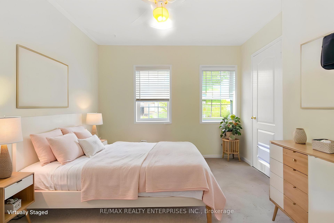
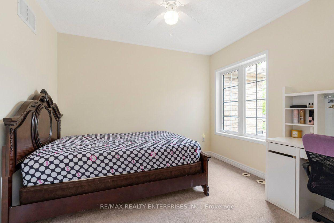
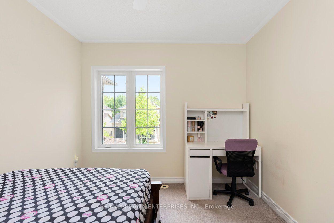
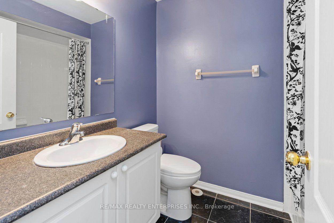
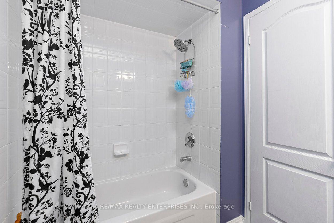
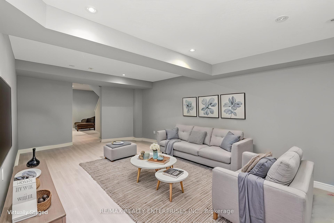
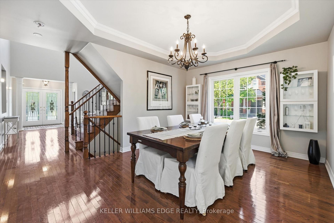
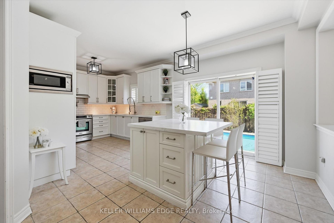
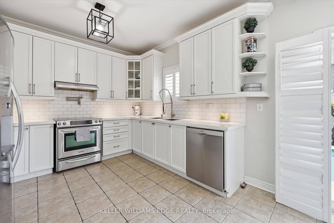
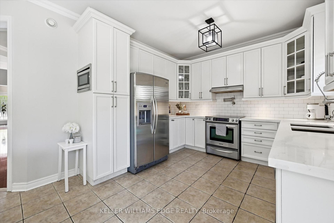
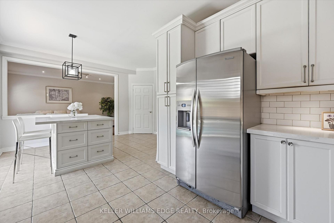
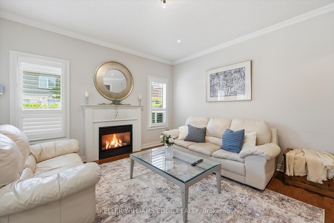
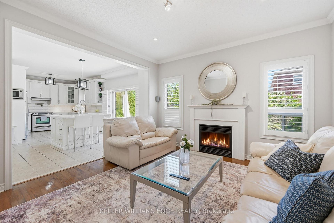
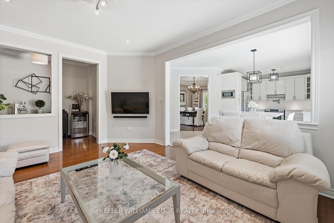
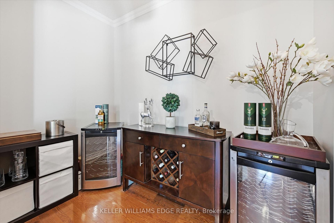
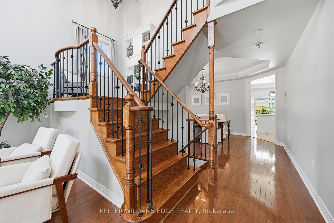
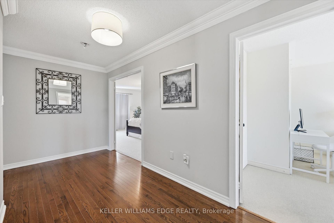
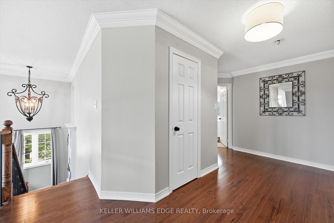
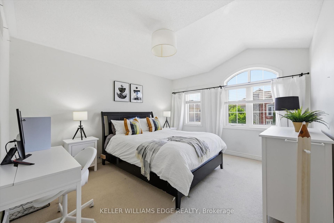
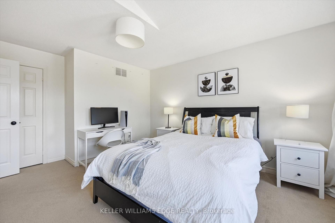
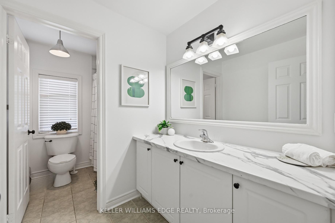
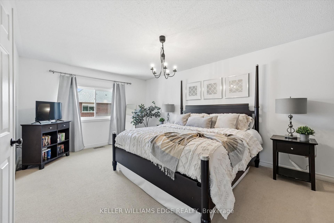
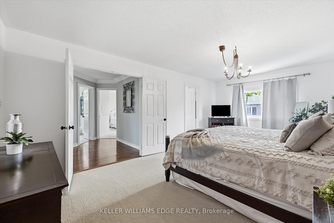
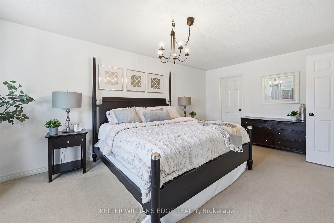
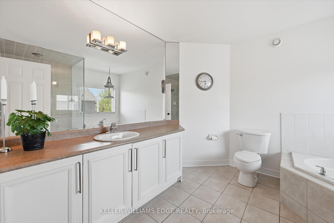
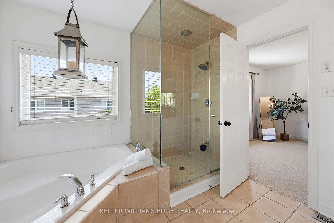
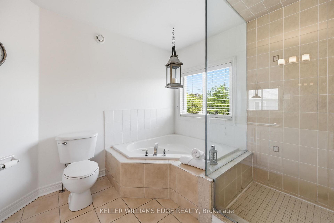
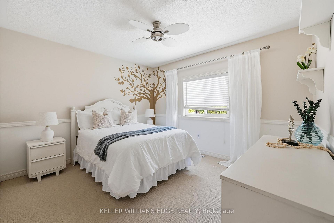
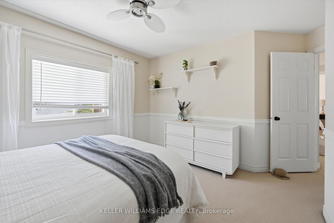
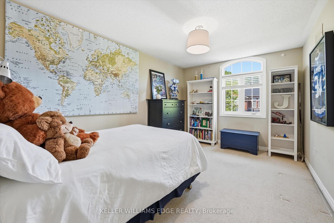
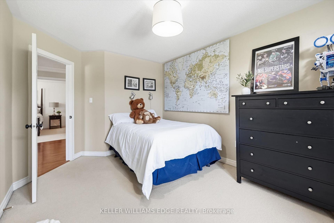
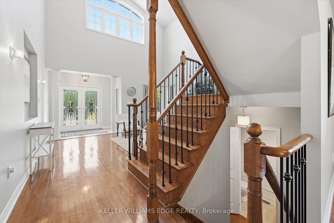
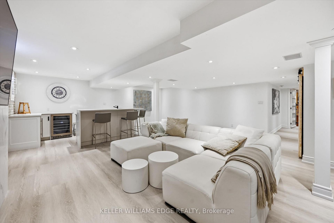
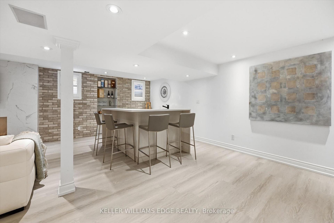
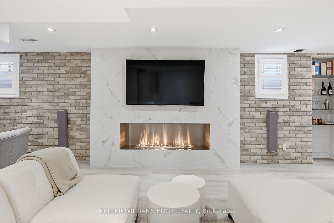
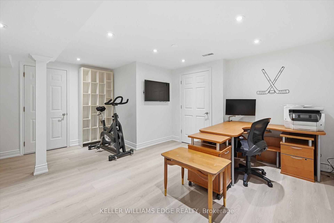
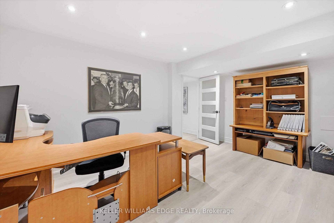
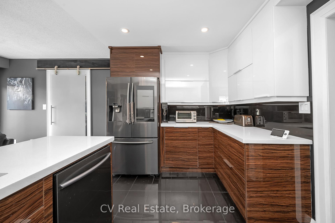
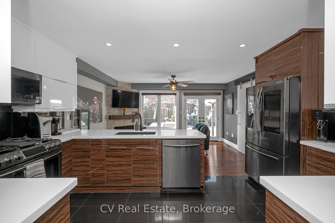
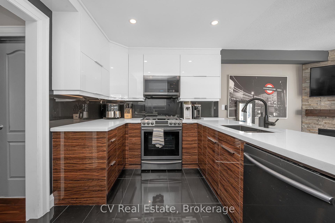
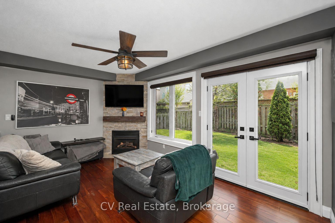
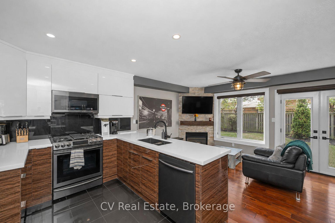
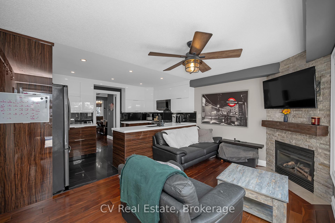
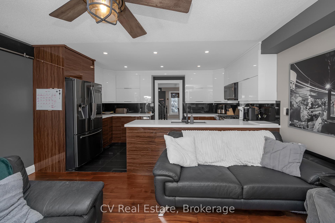
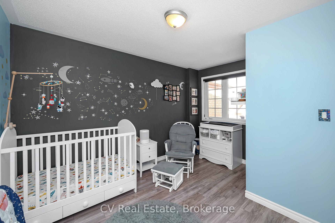
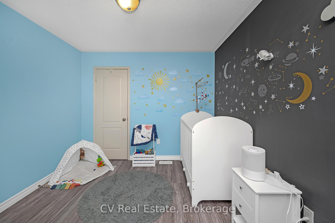
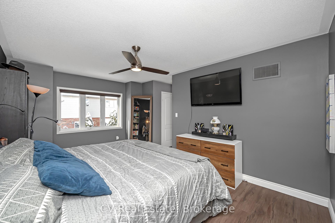
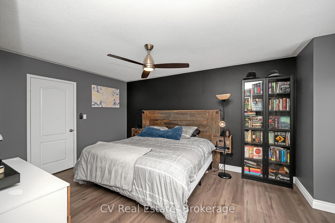
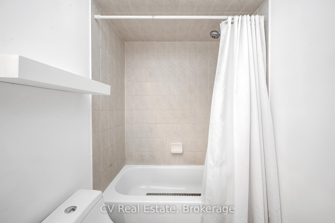
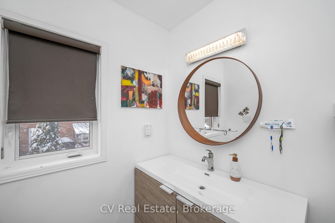
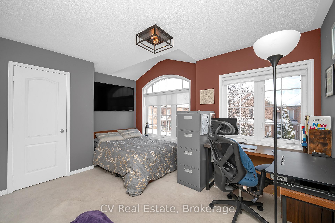
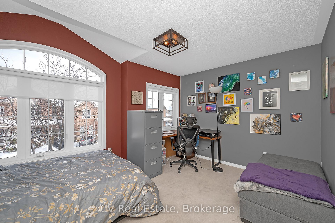
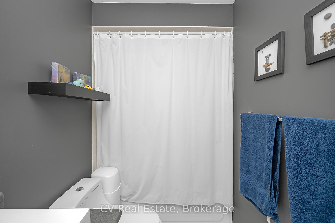
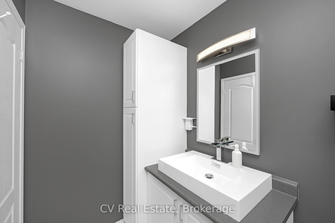
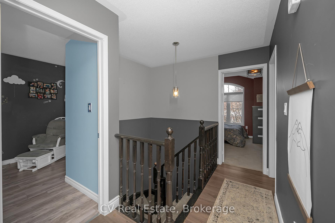
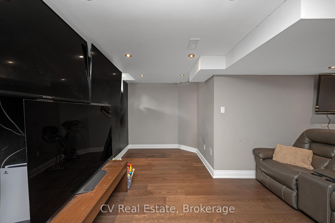
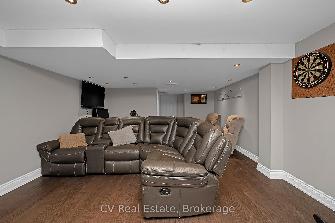
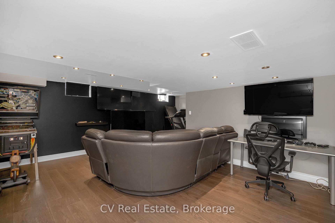
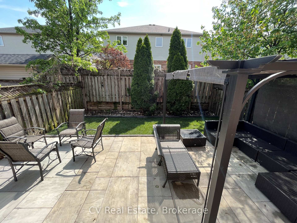
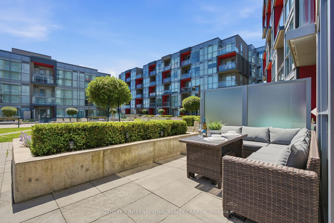
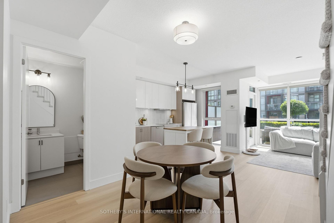
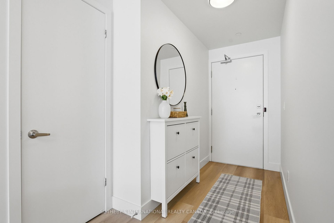
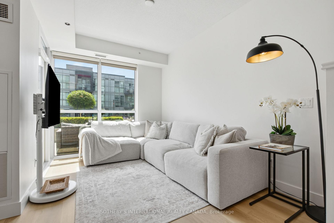
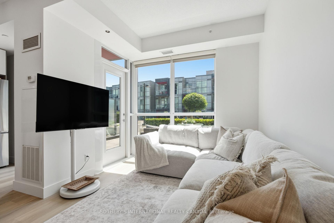
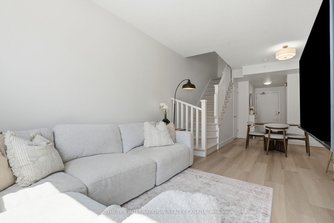
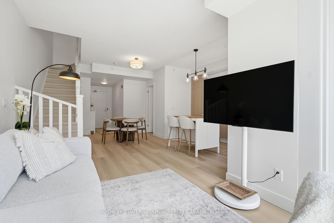
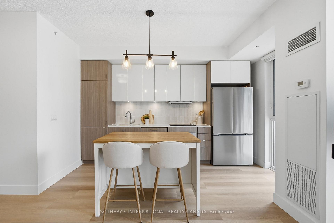
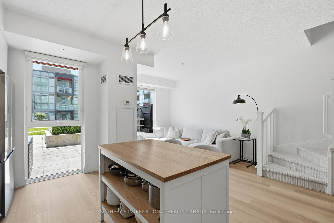
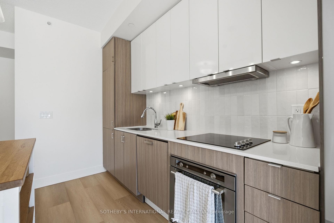
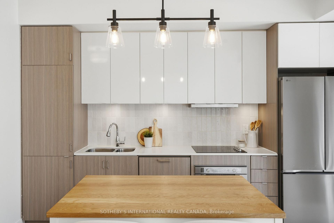
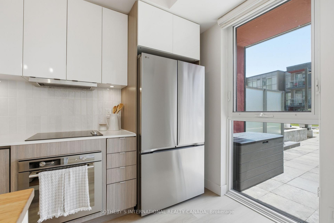
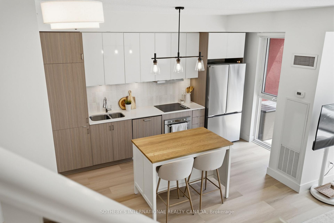
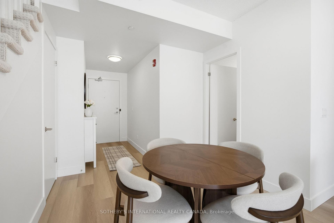
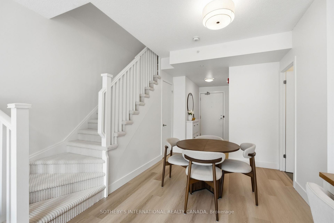
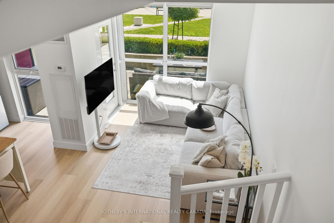
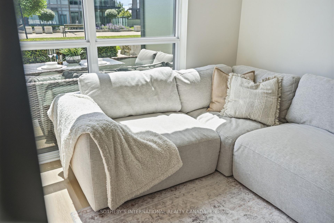
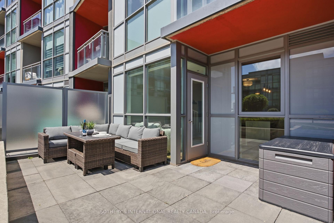
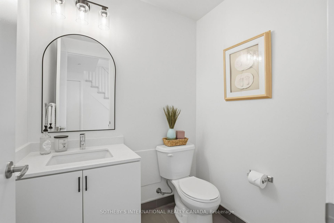
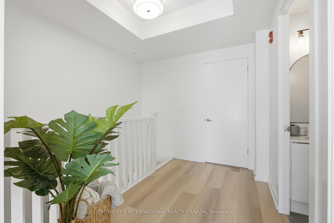
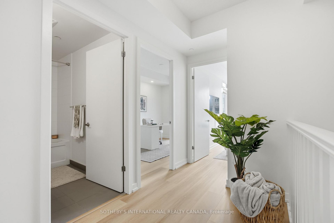
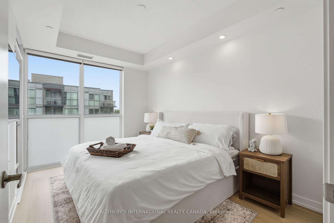
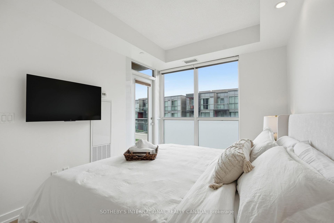
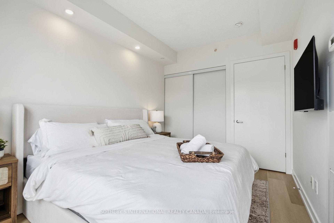
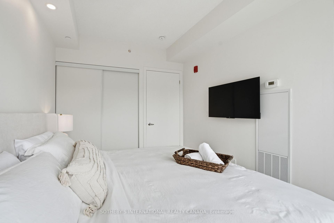
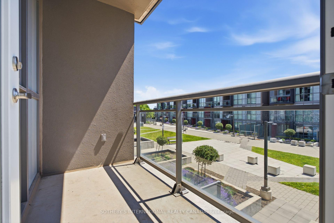
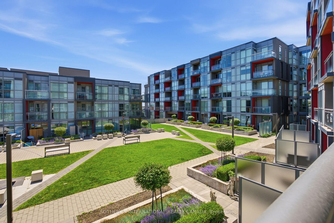
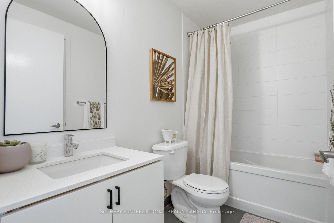
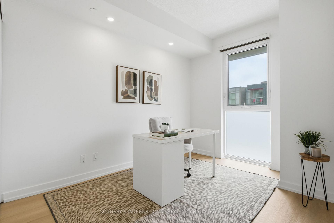
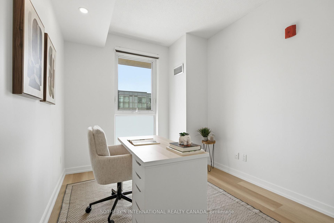
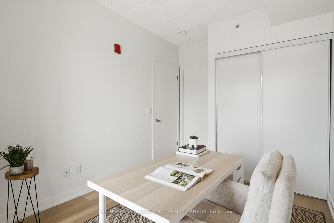
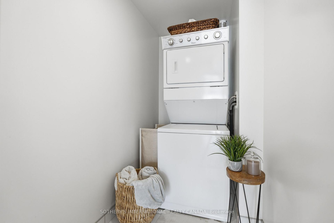
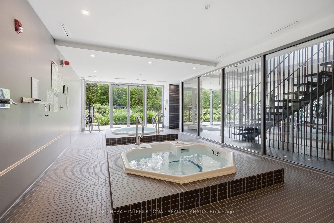
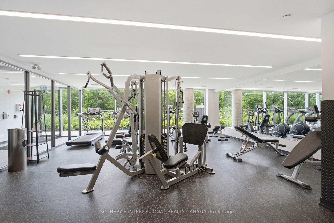
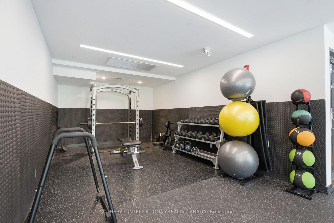

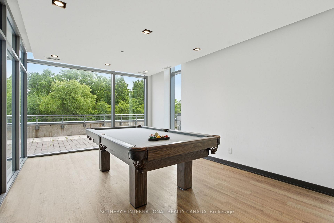
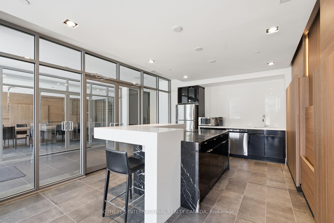
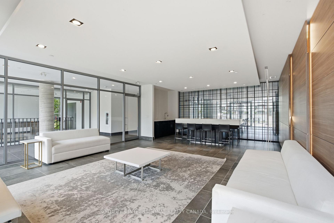
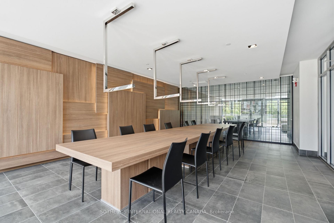
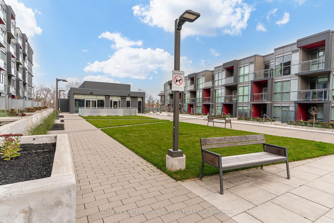
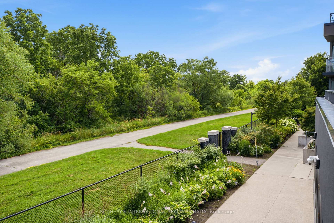
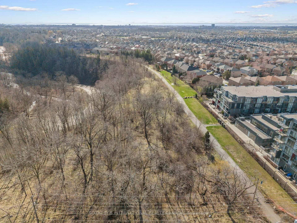
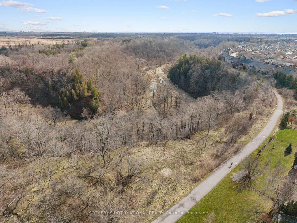
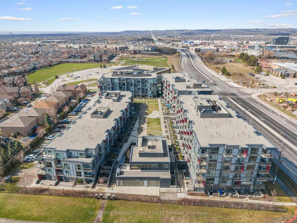
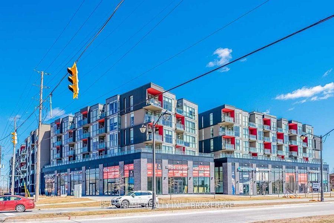
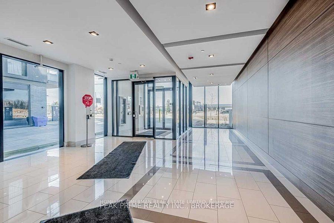
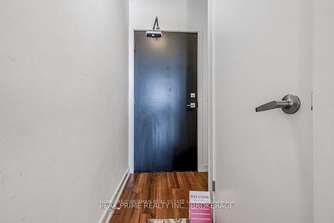
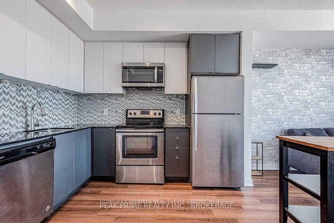
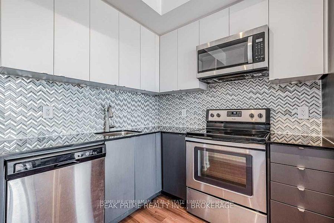
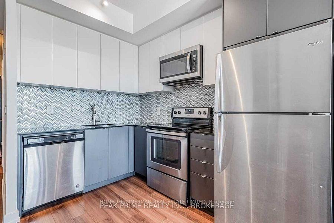
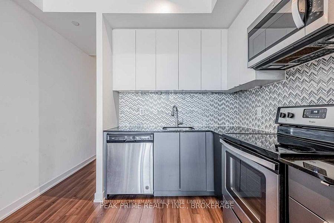
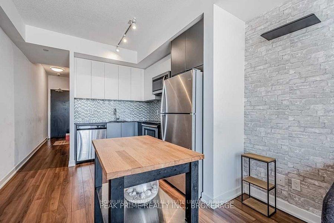
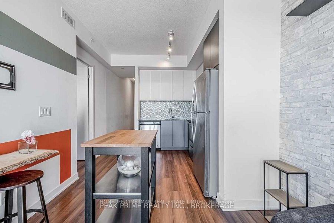
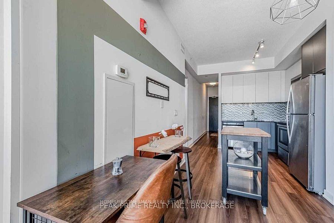
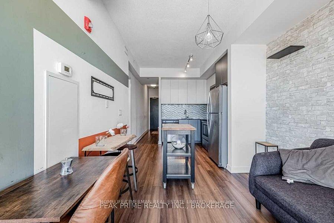
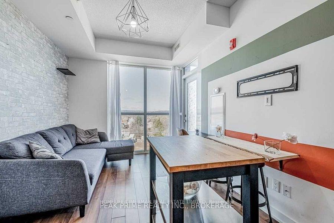
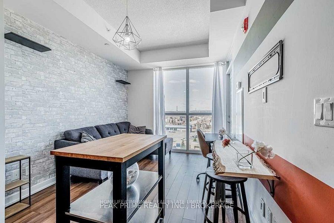
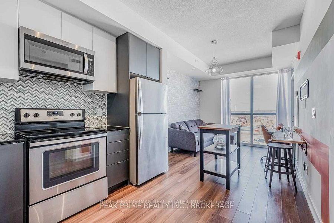
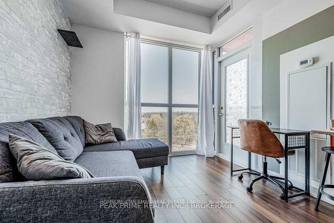
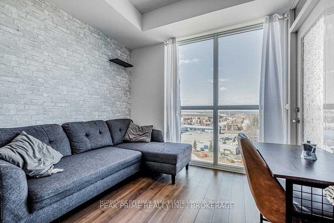
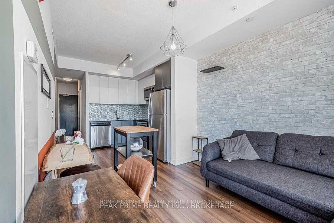
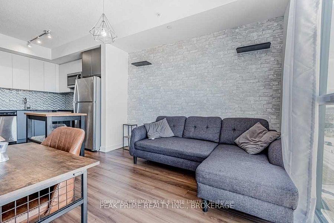
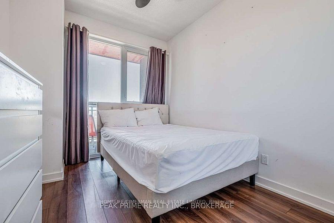
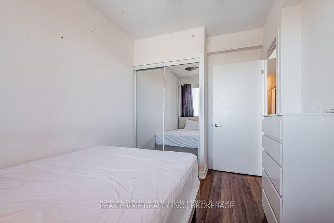
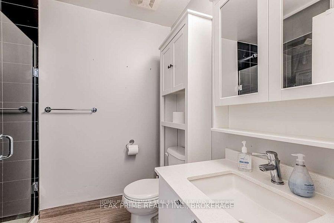
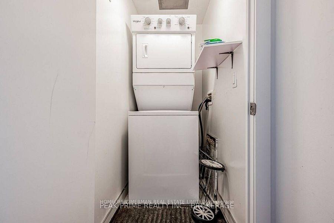
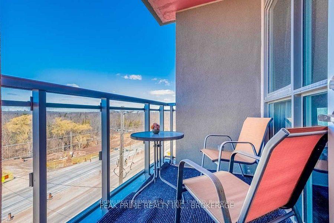
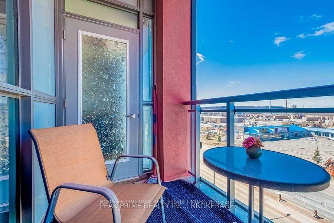
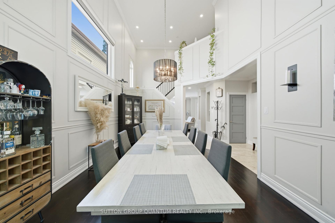
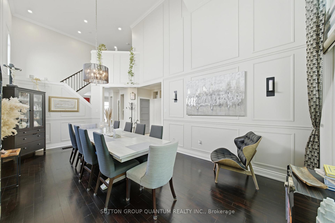
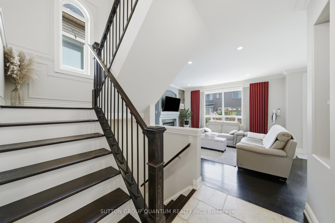
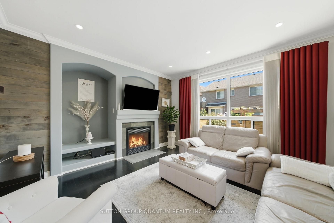
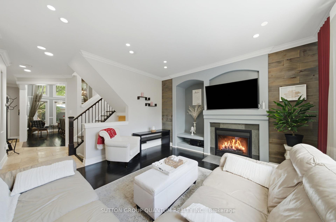
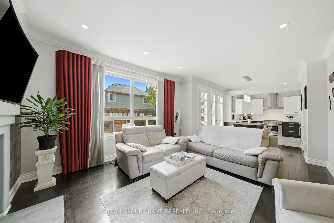
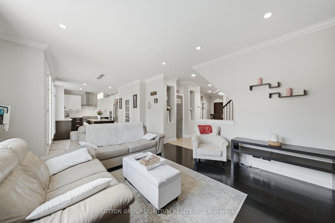
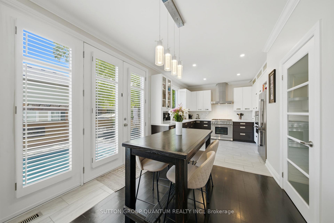
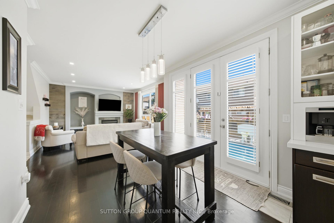
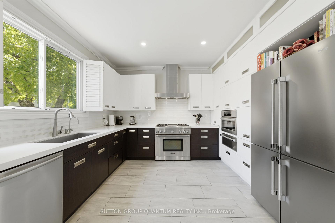
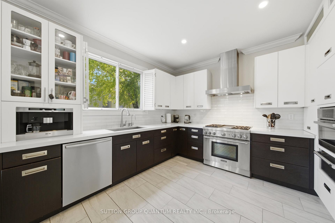
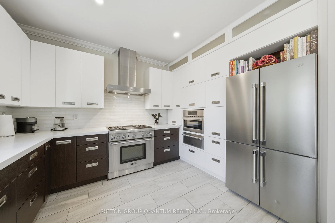
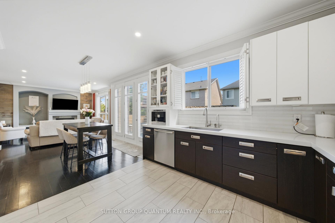
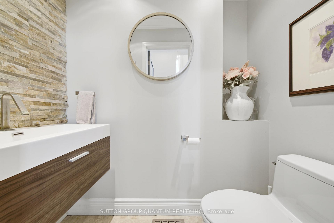
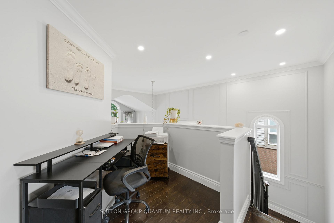
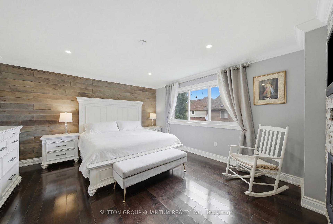
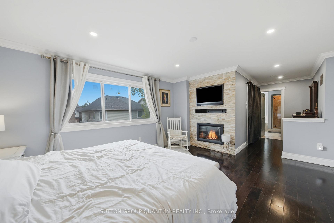
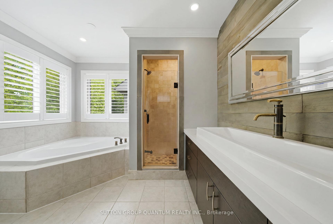
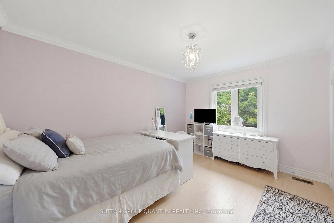
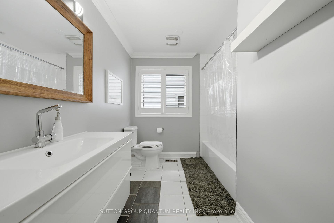
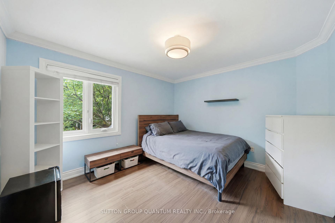
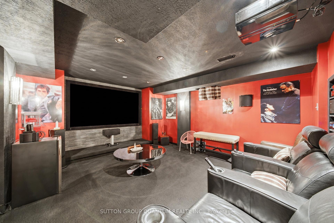
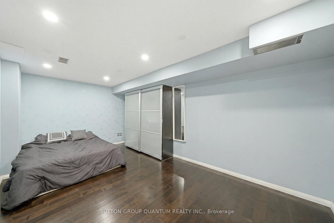
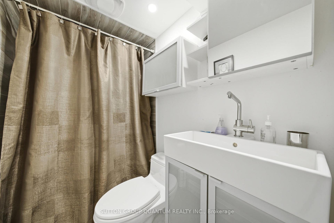
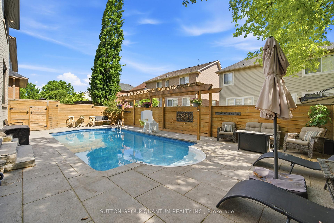
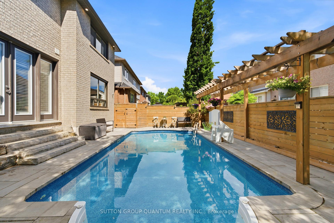
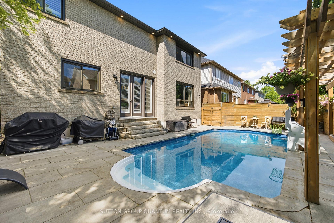
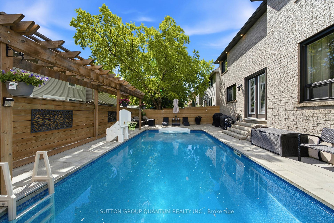
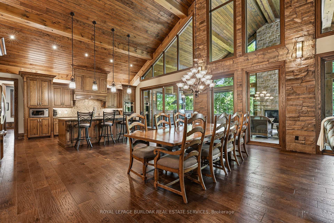
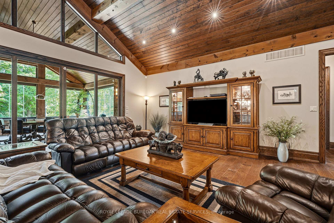
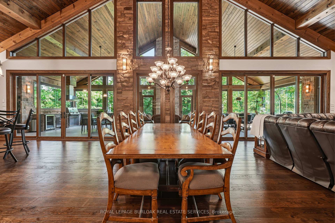
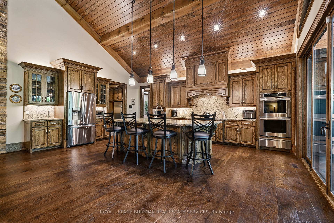
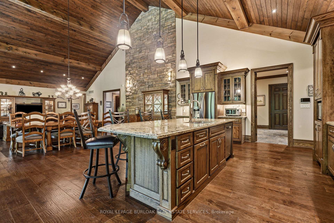
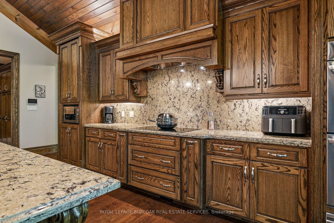
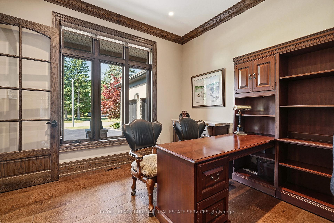
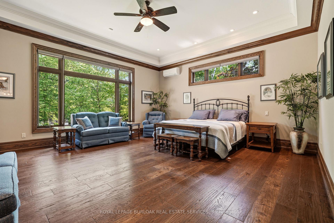
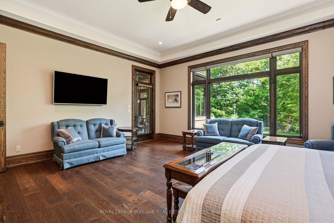
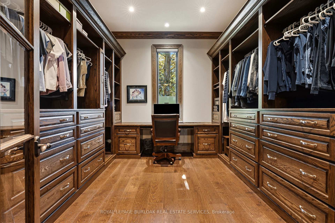
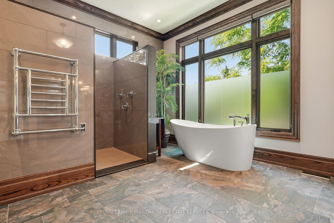
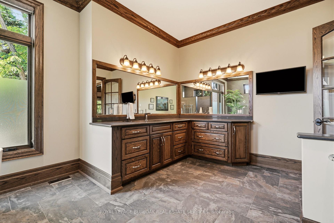
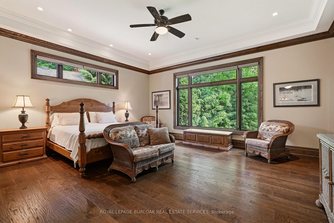
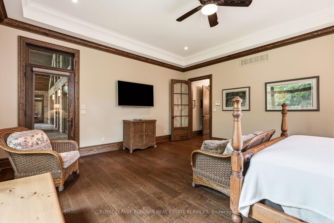
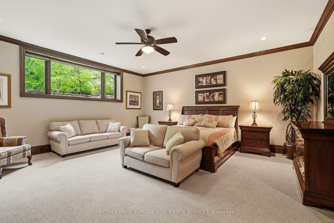
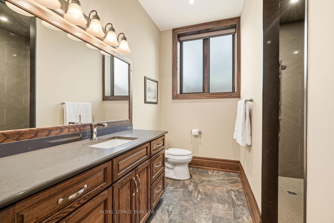
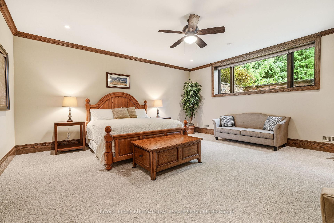
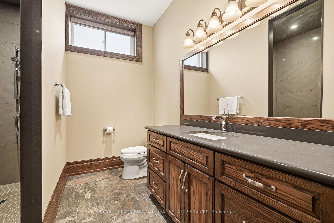
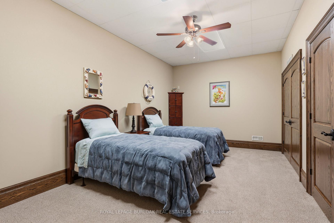
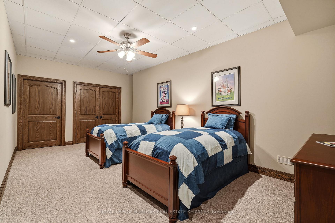
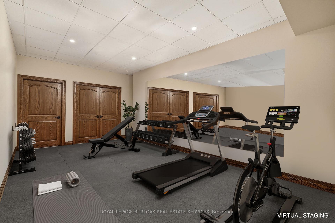
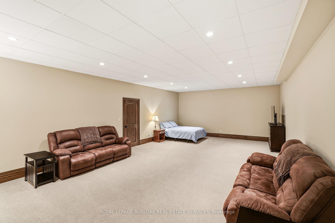
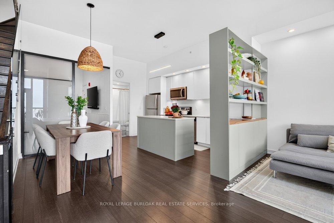
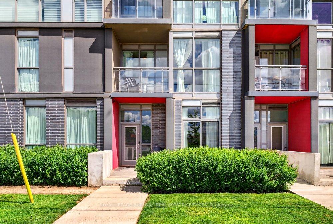
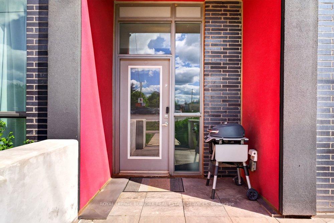
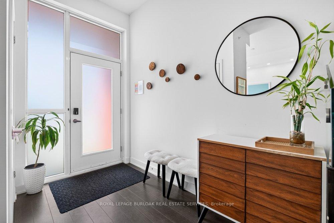
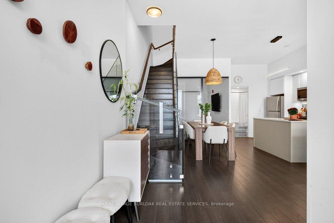
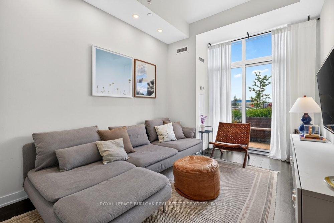
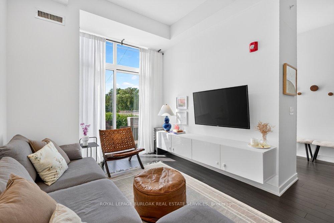
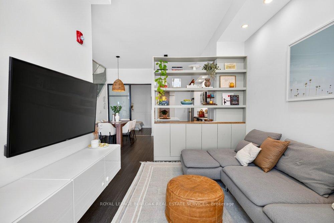
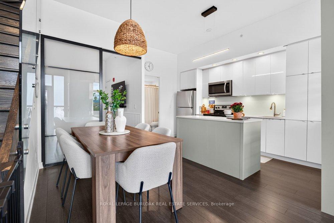
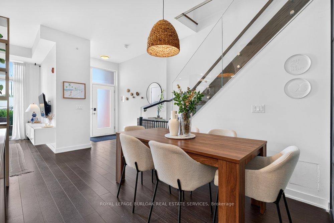
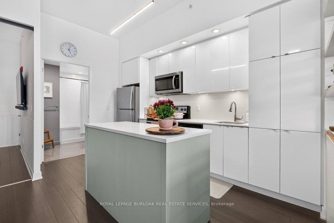
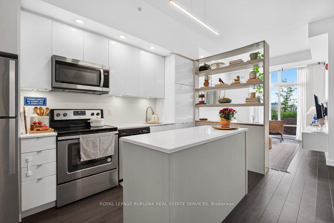
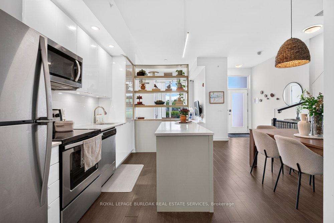
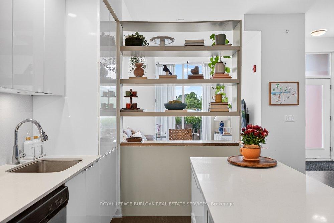
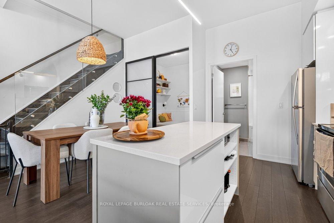
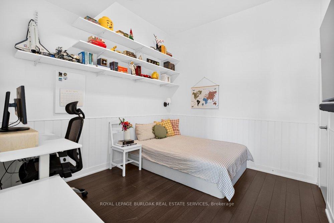
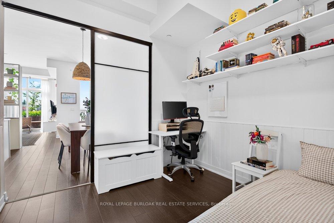
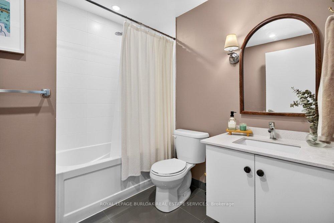
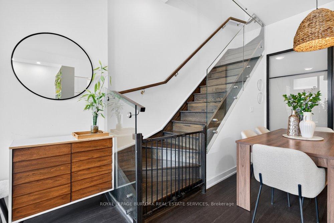
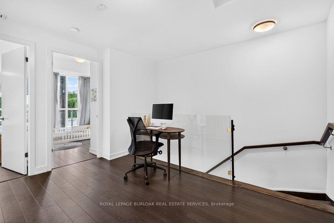
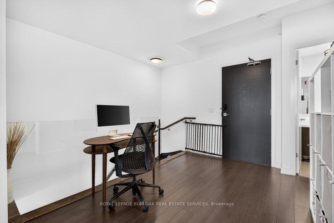
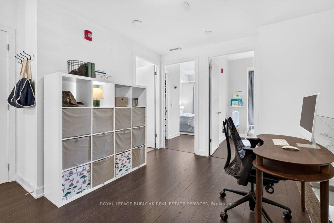
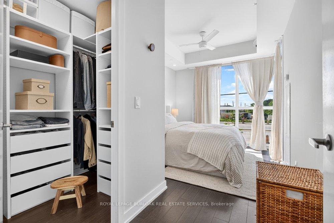
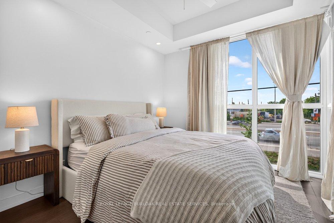
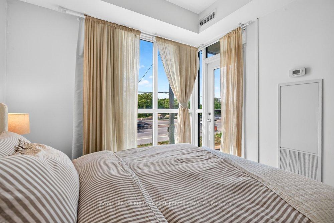
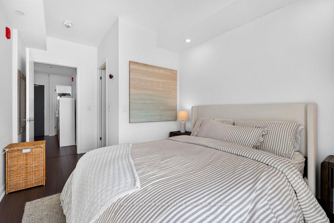
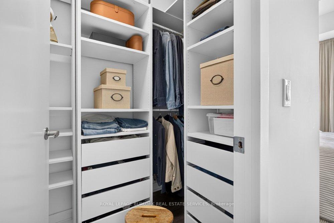
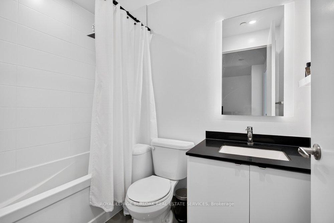
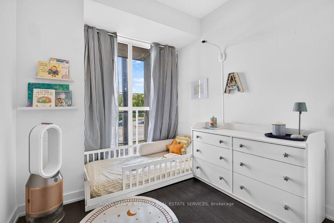
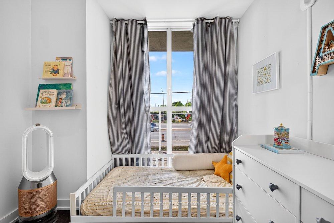
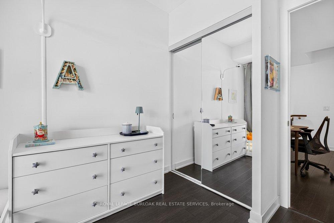
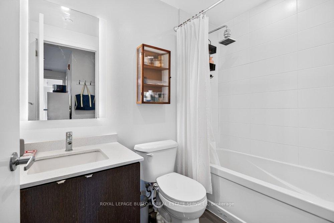
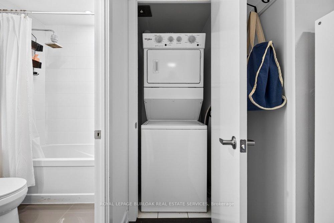
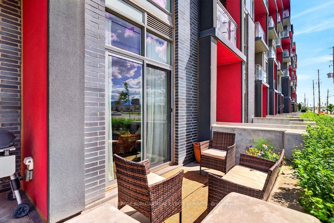
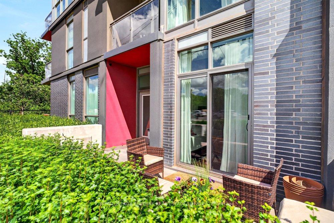
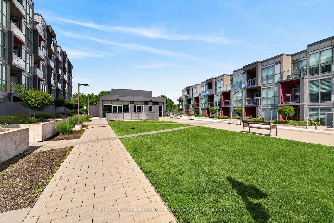
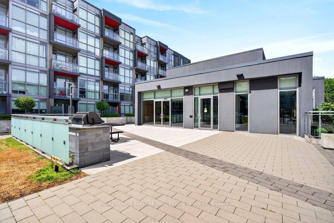
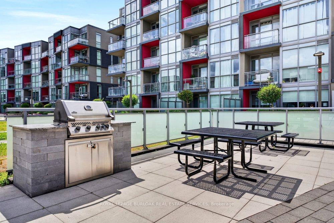
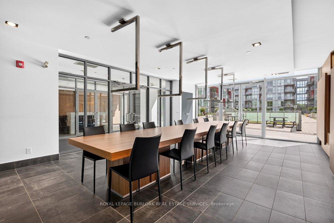
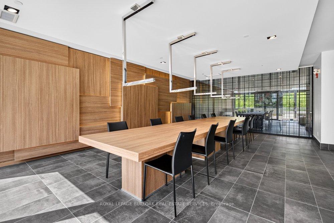
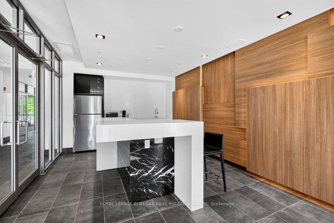
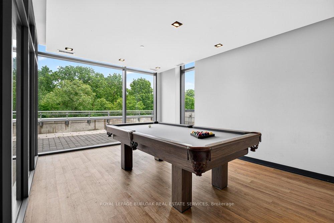
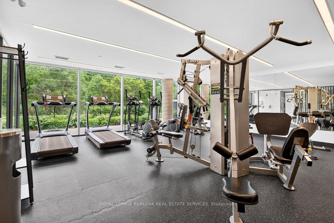
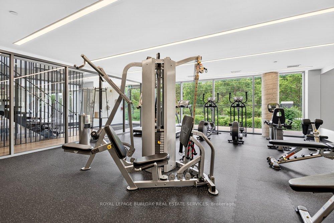
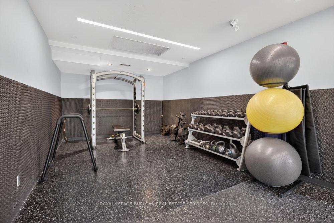
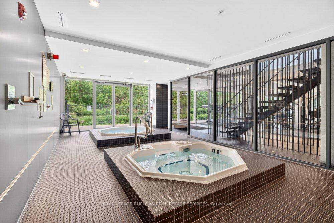
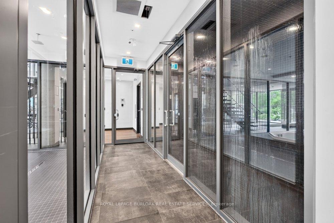
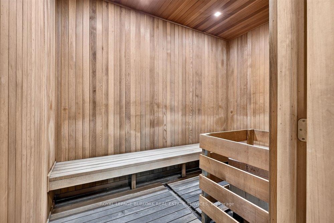
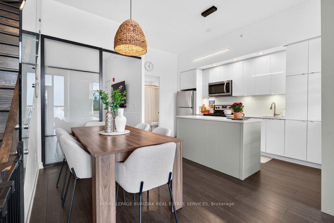
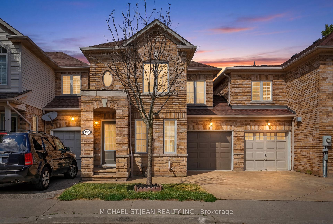
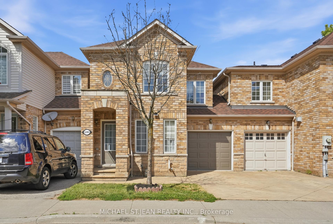
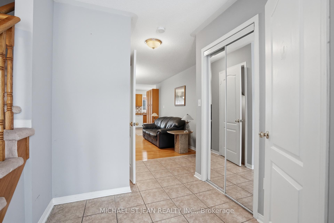
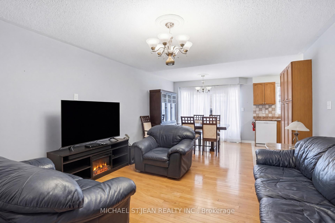
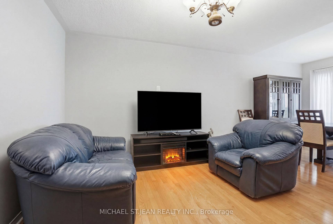
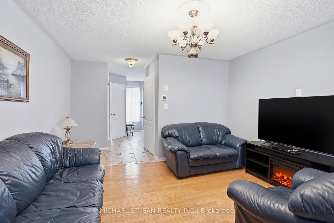
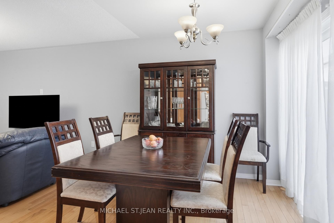
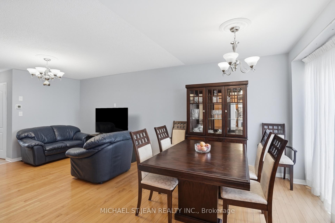
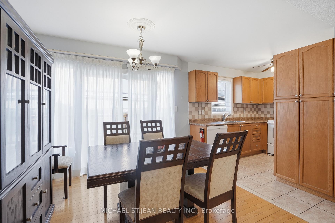
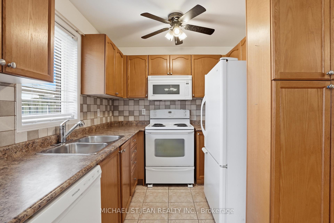
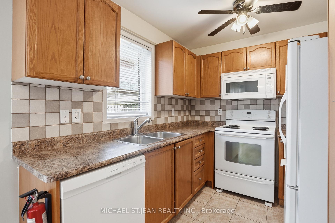
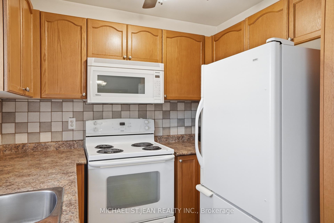
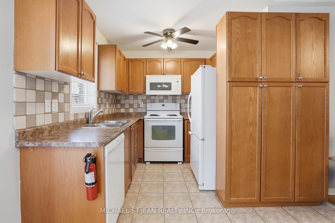
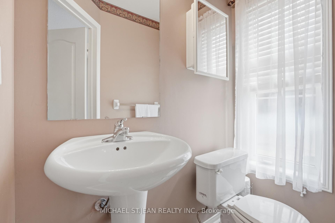
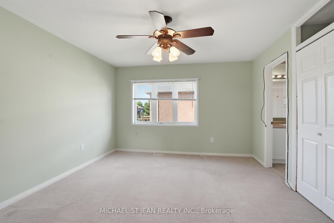
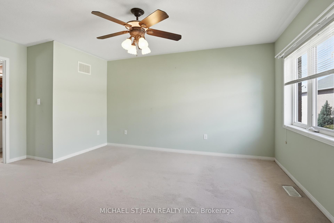
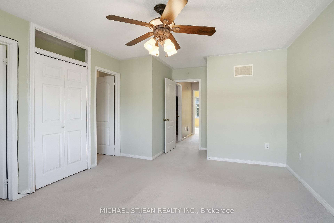
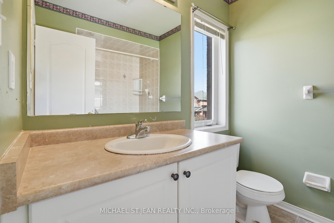
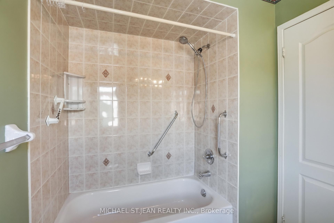
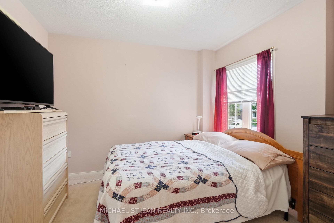
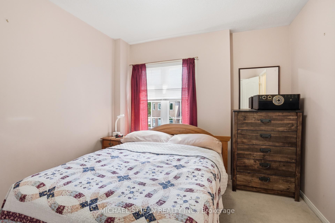
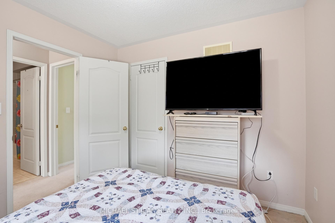
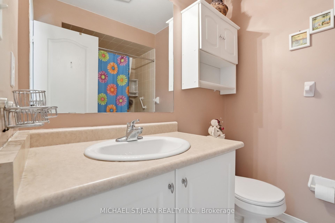
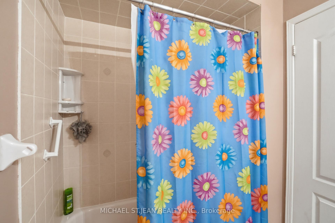
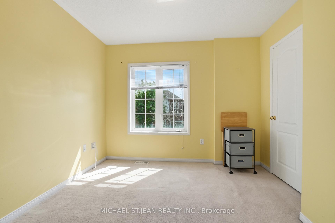
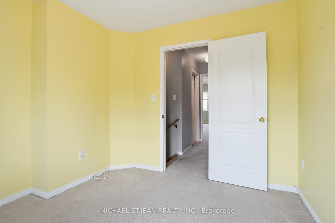
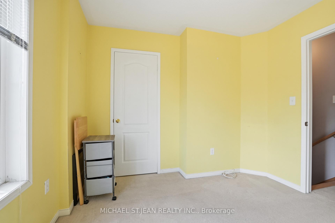
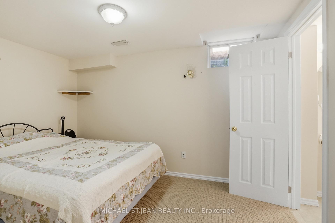
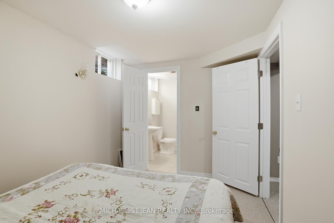
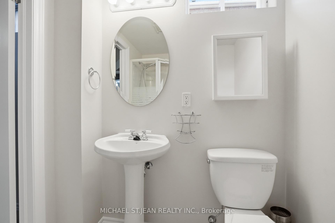
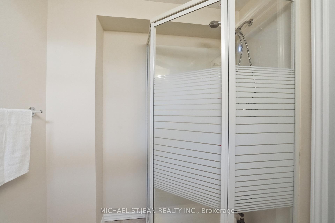
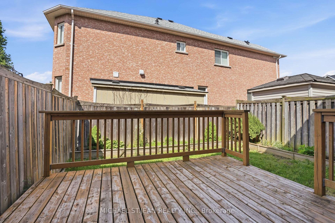
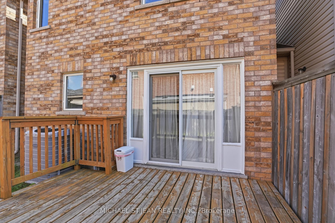
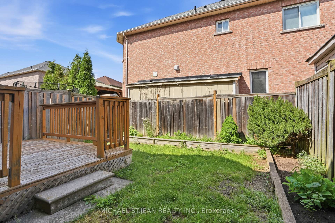
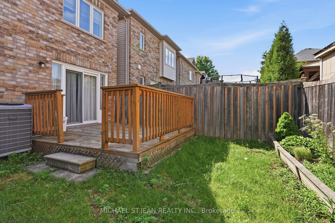
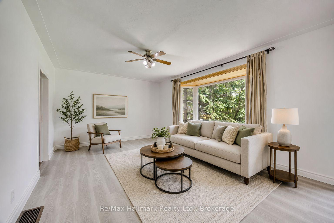
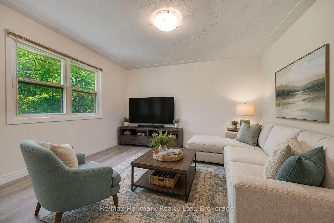
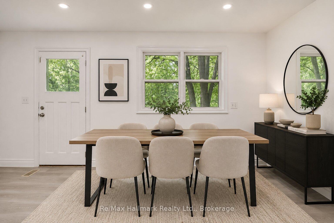
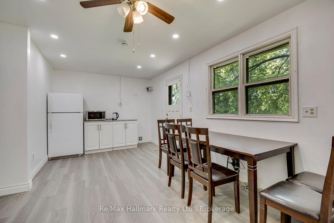
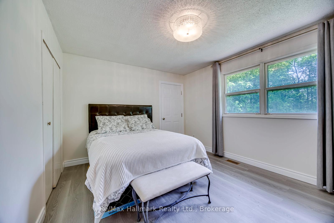
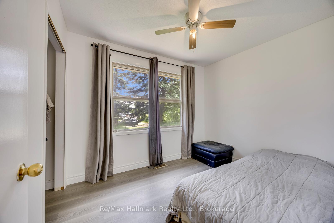
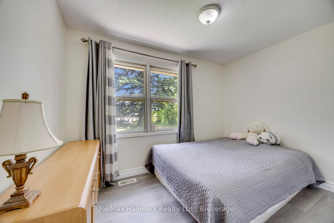
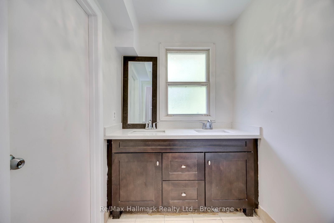
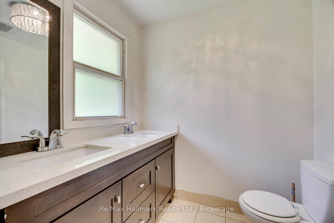
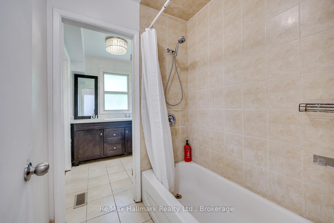
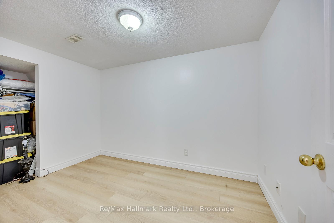
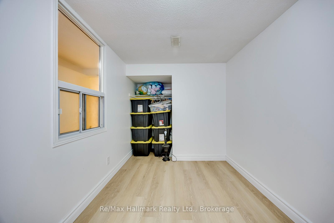
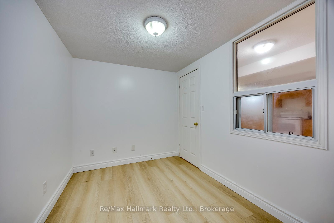
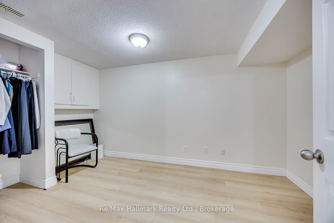
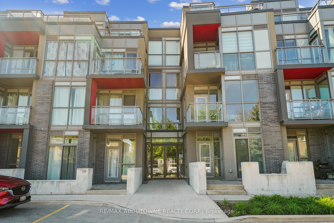
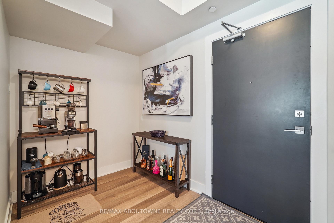
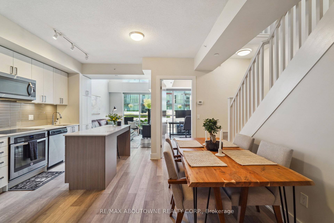
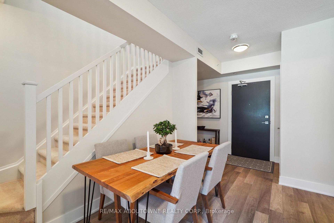
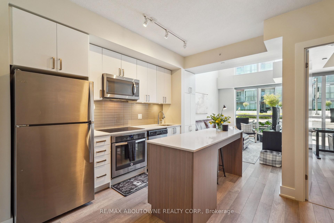
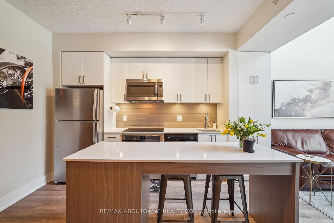
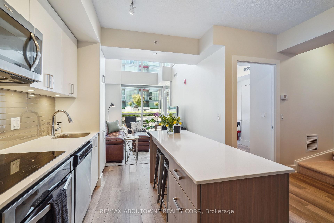
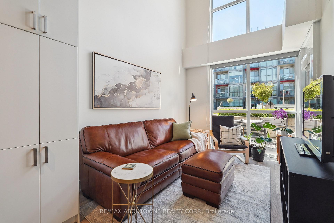
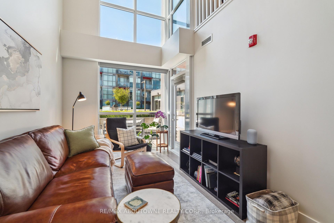
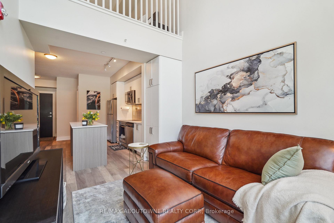
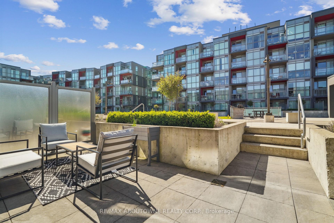
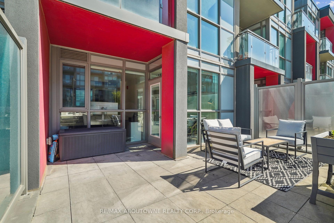
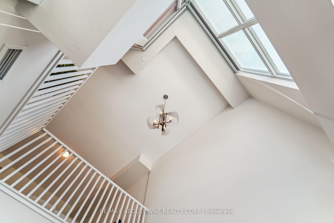
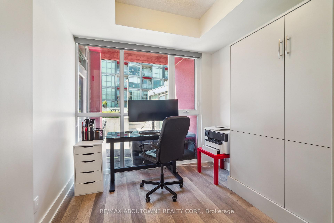
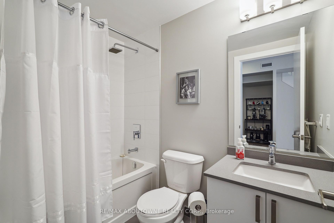
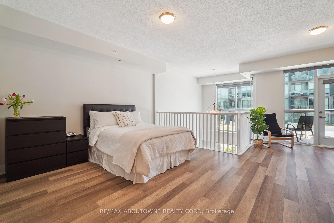
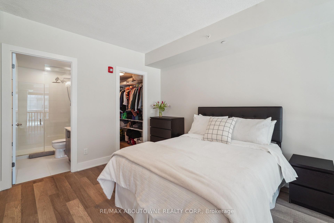
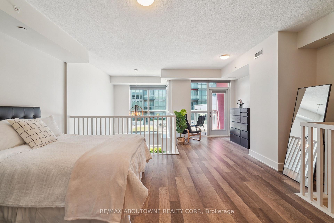
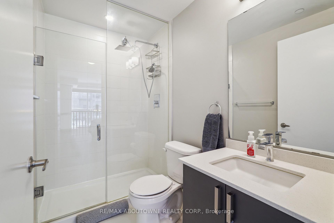
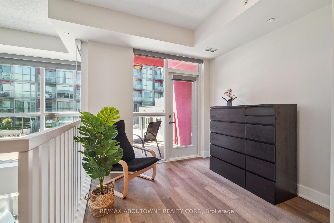
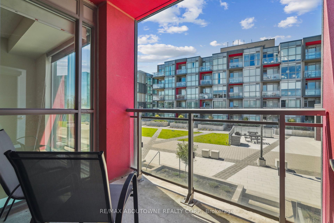
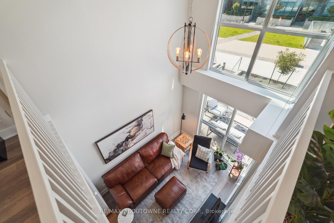
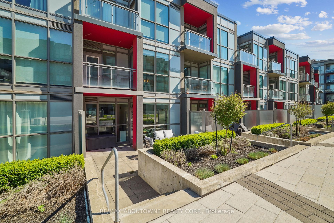
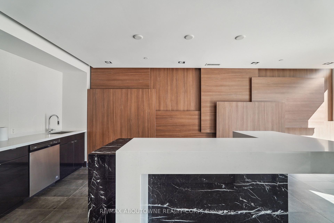
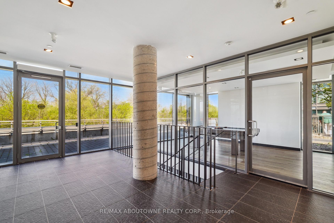
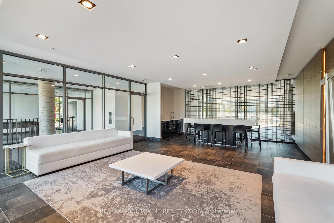
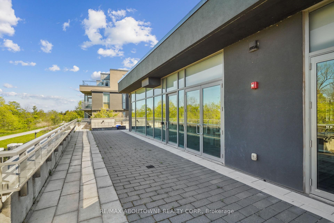
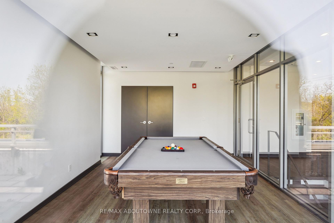
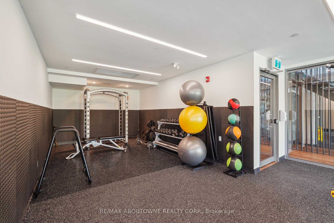
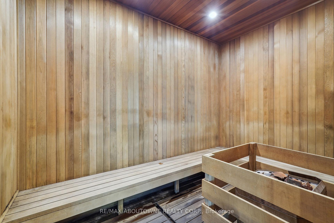
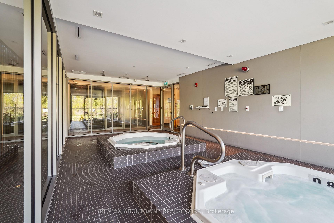
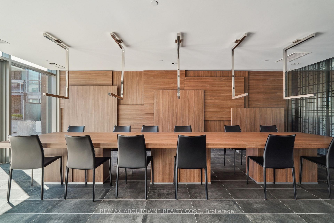
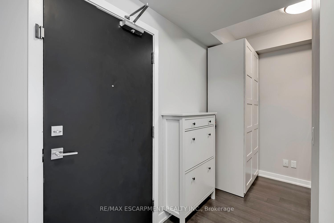
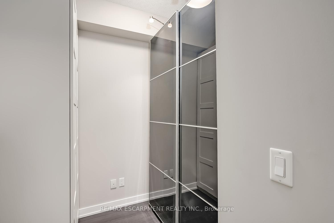
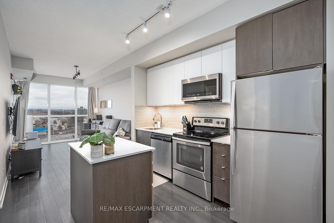
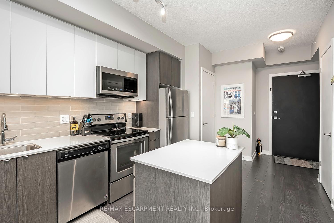
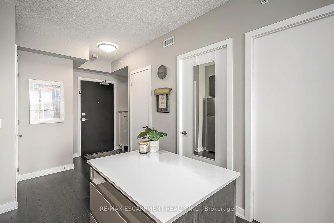
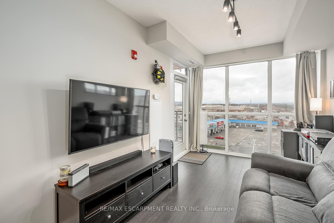
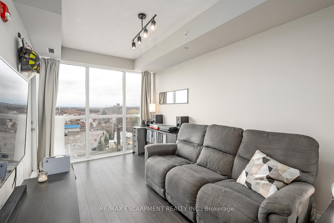
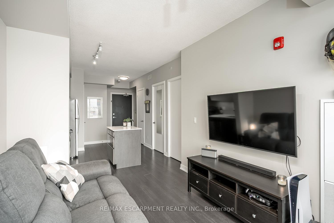
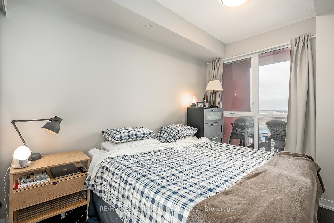
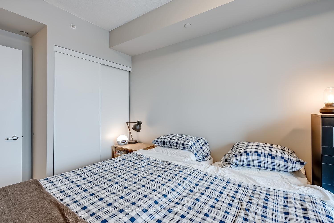
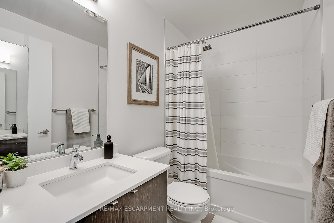
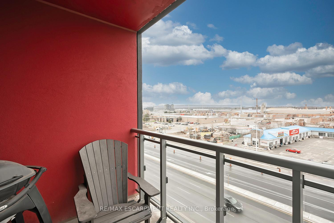
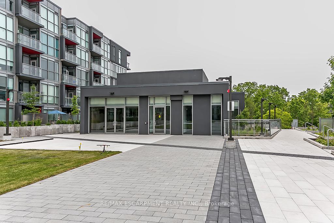
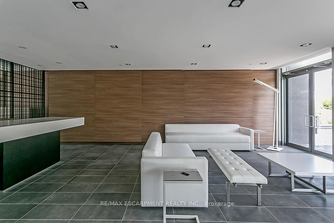
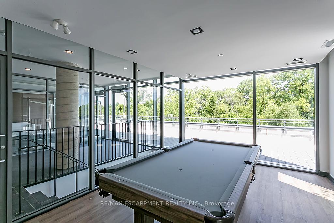
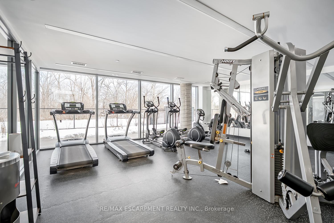
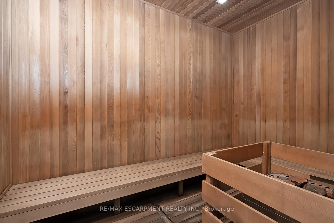
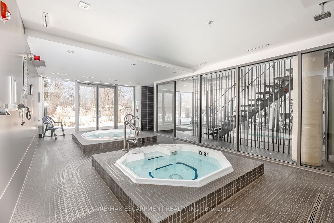
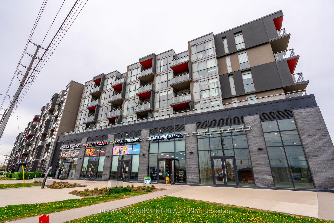
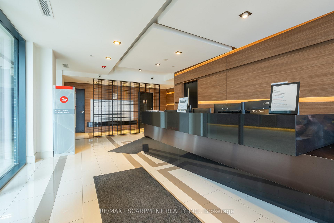
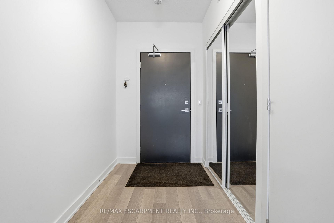
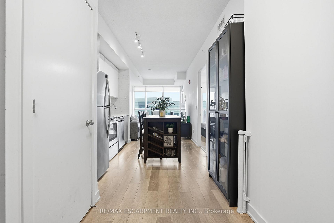
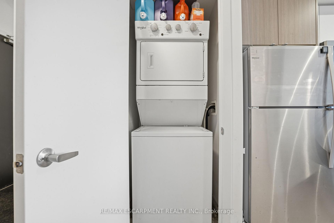
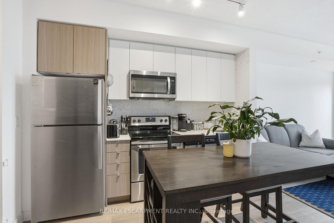
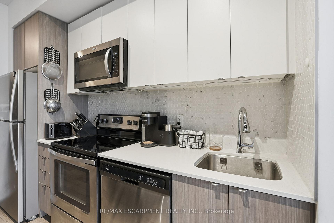
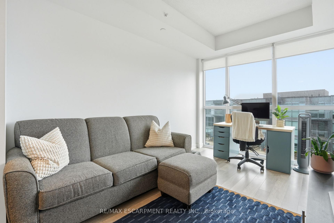
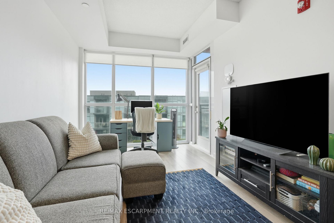
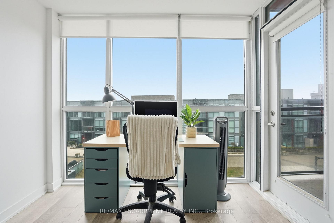
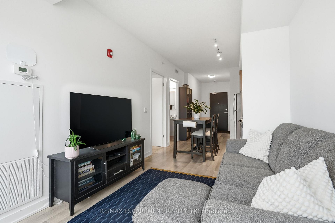
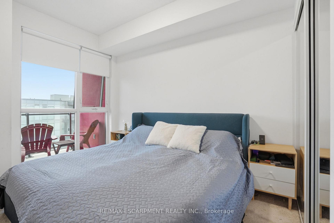
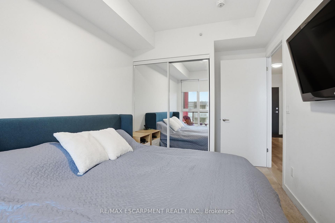
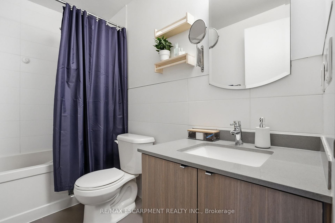
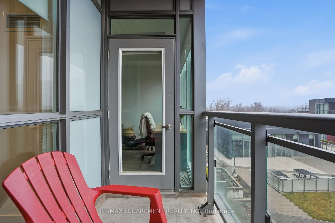
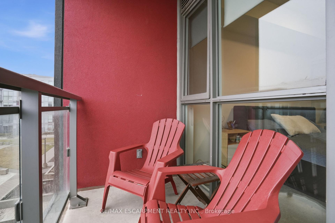
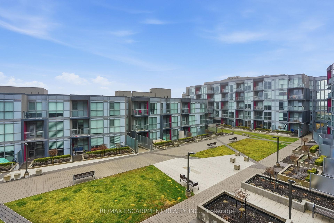
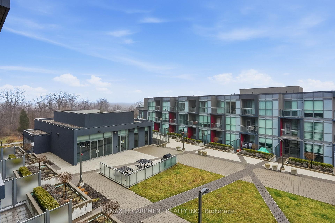
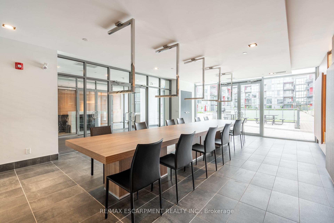
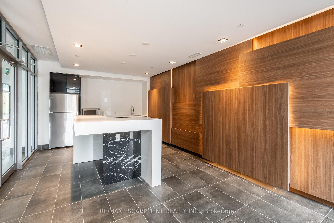
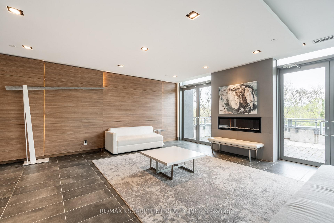
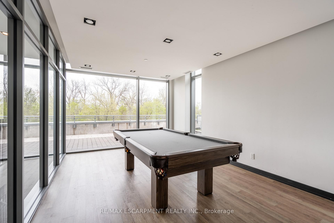
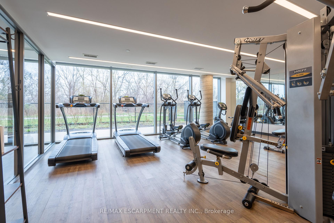
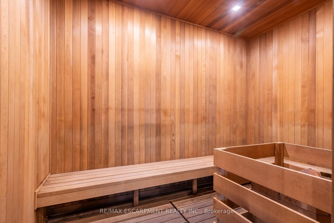
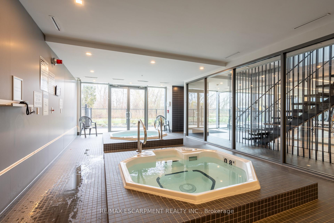
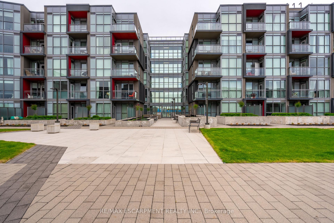
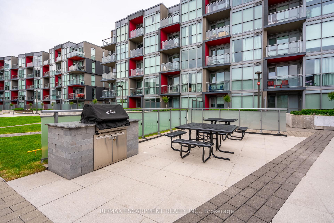
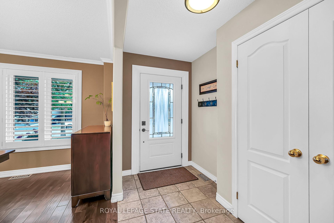
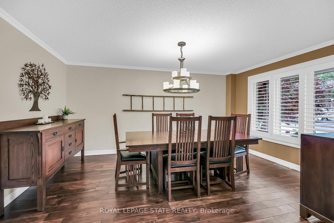
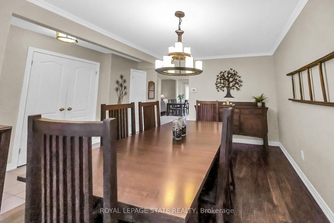
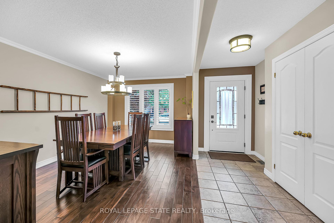
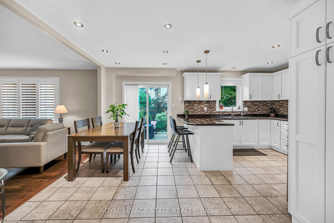
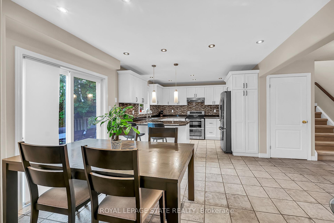
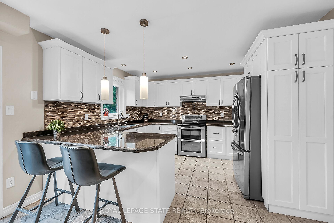
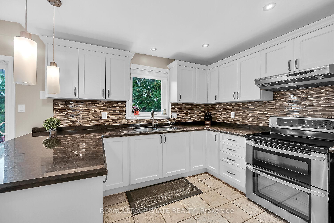
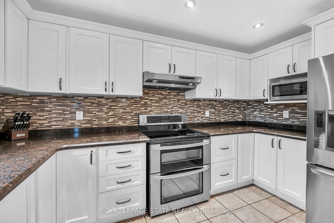
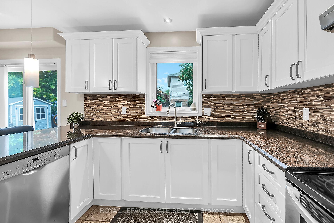
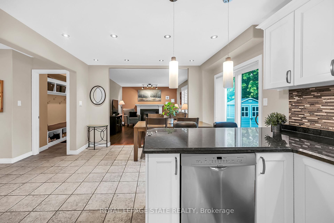
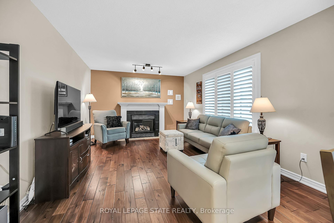
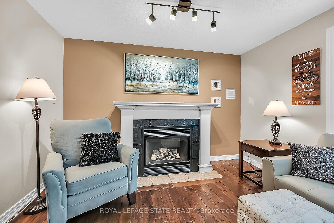
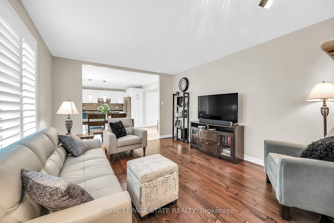
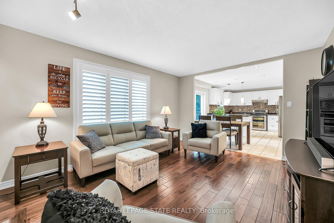
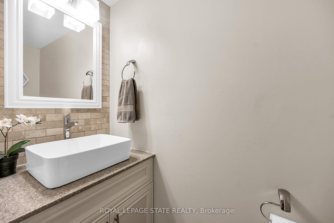
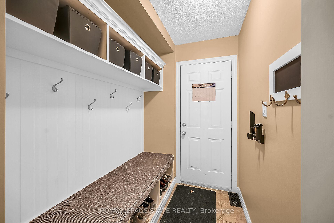
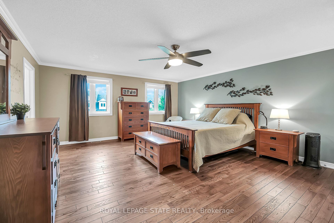
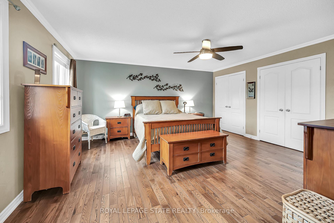
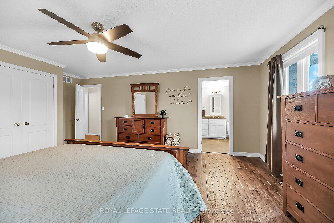
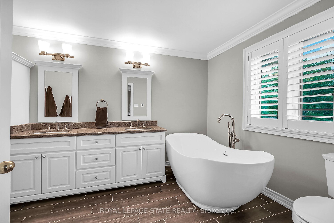
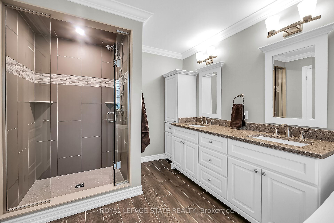
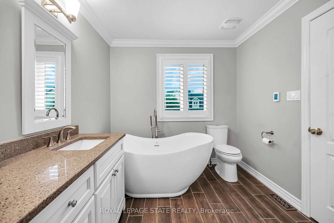
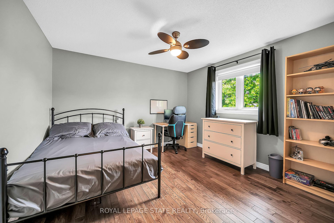
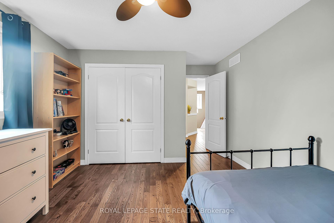
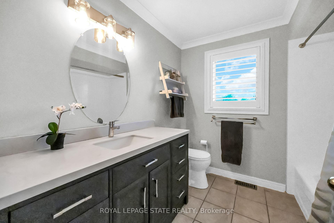
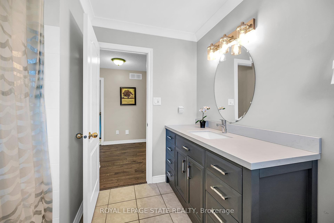
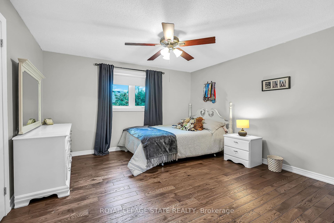
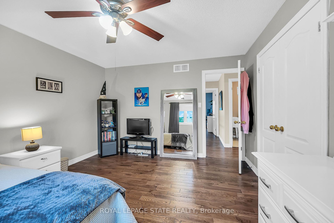
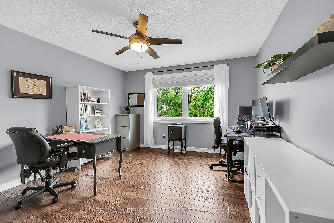
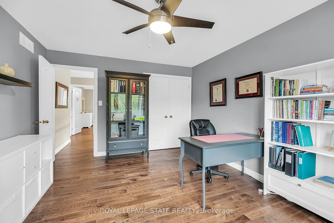
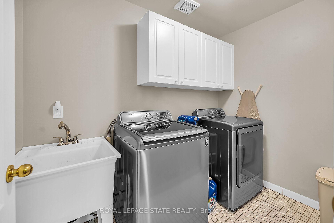
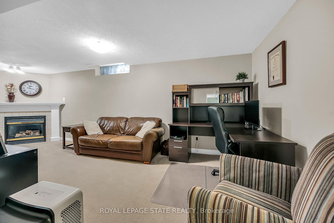
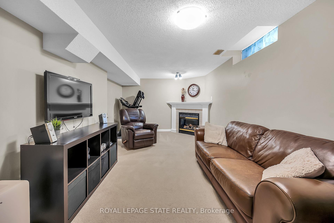
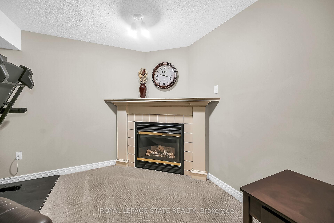
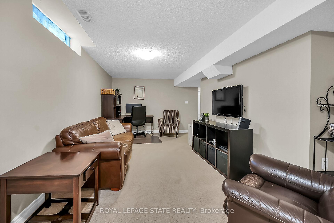
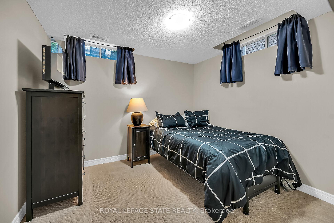
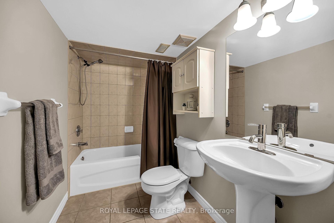
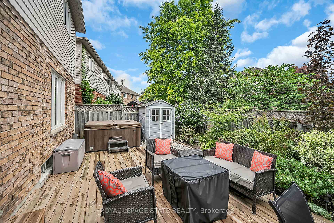
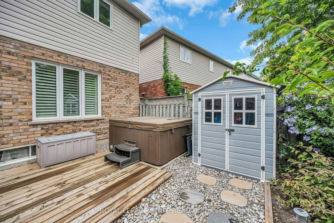
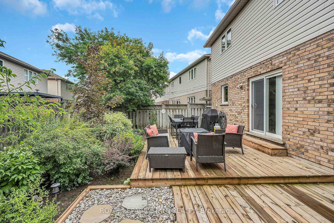
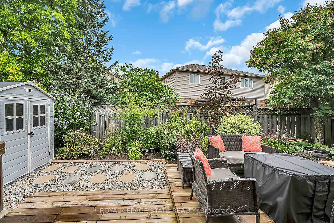
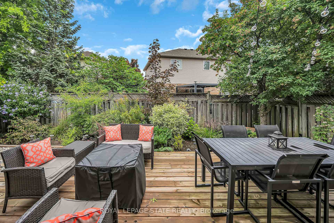
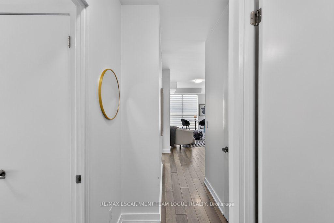
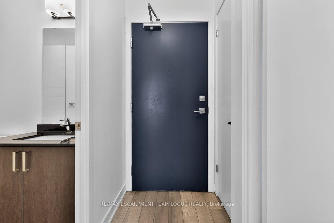
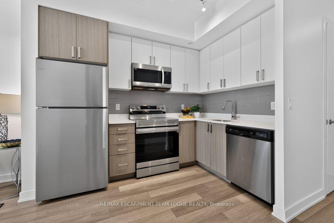
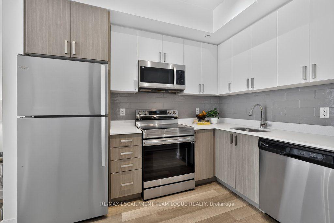
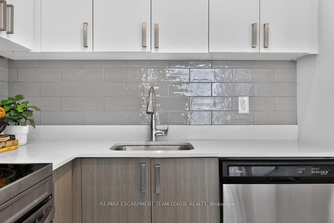
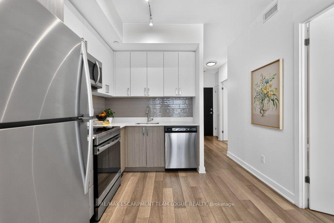
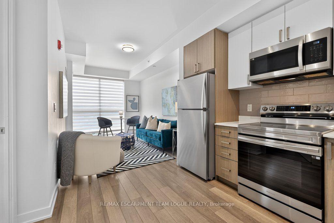
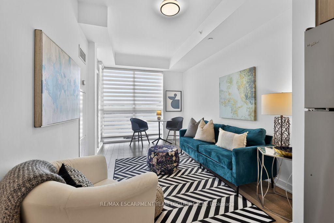
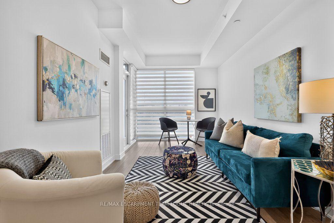
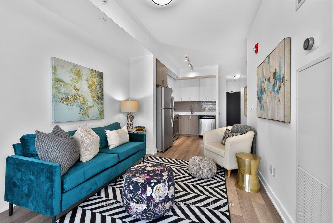
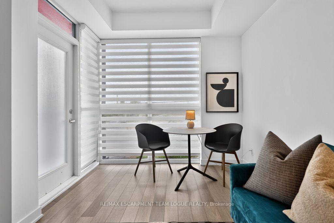
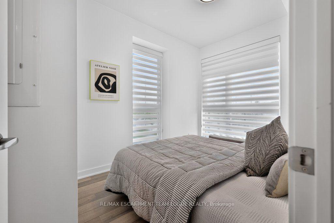
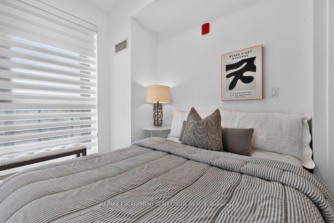
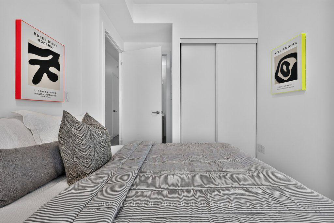
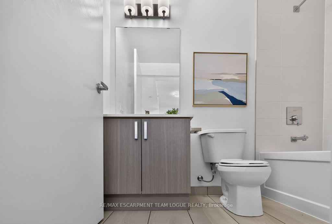
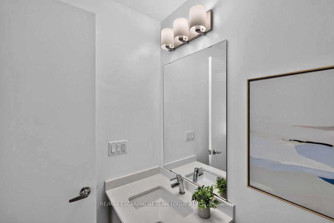
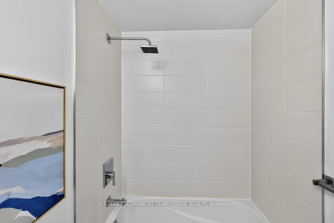
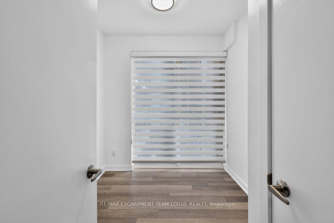
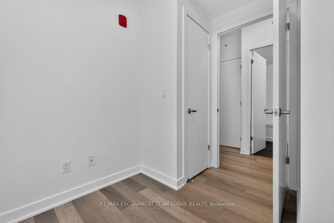
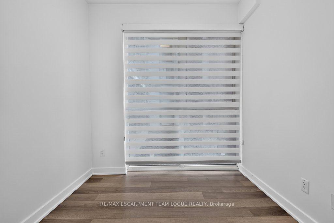

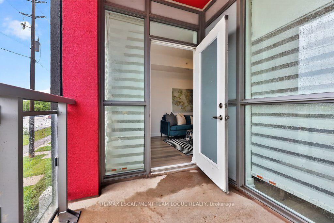
Welcome home. Fabulous 2-bedroom, 2-bathroom corner suite in the heart of The Orchard, offering a bright, open-concept layout with neutral décor, soaring 9' ceilings, and dramatic floor-to-ceiling windows that flood the space with natural light. The stylish white kitchen features quartz countertops, stainless steel appliances, and ample prep space, flowing seamlessly into the living and dining areas. The spacious primary bedroom offers a 4-piece ensuite, while a second bedroom and additional 4-piece bathroom provide flexibility for guests or a home office. Enjoy exceptional building amenities including a gym, sauna, hot tub, party/meeting room, and community BBQ area. All just steps to shopping, restaurants, parks, and everyday conveniences.
Extras
No extras listed.
Visit this home
Pick a time that works for you.
No upcoming open houses.
Got questions?
Contact Sell with Strategy.

Milad Momtaz Azad
(647) 510-8858
Julian Kashani
(416) 837-7775| Type | Condo Apartment |
| Style | 1 Storey/Apt |
| Approx. Age | 6-10 |
| Size | 600-699 sq. ft. |
| Maintenance Fees | $582 |
| Locker | Owned |
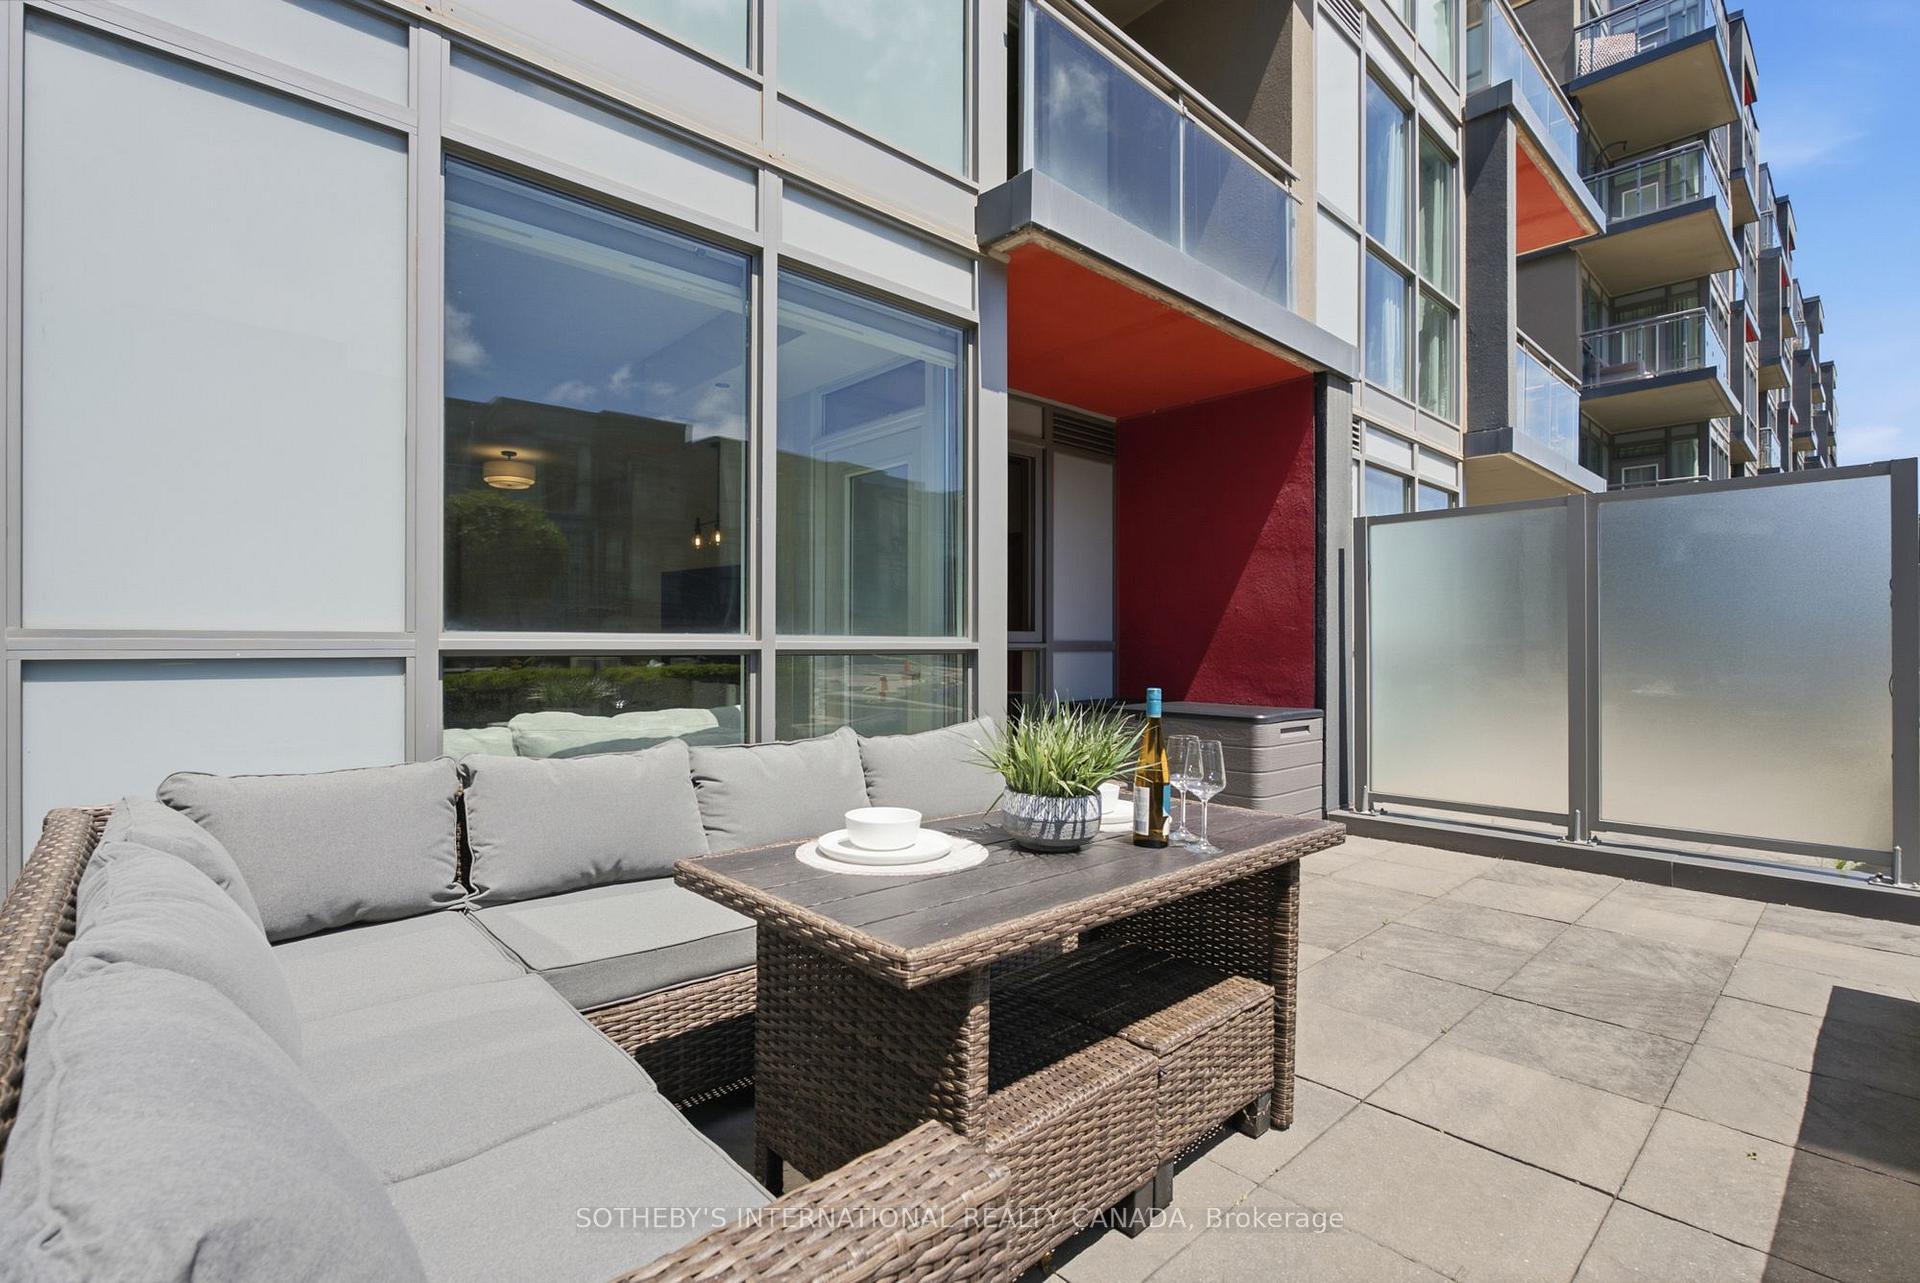
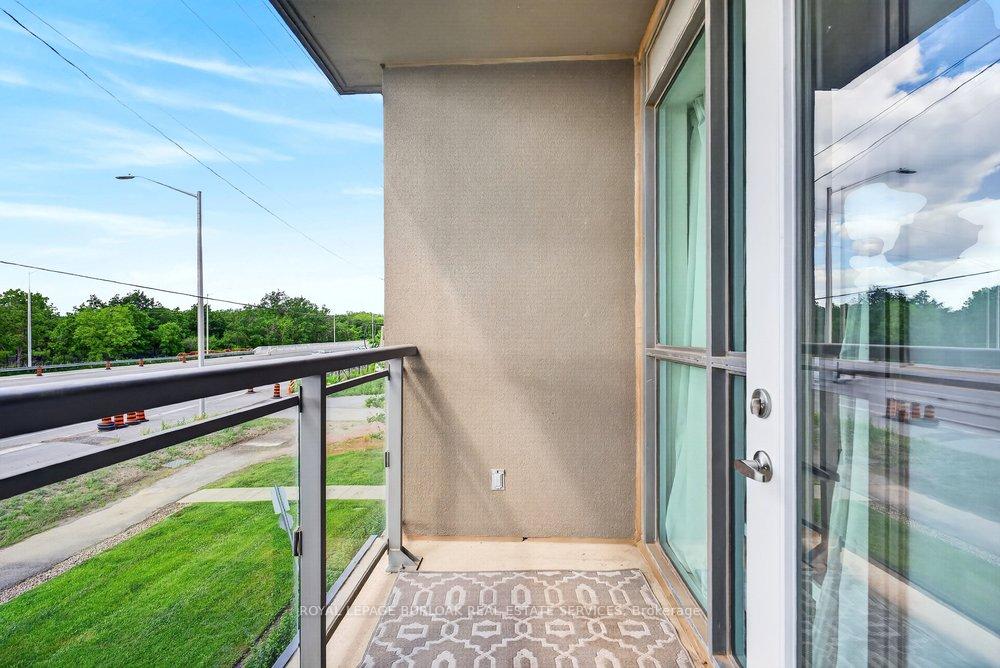
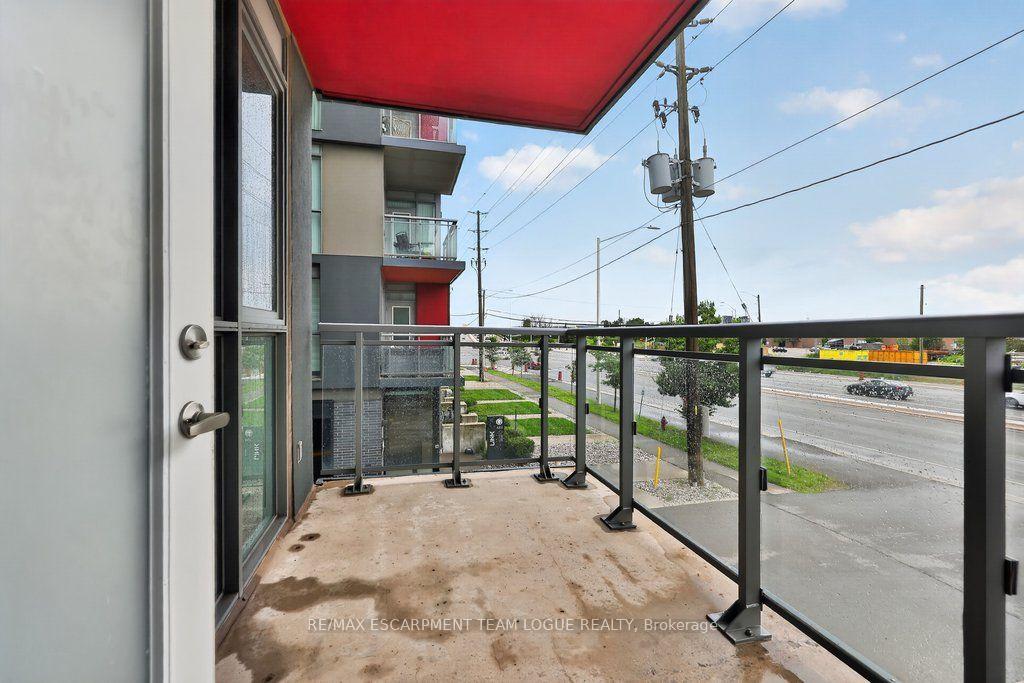
| Balcony | Open |
| Exposure | North |
| Parking Type | Underground |
| Parking Spaces | 2 |
| Parking Features | Tandem |
| Property Tax | $3,371 |
| mls© Number | W13551578 |
| Listed By | RE/MAX ESCARPMENT TEAM LOGUE REALTY |
Listing History
- No recent sale history for this listing.
- No recent lease history for this listing.
Schools
Could you afford this home?
What the bank counts
This home's actual carrying costs, payment stress-tested at 6%
- Mortgage, tested at 6%
- $2,559
- Property tax
- $281
- Heat allowance
- $150
- Condo fees, half counted
- $291
- Housing costs
- $3,281 / mo
Lenders cap these at 39% of gross income — that sets the number.
Down payment20% · $99,980
25-yr amortization
Income needed
$101,000
gross annual household income
- Payment at 4%
- $2,104 / mo
- Cash down
- $99,980
Assumes no other monthly debts · 25-yr amortization
Full affordability checkInvestment Analysis
Estimated rent, cap rate and monthly cash flow for this property
Values and trends
Nearby listings
Comparable sales
- No similar listings found.