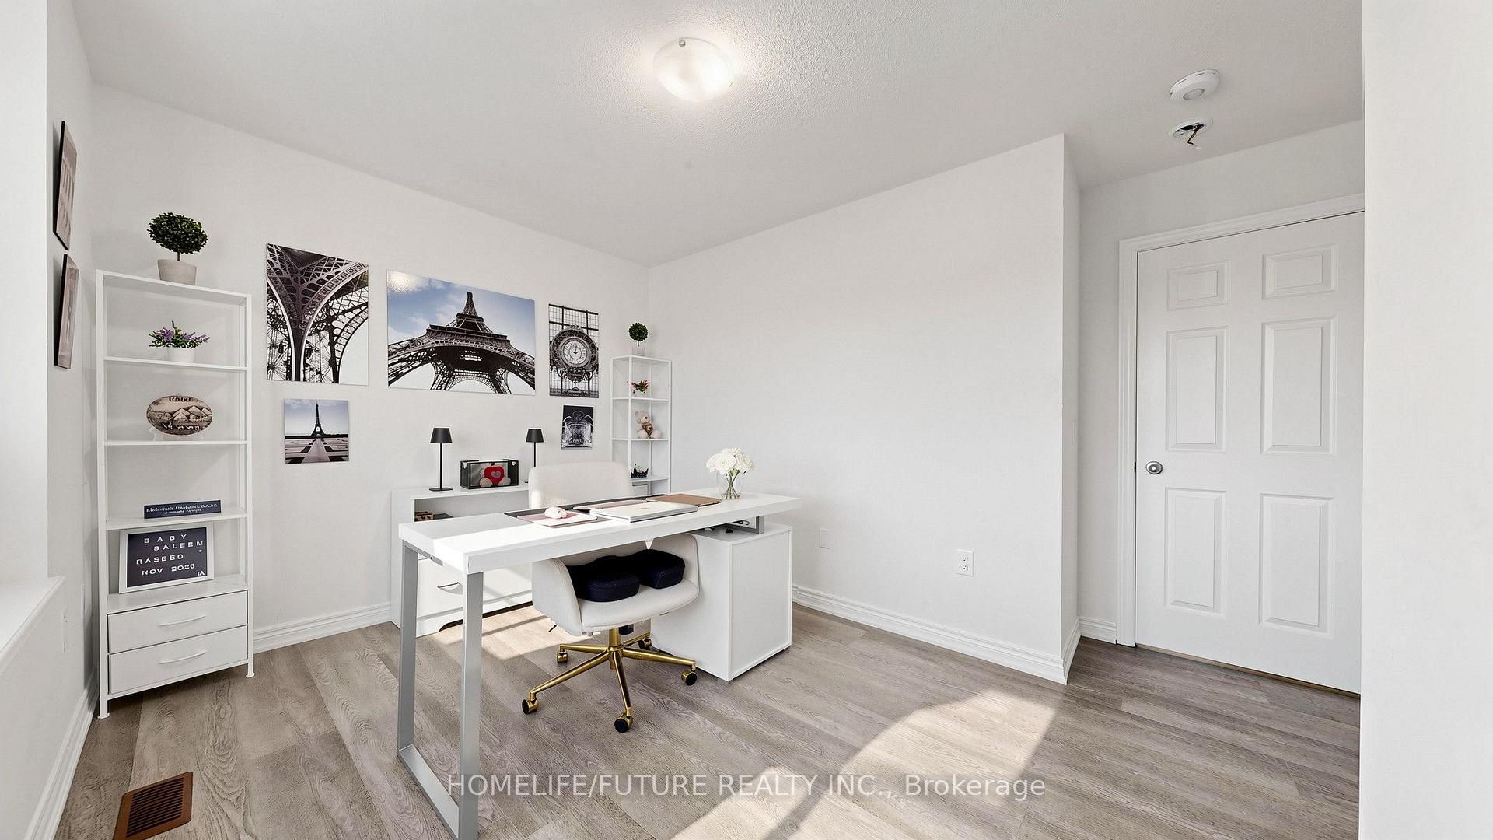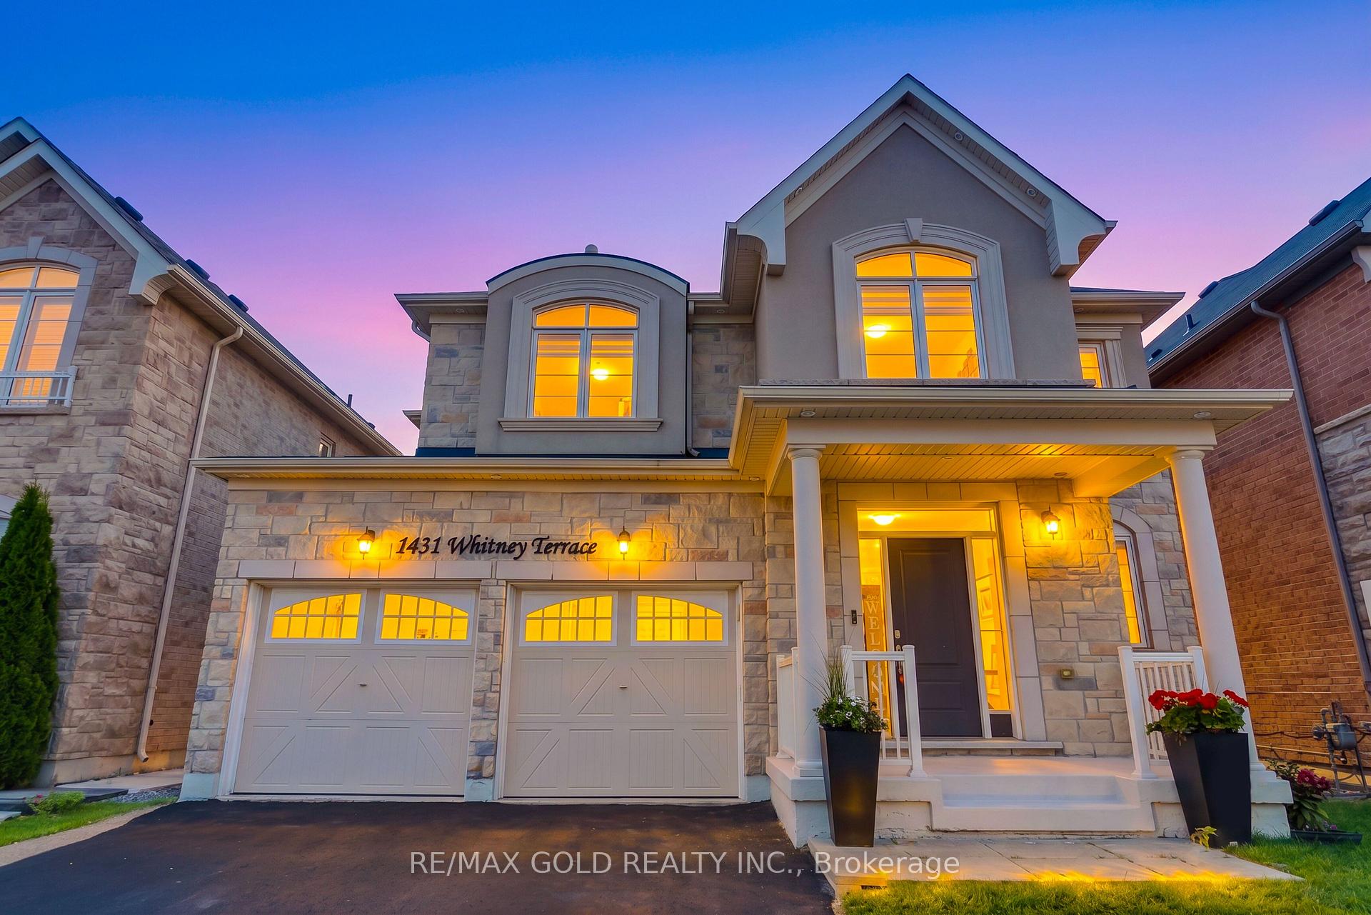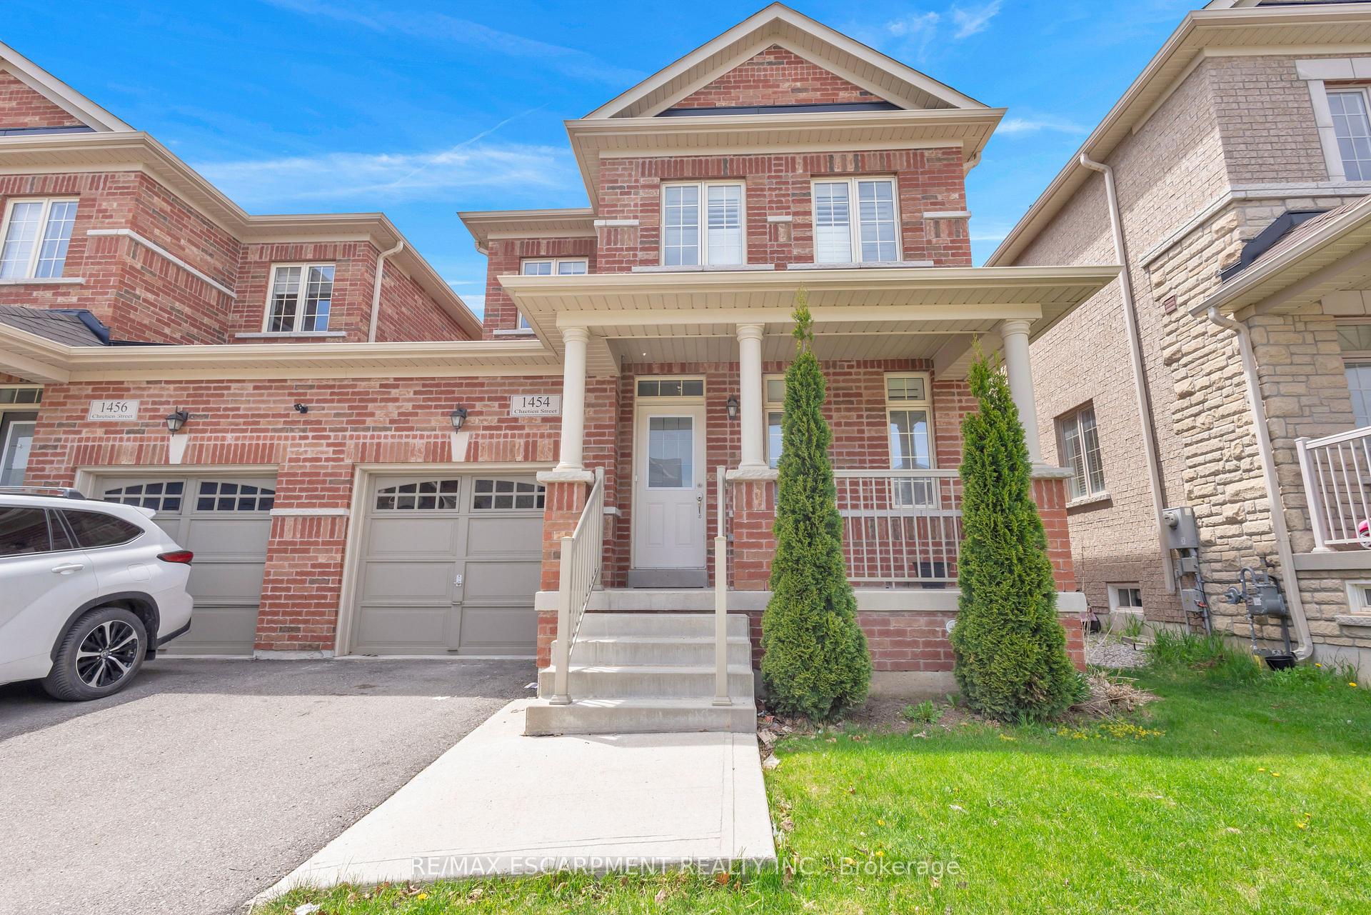
1454 Chretien Street
1032 - FO Ford, Milton
$1,089,000
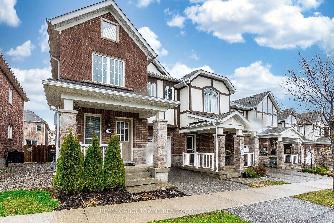
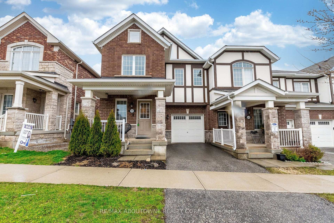
















































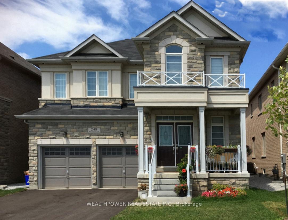
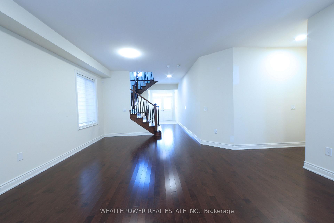
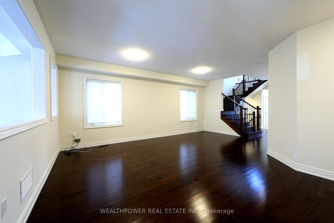
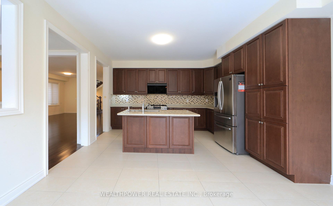
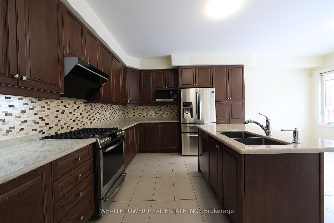
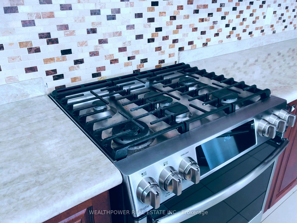
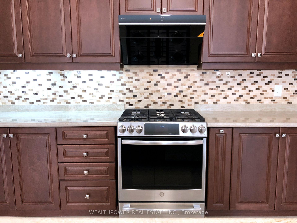
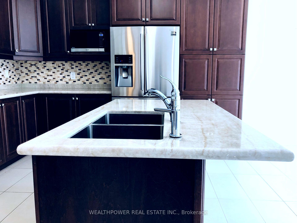
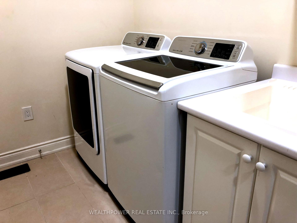
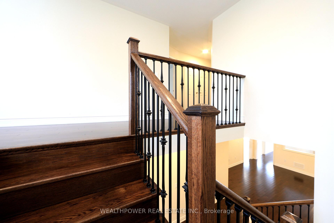
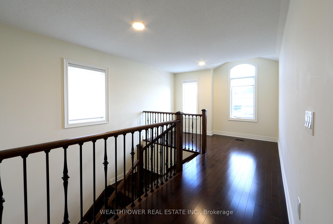
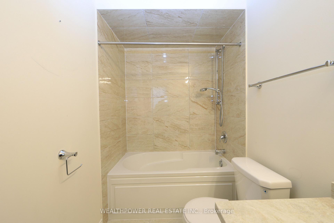
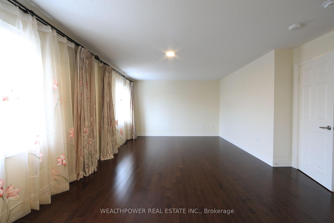
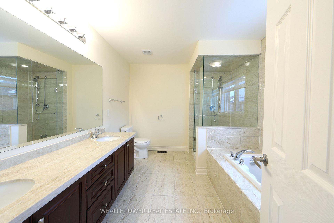
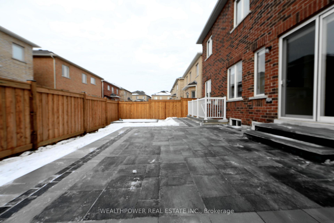
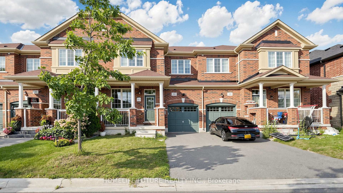
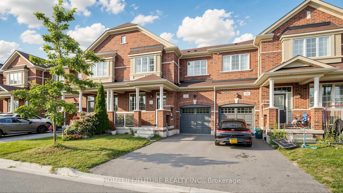
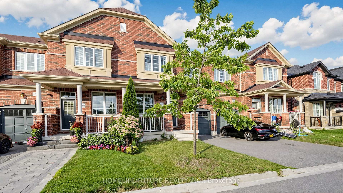
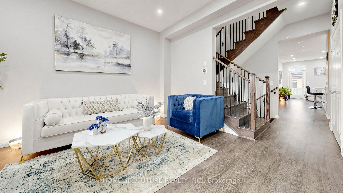
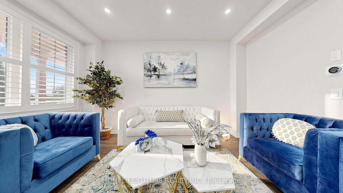
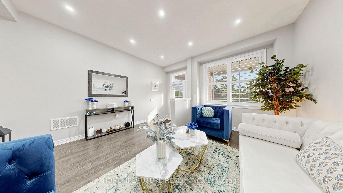
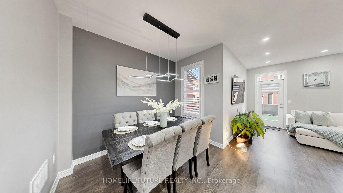
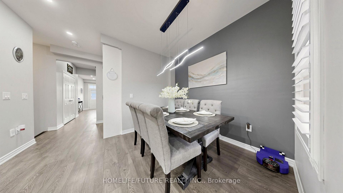
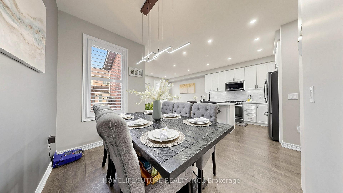
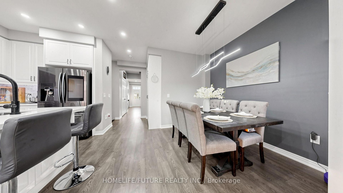
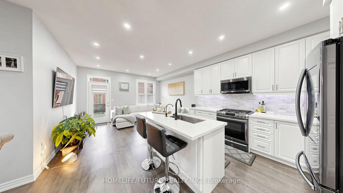
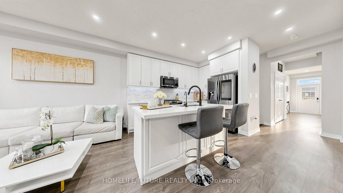
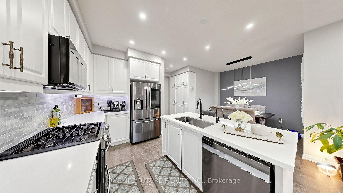
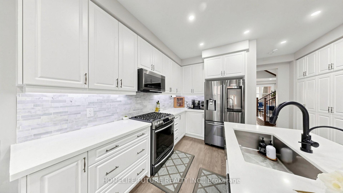
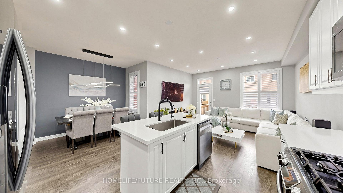
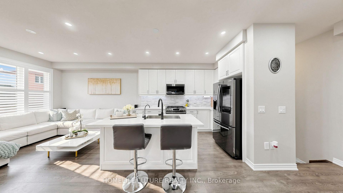
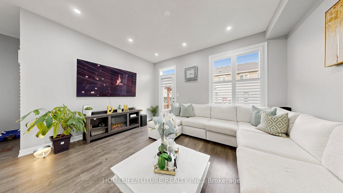
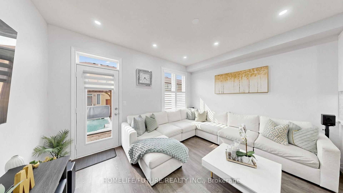
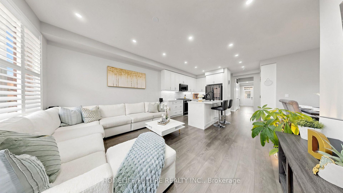
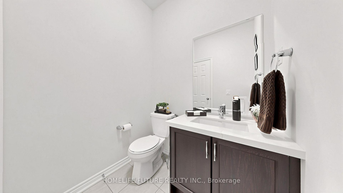
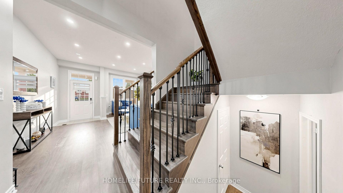



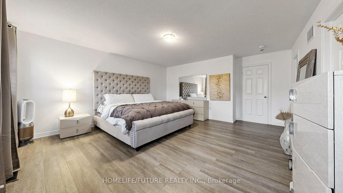






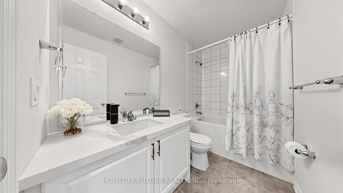

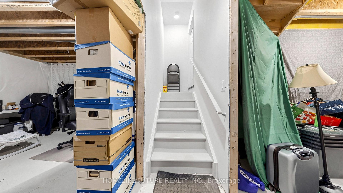
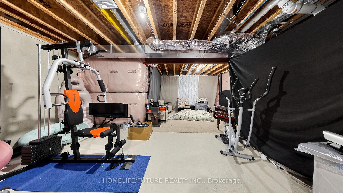

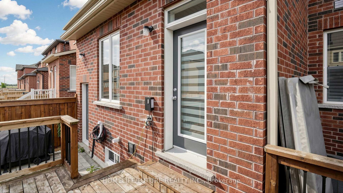



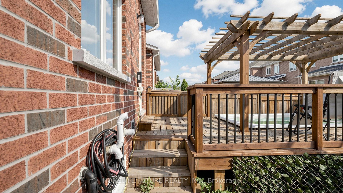

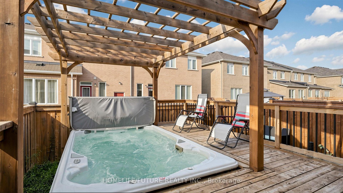
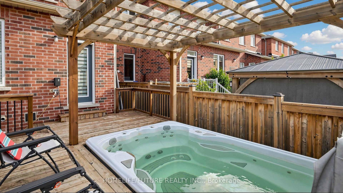
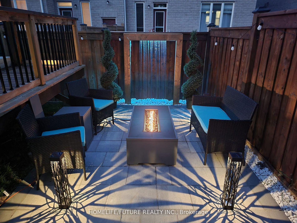
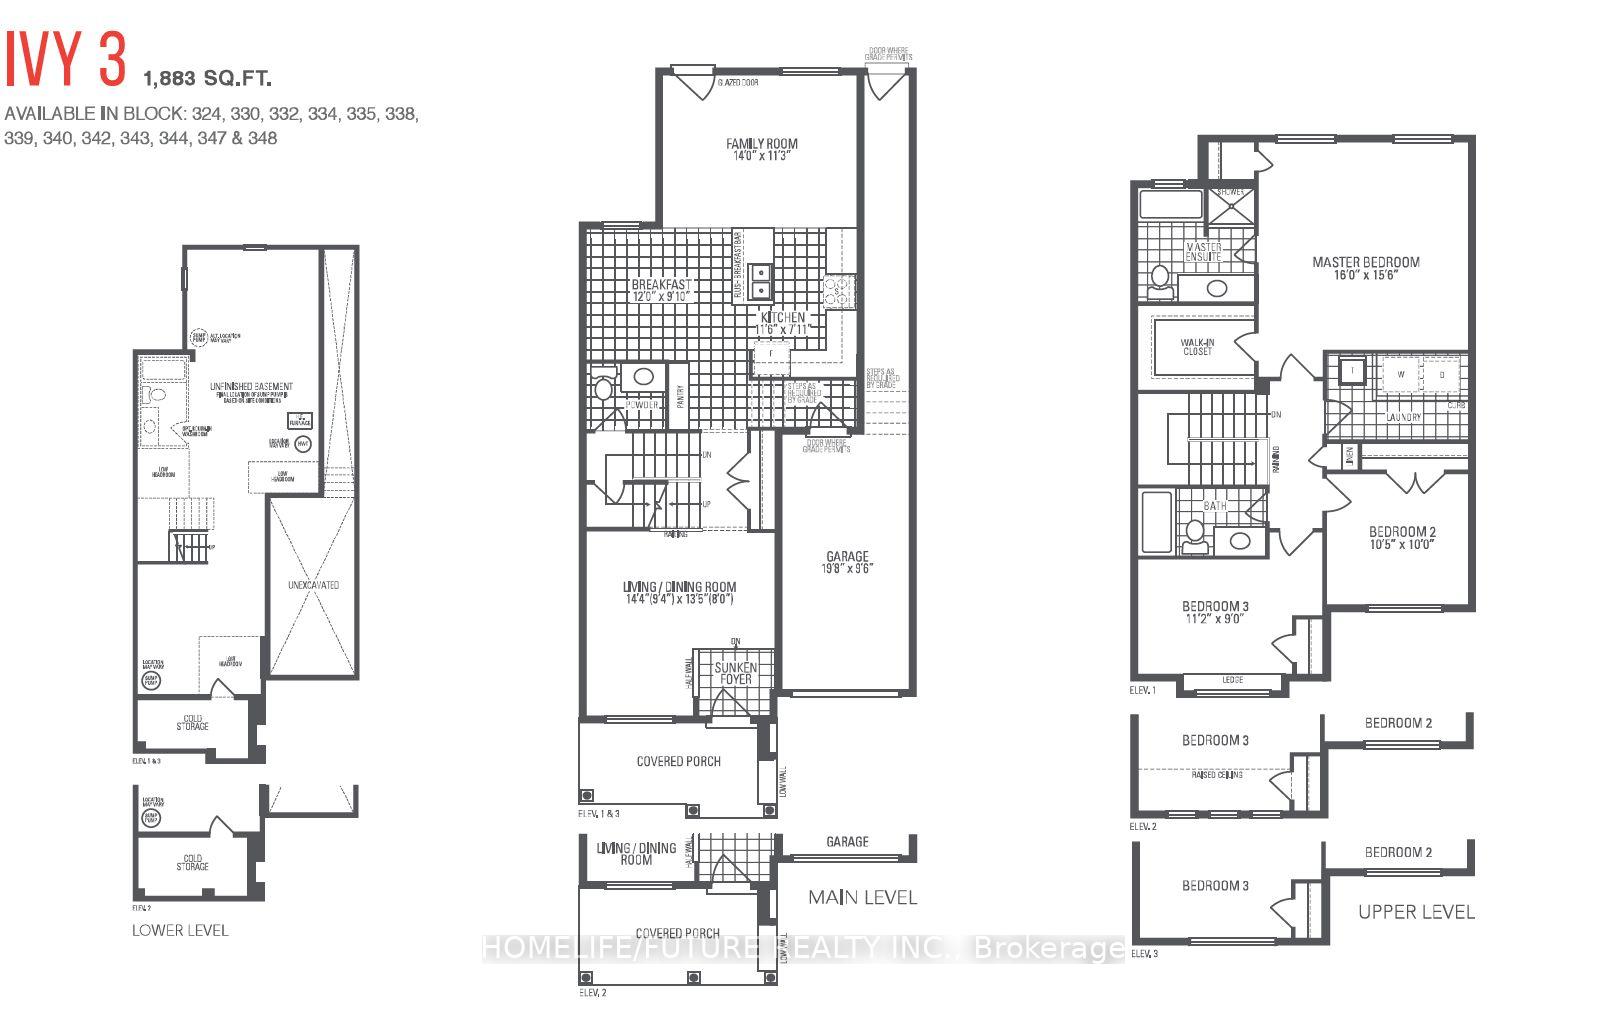
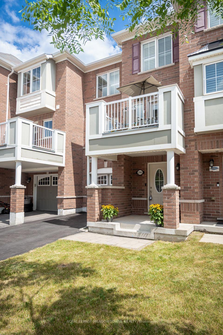
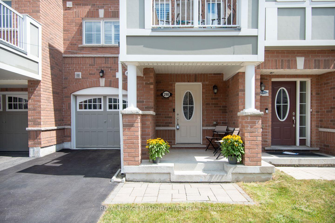
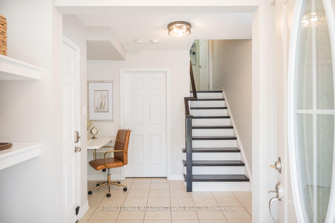
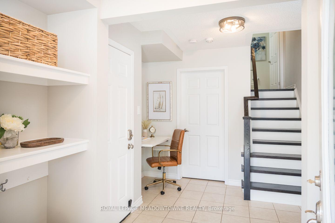
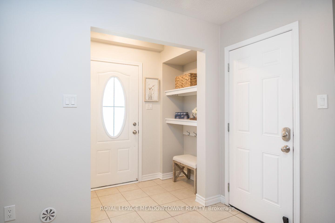
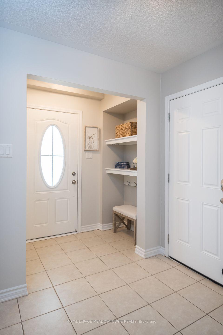
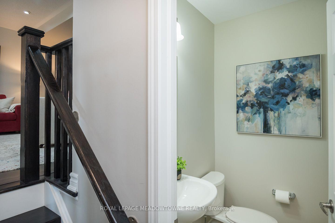
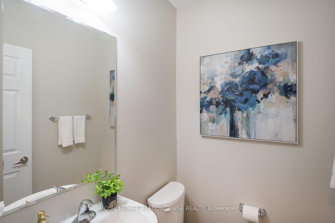
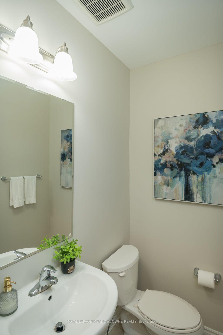
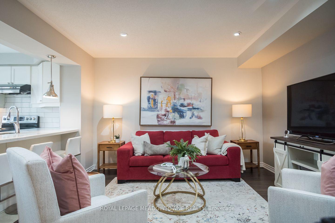
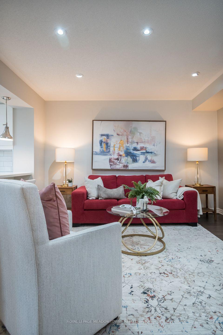
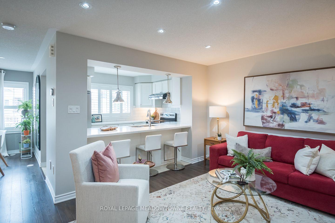
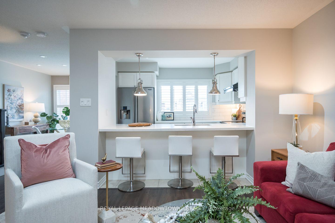
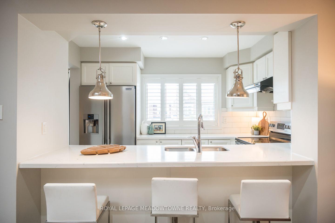
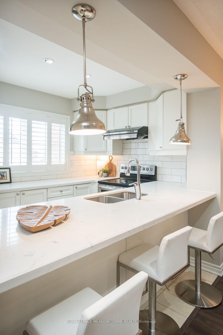
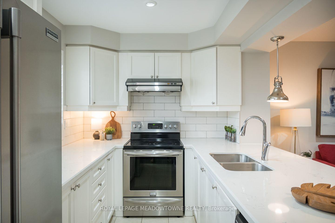
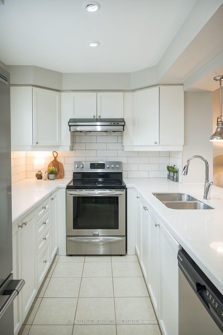
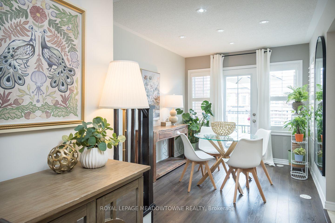
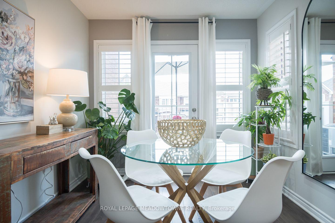
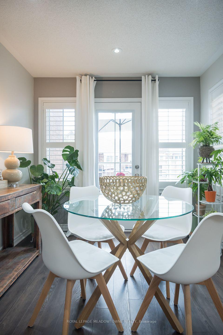
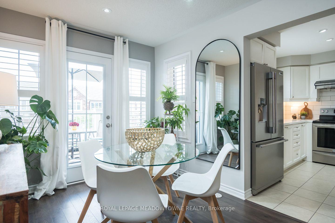
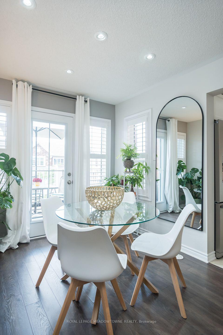
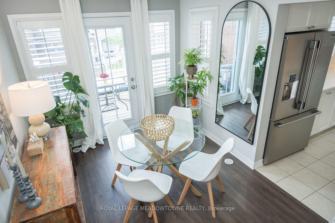
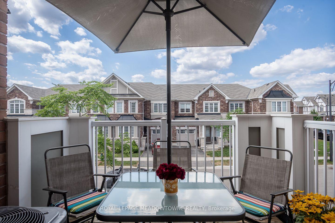
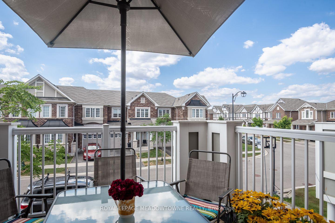
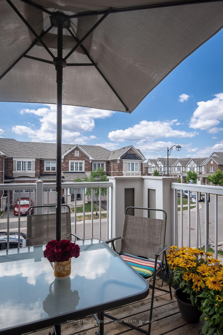
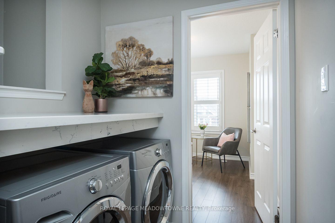
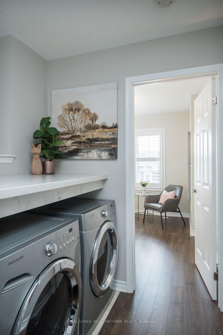
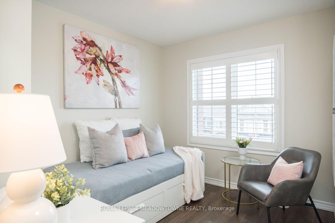
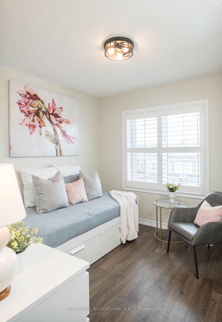
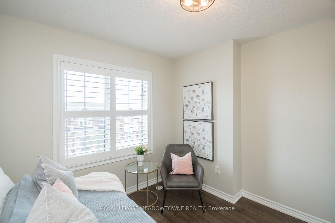
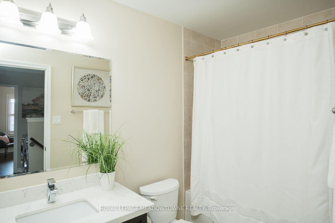
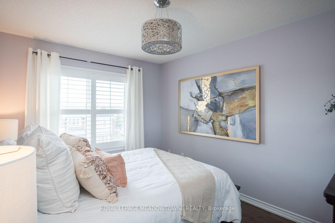
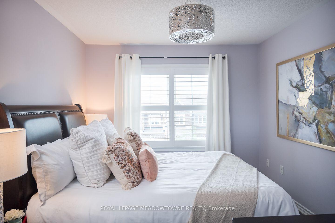
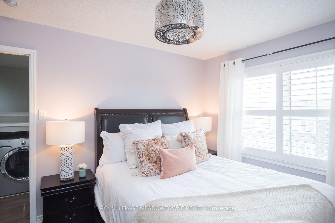
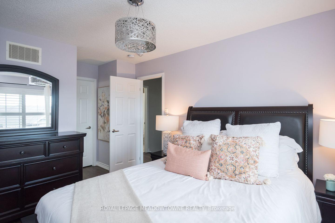
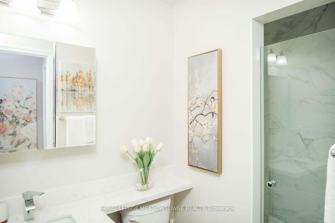
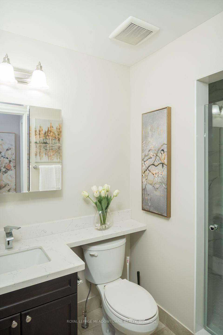
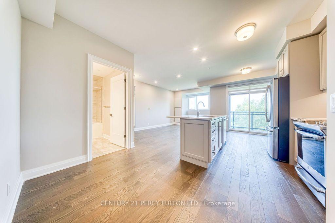
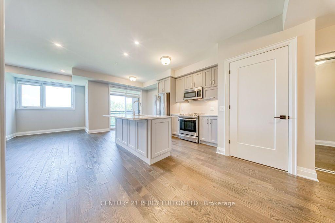
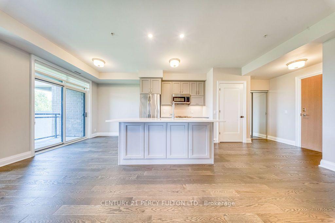
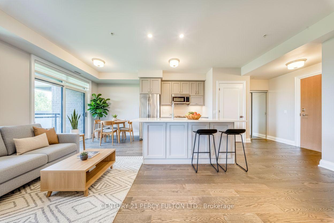
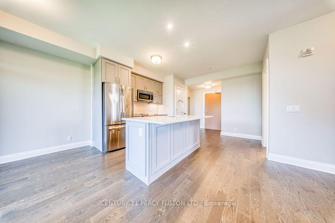
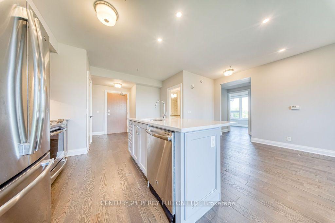
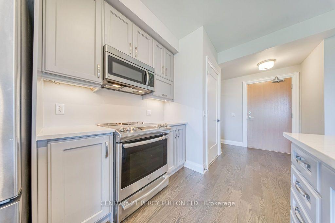
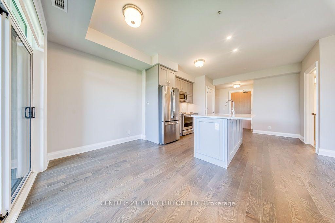
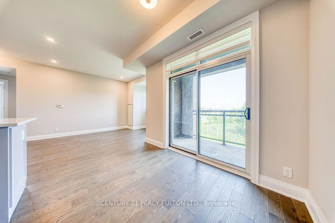
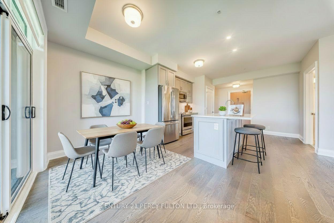
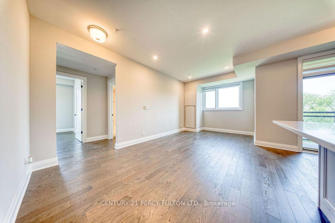
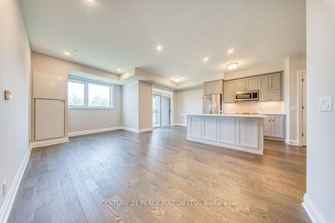
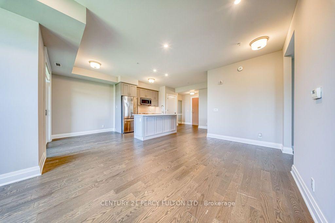
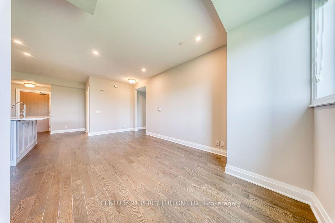
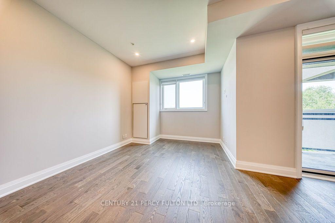
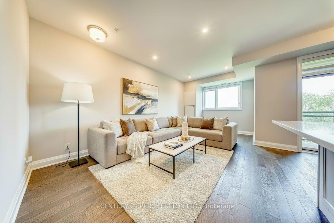
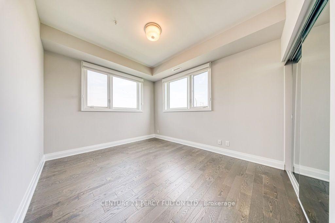
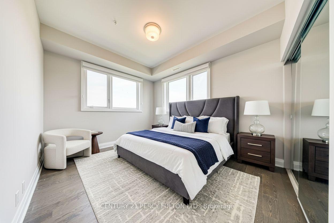
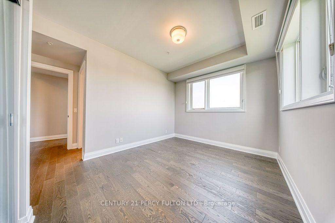
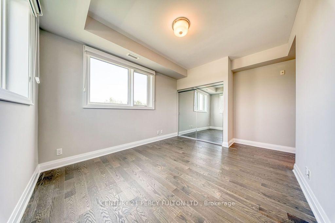
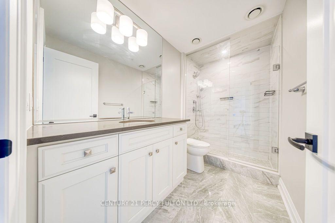
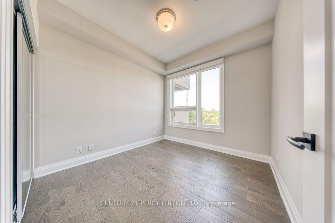
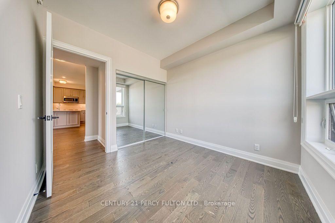
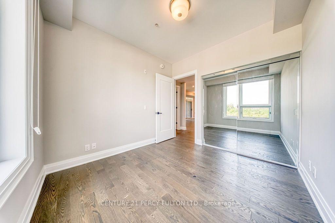
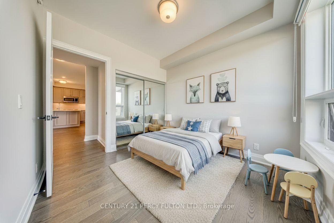
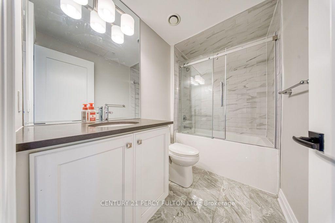
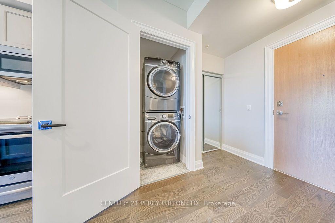




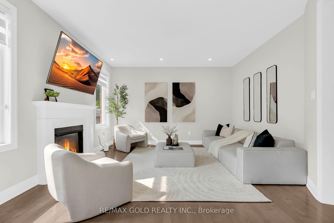
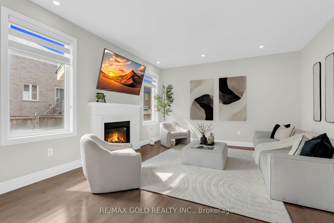
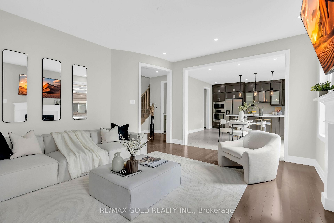
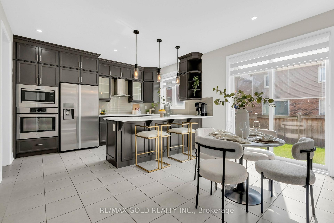
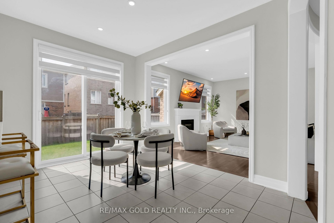
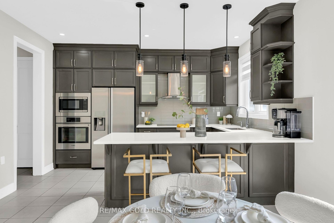
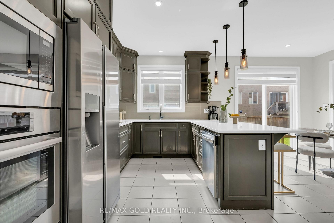
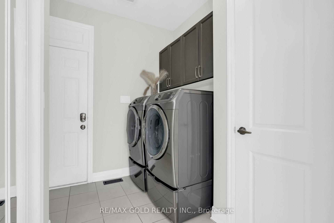
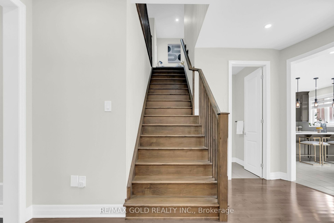
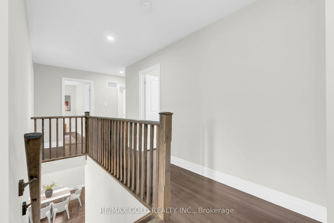
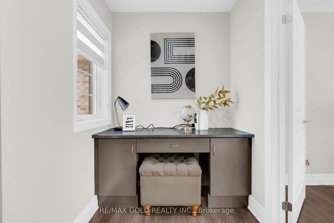
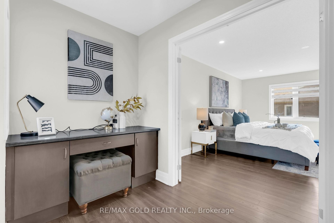

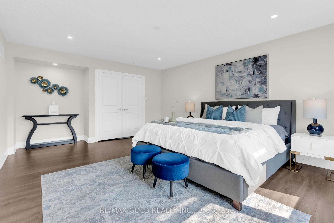
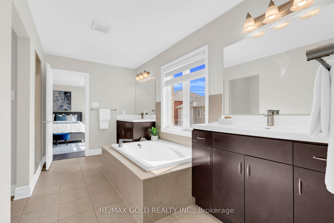
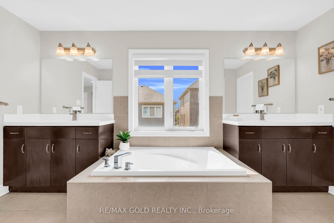
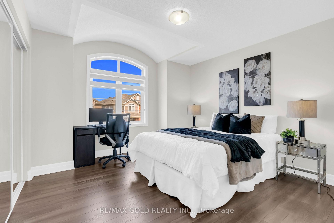
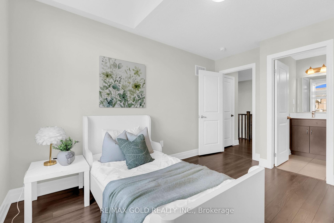

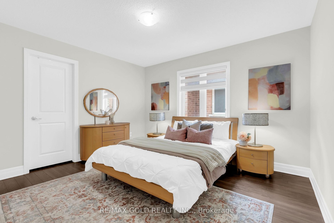

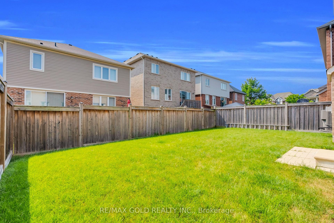


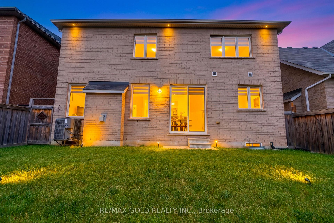

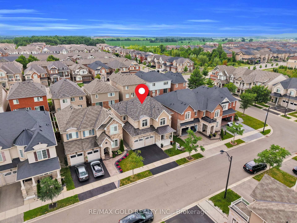

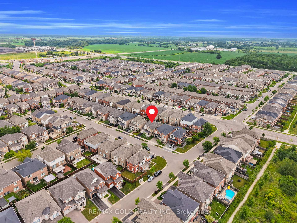
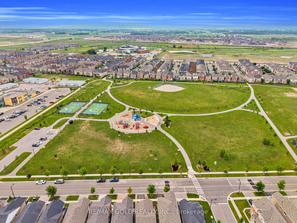


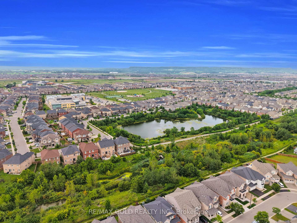
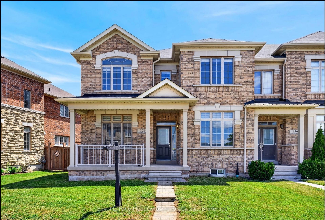
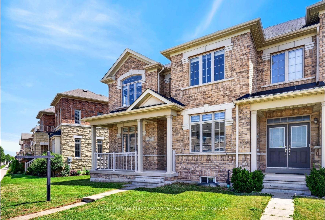
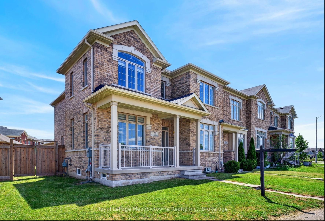
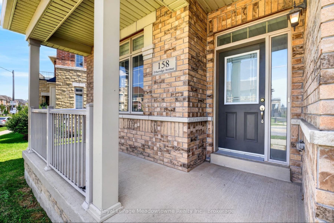
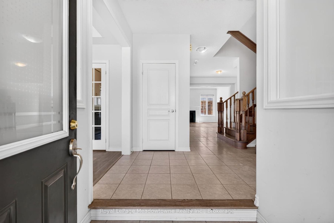
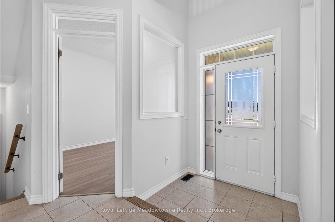
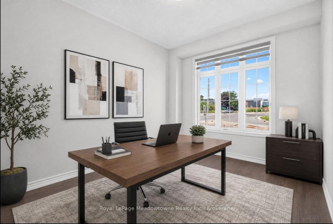
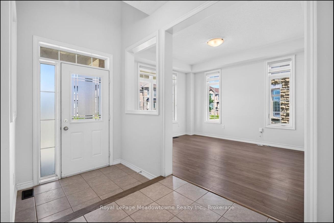
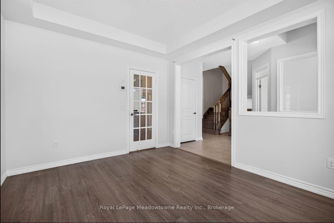
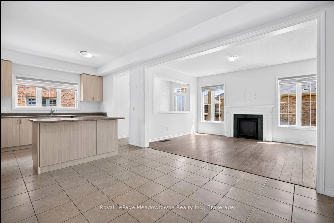
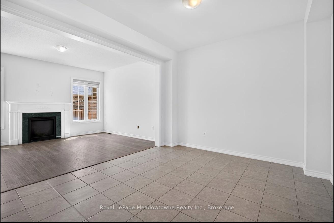
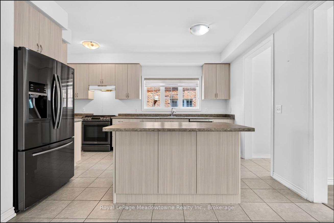
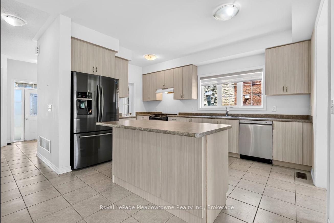
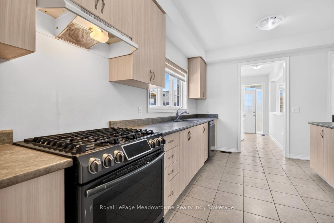
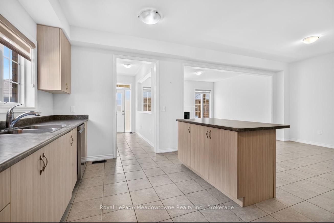
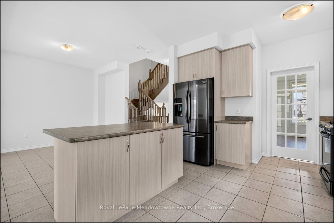
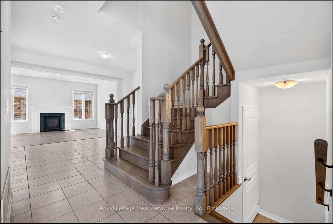
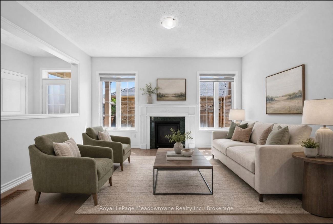
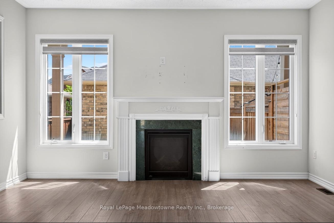
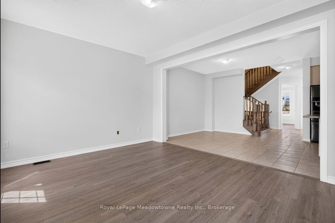
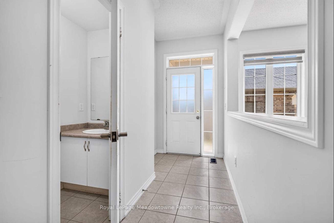
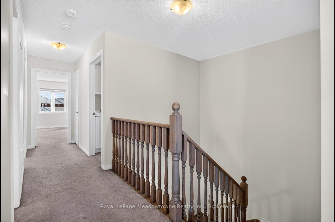
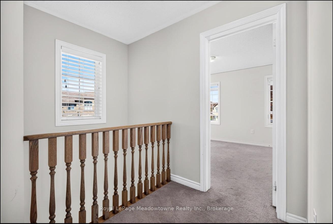
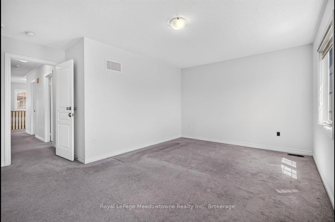
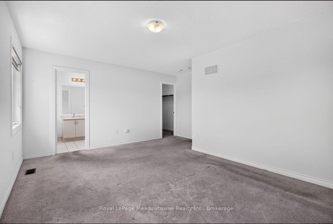
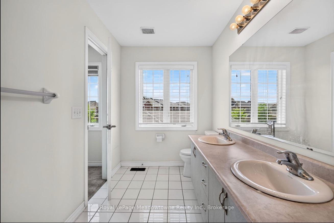
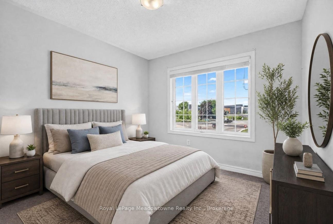
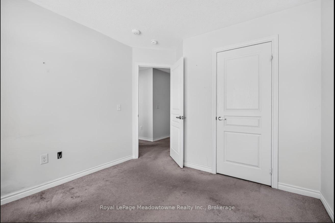
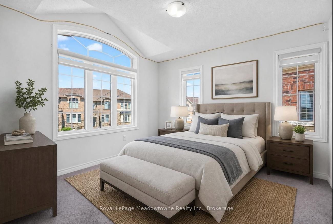
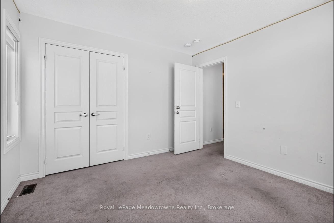
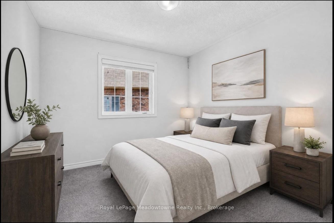
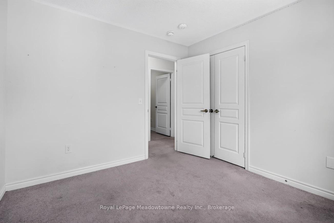
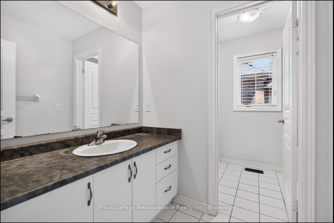
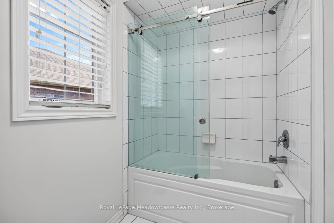
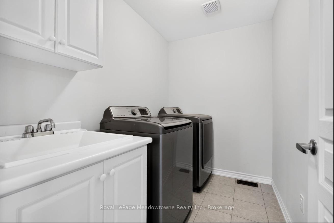
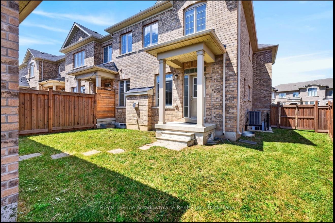
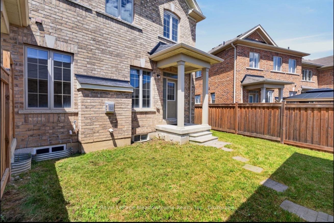
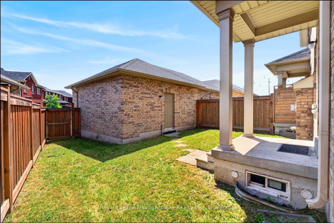
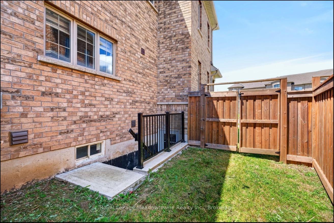
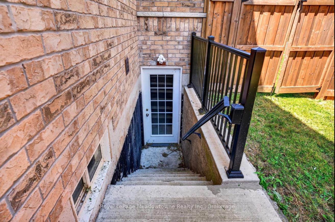
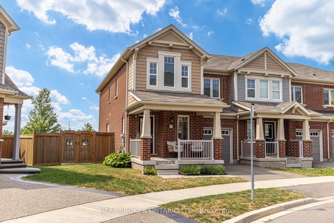
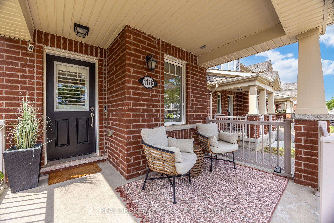
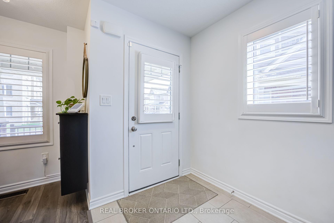
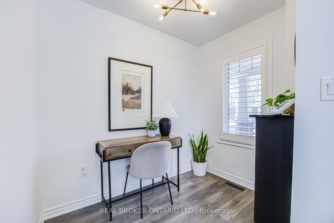
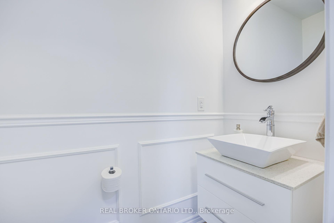
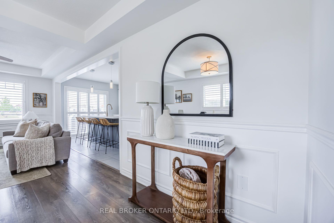
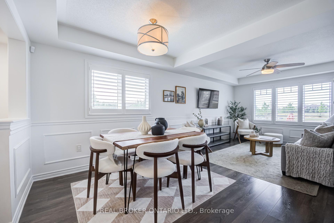
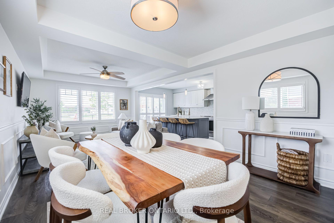
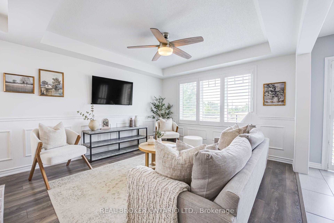
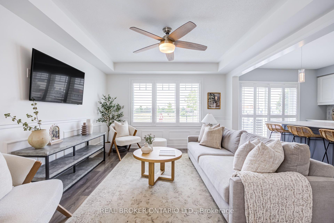
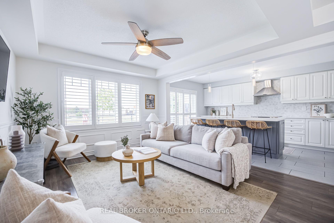
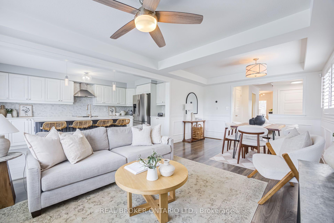
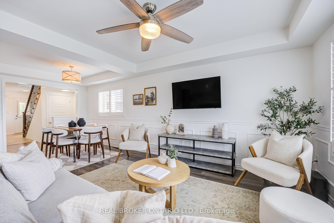
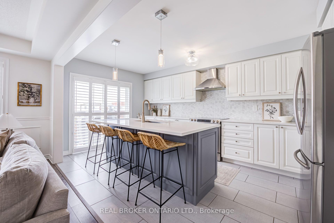
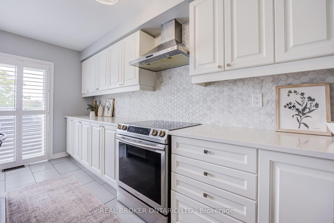
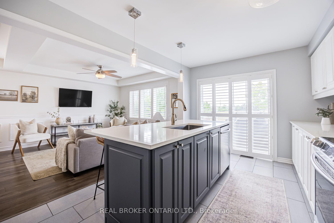
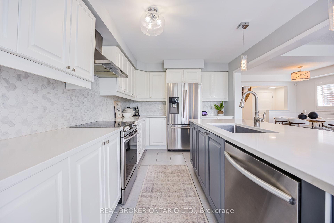
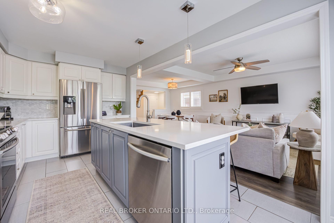
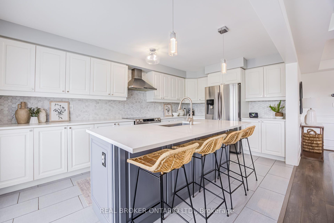
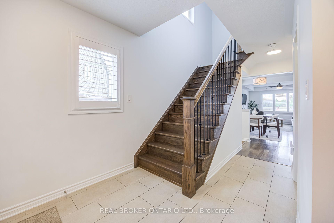
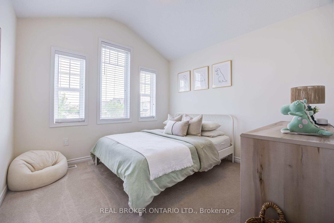
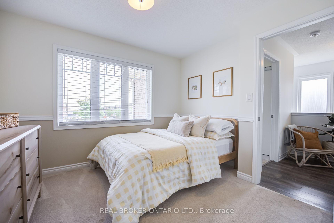
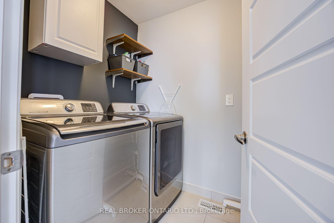
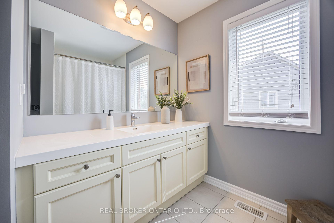
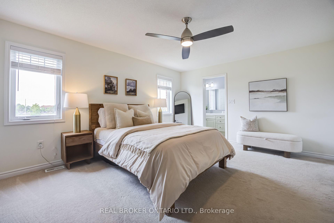
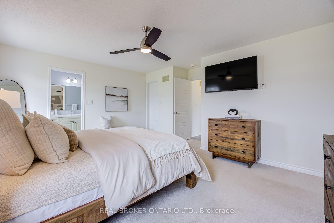
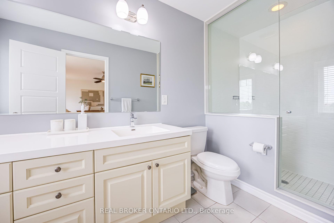
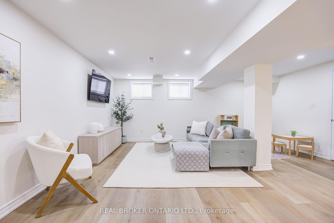
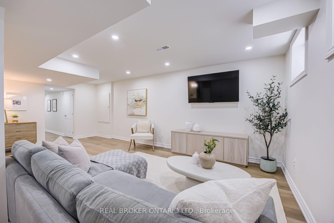
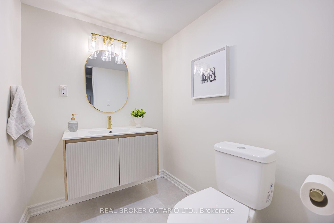
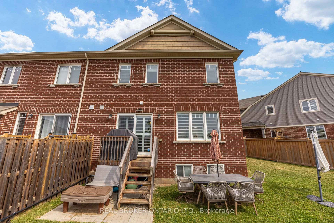
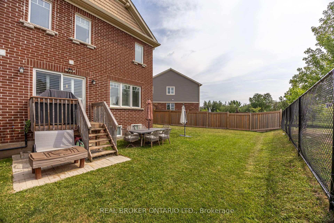
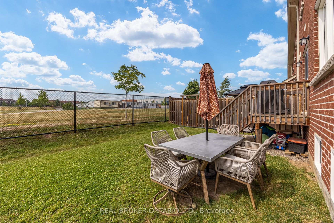
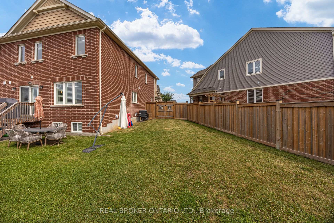
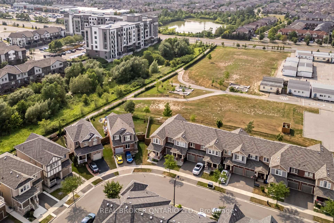
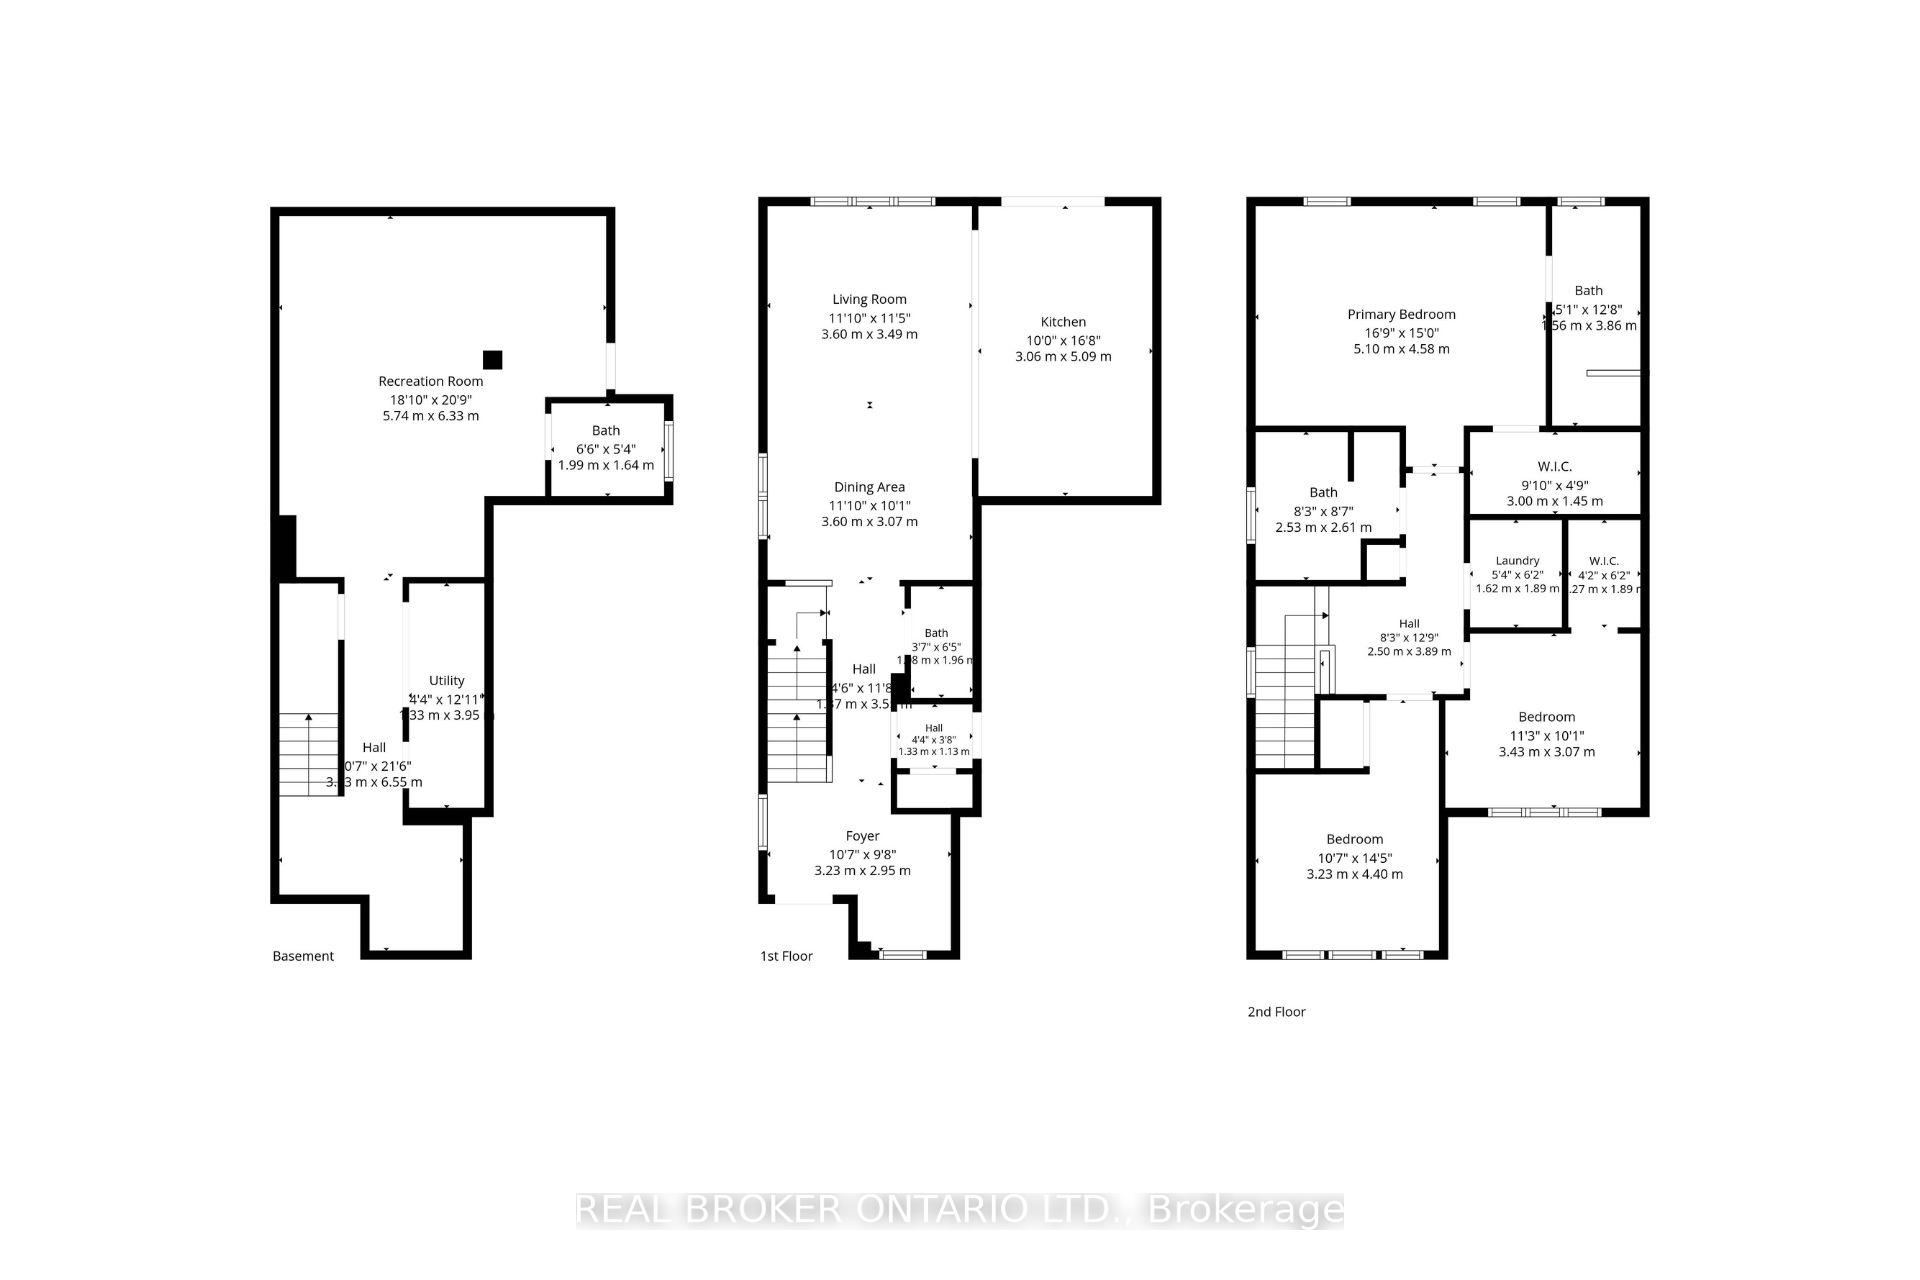
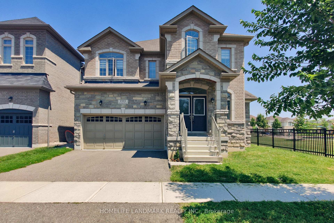
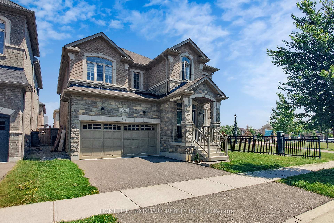
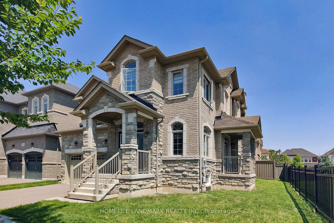
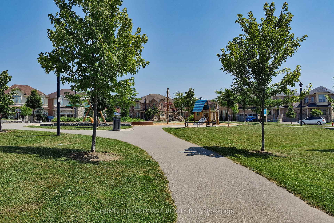
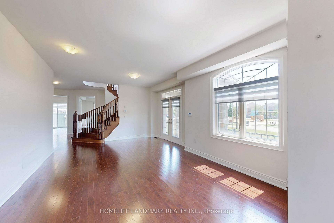
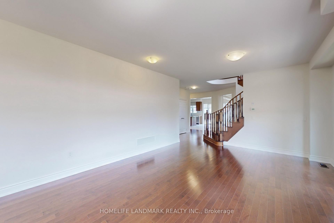
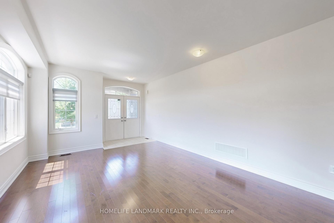
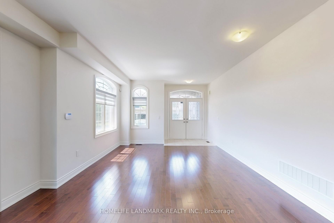
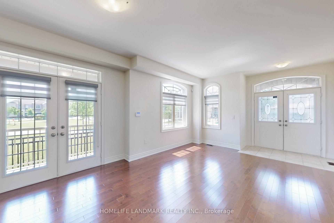
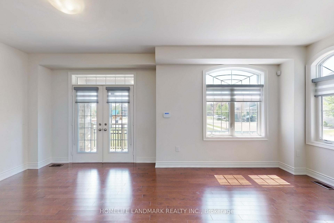
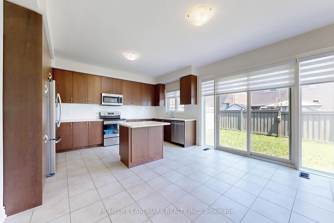
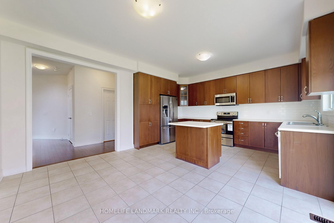
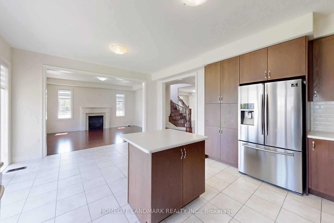
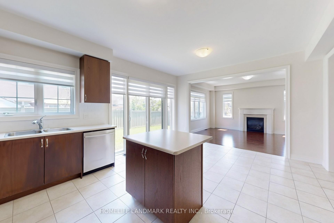
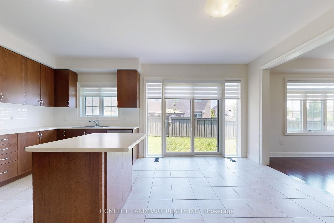
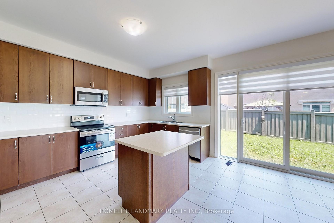
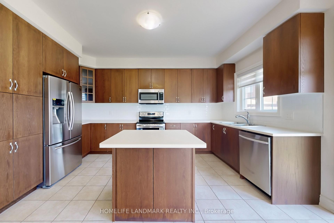
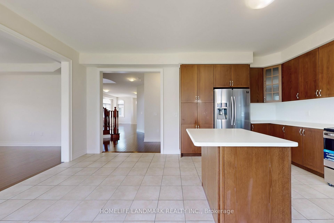
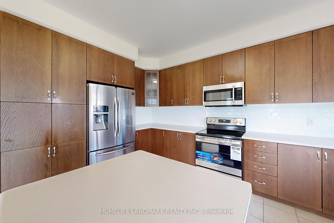
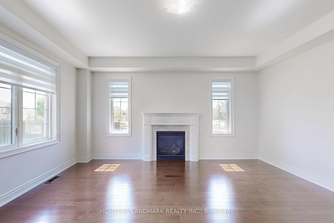
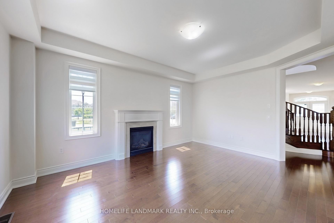
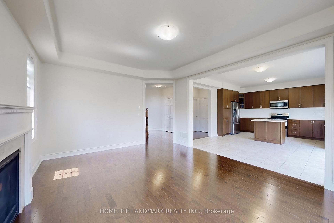
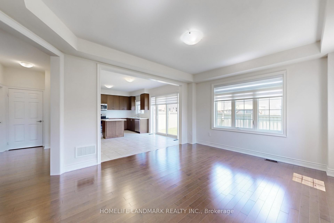
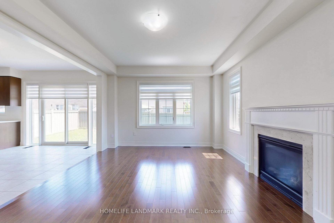
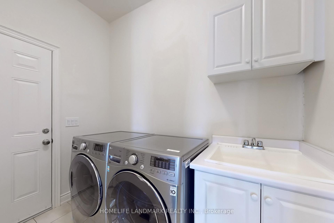
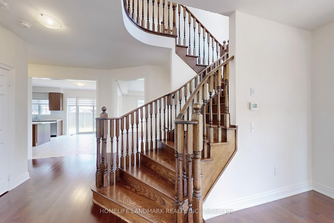
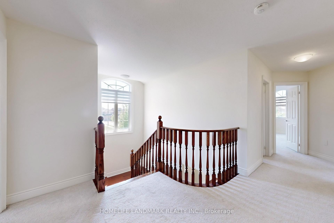
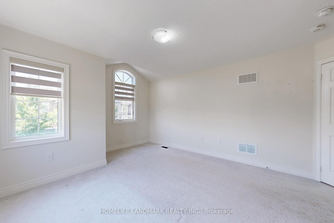
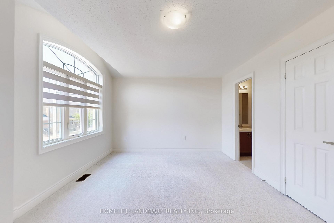
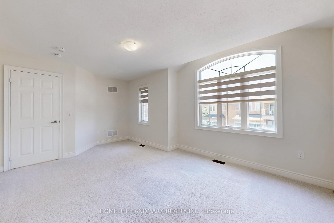
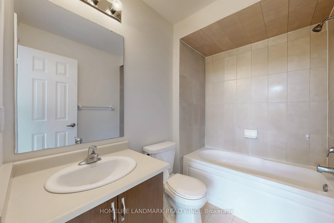
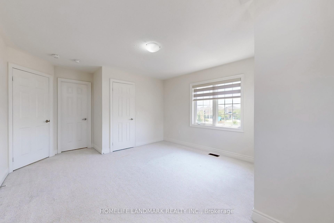
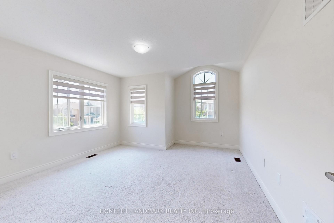
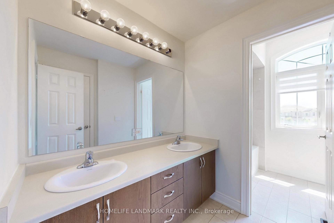
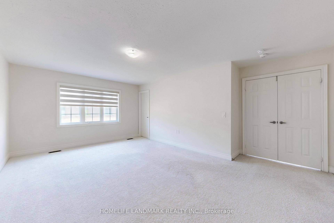
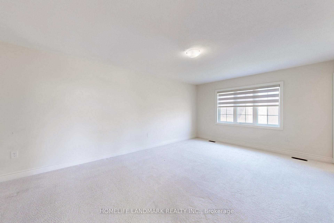
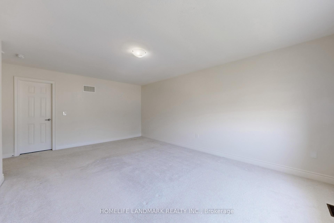
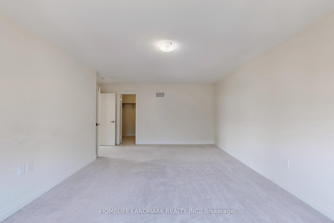
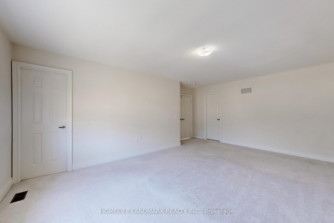
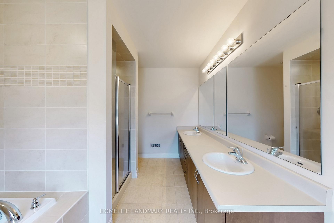
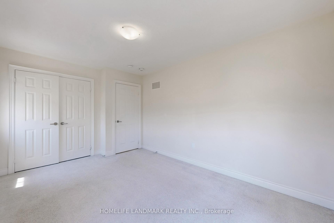
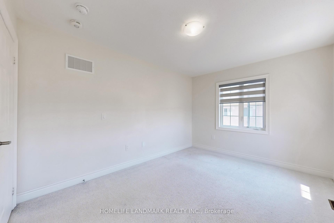
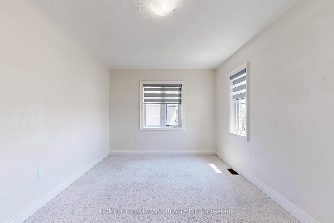
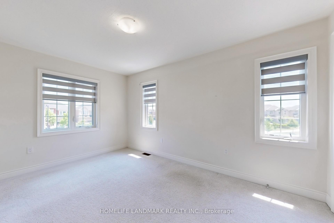
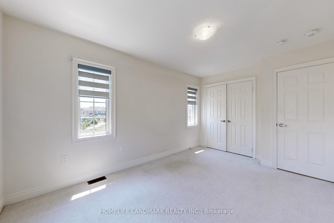
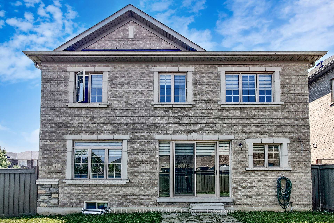
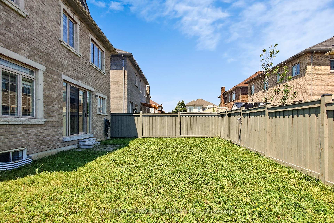
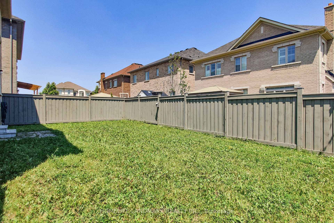
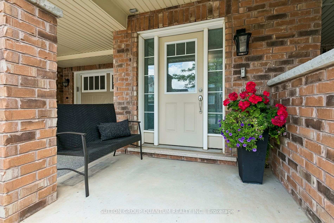
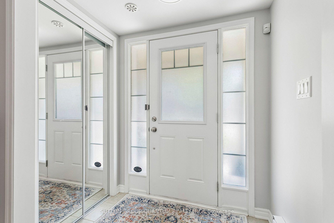
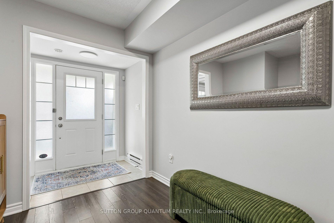
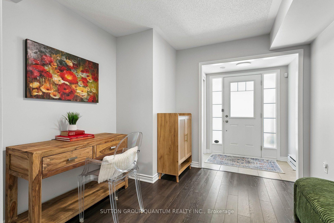
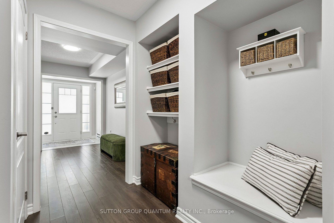
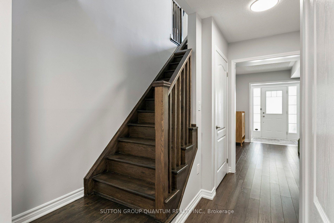
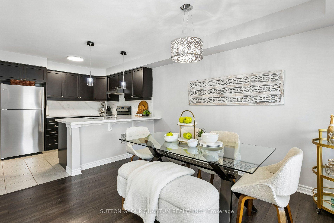
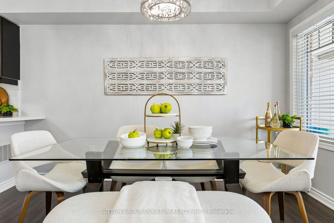
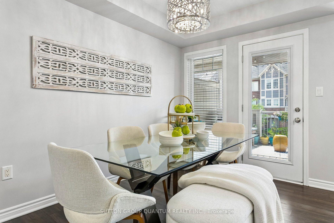
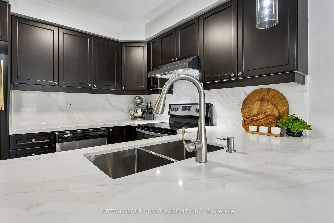
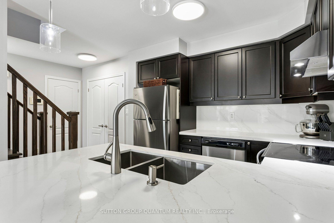
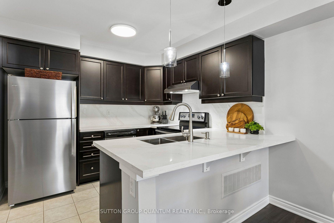
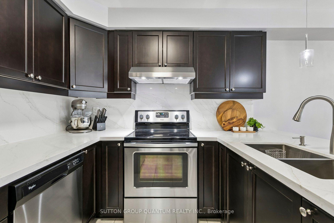
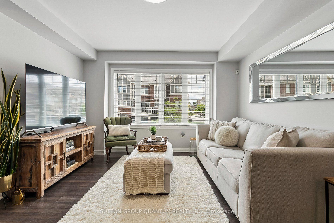
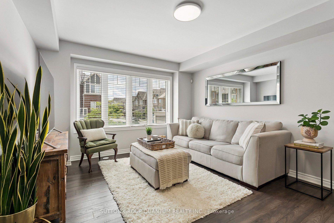
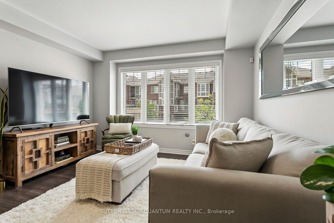
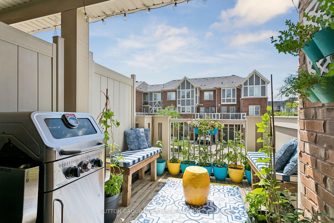
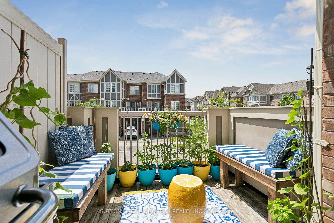
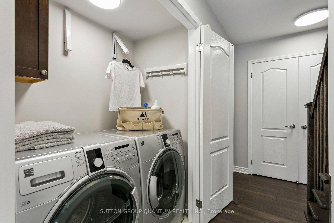
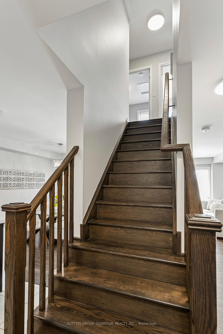
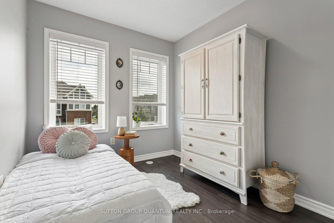
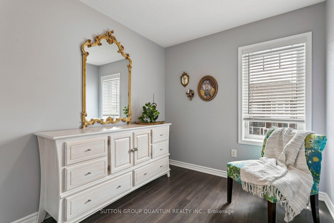
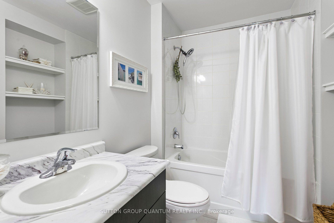
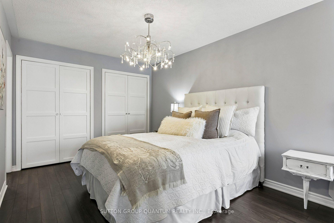
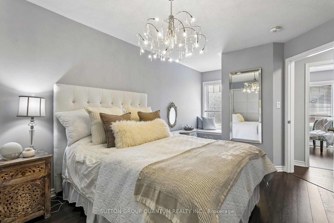
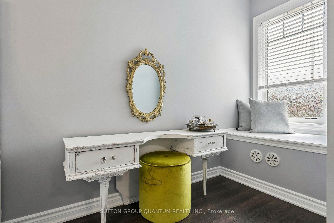
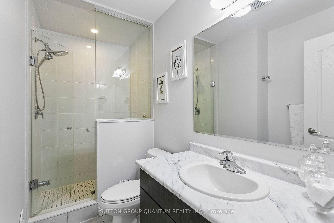
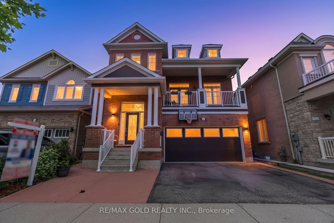
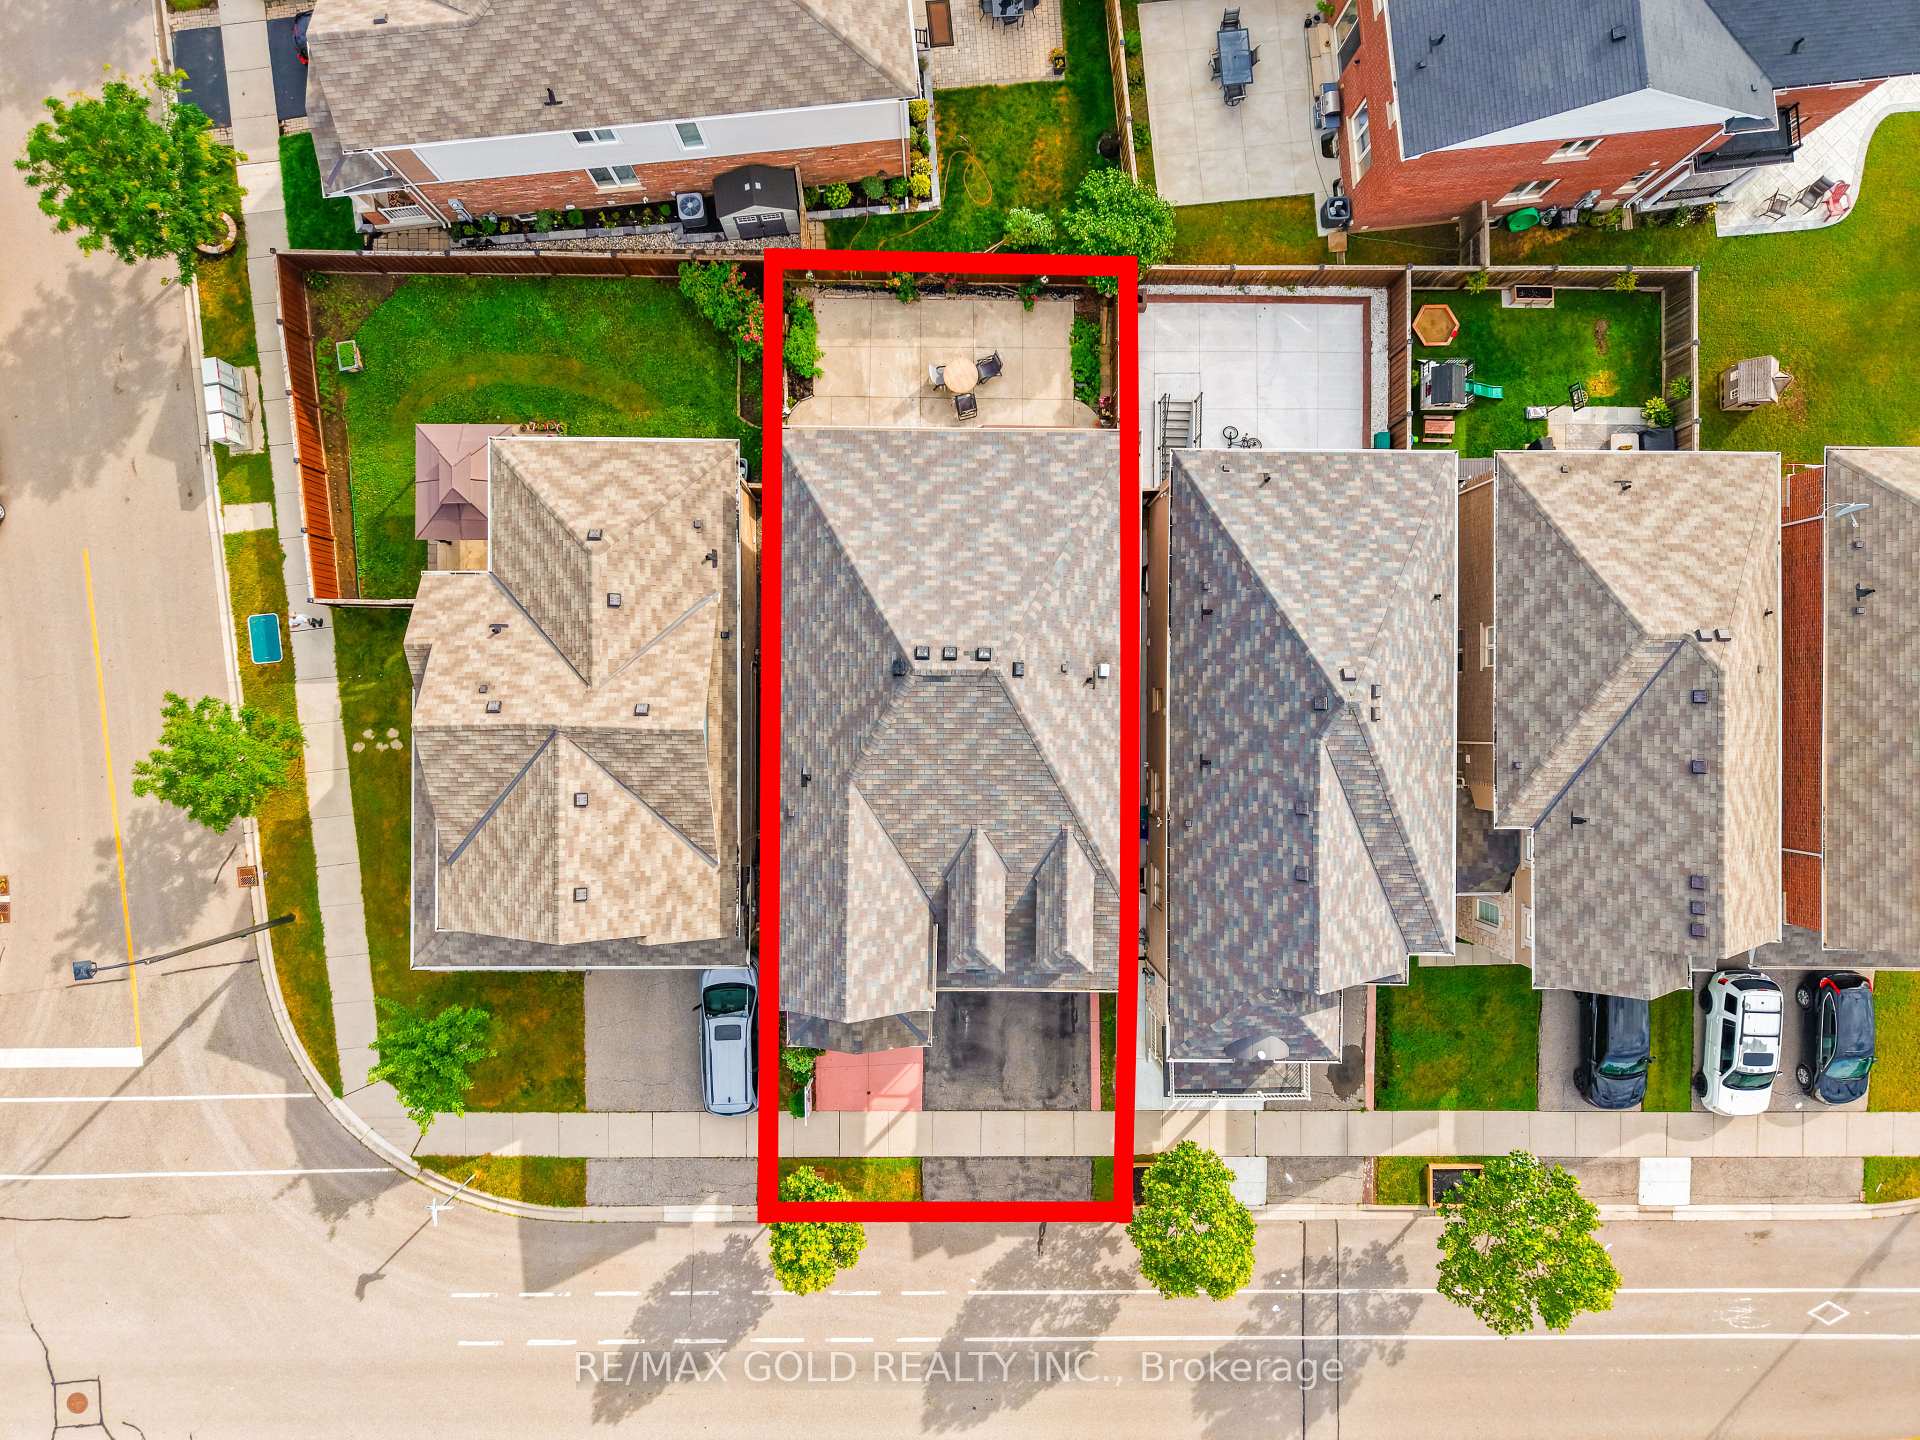
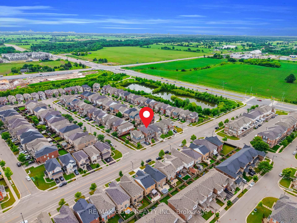
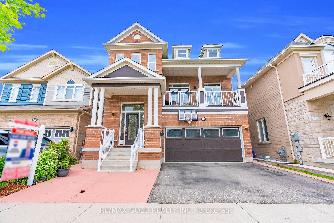
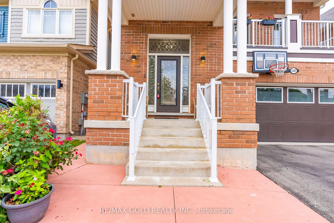
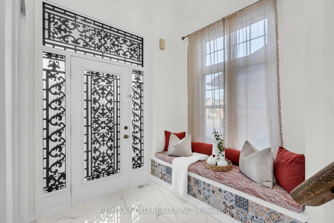
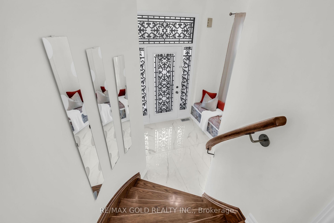
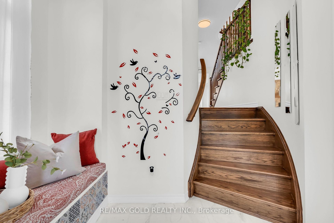
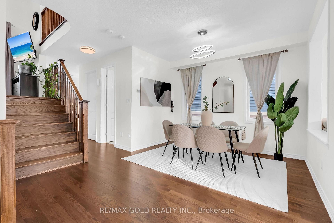
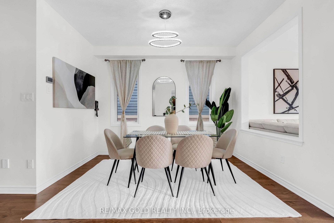
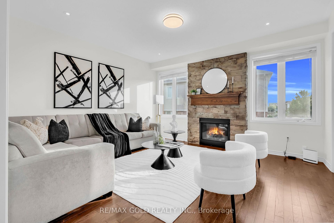
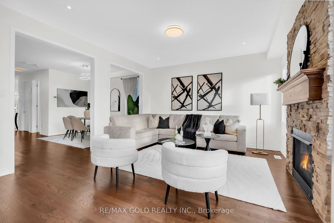
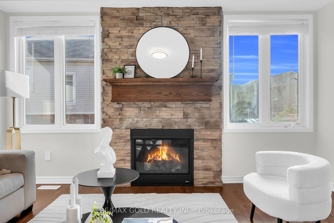
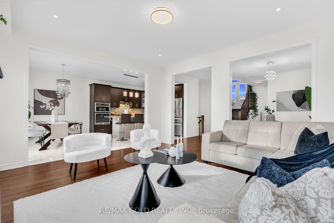
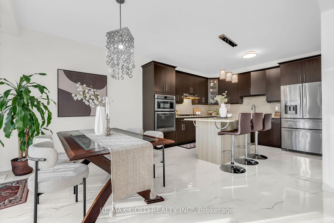
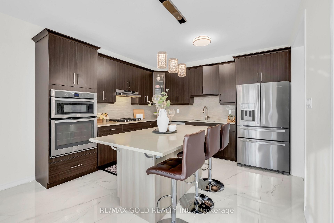
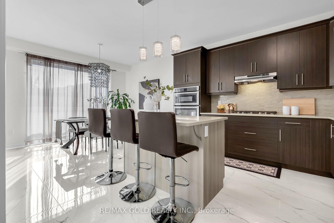
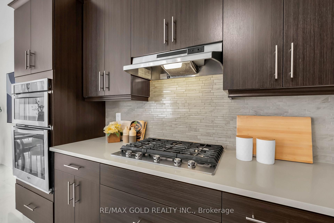
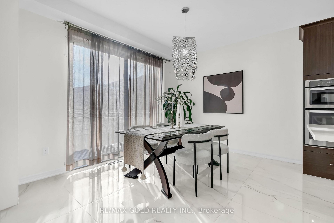
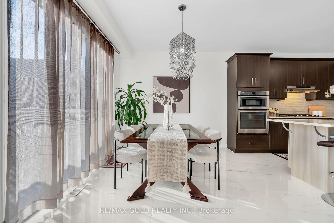
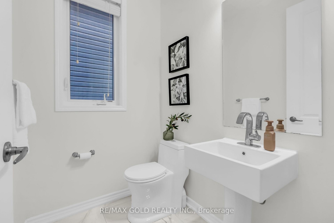
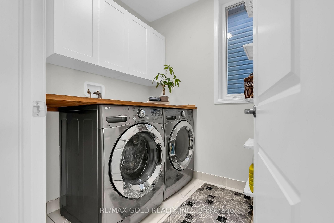
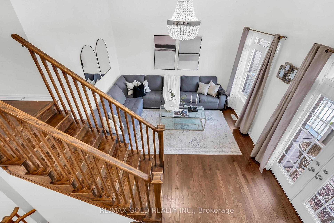
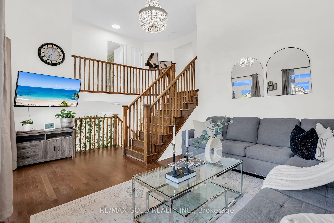
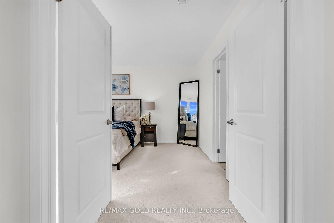
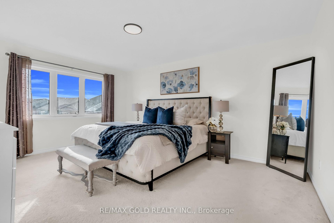
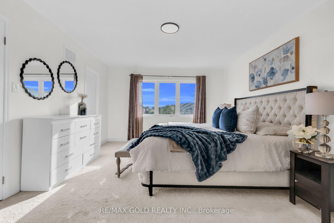
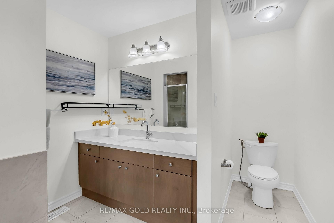
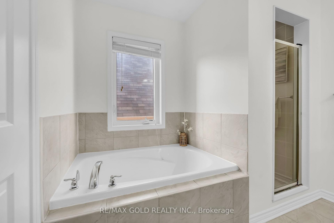
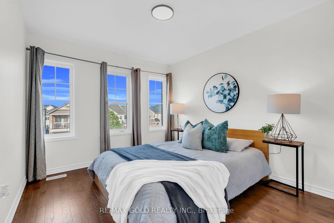
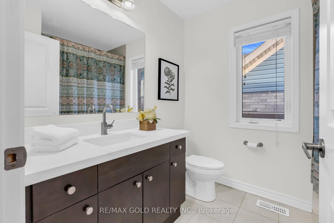
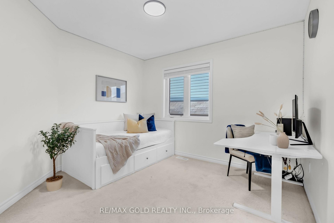
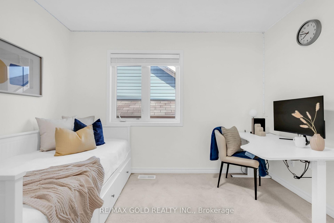
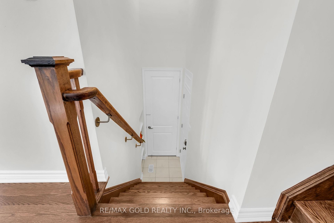
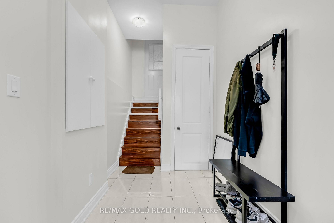
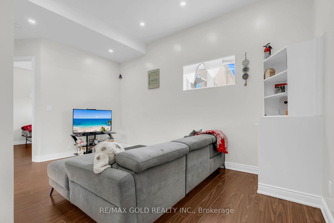

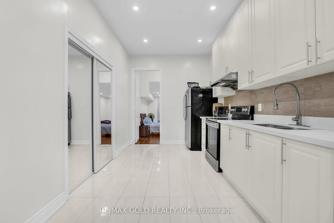
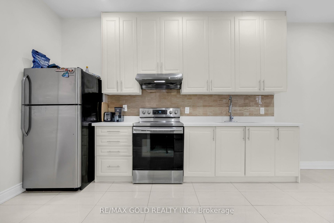
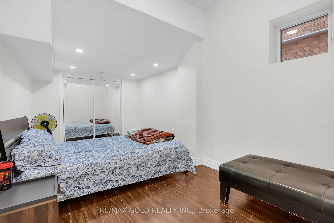
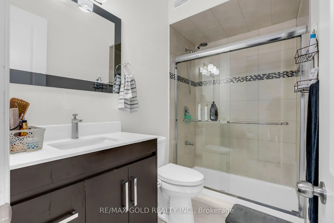
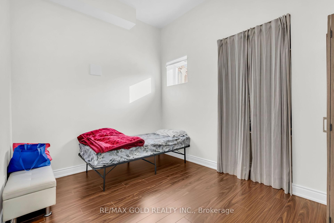
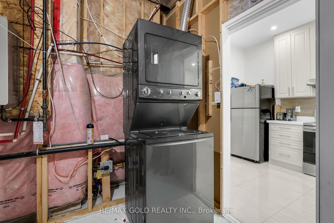
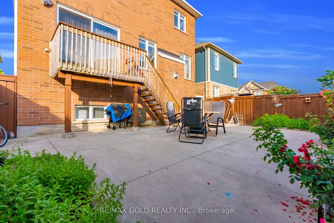
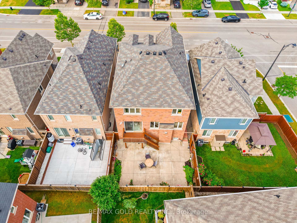
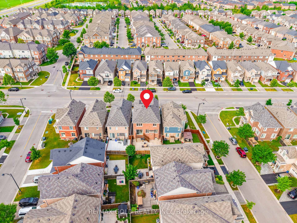
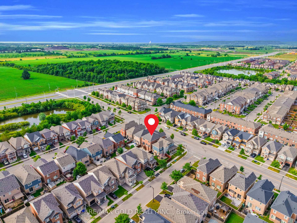
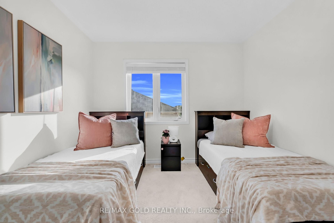
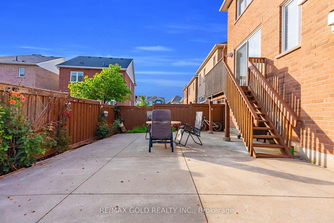
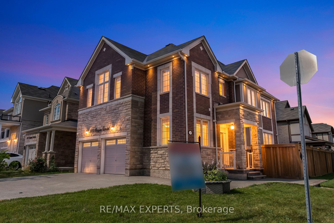
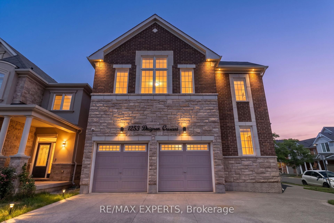
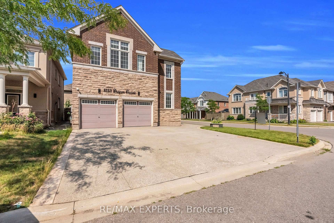
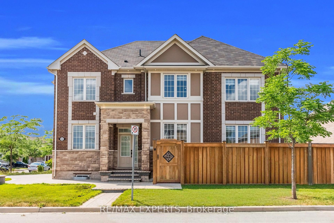
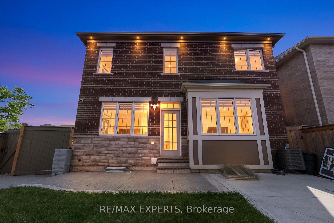
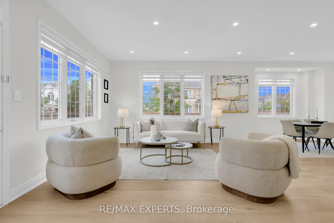
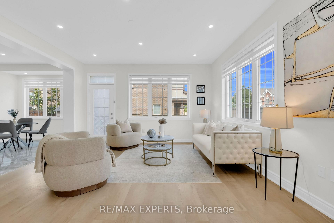
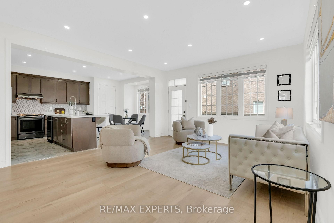
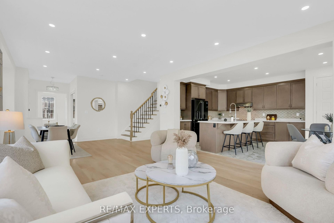
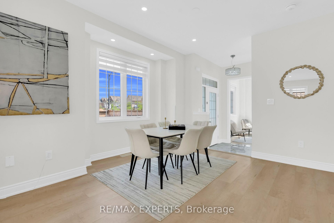
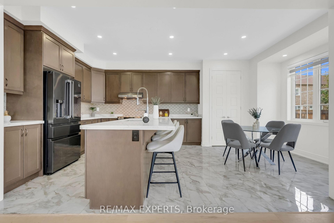
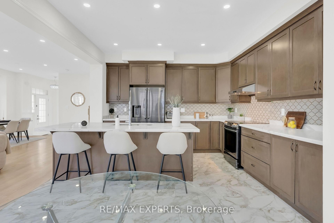
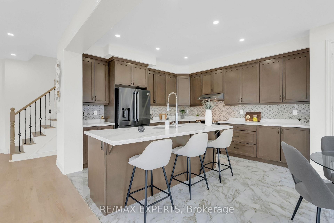
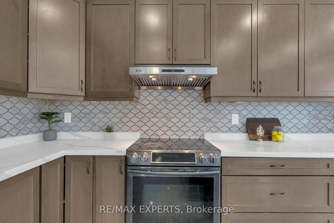
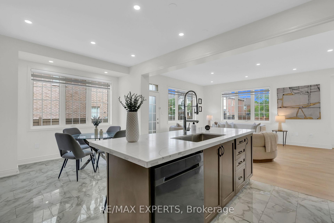
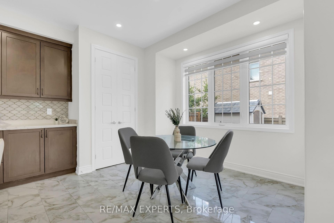
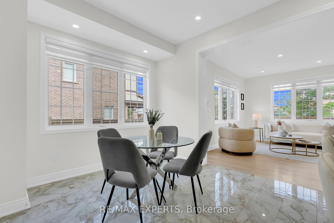
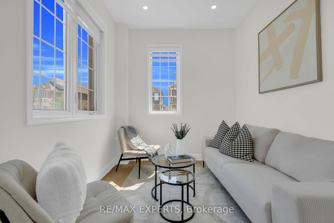
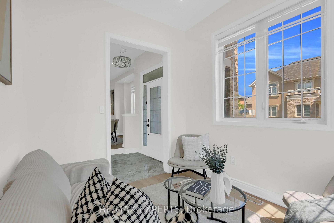
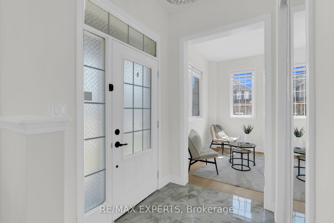
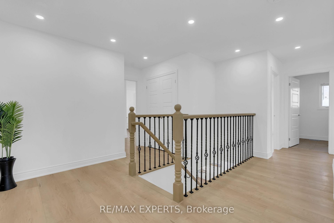
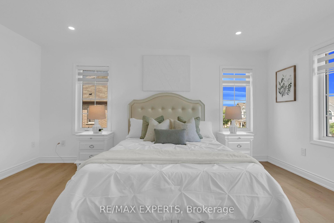
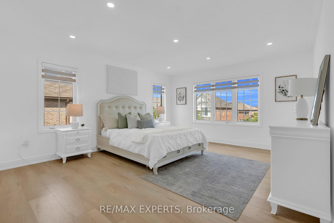
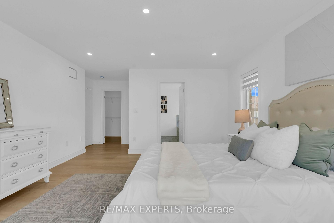
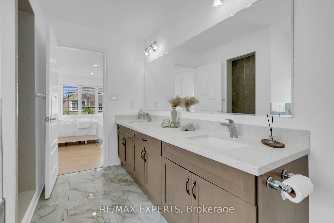
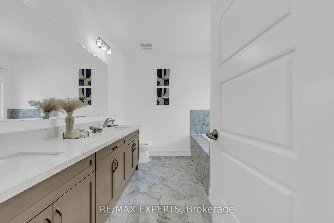
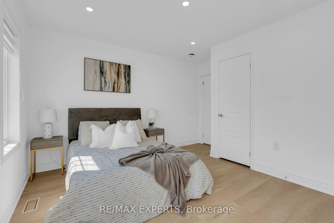
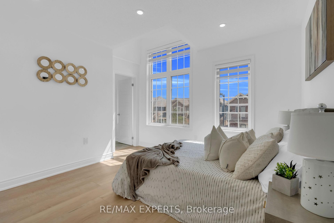
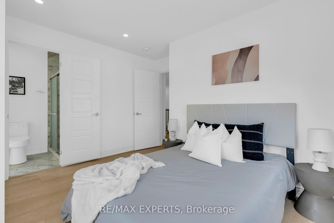
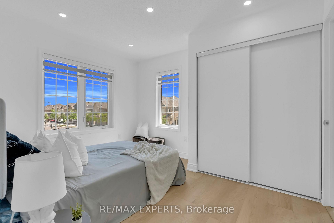
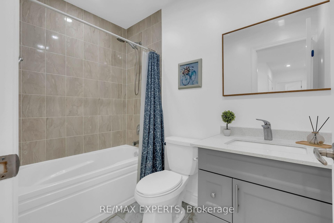
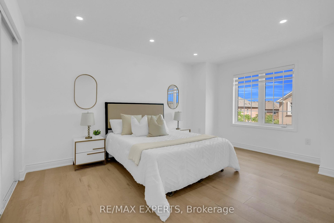
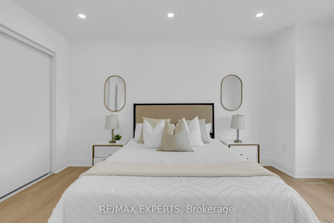
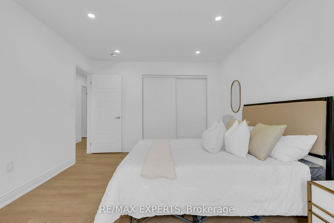
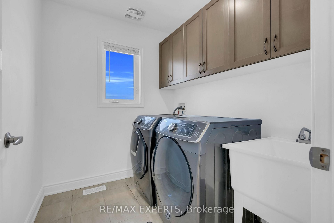
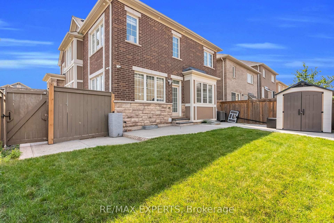
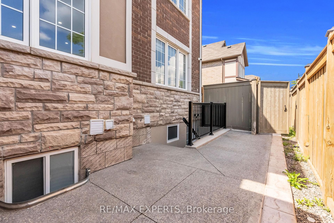
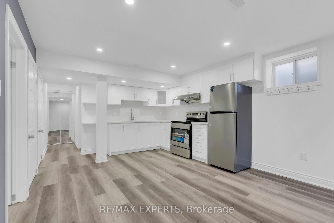
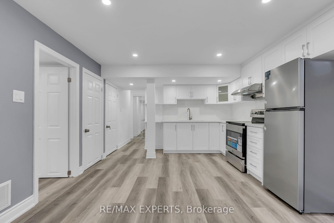
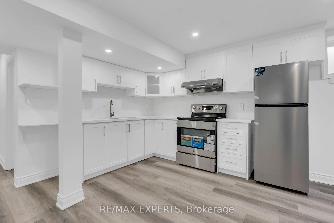

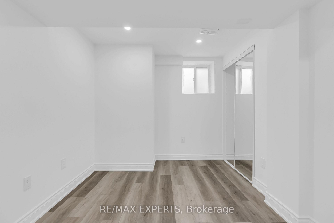
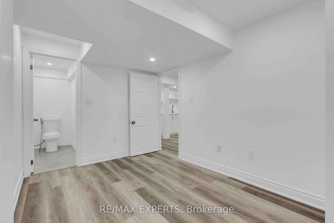
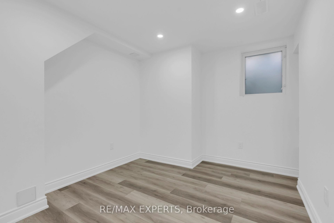
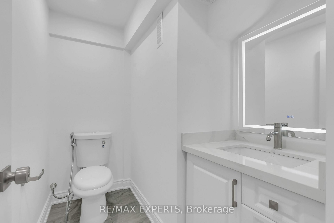
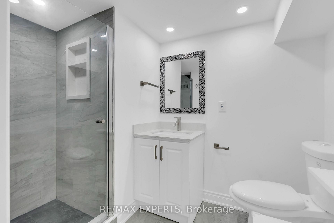
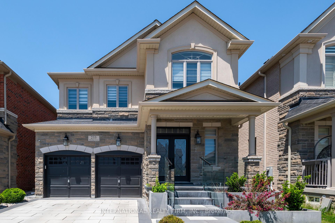
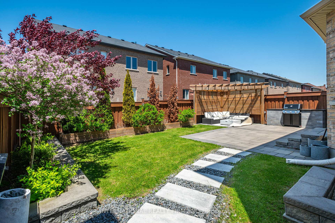
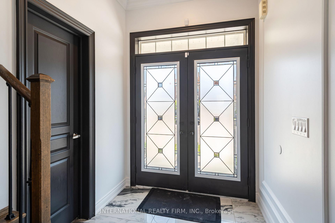
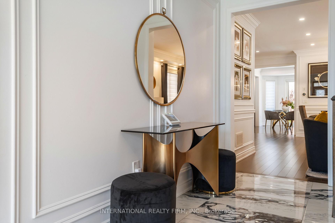
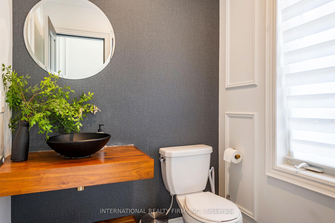
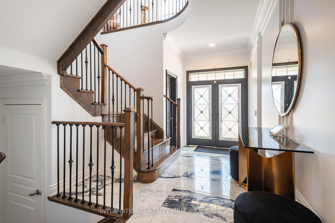
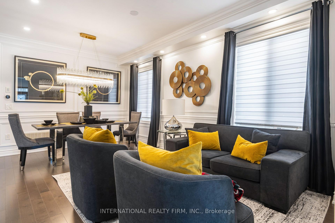
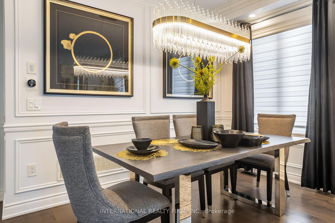
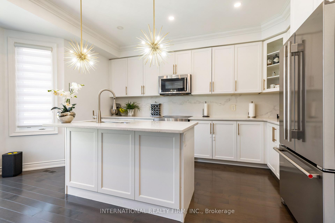
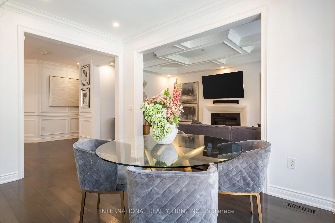
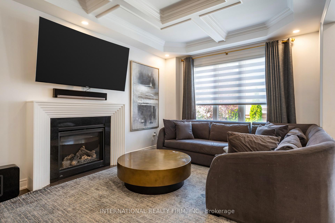
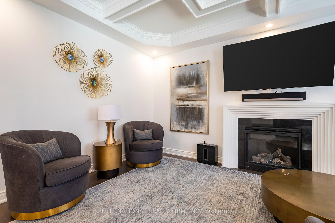
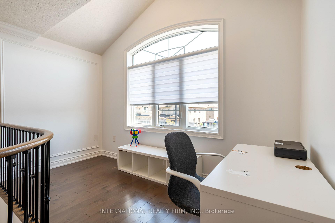
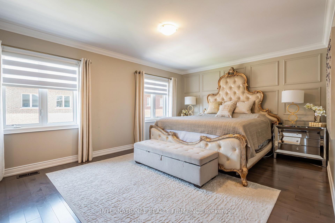
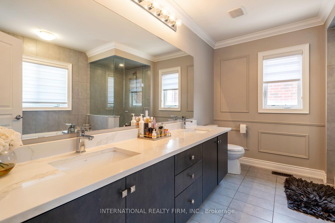
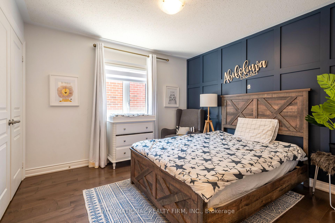
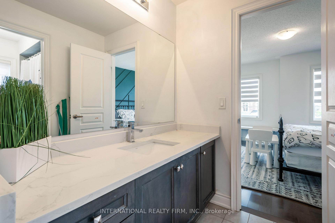
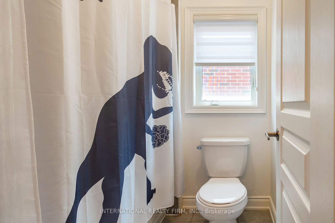
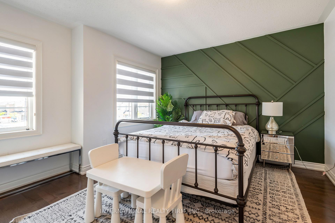
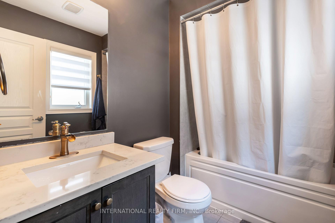
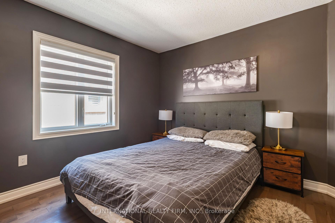
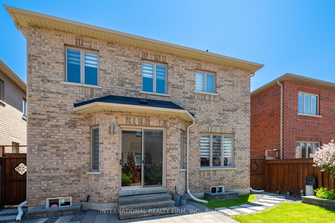
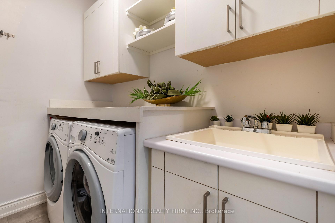
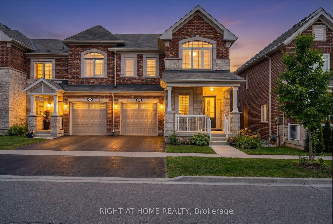
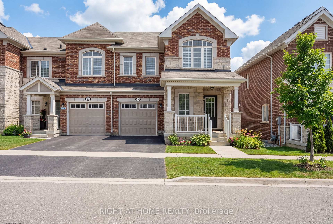
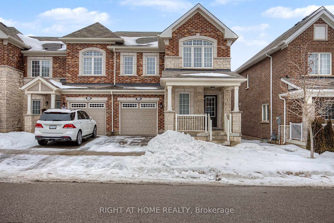
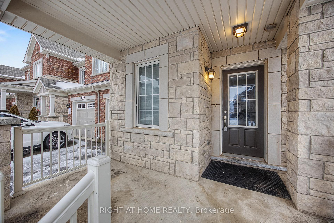
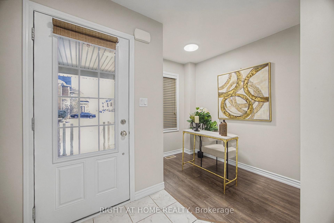
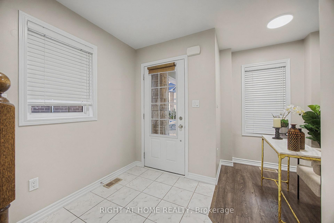
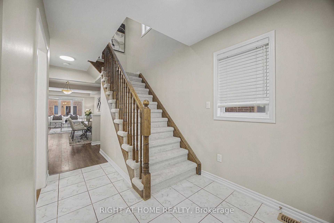
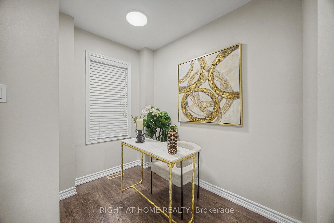
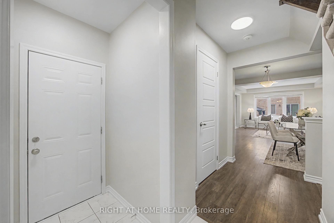
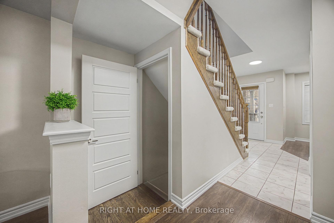
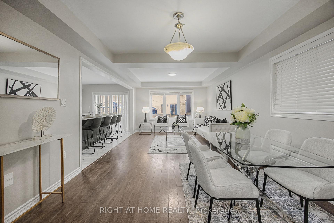
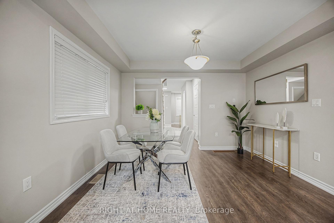
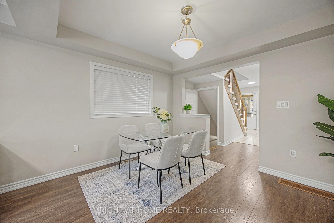
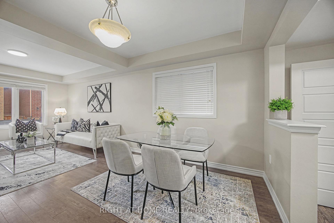
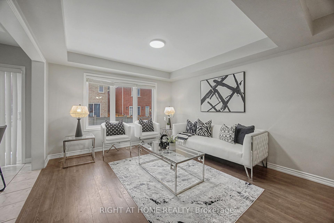
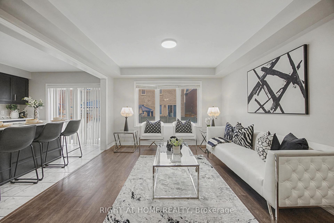
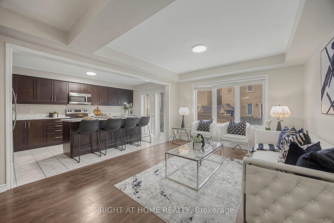
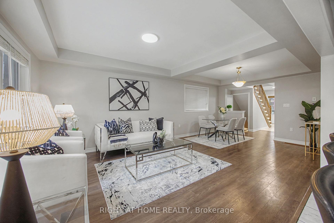
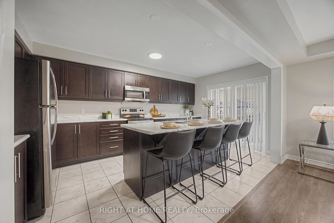
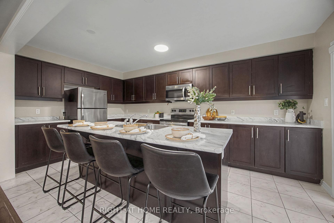
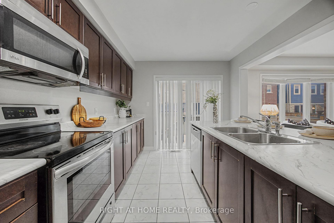
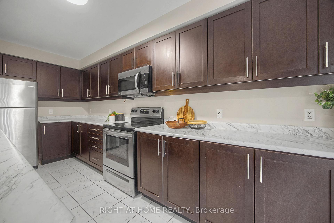
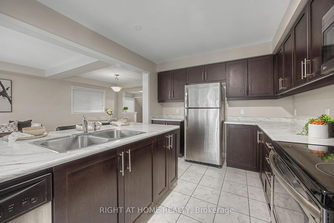
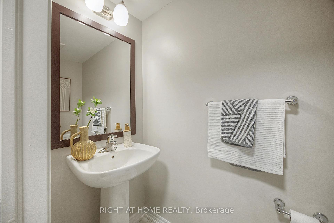
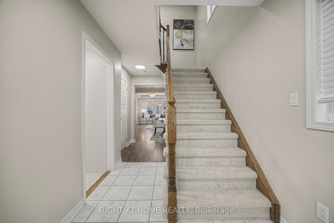
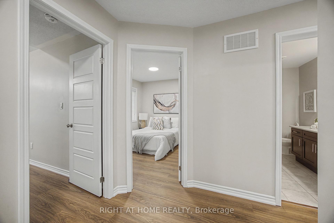
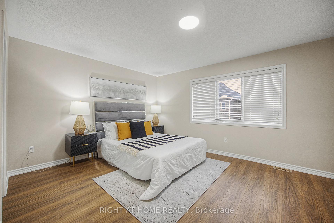
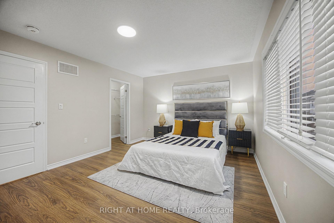
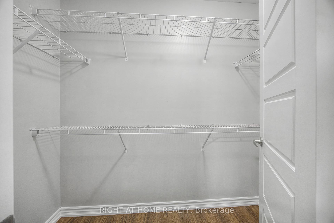
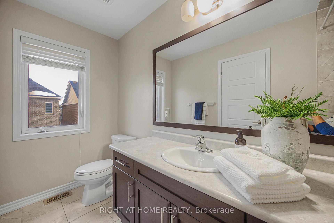
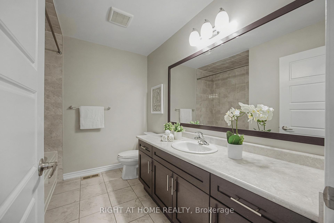
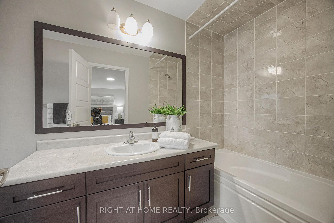
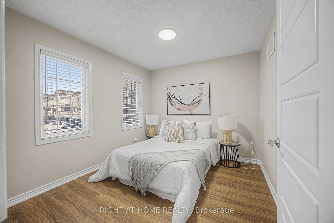
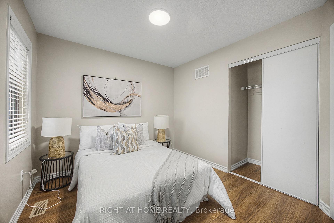
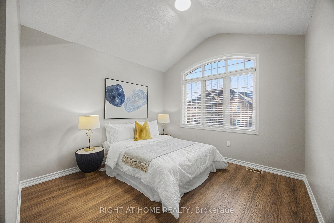
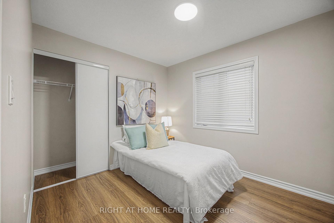
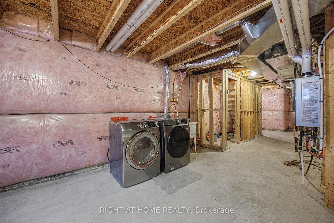
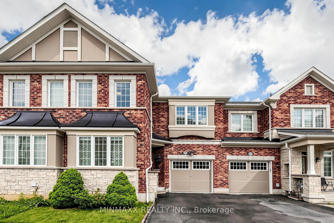
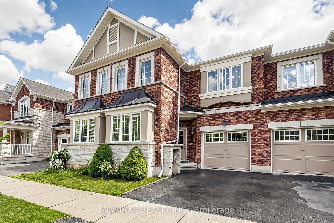
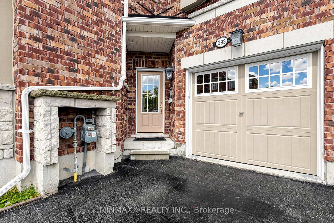
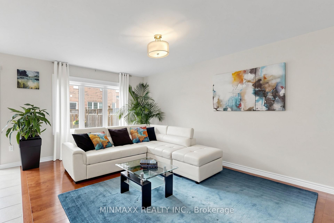
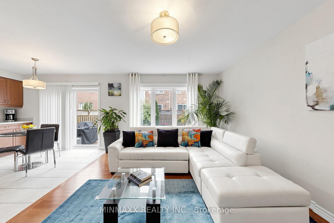
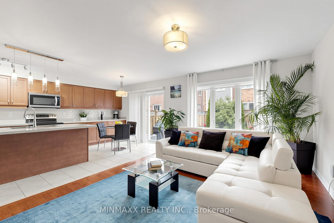
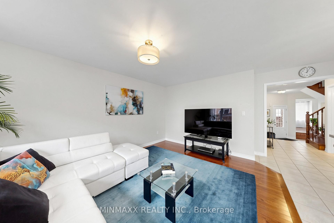
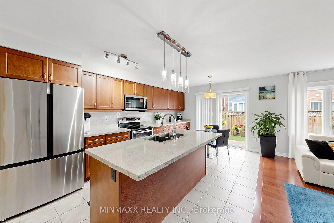
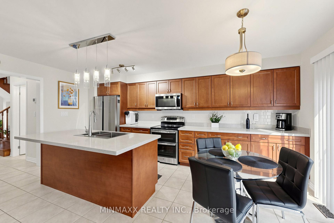
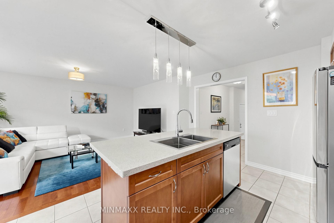
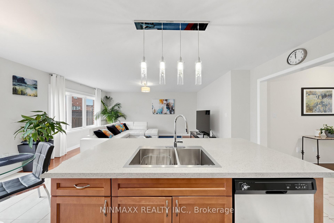
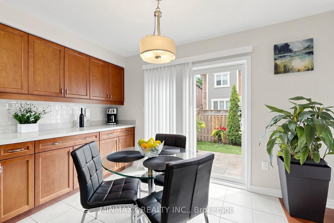
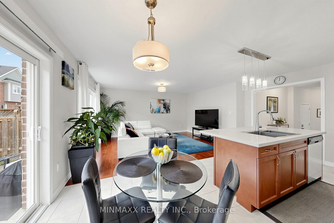
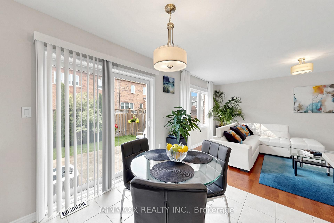
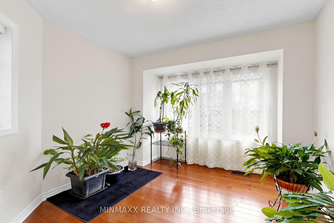
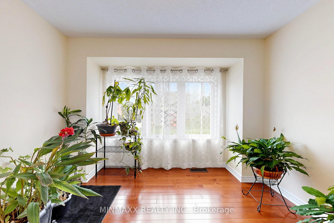
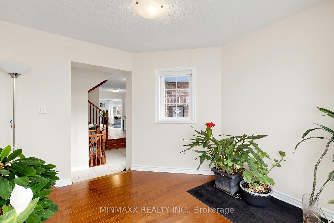
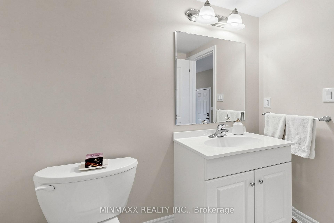
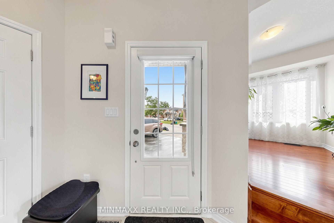
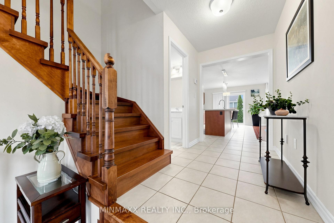
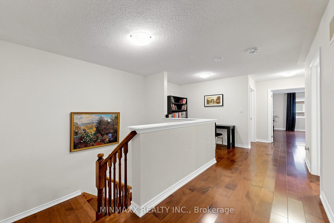
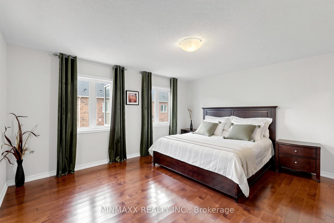
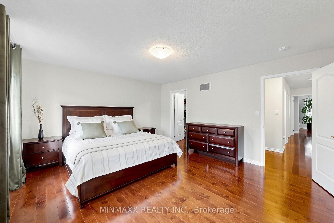
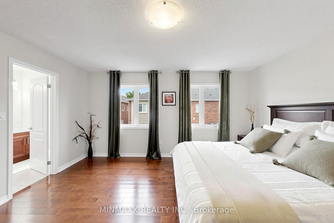
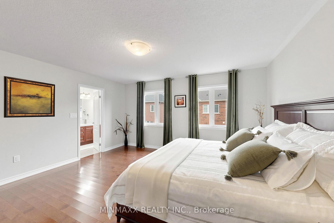
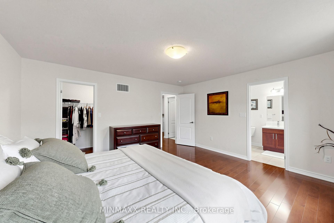
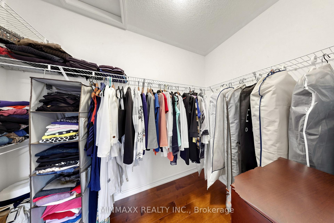
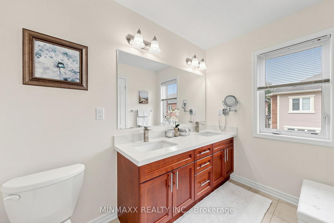
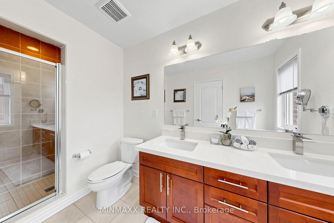
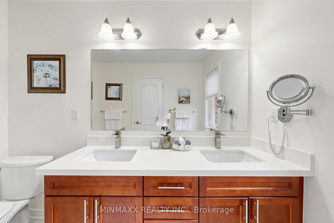
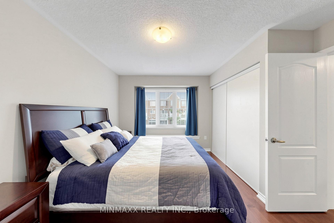
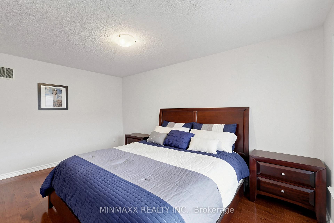
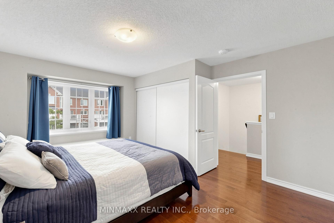
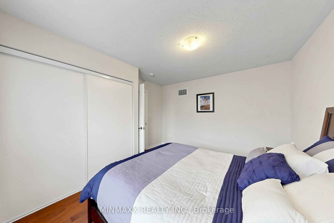
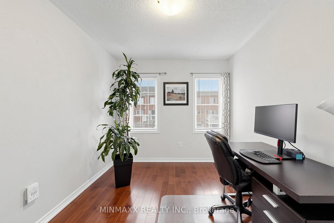
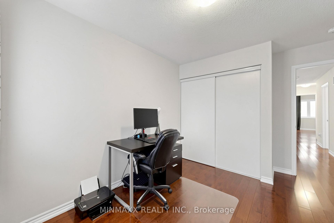
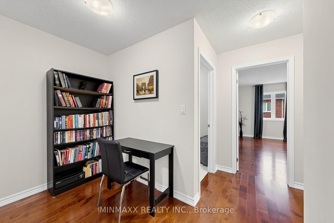
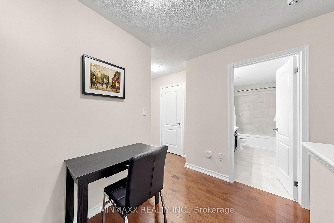
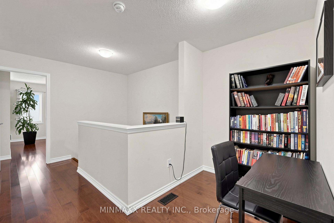
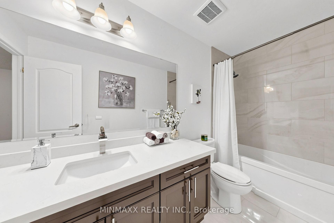

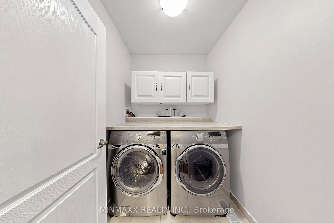
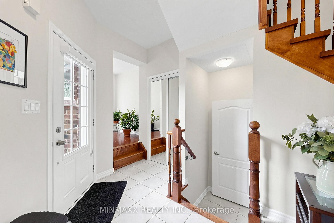
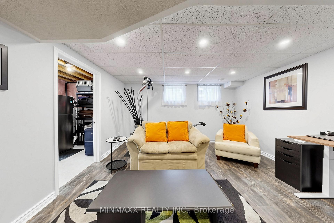
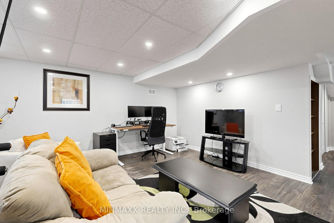
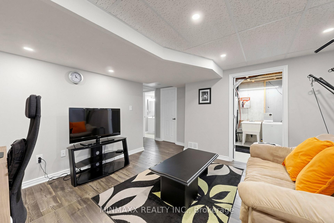
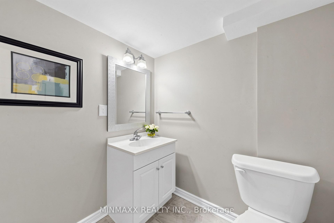
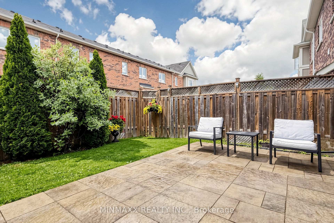
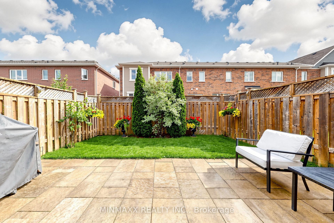
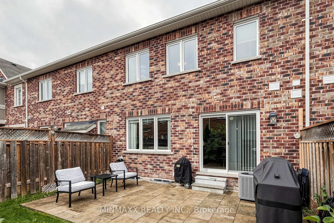
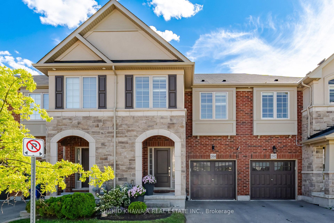
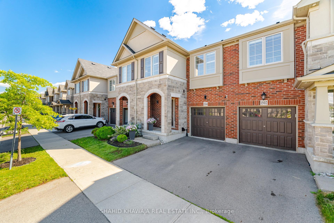
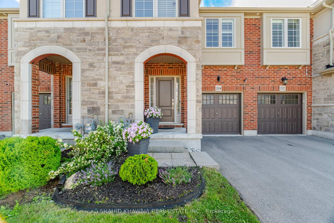
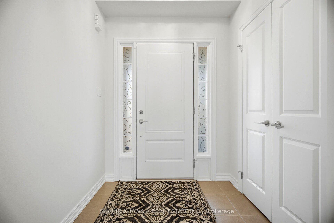
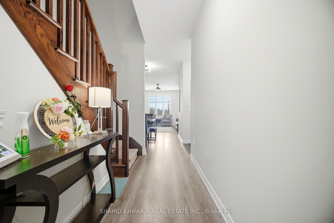
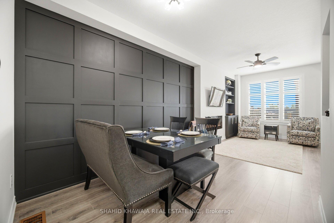
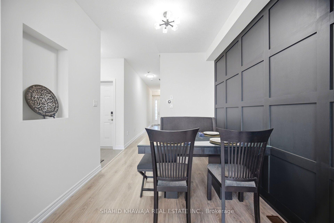
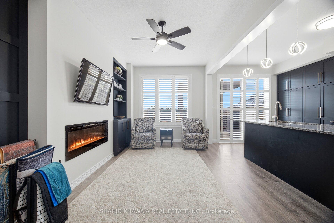
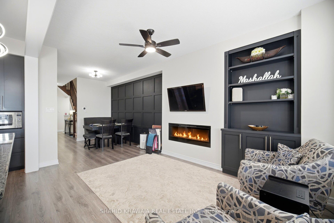
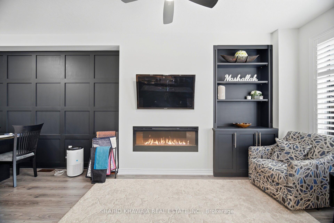
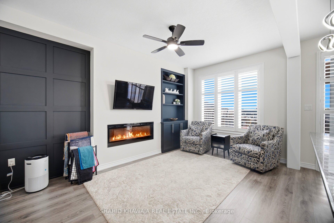
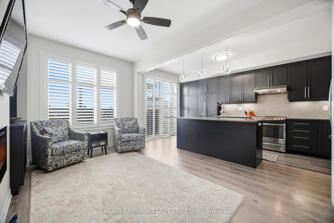
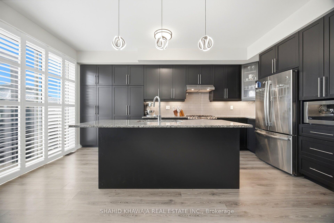
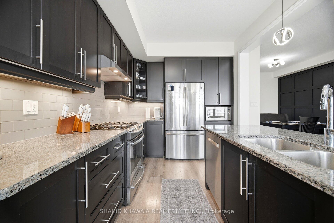
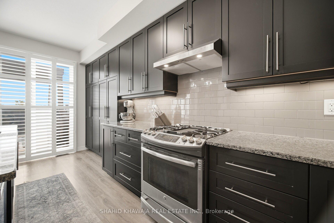
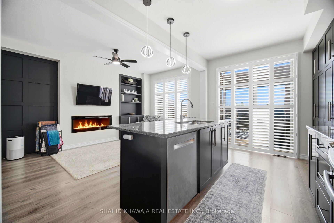
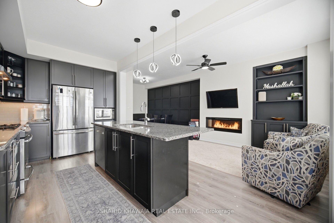
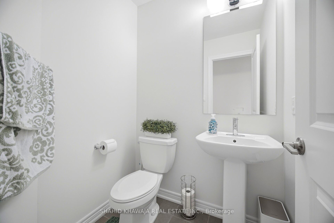
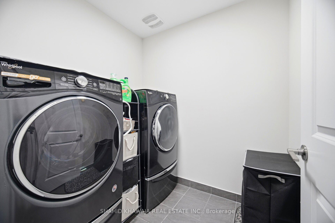
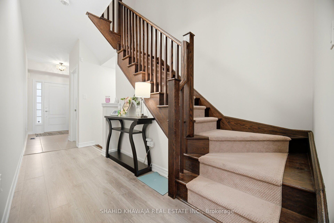
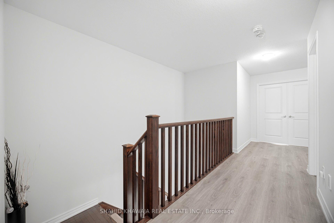
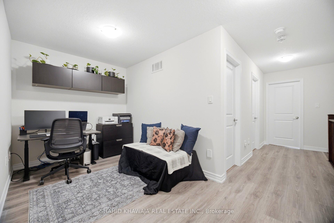

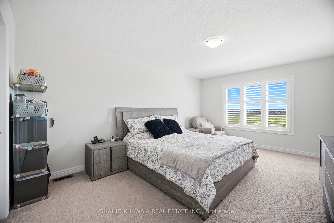
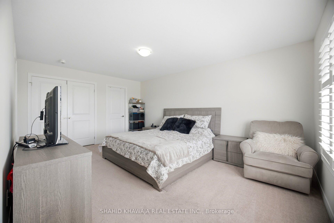
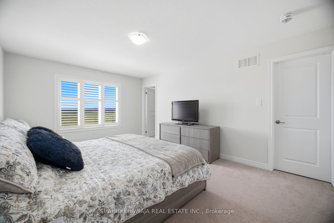
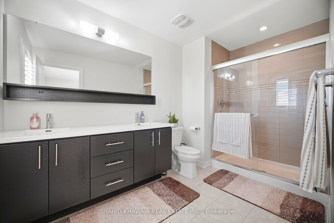
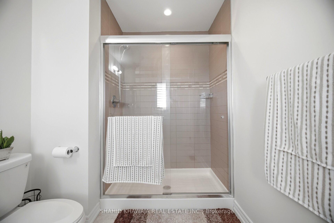
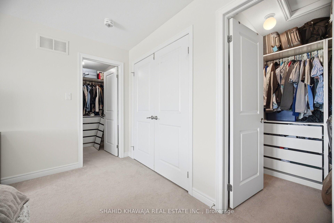
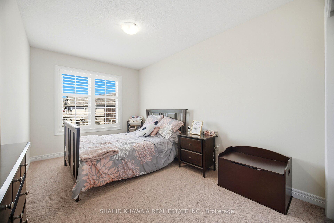
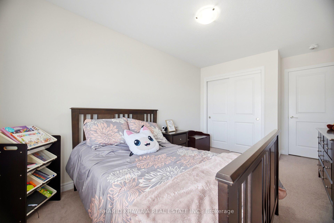
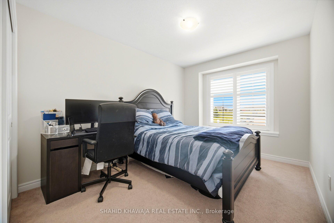
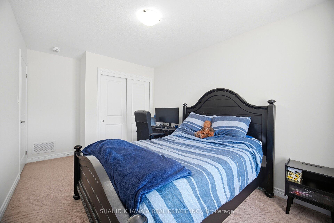
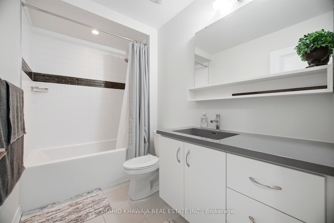
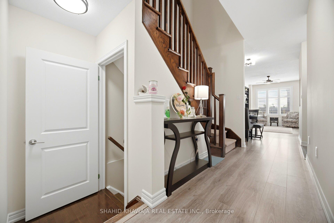
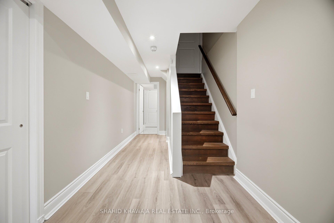
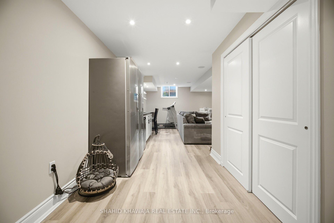
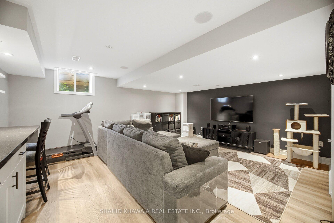
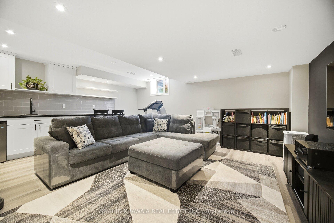
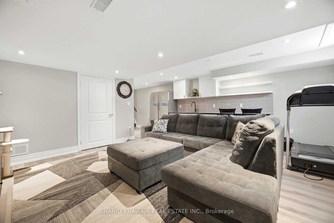
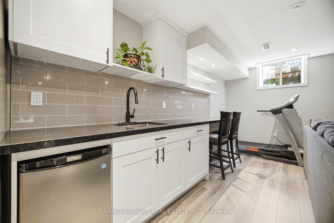
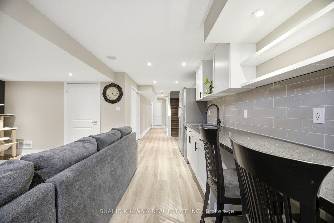
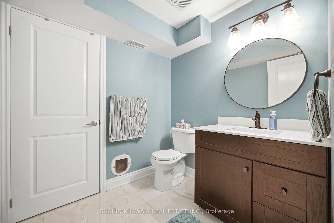
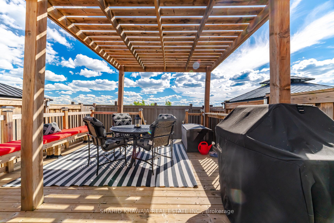
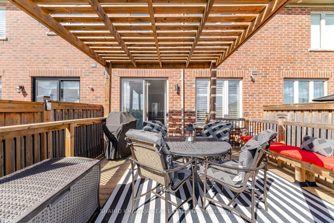
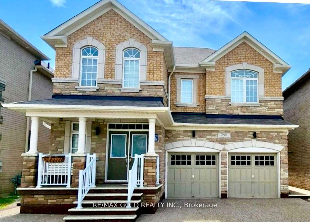
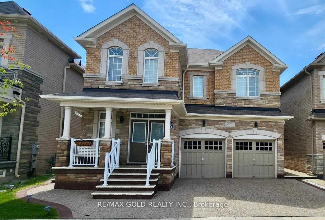
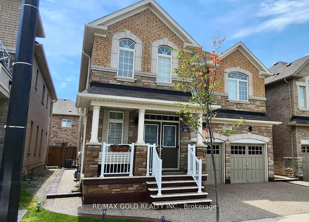
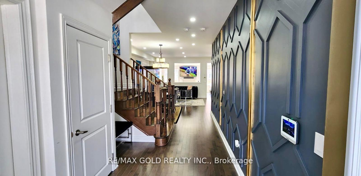
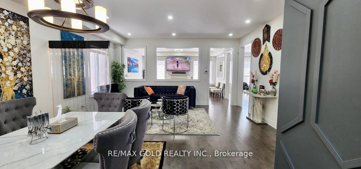
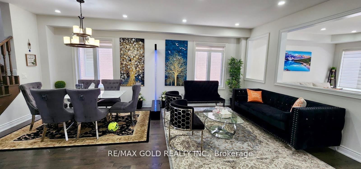
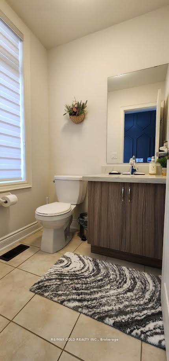
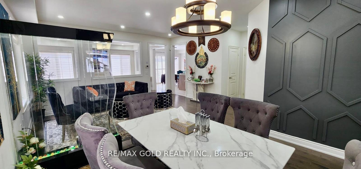
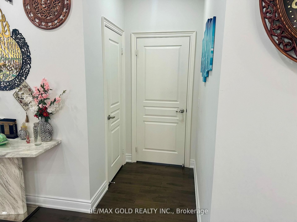
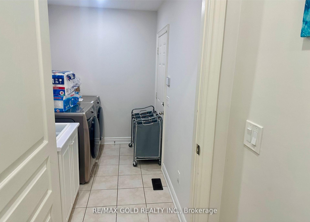
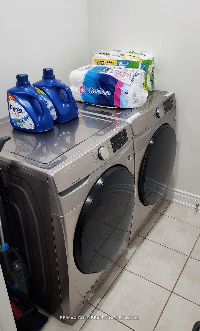
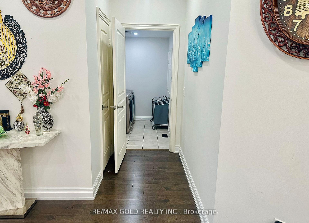
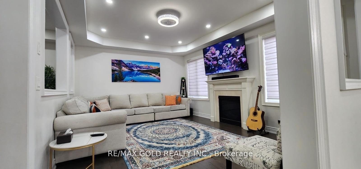
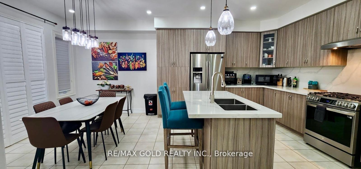
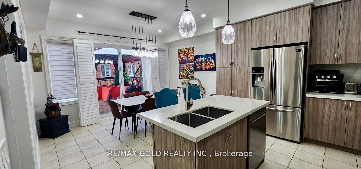
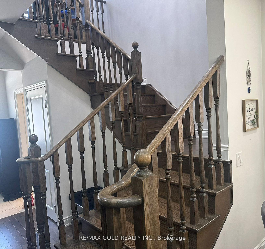
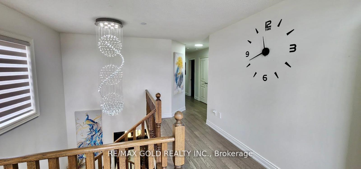
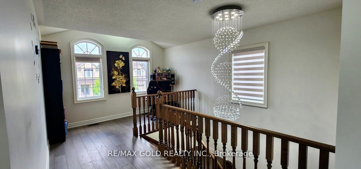
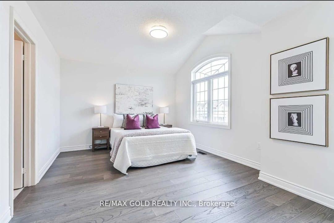
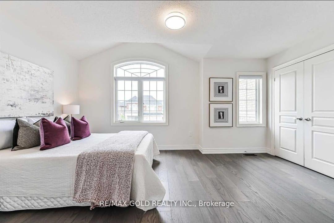
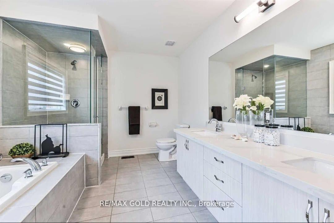
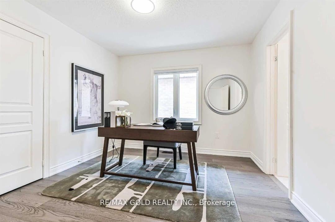
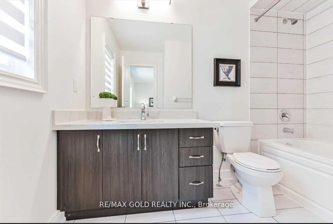
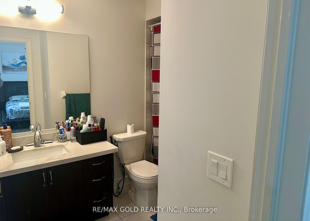
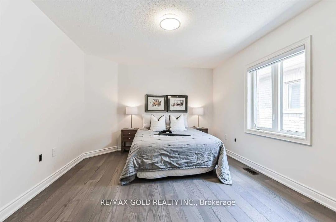
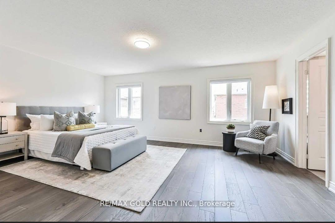
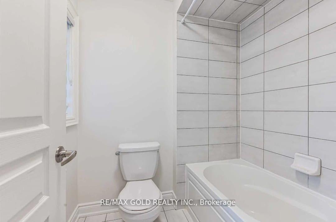
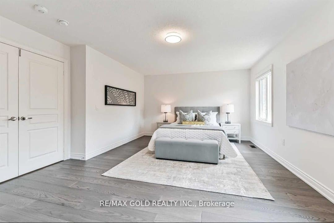
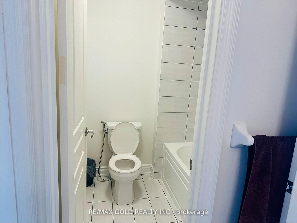
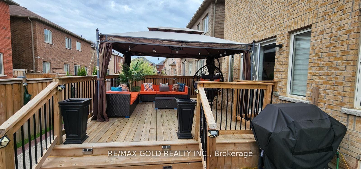
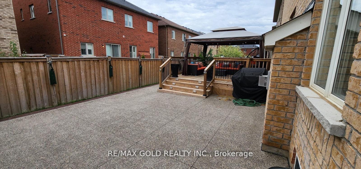
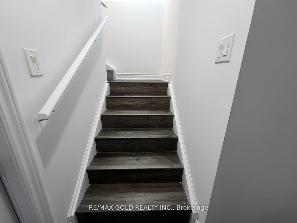
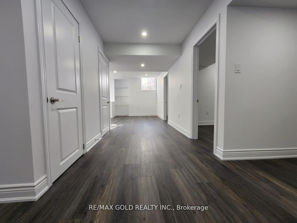
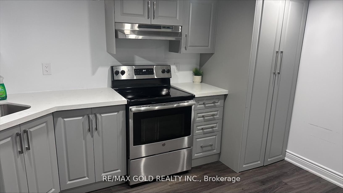
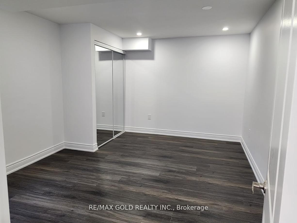
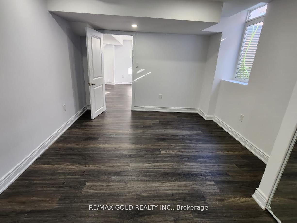
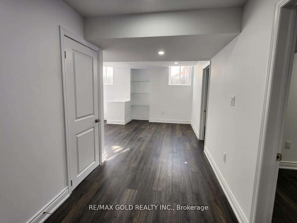
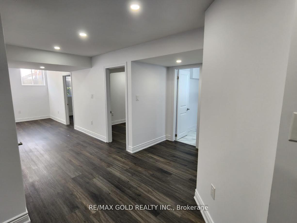
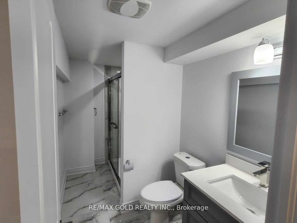
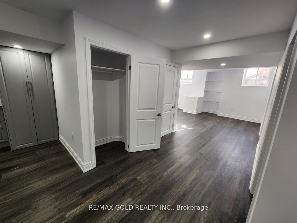
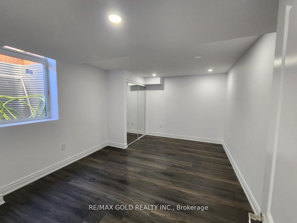
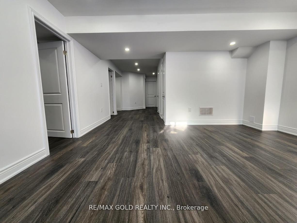
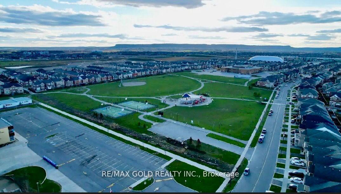
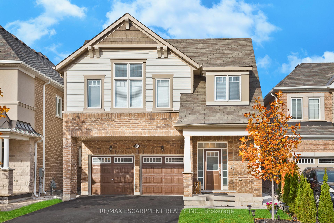
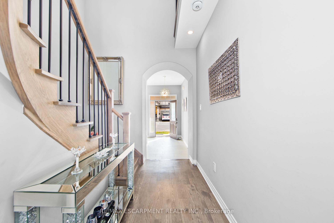
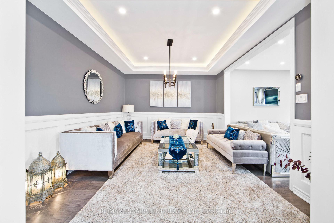
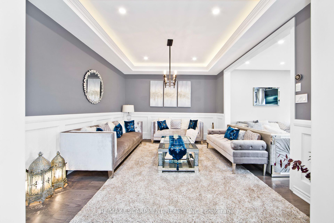
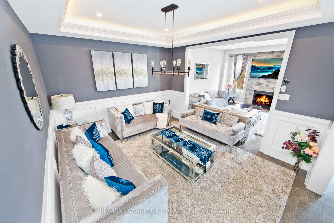
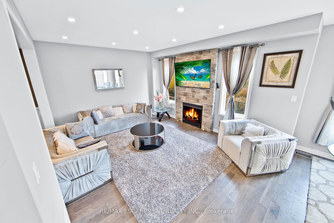
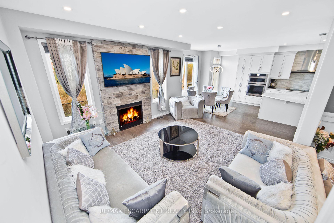
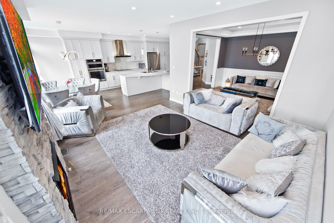
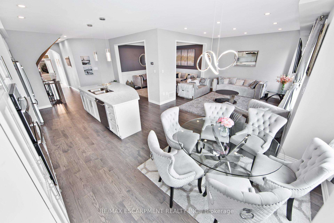
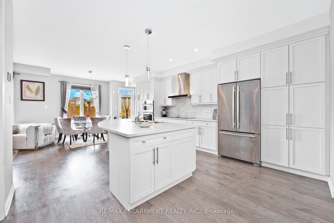
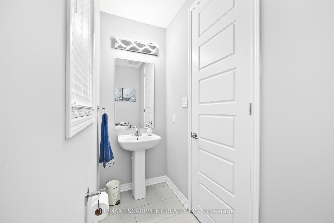
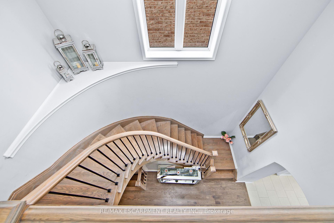
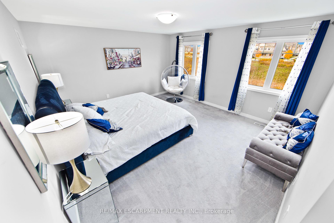
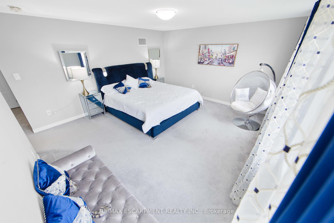
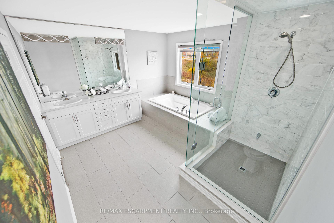
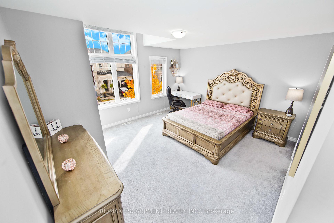
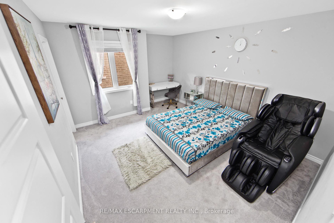
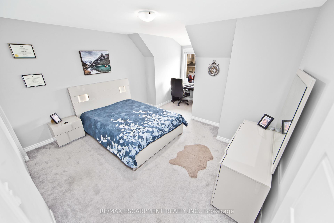
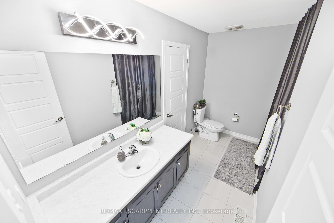
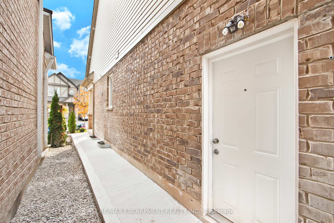
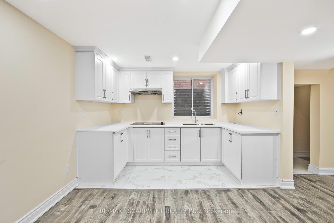
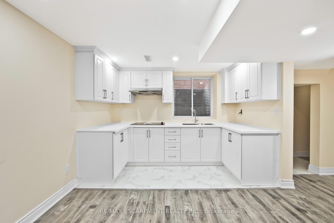
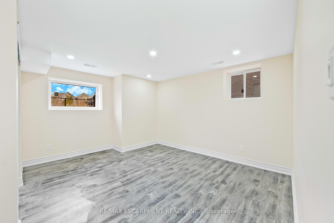
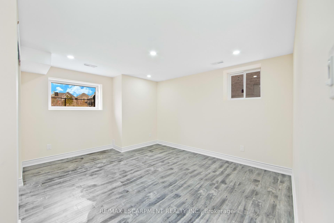
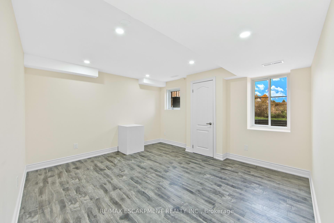
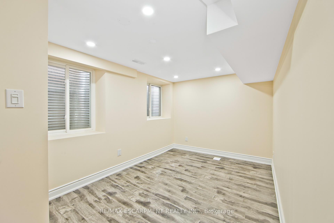
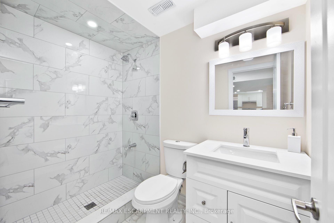
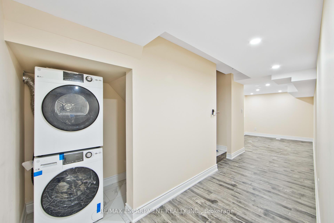
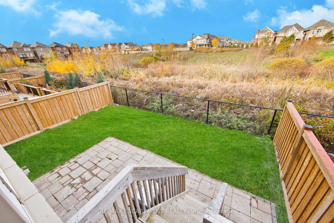
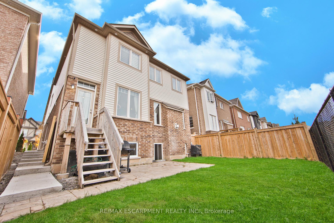
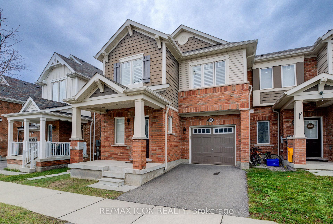
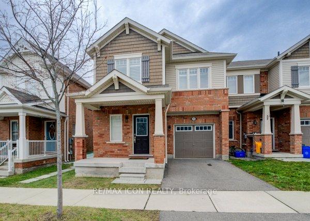
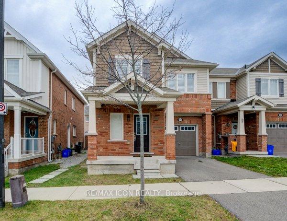
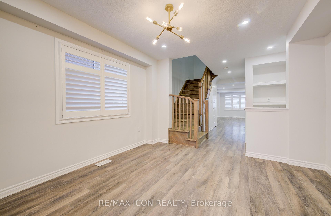
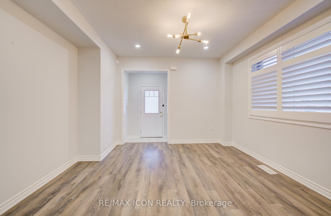
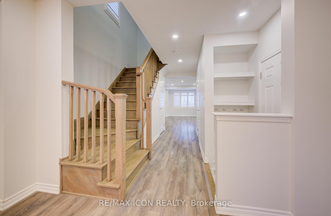
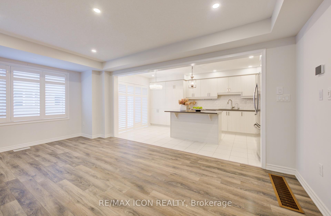
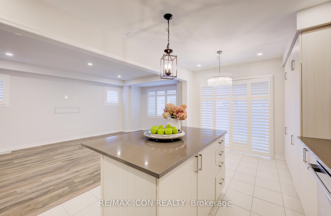
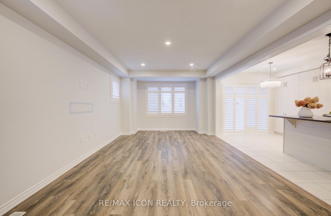
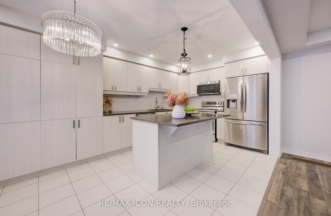
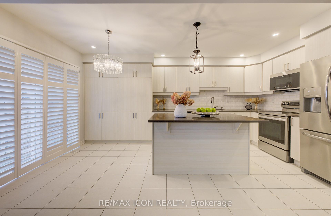
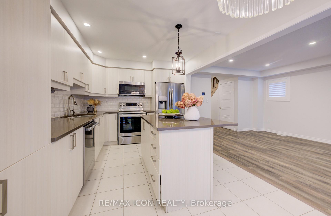
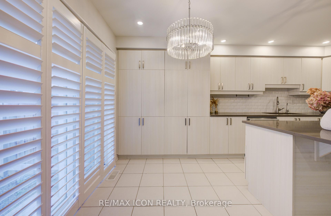
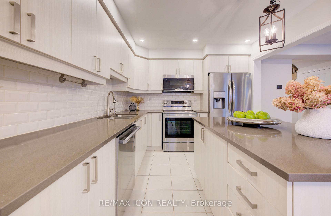
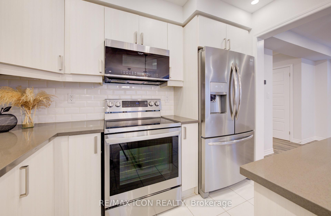
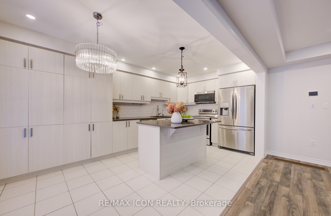
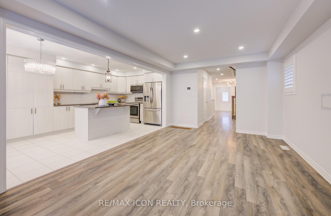
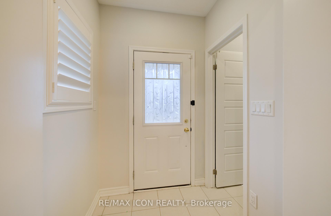
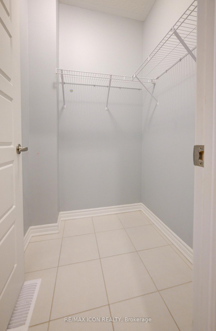

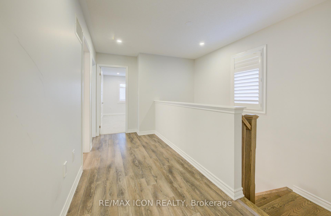
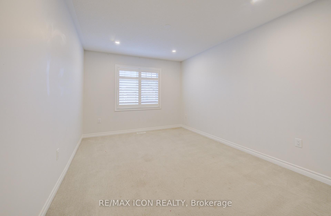
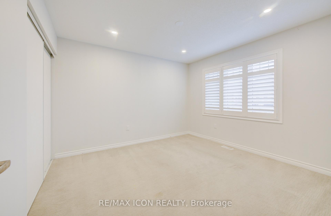
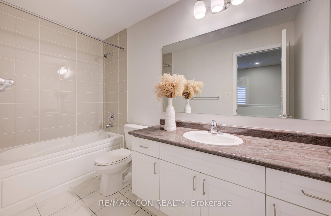
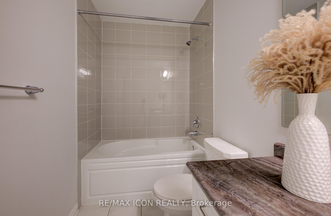
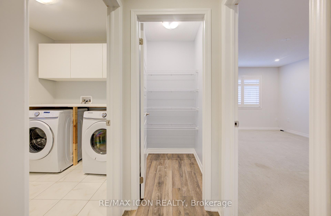
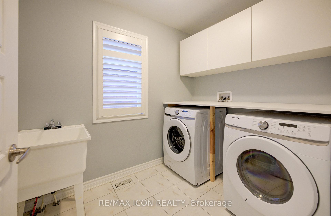
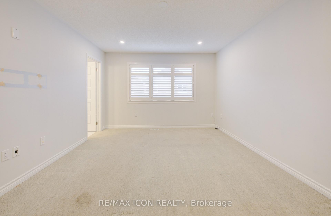
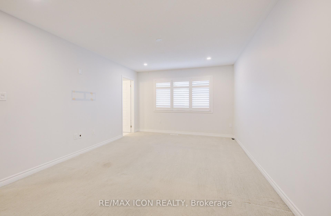
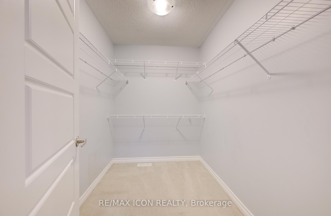
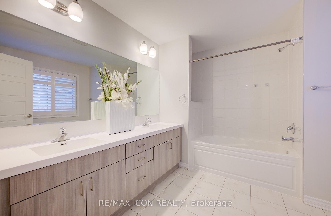
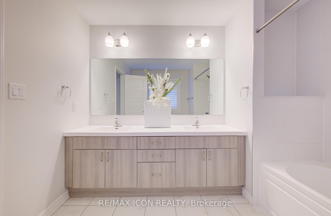
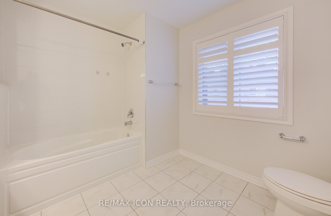
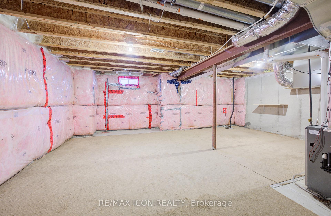
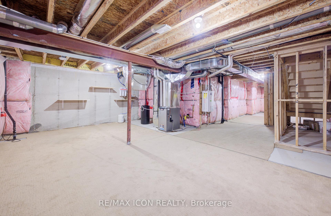
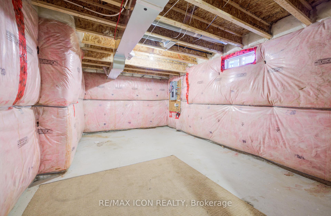
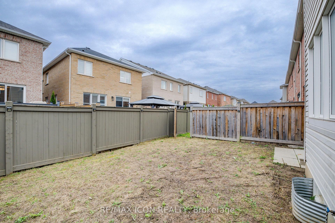
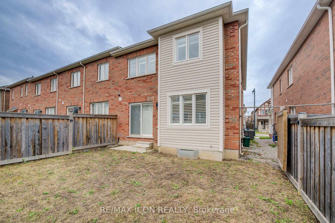
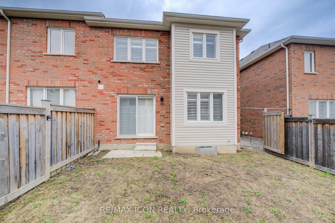
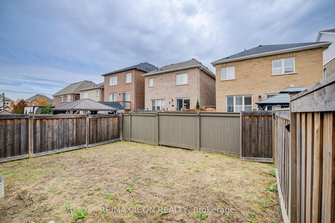
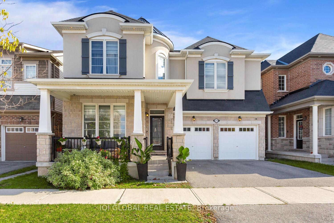
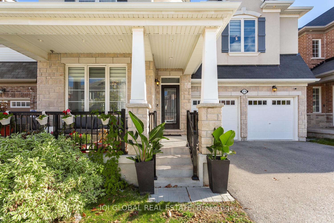
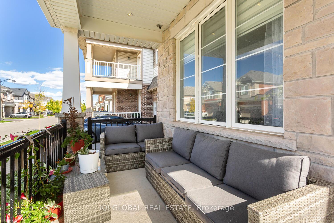
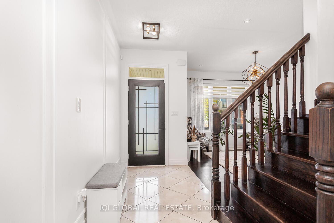
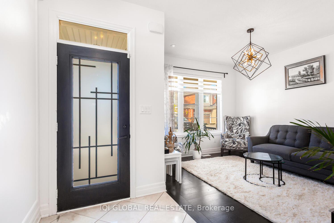
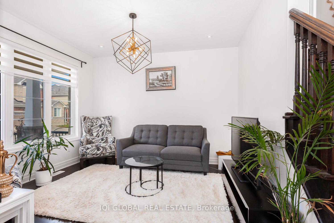
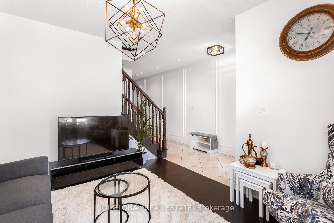
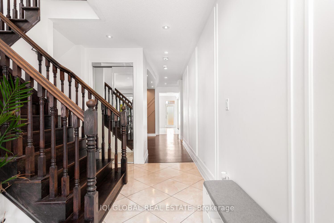
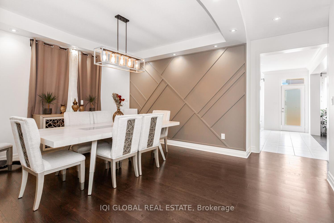
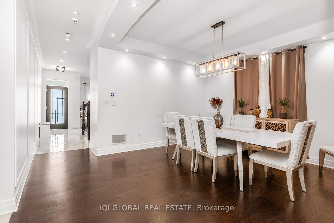
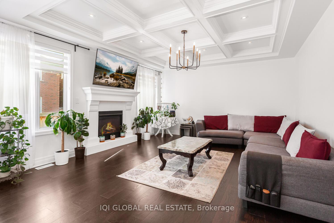
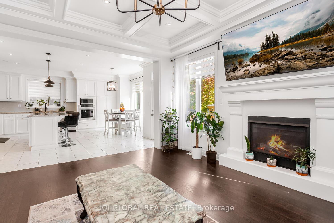
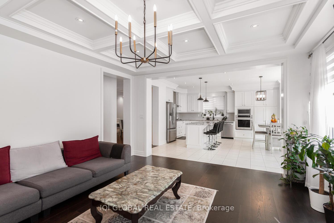
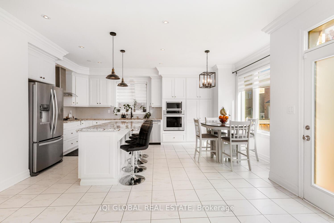
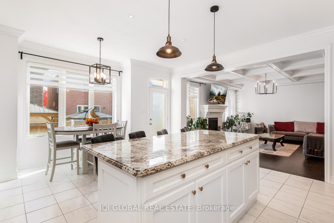
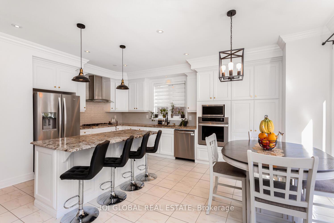
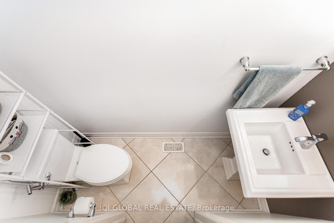
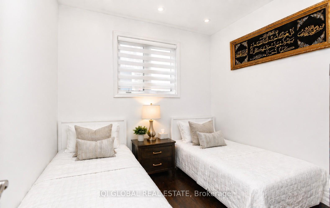
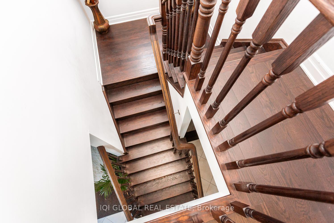
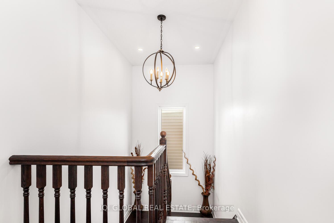
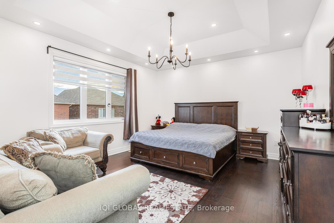
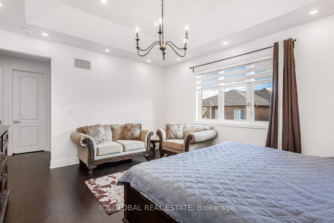
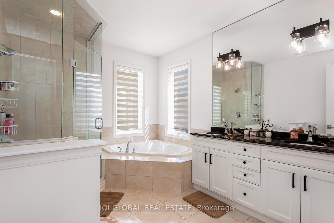
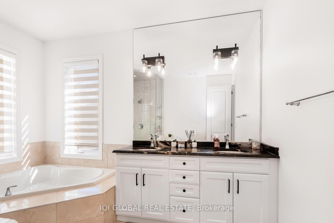
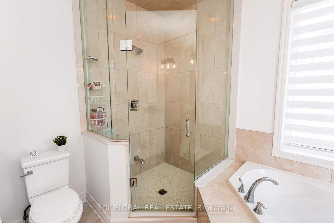
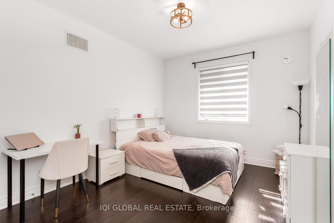
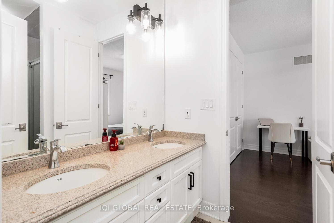
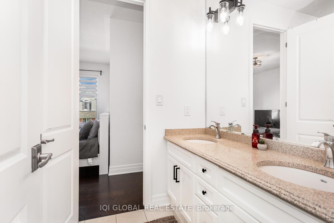
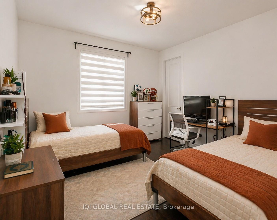
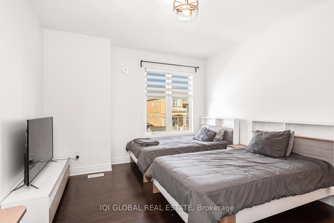
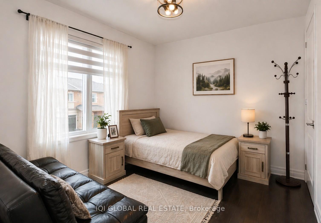
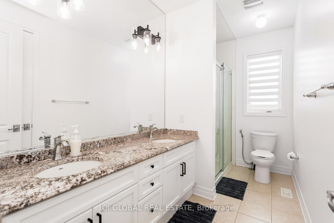
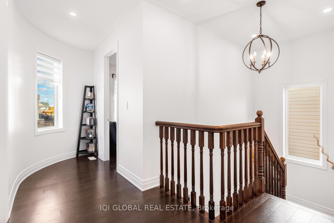
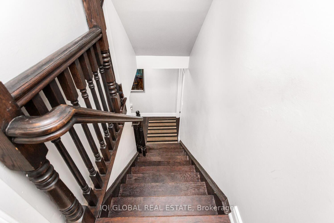

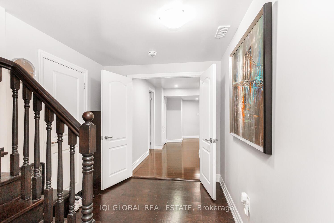
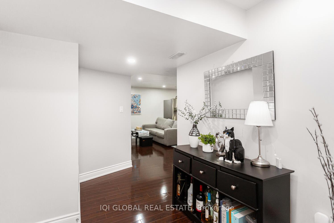
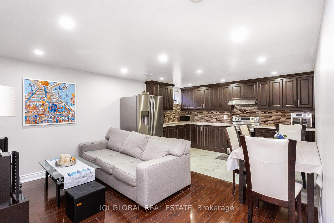
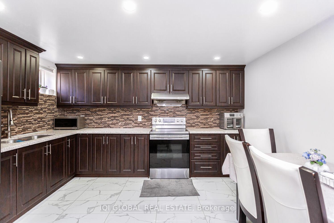
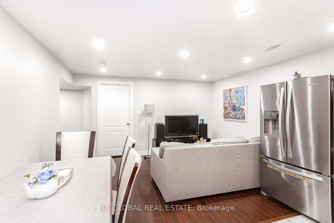
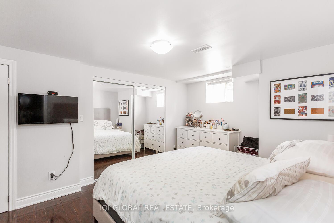
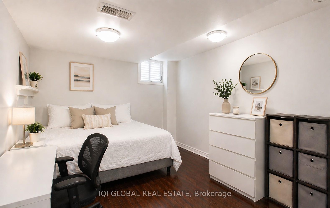
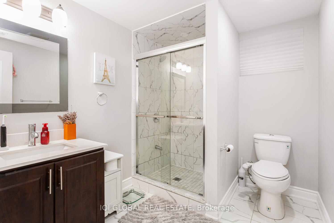
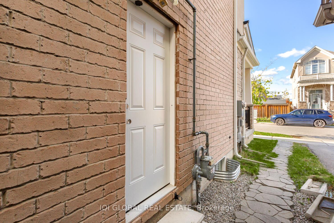
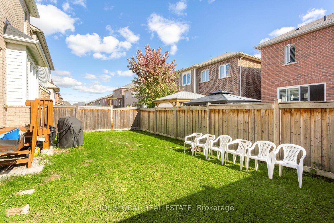

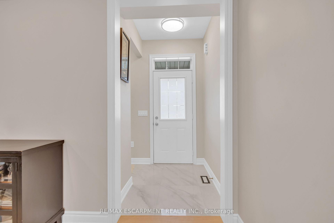
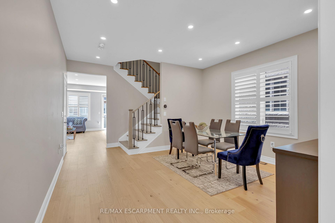
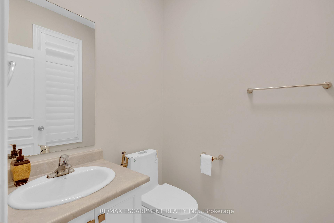
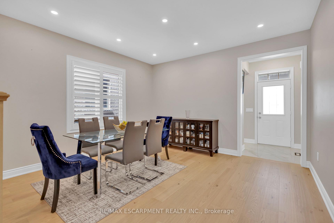
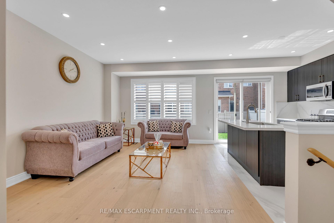
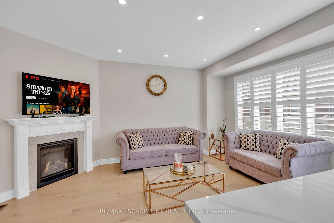
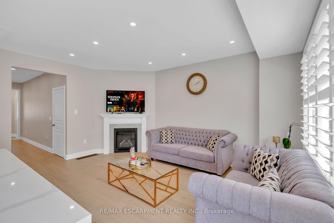
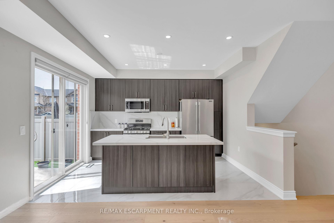
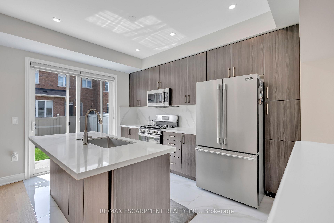
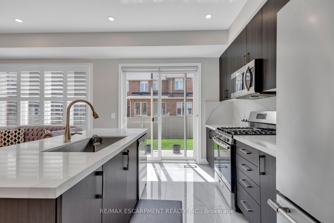
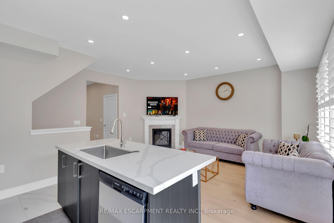
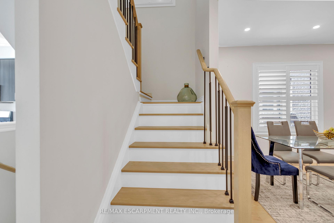
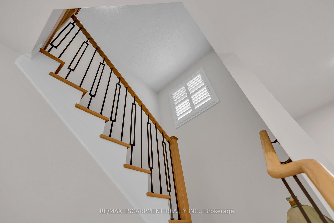
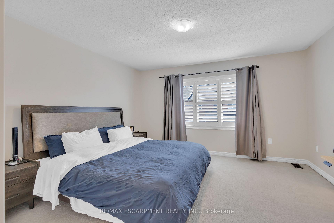
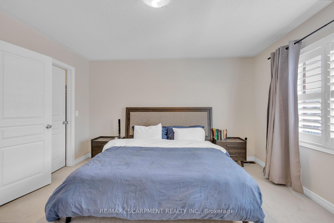
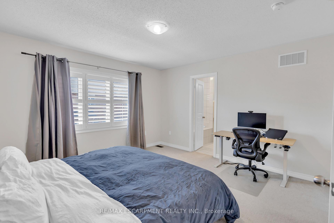
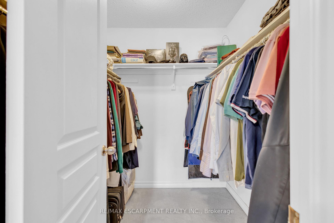
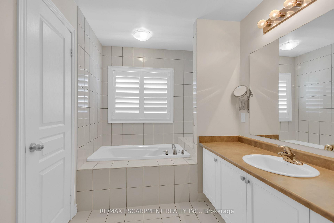
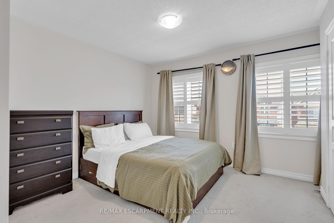
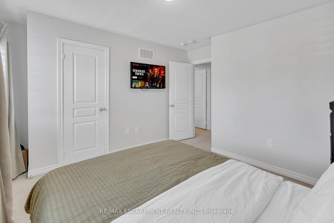
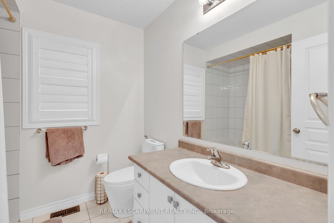
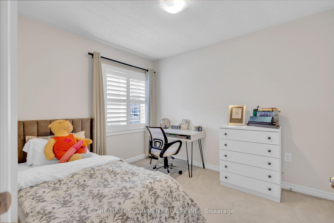
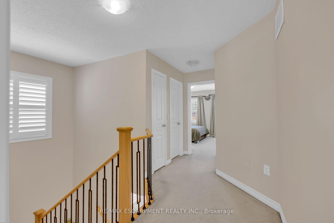
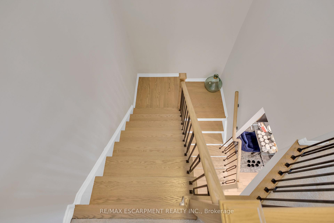
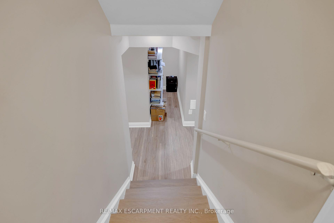
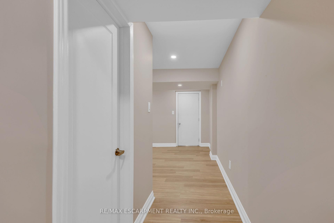
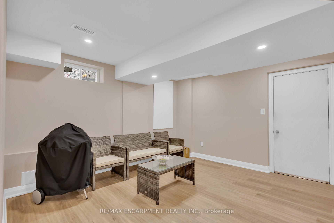
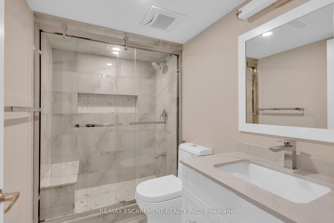
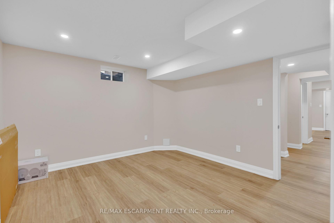
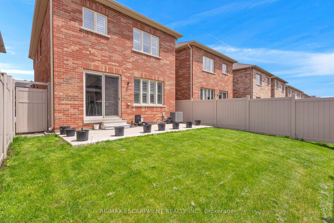
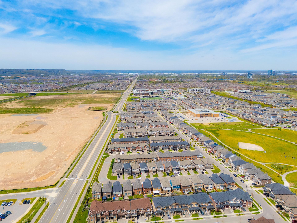
Welcome to 1454 Chretien Street in Milton's highly sought-after Ford community! This beautifully maintained home offers a bright and functional open-concept layout with spacious principal rooms, separate living and family areas, and stylish finishes throughout. Recently upgraded with new hardwood flooring, new tile, and beautifully updated stairs, this home showcases modern touches and pride of ownership throughout. Featuring 3+1 bedrooms and 4 bathrooms, this home is perfect for growing families formulate-generational living. The modern kitchen boasts stainless steel appliances, ample cabinetry, and a walkout to the backyard ideal for entertaining. The spacious primary bedroom features a walk-in closet and ensuite bath, while the finished basement offers additional living space, bedroom, and bathroom flexibility. Conveniently located close to top-rated schools, parks, trails, shopping, transit, and major highways. A fantastic opportunity to own in one of Milton's fastest-growing and family-friendly neighbourhoods!
No extras listed.
Visit this home
Pick a time that works for you.
No upcoming open houses.
Got questions?
Contact Sell with Strategy.


| Type | Link |
| Style | 2-Storey |
| Approx. Age | 6-15 |
| Size | 1500-2000 sq. ft. |
| Property Tax | $4,023 |
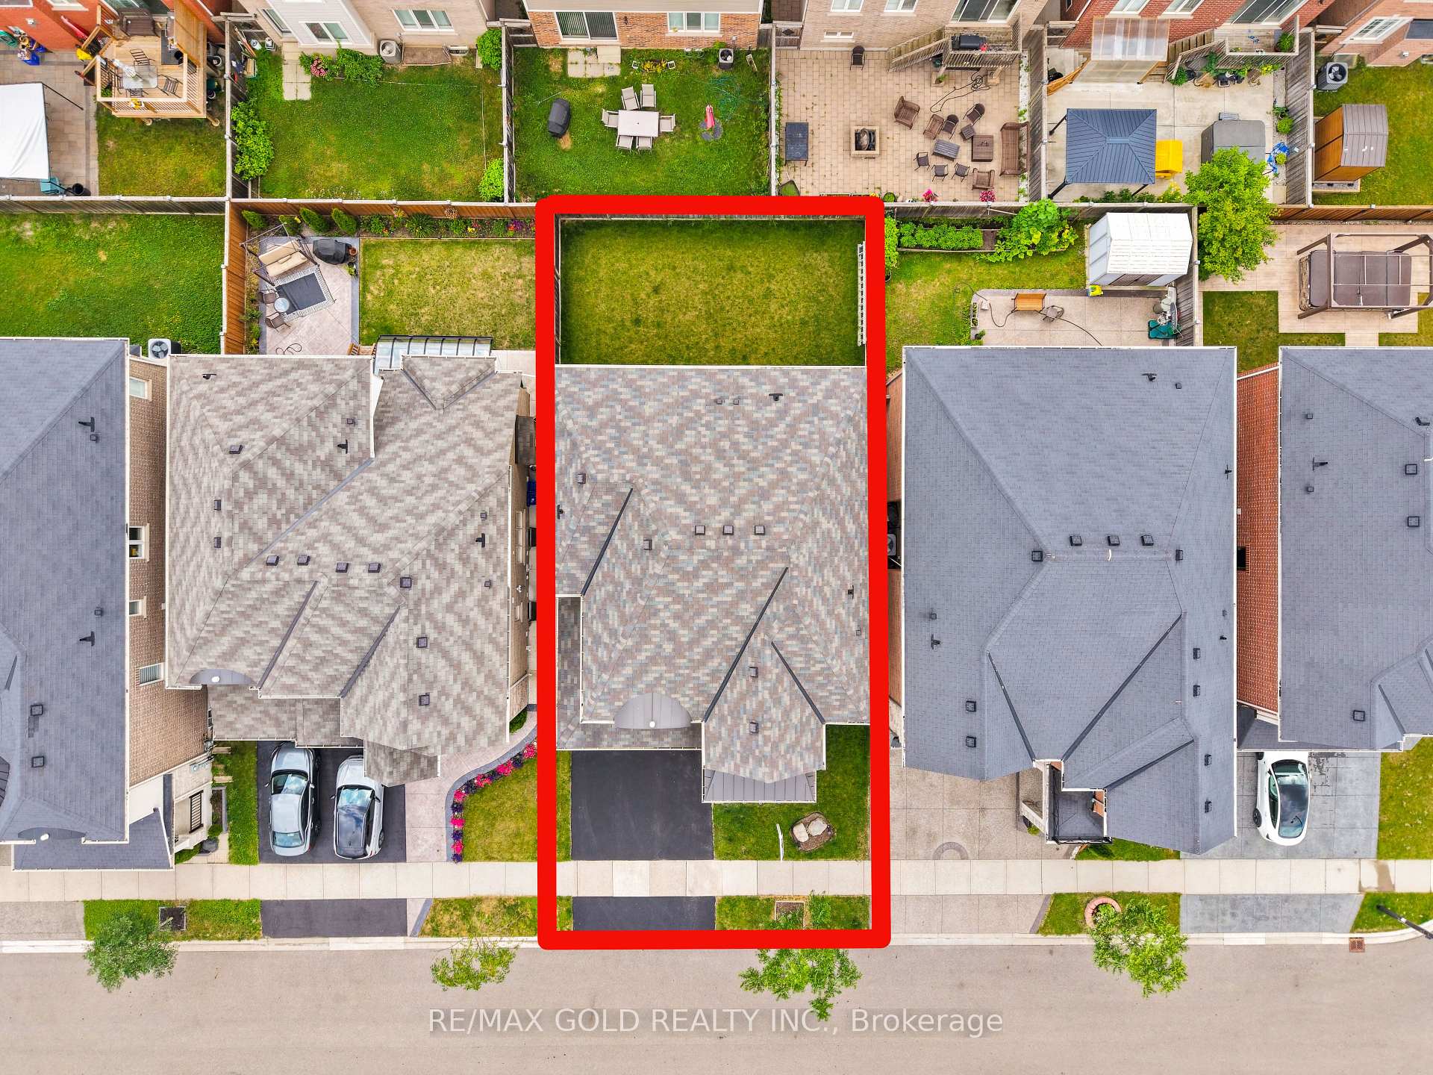

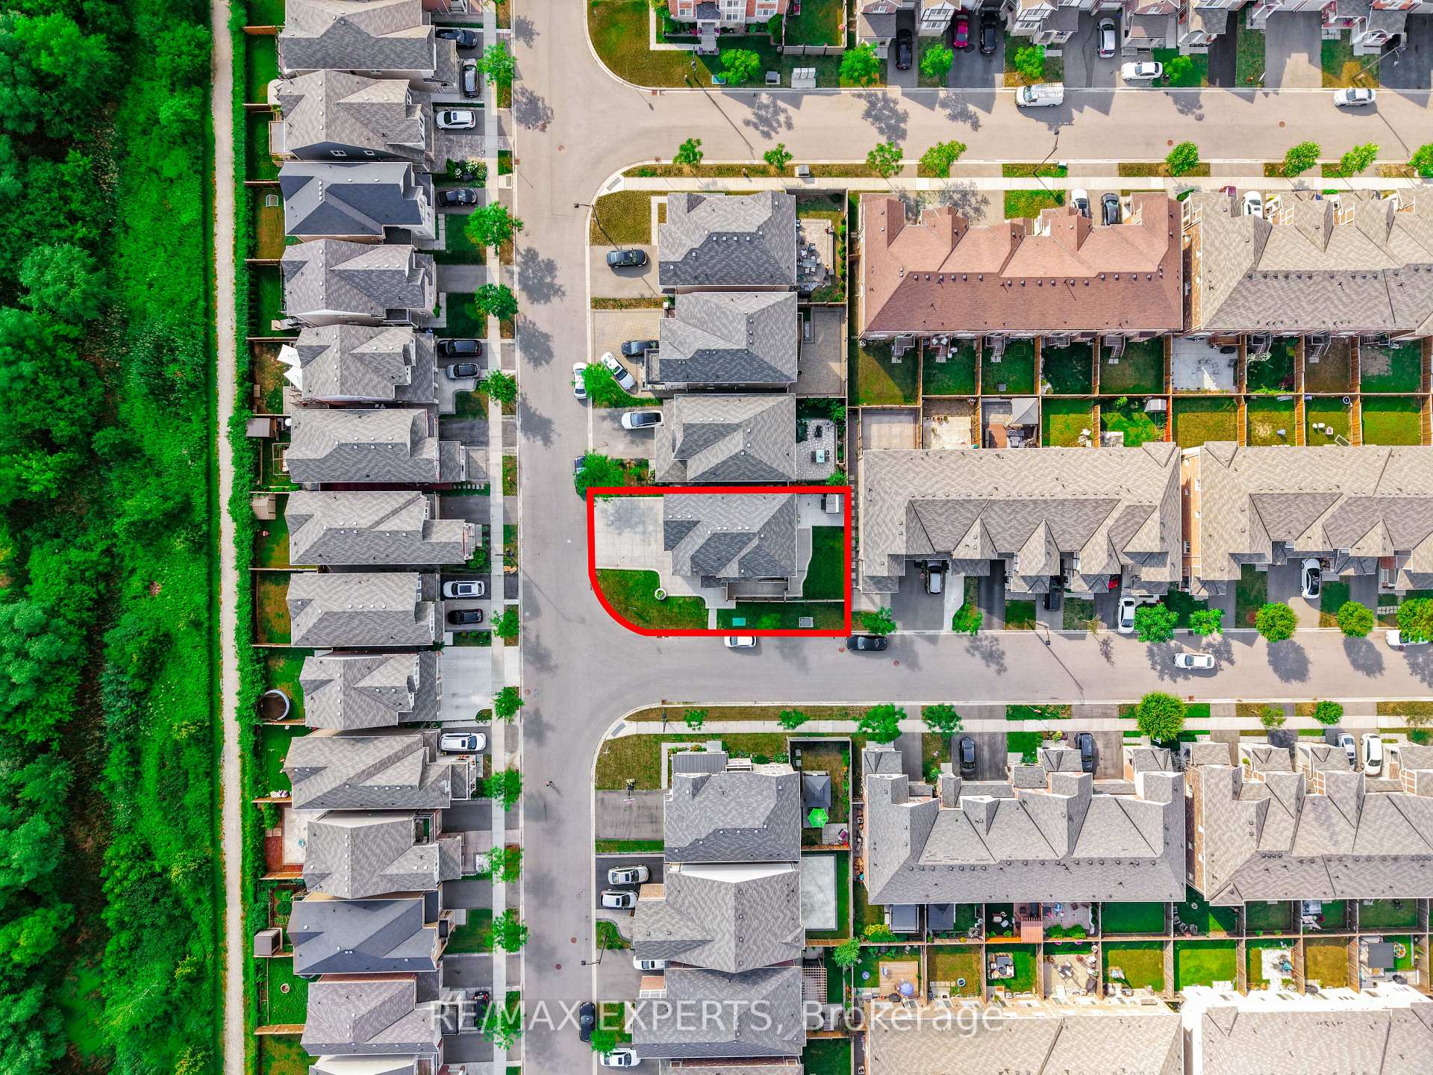
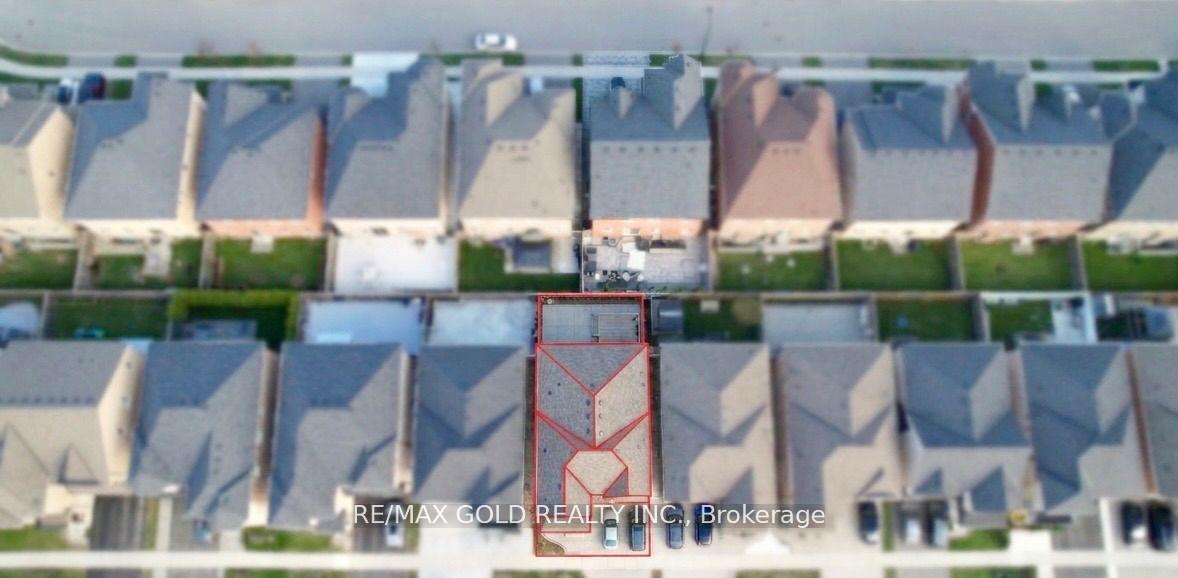
| Lot Size | 30.08 ft x 90.3 ft |
| mls© Number | W13543586 |
| Listed By | RE/MAX ESCARPMENT REALTY INC. |
Listing History
- No recent sale history for this listing.
- No recent lease history for this listing.
Schools
Could you afford this home?
What the bank counts
This home's actual carrying costs, payment stress-tested at 6%
- Mortgage, tested at 6%
- $5,574
- Property tax
- $335
- Heat allowance
- $150
- Housing costs
- $6,059 / mo
Lenders cap these at 39% of gross income — that sets the number.
Income needed
$186,000
gross annual household income
- Payment at 4%
- $4,583 / mo
- Cash down
- $217,800
Assumes no other monthly debts · 25-yr amortization
Full affordability checkInvestment Analysis
Estimated rent, cap rate and monthly cash flow for this property
Values and trends
Nearby listings
Comparable sales
- No similar listings found.