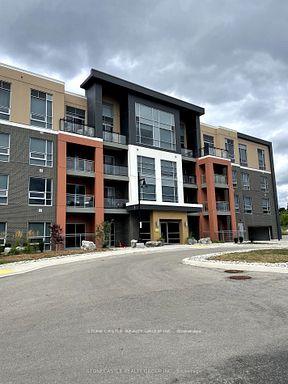
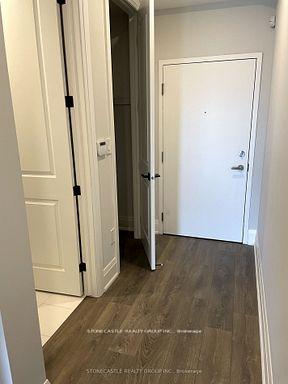
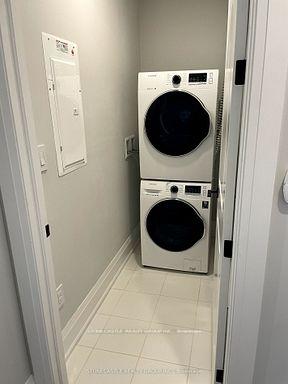
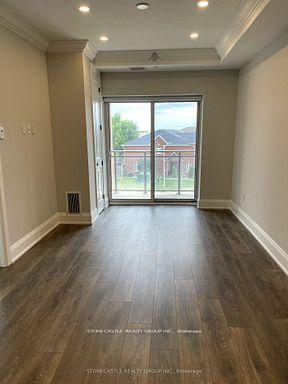
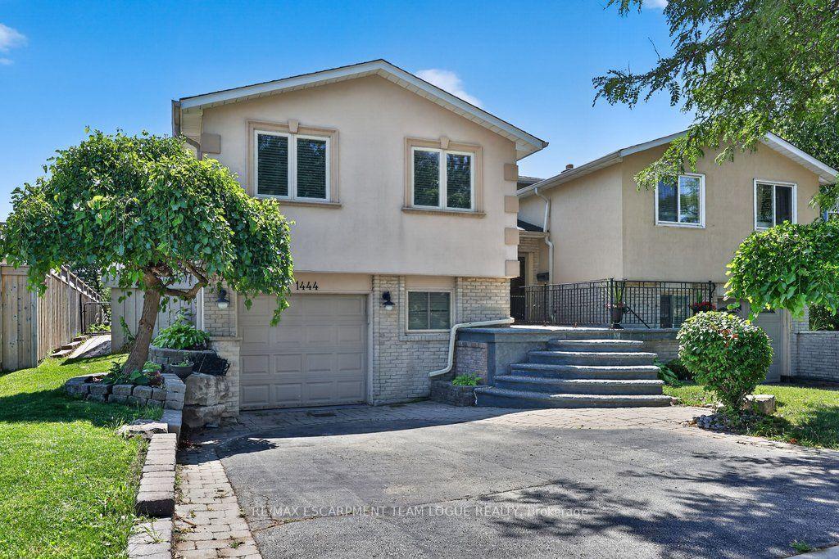
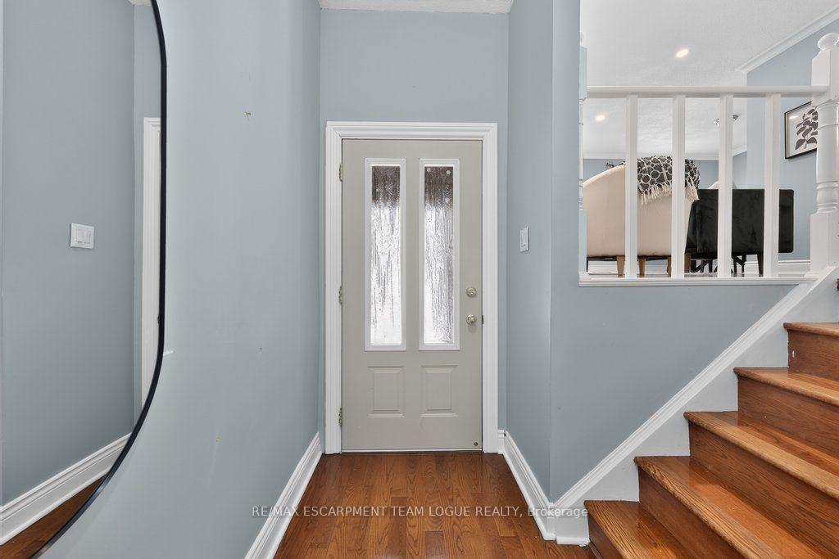
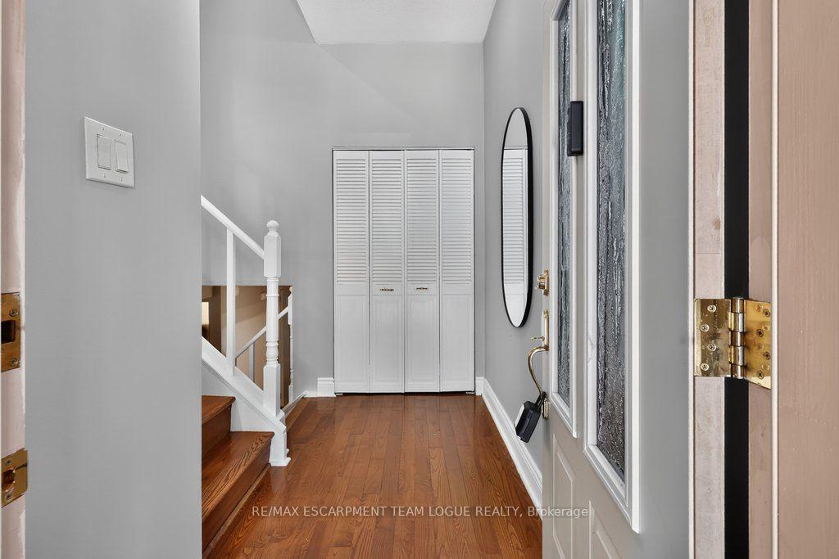
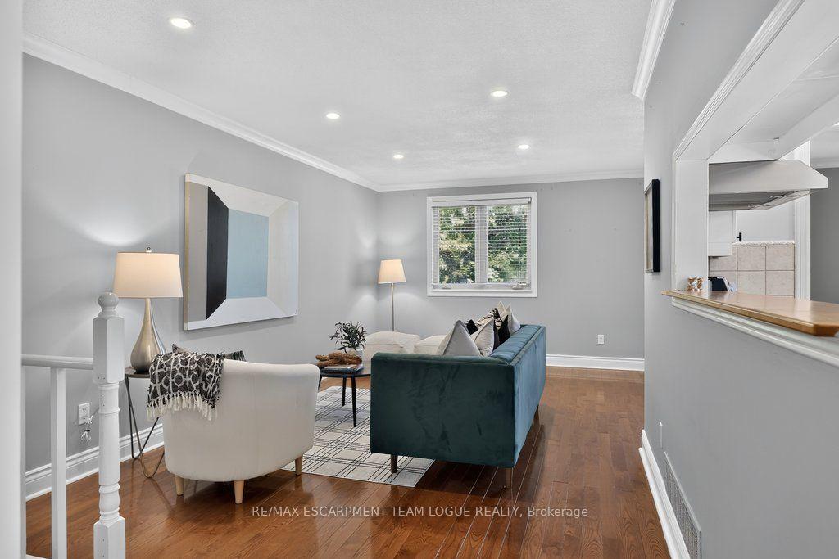
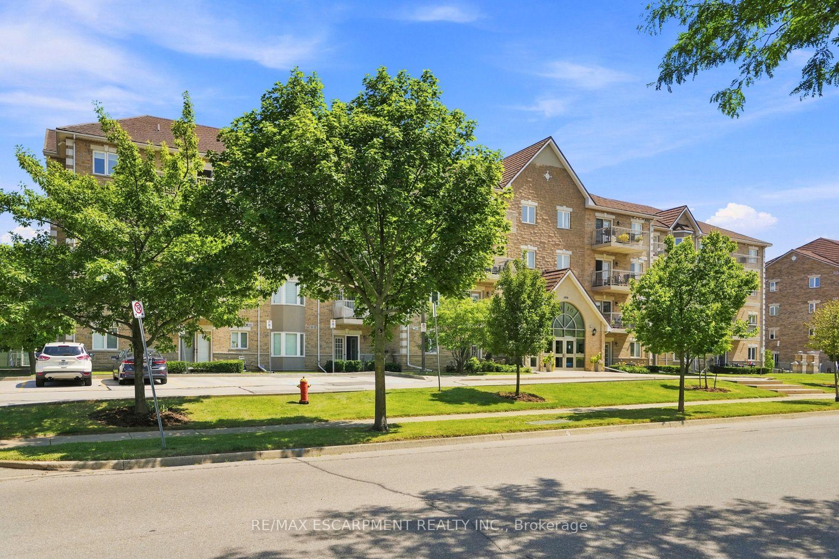
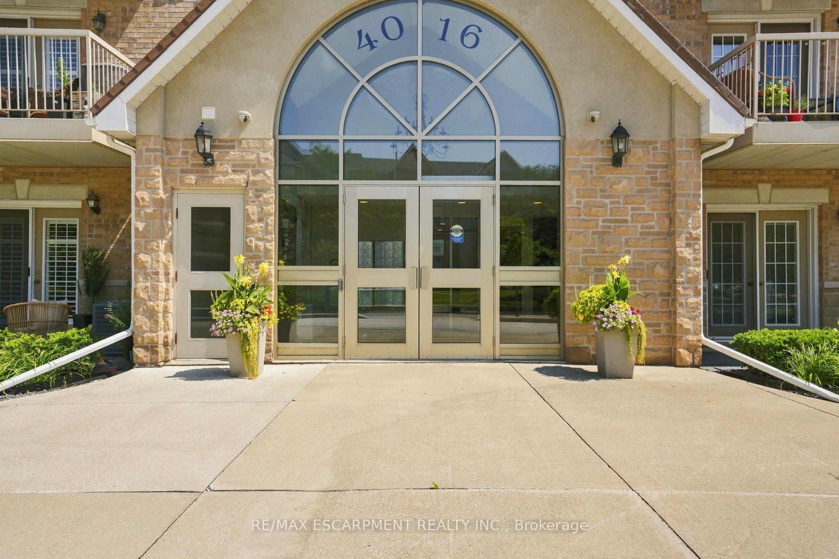
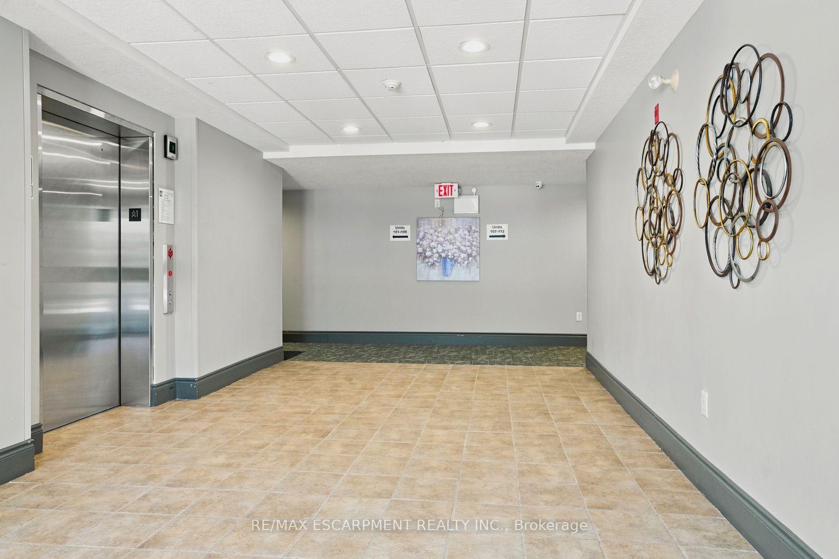
| Common Elements Included | |
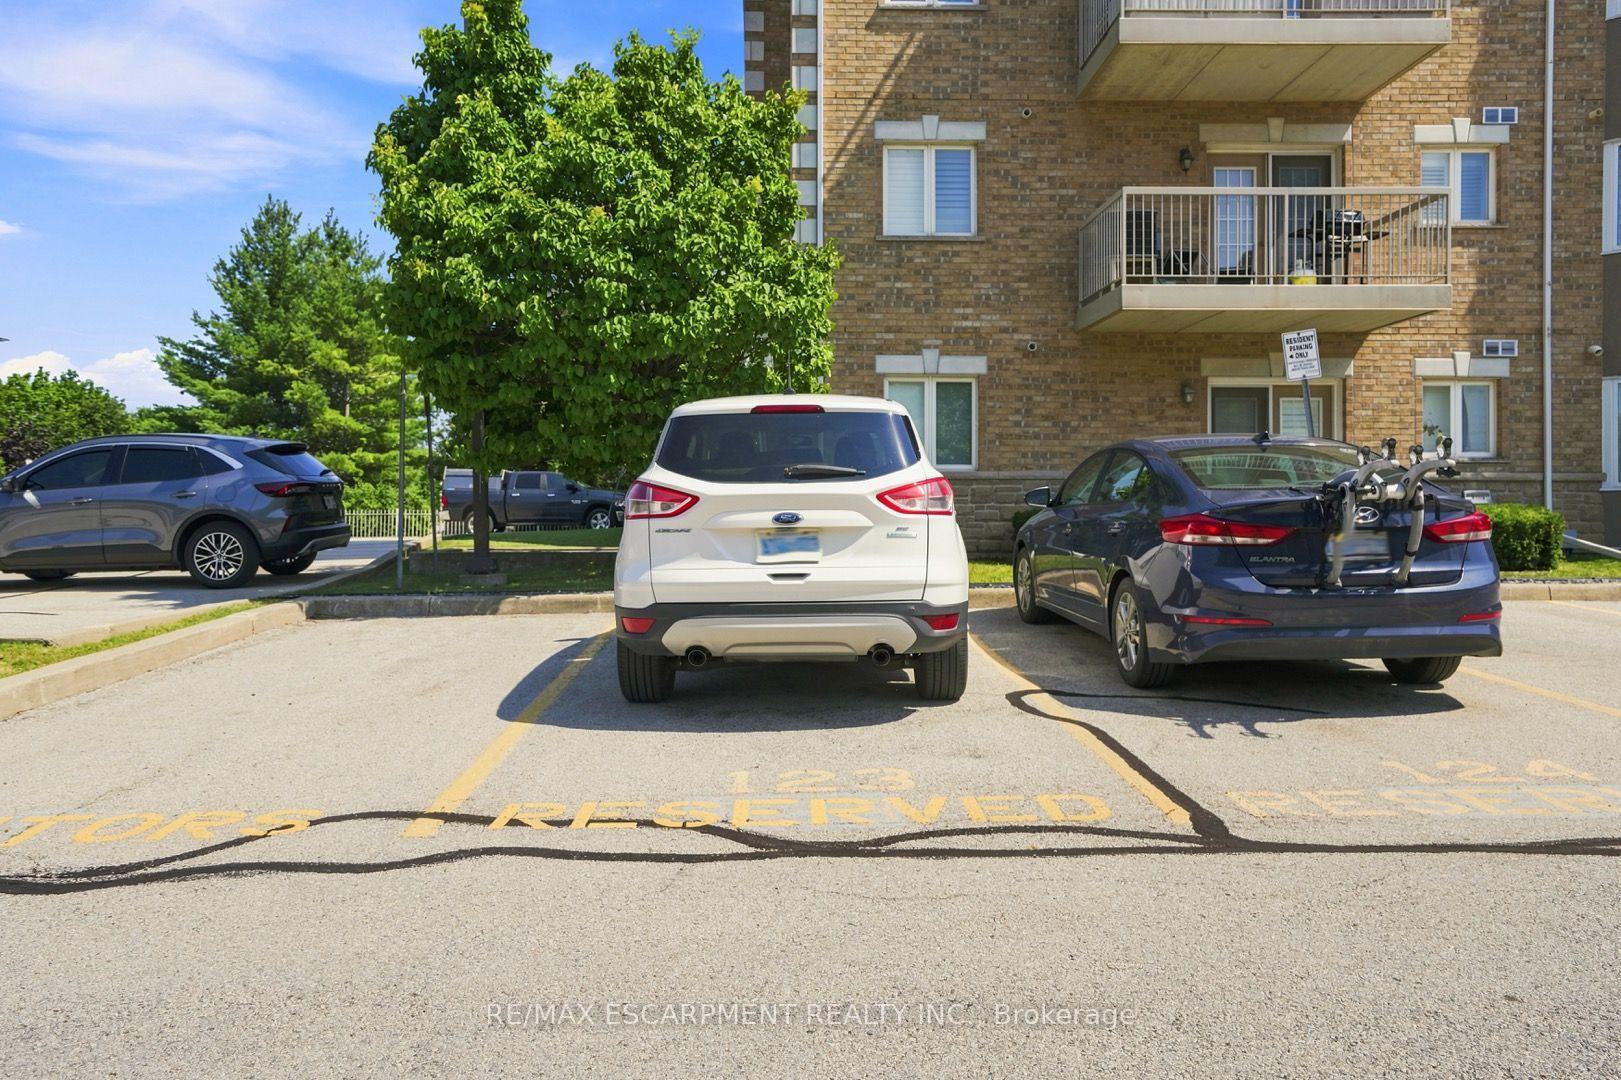
| Parking Included | |
| Building Insurance Included |

Listed 27 days ago
219 - 2110 Cleaver Avenue
Headon, Burlington
$669,800
Condo Townhouse |
2 | 2 | 2 | 1
About this home
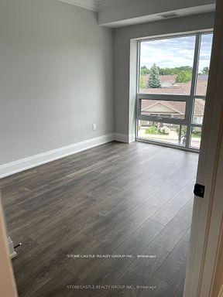
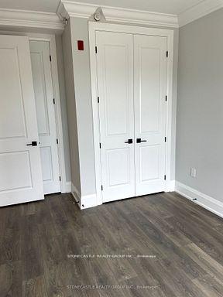
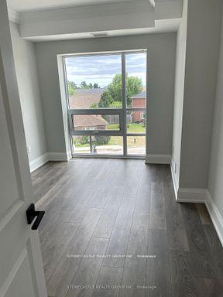
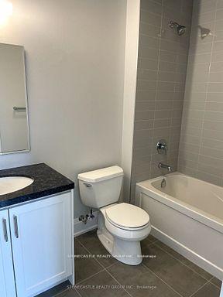
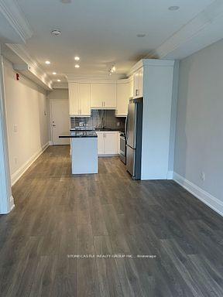
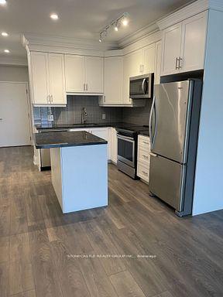
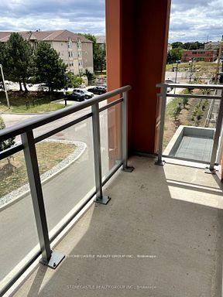
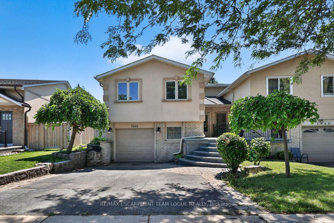
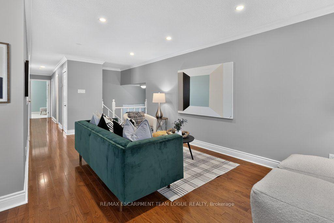
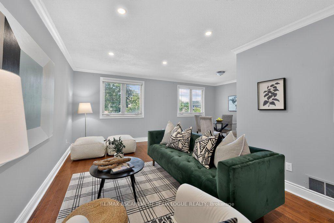
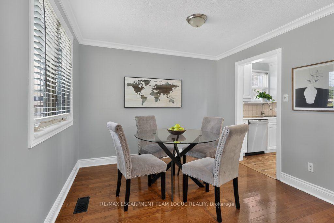
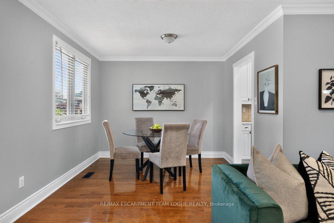
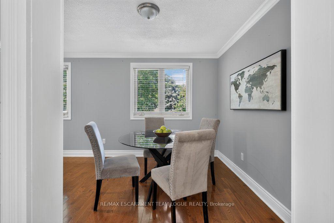
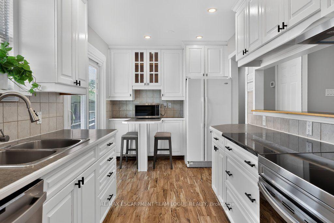
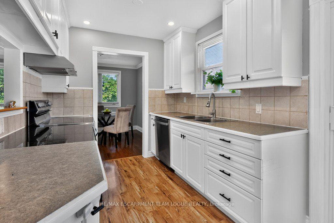
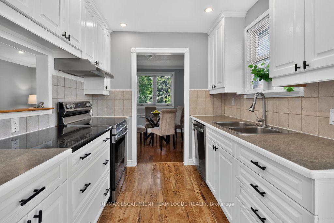
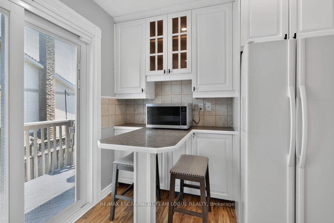
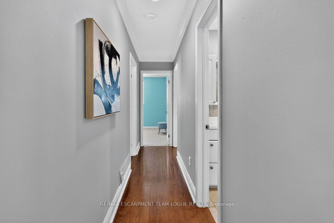
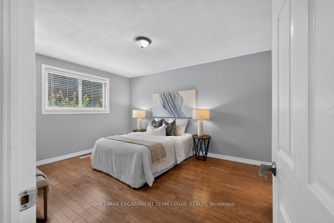
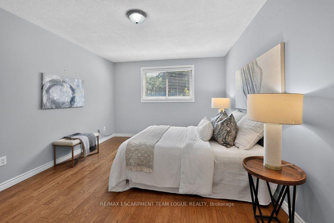
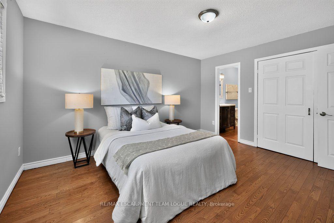
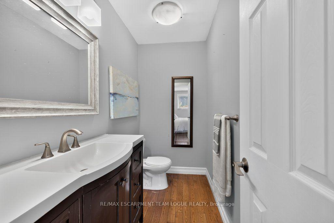
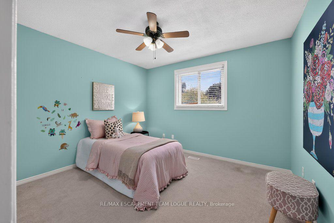
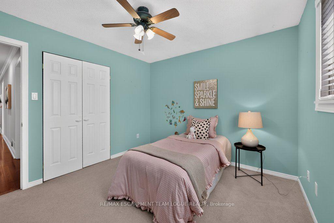
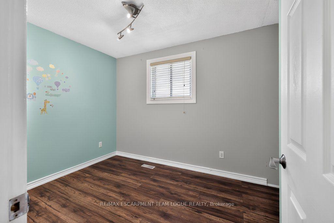
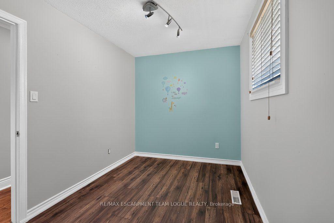
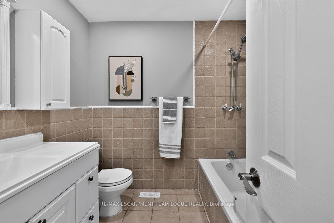
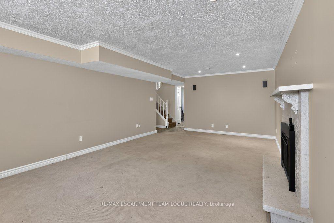
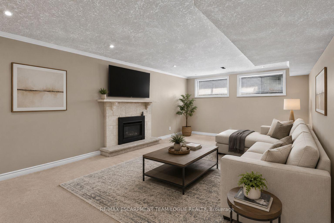
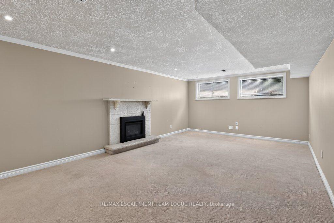
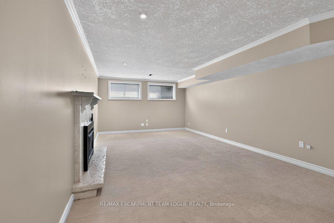
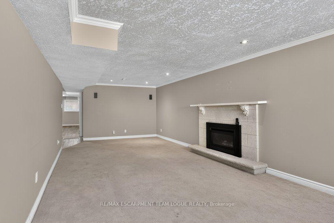
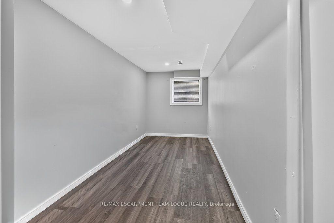
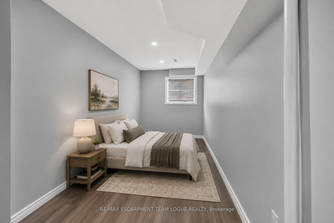
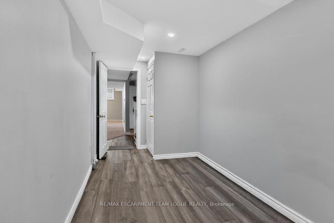
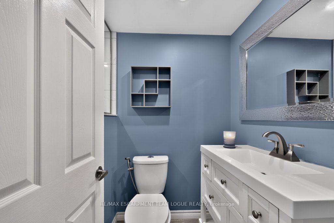
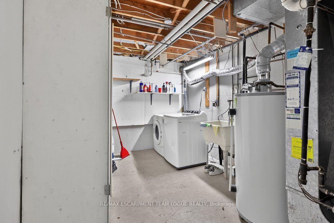
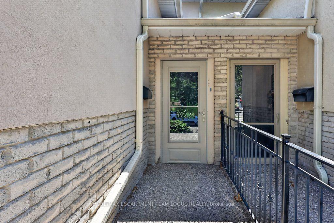
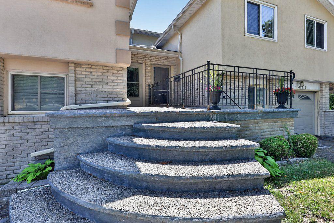
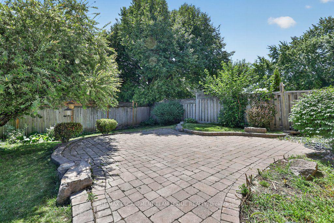
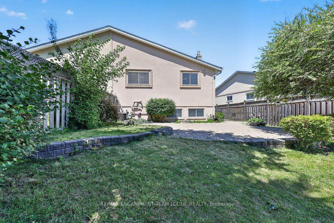
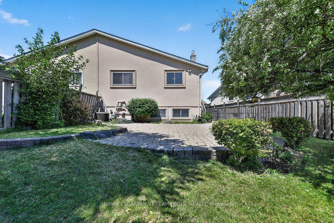
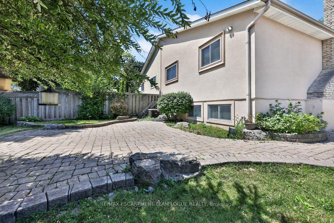
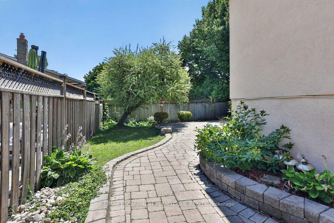
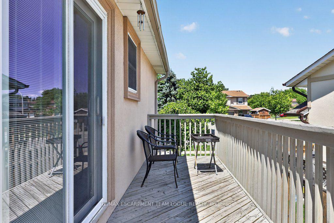
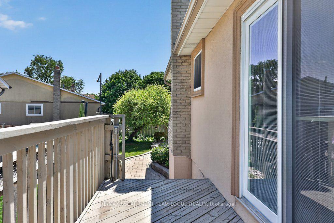
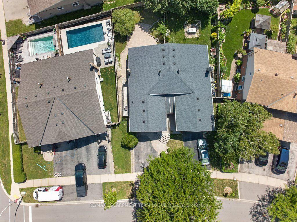
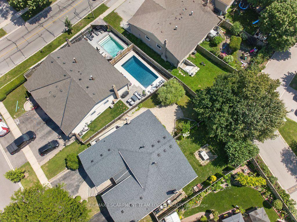
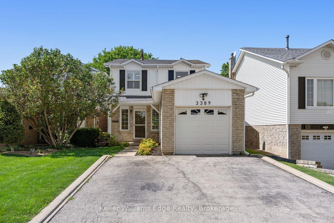
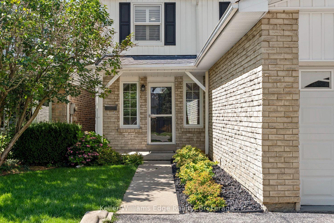
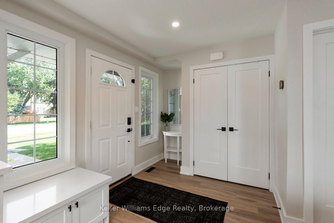
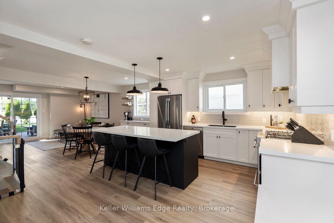
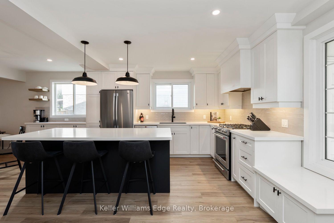
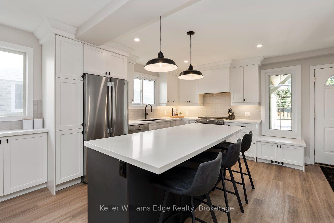
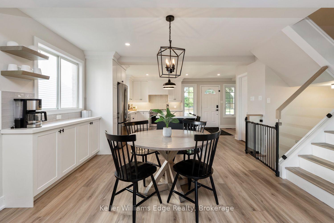
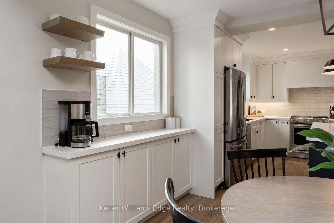
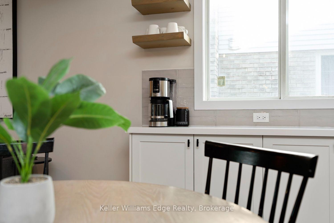
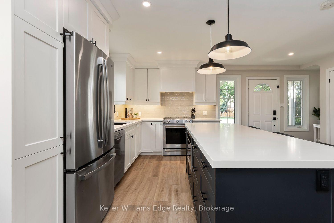
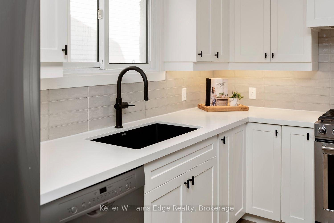
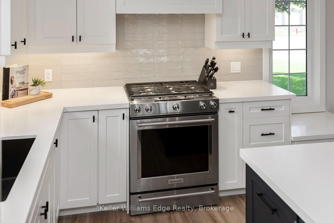
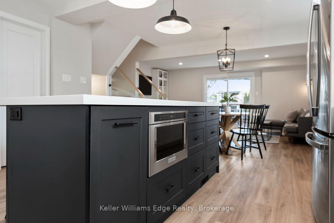
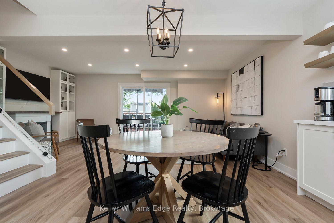
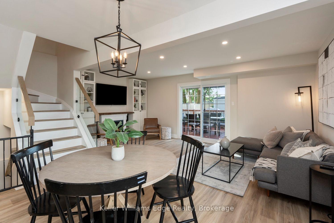
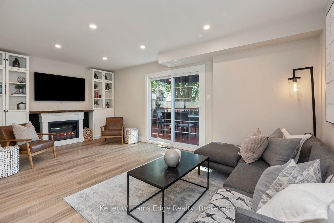
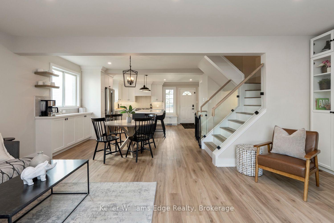
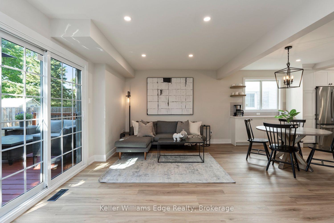
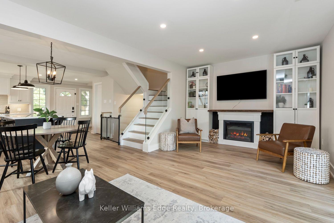
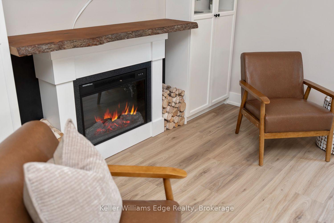
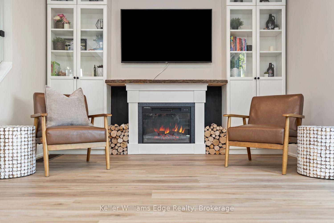
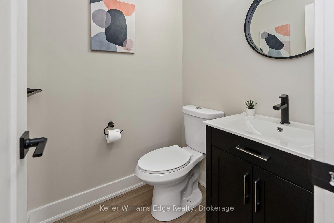
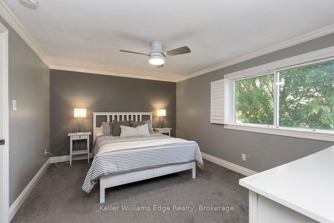
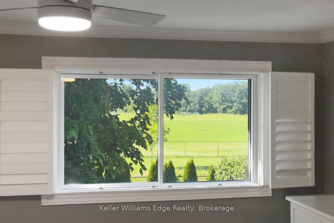
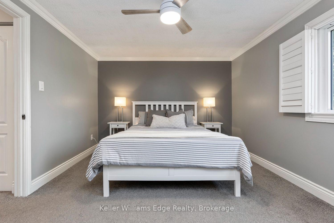
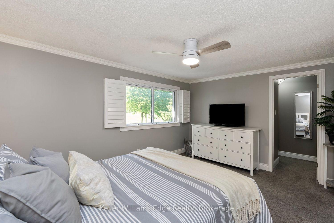
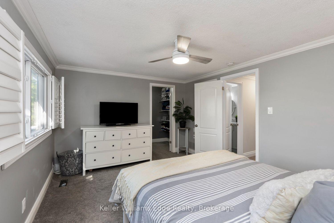
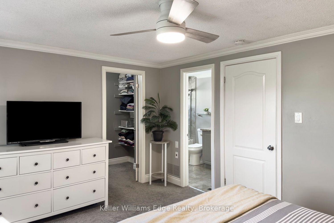
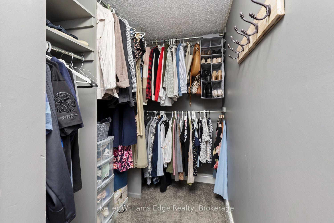
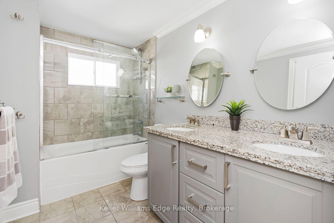
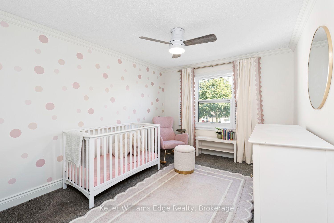
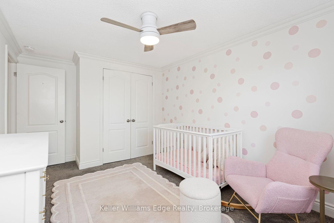
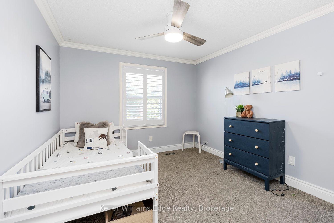
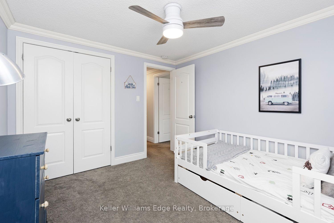
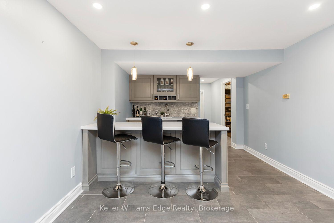
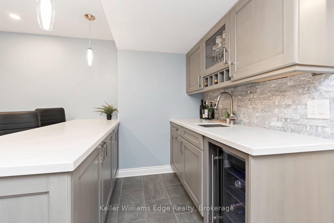
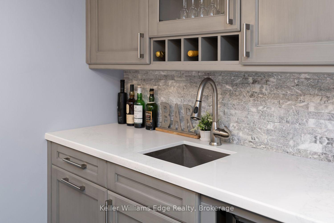
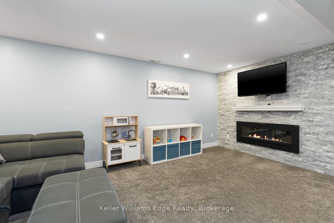
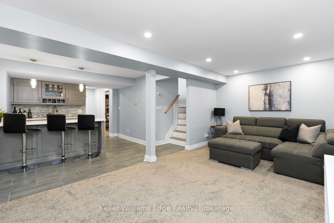
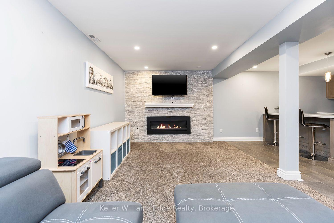
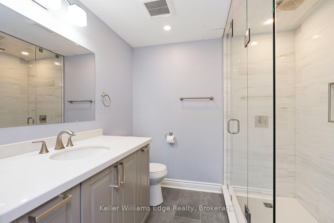
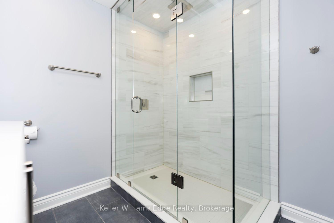
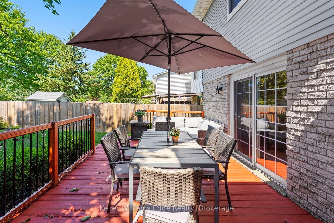
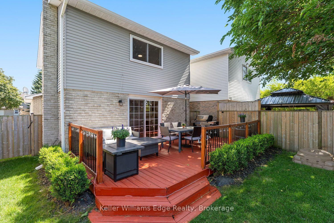
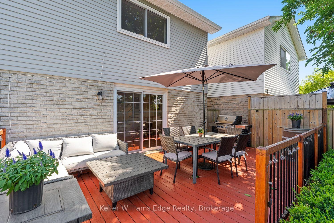
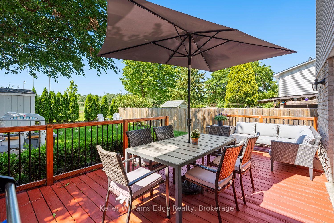
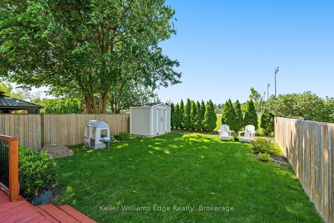
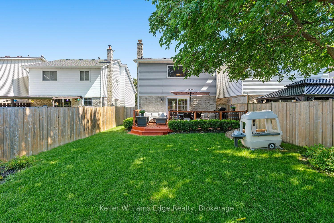
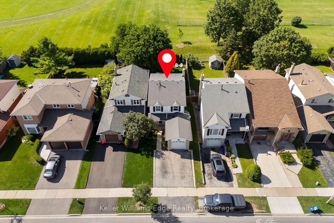
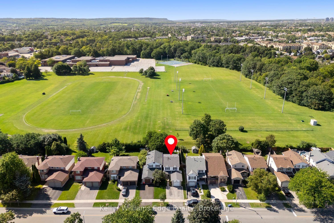
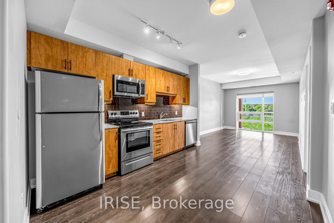
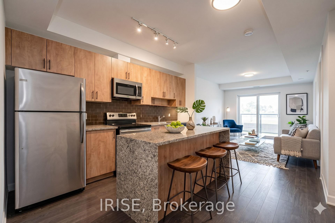
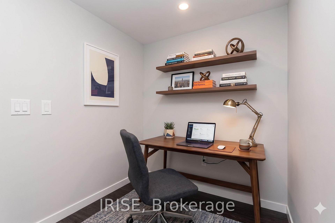
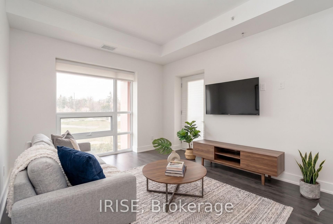
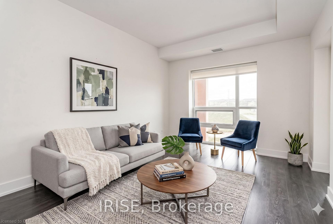
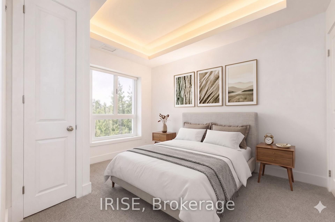
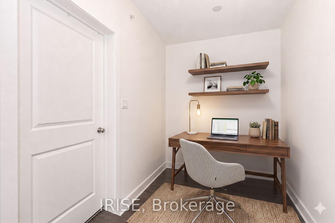
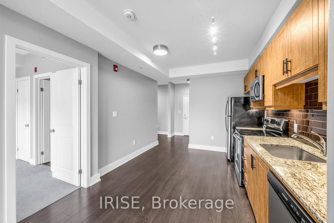
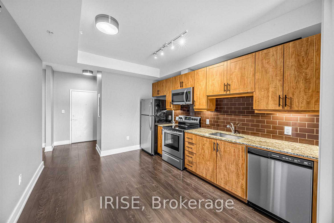
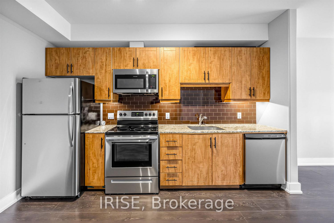
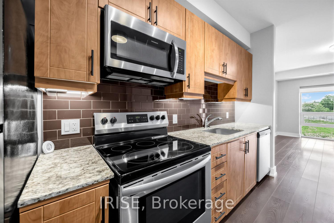
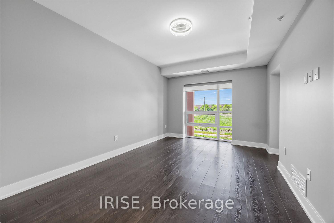
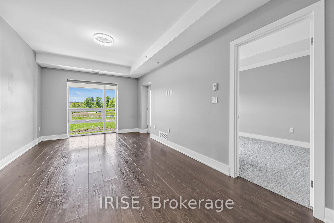
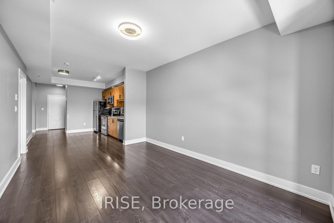
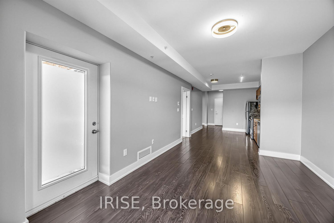
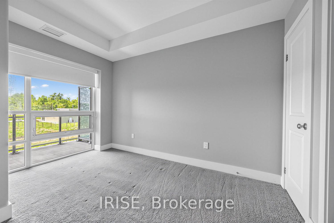
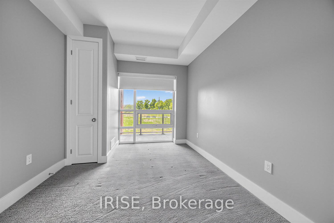
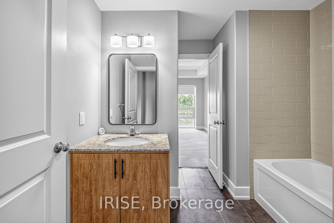
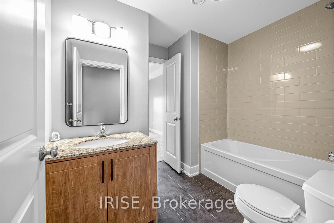
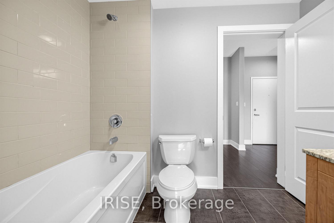
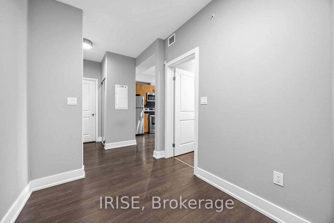
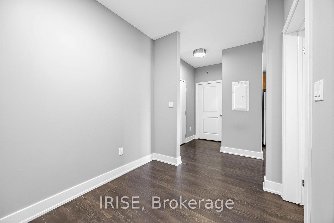
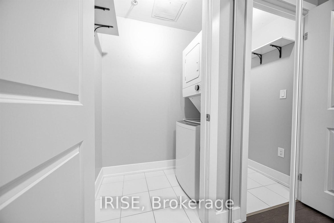
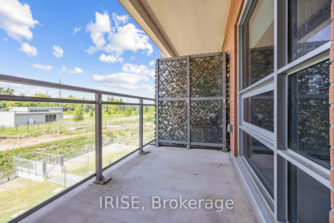
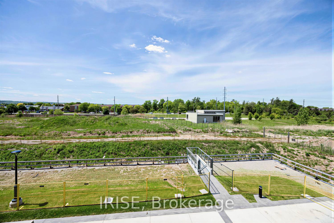
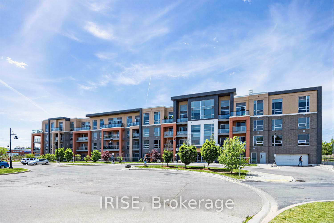
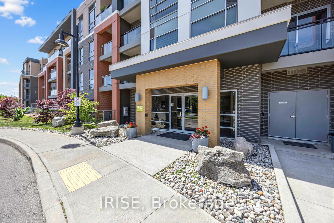
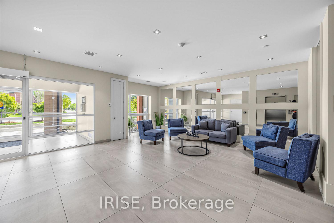
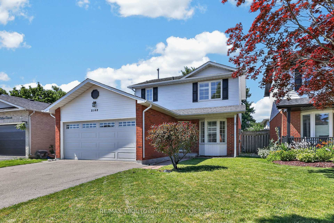
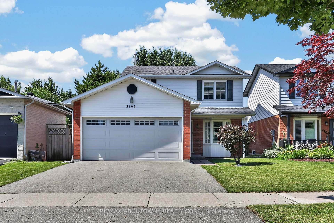
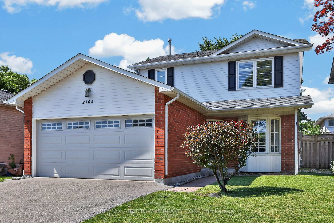
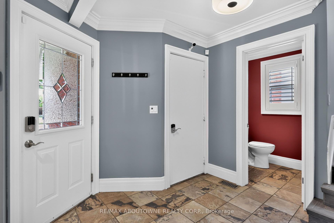

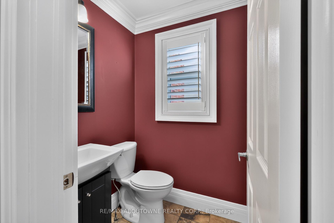
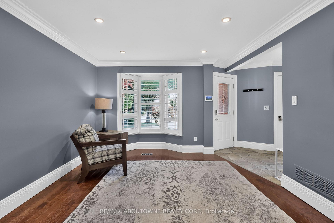
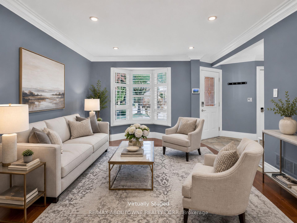
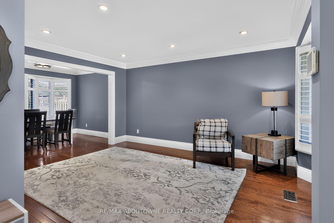
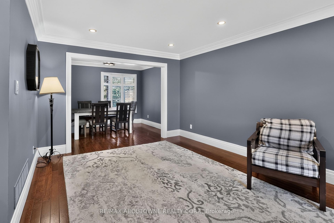
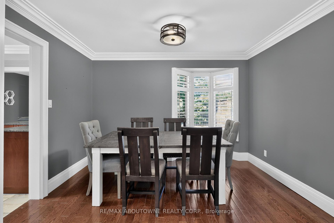
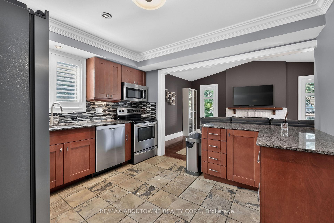
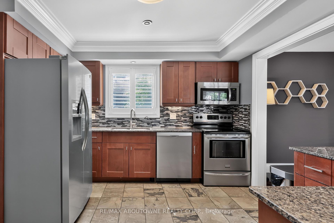
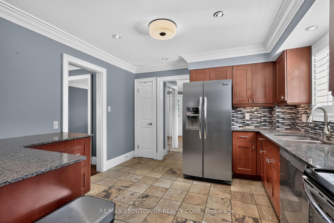
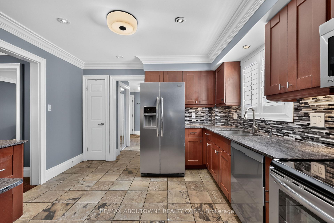
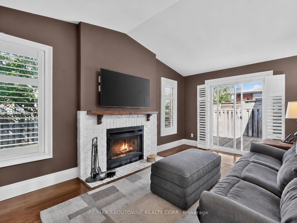
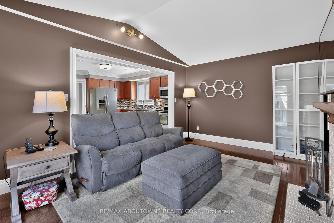
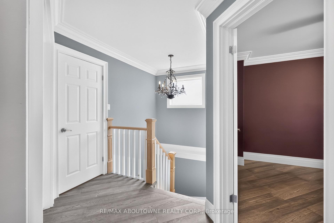
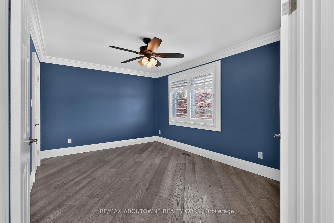
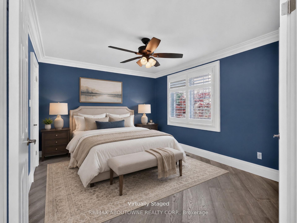
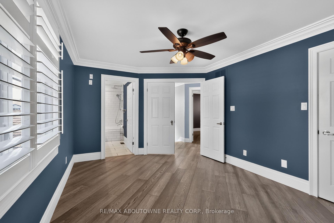
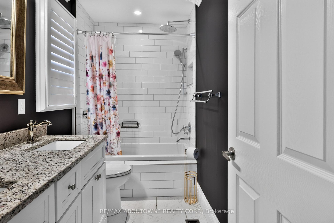
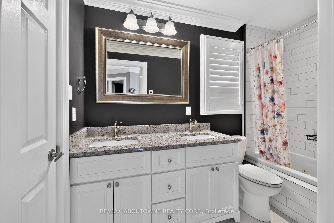
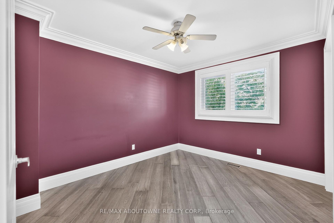
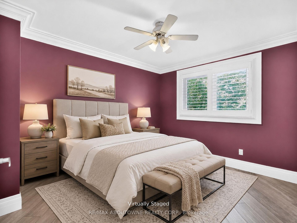
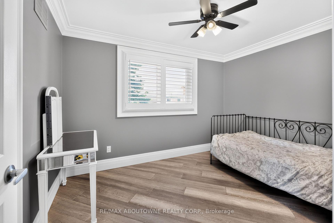
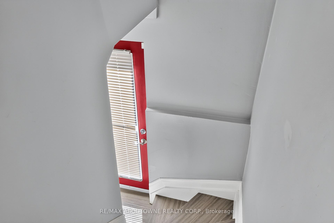
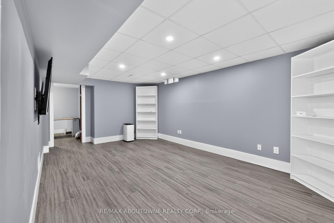
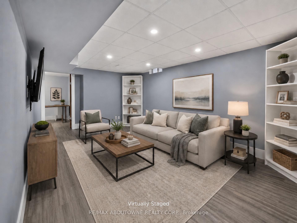
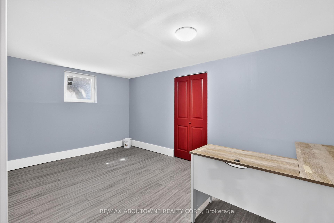
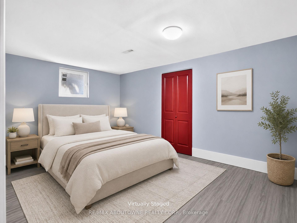
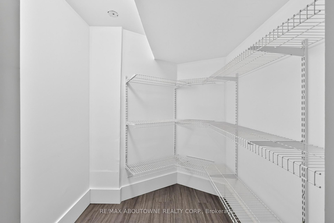
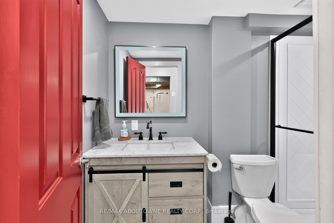
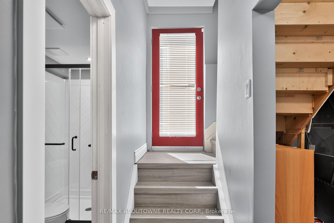
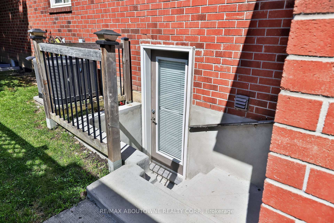
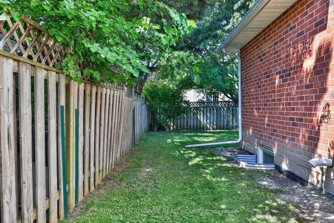
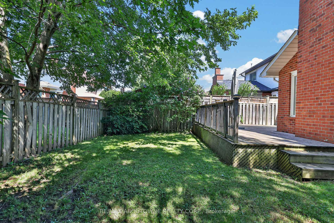
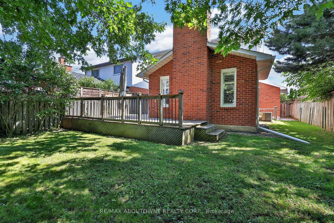
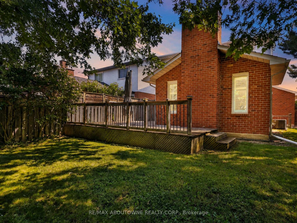
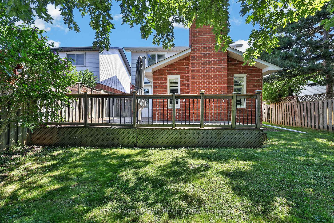
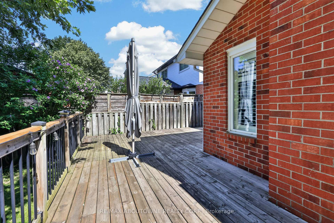
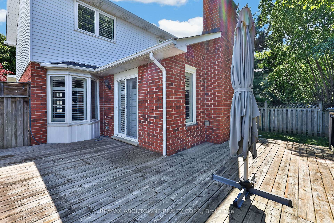
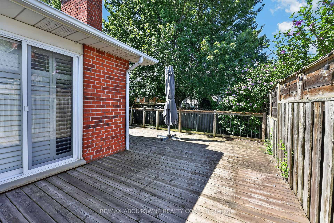
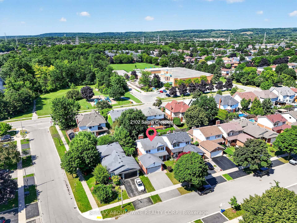
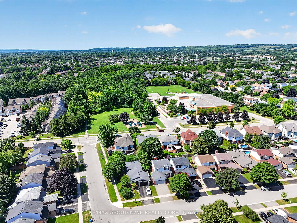
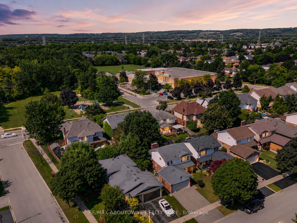
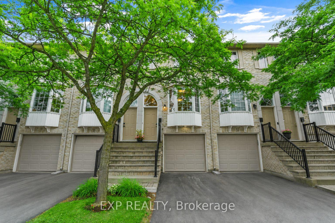
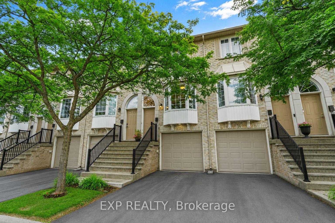
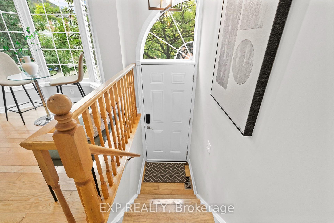
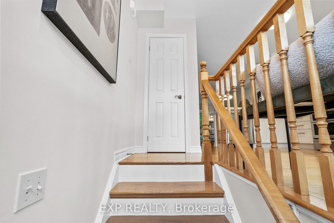
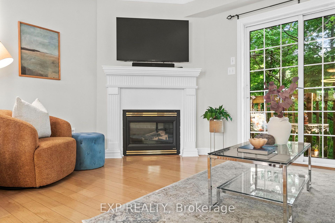
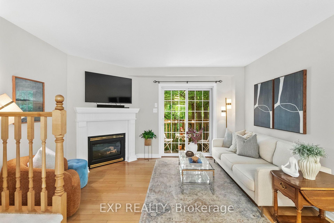
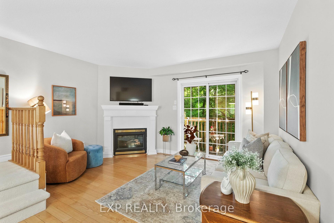
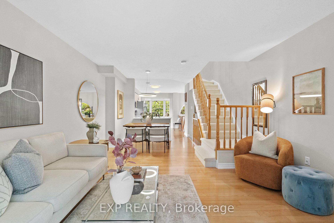
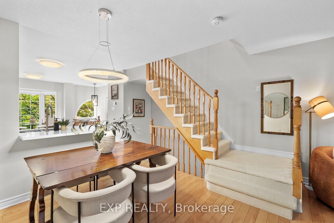
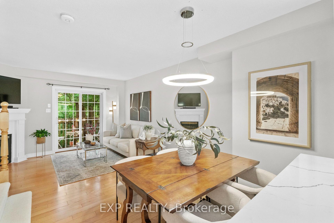
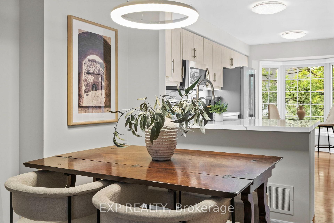
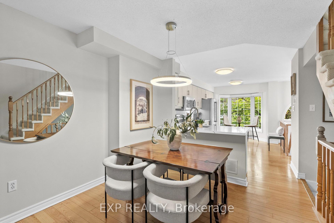
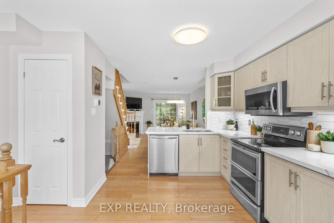
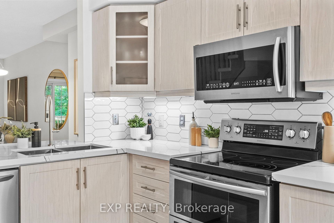
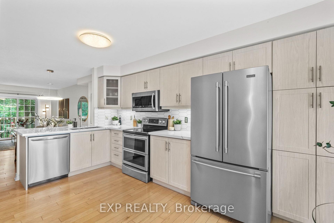
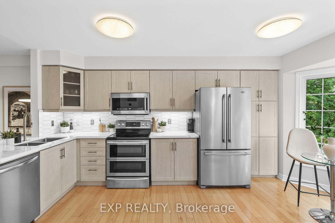
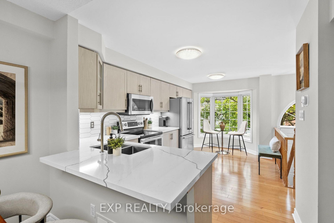
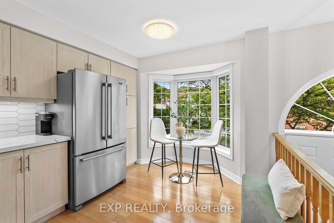
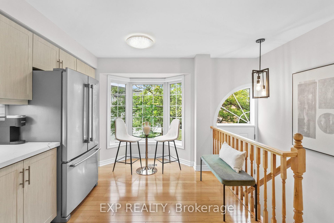
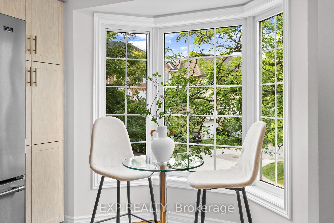
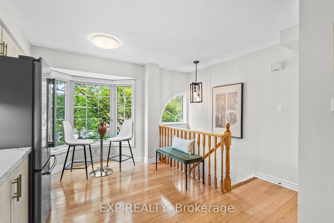
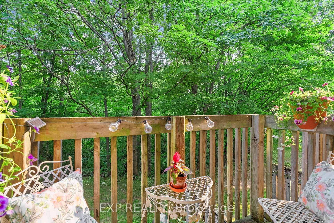
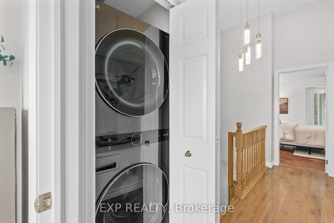
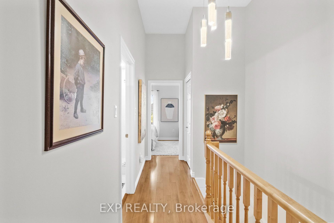
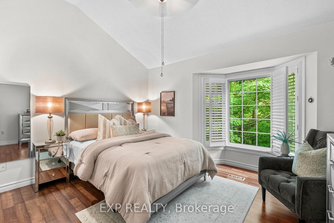
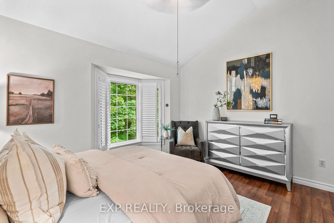
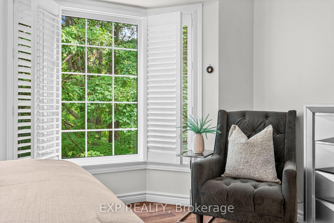
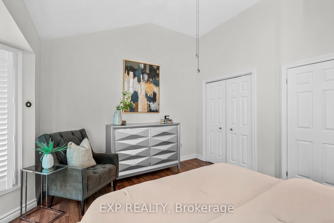
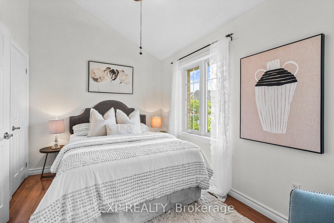
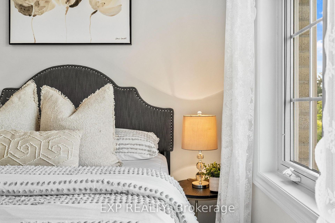
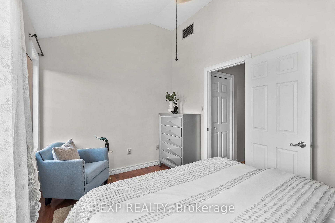
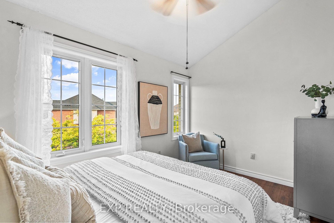
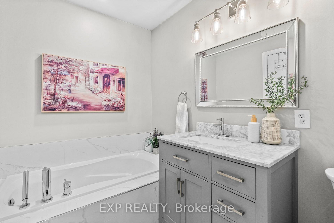
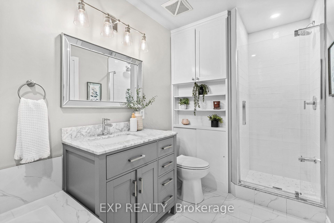
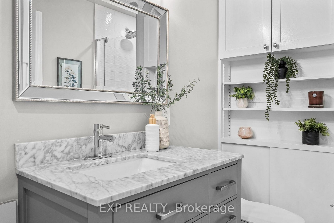
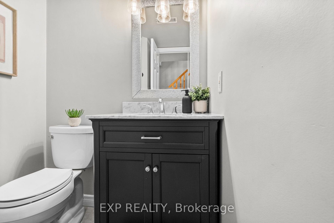
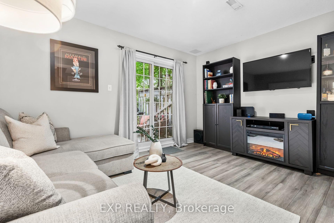
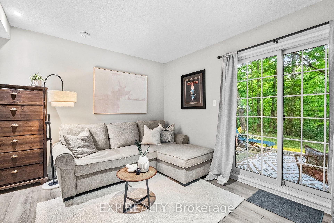
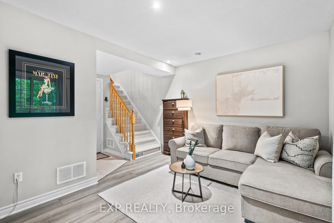
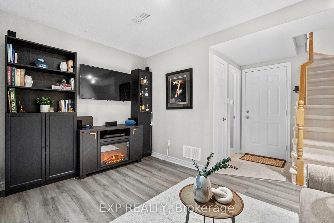
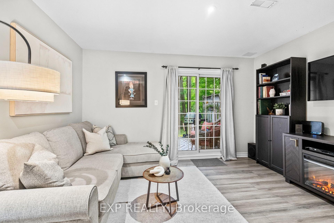
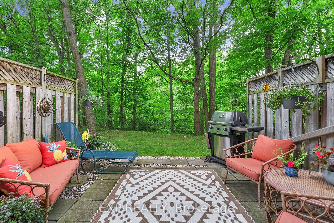
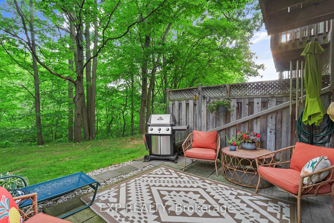
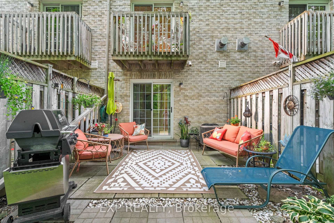
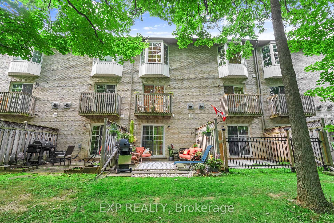
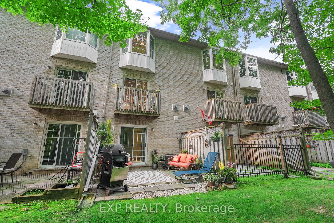
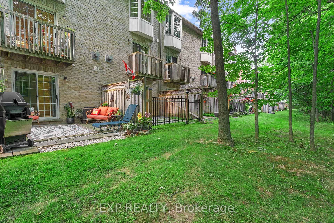
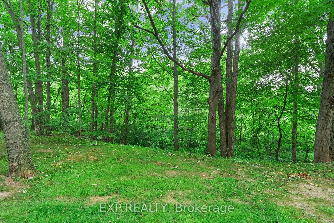
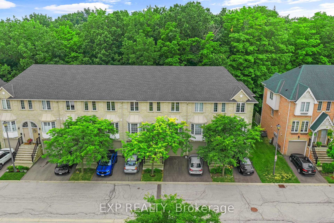
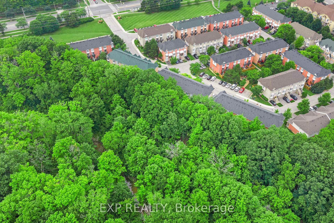
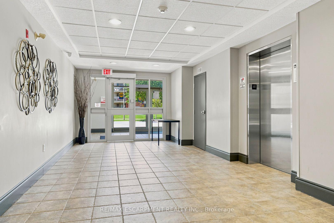
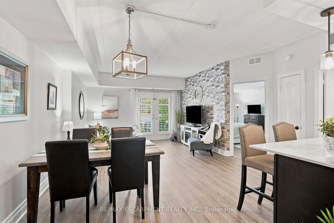
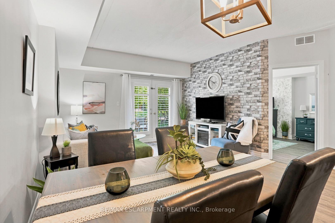
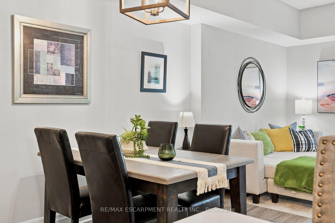
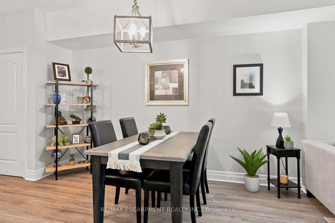
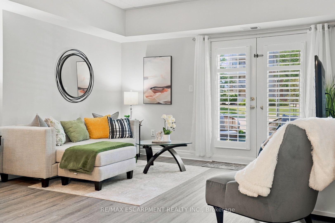
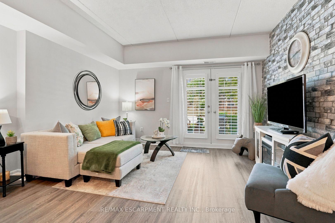
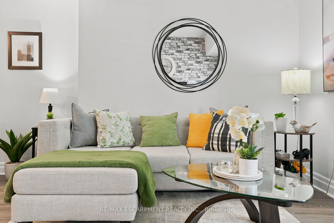
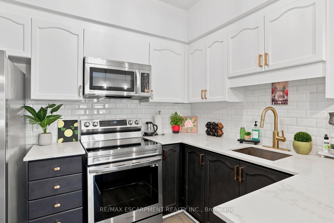
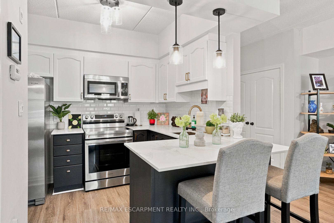
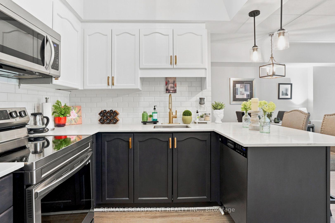
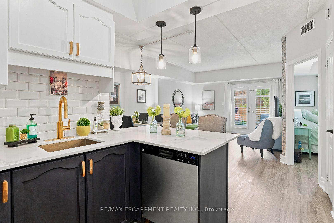
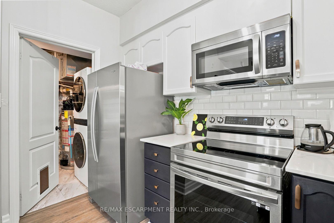
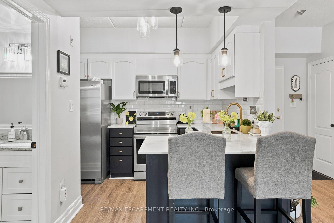
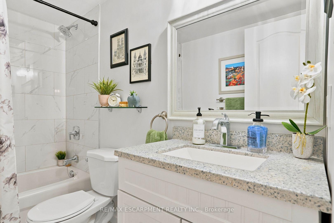
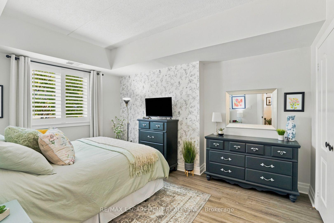
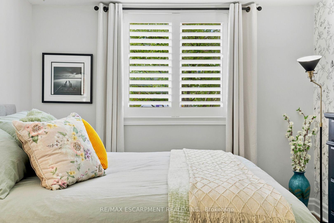
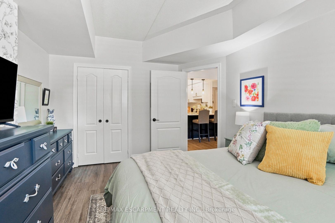
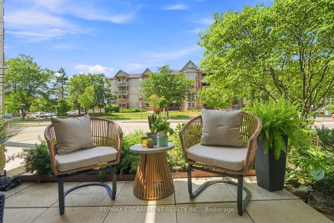
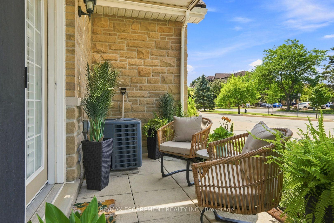
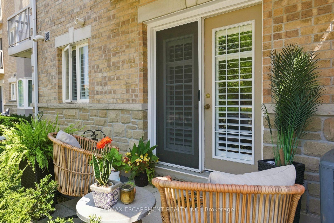

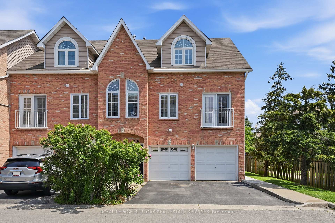
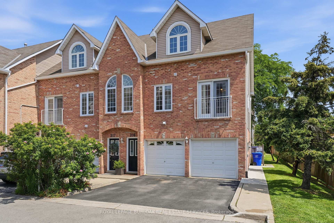
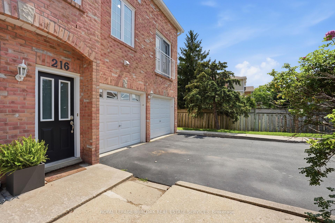
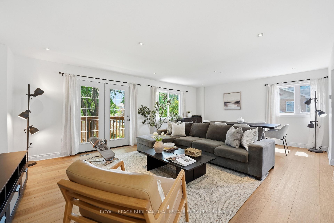
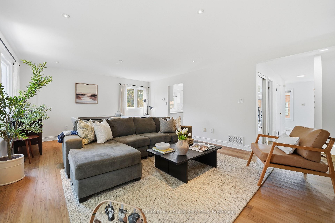
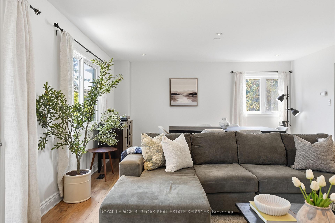
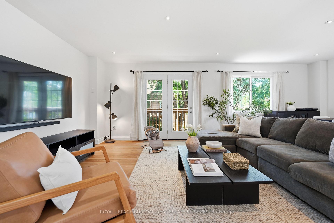
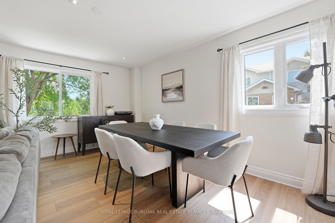
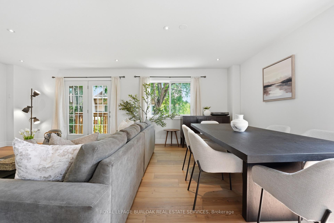
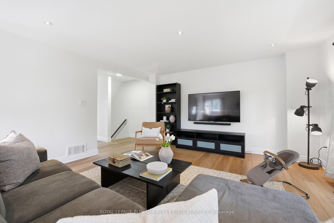
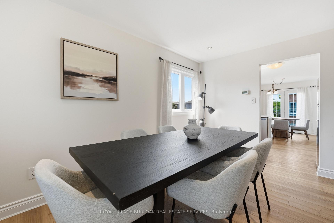
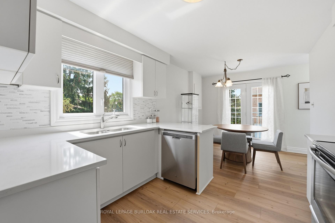
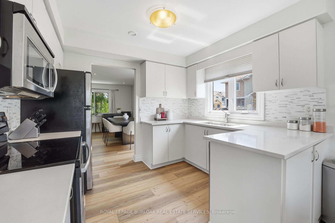
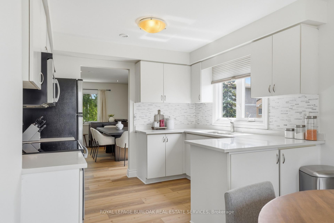
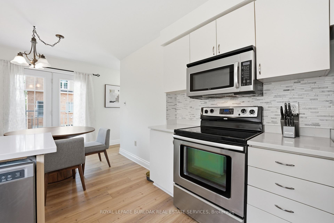
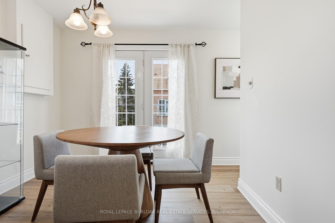
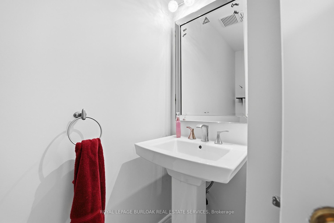
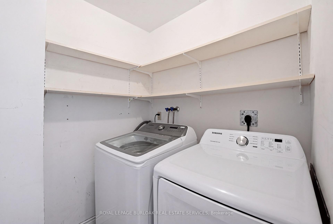
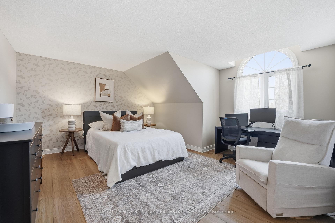
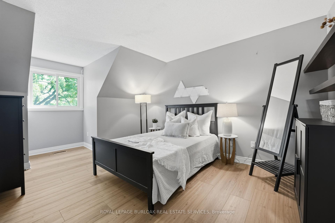
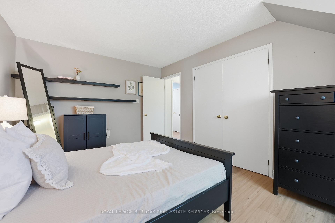
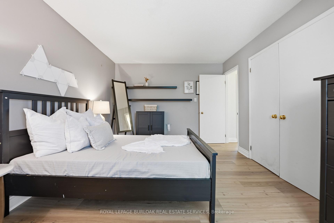
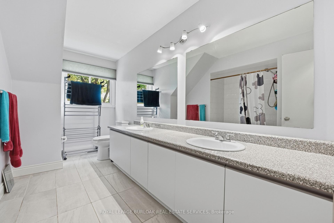
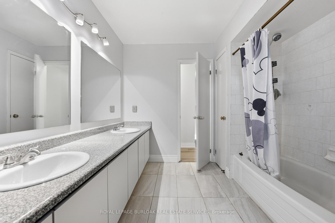
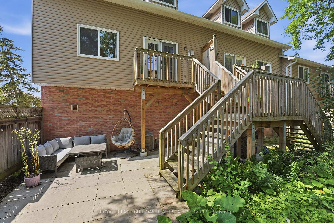
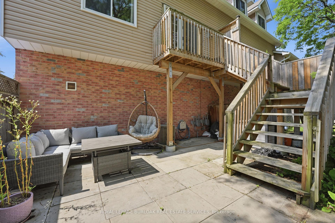
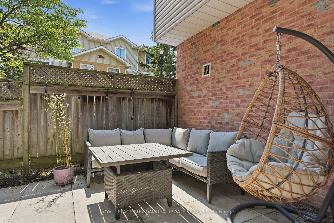
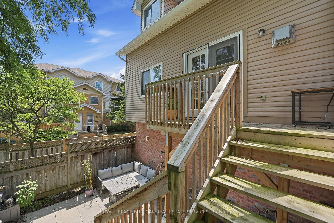
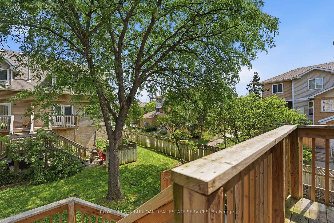
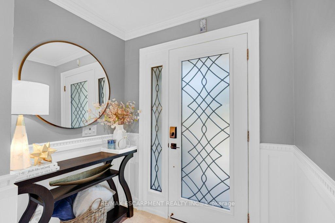
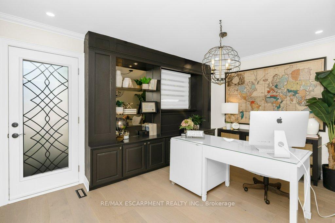

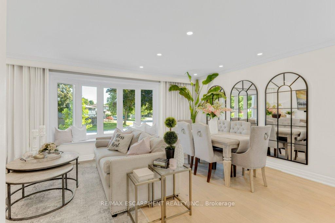
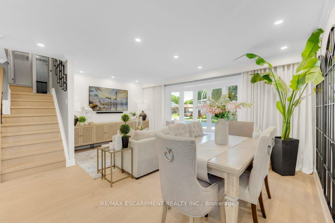
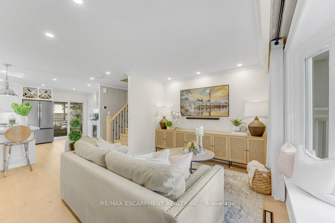
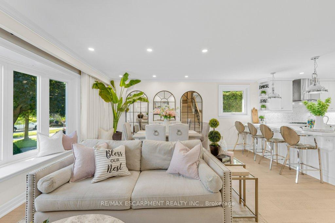
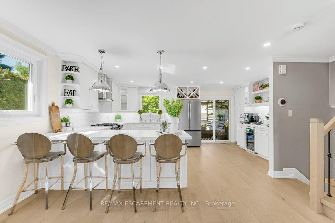
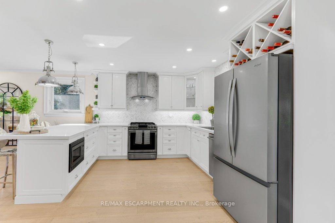
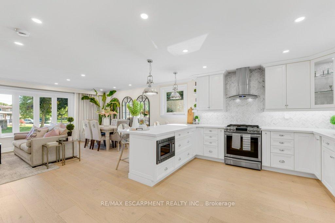
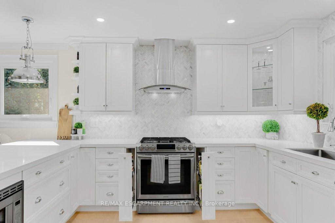
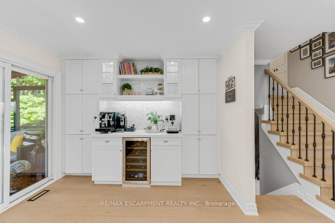
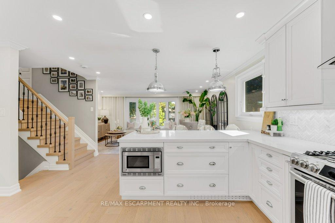
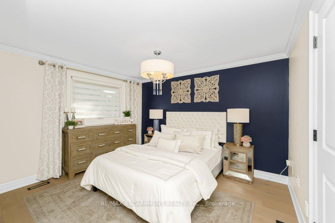
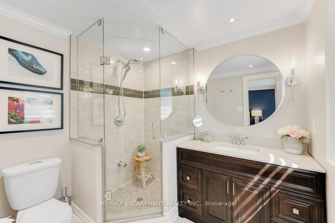
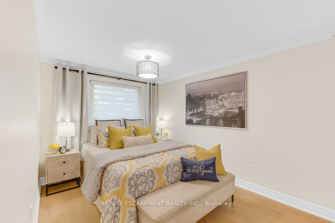
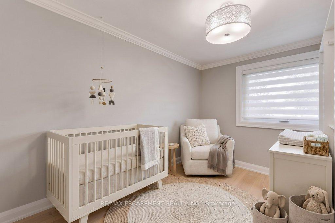
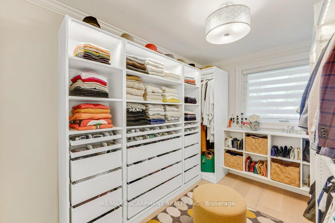
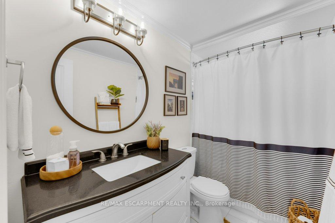
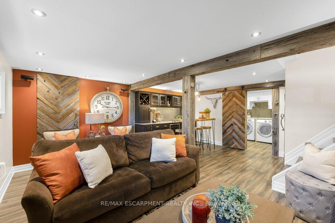
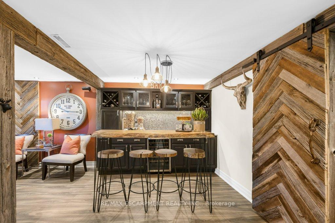
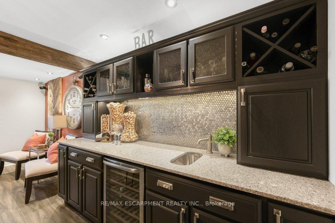
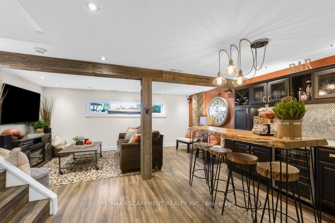
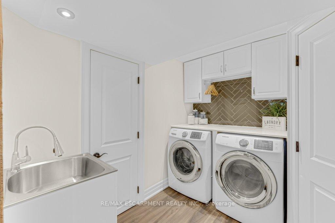
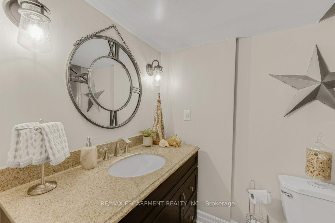
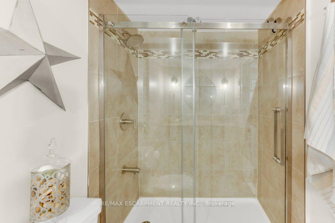
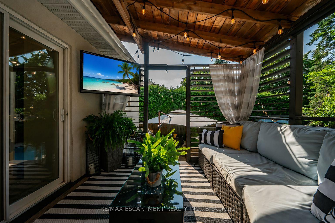
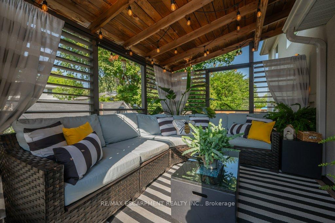
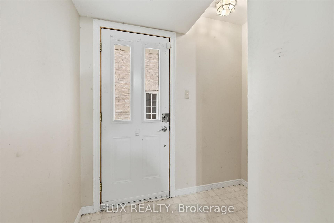
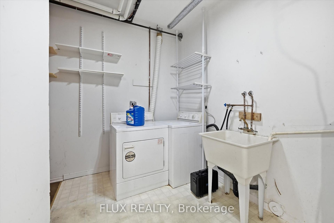
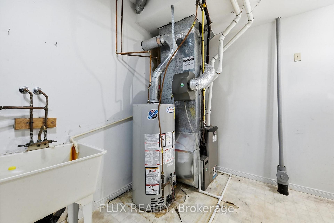
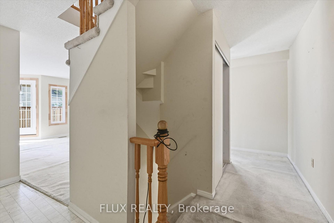
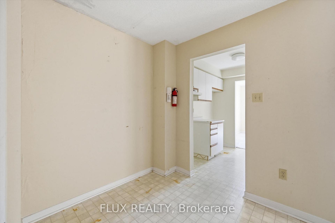
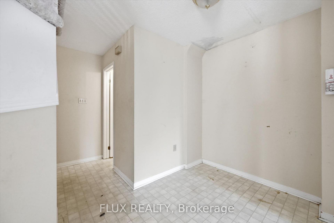
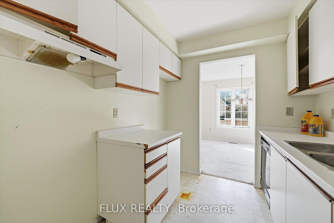
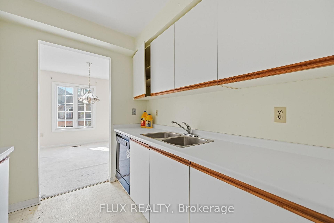
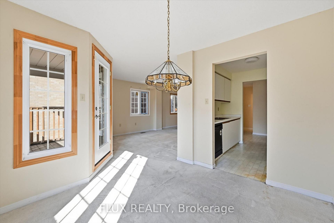
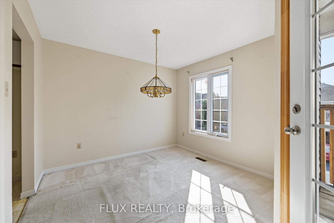
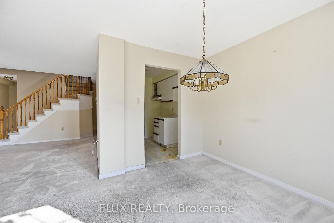
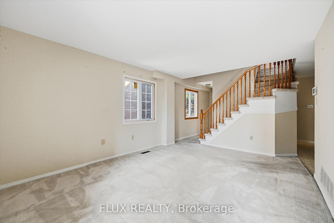
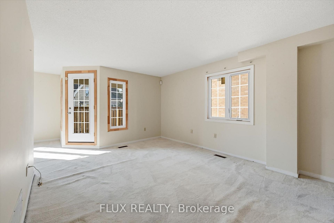
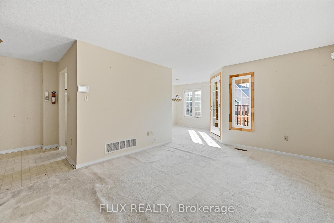
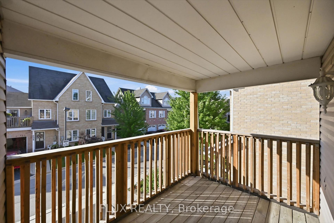
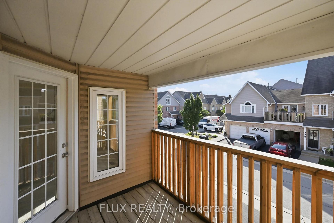
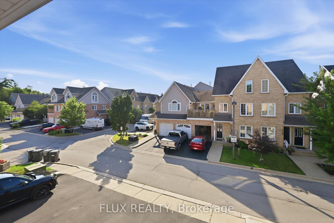
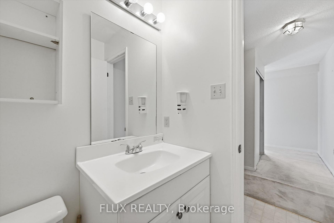
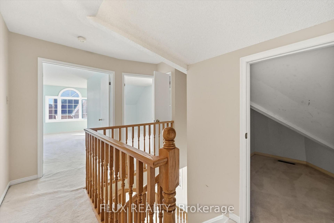
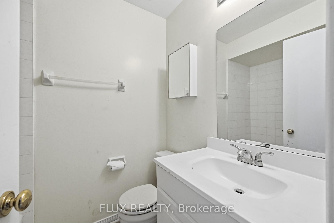
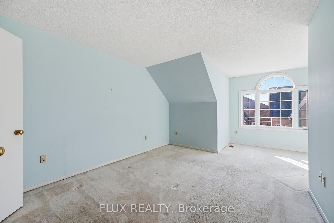
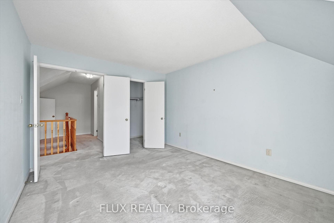
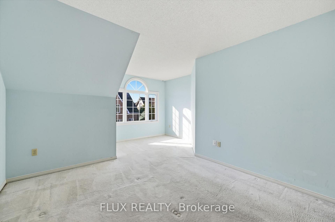
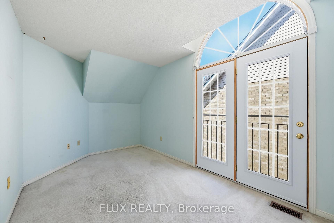
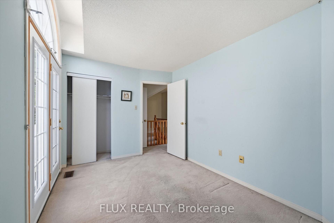
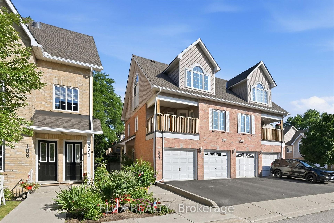
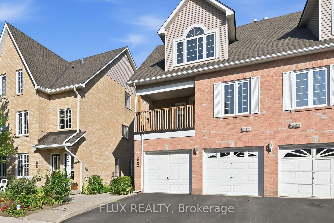
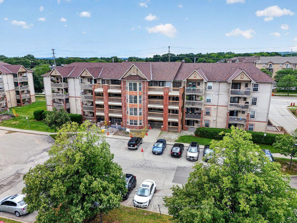
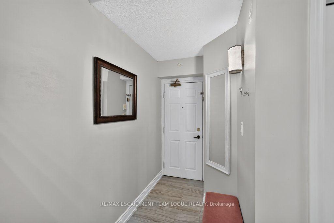
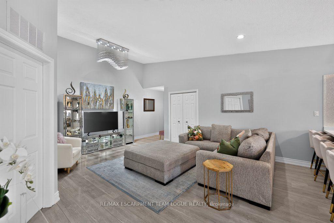
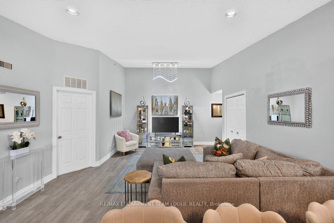
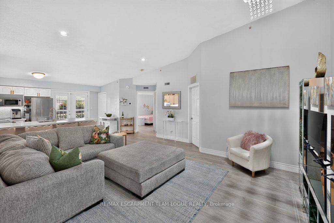
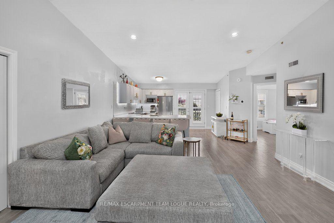
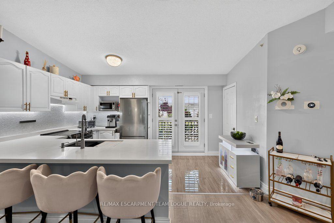
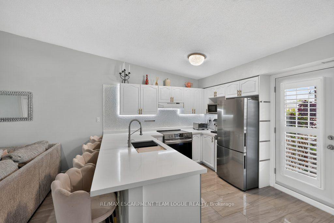
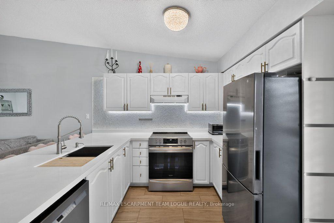
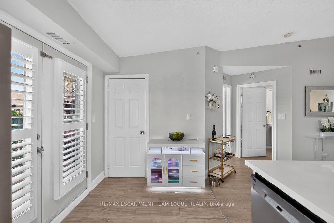
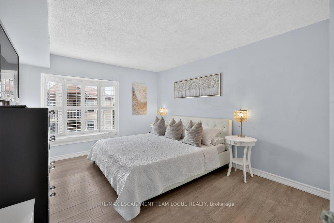
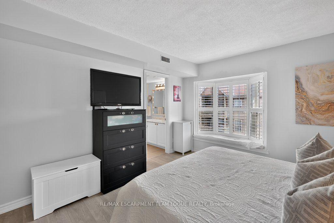
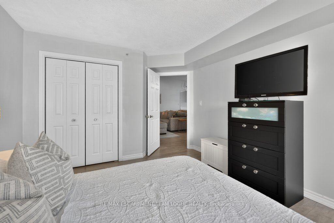
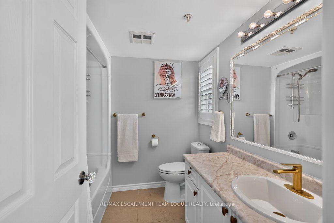
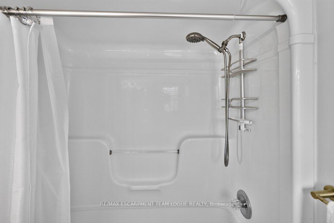
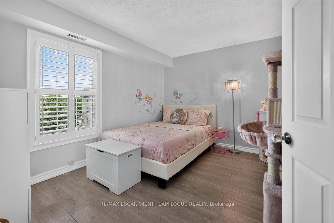
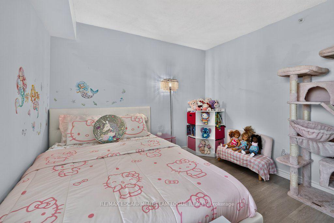
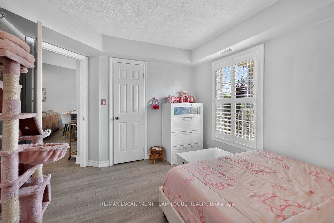
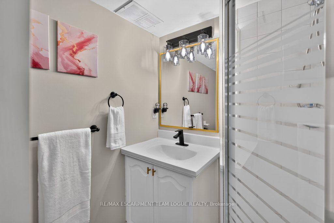
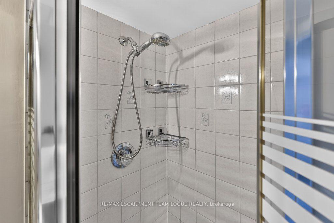
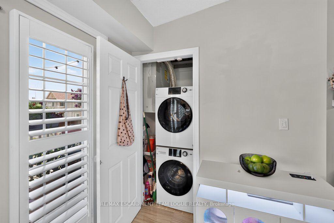
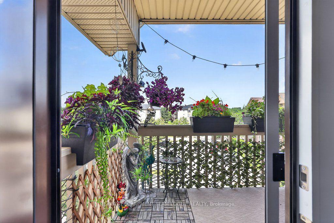
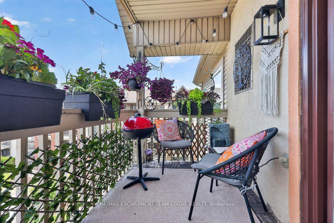
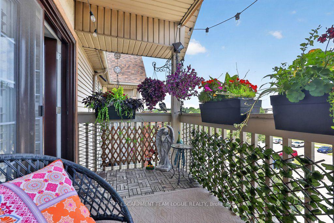
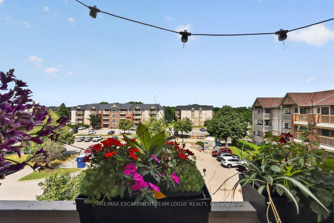
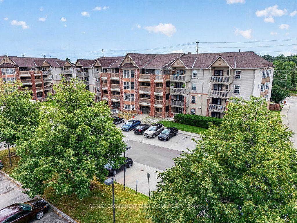
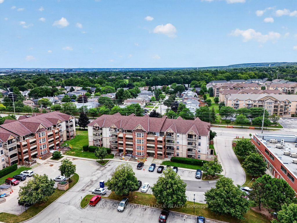
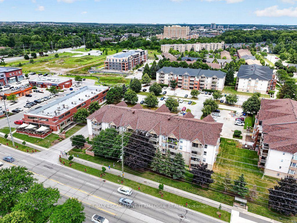
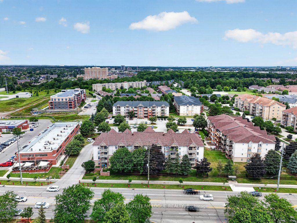
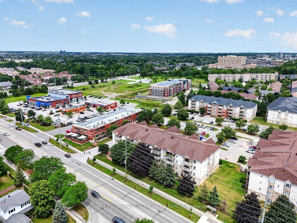
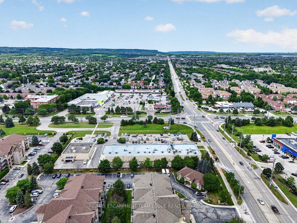
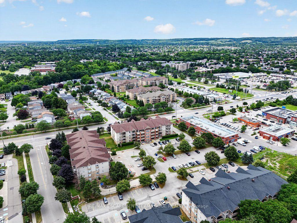
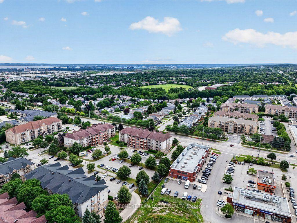
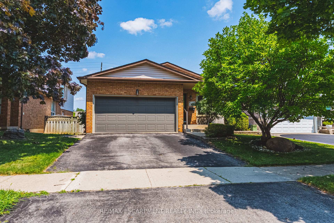
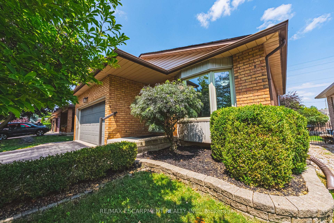
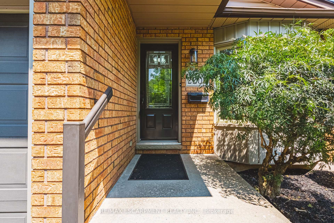
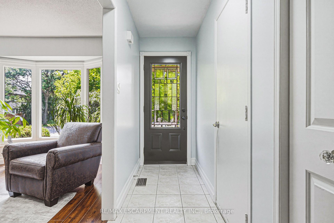
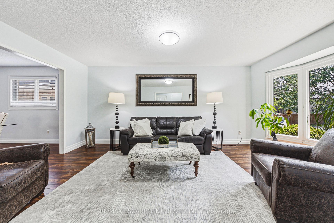
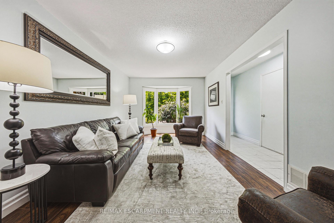
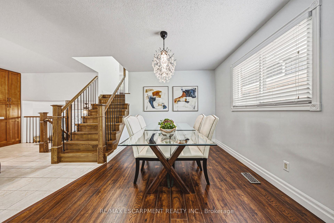
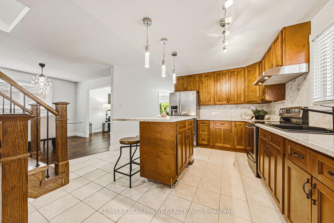
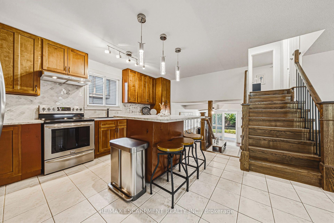
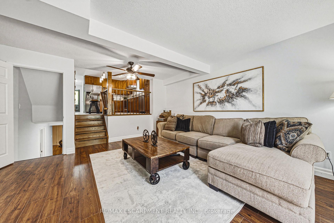
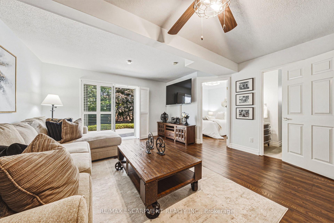
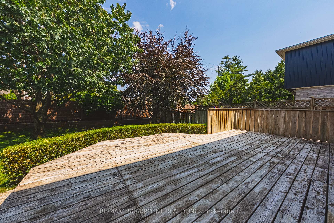
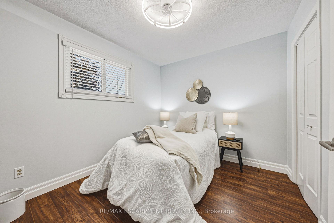
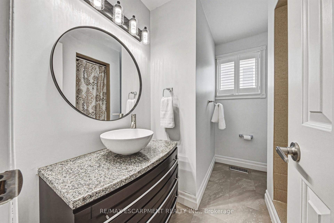
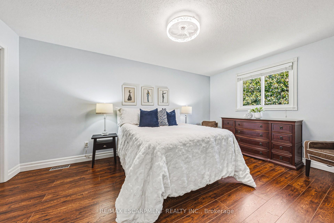
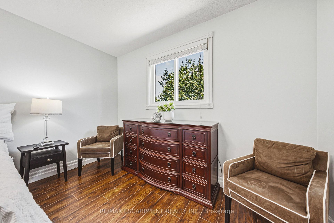
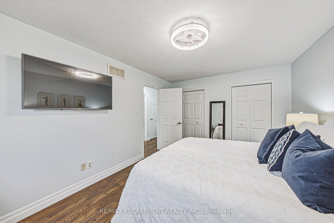
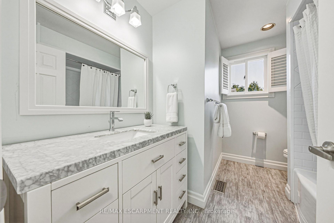
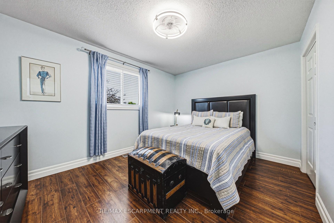
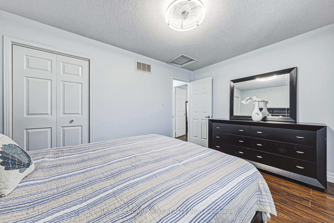
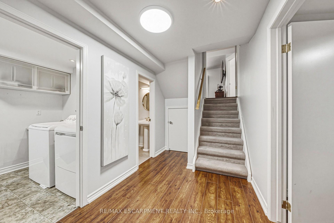
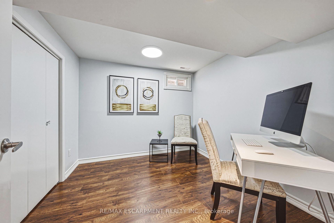
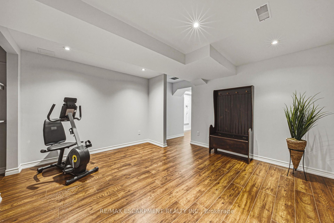
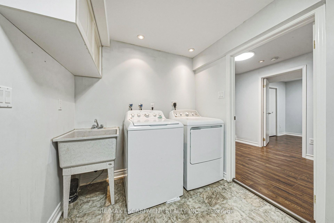
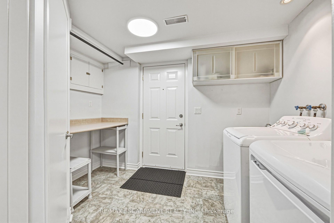
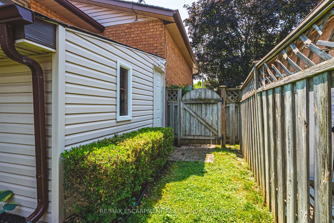
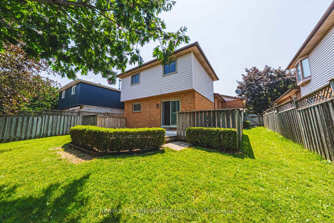
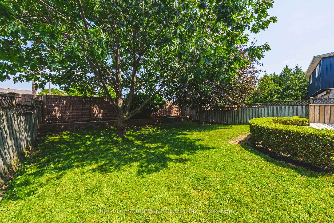
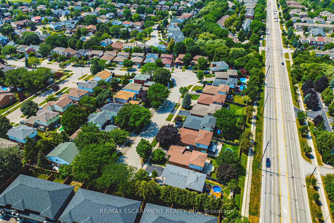
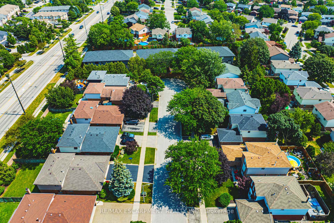
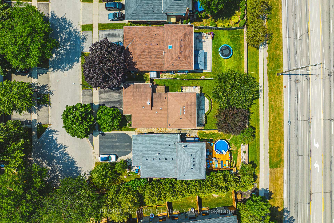
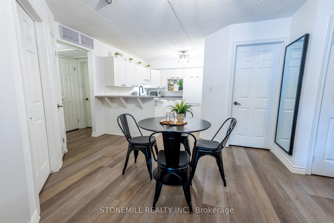
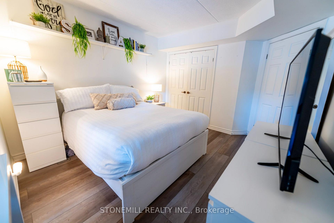
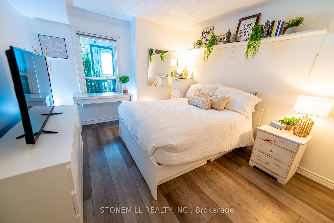
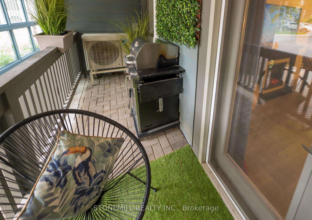
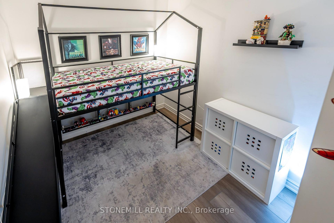
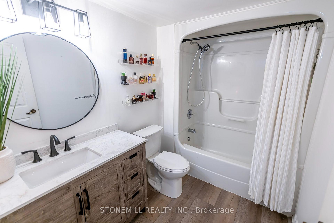
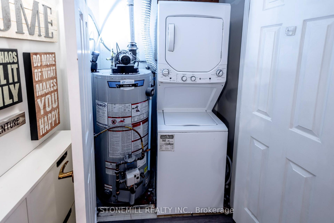
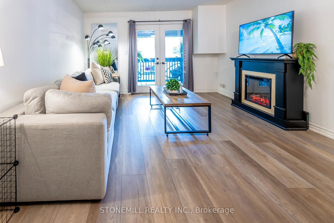
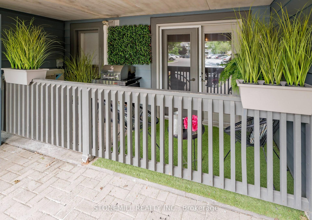
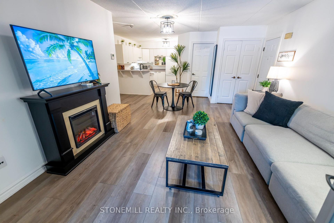
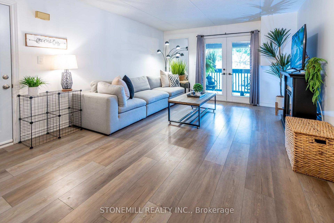
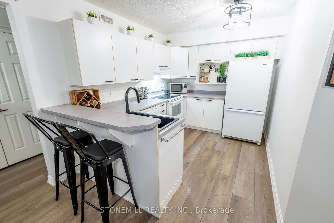
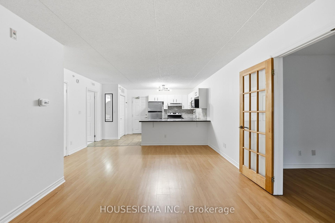
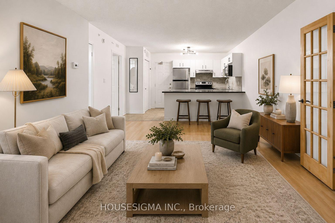
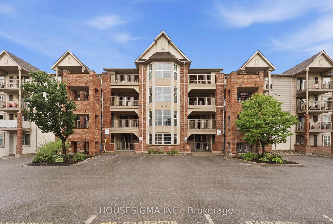
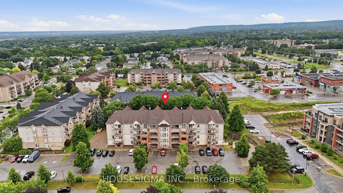
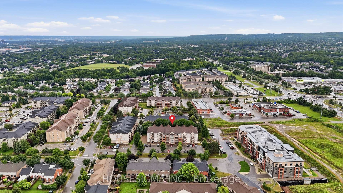
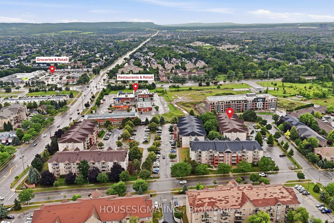
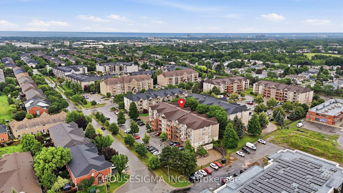
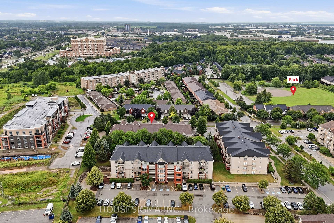
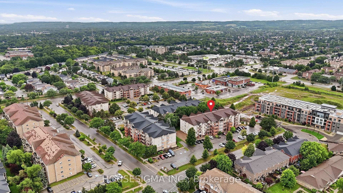
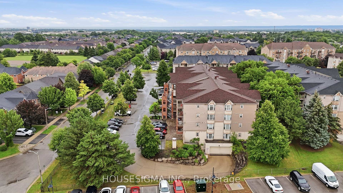
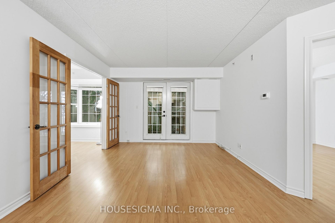
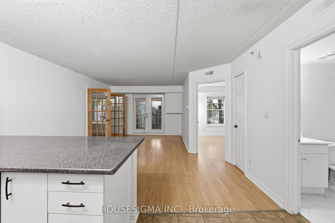
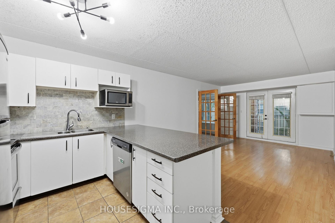
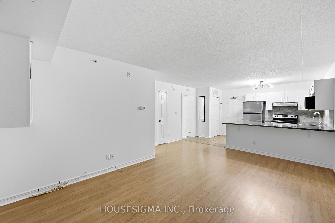
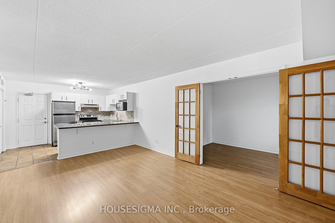
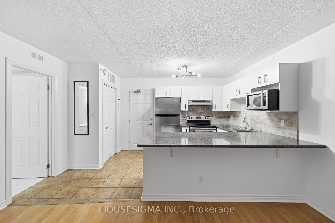
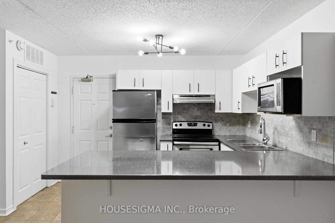
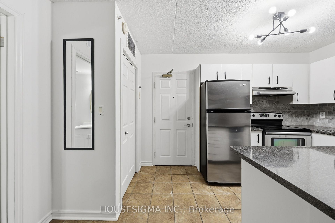
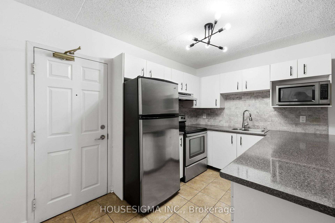
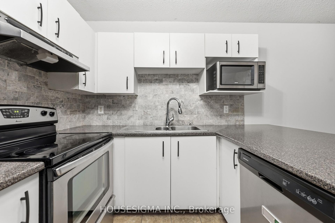
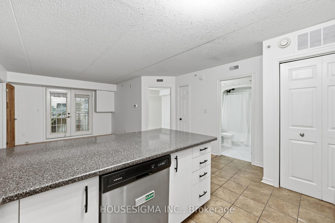
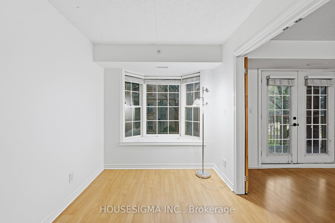
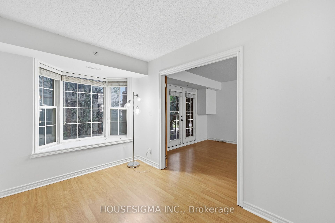
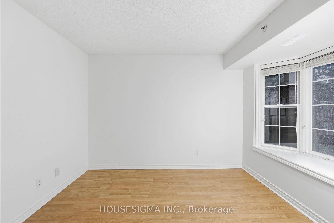
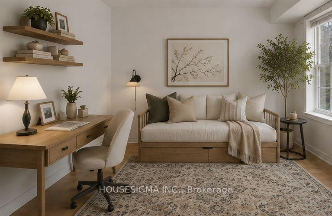
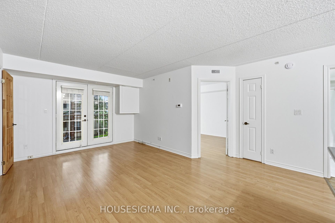
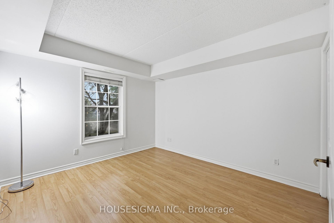
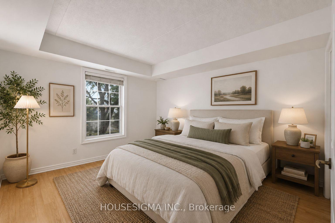
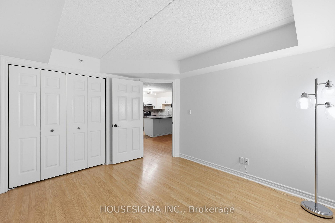
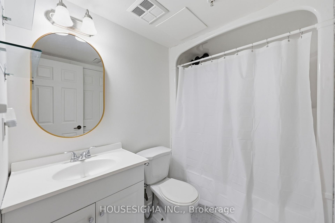
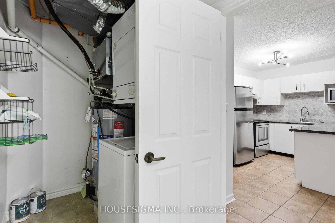
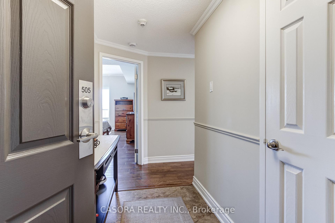
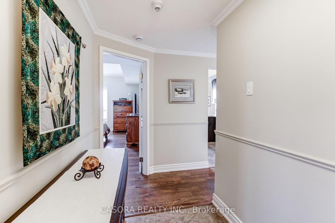
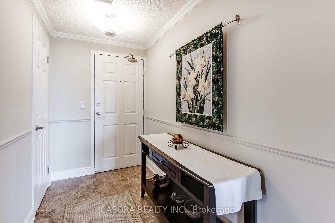
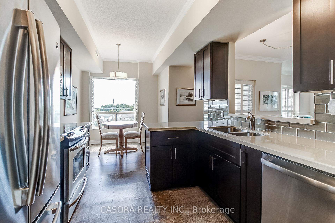
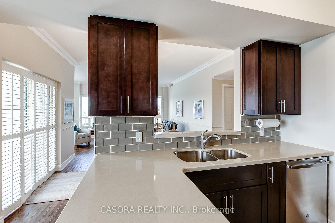
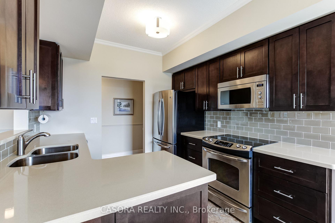
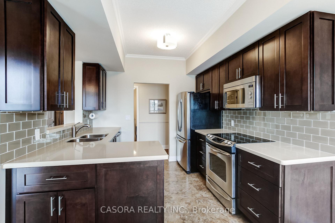
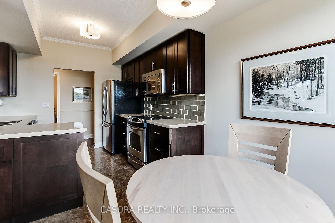

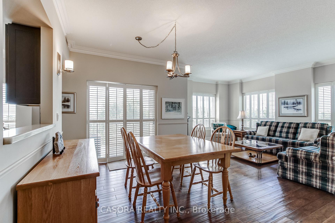
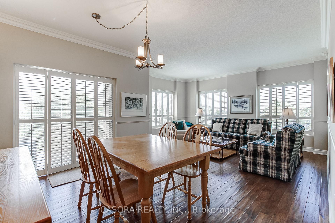
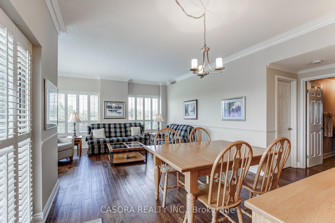
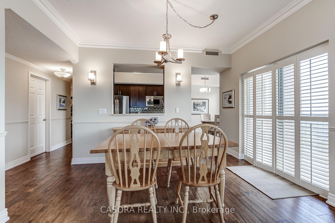
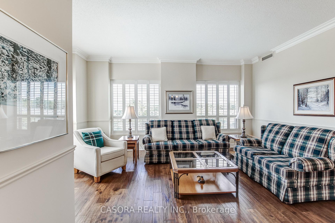
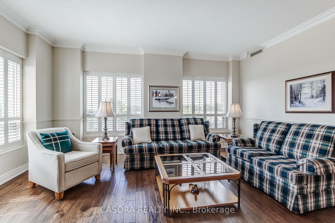
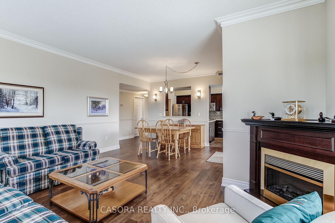
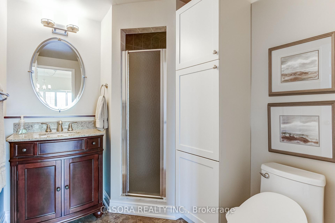
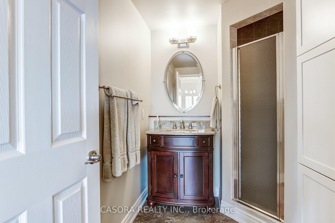
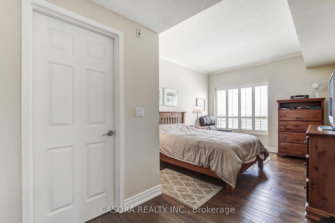
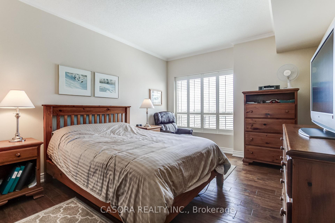
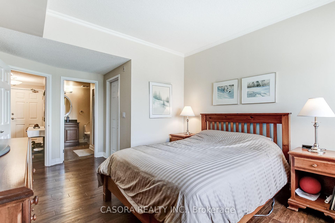
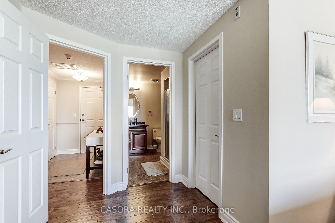
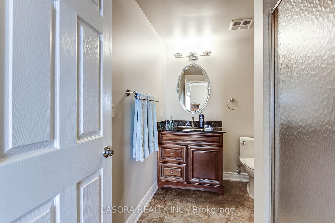
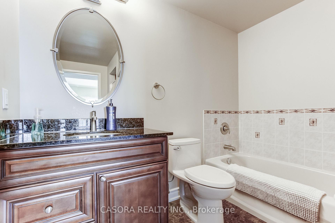
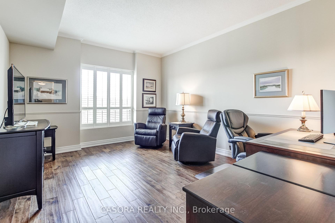
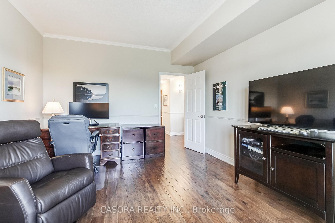
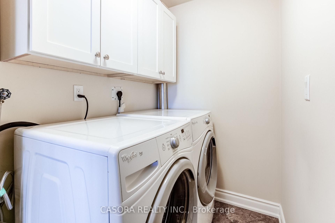
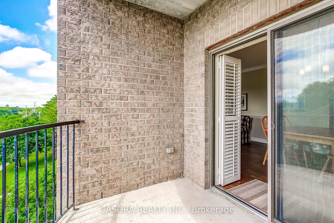
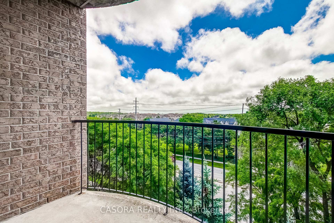
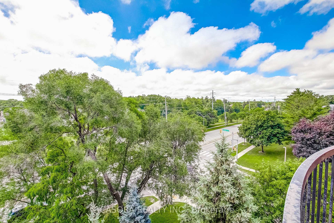
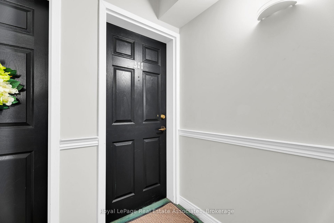
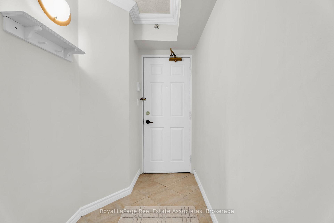
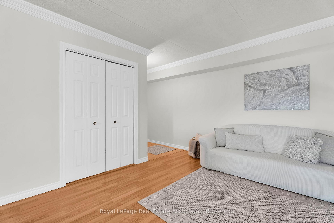
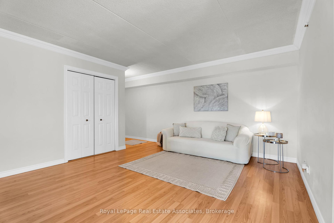
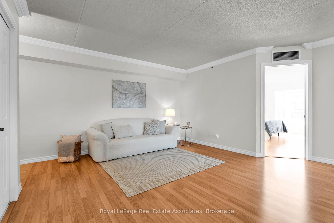
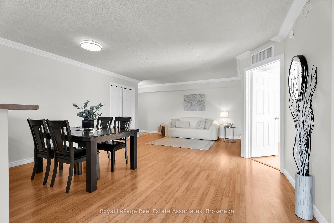
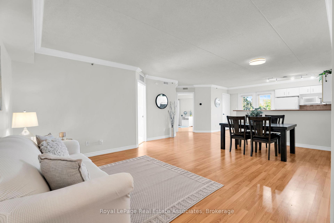
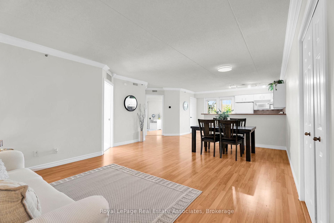
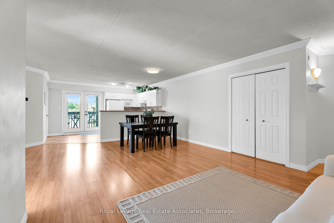
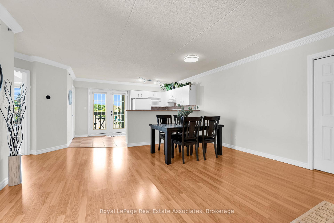
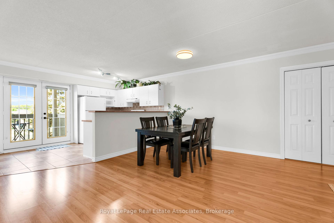
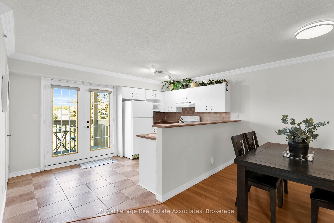
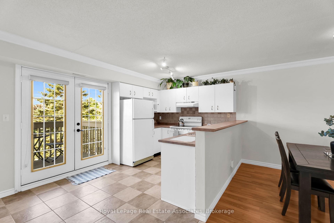
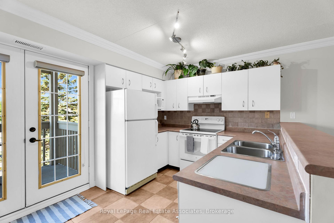
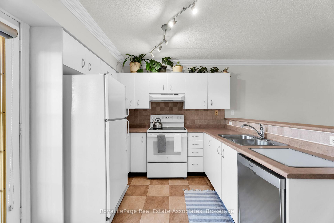
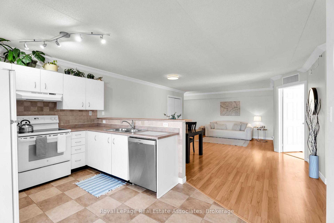
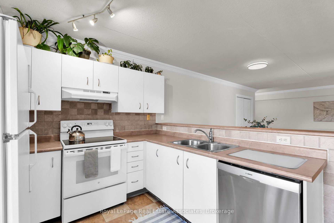
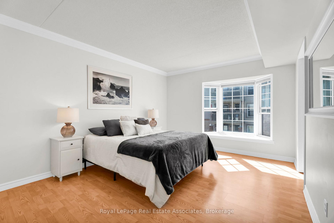
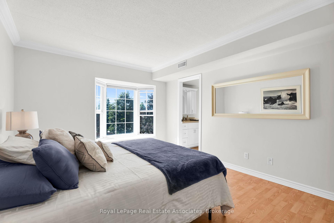
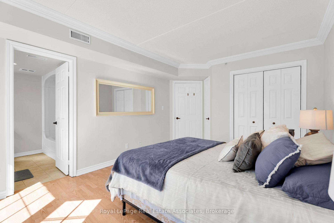
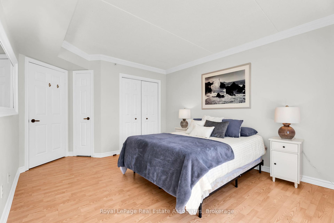
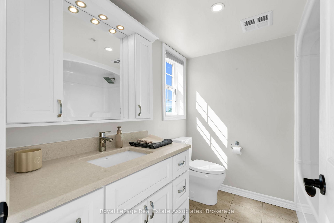
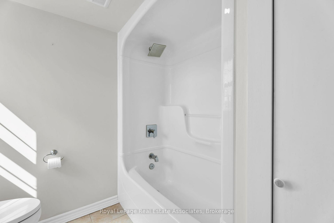
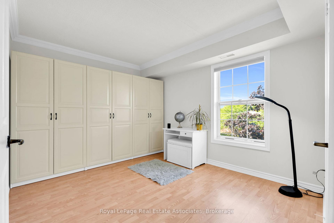
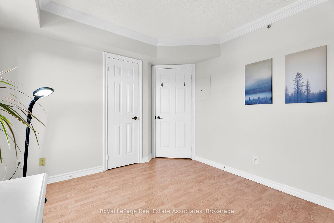
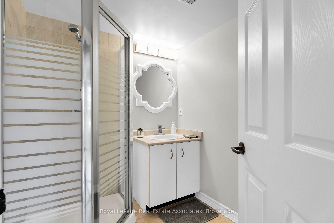
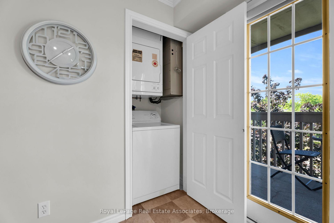
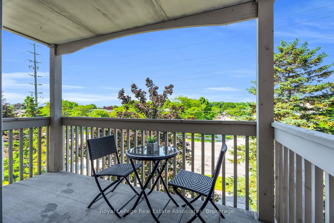
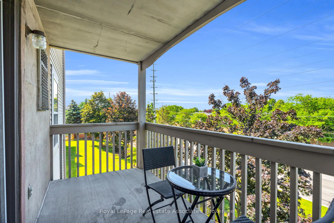
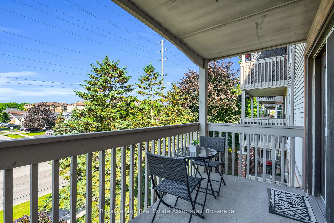
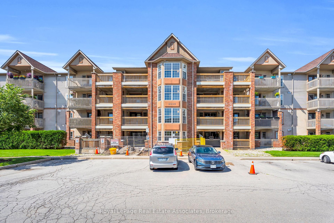
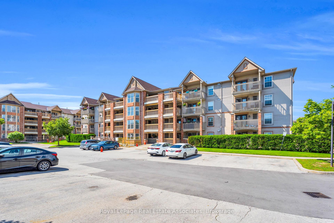
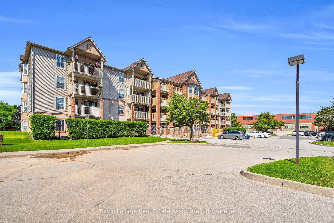
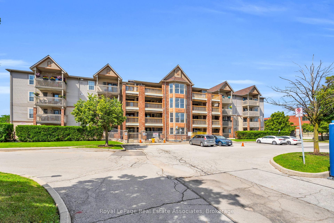
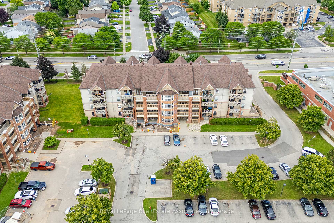
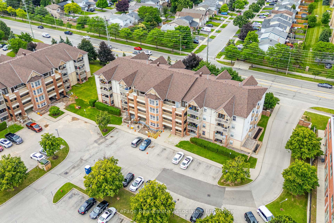
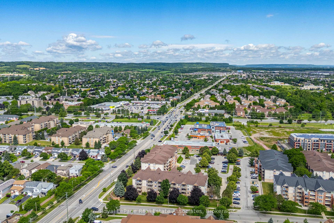
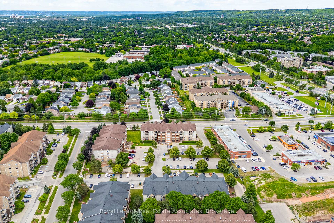
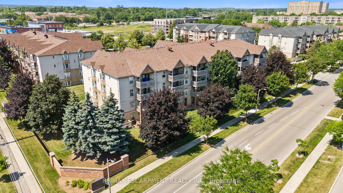
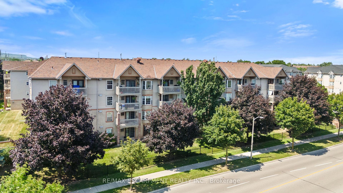
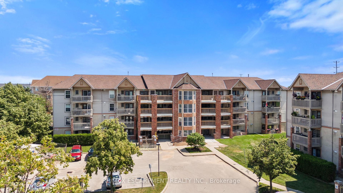
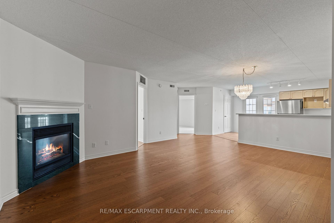
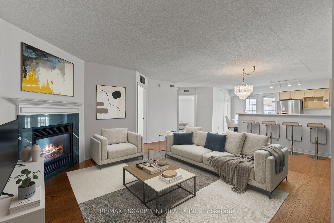
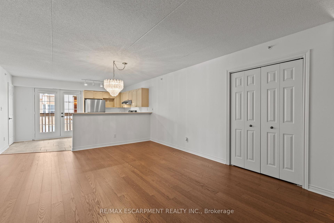
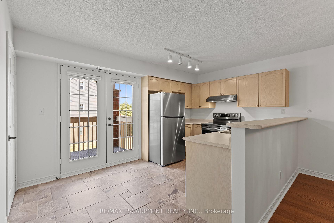
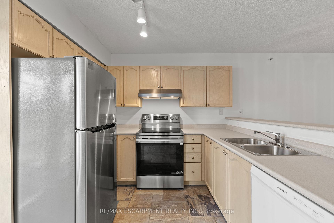
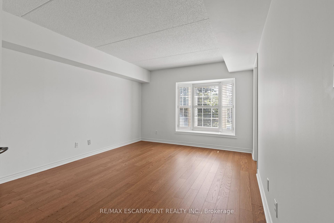
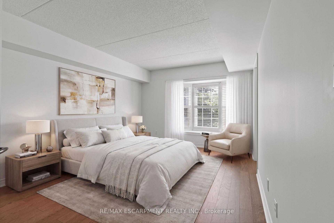
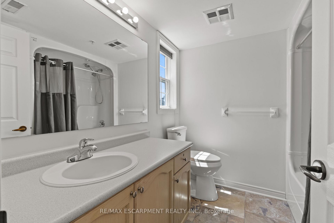
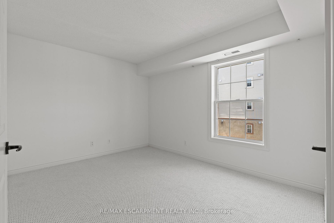
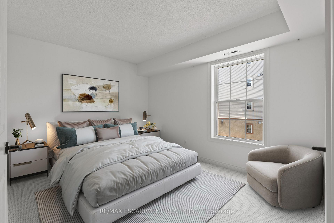
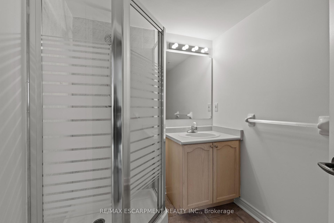
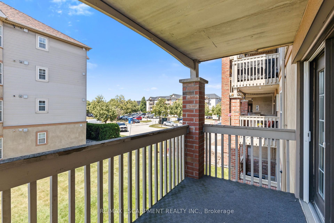
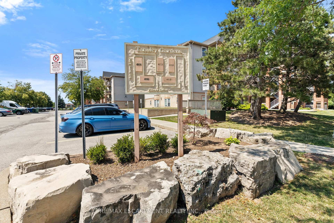
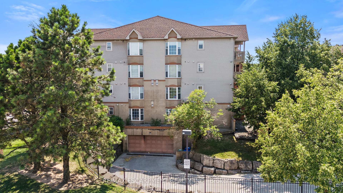
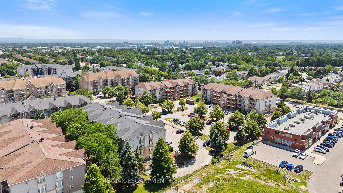
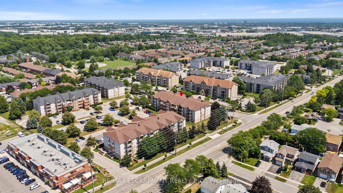
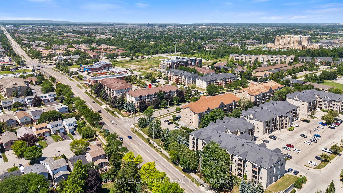
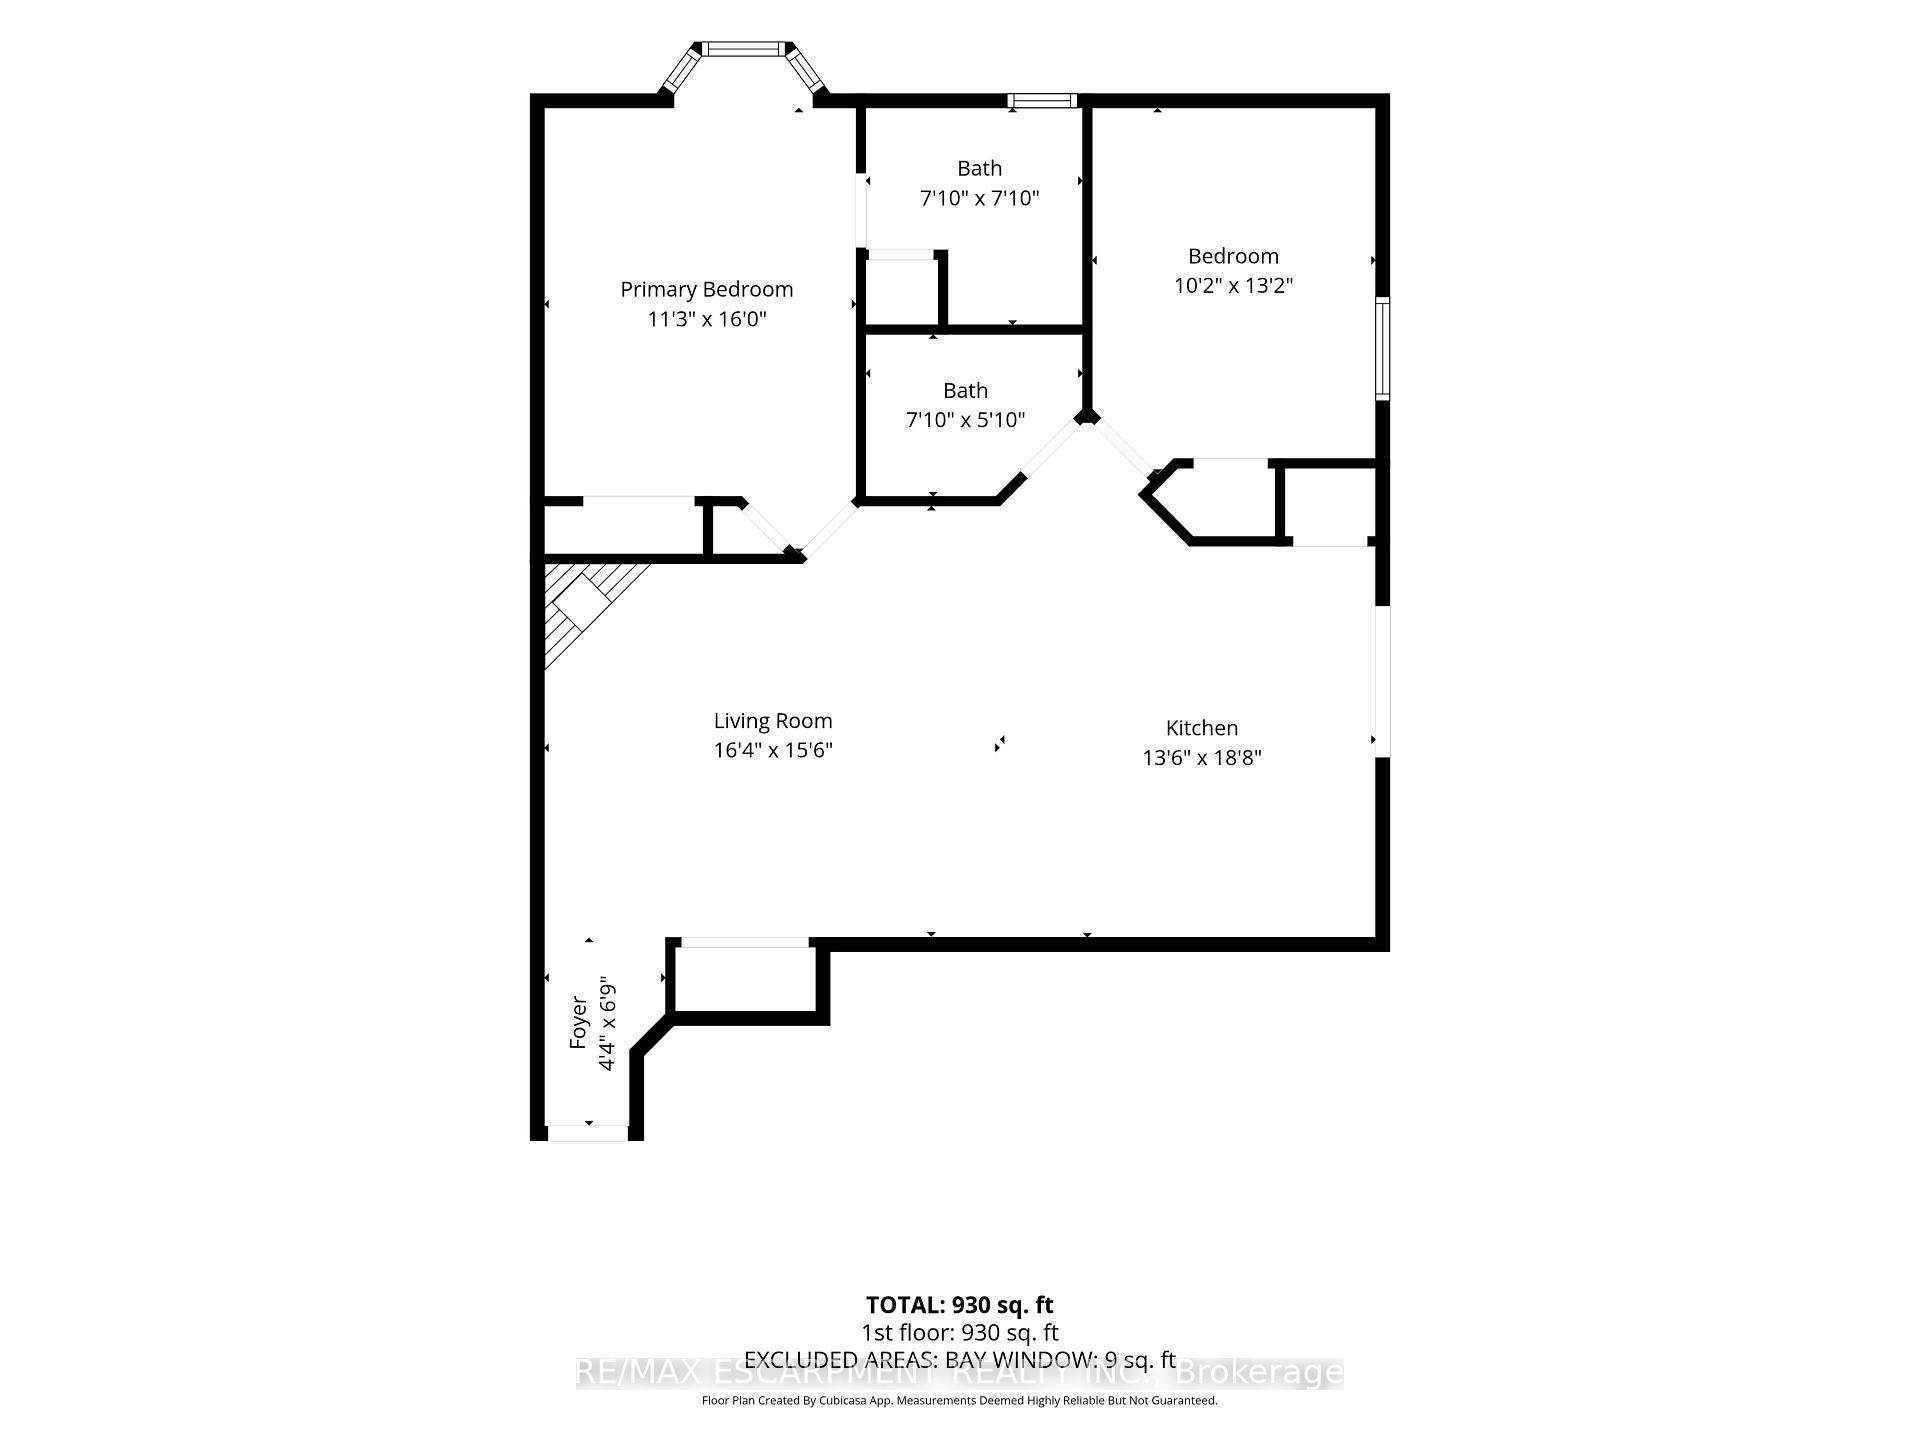
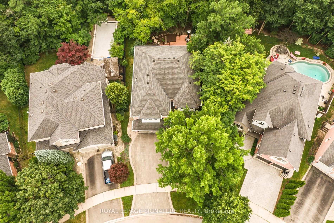
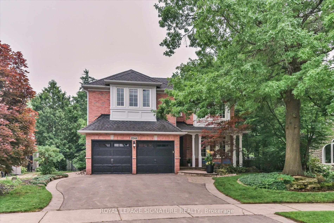
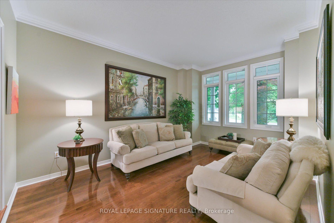
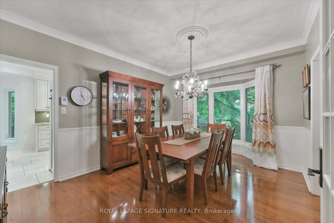
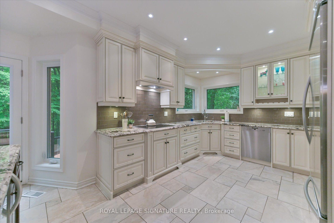
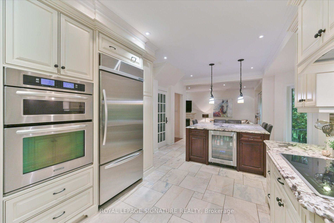
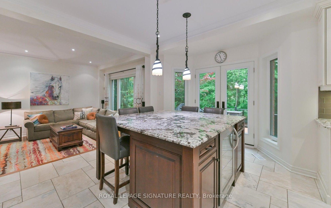
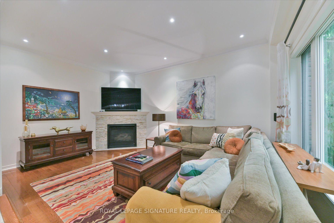
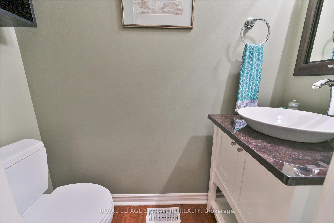
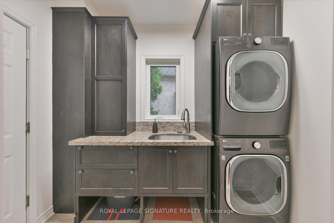
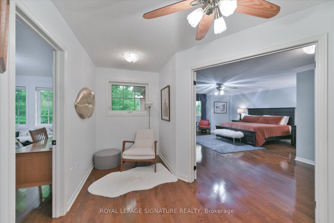
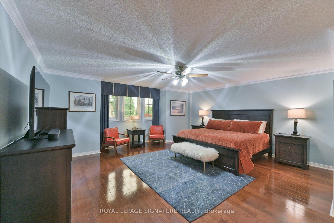
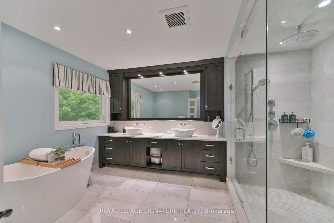
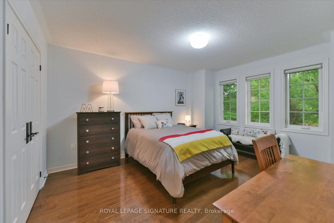
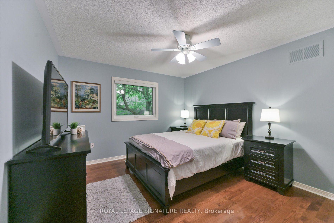
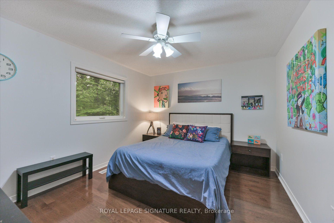
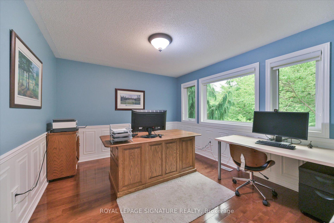
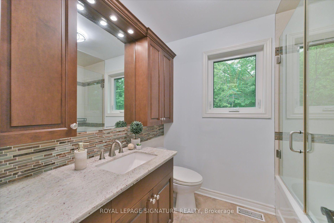
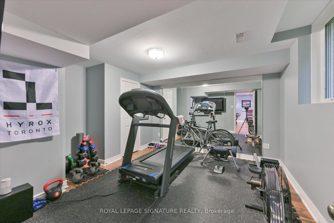
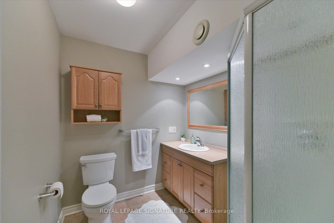
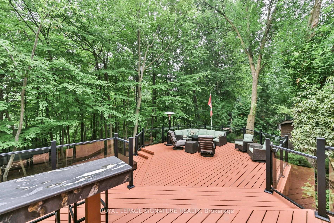
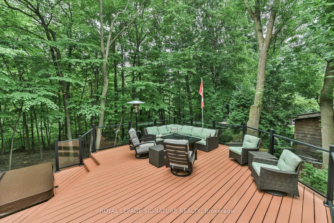
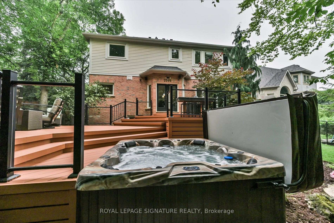
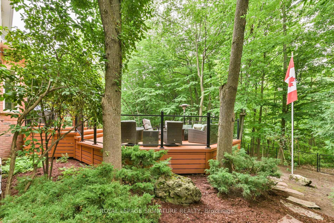
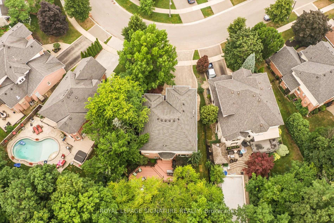
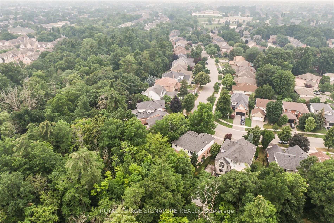
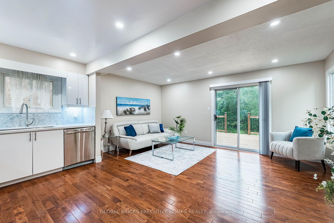
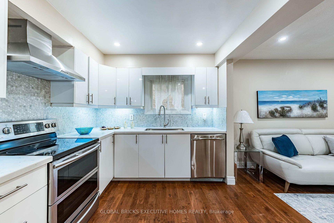
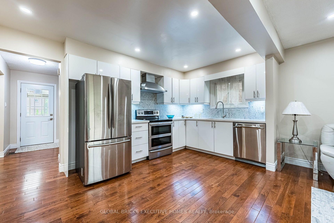
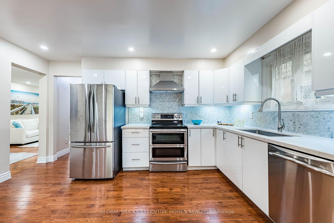
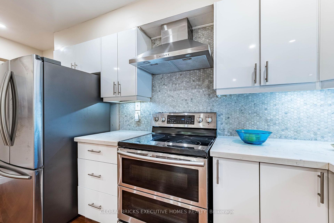
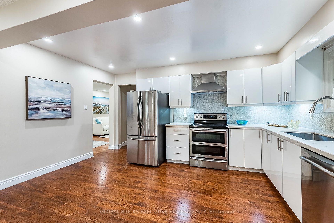
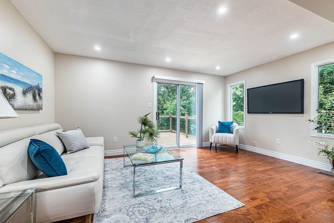
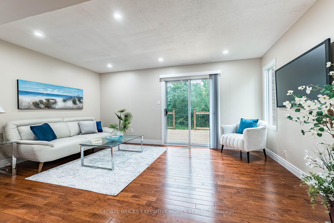
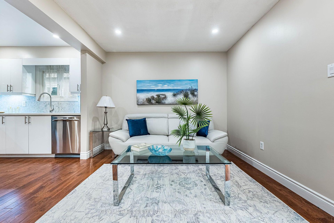
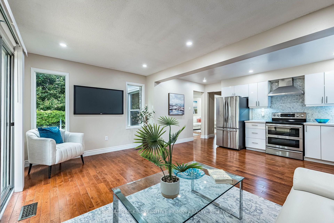
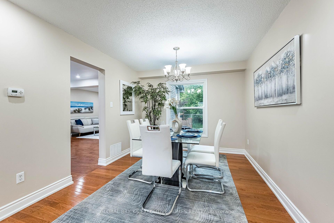
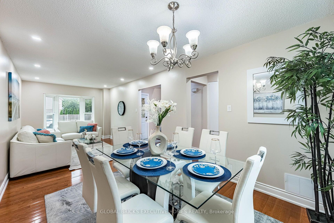
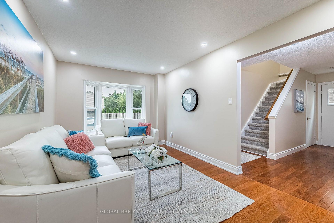
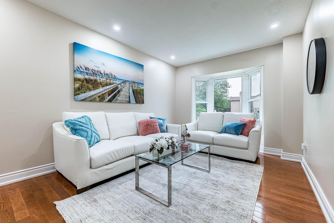
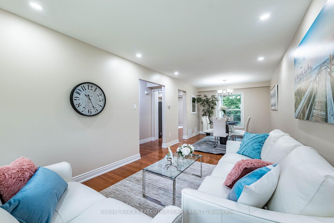
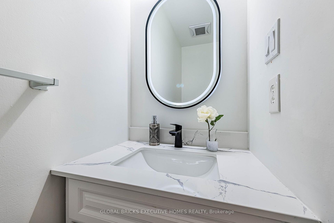
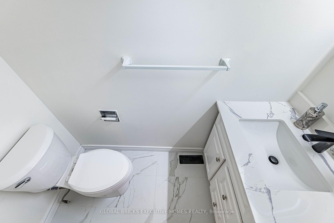
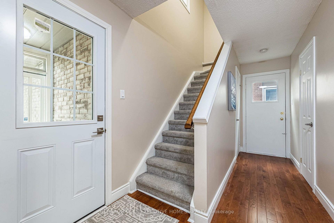
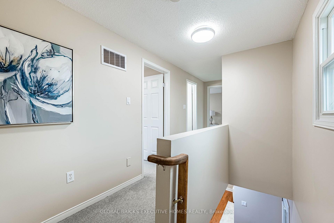
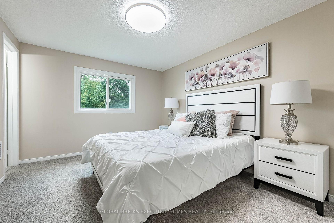
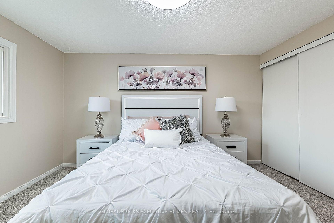
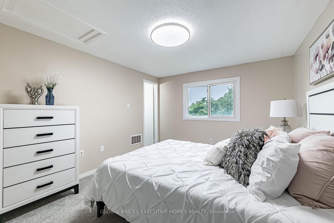
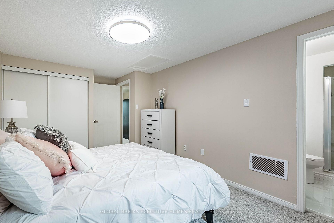
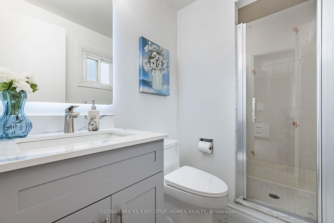
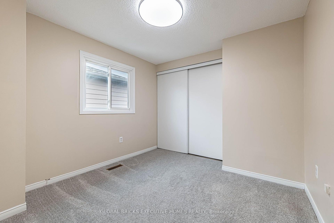
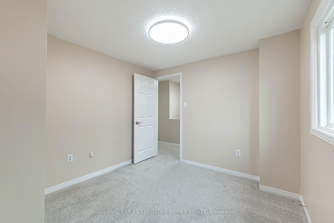
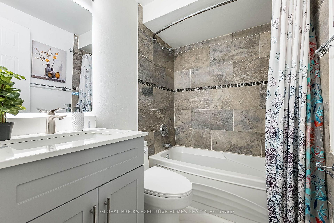
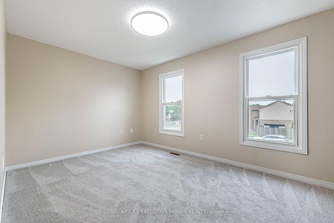
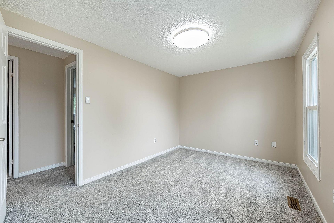
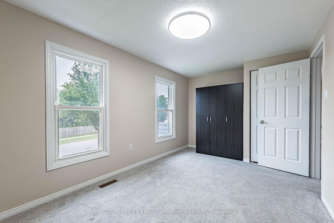
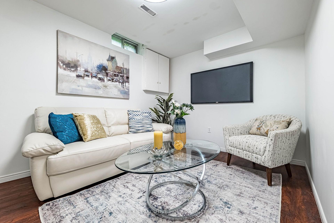
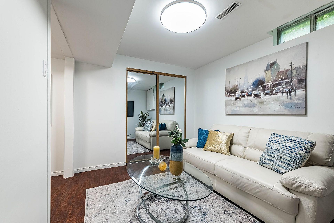
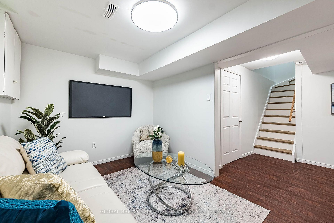
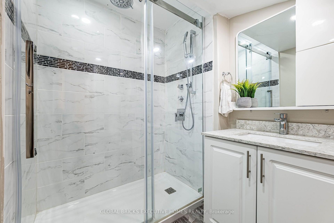
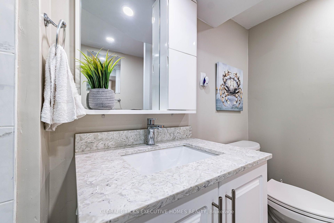
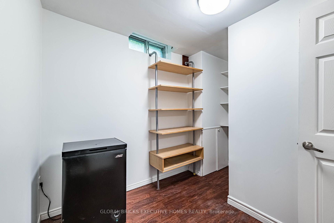
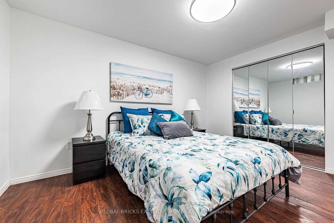
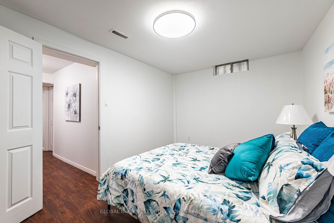
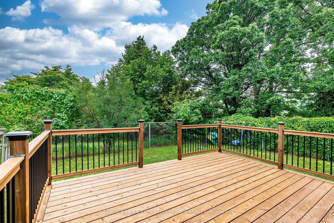
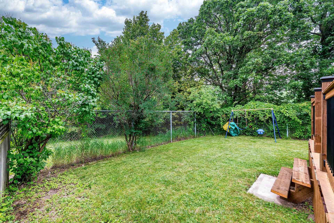
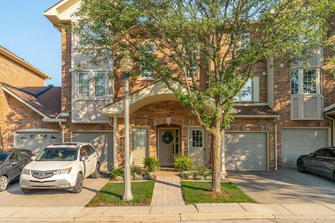
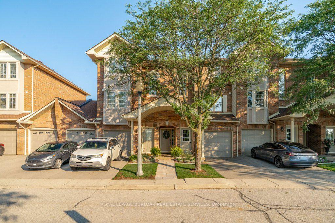
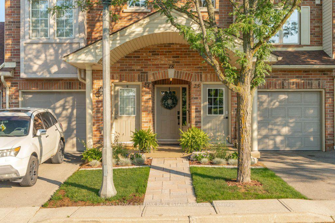
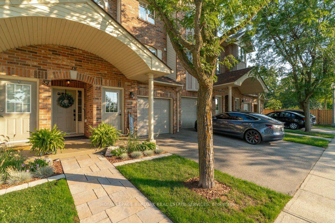
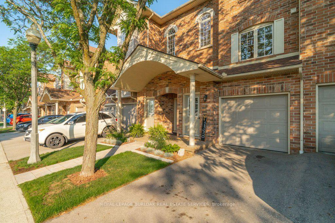
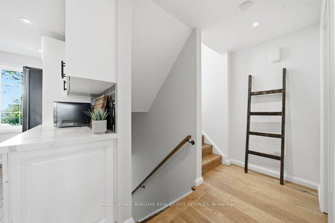
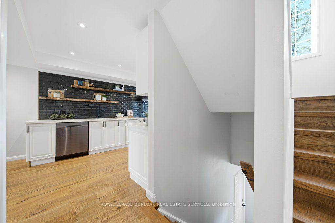
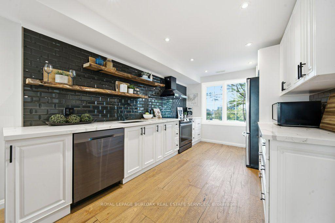
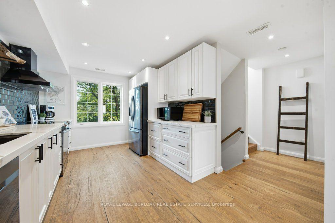

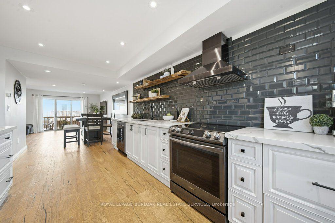
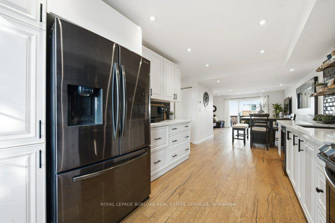
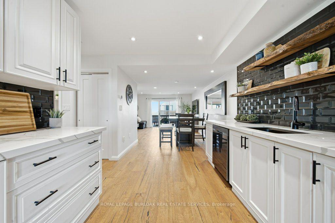
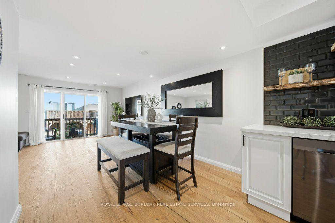
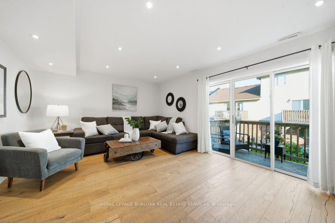
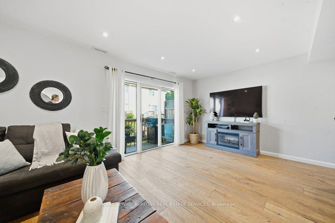
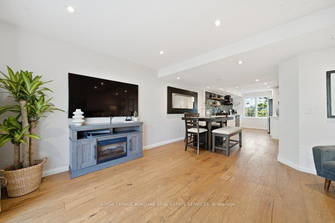
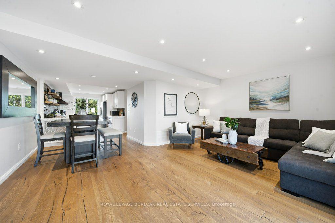
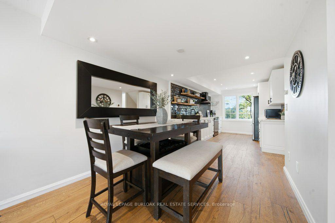
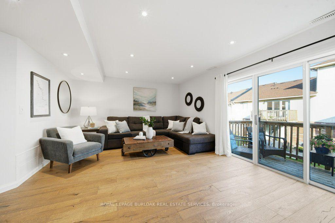
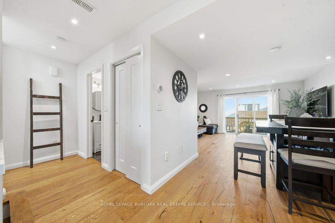
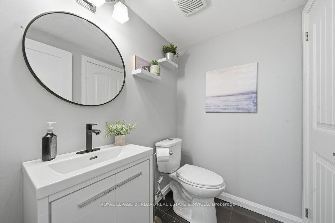
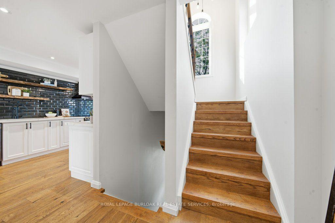
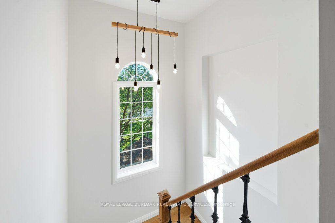
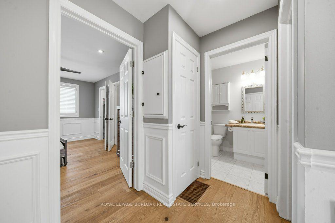
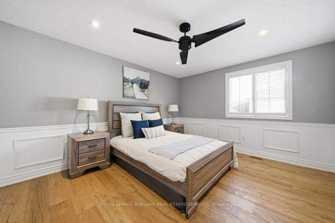
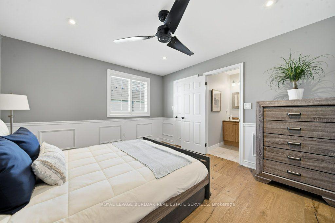
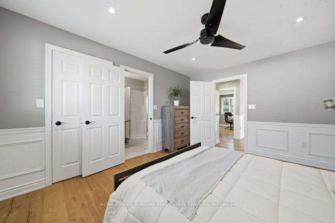
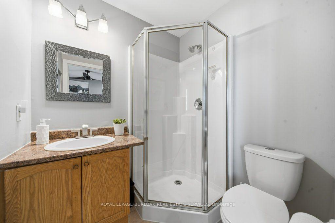
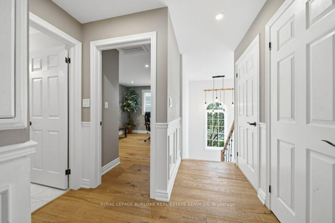
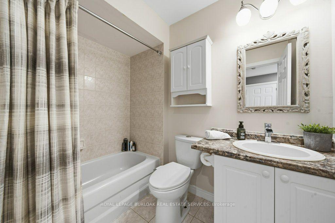
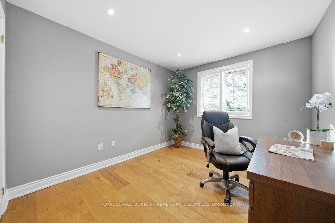
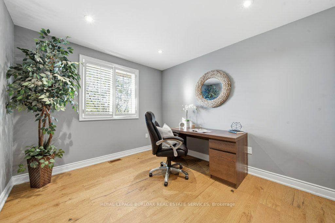
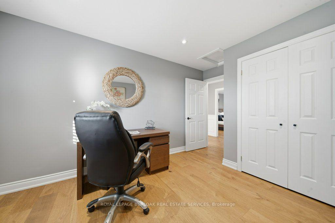
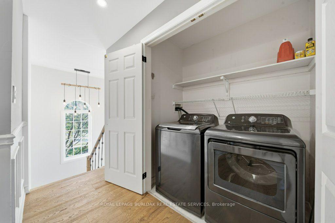
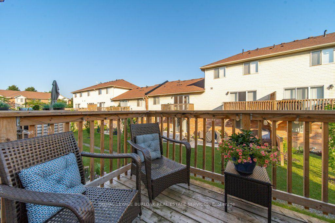
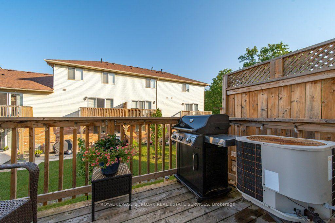
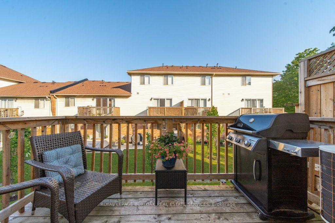
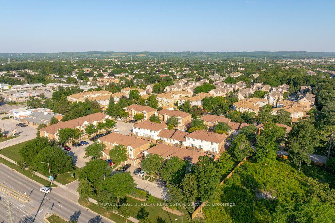
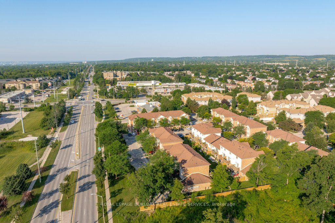
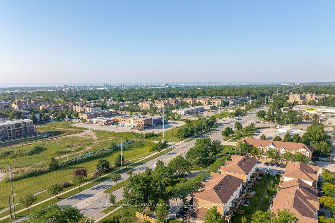
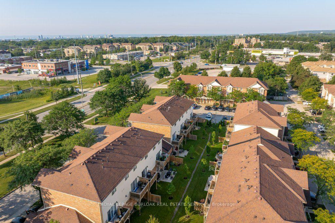
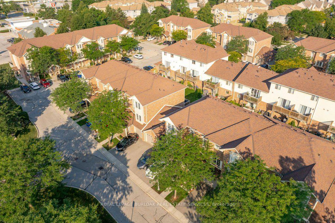
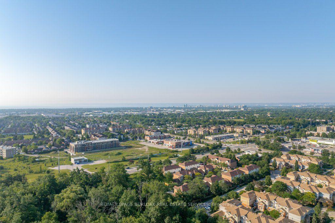
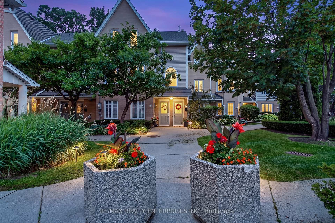
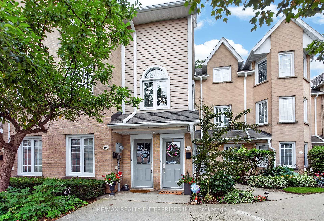
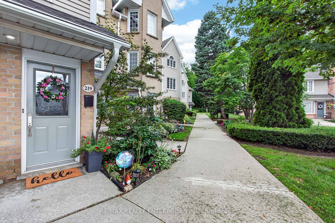
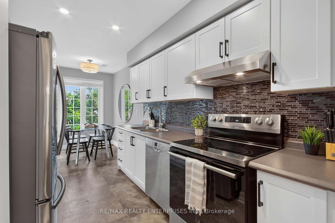
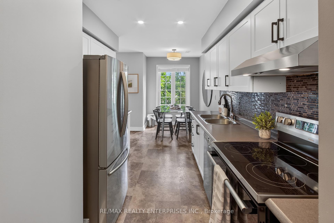
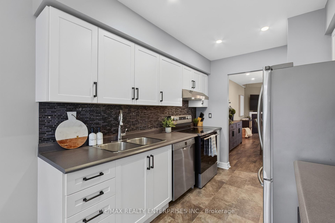
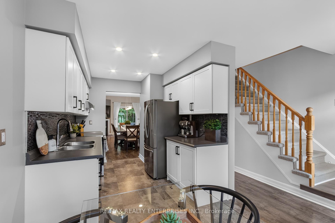
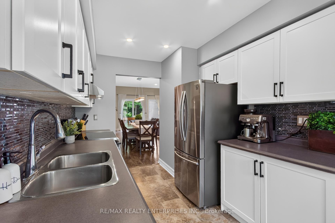
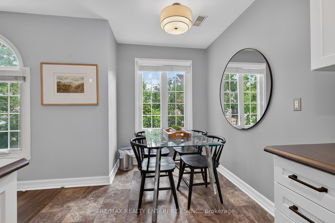
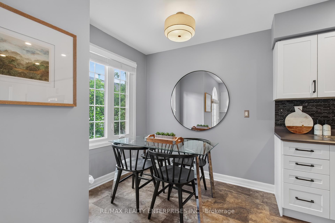
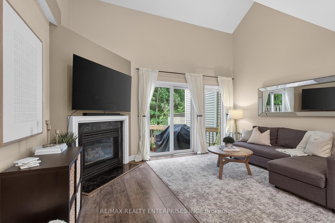
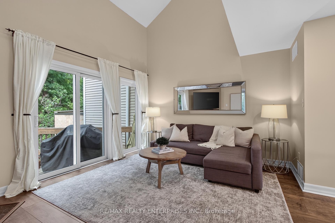
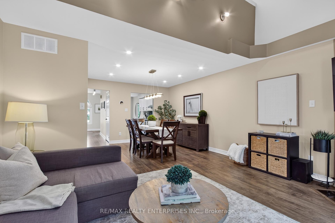
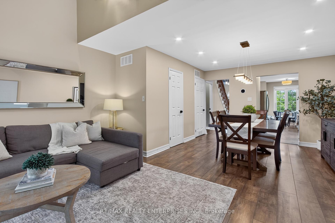
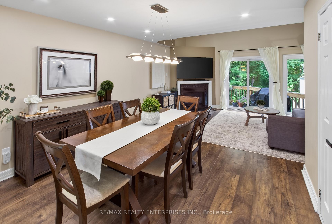
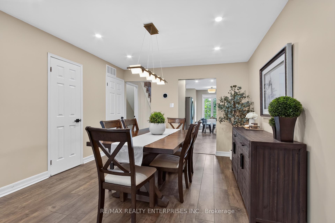
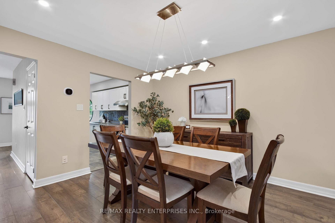
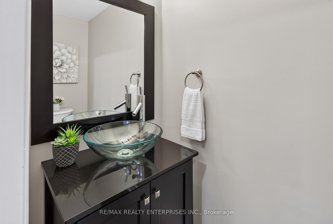
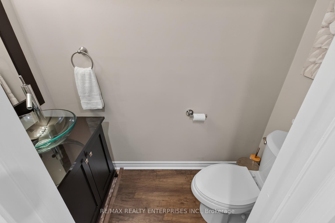
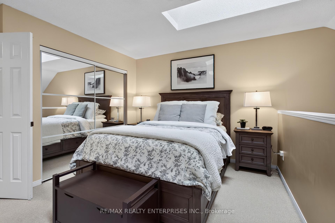
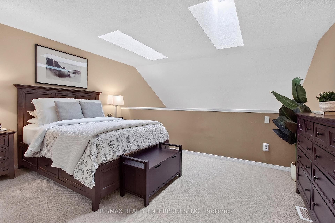
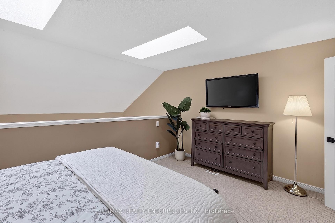
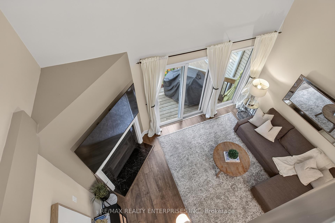
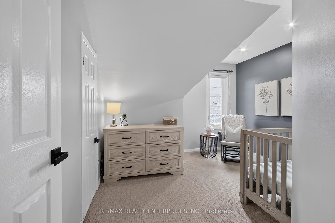
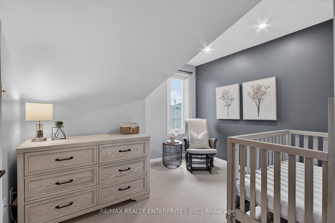

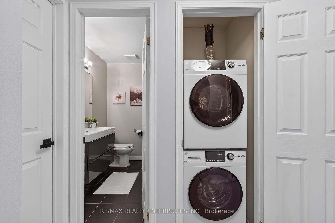
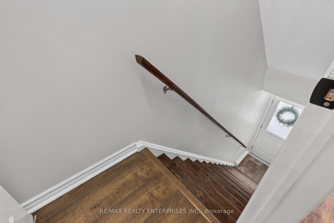
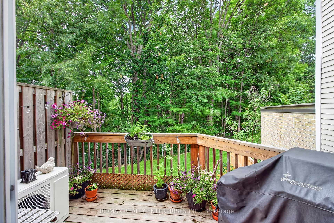
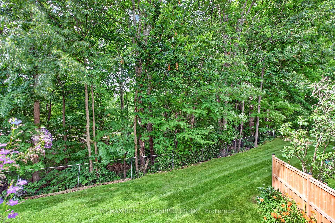
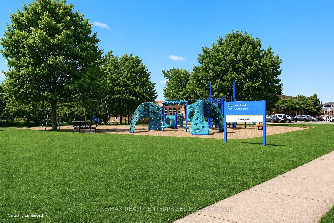
Nestled in one of Headon Forest's most meticulously maintained, family-friendly communities, this beautifully updated 2-bedroom, 2-bathroom townhome offers approximately 1,255sq.ft. of bright, functional living space. Backing onto lush green space with sought-after southwest exposure, enjoy peaceful views, abundant natural light, and a private porch that extends your living space outdoors.The open-concept main floor features laminate flooring, a soaring vaulted ceiling, pot lights, a cozy gas fireplace, and spacious living and dining areas with sliding doors to the private porch. The updated eat-in kitchen boasts newly re-faced cabinetry, stainless steel appliances, pot lighting, and a timeless tile backsplash. Upstairs, the bright primary bedroom features skylights and a double closet with built-in closet organizers, while the second bedroom offers a walk-in closet, pot lights, and garden views. A spacious 4-piece bathroom includes a glass-enclosed tub/shower, dual Moen taps, convenient upper-level laundry, and linen closet. Additional highlights include a main floor powder room, Ecobee smart thermostat, updated light fixtures, front hall and utility closets, two tandem parking spaces, and a ground-level storage locker. Set beside Cleaver Park, this welcoming enclave offers mature trees, walking paths, beautifully landscaped grounds, and a true sense of community. Enjoy the perfect balance of tranquility and convenience, just minutes to excellent schools, shopping, restaurants, and everyday amenities, including Peach Coffee Co., Rust BistroBar, Farm Boy, and more. Whether you are enjoying quiet mornings overlooking the trees, relaxing on your private porch, or taking advantage of the incredible neighbourhood, this exceptional home offers the perfect combination of comfort, lifestyle, and location. Welcome Home!
Extras
No extras listed.
Visit this home
Pick a time that works for you.
No upcoming open houses.
Got questions?
Contact Sell with Strategy.

Milad Momtaz Azad
(647) 510-8858
Julian Kashani
(416) 837-7775| Type | Condo Townhouse |
| Style | Stacked Townhouse |
| Approx. Age | Not available |
| Size | 1200-1399 sq. ft. |
| Maintenance Fees | $440 |
| Locker | Owned |
| Balcony | Enclosed |
| Exposure | South West |
| Parking Type | None |
| Parking Spaces | 2 |
| Parking Features | Surface, Tandem |
| Property Tax | $2,963 |
| mls© Number | W13541898 |
| Listed By | RE/MAX REALTY ENTERPRISES INC. |
Listing History
- No recent sale history for this listing.
- No recent lease history for this listing.
Schools
Could you afford this home?
What the bank counts
This home's actual carrying costs, payment stress-tested at 6%
- Mortgage, tested at 6%
- $3,428
- Property tax
- $247
- Heat allowance
- $150
- Condo fees, half counted
- $220
- Housing costs
- $4,045 / mo
Lenders cap these at 39% of gross income — that sets the number.
Down payment20% · $133,960
25-yr amortization
Income needed
$124,000
gross annual household income
- Payment at 4%
- $2,819 / mo
- Cash down
- $133,960
Assumes no other monthly debts · 25-yr amortization
Full affordability checkInvestment Analysis
Estimated rent, cap rate and monthly cash flow for this property
Values and trends
Nearby listings
Comparable sales
- No similar listings found.