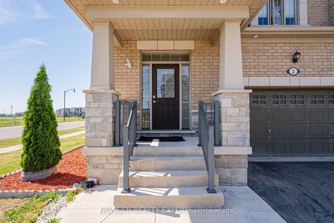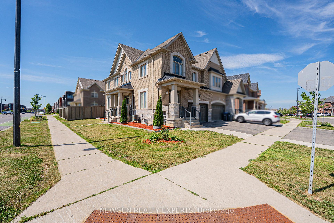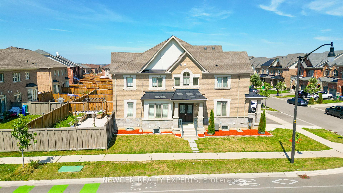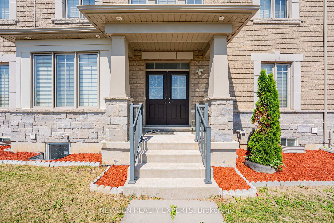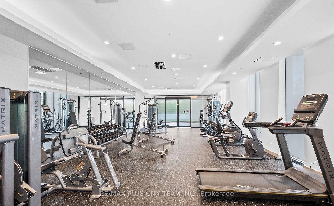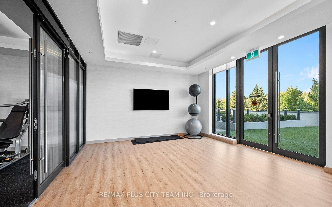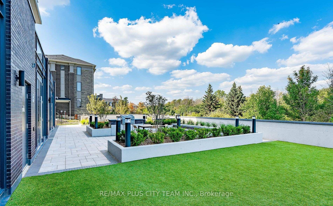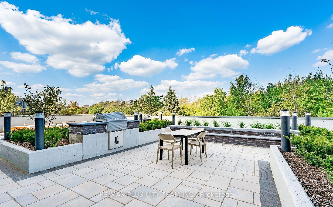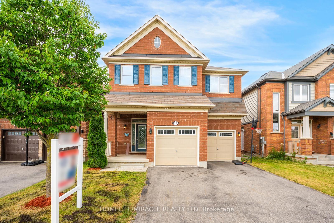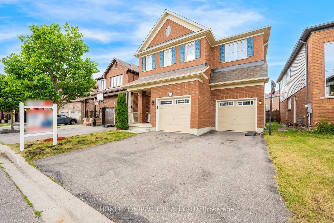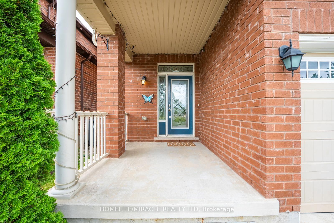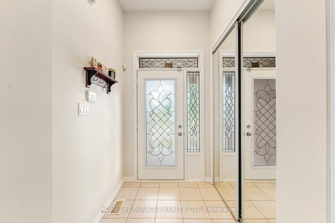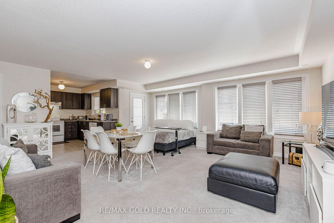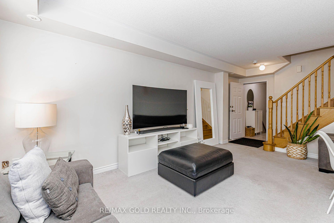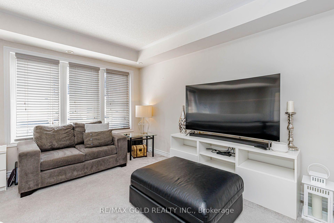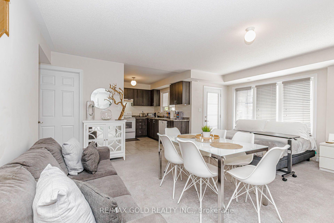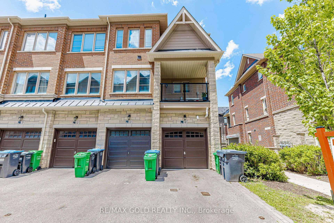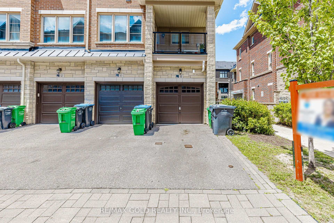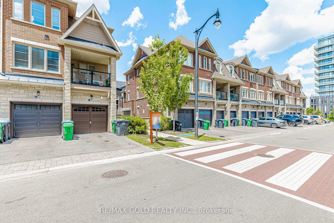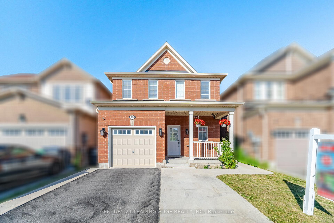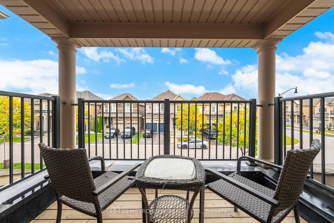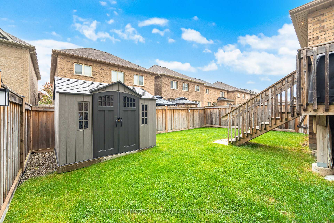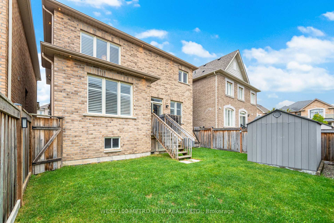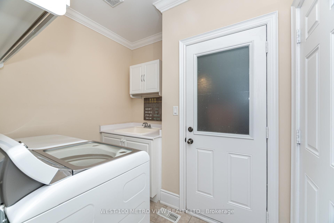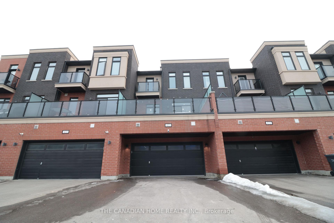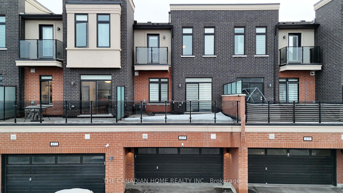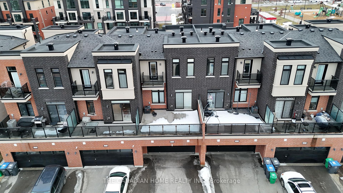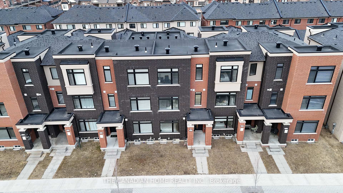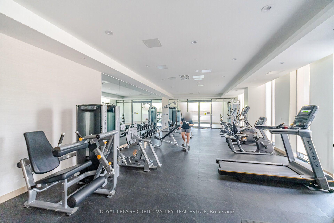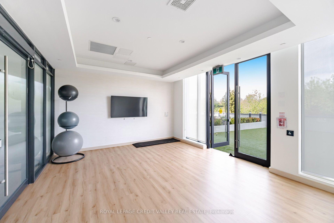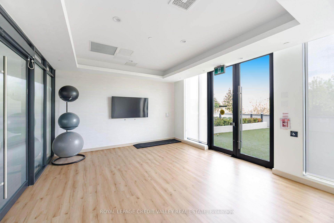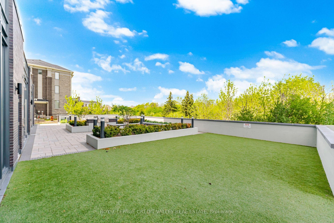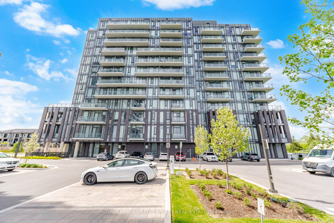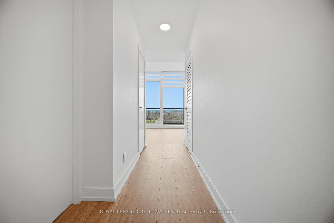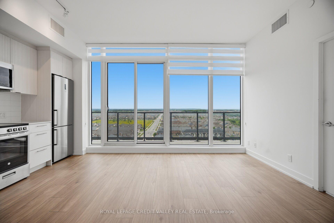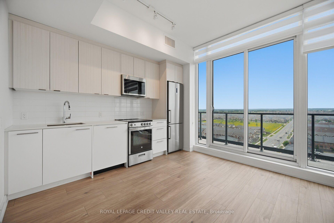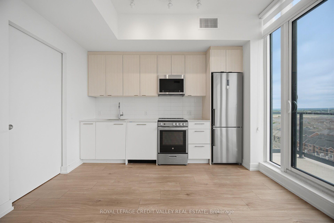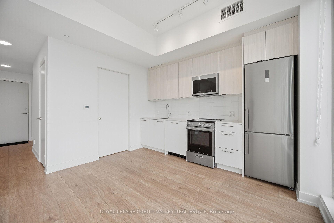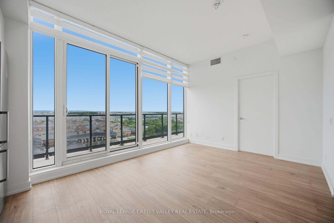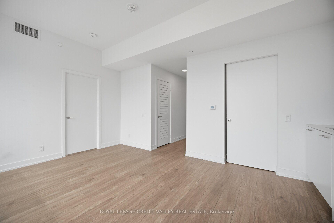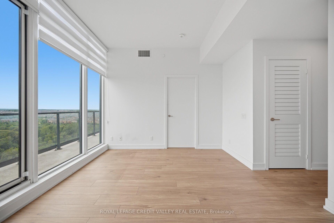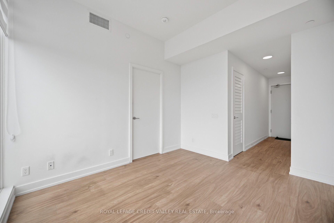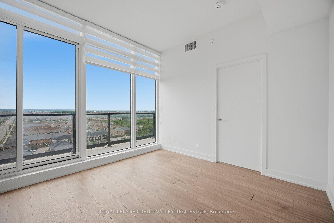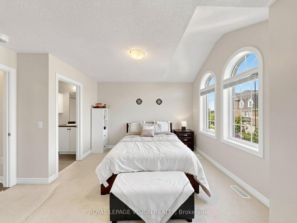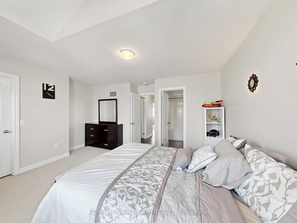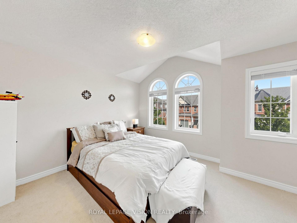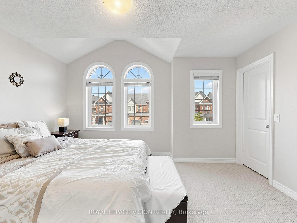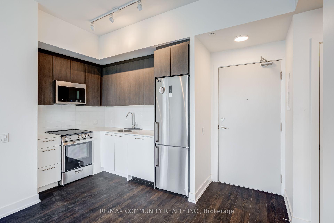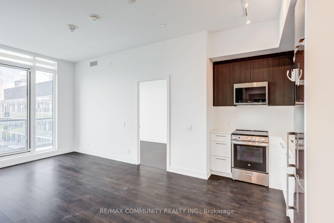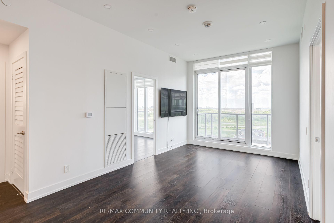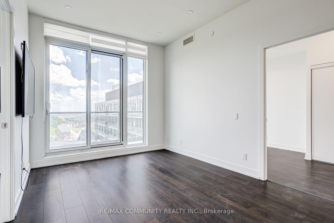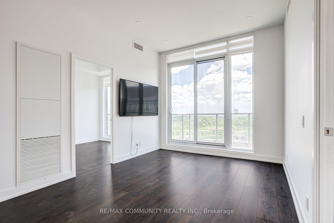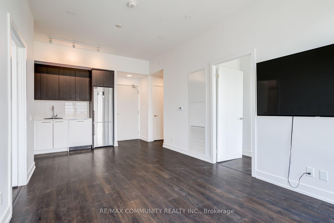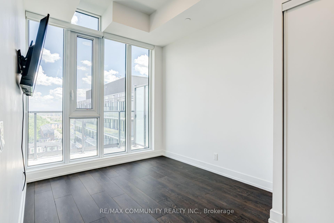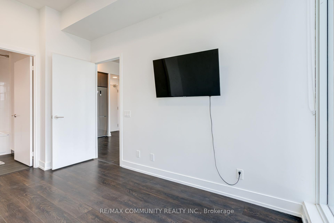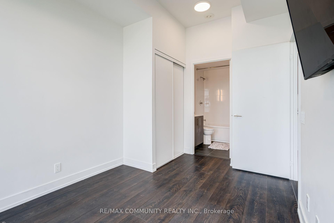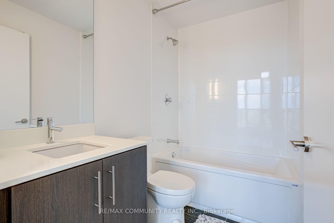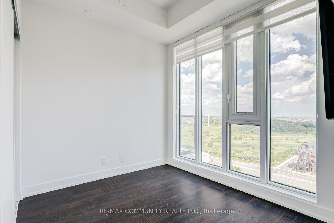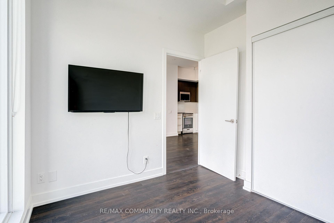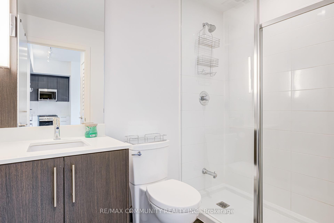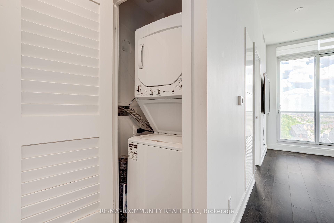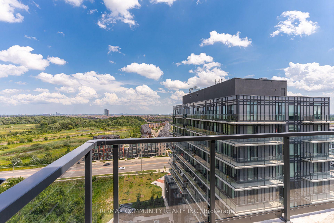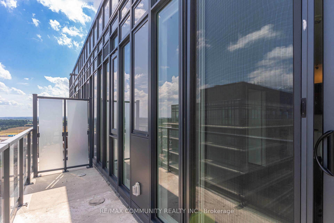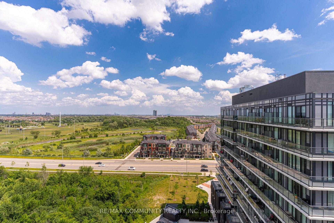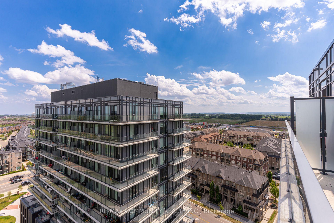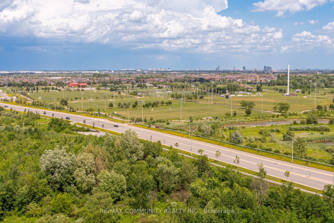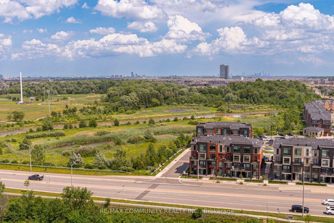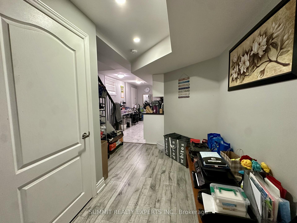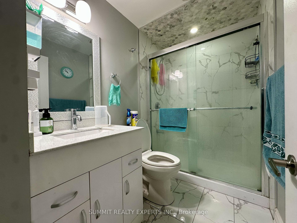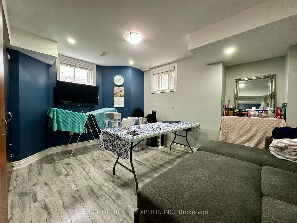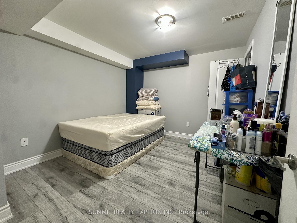

17 Kempsford Crescent
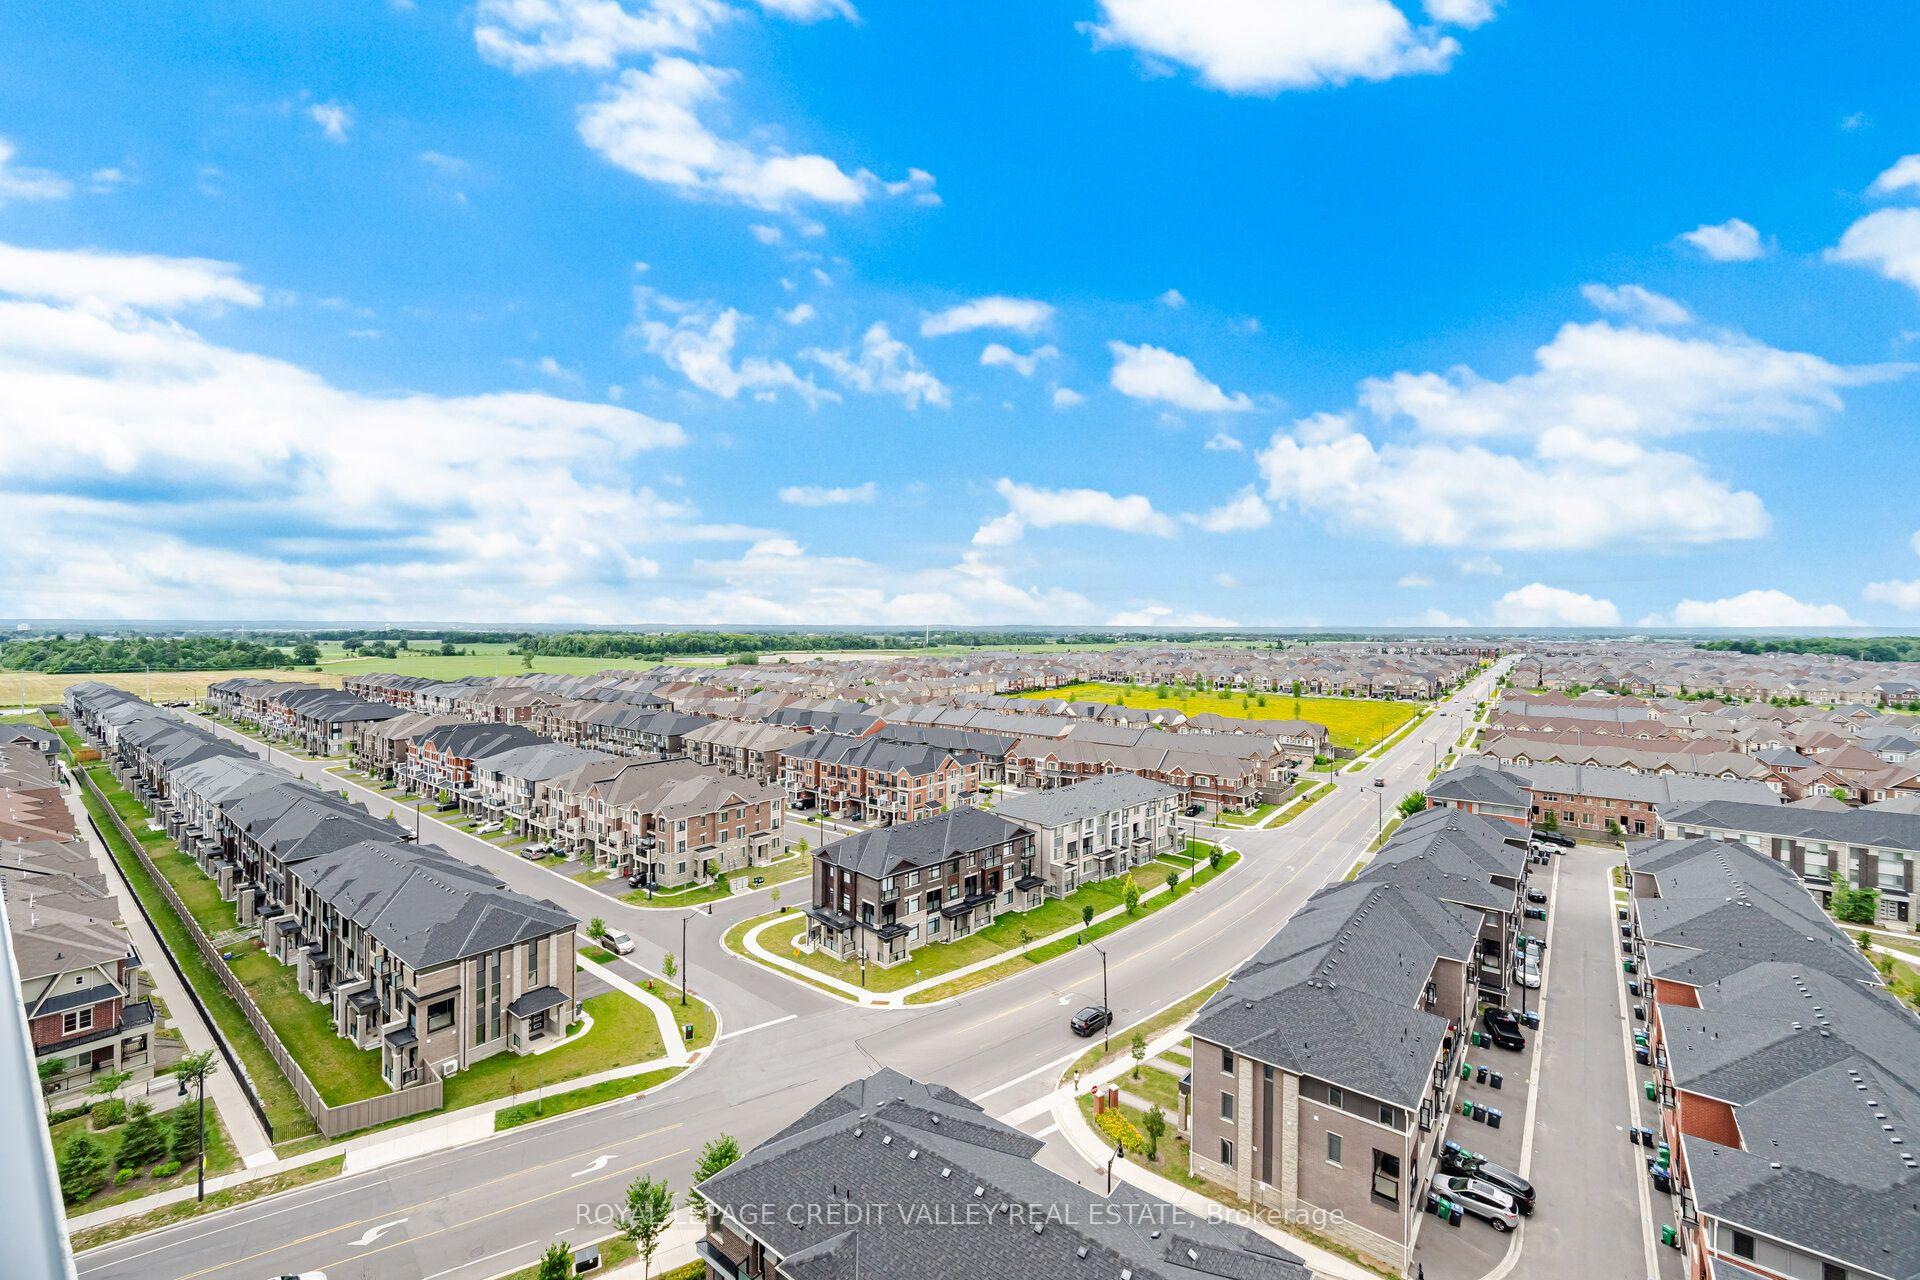
Northwest Brampton, Brampton
$929,900

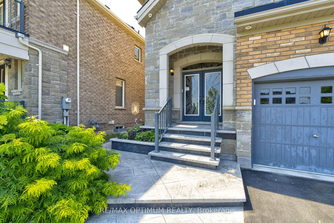
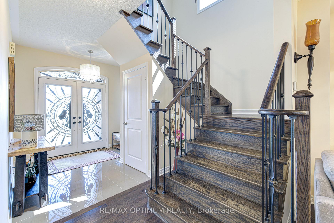
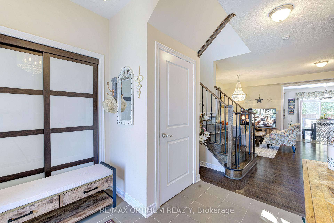
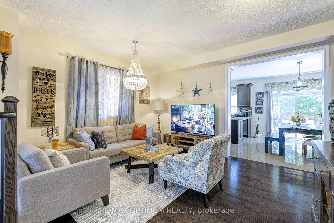
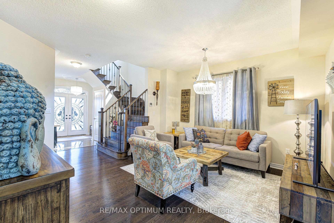
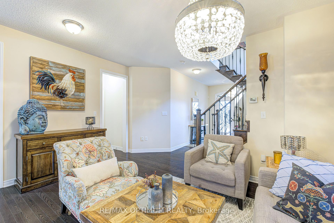
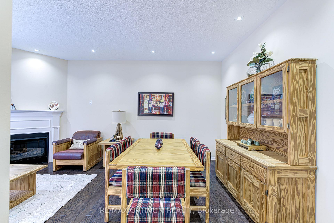
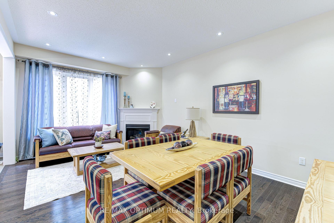
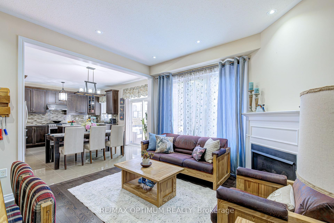
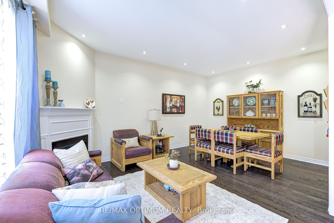
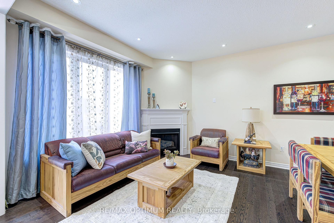
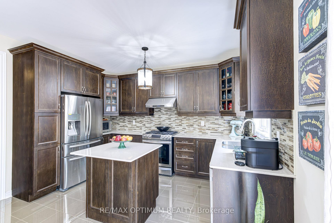
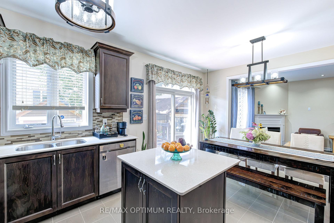
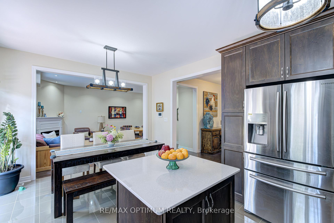
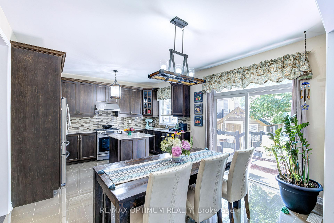
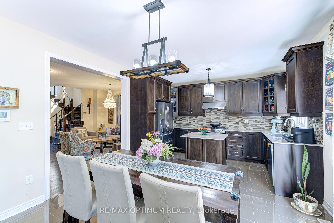
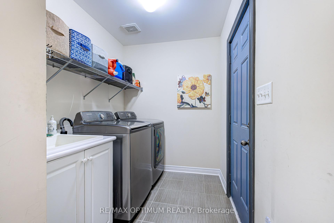
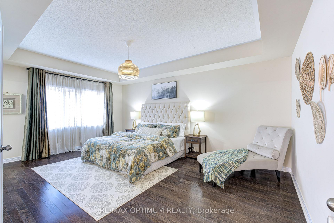
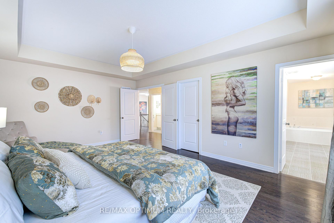
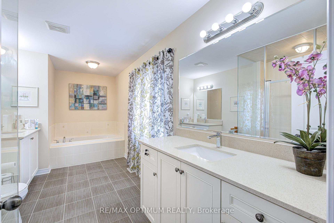
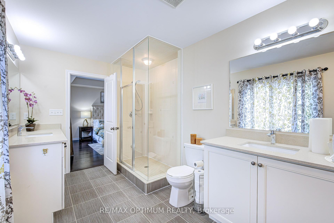
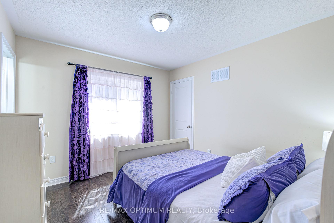
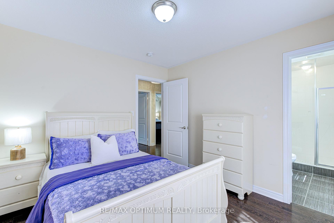
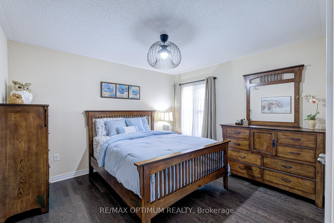
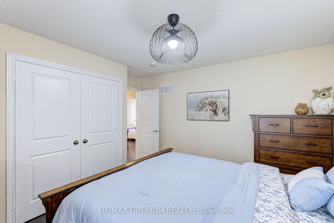
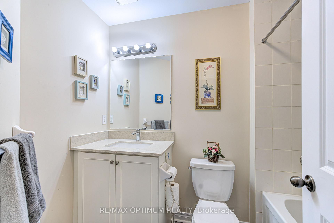
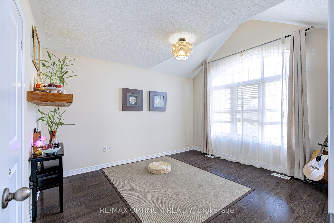
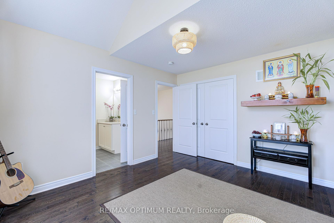
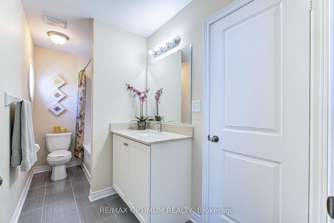
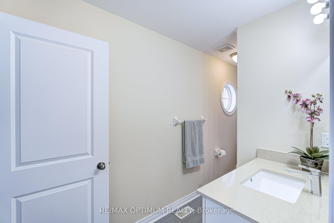
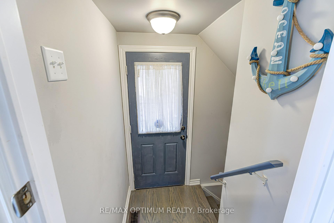
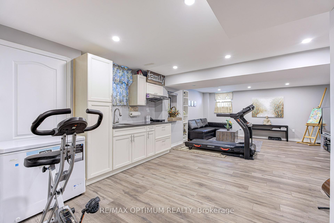
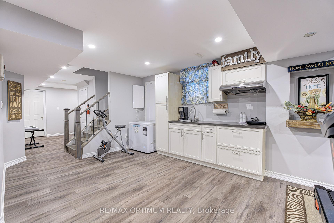
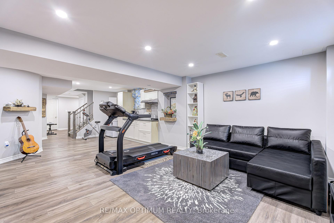
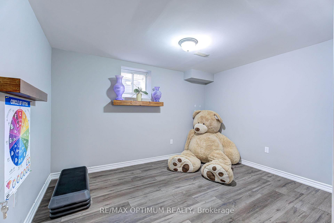
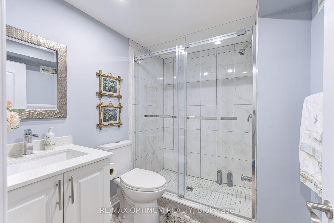
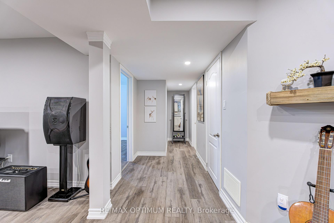
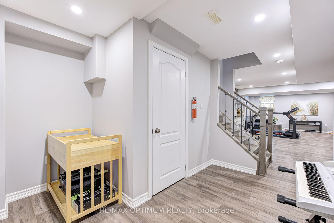
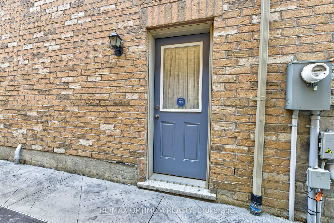
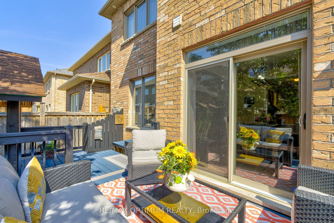
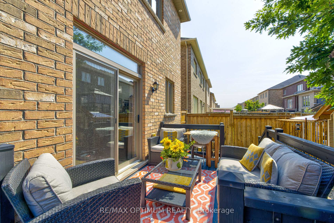
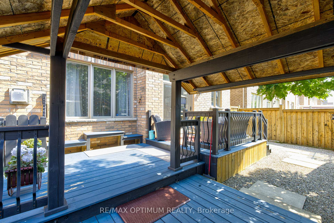
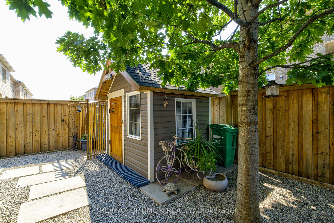
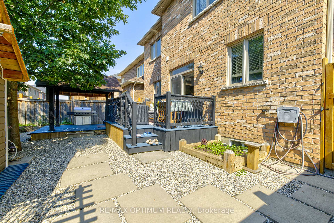
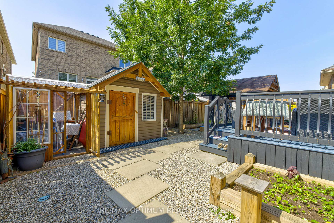
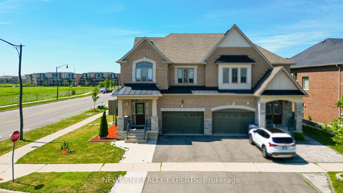
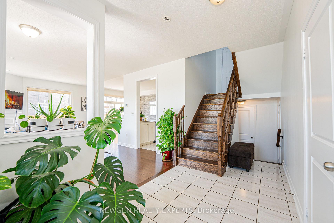
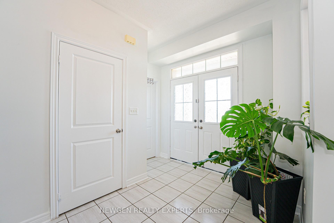
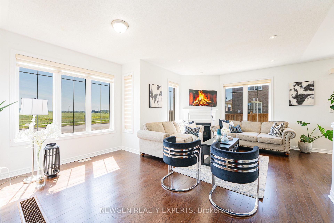
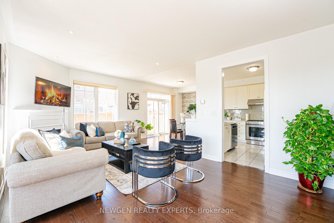
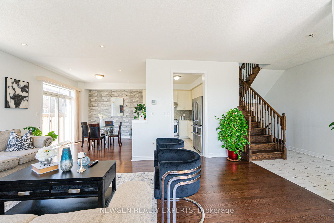
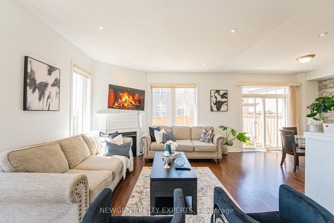
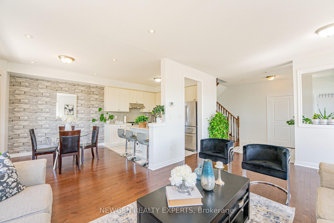
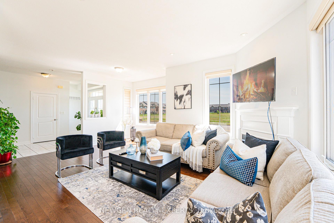
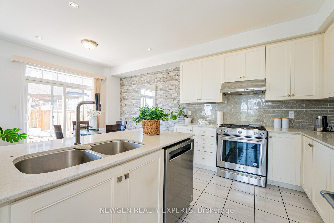
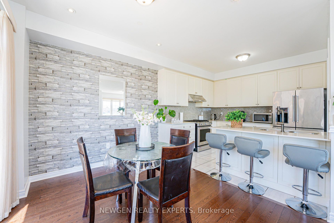
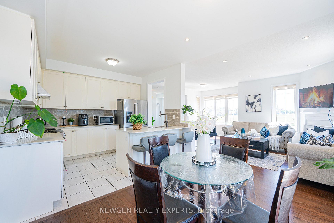
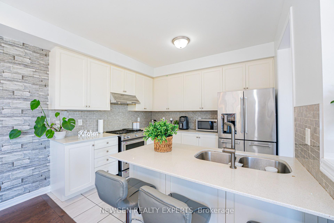
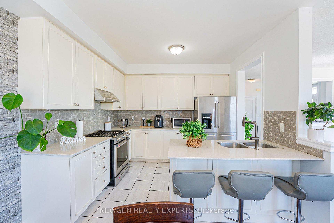
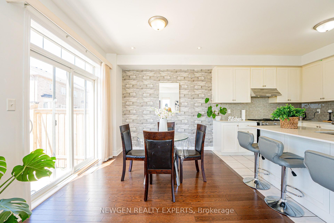
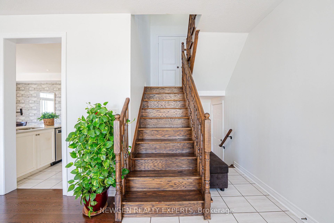
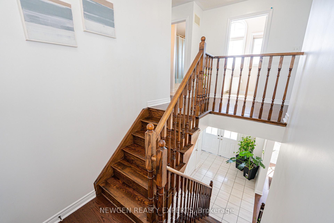
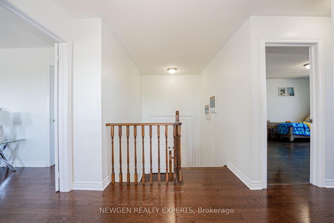
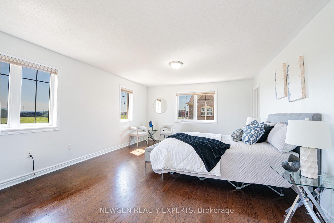
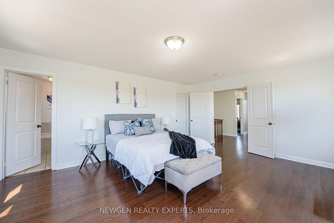
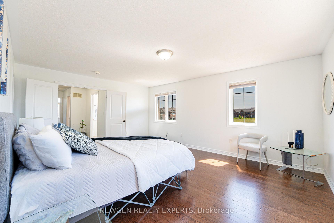
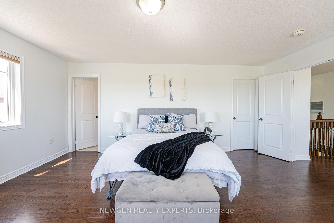
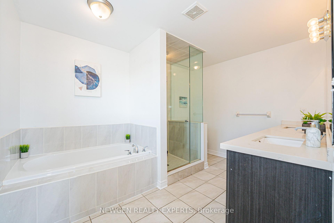
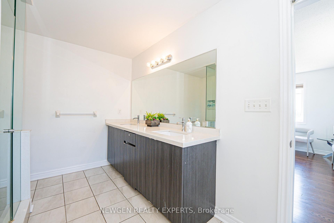
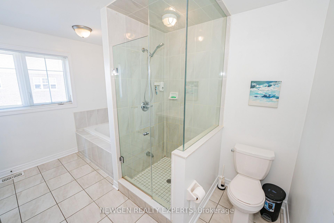
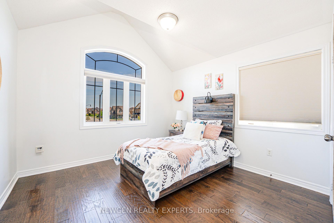
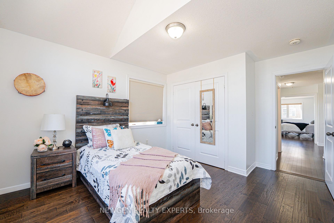
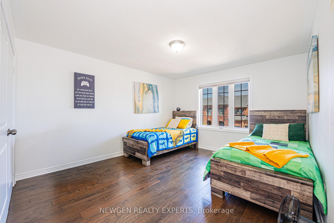
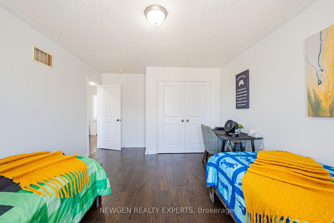
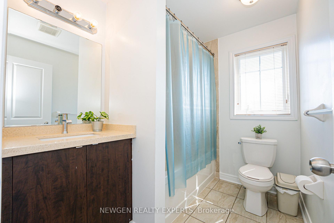
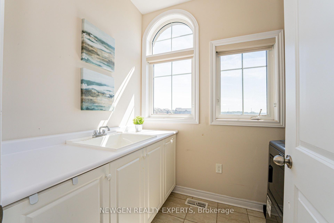
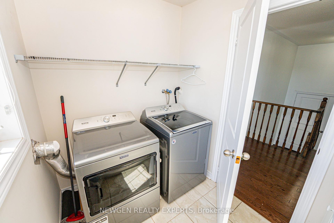
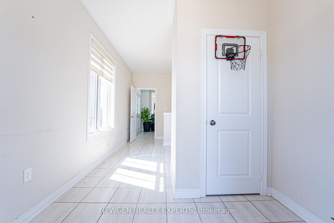
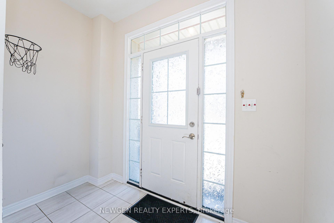
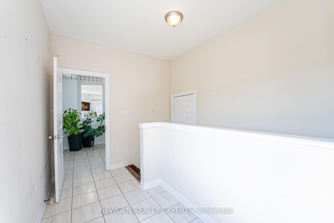
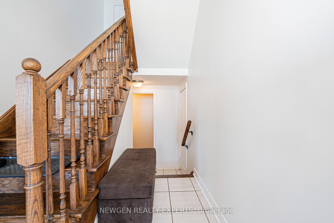
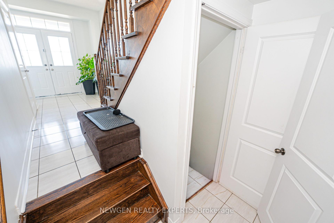
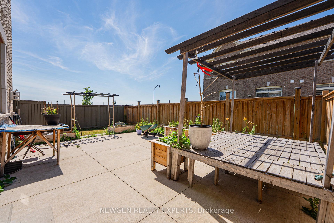
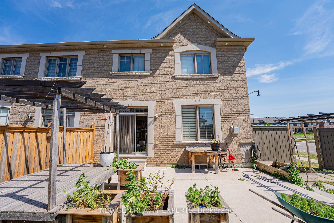
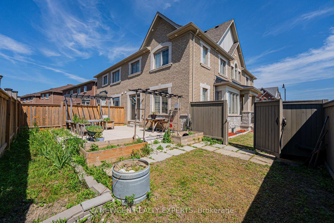
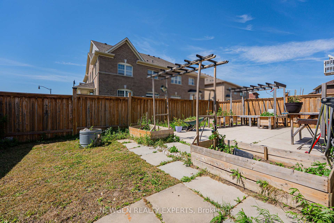
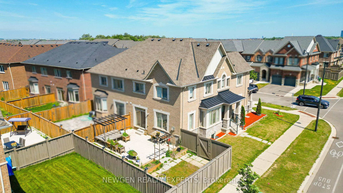
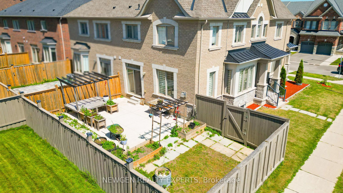
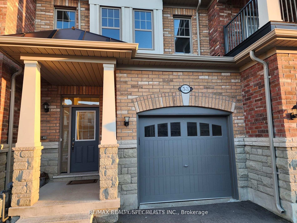
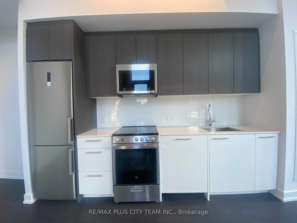
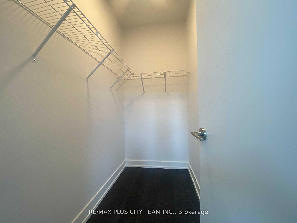
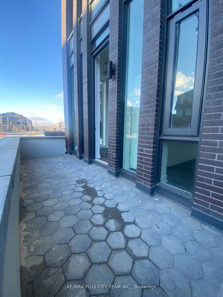
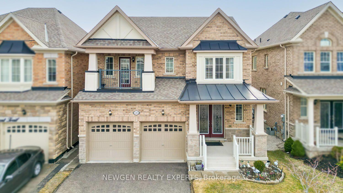
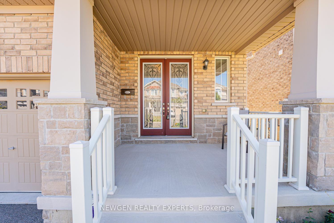
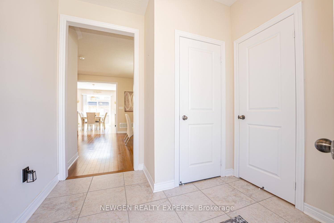
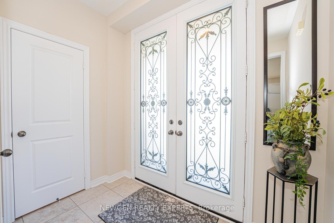
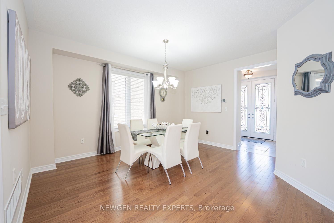
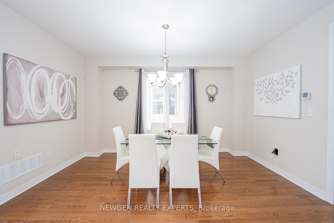
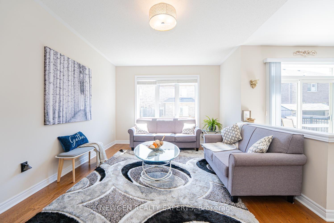
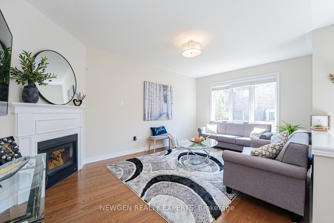
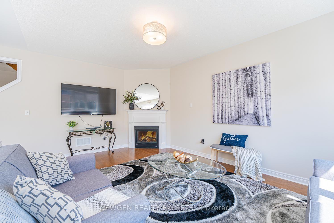
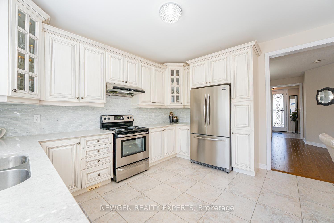
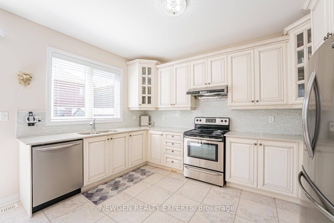
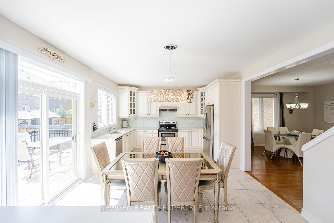
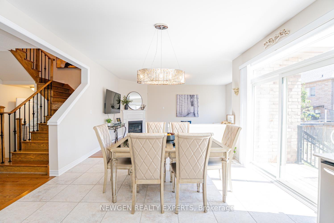
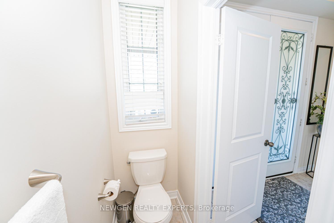
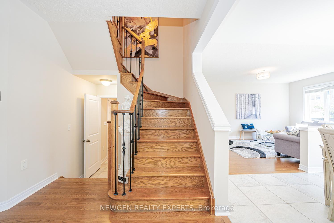
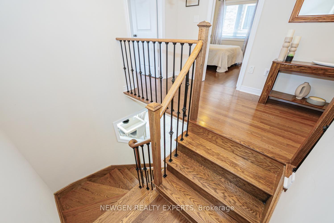
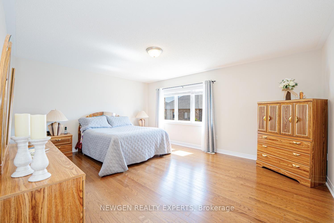
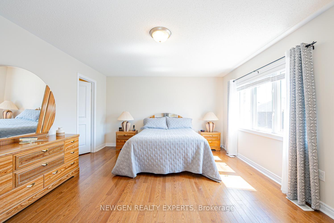
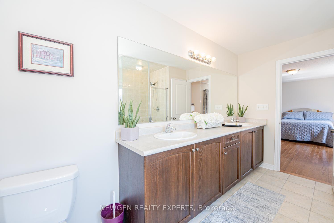
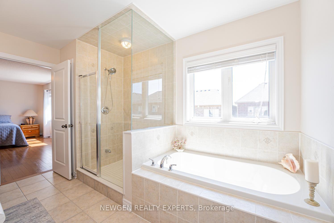
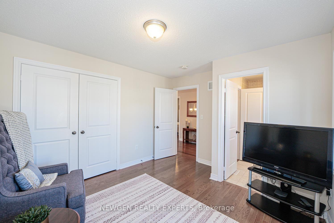
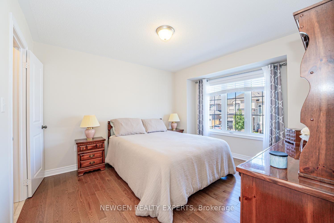
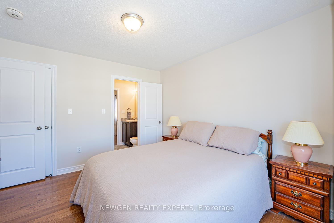
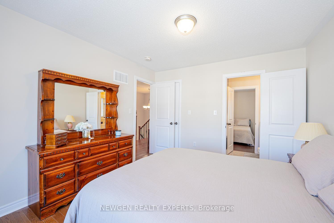
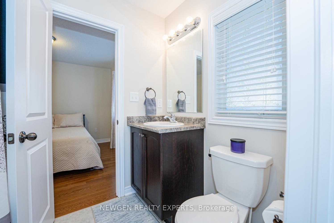
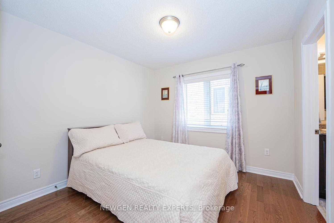
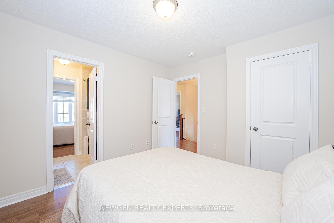
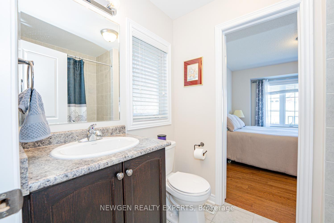
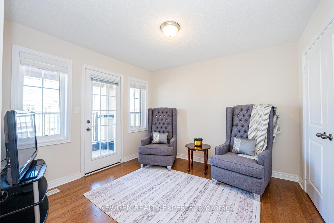
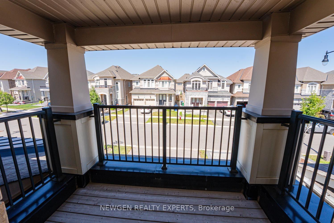
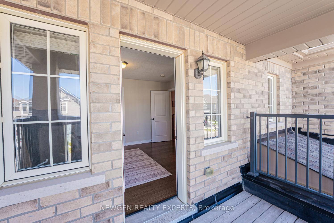
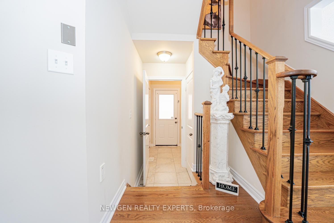
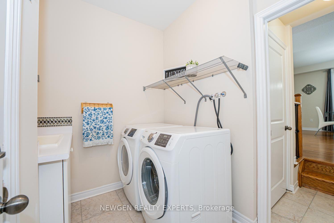
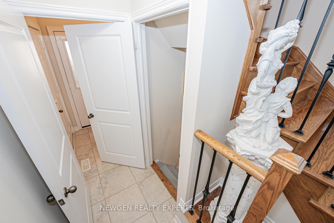
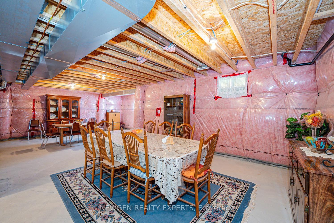
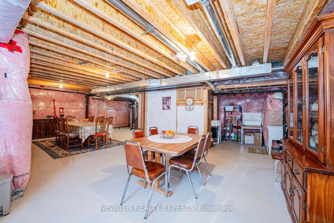
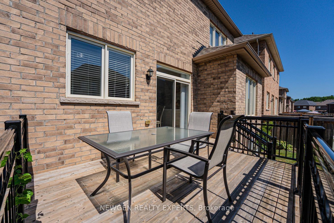
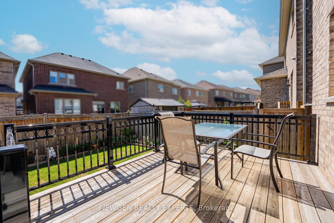
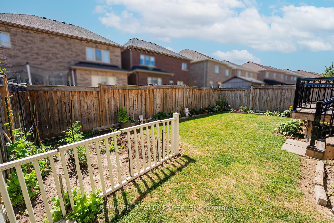
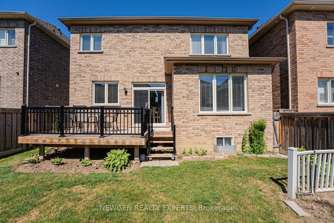
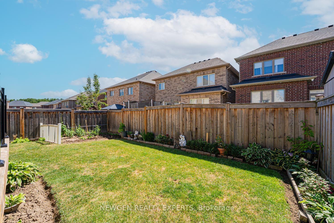
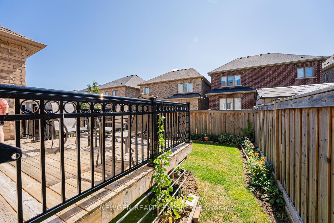
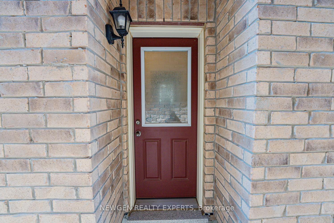
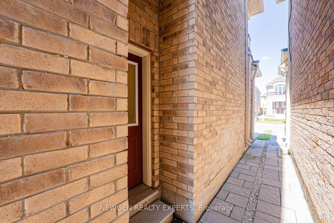
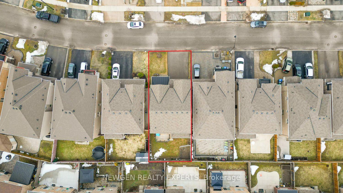
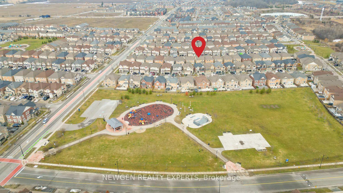
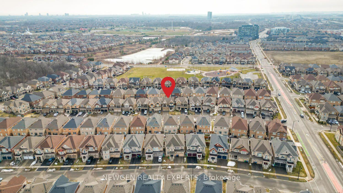
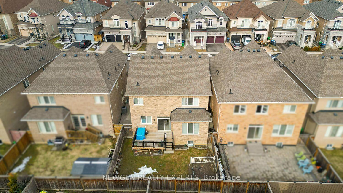
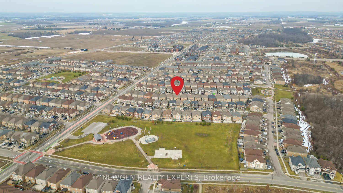
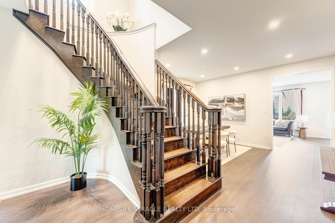
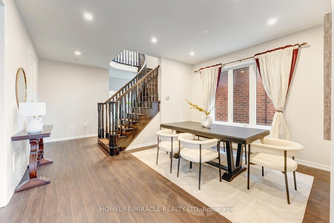
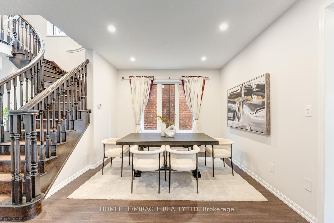
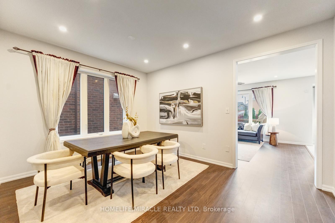
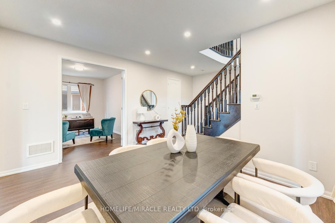
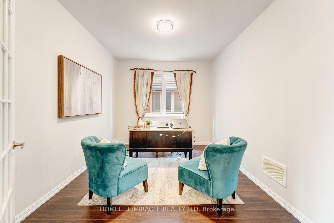
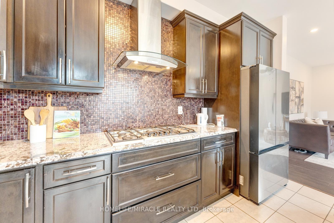
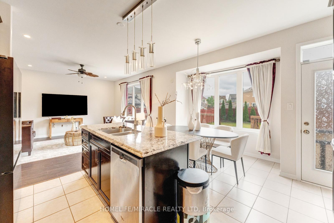
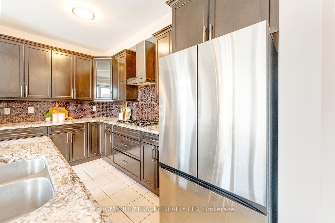
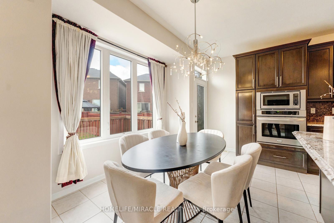
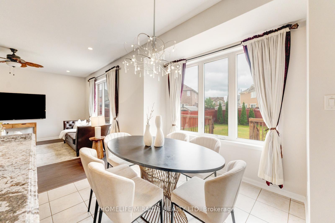
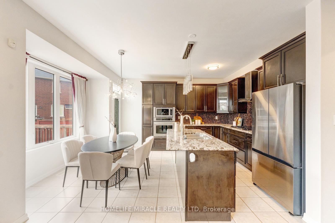
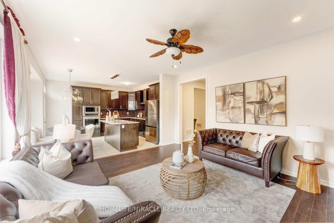
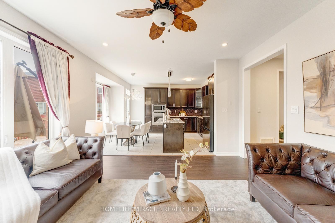
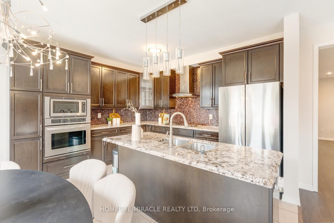
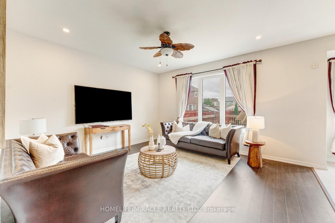
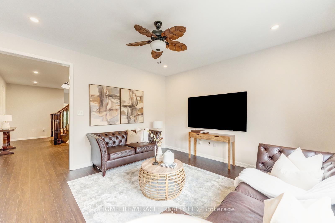
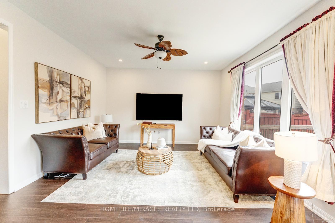
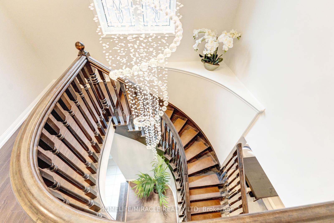
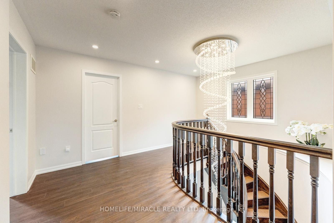
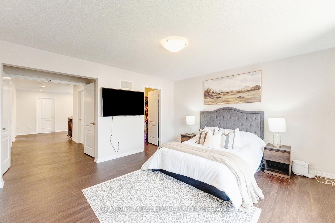
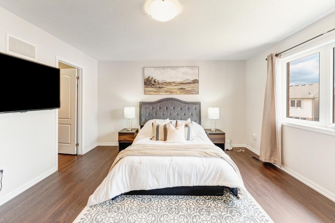
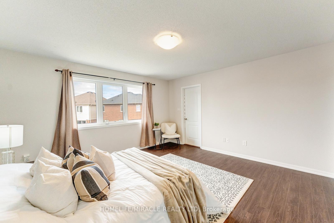
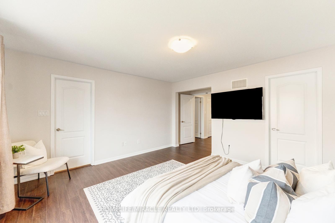
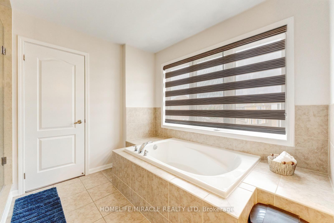
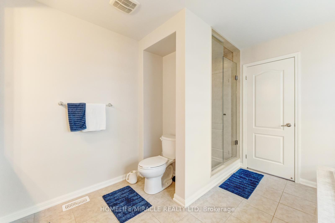
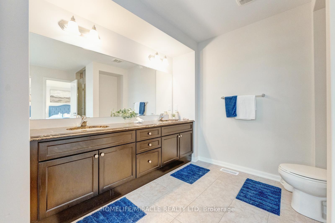
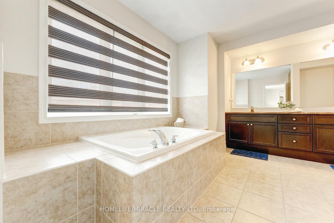
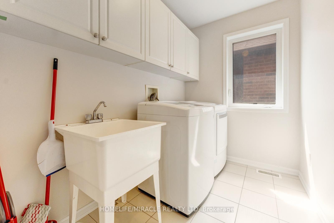
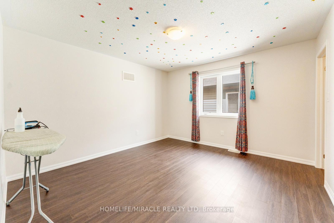
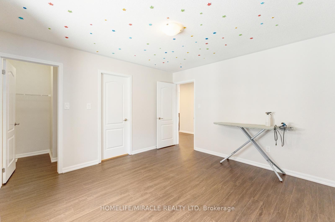
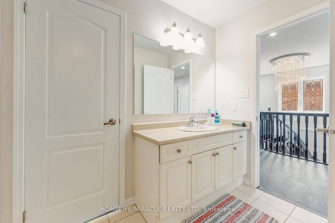
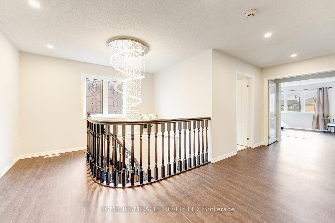
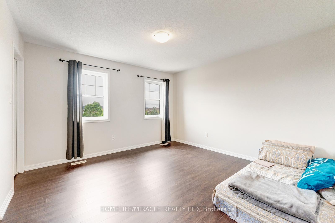
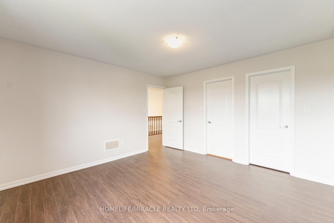
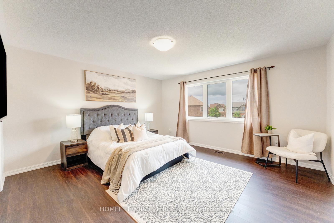
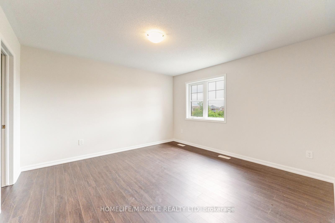
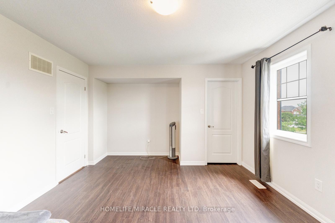
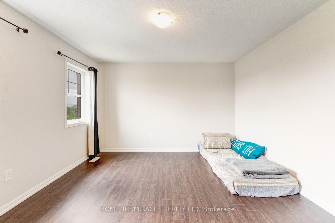
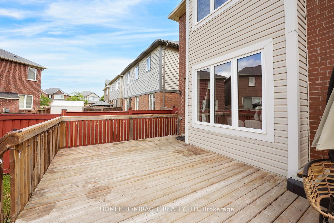
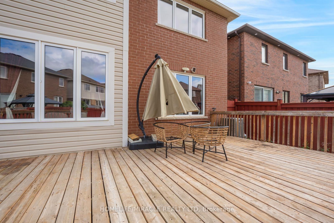
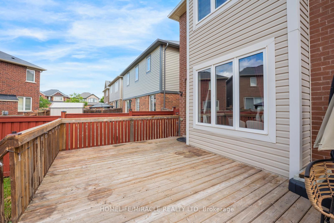
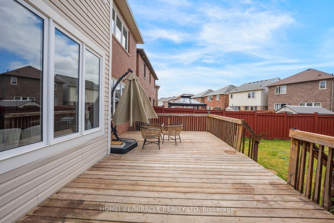
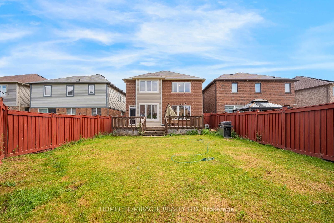
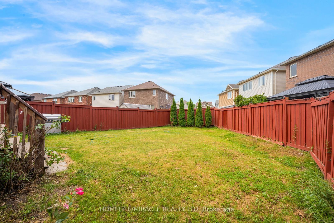

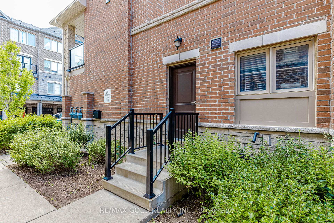
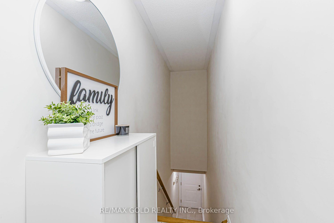
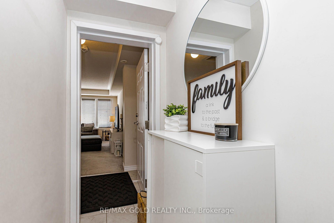
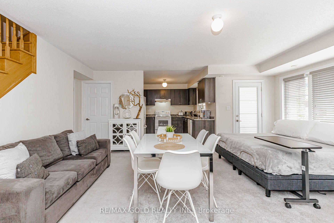
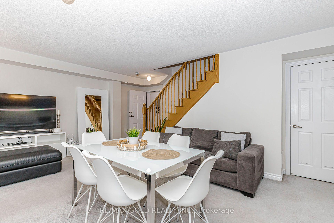
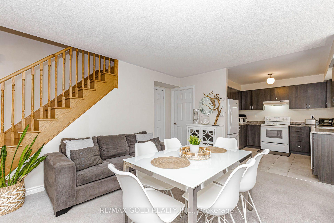
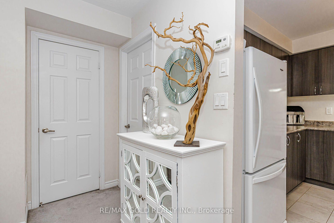
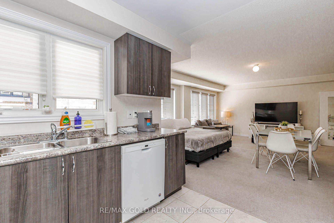
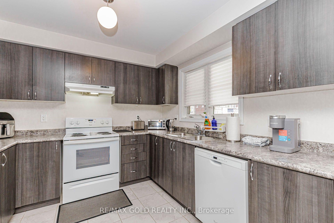
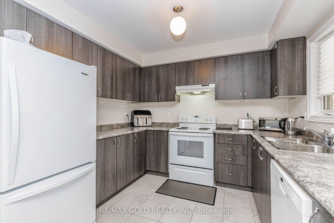
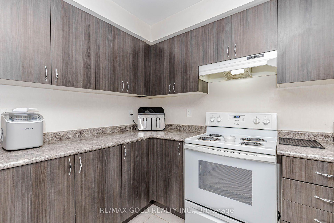
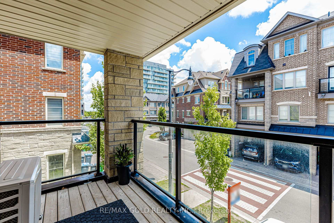
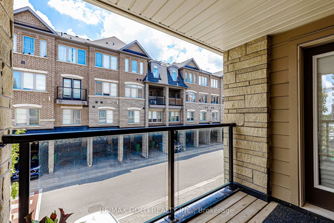
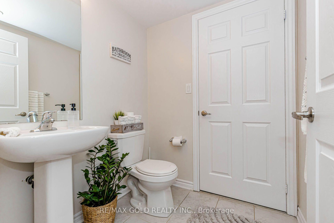
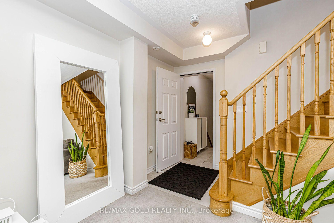
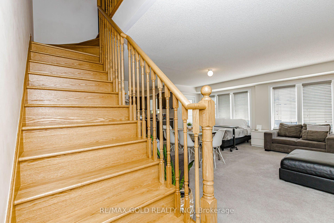
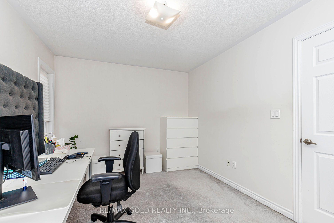
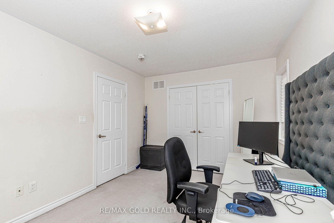
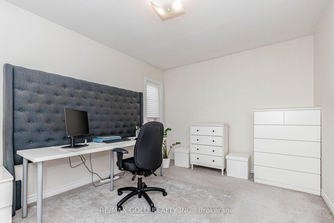
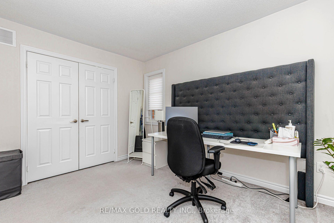
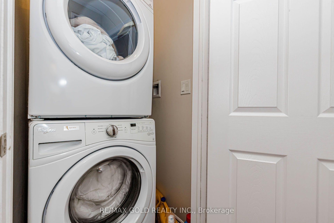
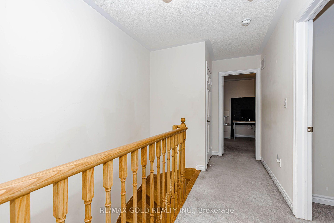
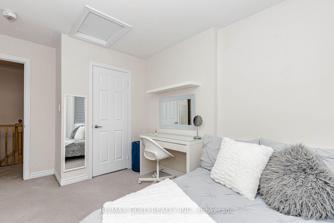
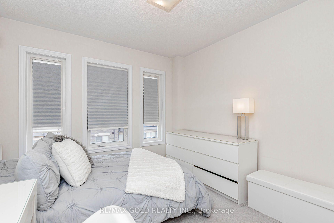
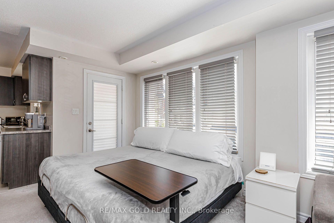
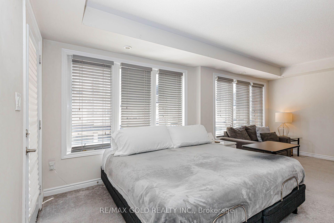
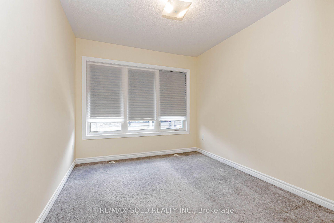
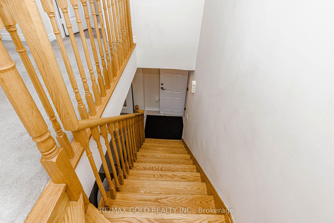
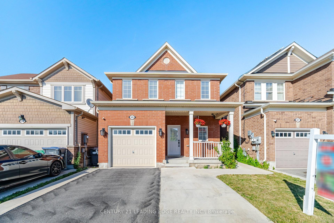
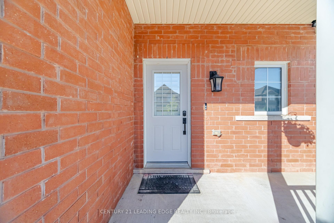
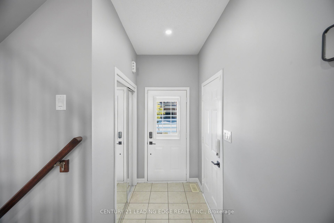
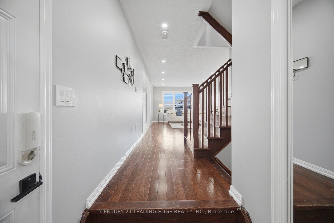
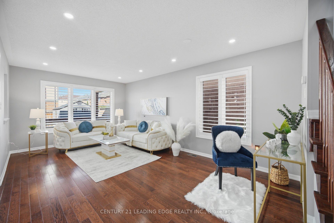
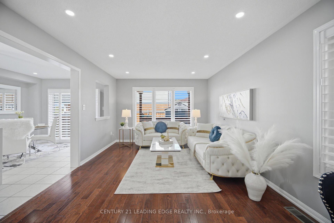
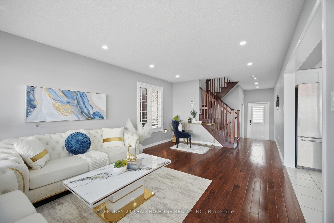
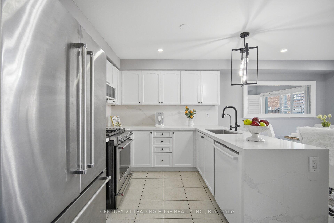
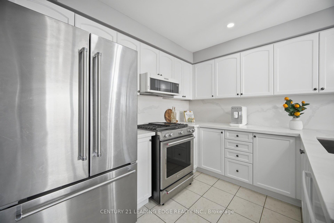
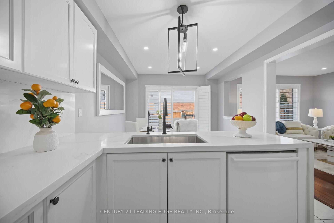
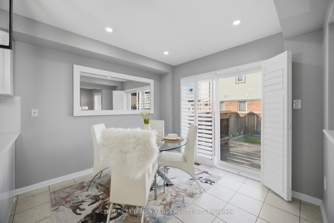
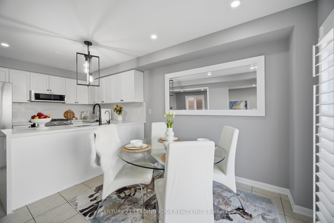
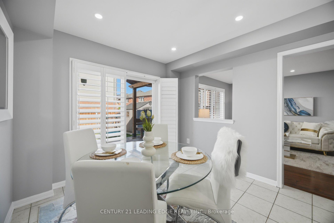
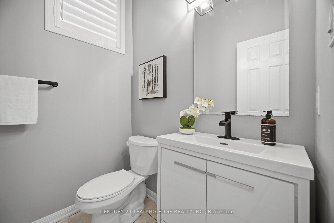
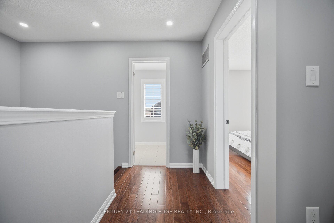
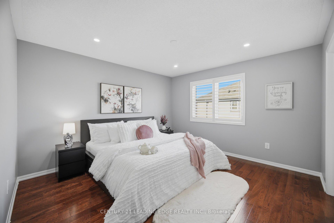
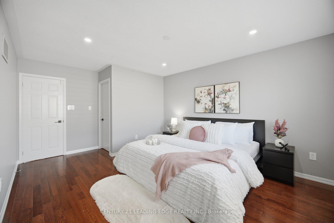
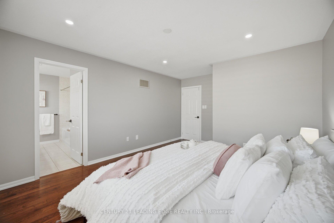
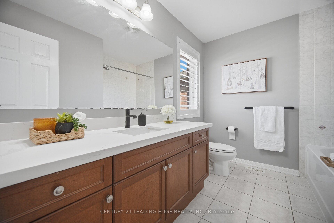
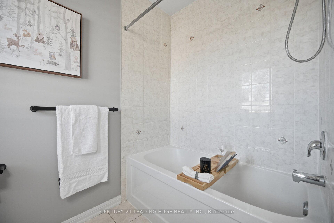
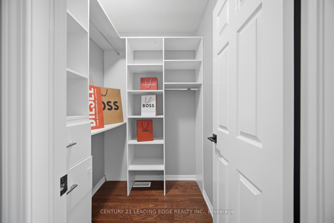
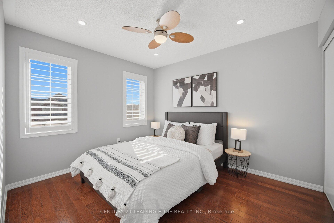
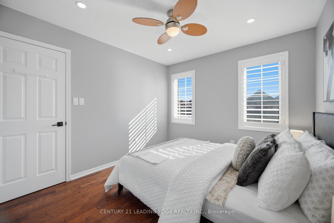
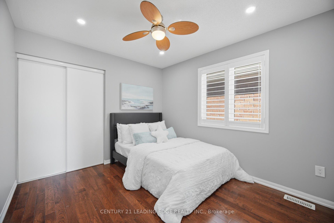
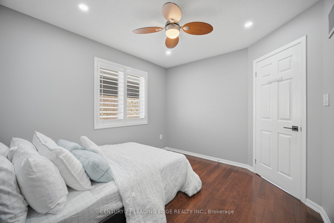
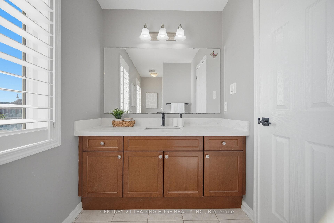
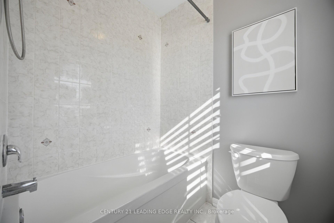
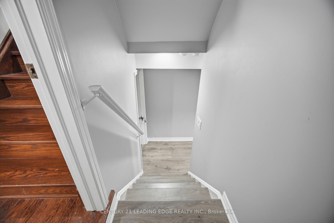
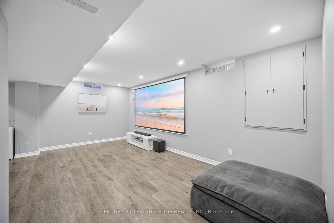
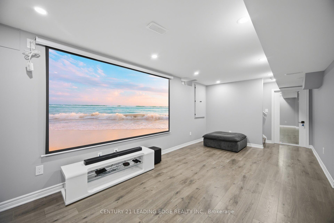
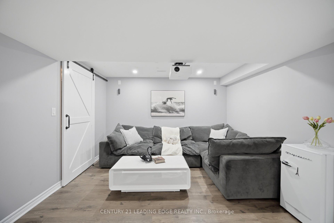
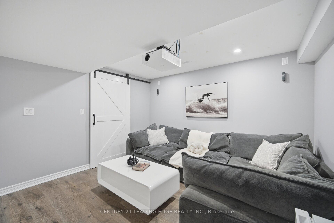
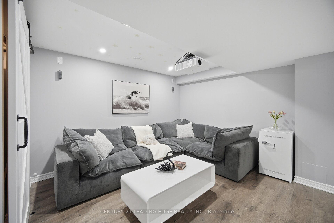
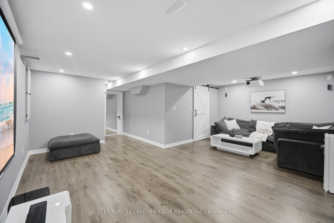
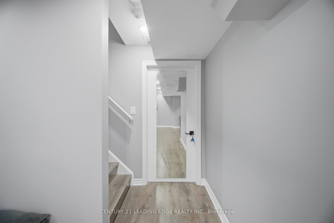
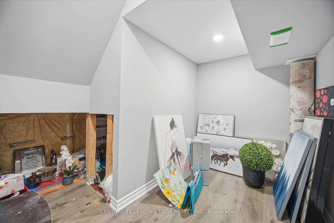
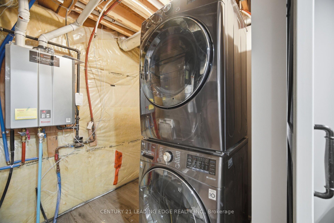
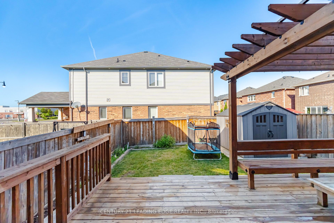
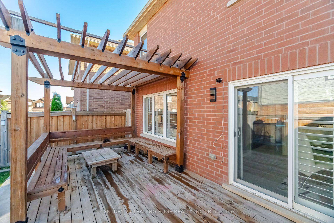
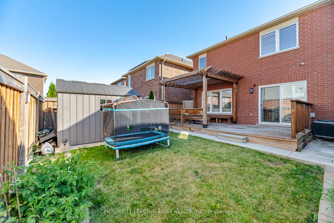
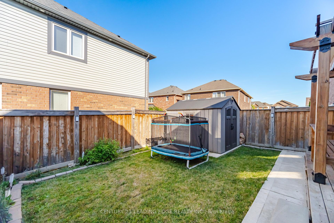
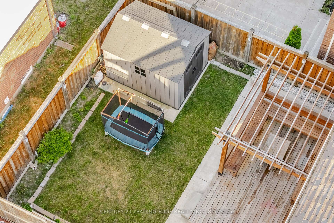
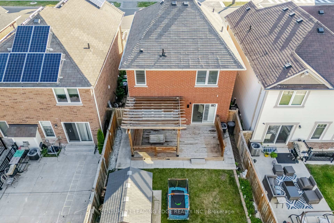
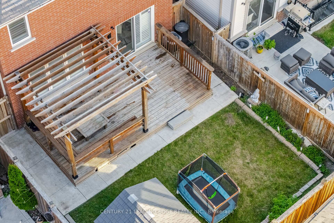
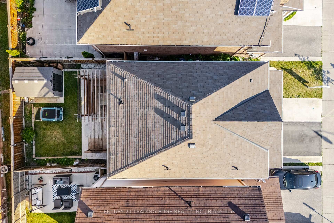
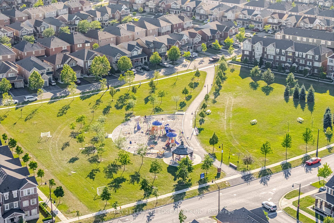
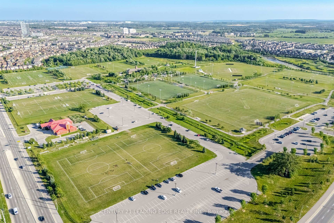
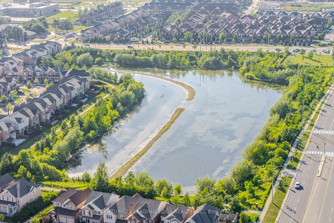
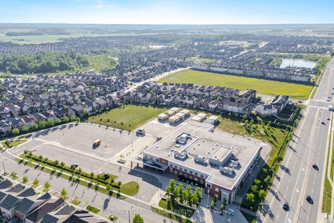
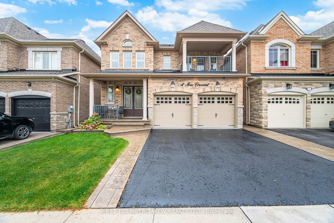
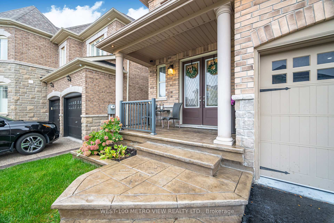
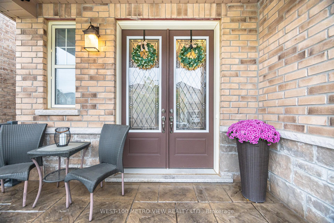
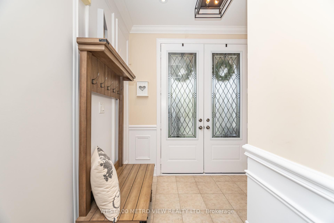
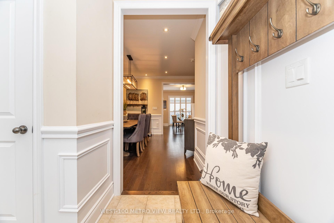
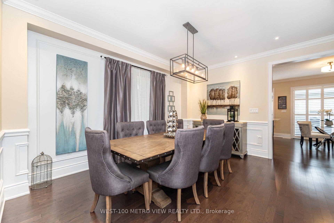
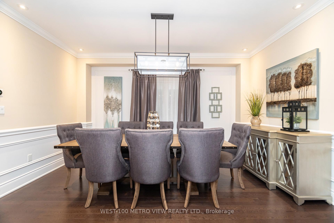
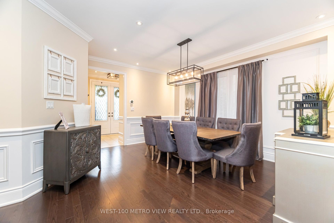
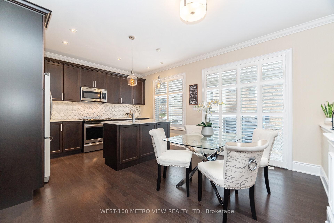
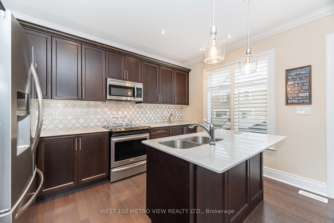
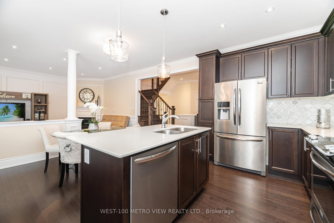
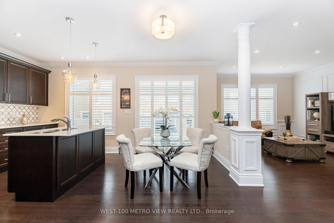
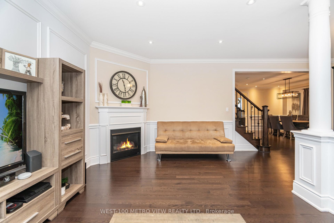
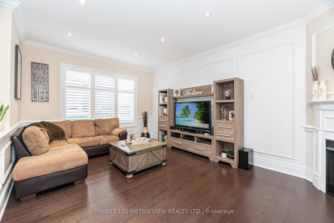
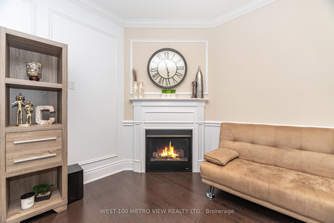
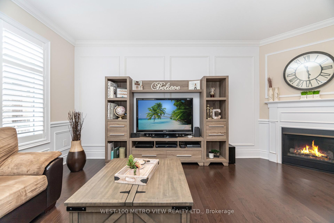
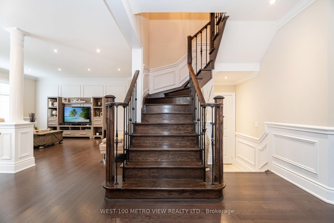
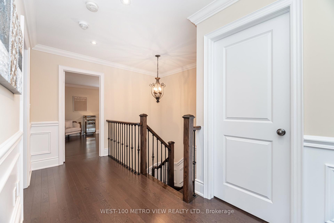
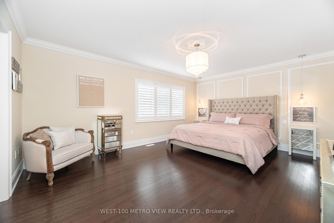
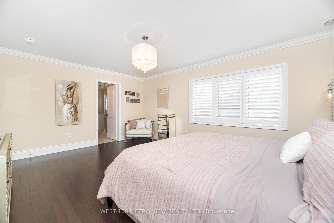
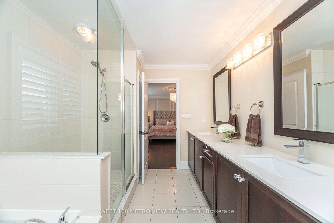
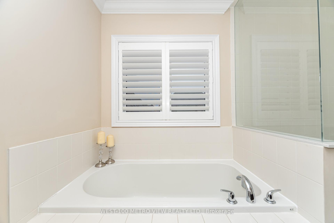
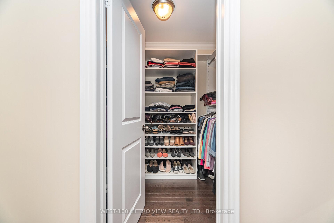
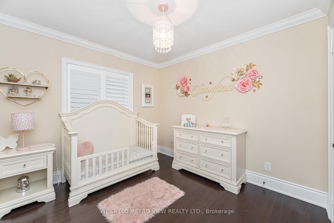
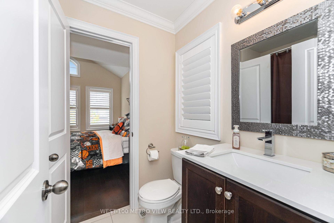
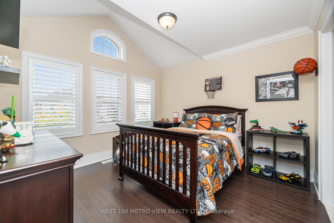
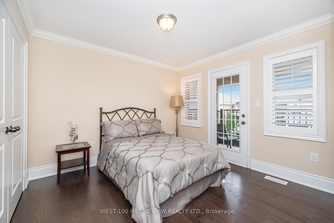
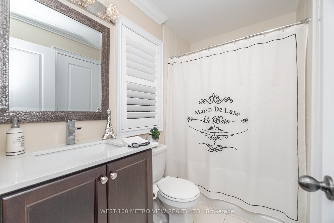
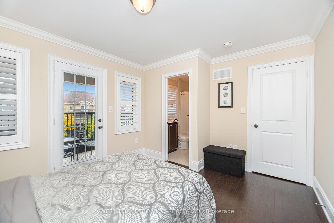
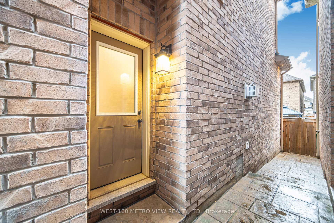
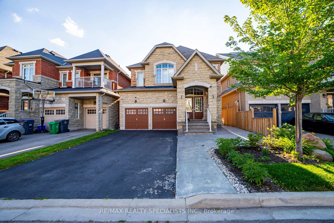
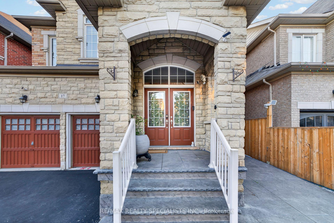
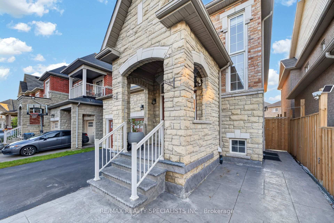
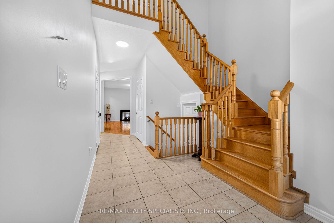
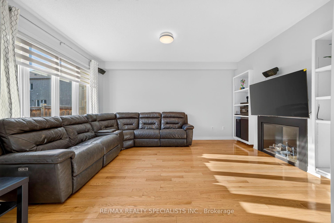
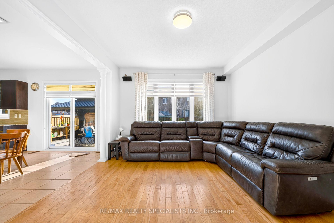
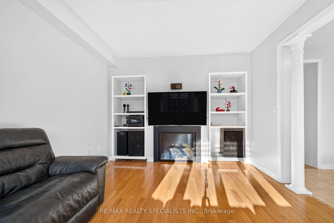
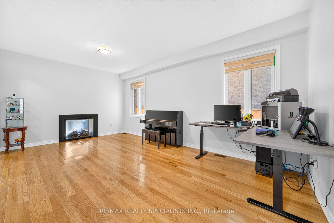
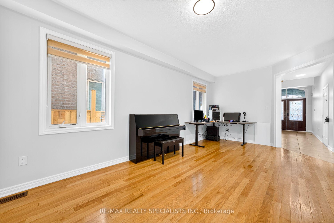
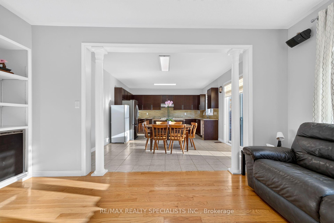
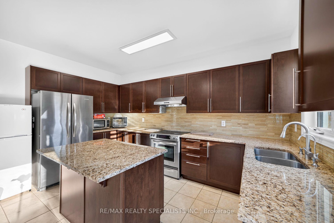
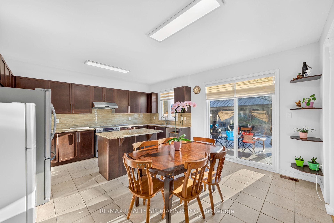
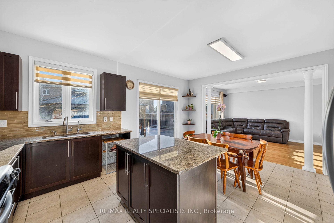
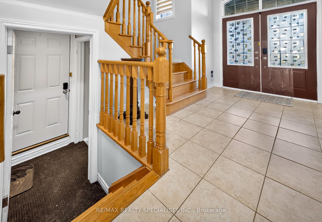
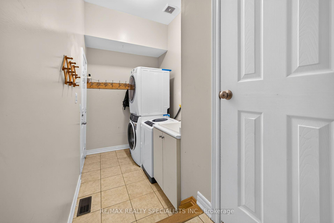
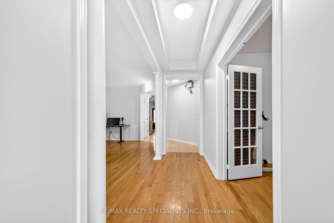
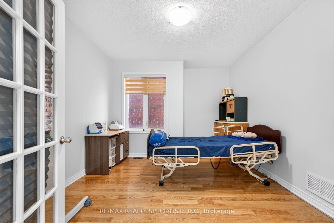
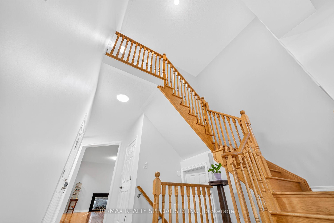
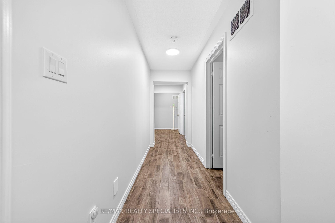
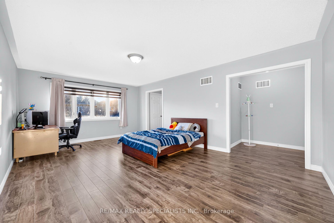
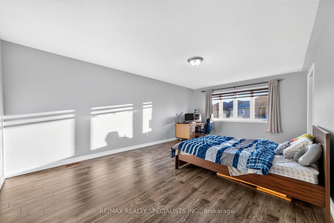
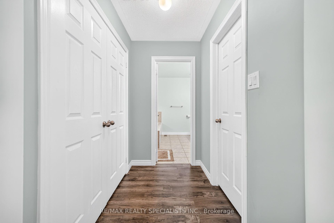
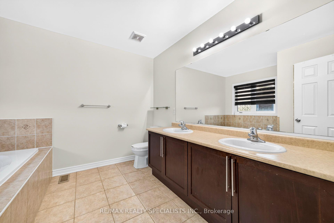
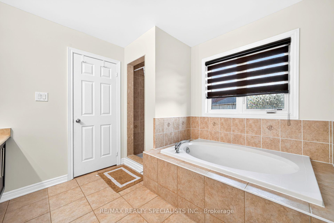
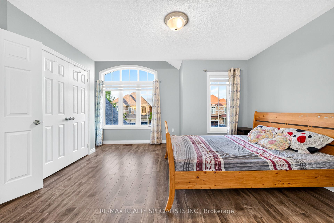
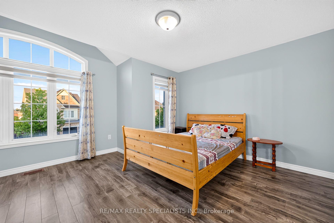
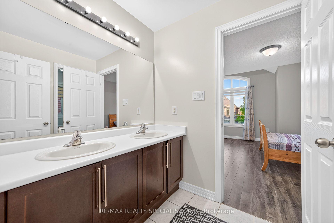
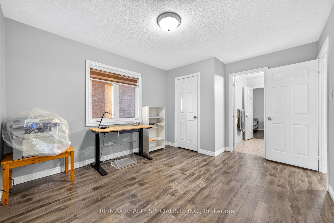
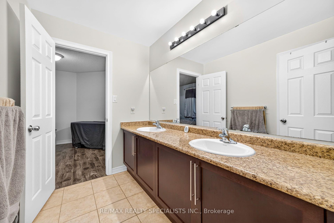
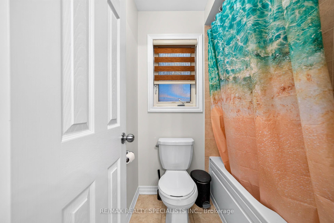
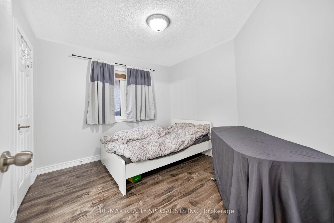
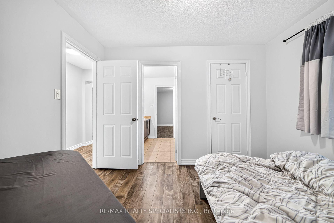
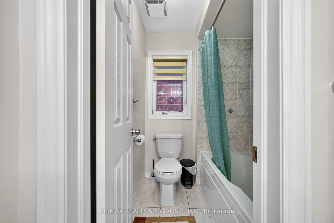
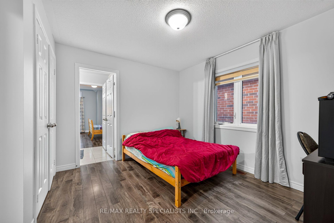
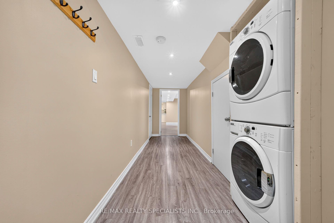
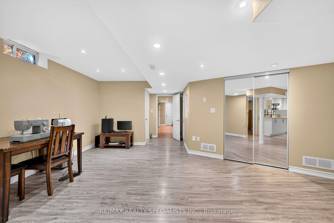
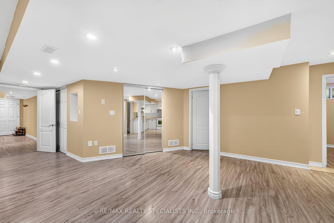
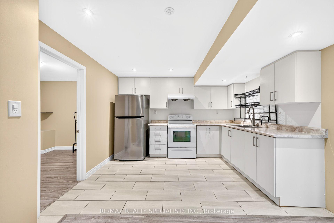
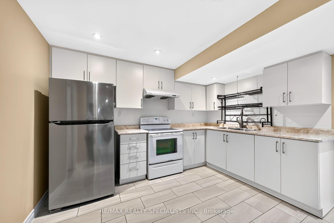
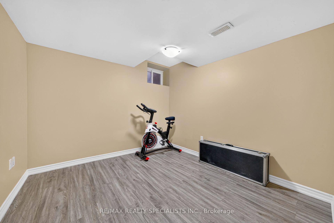
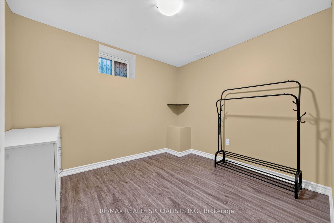
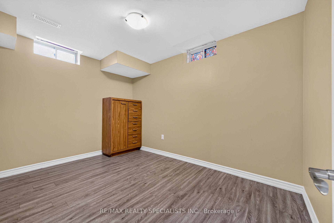
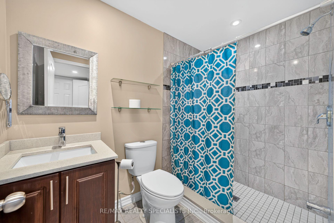
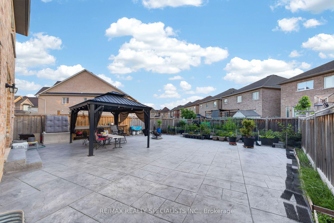
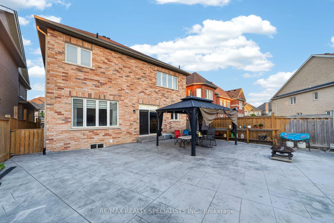
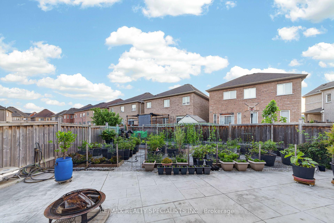
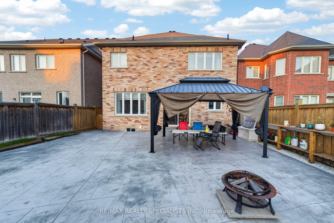
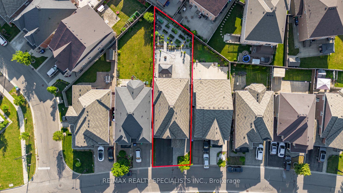
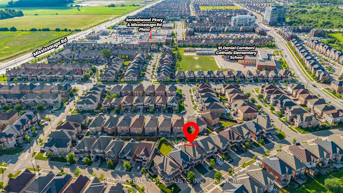
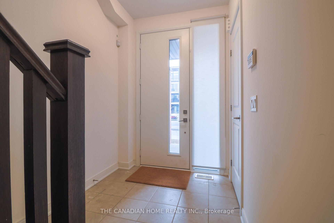
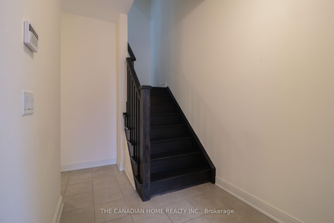
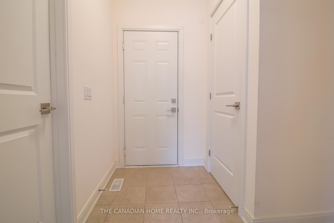
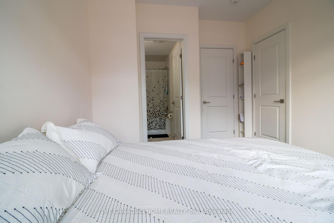
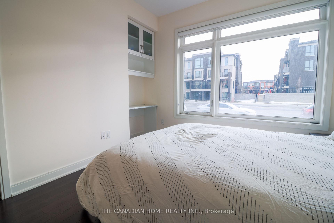
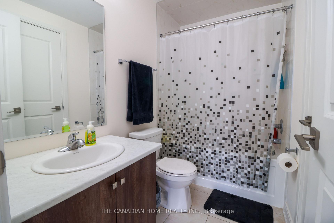
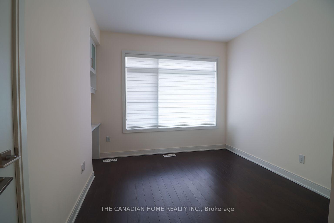
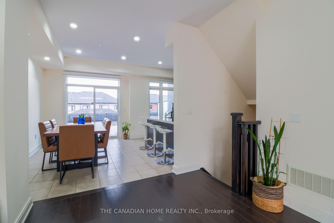
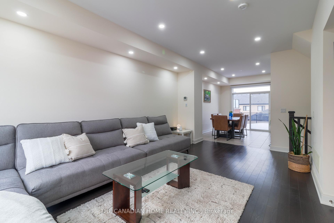
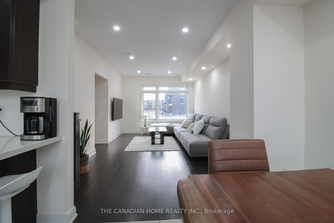
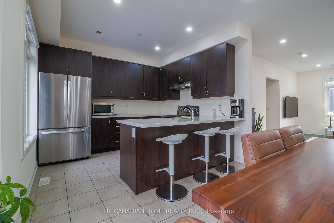
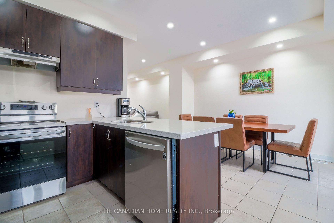
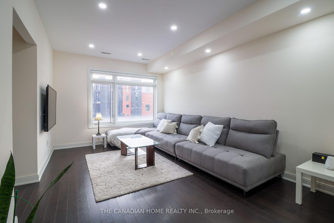
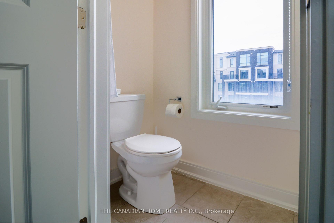
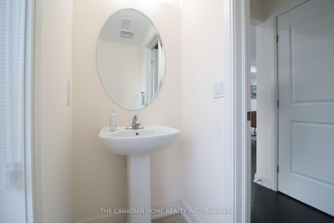
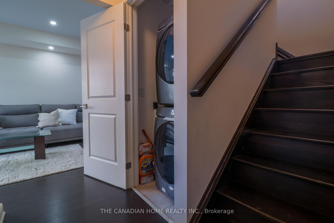
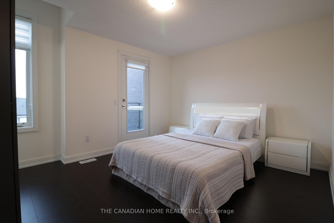
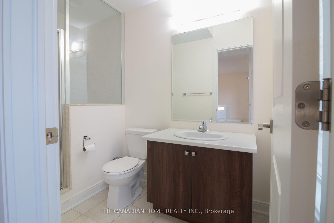
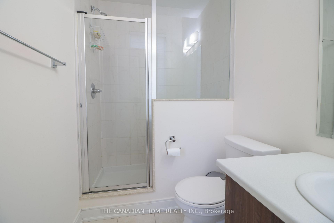
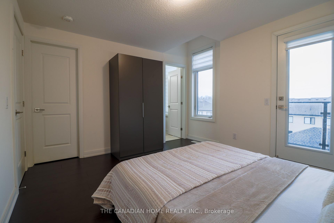
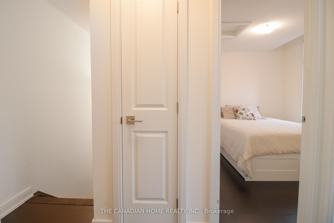
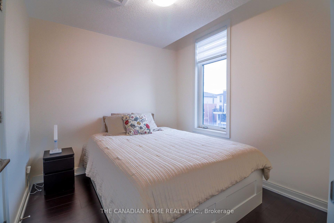
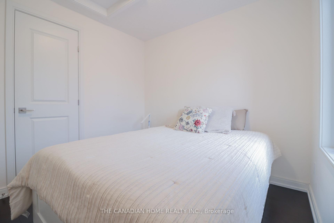
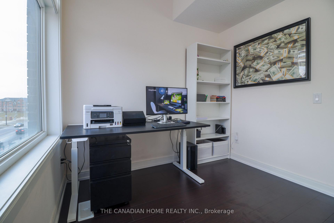
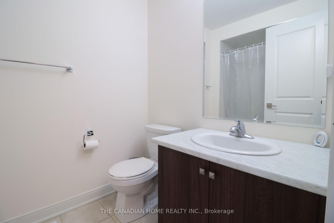
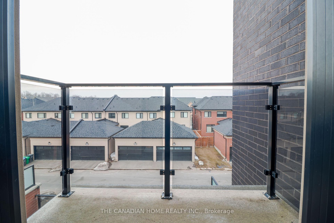
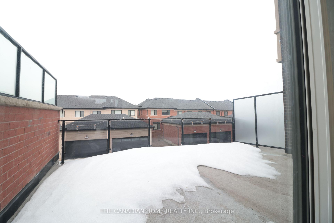
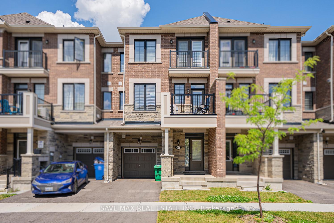
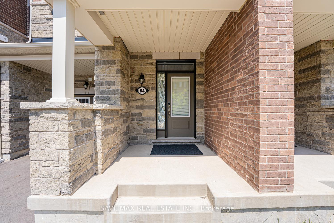
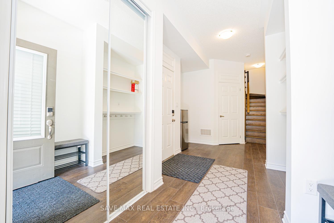
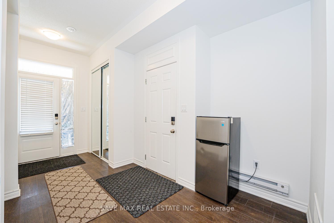
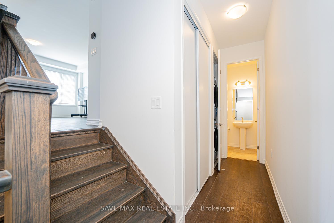
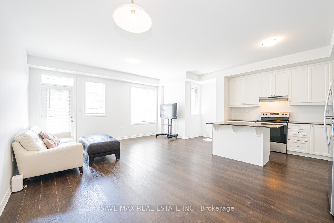
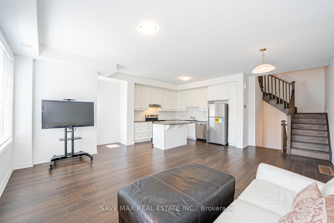
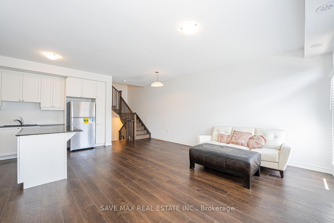
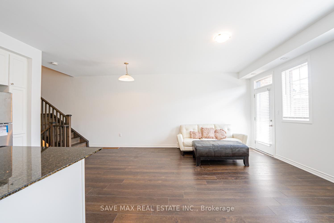
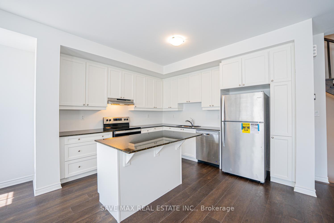
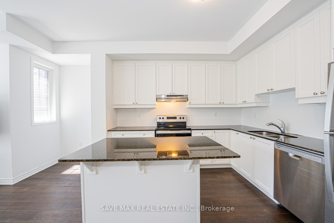
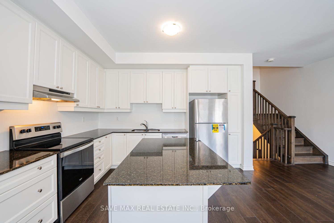
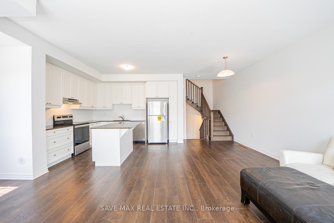
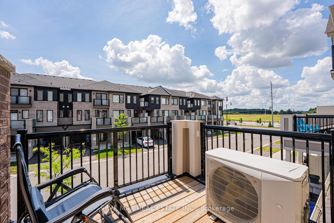
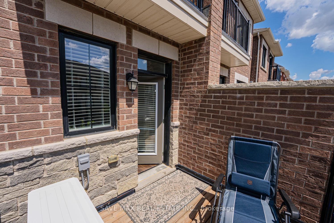
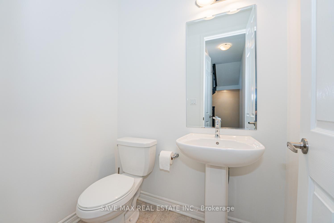
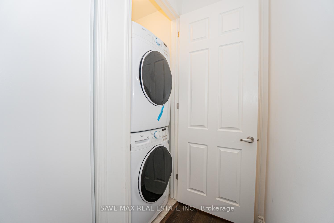
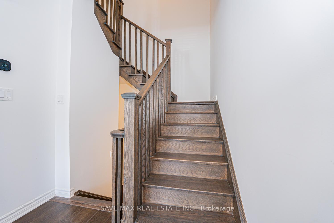
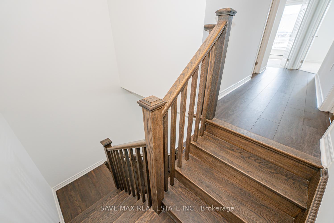
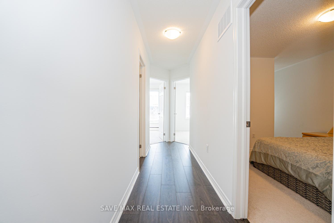
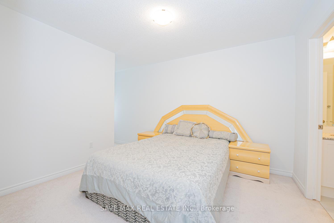
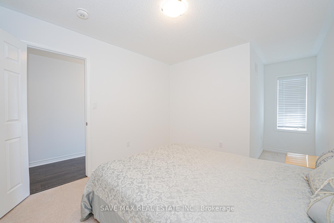
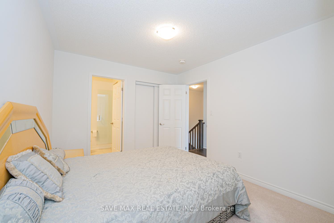
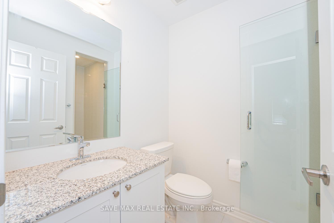
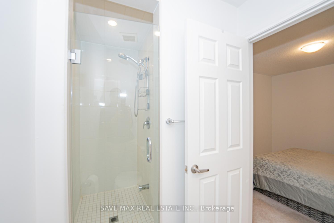
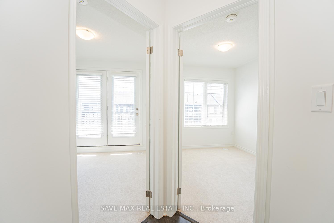
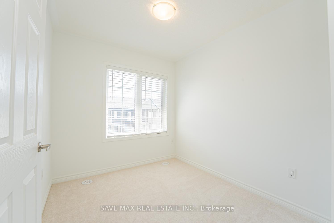
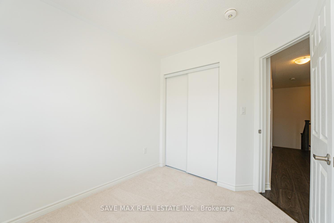
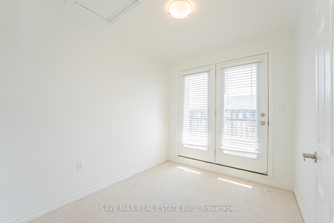
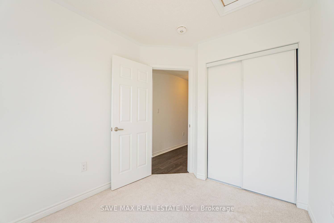
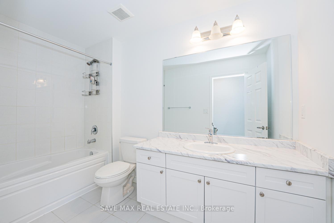
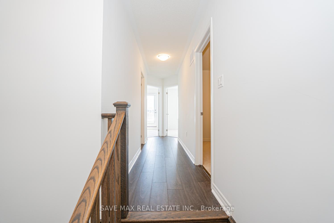
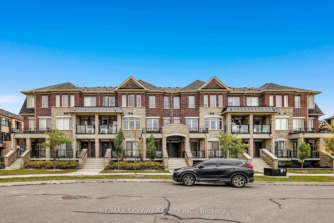
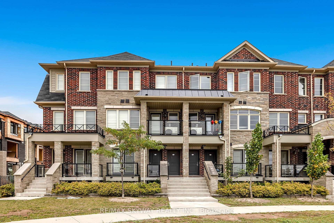
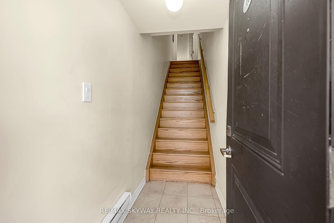
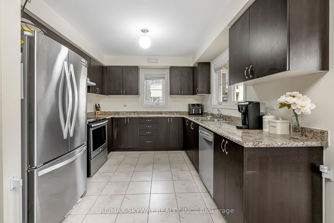
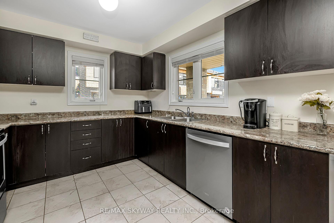
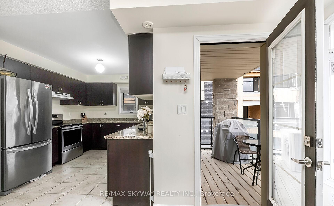
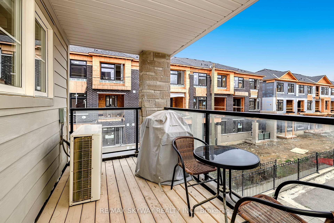
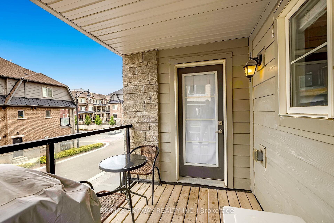
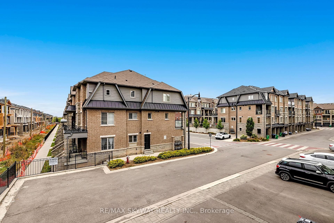
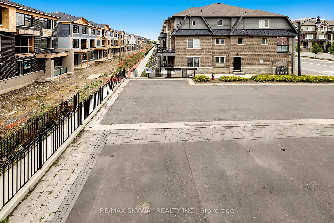
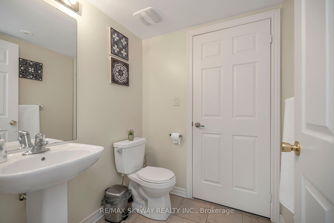
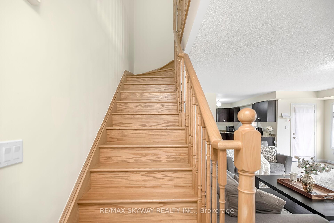
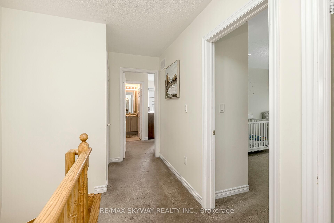
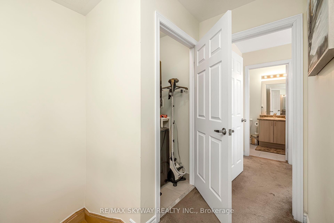
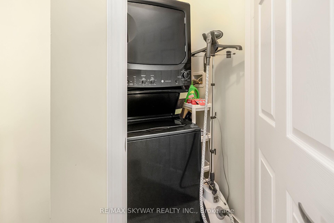
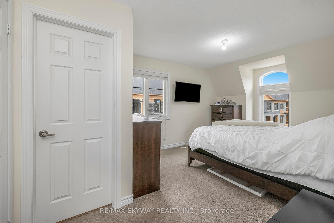
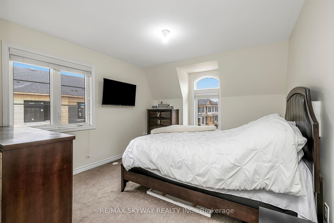
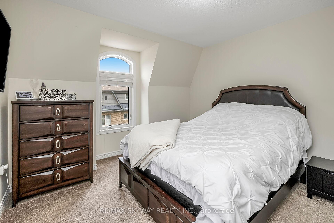
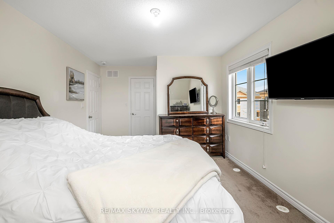
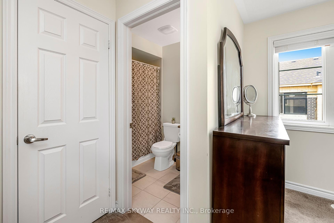
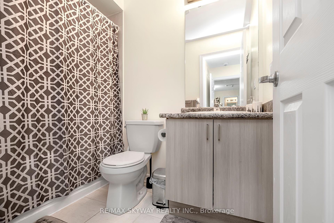
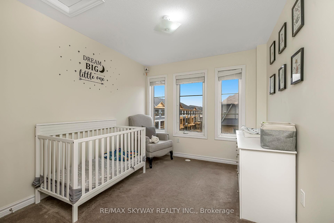
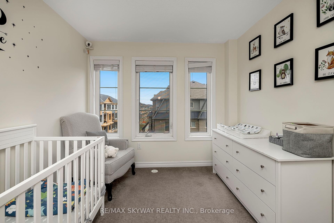
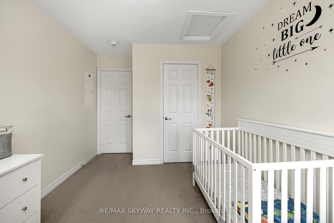
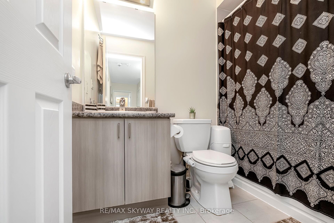
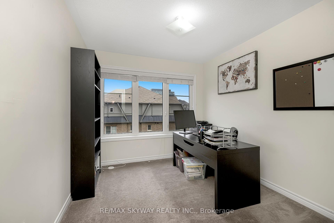
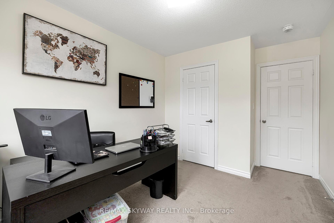
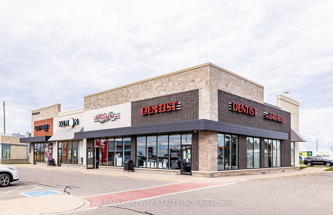
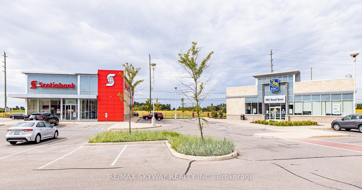
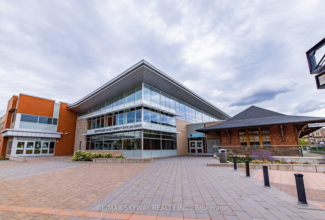
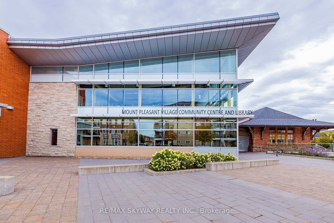
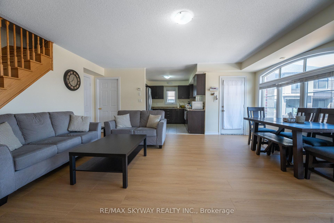
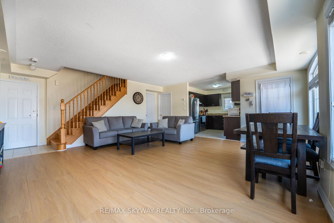
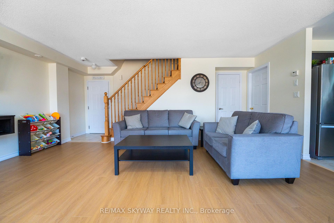
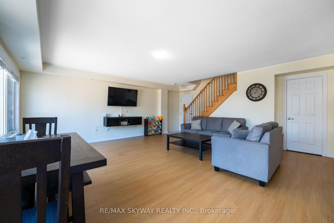
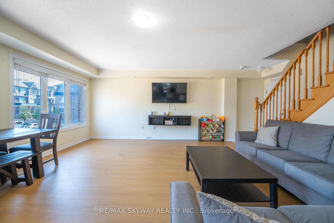
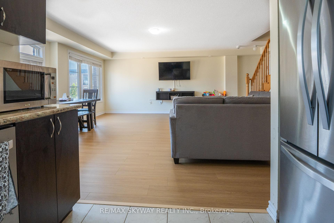
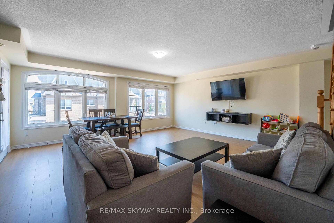
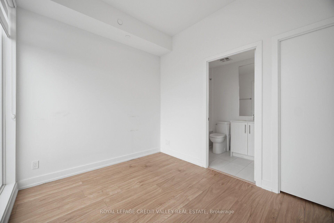
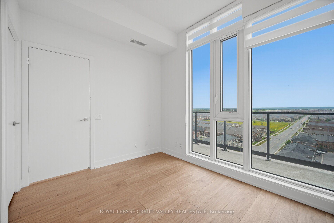
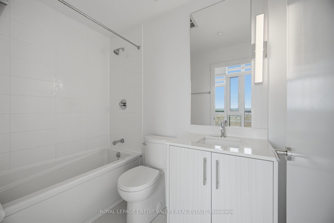
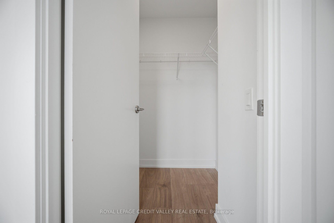
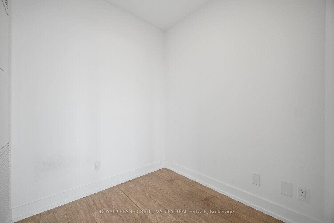
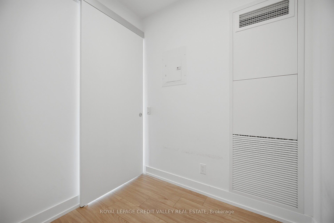
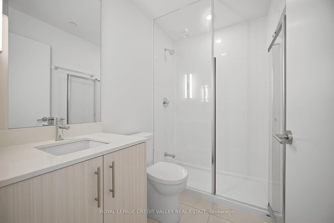
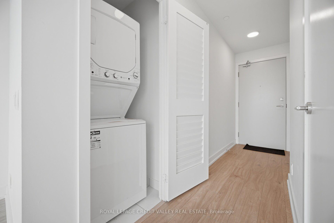
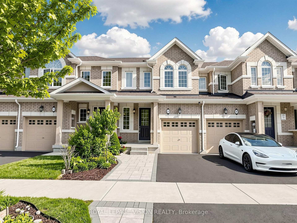
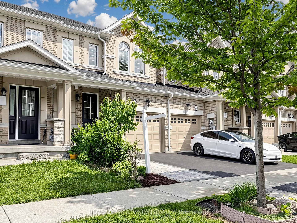
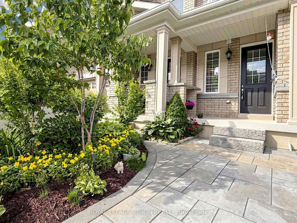
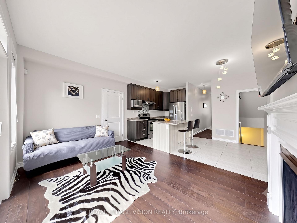
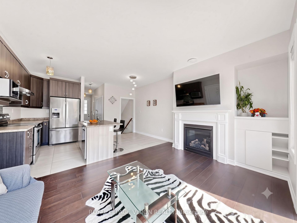
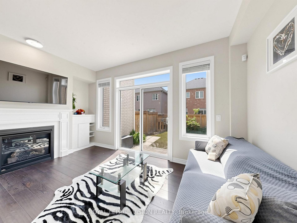
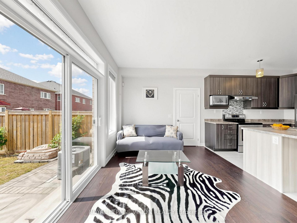
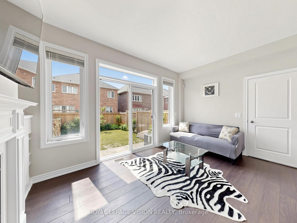
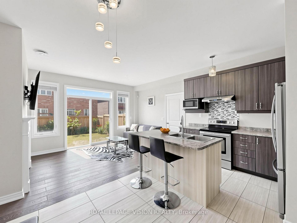
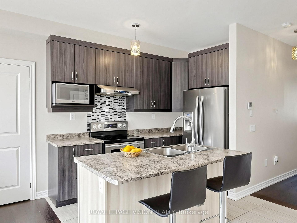
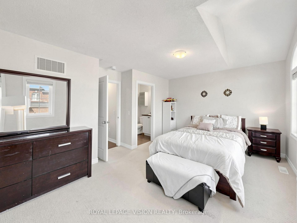
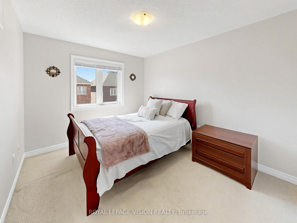
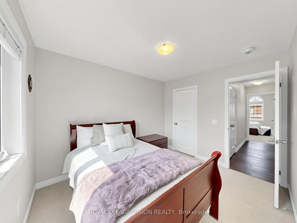
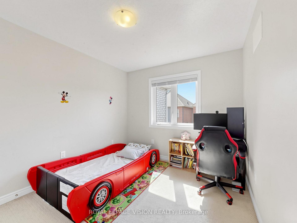
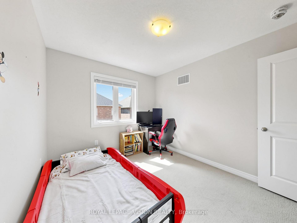
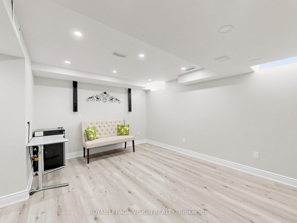
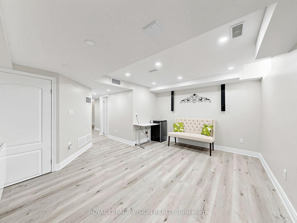
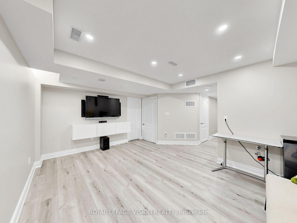
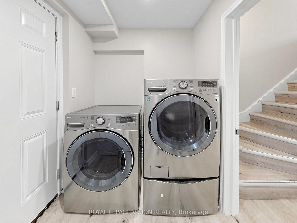
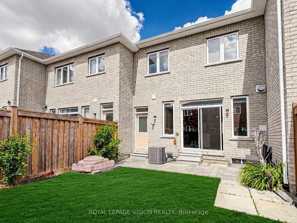
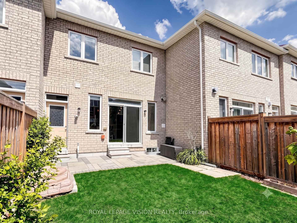
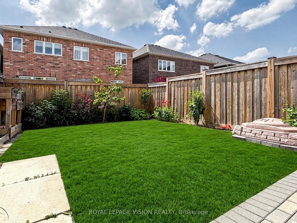
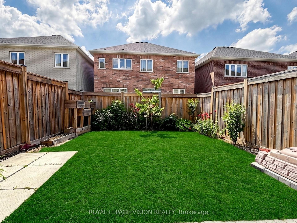
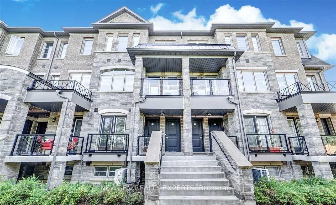
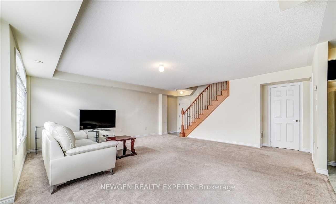
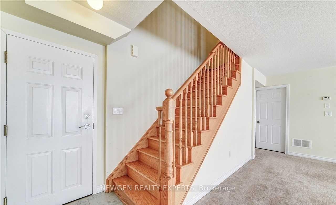
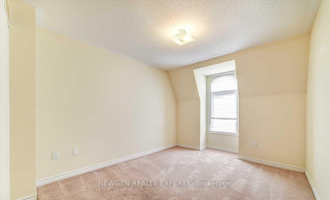
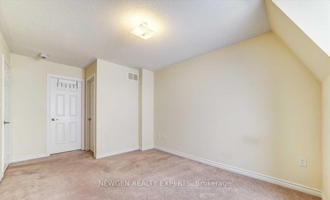
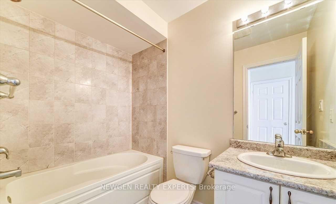
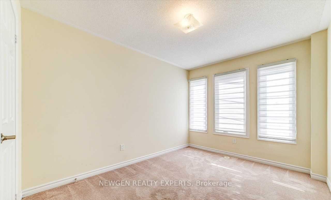
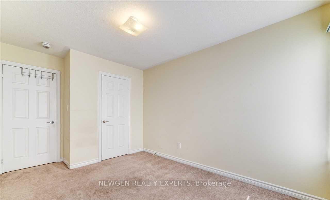
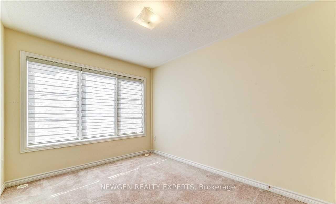
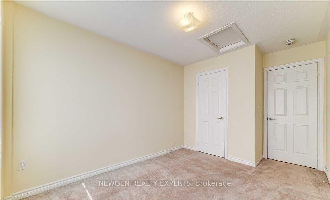
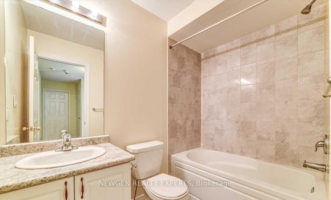
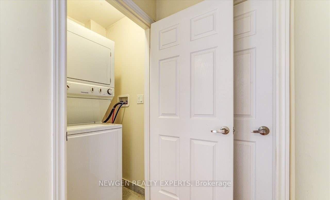
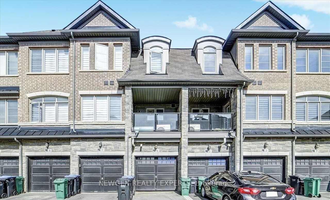
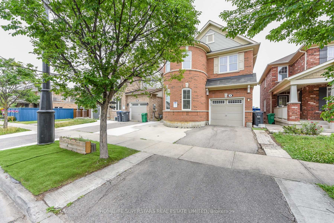
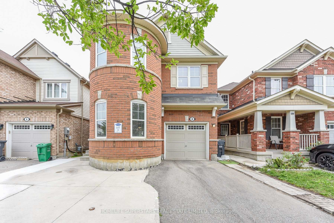
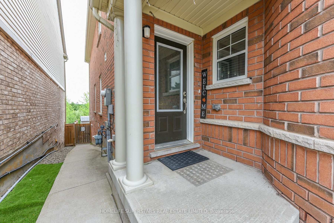
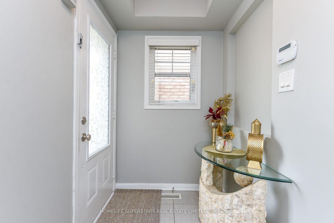
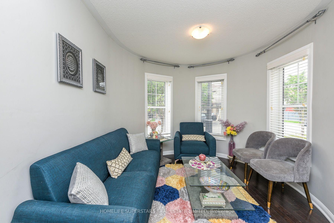
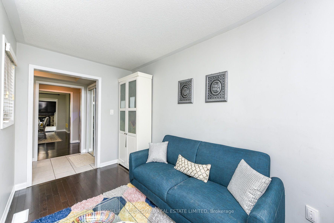
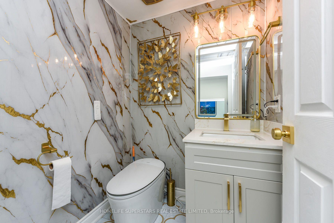
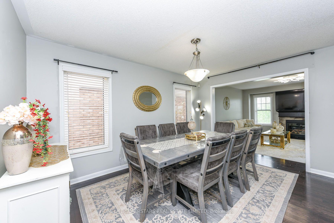
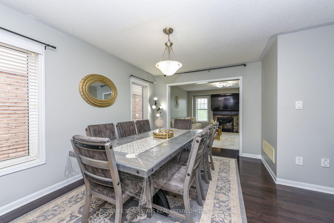
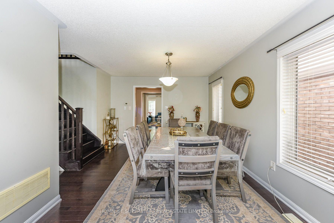
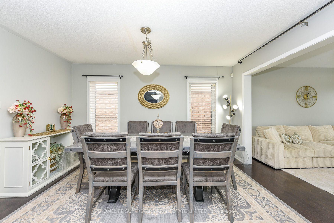
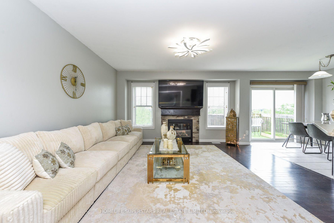
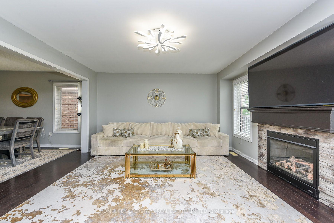
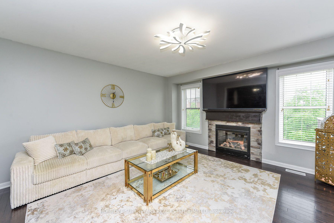
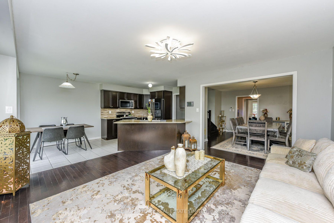
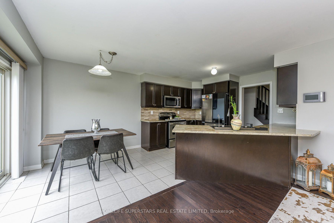
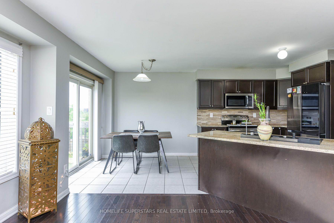
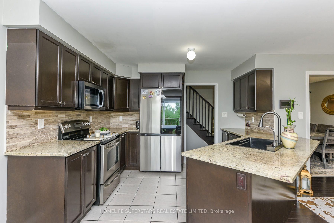
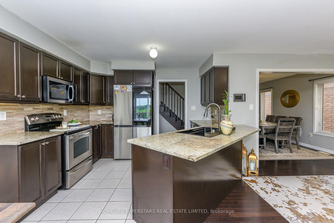
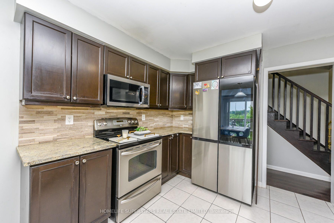
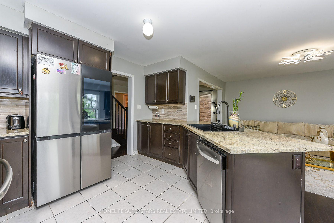
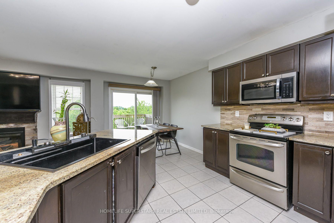
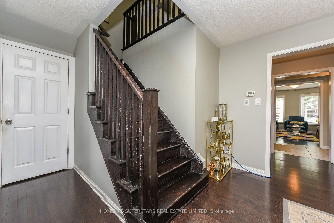
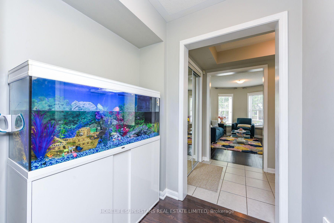
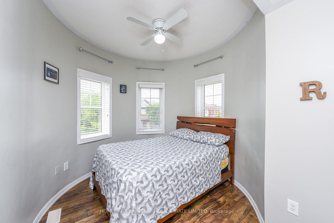
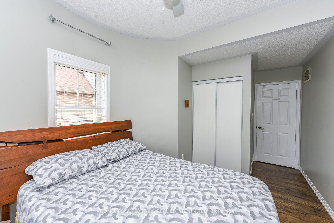
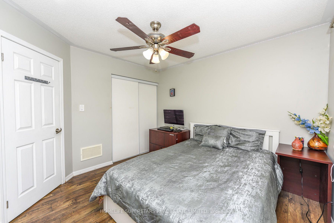
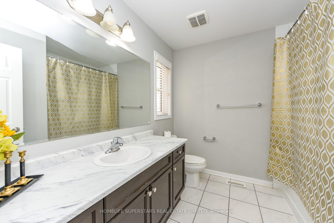
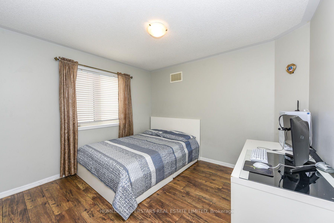
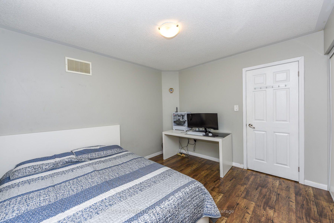
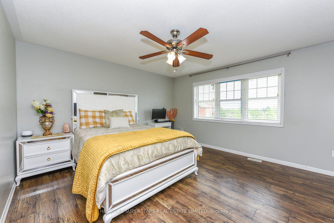
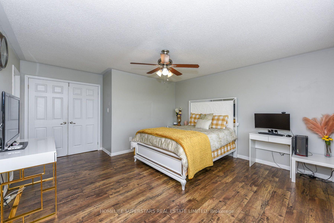
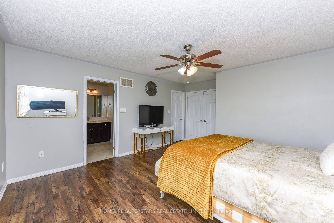
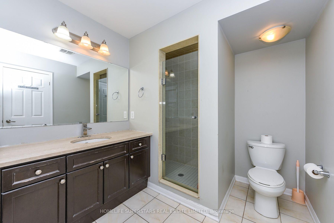
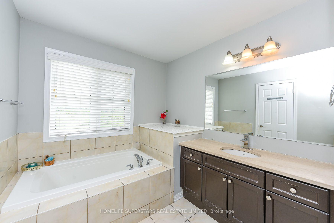
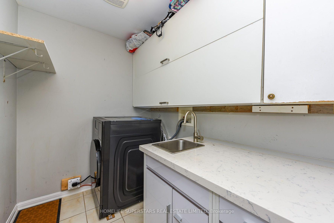
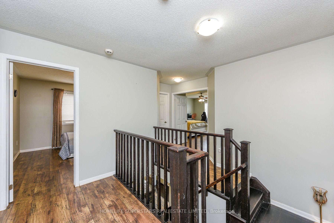
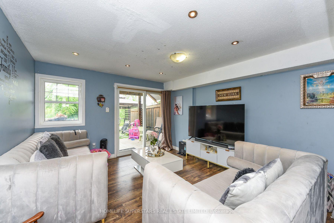
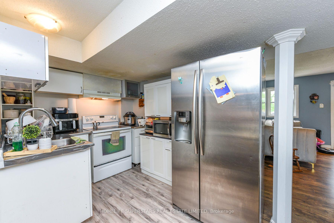
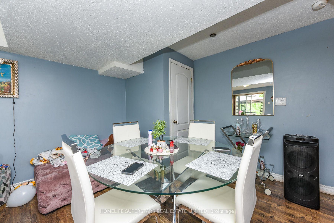
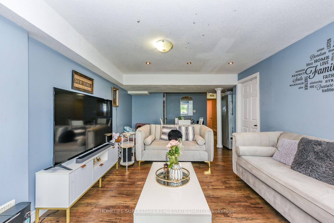
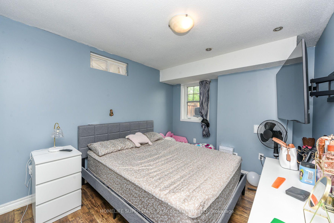
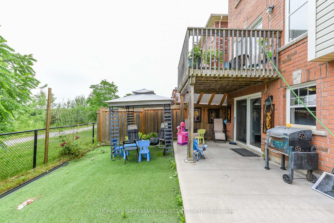
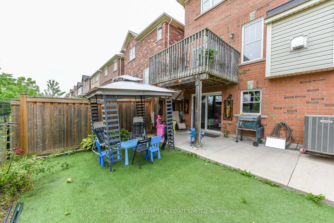
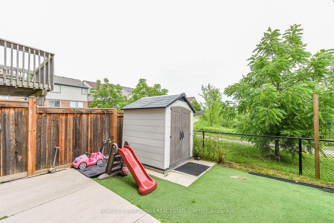
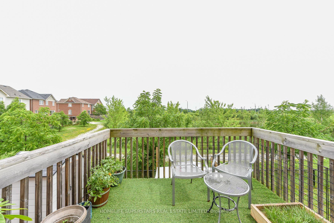
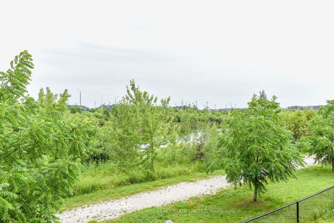
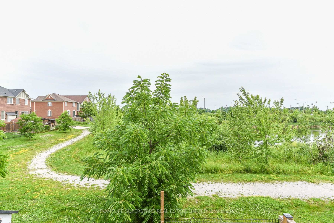
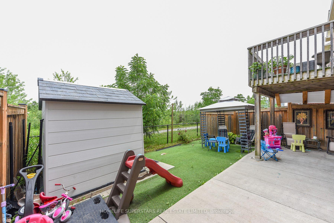
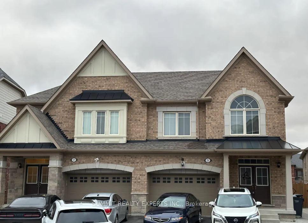
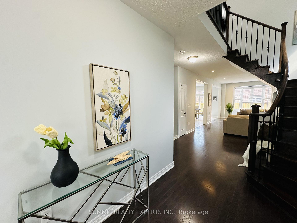
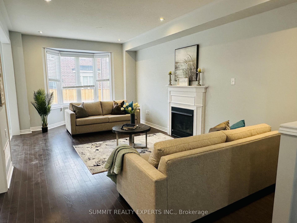
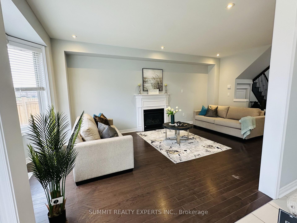
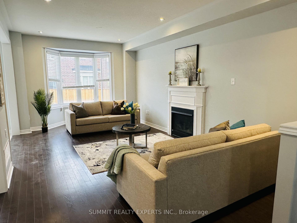
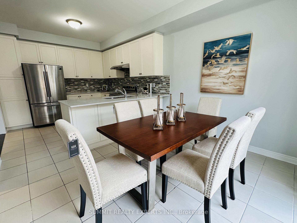
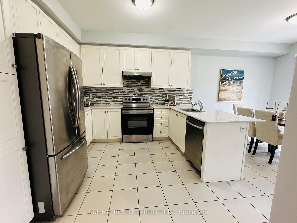
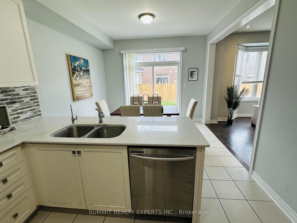
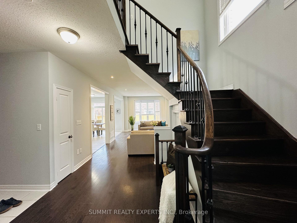
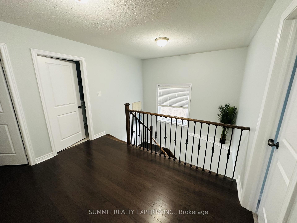
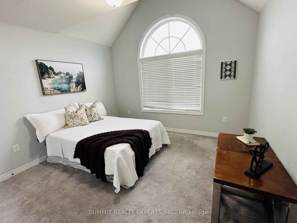
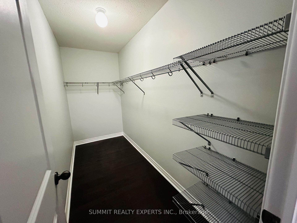
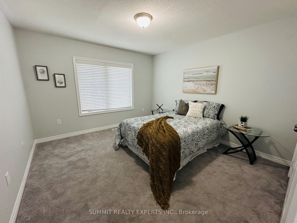
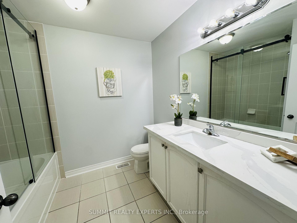
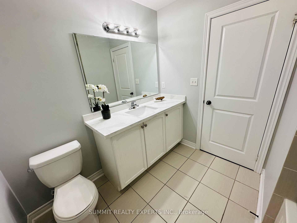
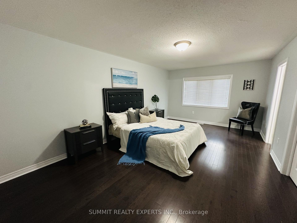
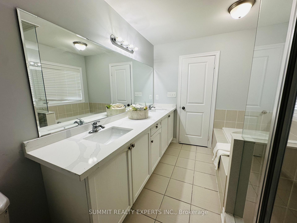
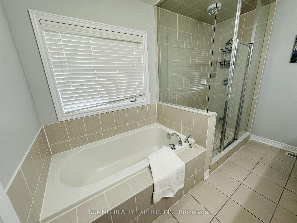
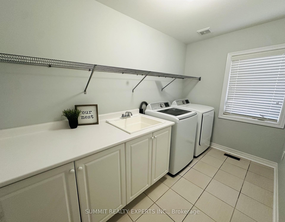
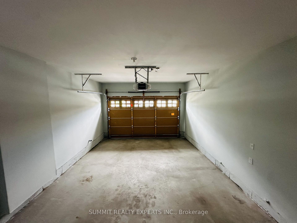
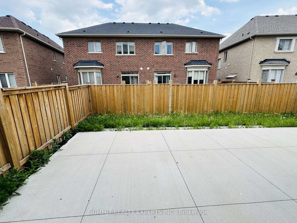
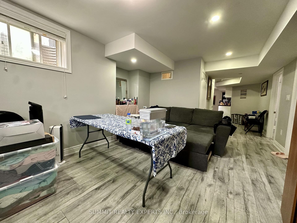
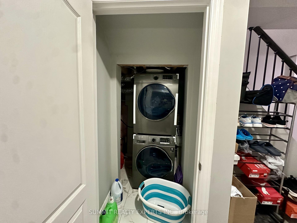
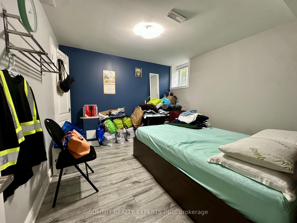
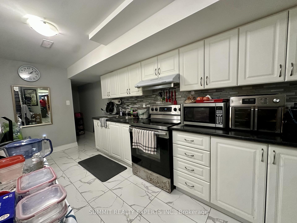
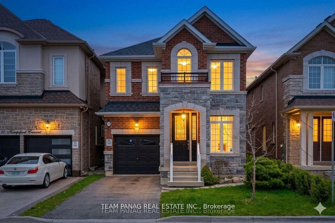
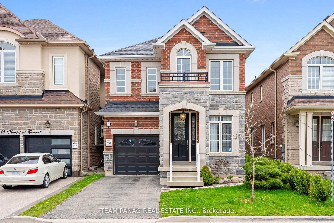
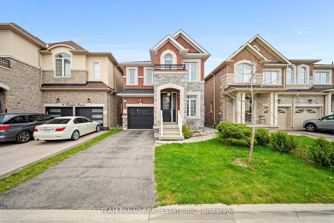
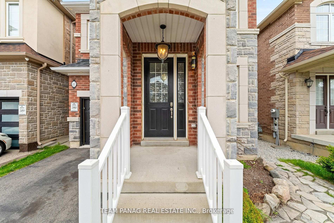
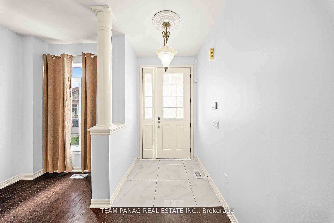
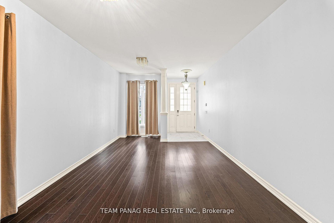
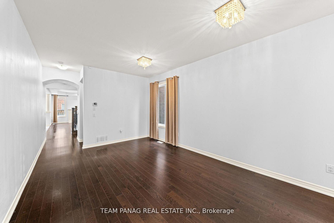
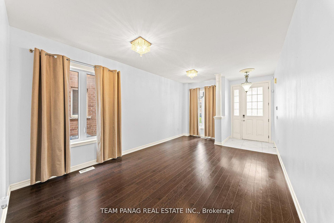
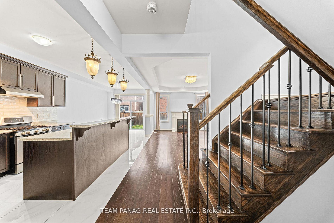
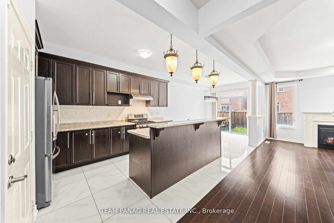
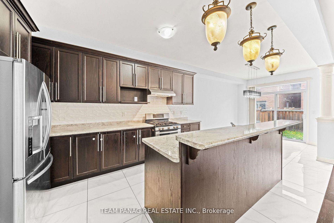
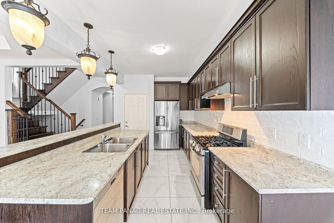
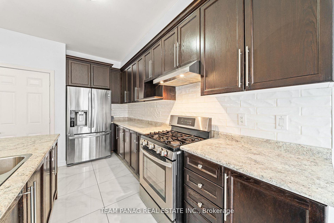
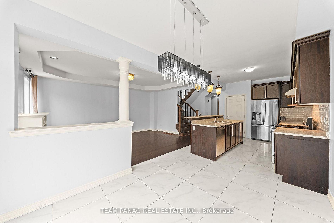
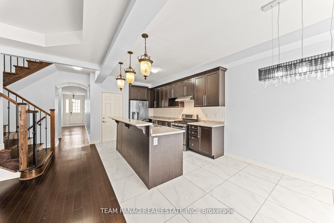
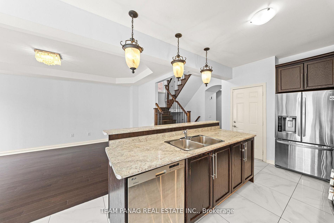
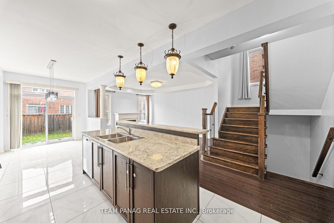
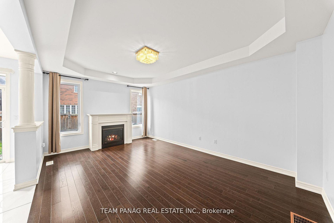
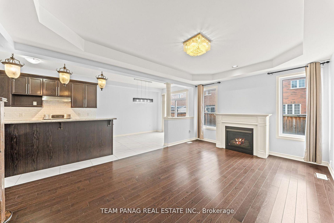
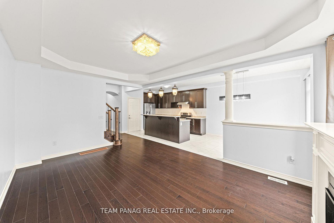
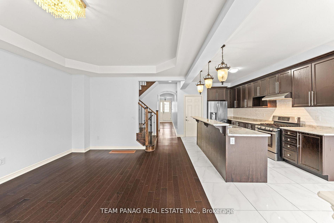
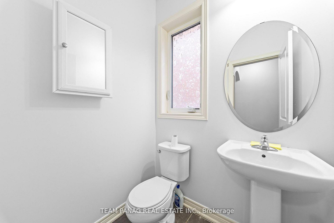
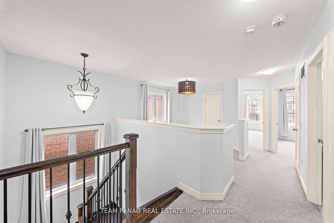
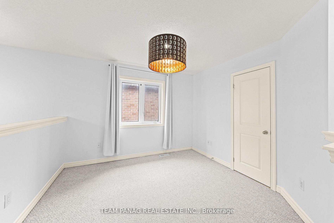
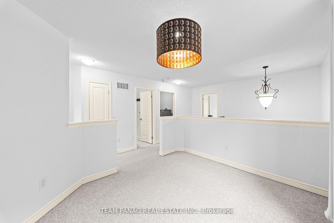
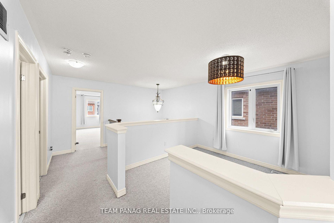
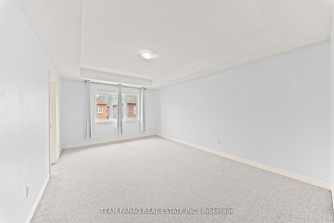
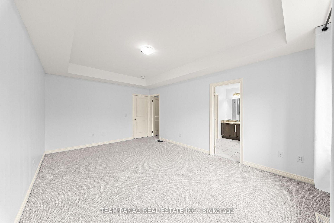
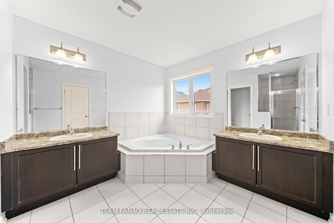
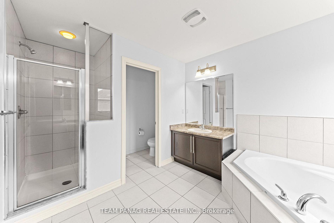
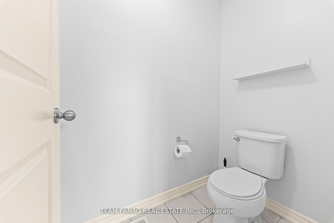
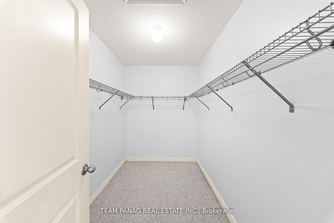
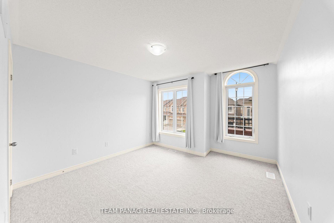
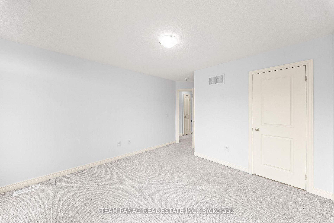
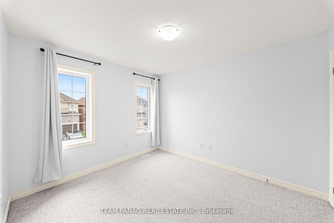
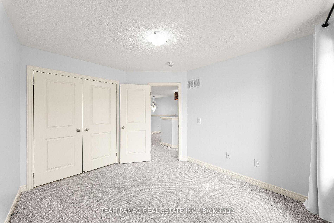
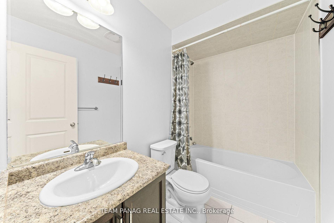
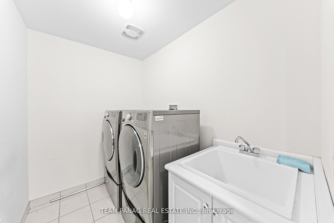
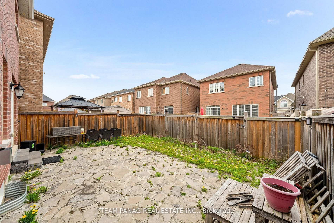
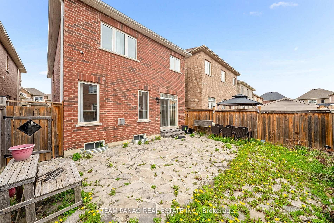
Beautiful Rosehaven Built Detached Home With Stone & Brick Elevation! 2200sqft of above grade living space. Separate Living Room & Family Room with hardwood floors, coffered ceilings & 9 feet ceilings. Gorgeous Kitchen with Stainless Steel Appliances Inc Gas Stove, Centre Island with Breakfast Bar. Large Breakfast Bar Area Walkout To Backyard. Upgraded 24X24 Porcelain Tiles and backsplash tiles In Kitchen & Hardwood floor On Main. Oak Stairs With Iron Pickets Leading To Spacious Bedrooms. Master Bedroom with 5Pc Ensuite, Walk-in Closet & Coffered Ceiling. 4th Bedroom Can be used as office or easily converted into bedroom. Convenient 2nd Floor Laundry. Close to all amenities including transit, schools, plazas, parks & grocery. 3 Cars Parking with no sidewalk.
No extras listed.
Visit this home
Pick a time that works for you.
No upcoming open houses.
Got questions?
Contact Sell with Strategy.


| Type | Detached |
| Style | 2-Storey |
| Approx. Age | Not available |
| Size | 2000-2500 sq. ft. |
| Property Tax | $7,276 |
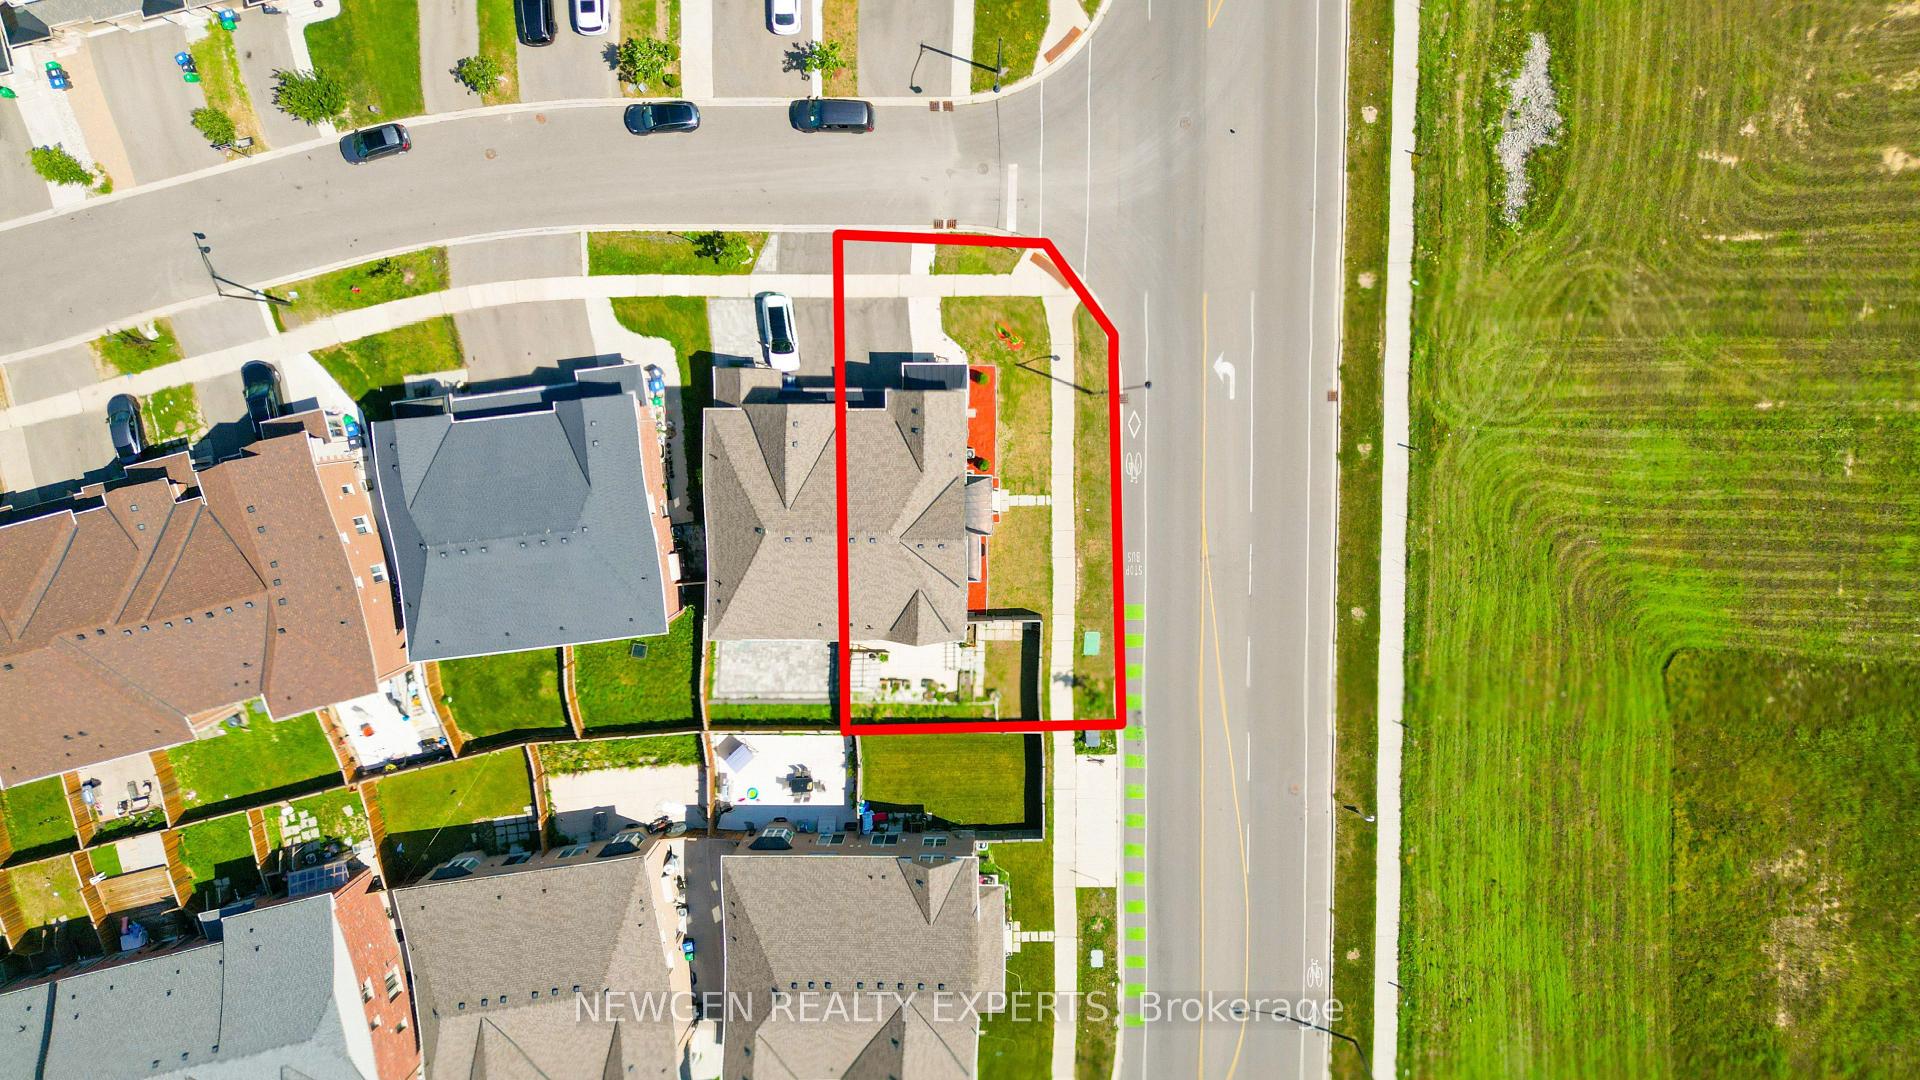
| Lot Size | 30.02 ft x 90.22 ft |
| mls© Number | W13521186 |
| Listed By | TEAM PANAG REAL ESTATE INC. |
Listing History
- No recent sale history for this listing.
- No recent lease history for this listing.
Schools
Could you afford this home?
What the bank counts
This home's actual carrying costs, payment stress-tested at 6%
- Mortgage, tested at 6%
- $4,760
- Property tax
- $606
- Heat allowance
- $150
- Housing costs
- $5,516 / mo
Lenders cap these at 39% of gross income — that sets the number.
Income needed
$170,000
gross annual household income
- Payment at 4%
- $3,913 / mo
- Cash down
- $185,980
Assumes no other monthly debts · 25-yr amortization
Full affordability checkInvestment Analysis
Estimated rent, cap rate and monthly cash flow for this property
Values and trends
Nearby listings
Comparable sales
- No similar listings found.