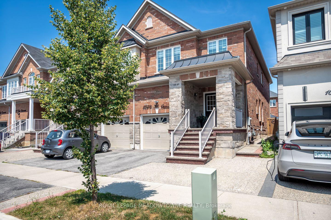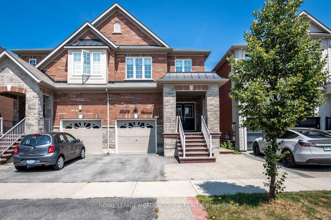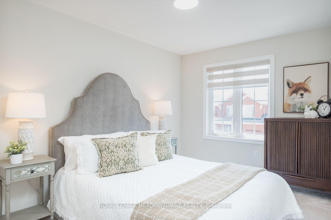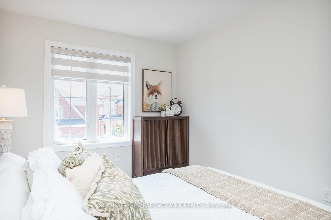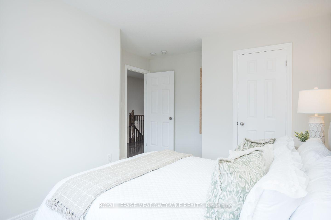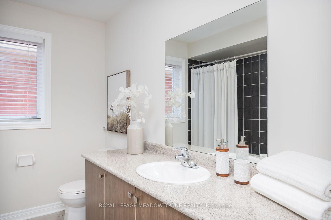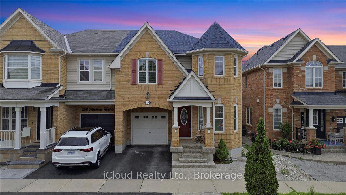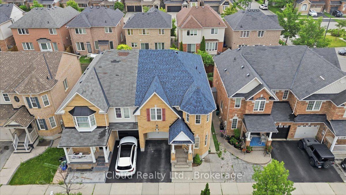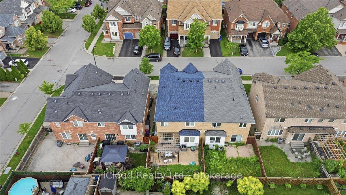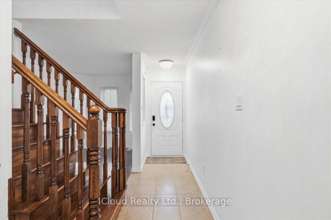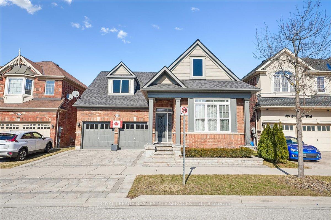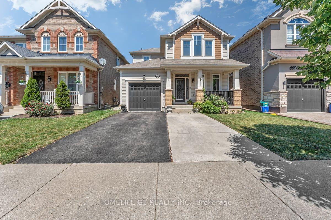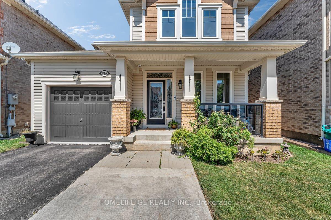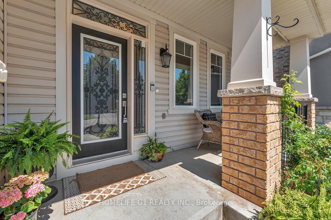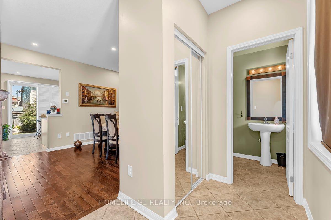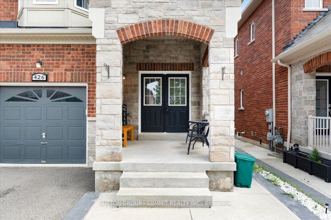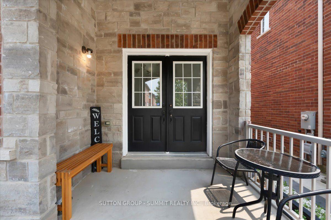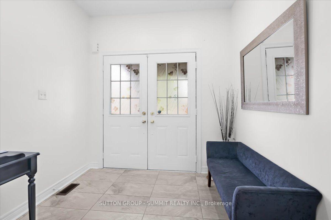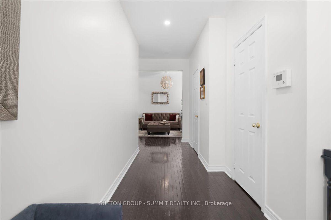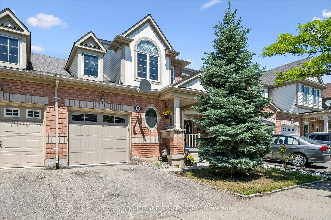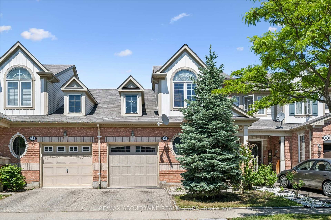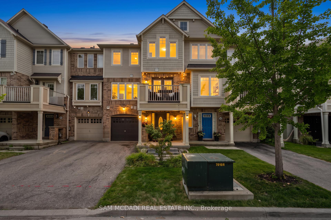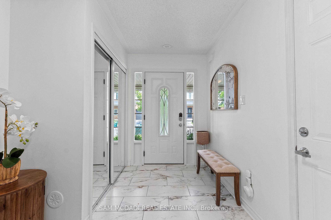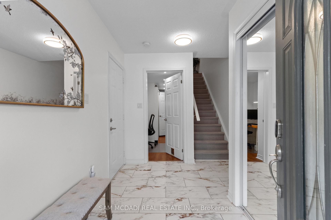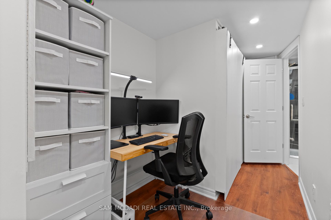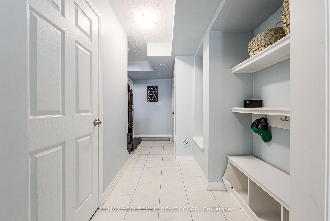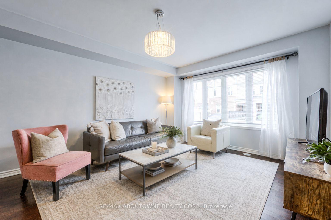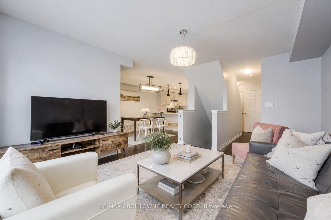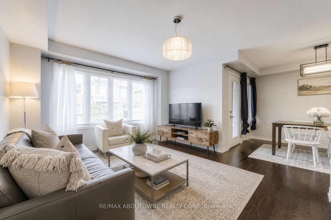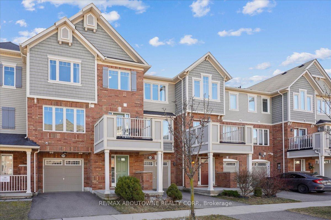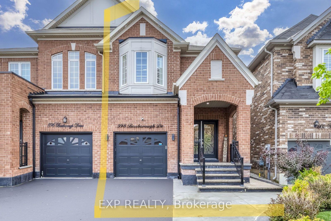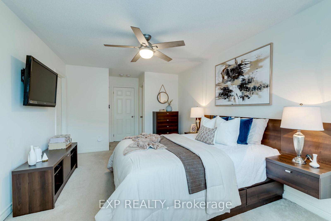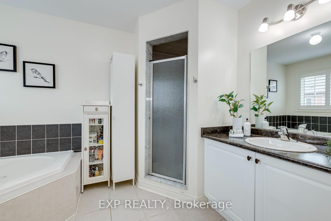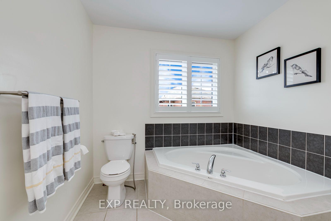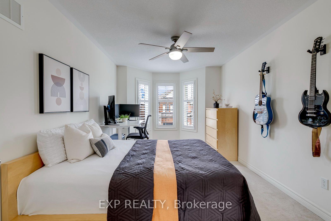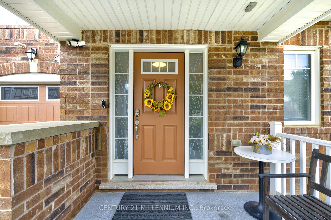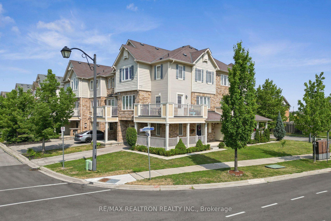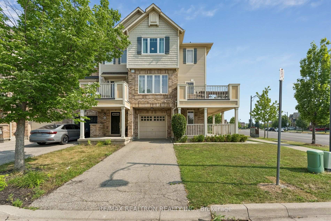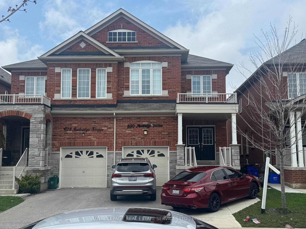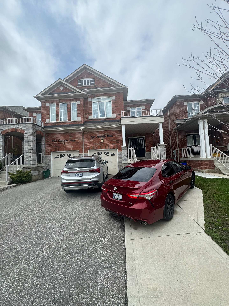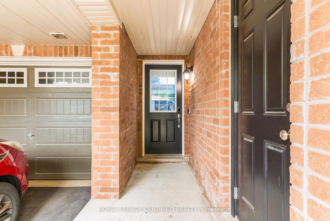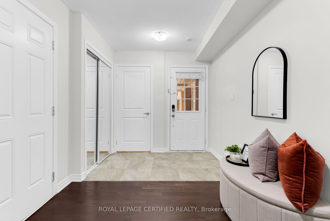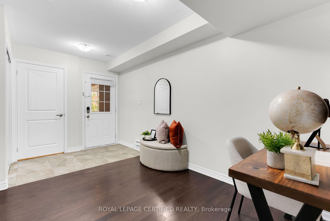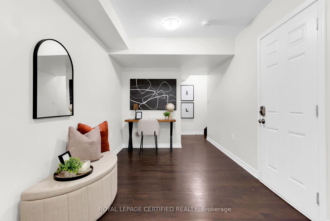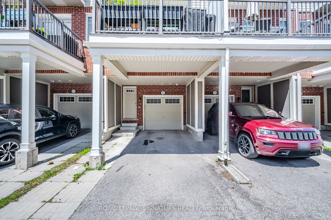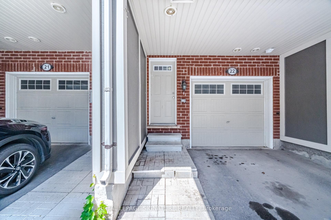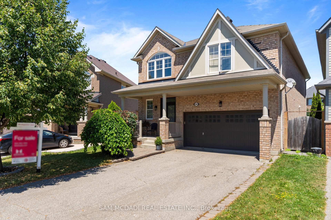
899 Pickersgill Crescent
1033 - HA Harrison, Milton
$1,348,800
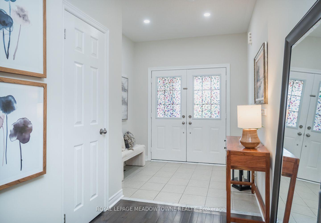
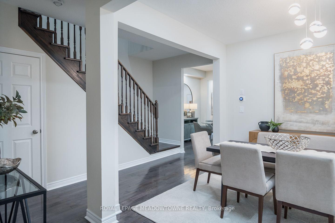
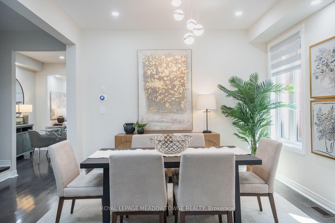
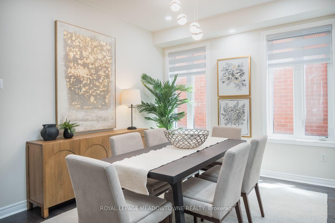
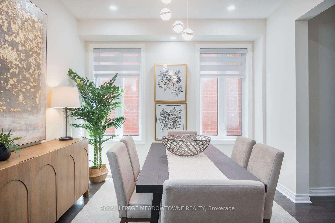
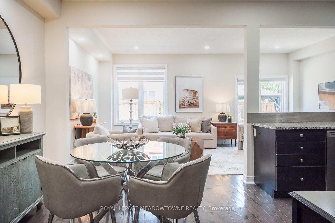
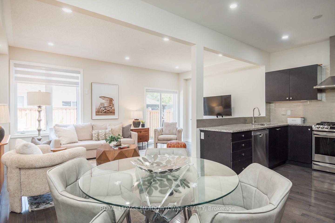
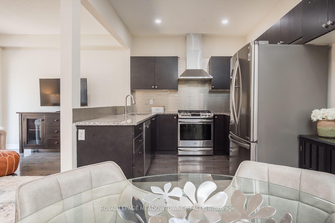
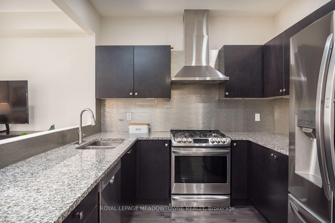
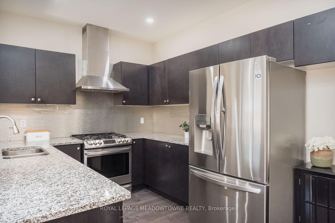
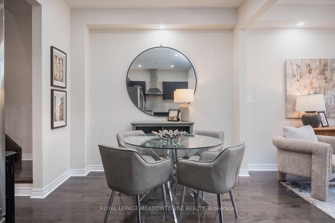
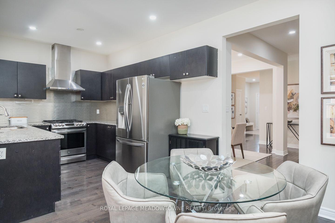
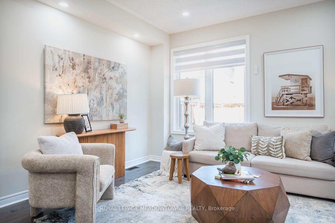
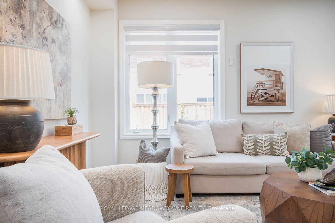
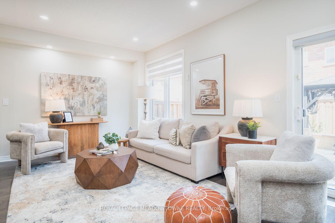
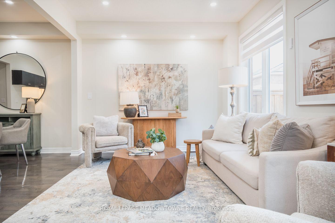
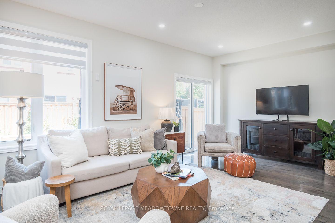
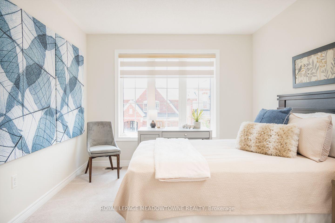
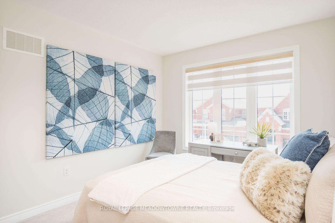
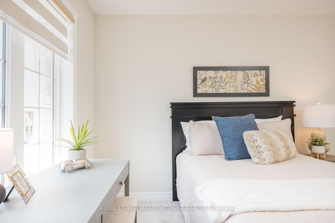
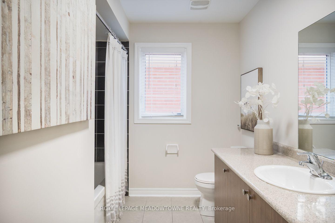
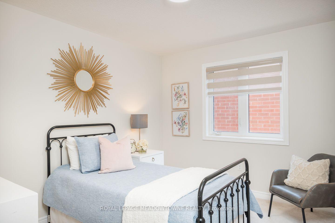
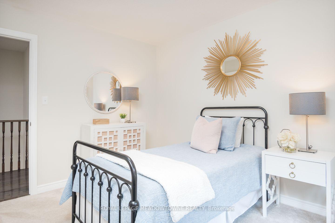
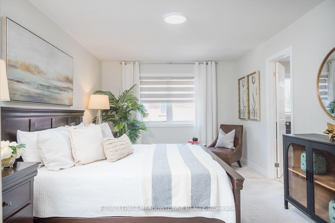
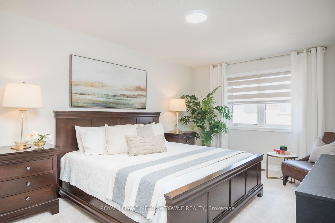
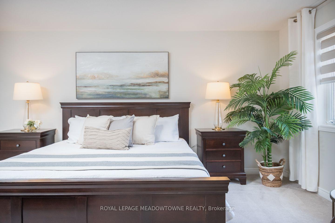
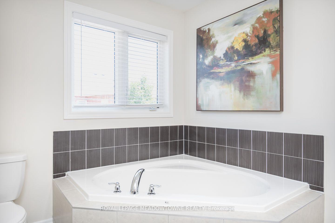
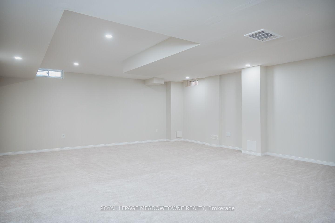
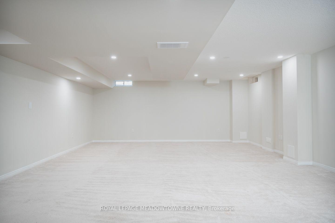
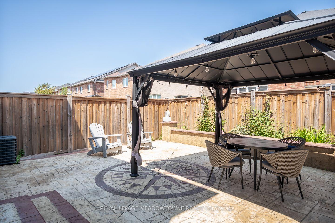
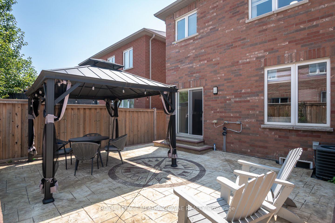
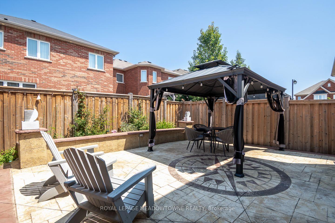
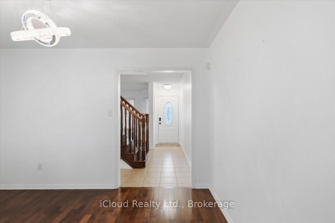
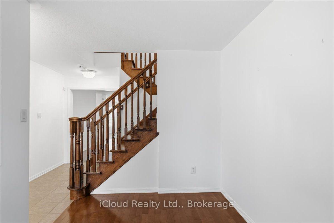
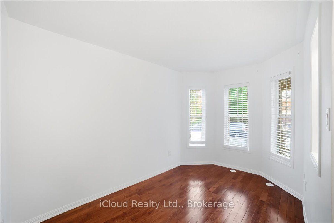
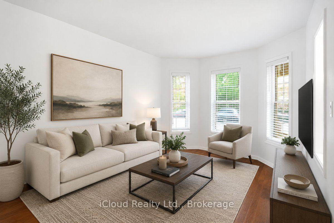
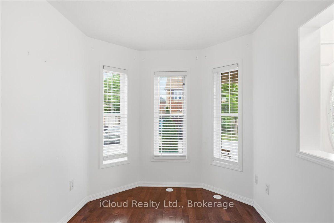
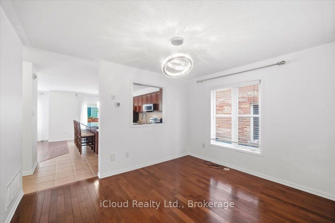
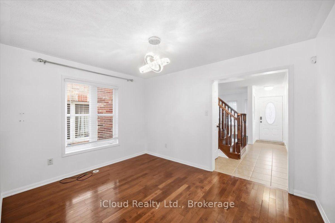
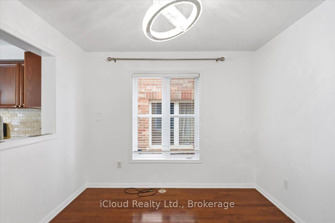
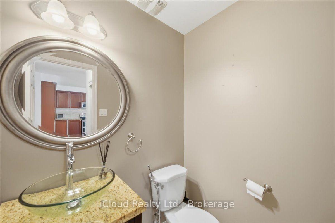
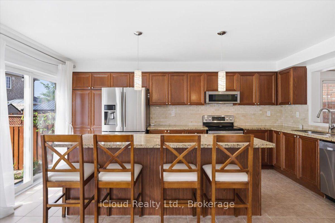
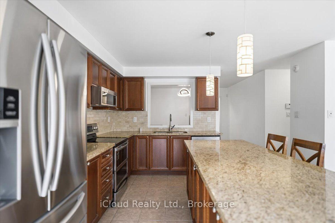
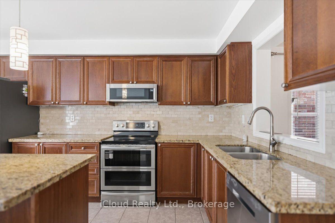
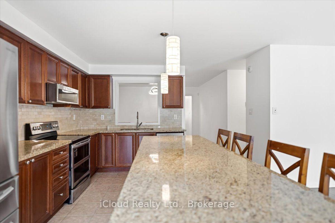
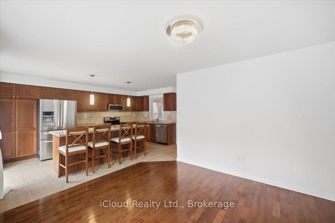
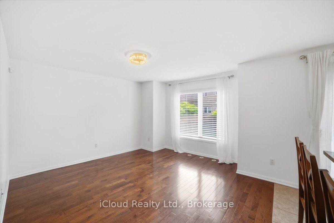
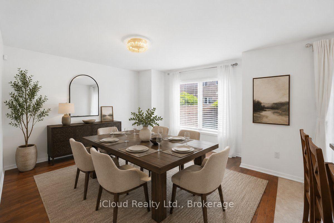
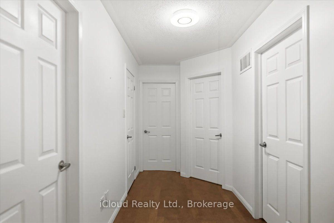
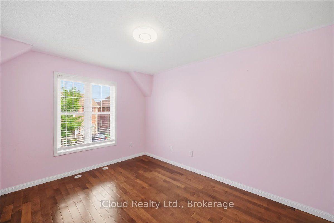
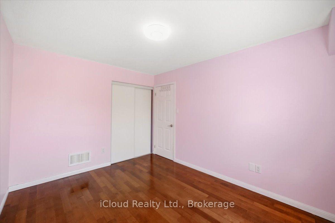
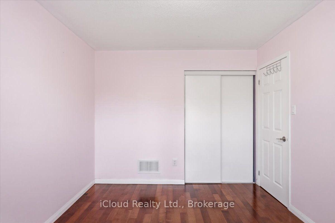
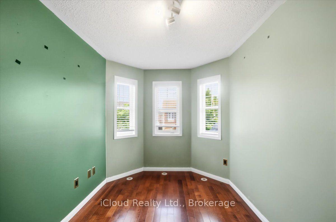
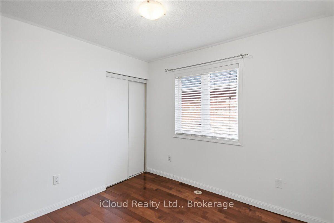
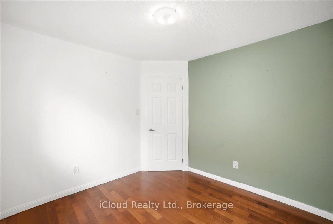
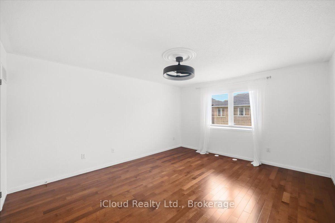
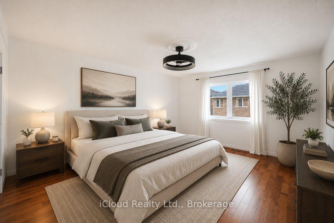
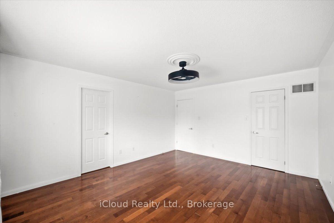
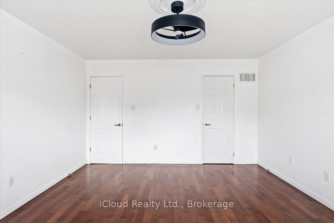
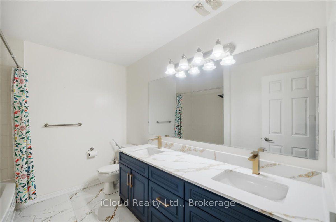
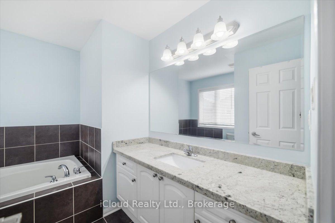
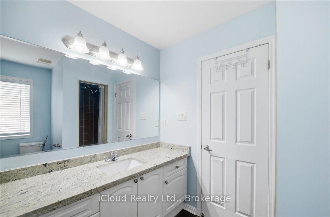
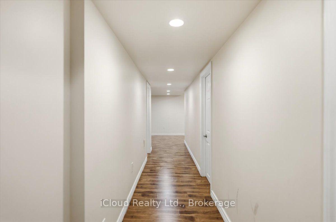
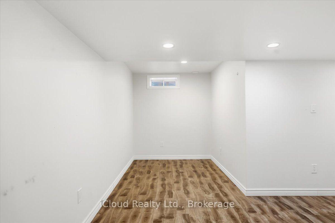
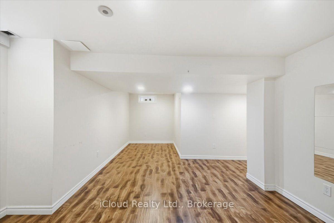
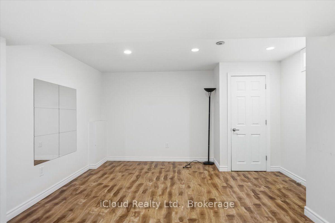
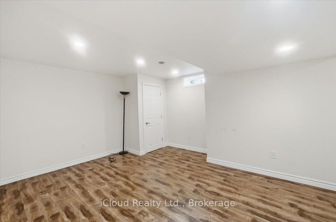
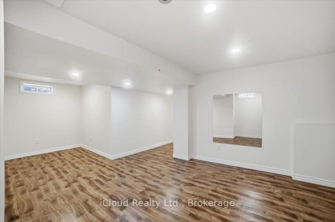
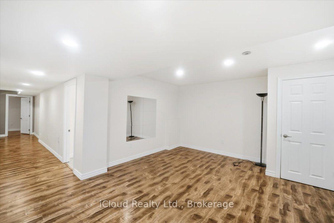
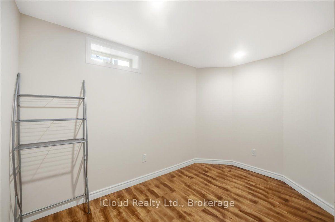
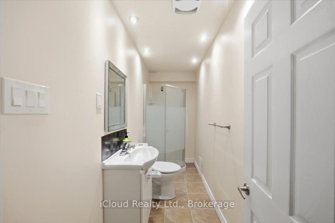
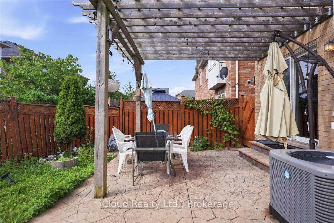
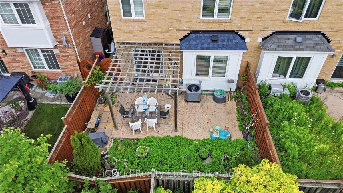
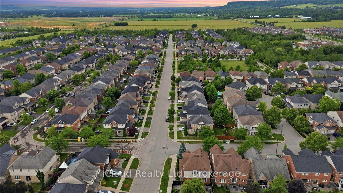
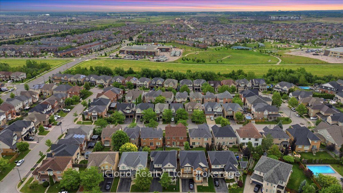
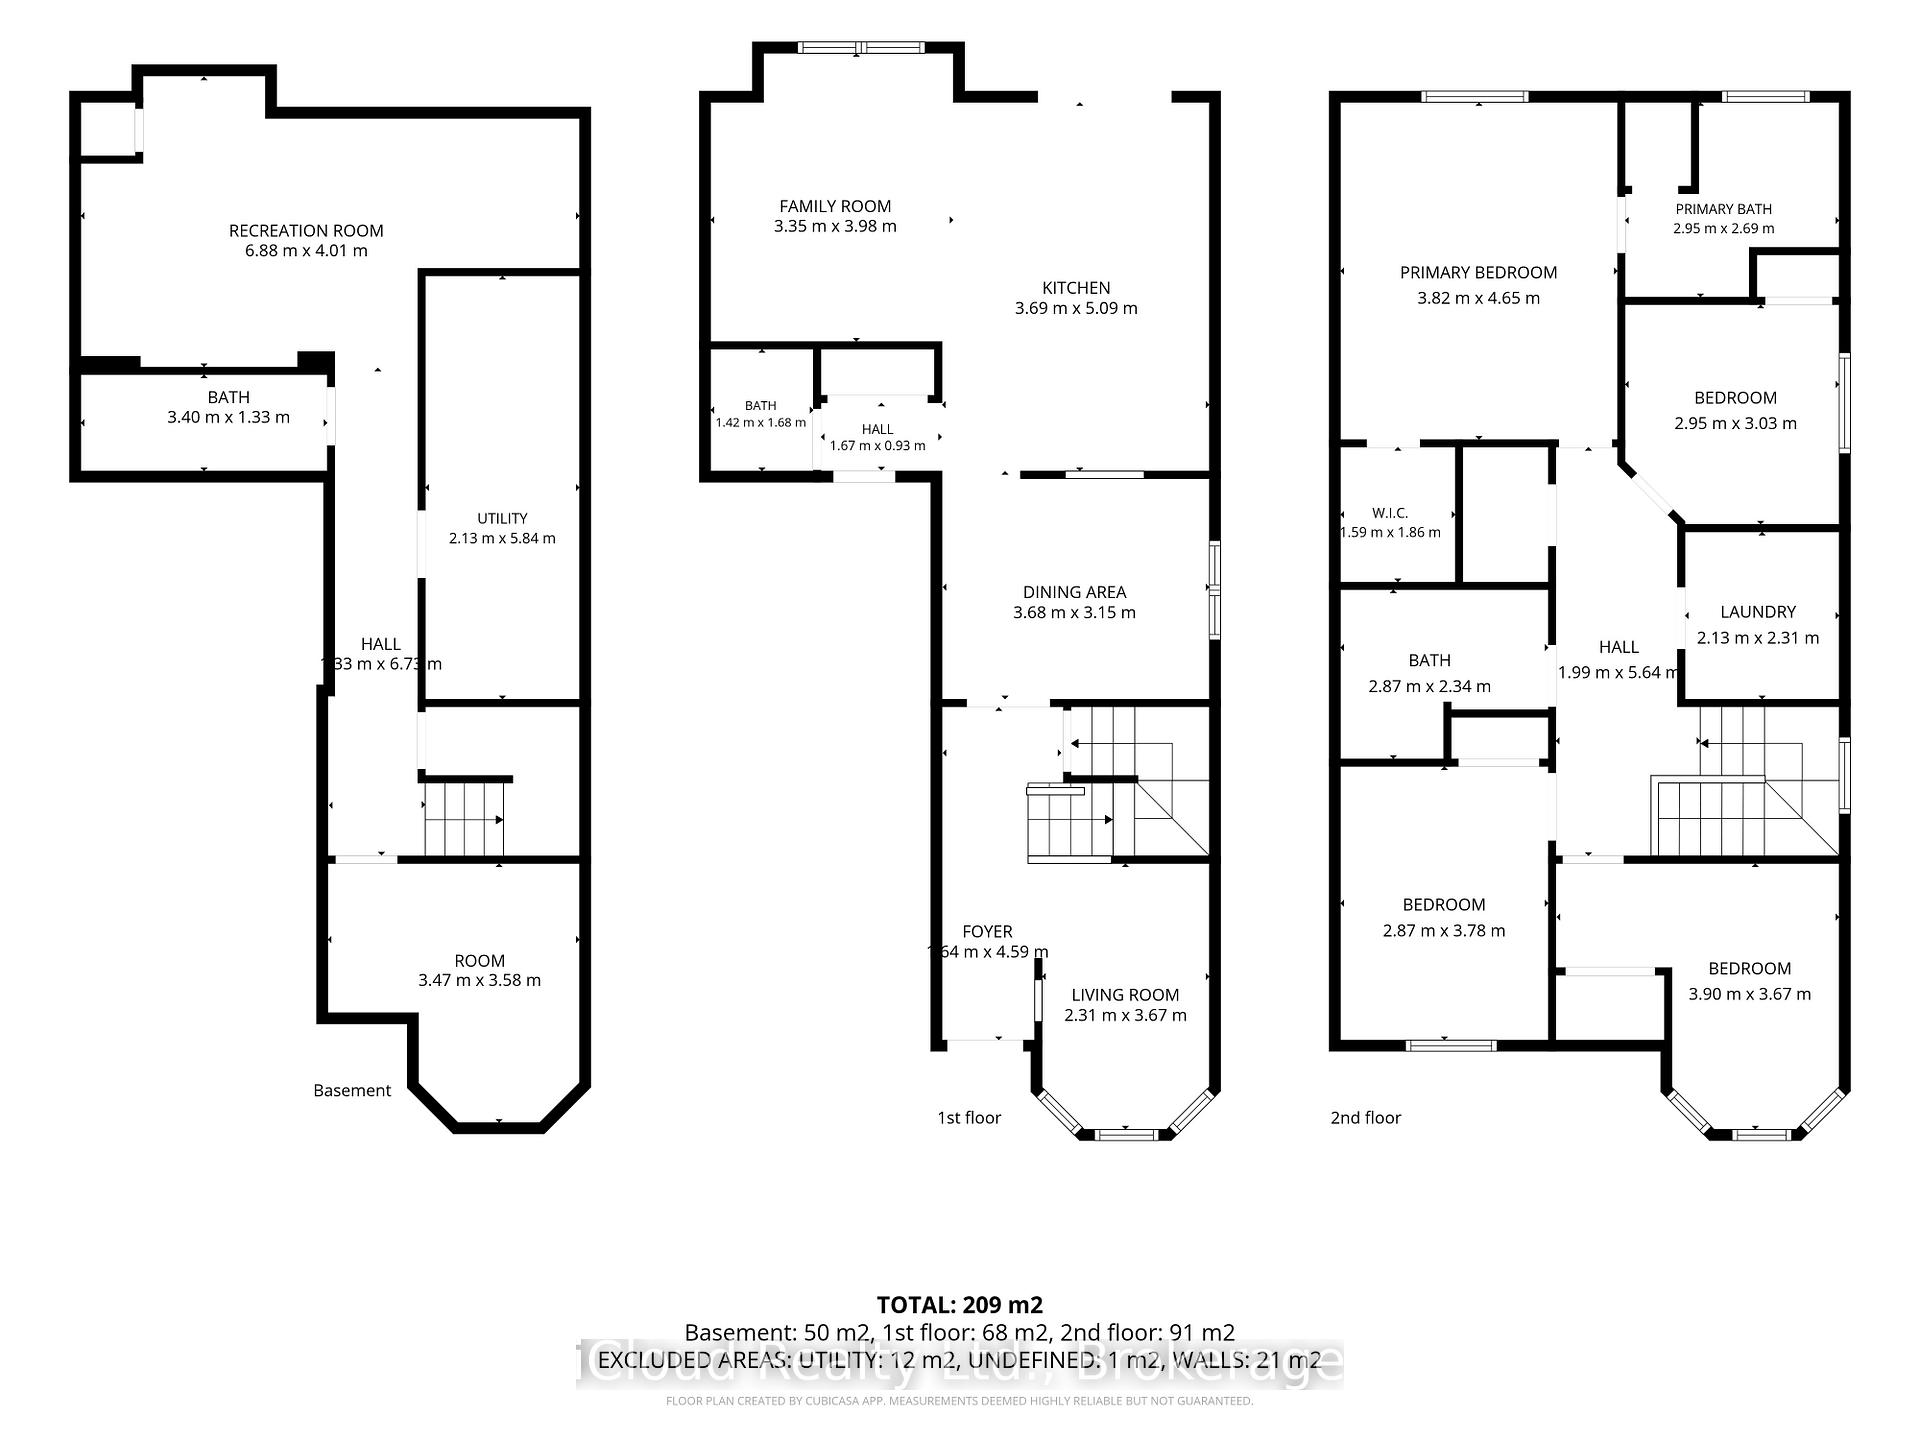
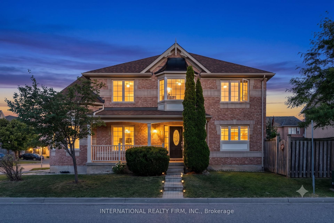
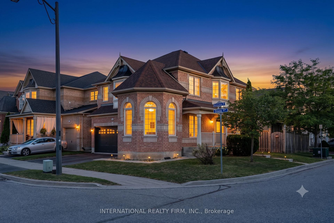
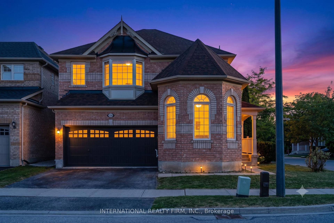
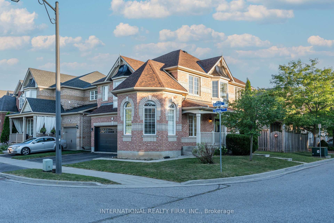
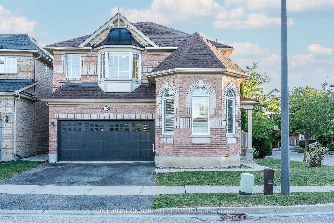
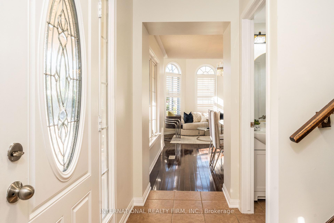
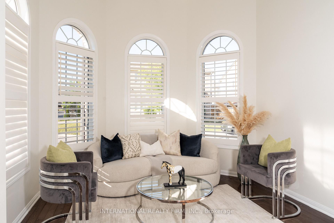
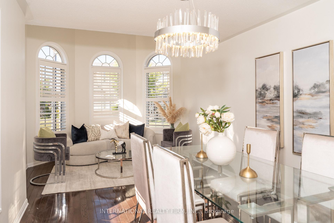
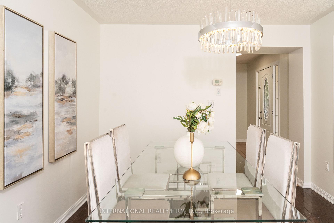
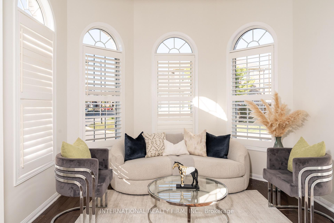
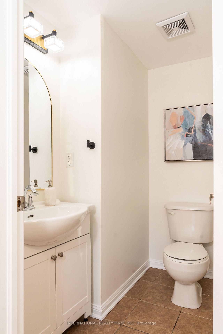
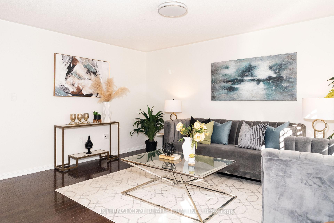
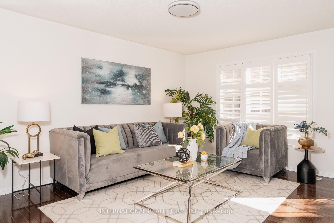
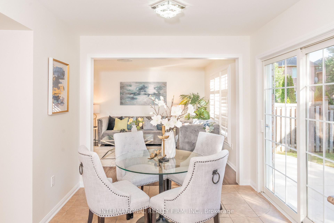
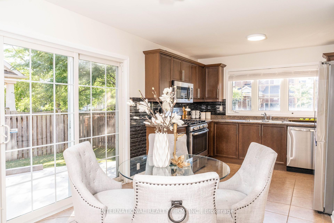
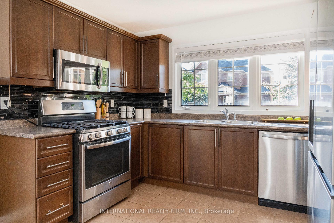
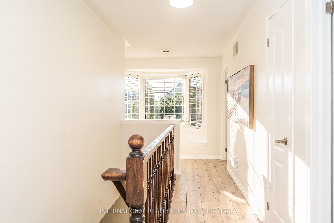
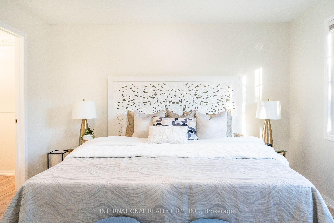
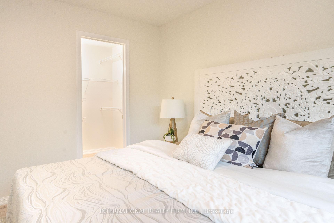
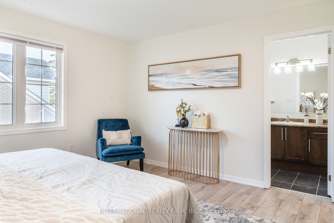
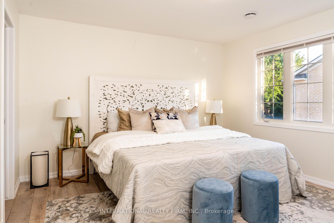
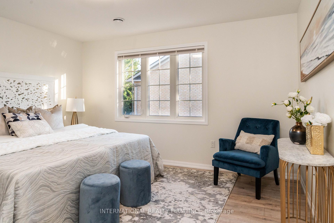
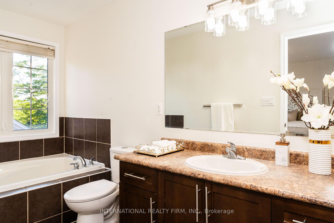
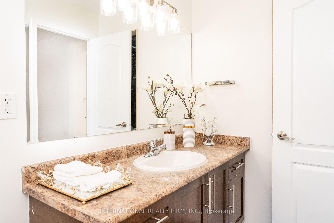
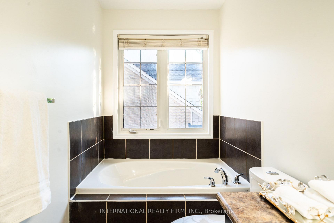
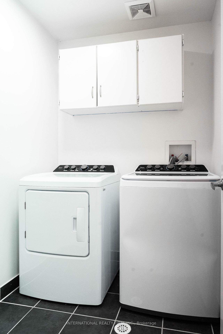
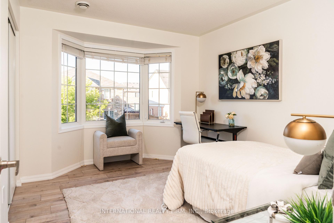
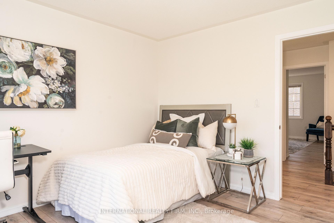
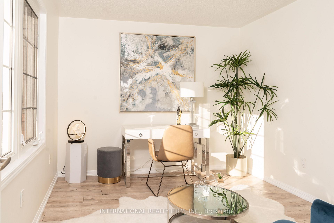
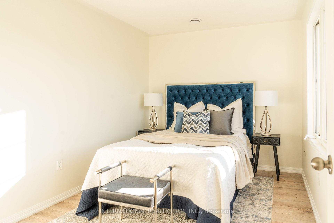
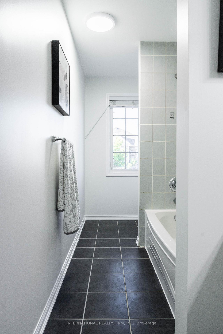
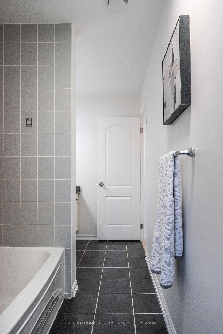
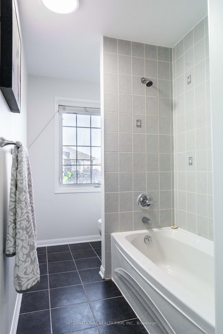
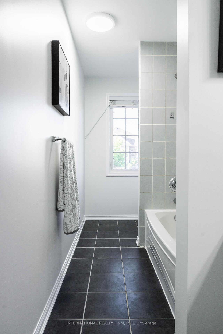
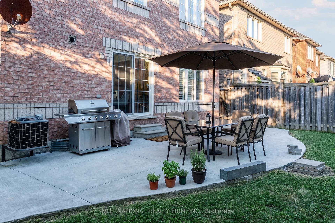
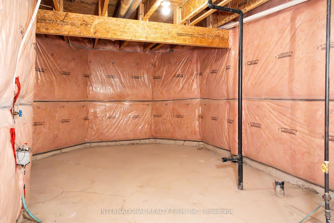
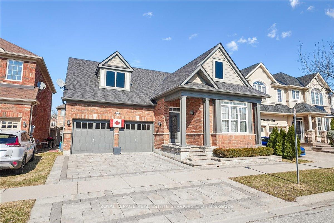
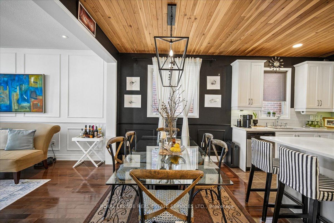
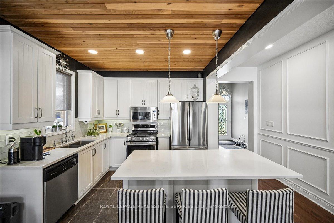
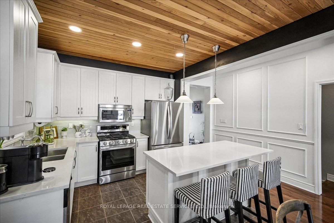
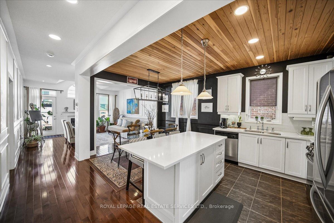
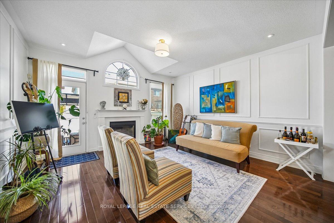
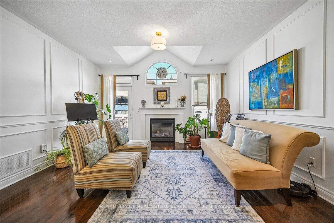
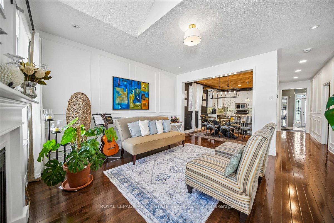
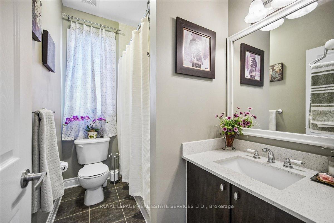
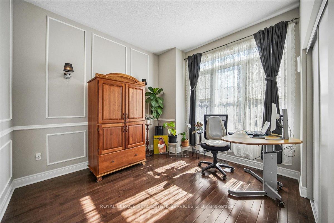
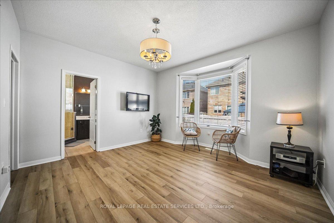
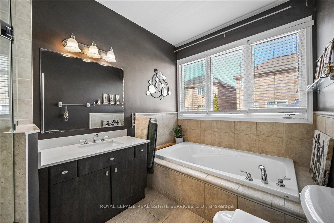
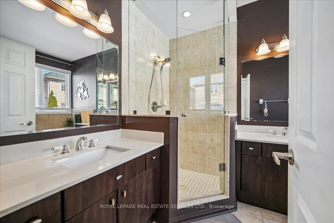
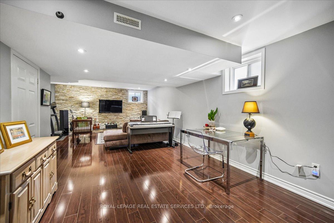
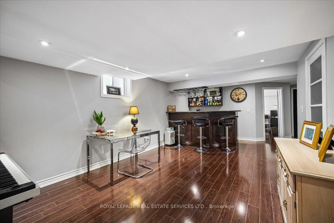
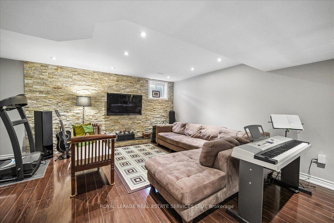
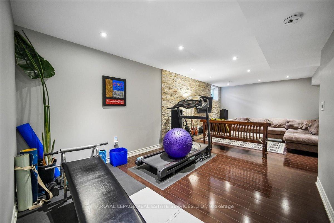
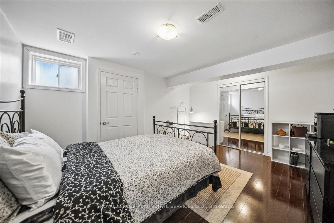
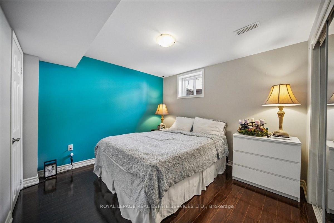
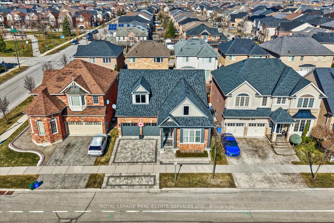
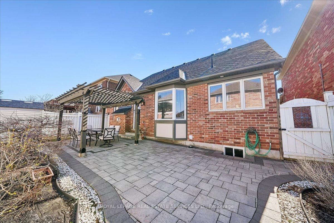
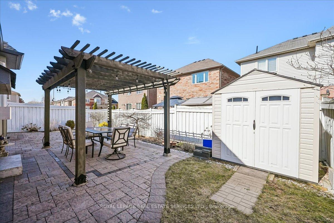
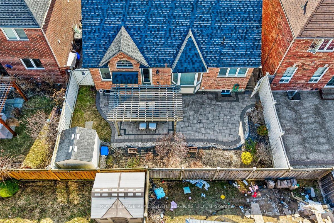
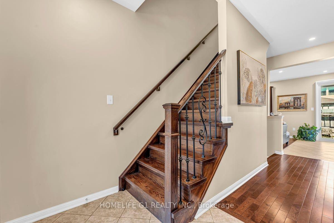
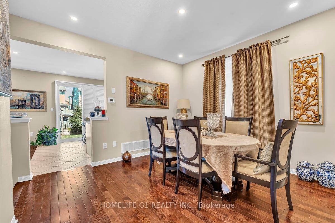
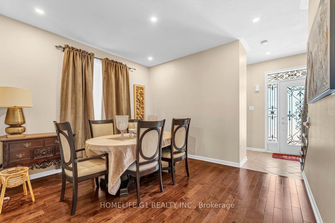
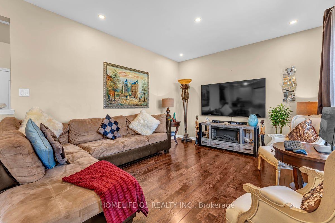
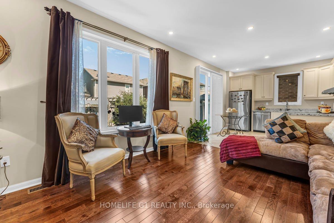
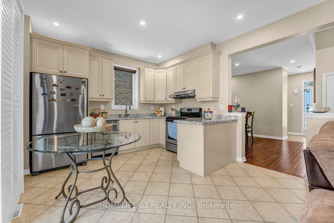
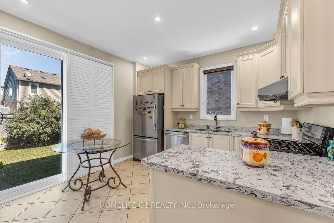
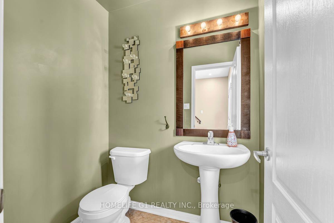
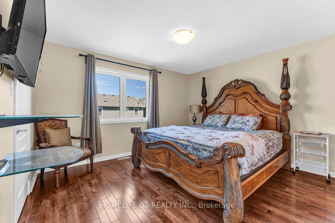
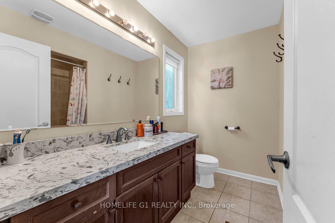
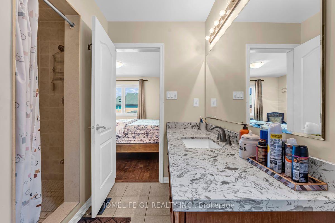
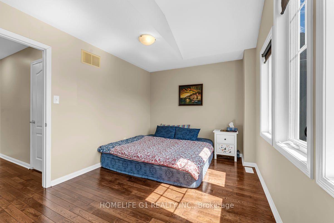
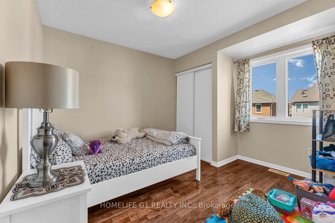
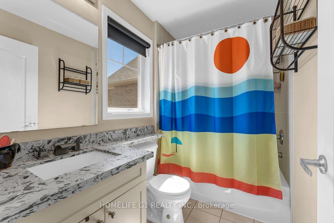
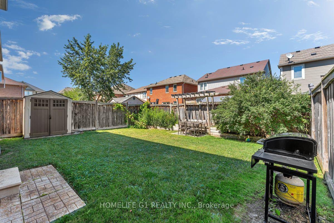
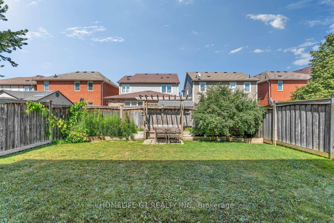
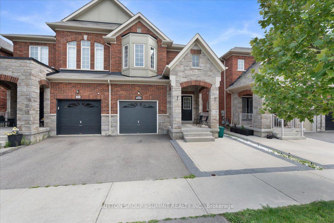
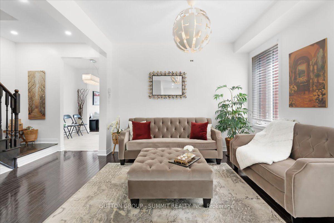
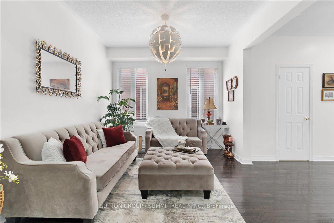
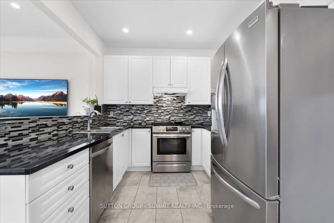
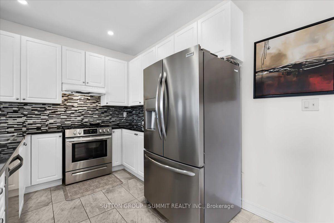
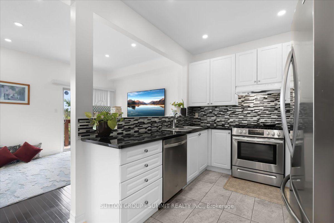
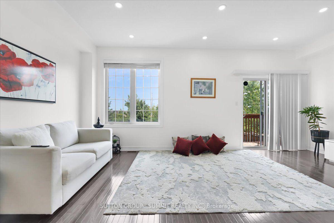
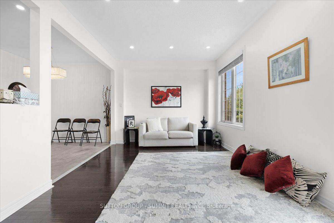
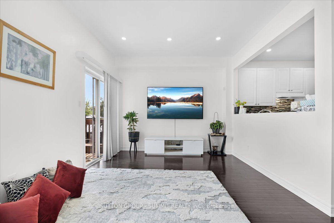
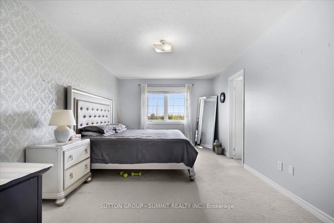
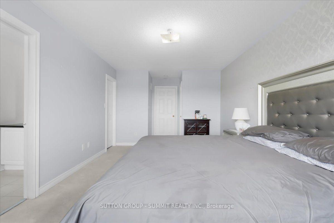
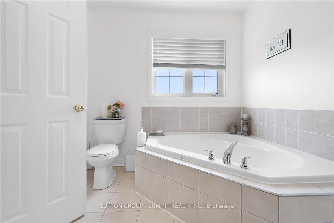
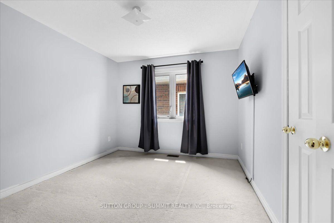
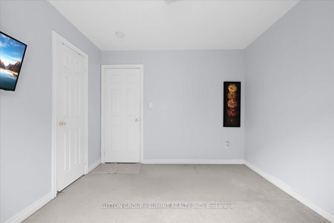
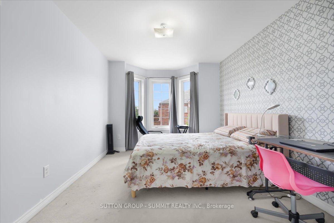
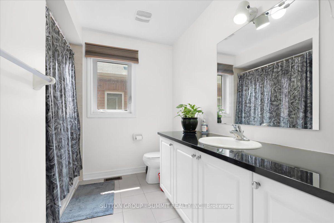
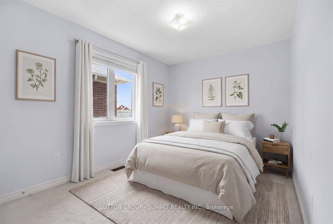
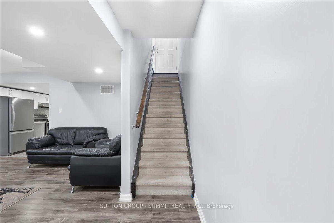
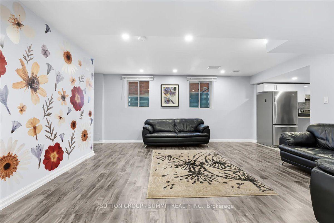
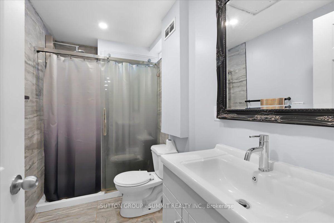
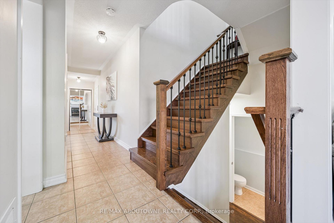
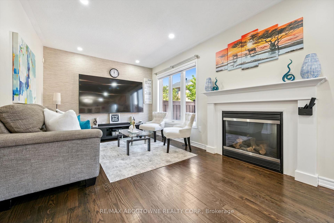
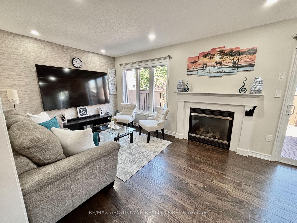
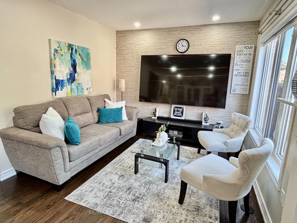
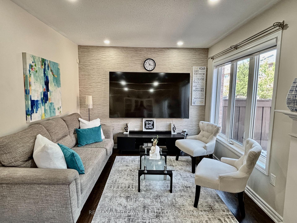
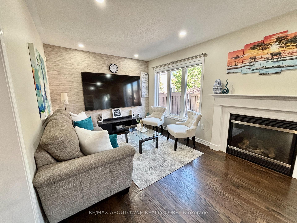
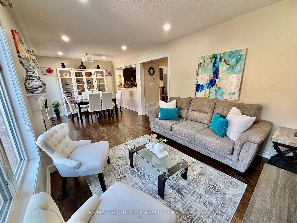
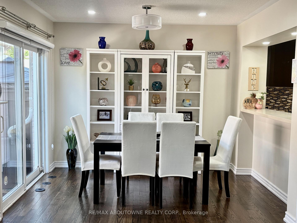
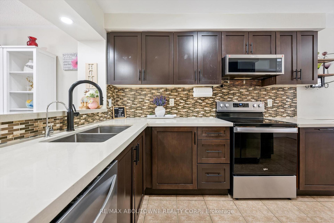
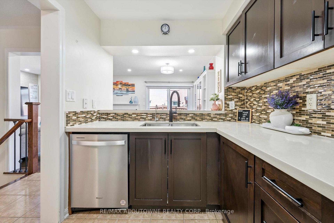
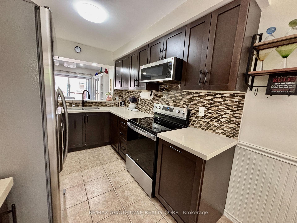
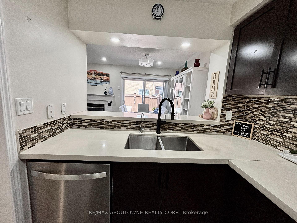
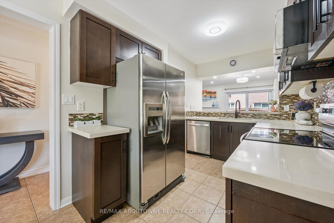
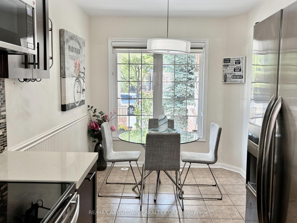
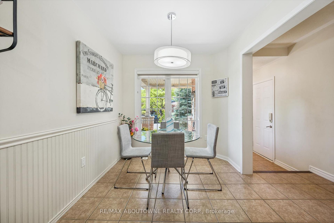
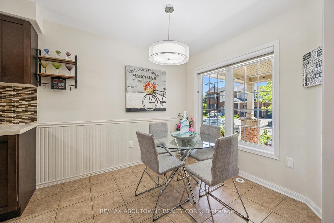
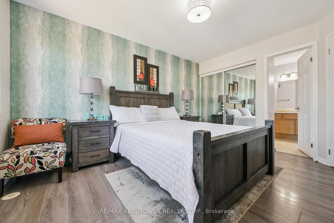
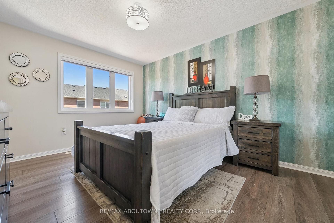
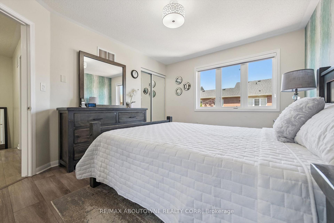
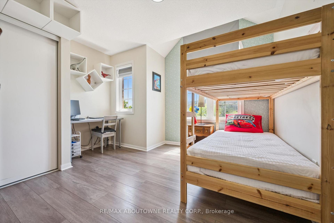
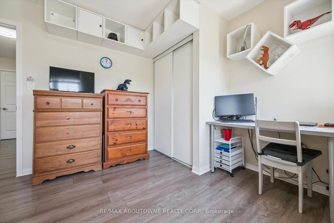
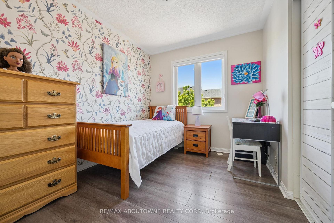
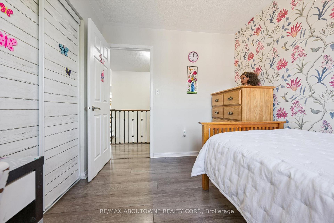
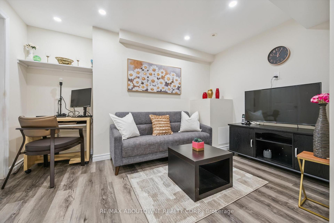
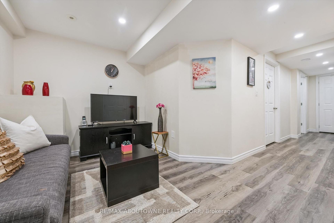
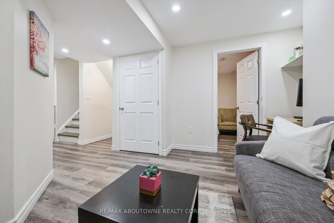
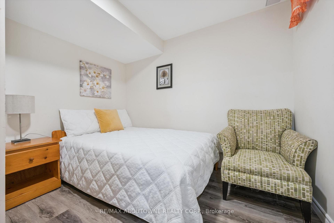
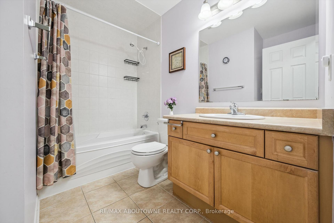
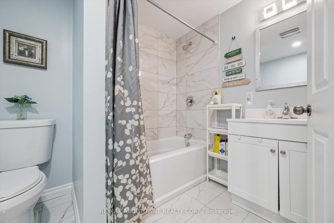
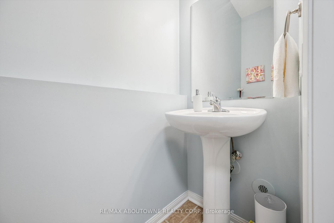
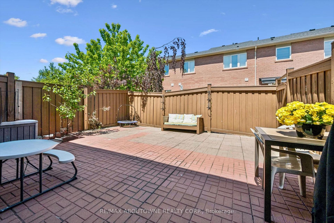
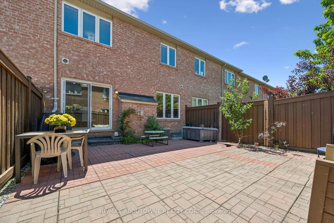
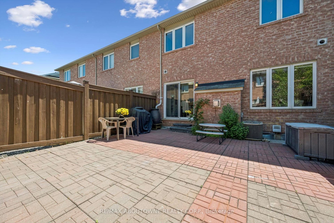
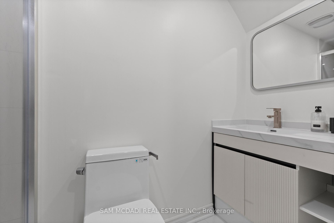
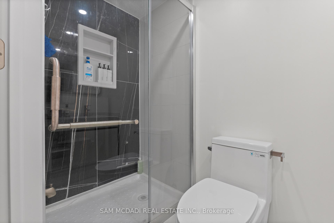
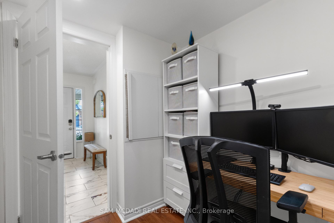
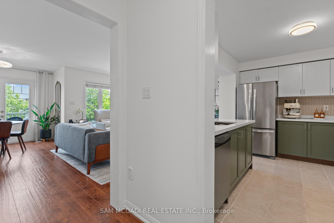
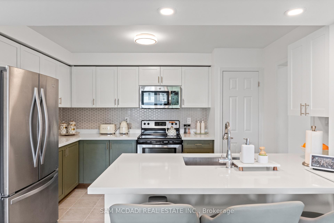
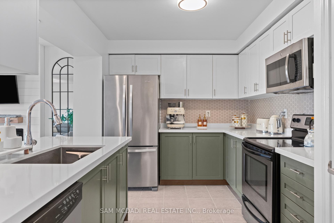
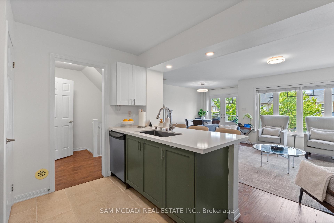
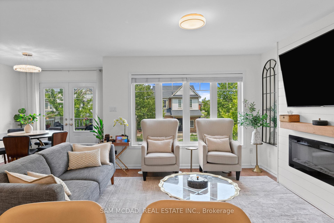
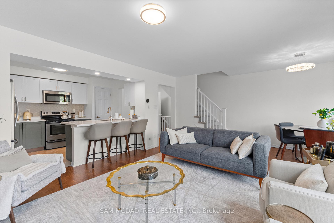
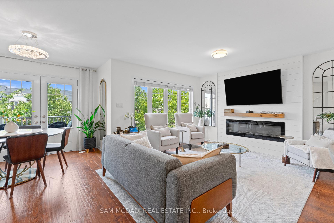
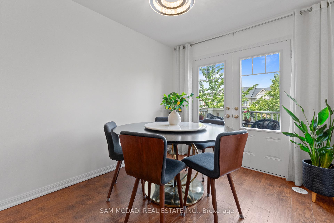
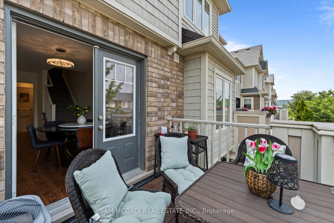
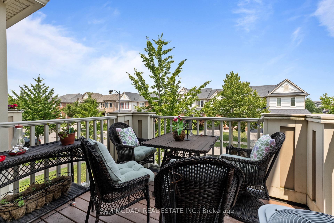
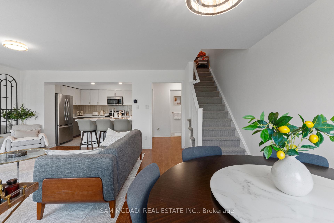
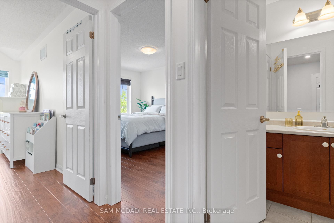
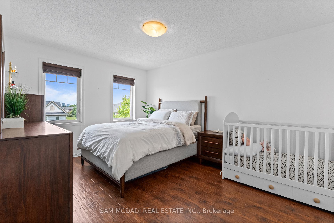
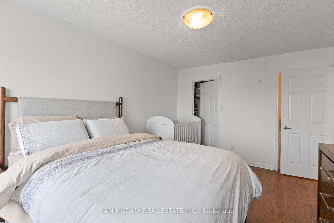
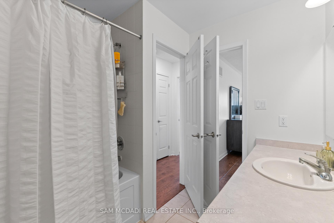
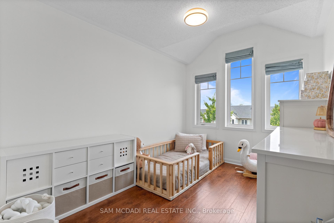
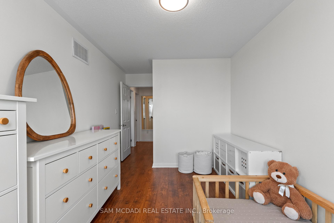
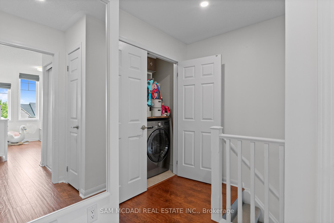
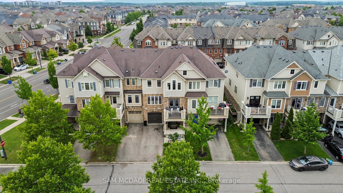
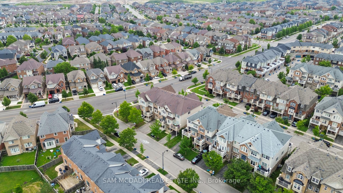
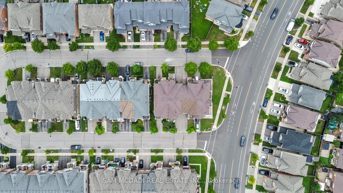
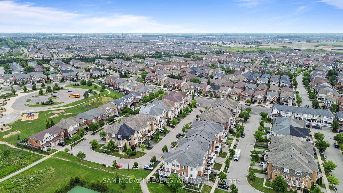
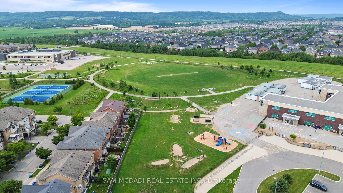
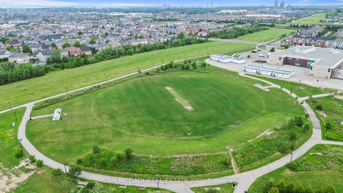
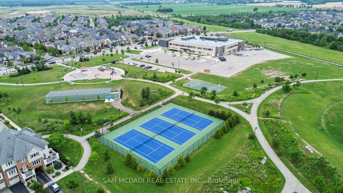
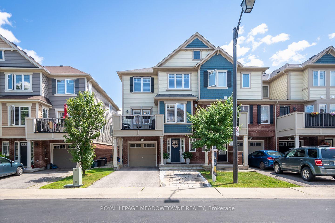
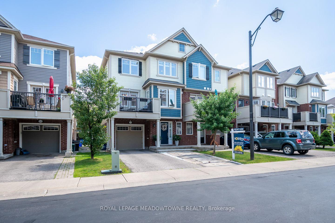
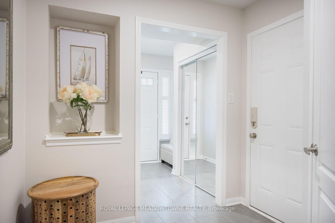
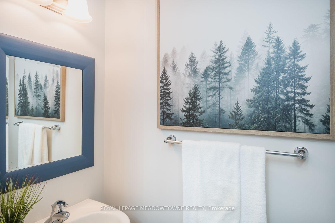
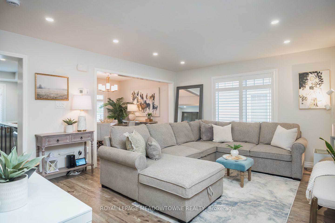
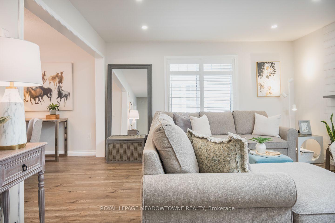
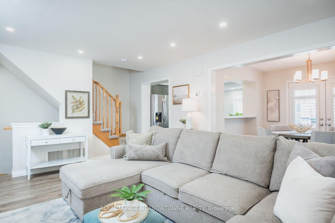
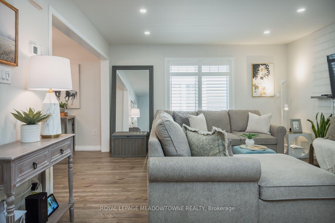
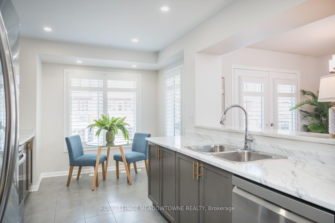
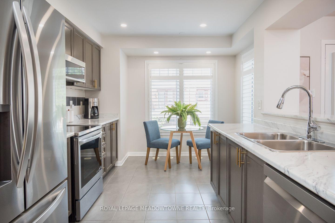
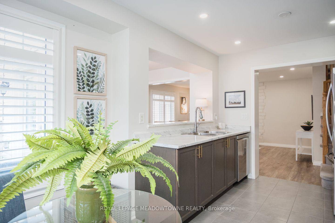
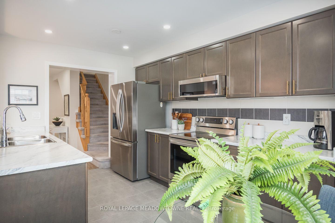
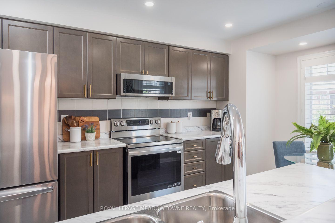
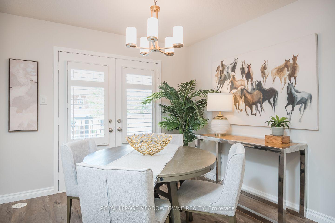
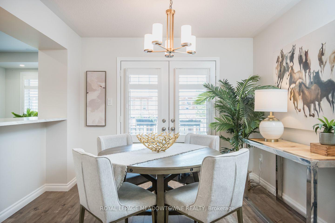
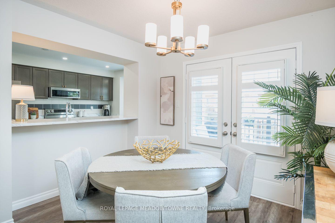
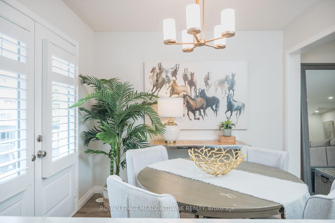
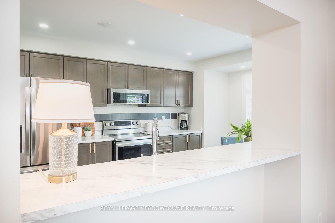
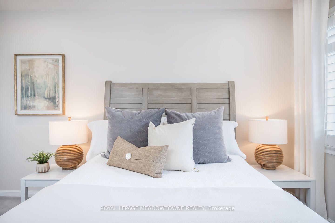
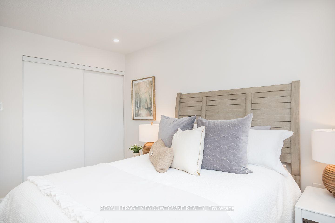
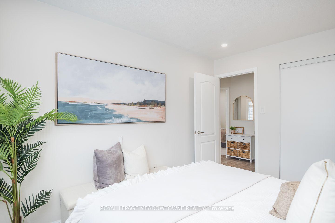
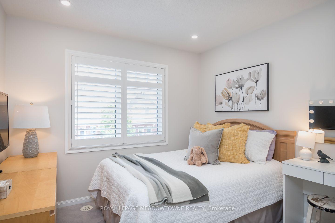
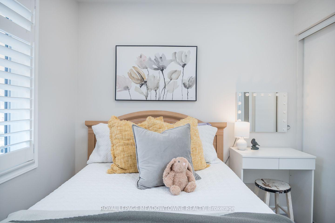
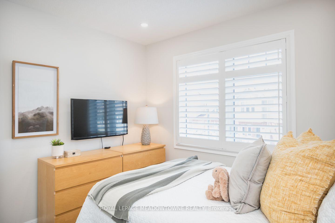
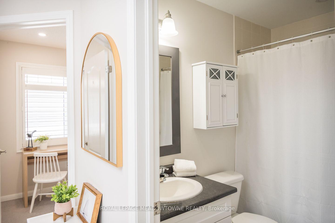
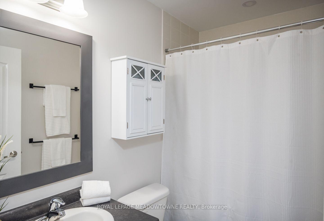
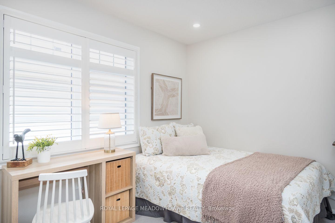
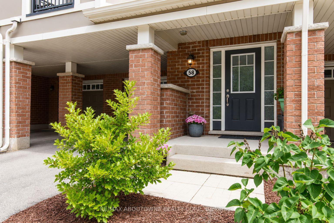
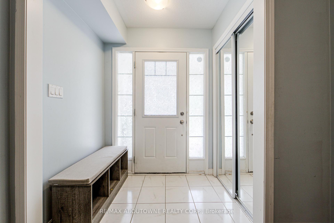
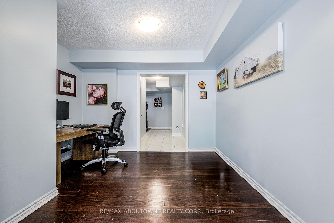
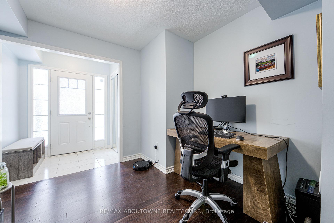
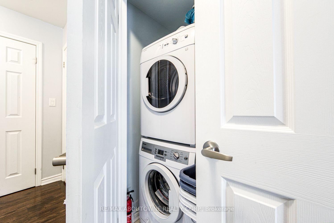
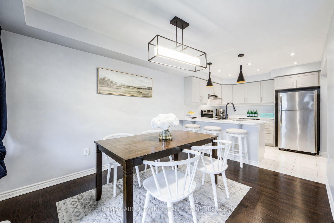
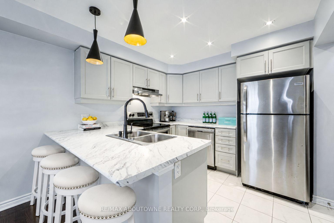
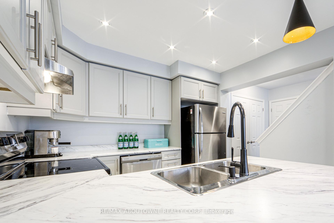
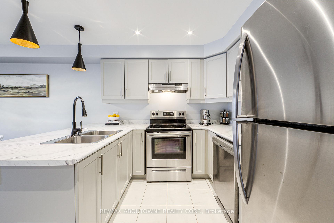
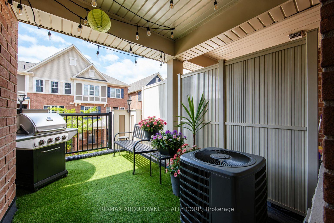
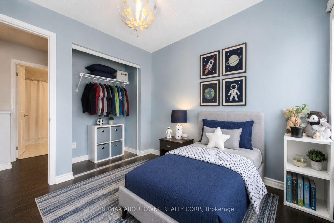
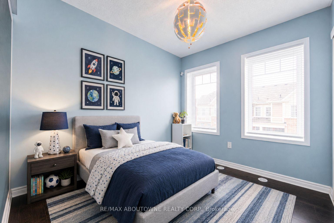
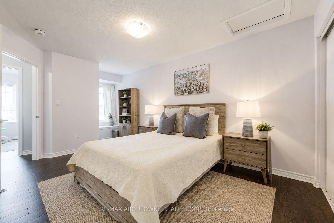
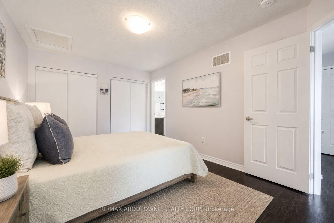
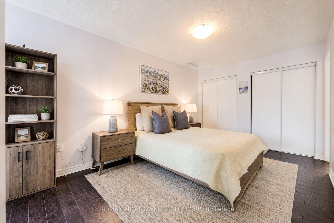
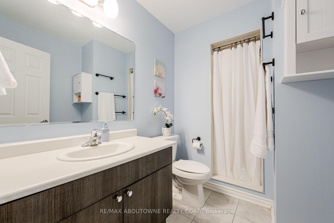
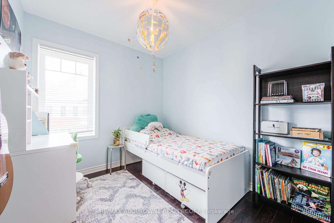
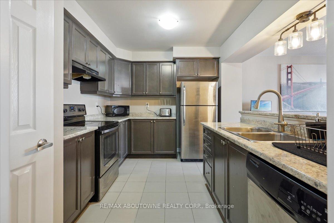
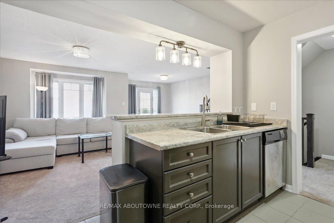
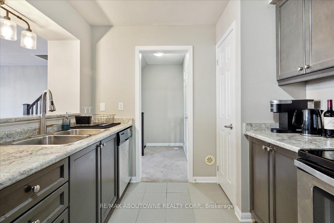
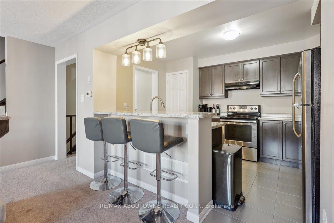
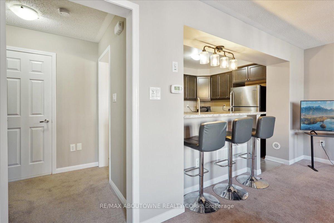
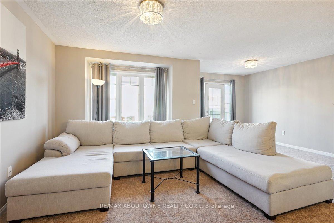
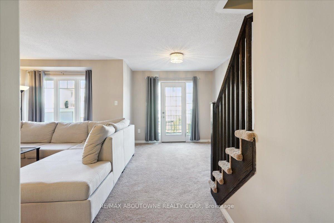
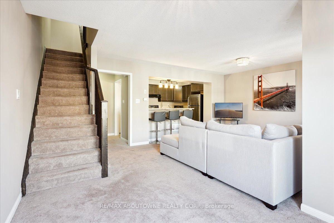
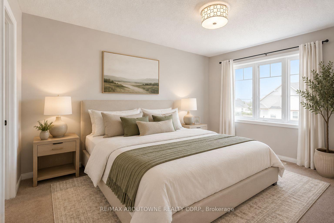
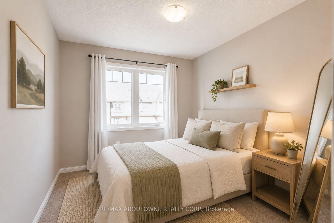
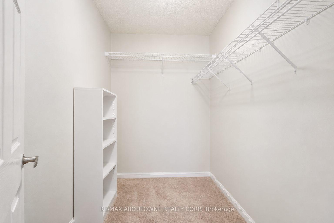
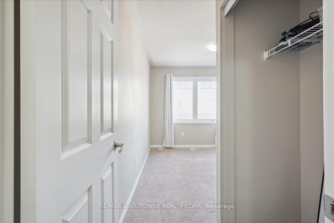
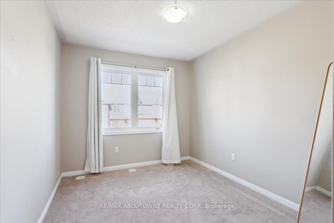
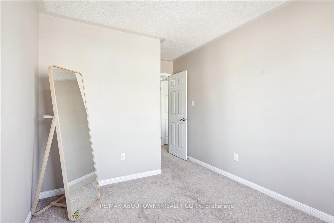
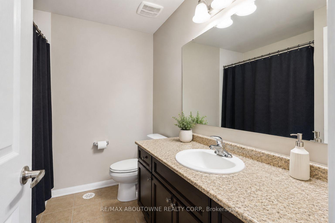
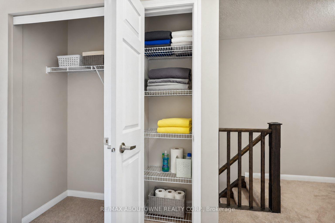
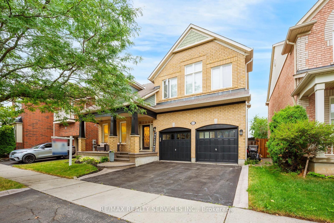
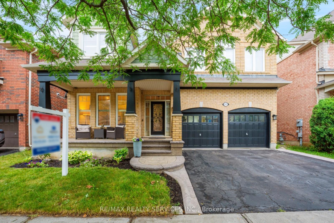
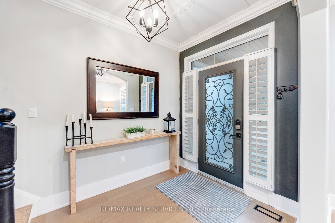
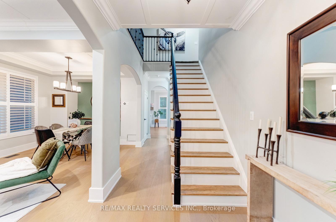
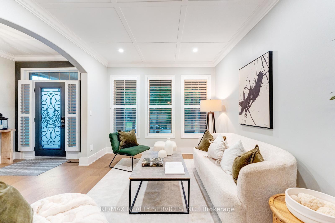
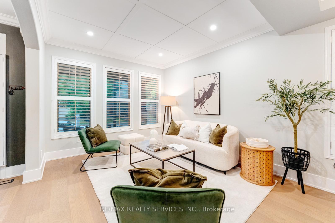
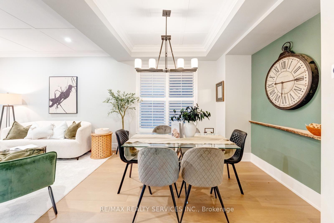
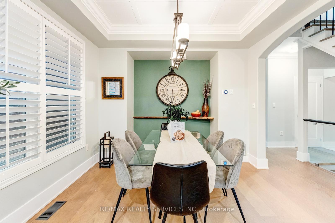
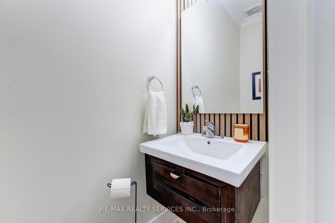
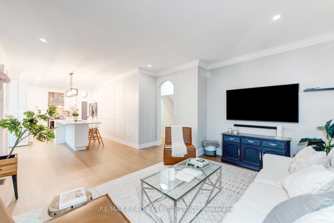
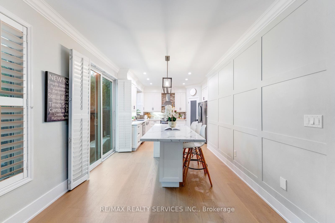
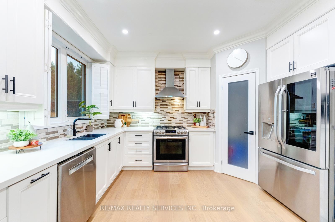
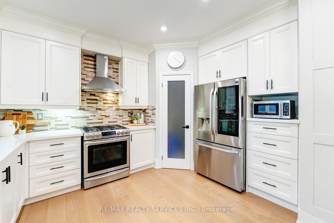
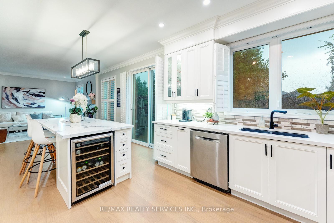
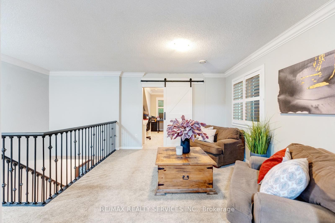
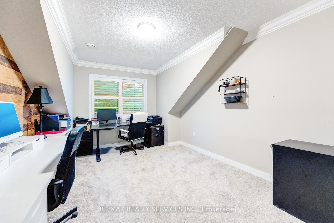
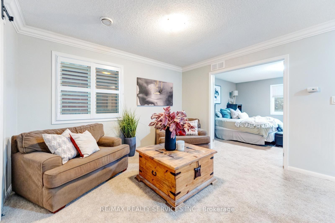
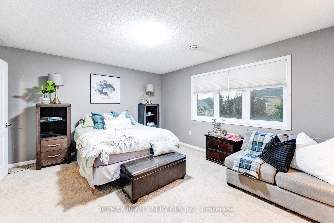
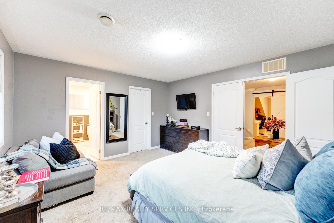
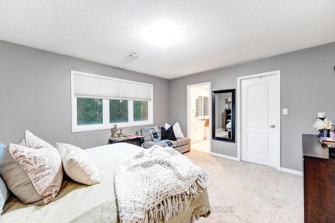
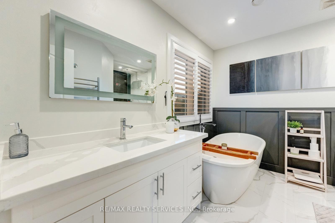
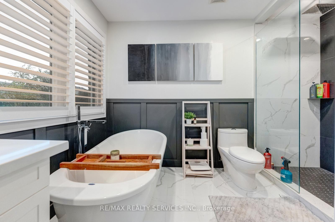
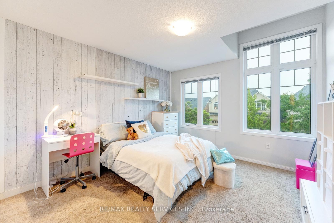
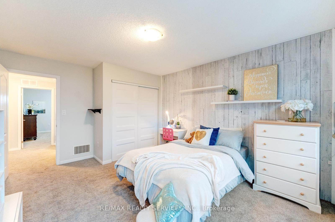
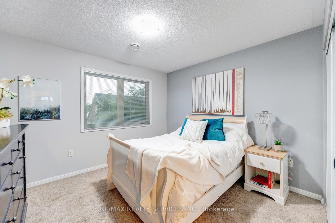
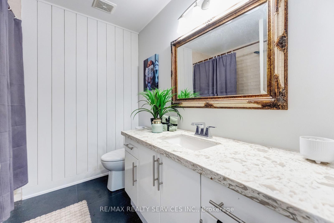
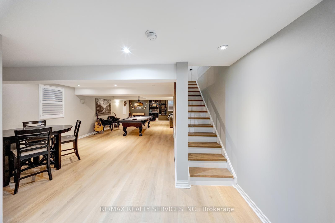
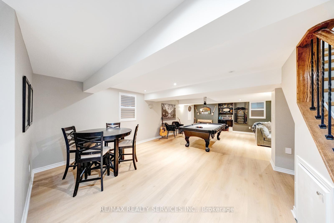
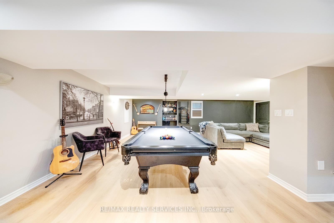
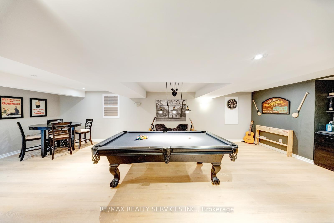
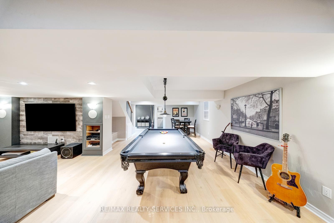
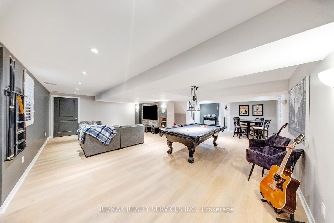
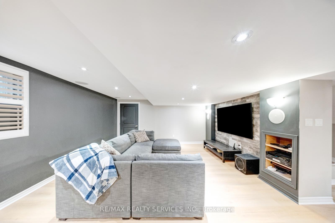
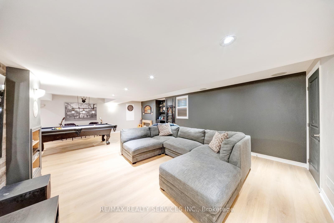
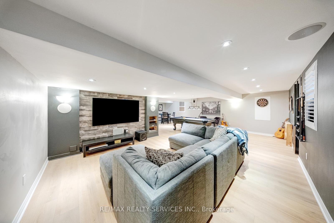
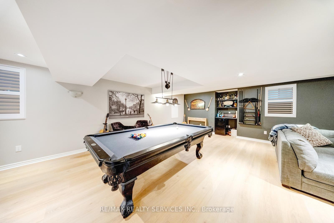
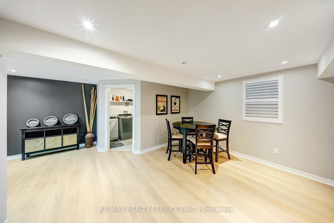
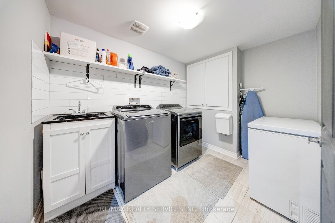
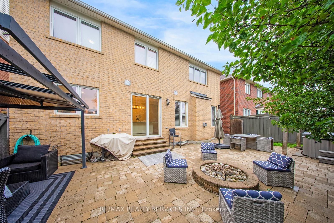
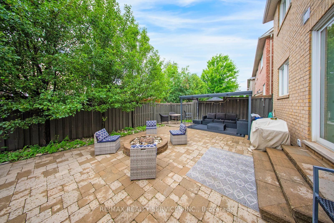
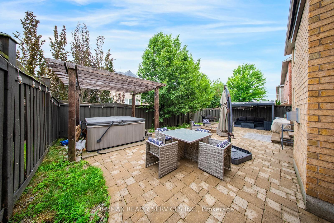
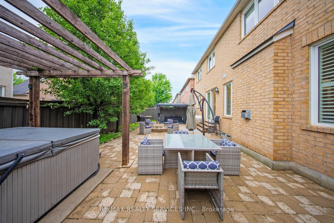
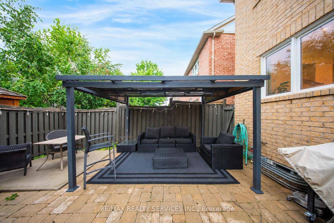
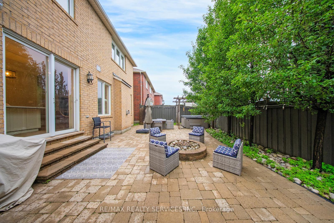
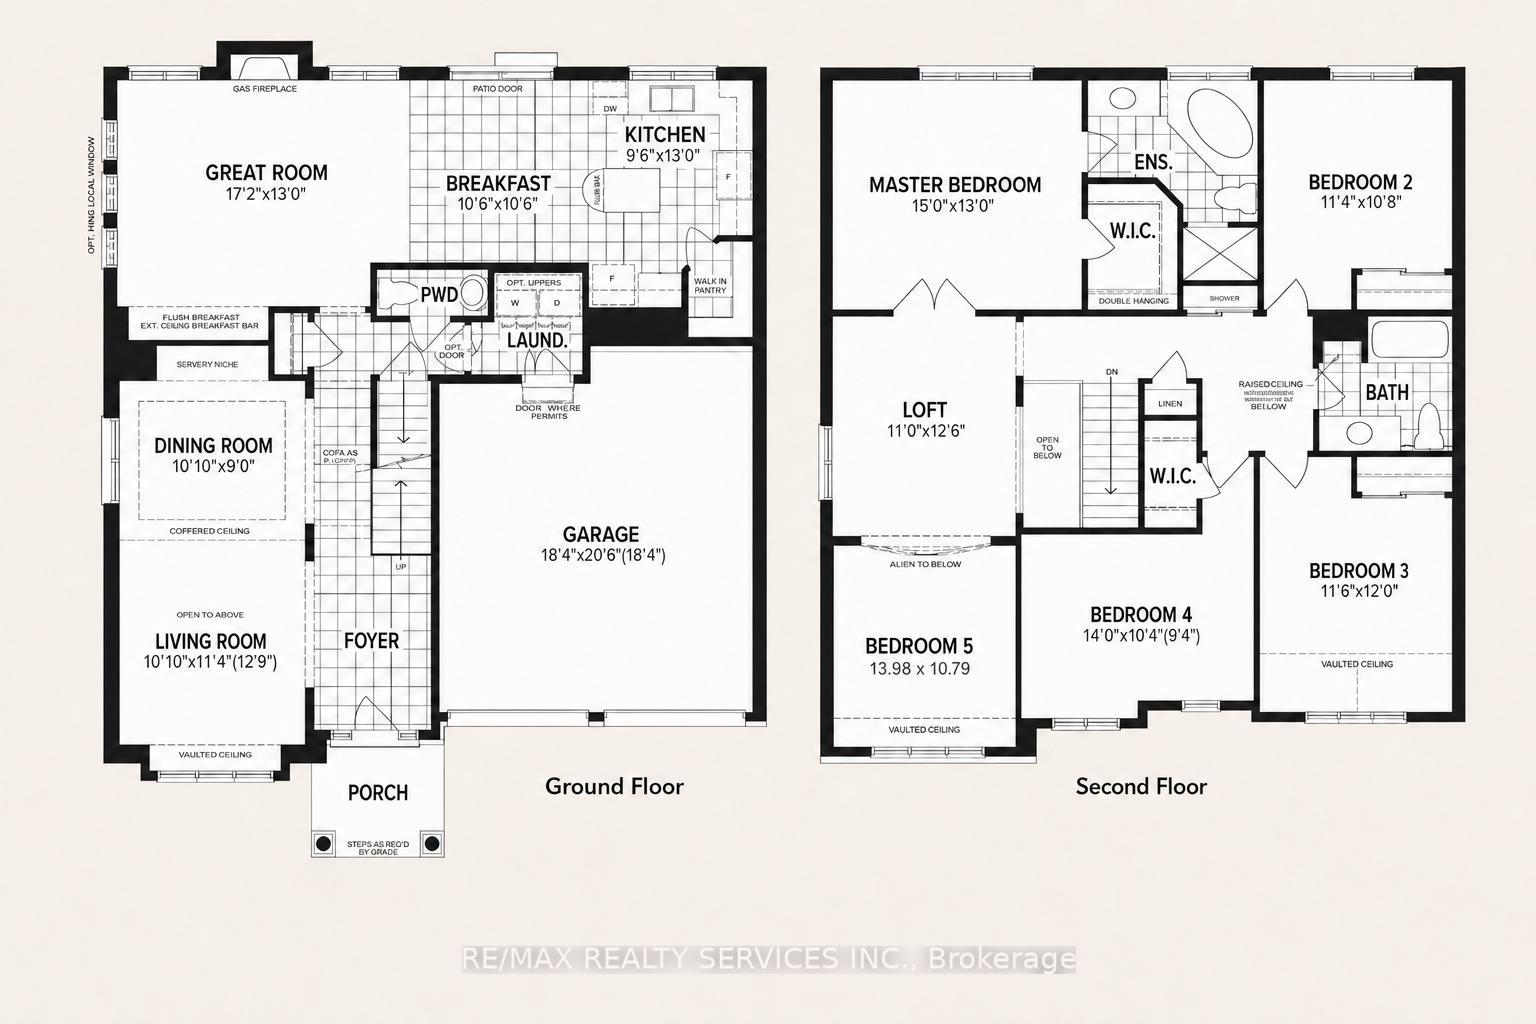
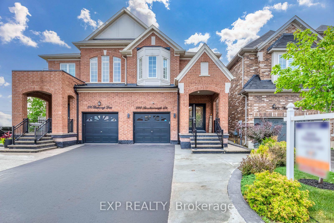
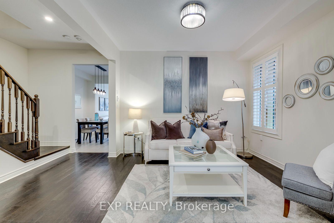
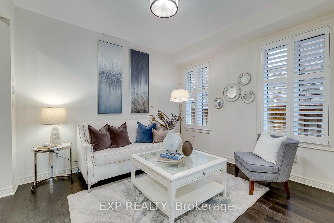
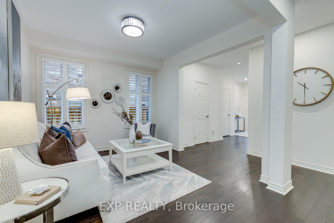
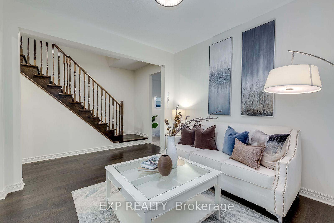
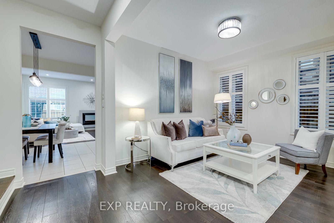
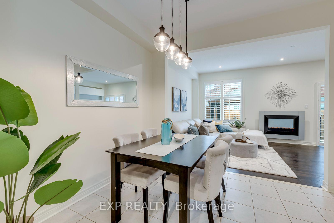
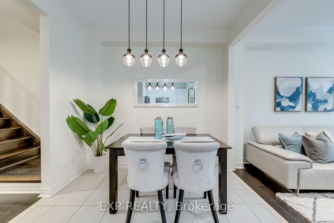
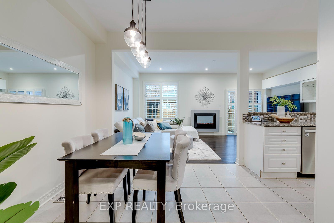
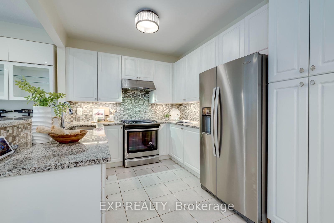
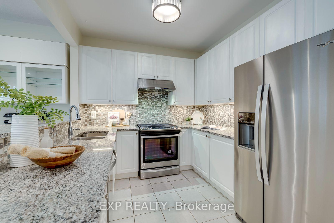
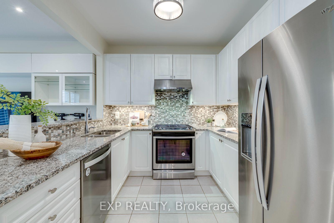
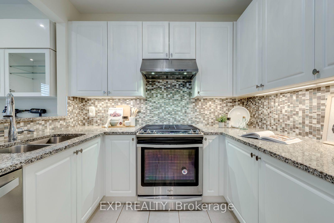
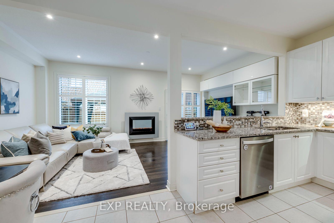
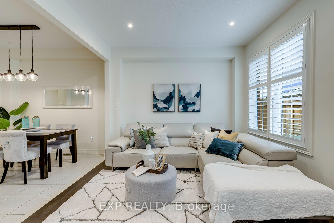
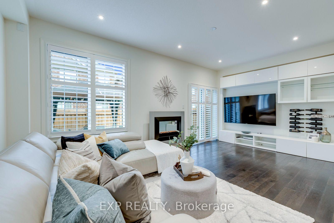
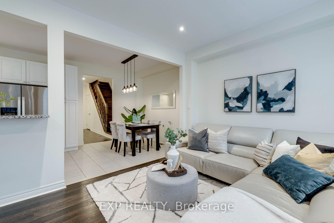
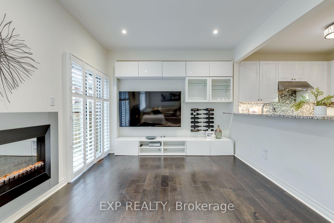
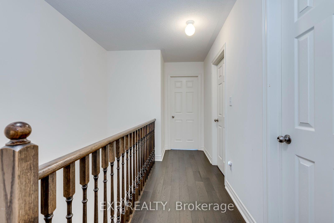
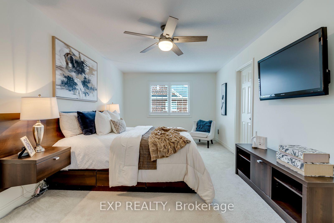
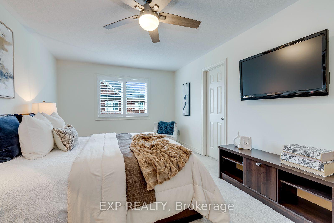
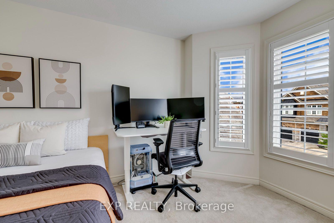
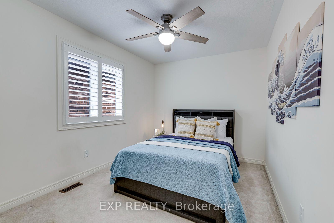
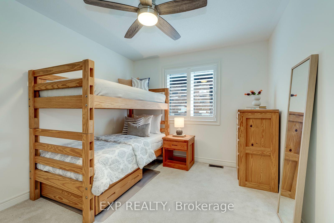
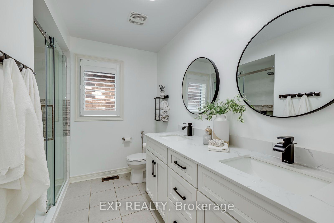
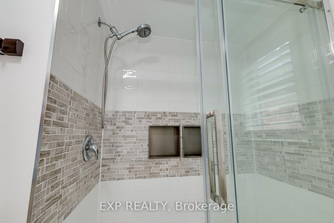
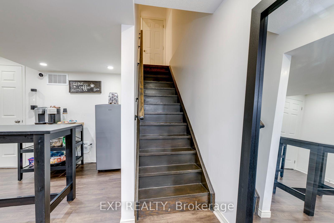
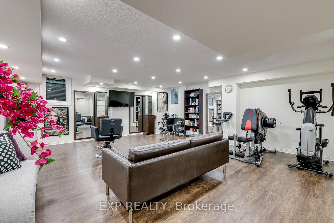
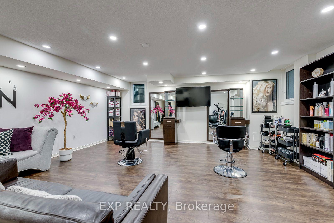
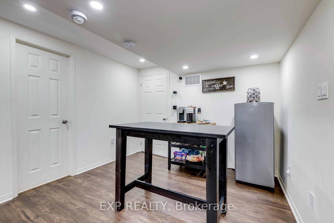
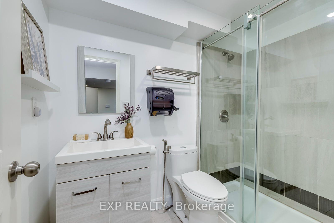
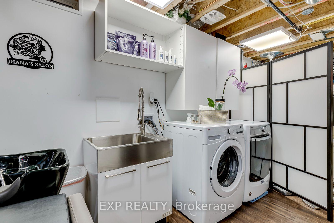
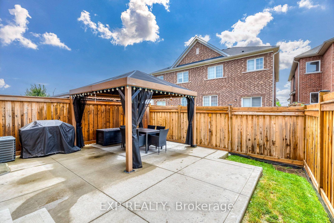
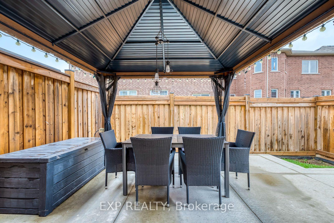
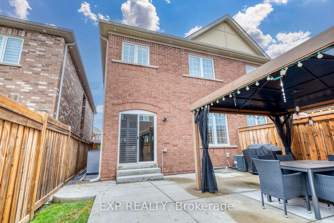
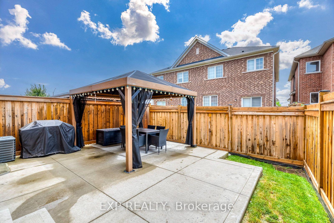
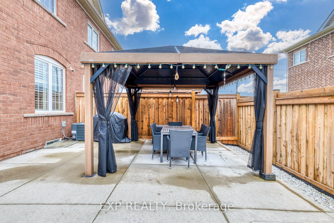
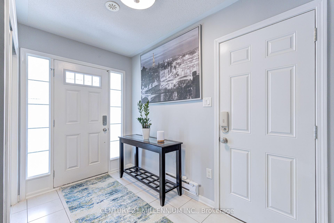
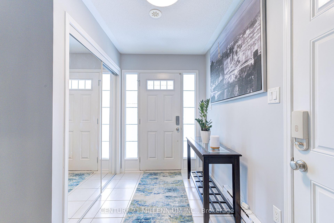
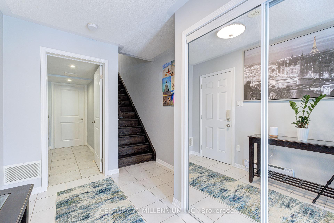
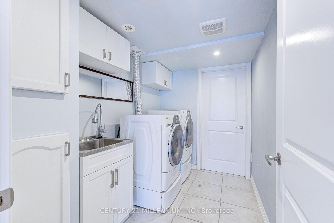
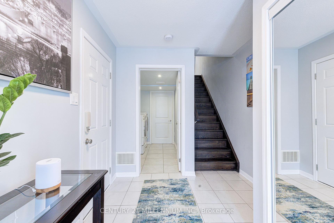
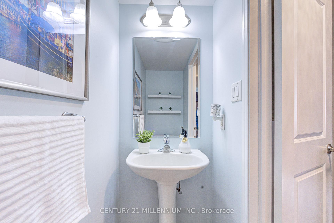
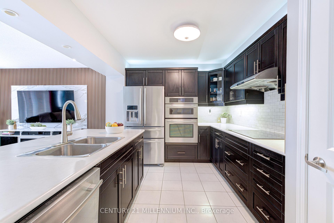

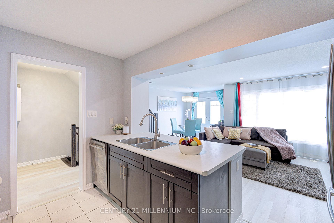
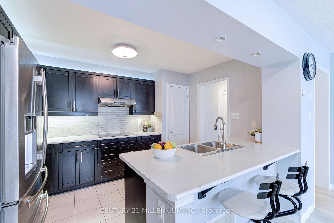
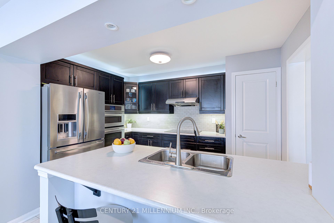
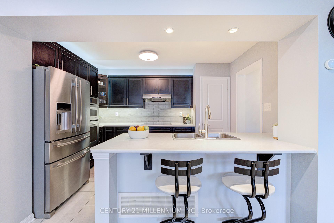
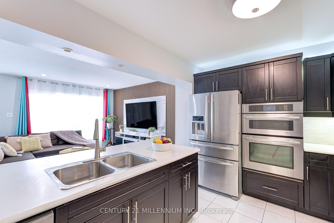
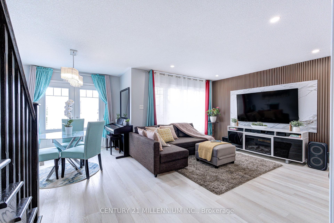
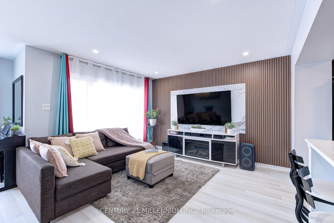
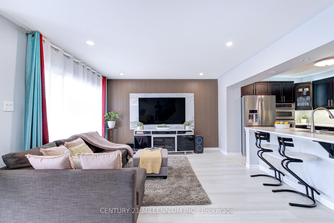
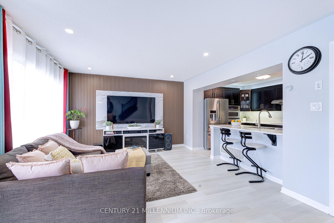
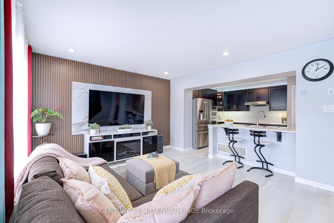
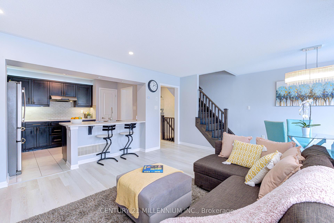
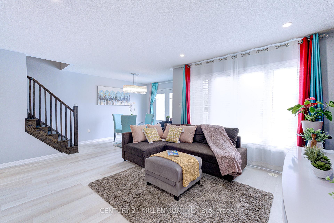
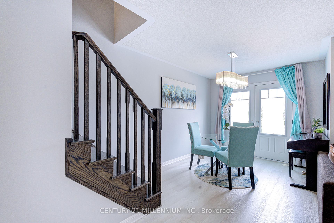
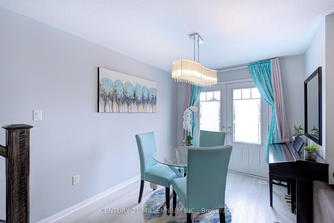
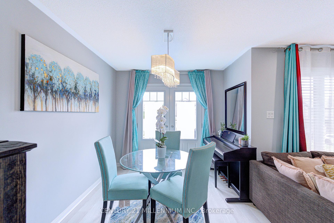
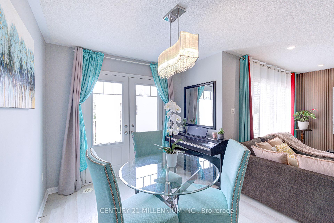
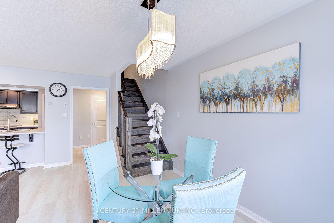
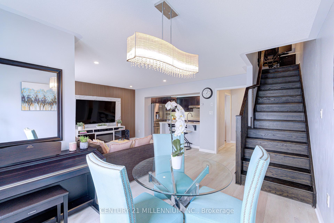
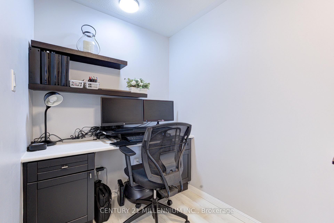
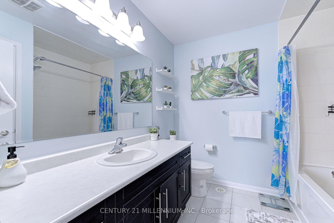
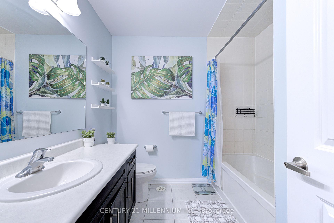
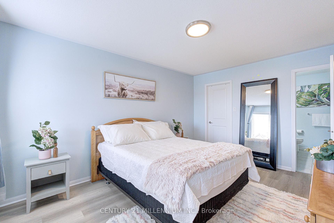
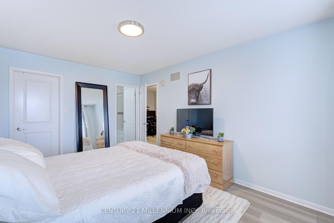
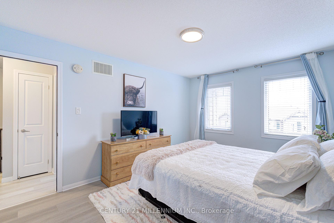
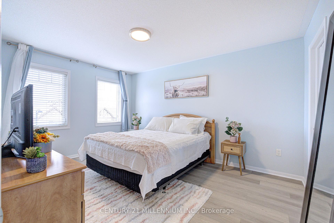
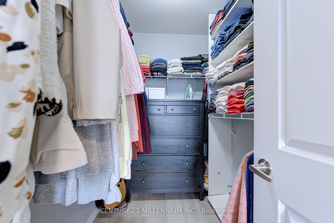
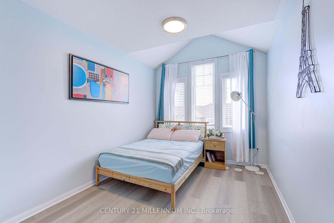
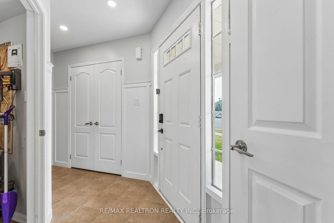
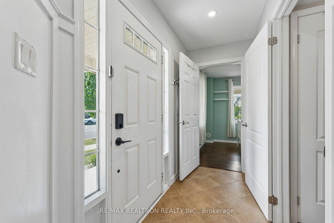
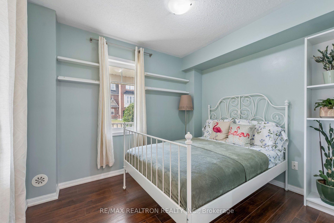
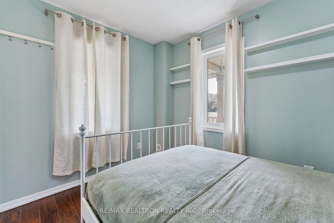
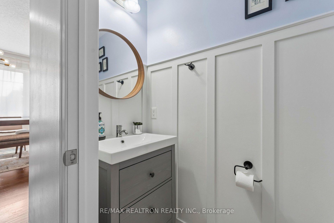
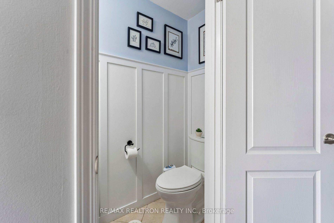
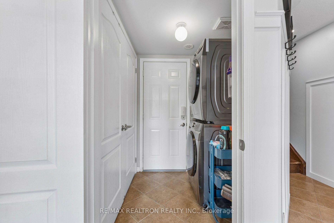
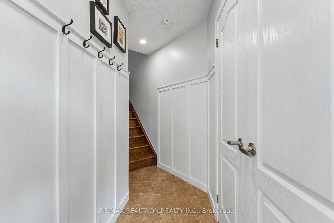
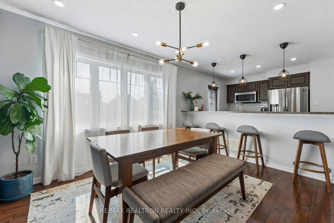
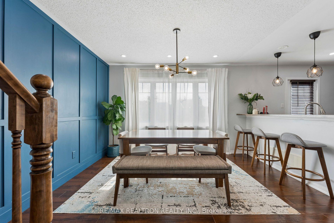
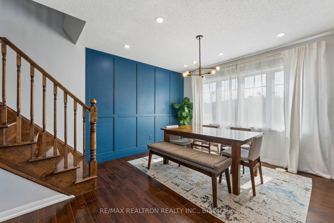
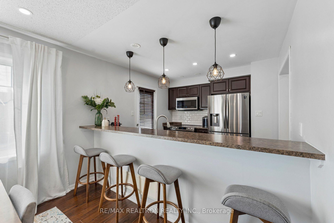
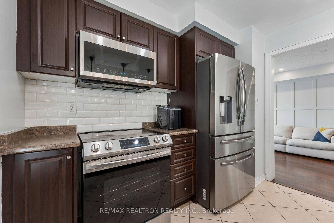
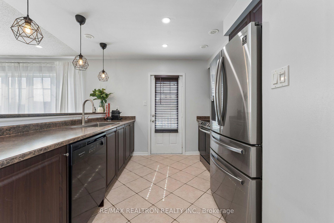
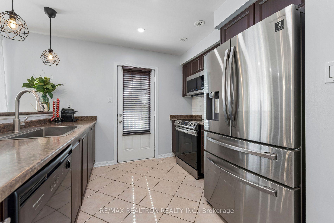
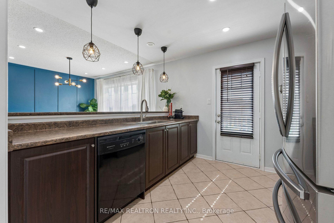
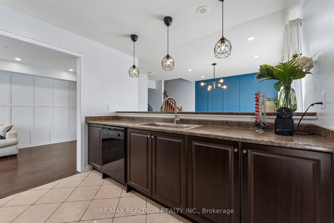
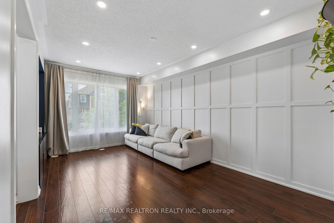
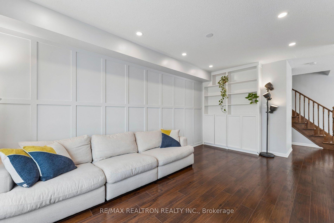
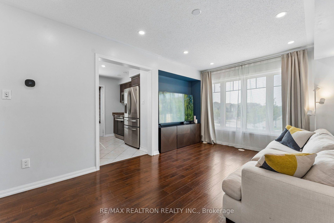
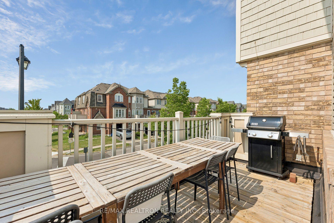
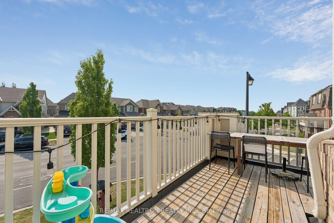
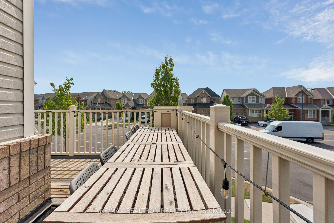
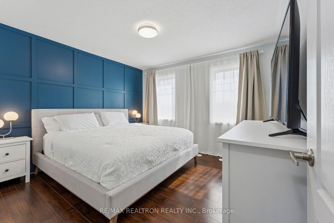
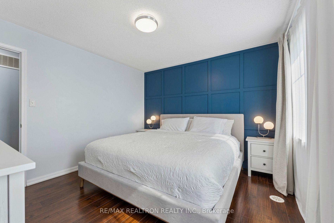
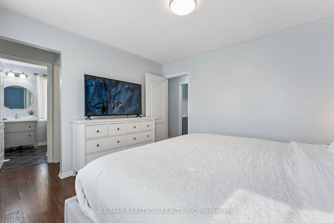
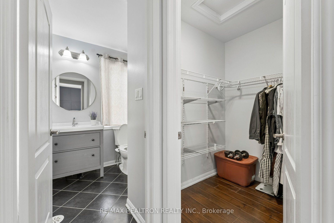
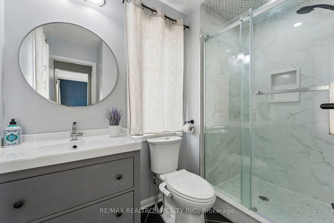
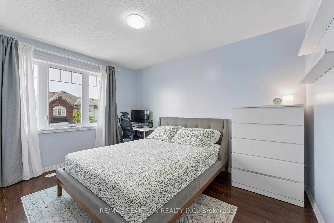
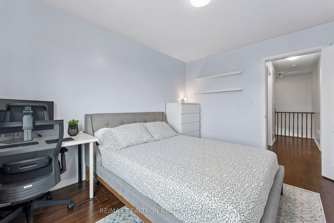
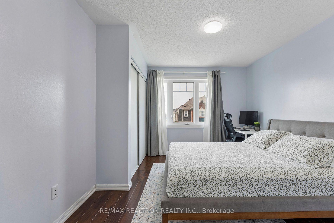
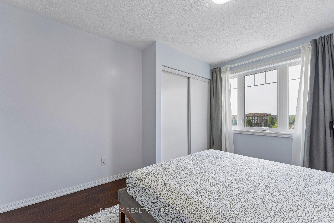
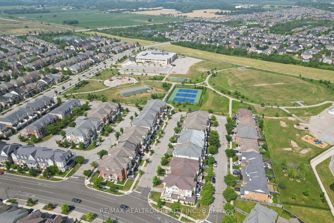
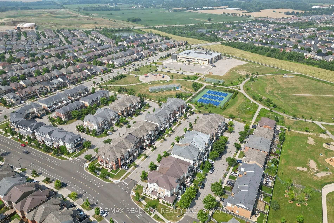
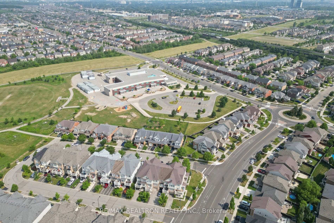
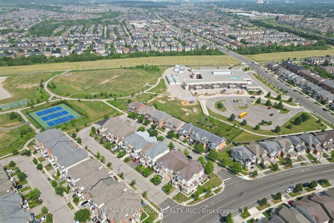
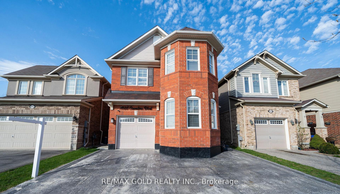
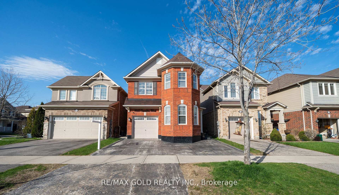
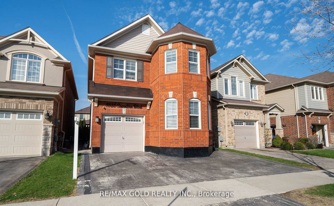
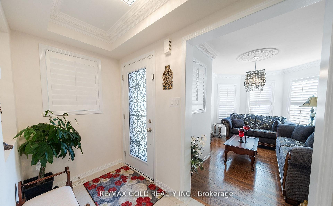
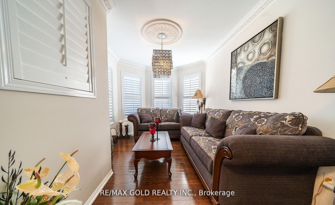
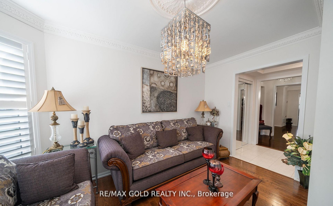
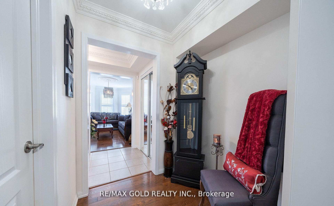
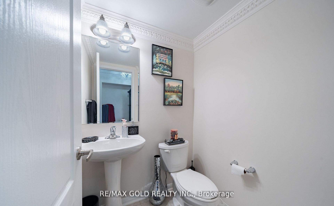
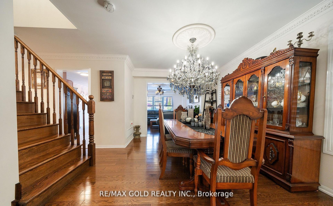
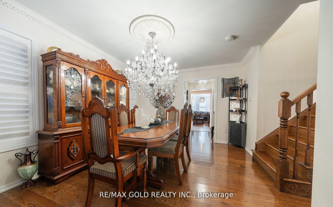
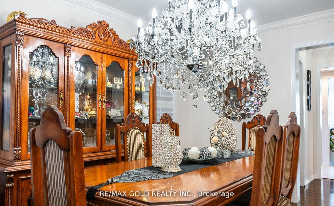
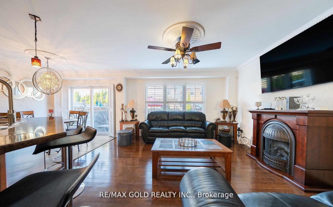
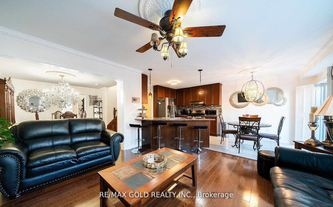
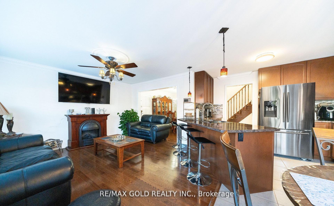
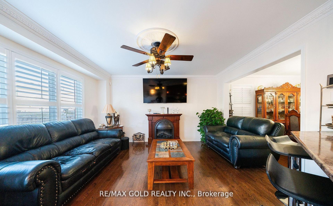
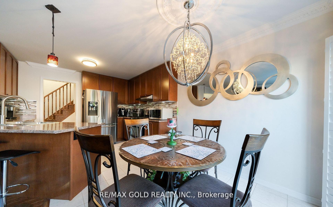
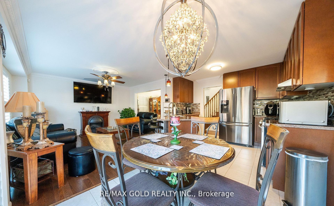
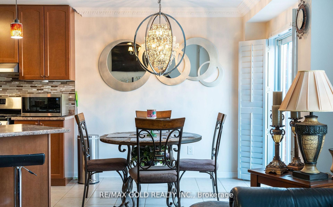
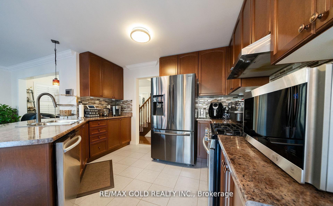
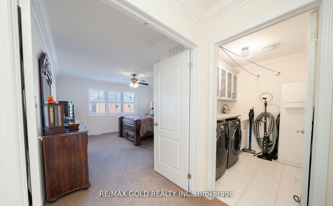
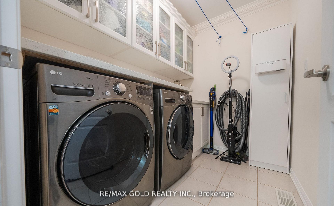
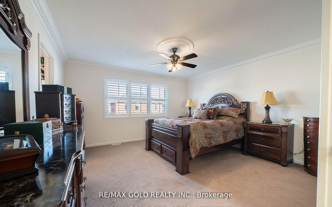
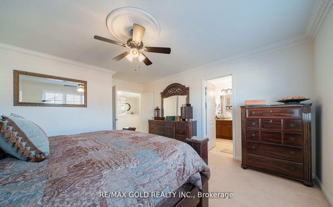
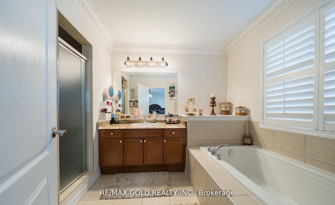
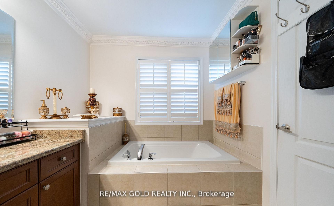
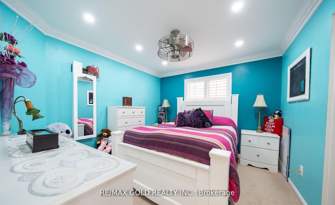
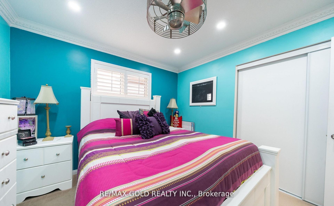
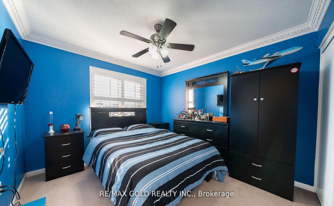
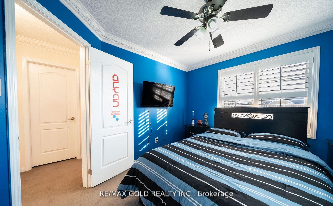
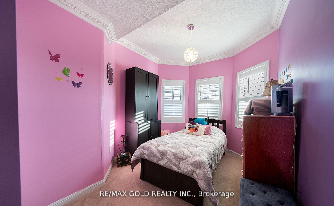
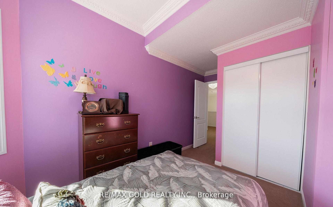
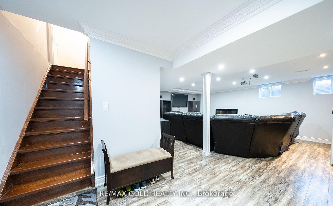
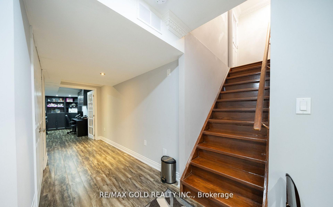
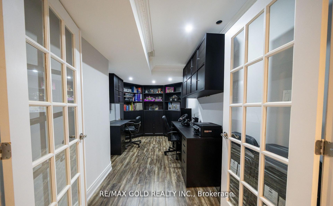
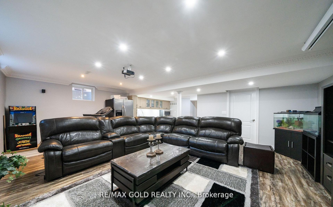
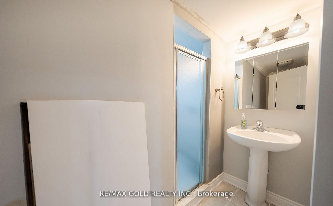
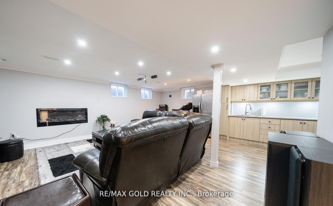
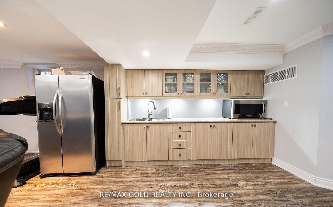
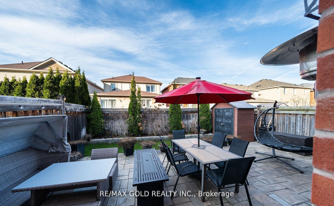
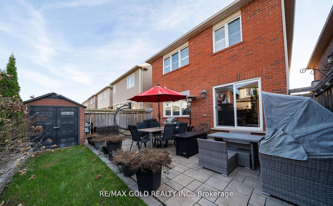
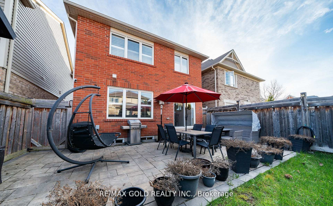
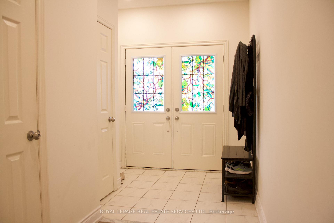
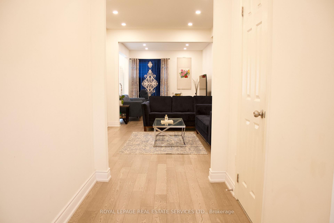
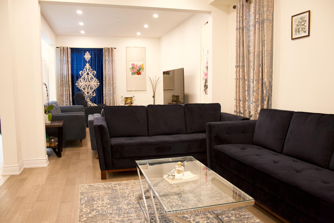
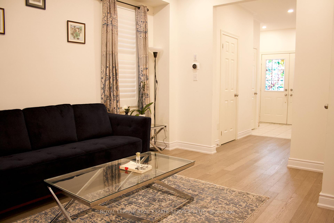
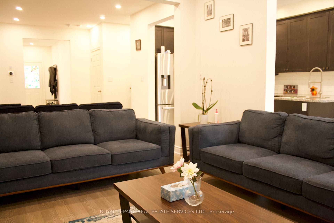
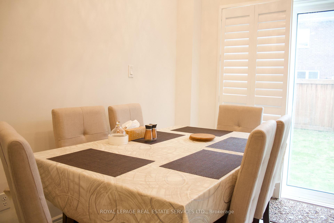
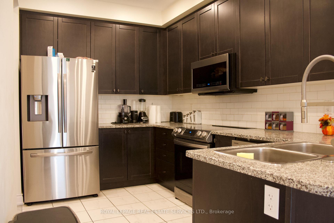
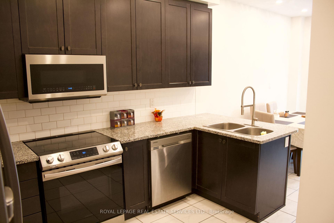
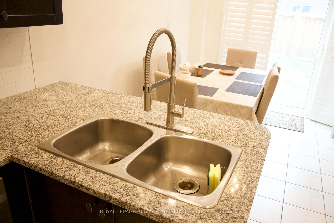
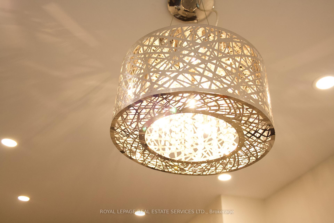
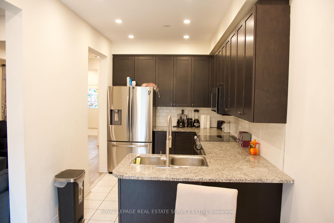
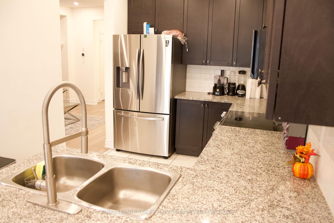
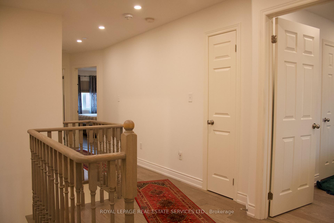
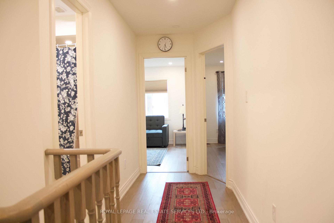
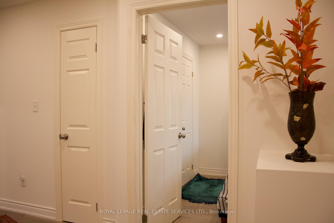
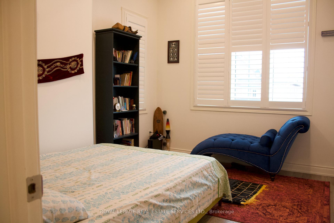
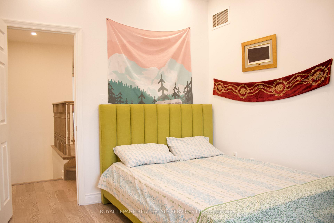
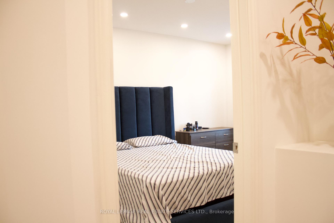
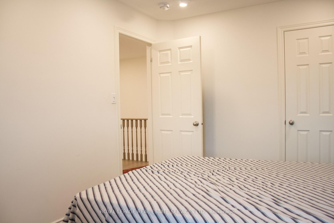
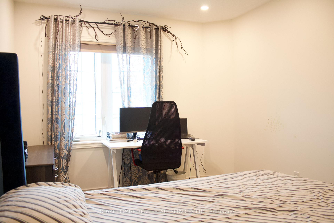
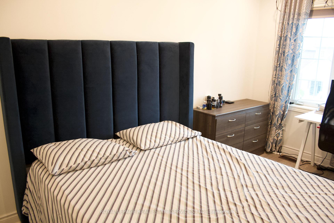
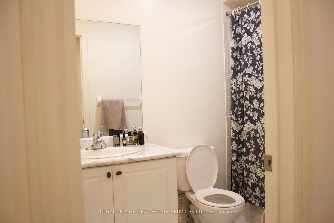
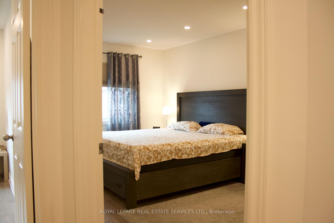
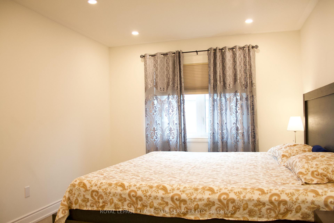
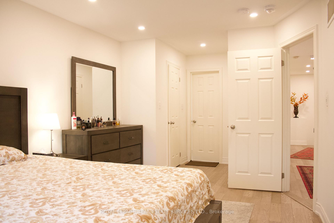
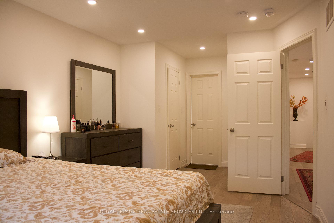
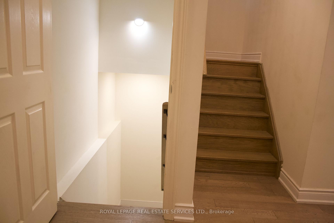
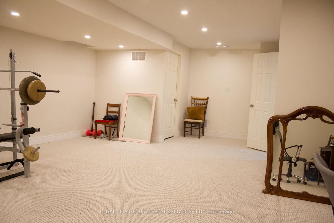
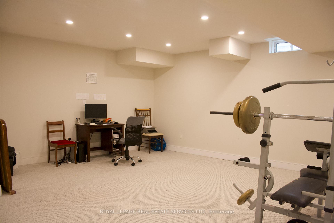
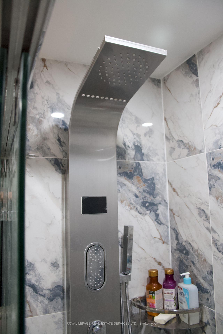
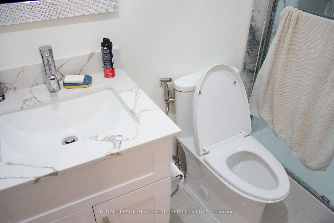
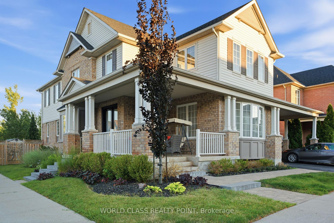
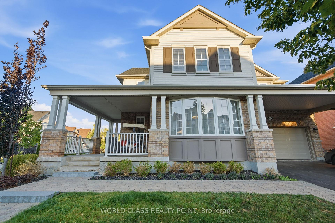
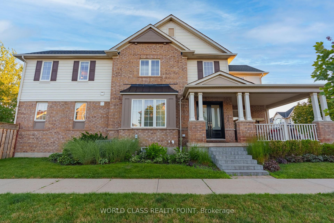
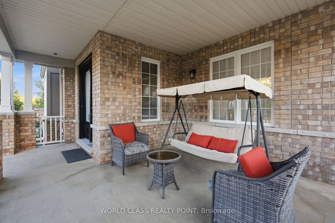
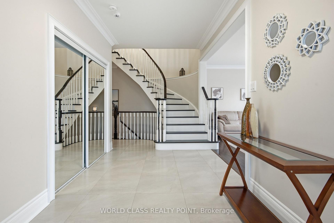
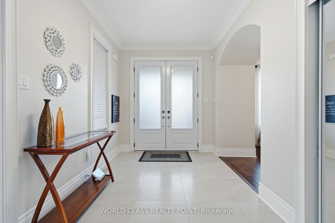
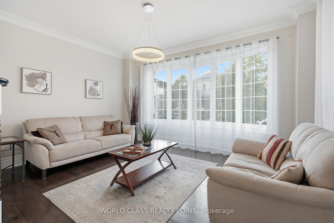
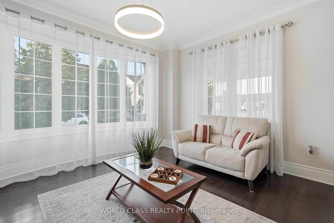
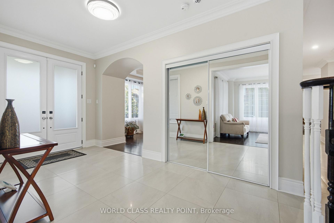
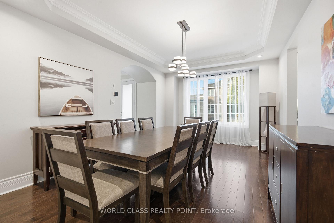
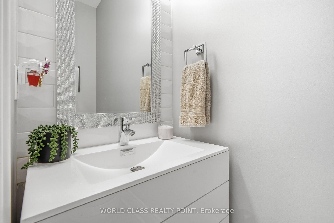
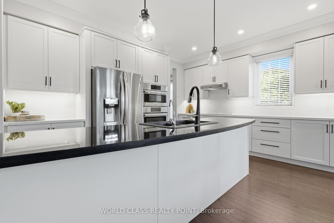
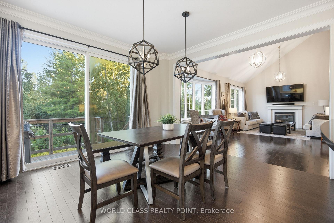
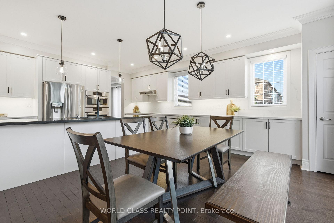
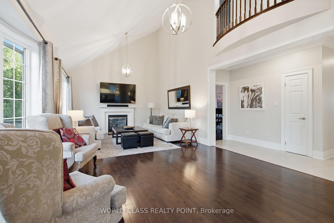
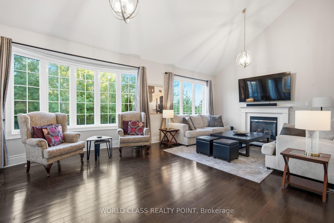
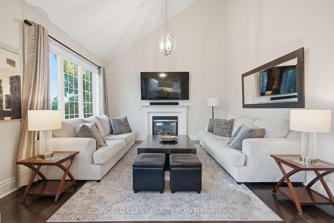
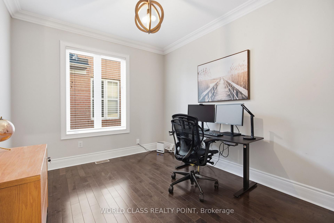
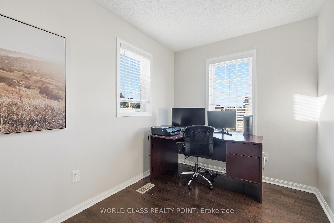
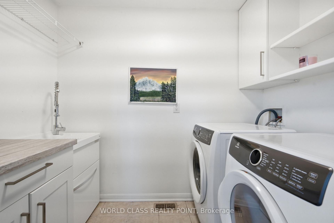
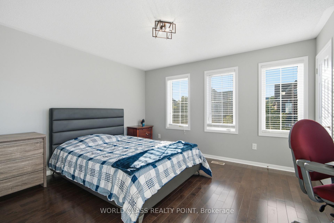
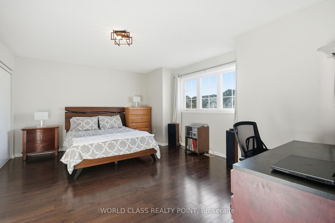
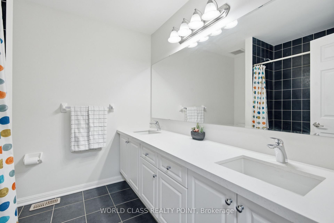
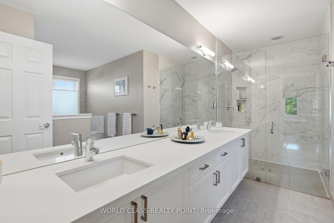
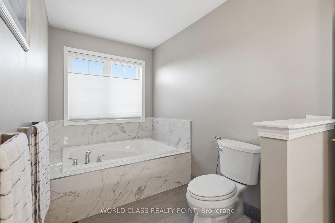
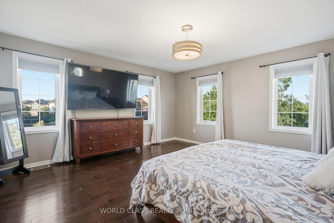
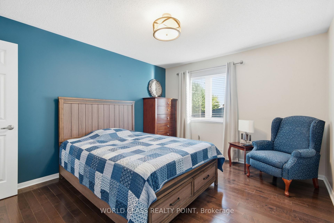
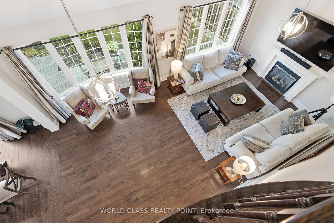
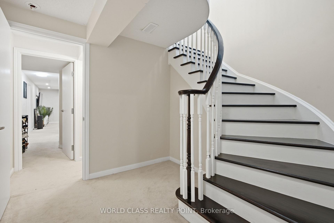
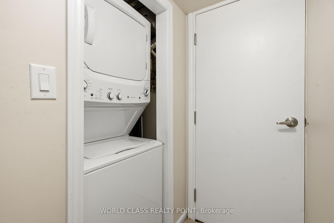
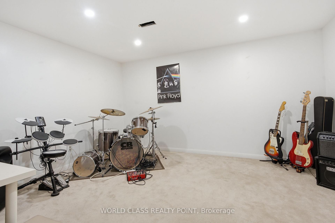
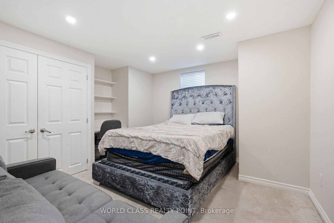
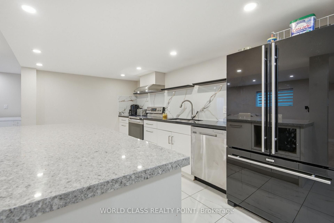
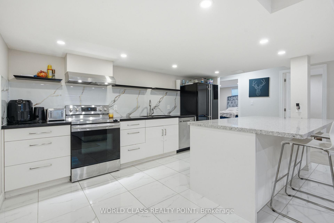
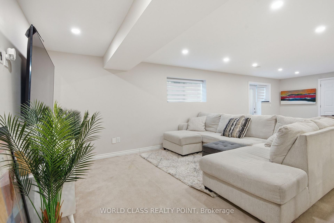
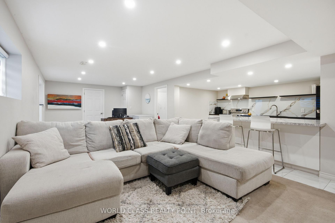
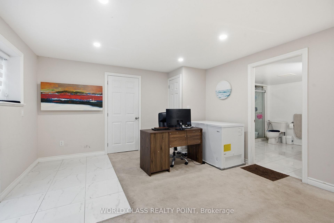
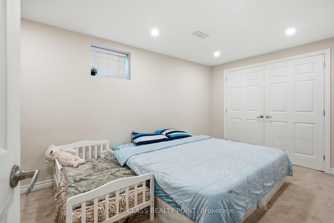

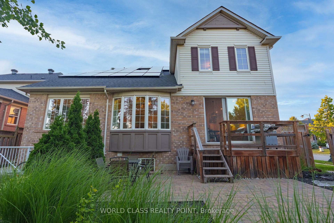
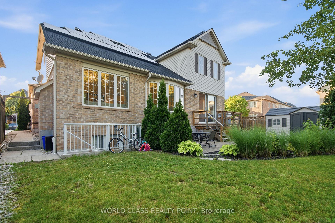
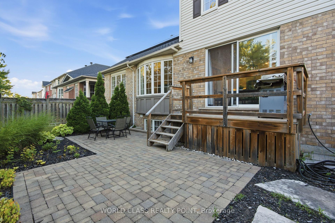
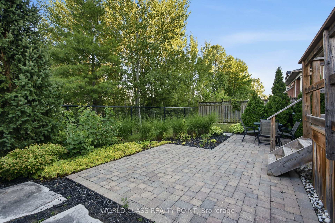
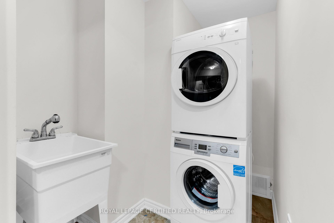
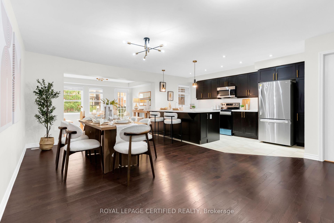
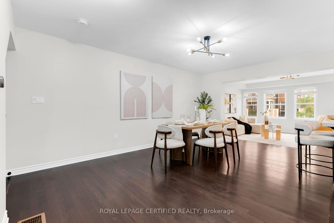
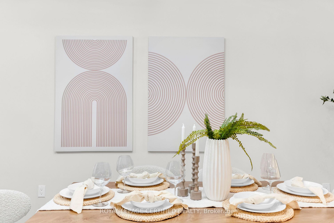
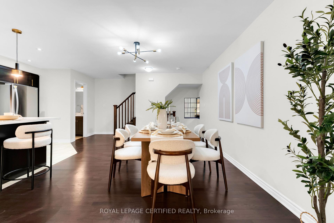
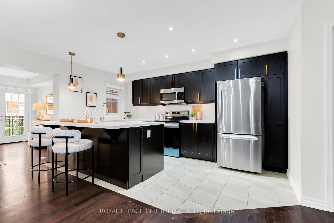
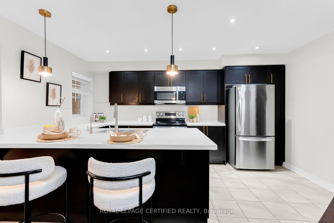
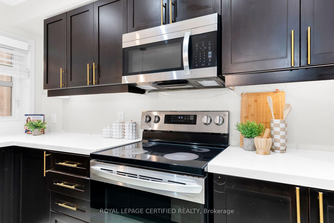
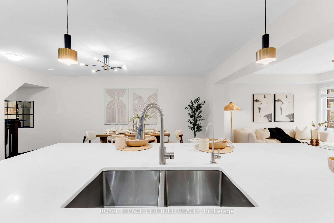
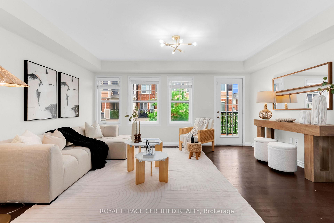
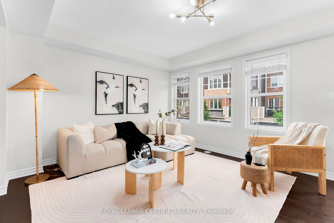
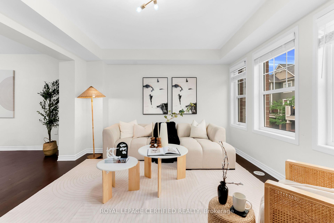
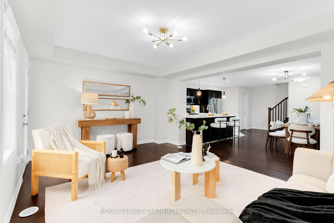
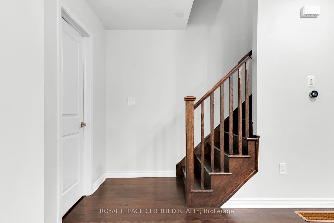
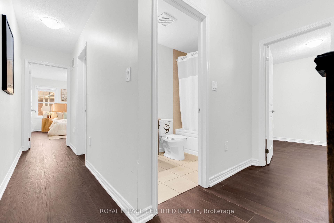
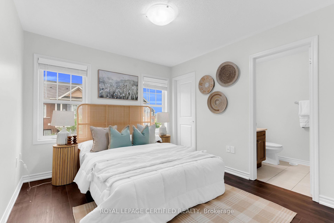
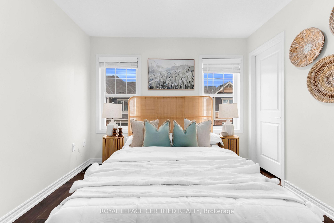
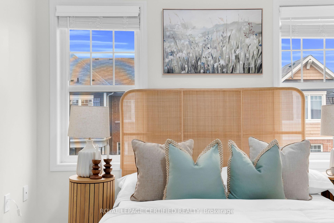
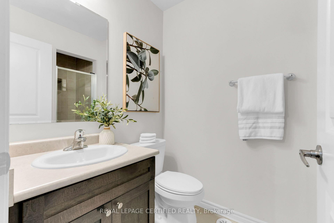
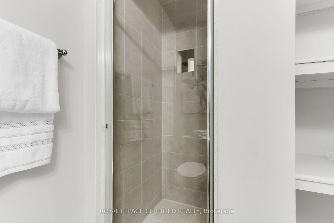
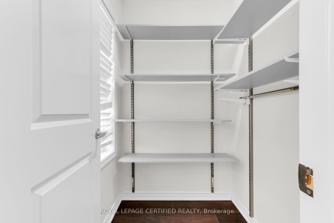
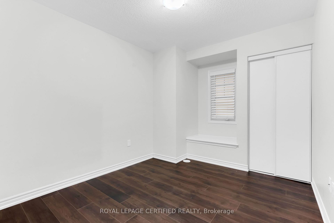
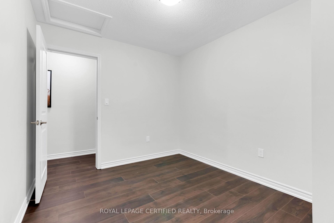
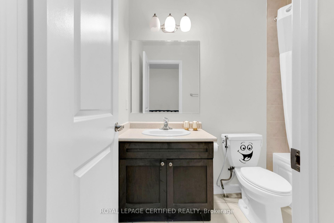
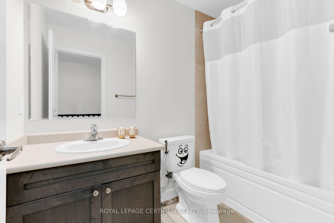
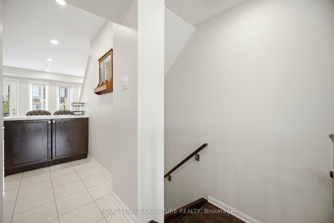
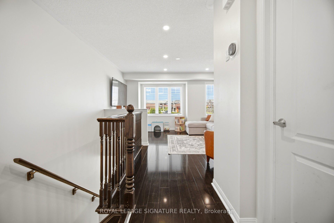
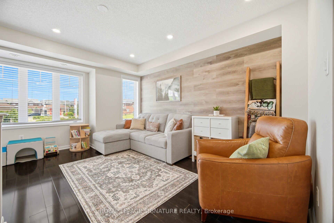
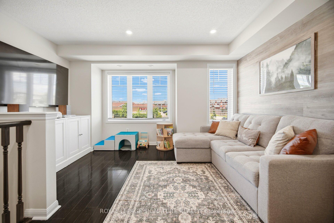
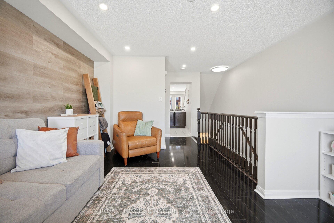
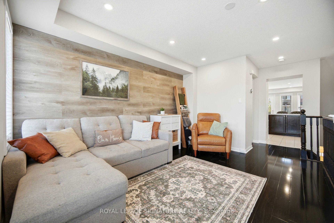
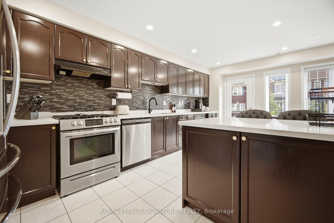
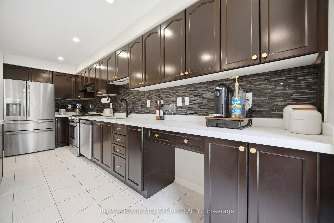
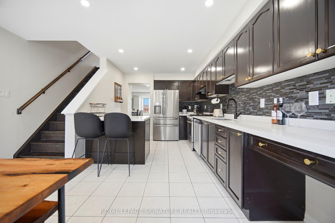
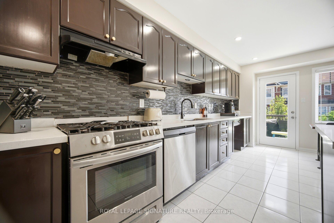
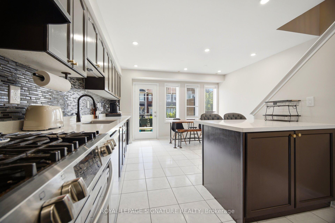
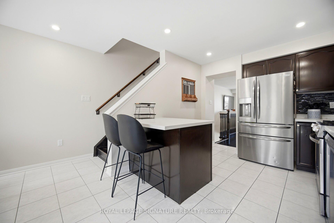
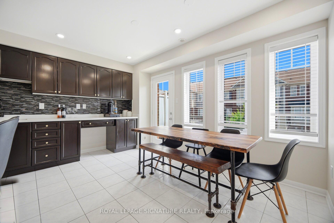
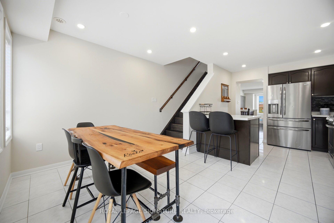
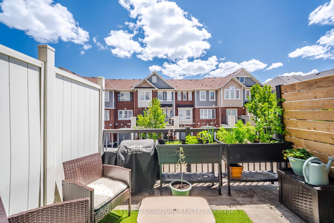
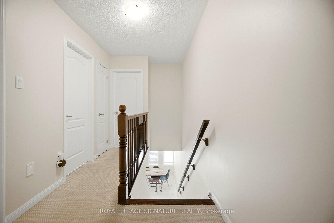
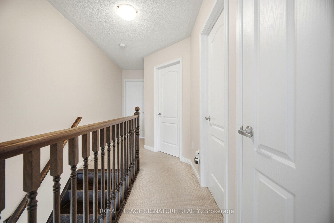
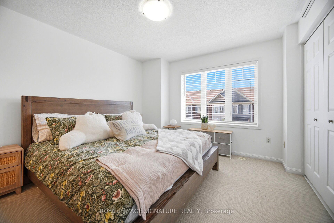
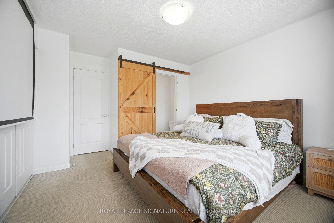
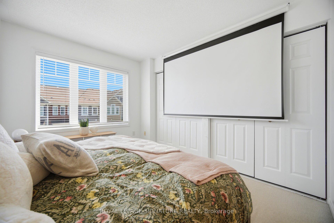
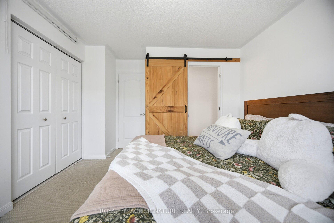
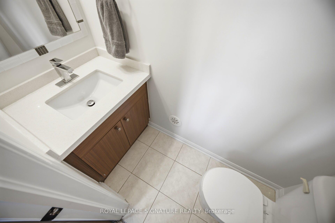
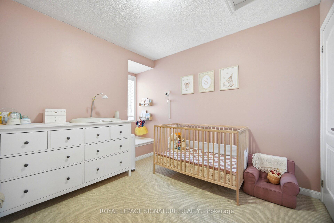
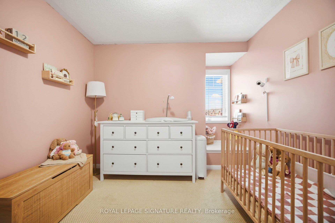
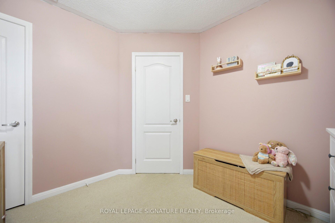
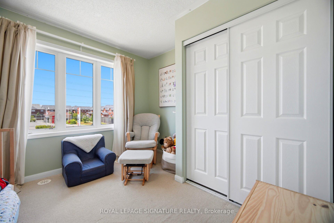
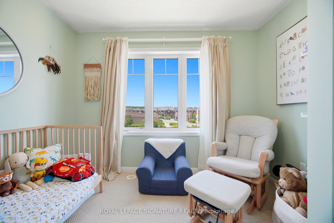
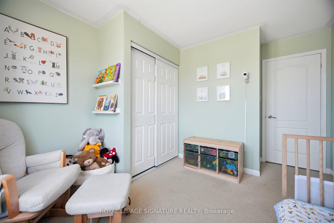
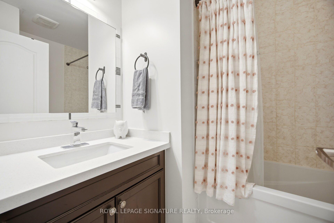
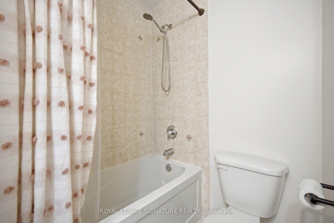
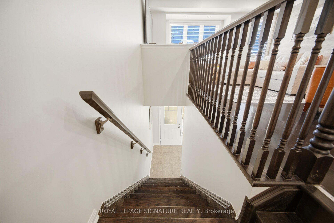
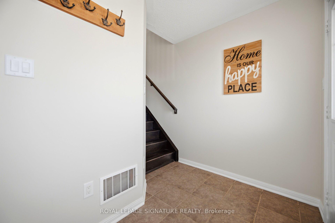
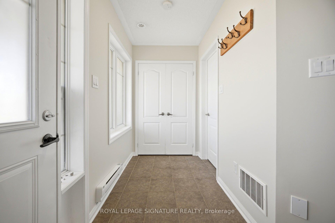
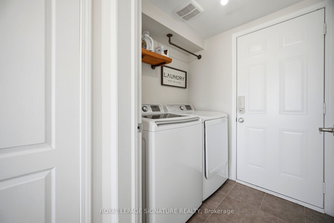
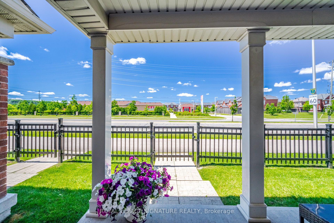
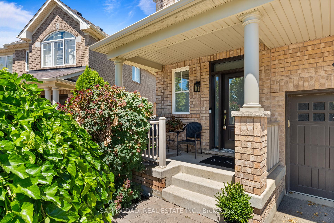
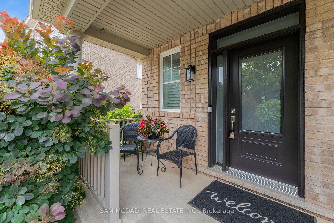
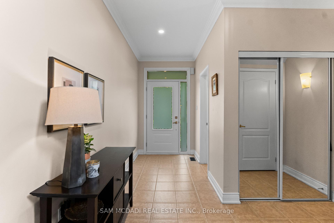
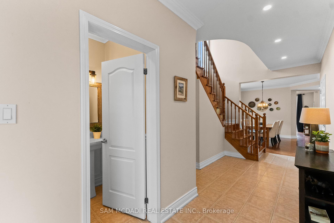
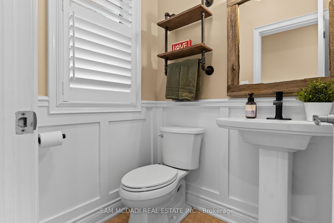
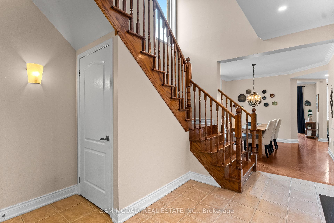
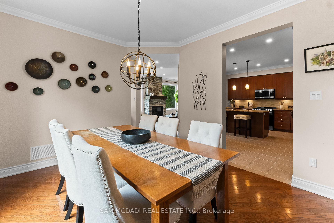
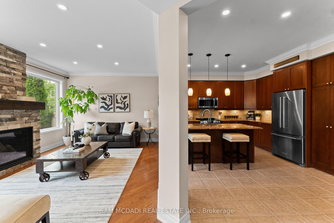
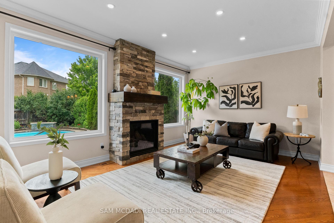
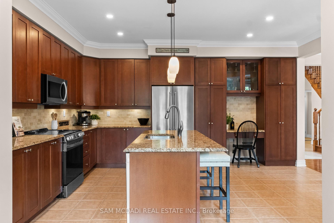
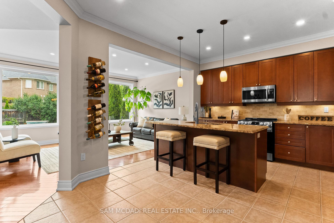
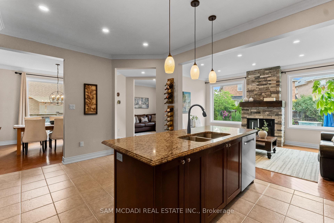
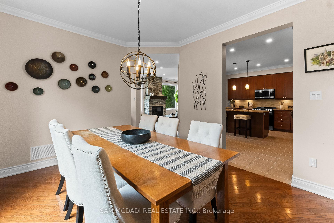
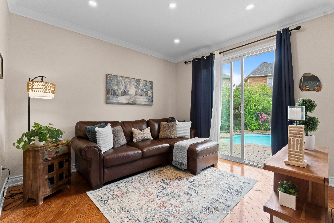
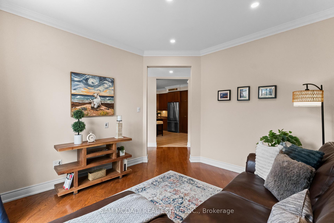
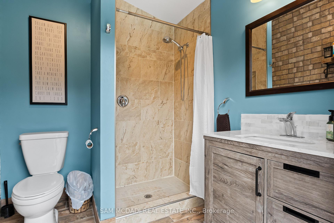
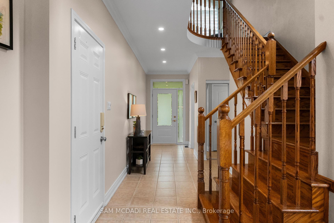
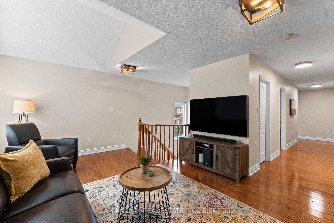
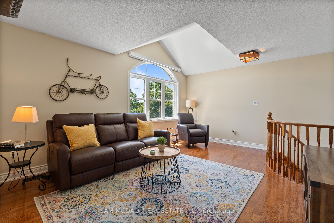
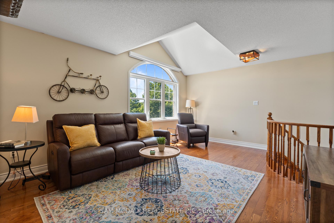
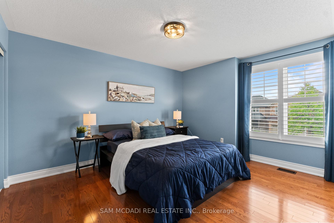
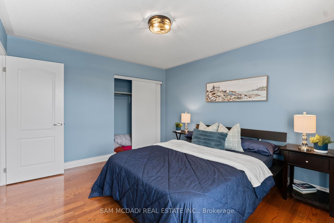
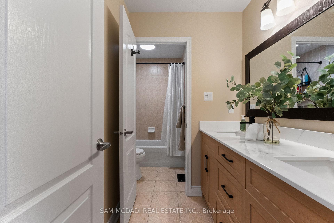
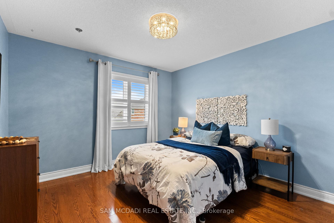
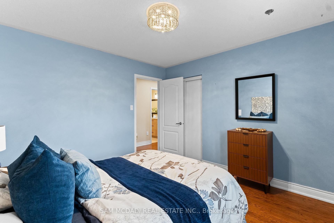
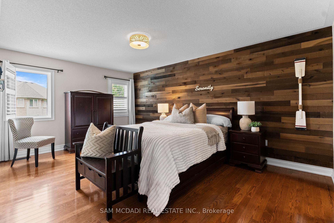
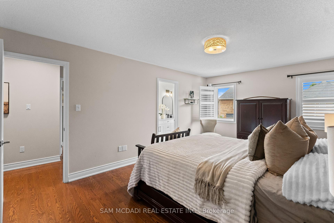
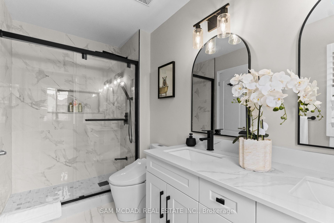
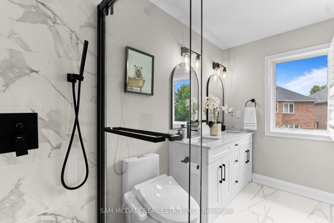
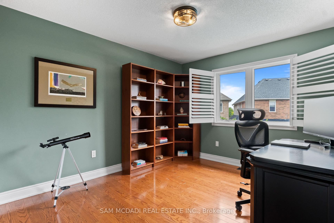
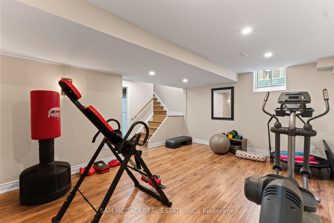
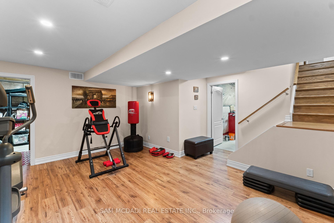
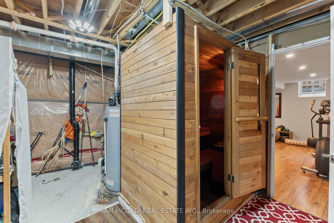
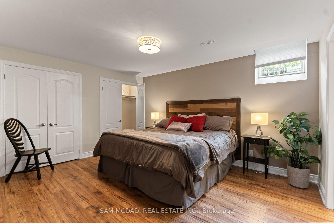
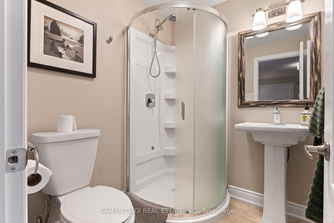
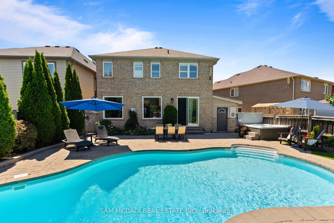
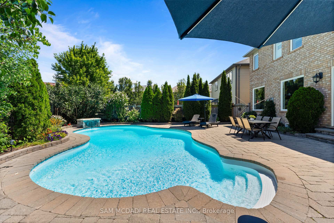
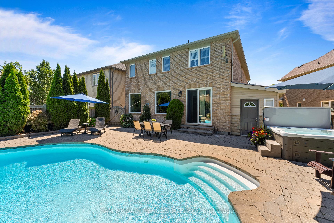
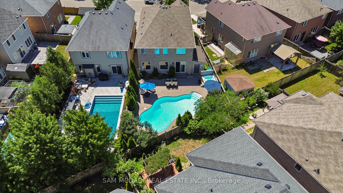
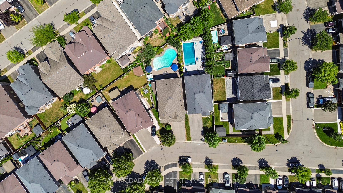
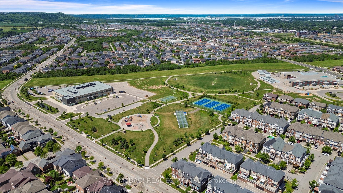
Your Private Backyard Oasis Awaits! Welcome to this beautifully maintained 2,456 sq. ft. family home, set on a premium 129-foot deep pie-shaped lot with ideal sun exposure in one of the area's most sought-after neighbourhoods. Thoughtfully designed for comfortable family living and effortless entertaining, this home offers an exceptional blend of space, style, and outdoor luxury. The professionally landscaped backyard is a true private retreat, featuring a heated saltwater in-ground pool, hot tub, expansive stone patio, mature trees, perennial gardens, and a convenient 3-piece outdoor bathroom-perfect for relaxing or hosting family and friends. Inside, soaring ceilings and hardwood flooring complement the bright, functional layout. The main floor offers formal living and dining rooms, a welcoming family room overlooking the backyard, and a well-appointed kitchen with granite countertops, centre island, pantry, built-in desk, abundant cabinetry, and a spacious breakfast area. Upstairs, you'll find four generously sized bedrooms, a versatile loft-style family room, updated bathrooms, and the convenience of second-floor laundry. The finished basement adds valuable living space with a fifth bedroom featuring double closets and a private ensuite, a sauna, generous storage, and a workshop with potential to convert into a kitchen-ideal for an in-law suite, nanny suite, or guest accommodations. A double garage and four-car driveway provide parking for up to six vehicles. Ideally located close to parks, top-rated schools, shopping, everyday amenities, the future Wilfrid Laurier University satellite campus, the Niagara Escarpment, and major commuter routes. A rare opportunity to own an exceptional family home with a resort-style backyard in a highly desirable community.
No extras listed.
Visit this home
Pick a time that works for you.
No upcoming open houses.
Got questions?
Contact Sell with Strategy.


| Type | Detached |
| Style | 2-Storey |
| Approx. Age | Not available |
| Size | 2000-2500 sq. ft. |
| Property Tax | $6,038 |
| Lot Size | 35.38 ft x 129.23 ft |
| mls© Number | W13499002 |
| Listed By | SAM MCDADI REAL ESTATE INC. |
Listing History
- No recent sale history for this listing.
- No recent lease history for this listing.
Schools
Could you afford this home?
What the bank counts
This home's actual carrying costs, payment stress-tested at 6%
- Mortgage, tested at 6%
- $6,904
- Property tax
- $503
- Heat allowance
- $150
- Housing costs
- $7,557 / mo
Lenders cap these at 39% of gross income — that sets the number.
Income needed
$233,000
gross annual household income
- Payment at 4%
- $5,676 / mo
- Cash down
- $269,760
Assumes no other monthly debts · 25-yr amortization
Full affordability checkInvestment Analysis
Estimated rent, cap rate and monthly cash flow for this property
Values and trends
Nearby listings
Comparable sales
- No similar listings found.