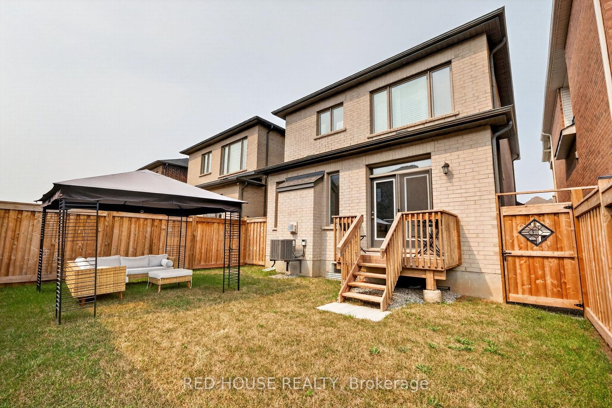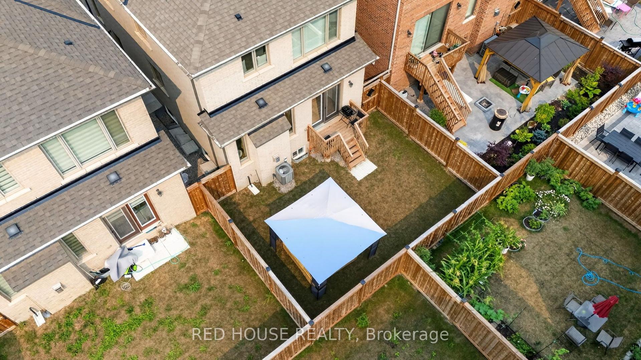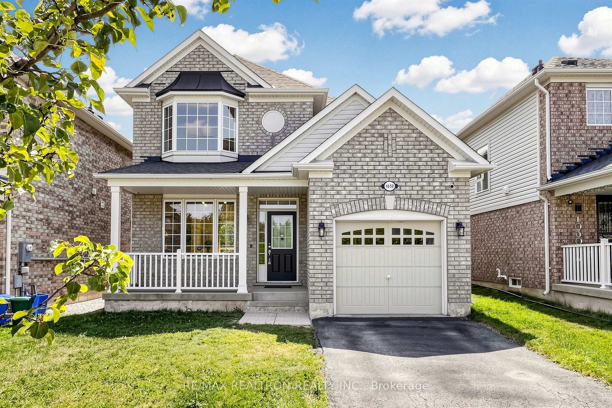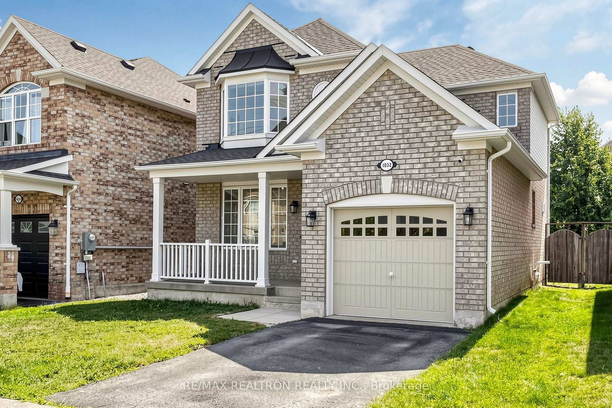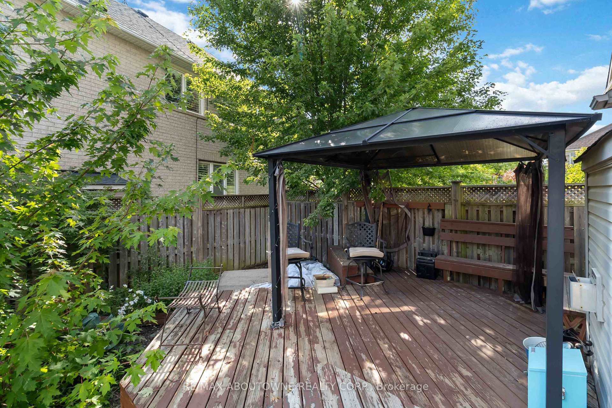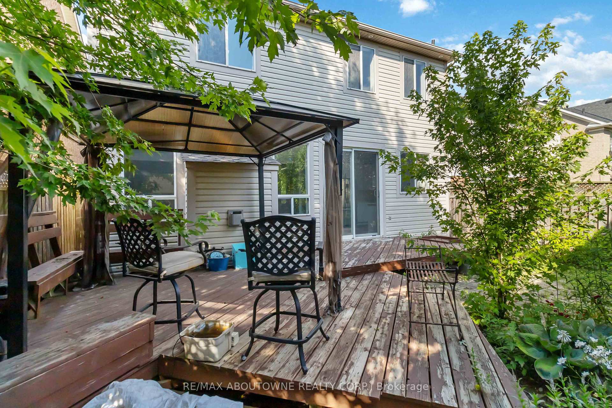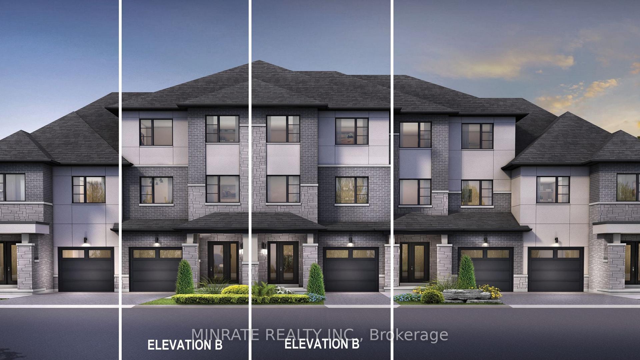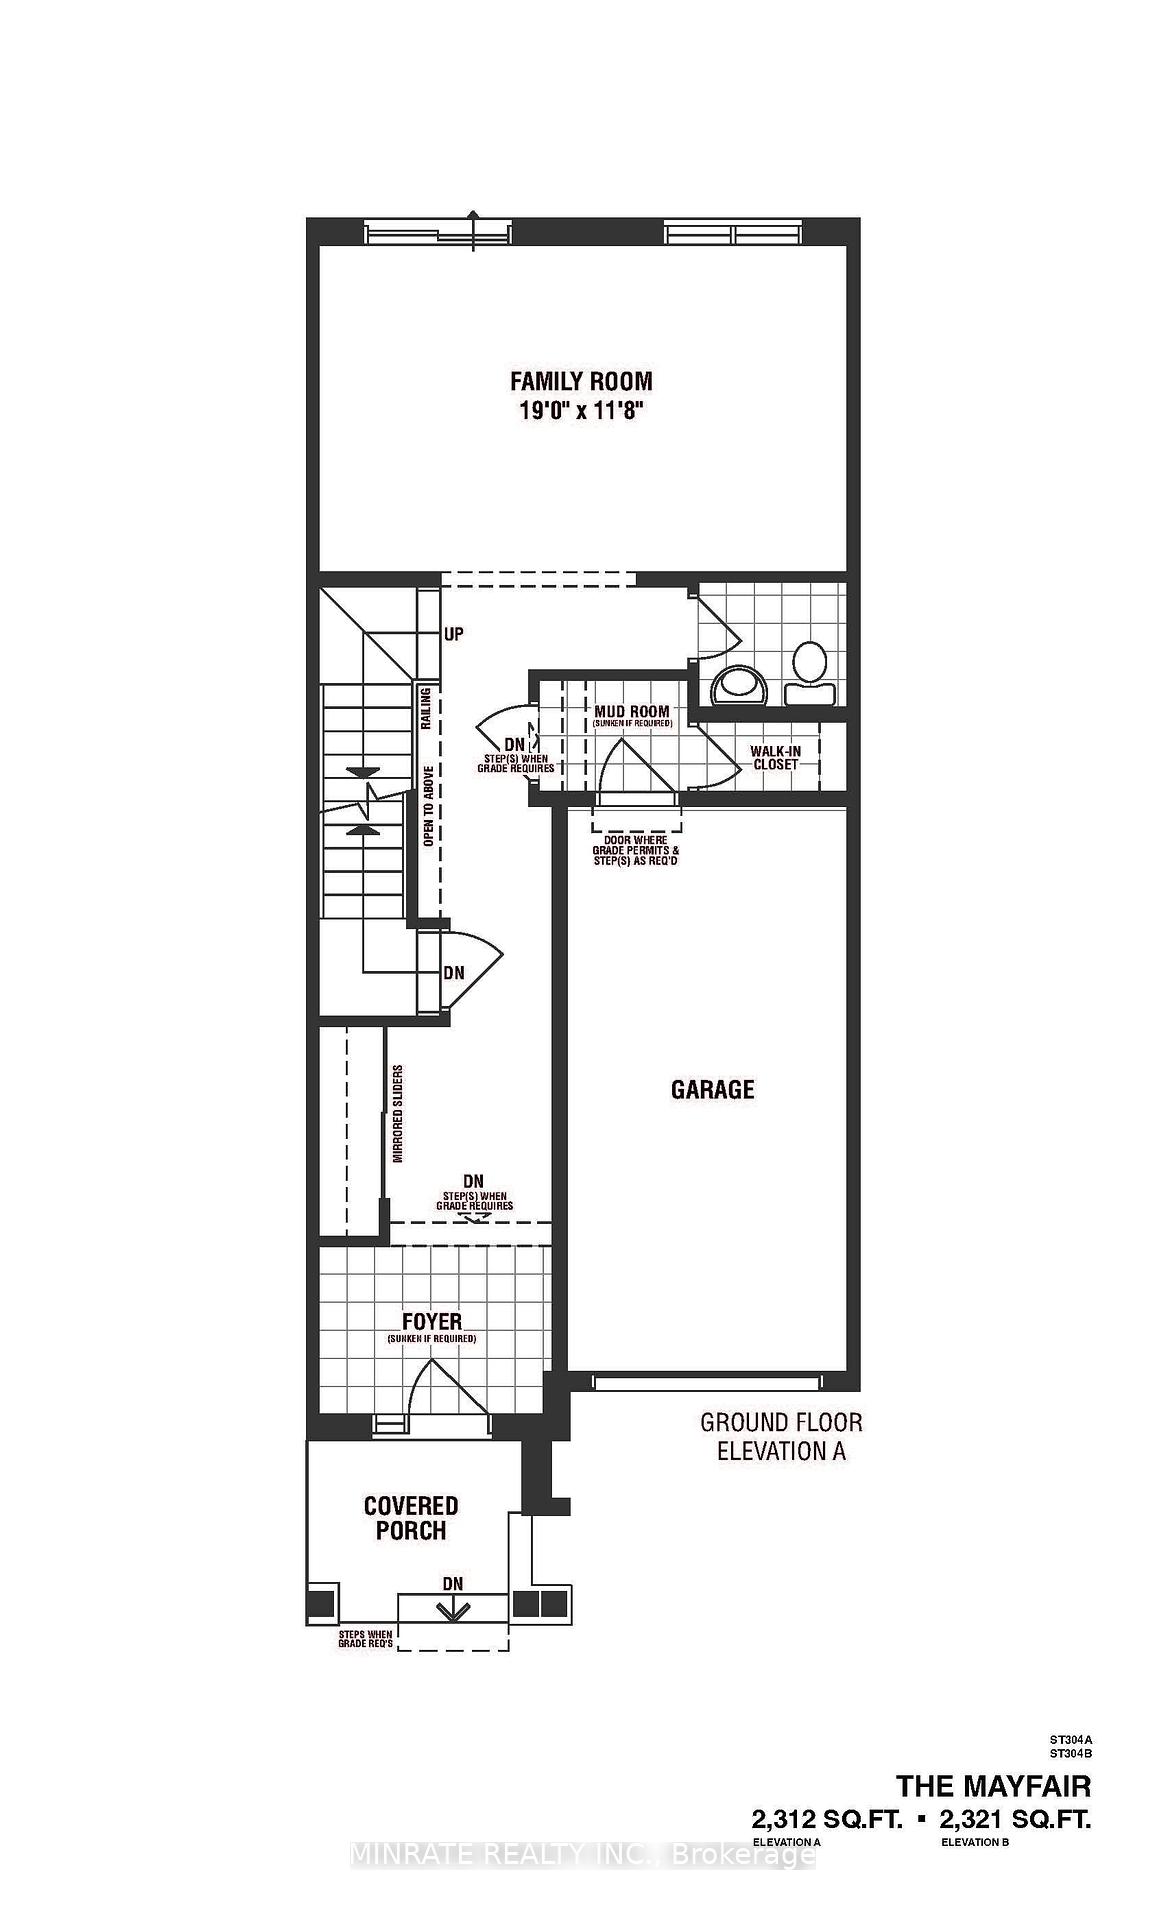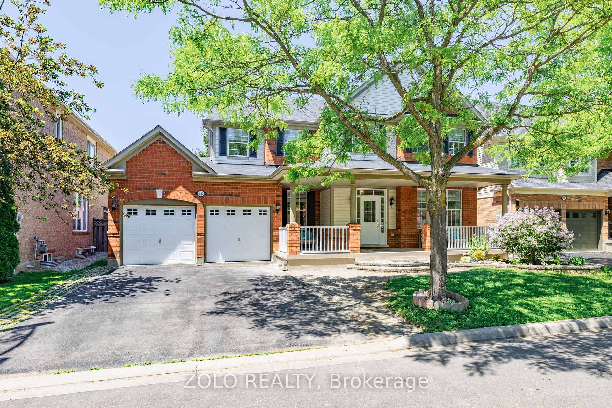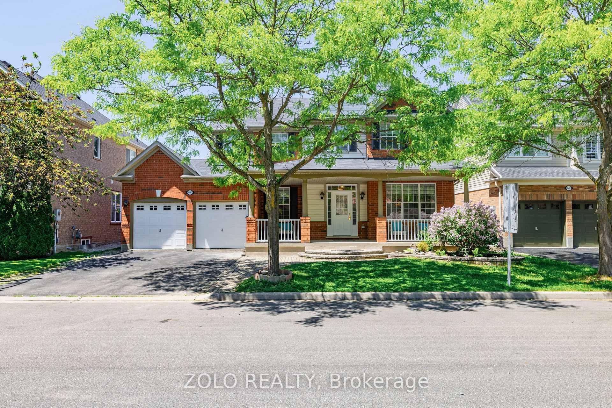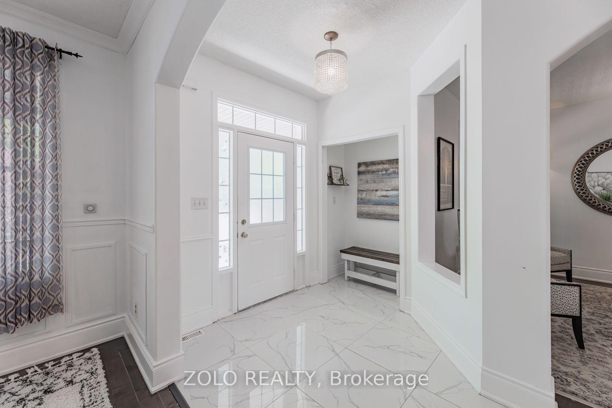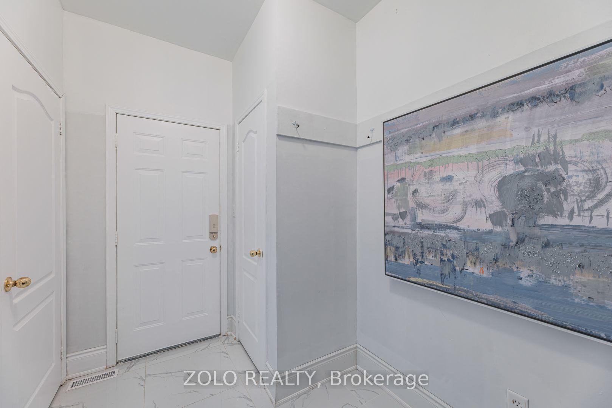
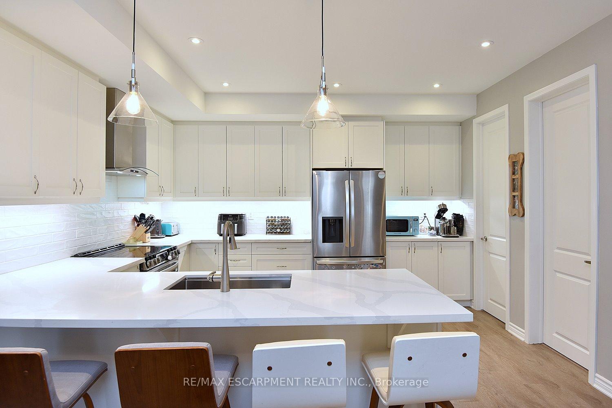
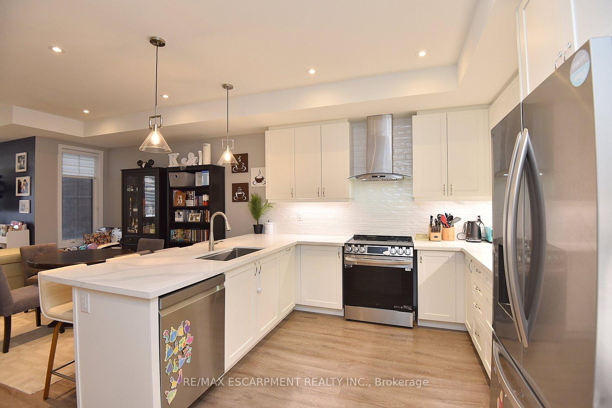
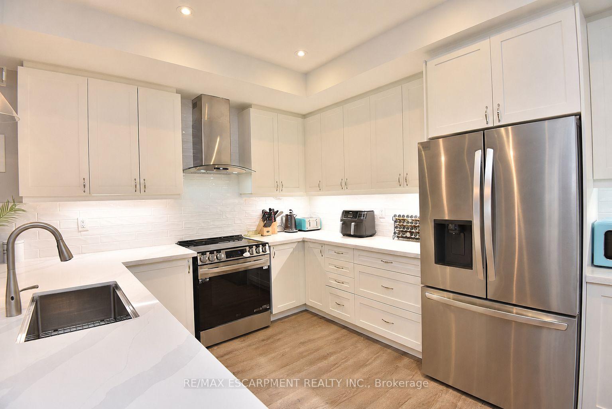
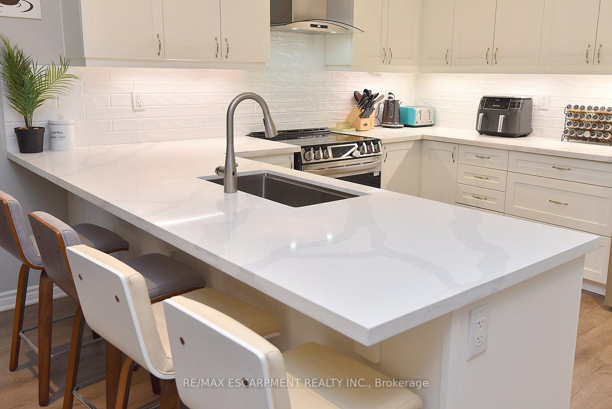

Listed 1 month ago
78 - 1317 Lerchie Way
1025 - BW Bowes, Milton
$849,000
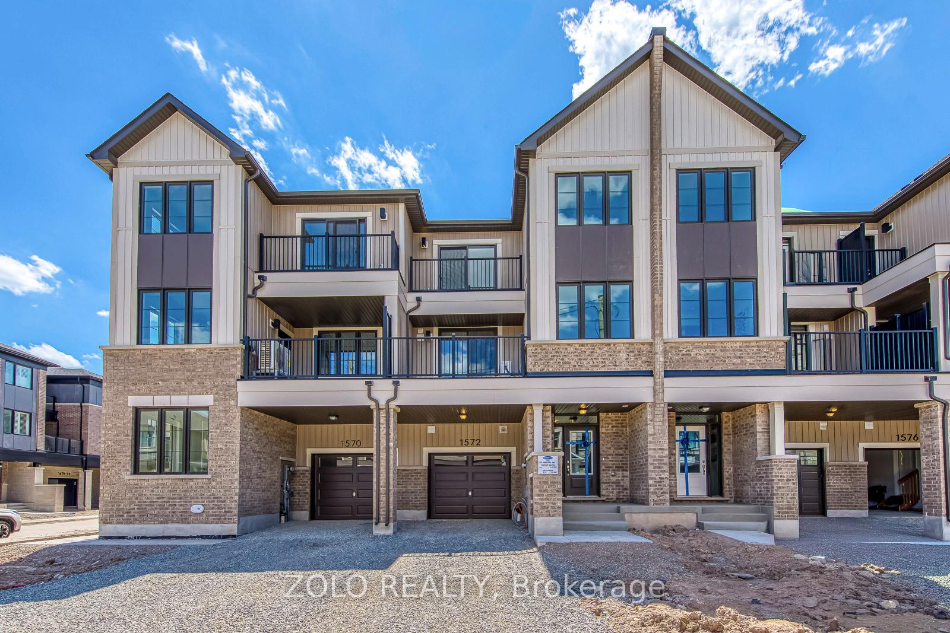
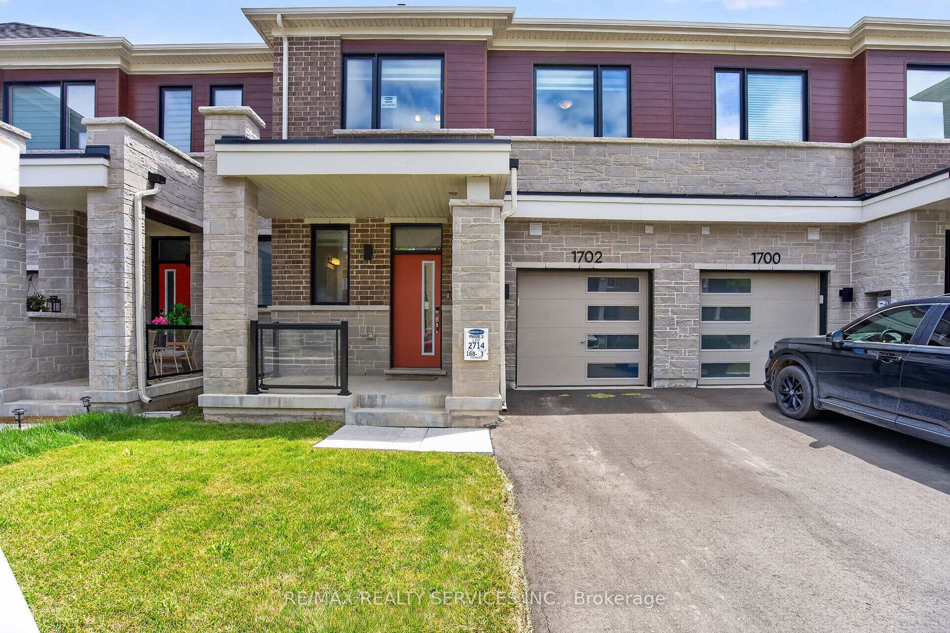
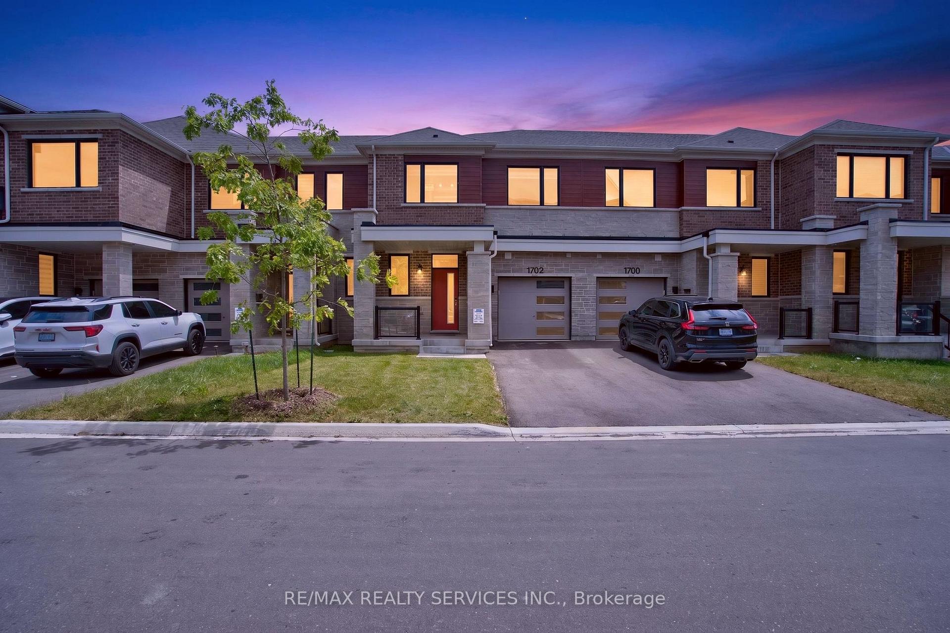
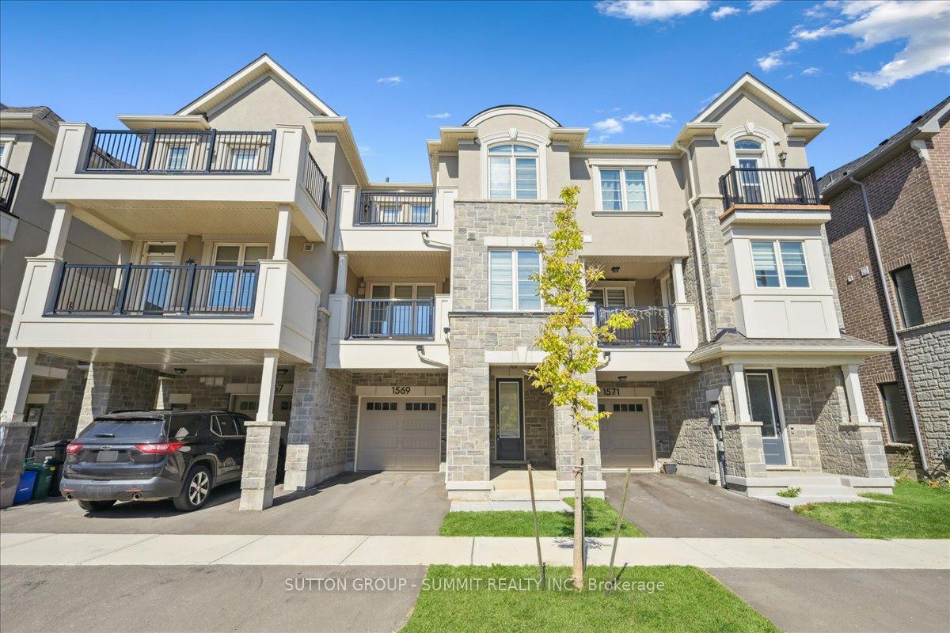
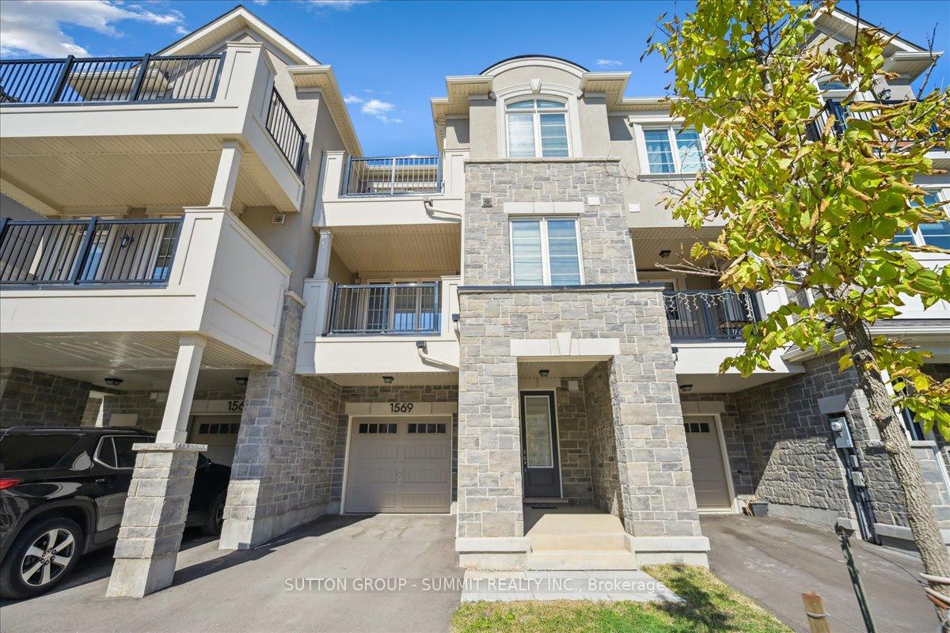
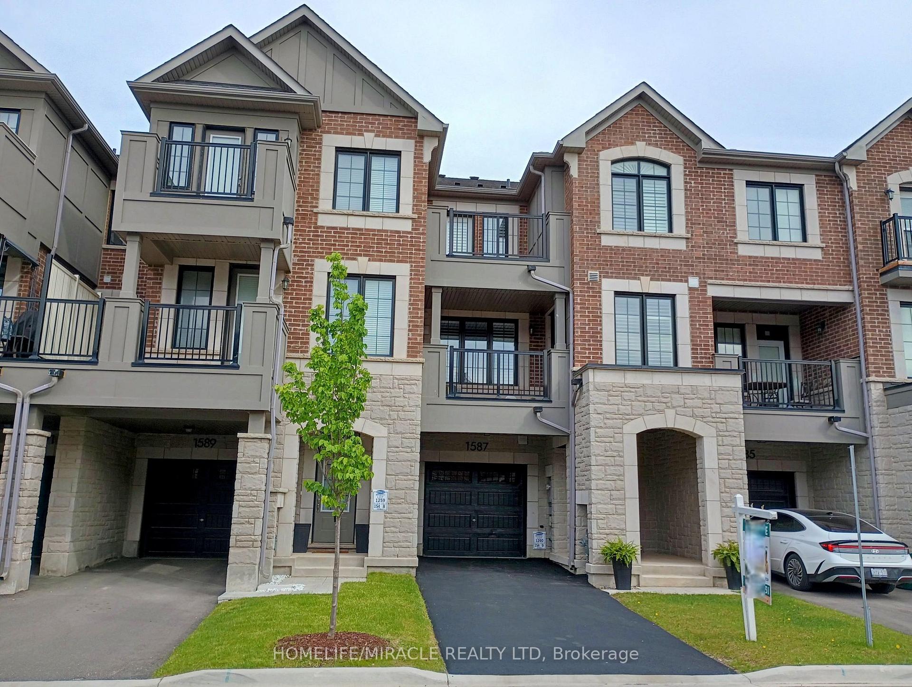
Freehold Townhouse|3-Storey
3 | 3 | 2 | 0
About this home
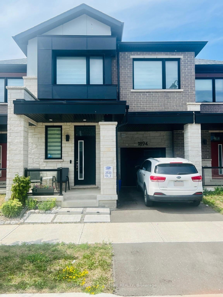
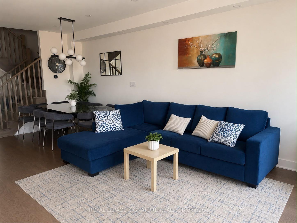
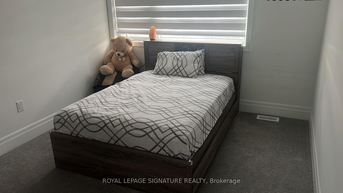
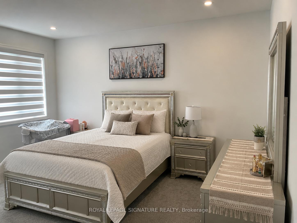
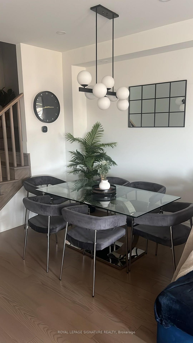
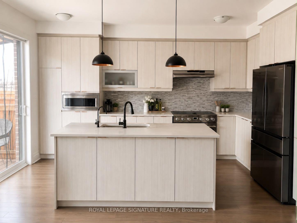
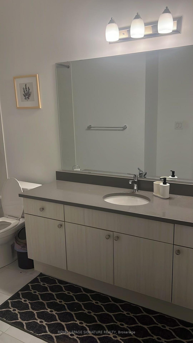
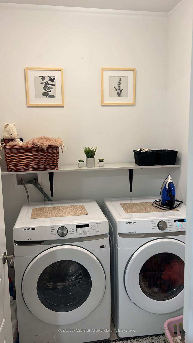
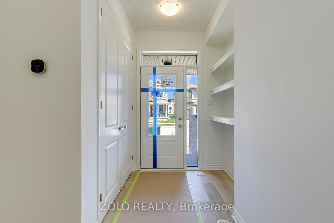
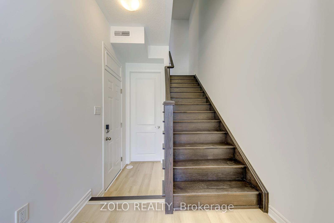
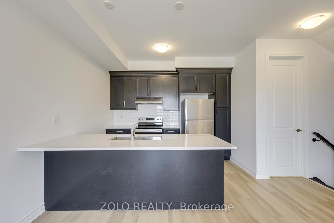
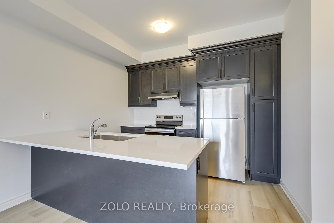
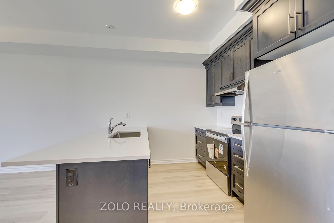
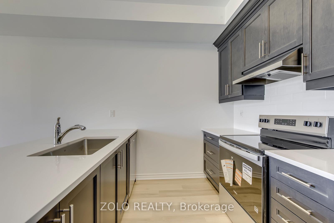
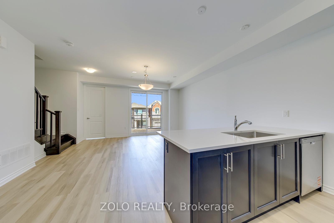
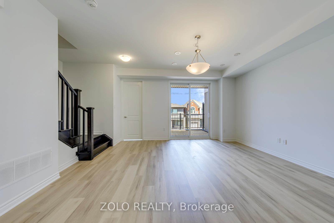
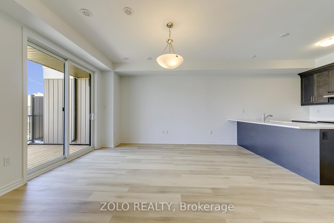
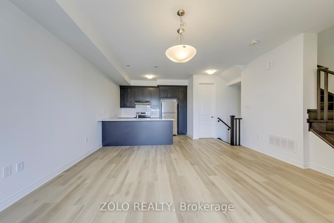
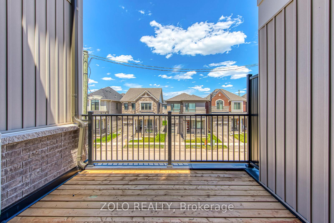
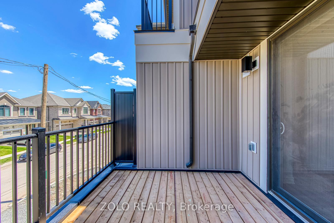
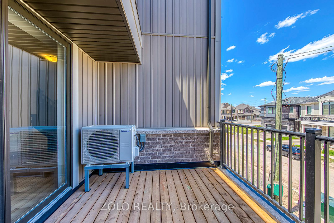
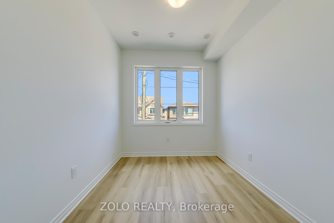
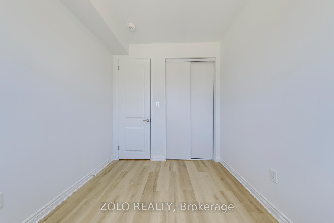
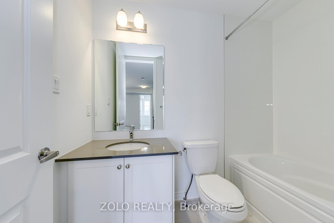
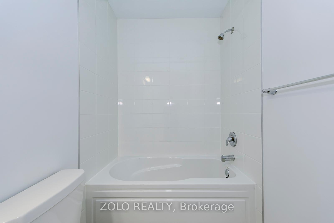
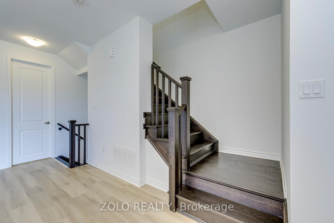
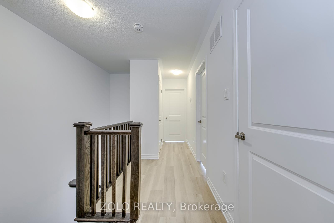
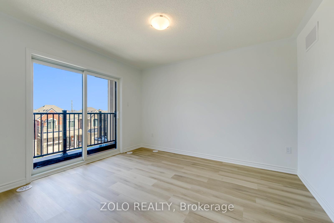
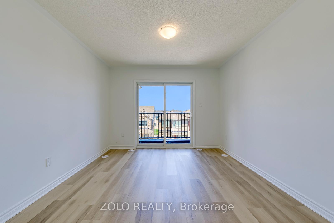
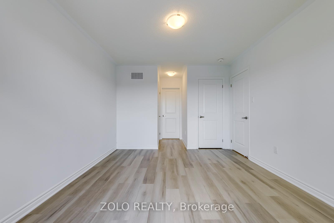
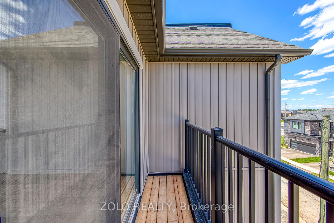
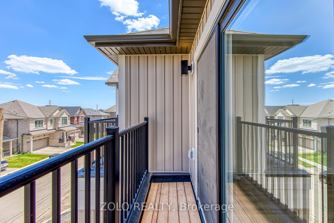
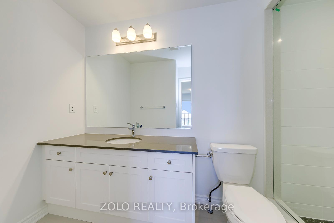
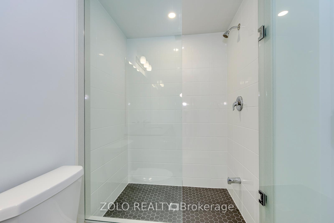
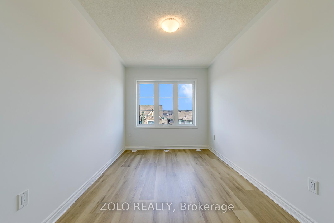
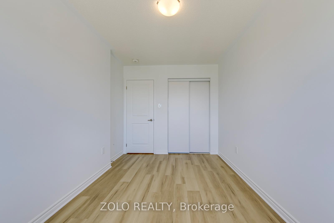
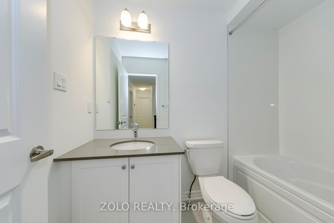
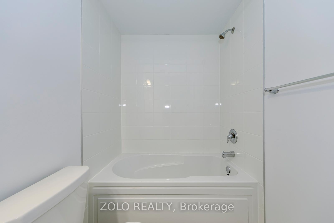
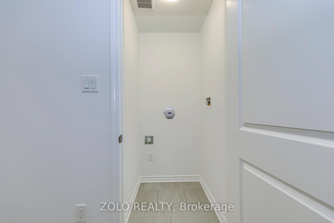
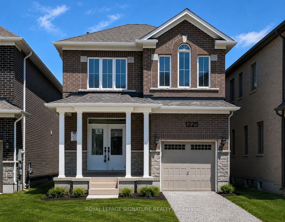
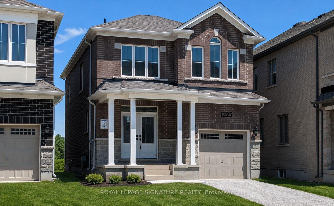
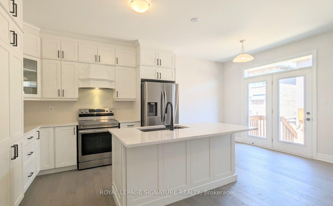
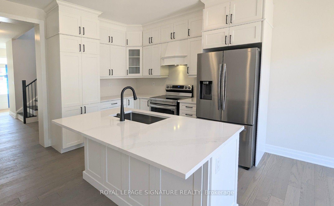
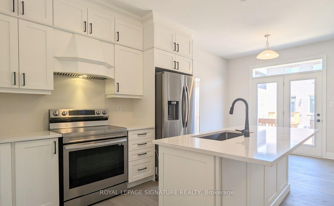
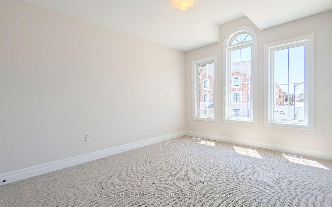
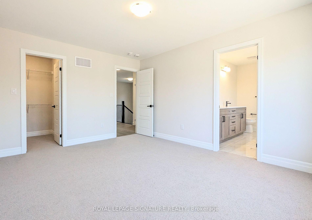
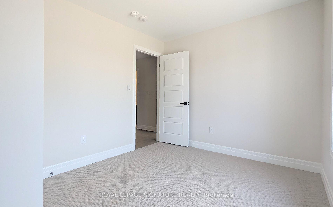
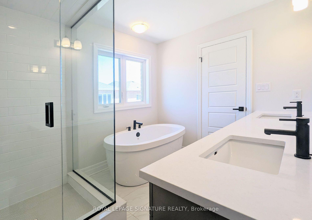
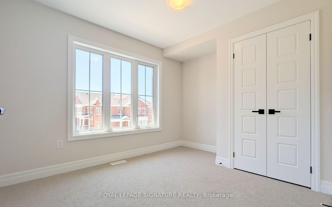

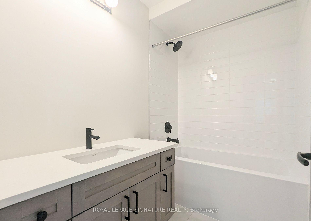
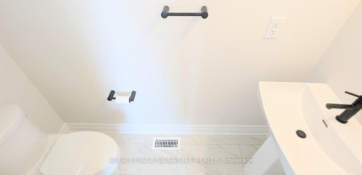
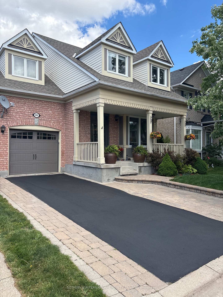
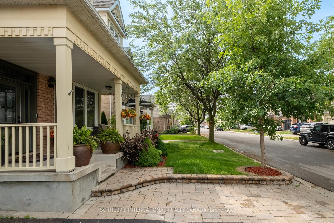
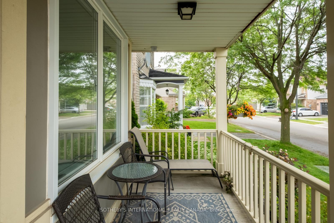
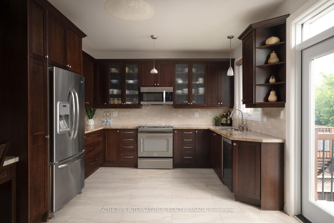
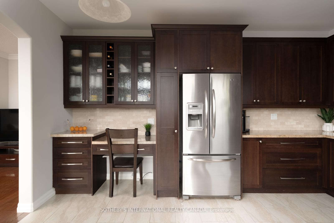
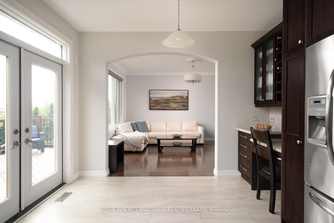
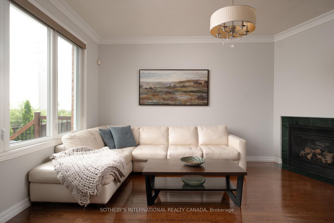
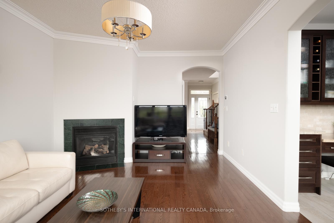
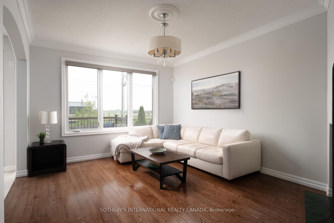
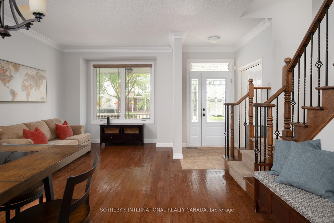
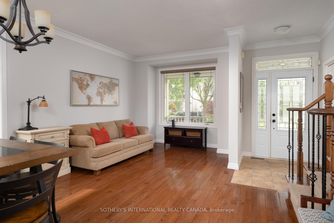
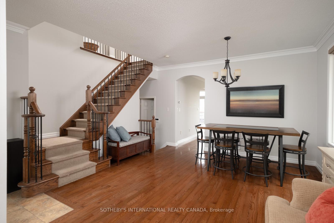
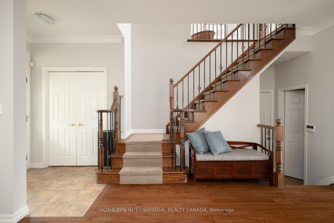
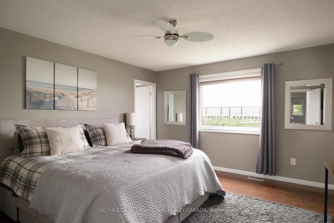
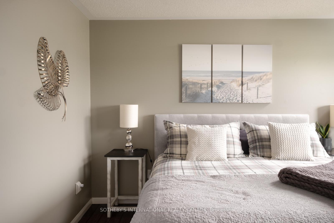
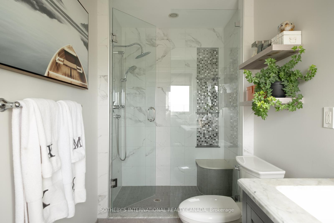
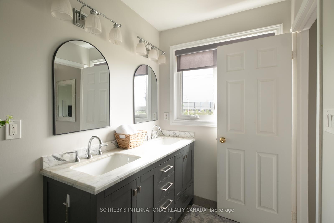
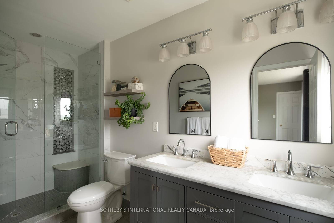
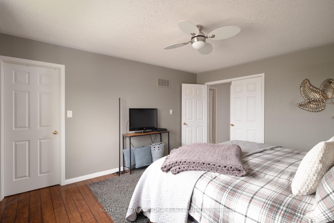
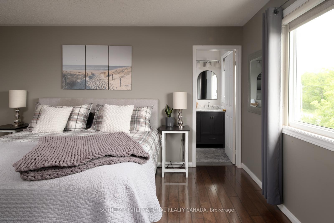
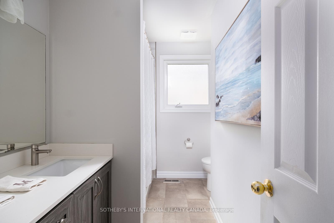

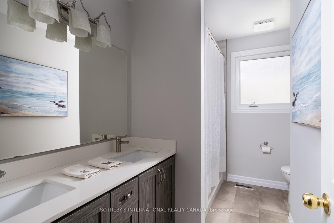
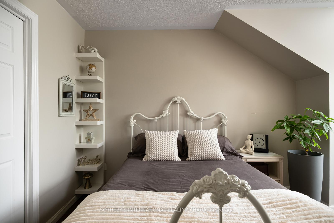
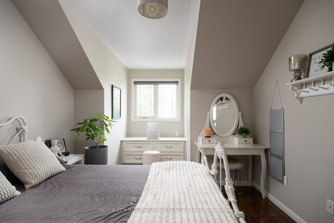
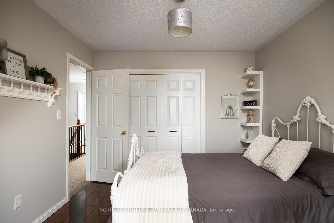
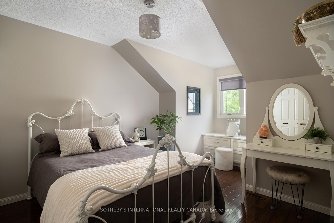
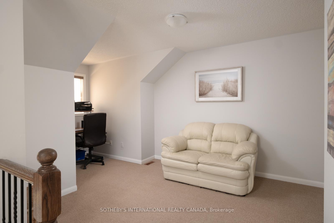
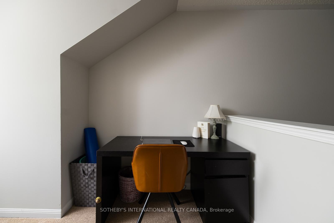
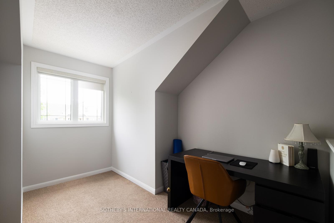
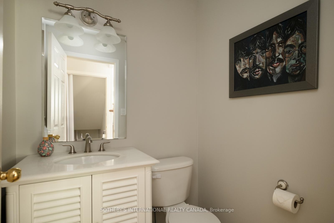
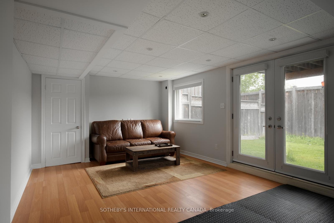
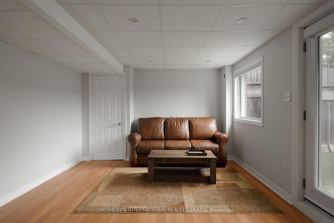
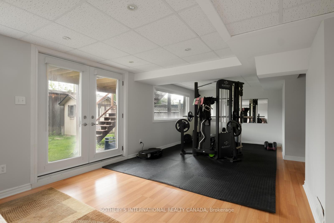
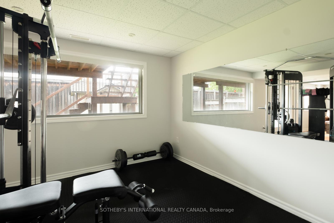
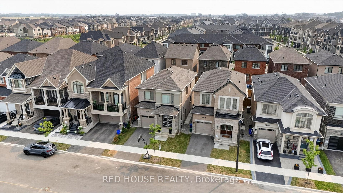
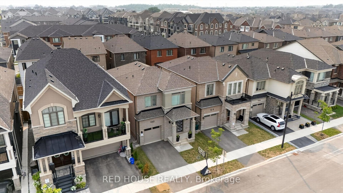
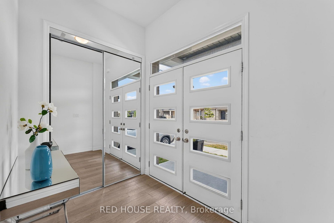
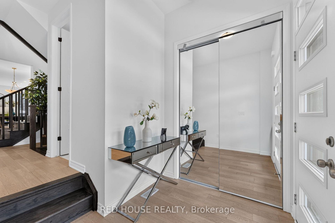
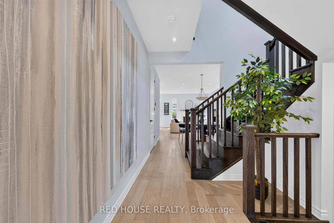
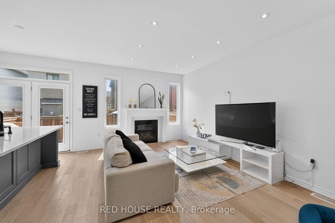
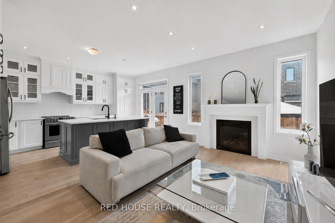
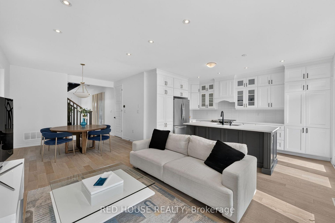
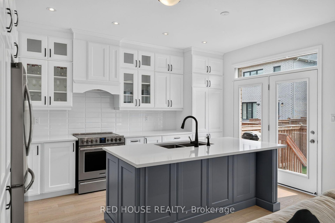
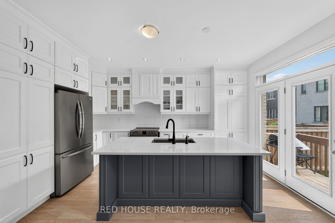
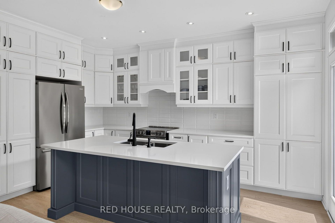
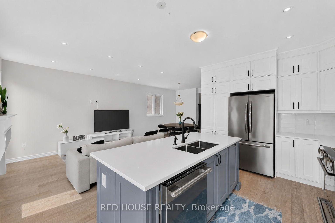
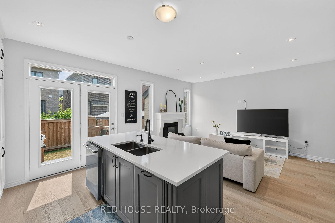
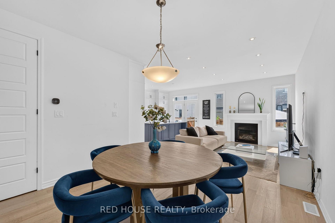
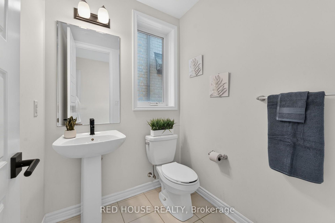
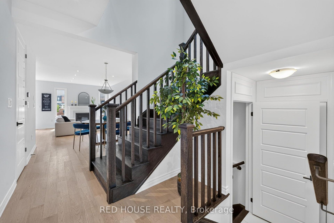
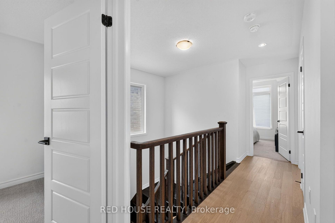
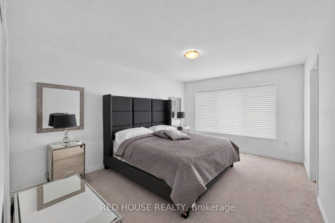
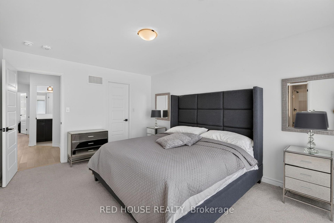
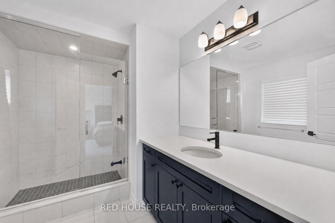
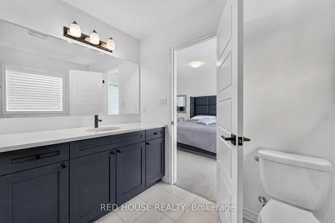
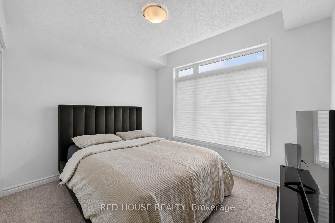
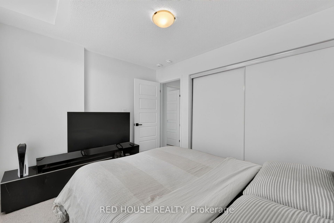
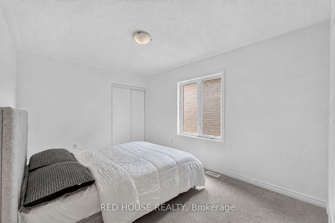
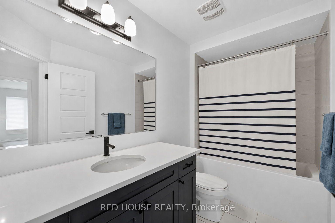
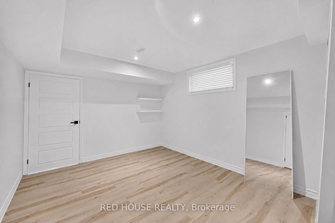
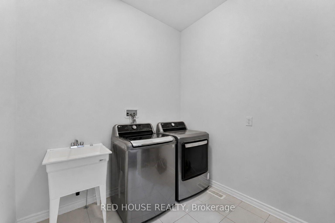
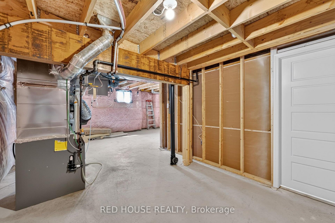
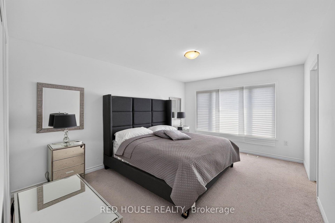
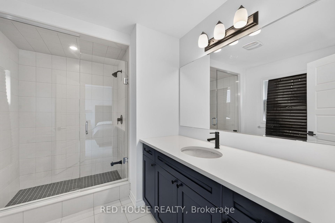
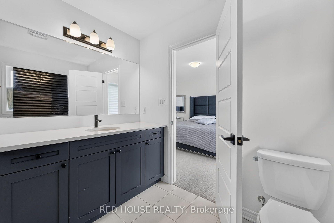
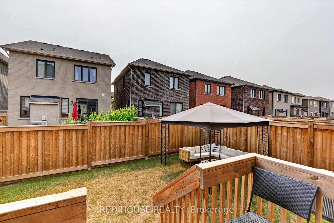
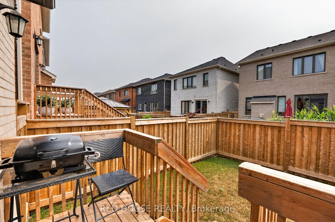
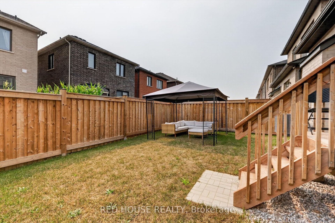
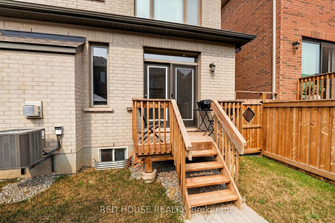
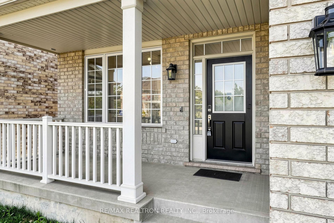
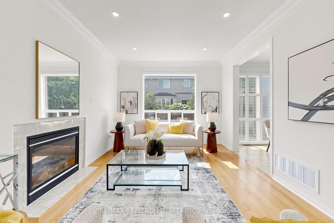
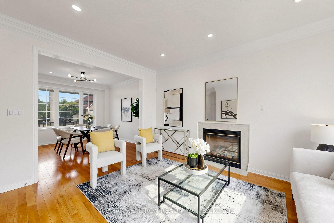
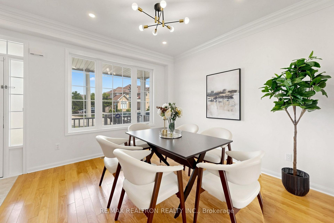
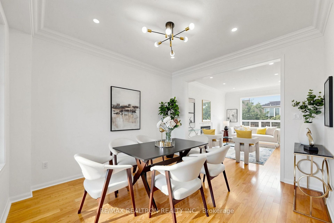
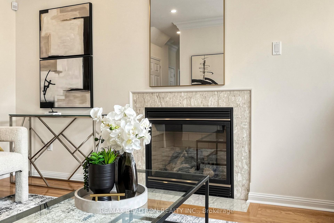
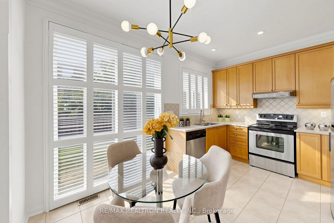
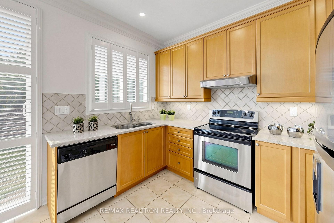
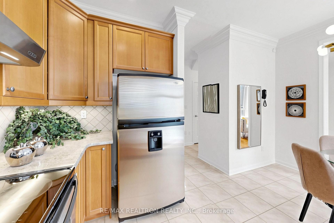
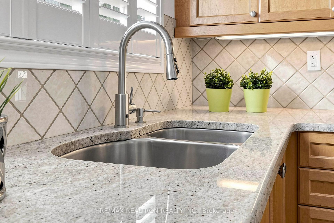
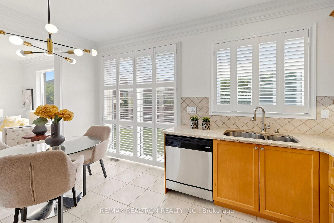
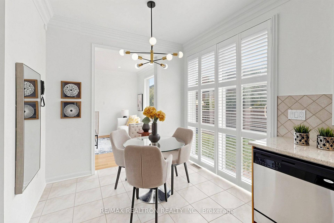
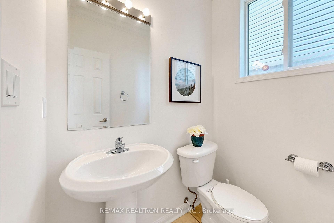
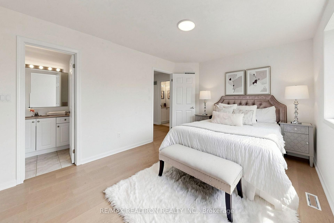
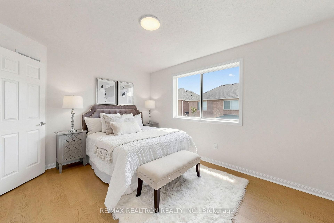
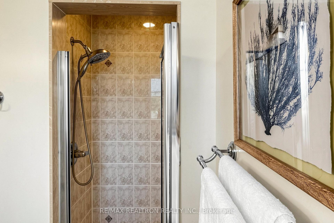
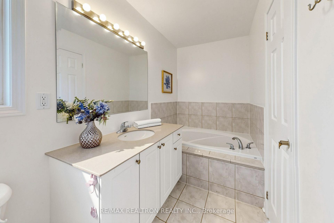
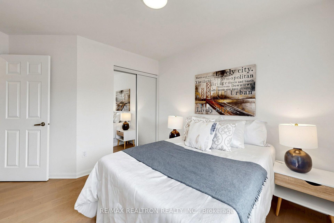
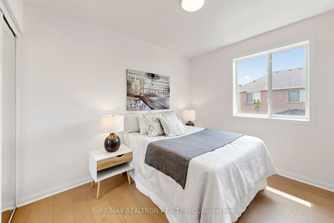
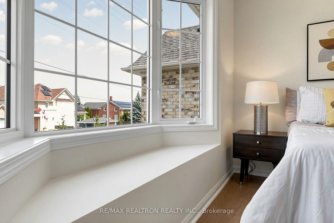
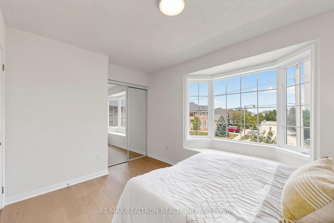
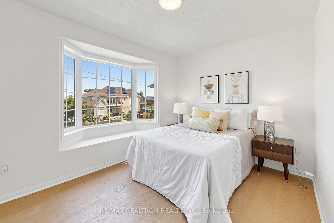
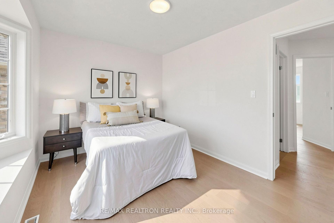
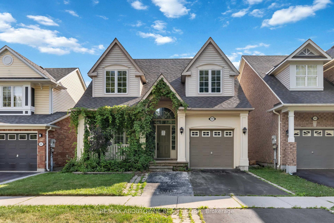
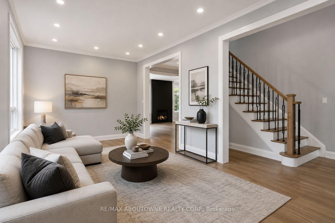
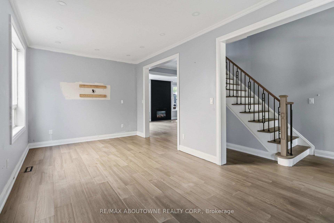
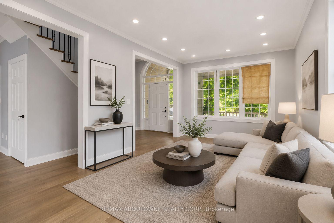
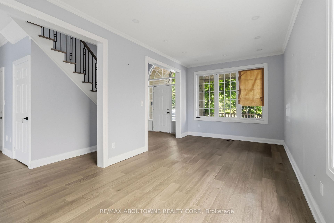
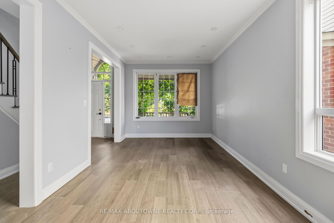
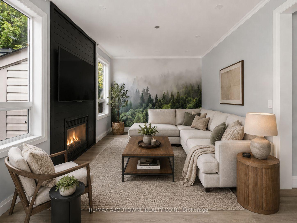
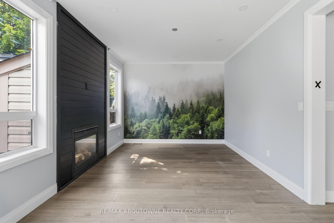
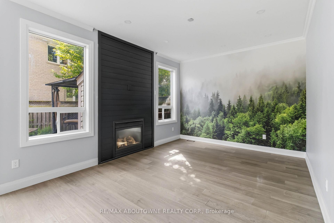
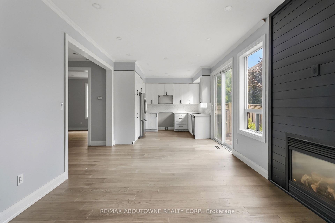
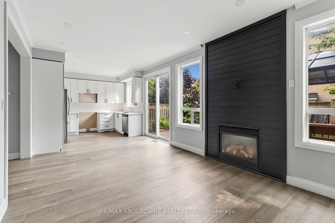
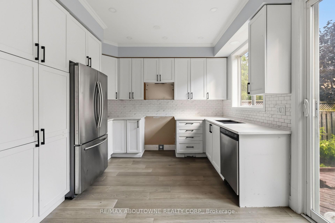
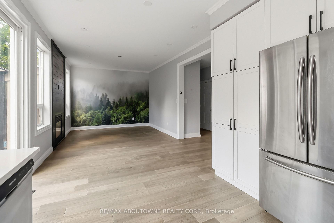
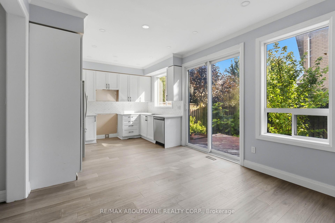
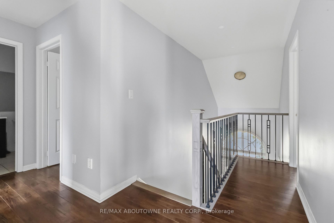
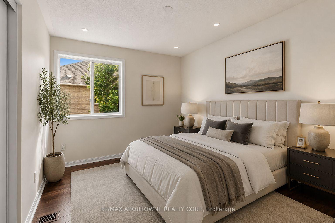
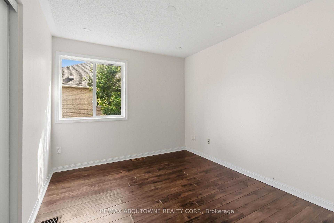
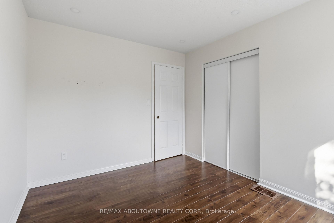
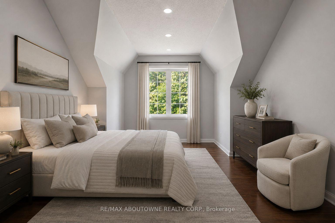
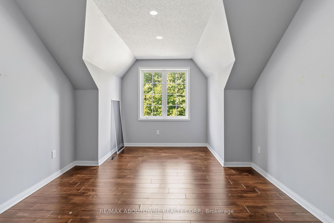
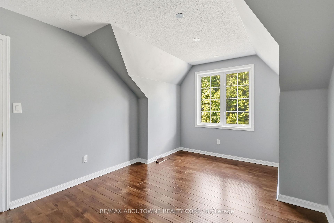
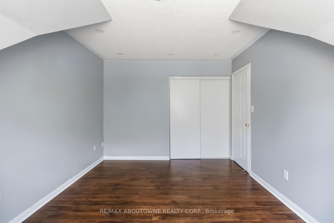
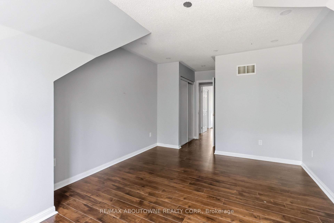
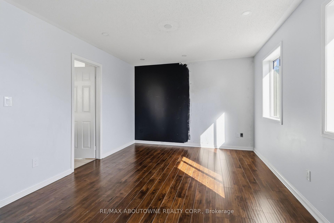
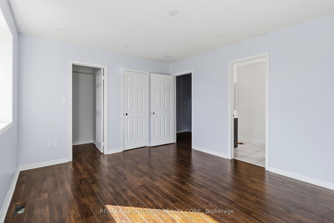
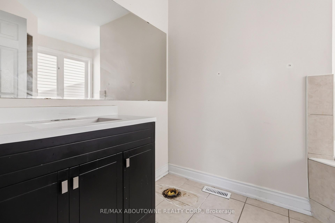
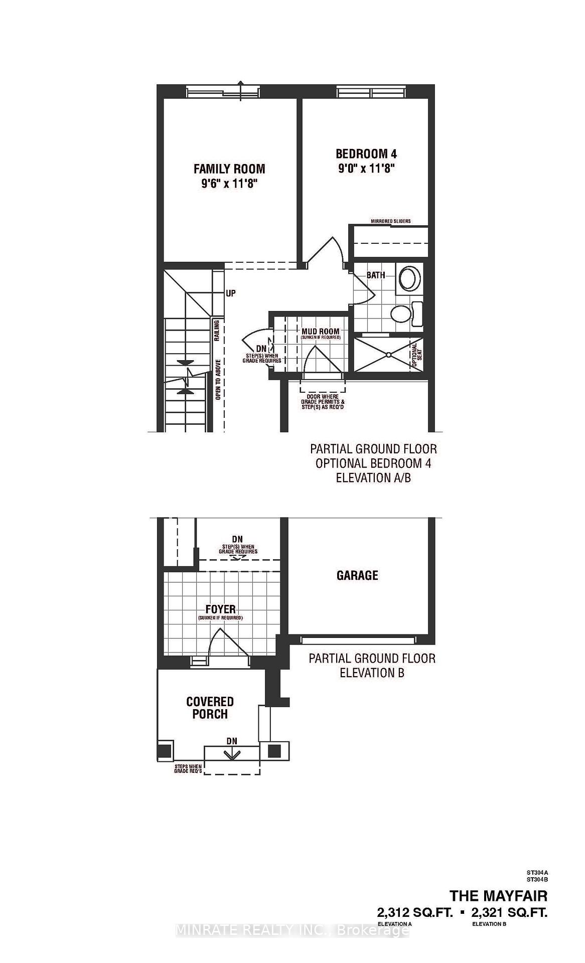

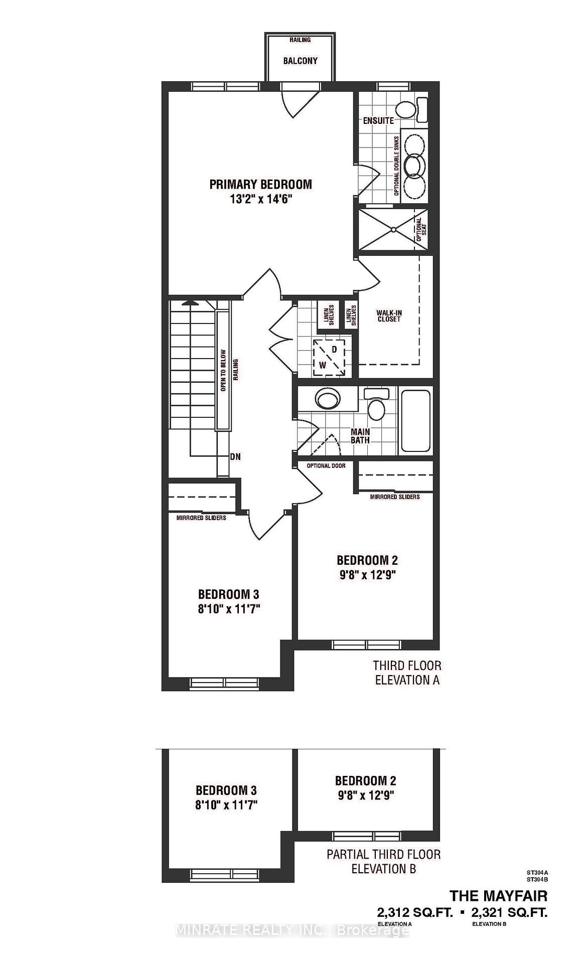
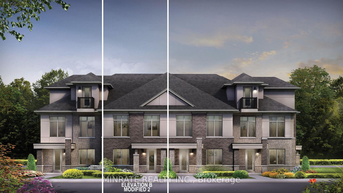
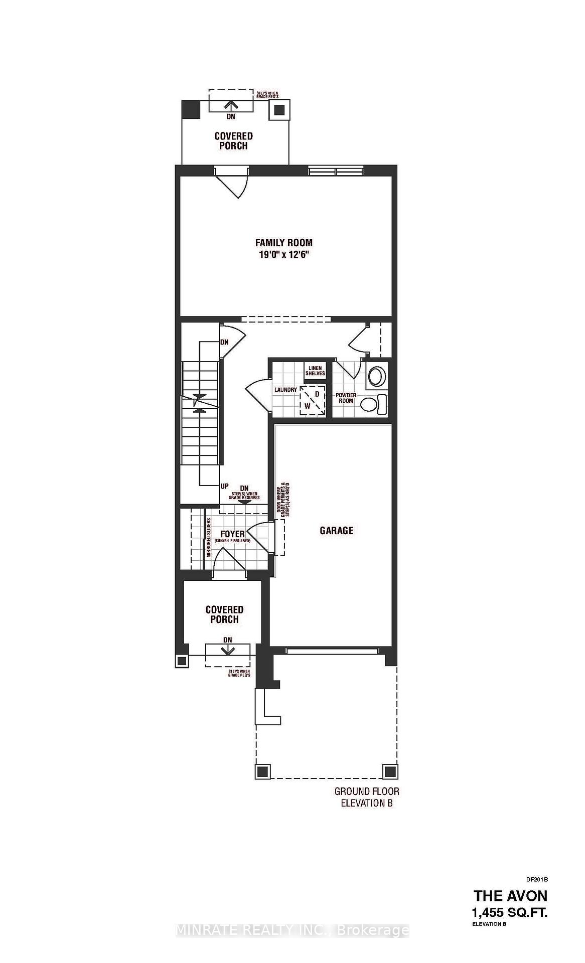
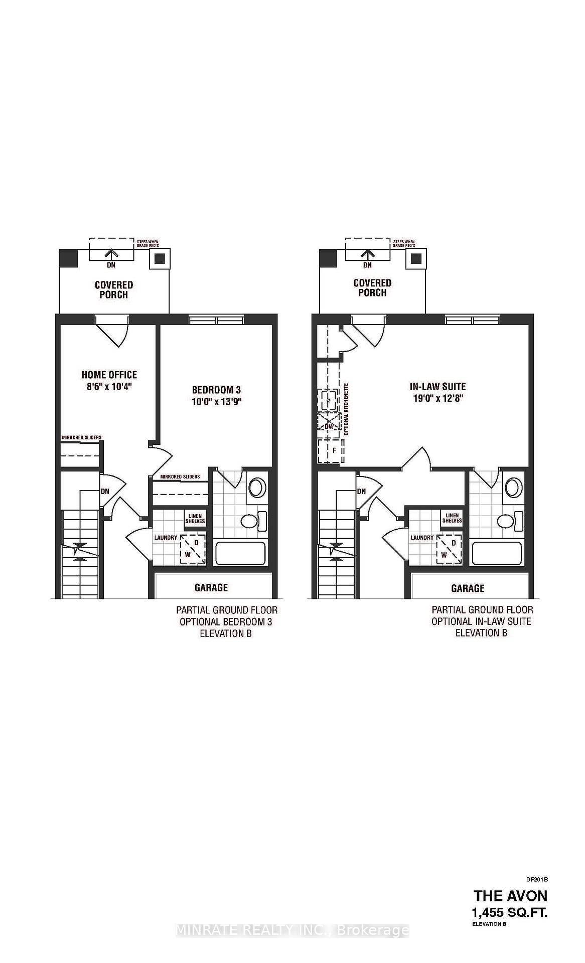
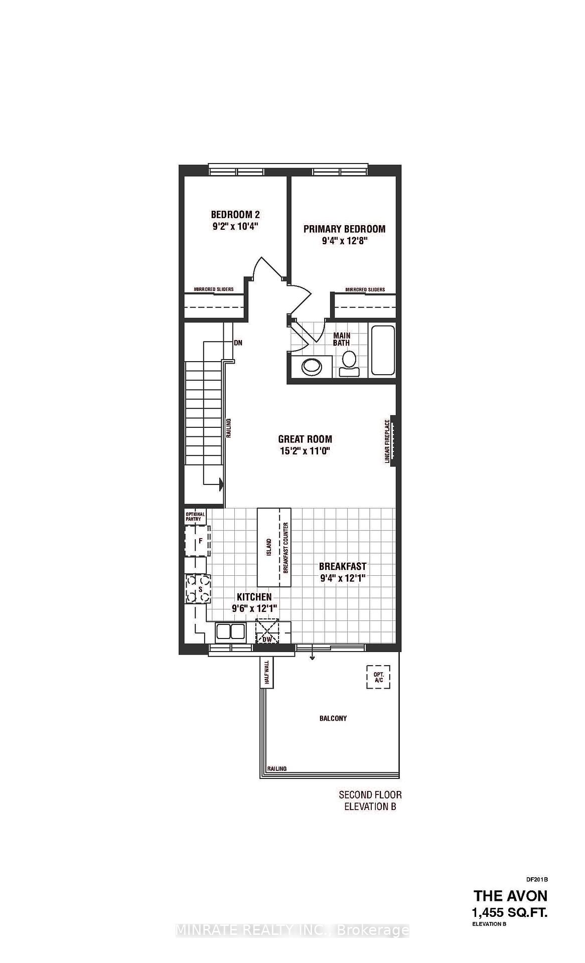
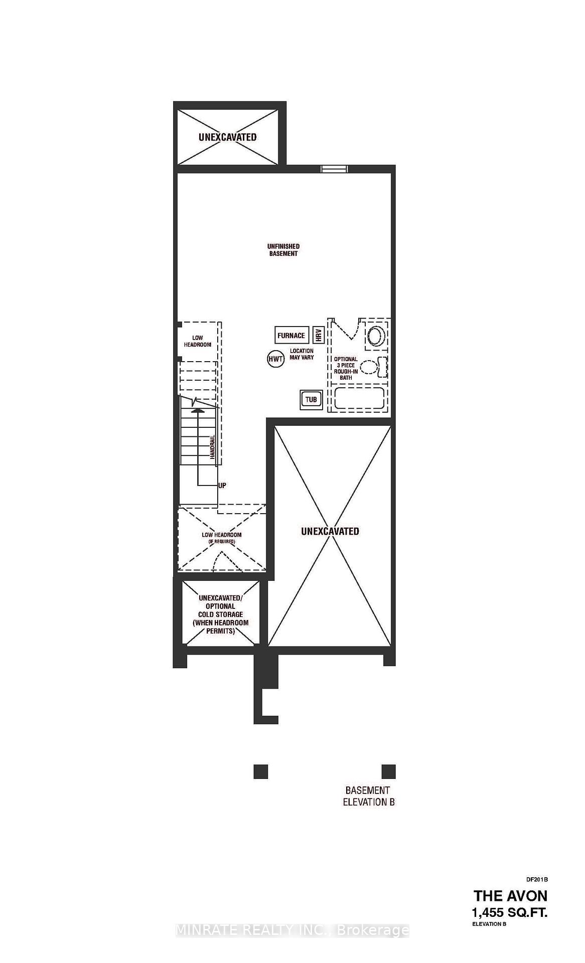
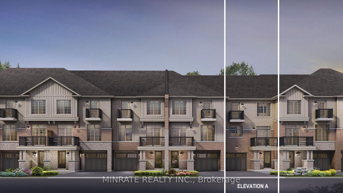
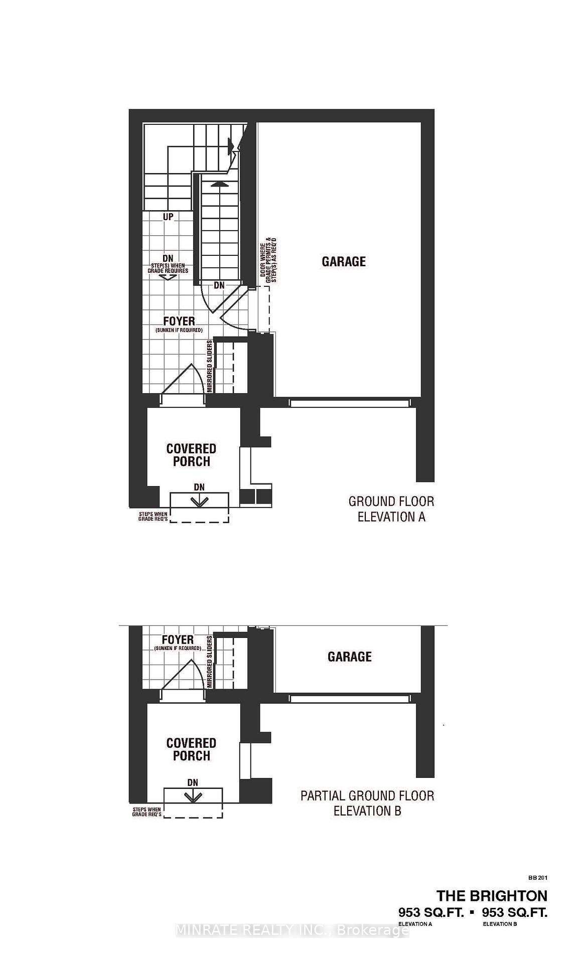
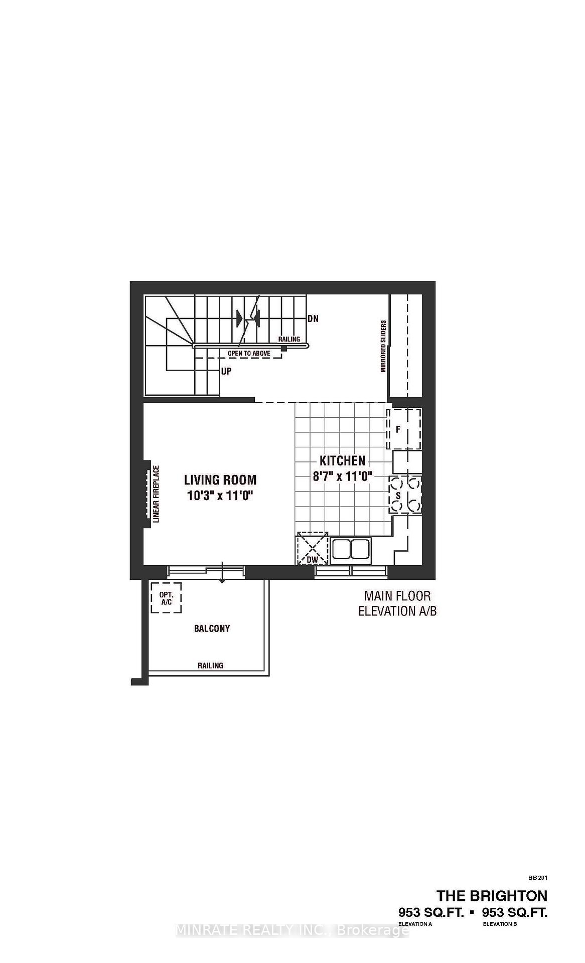
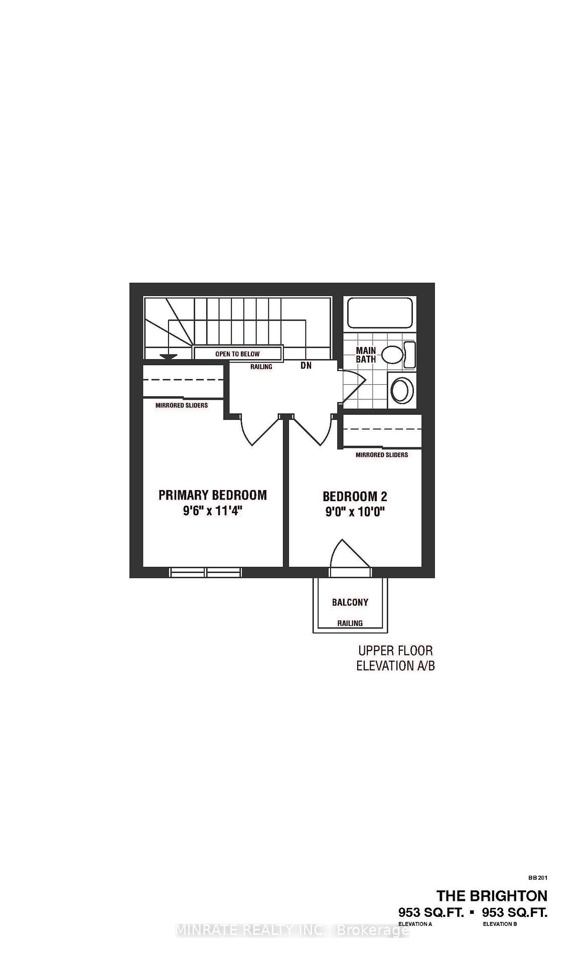
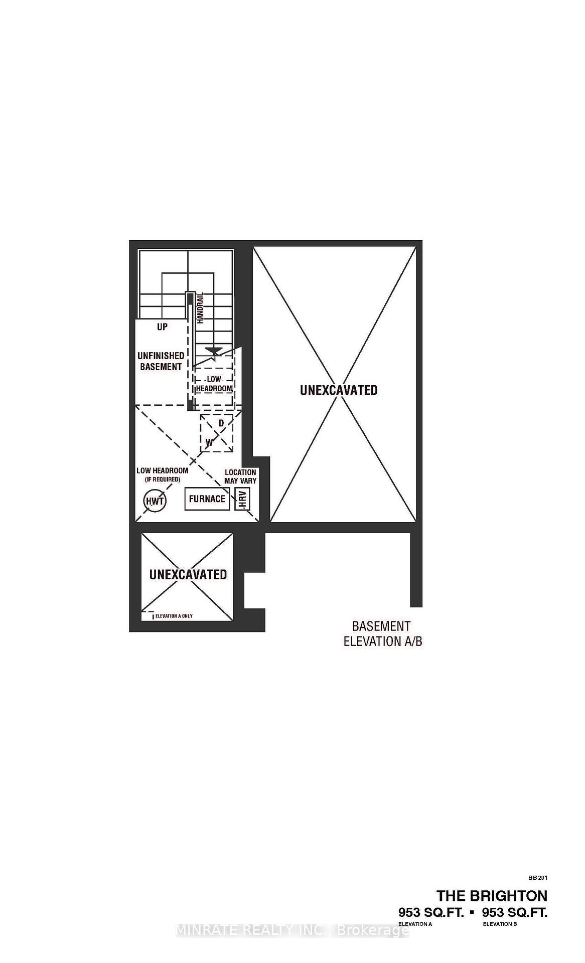
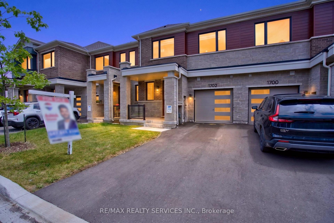
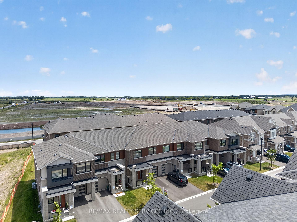
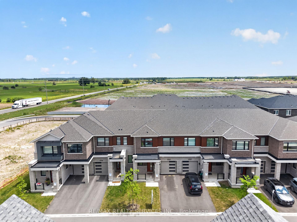
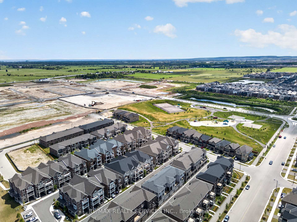
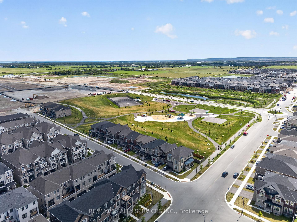
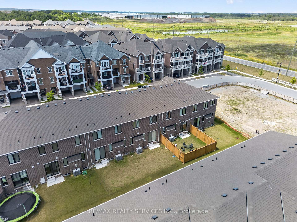
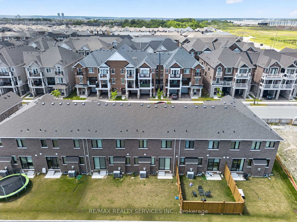
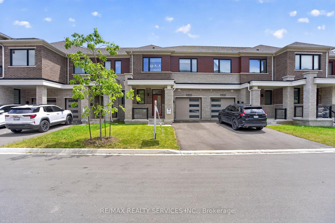
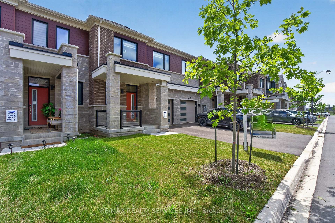
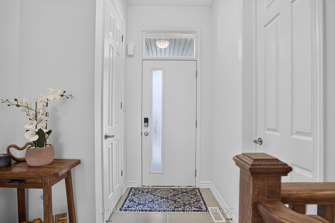
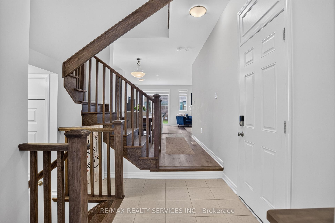
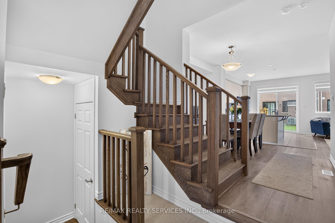
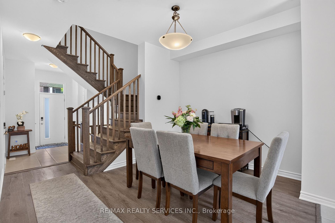
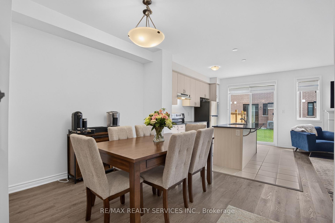
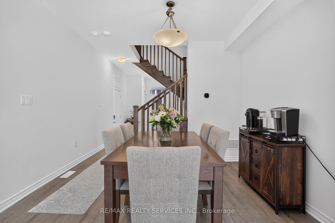
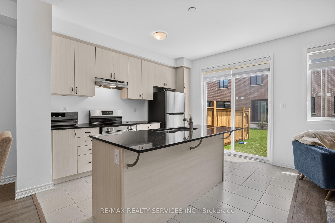
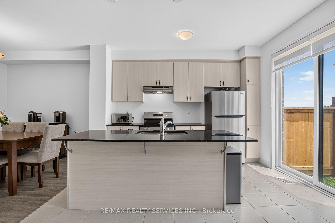
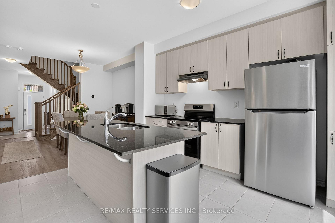
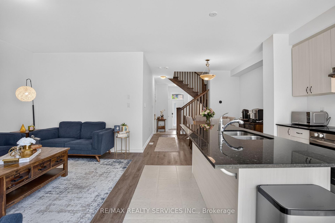
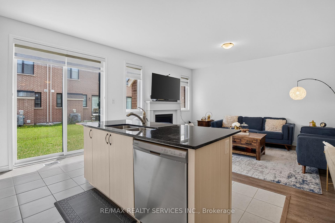
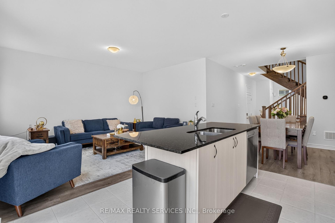
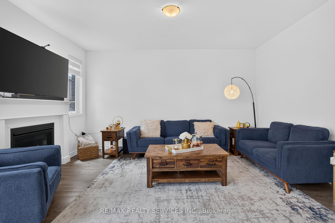
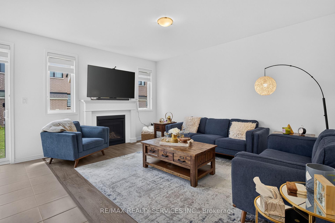
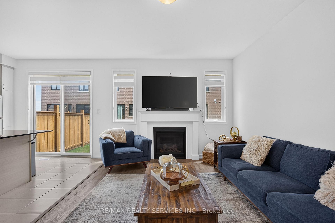
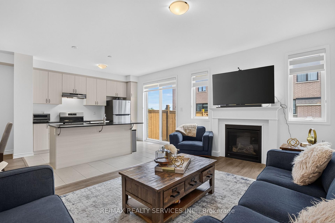
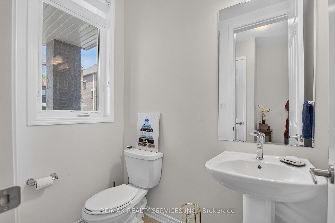
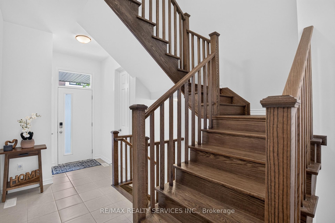
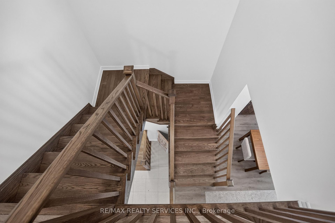
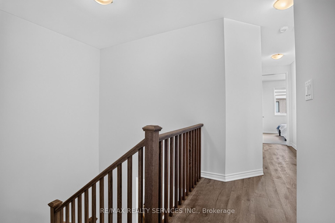
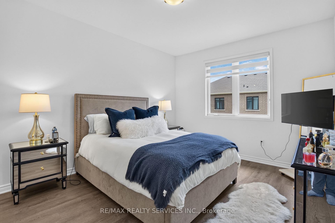
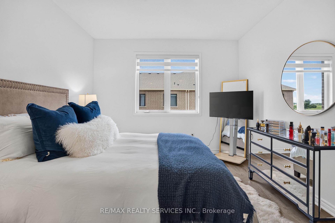
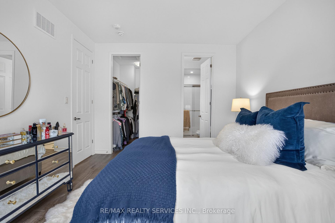
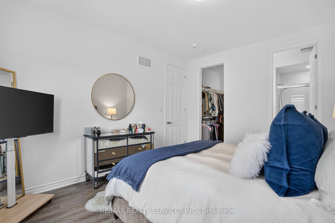
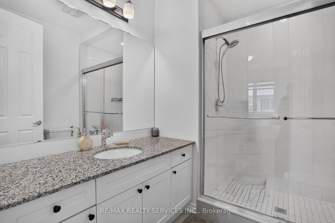
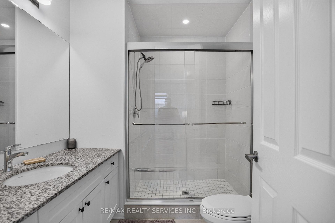
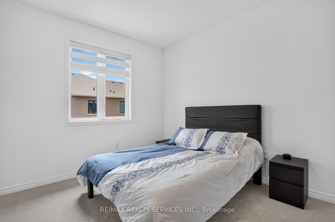
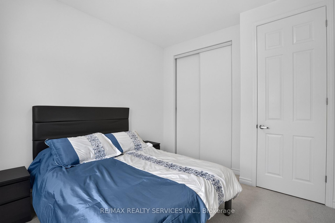

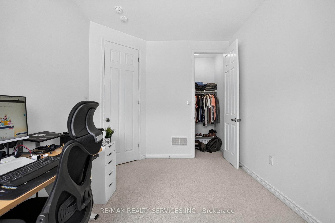
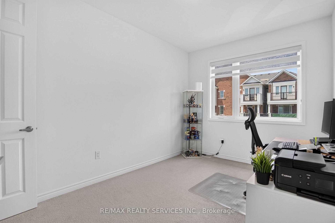
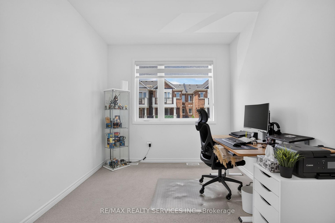
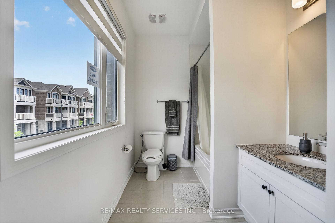
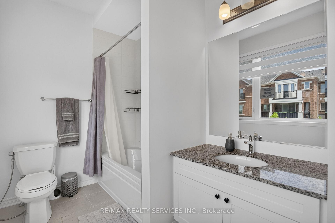
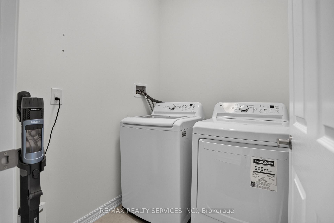
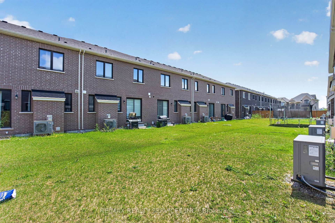
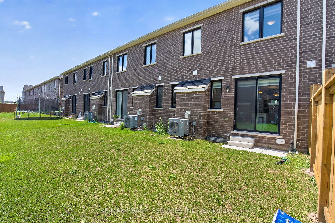
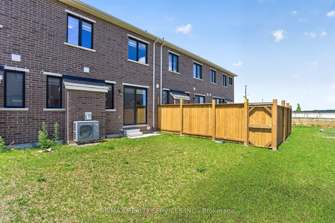
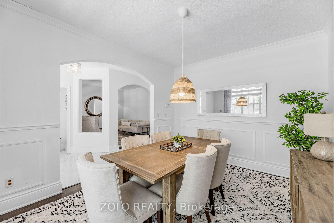
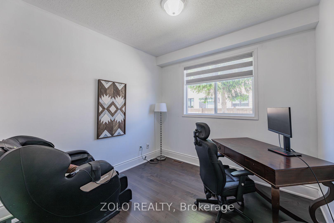
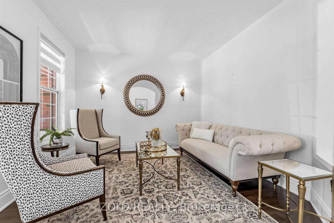
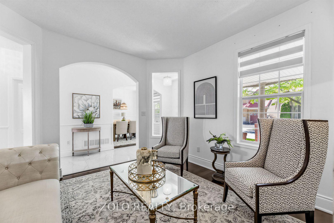
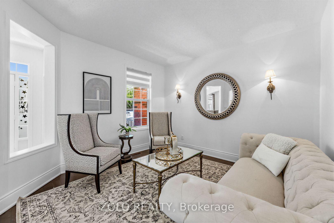
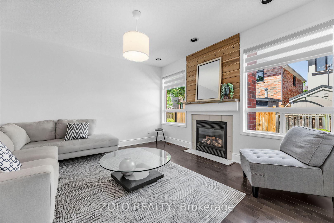
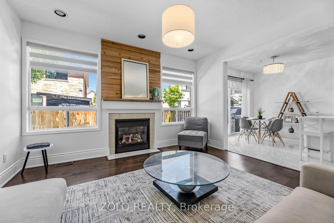
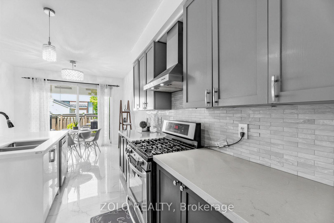
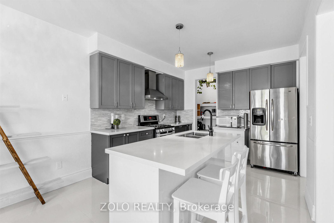
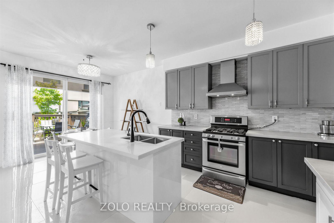
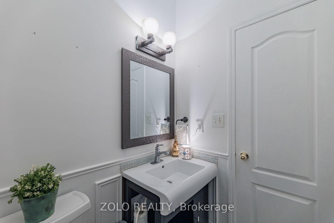
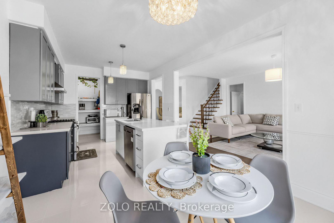
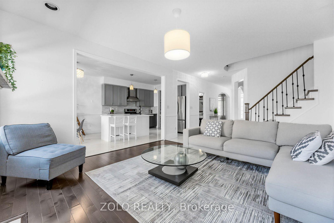
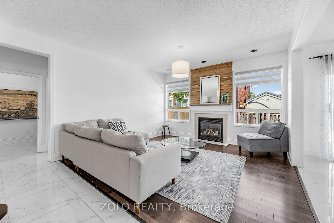
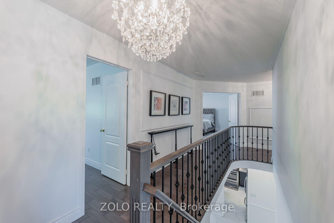
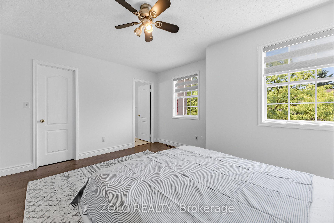
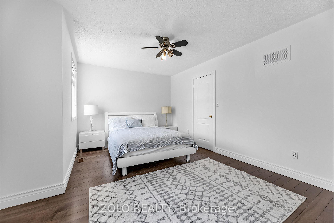
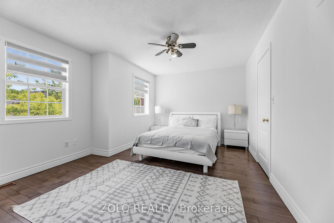
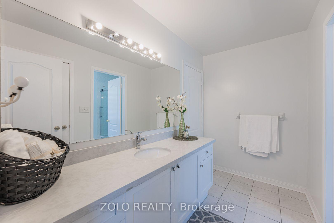
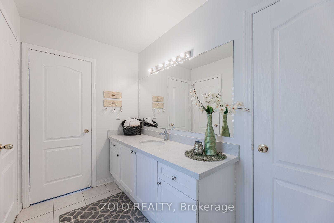
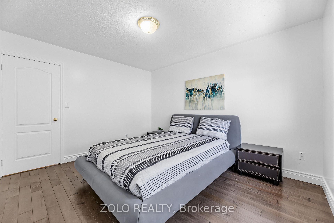
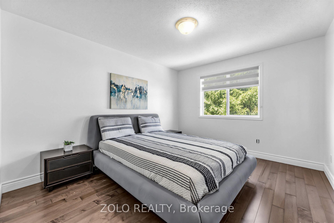
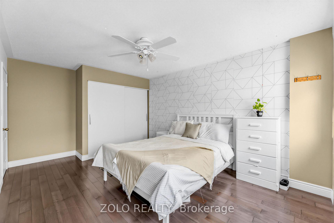
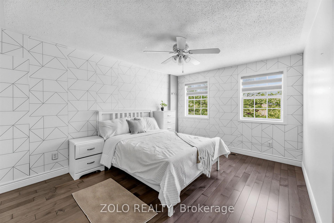
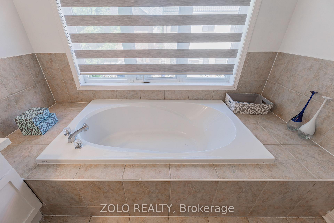
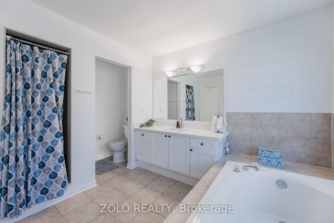
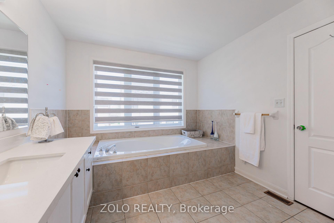
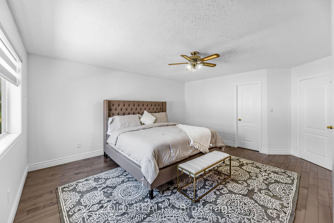
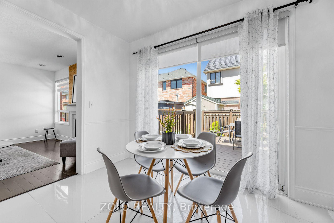
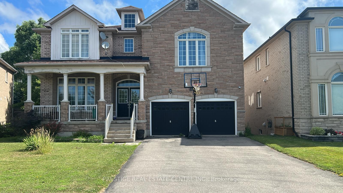
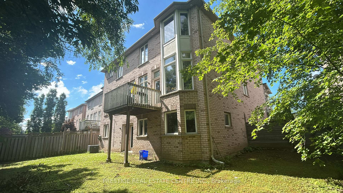
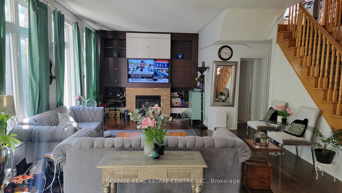
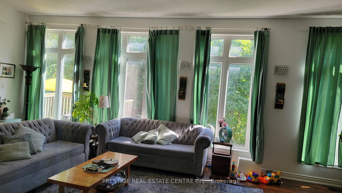
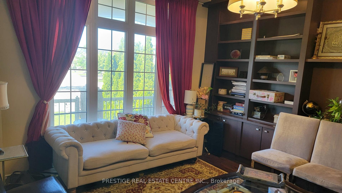
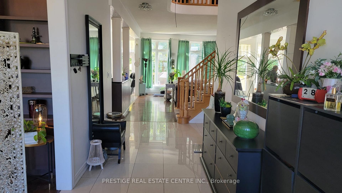
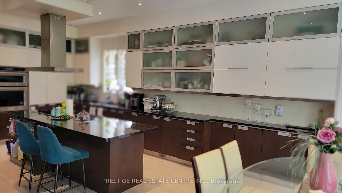
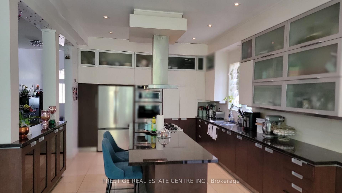
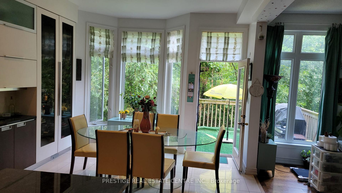
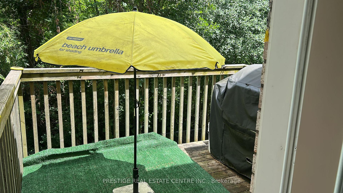
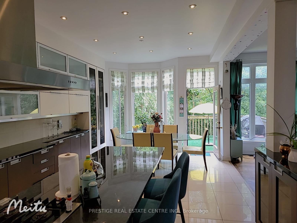
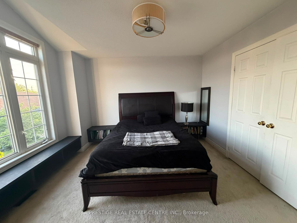
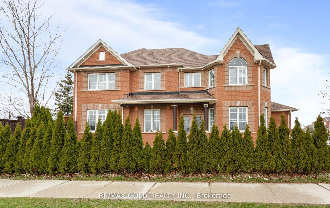
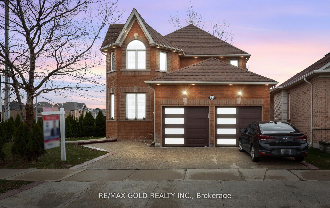
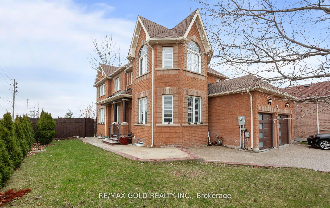
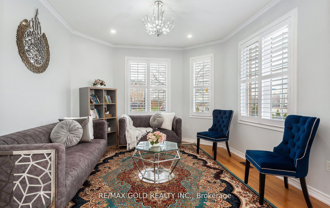
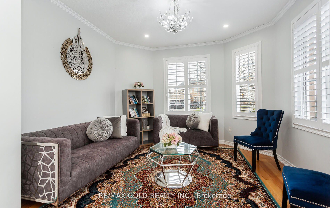
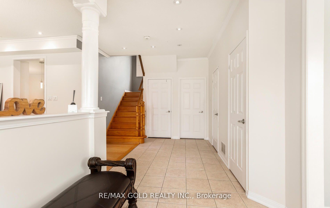
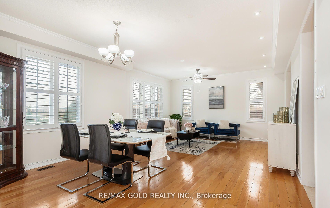
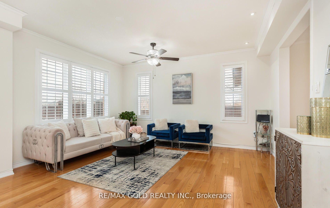
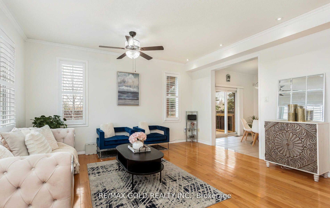
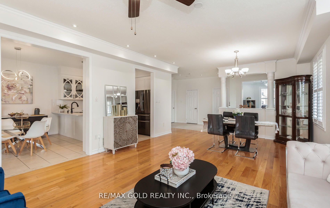
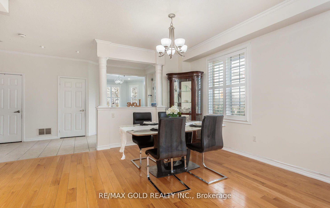
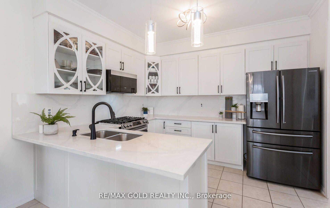
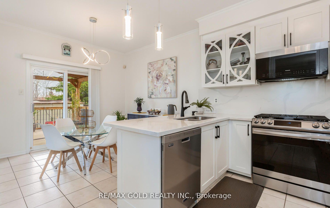
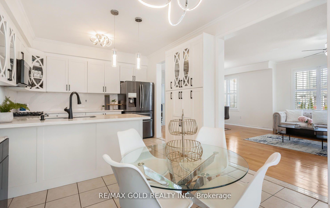
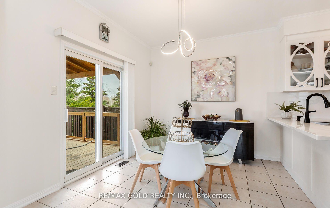
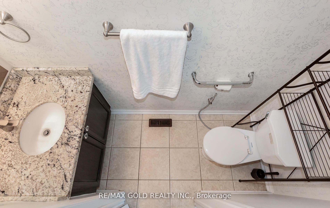
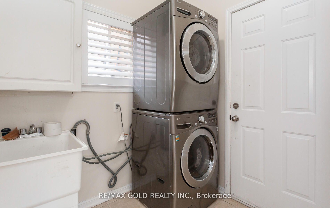
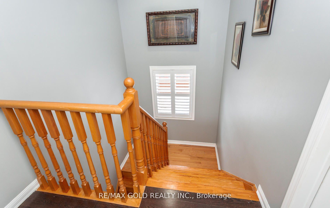
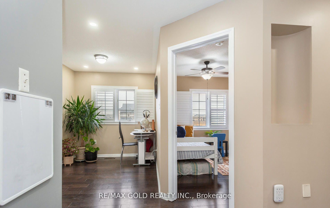
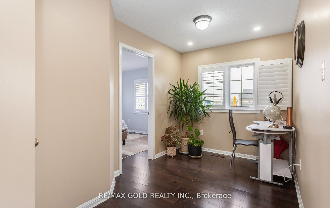
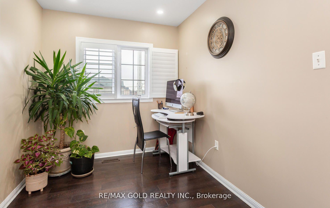
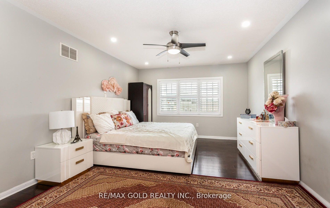
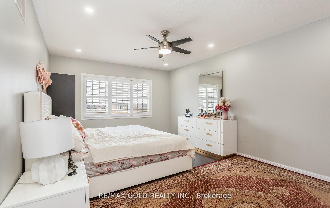
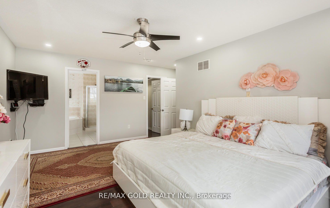
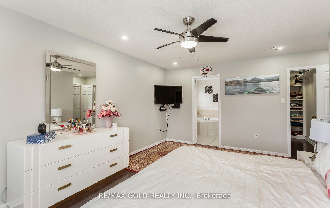
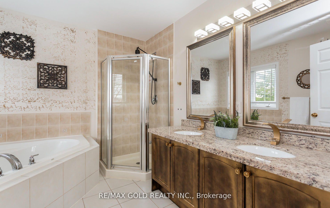
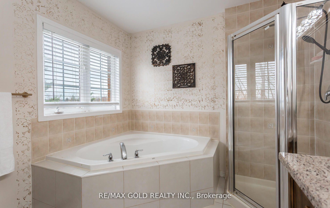
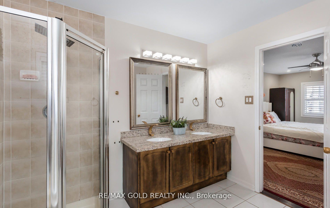
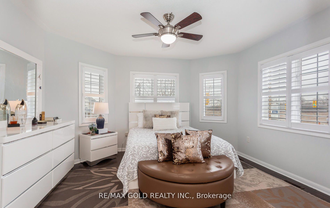
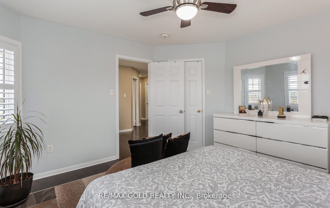
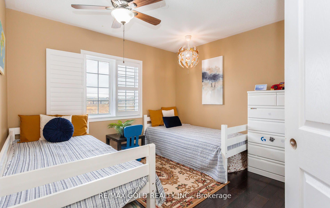
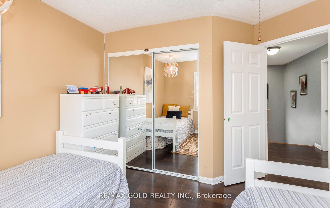
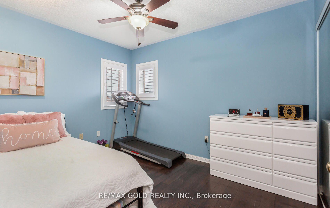
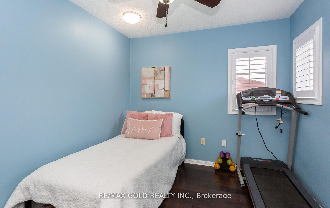
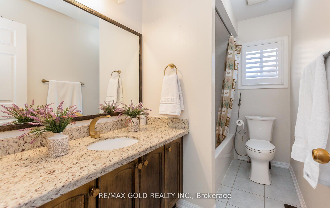
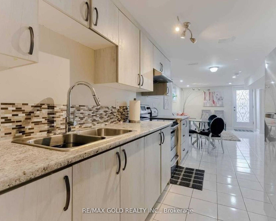
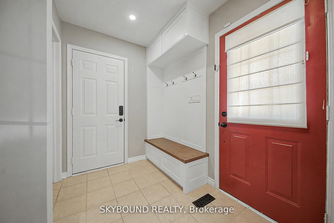
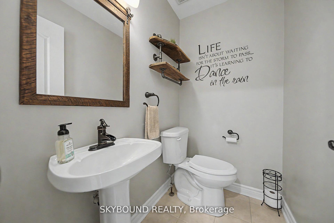
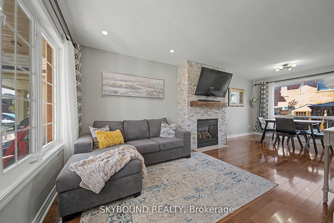
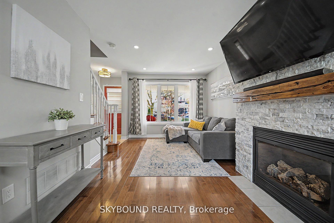
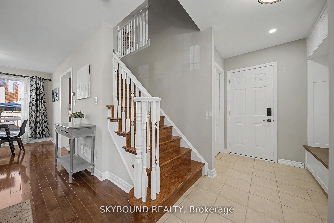
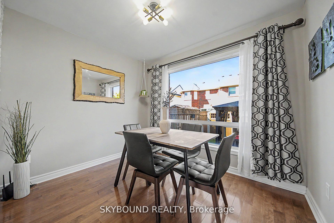
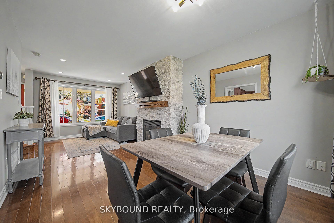
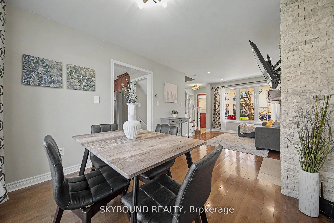
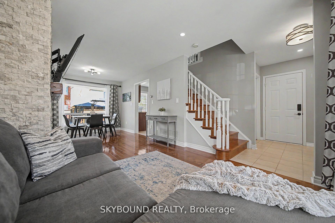
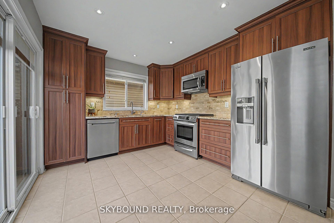
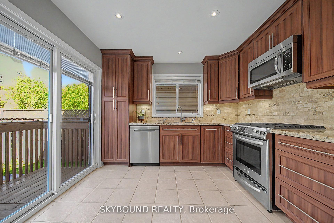
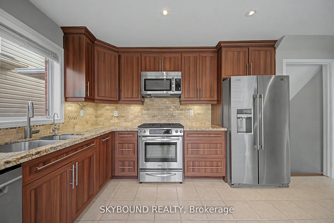
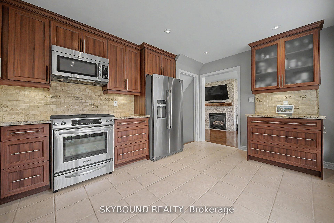
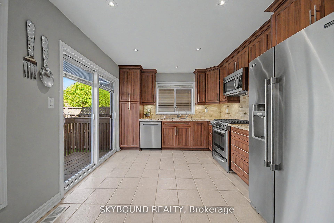
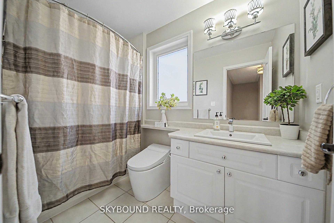
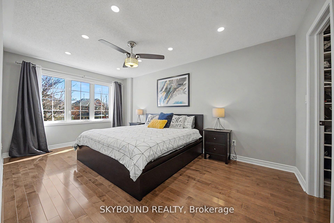
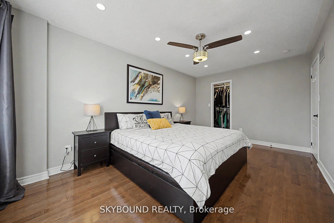
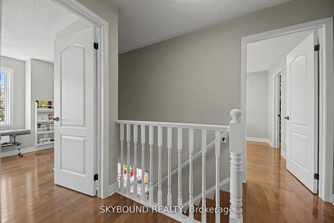
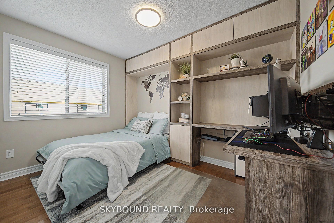

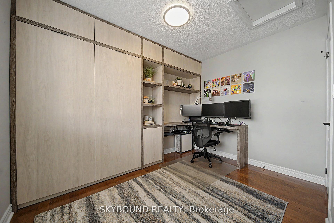
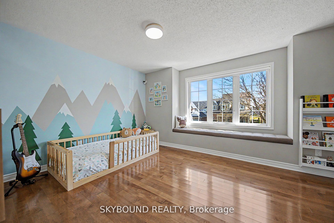
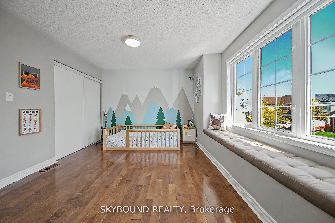
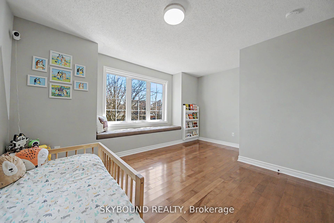
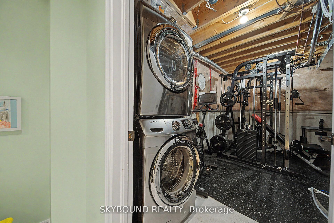
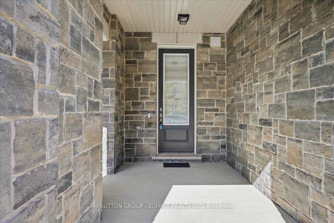
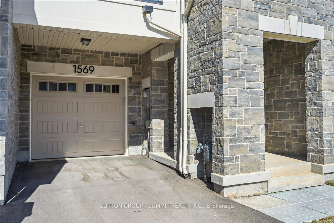
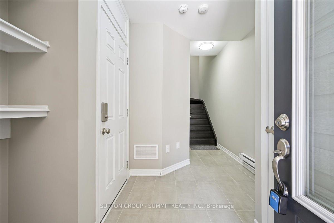
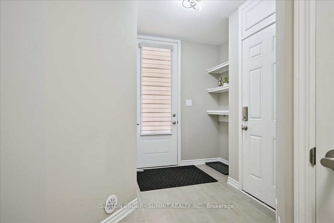
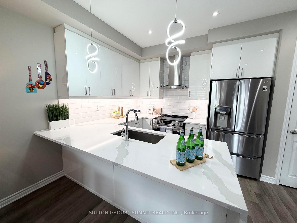
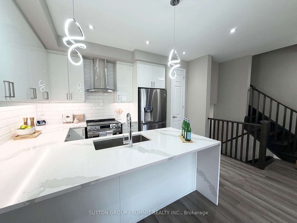
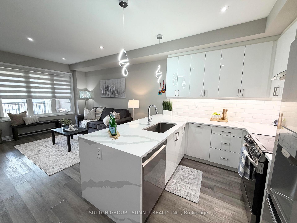
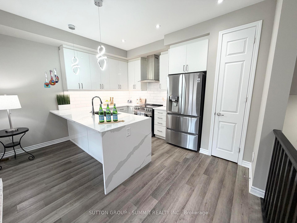
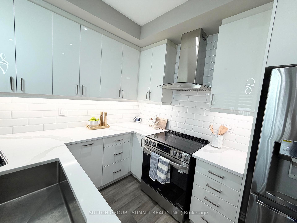
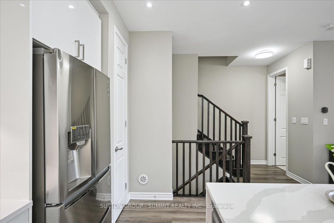
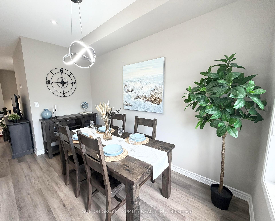
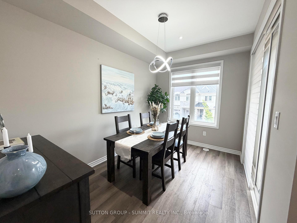
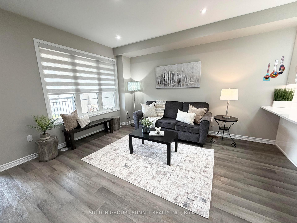
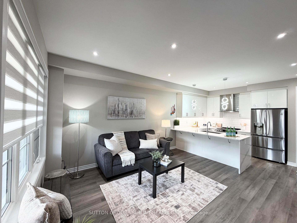
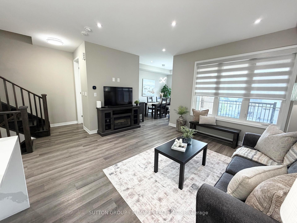
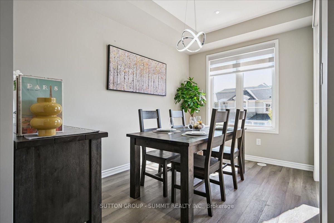
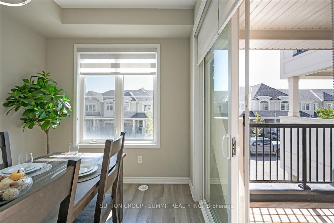
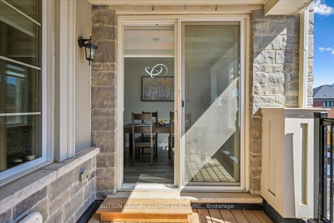
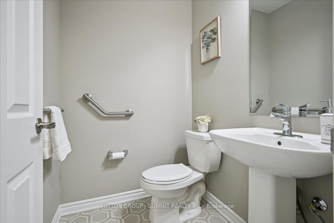
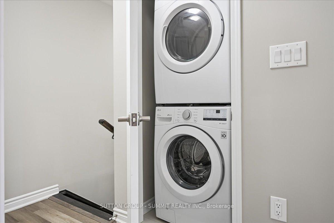
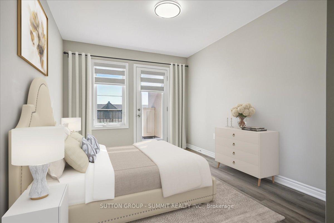
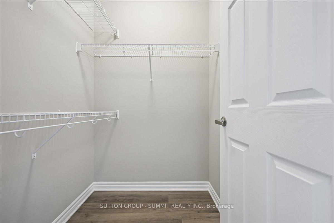
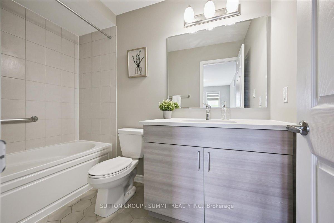
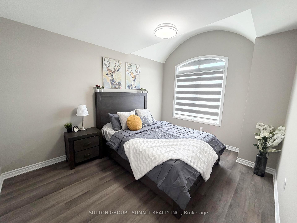
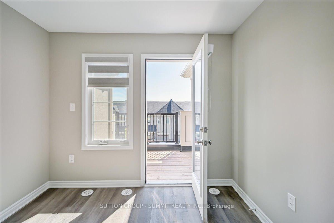
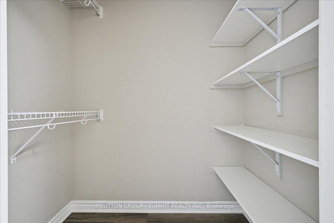
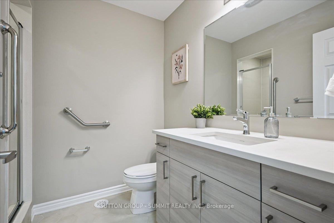
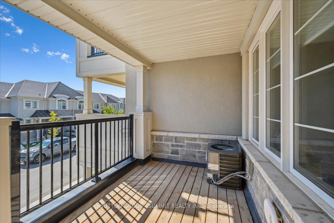
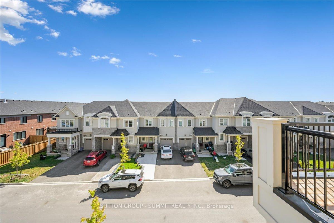
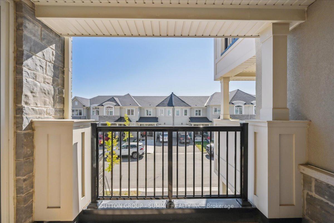
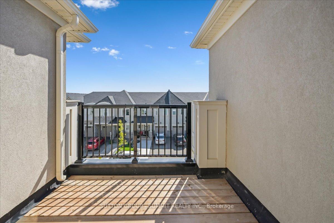
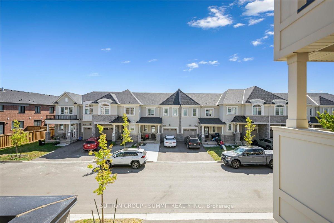
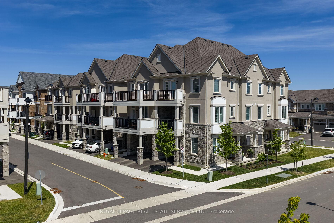
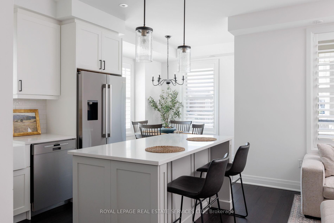
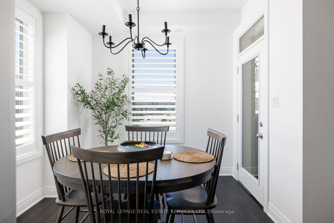
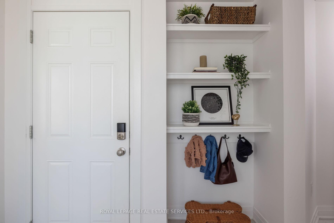
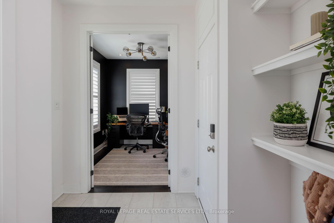
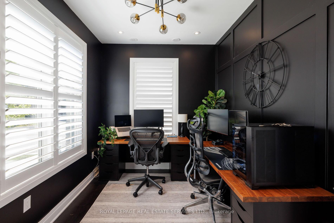
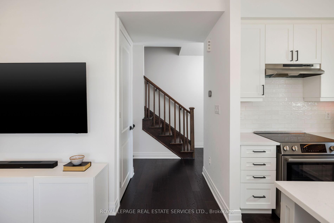
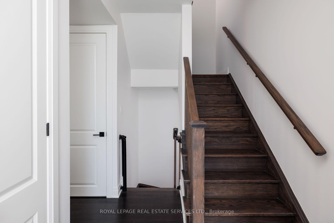
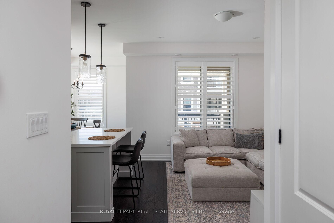
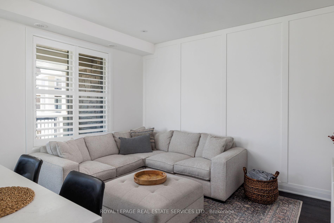
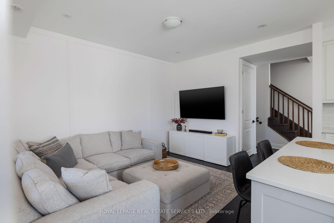
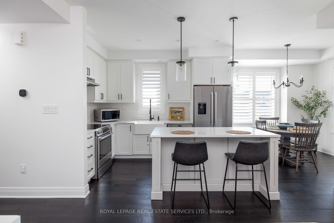
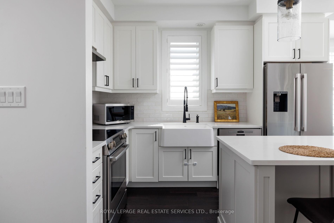
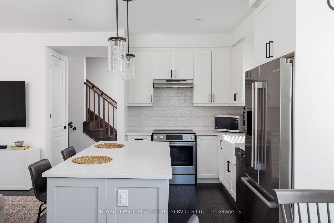
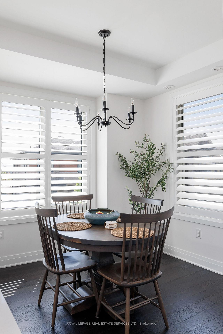
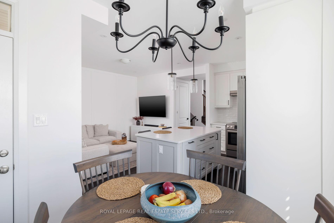
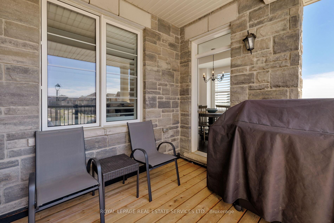
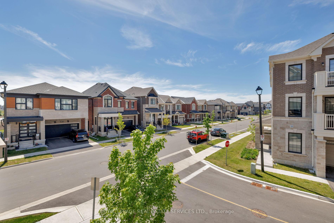
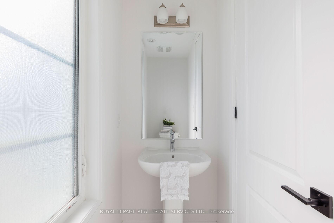
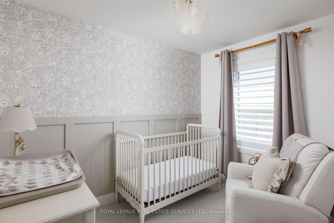
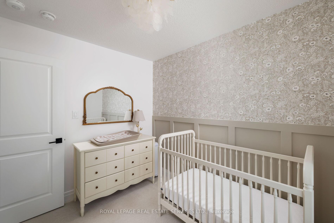
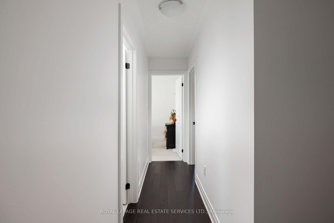
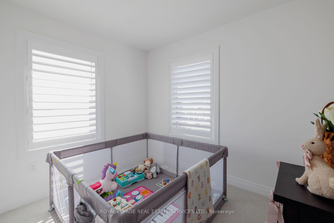
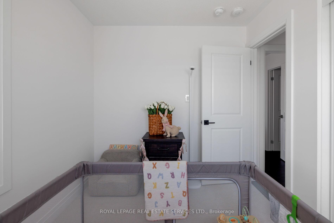
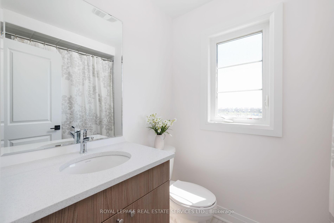
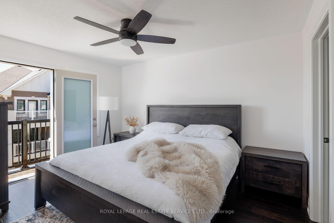
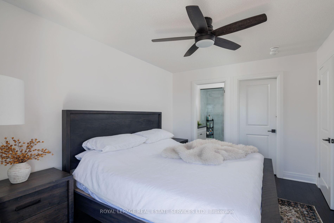
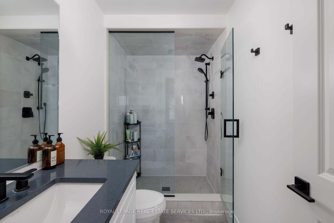
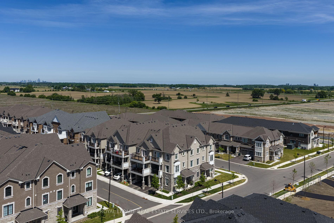
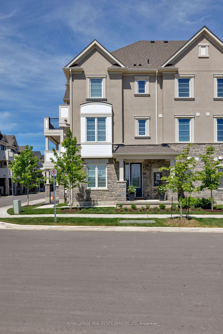
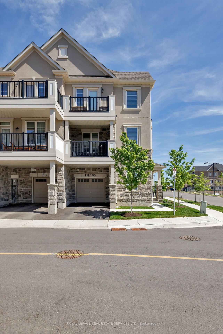
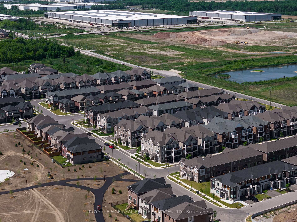
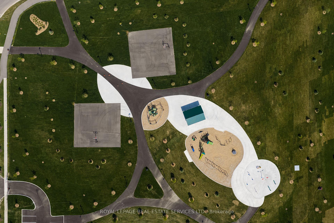
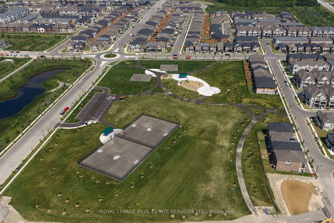
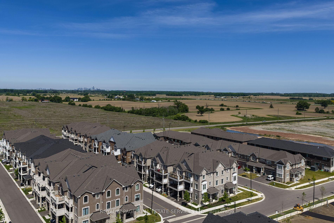
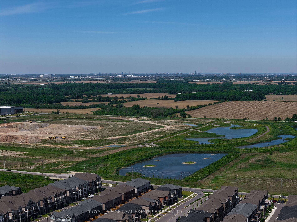
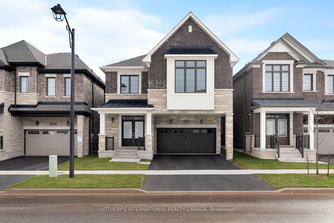
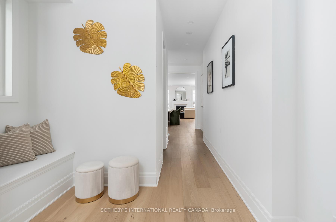
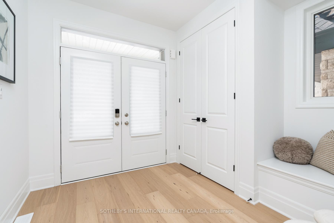
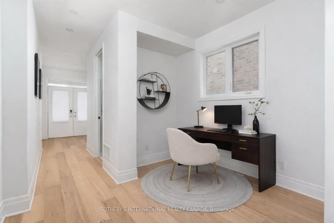
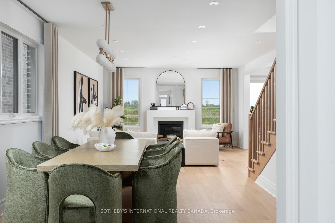
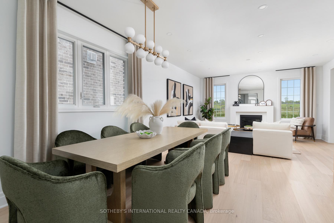
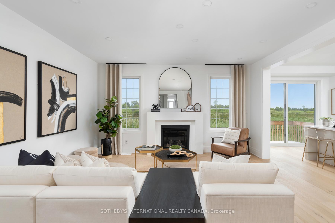
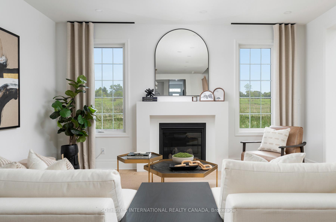
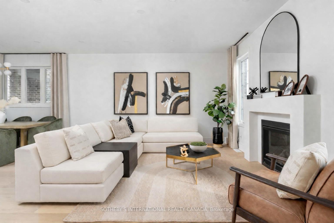
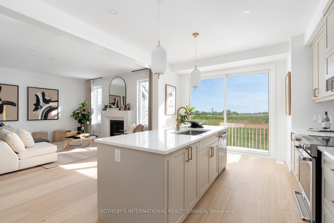
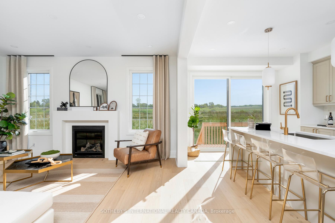
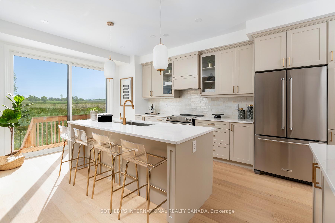
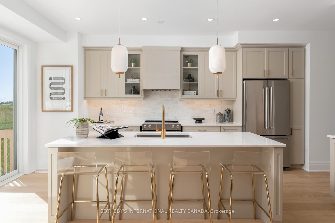
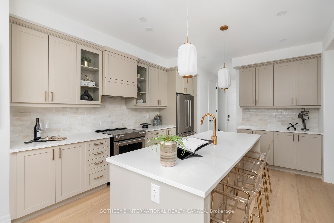
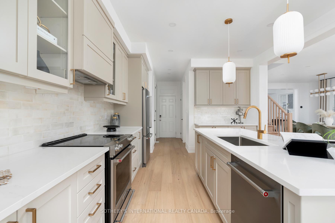
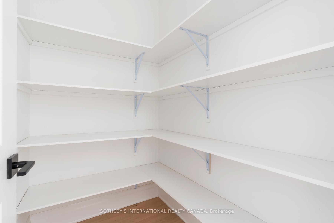
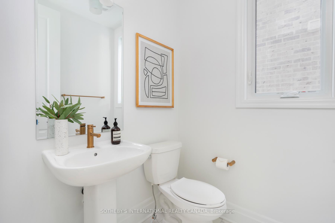
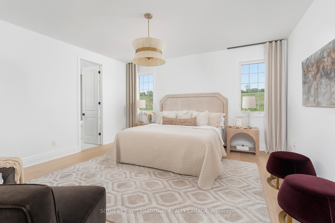
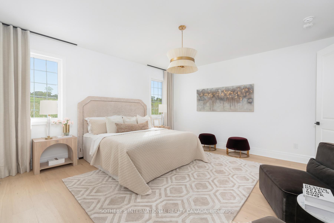
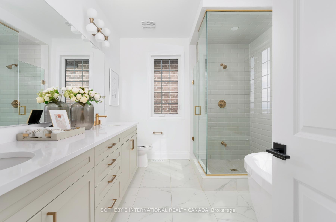
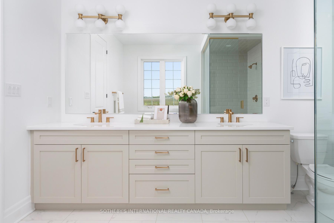
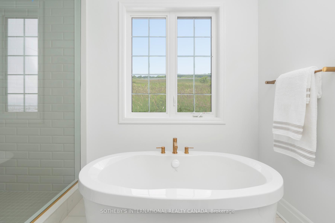
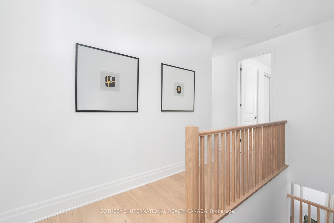
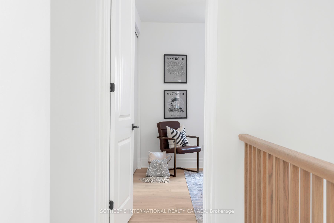
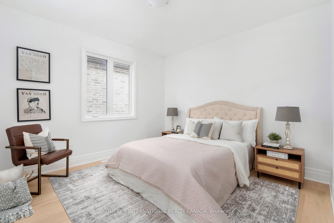
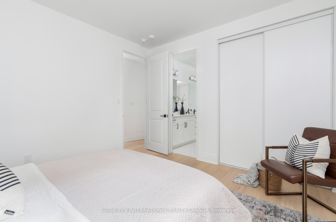
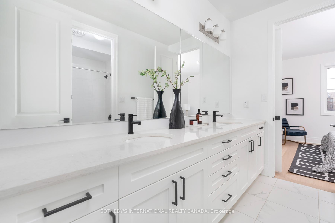
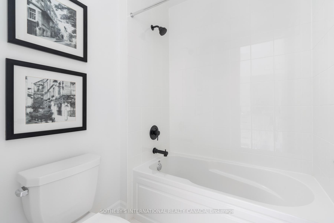
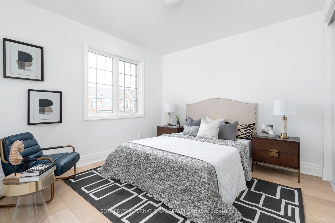
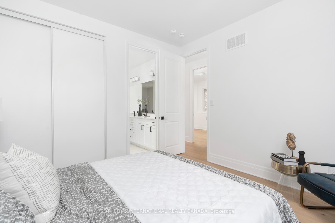
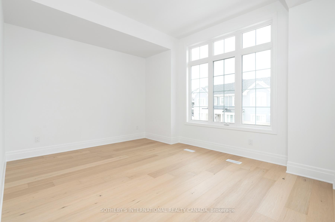
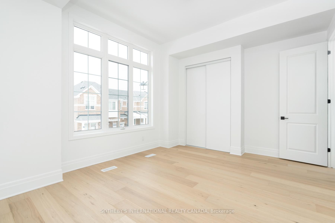
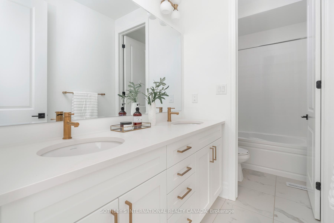
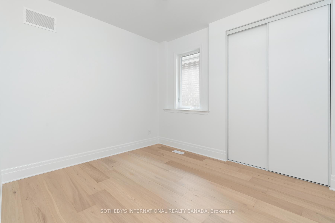
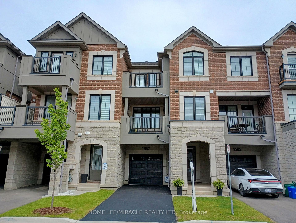
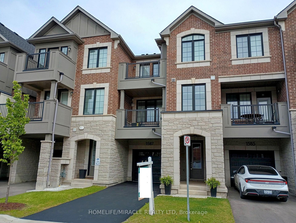
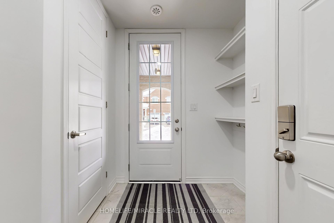
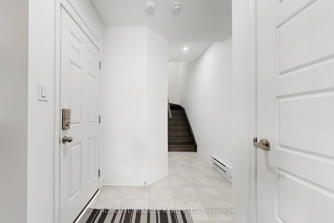
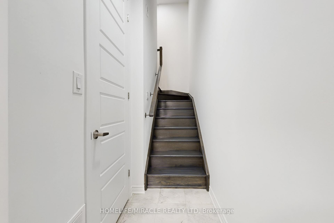
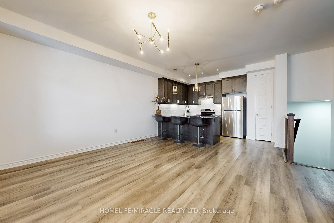
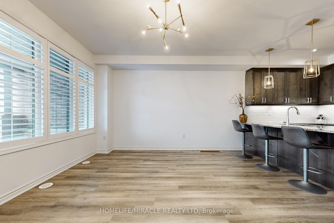
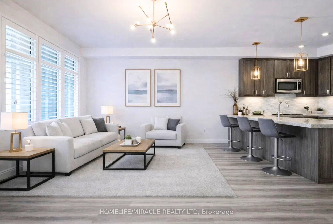
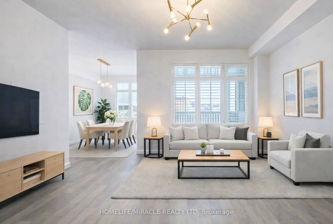
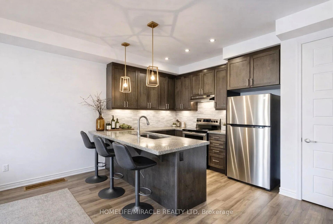
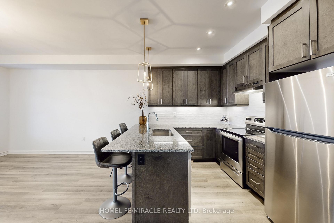
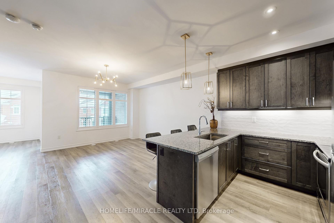
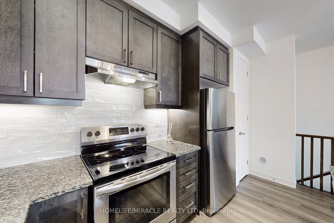
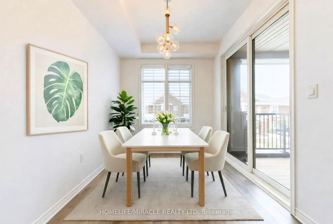
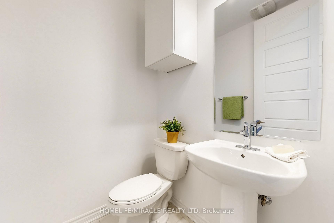
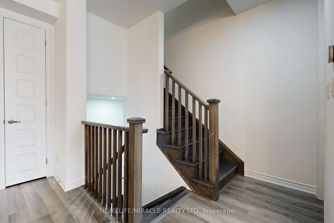
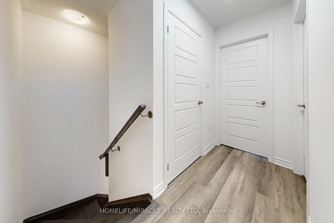
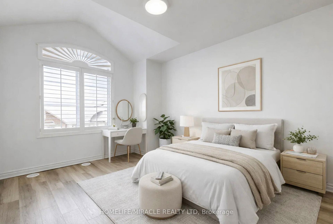
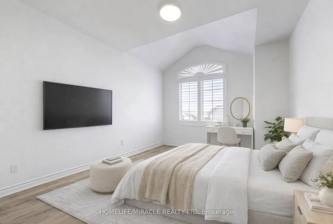

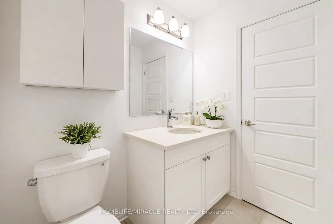
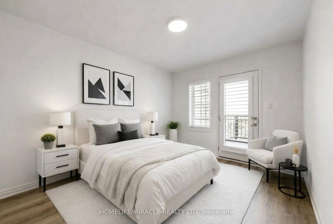
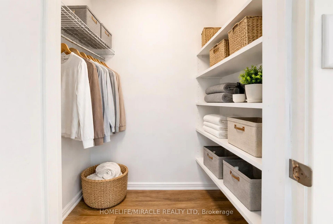
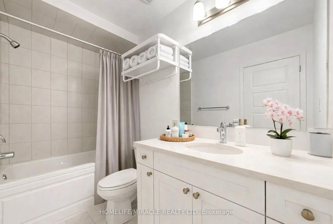
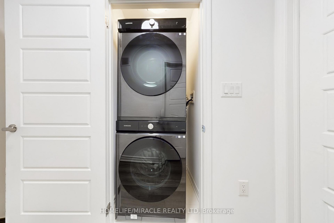
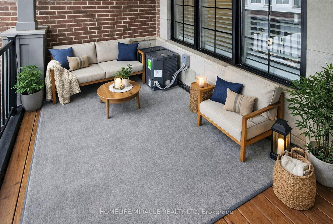
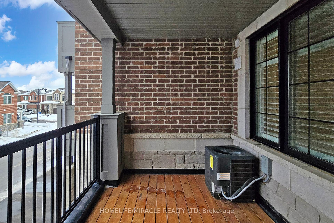
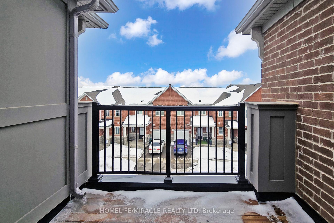
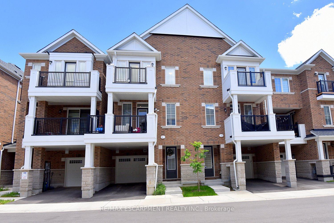
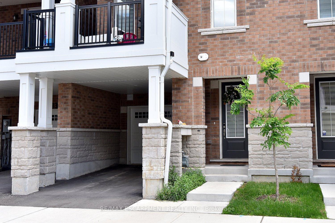
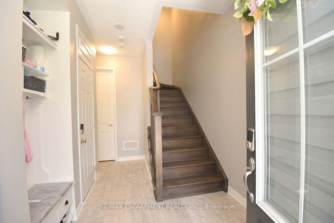
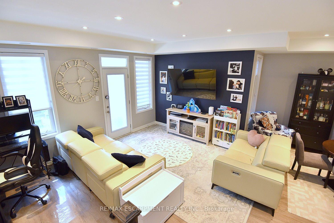
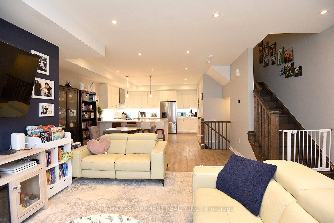
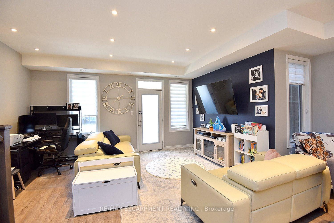
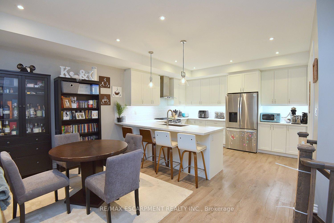
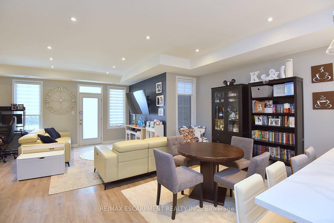
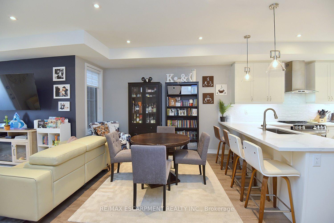
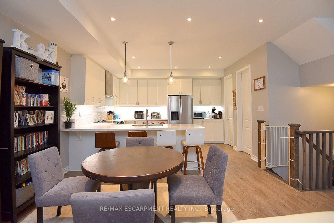
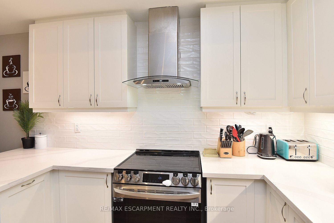
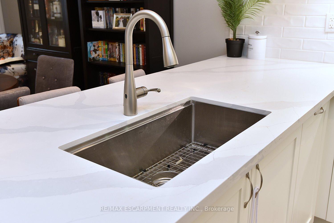
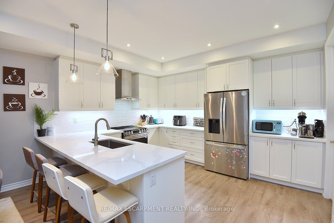
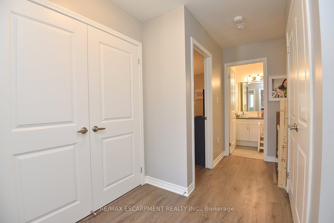
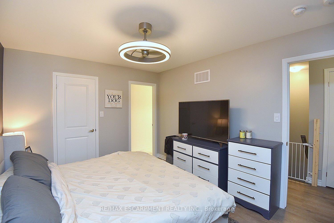
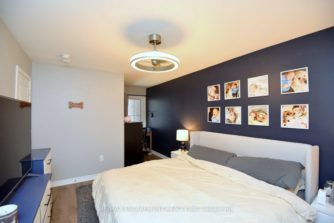
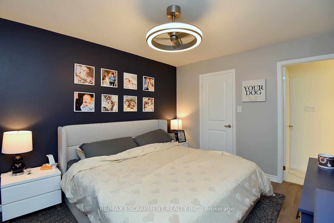
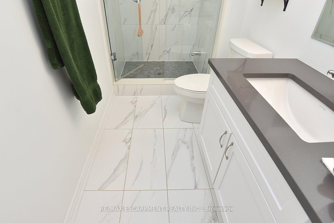
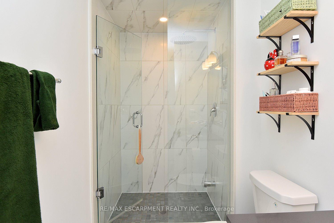
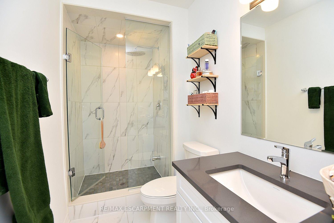
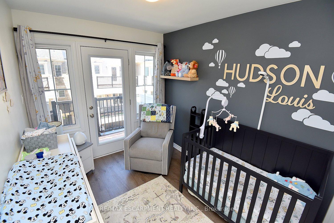
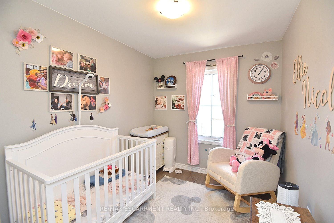
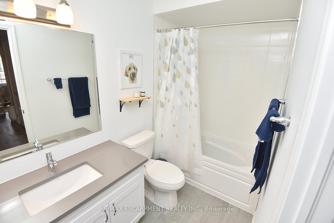
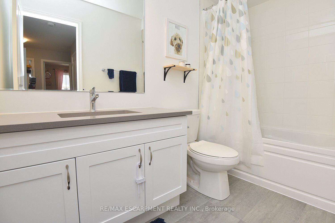
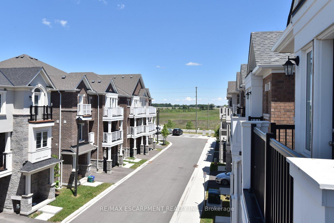
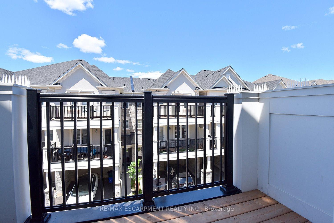
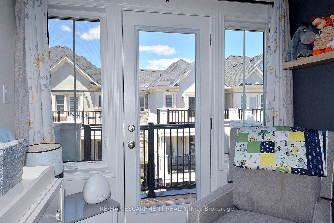
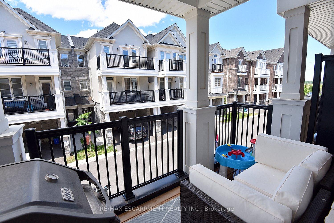
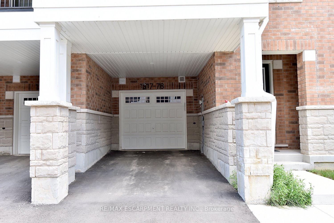
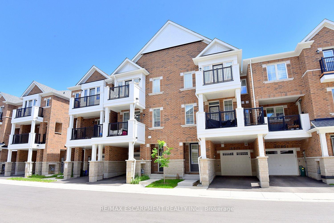
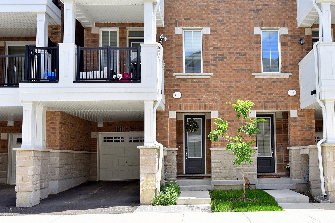
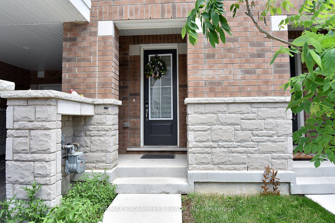
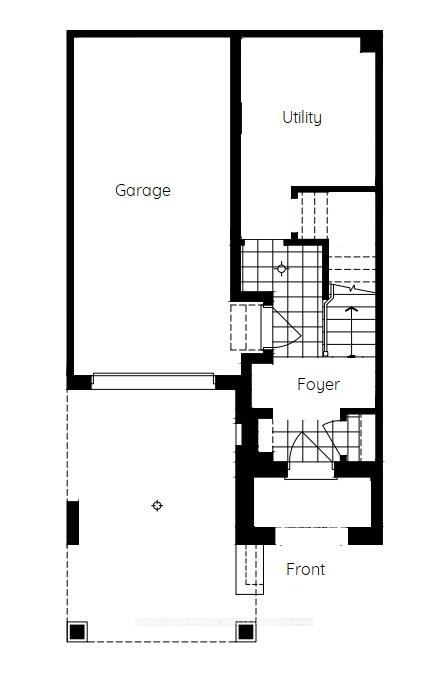
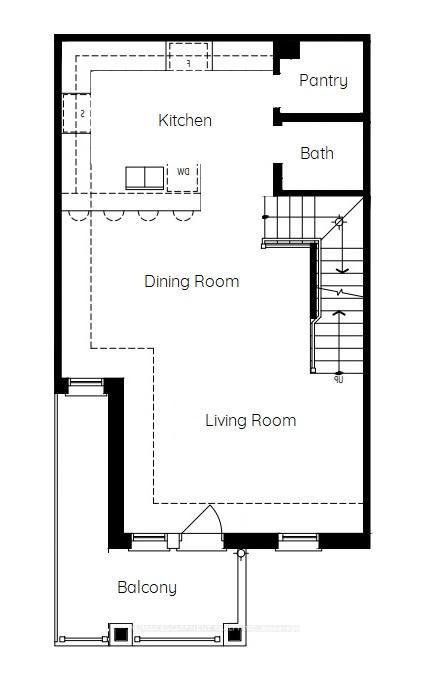
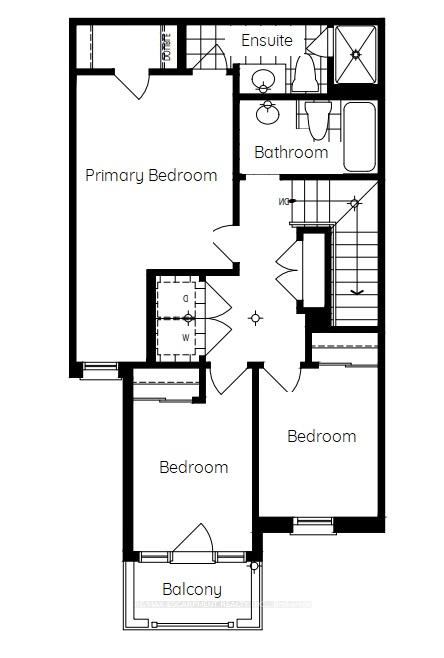
Largest model available! Welcome to 78-1317 Lerchie Way, a stunning, sun-drenched townhome offering a premium 1,622 sq. ft. layout designed for modern living. The bright, open-concept main floor features 9" ceilings, pot lights, a spacious dining area and a corner family room that flows seamlessly to a private balcony-perfect for relaxation. The stylish kitchen is a chef's dream, boasting a walk-in pantry, breakfast bar, and an optional alternate contemporary chef's layout, a powder room in this level. Ground floor offers ultimate convenience with direct garage access and a dedicated "stop & drop" zone. Upstairs, retreat to a secluded primary suite complete with a walk-in closet and private ensuite, alongside bedroom-level laundry. Nestled in Milton's highly desirable Bowes community, you are steps from parks, transit, and top-tier schools (including Craig Kielburger SS), and just minutes from the Milton GO, Hwy 401/407, and local amenities.Largest model available! Welcome to 78-1317 Lerchie Way, a stunning, sun-drenched townhome offering a premium 1,622 sq. ft. layout designed for modern living. The bright, open-concept main floor features 9" ceilings, pot lights, a spacious dining area and a corner family room that flows seamlessly to a private balcony-perfect for relaxation. The stylish kitchen is a chef's dream, boasting a walk-in pantry, breakfast bar, and an optional alternate contemporary chef's layout, a powder room in this level. Ground floor offers ultimate convenience with direct garage access and a dedicated "stop & drop" zone. Upstairs, retreat to a secluded primary suite complete with a walk-in closet and private ensuite, alongside bedroom-level laundry. Nestled in Milton's highly desirable Bowes community, you are steps from parks, transit, and top-tier schools (including Craig Kielburger SS), and just minutes from the Milton GO, Hwy 401/407, and local amenities.
Extras
No extras listed.
Visit this home
Pick a time that works for you.
No upcoming open houses.
Got questions?
Contact Sell with Strategy.

Milad Momtaz Azad
(647) 510-8858
Julian Kashani
(416) 837-7775| Type | Att/Row/Townhouse |
| Style | 3-Storey |
| Approx. Age | 0-5 |
| Size | 1500-2000 sq. ft. |
| Property Tax | $3,435 |
| mls© Number | W13491710 |
| Listed By | RE/MAX ESCARPMENT REALTY INC. |
Listing History
- No recent sale history for this listing.
- No recent lease history for this listing.
Schools
Could you afford this home?
What the bank counts
This home's actual carrying costs, payment stress-tested at 6%
- Mortgage, tested at 6%
- $4,346
- Property tax
- $286
- Heat allowance
- $150
- Housing costs
- $4,782 / mo
Lenders cap these at 39% of gross income — that sets the number.
Down payment20% · $169,800
25-yr amortization
Income needed
$147,000
gross annual household income
- Payment at 4%
- $3,573 / mo
- Cash down
- $169,800
Assumes no other monthly debts · 25-yr amortization
Full affordability checkInvestment Analysis
Estimated rent, cap rate and monthly cash flow for this property
Values and trends
Nearby listings
Comparable sales
- No similar listings found.