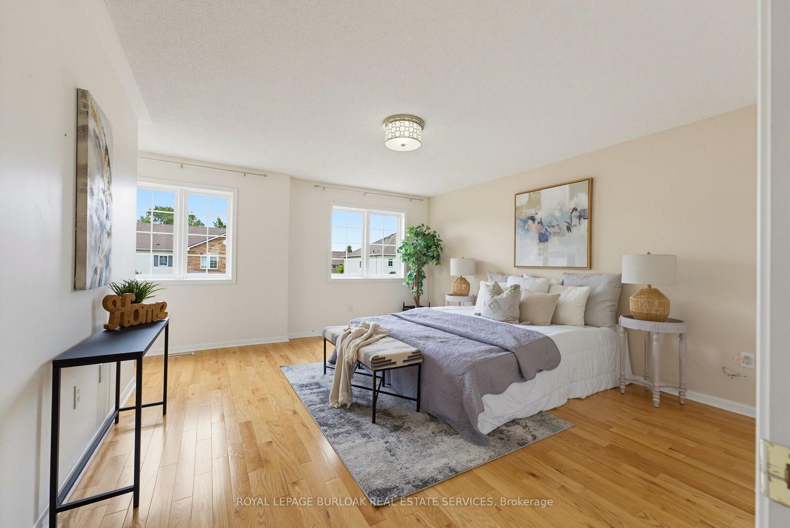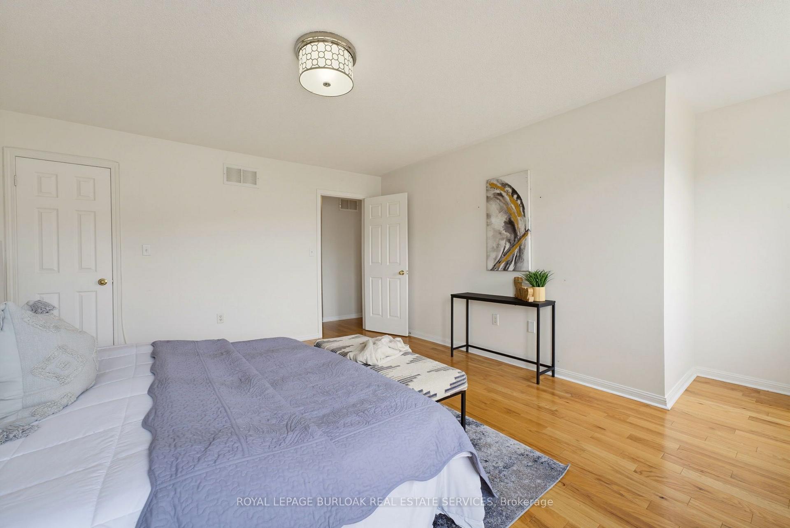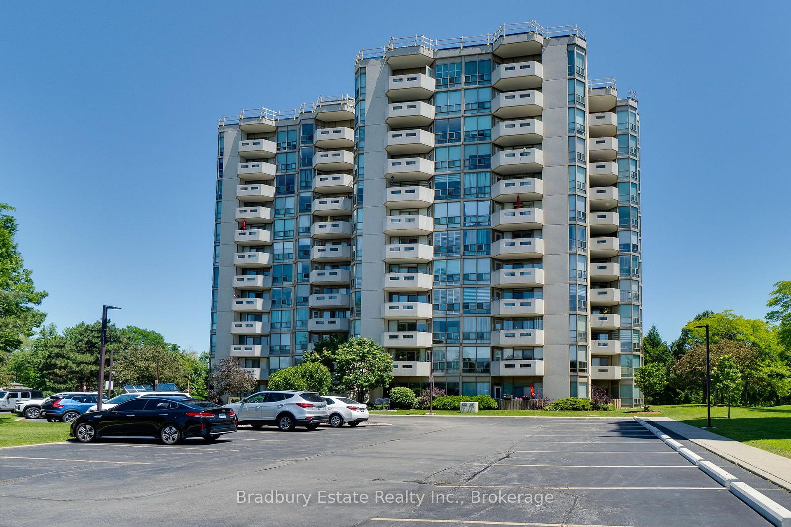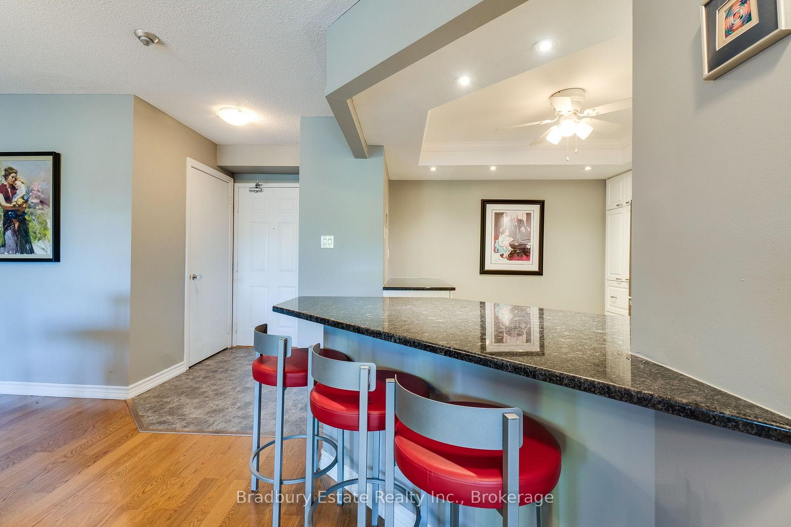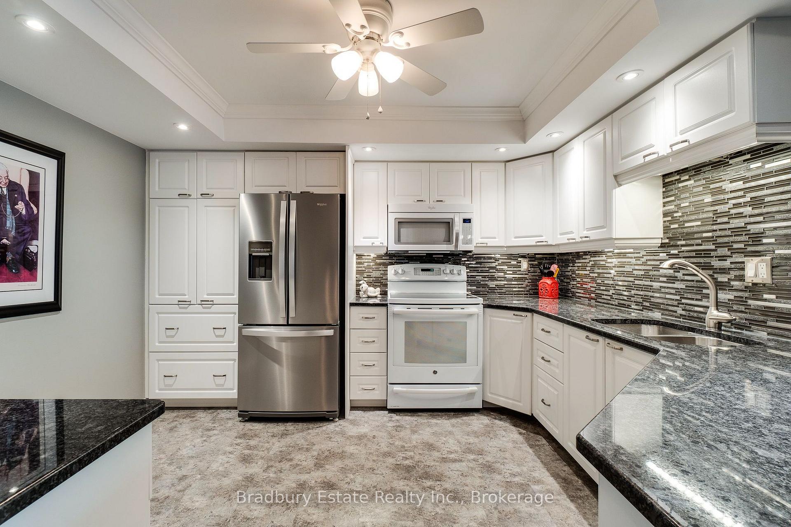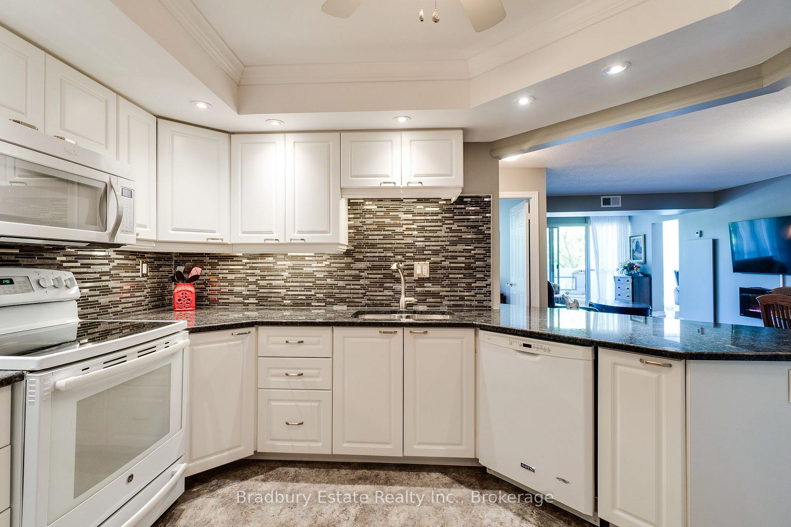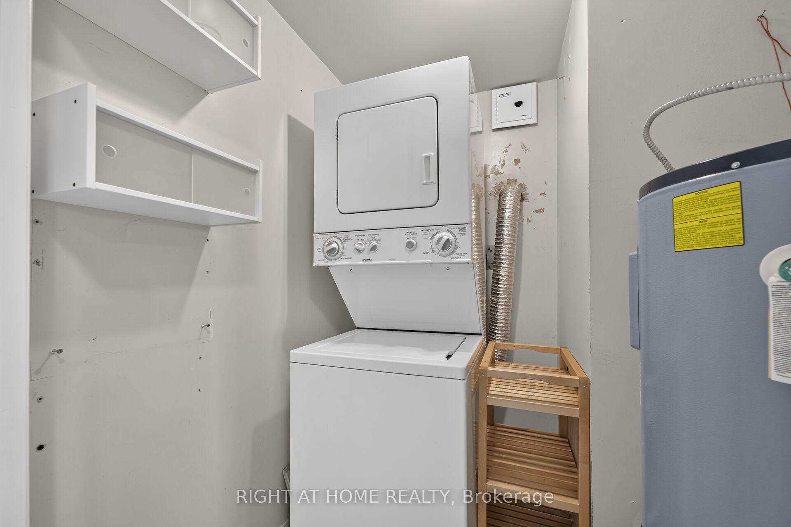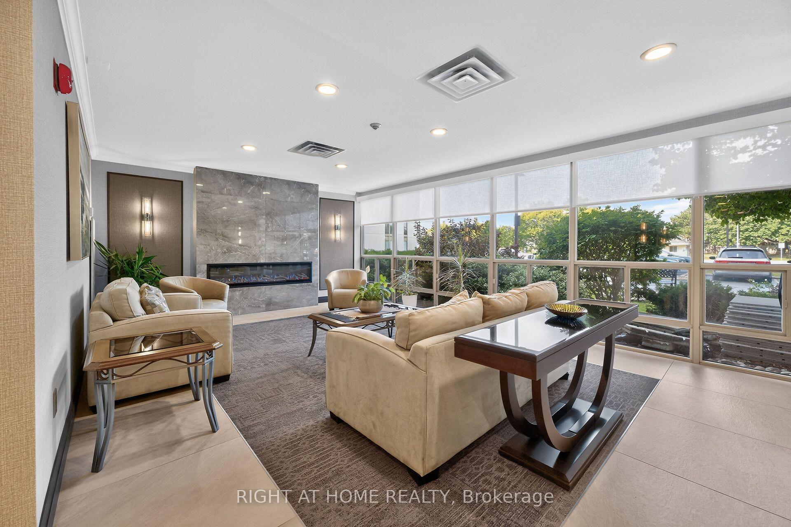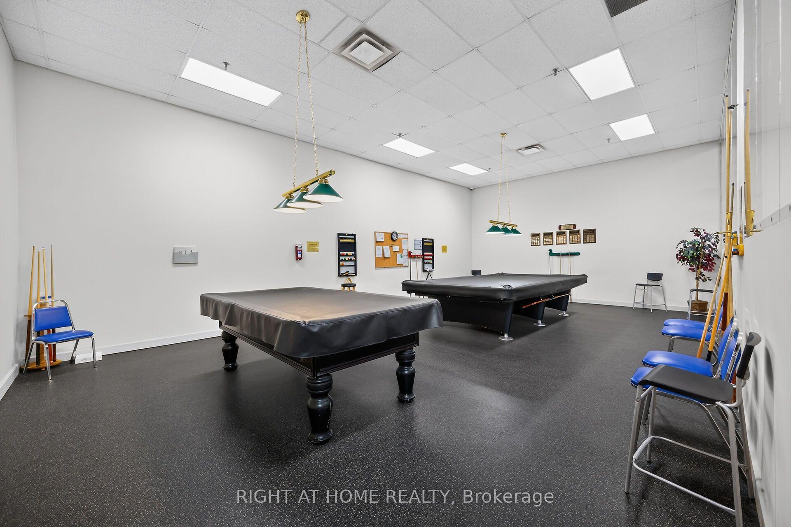
4452 Delaney Drive
Shoreacres, Burlington
$1,048,000
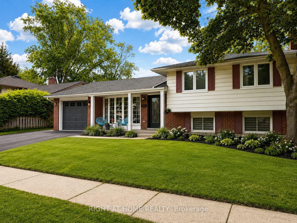
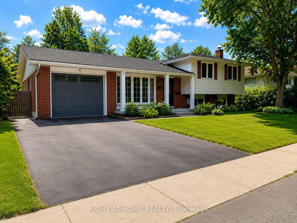
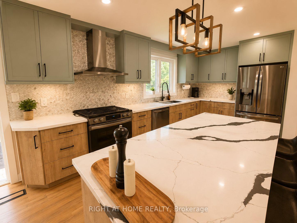
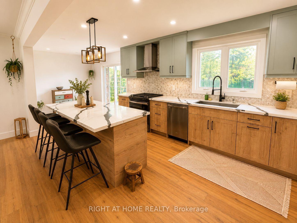
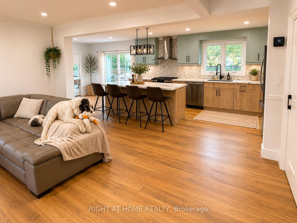
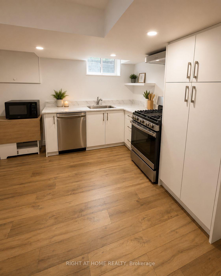
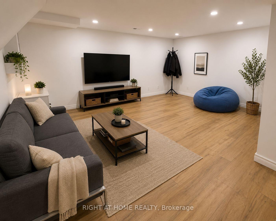
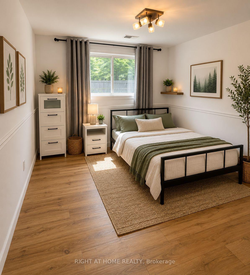
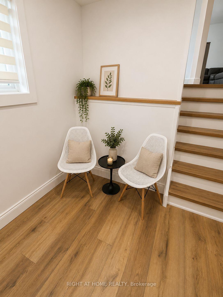
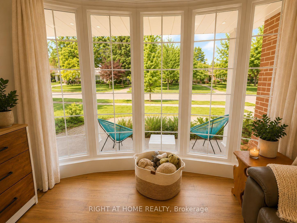
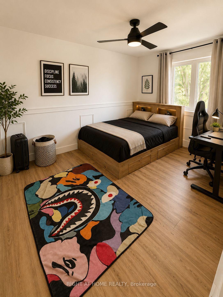
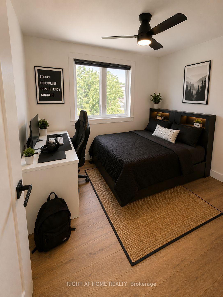
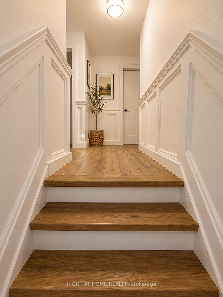
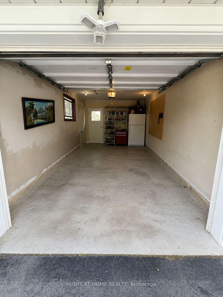
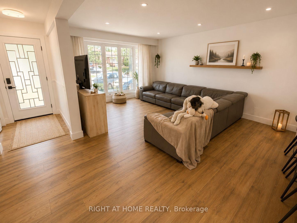
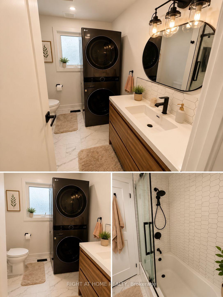
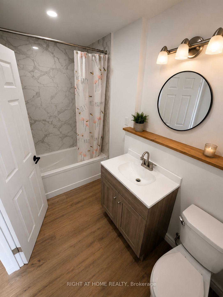
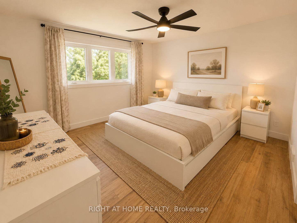
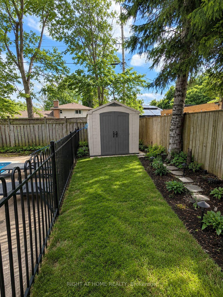
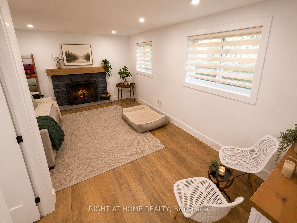

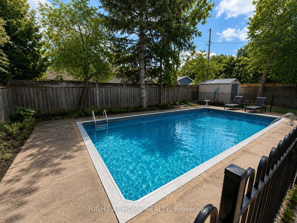
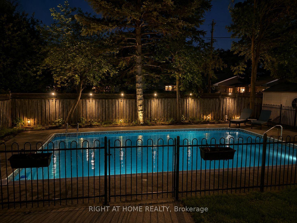
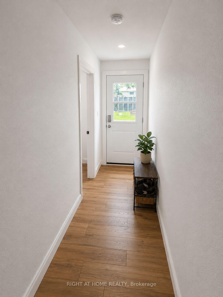
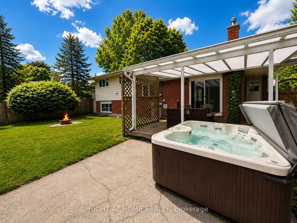
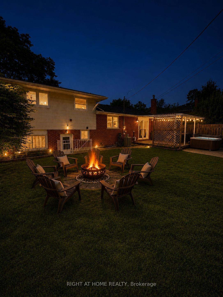
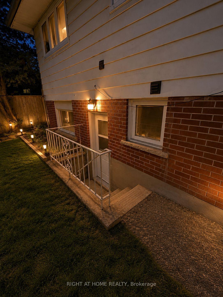
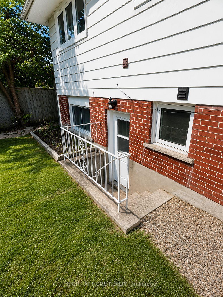
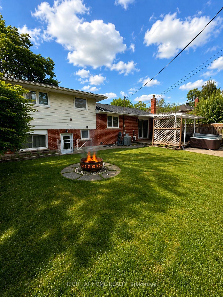
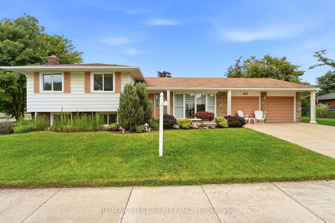
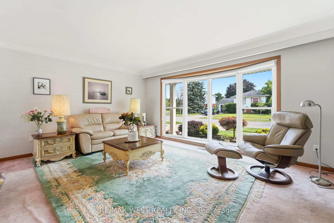
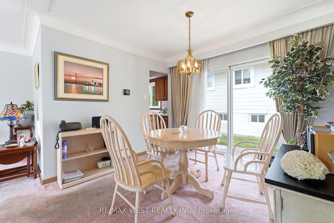
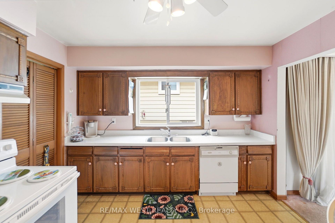
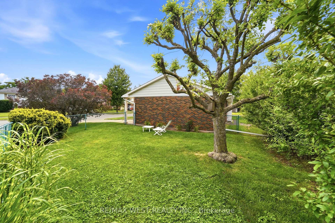
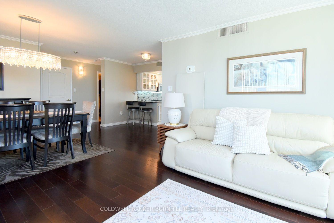
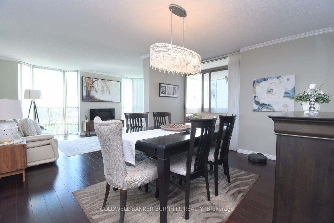
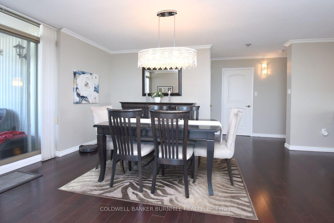
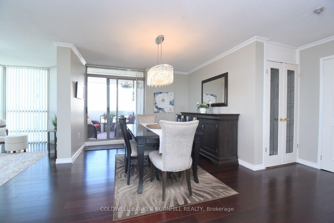
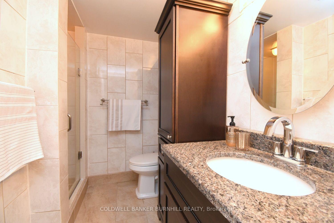
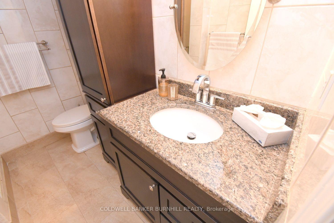
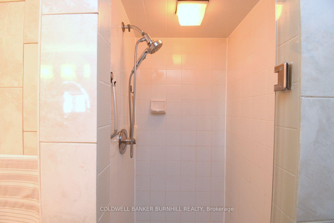
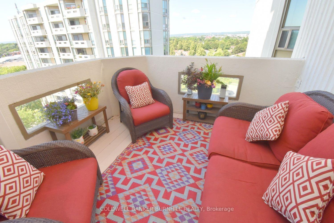
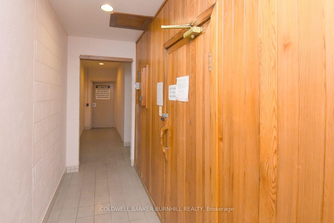
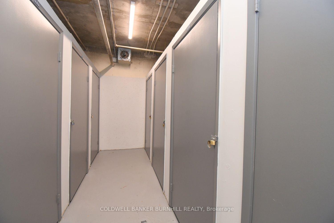
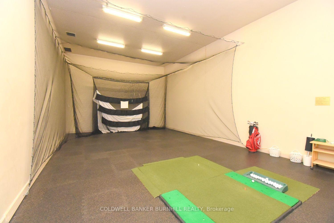
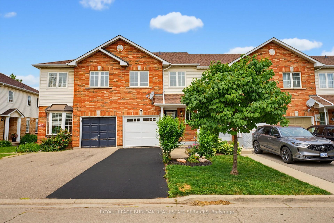
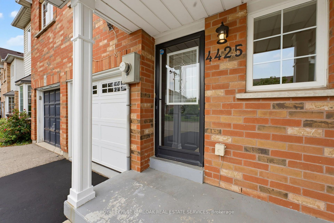
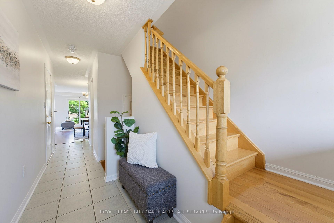
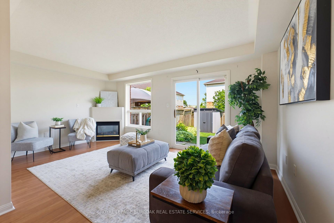
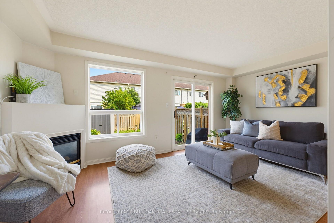
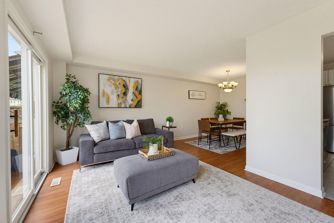
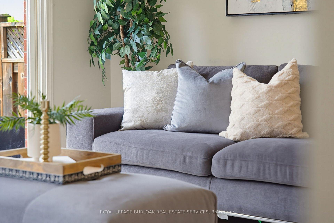
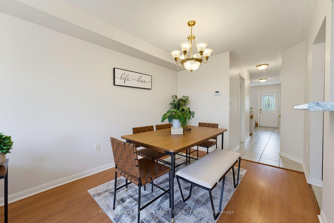
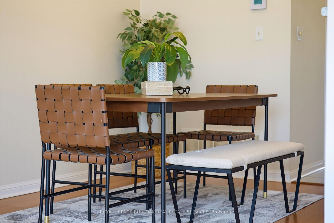
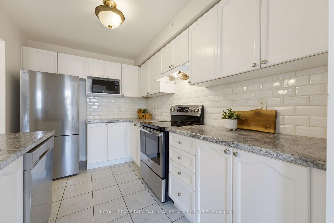
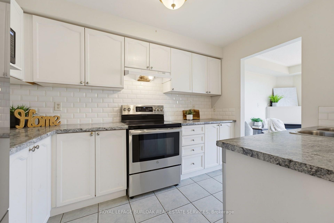
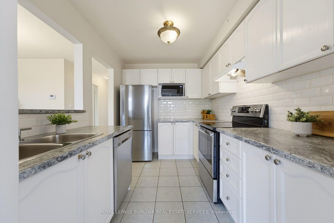
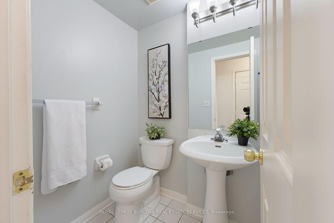
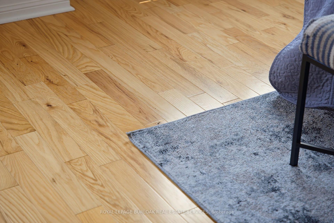
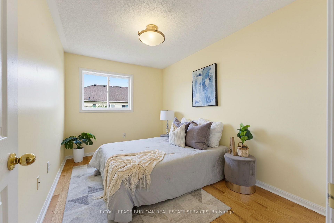
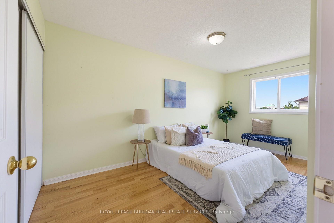
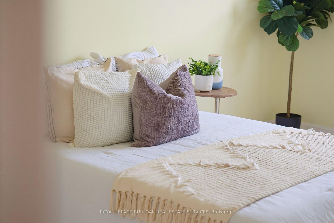
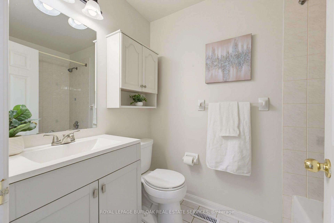
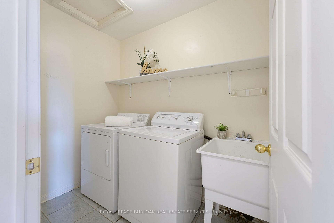
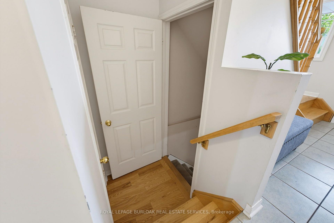
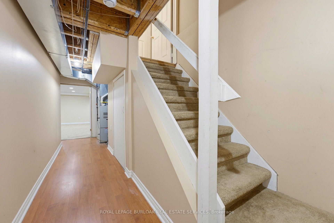
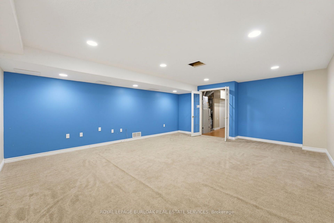

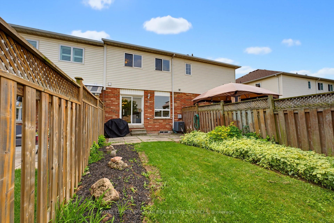
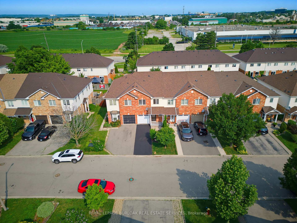
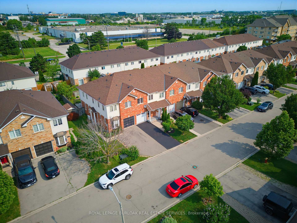
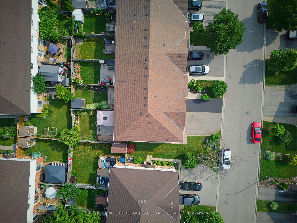
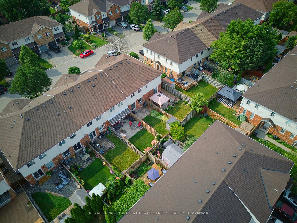
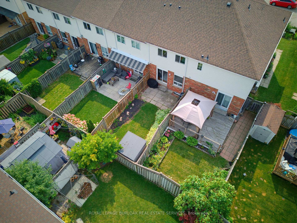
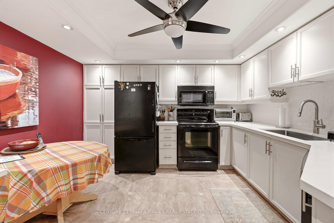
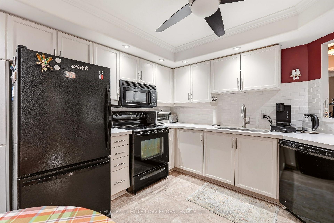
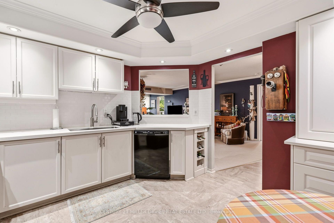
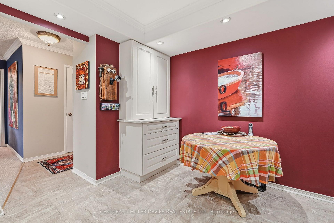
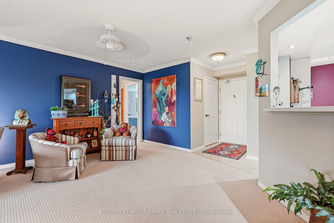
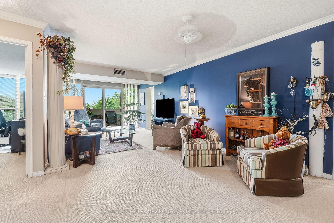
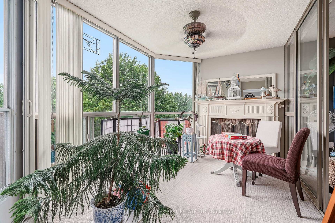
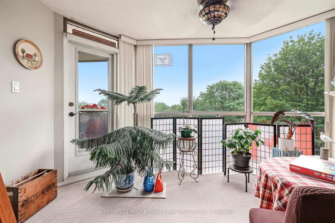
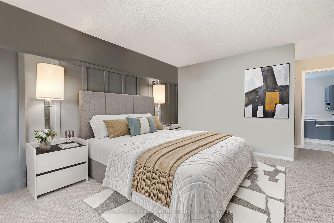
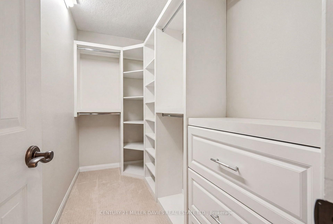
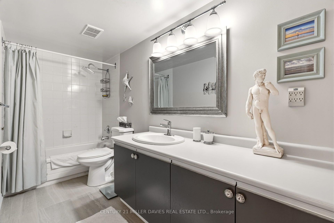
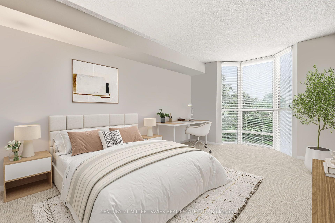
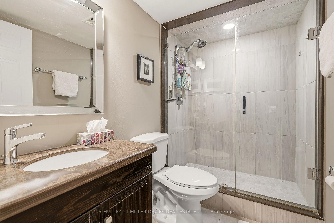
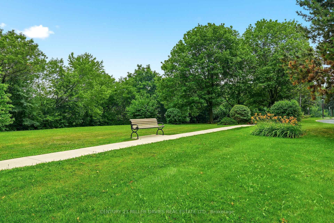
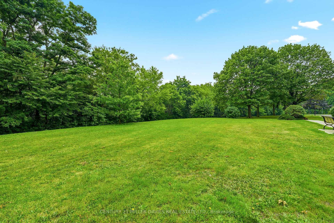
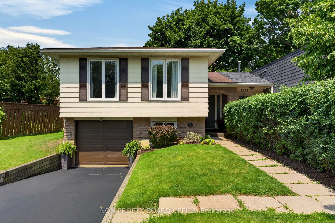
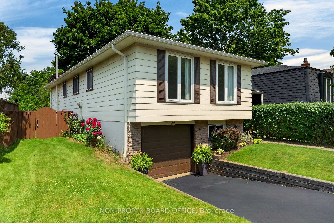
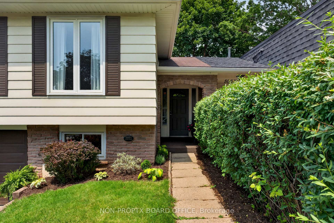
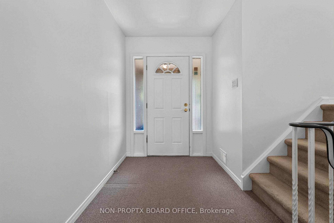
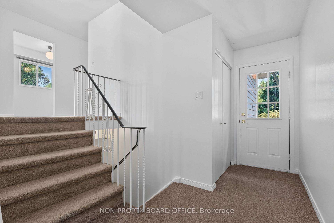
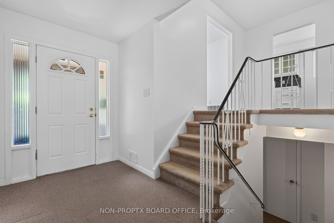
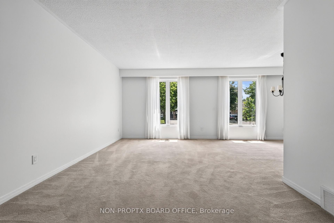
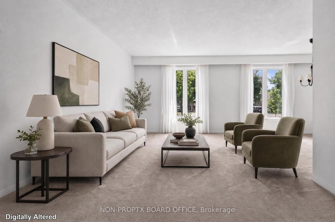
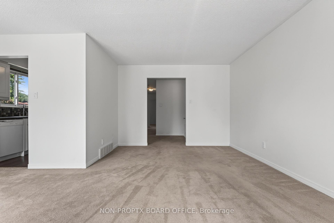
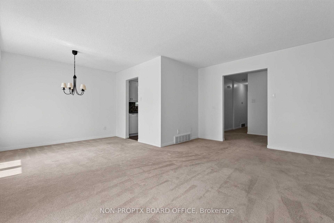
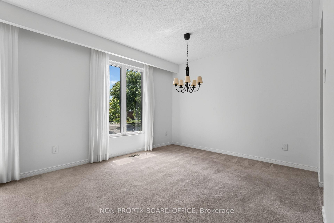
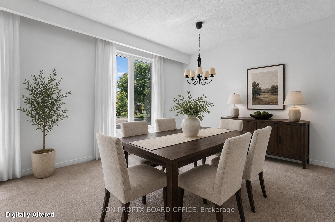
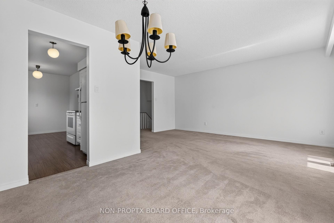
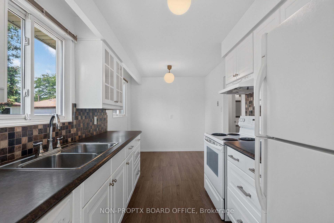
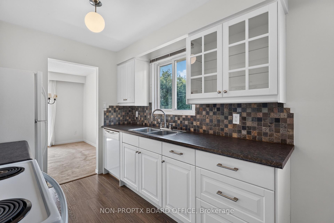
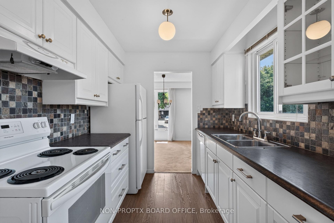
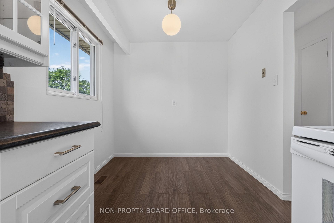
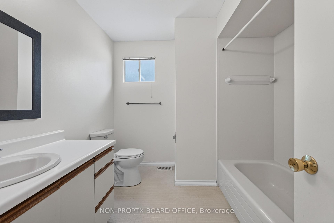
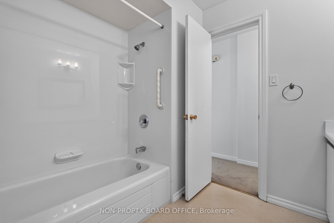
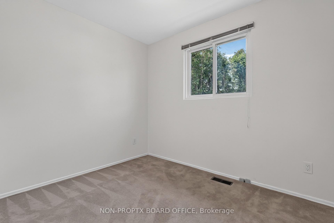
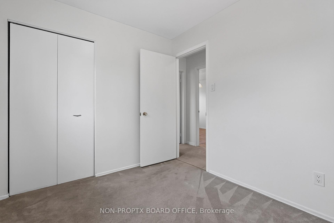
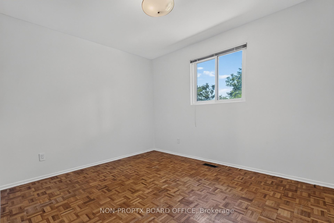
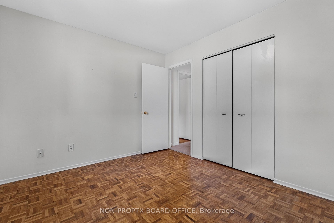
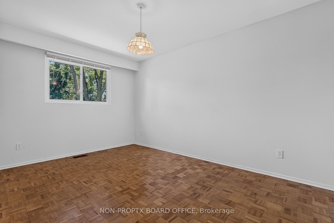
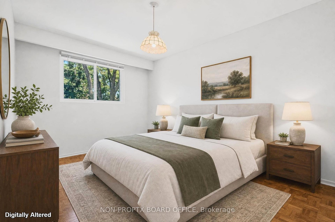
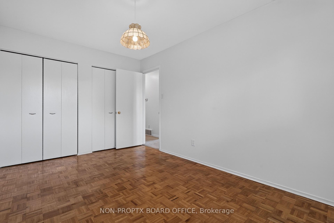
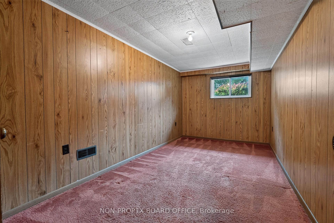
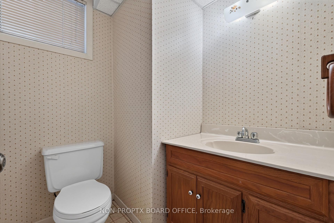
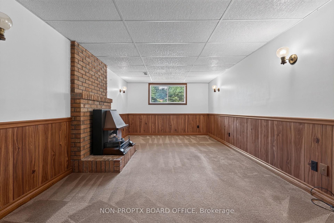
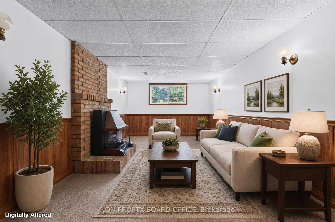
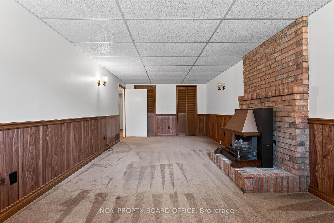
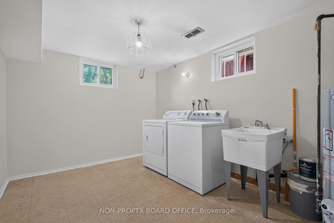
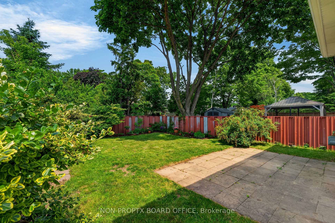
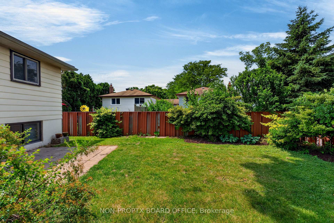
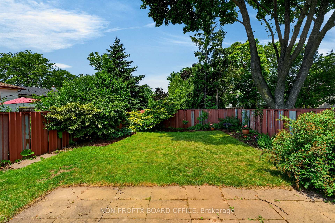
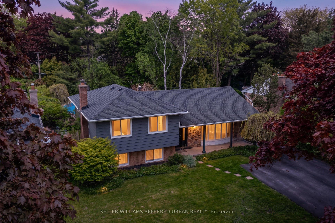
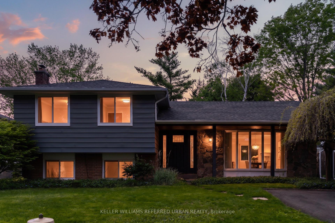
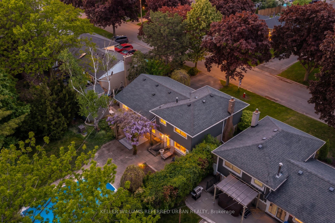
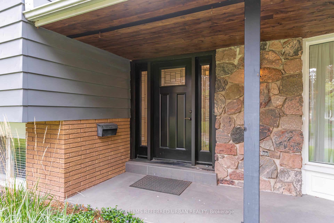
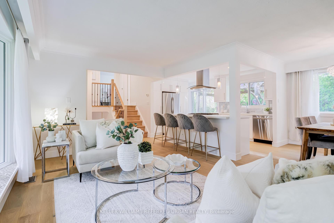
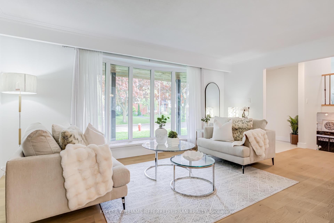
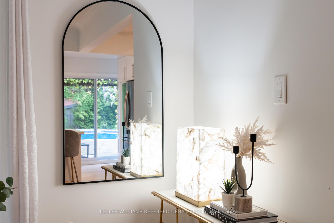
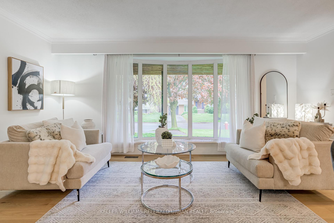
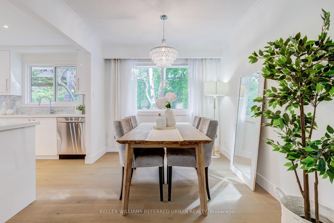
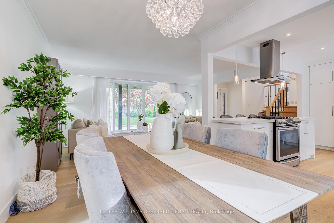
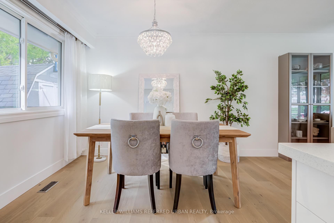
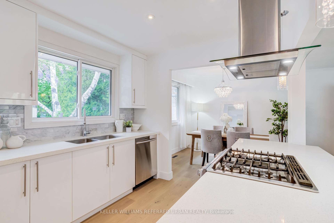
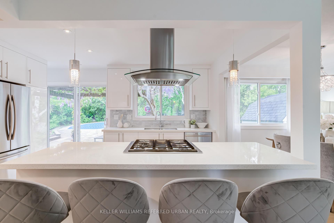
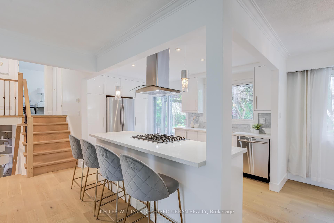
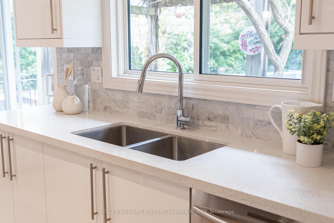
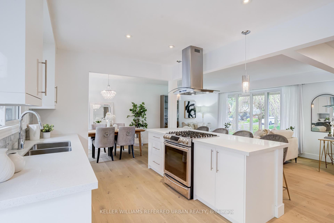
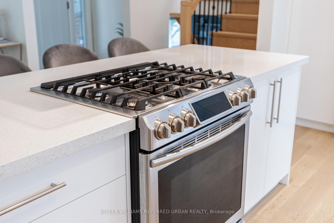
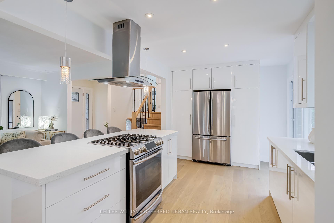
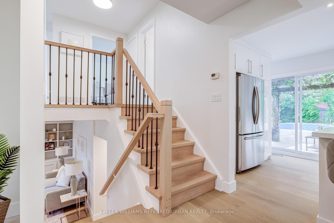
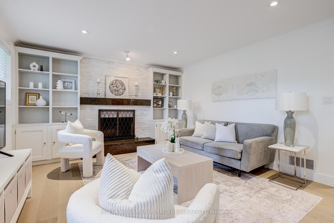
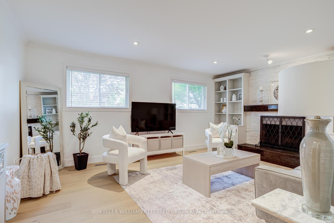
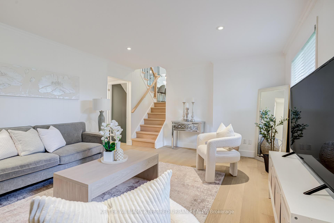
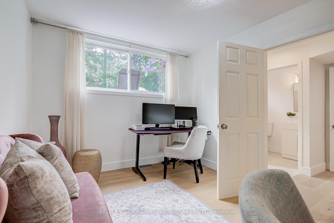
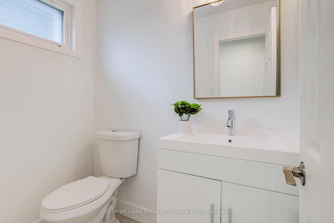
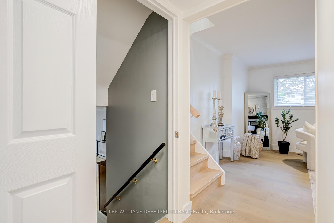
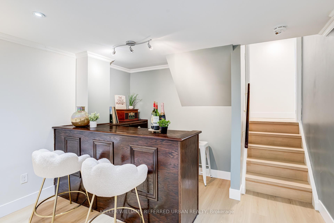
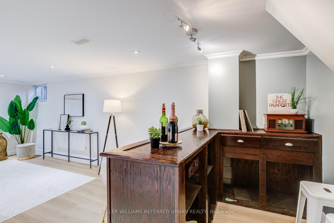
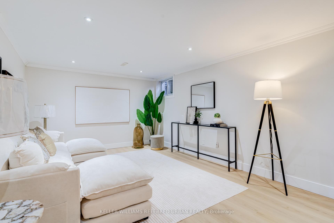
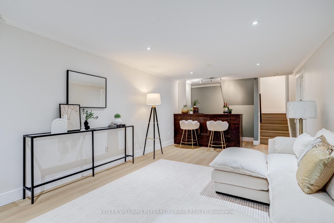
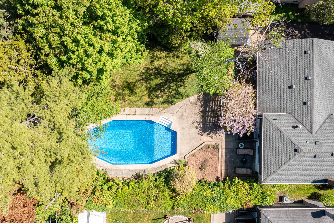
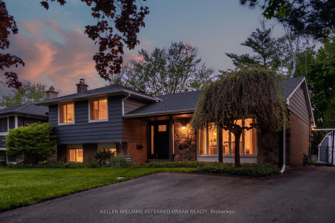
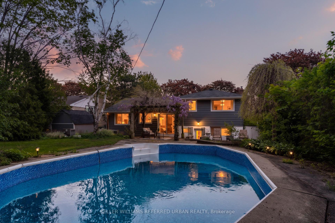
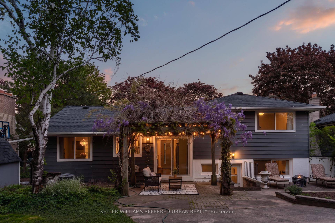
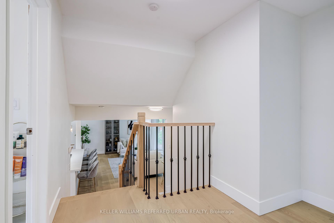
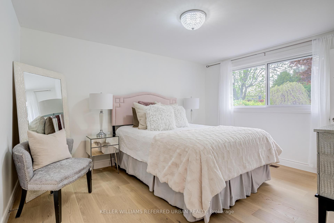
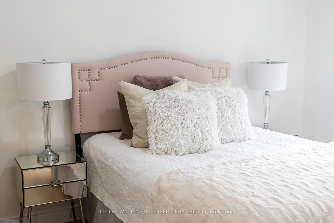
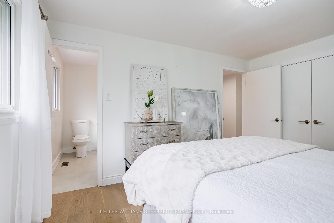
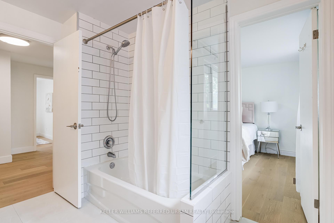
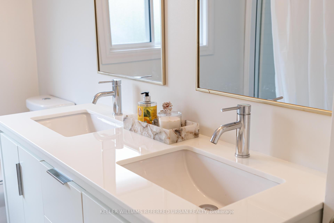
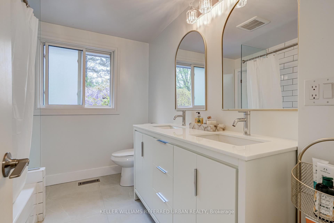
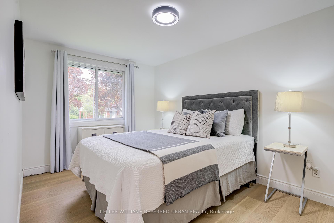
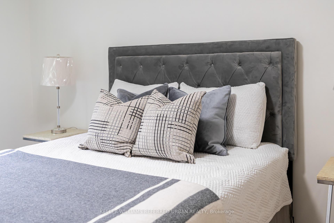
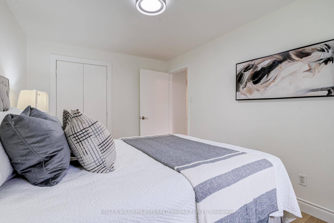
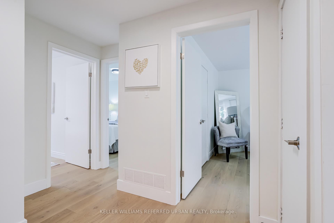
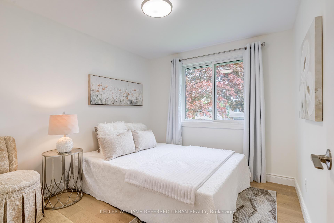
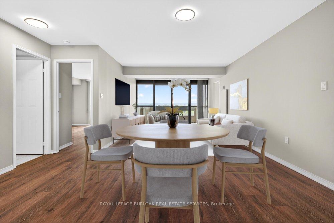
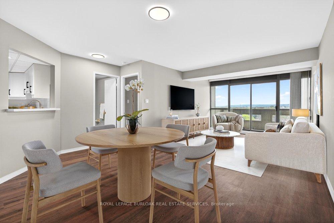
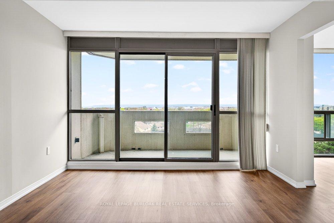
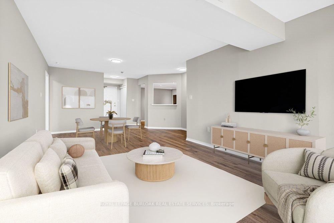
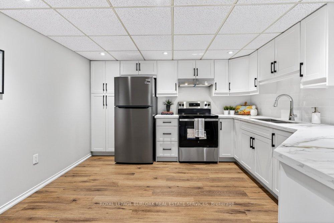
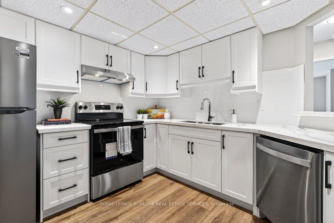
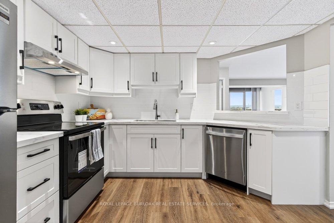
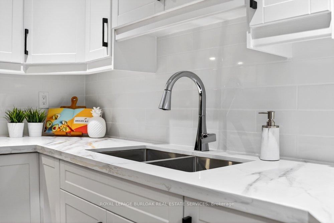
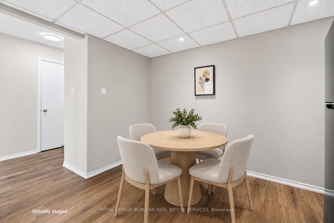
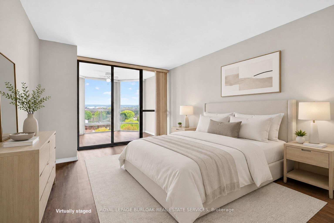
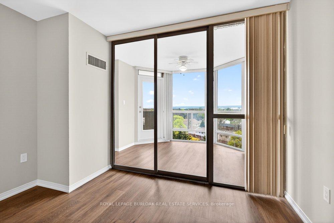
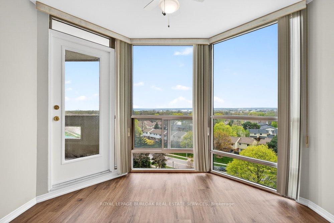
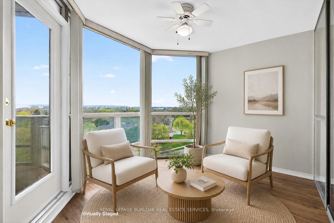
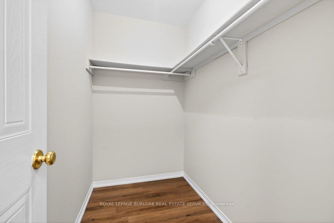
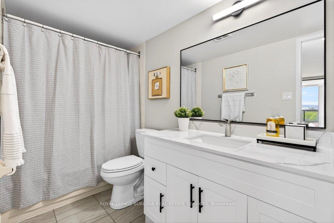
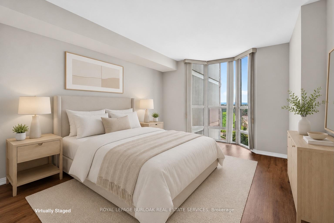
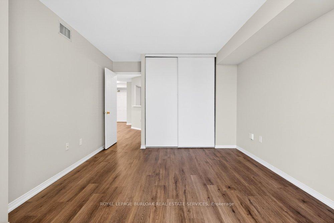
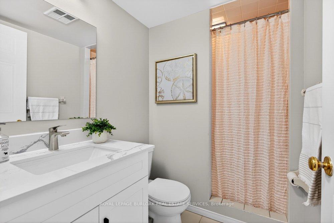
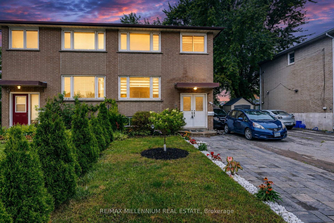
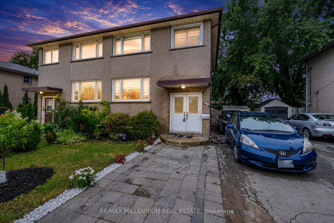
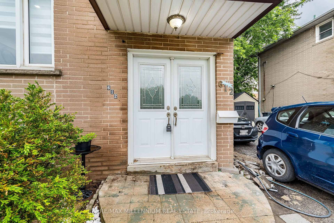
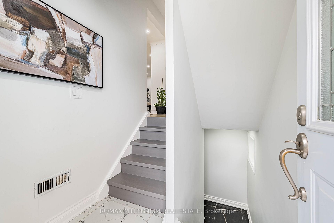
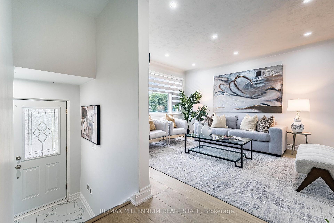
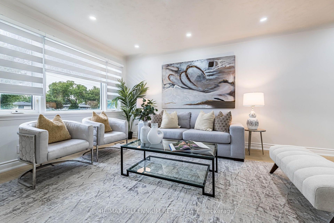
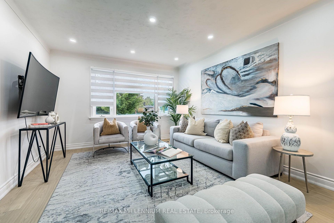
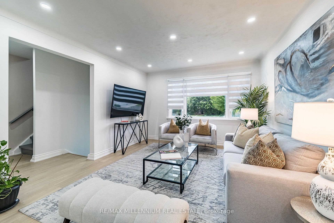
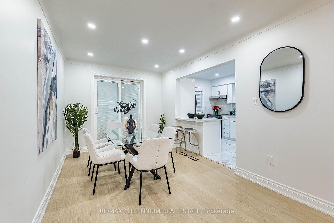
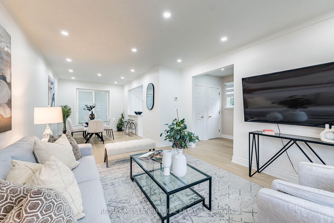
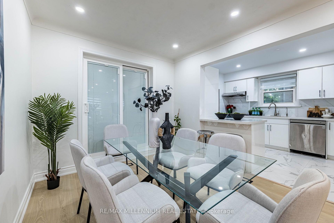
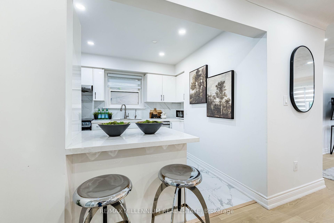
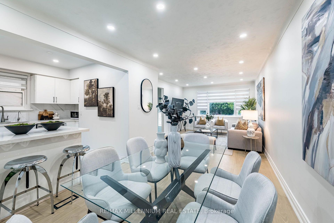
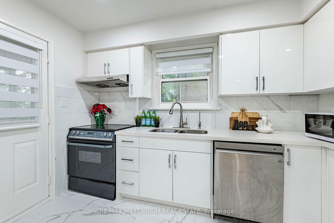
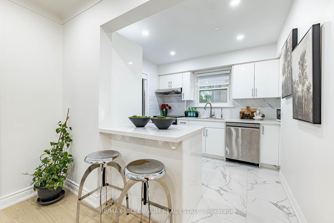
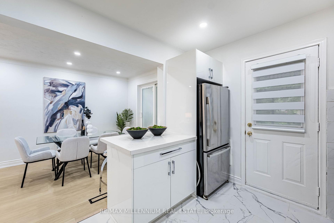
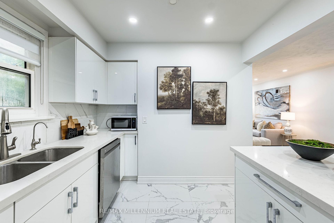
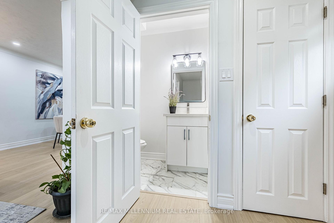
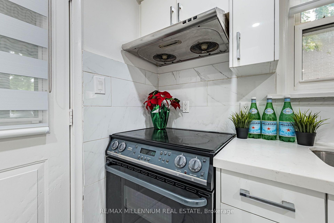
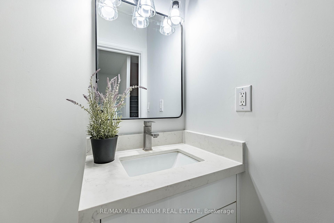
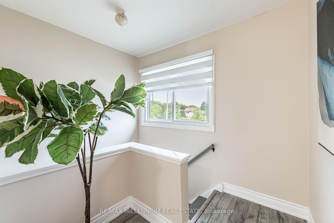
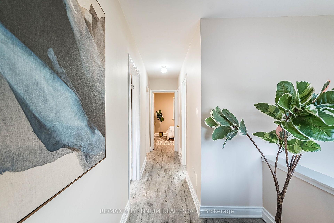
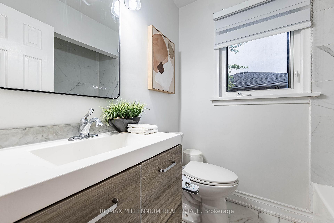
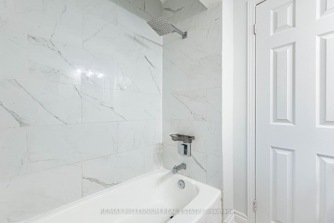
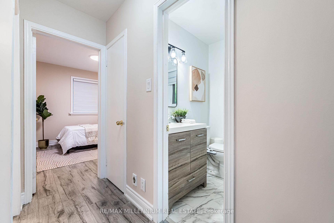
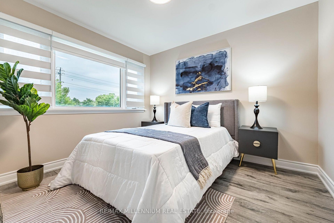
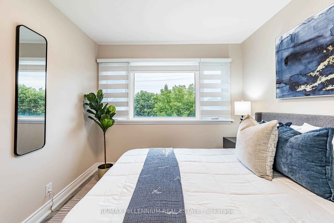
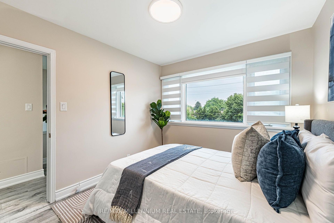
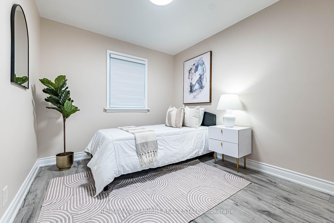
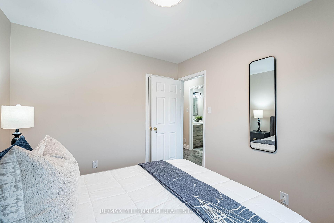
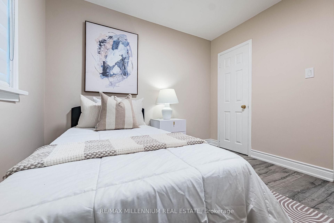
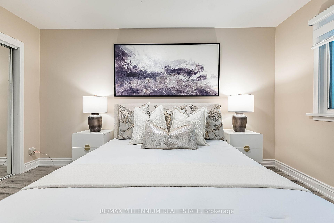
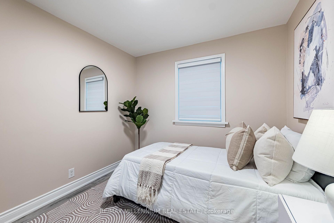
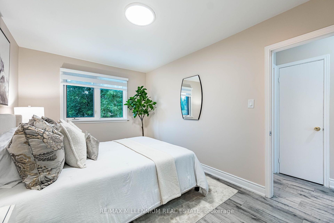
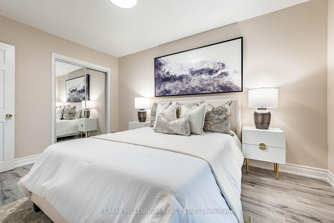
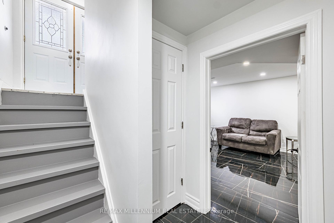
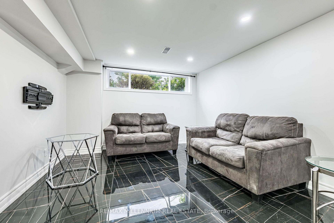
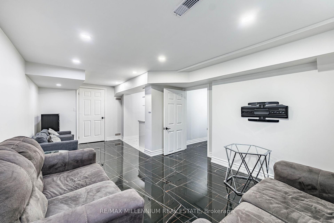
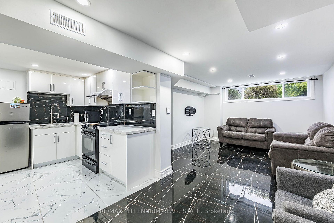
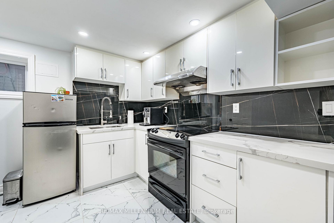
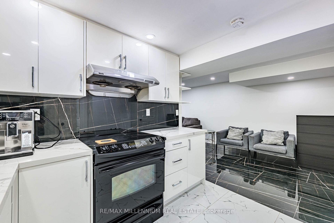
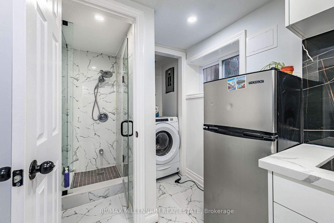
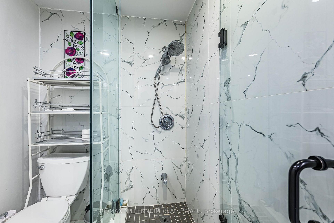
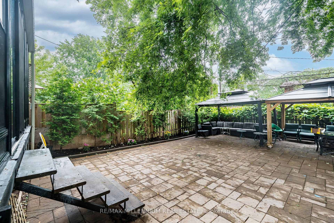
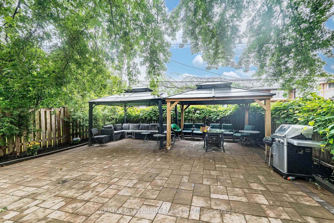
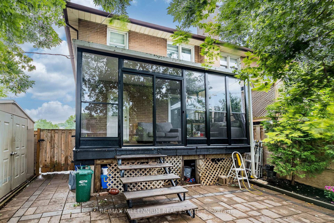
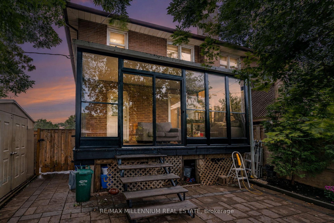
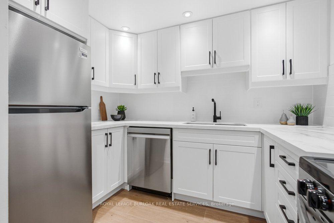
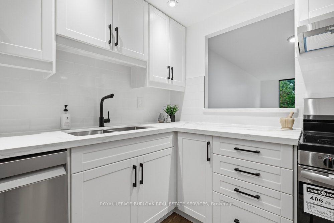
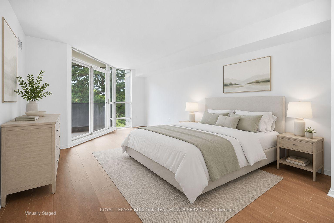
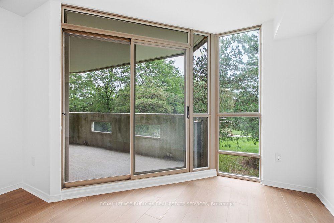
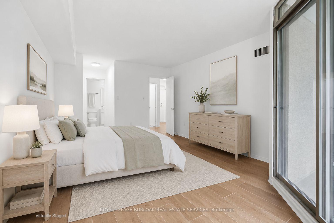
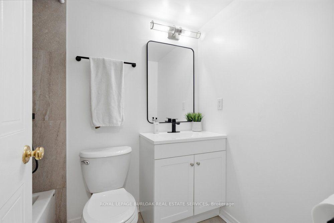
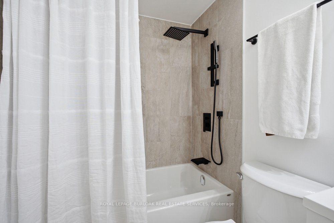
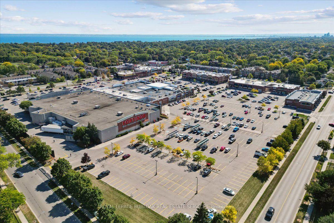
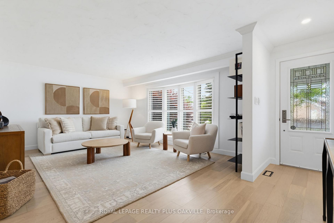
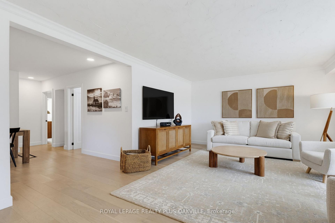
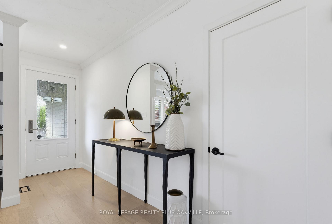
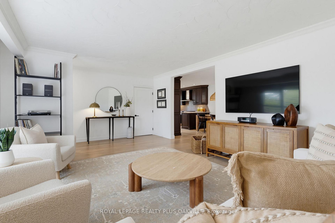
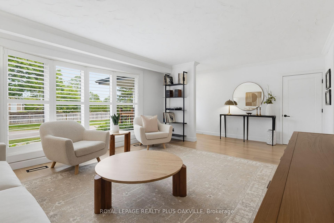
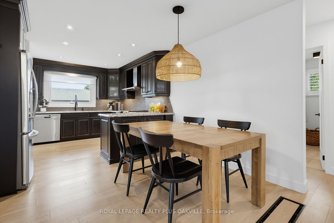
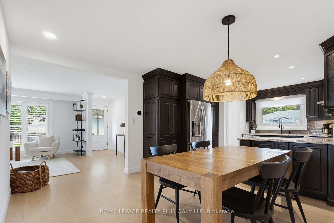
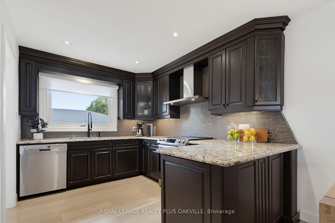
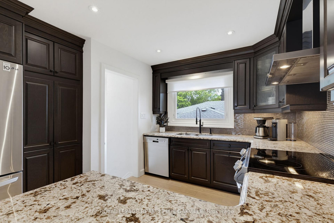
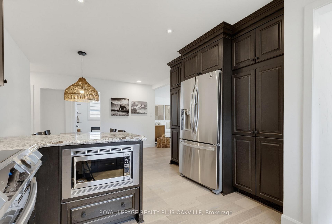
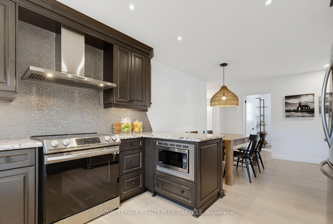
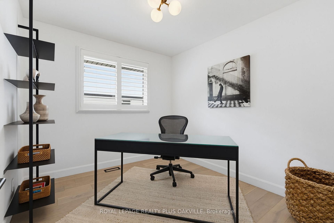
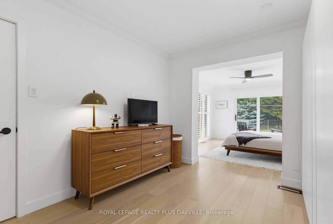
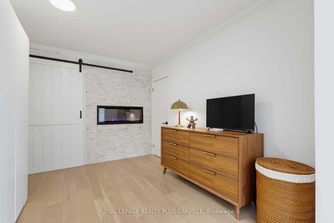
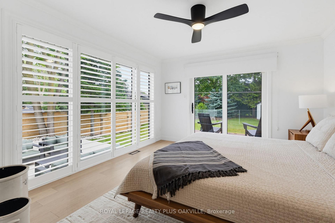
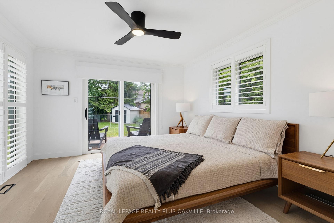
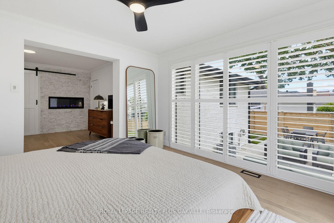
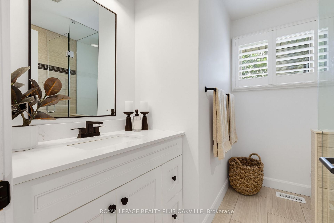
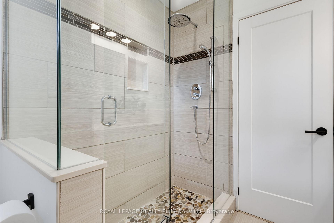
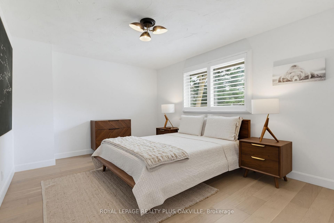
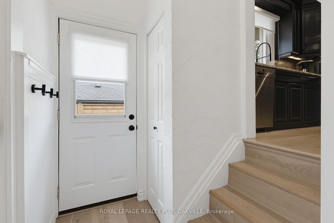
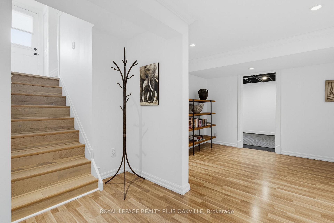
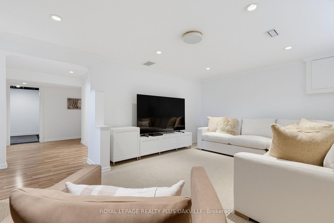
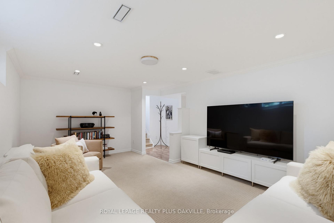
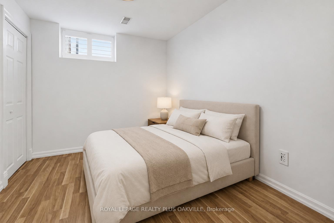
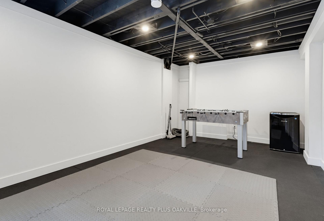
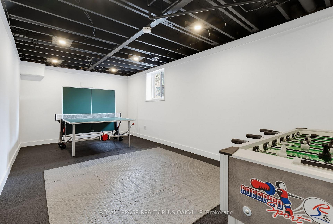
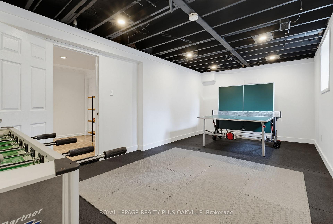
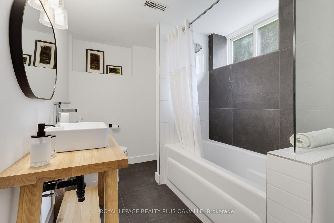
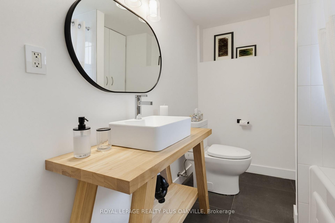




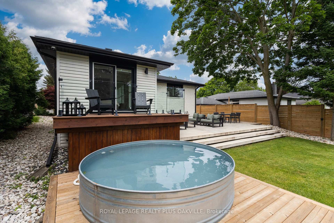

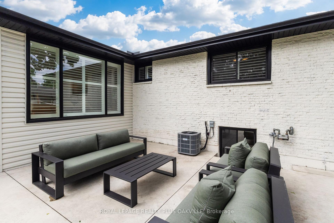

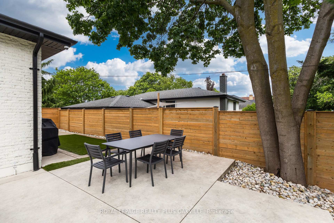

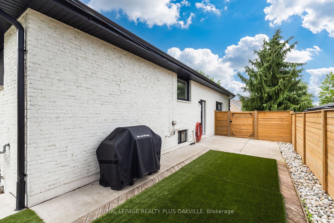


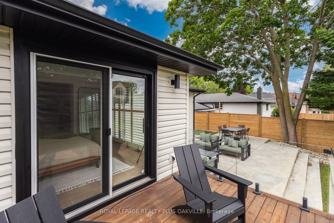
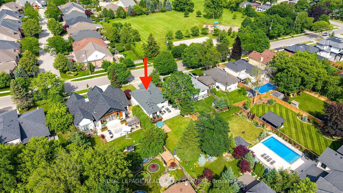

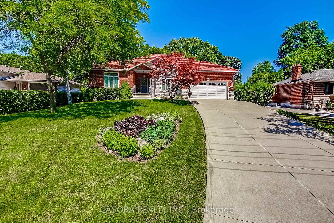
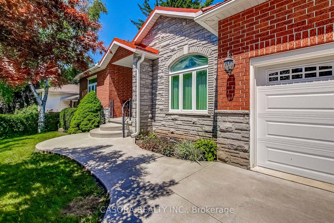
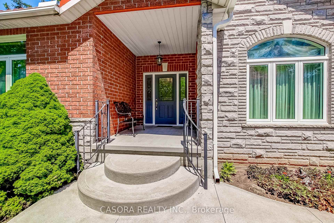
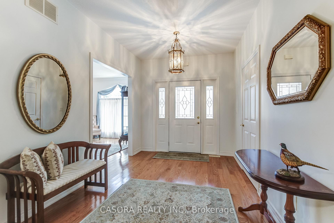
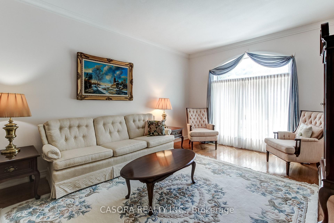
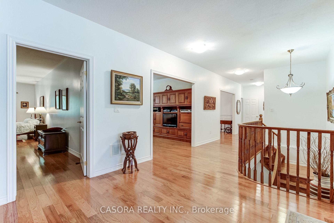
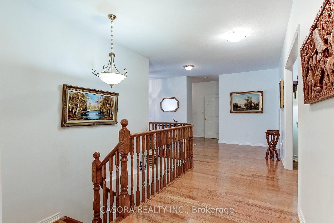
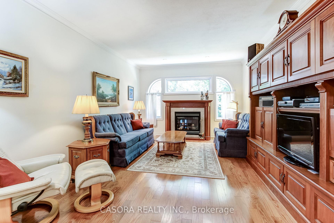
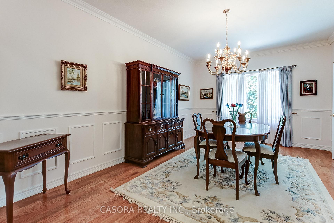
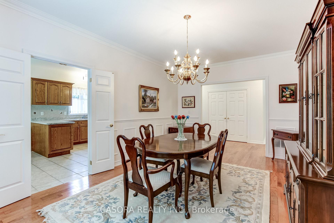
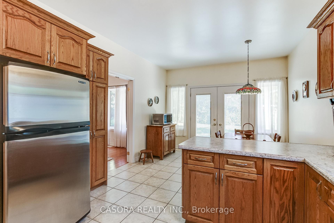
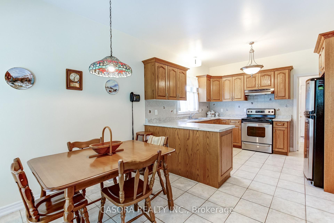
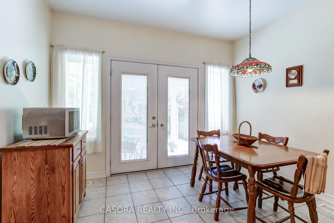
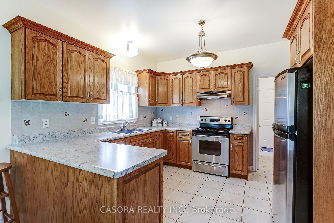
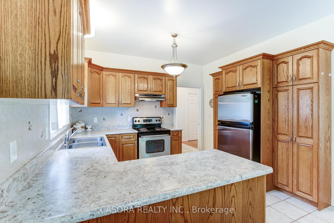
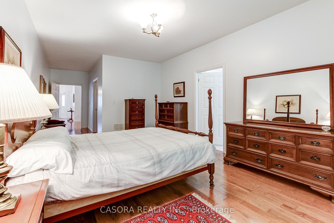
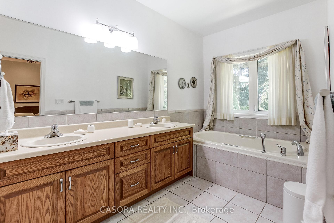
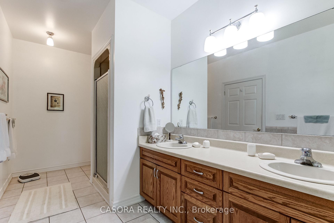
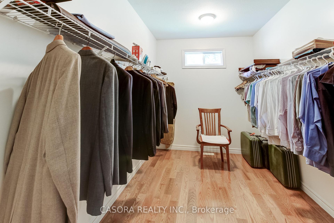
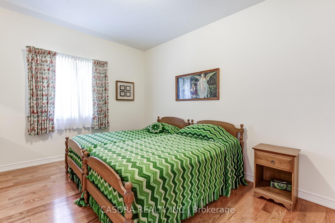
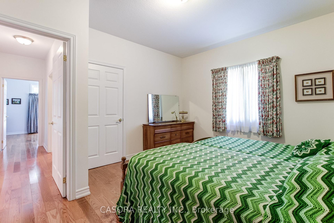
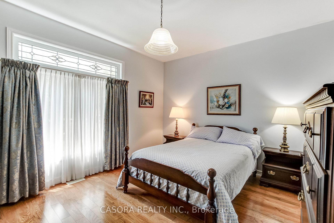
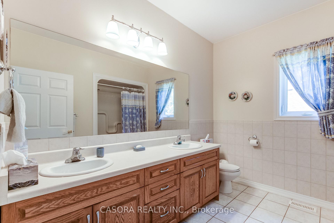
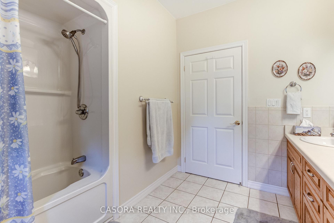
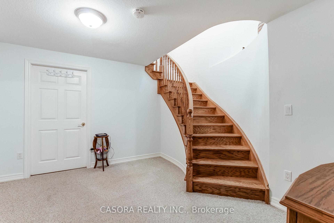
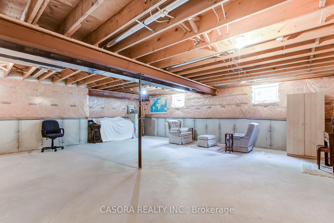
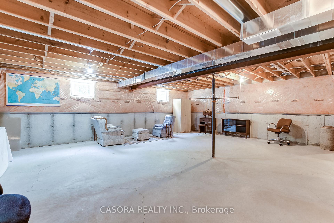
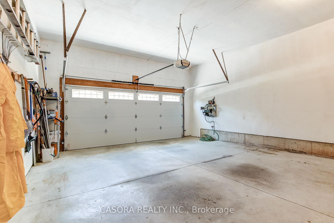
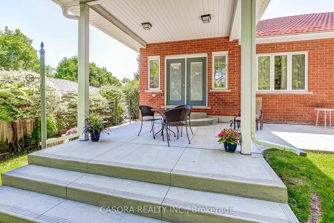
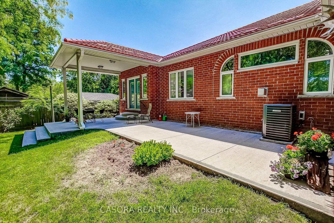
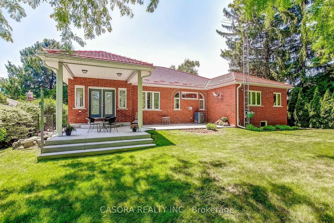
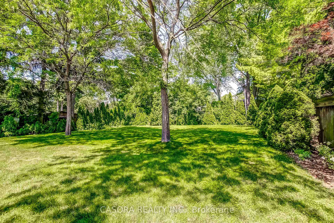
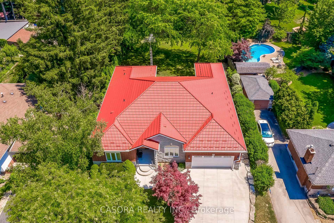
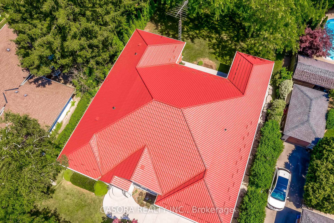
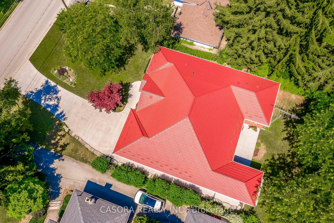
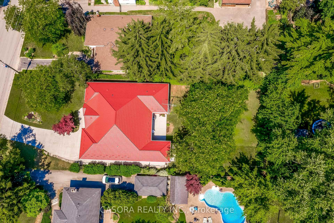
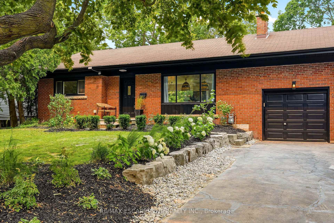
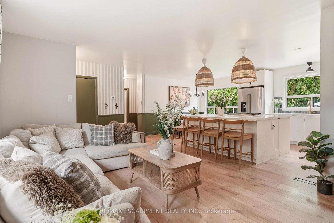
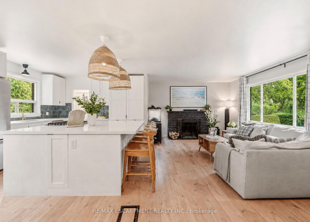
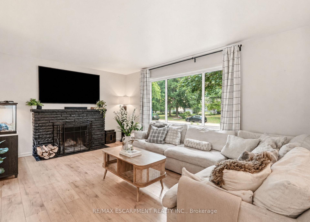
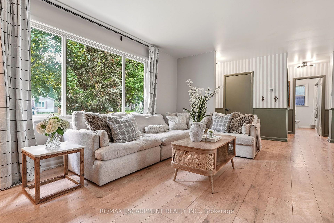
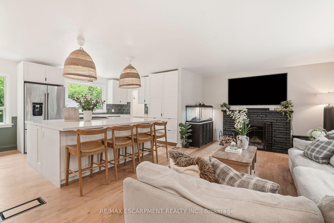
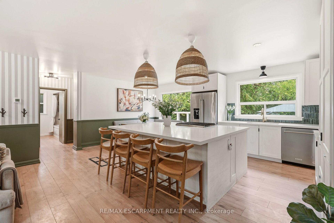
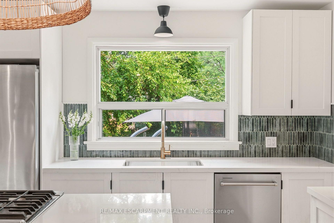
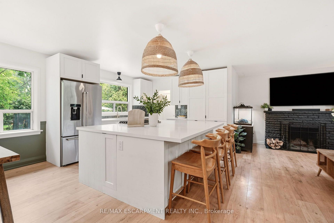
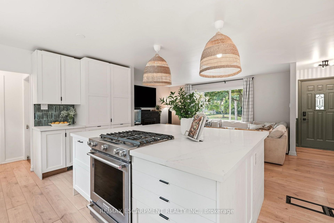
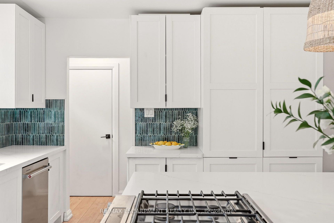
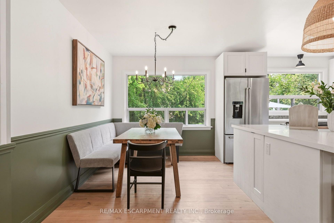
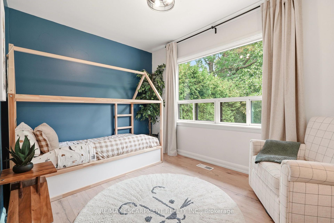
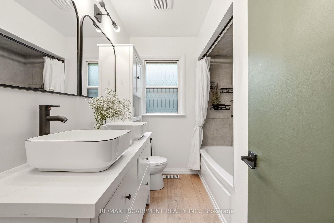
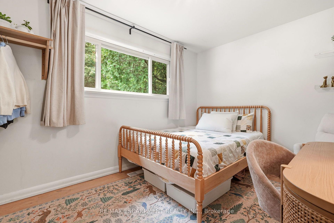
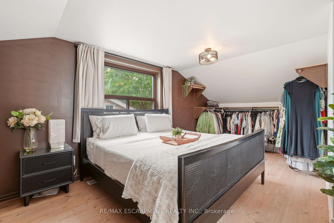
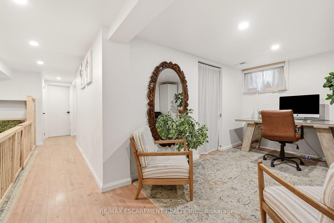
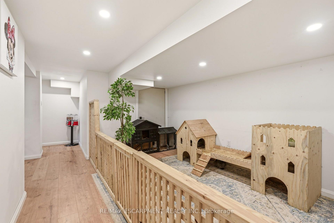
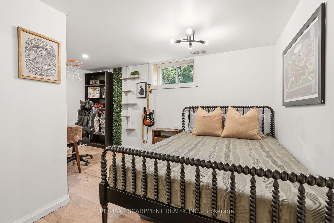
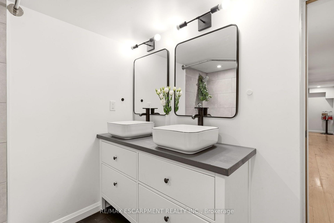
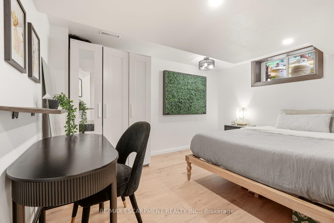
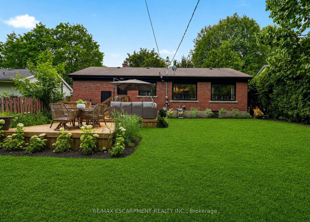
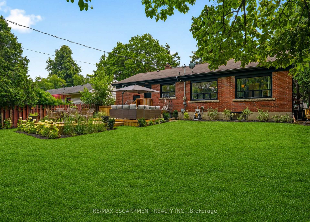
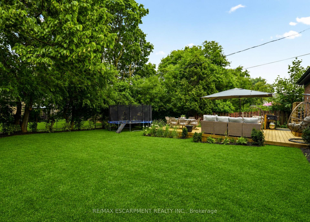
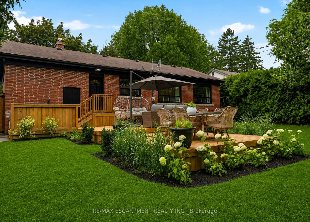
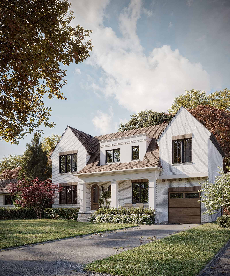
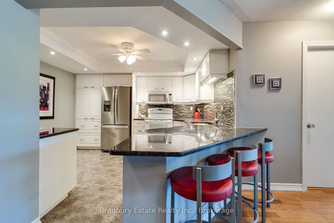
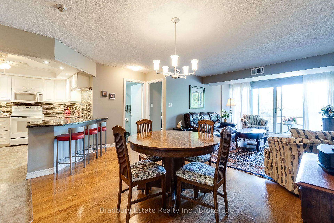
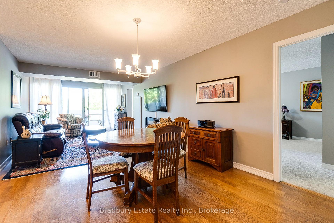
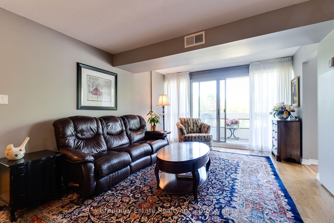
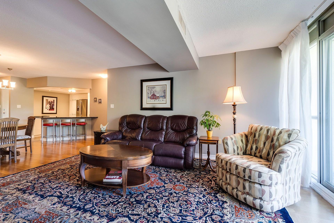
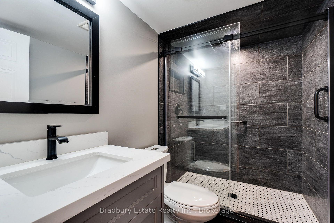
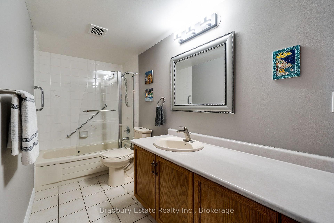
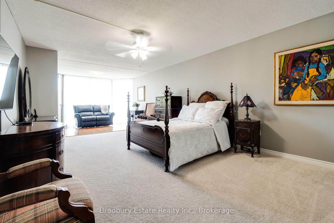
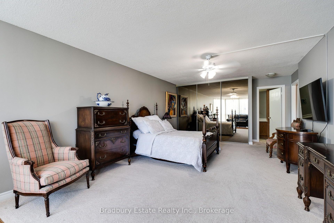
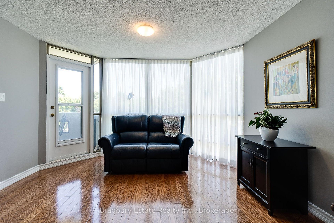
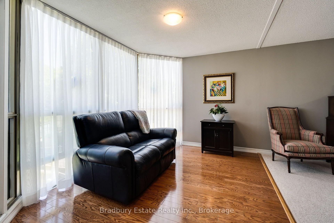
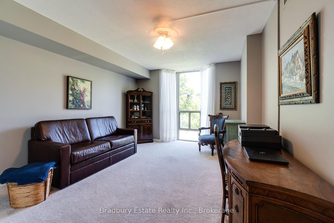
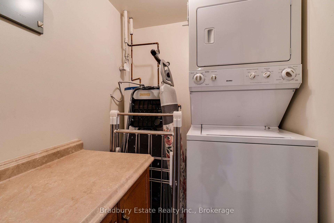
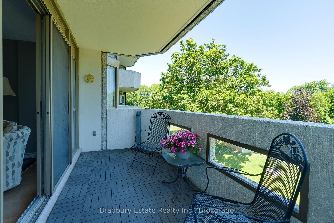
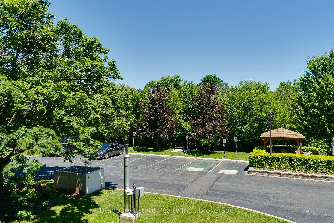
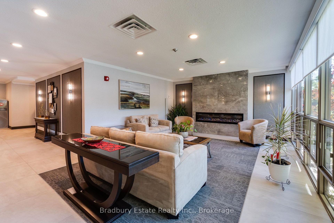
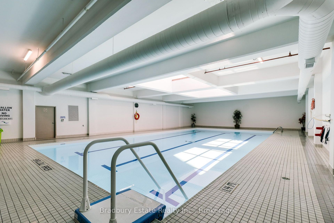
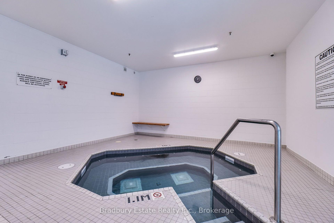
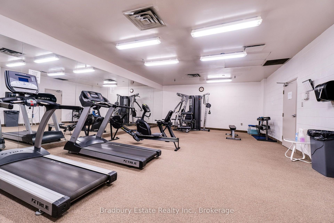
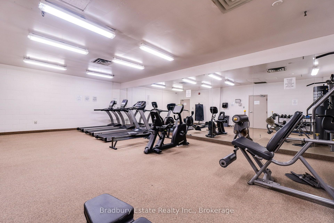
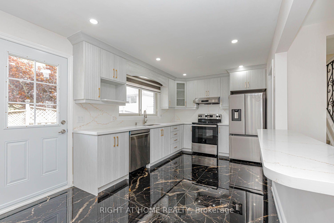
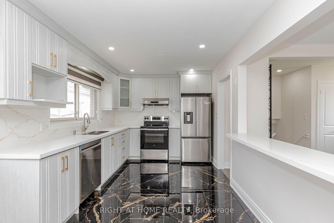
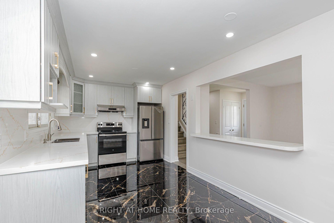
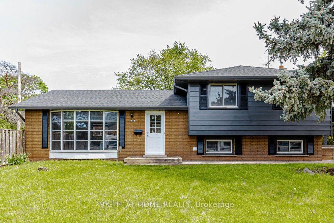
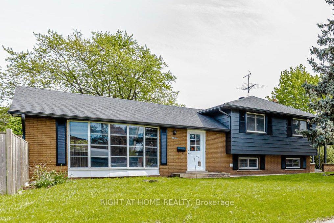
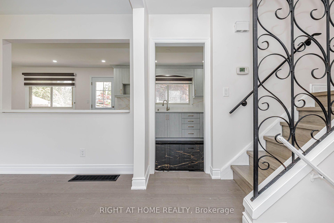
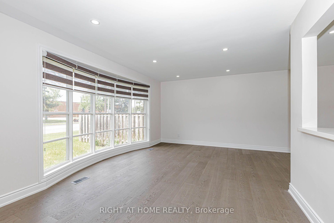
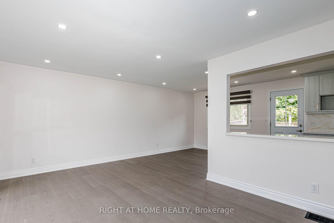
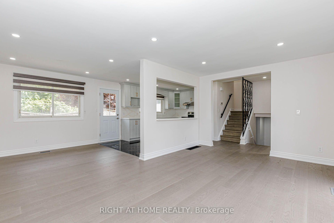
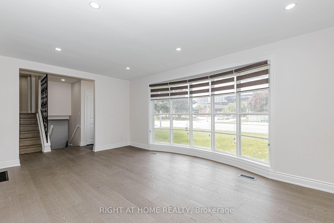
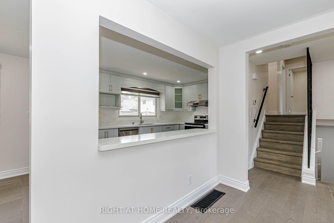
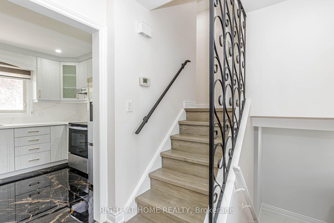
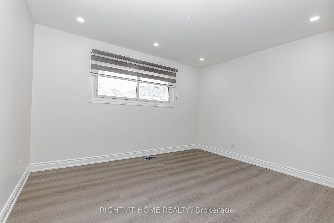
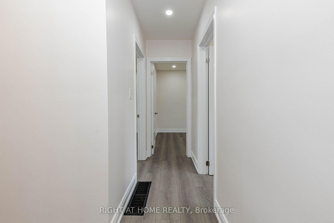
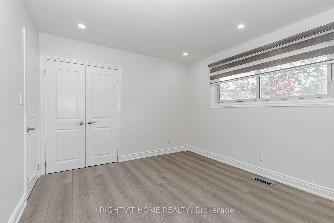
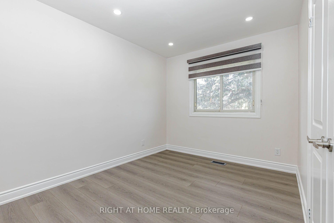
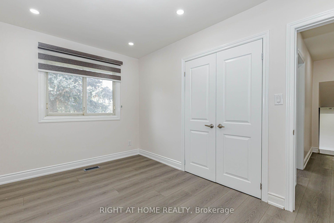
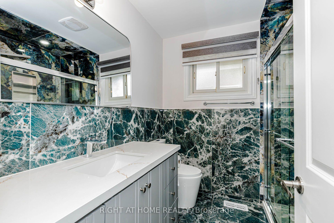
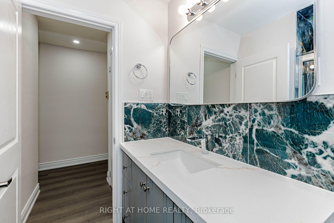
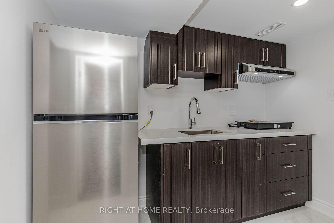
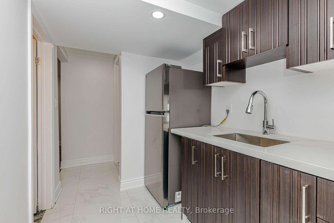
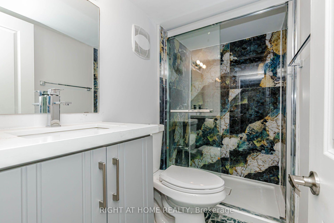
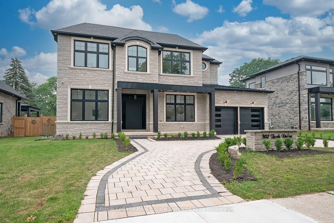
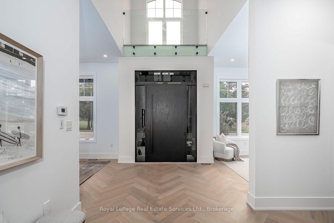
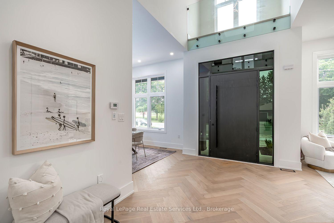
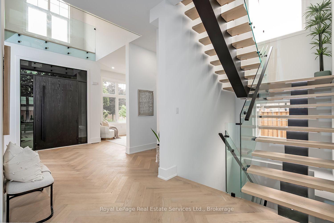
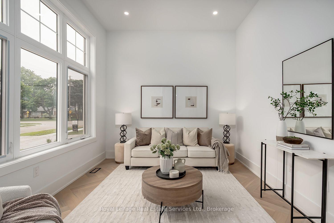
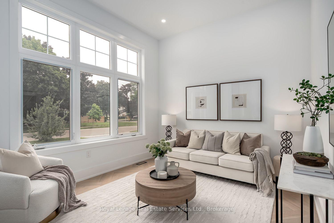
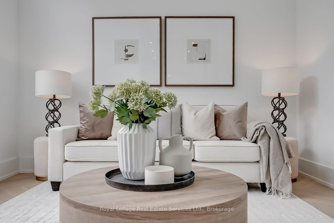
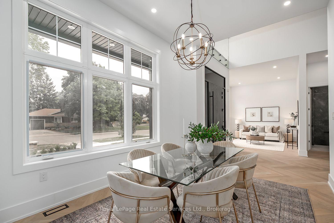
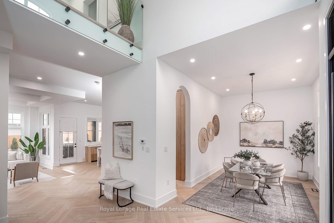
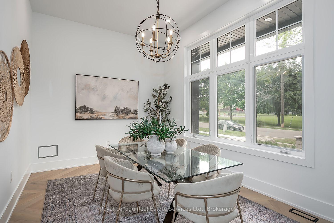
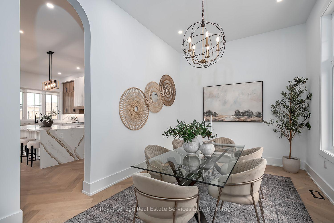
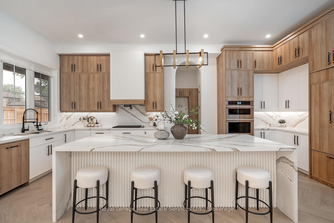
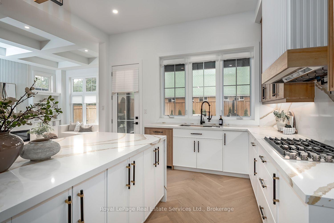
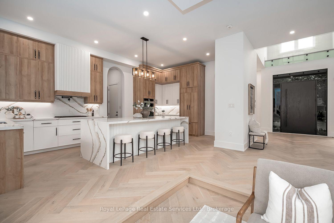
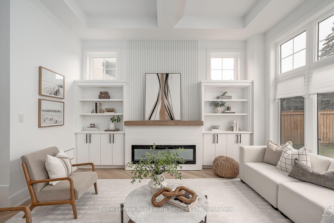
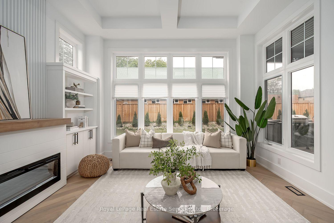
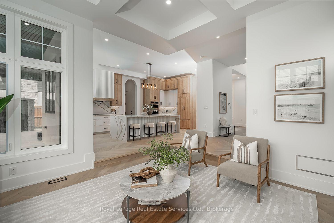
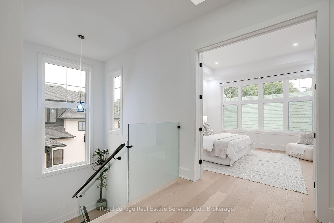
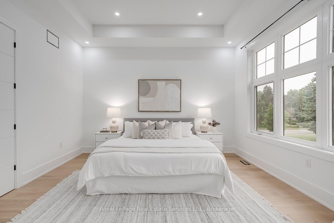
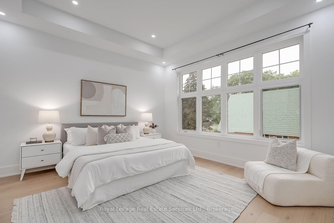
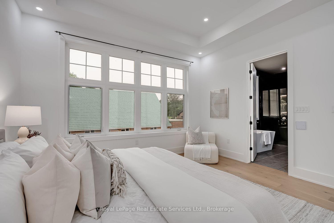
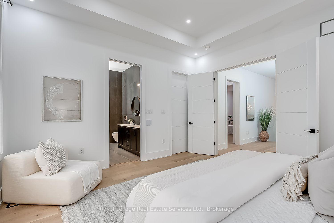
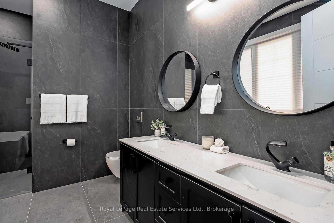
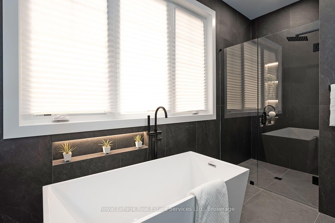
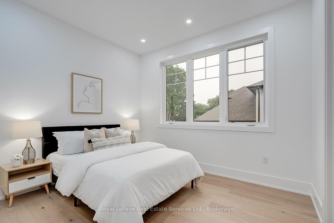
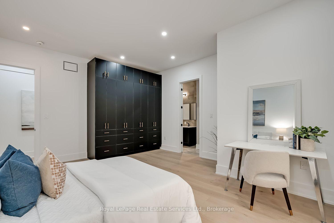
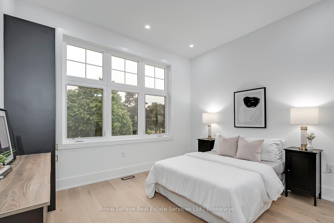
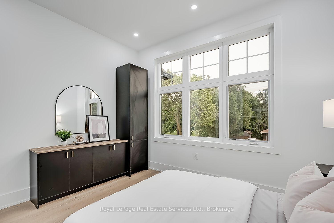
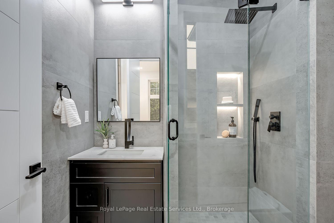
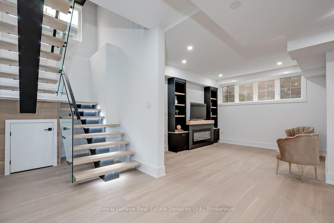
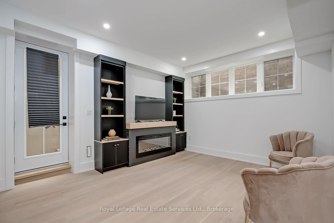
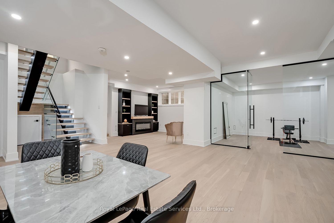
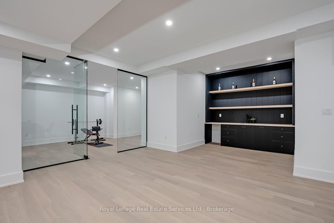
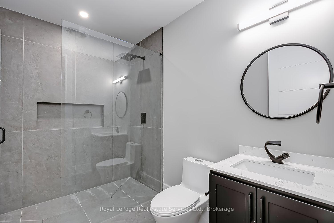
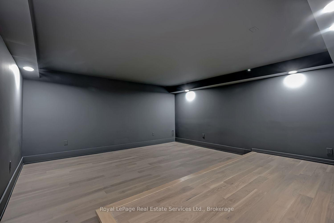
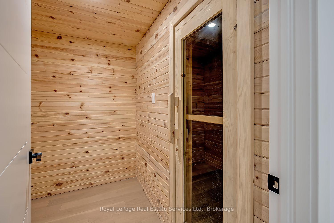
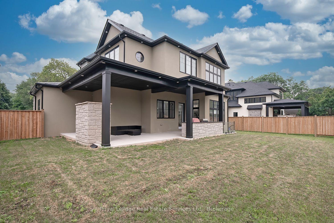
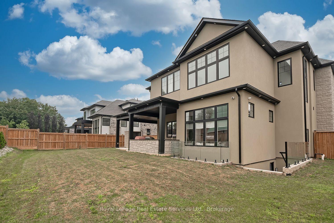
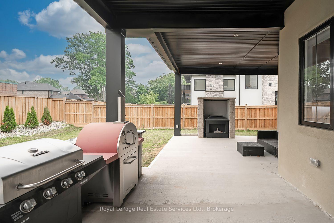
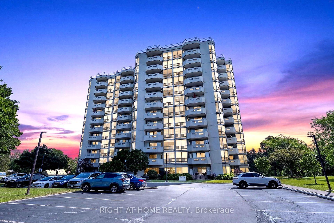
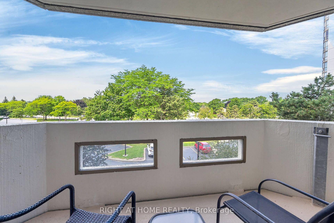
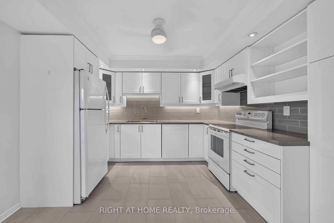
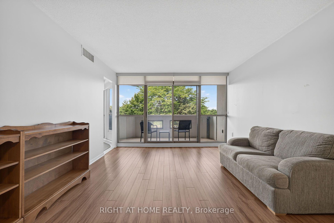
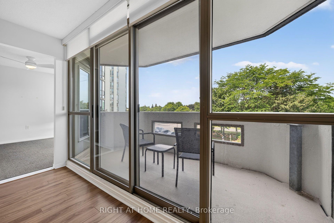
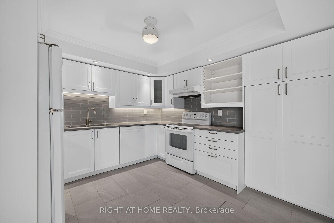
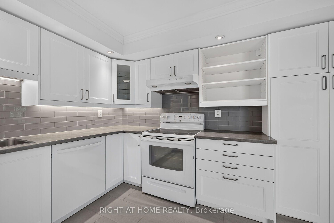
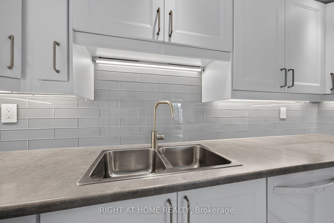
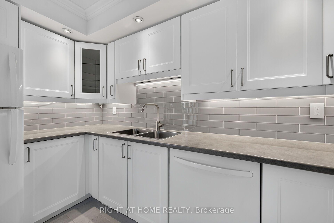
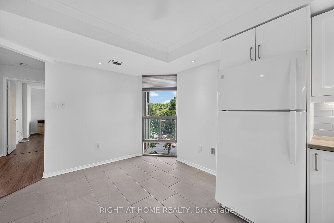
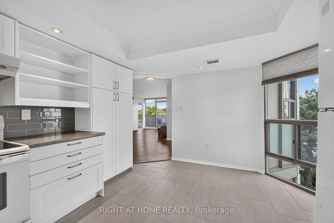
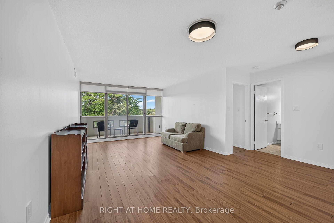
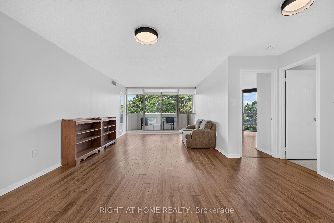
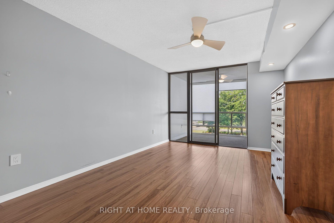
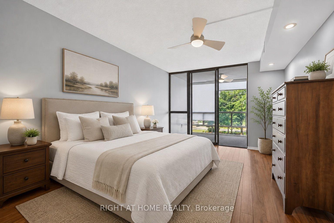
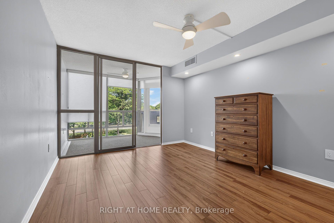
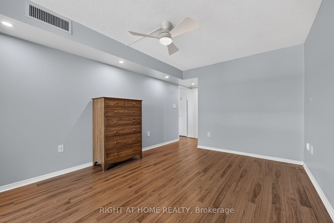
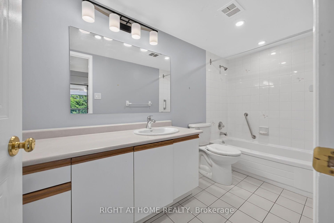
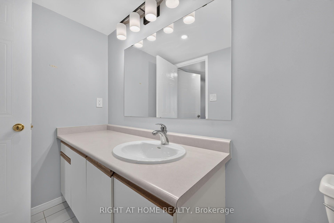
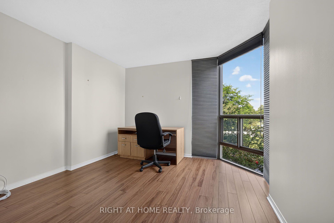
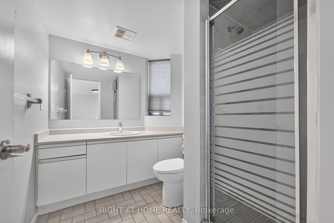
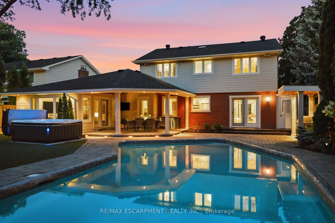
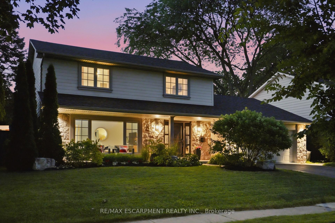
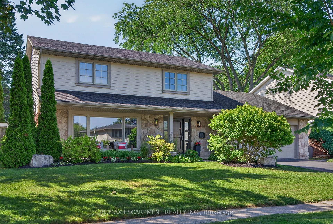
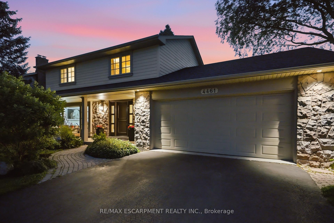
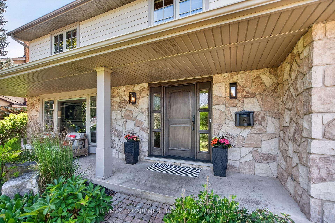
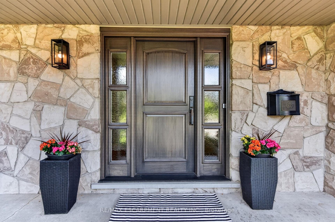
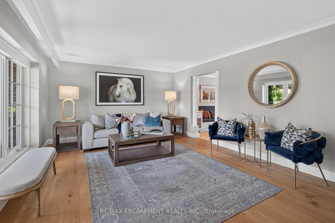
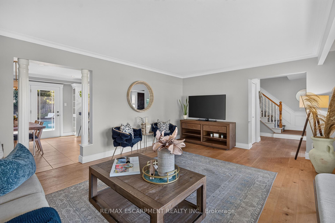
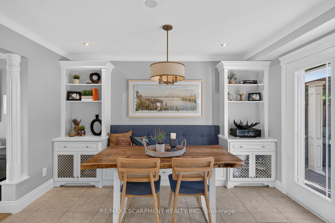
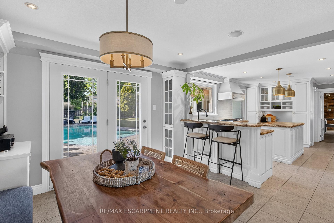
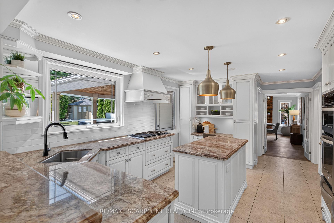
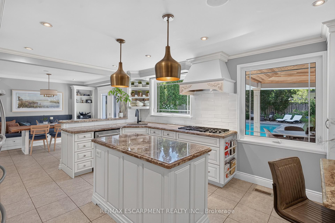
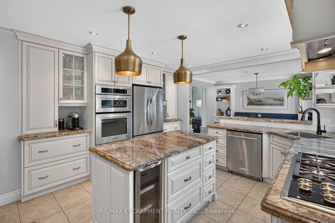
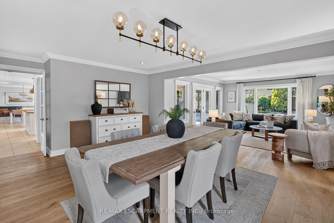
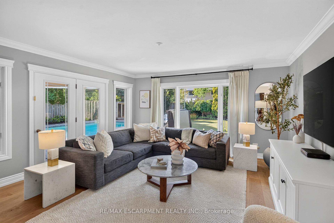
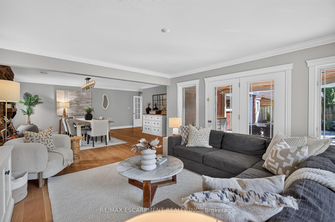
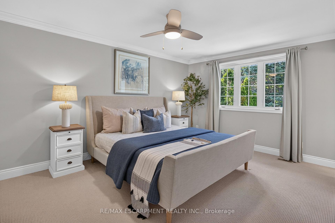
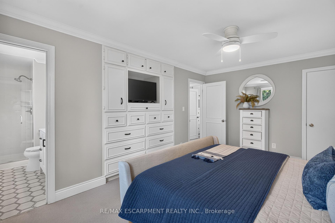
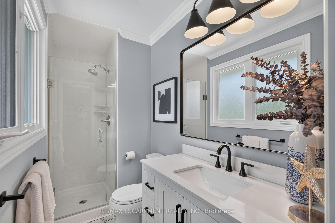
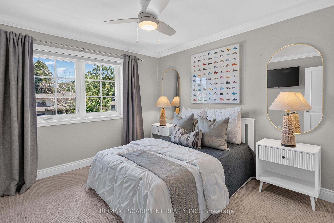
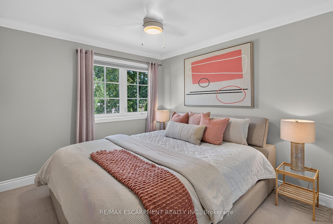
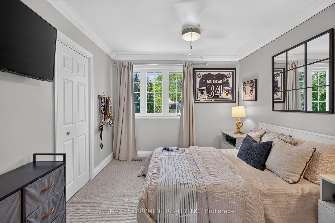
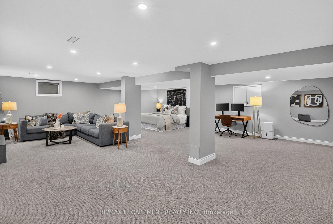
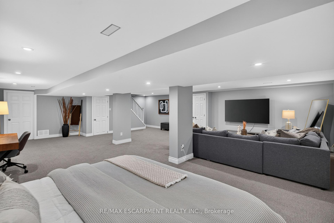
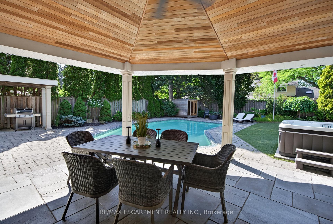
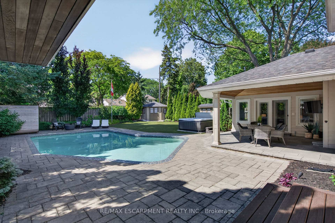
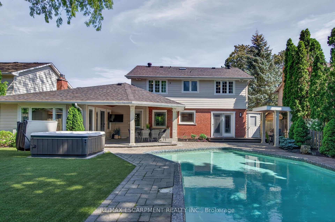
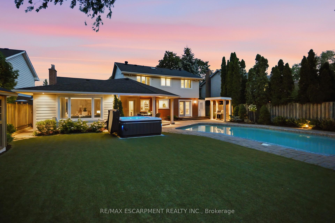
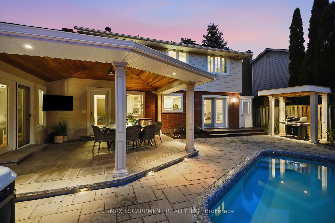
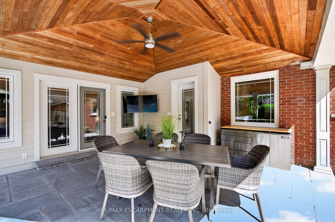
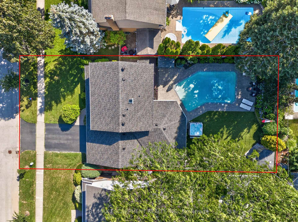
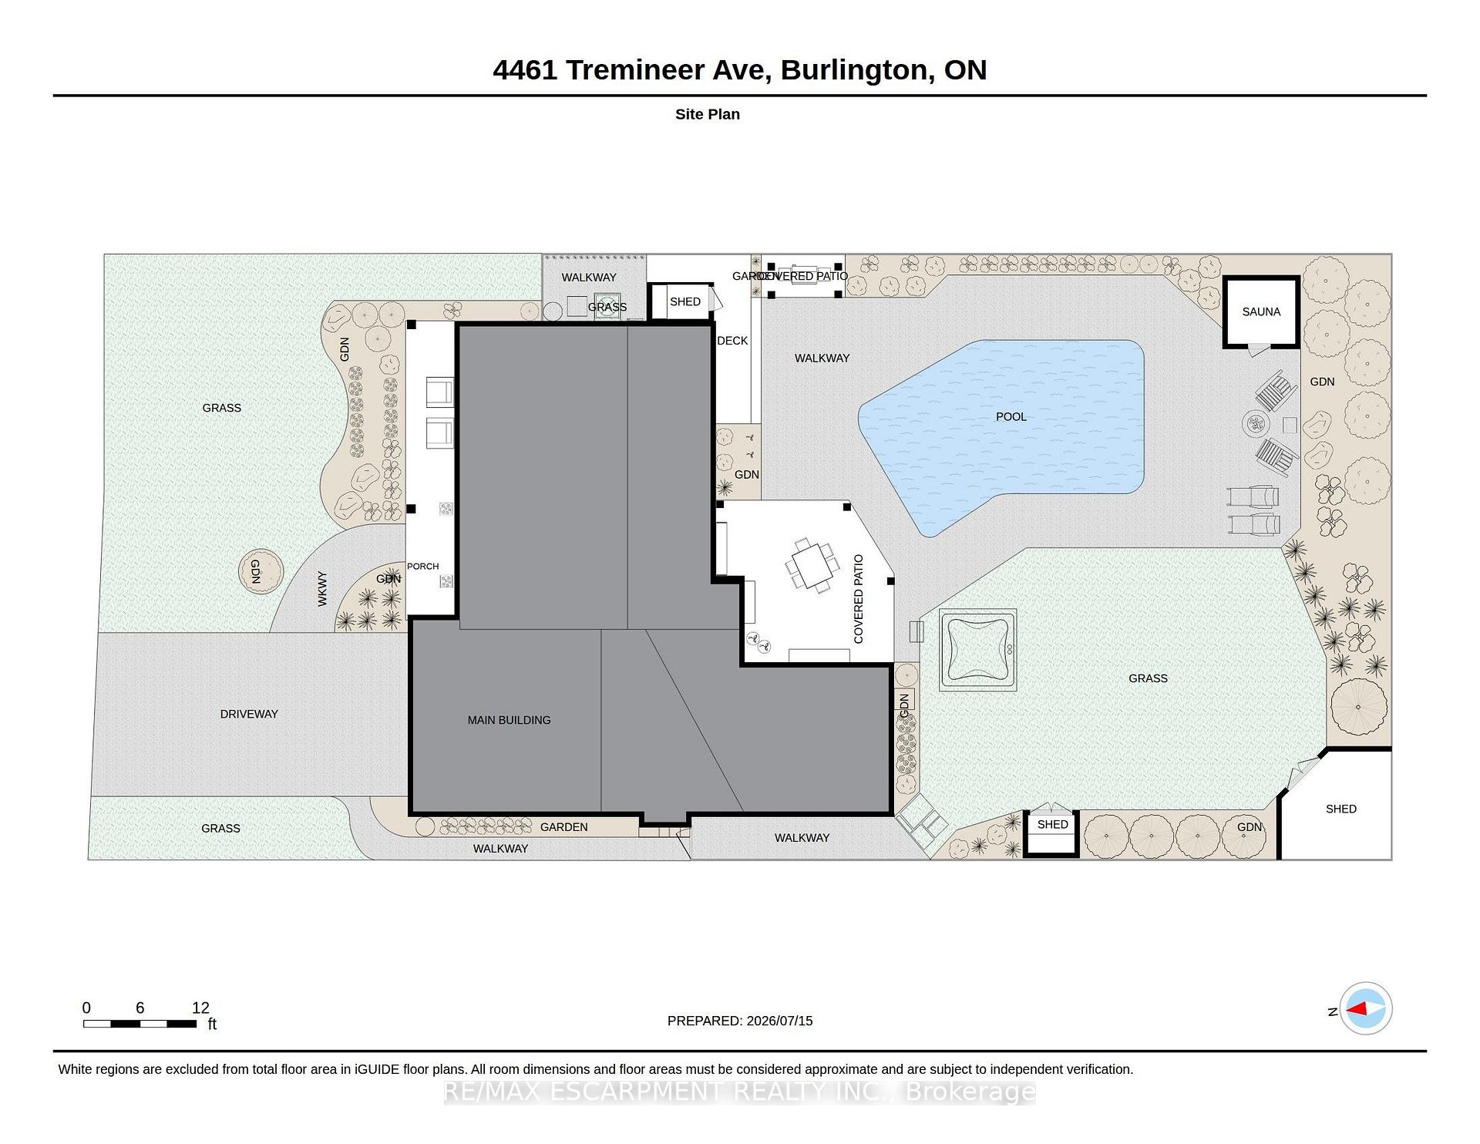
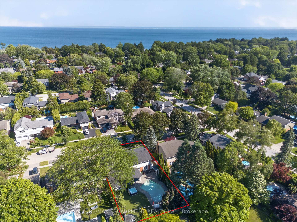
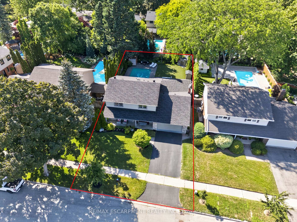
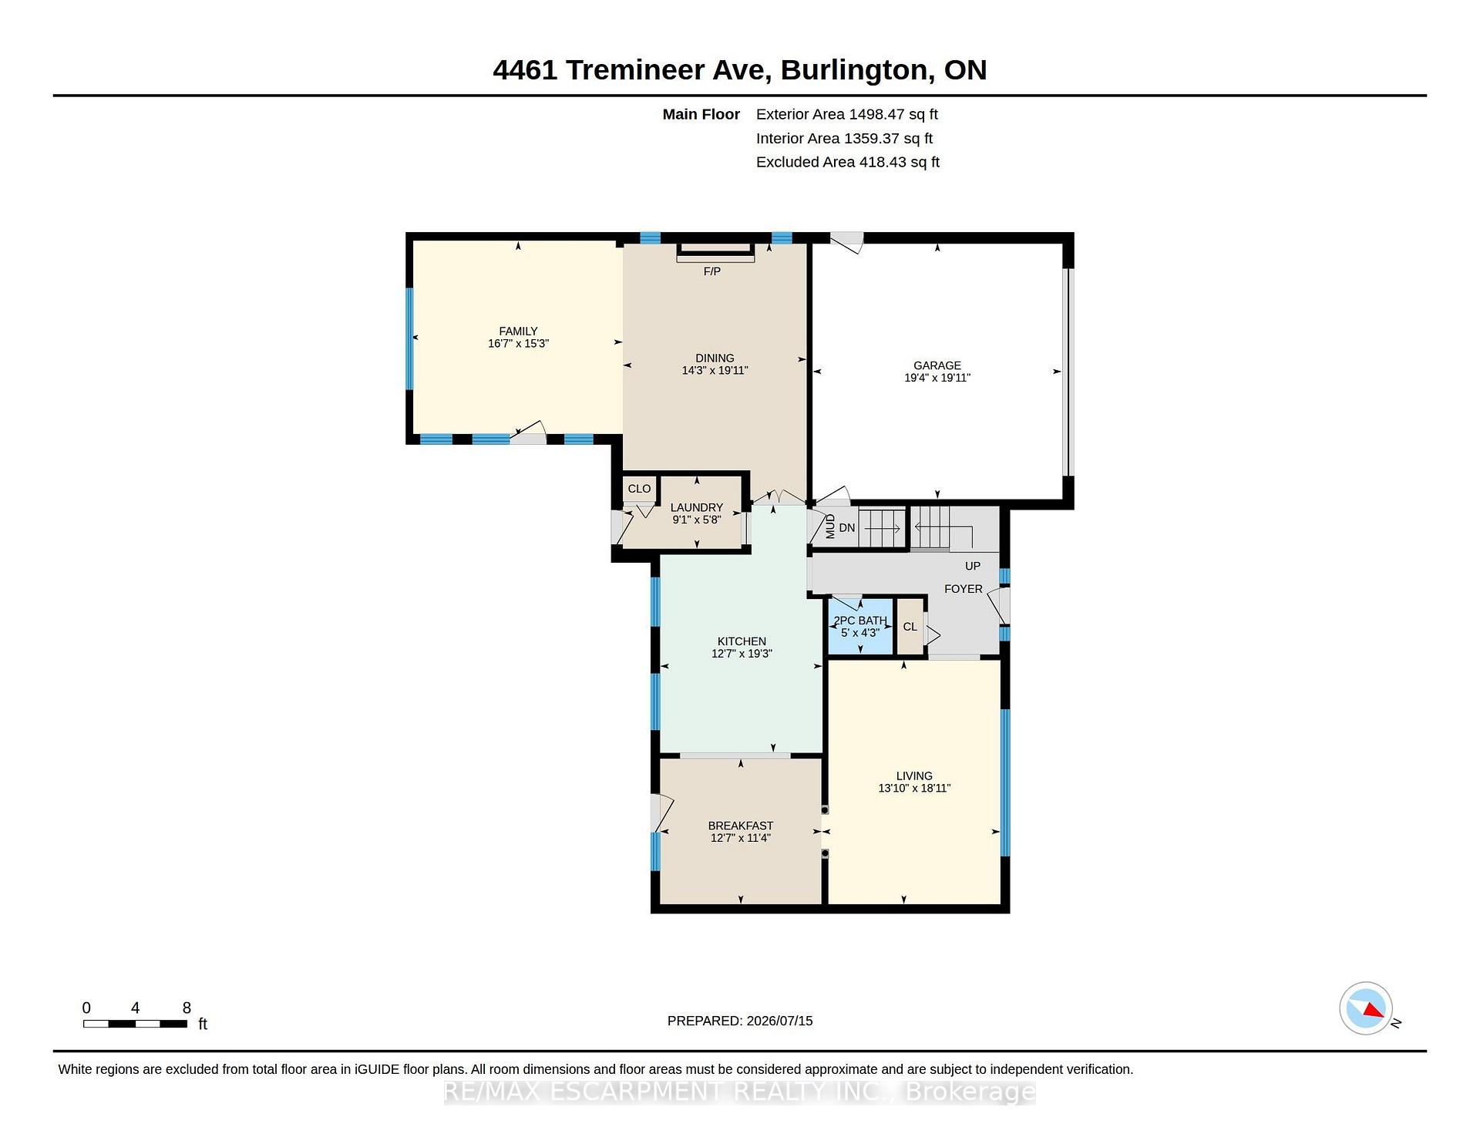
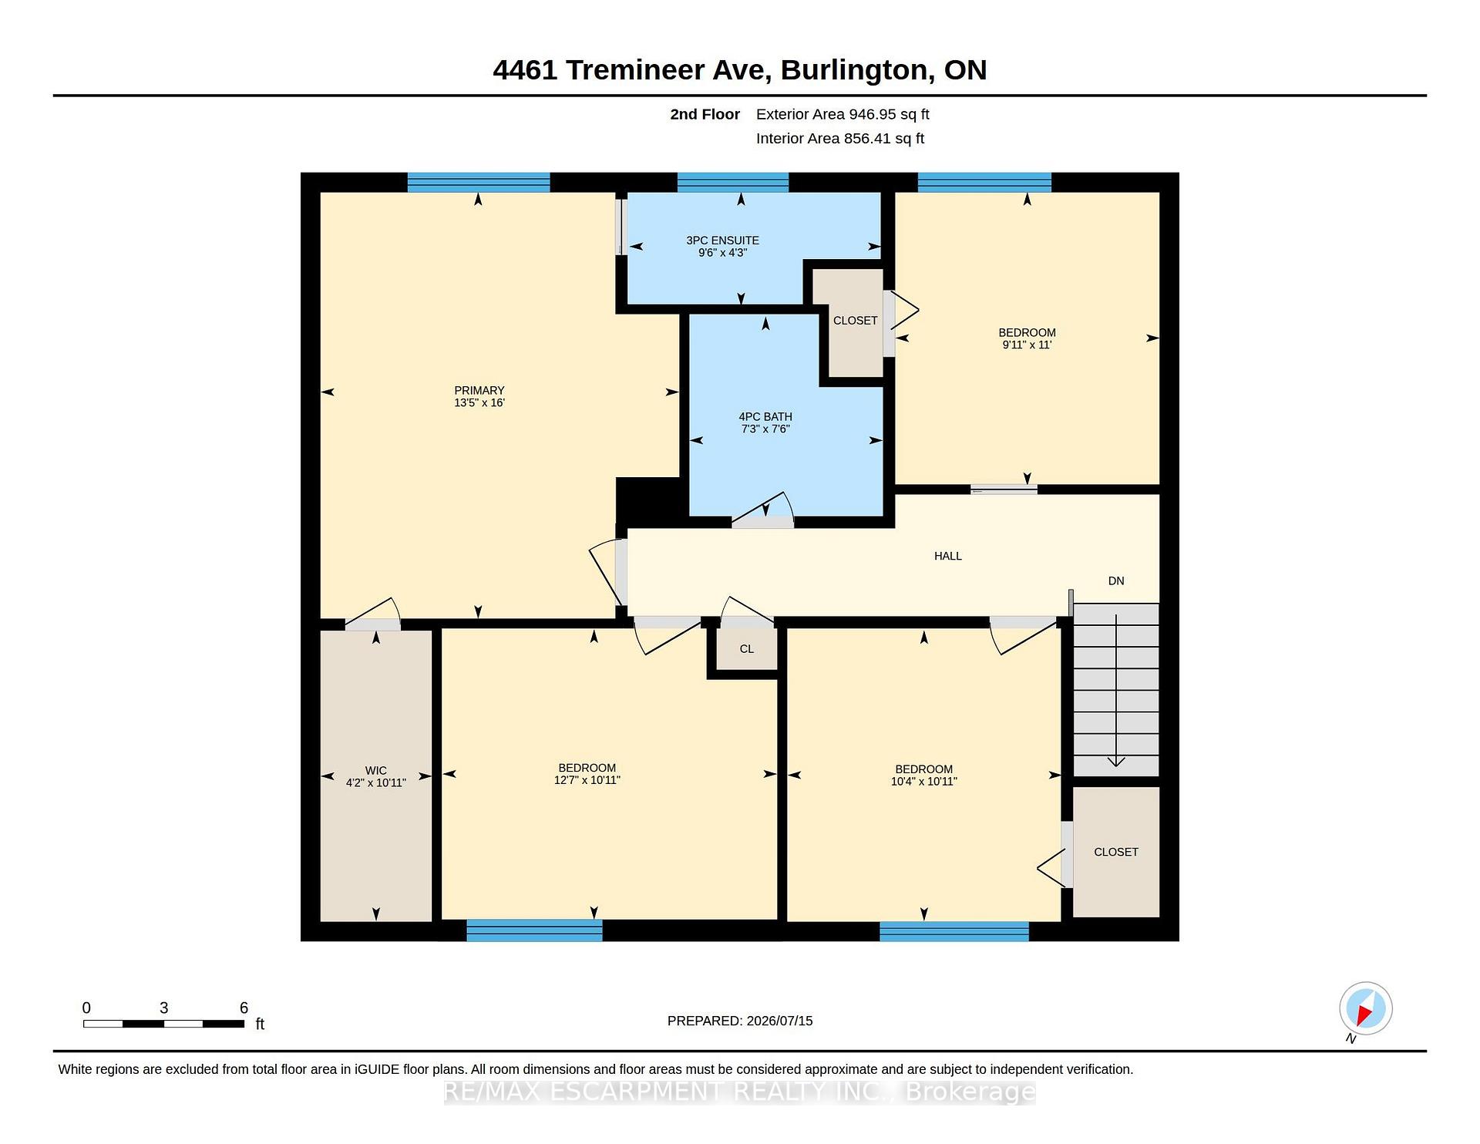
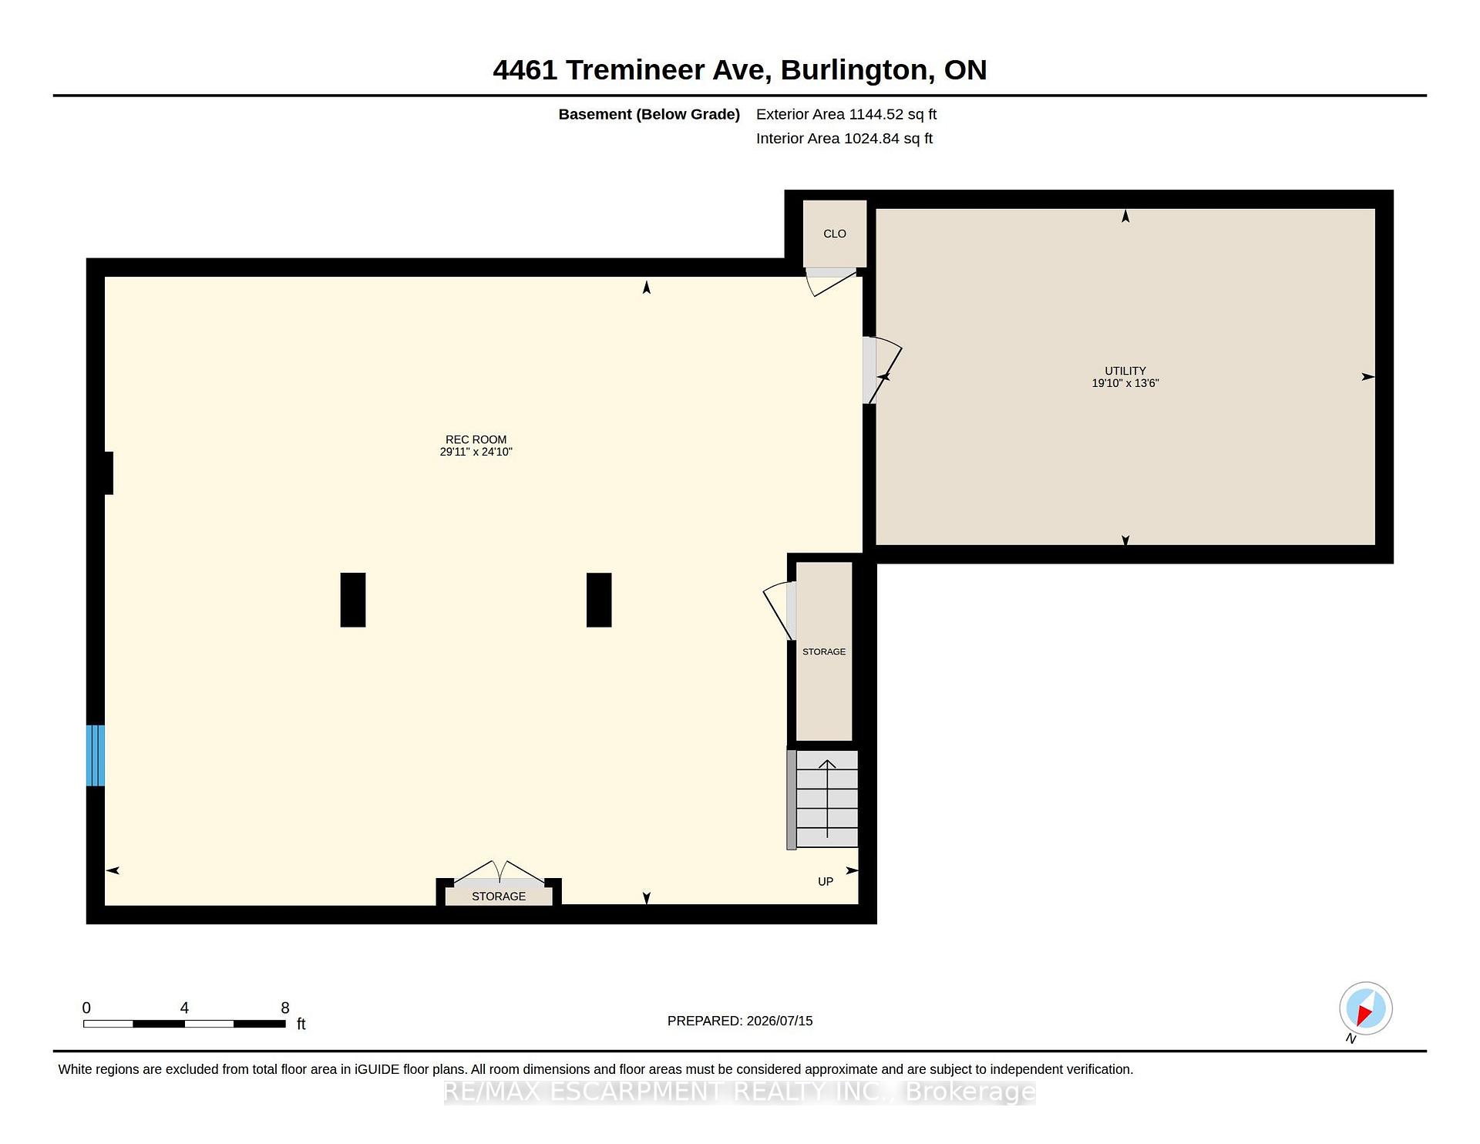
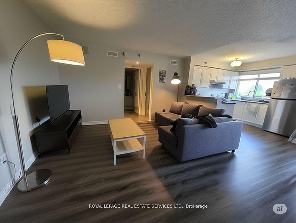
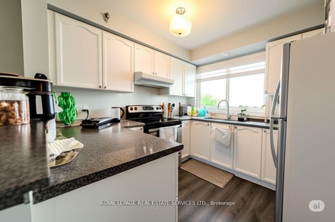
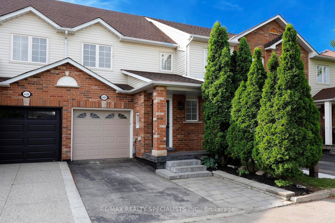
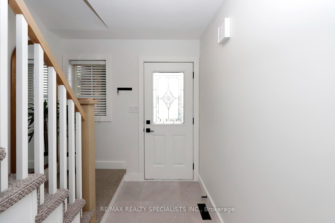
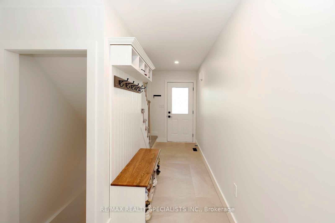
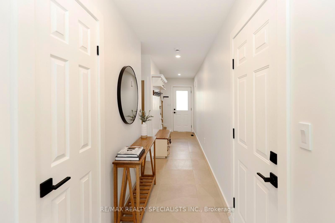
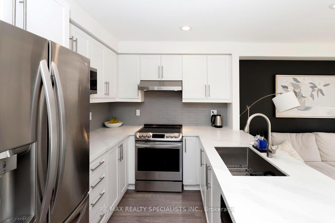
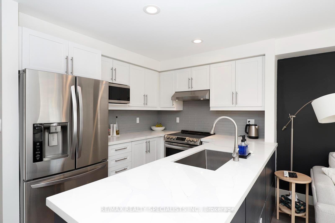
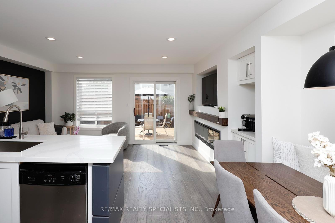
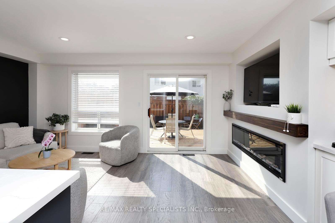
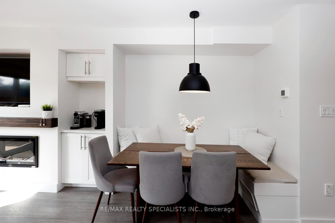
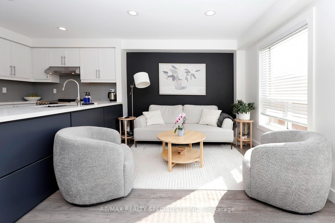
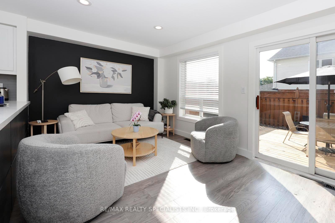
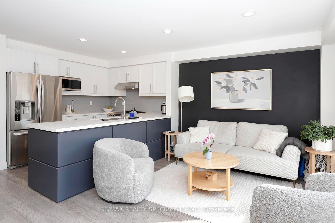
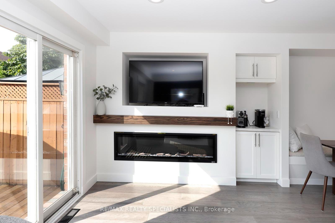
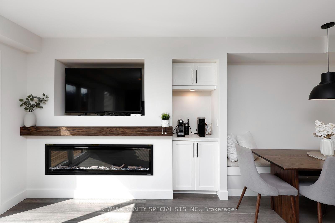
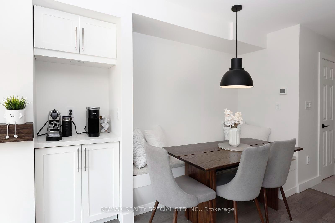
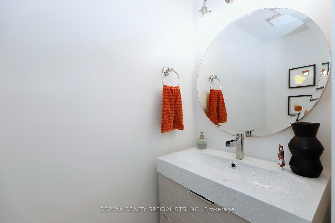
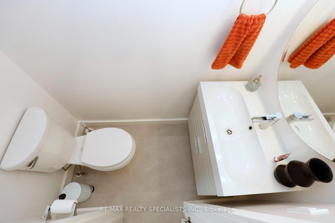
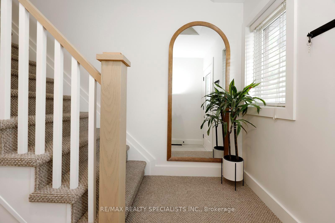
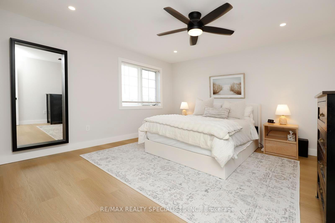
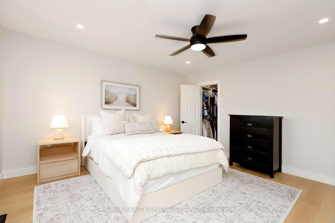
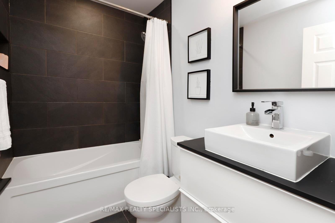
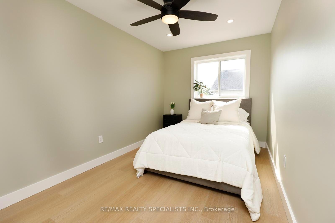
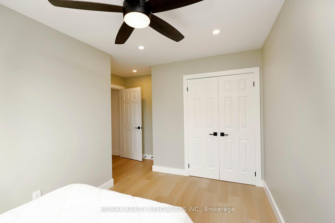
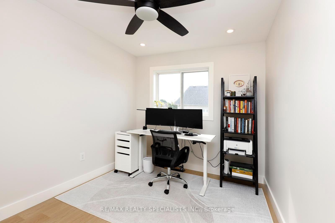
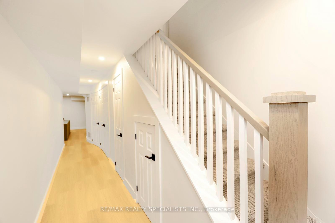
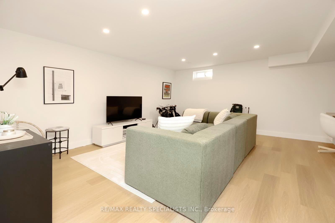
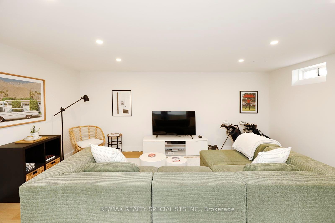
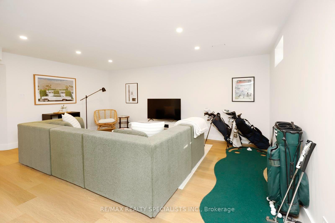
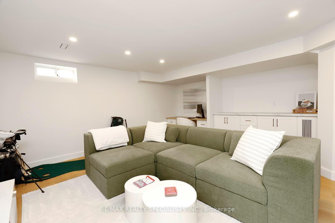
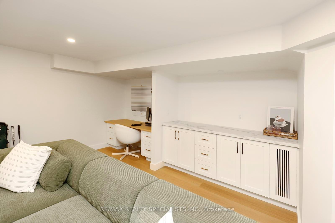
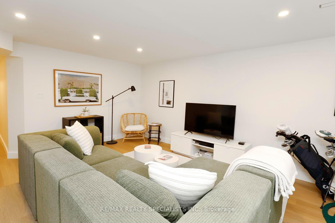
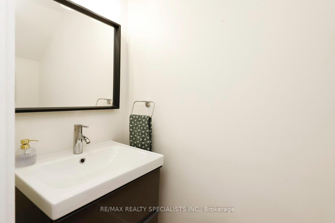
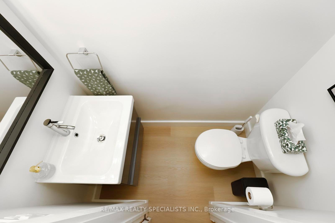
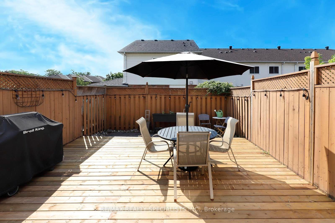
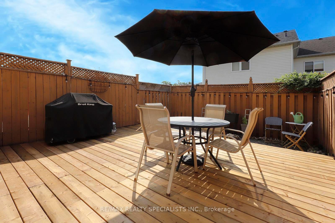
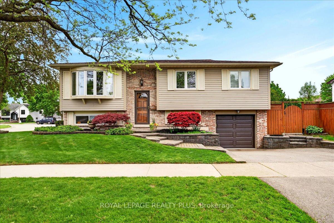
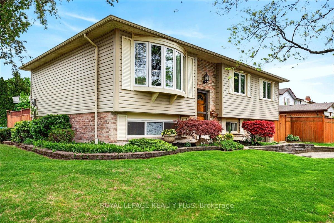
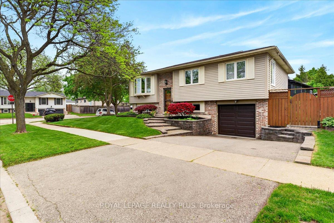
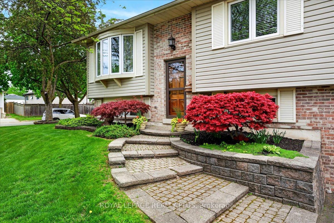
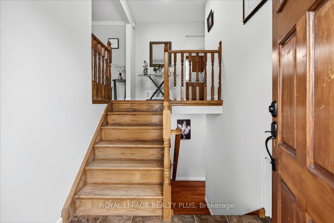
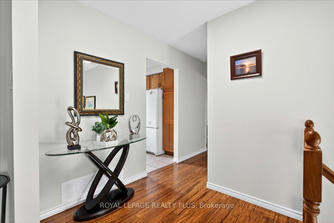
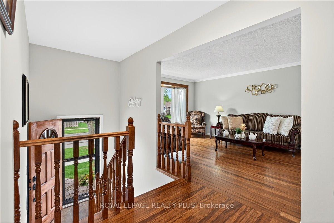
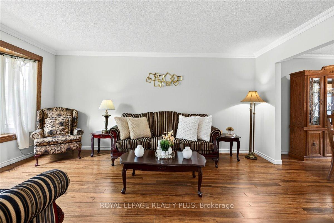
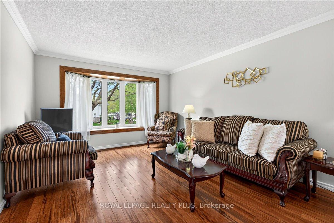
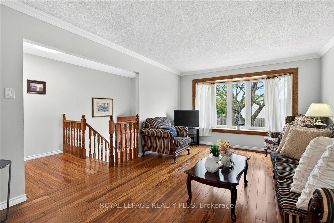
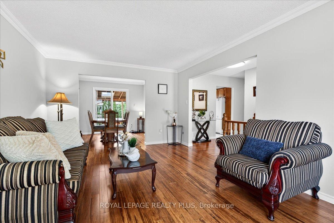
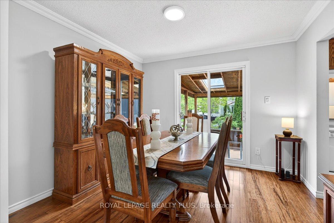
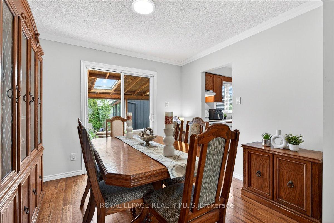
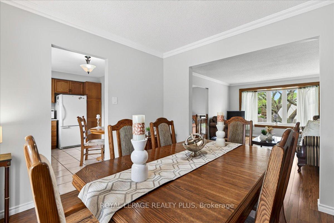
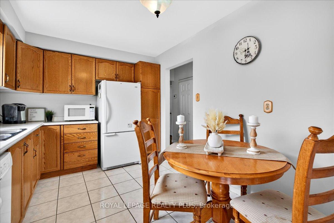
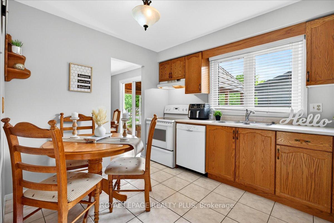
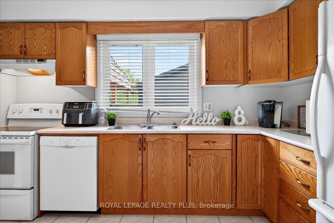
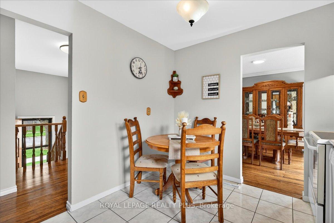
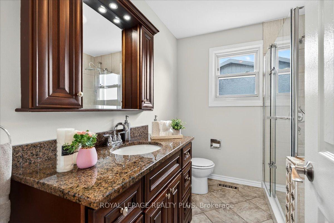
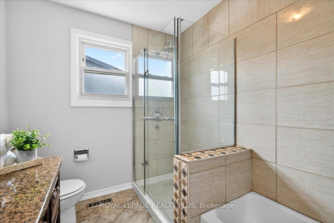
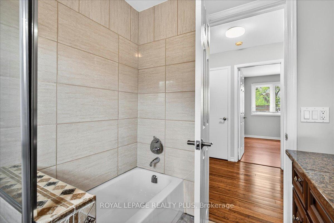
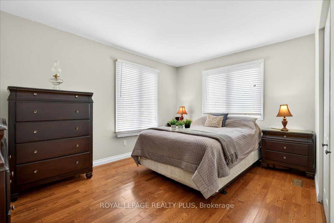
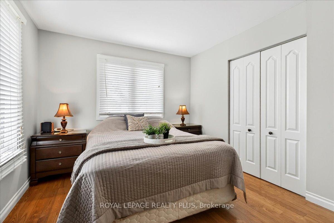
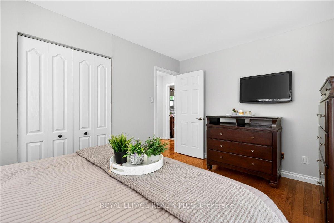
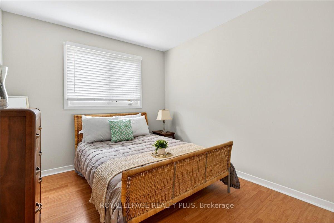
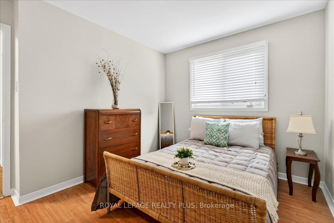
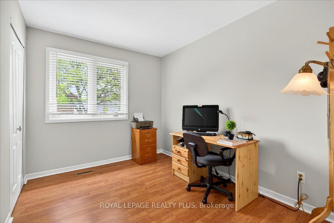
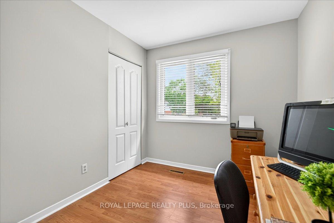
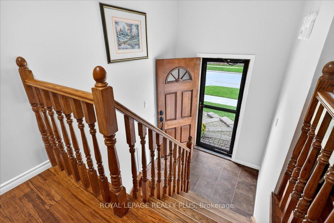
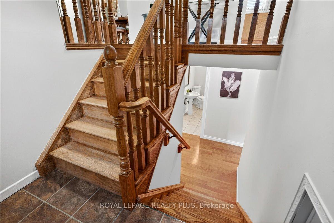
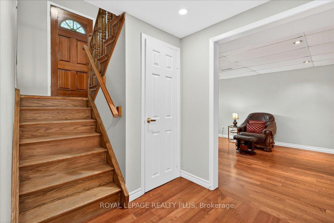
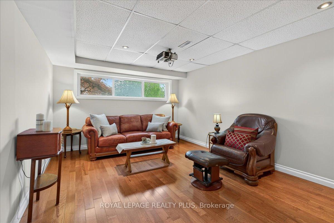
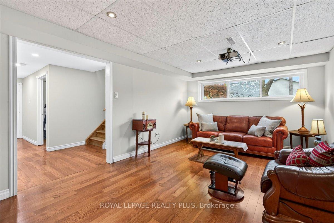
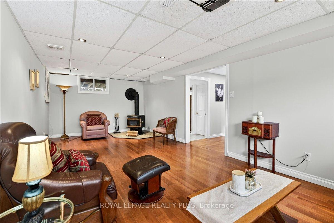
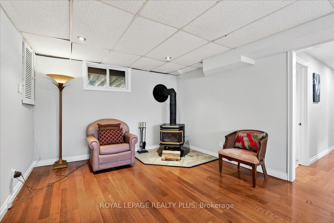
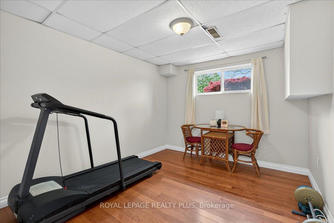
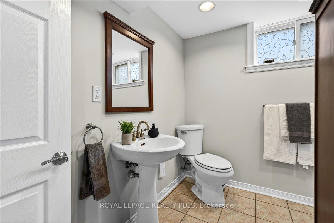
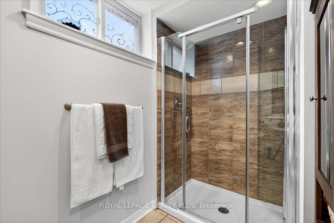
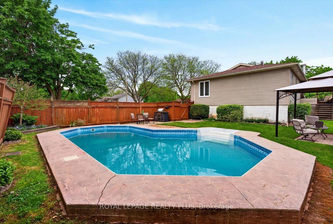
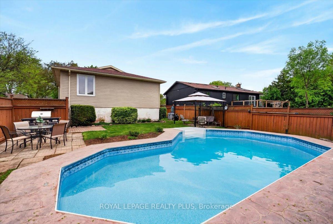
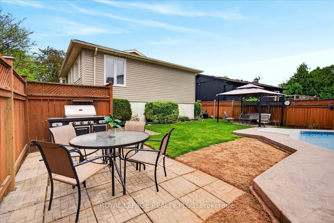
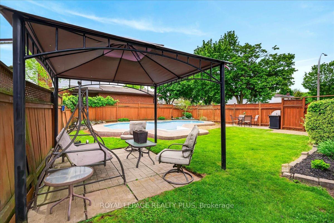
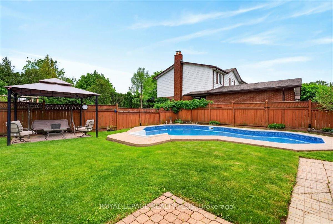
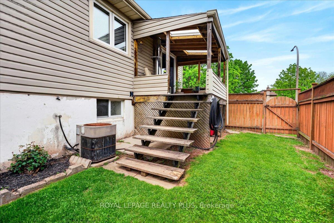
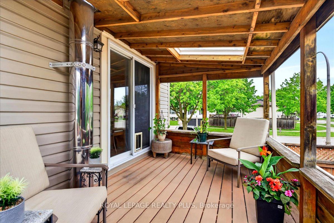
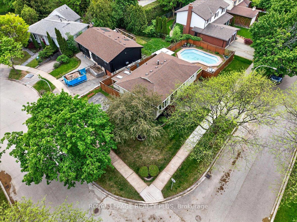
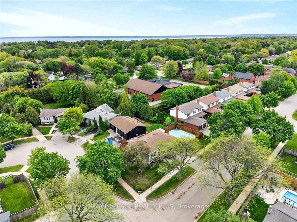
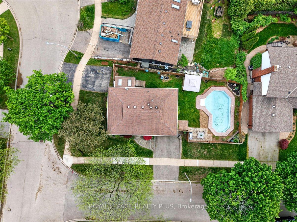
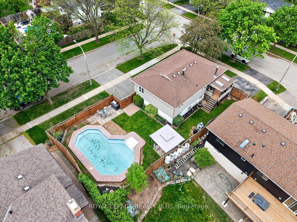
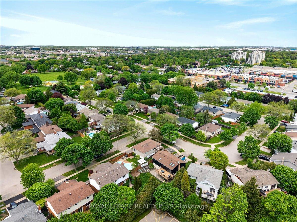
Welcome to 4452 Delaney Drive, a beautiful raised bungalow nestled in one of Burlington's one of the most desirable, family-friendly neighbourhoods. With TWO DOUBLE CAR DRIVEWAYS & SWIMMING POOL, this inviting home offers a perfect blend of comfort, functionality, and outdoor enjoyment. The main level features a bright and spacious living room and dining room, ideal for both everyday living and entertaining. The dining area includes a patio door that opens onto a raised wooden deck-perfect for summer barbecues or morning coffee-complete with a staircase leading down to a thoughtfully landscaped backyard. Here, you'll find a private oasis with a swimming pool, creating the ultimate setting for relaxation and gatherings. The home offers three well-appointed bedrooms and a 3pc washroom on the main level, along with a functional kitchen designed for convenience. Throughout the house, you'll appreciate the elegance of nice flooring-completely carpet-free for a clean and modern feel. The finished basement expands your living space with an additional room, a generous family room, and a full 3-piece washroom, making it ideal for extended family, guests, or a private retreat. Additional highlights include an attached single garage and the rare benefit of 2 double car driveways, providing ample parking space for family and visitors. Located within walking distance to Longmoor Park, local shopping plazas, and top-rated schools, this home offers exceptional convenience. Plus, you're just a short drive to downtown Burlington, where you can enjoy vibrant dining, shopping, and waterfront attractions. This is a unique and rare opportunity to own a truly special home in a sought-after location. Don't miss it!
No extras listed.
Visit this home
Pick a time that works for you.
No upcoming open houses.
Got questions?
Contact Sell with Strategy.


| Type | Detached |
| Style | Bungalow-Raised |
| Approx. Age | Not available |
| Size | 1100-1500 sq. ft. |
| Property Tax | $5,179 |
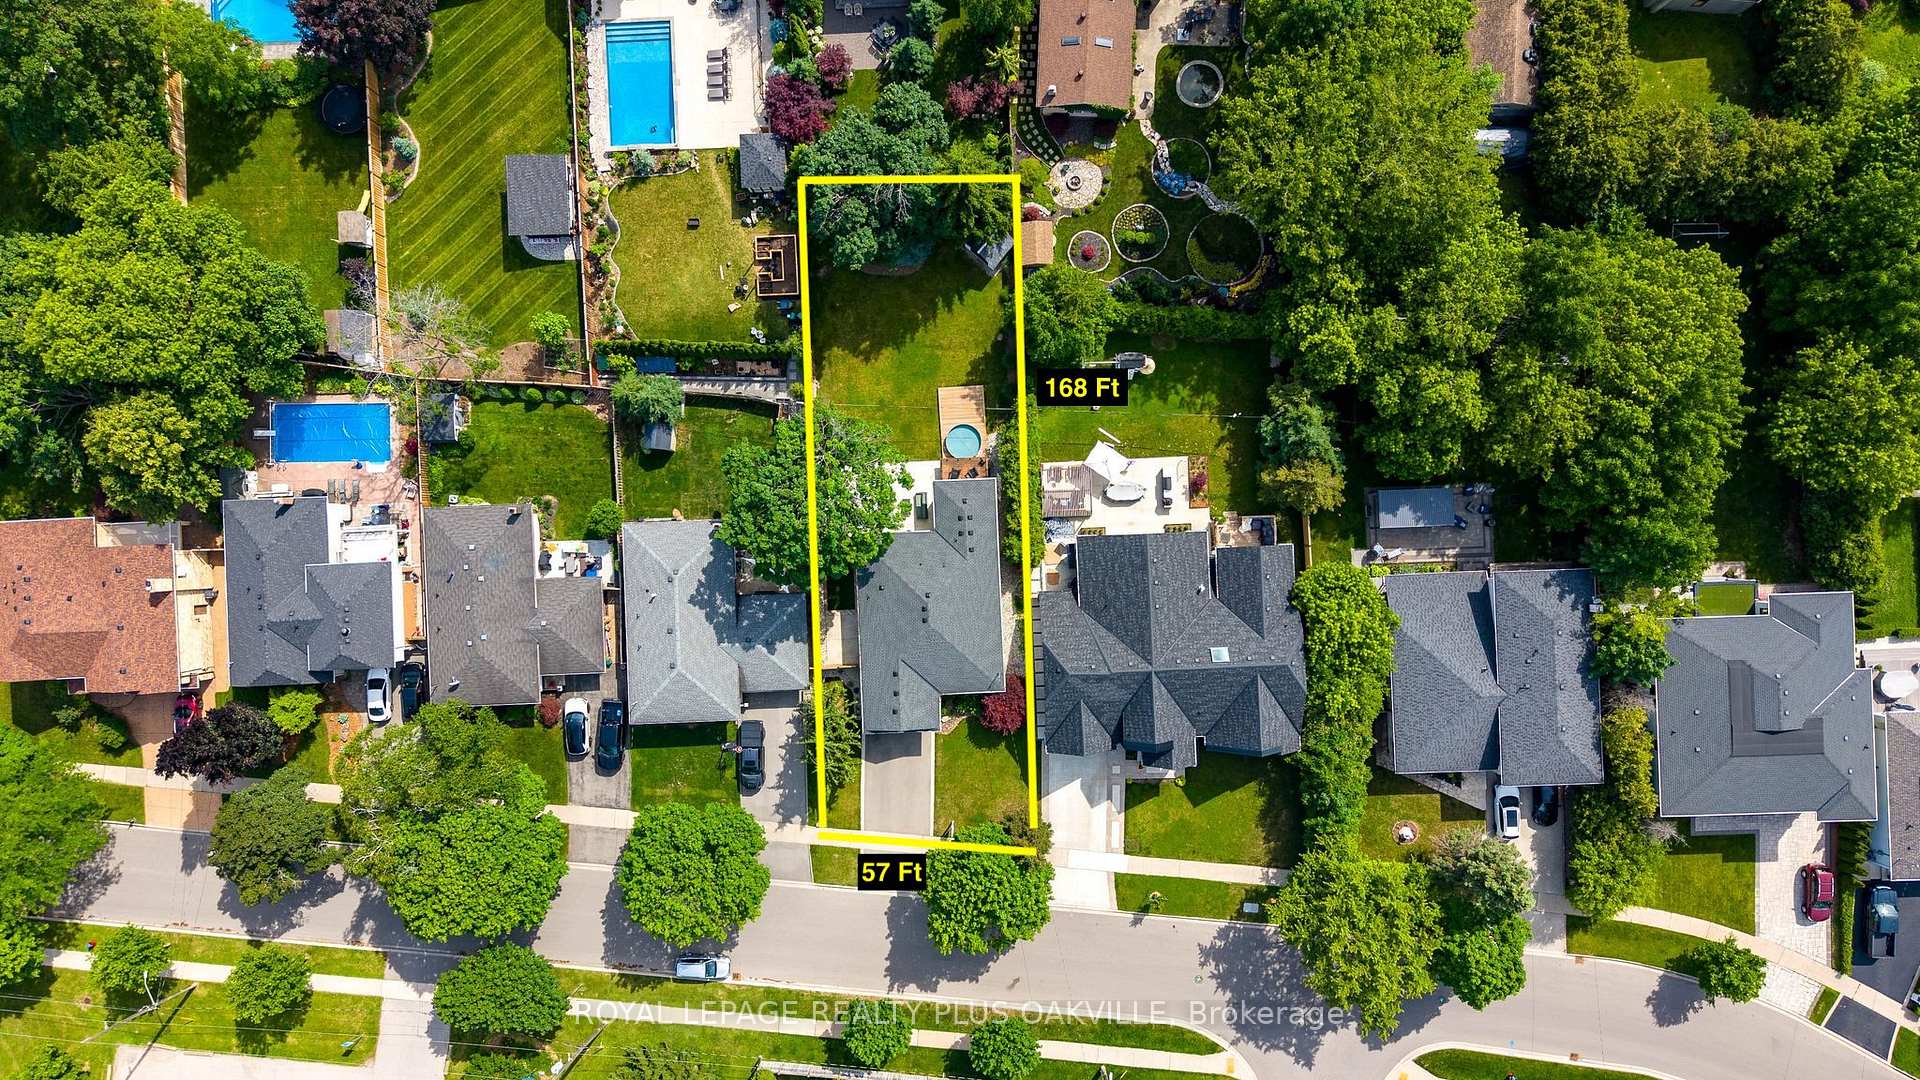
| Lot Size | 103.06 ft x 57.63 ft |
| mls© Number | W13486146 |
| Listed By | ROYAL LEPAGE REALTY PLUS |
Listing History
- No recent sale history for this listing.
- No recent lease history for this listing.
Schools
Could you afford this home?
What the bank counts
This home's actual carrying costs, payment stress-tested at 6%
- Mortgage, tested at 6%
- $5,364
- Property tax
- $432
- Heat allowance
- $150
- Housing costs
- $5,946 / mo
Lenders cap these at 39% of gross income — that sets the number.
Income needed
$183,000
gross annual household income
- Payment at 4%
- $4,410 / mo
- Cash down
- $209,600
Assumes no other monthly debts · 25-yr amortization
Full affordability checkInvestment Analysis
Estimated rent, cap rate and monthly cash flow for this property
Values and trends
Nearby listings
Comparable sales
- No similar listings found.