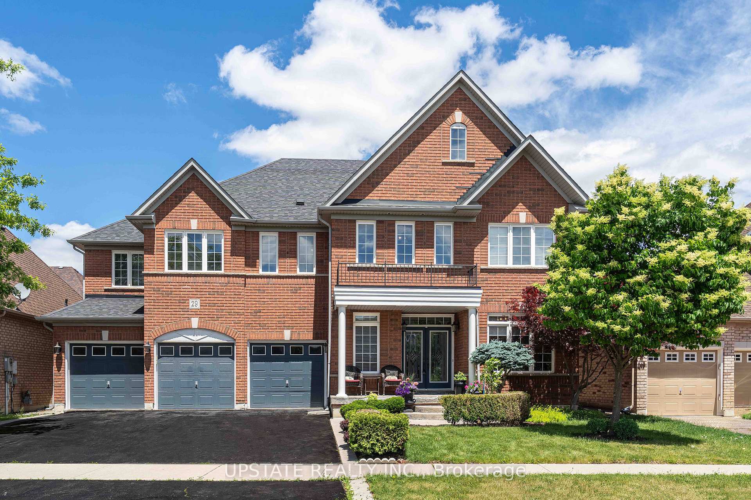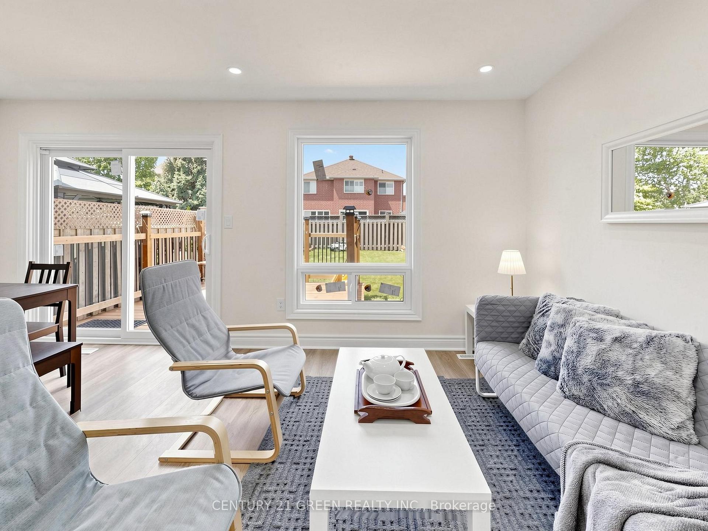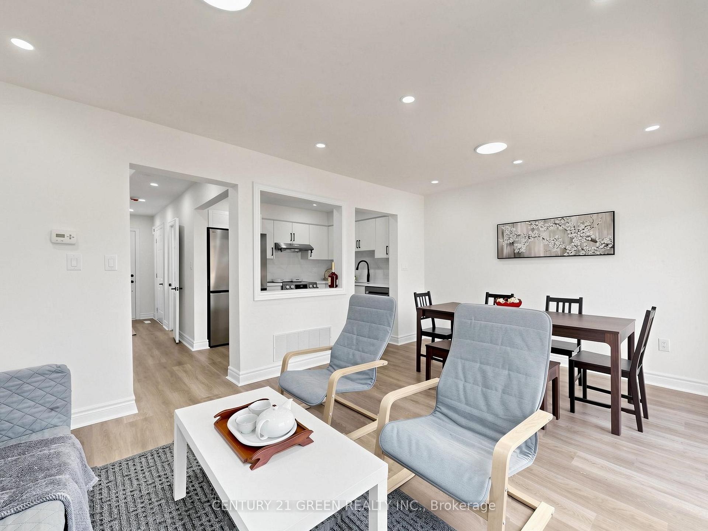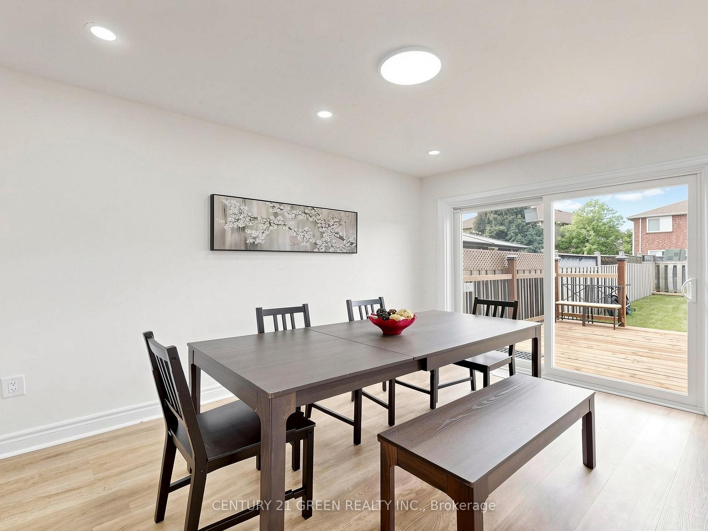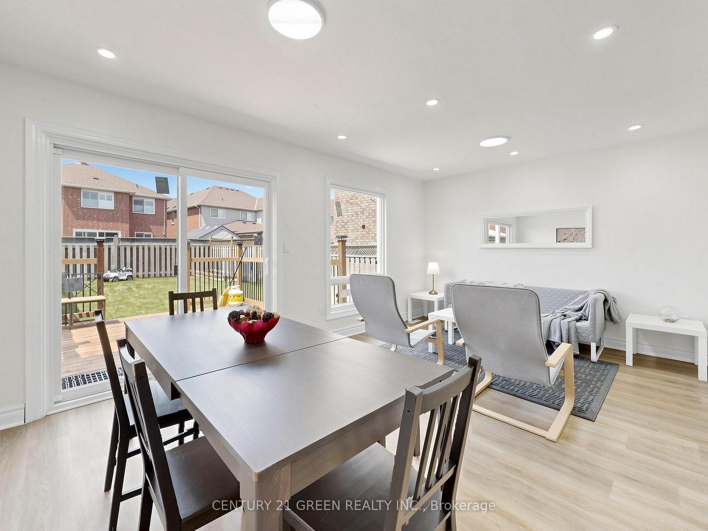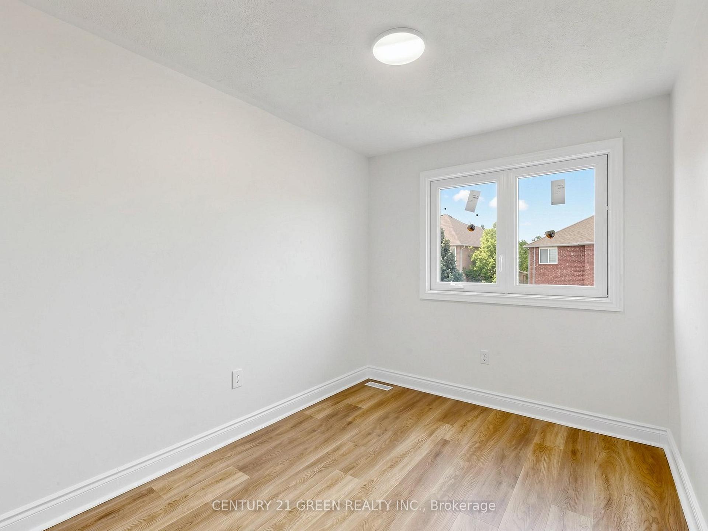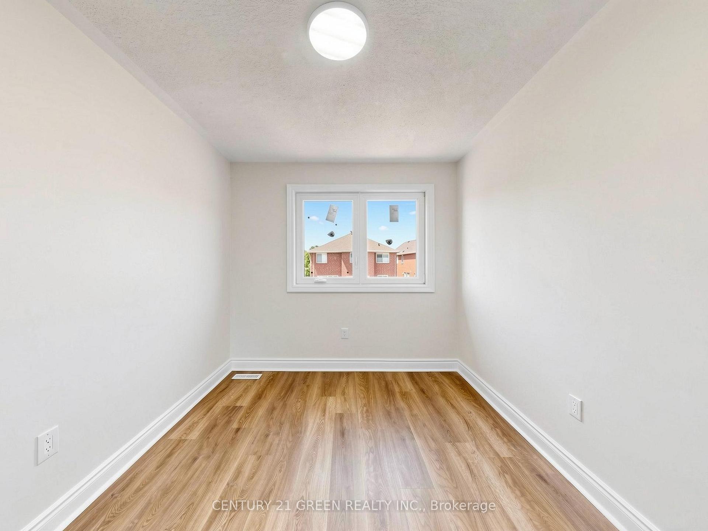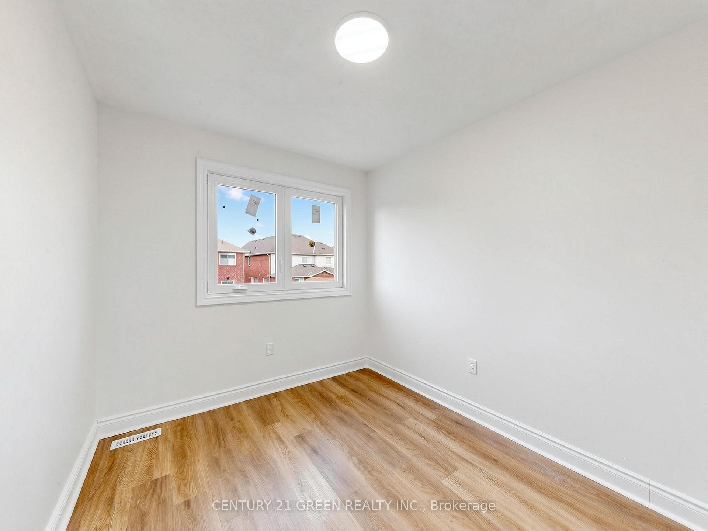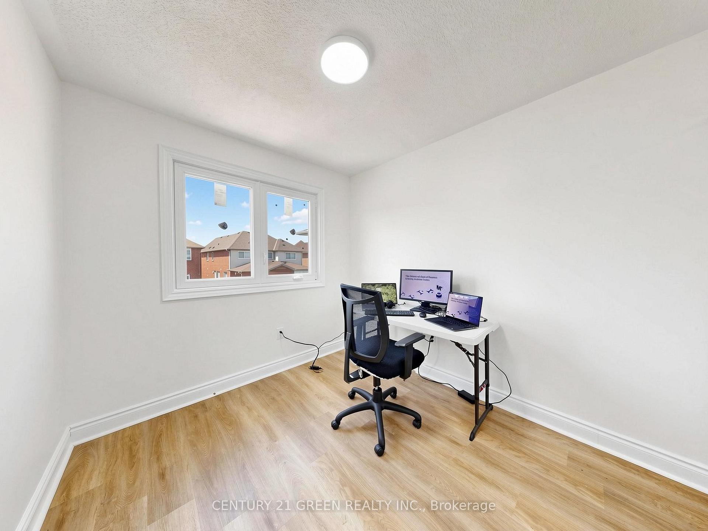
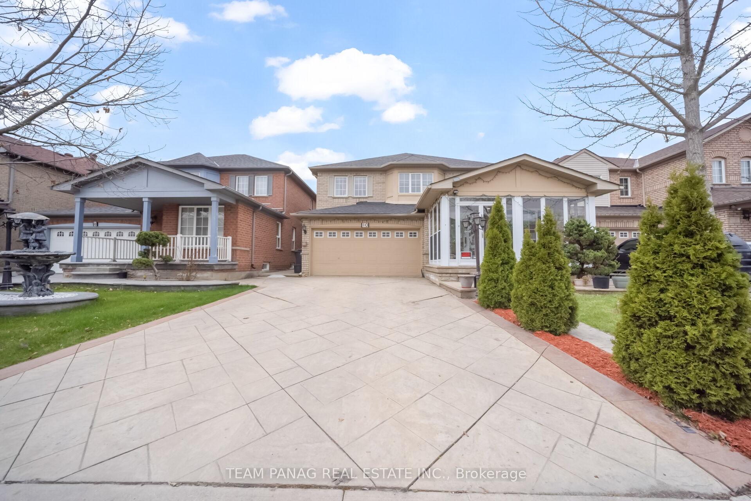

10 Hollowgrove Boulevard
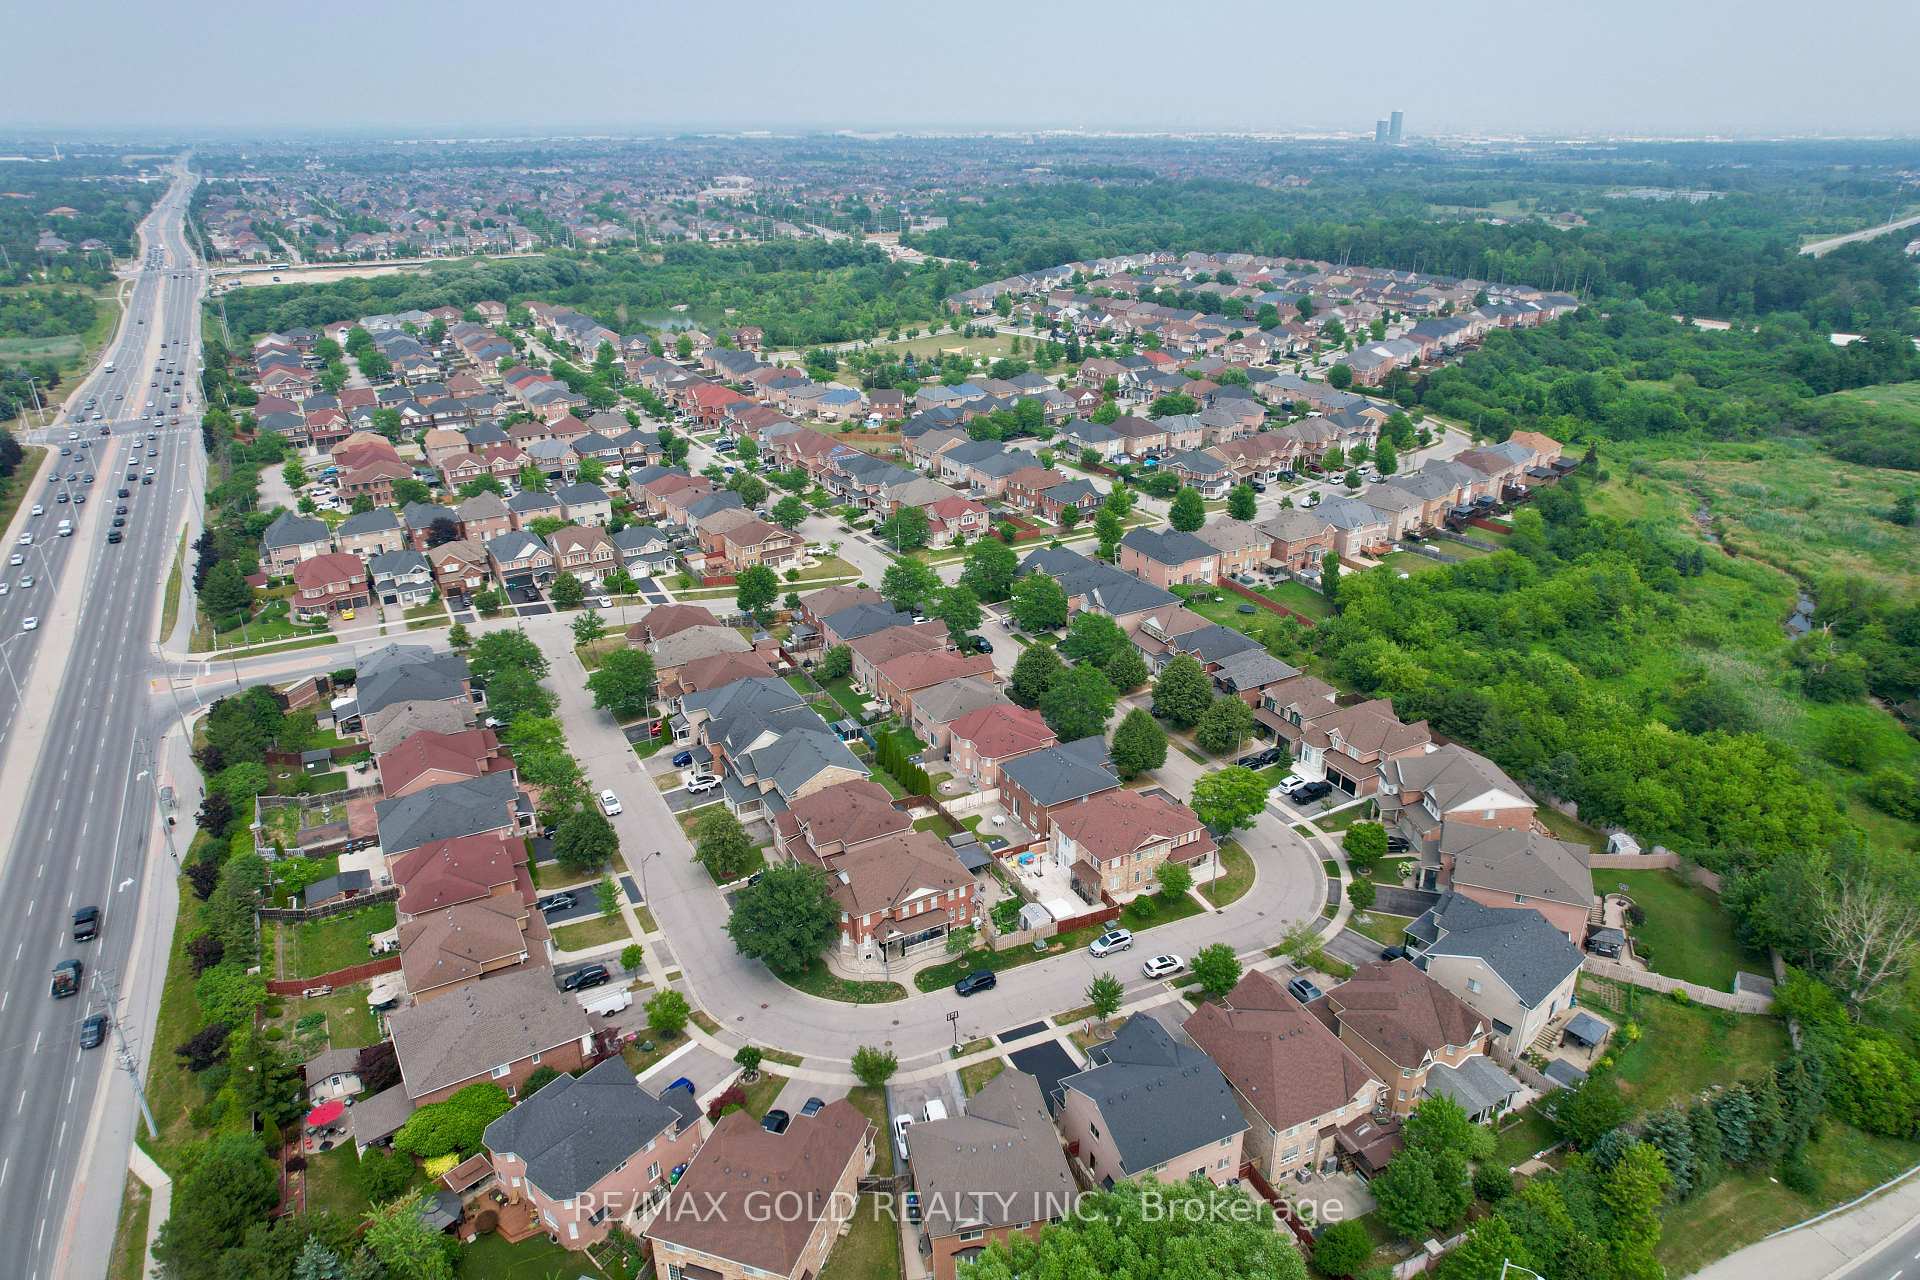
Vales of Castlemore, Brampton
$1,239,000
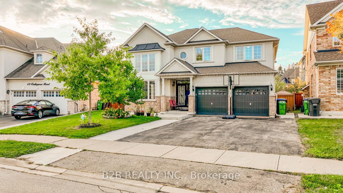
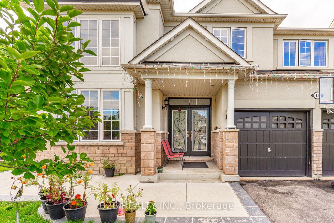
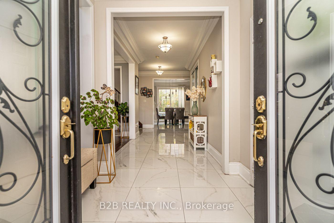
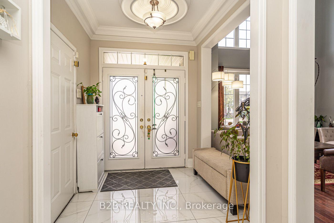
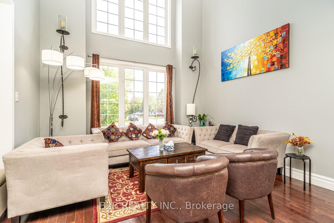
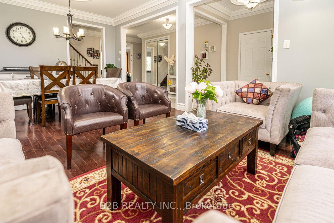
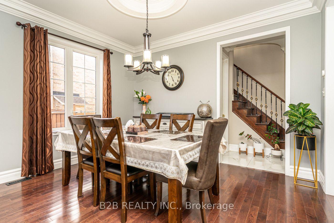
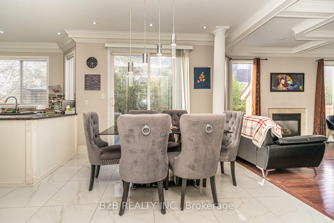
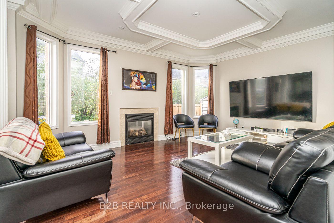
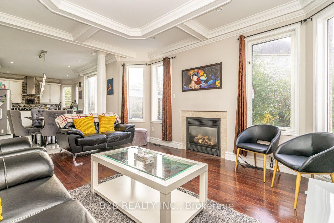
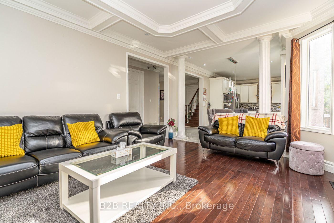
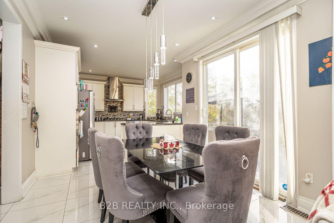
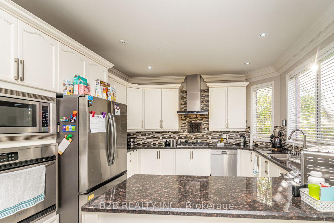
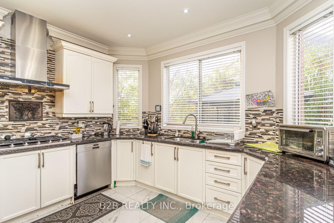
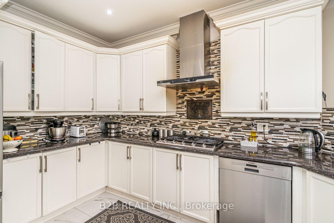
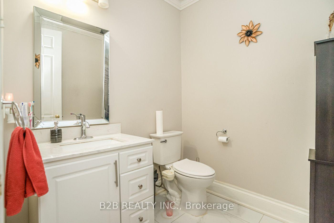
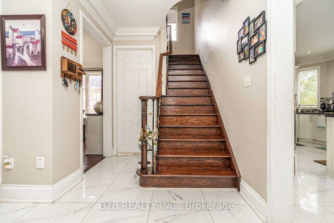
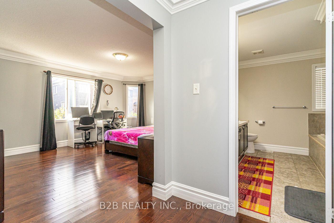
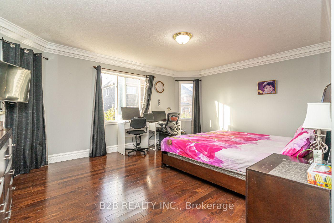
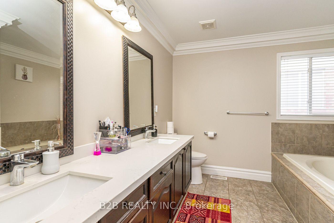
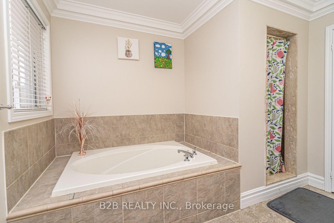
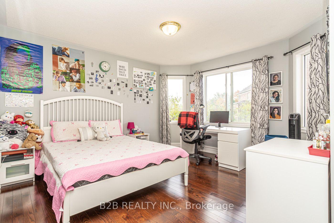
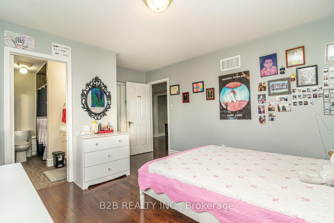
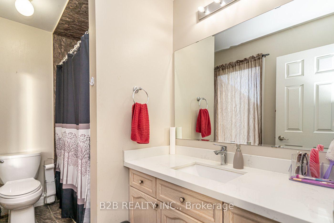
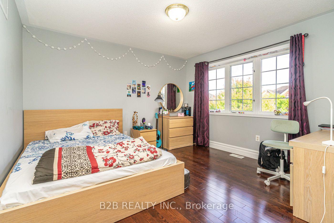
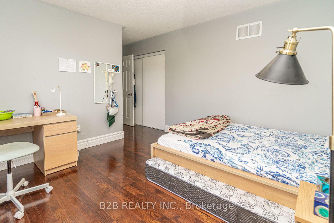
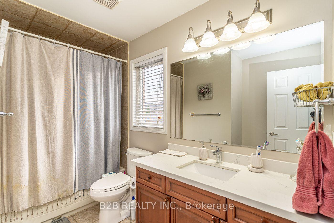
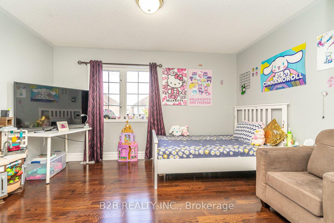
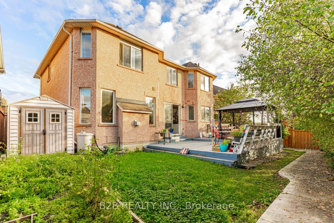
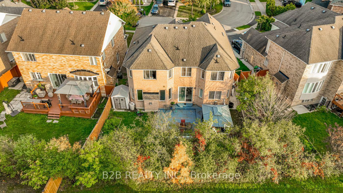
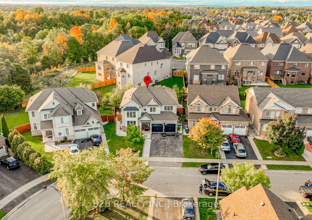
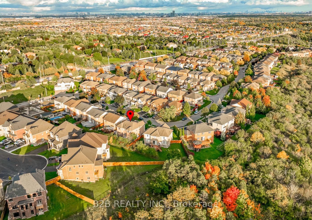
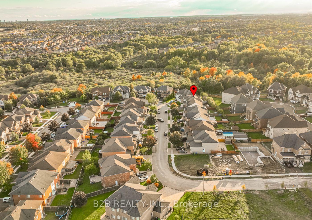
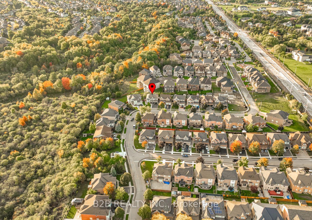
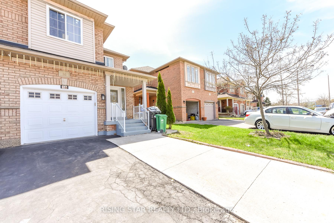
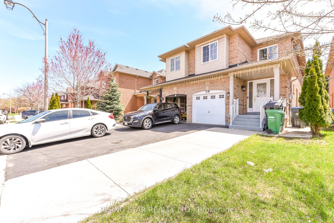
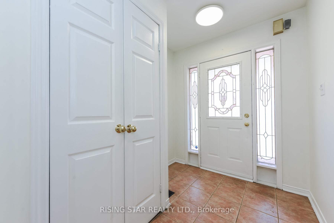
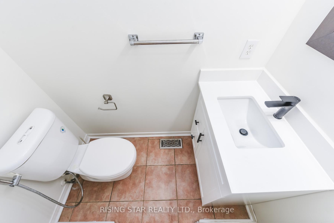
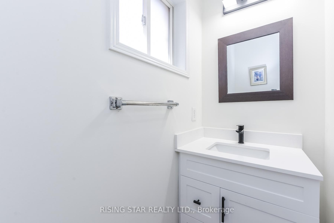
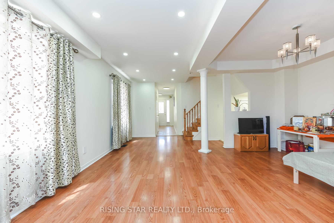
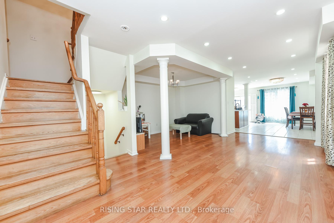
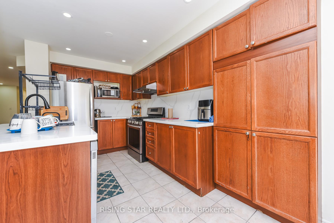
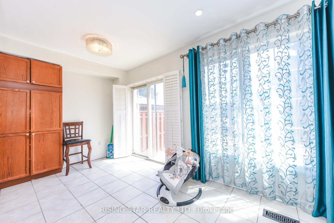
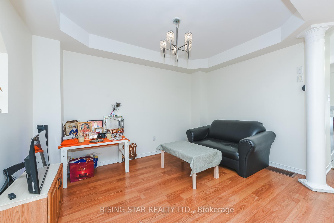
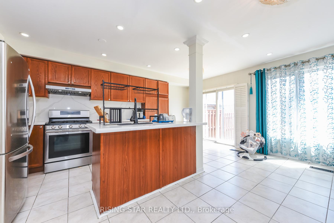
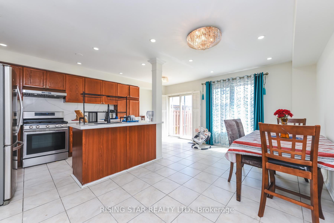
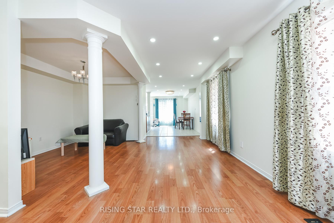
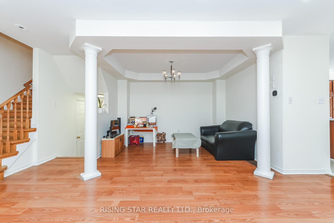

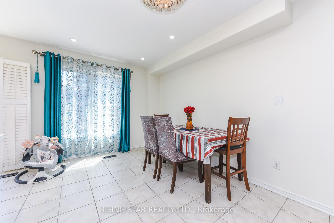
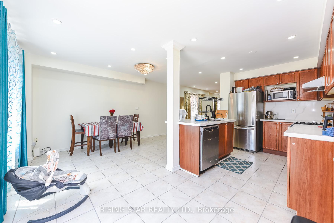
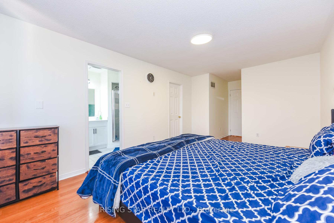
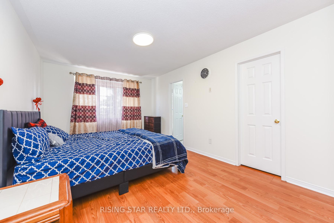
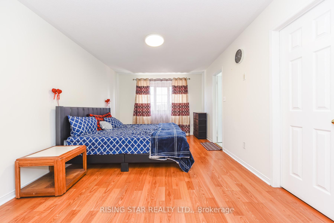
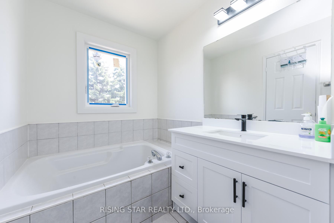
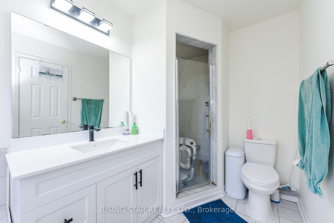
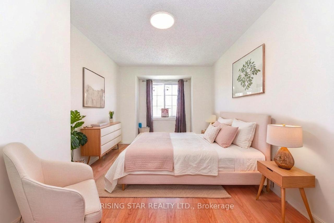
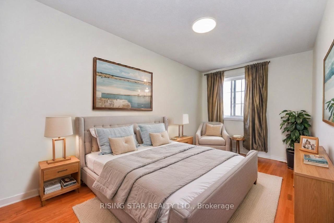
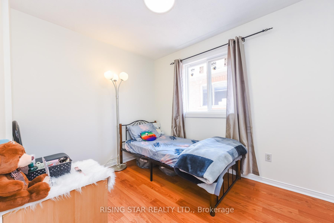
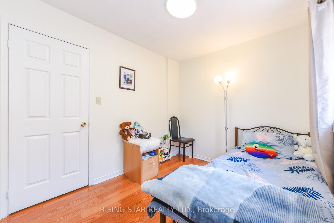
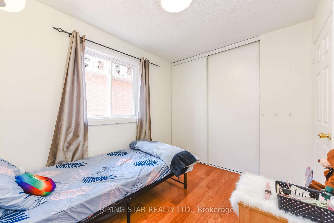
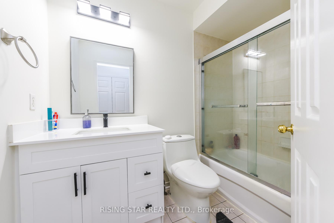
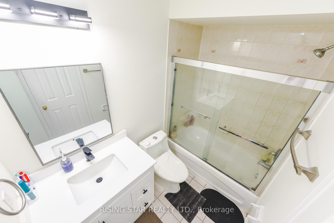
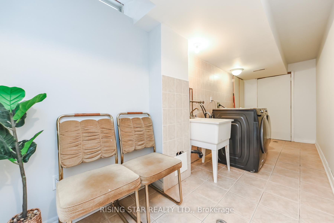
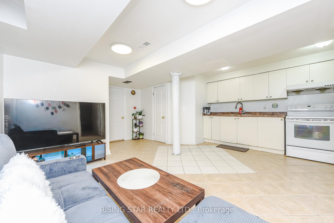
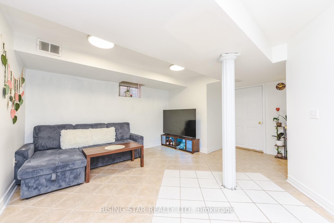
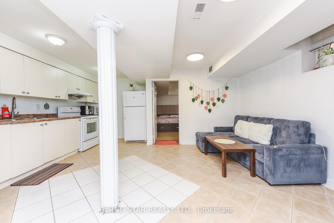
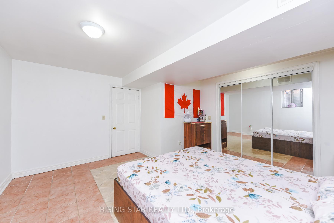
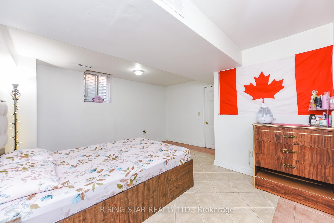
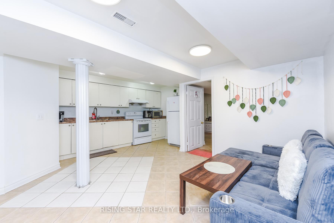
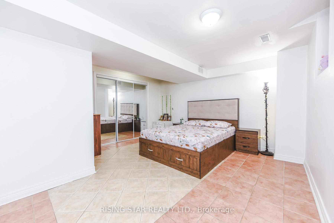
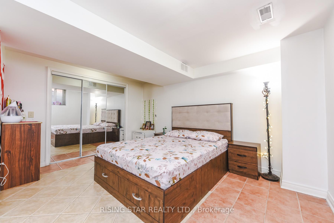
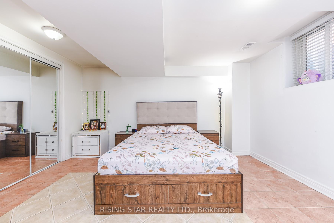
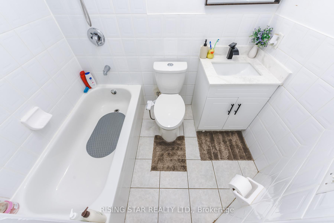
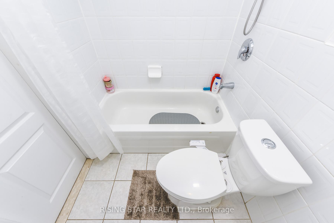
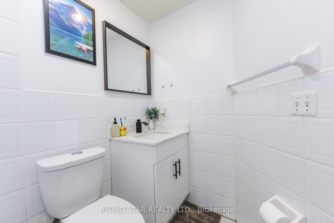
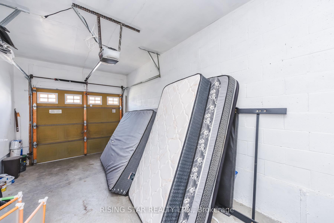
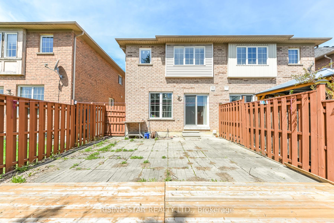
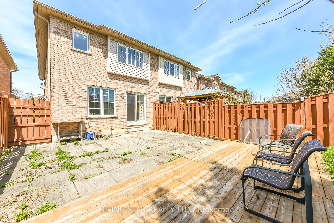
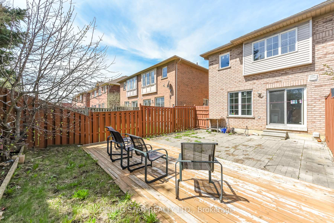
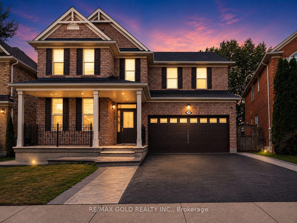
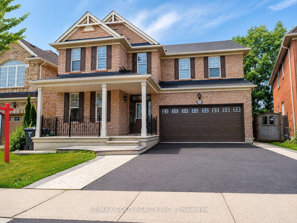
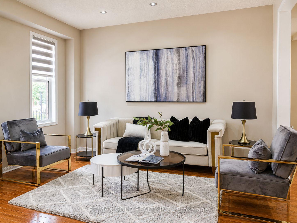
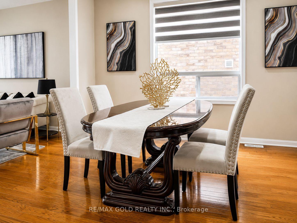
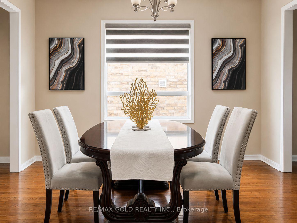
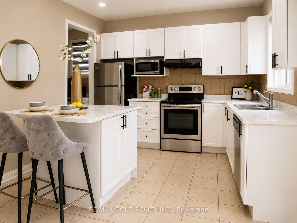
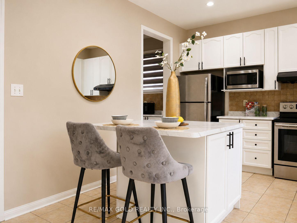
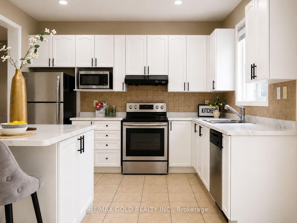
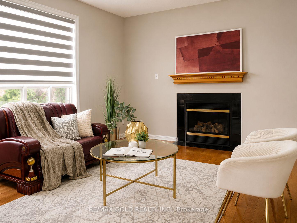
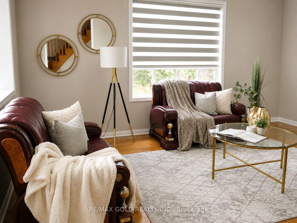
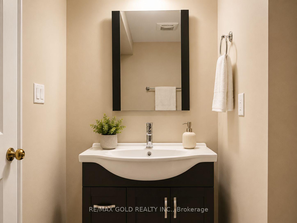
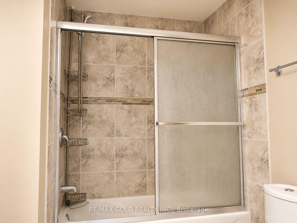
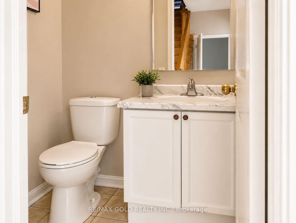
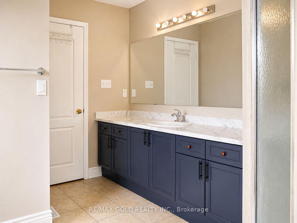
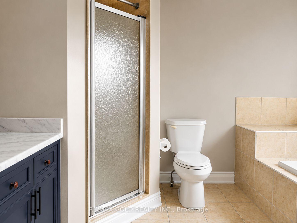
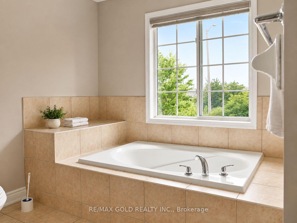
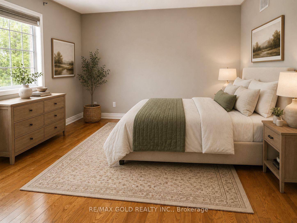
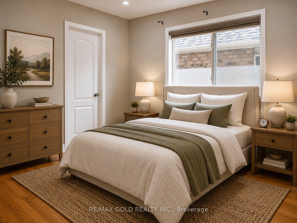

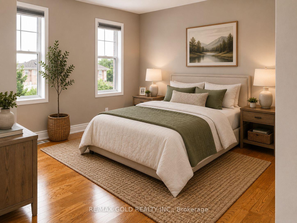
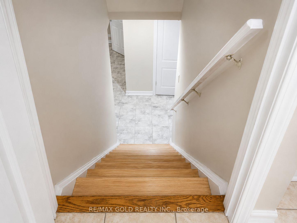
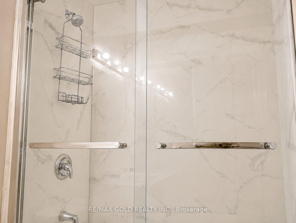
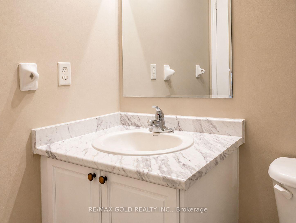
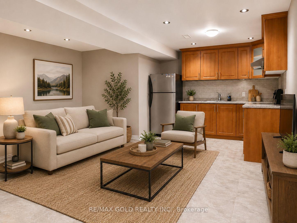
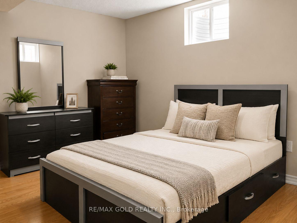
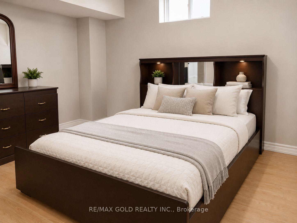
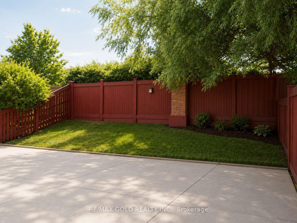
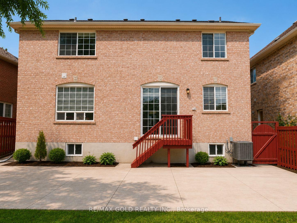
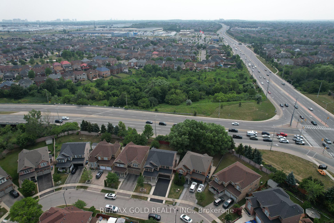
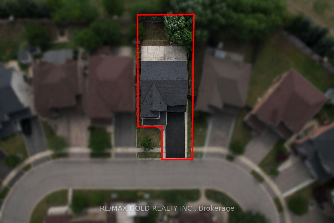
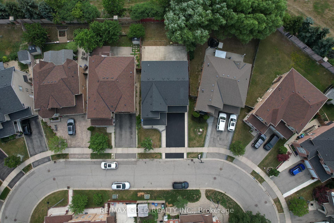
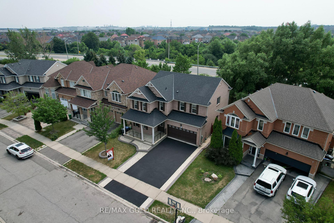
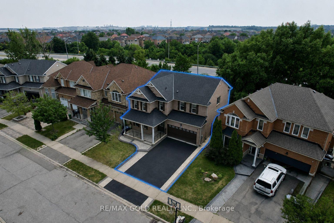
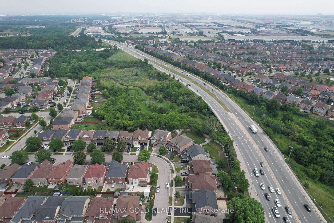
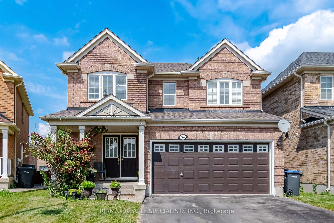
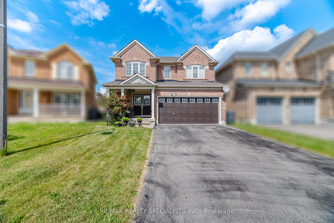
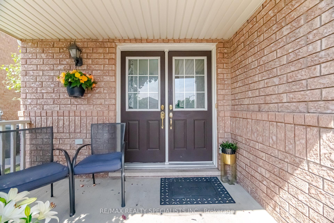
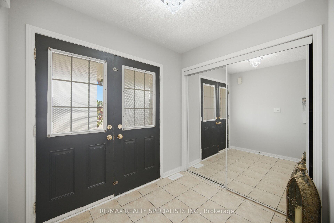
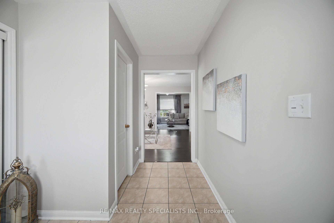
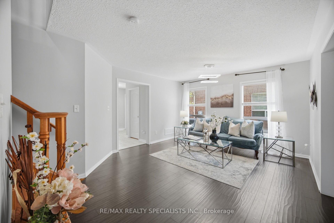
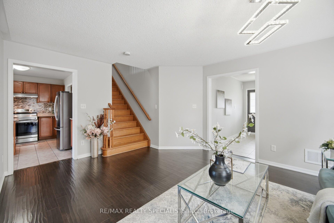
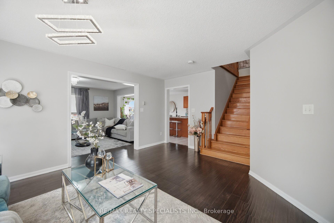
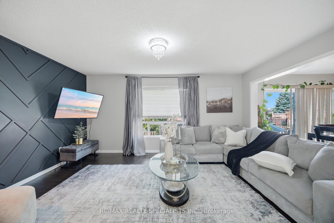
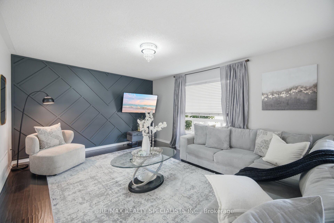
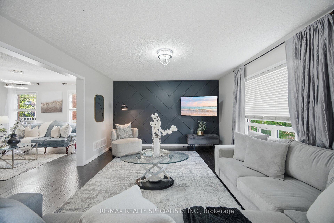
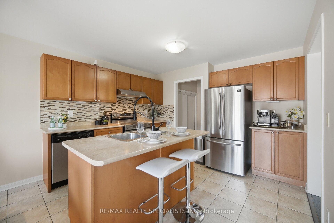
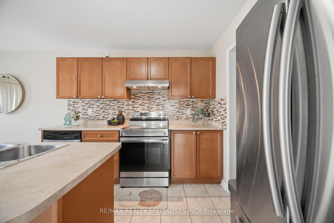
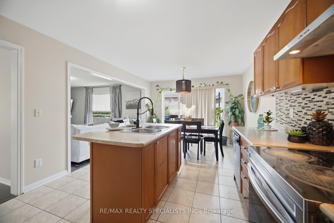
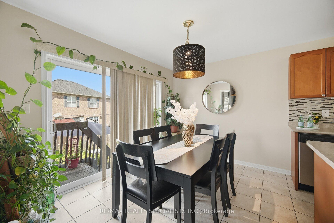
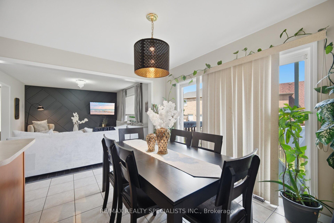
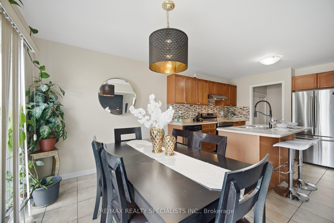
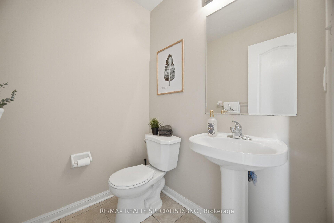
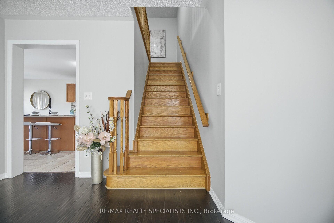
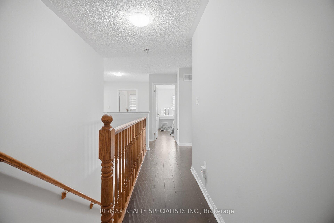
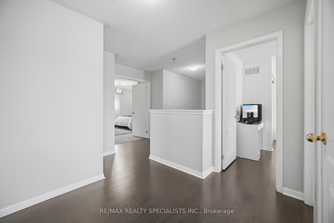
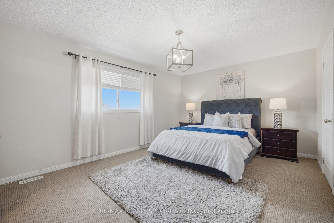
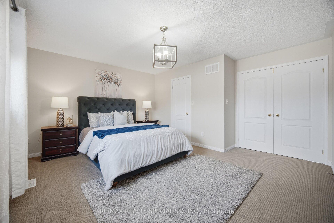
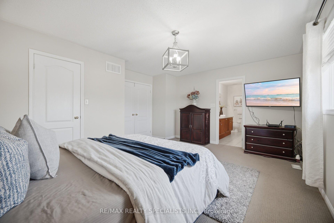
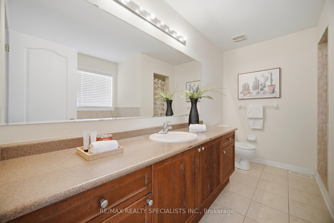
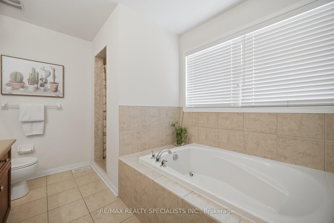
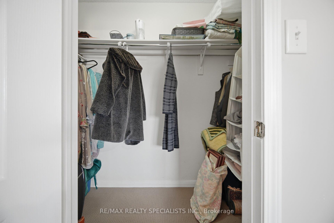
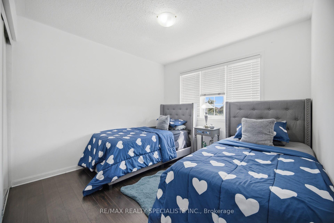
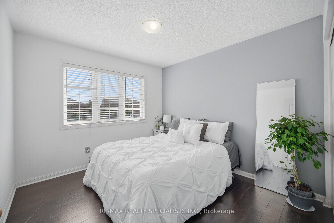
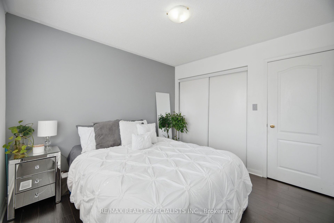
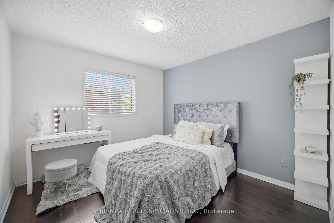
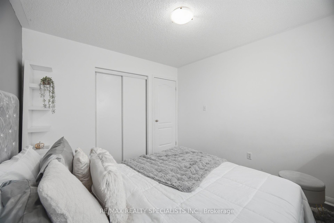
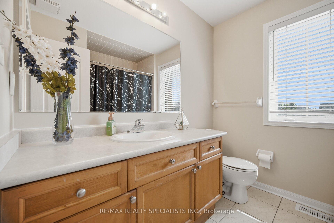
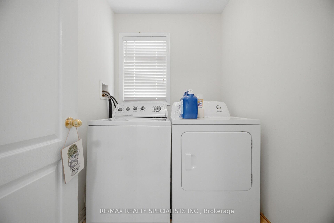
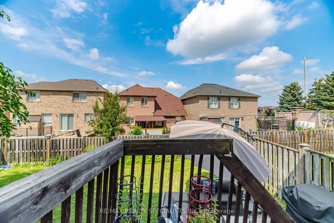
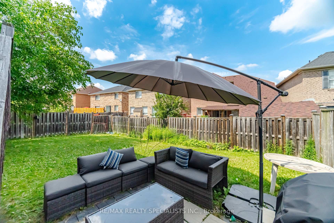
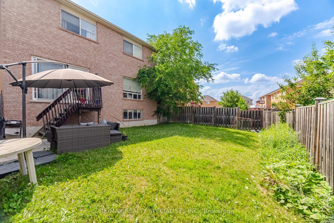
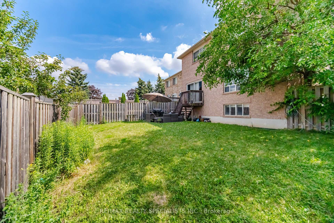
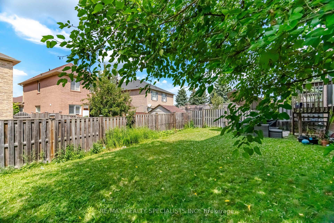
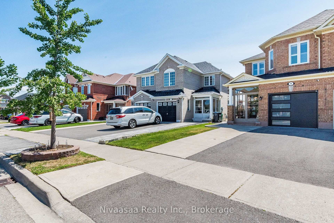
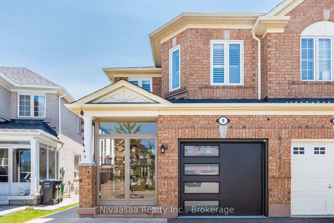
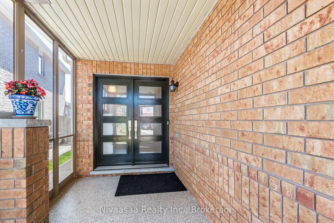
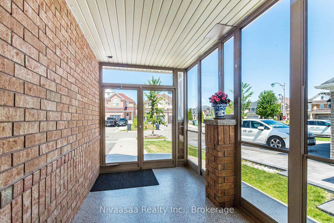
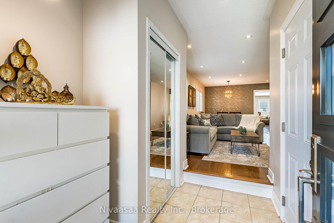
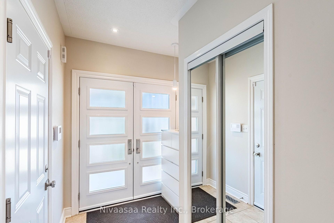
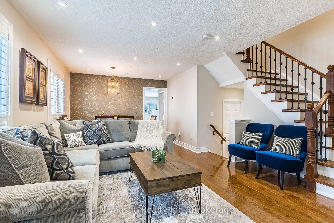
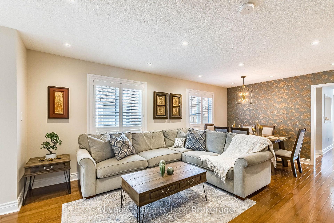
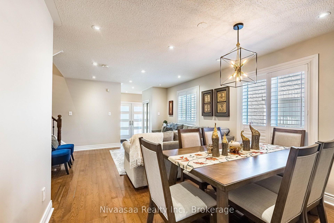
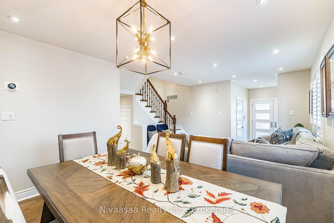
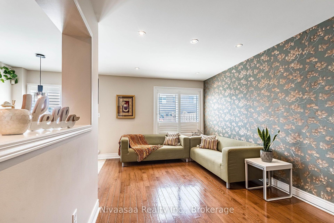
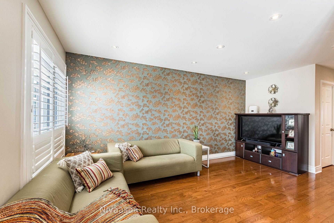
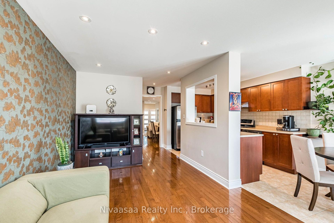
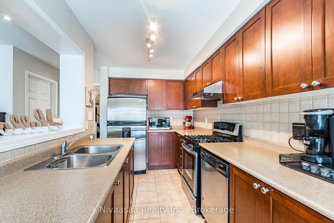
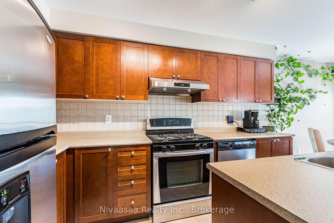
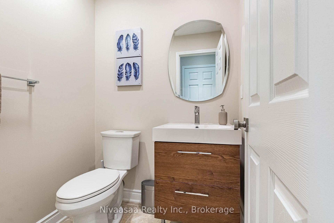
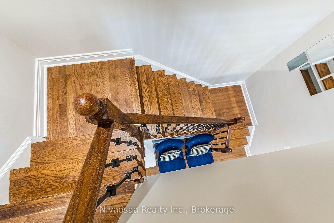
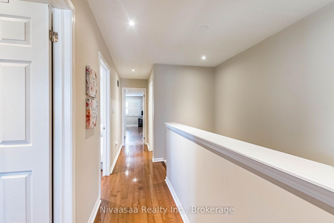
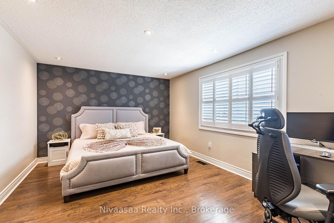
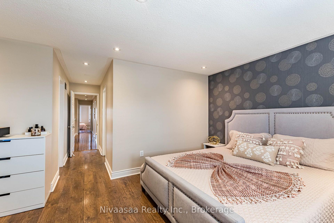
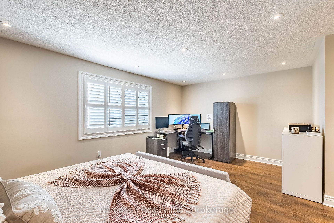
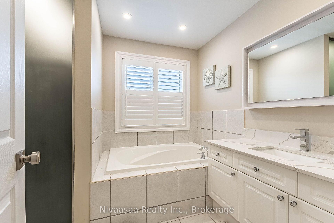
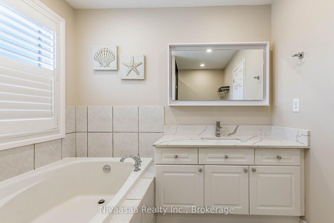
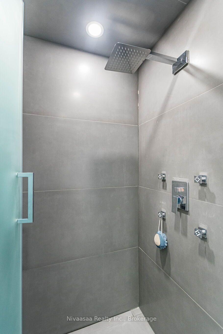
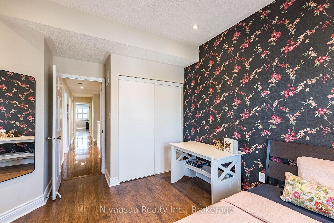
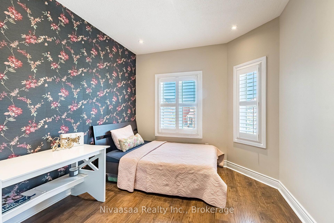
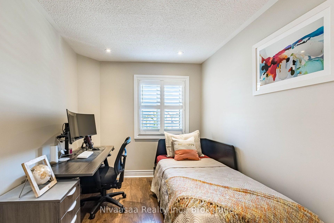
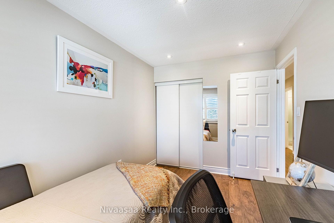
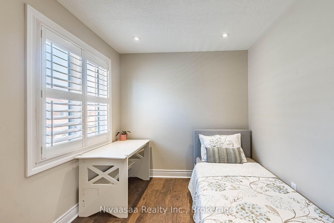
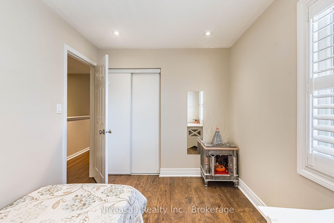
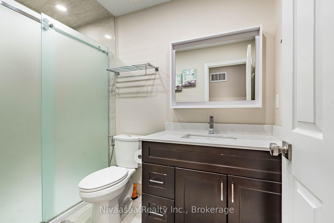
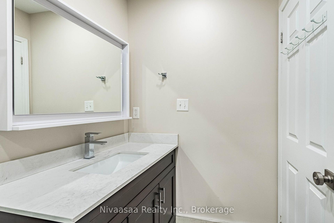
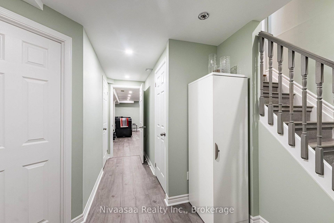
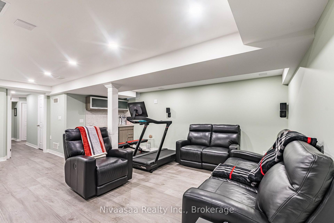
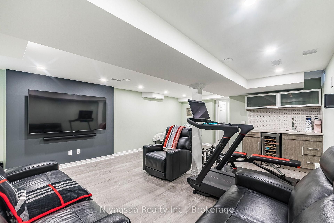
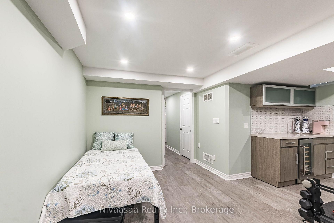
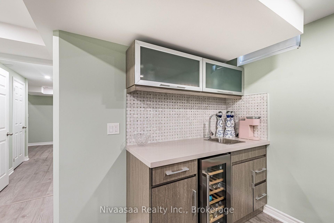
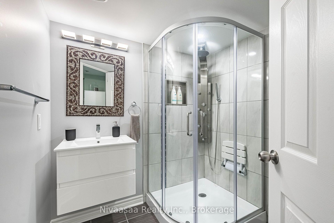
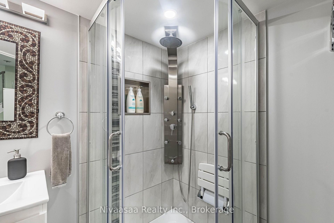
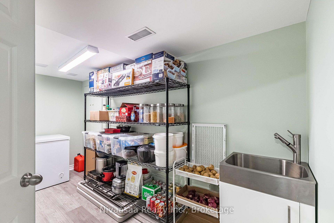
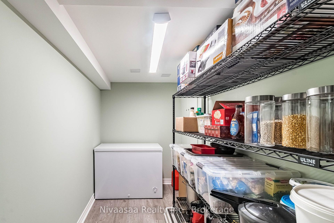
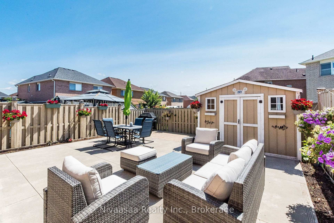
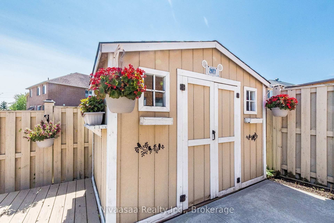
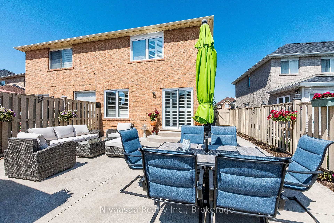
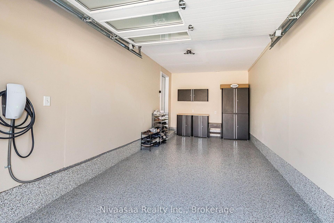
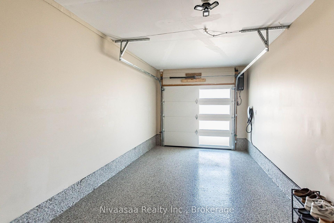
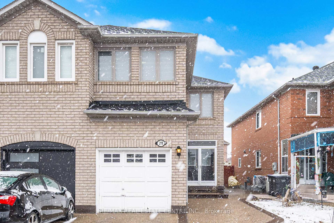
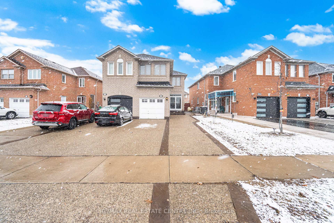
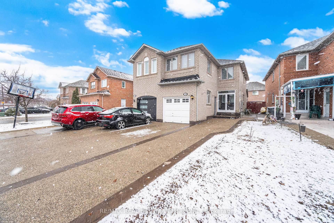
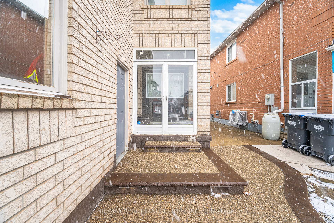
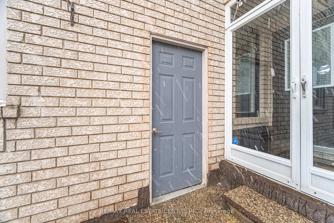
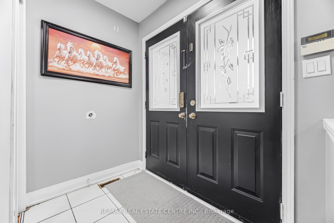
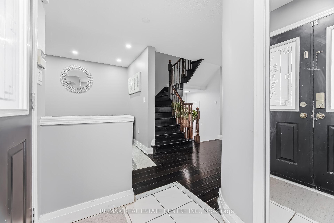
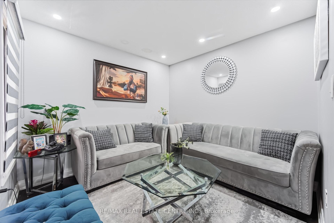
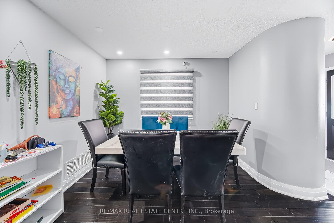
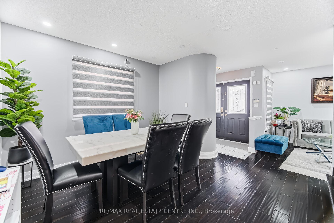
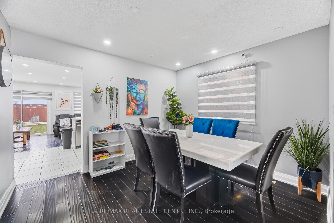
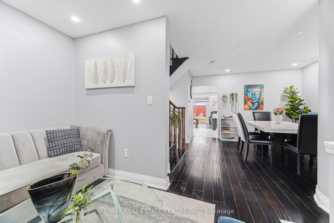
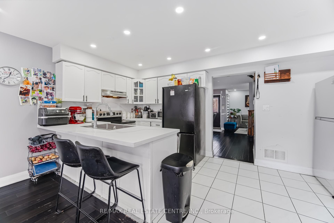
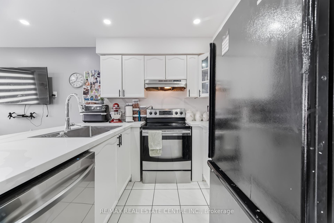
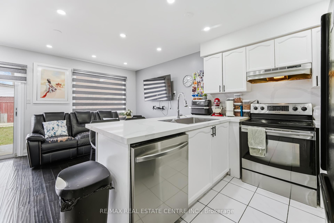
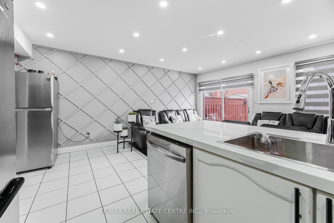
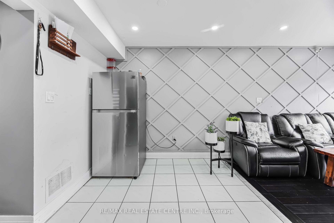
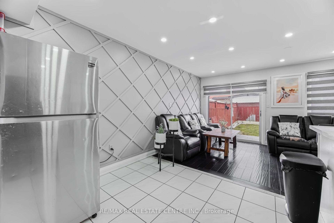
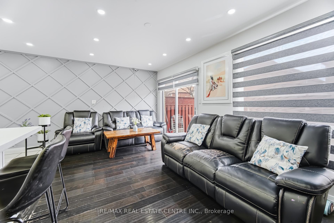
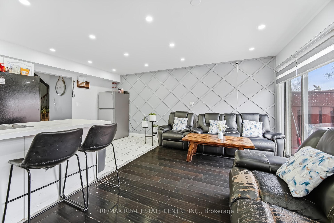
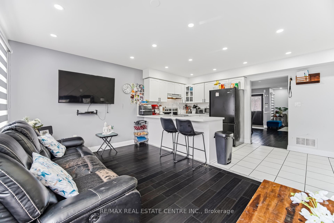
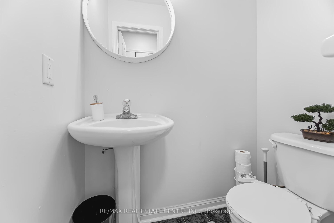
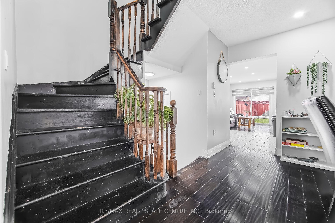
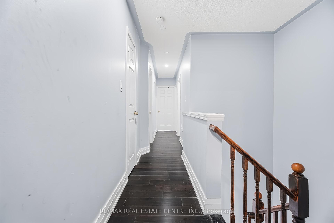
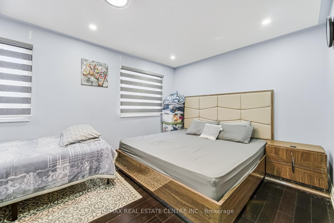
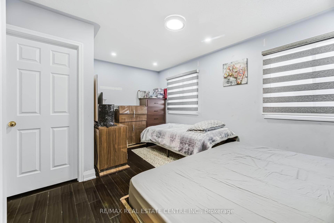
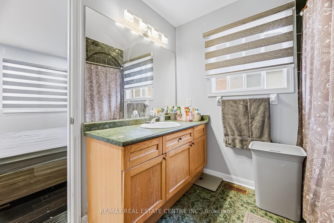
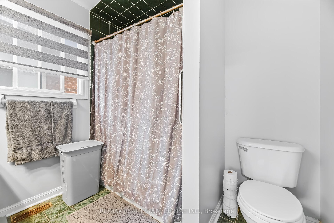
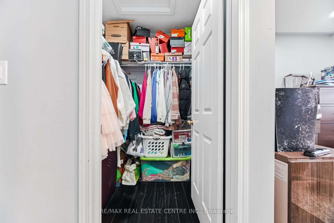
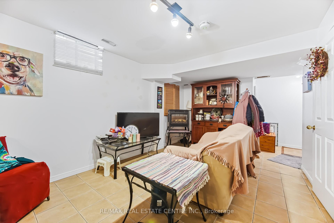
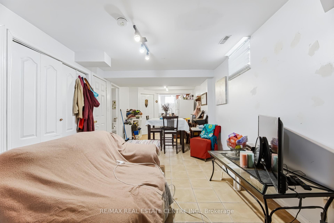
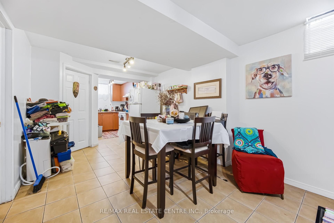
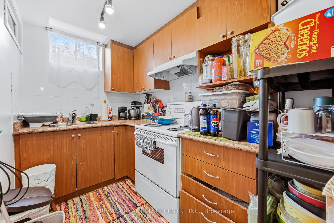
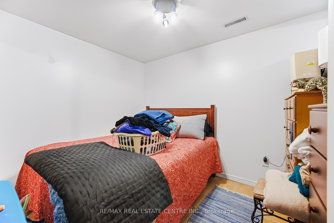
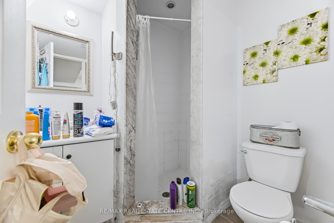
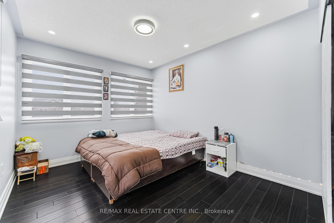
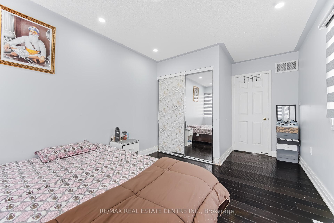
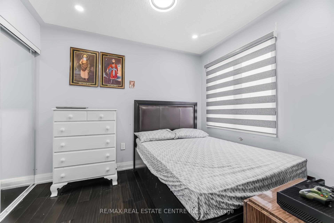
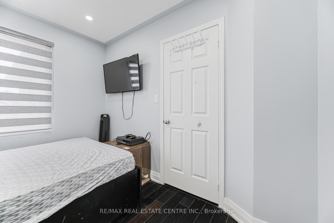
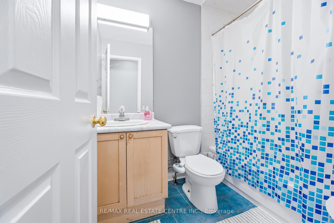
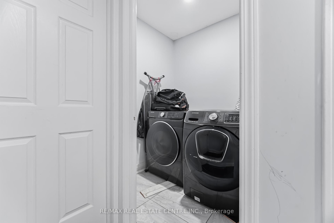
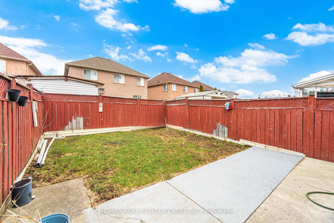
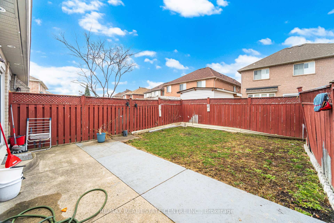
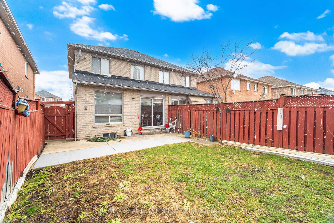
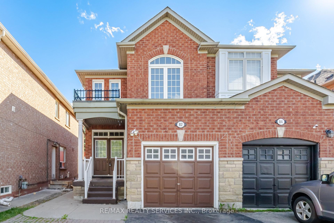
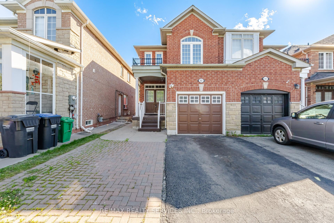
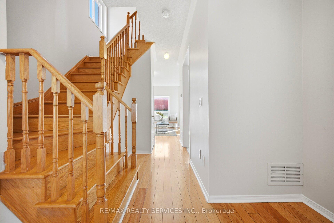
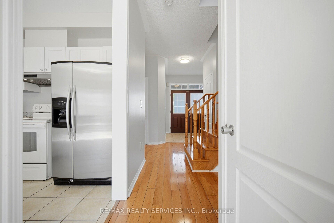
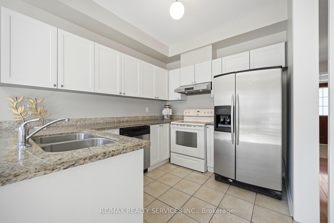
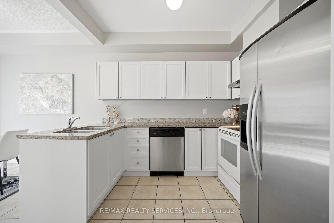
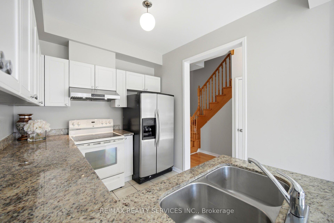
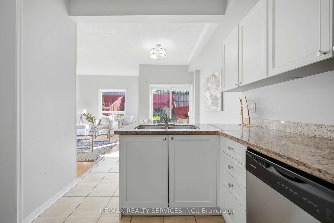
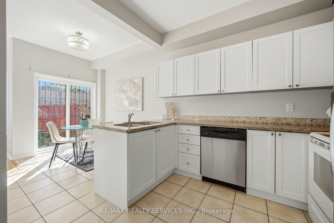
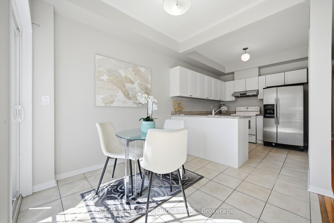
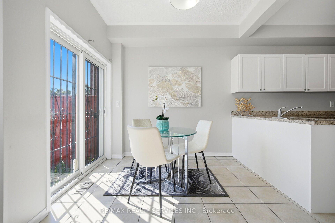
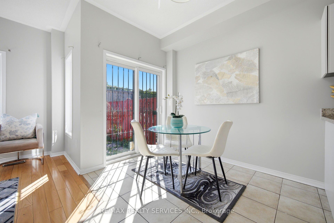
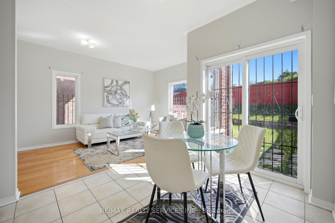
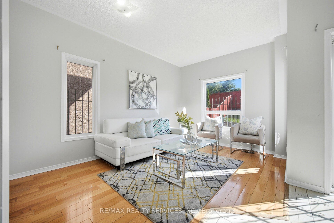
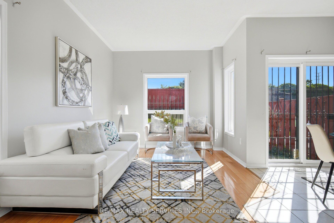
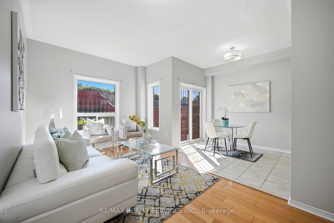
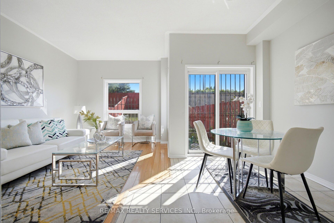
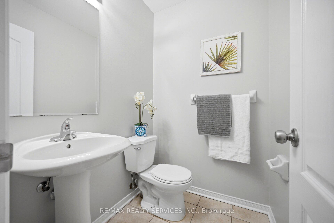
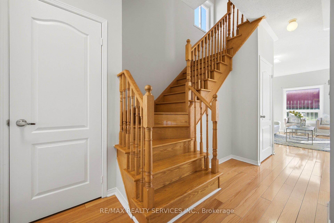
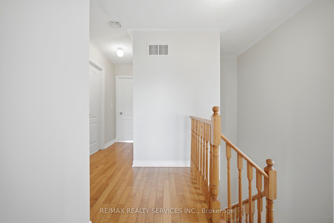
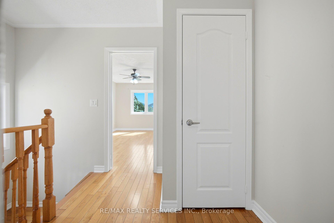
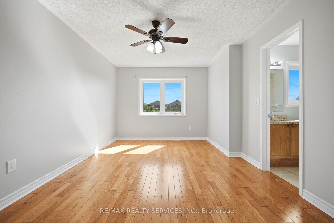
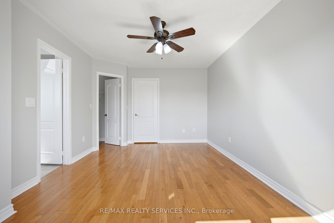
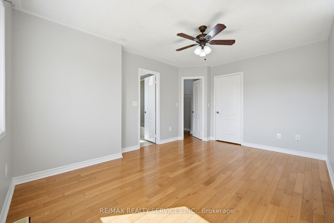
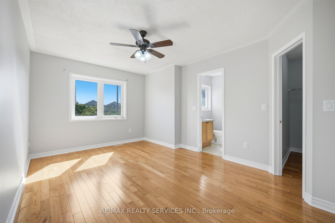
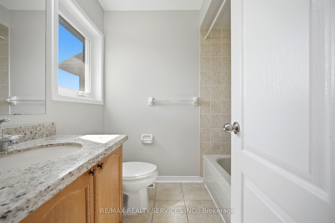
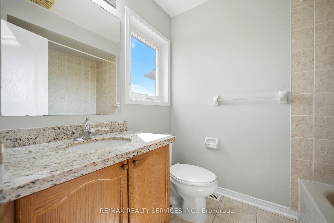

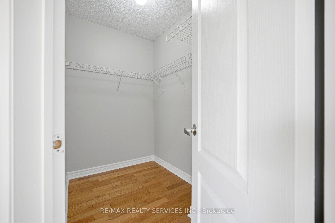
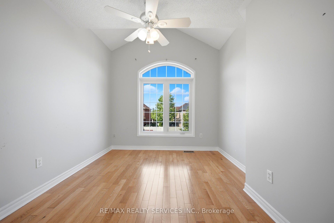
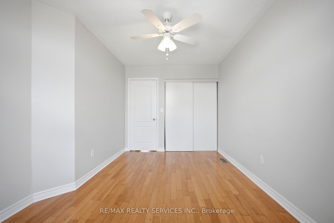
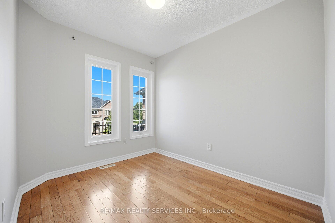
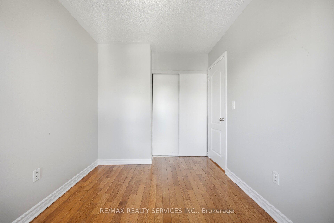
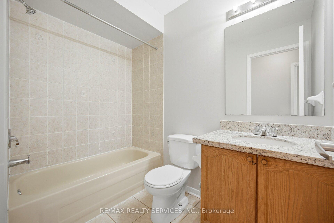
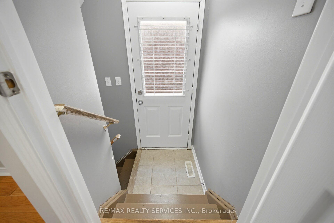
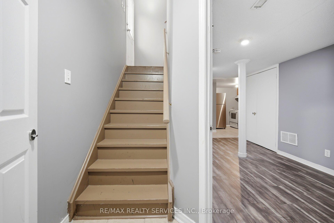
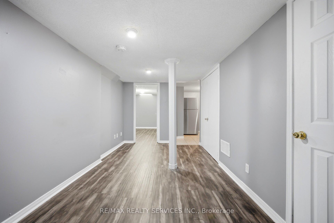
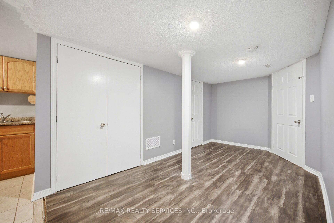
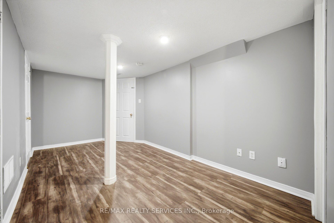
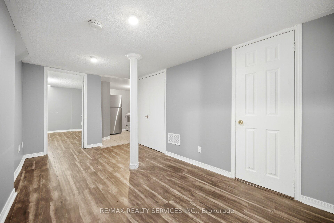
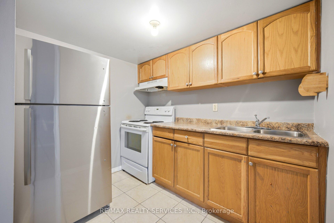
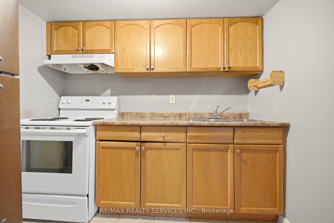
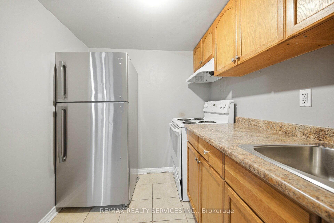
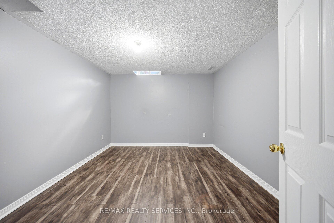
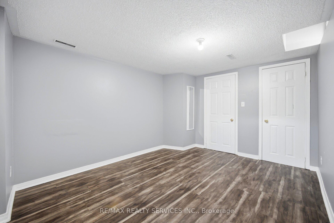
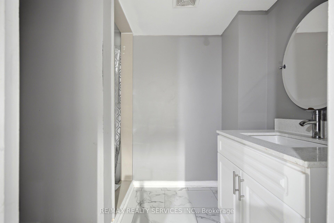
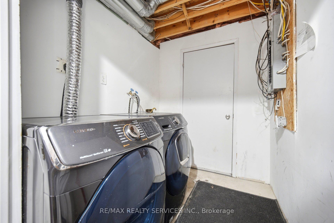
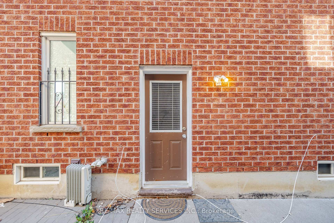
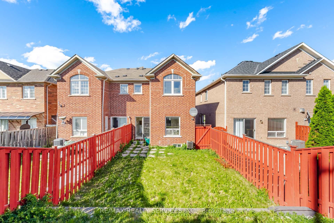
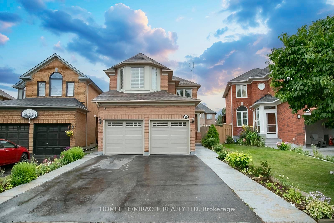
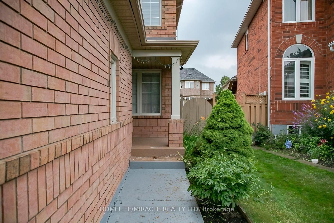
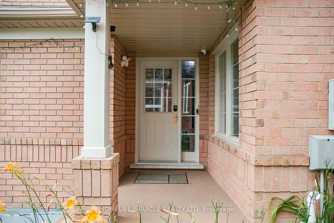
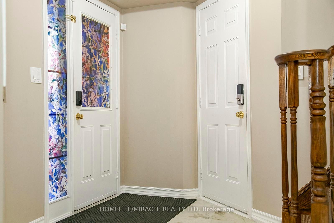
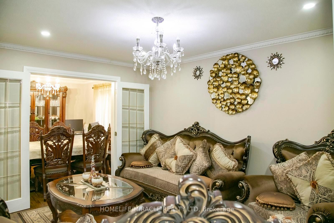
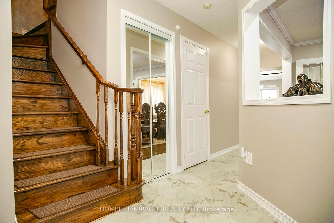
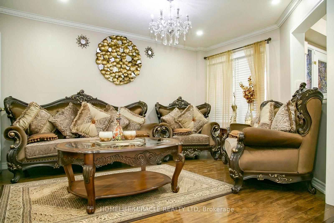
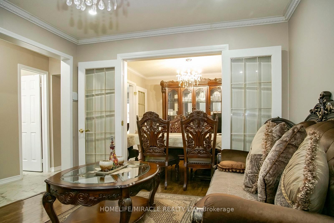
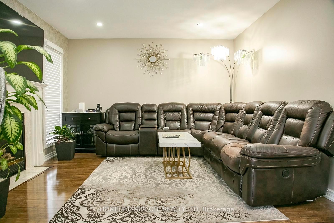
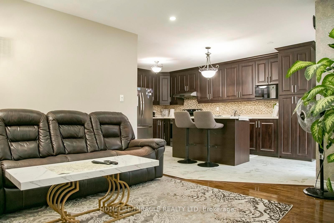
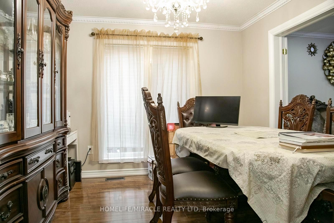
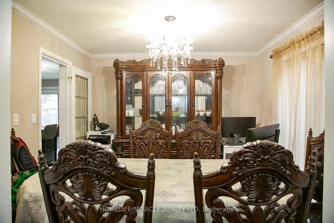
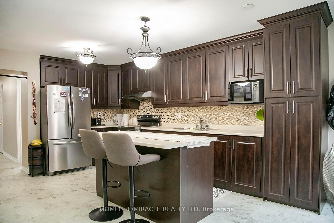
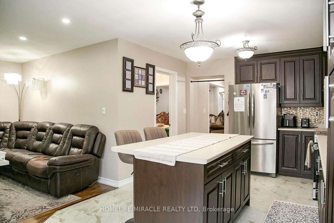
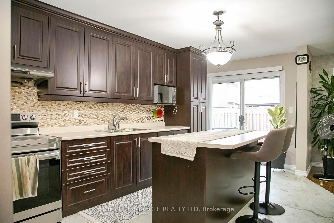
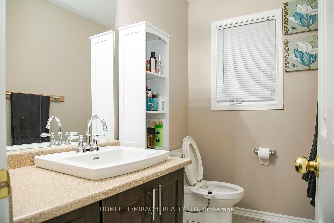
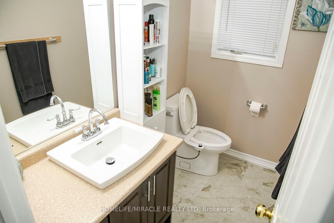
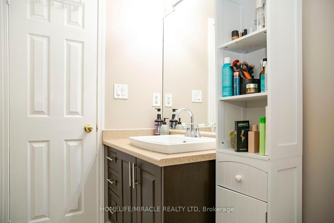
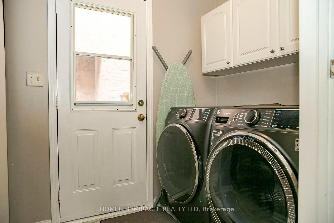
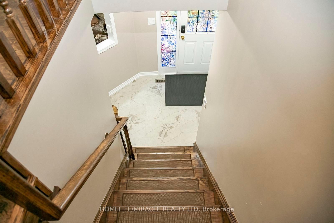
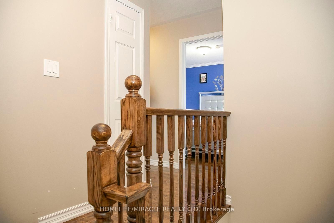
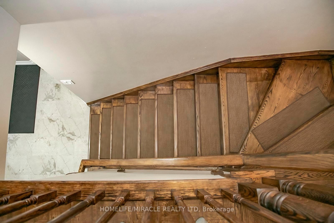
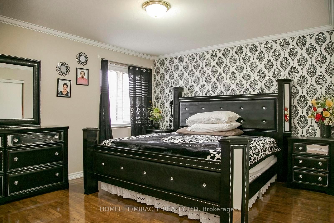
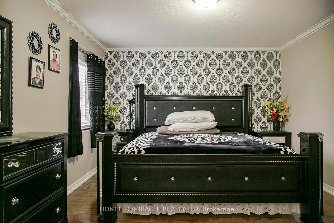
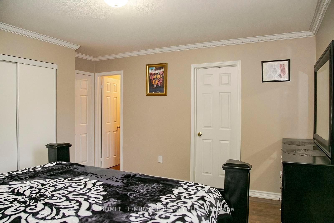
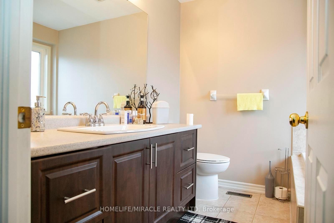
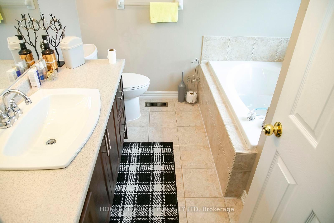
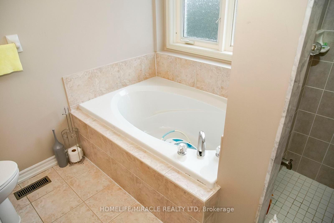
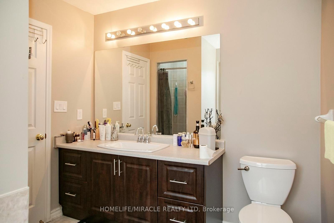
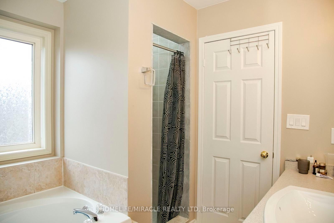
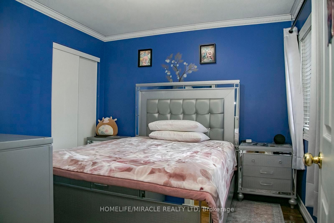
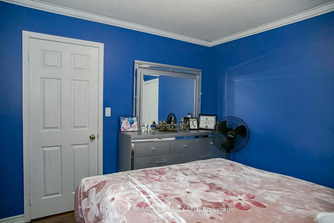
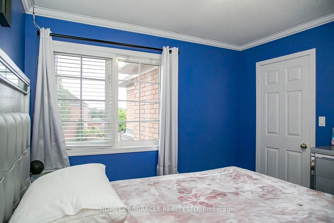
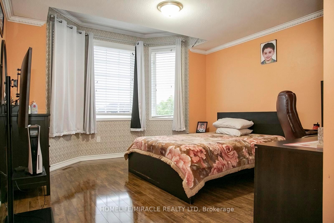
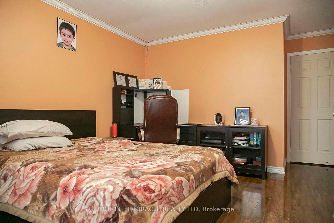
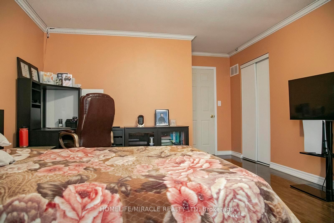
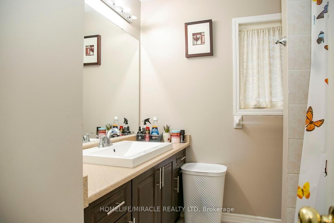
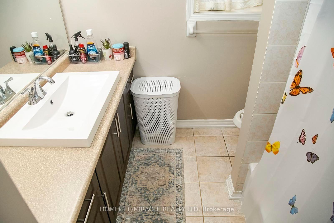
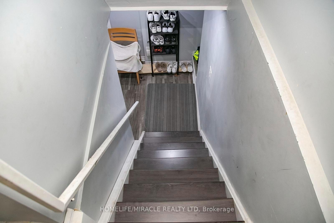
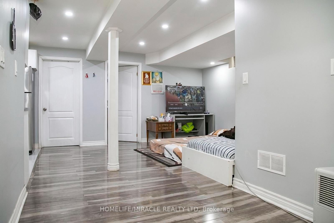
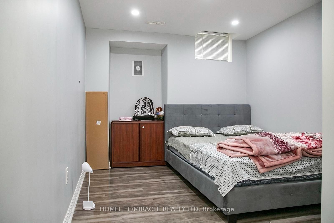
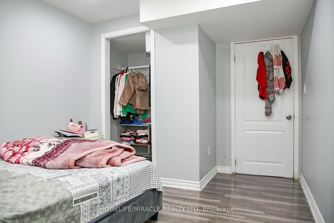
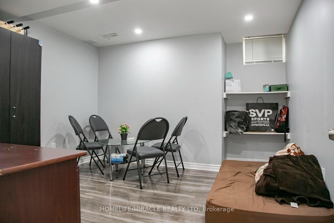
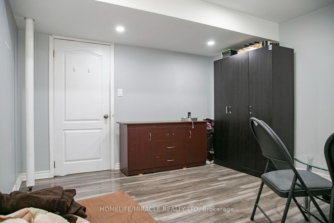
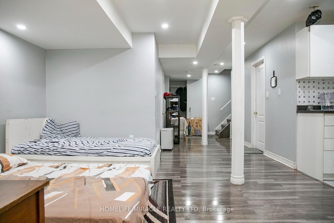
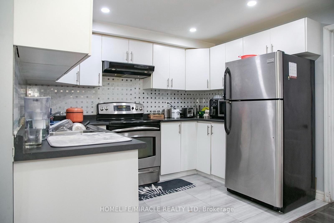
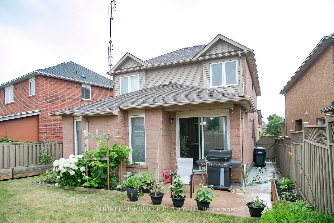
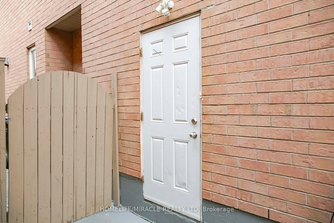
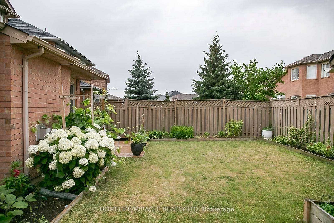
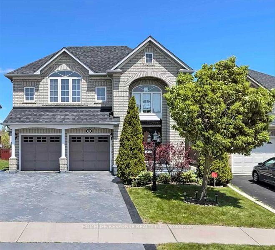
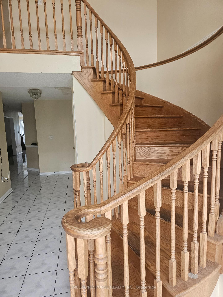
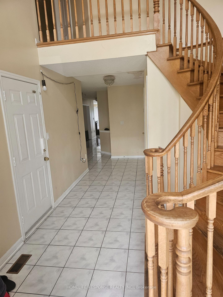
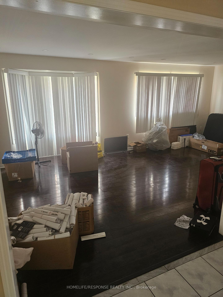
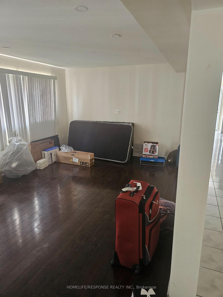
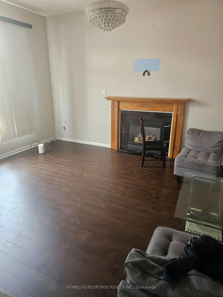
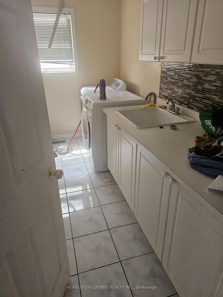
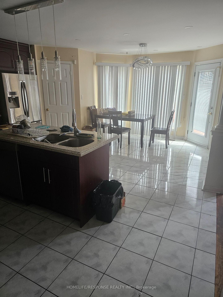
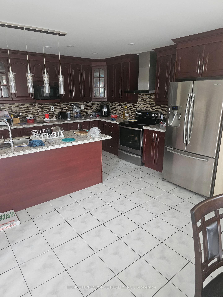
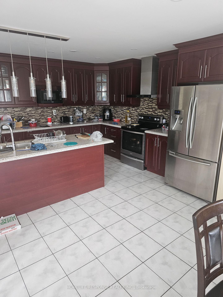
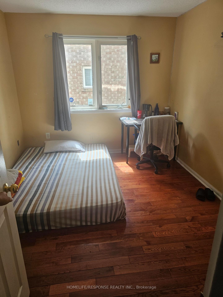
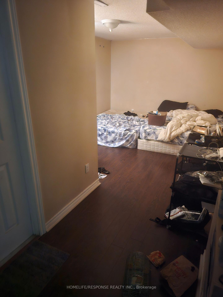
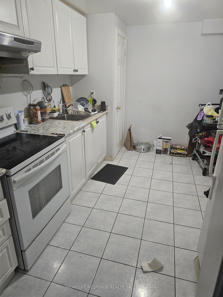
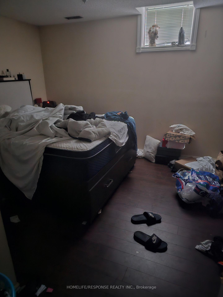
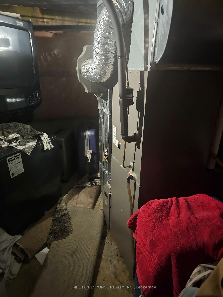
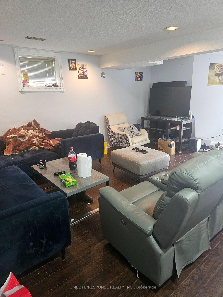
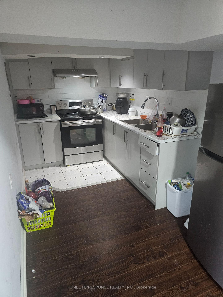
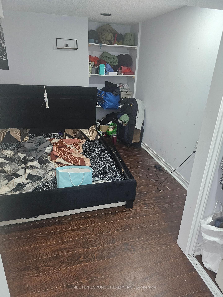
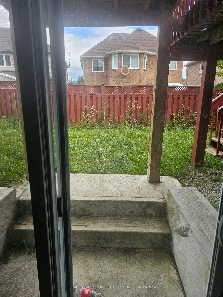
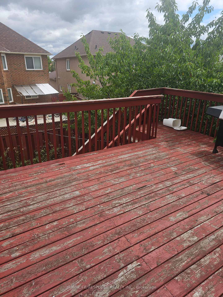
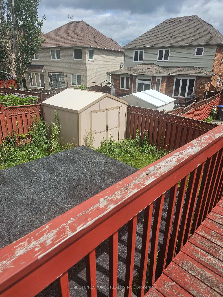
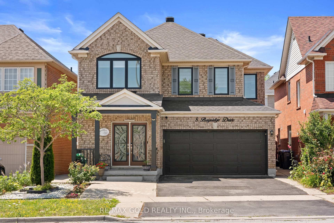
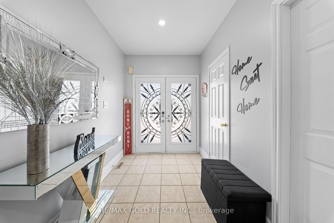
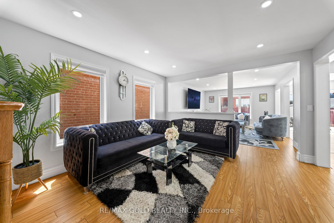
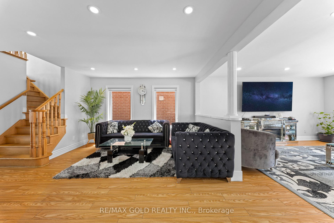
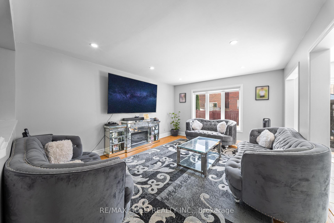
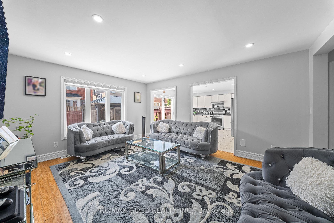
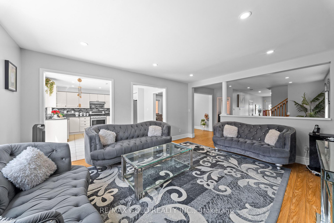
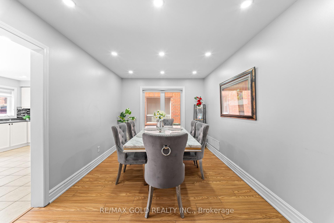
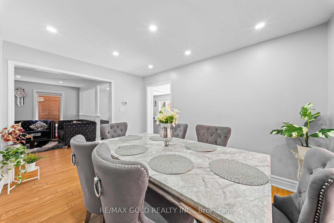
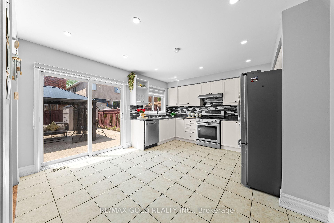
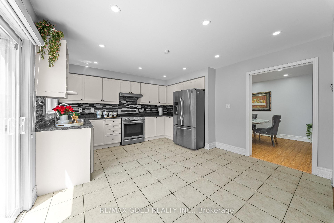
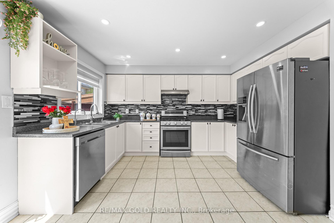
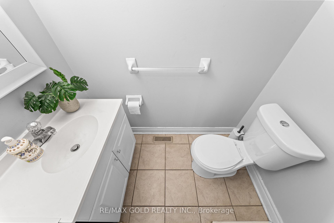
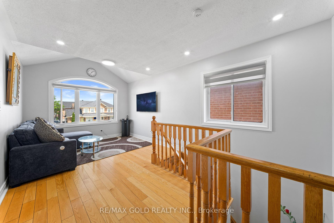
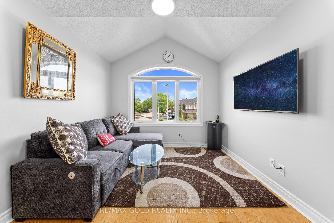
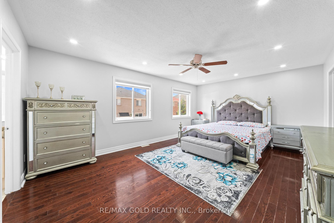
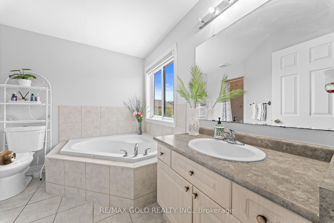
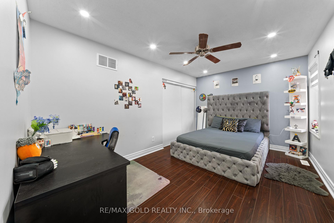
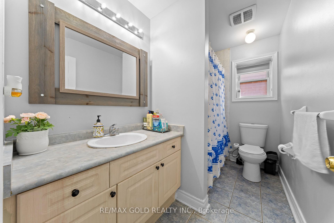
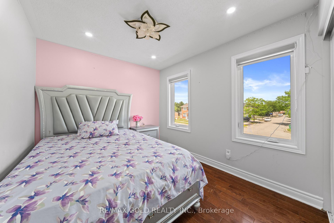
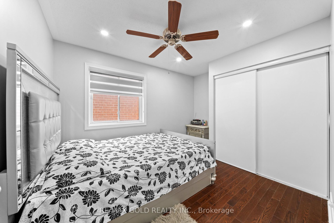
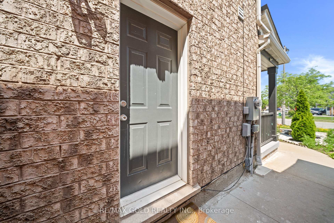
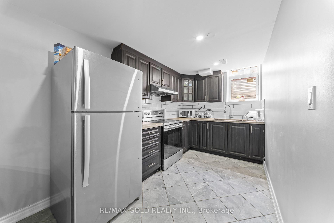
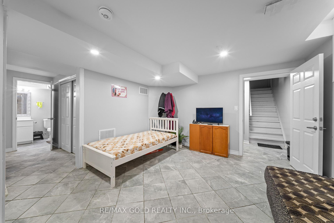
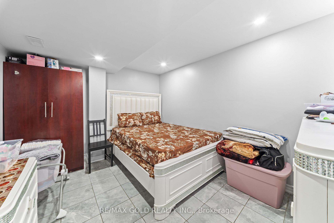
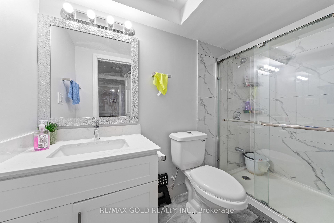
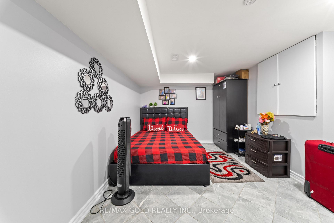
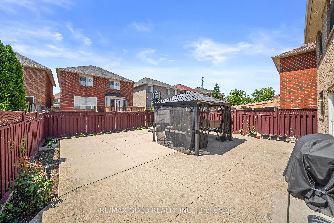
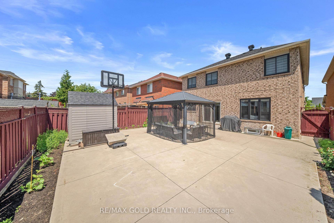
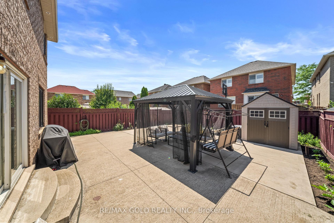
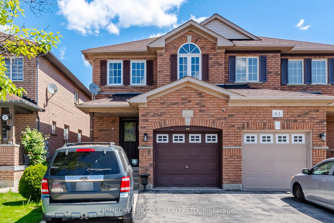
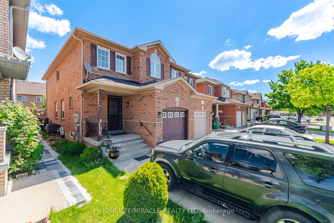
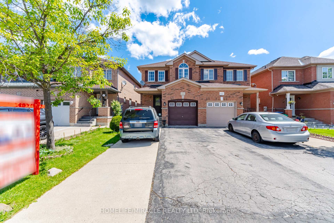
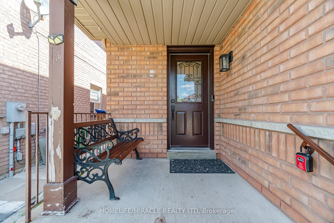
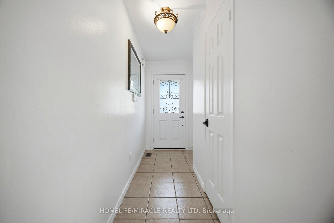
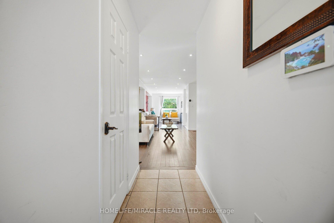
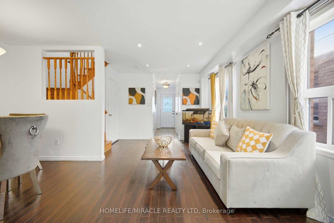

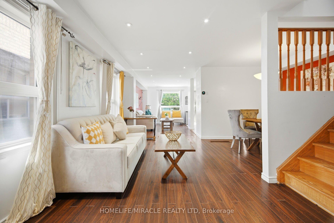
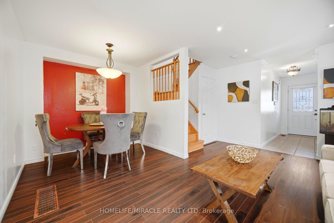
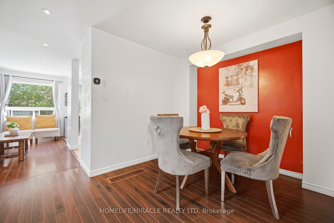
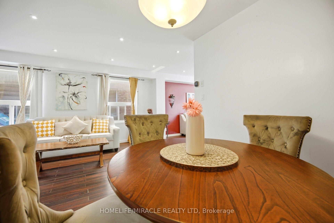
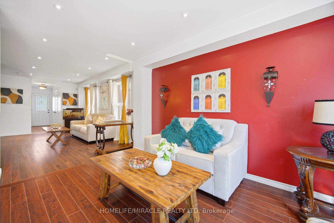
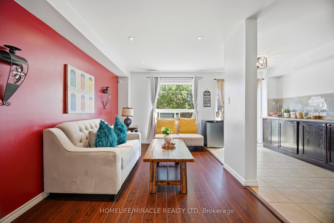
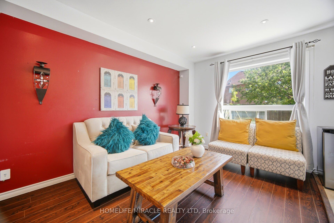
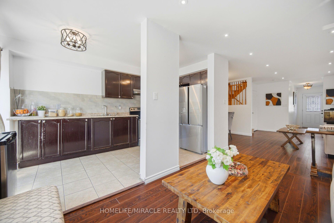
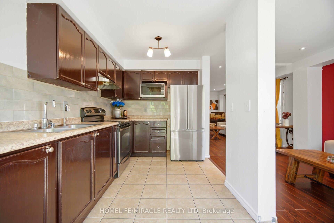
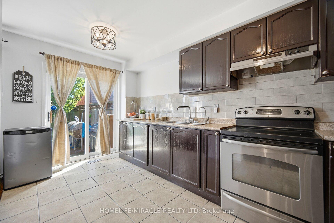
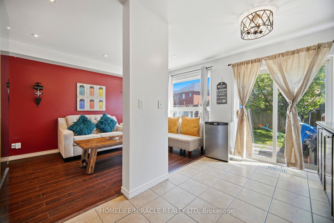
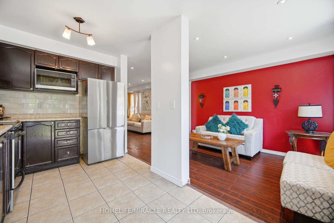
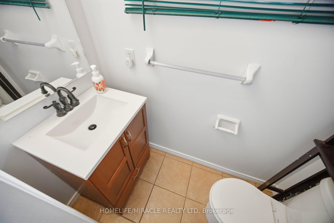
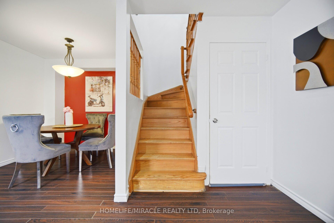
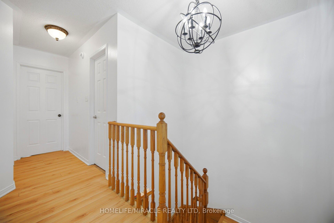
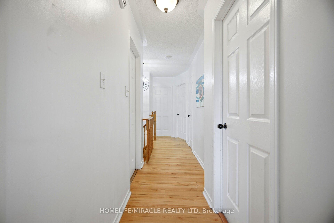
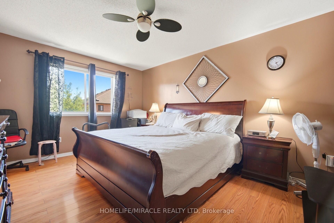
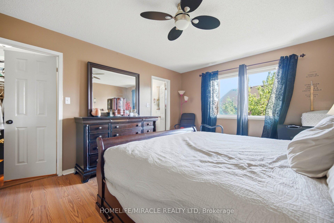
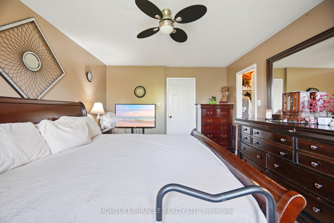
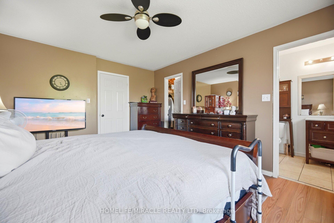
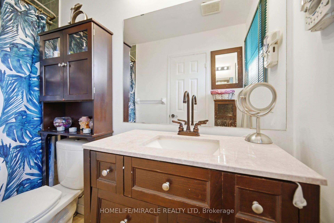
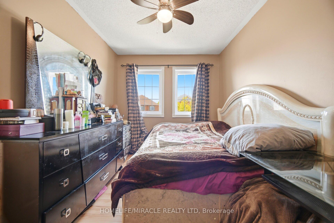
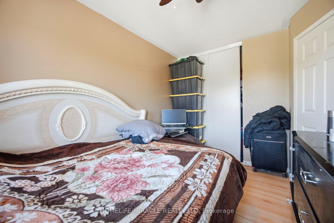
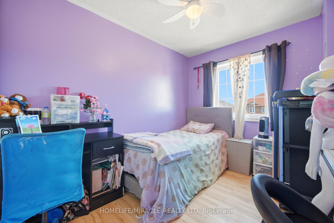
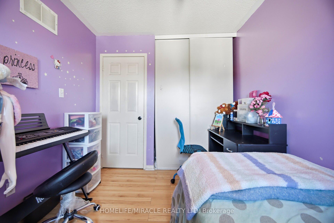
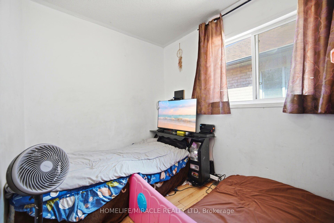
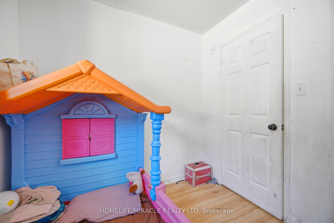
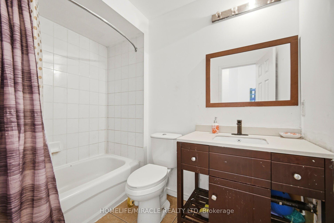
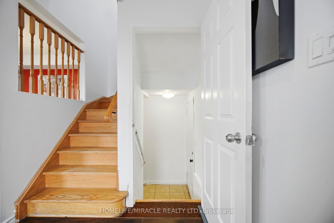
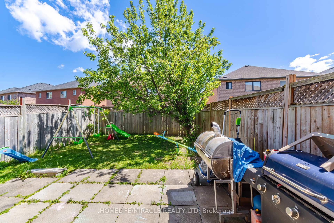
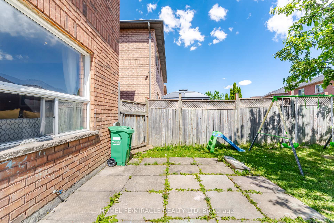
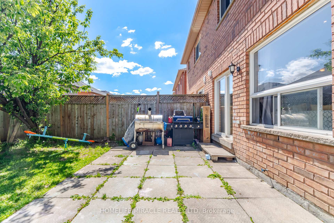
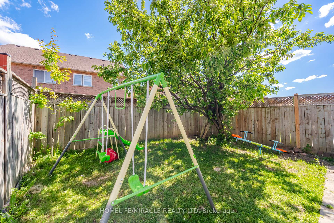
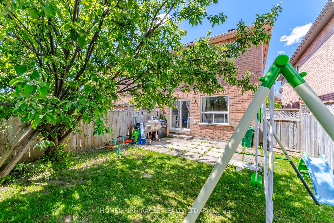
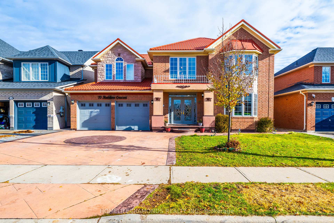

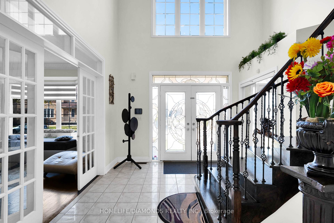
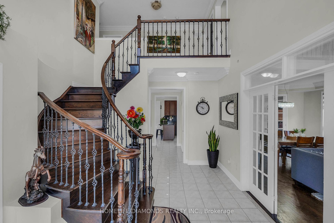
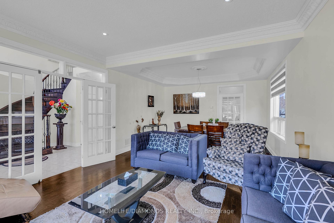
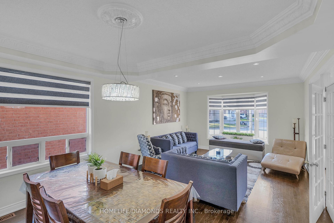

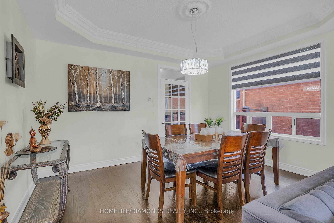
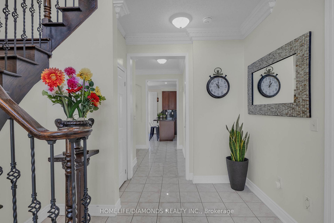
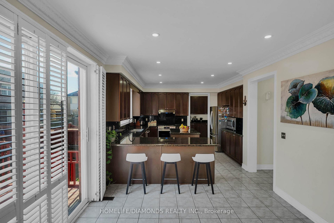
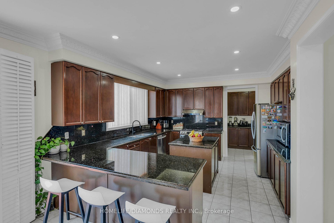
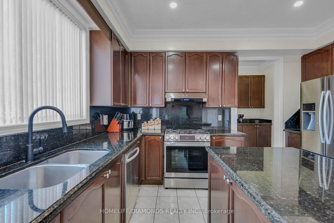
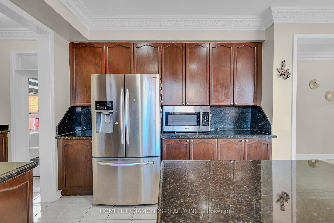
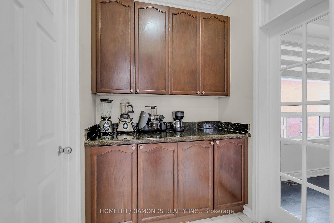
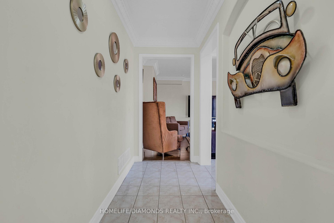
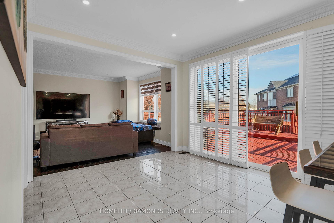
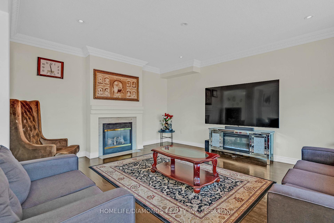
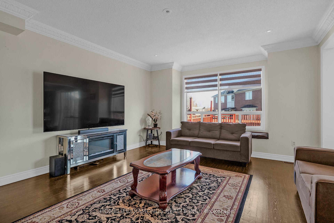
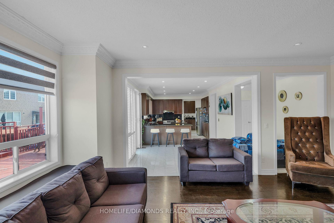
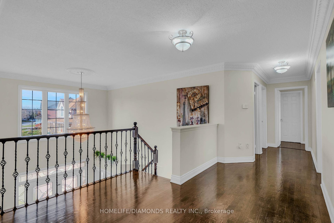
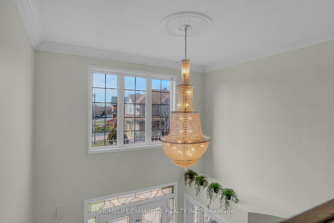
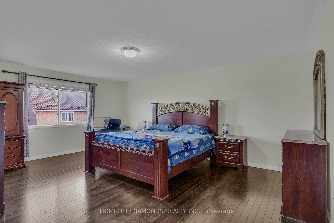
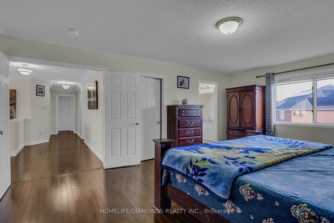
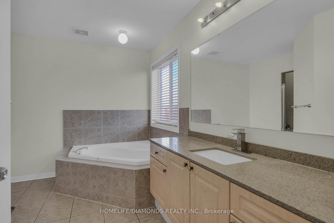
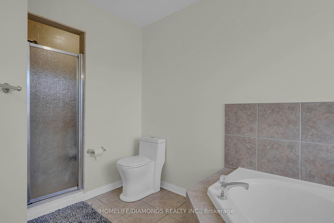
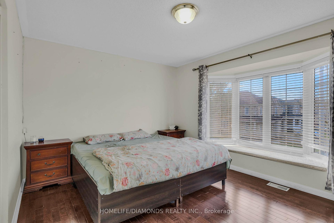
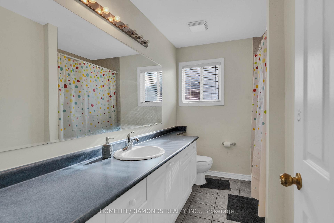
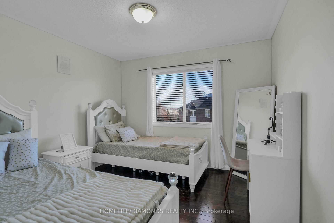
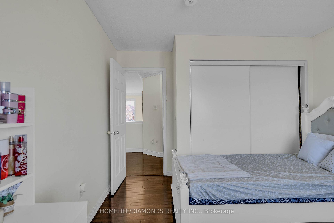
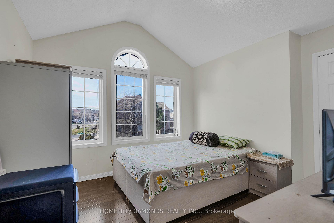
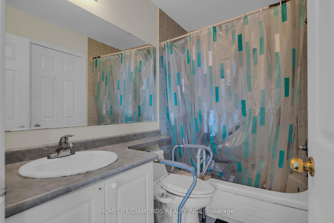
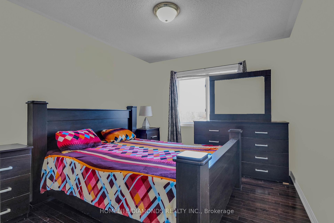
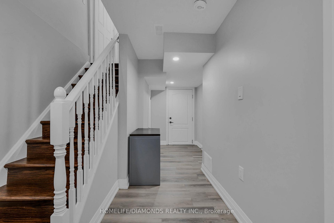
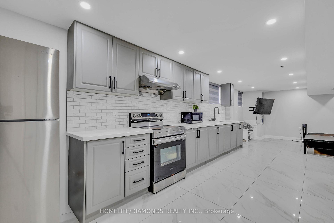
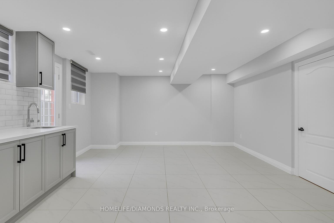
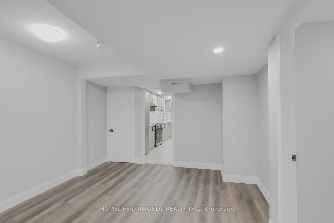
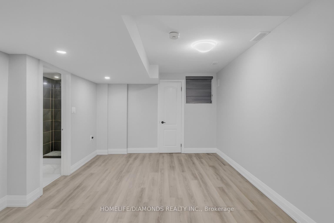
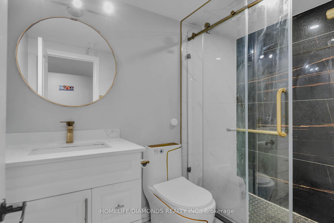
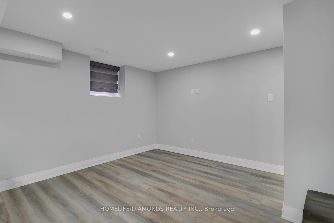
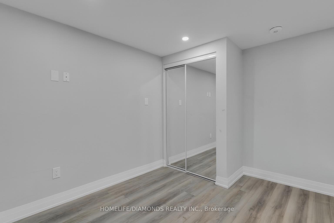
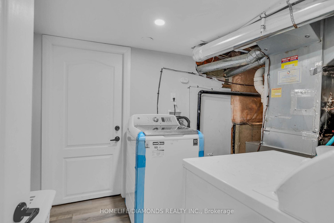
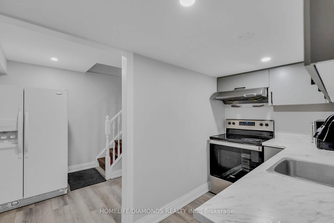
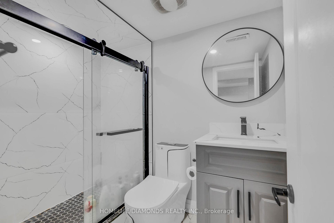
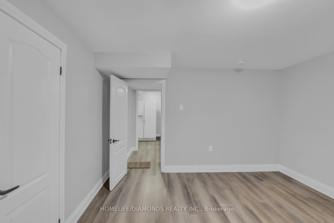
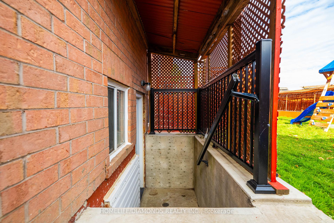
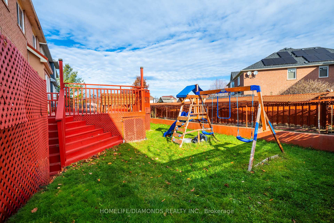
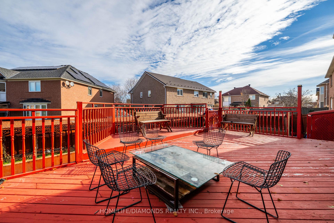
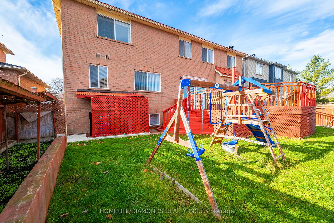
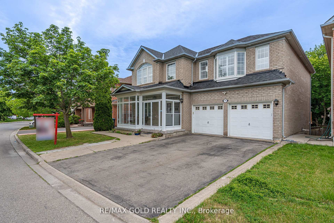
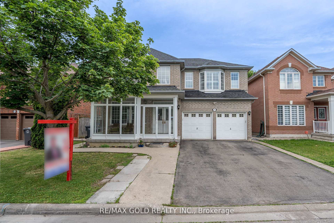
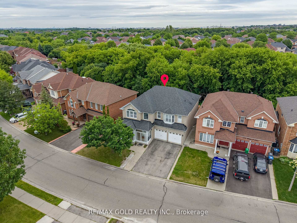
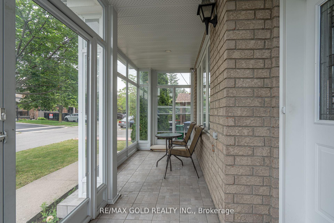
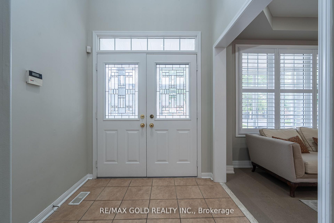
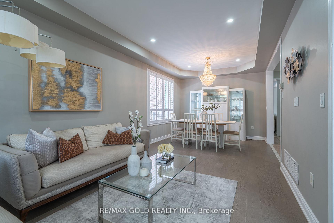
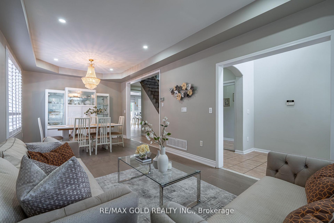
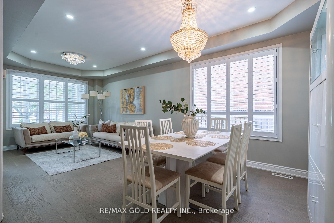
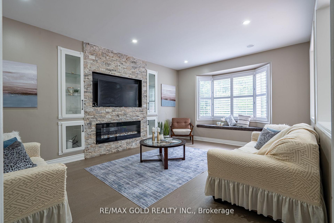
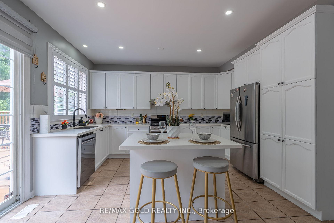
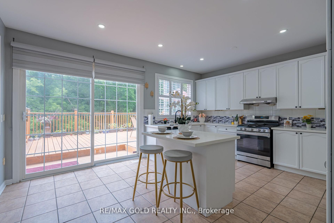
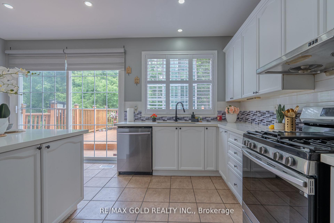
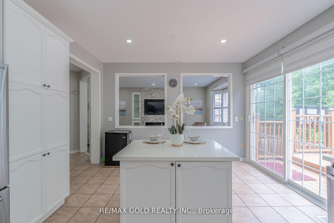
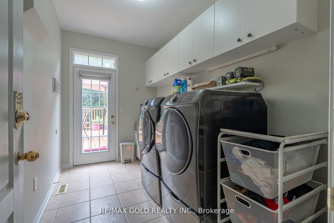
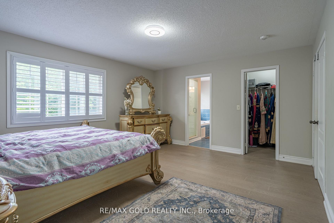
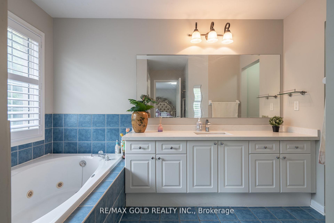
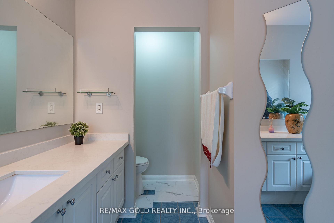
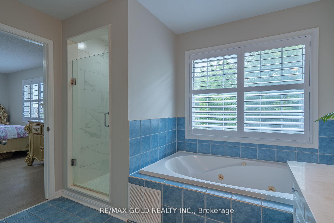
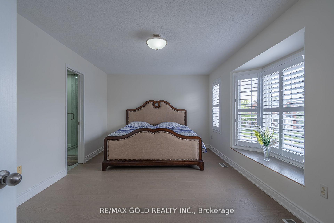
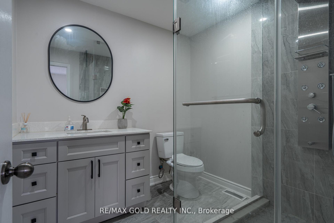
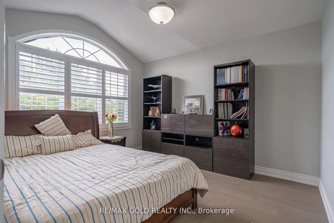
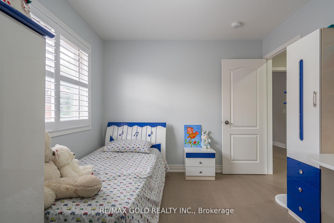
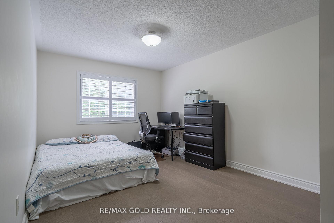
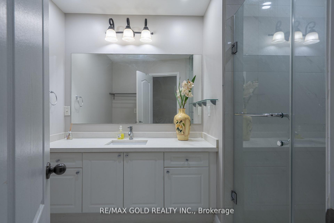
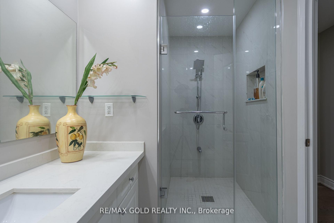
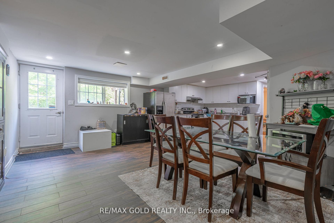
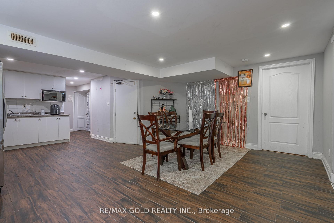
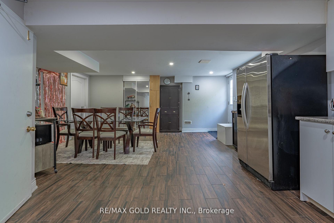
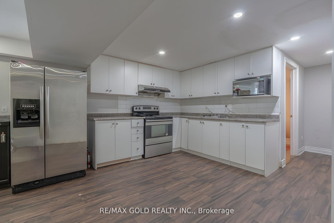
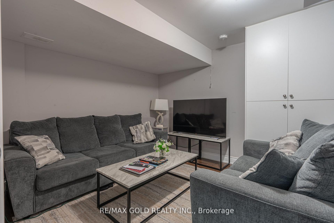
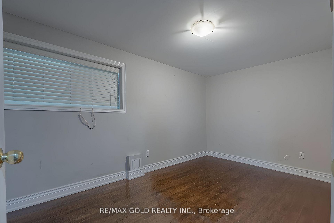
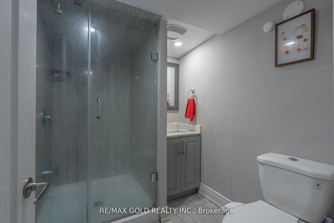
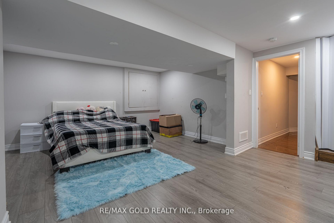
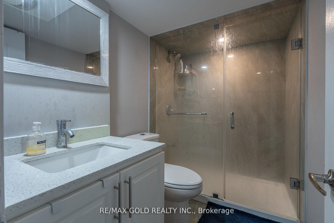
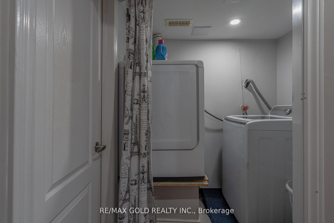
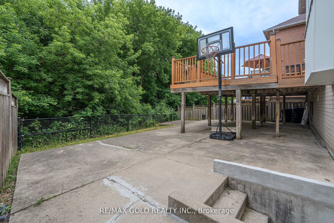
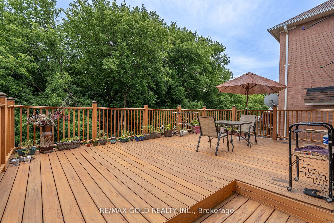
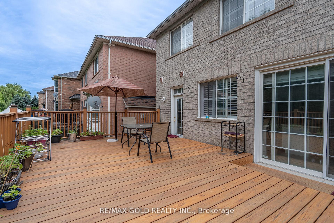
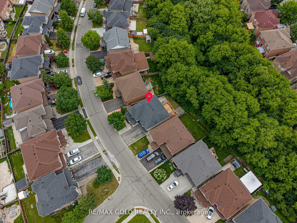
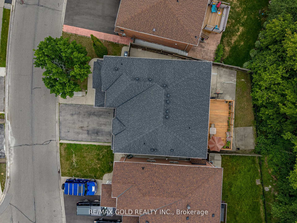
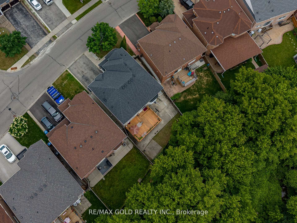
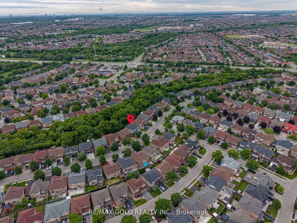
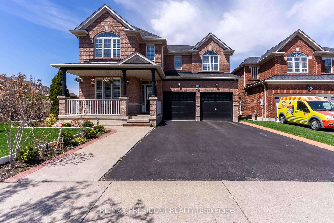
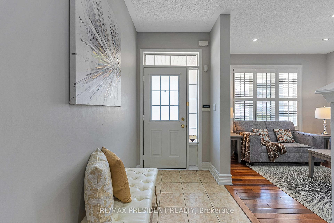
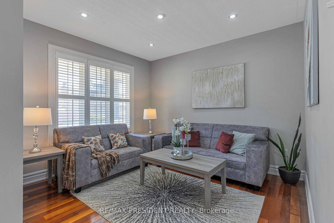
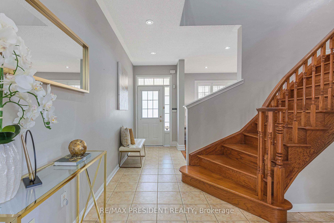
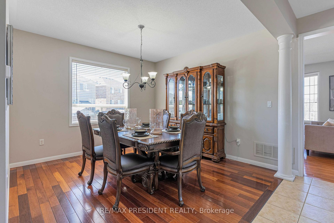
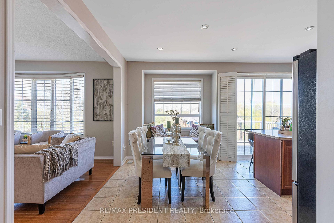
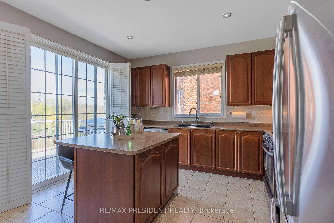
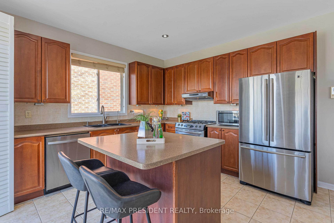
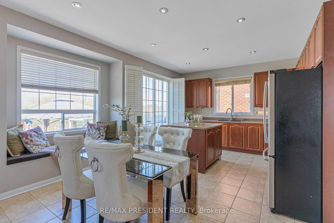
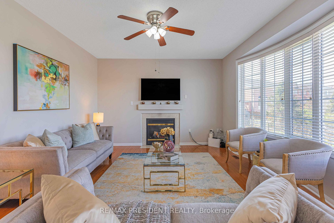
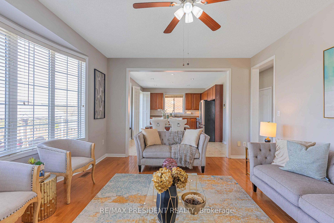
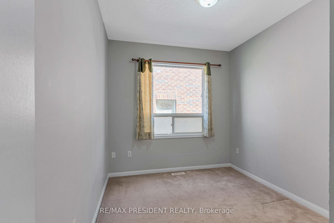
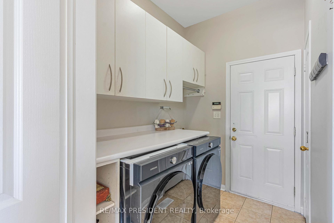
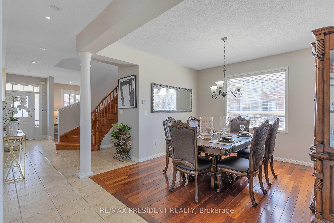
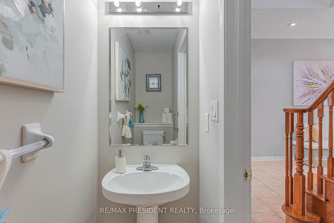
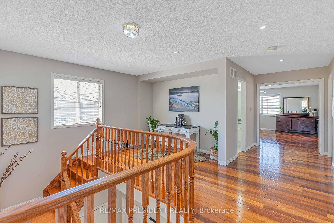
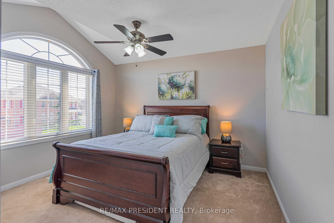
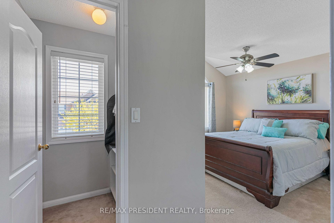
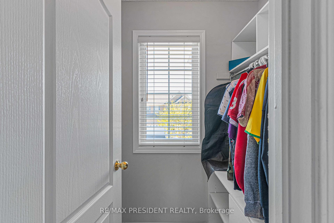
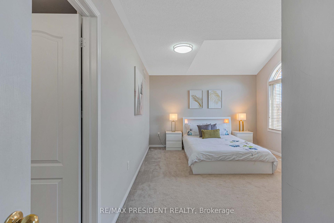
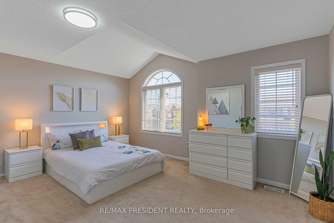
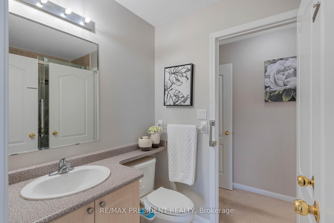
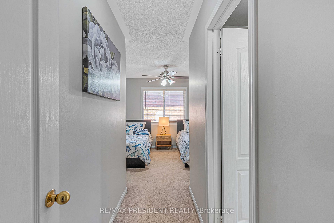
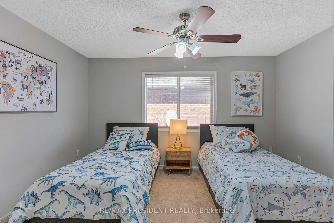
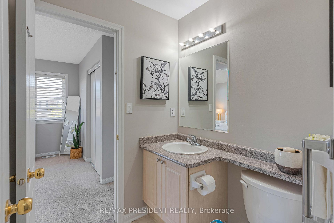
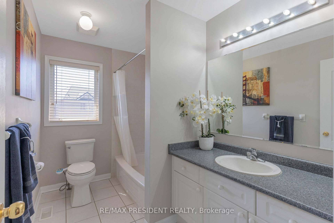
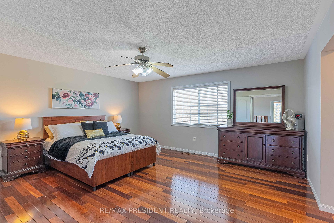
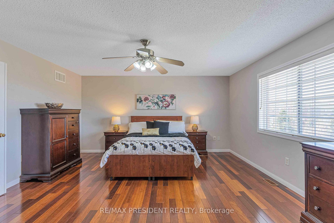
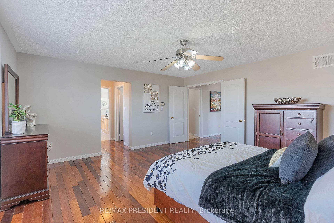
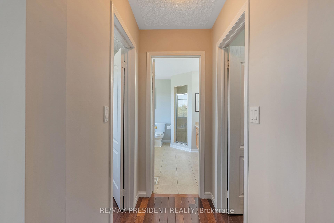
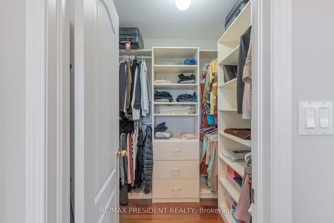
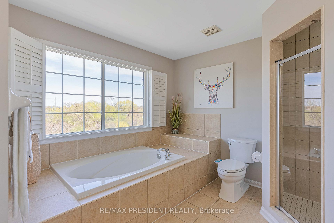
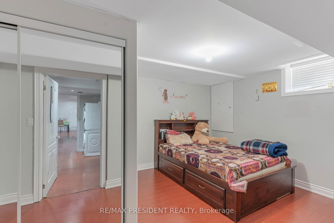
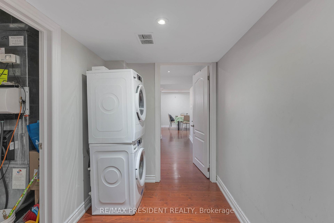
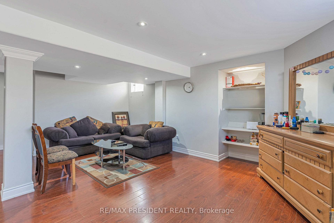
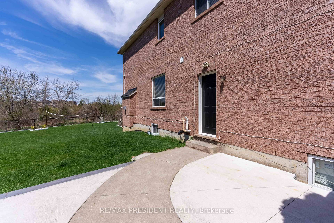
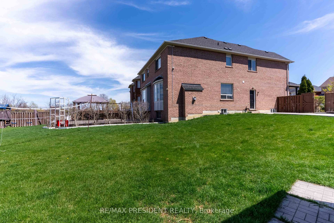
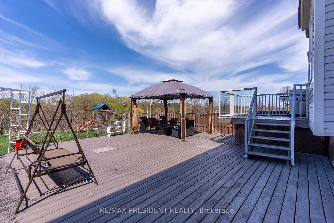
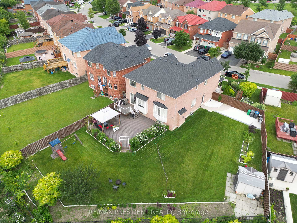
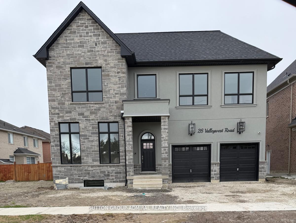
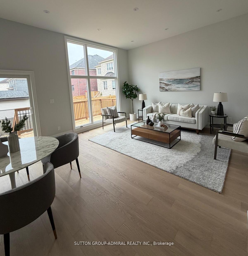
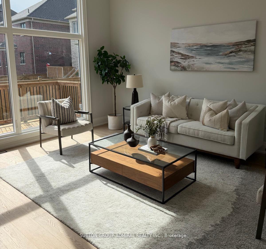
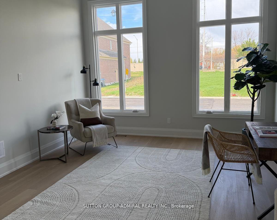
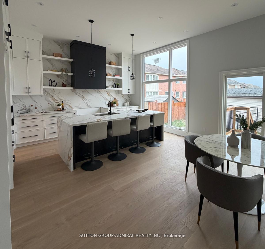
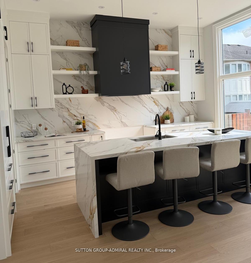
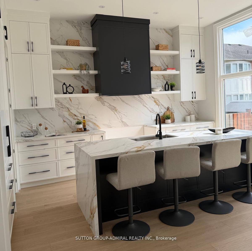
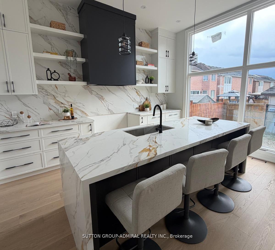
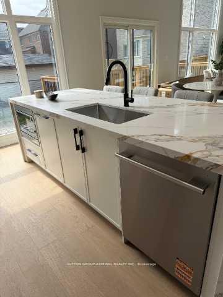
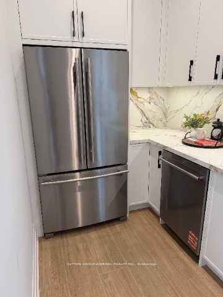
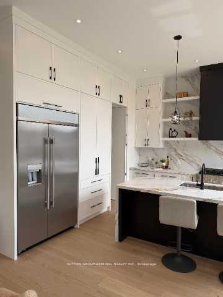
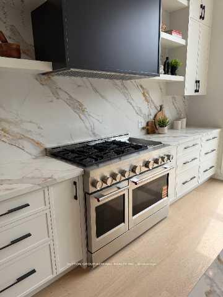
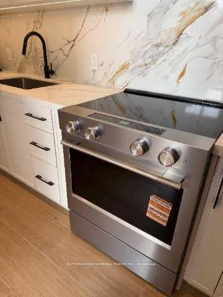
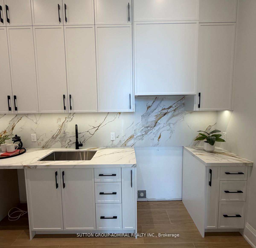
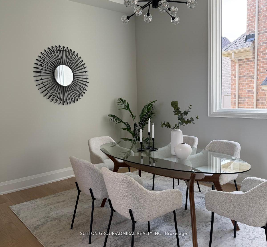
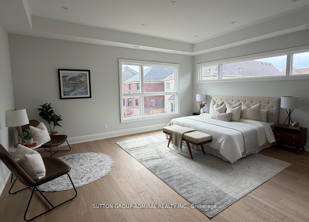
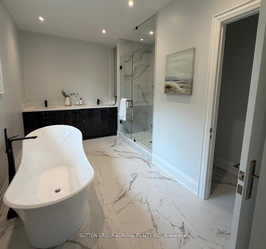
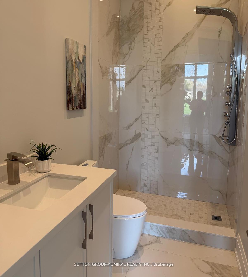
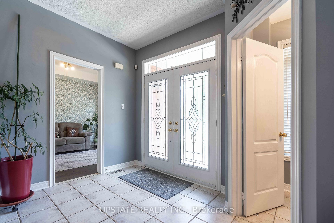
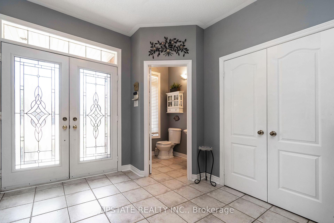
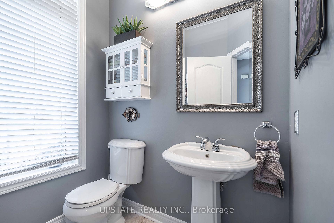
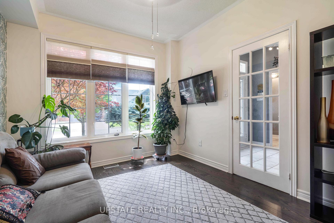
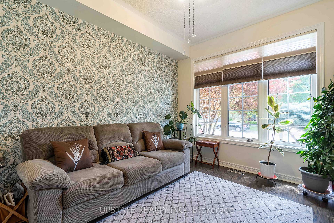
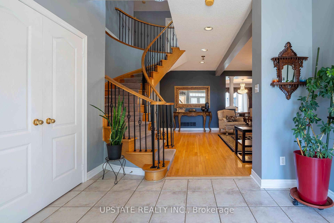
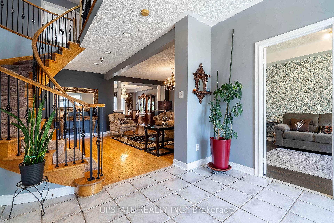
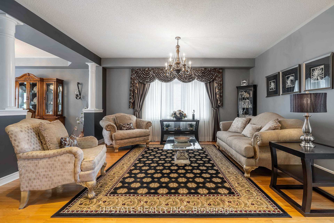
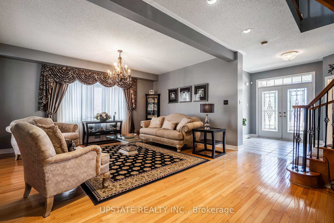
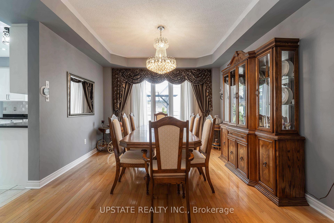
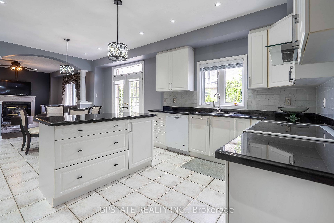
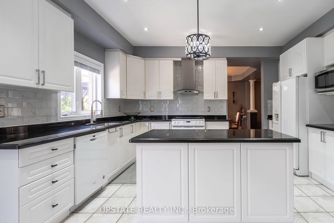
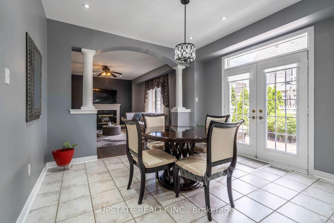
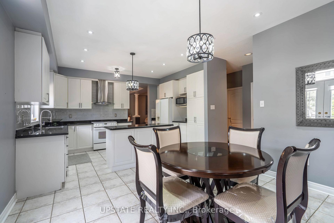
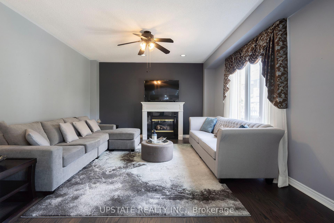
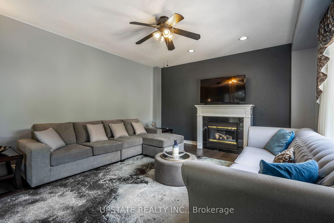
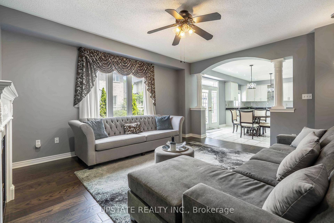
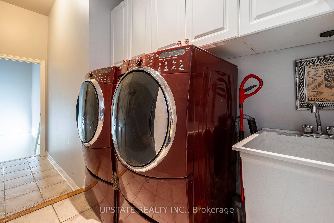
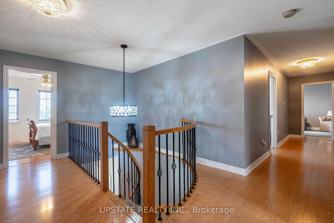
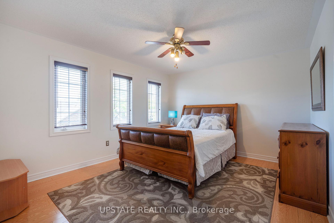
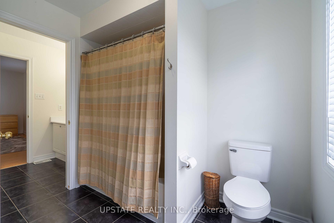
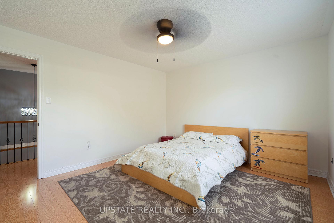
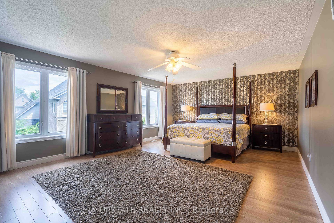
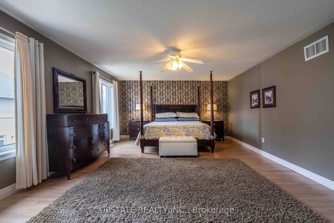
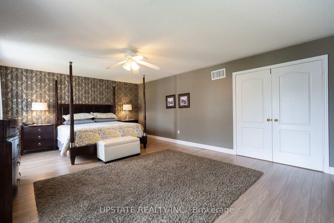
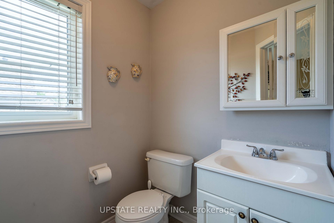
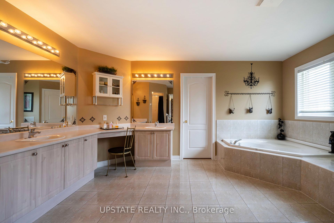
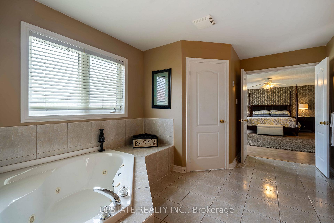
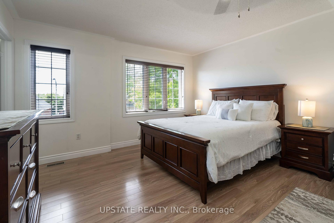
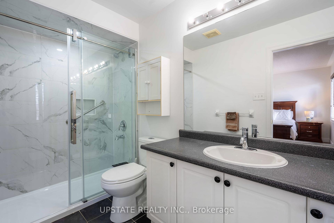
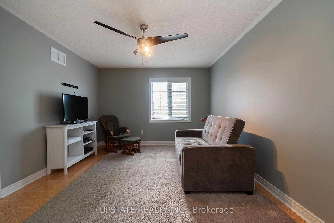
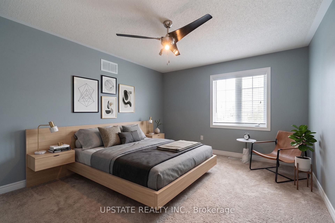
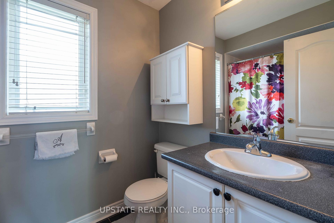
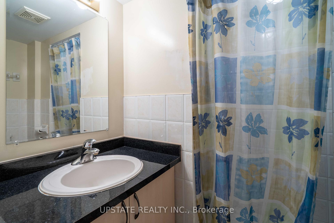
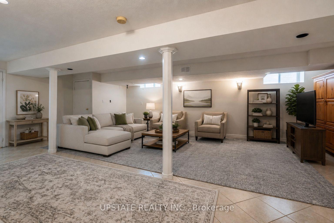
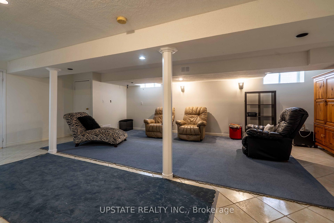
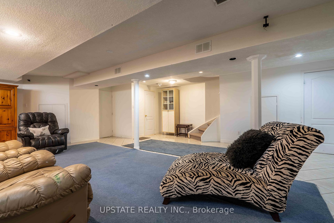
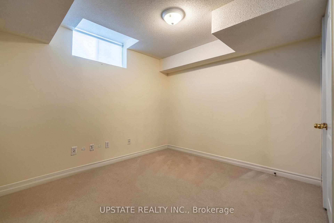
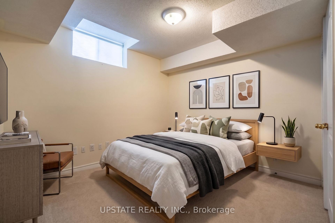
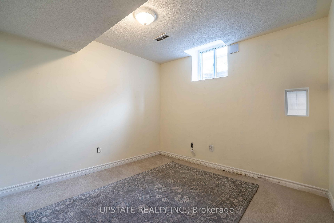
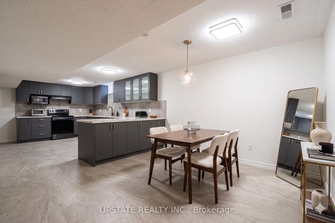
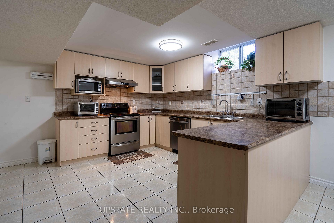
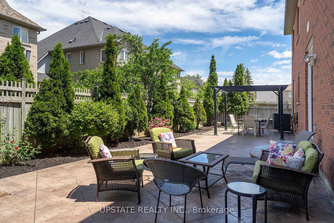
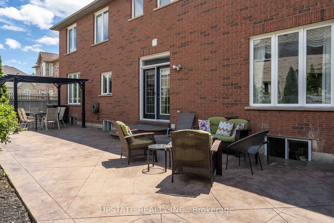
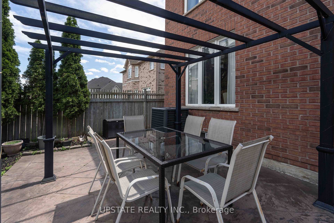
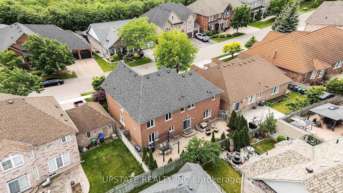
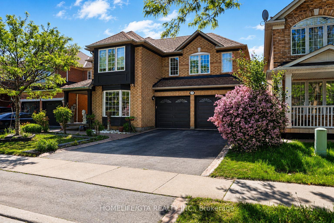
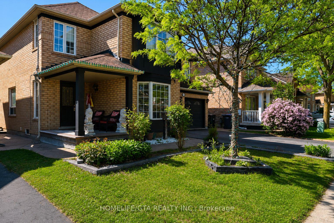
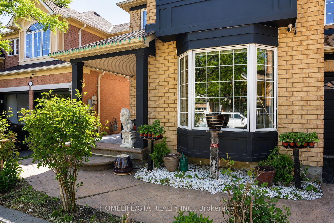
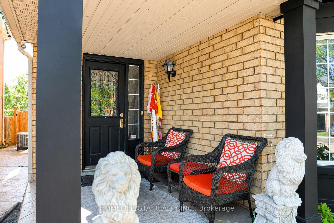
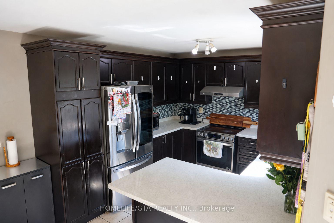
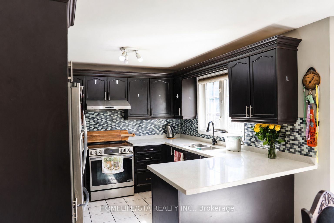
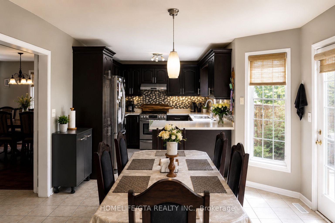
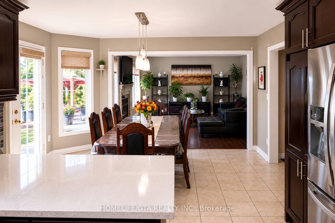
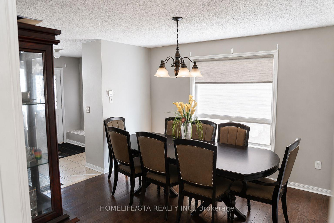
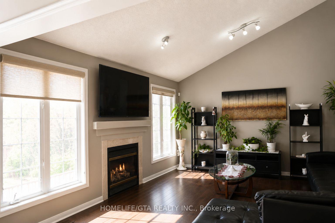
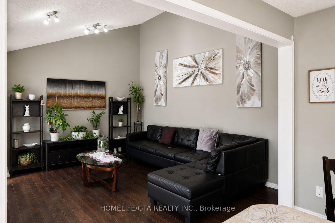
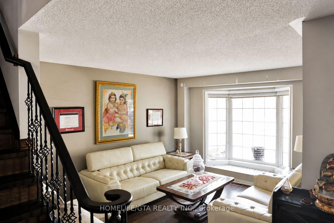
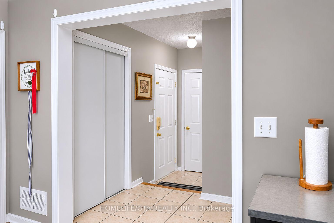
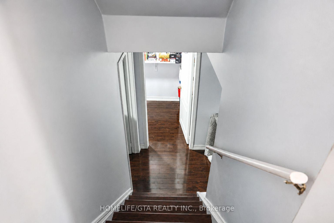
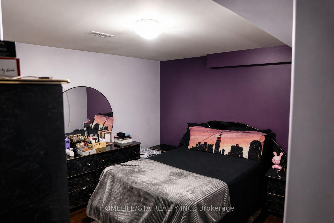
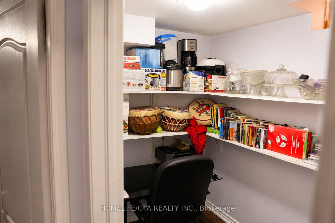
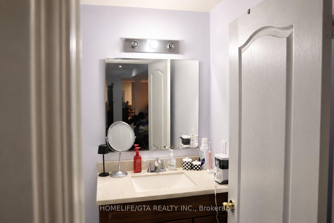
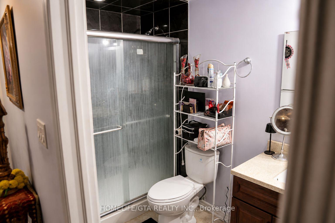
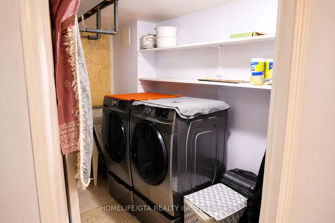
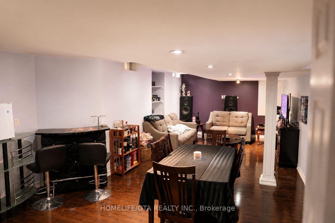
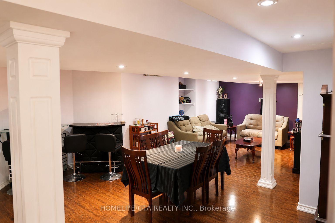
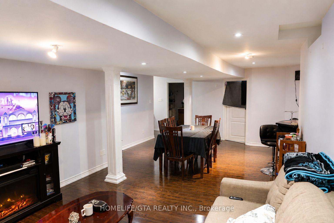
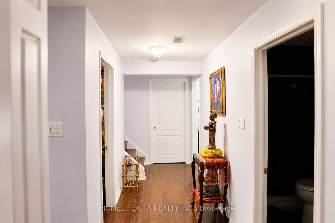
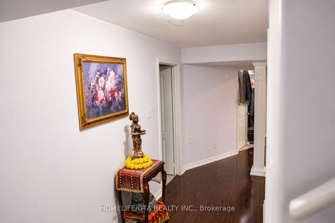
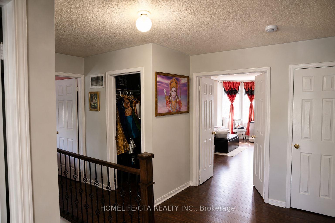
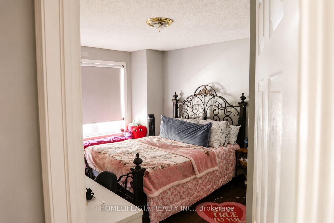
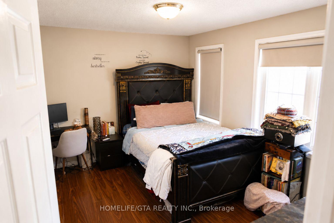
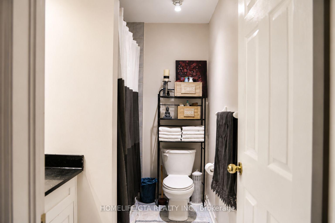
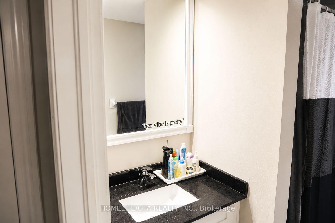
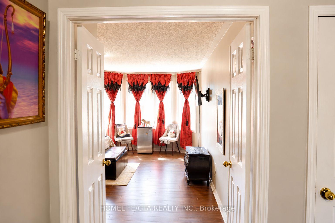
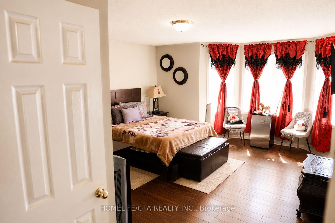
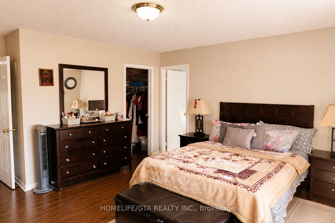
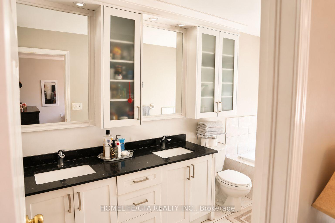
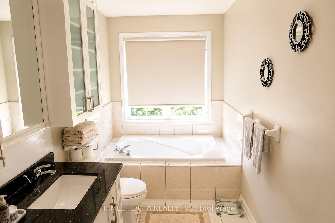
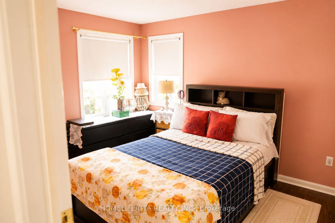
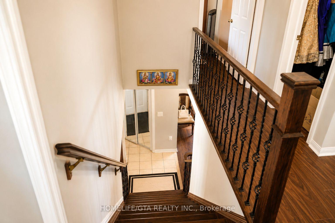
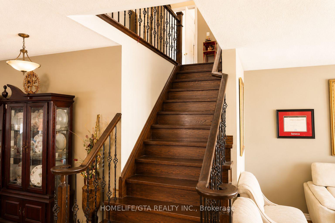
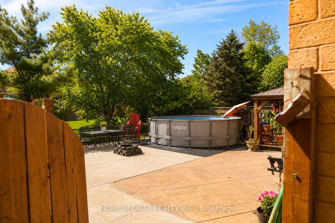
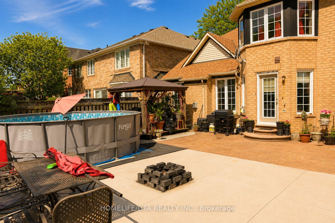
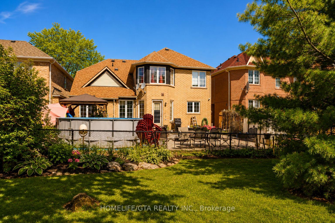
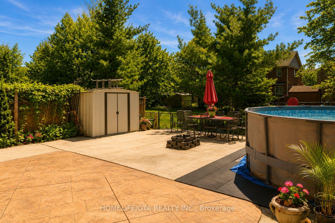
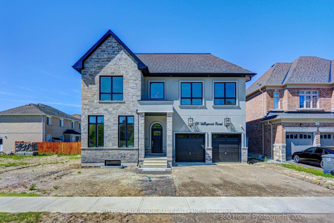
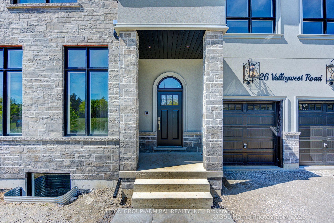
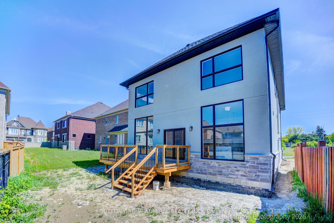
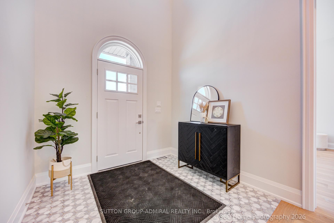
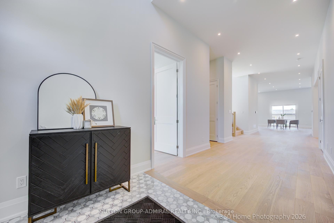
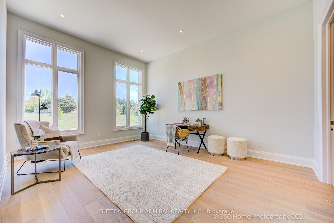
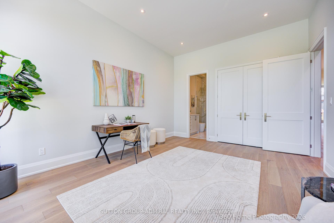
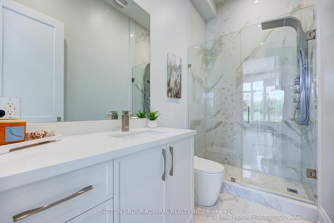
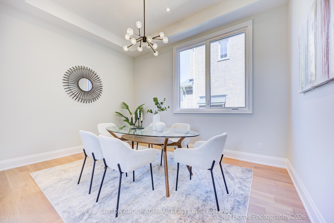
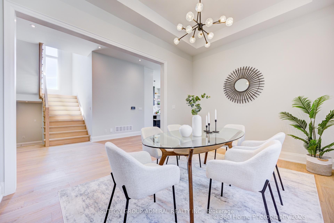
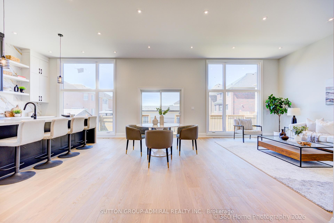
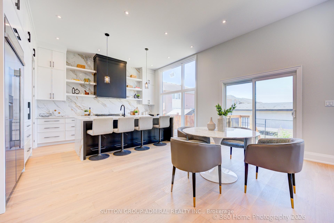
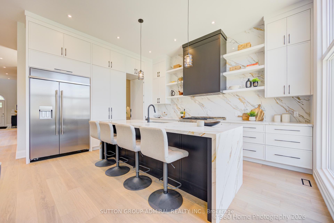
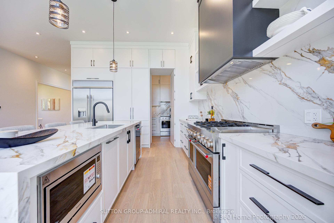
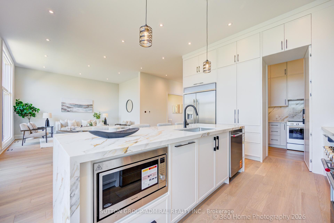
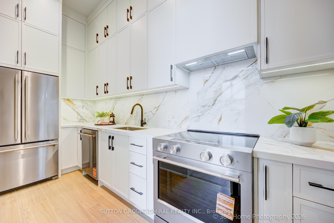
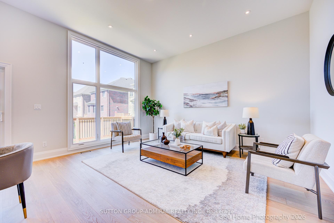
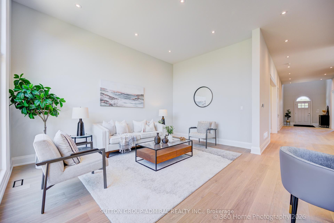
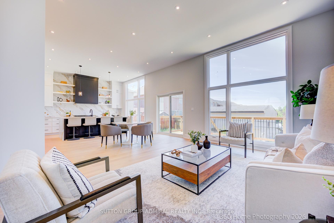
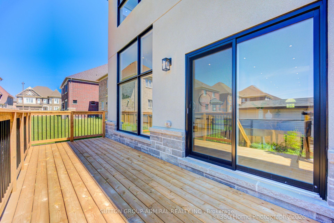
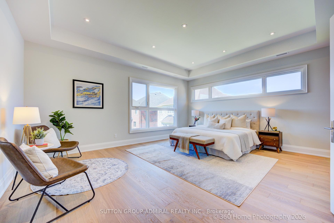
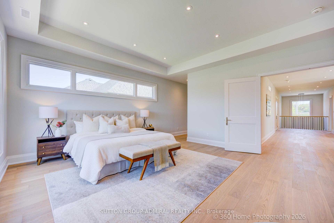
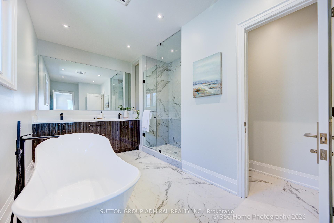
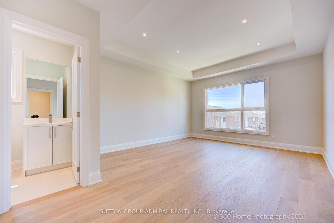
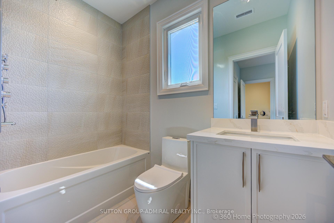
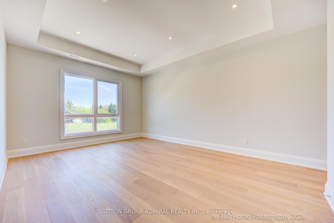
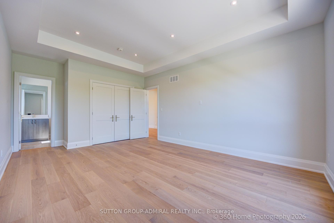
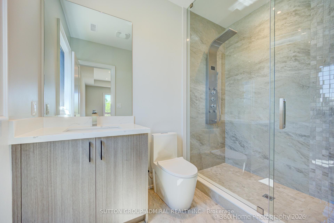
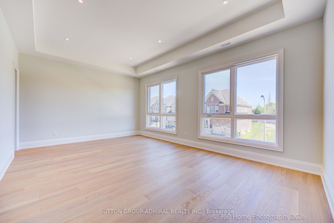
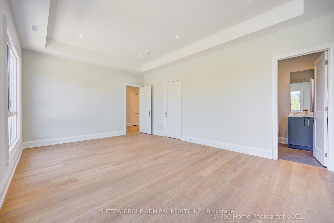
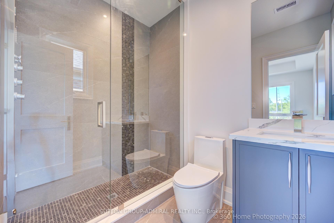
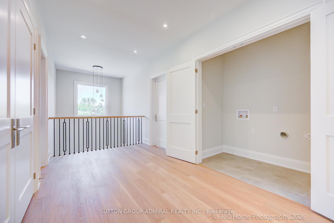
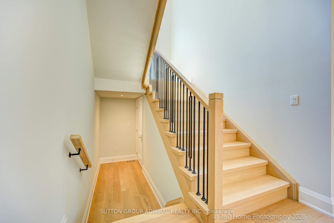
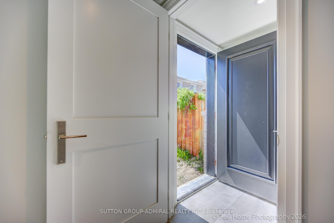
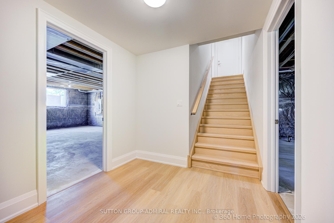
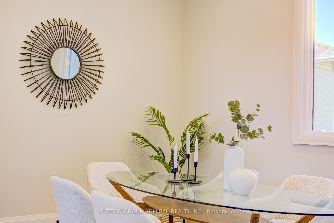
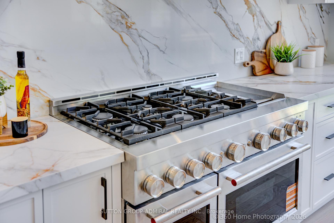
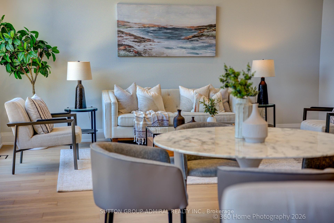
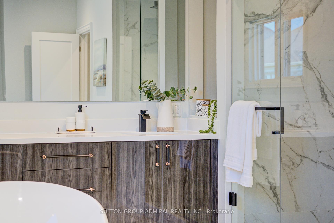
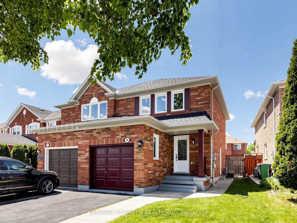
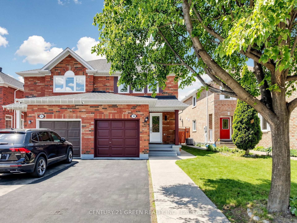
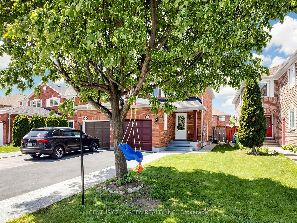
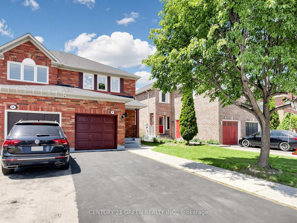
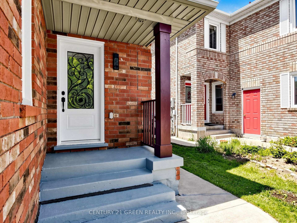
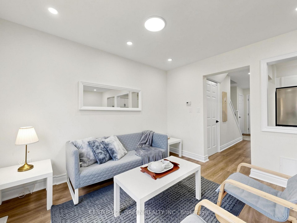
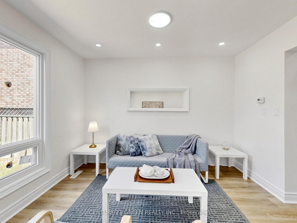
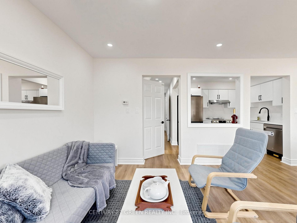
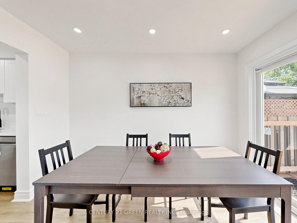
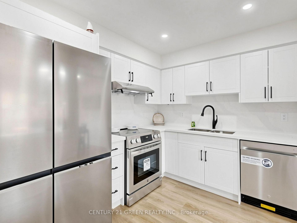
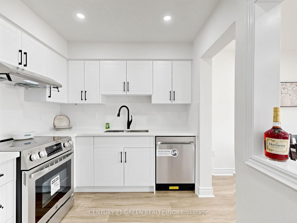
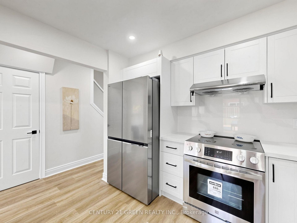
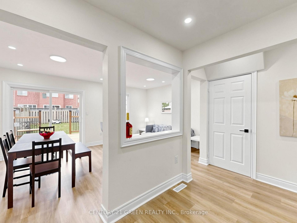
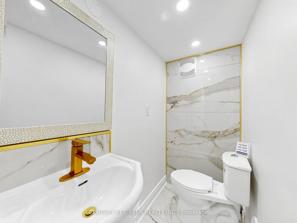
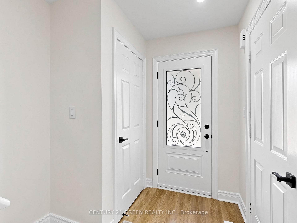
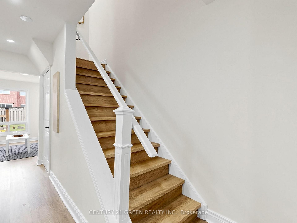
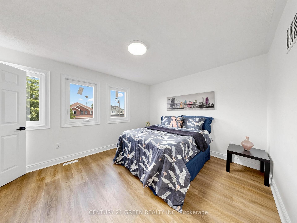
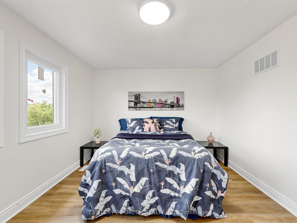
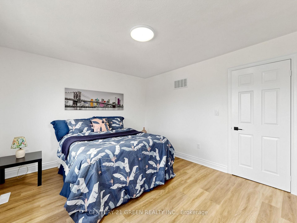
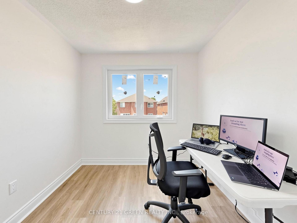
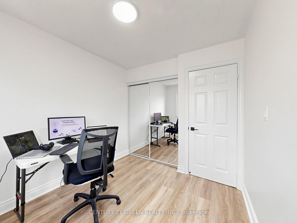
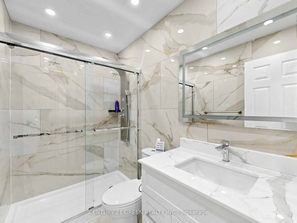
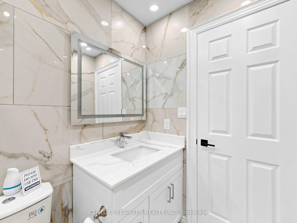
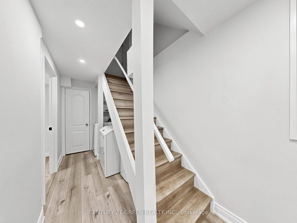
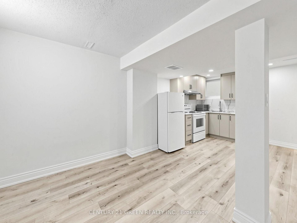
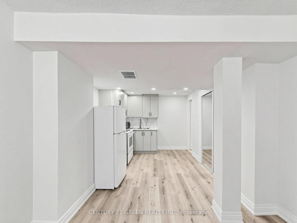
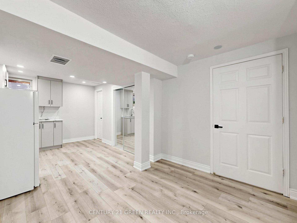
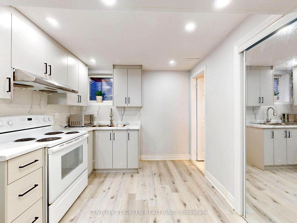
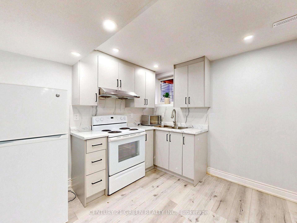
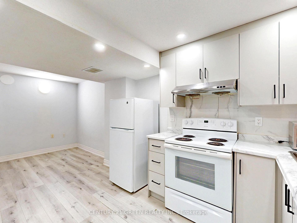
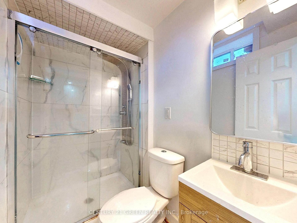
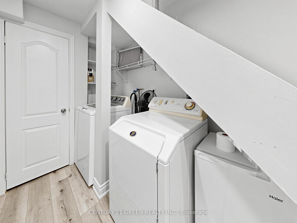
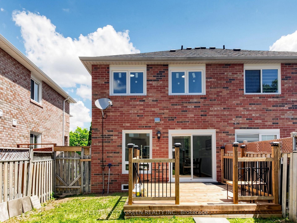
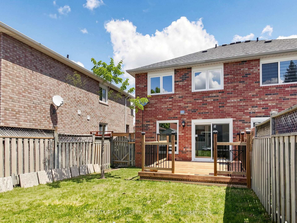
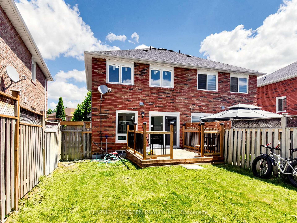
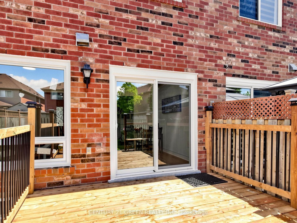
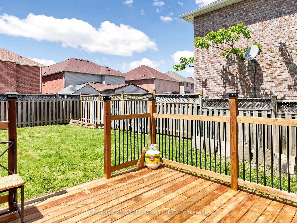
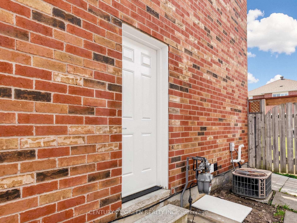
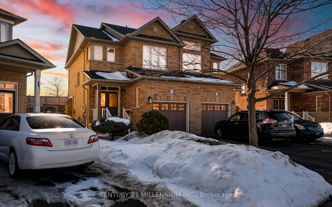
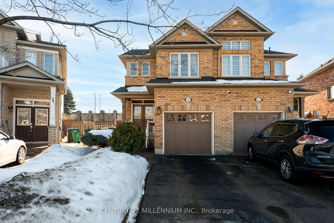
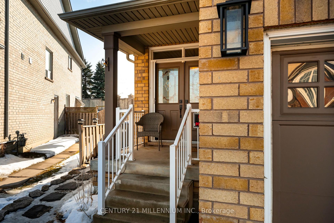
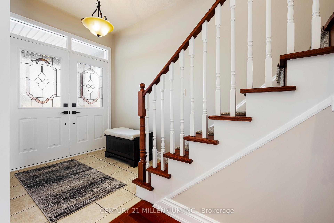
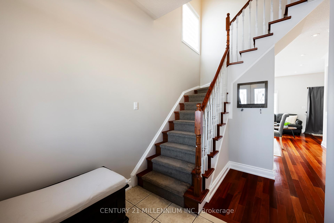
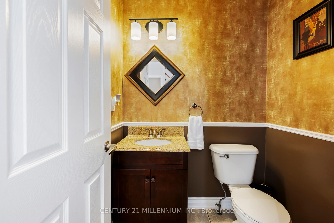
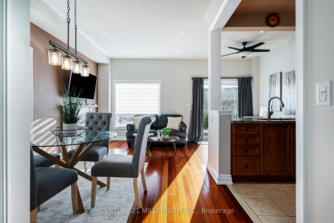
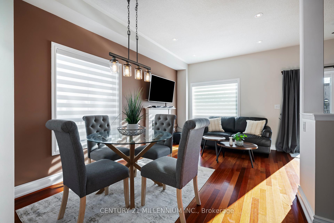
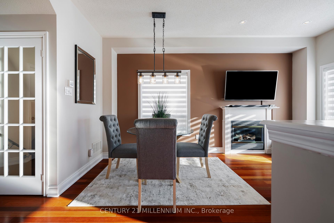
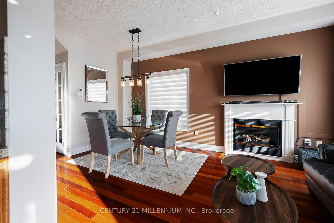
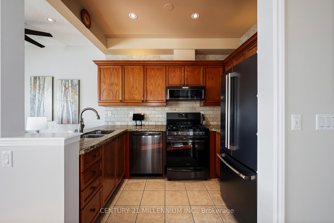
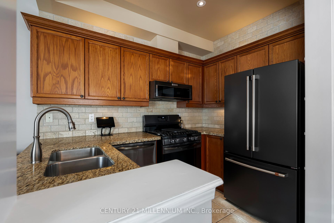
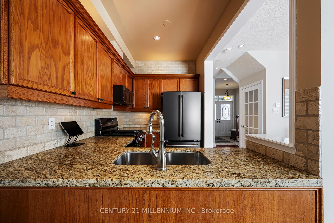
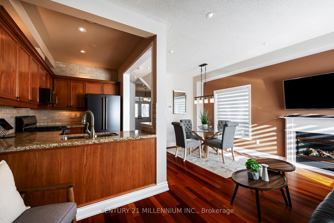
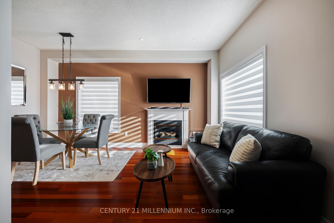
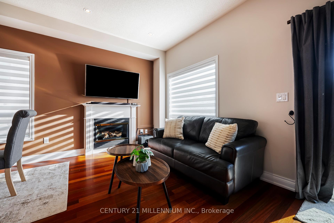
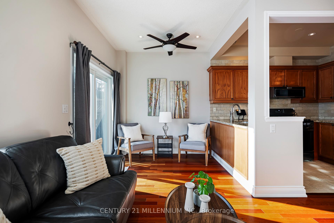
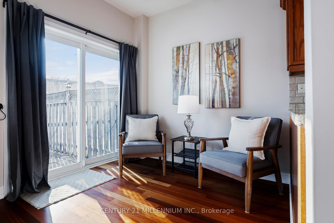
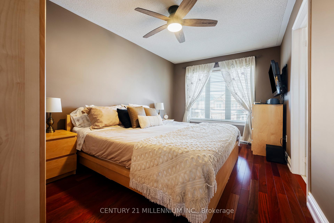
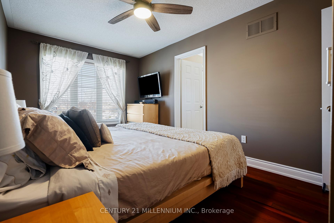
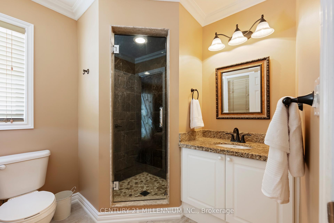
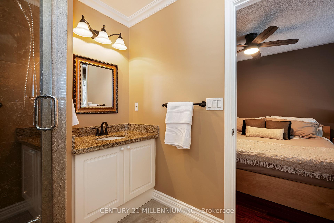
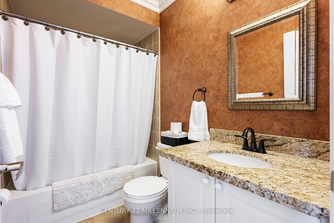
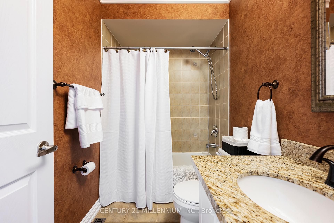
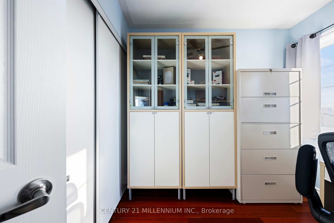
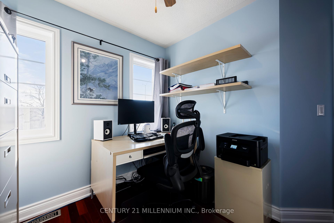
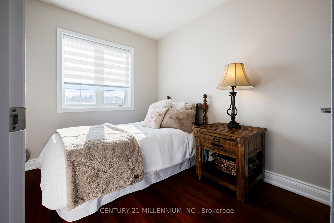
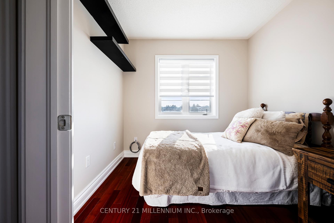
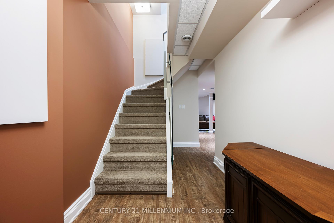
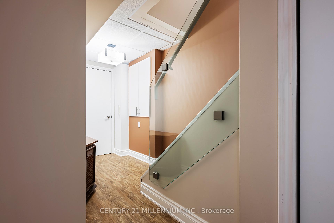
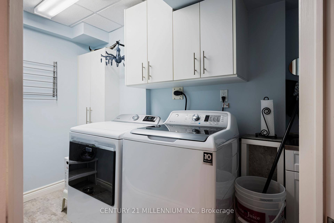
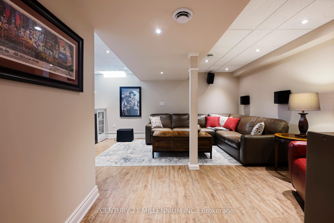
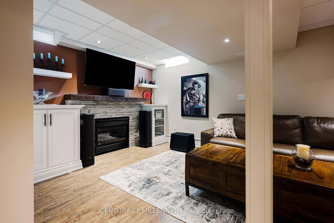
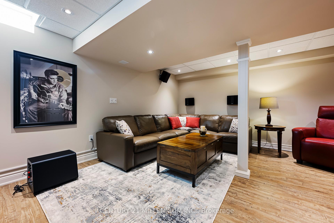
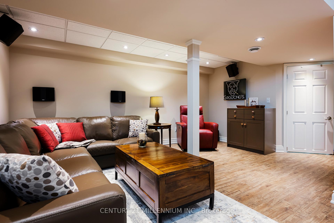
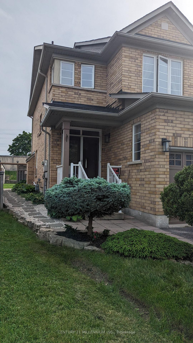
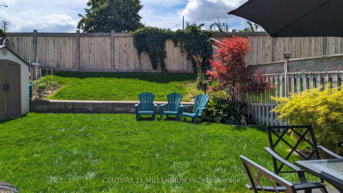
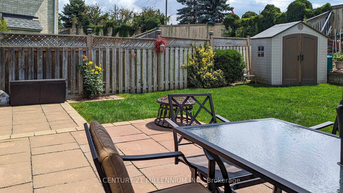
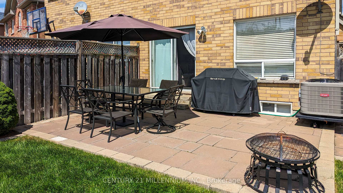
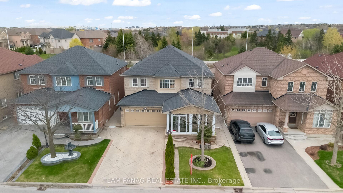
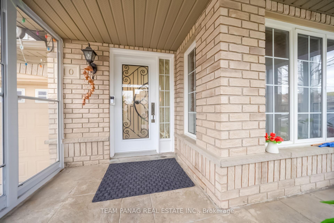
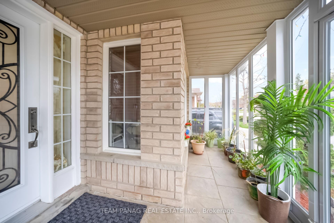
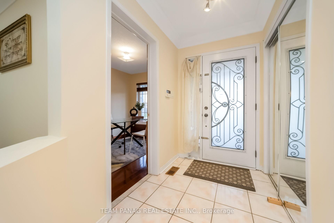
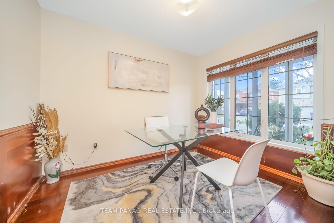
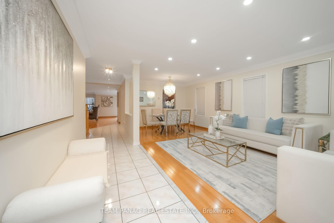
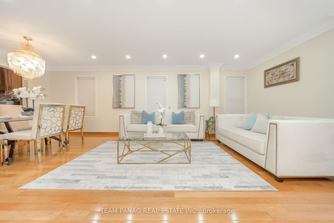
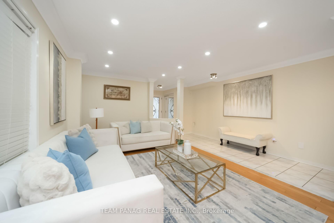
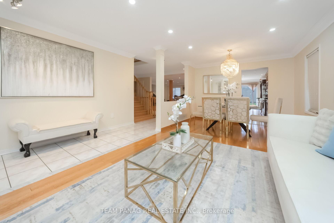
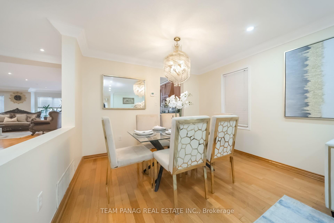
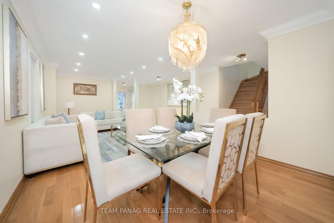
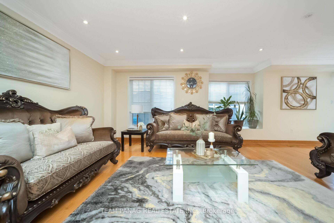
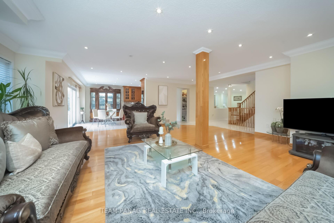
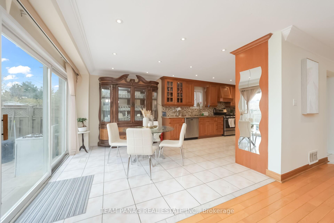
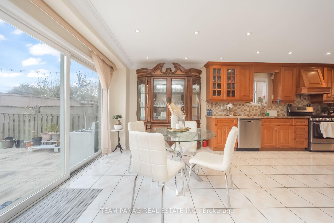
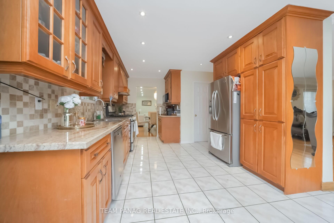
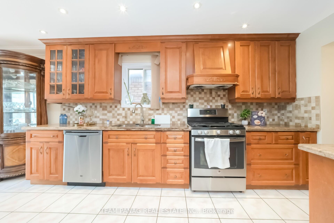
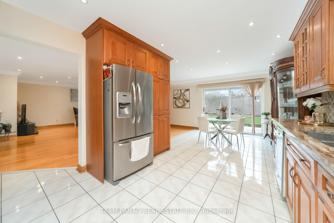
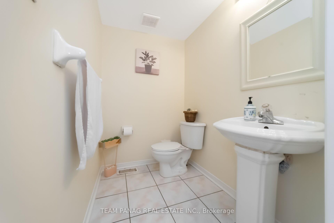
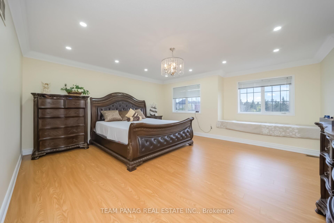
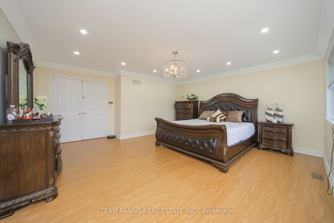
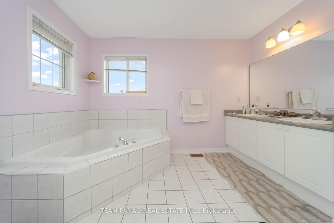
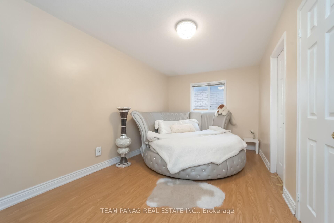
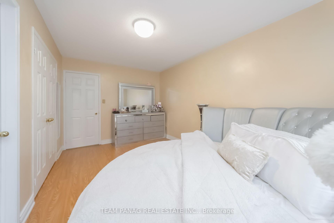
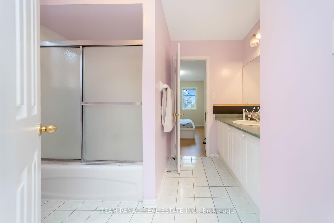
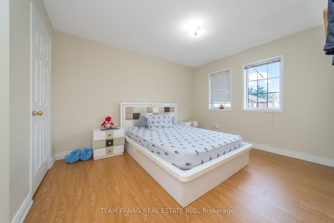
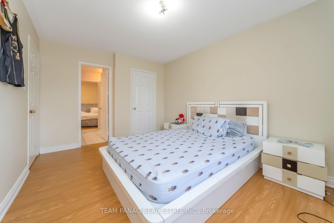
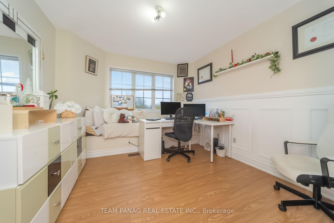
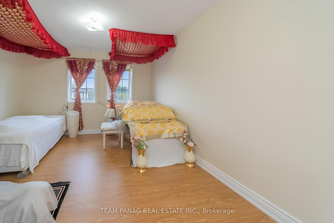
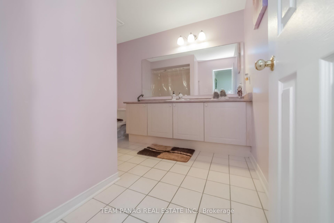
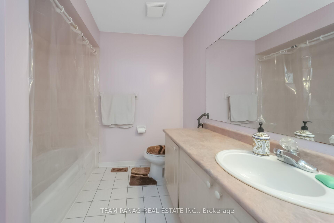
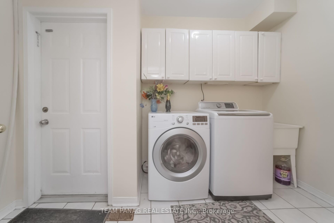
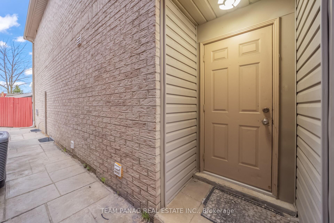
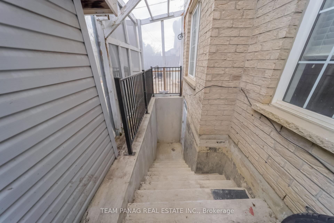
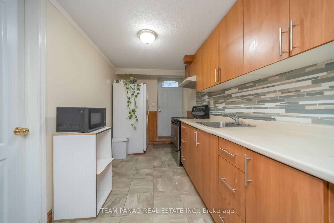
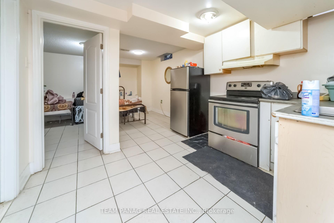
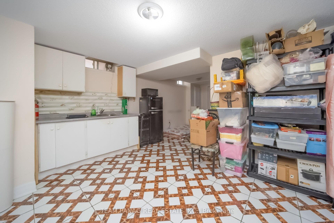
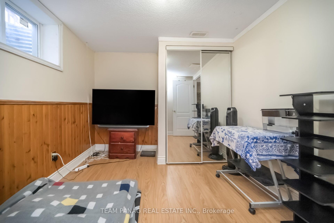
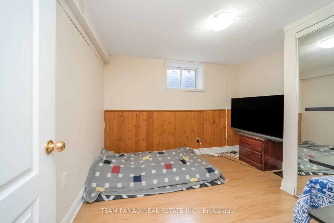
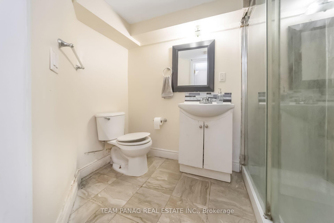
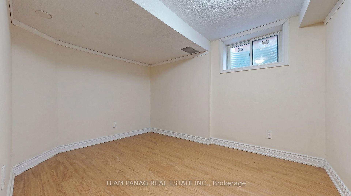
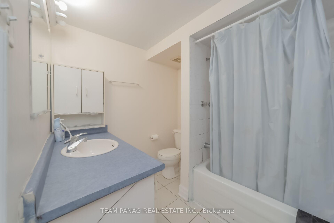
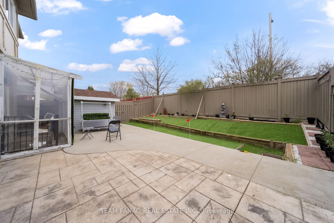
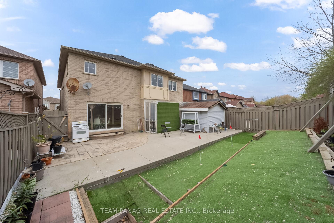
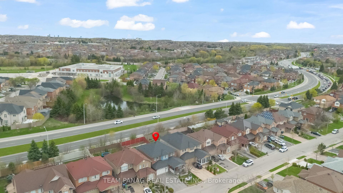
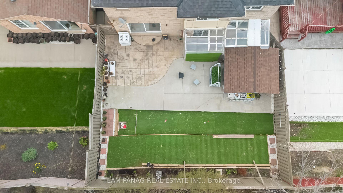
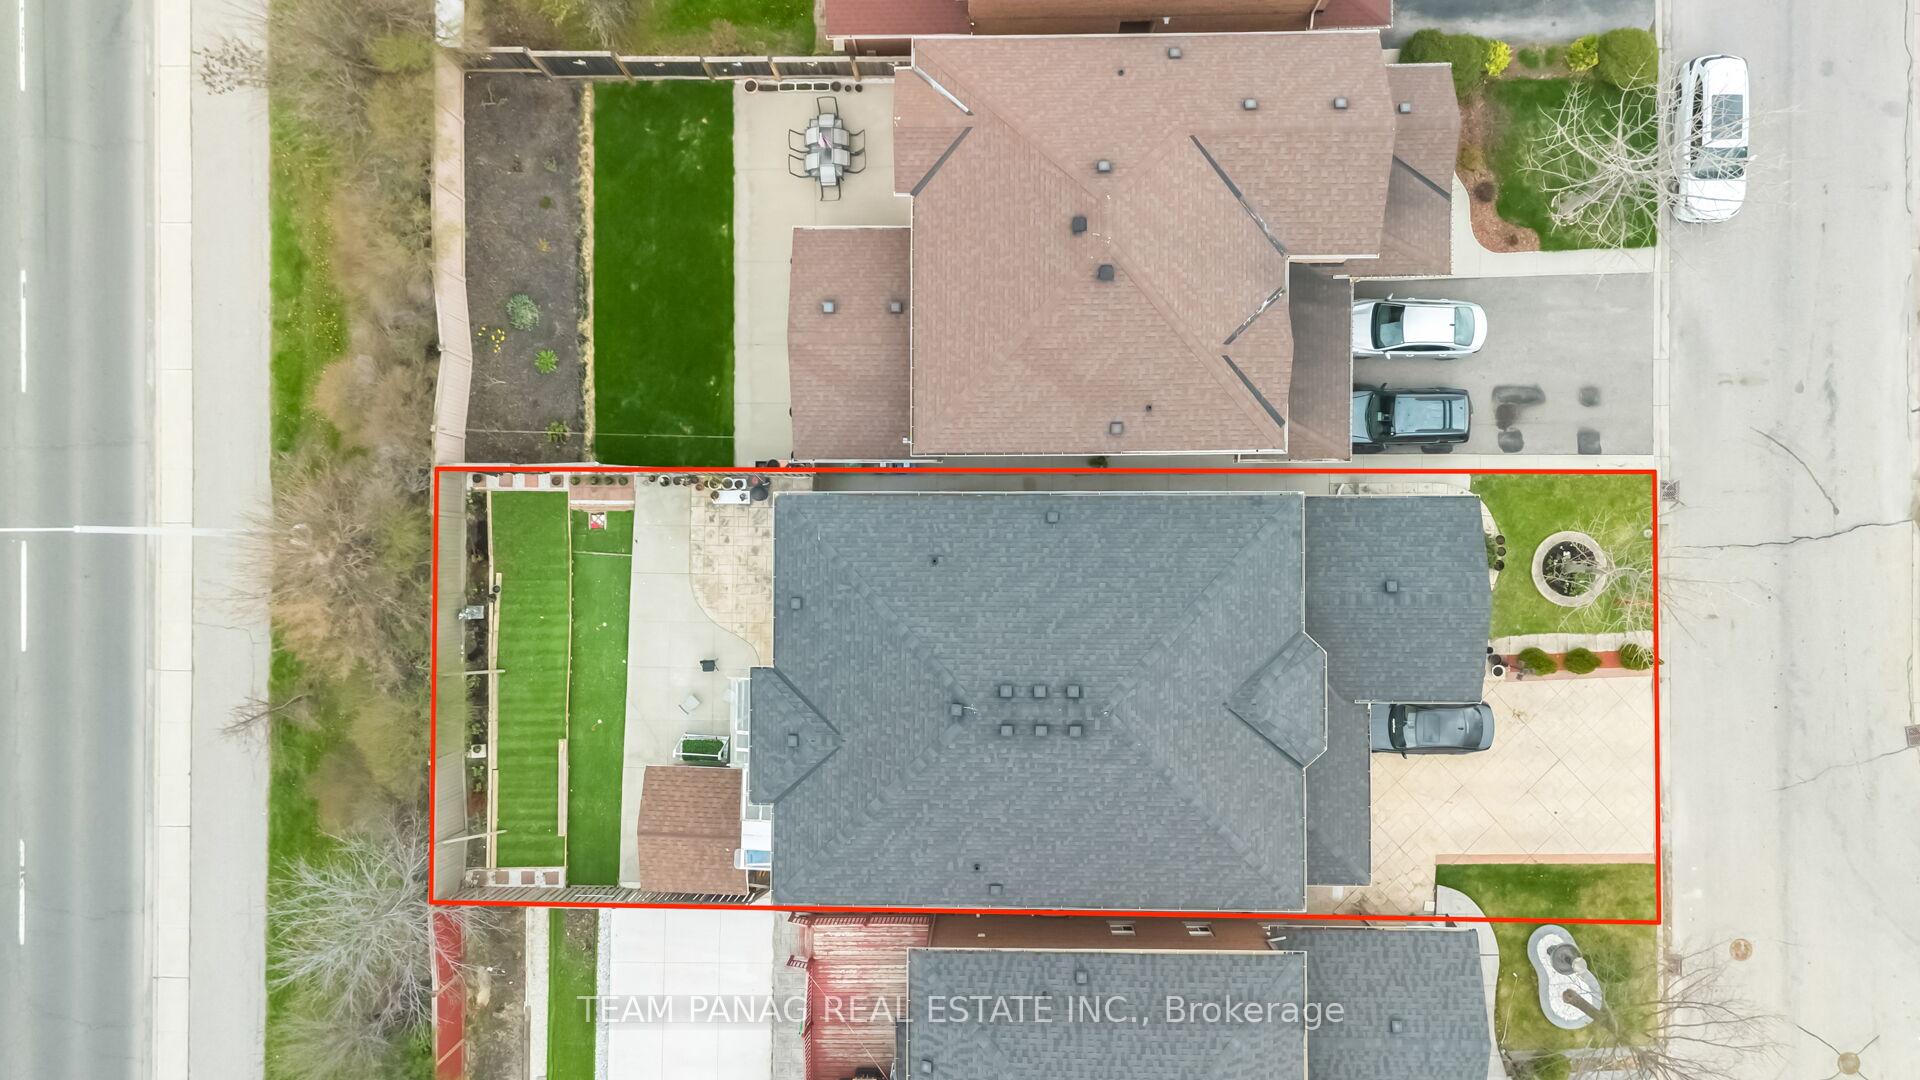
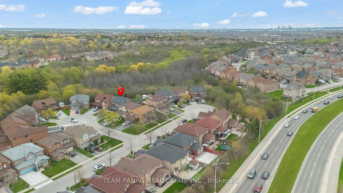
Prime Location in the Highly Desirable Vales of Castlemore! This impressive fully detached home offers approximately 3,200 sq. ft above grade of well-designed living space, featuring 5 spacious bedrooms ideal for large or growing families. The main floor includes a versatile den perfect for a home office, and overly large family room for the ultimate relaxation. The second level offers three full bathrooms for enhanced convenience. The bright eat-in kitchen is equipped with granite countertops and provides ample space for everyday family meals and entertaining. The home also features two separate staircases leading to the basement, along with a separate side entrance, offering excellent potential for two basement apartments. Additional highlights include a stamped concrete driveway, no sidewalk for extra parking, and no rear neighbours, ensuring added privacy. The exterior is thoughtfully designed with stamped concrete surrounding the home, a double entrance to the backyard, and a low-maintenance yard featuring artificial turf. The enclosed front porch with vinyl siding and large windows enhances natural light while improving climate efficiency. A gas connection is also available for convenient outdoor BBQ setups. Extras include stainless steel fridge, stove, built-in dishwasher, washer & dryer, additional fridge and stove in the basement, all electrical light fixtures, window coverings, central air conditioning, central vacuum, garage door opener with remote, and storage shed.
No extras listed.
Visit this home
Pick a time that works for you.
No upcoming open houses.
Got questions?
Contact Sell with Strategy.


| Type | Detached |
| Style | 2-Storey |
| Approx. Age | Not available |
| Size | 3000-3500 sq. ft. |
| Property Tax | $8,957 |
| Lot Size | 41.01 ft x 113.19 ft |
| mls© Number | W13462652 |
| Listed By | TEAM PANAG REAL ESTATE INC. |
Listing History
- No recent sale history for this listing.
- No recent lease history for this listing.
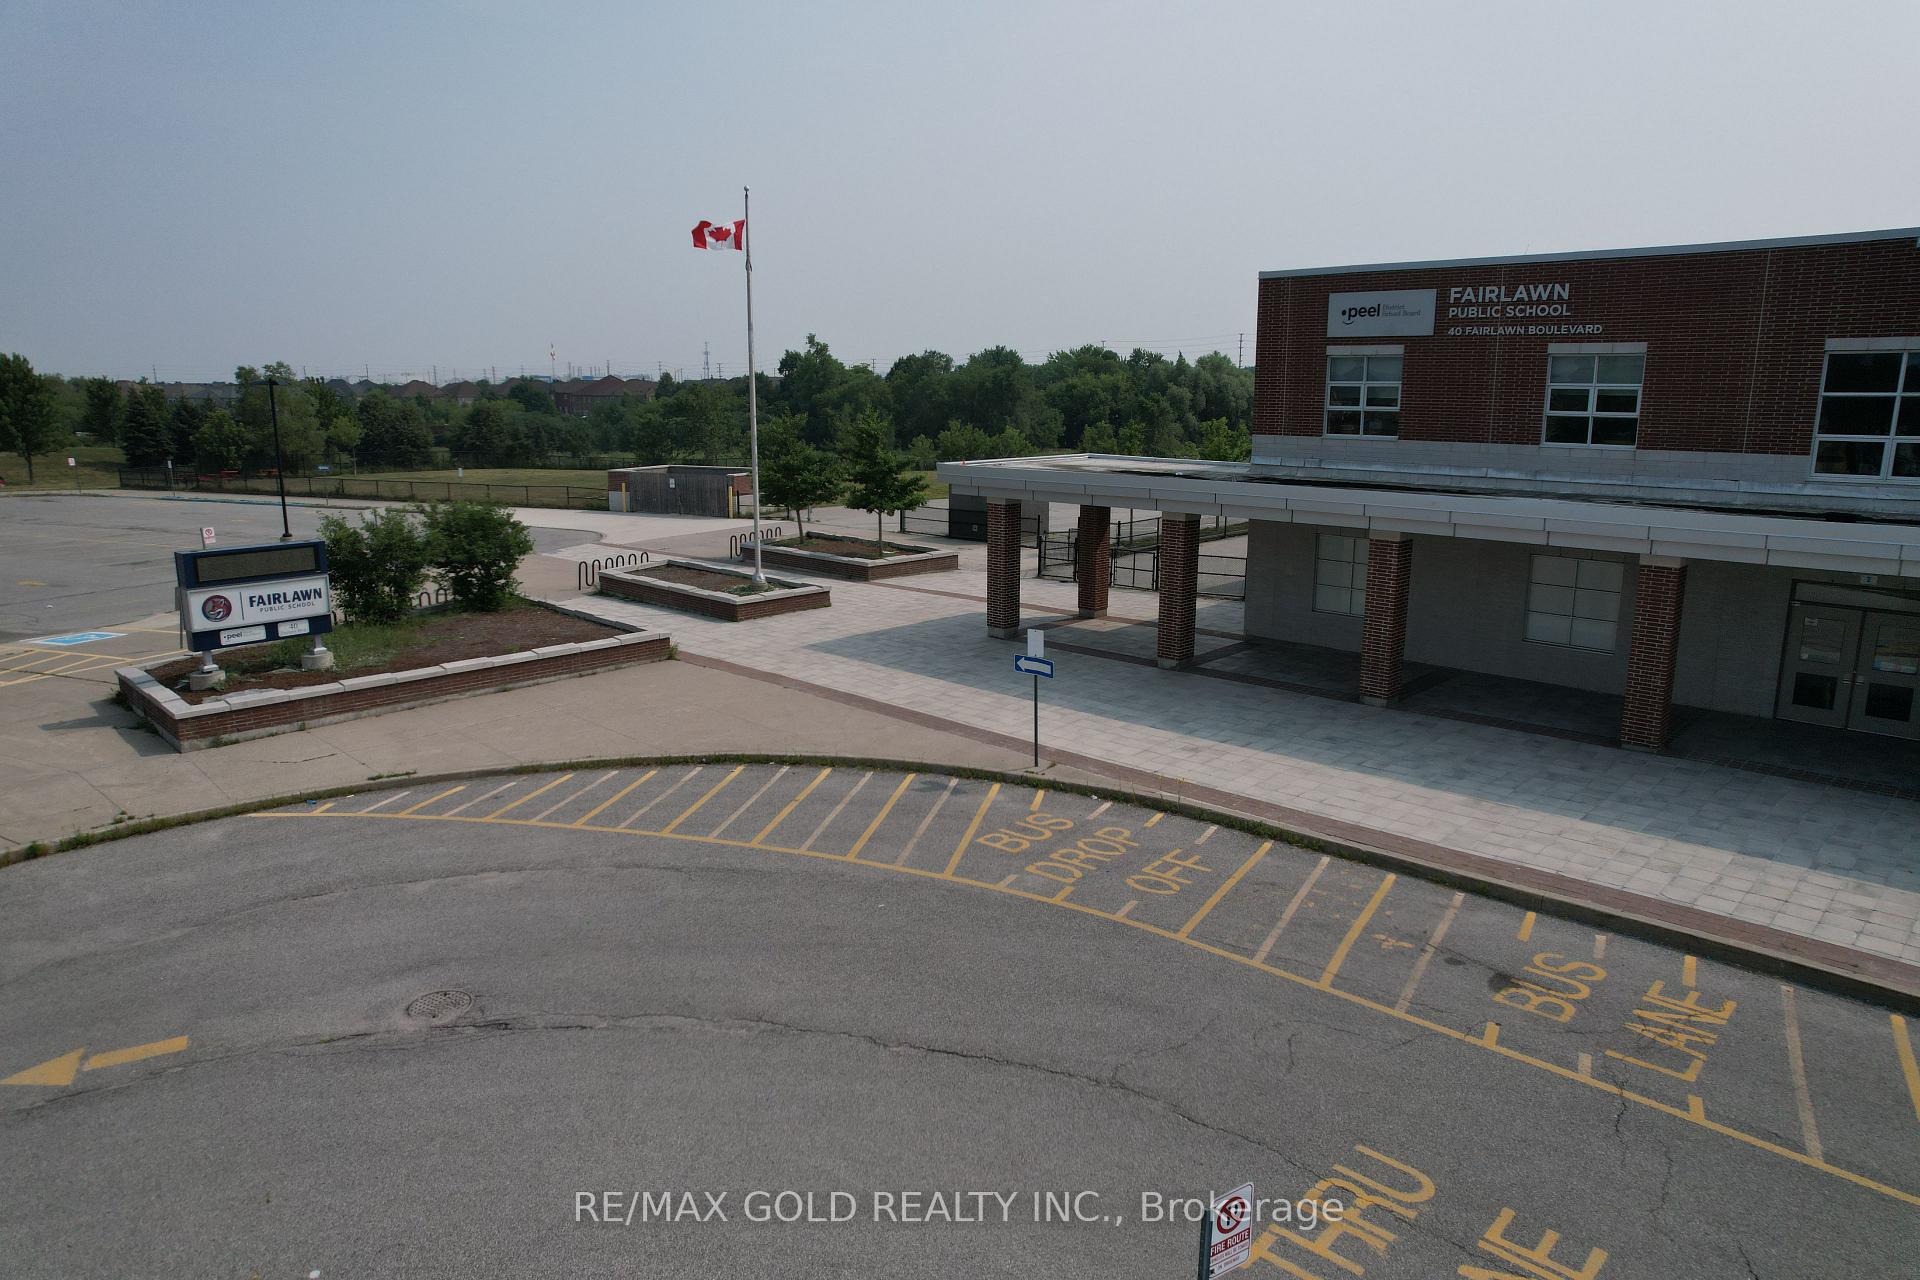
Schools
Could you afford this home?
What the bank counts
This home's actual carrying costs, payment stress-tested at 6%
- Mortgage, tested at 6%
- $6,342
- Property tax
- $746
- Heat allowance
- $150
- Housing costs
- $7,238 / mo
Lenders cap these at 39% of gross income — that sets the number.
Income needed
$223,000
gross annual household income
- Payment at 4%
- $5,214 / mo
- Cash down
- $247,800
Assumes no other monthly debts · 25-yr amortization
Full affordability checkInvestment Analysis
Estimated rent, cap rate and monthly cash flow for this property
Values and trends
Nearby listings
Comparable sales
- No similar listings found.