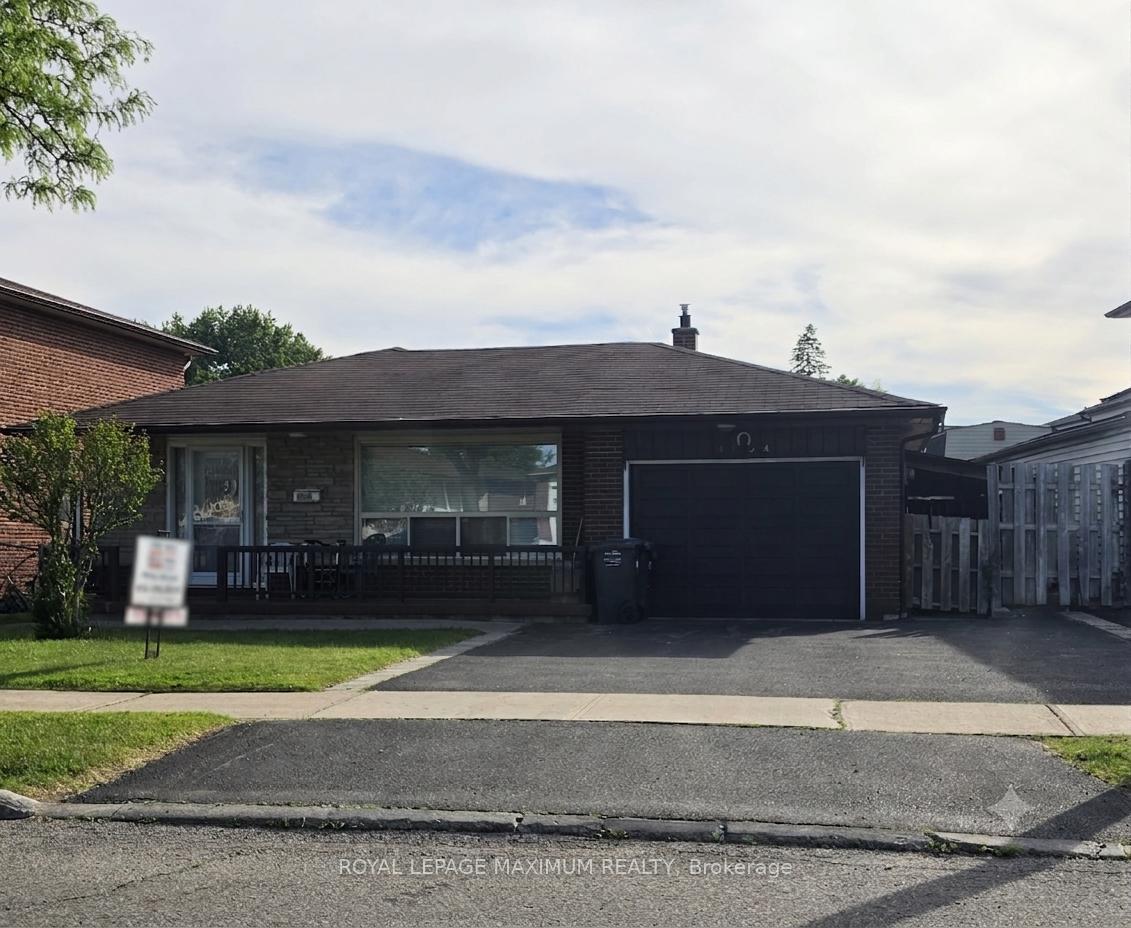
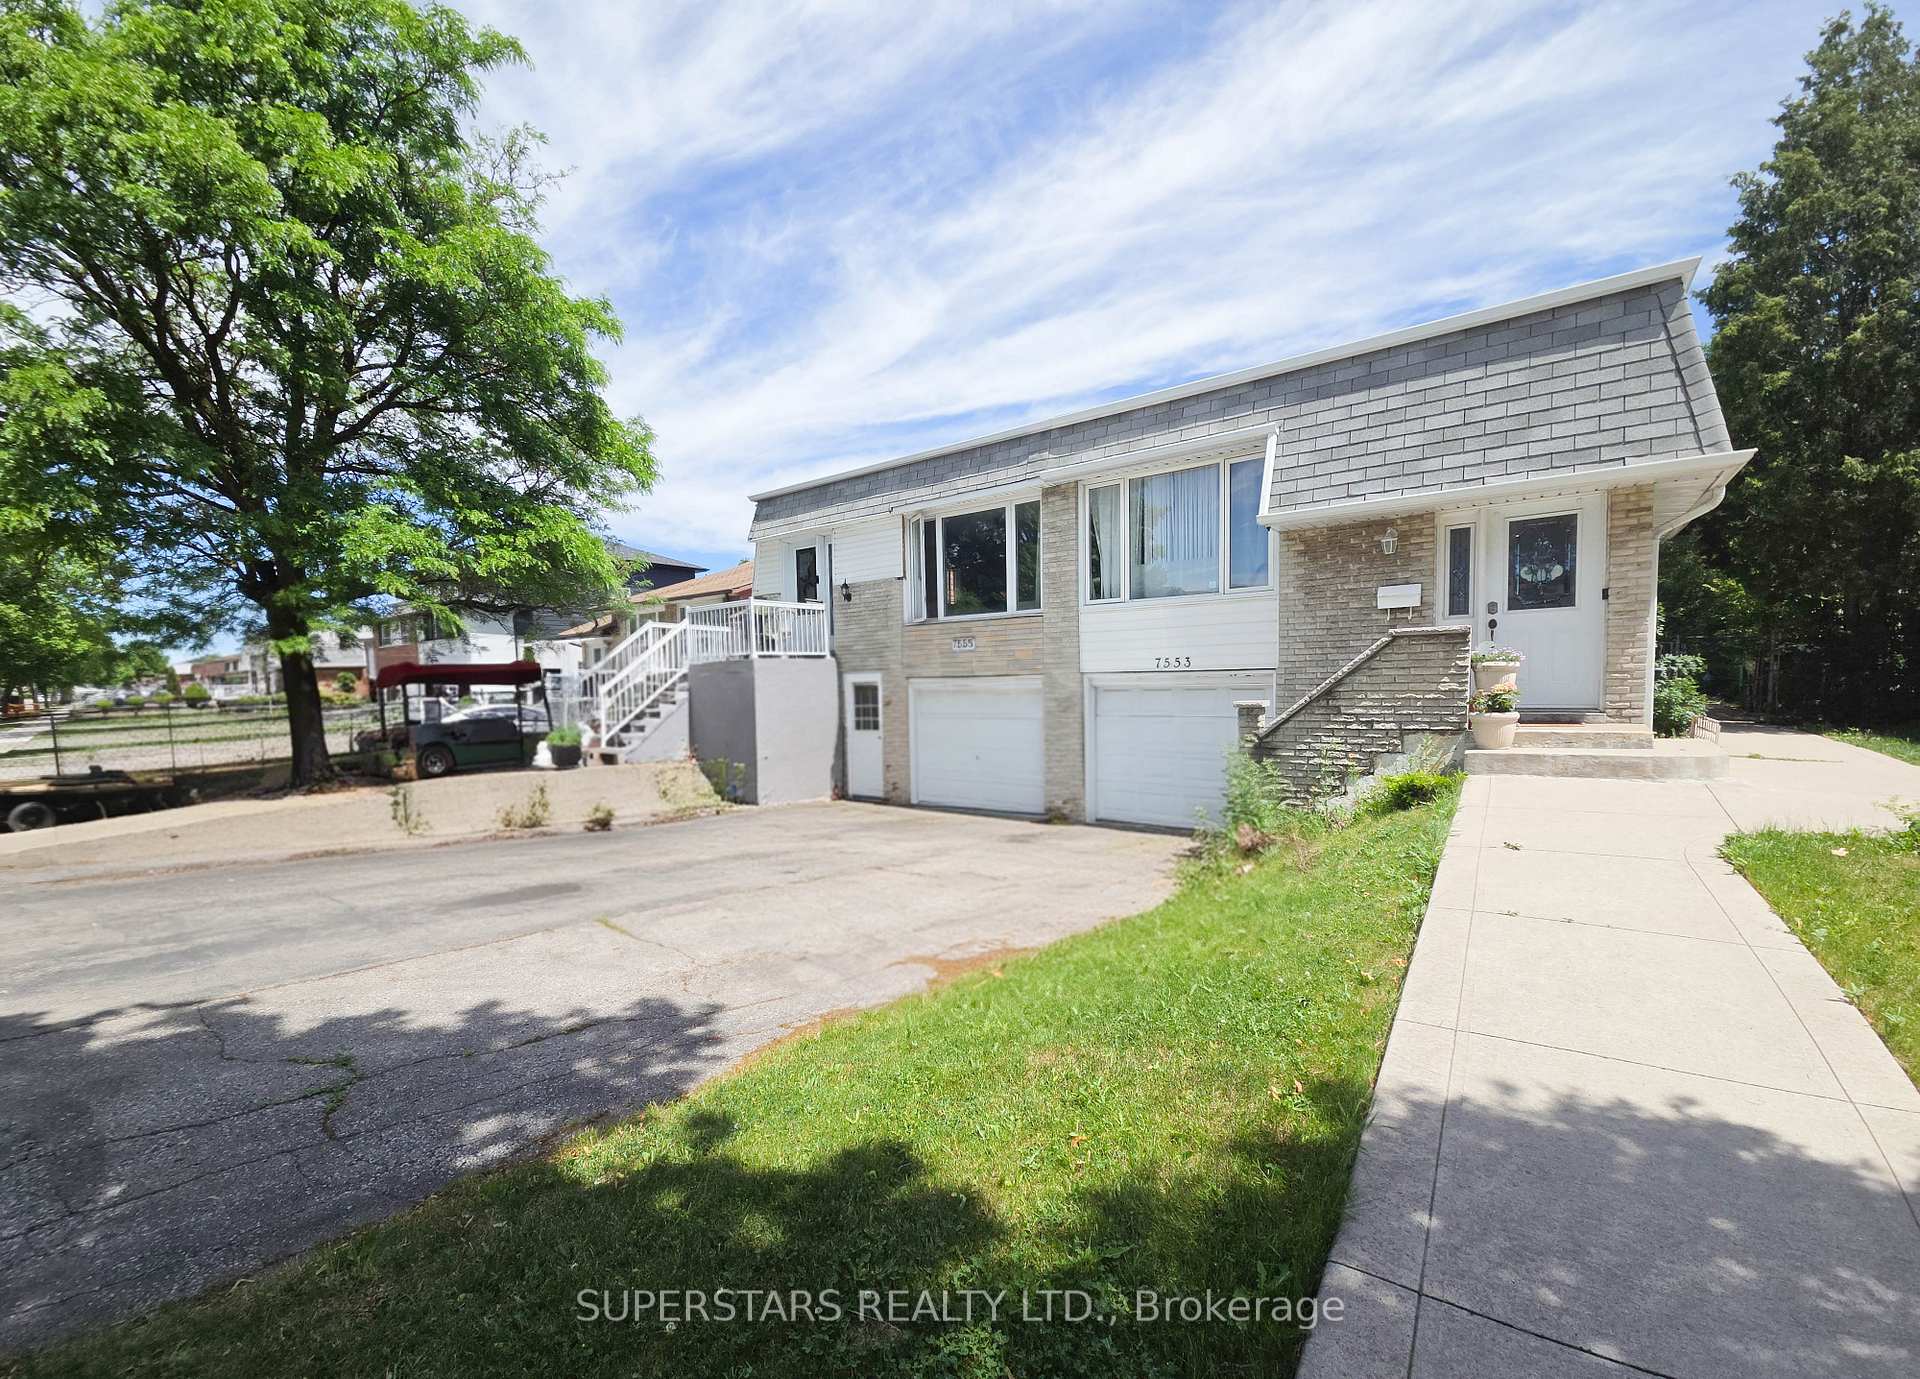
7553 Wildfern Drive
Malton, Mississauga
$838,000
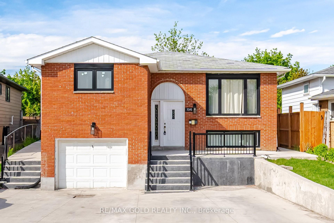
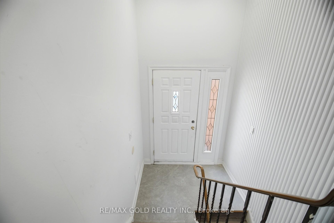
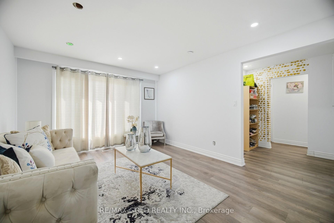
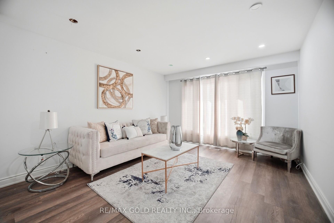
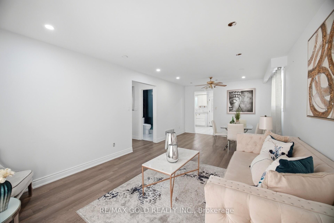
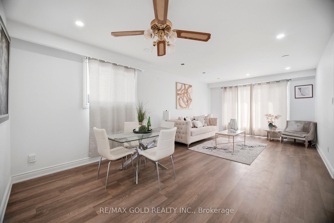
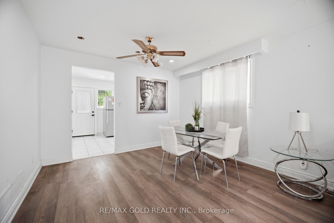
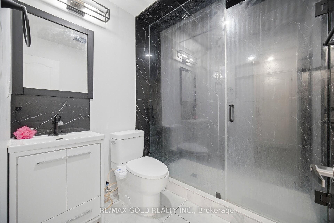
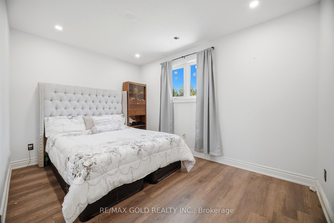
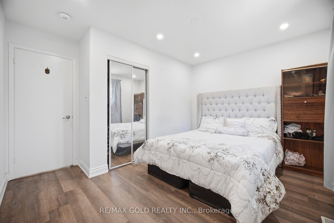
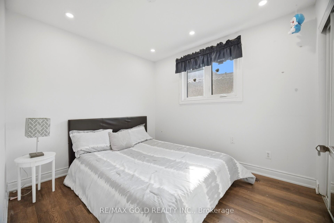
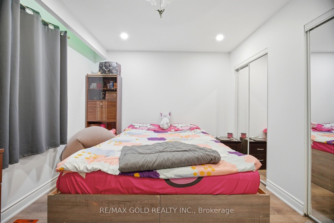
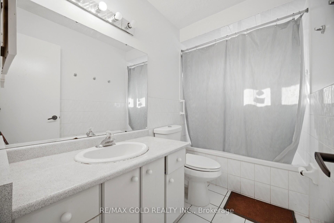
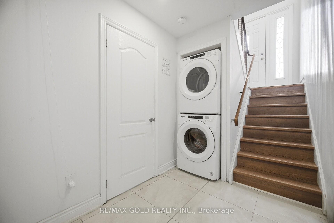
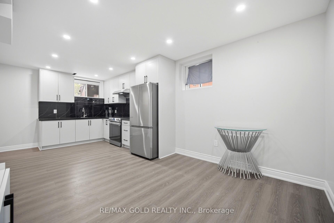
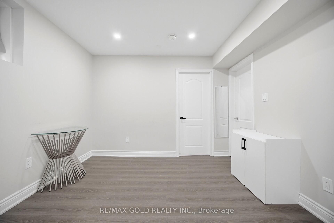
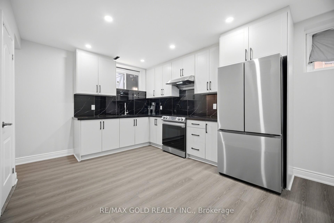
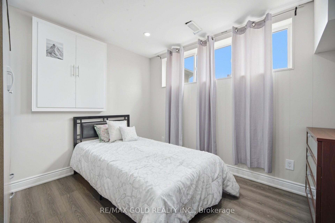
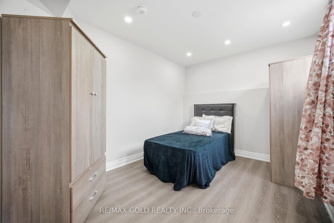
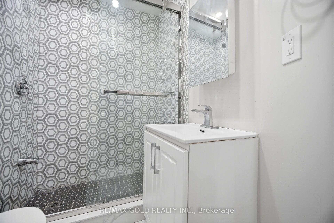
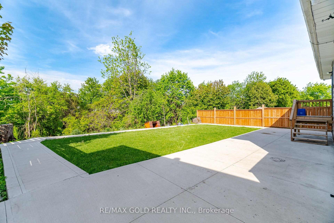
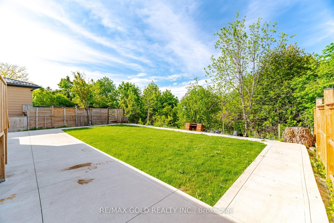
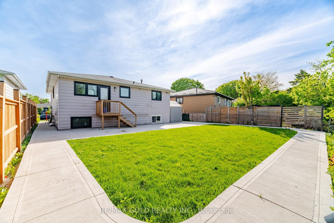
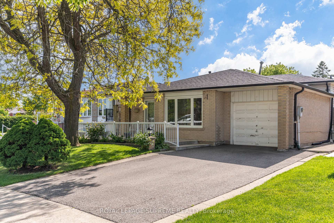
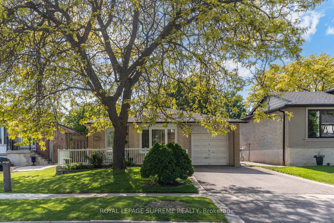
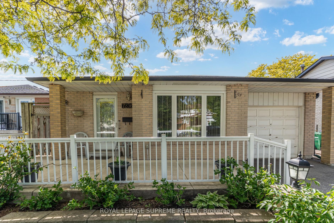
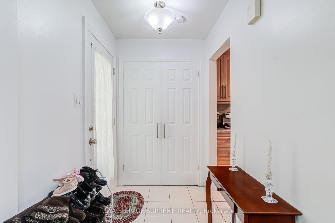
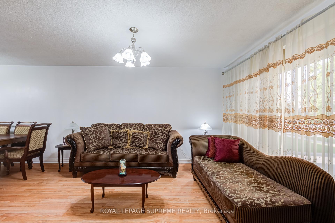
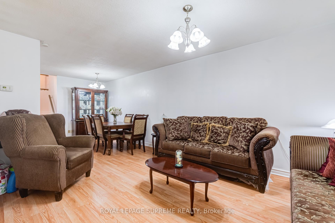
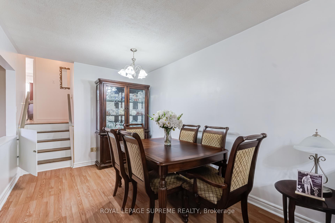
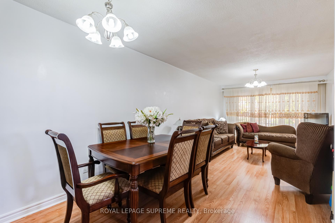
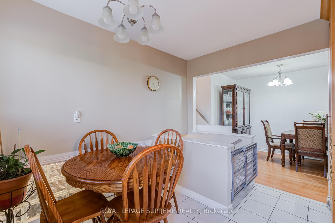
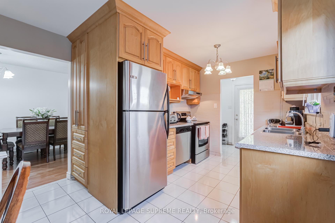
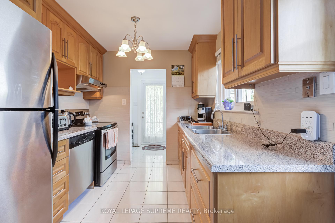
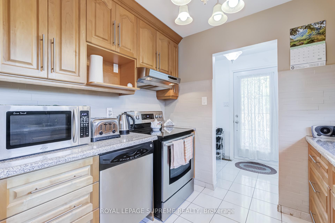
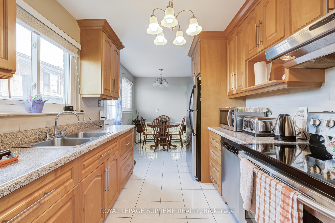
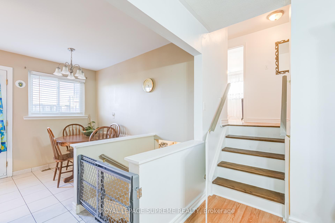
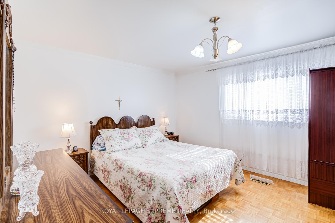
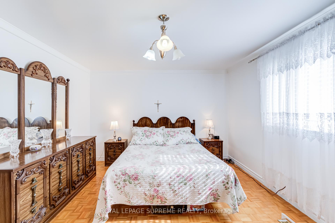
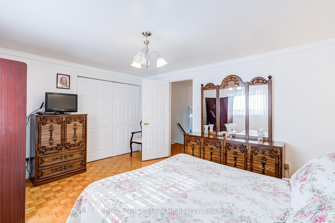
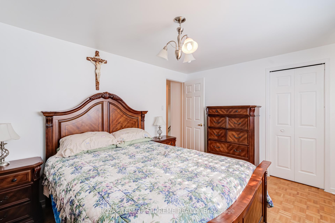
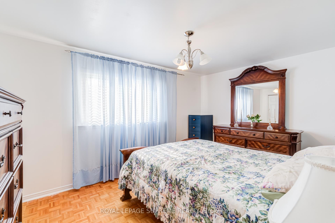
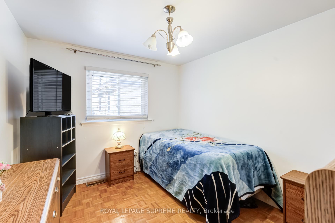
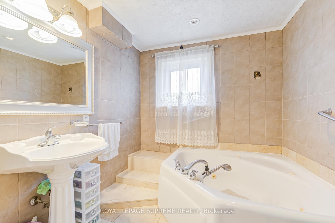
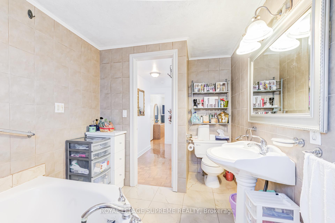
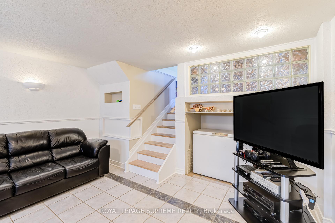
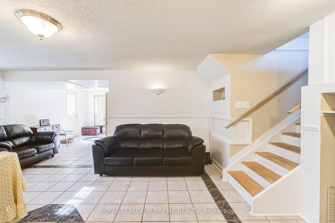
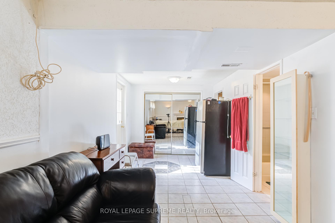
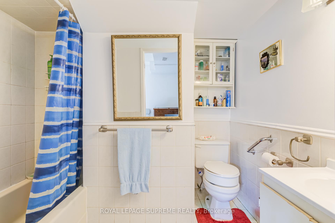
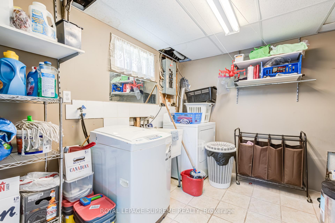
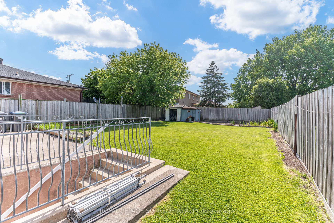
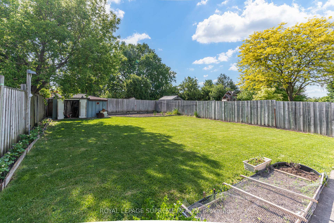
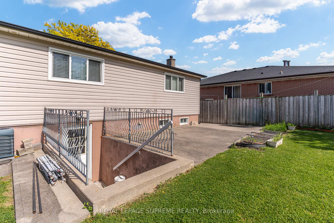
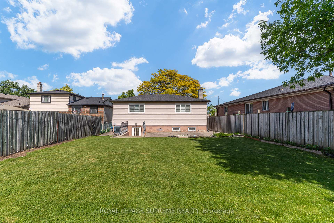
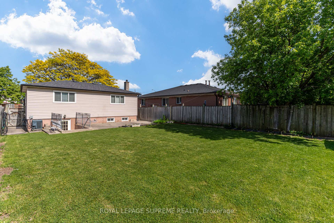
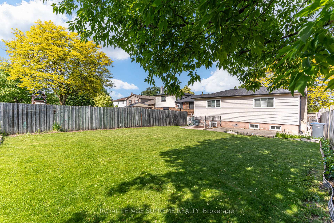
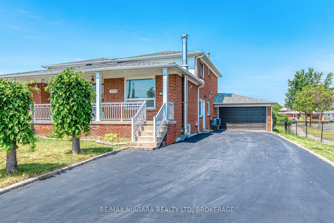
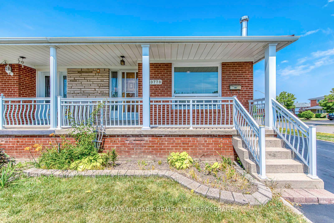
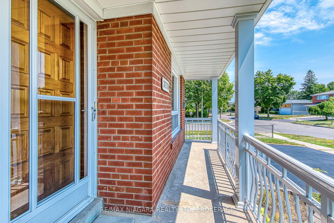
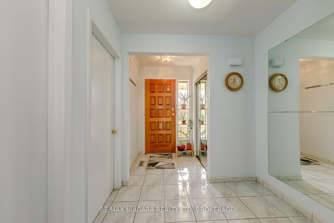
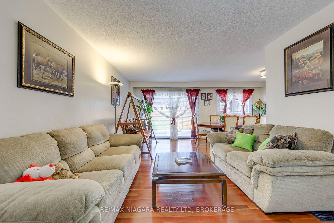
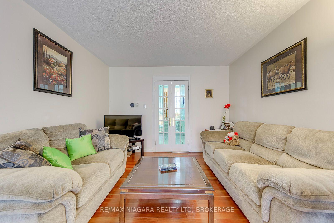
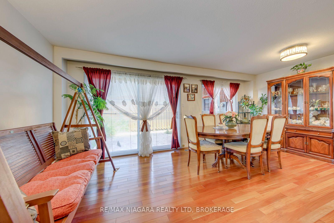
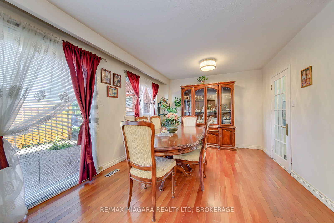
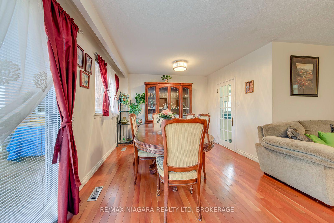
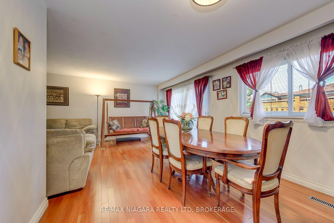
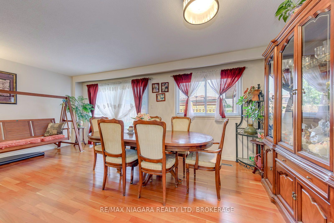
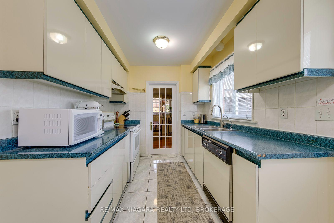
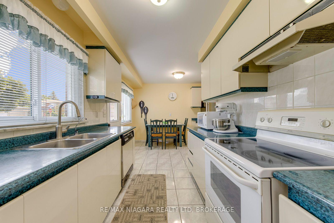
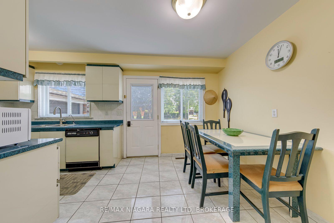
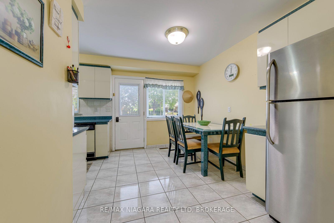
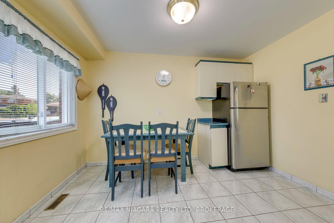
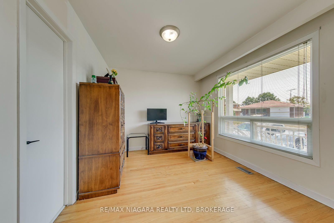
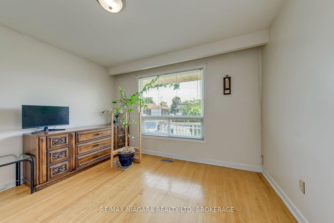
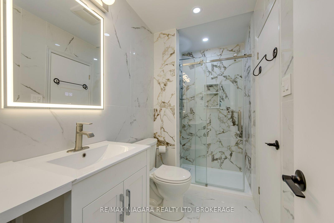
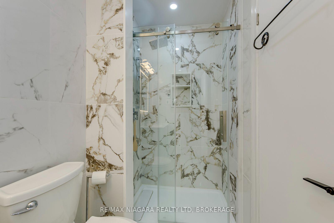
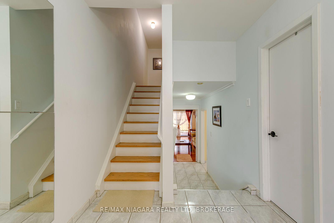
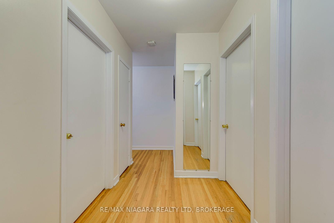
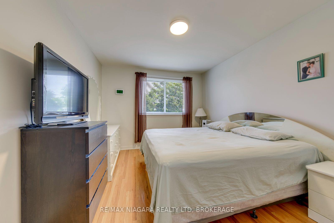
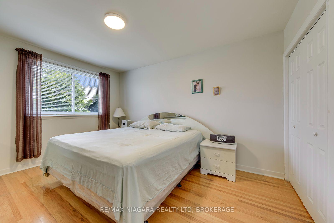
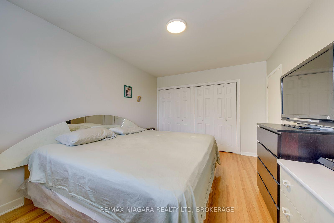
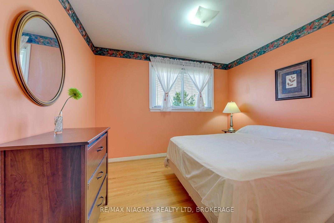
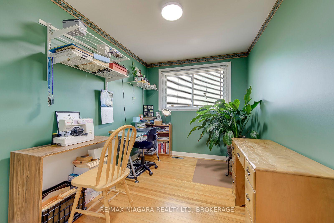
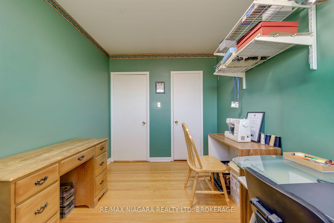
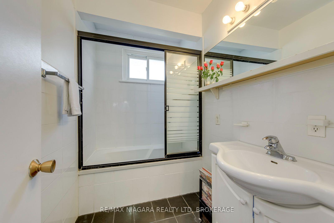
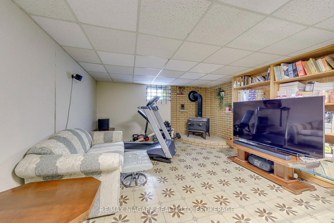
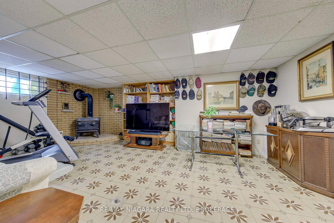
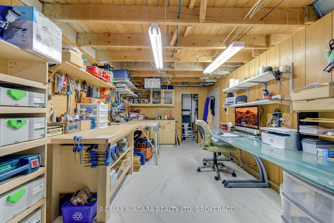
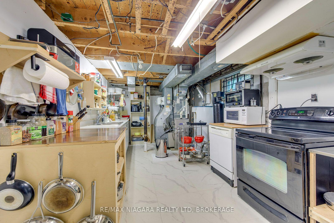
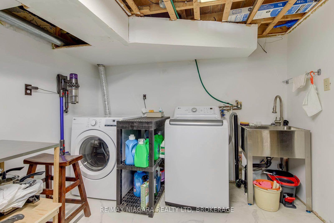
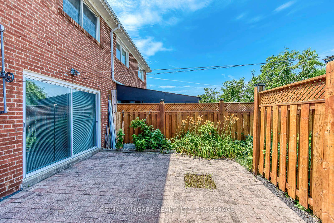
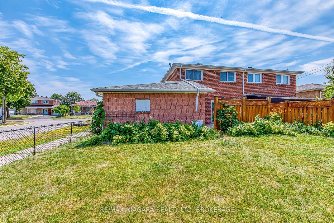
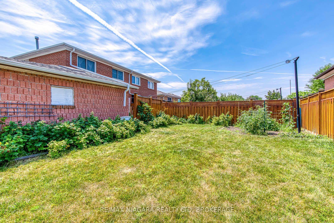
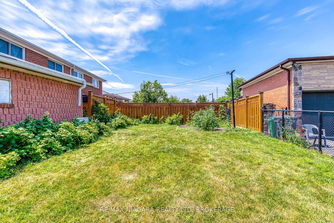
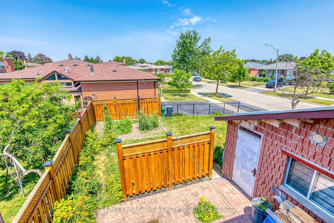
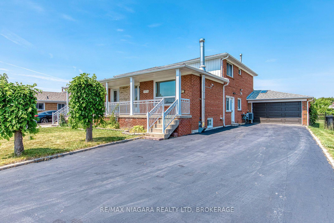
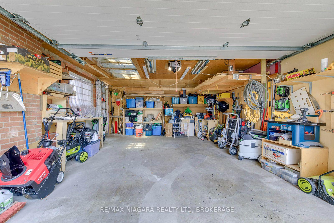
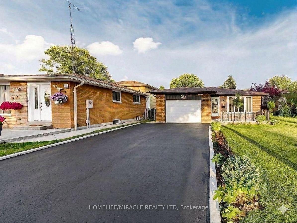
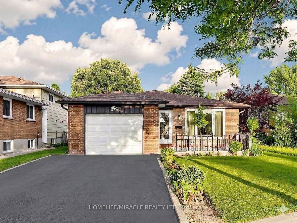
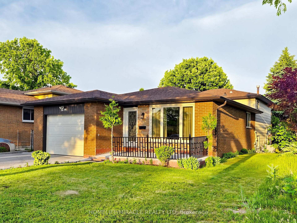
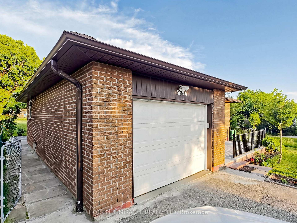
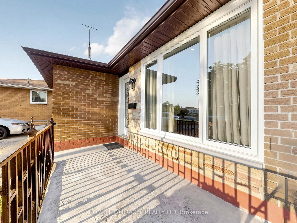
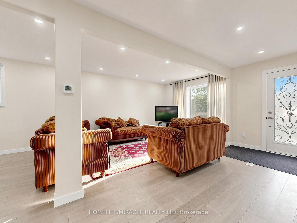
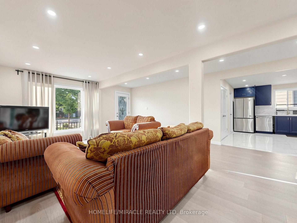
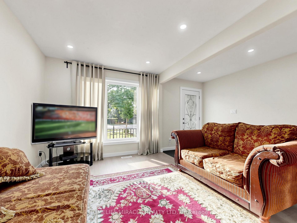
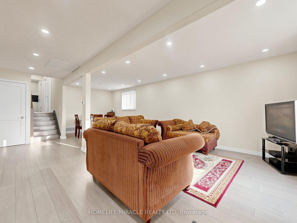
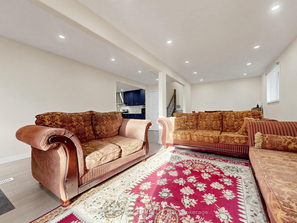
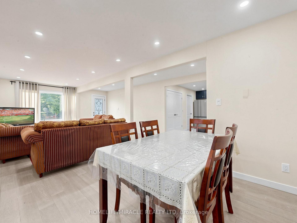
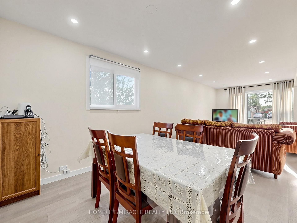
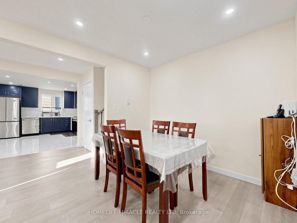
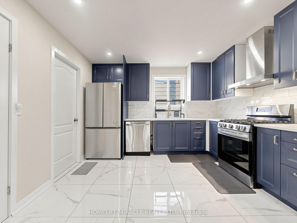
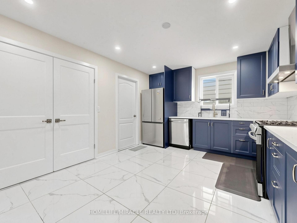
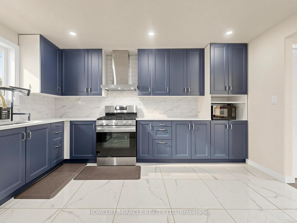
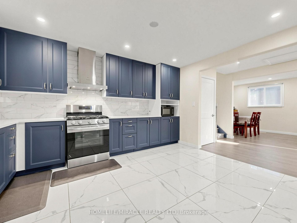
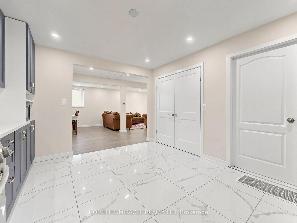
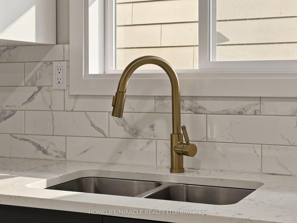
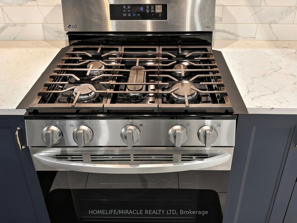
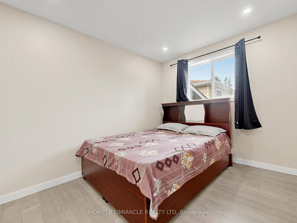
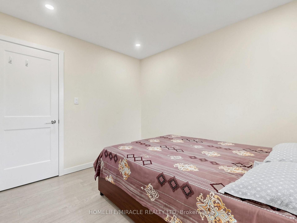
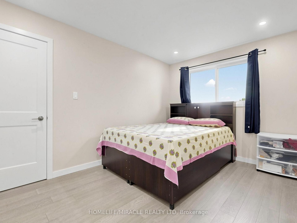
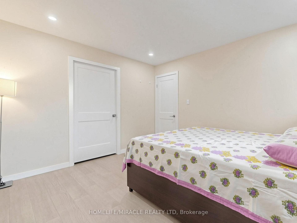
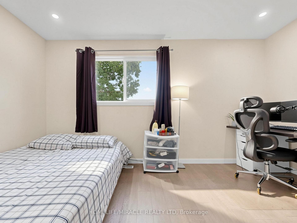
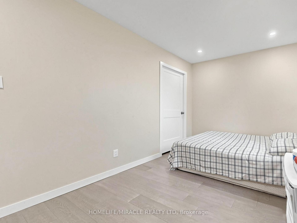
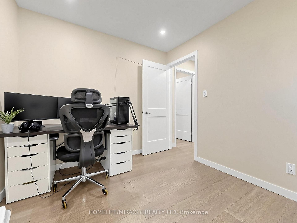
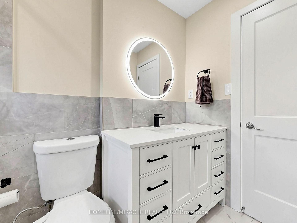
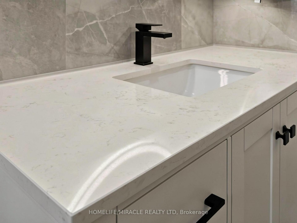
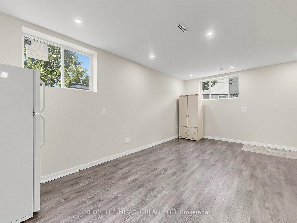
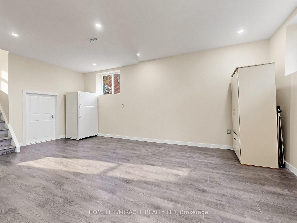
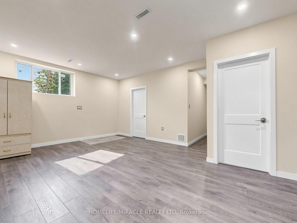
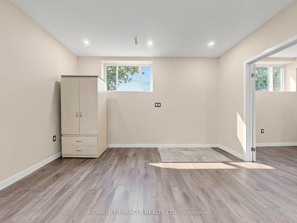
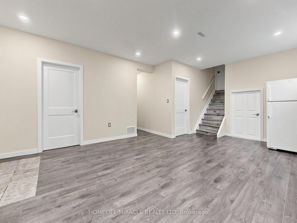
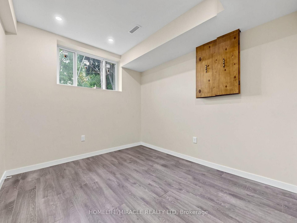
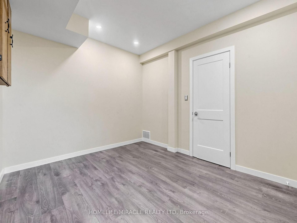
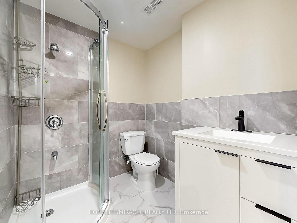
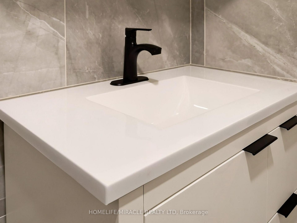
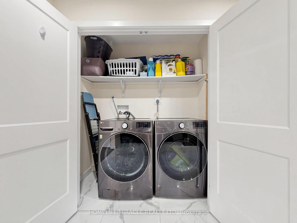
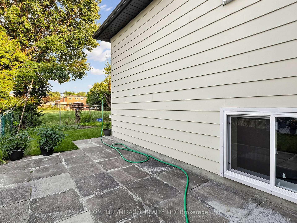
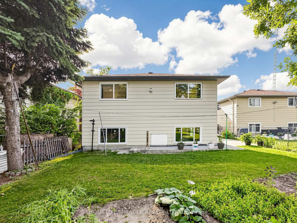
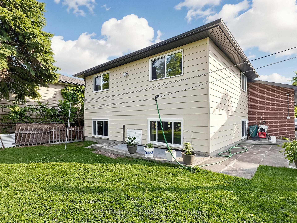
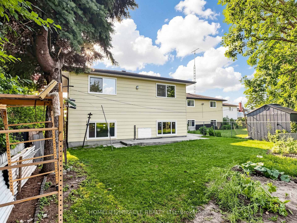
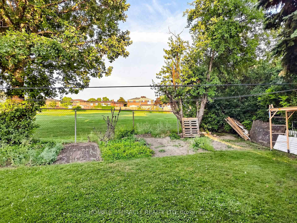
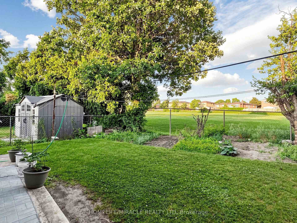
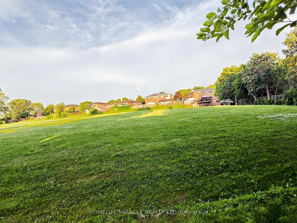
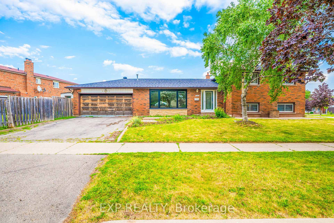
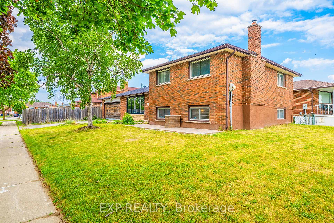
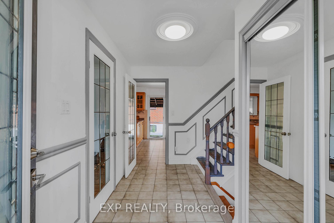
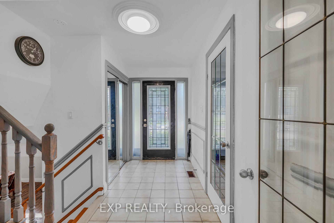
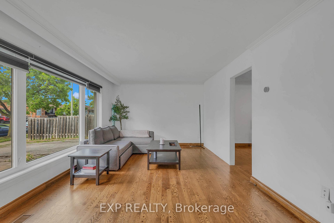
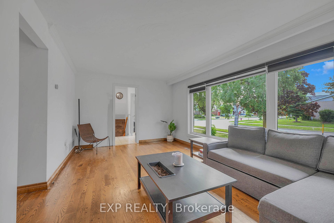
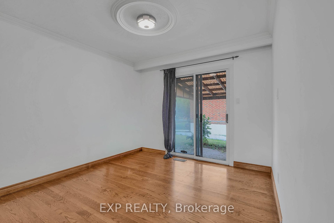
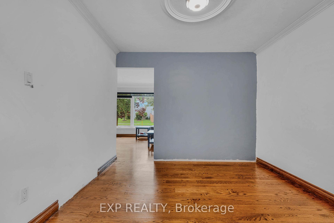
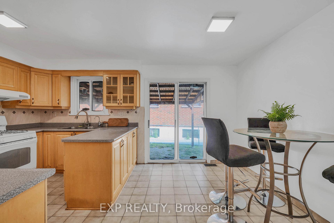
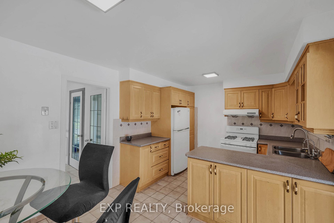
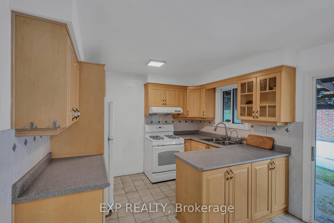
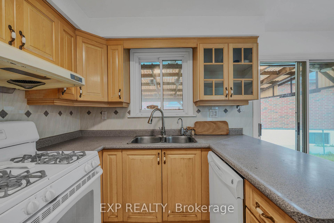
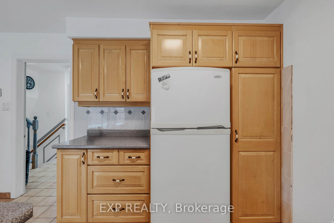
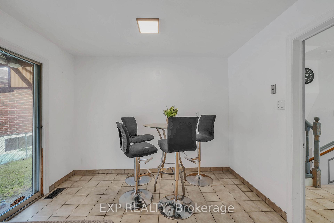
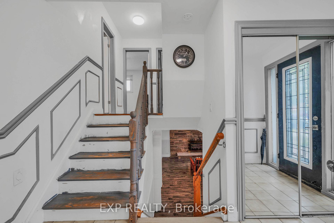
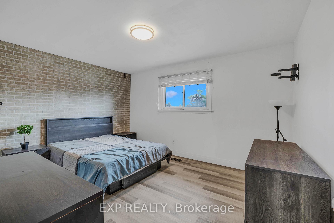
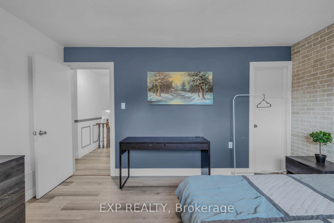
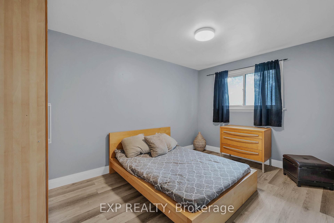
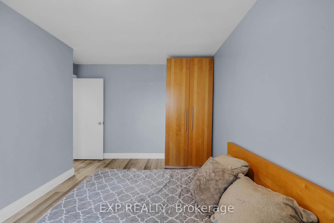
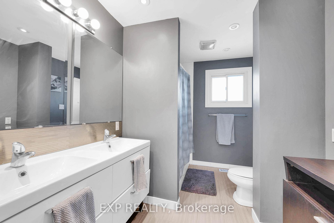
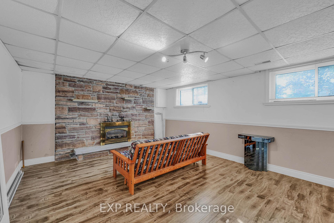
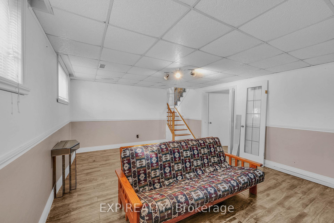
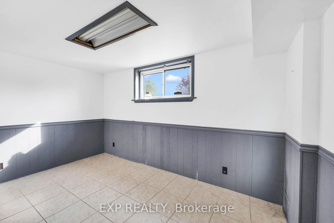
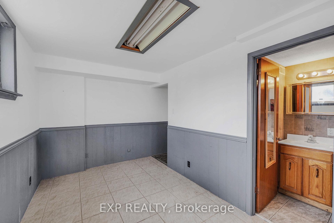
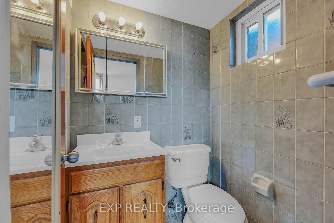
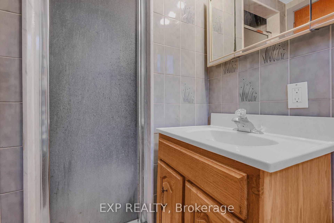
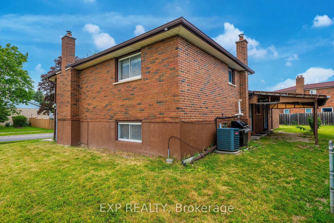
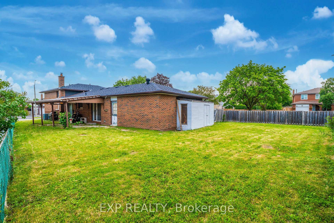
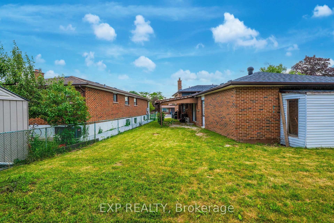
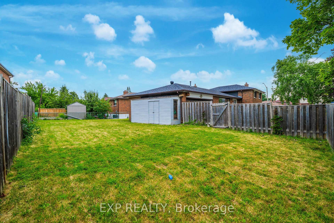
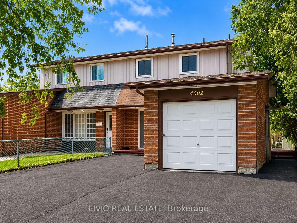
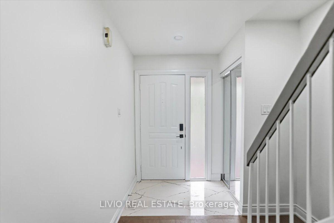
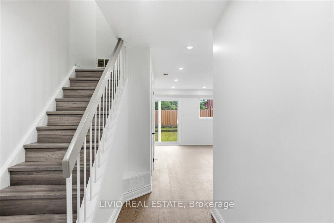
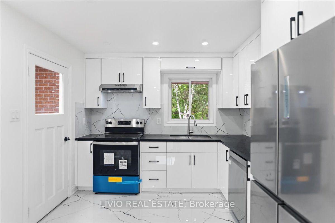
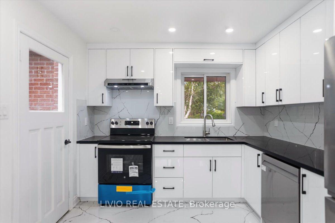
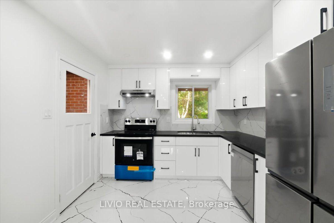
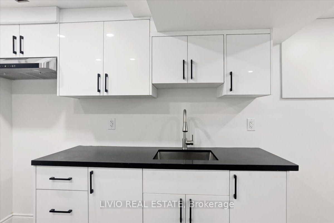
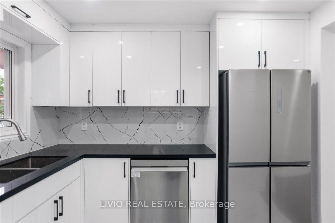
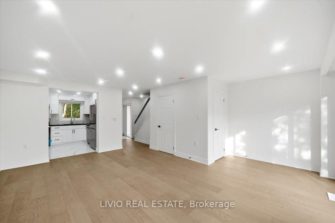
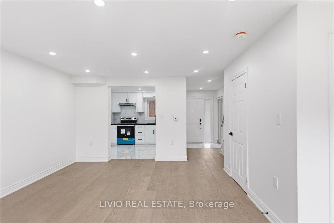
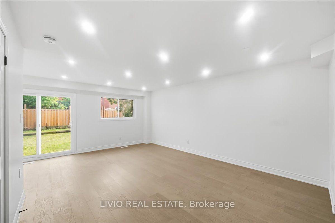
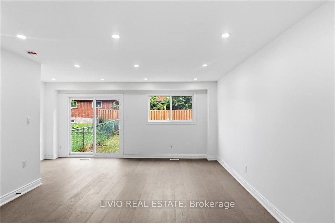
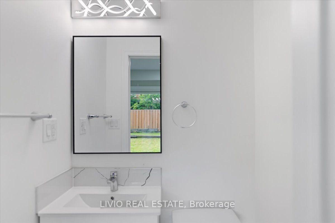
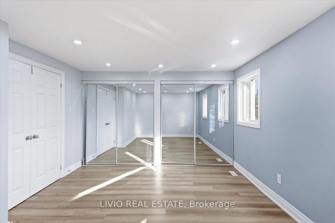
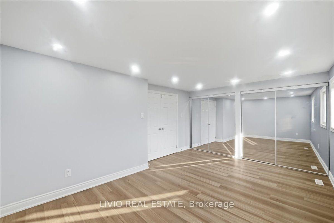
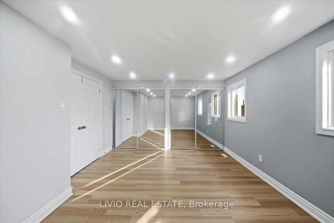
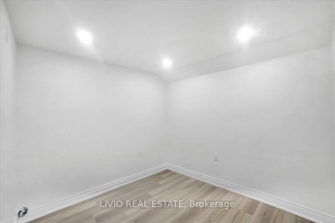
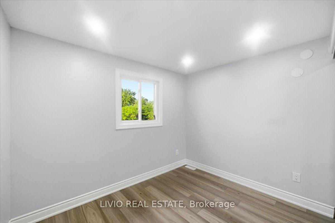
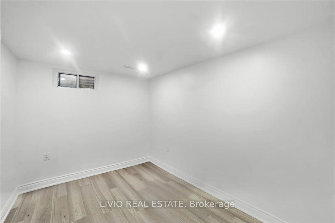
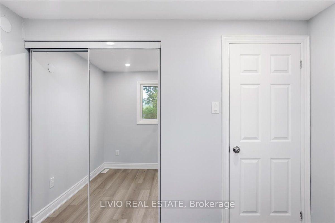
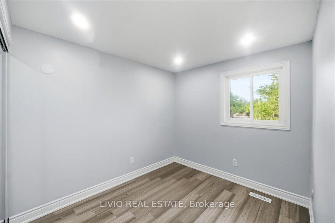
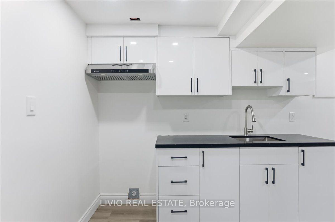
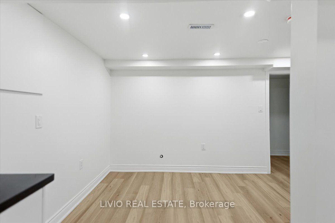
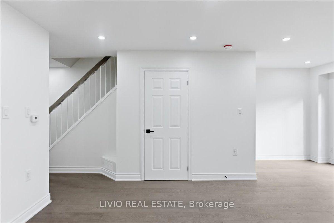
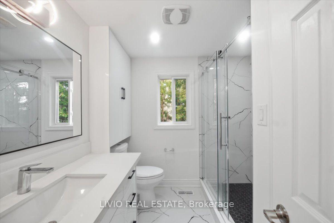
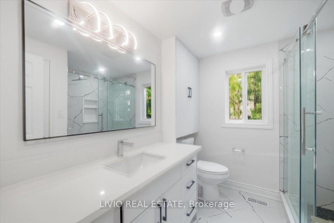
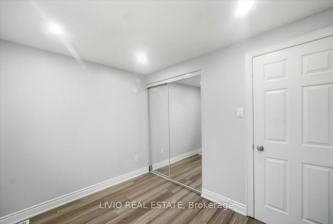
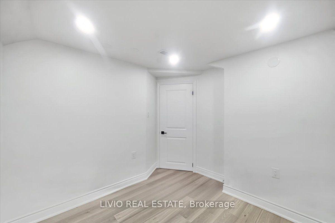
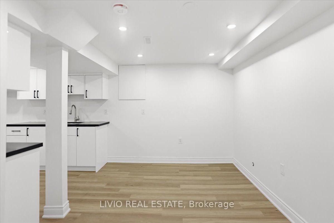
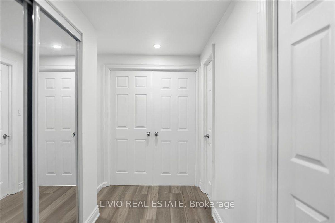
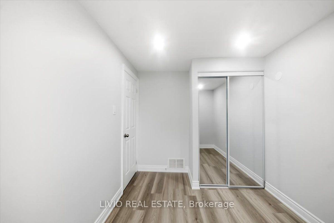
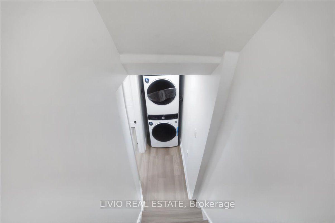
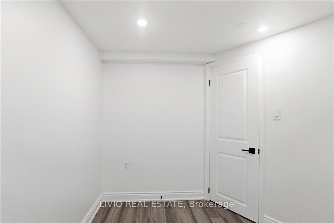
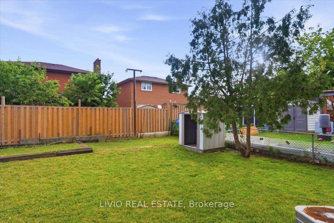
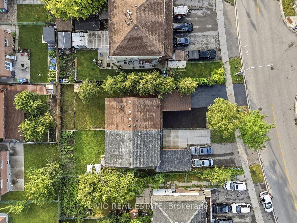
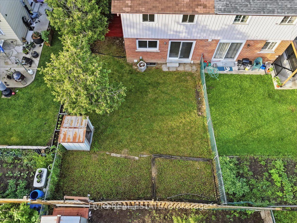
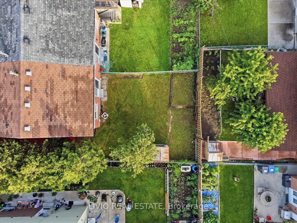
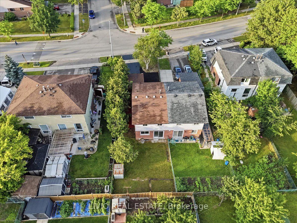
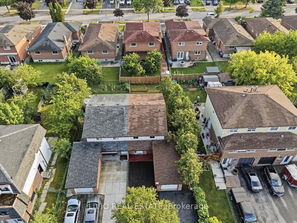
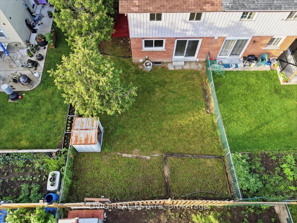
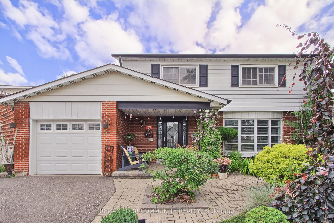
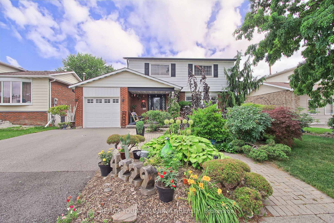
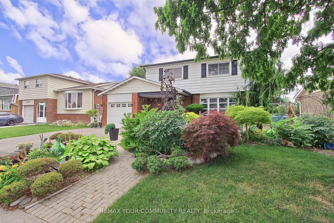
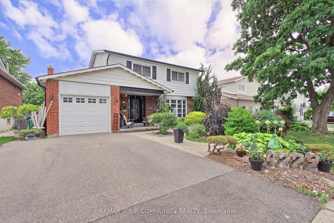
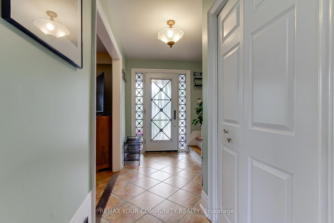
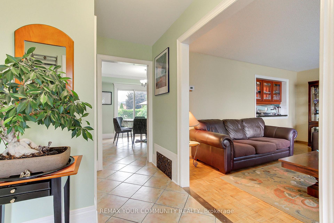
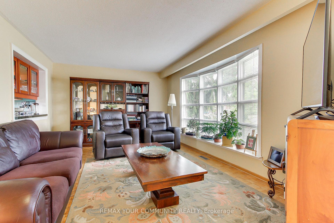
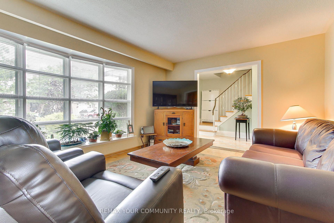
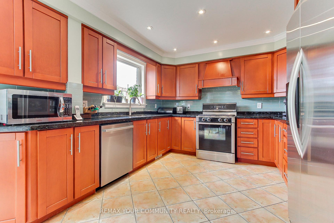
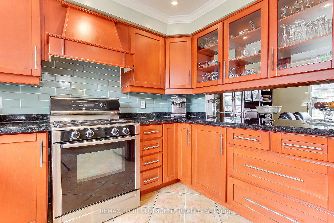
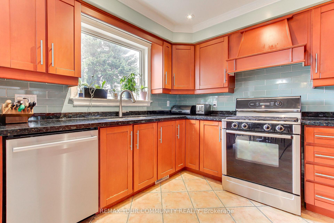
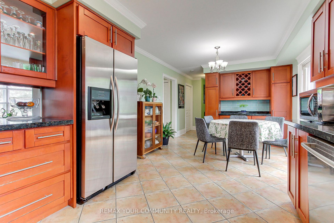
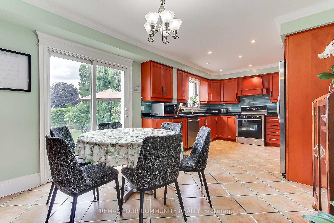
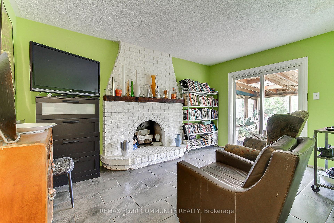
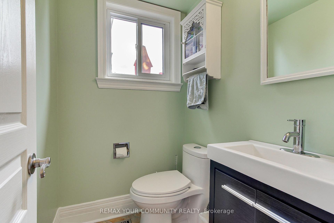
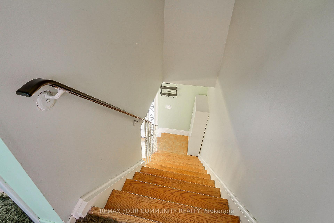
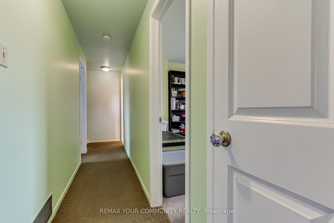
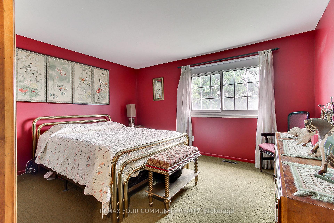
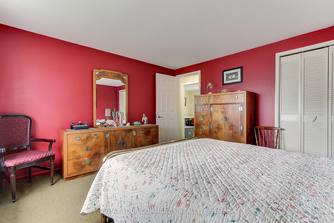
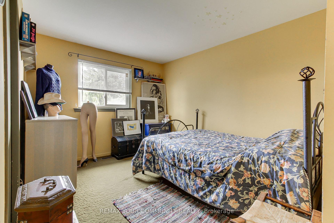
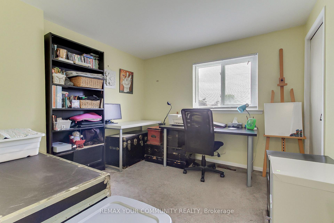
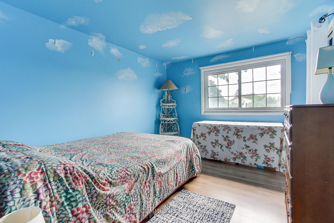
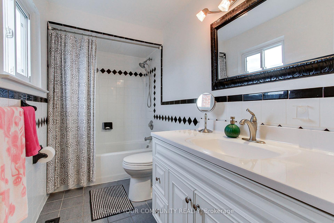
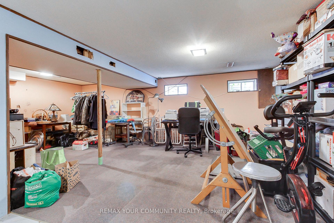
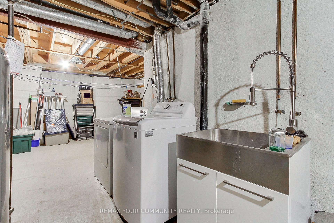
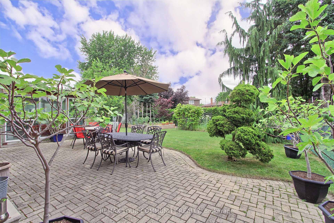
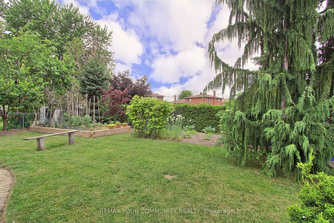
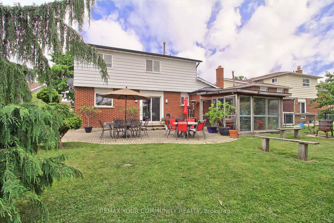
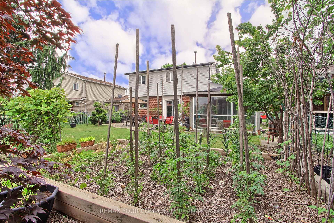
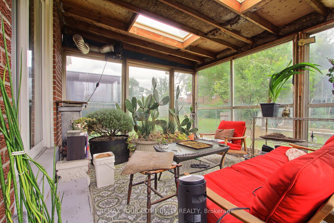
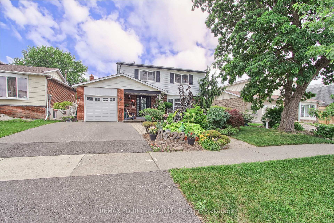
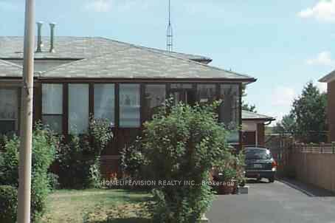
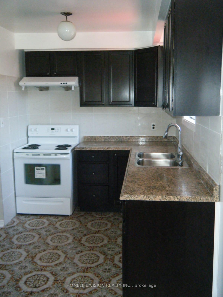
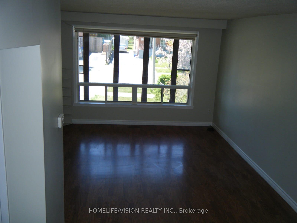
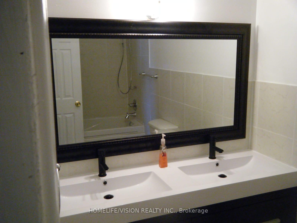
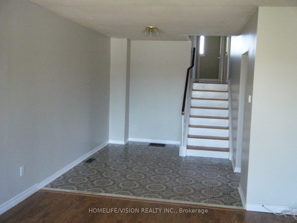
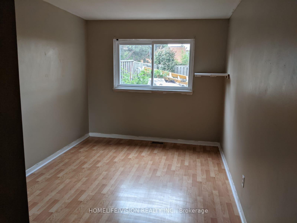
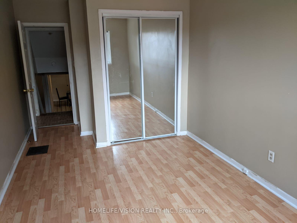
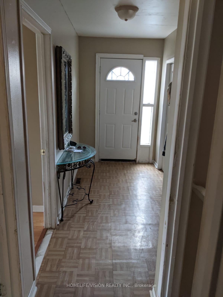
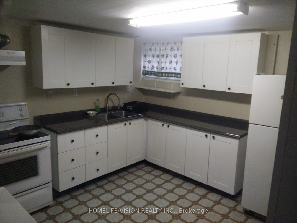
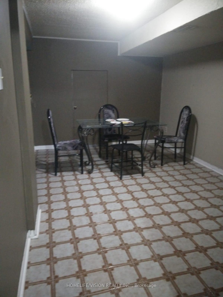
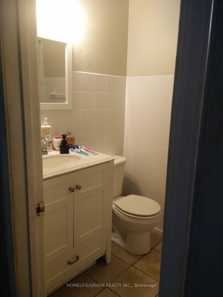
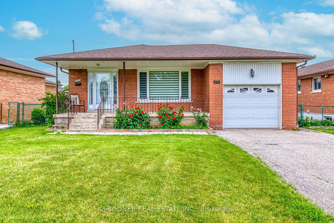
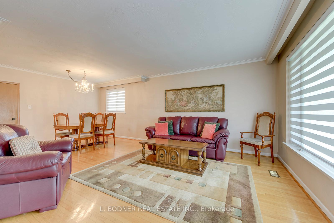
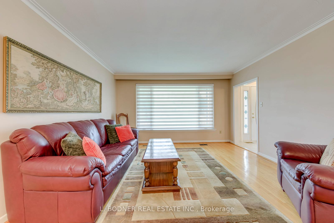
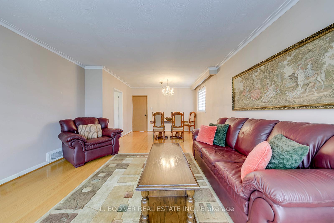
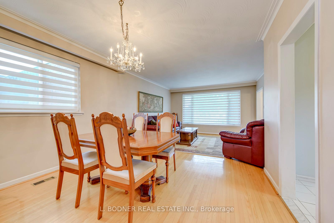
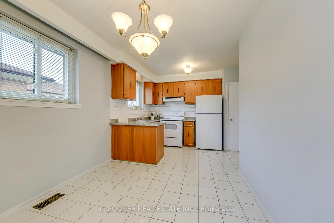
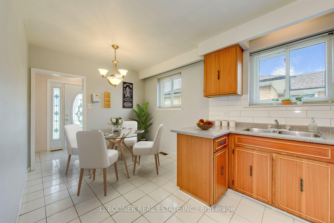
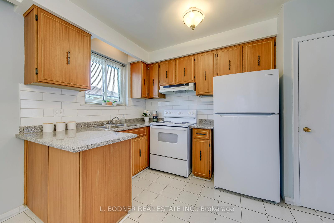
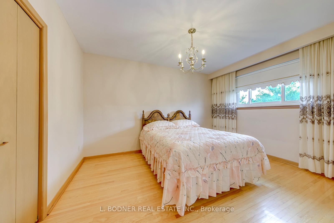
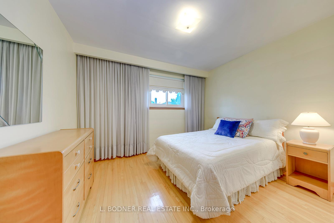
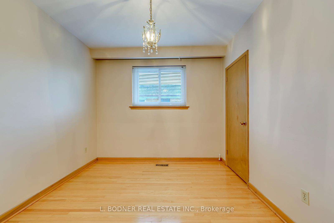
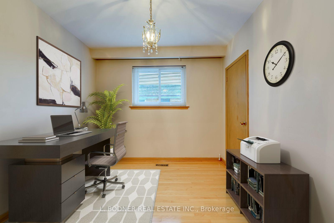
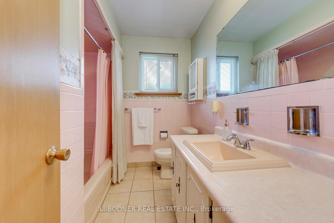
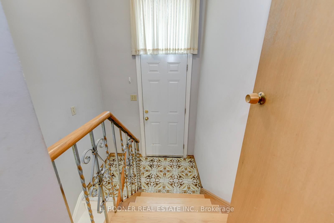
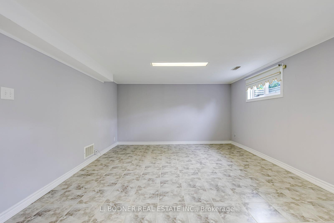
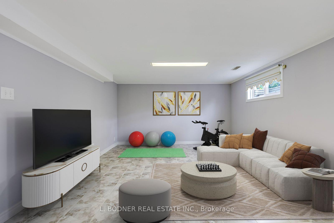
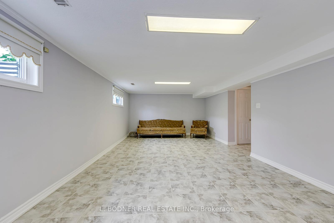
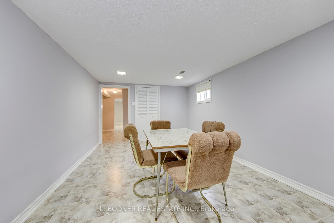
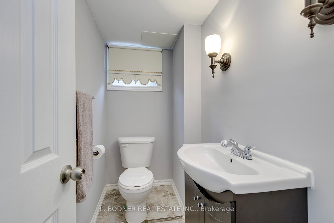
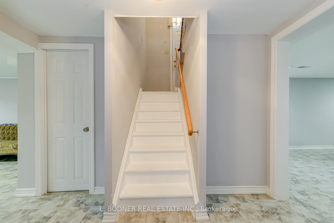
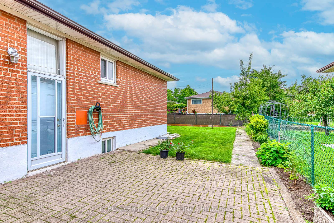
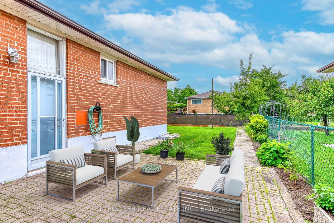
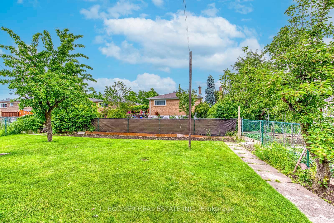
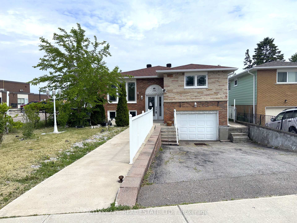
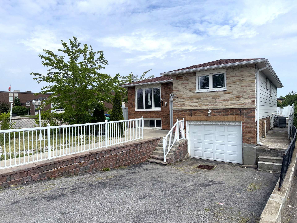
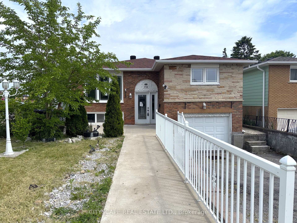
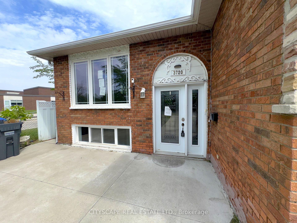
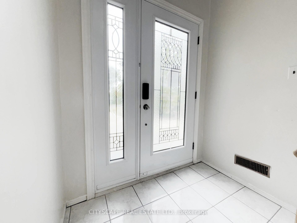
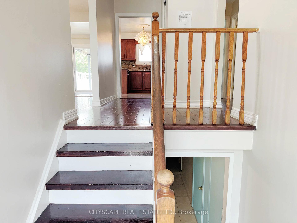
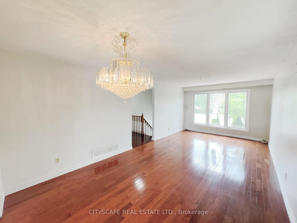
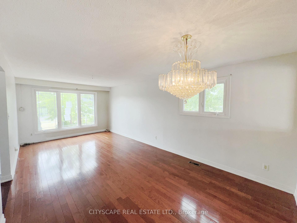
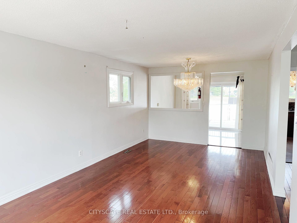
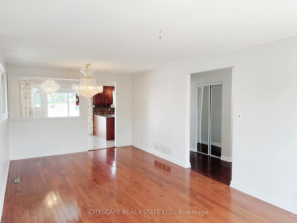
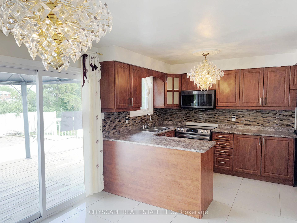
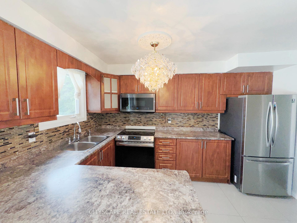
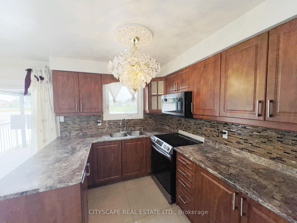
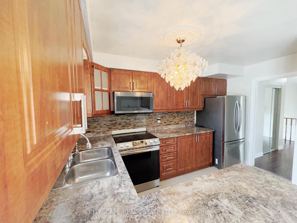
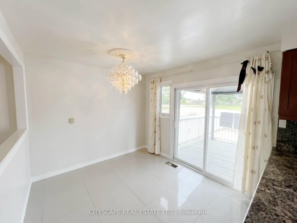
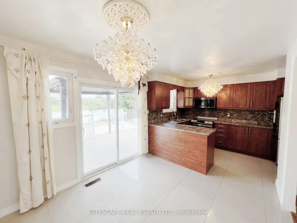
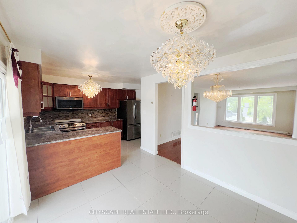
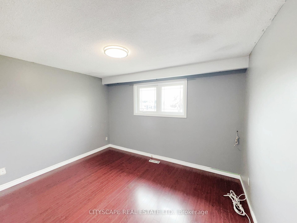
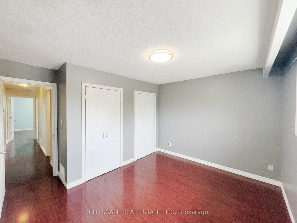
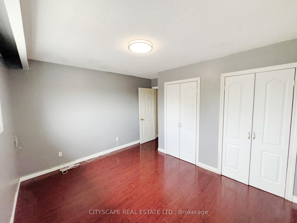
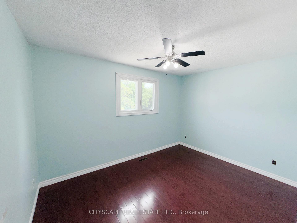
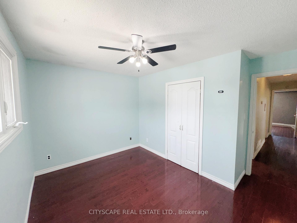
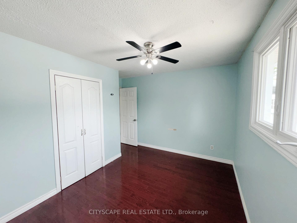
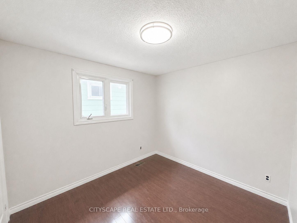
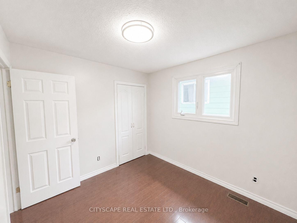
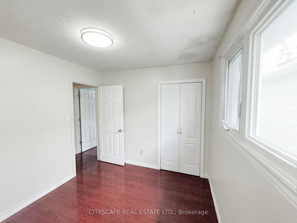
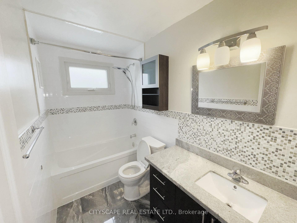
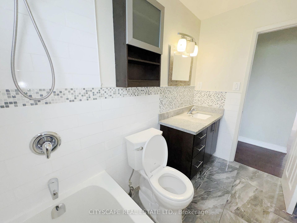
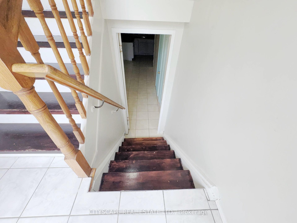
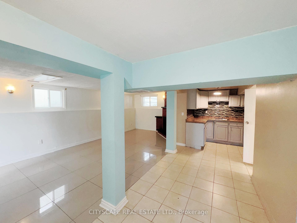
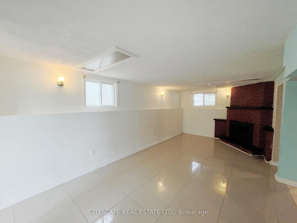
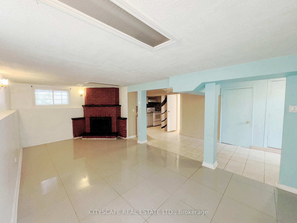
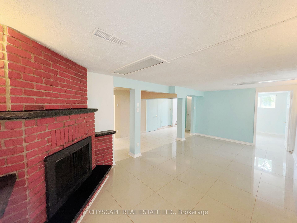
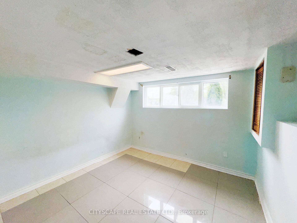
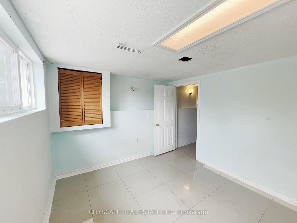
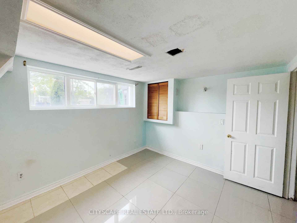
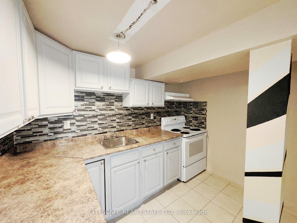
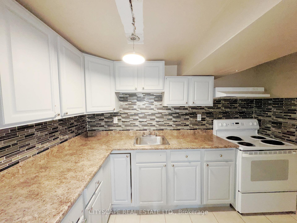
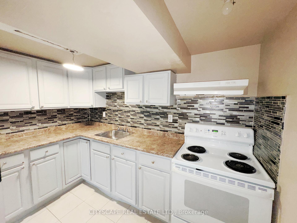
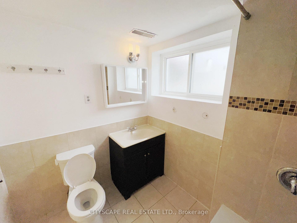
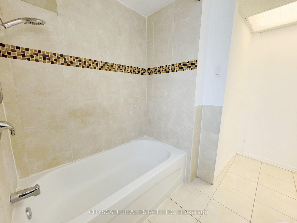
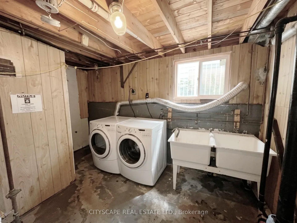
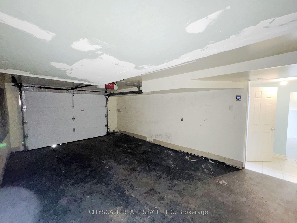
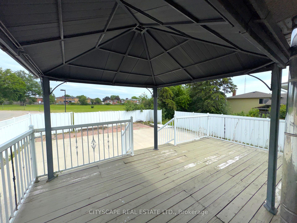
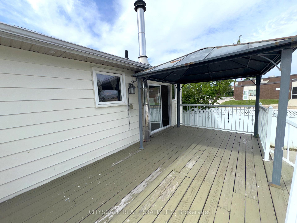
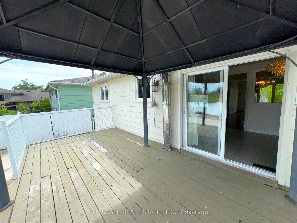
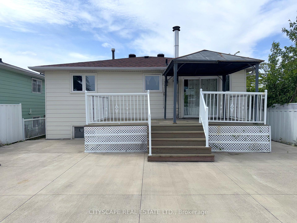
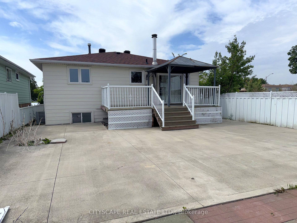
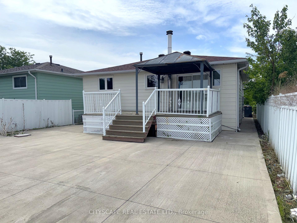
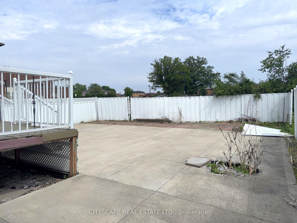
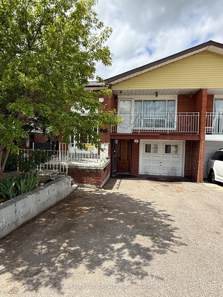
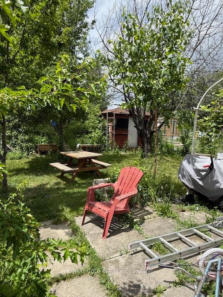
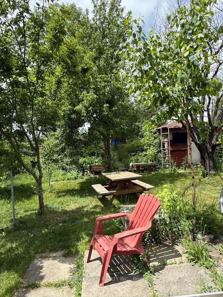
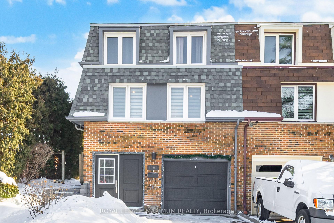
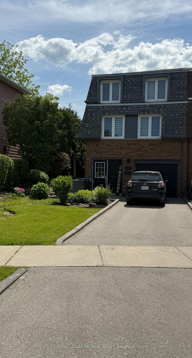
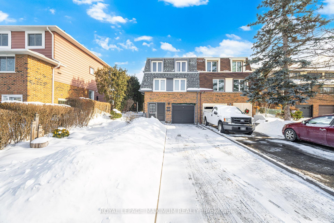
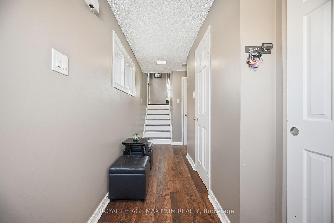
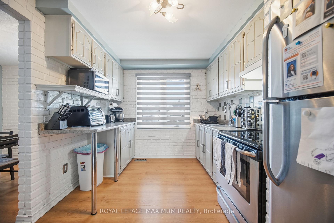
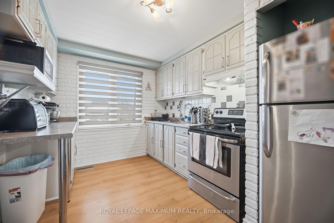
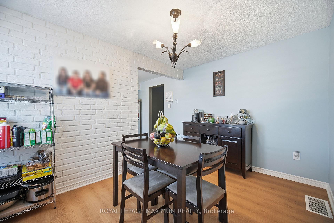
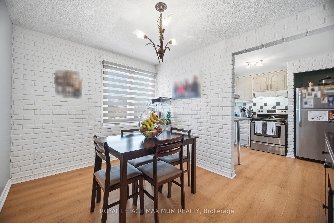
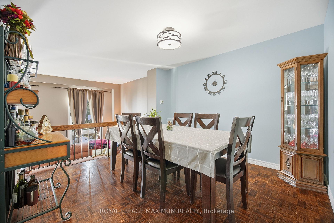
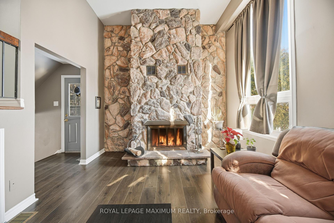
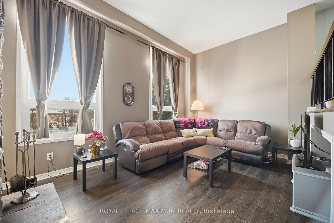
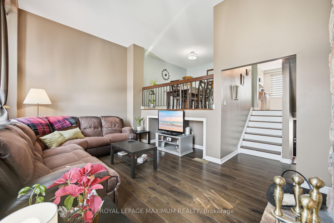
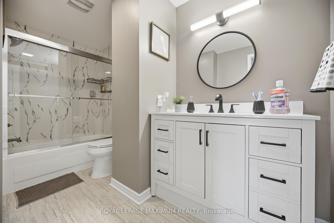
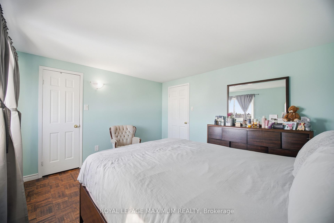
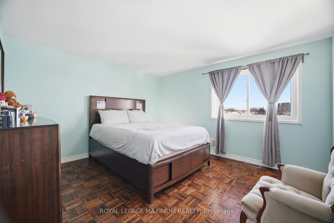
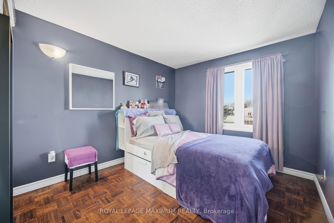
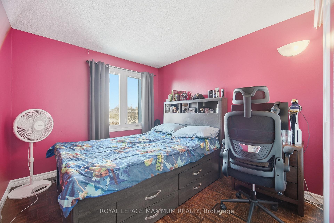
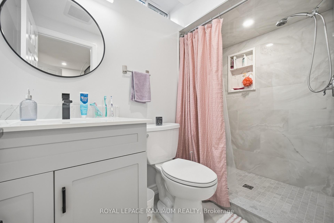
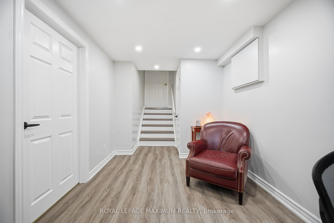
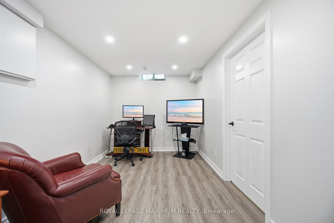
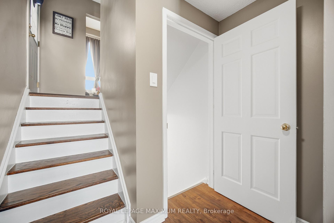
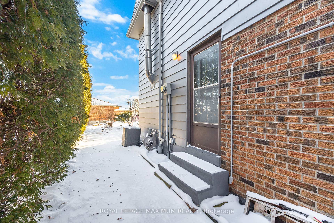
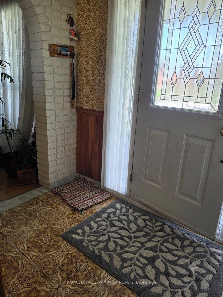
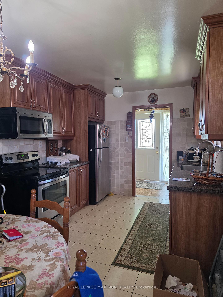
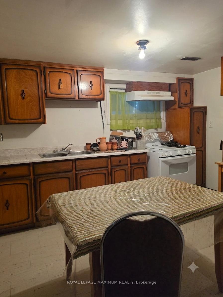
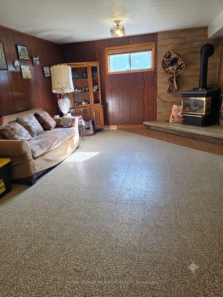
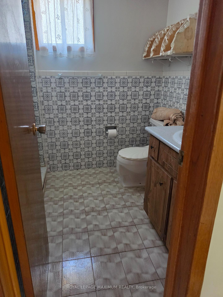
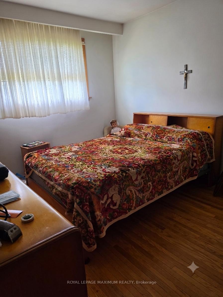
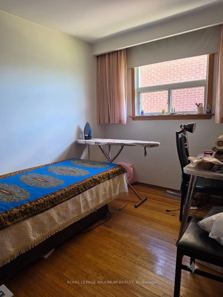
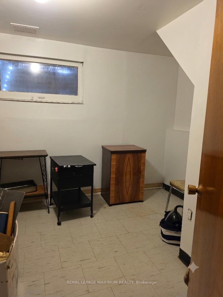
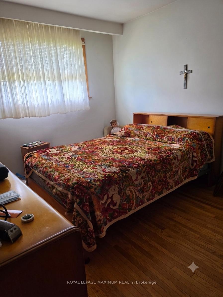
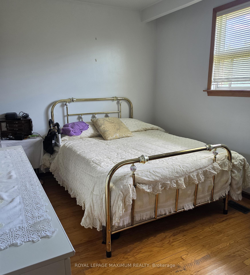
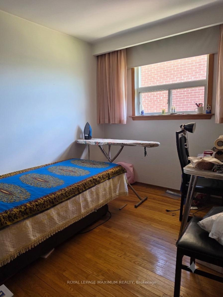
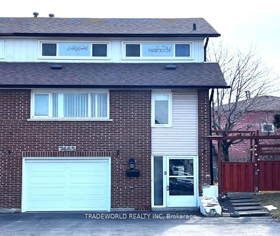
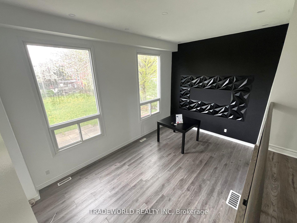
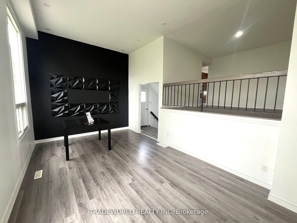
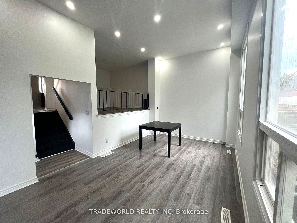
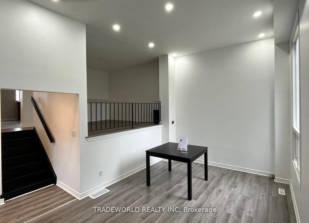
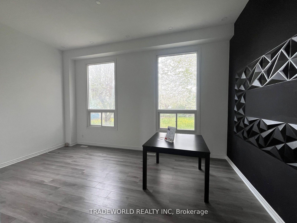
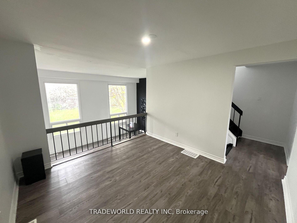
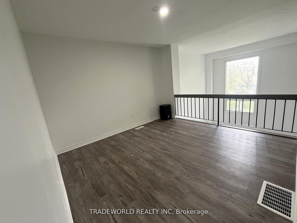
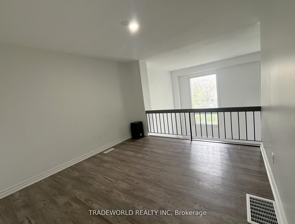
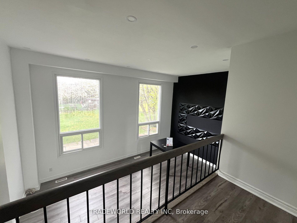
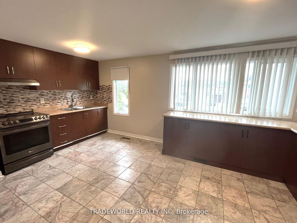
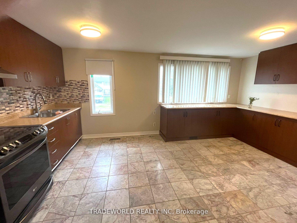
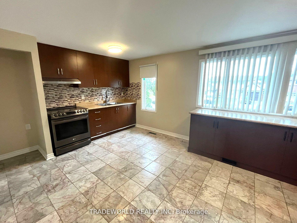
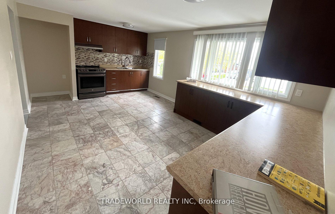
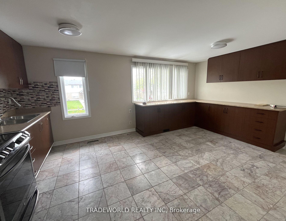
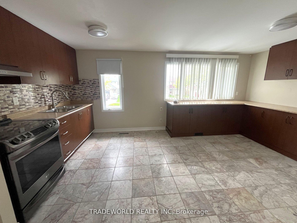
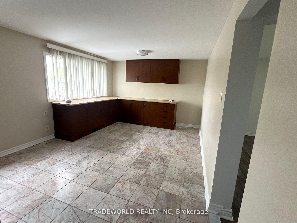
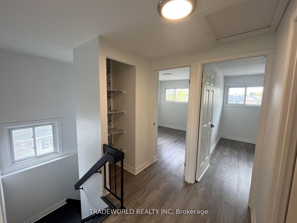
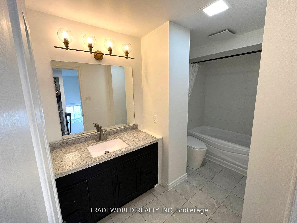
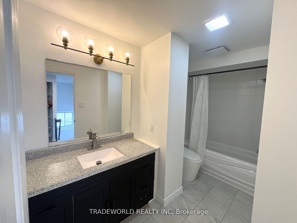
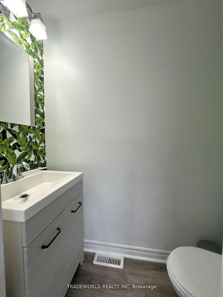
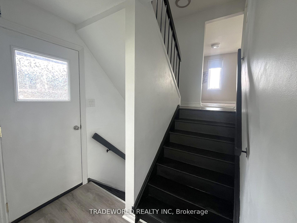
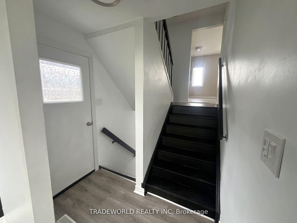
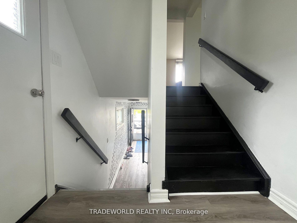
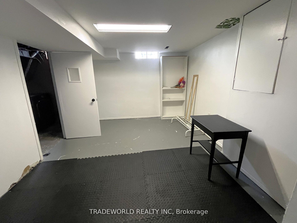
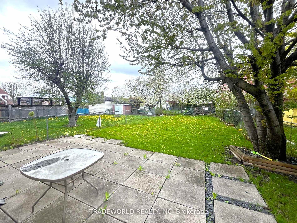
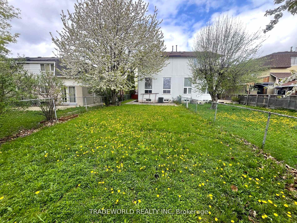
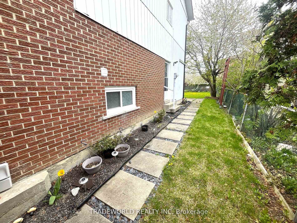
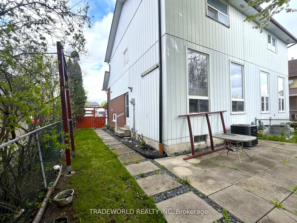
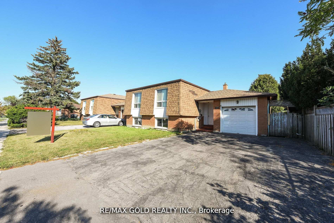
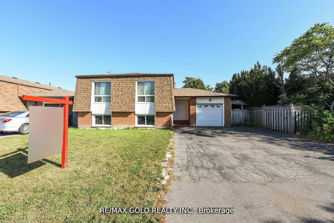
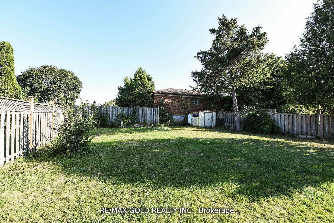
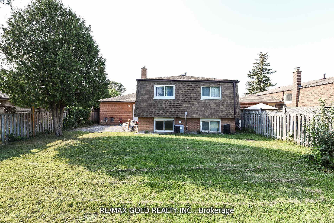
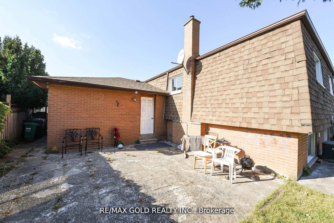
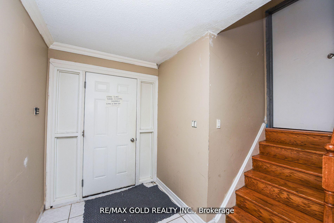
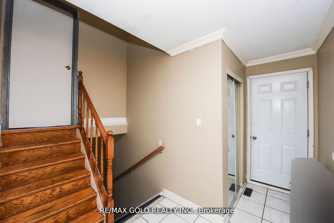
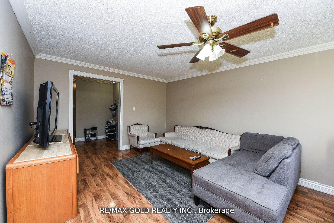
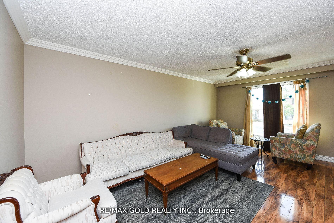
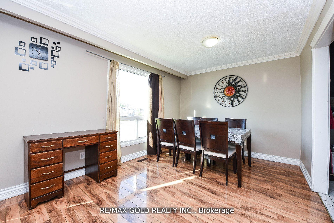
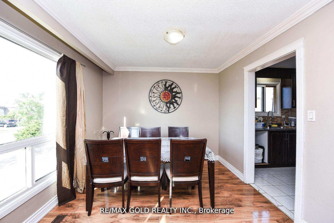
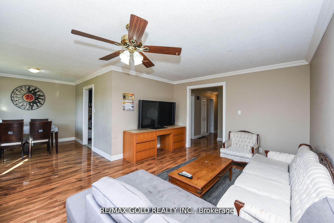
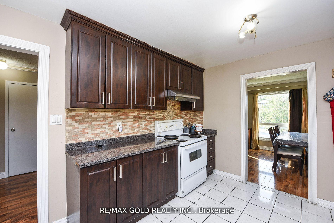
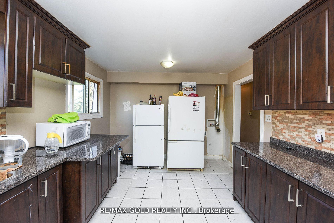
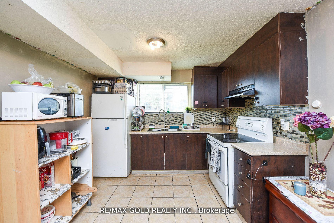
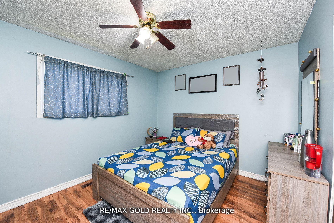
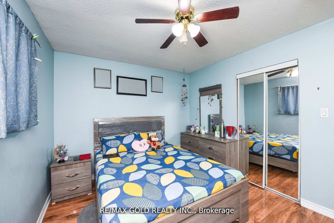
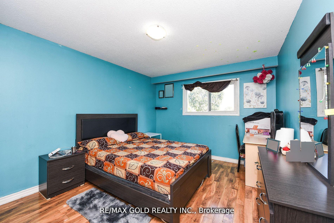
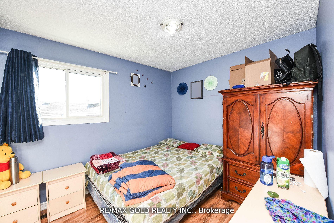
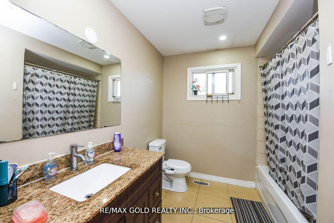
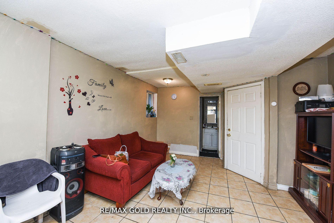
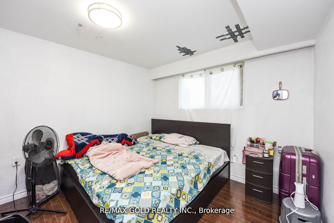
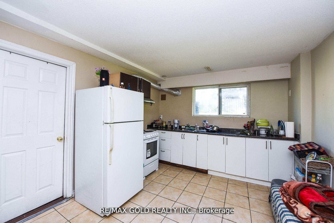
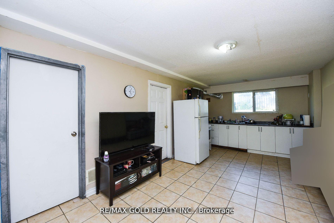
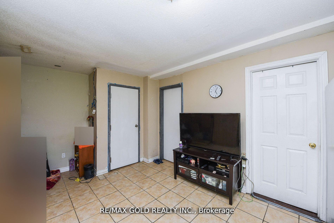
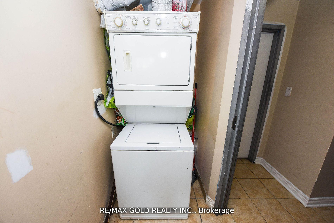
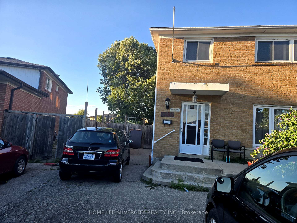
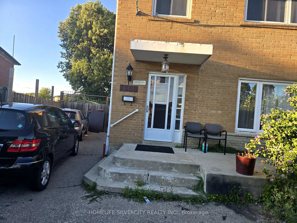
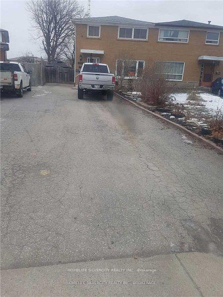
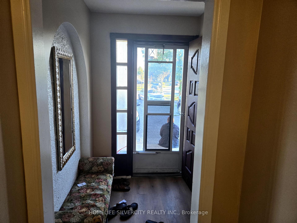
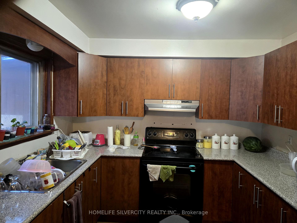
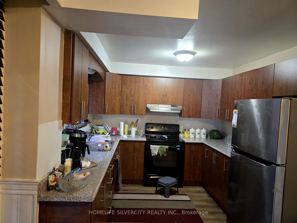
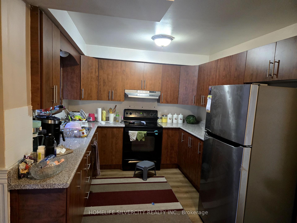
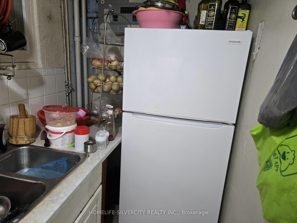
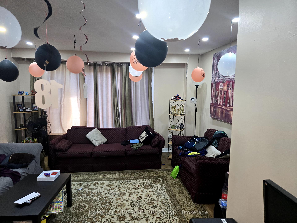
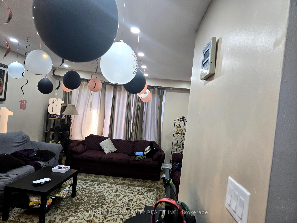
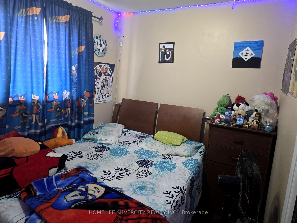
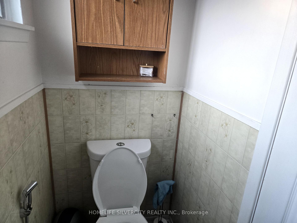
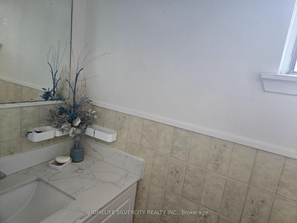
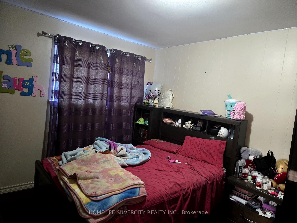
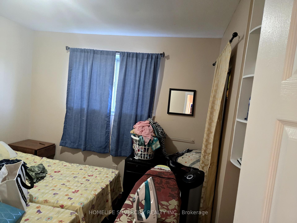
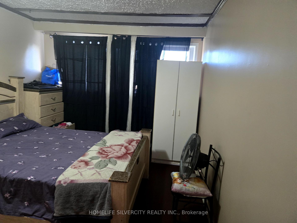
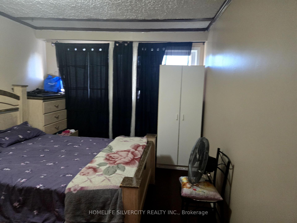
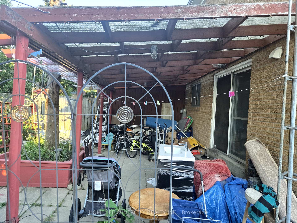
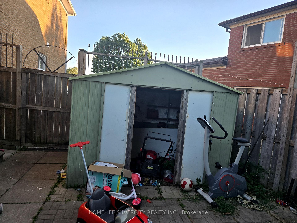
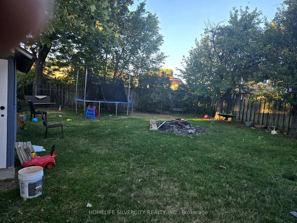
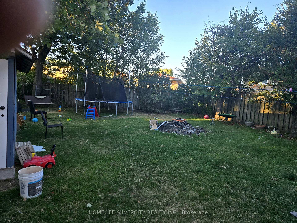
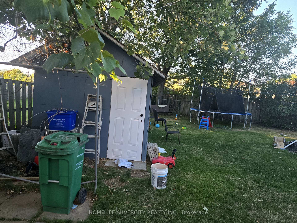
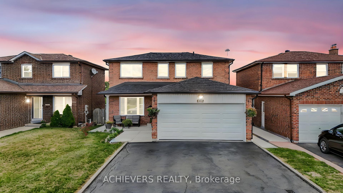
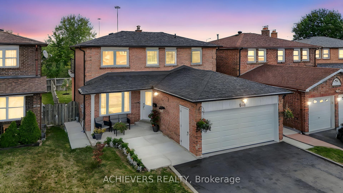
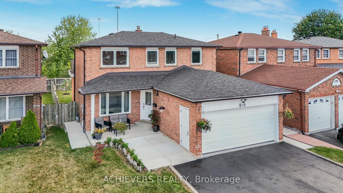
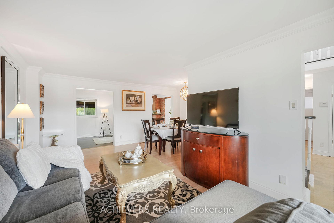
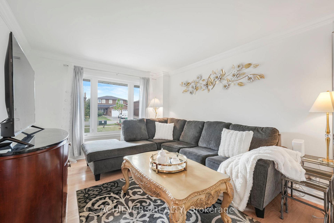
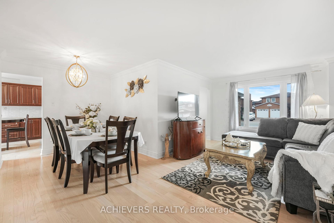
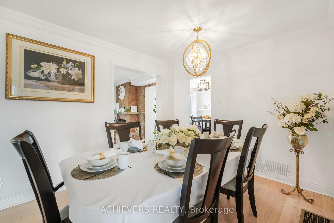
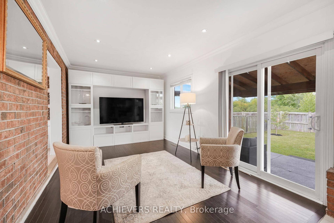
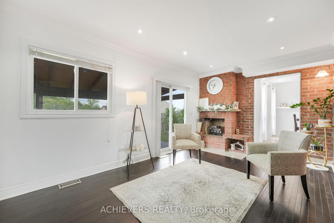
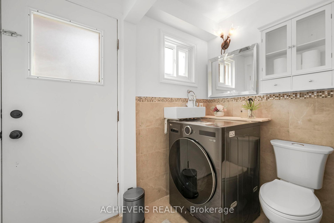
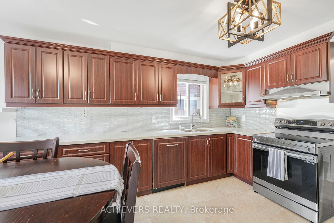
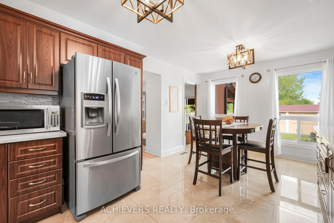
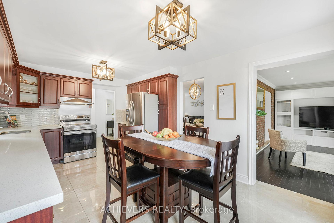
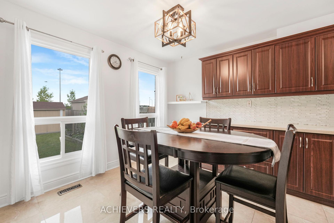
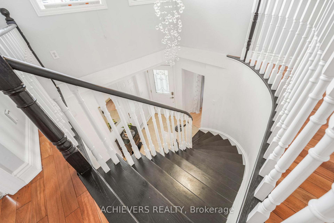
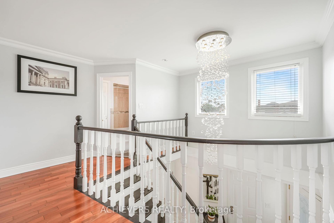
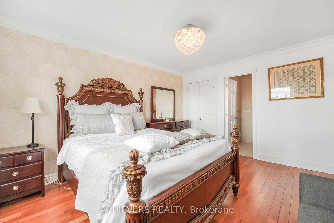
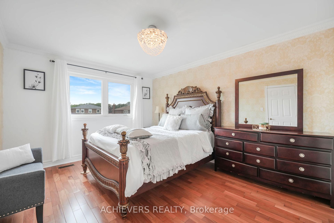
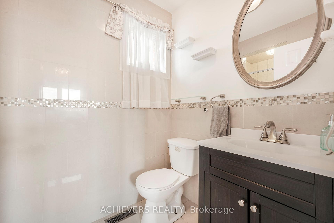
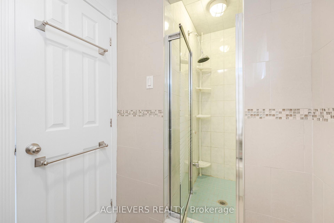
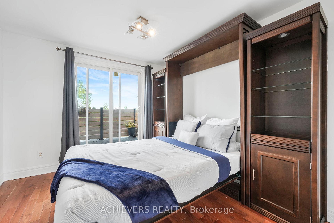
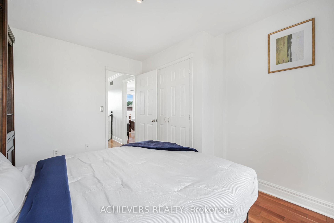
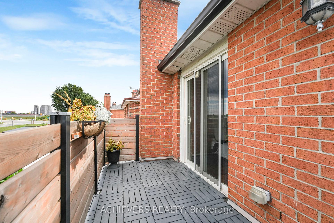
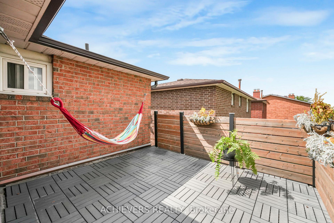
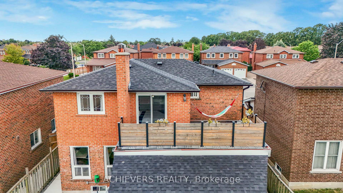
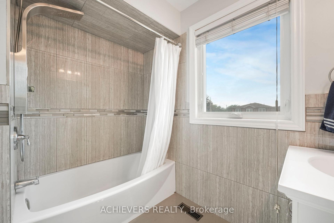
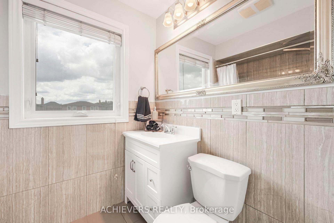
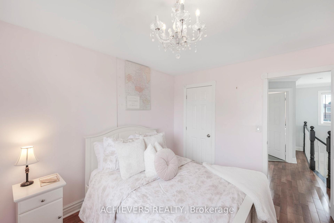
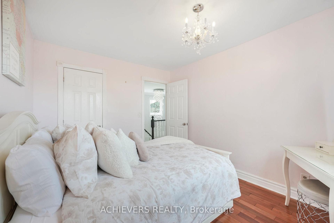
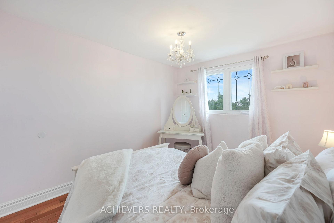
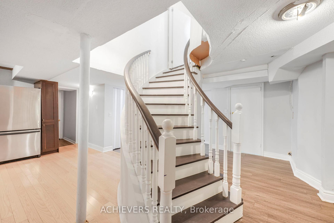
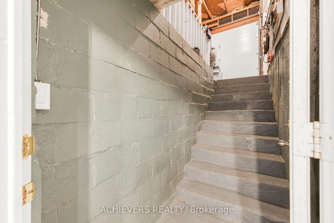
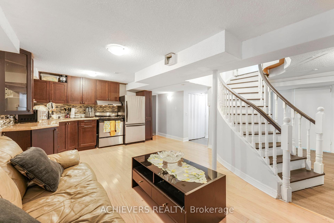
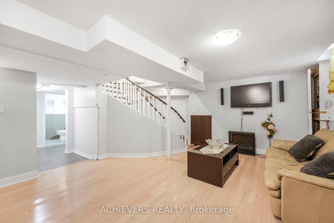
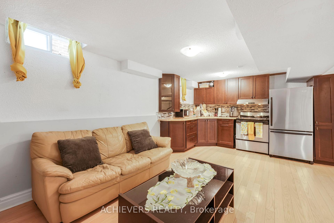
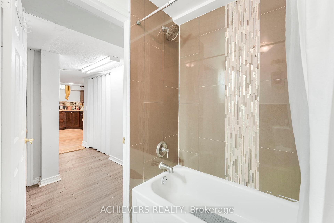
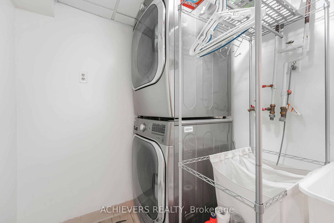
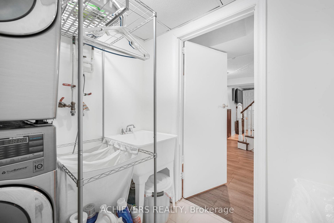
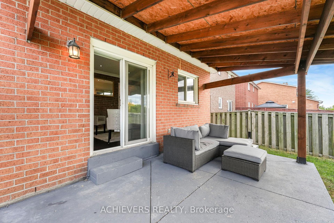
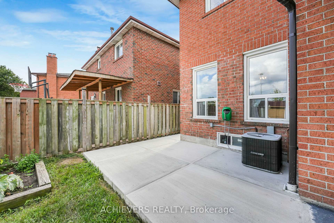
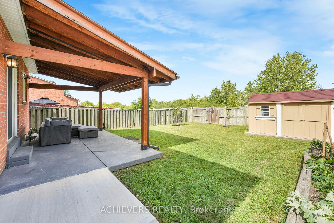
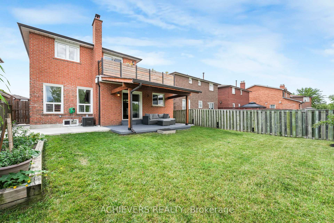
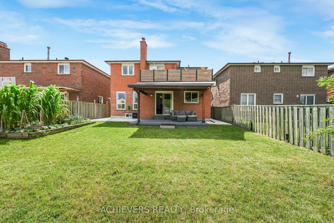
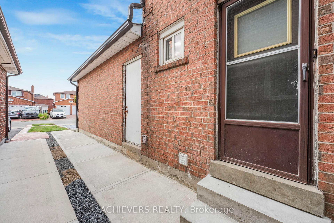
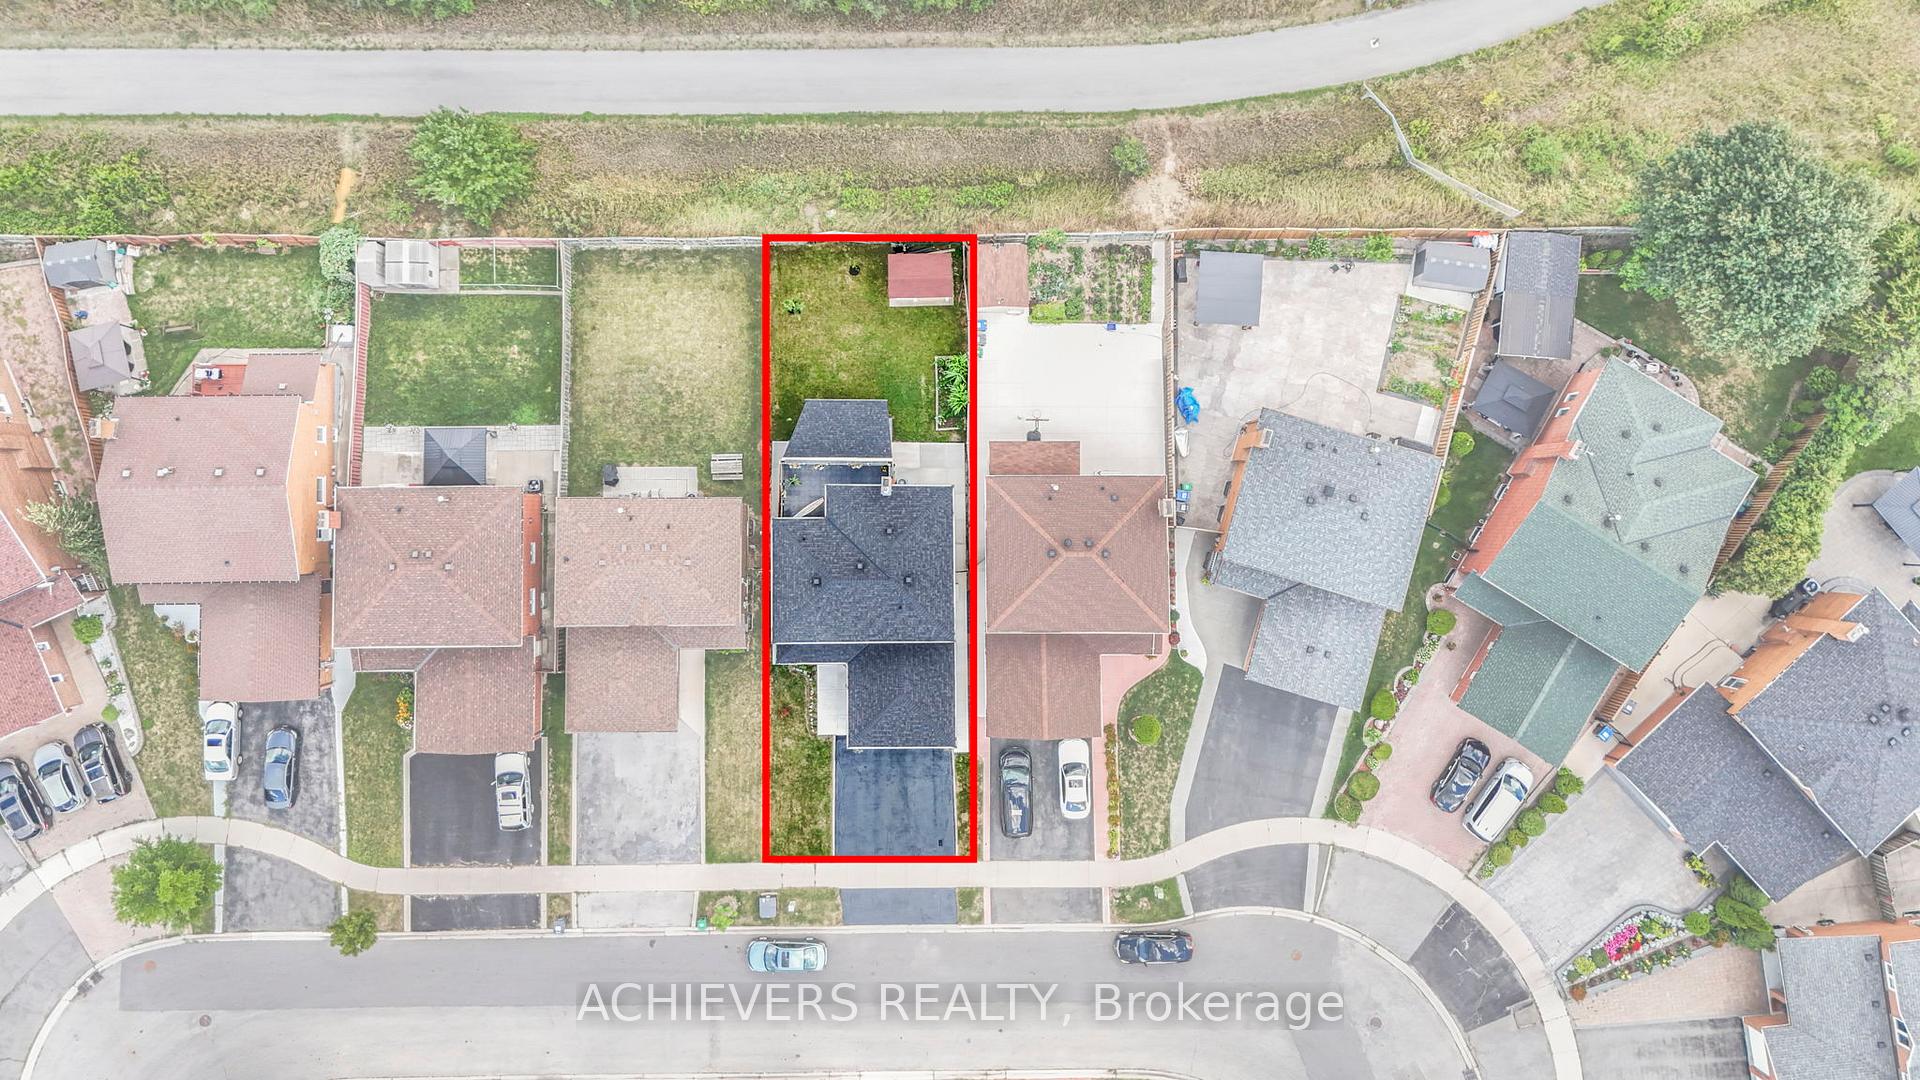
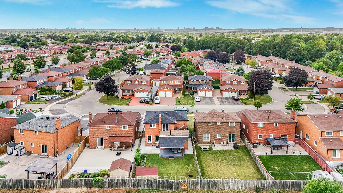
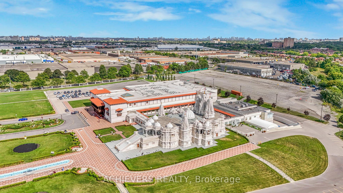
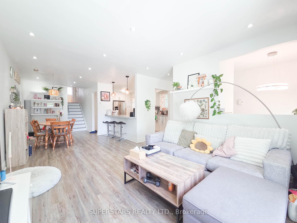
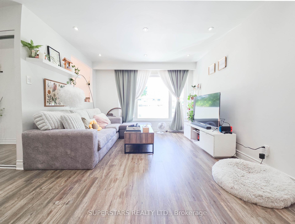
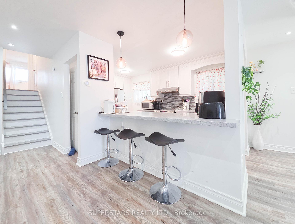
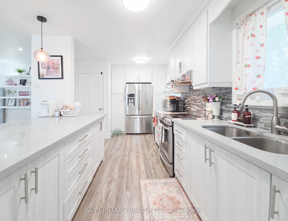
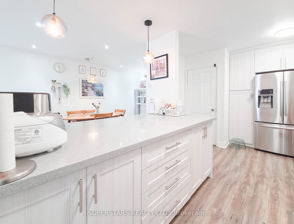
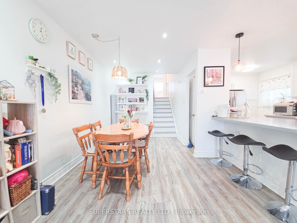
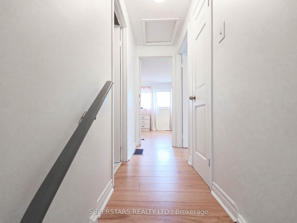
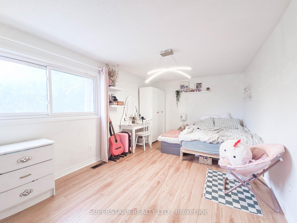
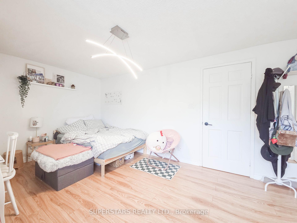
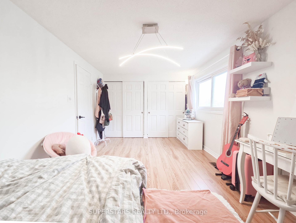
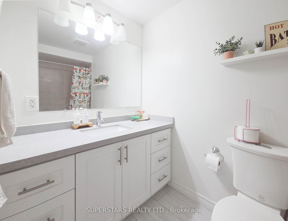
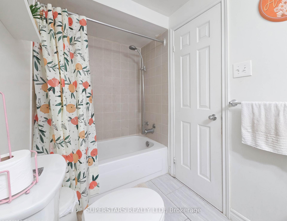
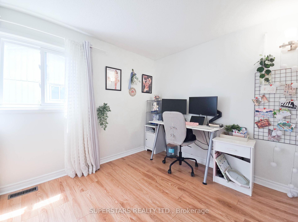
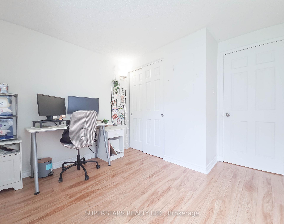
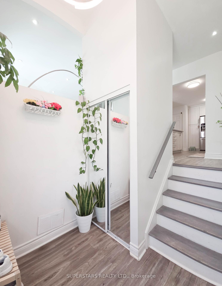
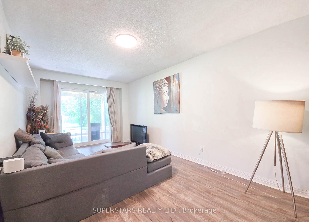
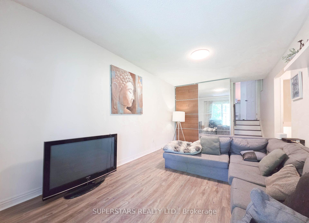
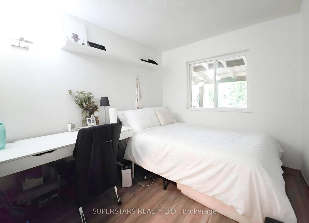
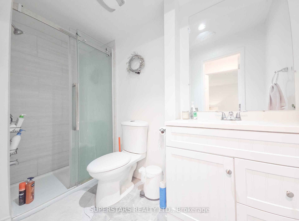
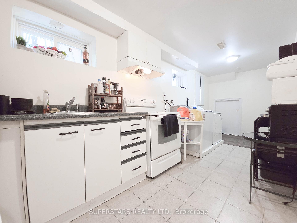
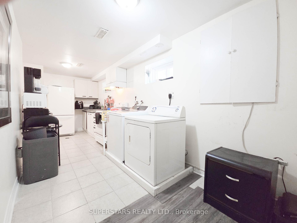
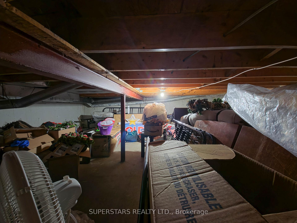
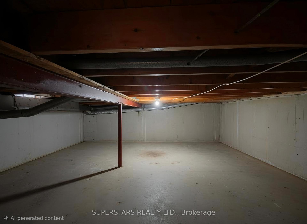
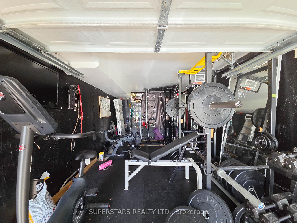
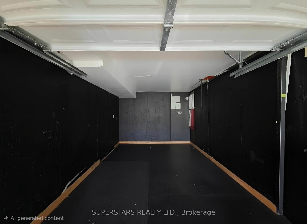
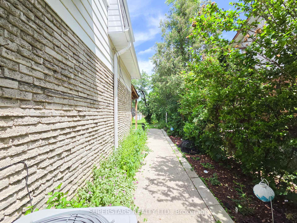
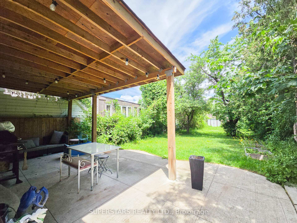
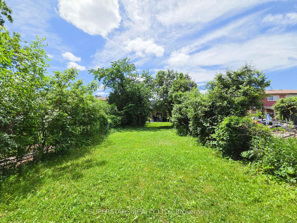
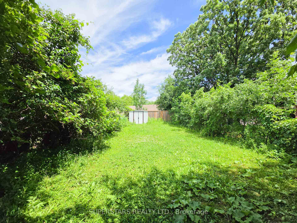
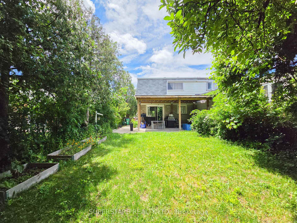
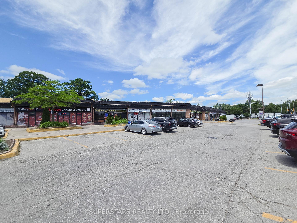
Perfect Home For Investors Or First Time Buyers!!! 3 Bedroom Semi Detached House On A Large 30.05' x 144.07' Lot. Located On A Quiet Court, Yet Close To Plaza & Highway 427, Ideal For A Family With Children Or Those Who Enjoy Serenity & Convenience. South Facing Unit W/ Ton Of Natural Lights Thru All Seasons. Bright & Space Backsplit Featuring Pot-lights In Living And Dining Room. Modern Kitchen W/ Luxury Quartz Counter Tops, Backsplash, And An Oversized Breakfast Counter. Lower Level Can Be Used As Separate Apartment W/ Separate Entrance That Walks-Out To Beautiful Backyard, Large Family Room And Own Private Full Bathroom. Basement Contains Full Kitchen & Laundry + 2 Extra Large Crawl Space Storage (5.88m x 5.76m, 2.41m x 2.44m) W/ TONS of Space. Extra Deep Backyard Is Perfect For Hosting & Entertaining, And A Perfect Place For Children & Pets. New Roof (2021). Home Is Stone Throw From Highway 427, Minutes Drive From Pearson Airport, Hwy 401, Restaurants, Stores, And Many More!!! Call This Your Next Home In One Of The Best Markets For Buyers In Decades!
No extras listed.
Visit this home
Pick a time that works for you.
No upcoming open houses.
Got questions?
Contact Sell with Strategy.


| Type | Semi-Detached |
| Style | Backsplit 4 |
| Approx. Age | Not available |
| Size | 1100-1500 sq. ft. |
| Property Tax | $4,776 |
| Lot Size | 30.05 ft x 144.07 ft |
| mls© Number | W13459728 |
| Listed By | SUPERSTARS REALTY LTD. |
Listing History
- No recent sale history for this listing.
- No recent lease history for this listing.
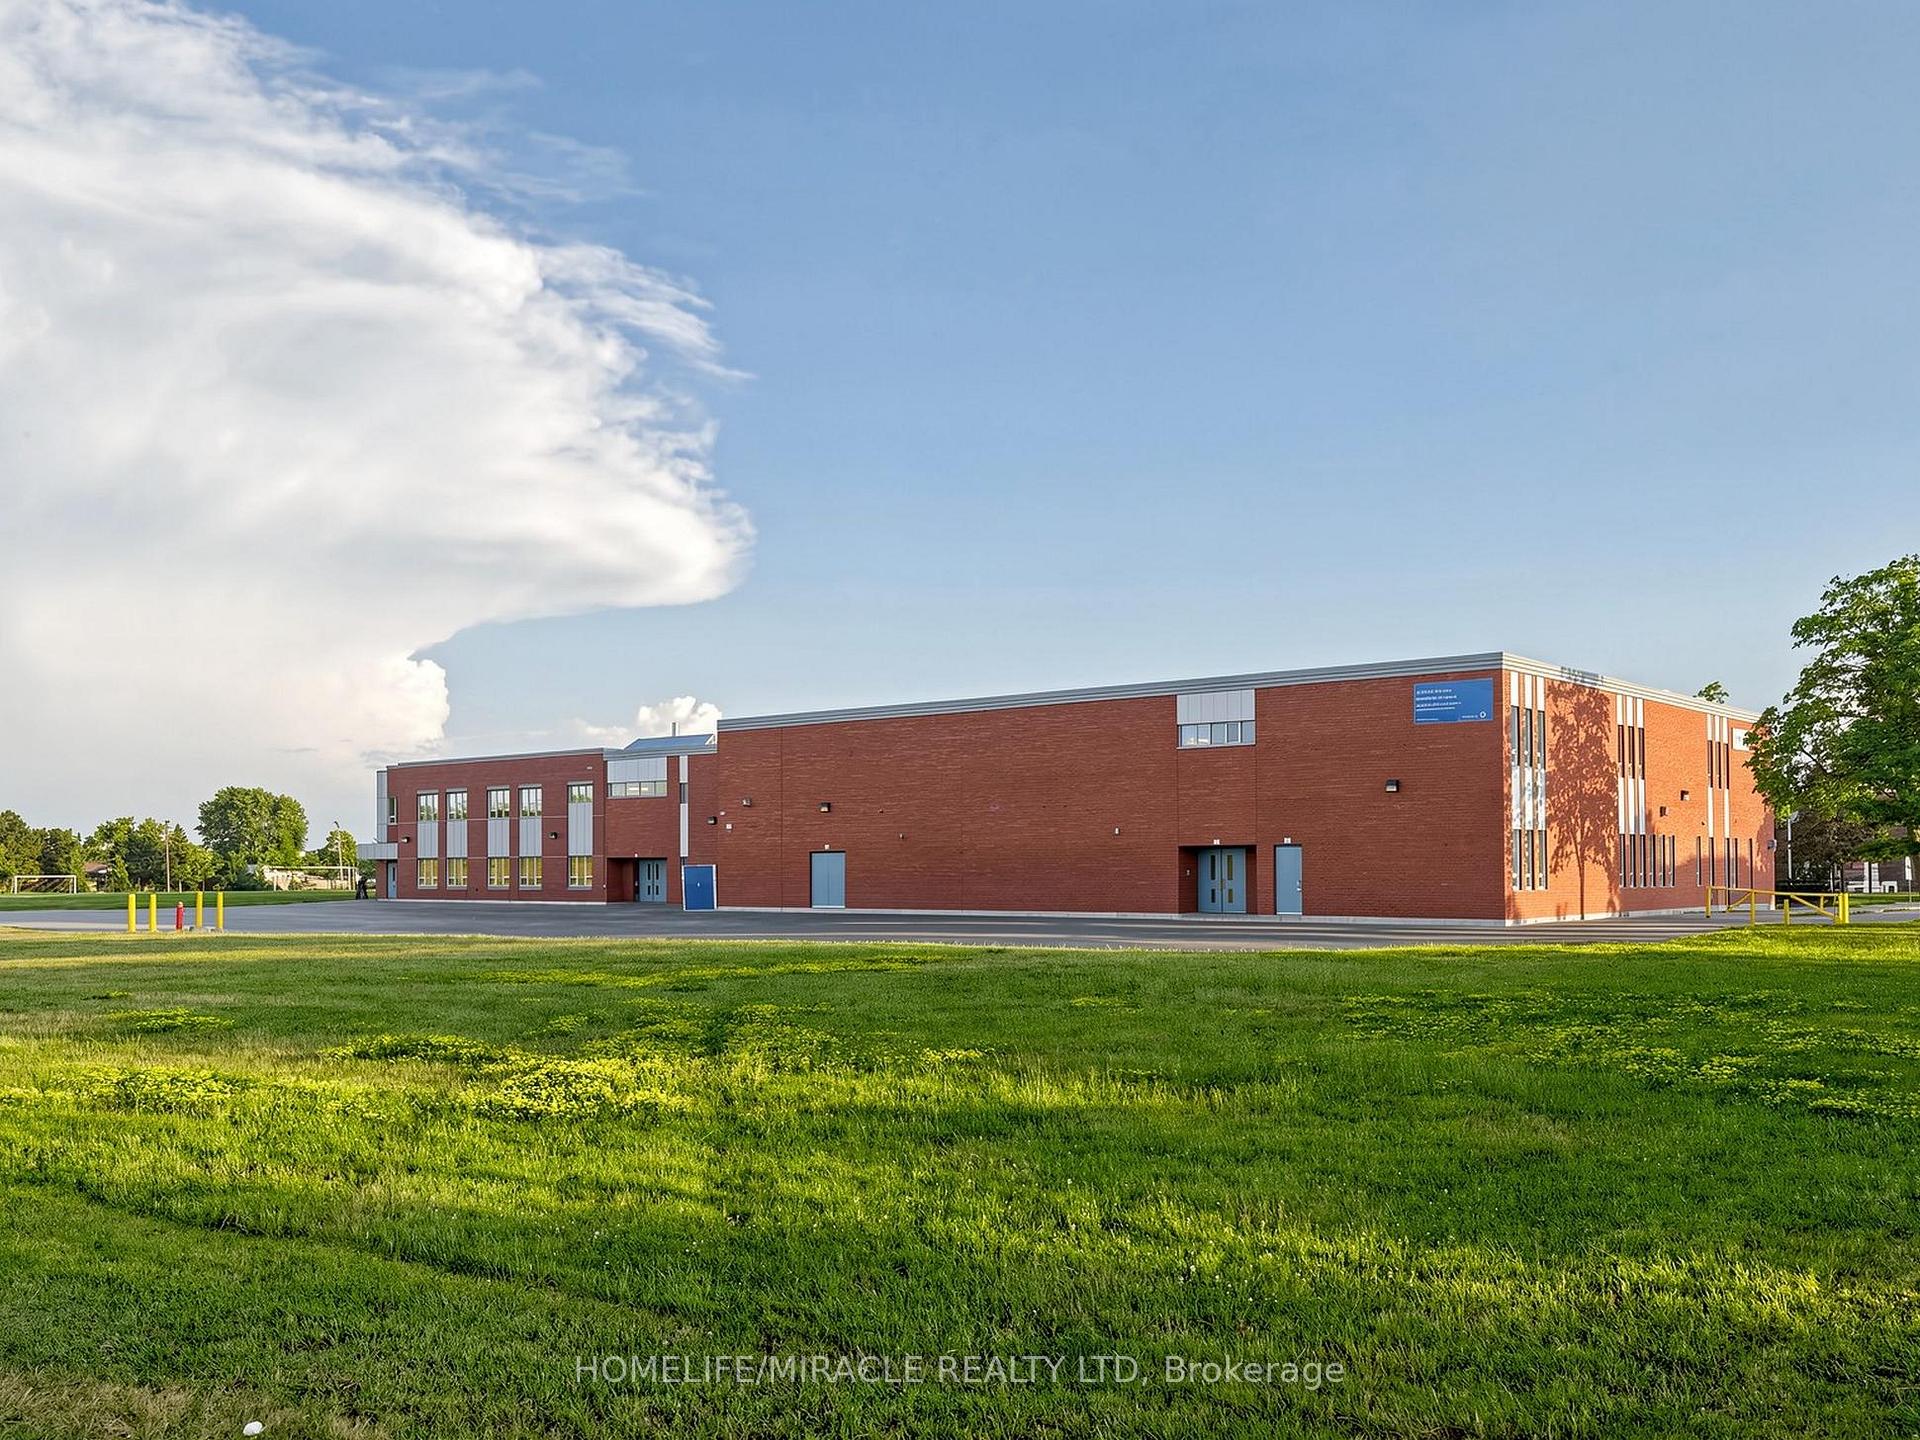
Schools
Could you afford this home?
What the bank counts
This home's actual carrying costs, payment stress-tested at 6%
- Mortgage, tested at 6%
- $4,289
- Property tax
- $398
- Heat allowance
- $150
- Housing costs
- $4,837 / mo
Lenders cap these at 39% of gross income — that sets the number.
Income needed
$149,000
gross annual household income
- Payment at 4%
- $3,526 / mo
- Cash down
- $167,600
Assumes no other monthly debts · 25-yr amortization
Full affordability checkInvestment Analysis
Estimated rent, cap rate and monthly cash flow for this property
Values and trends
Nearby listings
Comparable sales
- No similar listings found.