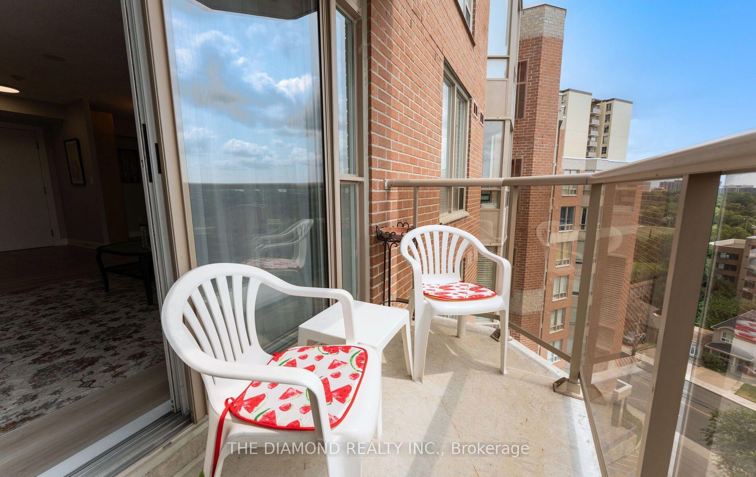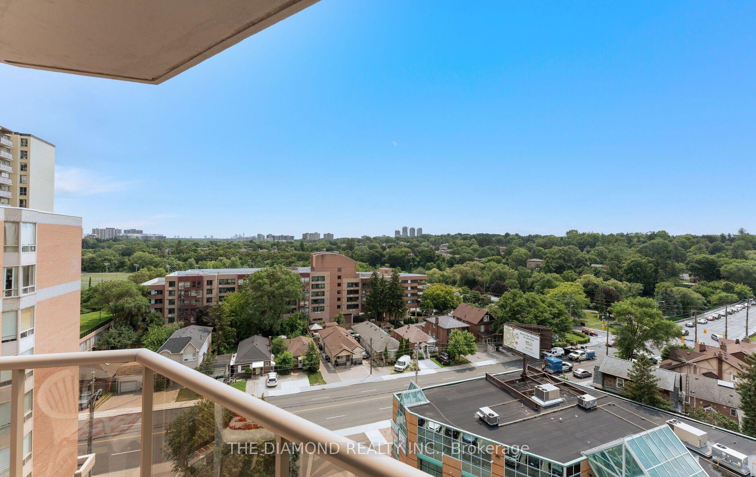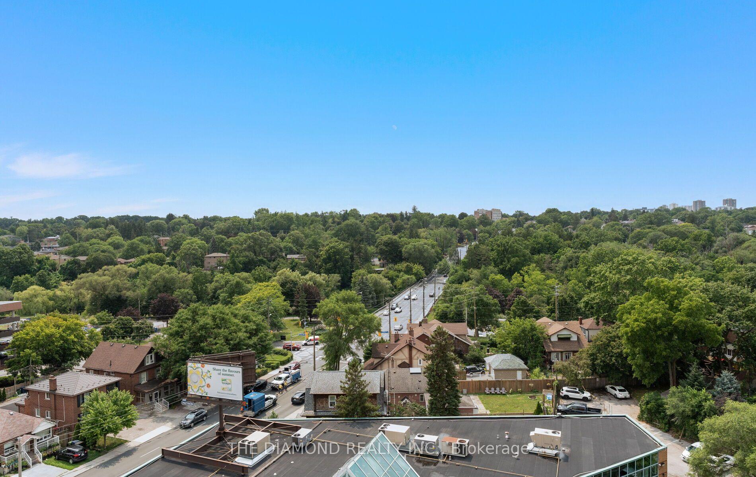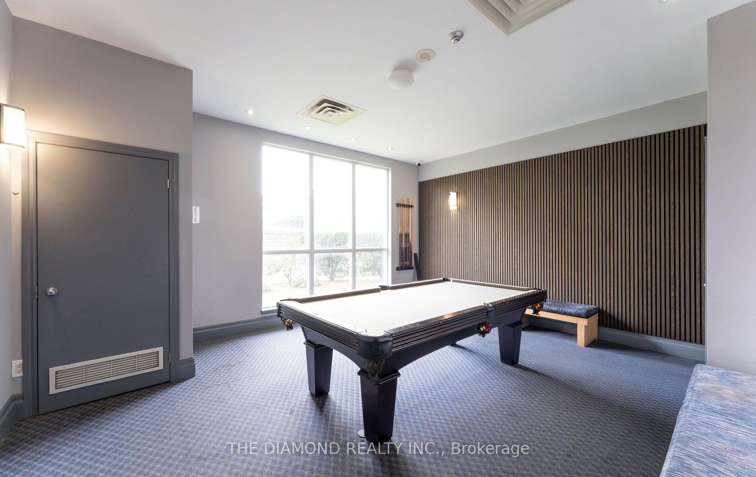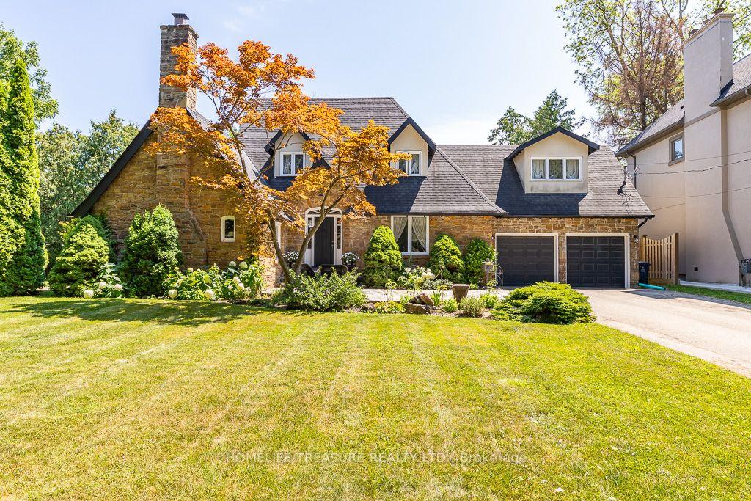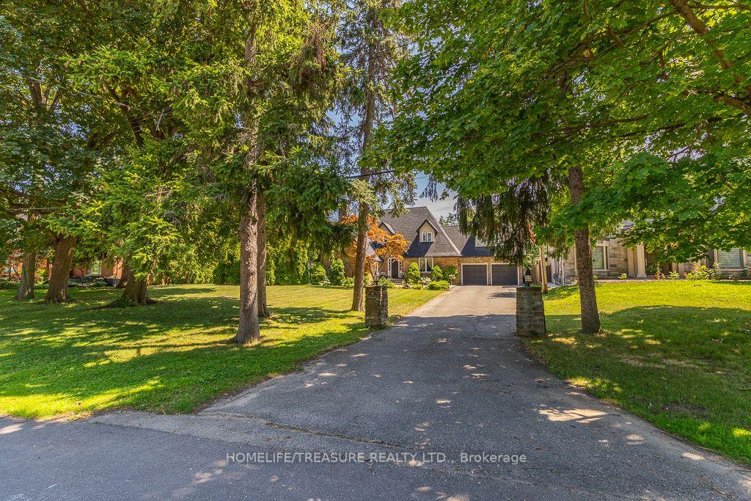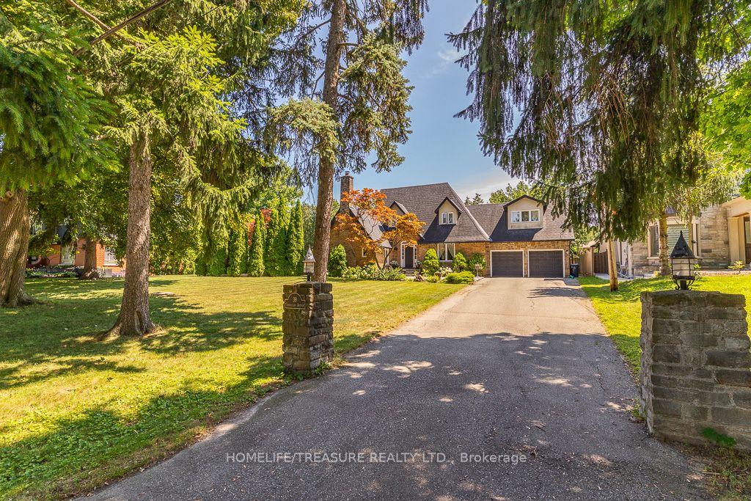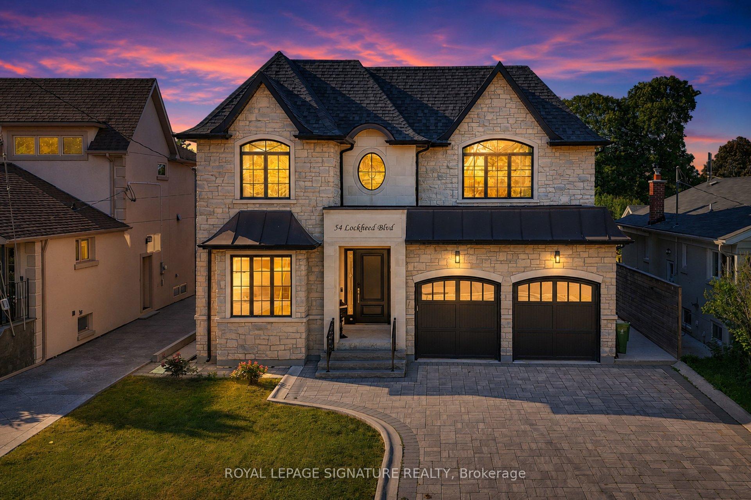
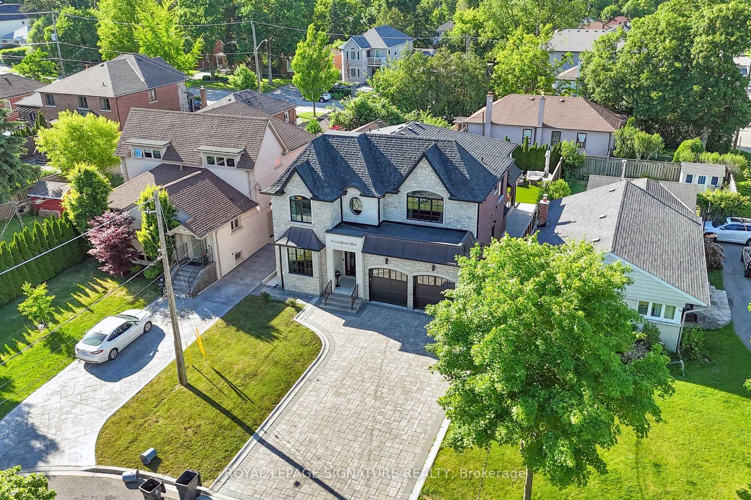
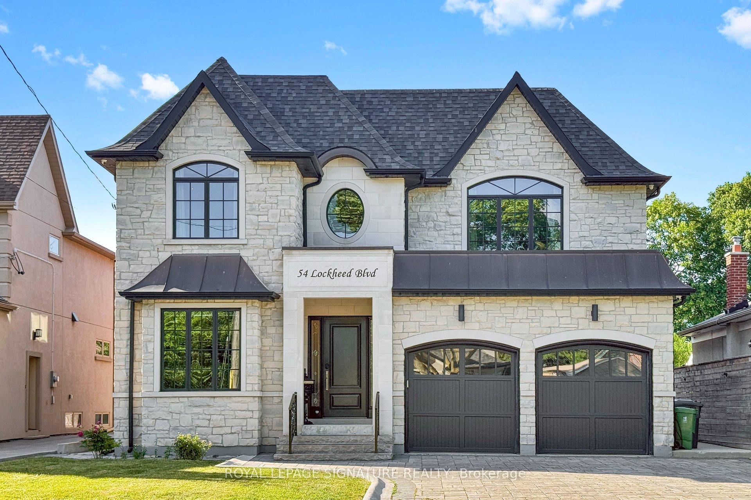
54 Lockheed Boulevard
Humber Heights, Toronto
$2,788,000
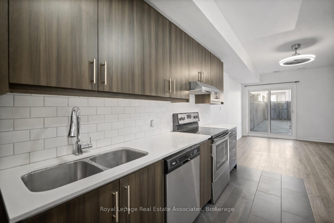
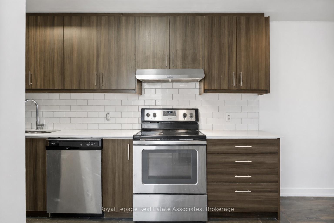
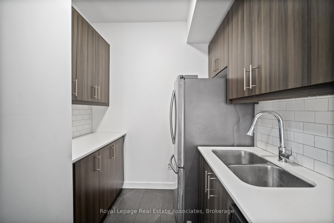
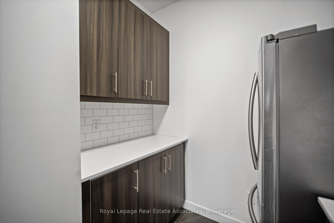
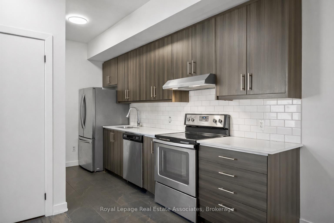
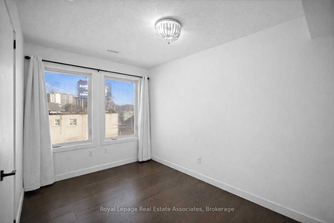
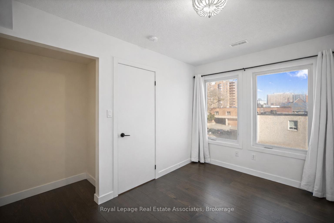
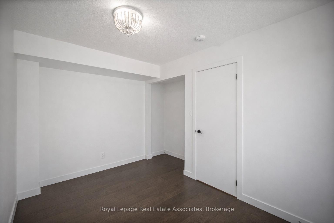
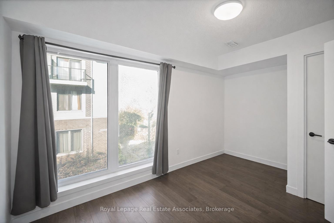
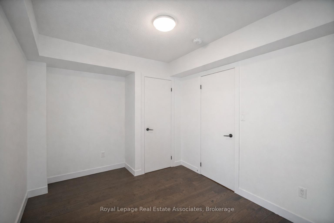
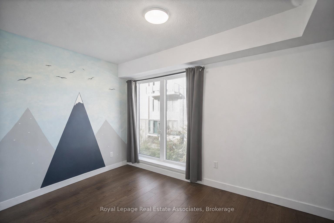
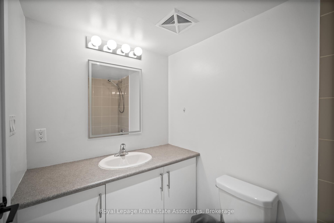
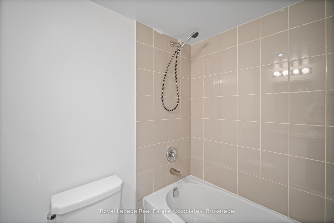
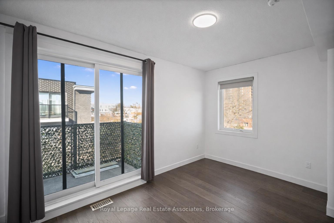
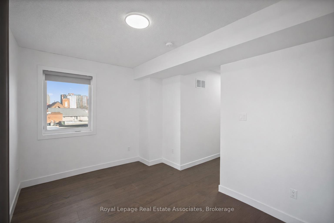
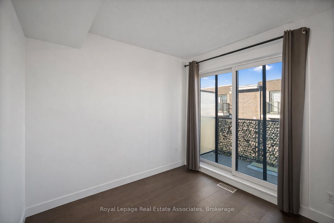
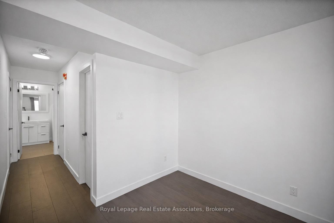
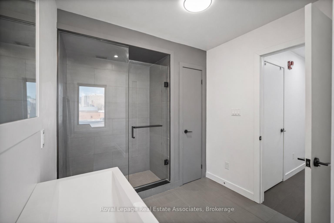
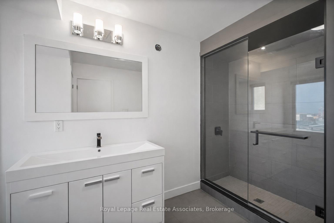
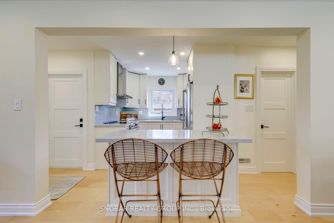
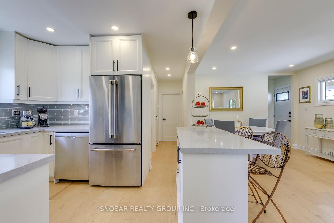
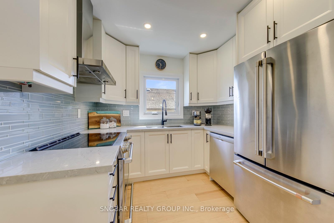
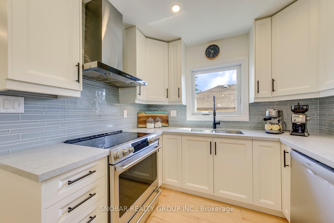
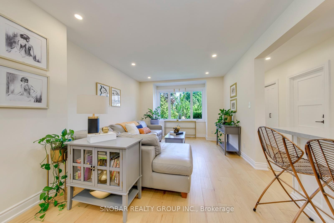
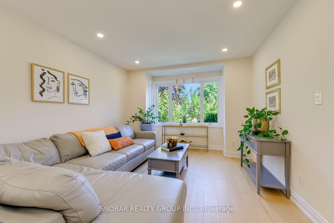
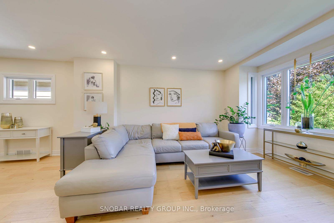
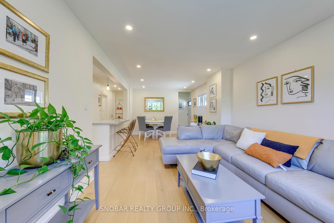
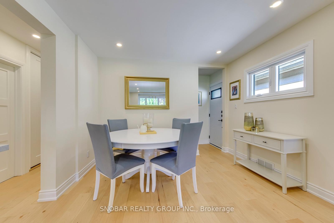
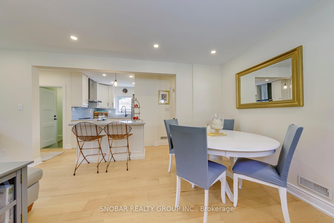
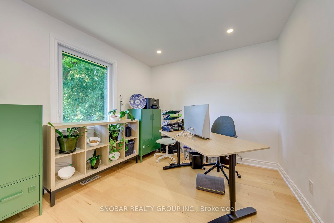
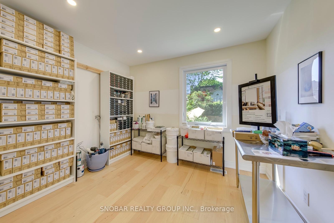
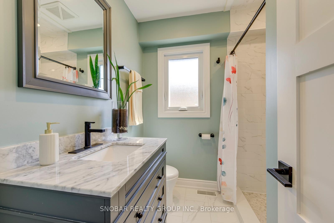
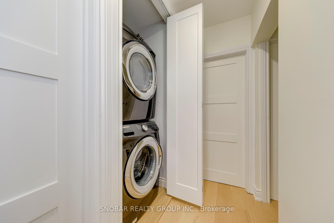
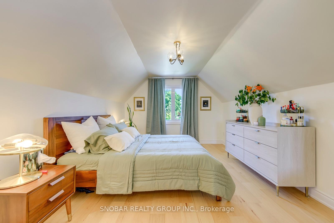
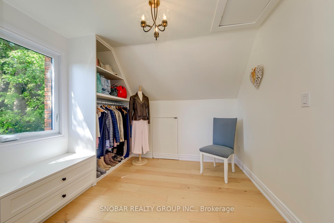
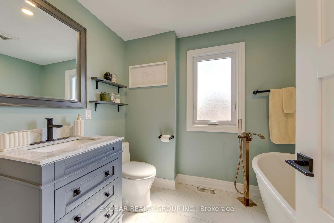
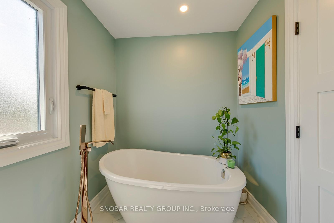
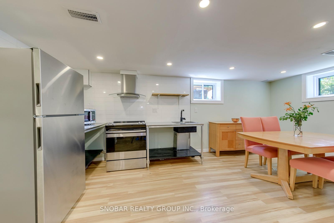
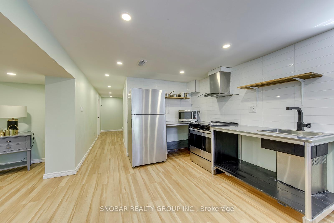
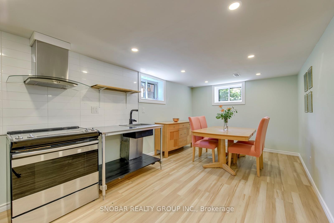
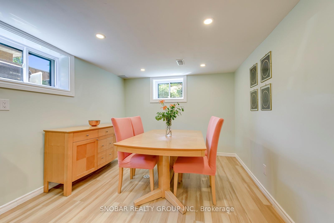
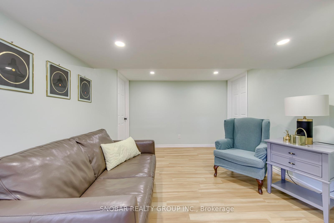
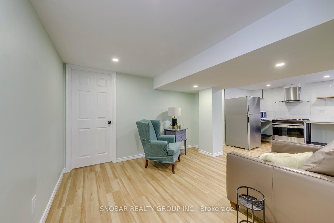
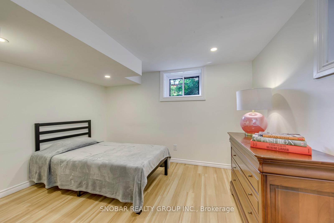
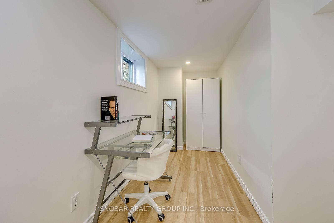
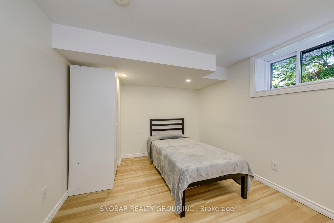
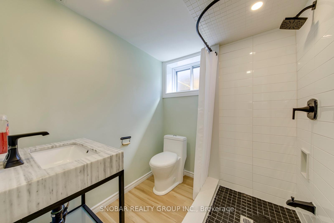
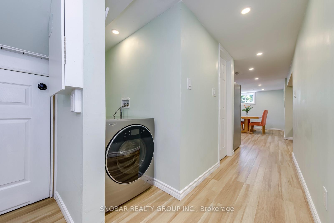
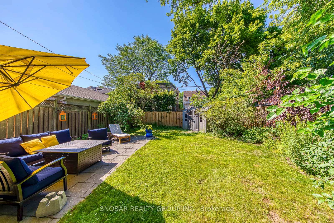
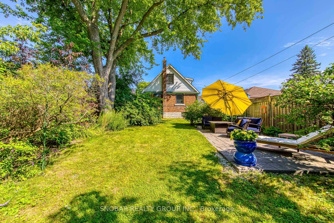
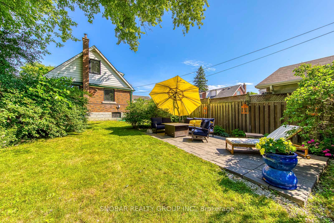
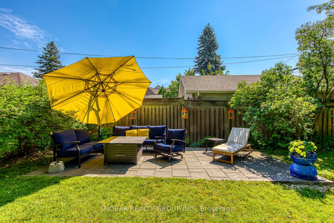
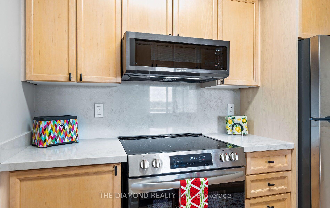
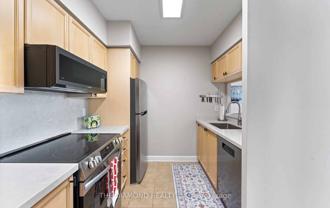
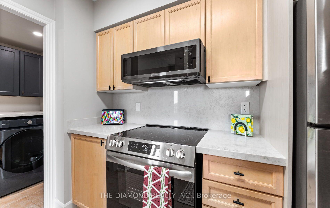
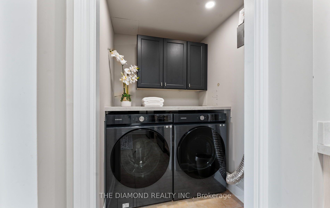
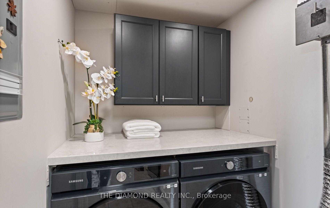
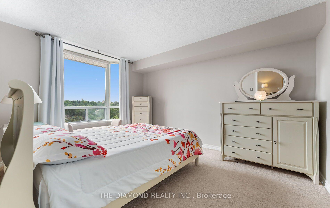
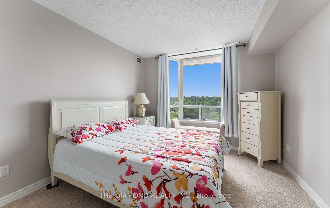
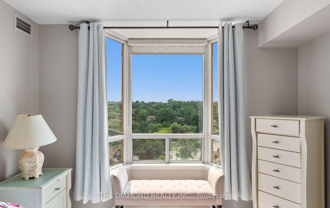
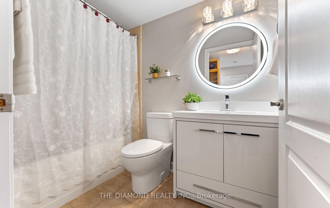
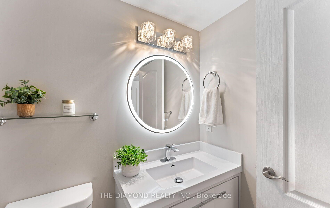
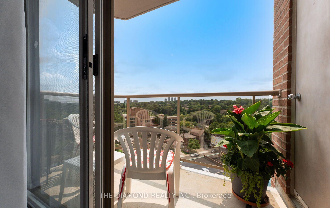
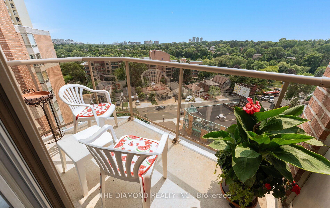
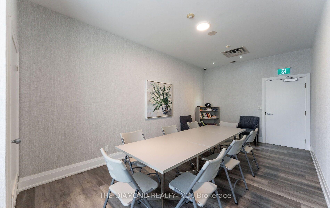
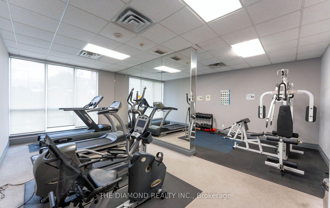
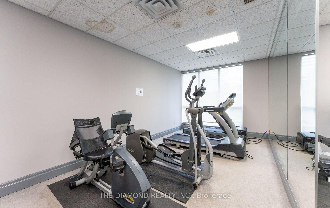
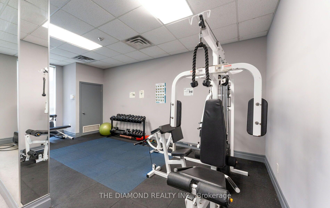
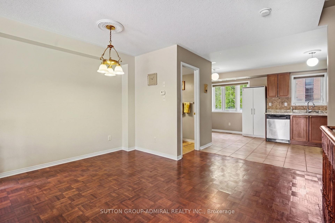
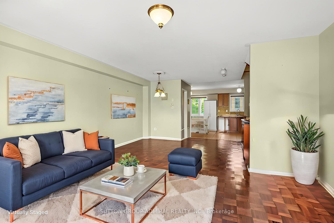
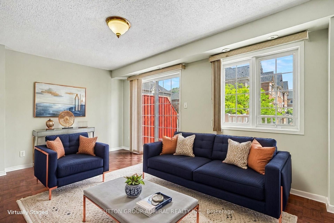
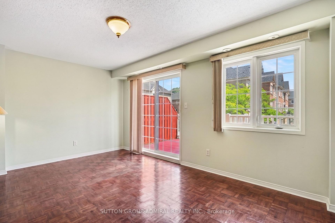
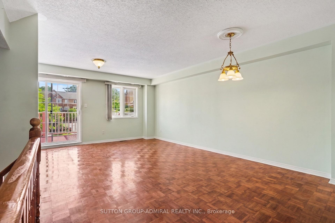
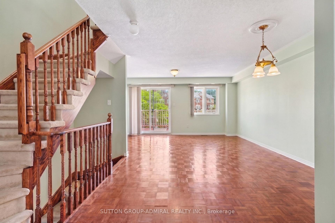
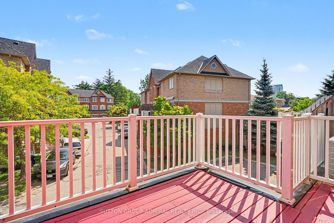
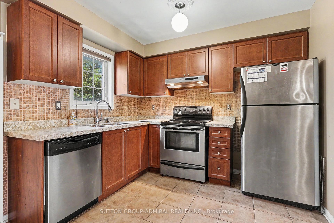
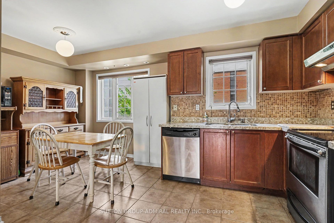
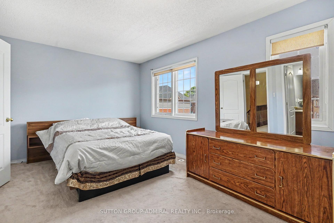
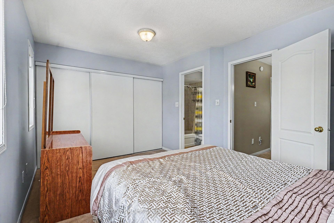
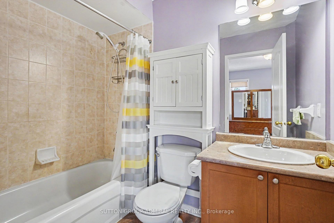
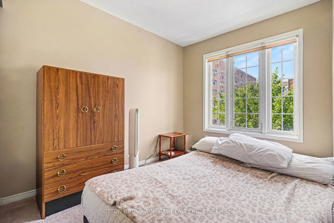
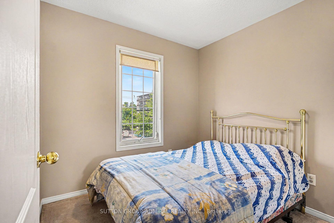
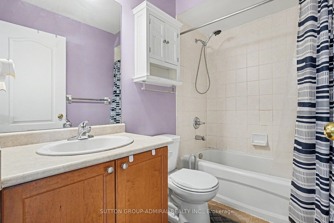
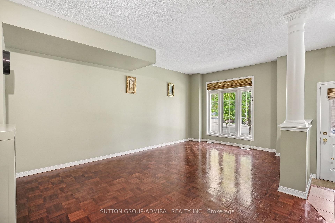
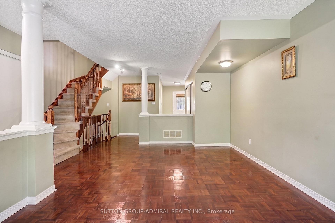
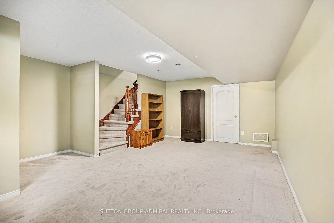
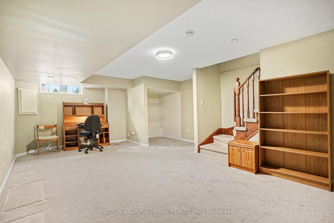
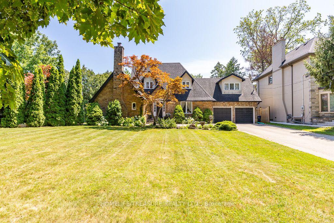
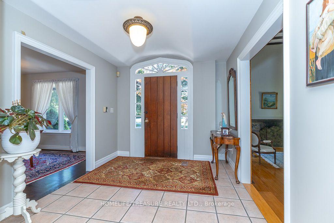
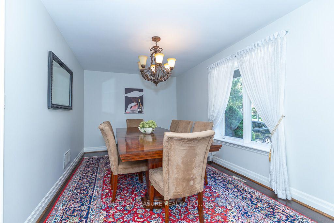
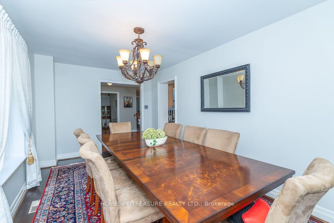
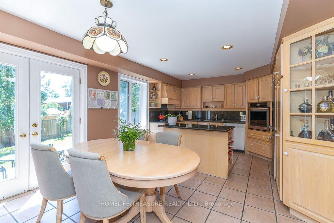
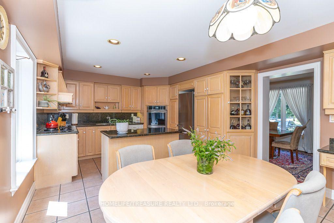
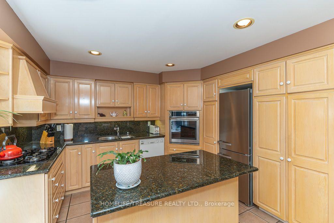
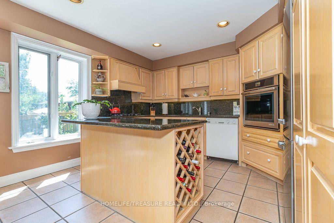
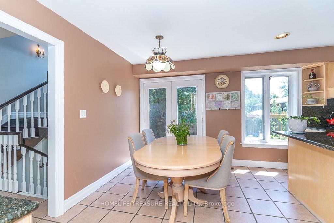
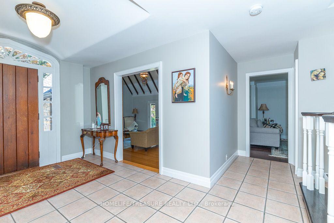
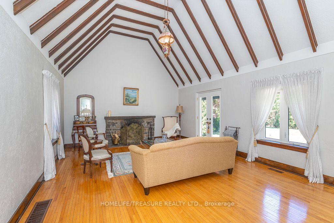
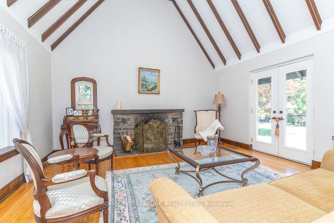
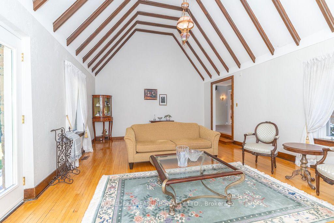
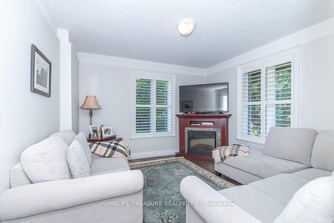
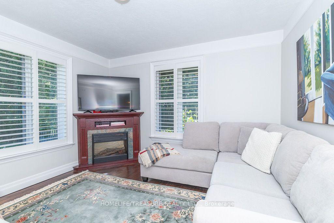
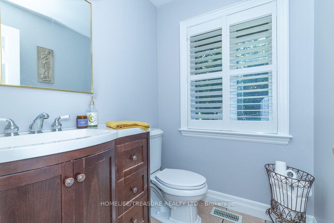
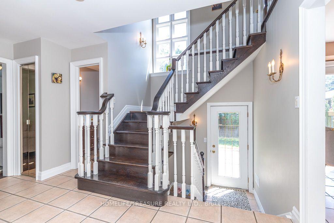
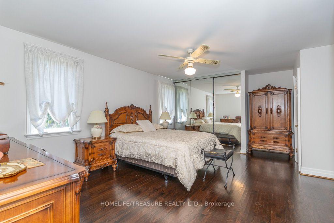
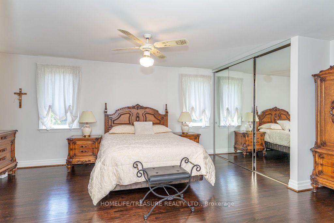
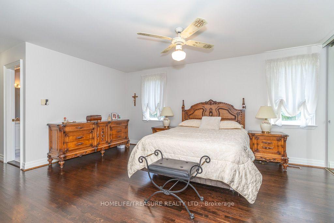
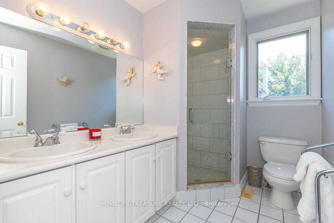
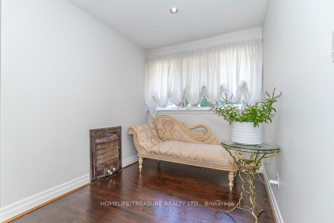
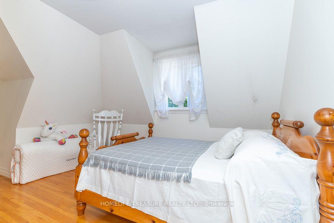
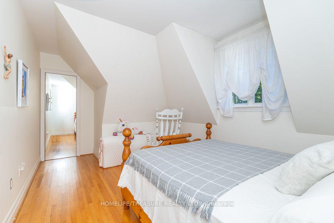
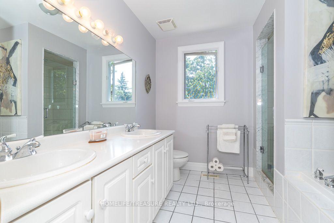
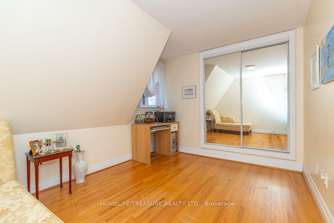
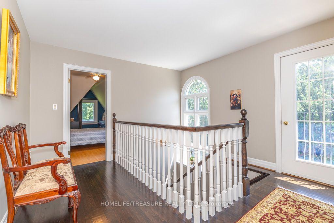
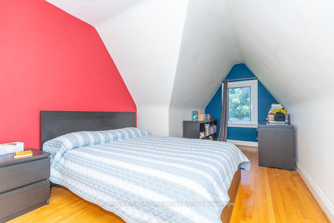
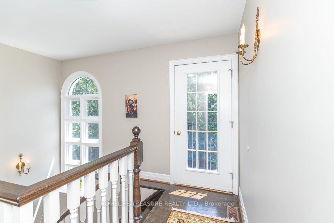
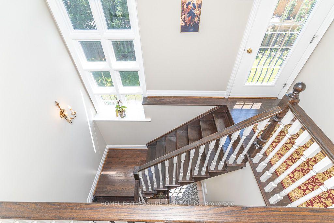
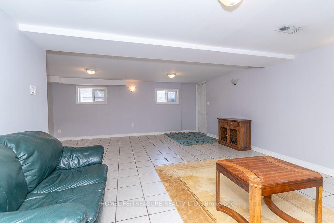
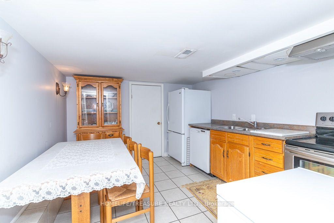
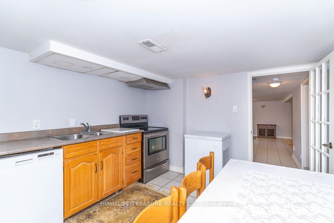
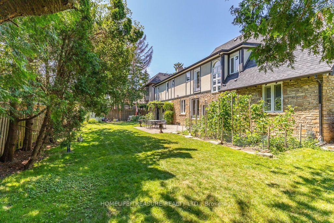
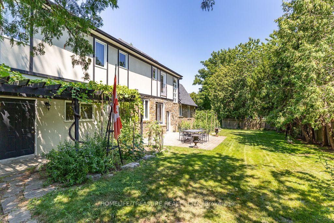
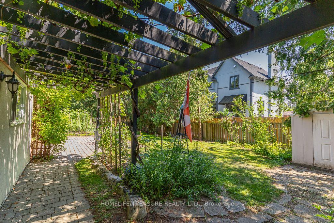
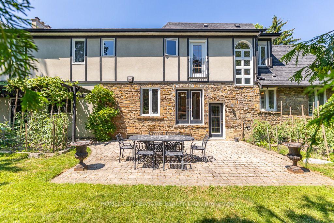
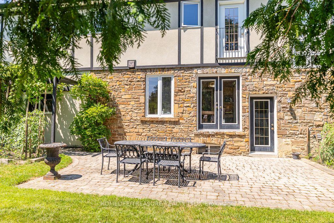
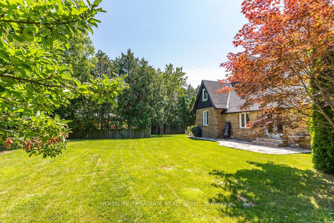
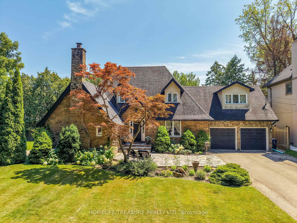
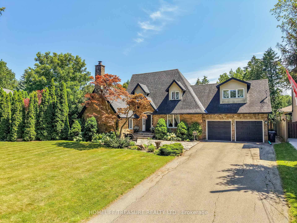
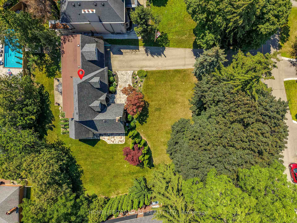
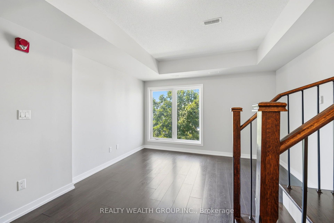
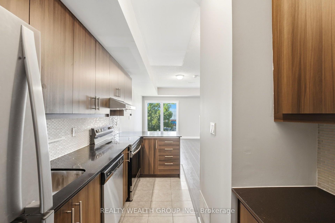
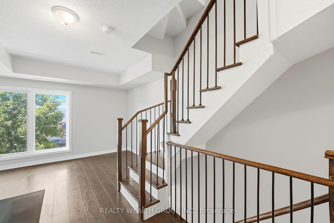
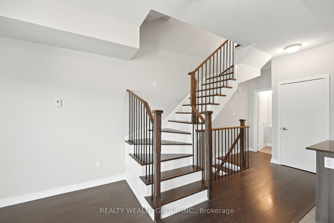
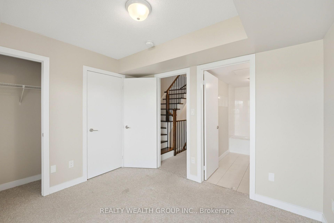
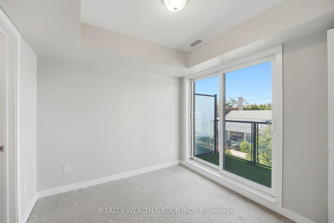
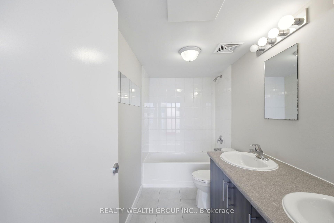
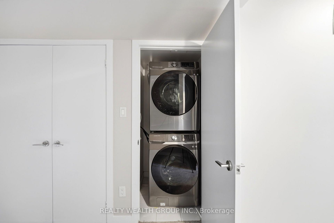
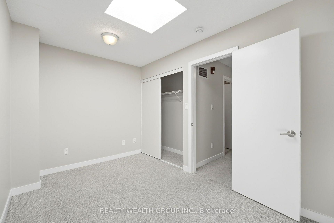
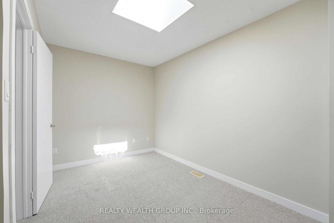
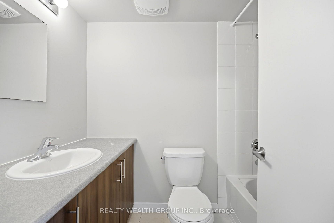
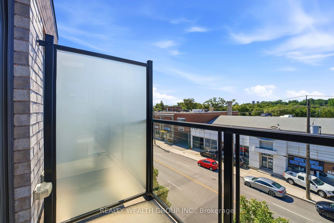
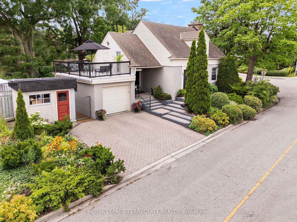
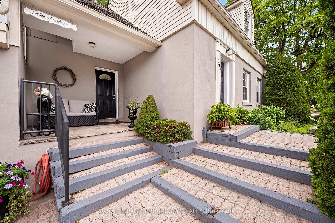
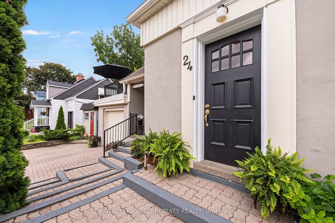
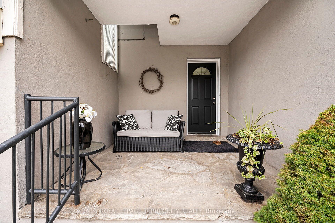
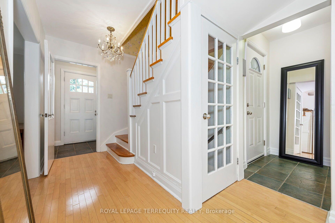
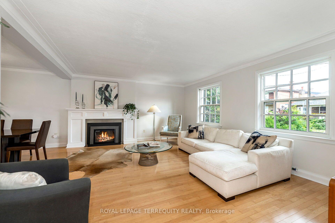
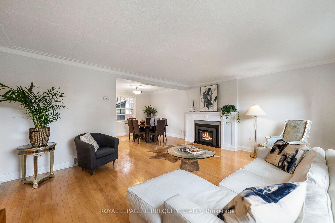
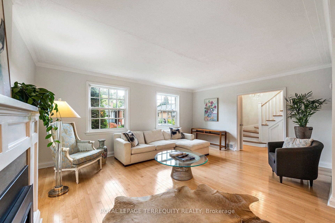
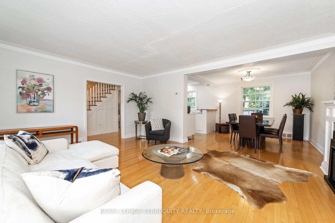
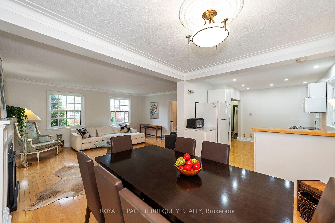
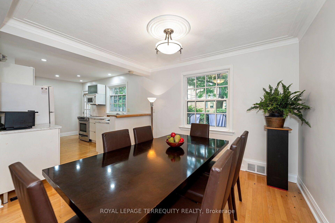
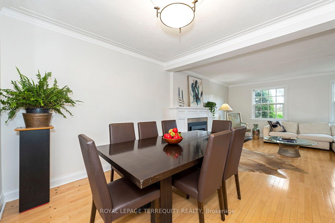
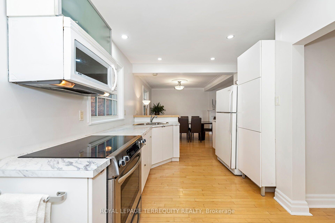
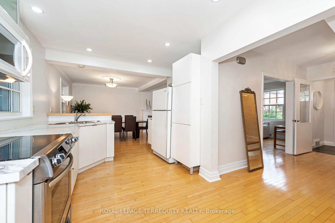
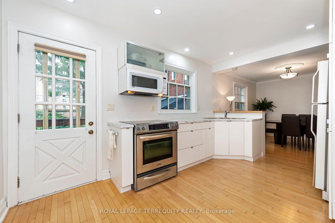
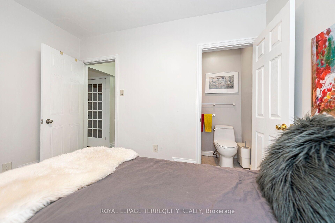
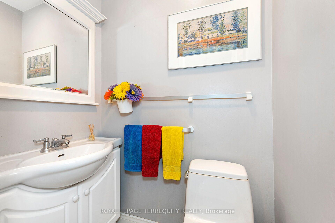
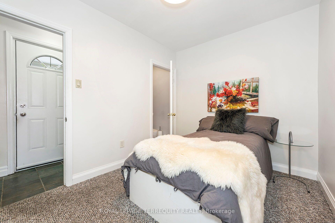
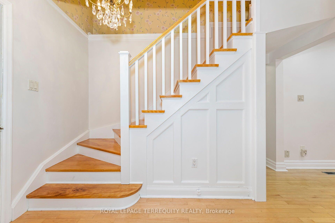
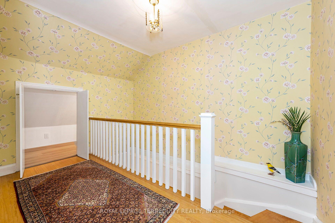
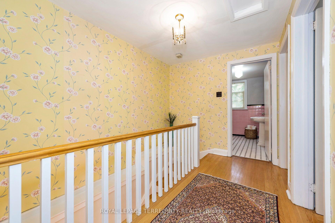
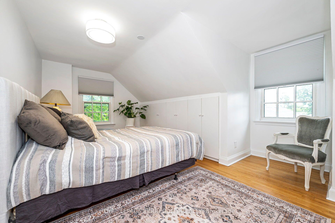
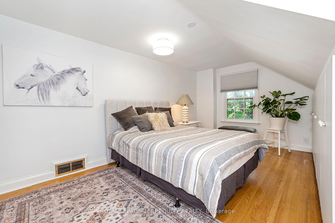
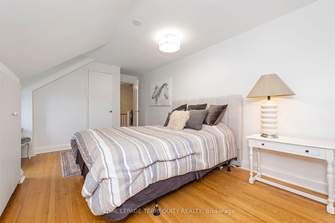
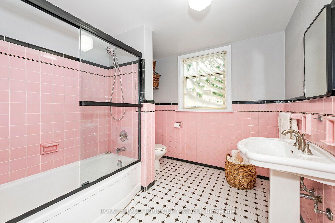
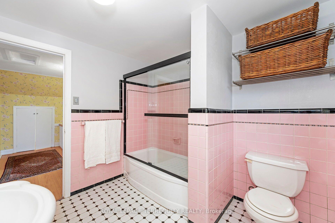
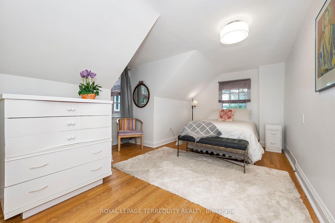
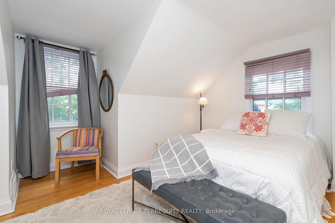
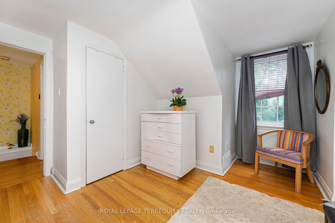
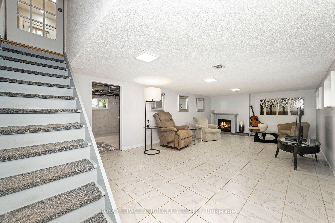
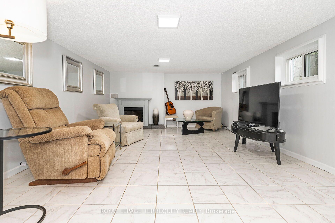
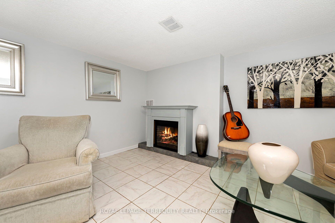
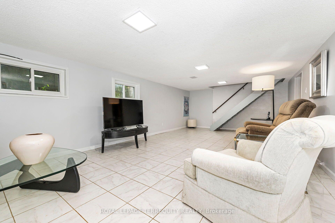
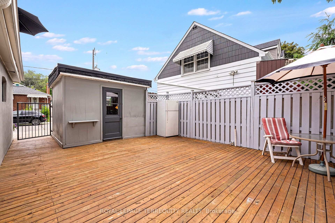
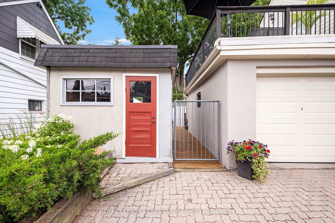
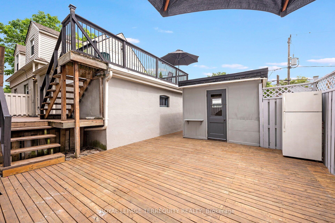
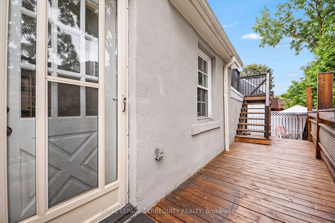
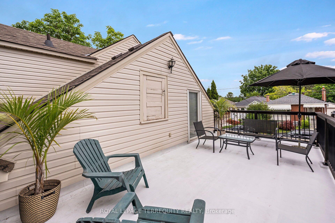
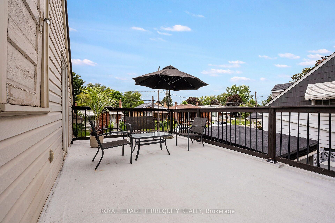
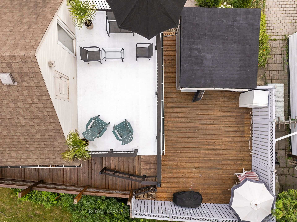
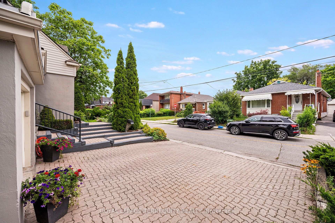
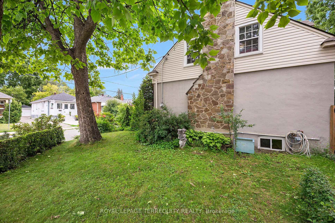
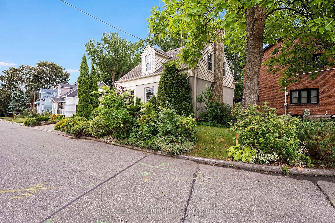
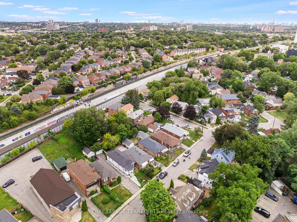
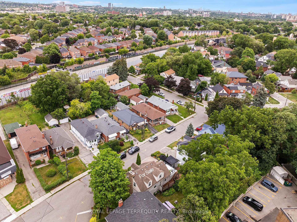
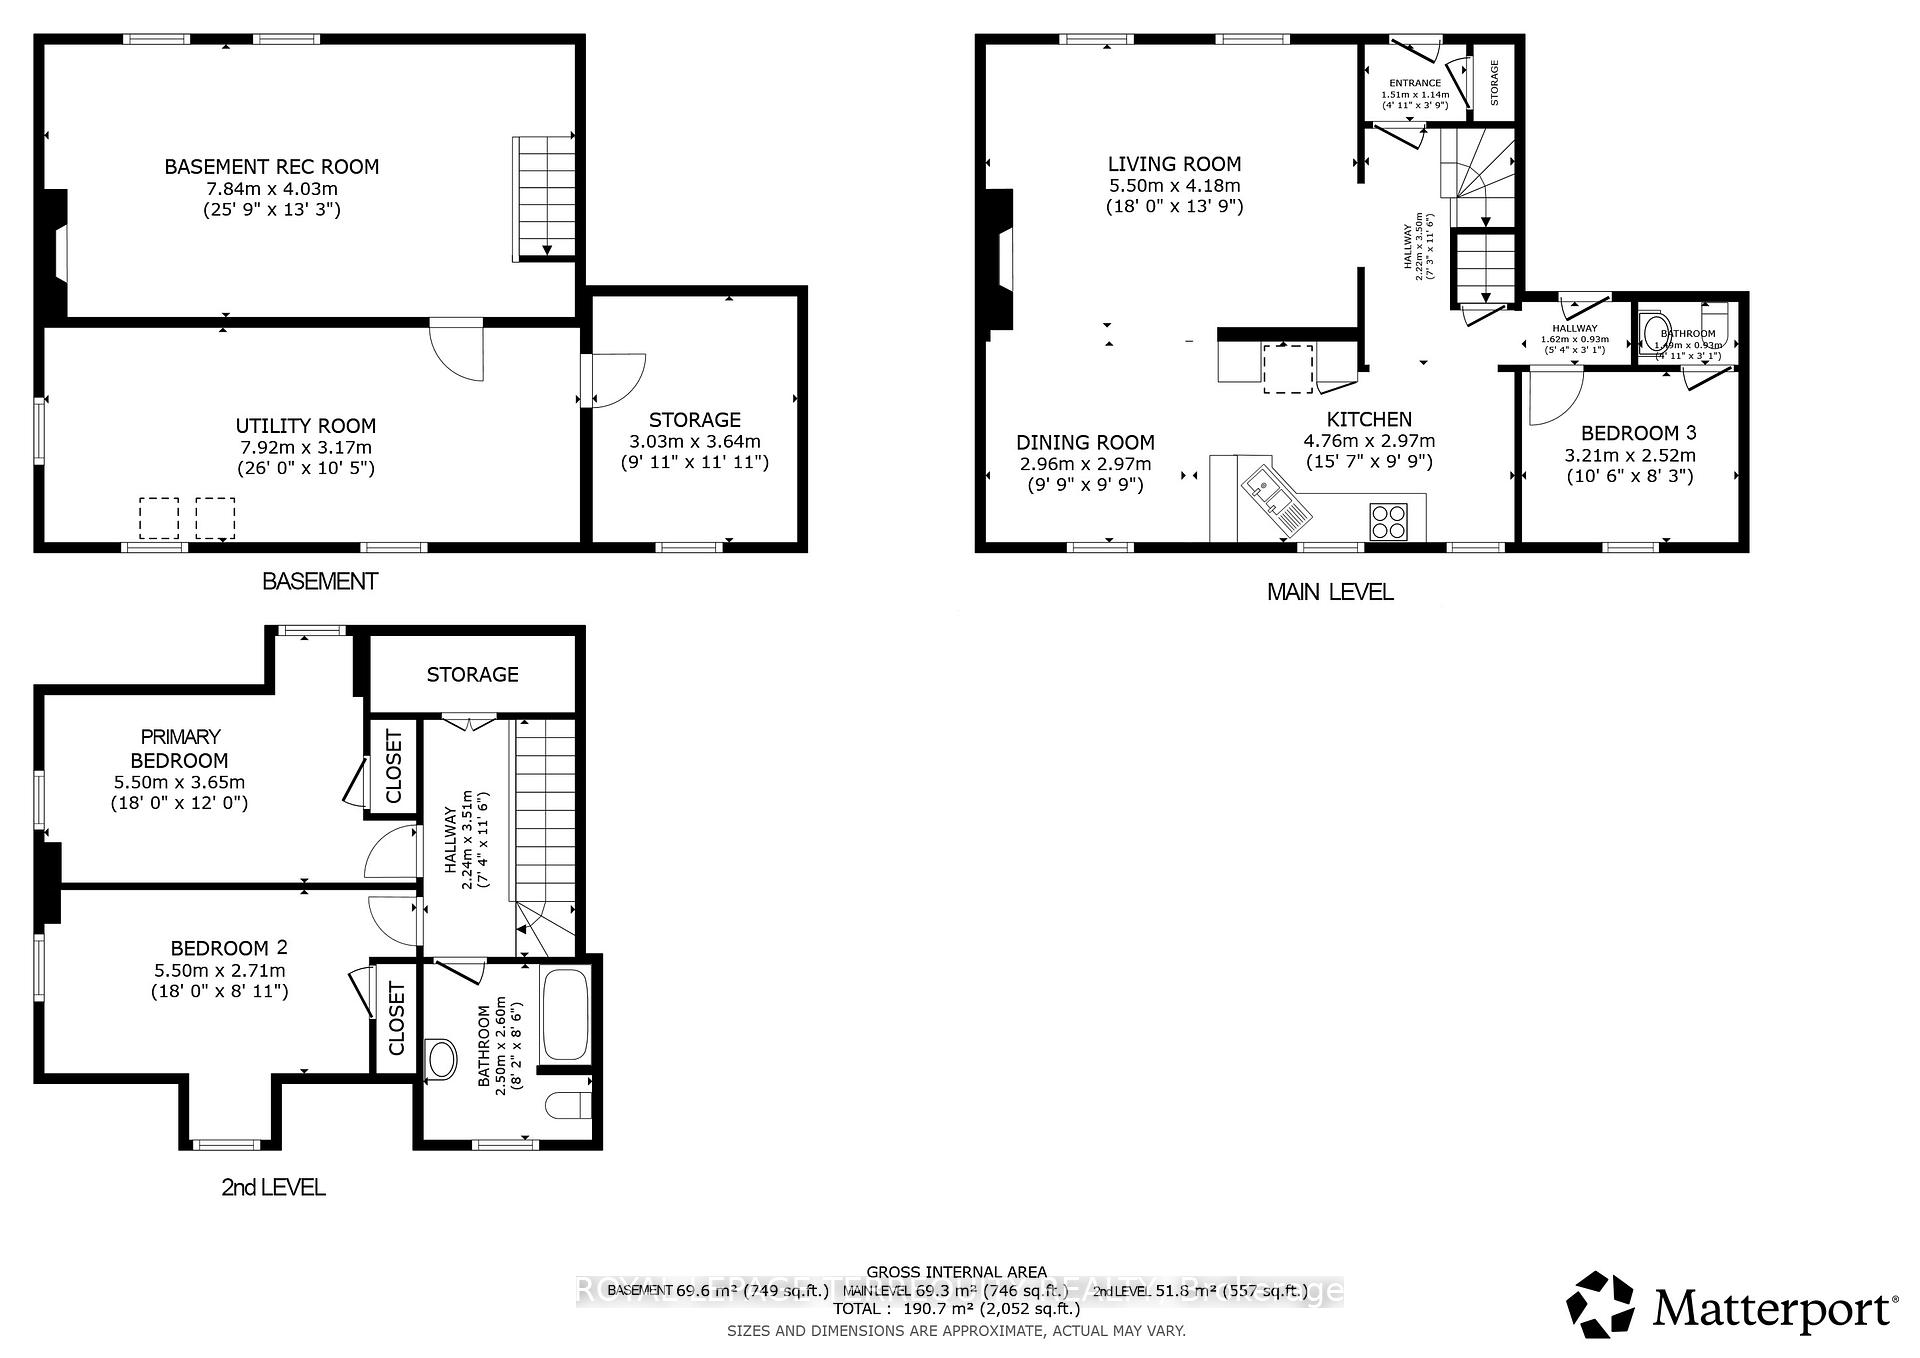
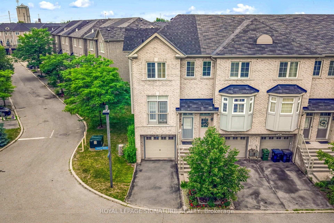
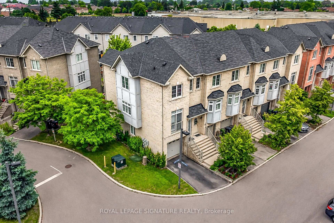
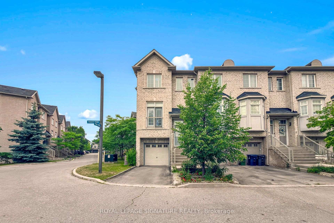
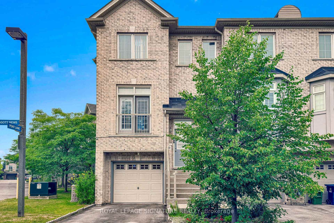
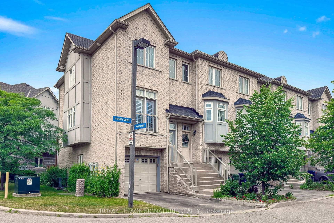
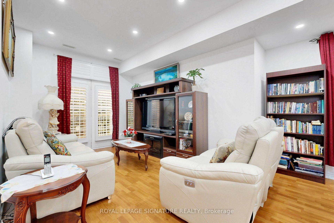
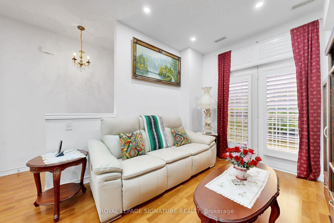
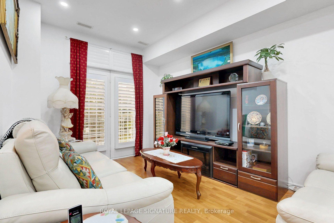
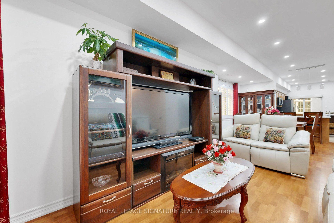
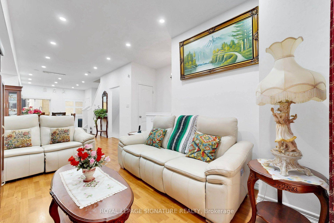
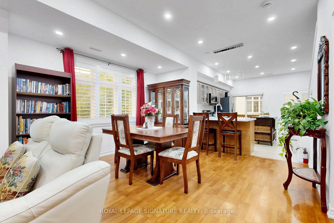
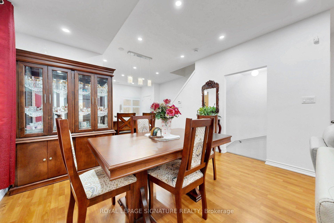
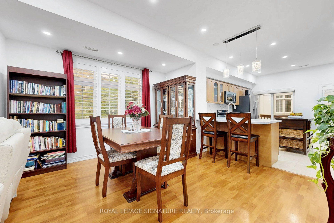
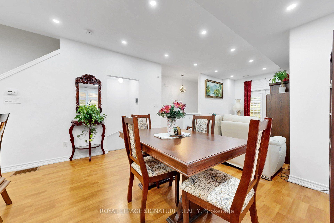
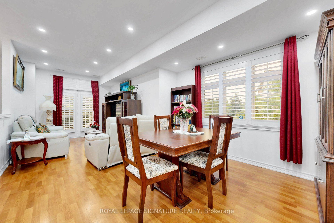
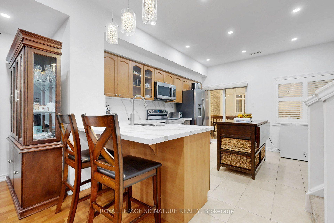
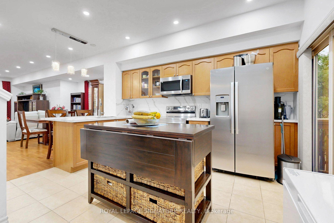
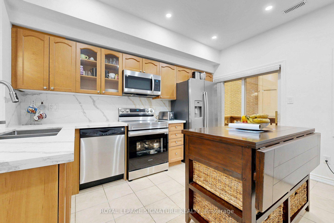
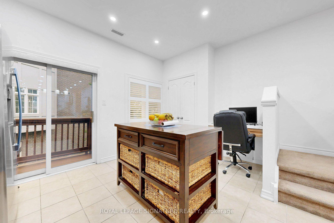
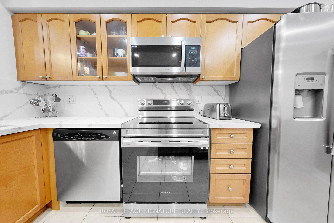
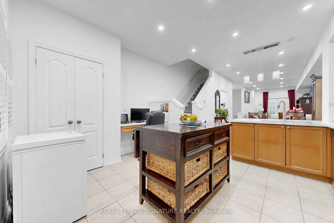
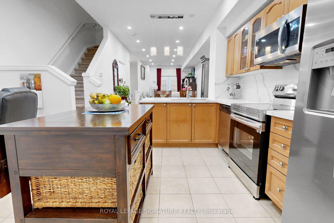
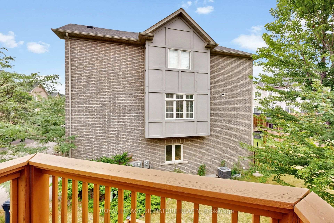
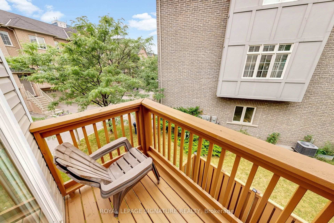
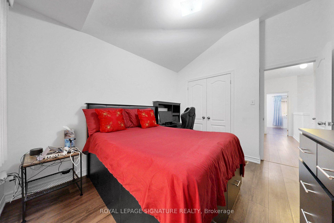
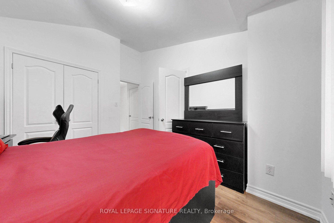
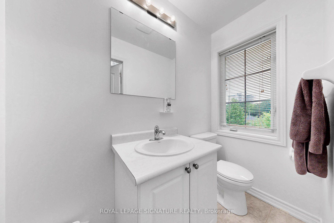
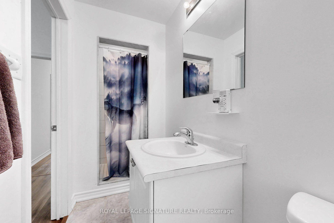
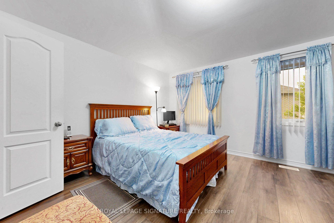
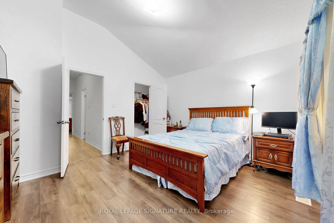
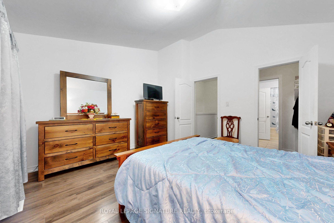
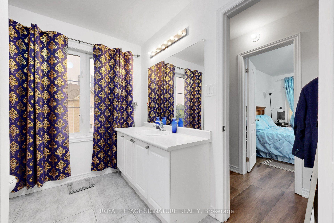
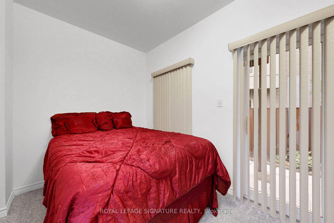
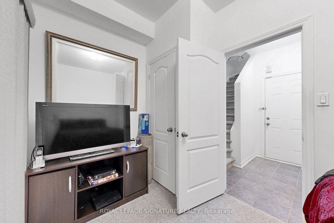
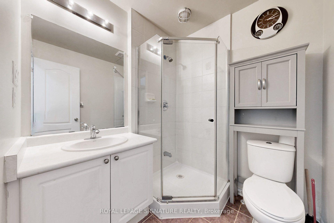
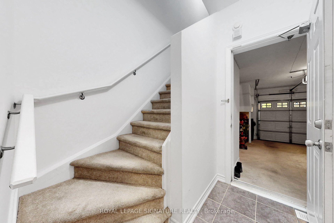
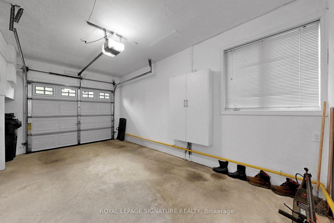
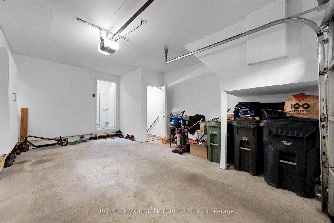
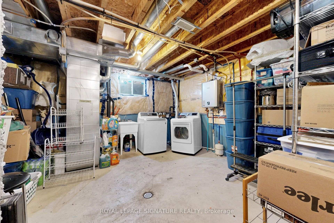
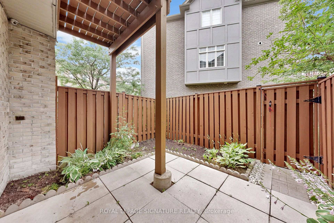
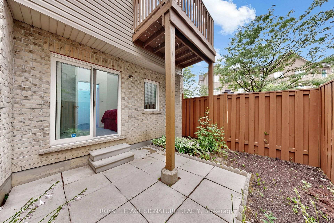
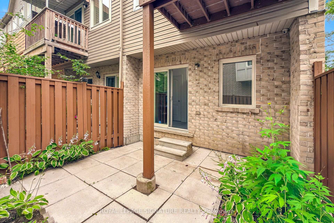
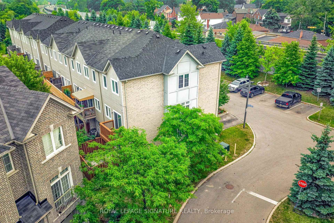
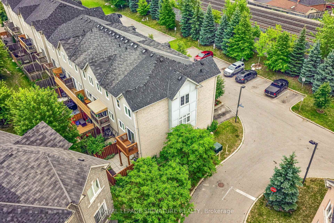
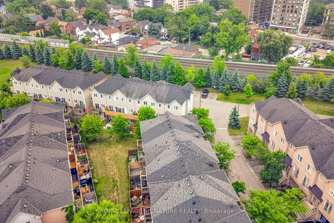
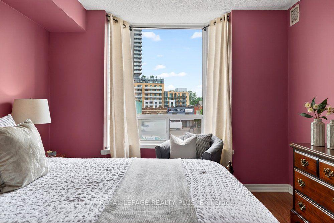
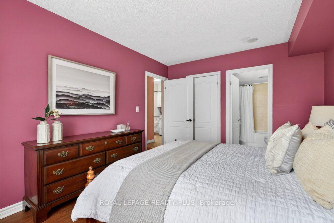
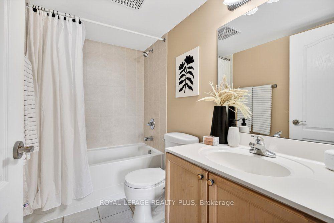
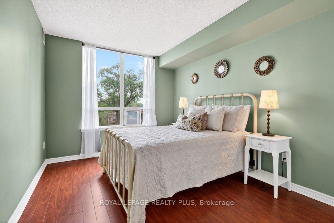
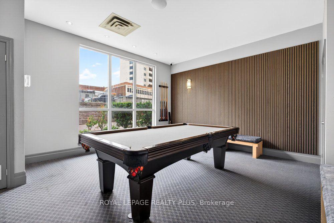
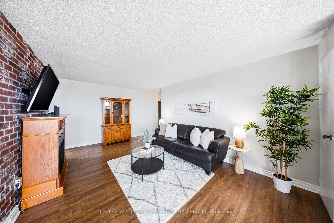
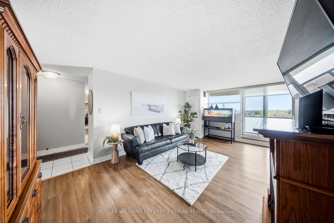
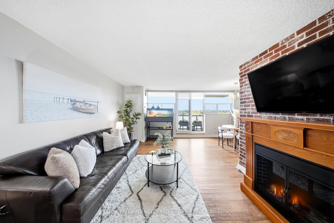
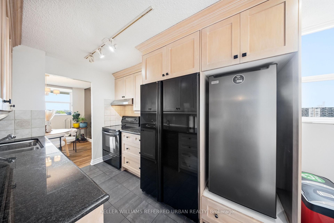
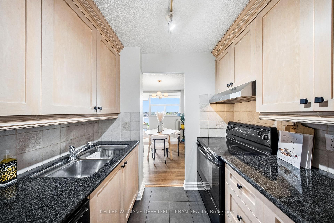
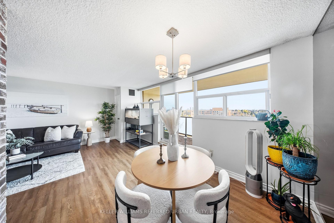
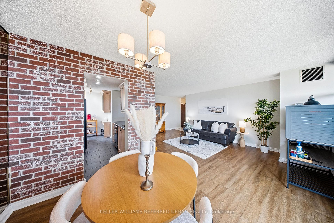
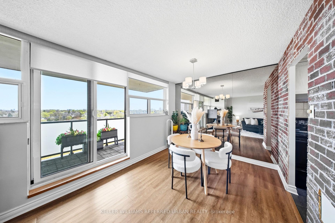
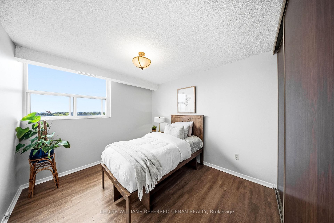
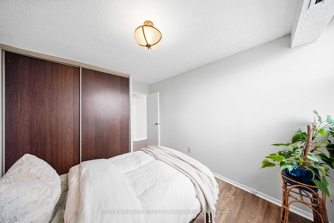
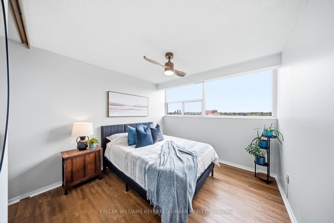
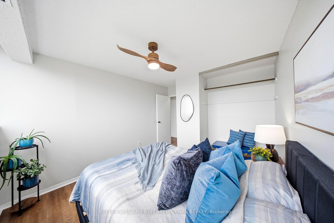
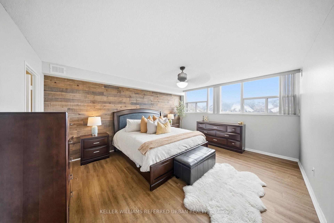
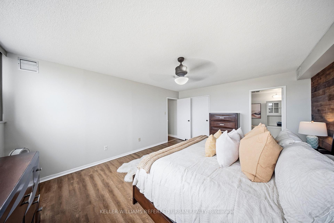
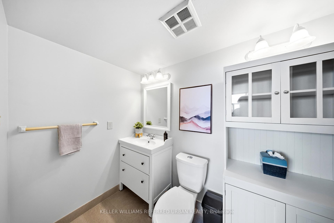
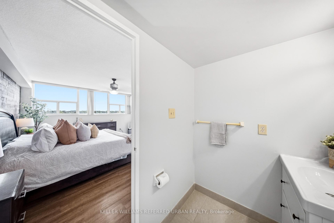
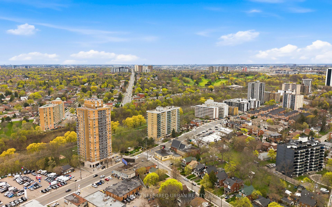
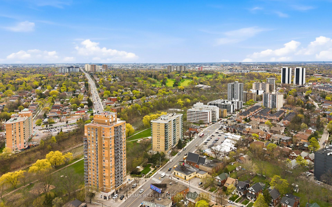
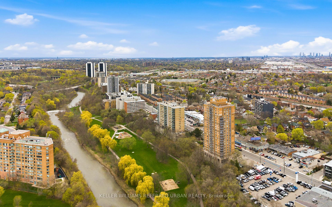
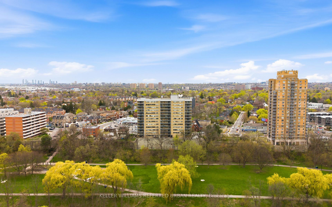
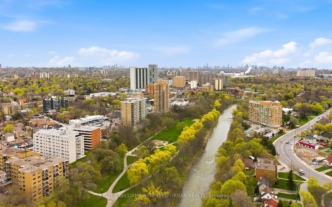
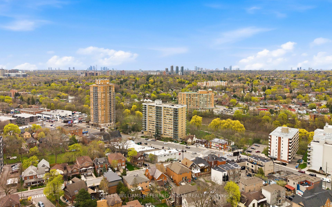
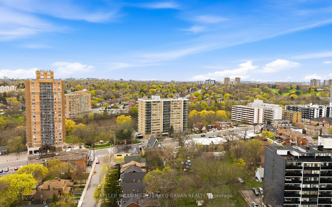
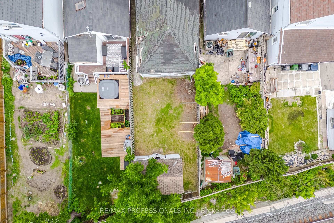
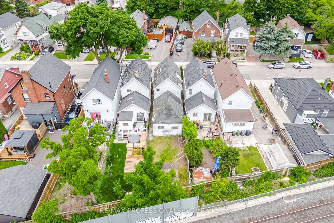
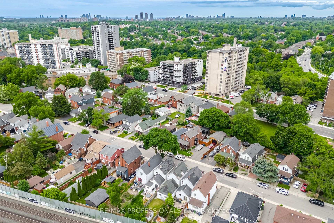
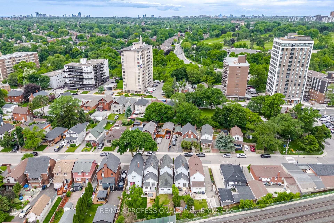
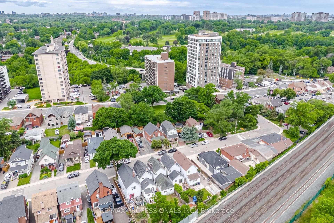
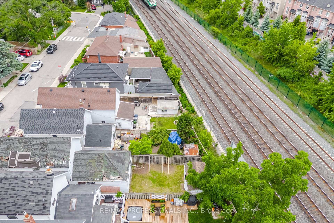
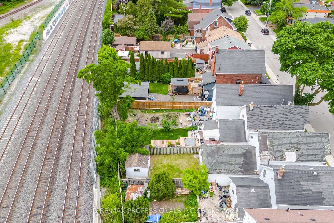
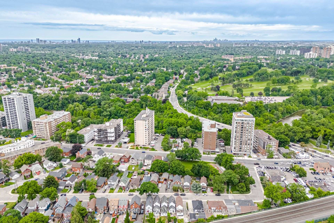
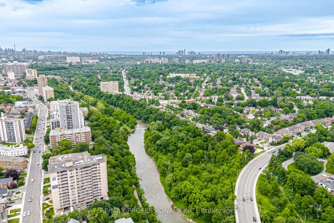
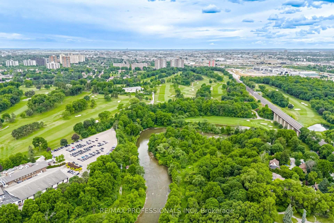
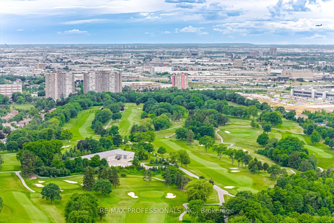
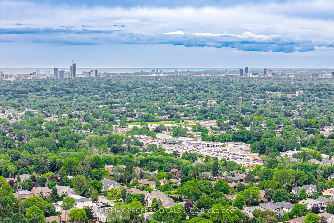
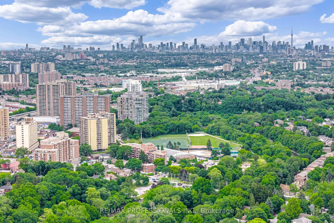
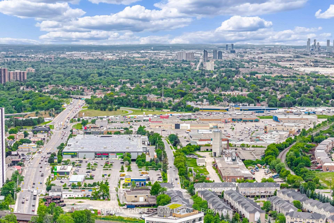
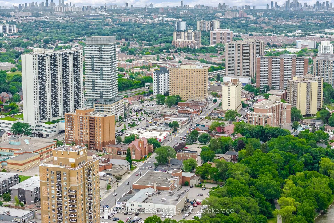
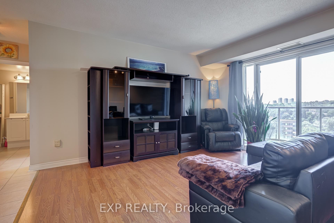
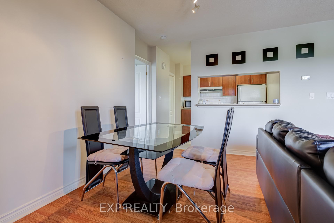
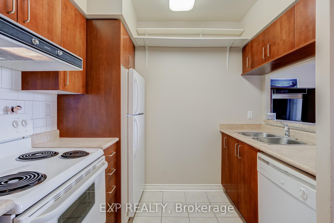
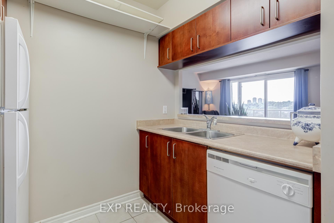
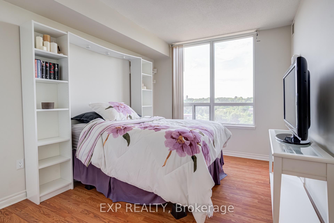
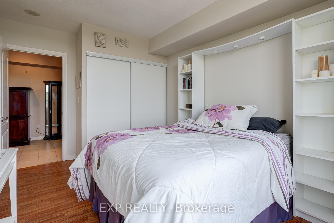
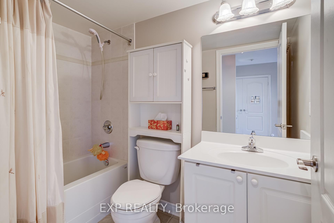
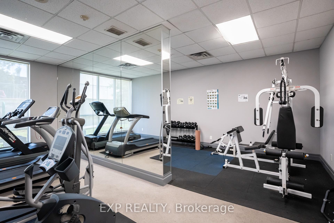
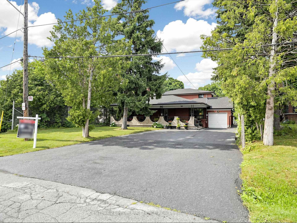
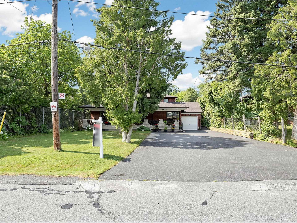
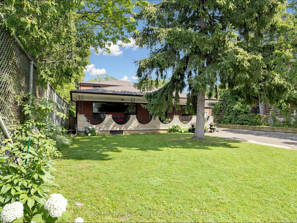
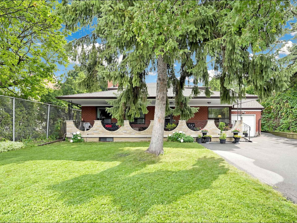
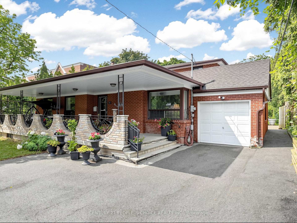
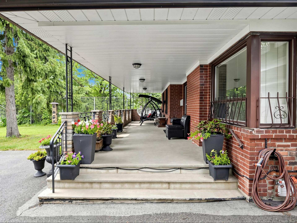
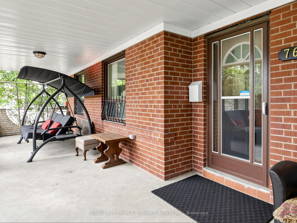
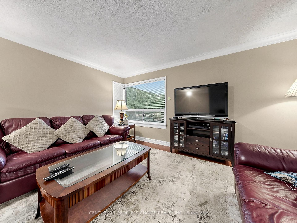
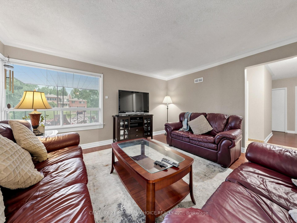
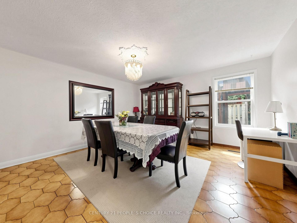
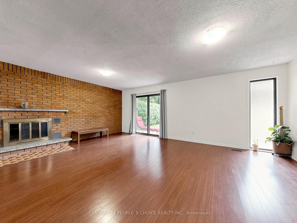
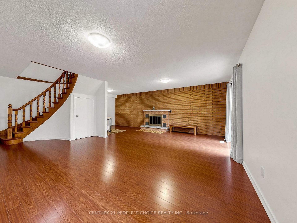
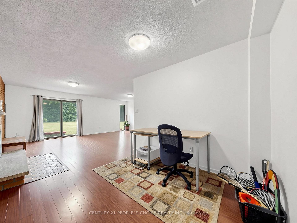
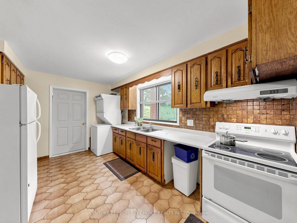
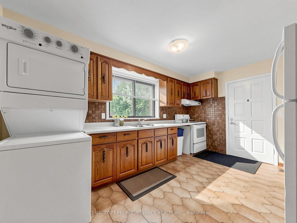
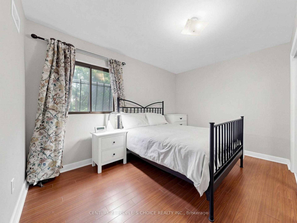
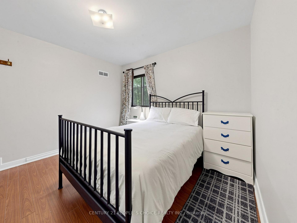
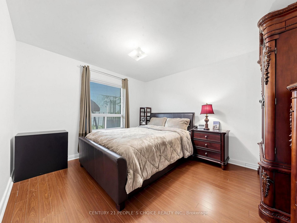
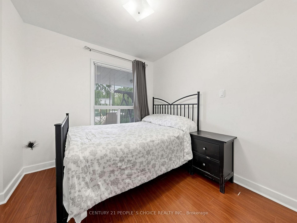
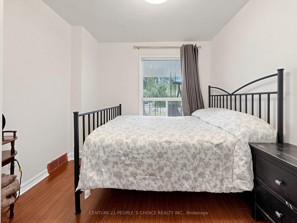
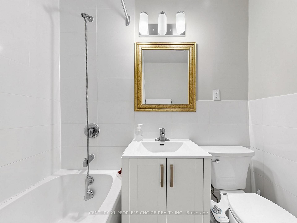
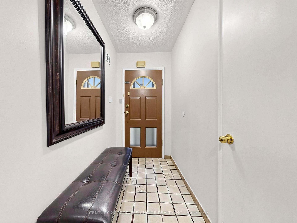
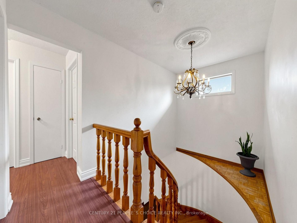
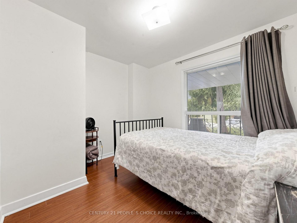
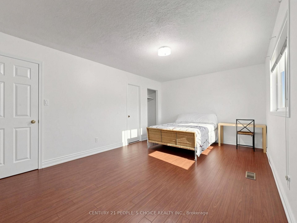
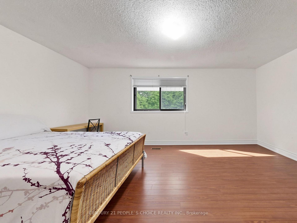
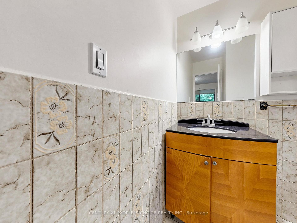
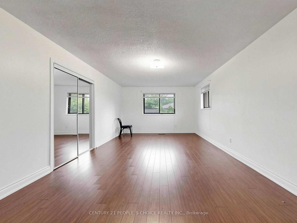
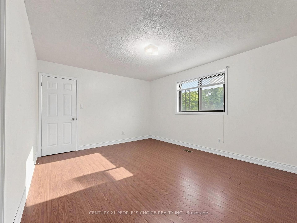
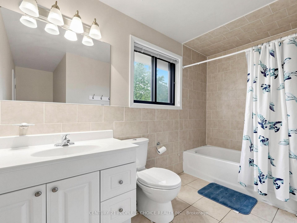
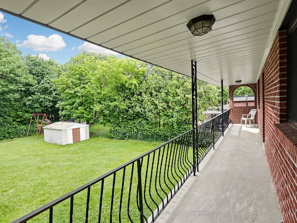
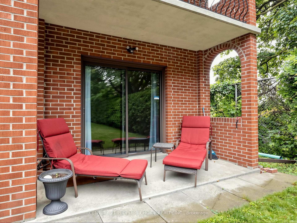
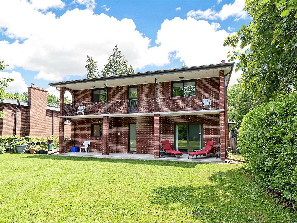
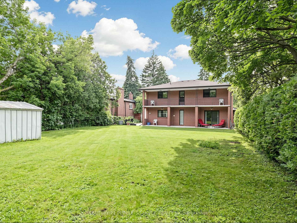
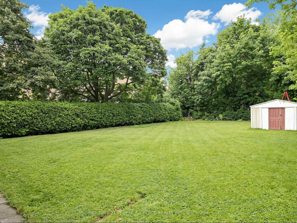
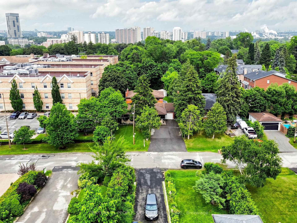
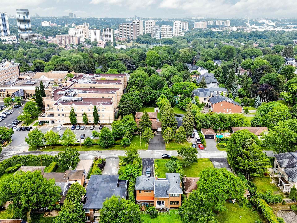
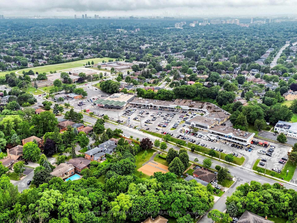
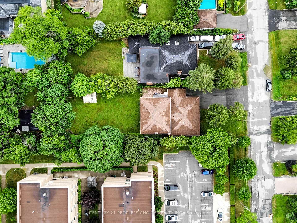
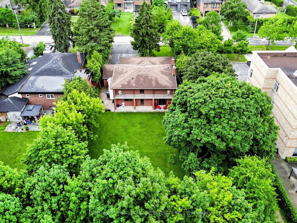
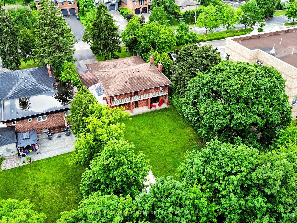
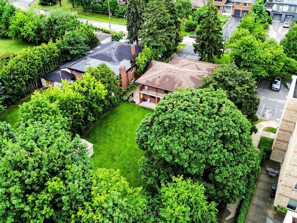
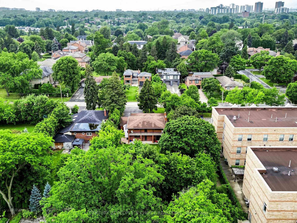
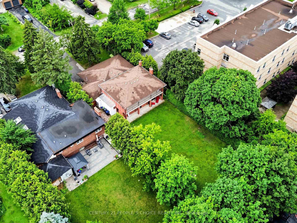
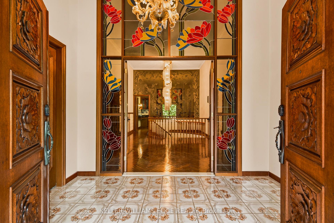
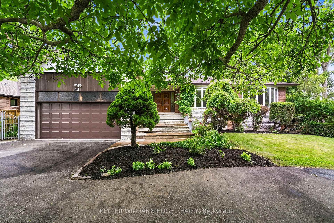
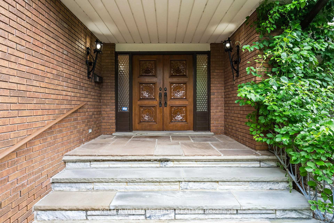
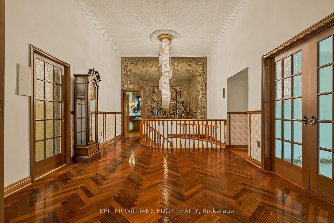
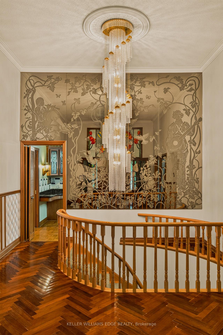
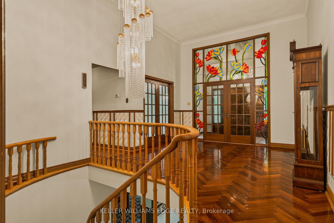
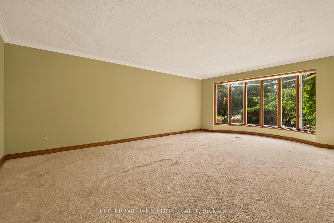
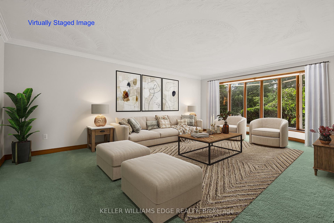
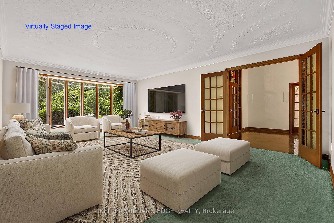
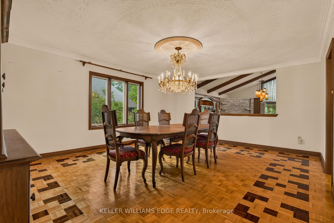
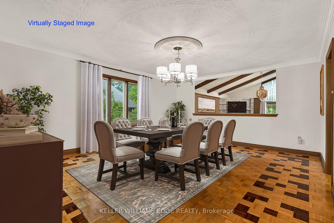
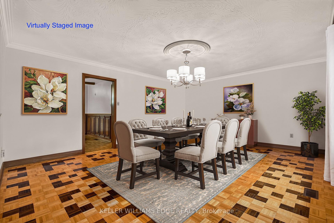
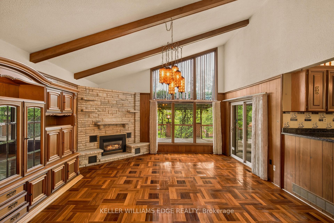
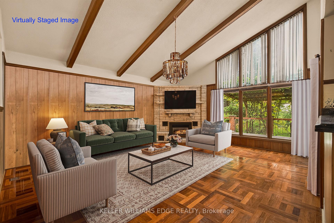
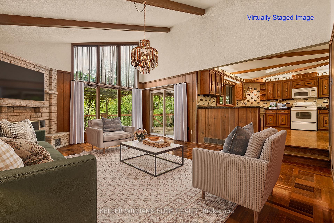
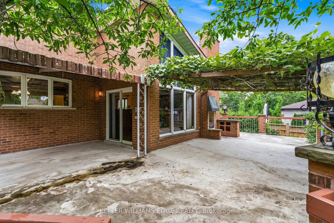
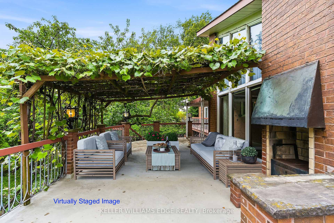
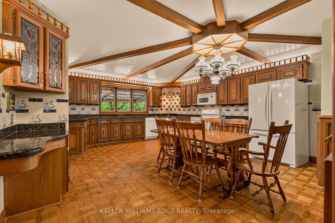
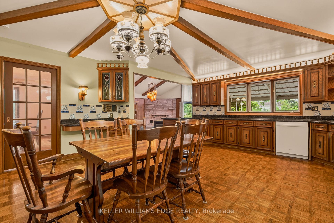
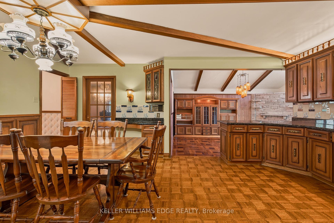
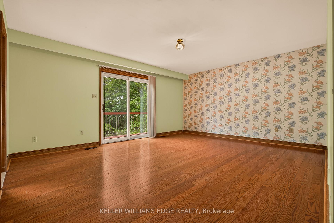
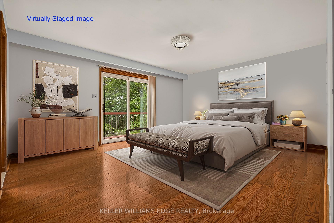
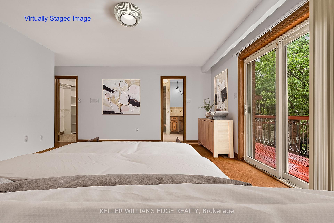
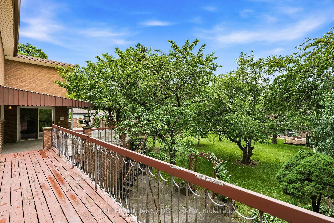
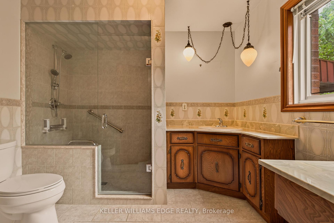
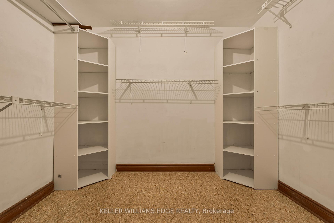
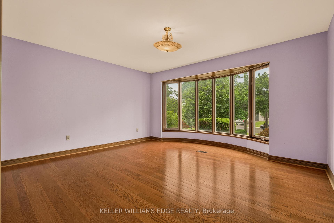
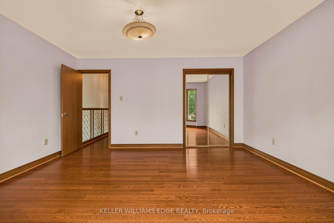
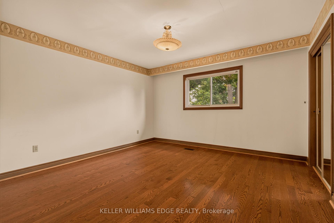
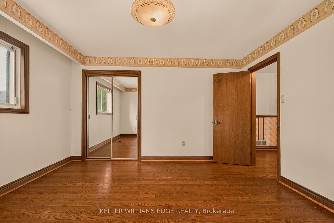
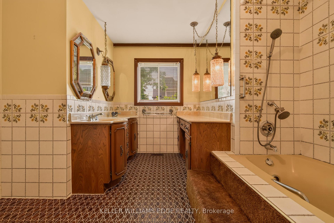
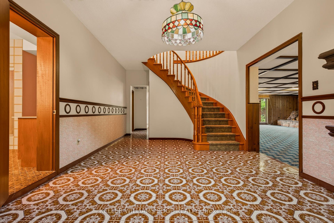
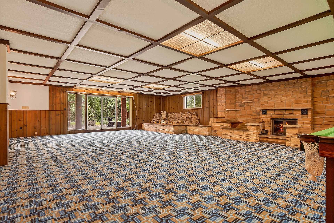
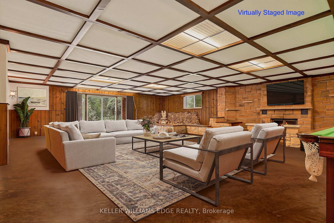
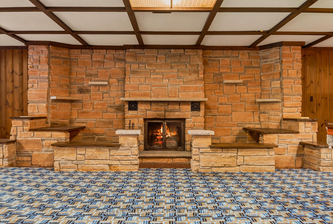
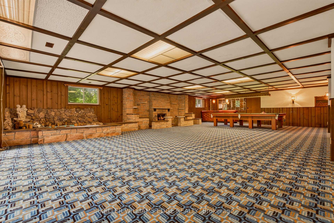
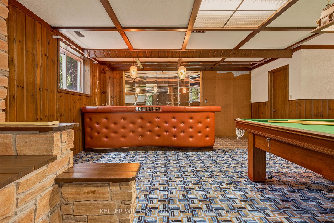
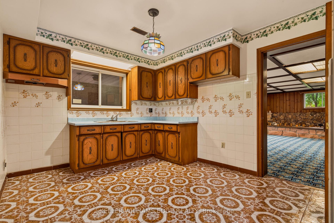
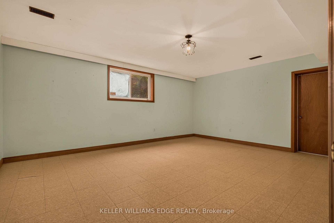
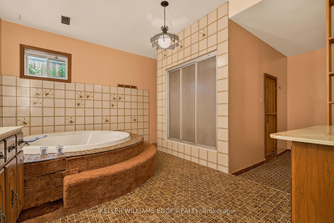
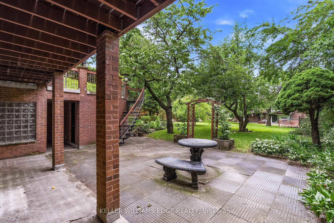
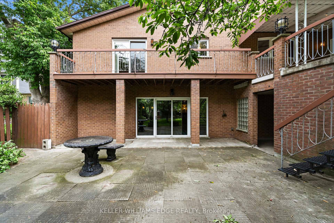
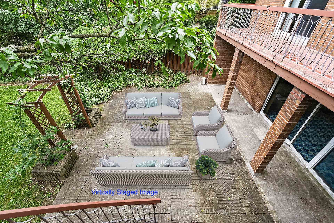
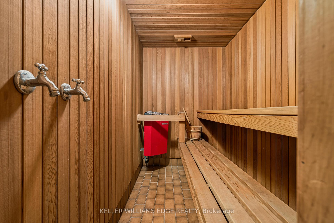
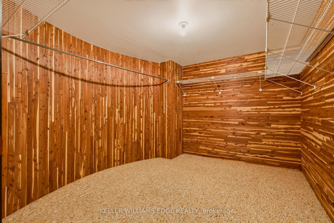
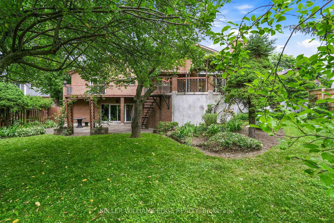
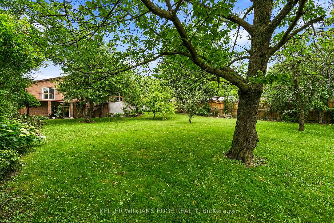
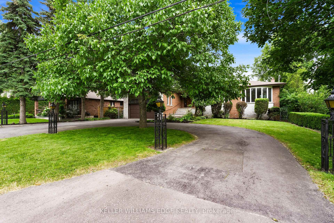
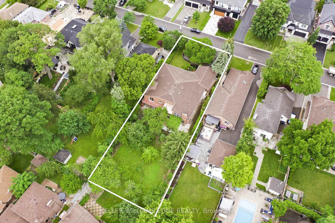
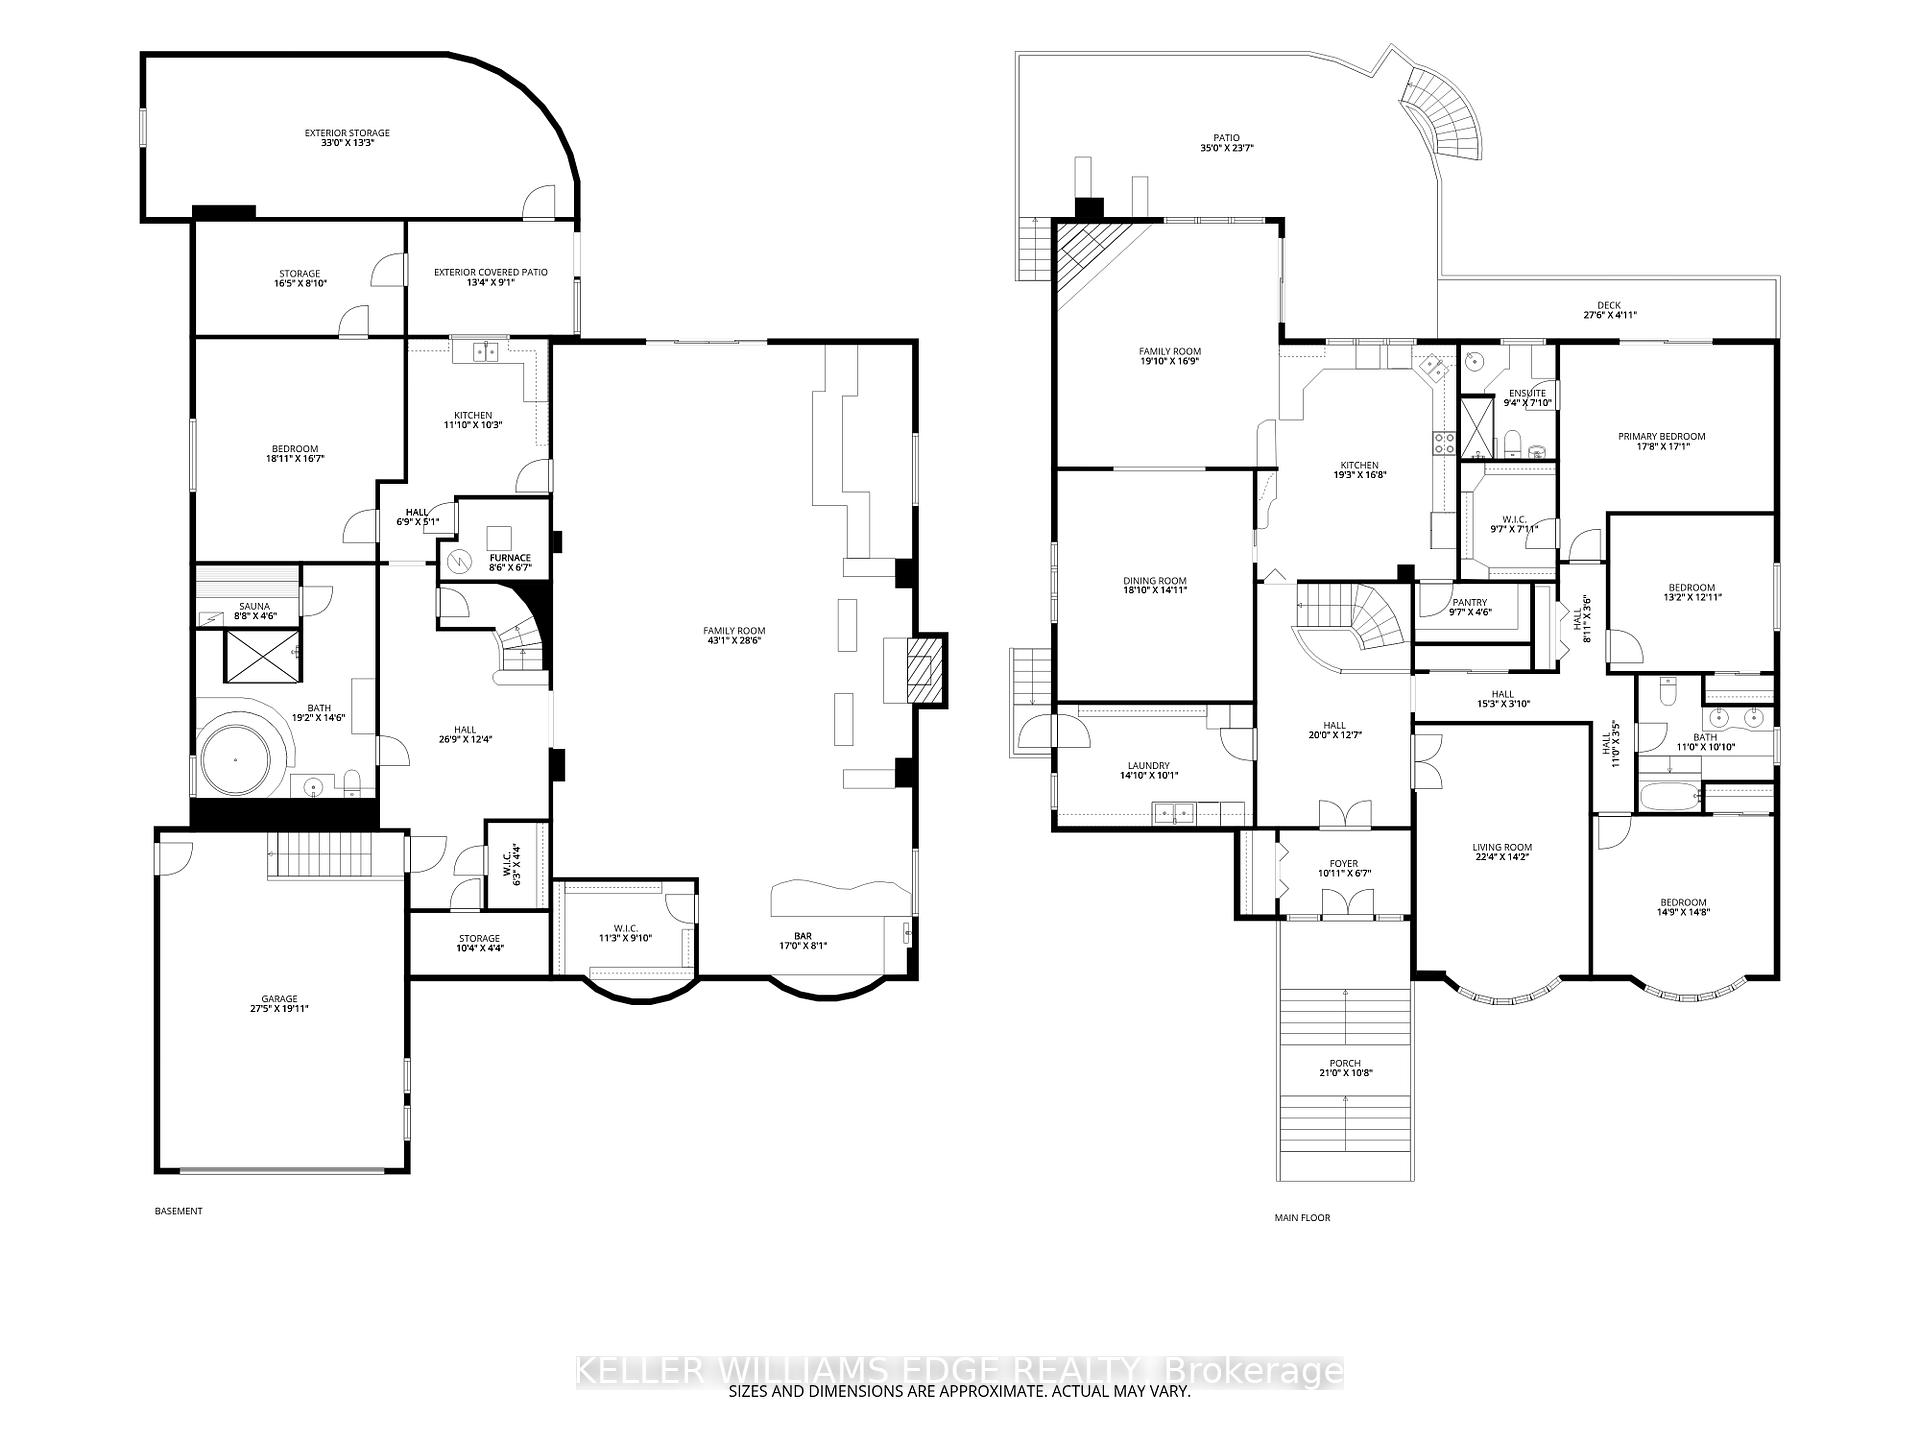
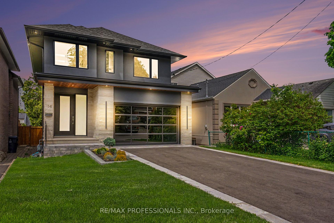
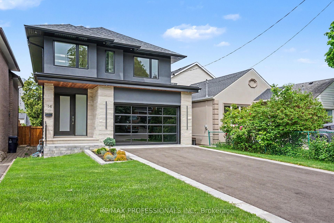
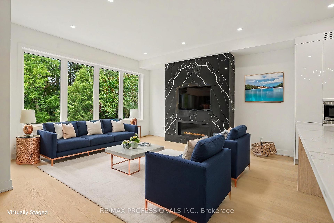
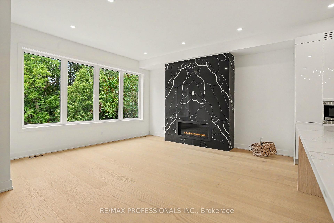
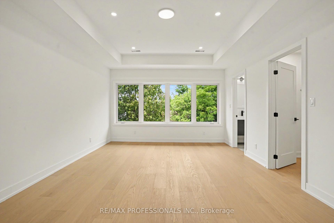
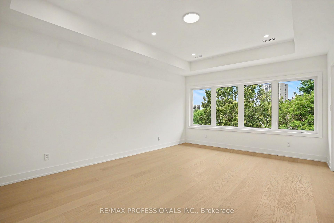
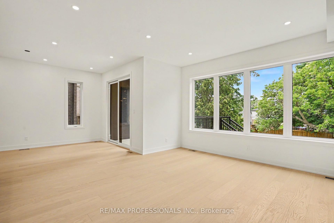
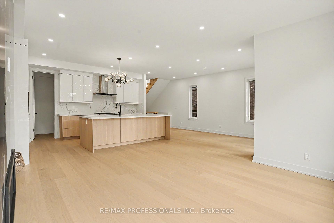
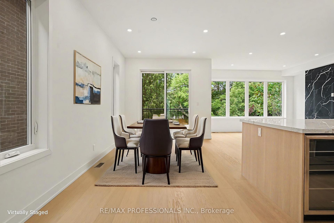
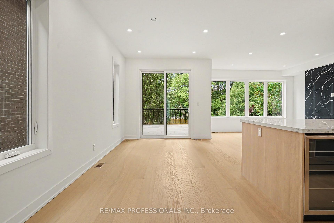
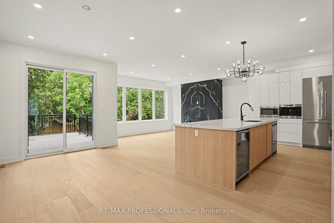
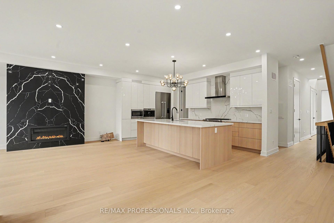
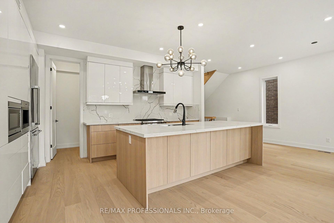
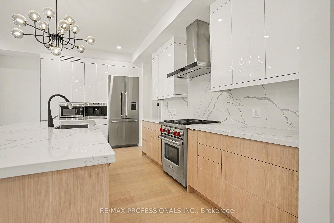
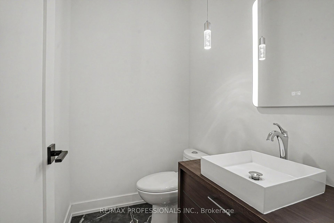
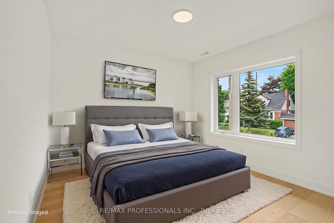
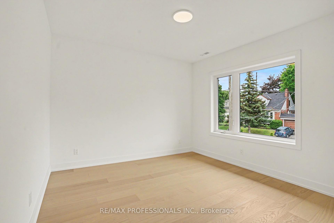
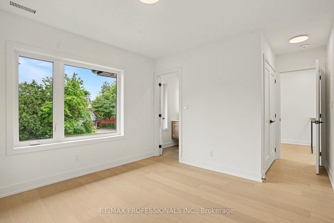
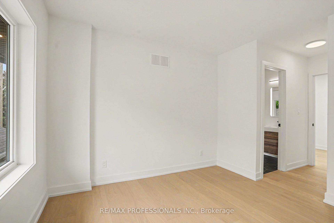
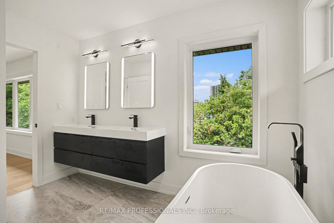
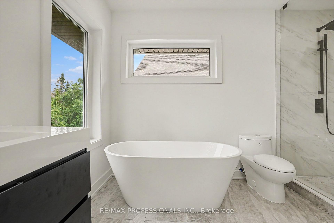
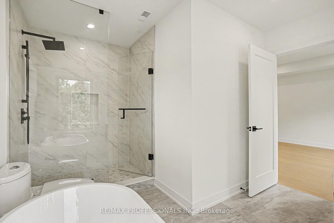
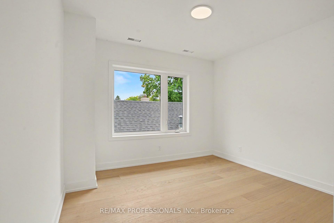
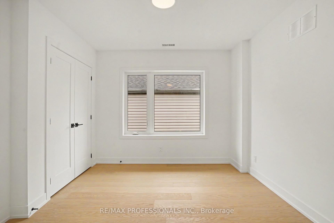
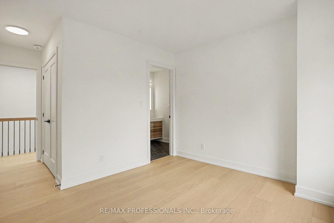
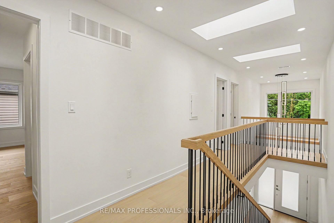
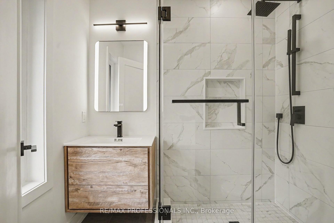
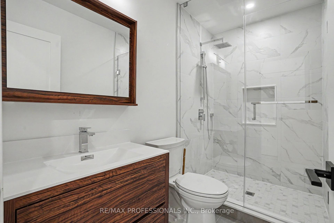
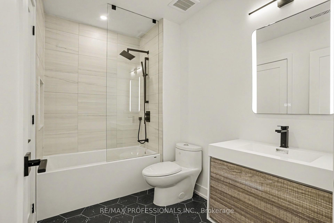
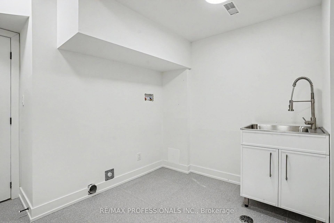
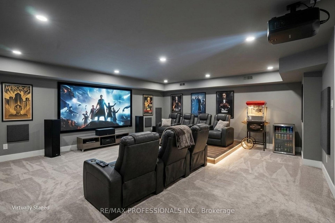
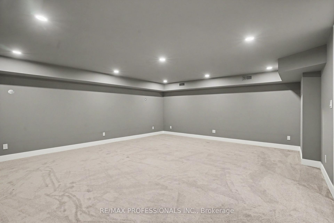
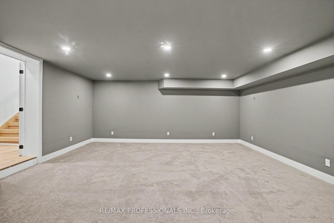
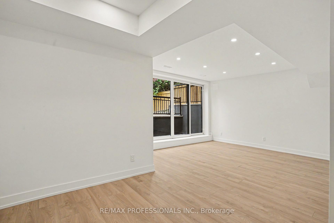
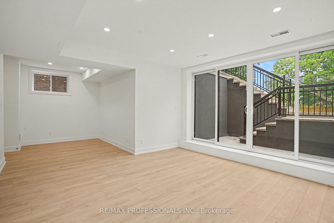
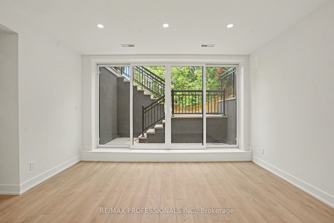
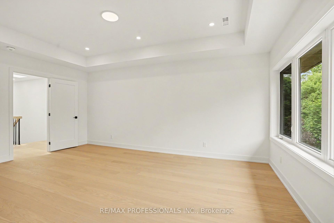
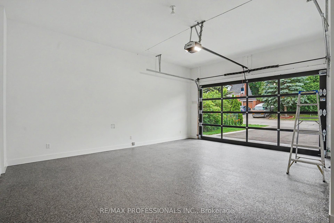
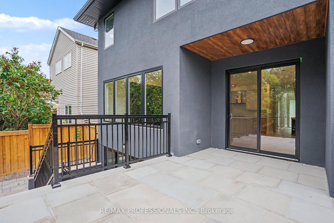
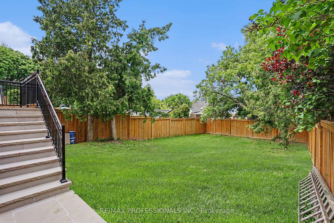
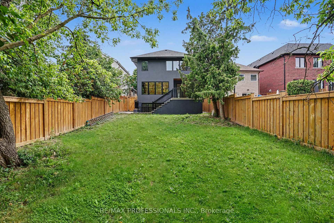
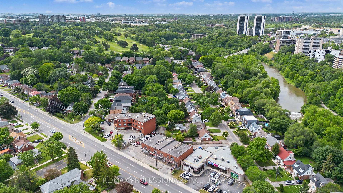
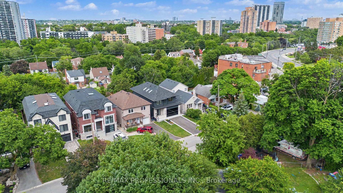
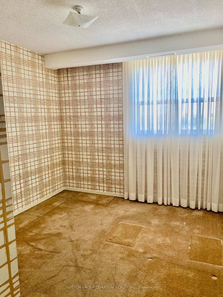
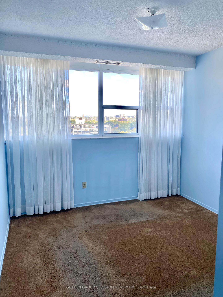
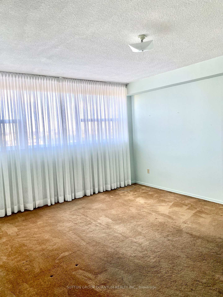
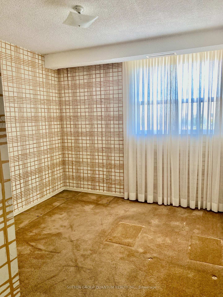
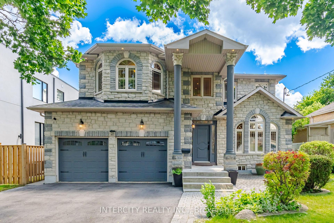
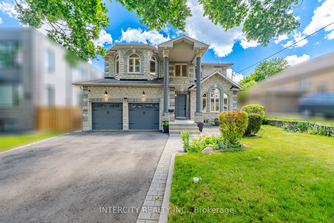
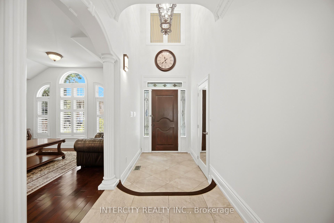
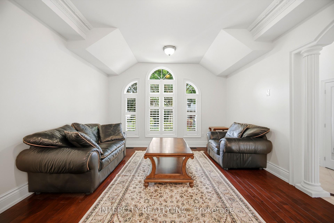
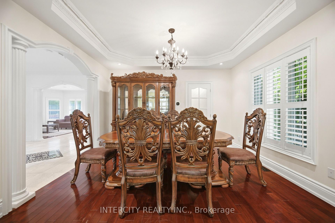
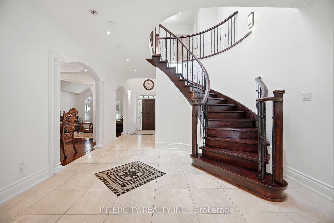
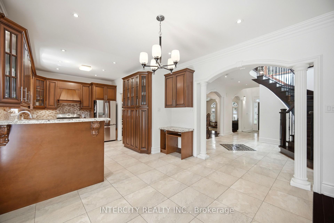
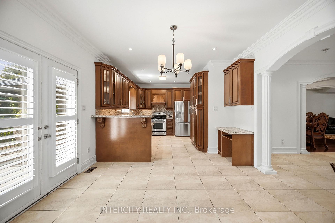
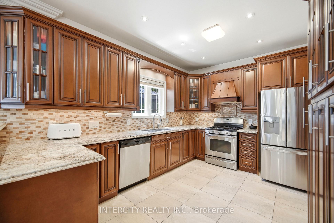
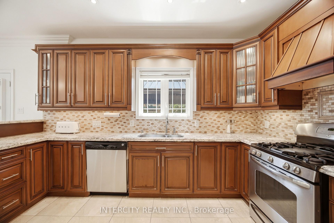
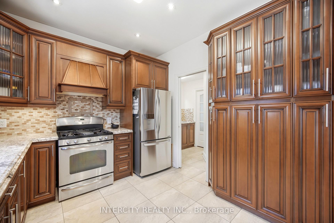
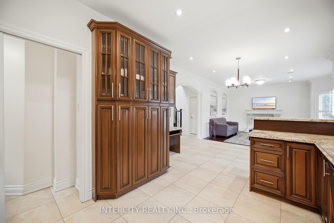
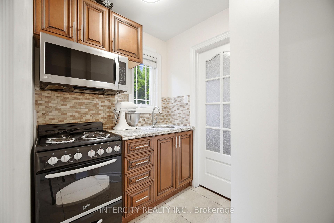
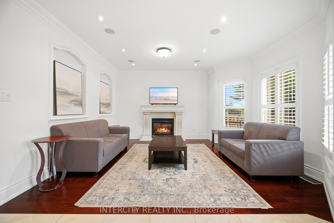
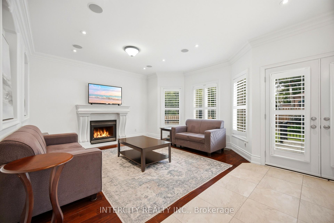
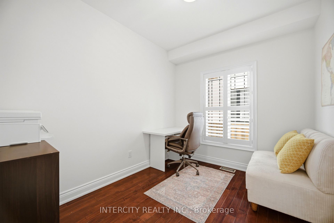
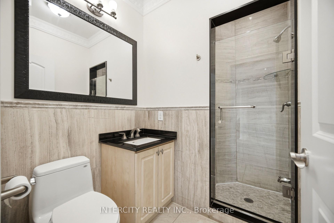
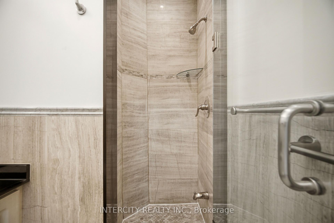
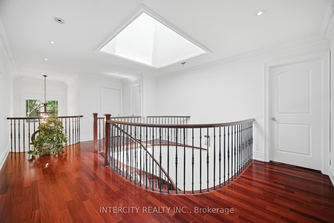
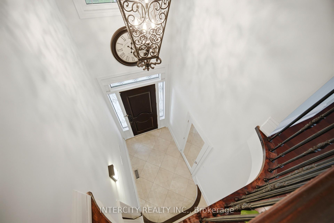
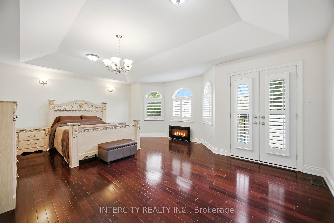
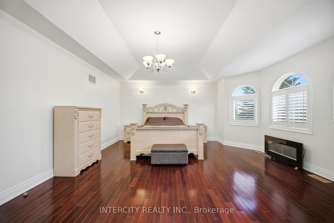
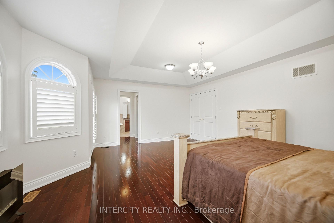
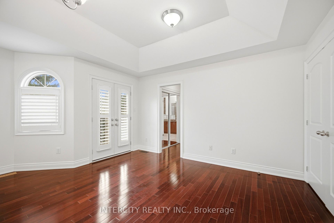
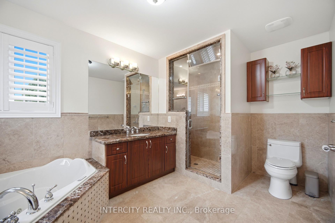
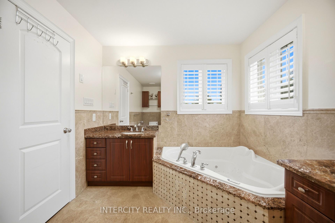
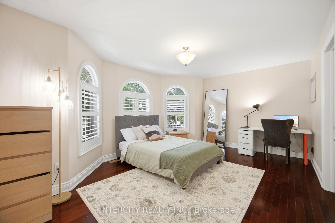
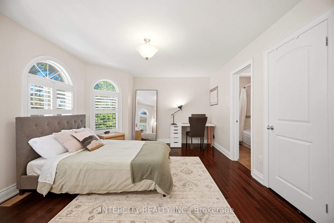
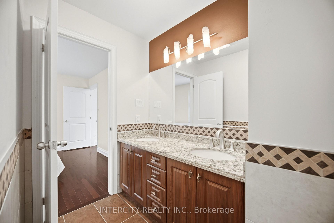
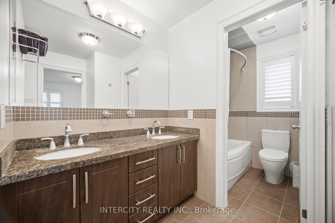
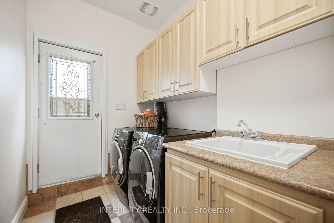
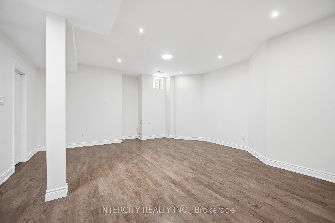
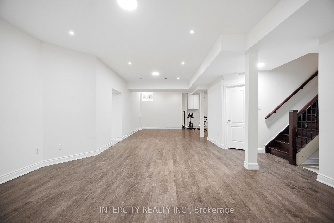
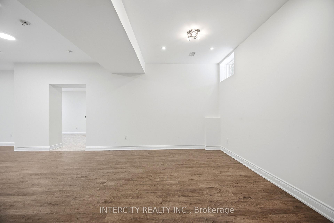
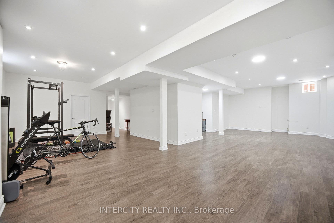
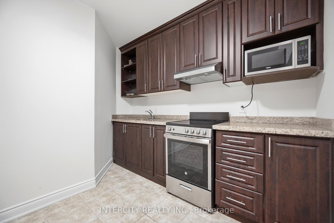
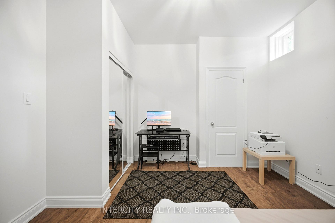
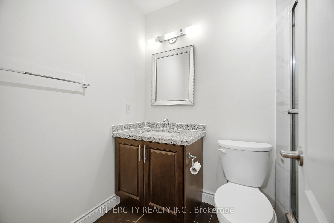
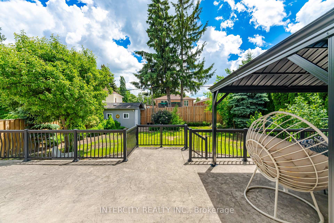
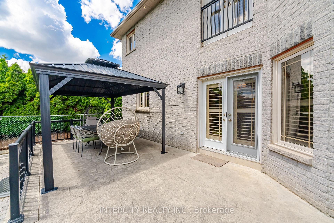
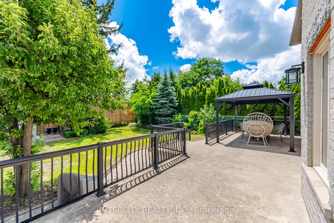
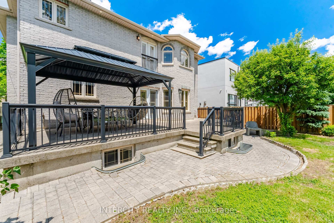
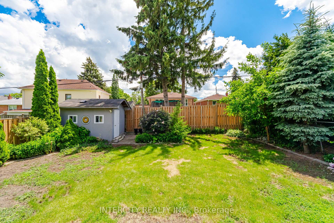
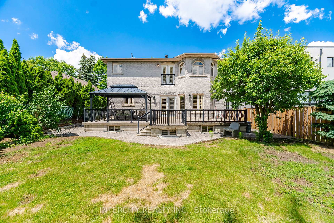
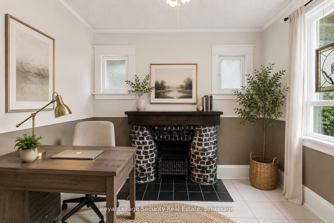
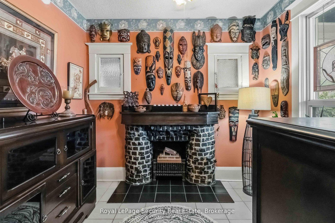
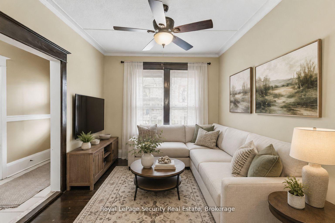
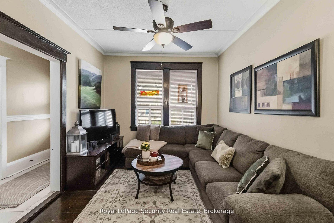
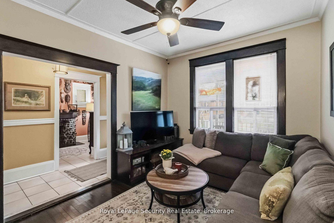
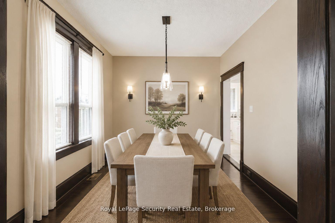
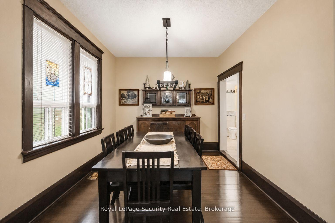
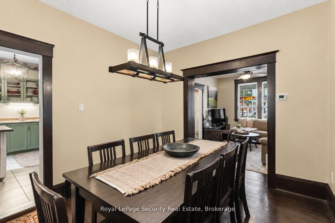
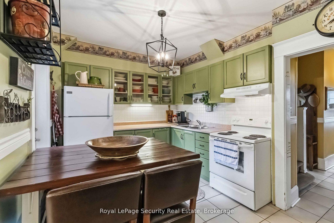
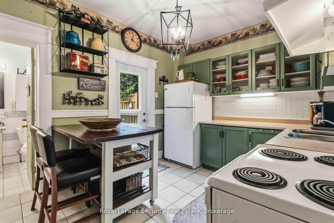
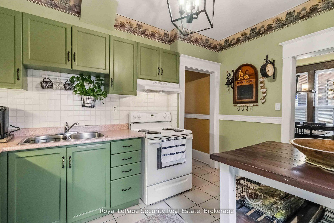
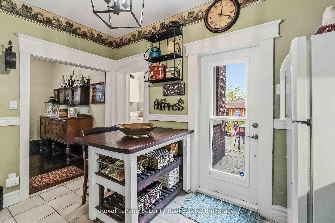
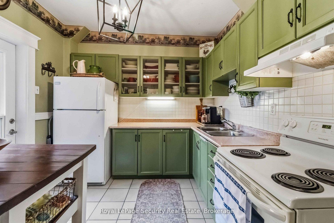
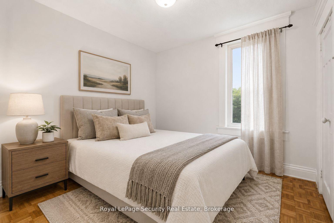
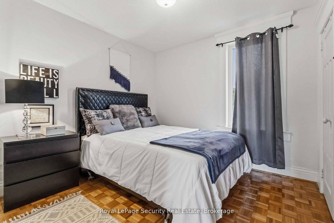
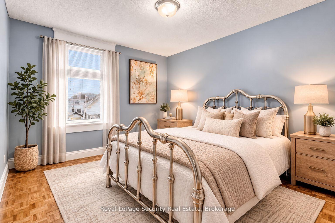
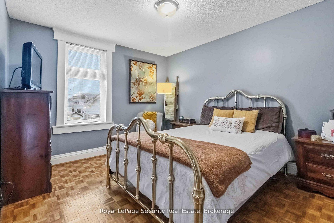
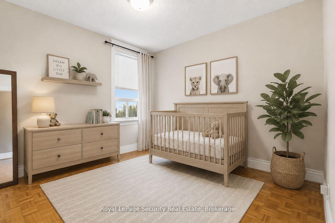
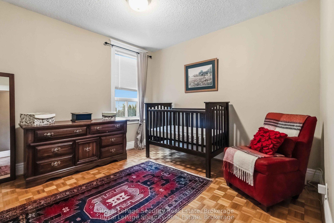
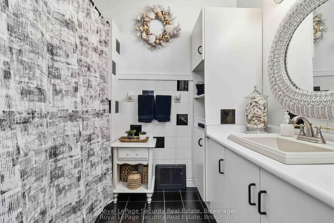
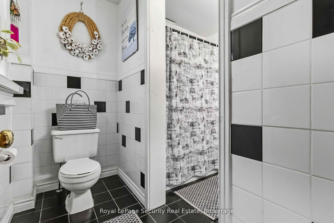
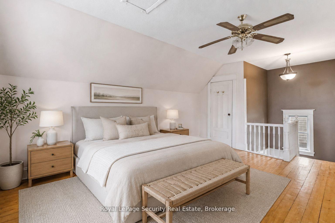
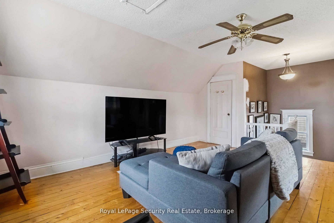
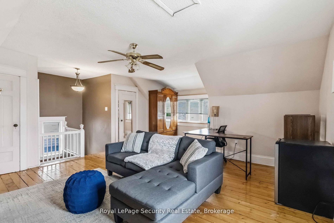
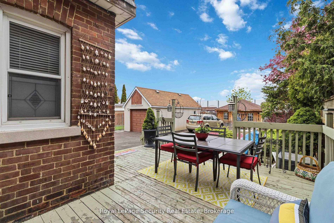
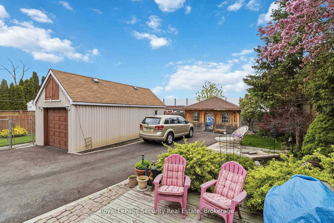
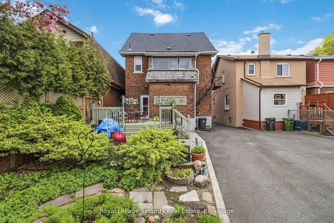
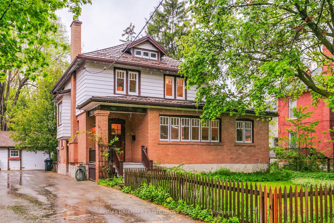
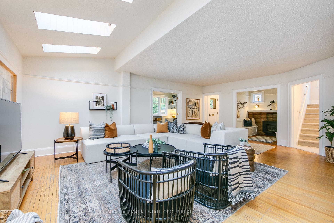
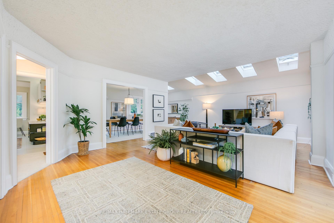
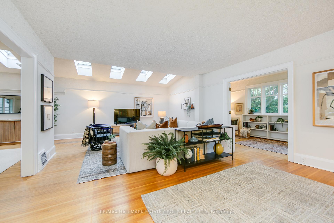
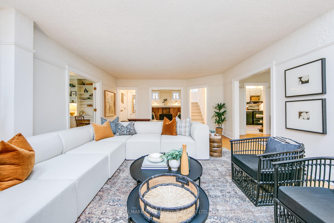
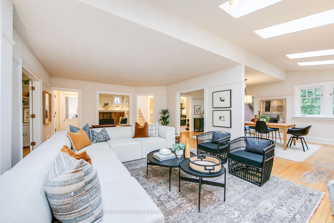
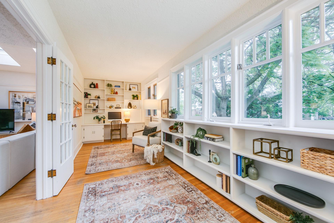
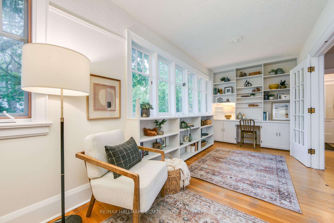
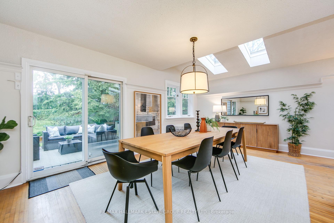
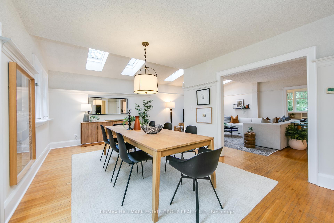
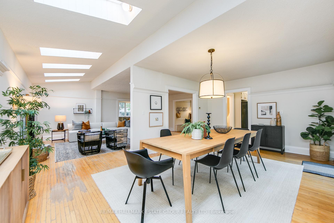
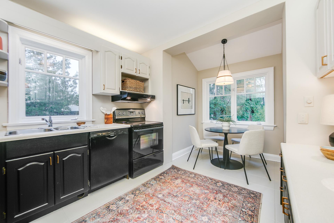
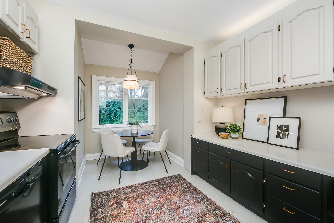
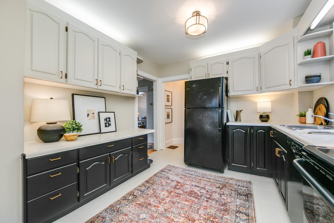
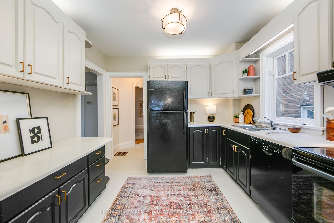
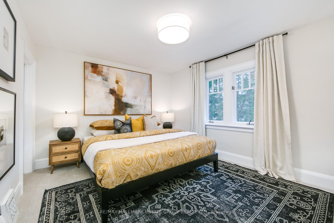
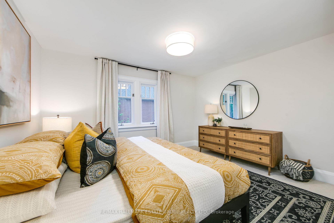
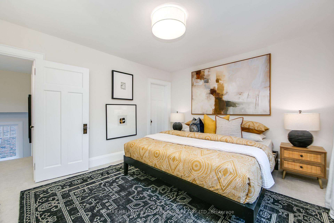
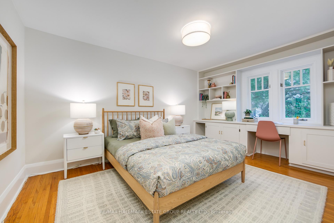
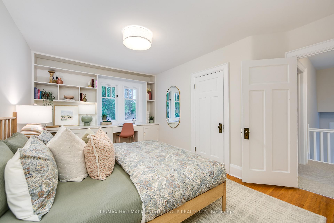
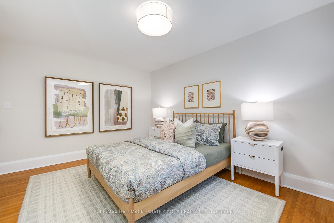
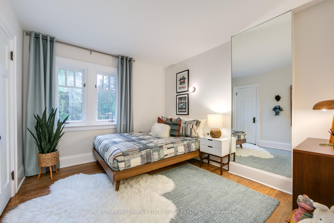
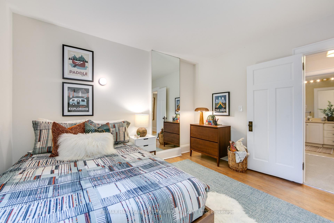
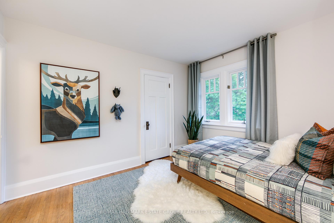
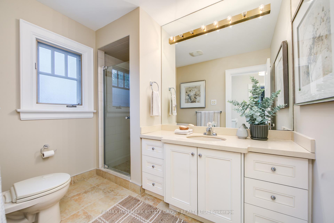
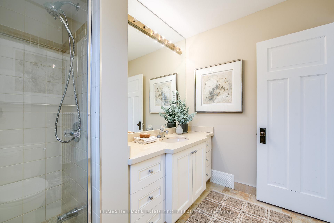
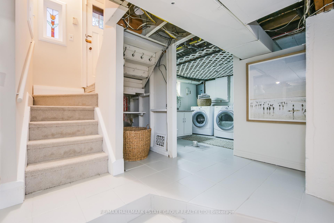
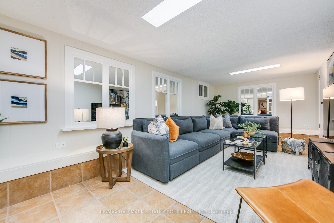
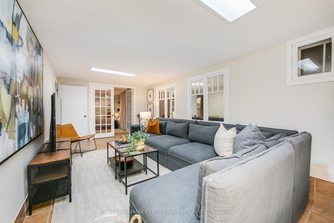
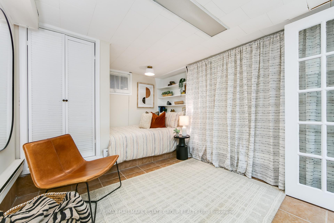
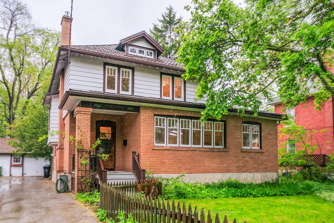
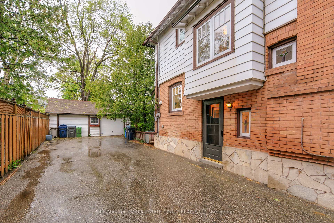
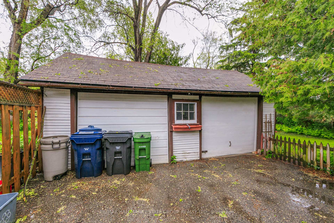
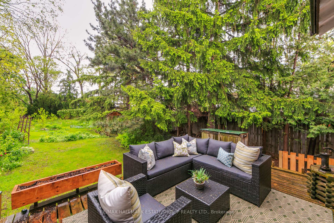
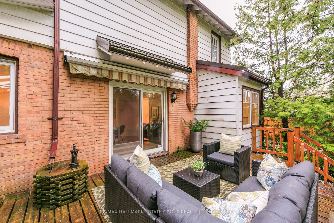
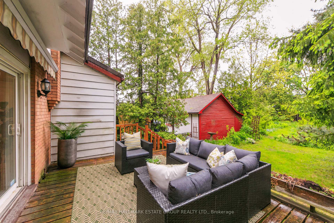
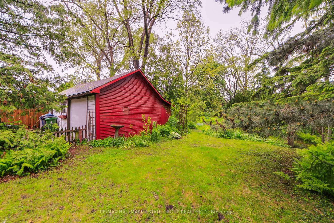
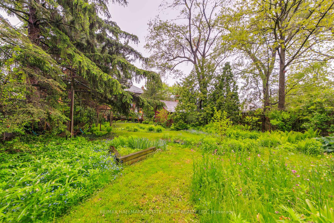
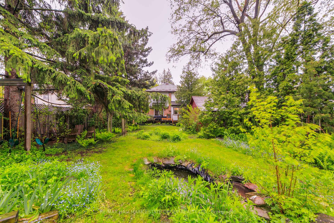
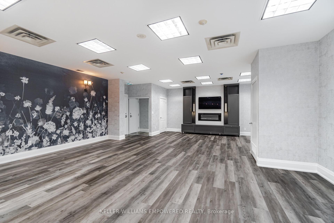
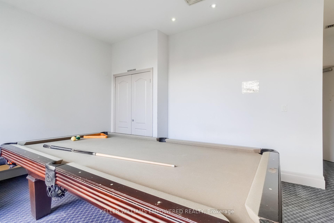
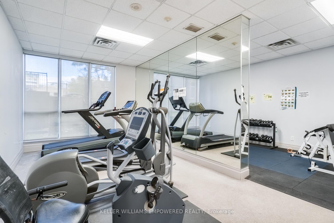
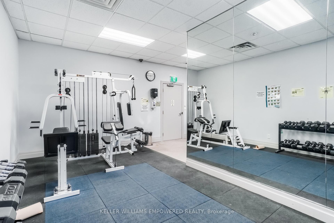
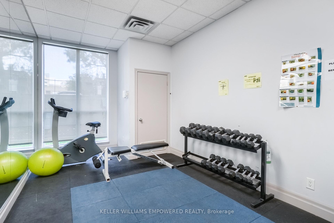
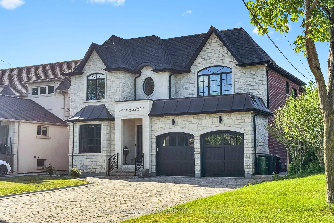
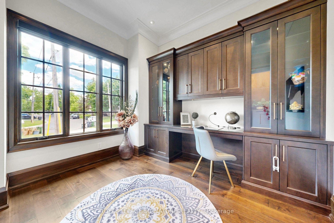
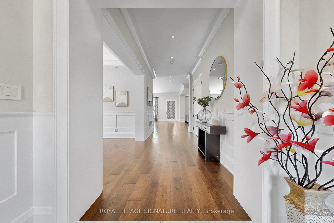
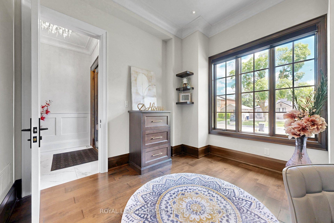
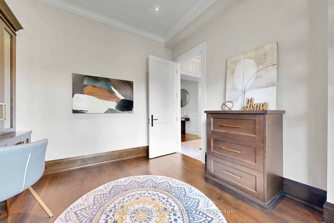
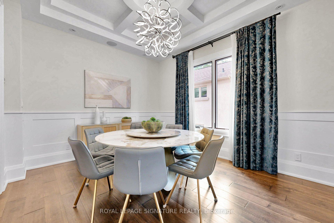
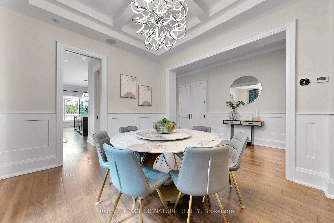
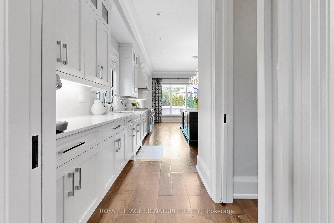
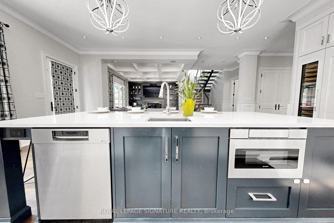
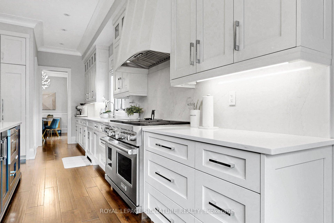
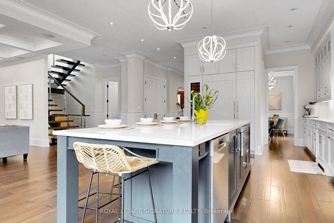
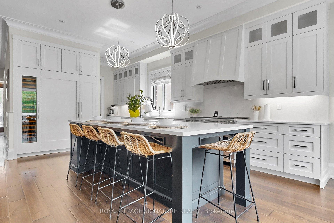
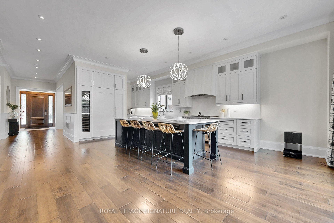
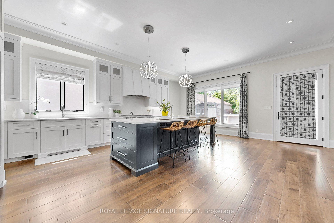
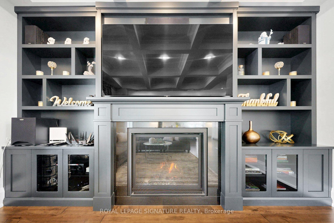
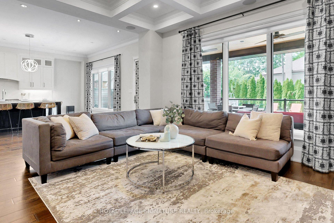
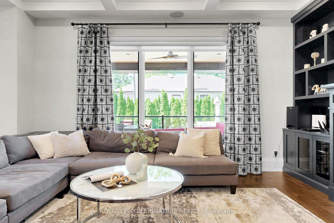
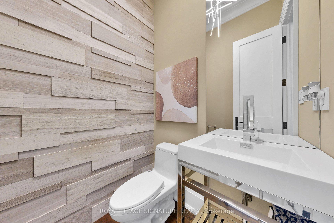
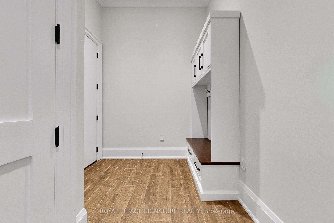
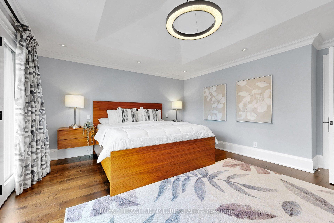
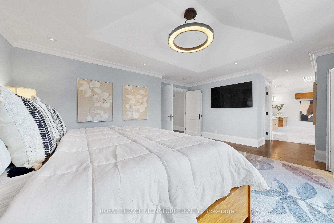
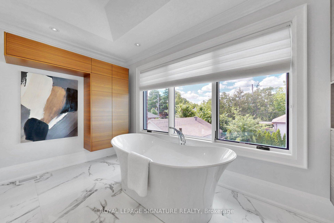
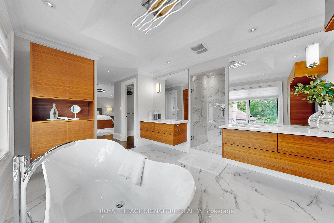
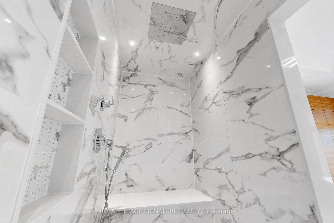
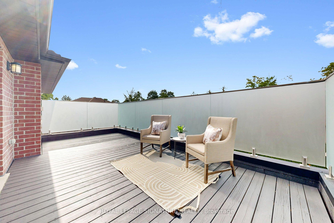
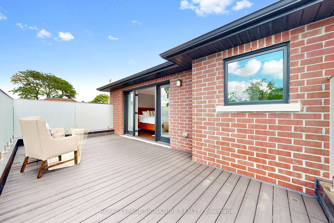
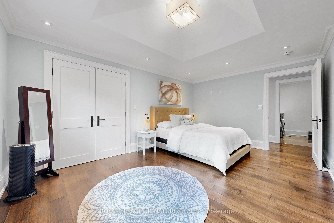
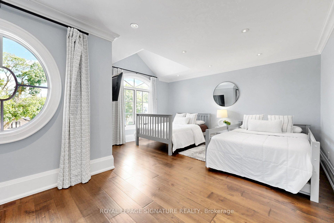
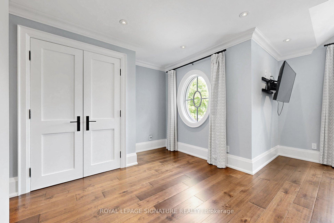
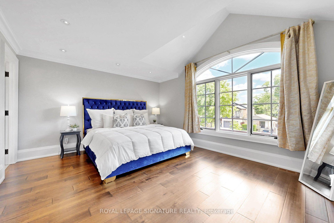
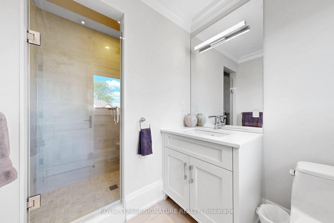
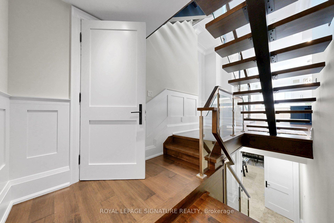
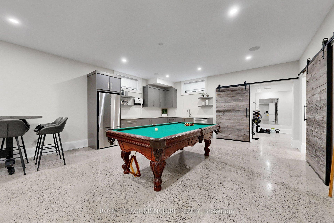
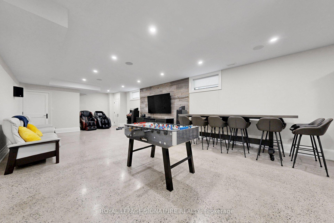
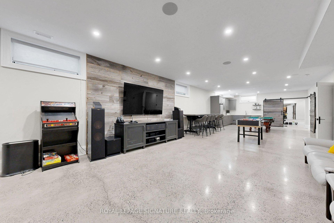
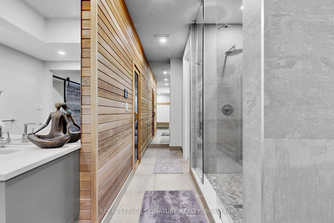
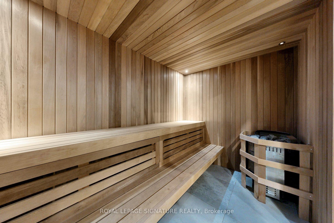
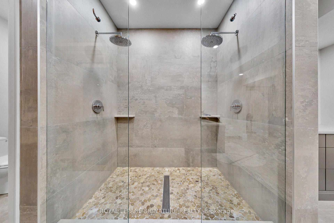
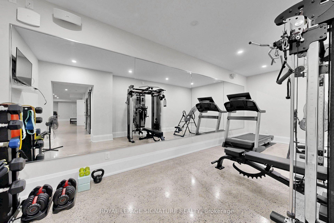
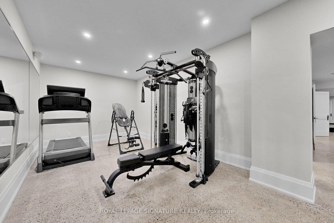
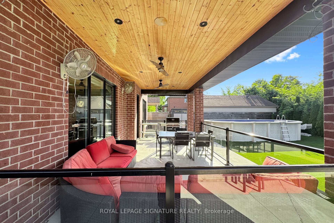
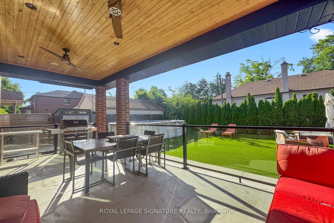
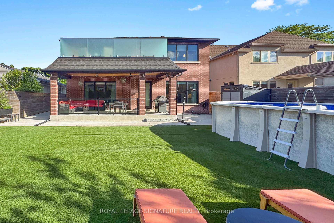
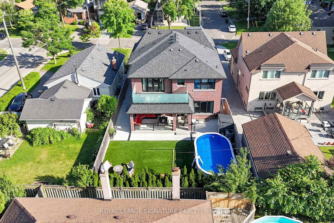
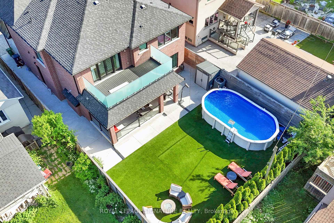
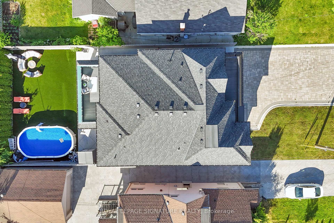
Newly Built In 2018! Welcome To 54 Lockheed Blvd On A Quiet Street In Coveted Royal York Road / Lawrence Avenue West Neighbourhood of Humber Heights. This Exceptional Luxury Residence Truly Has It All. Live, Work, Recreate, Entertain & Relax All In One Place! This Thoughtfully Crafted 4550 sq. ft. Home (2975 sq. ft. Above Grade & 1575 sq. ft. Basement) Includes Your Very Own Pool, Sauna, Games Room & Fitness Studio! Superior Craftsmanship & Elevated Finishes Define Every Space. In-floor Heating In Basement, Garage, Driveway & Principal Bathroom! Designed For Both Entertaining & Family Living, The Main Level Includes A Gas Fireplace,& A Custom-Built Wall-To-Wall Entertainment Centre! Chef's Kitchen w/10-foot Quartz Island & Backsplash, Premium Brand Appliances, Wine Cooler & Walk-In Pantry! Work From Home In Main Floor Executive Office w/Custom Built-in Cabinetry, Bookshelves, And A Slide-Out Printer Drawer! Engineered Maple Hardwood Floors On Main & Second Floor. Covered Patio Features Cedar Ceilings, Twin Ceiling Fans, & Integrated Sound Wiring. Four Generous Bedrooms And Five Bathrooms Provide Space & Privacy For Everyone. Principal Bedroom Features 6-Piece Ensuite w/Heated Floors, Balcony & Large W/I Closet. The Lower-Level Makes For A True Lifestyle Property w/Heated Floors, Entertainment Centre w/Surround Sound, Kitchenette, Gym (Equipment Included), A Spa-Inspired Bathroom & Electric Sauna. Above-Ground Pool w/Cushioned Backyard Turf For Low-Maintenance. Advanced Mechanical Systems Include HRV System, Steam Humidifier, Boiler System, 200-AMP Electrical Service. No Rental Appliances Or Monthly Contracts - Furnace, Air Conditioner, Hot Water Heater Are All Owned. Minutes to Top-Rated Schools, St. George's Golf Club, Weston Golf & Country Club, York Weston Tennis Club, Humber River Recreational Trail & Raymore Park.
No extras listed.
Visit this home
Pick a time that works for you.
No upcoming open houses.
Got questions?
Contact Sell with Strategy.


| Type | Detached |
| Style | 2-Storey |
| Approx. Age | 6-15 |
| Size | 2500-3000 sq. ft. |
| Property Tax | $12,576 |
| Lot Size | 50 ft x 130 ft |
| mls© Number | W13449418 |
| Listed By | ROYAL LEPAGE SIGNATURE REALTY |
Listing History
- No recent sale history for this listing.
- No recent lease history for this listing.
Schools
Could you afford this home?
What the bank counts
This home's actual carrying costs, payment stress-tested at 6%
- Mortgage, tested at 6%
- $14,270
- Property tax
- $1,048
- Heat allowance
- $150
- Housing costs
- $15,468 / mo
Lenders cap these at 39% of gross income — that sets the number.
Income needed
$476,000
gross annual household income
- Payment at 4%
- $11,732 / mo
- Cash down
- $557,600
Assumes no other monthly debts · 25-yr amortization
Full affordability checkInvestment Analysis
Estimated rent, cap rate and monthly cash flow for this property
Values and trends
Nearby listings
Comparable sales
- No similar listings found.