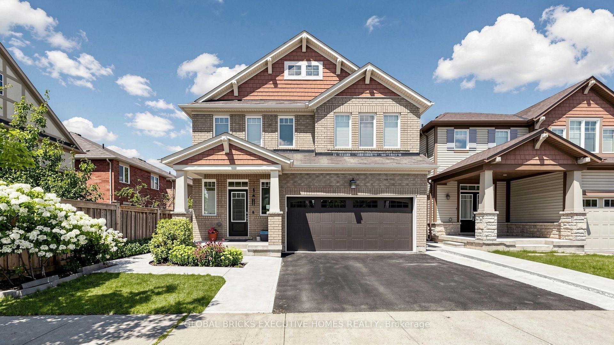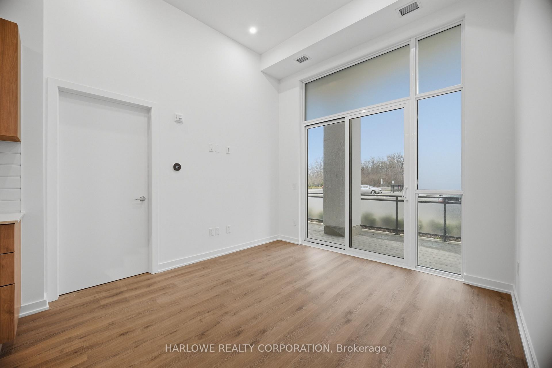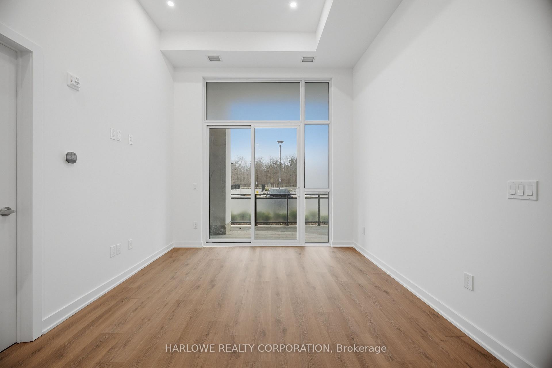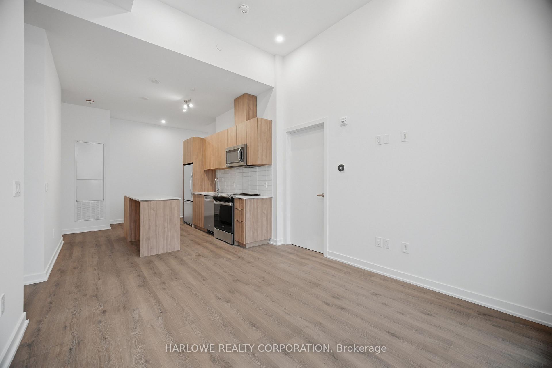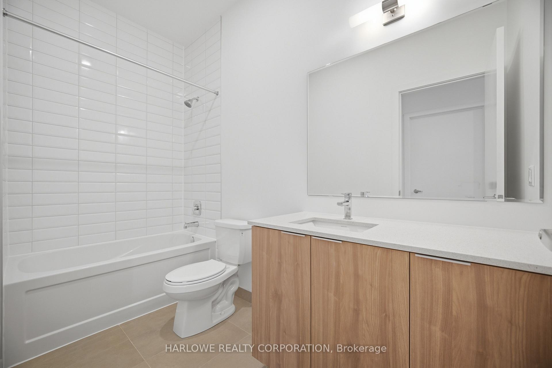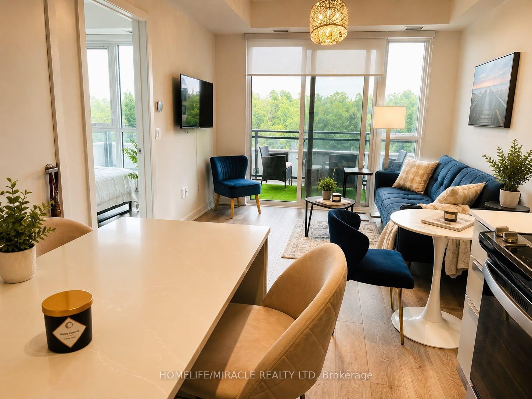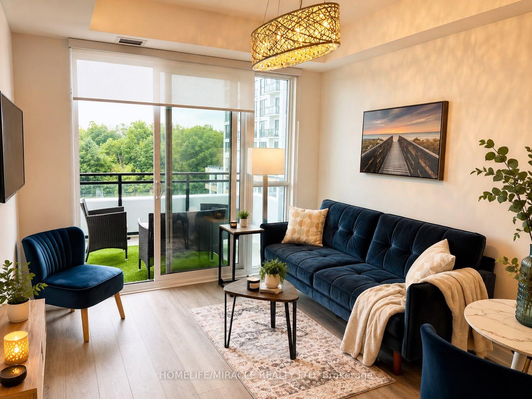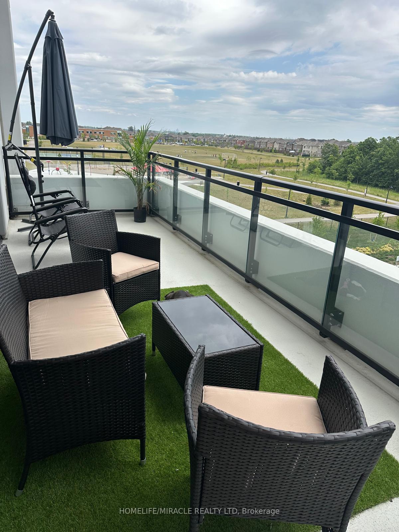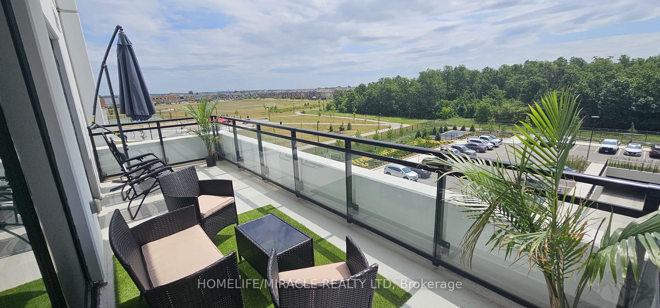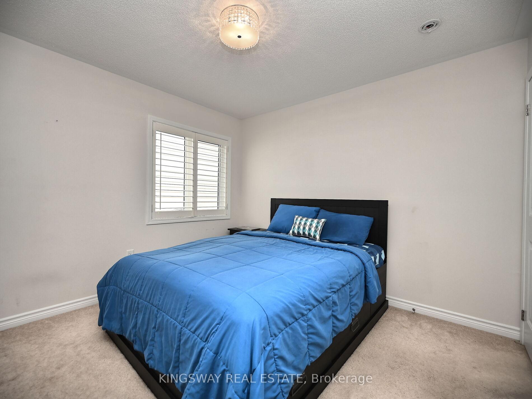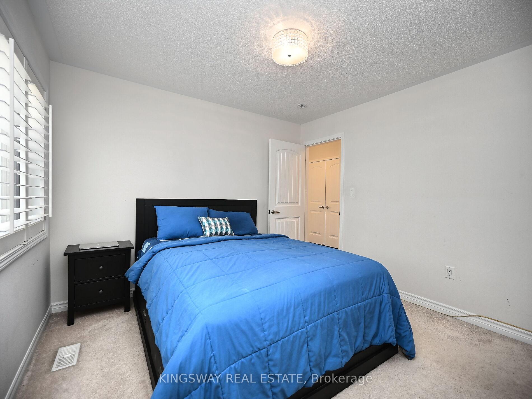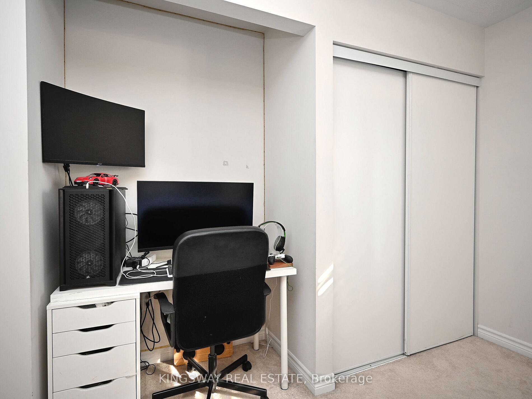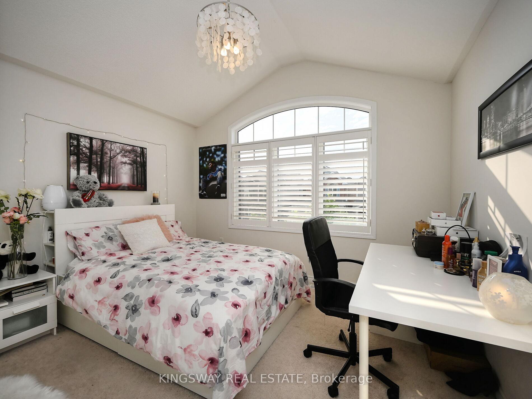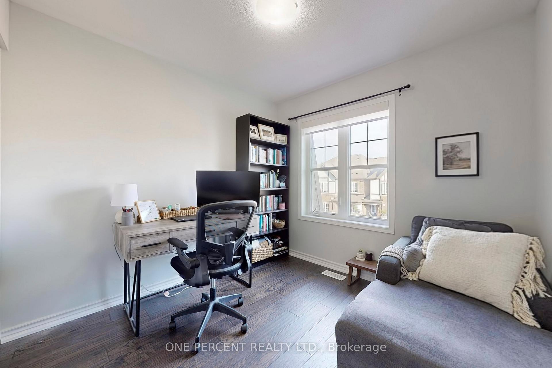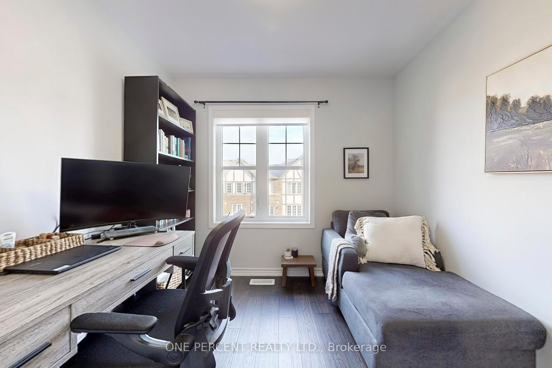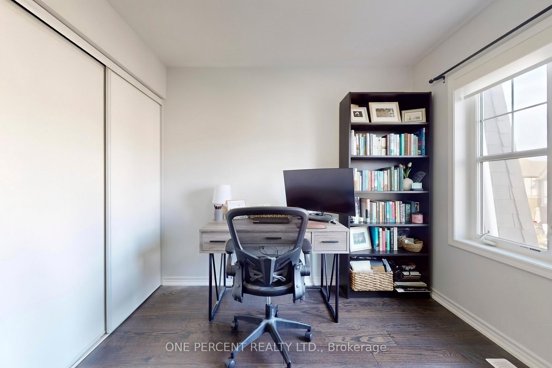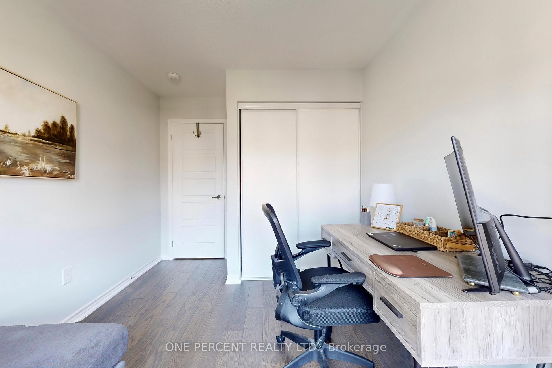
1213 Sweetfern Crescent
1026 - CB Cobban, Milton
$1,650,000
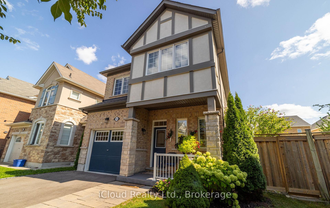
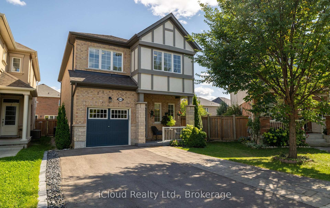
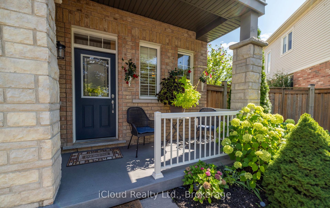
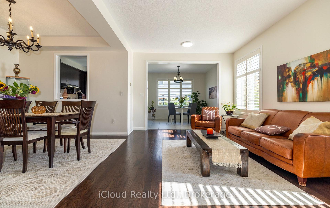
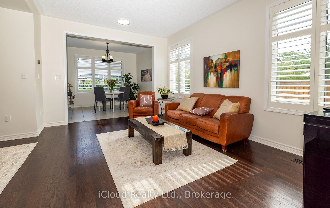
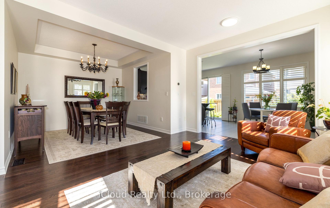
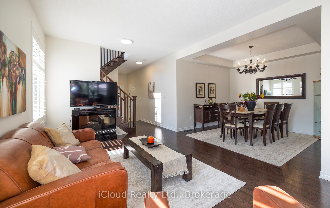
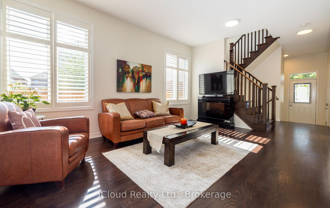
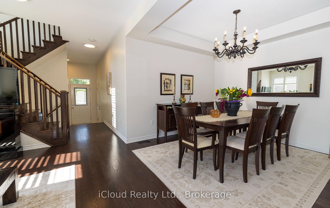
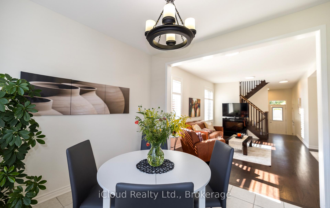
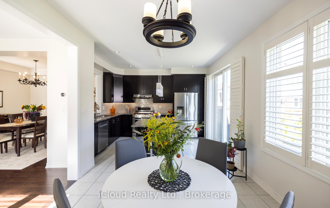
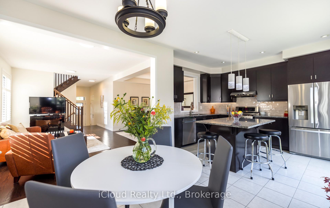
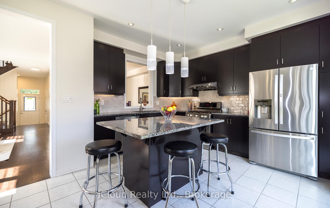
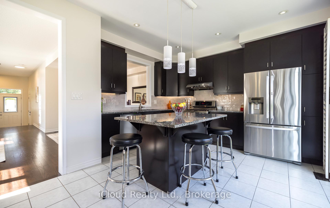
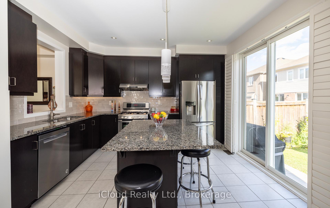
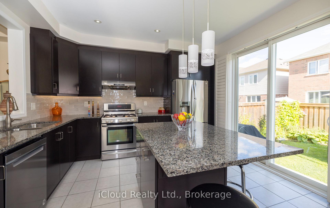
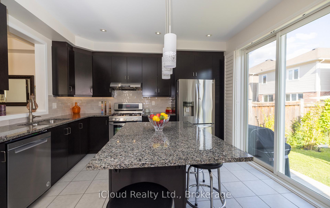
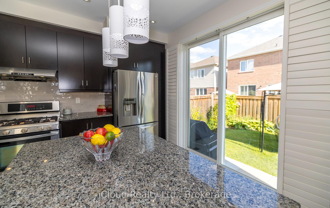
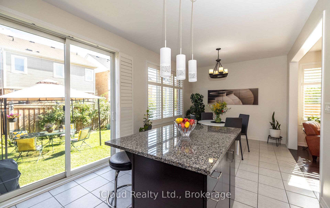
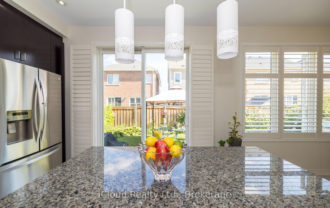
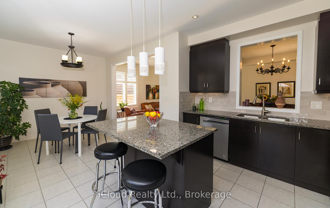
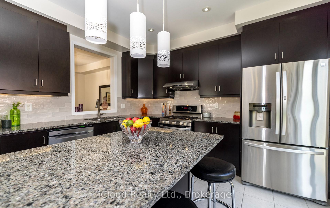
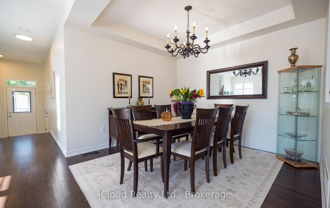
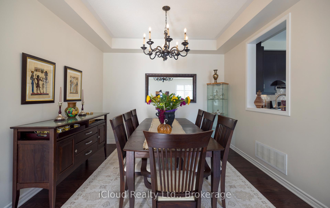
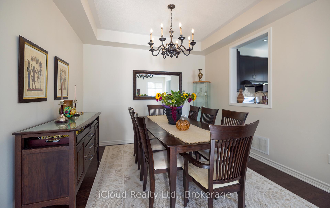
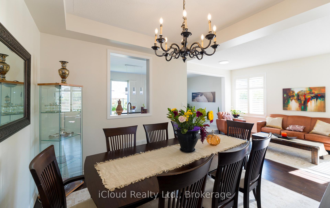
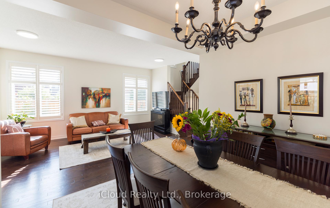
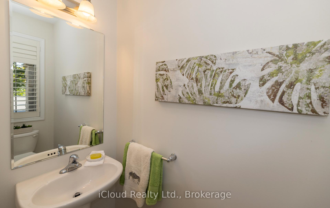
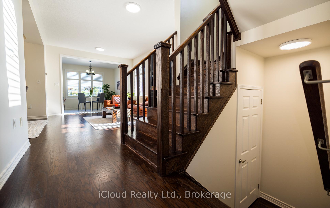
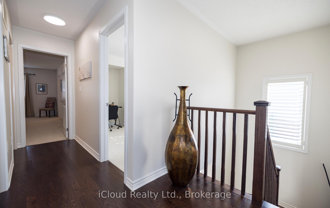
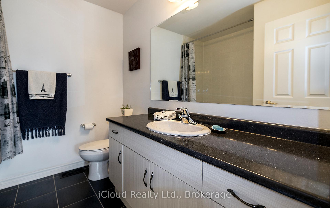
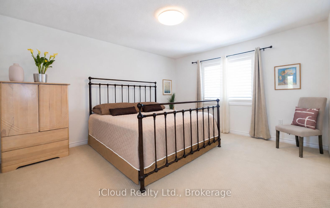
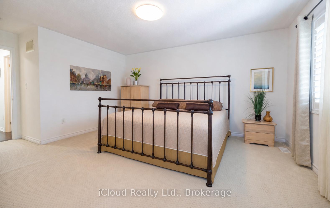
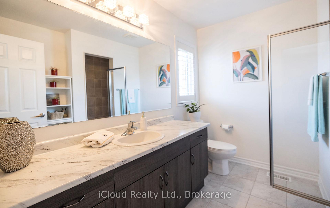
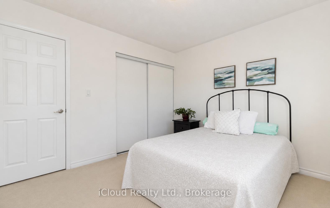
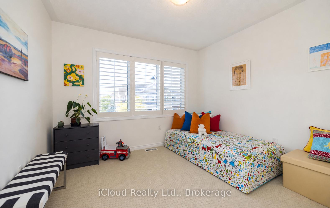
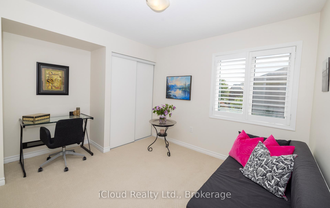
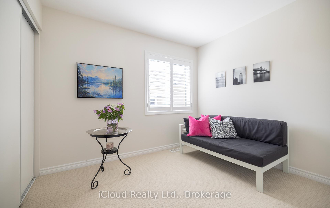
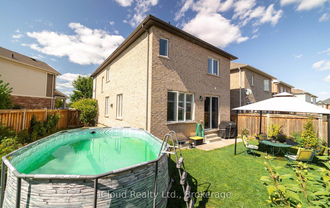
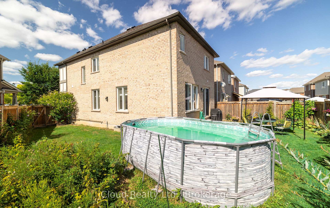
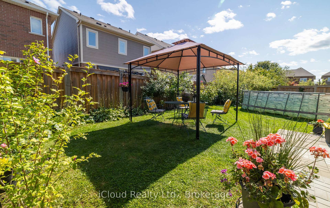
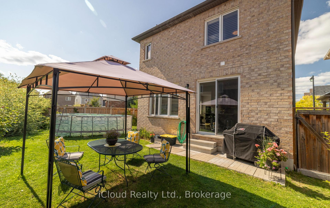
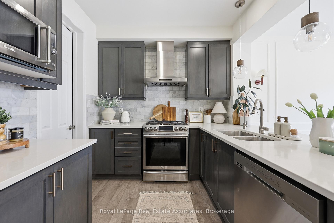
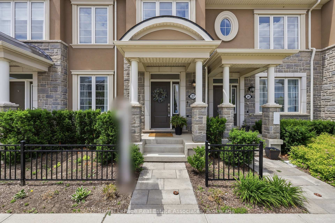
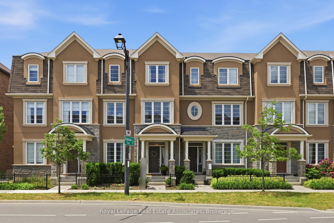
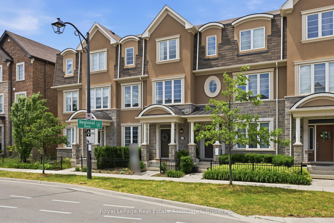
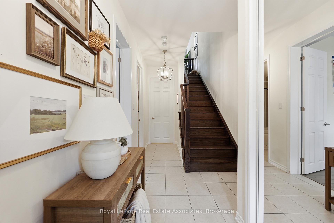
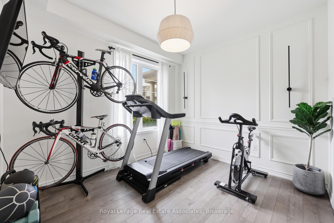
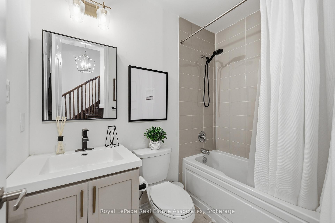
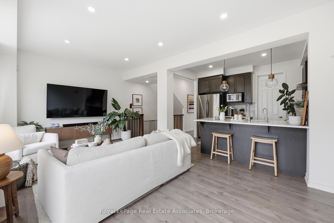
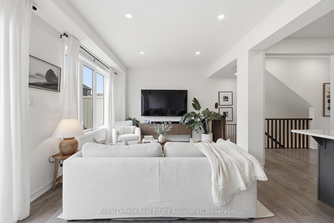
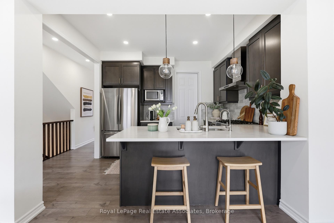
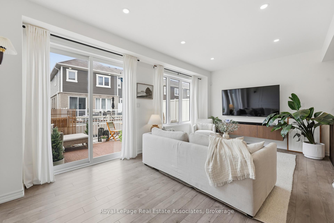
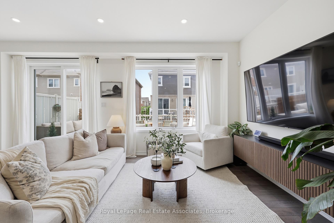
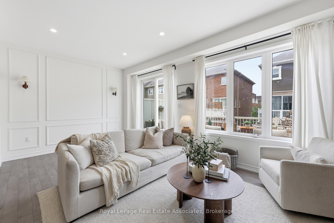
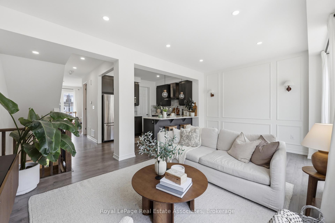
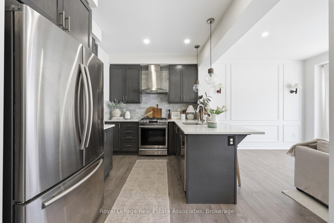
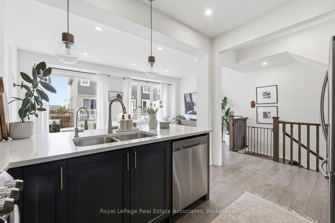
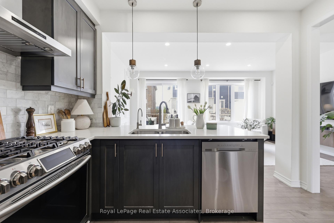
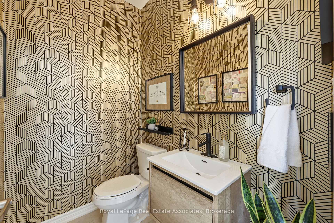
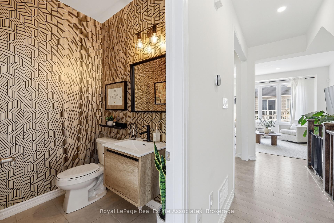
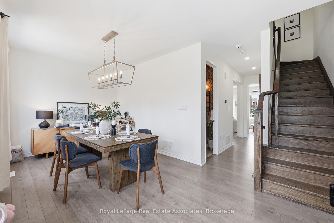
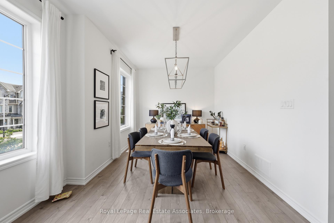
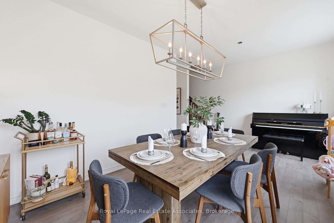
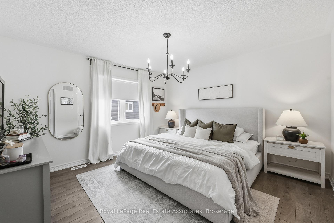
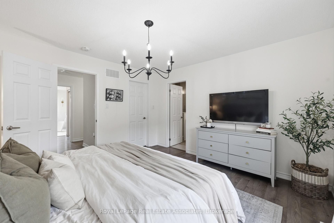
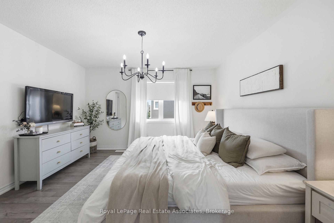
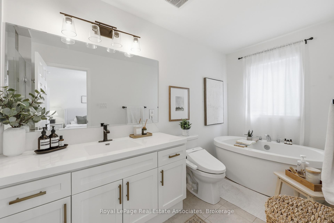
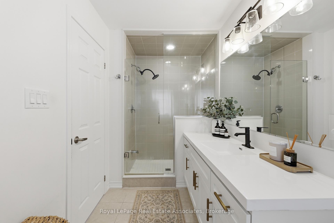
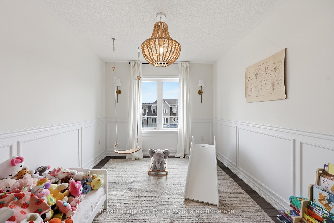
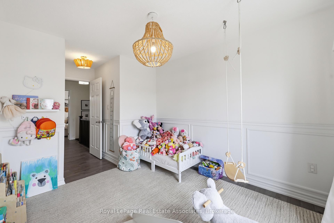
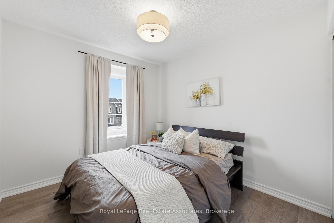
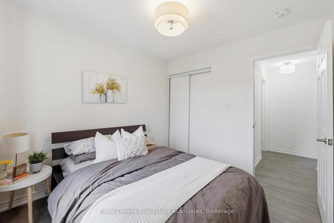
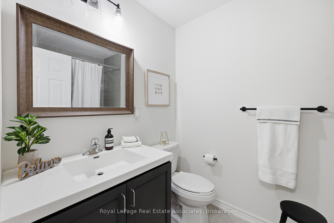
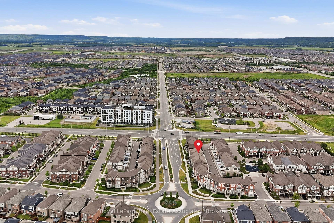
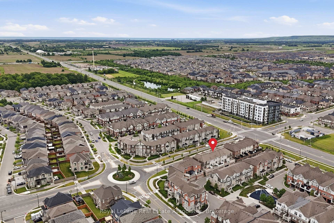
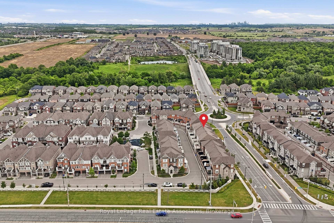
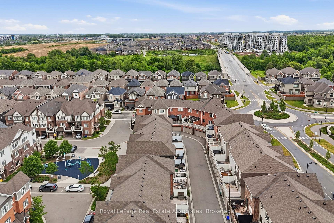
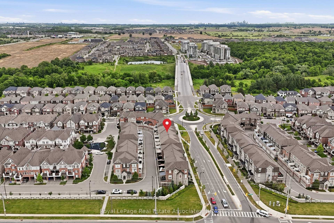
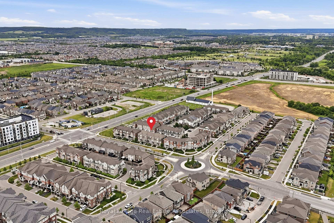
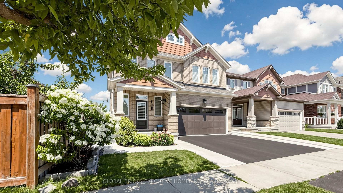
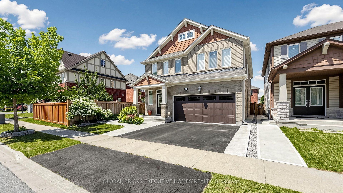
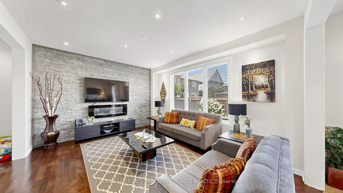
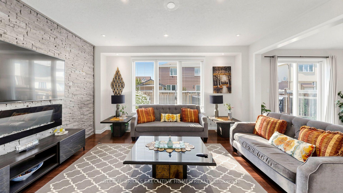
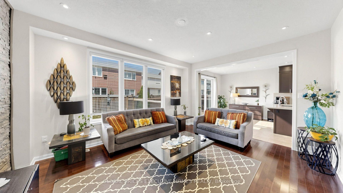
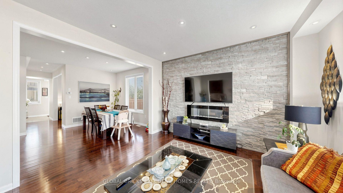
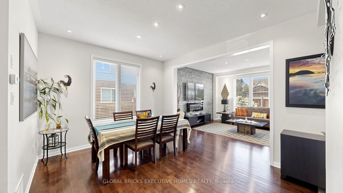
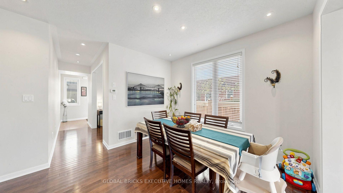
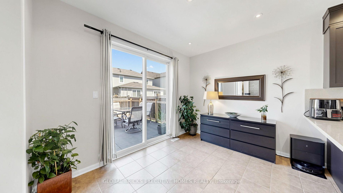
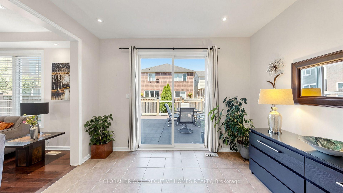
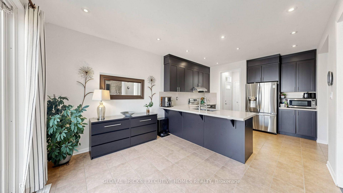
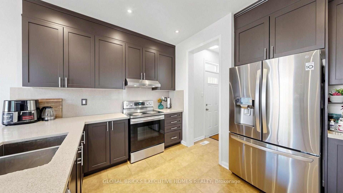
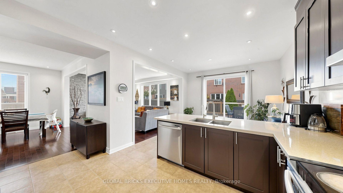
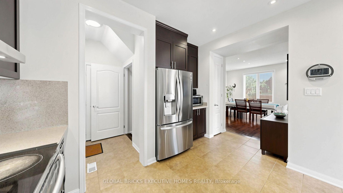
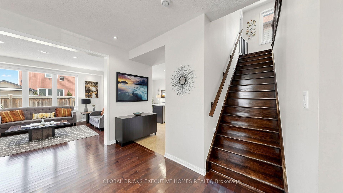
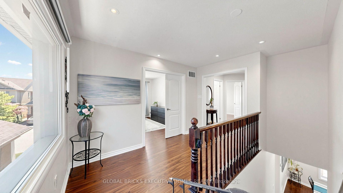
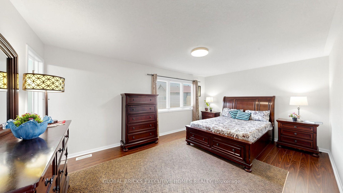
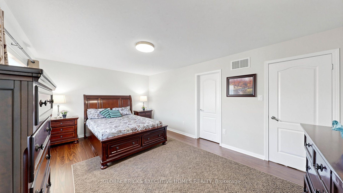
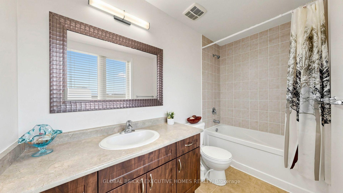
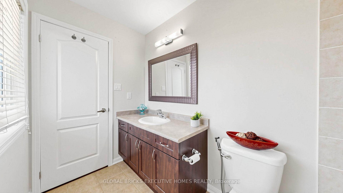
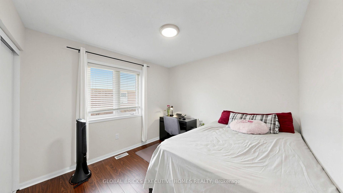
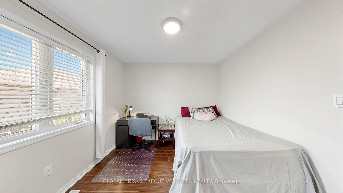
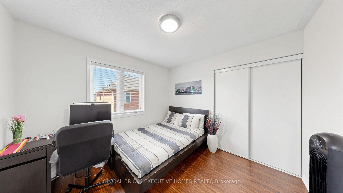
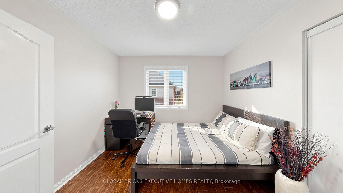
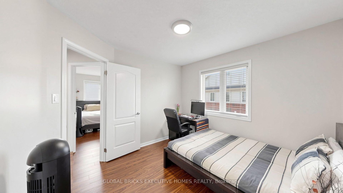
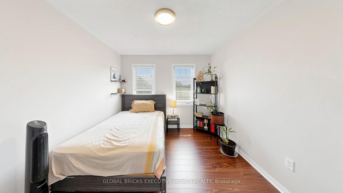
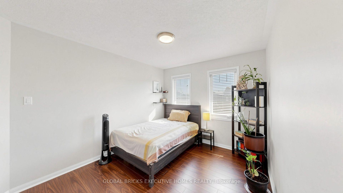
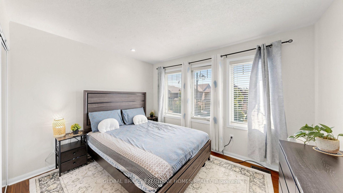
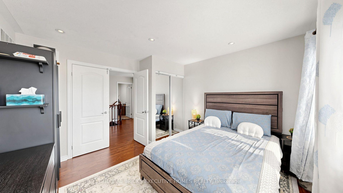
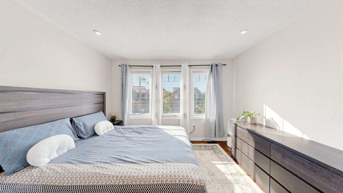
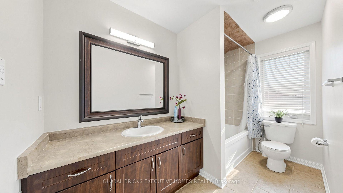
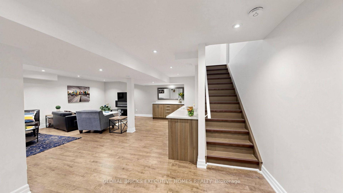
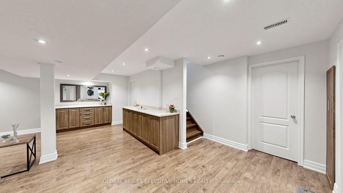
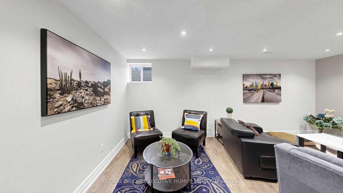
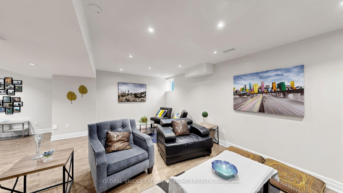
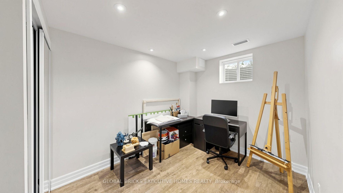
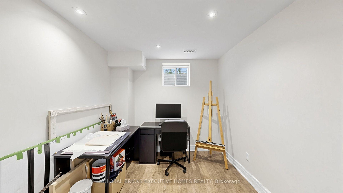
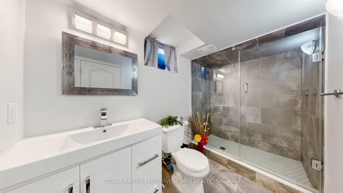
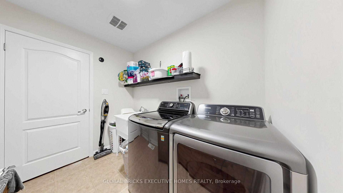
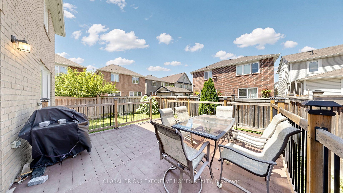
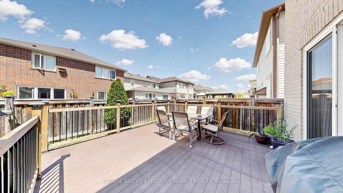
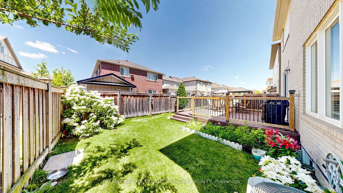
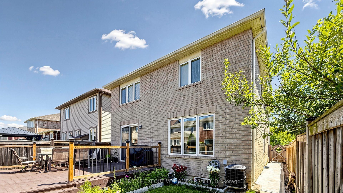
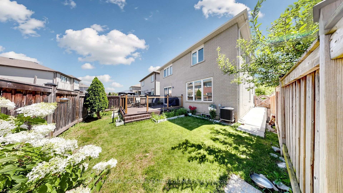
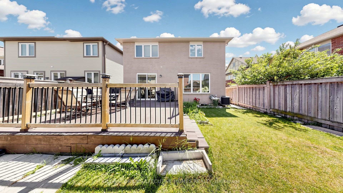
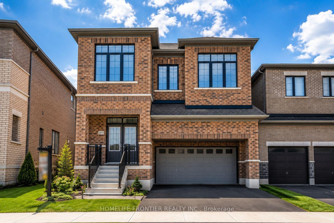
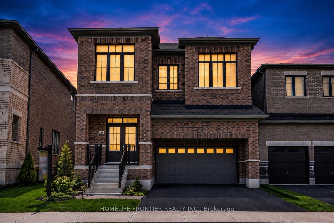
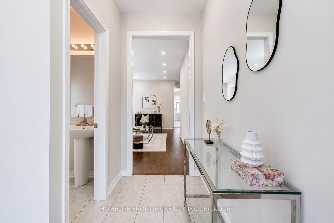
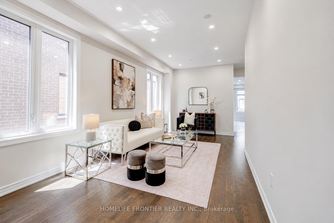
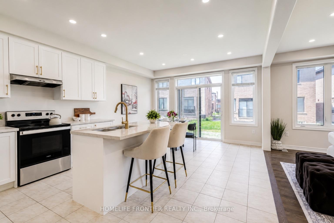
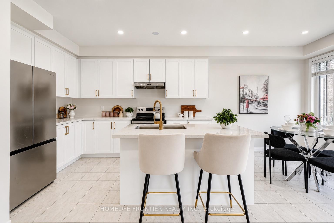
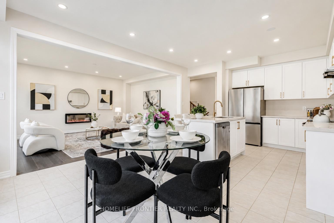
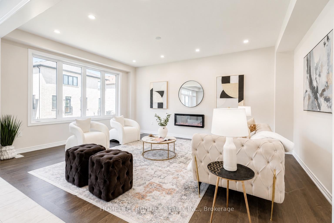
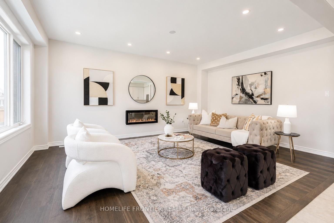
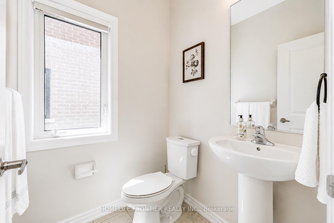
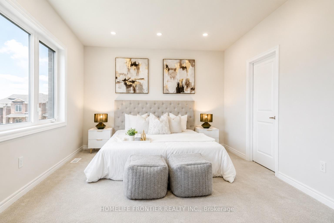
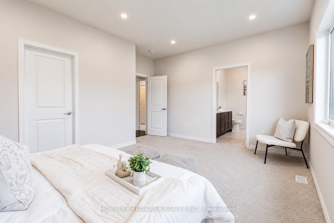
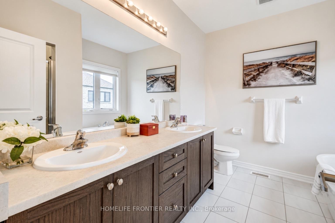
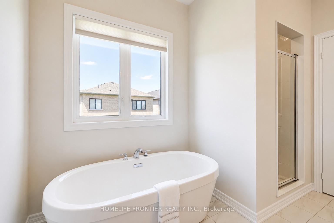
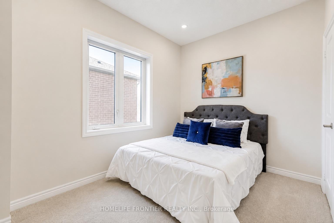
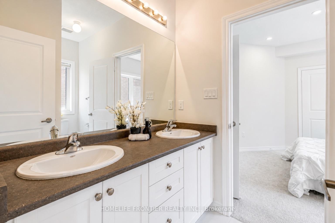
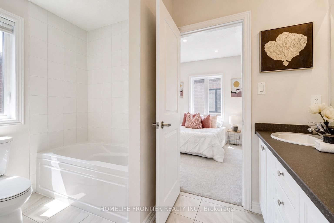
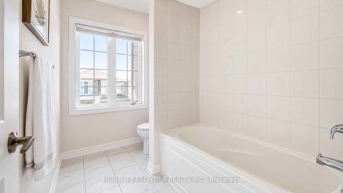
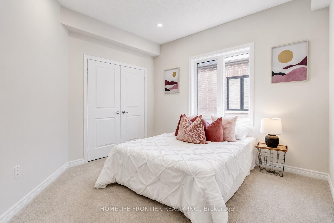
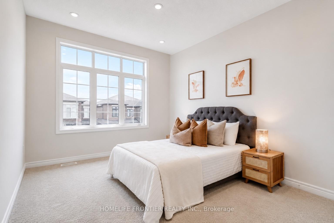
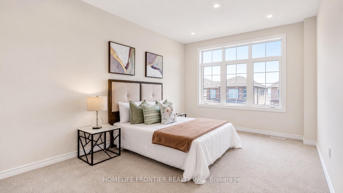
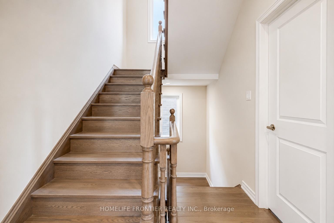
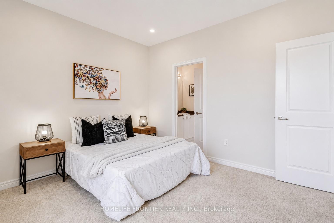
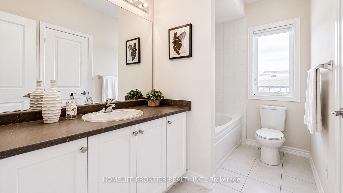
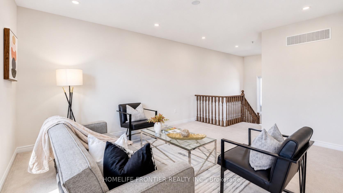
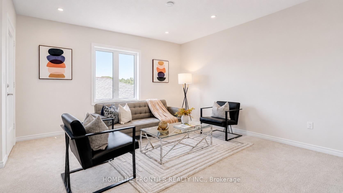
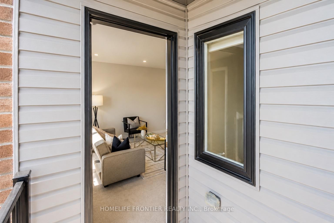
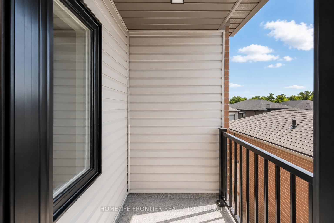
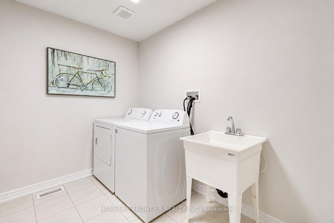
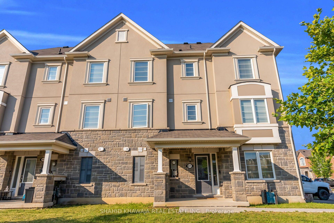
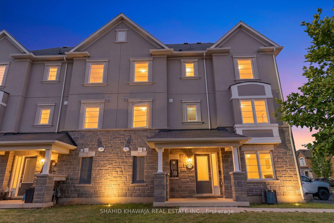

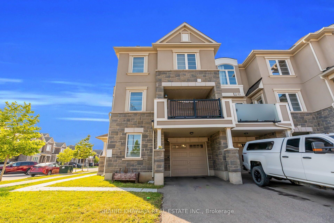
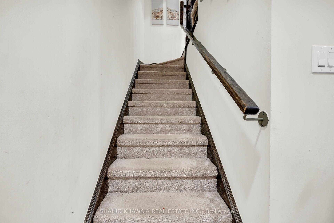
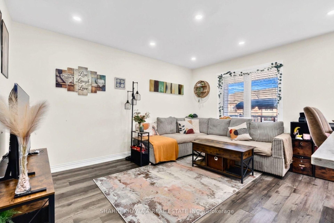
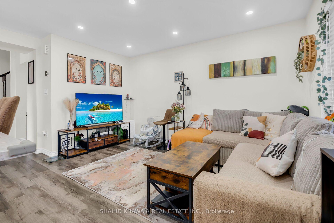

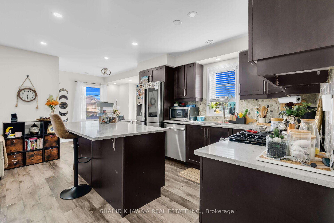
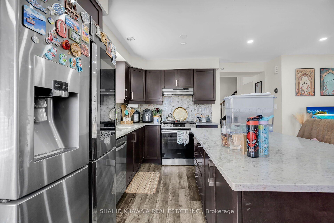
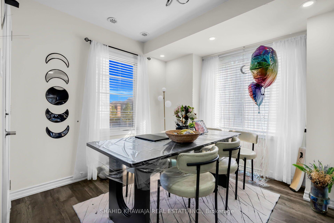
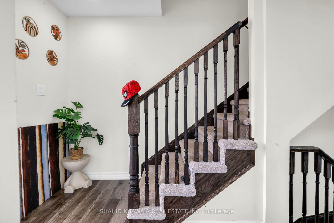
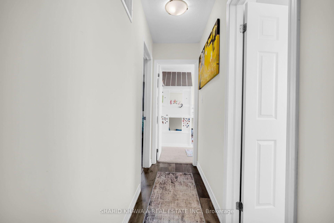
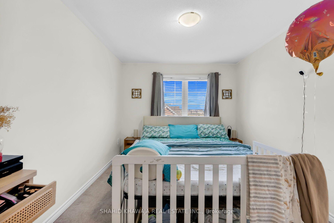
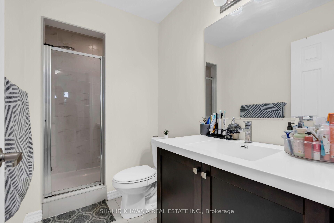
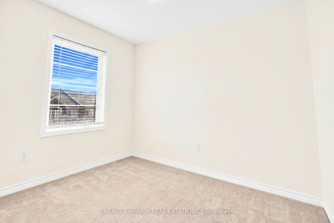
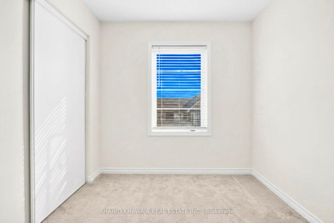
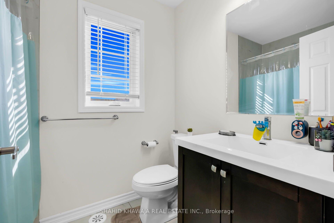
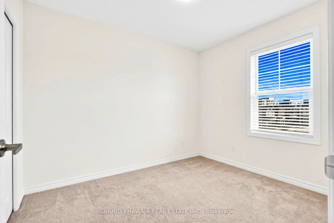
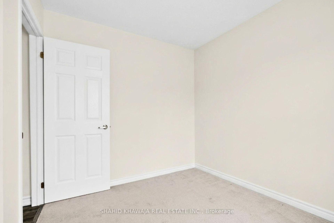
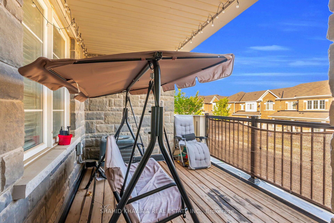
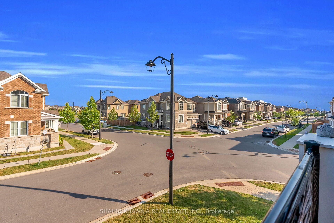
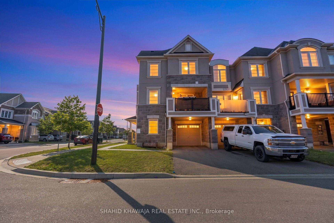
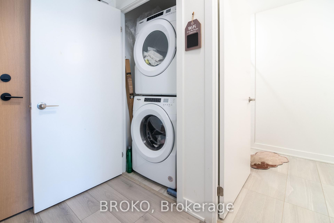
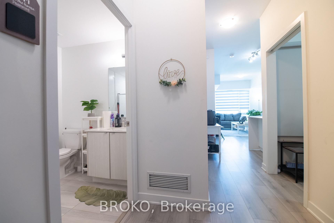
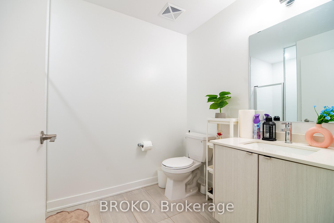
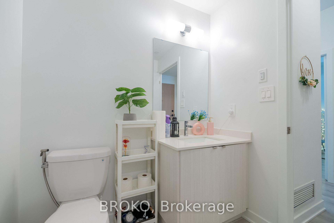
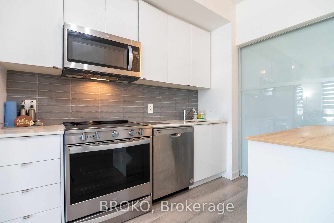
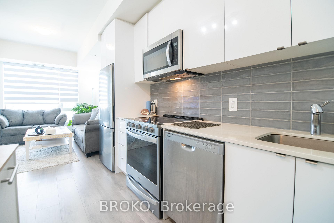
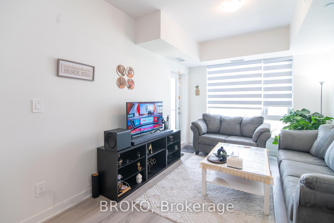
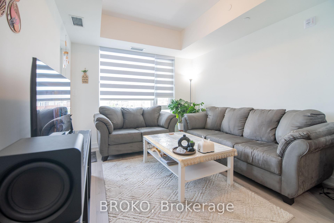
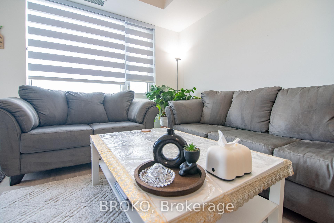
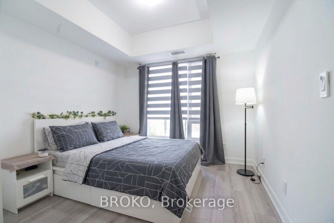
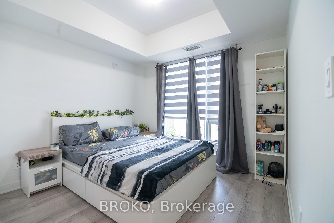
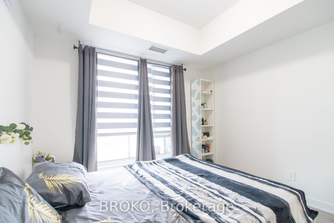
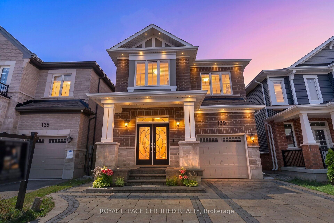
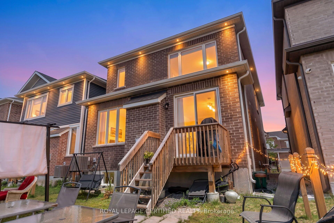
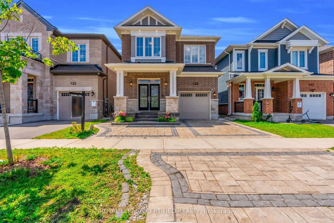
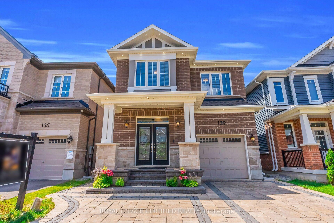
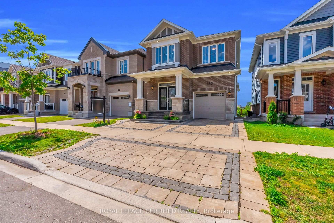
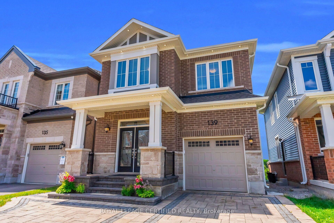
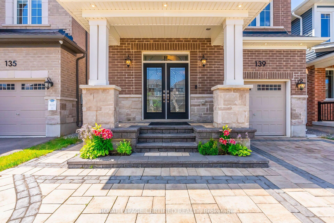
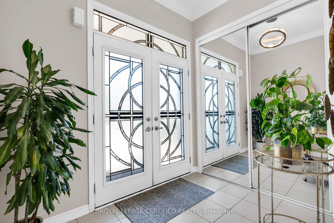
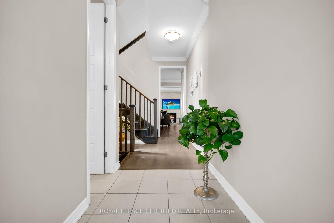
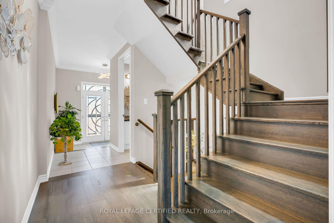
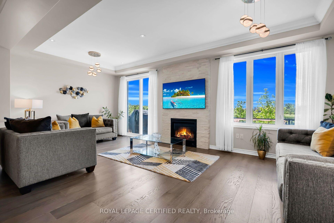
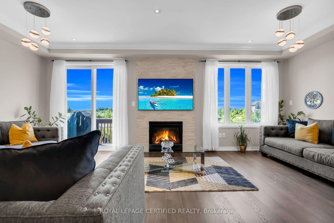
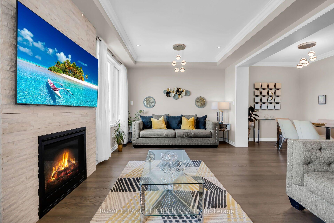
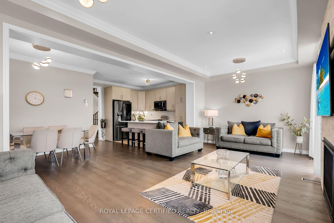
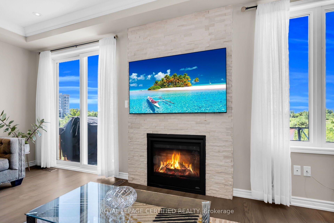
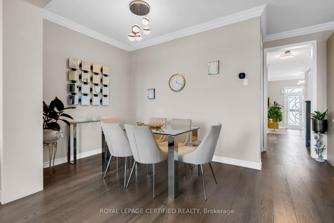
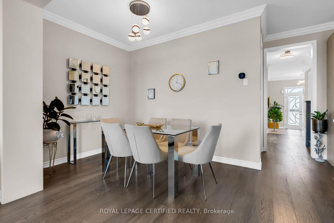
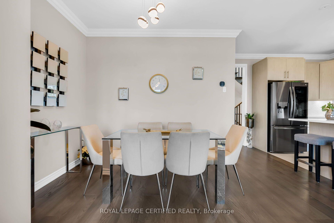
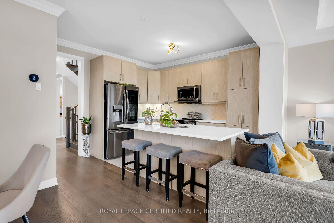
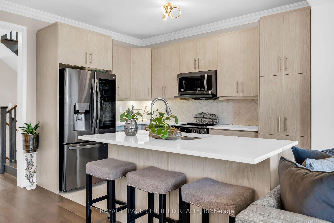
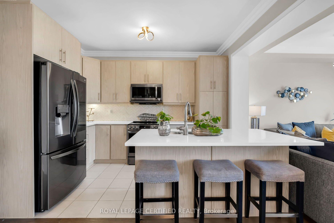
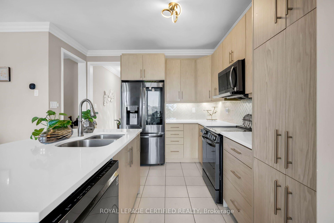
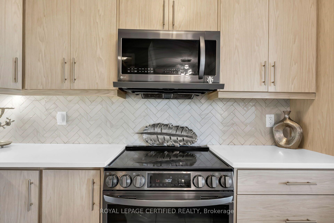
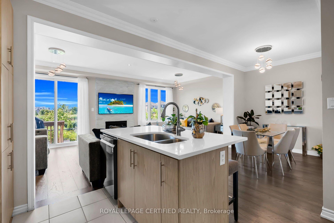
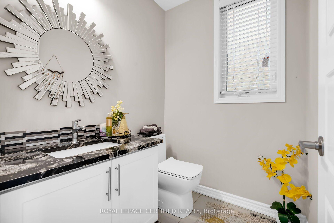
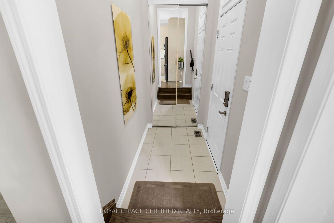
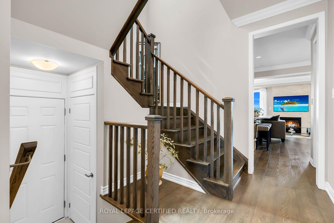
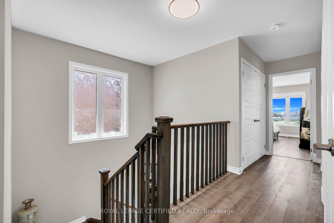
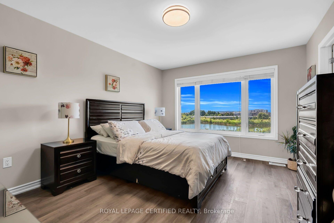
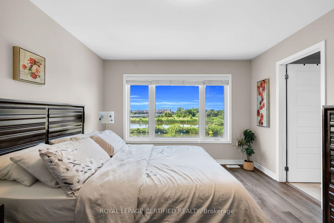
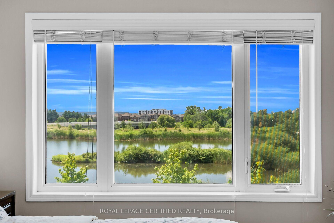
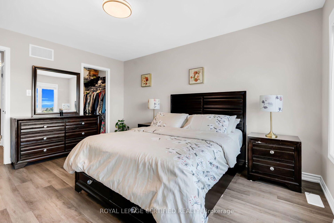
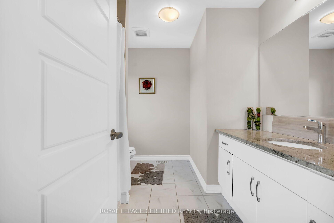
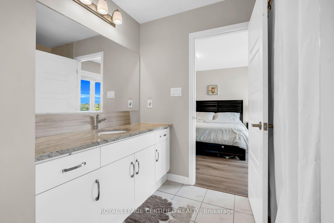
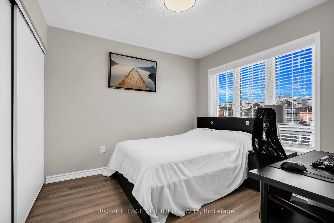
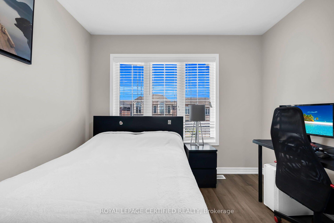
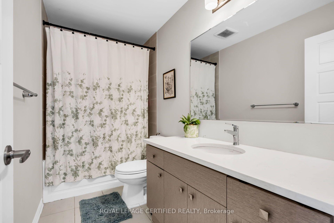
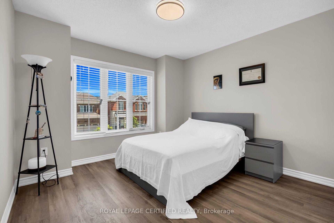
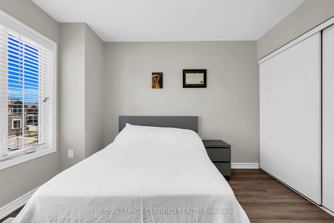
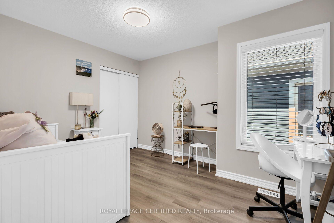
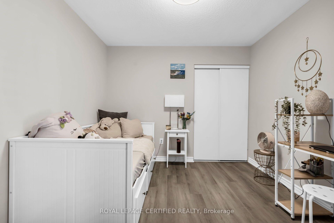
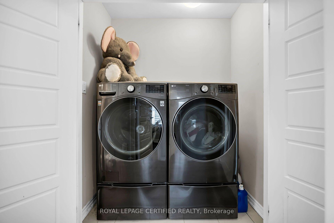
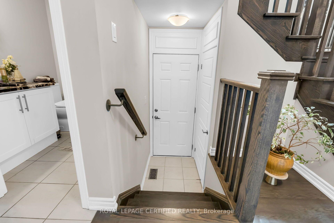
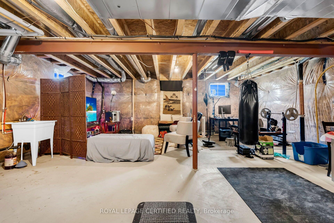
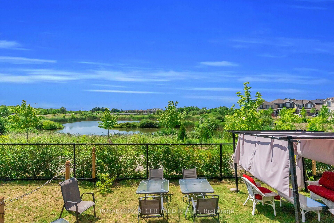
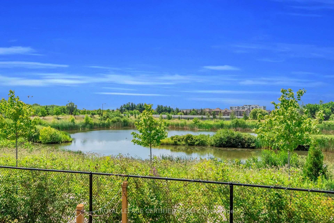
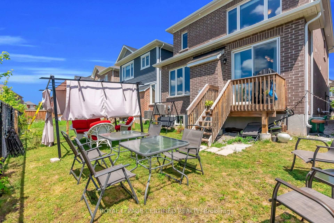
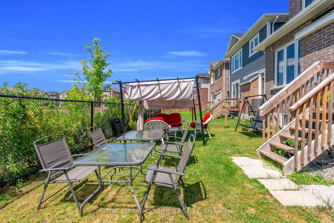
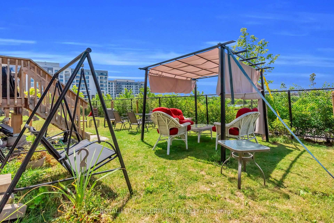
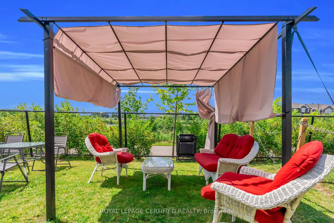
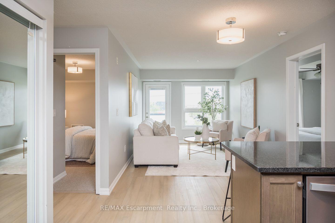
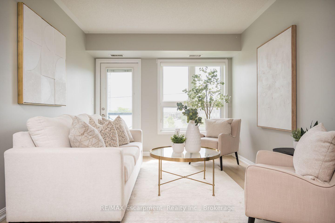
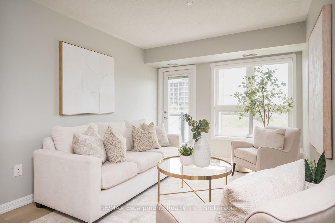
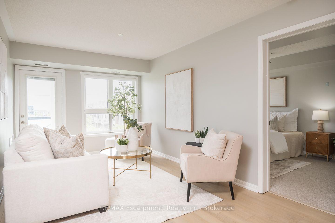
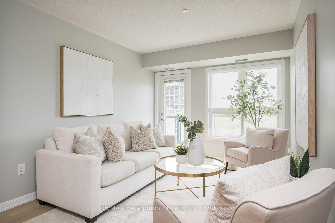
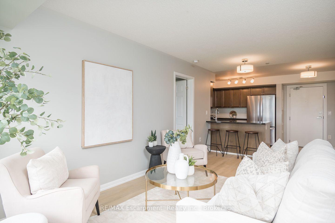
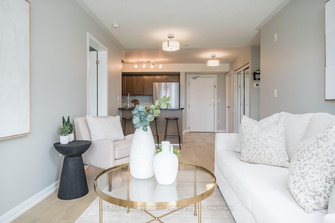
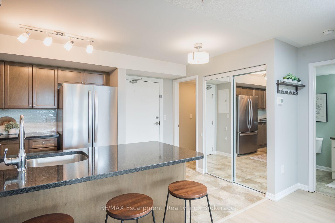
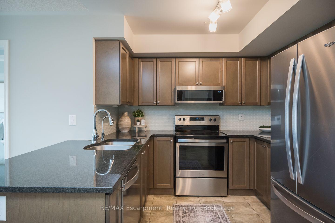
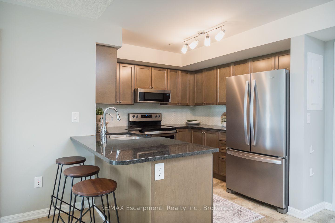
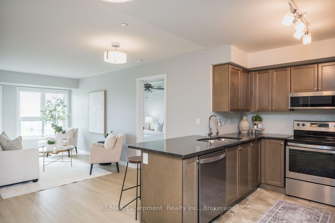
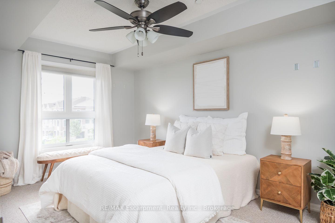
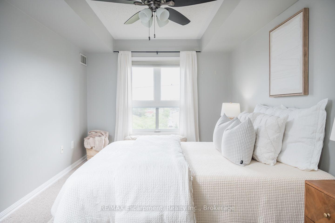
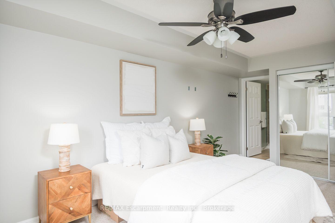
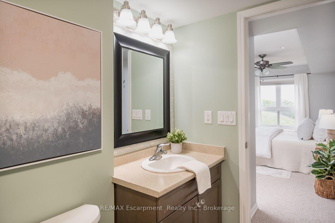
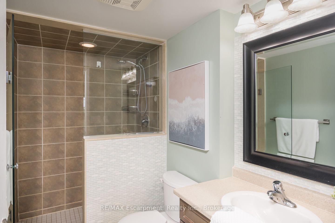
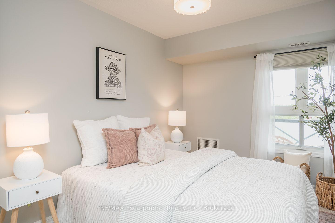
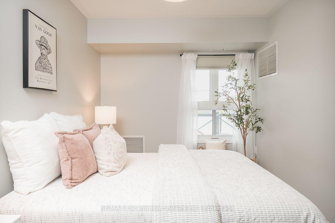
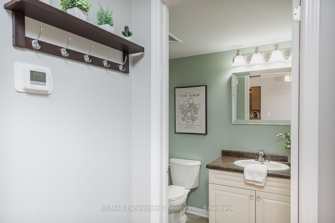
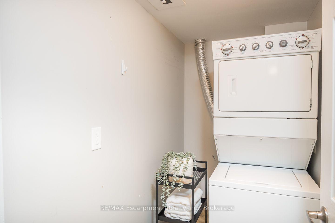
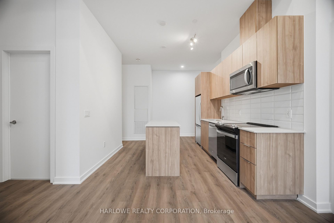
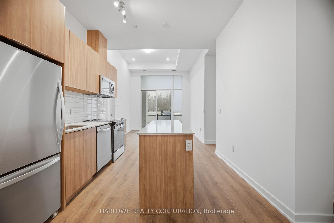
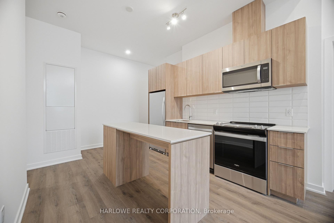
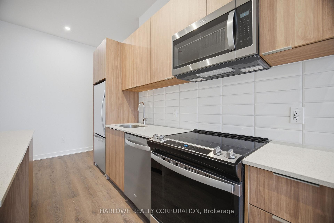
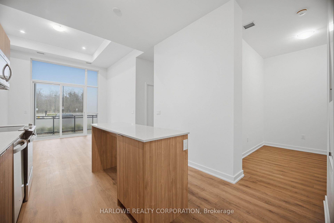
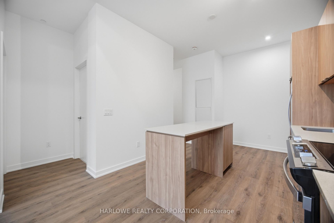
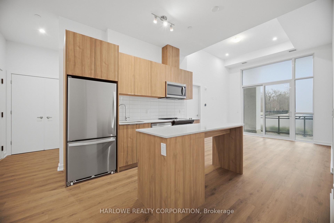
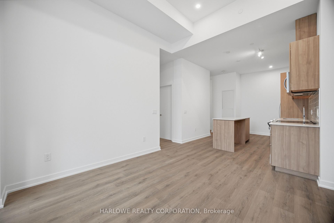
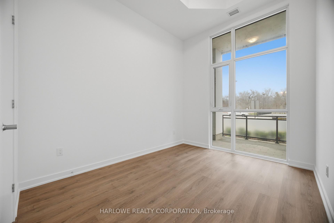
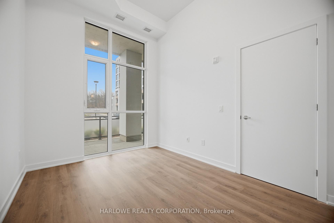
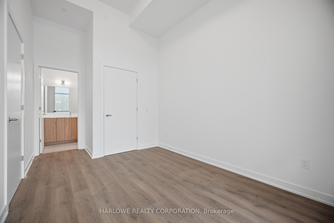
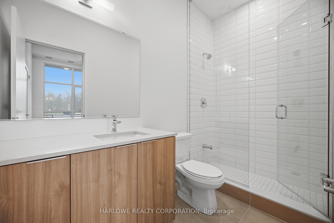
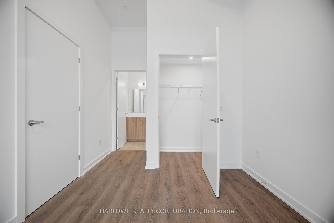
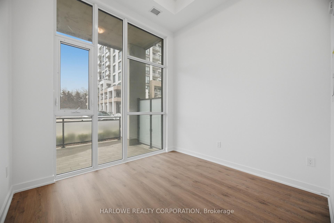
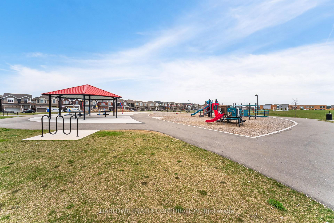
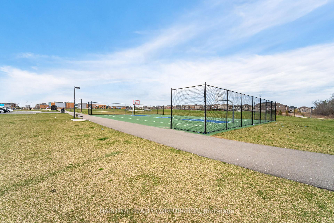
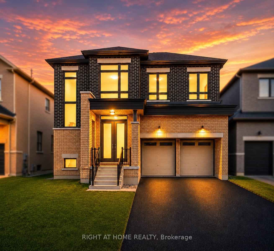
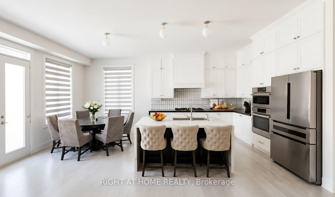
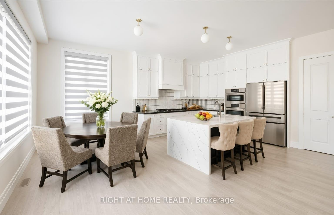
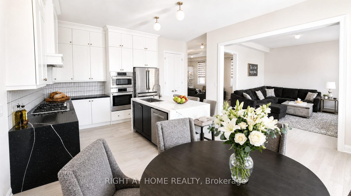
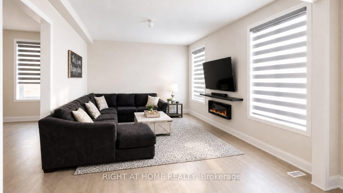
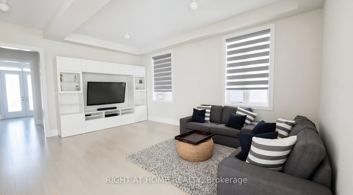
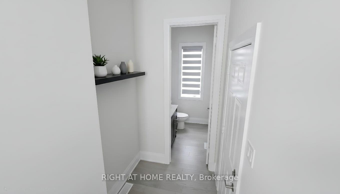
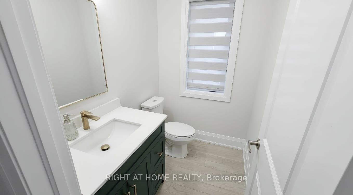
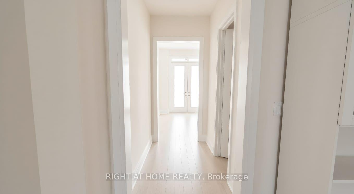
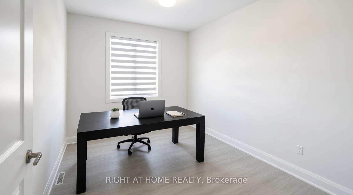
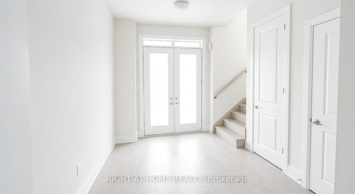
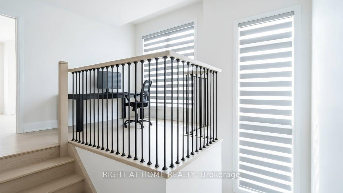
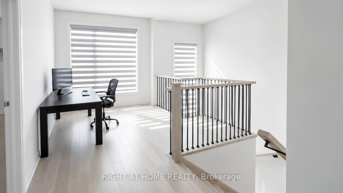
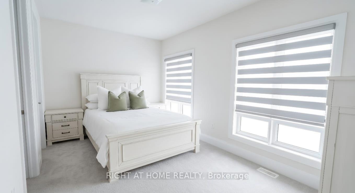
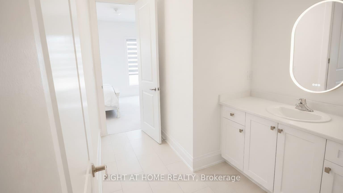
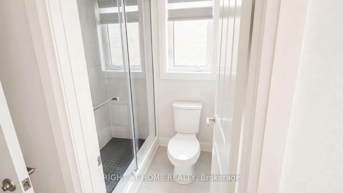
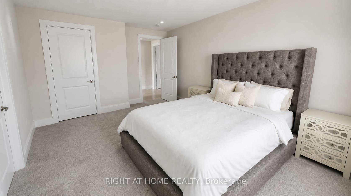
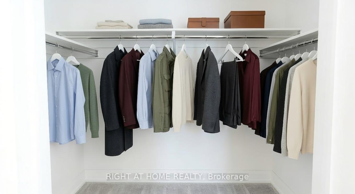
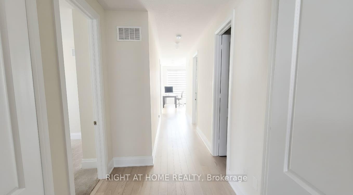
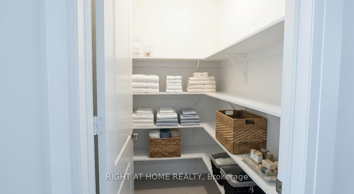
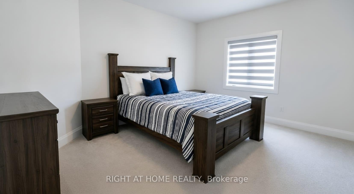
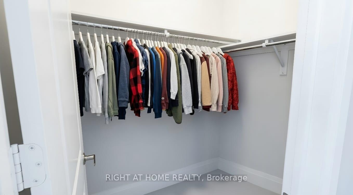
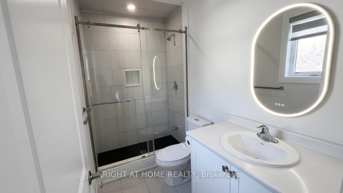
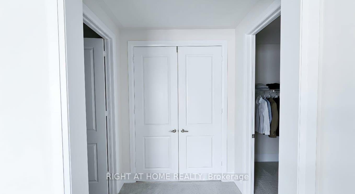
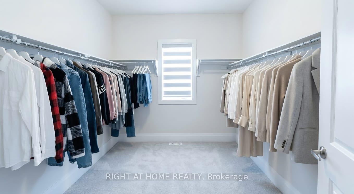
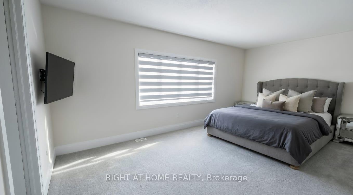
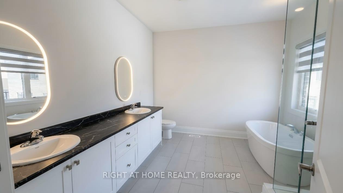
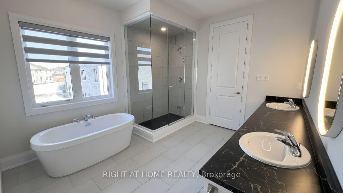
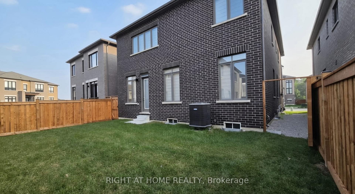
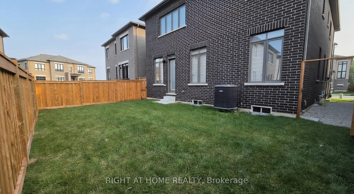
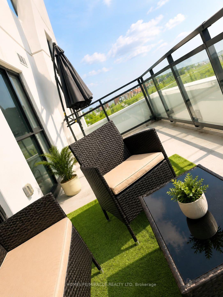
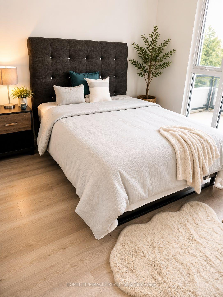
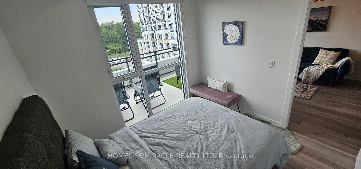
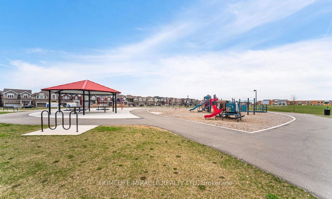
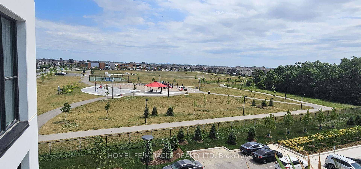
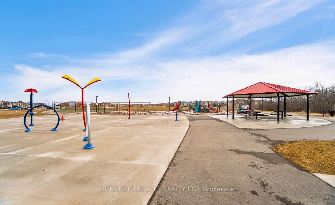
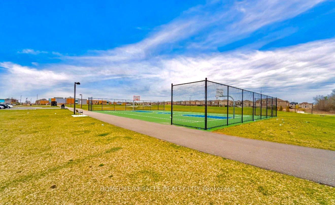
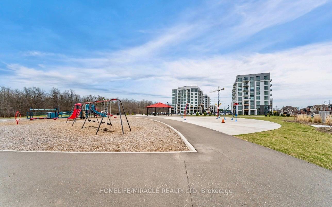
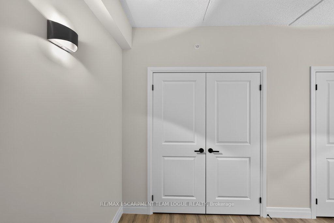
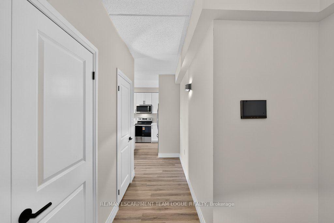
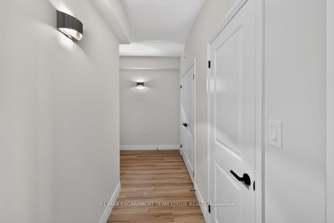
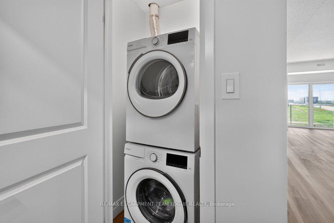
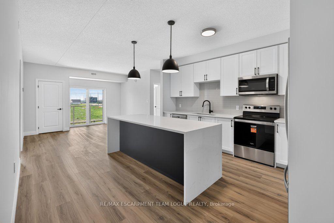
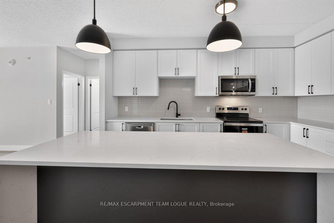
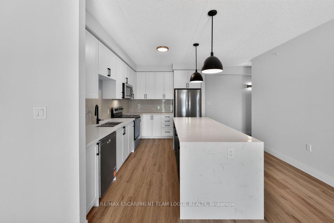
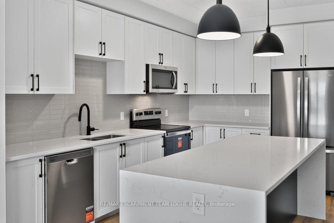
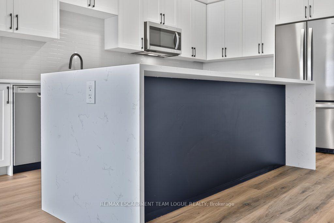
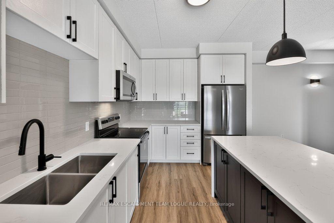
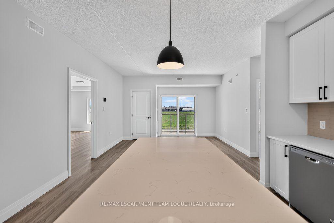
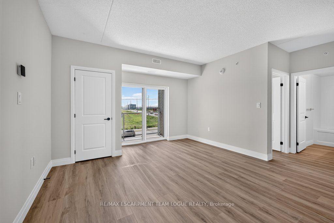
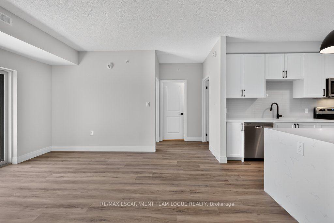
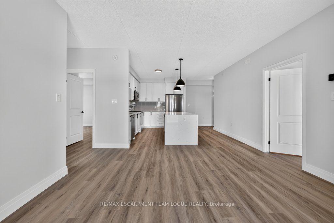
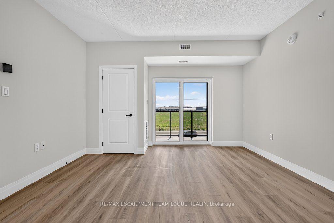
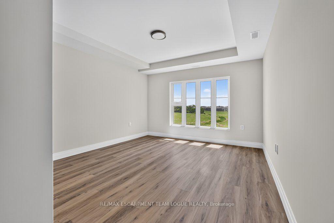
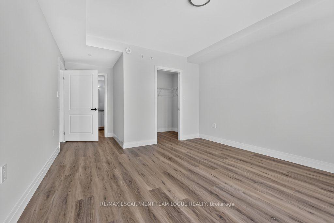
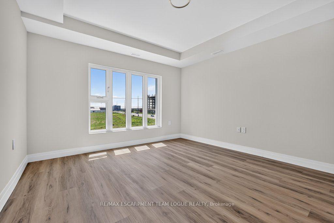
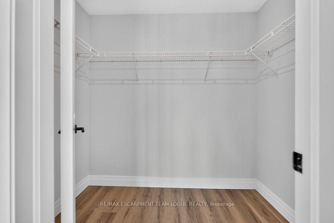
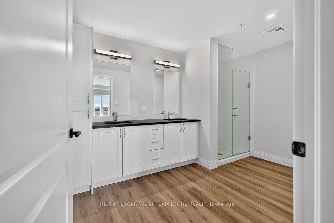
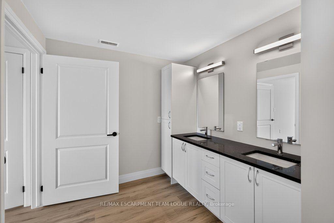
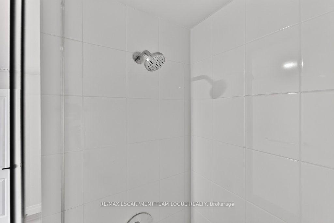
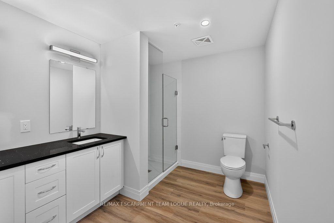
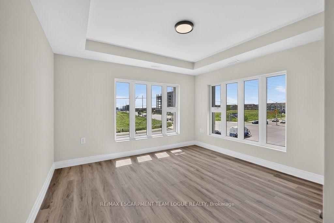
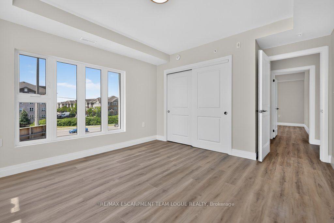
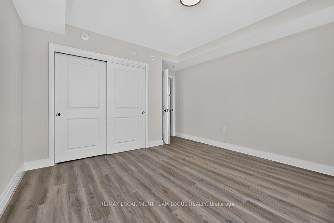
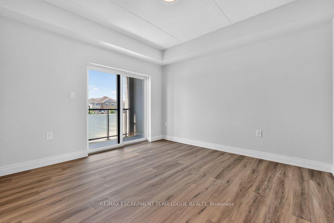
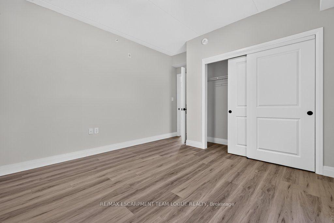
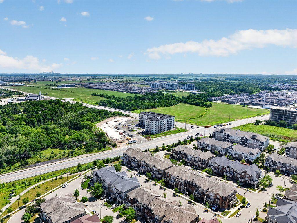
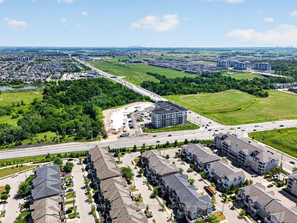
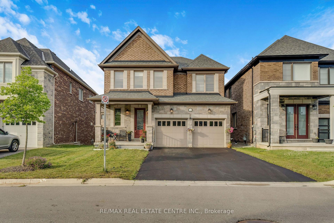
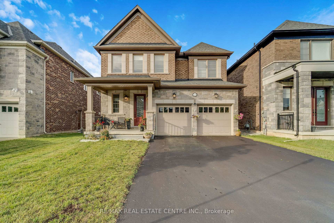
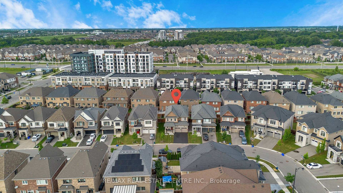
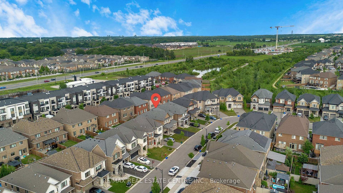
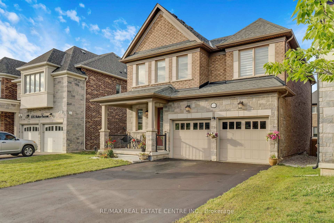
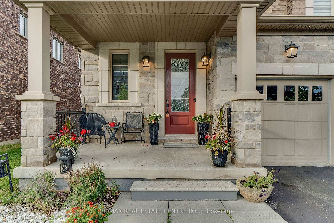
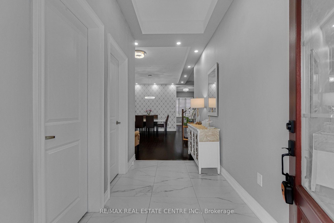
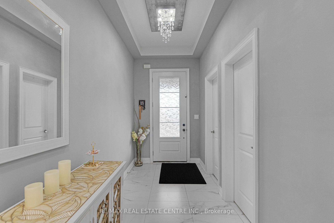
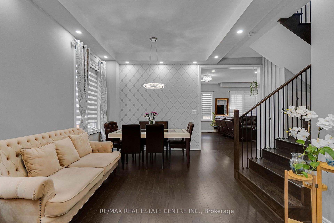
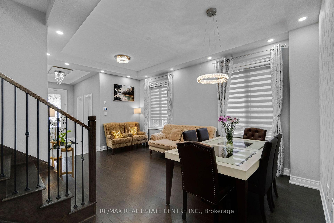
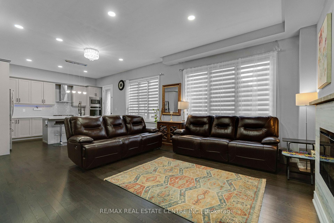
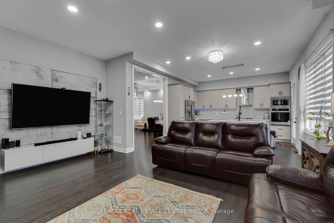
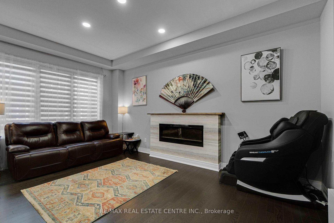
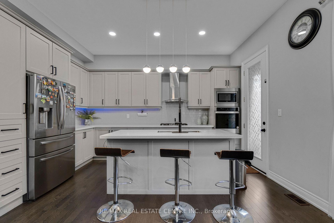
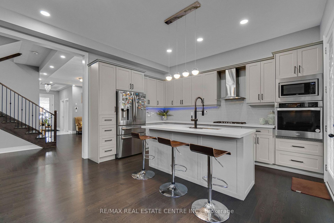
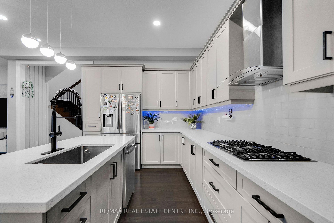
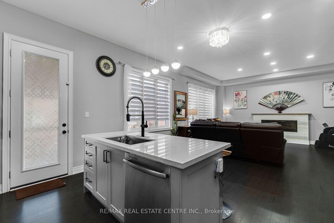
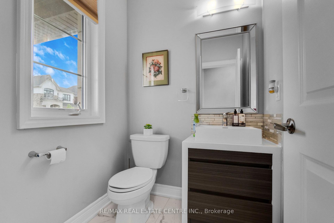
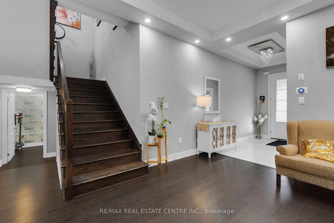
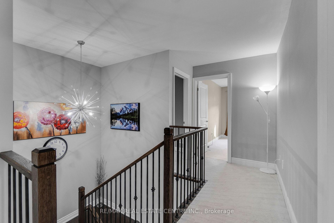
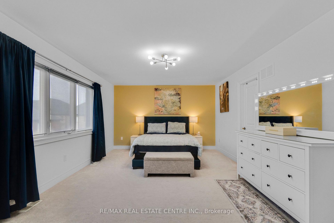
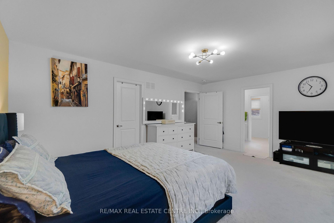
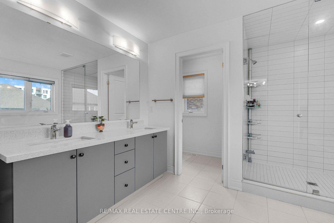
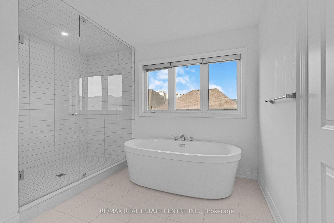
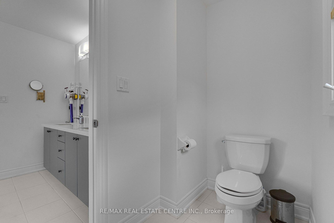
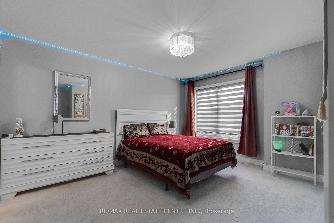
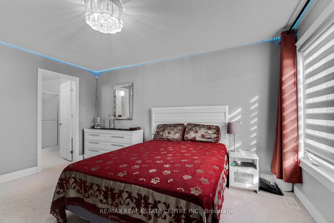
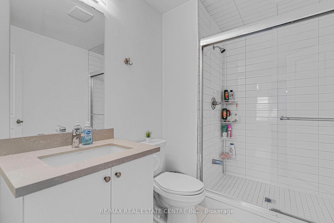
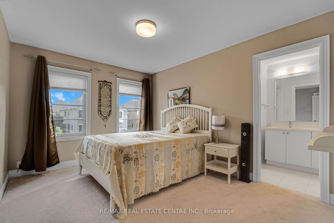
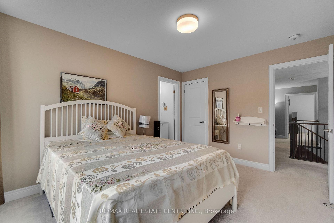
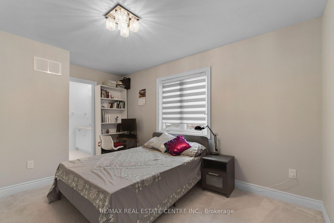
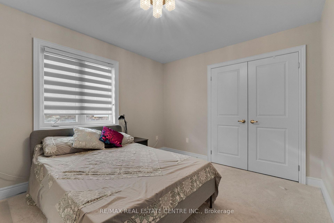
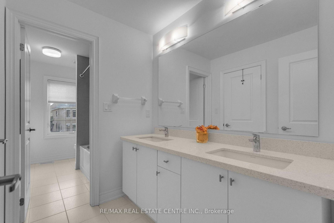
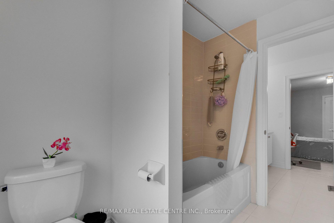
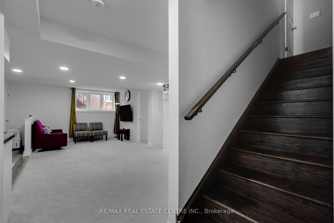
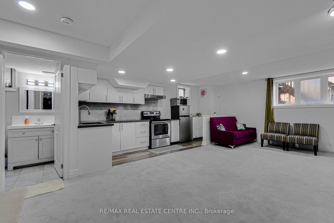
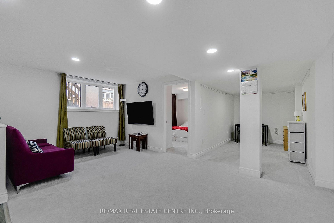
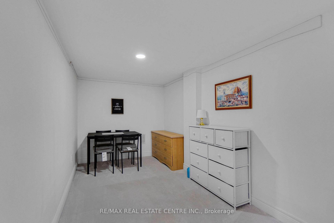
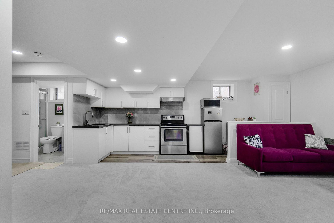
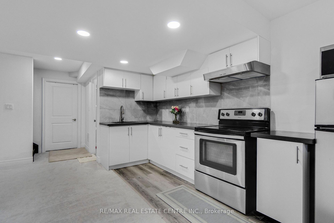
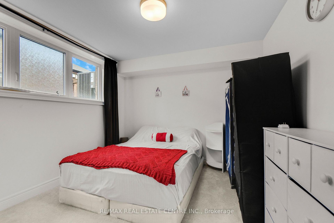
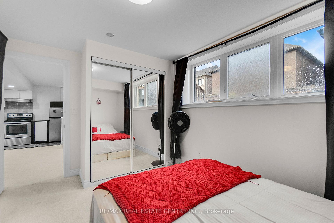
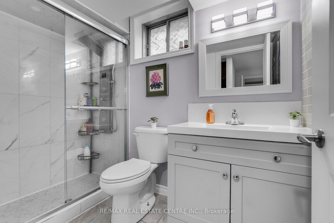
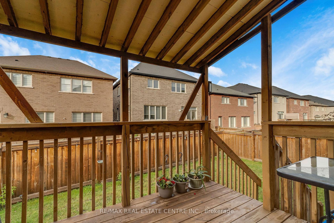
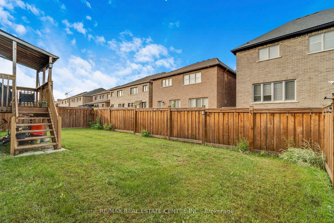
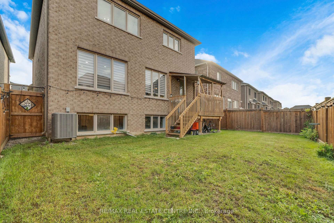
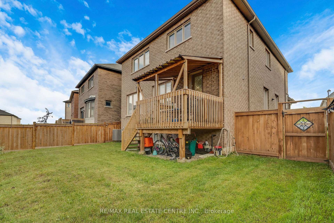
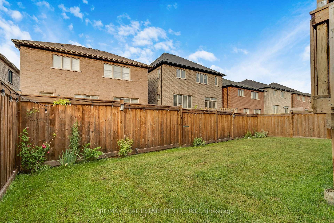
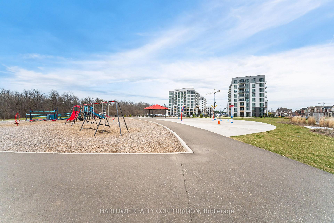
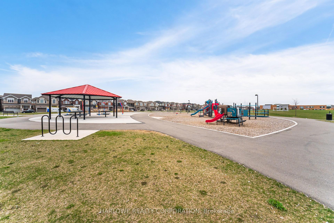
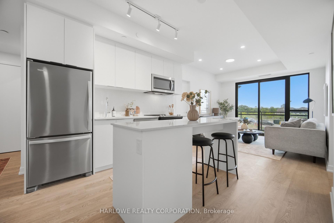
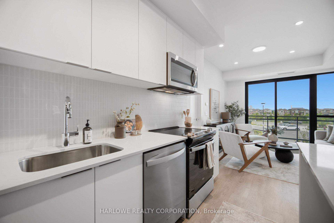
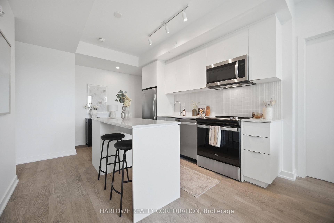
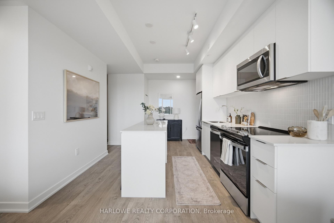
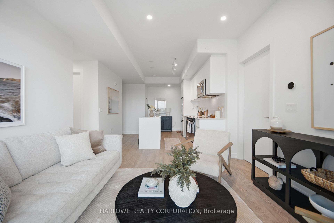
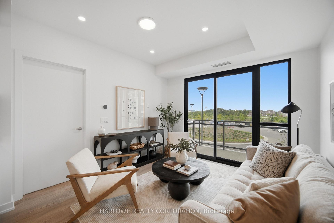
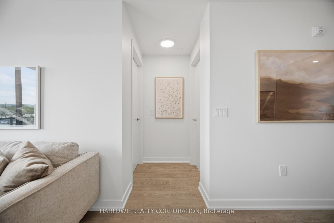
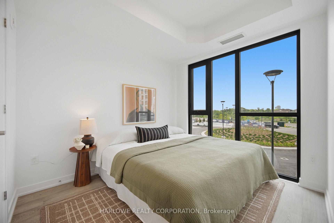
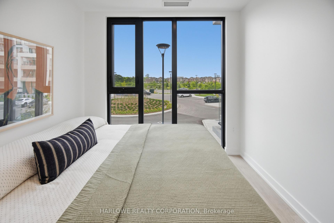
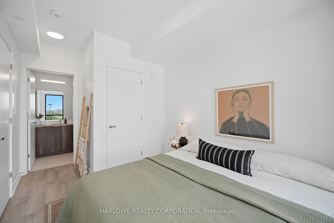
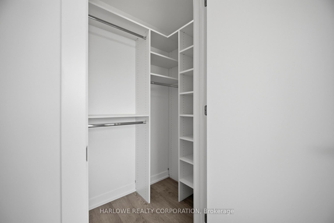
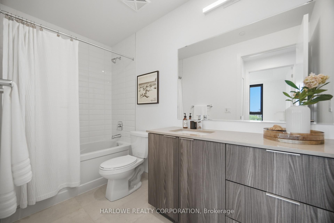
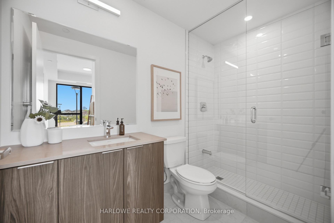
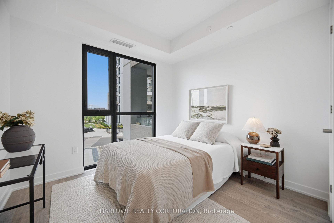
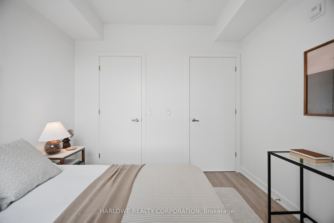
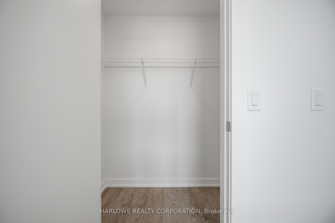
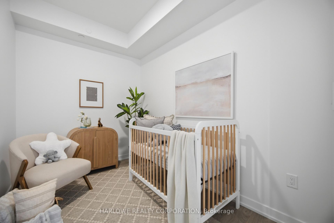
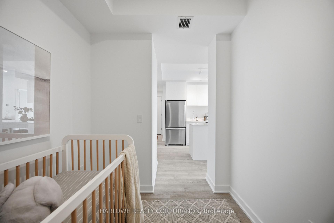
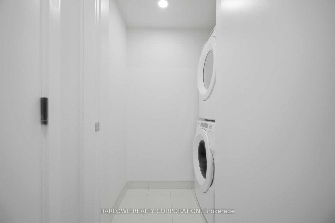
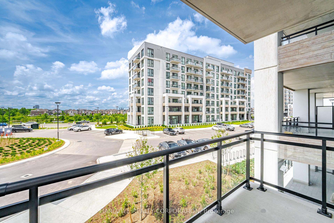
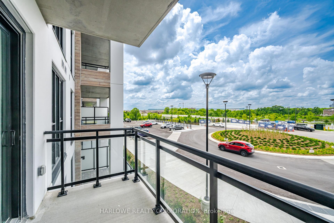
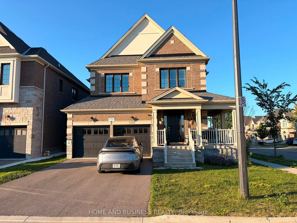
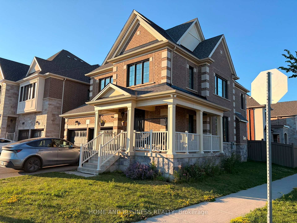
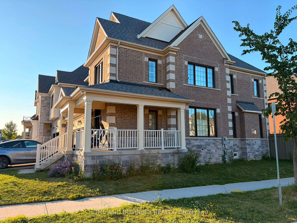
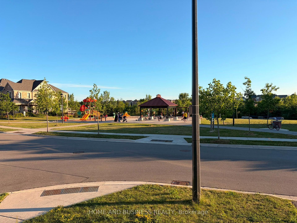
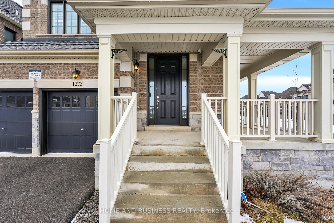
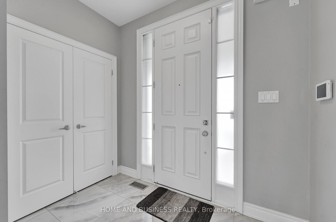
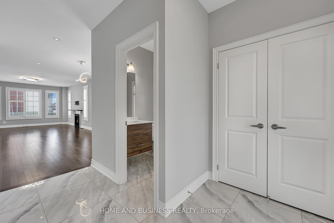
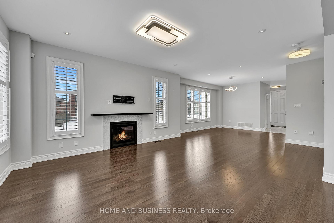
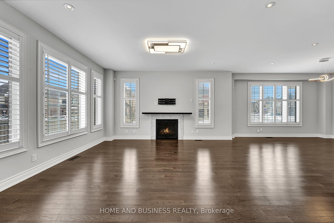
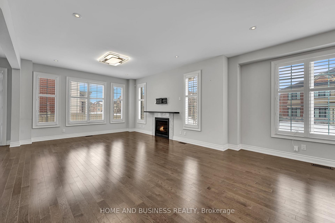
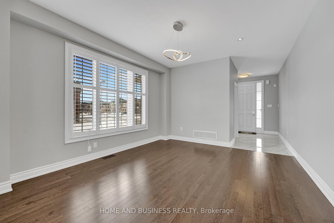
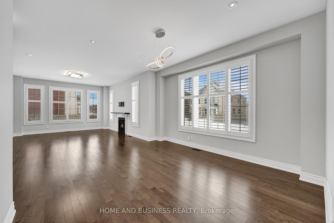
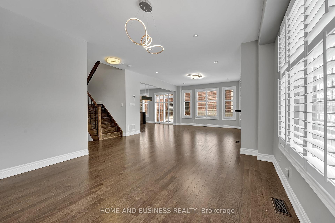
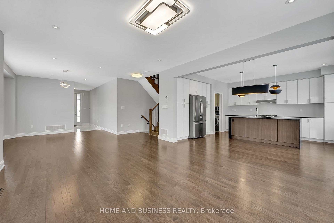
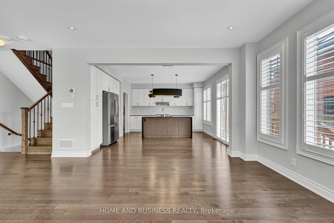
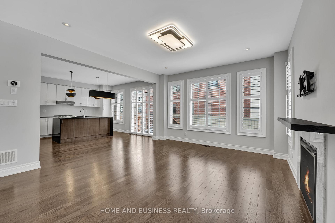
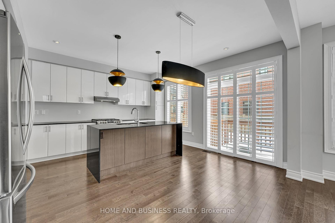
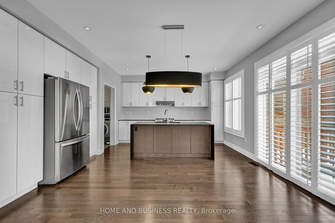
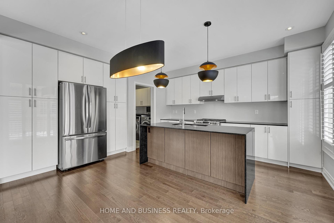
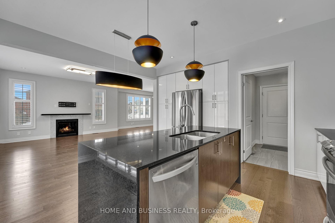
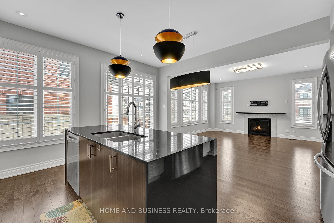
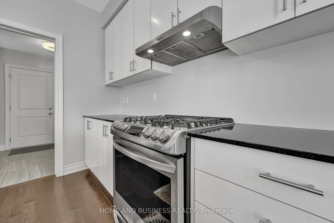
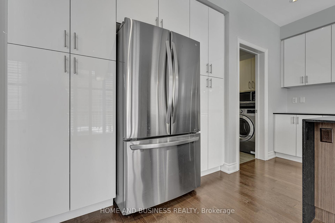
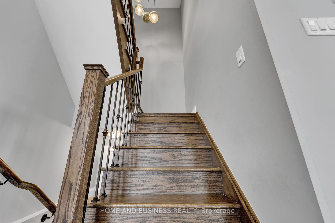
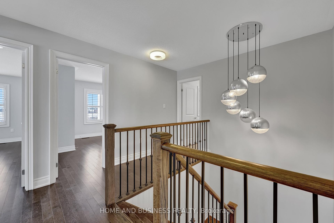
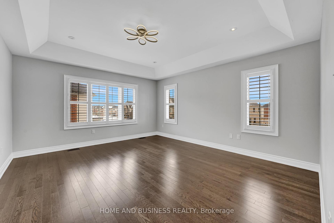
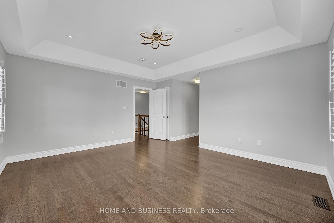
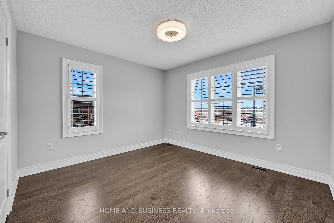
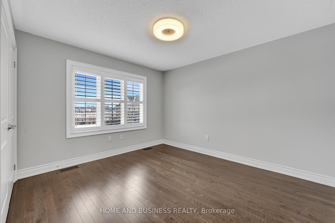
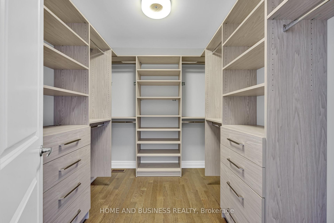
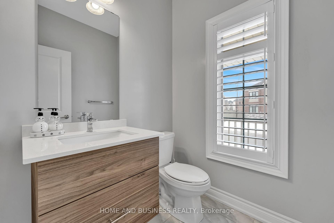
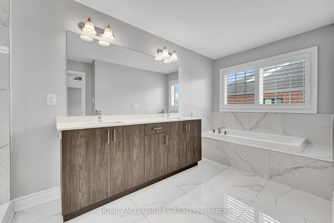
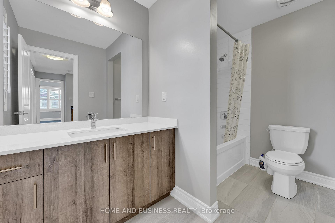
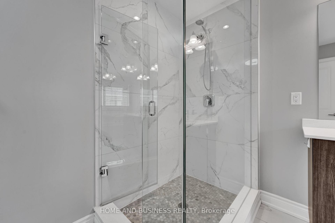
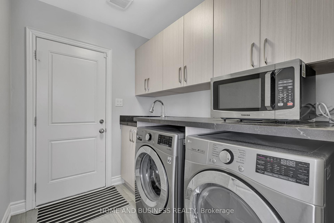
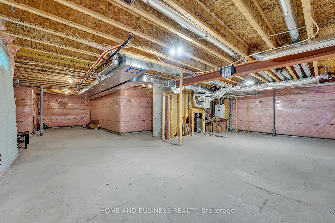
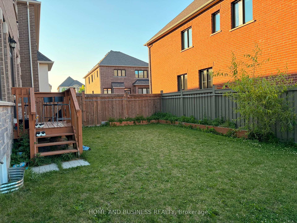
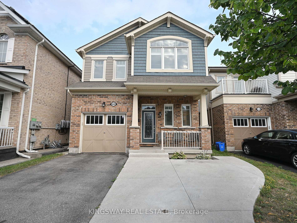
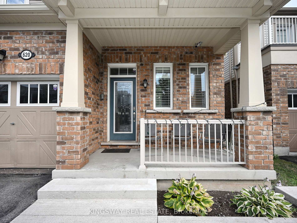
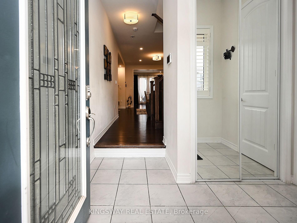
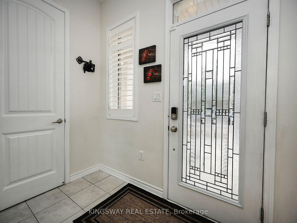
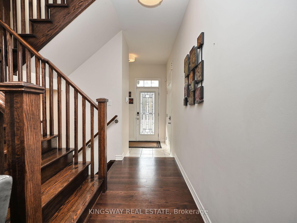
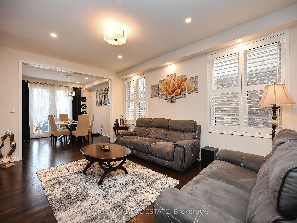
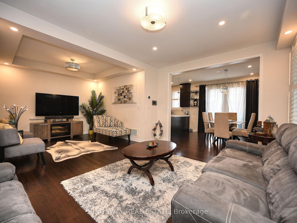
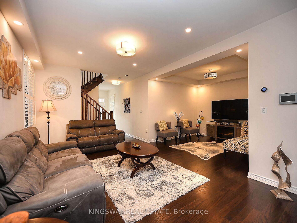
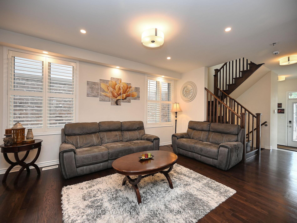
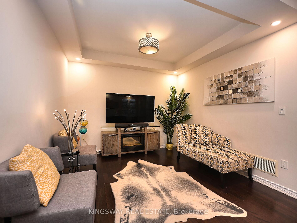
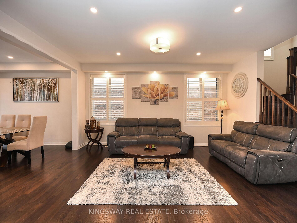
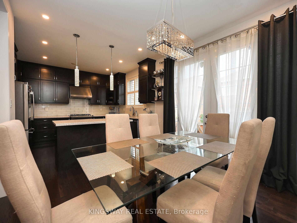
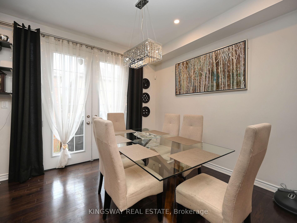
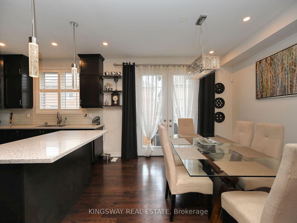
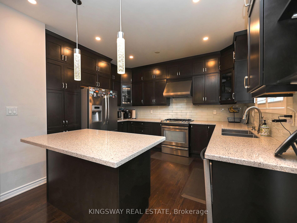
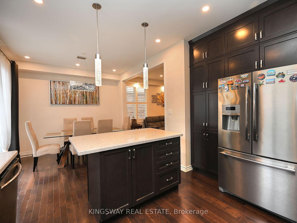
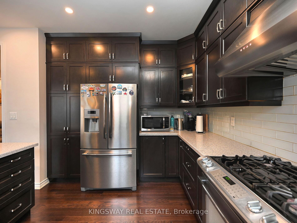
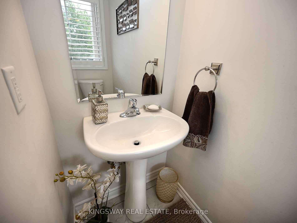
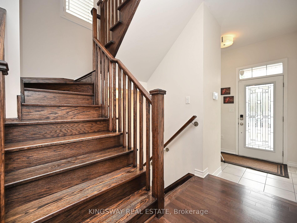
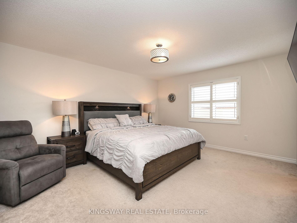
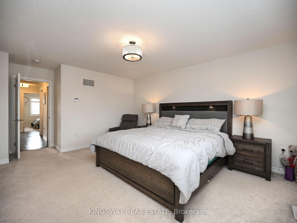
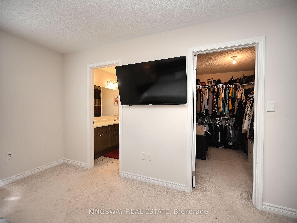
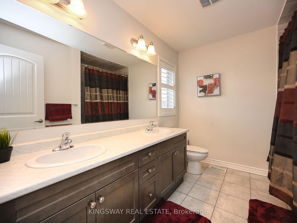
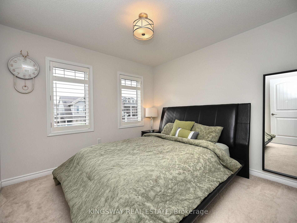
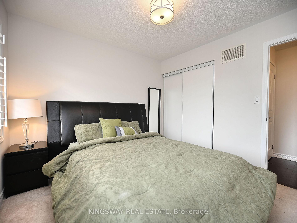
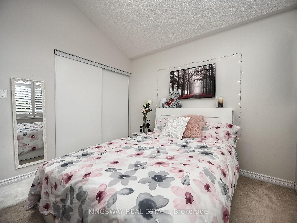
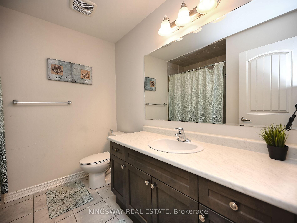
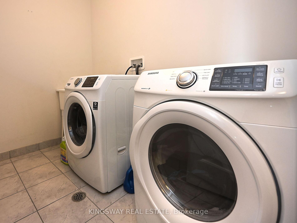
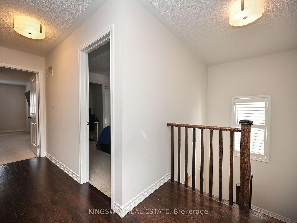
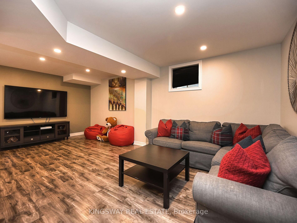
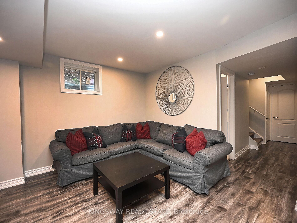
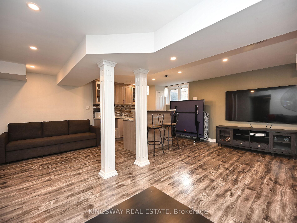
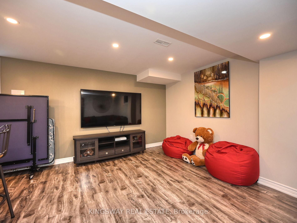
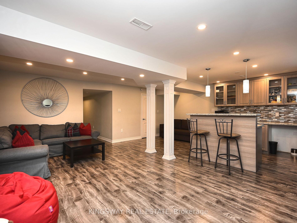
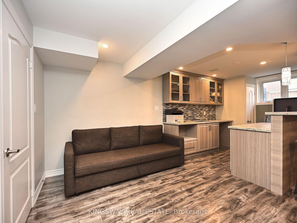
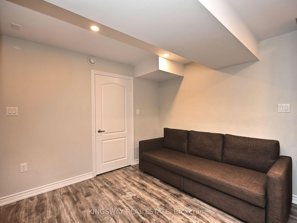
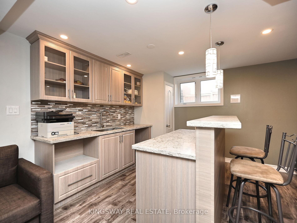
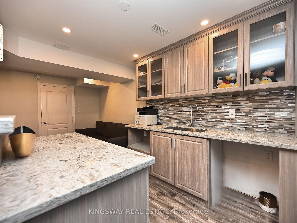
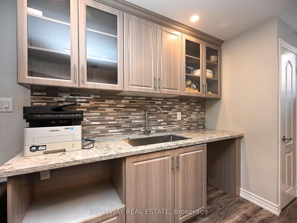
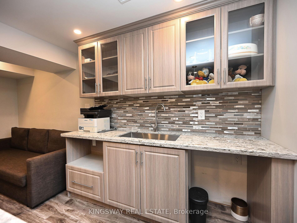
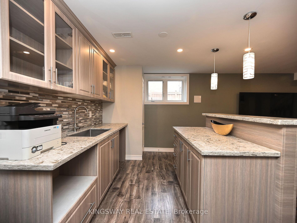
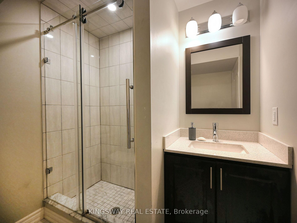
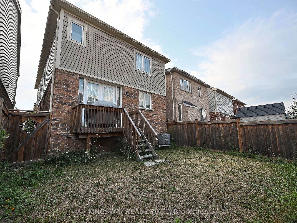
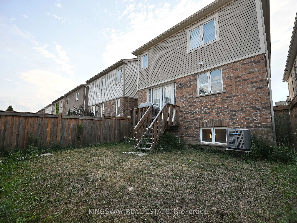
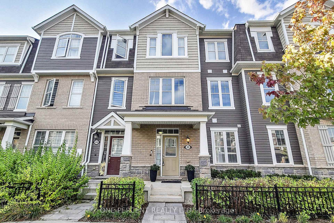
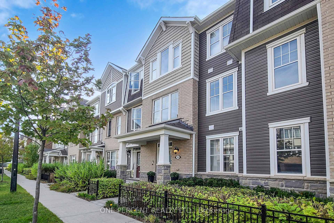
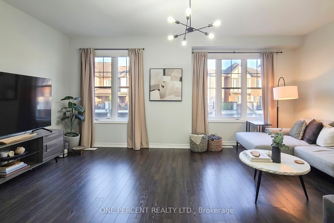
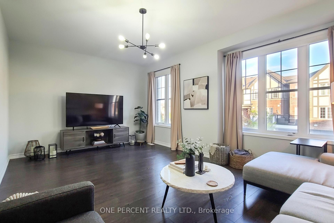
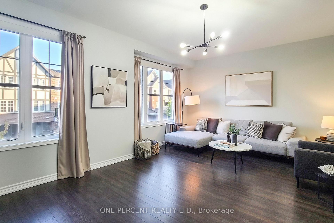
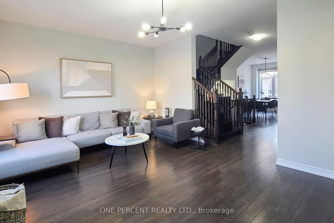
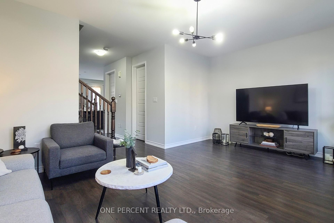
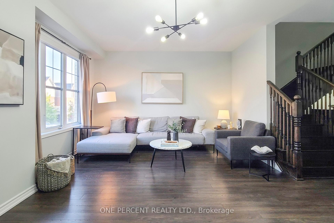
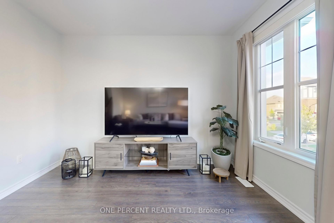
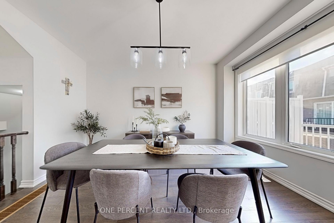
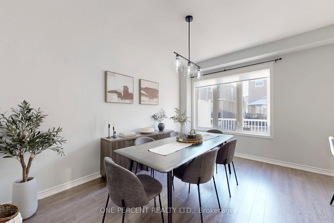
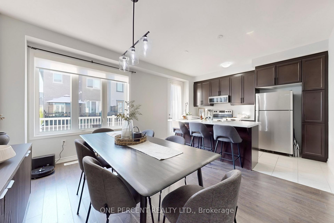
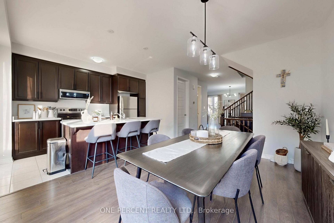
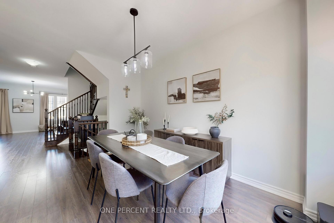
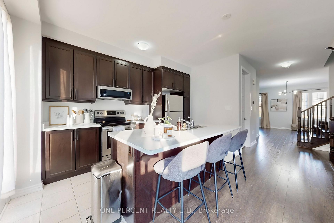
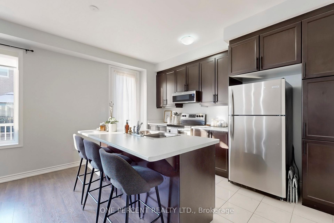
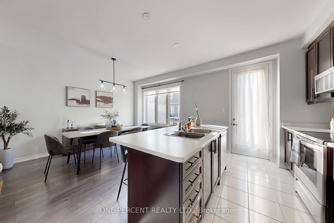
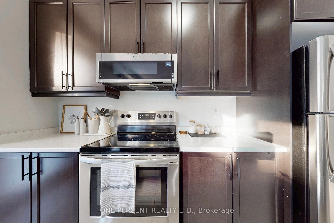
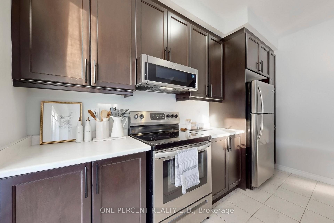
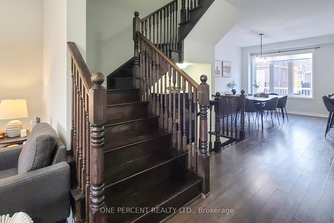
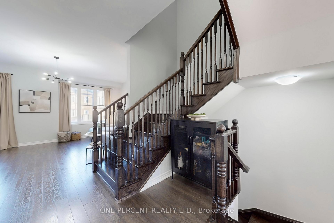
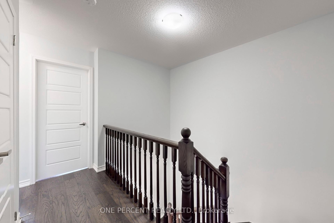
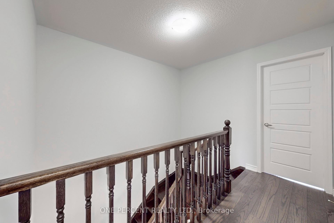
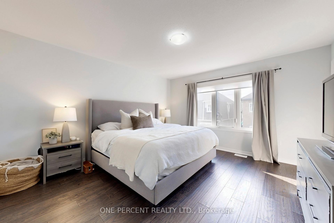
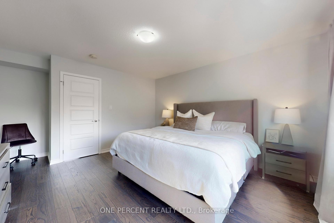
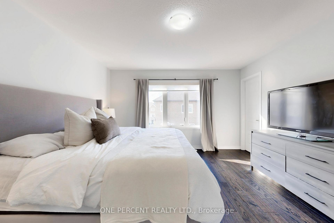
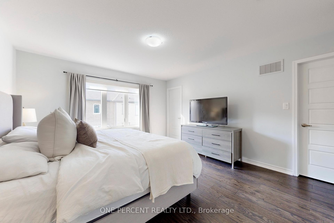
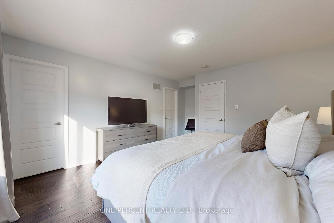
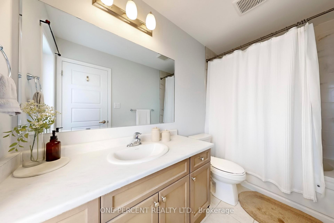
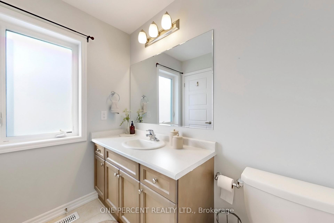
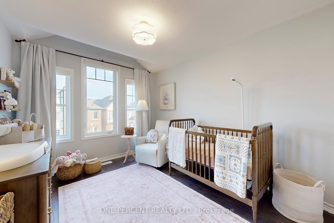
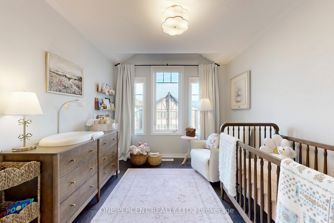
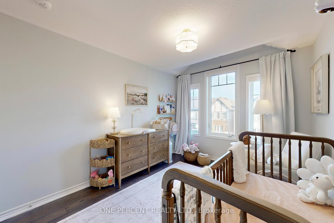
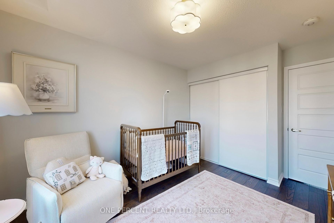
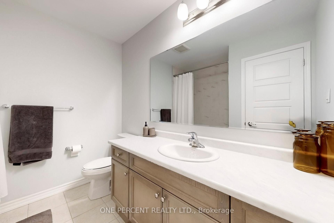
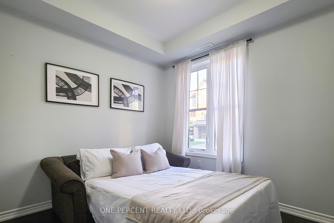
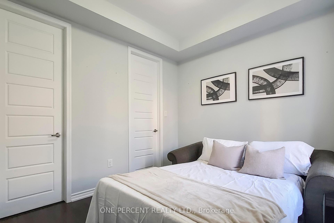
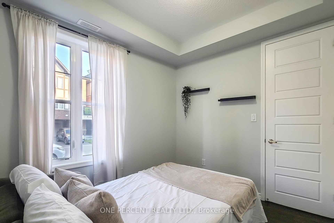
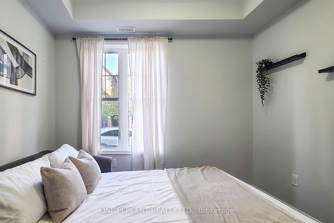
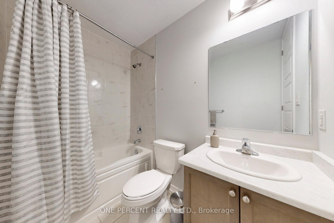
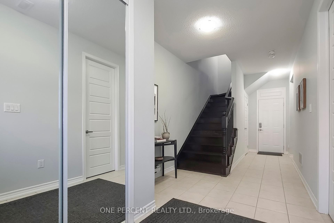
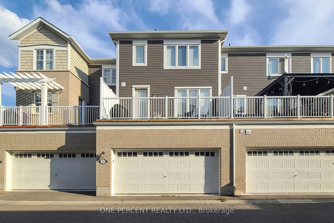
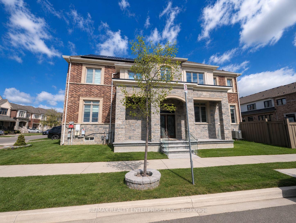
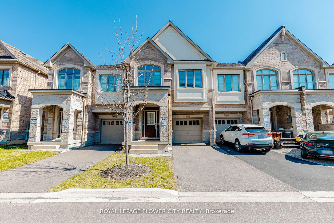
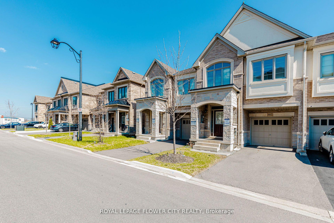
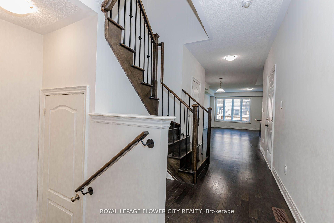
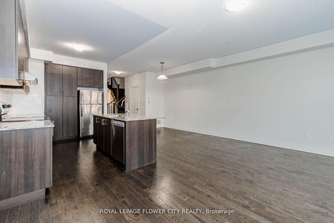
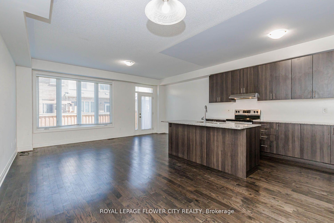
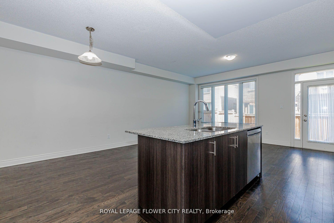
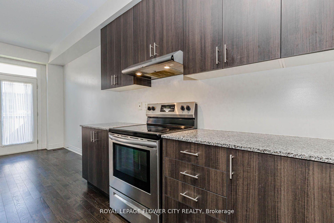
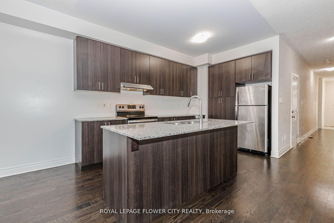
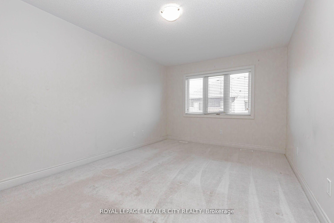
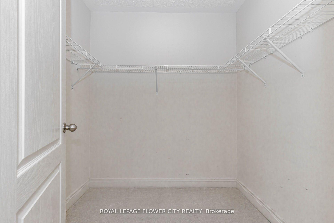
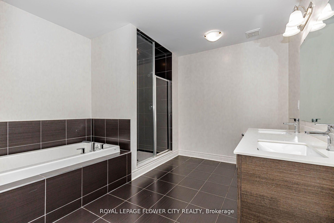
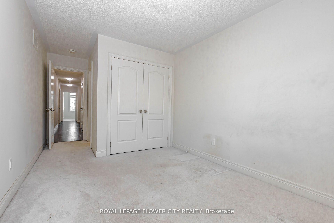
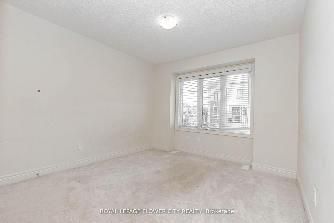
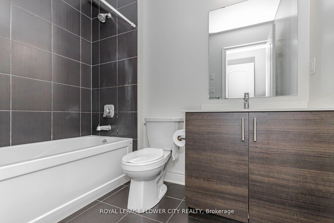
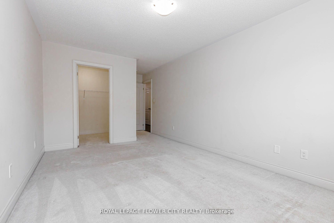
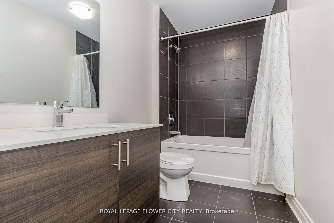
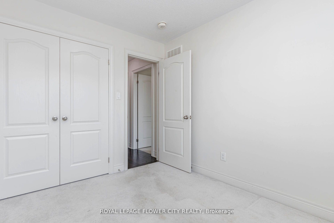
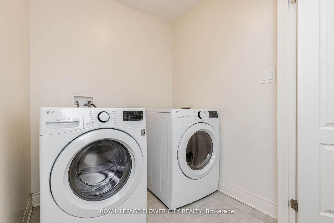
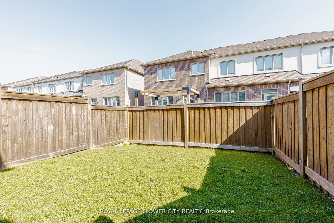
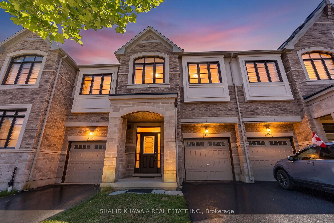
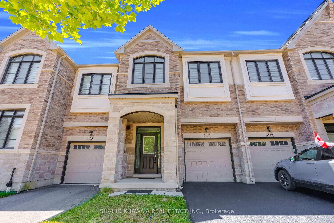
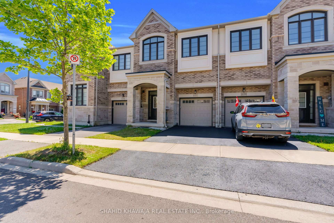
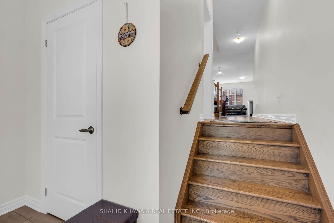
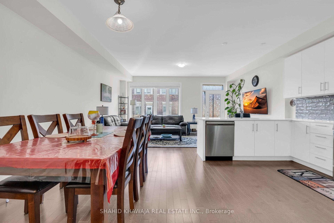
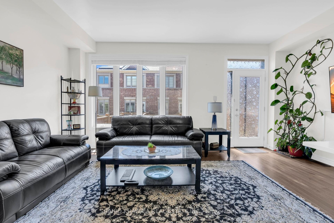
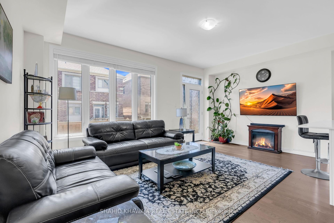
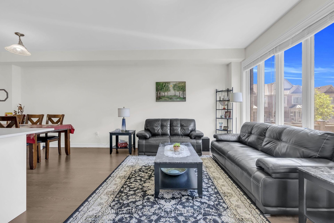
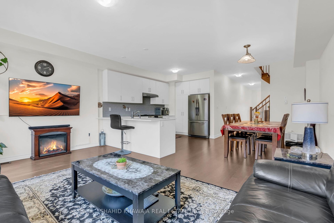
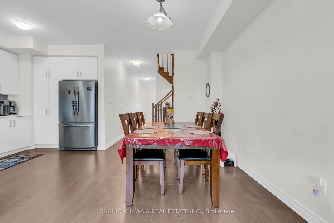
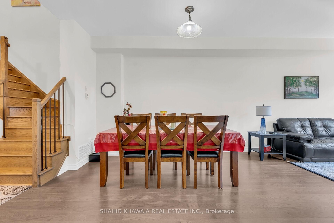
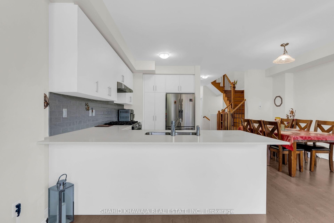
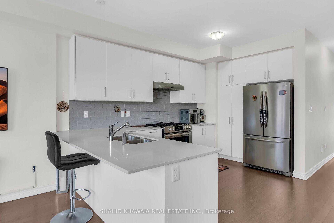
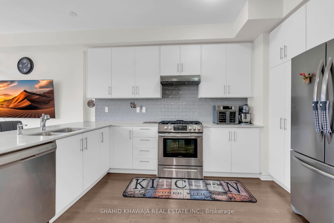
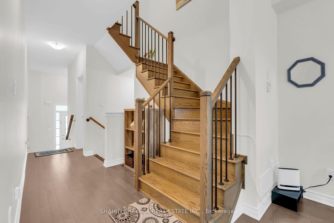
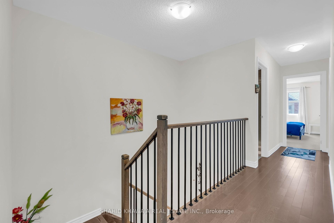
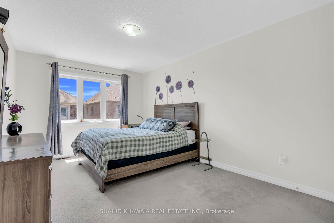
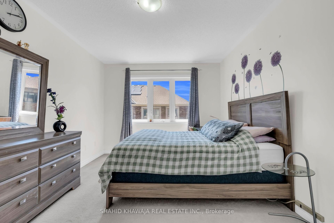
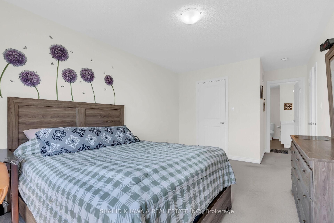
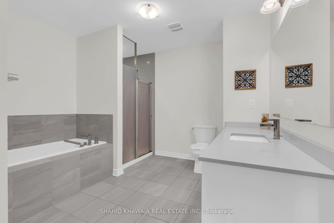
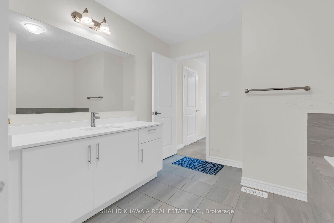
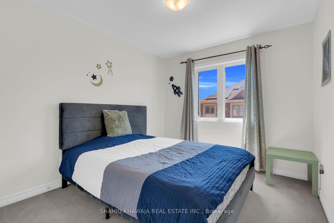
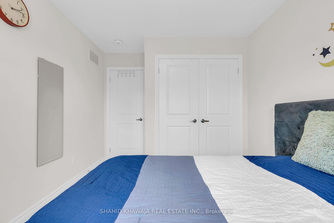
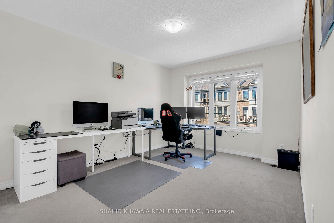
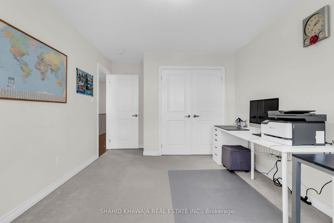
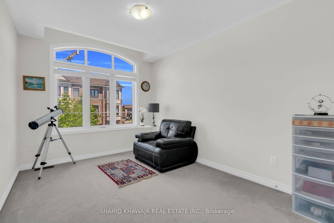
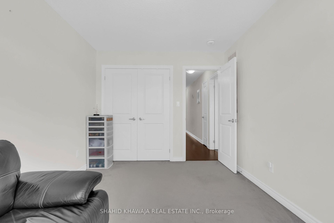
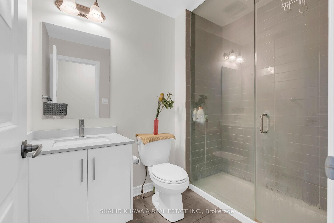
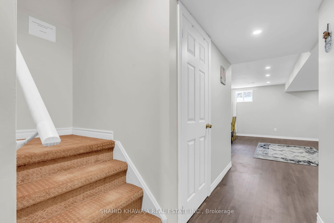
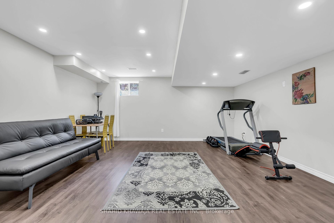
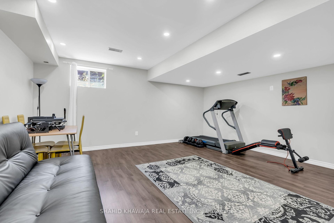
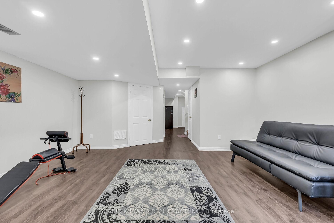
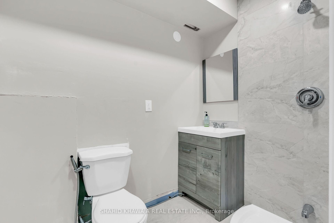
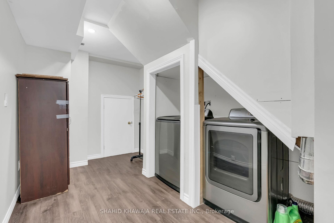
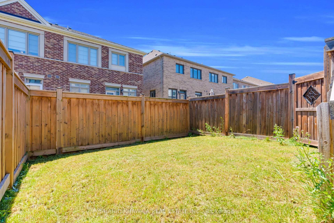
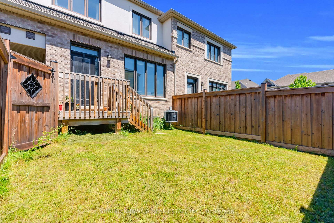
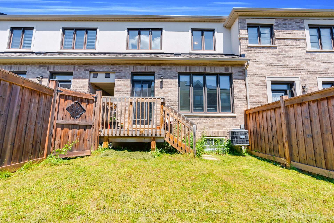
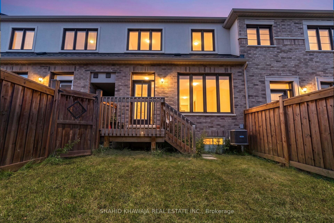
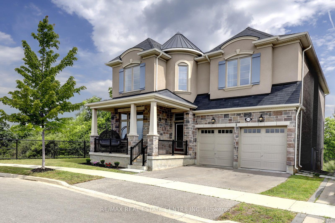
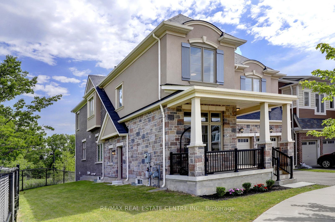
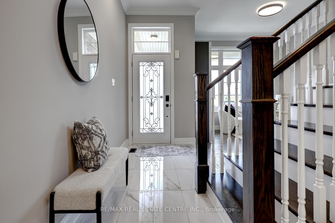
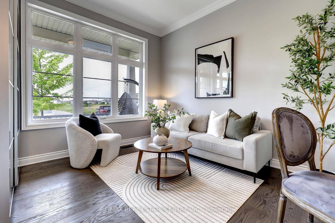
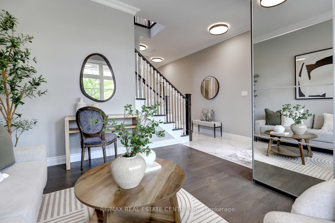
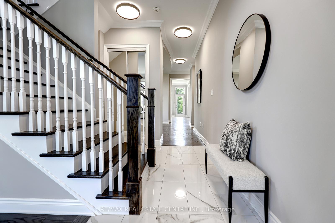
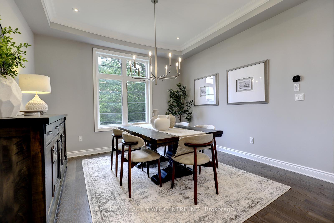
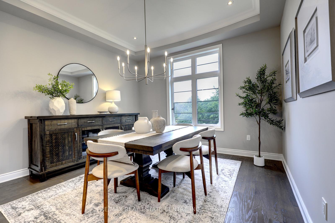
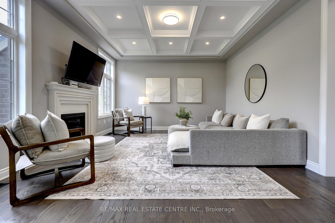
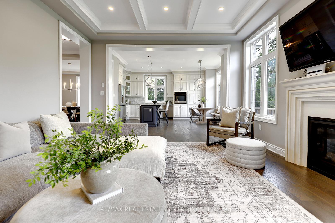
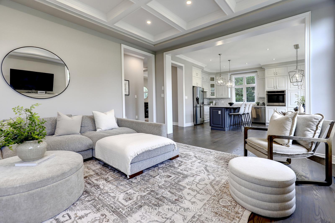
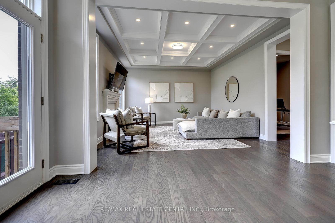
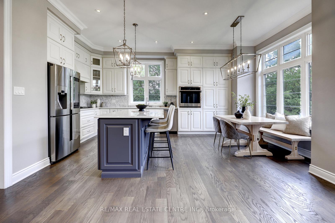
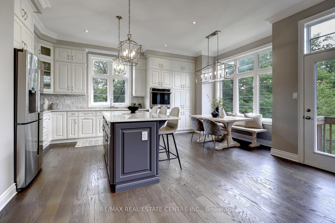
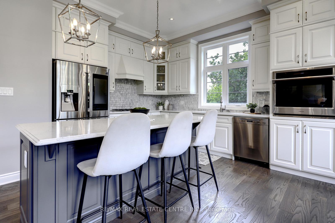
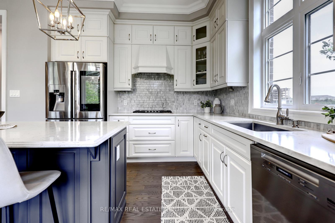
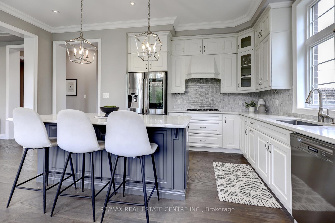
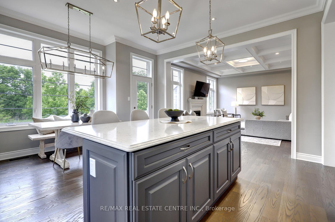
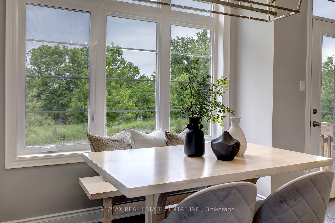
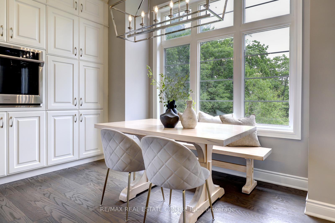
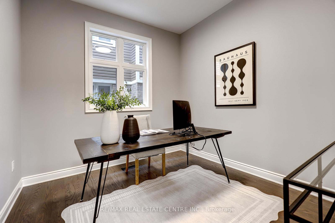
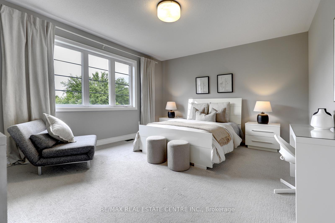
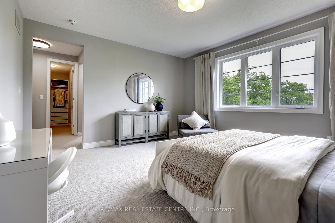
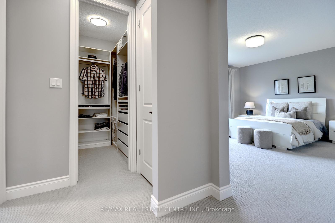
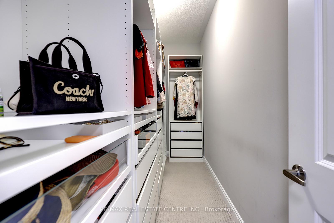
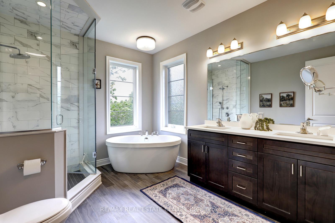
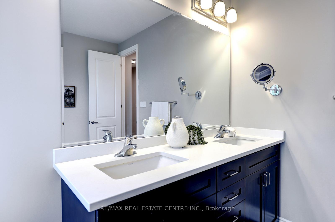
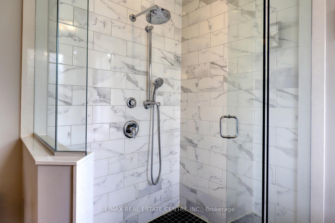
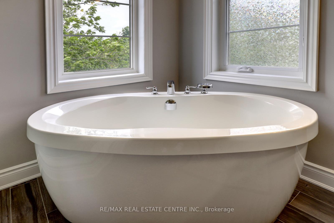
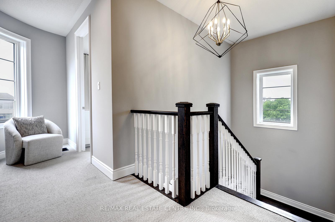
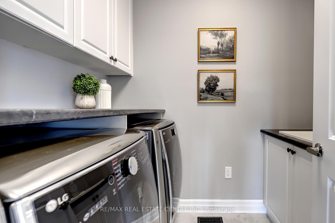
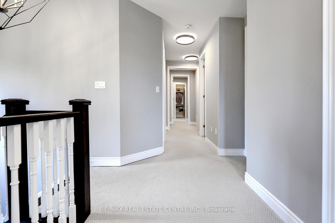
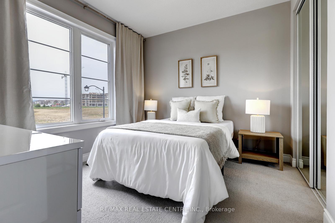
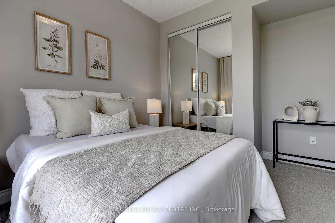
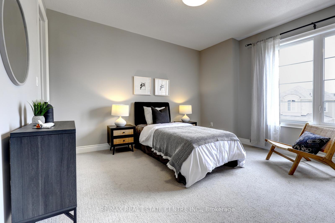
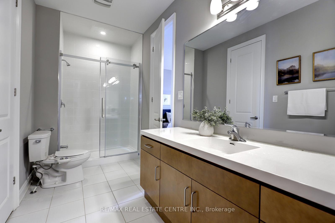
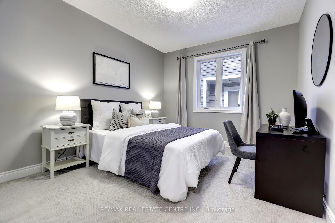
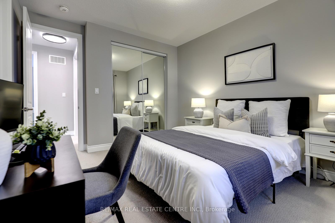
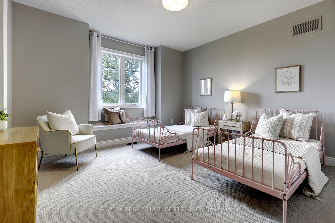
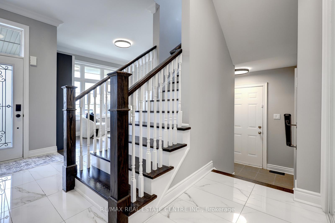
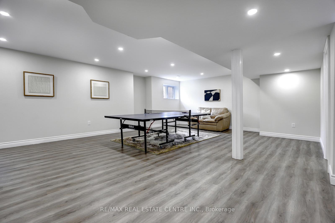
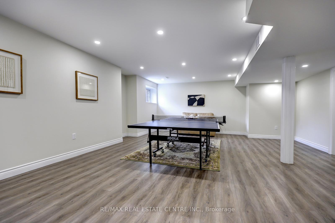
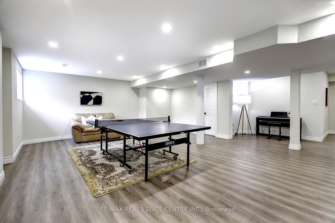
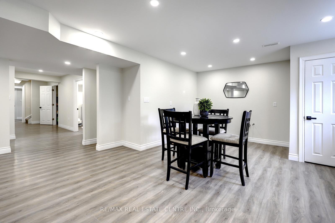
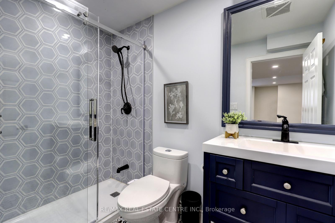
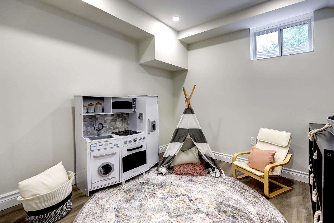
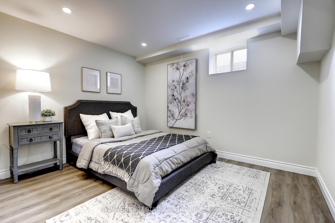
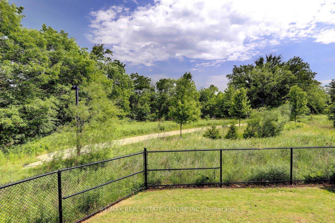
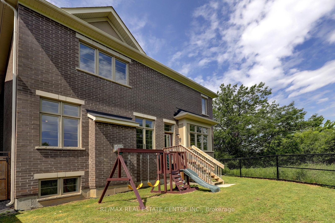
This stunning 5+1 bedroom home boasts an elegant French Chateau façade and is situated on a premium lot that backs onto lush greenery. Experience peaceful summers in your tranquil backyard, offering picturesque views. The main floor features 10ft soaring ceilings, upgraded lighting & expansive windows that invites plenty of natural light & beautiful views of green-space. The immaculate gourmet kitchen is a chef's dream, equipped with high-end appliances, a large centre island and breakfast area. Both the main and second floors feature plenty of upgrades throughout and the oak staircase leads you to the second floor that features 9ft ceilings. Here, you'll find a luxurious primary bedroom with serene views of nature and expansive dual walk-in closets. The relaxing 5-piece ensuite is upgraded with premium finishes, including a soaker tub and a spacious stand-in shower with a glass enclosure. For your convenience, there's a laundry room located on the second floor. The fully finished basement is complete with a side entrance, additional living space and includes a rough-in for the potential of an additional laundry room and kitchen - making it perfect for relaxation and entertainment. Conveniently located near schools, parks, trails, hospitals & transit, this home features premium quality finishes throughout. A must see!
No extras listed.
Visit this home
Pick a time that works for you.
No upcoming open houses.
Got questions?
Contact Sell with Strategy.


| Type | Detached |
| Style | 2-Storey |
| Approx. Age | Not available |
| Size | 3000-3500 sq. ft. |
| Property Tax | $6,129 |
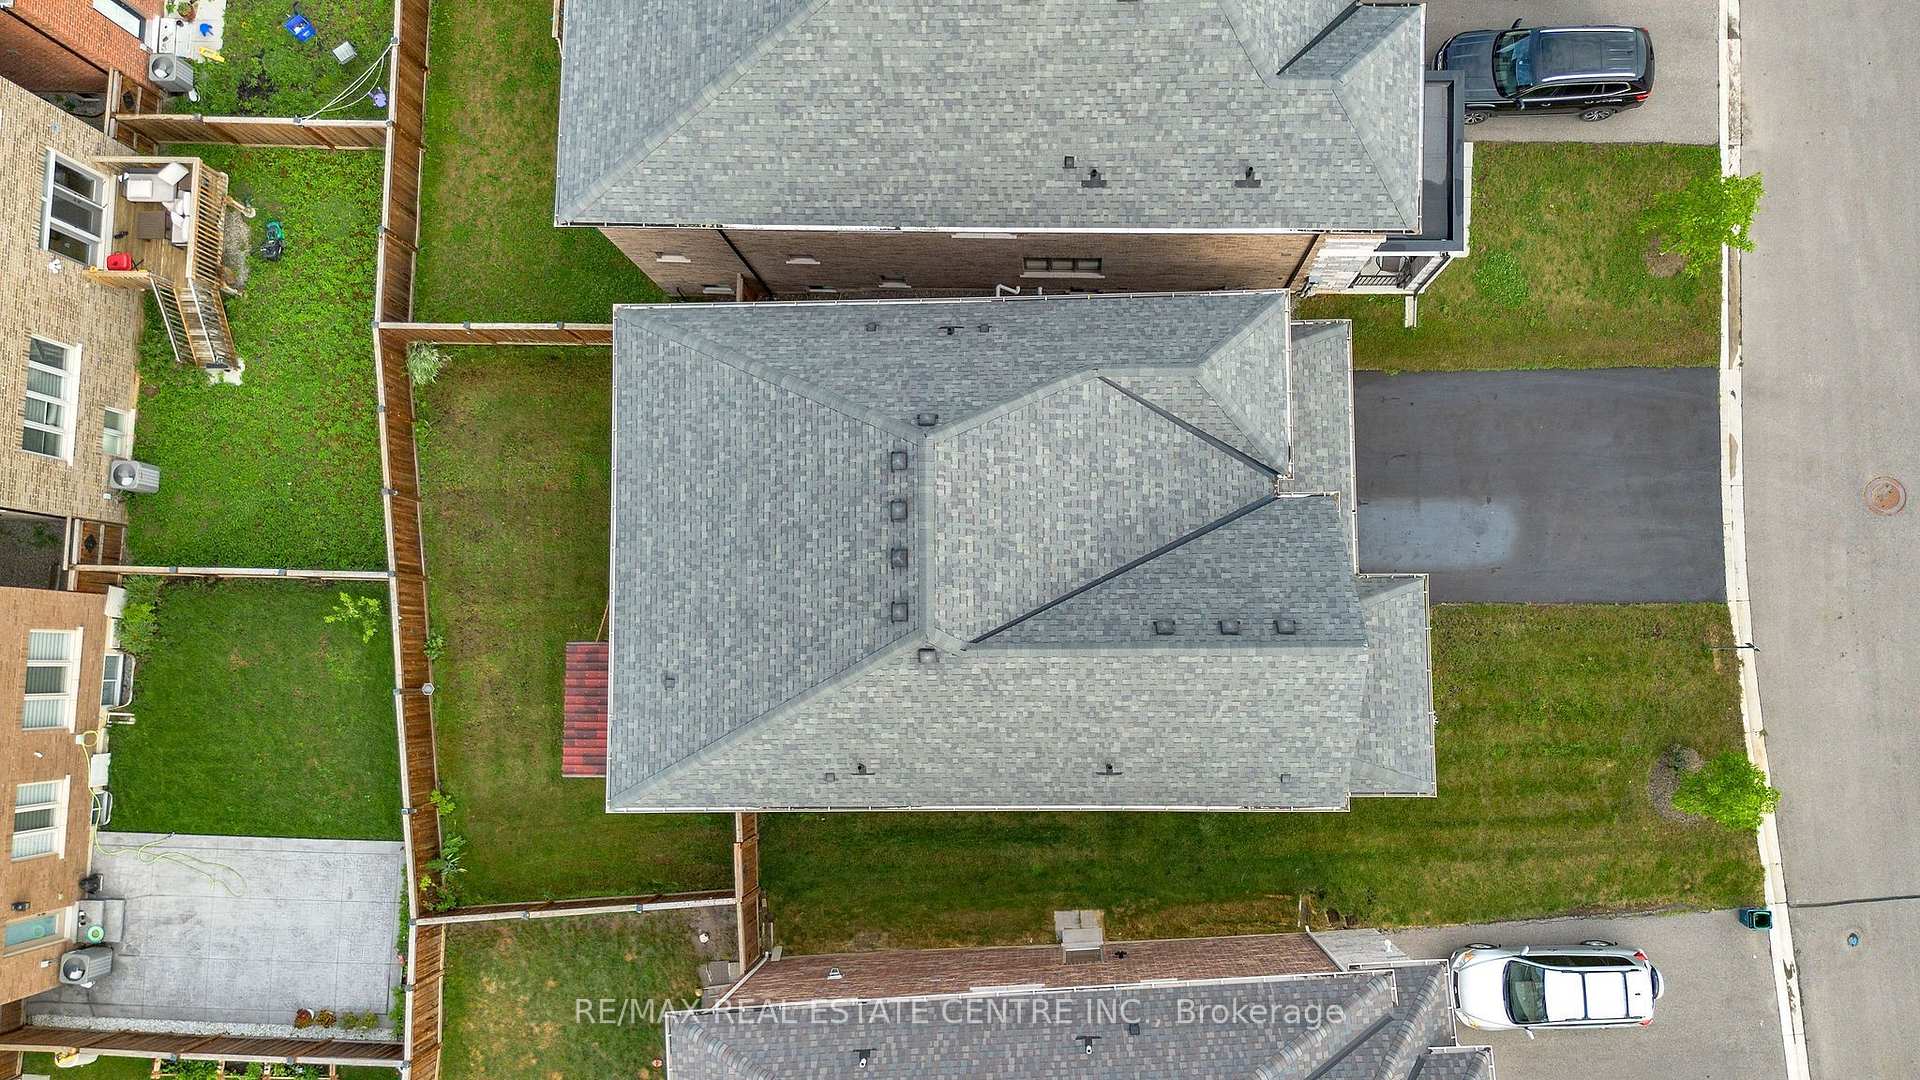
| Lot Size | 50.85 ft x 88.74 ft |
| mls© Number | W13441172 |
| Listed By | RE/MAX REAL ESTATE CENTRE INC. |
Listing History
- No recent sale history for this listing.
- No recent lease history for this listing.
Schools
Could you afford this home?
What the bank counts
This home's actual carrying costs, payment stress-tested at 6%
- Mortgage, tested at 6%
- $8,445
- Property tax
- $511
- Heat allowance
- $150
- Housing costs
- $9,106 / mo
Lenders cap these at 39% of gross income — that sets the number.
Income needed
$280,000
gross annual household income
- Payment at 4%
- $6,943 / mo
- Cash down
- $330,000
Assumes no other monthly debts · 25-yr amortization
Full affordability checkInvestment Analysis
Estimated rent, cap rate and monthly cash flow for this property
Values and trends
Nearby listings
Comparable sales
- No similar listings found.