21 Warbeck Place
Kingsview Village-The Westway, Toronto
$1,489,000
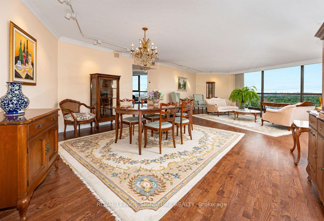
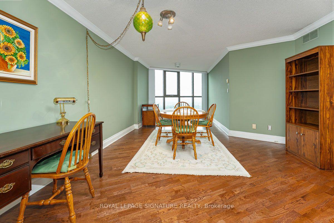
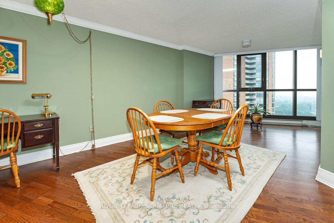
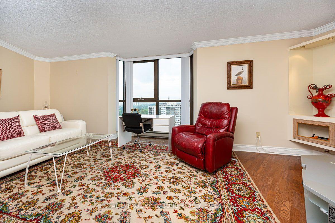
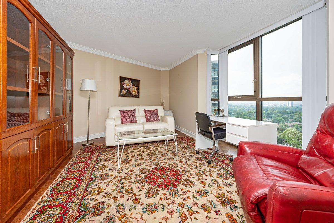
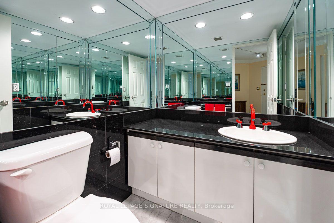
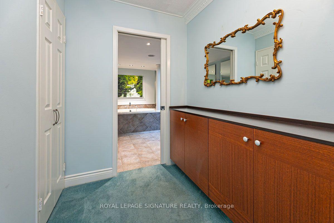
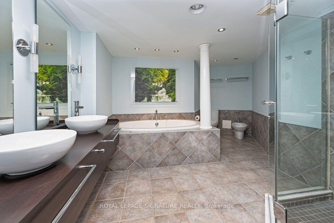
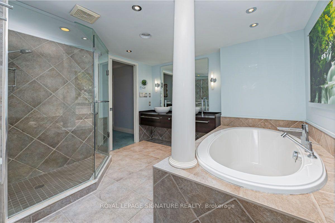
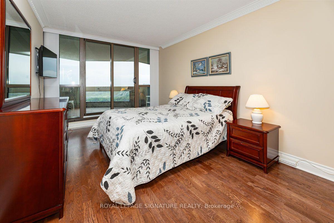
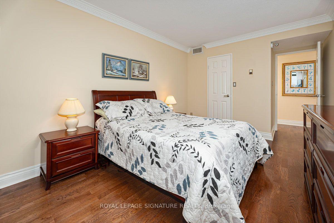
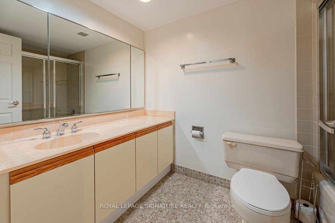
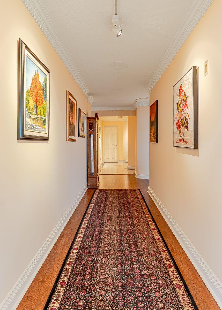
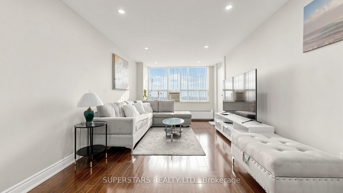
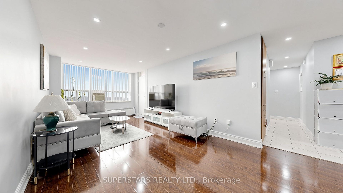
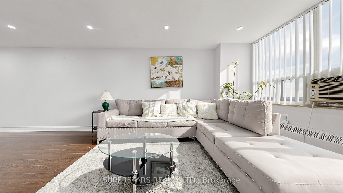
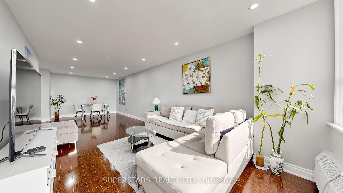
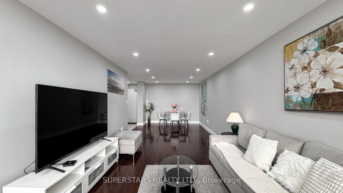
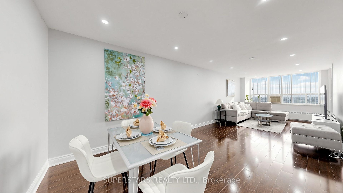
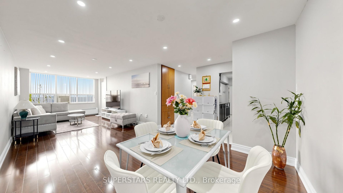
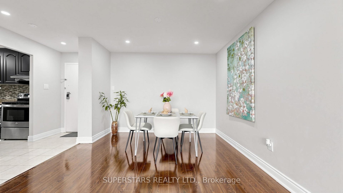
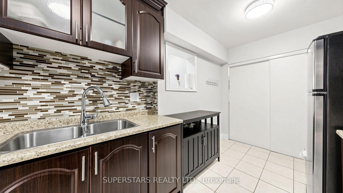
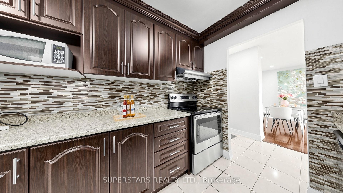
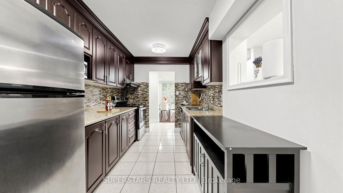
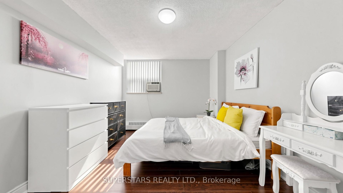
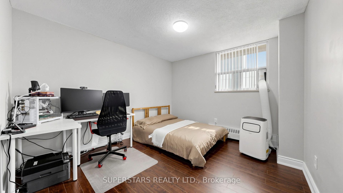
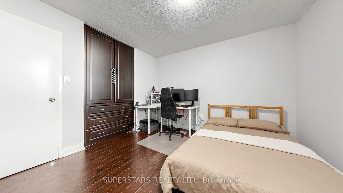
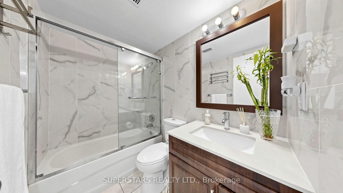
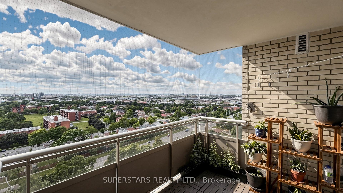
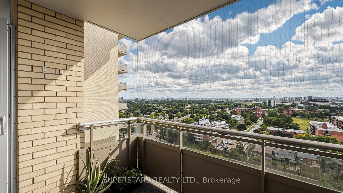
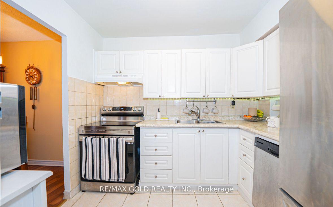
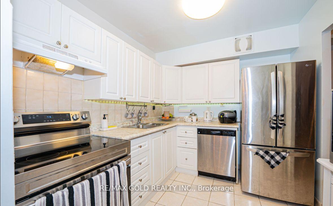
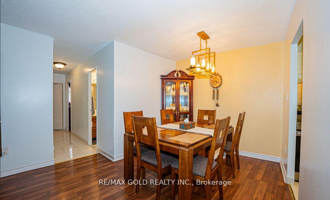
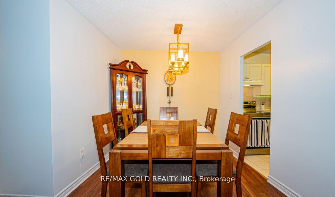
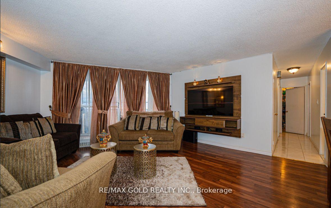
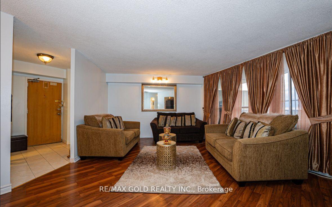
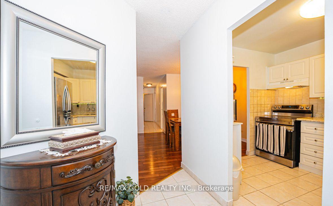
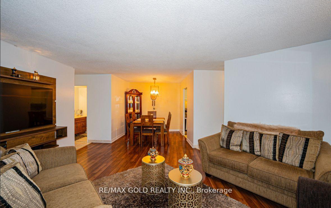
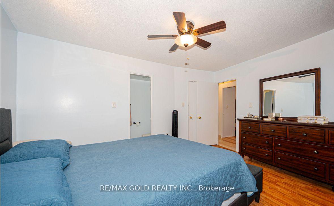
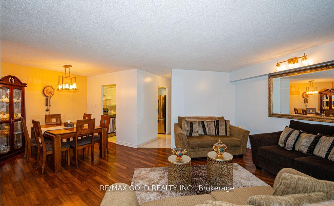
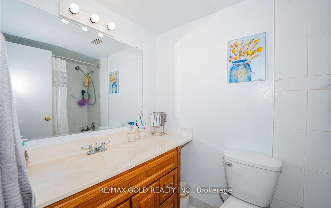
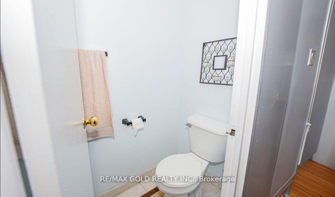
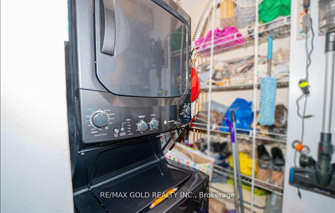
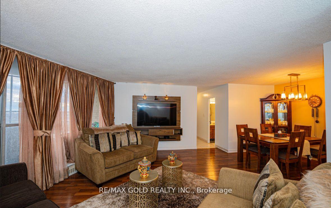
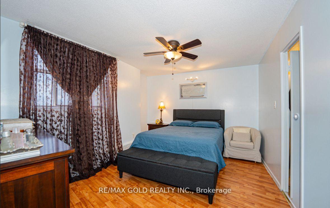
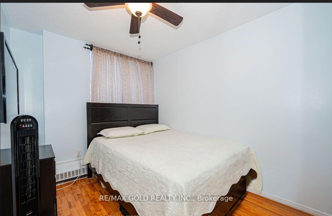
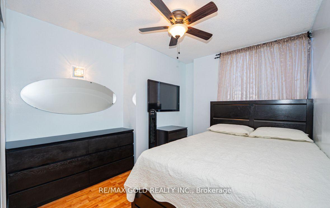
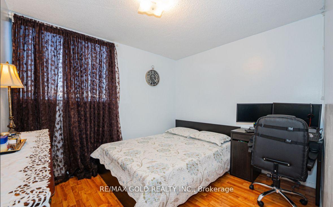
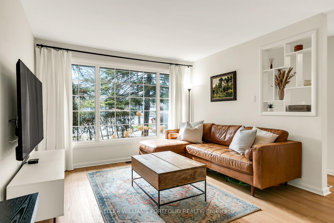
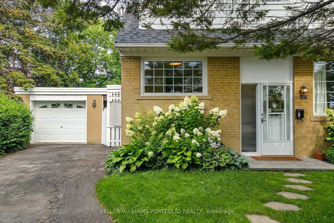
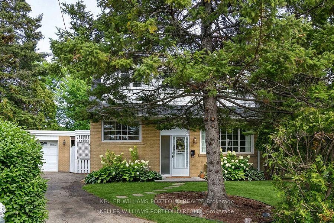
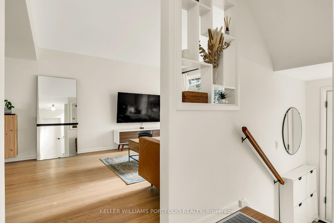
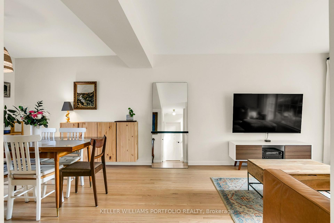
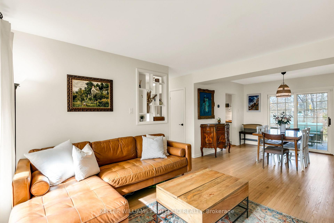
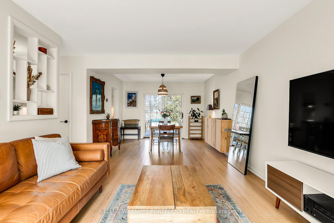
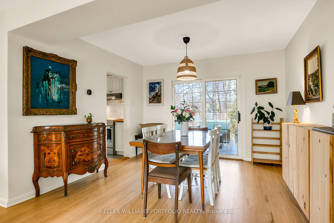
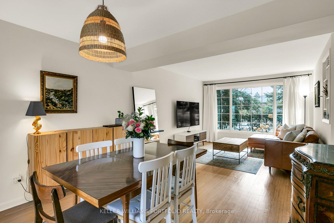
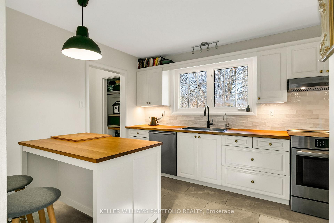
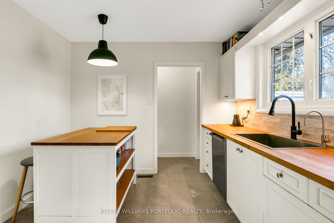
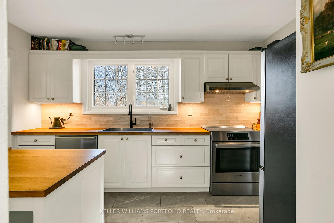
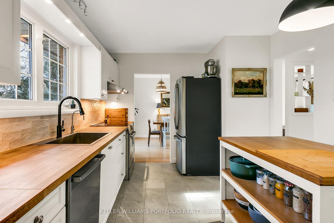
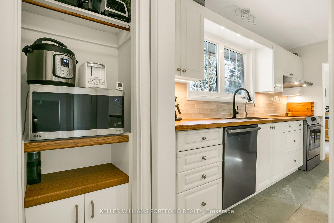
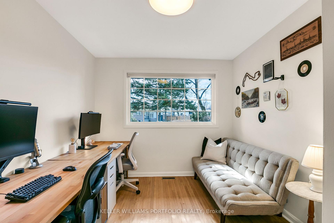
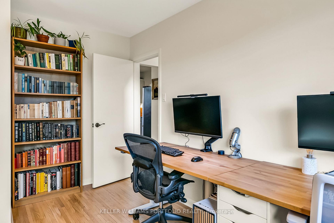
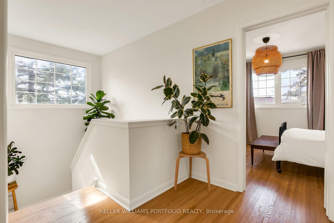
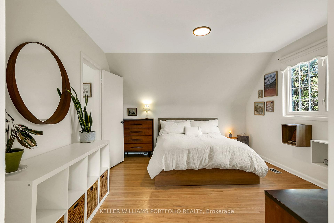
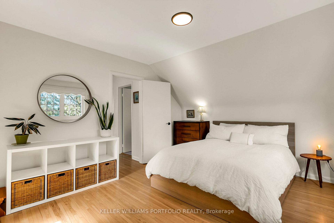
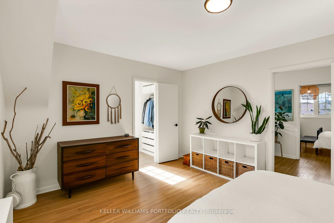
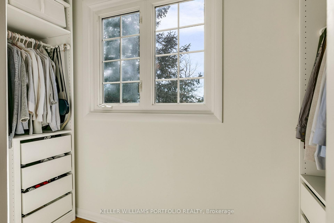
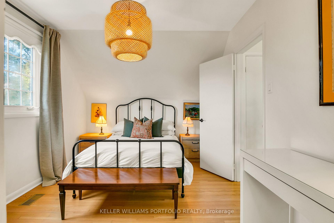
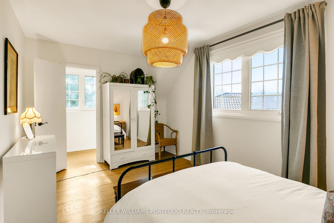
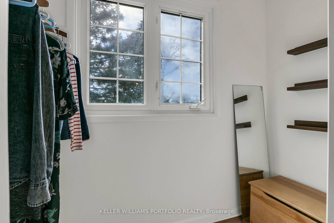
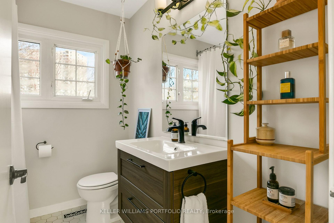
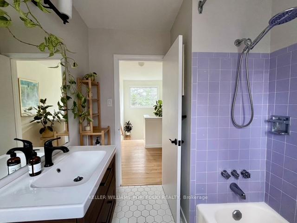
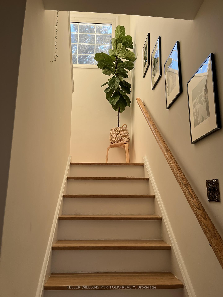
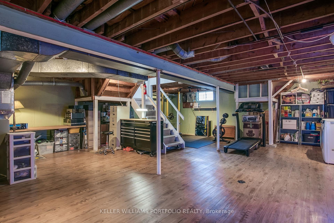
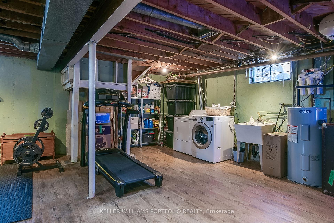
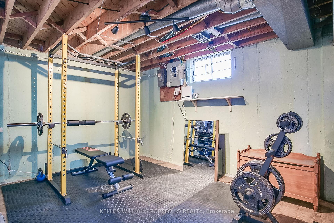
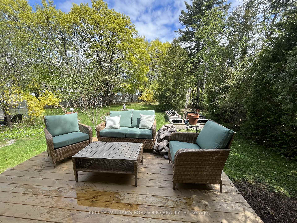
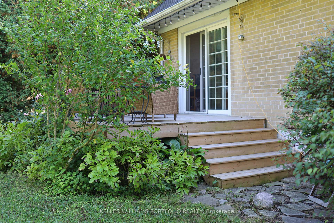
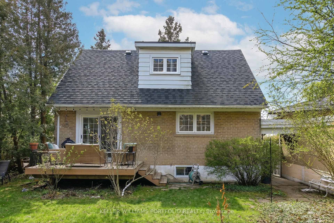
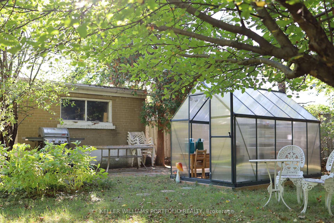
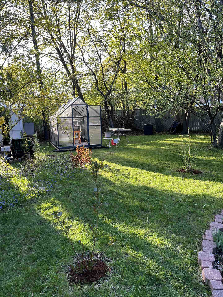
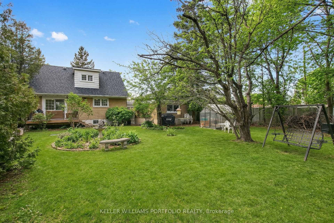
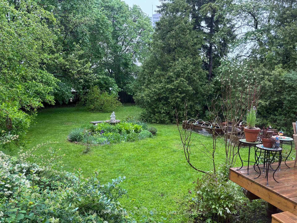
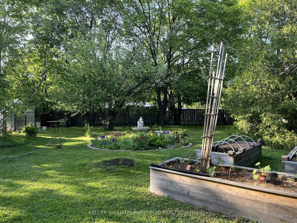
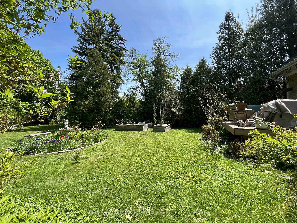
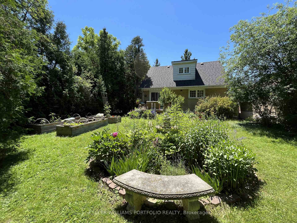
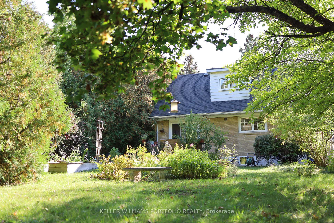
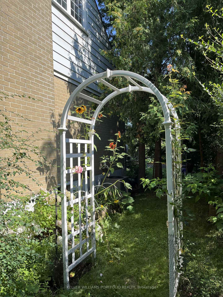
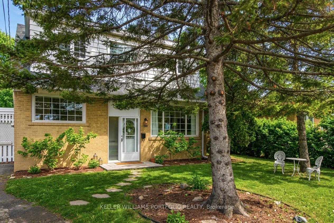
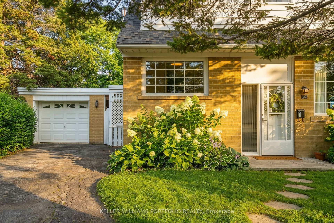
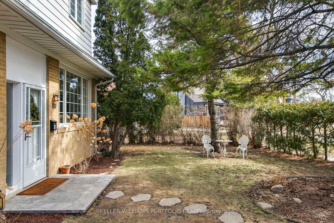
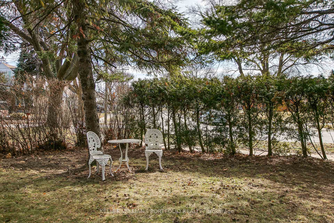
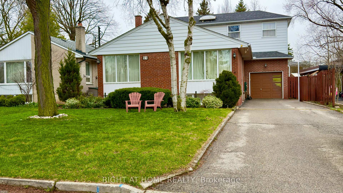
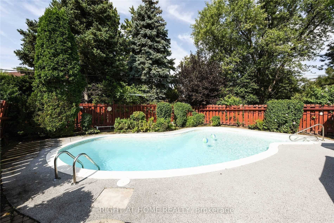
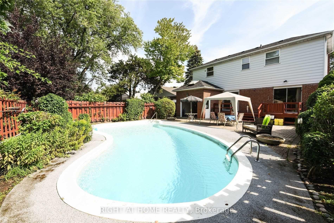
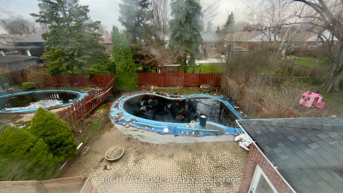
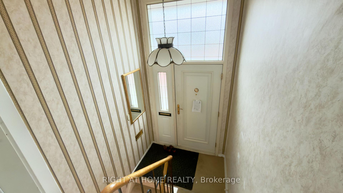
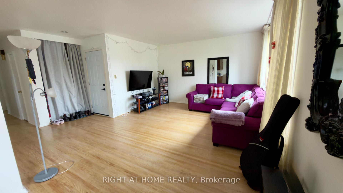
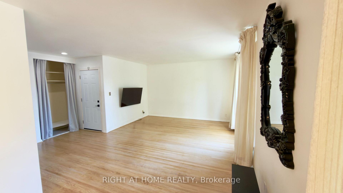
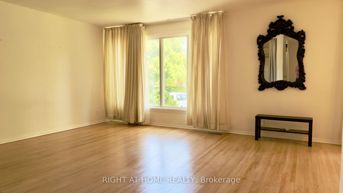
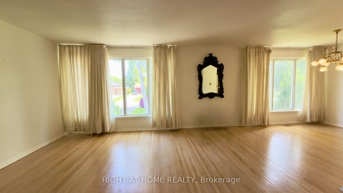
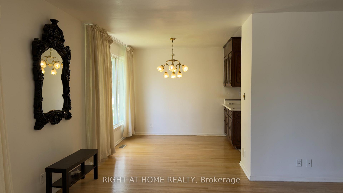
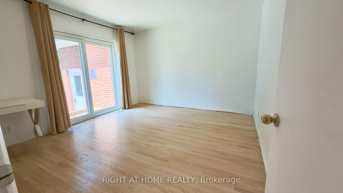
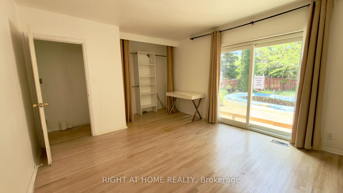
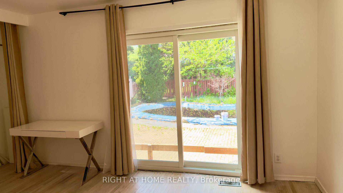
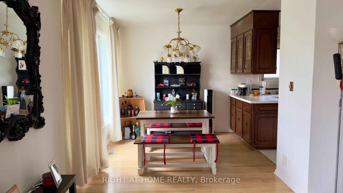
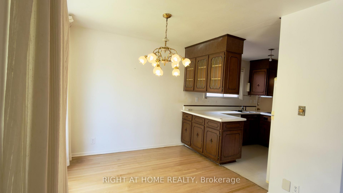
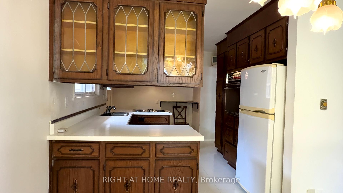
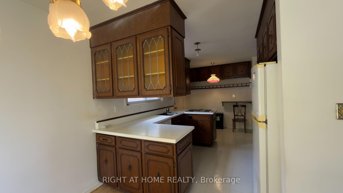
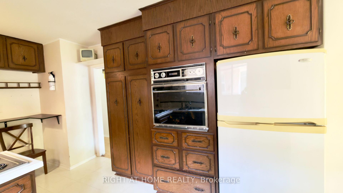
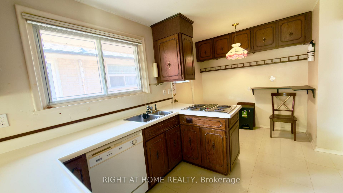
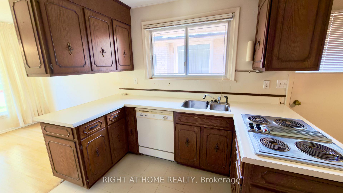
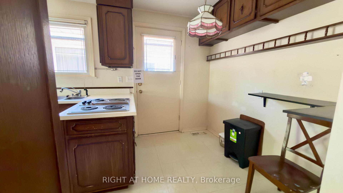
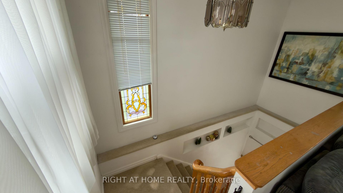
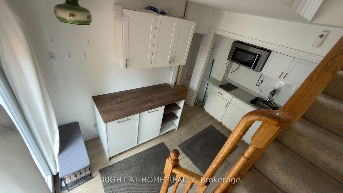
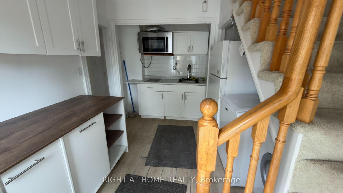
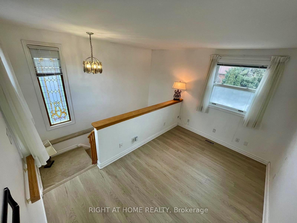
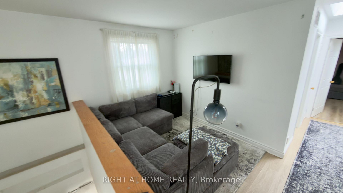
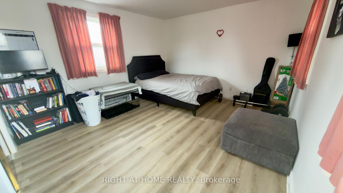
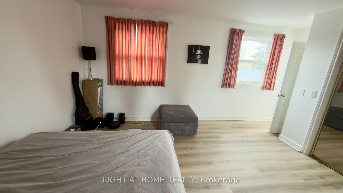
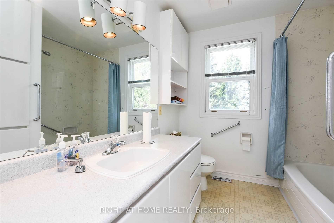
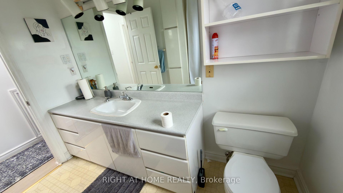
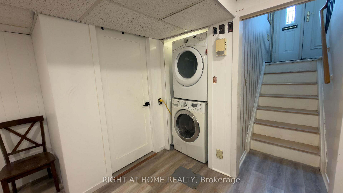
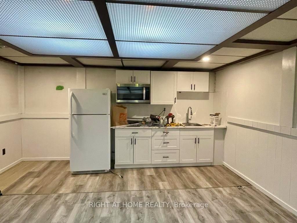
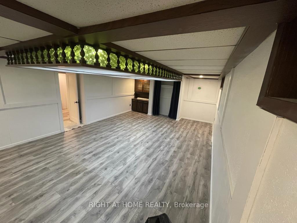
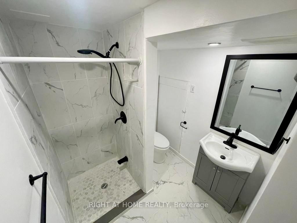
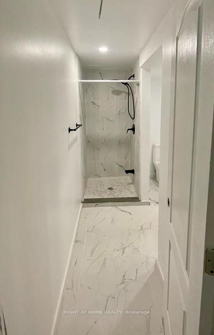
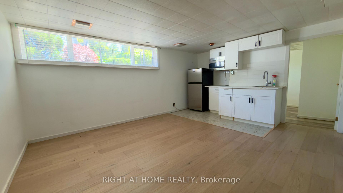
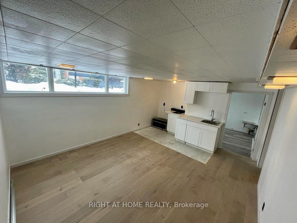
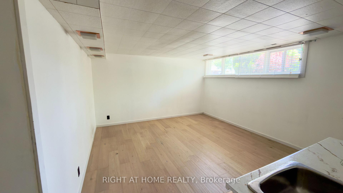
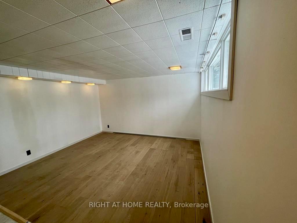
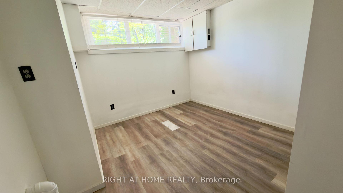
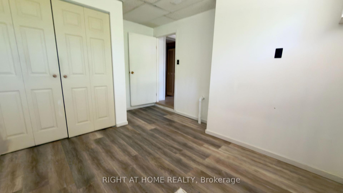
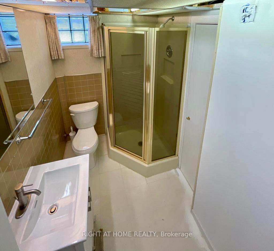
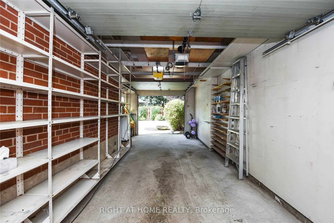
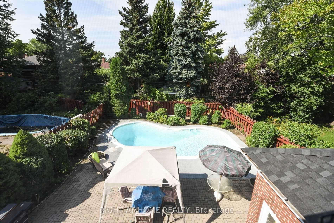
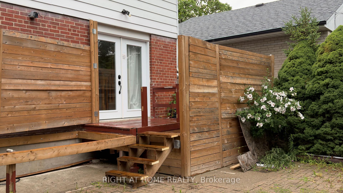
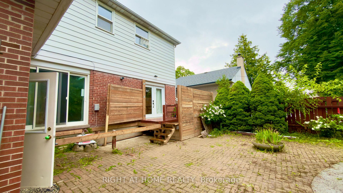
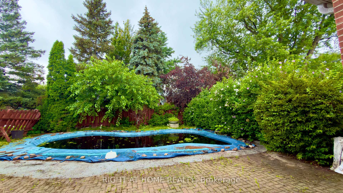
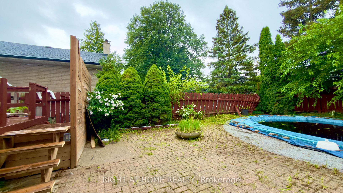
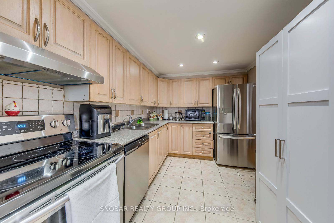
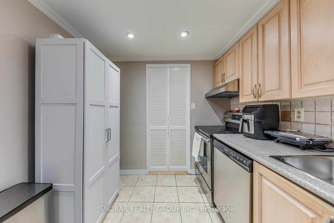
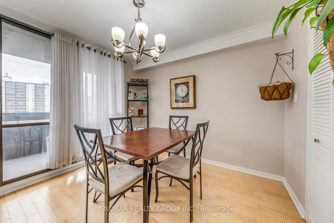
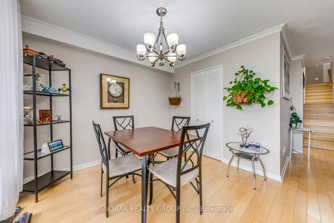
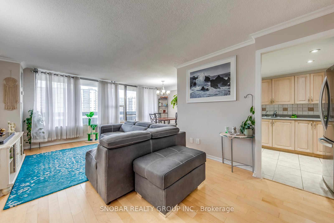
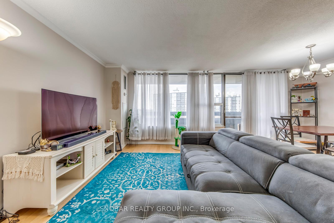
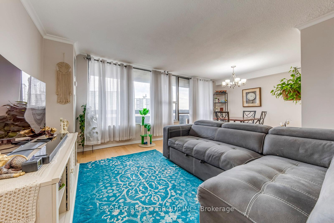
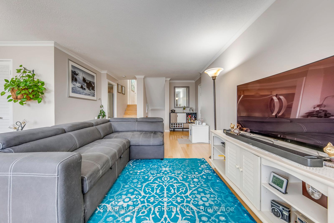
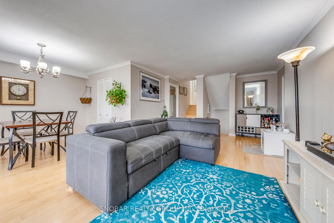
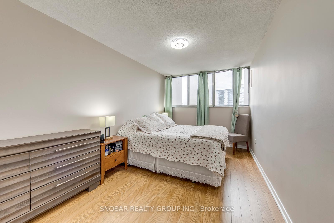
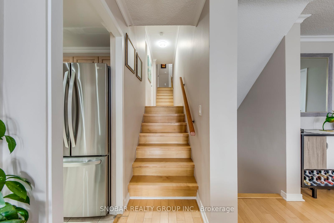
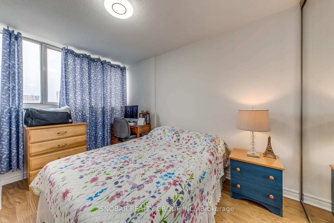
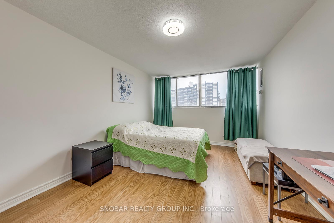
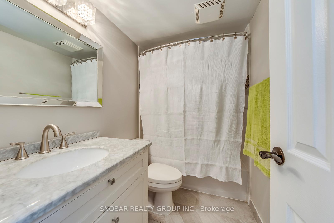
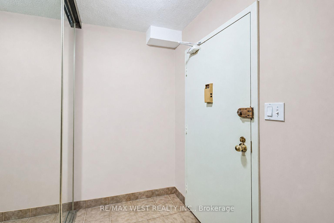
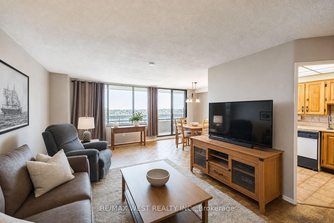
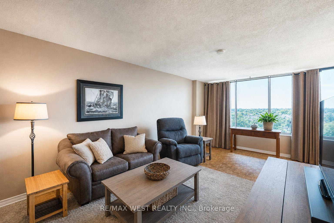
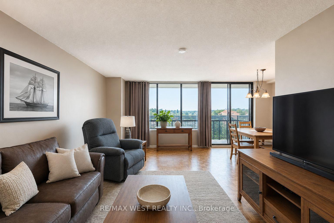
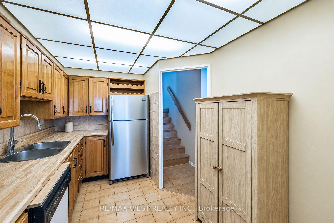
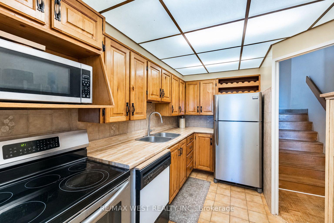
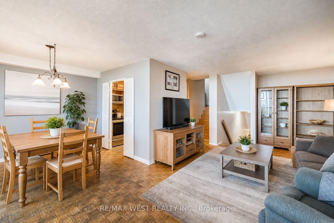
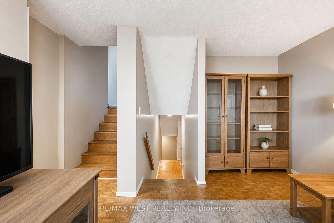
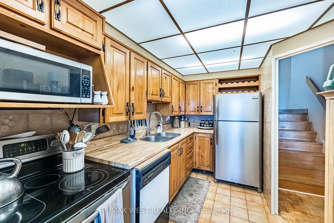
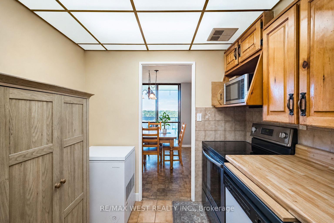
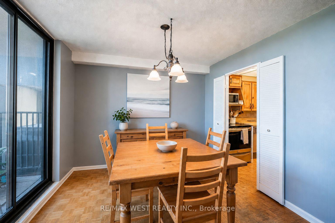
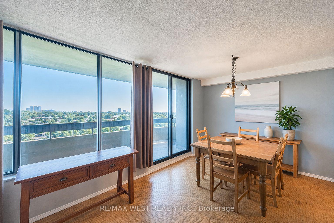
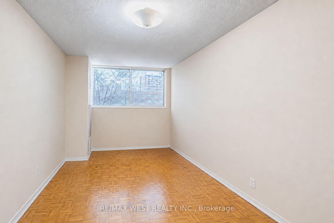
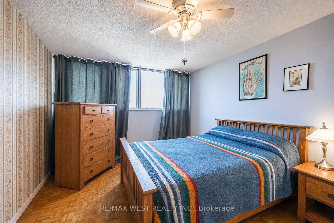
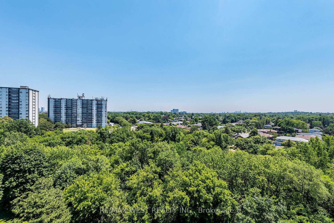
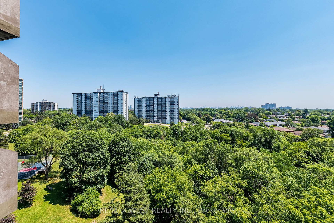
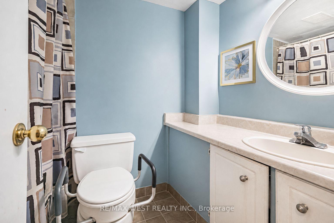
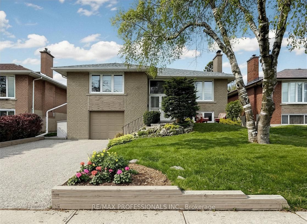
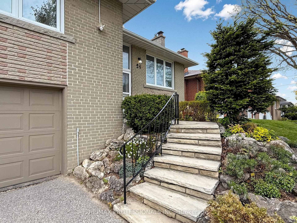
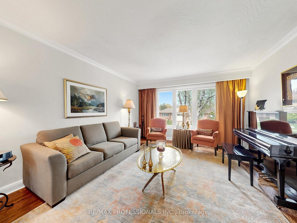
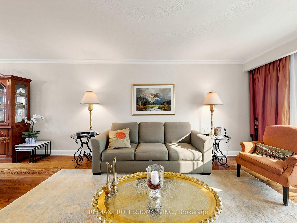
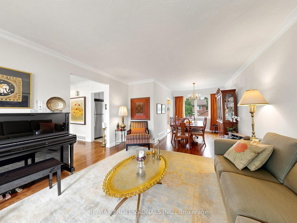
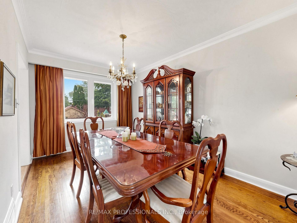
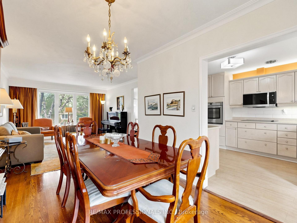
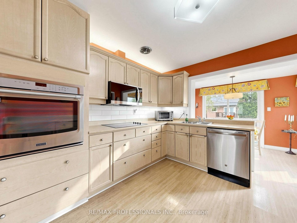
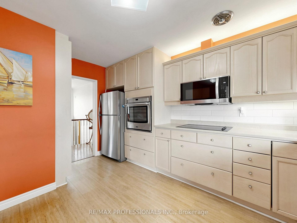
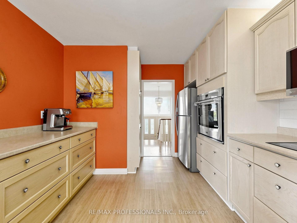
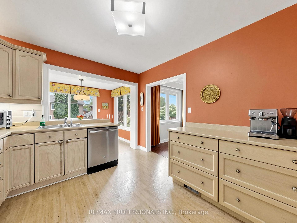
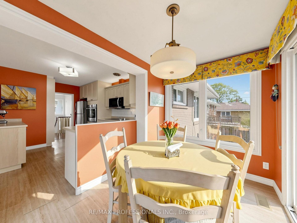
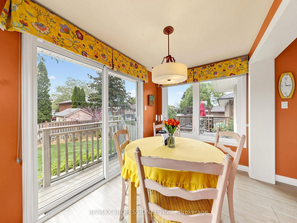
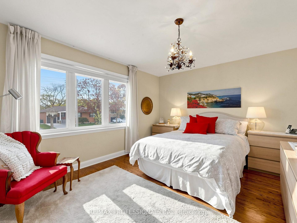
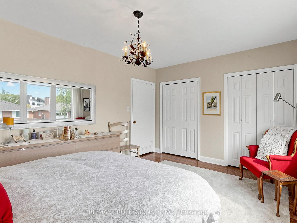
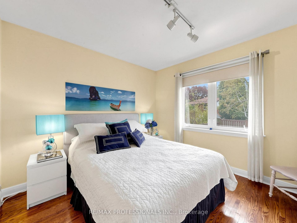
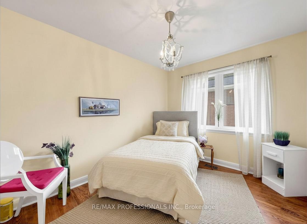
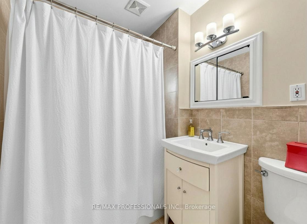
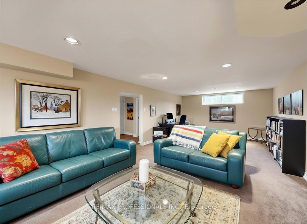
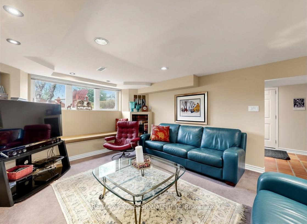
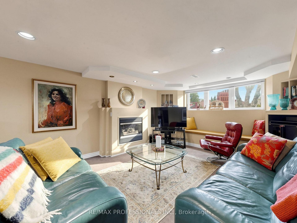
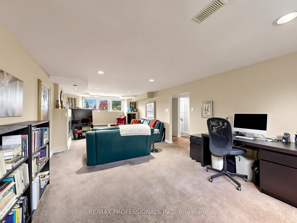
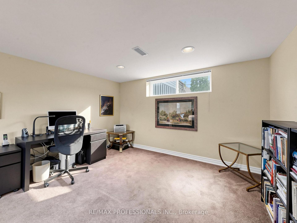
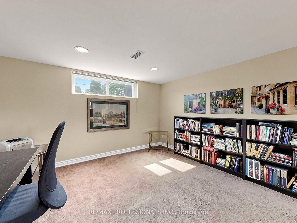
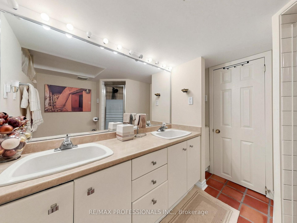
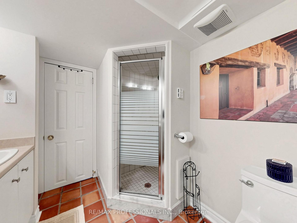
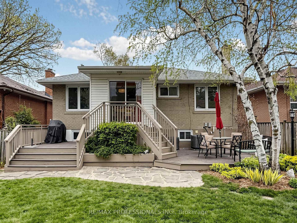
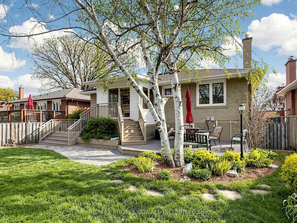
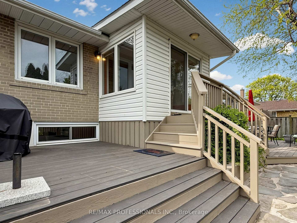
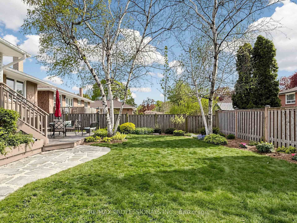
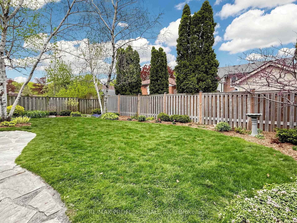
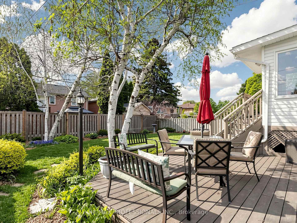
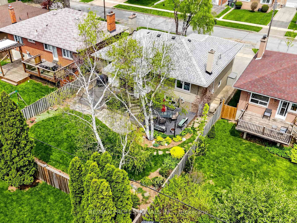
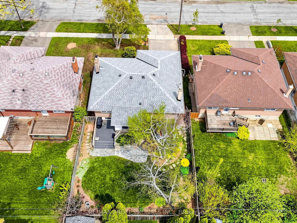
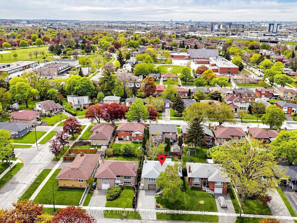
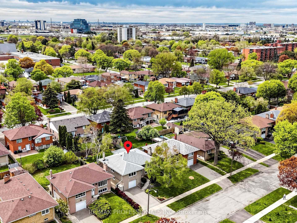
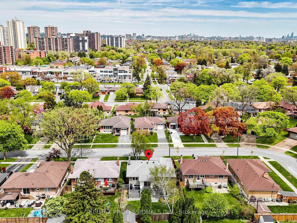
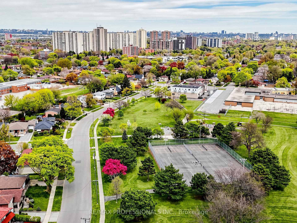
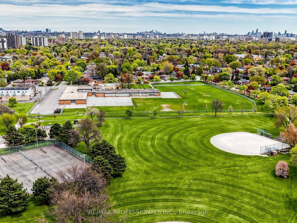
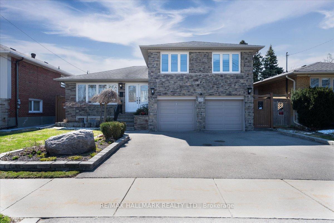
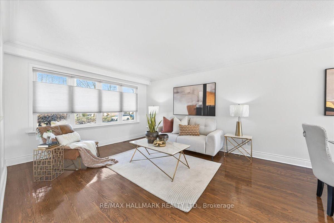
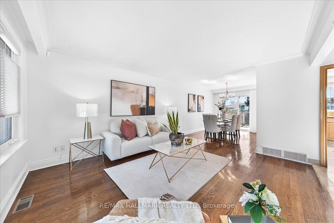
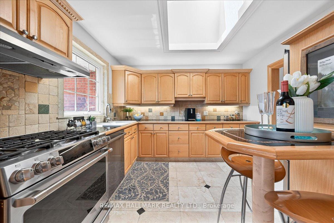
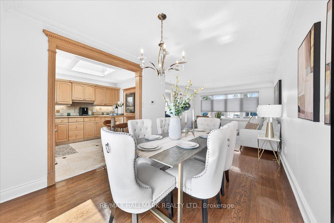
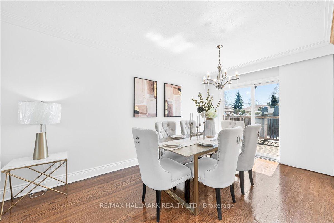
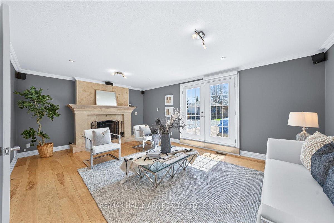
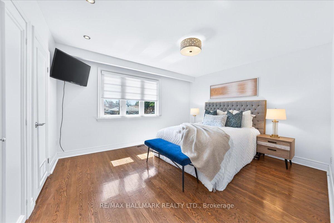
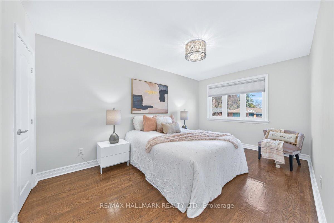
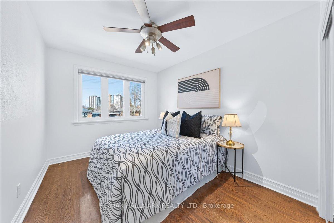
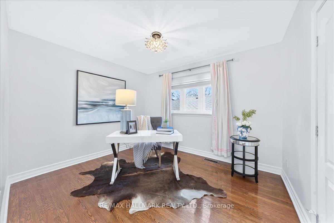
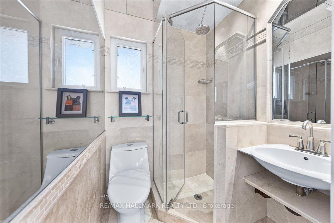
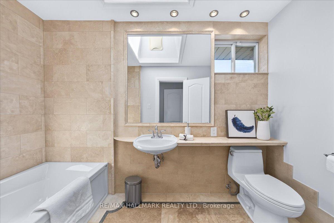
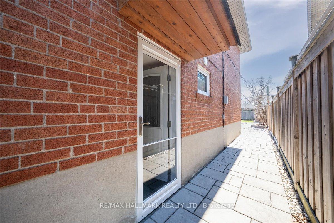
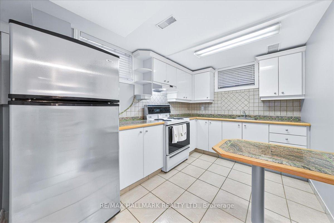
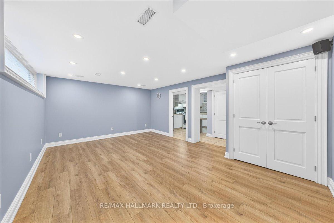
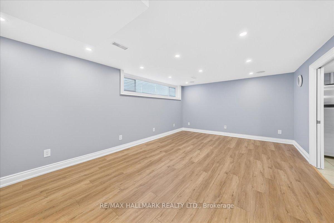
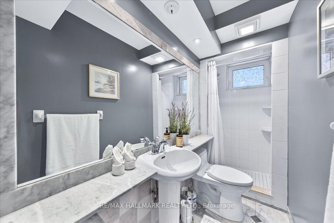
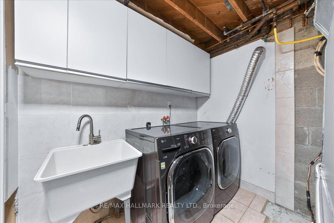
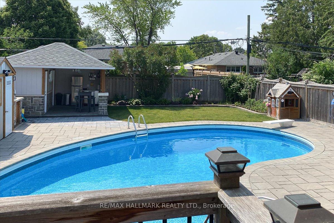
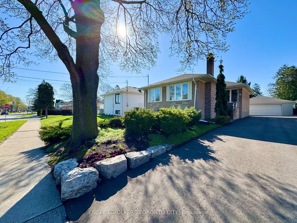
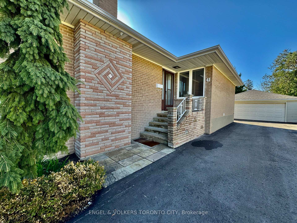
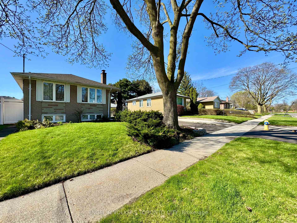
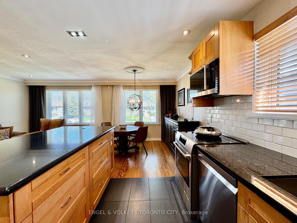
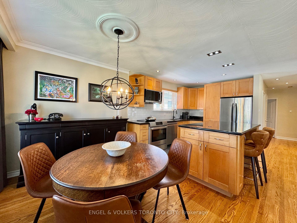
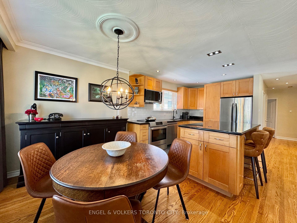
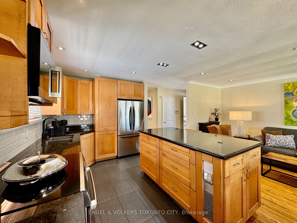
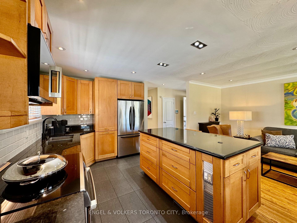
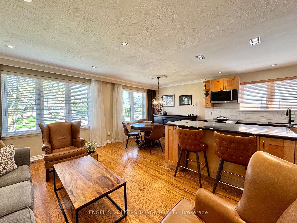
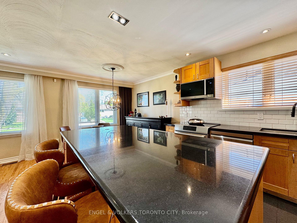
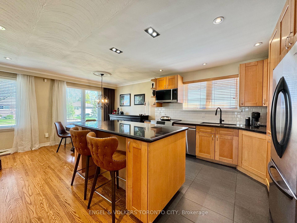
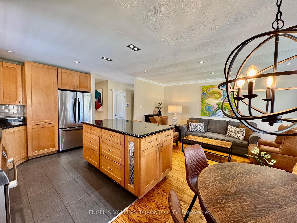
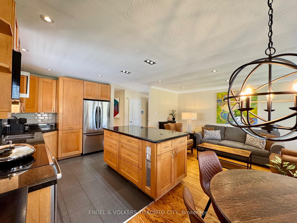
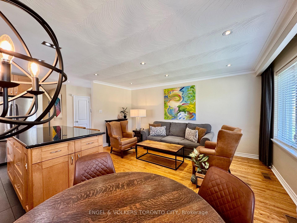
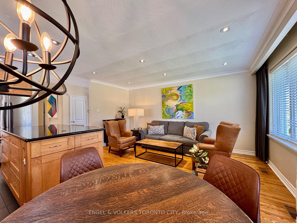
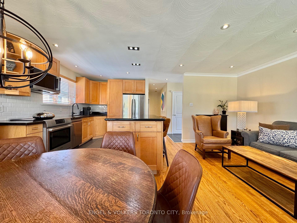
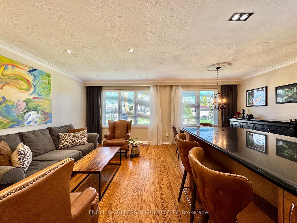
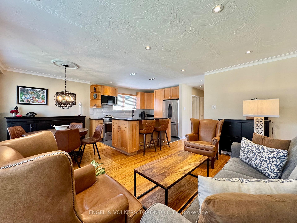
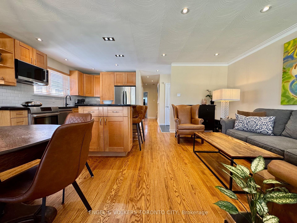
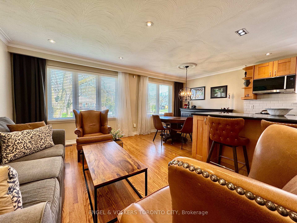
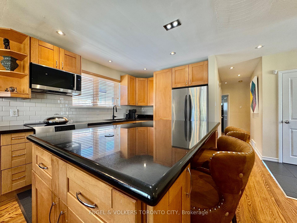
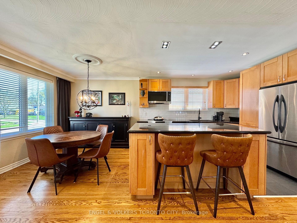
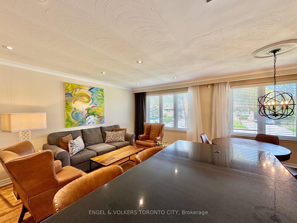
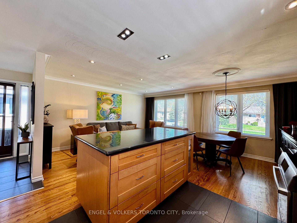
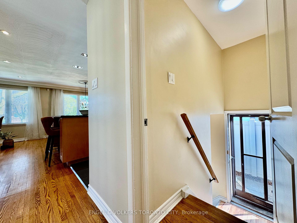
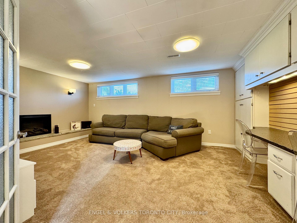
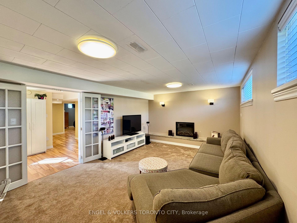
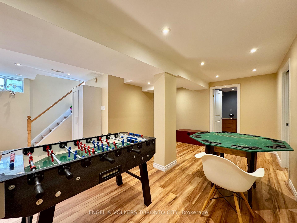
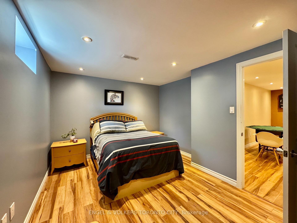
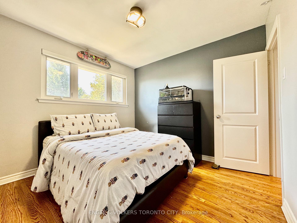
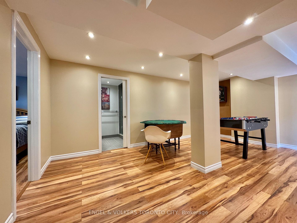
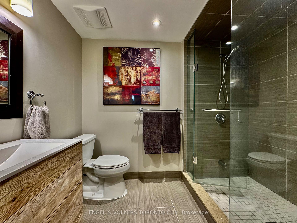
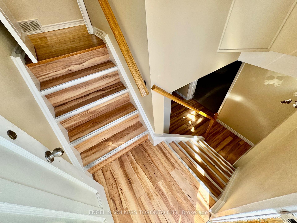
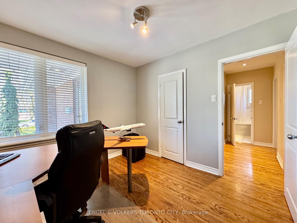
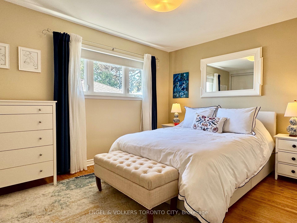
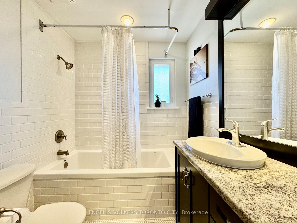
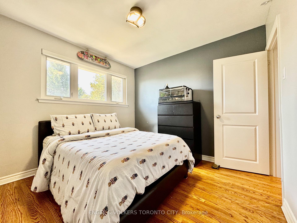
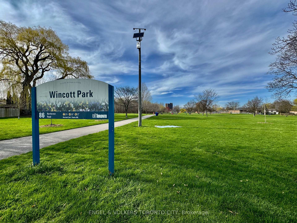
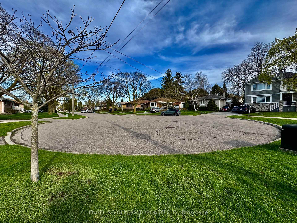
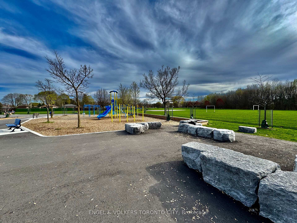
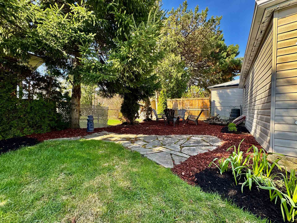
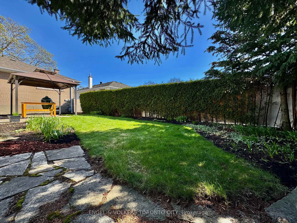
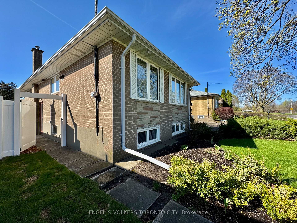
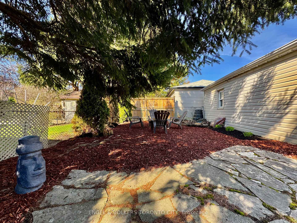
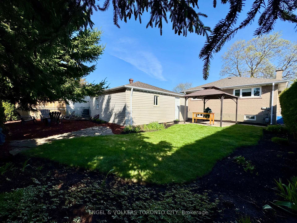
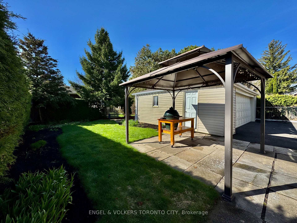
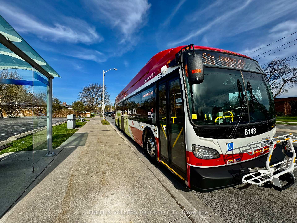
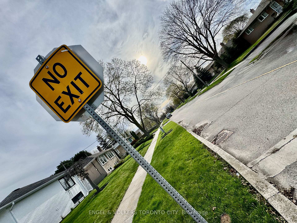
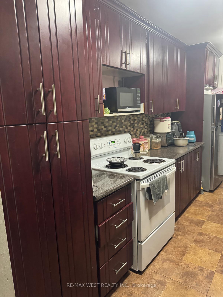
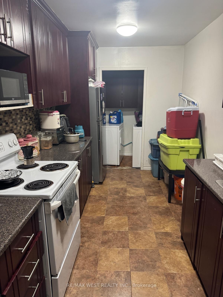
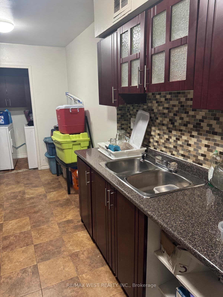
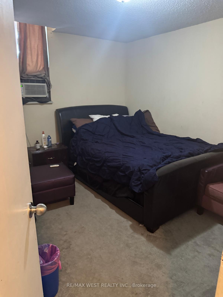
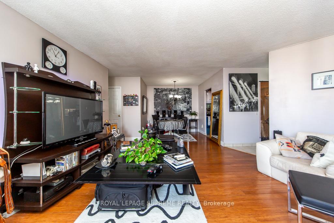
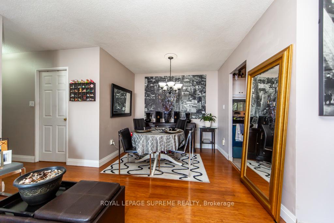
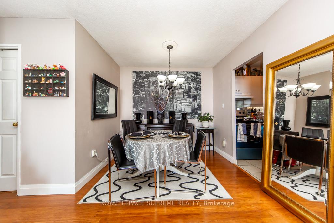
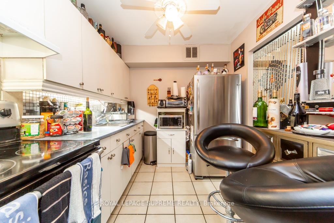
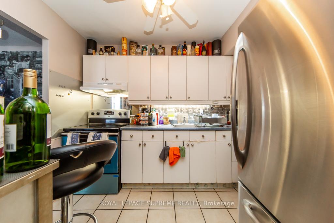
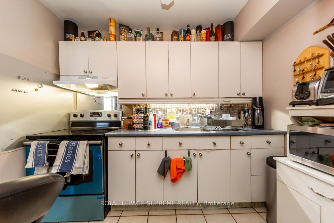
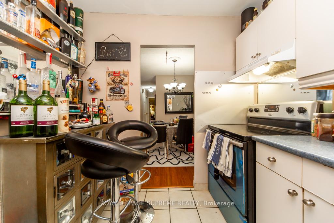
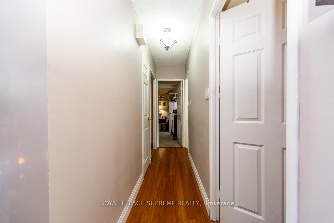
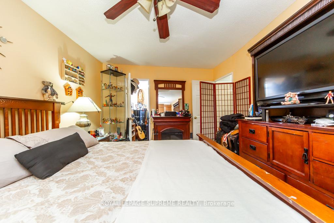
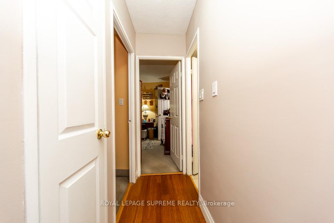
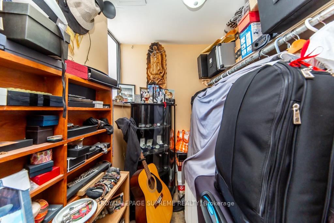
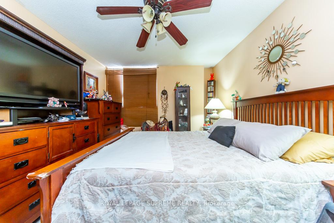
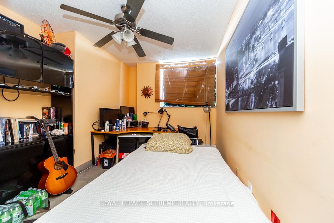
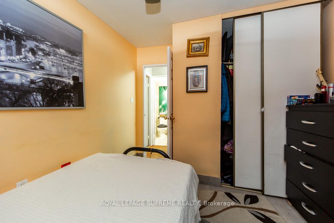
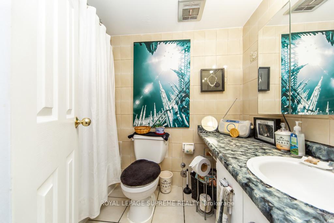
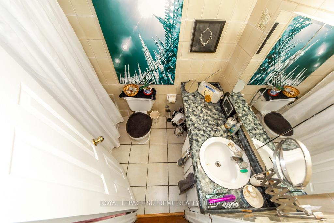
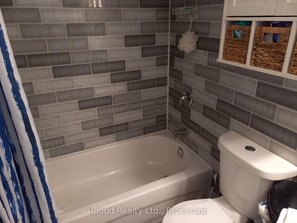
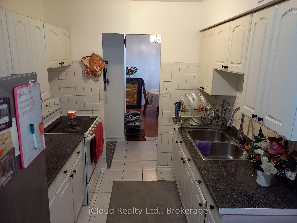
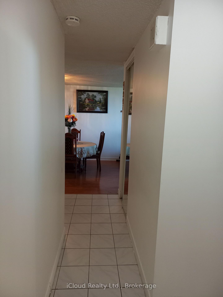
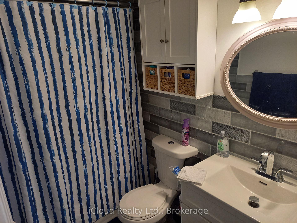
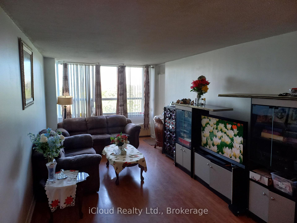
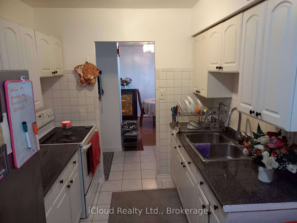
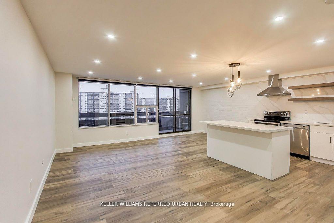
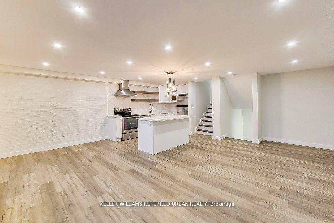
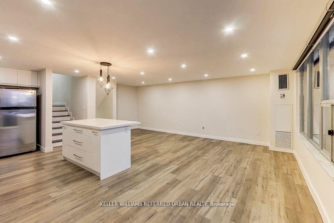
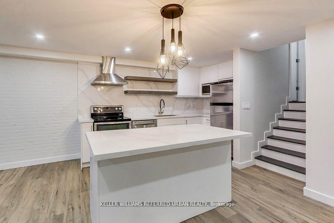
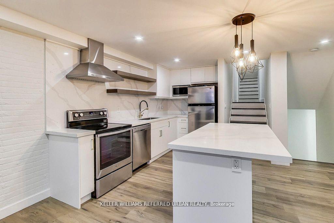
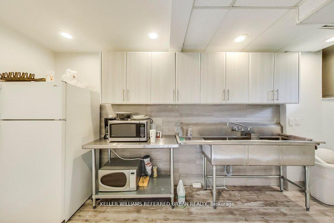
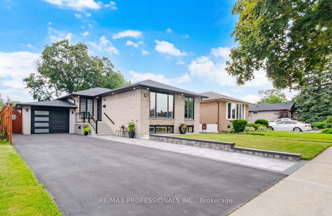
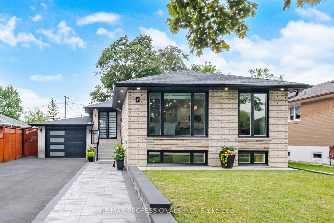
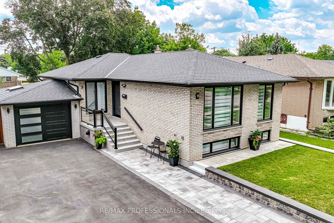
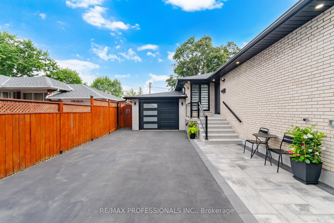
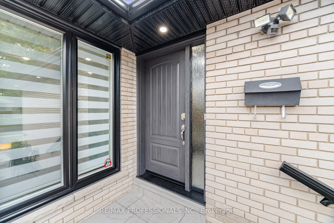
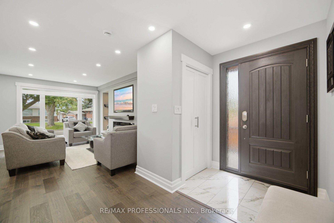
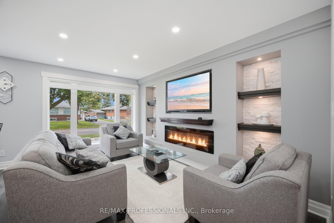
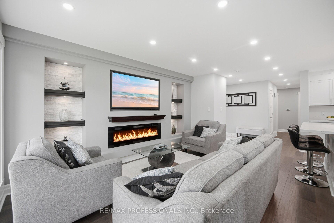
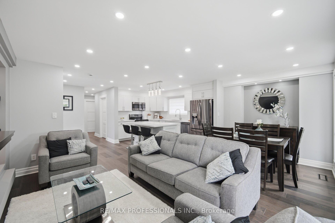
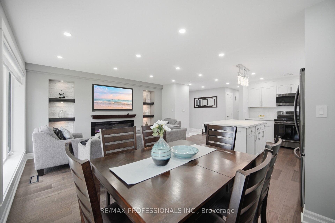
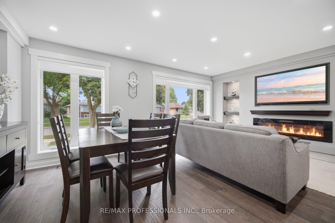
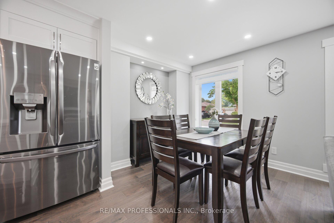
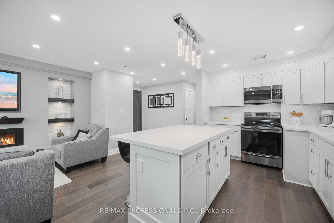
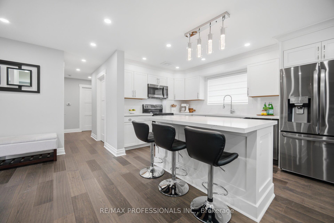
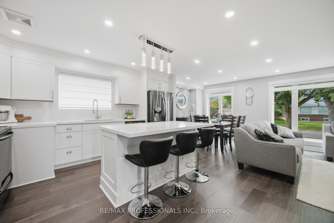
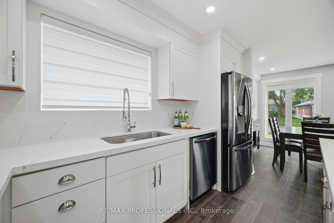
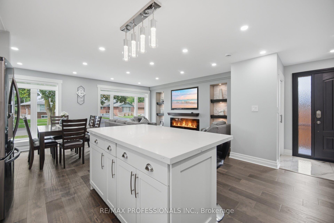
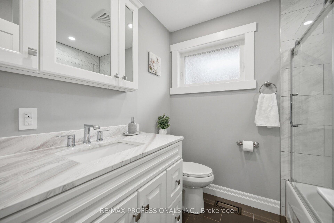
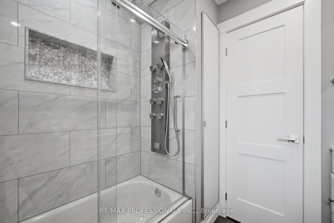
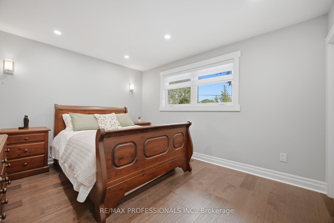
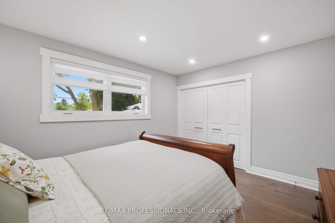
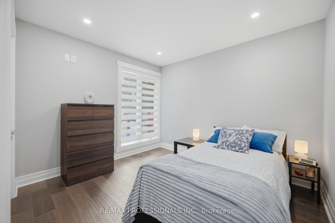
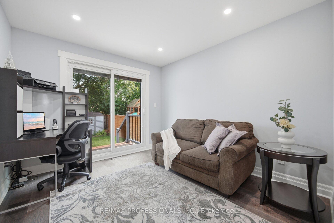
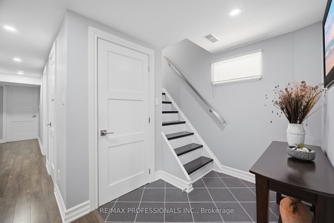
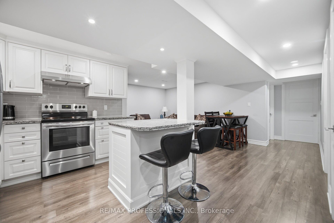
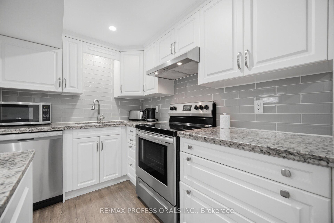
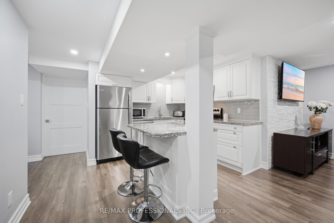
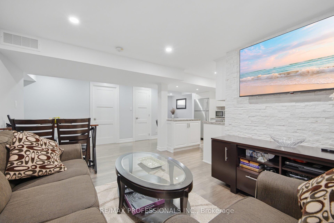
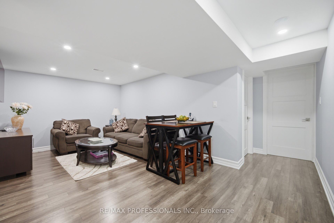
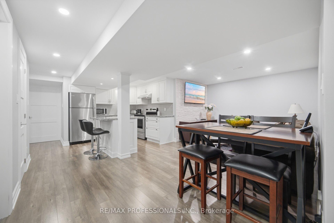
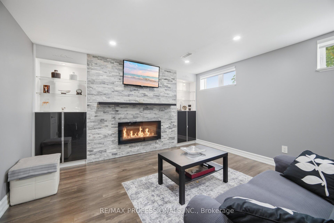
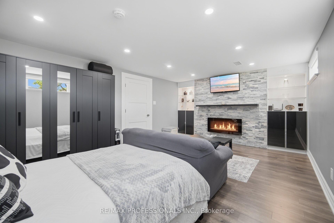
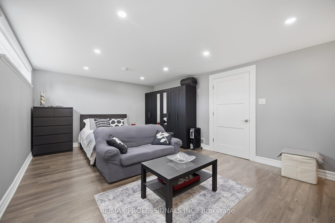
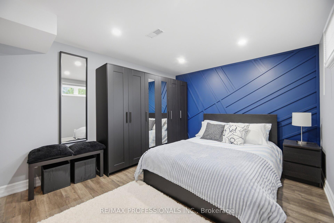
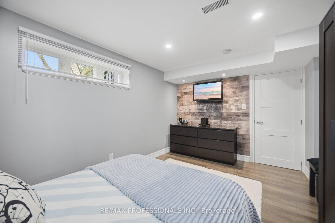
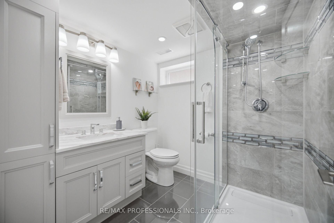
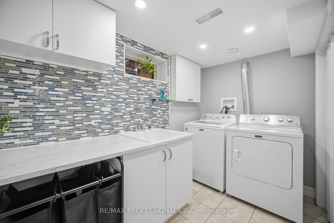
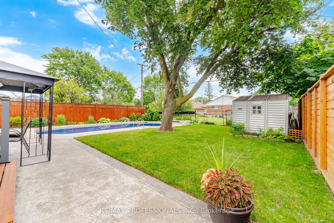
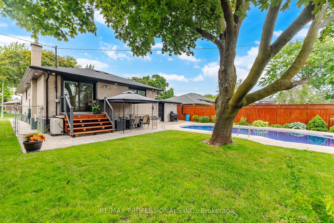
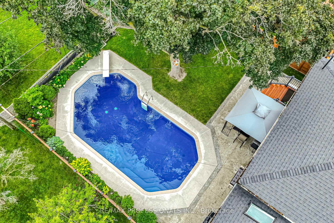
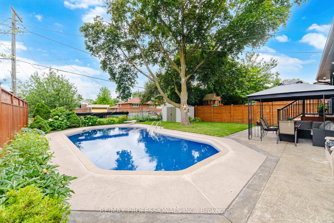
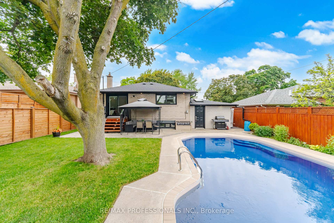
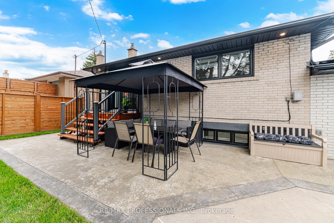
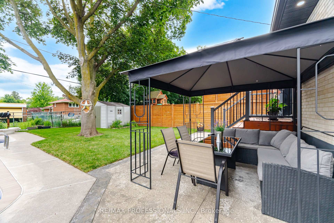
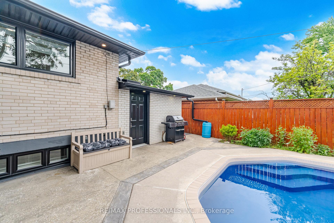
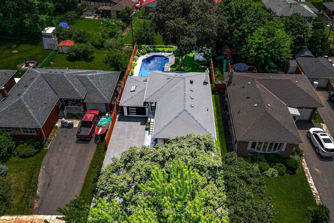
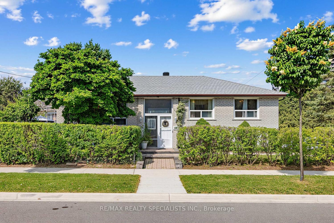
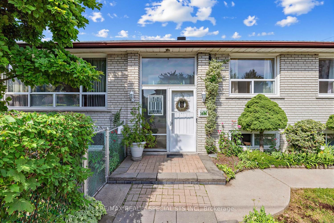
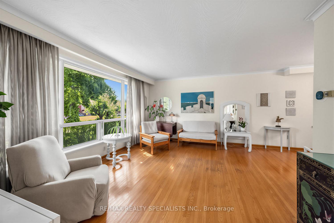
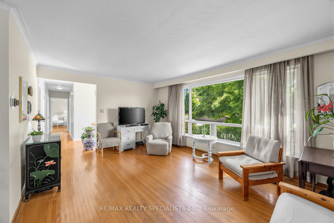
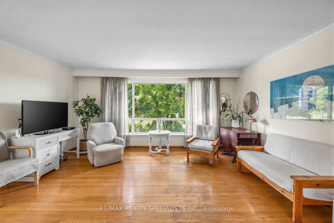
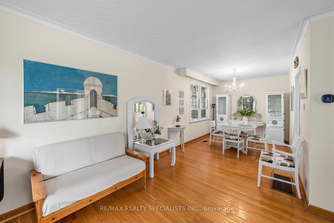
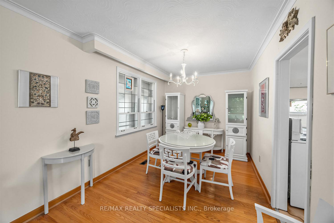
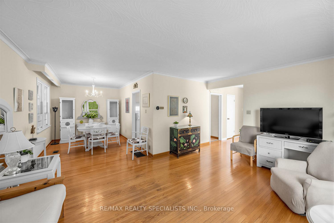
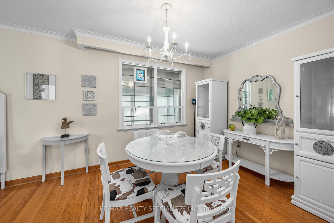
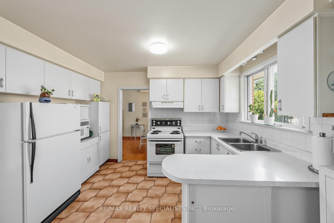
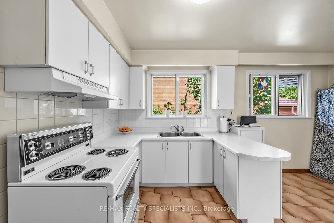
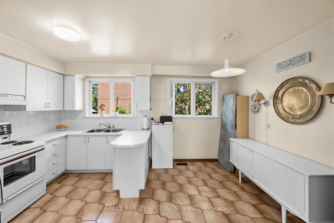
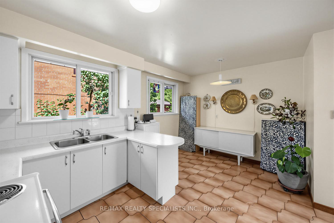
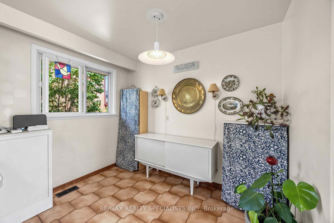
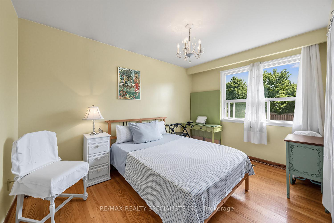
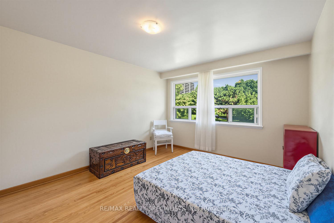
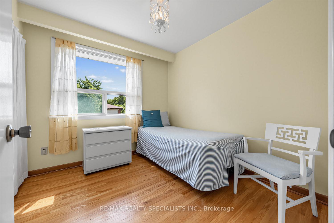
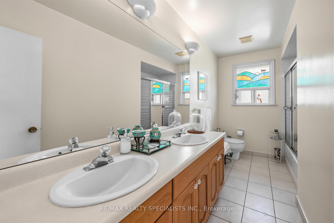
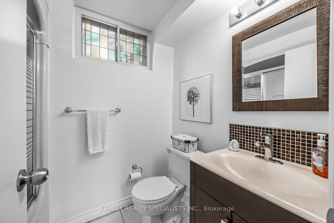
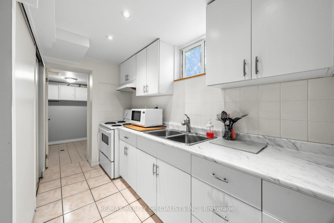
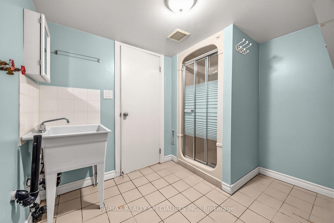
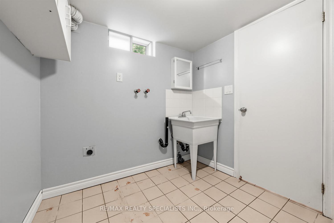
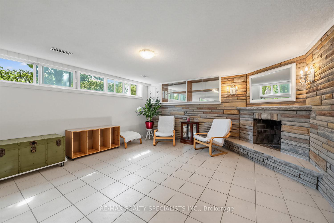
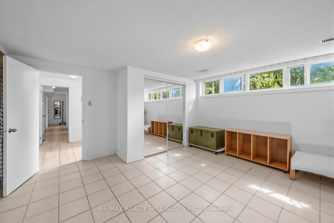
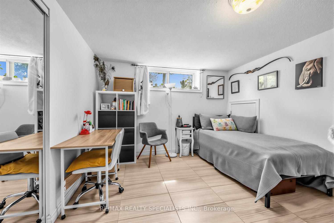
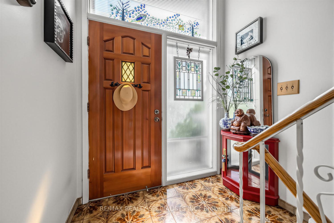
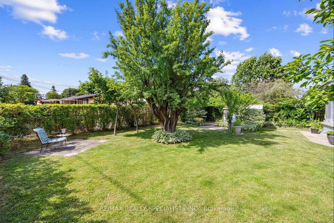
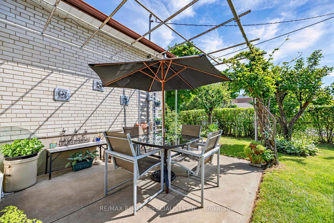
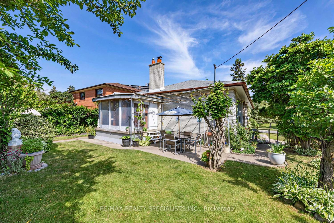
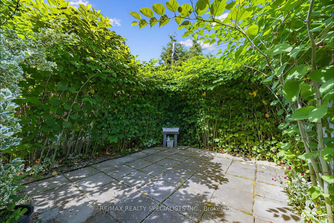
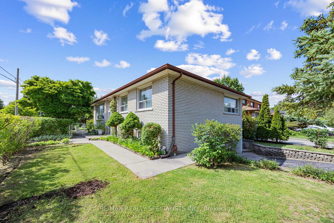
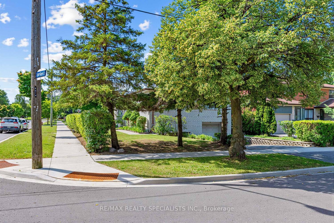
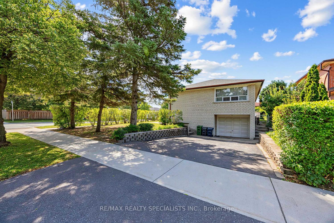
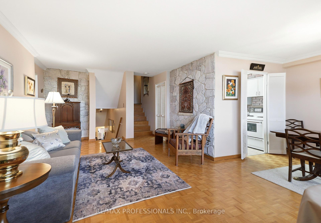
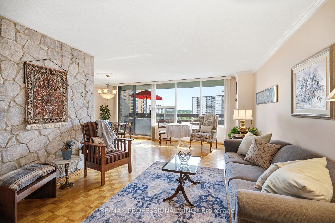
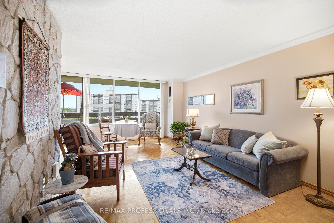
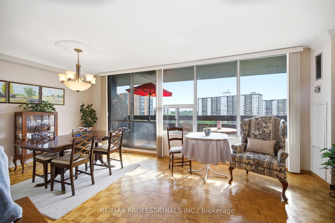
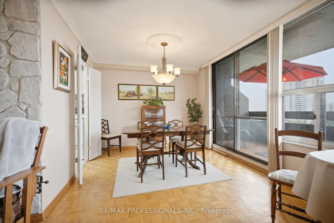
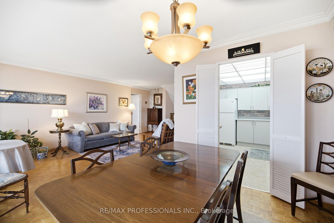
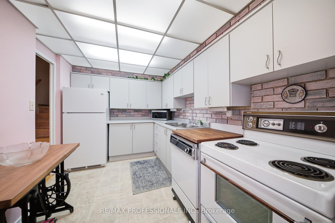
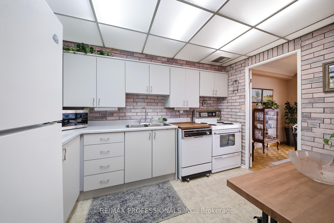
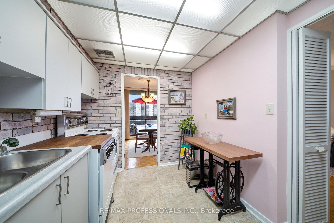
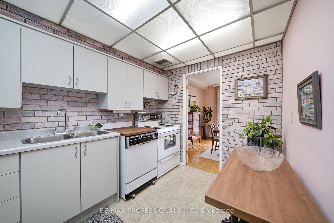
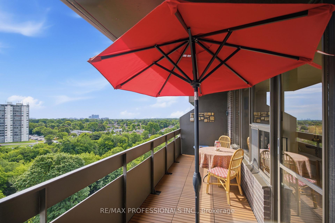
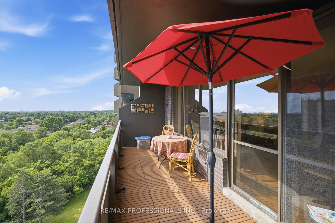
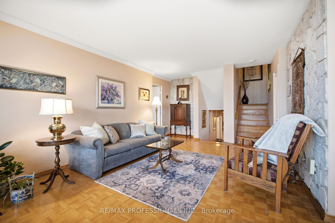
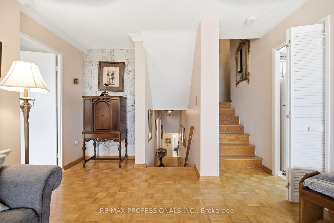
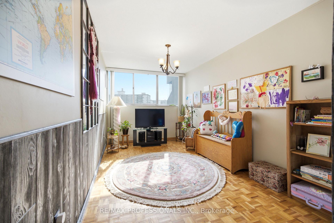
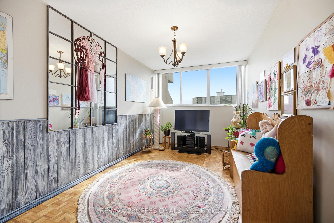
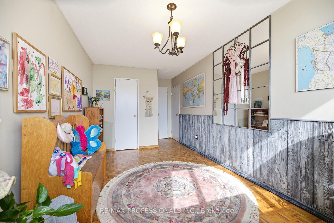
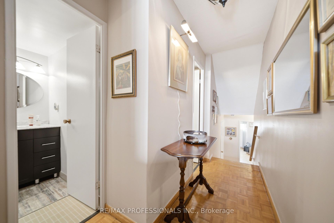
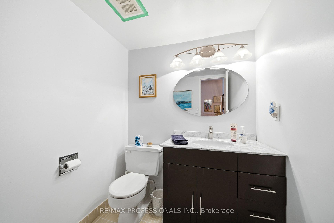
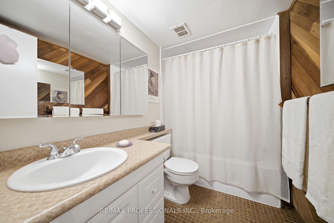
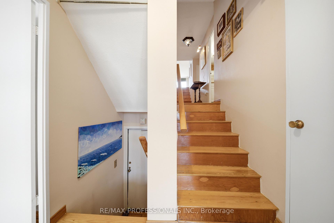
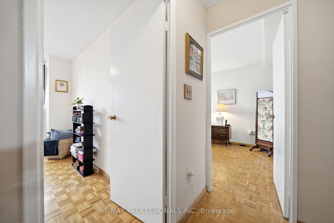
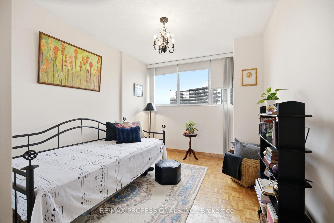
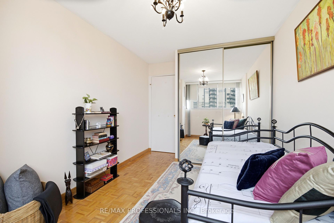
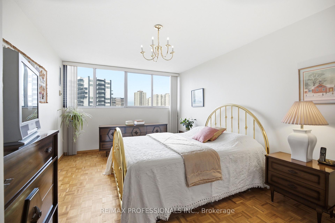
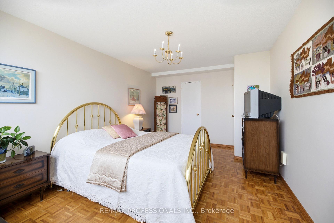
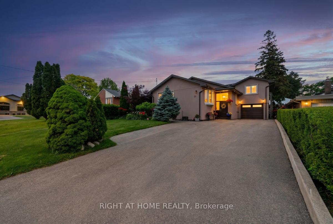
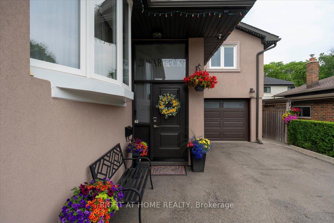
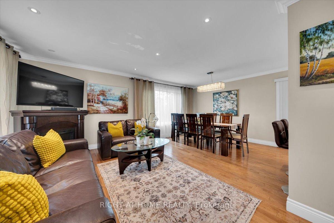
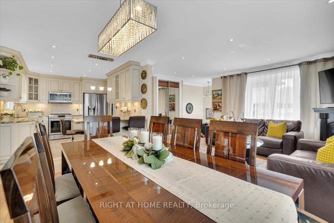
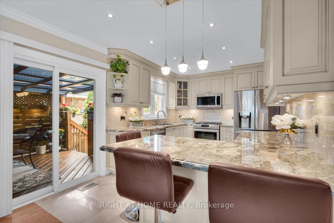
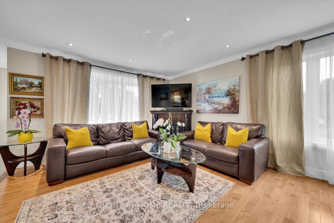
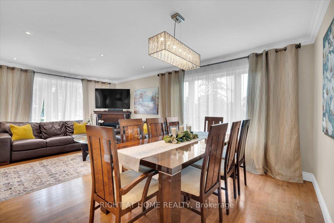
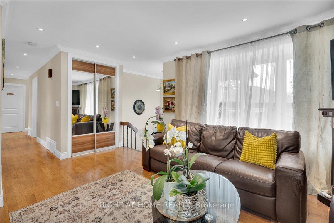
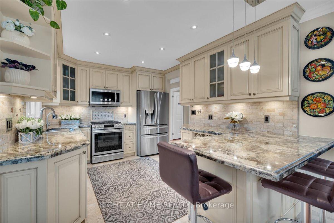
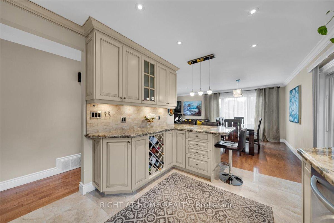
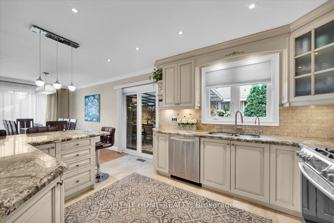
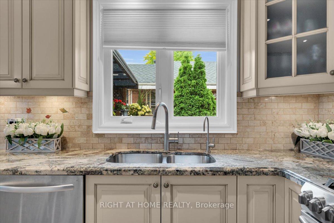
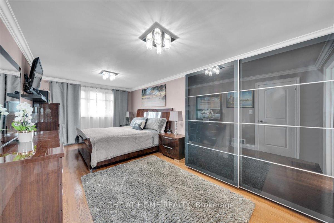
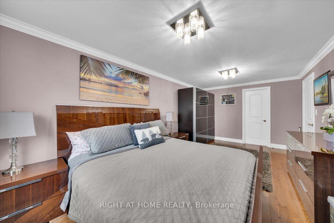
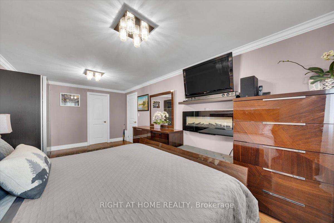
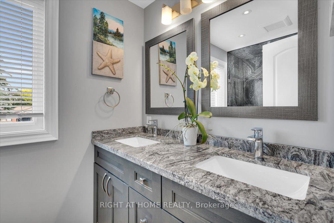
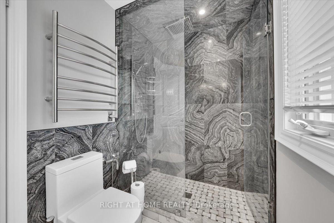
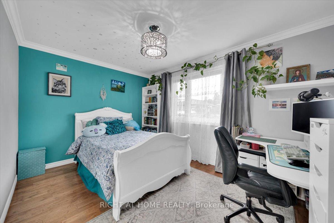
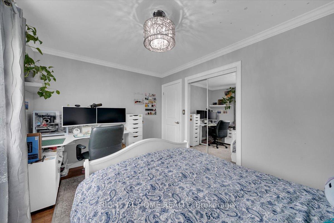
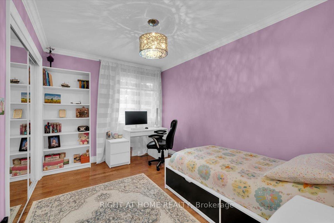
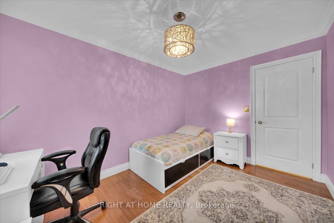
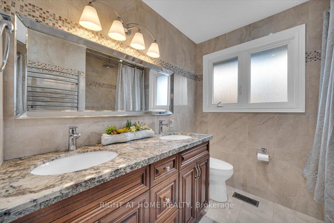
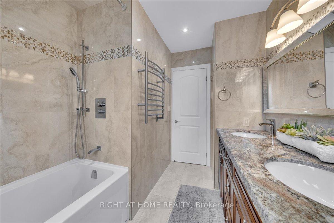
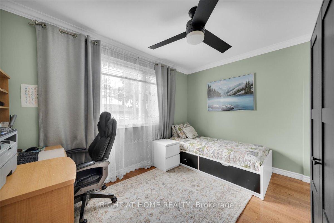
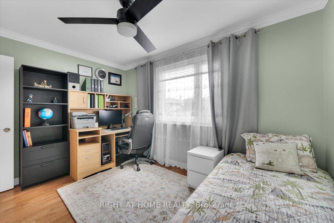
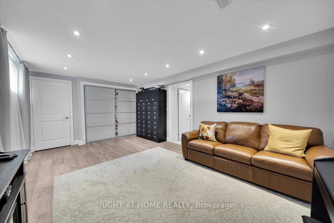
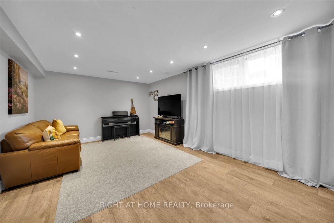
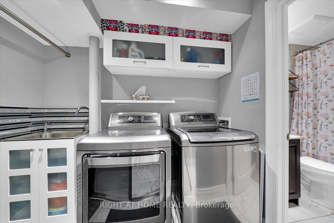
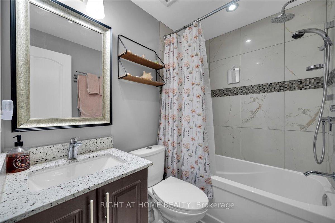
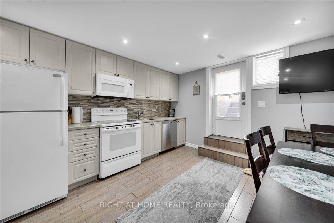
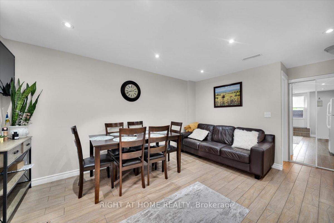
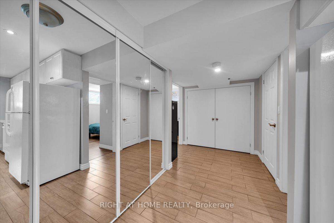
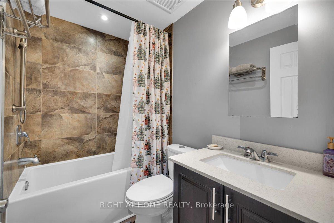
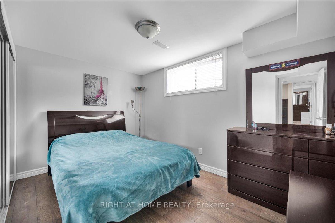
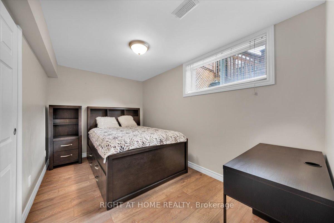
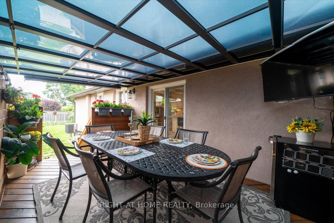
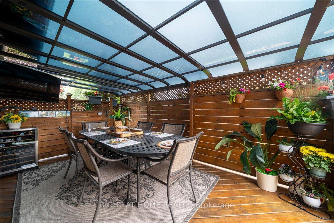
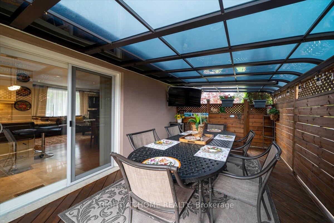
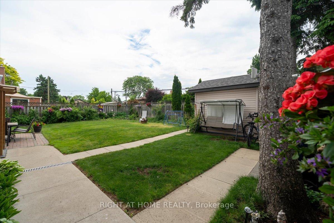
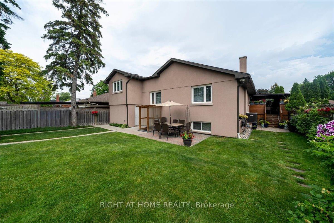
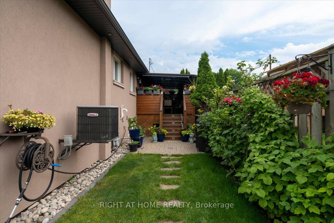
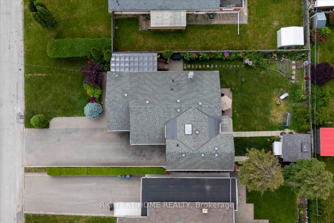
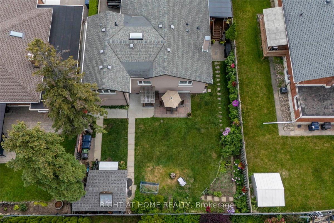
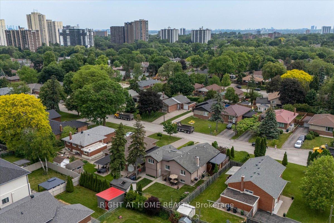
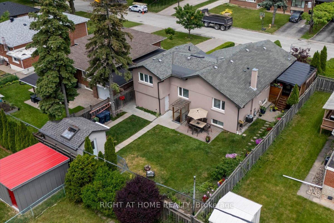
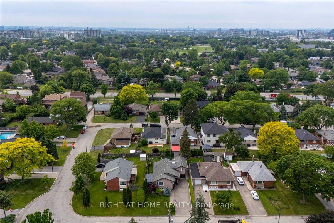
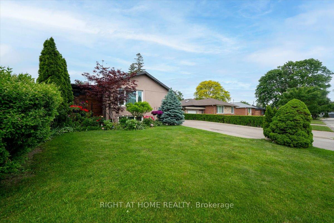
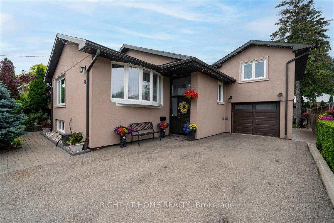
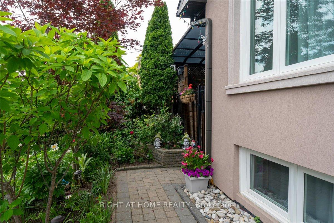
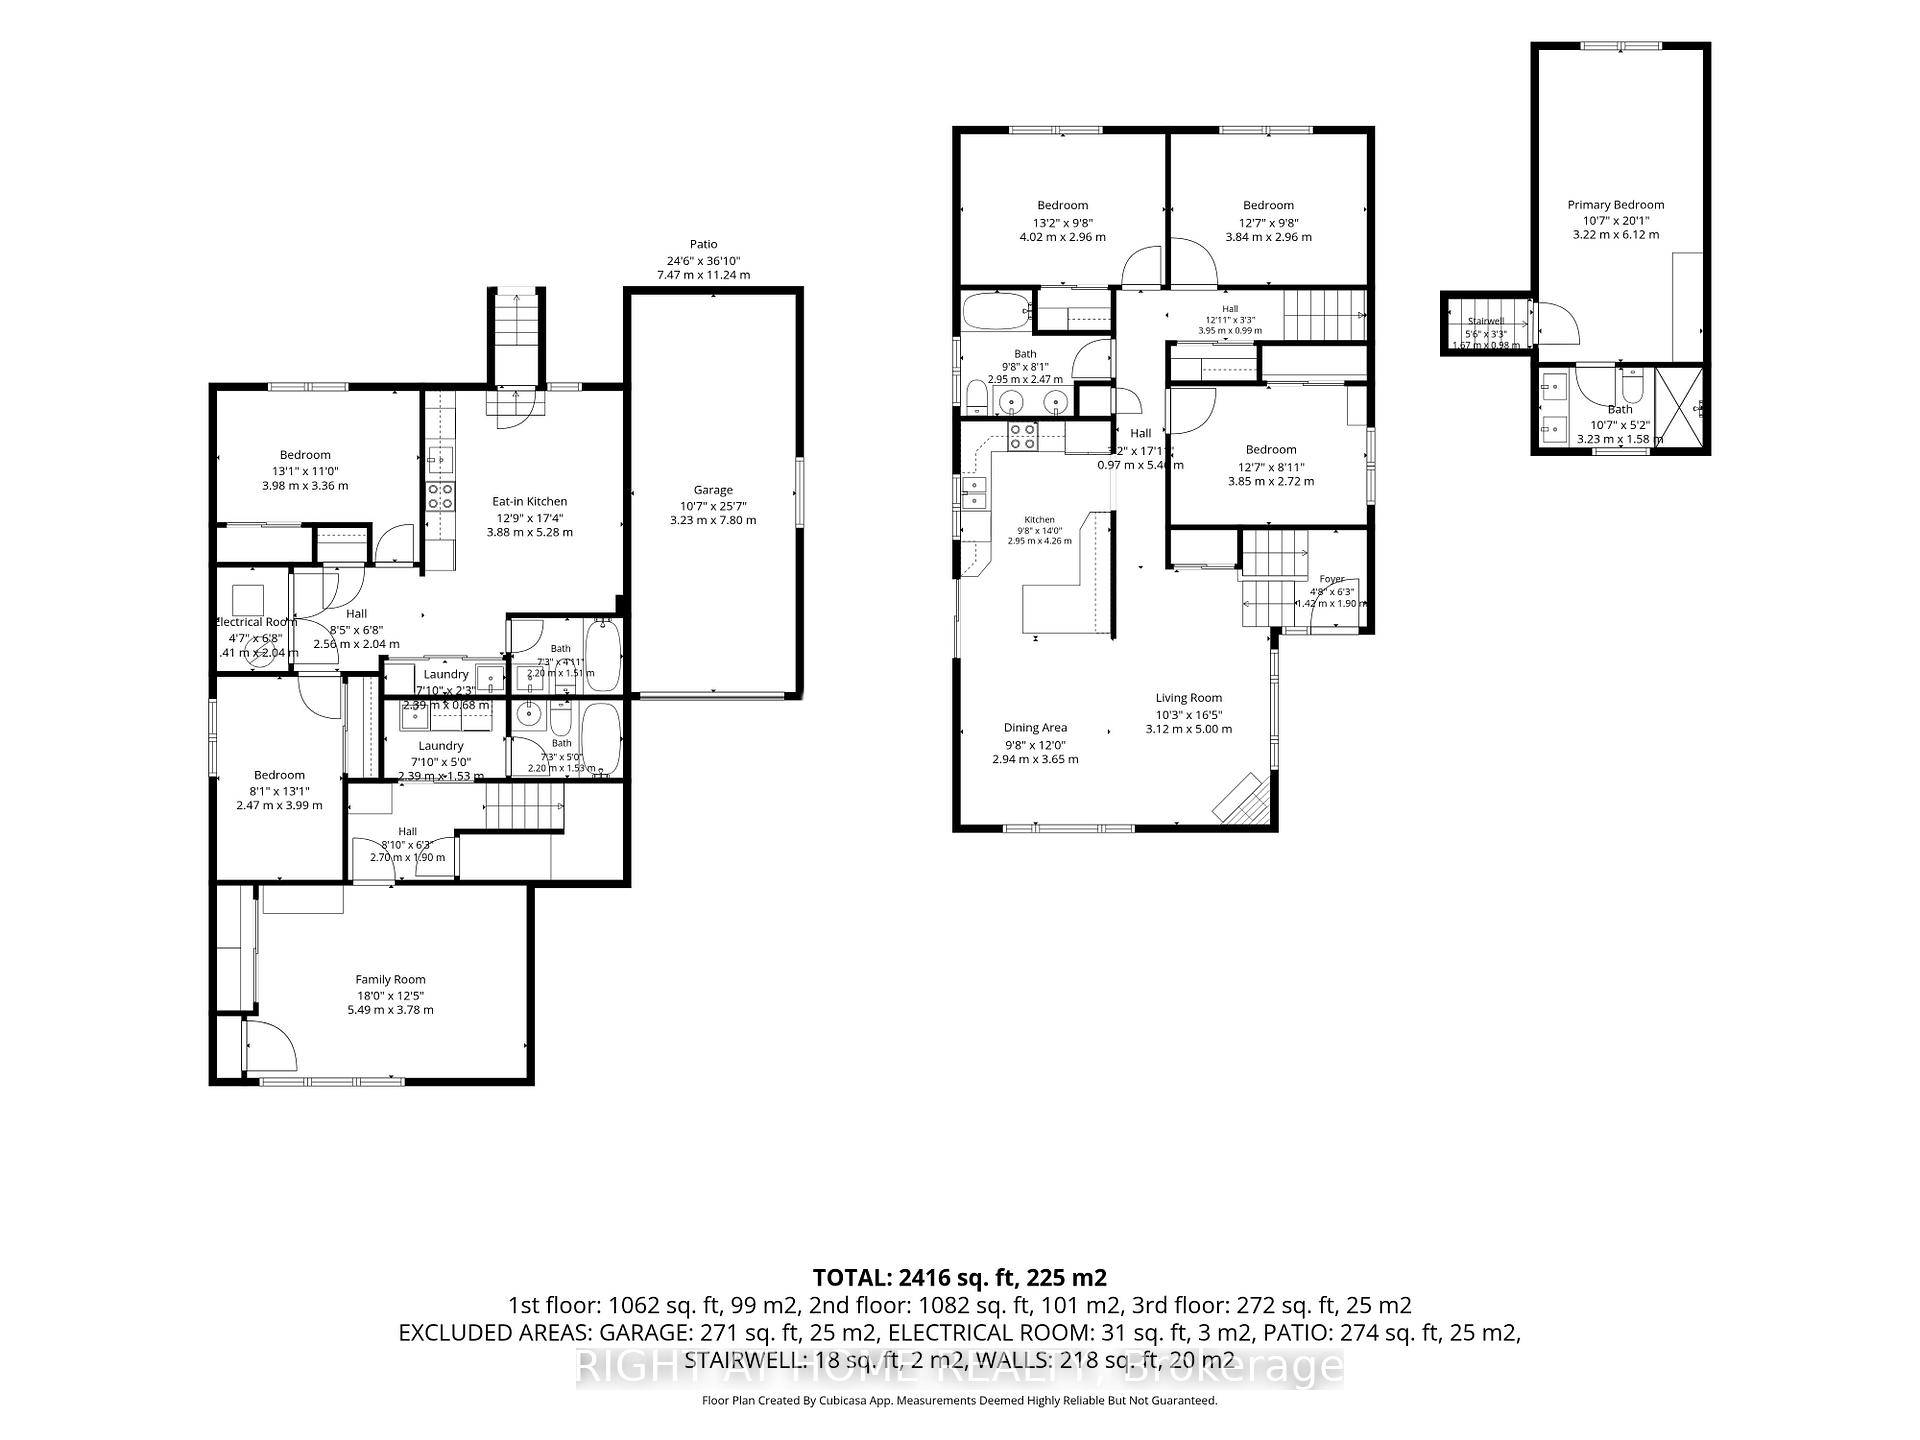
Rare detached home in one of Etobicoke's most connected yet quiet neighbourhoods. From the moment you arrive, this property sets itself apart - charming stucco exterior, professionally landscaped front yard, and a unique side-gate access leading directly to the backyard pavilion. The main floor offers an open-concept layout with gleaming hardwood floors, crown moulding, and abundant natural light. The spacious living and dining areas flow seamlessly into a stunning kitchen featuring granite countertops, stainless steel appliances, and a breakfast bar - perfect for everyday family life and entertaining alike. 4 generous bedrooms and 4 full bathrooms, including a primary suite with ensuite shower, provide ample space for the whole family. Step outside and prepare to be impressed. The backyard is truly the star - a fully enclosed entertainment pavilion with string lights, mounted TV, and dining for eight, accessible rain or shine. Lush perennial gardens, old-growth trees, a stone pathway, and a paved patio with BBQ area create a private outdoor retreat that feels worlds away from the city. The basement features a private entrance, full kitchen, and laundry - ideal as an in-law suite, income-generating unit, or additional living space. Major Recent Updates: Plumbing, electrical, roof, furnace, windows, and hardwood floors. Backwater valve installed. Minutes to the major highway, shopping, and downtown Toronto. Top-rated schools, parks, and all amenities within reach.
No extras listed.
Visit this home
Pick a time that works for you.
No upcoming open houses.
Got questions?
Contact Sell with Strategy.


This seller is likely holding back offers
Instead of reviewing offers as they come in, this seller has set offer instructions — a strategy often paired with attractive pricing to invite competing bids. Timing and preparation matter here; get in touch and we'll walk you through it.
| Type | Detached |
| Style | Sidesplit |
| Approx. Age | Not available |
| Size | 1500-2000 sq. ft. |
| Property Tax | $5,486 |
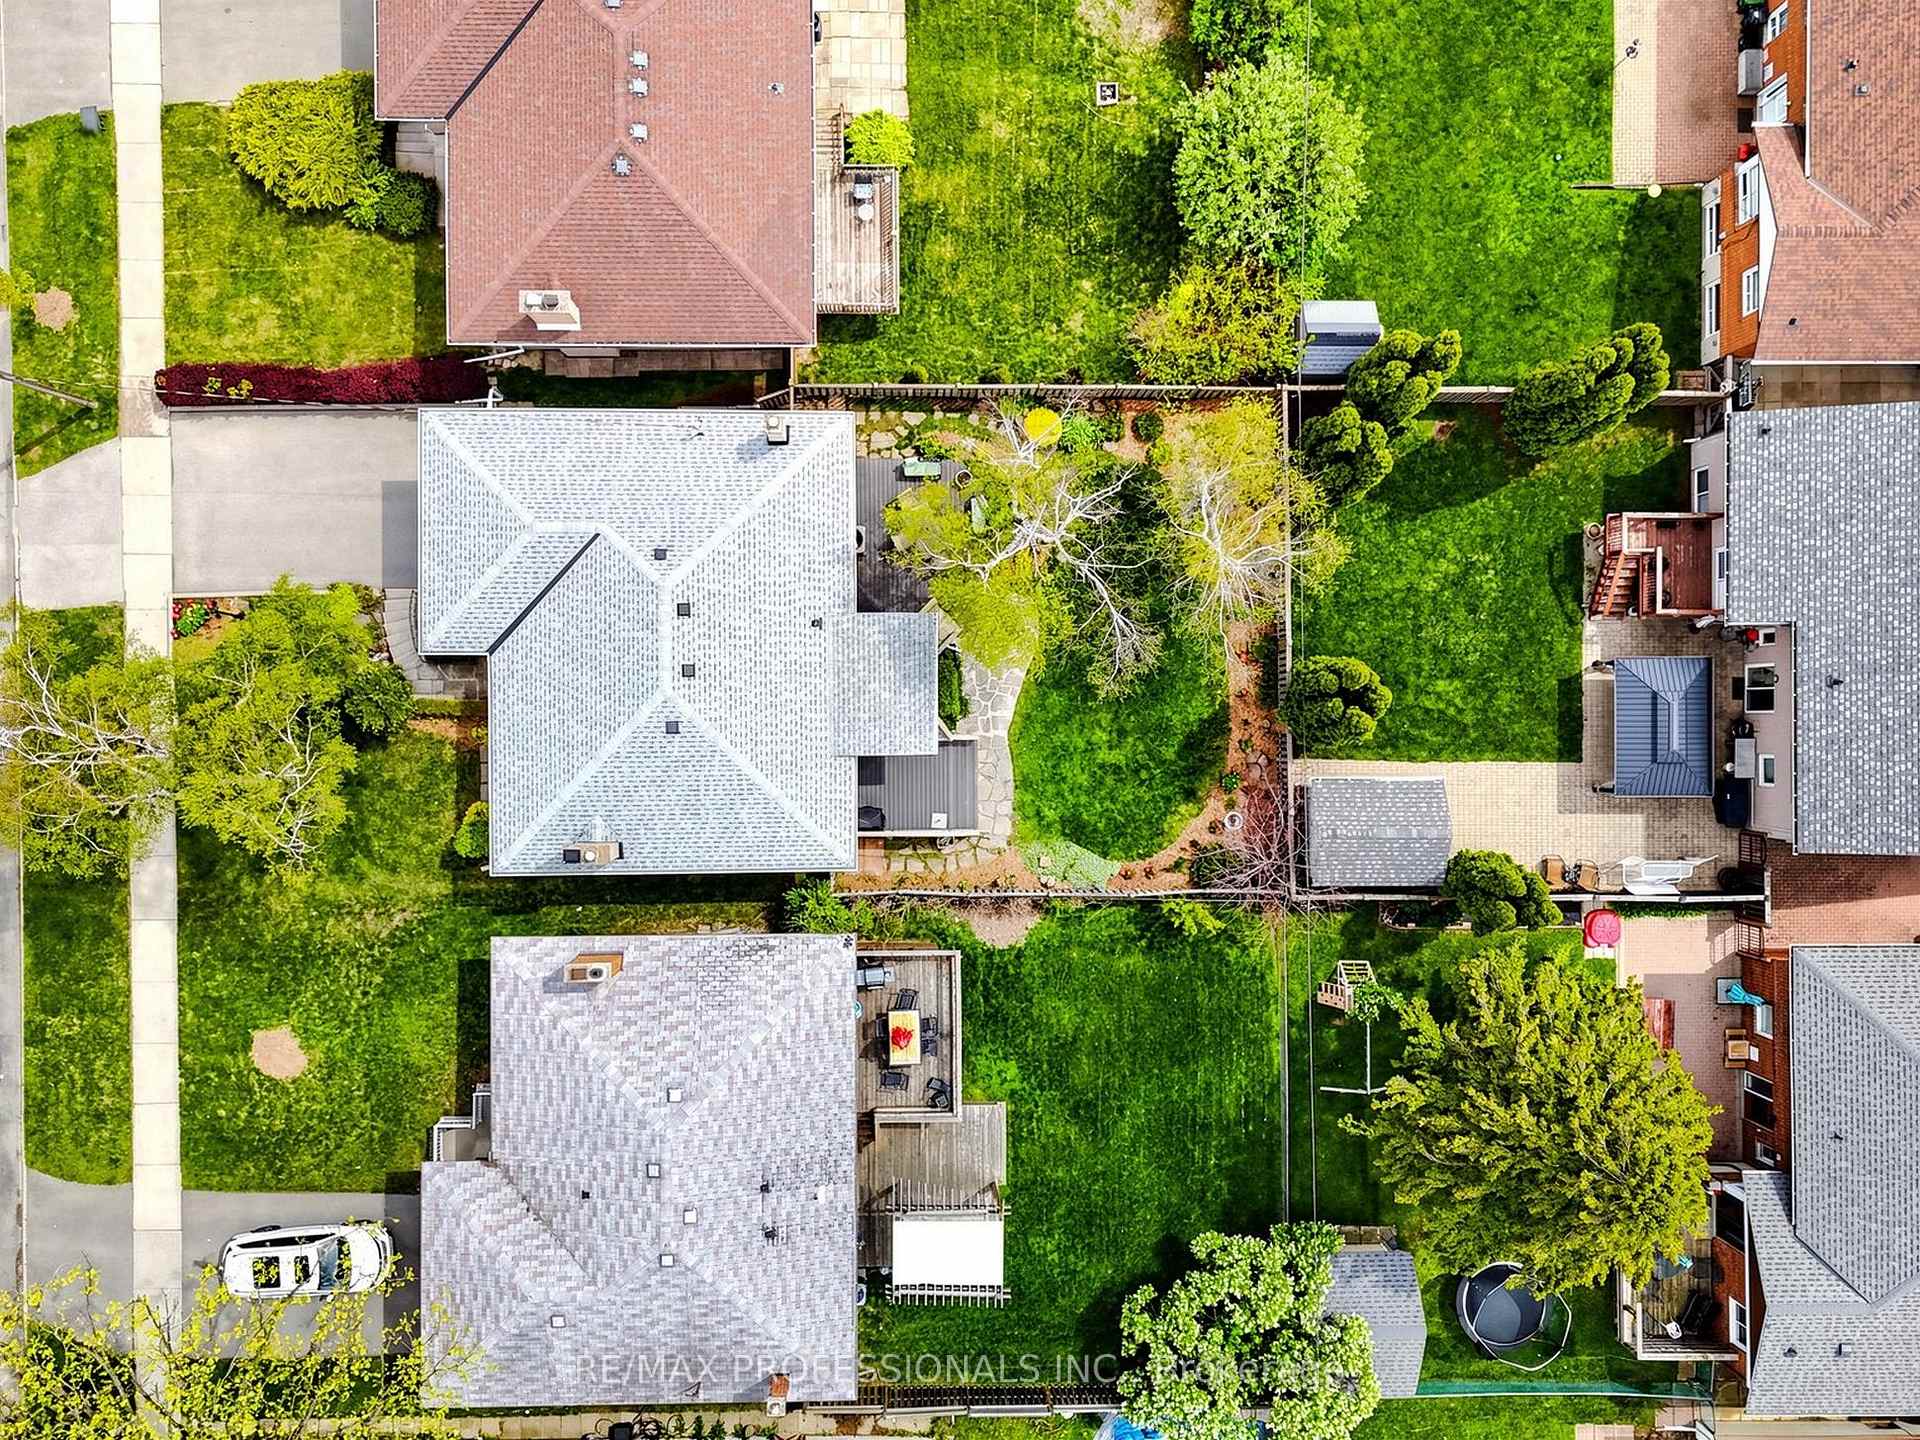
| Lot Size | 55 ft x 115 ft |
| mls© Number | W13429462 |
| Listed By | RIGHT AT HOME REALTY |
Listing History
- No recent sale history for this listing.
- No recent lease history for this listing.
Schools
Could you afford this home?
What the bank counts
This home's actual carrying costs, payment stress-tested at 6%
- Mortgage, tested at 6%
- $7,621
- Property tax
- $457
- Heat allowance
- $150
- Housing costs
- $8,229 / mo
Lenders cap these at 39% of gross income — that sets the number.
Income needed
$253,000
gross annual household income
- Payment at 4%
- $6,266 / mo
- Cash down
- $297,800
Assumes no other monthly debts · 25-yr amortization
Full affordability checkInvestment Analysis
Estimated rent, cap rate and monthly cash flow for this property
Values and trends
Nearby listings
Comparable sales
- No similar listings found.