

314 Strathcona Drive
Shoreacres, Burlington
$999,900
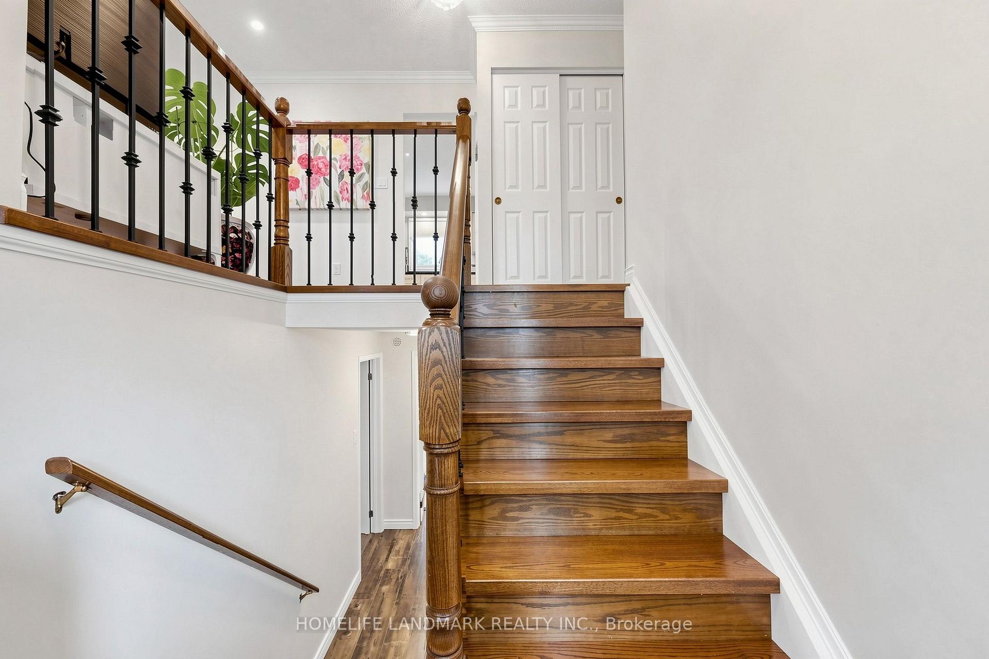
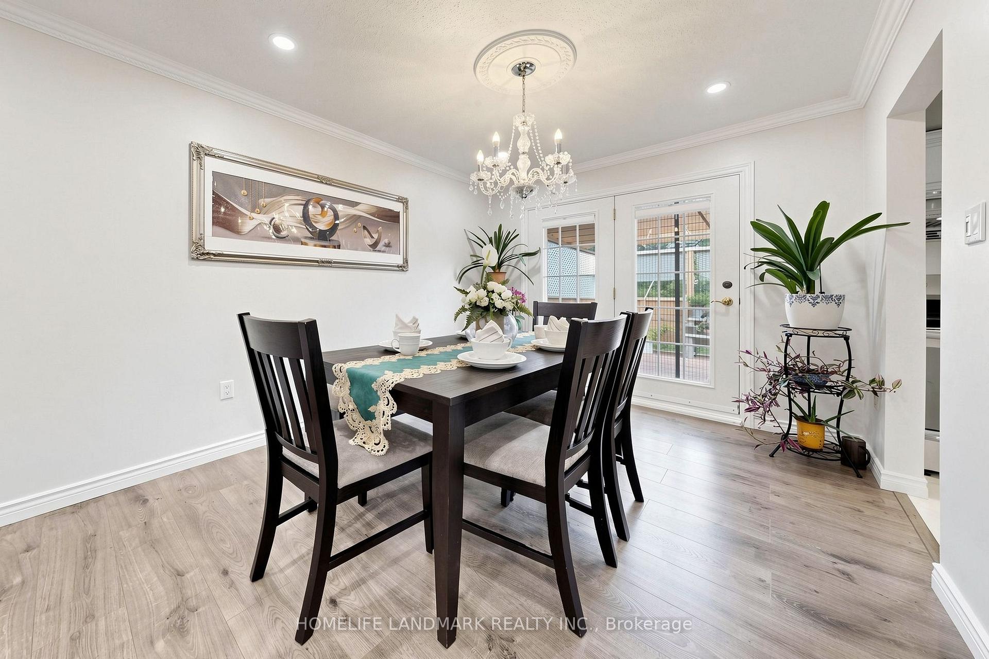
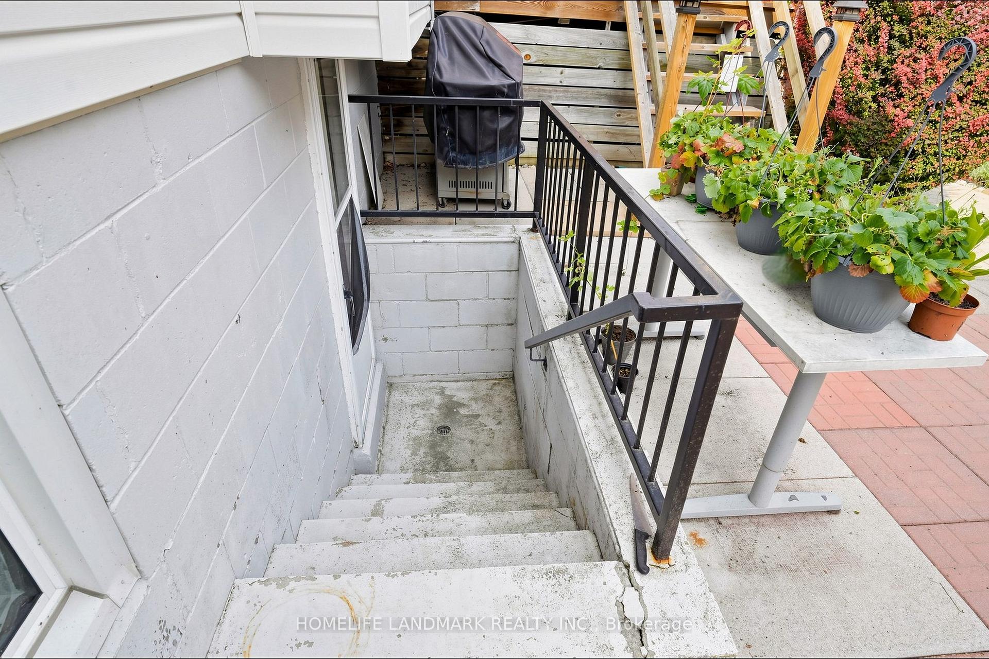
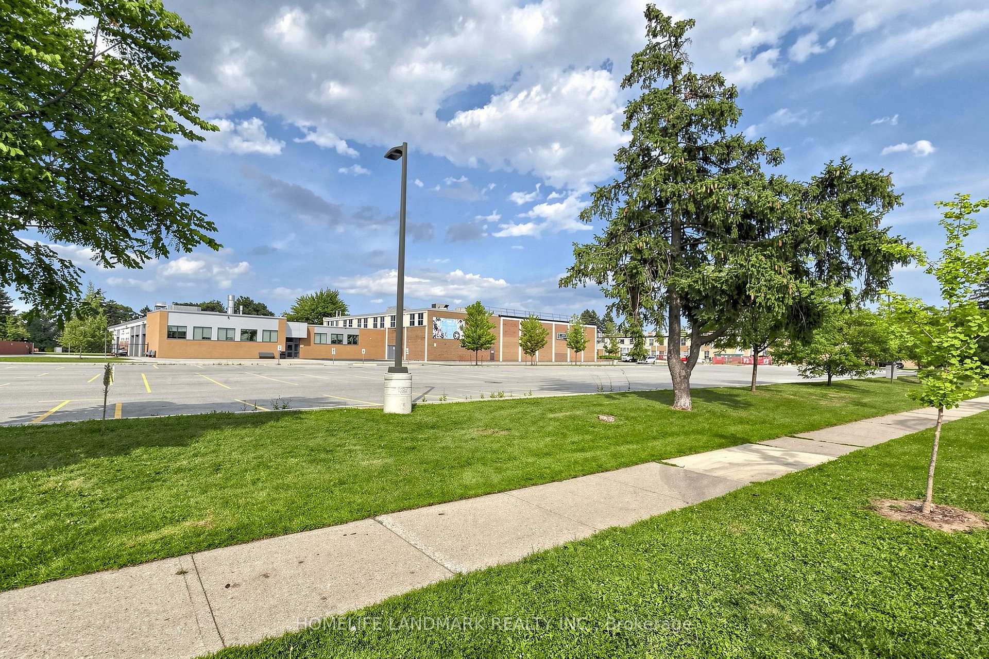
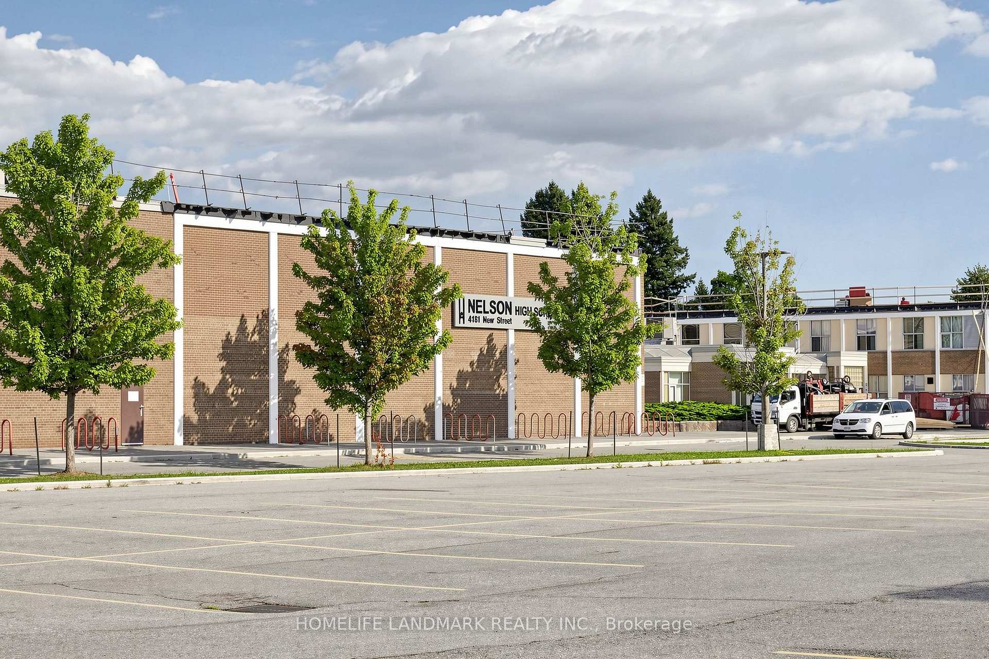
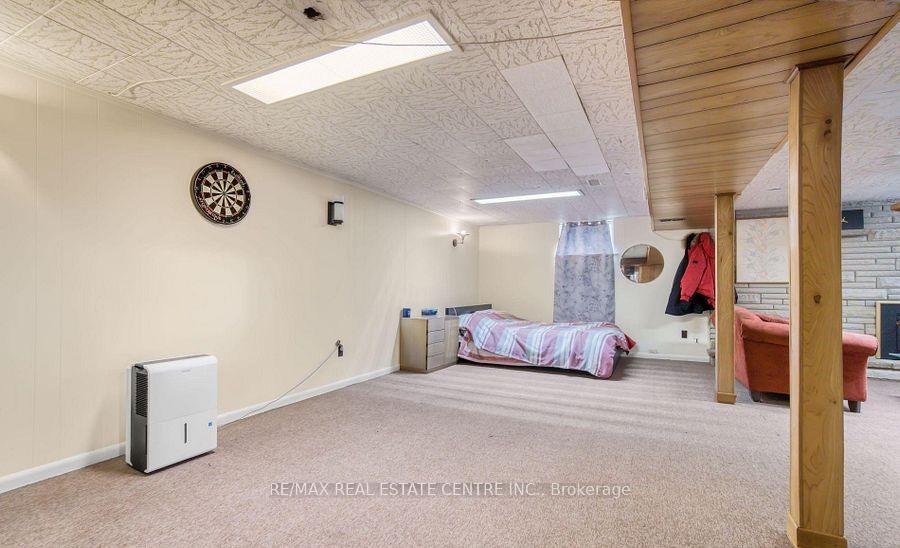
Welcome to 314 Strathcona Drive, South Burlington Location. Closer to Lake. Charming all-brick 3-bedroom bungalow nestled in one of South Burlington's most desirable and family-friendly neighbourhoods. Situated on a premium mature lot surrounded by tree-lined streets, this home offers exceptional potential for families, downsizers, and renovators alike.The bright and inviting main level features beautiful hardwood floors, updated windows, and a spacious living room highlighted by a large bay window overlooking the front gardens. The functional layout offers comfortable living spaces and endless opportunities to personalize and update to your own taste.Enjoy morning coffee or evening relaxation in the sun-filled 3-season sunroom, featuring greenhouse-style windows and views of the private backyard. The finished lower level provides additional living space with a cozy recreation room centered around a classic Angel Stone fireplace, a large bar area ideal for entertaining, a 3-piece bathroom, and generous storage and laundry facilities.The oversized driveway accommodates 3+ vehicles, providing ample parking for family and guests.Ideally located within the highly sought-after John T. Tuck Public School and Nelson High School catchment area, this property is just minutes from Burlington's waterfront, parks, trails, shopping, restaurants, transit, GO Station, and major highways. Enjoy the perfect balance of suburban tranquility and urban convenience in one of Burlington's most established neighbourhoods.A rare opportunity to own in prestigious South Burlington, close to Lake Ontario, excellent schools, and all the amenities that make this community one of the city's most desirable places to call home.
No extras listed.
Visit this home
Pick a time that works for you.
No upcoming open houses.
Got questions?
Contact Sell with Strategy.


| Type | Detached |
| Style | Bungalow |
| Approx. Age | Not available |
| Size | 1100-1500 sq. ft. |
| Property Tax | $5,375 |
| Lot Size | 70 ft x 99 ft |
| mls© Number | W13416636 |
| Listed By | RE/MAX REAL ESTATE CENTRE INC. |
Listing History
- No recent sale history for this listing.
- No recent lease history for this listing.
Schools
Could you afford this home?
What the bank counts
This home's actual carrying costs, payment stress-tested at 6%
- Mortgage, tested at 6%
- $5,118
- Property tax
- $448
- Heat allowance
- $150
- Housing costs
- $5,716 / mo
Lenders cap these at 39% of gross income — that sets the number.
Income needed
$176,000
gross annual household income
- Payment at 4%
- $4,208 / mo
- Cash down
- $199,980
Assumes no other monthly debts · 25-yr amortization
Full affordability checkInvestment Analysis
Estimated rent, cap rate and monthly cash flow for this property
Values and trends
Nearby listings
Comparable sales
- No similar listings found.