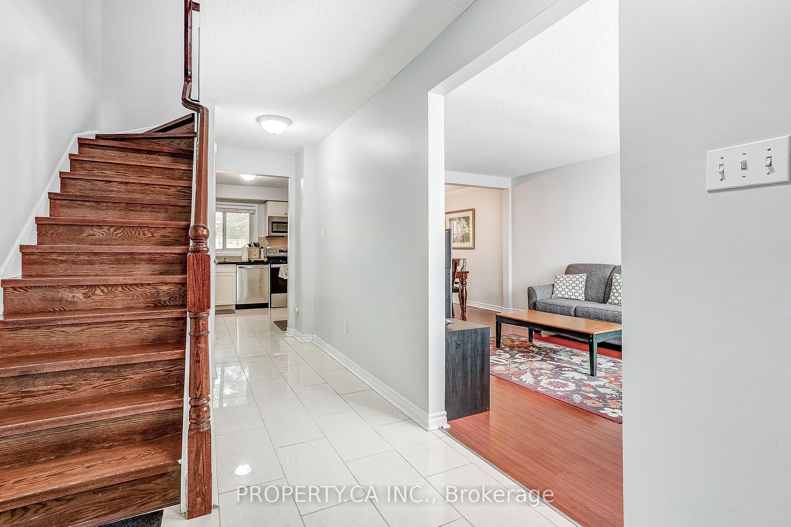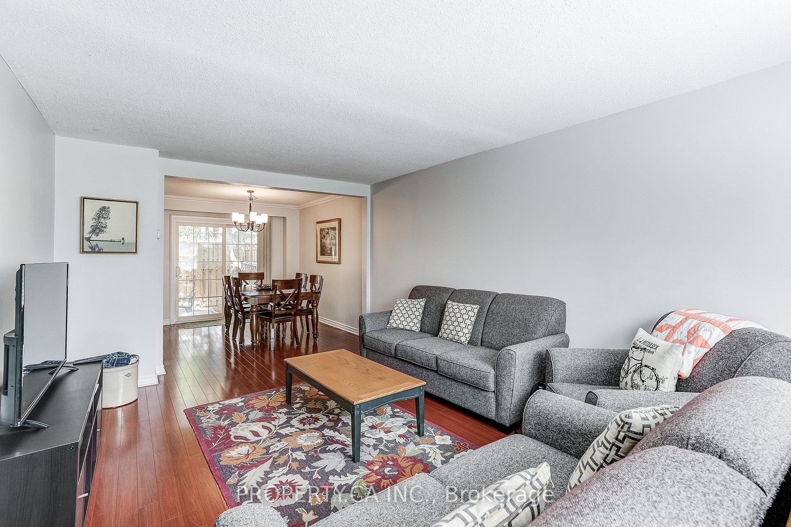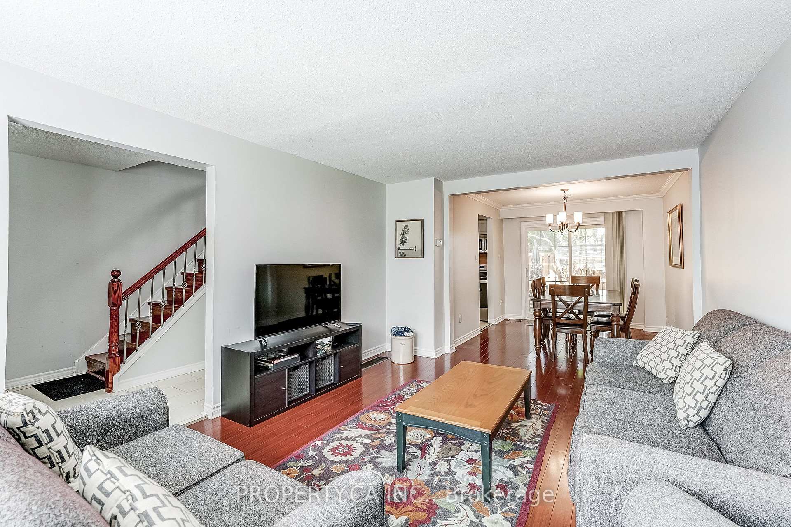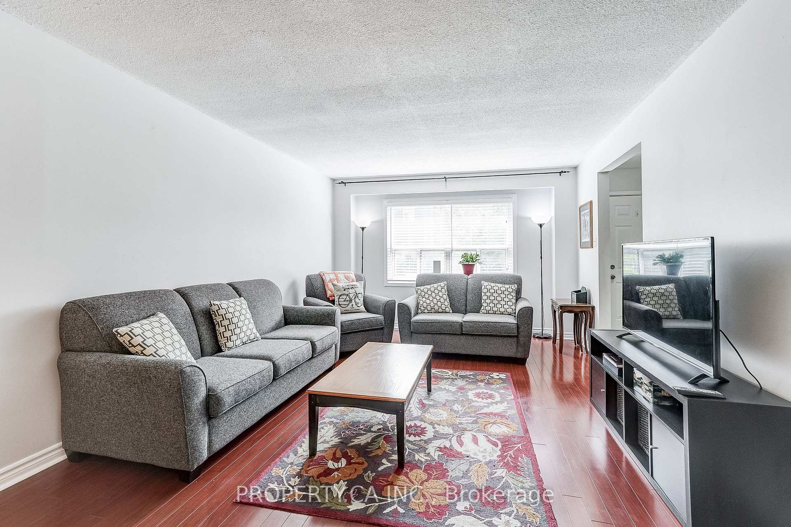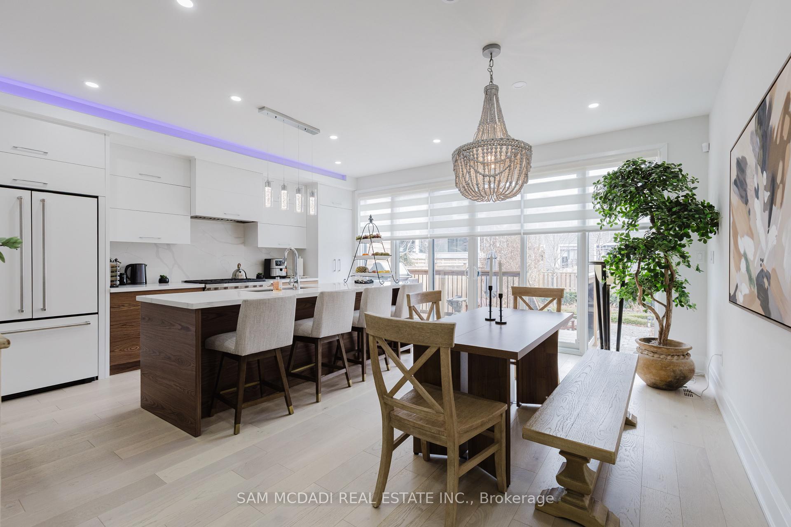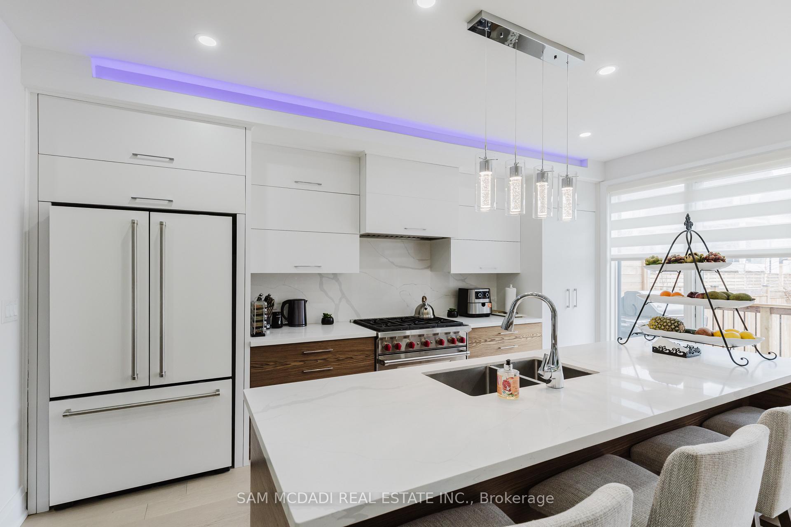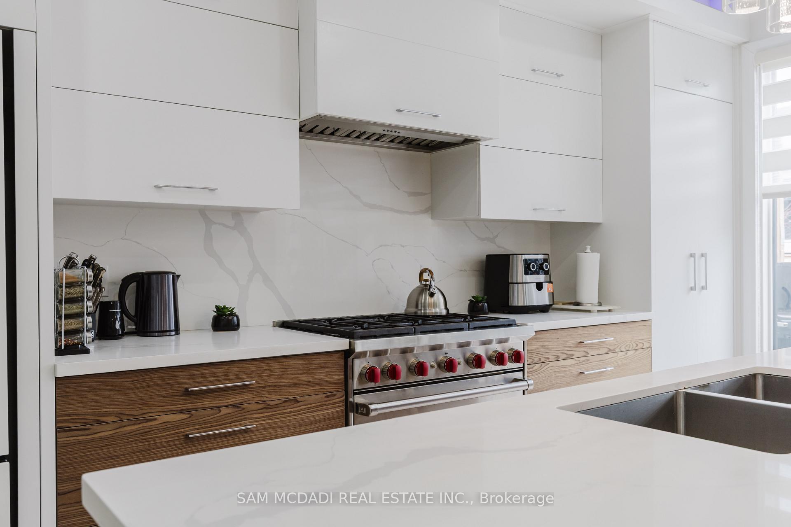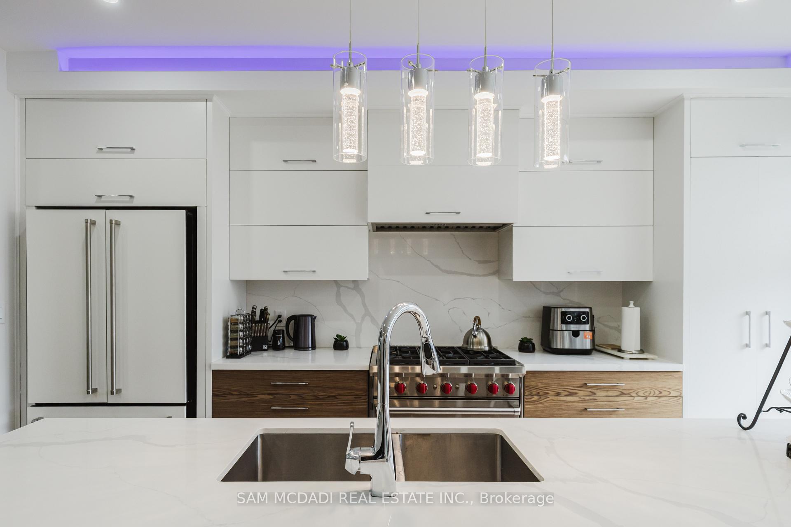
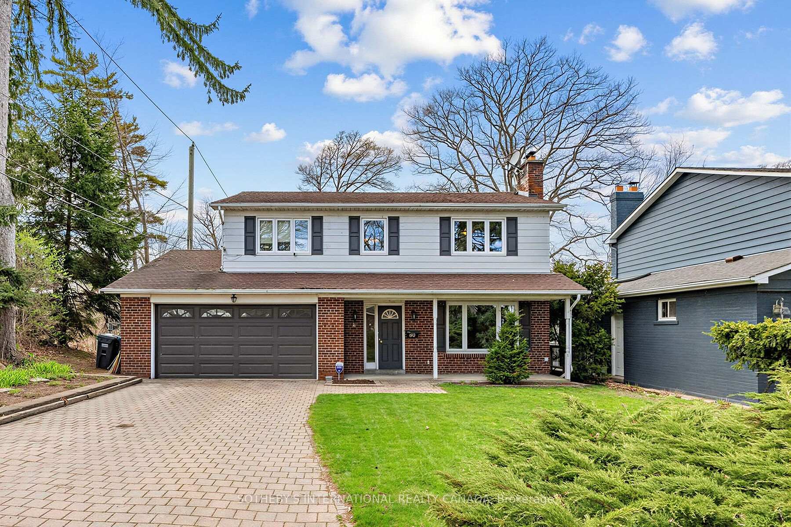
80 Ben Machree Drive
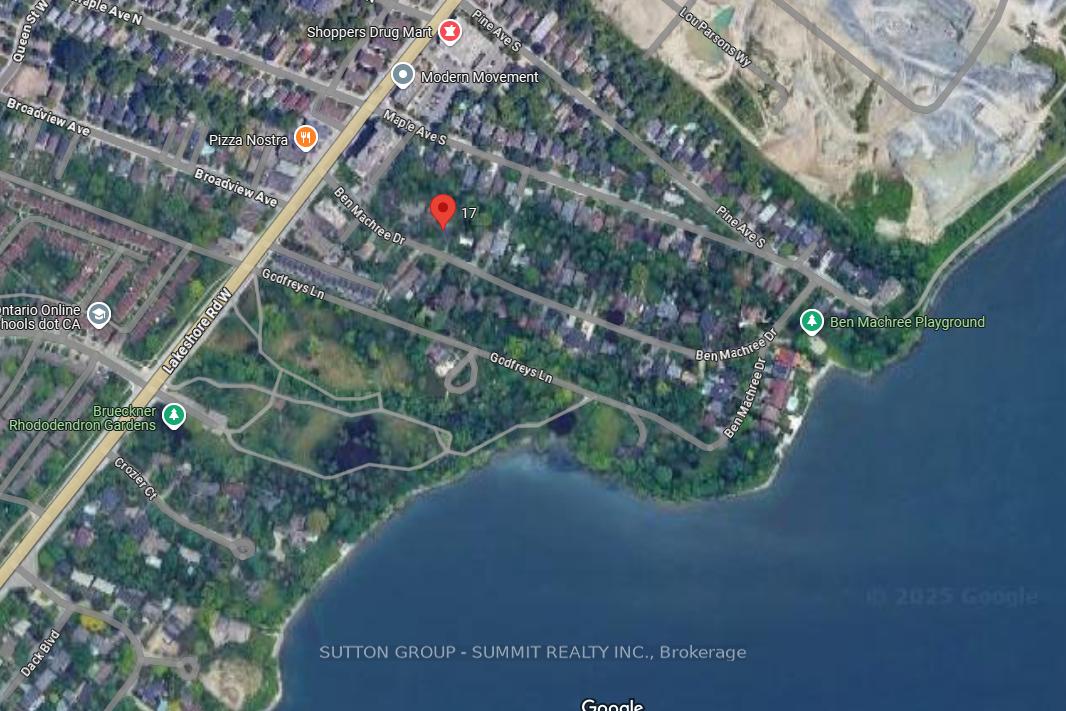
Port Credit, Mississauga
$2,999,860
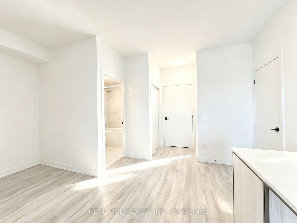
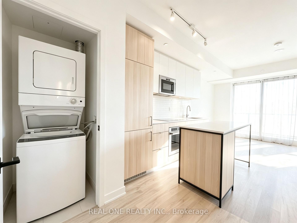
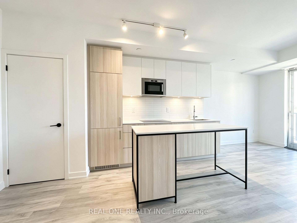
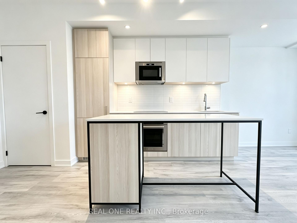
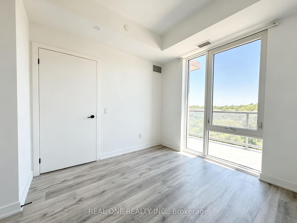
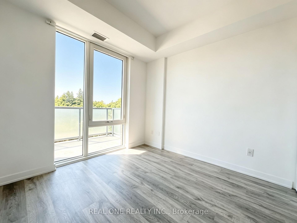
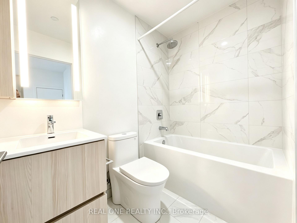
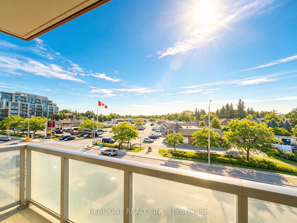
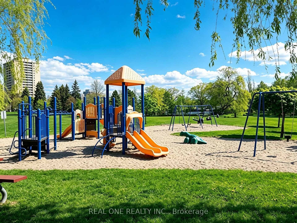
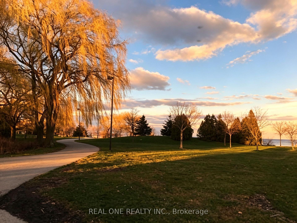
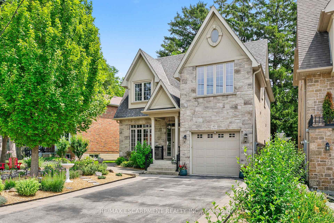
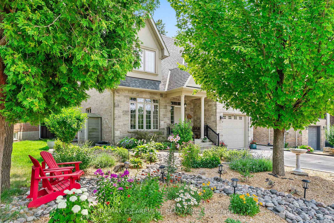
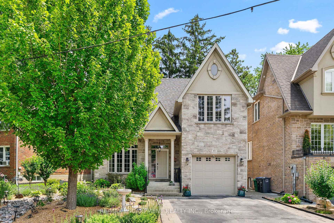
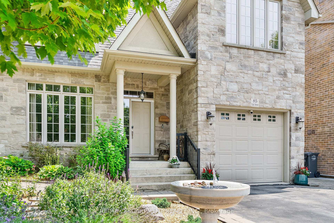
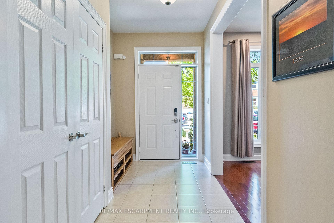
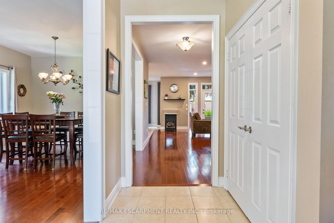
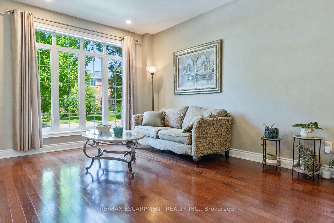
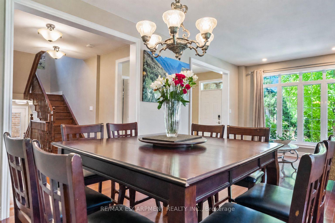
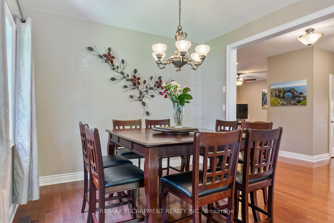
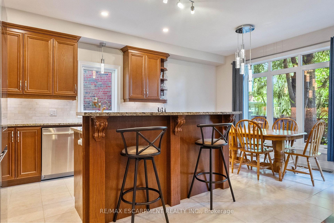
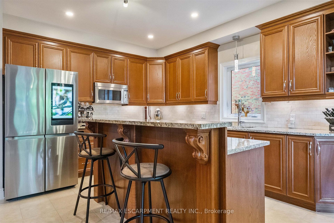
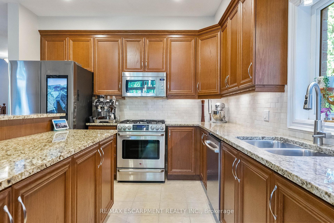
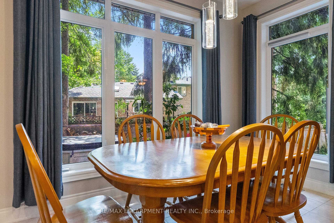
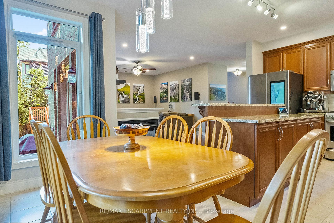
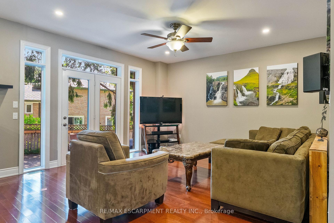
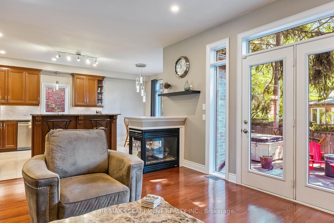
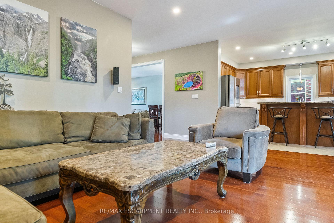
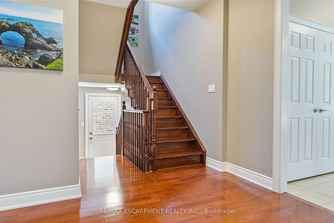
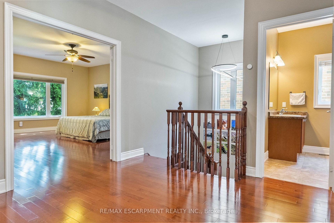
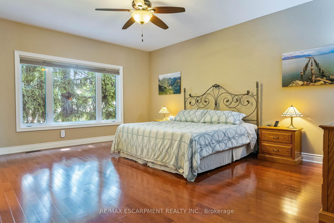
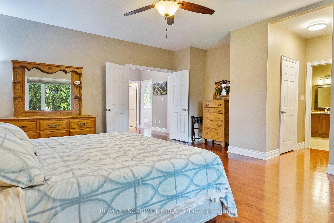
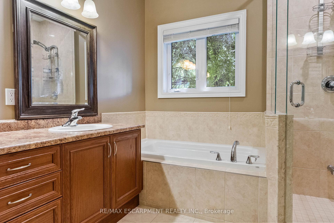
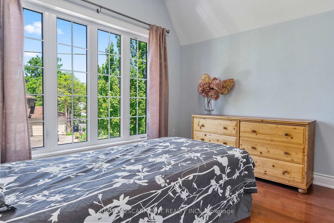
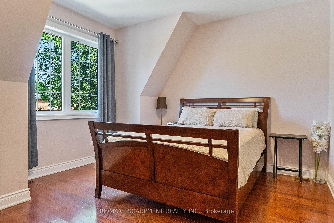
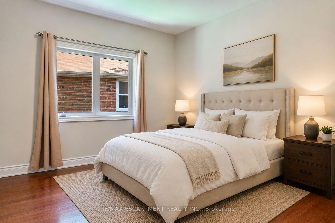
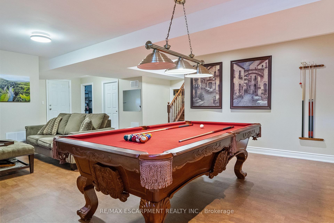
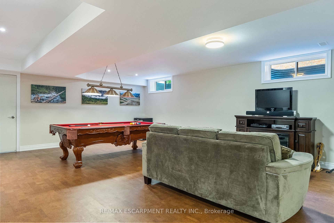
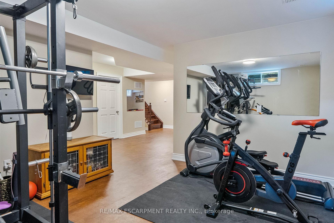
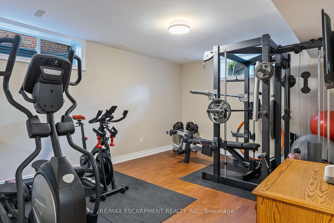
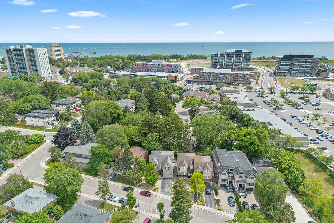
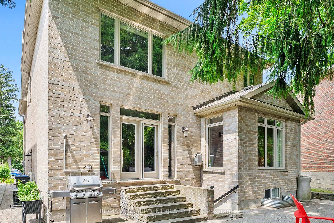
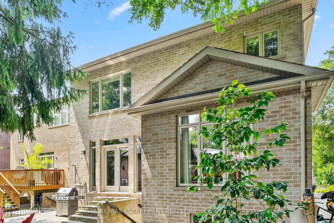
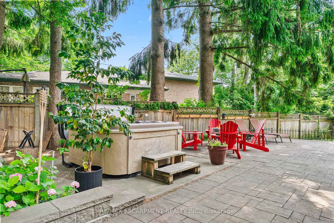
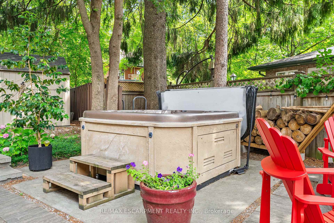
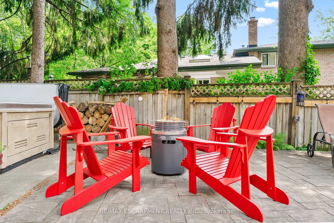
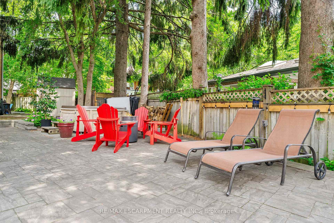
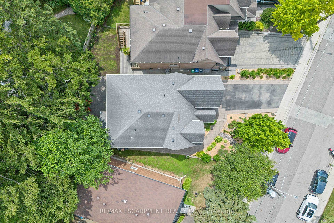
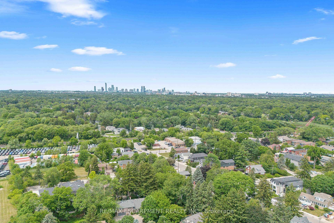
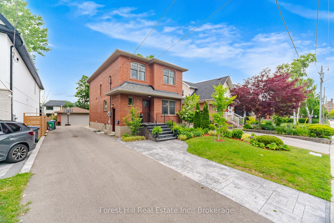
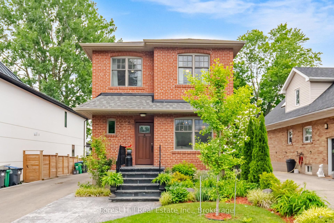
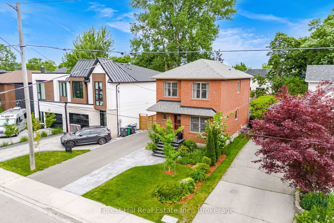
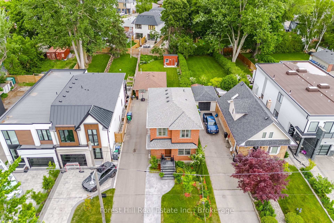
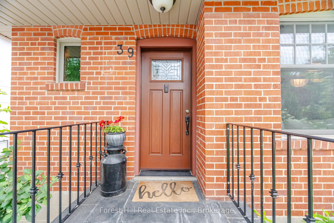
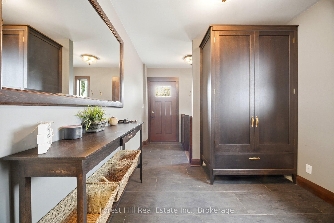
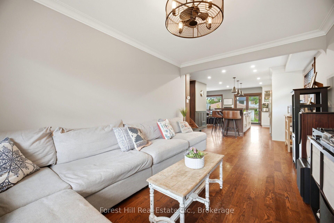
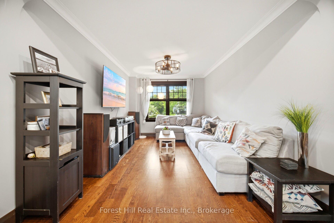
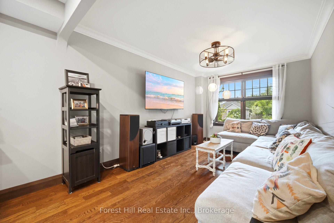
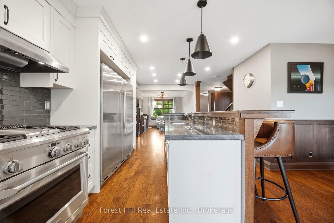
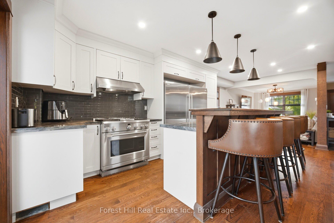
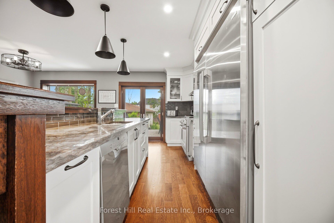
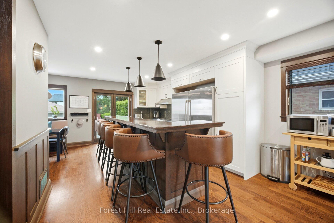
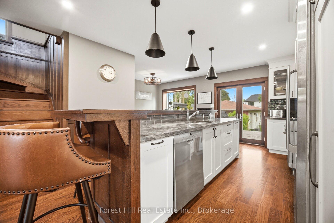
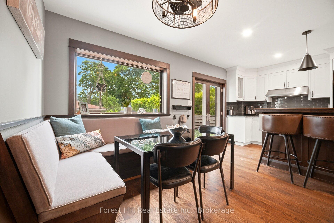
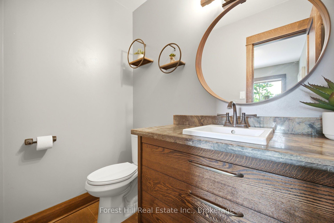
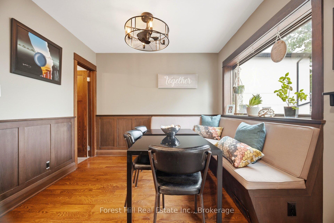
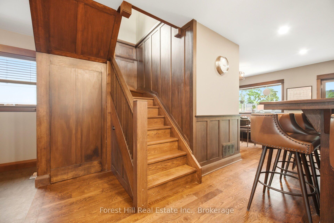
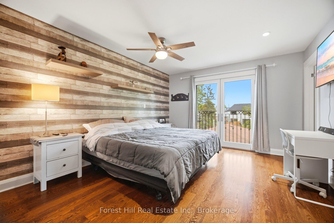
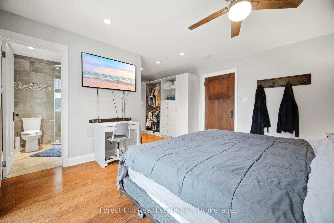
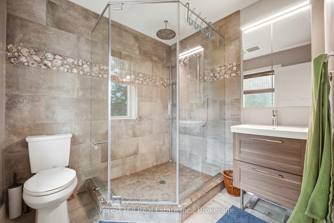
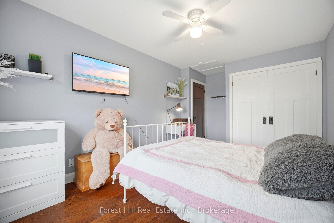
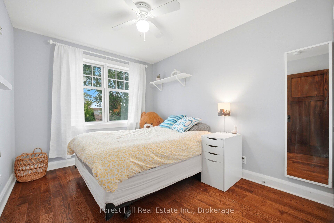
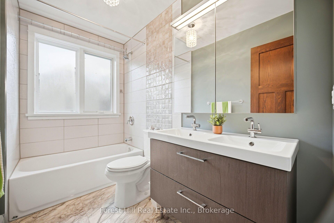
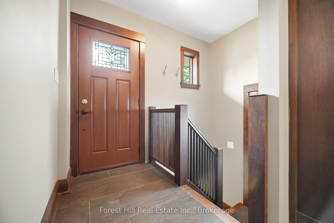
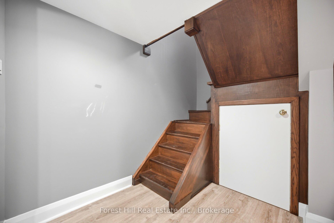
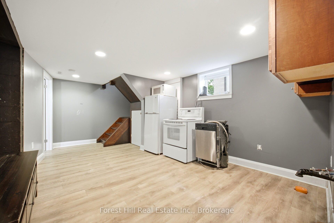
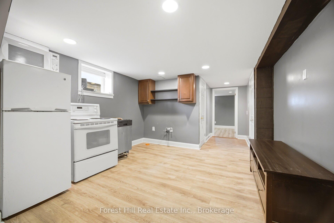
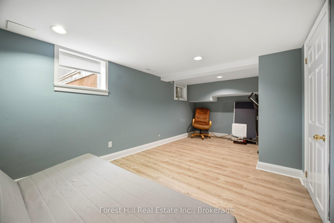
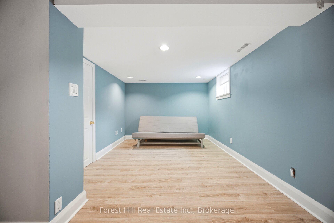
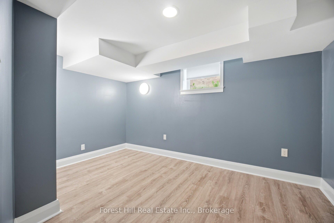
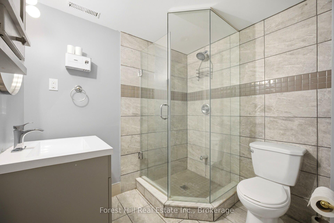
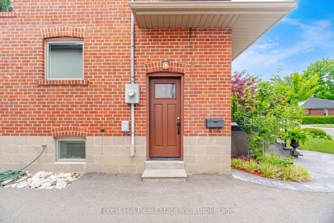
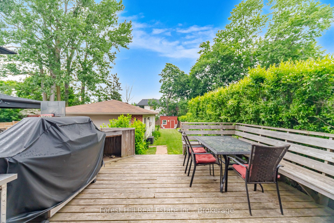
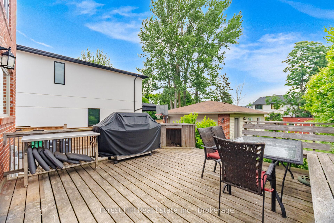
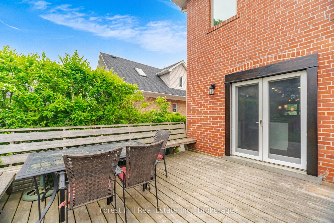
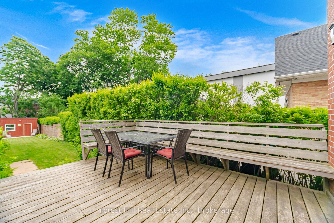
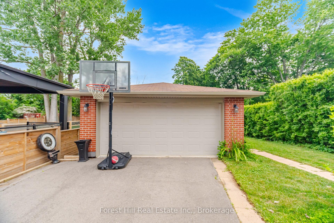
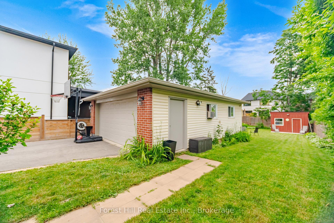
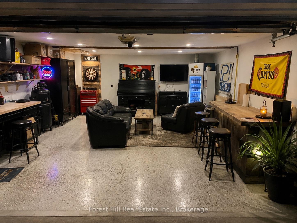
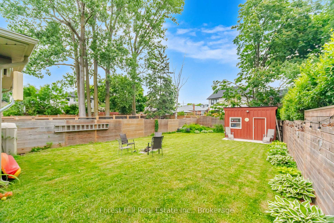
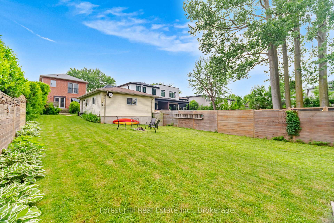
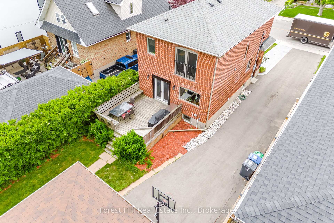
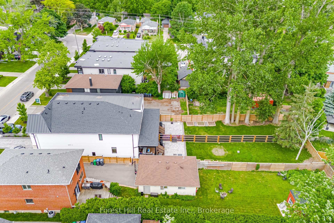
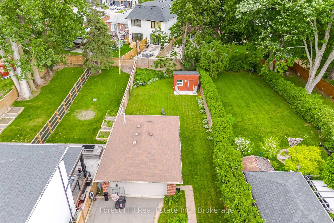
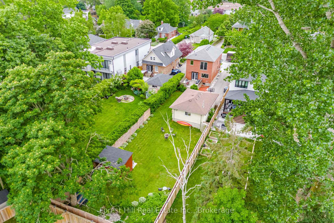
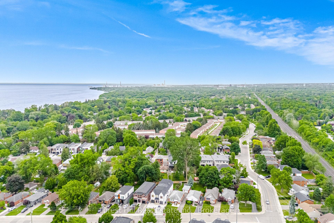
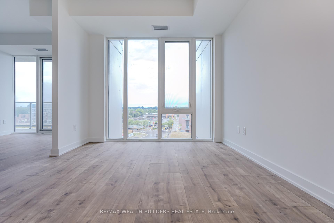
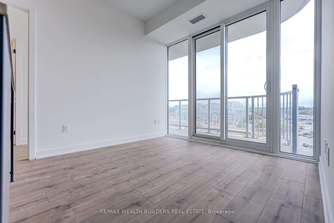
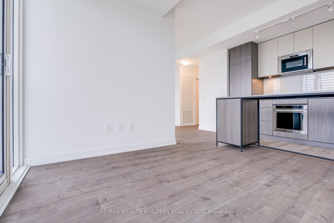
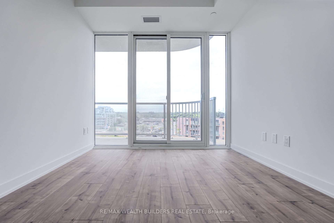
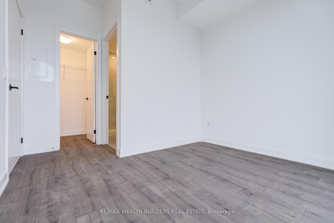
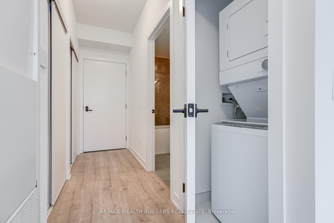
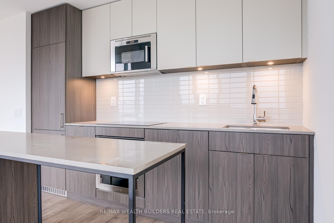
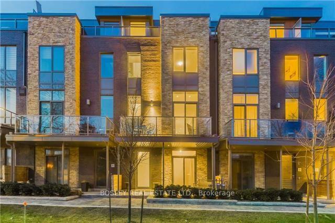
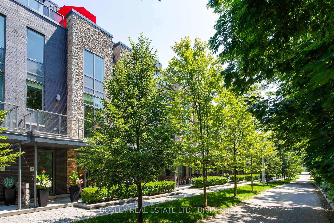
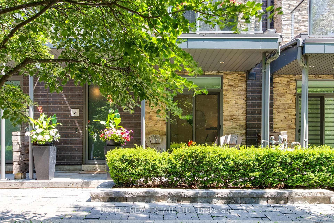
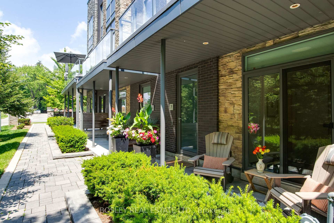
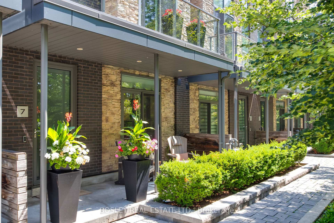
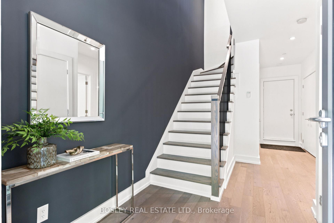
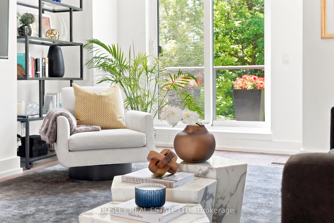
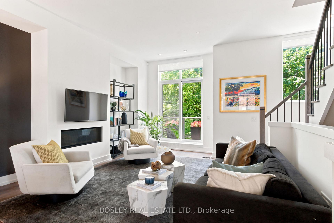
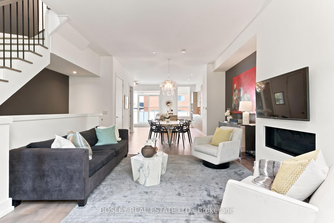
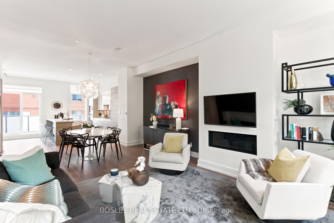
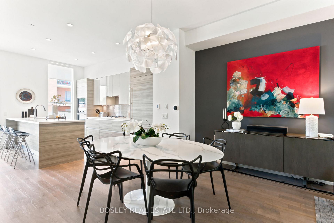
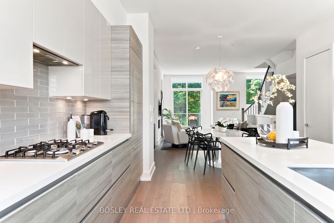
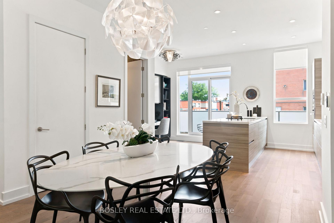
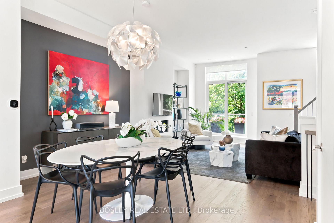
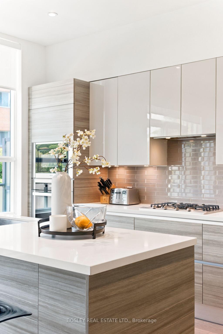
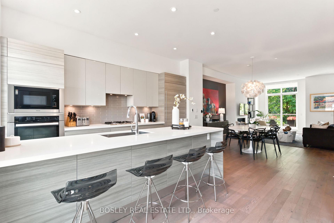
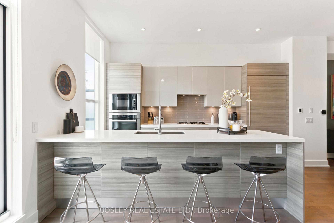
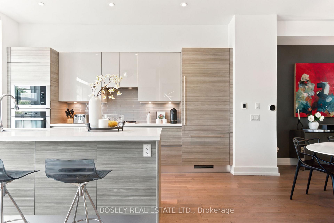
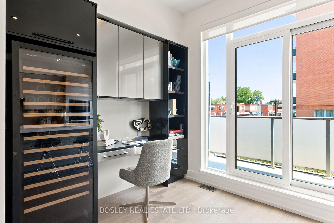
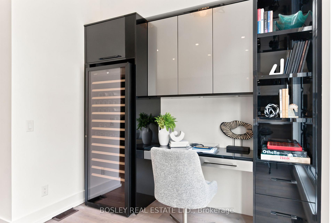
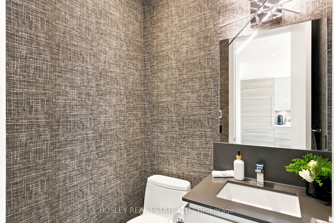
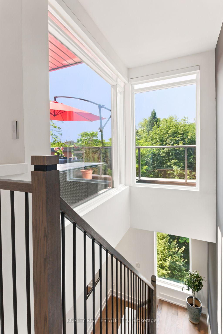
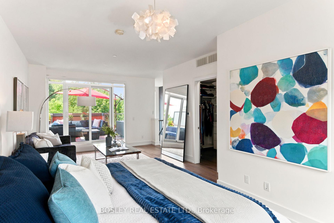
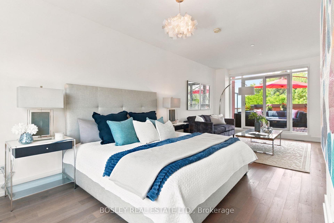
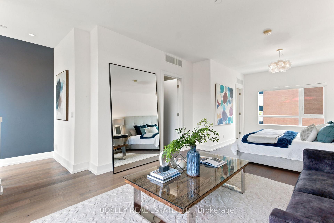
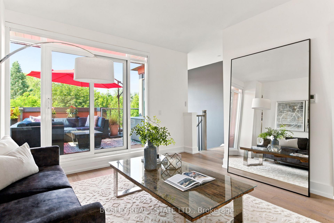
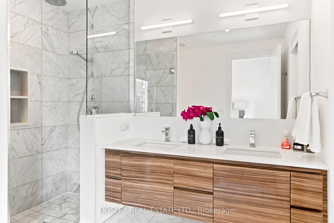
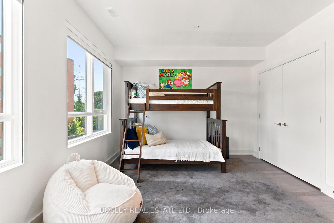
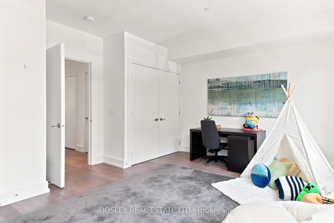
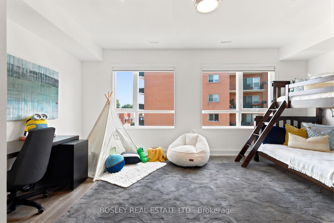
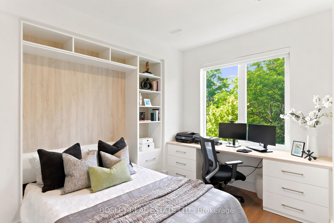
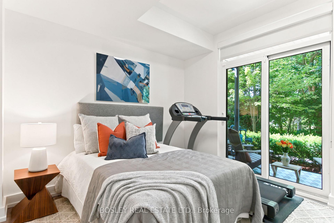
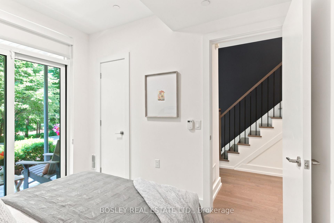
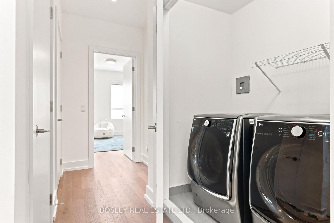
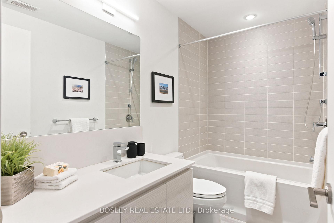
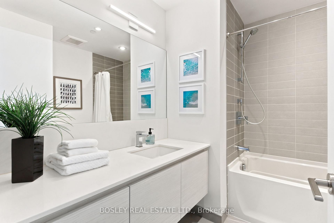
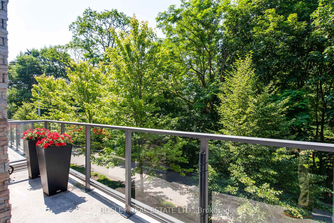
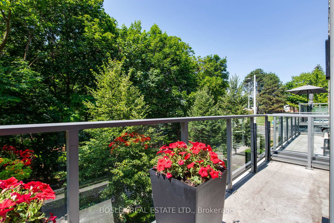
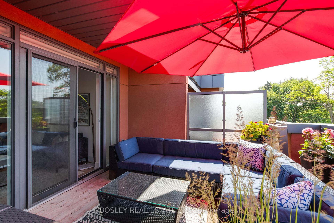
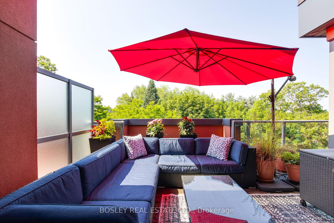
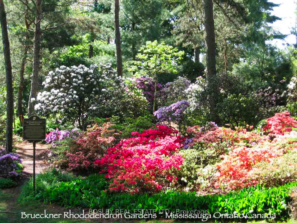
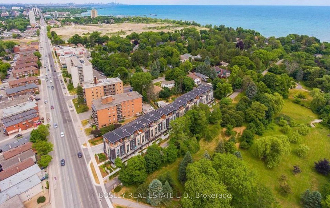
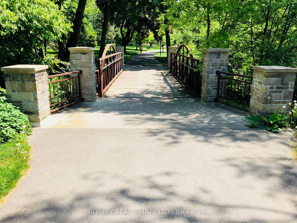
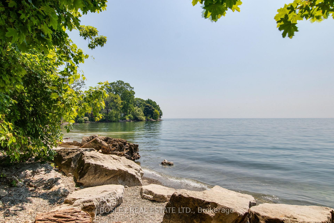
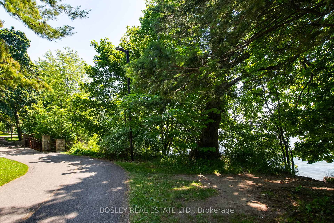
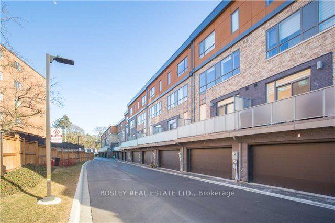
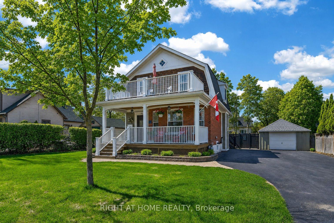
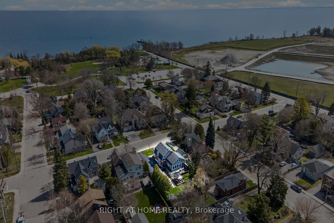
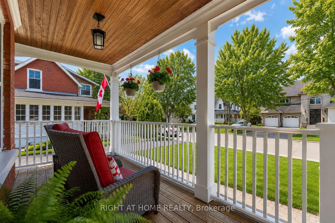
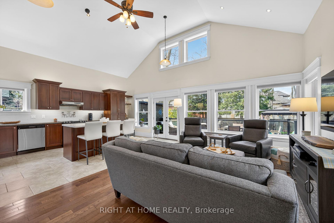
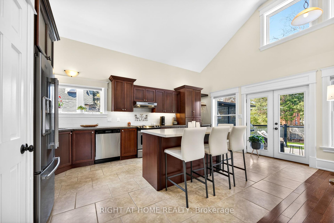
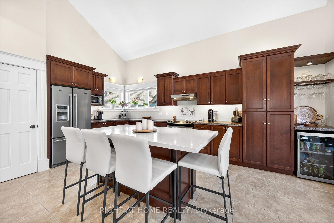
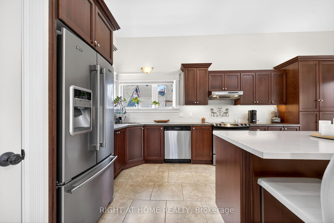
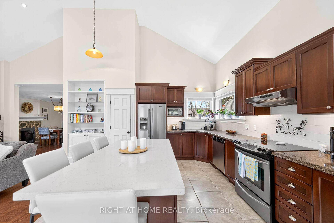
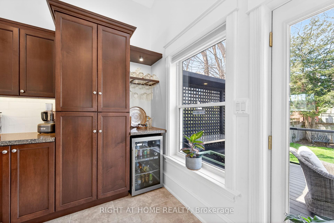
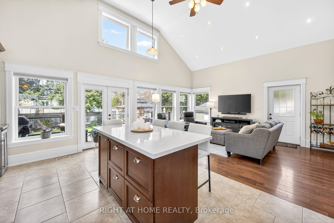
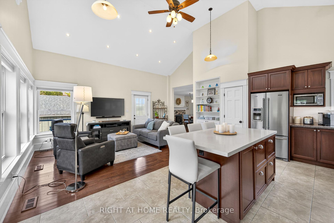
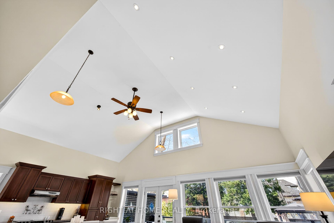
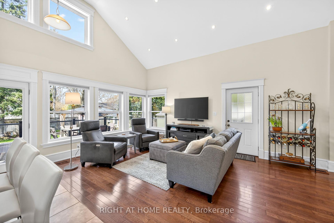
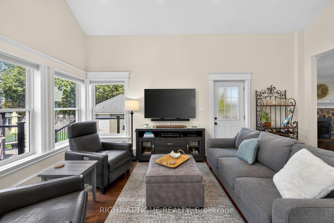
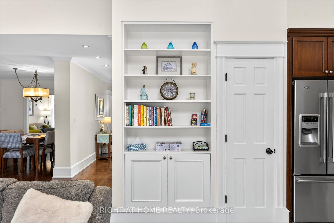
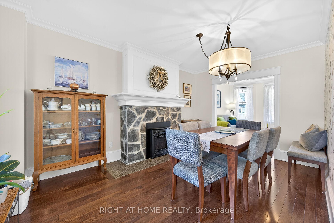
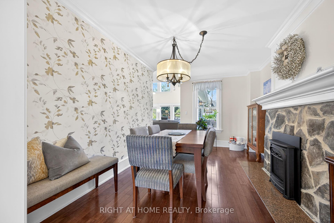
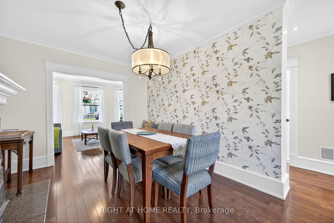
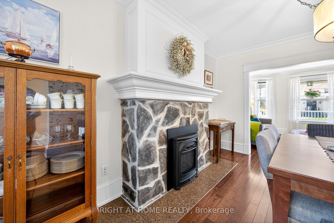
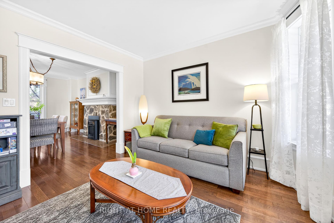
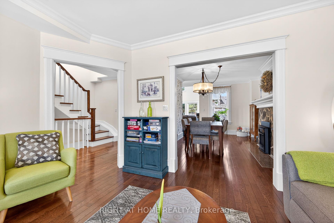
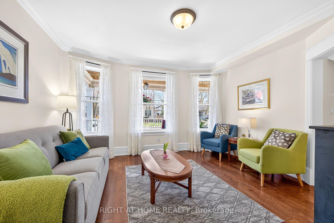
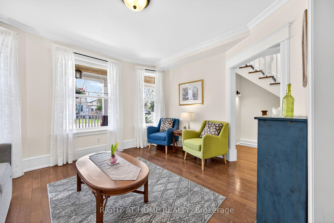
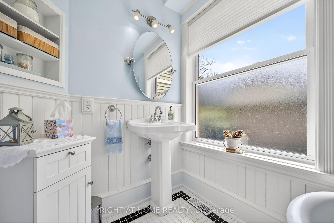
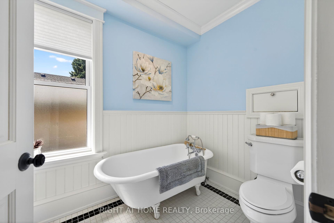
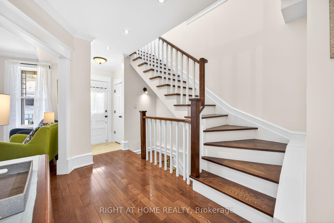
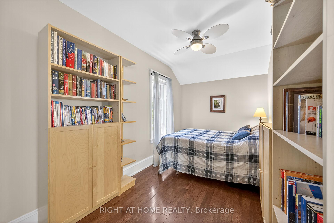
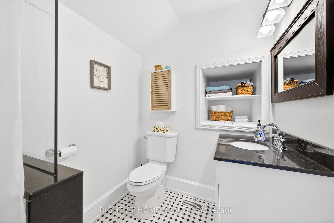
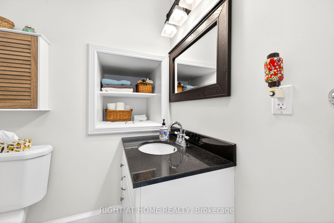
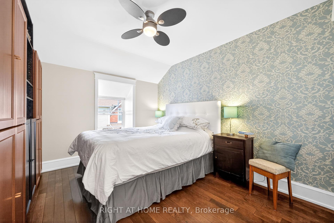
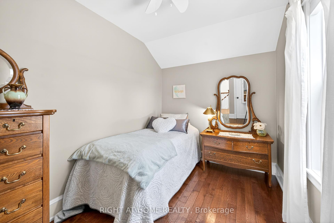
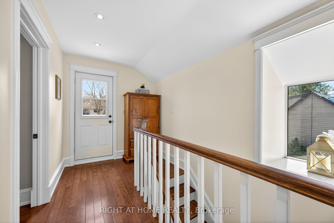
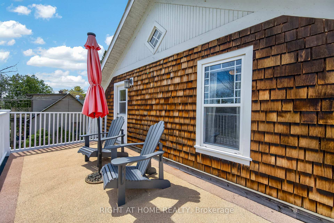
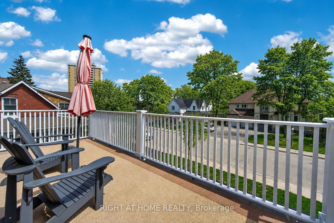
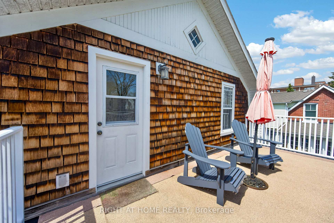
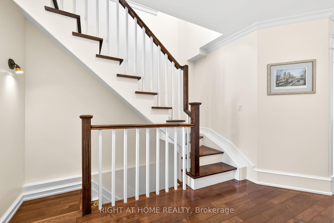
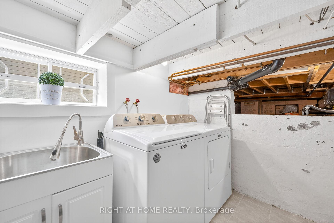
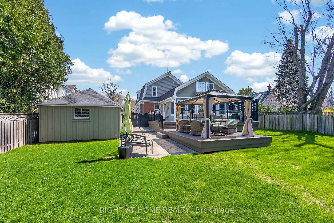
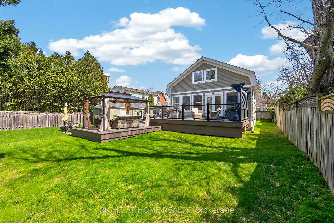
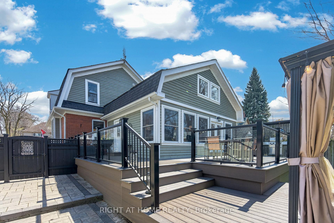
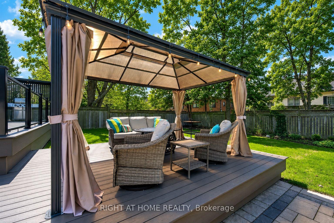
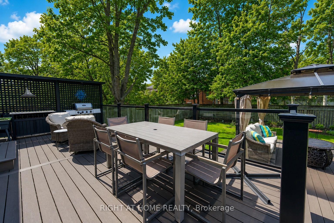
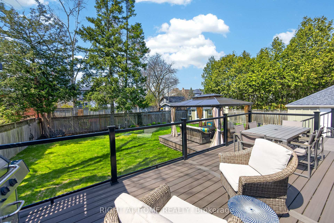
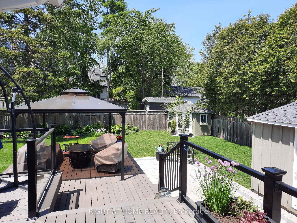
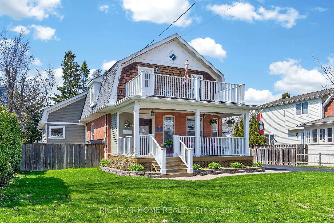
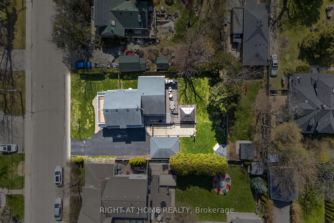
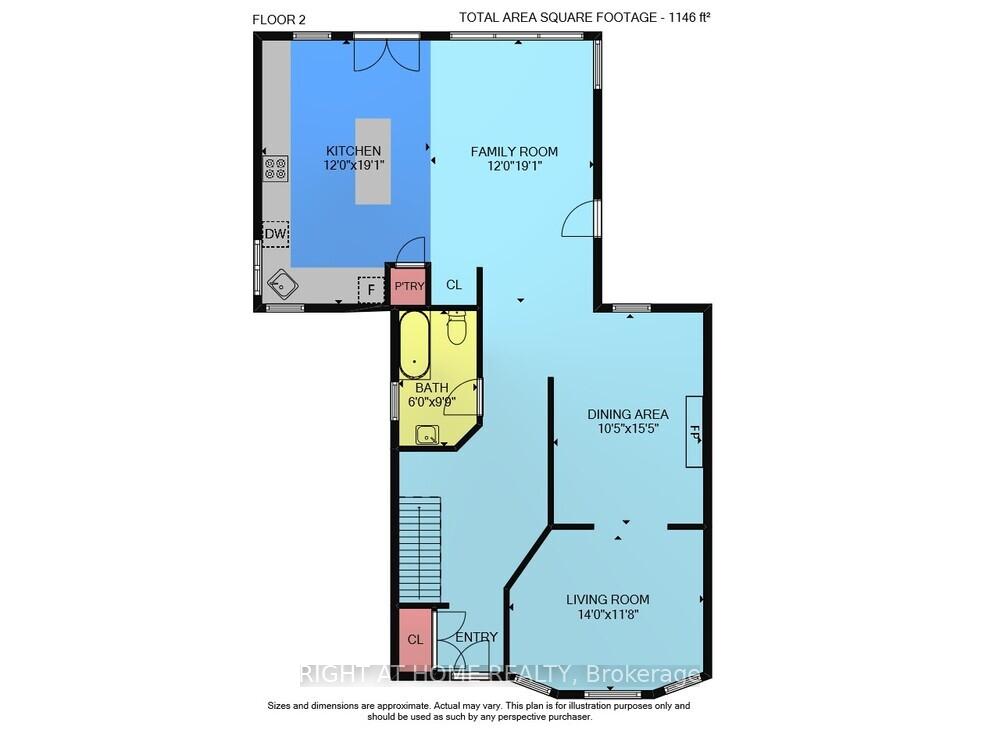
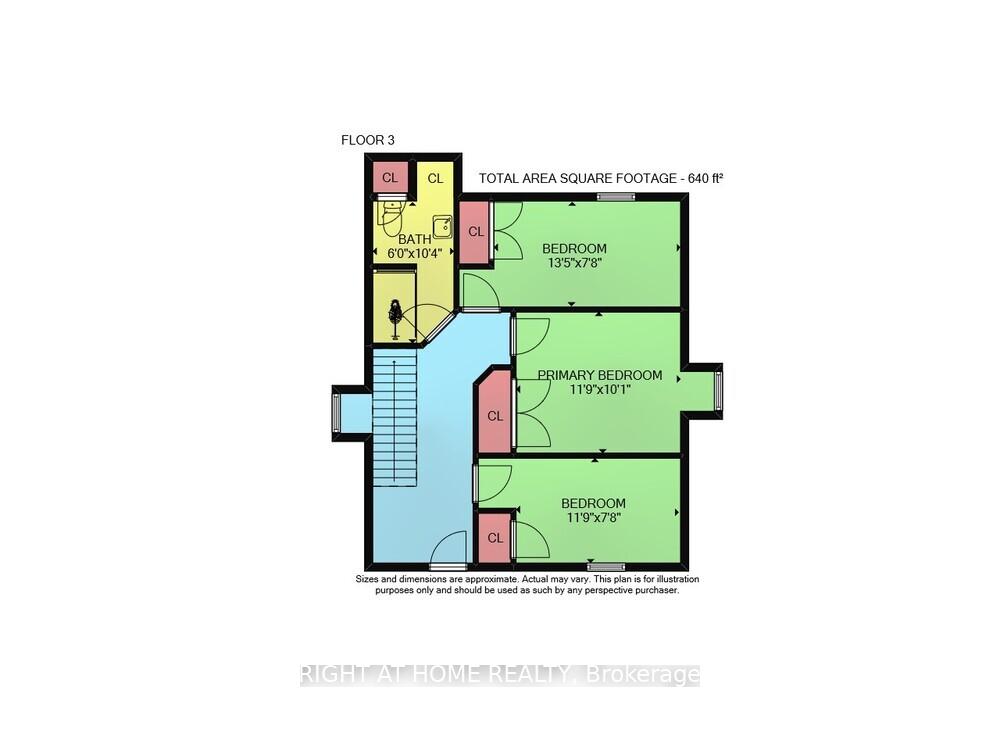
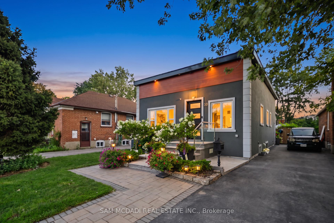
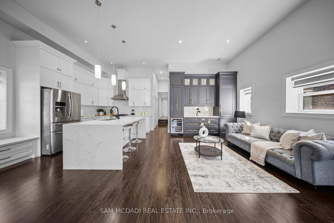
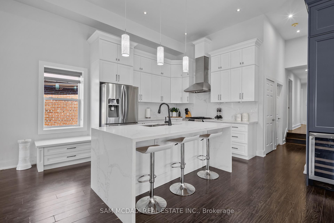
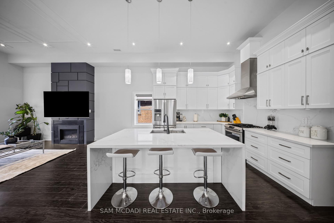
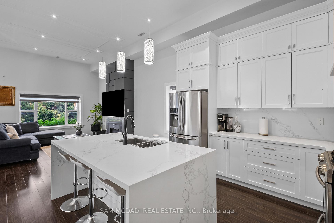
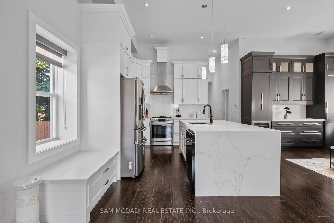
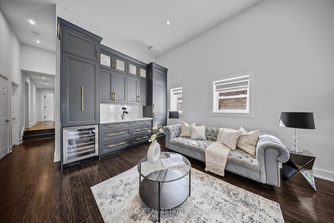
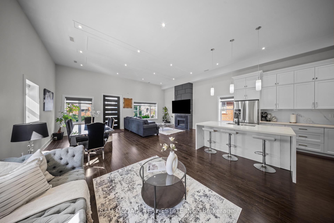
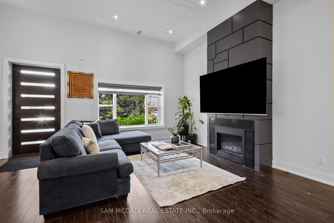
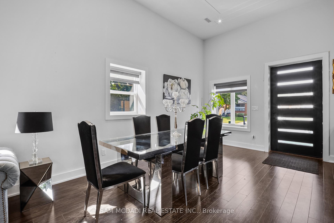
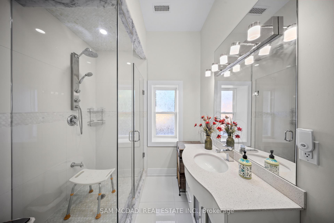
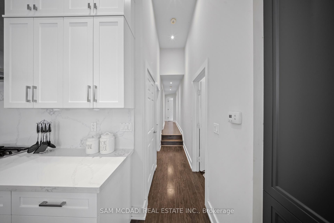
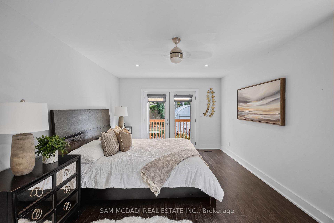
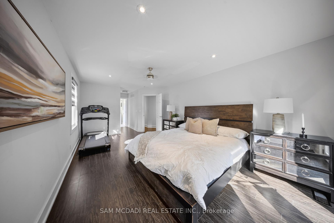
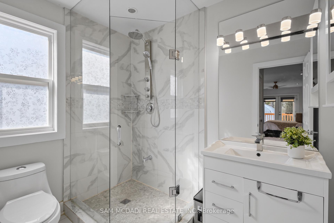
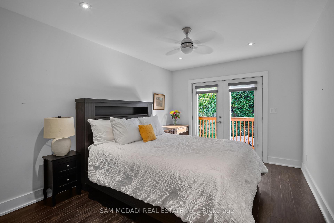
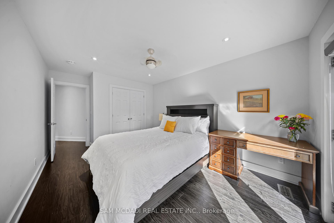
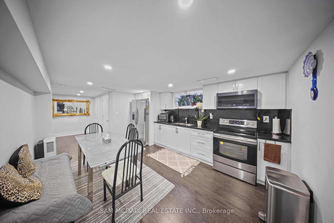
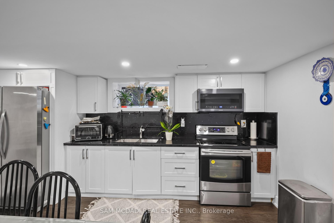
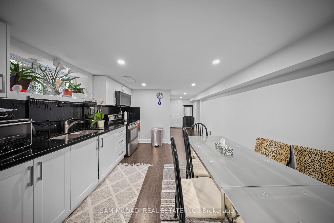
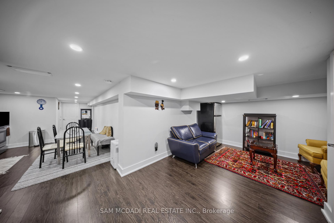
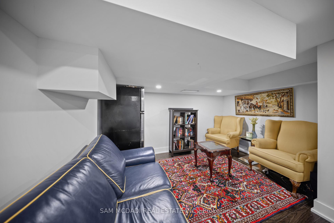
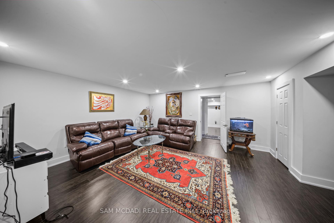
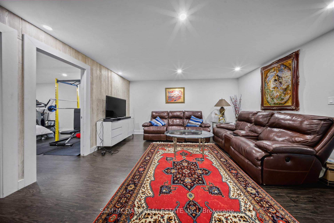
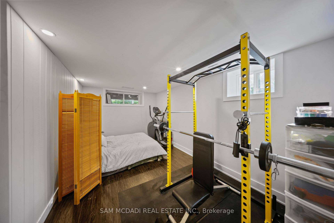
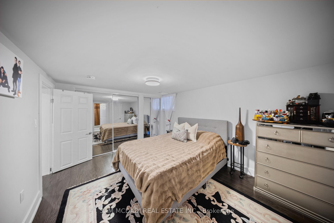
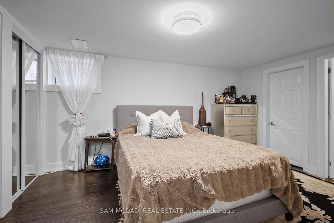
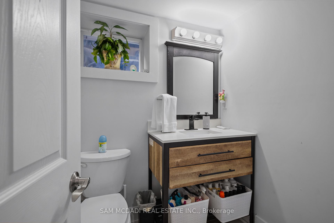
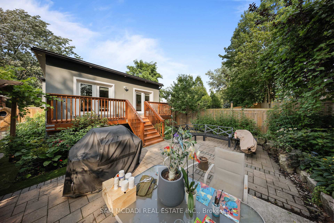
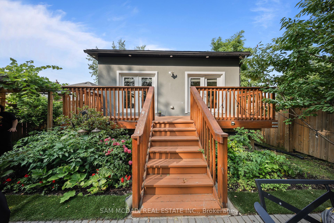
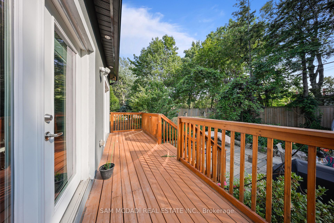
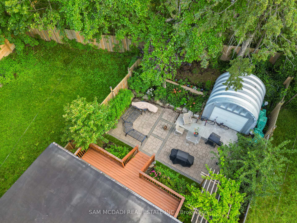
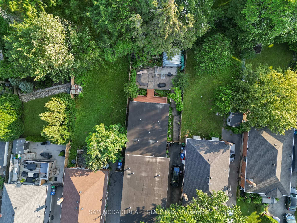
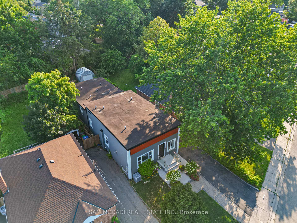
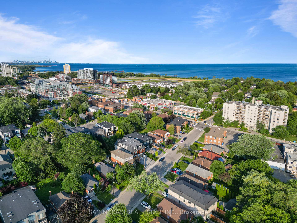
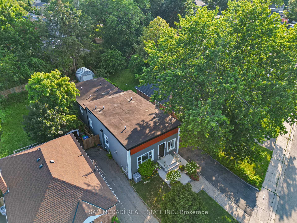
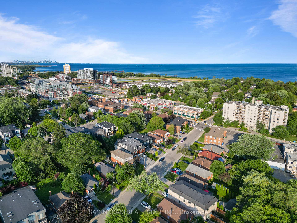
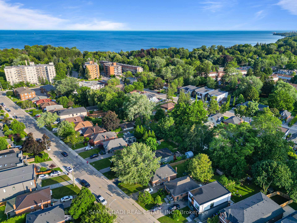
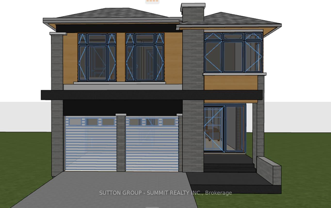
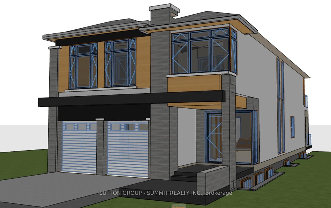
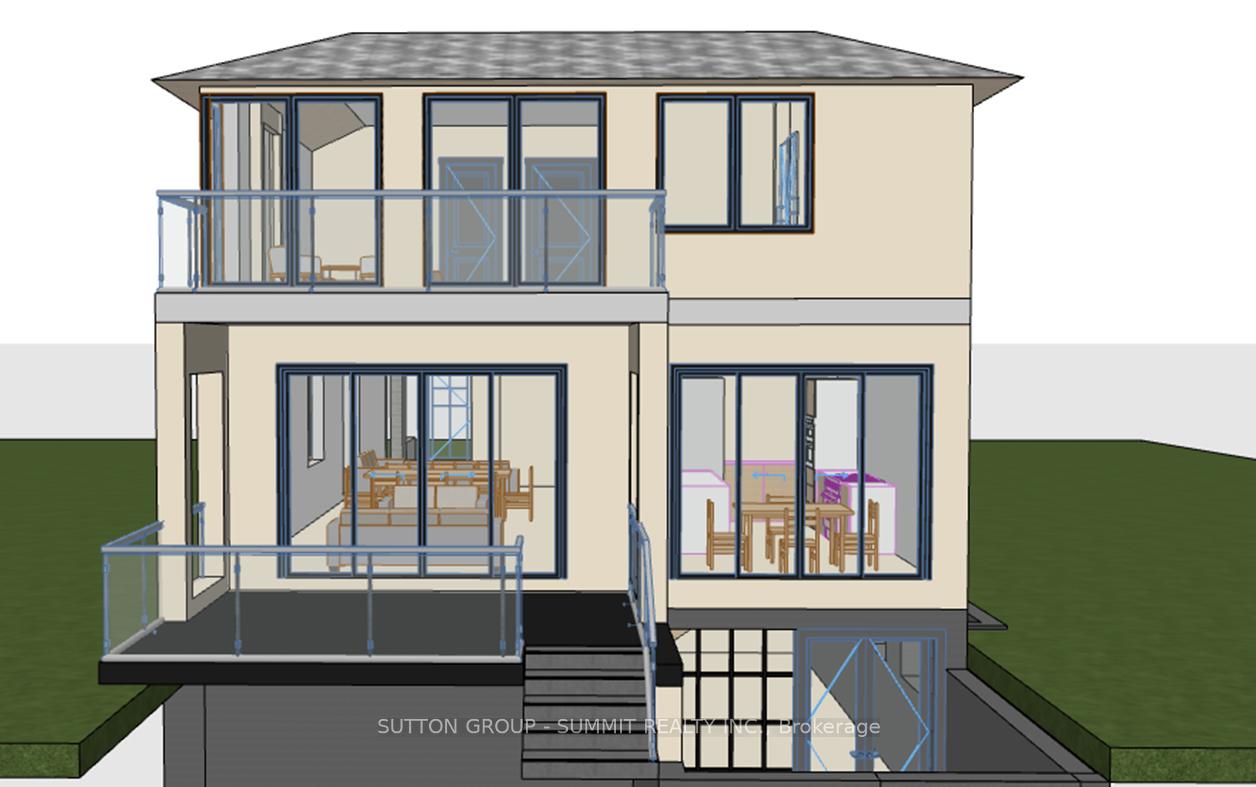
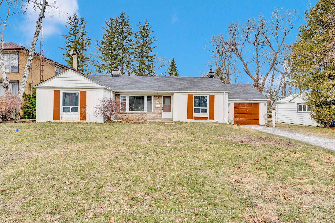
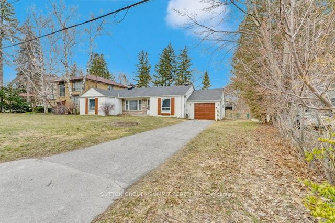
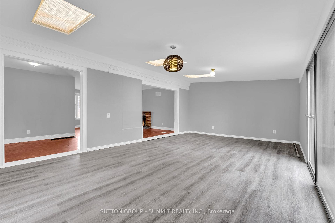
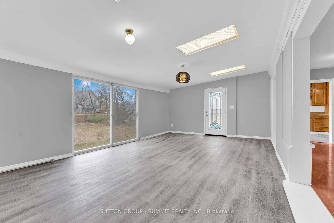
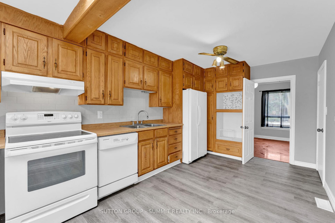
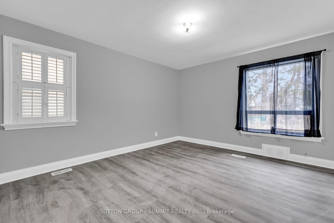
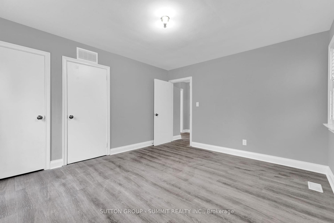
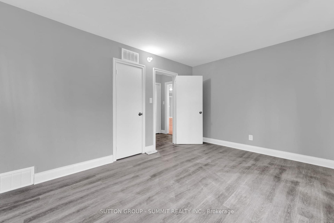
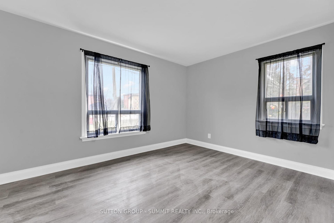
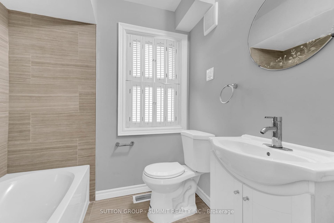
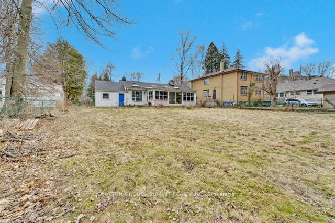
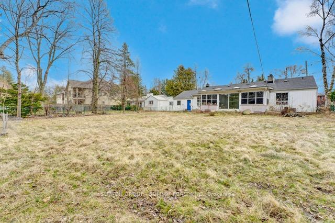
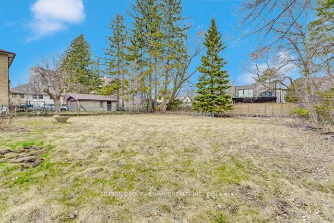
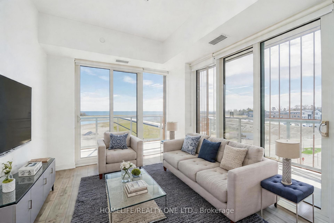
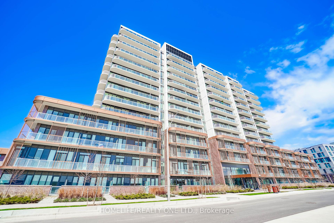
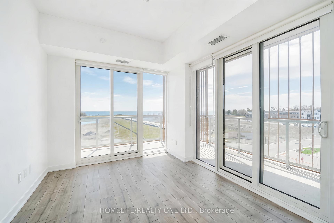
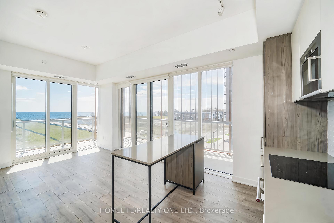
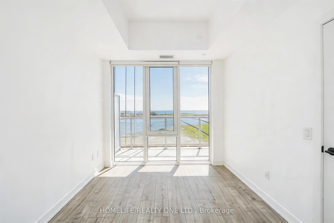
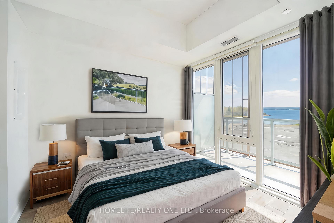
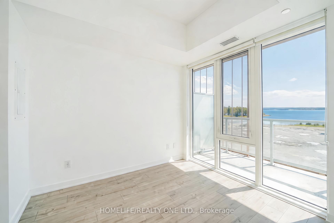
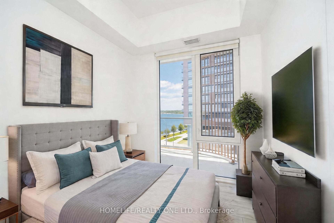
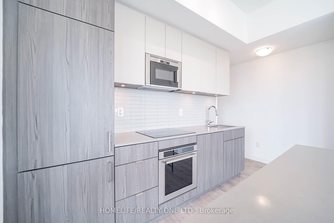
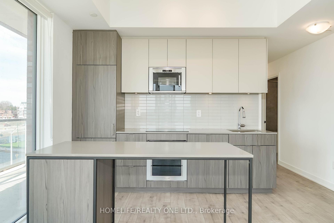
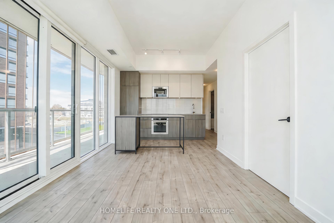
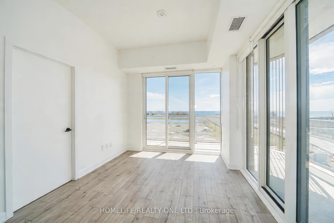
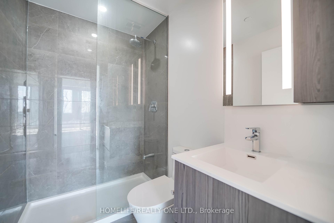
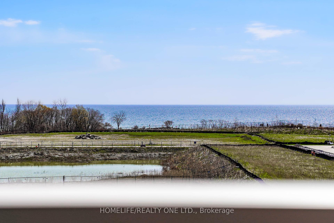
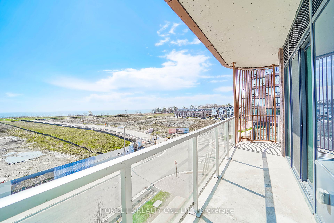
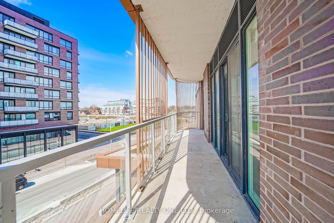
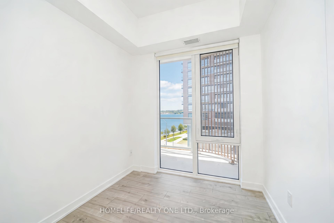
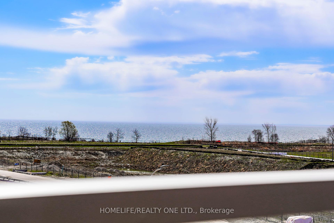
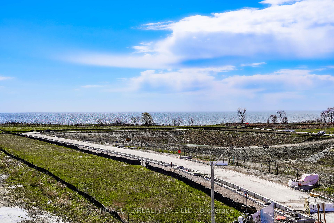
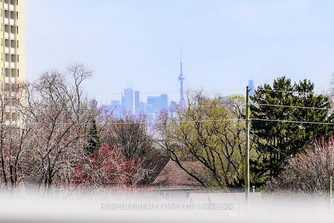
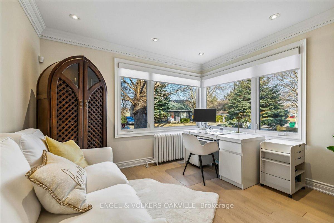
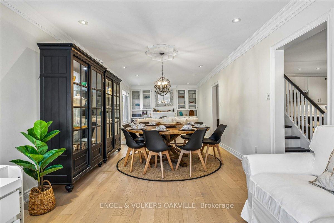
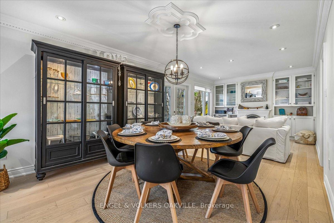
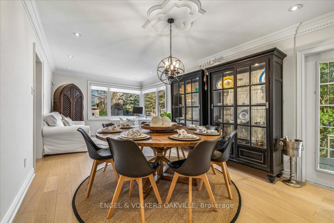
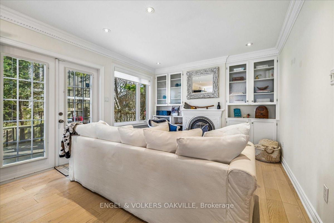
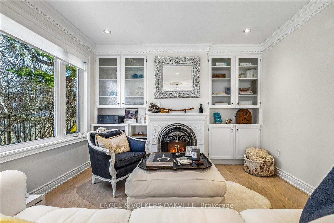
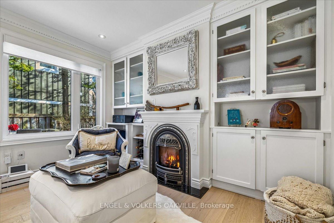
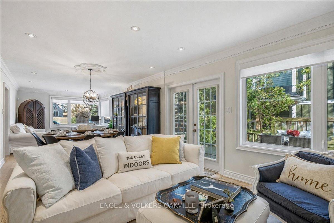
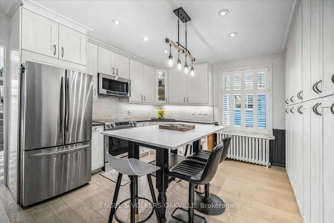
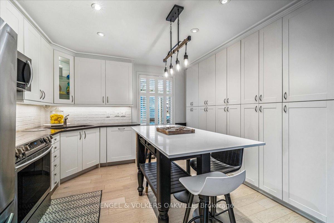
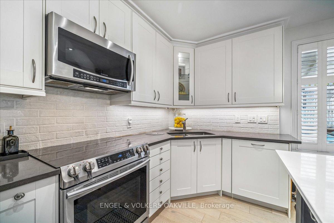
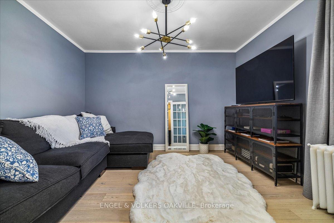
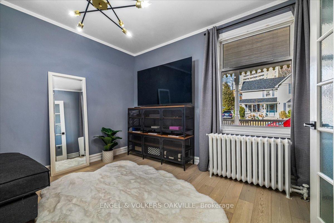
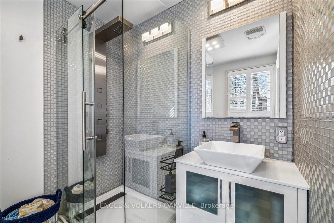
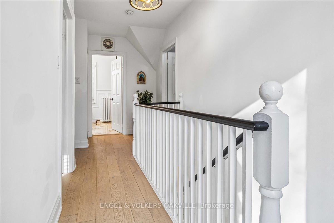
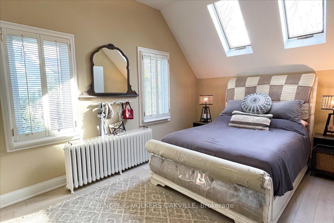
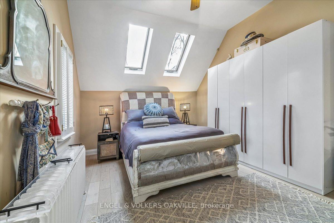
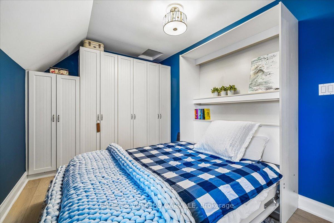
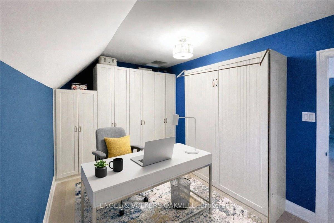
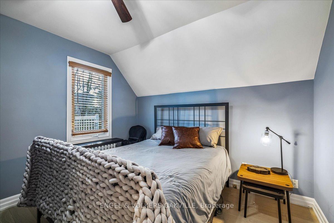
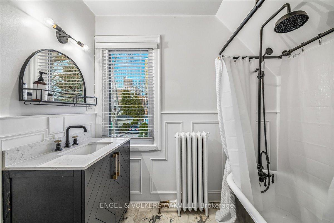
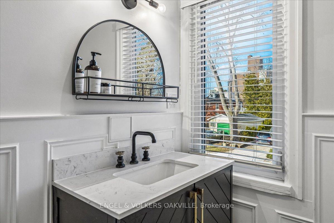
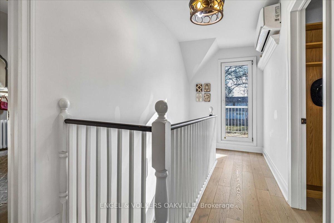
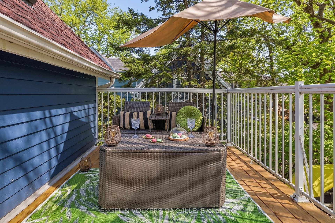
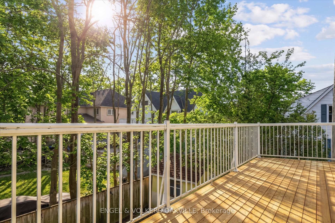
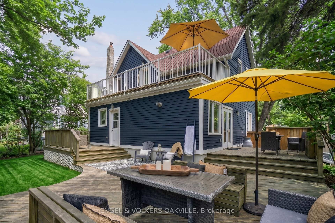
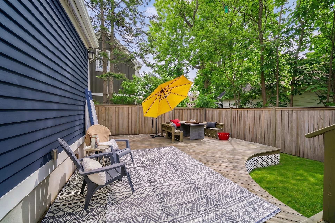
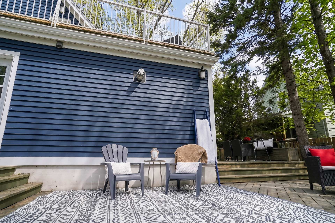
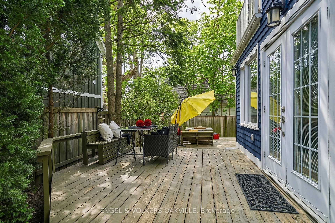
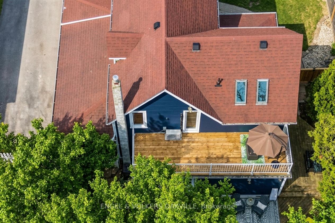
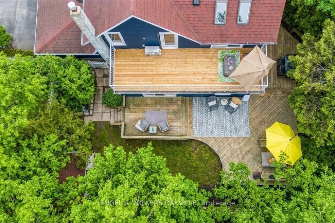
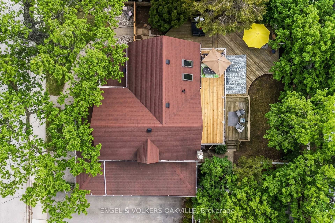
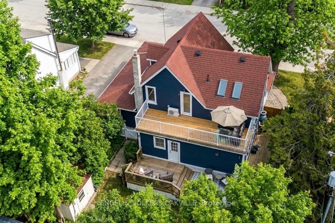
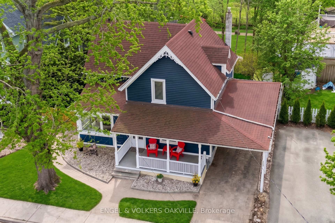
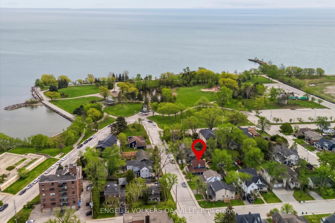
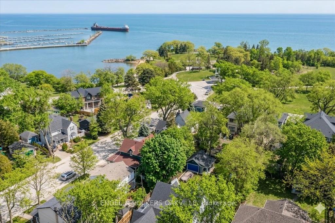
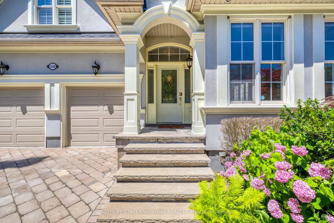
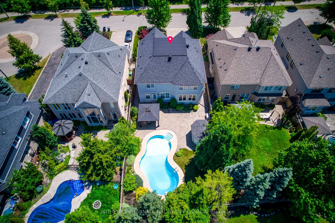
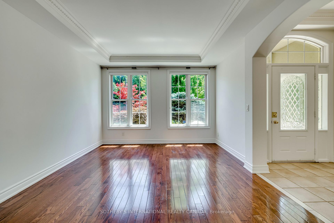
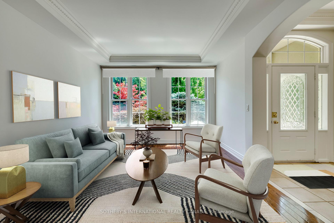
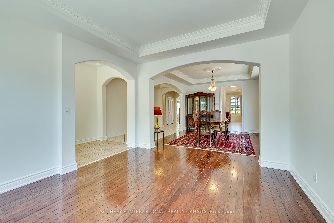
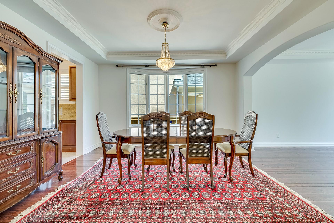
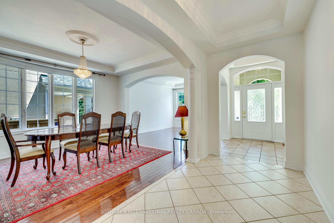
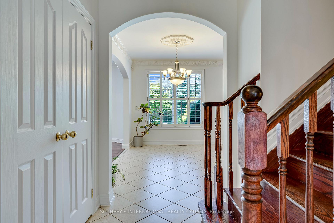
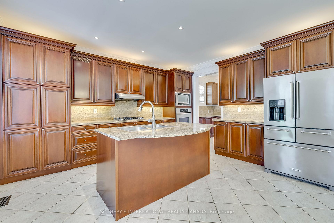
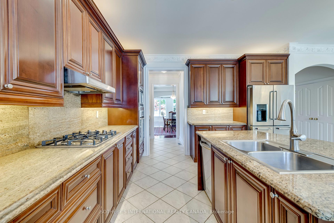
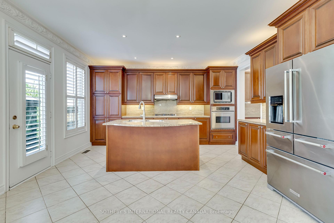
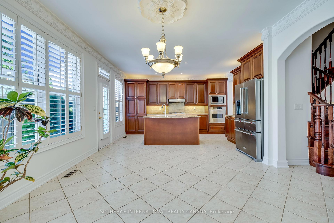
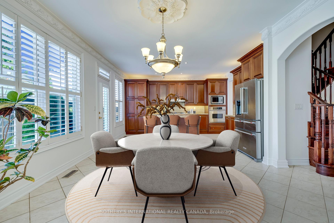
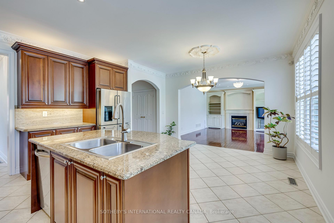
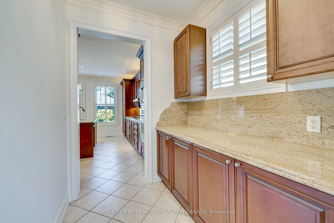
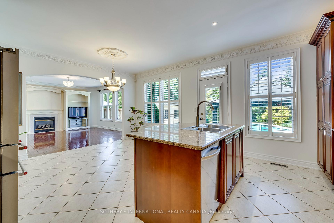
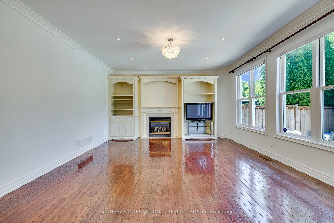
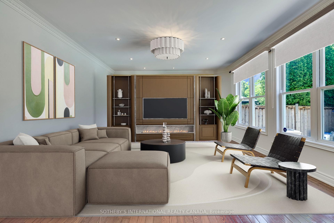
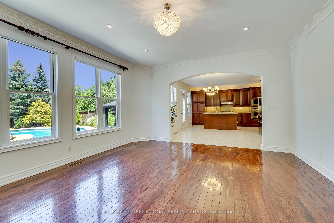
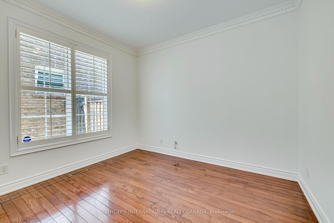
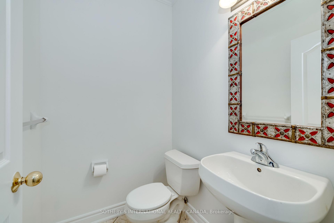
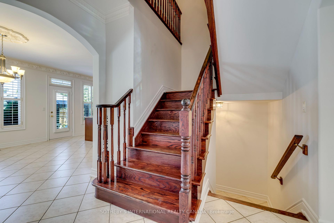
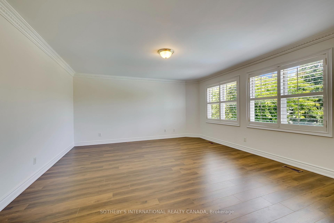
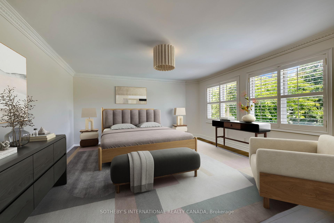
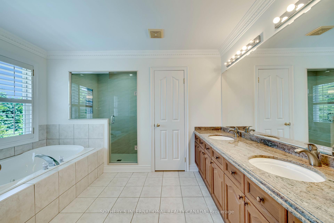
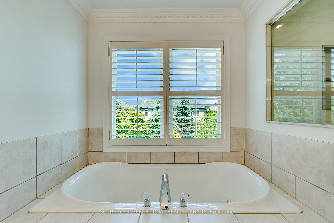
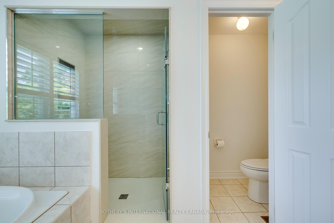
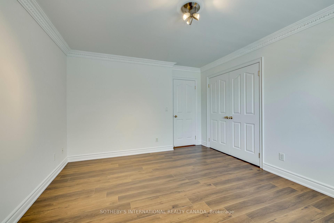
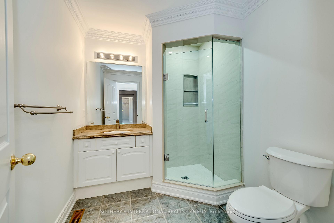
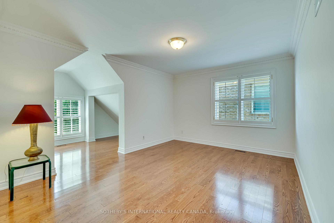
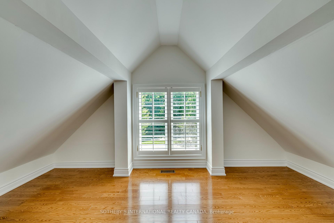
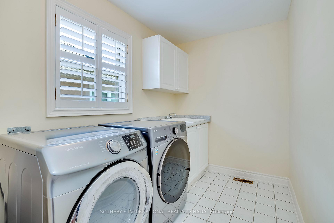
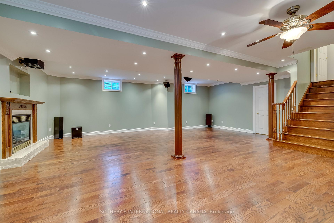
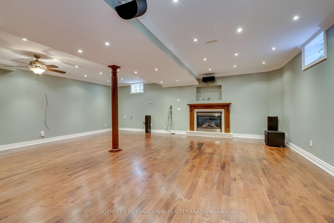
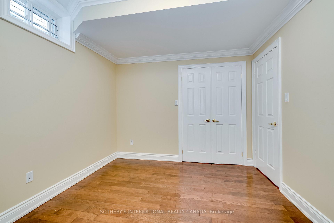
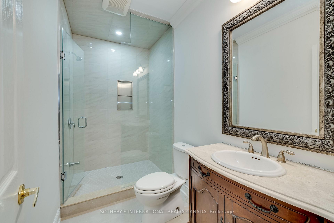
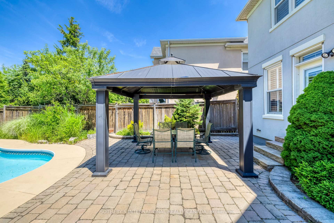
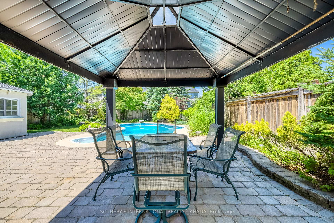
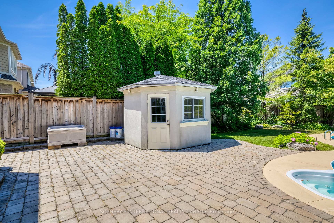
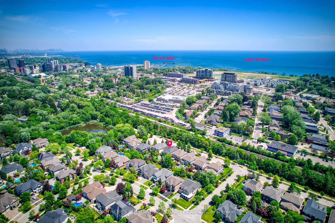
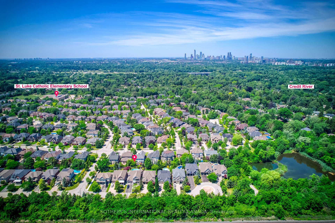
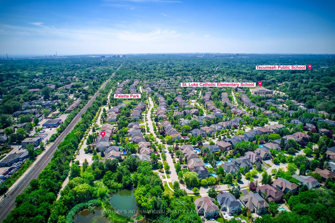
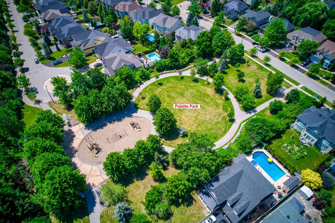
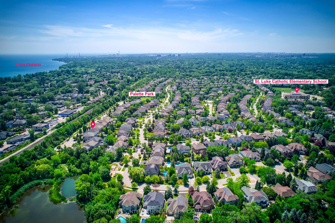
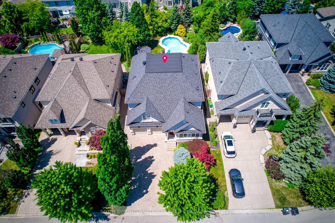
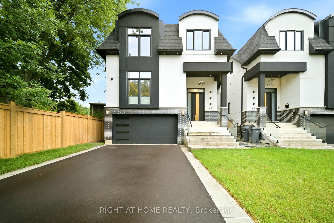
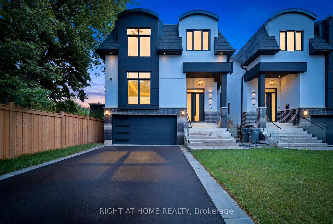
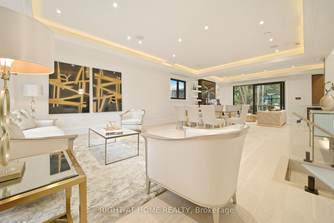
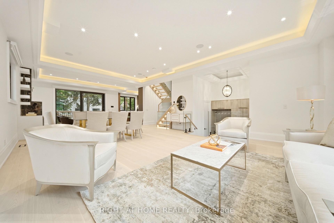
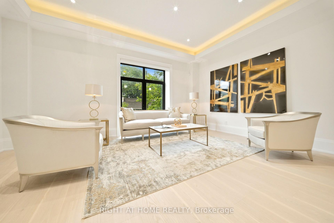
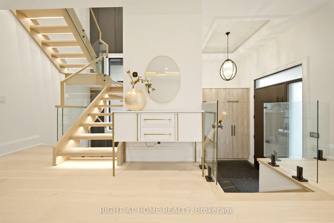
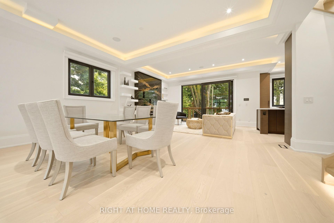
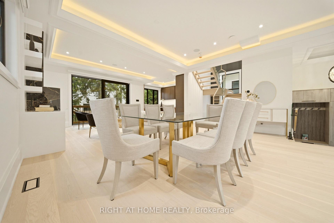
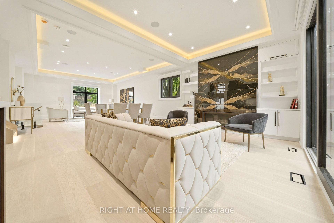
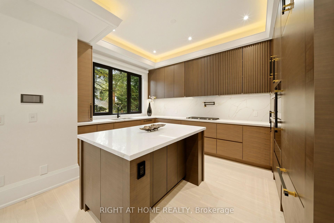
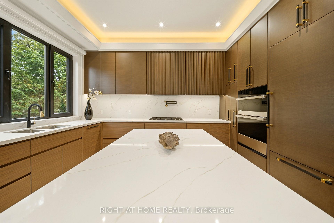
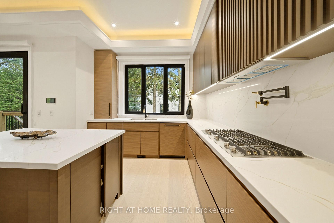
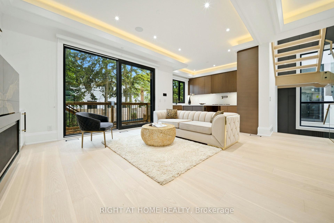
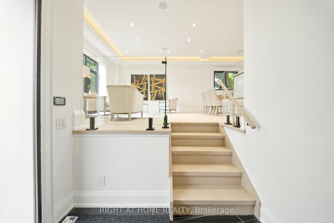
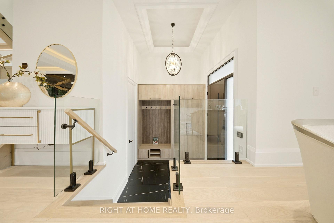
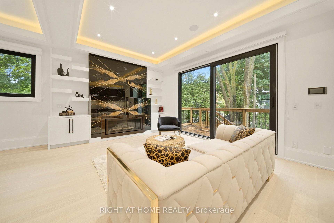
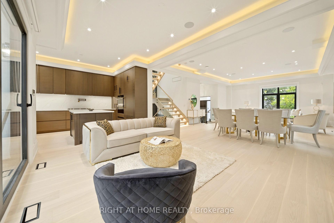
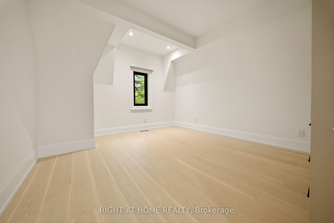
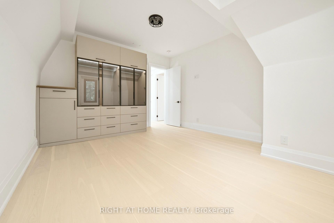
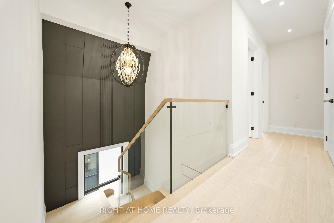
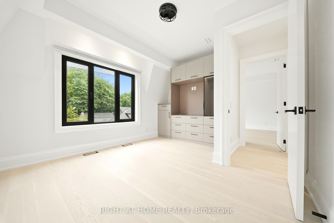
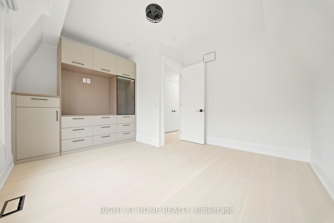
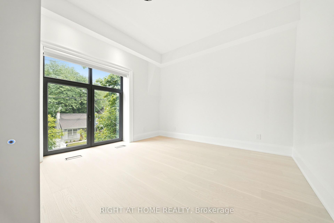
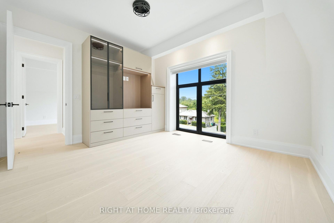
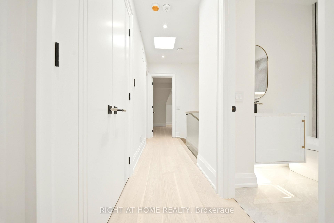
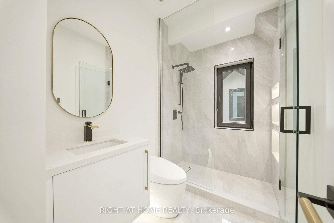
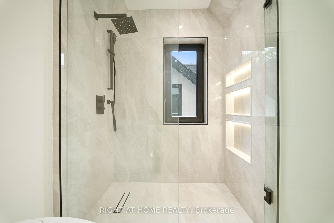
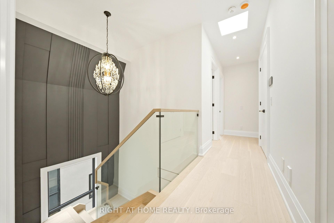
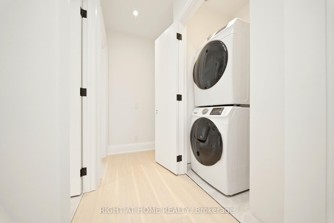
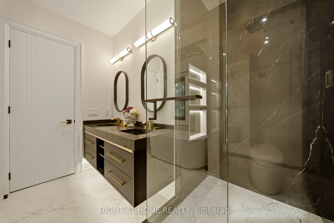
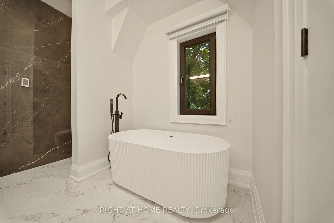
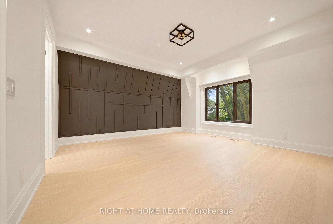
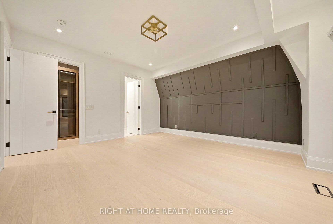
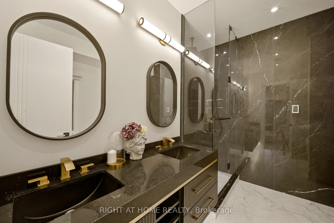
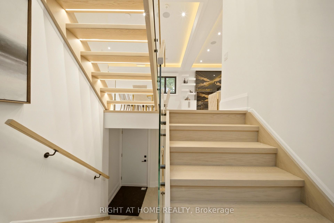
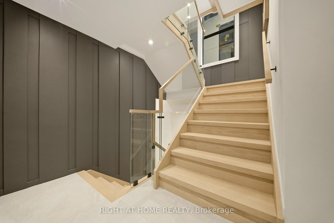
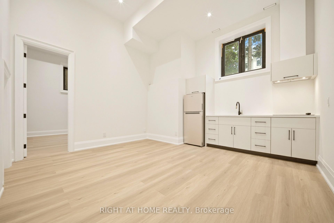
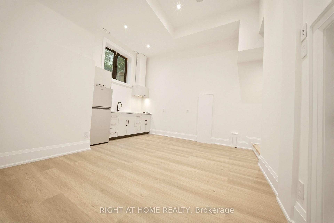
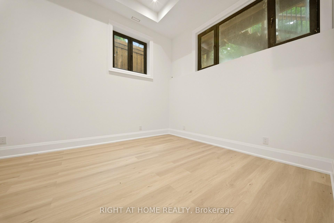
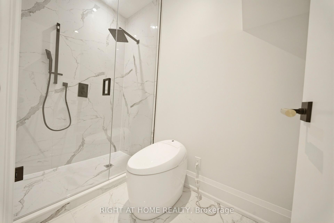
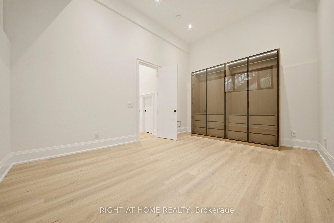
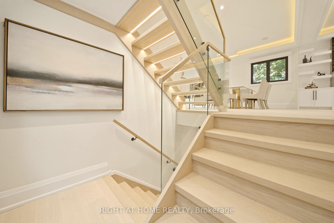
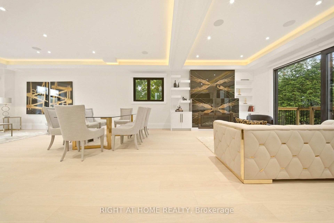
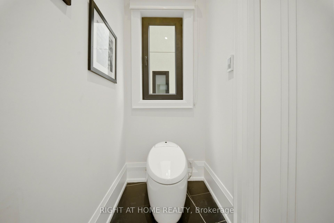
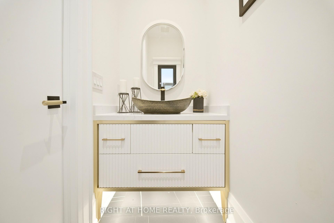
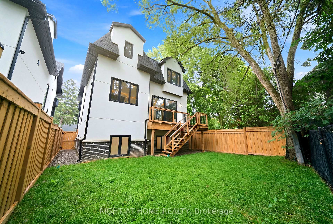
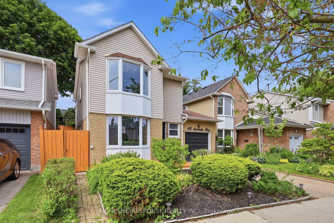
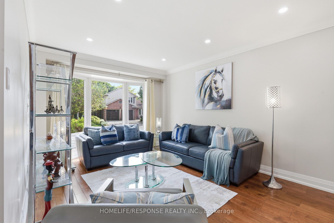
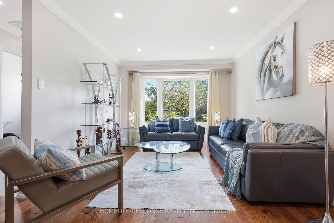
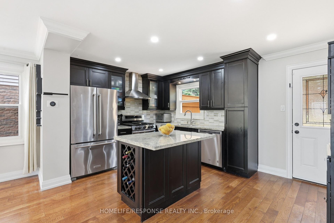
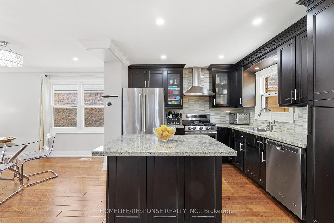
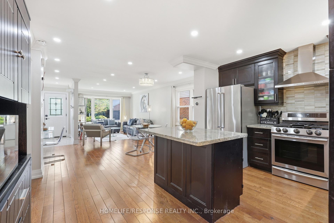
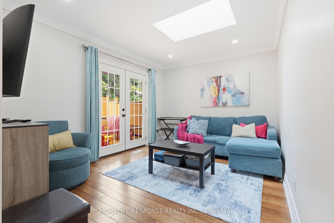
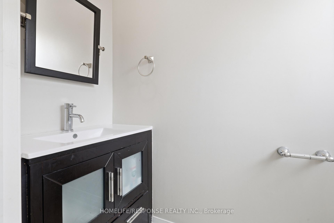
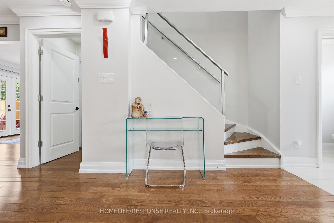
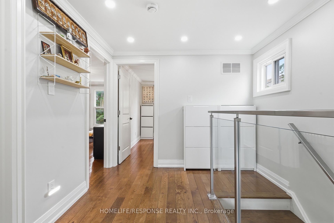
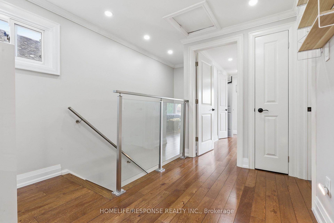
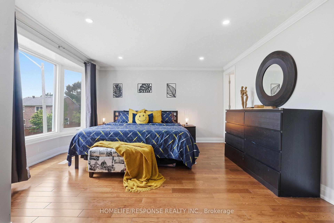
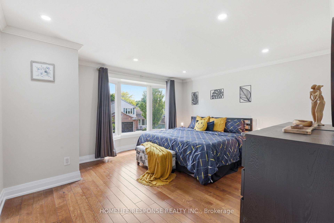
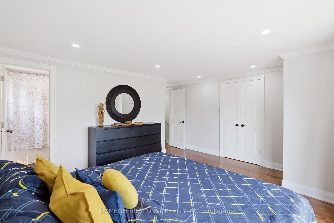
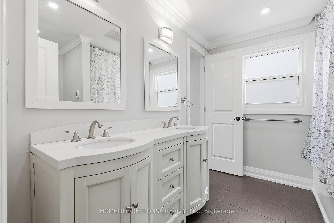
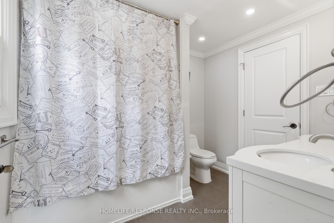
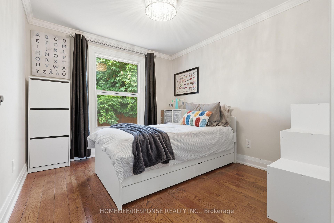
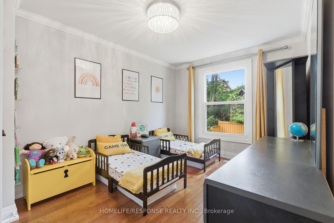
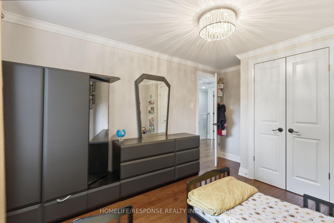
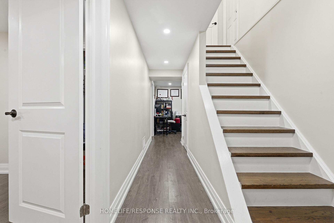
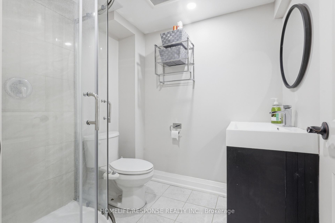
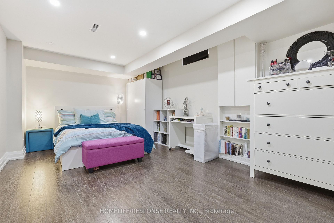
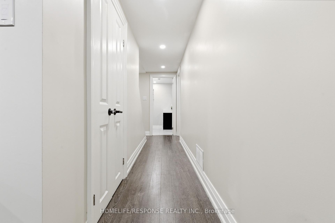
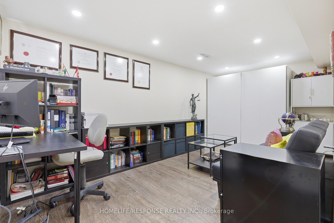
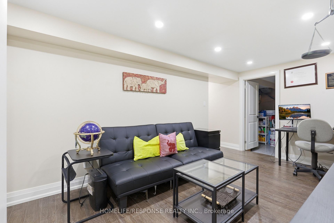
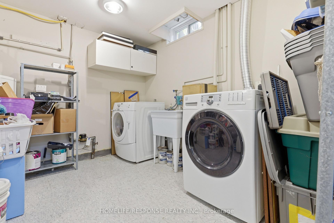
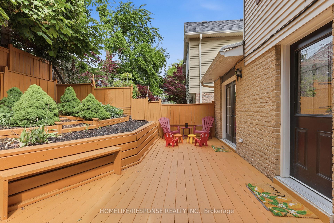
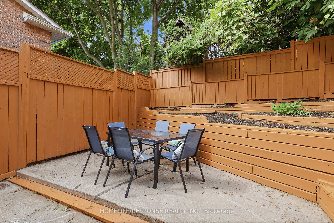
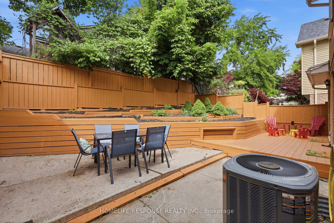
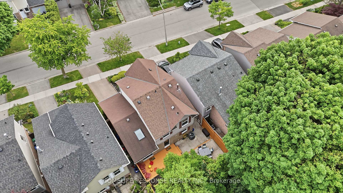
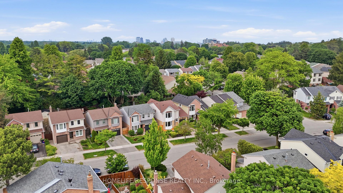
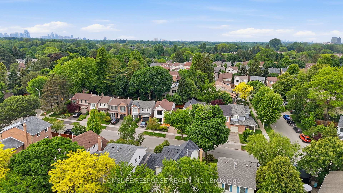
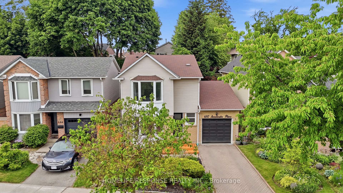
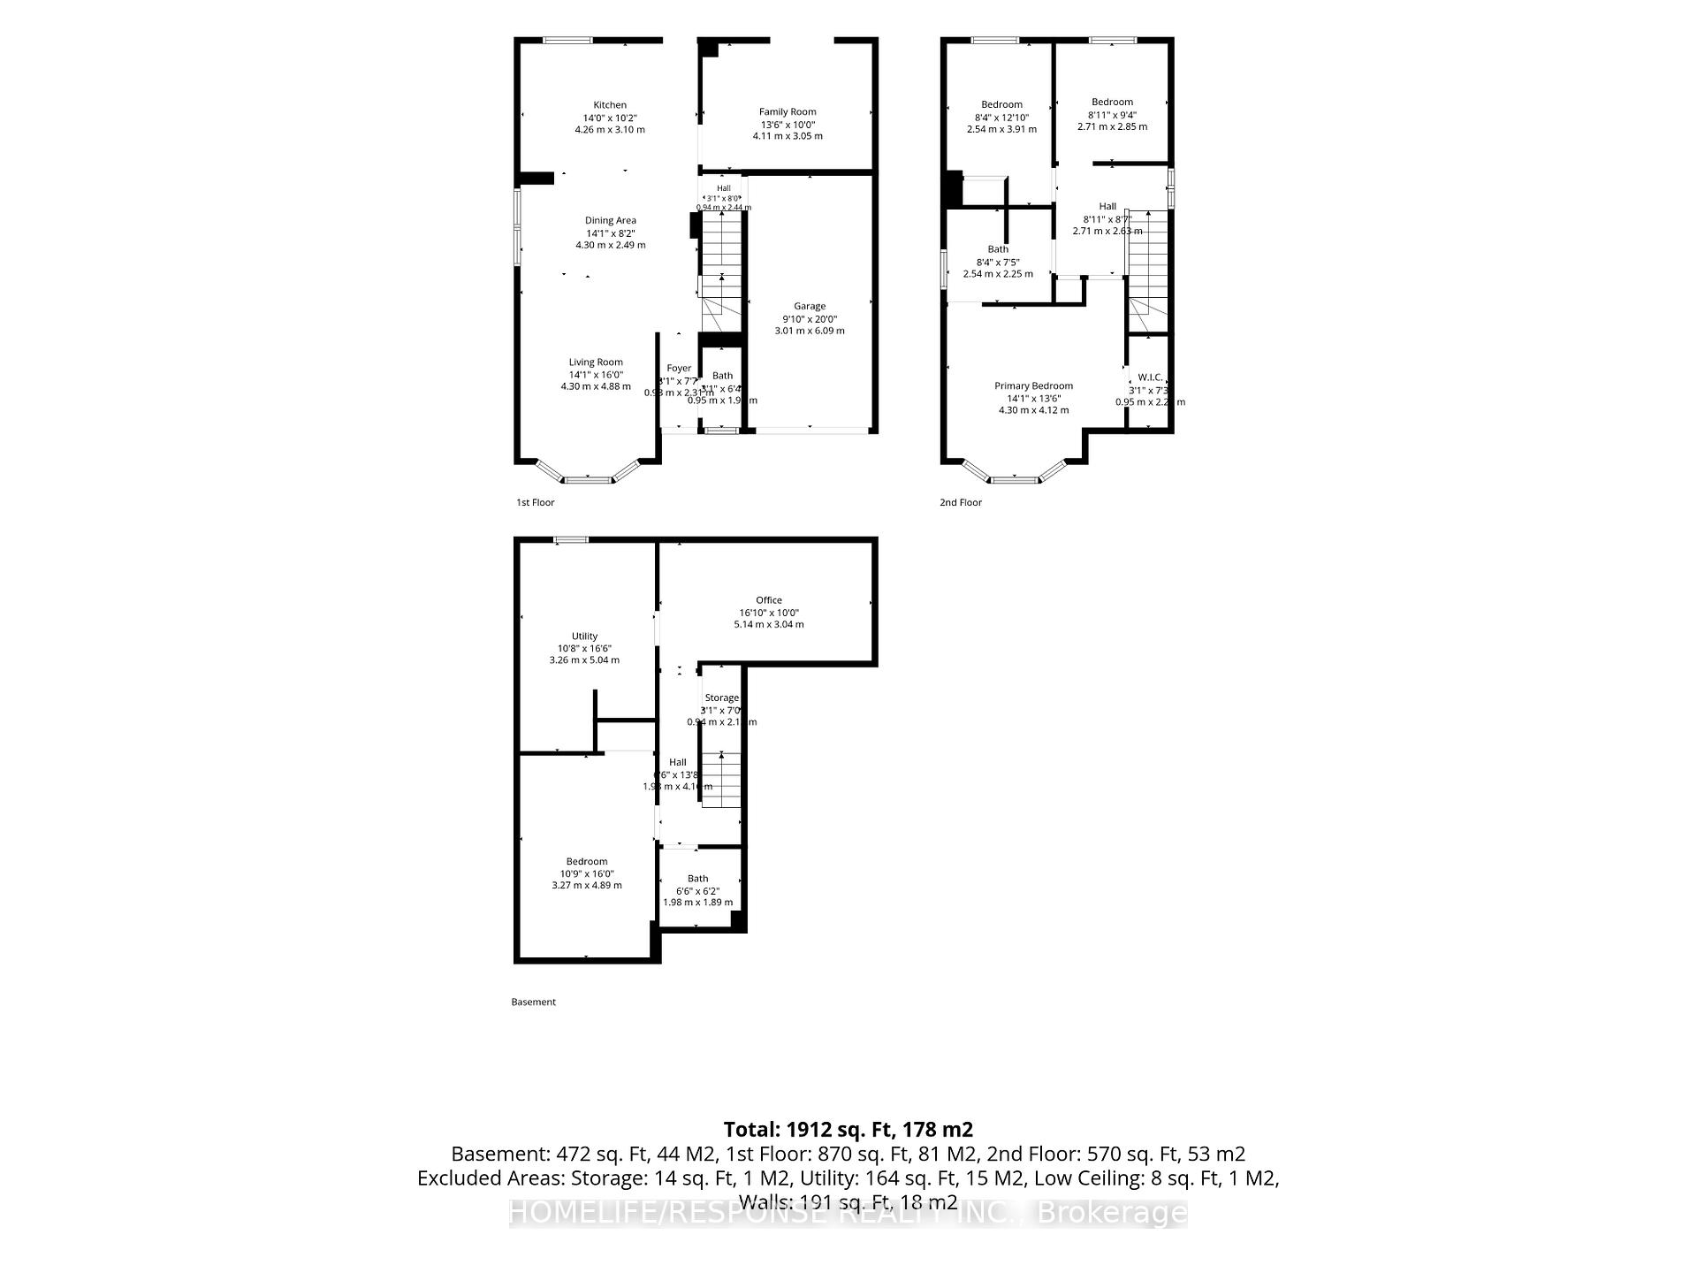
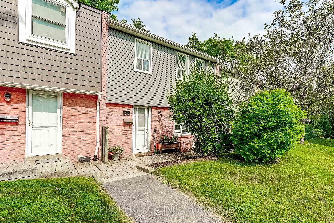
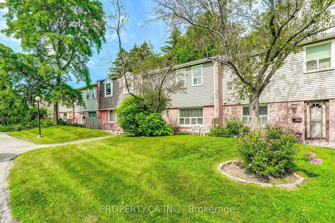
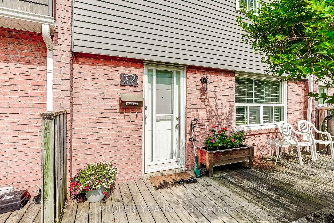
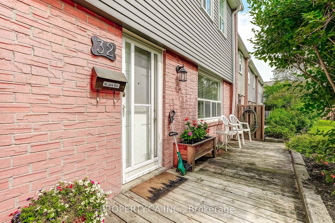
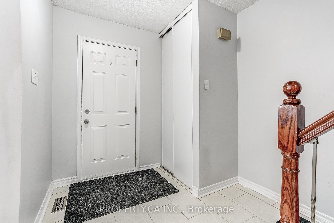
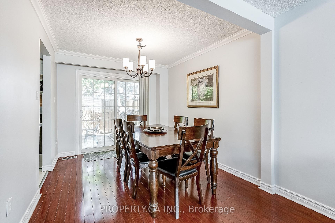
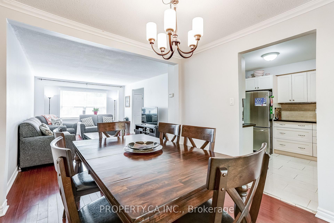
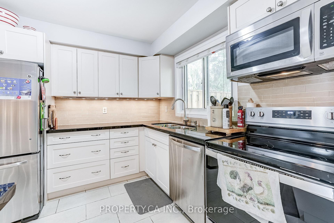
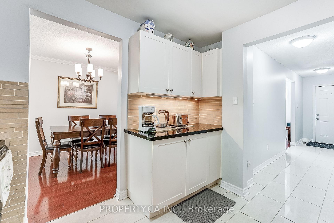
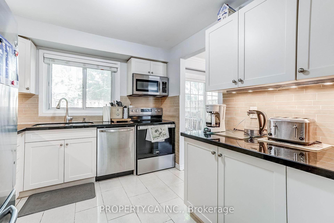
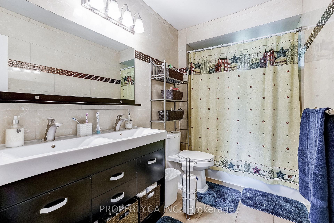
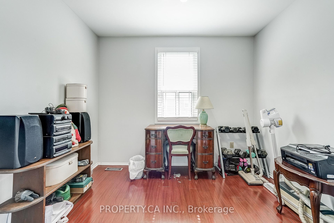
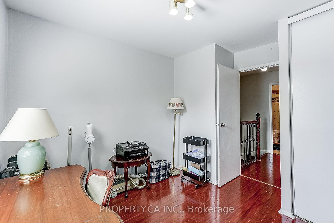
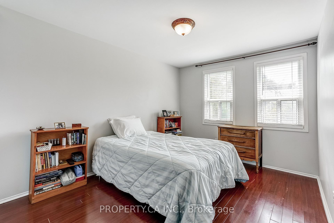
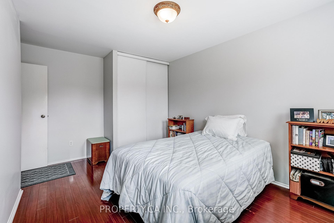
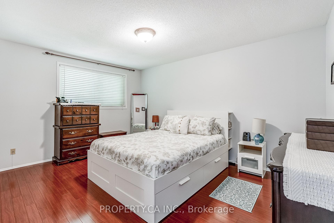
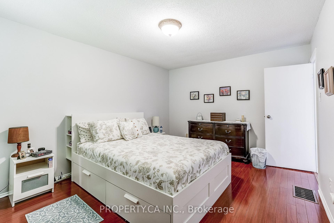
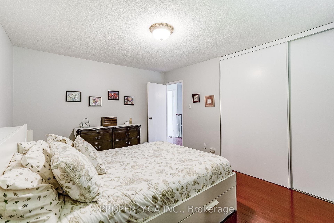
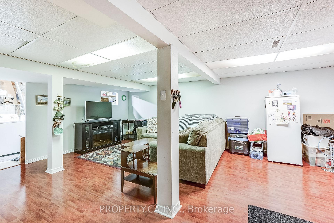
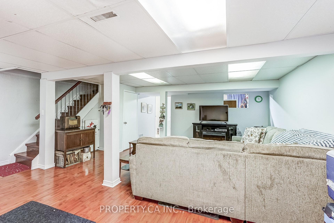
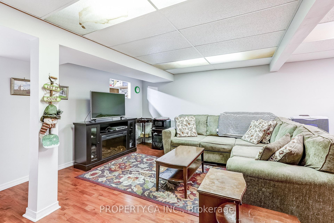
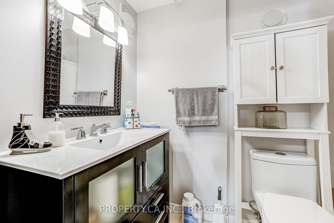
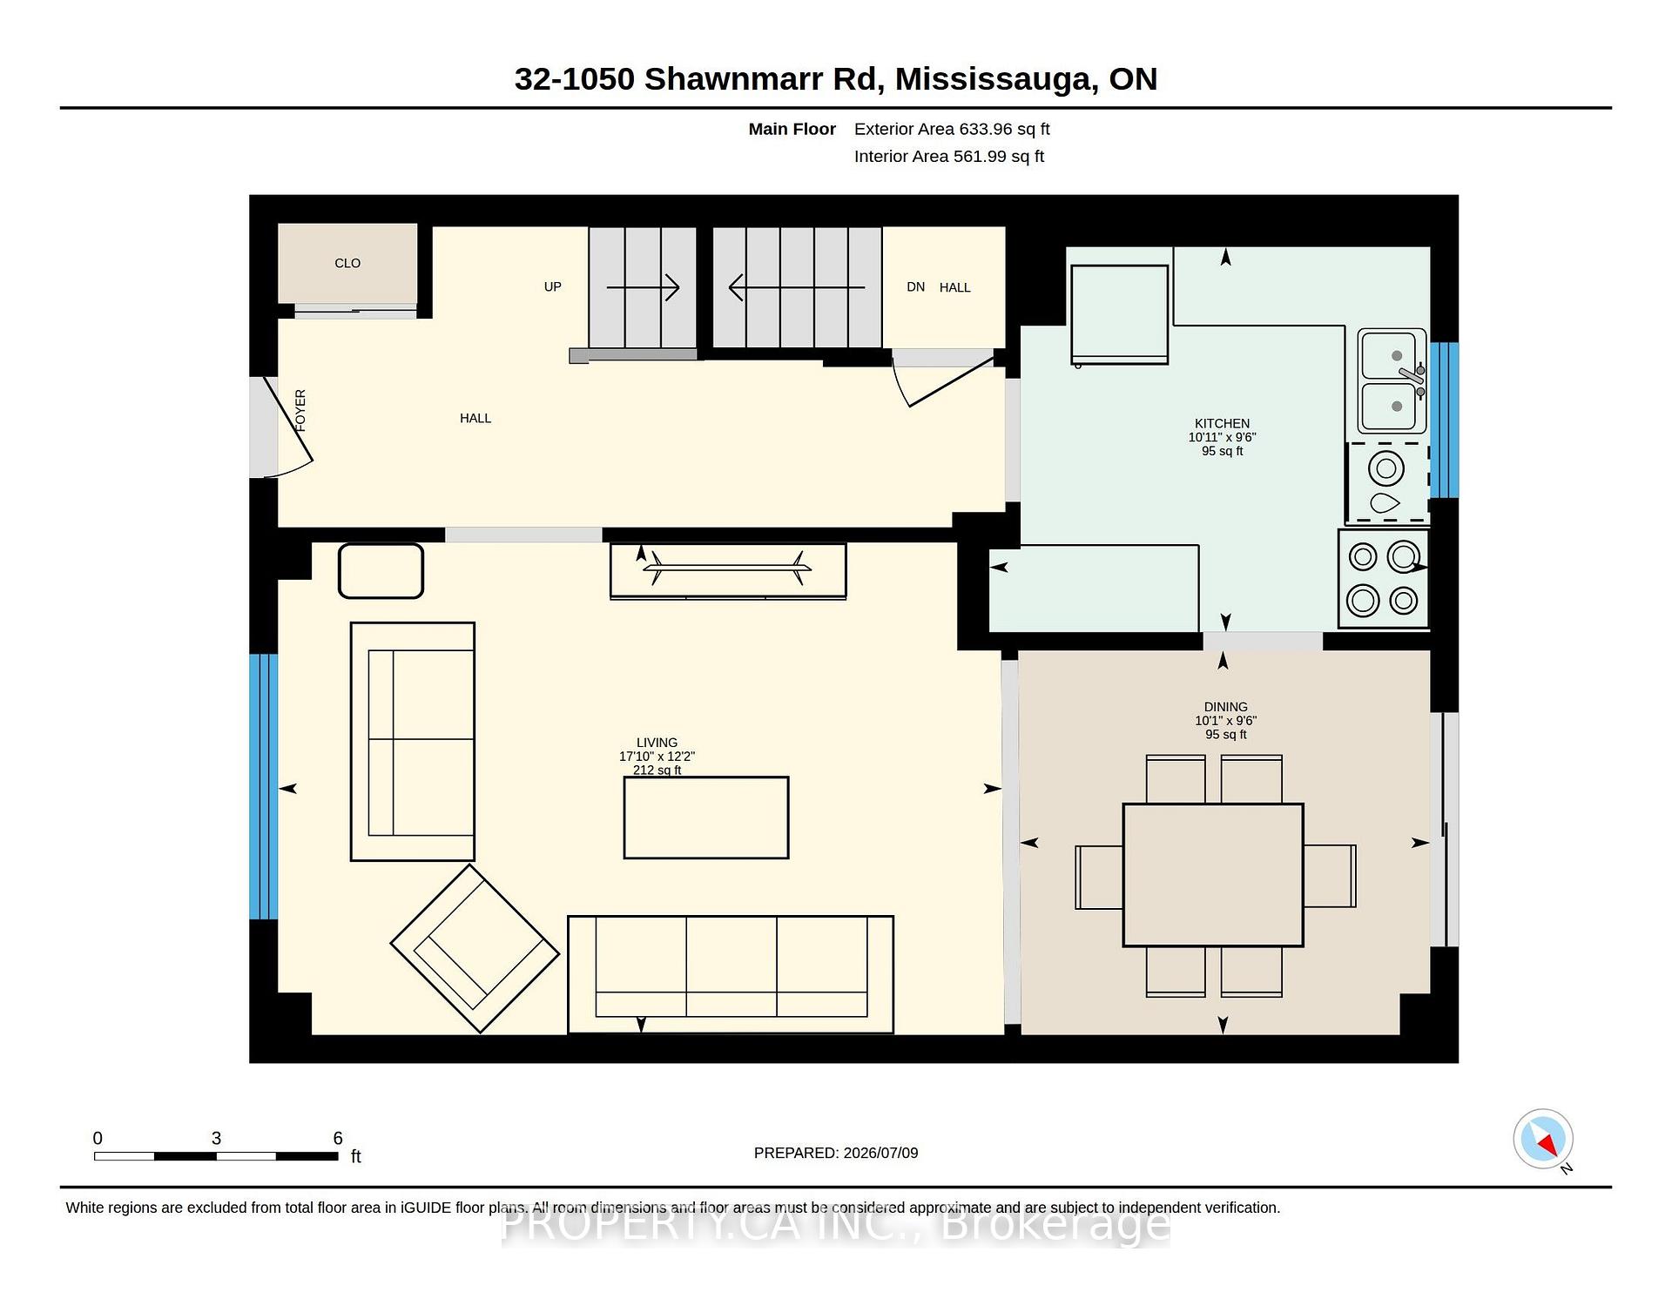
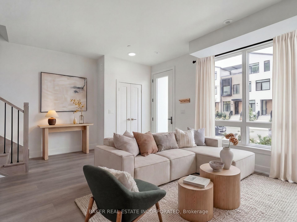
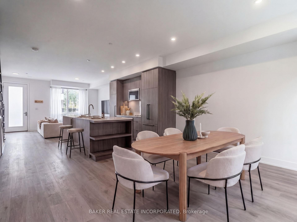
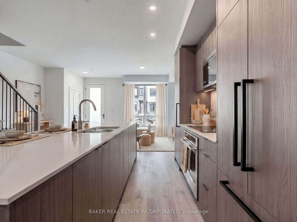
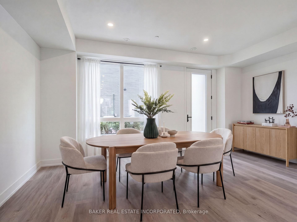
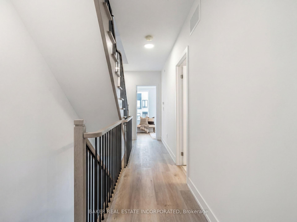
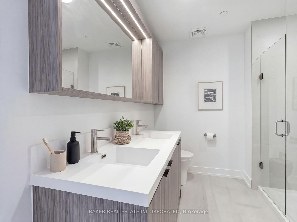
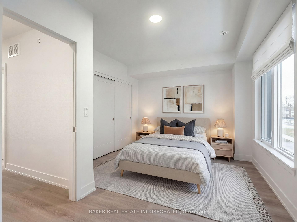
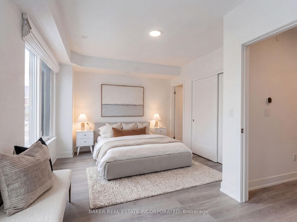
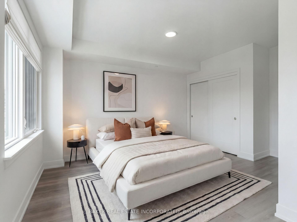

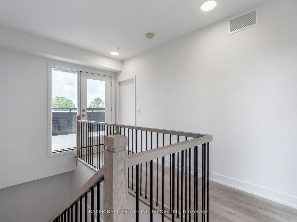
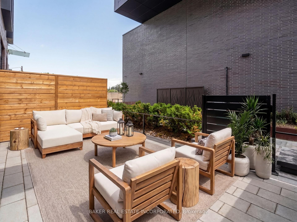
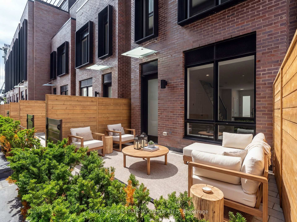
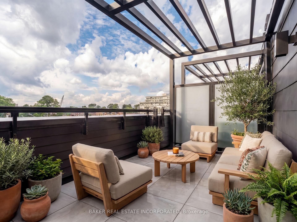
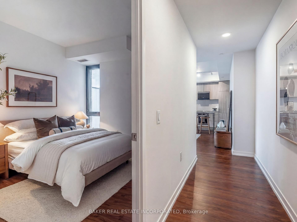
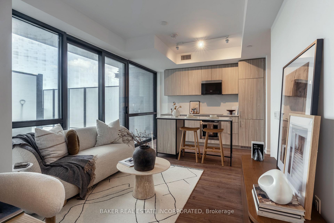
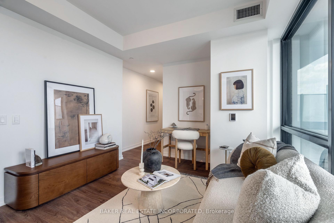
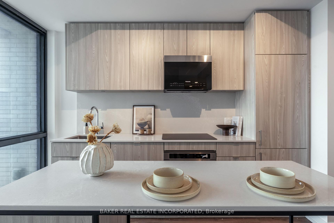
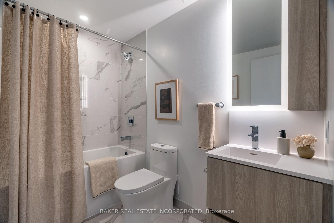
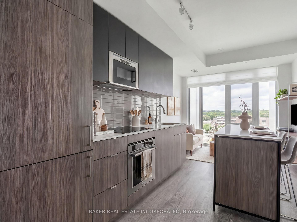
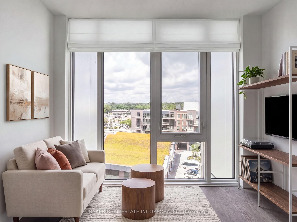
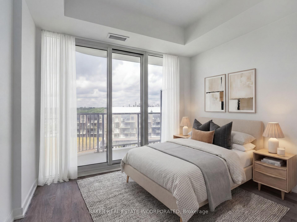
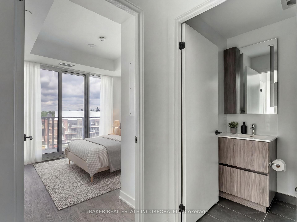
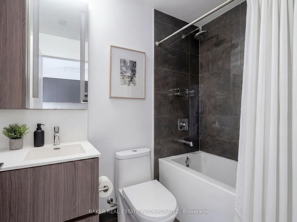
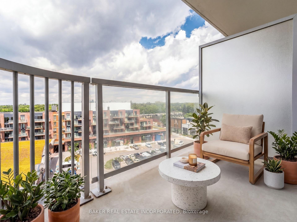
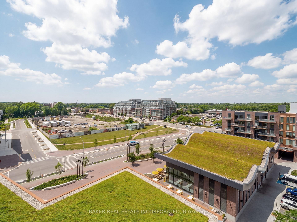
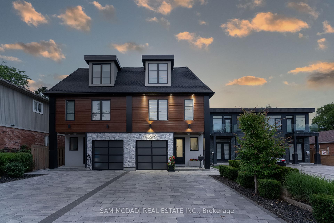
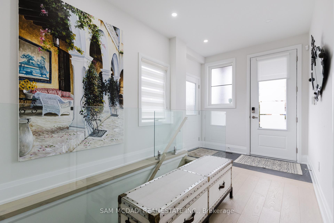
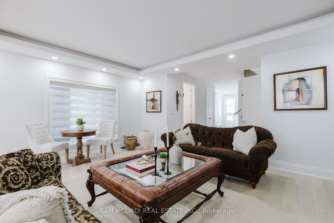
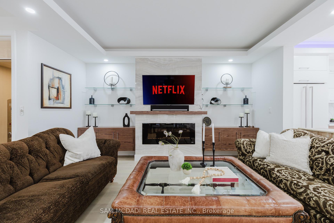
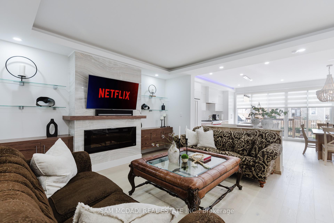
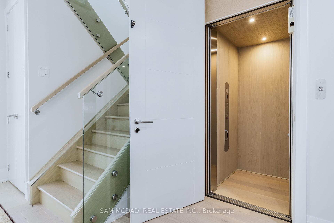
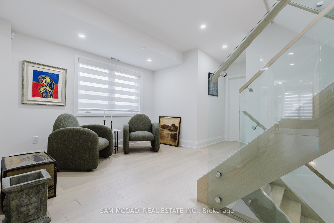
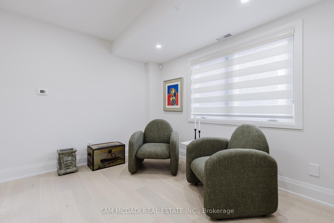
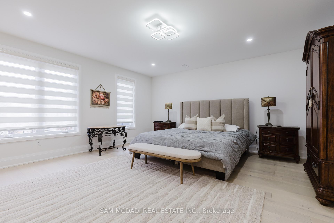
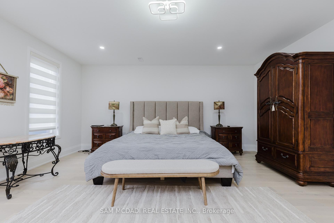
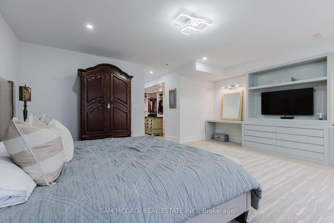
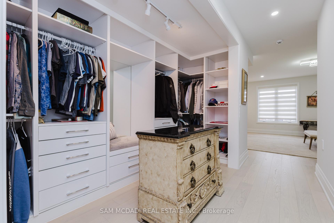
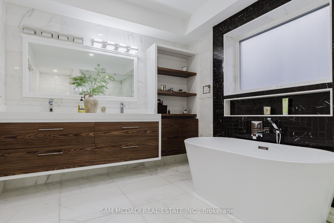
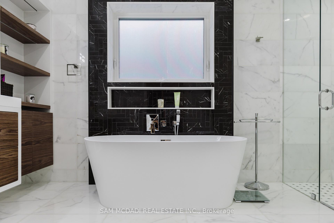
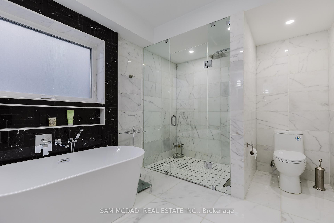
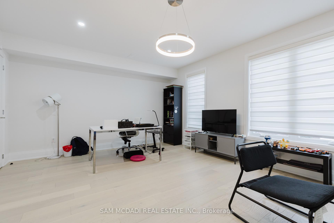
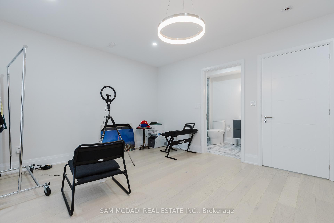
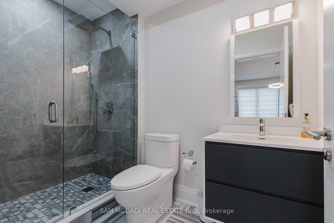
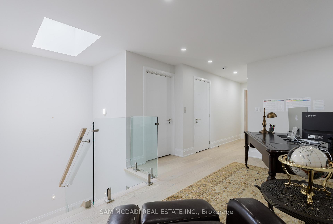
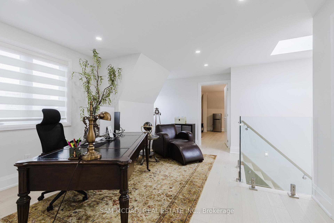
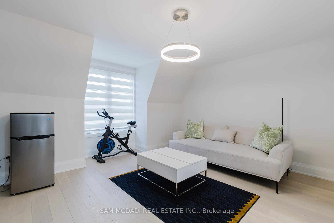
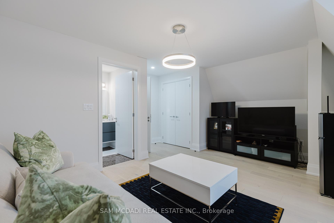
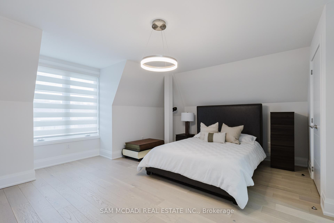
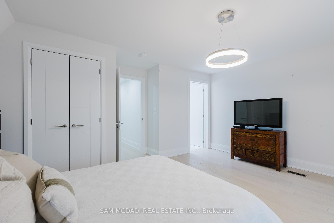
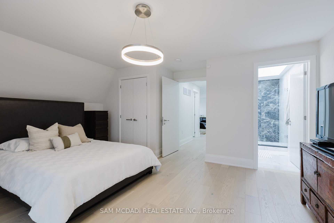
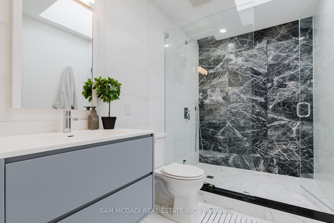
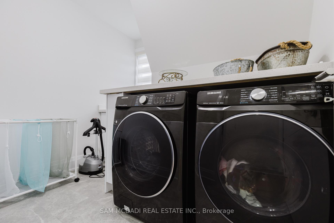
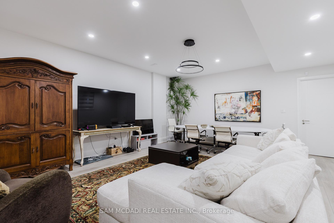
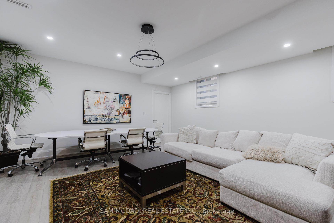
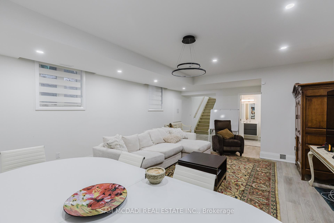
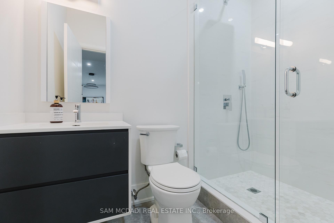
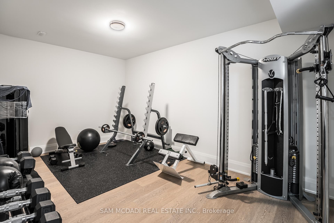
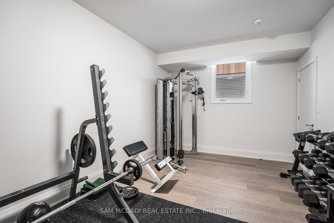
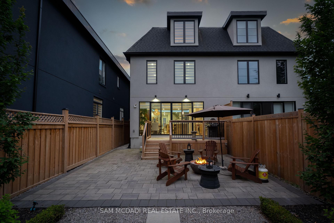
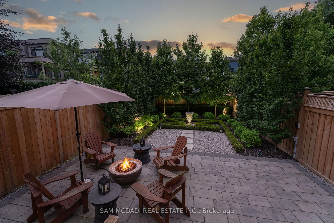
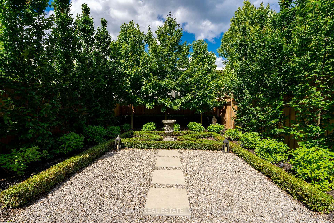
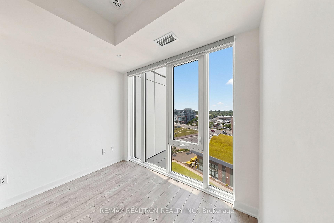
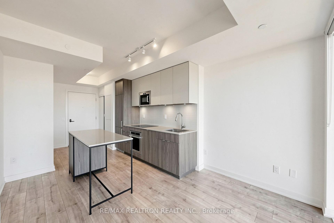
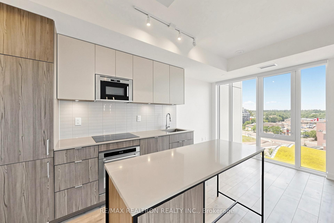
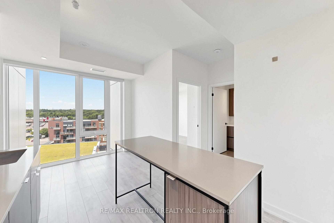
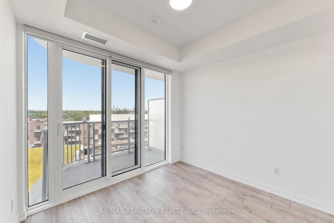
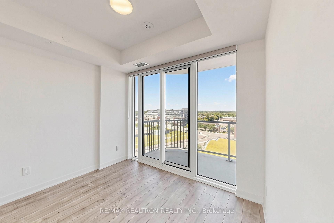
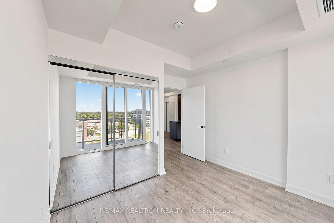
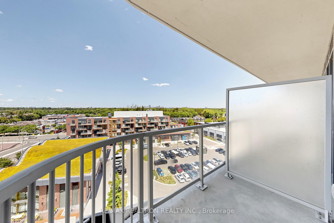
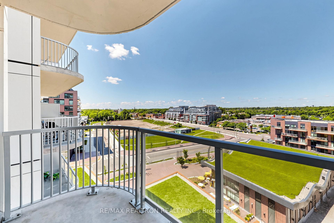
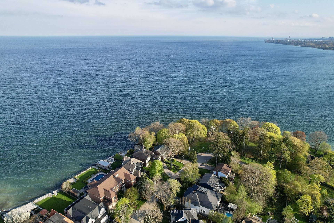
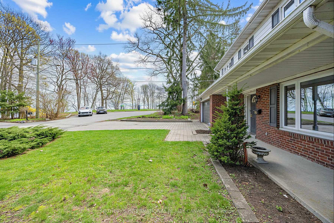
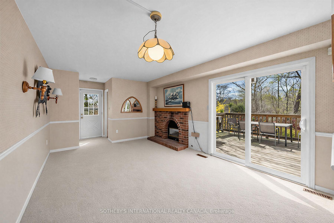
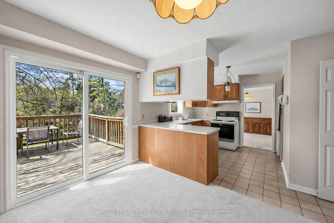
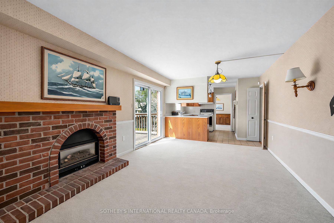
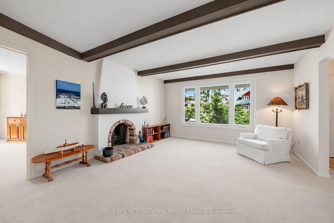
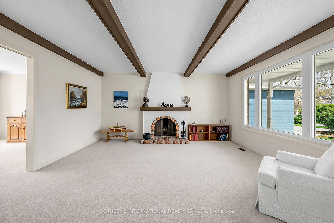
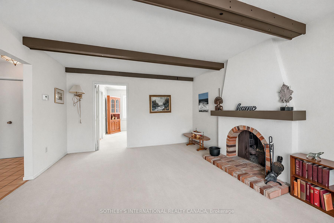
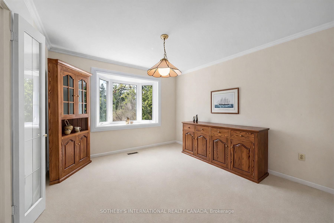
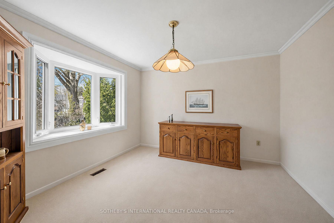
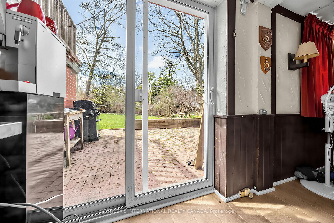
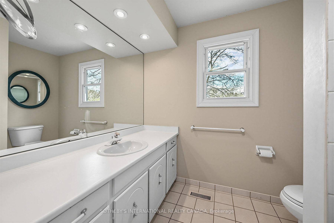
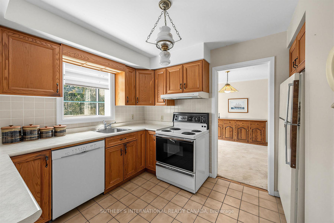
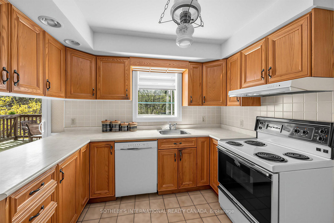
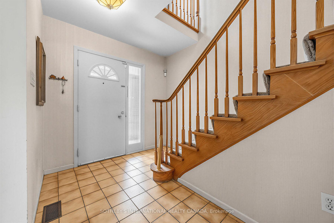
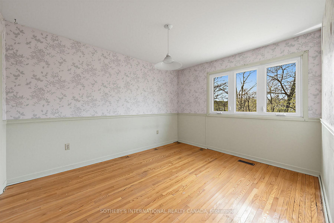
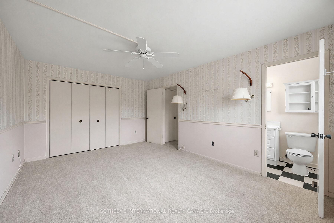
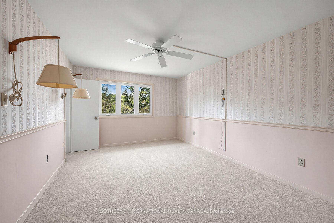
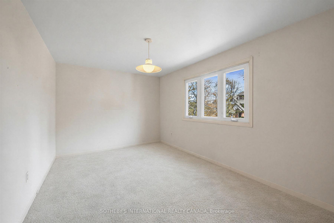
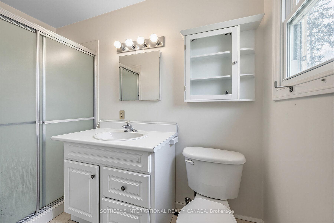
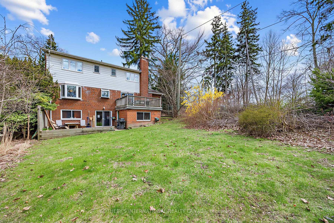
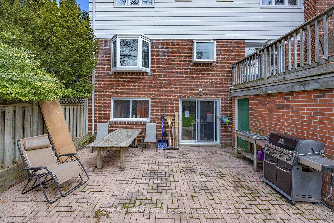
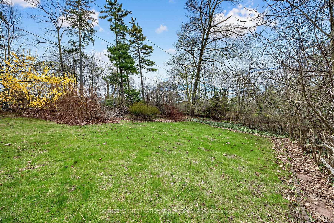
Tucked away on a quiet cul-de-sac in the heart of prestigious Port Credit, this exceptional residence offers an extraordinary combination of privacy, tranquility, and breathtaking natural beauty. Capturing sweeping 180-degree views of Lake Ontario, the home is set against a stunning backdrop of water, sky, and mature parkland, creating a serene atmosphere rarely found within the city. Surrounded by parkland on two sides and nestled among some of Mississauga's most distinguished luxury estates, the property offers a remarkable sense of seclusion while remaining moments from every premier amenity. Here, mornings begin with peaceful walks along the nearby Waterfront Trail, afternoons can be spent on the fairways of the renowned Mississauga Golf & Country Club, and evenings unfold with spectacular sunsets over the lake. Designed for both elegant entertaining and comfortable family living, the home features four spacious bedrooms and four bathrooms within a thoughtfully designed floor plan filled with natural light. Expansive windows frame the lake views from multiple vantagepoints, while the walk-out lower level enhances the home's versatility with bright, open living spaces ideal for extended family, recreation, or hosting guests. Located within the highly coveted Lorne Park/Port Credit School catchment, this address is ideal for families seeking access to some of the area's top-ranked schools while enjoying the exclusivity and prestige of one of Mississauga's most sought-after neighbourhoods. Just minutes away, the vibrant village of Port Credit offers an exceptional lifestyle with award-winning restaurants, stylish cafes, world-class boutiques, and an energetic waterfront atmosphere. The nearby Port Credit Yacht Club and Harbour Marina further elevate the appeal for boating enthusiasts and those drawn to refined lakeside living. Please note, some photos have been virtually staged. Please, ensure you watch the video.
No extras listed.
Visit this home
Pick a time that works for you.
No upcoming open houses.
Got questions?
Contact Sell with Strategy.


| Type | Detached |
| Style | 3-Storey |
| Approx. Age | 51-99 |
| Size | 1500-2000 sq. ft. |
| Property Tax | $10,836 |
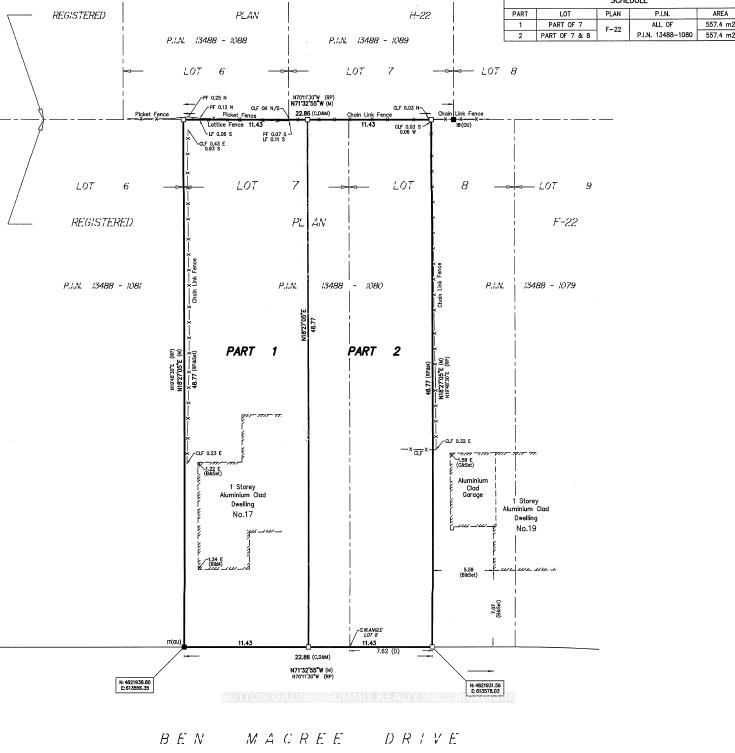
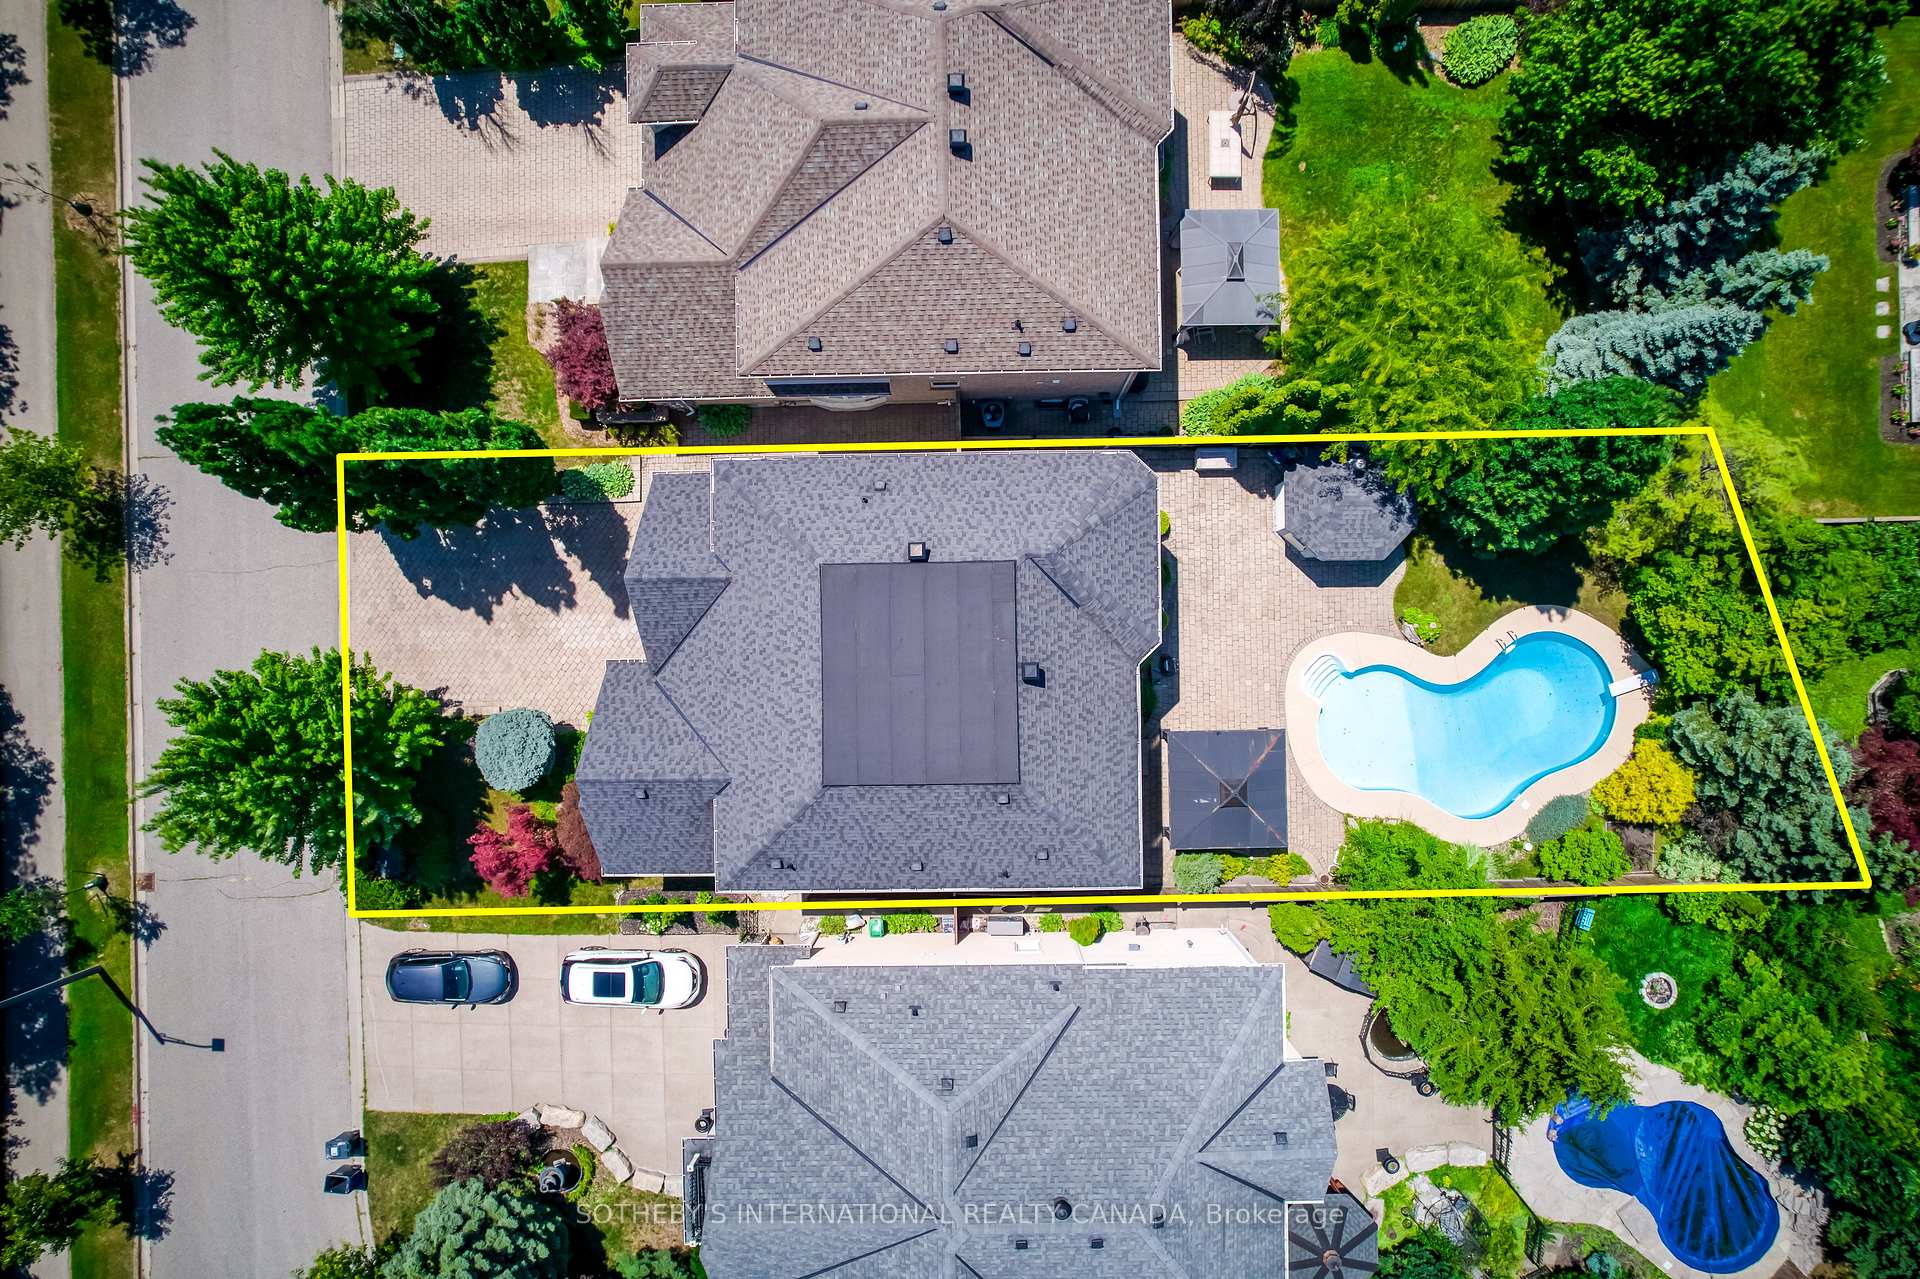
| Lot Size | 57.54 ft x 181.28 ft |
| mls© Number | W13415392 |
| Listed By | SOTHEBY'S INTERNATIONAL REALTY CANADA |
Listing History
- No recent sale history for this listing.
- No recent lease history for this listing.
Schools
Could you afford this home?
What the bank counts
This home's actual carrying costs, payment stress-tested at 6%
- Mortgage, tested at 6%
- $15,355
- Property tax
- $903
- Heat allowance
- $150
- Housing costs
- $16,408 / mo
Lenders cap these at 39% of gross income — that sets the number.
Income needed
$505,000
gross annual household income
- Payment at 4%
- $12,624 / mo
- Cash down
- $599,972
Assumes no other monthly debts · 25-yr amortization
Full affordability checkInvestment Analysis
Estimated rent, cap rate and monthly cash flow for this property
Values and trends
Nearby listings
Comparable sales
- No similar listings found.