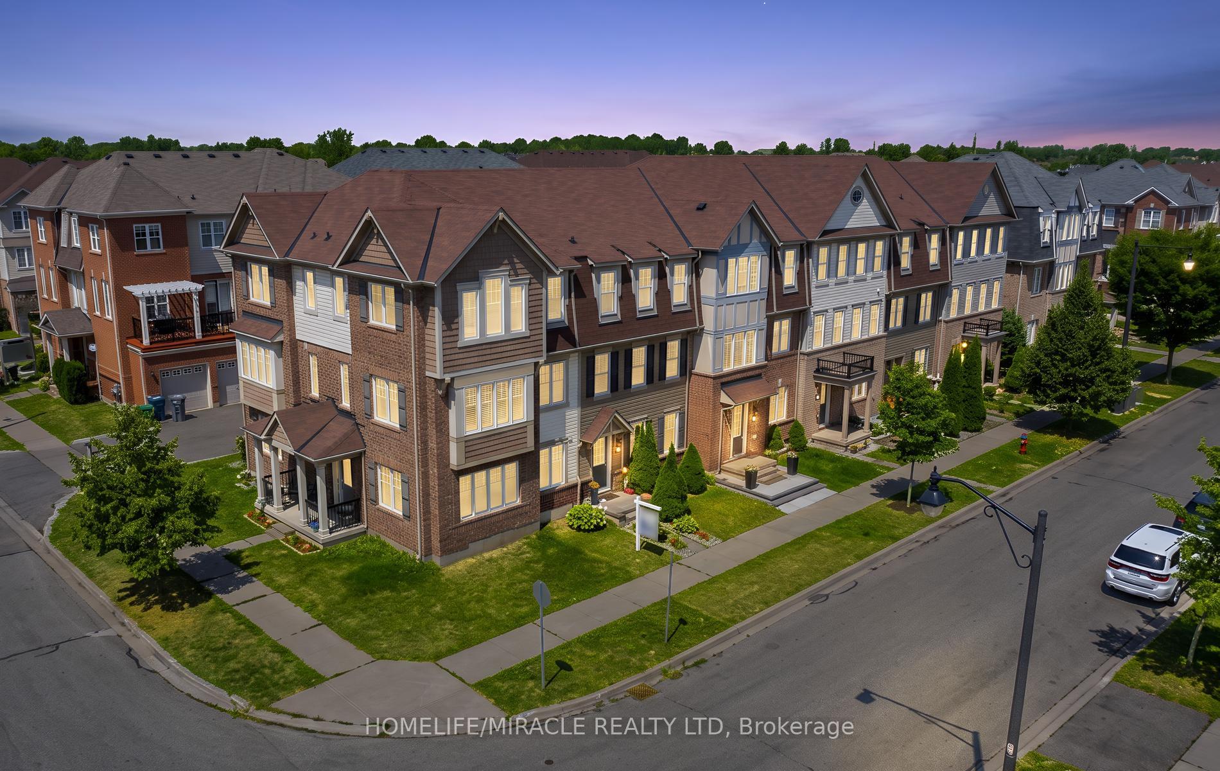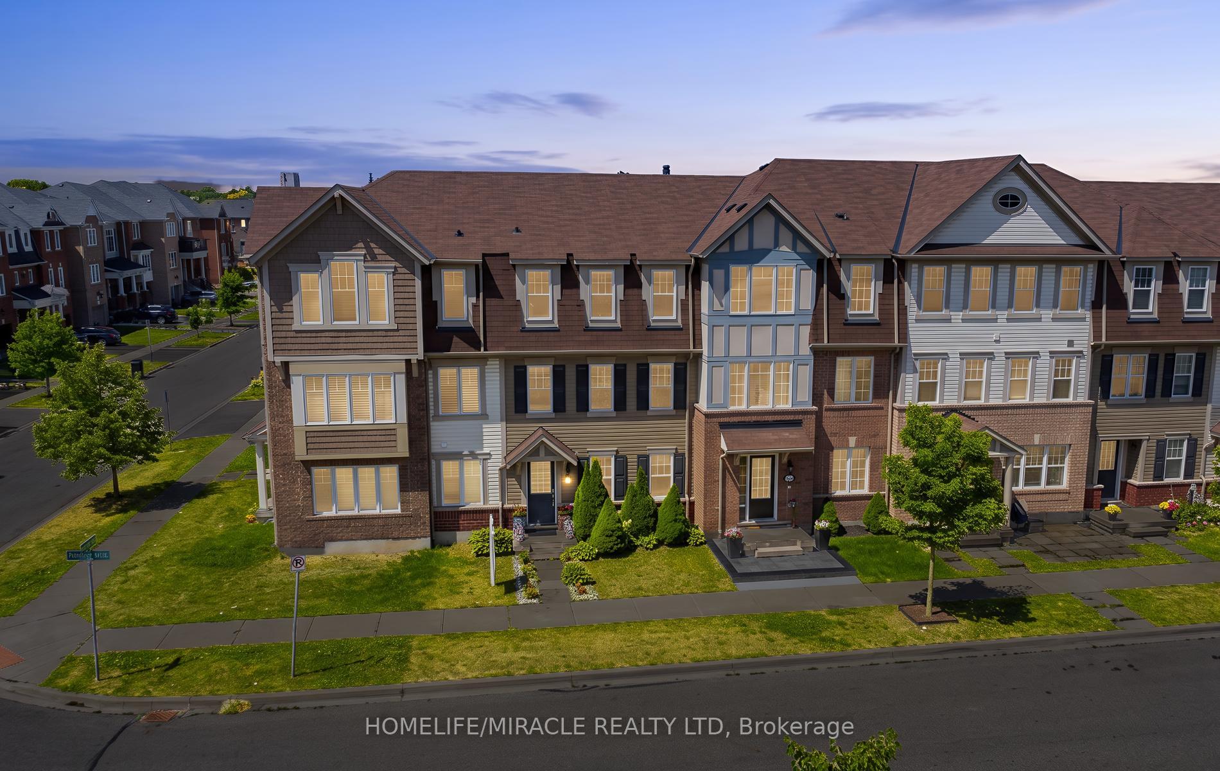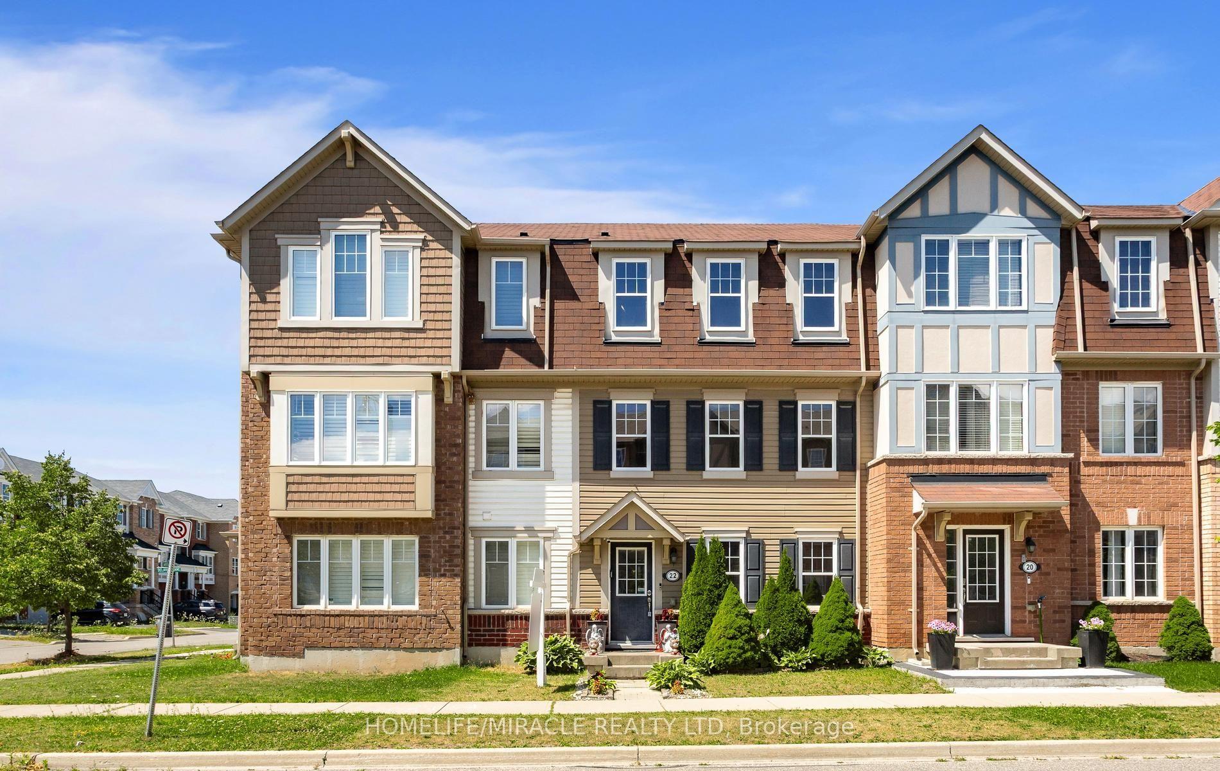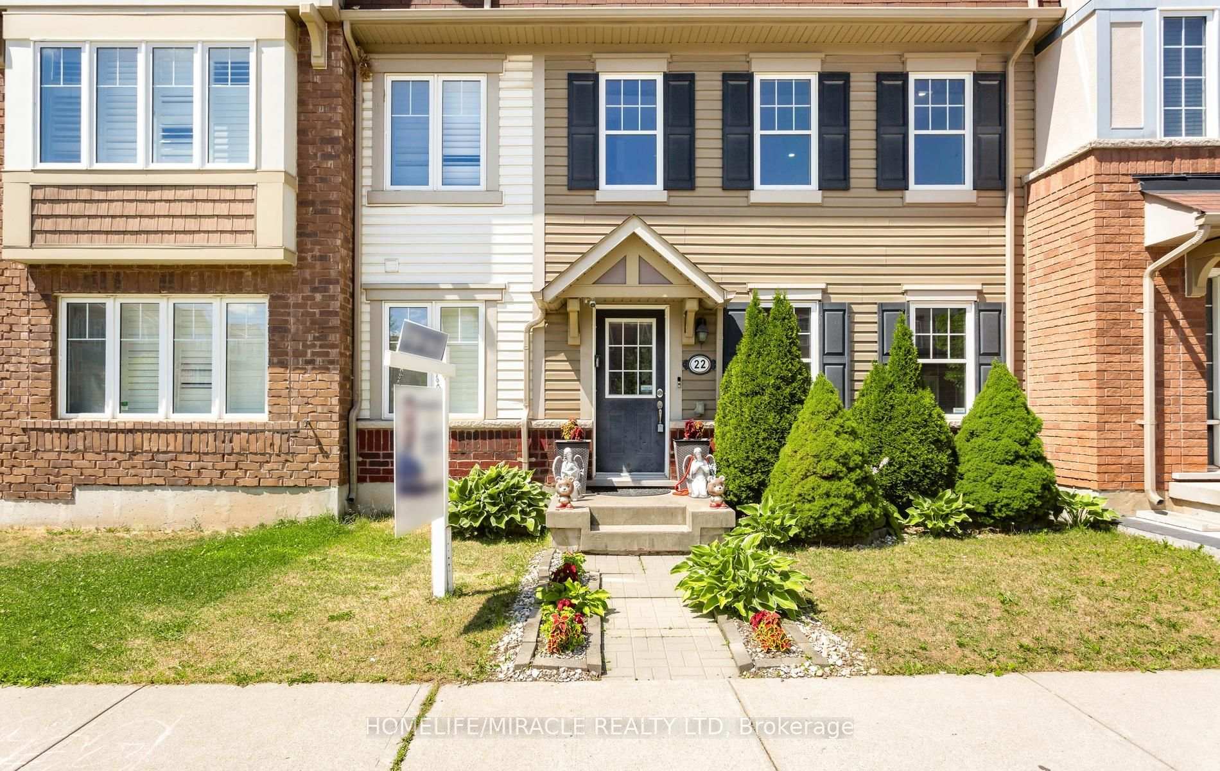
43 Alice Springs Crescent
Credit Valley, Brampton
$1,300,000
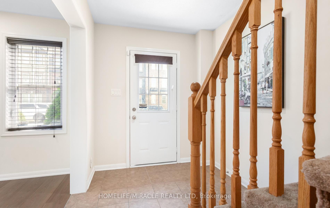
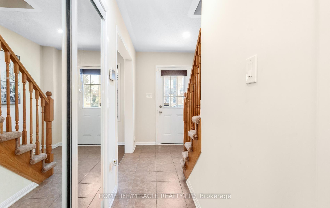
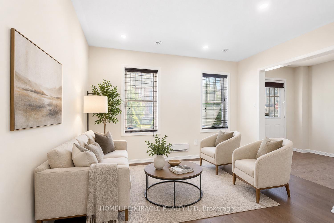
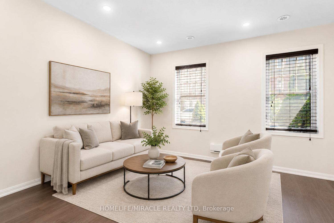
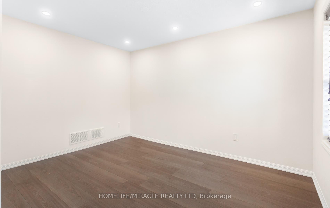
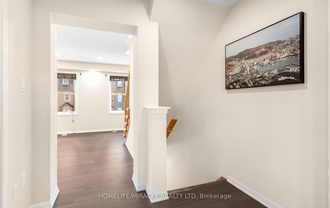
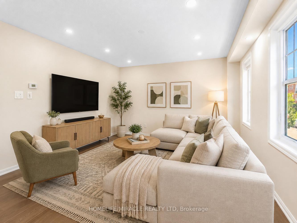
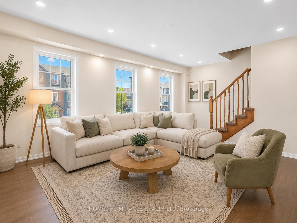
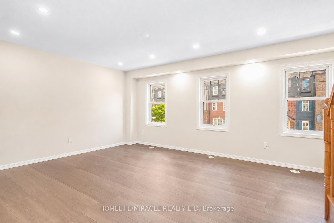
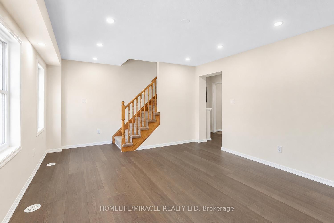
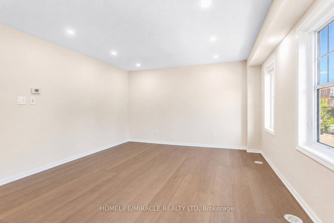
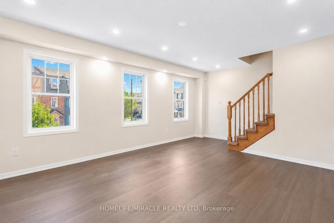
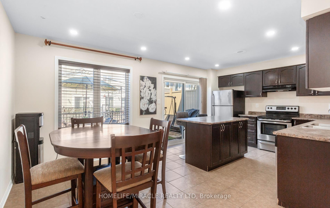
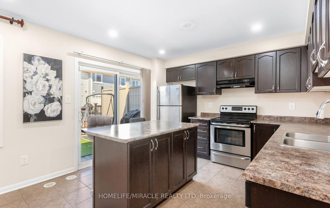
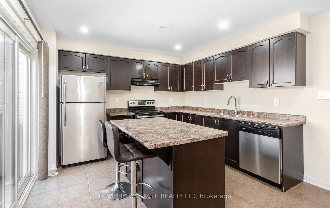
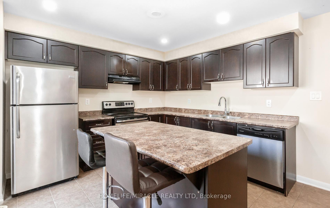
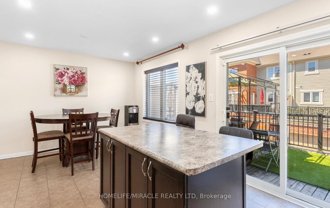
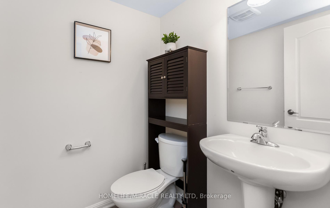
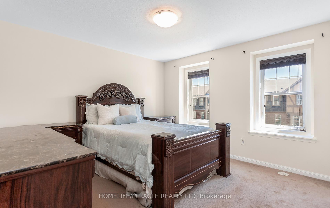
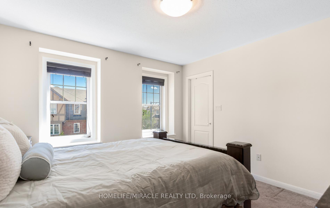
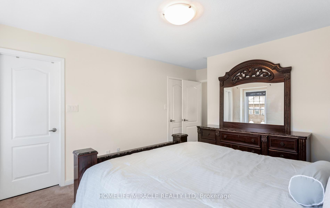
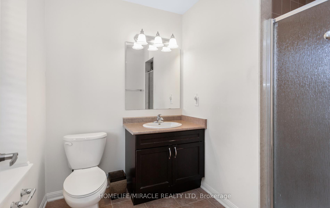
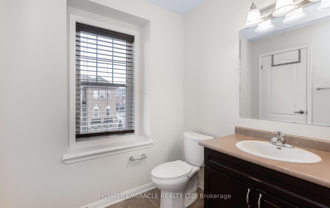
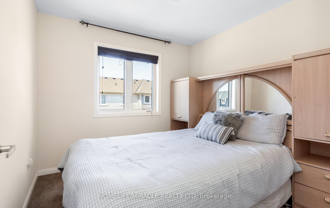
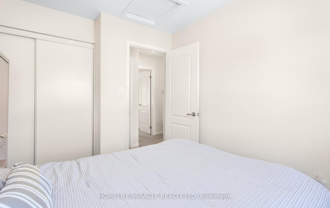
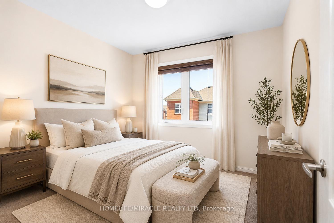
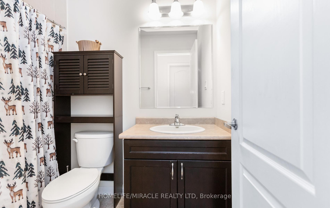
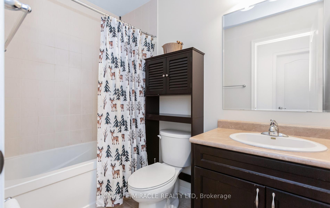
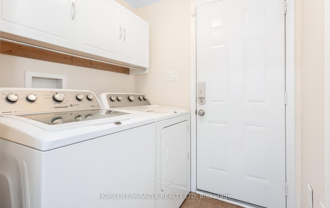
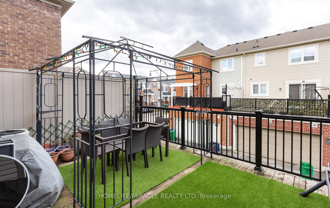
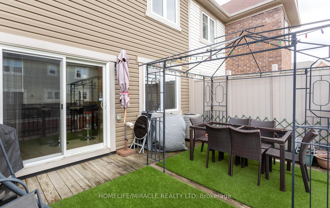
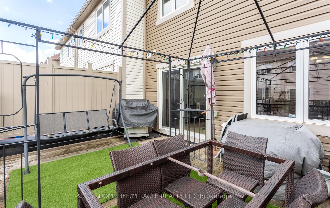
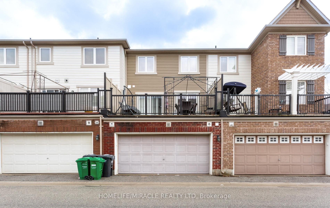
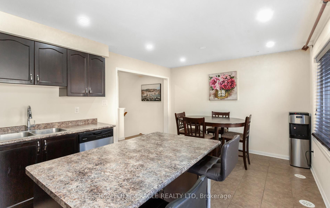
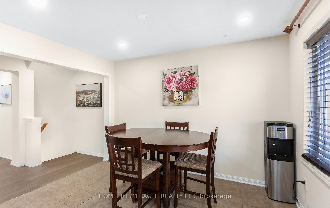
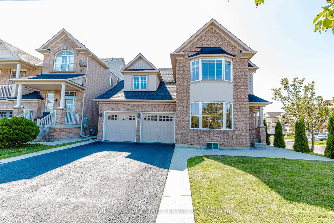
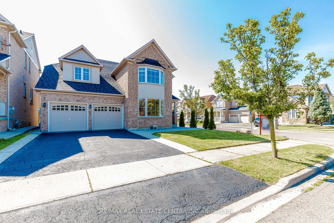
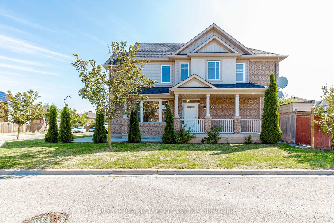
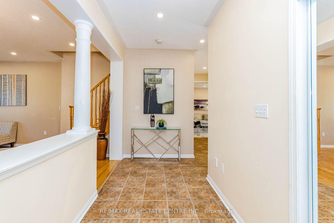
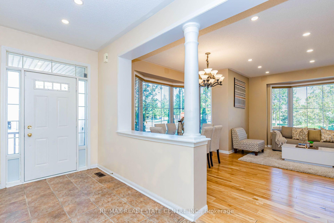
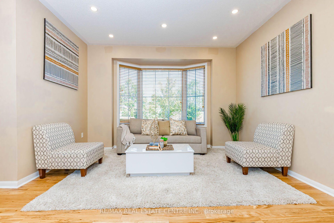
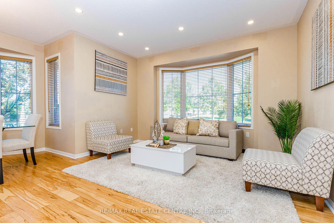
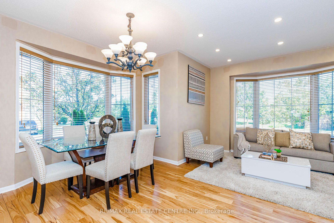
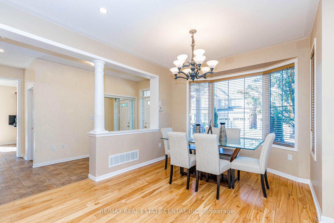
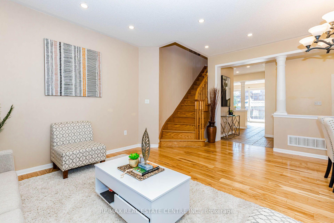
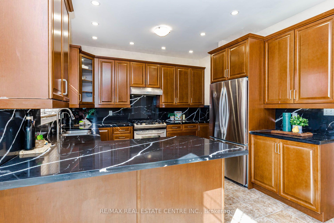
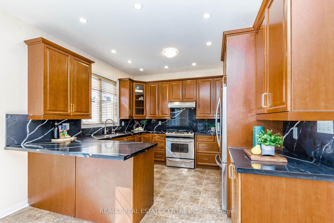
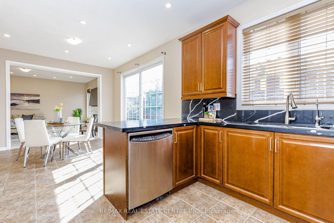
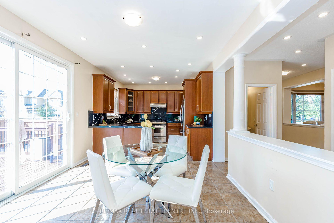
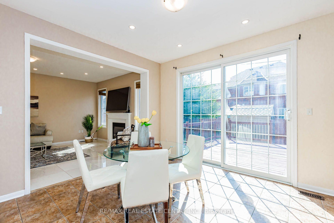
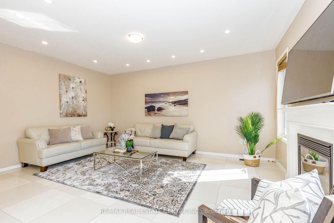
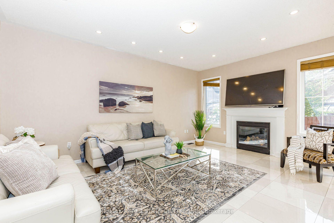
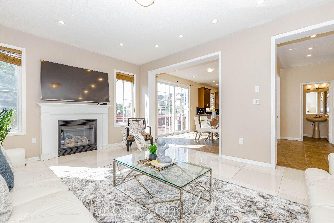
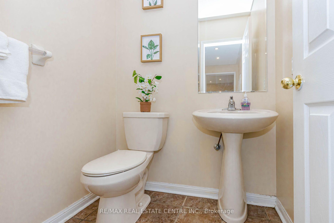
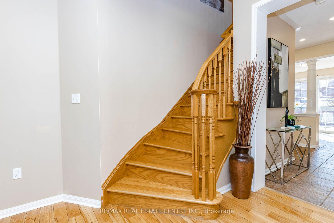
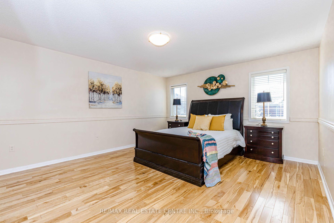
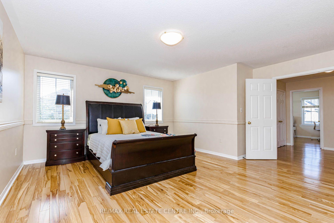
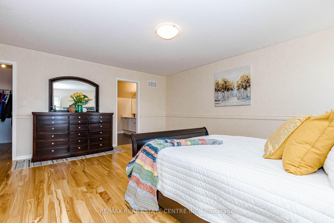
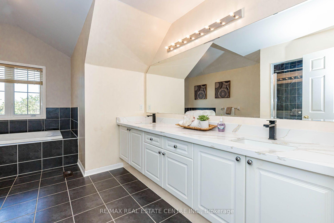
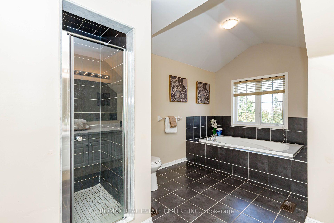
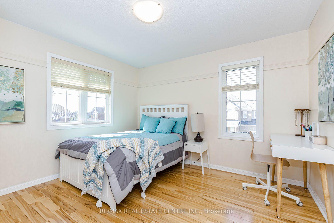
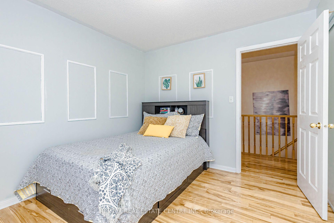
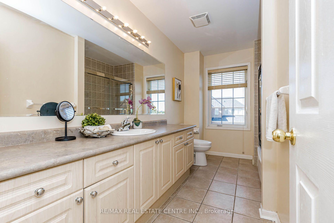
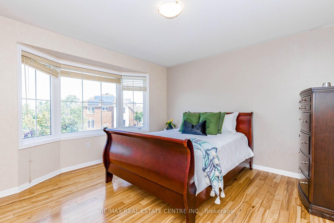
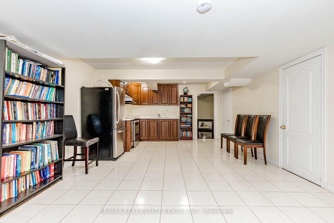
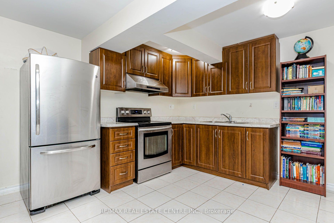
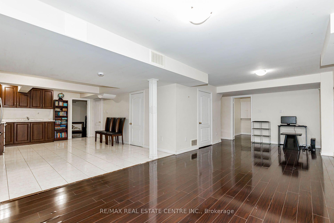
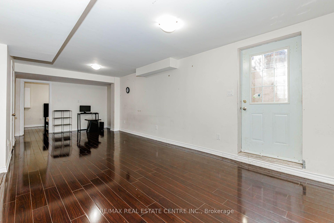
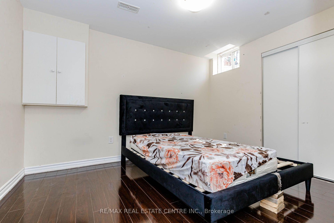
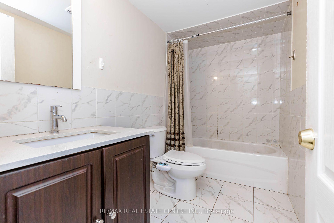
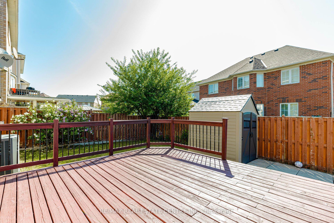
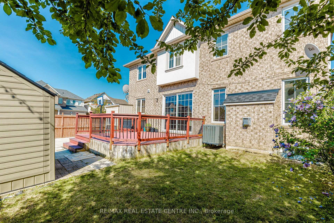
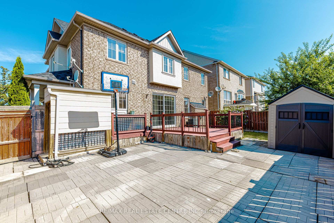
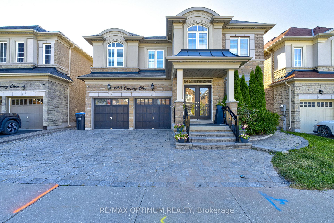
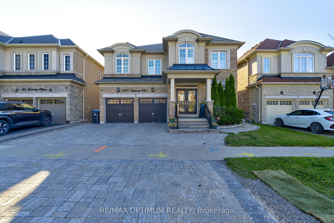
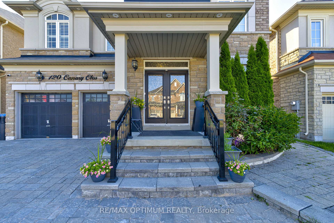
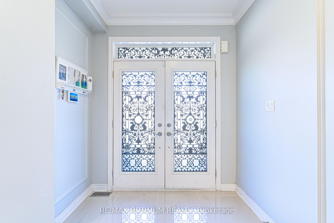
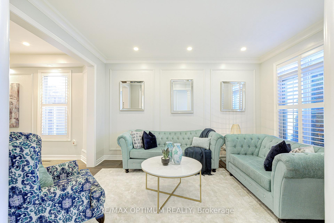
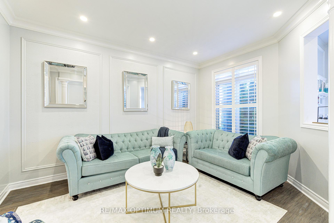
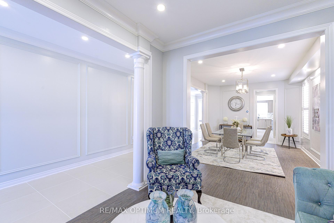
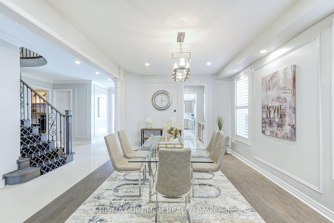
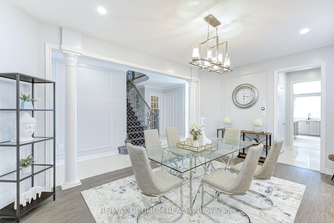
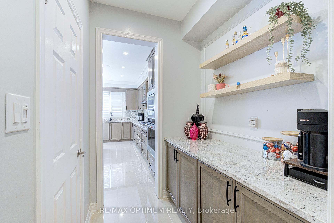
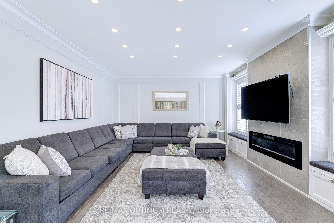
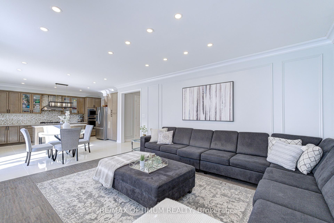
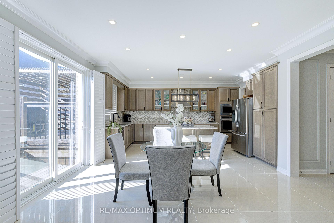
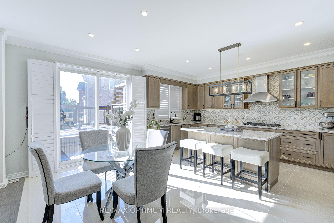
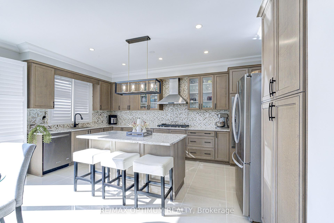
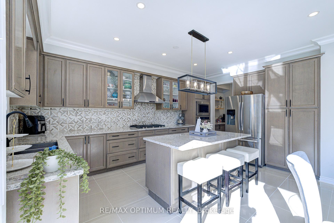
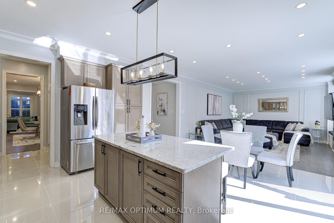
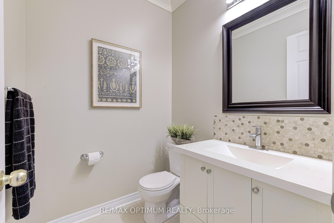
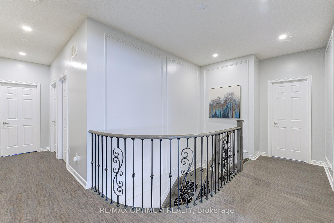
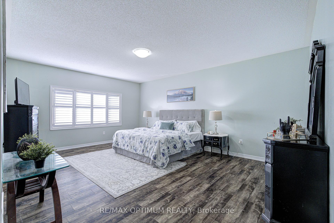
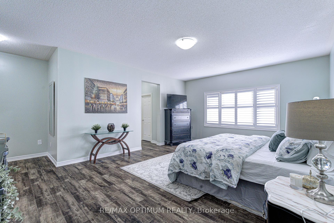
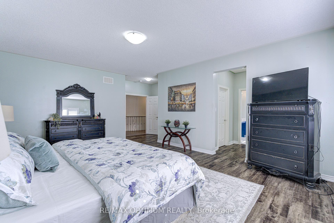
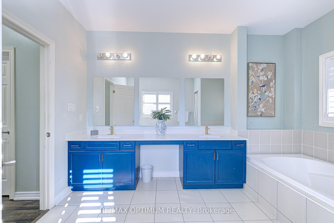
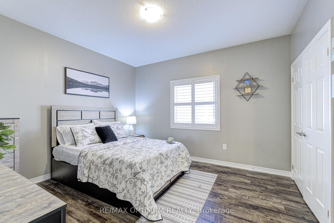
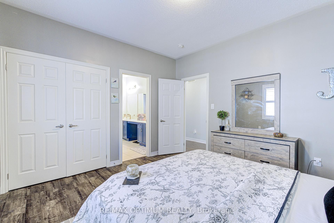
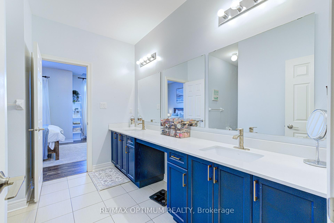
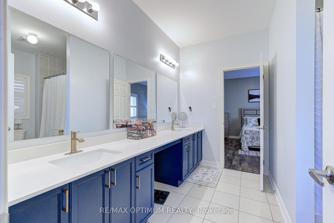
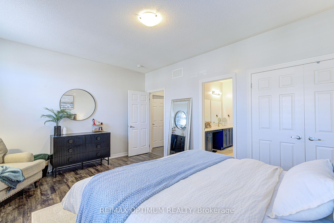
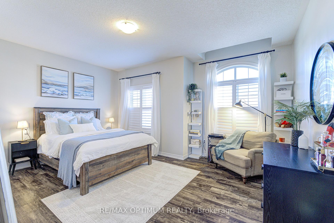
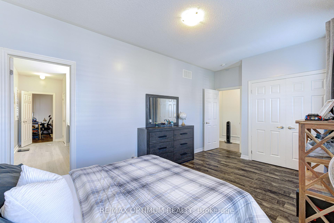
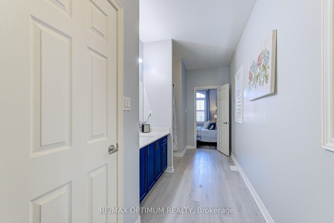
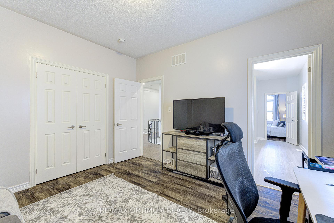
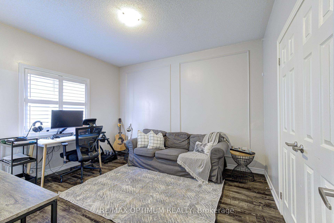
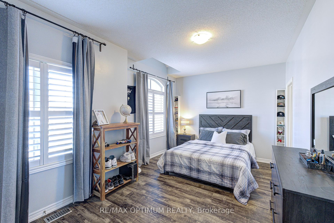
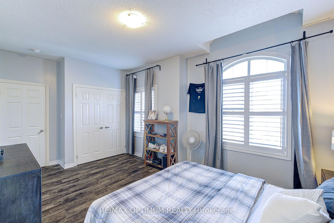
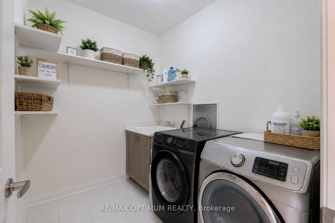
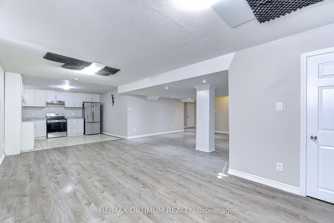
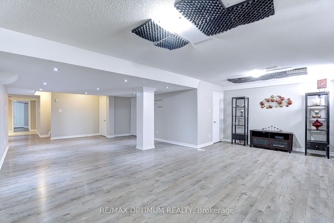
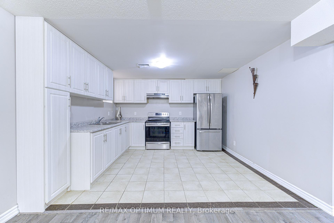
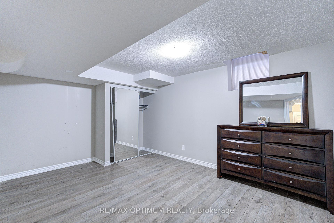
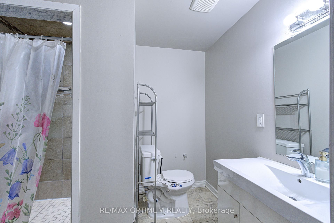
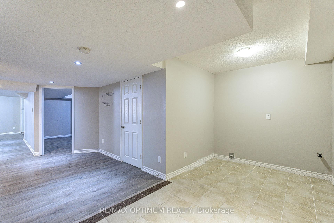
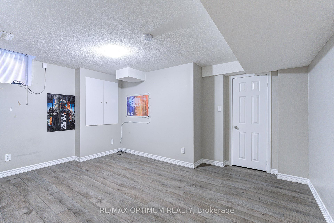
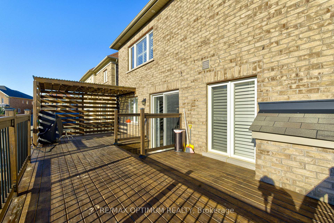
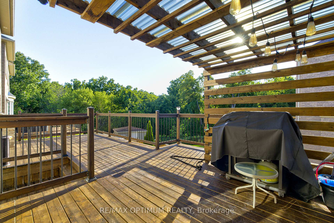
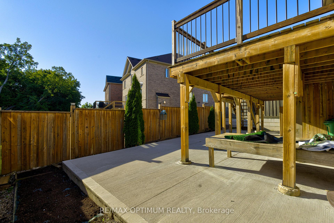
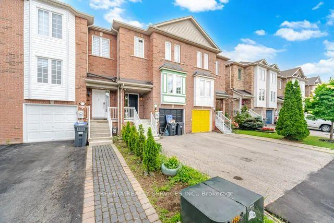
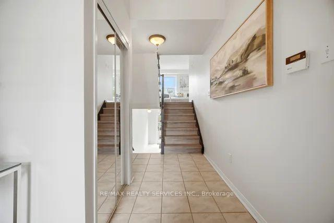
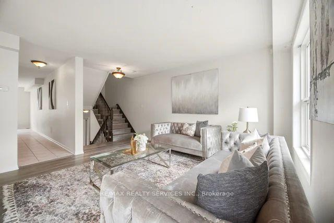
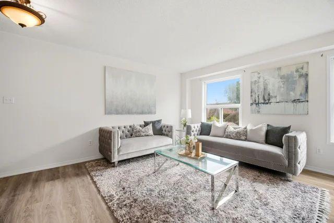
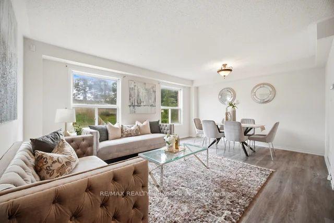
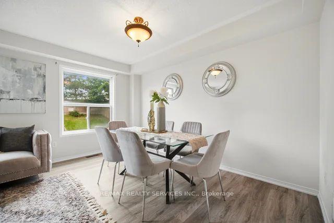
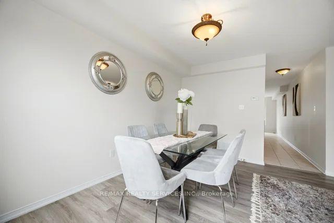
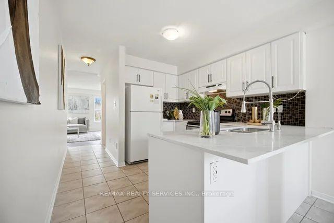
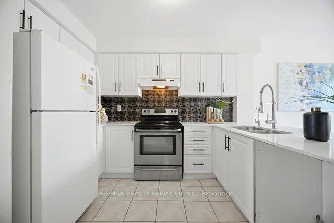
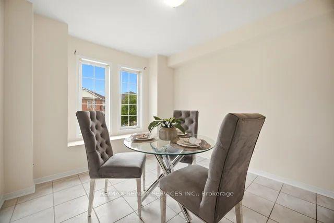
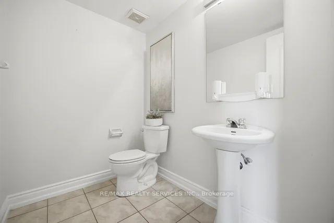
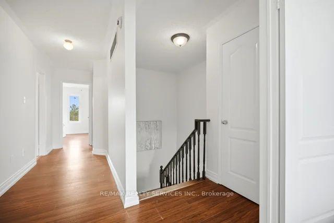
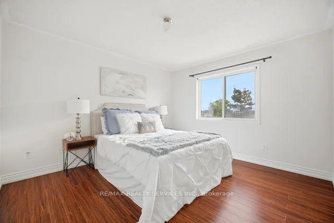
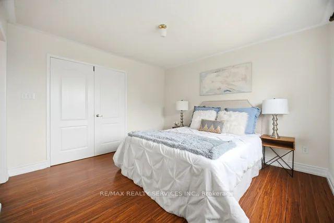
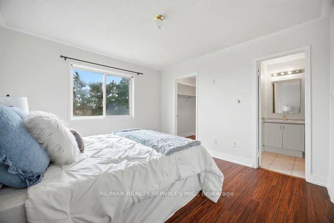
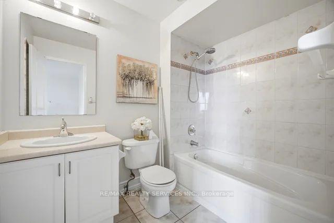
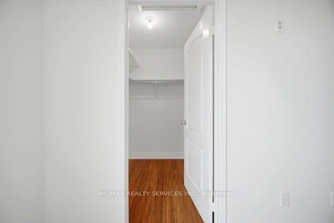
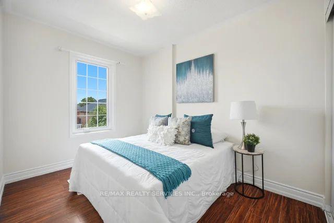
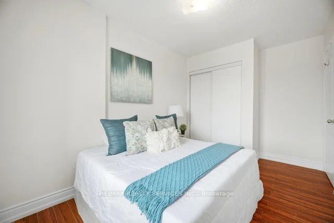
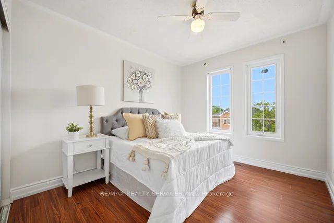
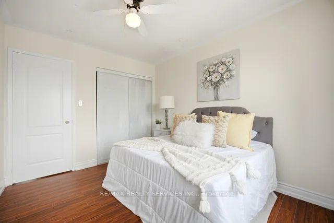
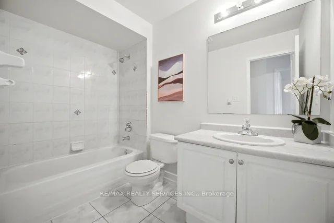
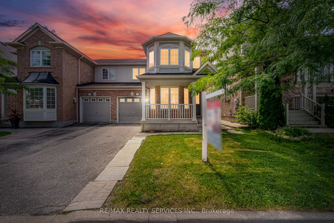
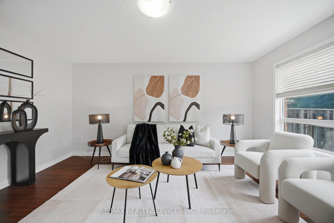
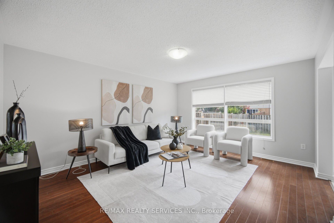
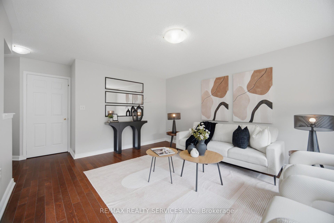
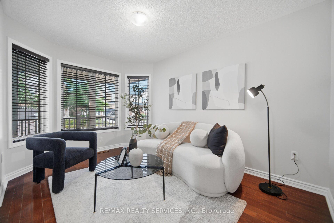
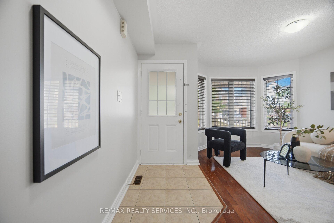
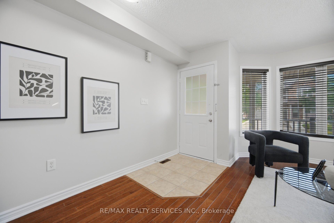
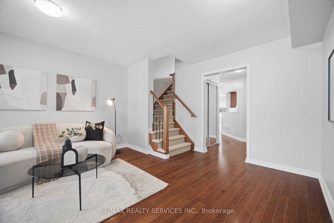
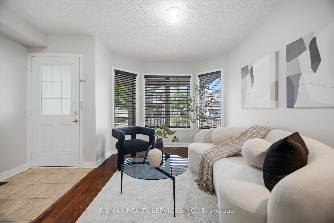
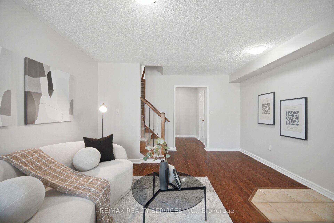
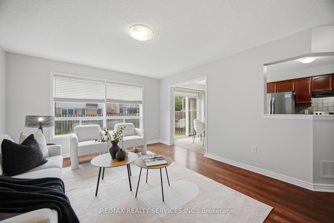
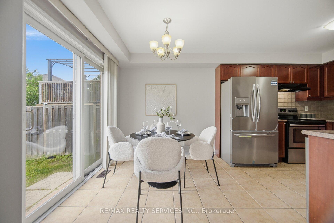
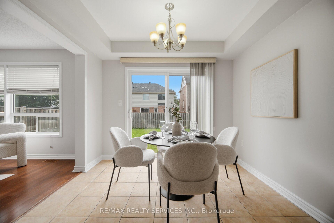
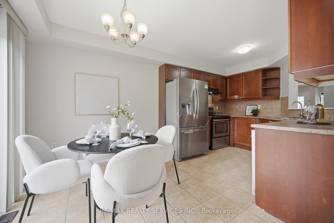
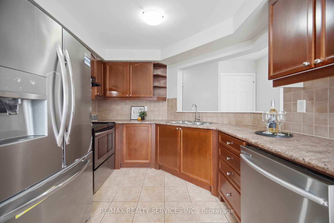
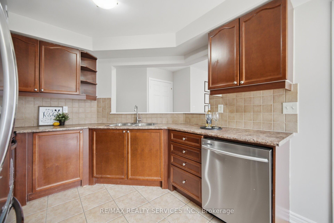
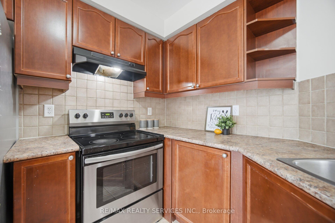
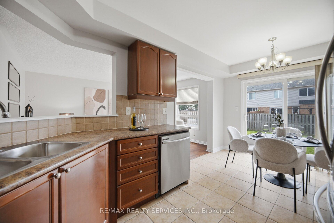
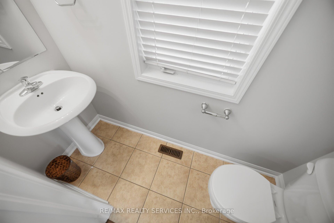
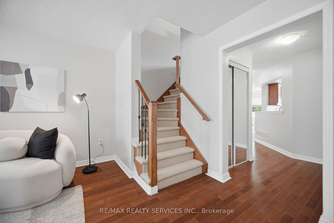
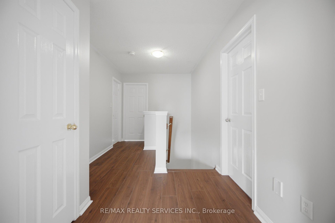
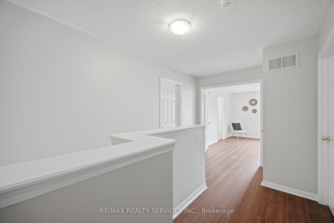
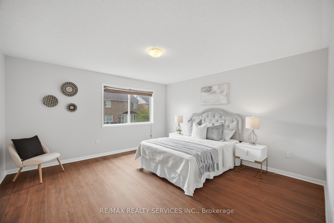
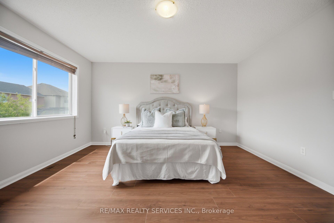
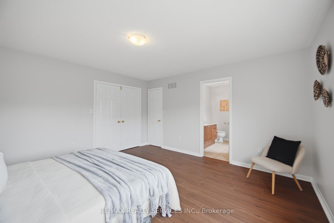
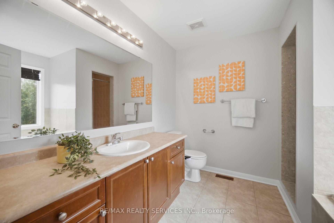
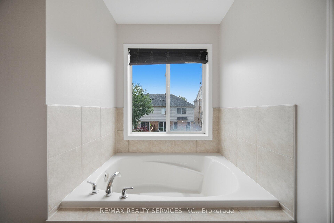
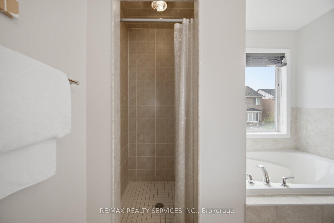
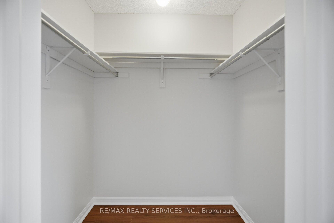
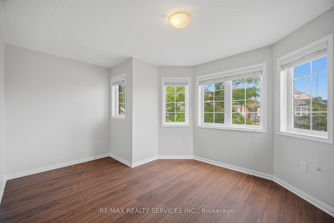
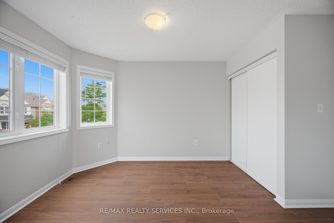
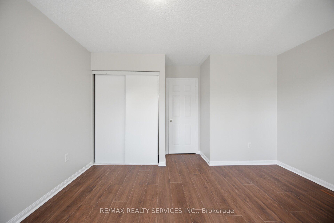
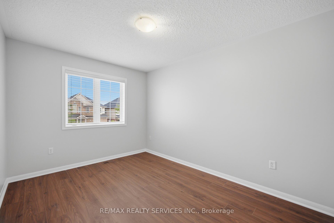
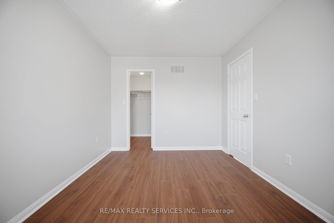
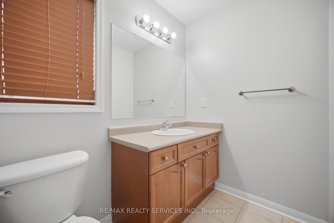
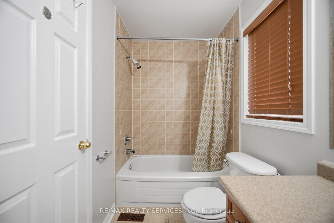
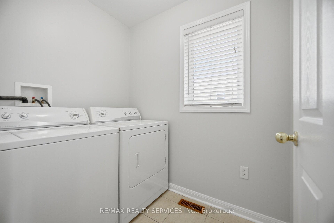
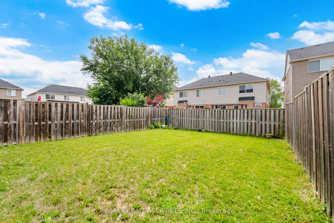
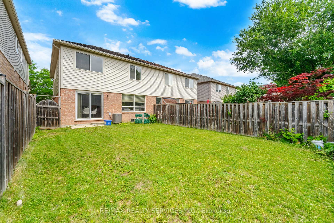
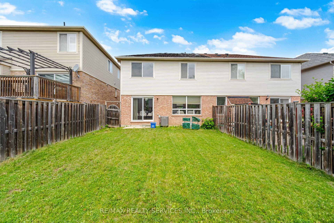
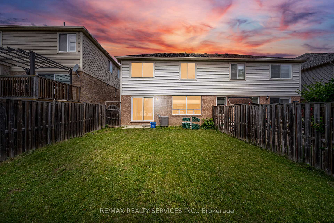
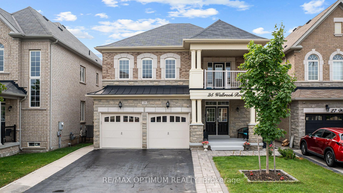
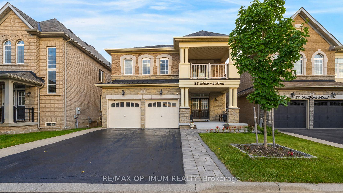
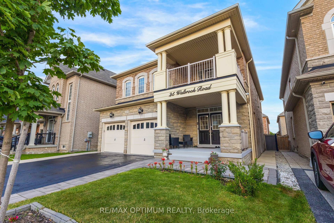
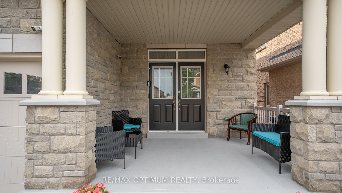
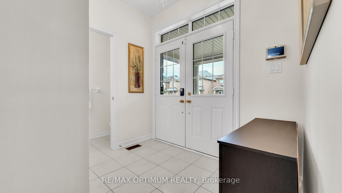
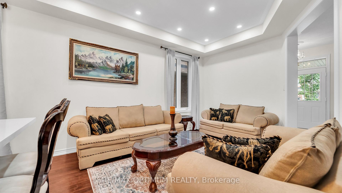
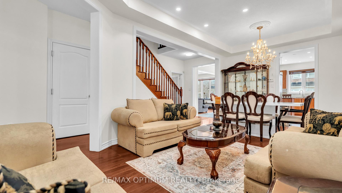
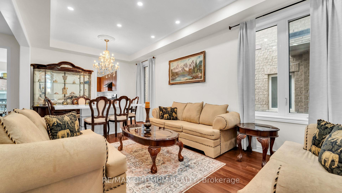
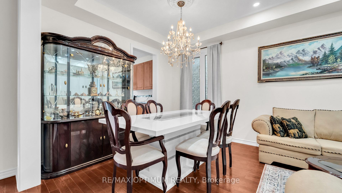
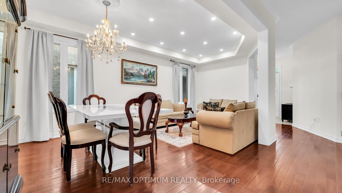
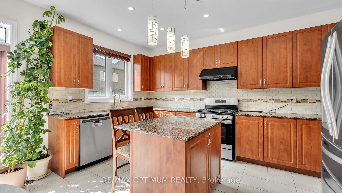
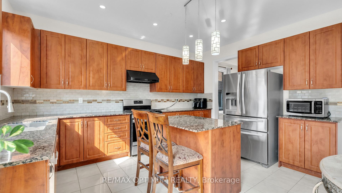
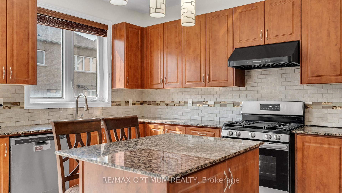
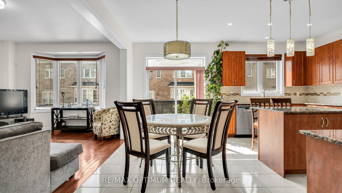
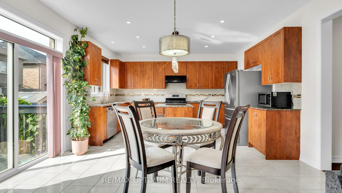
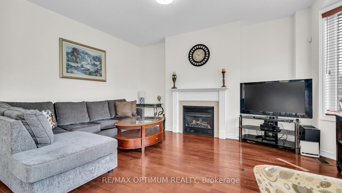
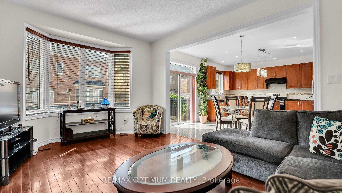
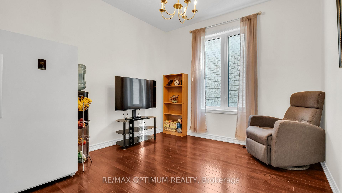
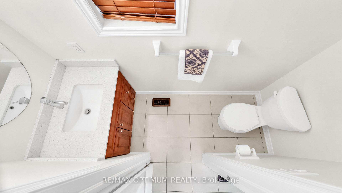
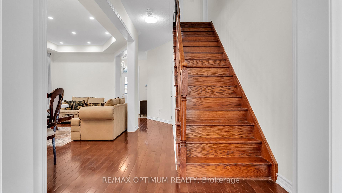
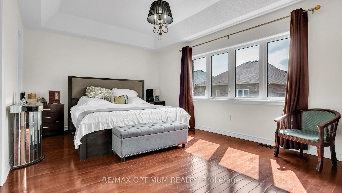
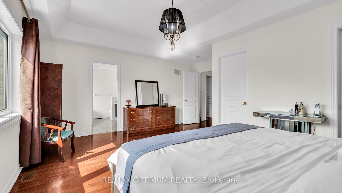
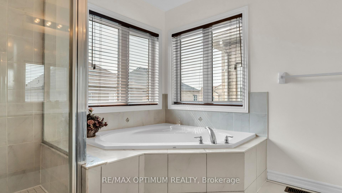
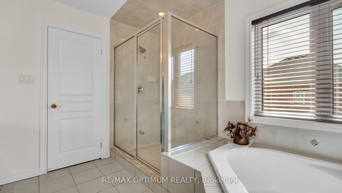
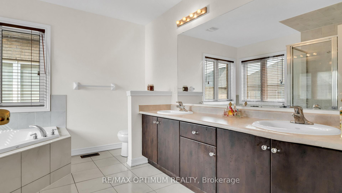
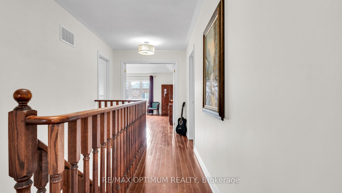
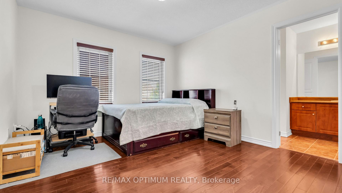
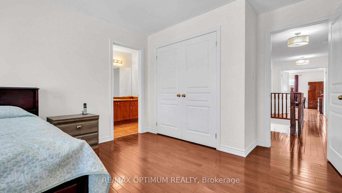
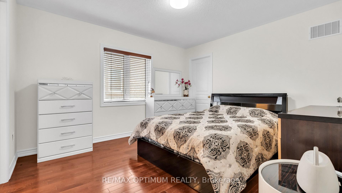
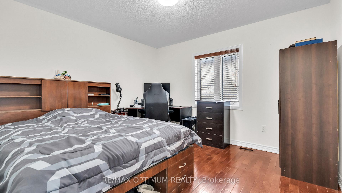
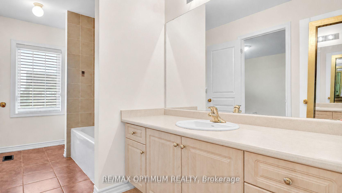
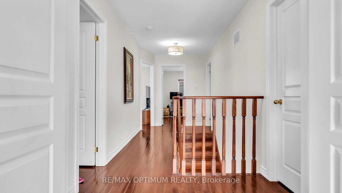
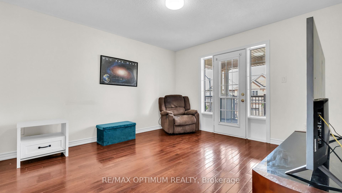
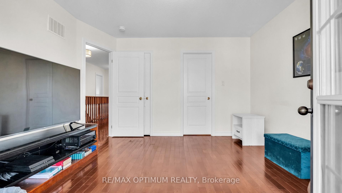
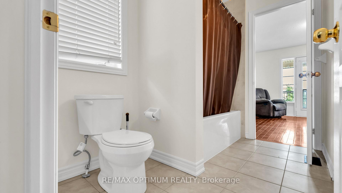
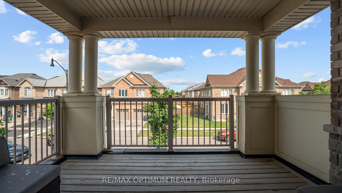
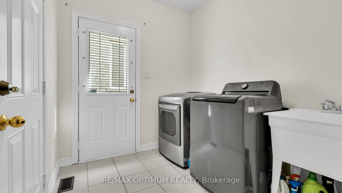
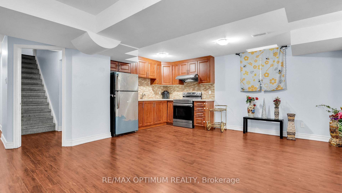
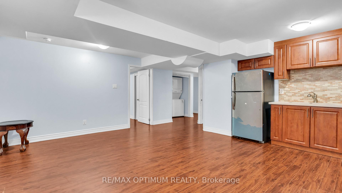
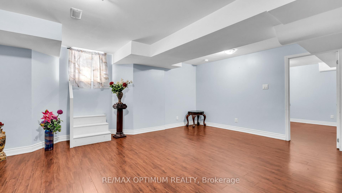
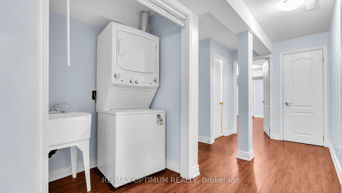
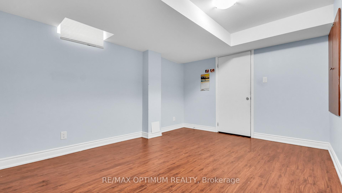
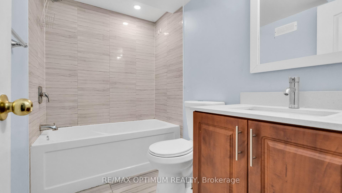
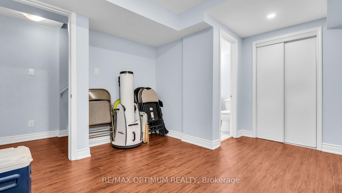
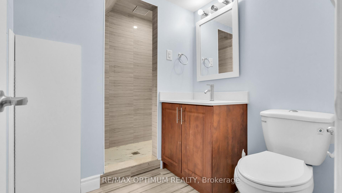
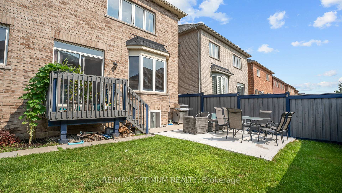
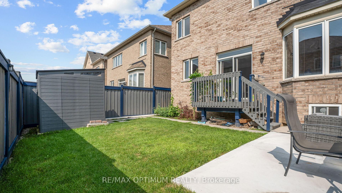
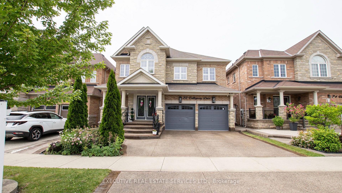
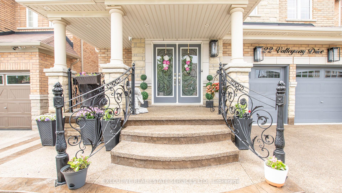
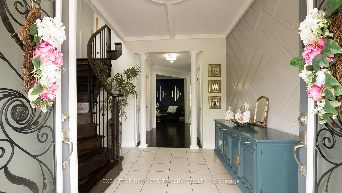
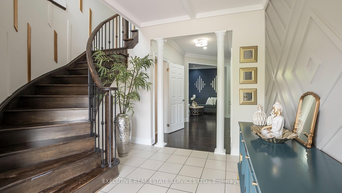
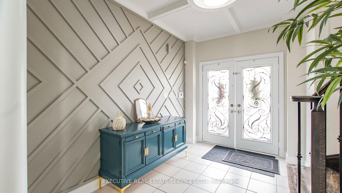
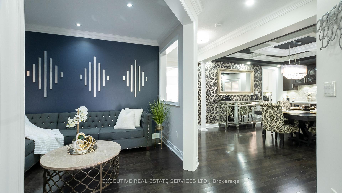
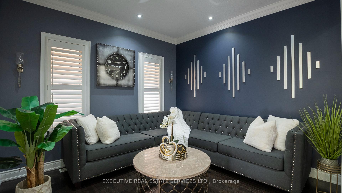
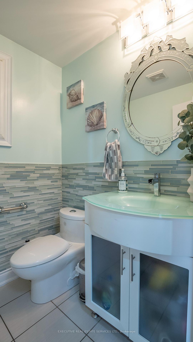
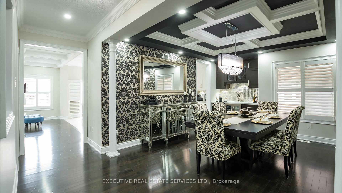
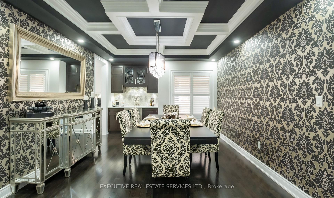
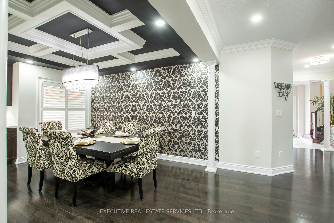
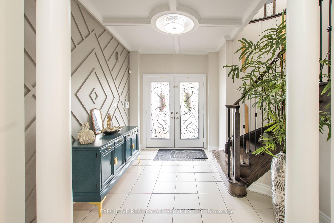
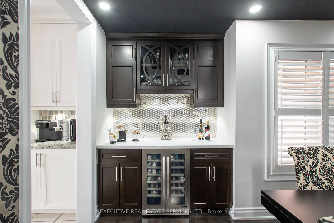
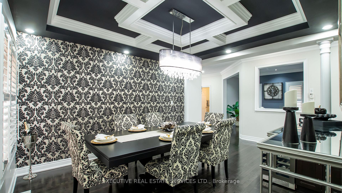
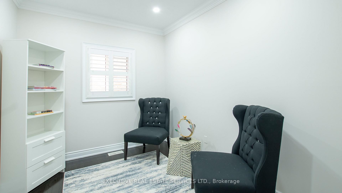
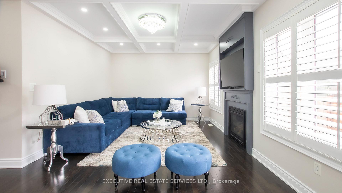
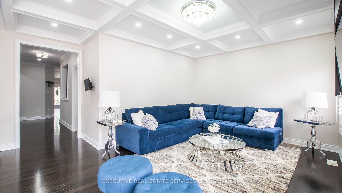
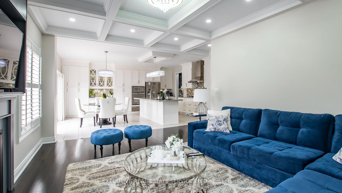
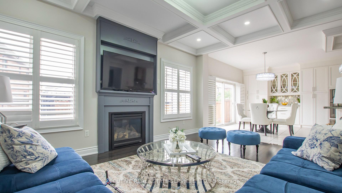
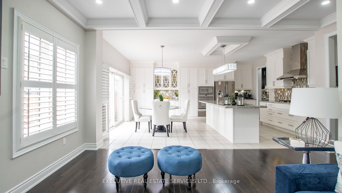
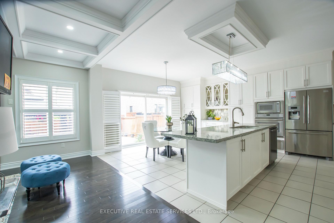
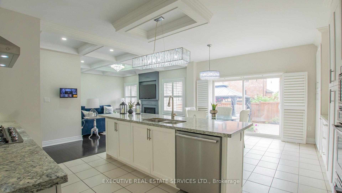
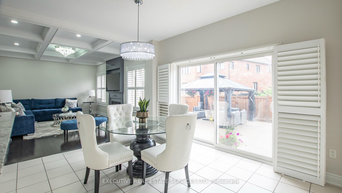
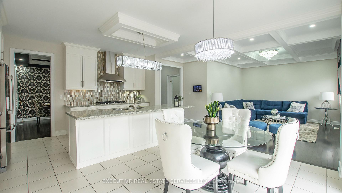
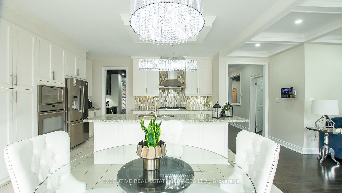
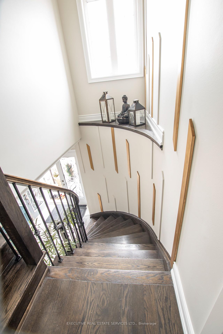
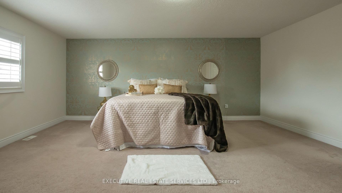
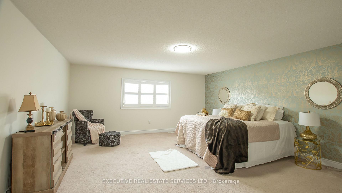
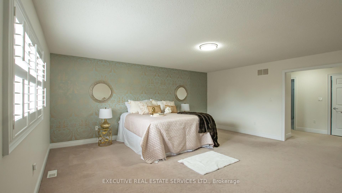
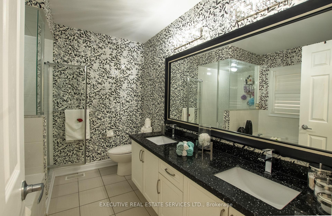
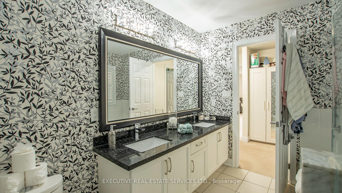
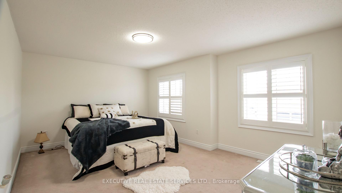
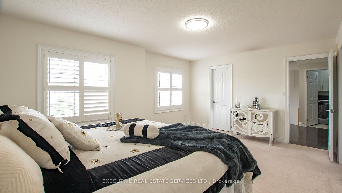
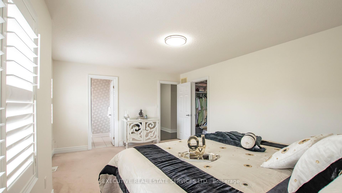
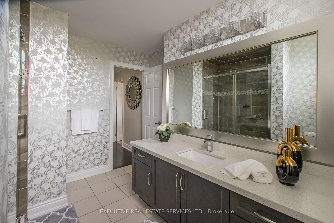
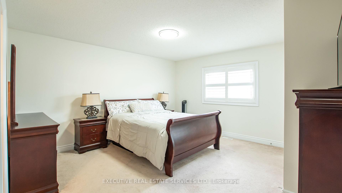
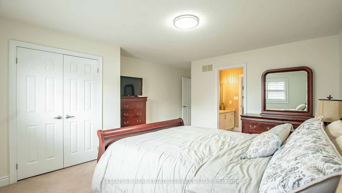

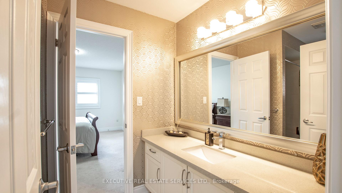
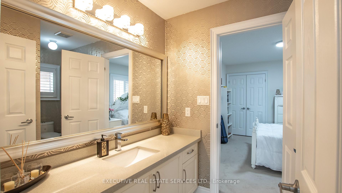
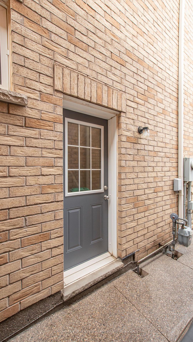
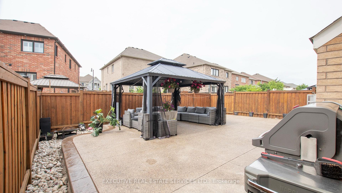
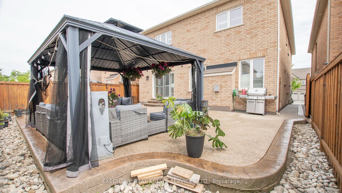
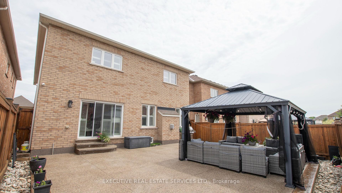
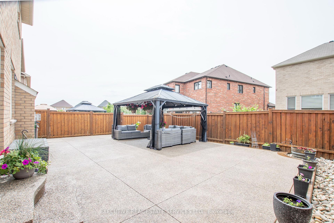
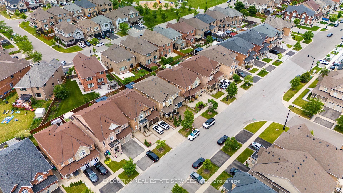
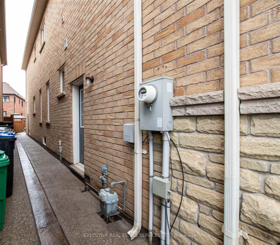
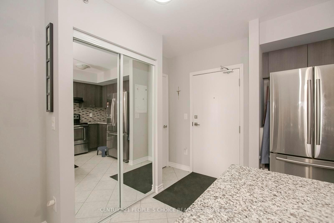
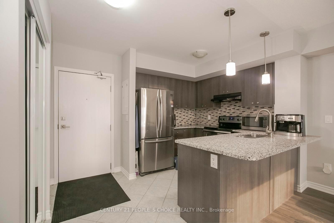
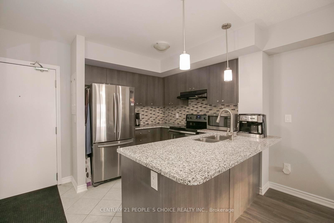
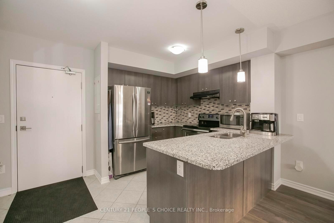
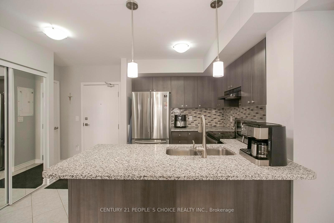
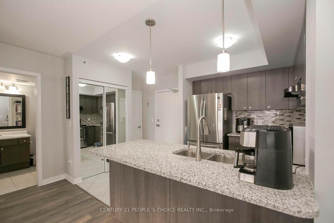
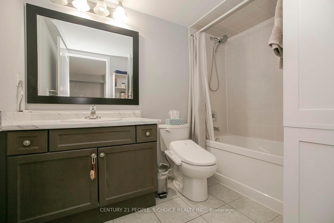
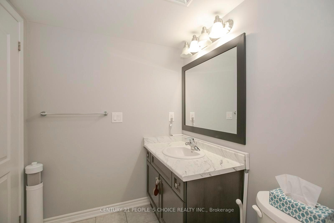
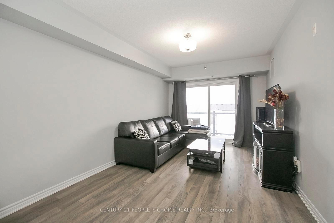
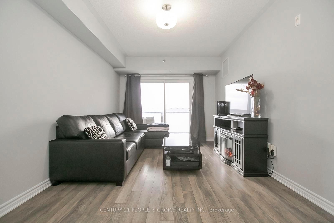
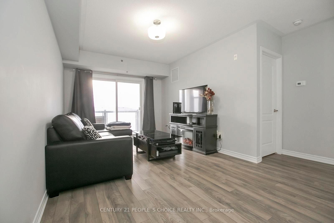
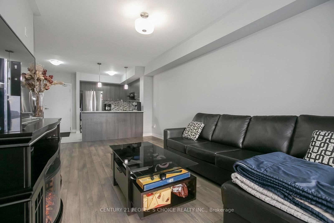
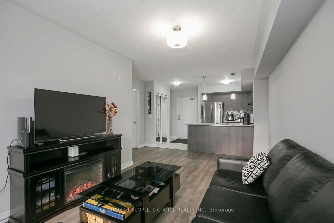
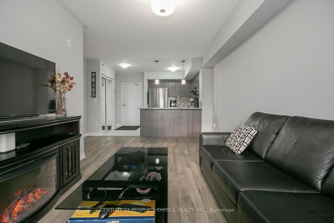
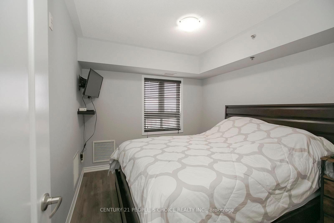
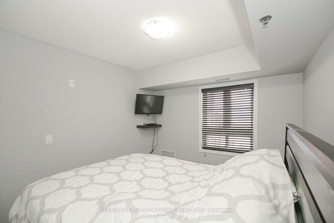
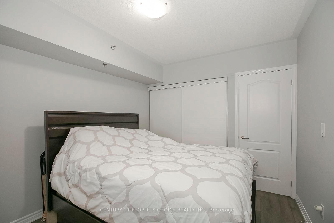
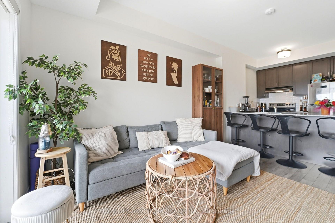
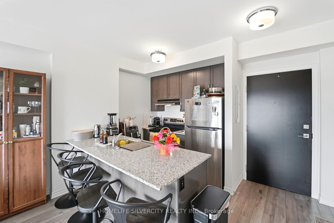
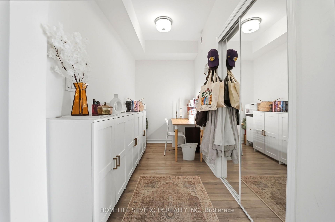
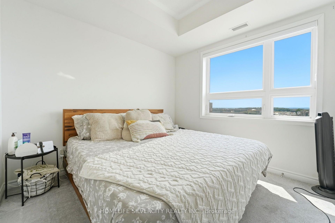
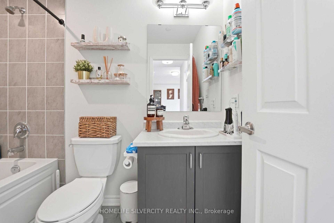
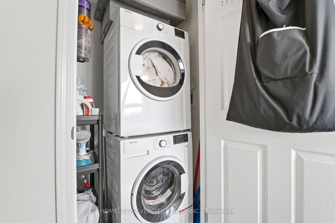
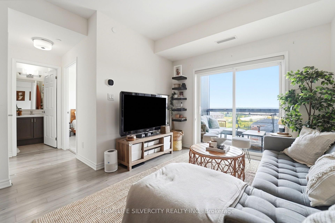
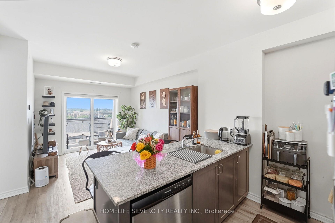
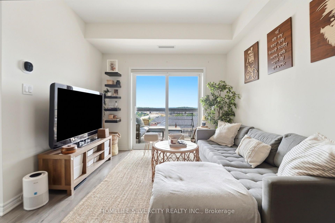
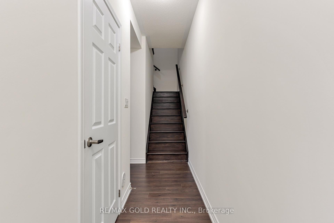
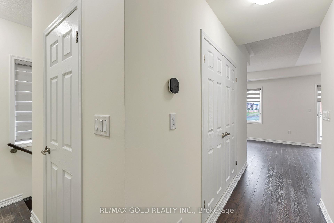
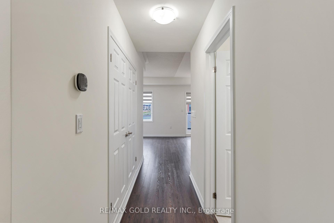
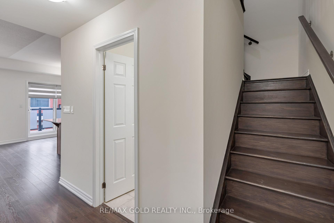
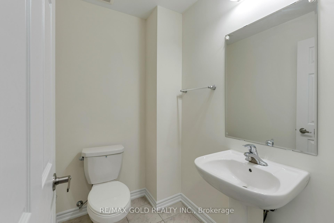
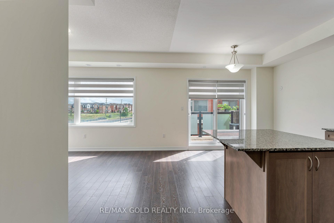
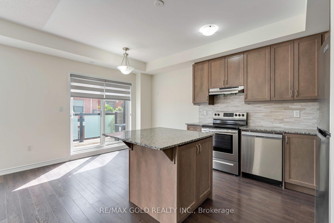
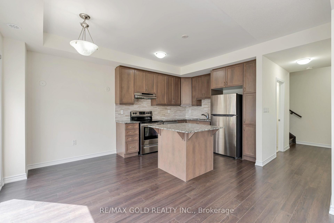
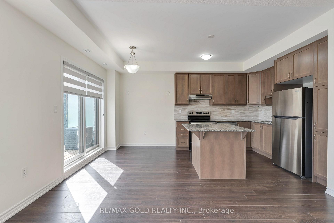
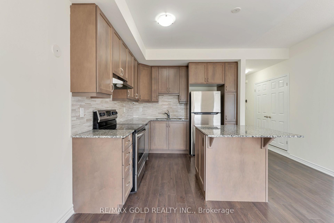
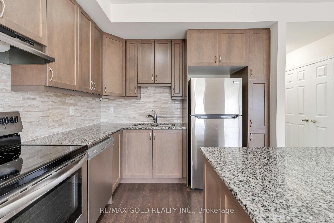
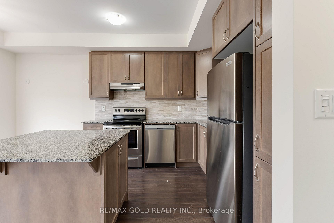
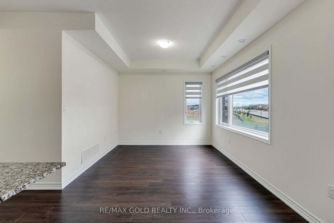
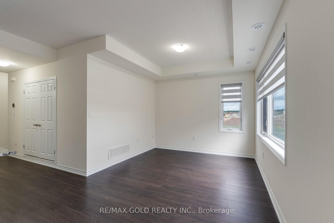
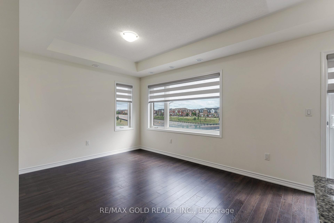
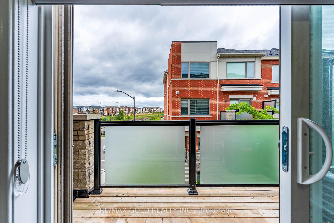
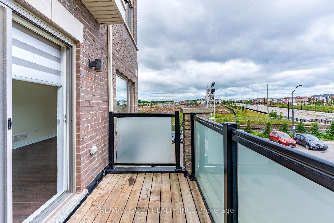
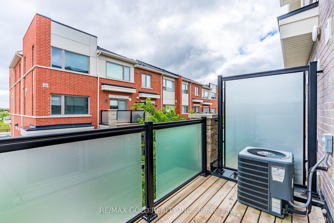
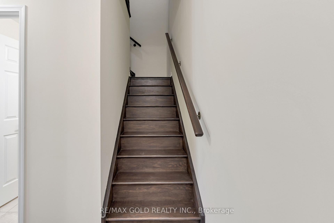
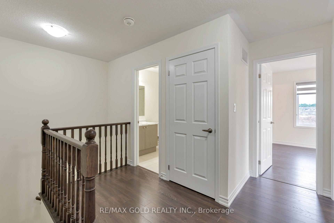
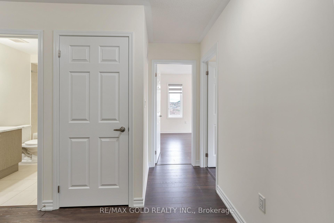
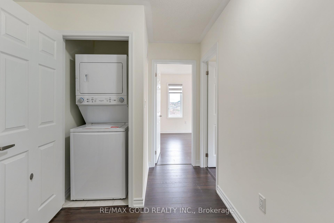
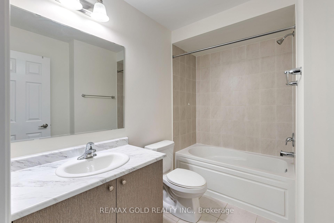
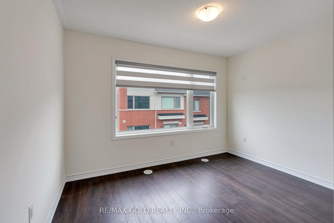
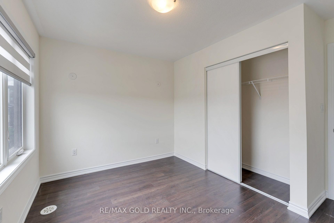
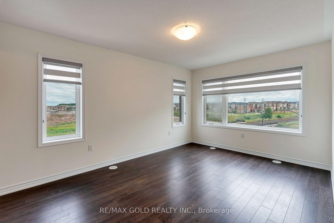
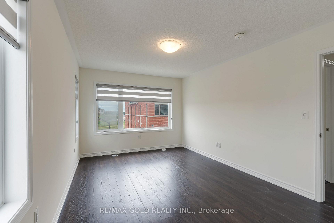

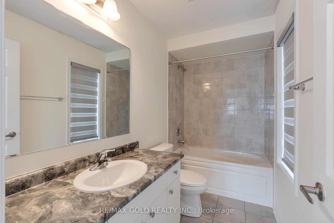
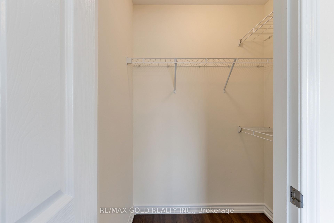
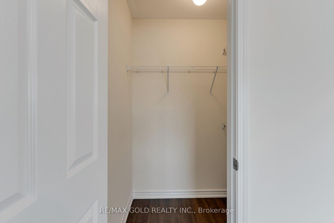
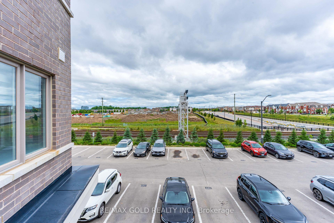
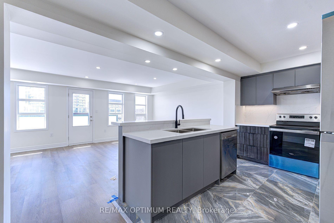
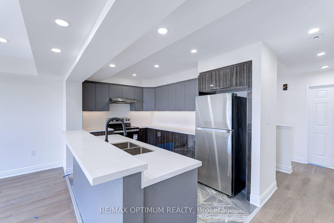
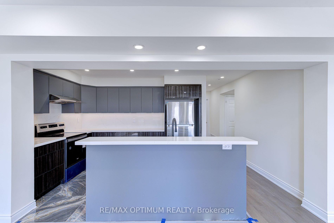
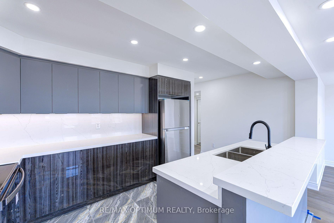
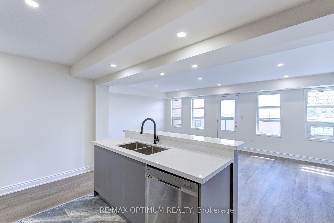
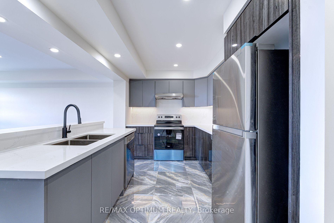
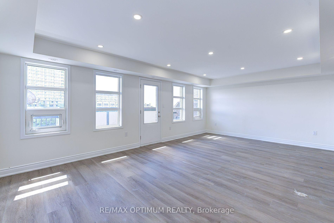
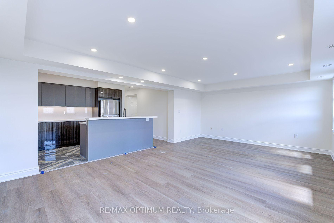
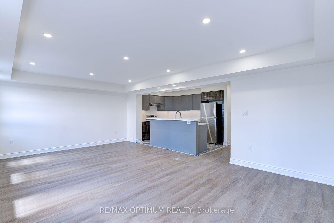
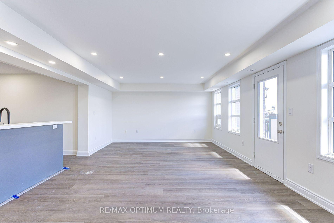
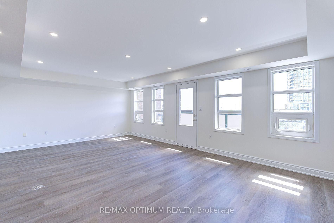
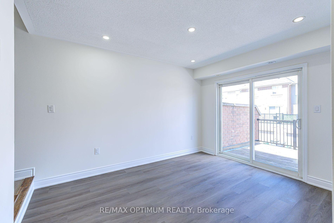
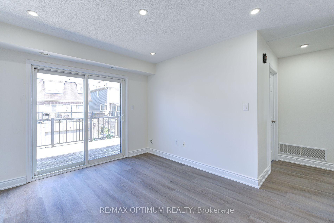
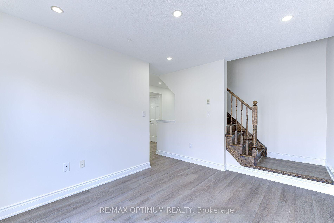
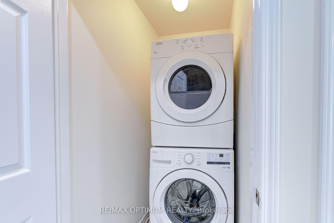
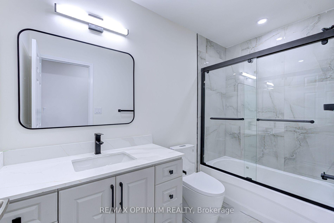
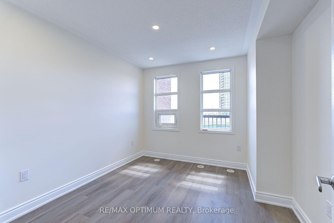
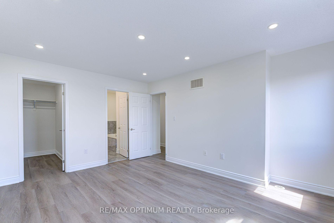
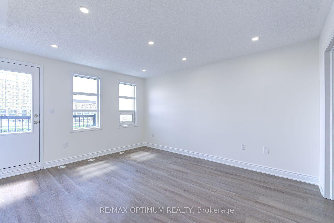
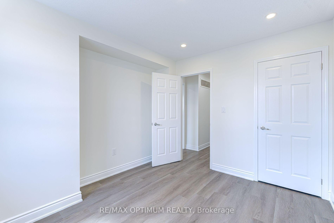
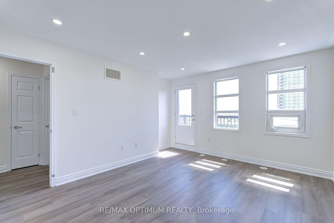
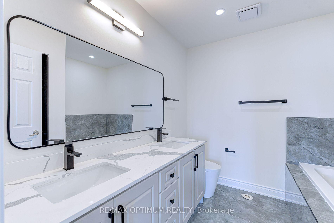
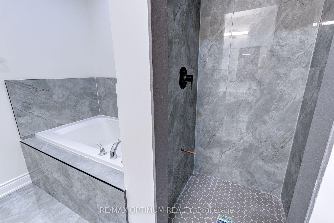
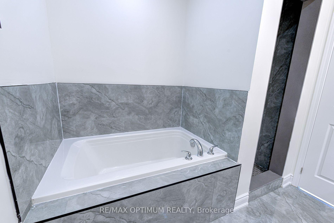
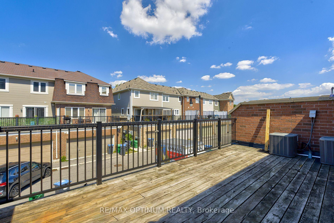
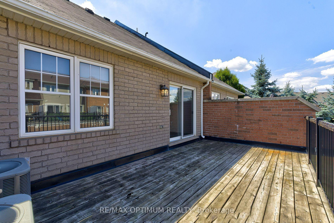
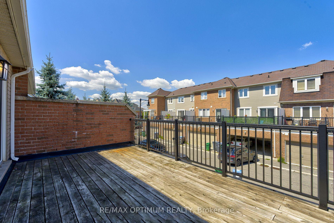
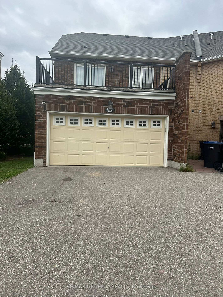
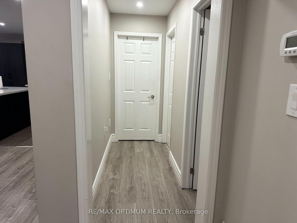
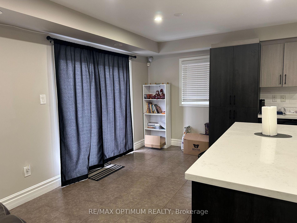
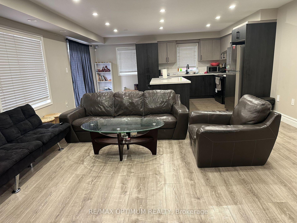
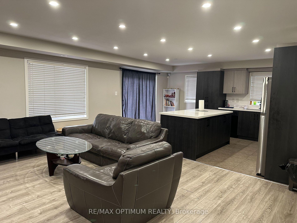
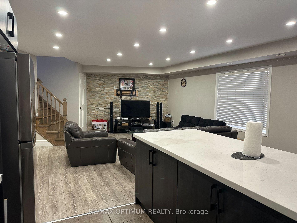
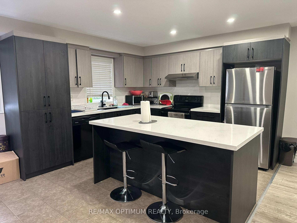
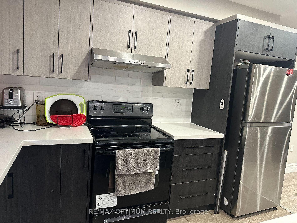
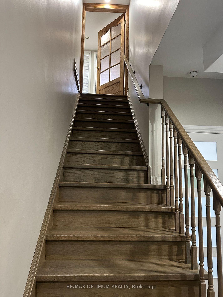
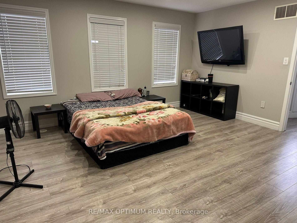
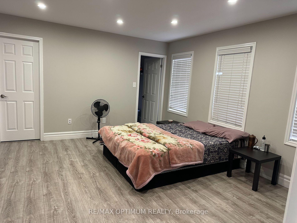
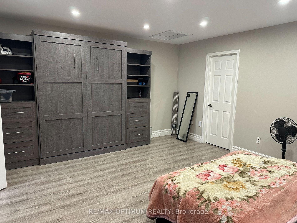
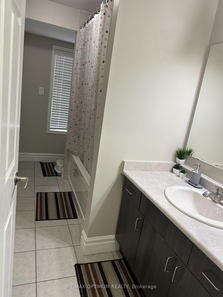
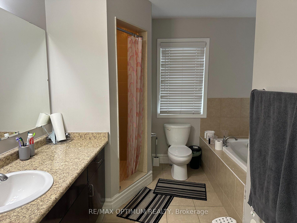
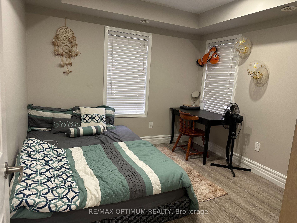
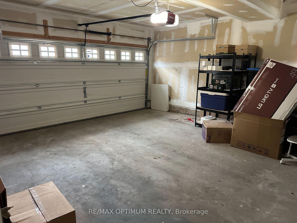
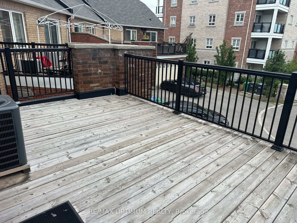
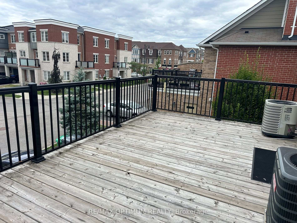
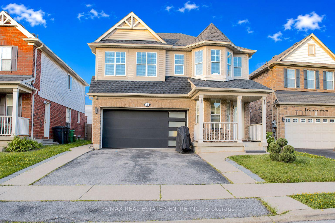
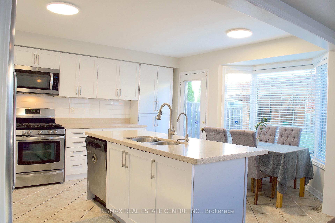
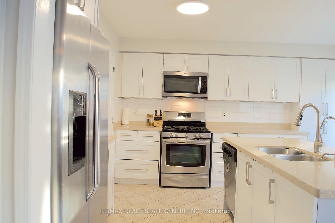
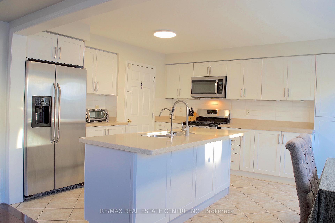
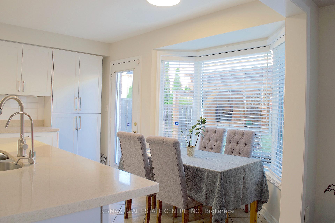
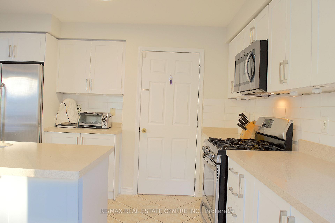
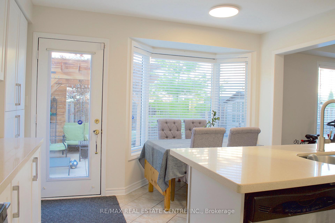
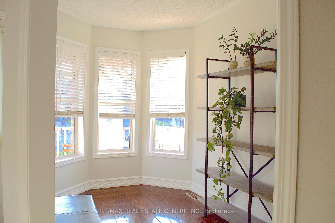
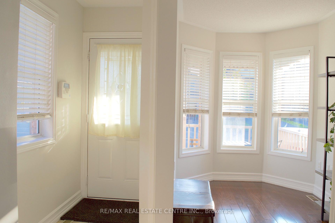
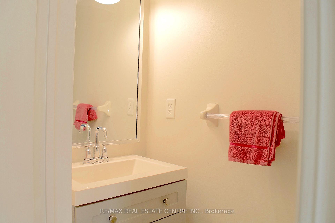
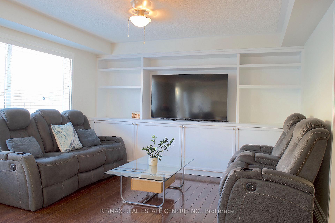
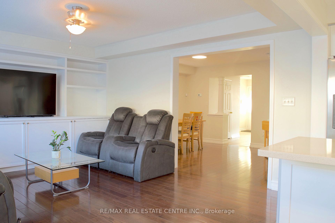
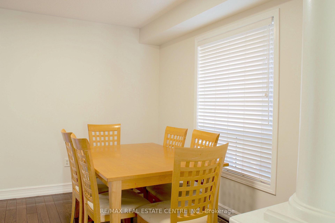
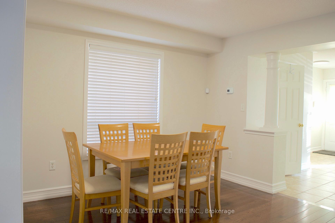
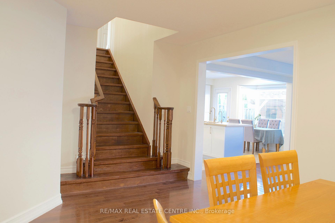
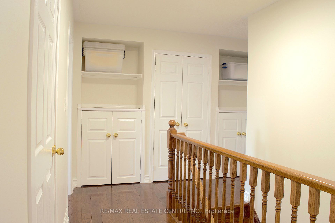
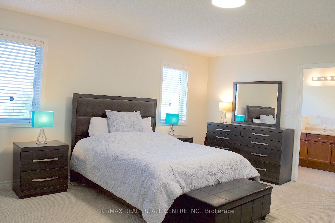
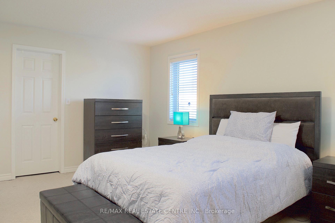
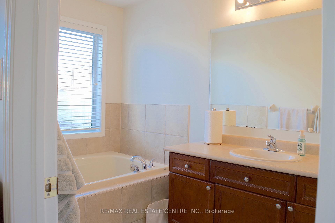
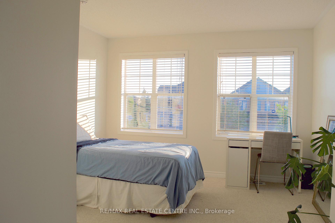
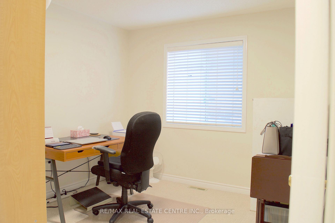
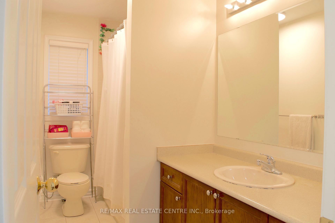
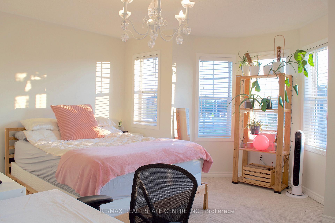
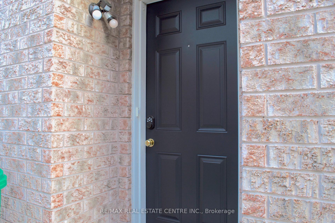
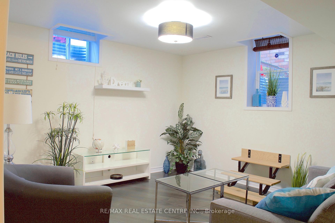
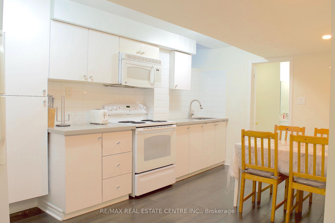
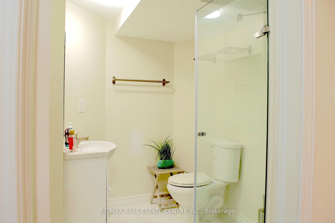
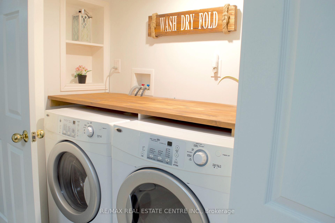
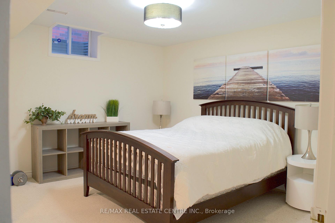
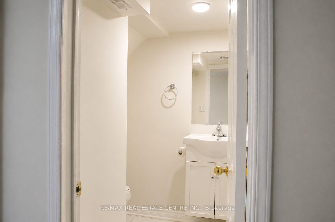
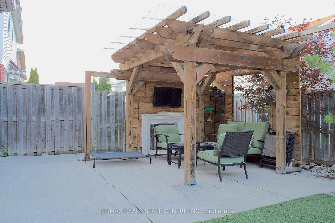
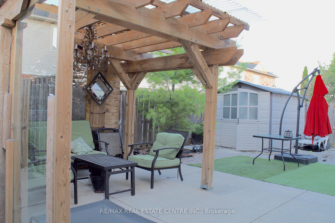
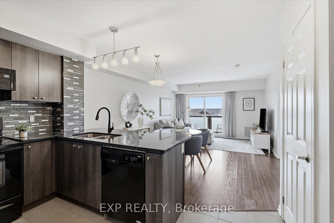
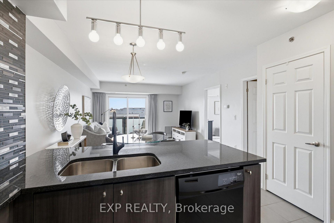
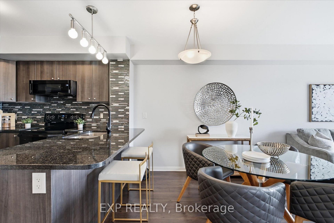
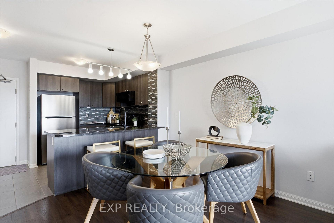
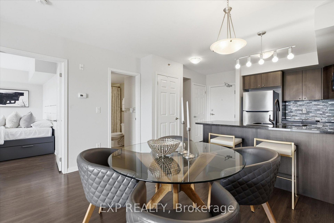
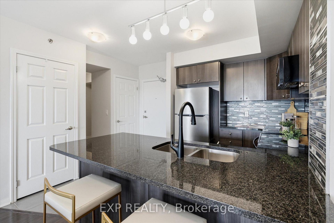
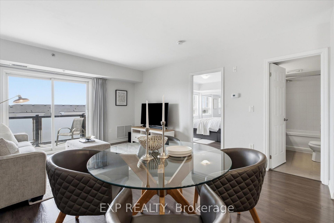
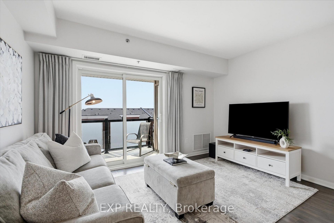
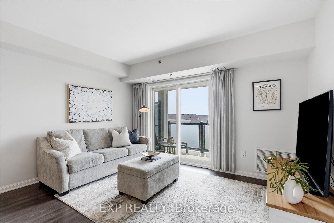
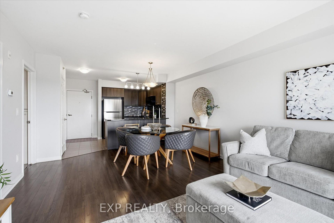
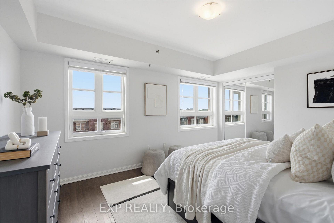
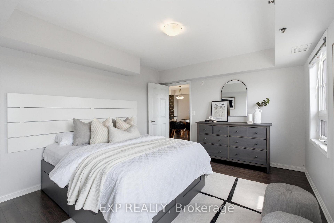
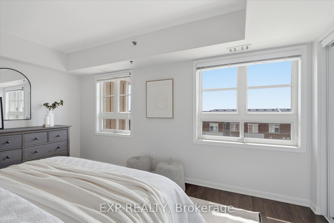
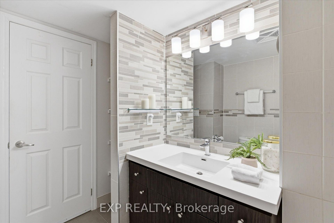
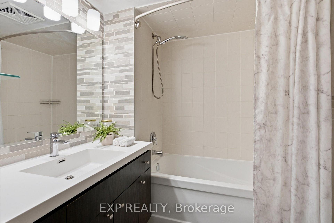
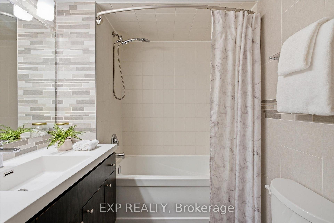
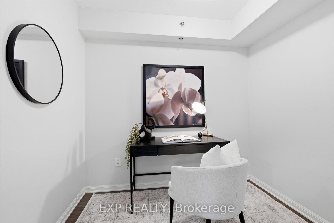
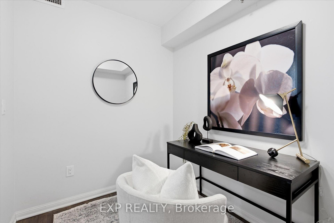
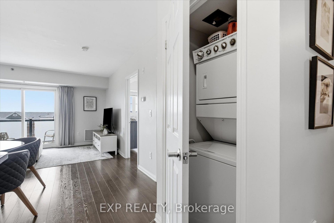
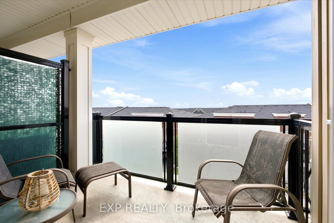
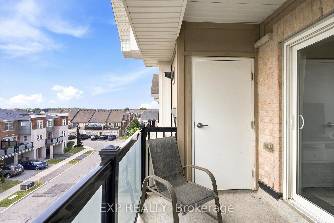
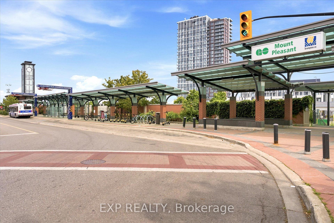
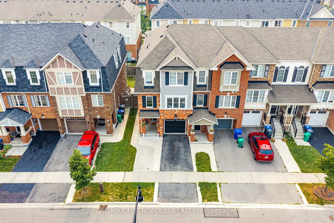
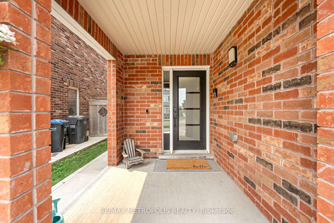
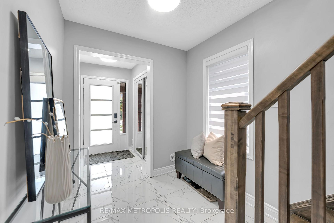
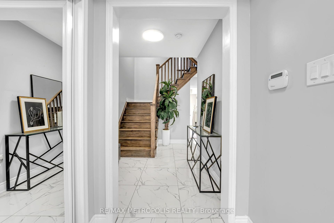
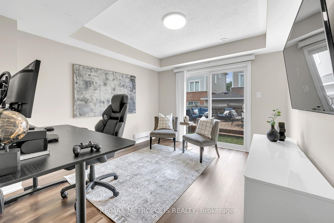
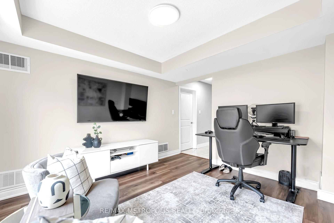
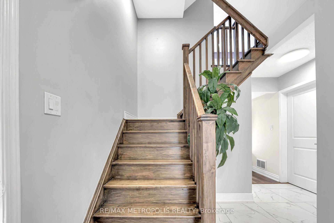
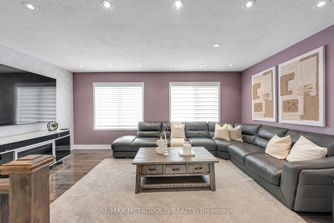
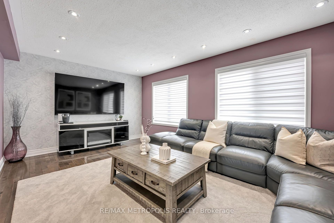
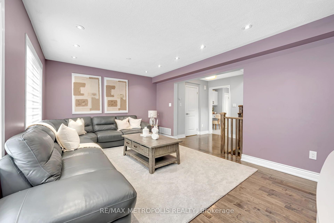
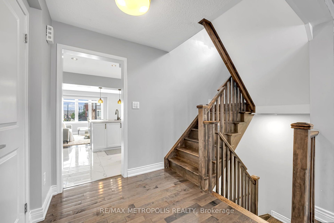
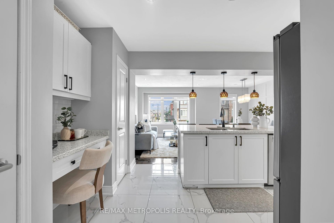
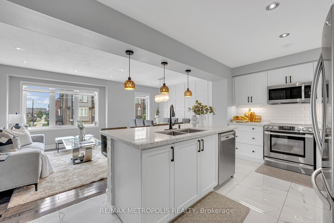
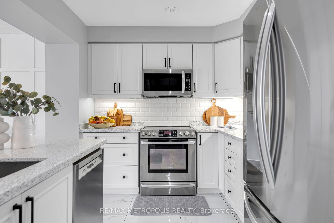
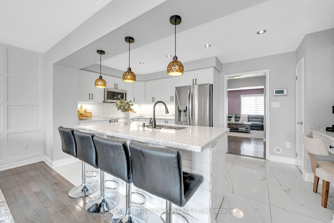
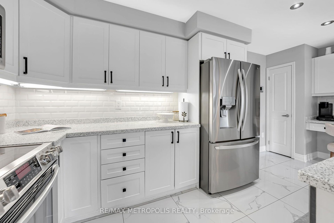
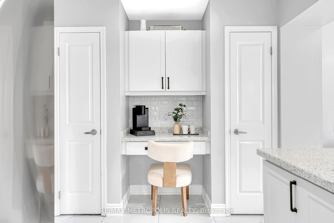
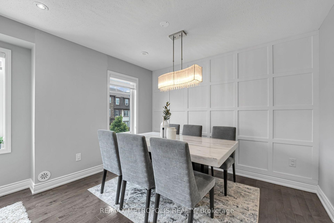
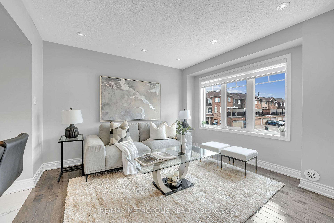
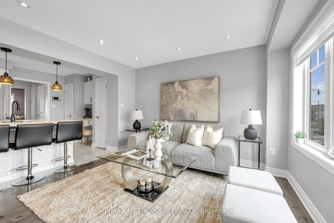
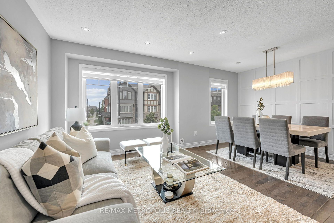
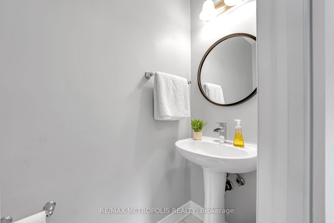
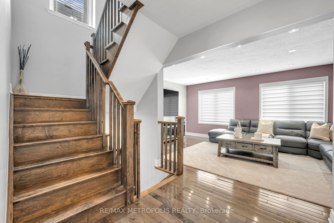
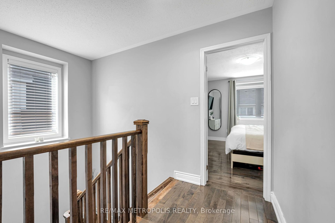
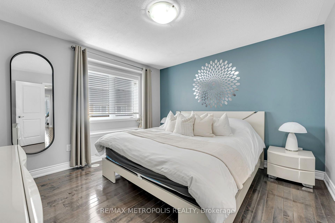
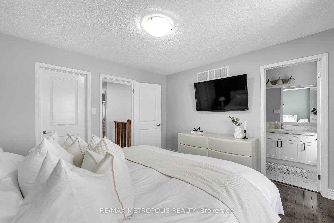
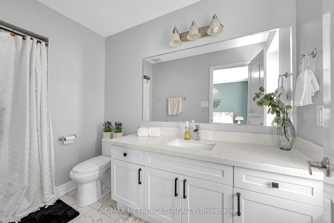
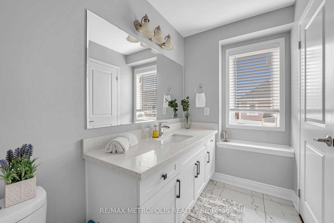
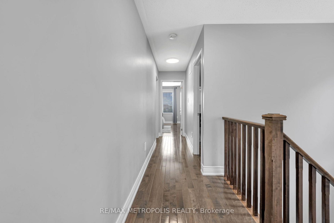
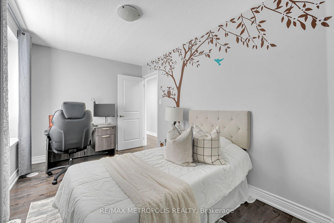
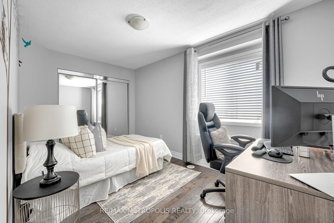
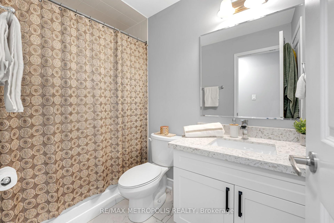
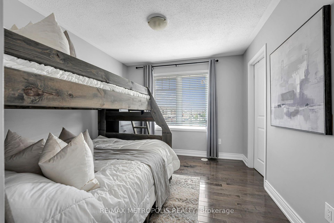
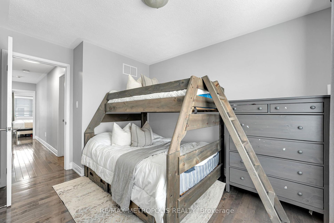
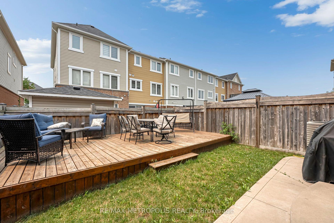
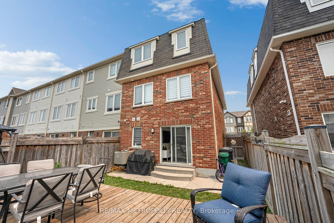
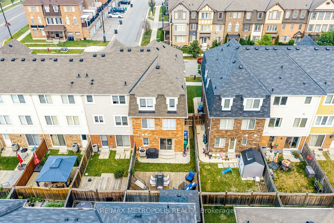
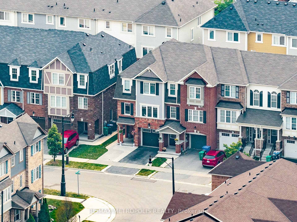
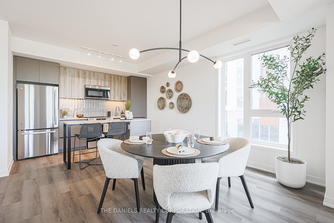
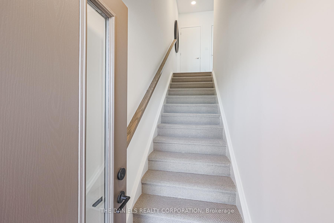
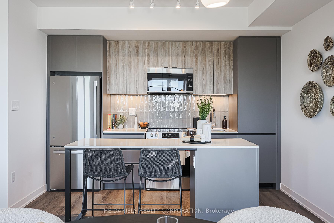
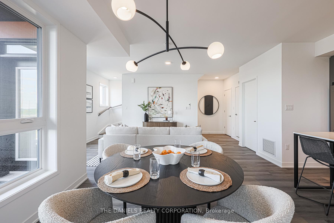
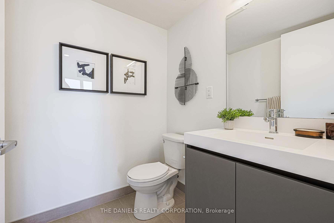
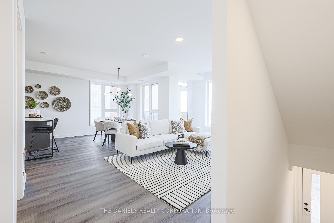
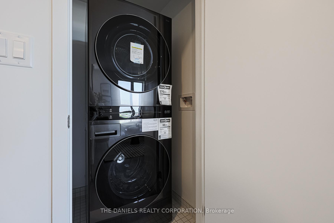
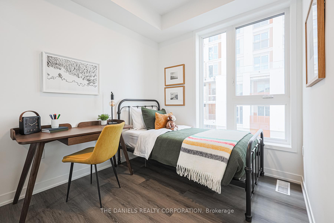
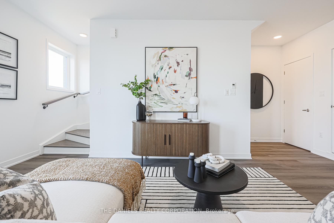
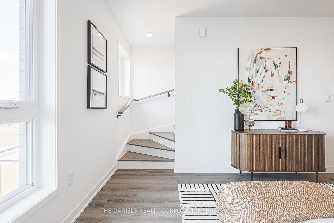
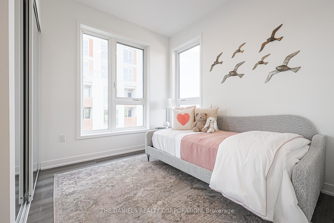
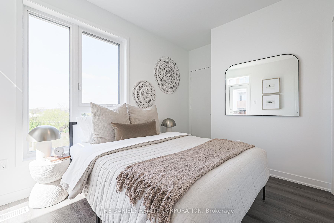
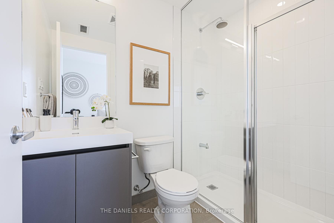
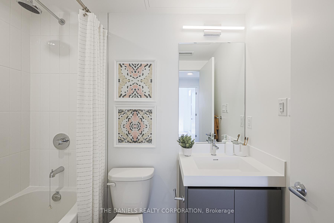
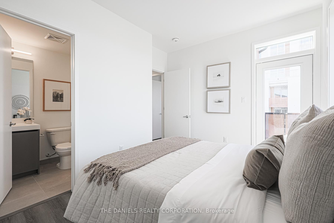
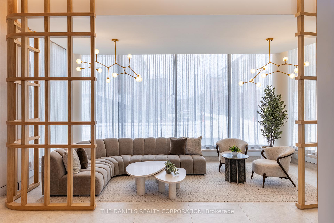
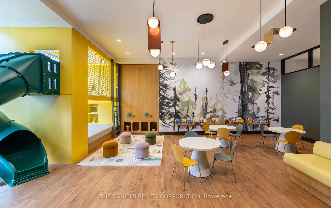
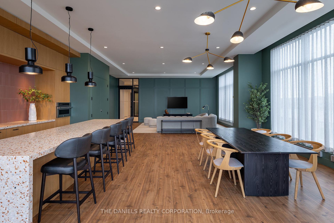
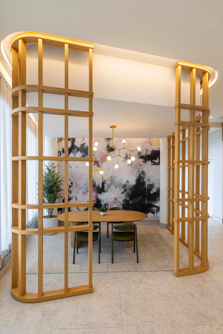
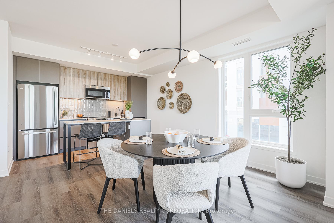
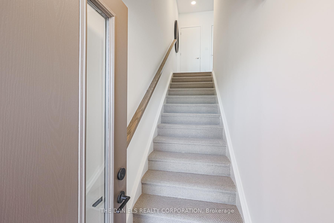
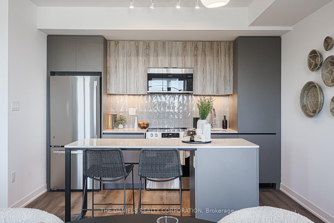
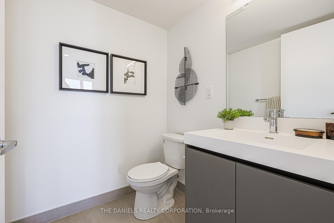
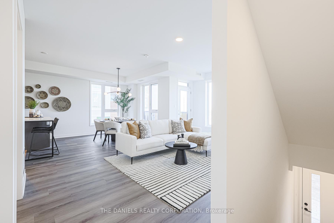
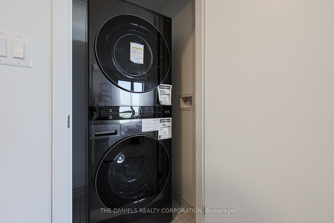
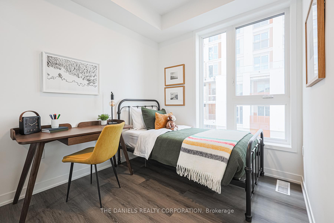
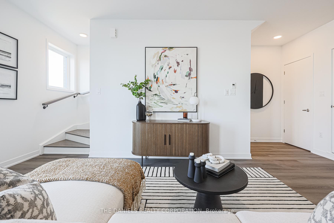
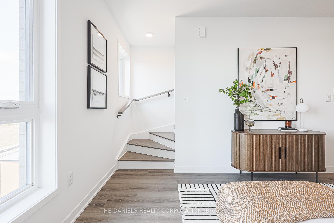
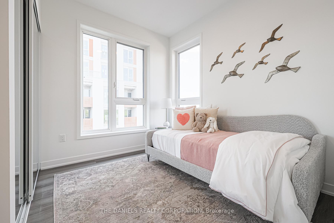
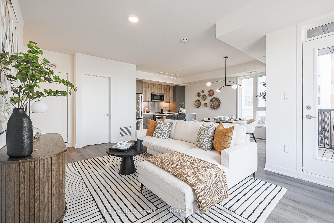
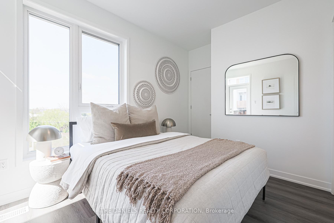
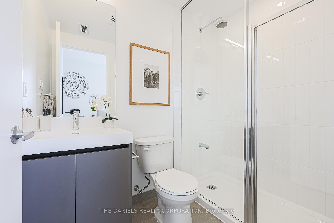
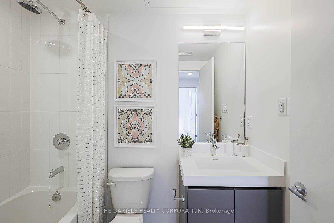
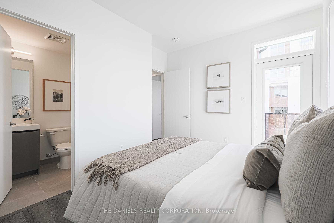
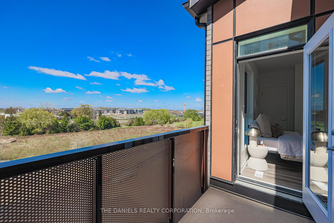
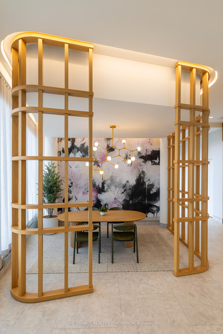
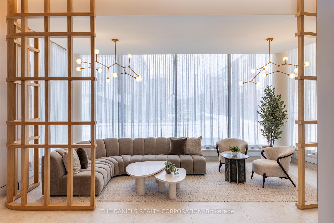
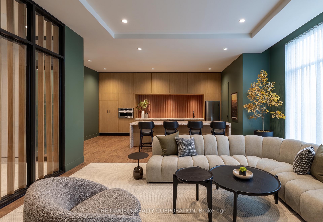
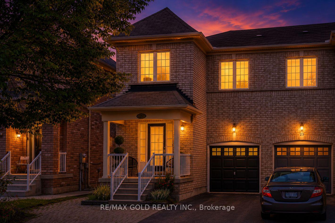
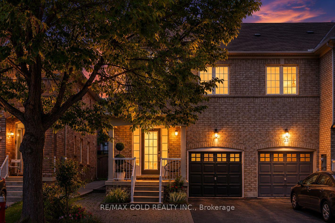
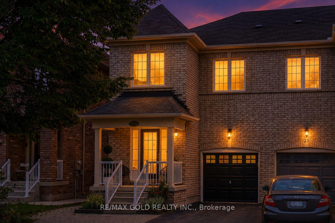
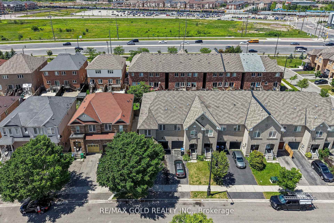
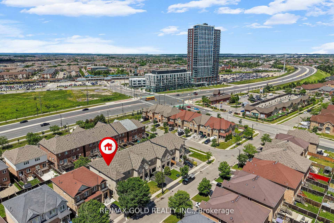
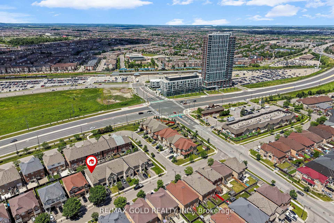
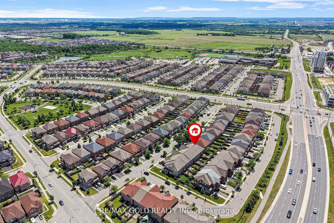
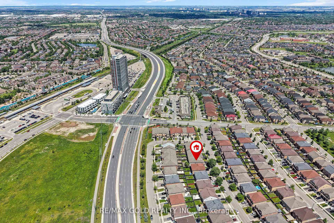
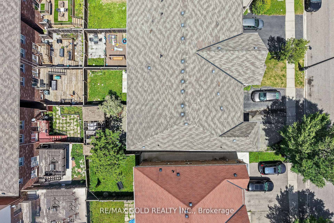
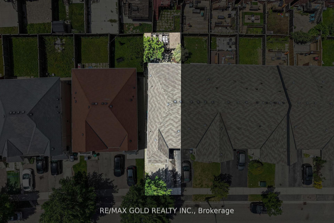
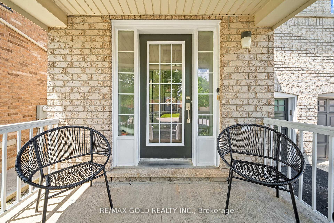
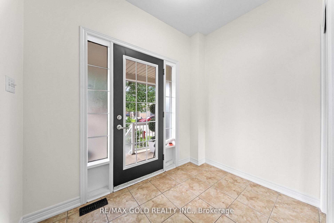
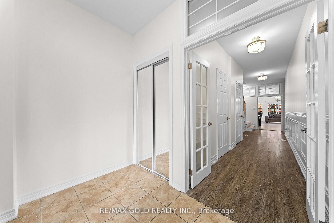
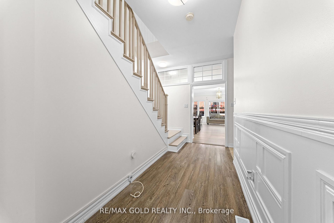
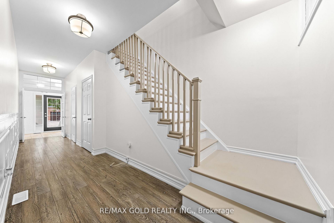
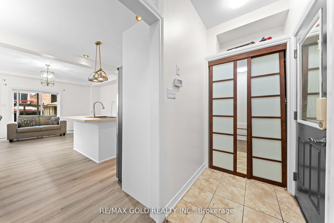
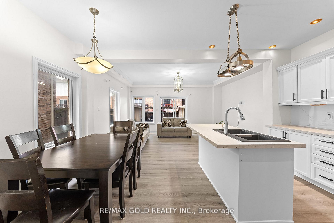
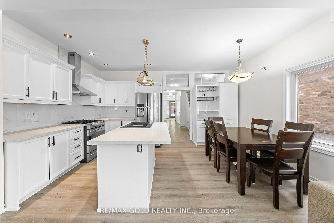
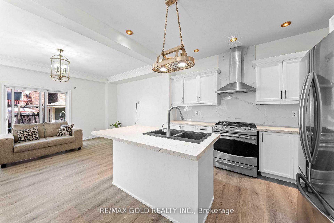
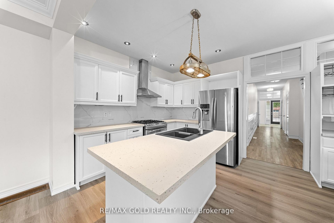
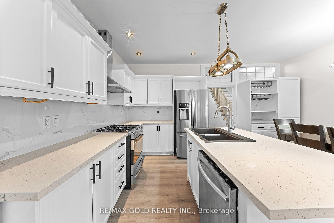
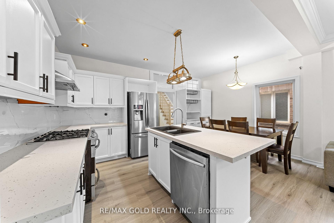
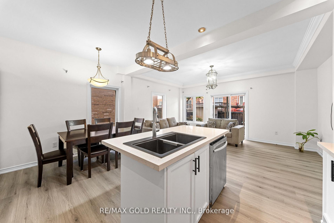
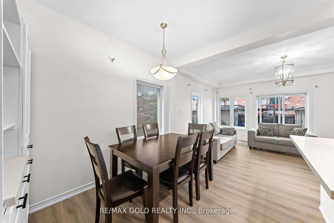
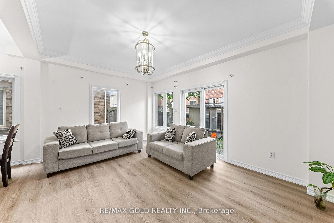
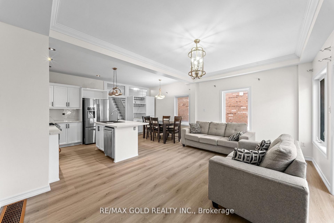
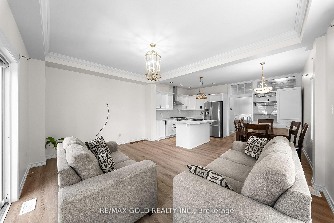
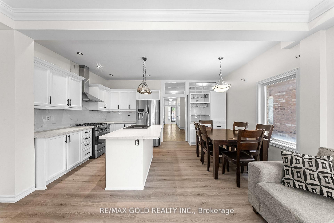
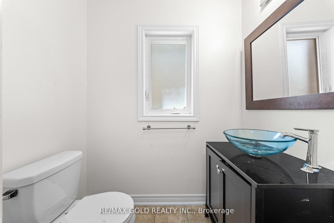
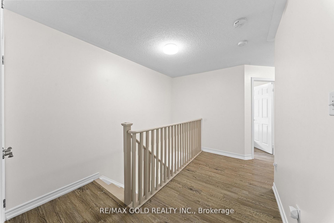
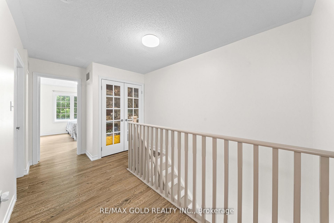
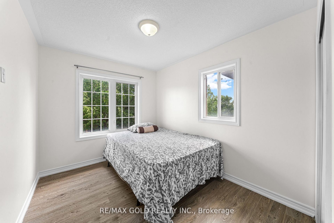
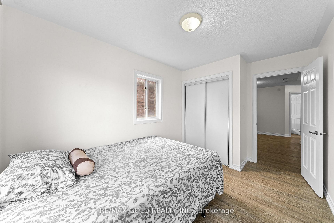
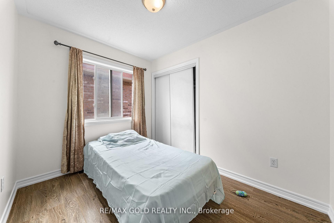
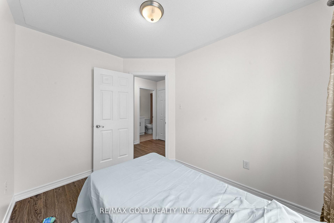
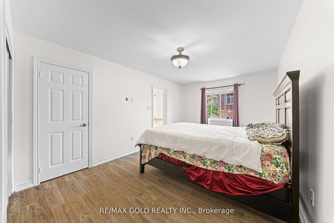
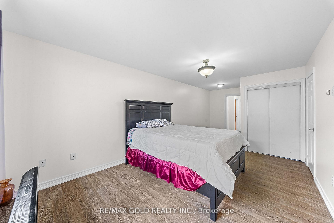
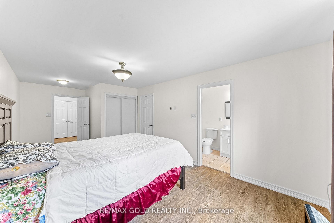
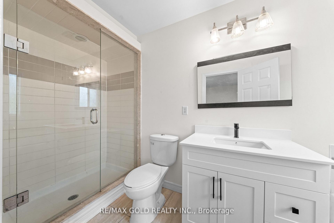
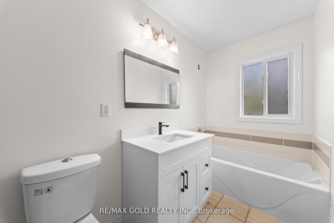
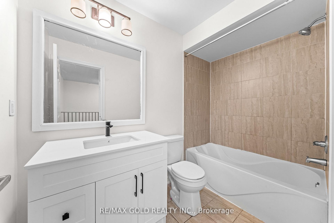
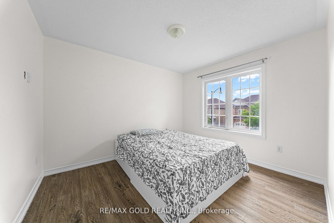
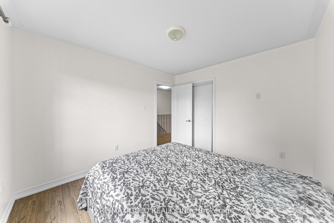
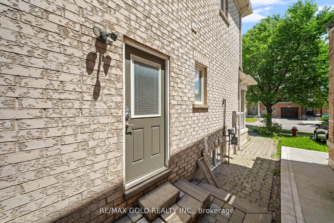
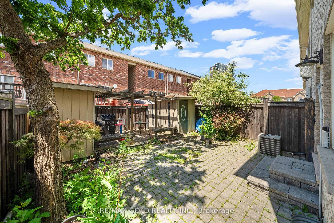
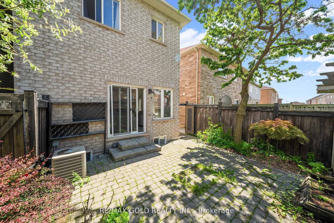
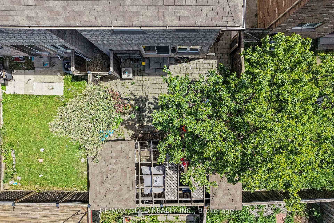
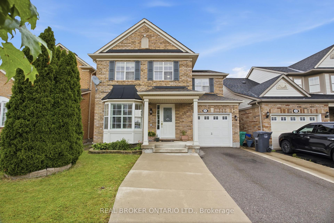
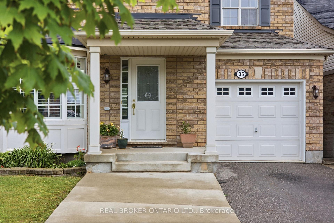
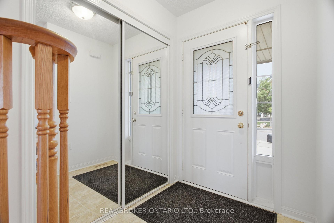
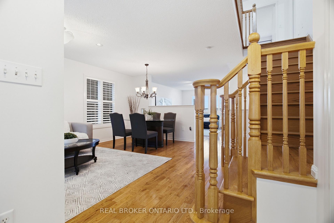
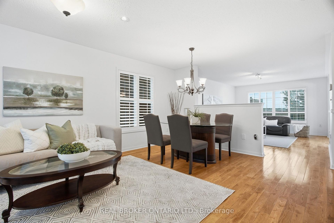
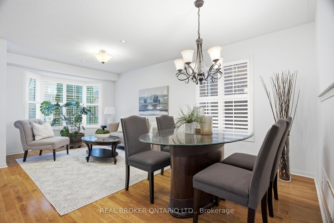
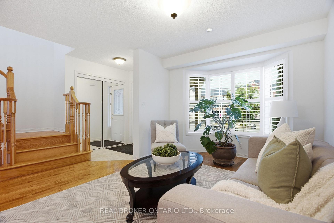
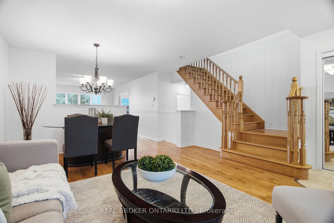
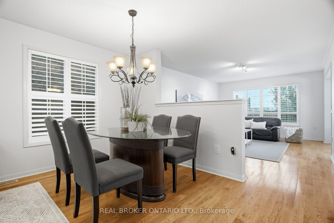
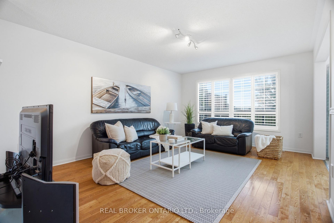
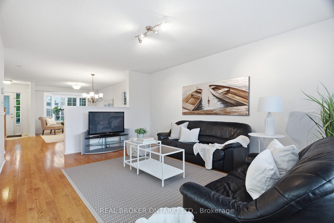
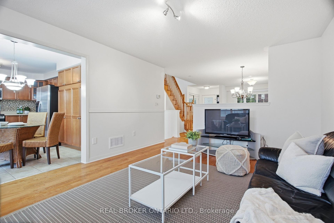
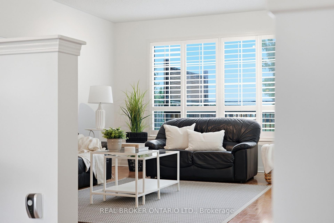
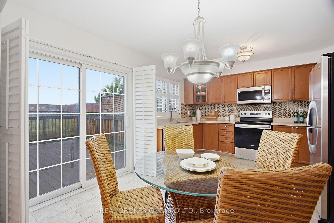
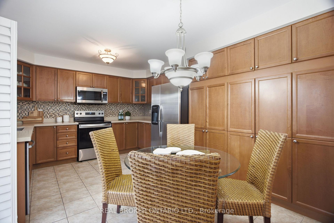
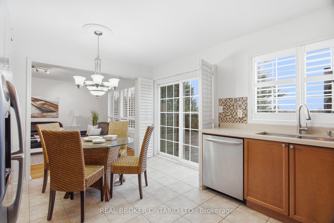
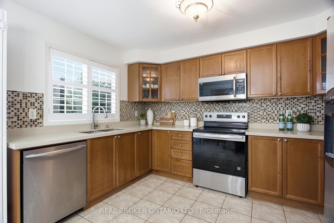
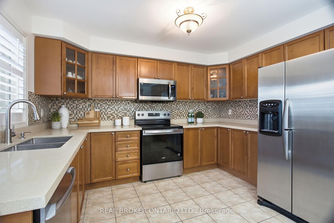
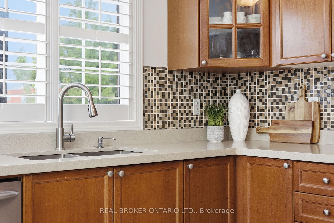
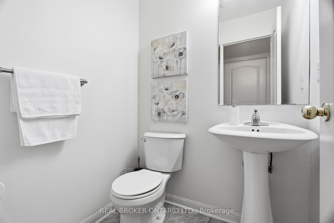
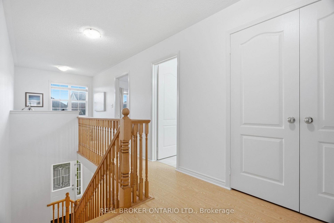
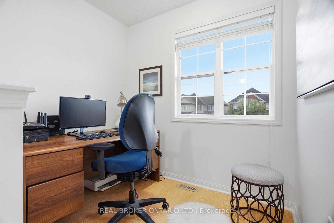
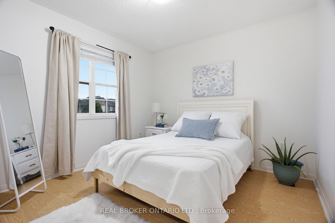
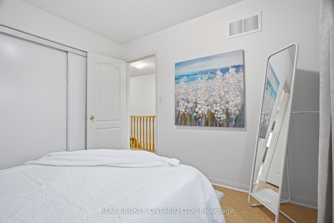
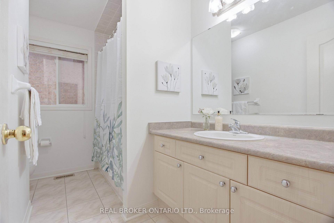
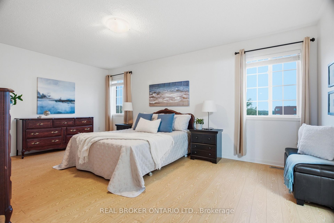
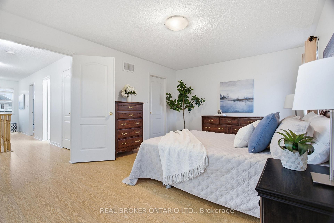
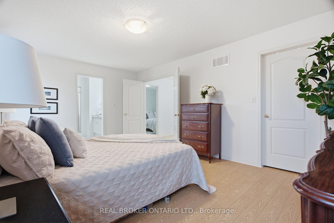
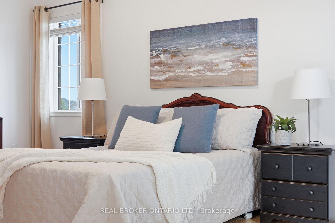
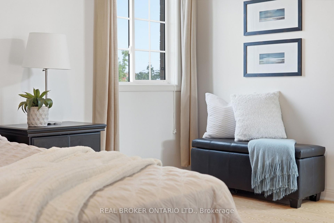
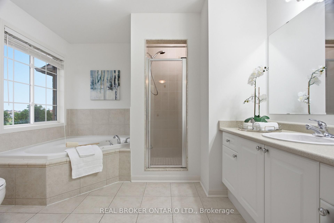
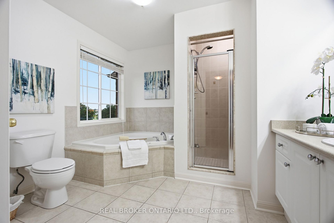
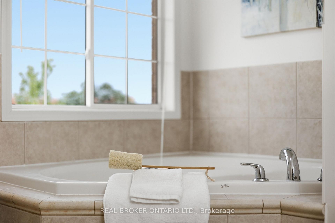
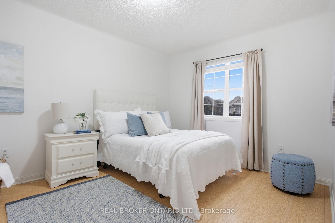
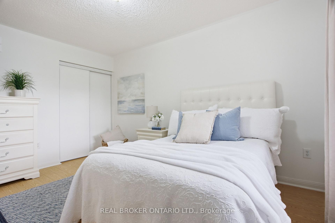
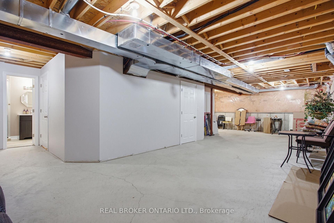
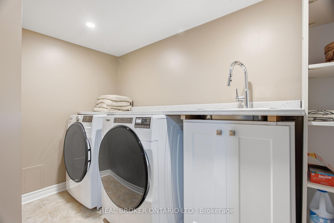
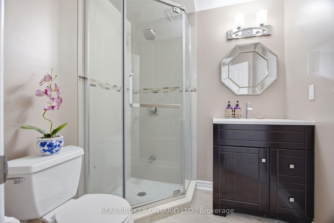
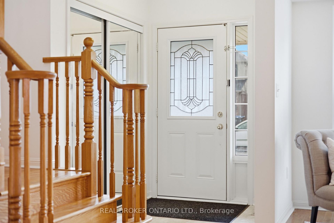
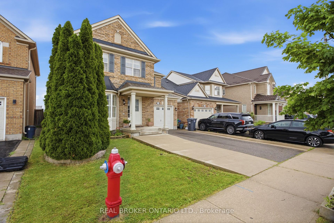
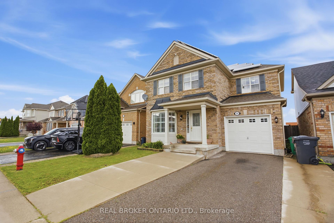
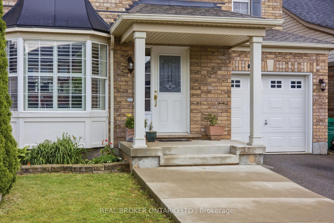
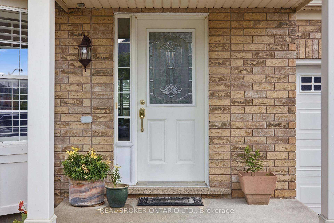
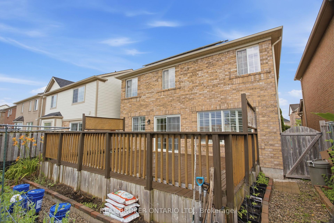
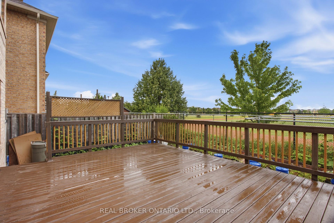
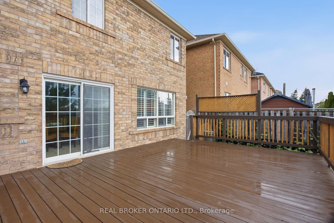
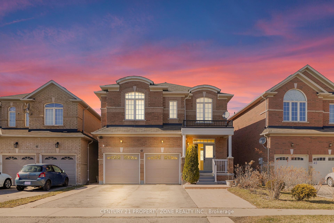
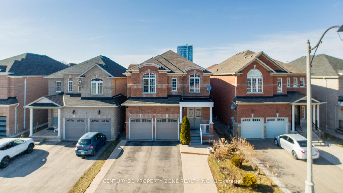
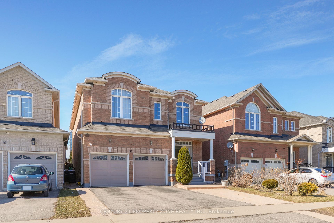
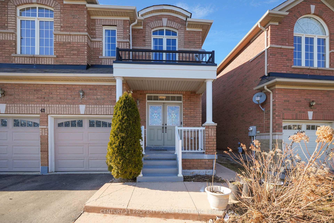
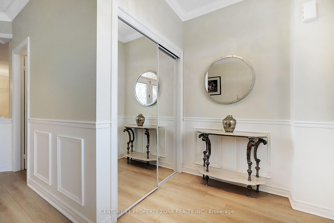
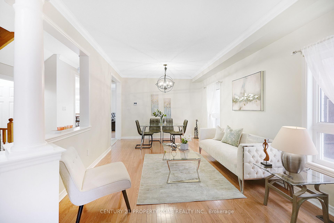
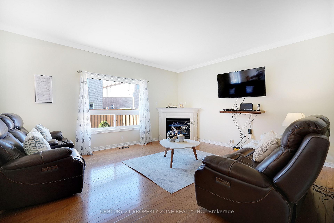
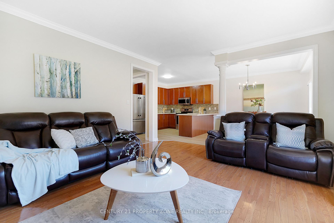
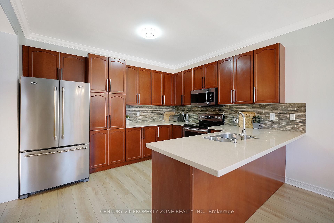
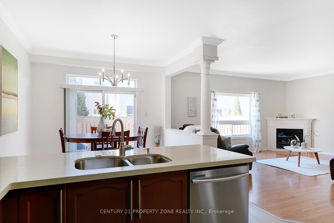
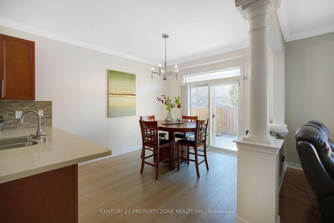
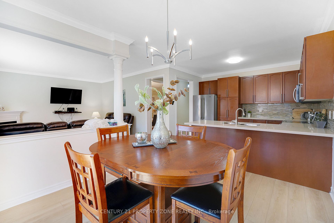
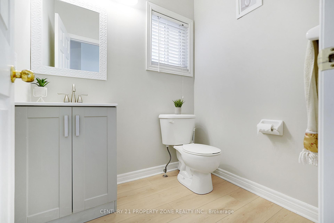
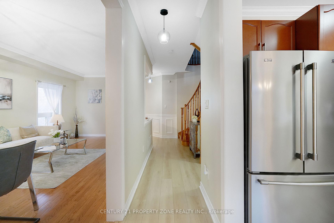
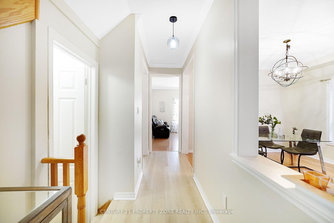
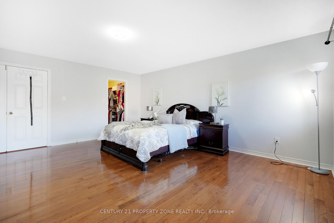
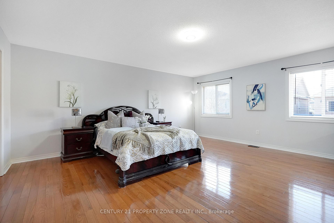
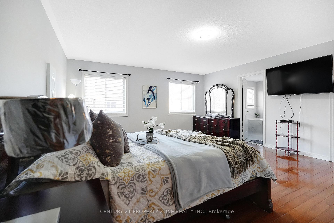
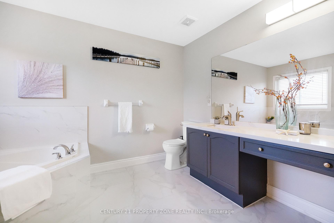
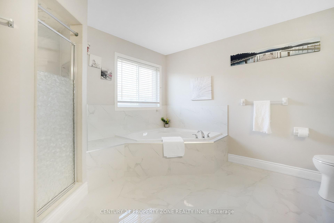
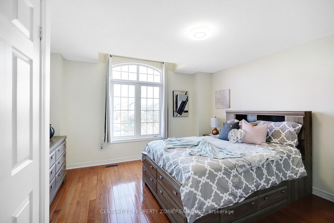
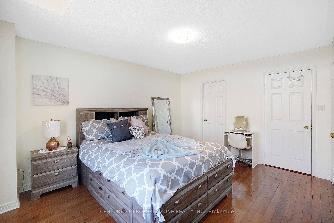
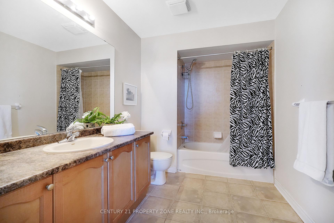
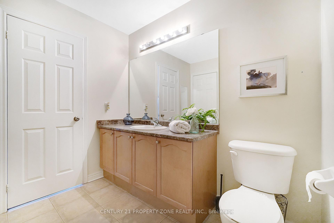
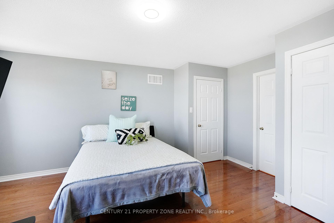
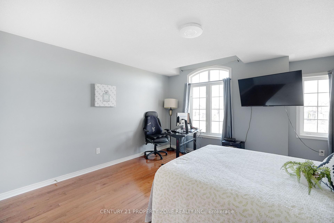
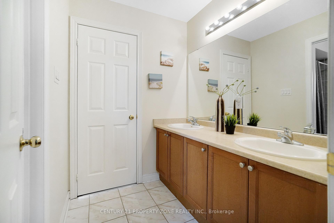
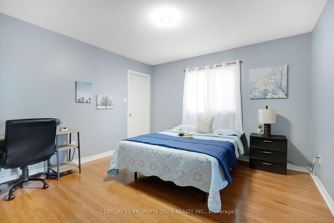
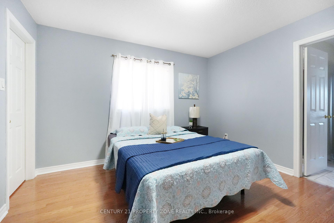
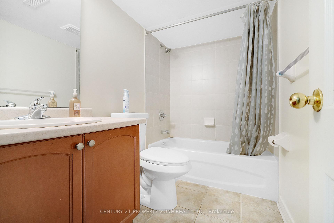
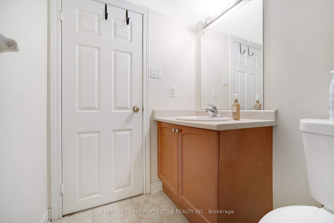
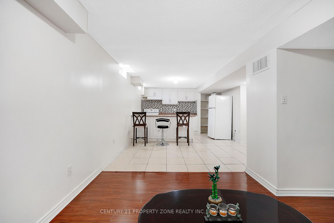
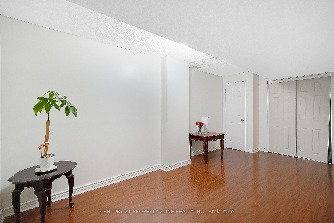
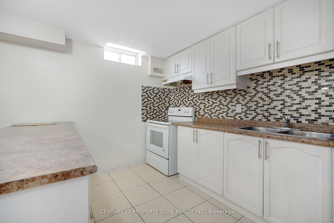
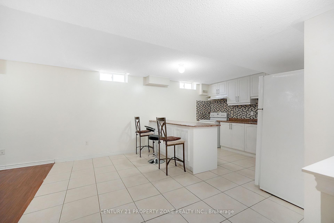
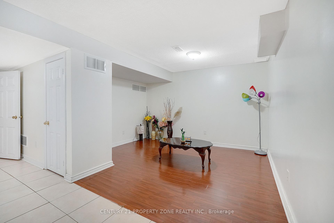
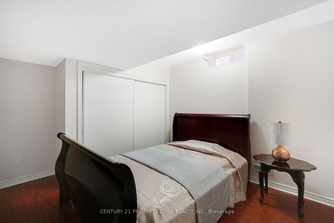
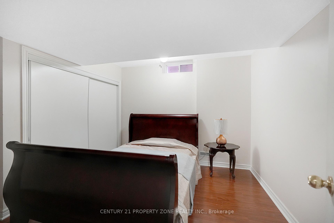
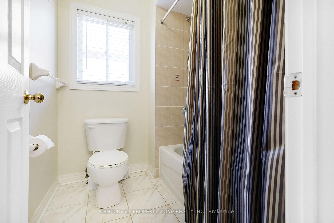
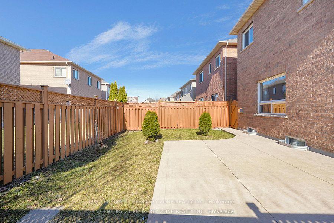
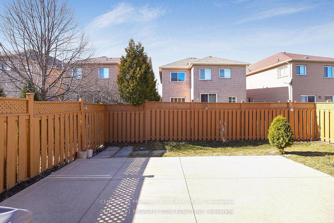
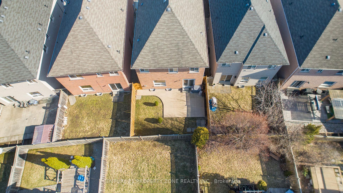
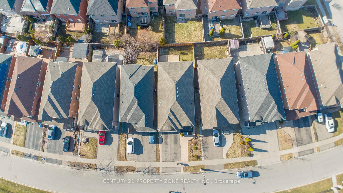
Welcome to this stunning 4+2 bedroom, 5 bathrooms detached home located in the prestigious Credit Valley neighborhood. This bright, carpet-free residence features a grand double-door entry and a spacious open-concept layout designed for modern living. The sun-filled family room with a cozy fireplace seamlessly connects to the living area, while oversized windows throughout the home bring in abundant natural light. The kitchen is thoughtfully designed with stainless steel appliances, a built-in microwave, and an open layout perfect for entertaining. Upstairs, the *primary bedroom* offers a custom closet and a luxurious 5-piece ensuite complete with a separate tub and shower. A second bedroom features its own 4-piece ensuite, ideal as a *second primary suite*, while the remaining two bedrooms are generously sized and share a Jack & Jill bathroom, with their own closets. Every bedroom enjoys direct access to a bathroom, and all feature *custom closets*. The fully finished basement includes 2 additional bedrooms, a kitchen, living area, and a separate entrance-perfect for extended family or guests. Outside, enjoy a spacious backyard and a fully concreted driveway and backyard, recently completed for low-maintenance living. Ideally located just 3 minutes from the GO Station, with the station directly across the street, this home offers exceptional convenience. *Recent upgrades* include new garage doors and renovated primary bathroom and powder room. Hardwood flooring runs throughout the home, except kitchen & basement. Main-floor laundry adds everyday convenience. Experience refined living in this meticulous home in a prime location.
No extras listed.
Visit this home
Pick a time that works for you.
No upcoming open houses.
Got questions?
Contact Sell with Strategy.


| Type | Detached |
| Style | 2-Storey |
| Approx. Age | Not available |
| Size | 2500-3000 sq. ft. |
| Property Tax | $8,128 |
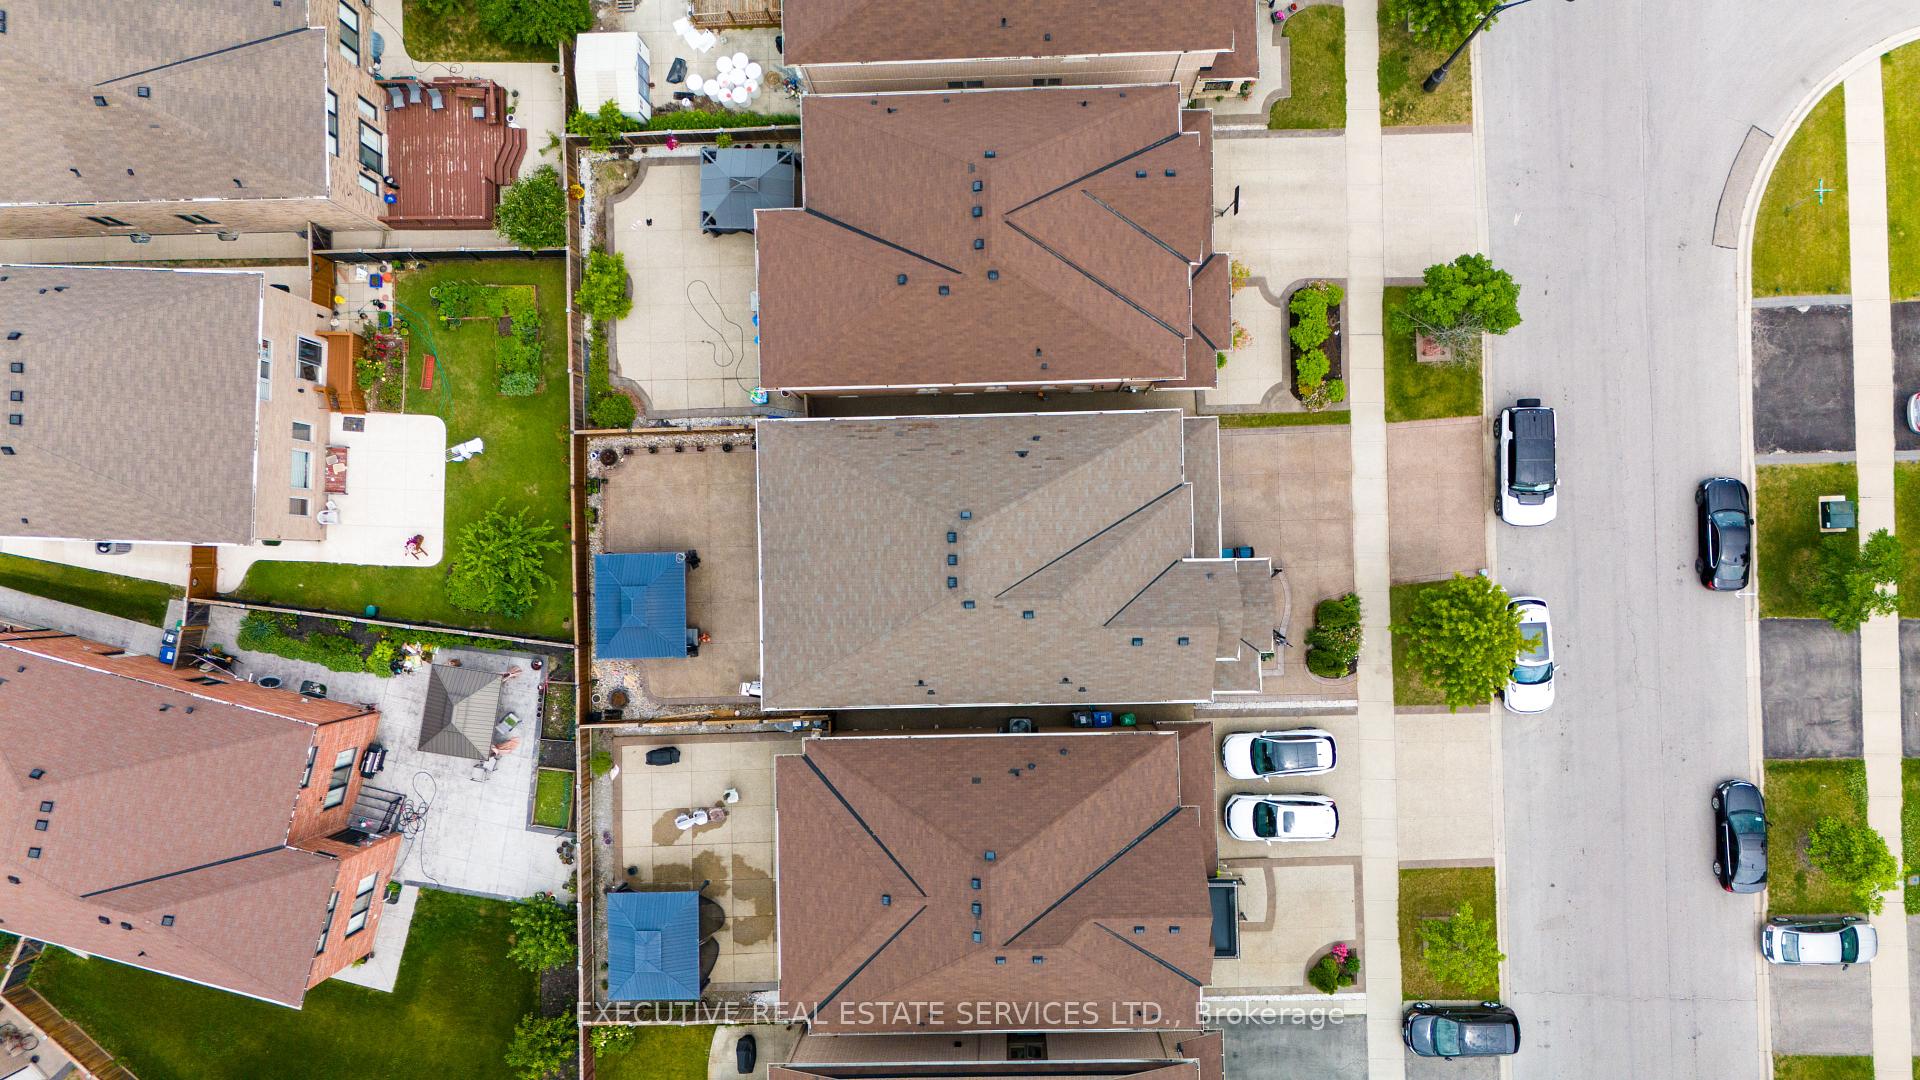
| Lot Size | 39.43 ft x 100.7 ft |
| mls© Number | W13411588 |
| Listed By | CENTURY 21 PROPERTY ZONE REALTY INC. |
Listing History
- No recent sale history for this listing.
- No recent lease history for this listing.
Schools
Could you afford this home?
What the bank counts
This home's actual carrying costs, payment stress-tested at 6%
- Mortgage, tested at 6%
- $6,654
- Property tax
- $677
- Heat allowance
- $150
- Housing costs
- $7,481 / mo
Lenders cap these at 39% of gross income — that sets the number.
Income needed
$230,000
gross annual household income
- Payment at 4%
- $5,471 / mo
- Cash down
- $260,000
Assumes no other monthly debts · 25-yr amortization
Full affordability checkInvestment Analysis
Estimated rent, cap rate and monthly cash flow for this property
Values and trends
Nearby listings
Comparable sales
- No similar listings found.