| Water Included | |
| Cable TV Included |


Price Change$674,900
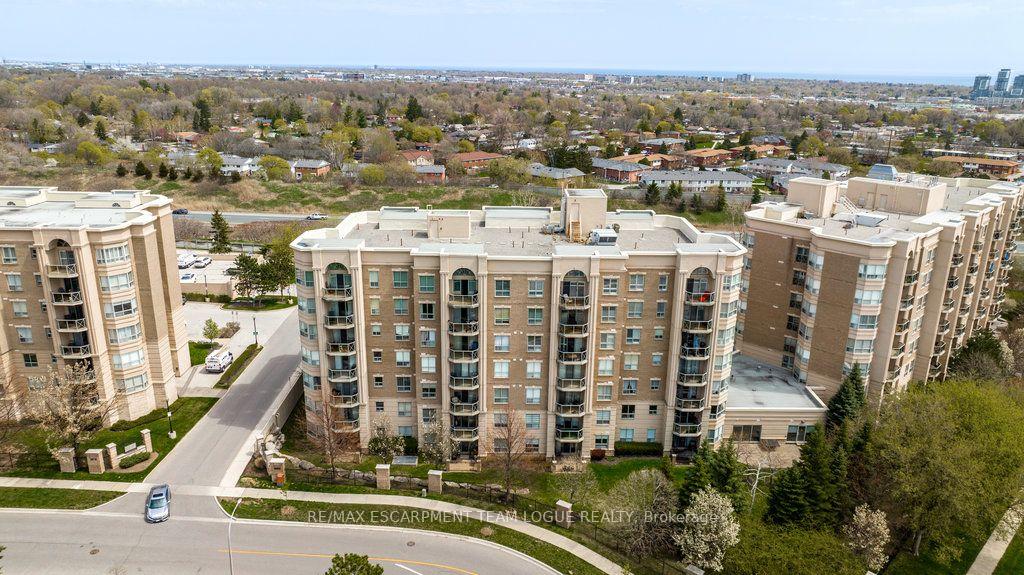
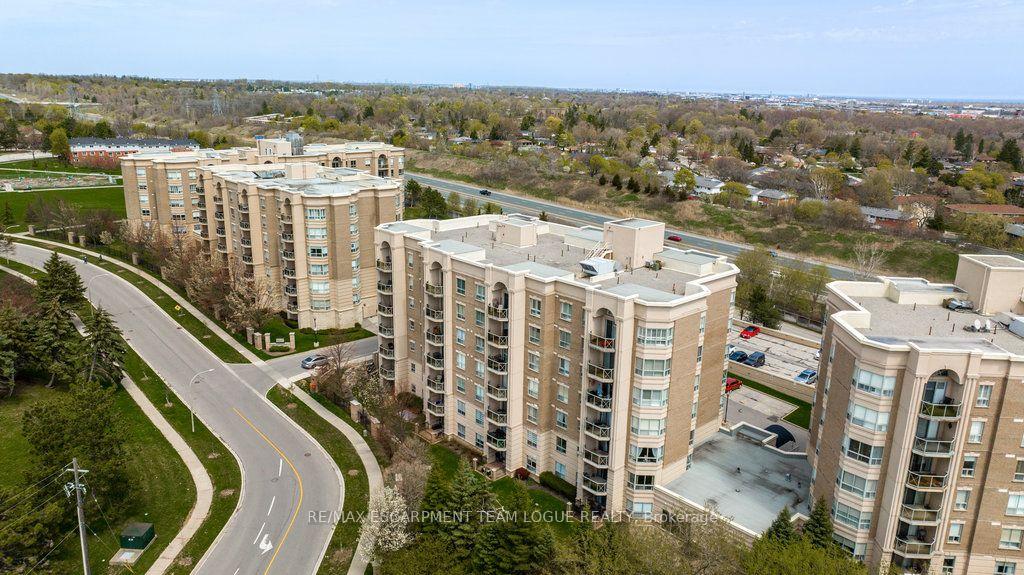
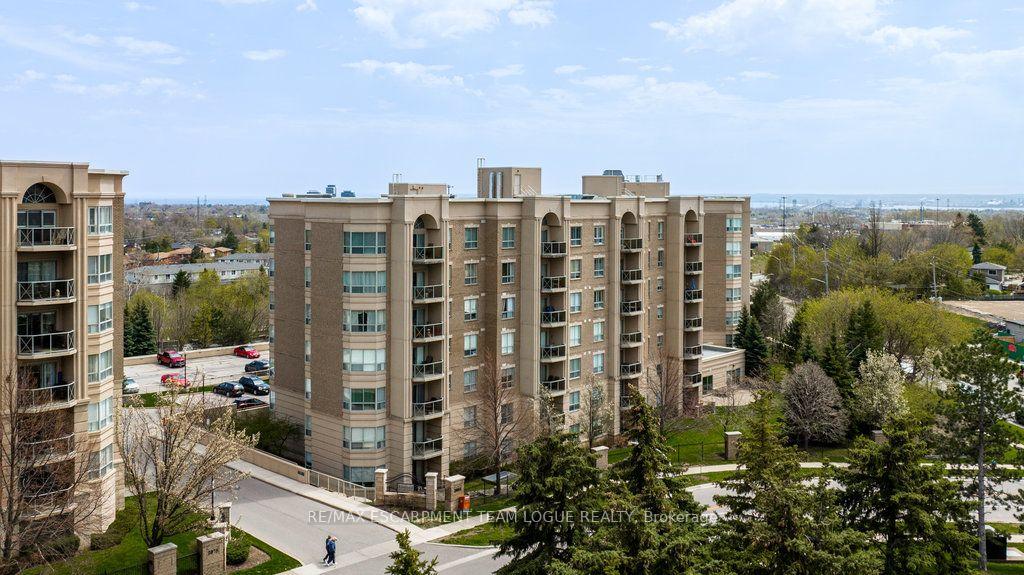
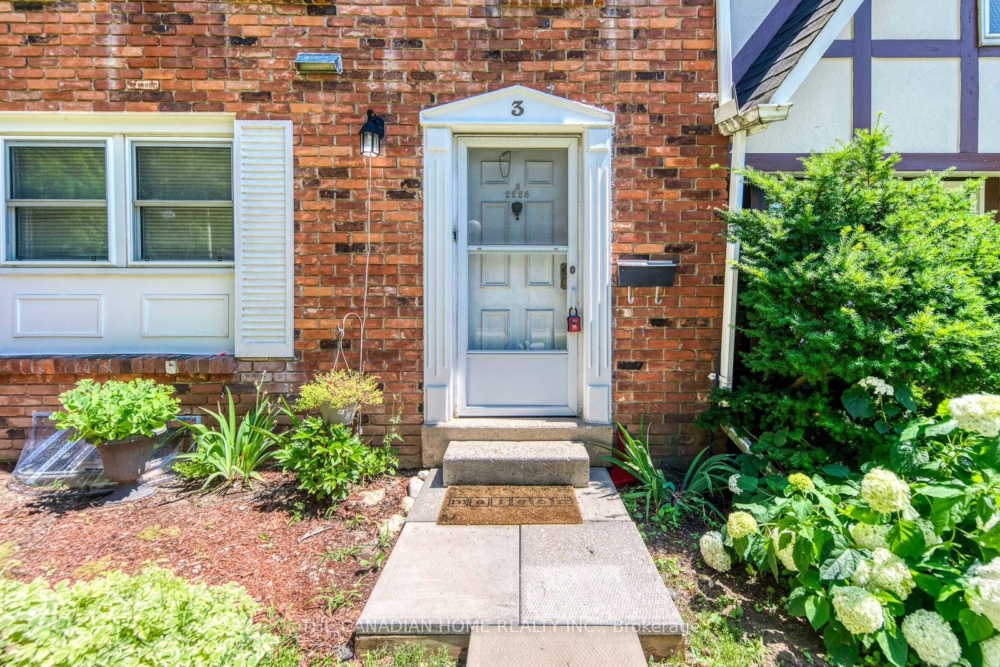
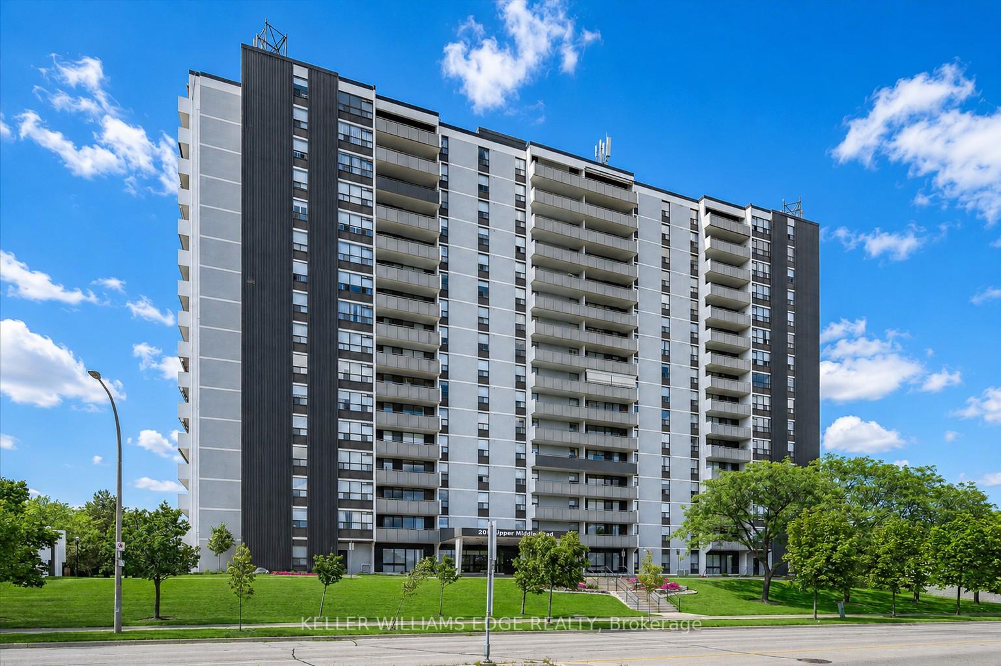
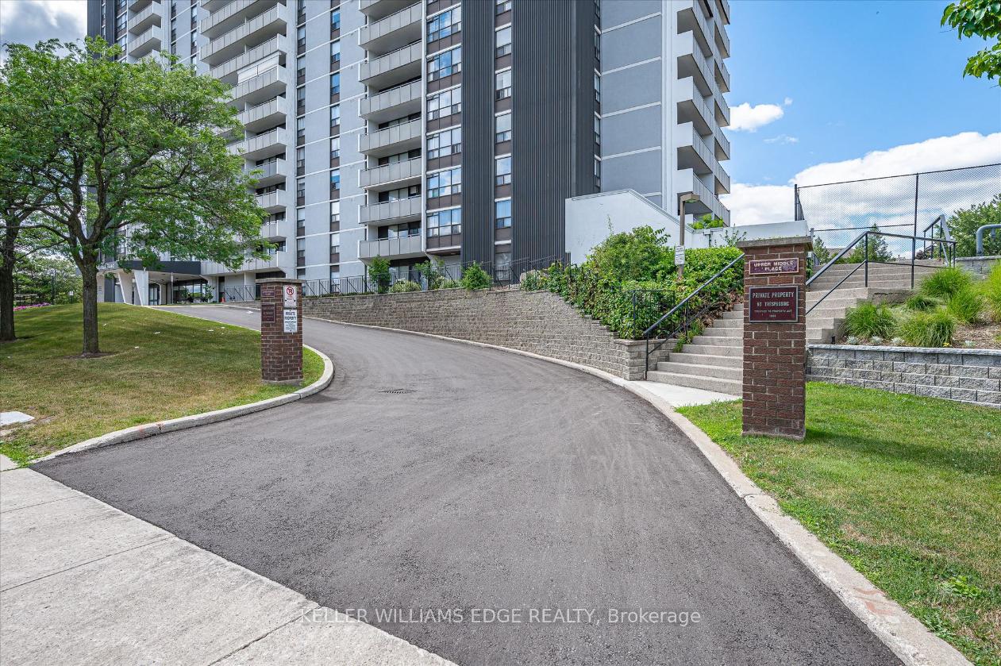
3 - 2230 Upper Middle Road
Brant Hills, Burlington
$634,900
Condo Townhouse |
3 | 3 | 2 | 0
About this home
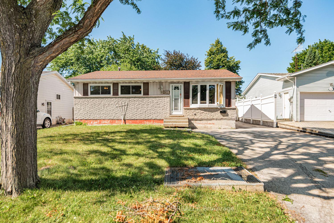
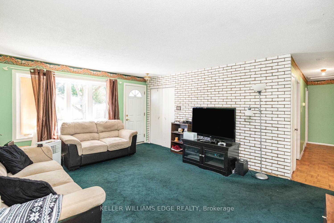
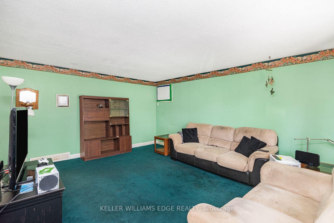

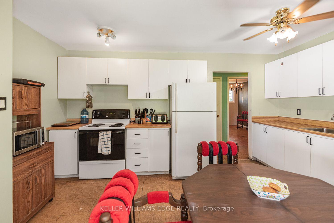
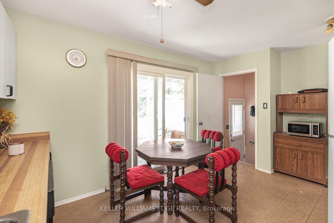
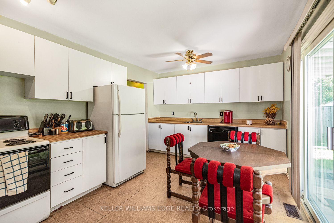
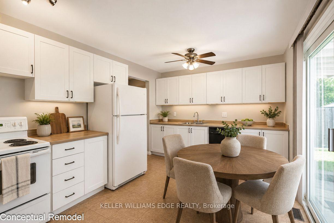
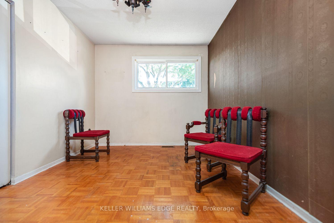
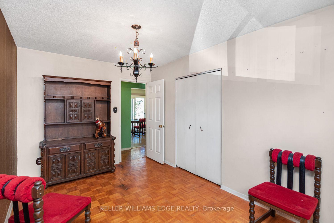
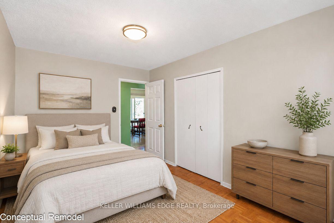
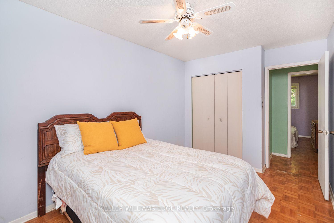
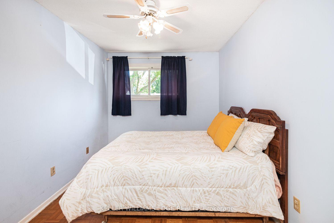
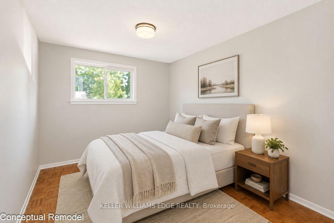
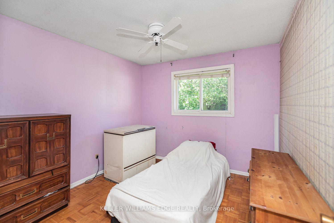
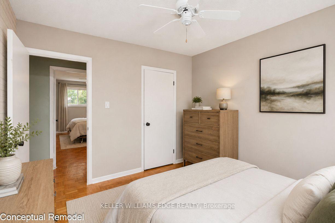
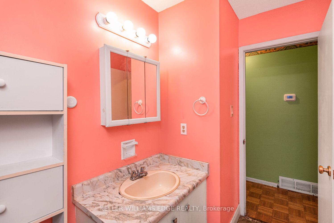
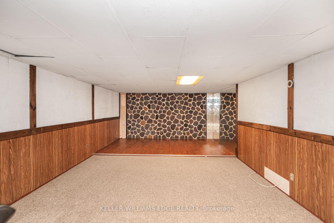
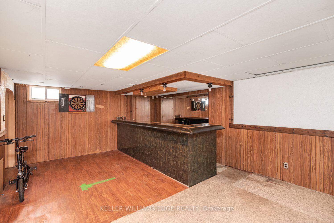
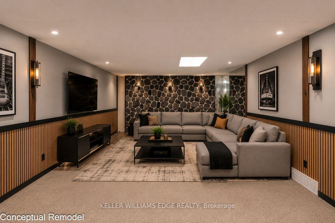
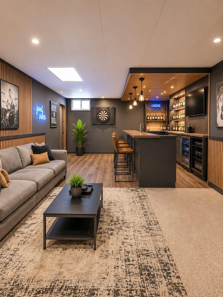
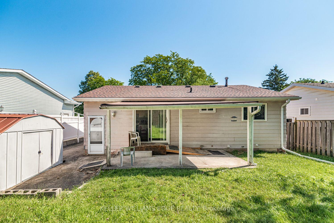
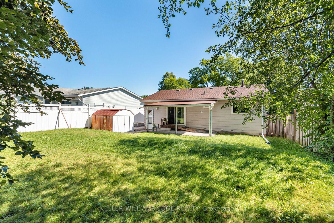
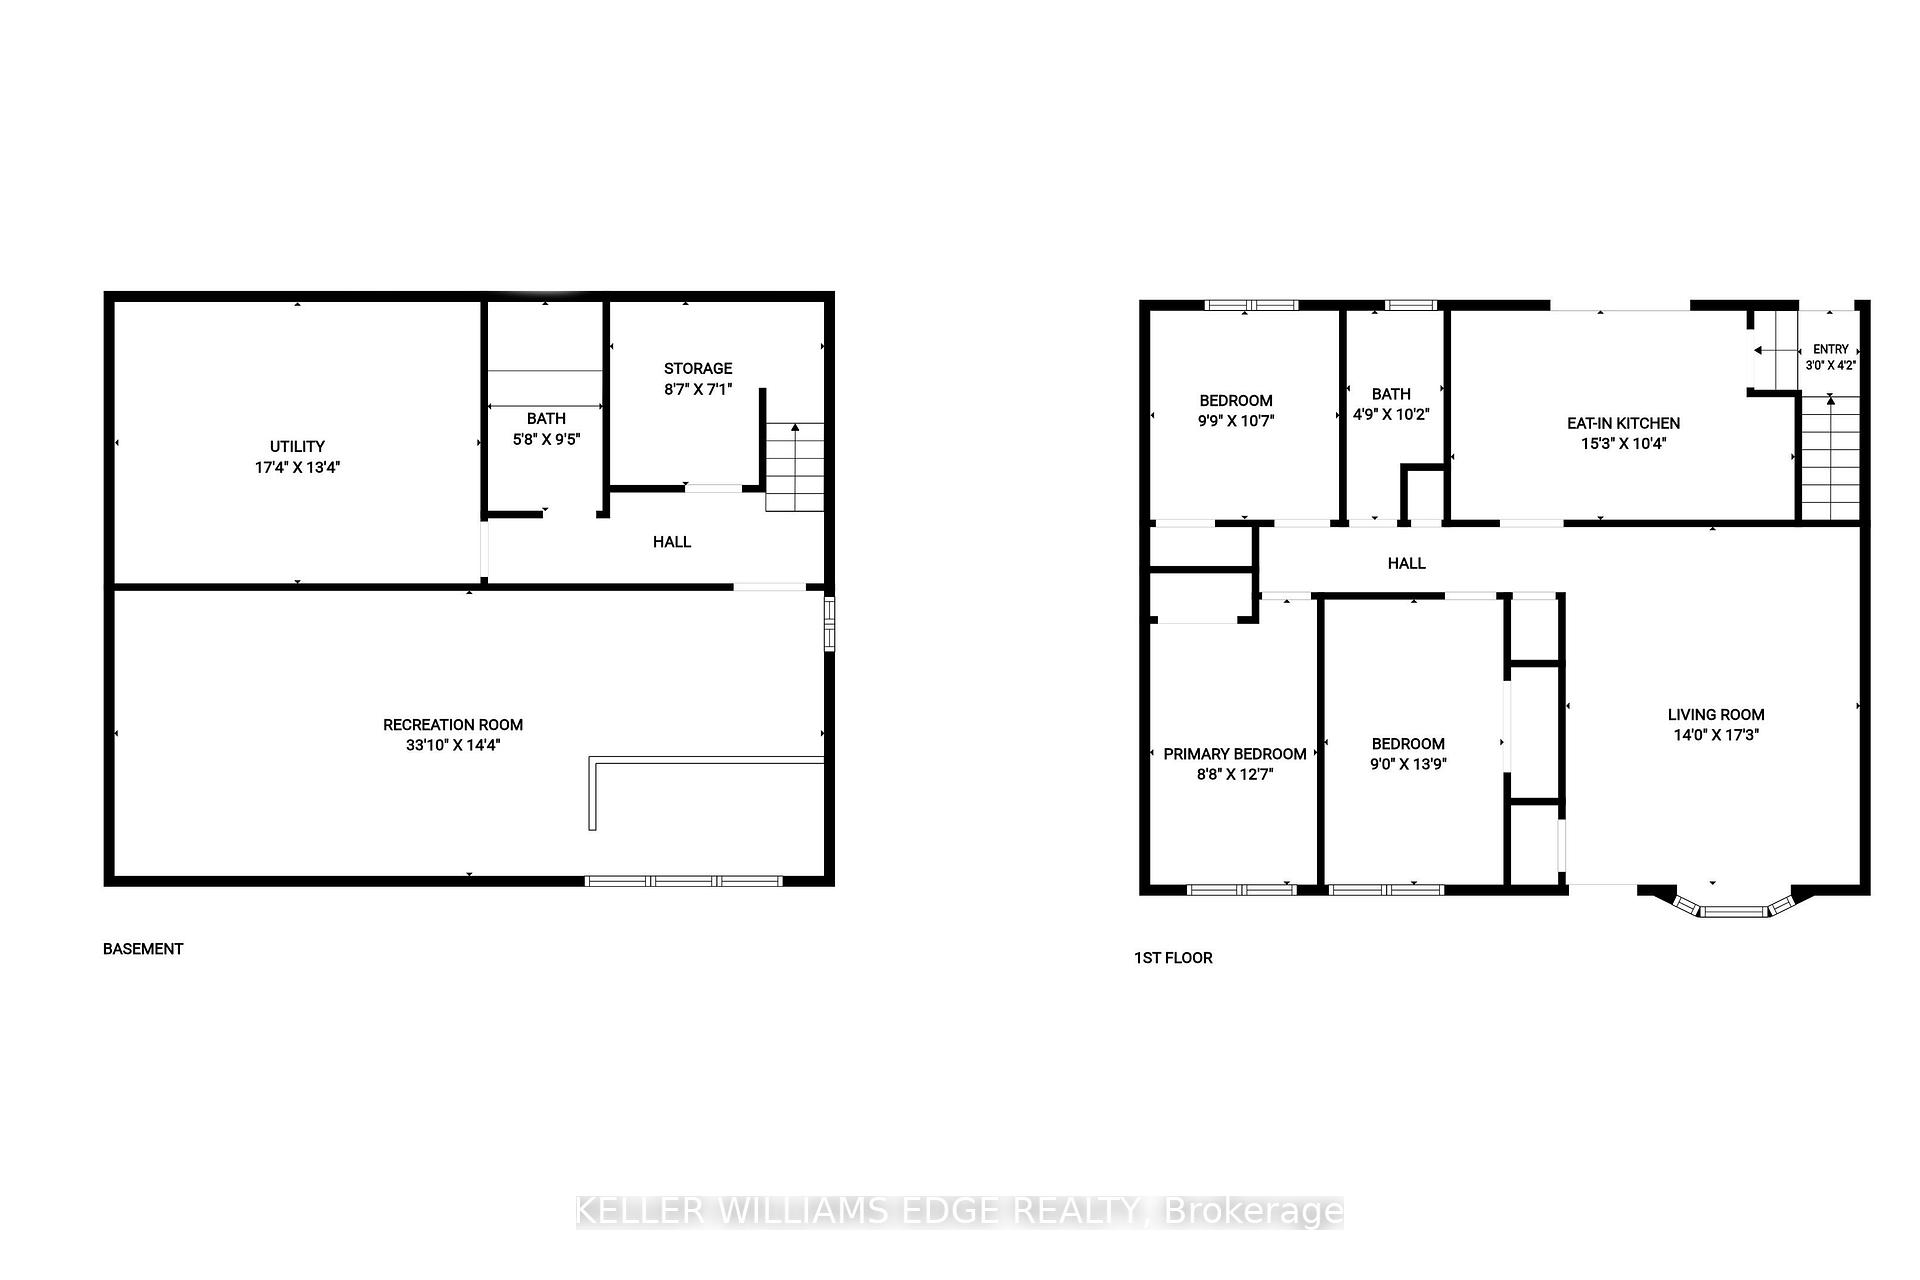
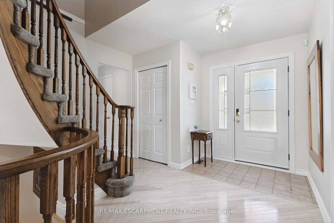
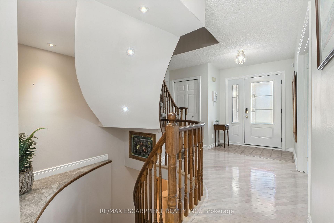
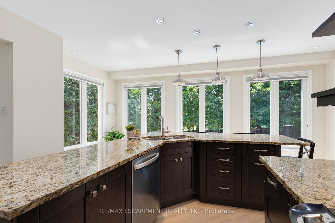
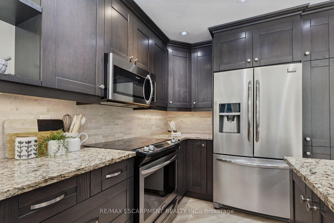
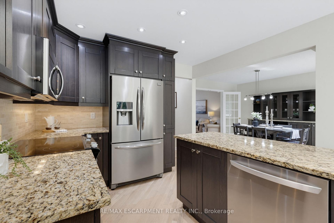
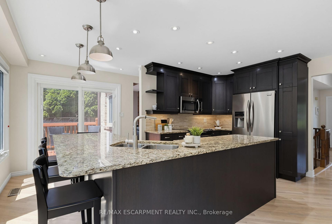
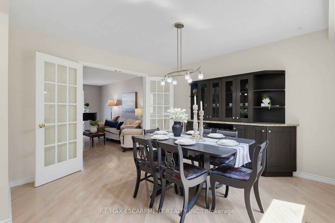
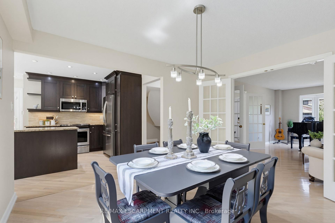
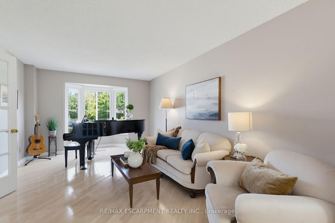
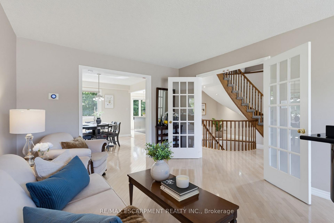
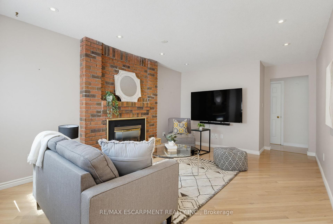
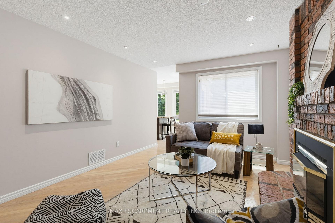
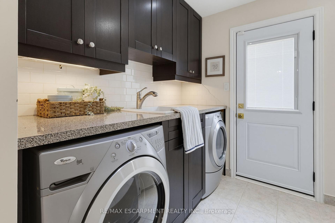
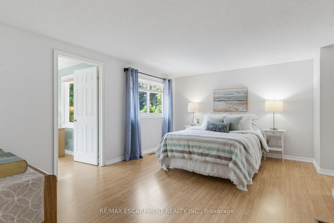
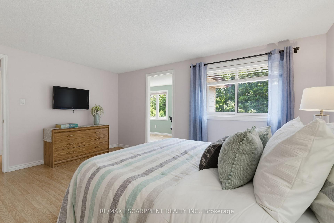
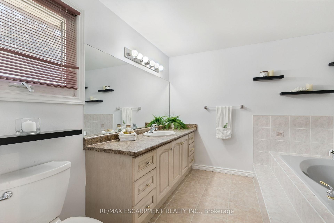
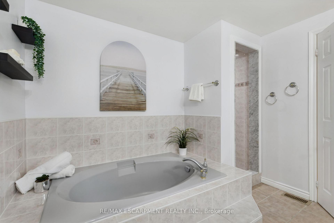
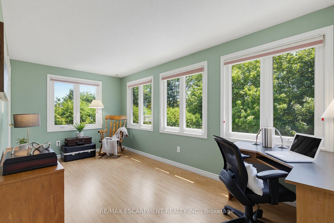
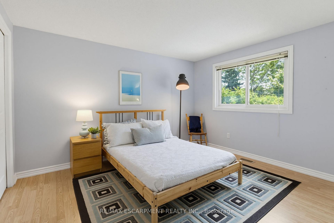
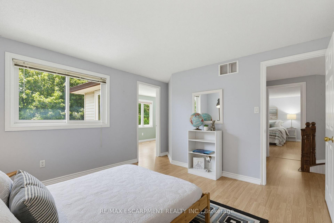
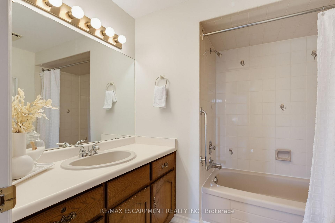
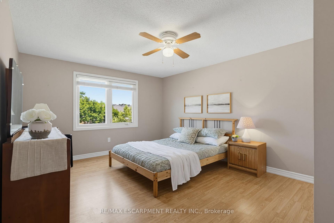
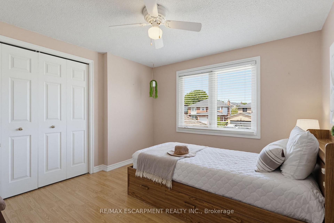
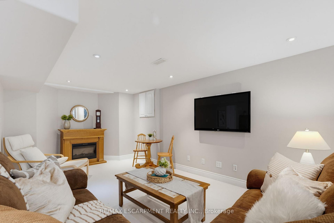
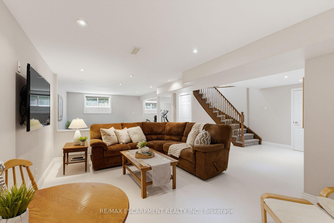
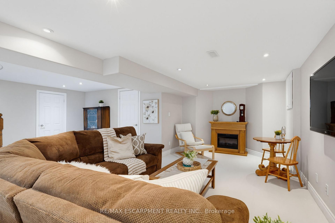
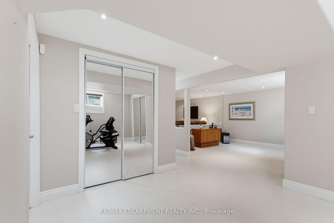
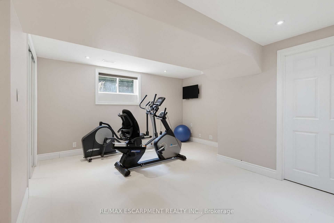
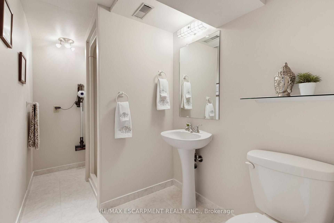
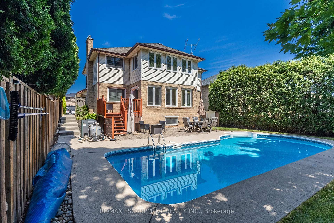
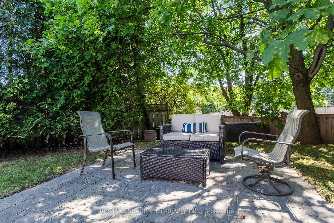
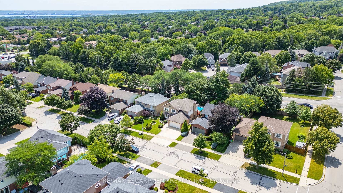
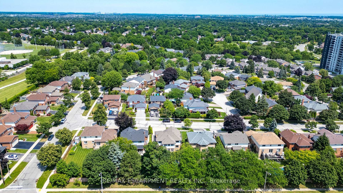
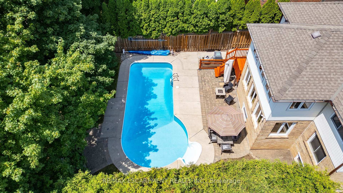
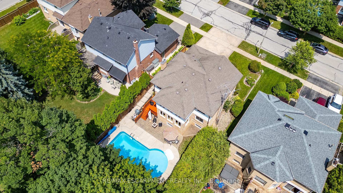
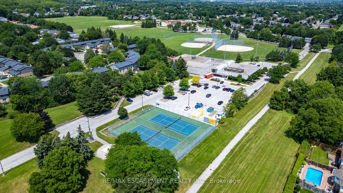
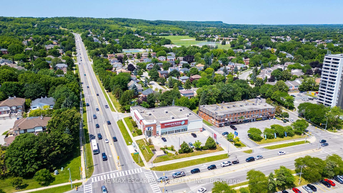
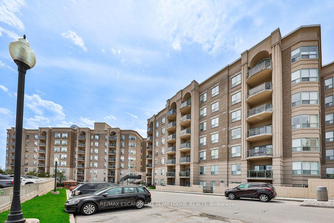
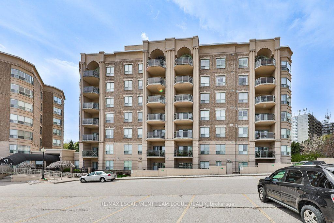
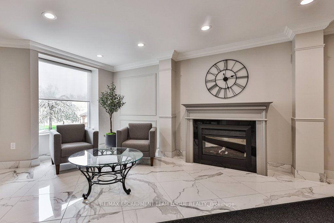
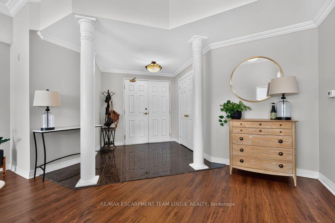
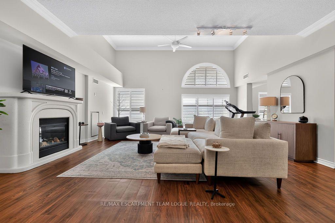
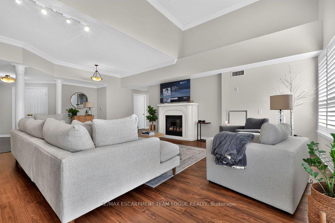
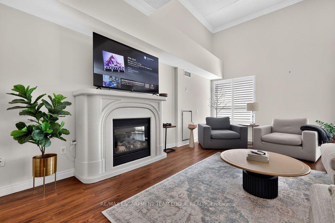
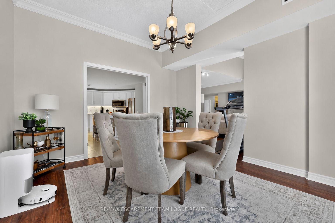
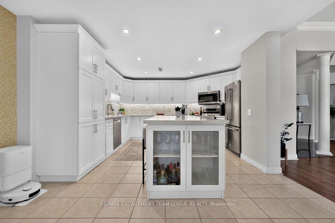
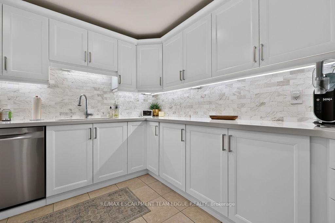
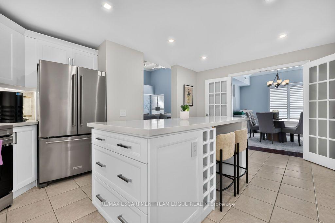
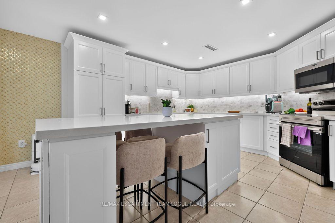
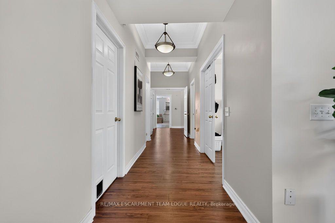
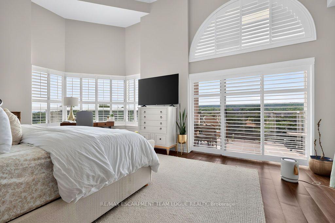
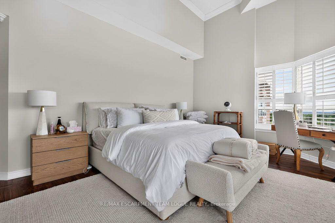
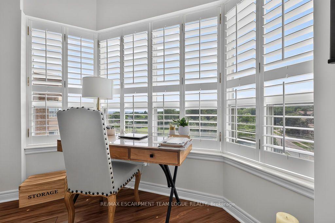
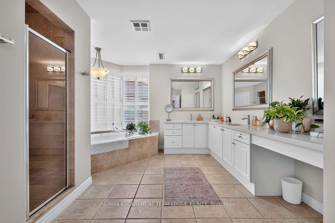
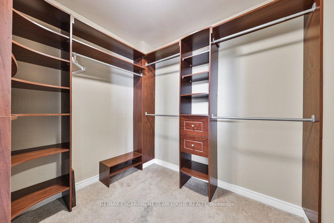
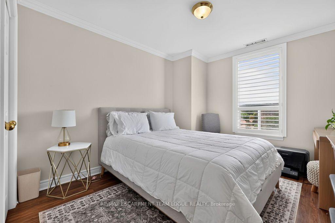
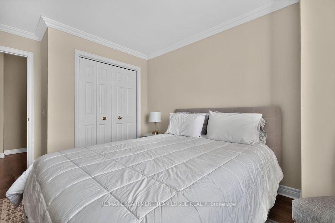
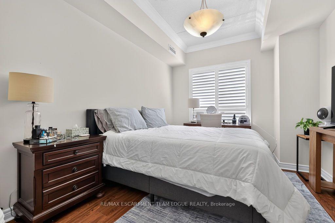
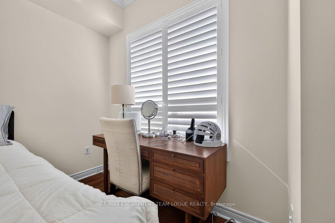
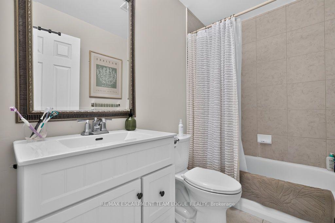
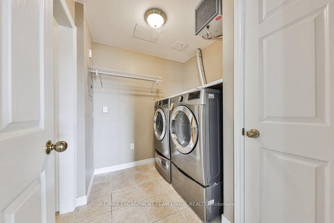
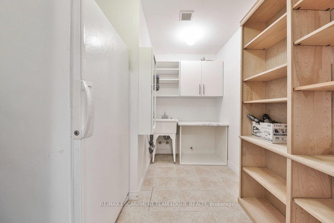
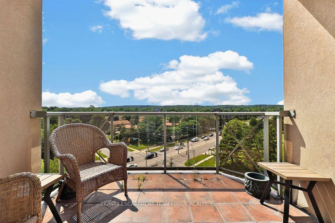
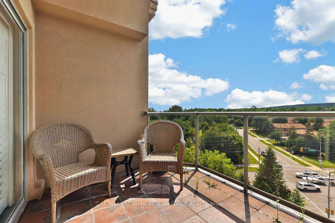
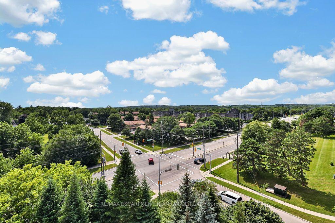
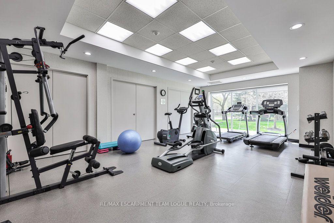
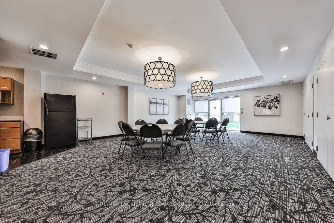
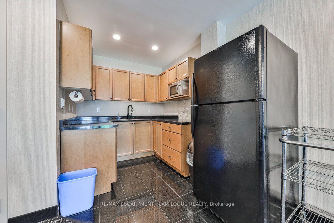
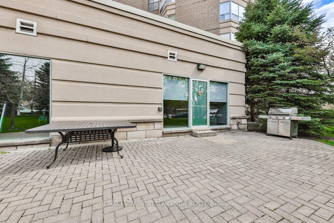
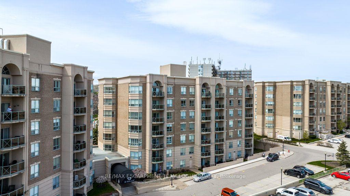
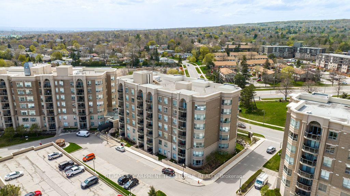
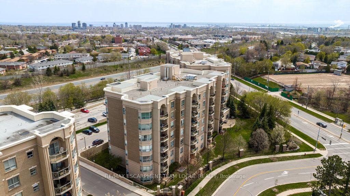
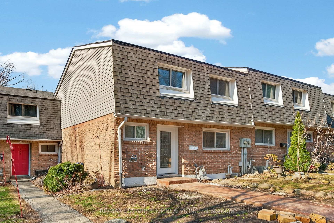
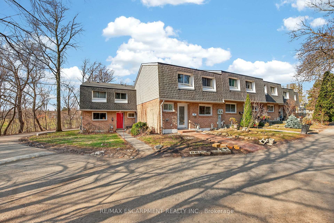
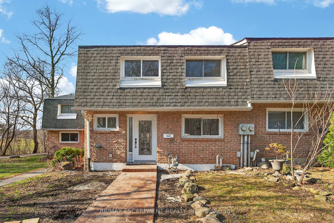
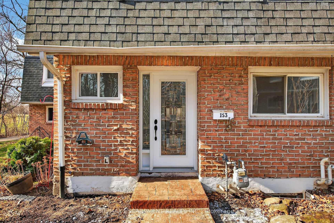
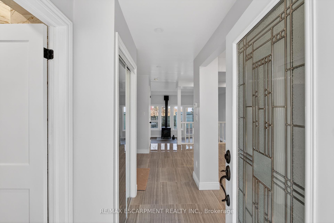
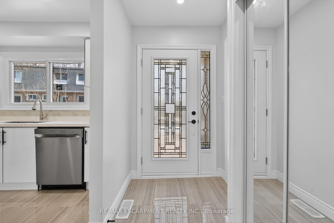
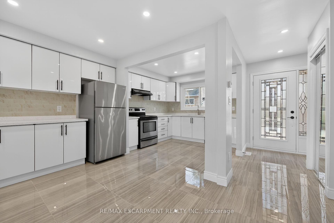
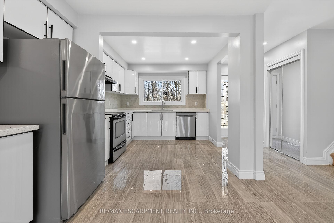
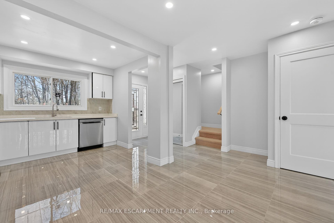
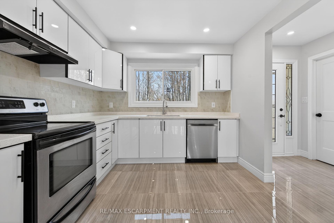
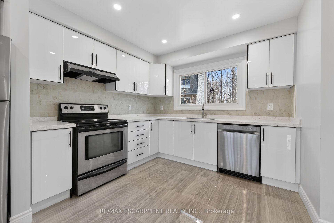
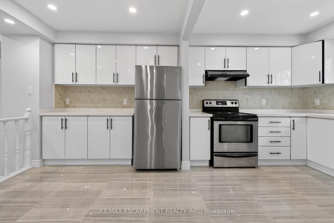
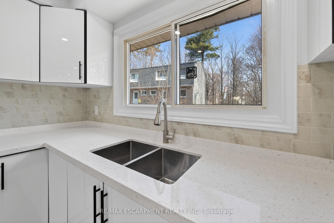
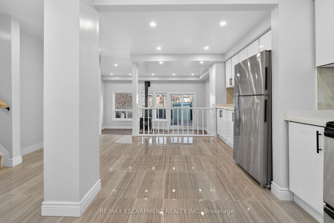
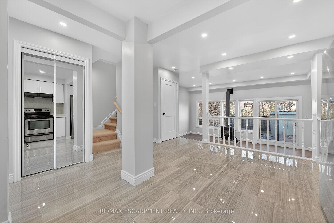
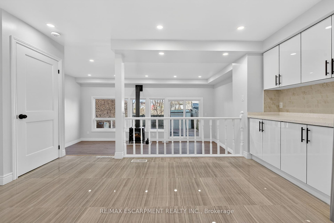
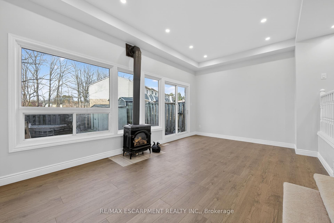
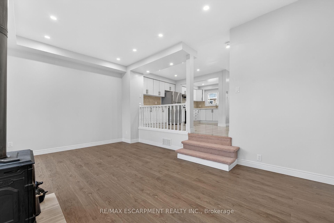
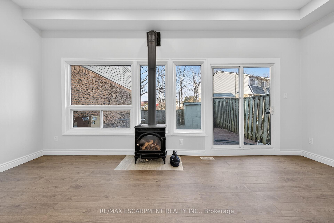
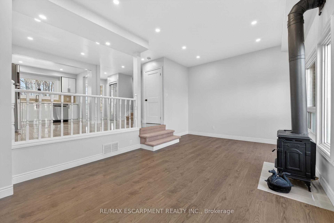
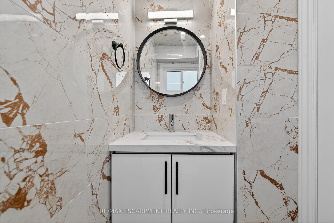
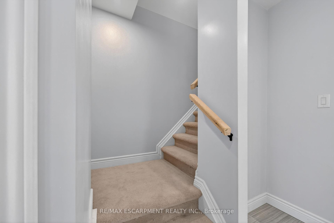
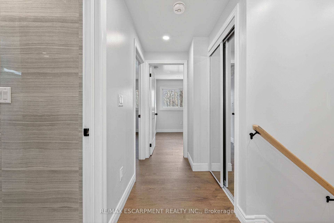
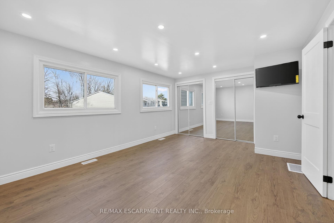
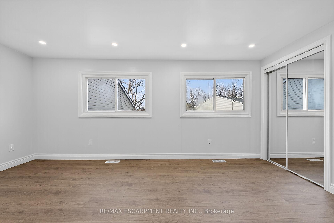
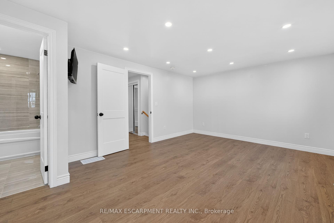
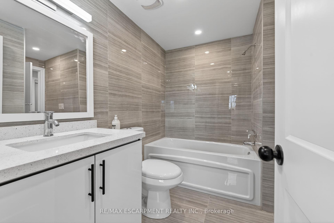
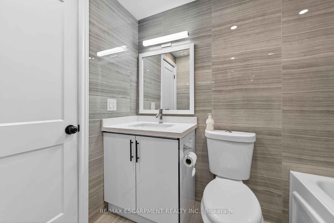
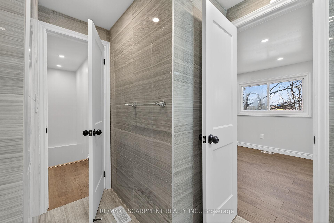
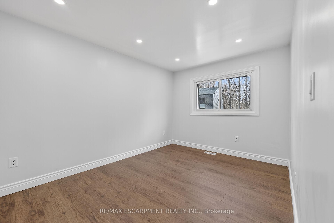
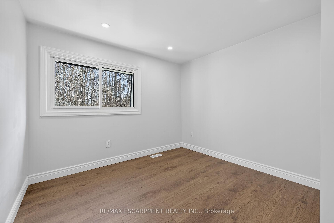
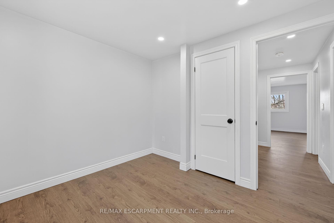
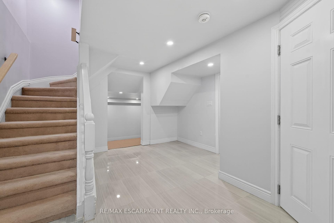
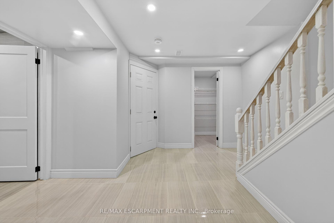
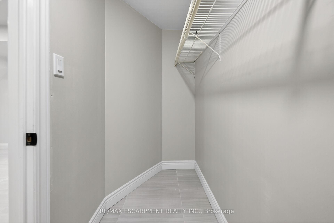
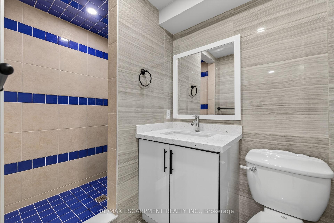
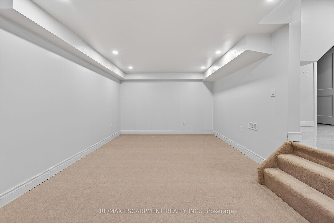
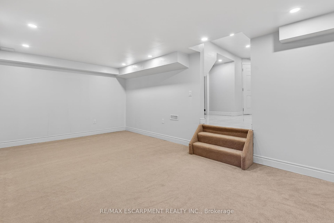
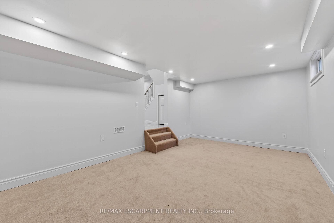
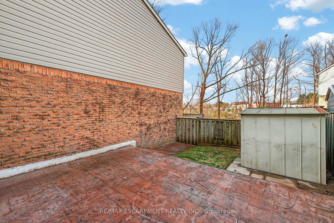
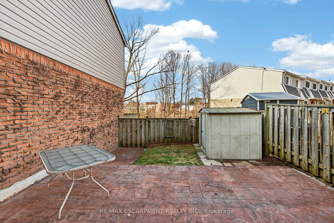
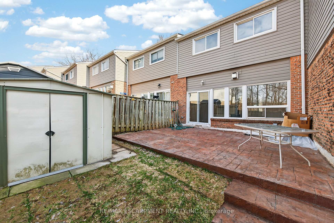
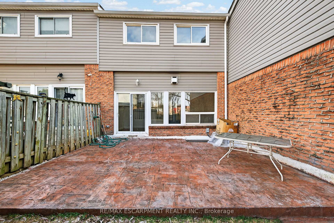
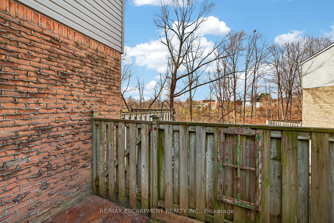
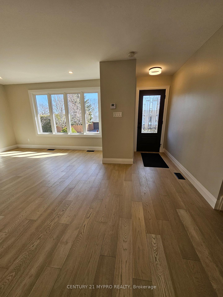
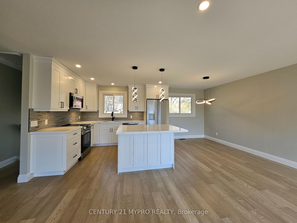
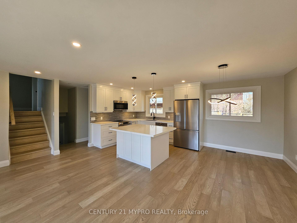
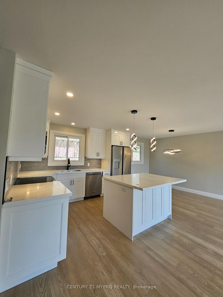
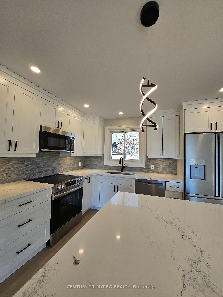
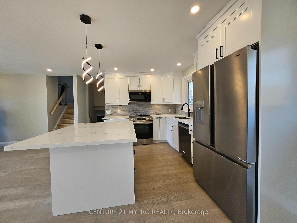
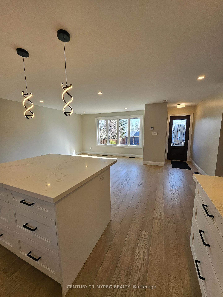
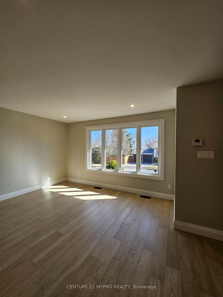
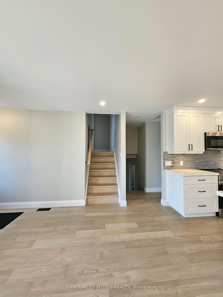
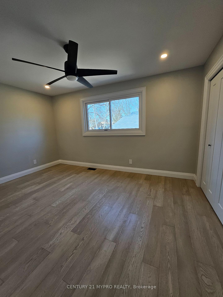
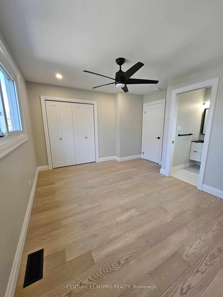
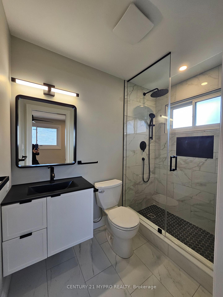
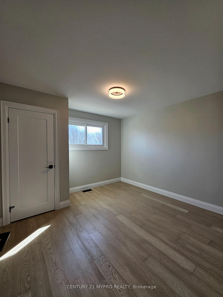
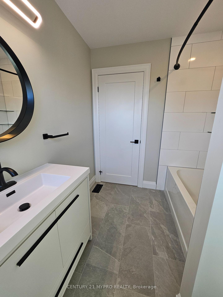
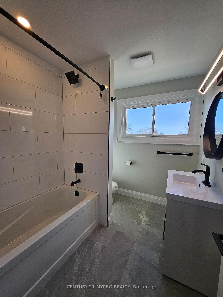
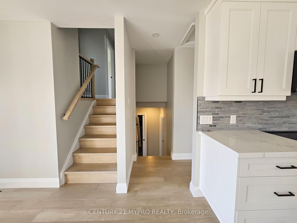
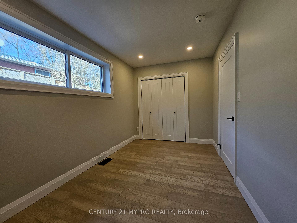
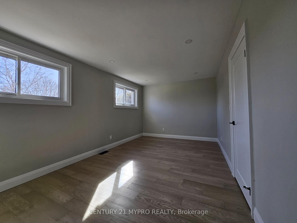

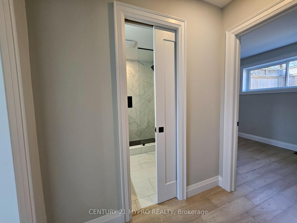
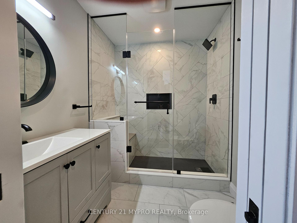
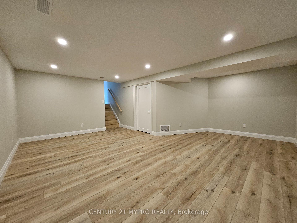
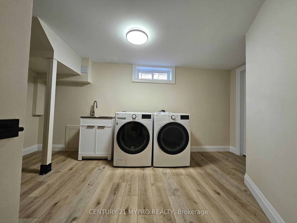
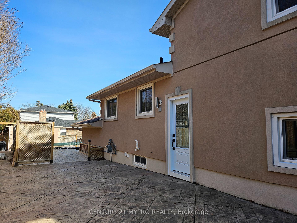
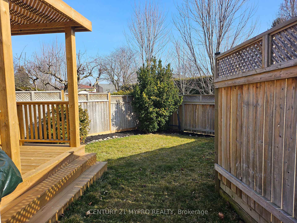
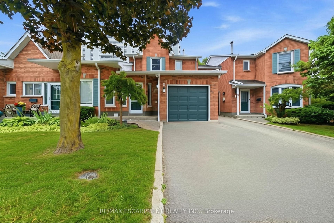
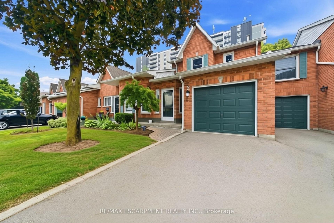
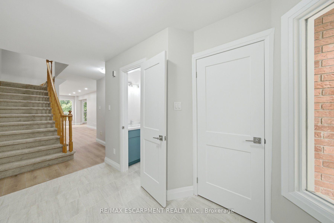
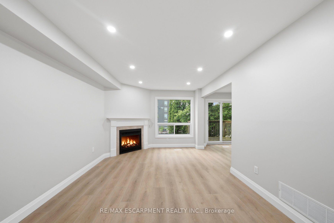
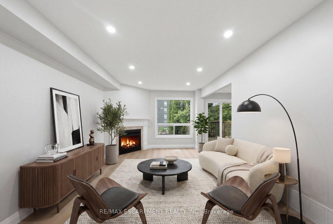
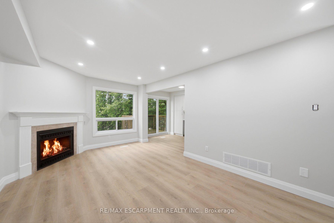
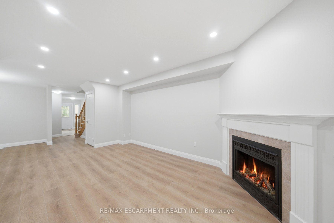
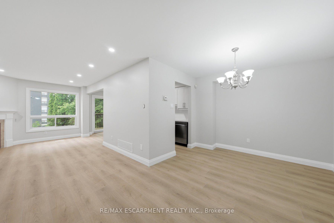
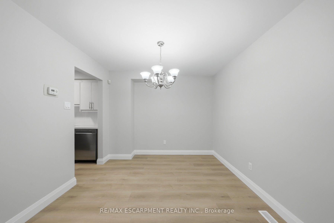
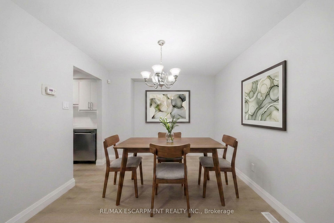
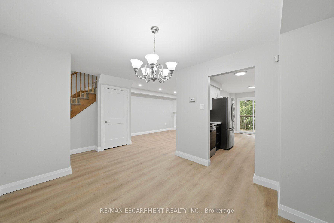
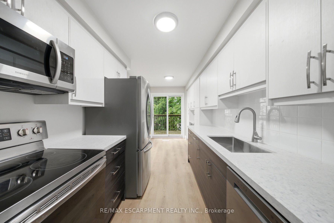
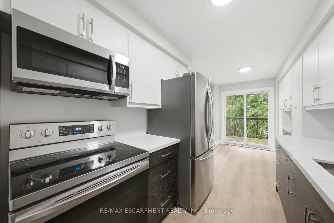
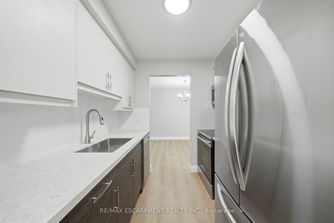
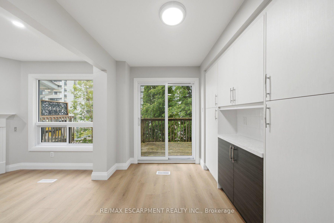
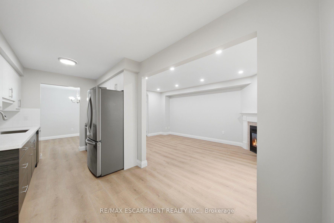
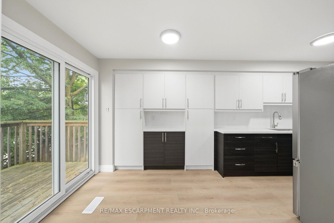
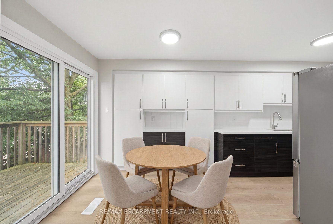
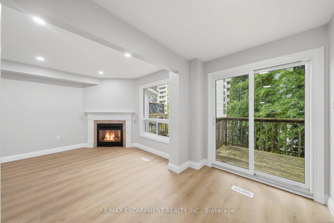
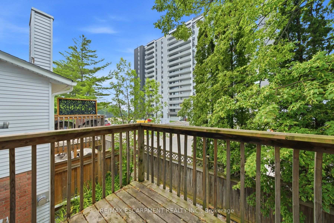

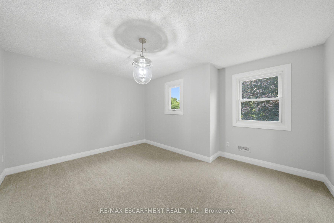
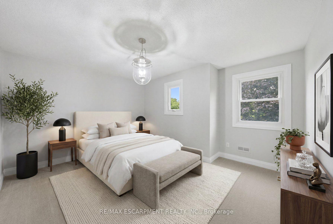
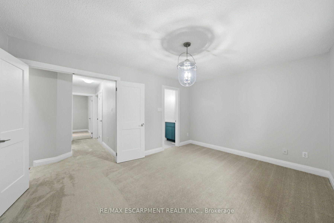
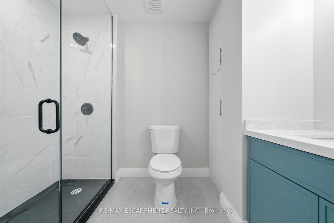
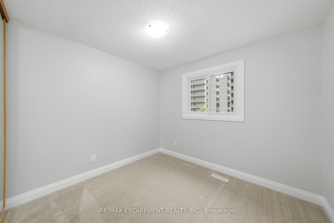
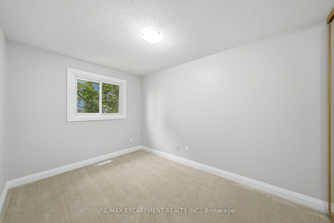
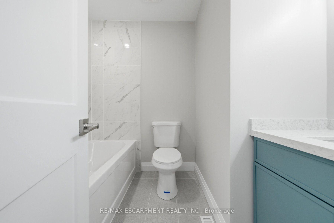
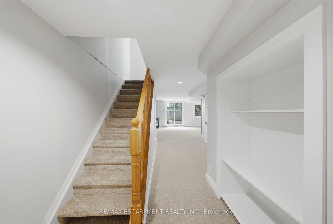
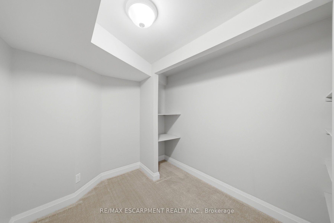
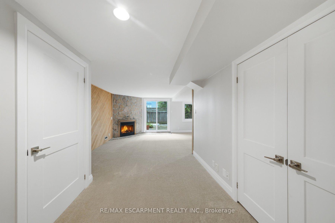
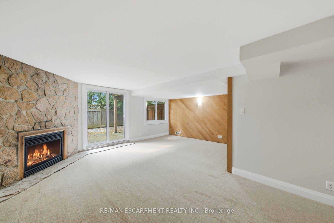
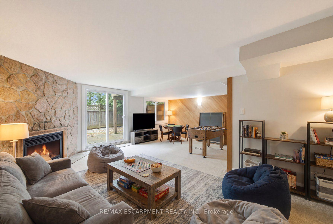
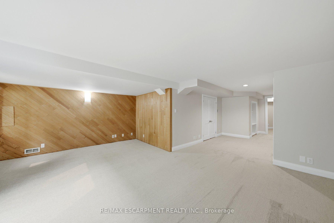
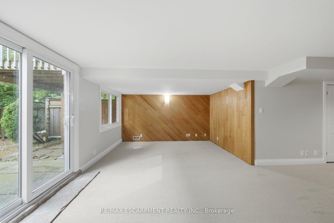
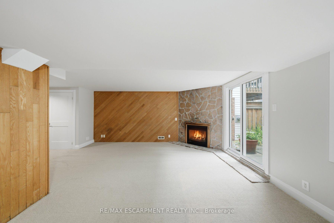
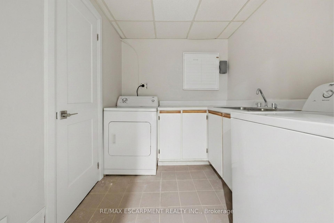
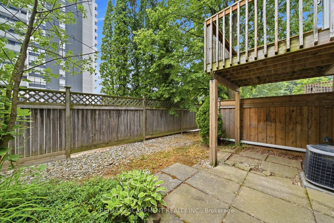
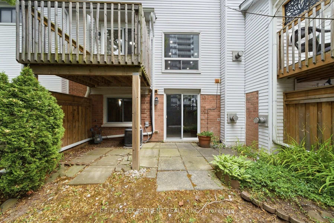
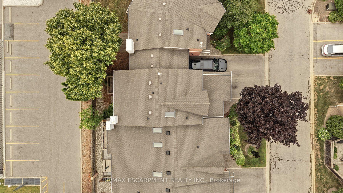
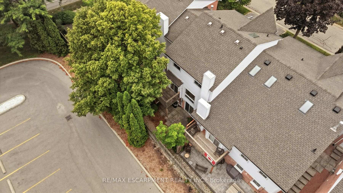
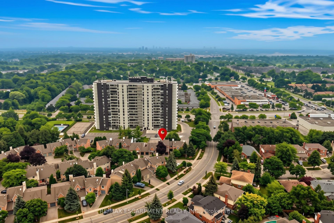
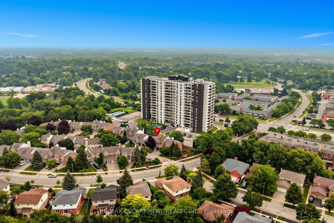
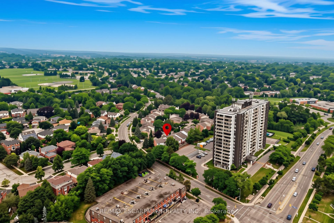
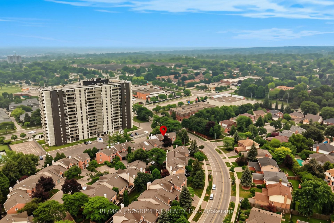
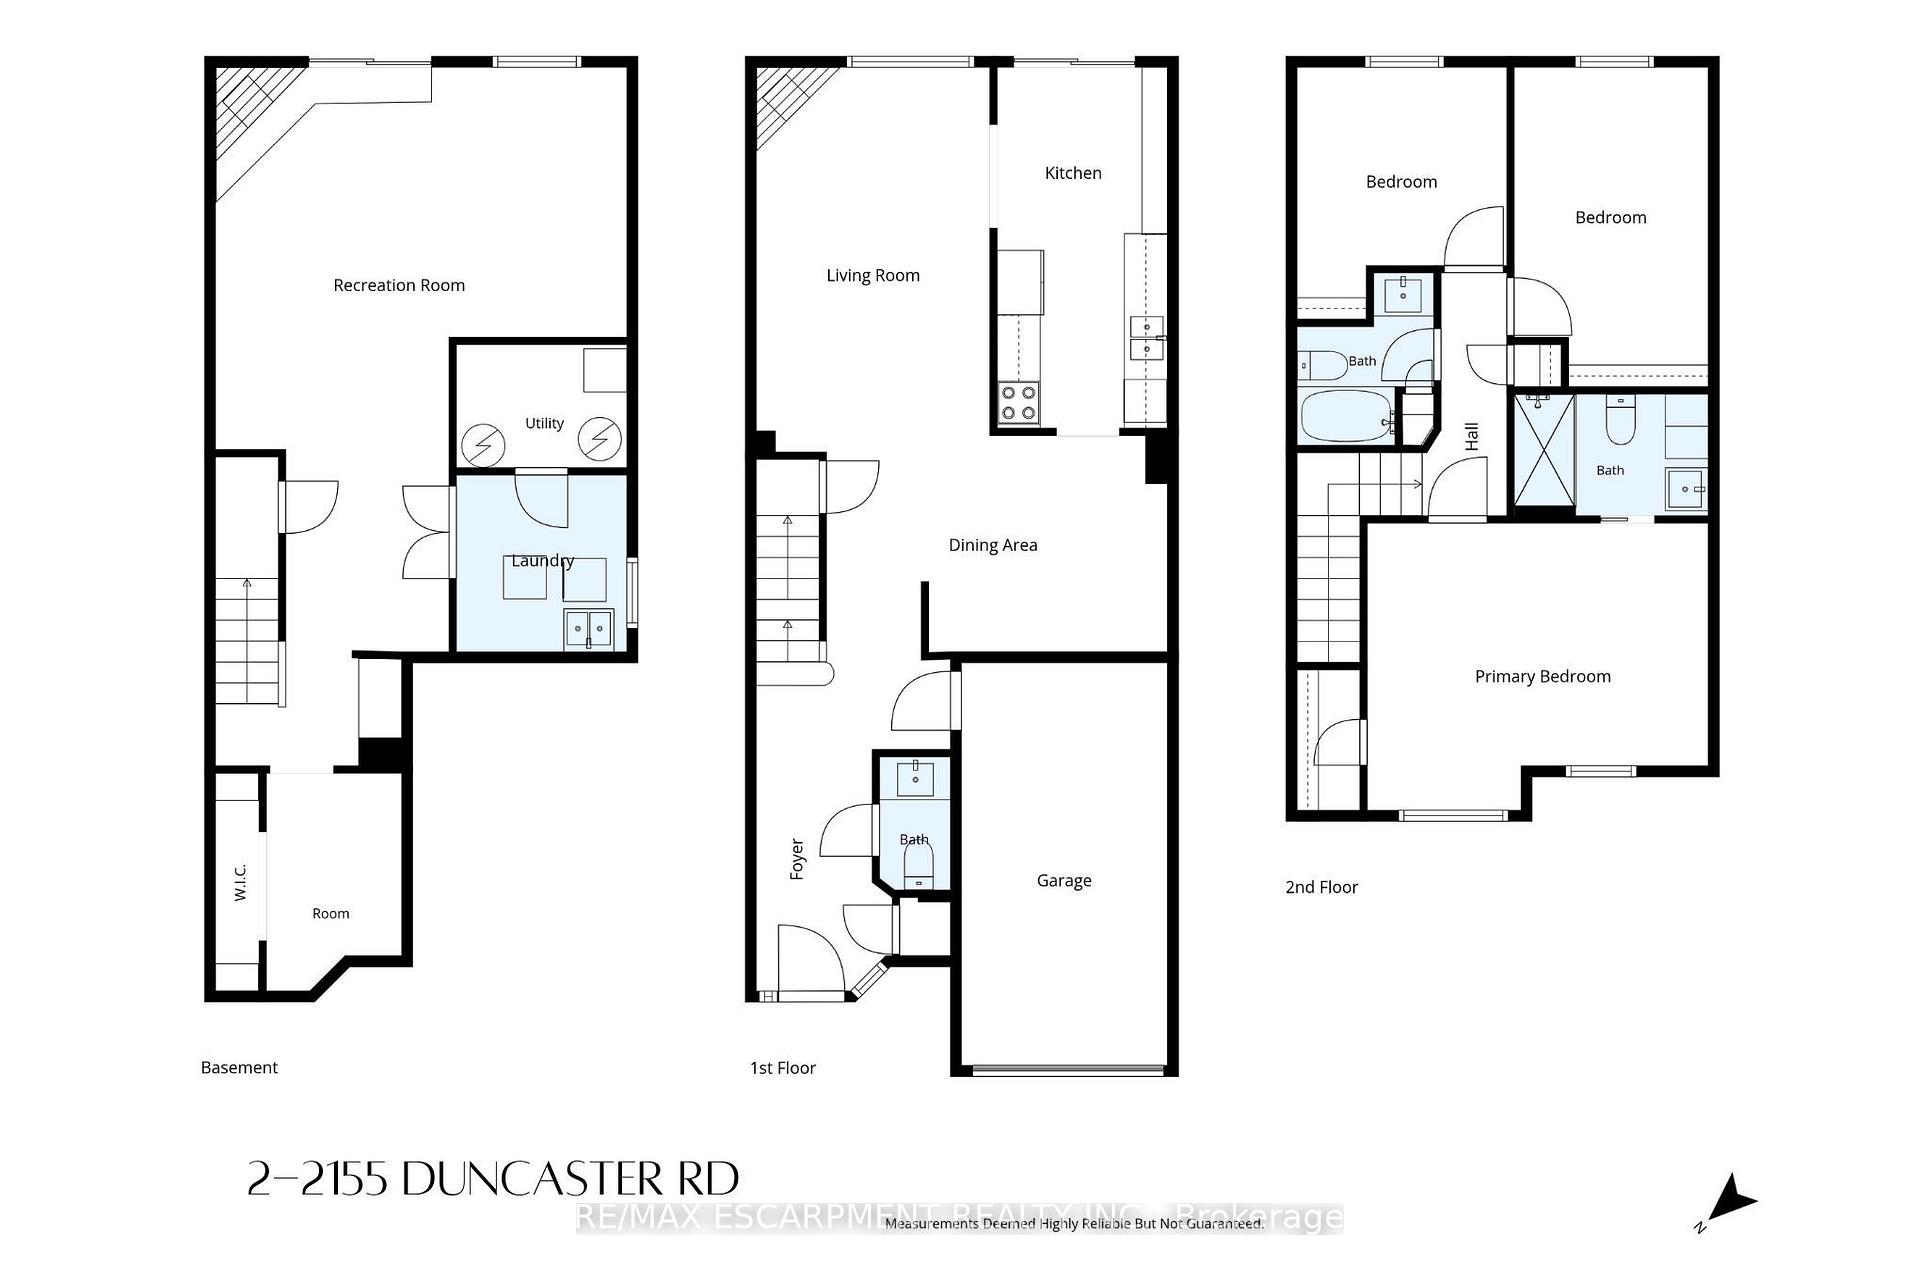
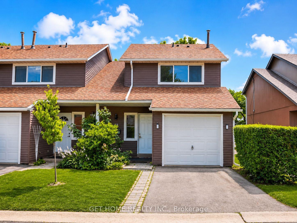
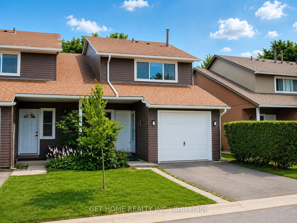
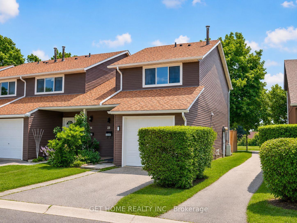
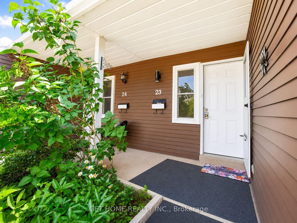
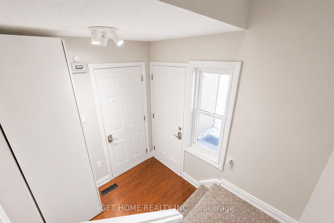
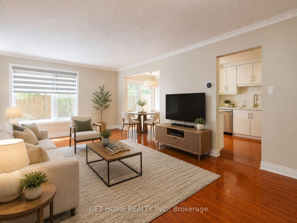
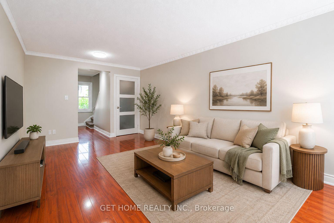
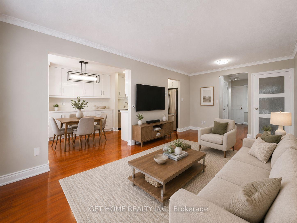
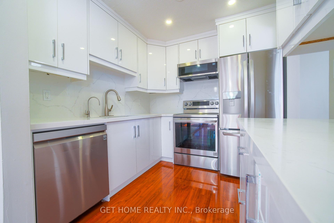
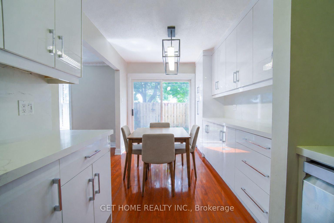
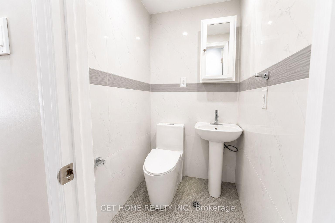
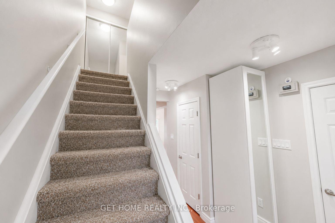
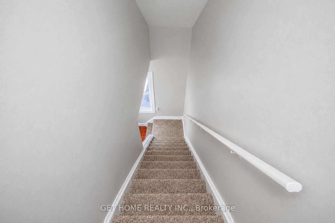
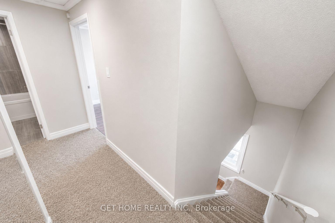
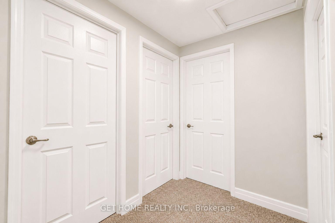
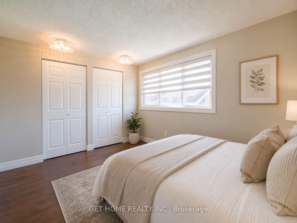
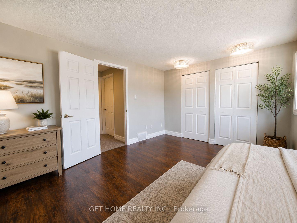
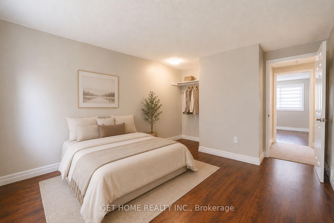
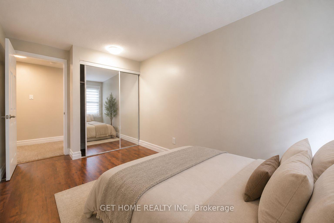
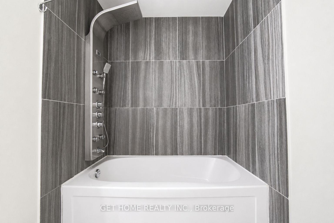
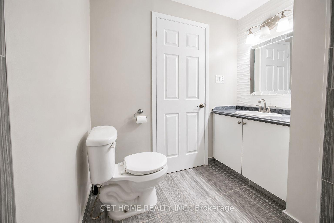
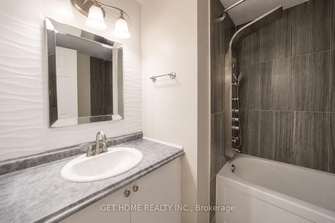
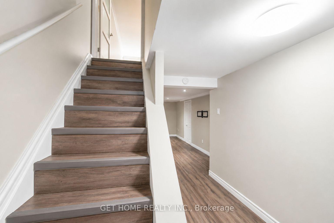
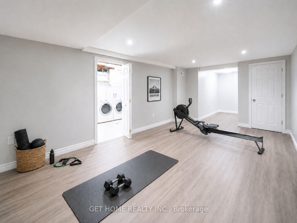
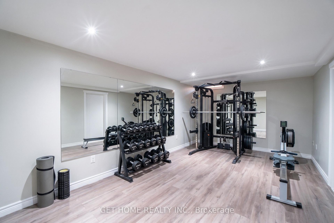
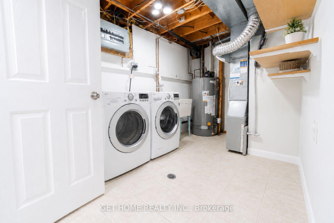
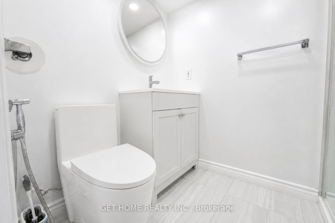
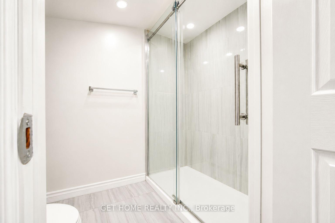
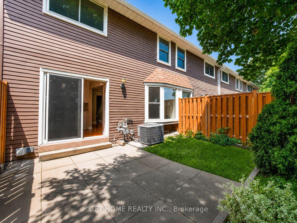
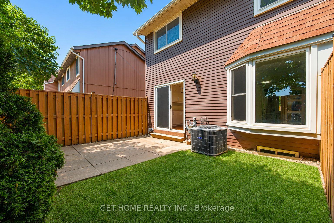
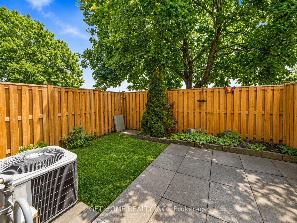
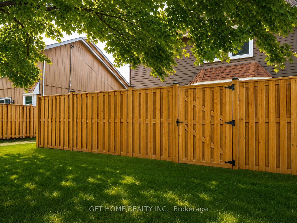
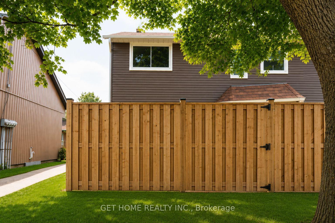
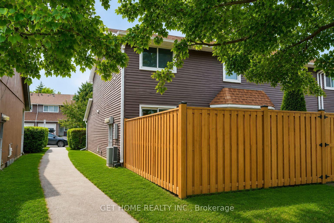
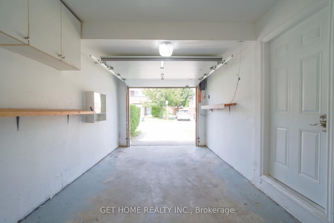
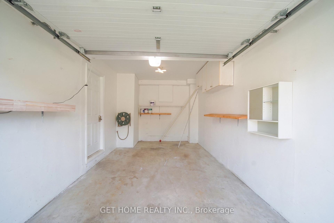
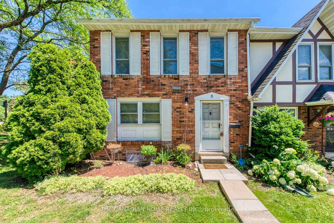
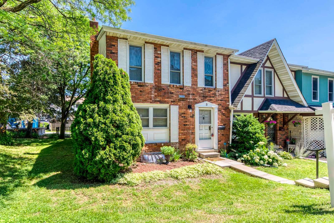
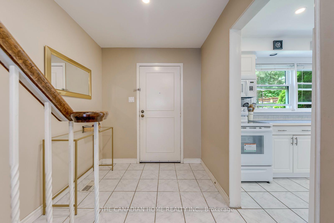
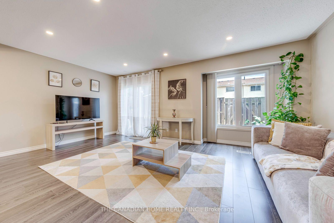
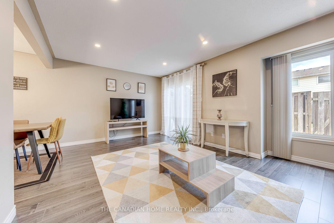
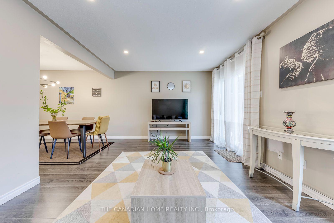
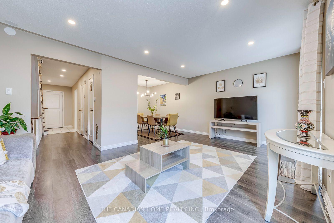
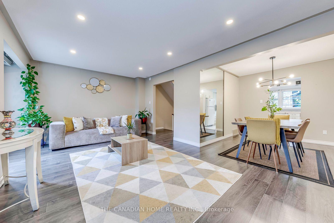
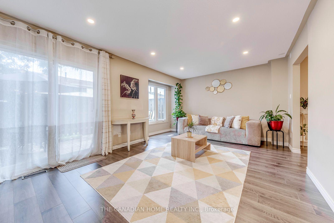
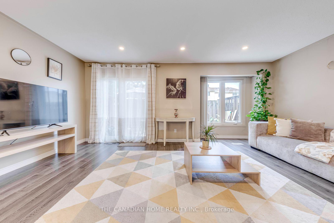
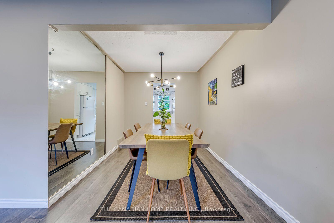
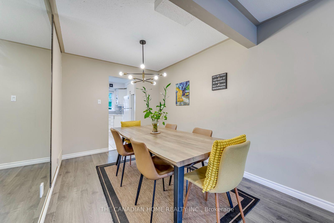
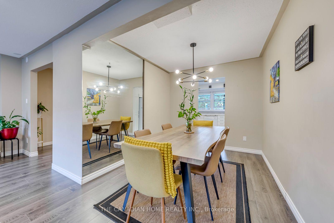
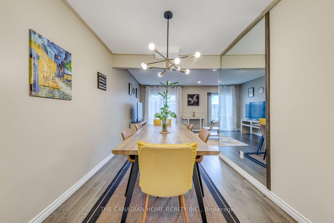
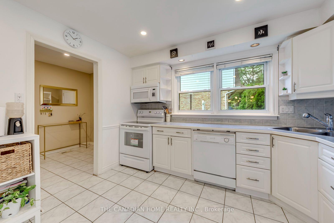
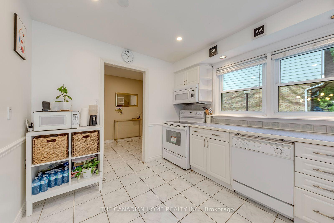
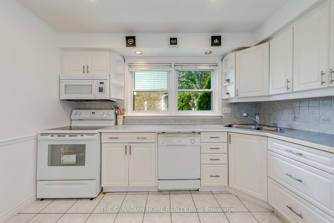
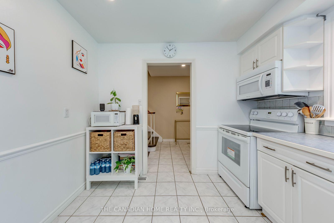
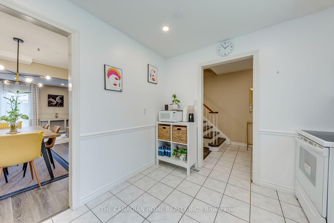
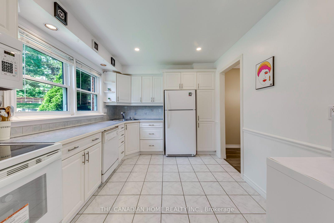
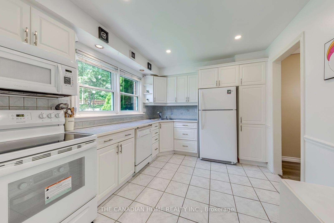
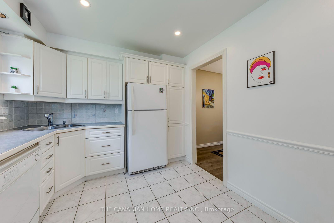
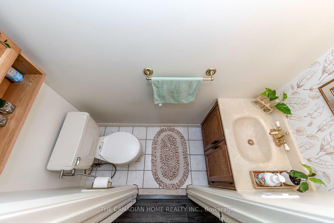
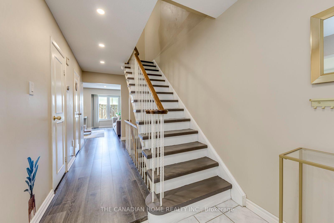
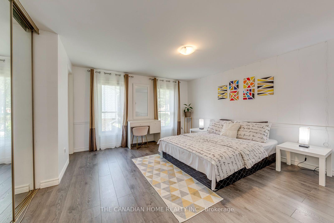
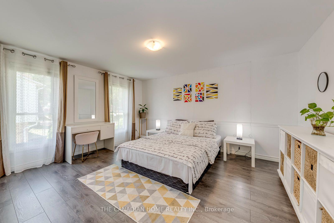
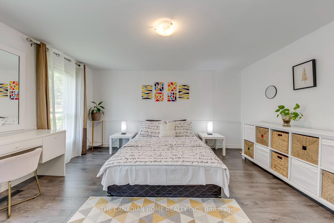
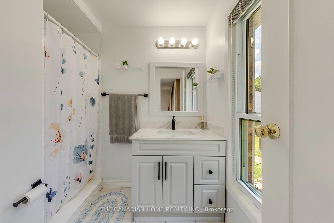
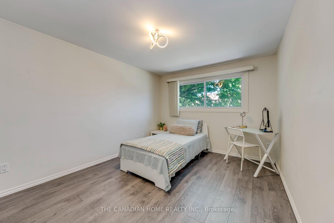
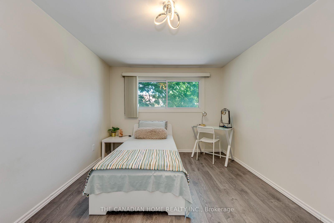
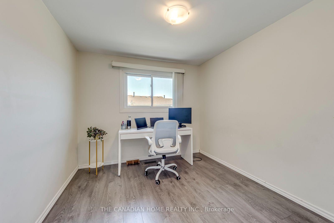
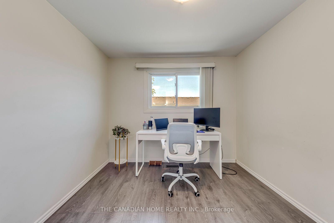
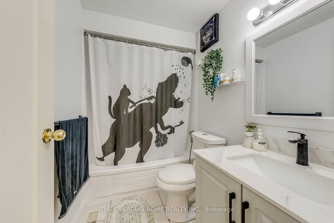
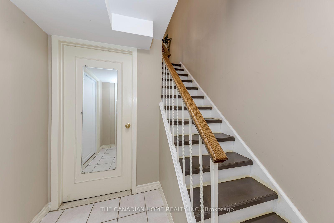
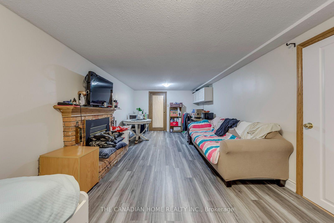
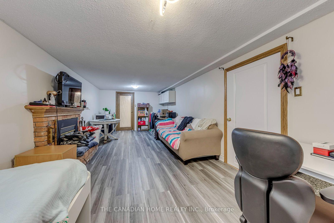
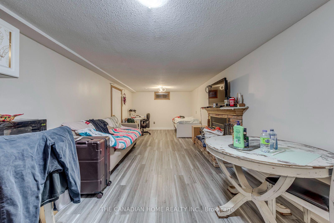
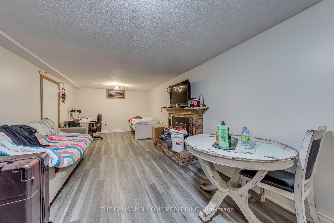
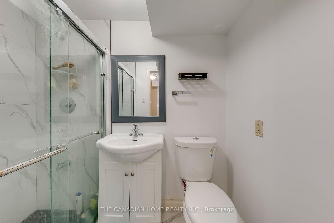
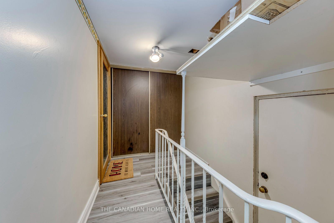
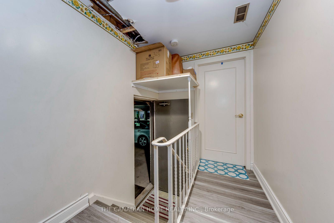
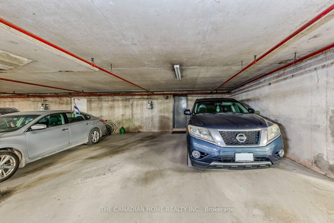
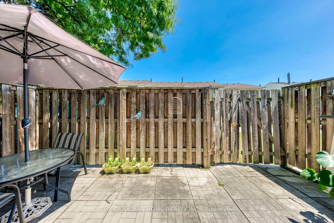
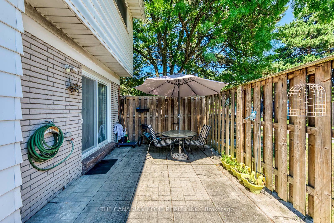
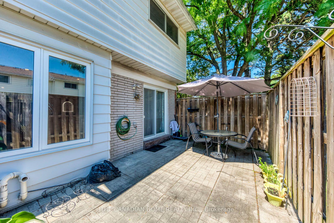
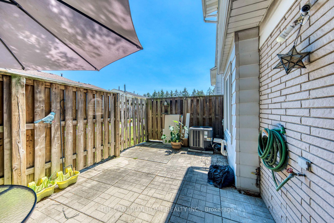
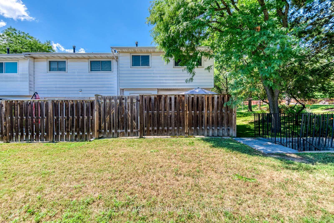
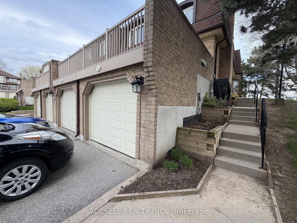
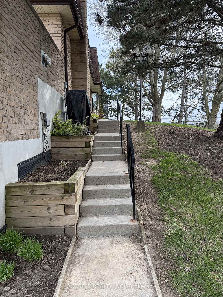
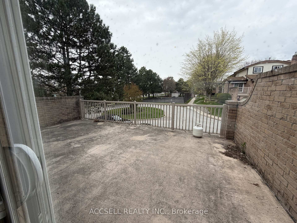
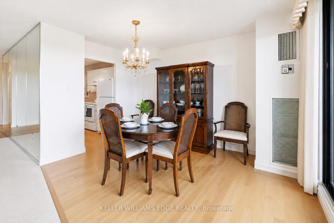
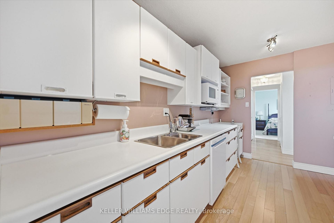
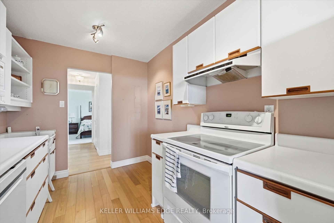
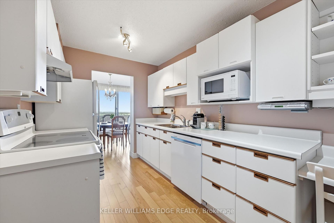
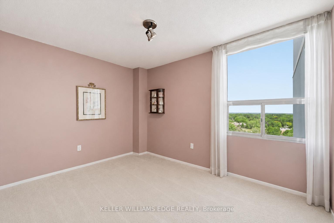
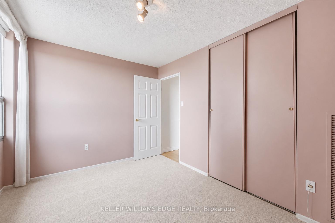
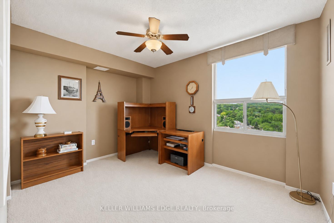
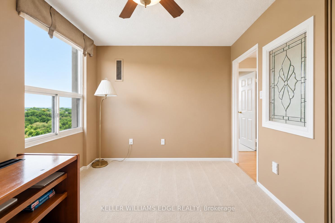
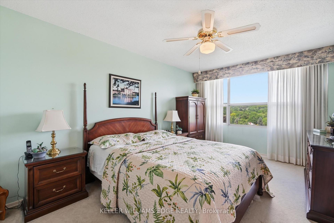
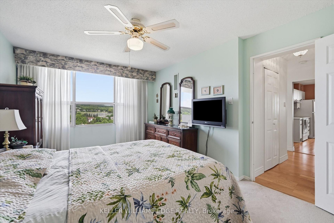
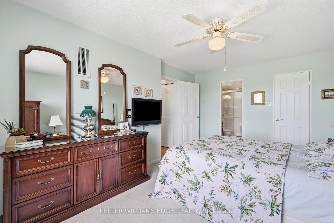
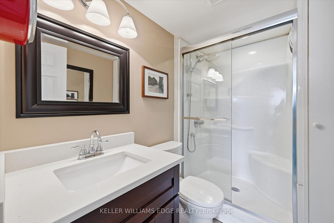
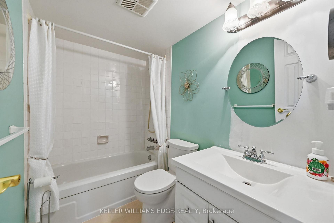
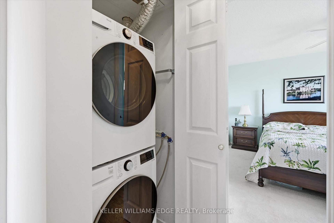
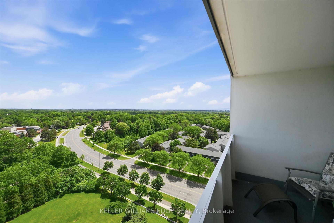
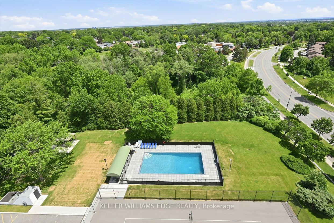
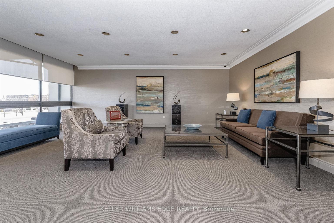

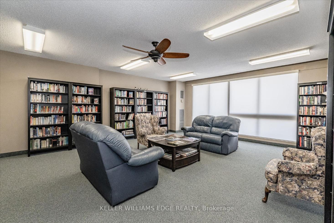
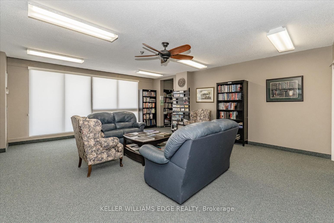
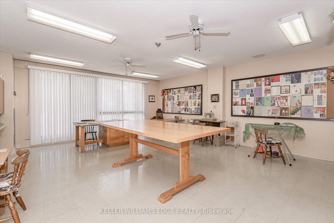
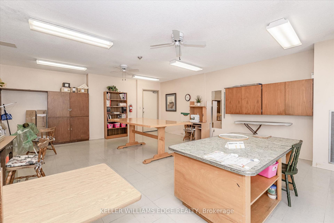
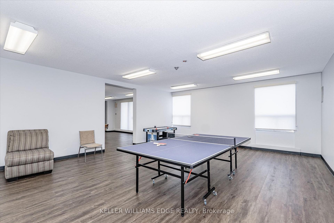
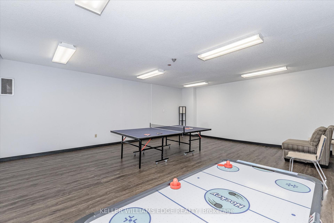
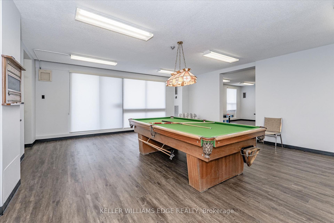
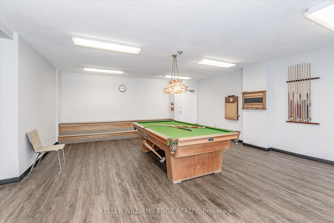
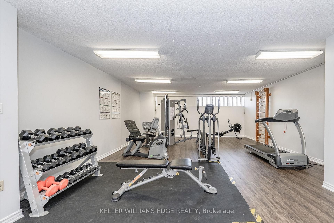
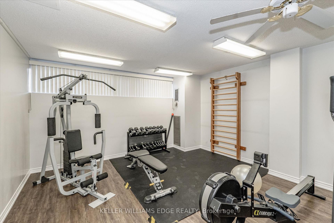
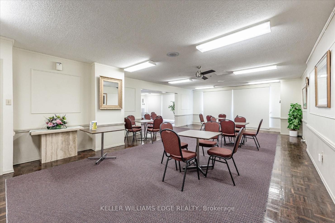
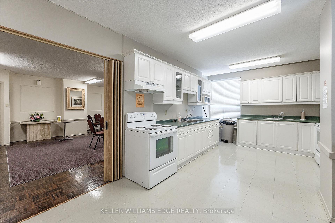
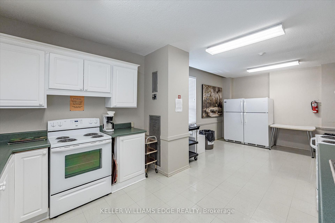
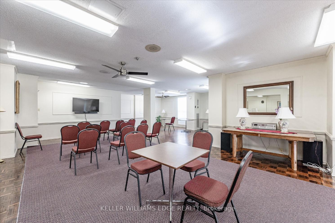
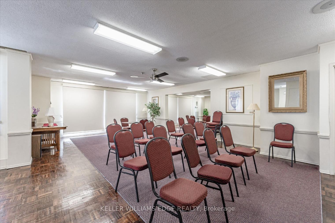
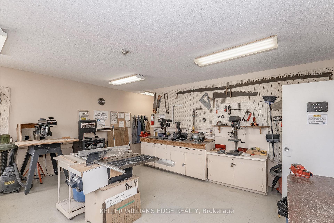
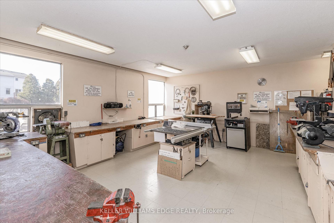
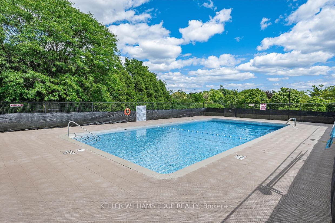
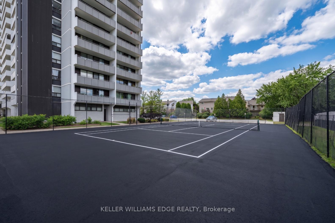
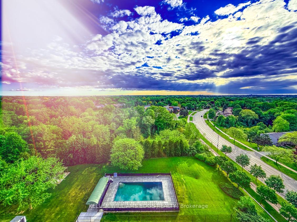
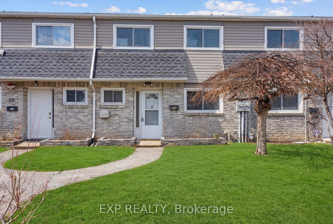
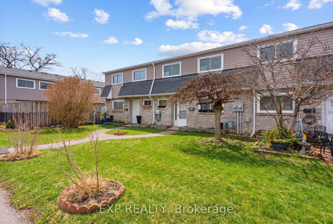
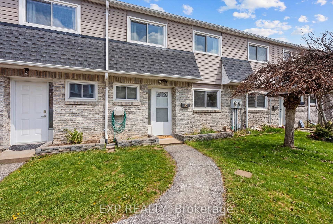
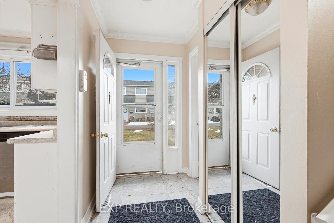
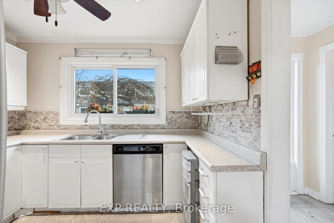
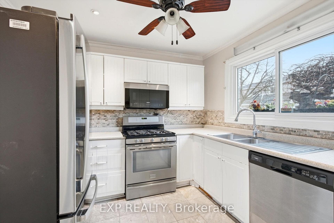
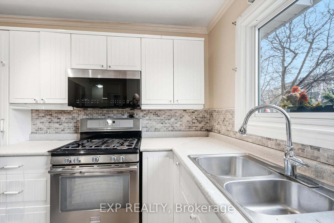
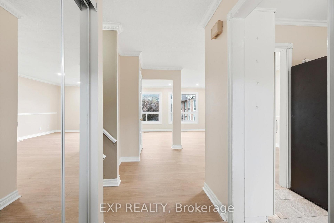
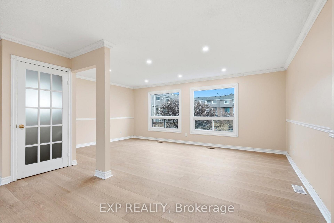
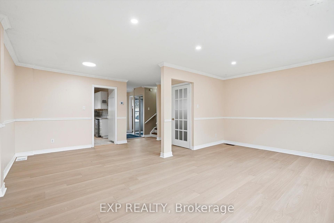
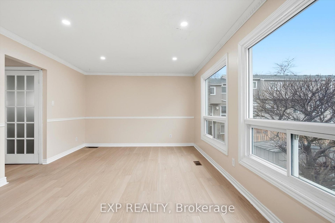
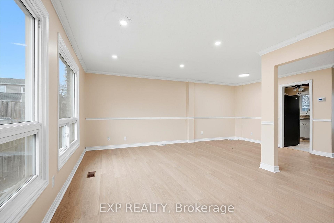
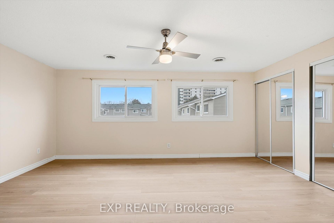
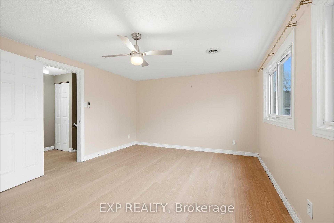
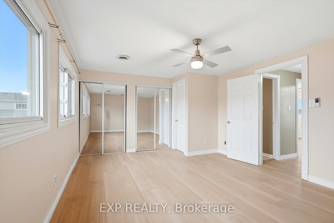
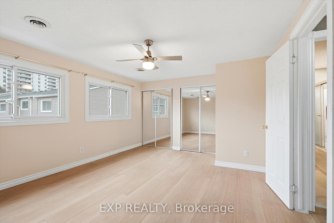
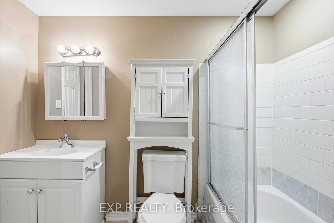
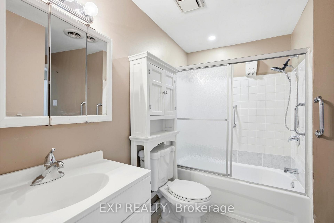
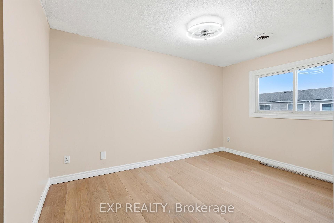
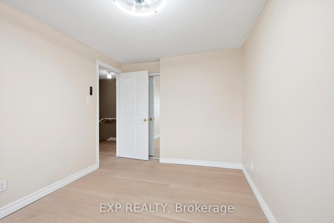
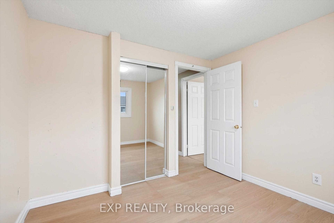
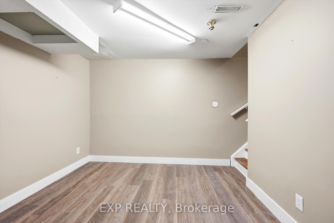
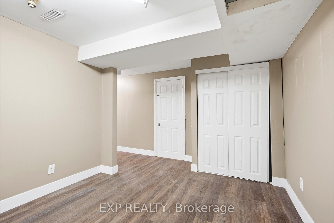
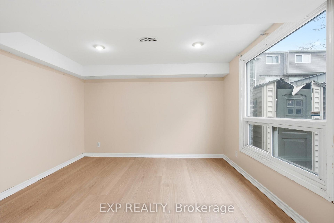
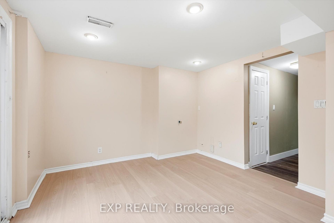

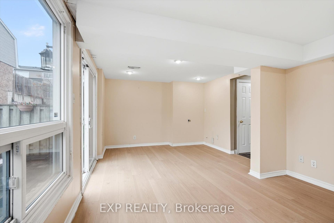
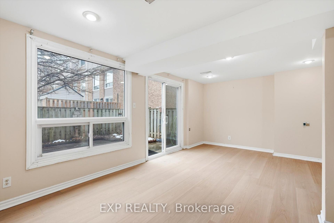
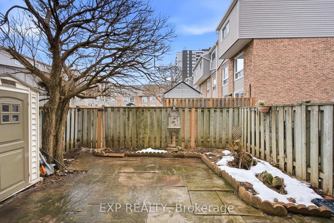
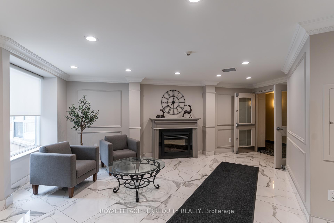
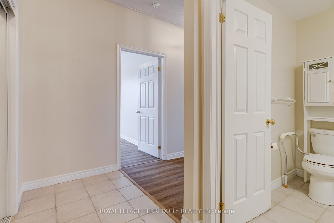
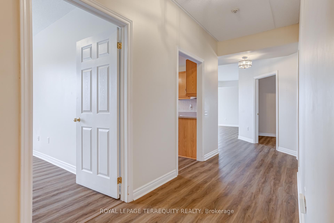
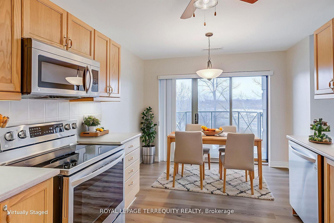
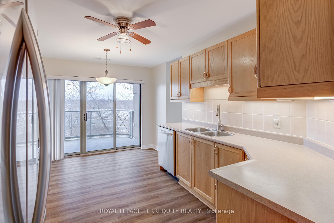
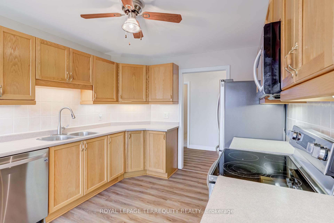
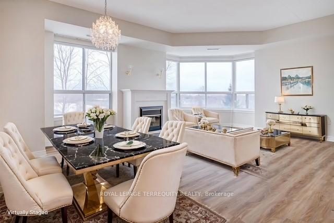
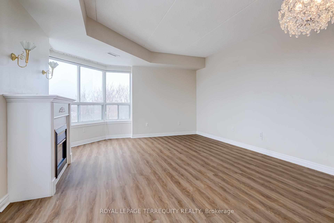
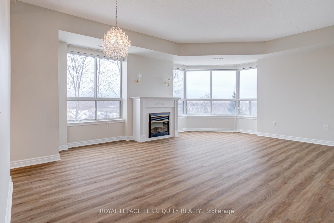
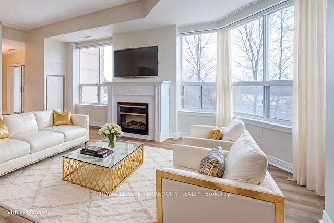
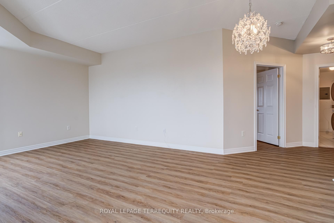
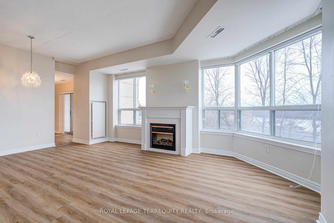
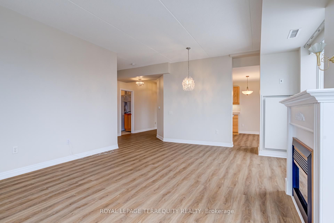
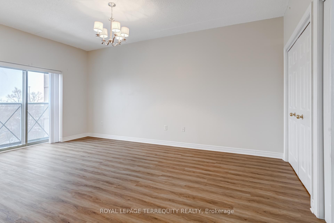
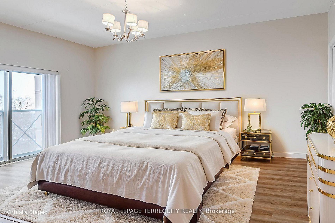
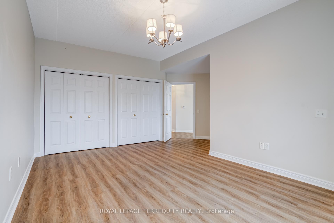
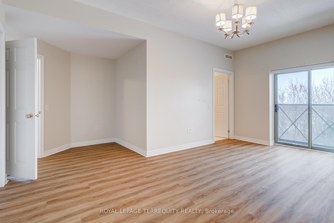
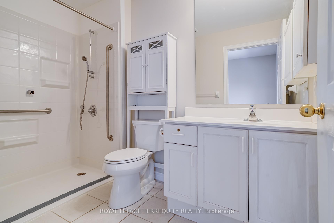
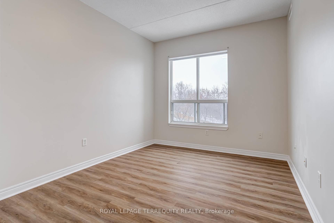
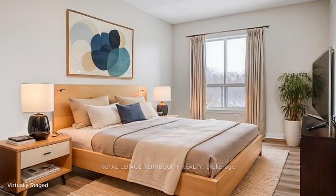
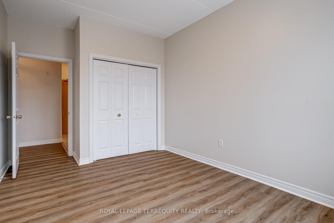
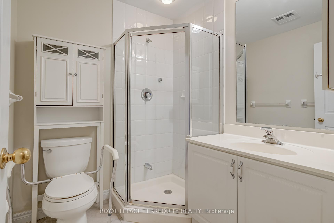
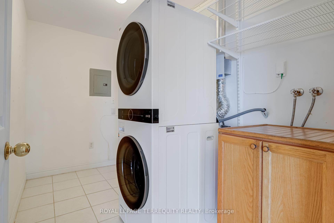
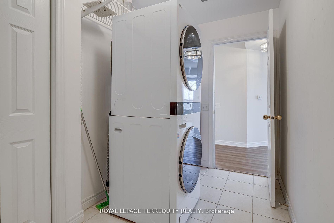
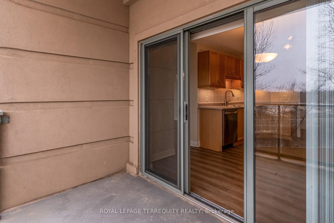
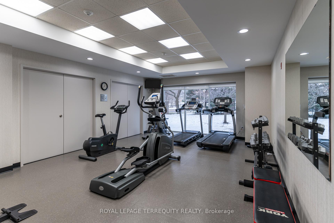
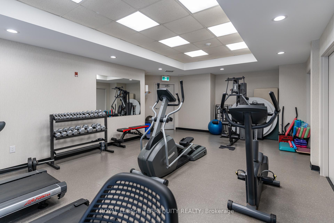
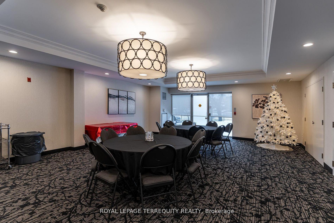
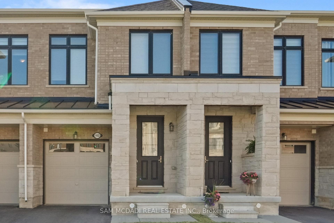
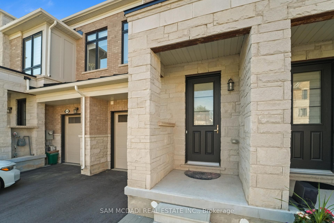
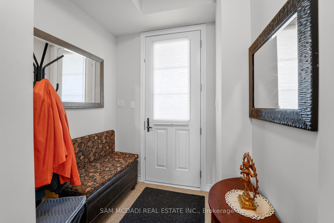
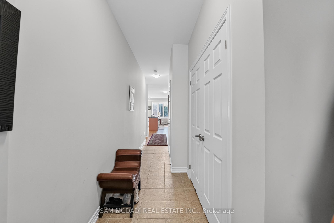
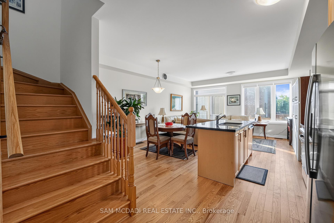
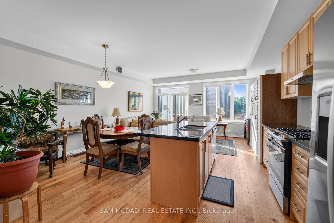
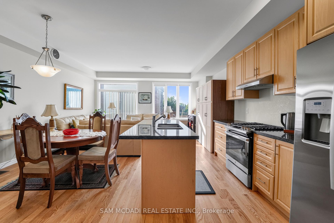
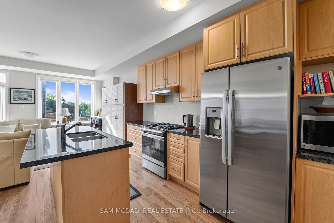
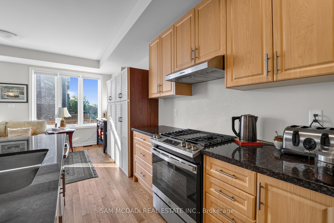
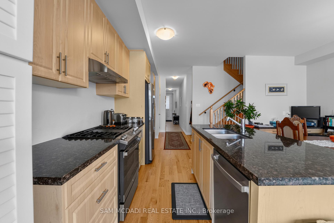
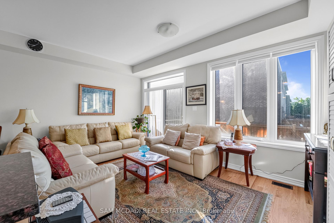
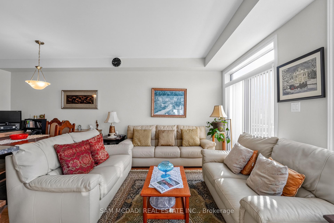
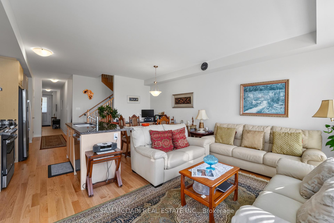
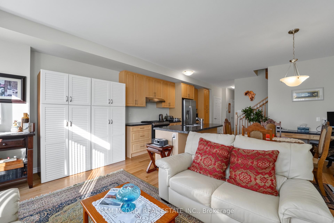
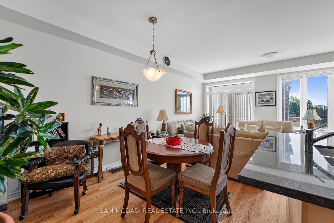
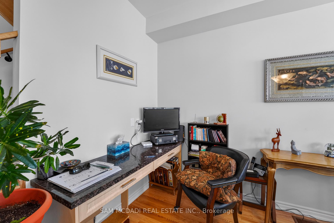
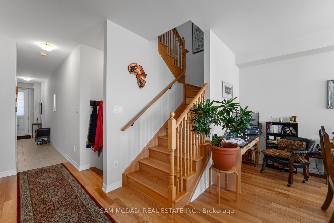
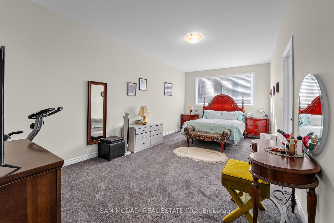
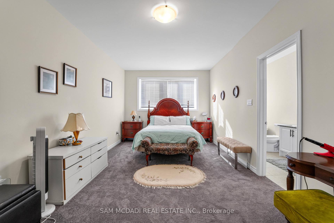
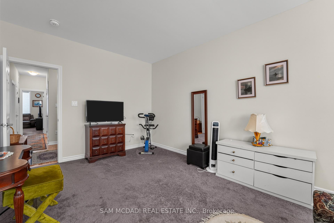
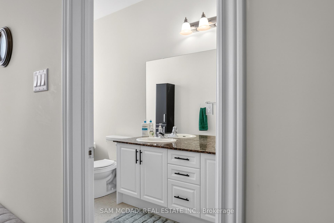
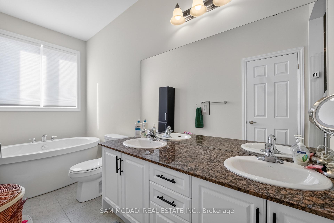
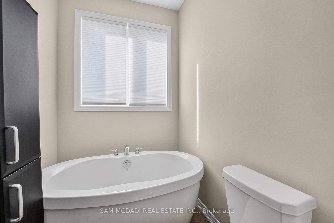
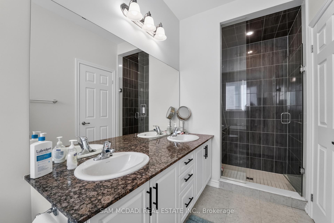
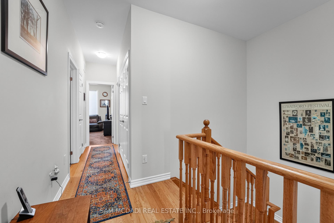
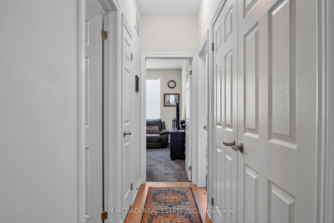
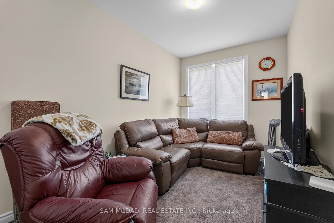
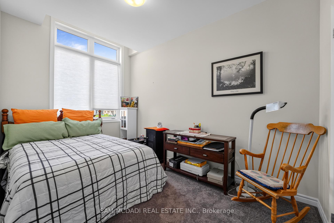
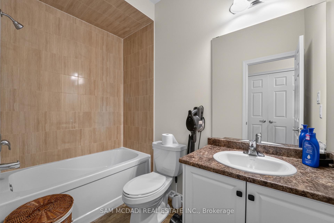
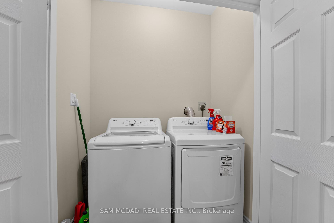
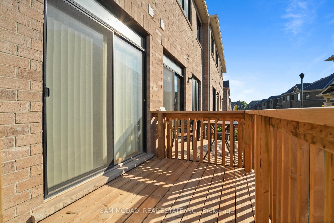
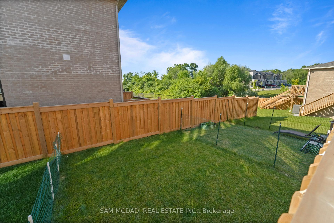
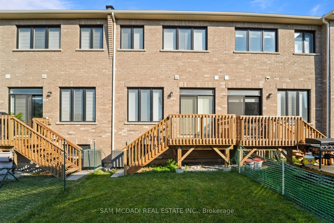
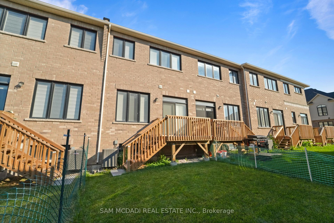
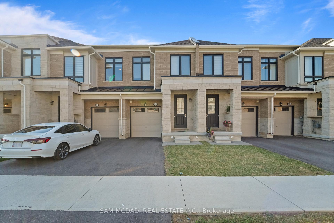
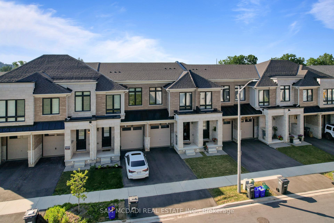
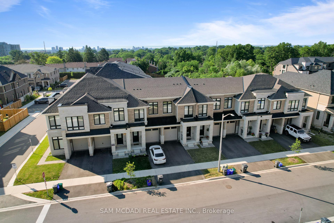
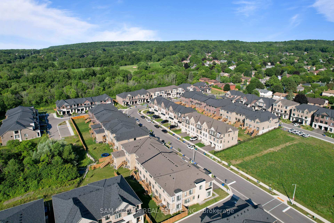
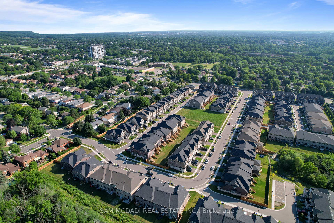
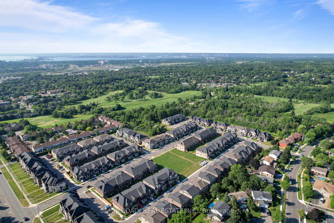
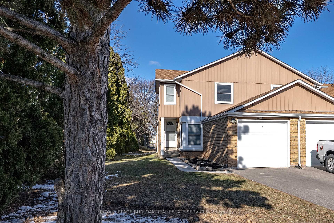
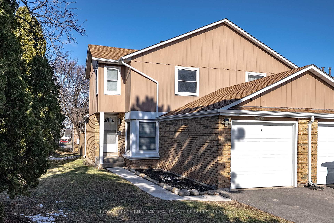
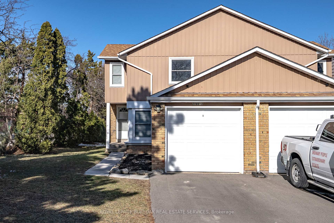
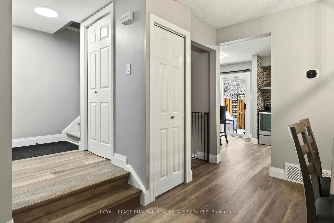
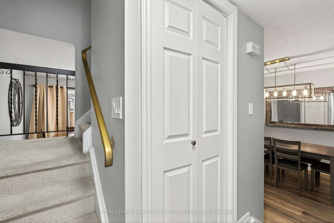
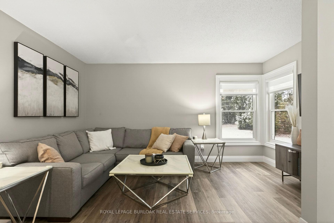
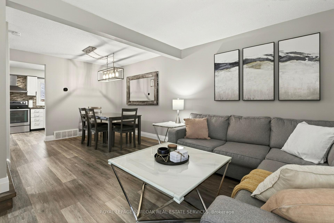
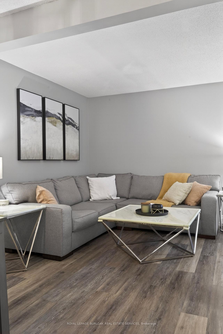
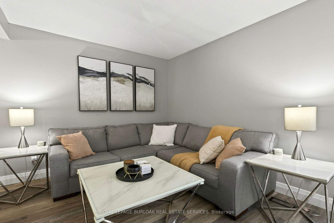
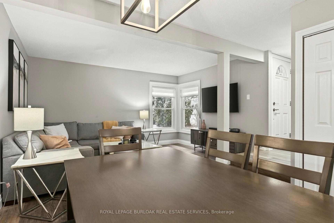
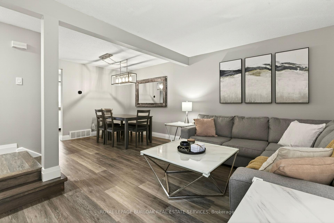
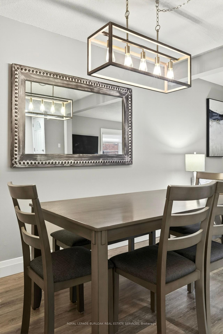
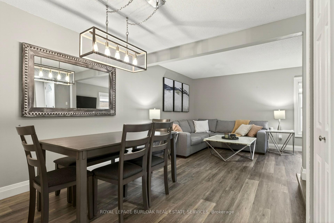
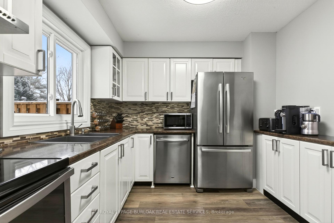
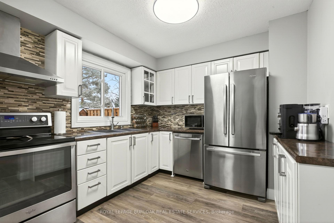
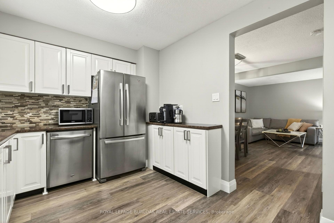
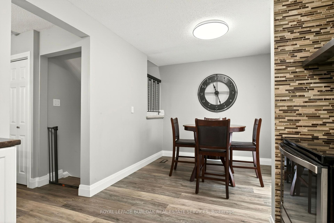
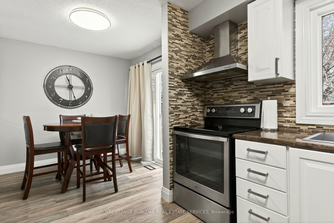
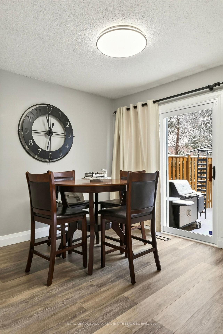
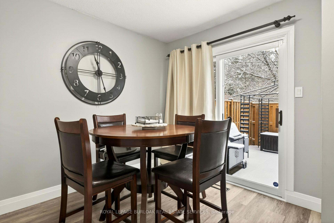
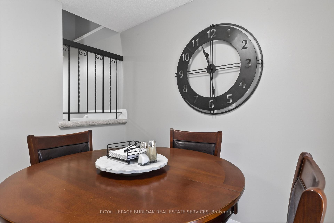
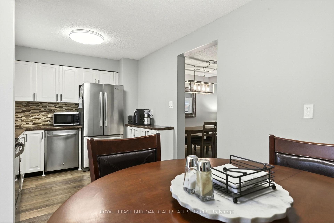
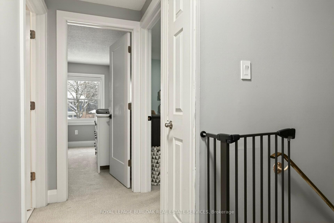
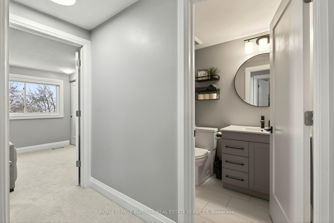
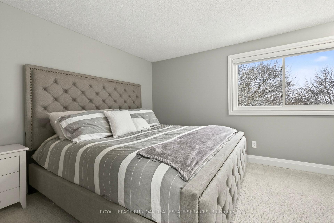
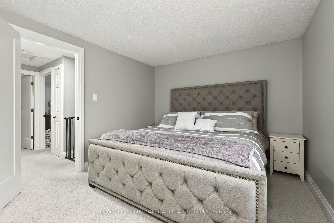
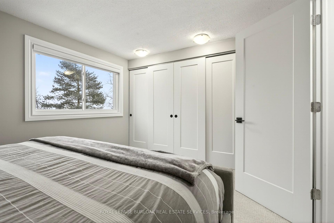
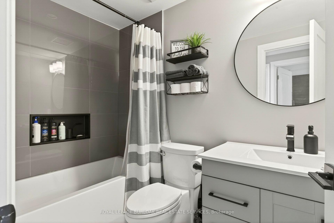
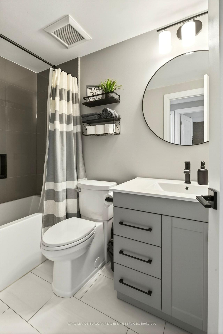
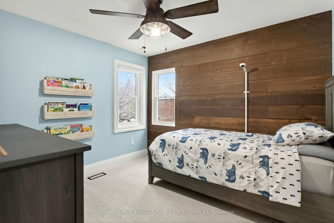
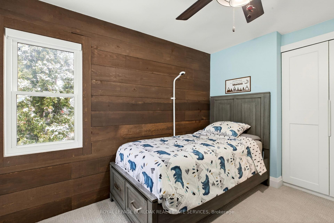
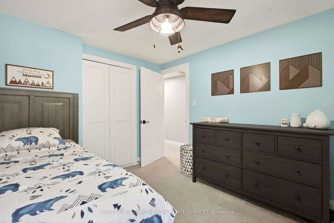
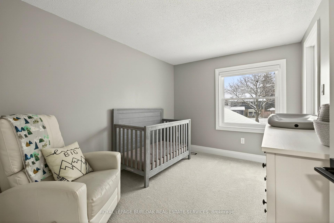
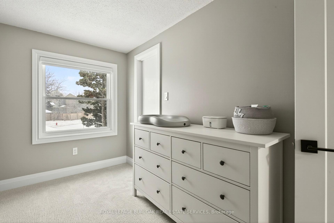
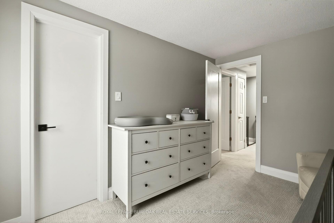
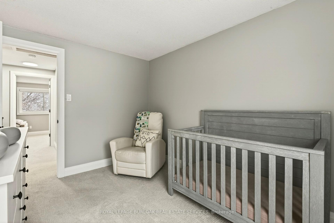
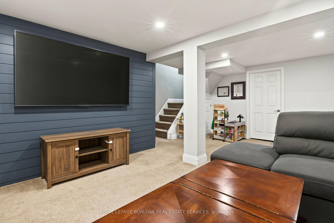
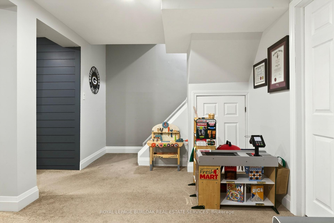
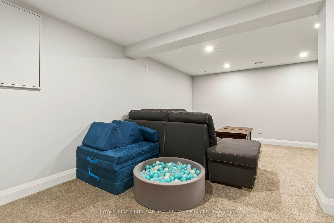
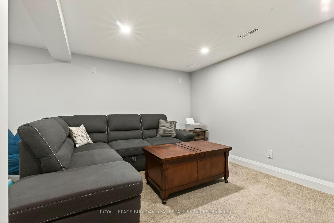
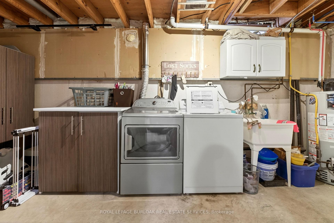
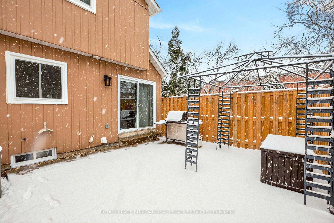
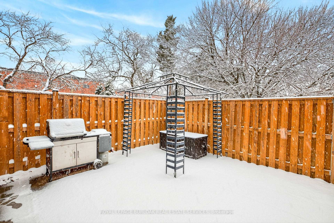
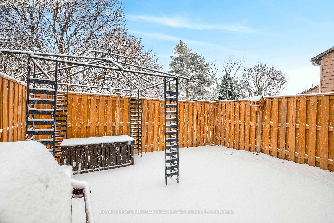
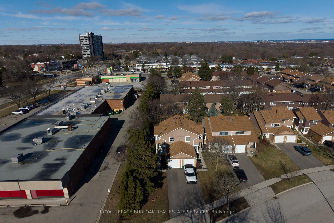
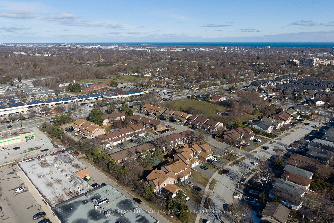
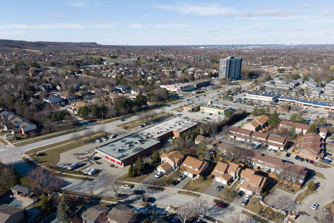
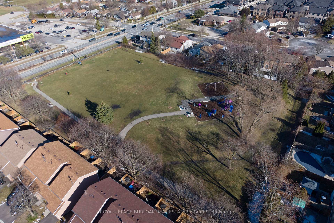
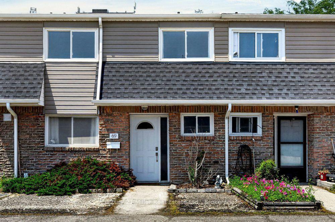
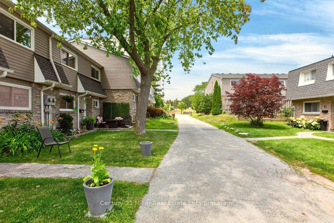
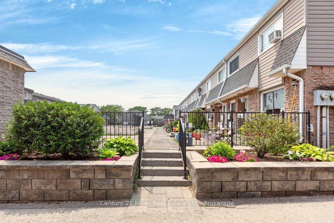
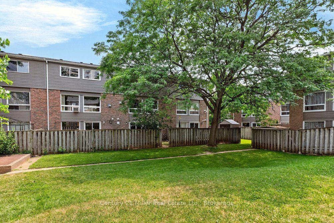
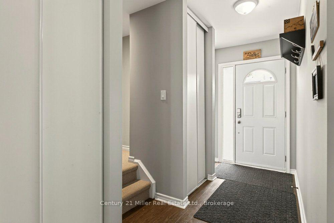
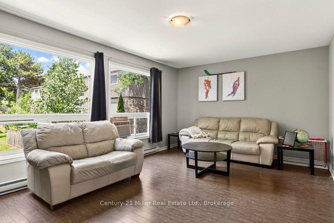
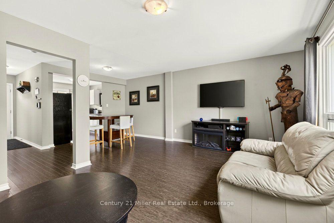
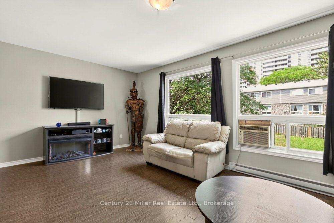
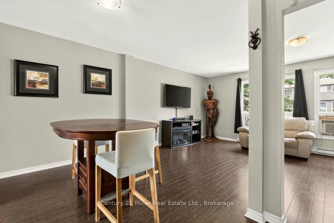
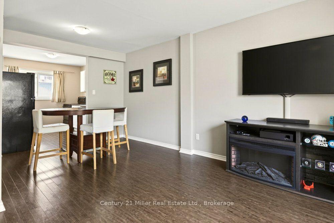
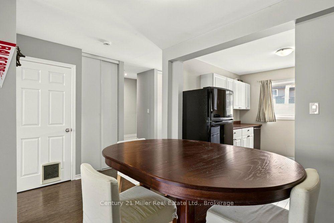
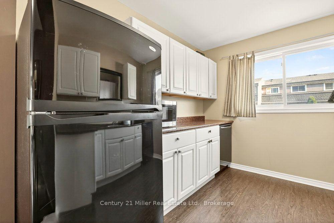
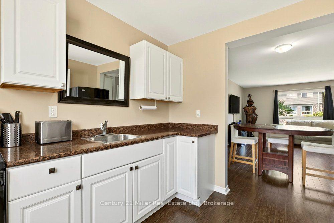
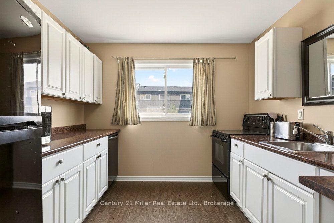
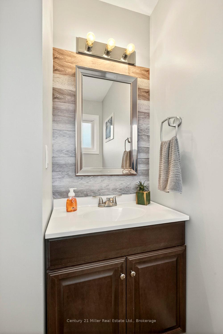
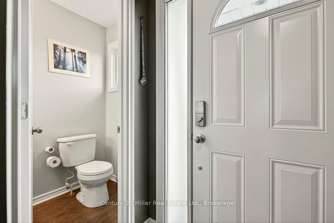
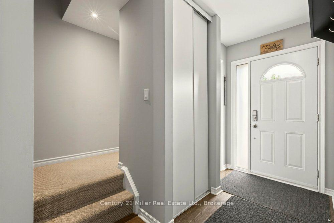
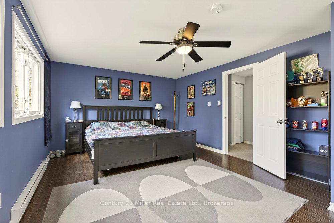
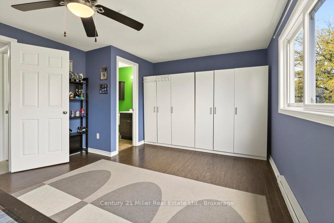
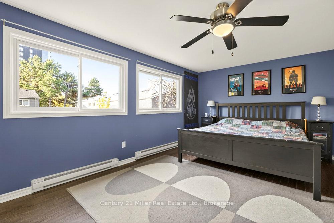
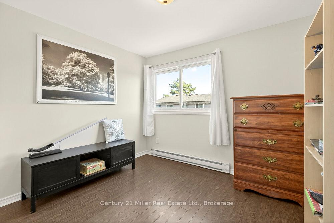
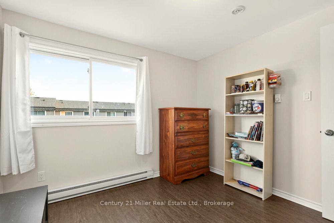
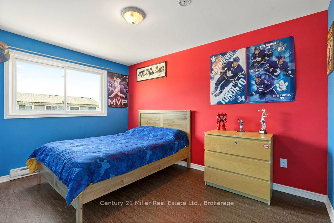
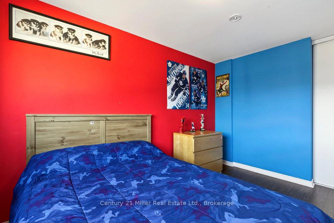
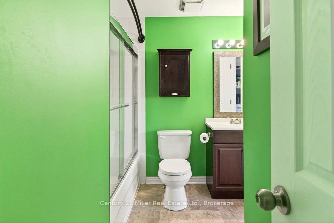
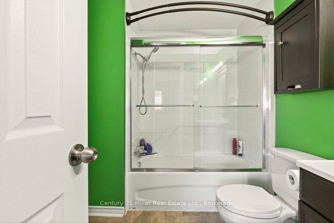
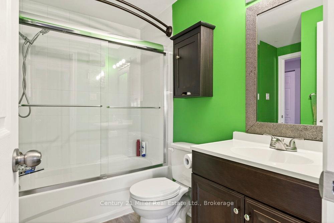
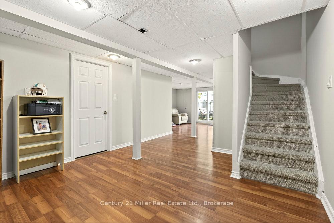
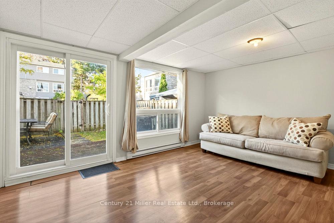
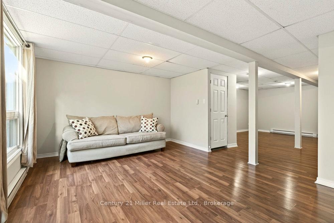
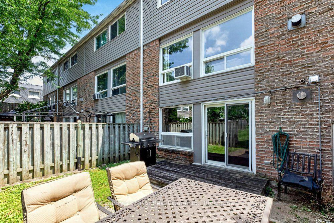
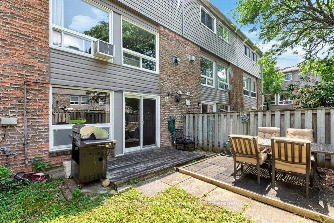
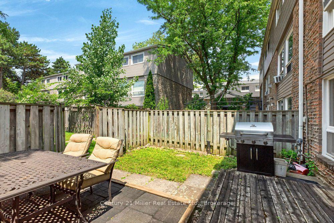
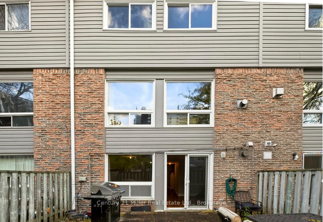
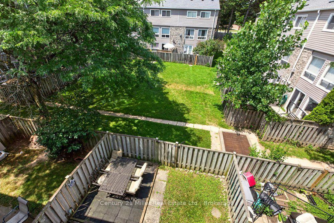
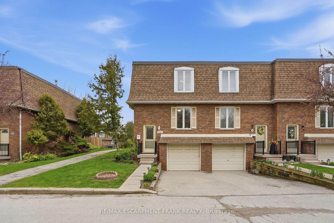
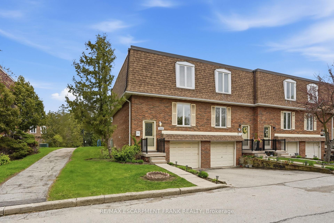
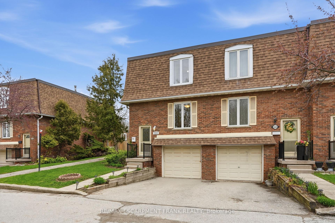
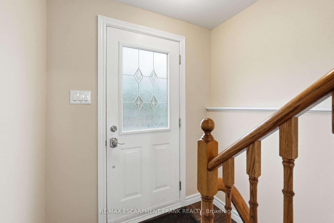
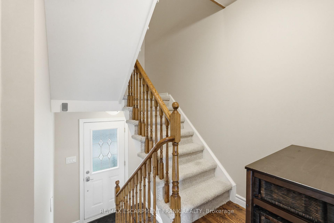
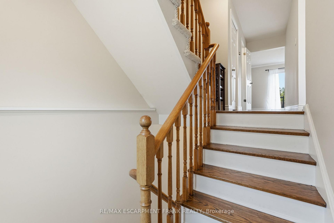
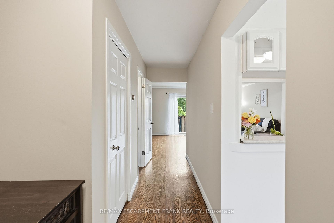
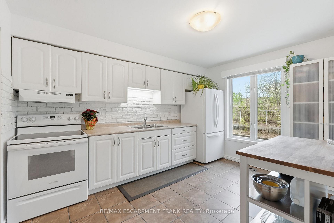
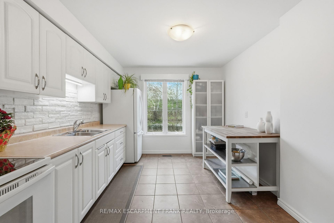
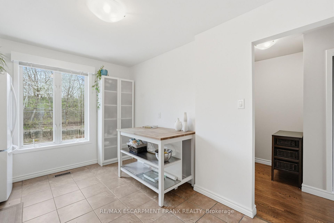
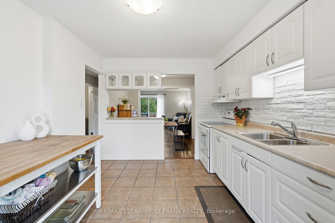
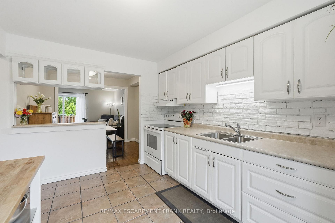
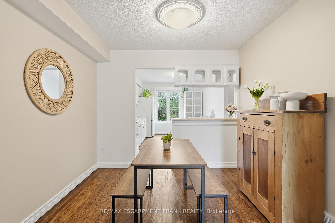
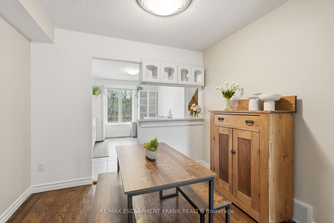
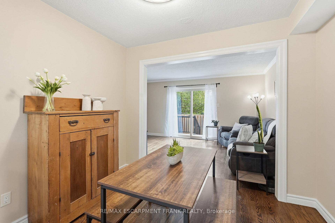
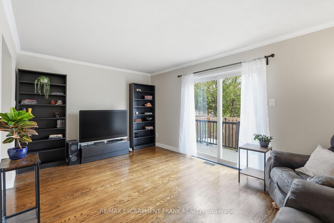
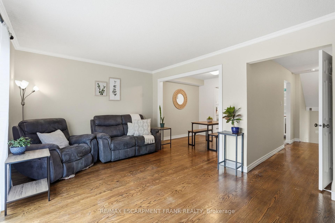
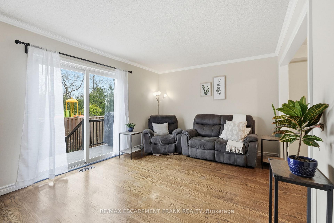
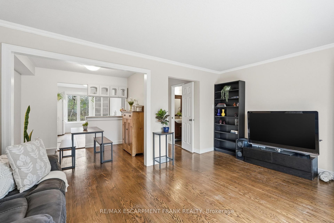
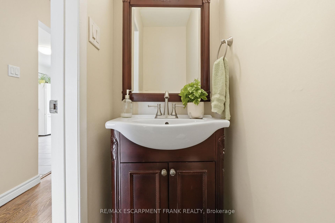
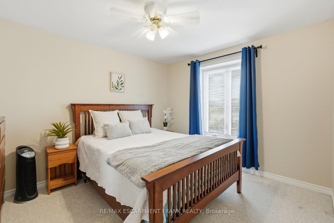
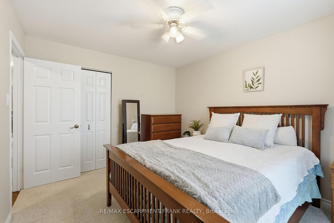
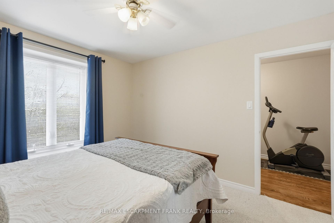
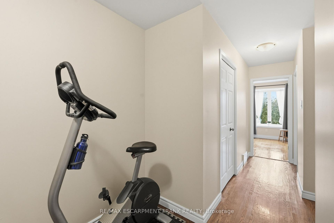
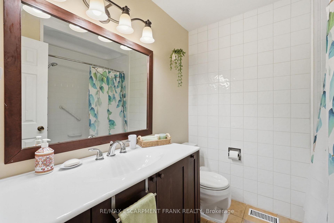
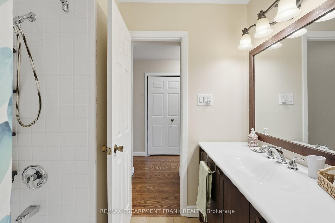
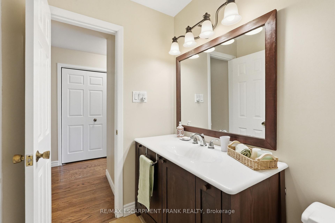
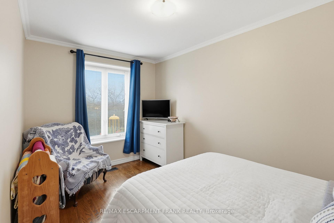
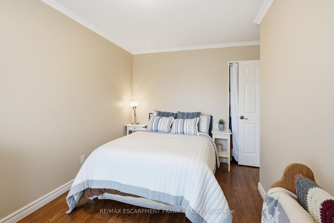
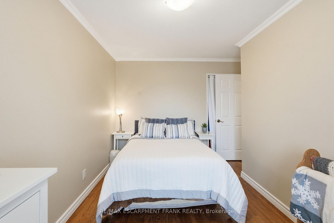
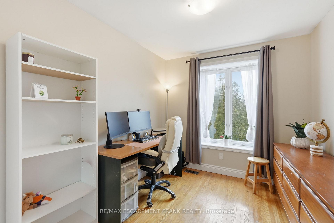
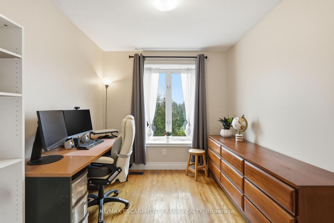
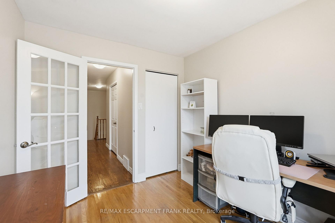
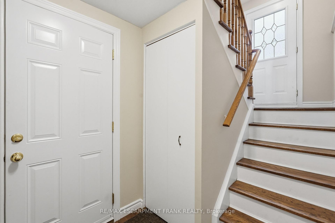
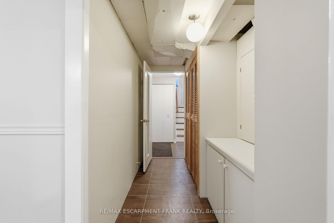
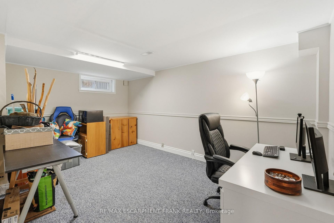
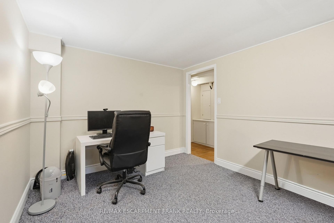
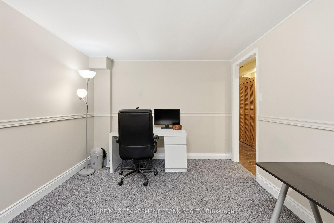
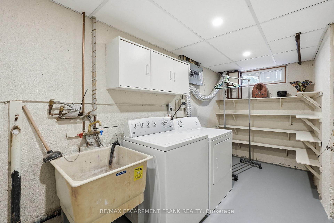
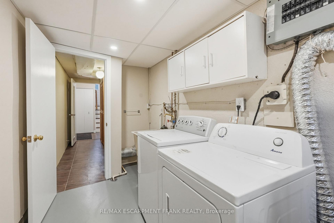
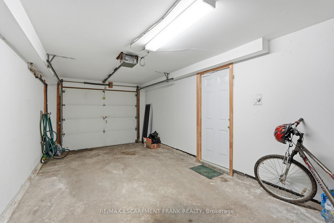
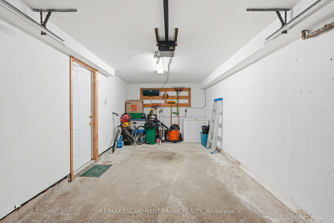
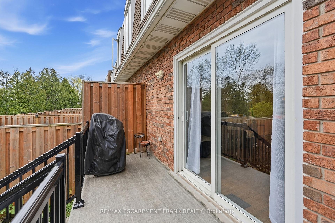
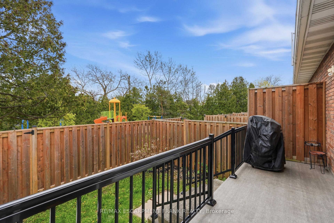
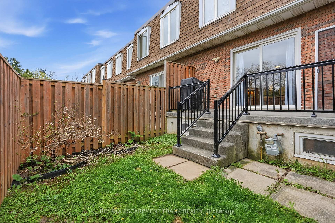
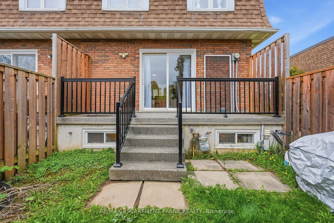
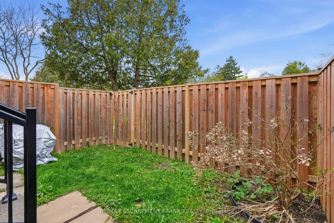
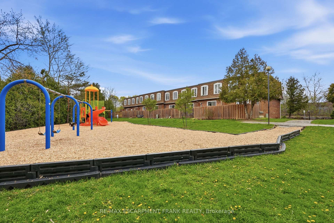
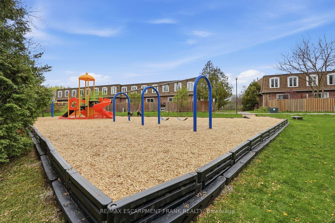
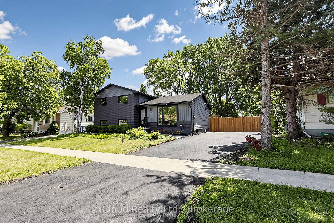
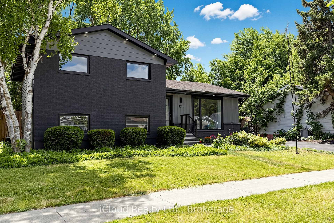
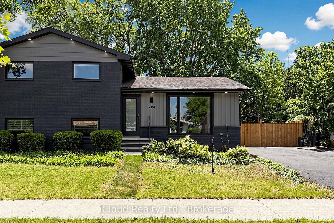
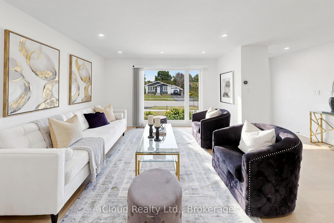
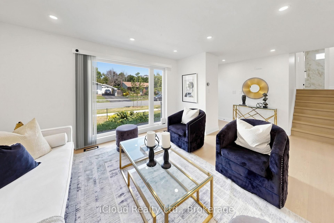
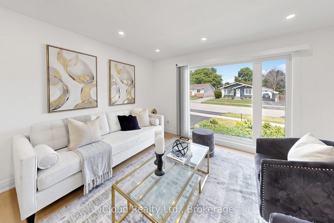
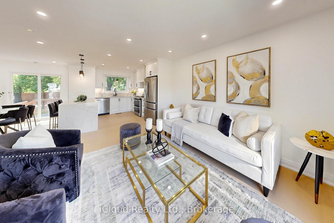
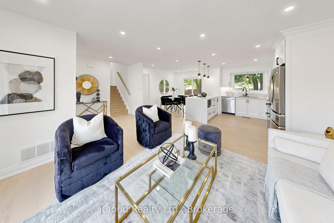
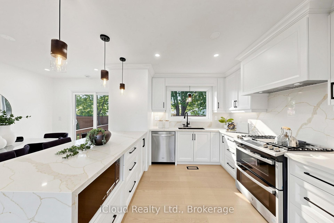
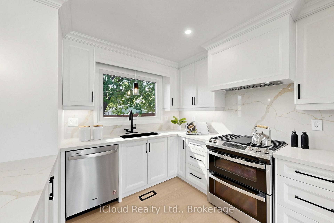
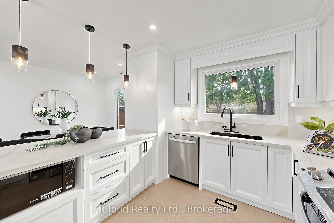
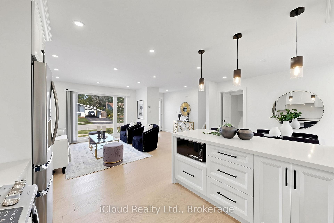
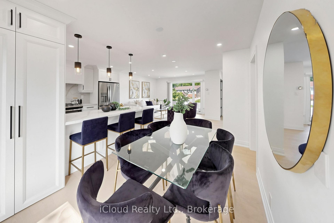
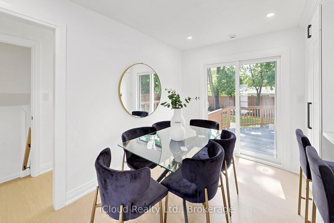
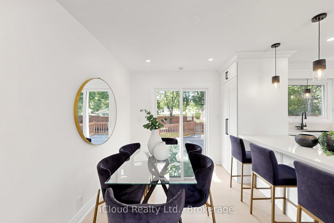
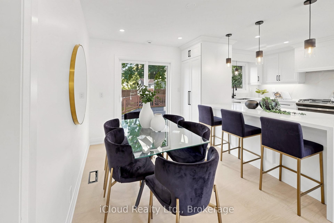
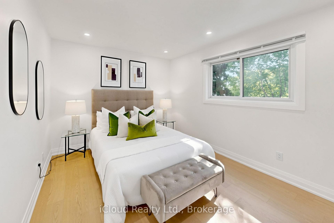
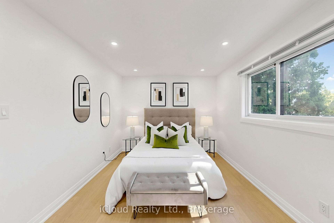
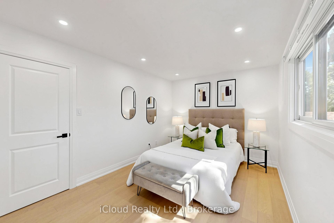
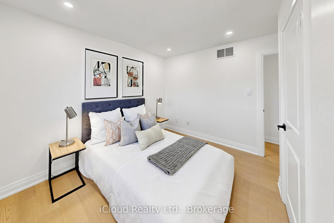
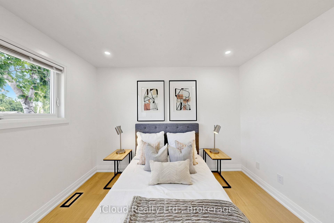
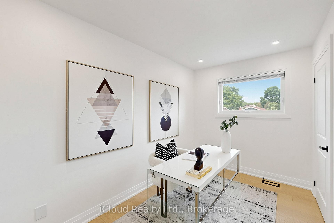
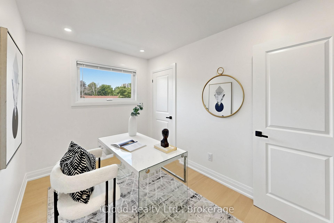
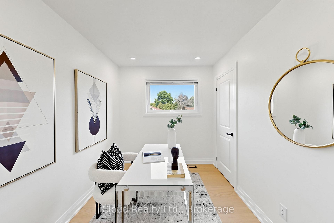
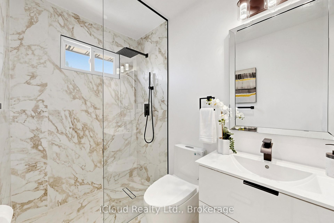
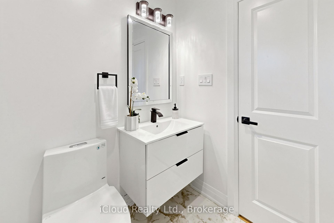
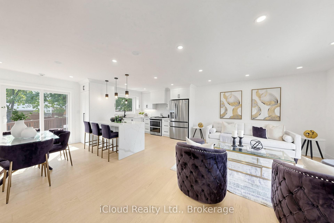
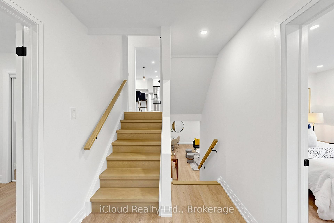
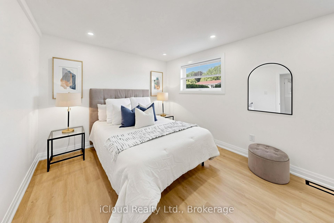
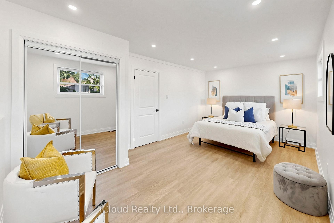
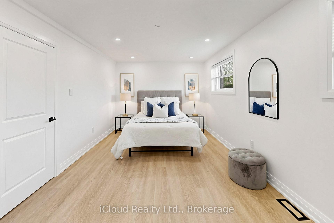
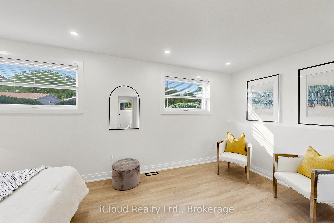
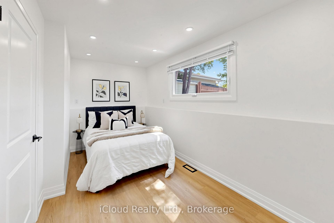
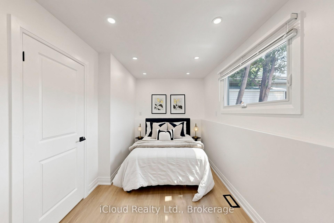
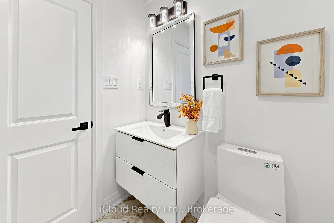
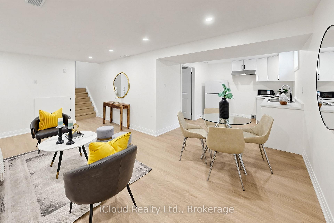
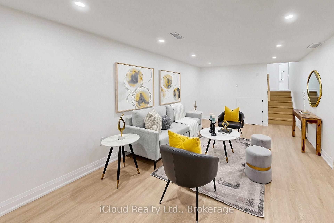
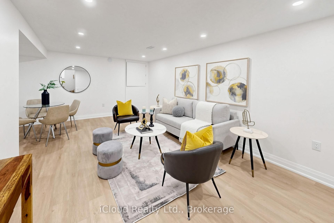
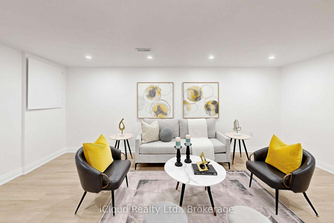
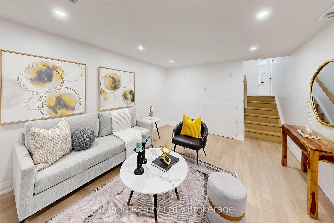
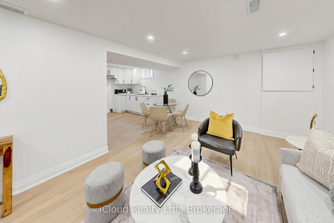
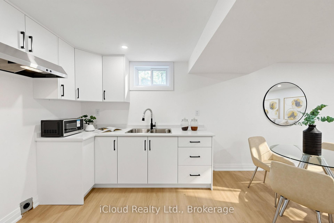
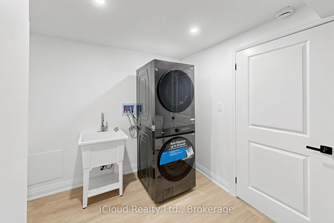
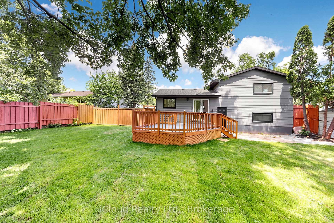
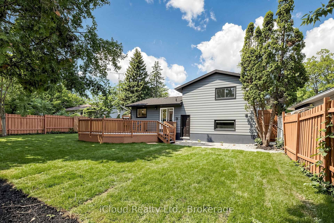
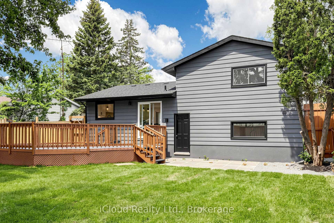
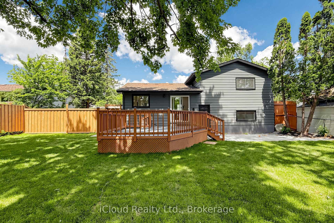
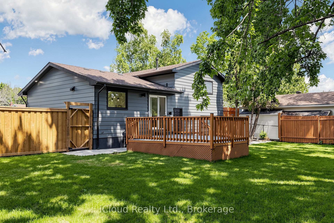
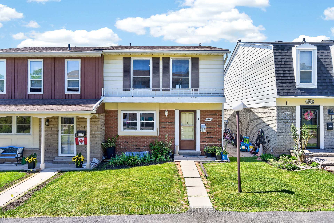
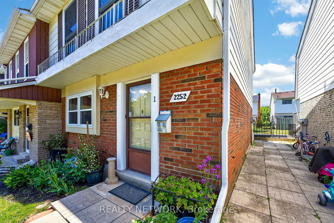
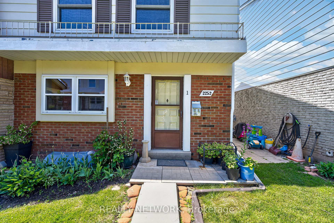
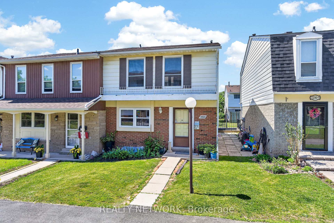
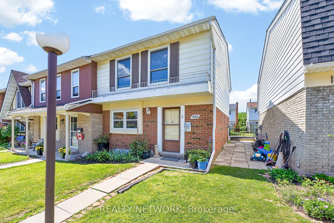
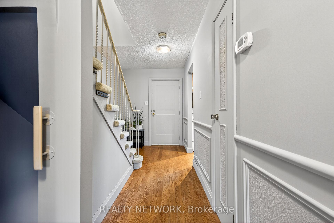
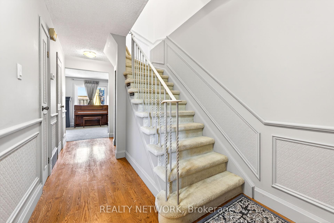
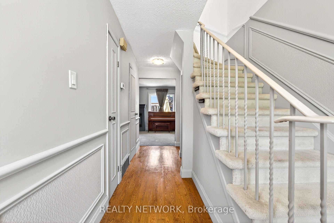
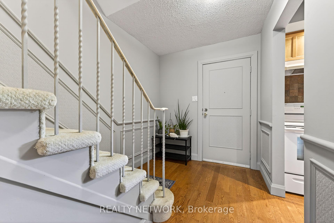
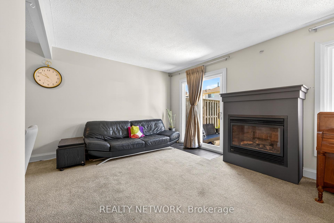
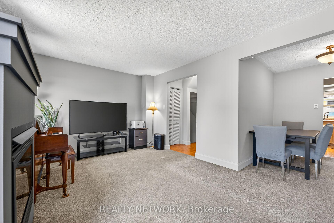
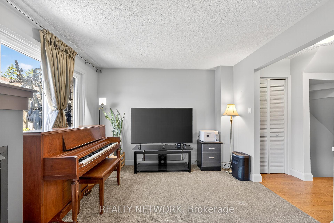
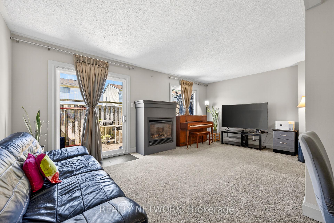
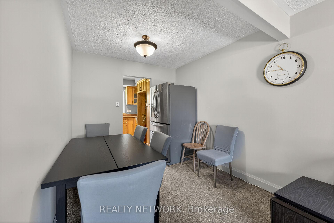
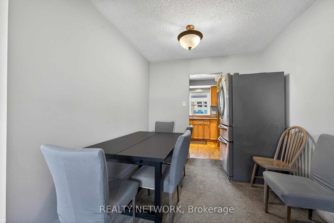
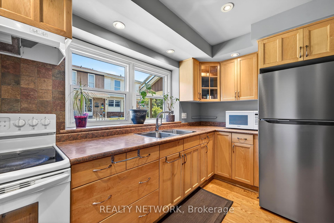
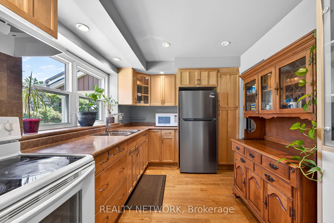
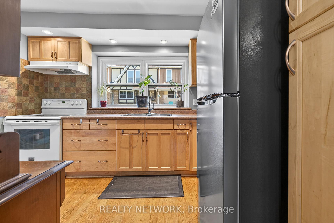
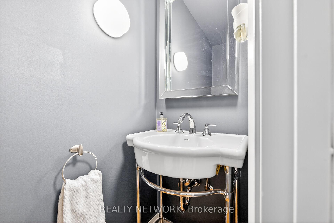
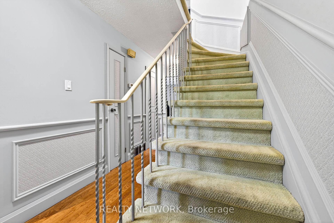
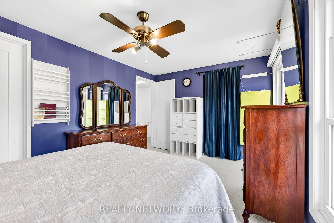
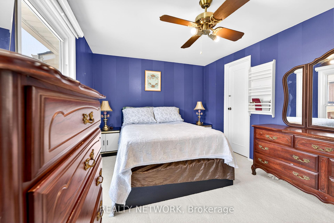
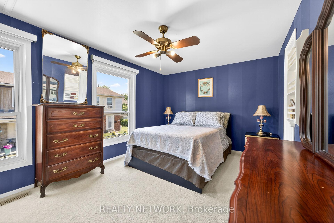
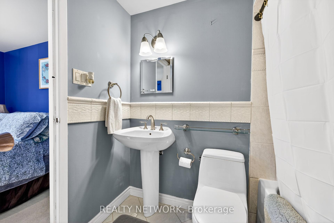
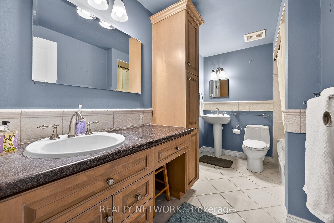
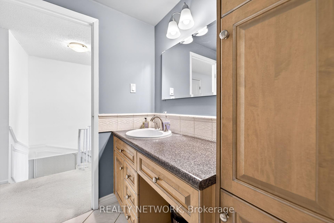
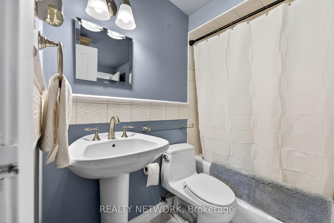
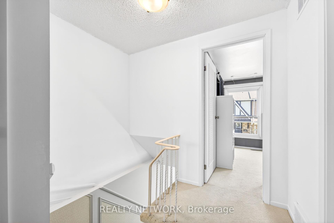
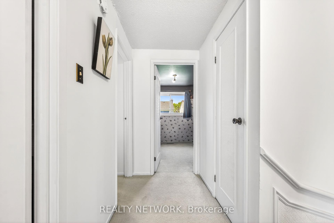
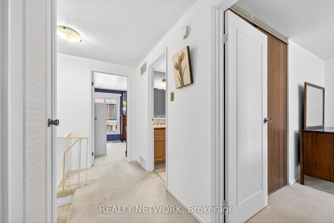
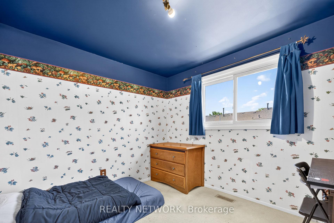
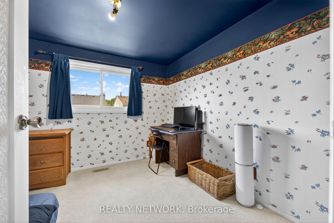
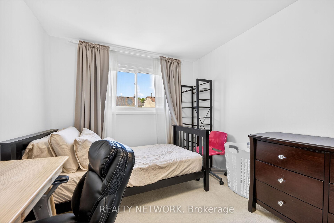
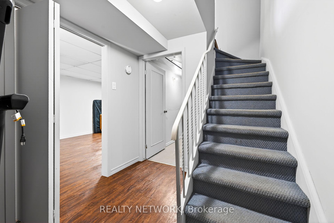
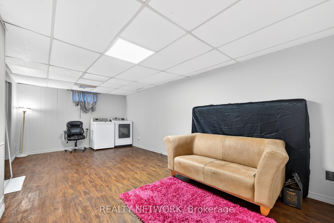
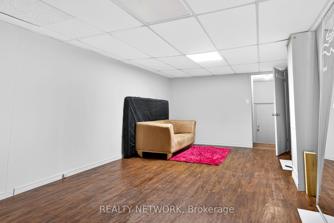
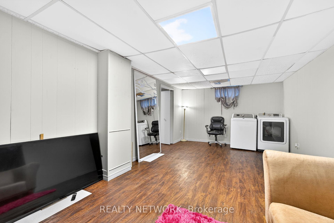
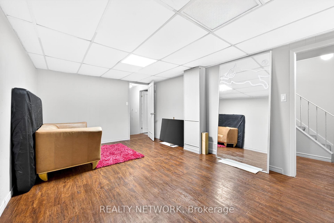
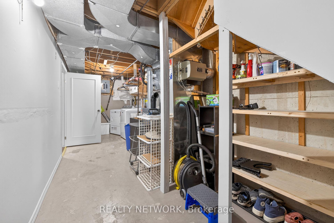
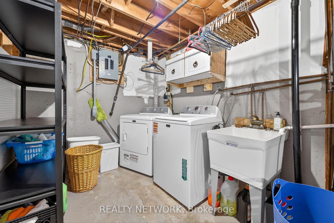
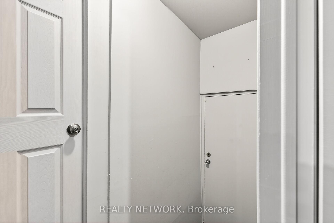
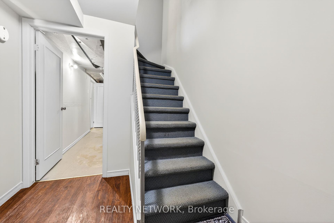
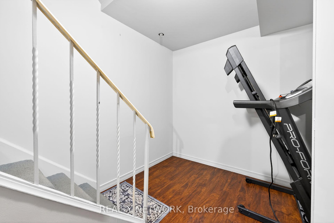
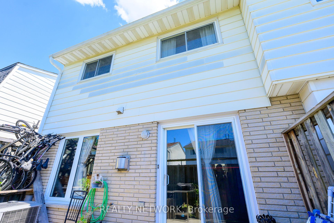
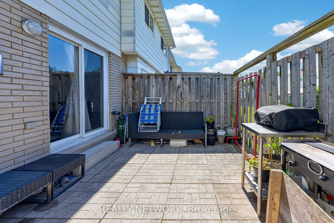
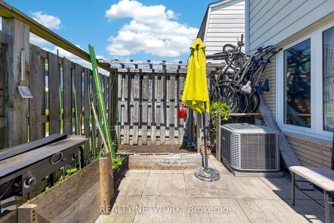
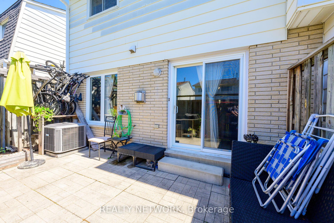
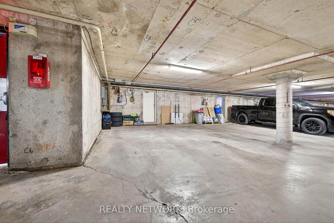
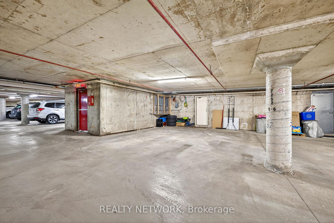
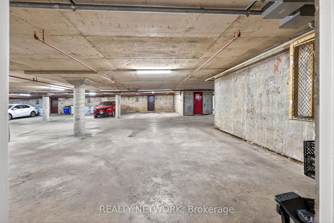
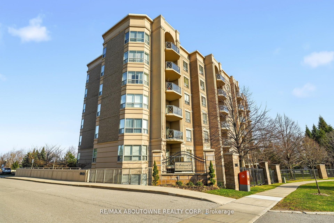
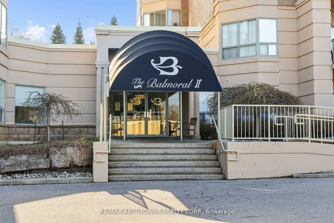
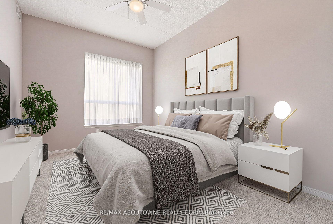
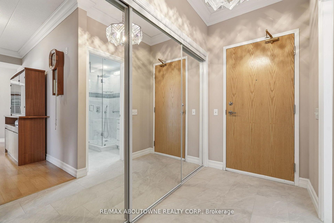
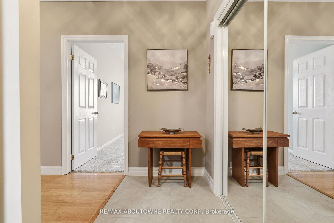
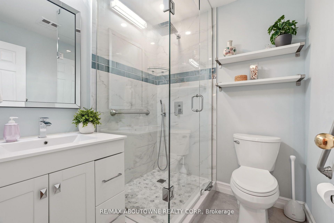
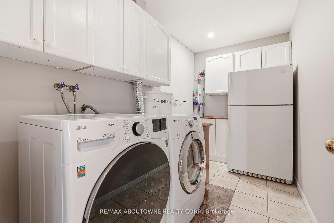
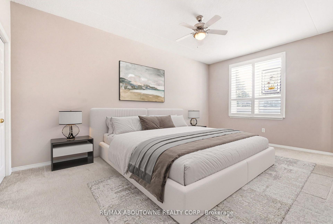
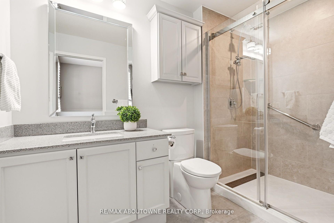
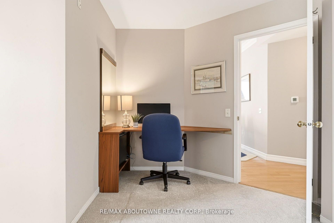
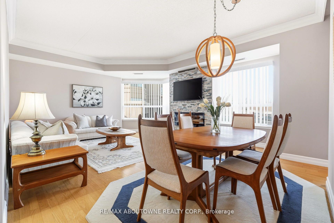
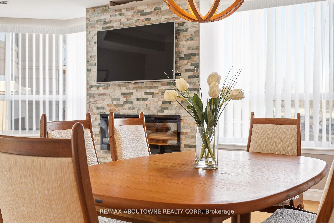
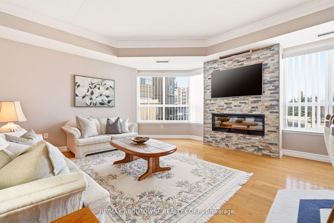
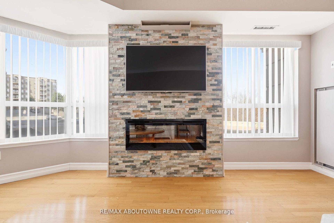
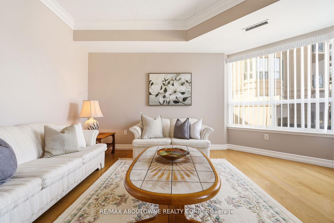
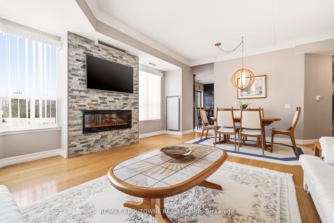
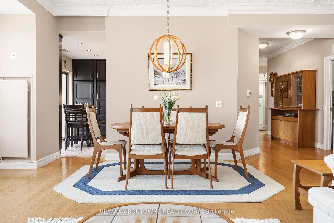
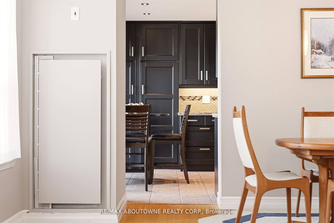
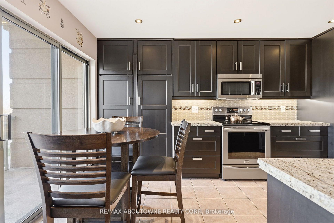
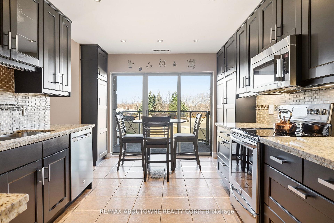
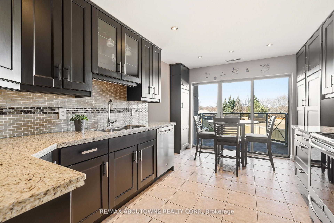
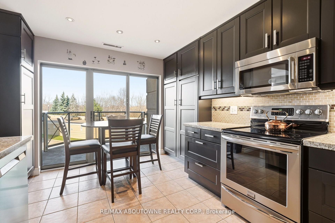
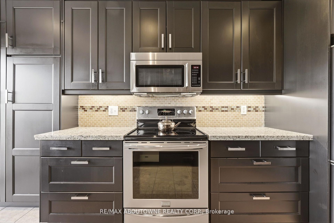
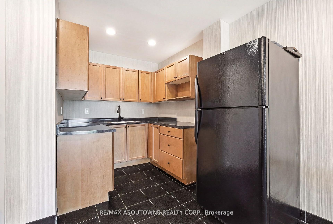
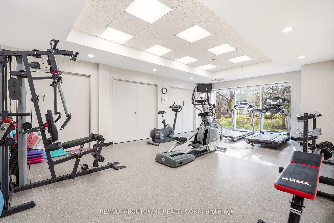
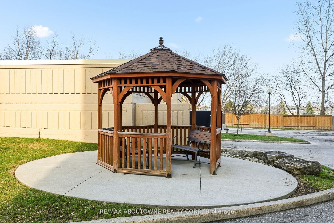
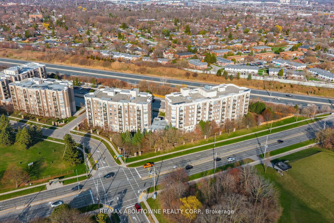
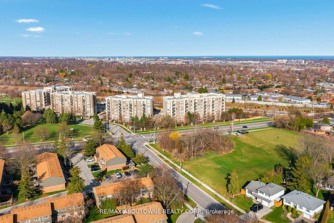
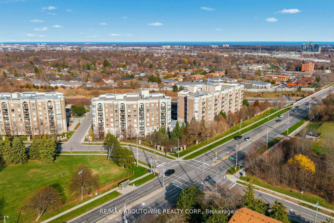
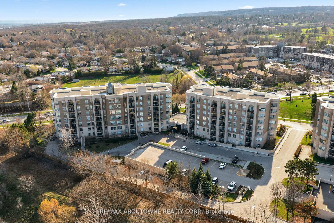
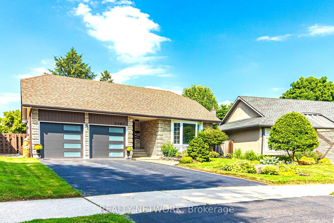
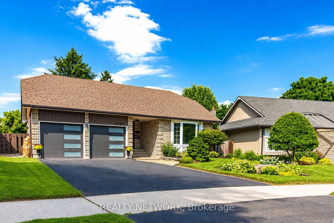
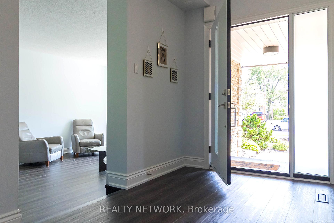
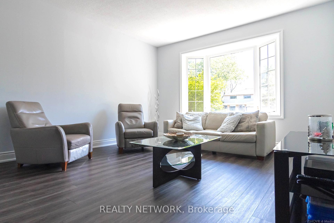
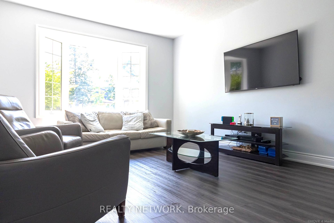
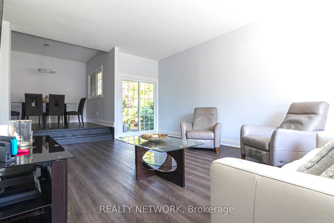
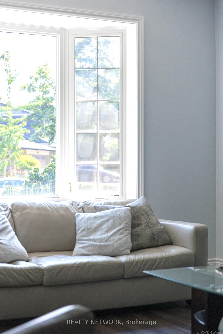
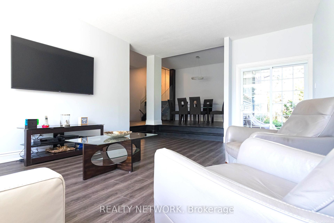

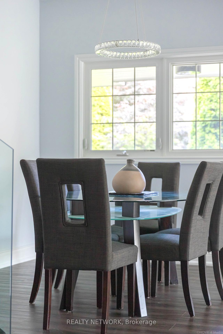
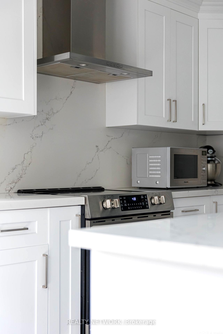
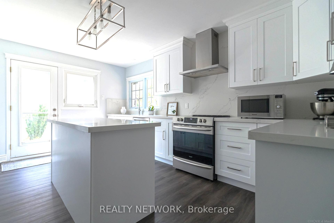
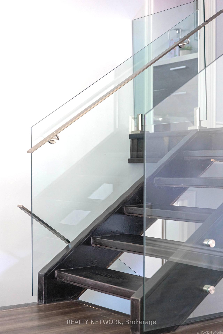
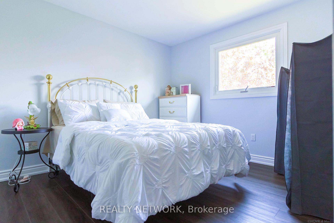
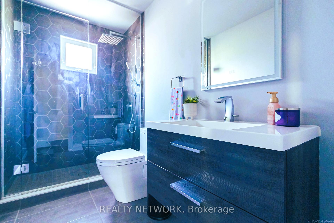
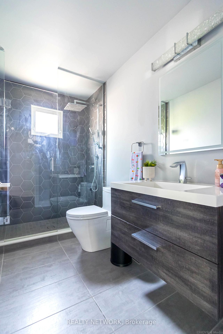
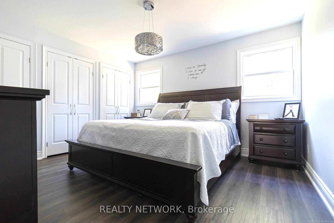
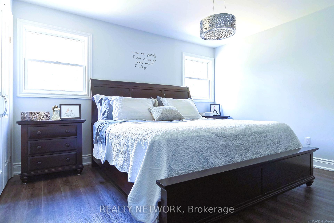
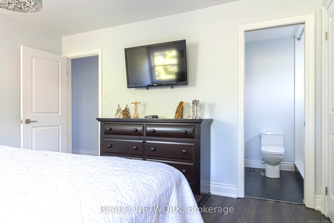
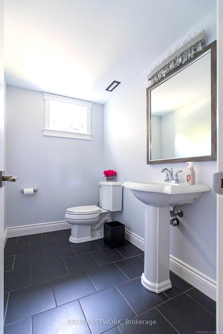
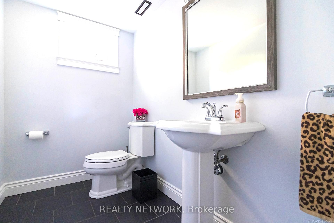
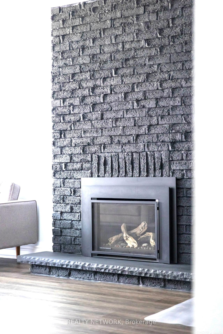
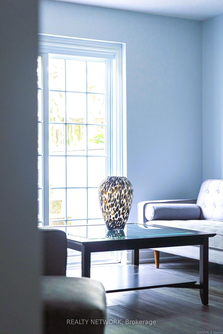
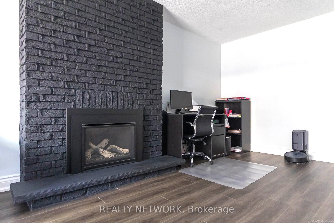
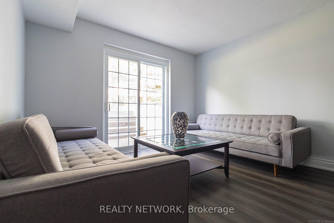
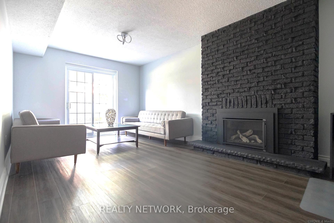
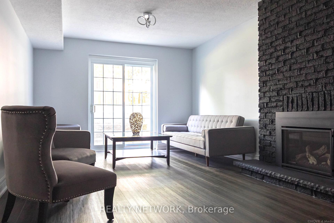
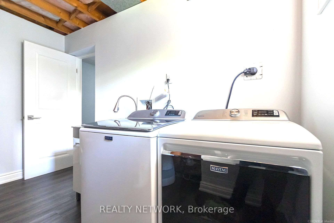
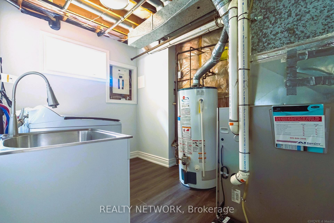
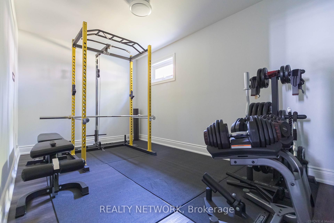
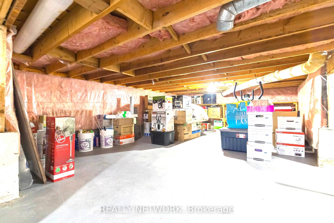
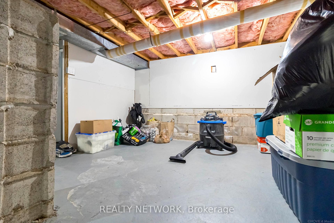
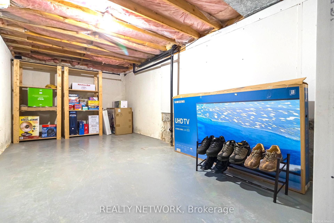
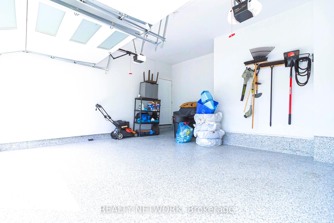
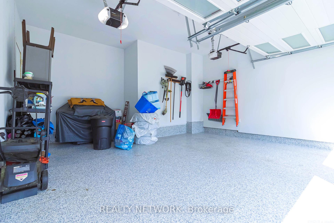
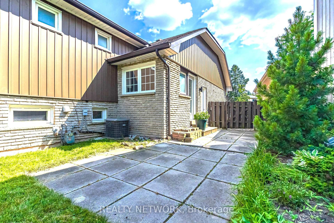
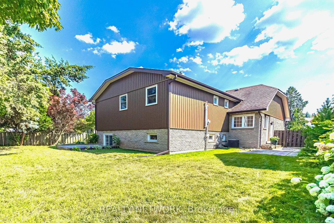
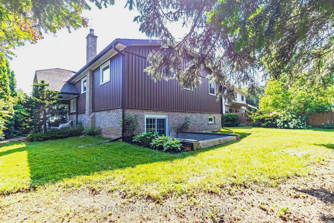
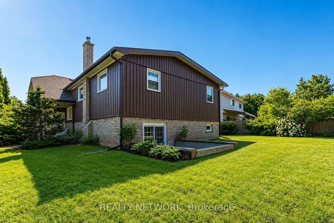
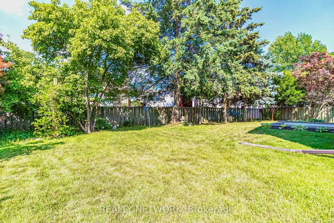
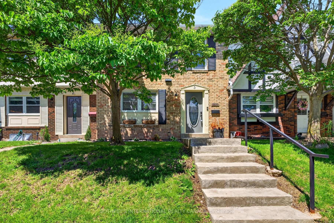
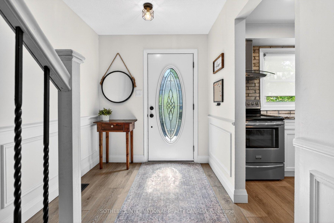
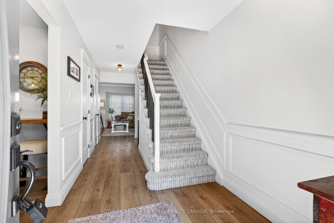
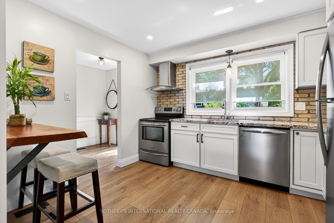
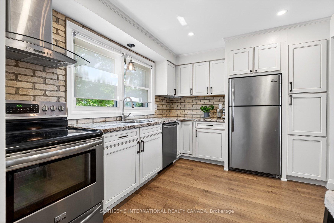
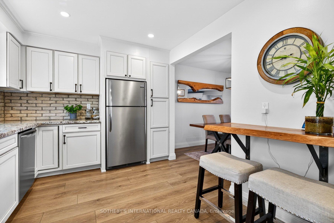
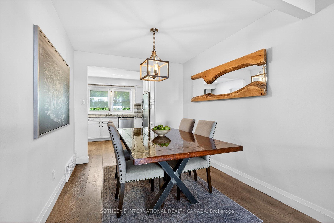
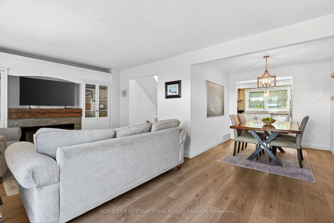
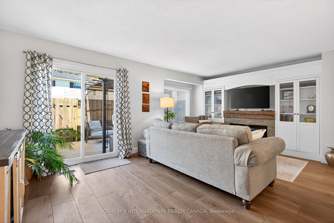
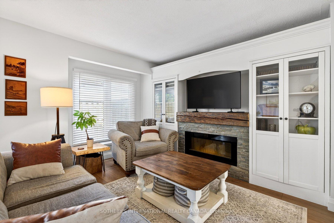
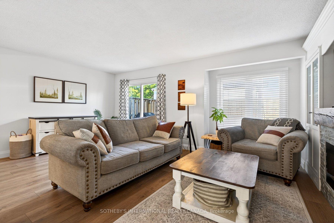
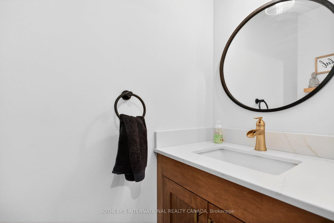
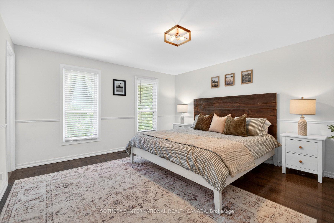
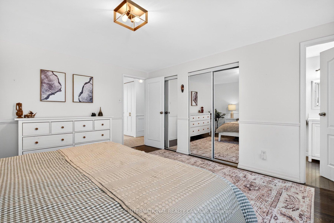
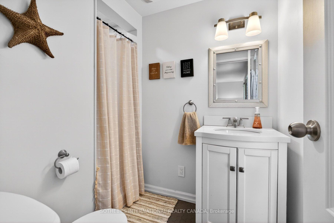
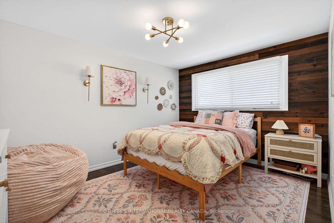
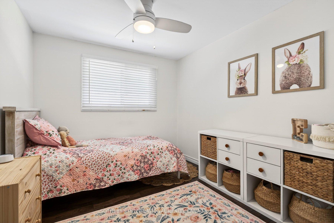
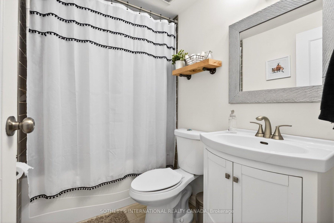
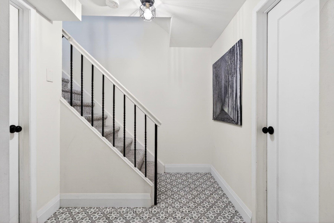
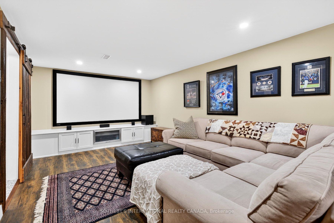
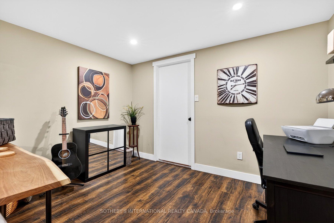
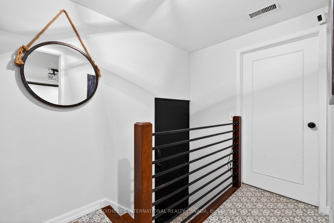
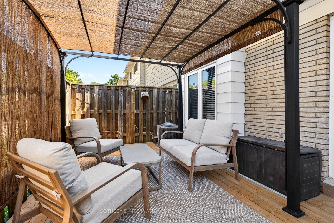
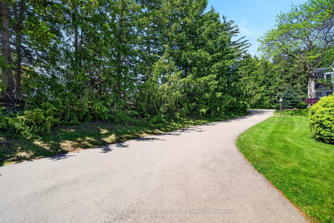
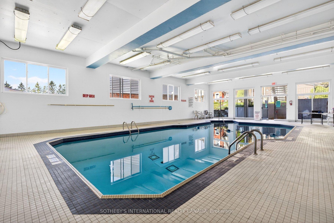
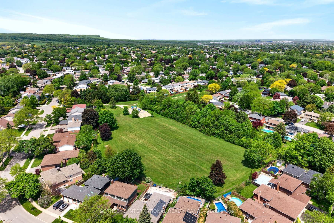
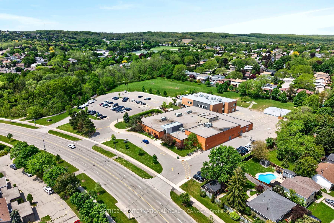
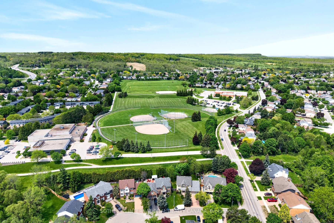
Beautifully renovated 3-bedroom, 3-bathroom townhome in Burlington's highly sought-after Forest Heights community. Offering approximately 1,305 sq ft above grade plus a fully finished lower level, this turnkey home blends stylish design with exceptional functionality. The custom kitchen features granite countertops, stainless steel appliances, custom cabinetry, brick backsplash, live-edge breakfast bar, pot lighting, and large windows overlooking the front gardens. The open-concept living and dining areas are perfect for everyday living and entertaining, complete with an electric fireplace, custom built-ins, and walk-out access to a private backyard deck. Upstairs, the spacious primary suite offers hardwood flooring, double mirrored closets, elegant wainscotting, and an updated 3-piece ensuite. Two additional bedrooms and an updated 4-piece bathroom complete the upper level. The finished lower level adds valuable living space with a custom media/recreation room featuring built-in cabinetry, projector and screen system, built-in speakers, mudroom access, laundry area, and additional storage. A rare highlight of this home is the underground parking with direct interior access to the unit and two exclusive parking spaces - an exceptional feature rarely found in condominium townhomes. Located close to parks, schools, shopping, transit, highways, and community amenities including an indoor pool and visitor parking. Move-in ready and beautifully finished throughout.
Extras
No extras listed.
Visit this home
Pick a time that works for you.
No upcoming open houses.
Got questions?
Contact Sell with Strategy.

Milad Momtaz Azad
(647) 510-8858
Julian Kashani
(416) 837-7775| Type | Condo Townhouse |
| Style | 2-Storey |
| Approx. Age | Not available |
| Size | 1200-1399 sq. ft. |
| Maintenance Fees | $833 |
| Locker | None |
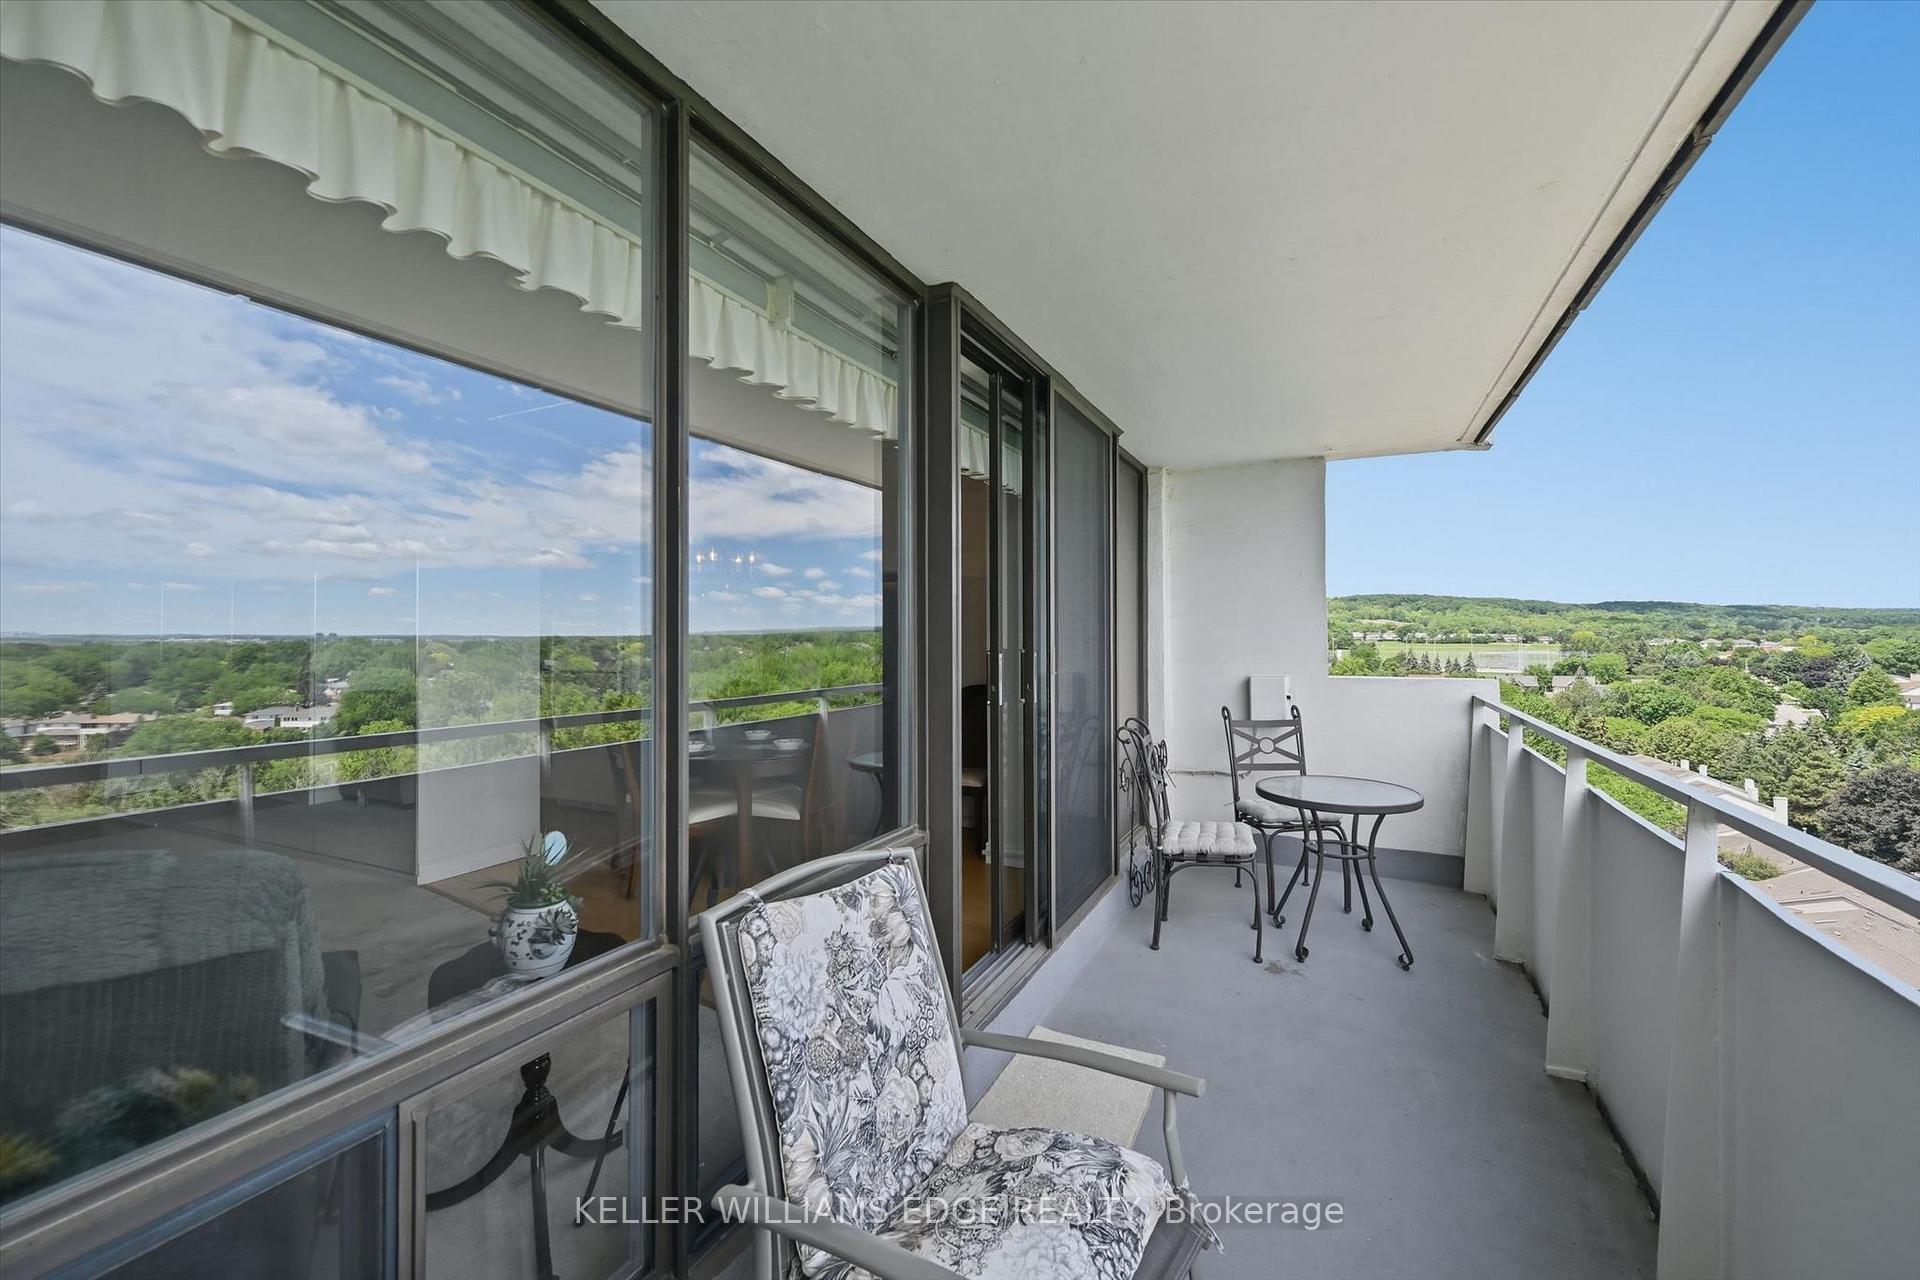
| Balcony | None |
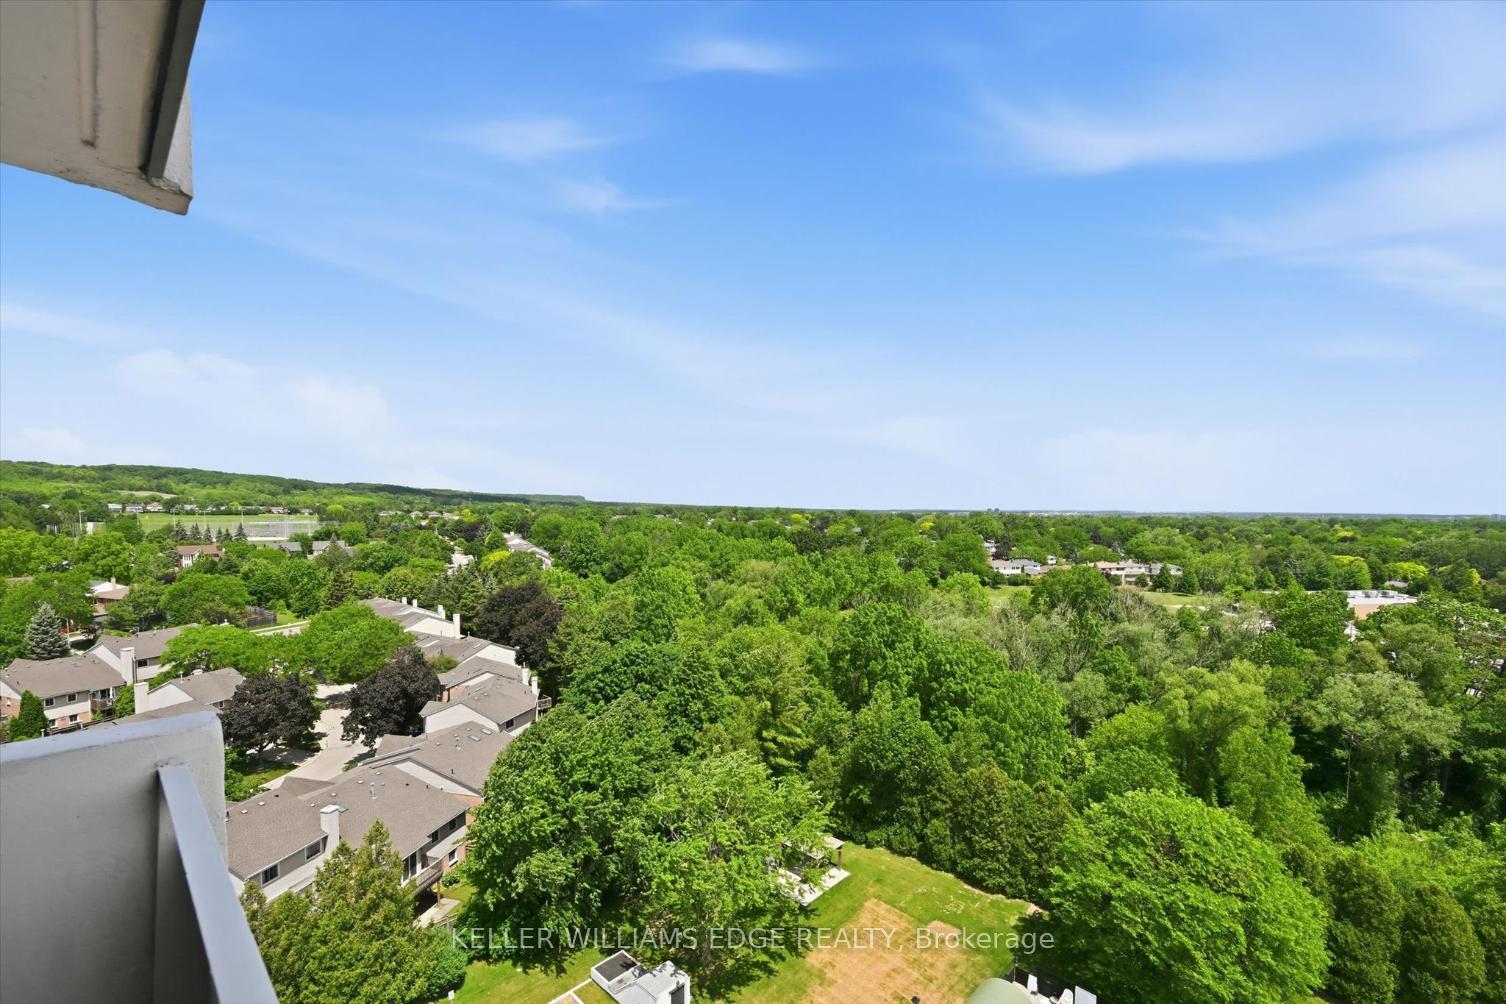
| Exposure | South East |
| Parking Type | Underground |
| Parking Spaces | 2 |
| Parking Features | None |
| Property Tax | $2,993 |
| mls© Number | W13213426 |
| Listed By | SOTHEBY'S INTERNATIONAL REALTY CANADA |
Listing History
- No recent sale history for this listing.
- No recent lease history for this listing.
Schools
Could you afford this home?
What the bank counts
This home's actual carrying costs, payment stress-tested at 6%
- Mortgage, tested at 6%
- $3,250
- Property tax
- $249
- Heat allowance
- $150
- Condo fees, half counted
- $416
- Housing costs
- $4,065 / mo
Lenders cap these at 39% of gross income — that sets the number.
Down payment20% · $126,980
25-yr amortization
Income needed
$125,000
gross annual household income
- Payment at 4%
- $2,672 / mo
- Cash down
- $126,980
Assumes no other monthly debts · 25-yr amortization
Full affordability checkInvestment Analysis
Estimated rent, cap rate and monthly cash flow for this property
Values and trends
Nearby listings
Comparable sales
- No similar listings found.