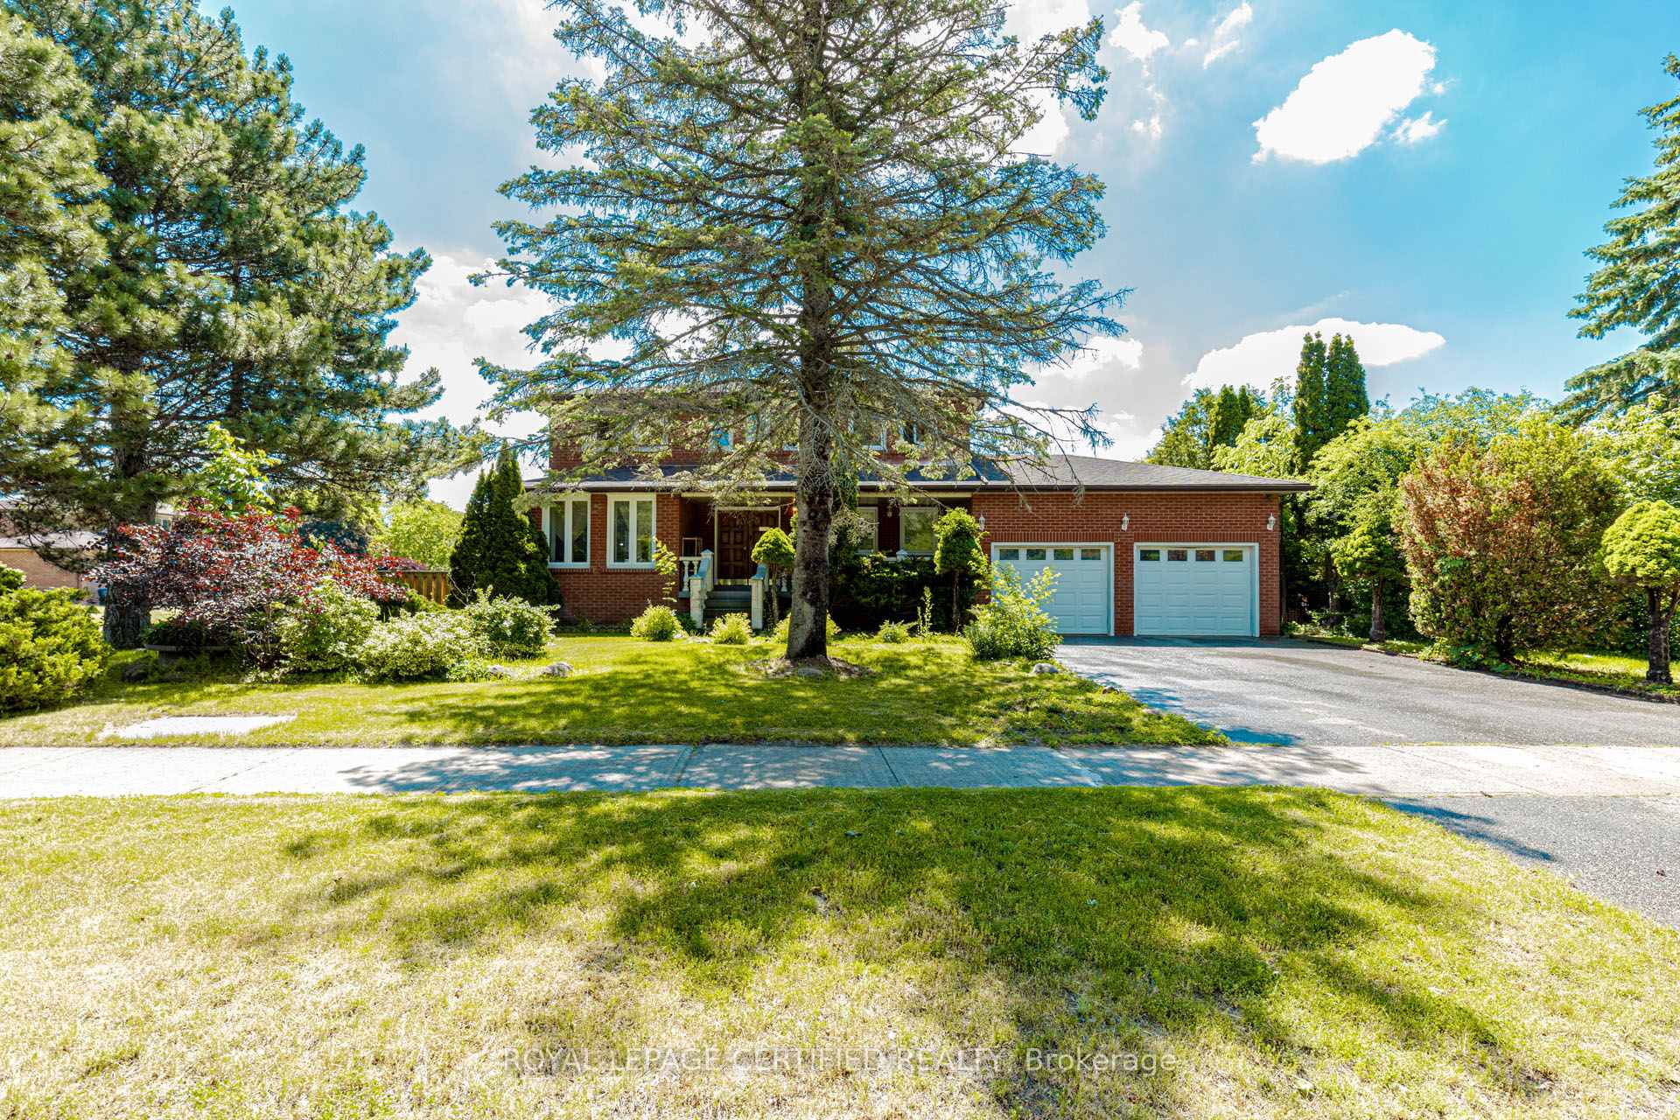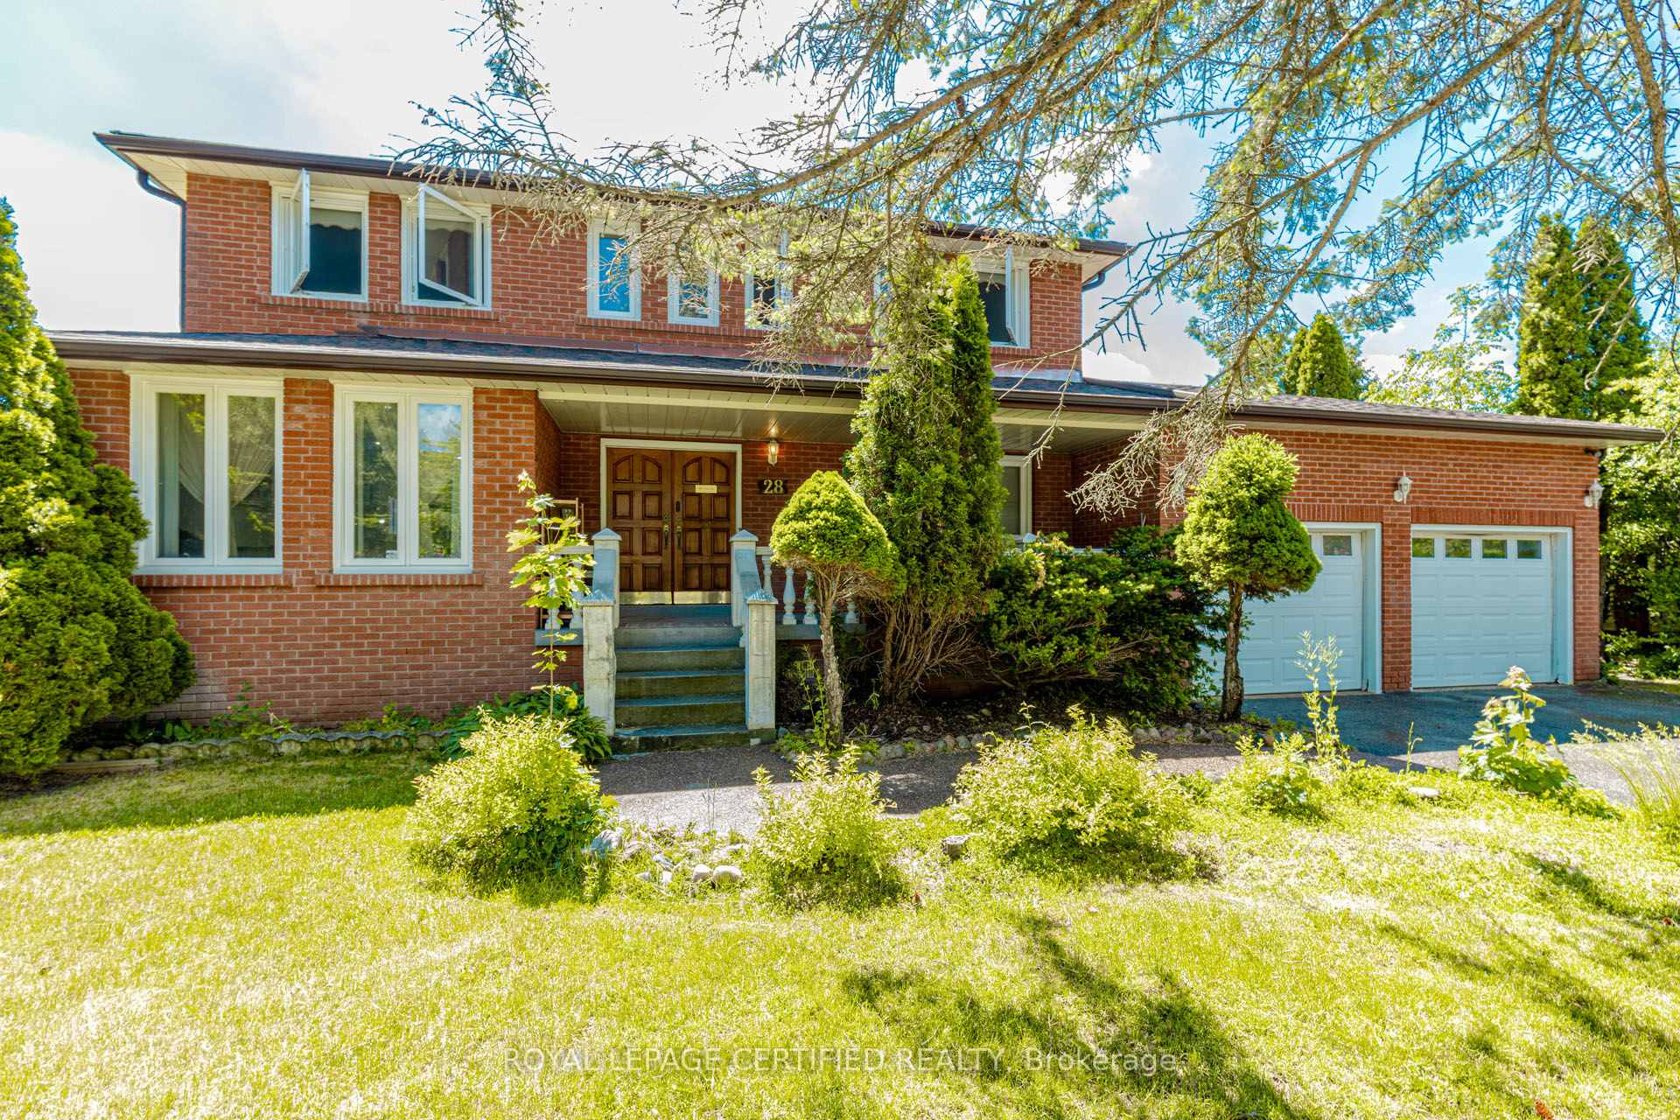
41 Marilyn Street
Caledon East, Caledon
$1,399,900
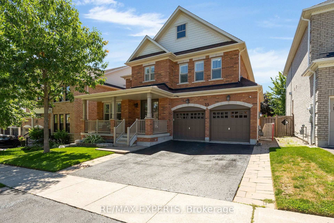

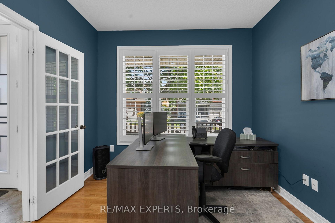
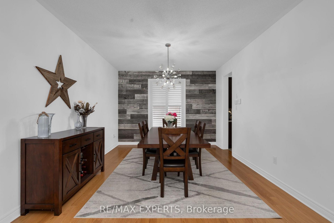
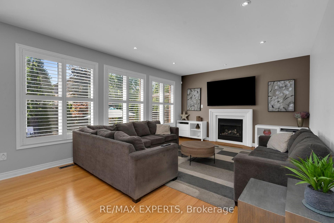
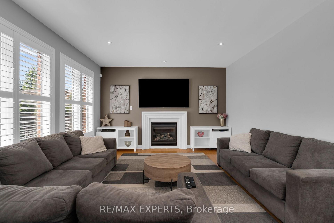
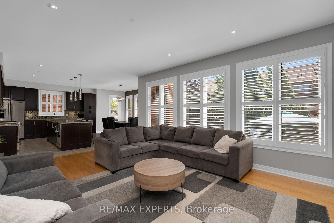
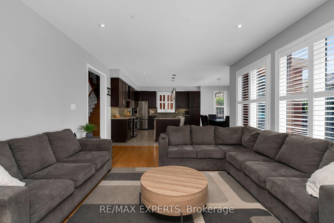
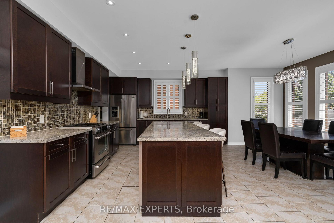
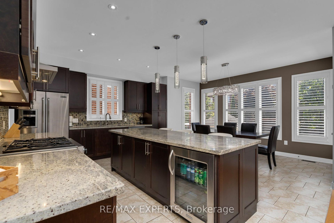
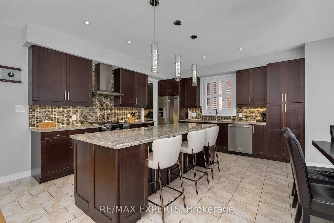
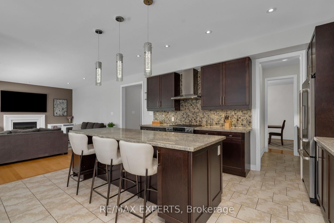
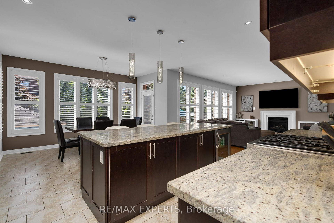
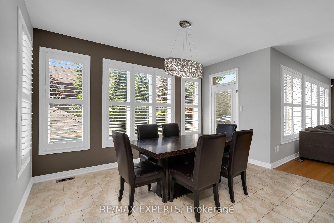
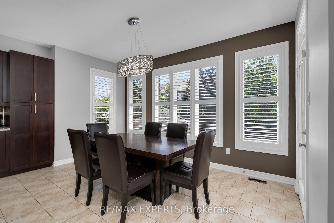
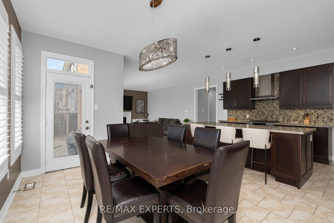
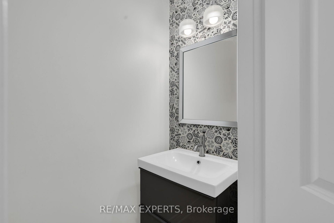
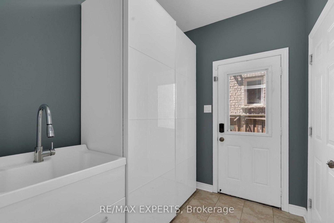
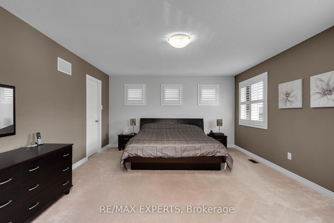
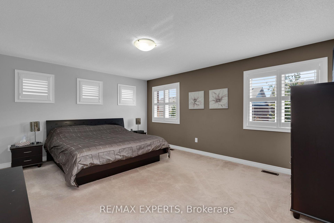
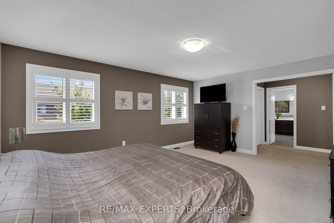
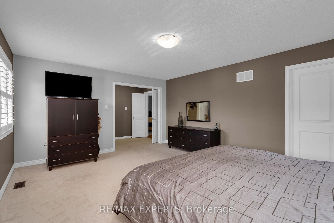
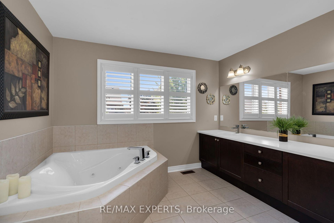
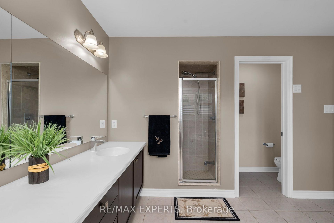
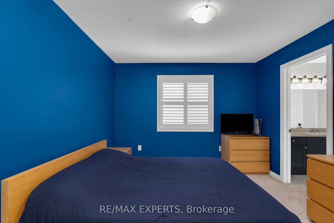
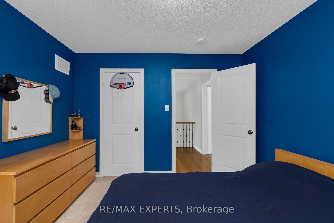
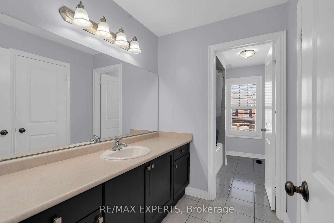
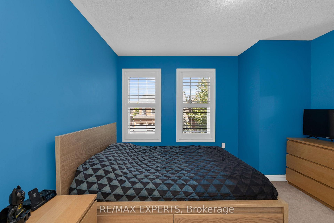
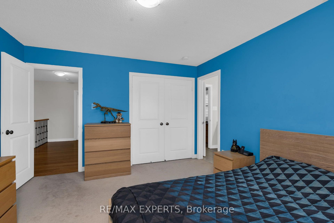
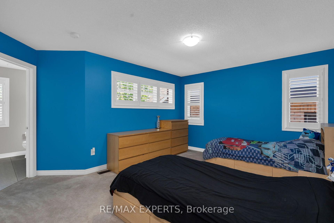
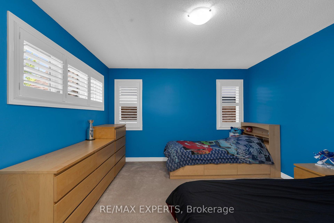
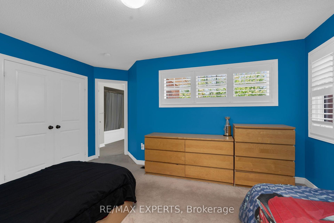
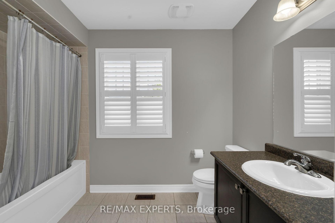
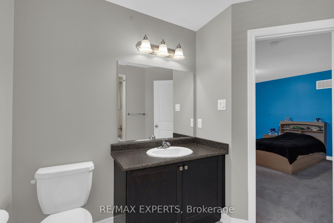
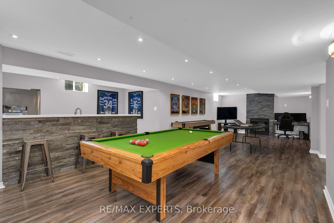
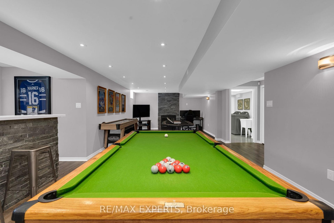
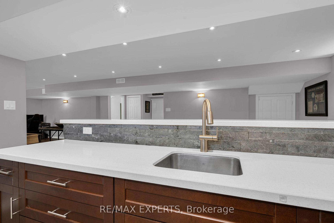
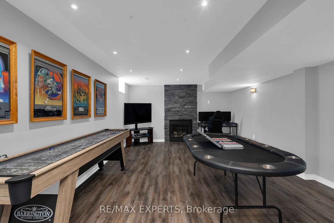
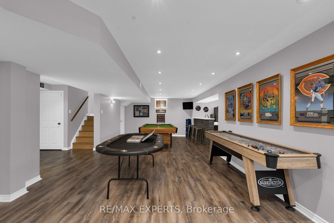
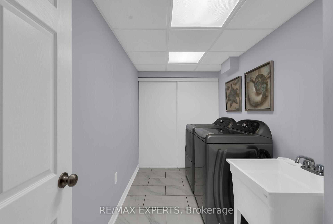
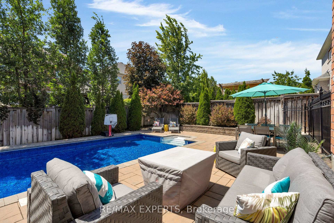
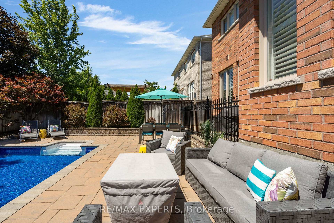
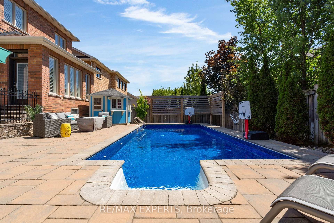
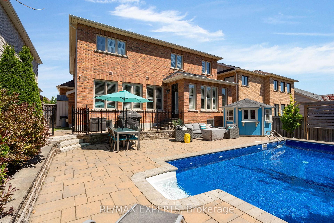
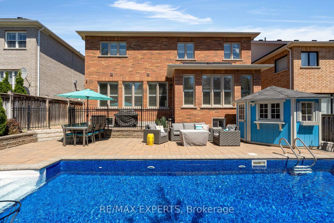
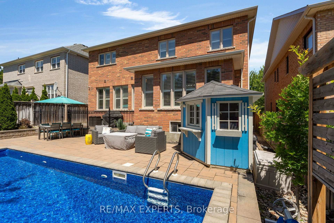
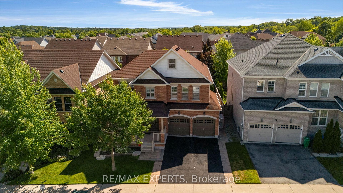
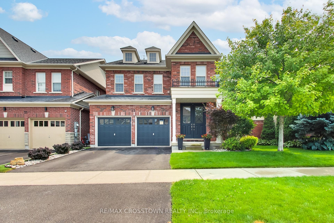
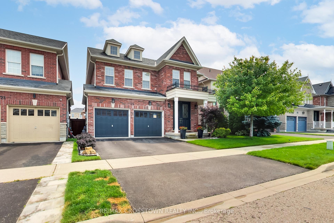
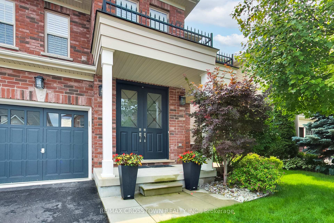
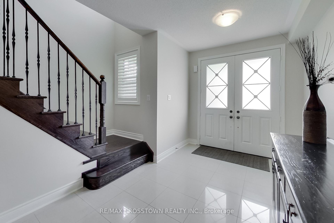
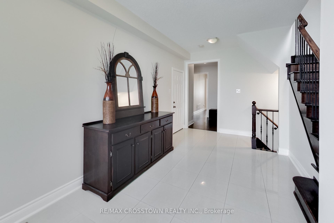
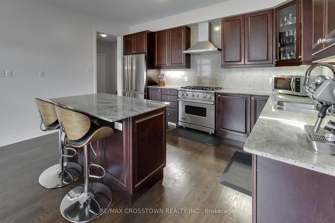
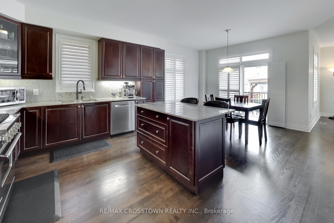
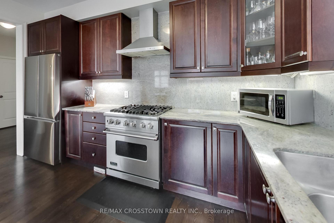
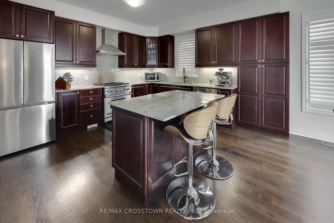
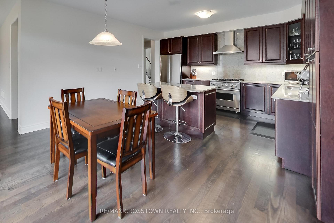
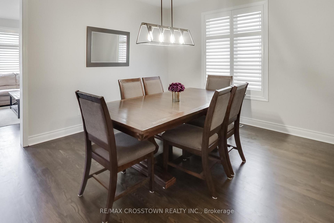
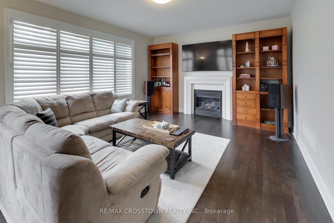
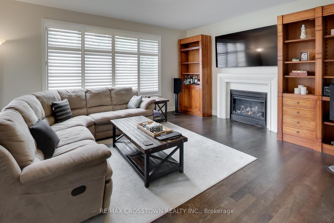
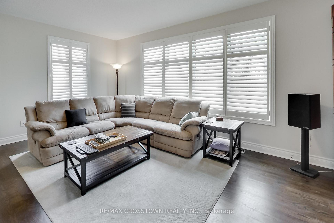
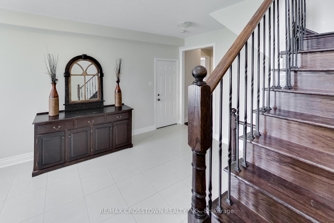
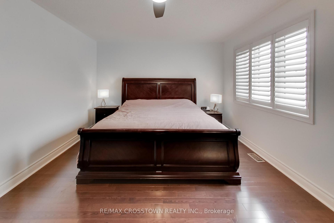
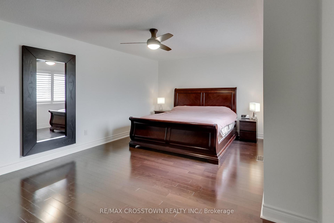
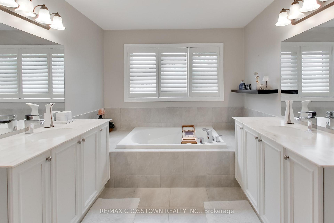
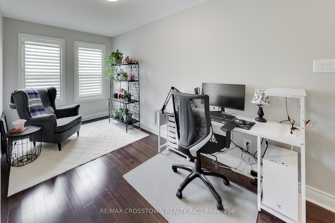
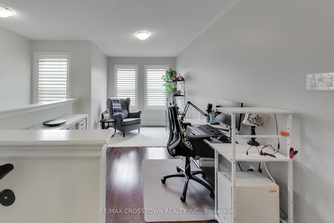
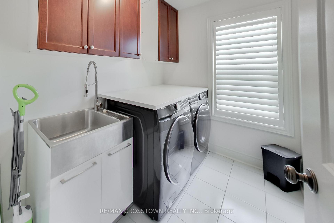
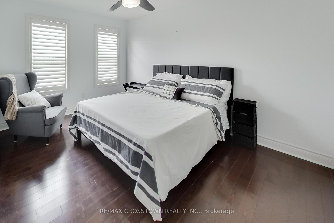
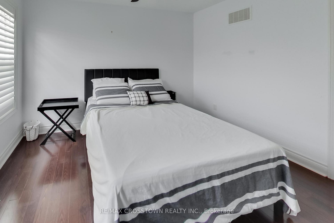
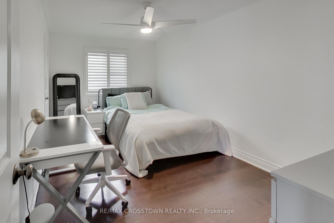
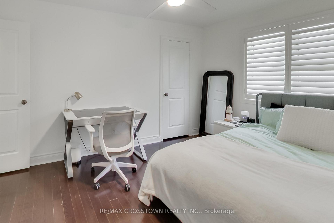
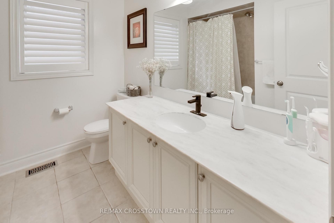
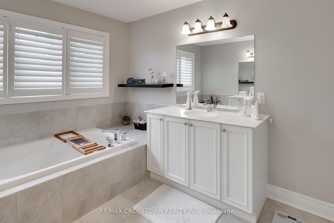
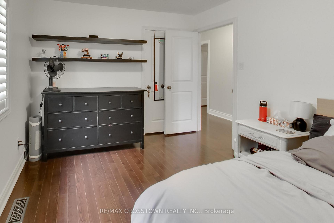
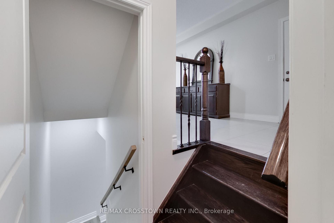
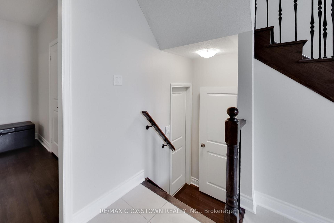
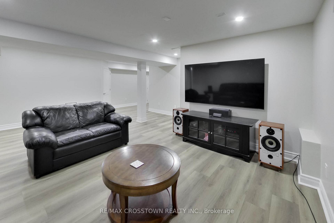
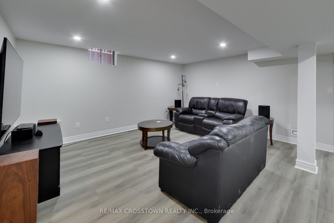
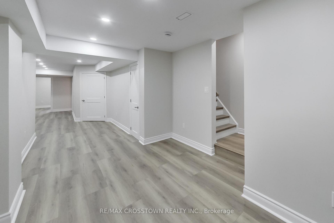
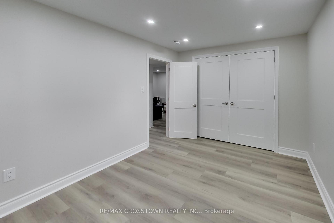
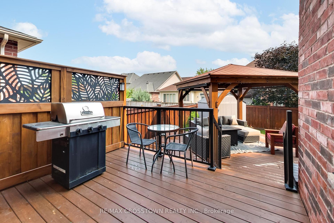
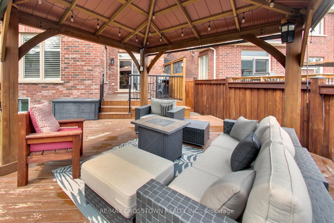
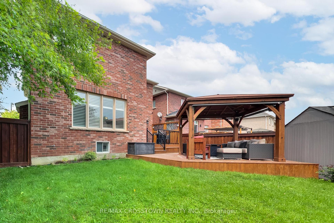
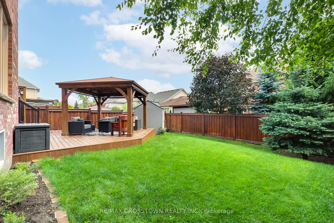
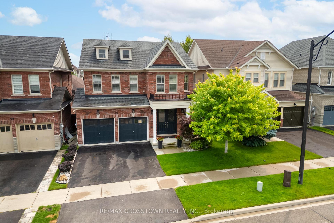
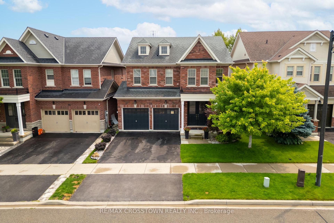
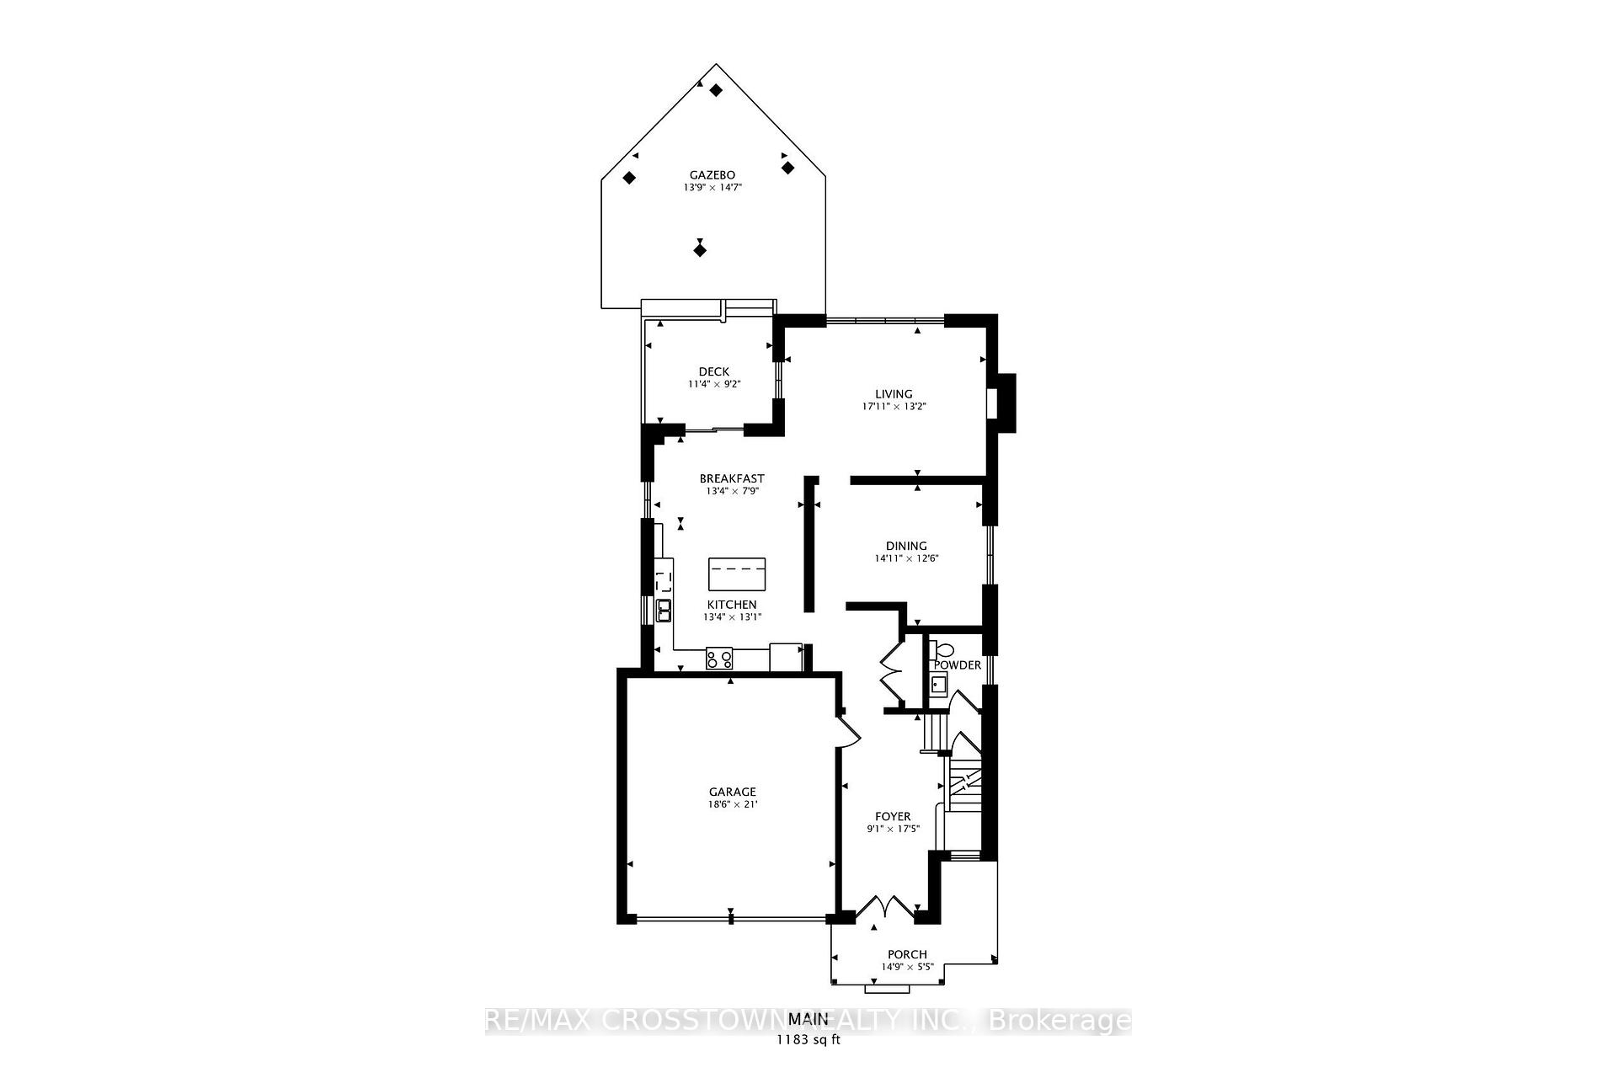
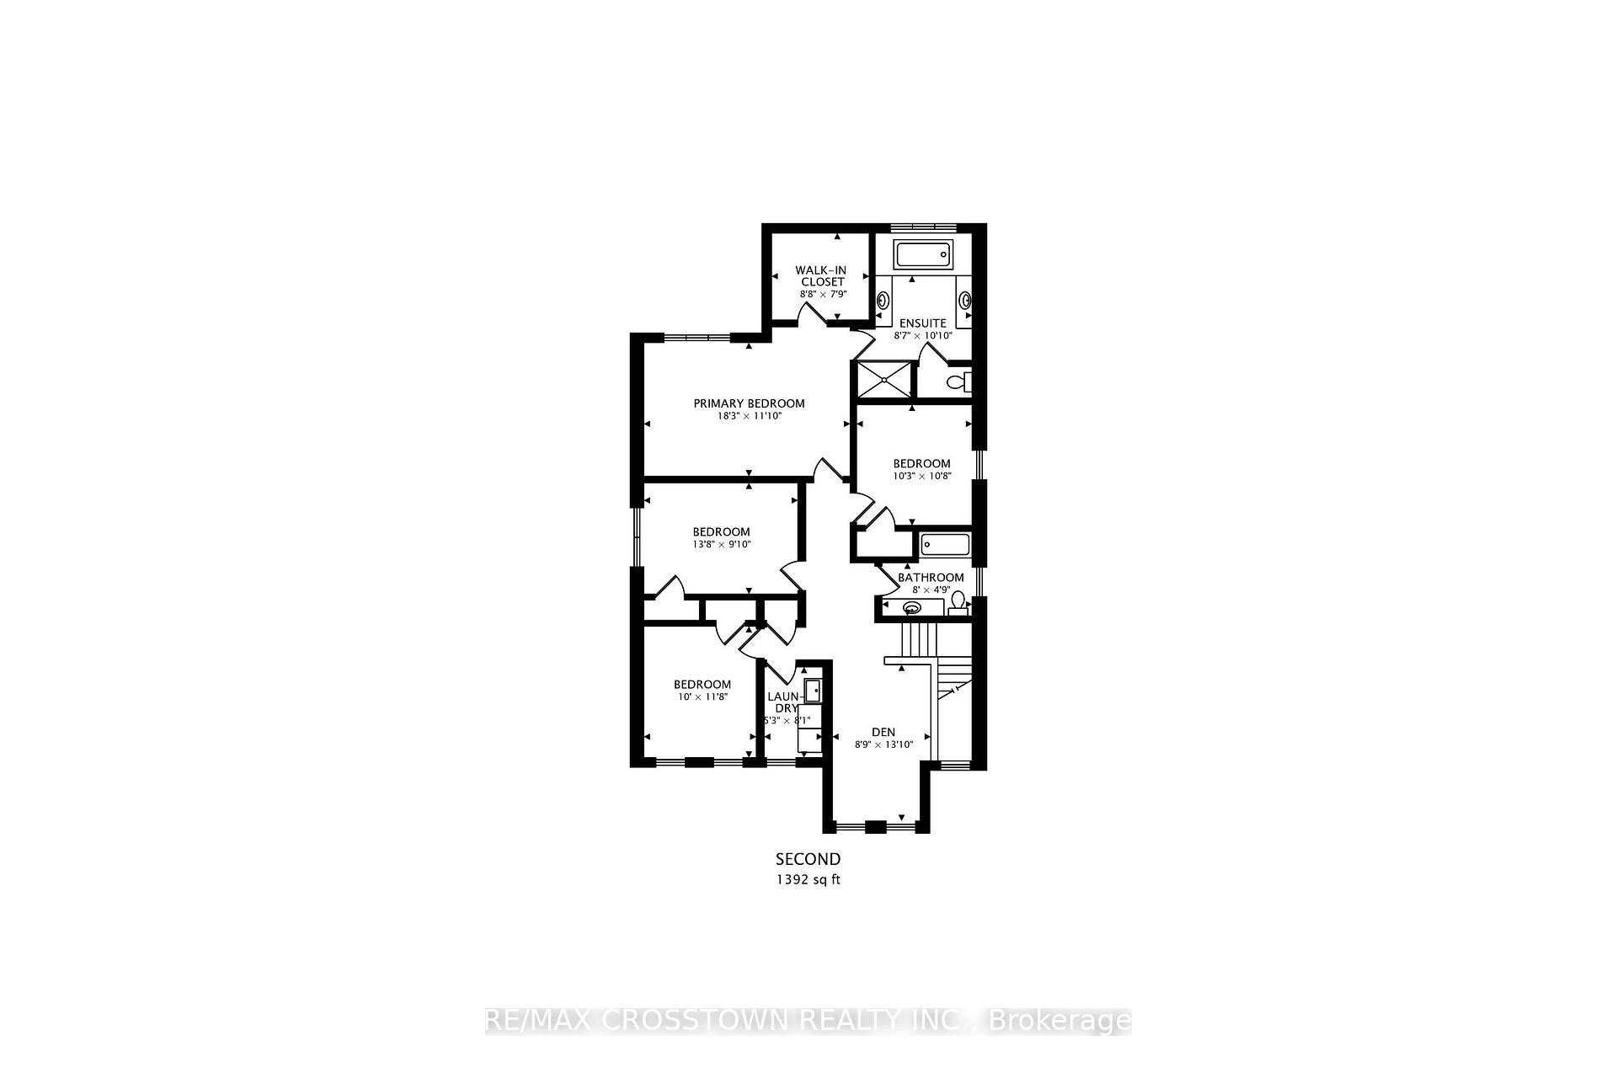
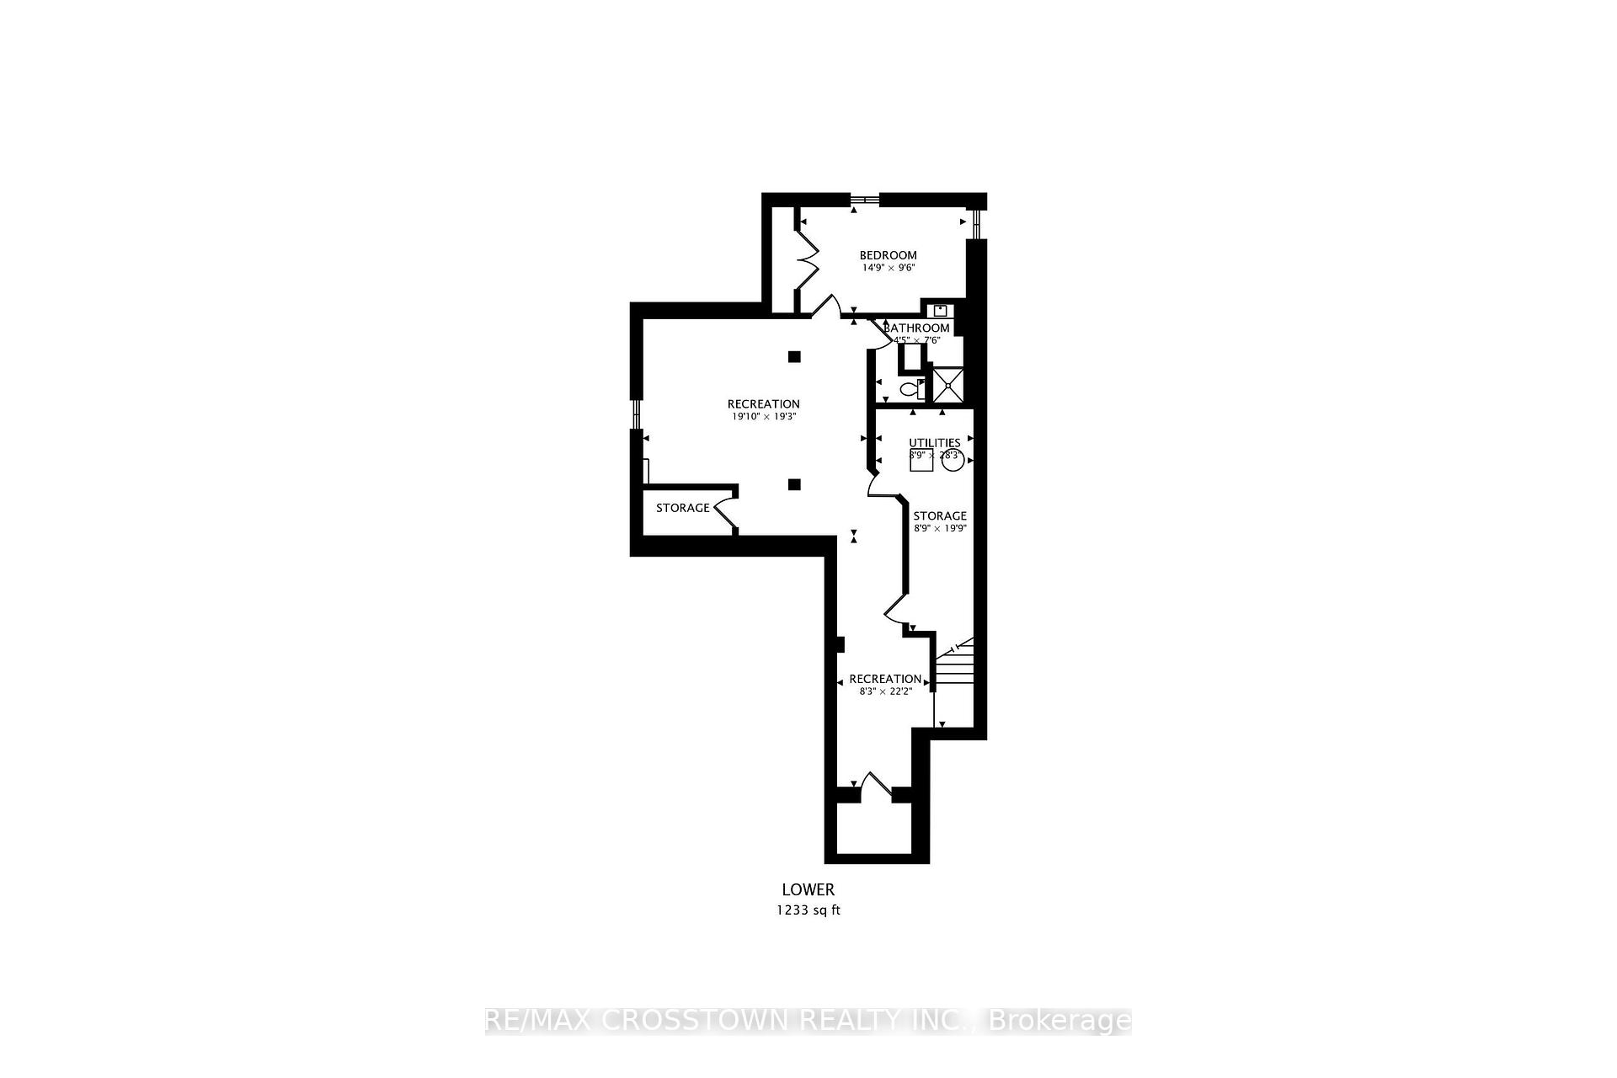
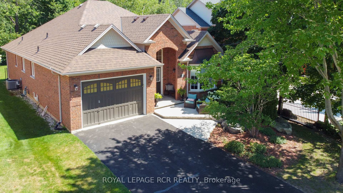
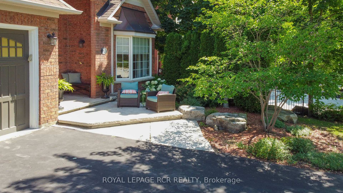
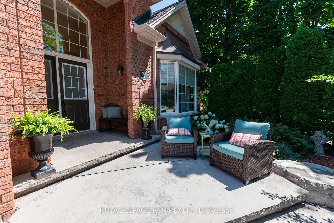
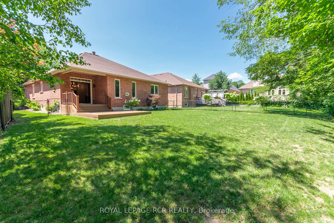
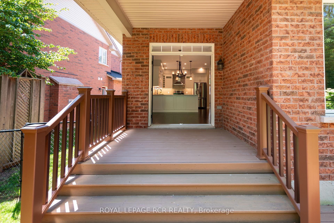
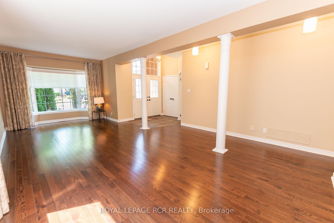
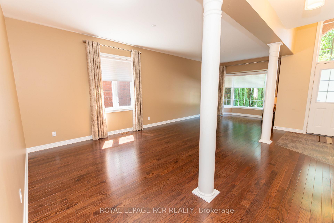
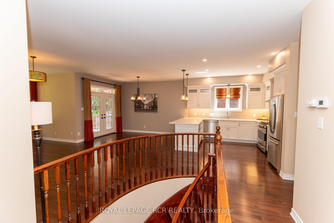
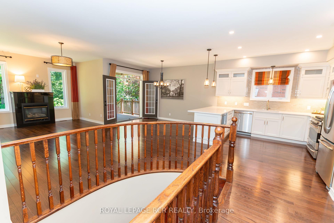
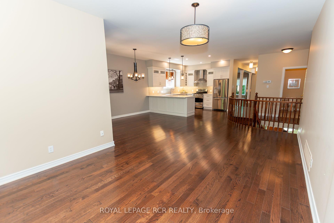
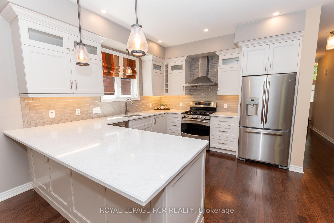
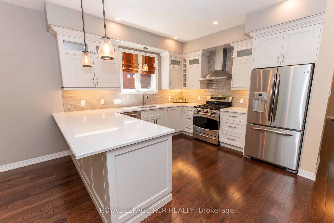
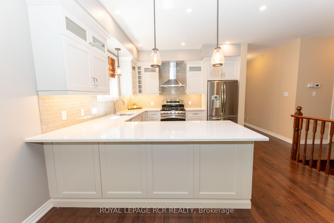
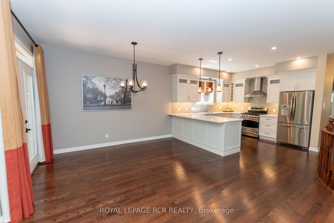
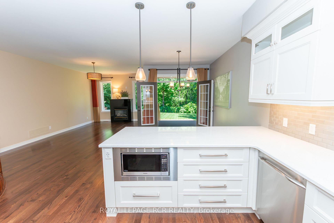
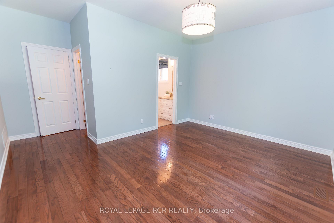
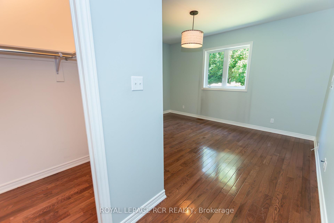
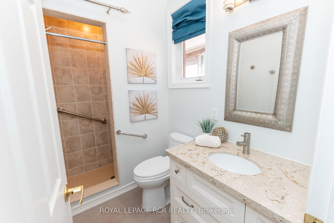
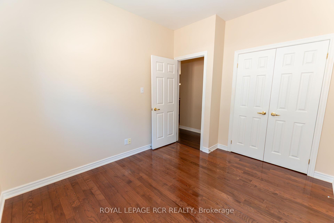
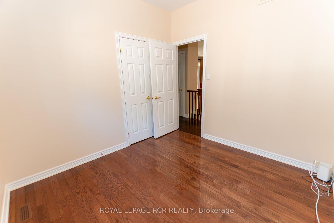
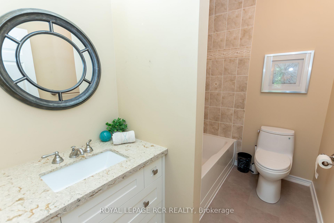
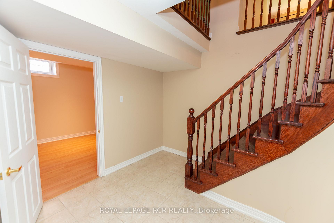
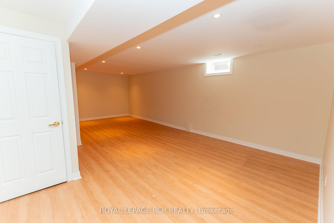
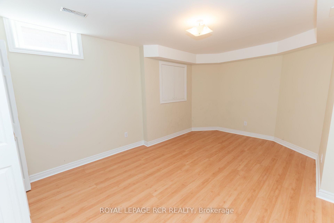
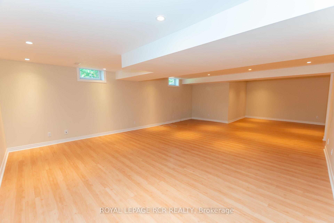
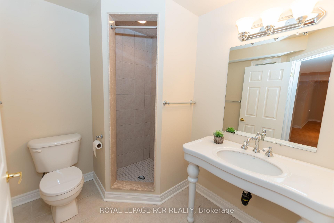
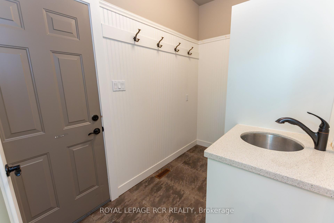
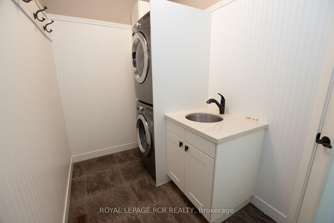
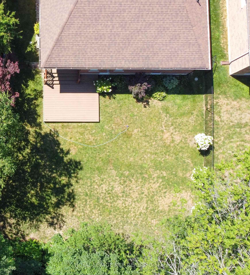
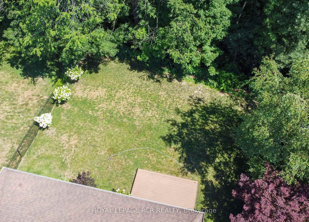
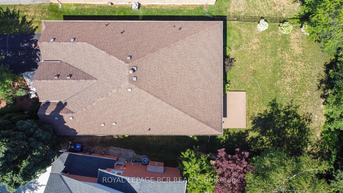
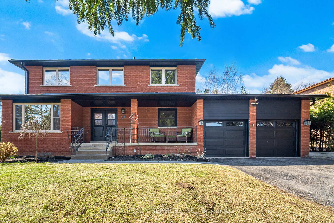
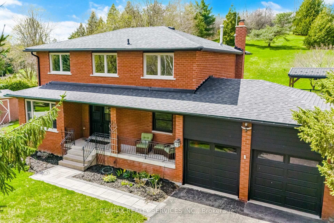
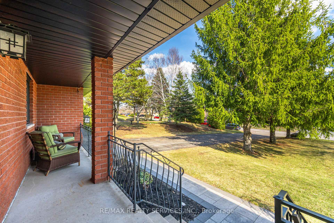
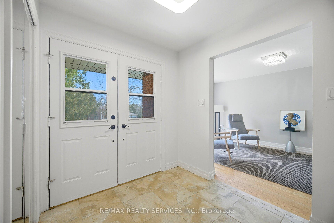
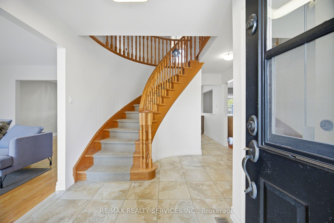
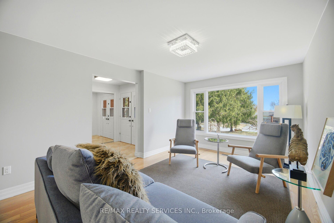
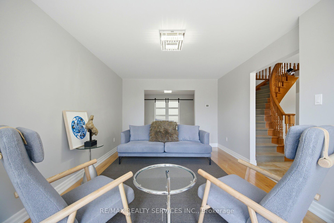
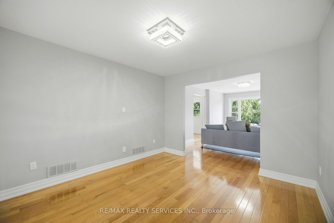
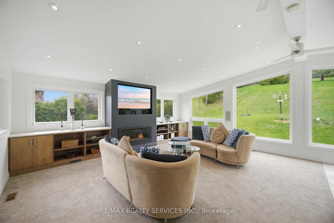
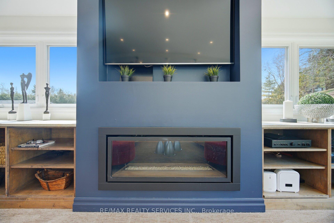
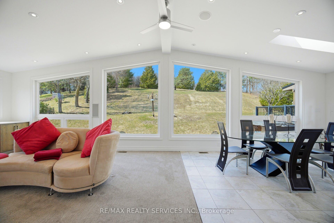
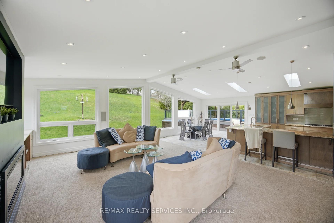
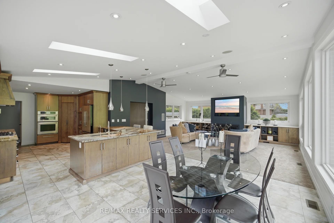
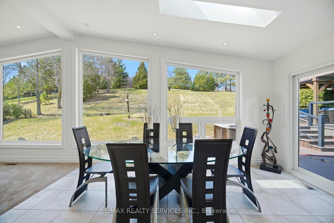
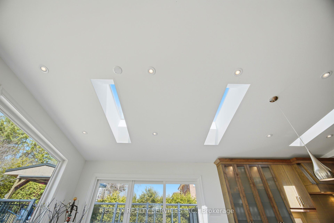
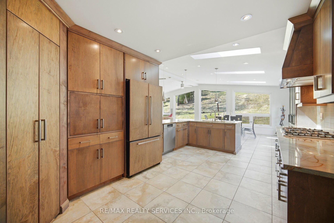
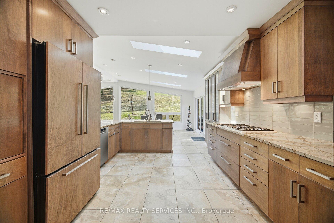
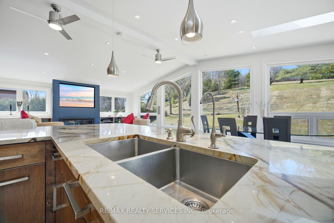
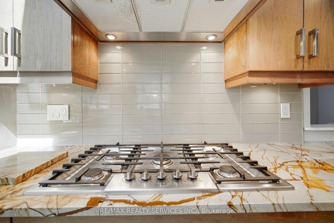
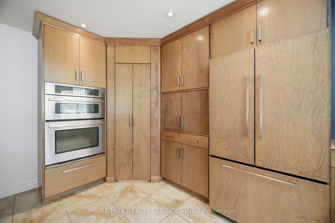
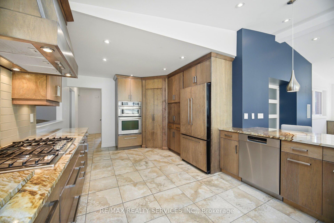
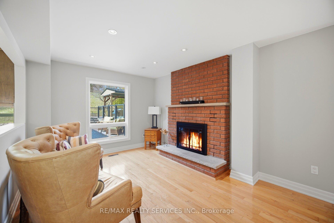
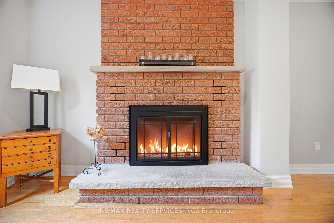
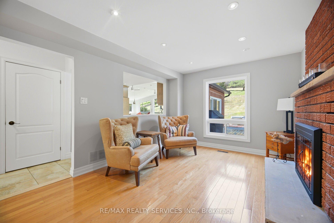
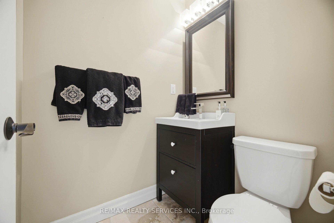
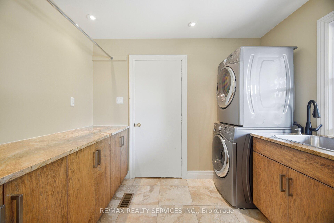
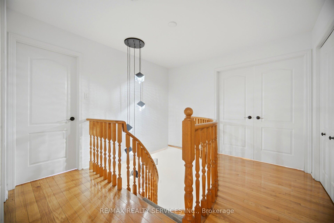
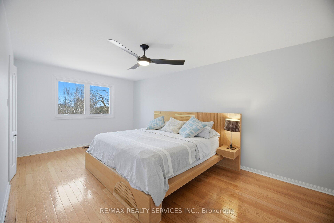
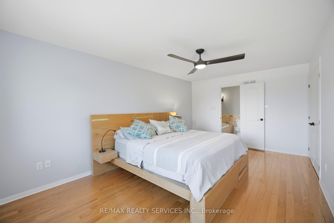
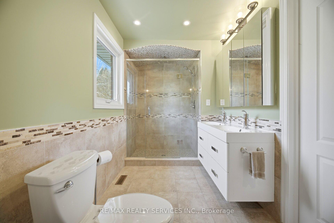
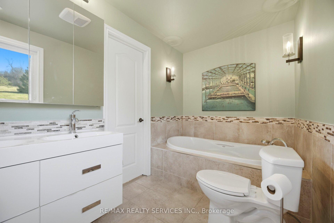
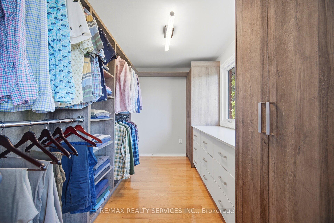
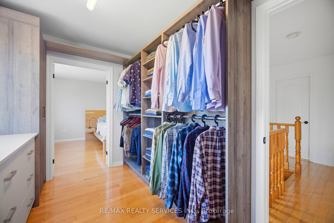
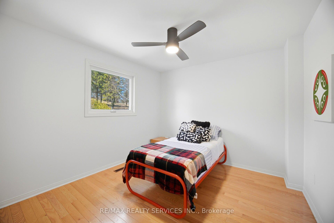
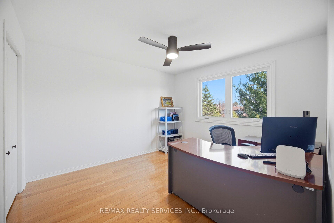
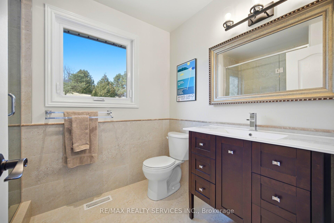
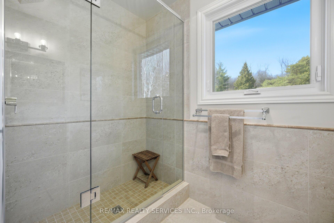
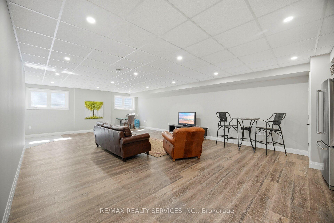
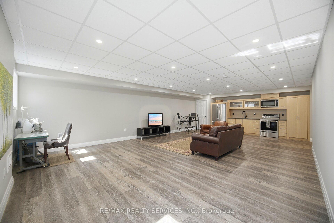
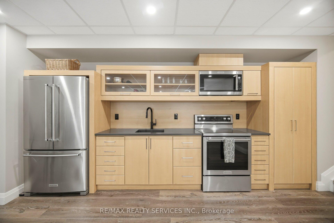
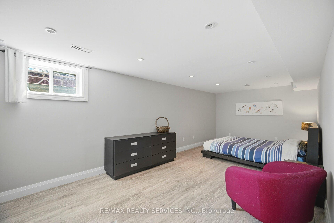
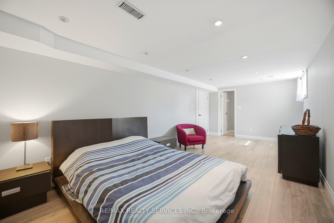
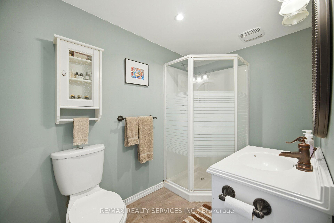
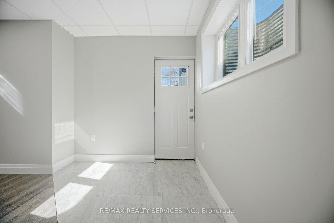
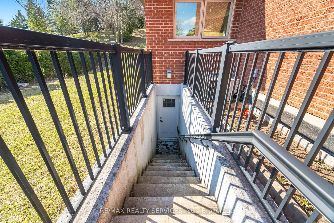
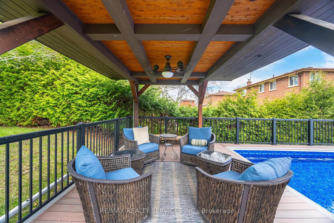
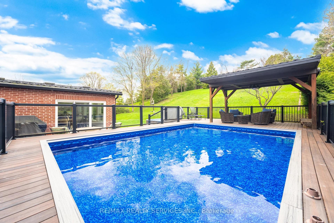
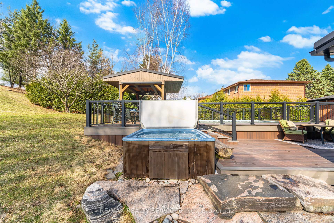
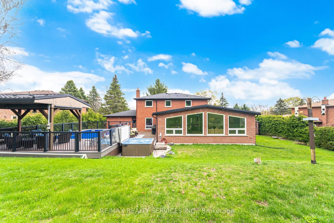
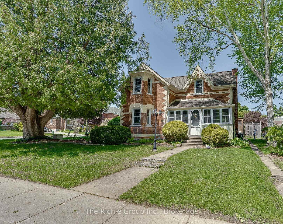
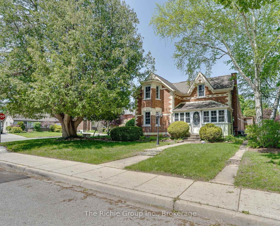
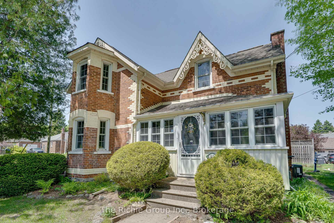
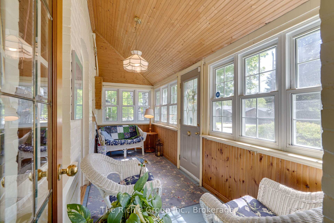
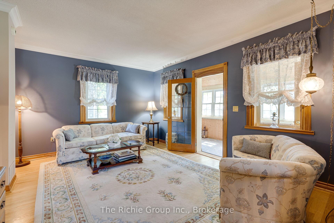
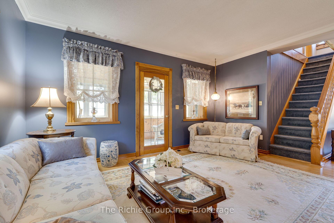
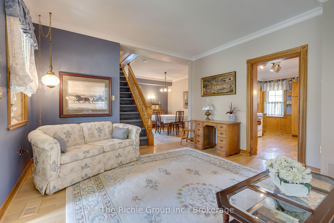
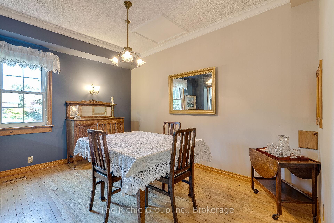
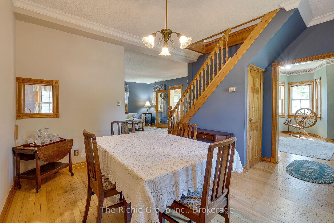
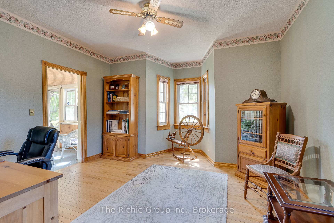
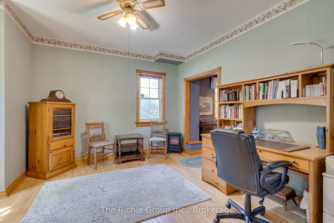
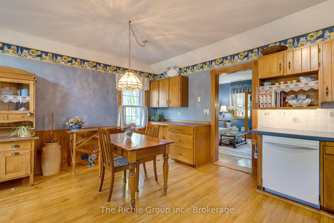
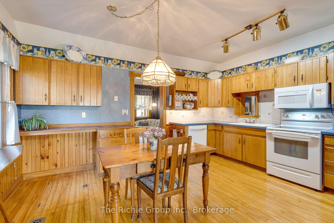
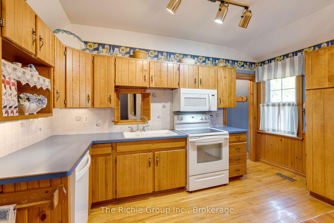
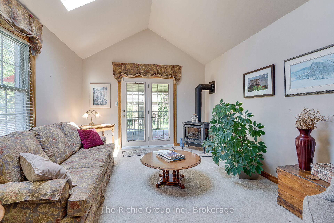
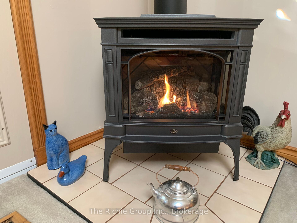
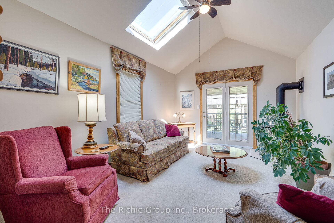
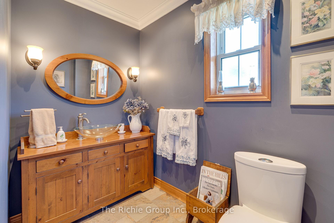
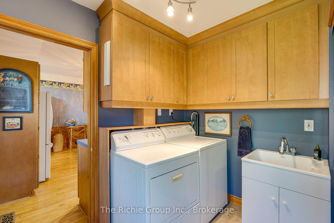
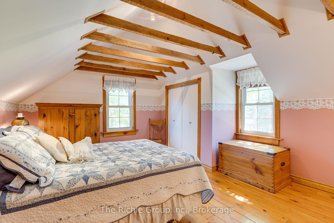
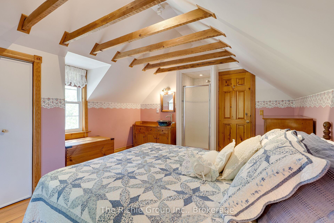
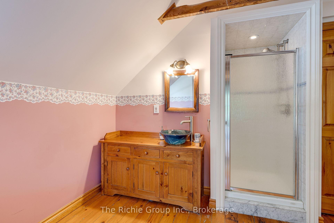
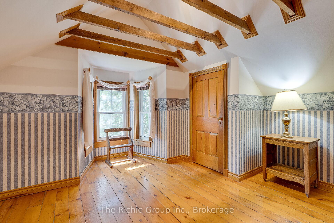
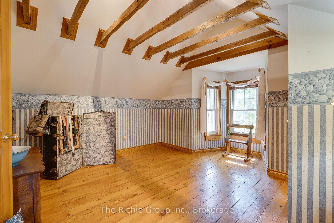
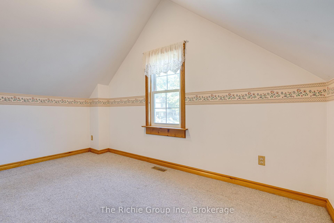
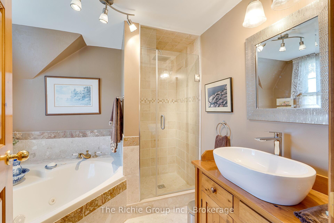
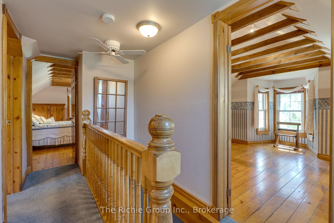
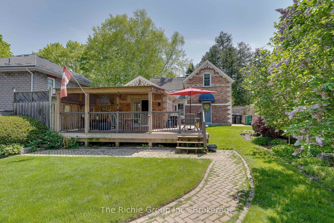
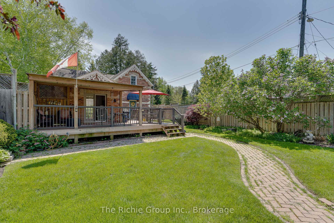
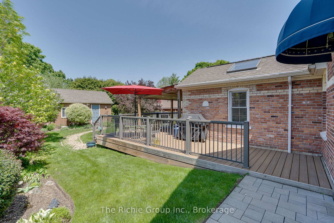
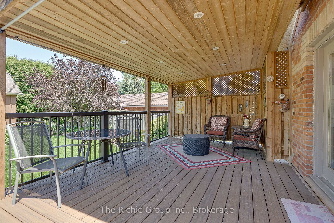
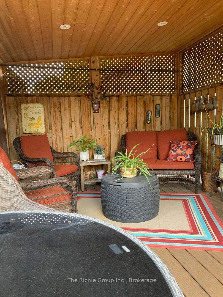
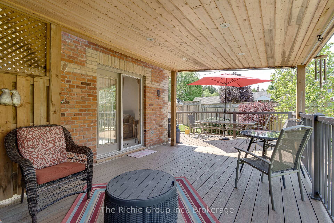
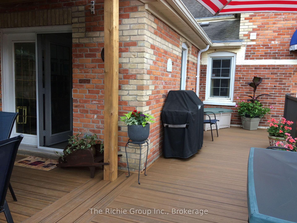
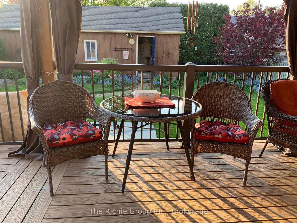
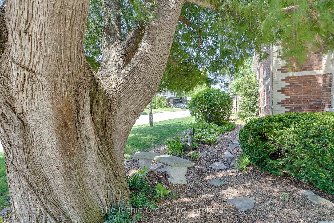
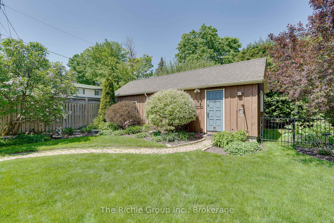
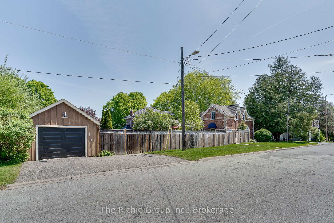
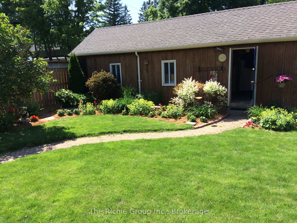
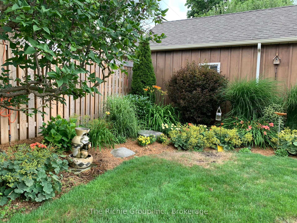
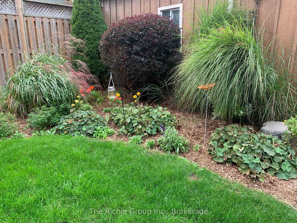
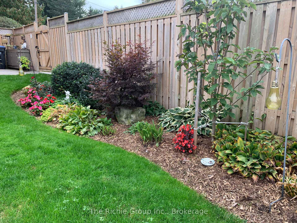
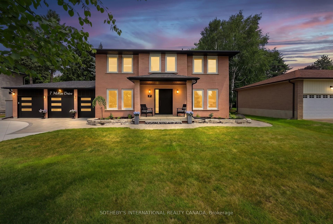
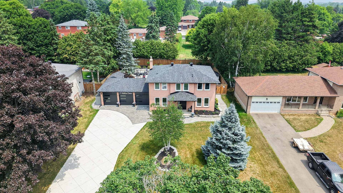
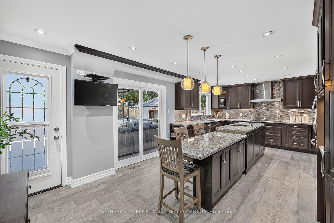
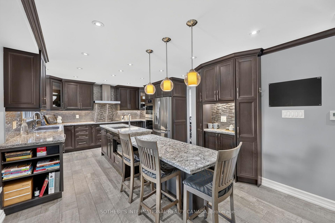
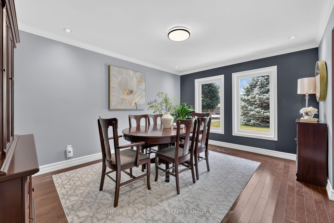
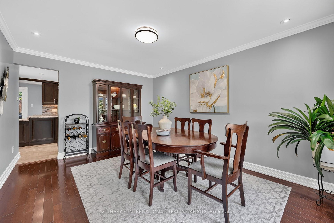
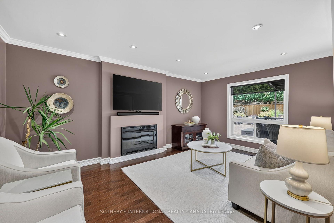
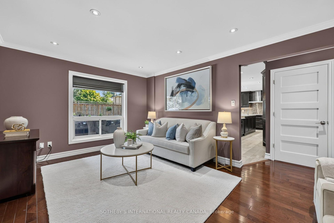
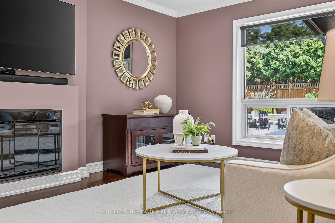
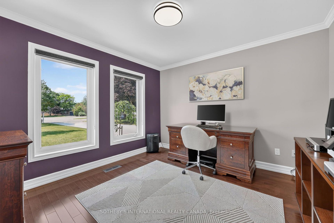
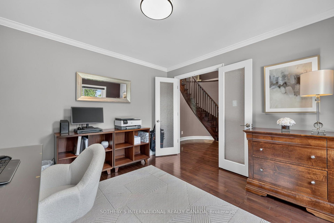
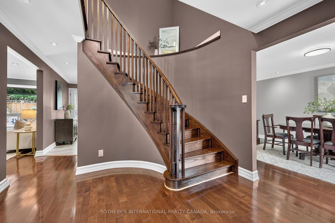
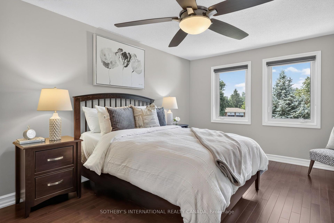
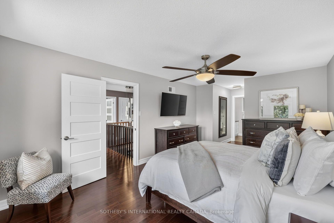
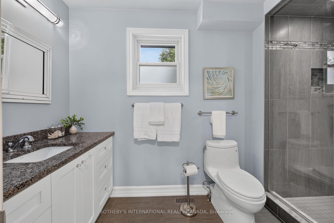
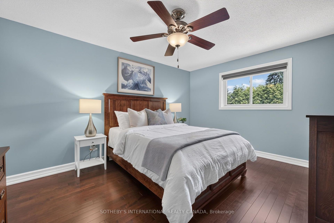
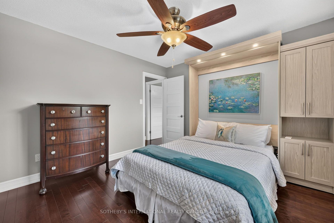
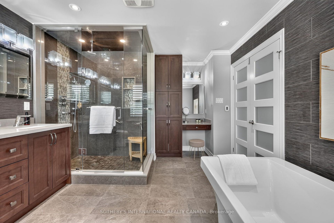
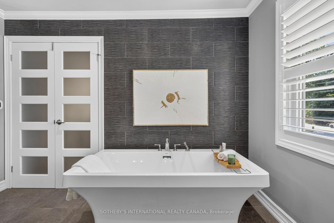
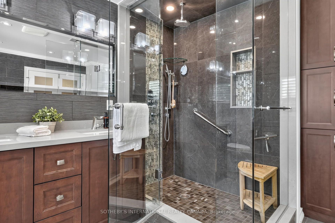
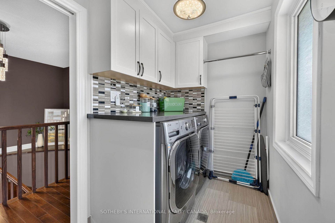
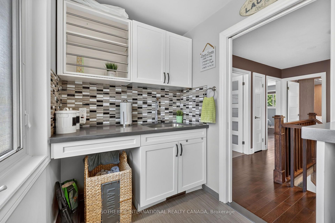
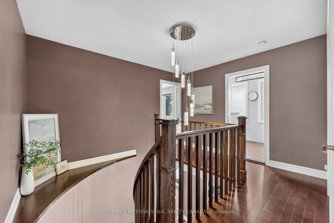
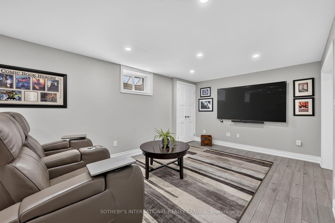
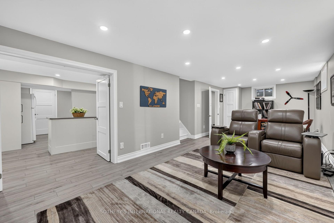
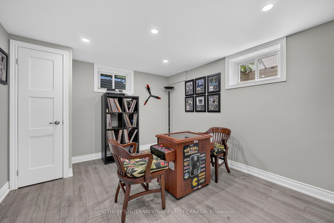
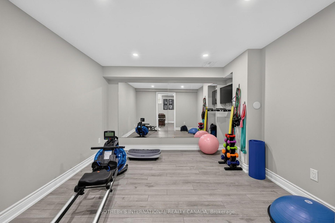
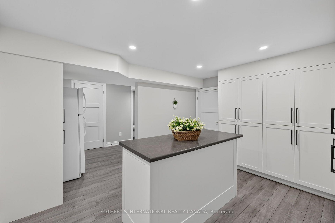
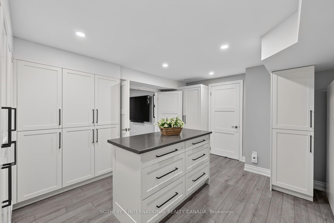
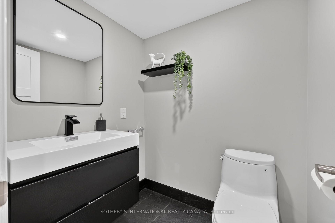
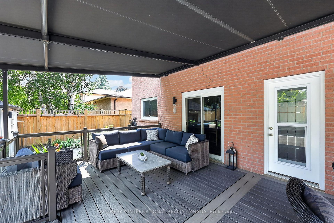
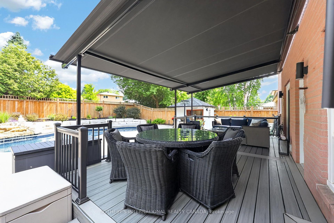
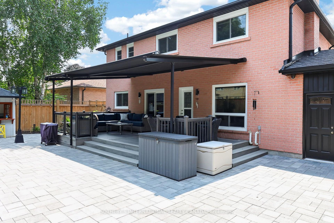
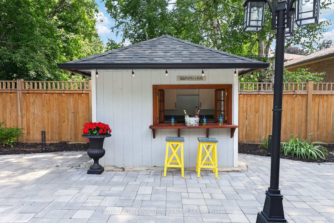
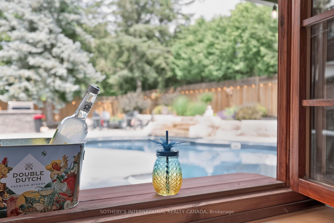
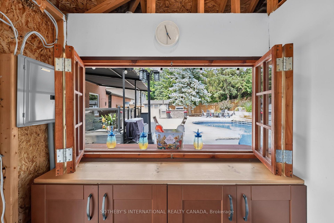
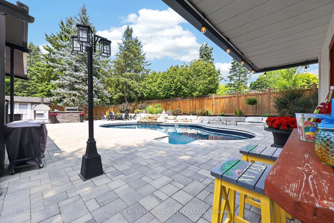
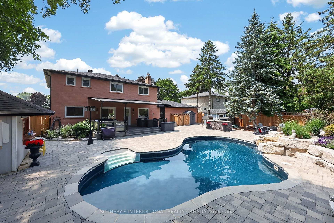
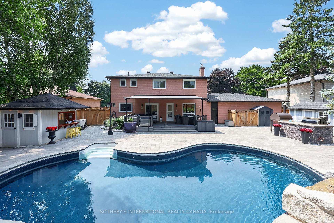
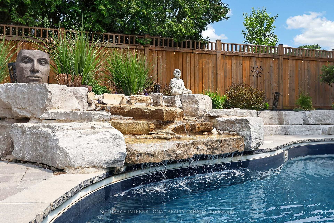
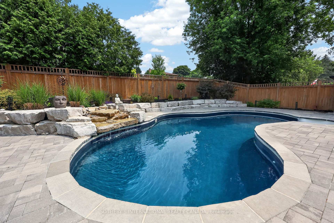
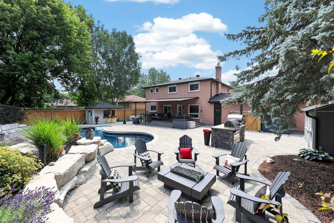
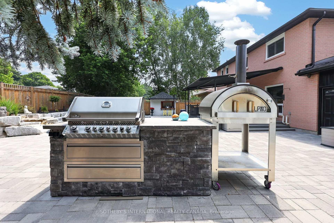
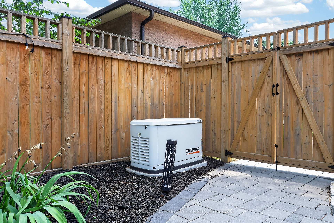
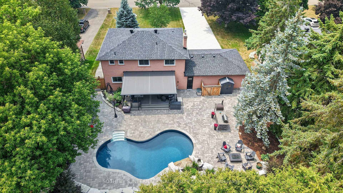
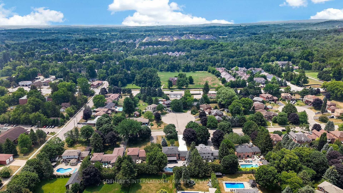

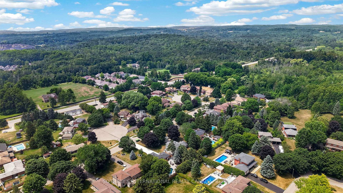
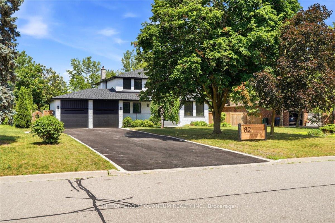
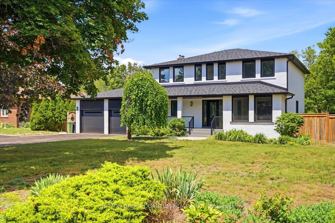
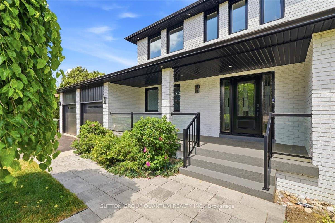
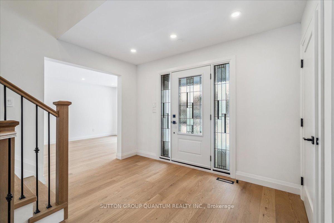
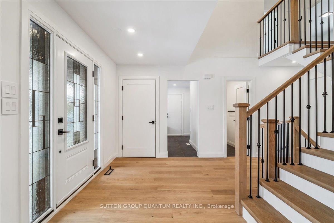
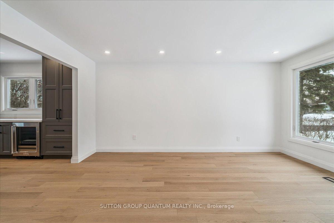
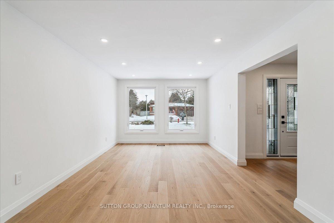
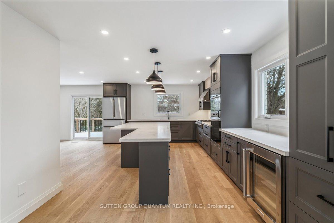
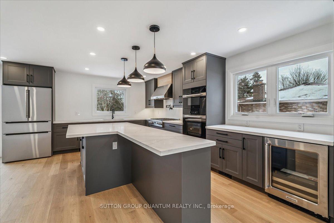
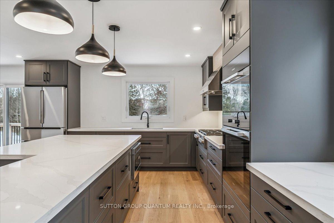
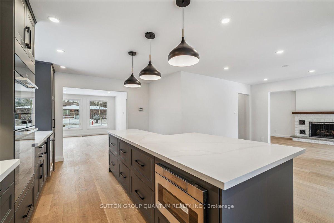
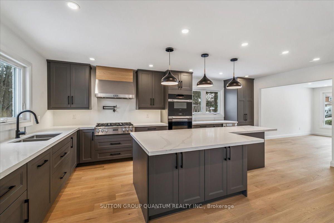
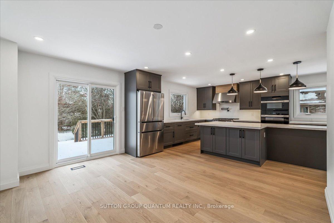
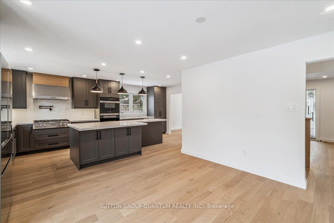
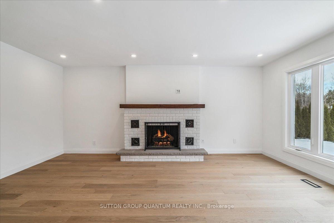
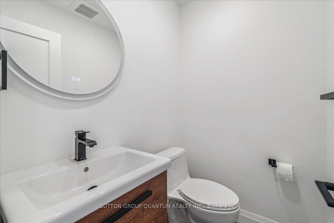
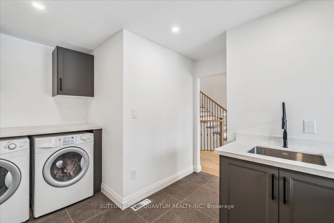
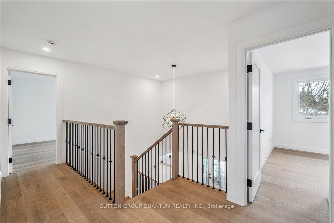
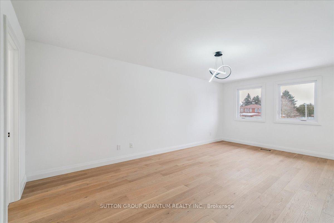
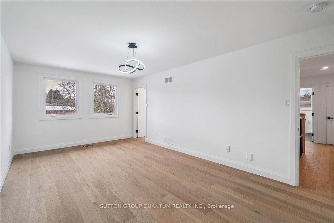
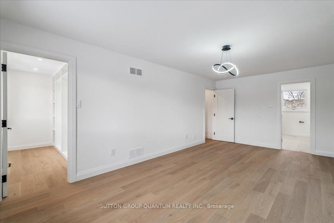
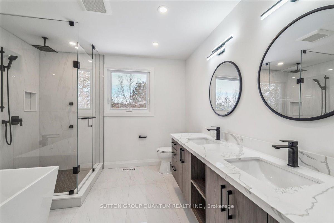
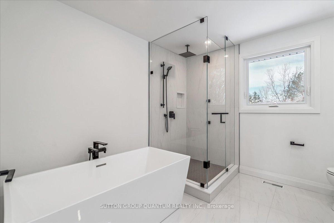
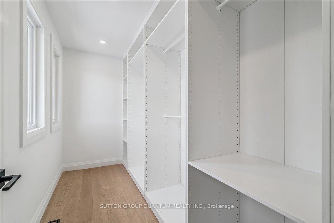
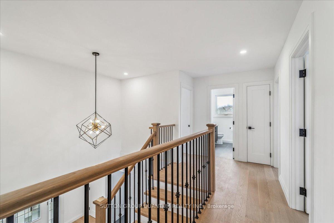
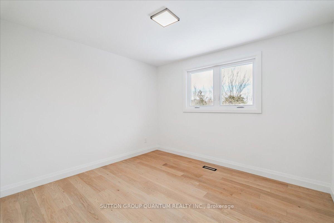
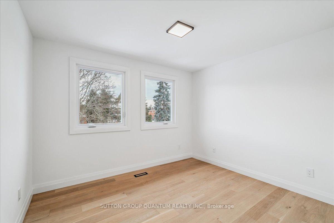
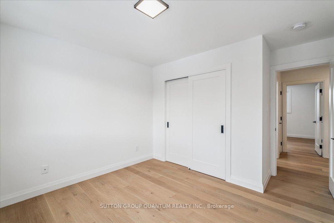
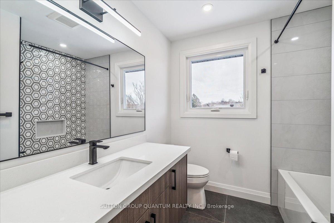
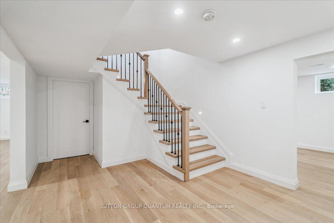
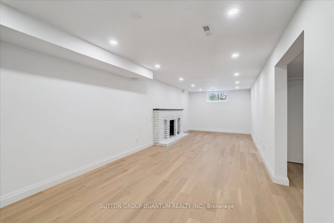
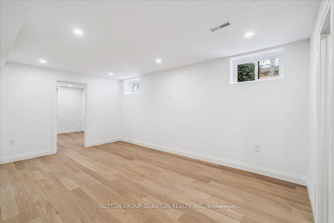
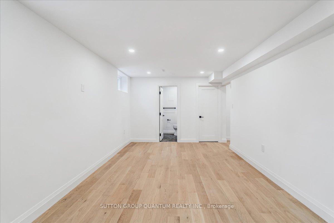
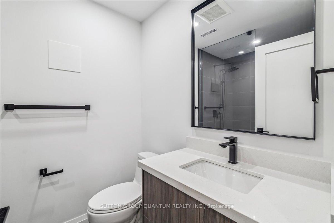
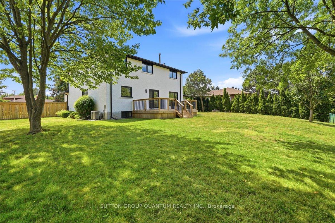
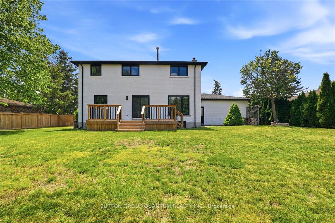
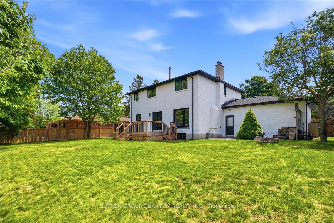
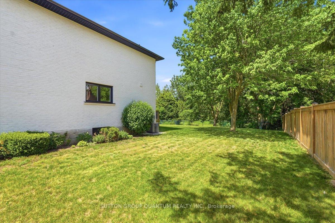
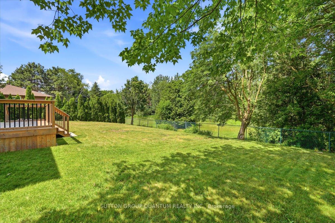
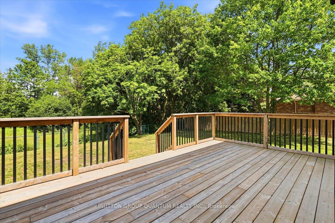
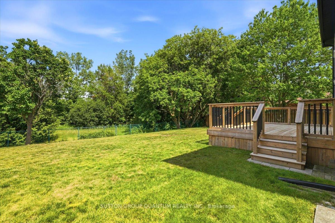
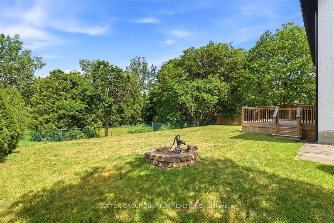
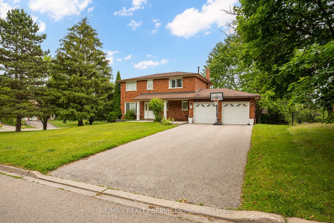
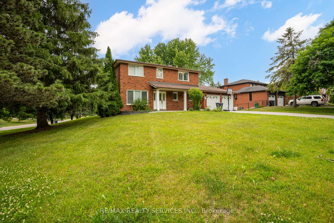
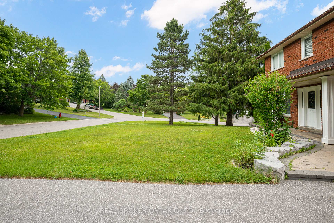
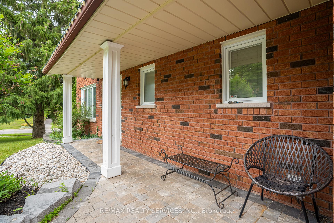
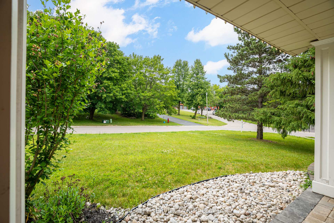
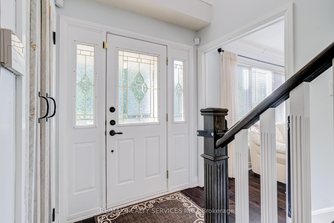
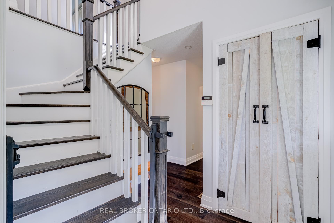
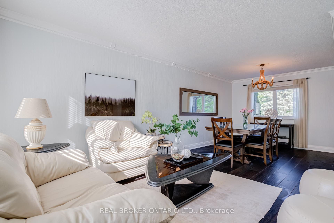
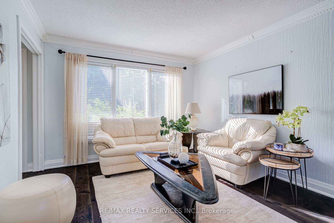
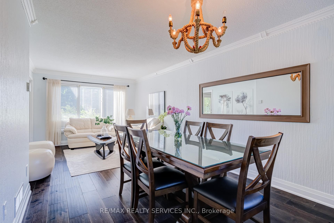
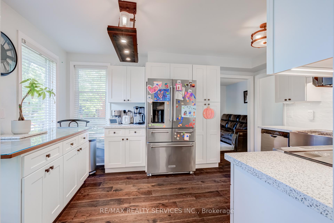
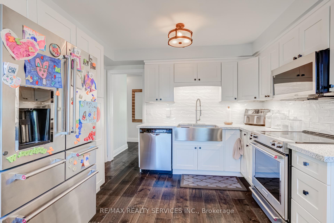
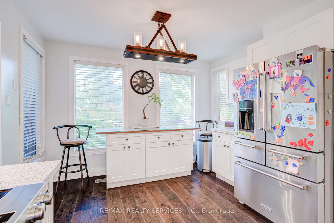
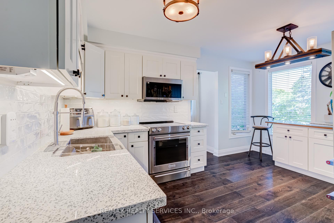
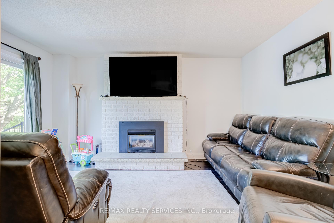
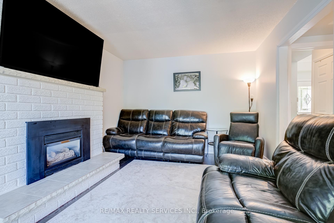
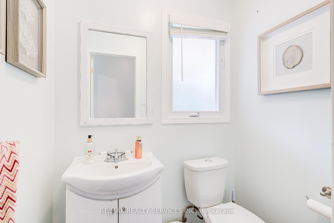
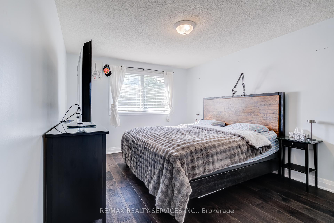
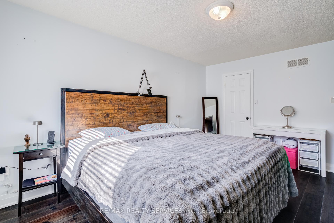
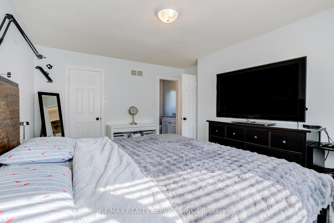
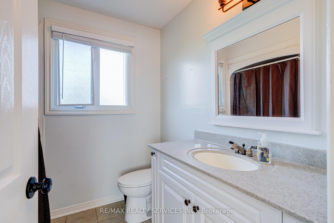
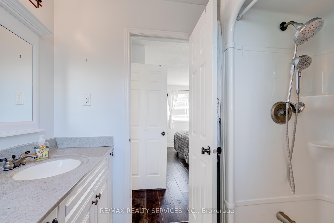
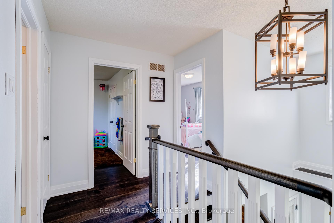
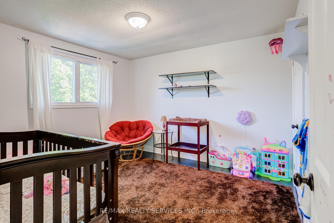
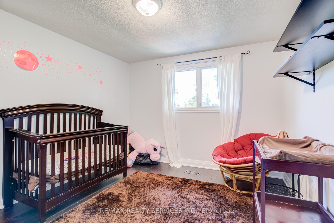
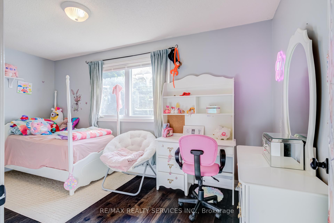
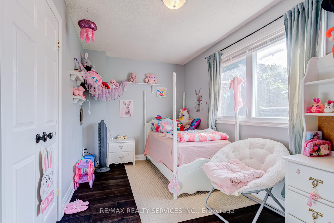
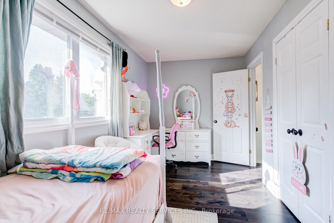
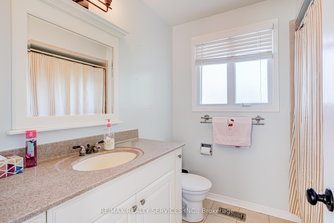
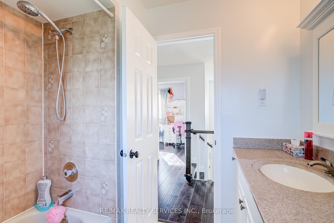
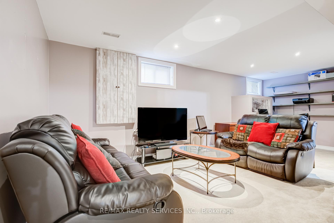
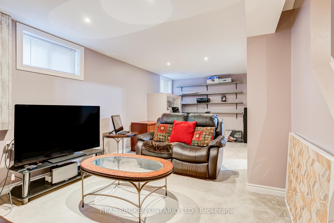
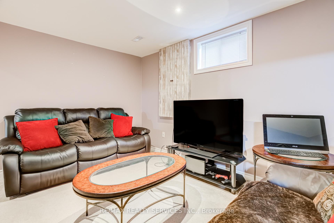
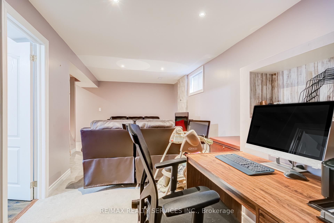
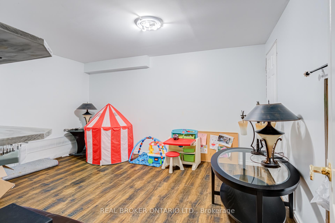
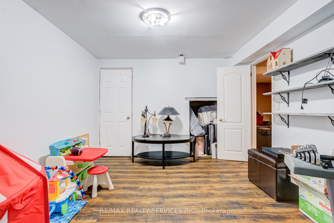
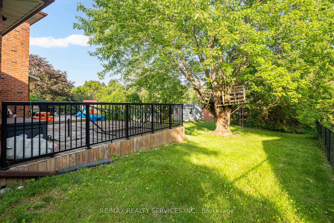
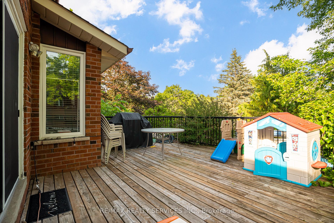
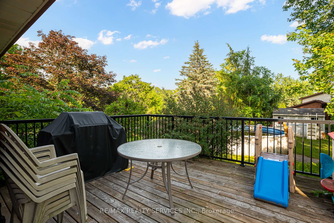
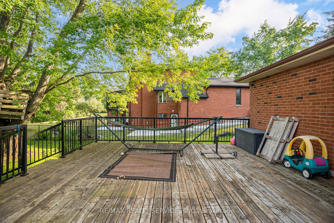
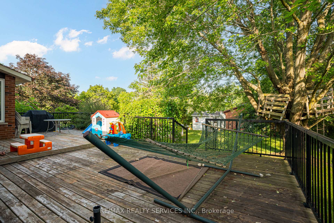
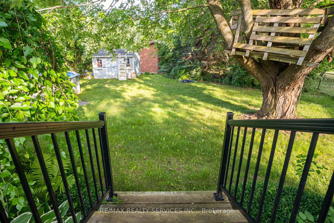
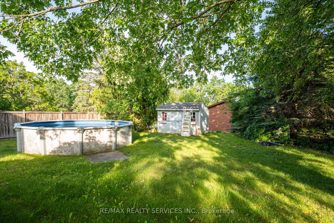
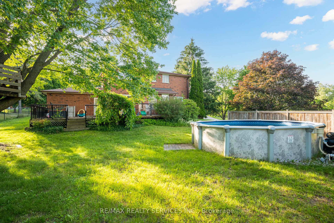
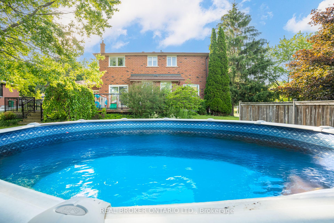
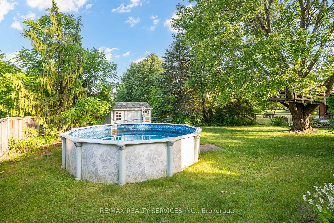
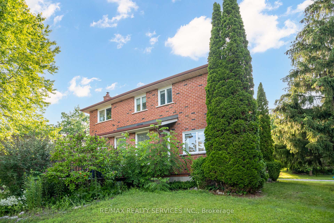
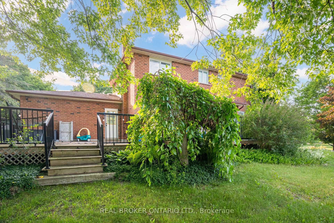
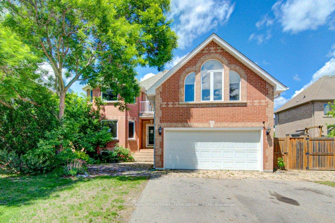
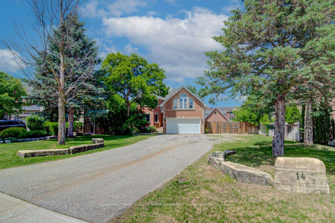
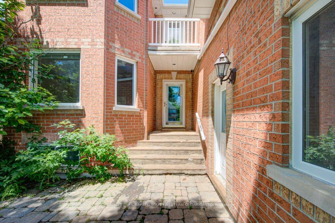
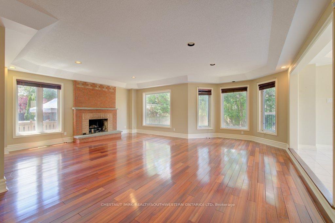
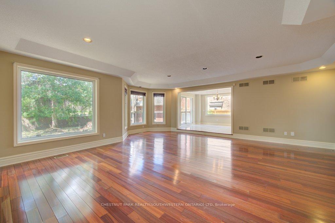
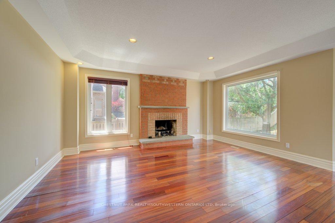
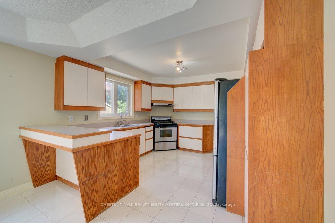
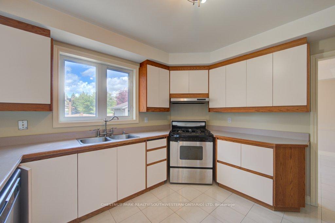
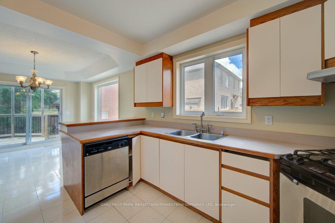
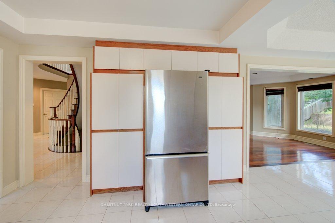
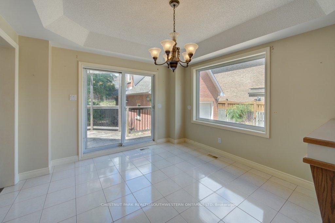
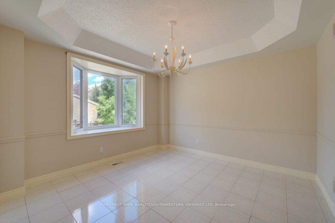
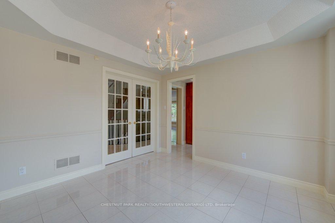
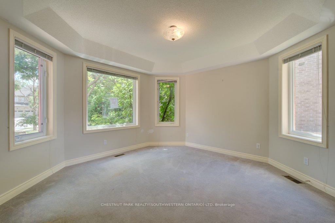
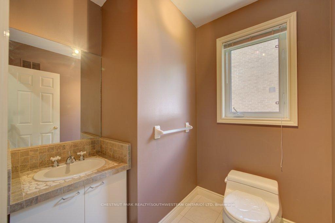
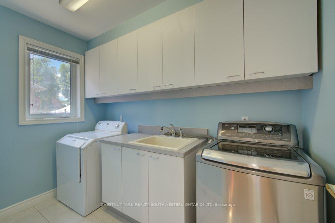
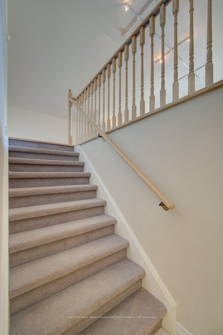
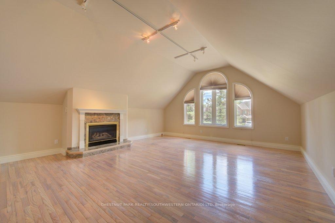
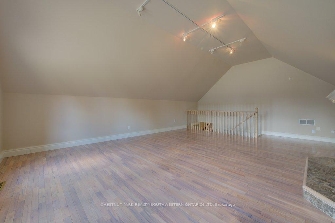
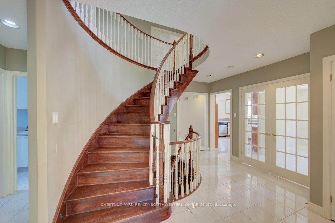
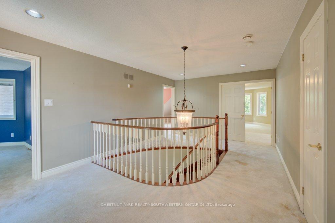
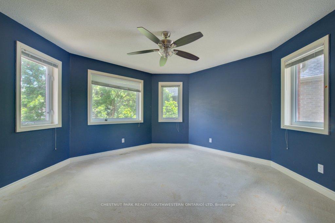
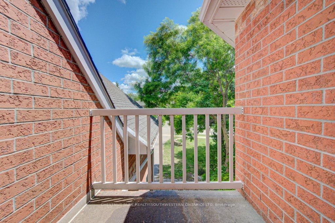
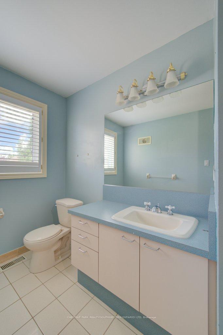
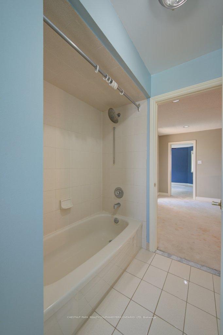
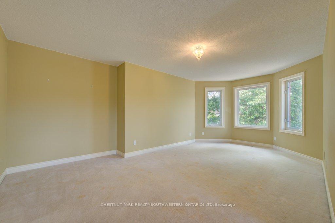
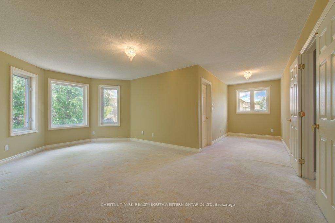
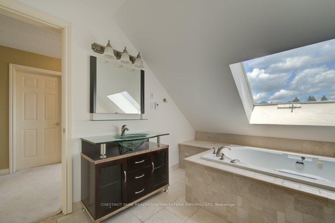
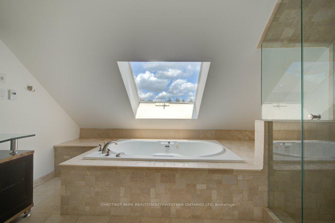
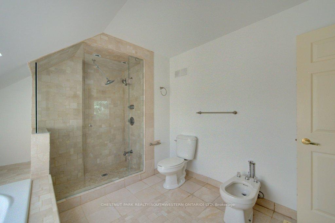
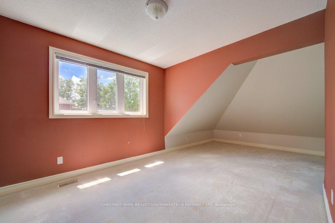
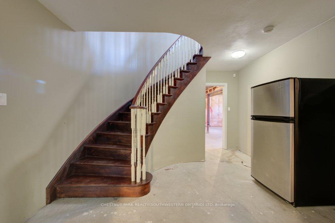
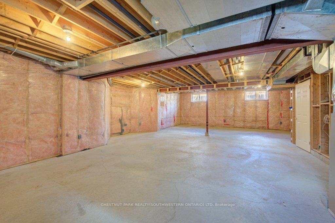
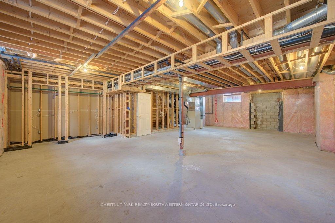
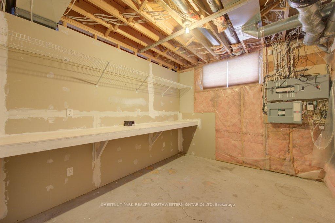
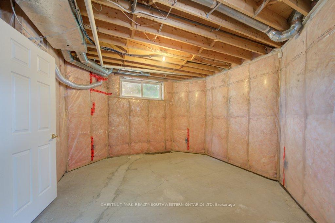
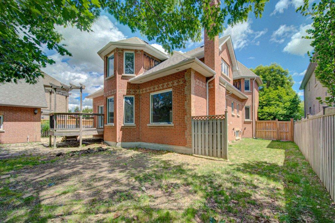
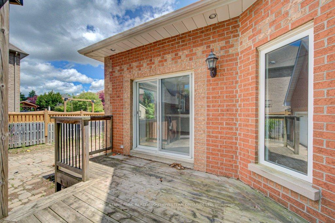
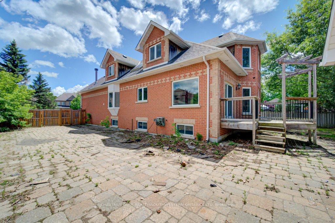
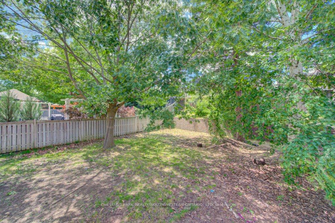
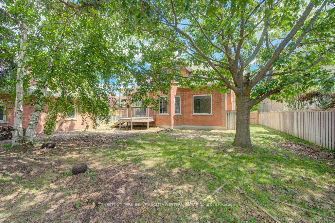
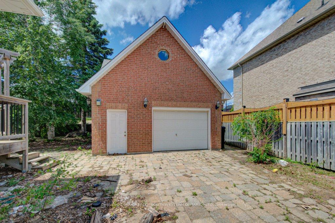
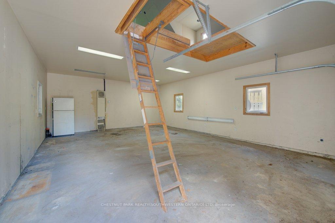
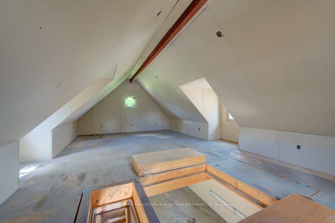
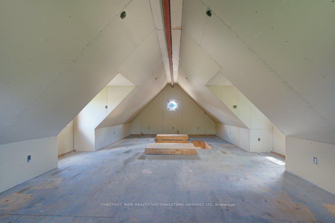
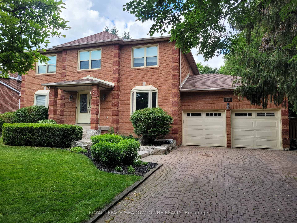
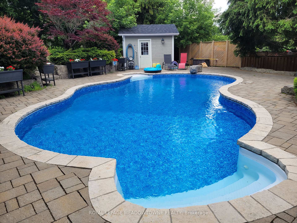
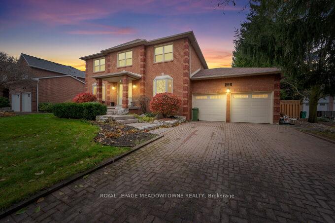
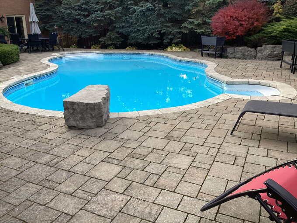
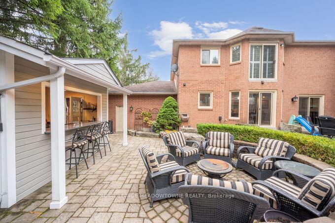
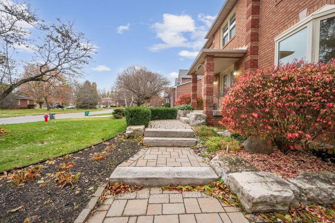
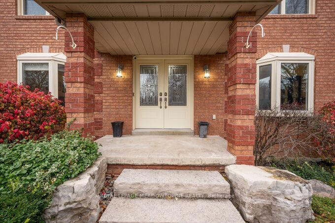
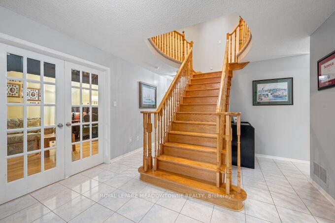
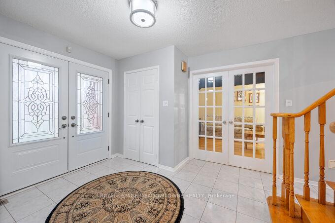
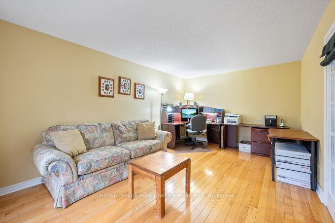
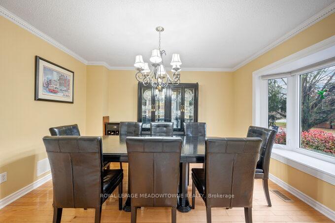
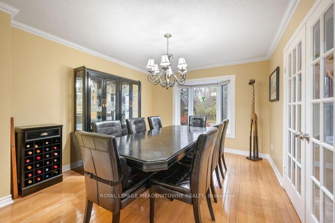
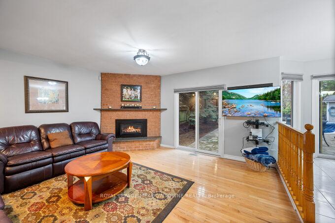
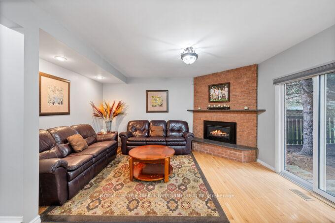
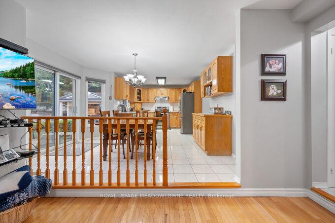
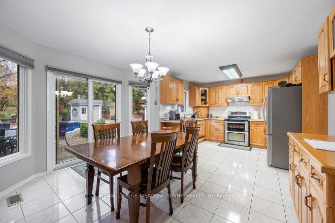
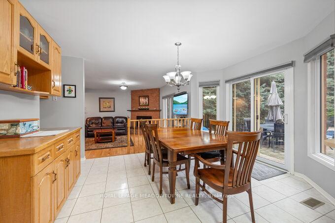
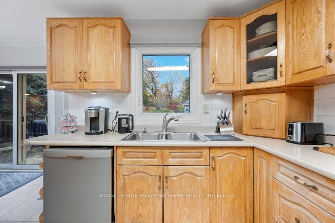
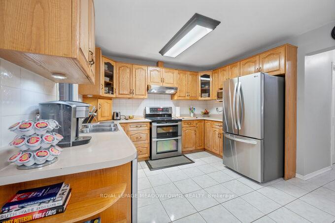
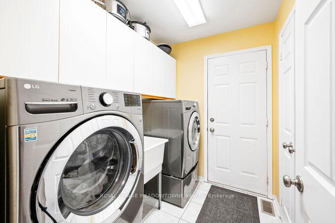
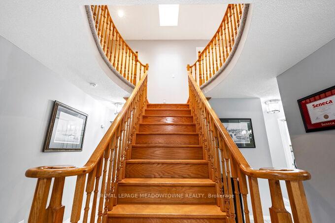
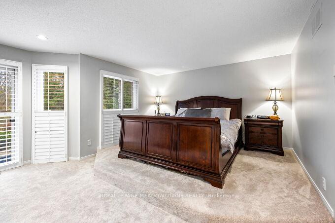
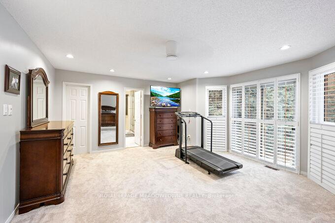
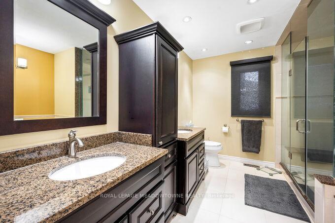
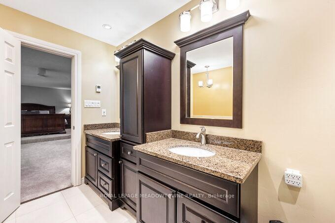
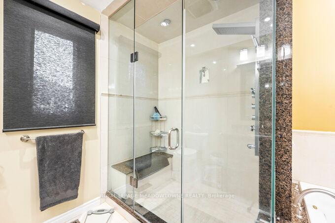
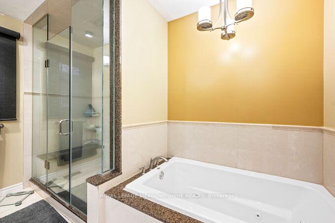
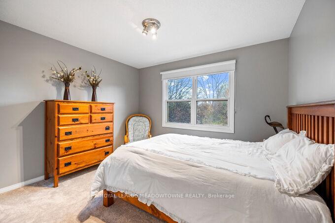
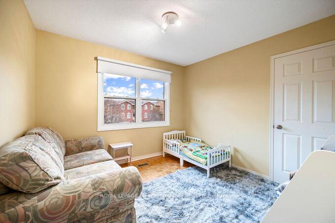
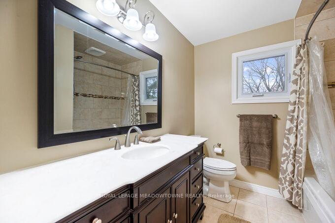
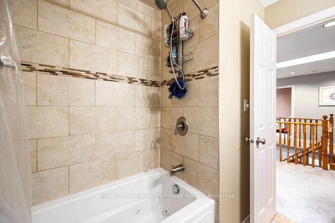
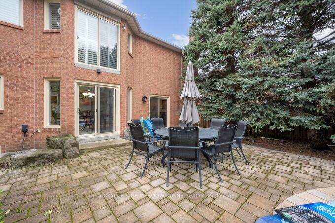
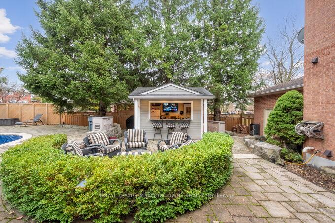
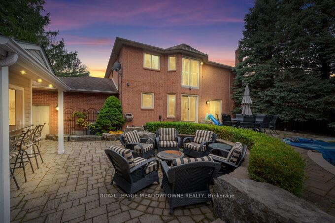
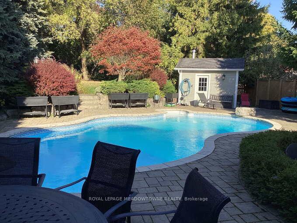
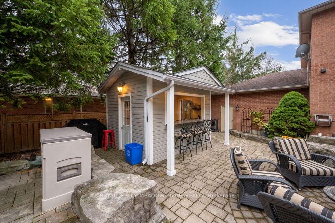
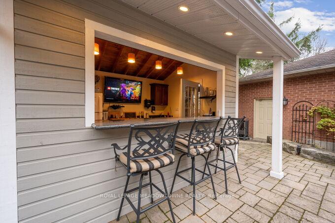
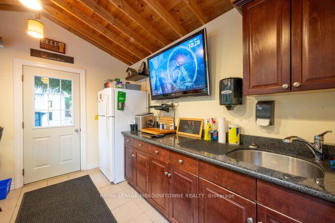
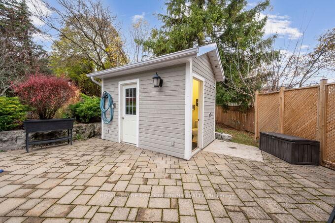
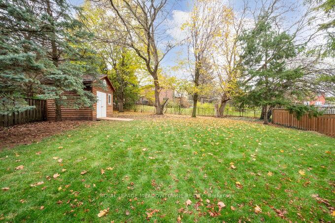
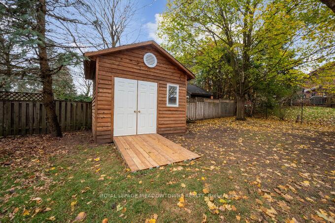
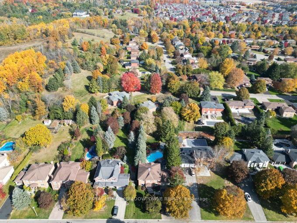
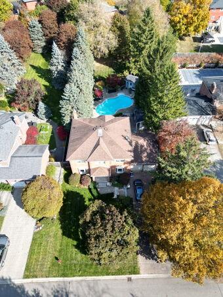
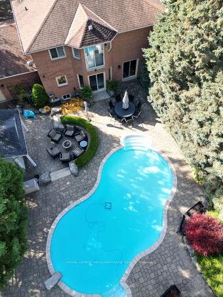
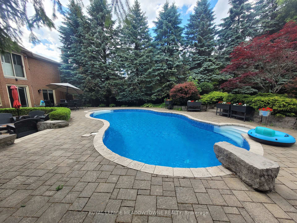
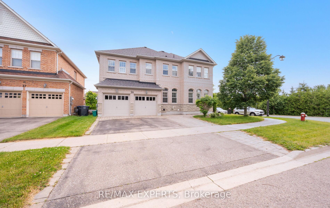
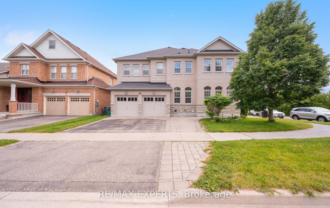
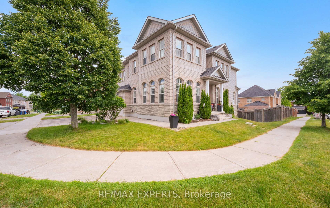
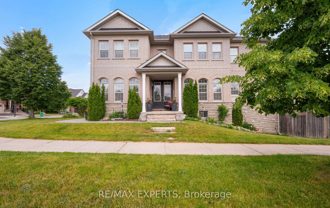
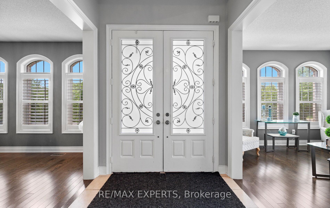
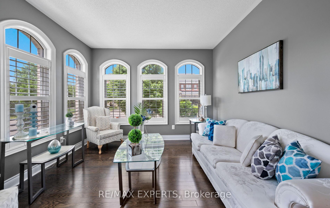
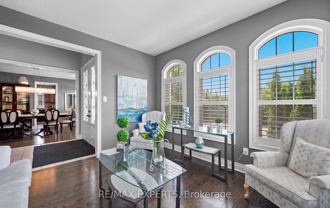
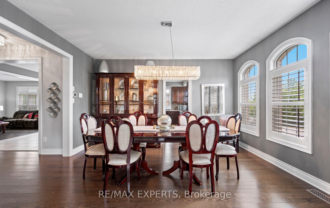
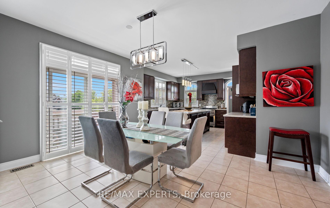
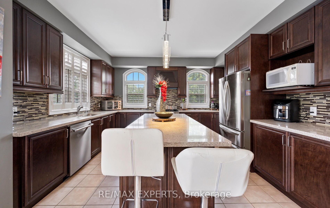
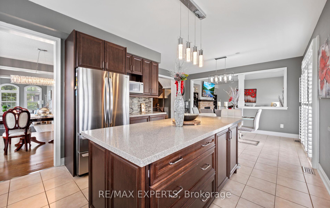
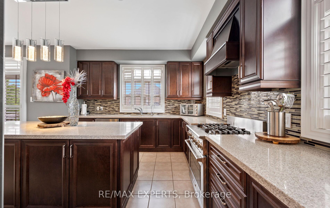
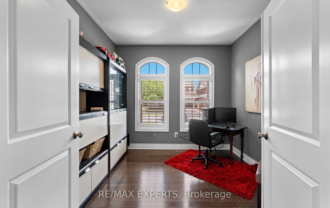
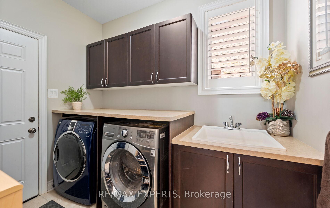
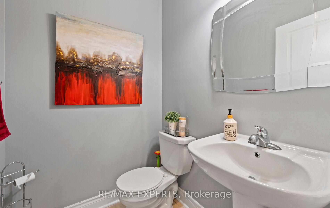
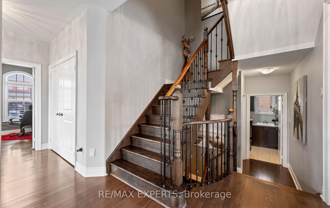
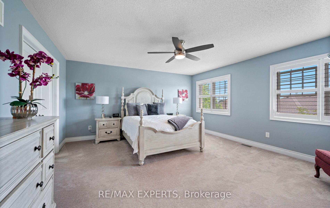
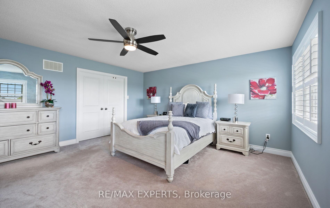
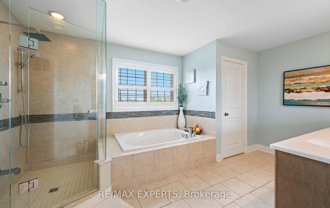
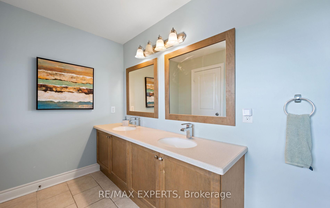
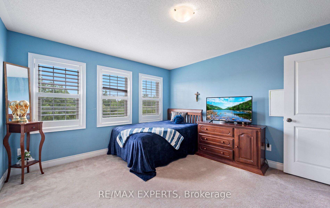
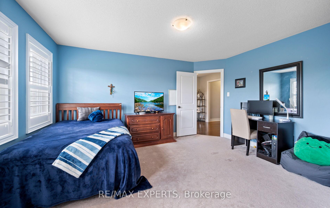
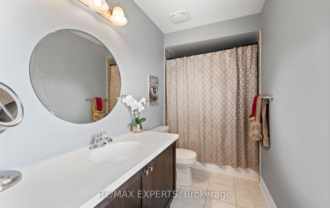
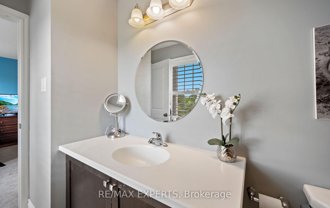
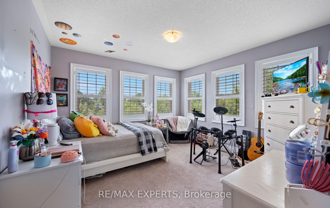
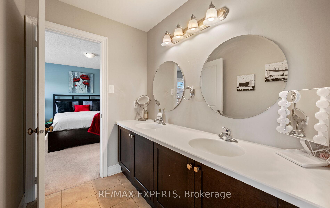
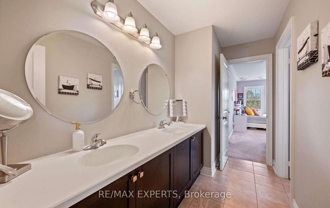
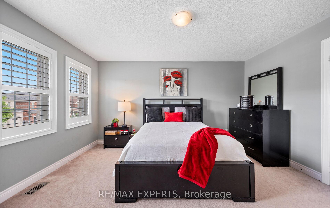
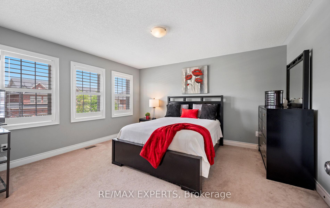
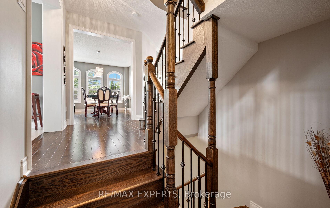
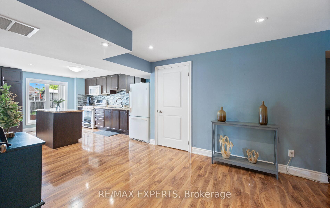
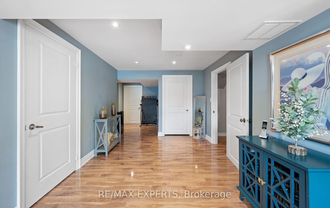
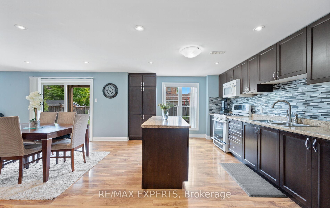
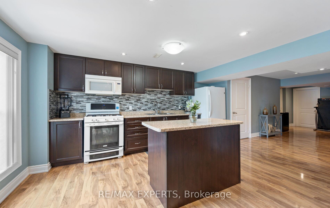
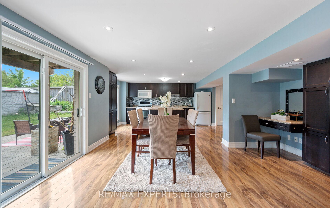
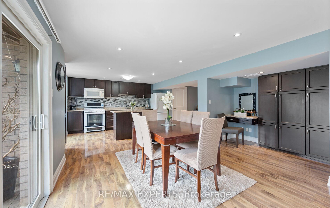
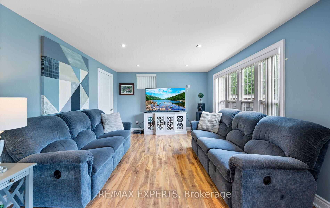
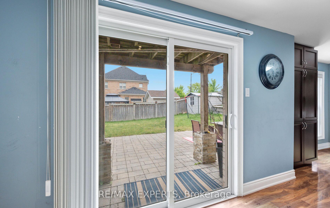
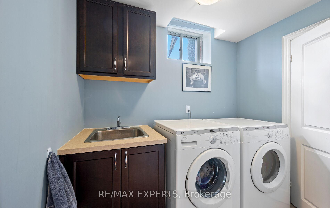
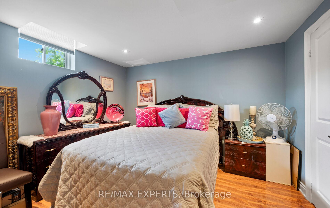
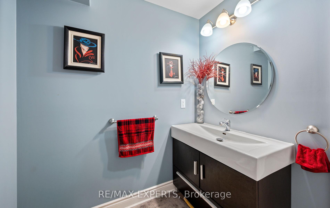
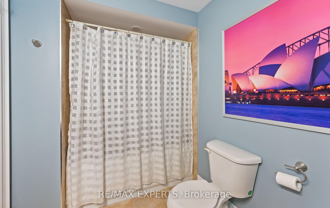
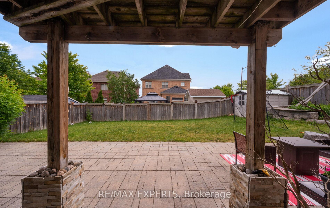
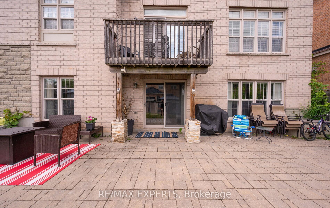
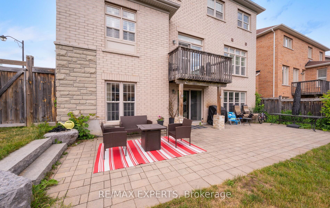
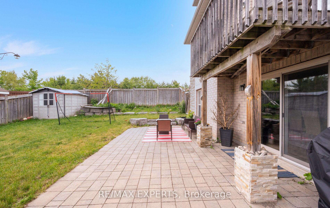
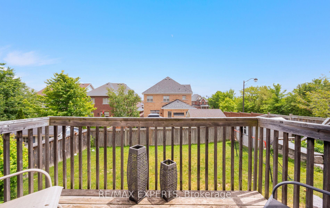
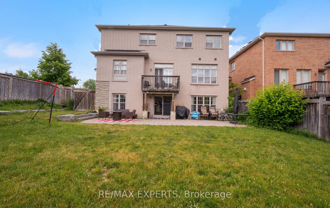
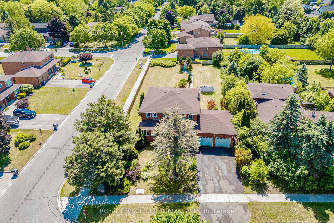
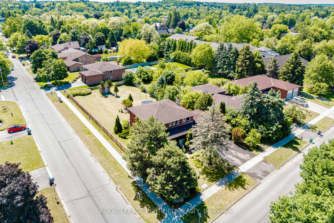
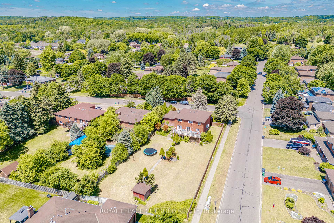
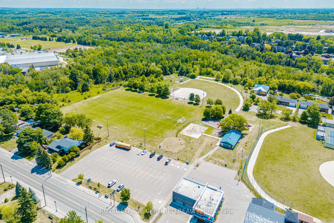
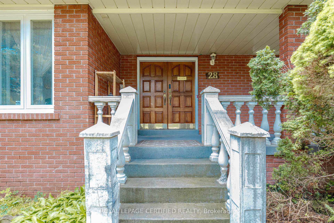
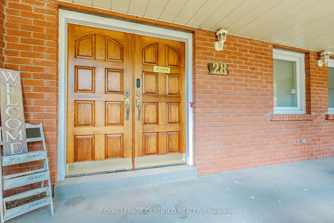
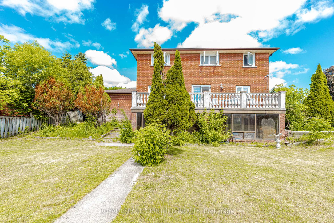
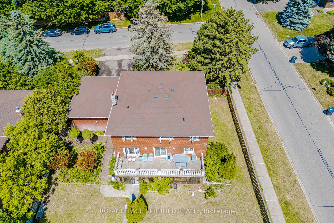
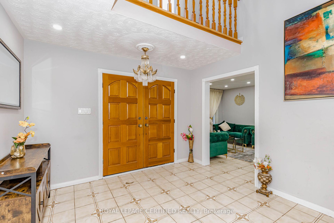
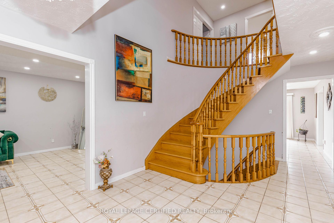
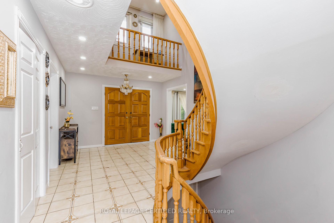
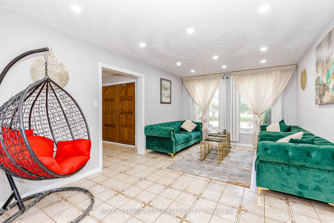
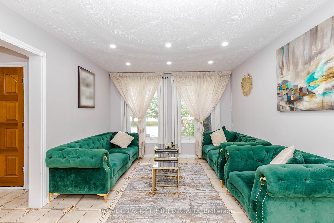
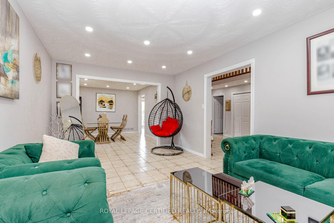
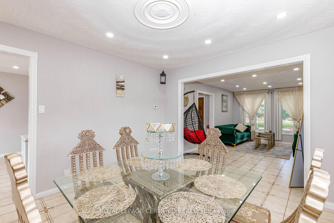
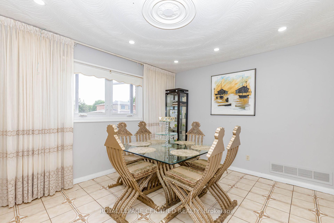
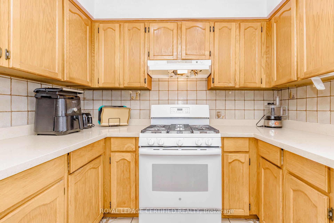
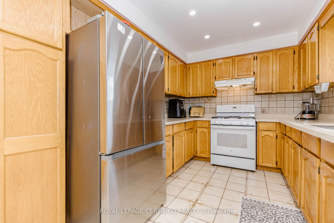
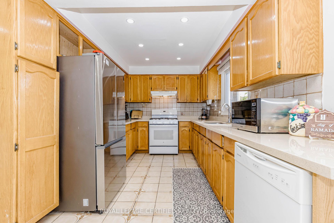
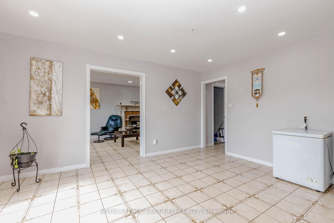
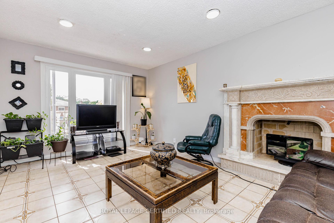
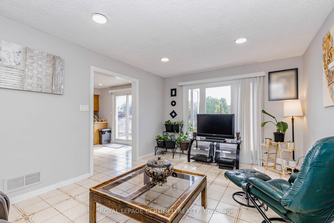
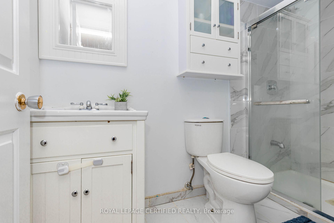
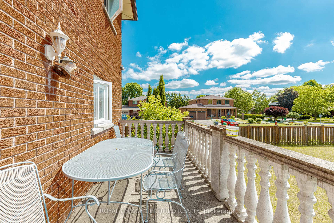

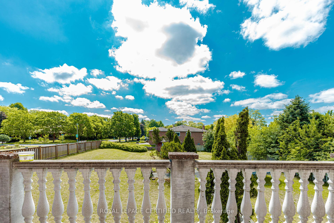
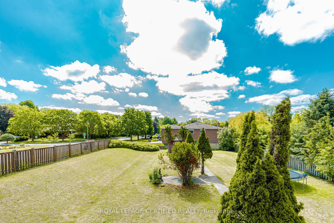
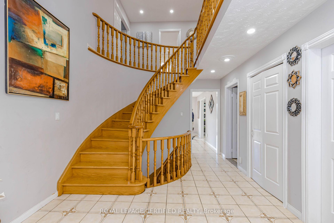
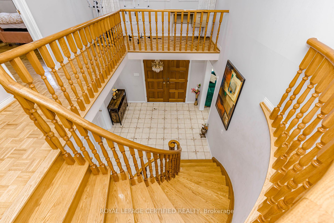
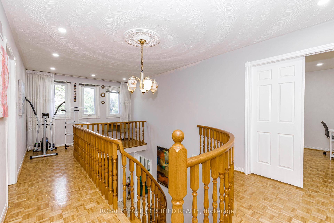
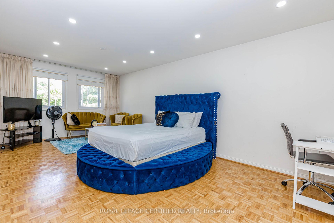
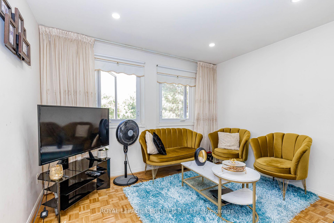
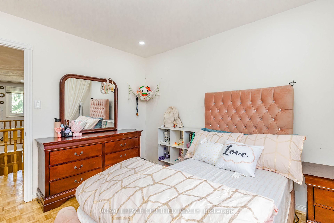
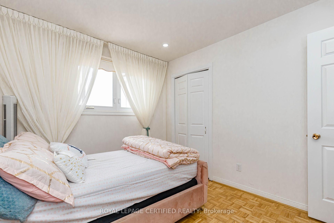
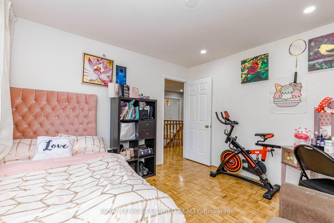
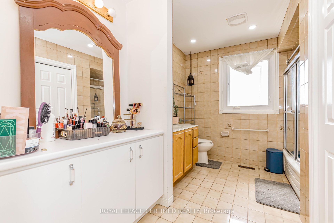
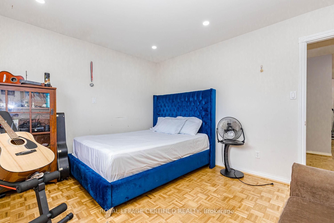
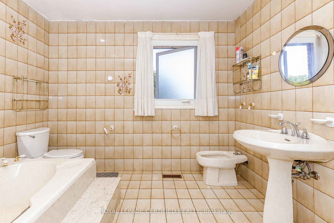
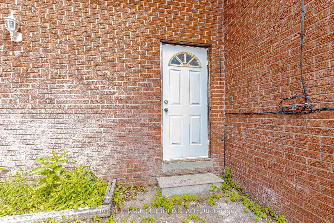
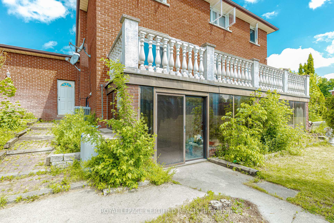
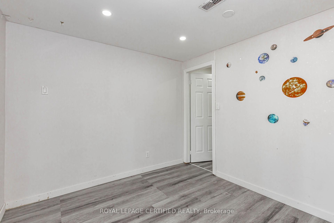
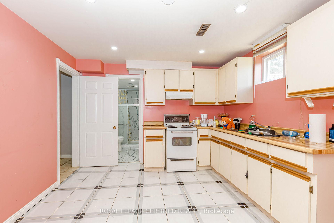
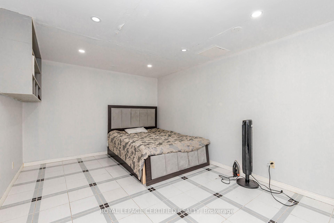
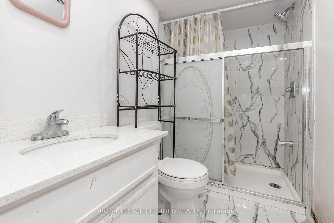
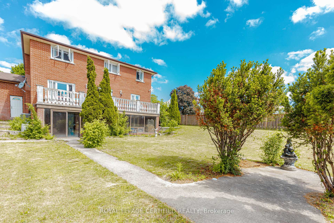
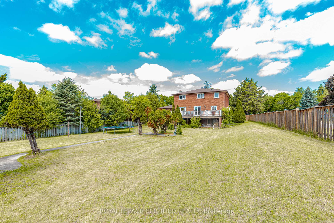
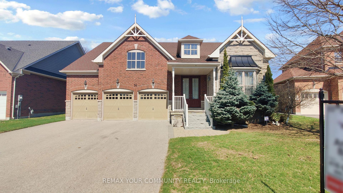
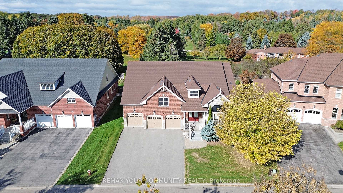
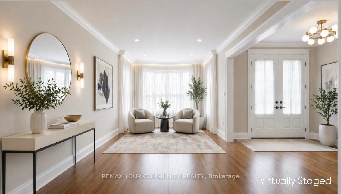
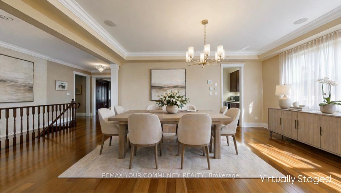
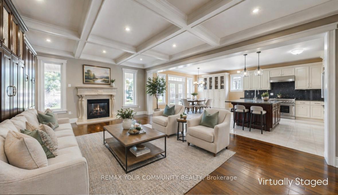
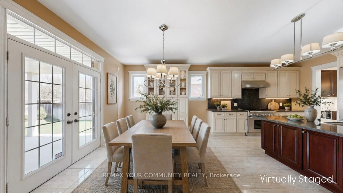
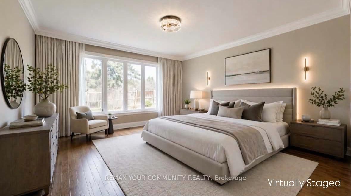
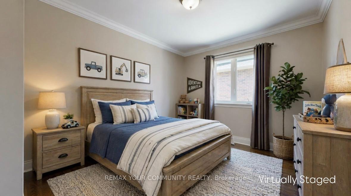
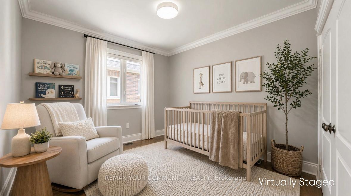
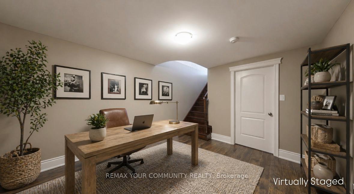
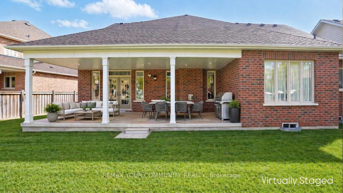
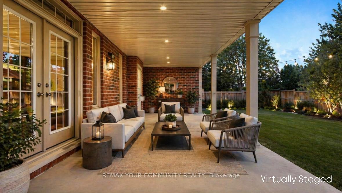
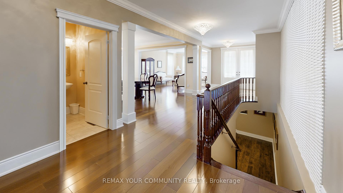
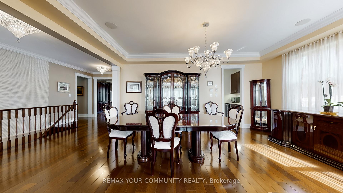
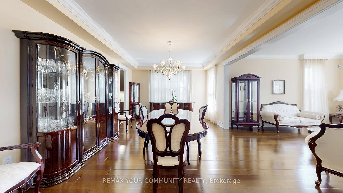
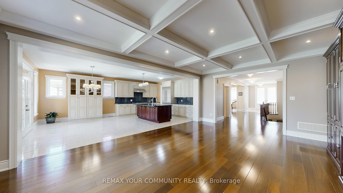
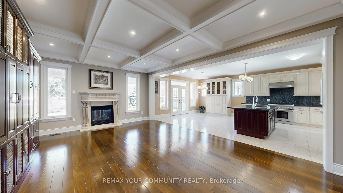
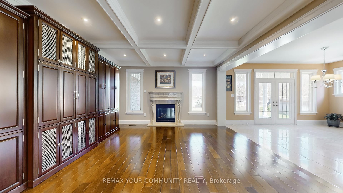
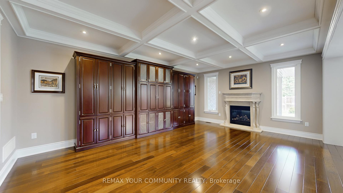
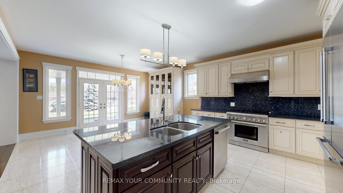
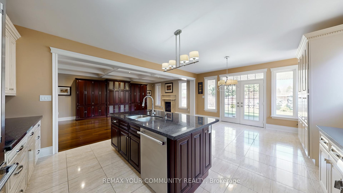
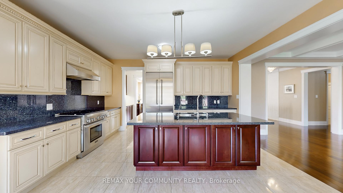
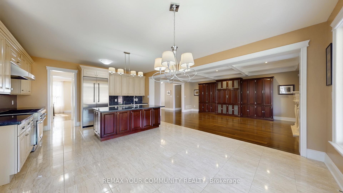
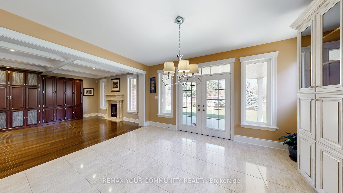
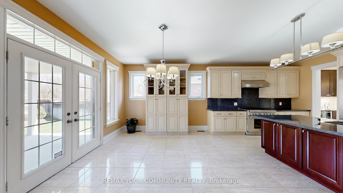
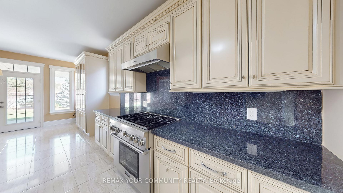
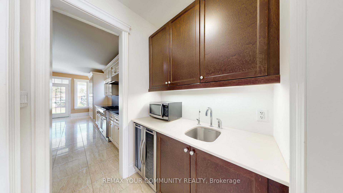
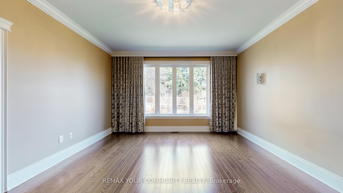
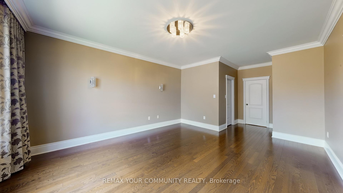
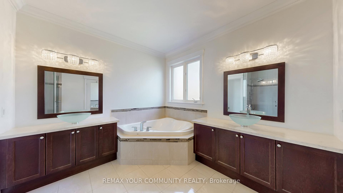
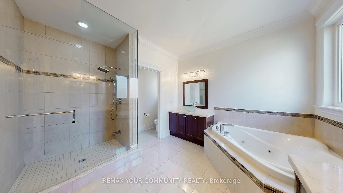
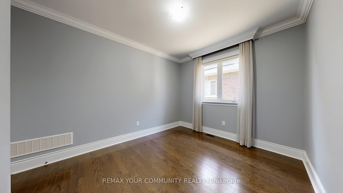
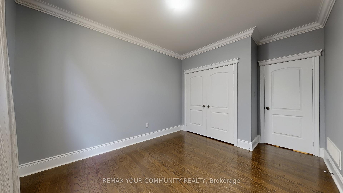
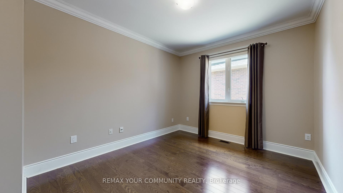
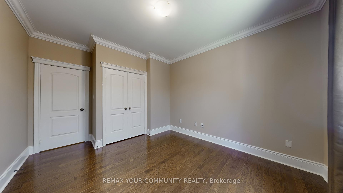
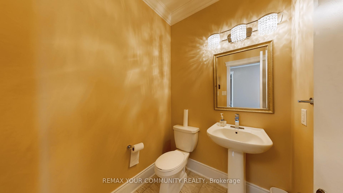
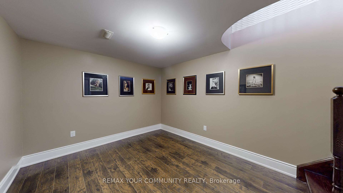
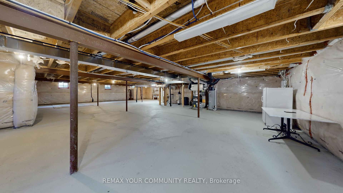
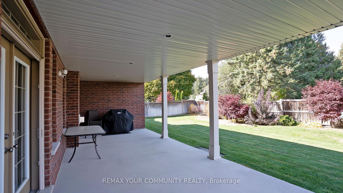
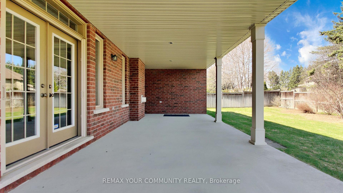
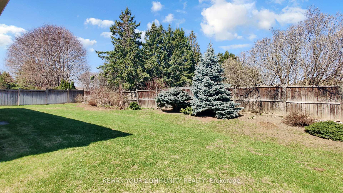
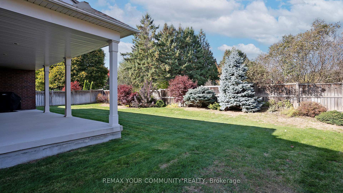
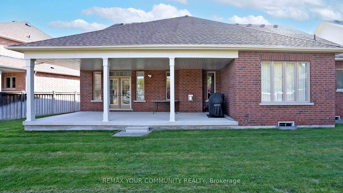
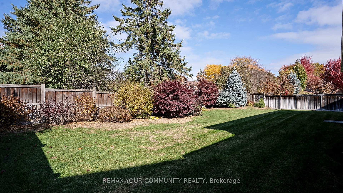
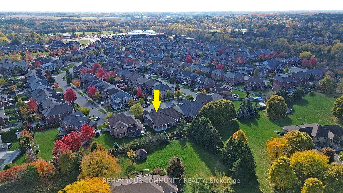
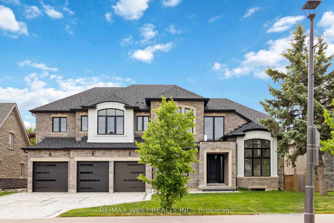
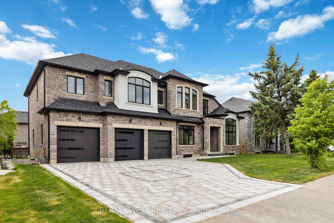
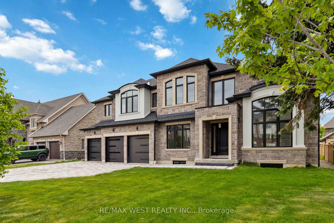
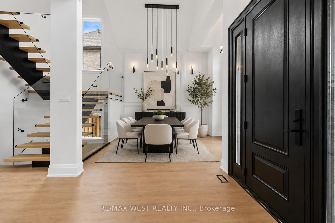
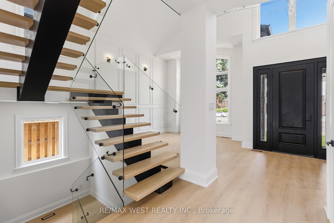
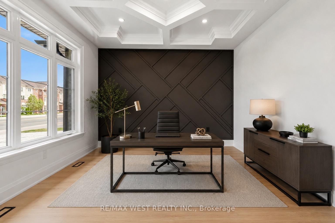
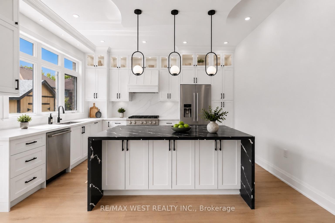
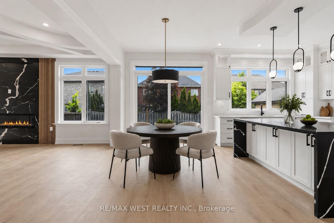
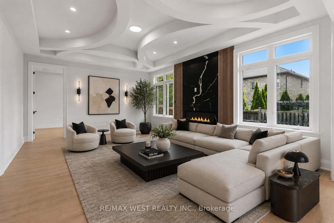
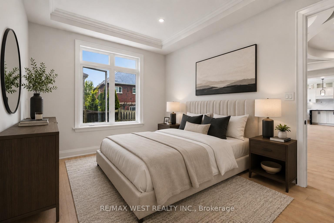
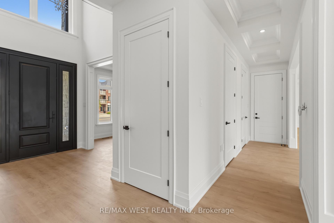
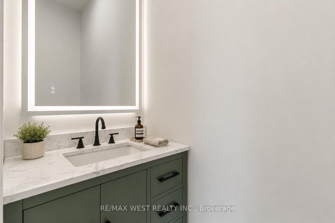
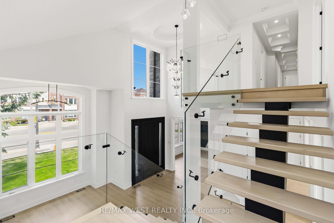
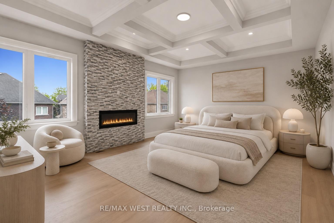
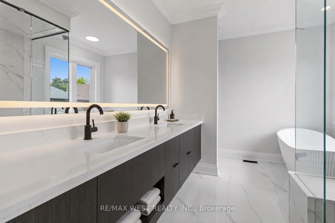
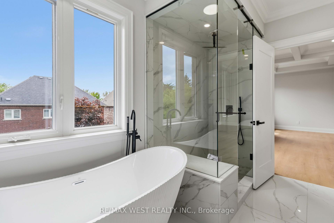
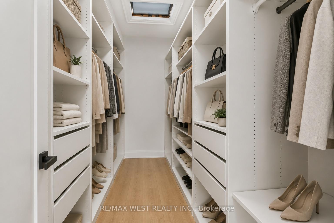
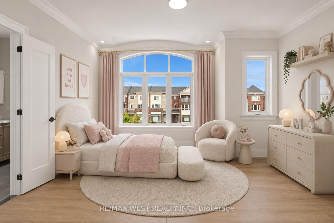
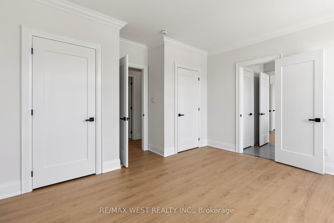
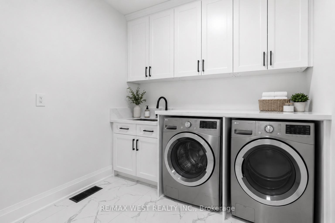
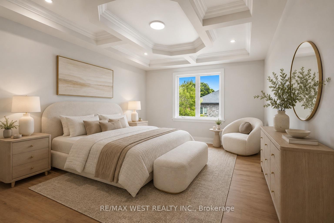
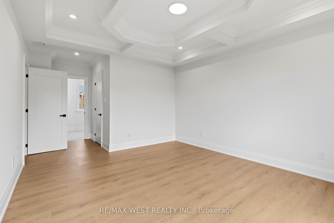
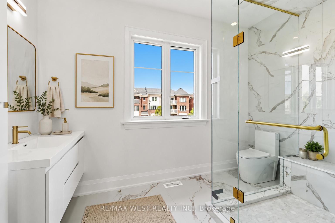
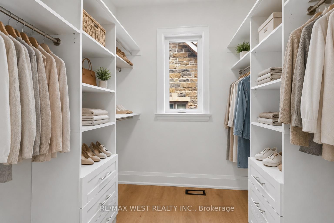
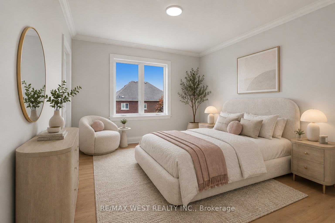
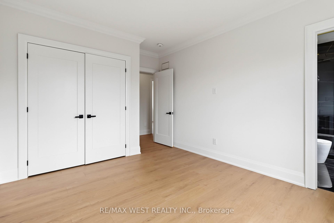
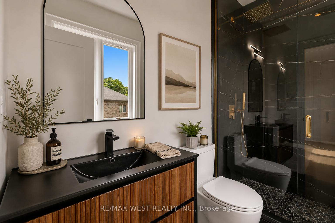
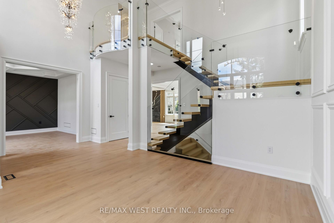
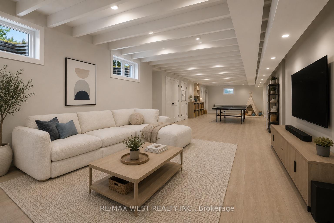
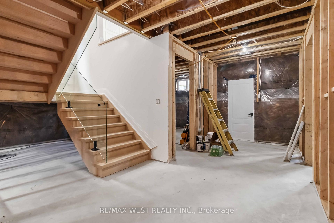
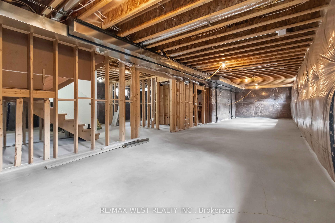
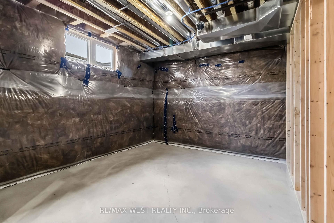
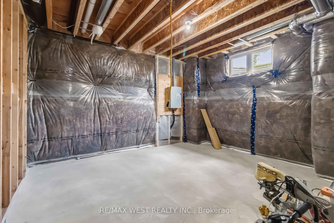
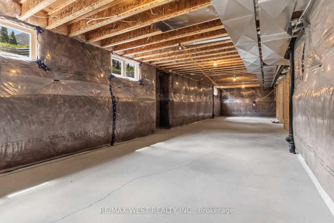
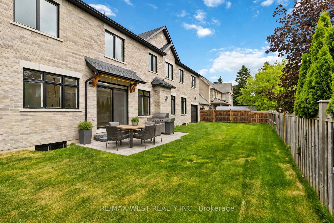
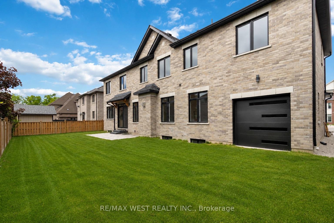
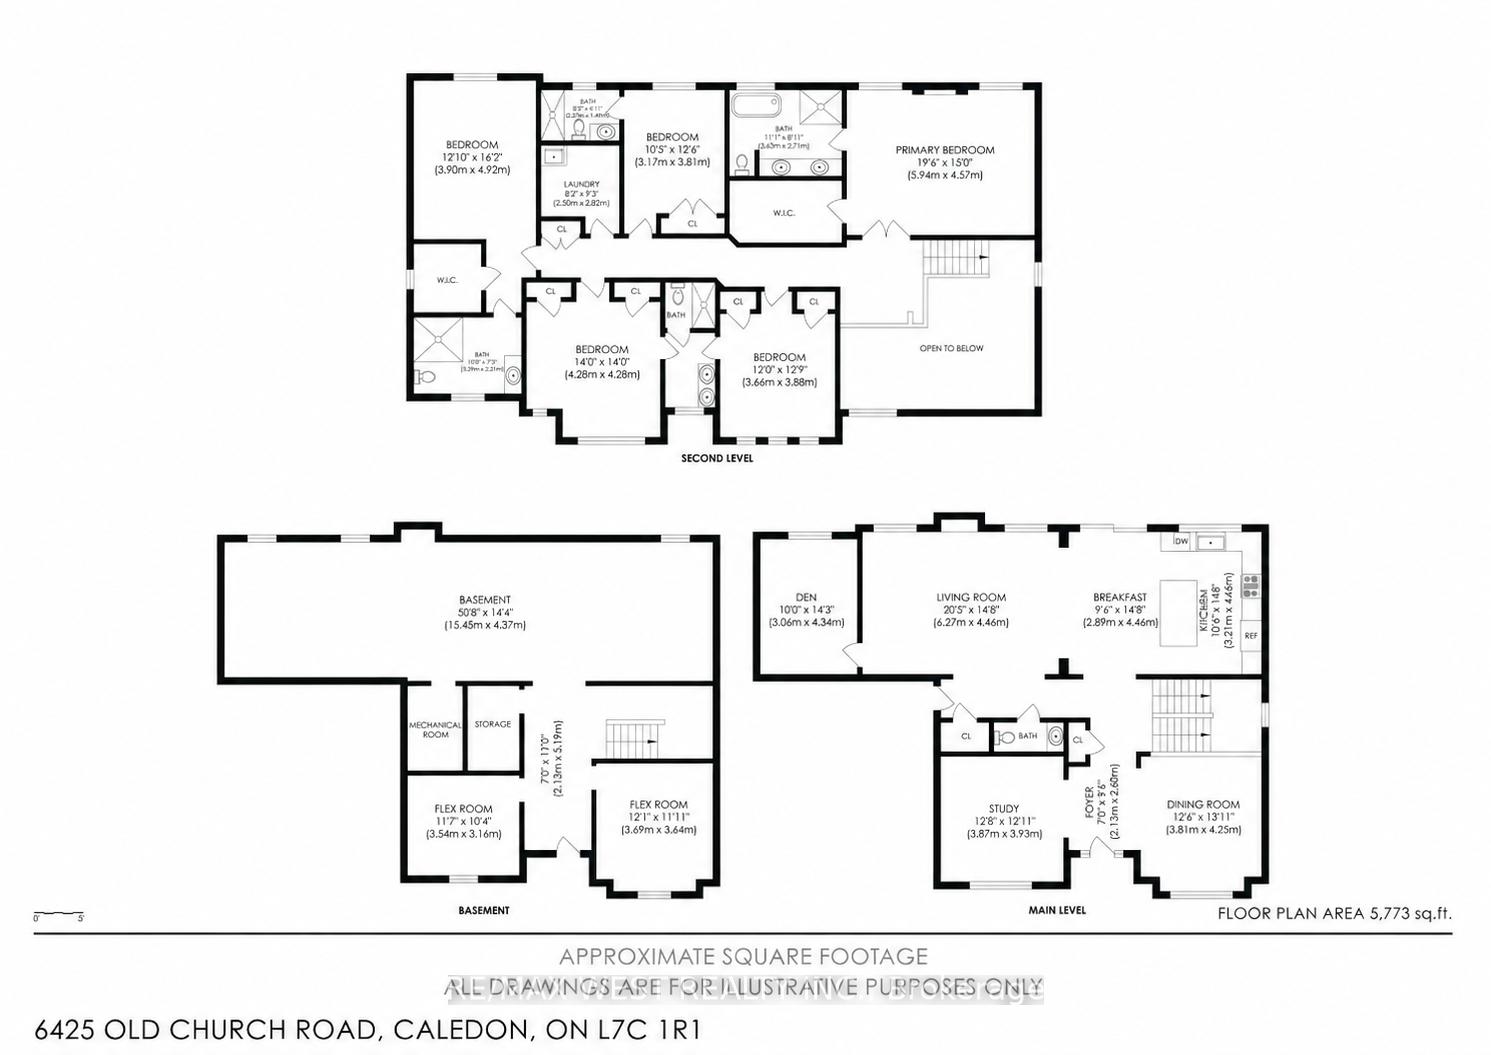
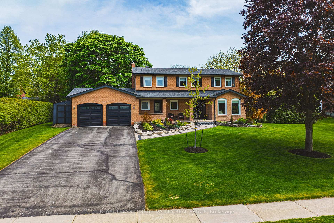
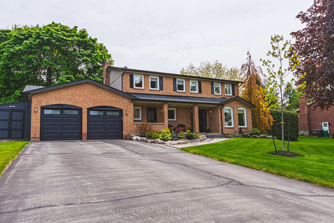
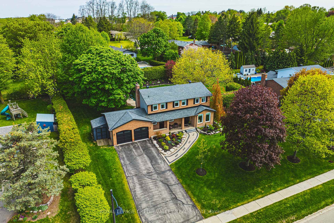
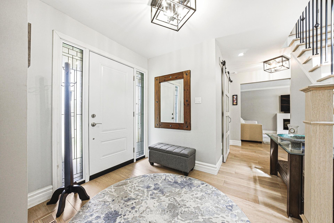
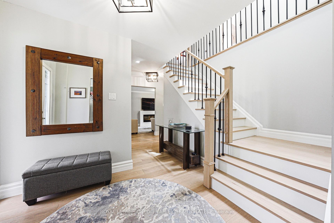
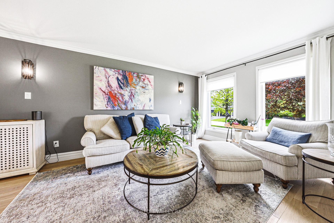
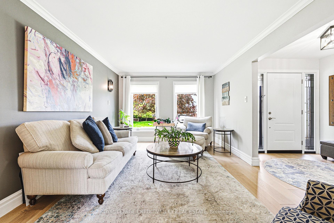
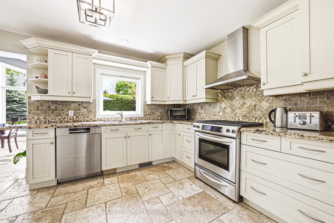
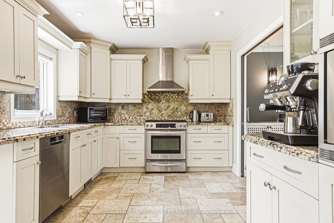
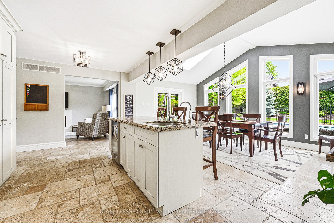
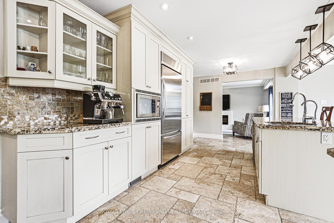
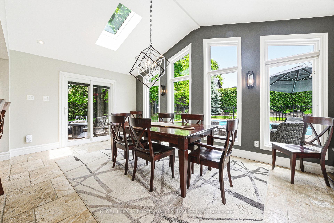
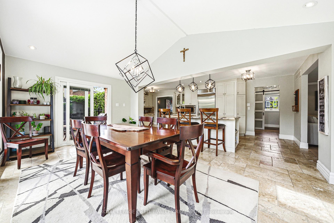
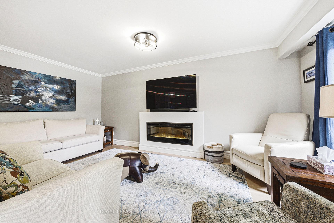
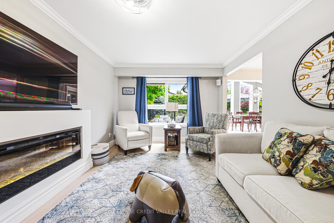
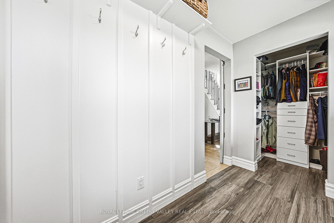
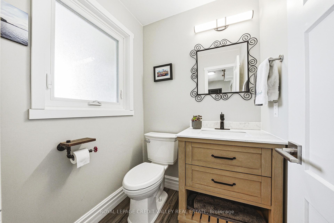
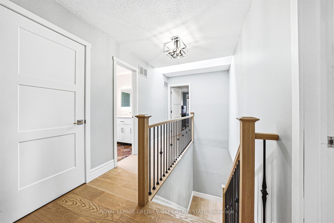
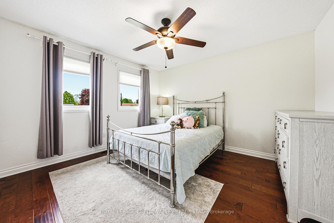
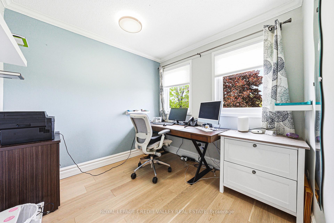
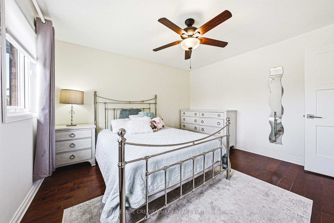
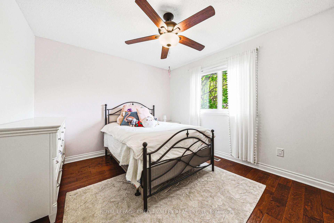
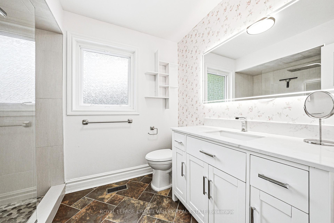
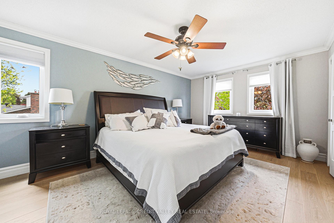
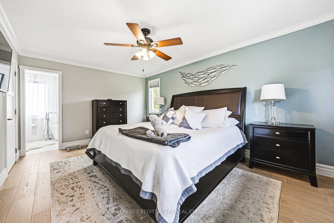
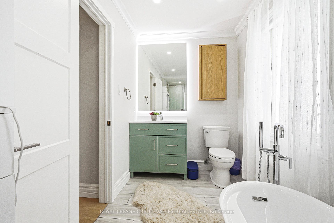
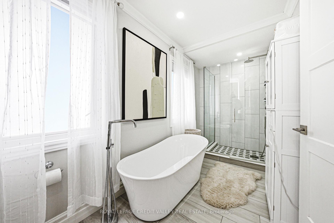
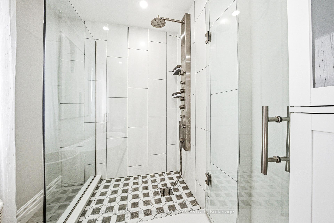
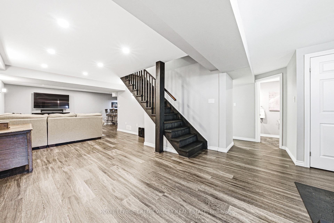
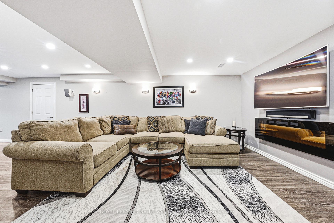
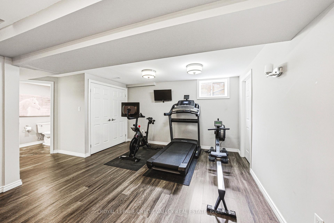
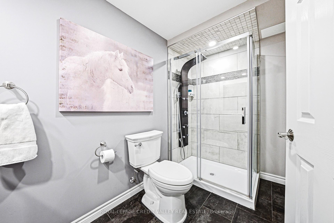
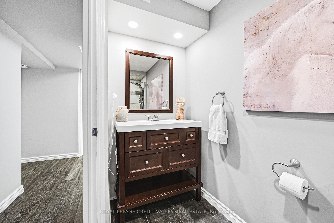
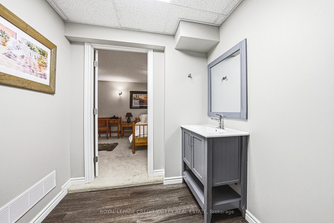
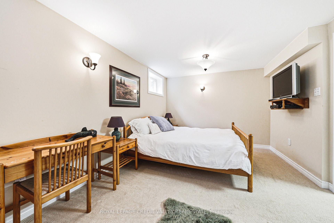
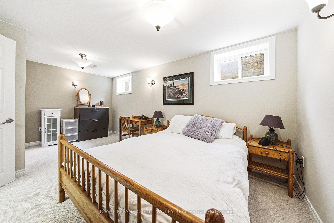
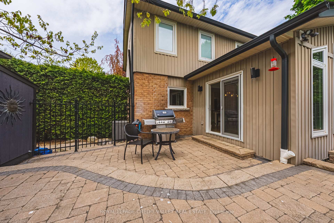
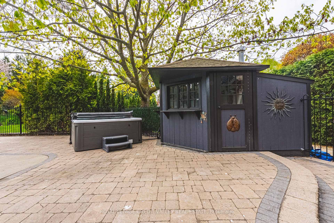
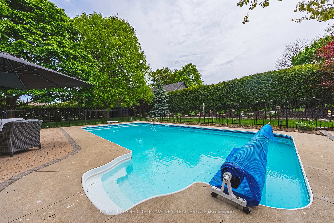
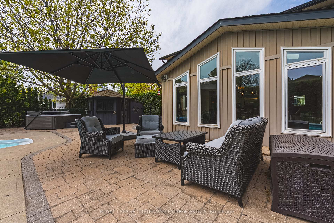
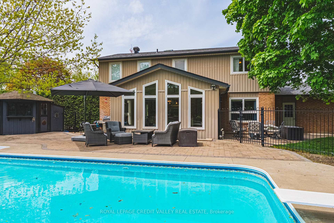
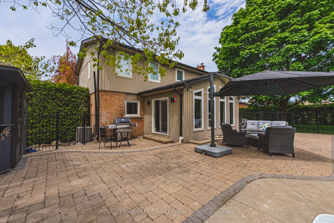
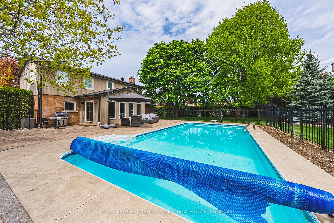
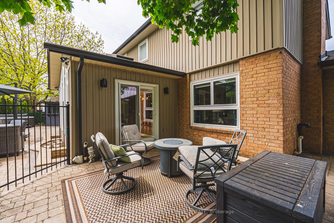
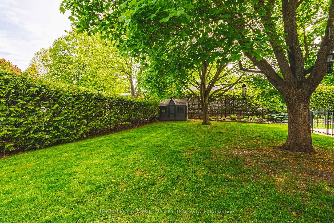
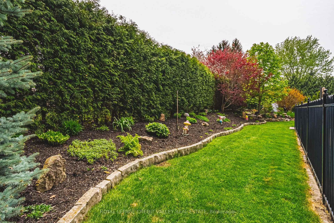
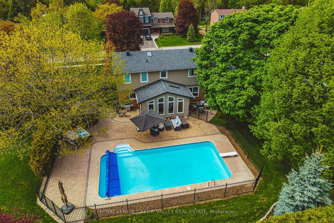
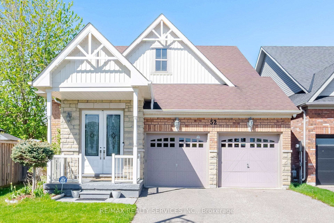
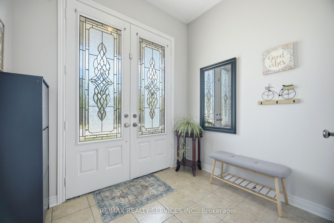
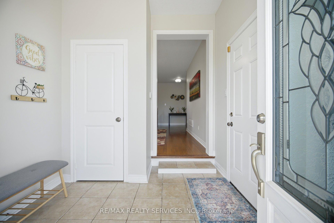
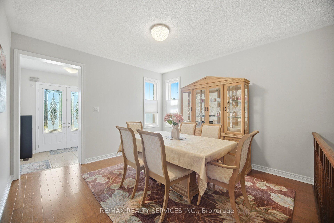
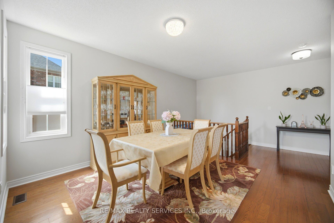
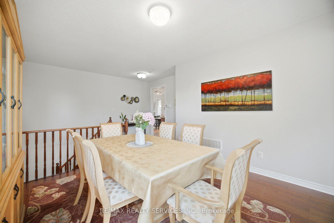
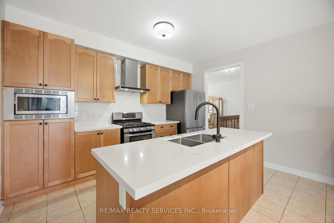
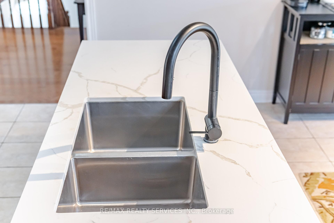
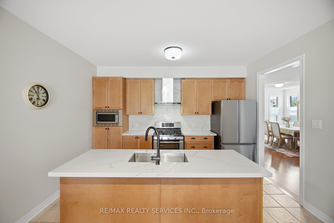
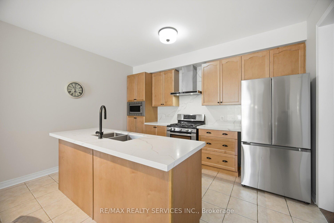
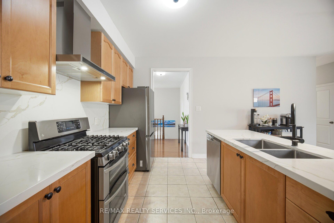
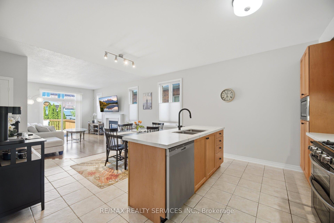
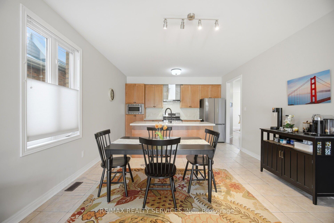
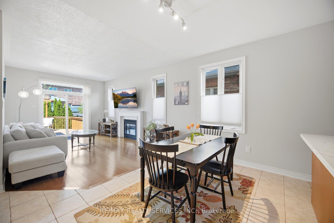
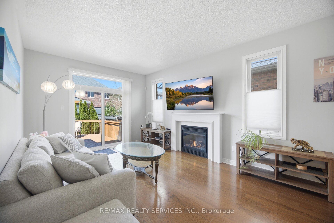
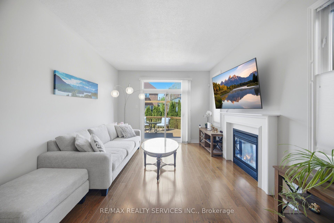
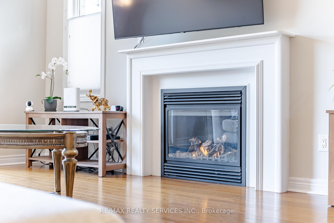
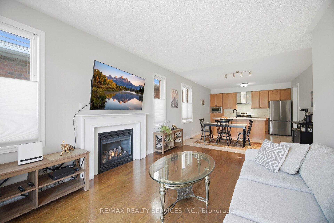
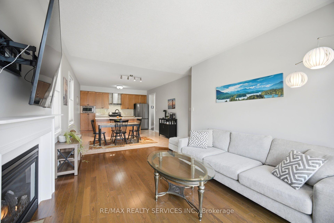
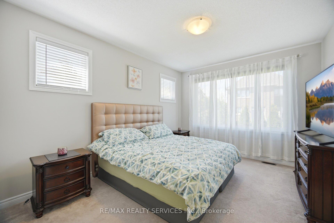
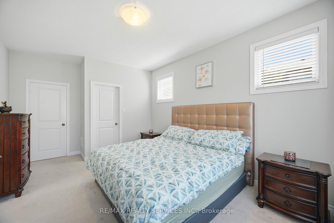
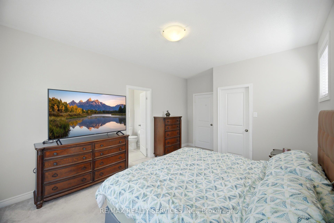
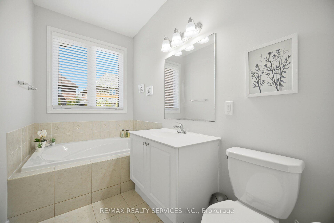
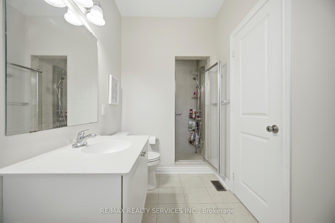
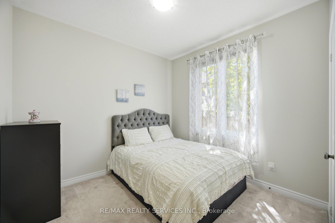
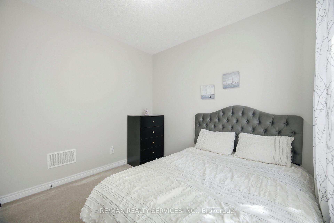
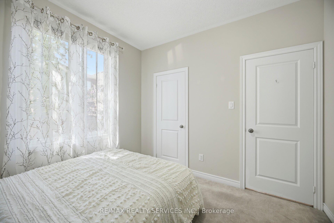
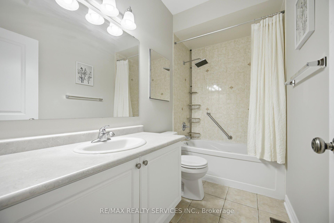
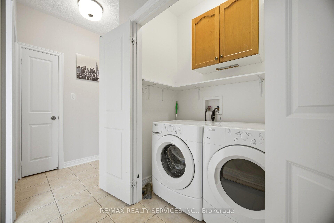
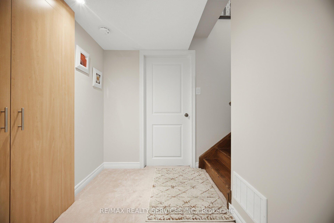
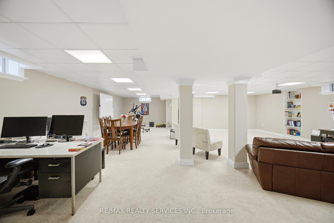
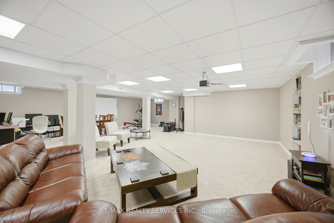
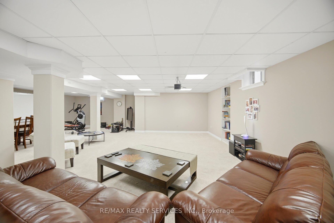
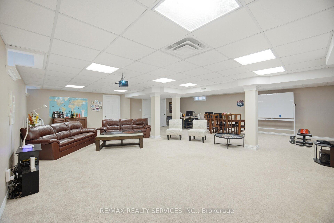
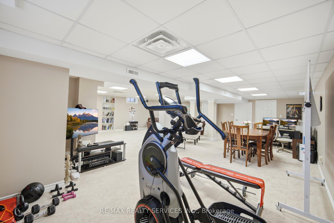
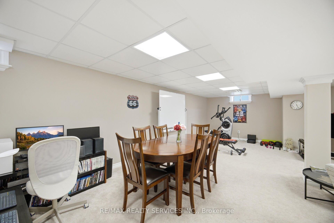
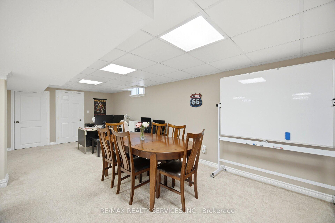
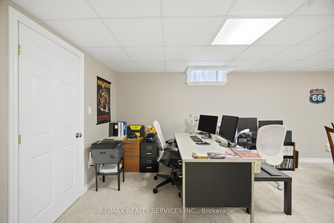
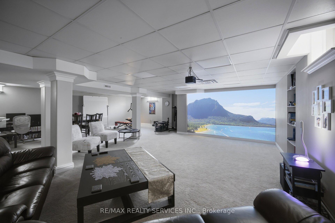
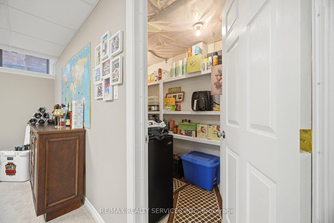
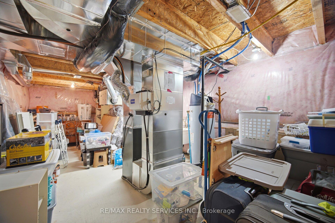
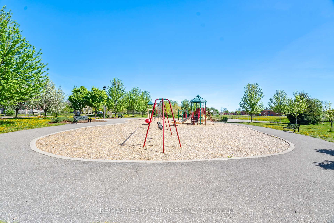
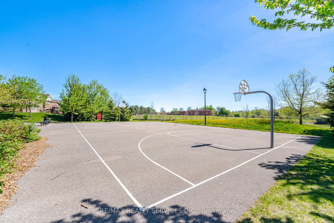
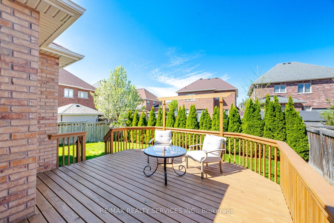
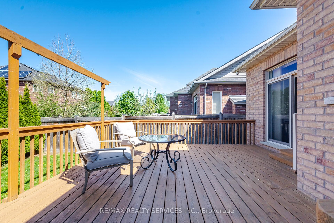
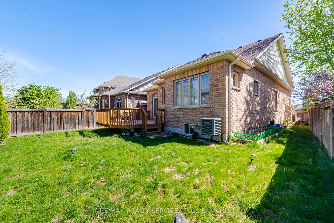
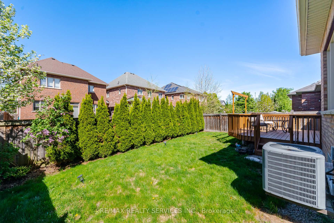
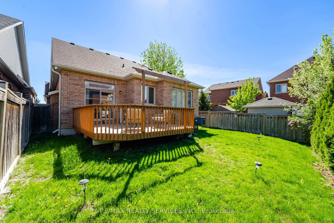
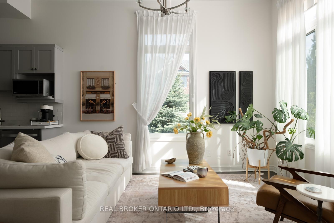
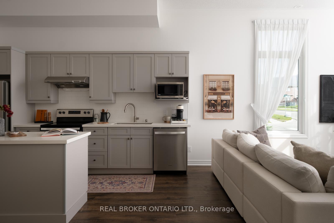
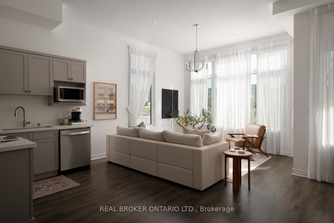
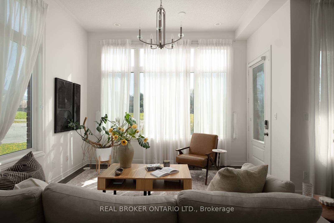
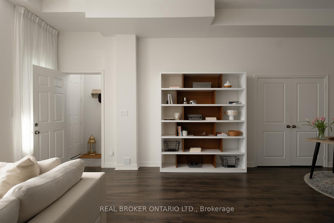
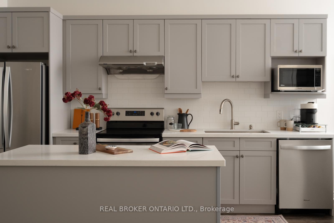

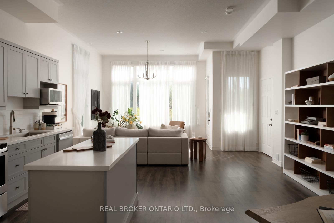
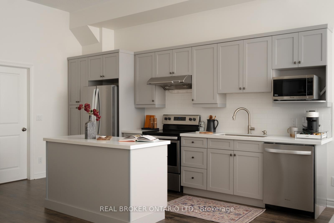
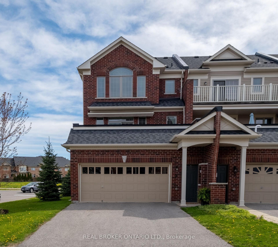
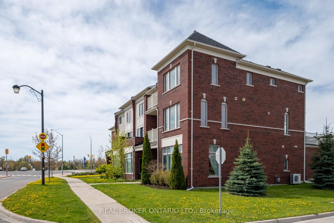
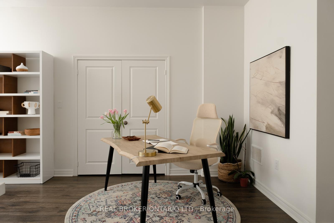
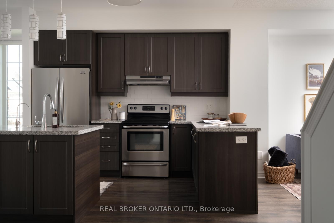
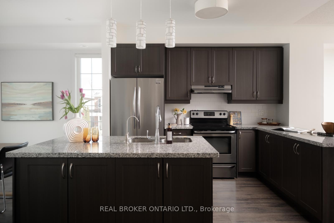
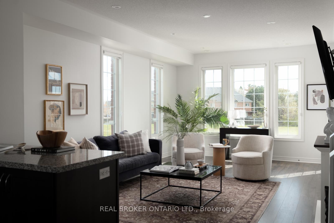
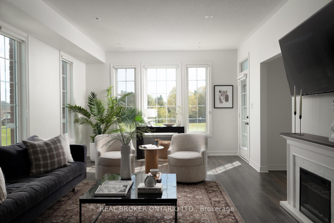
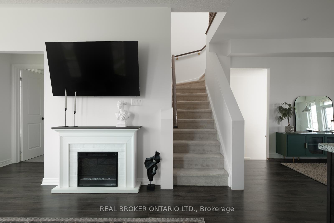
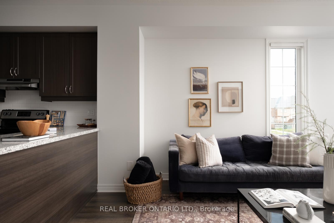
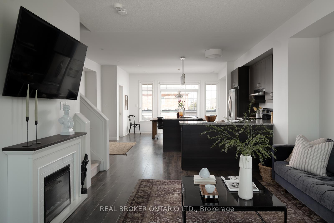
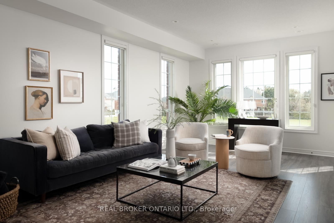
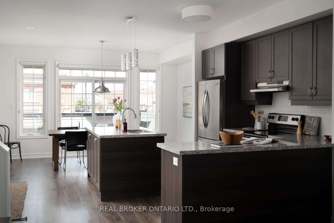
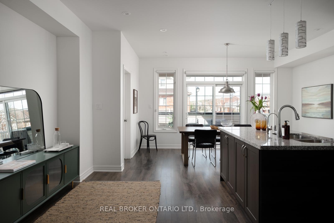
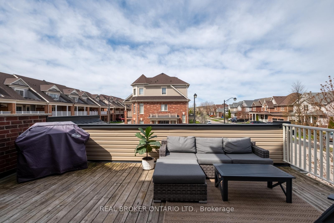
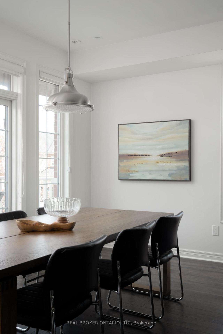
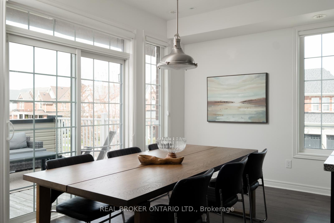
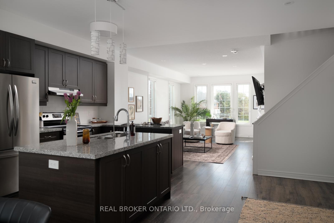
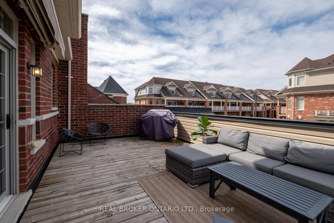
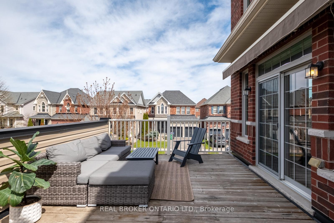
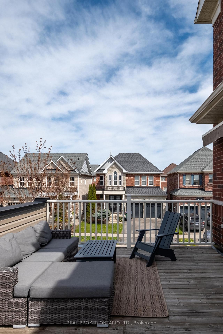
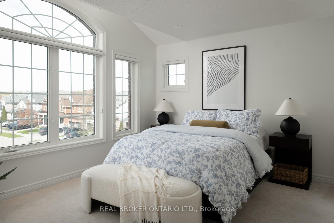
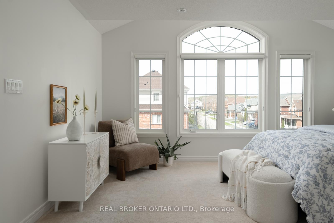
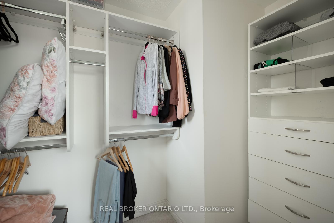
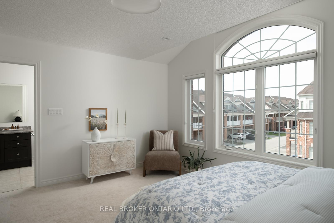
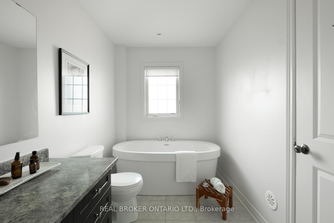
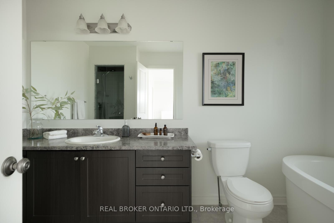
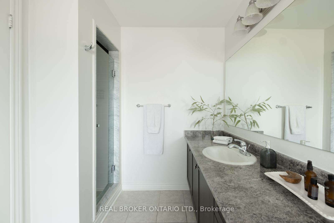
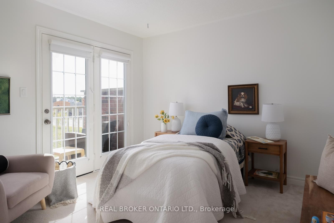
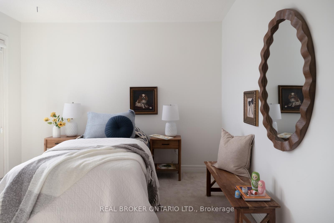
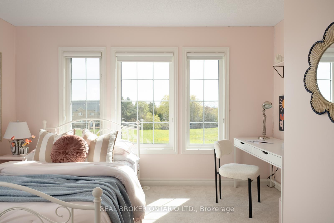
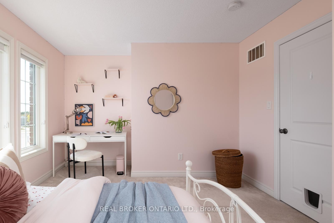
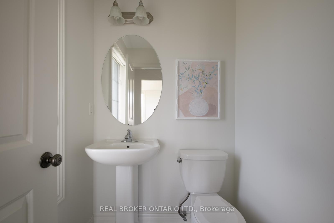
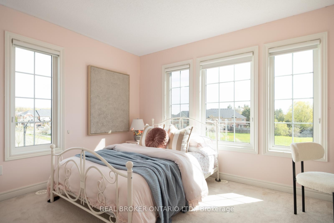
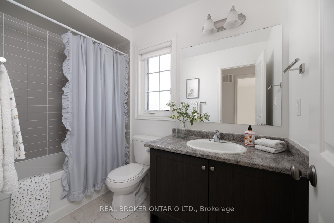
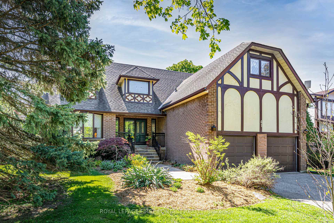
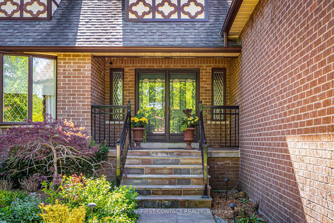
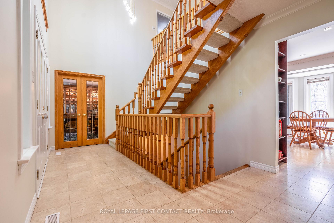
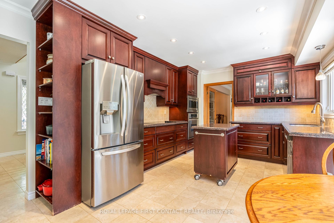
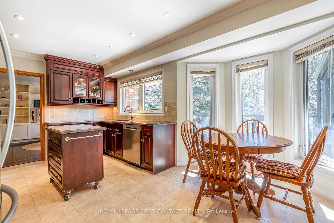
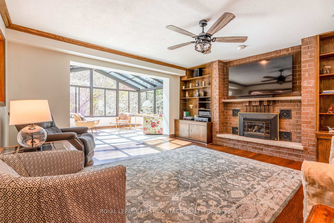
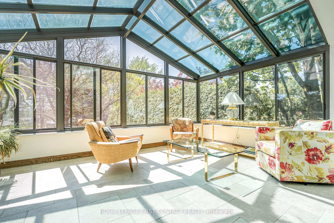
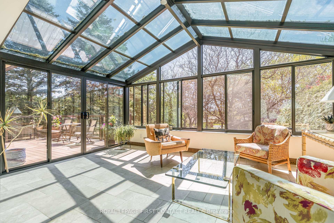
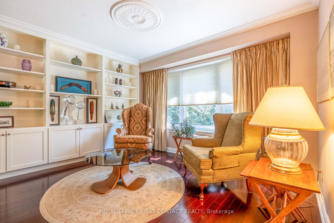
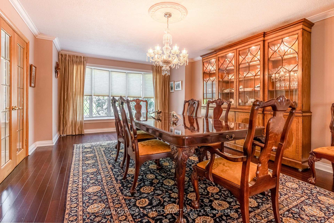
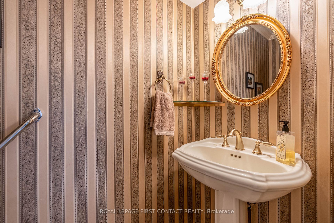
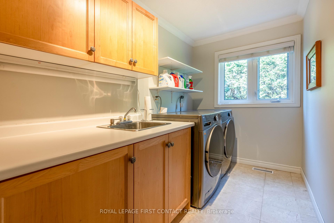
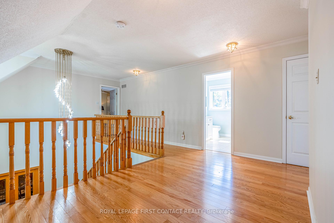
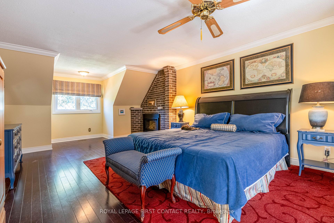
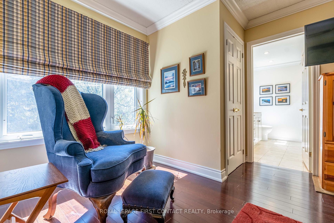
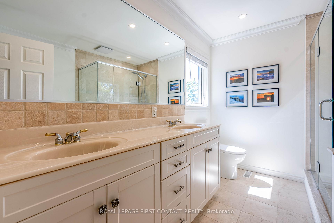
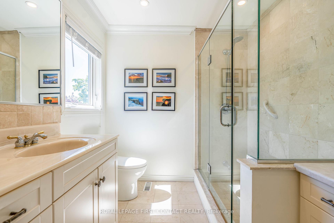
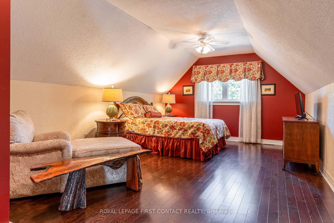
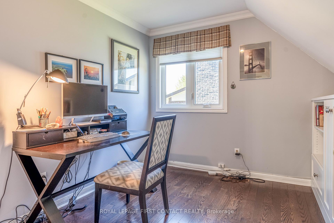
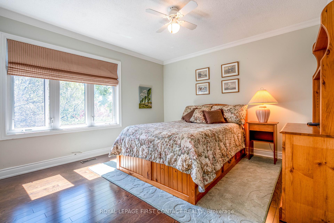
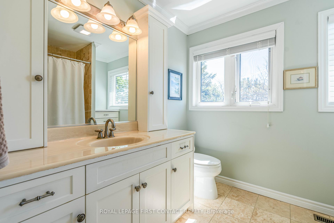
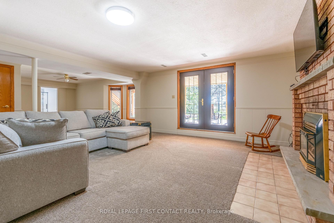
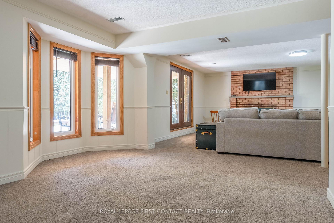
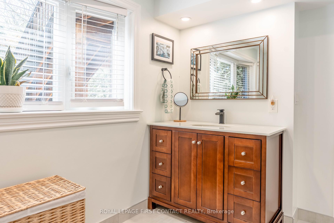
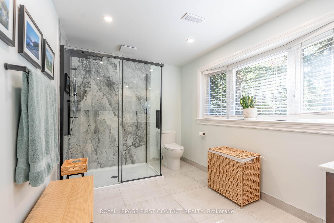
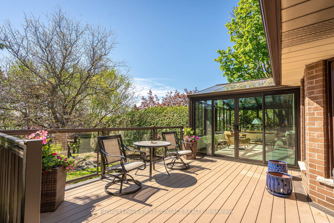
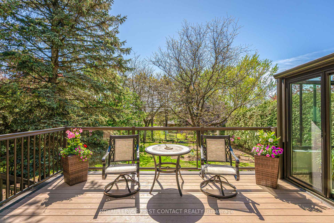
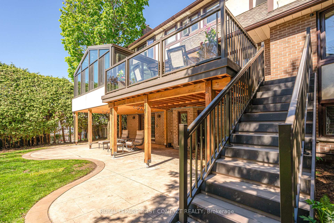
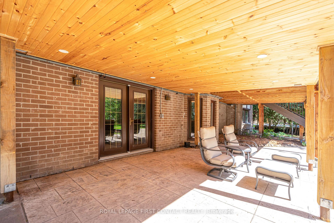
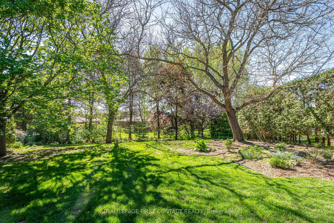
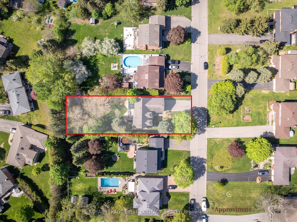
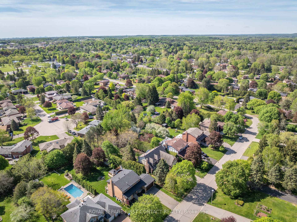
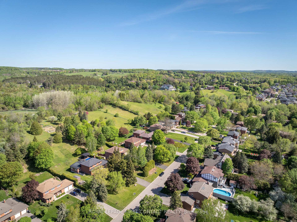
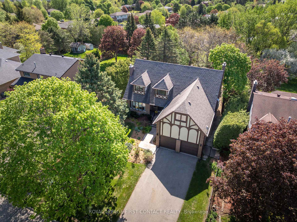
Welcome to this beautifully maintained family home nestled in the heart of charming Caledon East - a tranquil yet vibrant community that perfectly blends rural charm with modern convenience. Finished top to bottom, this spacious home offers a thoughtfully designed layout featuring 4 bedrooms and 3.5 bathrooms, ideal for comfortable family living and effortless entertaining. The inviting main floor showcases a warm family room with cozy fireplace, formal dining room, bright living room with gleaming hardwood floors, and a stunning four-season sunroom addition (2023) complete with heated floors overlooking the private backyard oasis. The fully finished lower level provides outstanding flexibility with a large recreation room featuring a fireplace, updated wainscotting, new carpet and fresh paint (2026), a 3-piece bathroom (2024), and a walkout to a covered patio area. The beautifully landscaped backyard offers mature trees, exceptional privacy, and a spacious new deck (2024) - the perfect place to relax, entertain, and enjoy the peaceful surroundings. This meticulously cared-for home also features numerous updates including: New dishwasher (2026), New washer & dryer (2023), New fridge (2022), Front windows replaced (2019), Front walkway & railing (2019), Shingles replaced (2016). Extras: Generac generator & Irrigation system. Just steps from the Caledon East Community Complex, scenic trail systems, cafés, bakeries, golf courses, and conservation areas, this is countryside living without compromise. A rare offering in one of Caledon East's most sought-after communities - this exceptional property truly must be experienced to be appreciated.
No extras listed.
Visit this home
Pick a time that works for you.
No upcoming open houses.
Got questions?
Contact Sell with Strategy.


| Type | Detached |
| Style | 2-Storey |
| Approx. Age | Not available |
| Size | 3000-3500 sq. ft. |
| Property Tax | $6,623 |
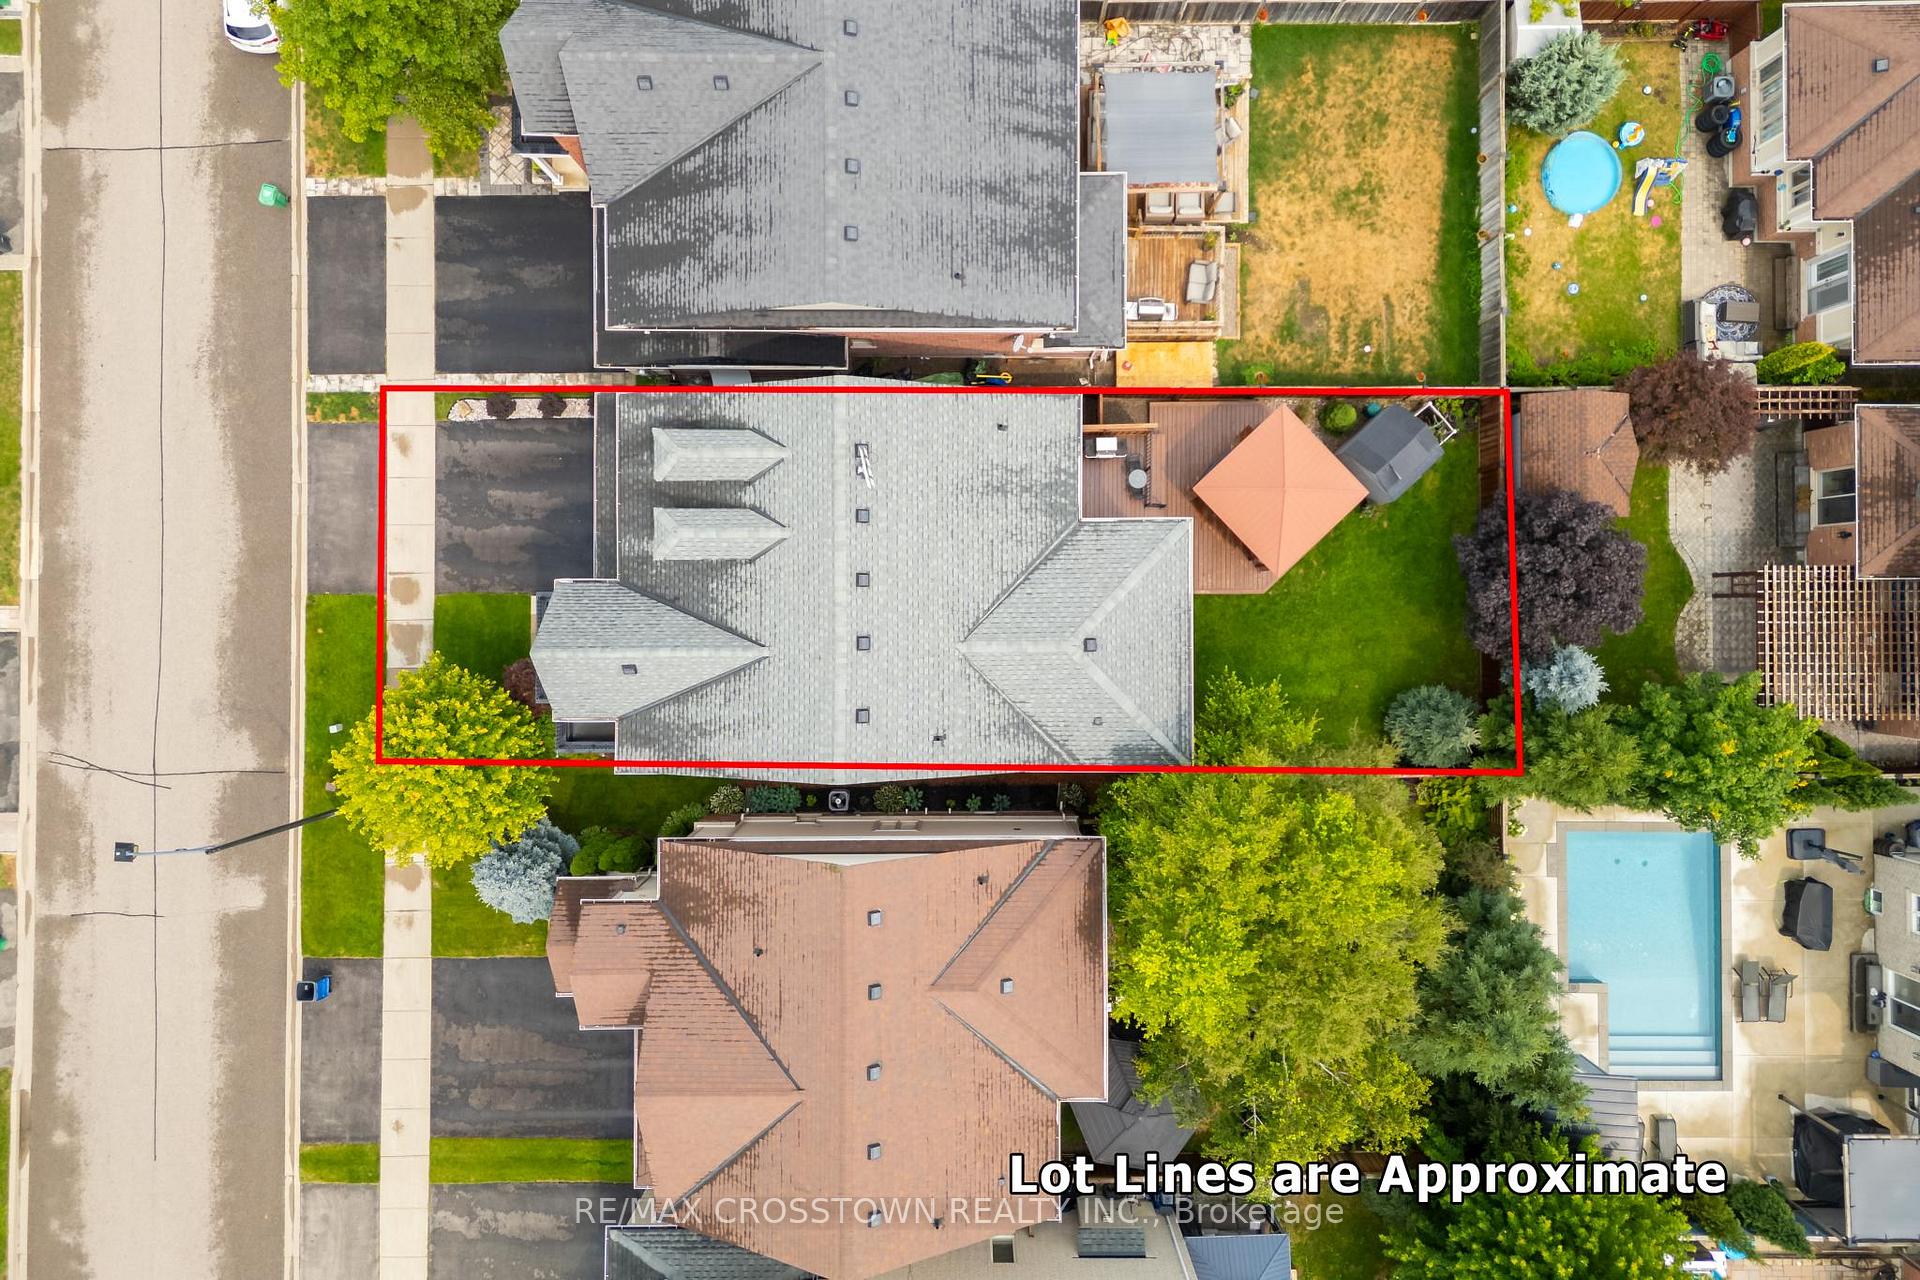
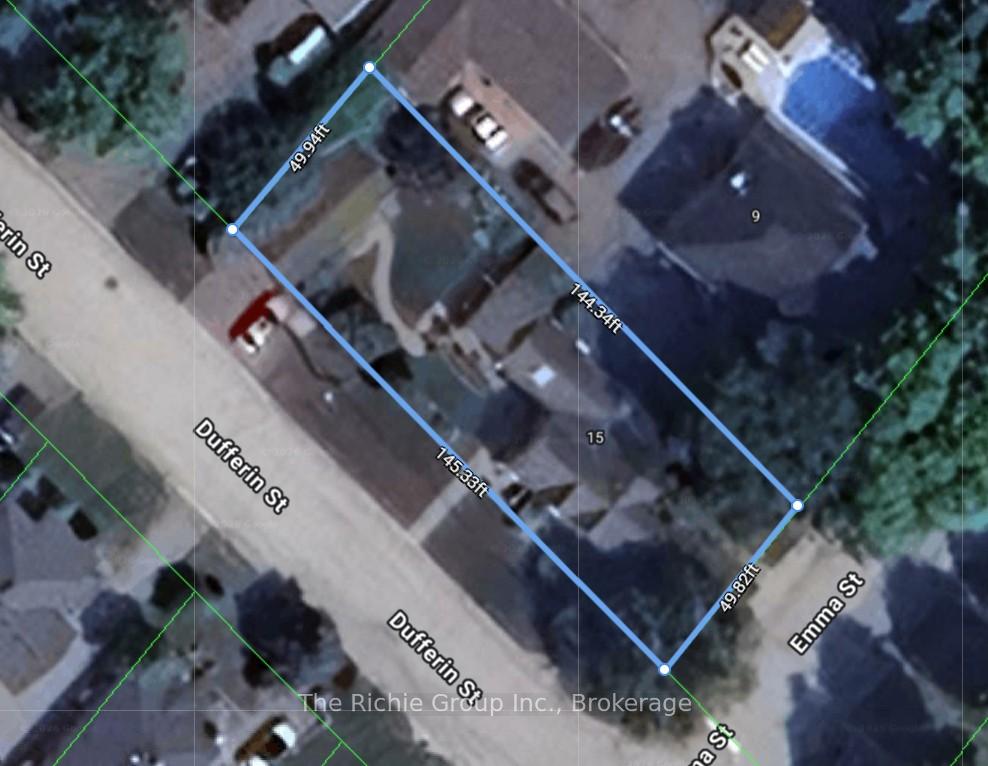
| Lot Size | 70 ft x 214.3 ft |
| mls© Number | W13163524 |
| Listed By | ROYAL LEPAGE FIRST CONTACT REALTY |
Listing History
- No recent sale history for this listing.
- No recent lease history for this listing.
Schools
Could you afford this home?
What the bank counts
This home's actual carrying costs, payment stress-tested at 6%
- Mortgage, tested at 6%
- $7,165
- Property tax
- $552
- Heat allowance
- $150
- Housing costs
- $7,867 / mo
Lenders cap these at 39% of gross income — that sets the number.
Income needed
$242,000
gross annual household income
- Payment at 4%
- $5,891 / mo
- Cash down
- $279,980
Assumes no other monthly debts · 25-yr amortization
Full affordability checkInvestment Analysis
Estimated rent, cap rate and monthly cash flow for this property
Values and trends
Nearby listings
Comparable sales
- No similar listings found.