


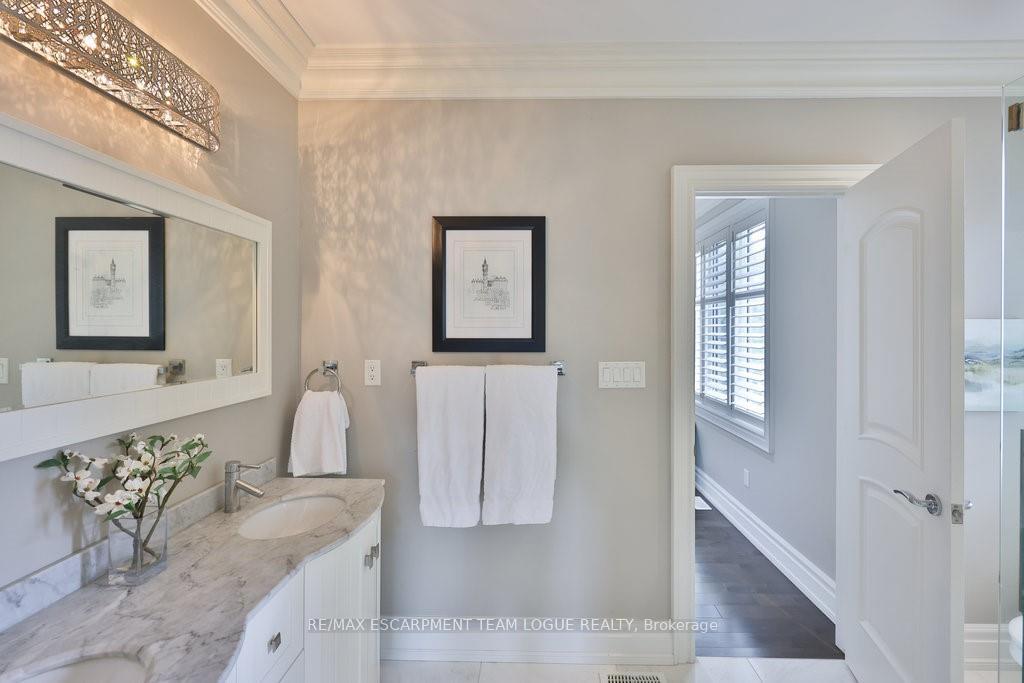


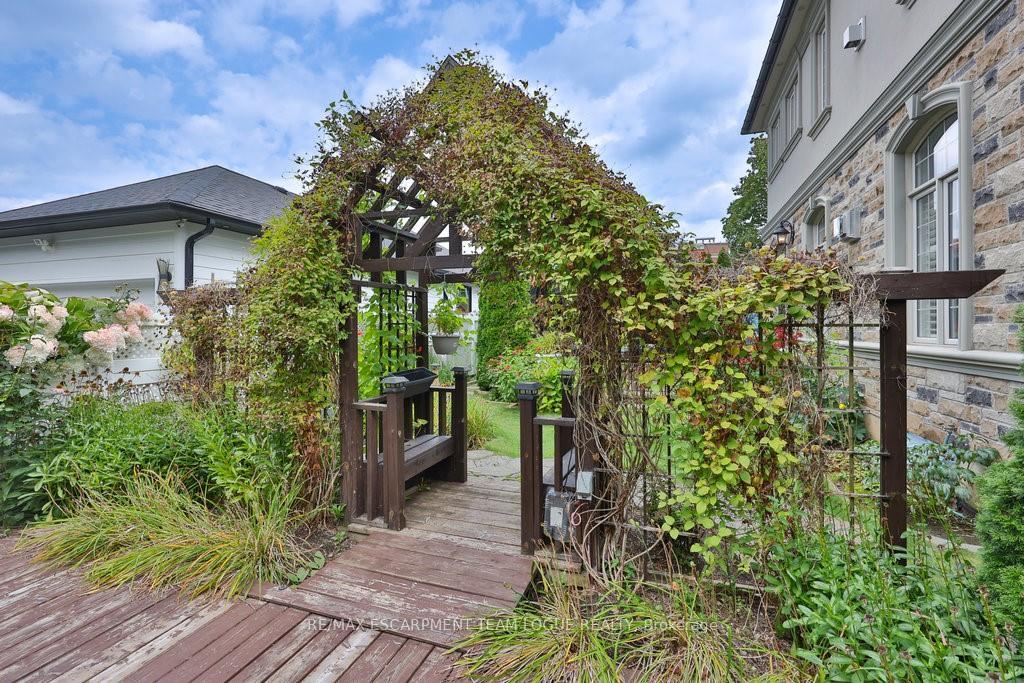


Welcome home. Prestigious Lakeshore address, just steps from the water's edge and a short stroll to Burlington's vibrant downtown core. This custom-built residence showcases timeless elegance and exceptional curb appeal, framed by lush, landscaped gardens. Inside, a grand foyer with soaring ceilings and walls of windows flood the home with natural light, introducing airy and sophisticated interiors. At its heart lies a designer kitchen-an entertainer's dream, featuring a sprawling island with bar seating, quartz countertops, a full wall of refrigeration, premium Thermador appliances (including two dishwashers), abundant storage, and seamless flow into the sunlit dining area. The open-concept layout continues into the expansive great room, anchored by a striking stone fireplace, and transitions effortlessly into the formal dining area. A private office/den, elegant powder room, custom mudroom, and interior access to the oversized double garage complete the main level. Upstairs, the luxurious primary suite offers a cozy fireplace, spa-inspired five-piece ensuite, and spacious walk-in closet. Three additional bedrooms, each with ensuite or semi-ensuite access, provide comfort and privacy, while a convenient laundry room completes this level. Step outside to your private backyard oasis, surrounded by mature, colorful gardens. Two patios, including one with a large pergola, create the perfect setting for relaxation or outdoor entertaining. The lower level presents endless possibilities with soaring ceilings, an expansive open layout, rough-ins for kitchen and bathroom, heated floor hookups, generous storage, and a separate enclosed room ideal for an additional bedroom or flexible living space. Luxury Certified.
No extras listed.
Visit this home
Pick a time that works for you.
No upcoming open houses.
Got questions?
Contact Sell with Strategy.


| Type | Detached |
| Style | 2-Storey |
| Approx. Age | 6-15 |
| Size | 3500-5000 sq. ft. |
| Property Tax | $13,865 |
| Lot Size | 60 ft x 110 ft |
| mls© Number | W13105908 |
| Listed By | RE/MAX ESCARPMENT TEAM LOGUE REALTY |
Listing History
- No recent sale history for this listing.
- No recent lease history for this listing.
Schools
Could you afford this home?
What the bank counts
This home's actual carrying costs, payment stress-tested at 6%
- Mortgage, tested at 6%
- $13,307
- Property tax
- $1,155
- Heat allowance
- $150
- Housing costs
- $14,613 / mo
Lenders cap these at 39% of gross income — that sets the number.
Income needed
$450,000
gross annual household income
- Payment at 4%
- $10,941 / mo
- Cash down
- $519,980
Assumes no other monthly debts · 25-yr amortization
Full affordability checkInvestment Analysis
Estimated rent, cap rate and monthly cash flow for this property
Values and trends
Nearby listings
Comparable sales
- No similar listings found.


