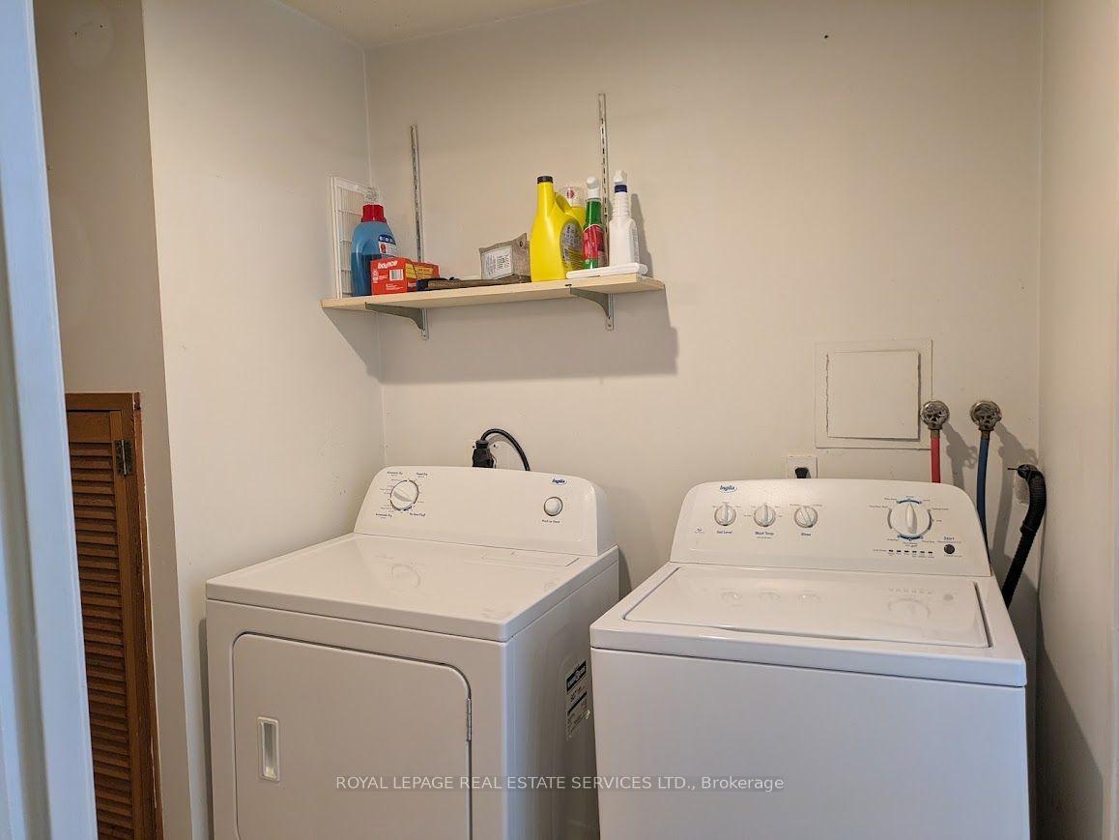
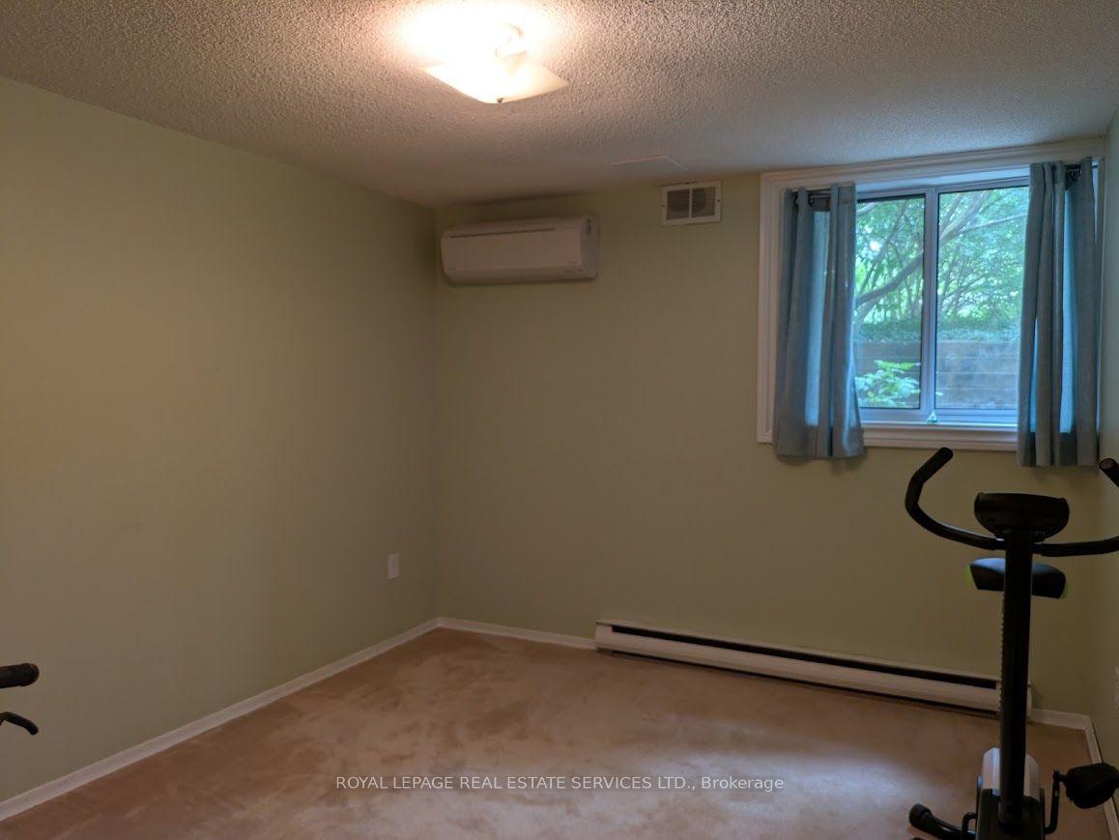
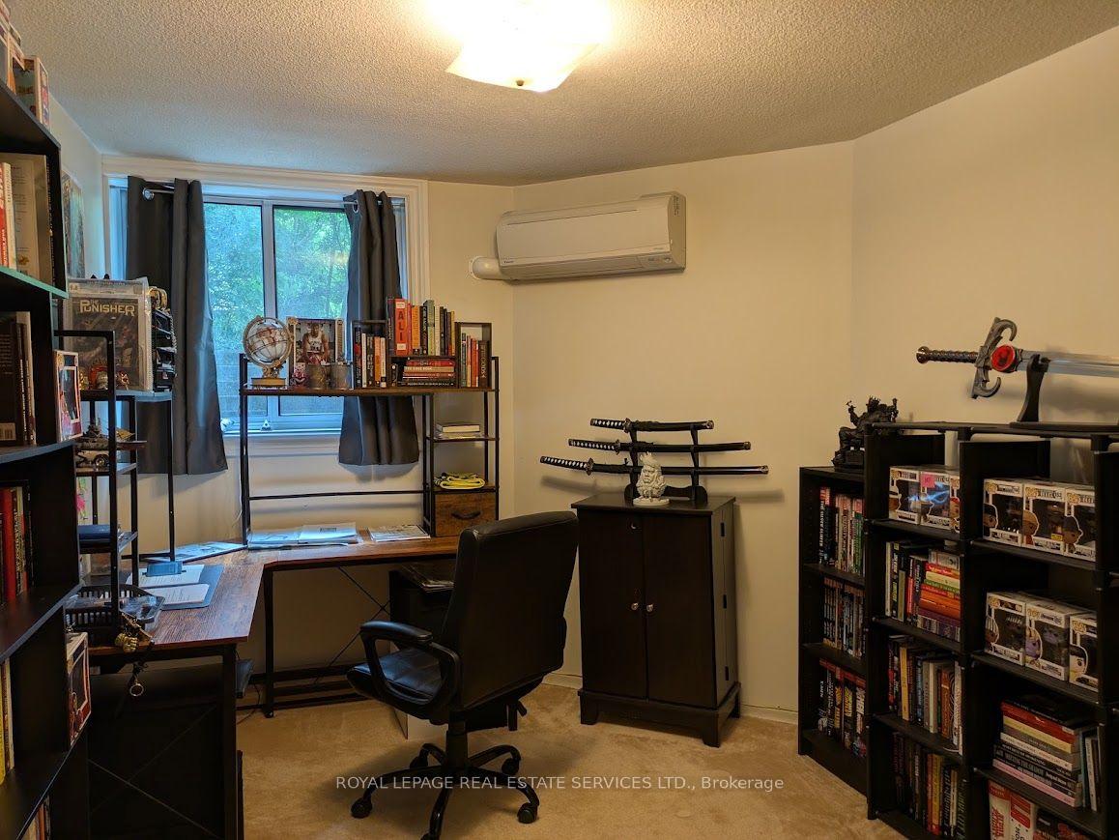
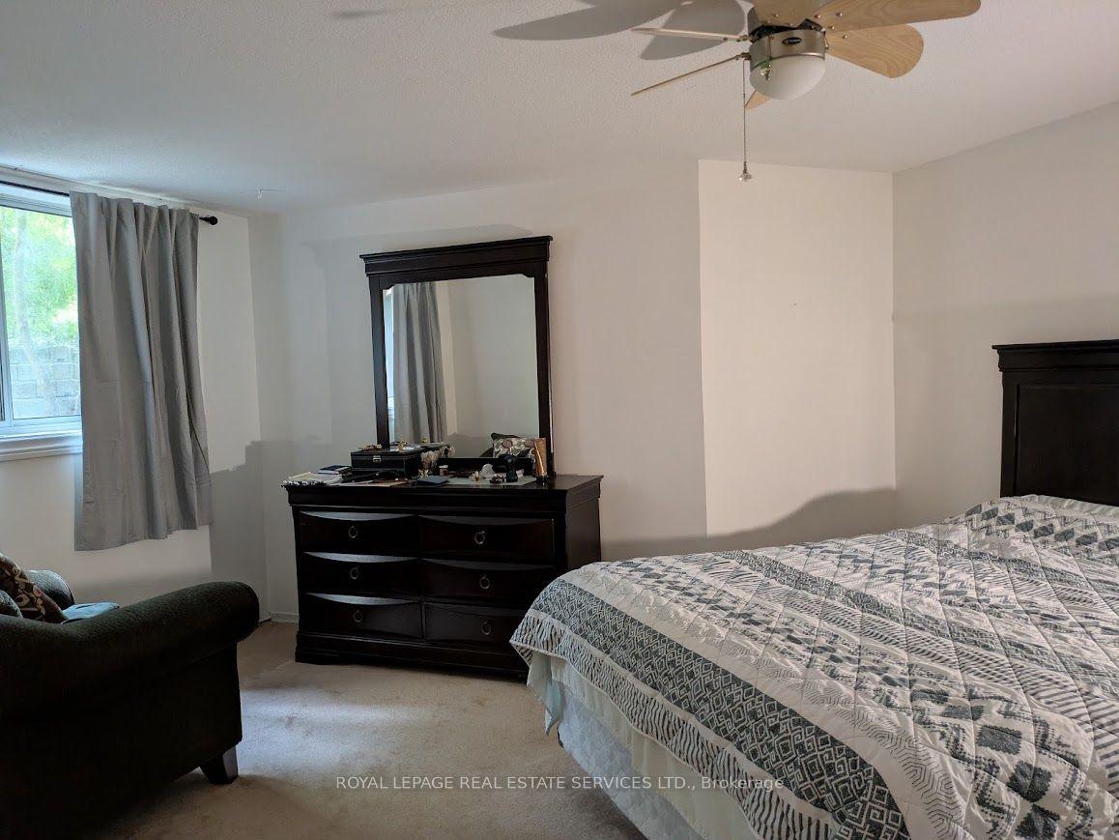
| Heat Included | |
| Hydro Included | |
| Common Elements Included | |
| Water Included | |
| Cable TV Included | |
| CAC Included |

Price Change$1,010,000
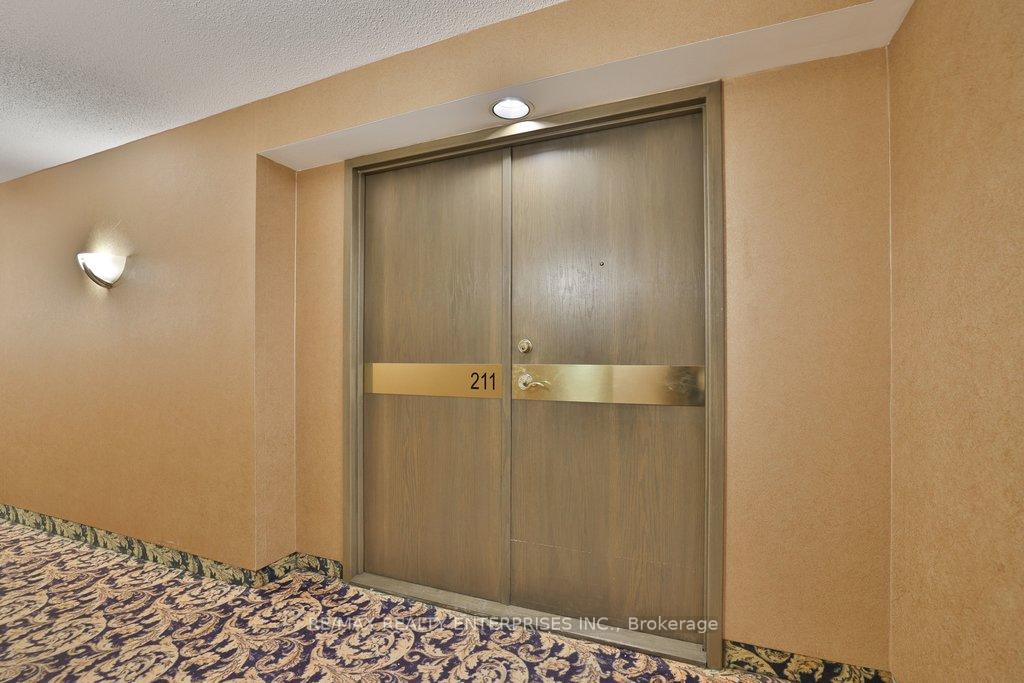
211 - 1800 The Collegeway N/A
Erin Mills, Mississauga
$799,000
Condo Apartment |
2 + 1 | 3 | 1 | 1
About this home
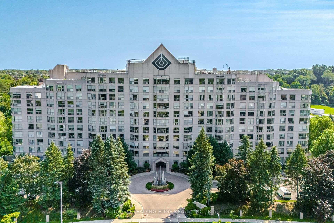
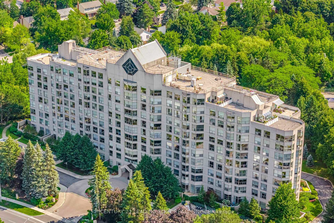
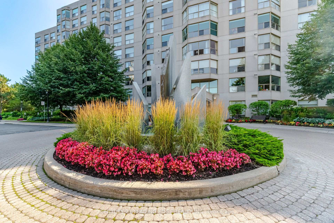
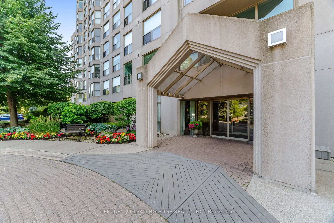
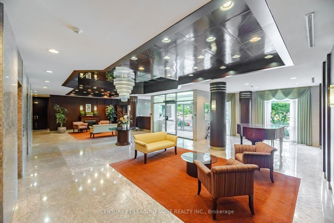
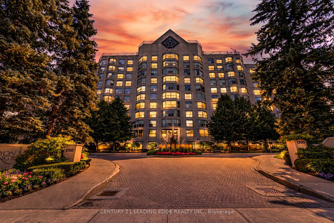
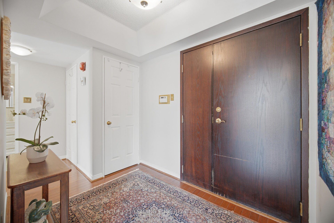
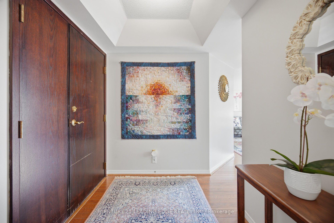
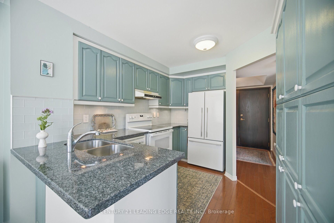
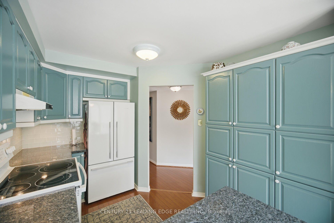
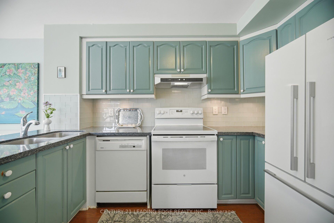
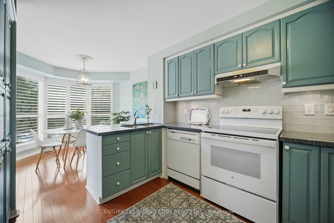
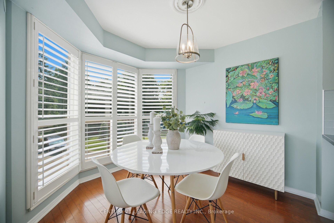
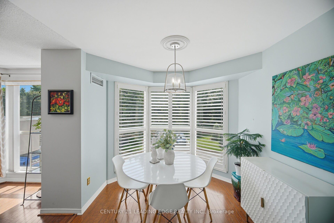
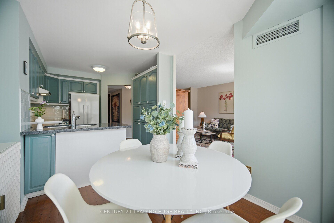
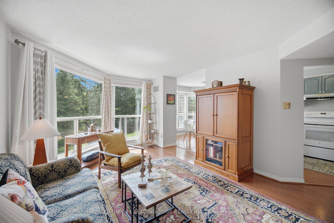
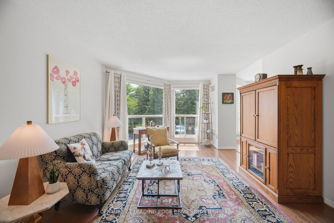
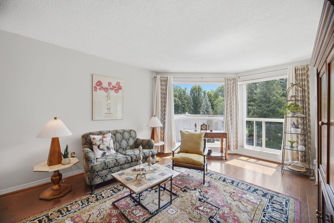
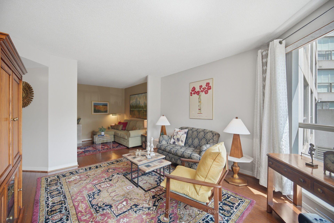
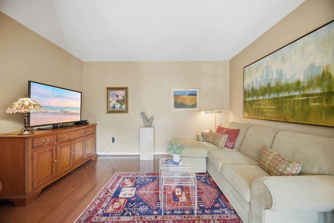
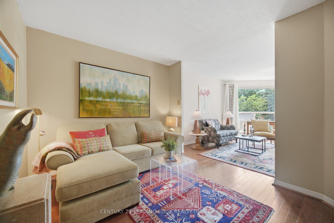
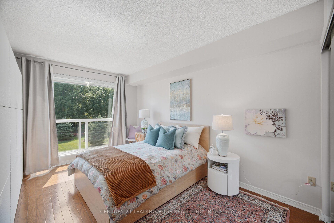
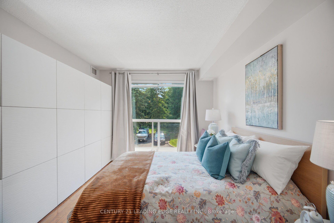
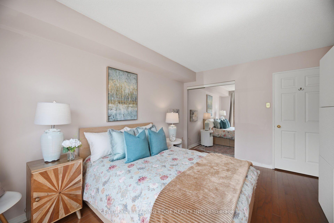
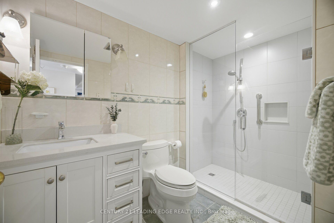
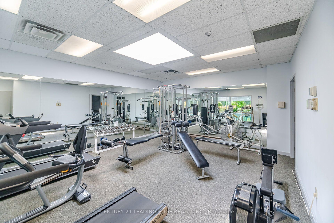
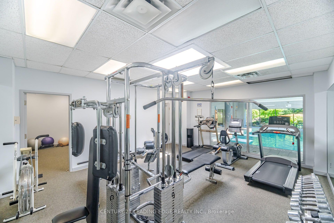
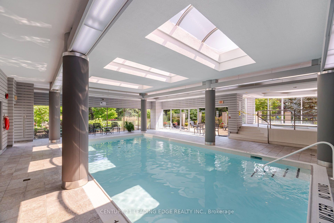
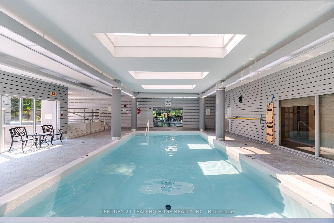
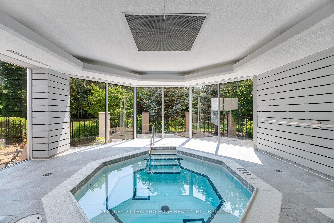
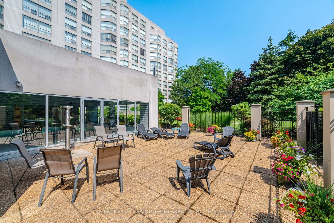
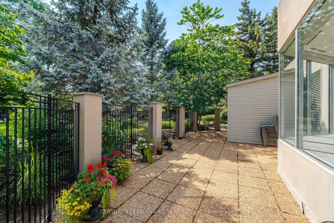
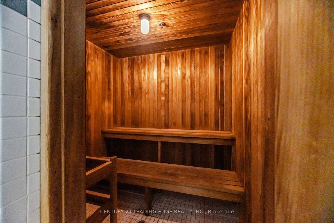
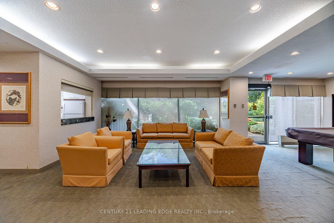
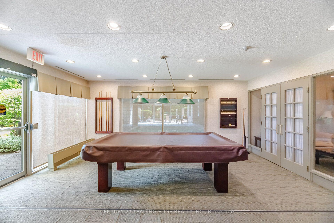
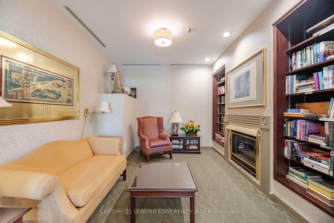
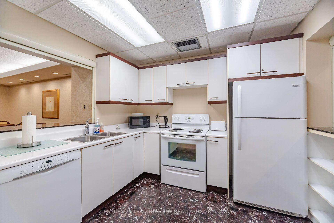
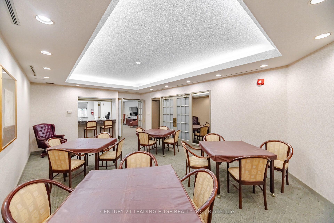
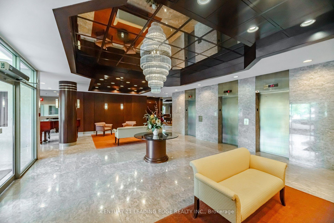
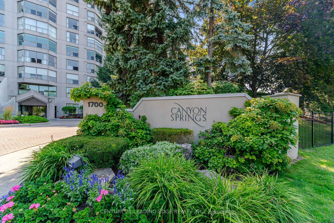
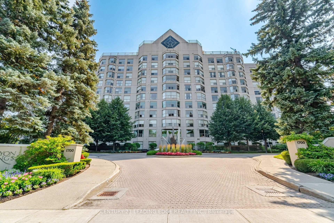
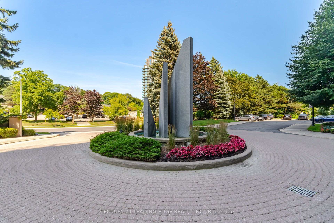
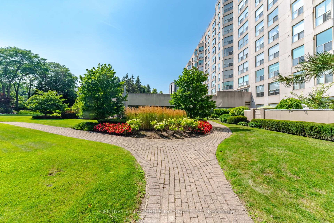
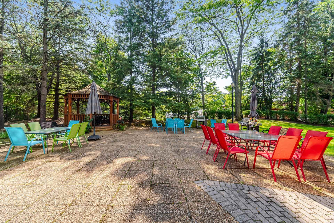
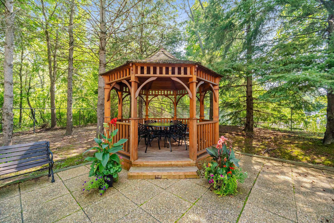
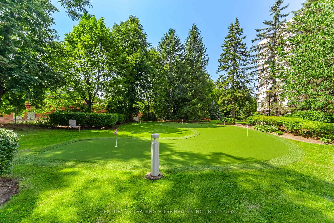
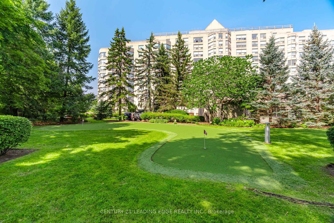
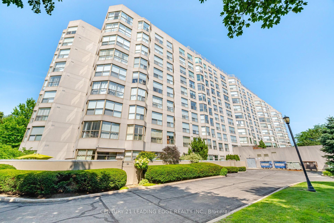
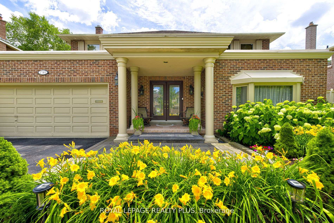
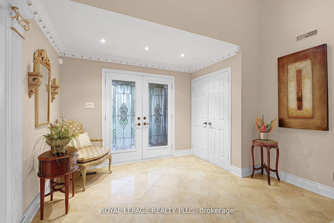
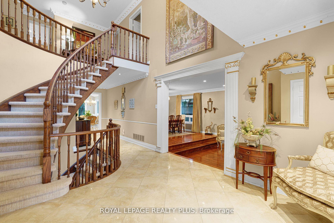
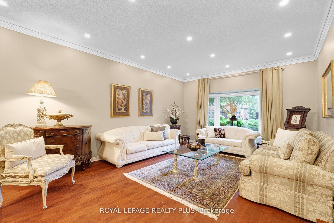
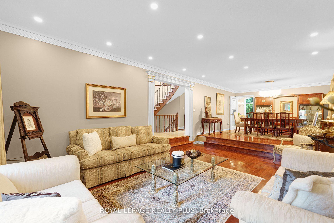
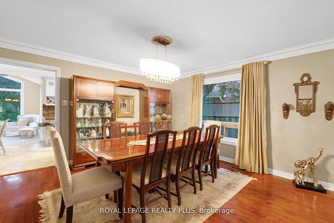
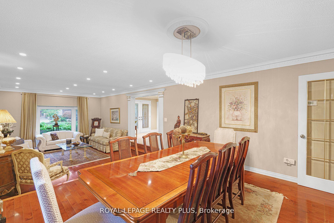
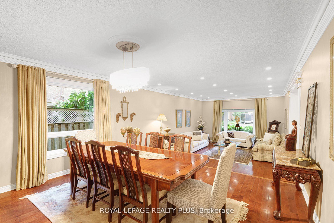
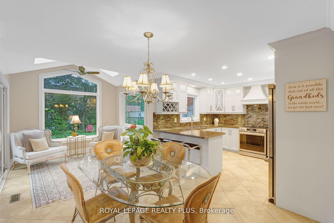
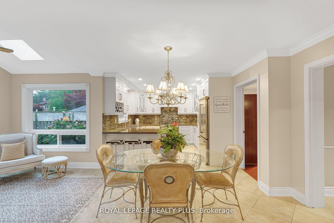
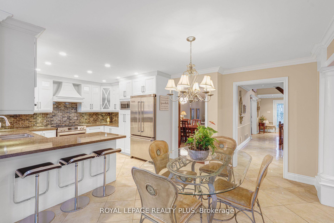
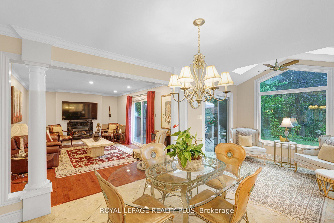
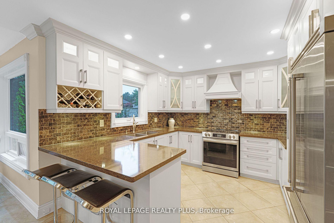
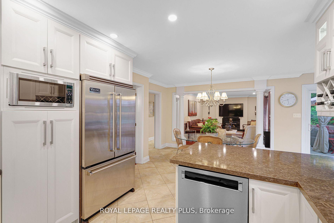
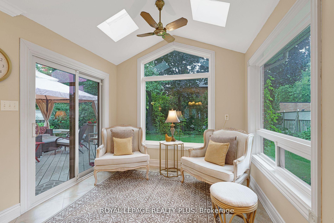
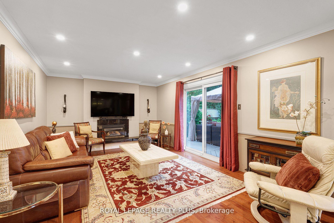
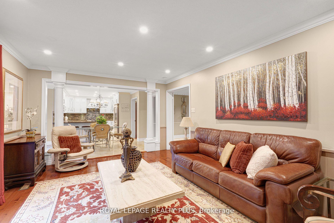
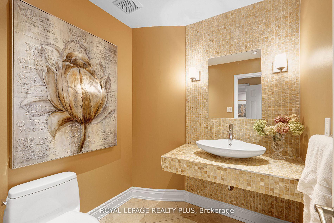
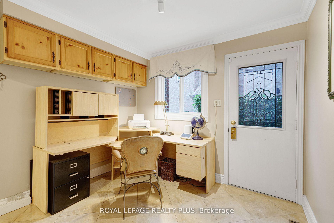
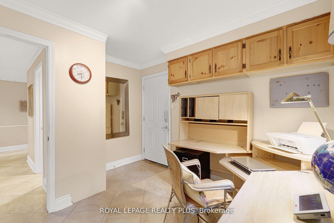
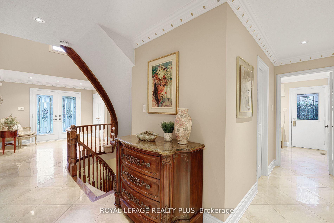
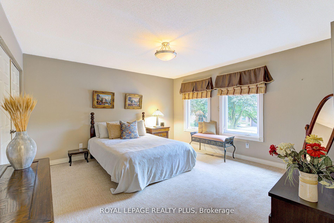
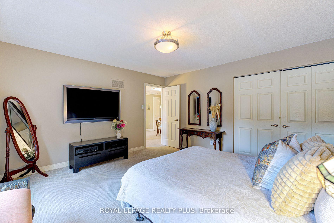
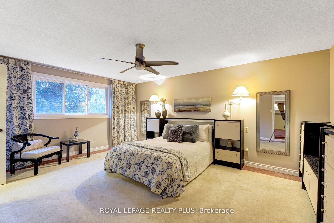
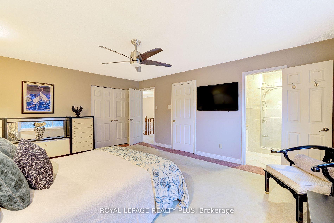
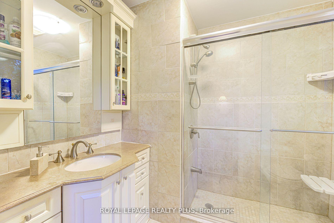
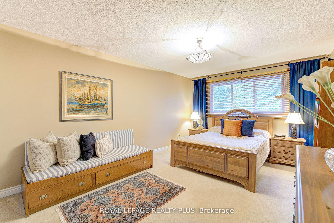
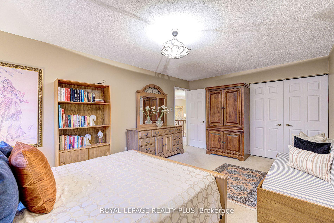
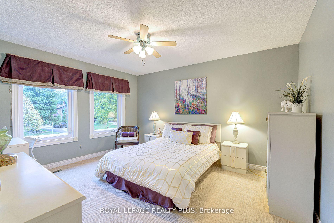
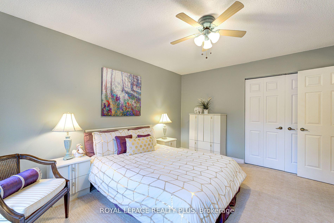
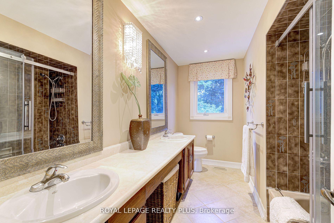
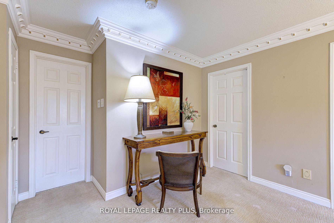
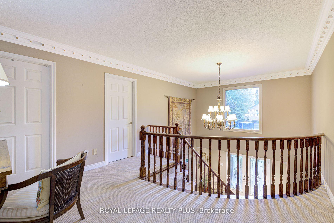
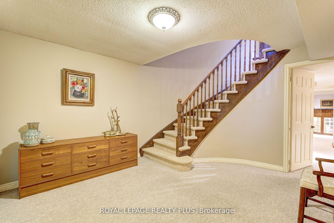
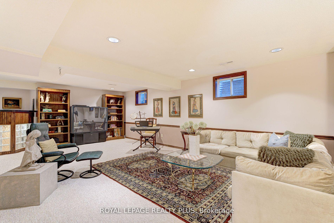
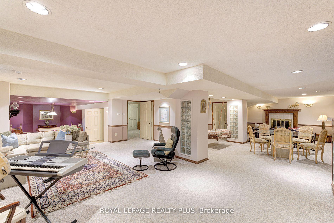
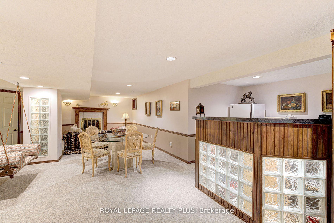
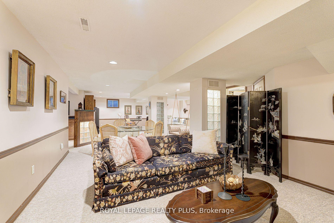
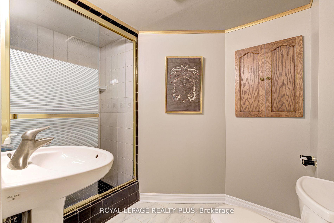
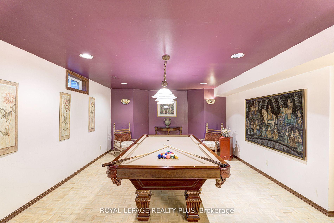
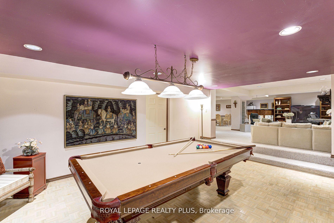
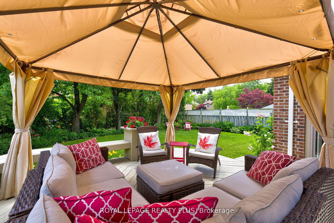
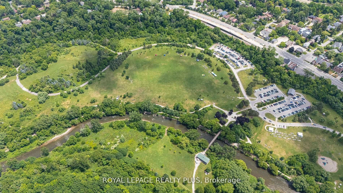
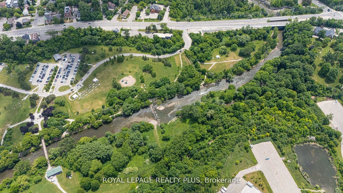
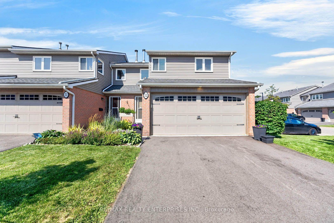
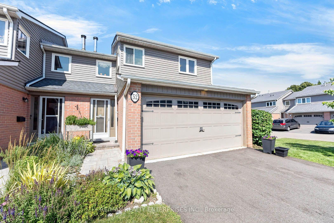
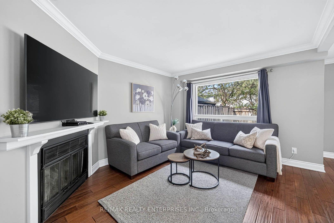
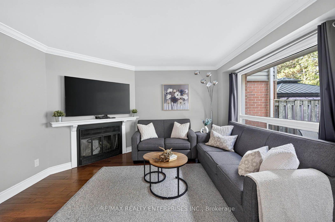
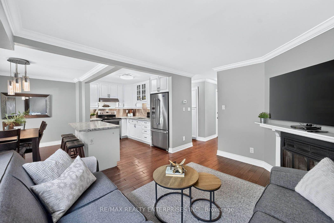
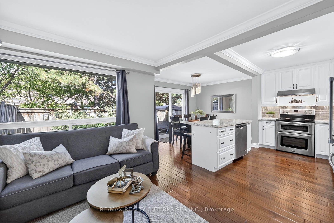
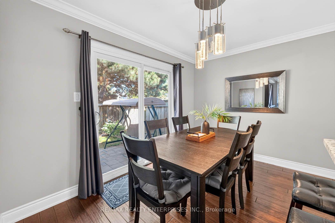
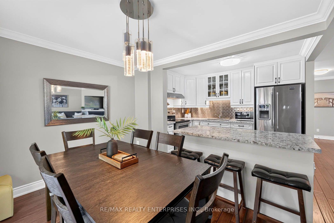
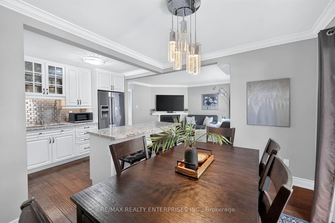
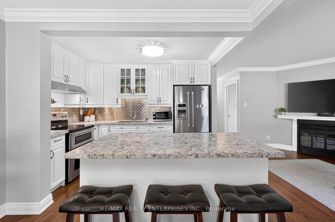
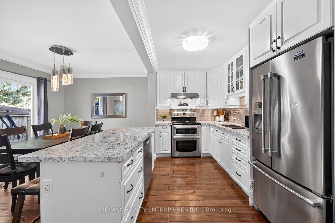
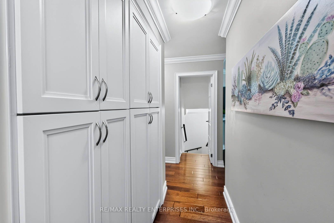
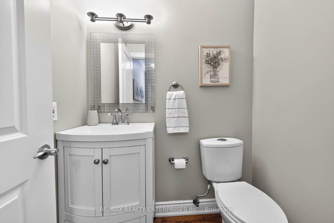
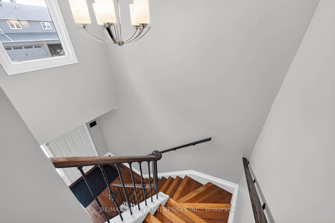
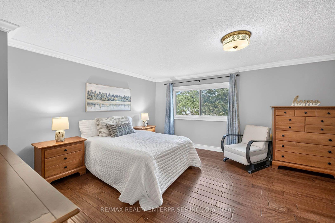
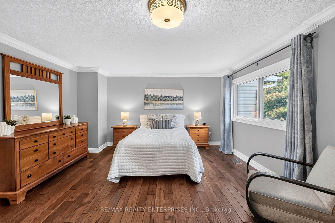
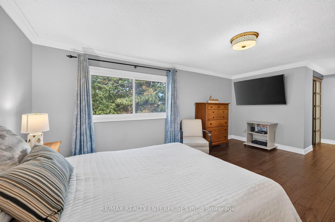
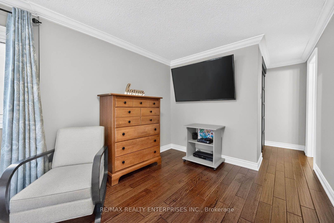
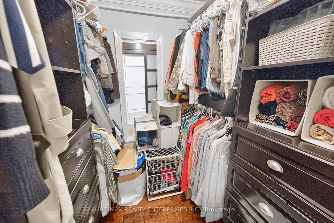
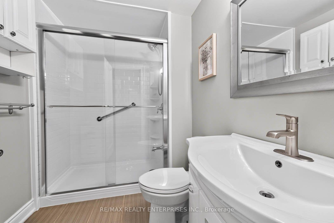
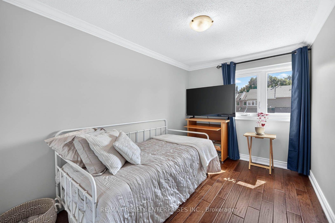
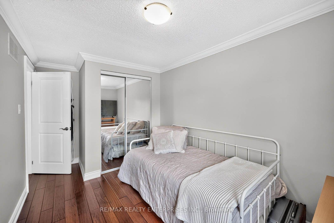
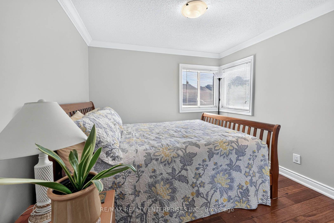
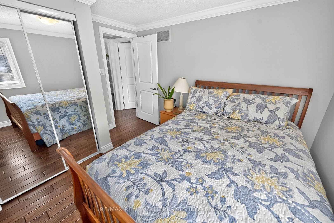
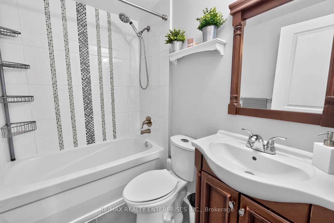
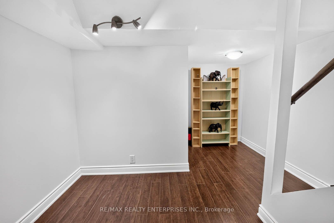
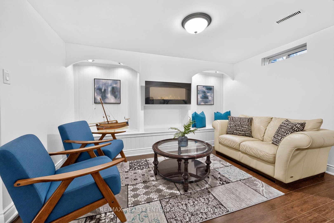
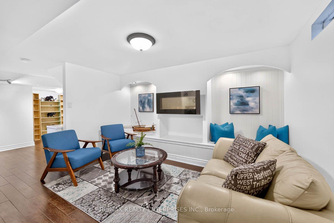
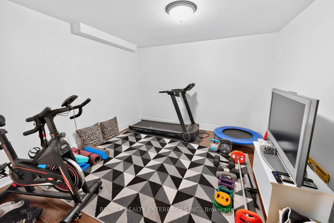
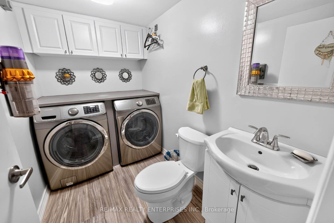
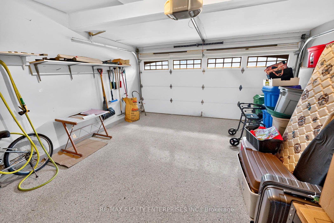
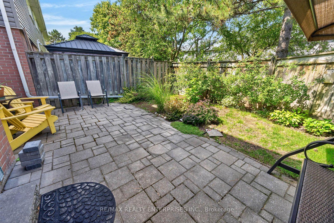
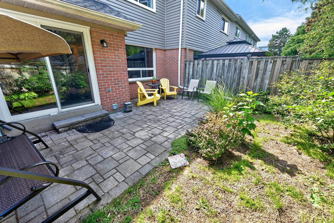
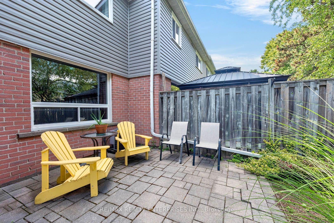
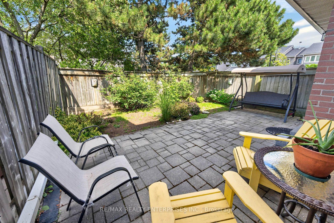
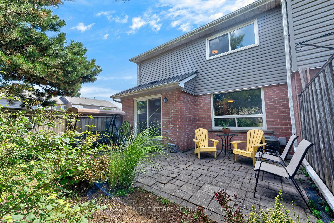
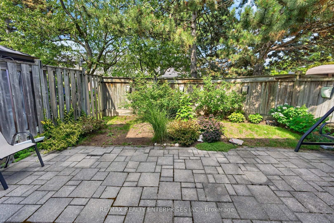
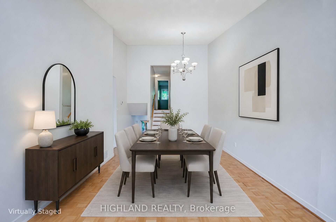
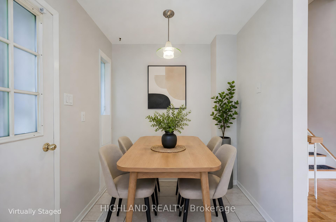
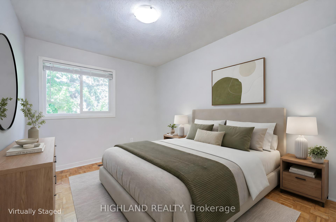
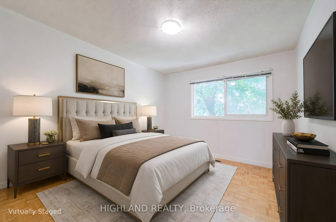
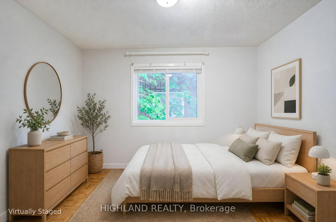
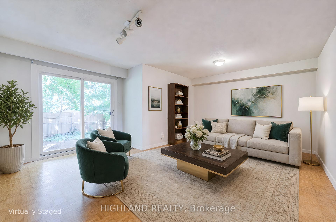
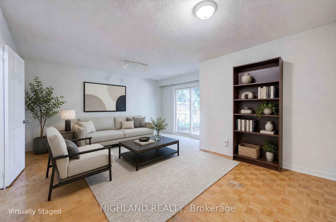
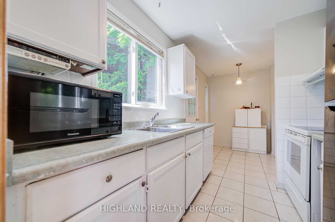
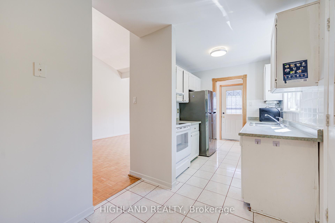
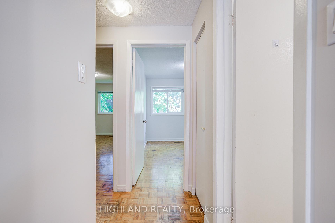
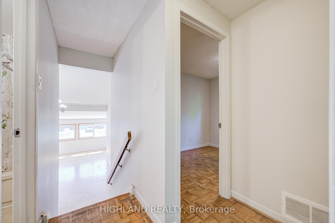
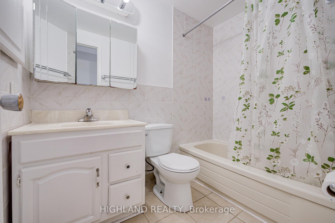
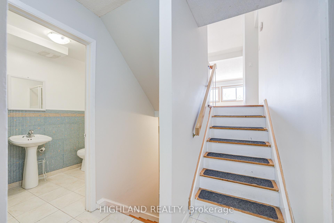
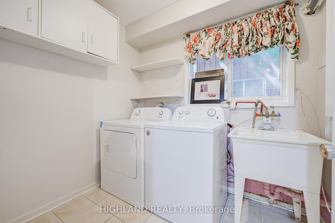
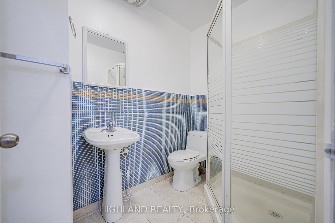
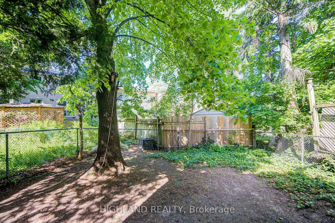
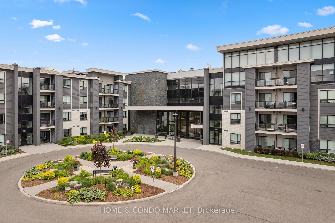
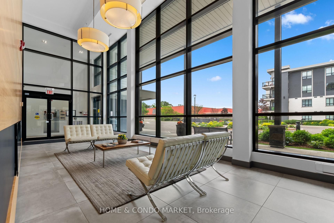
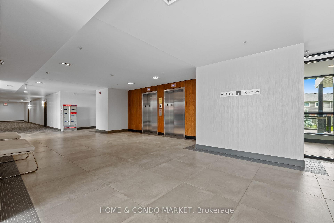
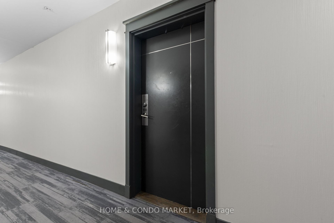
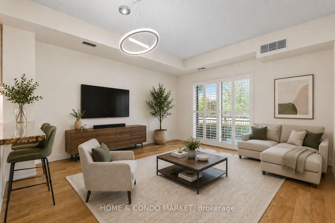








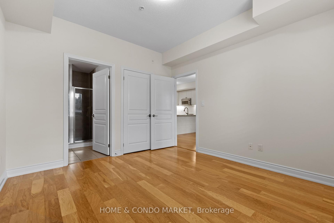



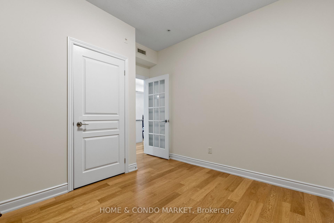
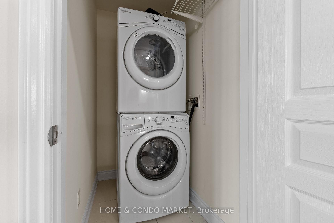










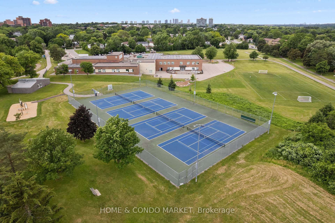
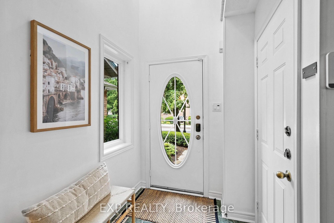
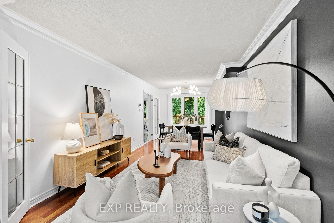
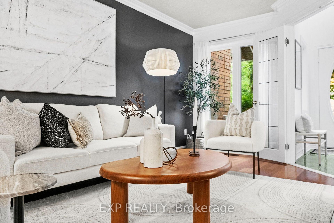
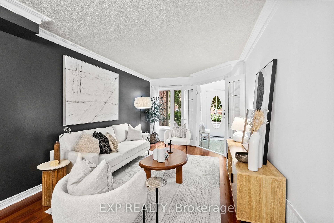
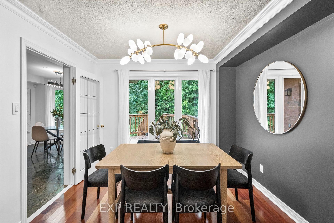
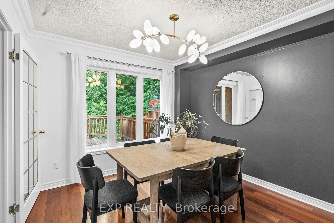
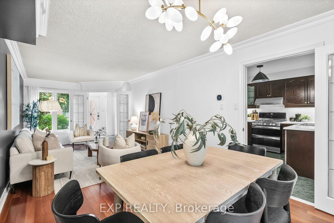
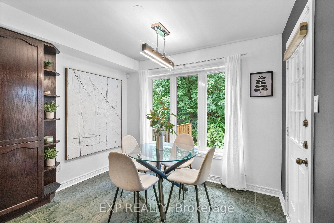
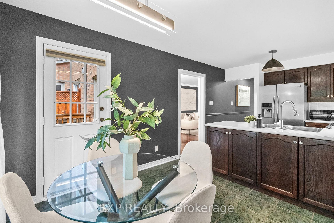
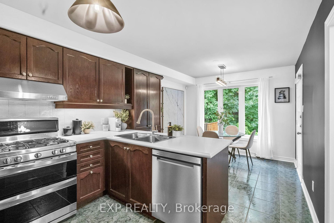
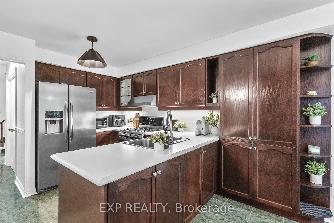
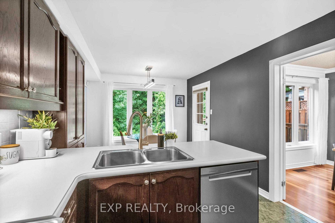
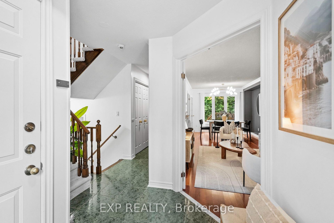
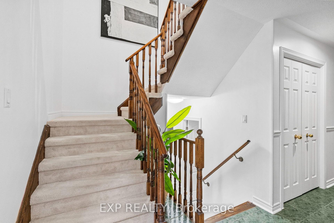
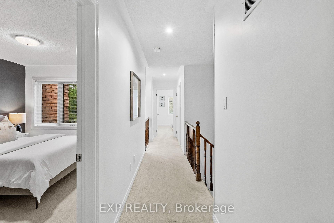
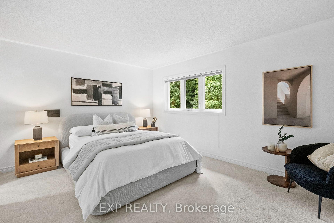
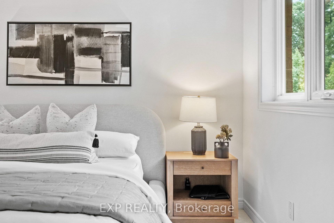
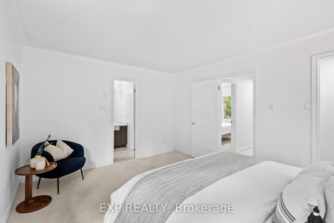
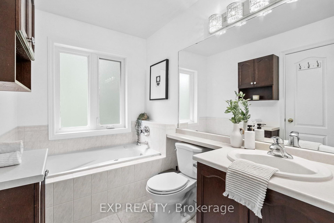
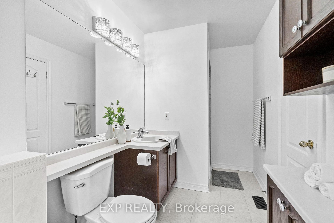
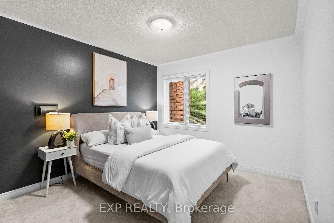
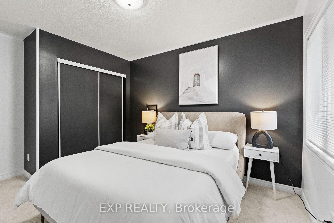
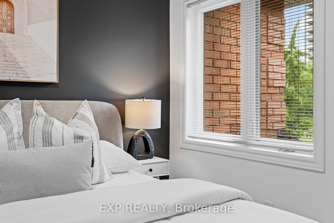
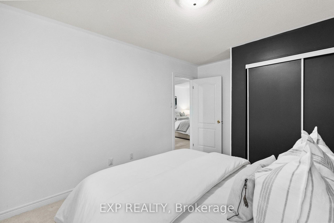
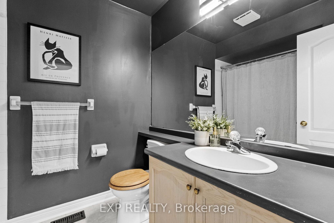
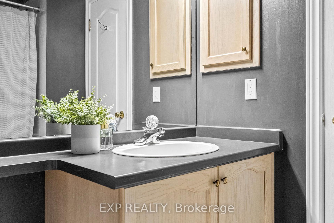
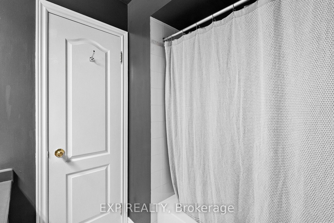
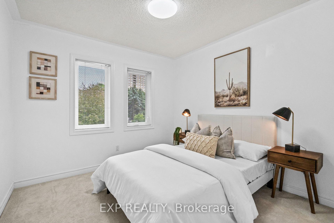
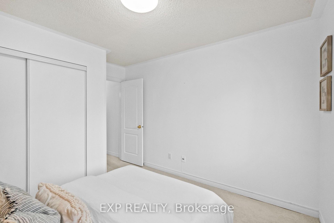
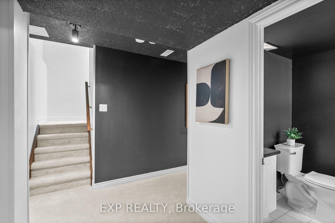
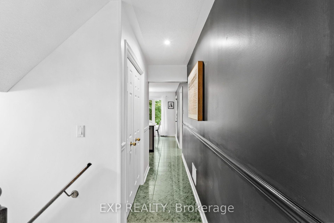
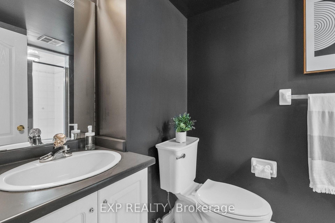
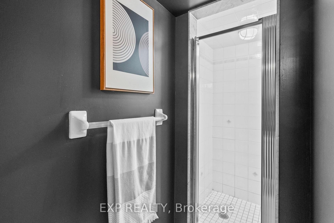
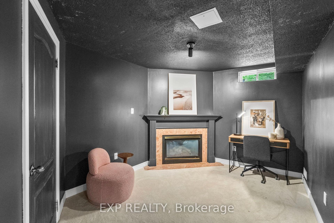
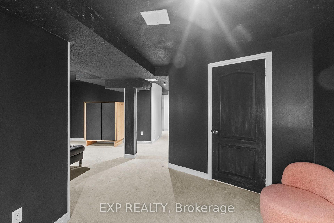
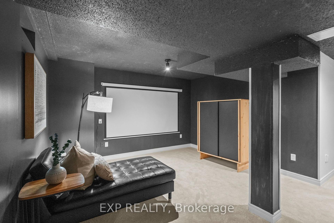
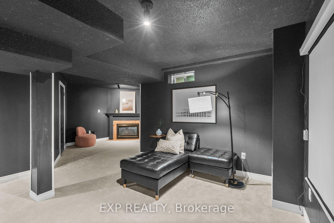
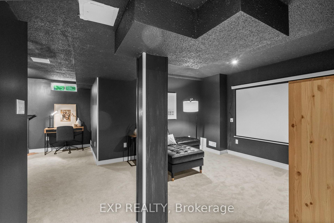
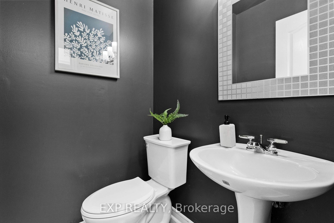
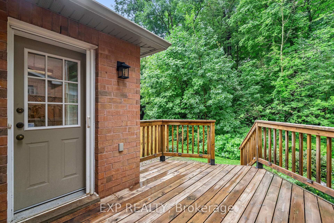
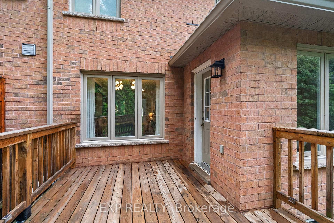
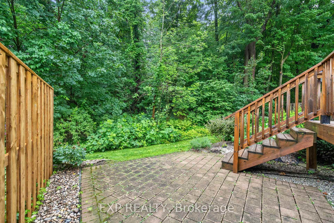
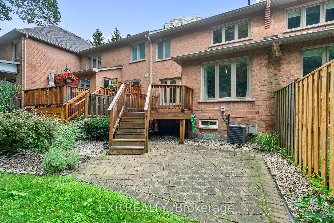
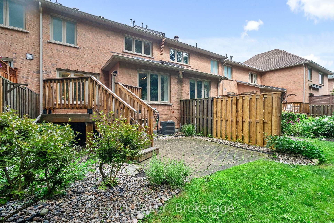
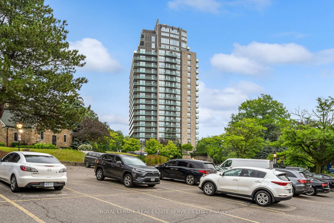
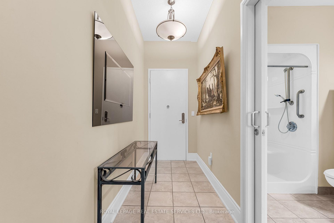
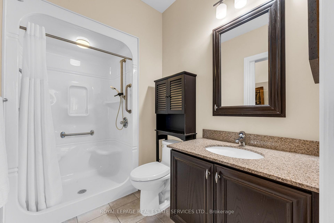
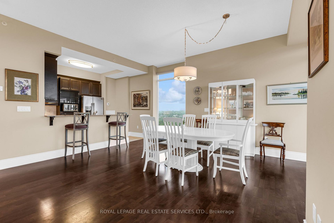
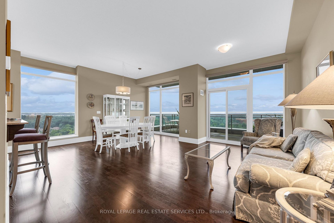
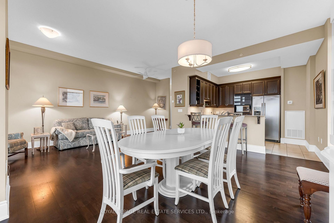
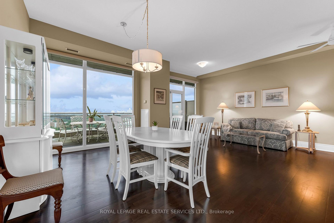
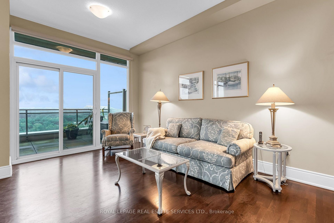
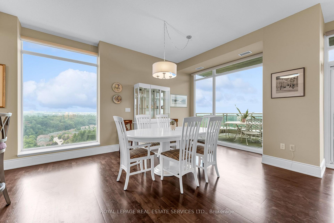
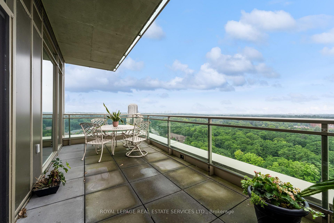
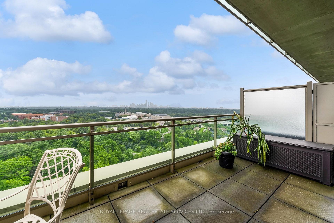
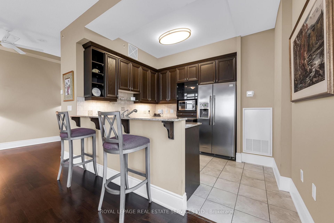
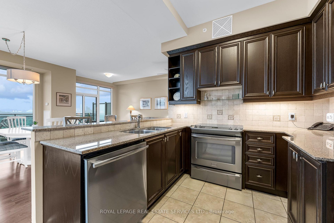
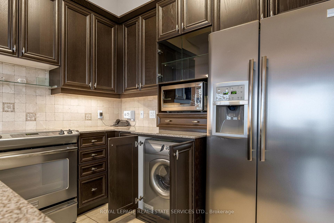
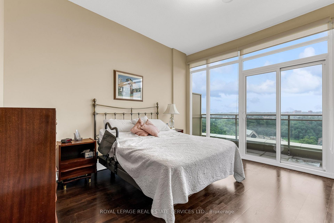
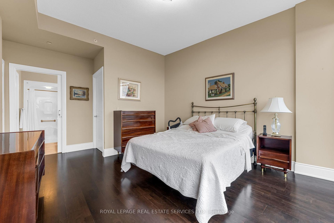
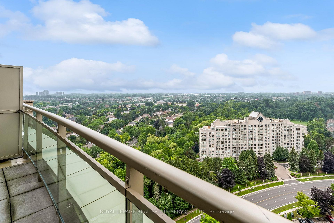
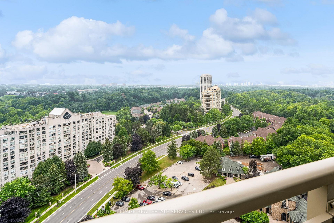
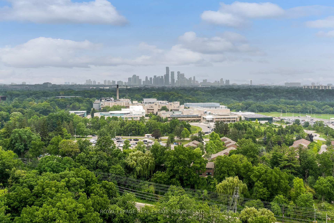
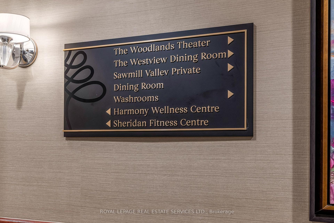
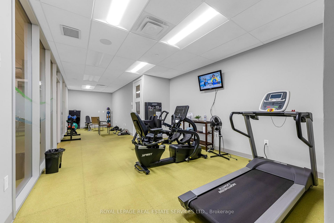
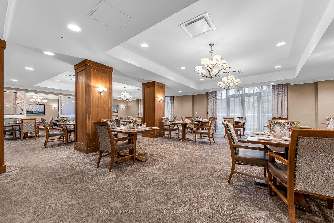
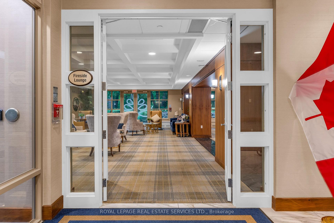
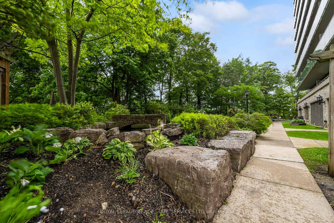
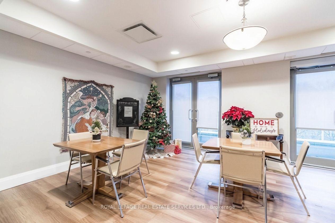
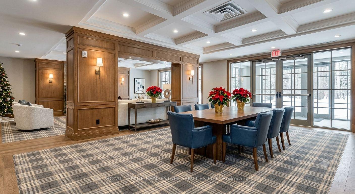
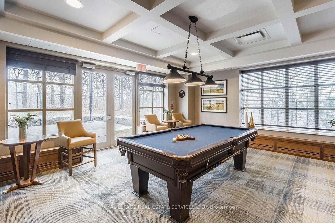
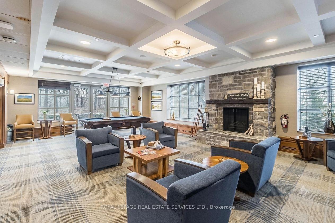
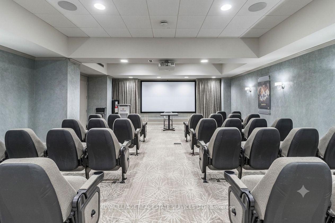
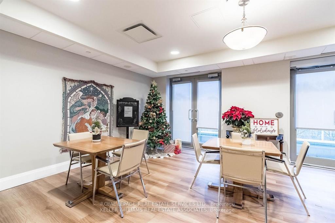
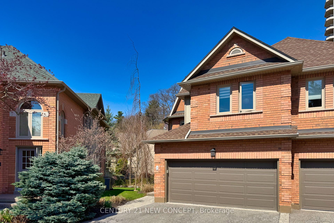
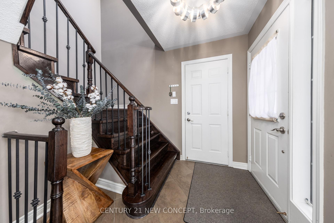
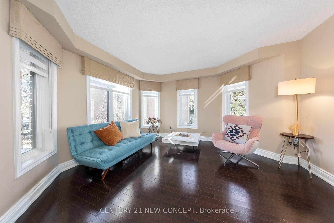
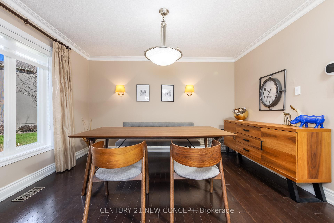
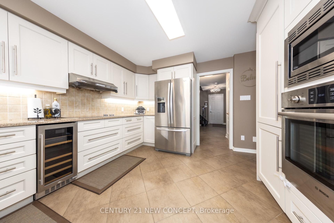
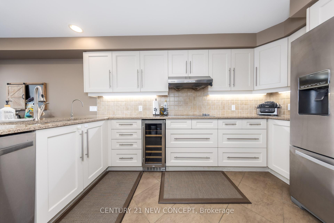
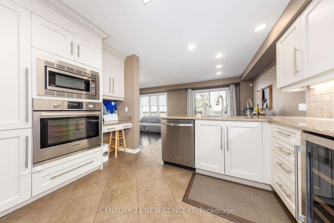
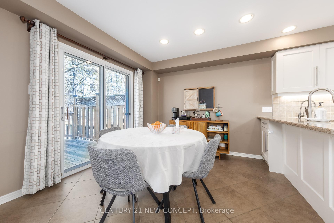
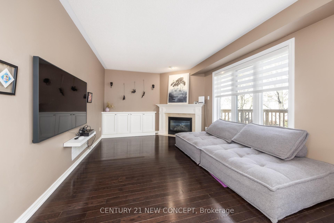
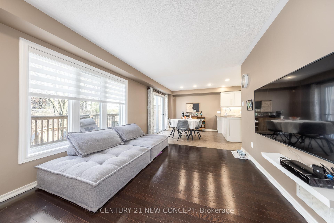
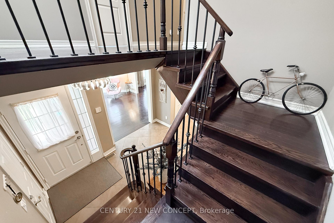
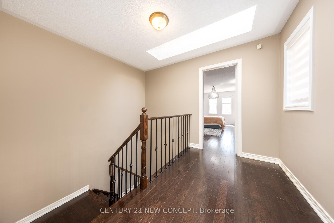
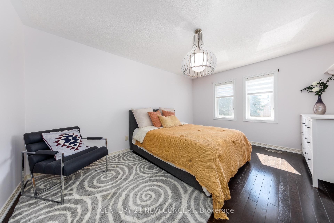
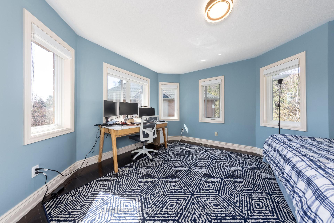
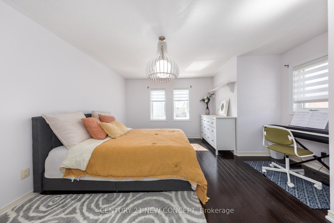
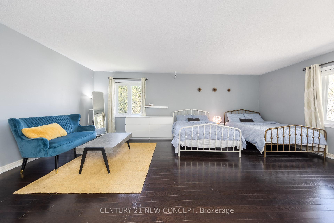
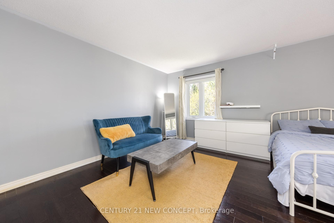
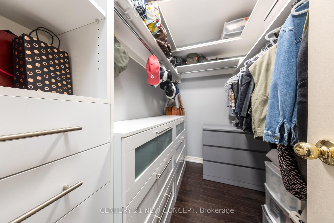
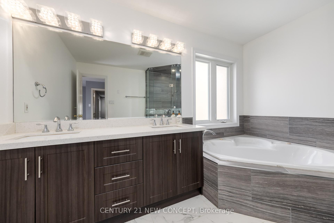
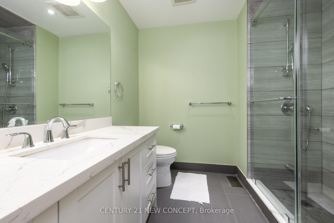
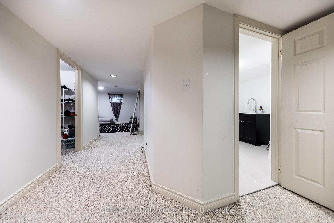
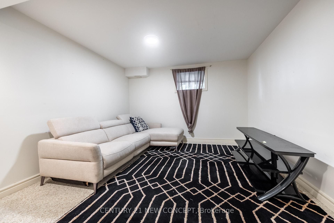
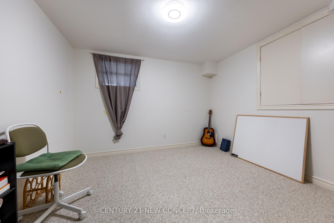
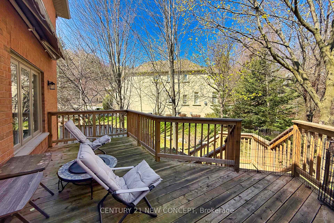
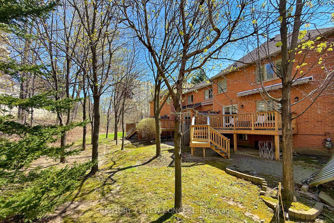
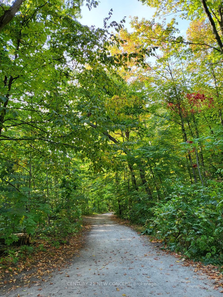
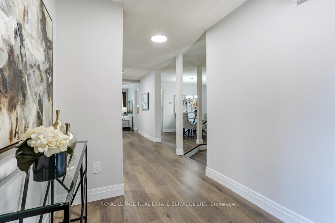
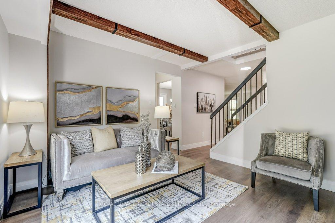
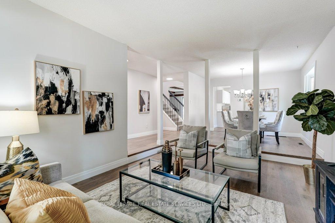
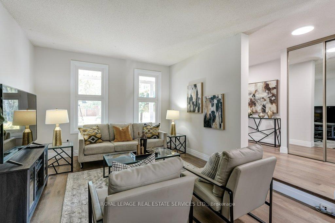
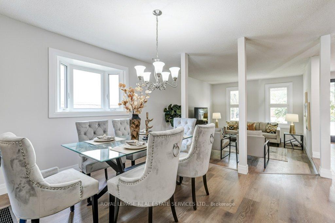
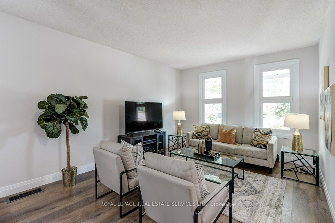
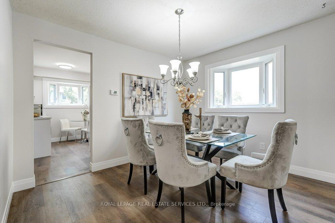
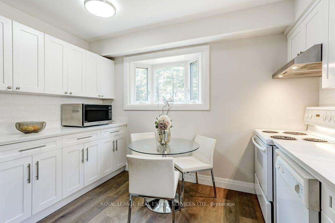
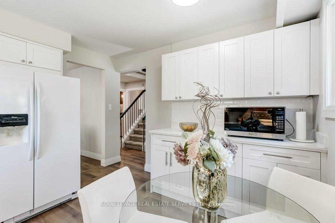
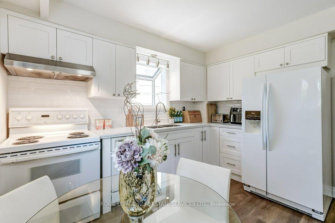
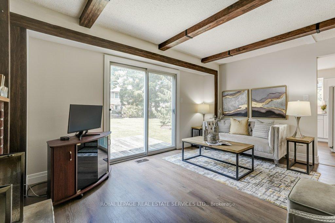
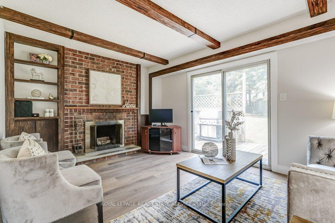
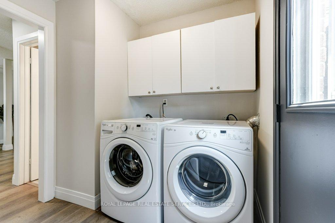
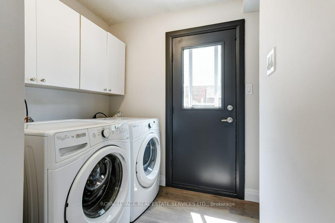
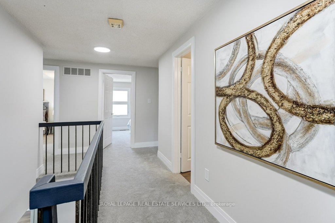
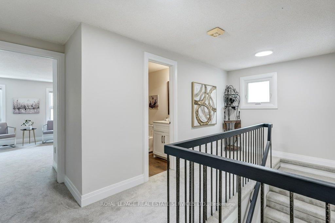
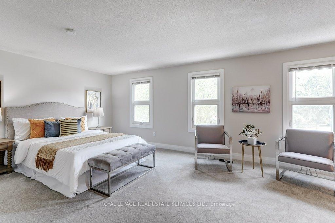
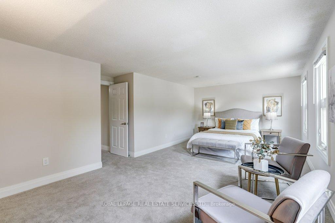
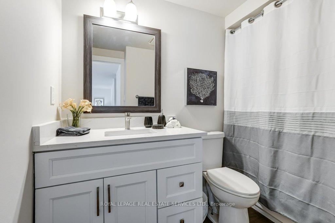
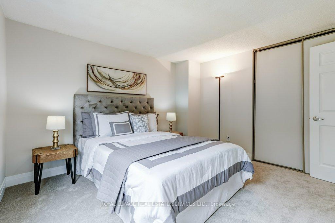
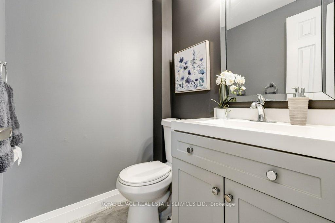
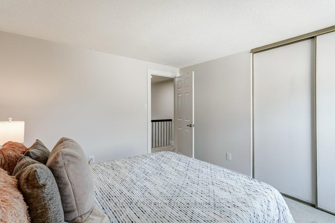
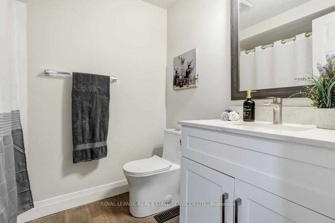
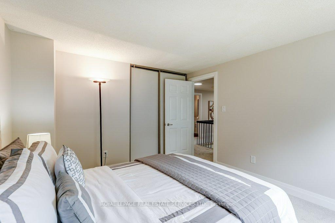
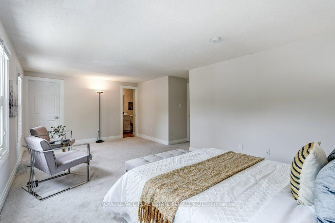
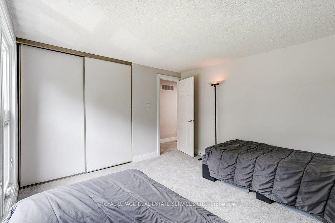
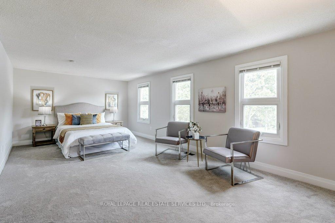
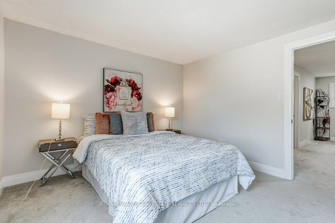
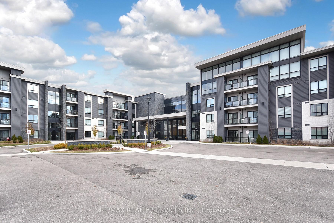
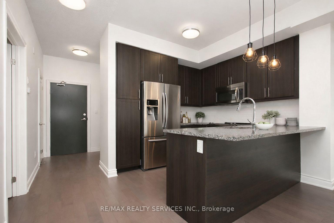
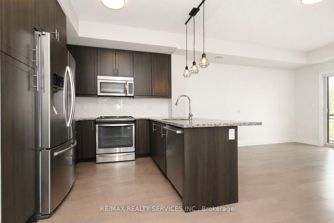
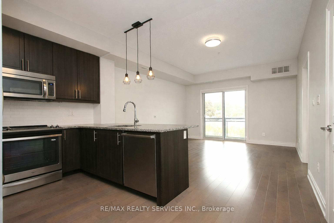
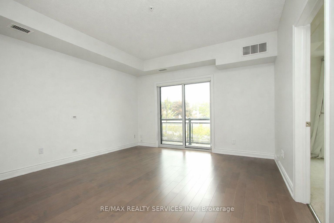
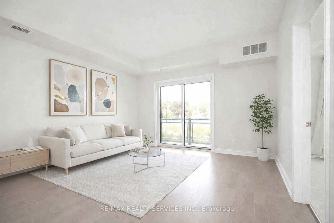
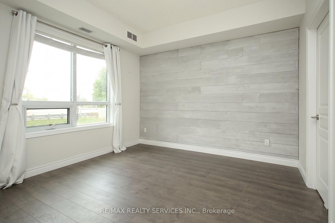
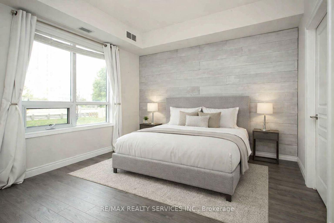
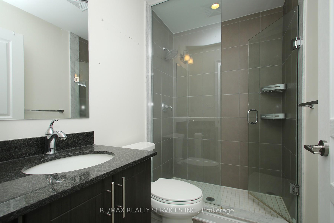
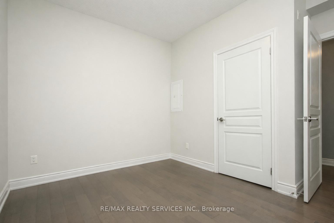
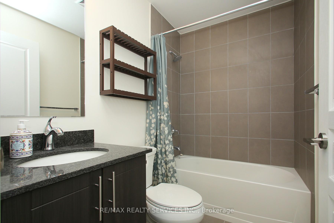
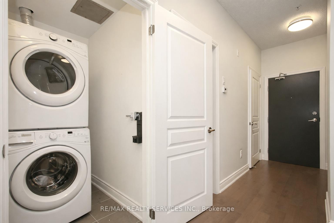
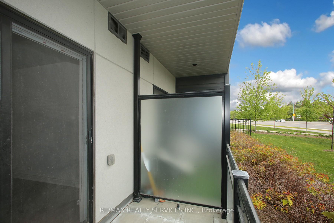
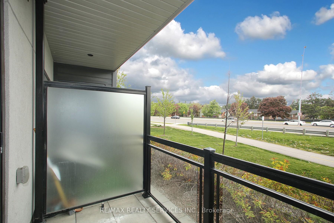
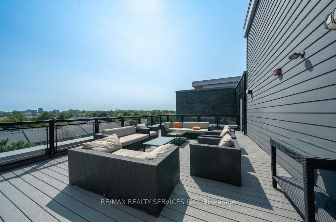
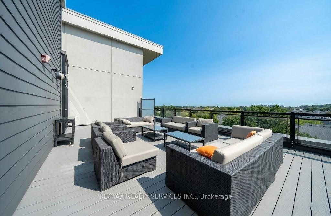
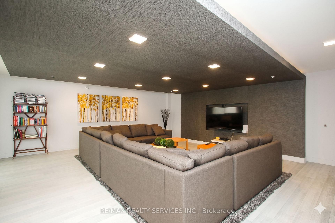
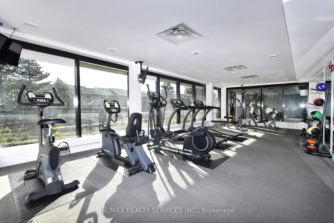
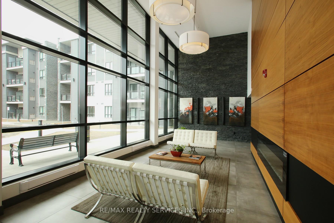
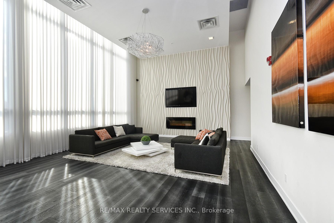
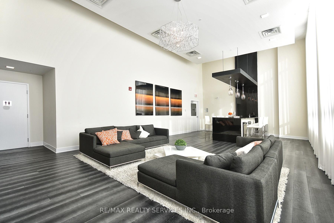
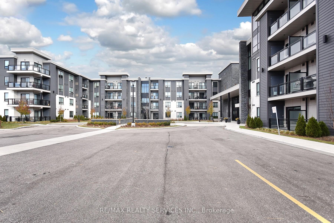
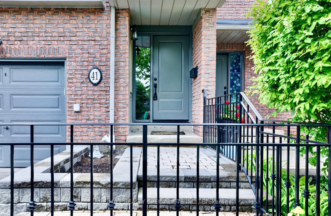
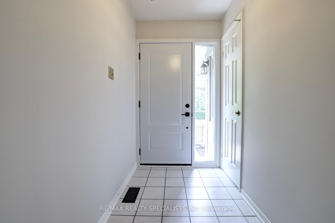
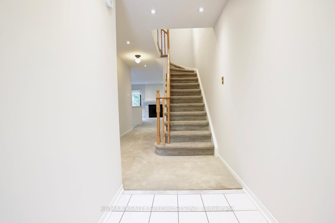
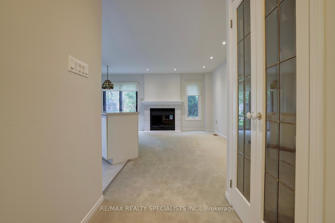
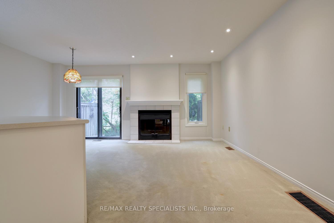
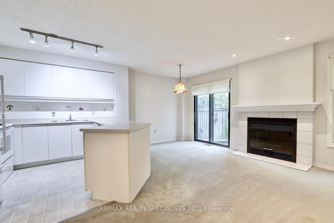
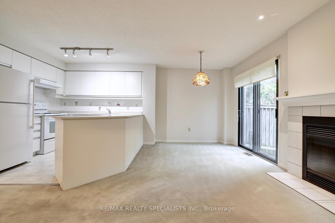
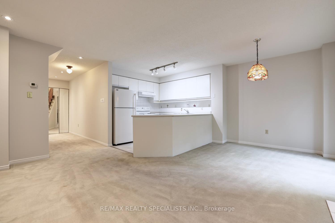
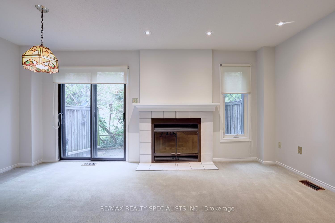
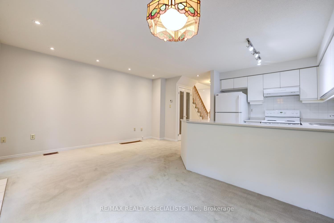
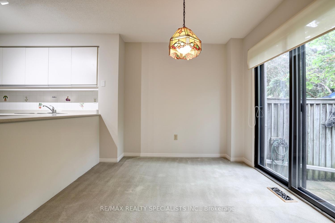
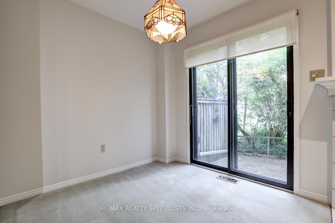
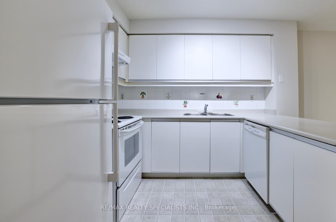
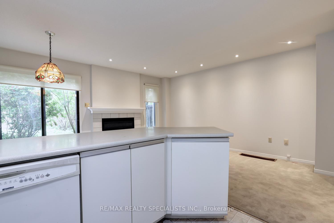
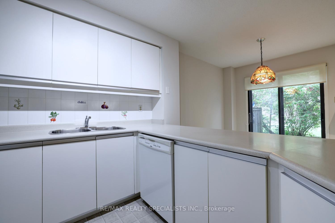
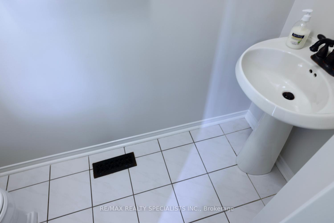
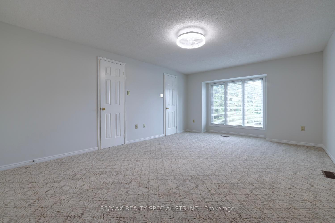
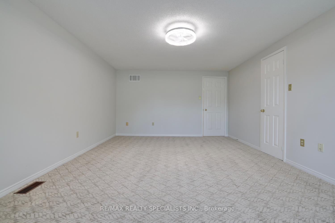
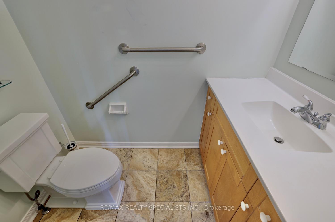
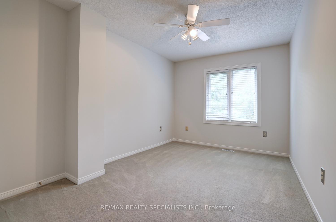
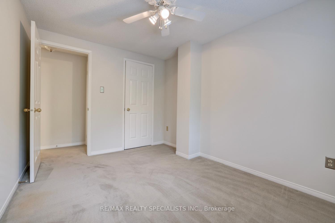
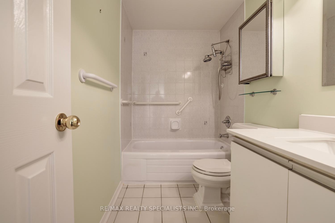
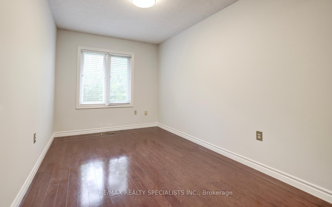
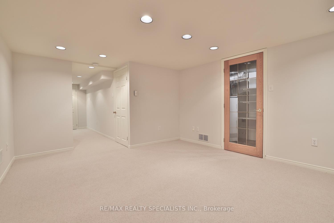
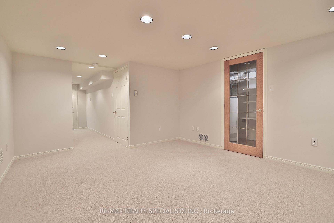
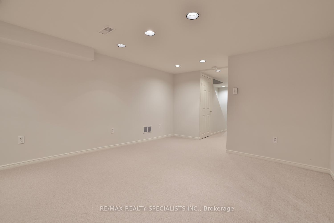
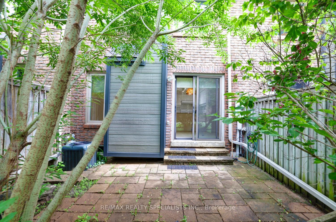
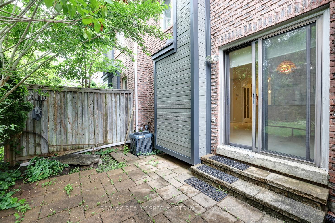
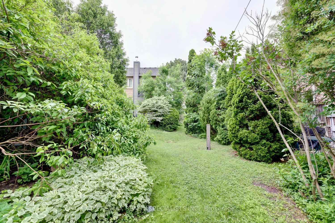
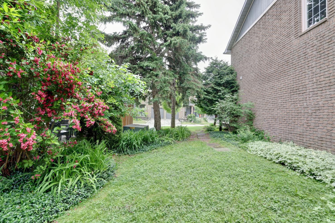
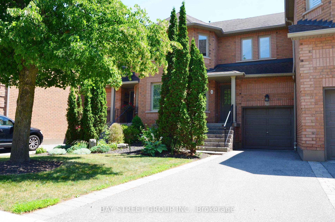
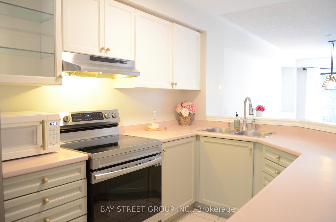
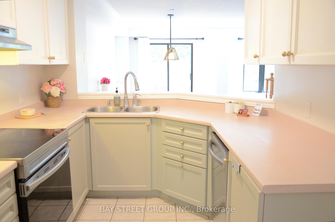
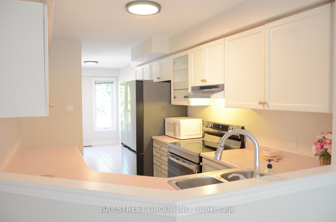
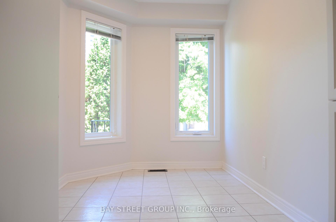
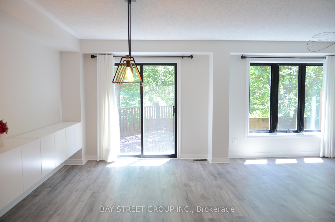
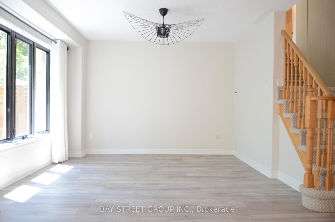
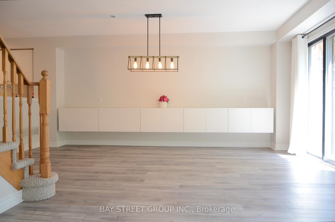
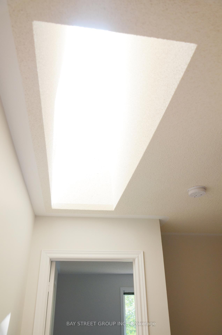
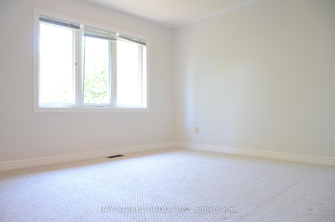
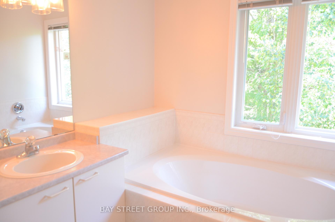
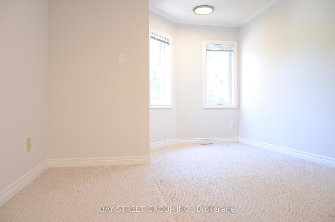
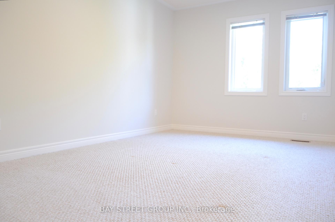
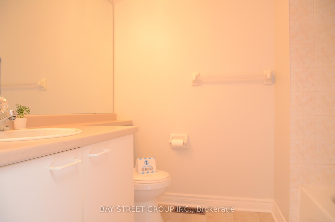
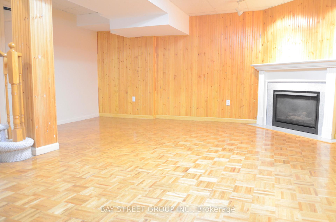
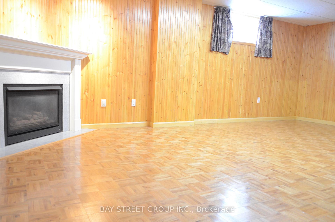
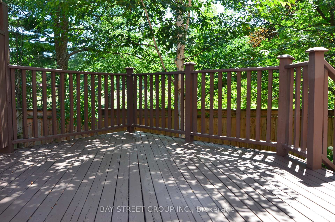
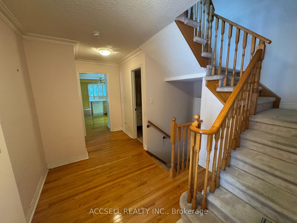
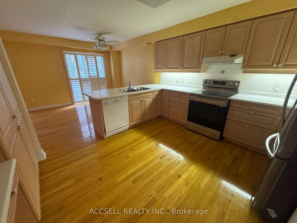
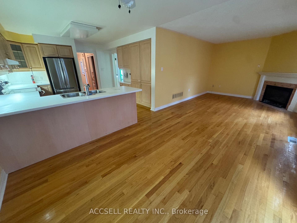
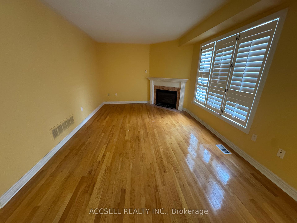
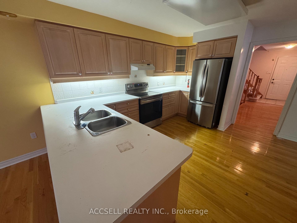
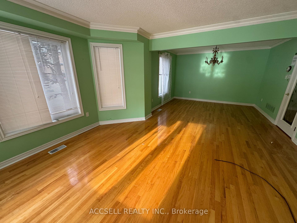
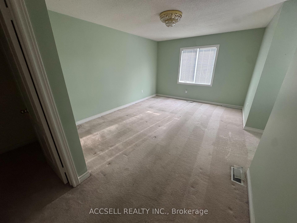
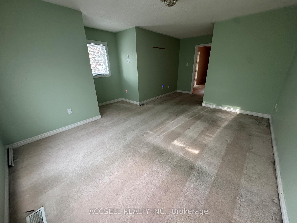
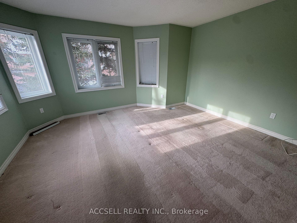
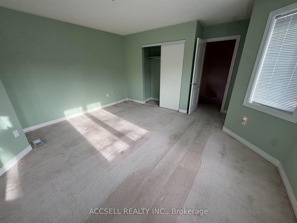
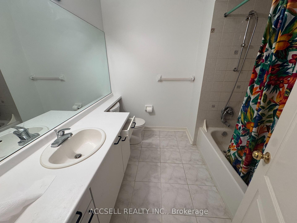
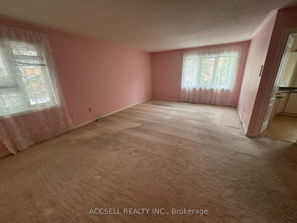
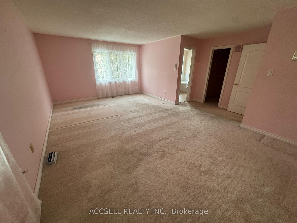
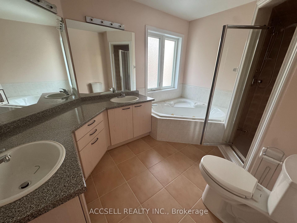
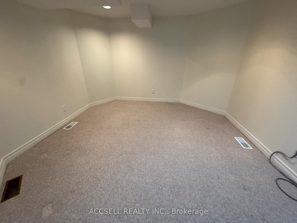
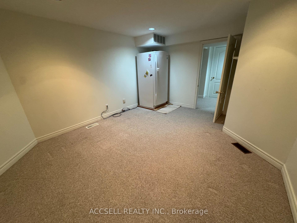
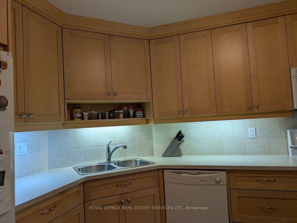
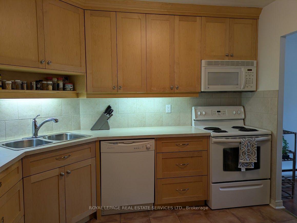
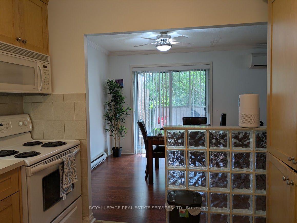
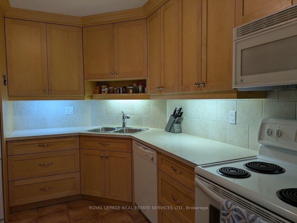
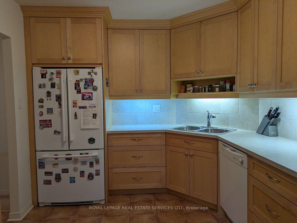
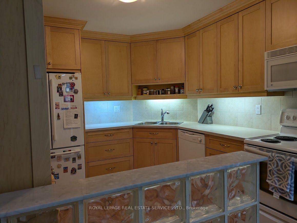
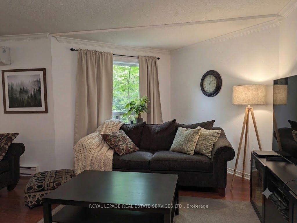
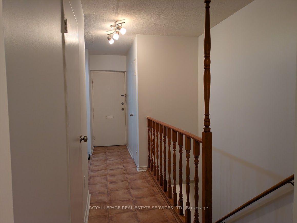
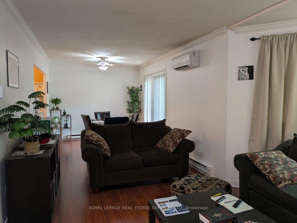
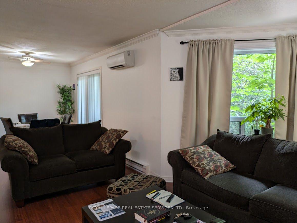
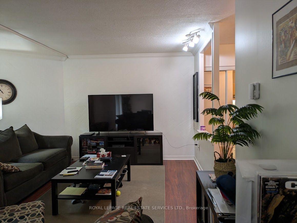
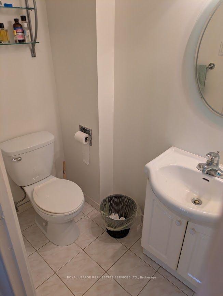
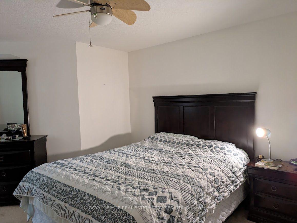
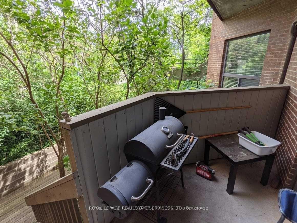
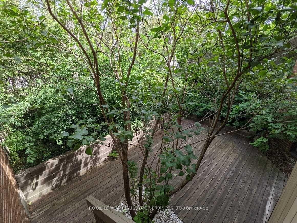
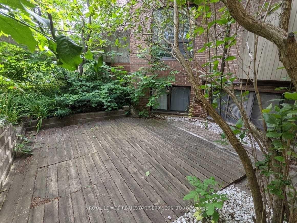
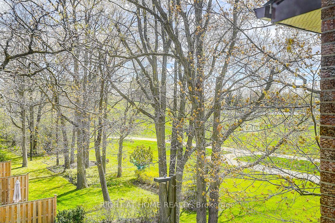
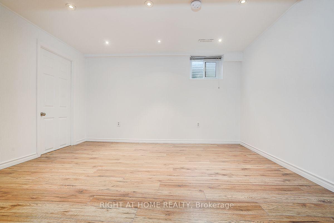
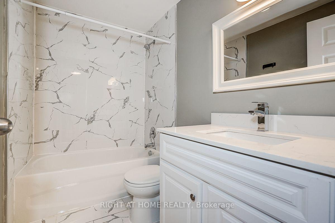
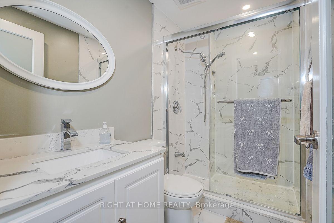
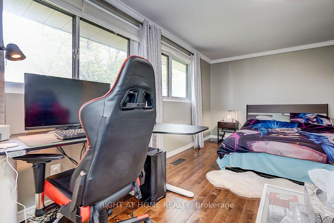
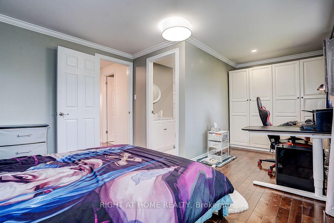
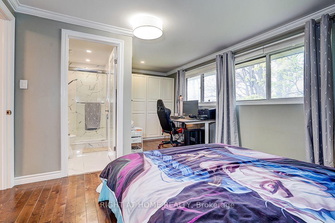
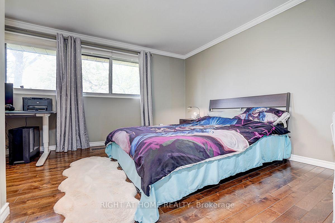
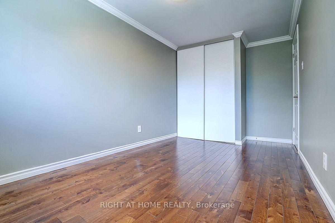
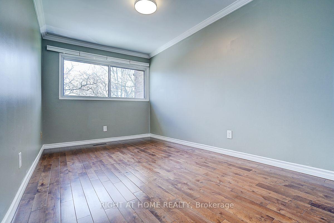
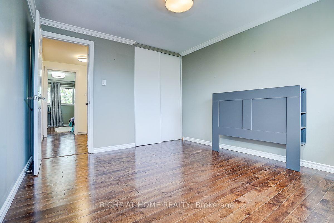
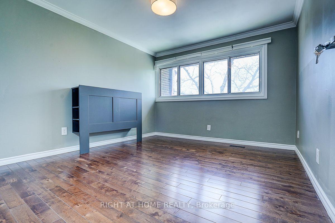
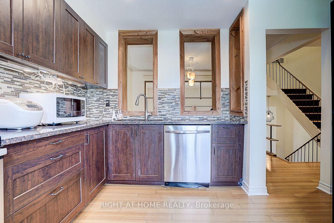
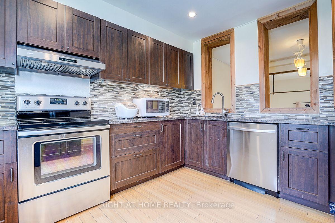
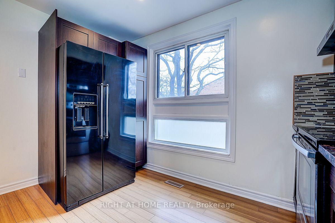
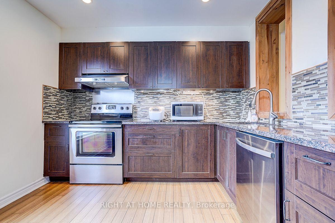
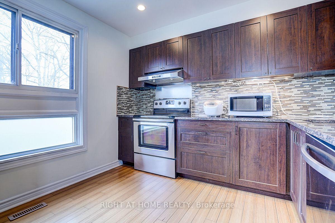
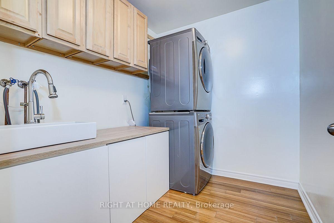
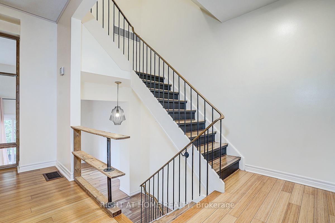
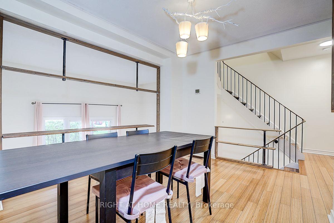
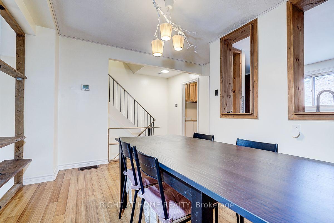
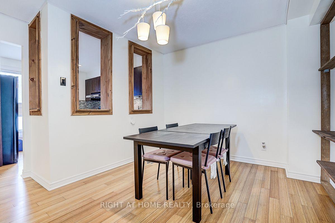
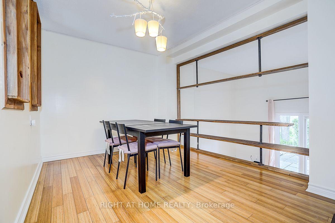
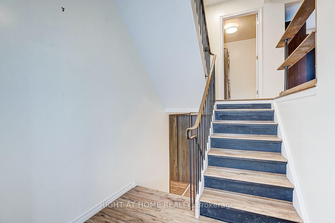
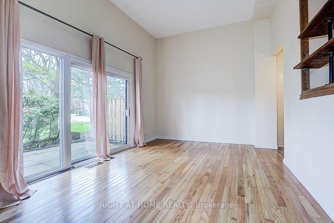
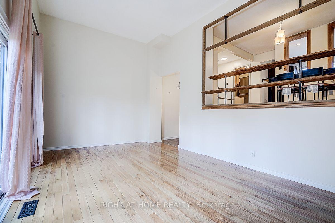
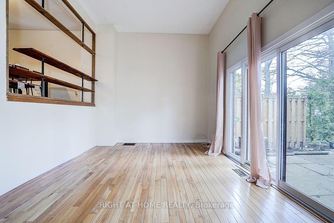
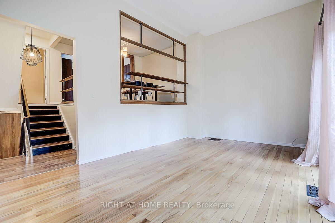
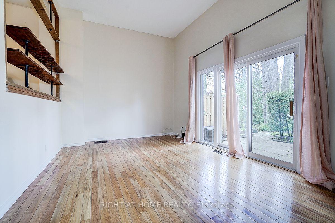
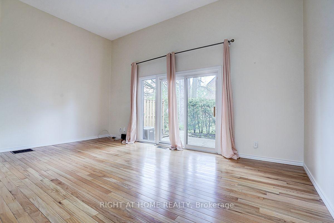
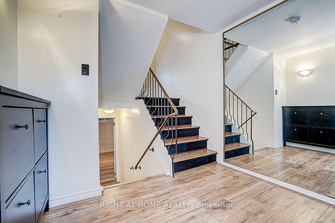
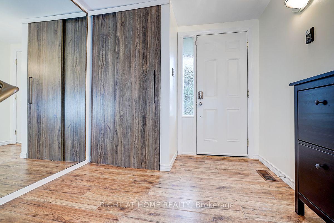
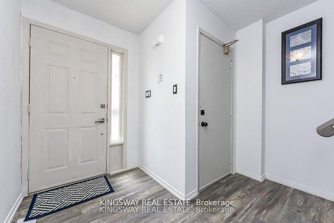
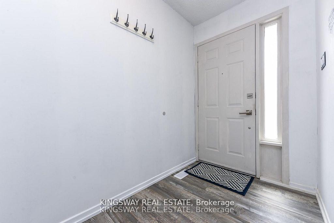
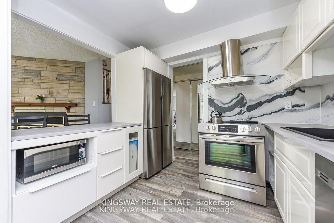
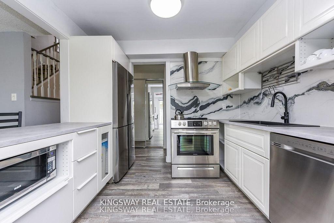
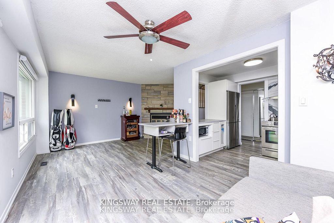
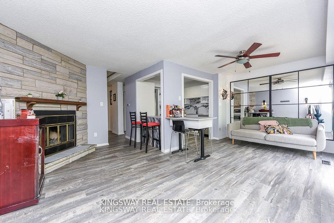
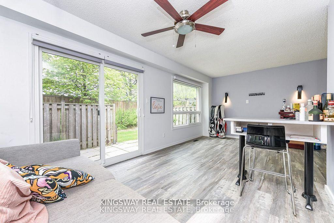
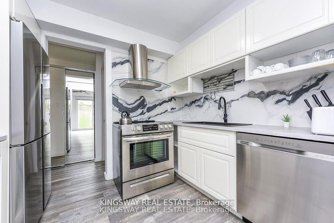
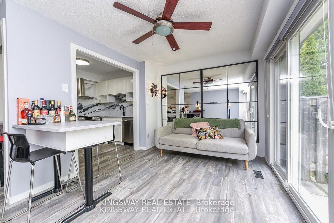
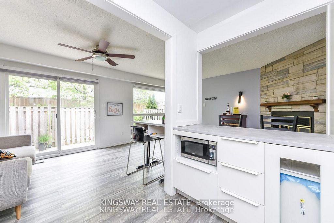
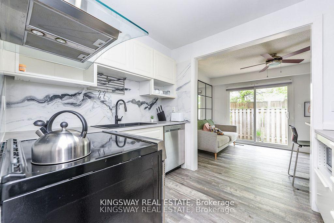
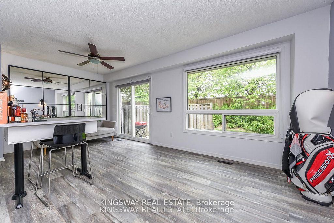
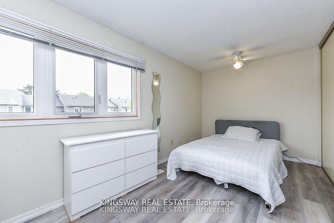
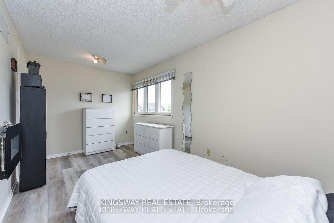
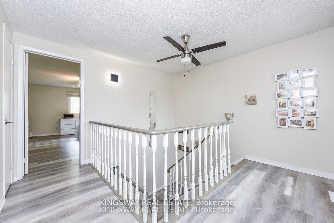
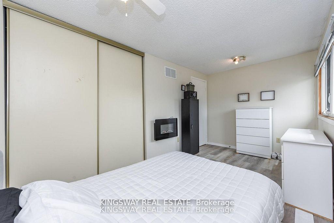
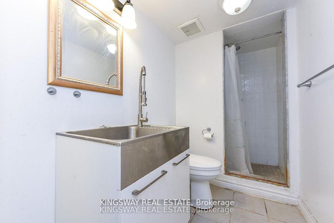
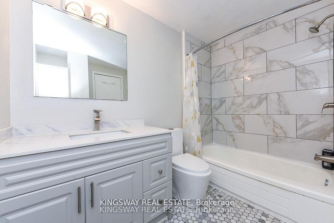
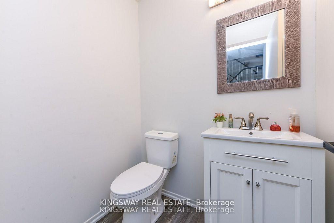
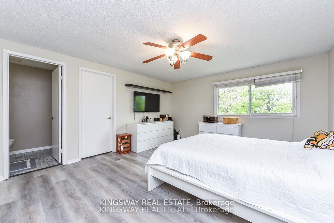
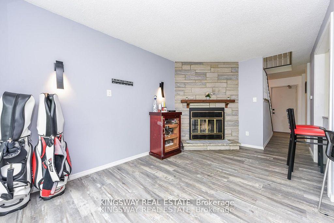
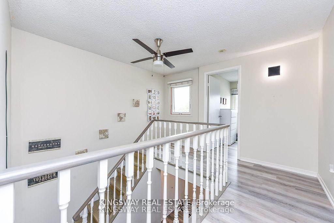
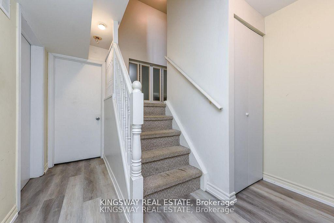
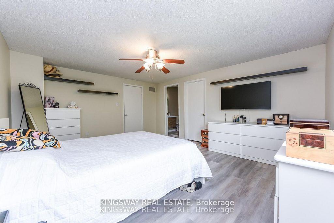
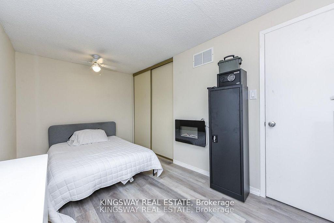
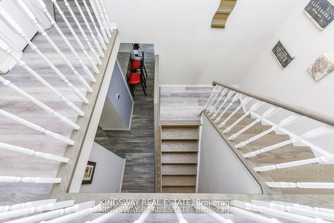
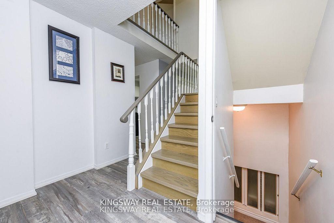
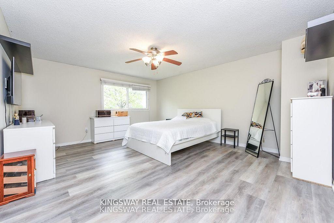
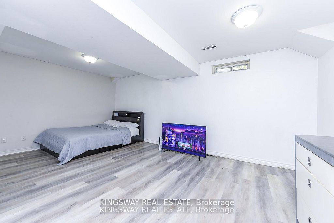
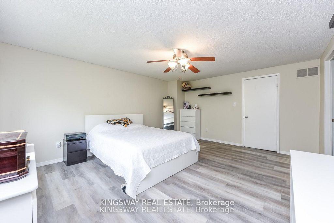
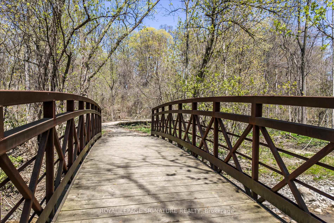
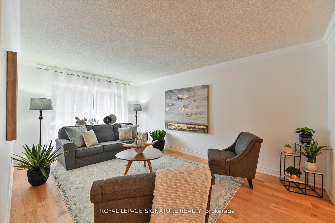
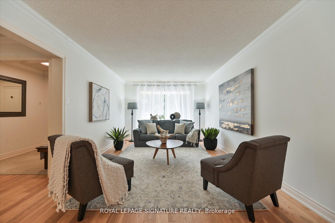
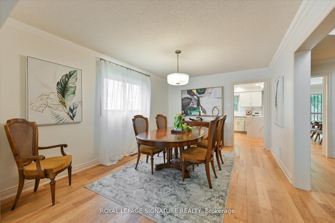
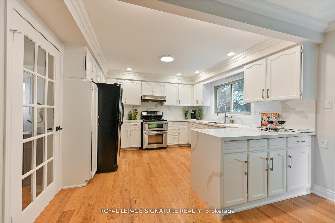
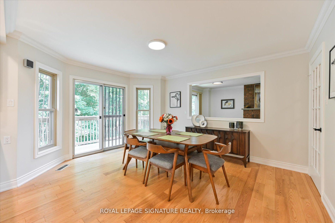
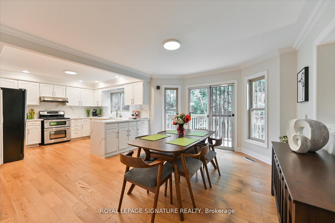
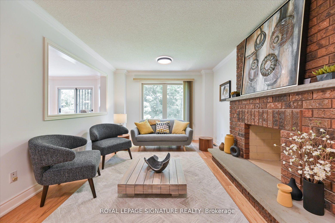
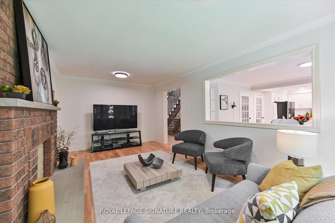
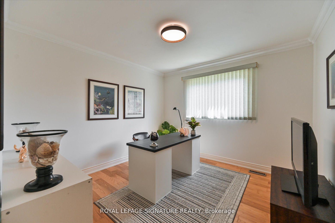
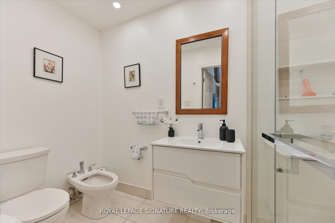
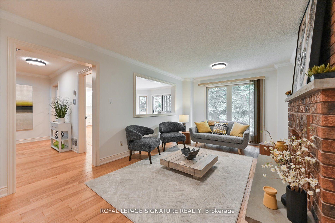
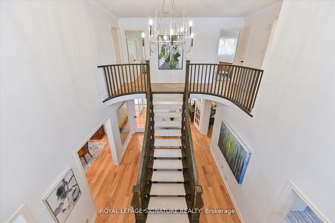
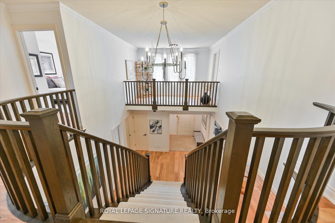
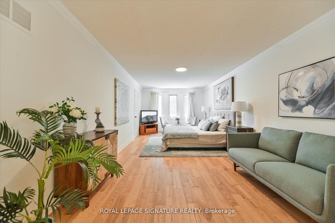
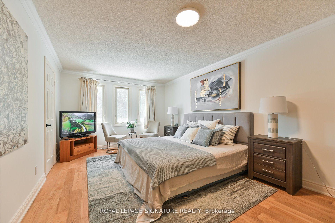
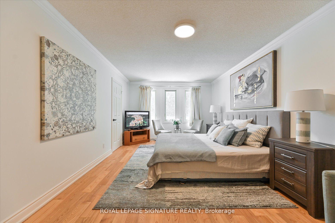
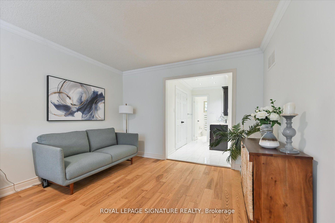
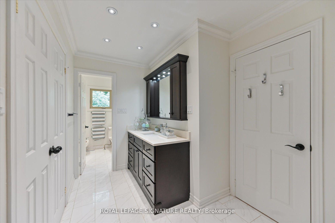
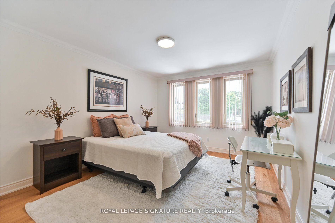
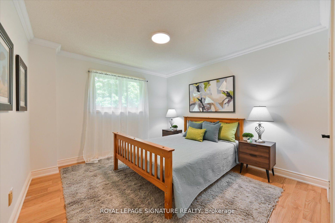
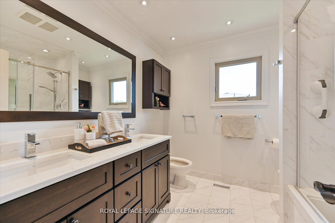
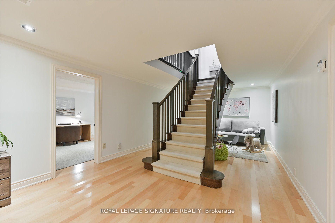
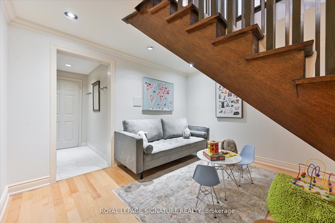
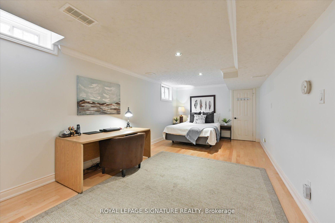
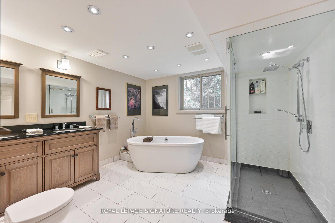
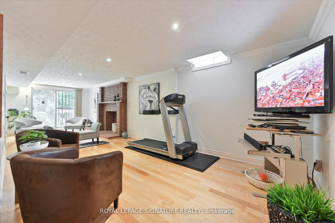
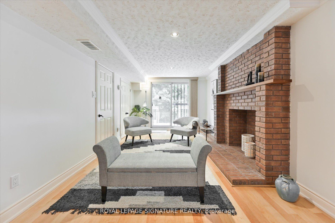
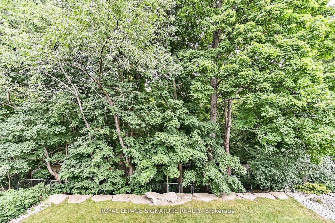
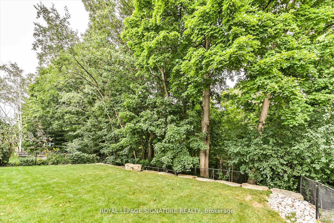
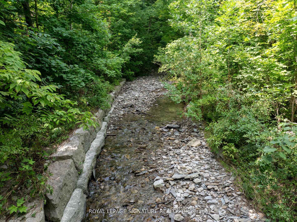
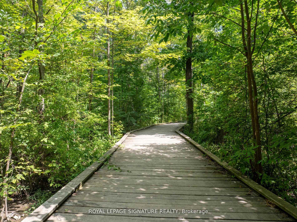
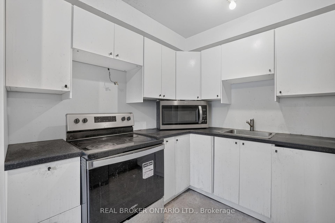
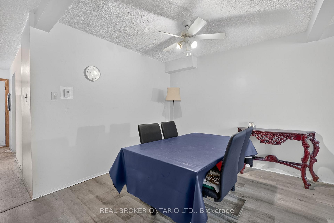
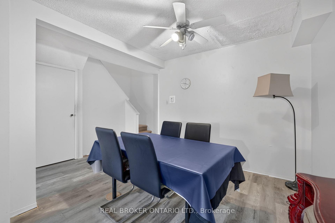
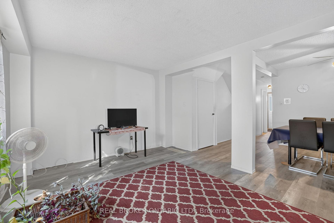
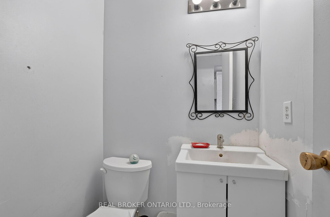
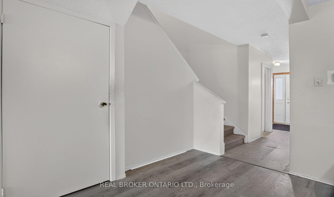
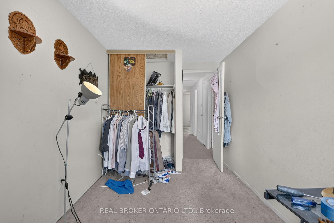
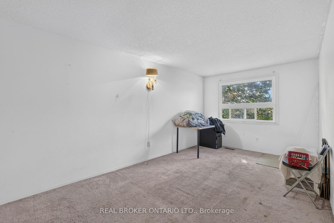
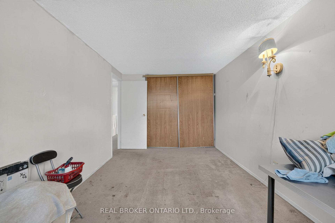
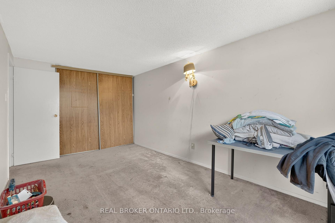
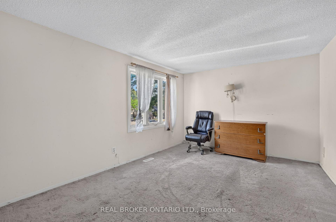
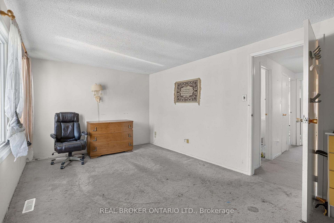
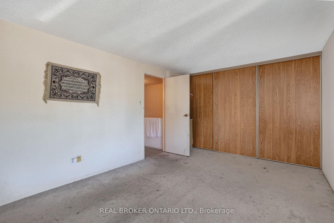
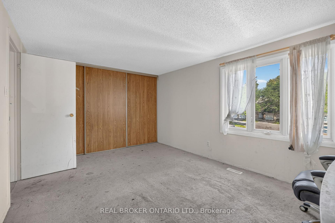
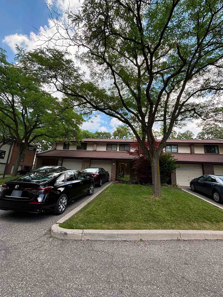
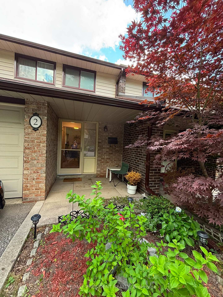
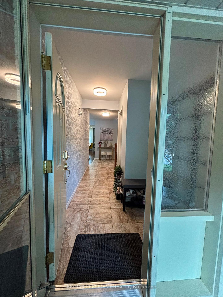
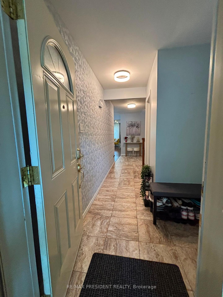
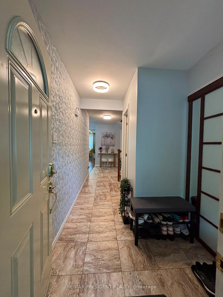
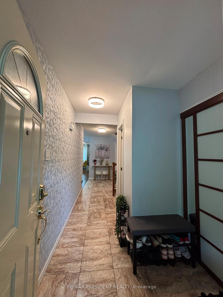
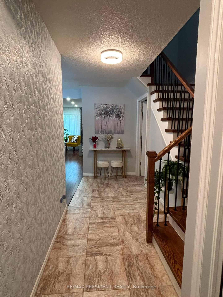
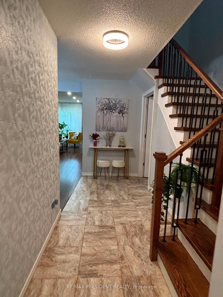
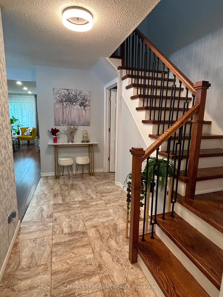
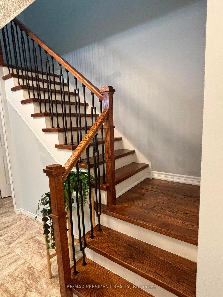
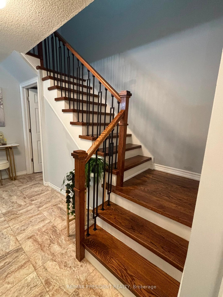
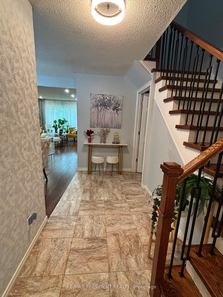
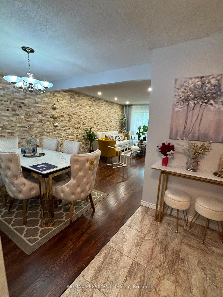
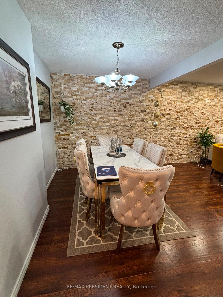
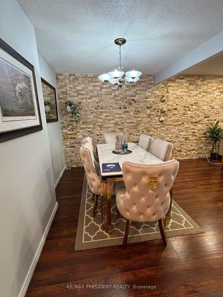
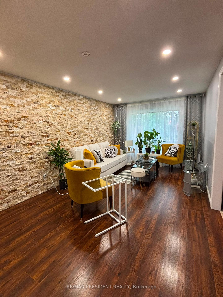
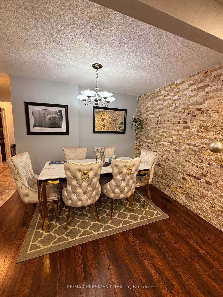
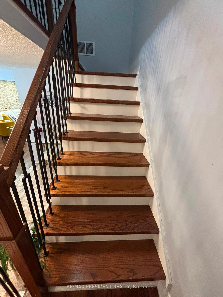
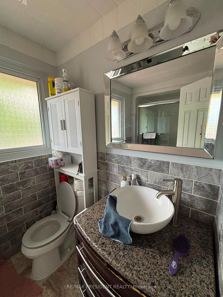
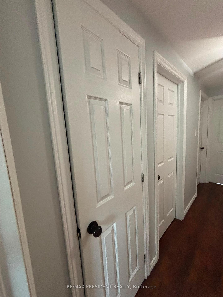
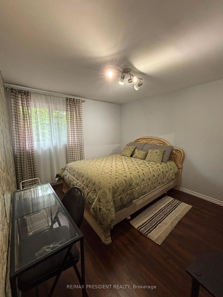
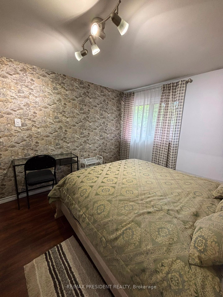
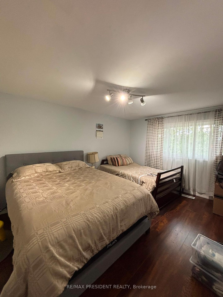
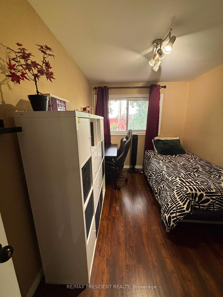
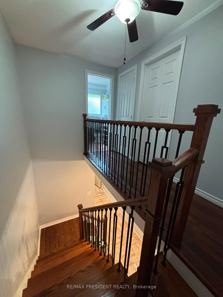
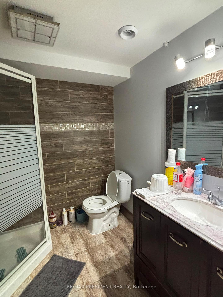
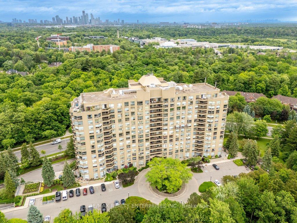
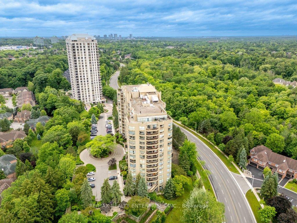
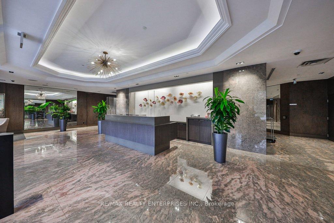
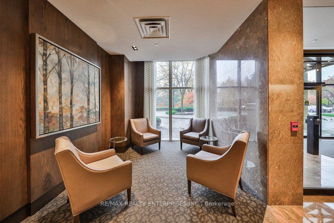
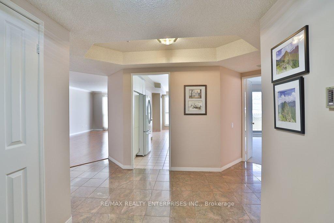
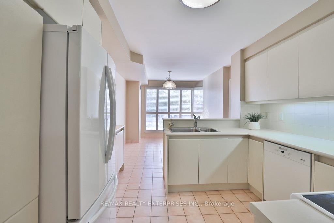
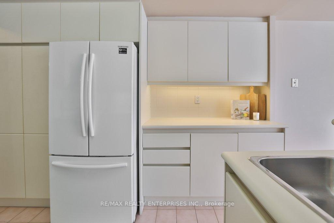
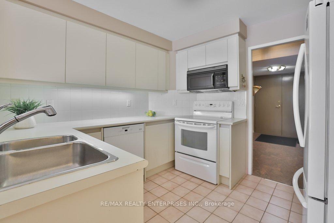
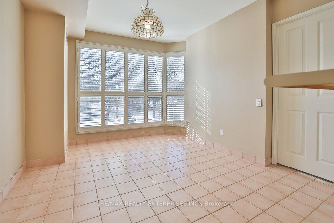
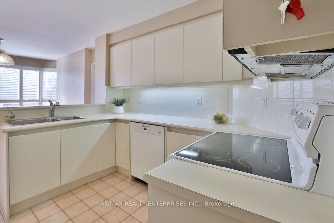
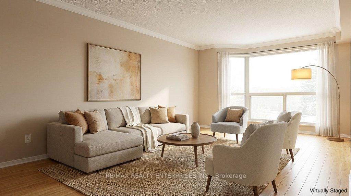
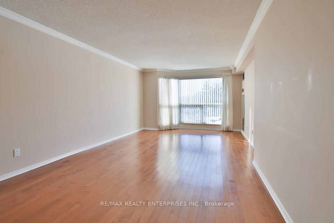
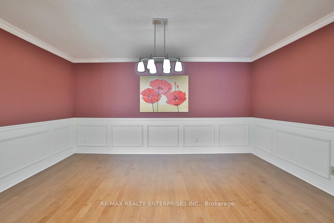
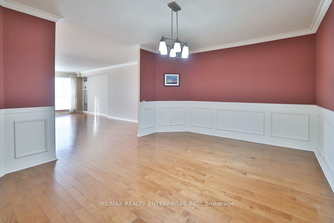
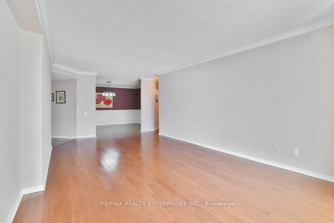
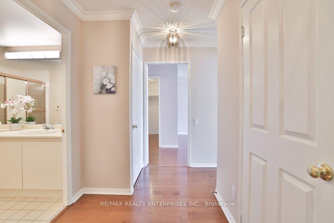
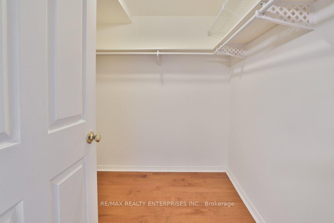
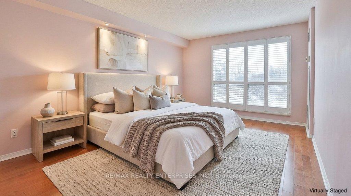
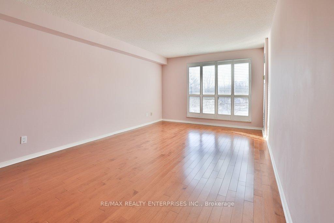
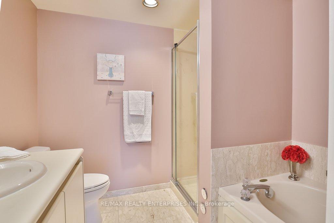
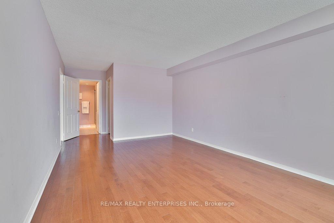
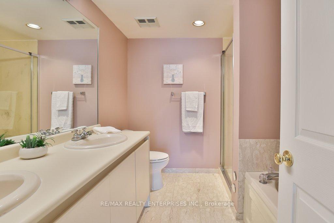
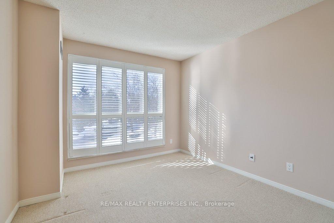
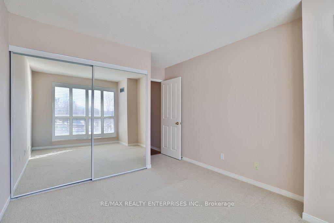
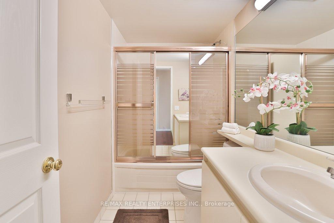
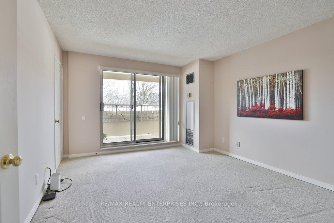
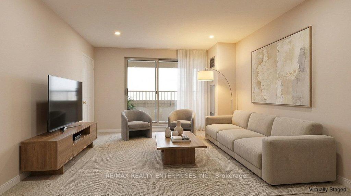







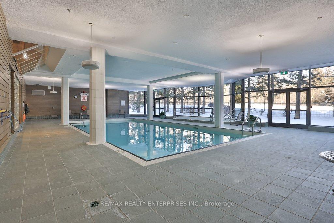

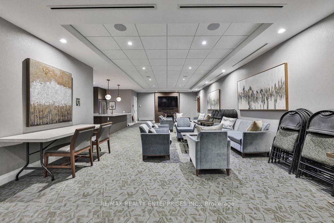
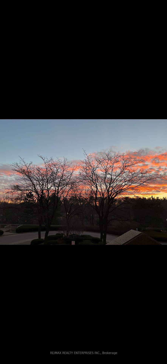


Welcome to Granite Gates surrounded by forests and walking trails. Rightfully one of the most desired Condos in Miss to downsize to without compromise. All primary rooms provide loads of natural light in this West facing unit. Enter the home to a formal foyer and a great floor plan with plenty of space and extra linen/storage closets. Enjoy the beautiful forest views from your floor to ceiling windows throughout the Condo. The residence offers an exceptional number of well-appointed principal rooms, allowing you to tailor each space to suit your lifestyle. A generously sized formal dining room is ideal for hosting memorable gatherings, or it may be effortlessly transformed into an elegant den or private retreat. The primary suite is a luxurious haven, featuring a spacious walk-in closet and ensuite with double vanities, a separate spa-inspired soaking tub, a glass-enclosed walk-in shower, and a heat lamp for added comfort. Maintenance fees cover utilities for all inclusive lifestyle living. Residents enjoy a full suite of luxury amenities including a recently renovated saltwater indoor pool, jacuzzi, sauna, fitness centre, billiards room, library, and stylish party room. Social gatherings are frequently enjoyed by residents, should you wish to take part. This is a very well managed building. Spotless and friendly! Unit 211 comes with a Prime parking spot right beside the ramp/door to elevator and a large locker. 2 min walk to U of T for investors!
Extras
No extras listed.
Visit this home
Pick a time that works for you.
No upcoming open houses.
Got questions?
Contact Sell with Strategy.

Milad Momtaz Azad
(647) 510-8858
Julian Kashani
(416) 837-7775| Type | Condo Apartment |
| Style | 1 Storey/Apt |
| Approx. Age | 31-50 |
| Size | 1600-1799 sq. ft. |
| Maintenance Fees | $1,656 |
| Locker | Owned |
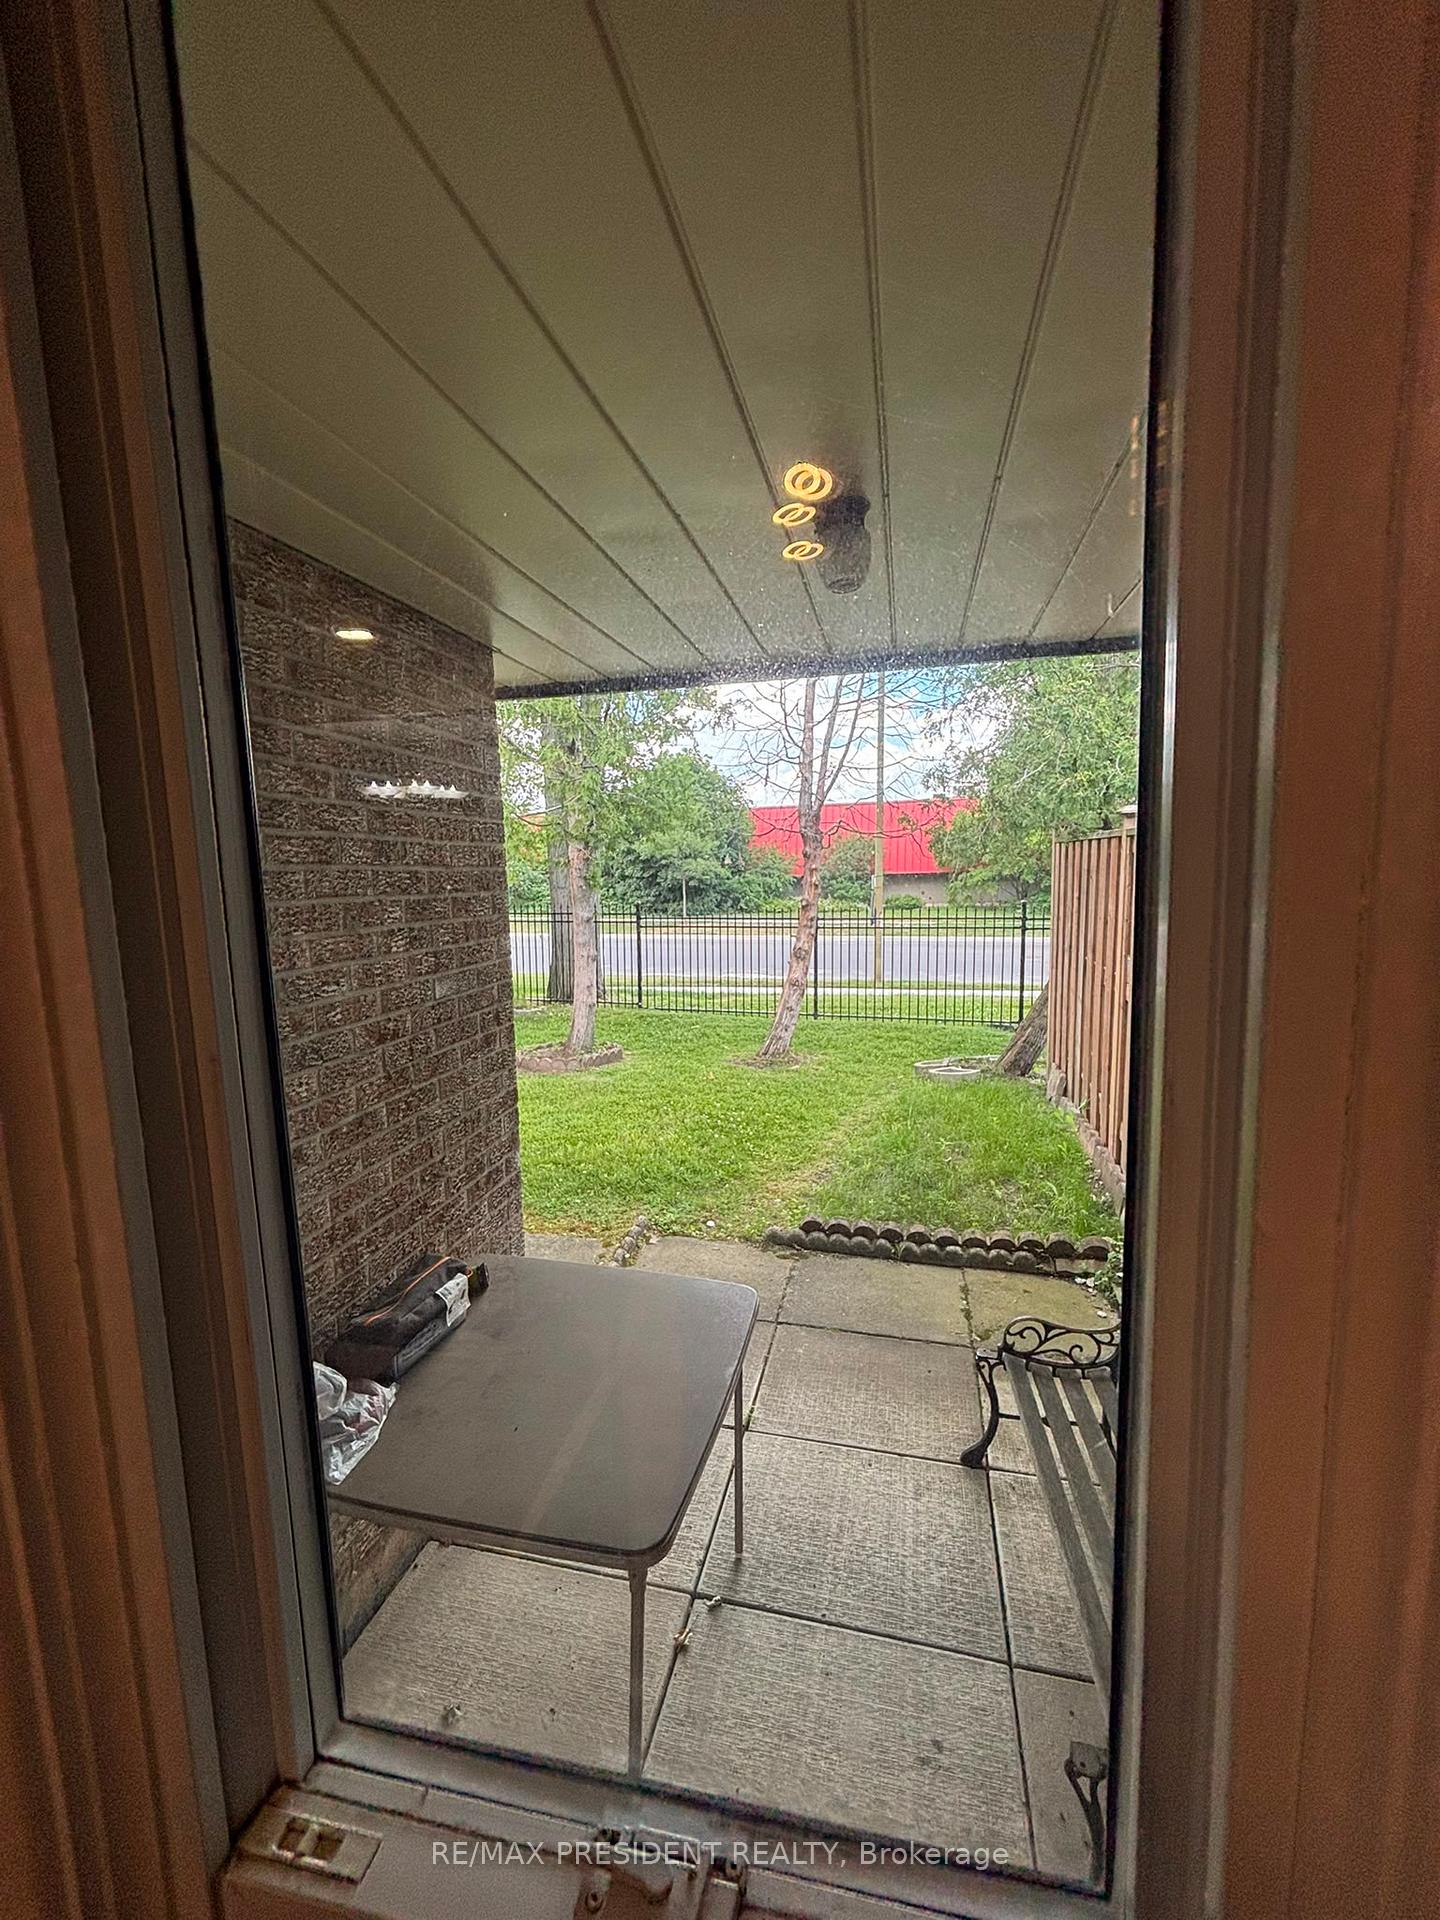
| Balcony | Terrace |
| Exposure | East |
| Parking Type | Underground |
| Parking Spaces | 1 |
| Parking Features | Underground |
| Property Tax | $5,769 |
| mls© Number | W12743338 |
| Listed By | RE/MAX REALTY ENTERPRISES INC. |
Listing History
- No recent sale history for this listing.
- No recent lease history for this listing.
Schools
Could you afford this home?
What the bank counts
This home's actual carrying costs, payment stress-tested at 6%
- Mortgage, tested at 6%
- $4,090
- Property tax
- $481
- Heat allowance
- $150
- Condo fees, half counted
- $828
- Housing costs
- $5,549 / mo
Lenders cap these at 39% of gross income — that sets the number.
Down payment20% · $159,800
25-yr amortization
Income needed
$171,000
gross annual household income
- Payment at 4%
- $3,362 / mo
- Cash down
- $159,800
Assumes no other monthly debts · 25-yr amortization
Full affordability checkInvestment Analysis
Estimated rent, cap rate and monthly cash flow for this property
Values and trends
Nearby listings
Comparable sales
- No similar listings found.