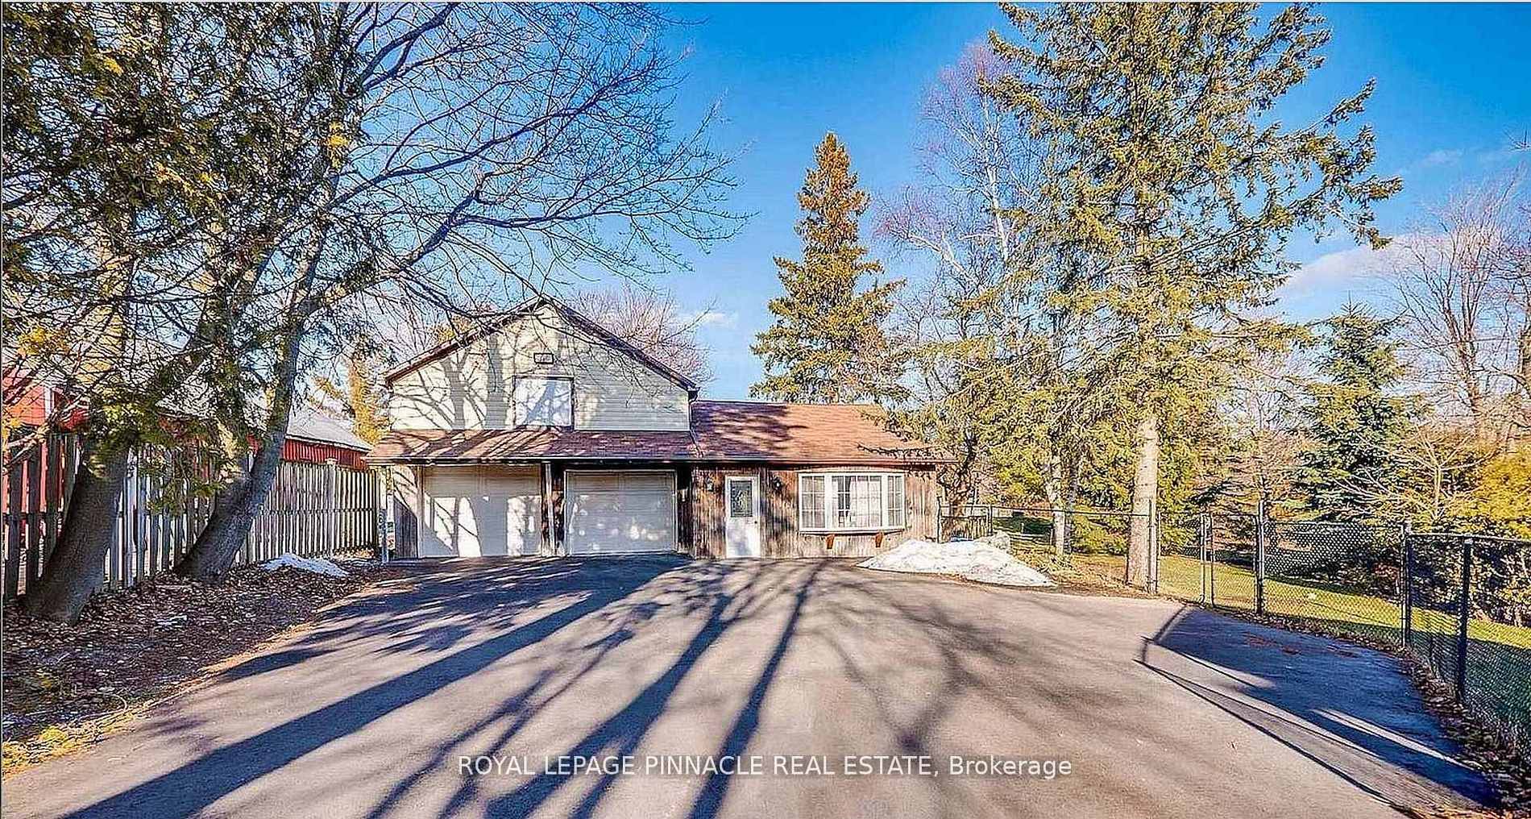
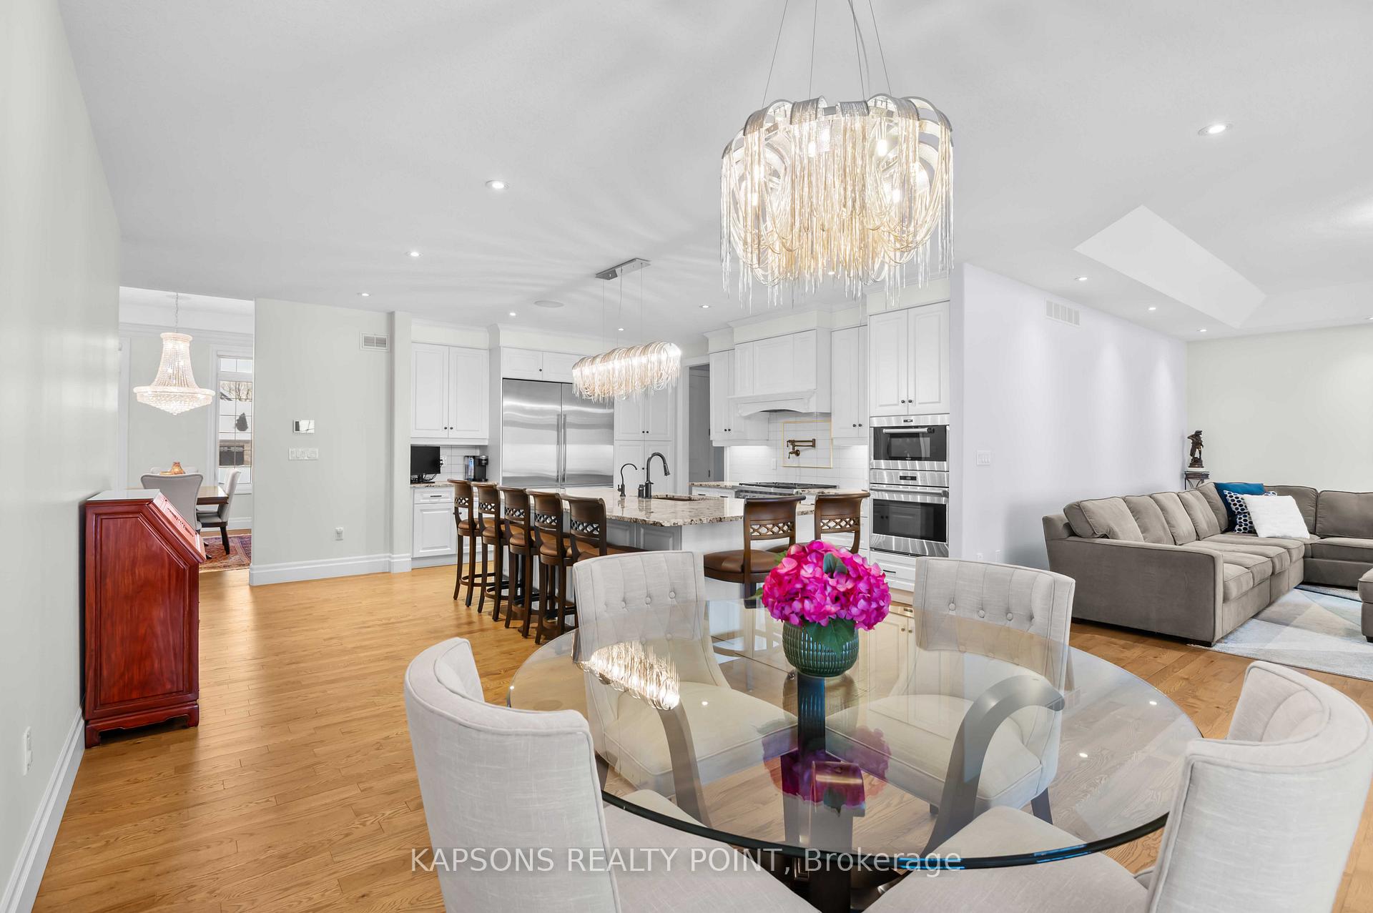
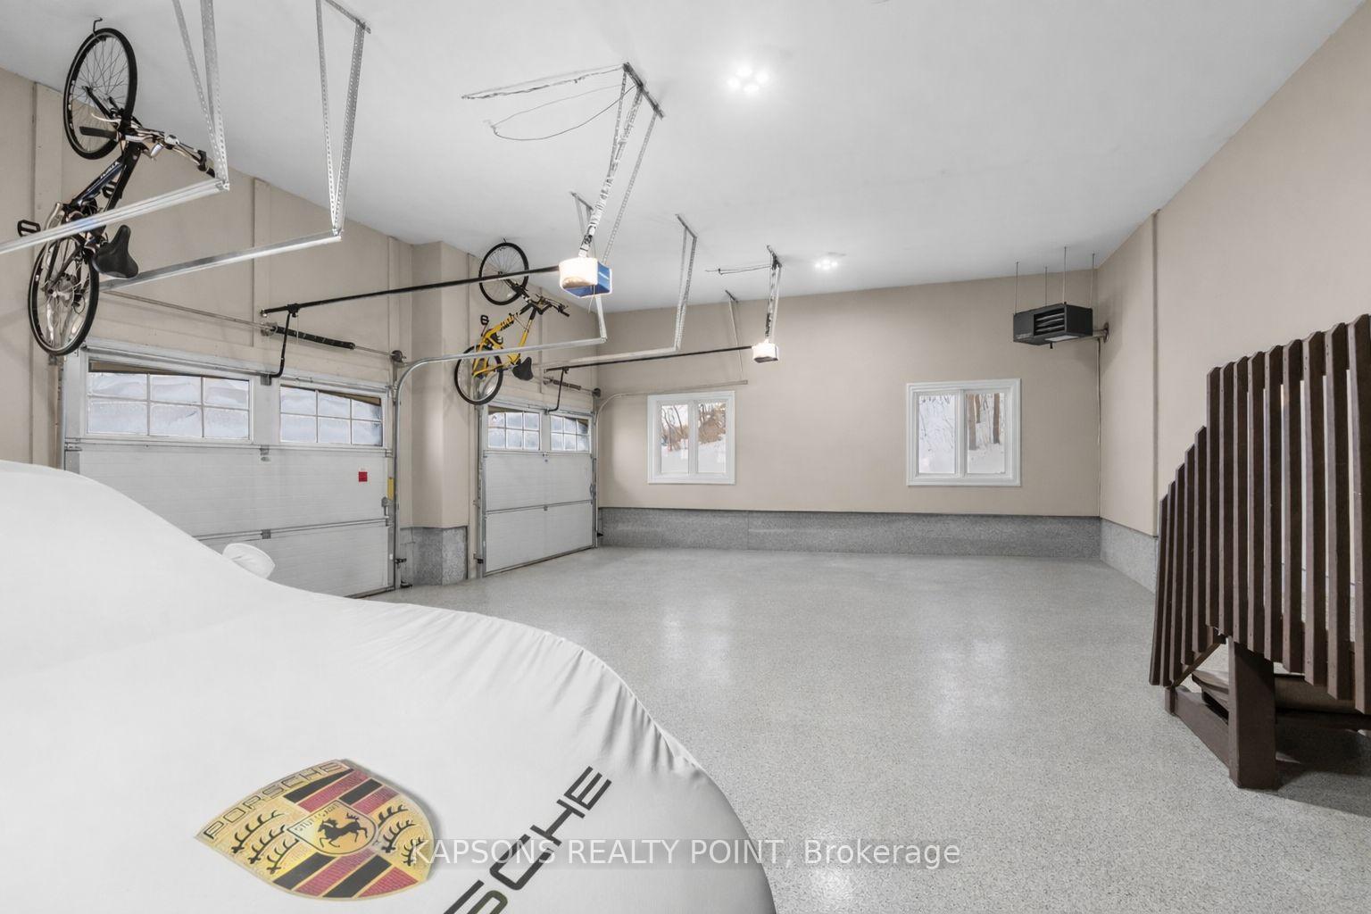
Spectacular Multi-Generational Custom Stone Manor Home ,approx 5121 sq.ft. Nestled away in the highly coveted "Bridlewood the Estate Residences of Campbellville ". Situated on high on hill with panoramic view of surrounding countryside the home is the pride of the "Prestige Collection'' of fine homes by Carson Reid, exquisite in extravagances and built with meticulous planning, exceptional quality and decor throughout. Upon first arrival the home is sure to impress. Soaring Foyer, Formal Living and Dining Rm , FirePlace, Den/Office, Custom Kitchen with granite counters, spacious breakfast area open to sunroom area ,huge w/in Pantry, amazing island, built-in appliances, Breakfast area with w/o kitchen and is also open to spacious Family Room with Fireplace. The second floor Bedroom Level features 2 Primary Bedrooms with 5pce ensuites separate tub and glass wall shower, a Guest Suite with full ensuite bath, plus a second floor Living Room with Cathedral Ceilings and tremendous views. Huge w/in closets . Plus 2 addition bedrooms and shared 4pc bath. Cathedral, Vaulted or Coffered ceilings, Columns and Podium walls, French doors, Palladium and Transom Windows, Pot Lights, Curved Staircase , 10 ft ceilings on main floor, 8 ft Interior Doors ,Engineered Hardwood and Travertine Floors, Premium Quality Broadloom in bedrooms , Crown mouldings , French Doors, oversized 4 car i garage and much more. Situated on a highest lot in the 29 lot development ,approx. 1.118 acres in size with lots of open land to entertain and play. Truly a special residence for the discerning buyer to enjoy all the features of luxurious rural estate living. Located just minutes to Hwy 401 in Campbellville and some of the best rated schools in Halton. This home is sure to impress and definitely a "must see". Interactive I-Guide with Virtual Tours, Photos and floor plans attached.
No extras listed.
Visit this home
Pick a time that works for you.
No upcoming open houses.
Got questions?
Contact Sell with Strategy.


| Type | Detached |
| Style | 2-Storey |
| Approx. Age | 6-15 |
| Size | 5000 + sq. ft. |
| Property Tax | $14,315 |
| Lot Size | 220.47 ft x 334.47 ft |
| mls© Number | W12401560 |
| Listed By | RE/MAX REAL ESTATE CENTRE INC. |
Listing History
- No recent sale history for this listing.
- No recent lease history for this listing.
Schools
Could you afford this home?
What the bank counts
This home's actual carrying costs, payment stress-tested at 6%
- Mortgage, tested at 6%
- $23,028
- Property tax
- $1,193
- Heat allowance
- $150
- Housing costs
- $24,371 / mo
Lenders cap these at 39% of gross income — that sets the number.
Income needed
$750,000
gross annual household income
- Payment at 4%
- $18,933 / mo
- Cash down
- $899,800
Assumes no other monthly debts · 25-yr amortization
Full affordability checkInvestment Analysis
Estimated rent, cap rate and monthly cash flow for this property
Values and trends
Nearby listings
Comparable sales
- No similar listings found.