545 Oxbow Park Drive
Wasaga Beach, Wasaga Beach
$999,900
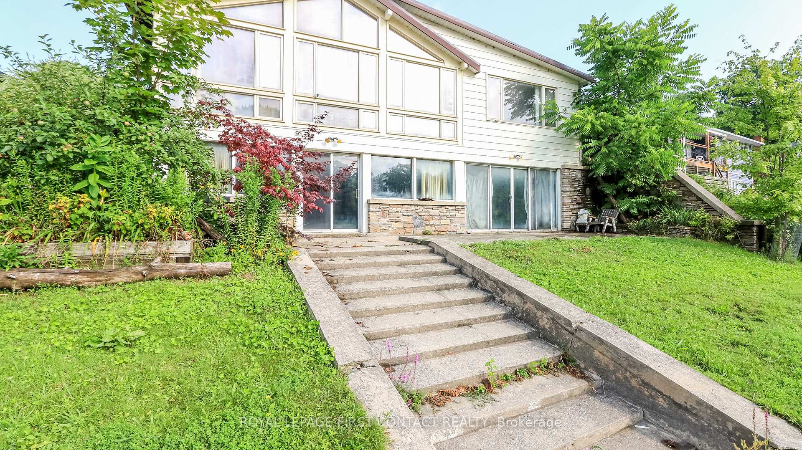
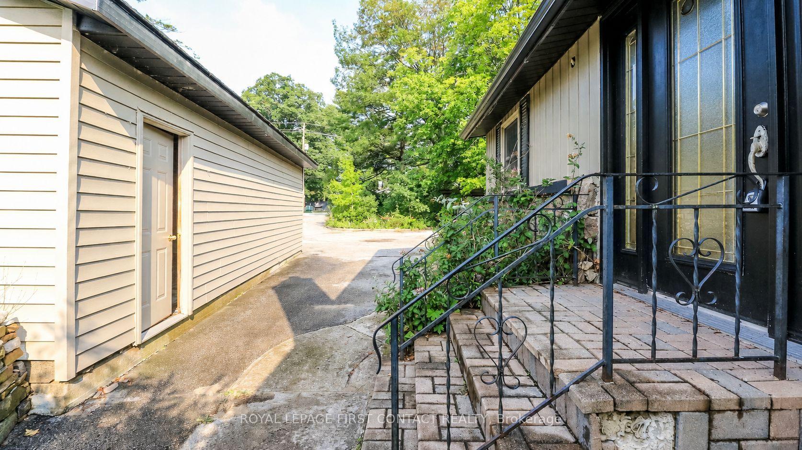
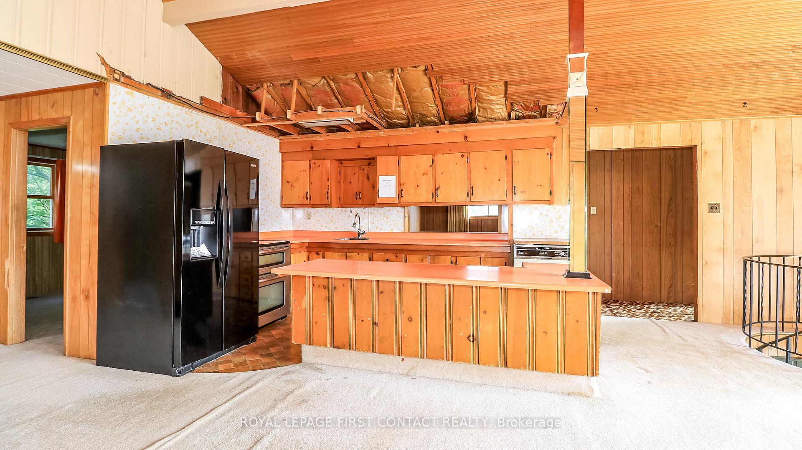
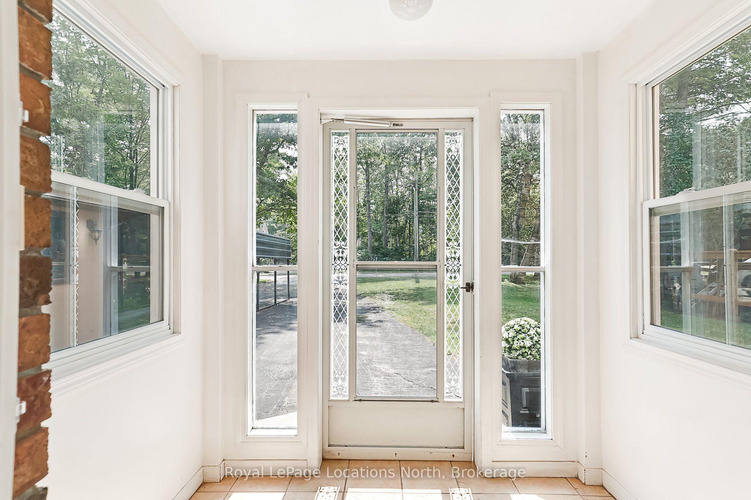
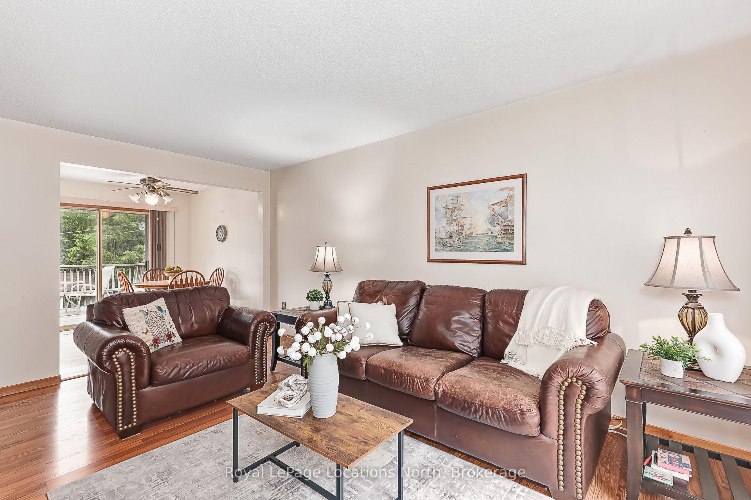
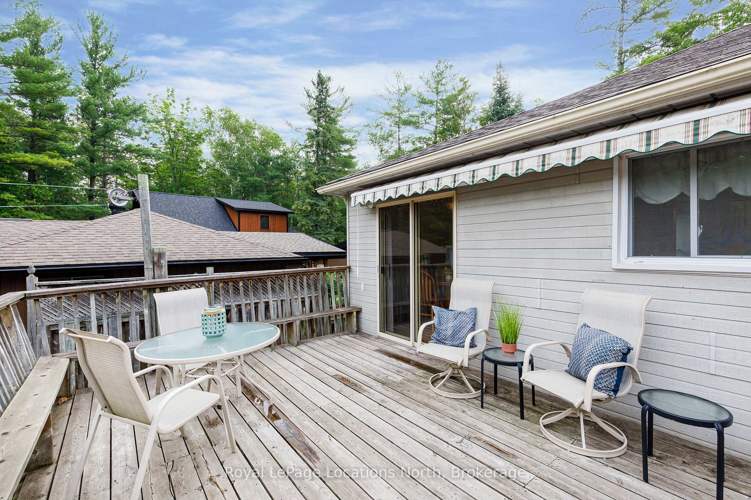
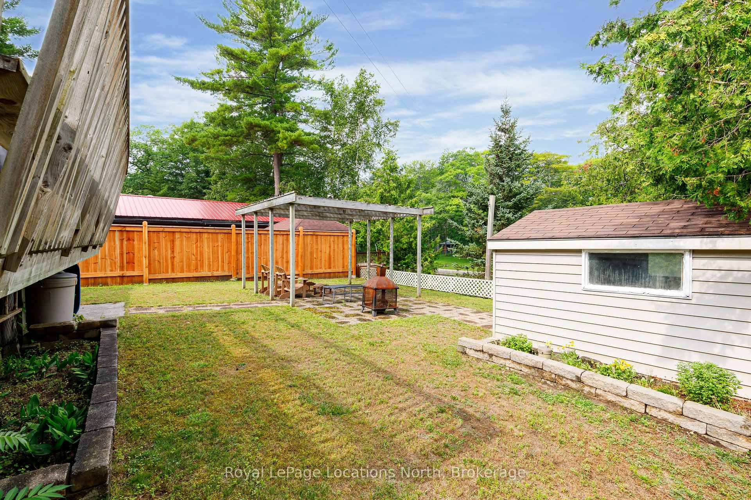
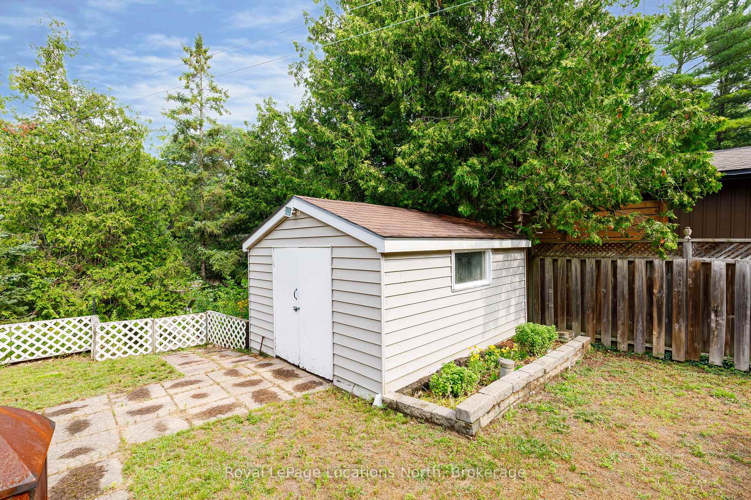
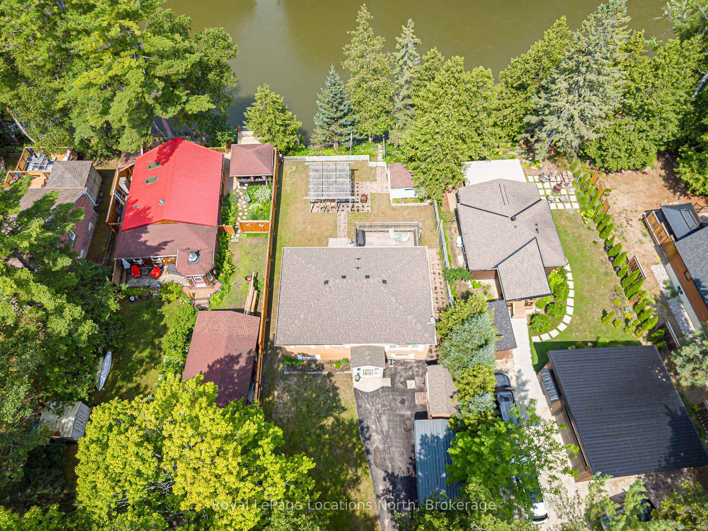
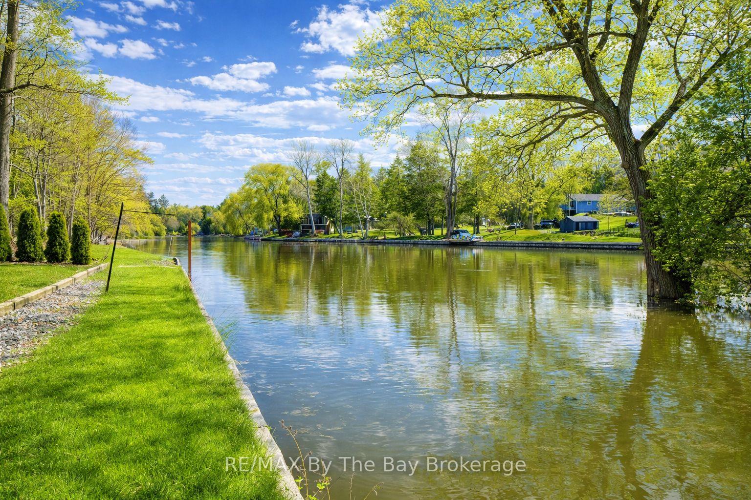
LUXURY LOW-MAINTENANCE LIVING WITH HEATED DRIVEWAY & WALKWAYS - A rare offering in beautiful Wasaga Beach, this stunning custom-built 2023, 3 bed, 3 bath home showcases exceptional craftsmanship, backing onto protected land & sitting directly across from the river. Designed w/ a mix of modern luxury & timeless century-home character, this home is built for effortless year-round living. The heated driveway & walkways mean no shovelling or salt, while hydronic in-floor heating, spray-foam insulation, a high-efficiency boiler system, motorized blinds, smart home system, security cameras, & a hard-wired generator deliver true energy efficiency & peace of mind.Inside, the bright open-concept layout features wall-to-wall windows overlooking the forest, flooding the space w/ natural light. Large mouldings, custom doors, aged wood ceiling beams, tongue-and-groove ceilings, wide-plank white oak hardwood, & a custom-built stone fireplace bring warmth & texture throughout. The dining area sits beside large windows, while the custom kitchen is a true showpiece, featuring a large quartz island, blue & white cabinetry, full quartz backsplash, mini wine fridge, & a high-end signature line of Wi-Fi-enabled appliances, combining elegance & smart convenience.Upstairs, hardwood stairs lead to spacious bedrooms, each w/ shiplap ceilings, skylights, designer wallpaper accents, custom walk-in closets, & built-in desks. The primary suite feels like a retreat, w/ a cozy fireplace, luxurious ensuite featuring a floating tub, double quartz sinks, black cabinetry, & a walk-in closet w/ custom cabinetry & make-up desk perfect for getting ready for the day.Storage is everywhere - inside entry to the garage w/ epoxy flooring, custom built-ins, & extra-high ceilings that allow for a mezzanine for additional storage.Outdoors, enjoy a built-in BBQ, rubberized patio surfacing w/ hot tub hook-up, sprinkler system, & tranquil forest backdrop w/ cedar trees surrounding the patio for privacy.
No extras listed.
Visit this home
Pick a time that works for you.
No upcoming open houses.
Got questions?
Contact Sell with Strategy.


| Type | Detached |
| Style | 2-Storey |
| Approx. Age | Not available |
| Size | 2000-2500 sq. ft. |
| Property Tax | $4,073 |
| Lot Size | 136.17 ft x 105.68 ft |
| mls© Number | S13481218 |
| Listed By | Royal LePage Locations North |
Listing History
- No recent sale history for this listing.
- No recent lease history for this listing.
Could you afford this home?
What the bank counts
This home's actual carrying costs, payment stress-tested at 6%
- Mortgage, tested at 6%
- $5,118
- Property tax
- $339
- Heat allowance
- $150
- Housing costs
- $5,607 / mo
Lenders cap these at 39% of gross income — that sets the number.
Income needed
$173,000
gross annual household income
- Payment at 4%
- $4,208 / mo
- Cash down
- $199,980
Assumes no other monthly debts · 25-yr amortization
Full affordability checkInvestment Analysis
Estimated rent, cap rate and monthly cash flow for this property
Values and trends
Nearby listings
Comparable sales
- No similar listings found.