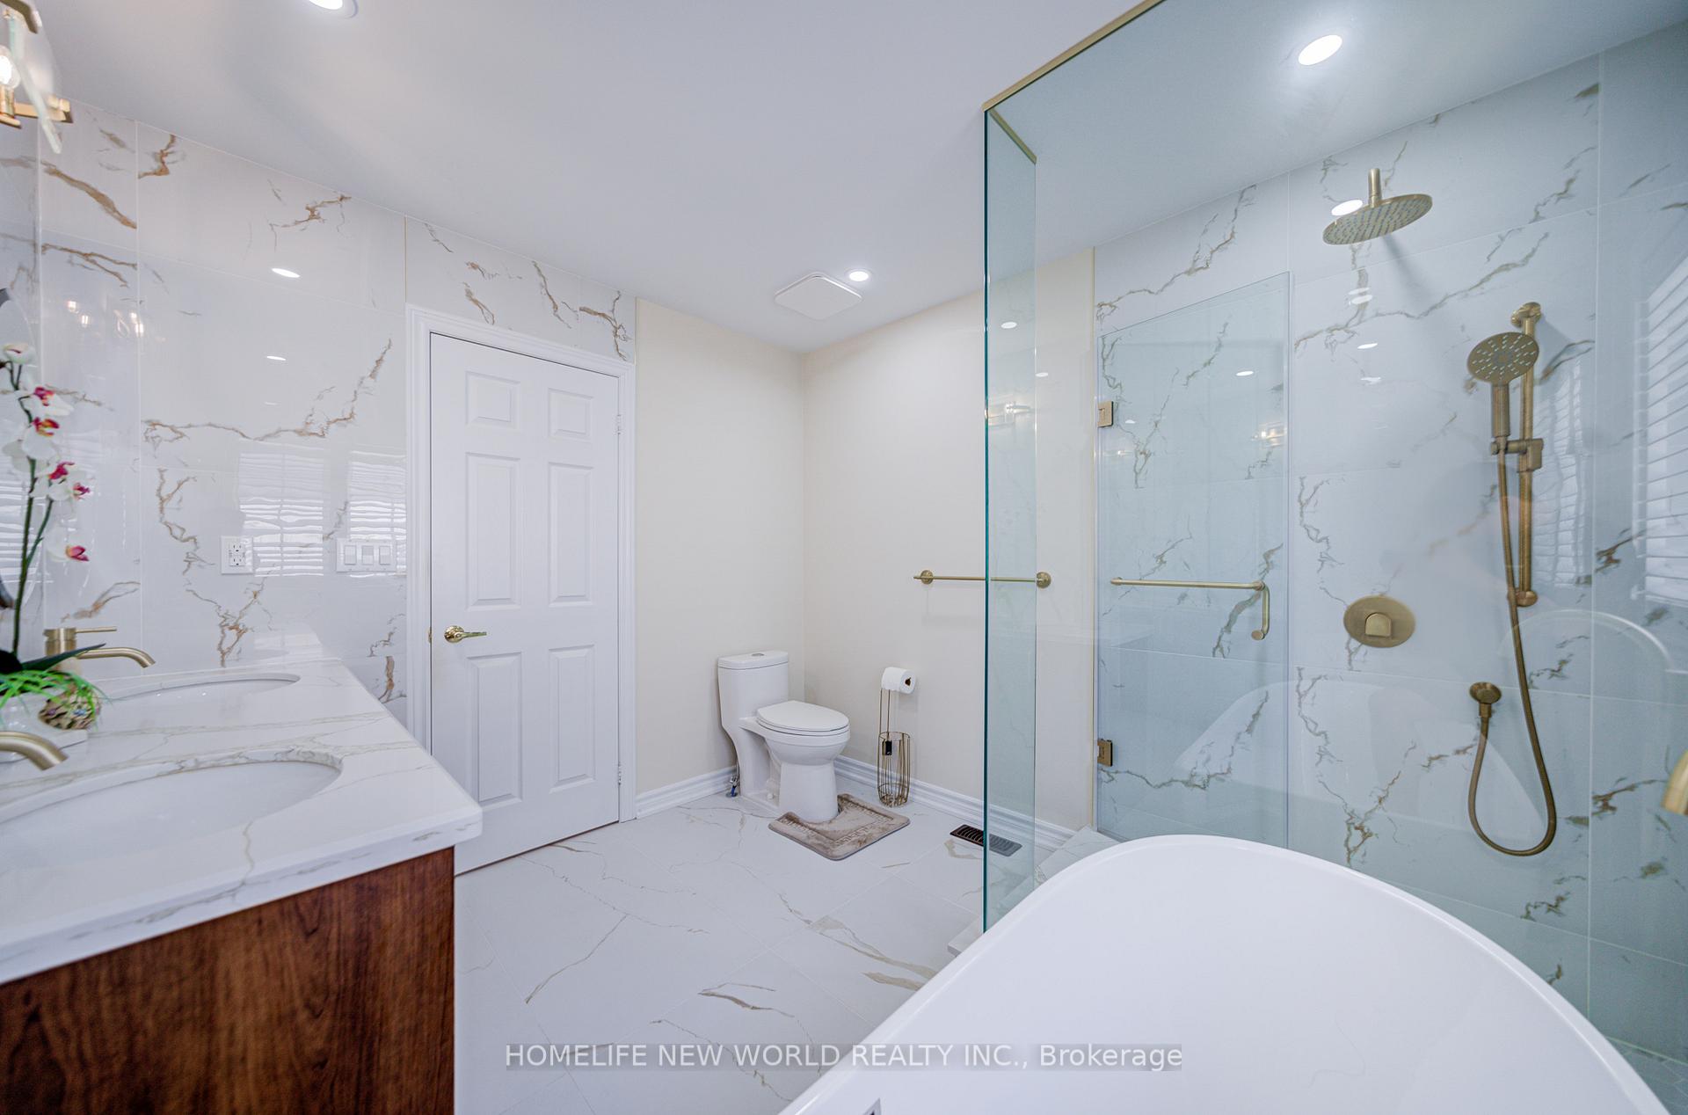
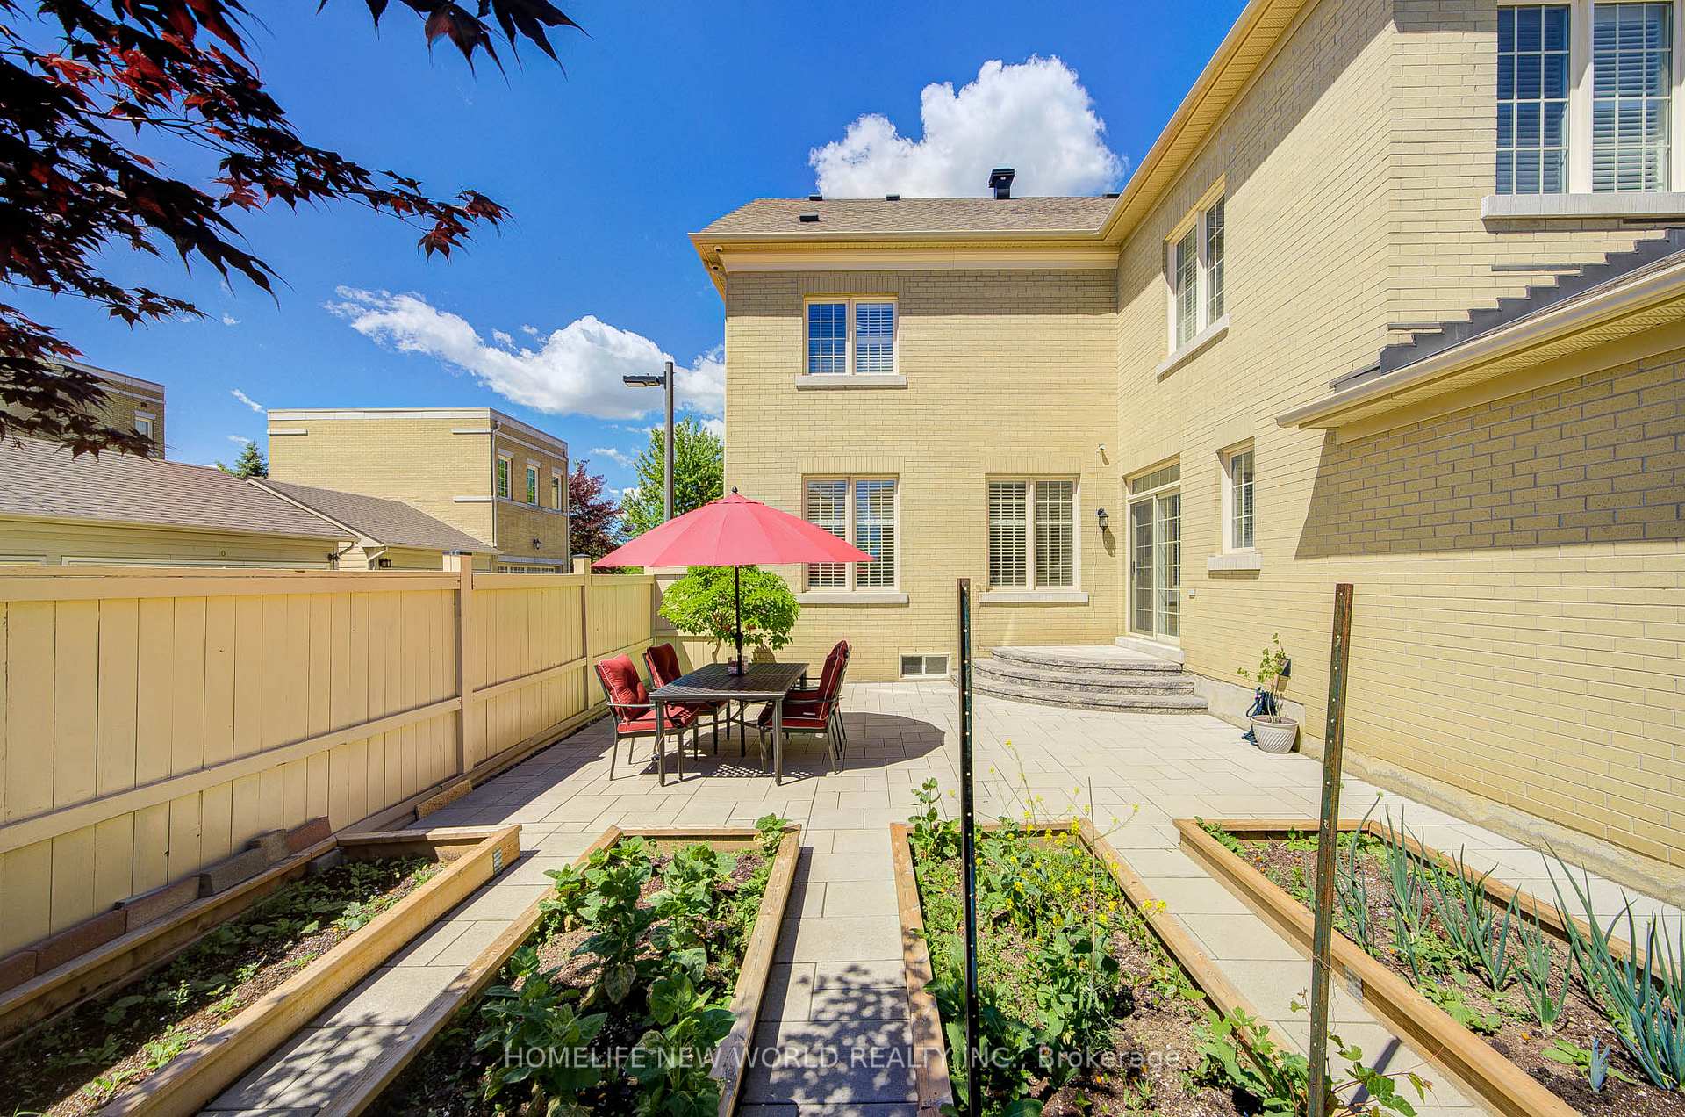
9 Gardon Avenue!!!! An impressive 5+1 bedroom family home in Markham's highly desirable Cathedraltown community. Offering 3,581 sq. ft. of above-grade living space plus approximately 1,250 sq. ft. of finished basement space, this spacious residence sits on a 50 x 84.97 ft. lot and is ideal for growing or multigenerational families.The home features an upgraded main floor, a renovated kitchen with built-in appliances completed in 2020, generously sized Living, Dining, Family rooms and a double-car garage. The finished basement offers additional living space, including a bedroom and washroom-perfect for extended family, guests or a home office.Major improvements include the roof (2019), windows (2021), front door, patio door and upper-level balcony doors (2021), furnace (December 2024) and hot-water tank (2025; rental fee $47.84). The windows and doors are including a 25-year transferable warranty.Conveniently located near parks, shopping, restaurants, everyday amenities and Highway 404. Nearby schools include Nokiidaa Public School, Victoria Square Public School, Sir Wilfrid Laurier Public School, St. Augustine Catholic High School, Elliott Trudeau High School with French Immersion options available. Your opportunity to own a spacious, extensively updated family home in one of Markham's most sought-after communities!
No extras listed.
Visit this home
Open houses
Sat, Sep 19
2:00 PM – 4:00 PM
Sun, Sep 20
2:00 PM – 4:00 PM
Or pick a time that works for you.
Got questions?
Contact Sell with Strategy.


This seller is holding back offers
Instead of reviewing offers as they come in, this seller has set offer instructions — a strategy often paired with attractive pricing to invite competing bids. Timing and preparation matter here; get in touch and we'll walk you through it.
| Type | Detached |
| Style | 2-Storey |
| Approx. Age | Not available |
| Size | 3500-5000 sq. ft. |
| Property Tax | $8,855 |
| Lot Size | 50 ft x 84.97 ft |
| mls© Number | N13788646 |
| Listed By | RE/MAX REALTRON REALTY INC. |
Listing History
- No recent sale history for this listing.
- No recent lease history for this listing.
Schools
Could you afford this home?
What the bank counts
This home's actual carrying costs, payment stress-tested at 6%
- Mortgage, tested at 6%
- $9,156
- Property tax
- $738
- Heat allowance
- $150
- Housing costs
- $10,044 / mo
Lenders cap these at 39% of gross income — that sets the number.
Income needed
$309,000
gross annual household income
- Payment at 4%
- $7,528 / mo
- Cash down
- $357,757
Assumes no other monthly debts · 25-yr amortization
Full affordability checkInvestment Analysis
Estimated rent, cap rate and monthly cash flow for this property
Values and trends
Nearby listings
Comparable sales
- No similar listings found.