62 Fergus Avenue
Oak Ridges Lake Wilcox, Richmond Hill
$1,428,000
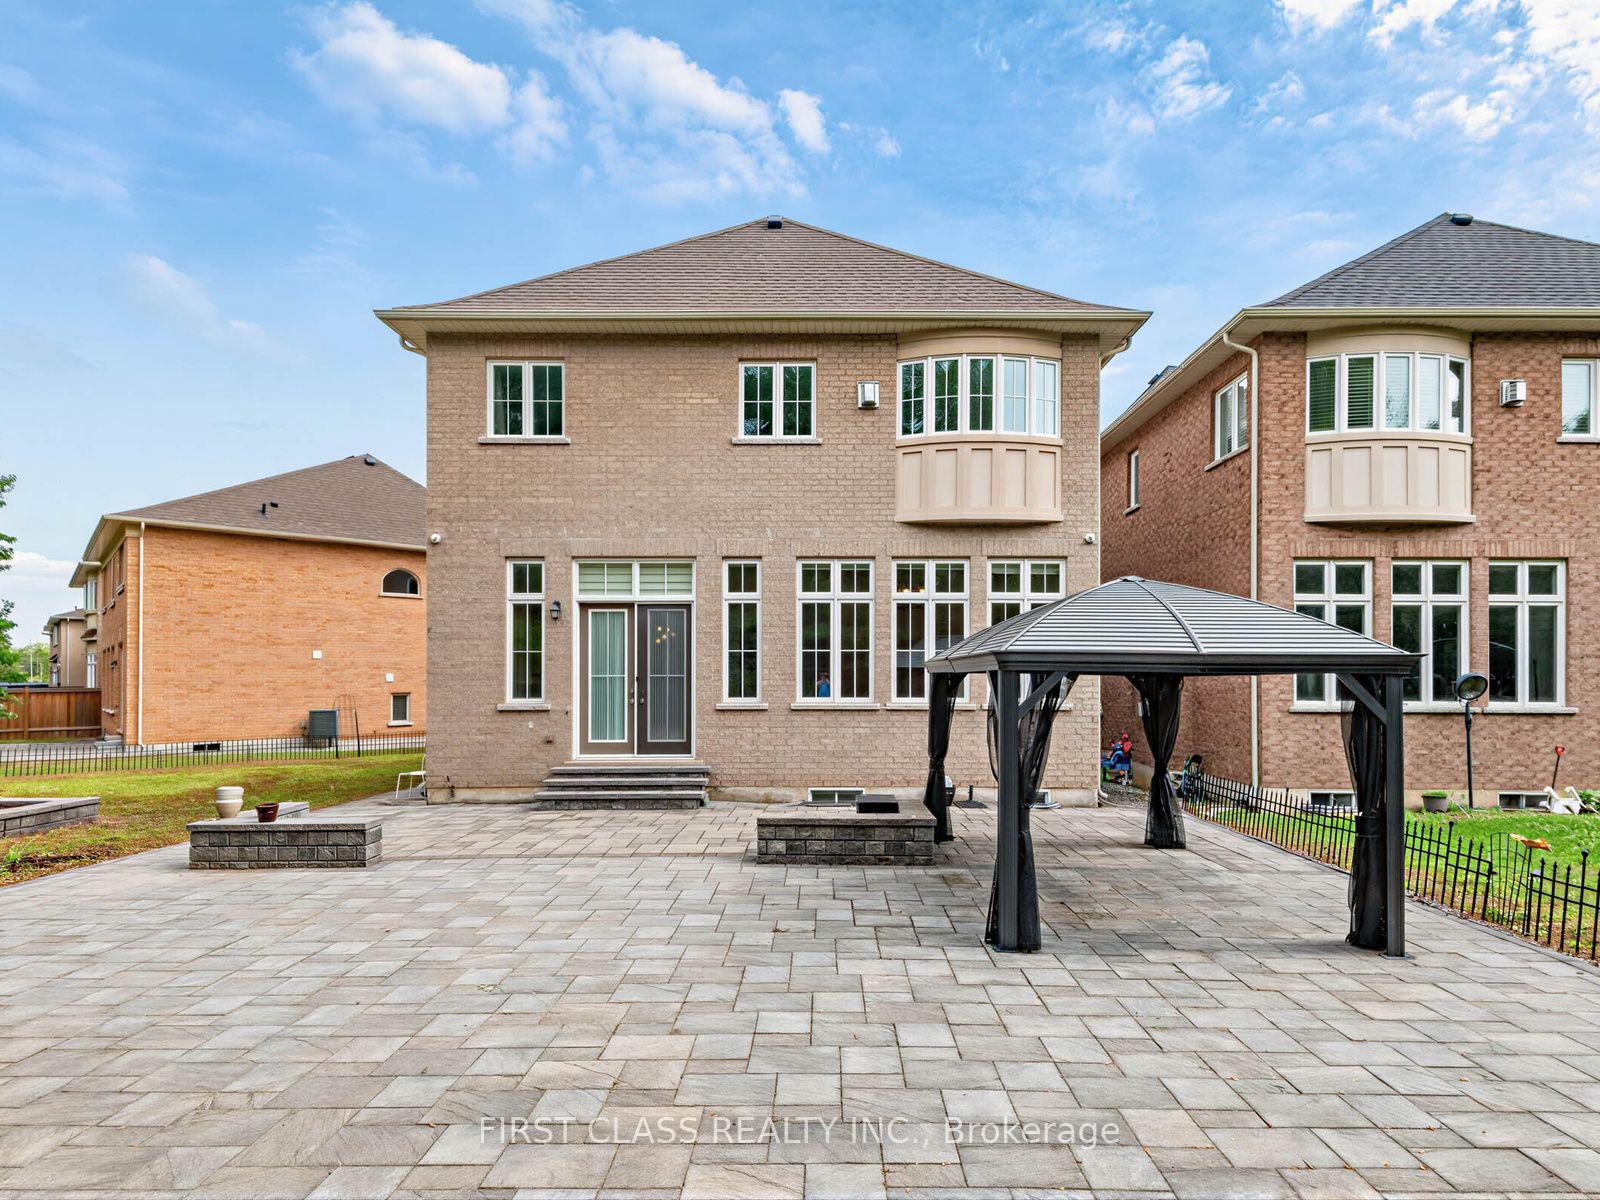
Experience cottage life in the city at 62 Fergus Ave, a stunning modern custom-built bungalow nestled on a quiet cul-de-sac in prestigious Oak Ridges, just a 2-minute walk to Lake Wilcox. Set on a premium 42.43 x 150.37-foot fully fenced lot with mature trees, this exceptional home offers the peaceful atmosphere of a cottage retreat while remaining close to schools, transit and everyday conveniences. Enjoy walks by the lake, relaxing afternoons in the private backyard and evenings beneath the gazebo. Offering approximately 4,000 sq. ft. of custom-finished living space, the home welcomes you with an open-to-above foyer, elegant columns, crown mouldings, pot lights and hardwood flooring throughout the main level. The spacious open-concept layout is ideal for family living and entertaining, featuring a custom kitchen with centre island, granite/Caesarstone countertops, stainless steel appliances, extensive cabinetry and stylish backsplash, flowing seamlessly into the bright breakfast area and family room with gas fireplace and walkout to the patio. The primary bedroom is a private retreat with a dramatic 13-foot cathedral ceiling, walk-in closet and beautifully updated 5-piece ensuite featuring a freestanding tub, glass shower and modern finishes. The rest of the main floor features 9-foot ceilings. Two additional bedrooms, a renovated main bathroom and convenient main-floor laundry complete the level. The professionally finished basement offers a large open-concept recreation area, full second kitchen, two additional bedrooms, updated 3-piece bathroom, pot lights, ample storage and a separate entrance, ideal for extended family or multigenerational living. An interlock driveway, attached double garage and parking for up to eight vehicles add outstanding convenience. Close to parks, schools, the community centre, golf and transit, this remarkable home offers a rare opportunity to embrace cottage life in the city without sacrificing comfort or convenience.
No extras listed.
Visit this home
Open houses
Sat, Sep 19
2:00 PM – 4:00 PM
Sun, Sep 20
2:00 PM – 4:00 PM
Or pick a time that works for you.
Got questions?
Contact Sell with Strategy.


| Type | Detached |
| Style | Bungalow |
| Approx. Age | Not available |
| Size | 1500-2000 sq. ft. |
| Property Tax | $7,479 |
| Lot Size | 42.43 ft x 150.37 ft |
| mls© Number | N13775394 |
| Listed By | EXP REALTY |
Listing History
- No recent sale history for this listing.
- No recent lease history for this listing.
Schools
Could you afford this home?
What the bank counts
This home's actual carrying costs, payment stress-tested at 6%
- Mortgage, tested at 6%
- $7,309
- Property tax
- $623
- Heat allowance
- $150
- Housing costs
- $8,082 / mo
Lenders cap these at 39% of gross income — that sets the number.
Income needed
$249,000
gross annual household income
- Payment at 4%
- $6,009 / mo
- Cash down
- $285,600
Assumes no other monthly debts · 25-yr amortization
Full affordability checkInvestment Analysis
Estimated rent, cap rate and monthly cash flow for this property
Values and trends
Nearby listings
Comparable sales
- No similar listings found.