131 OBERFRICK Avenue
Patterson, Vaughan
$1,500,000
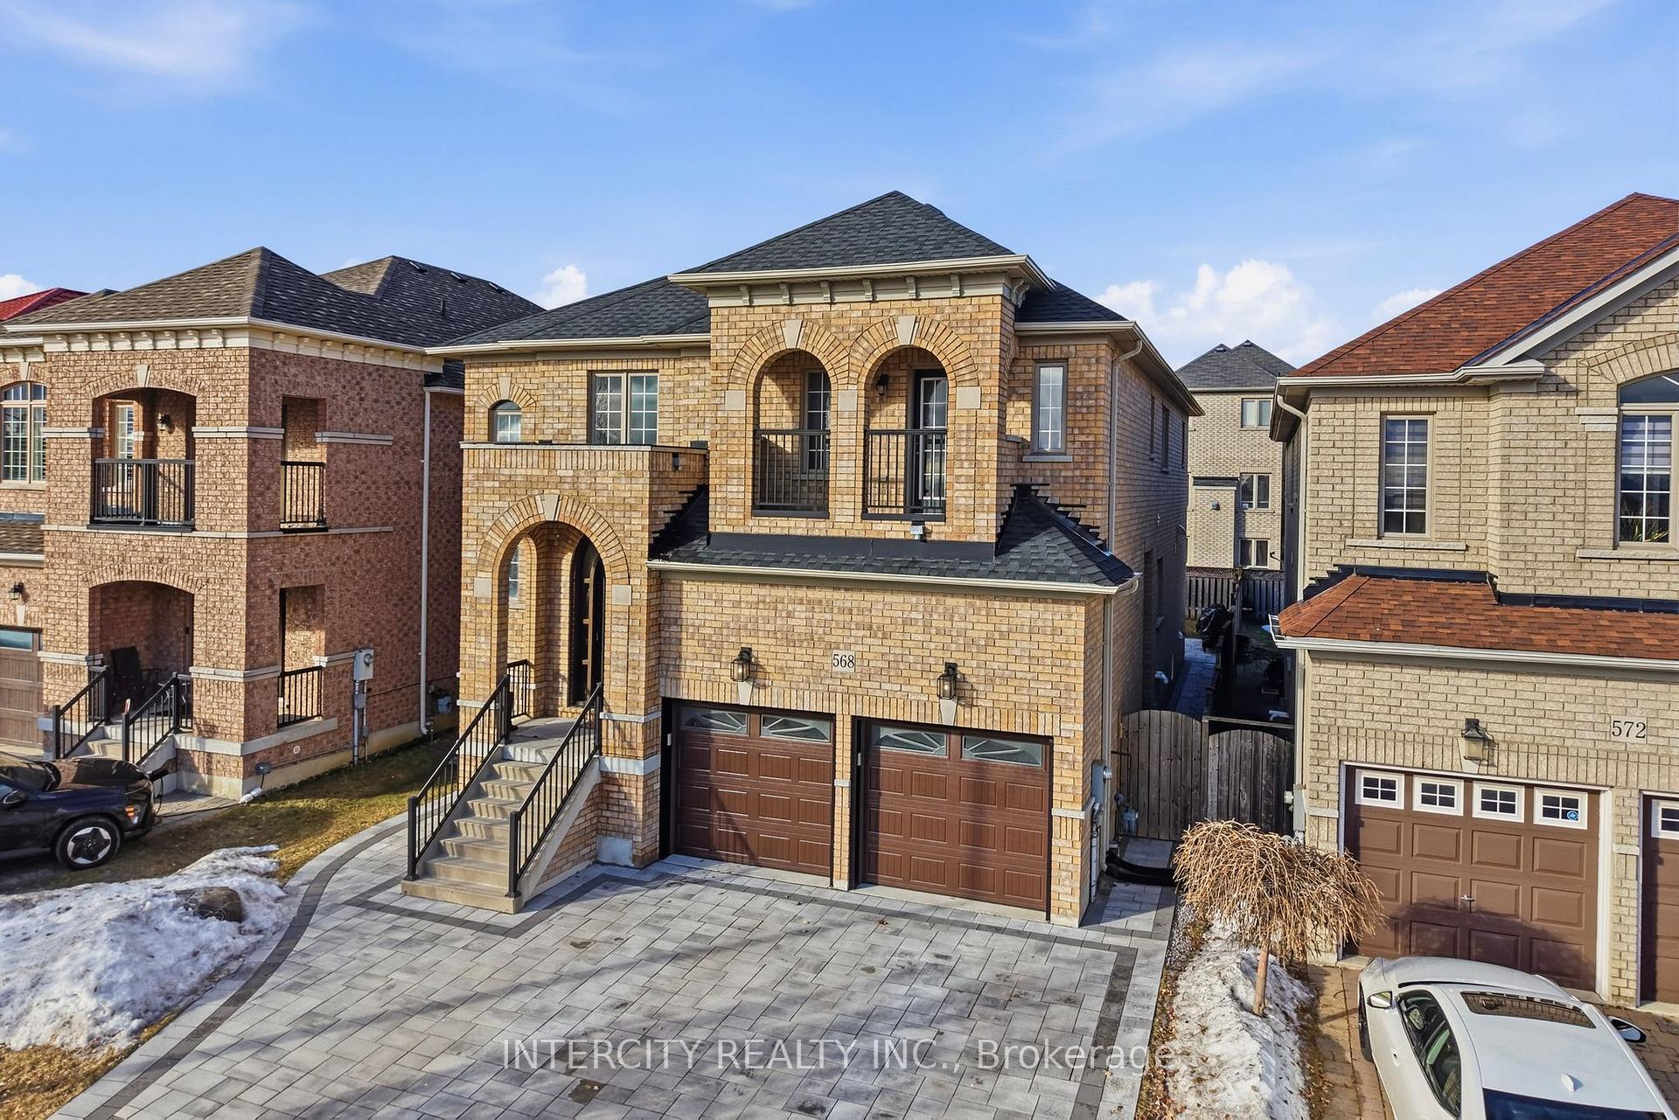
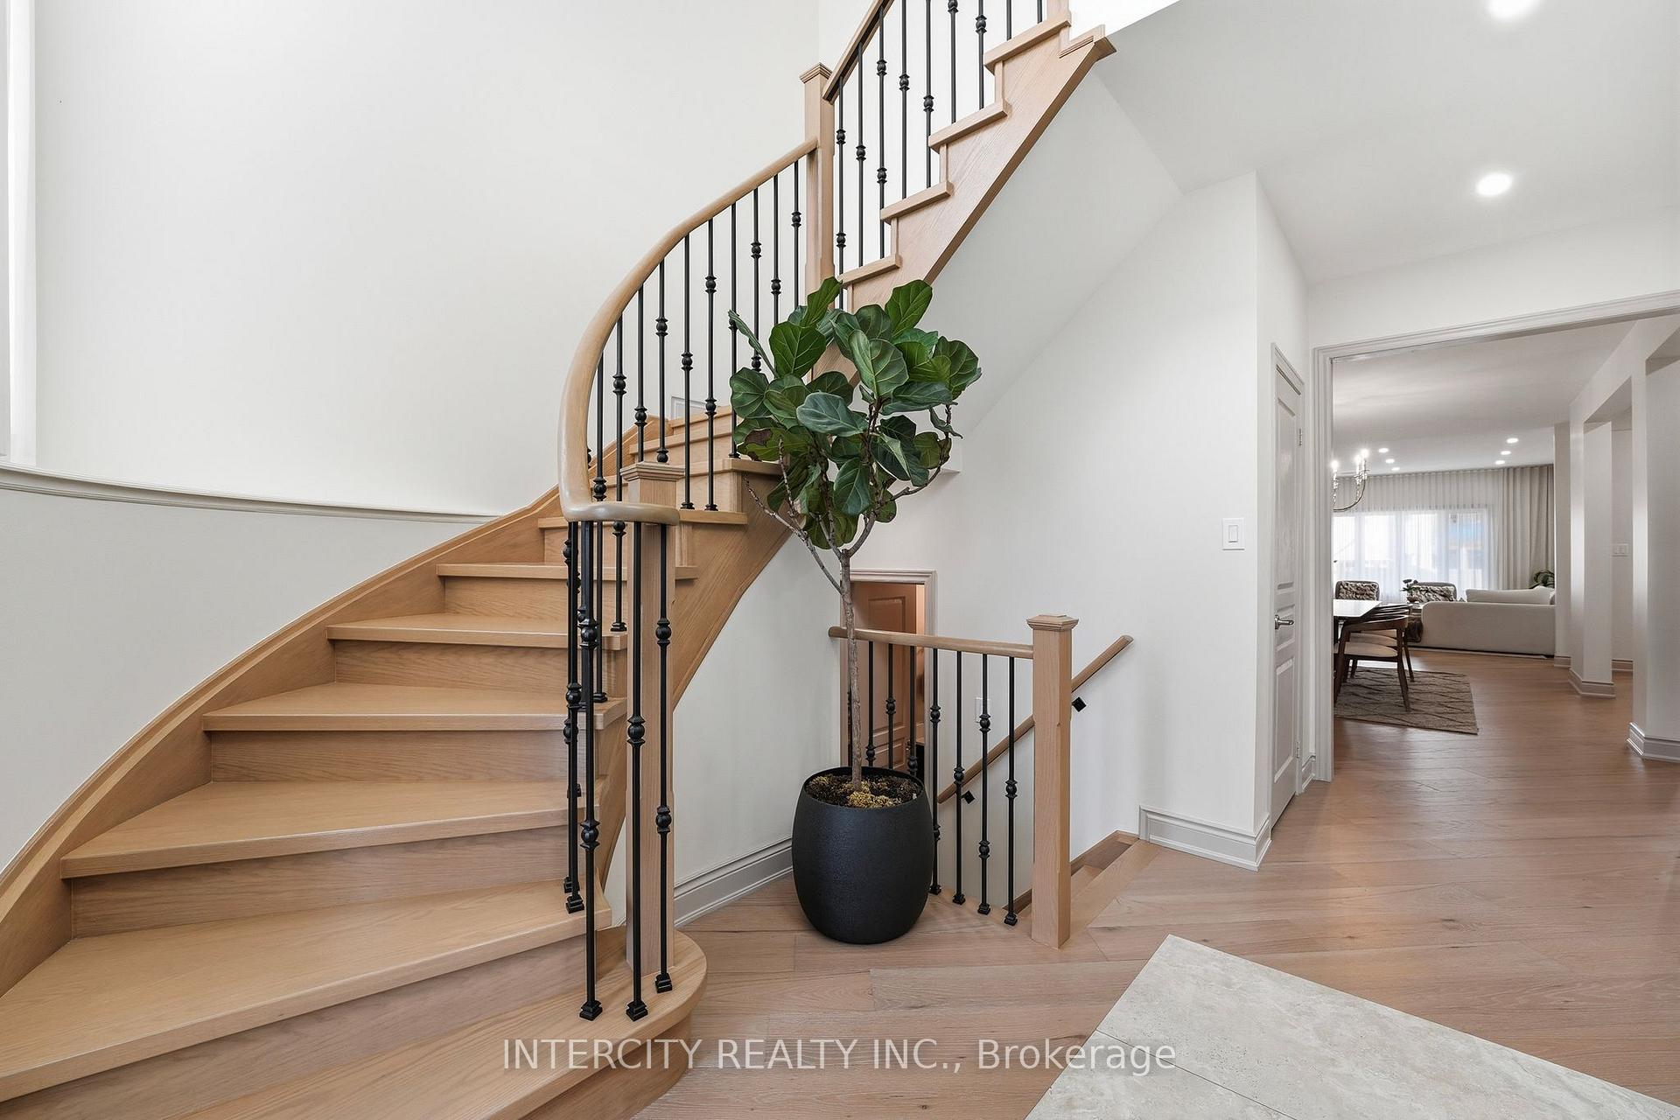
Gorgeous 4+2 Bdrm 5 Bths Detached in Prestigious Patterson. 51.88' x 105.75' Premium Corner Lot. Approx. 4000 Living Space ( 2766 S.F + Fin. Bsmt). Brick & Stone Exterior with Exterior Pot Lights & Storm Door. 9' Ceiling on Main, 12' Ceiling in Living Rm. $$$ Upgrades: Wrought Iron Glass Double Door Entrance. Crown Moulding on Main, Hardwood/Laminate Flooring & Pot Lights Throughout. Gourmet Kitchen Granite Countertop, Backsplash & S/S Appl, Maple Cabinet with Moulding & Valance Lighting. Oak Staircase with Iron Pickets. Granite/ Quartz Vanity Tops in All Baths. Possible to make a Separate Entrance to Basement from Garage. Finished Basement with 2 Bdrm, Open Office, Rec, 3pcs Bath & the 2nd Laundry Rm. Professional Landscaping in Front & Backyard with Stone Patio & Garden Shed. Newer Garage Doors. Widen Interlocking Driveway with Lighting on Ground. Steps to Park, School & Public Transit. Close to Shopping Plaza, Supermarket & Go Tran Station. Mins Drive to Vaughan Mills, Wonderland, Hospital & Hwy400 / 407...High Ranking Schools : Dr. Roberta Bondar P.S & Stephen Lewis S.S.
No extras listed.
Visit this home
Open houses
Sat, Sep 5
2:00 PM – 4:00 PM
Sun, Sep 6
2:00 PM – 4:00 PM
Or pick a time that works for you.
Got questions?
Contact Sell with Strategy.


This seller is holding back offers
Instead of reviewing offers as they come in, this seller has set offer instructions — a strategy often paired with attractive pricing to invite competing bids. Timing and preparation matter here; get in touch and we'll walk you through it.
| Type | Detached |
| Style | 2-Storey |
| Approx. Age | 6-15 |
| Size | 2500-3000 sq. ft. |
| Property Tax | $7,552 |
| Lot Size | 51.88 ft x 105.75 ft |
| mls© Number | N13744154 |
| Listed By | HOMELIFE LANDMARK RH REALTY |
Listing History
- No recent sale history for this listing.
- No recent lease history for this listing.
Schools
Could you afford this home?
What the bank counts
This home's actual carrying costs, payment stress-tested at 6%
- Mortgage, tested at 6%
- $7,678
- Property tax
- $629
- Heat allowance
- $150
- Housing costs
- $8,457 / mo
Lenders cap these at 39% of gross income — that sets the number.
Income needed
$260,000
gross annual household income
- Payment at 4%
- $6,312 / mo
- Cash down
- $300,000
Assumes no other monthly debts · 25-yr amortization
Full affordability checkInvestment Analysis
Estimated rent, cap rate and monthly cash flow for this property
Values and trends
Nearby listings
Comparable sales
- No similar listings found.