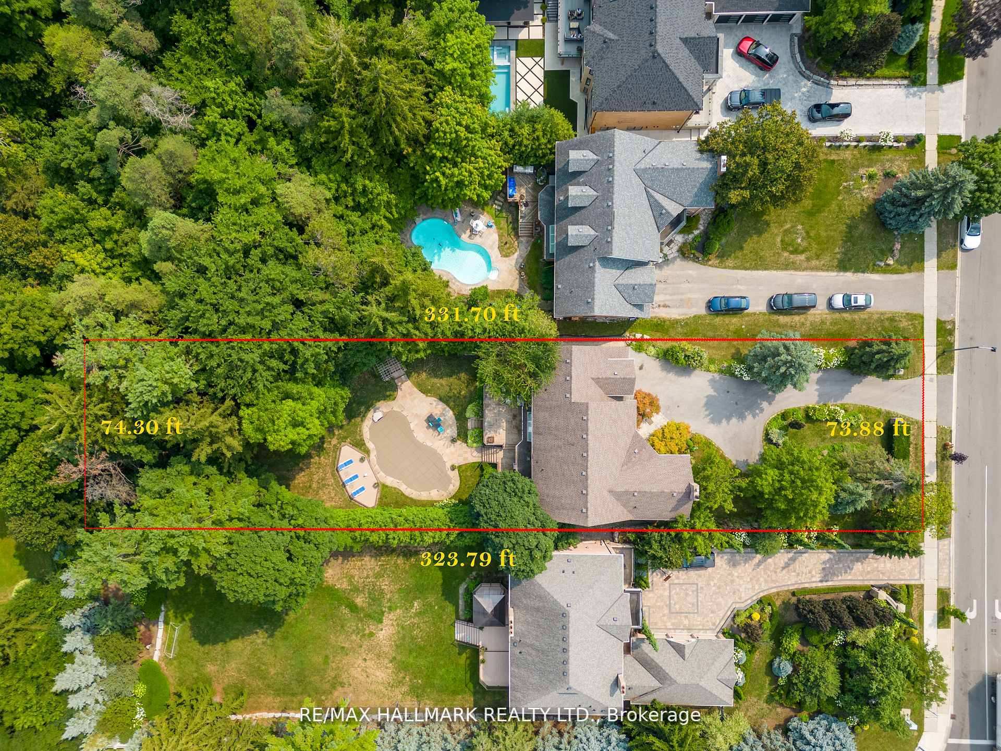
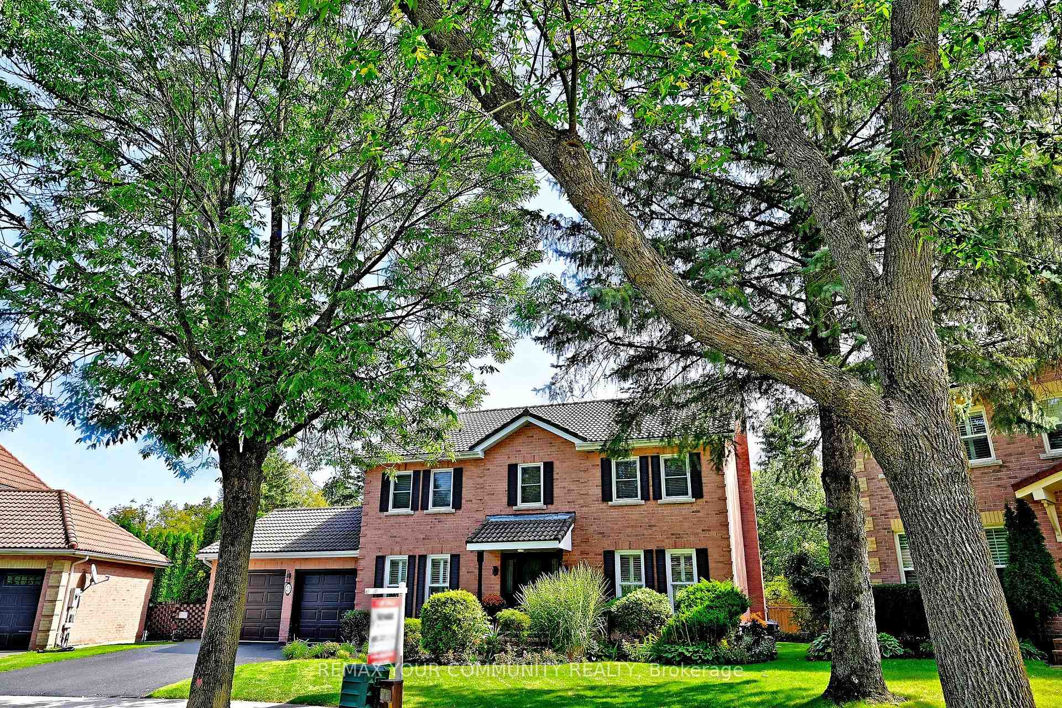
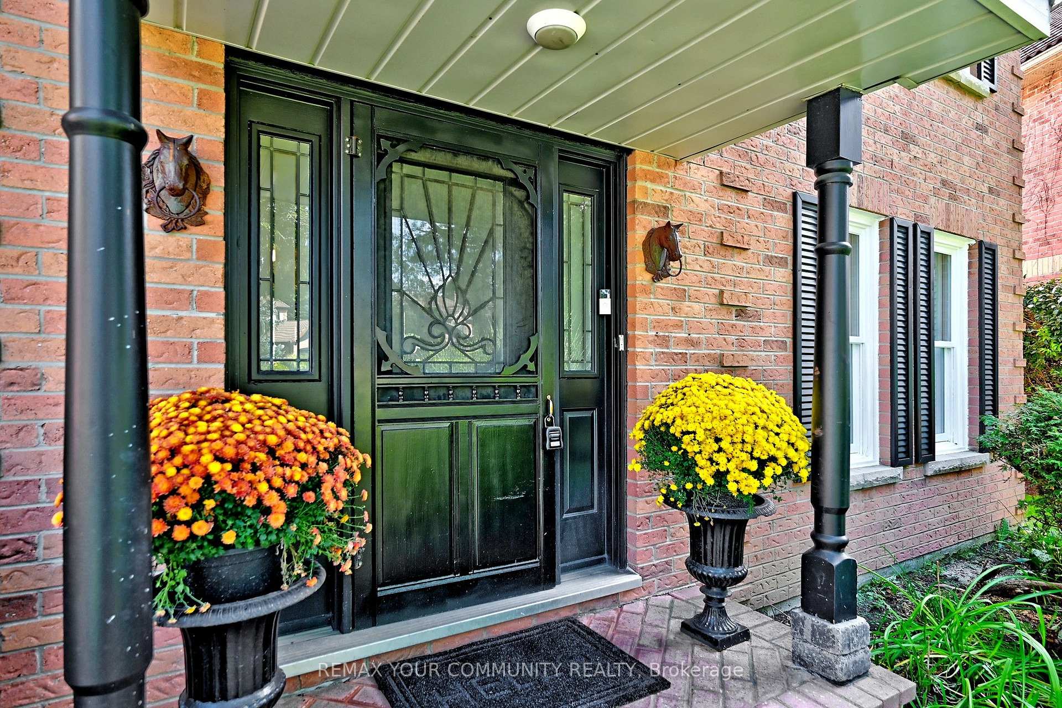
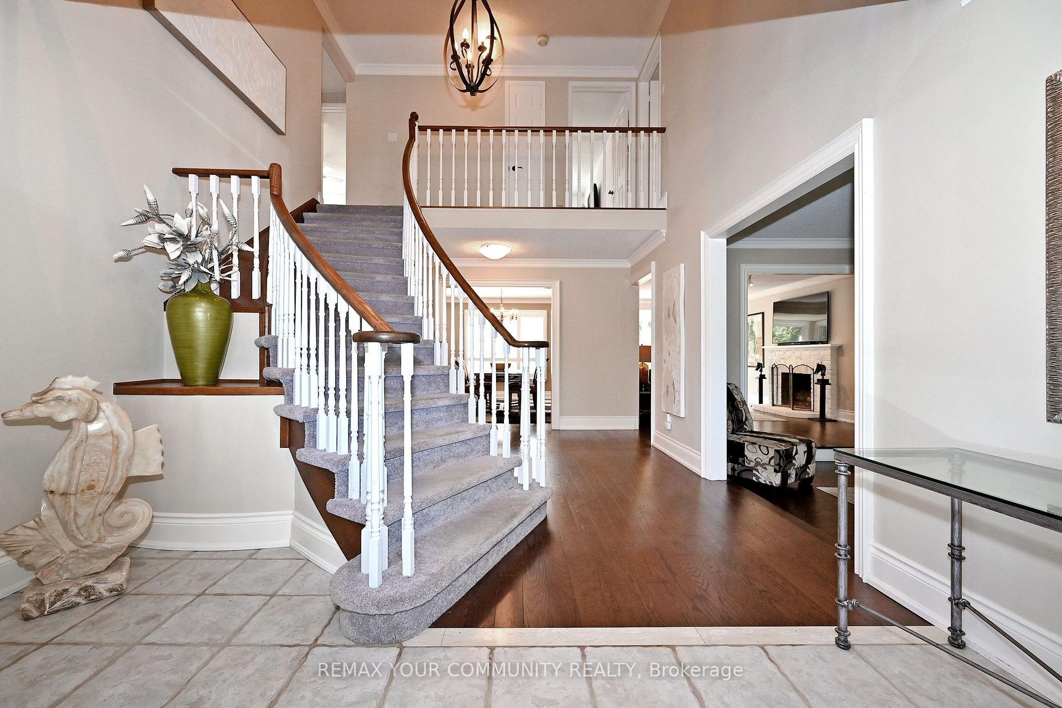
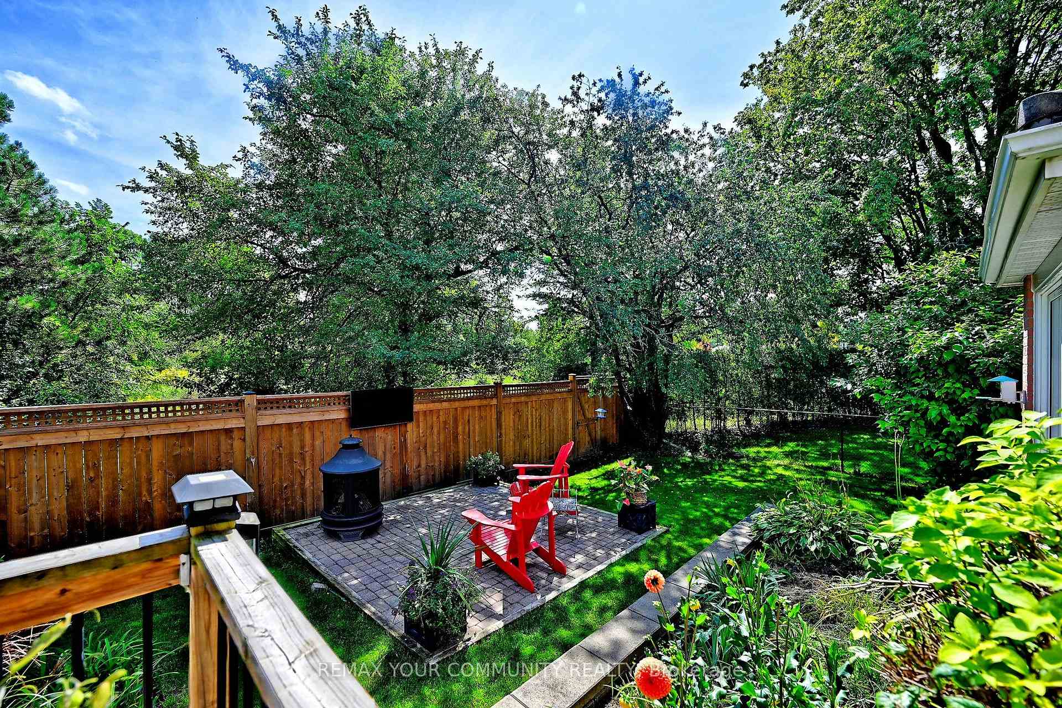
161 Cranberry Lane
Aurora Highlands, Aurora
$2,200,000
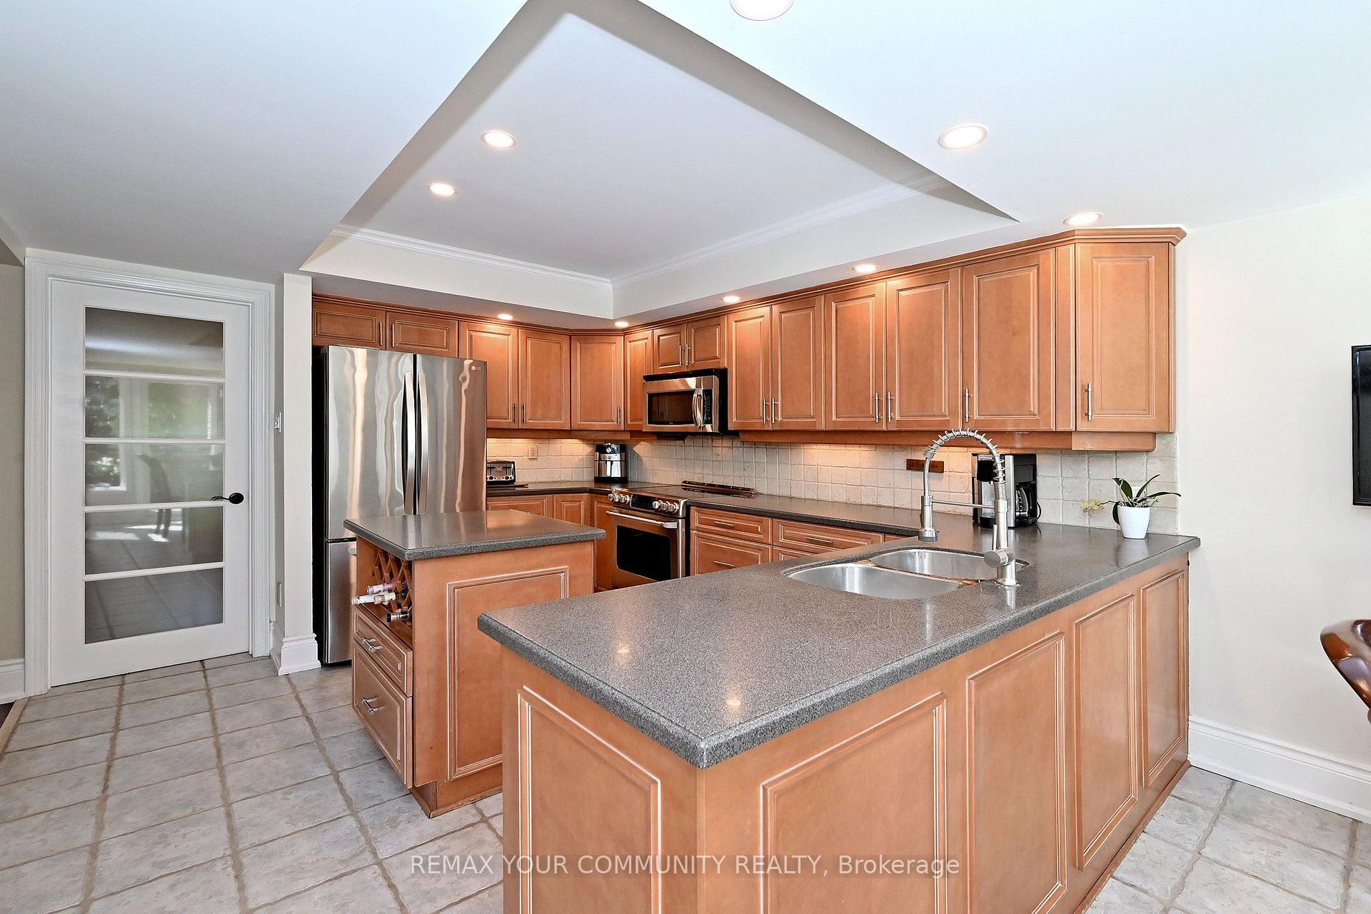
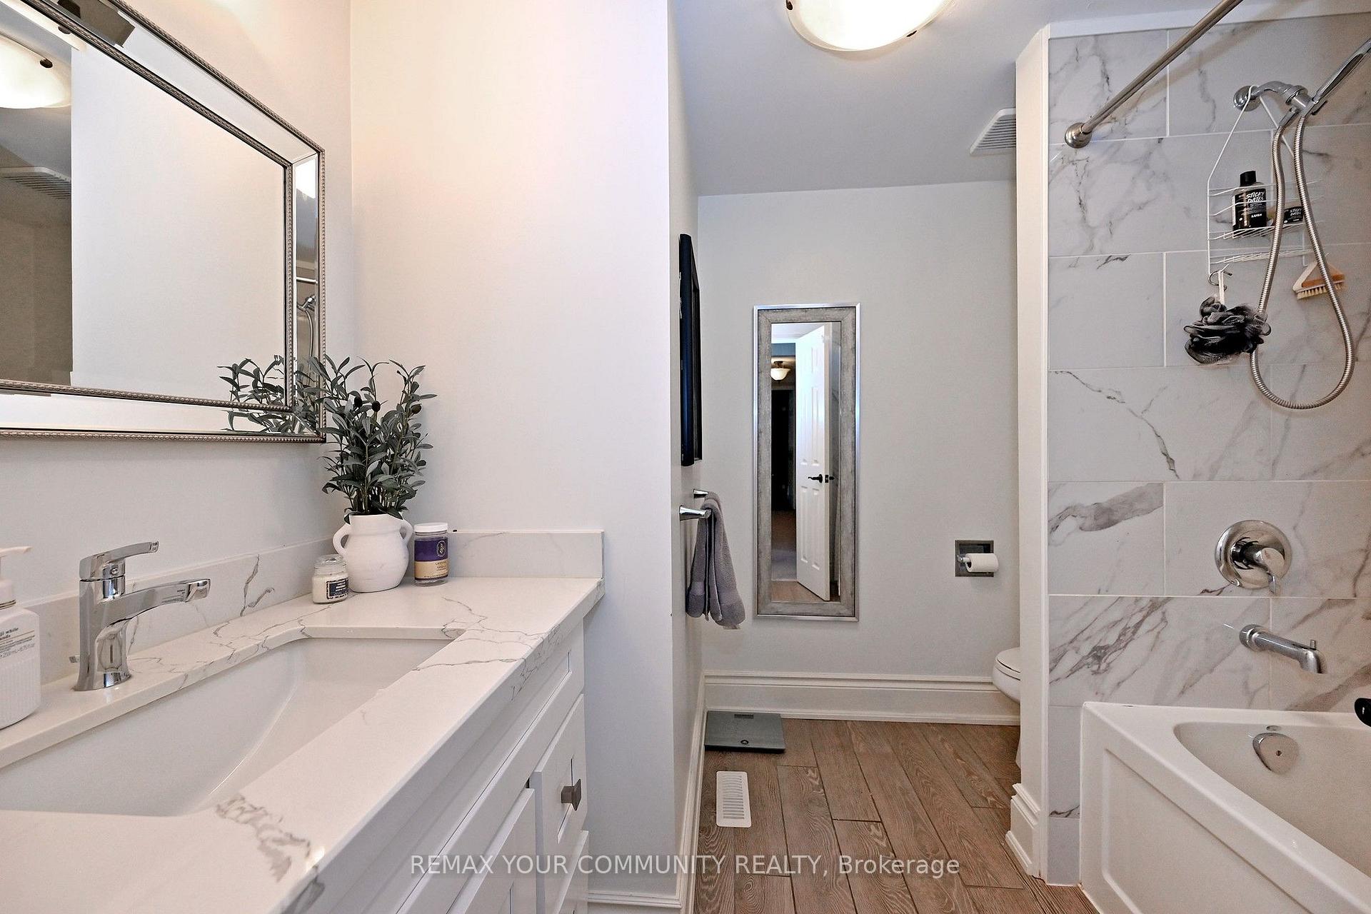
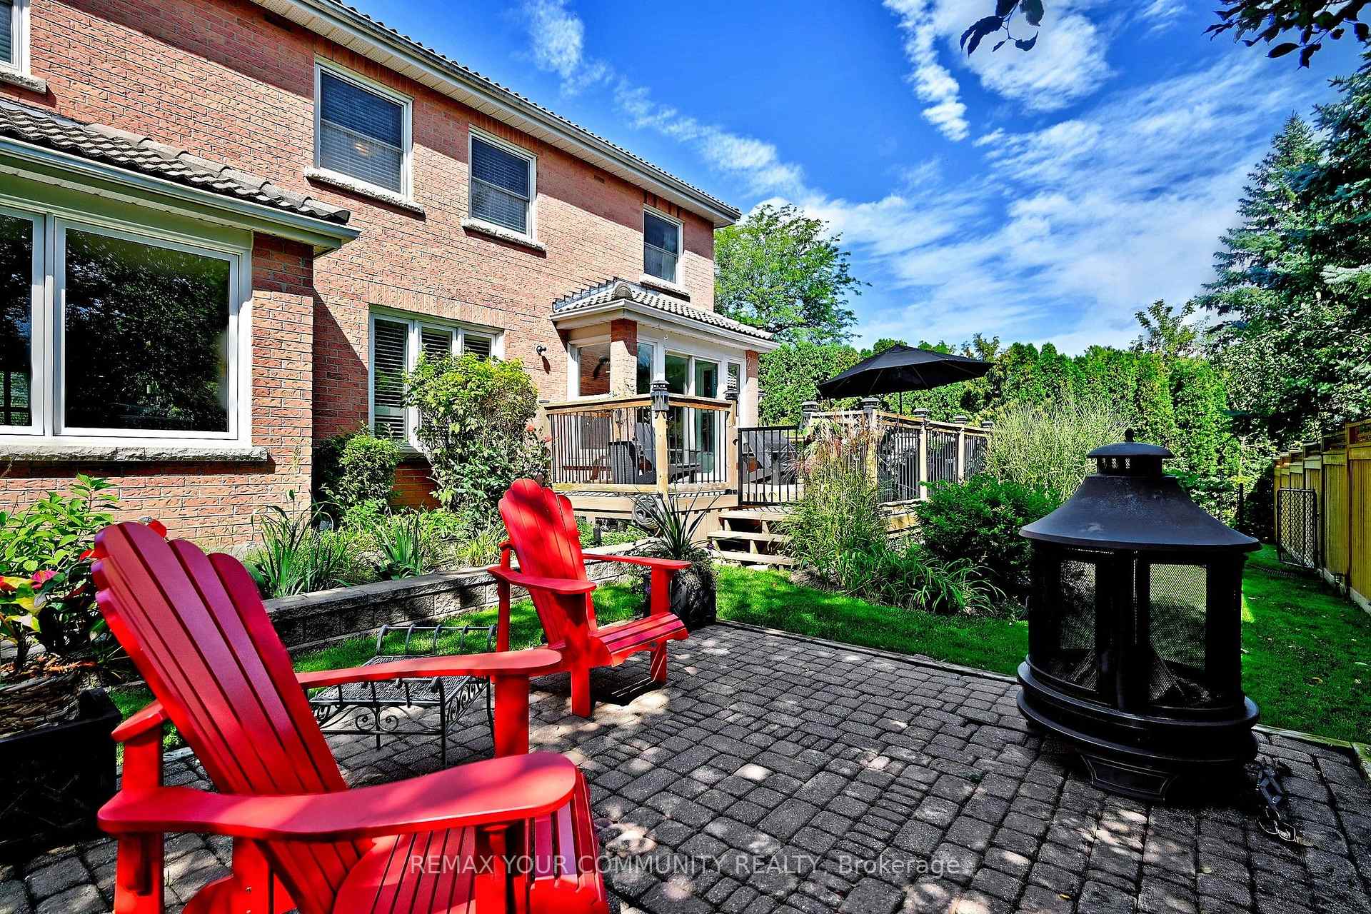
Premium Location...Luxury living in Aurora Highlands with premium finishes in one of Aurora's most coveted neighbourhoods, surrounded by scenic trails & prestigious King's Riding Golf Club.$$$ spend on premium upgrades. Light-filled layout w/soaring 10' ceilings on main floor,offering a grand feel. A formal dining room sets the stage for memorable gatherings, while upgraded hardwood on main floor and cozy carpet on 2nd floor. The chef-inspired kitchen features quartz countertops, Wolf & Sub-Zero appliances, custom cabinetry, oversized island &huge eat-in area and a servery. A Huge Deck of the Kitchen. An open-concept Great room with a gas fireplace. Versatile main floor office/library provides a quiet, sophisticated work space ideal for all kinds of professionals. Upstairs are 4 spacious bedrooms. Primary Bedroom boasts oversized sleeping space which can accommodate a living space as well, massive walk in closet,ensuite offers a separate shower and tub with 2 sinks. Separate entrance for the basement can serve as a nanny suite or in-law suite once finished to create privacy and separation. Roughed in for security cameras. Exterior Hot and cold hose bibs.
No extras listed.
Visit this home
Pick a time that works for you.
No upcoming open houses.
Got questions?
Contact Sell with Strategy.


| Type | Detached |
| Style | 2-Storey |
| Approx. Age | 0-5 |
| Size | 3000-3500 sq. ft. |
| Property Tax | $12,619 |
| Lot Size | 47.66 ft x 111.88 ft |
| mls© Number | N13721280 |
| Listed By | ROYAL LEPAGE TERREQUITY REALTY |
Listing History
- No recent sale history for this listing.
- No recent lease history for this listing.
Schools
Could you afford this home?
What the bank counts
This home's actual carrying costs, payment stress-tested at 6%
- Mortgage, tested at 6%
- $11,261
- Property tax
- $1,052
- Heat allowance
- $150
- Housing costs
- $12,462 / mo
Lenders cap these at 39% of gross income — that sets the number.
Income needed
$383,000
gross annual household income
- Payment at 4%
- $9,258 / mo
- Cash down
- $440,000
Assumes no other monthly debts · 25-yr amortization
Full affordability checkInvestment Analysis
Estimated rent, cap rate and monthly cash flow for this property
Values and trends
Nearby listings
Comparable sales
- No similar listings found.