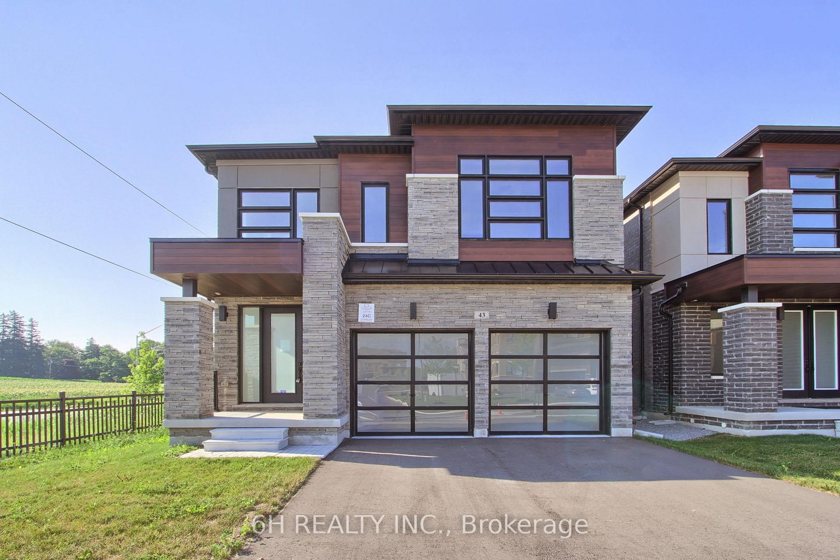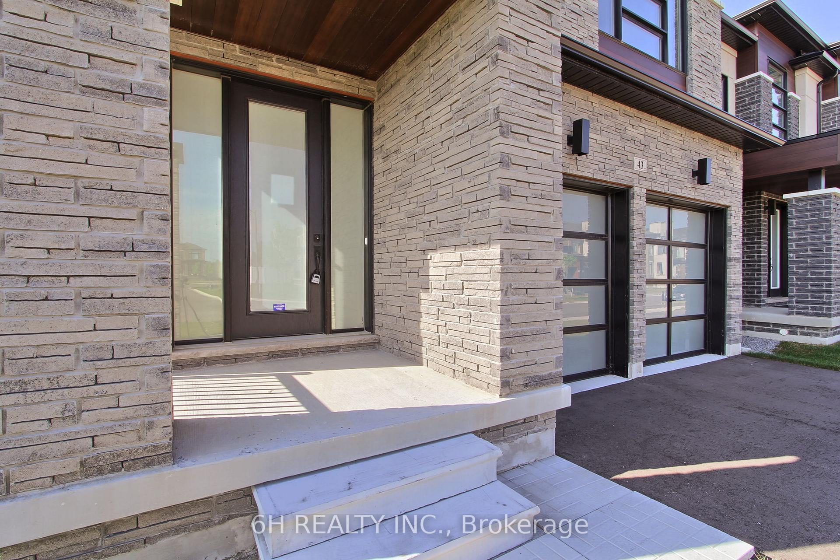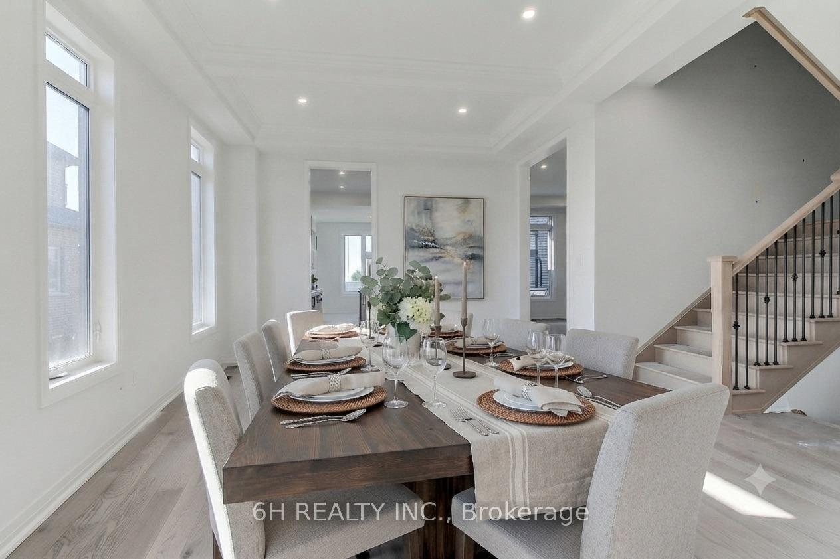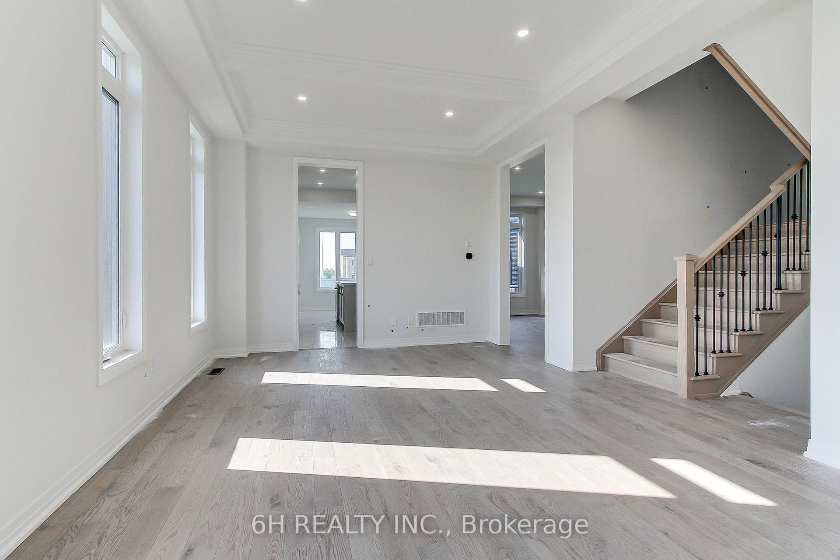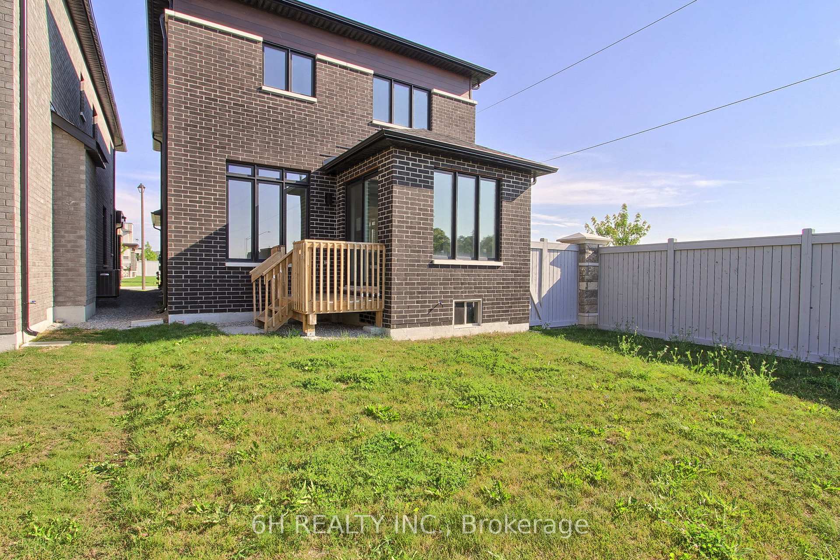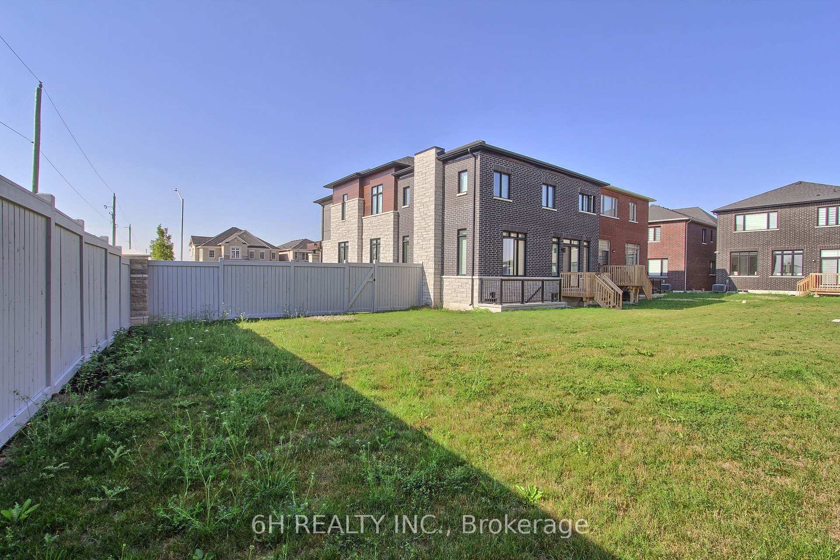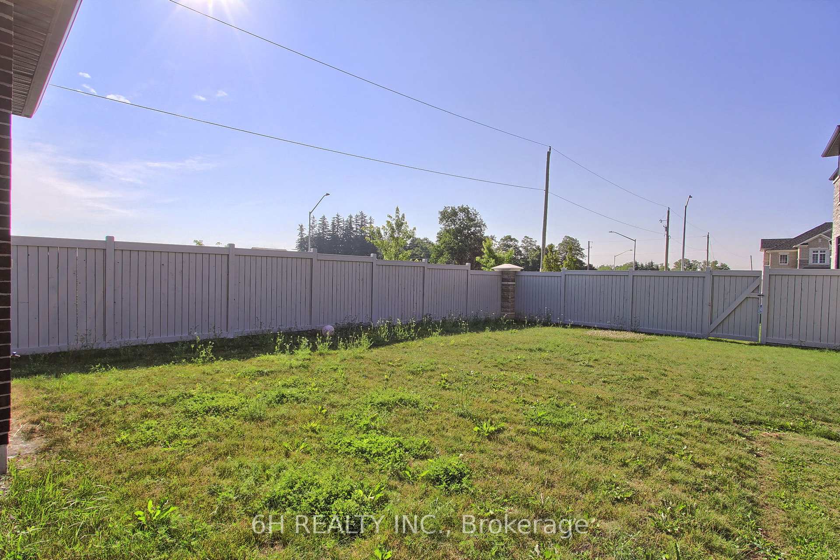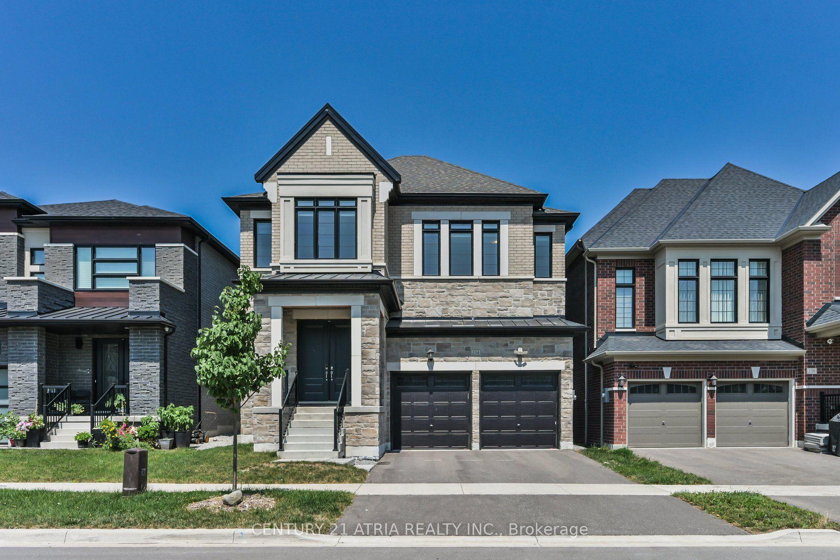
164 Wesmina Avenue
Stouffville, Whitchurch-Stouffville
$1,490,000
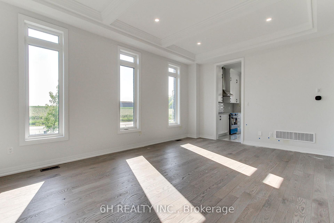
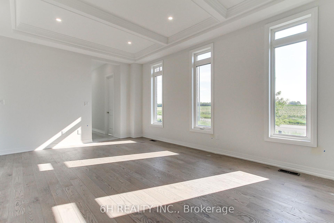
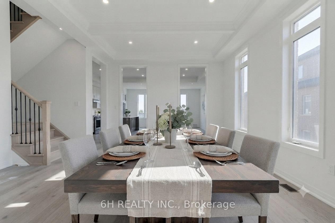
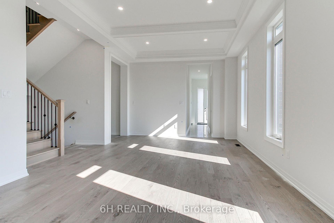
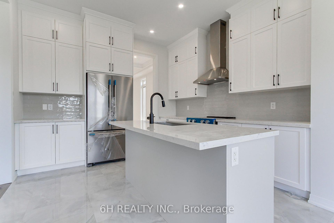
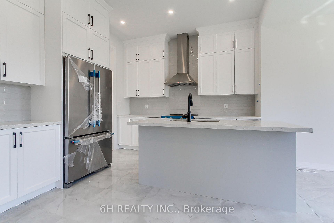
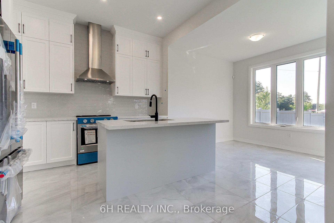
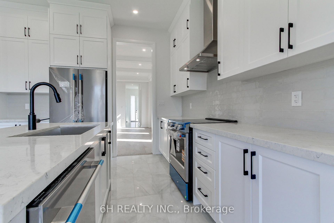
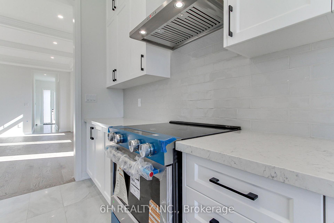
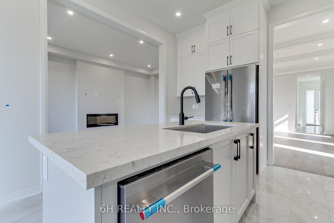
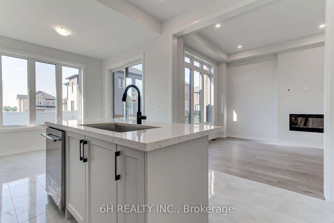
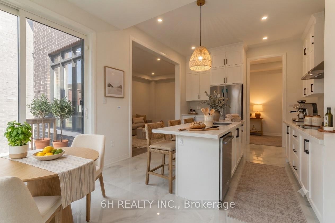
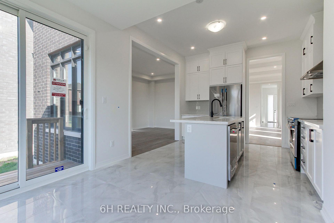
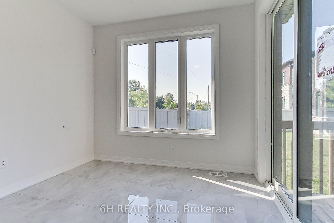
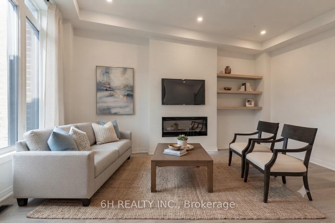
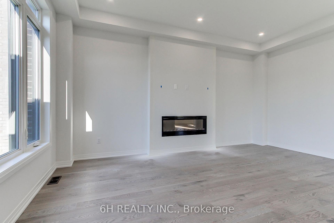
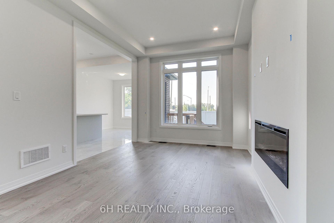
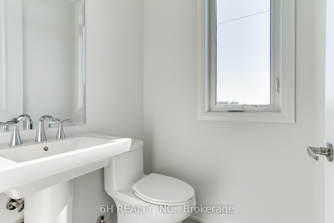
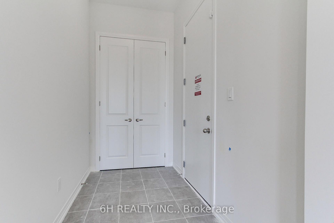
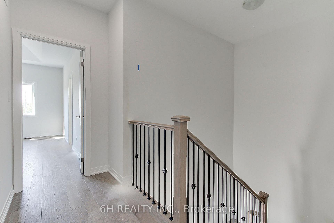
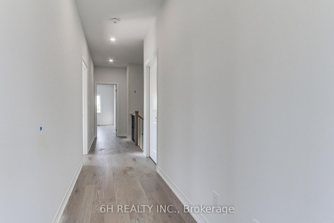
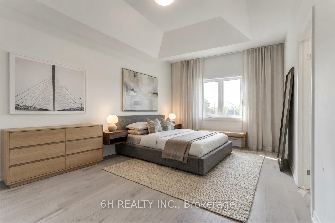
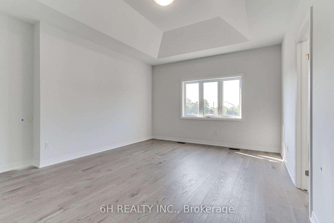
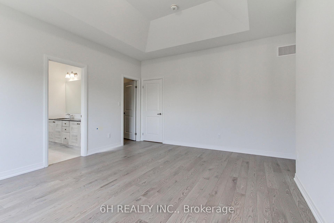
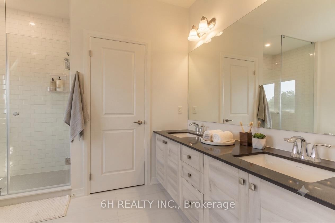
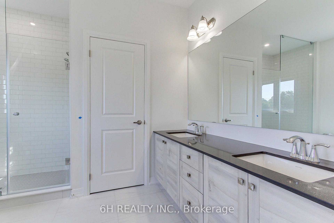
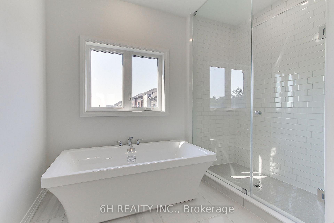
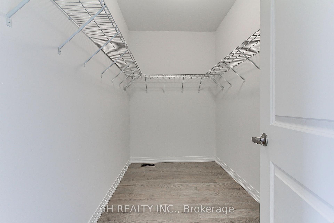
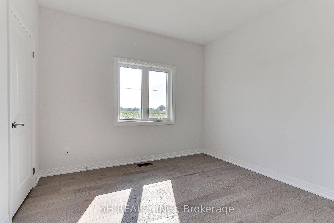
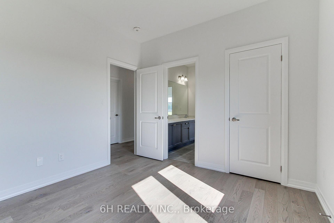
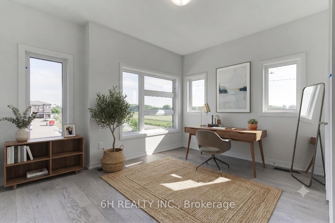
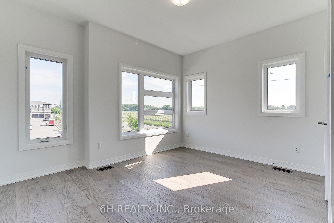
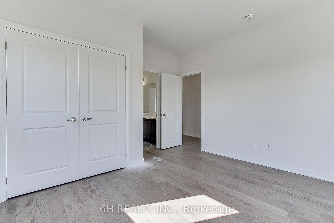
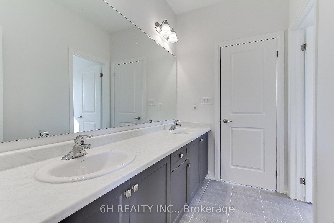
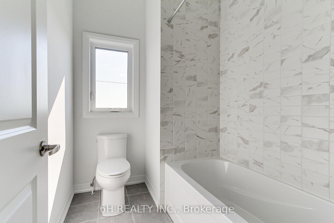
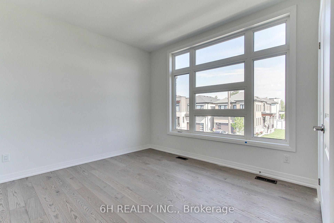
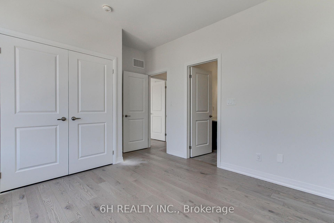
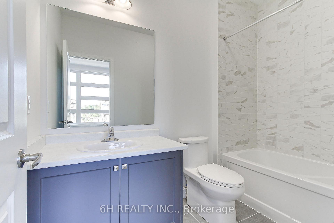
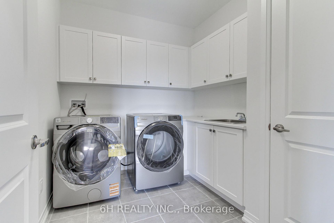
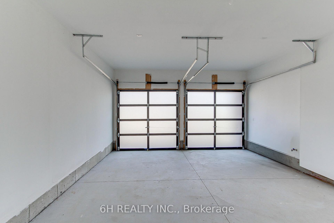
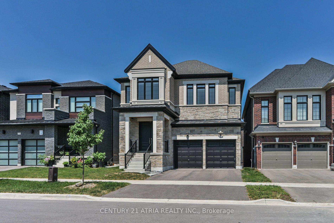
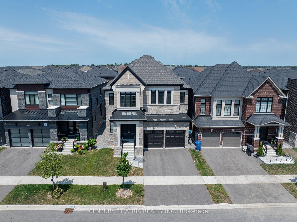
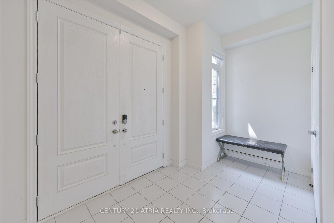
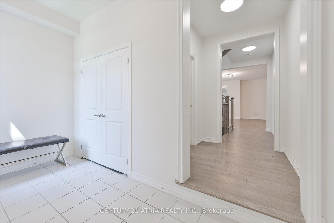
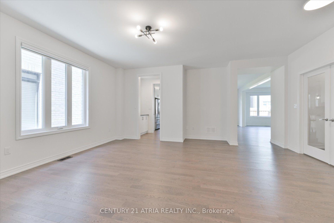
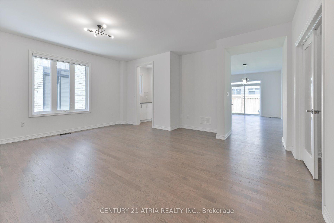
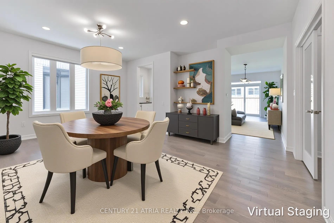
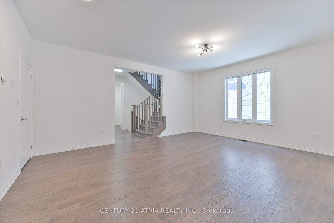
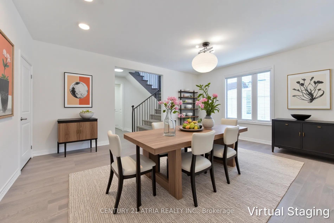
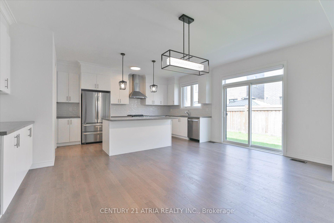
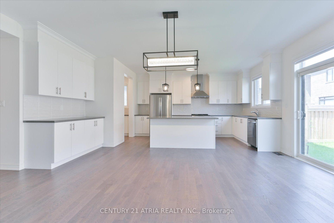
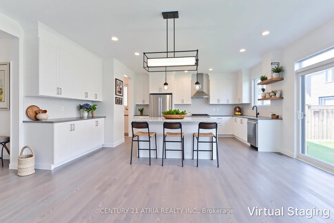
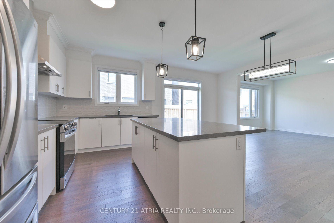
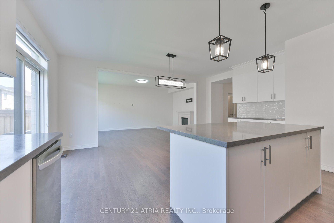
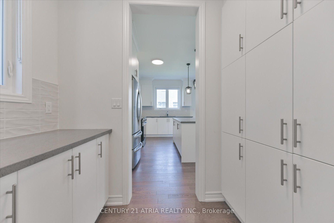
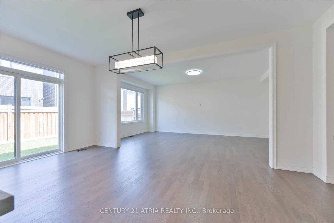
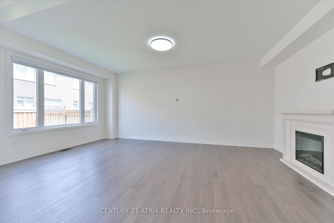
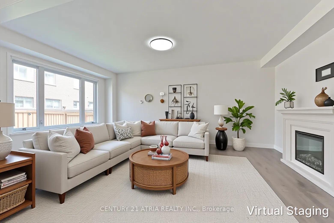
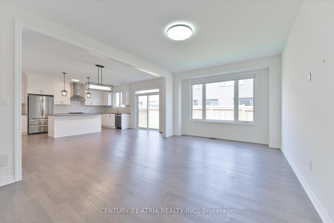
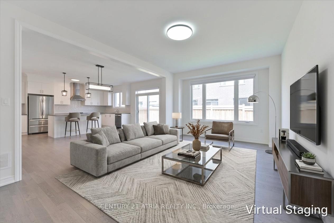
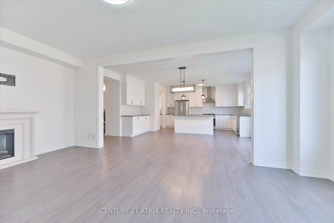
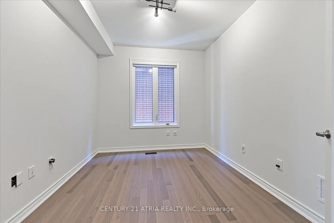
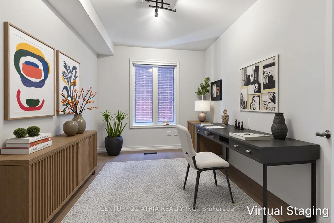
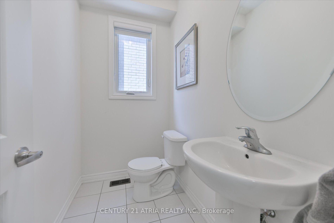
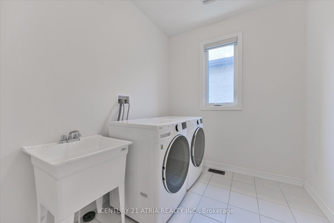
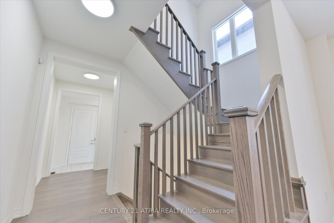
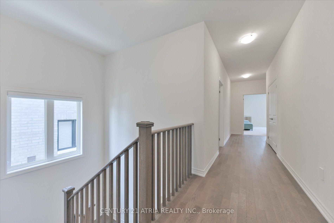
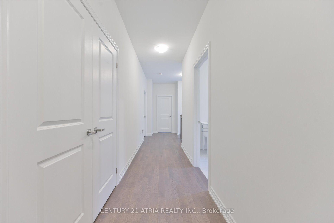
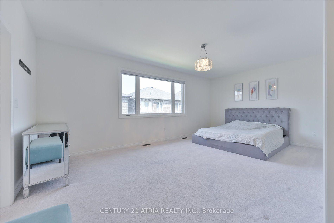
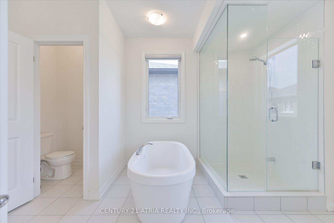
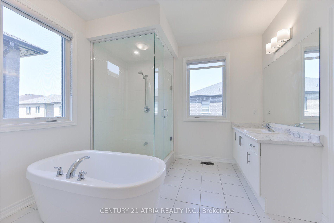
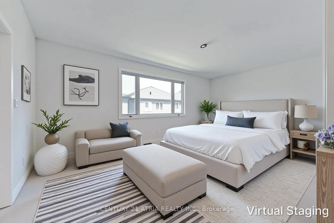
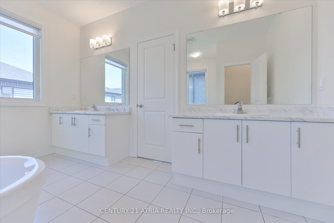
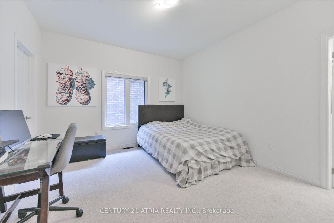
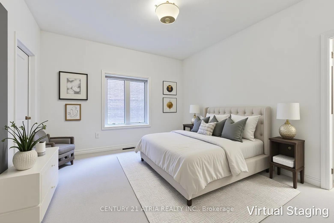
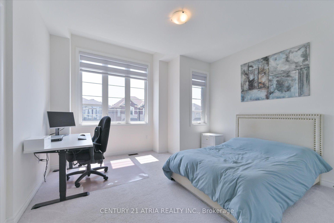
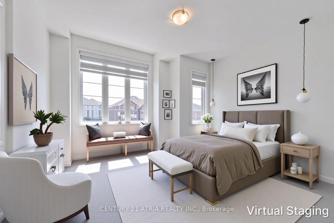
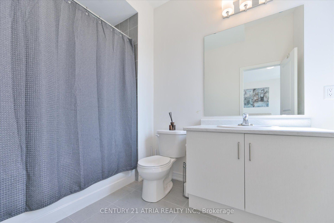
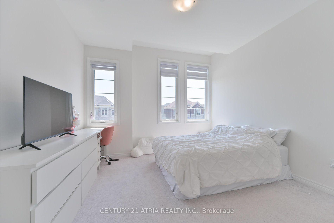
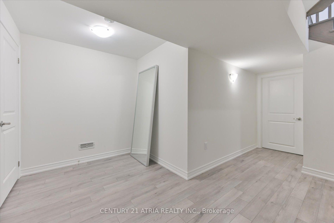
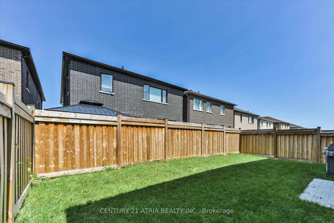
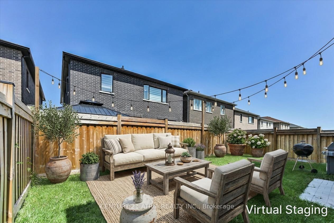
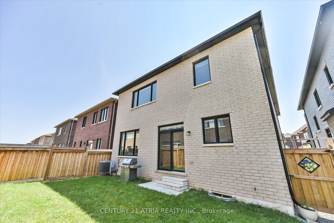
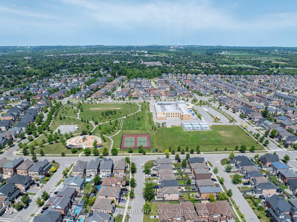
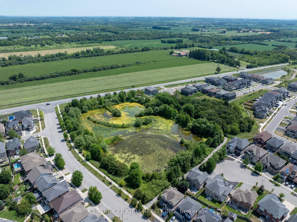
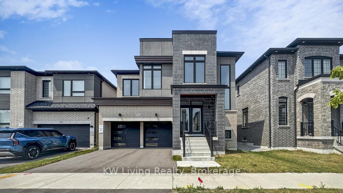

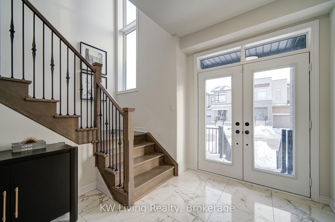
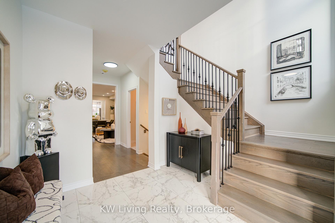
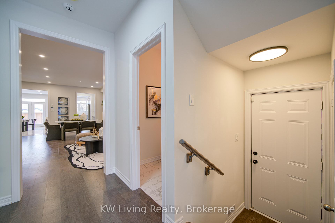
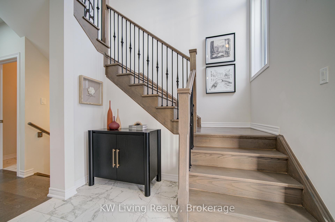
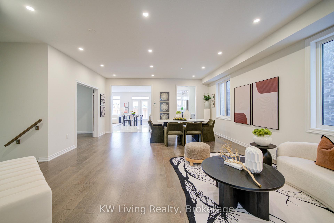
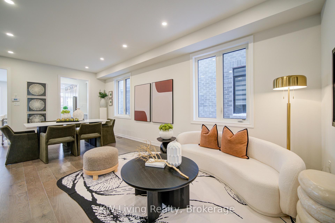
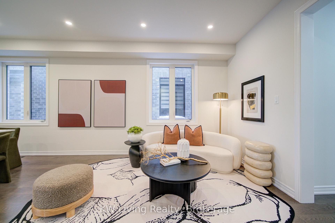
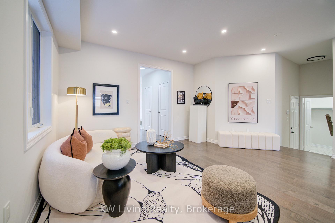
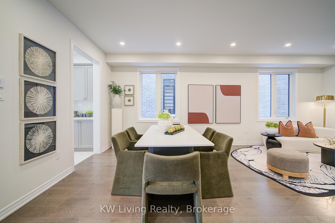
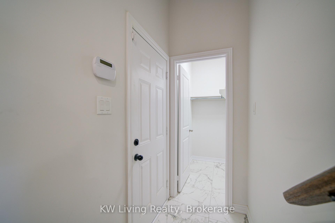
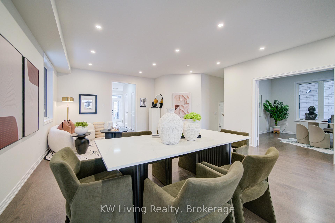
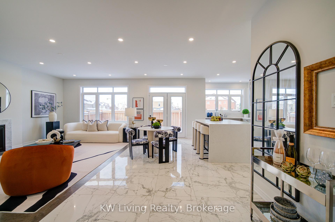
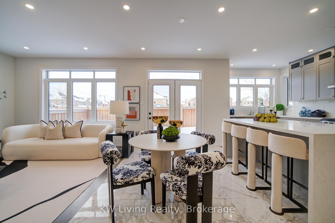
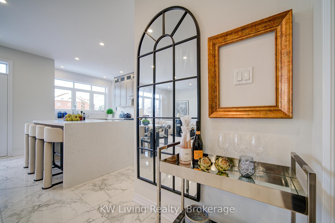
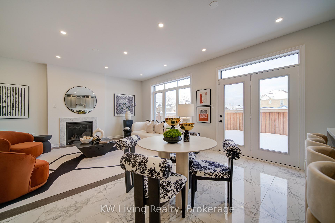
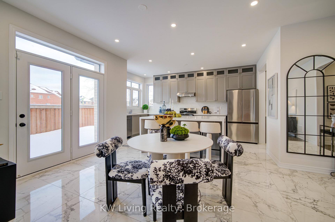
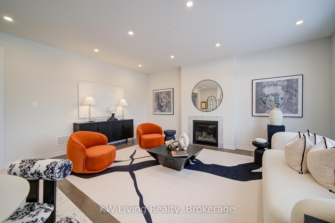
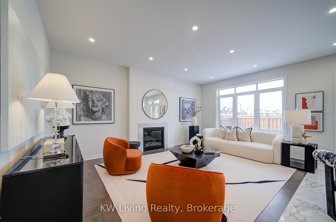
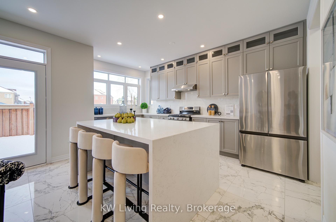
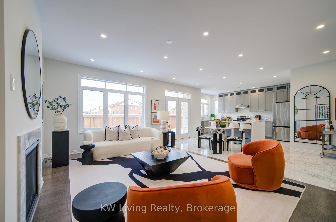
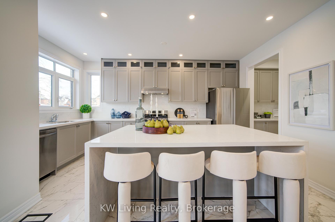
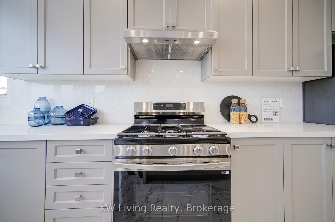
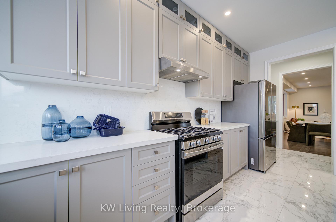
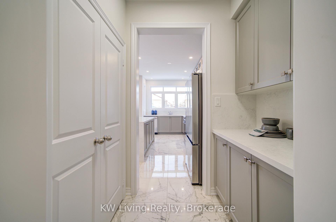
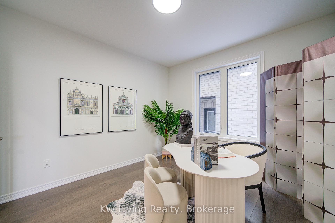
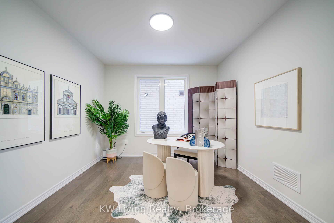
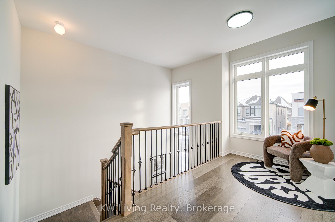
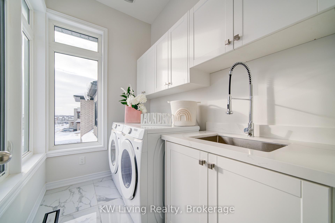
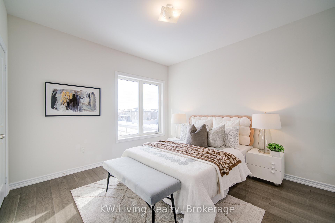
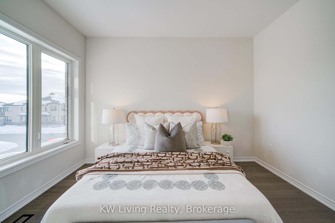
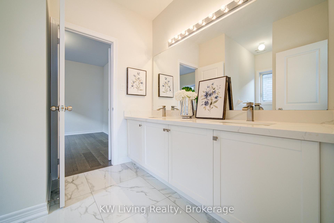
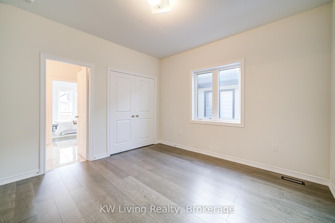
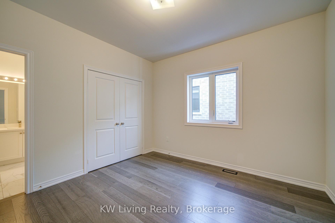
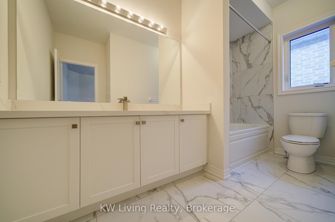
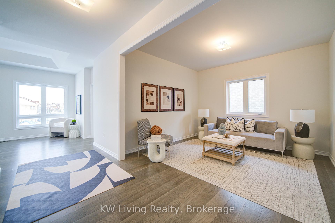
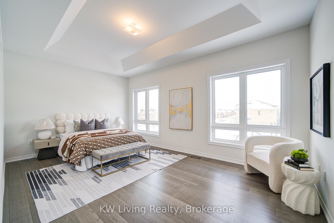
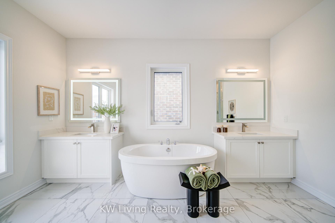
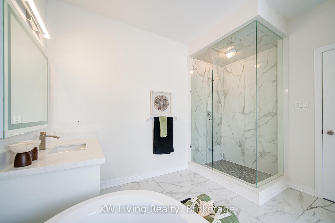
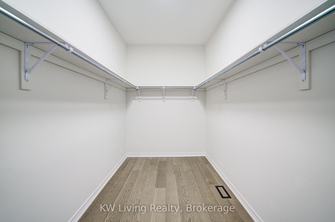
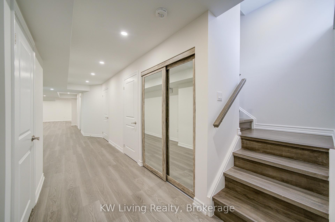
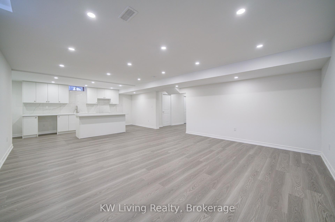
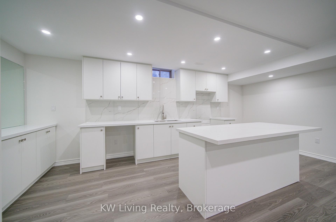
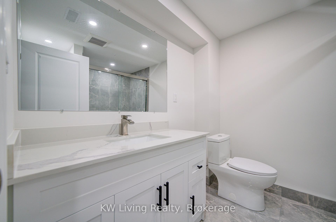
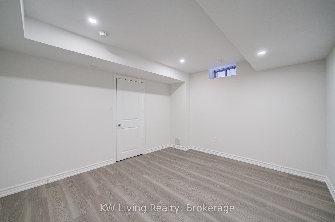
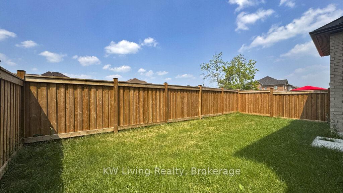
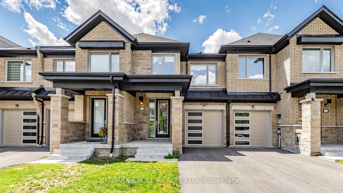
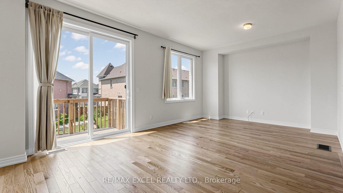
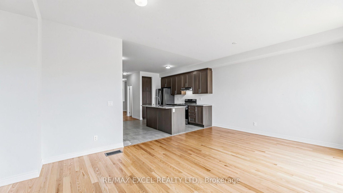
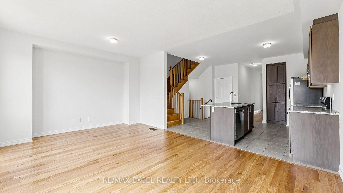
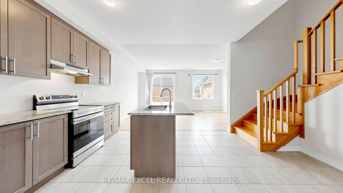
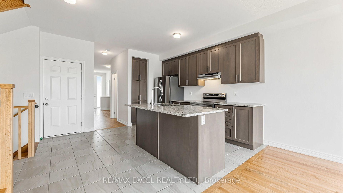
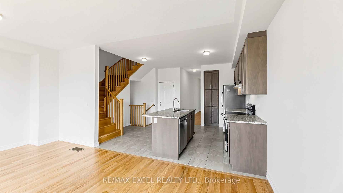
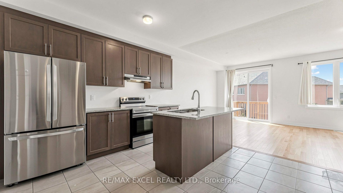
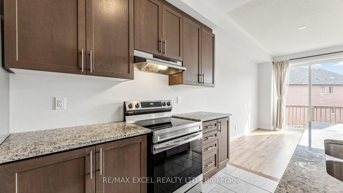
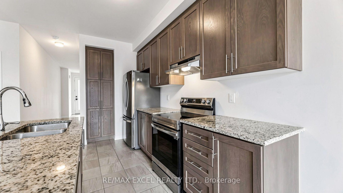
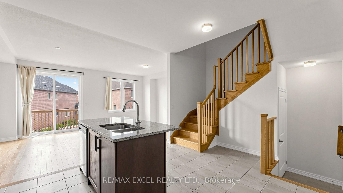
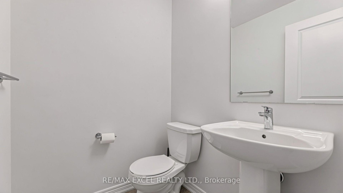
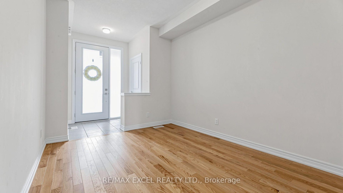
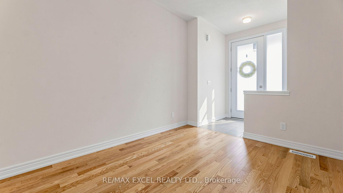
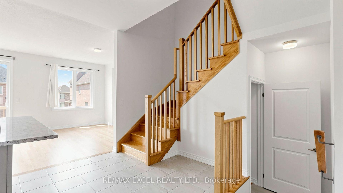
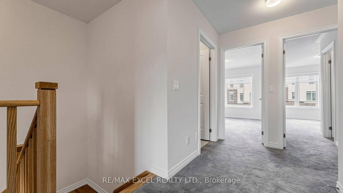
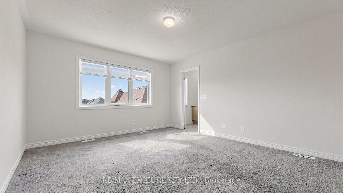
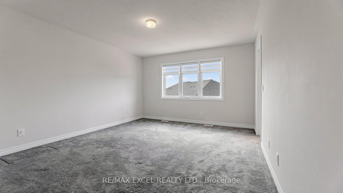
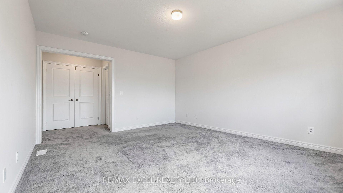
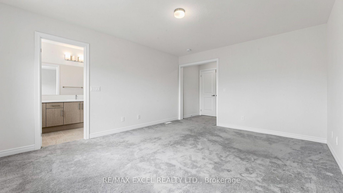
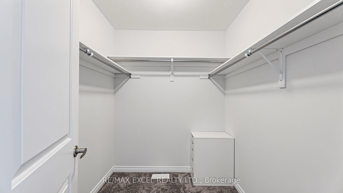
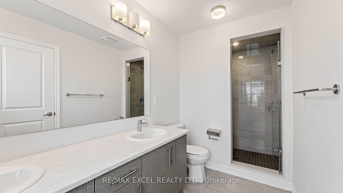
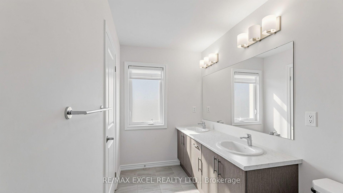
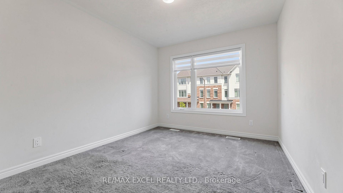
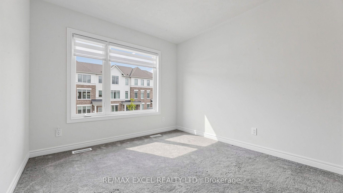
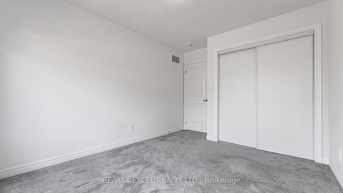
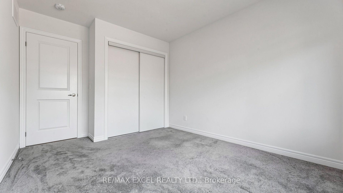
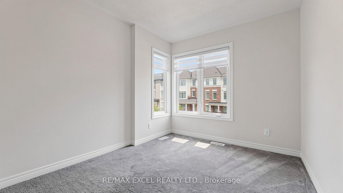
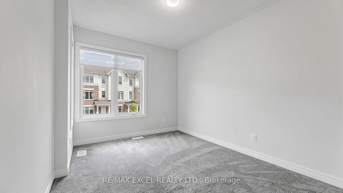
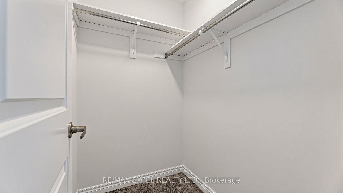
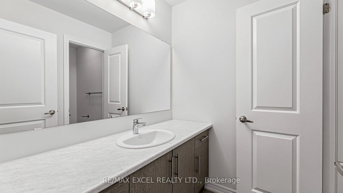
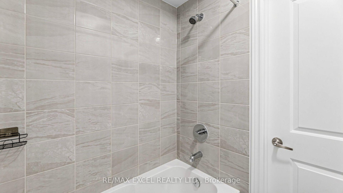
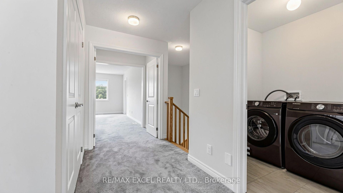
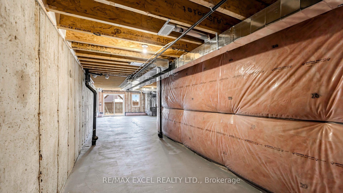
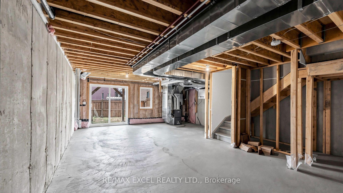
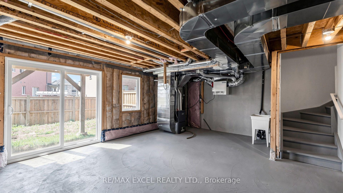
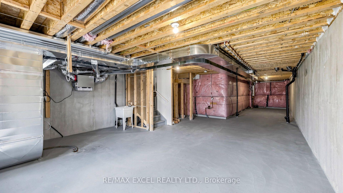
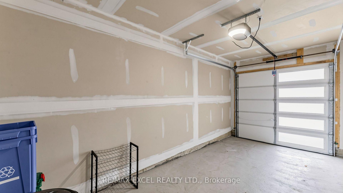
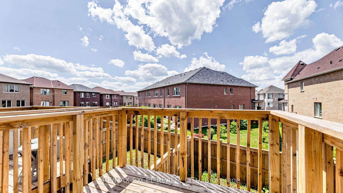
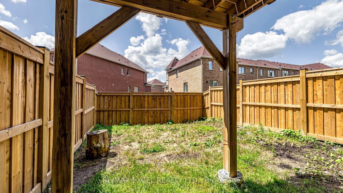
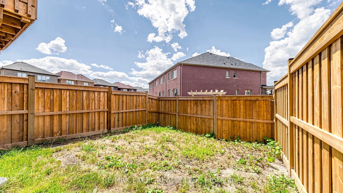
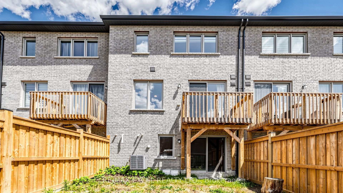
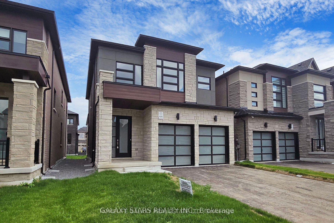
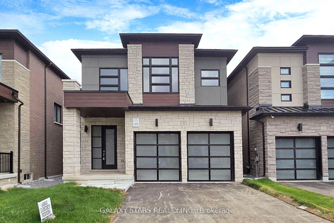
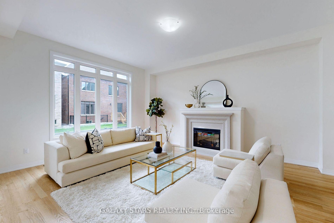
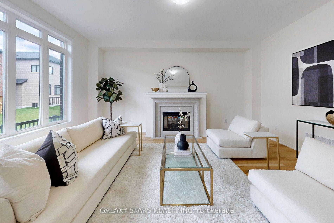
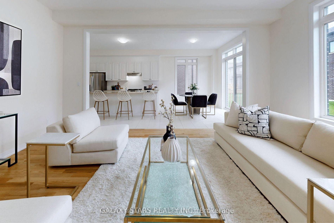
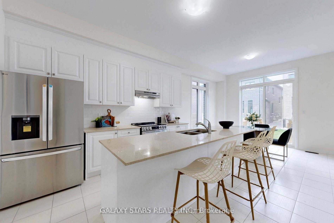
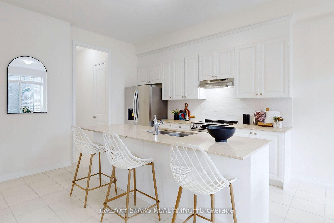
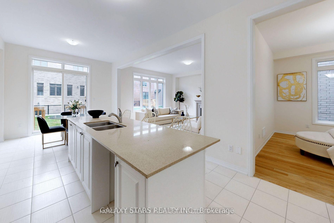
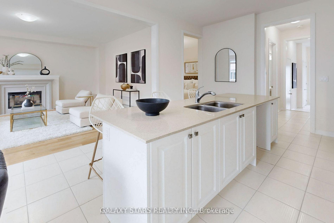
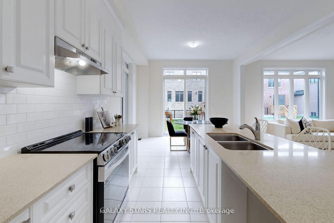
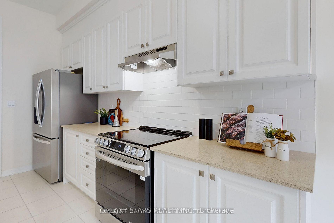
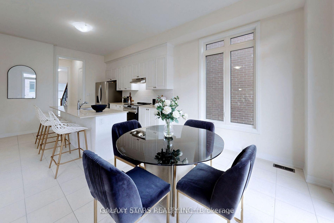
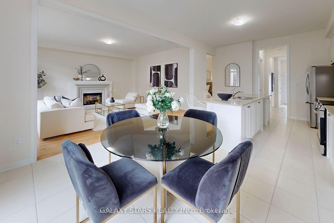
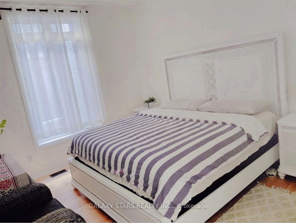
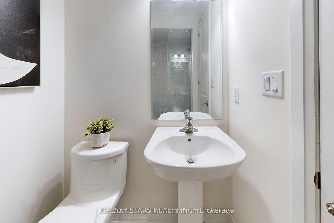
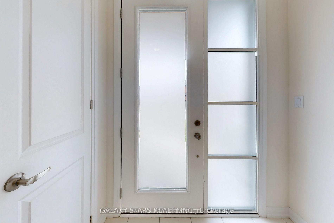
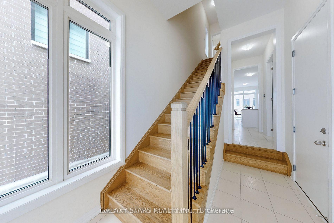
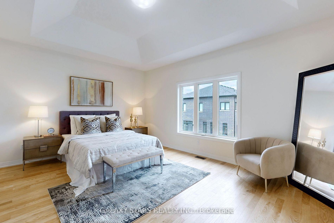
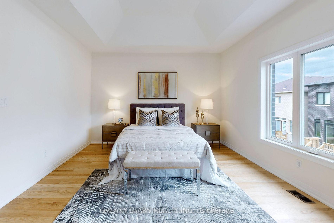
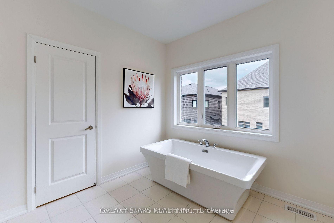
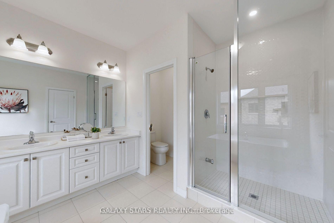
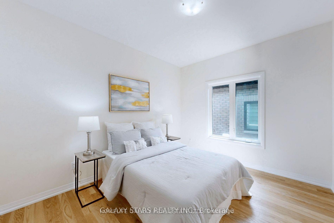
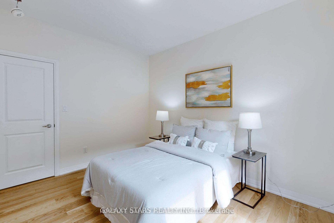
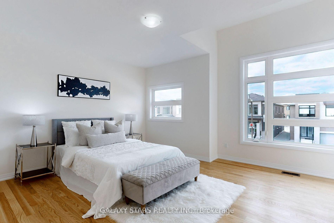

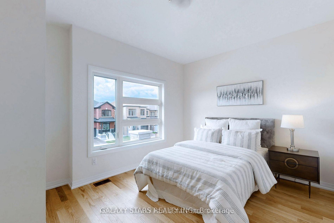
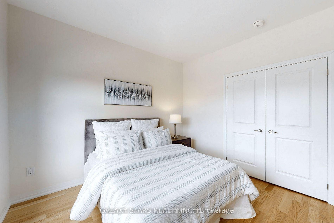
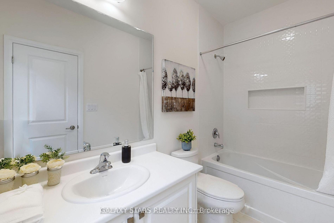
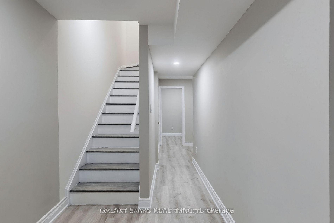
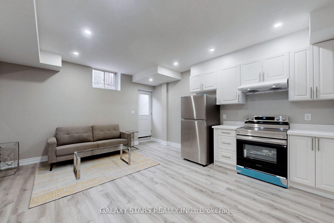
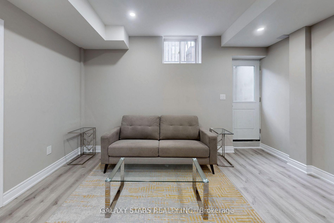
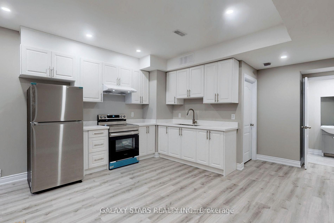
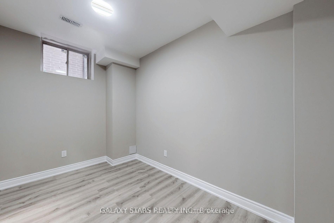
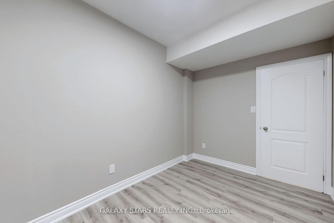
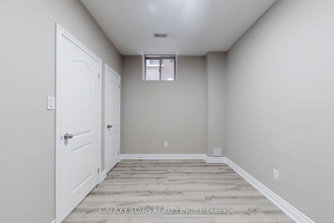
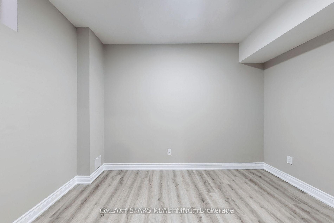
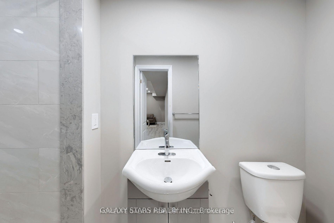
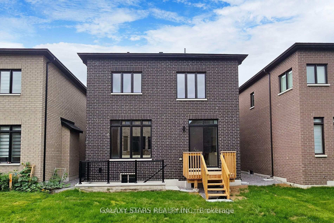
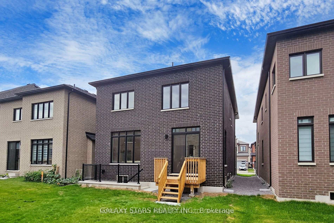
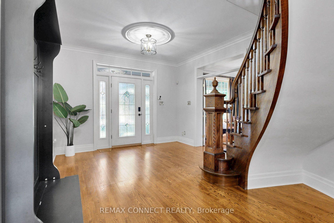
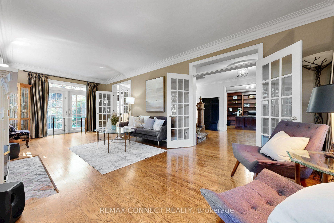
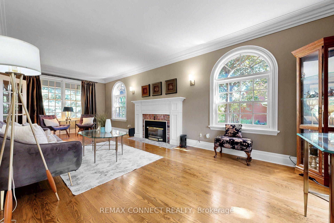
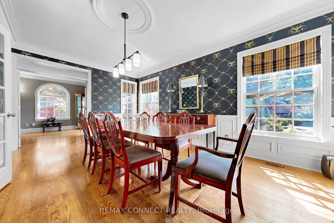
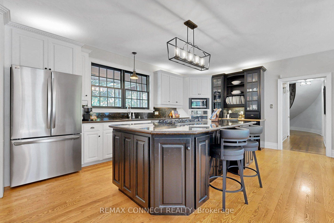
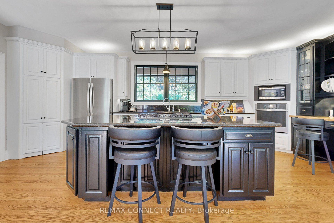
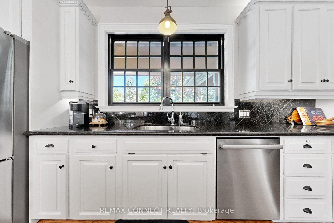
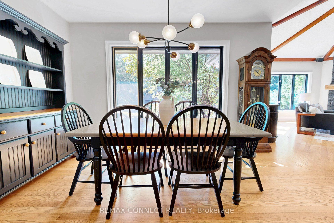
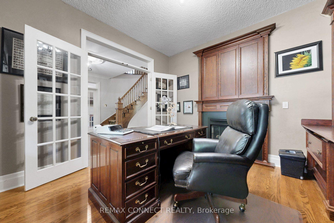
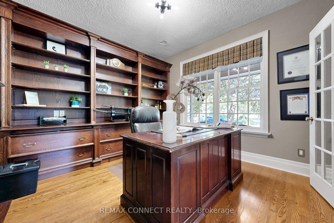
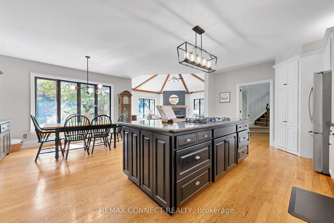
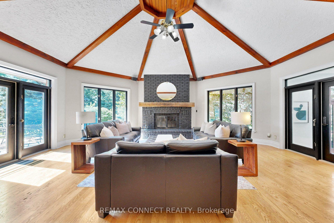
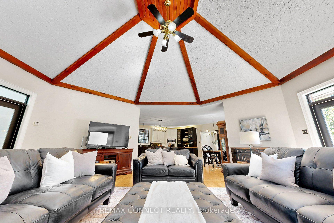
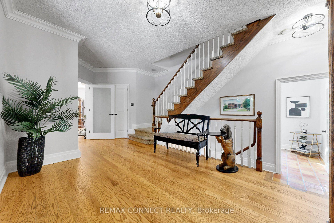
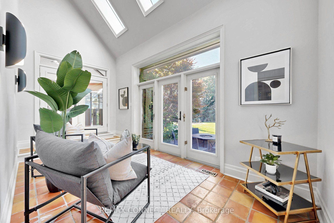
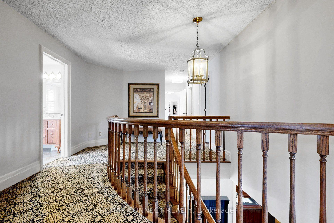
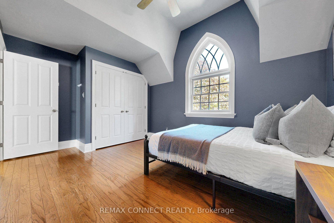
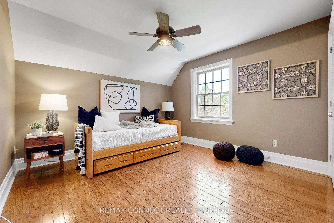
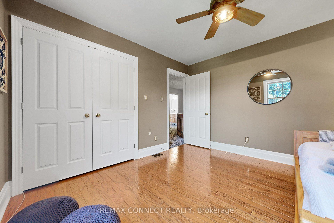
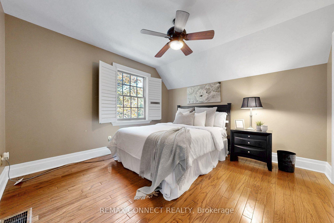
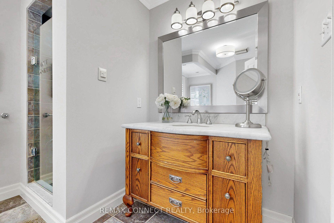
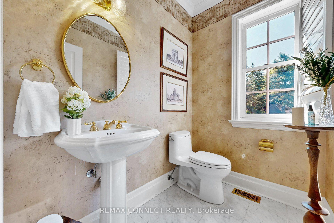
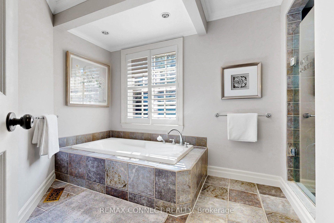
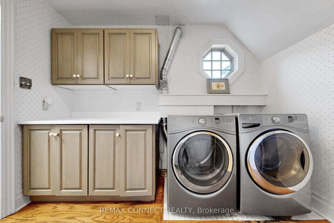
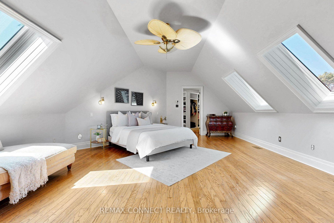
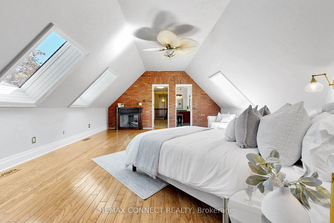
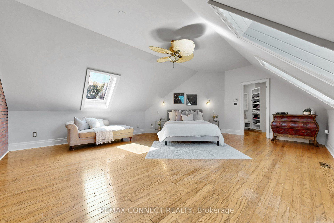
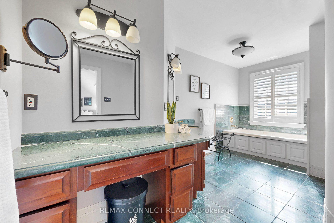
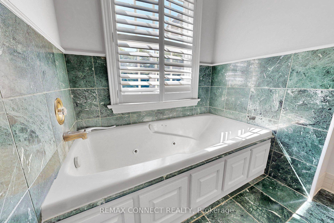
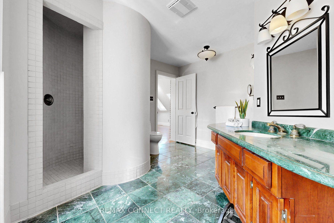
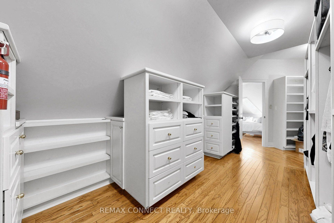
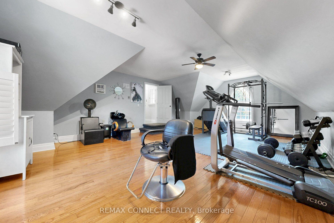
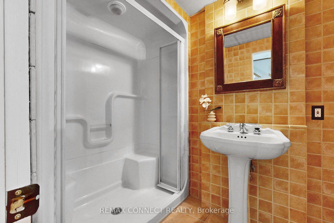
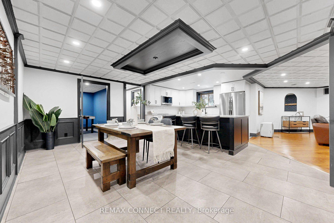
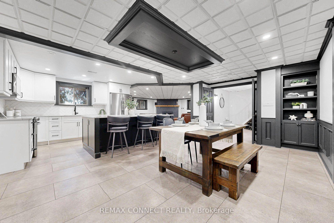
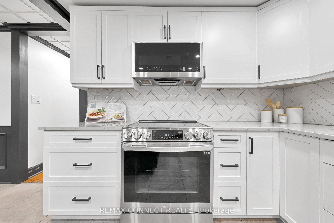
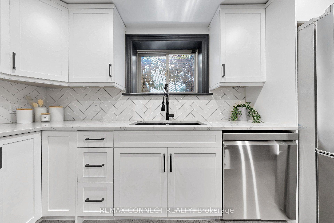
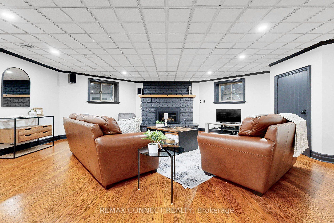
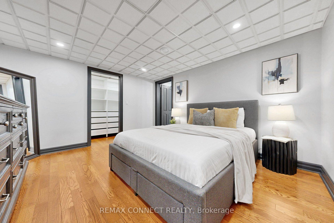
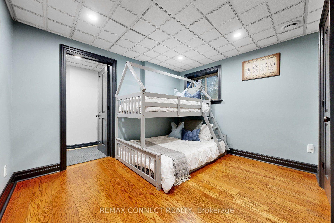
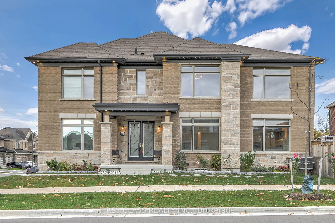
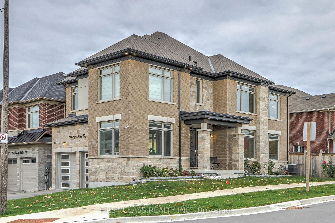
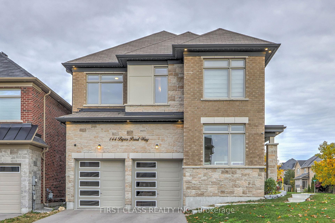
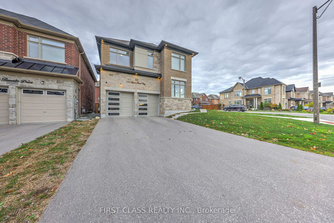
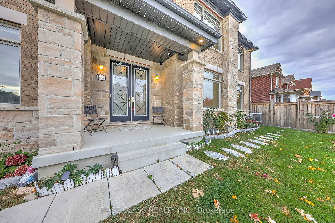
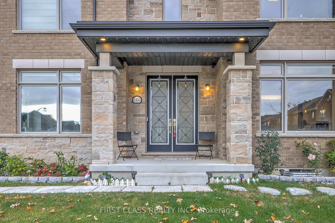
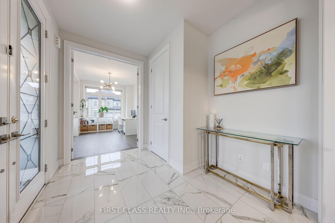
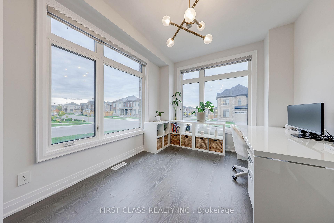
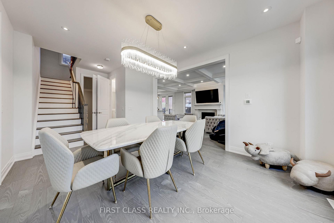
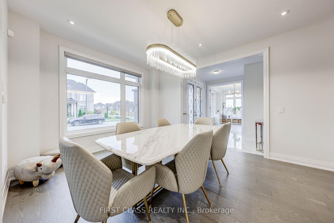
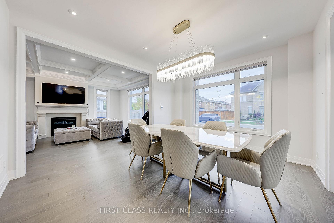
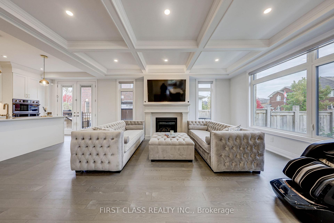
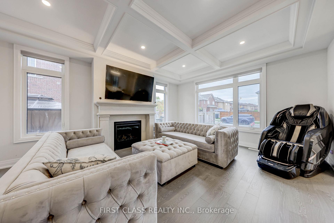
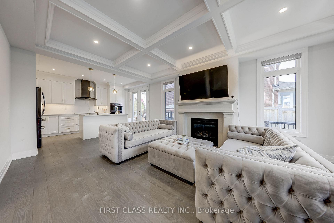
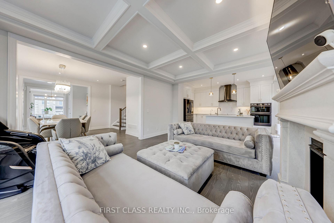
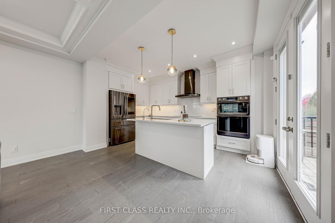
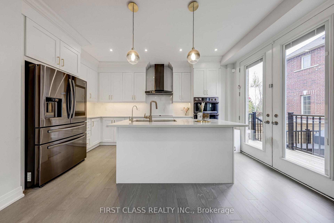
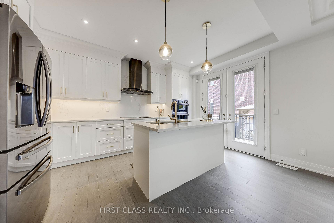
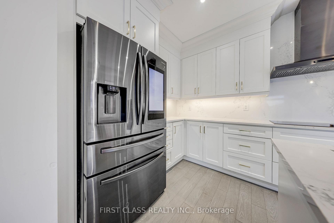
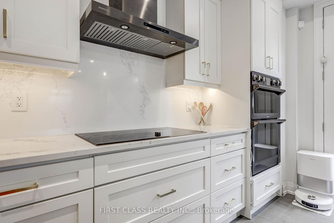
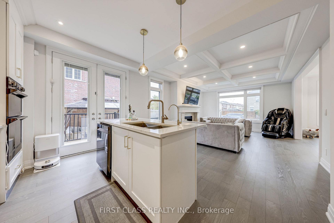
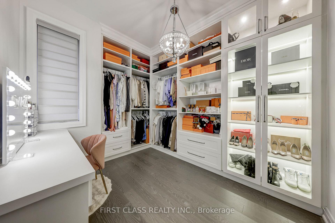
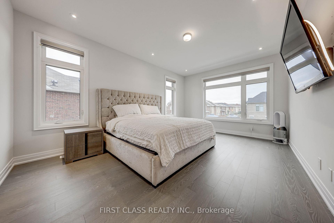
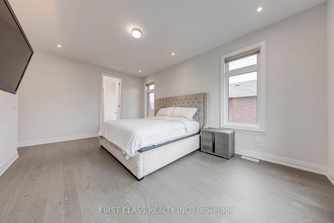
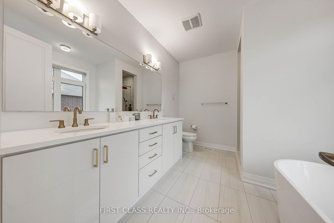
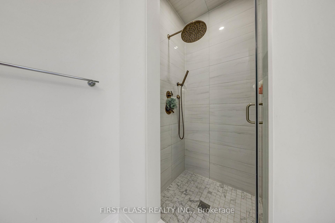
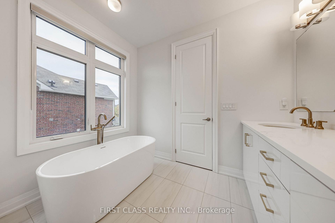
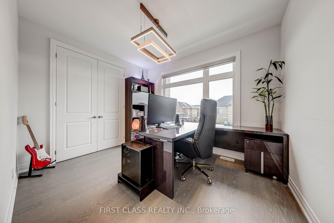
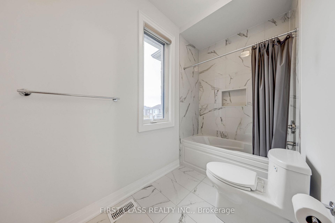
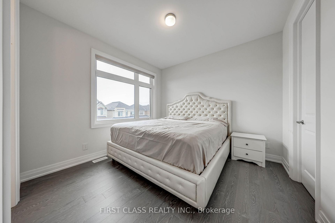
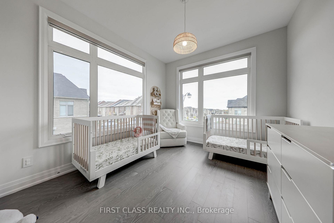
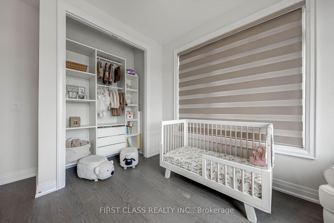
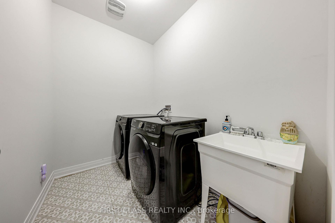
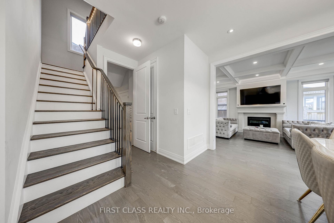
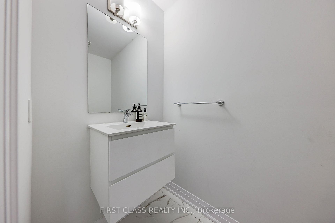
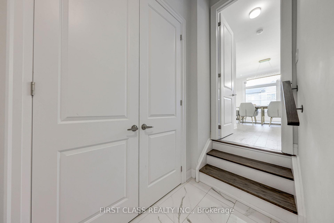
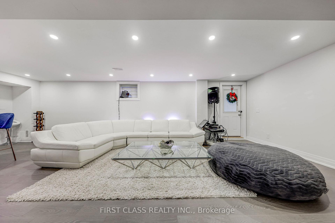
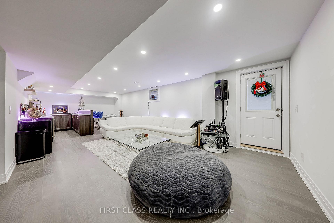
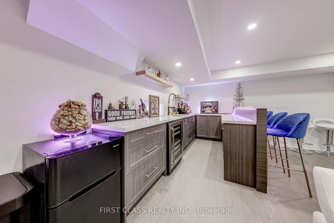
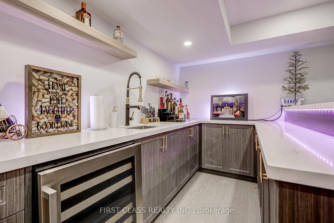
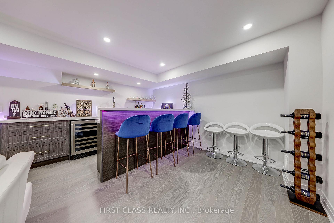
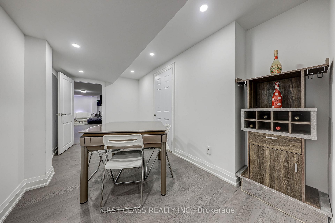
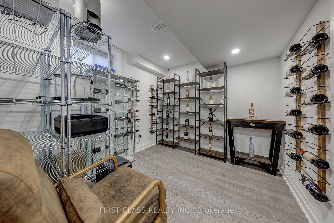
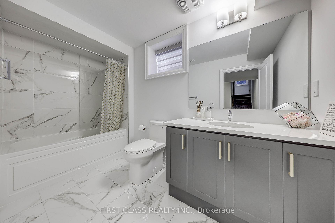
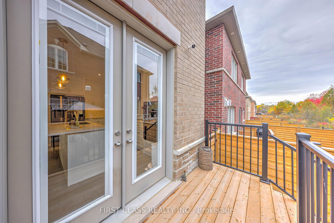
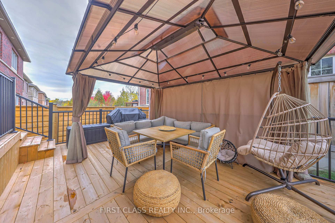
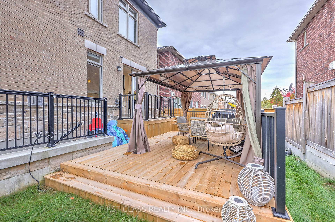
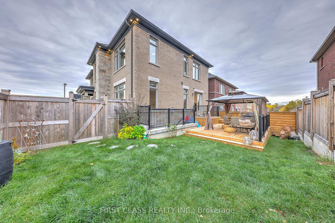
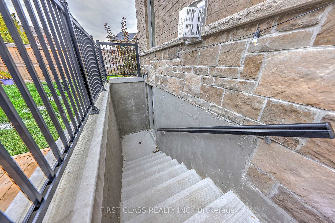
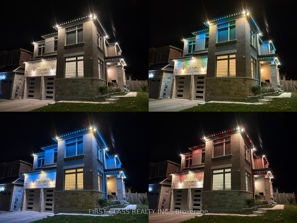
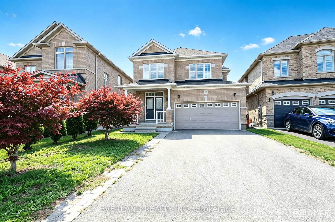
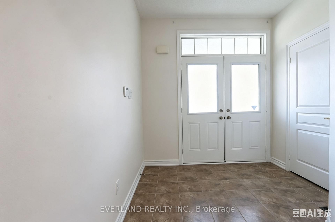
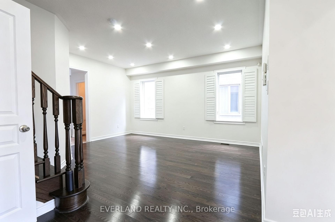
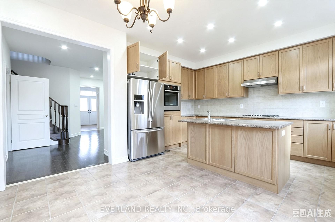
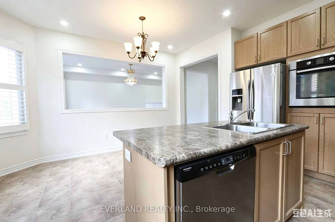
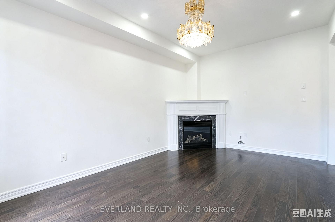
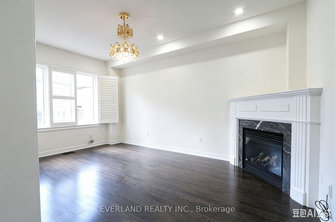
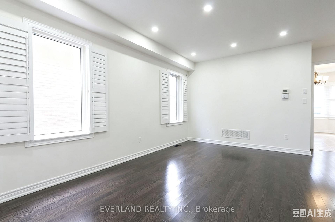
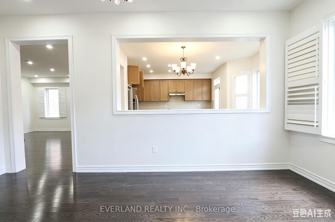
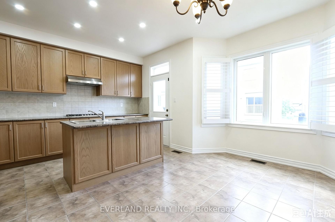
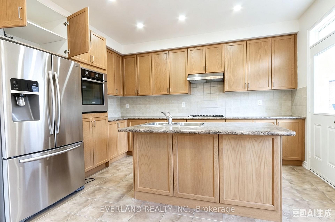
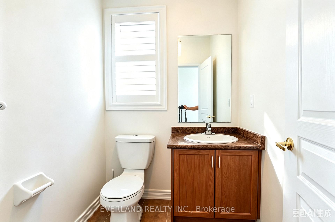
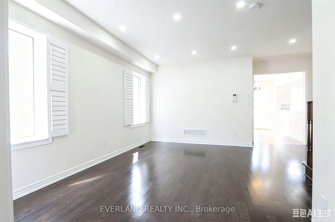
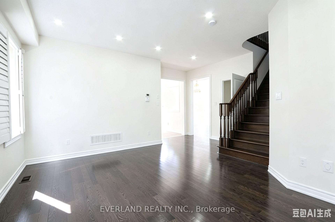
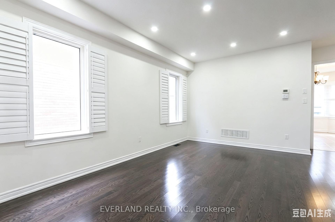
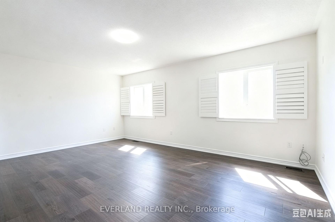
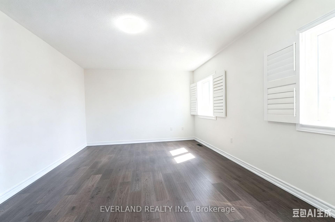
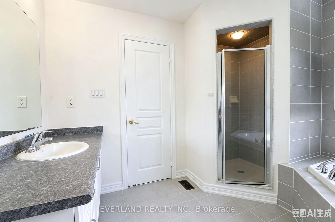
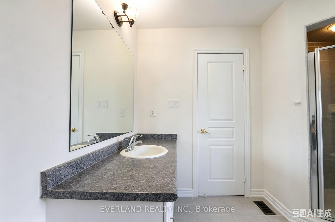
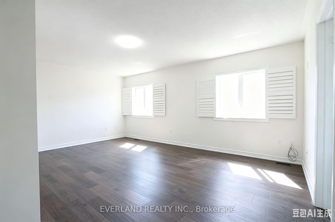
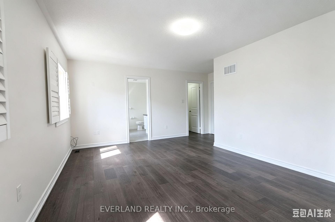
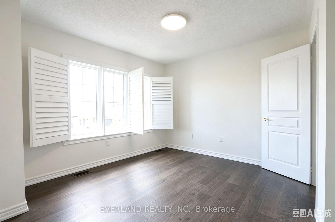
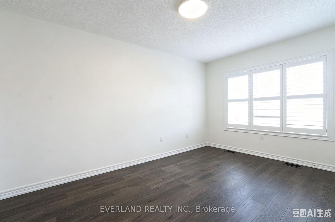
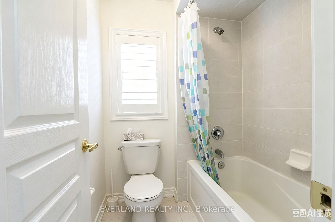
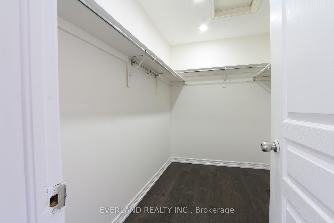
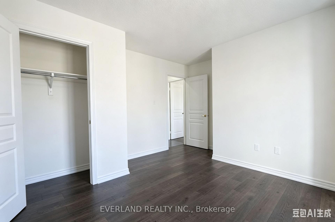
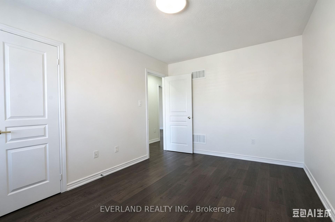
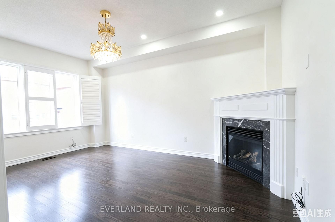
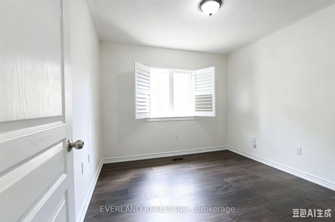
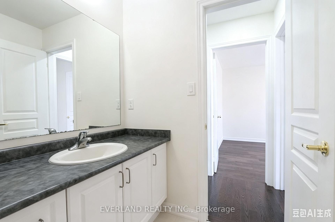
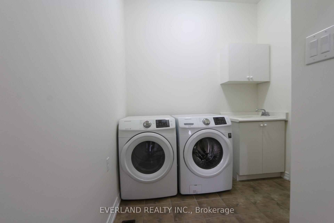
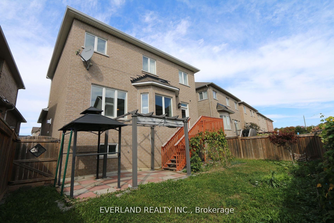
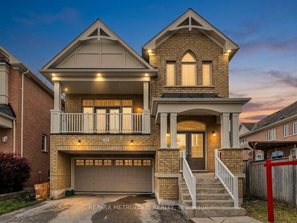
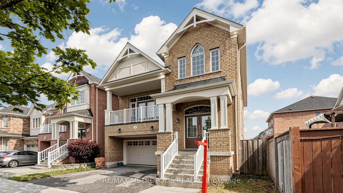
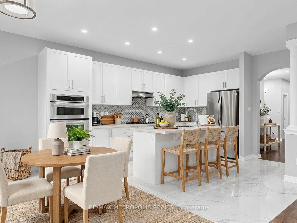
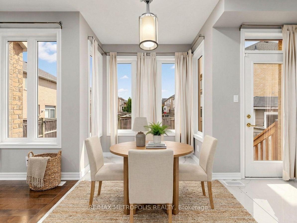
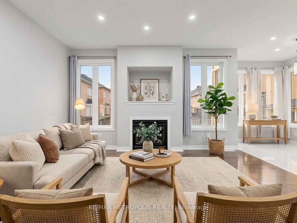
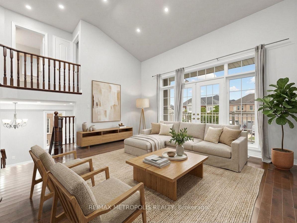
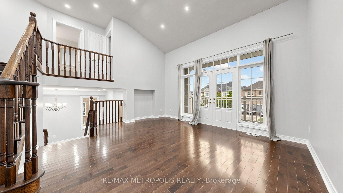
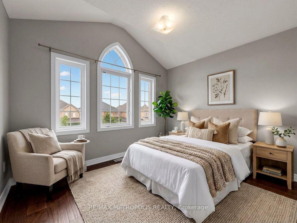
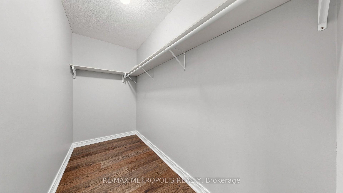
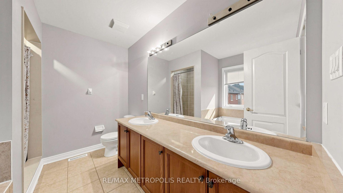
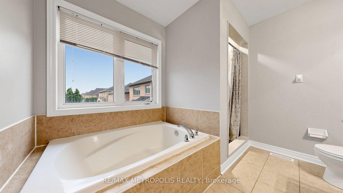
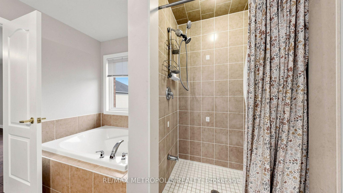
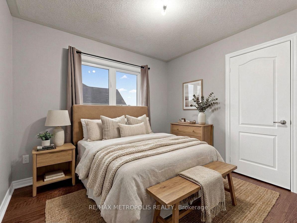
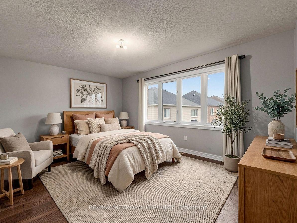
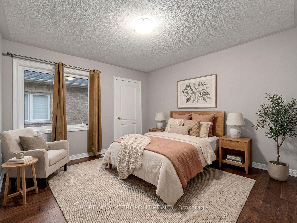
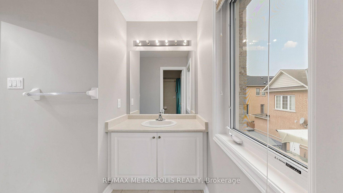
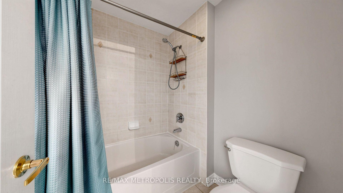
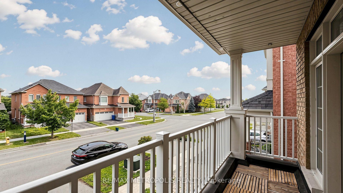
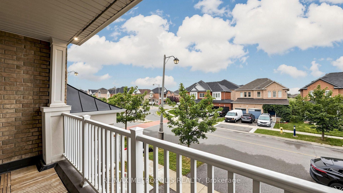
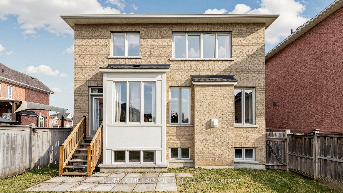
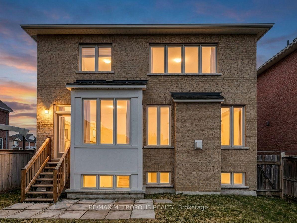
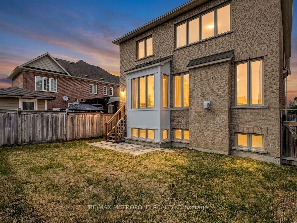
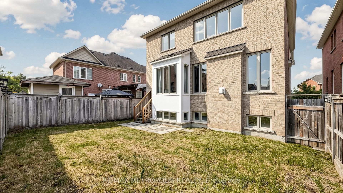
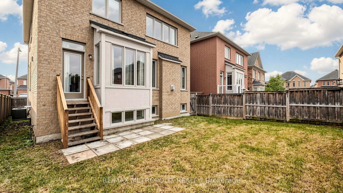
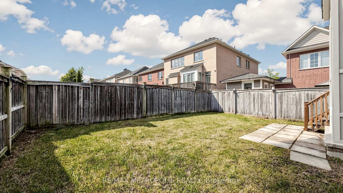

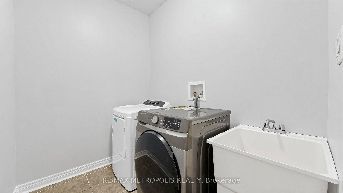
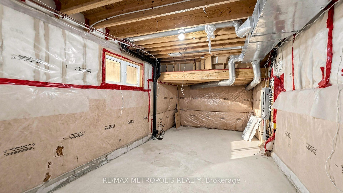
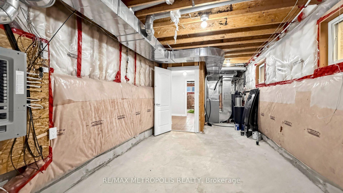
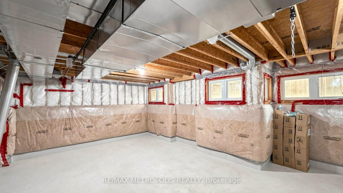
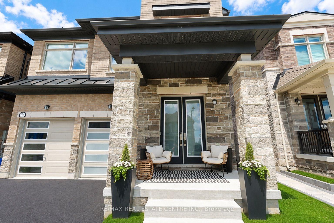
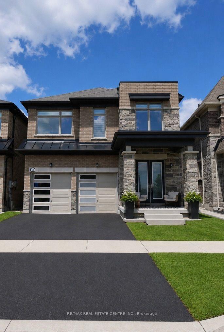
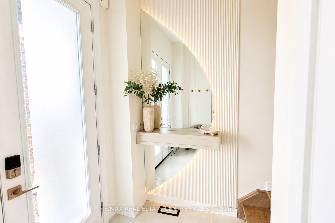
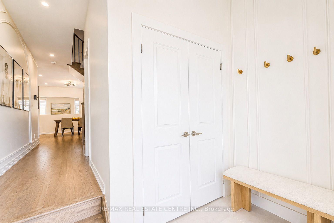
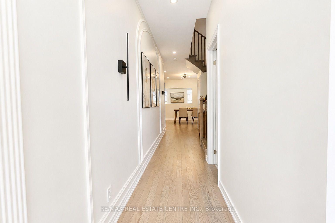
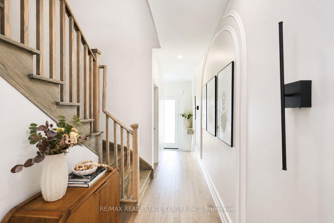
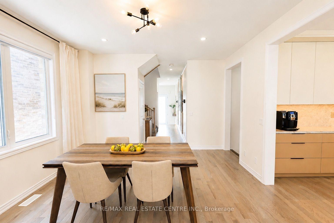
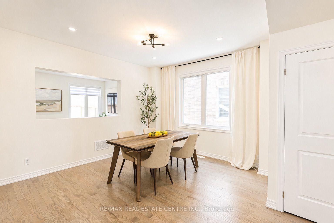
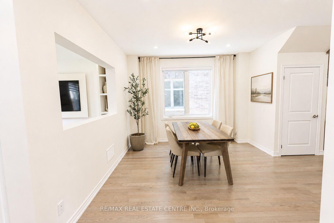
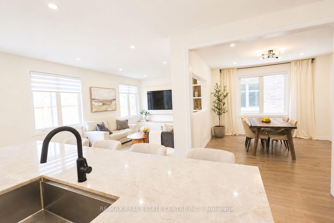
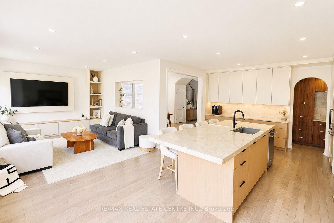
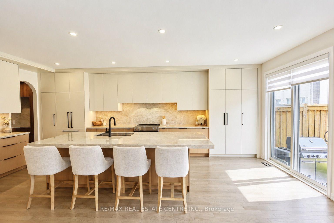
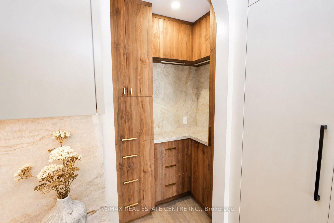
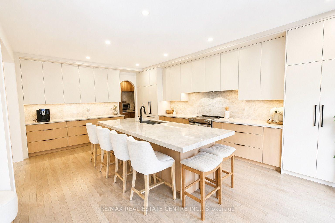
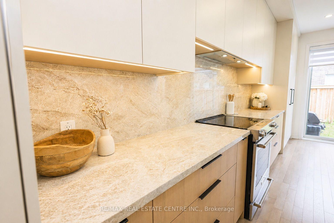
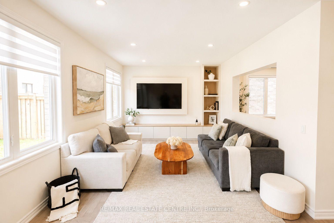
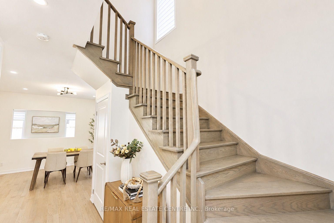
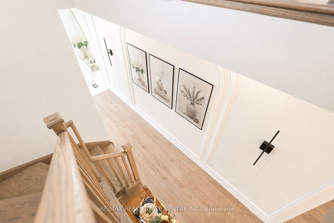
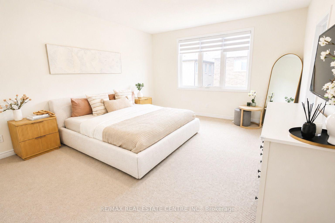
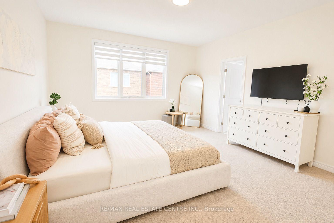
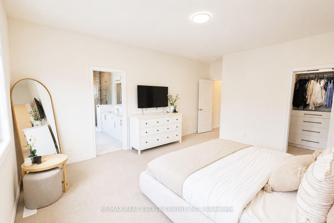
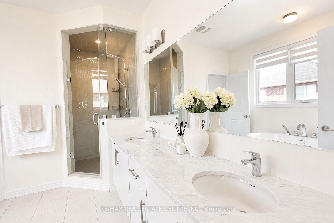
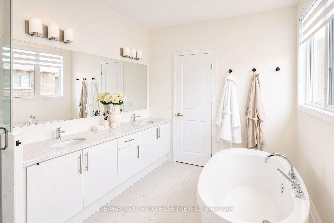
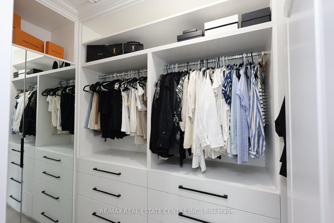
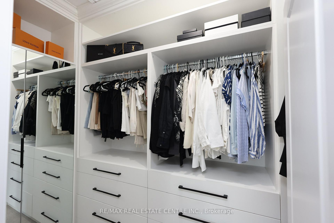
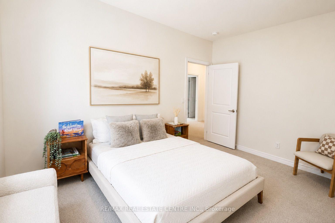
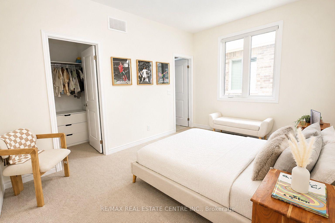
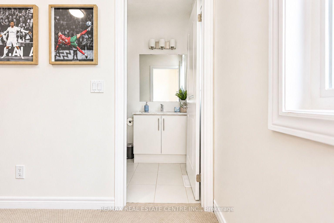
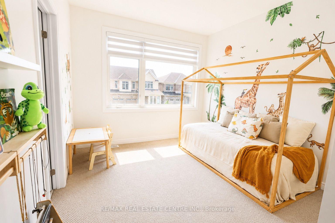
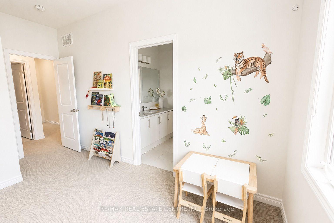
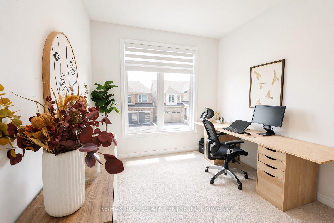
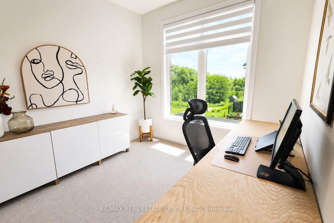
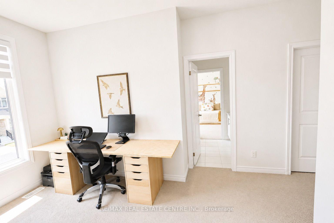
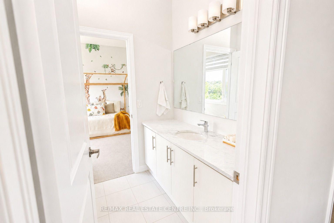
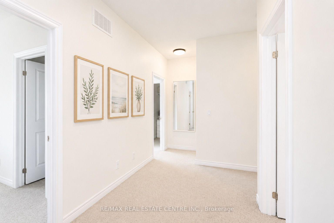
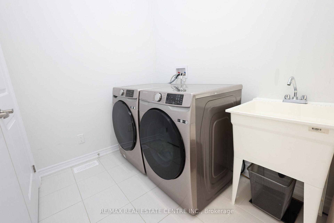
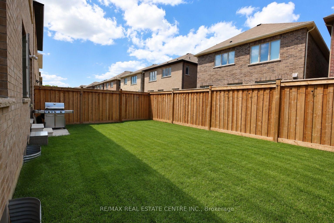
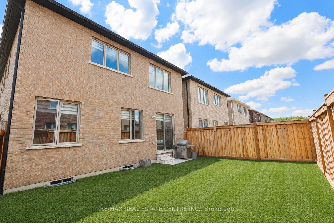
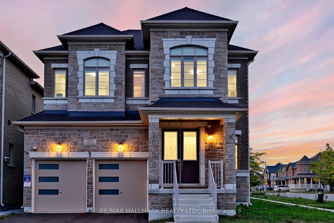
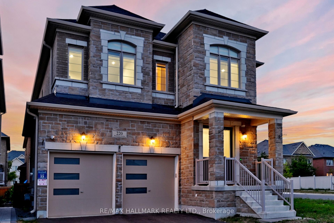
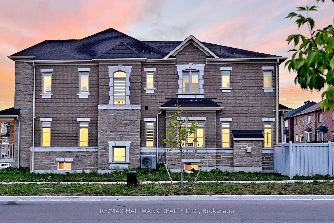
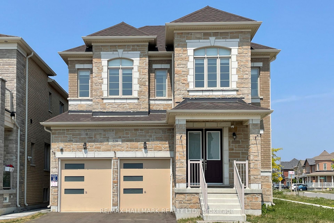
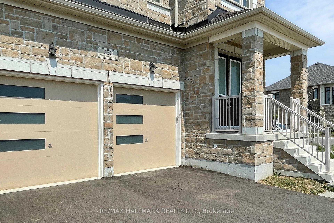
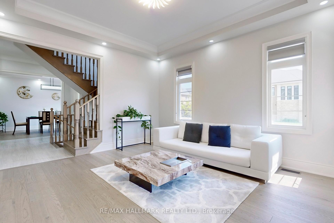
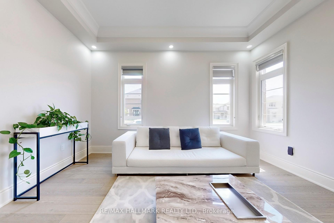
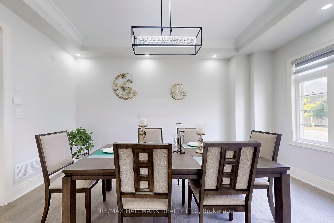
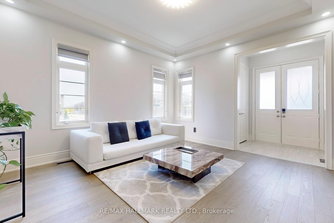
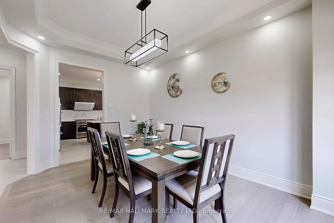
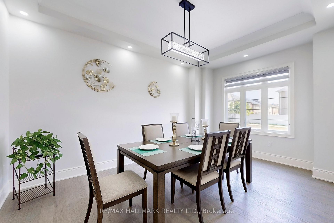
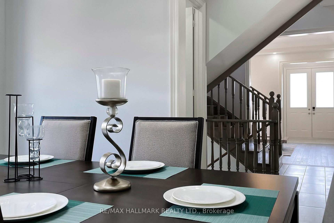
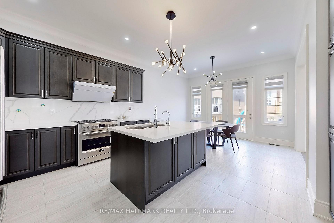
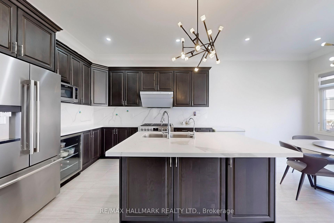
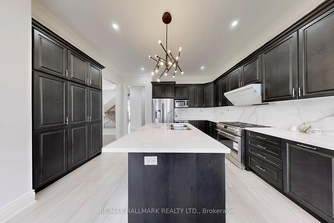
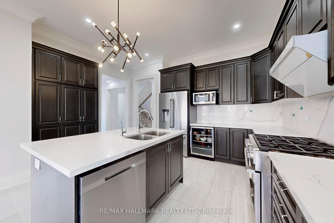
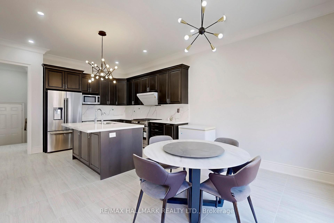
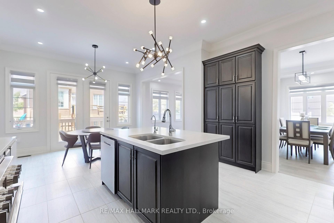
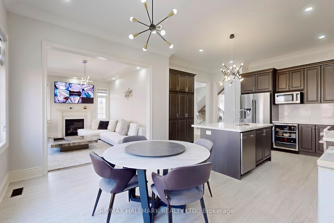

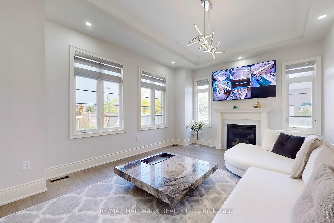
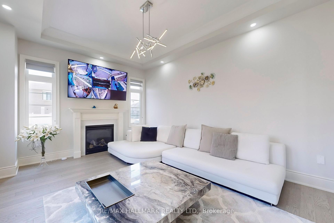
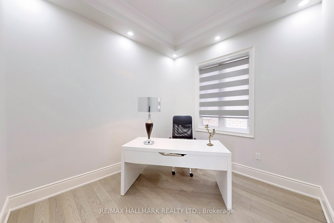
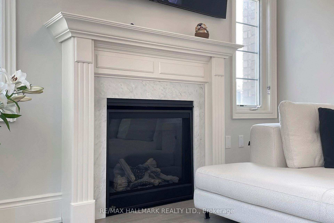
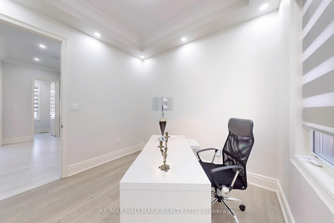
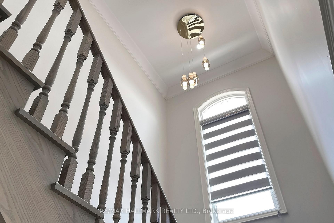
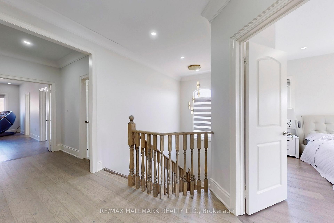
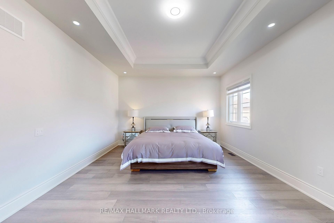
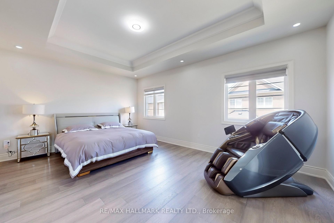
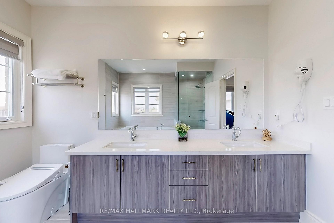
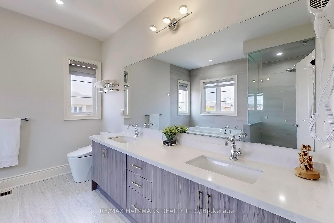
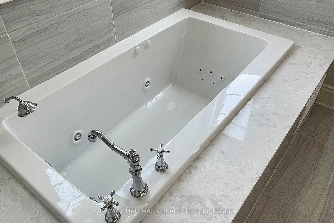
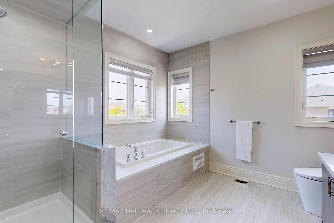
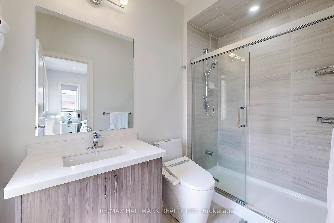
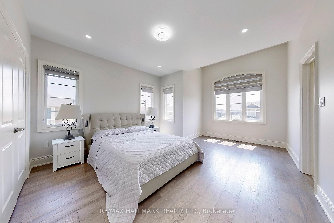
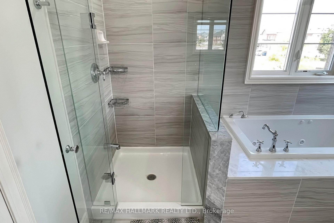
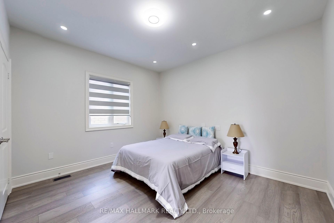
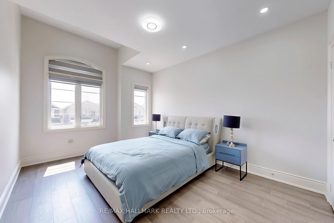
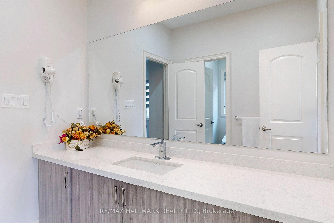
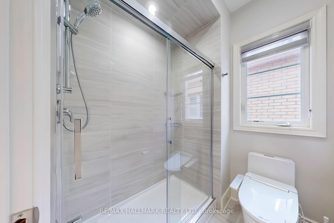
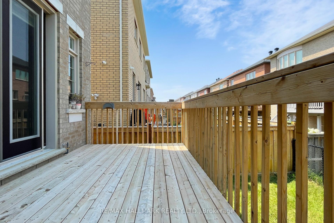
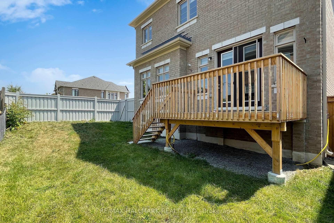
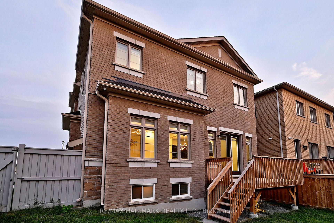
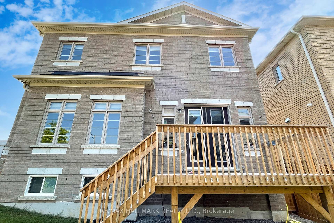
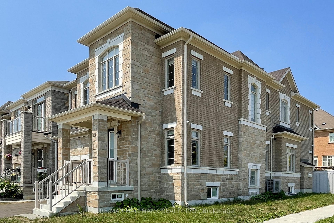
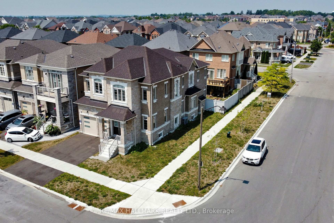
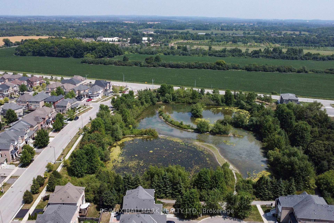
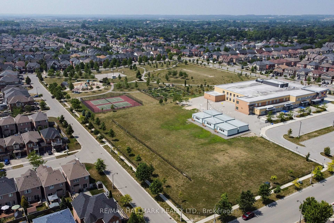
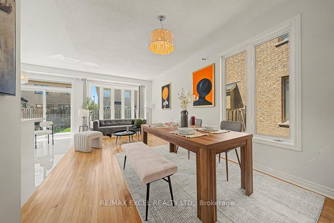
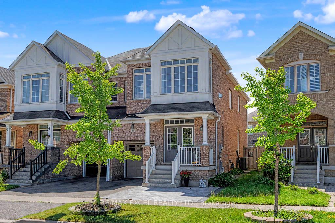
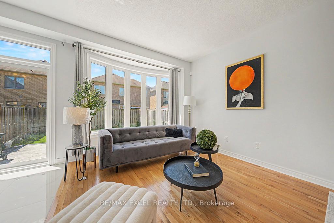
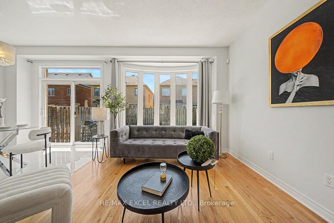
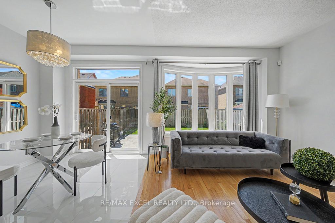
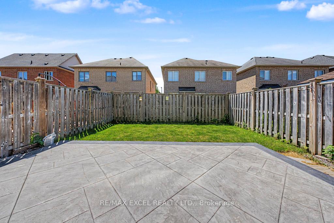
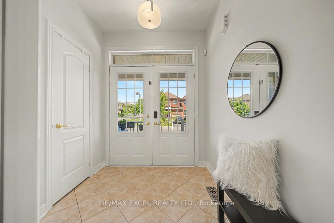
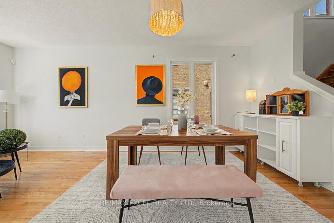
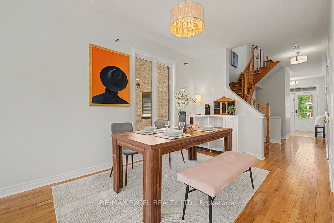
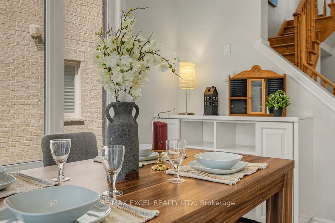
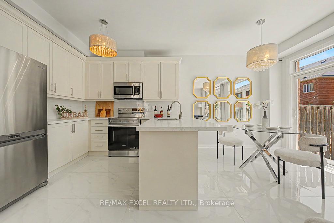
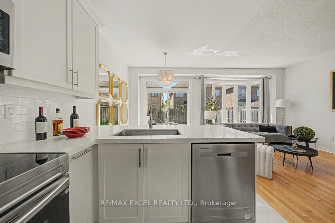
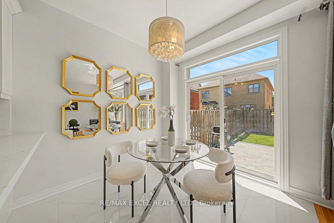
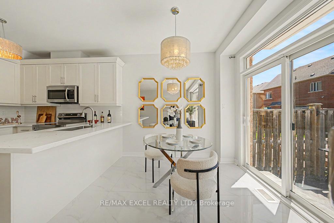
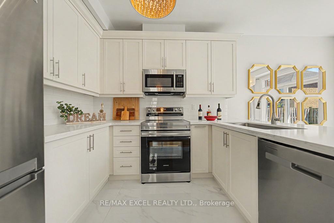
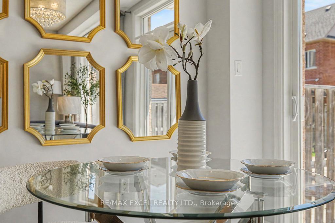
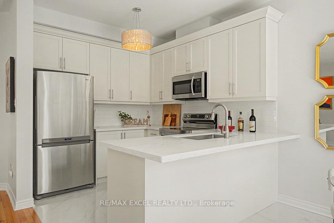
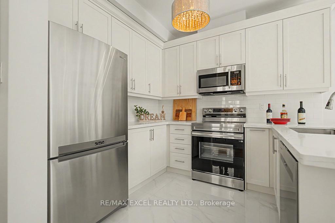
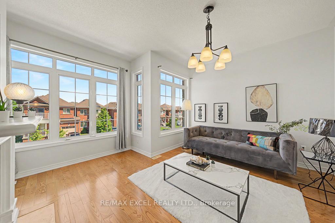
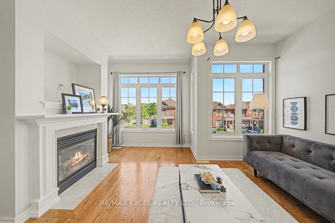
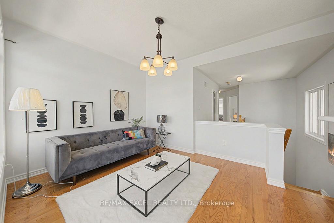
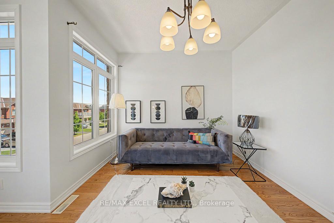
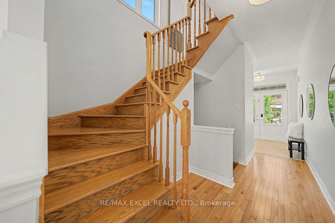
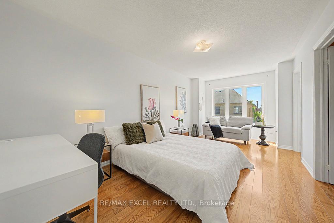
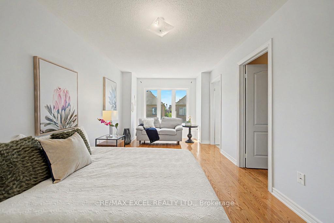
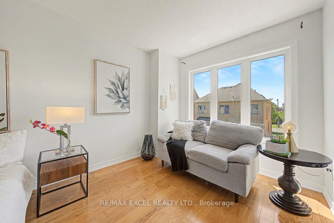
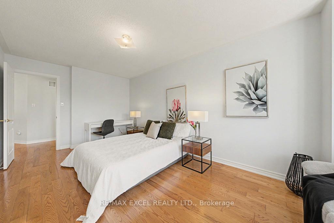
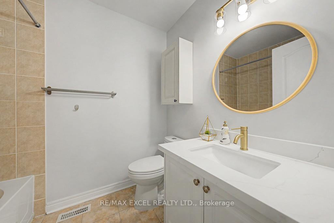
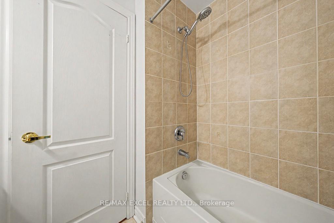
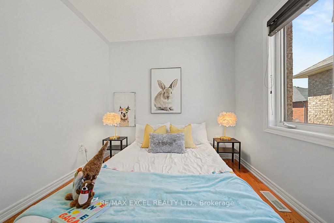
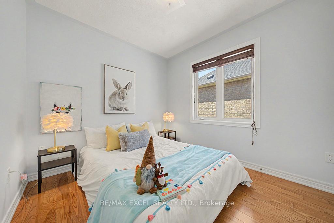
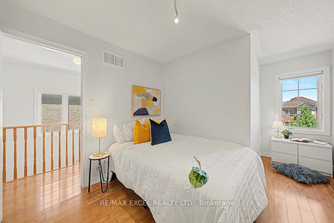
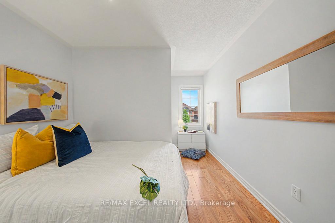
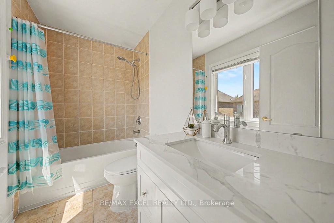
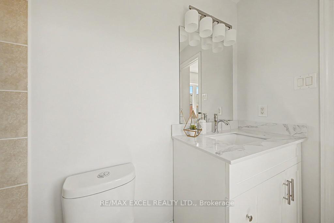
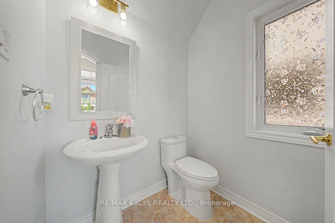
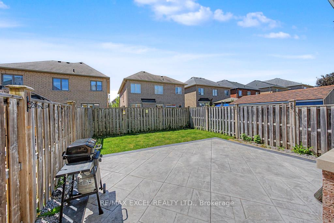
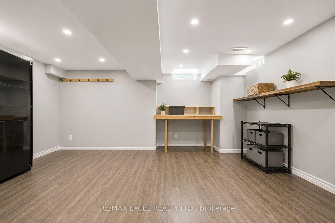
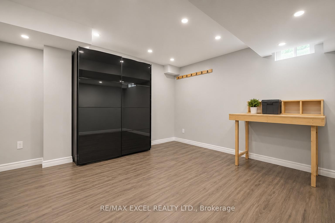
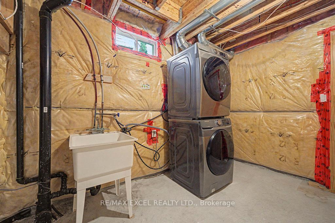
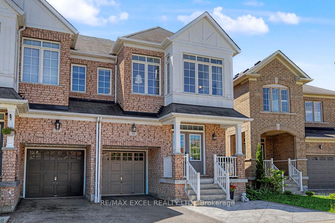
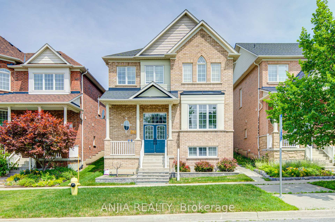
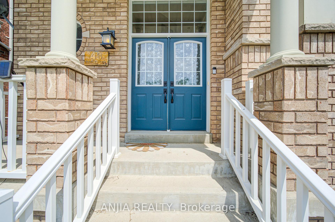
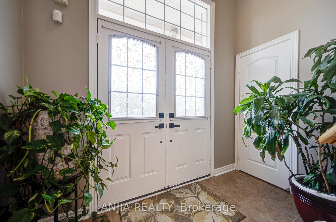
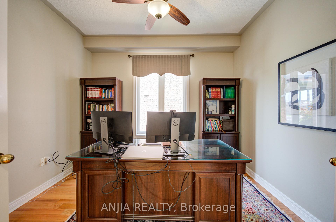
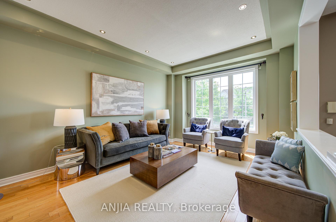
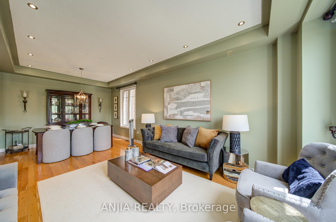
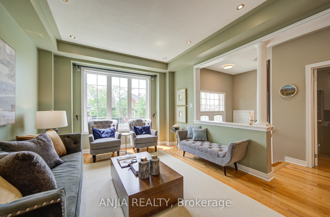
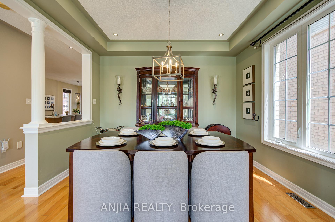
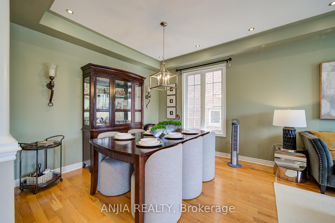
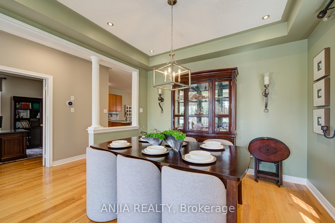
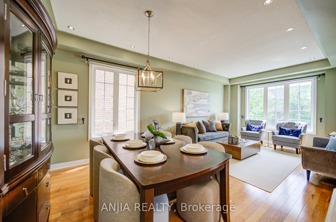
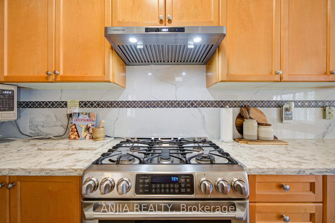
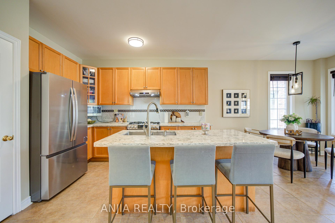
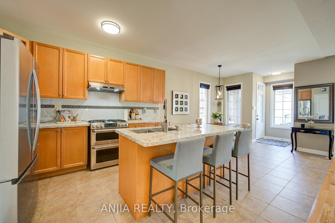
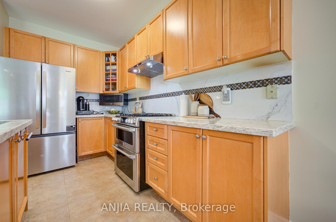
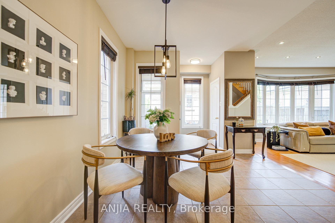
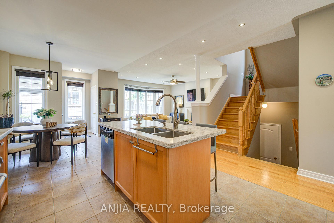
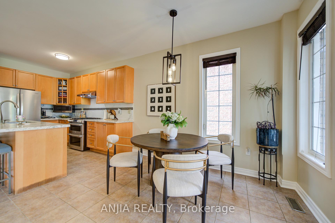
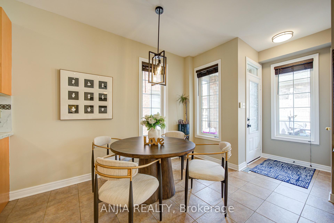

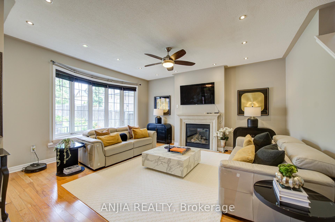
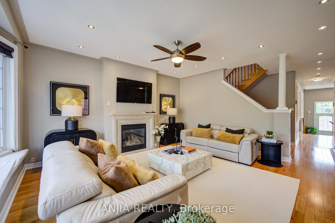
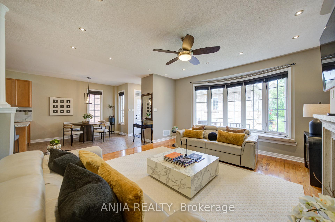
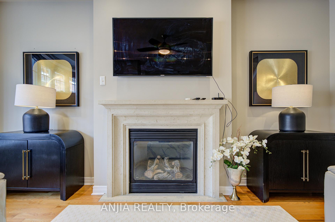
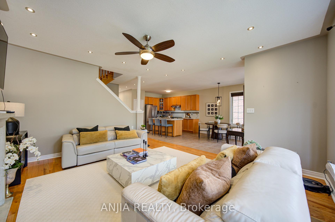
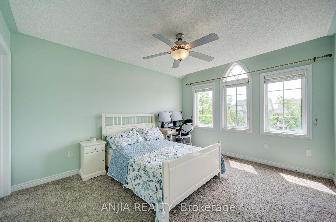
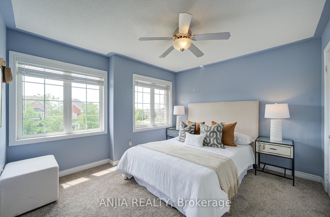
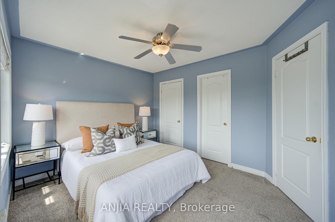
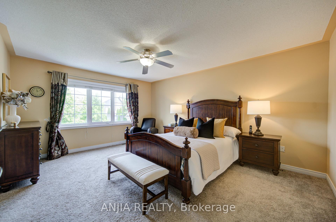
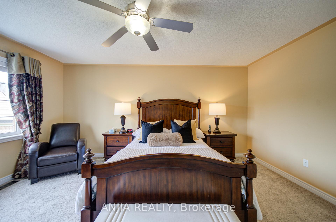
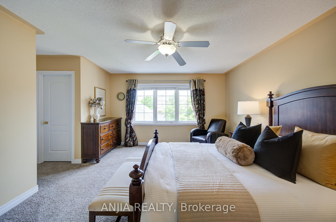
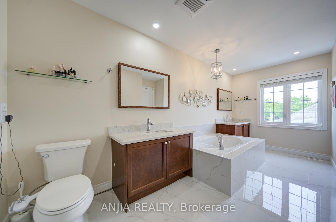
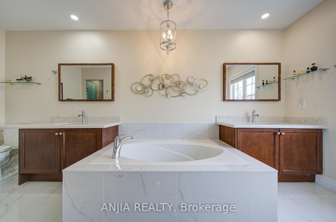
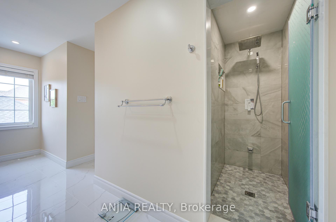
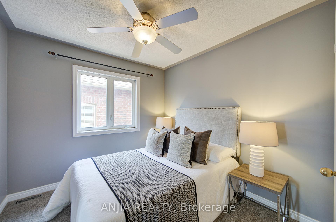
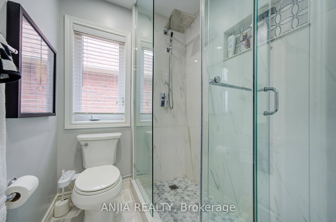

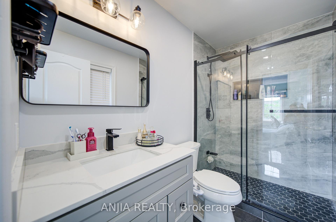
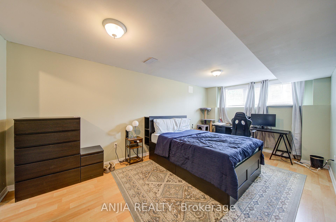
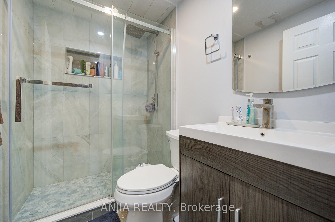
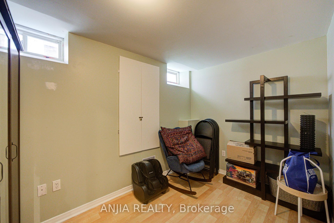
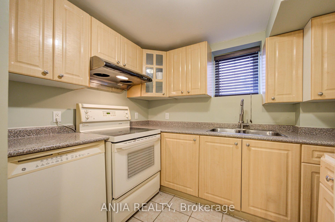
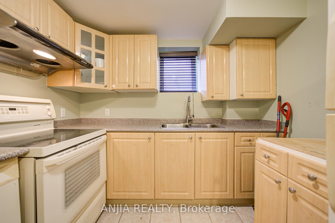
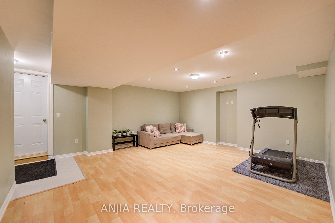
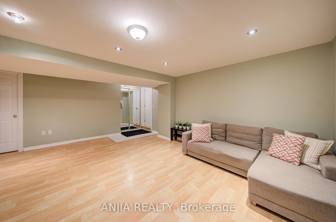
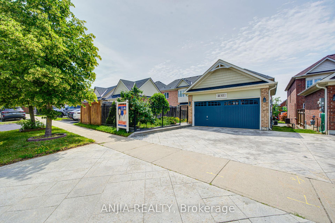
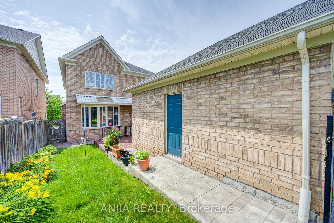
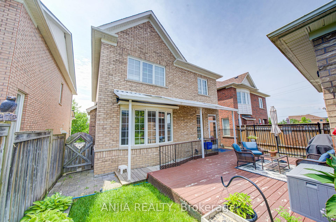
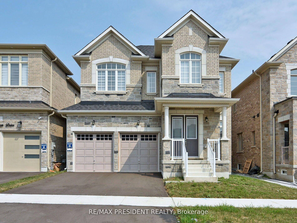
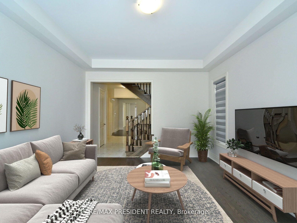
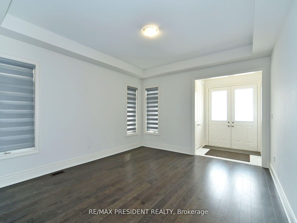
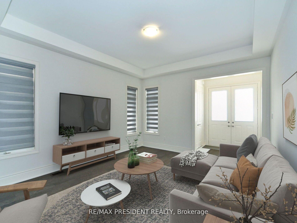
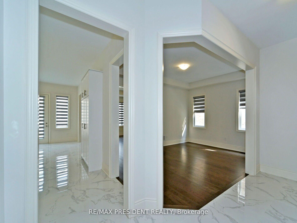
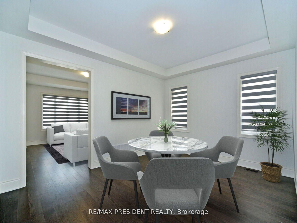
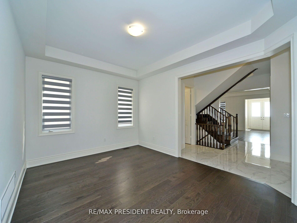
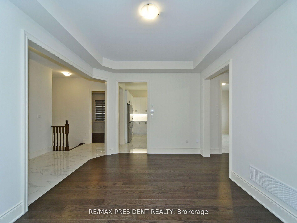
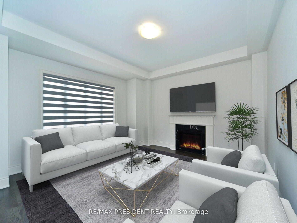
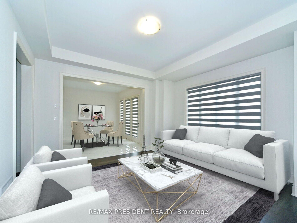
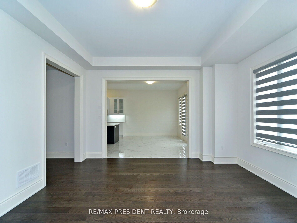
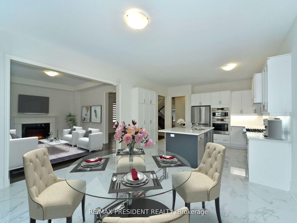
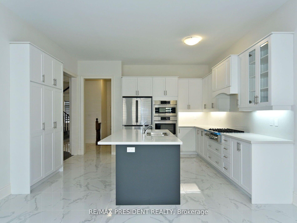
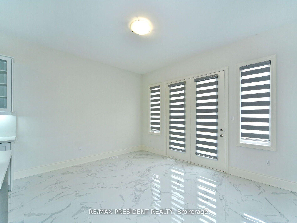
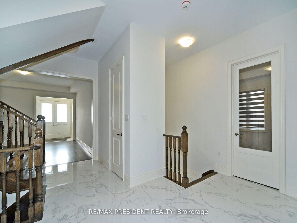
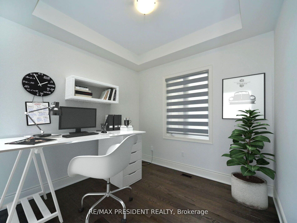
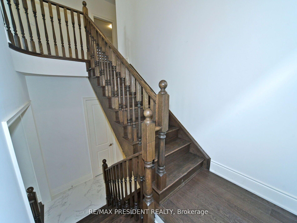
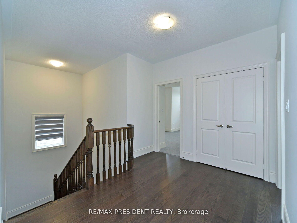
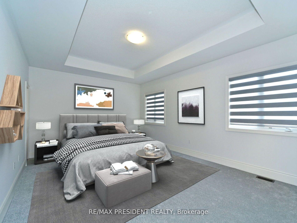
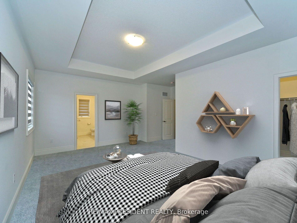
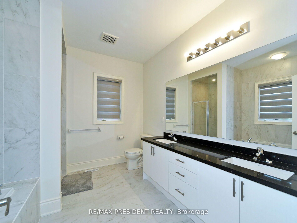
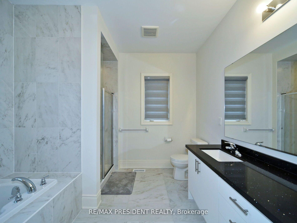
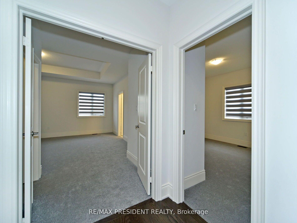
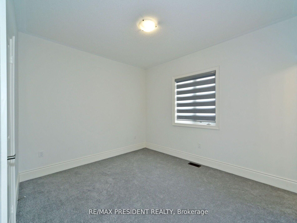
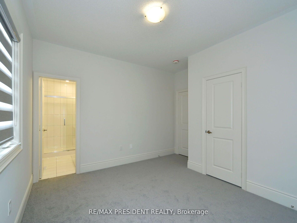
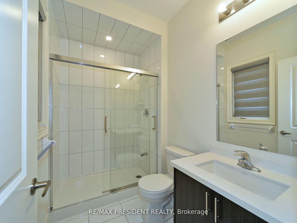
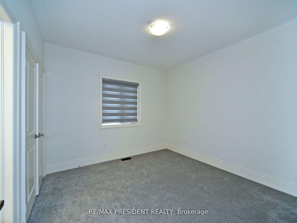
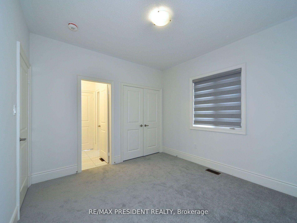
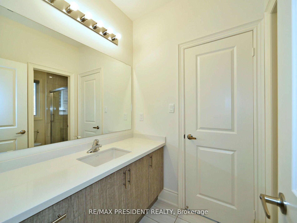
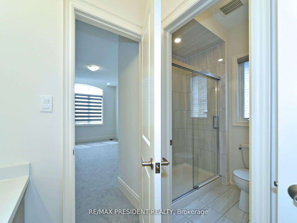
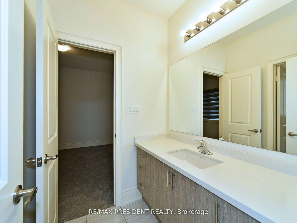
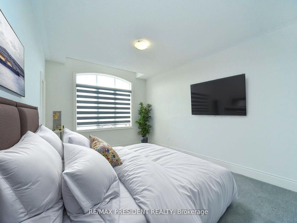
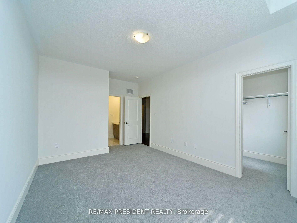
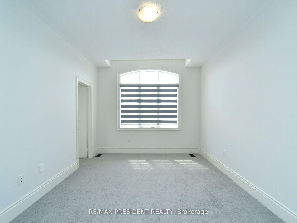
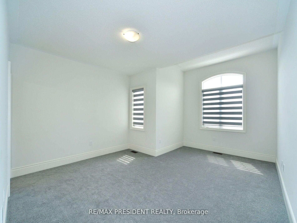
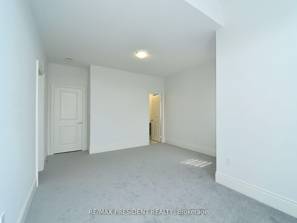
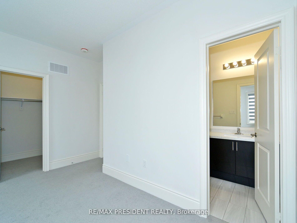
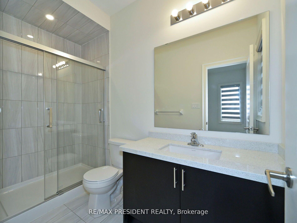
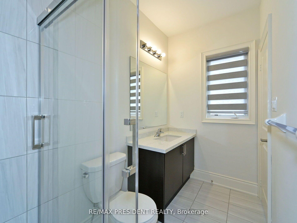
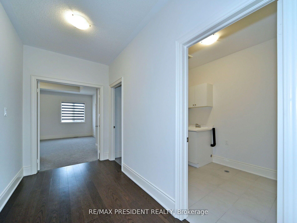
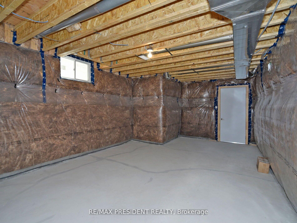
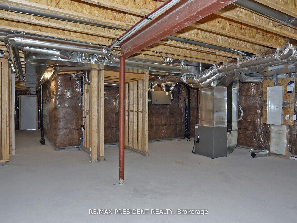
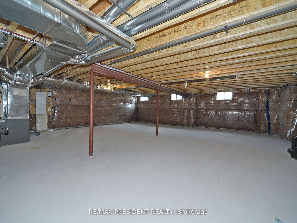
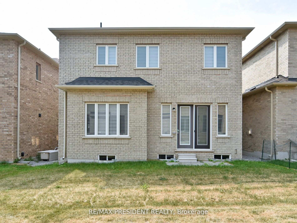
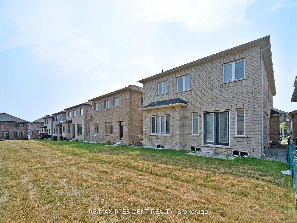
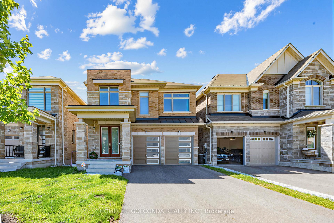
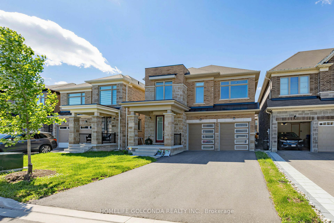
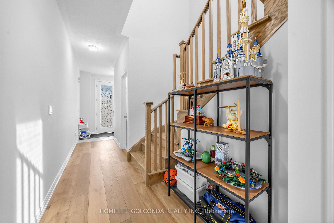
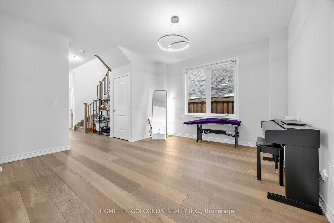
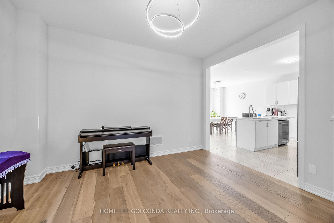
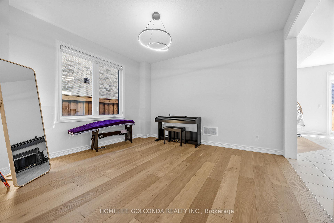
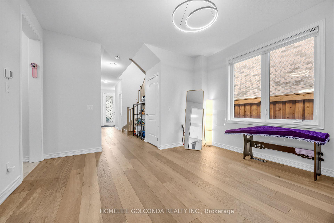
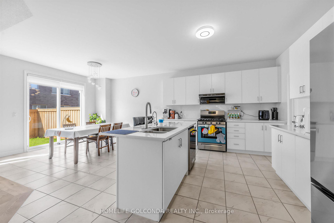
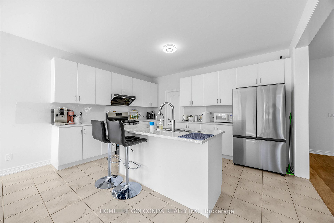
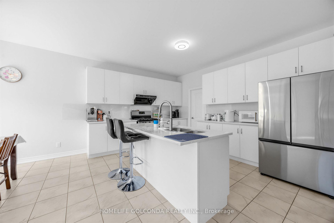
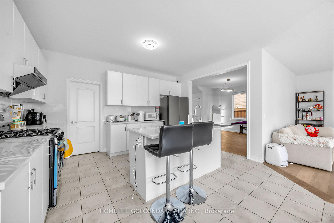
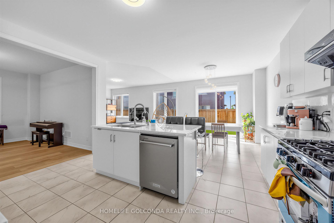
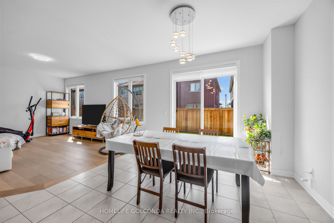
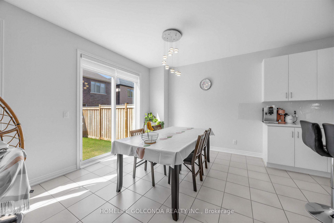
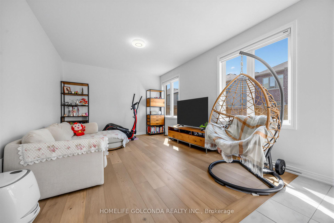
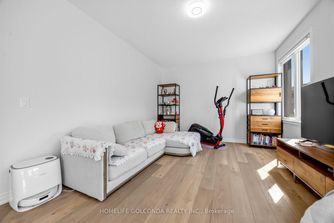
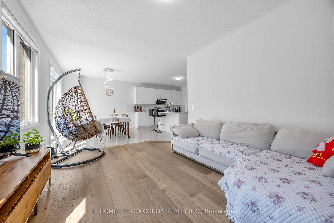
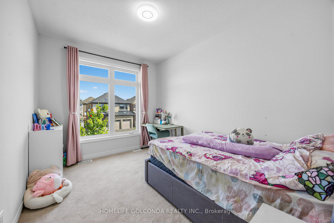
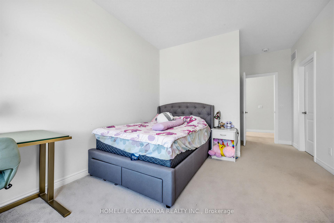
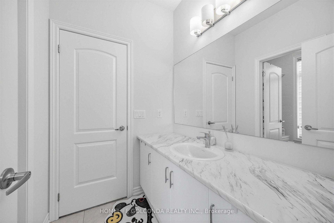
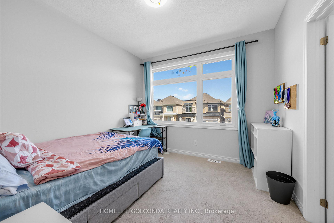
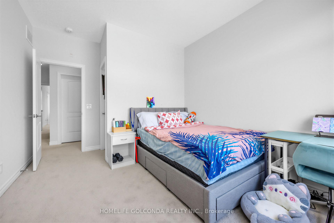
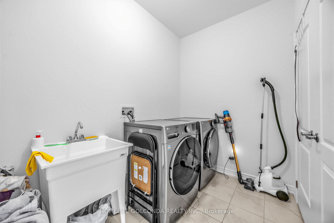
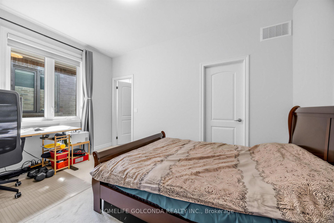
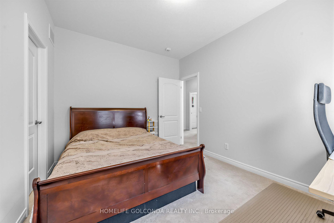
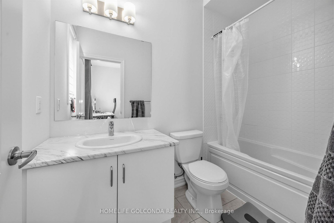
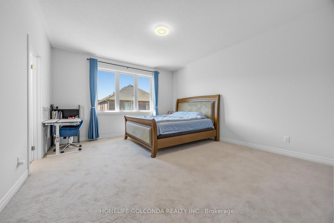
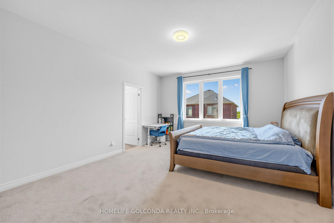
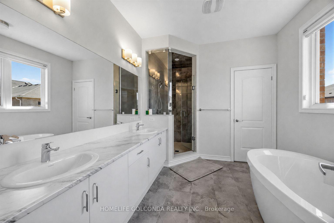
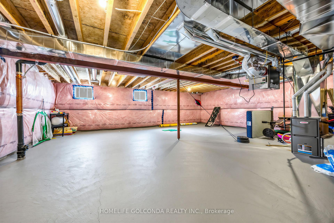
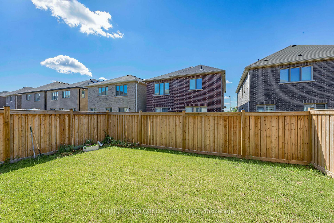
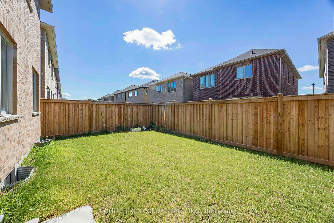
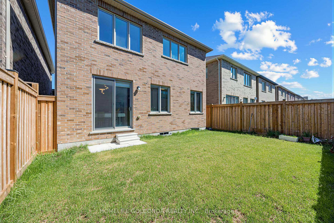
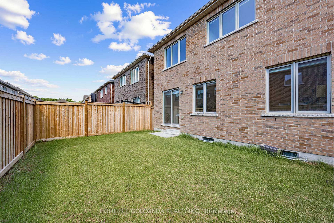
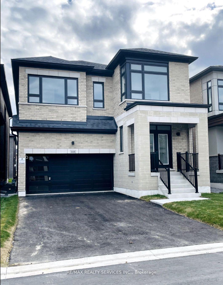
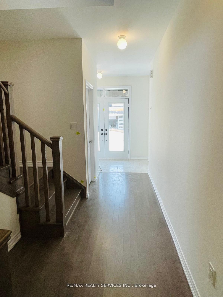
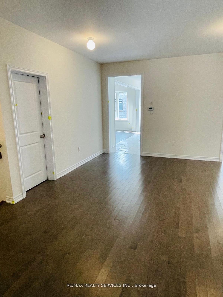
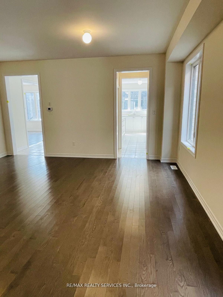
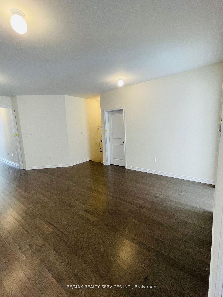
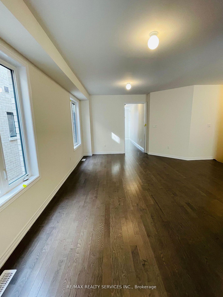
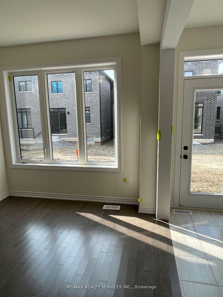
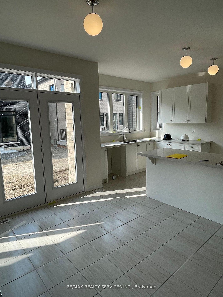
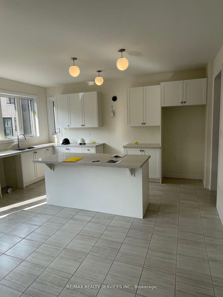
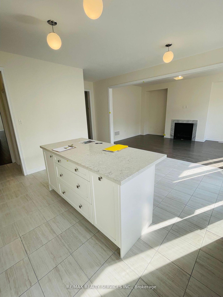
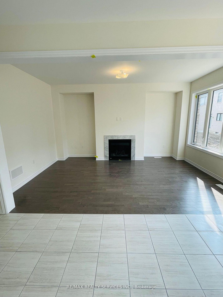
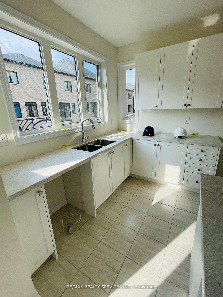
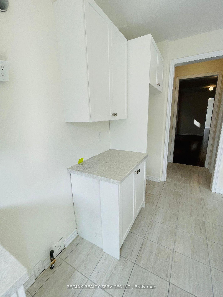
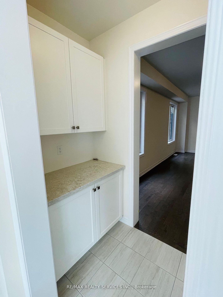
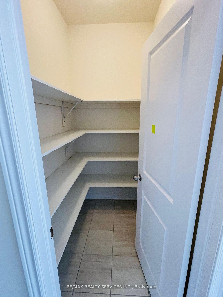
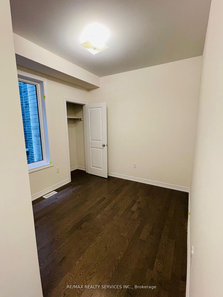
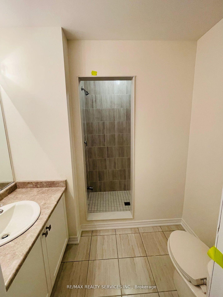
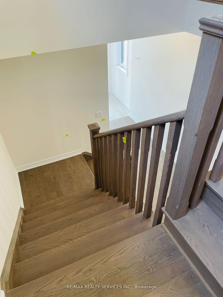
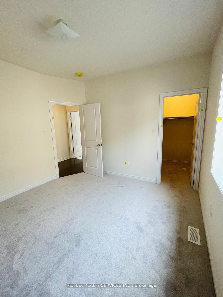
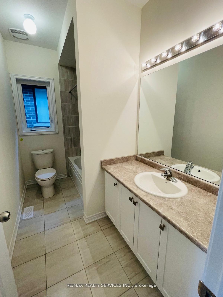
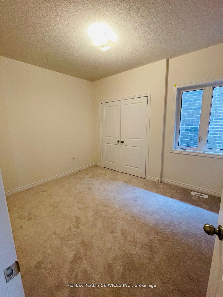
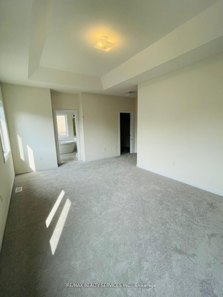
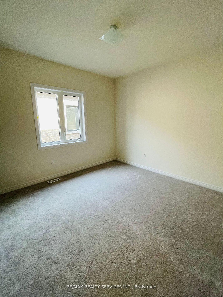
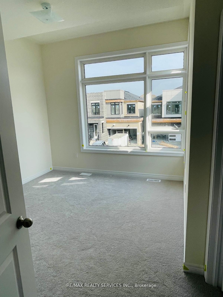
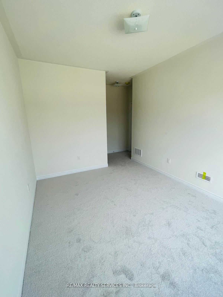
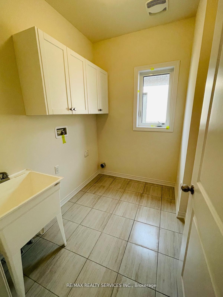
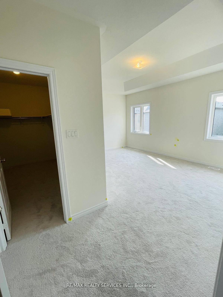
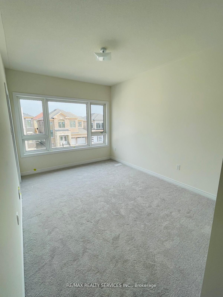
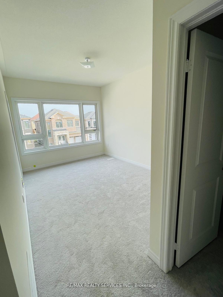
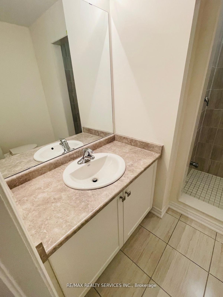
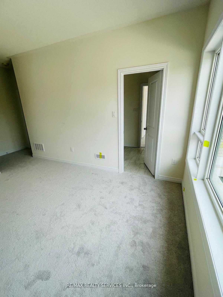
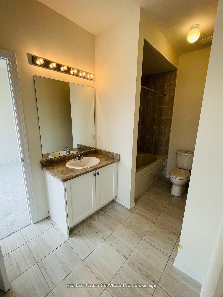
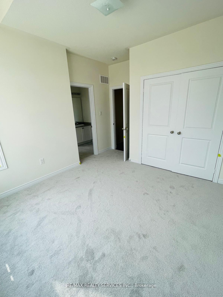
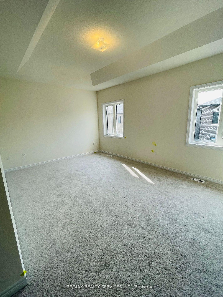
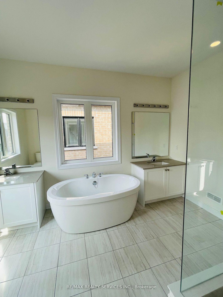
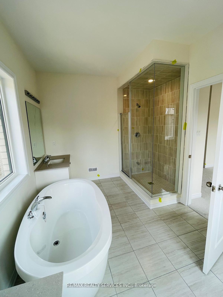
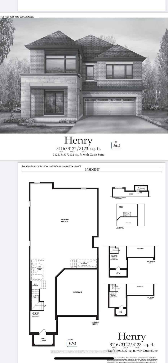
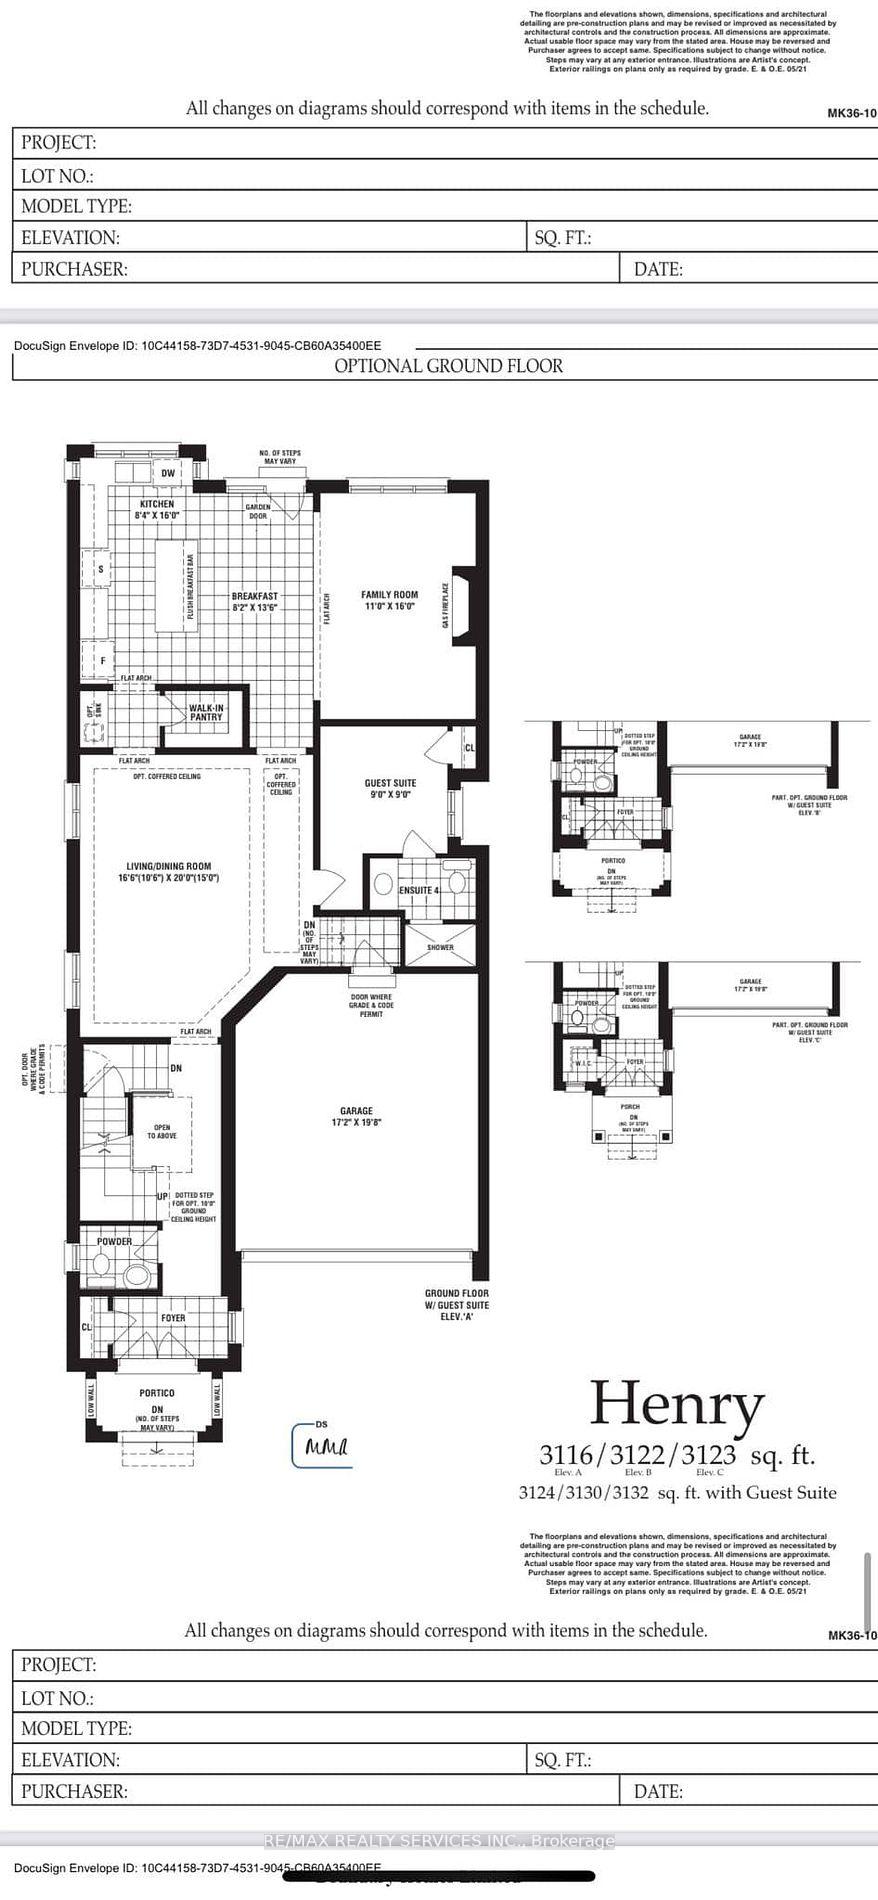
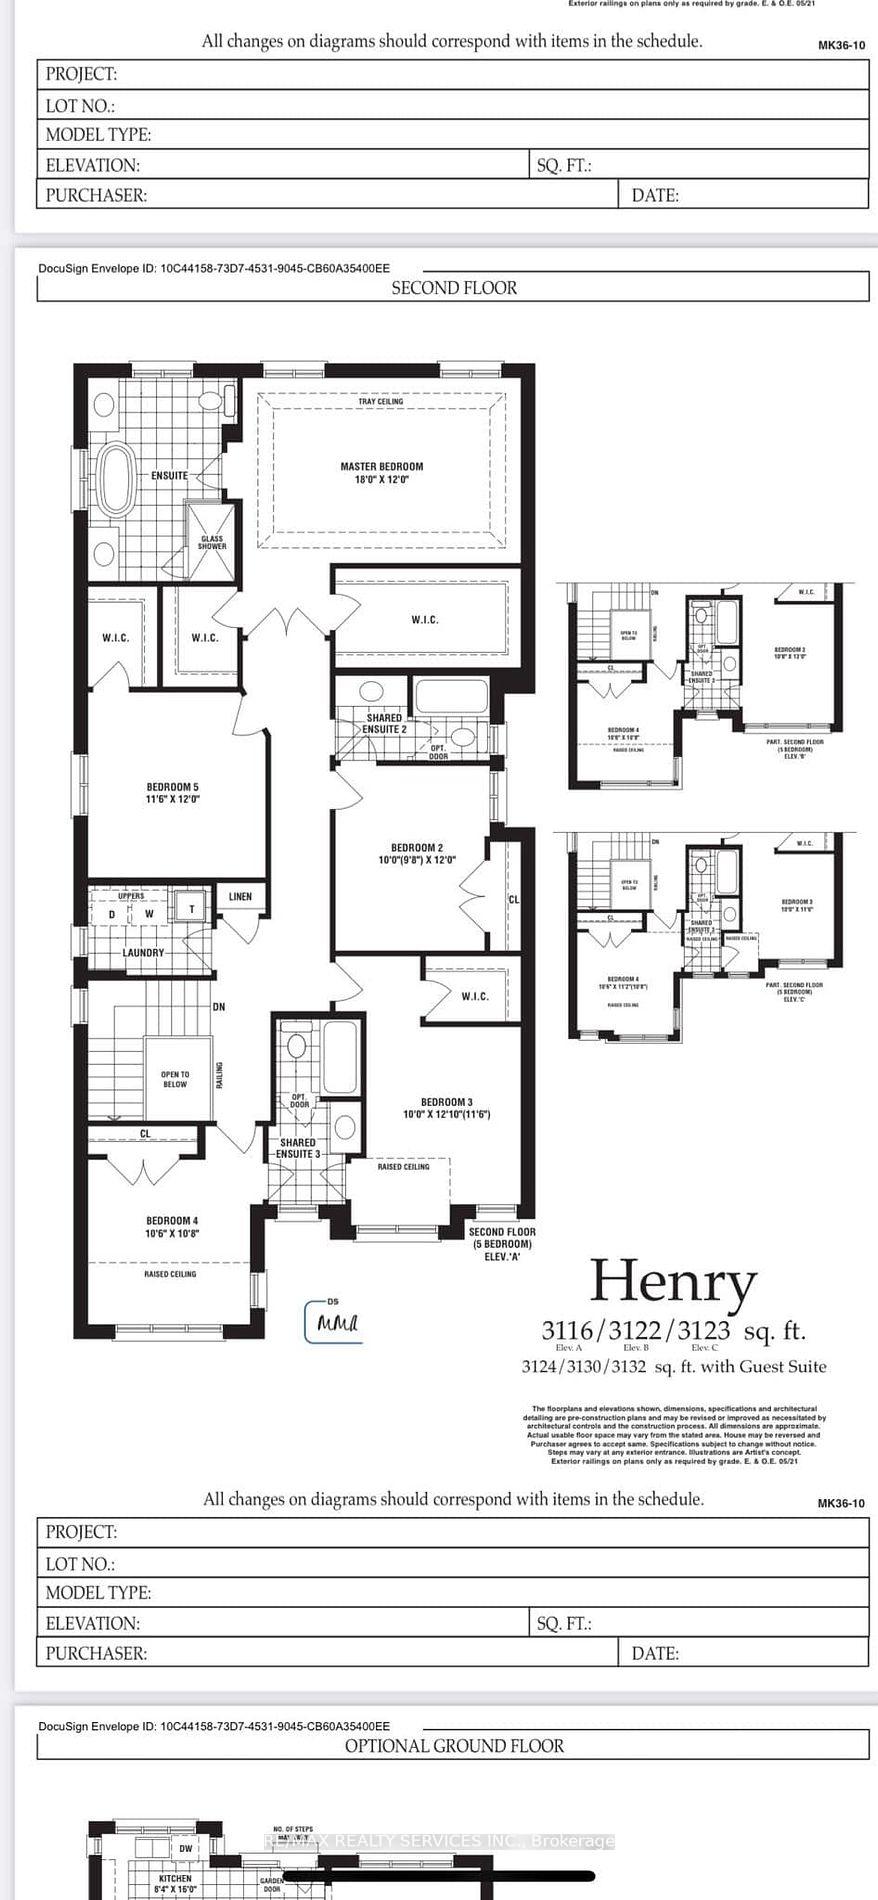
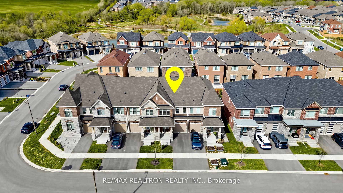
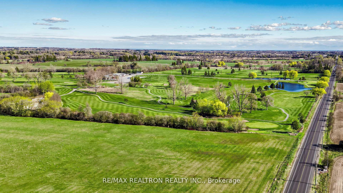
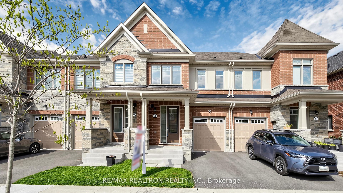
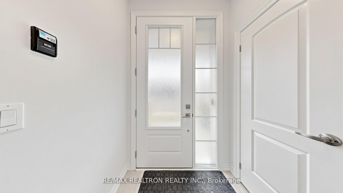
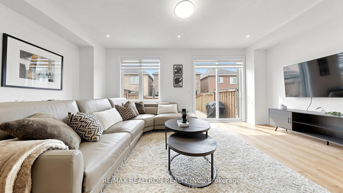

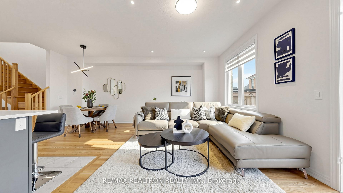
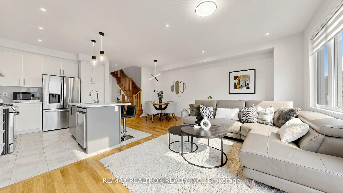
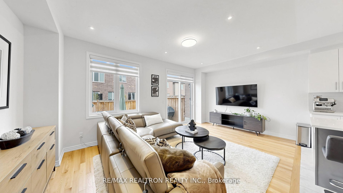
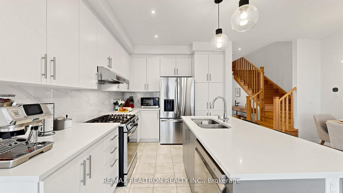
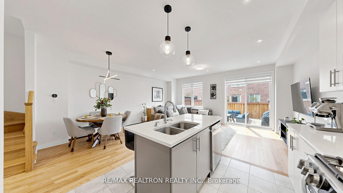
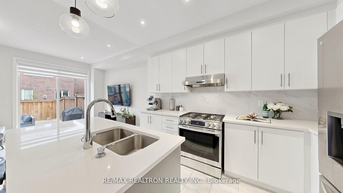
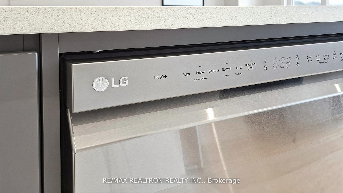
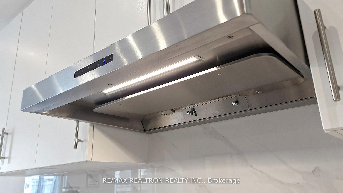
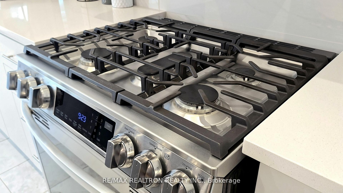
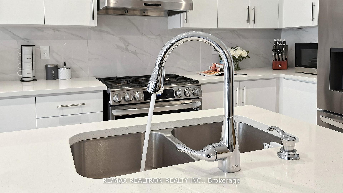
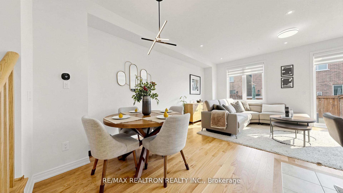
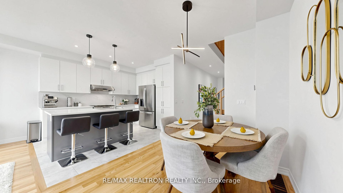
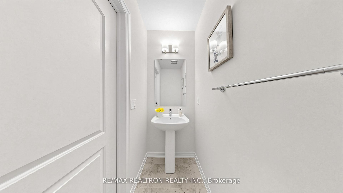
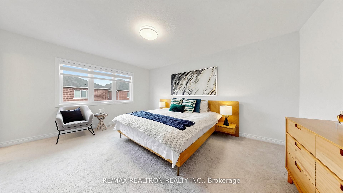
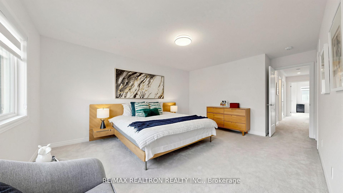
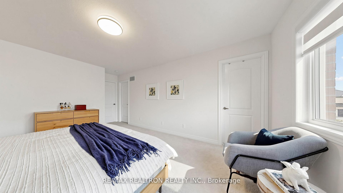
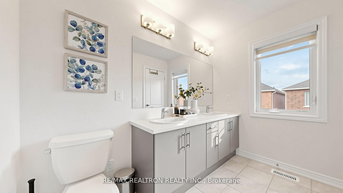
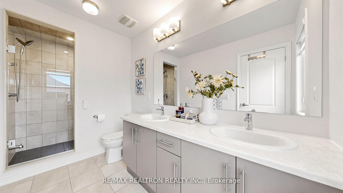
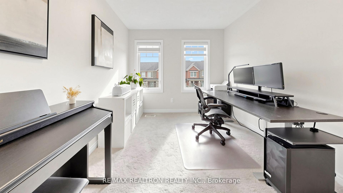
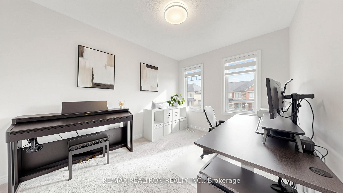
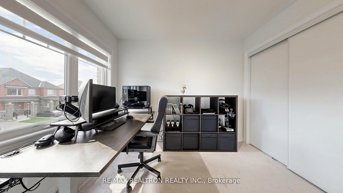
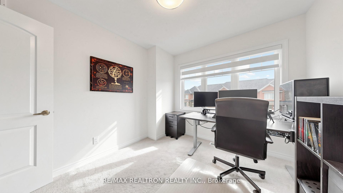
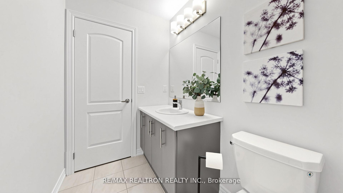
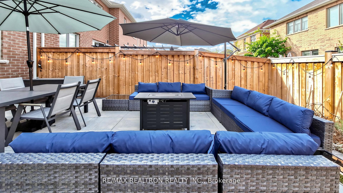
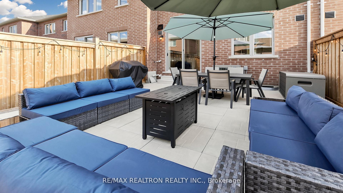
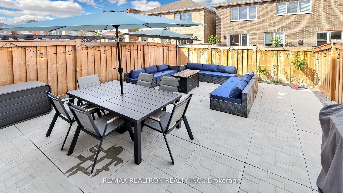
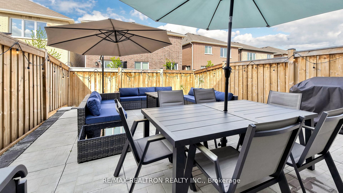
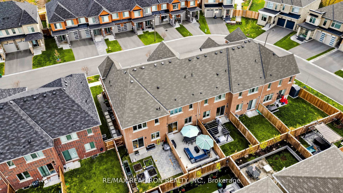
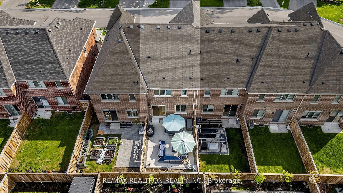
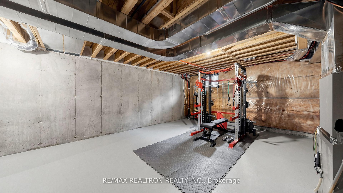
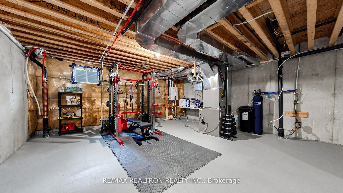
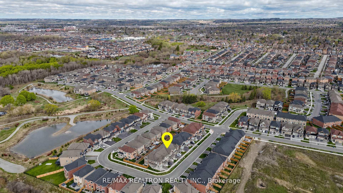
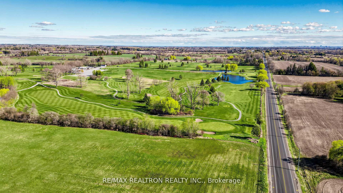
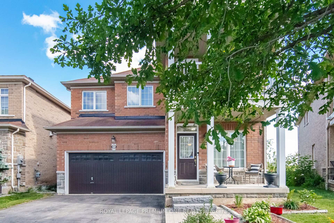
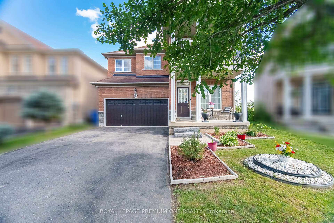
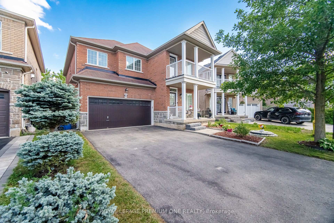
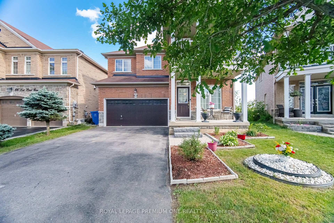
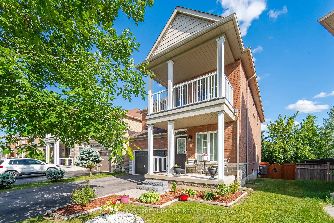
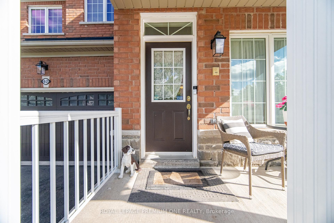
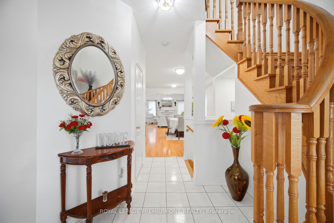
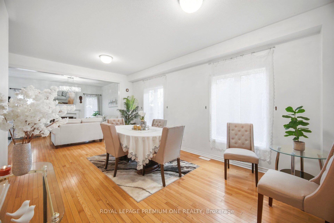
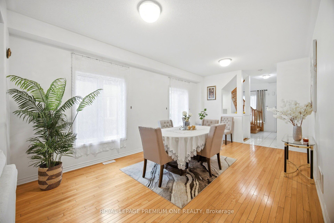
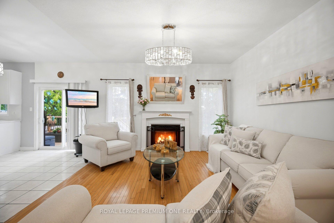
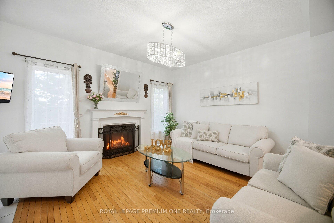

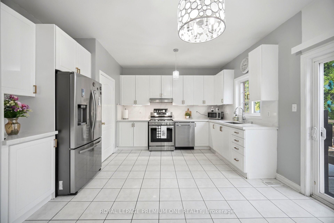
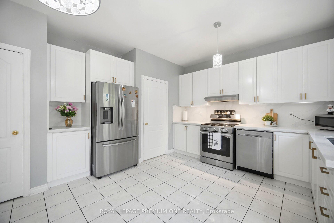
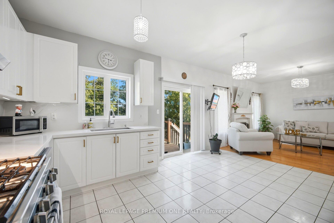
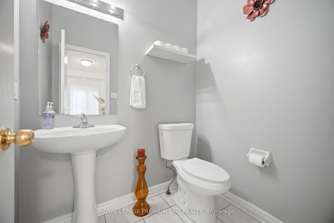
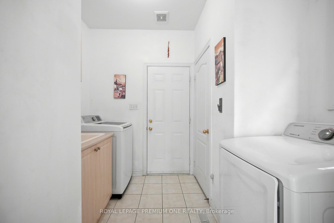
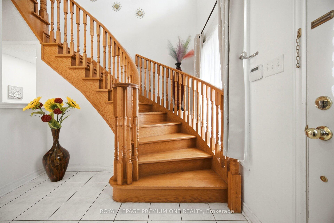
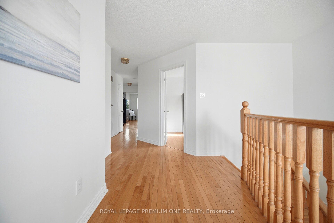
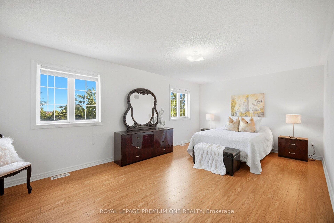
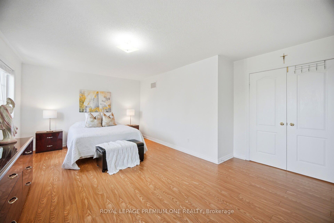
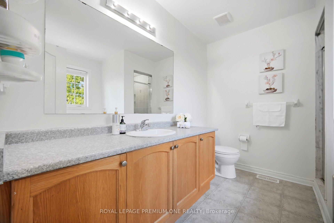
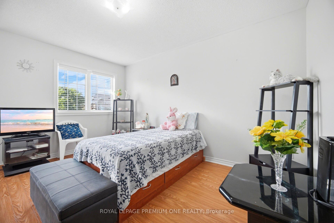
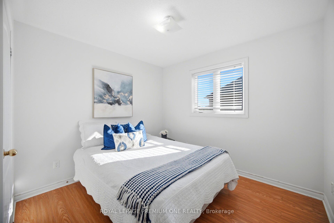
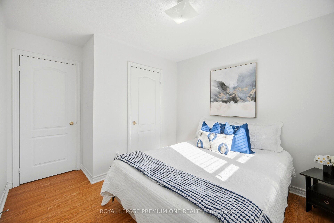
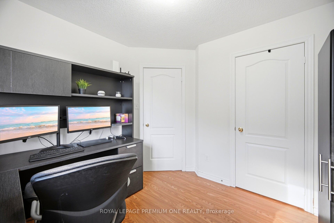
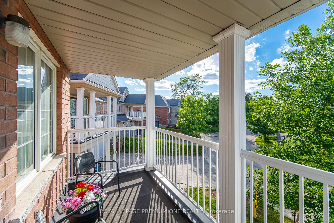
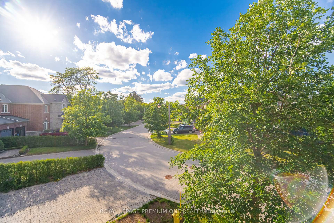
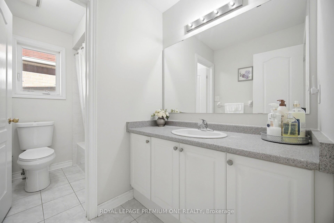
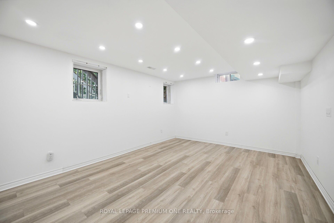
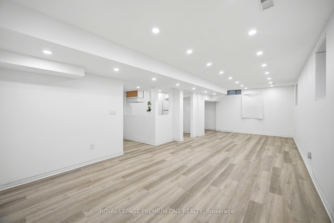
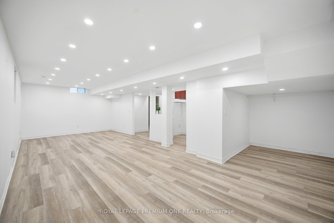
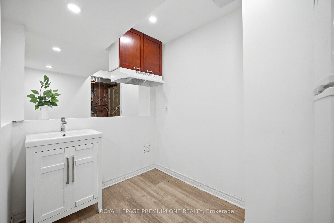
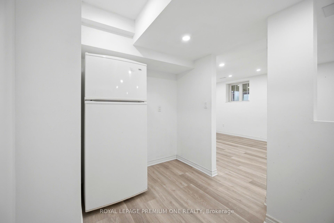
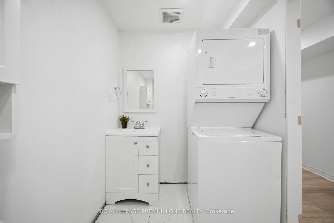
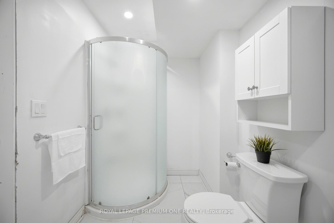
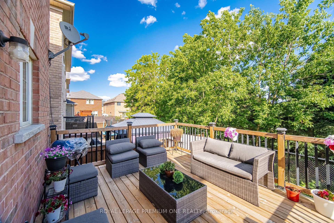
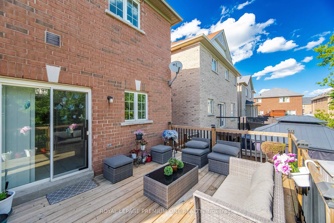
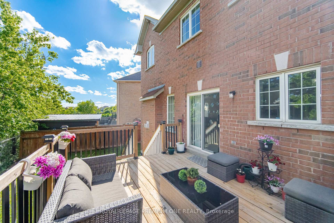
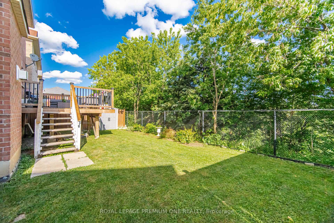
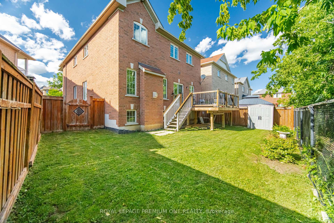
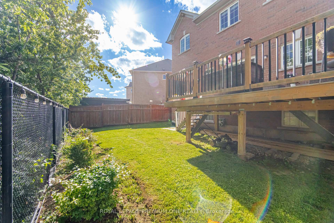
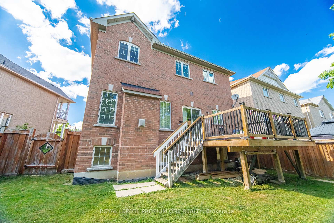
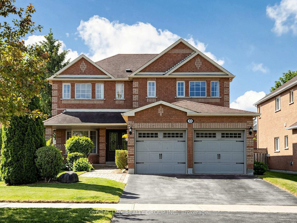
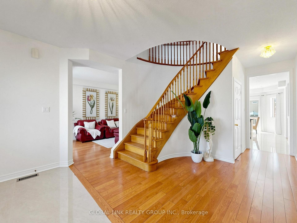
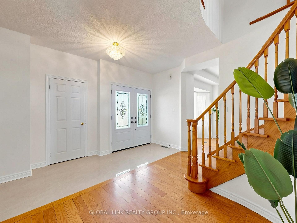
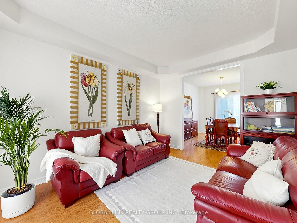
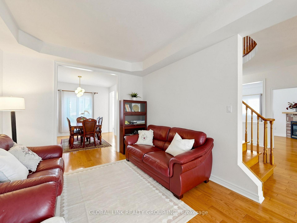
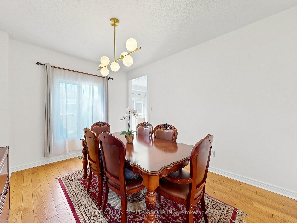
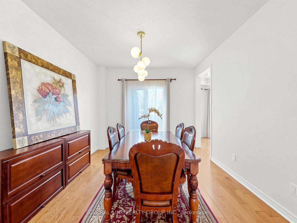
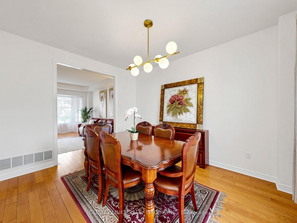
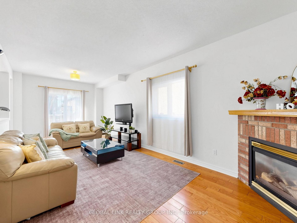
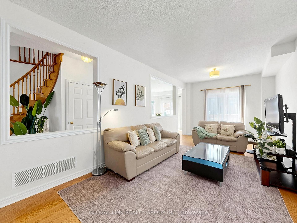
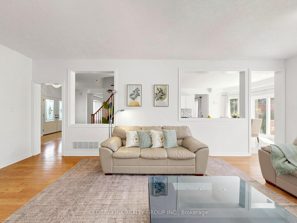
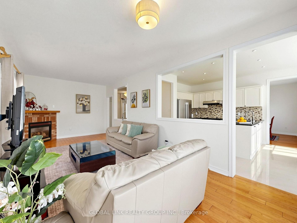
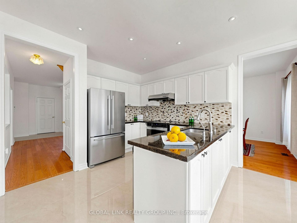
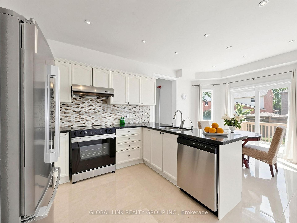
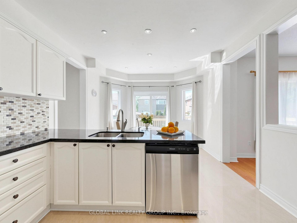
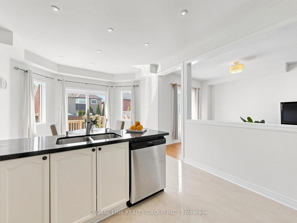
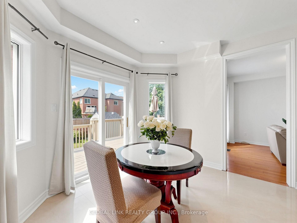
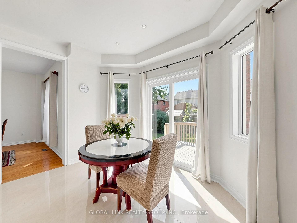
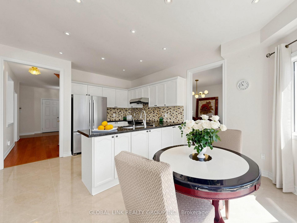
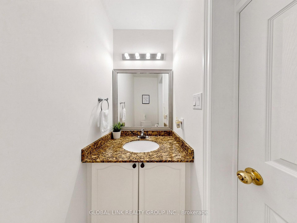
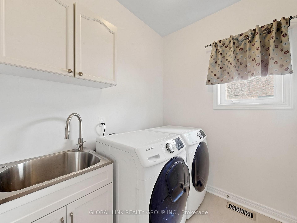
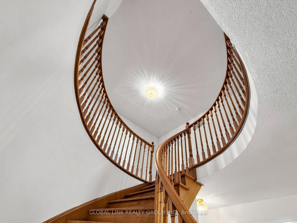
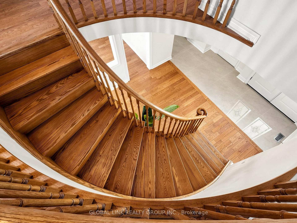
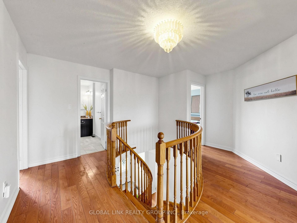
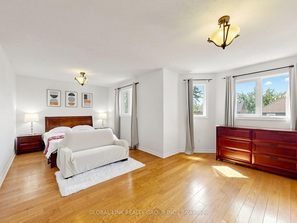
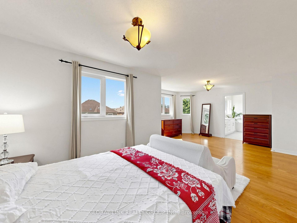
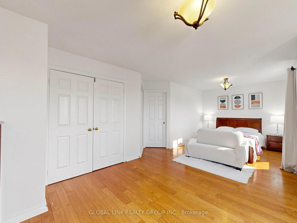
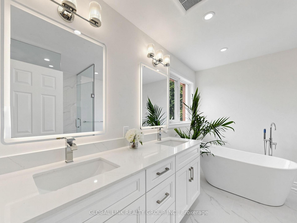
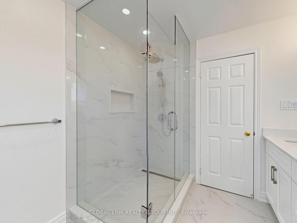
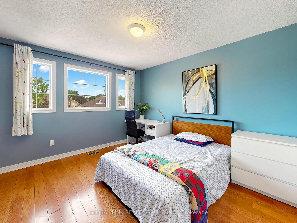
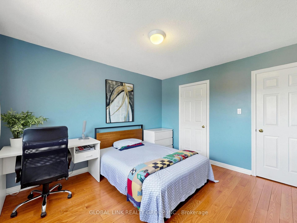
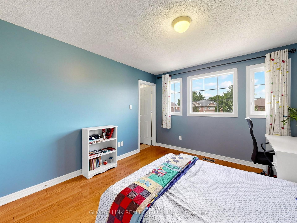
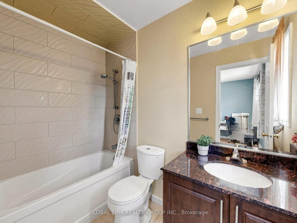
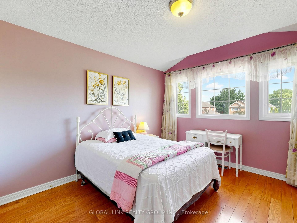
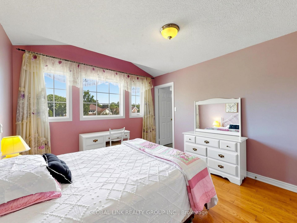
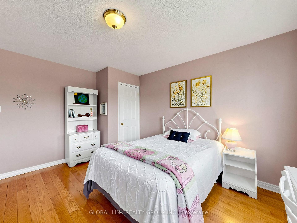
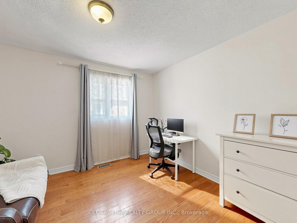
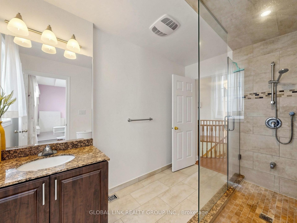
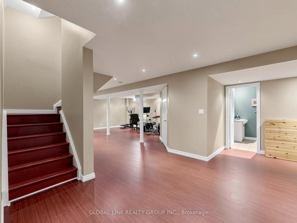
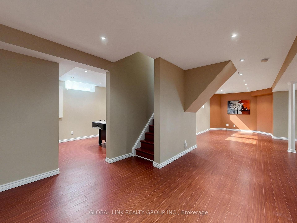
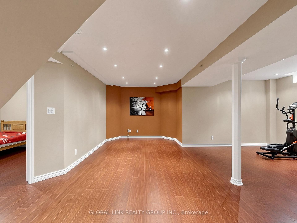
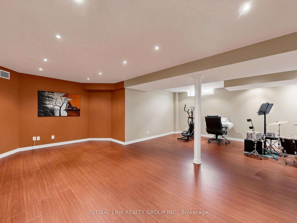
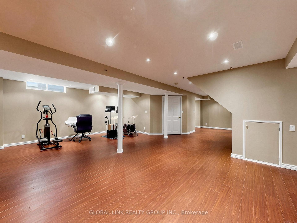
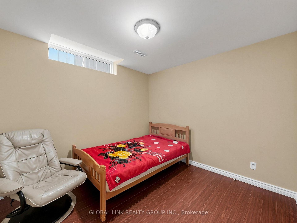
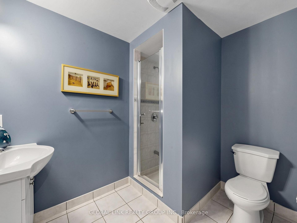
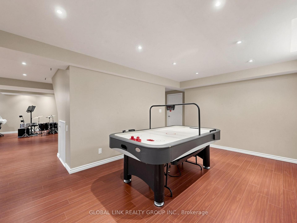
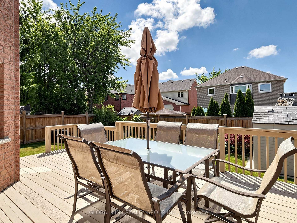
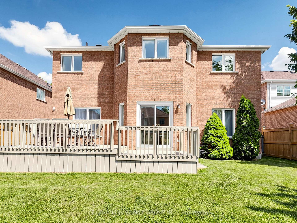
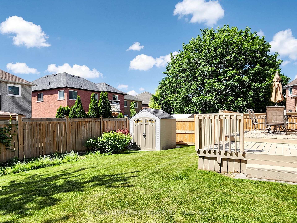
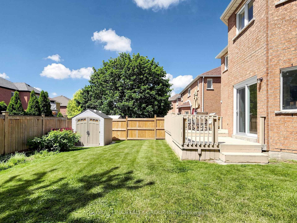
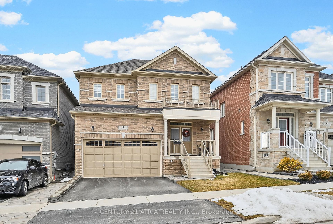
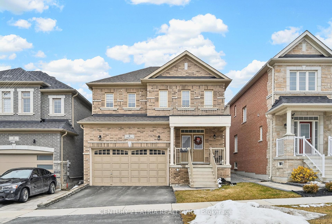
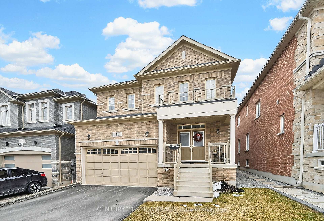
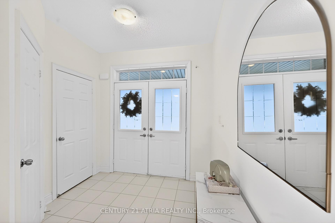
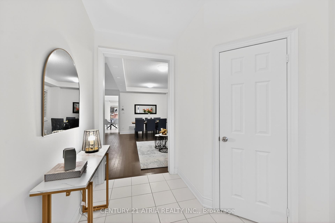
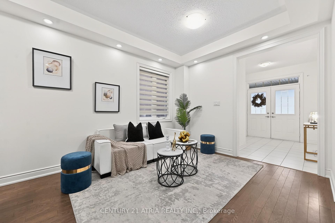
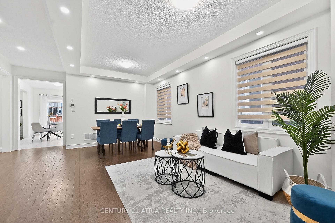
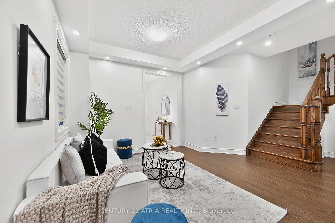
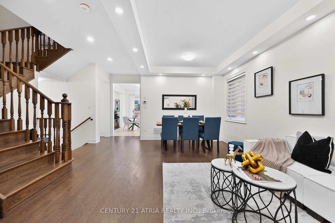
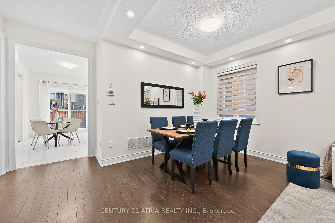
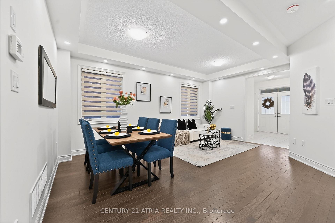
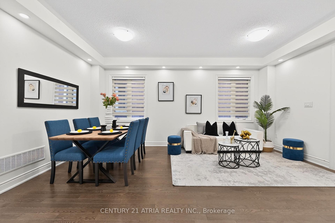
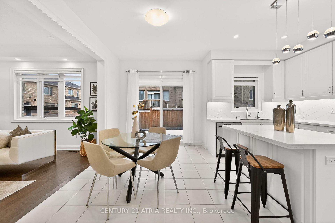
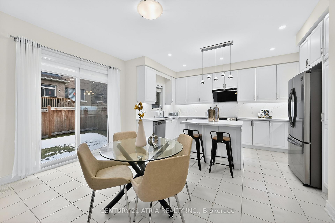
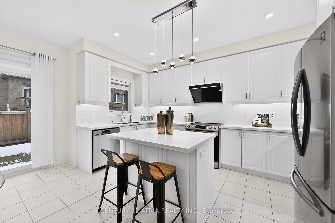
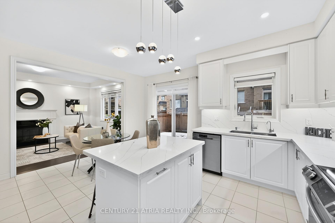
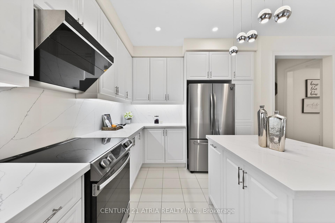
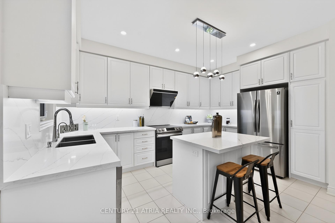
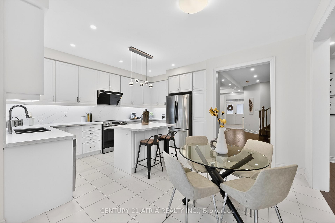
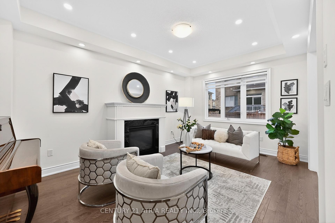
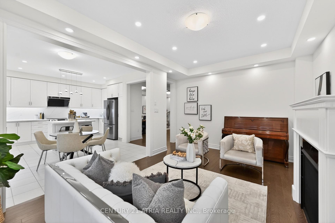
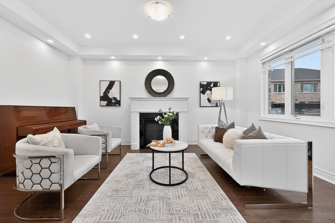
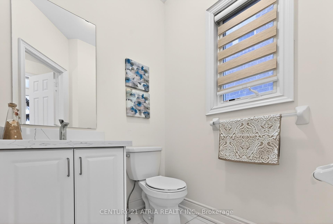
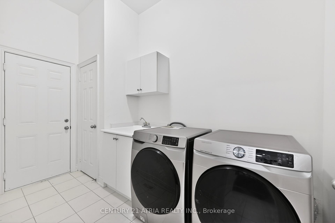
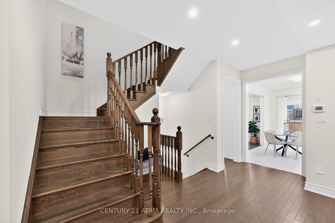
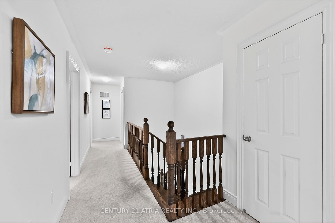
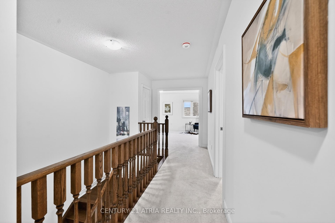
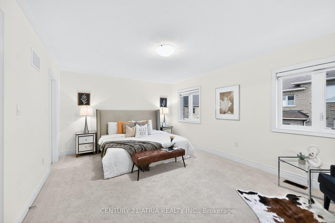
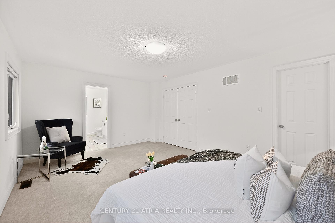
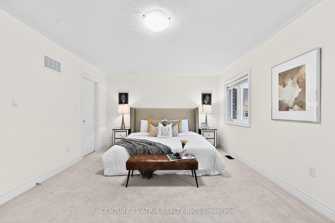
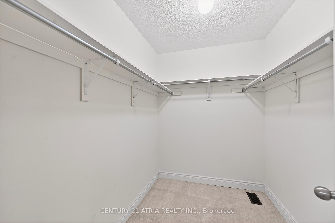
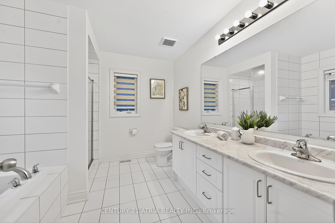
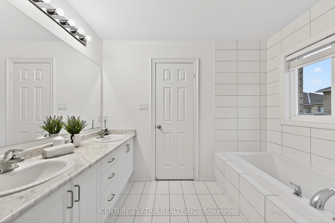
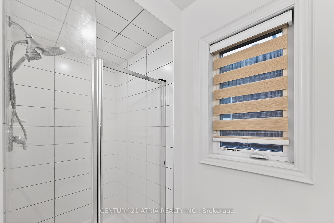
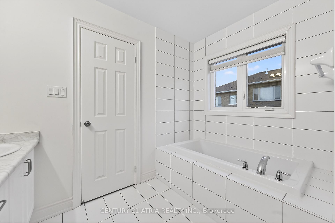
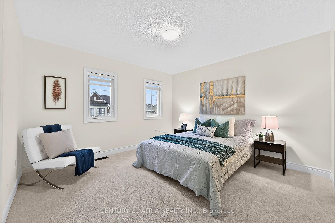
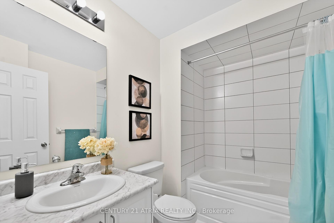
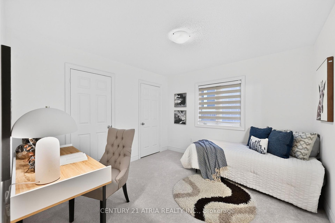
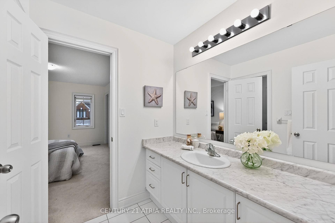
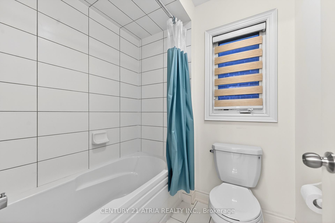
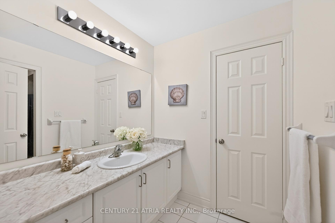
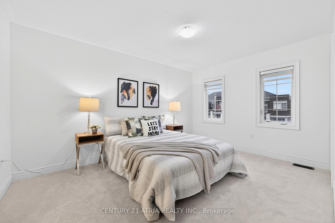
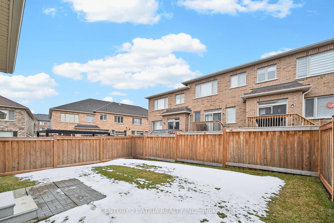
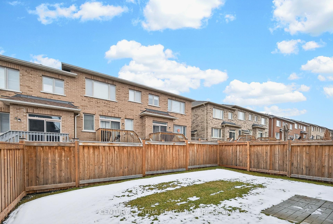
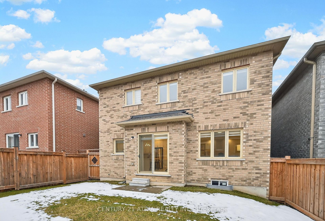
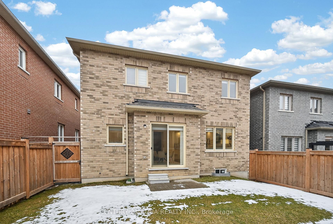
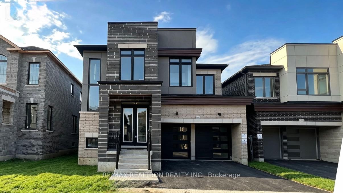
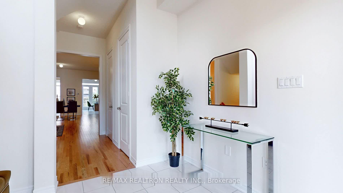
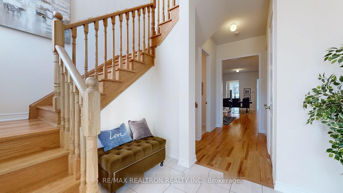
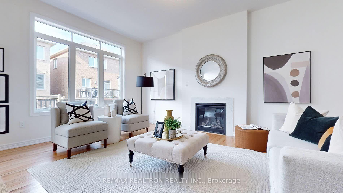
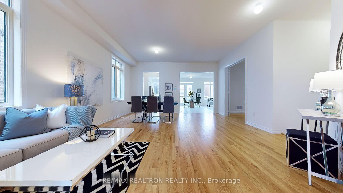
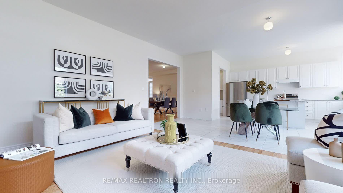
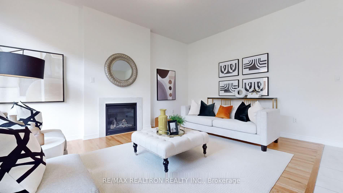
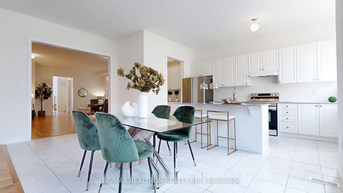
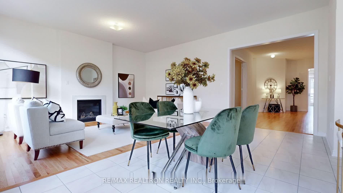
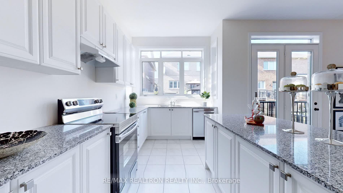
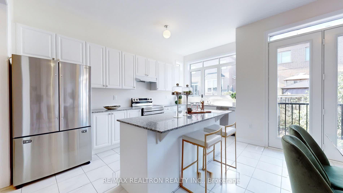
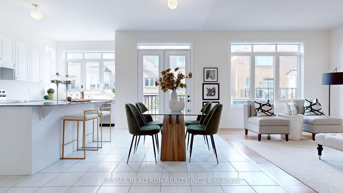
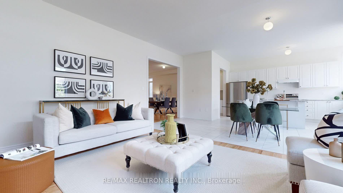
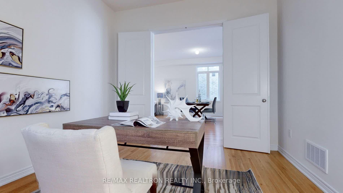
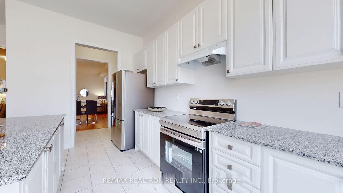
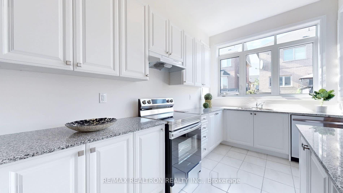
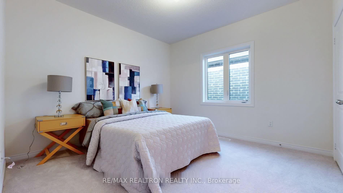
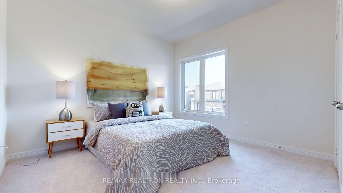
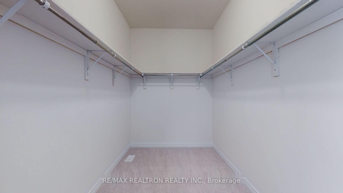
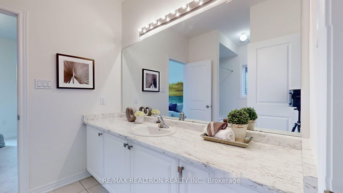
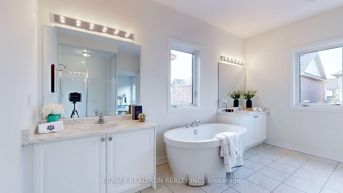
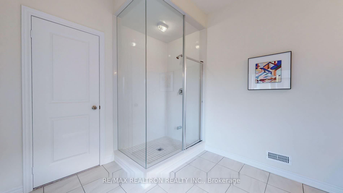
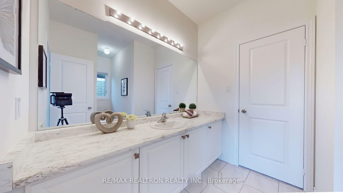
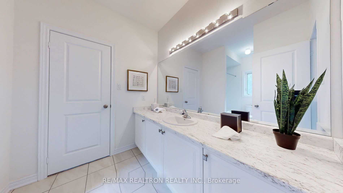
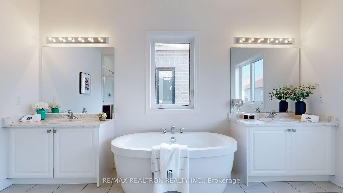
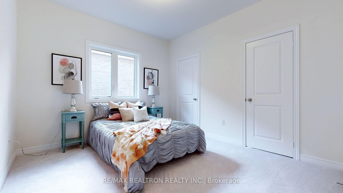
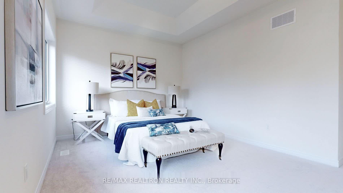
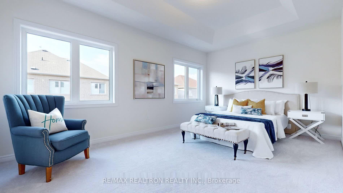
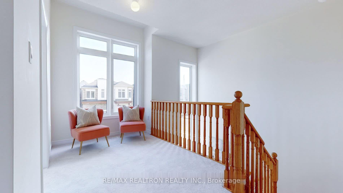
Welcome to this modern architecturally designed detached home with a double garage, perfectly situated on a rare 40' lot. Featuring a walk-up basement with separate entrance, offering excellent potential for a future income suite and easily convertible into a rental unit to generate cash flow or accommodate extended family use.This beautifully upgraded residence showcases enhanced ceiling heights and brand-new Samsung stainless steel appliances. Offering 5 spacious bedrooms and 4 bathrooms, the primary suite includes a walk-in closet and a 5-piece ensuite with a freestanding bathtub. Additional highlights include motorized garage doors and an abundance of large windows, bringing in natural light throughout the home.Conveniently located just minutes to schools, Rouge National Park, supermarkets, restaurants, Bushwood Golf Club, and all essential amenities. A rare opportunity to own a modern, well-designed home in the GTA!
No extras listed.
Visit this home
Pick a time that works for you.
No upcoming open houses.
Got questions?
Contact Sell with Strategy.


| Type | Detached |
| Style | 2-Storey |
| Approx. Age | New |
| Size | 3000-3500 sq. ft. |
| Property Tax | $7,972 |
| Lot Size | 40 ft x 95.6 ft |
| mls© Number | N13626832 |
| Listed By | RE/MAX REALTRON REALTY INC. |
Listing History
- No recent sale history for this listing.
- No recent lease history for this listing.
Schools
Could you afford this home?
What the bank counts
This home's actual carrying costs, payment stress-tested at 6%
- Mortgage, tested at 6%
- $7,626
- Property tax
- $664
- Heat allowance
- $150
- Housing costs
- $8,441 / mo
Lenders cap these at 39% of gross income — that sets the number.
Income needed
$260,000
gross annual household income
- Payment at 4%
- $6,270 / mo
- Cash down
- $298,000
Assumes no other monthly debts · 25-yr amortization
Full affordability checkInvestment Analysis
Estimated rent, cap rate and monthly cash flow for this property
Values and trends
Nearby listings
Comparable sales
- No similar listings found.