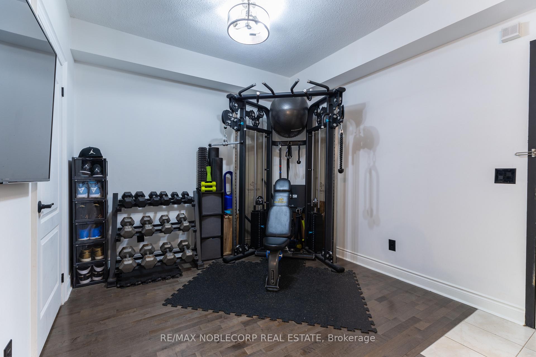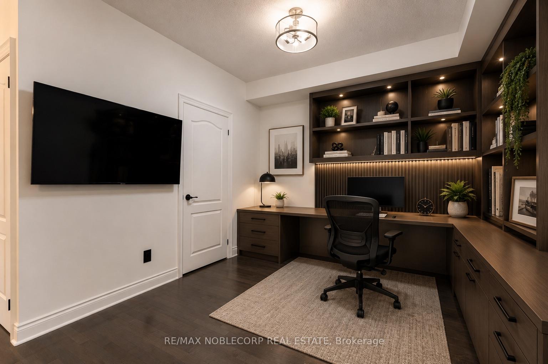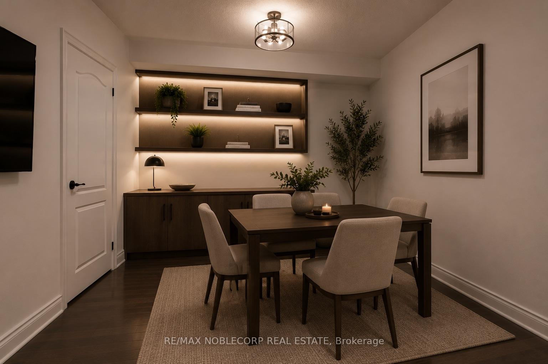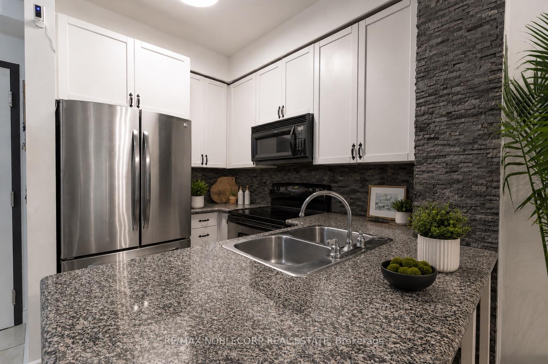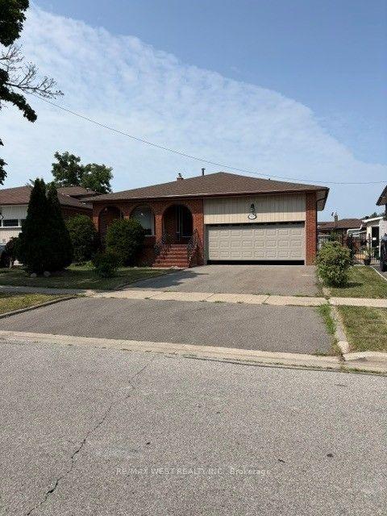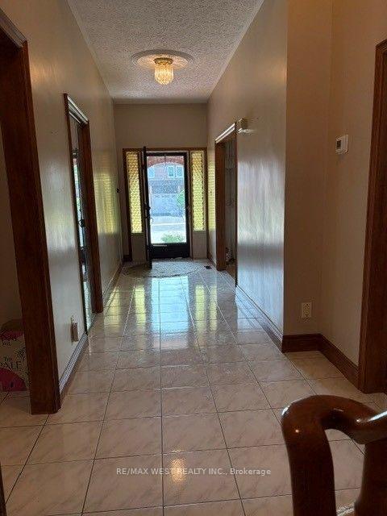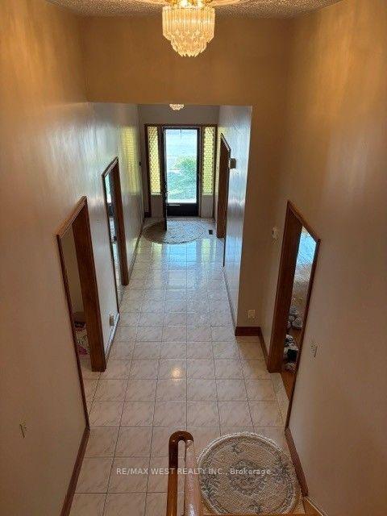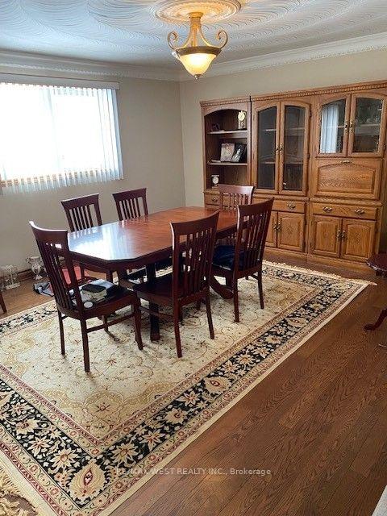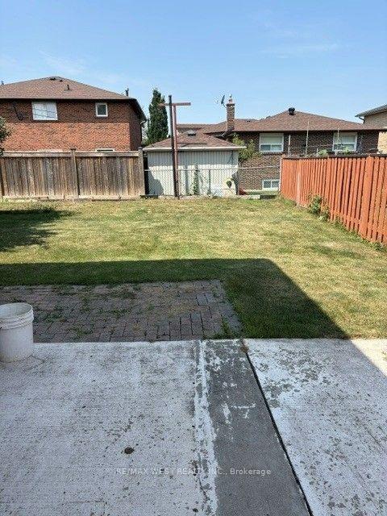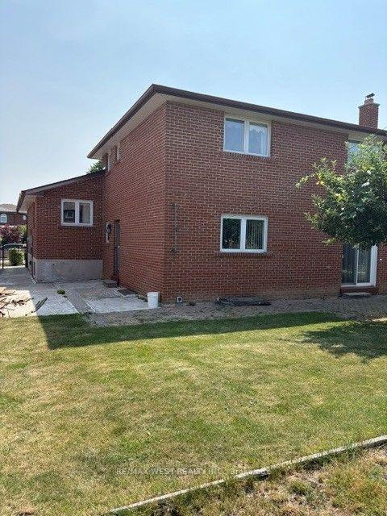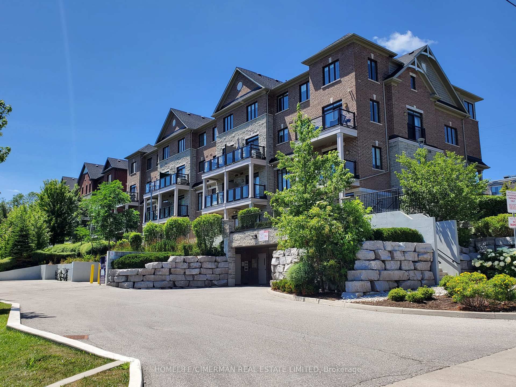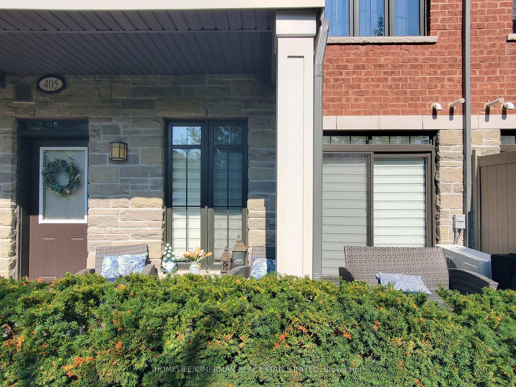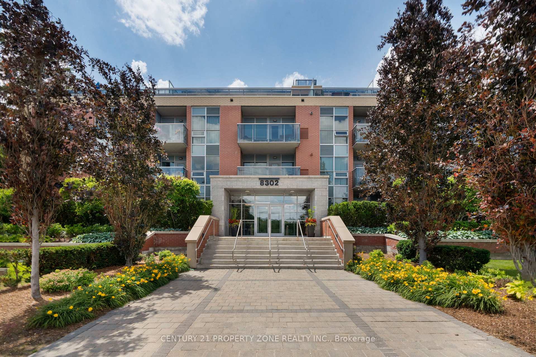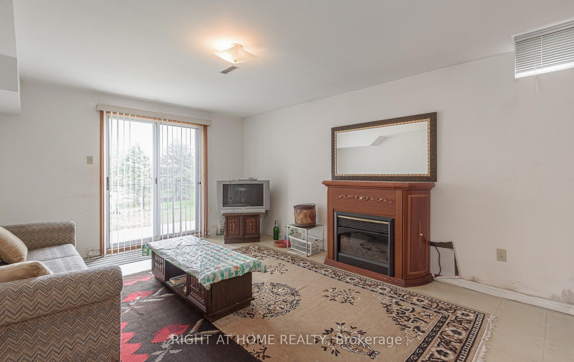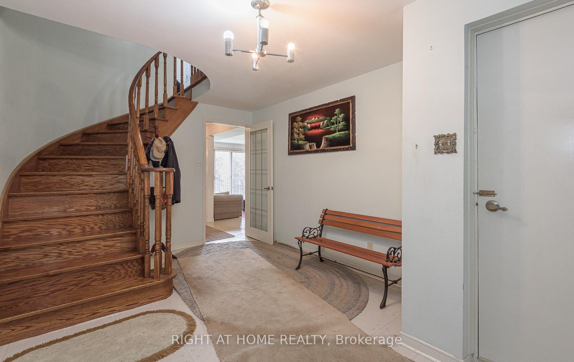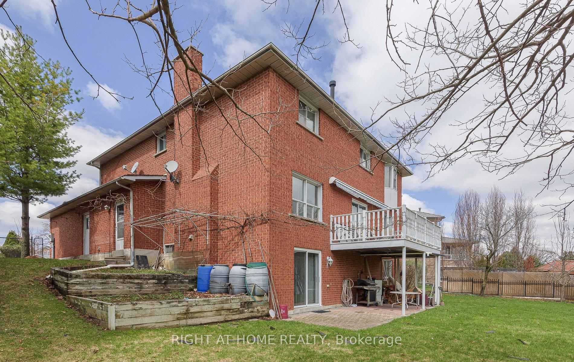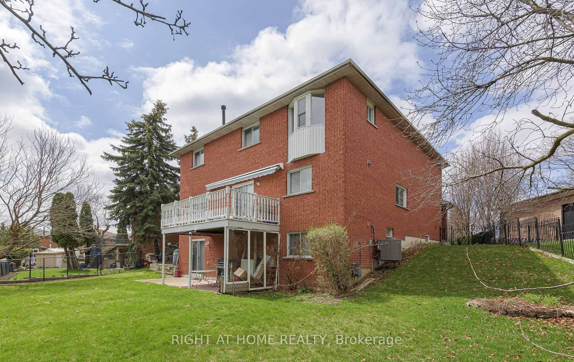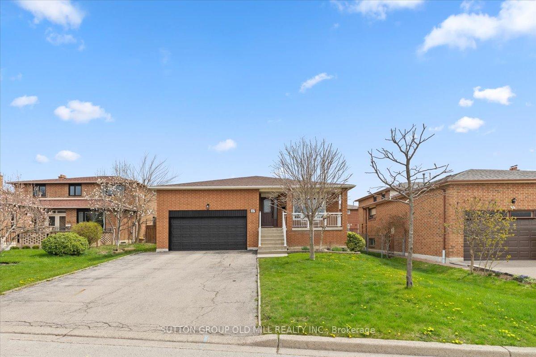
Listed 7 days ago
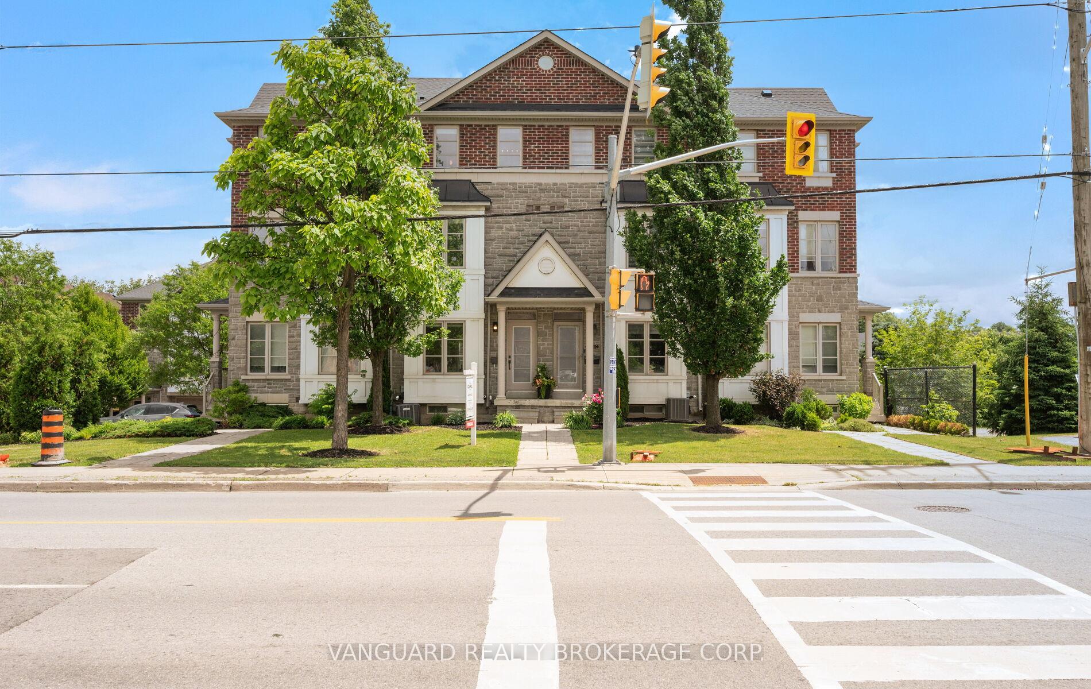
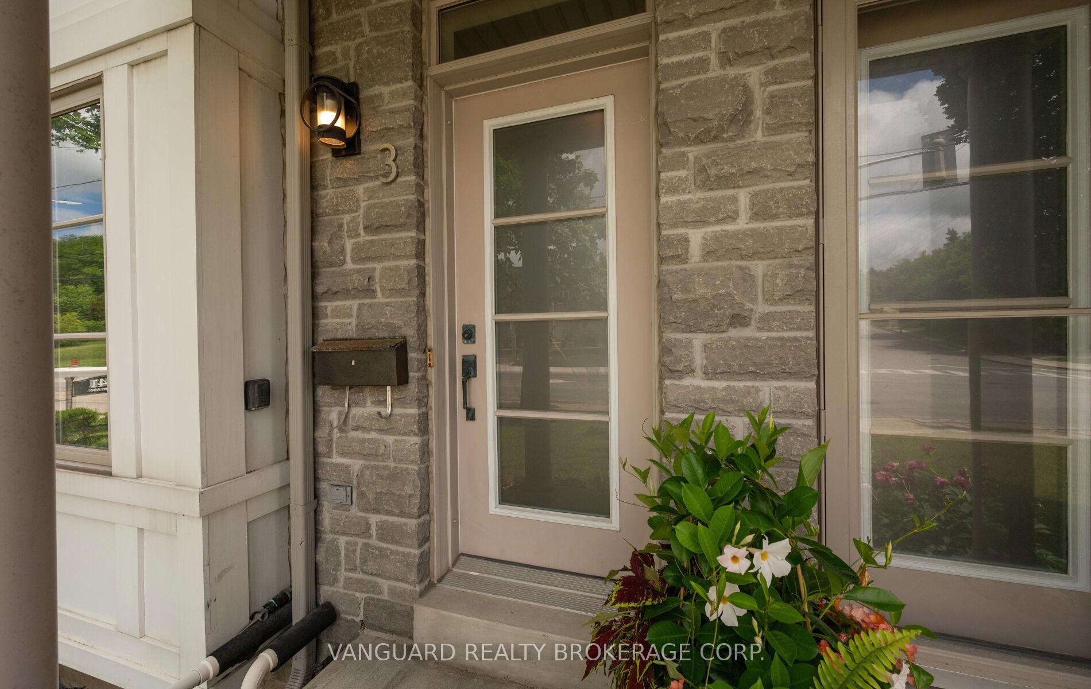
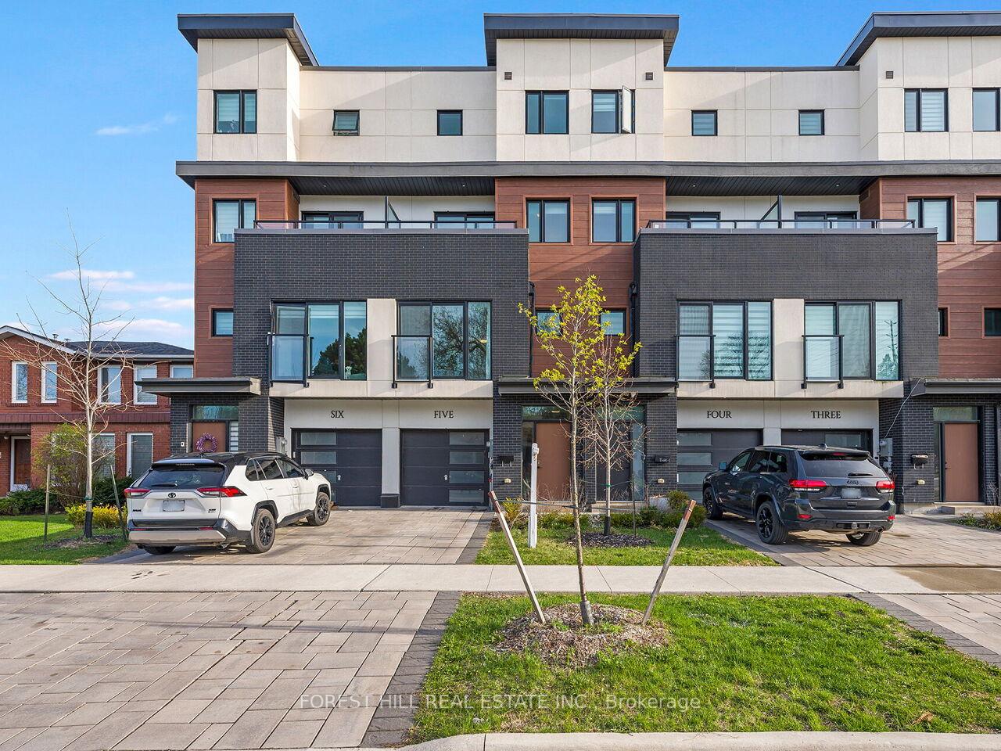
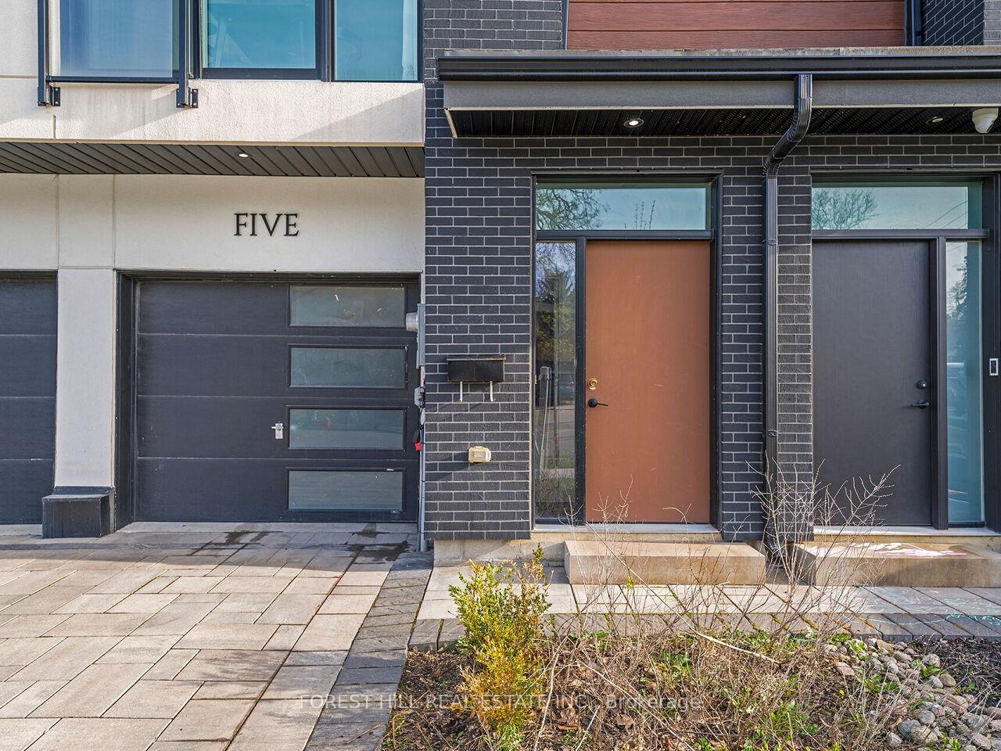
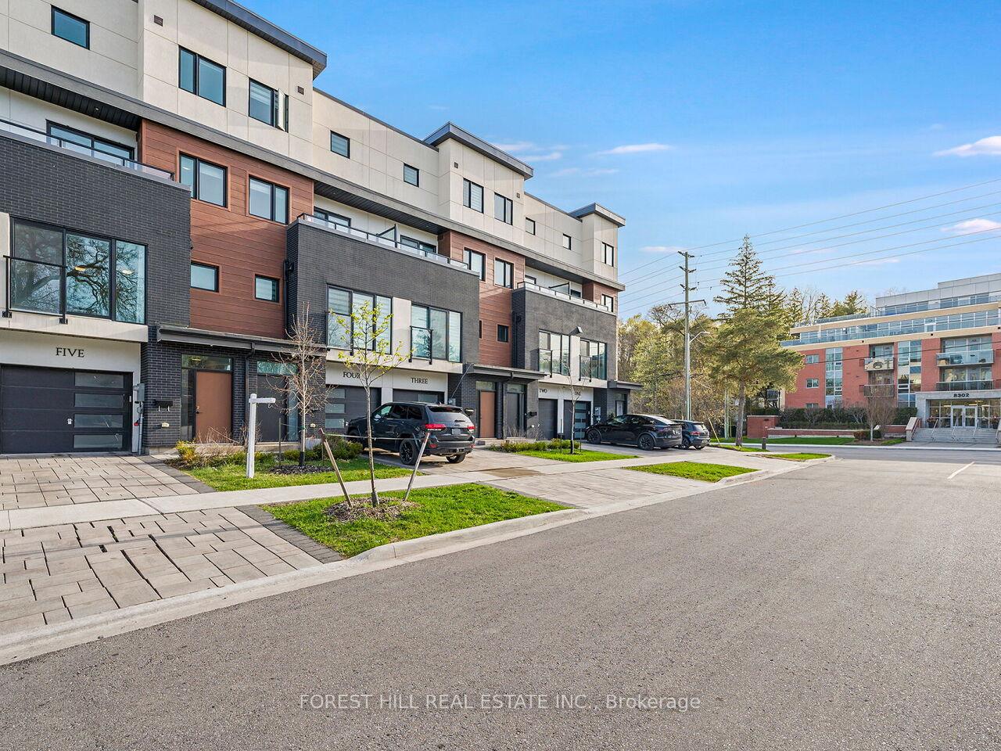
5 - 1 Hartman Avenue
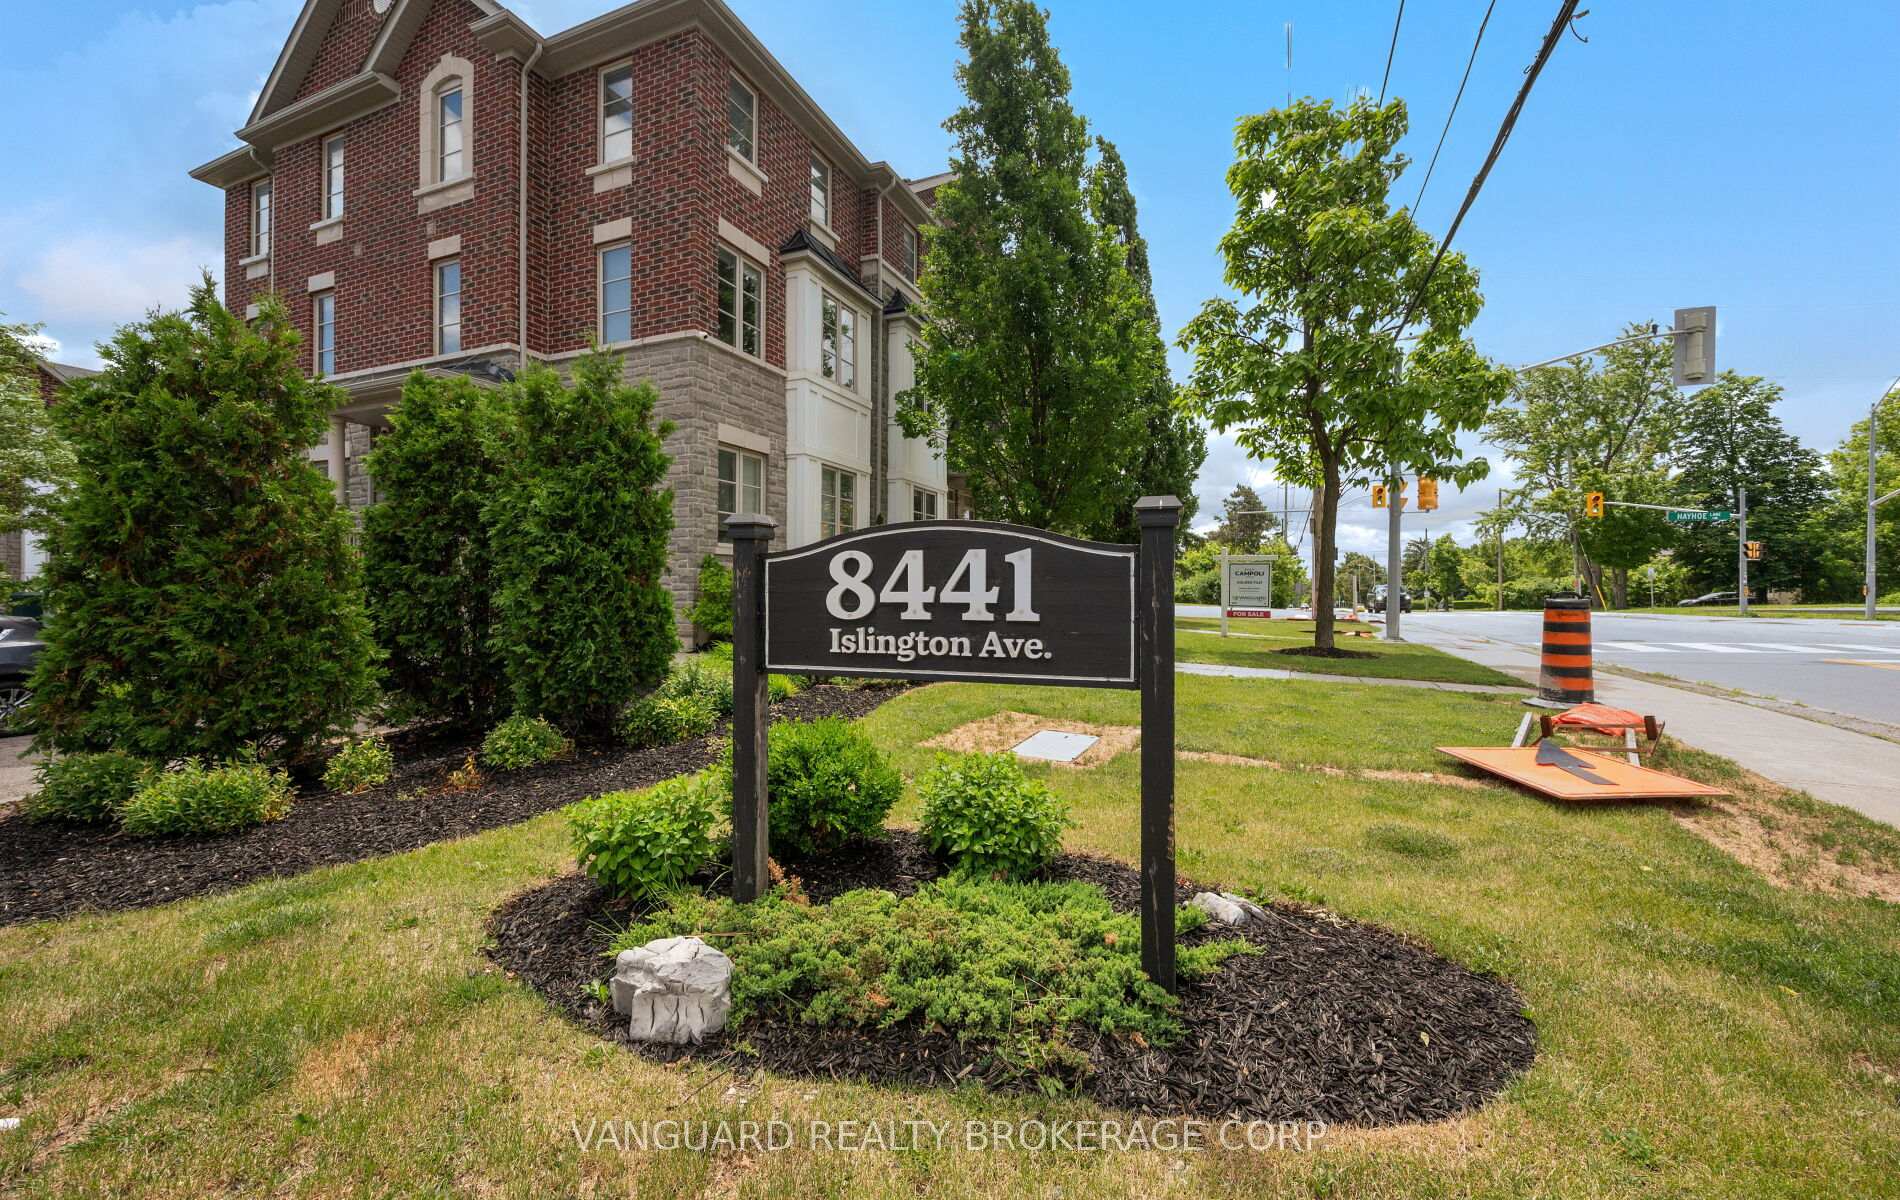
Islington Woods, Vaughan
$999,900
Freehold Townhouse|3-Storey
3 | 3 | 3 | 0
About this home

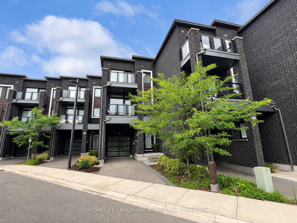
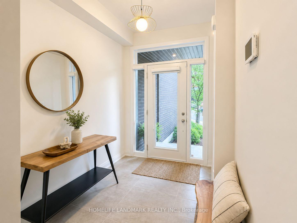
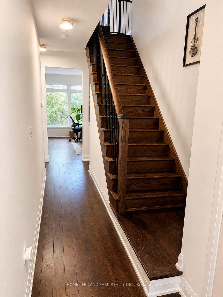
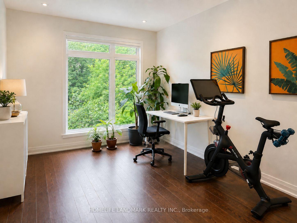
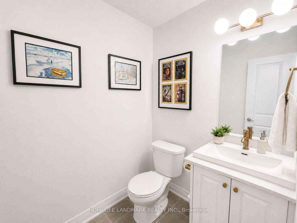
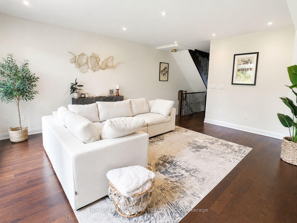
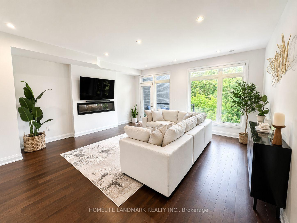
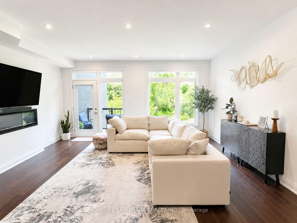
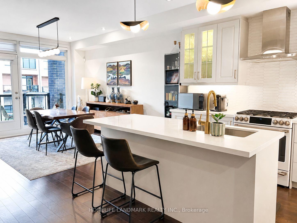
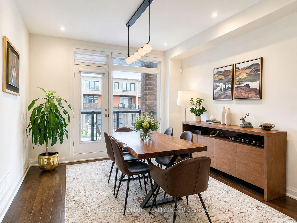
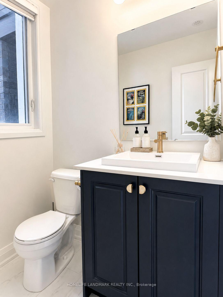
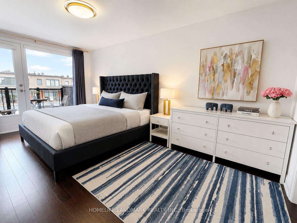
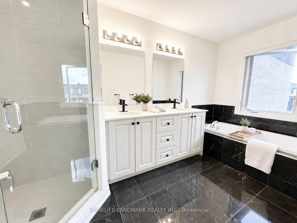
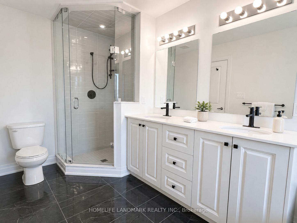
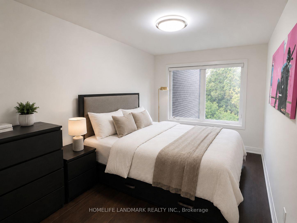
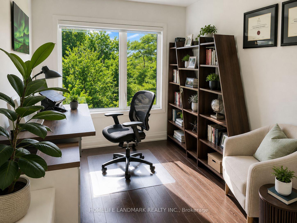
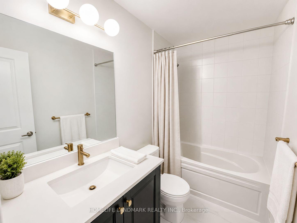
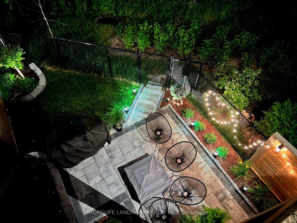
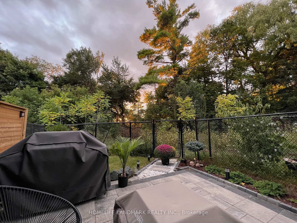
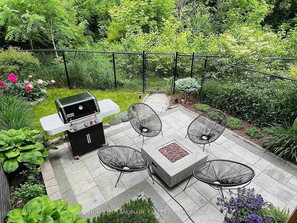
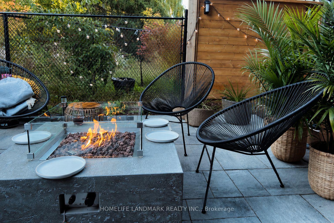
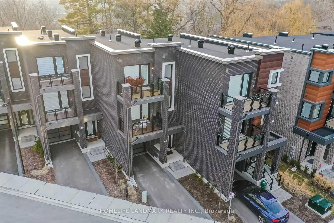
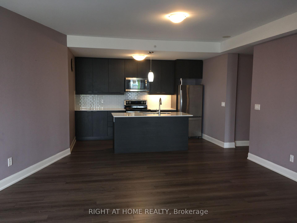
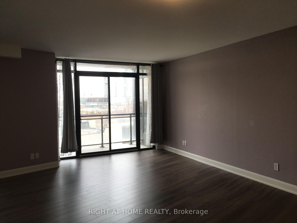
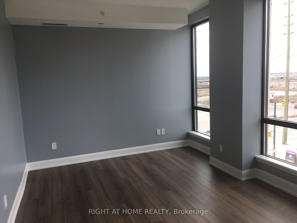
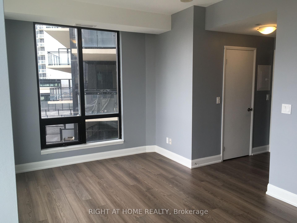
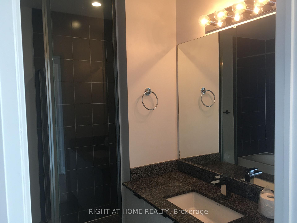
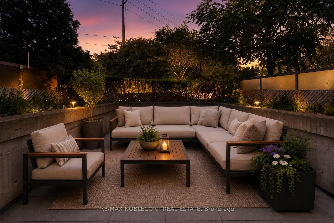
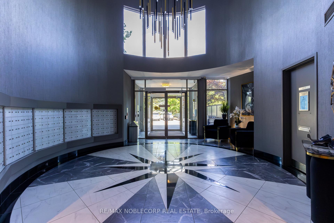
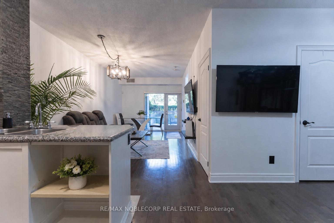
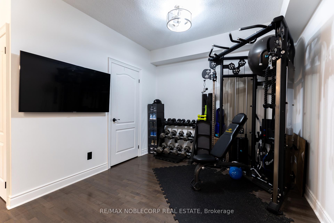
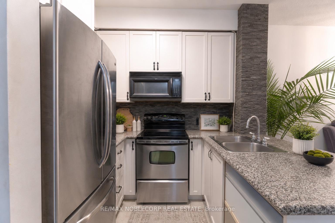
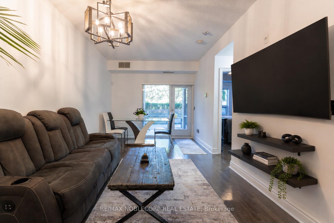
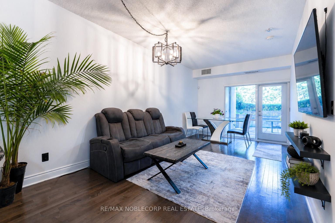
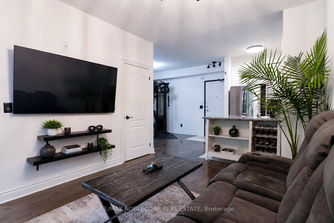
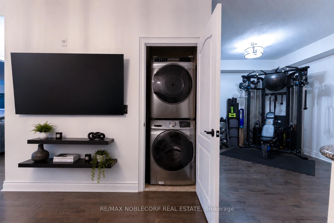
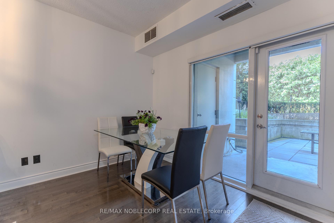
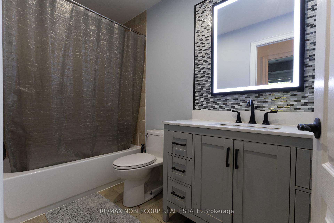
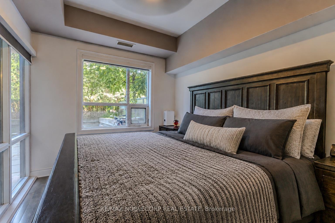
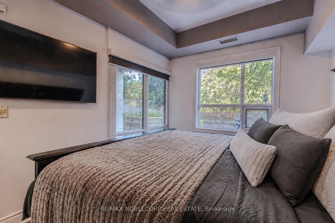
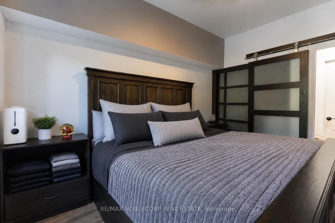
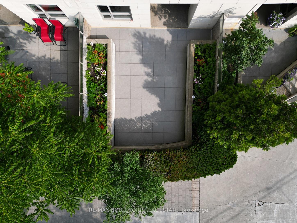
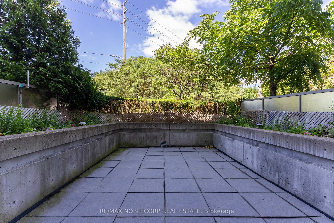
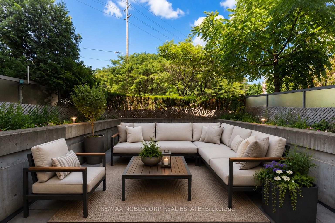
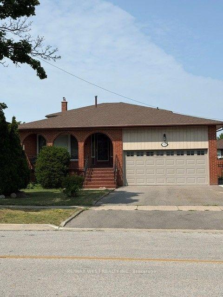
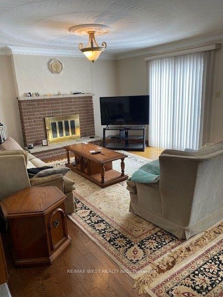
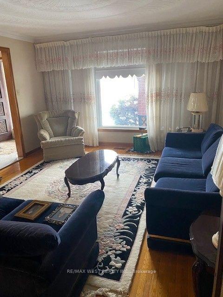
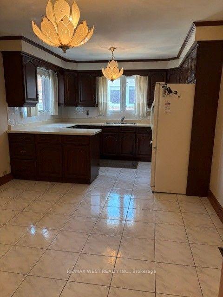
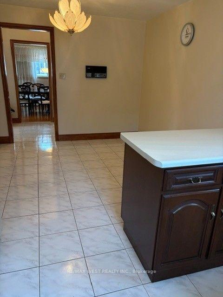
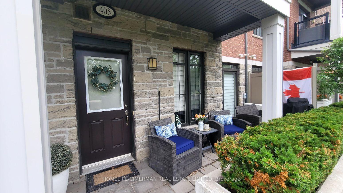
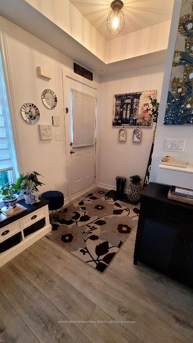
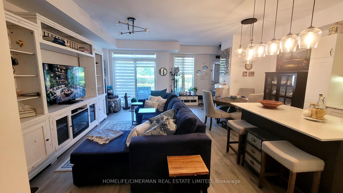
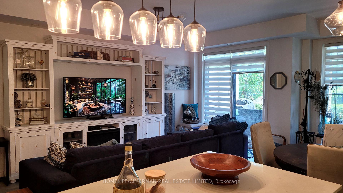
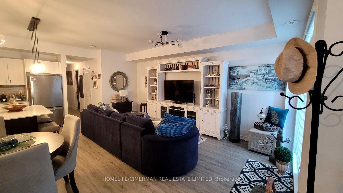
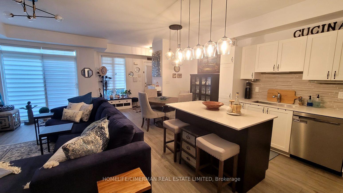
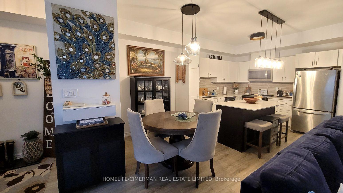
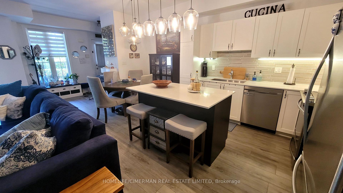
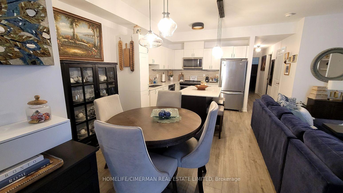
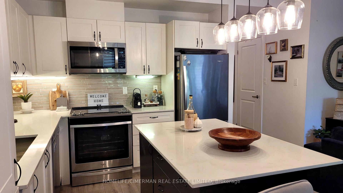
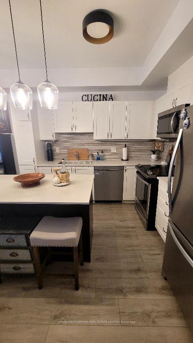
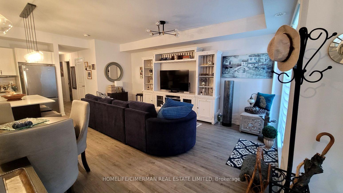
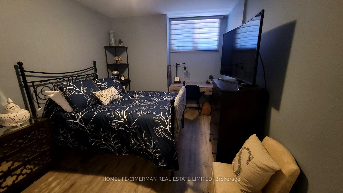
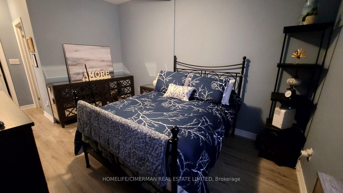
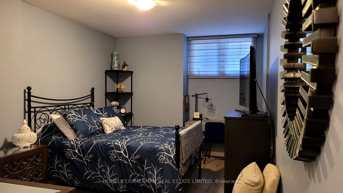
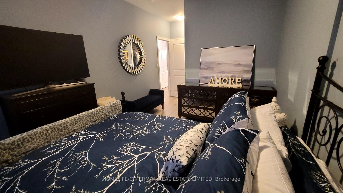
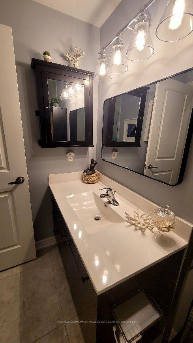
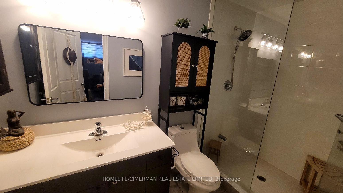
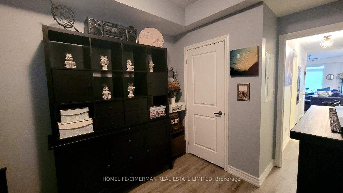
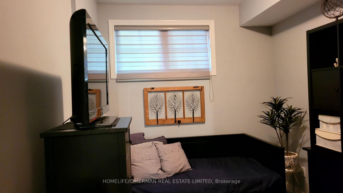
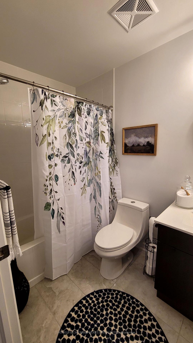
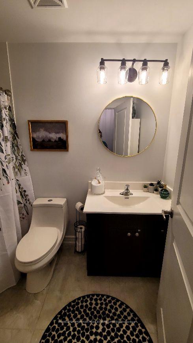
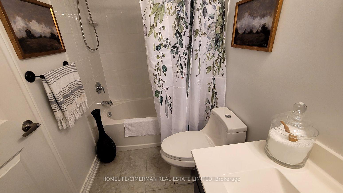
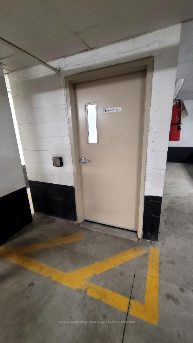
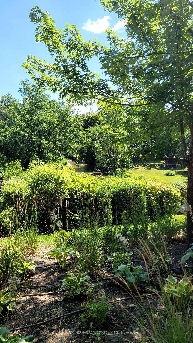
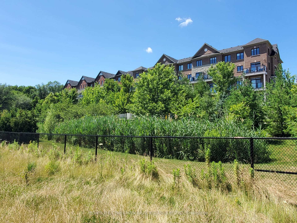
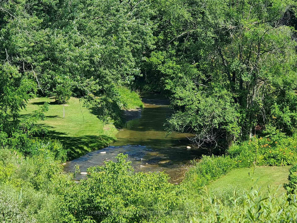
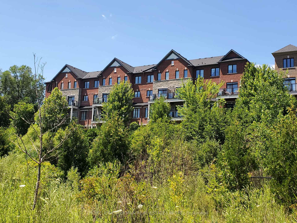
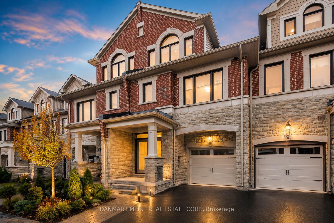
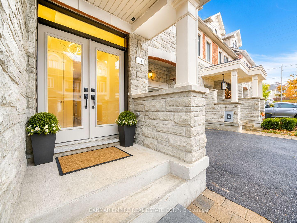
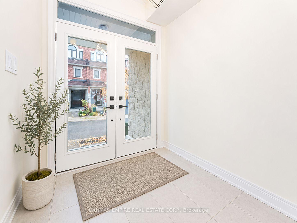
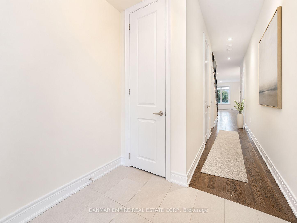
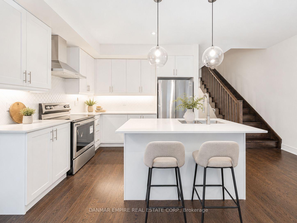
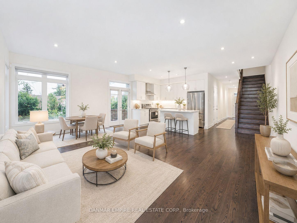
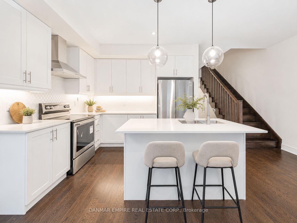
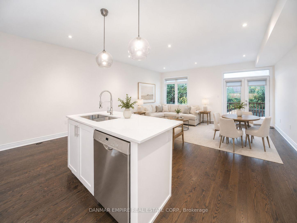
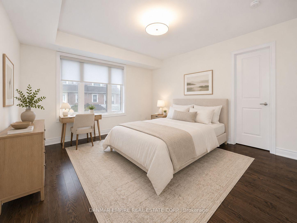
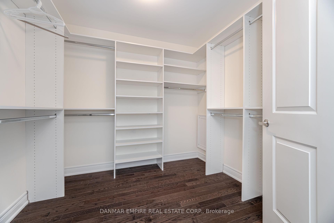
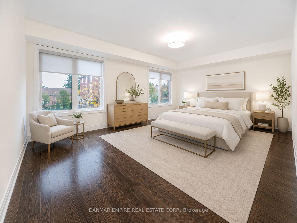
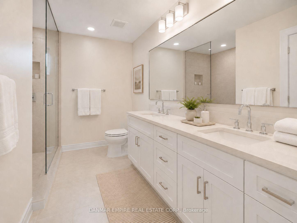
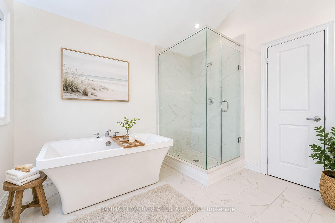
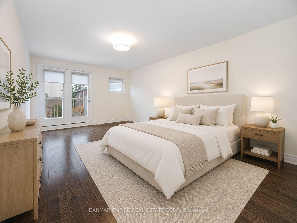
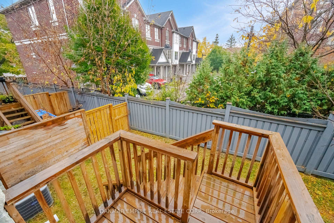
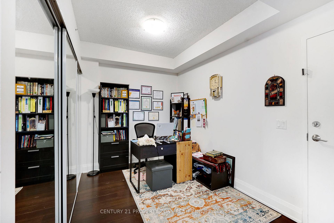
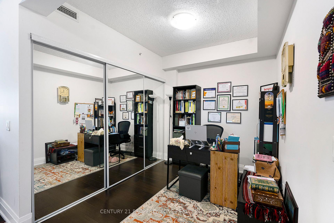
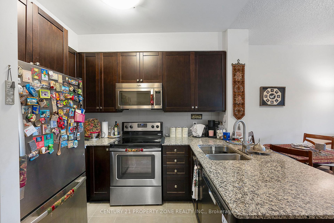
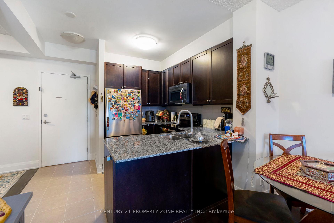
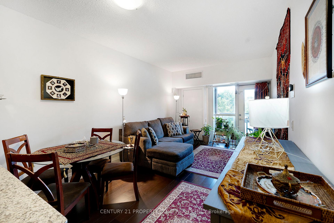
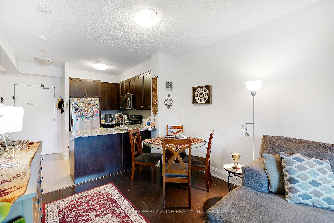
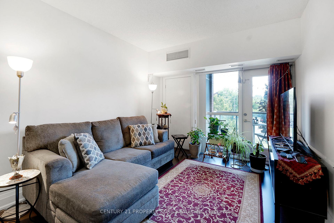
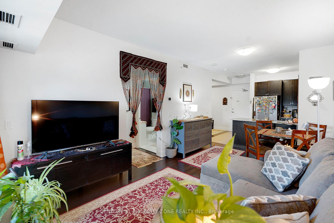
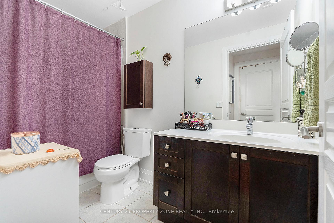
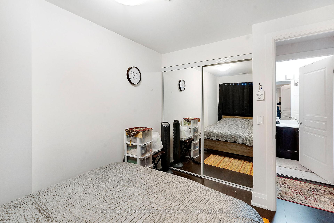
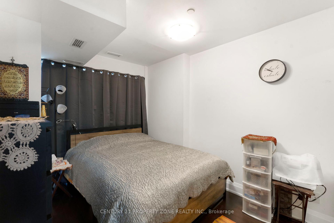
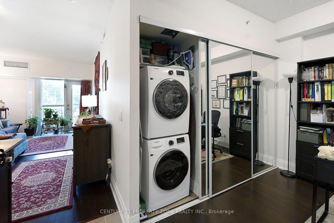
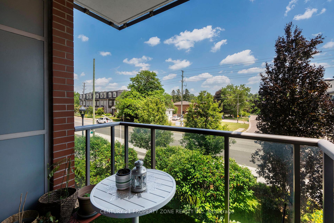
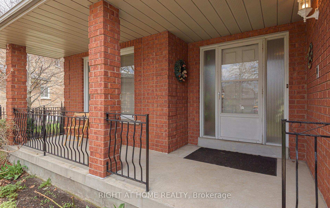
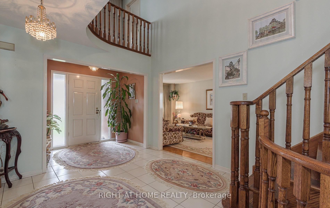
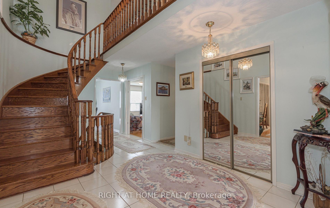
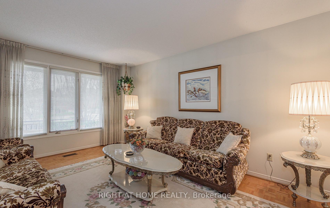
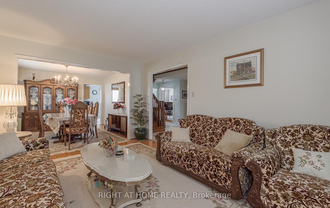
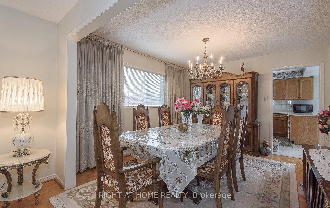
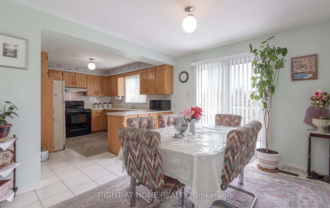
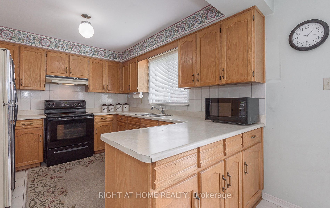
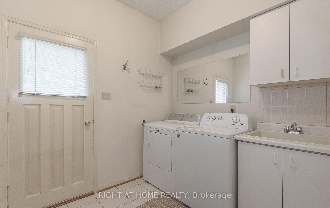
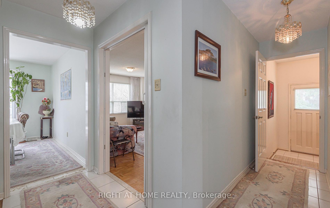
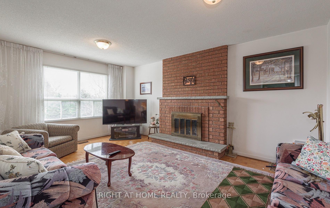
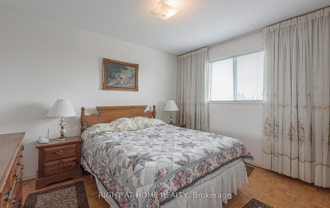
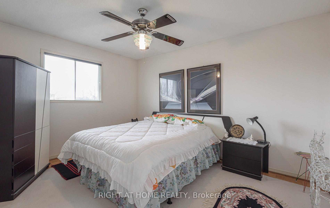
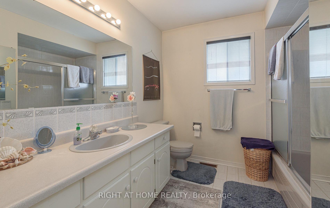
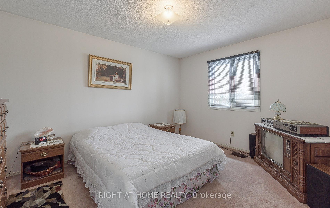
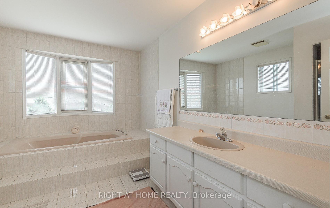
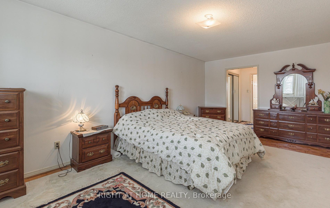
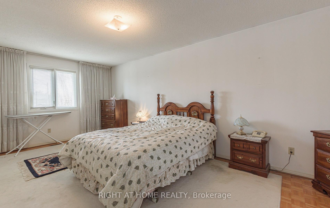
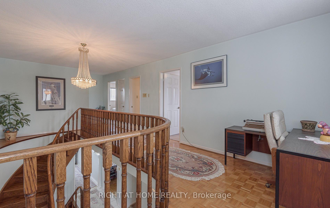
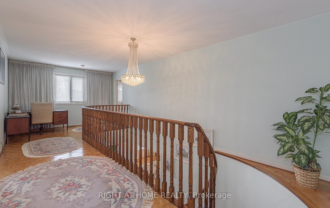
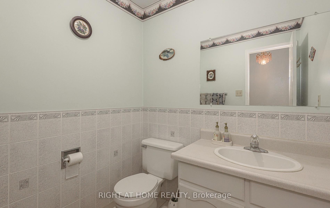
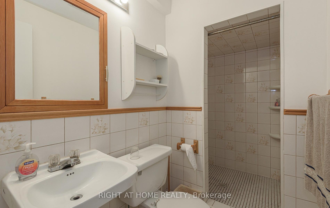
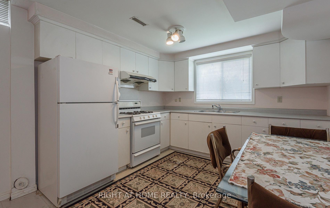
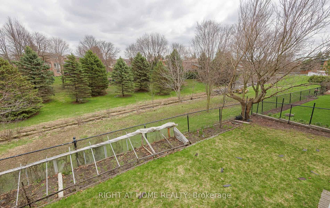
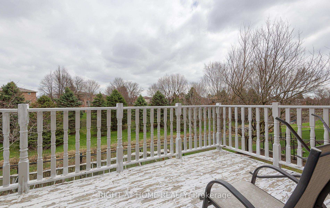
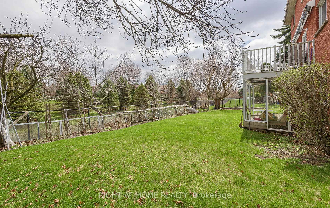
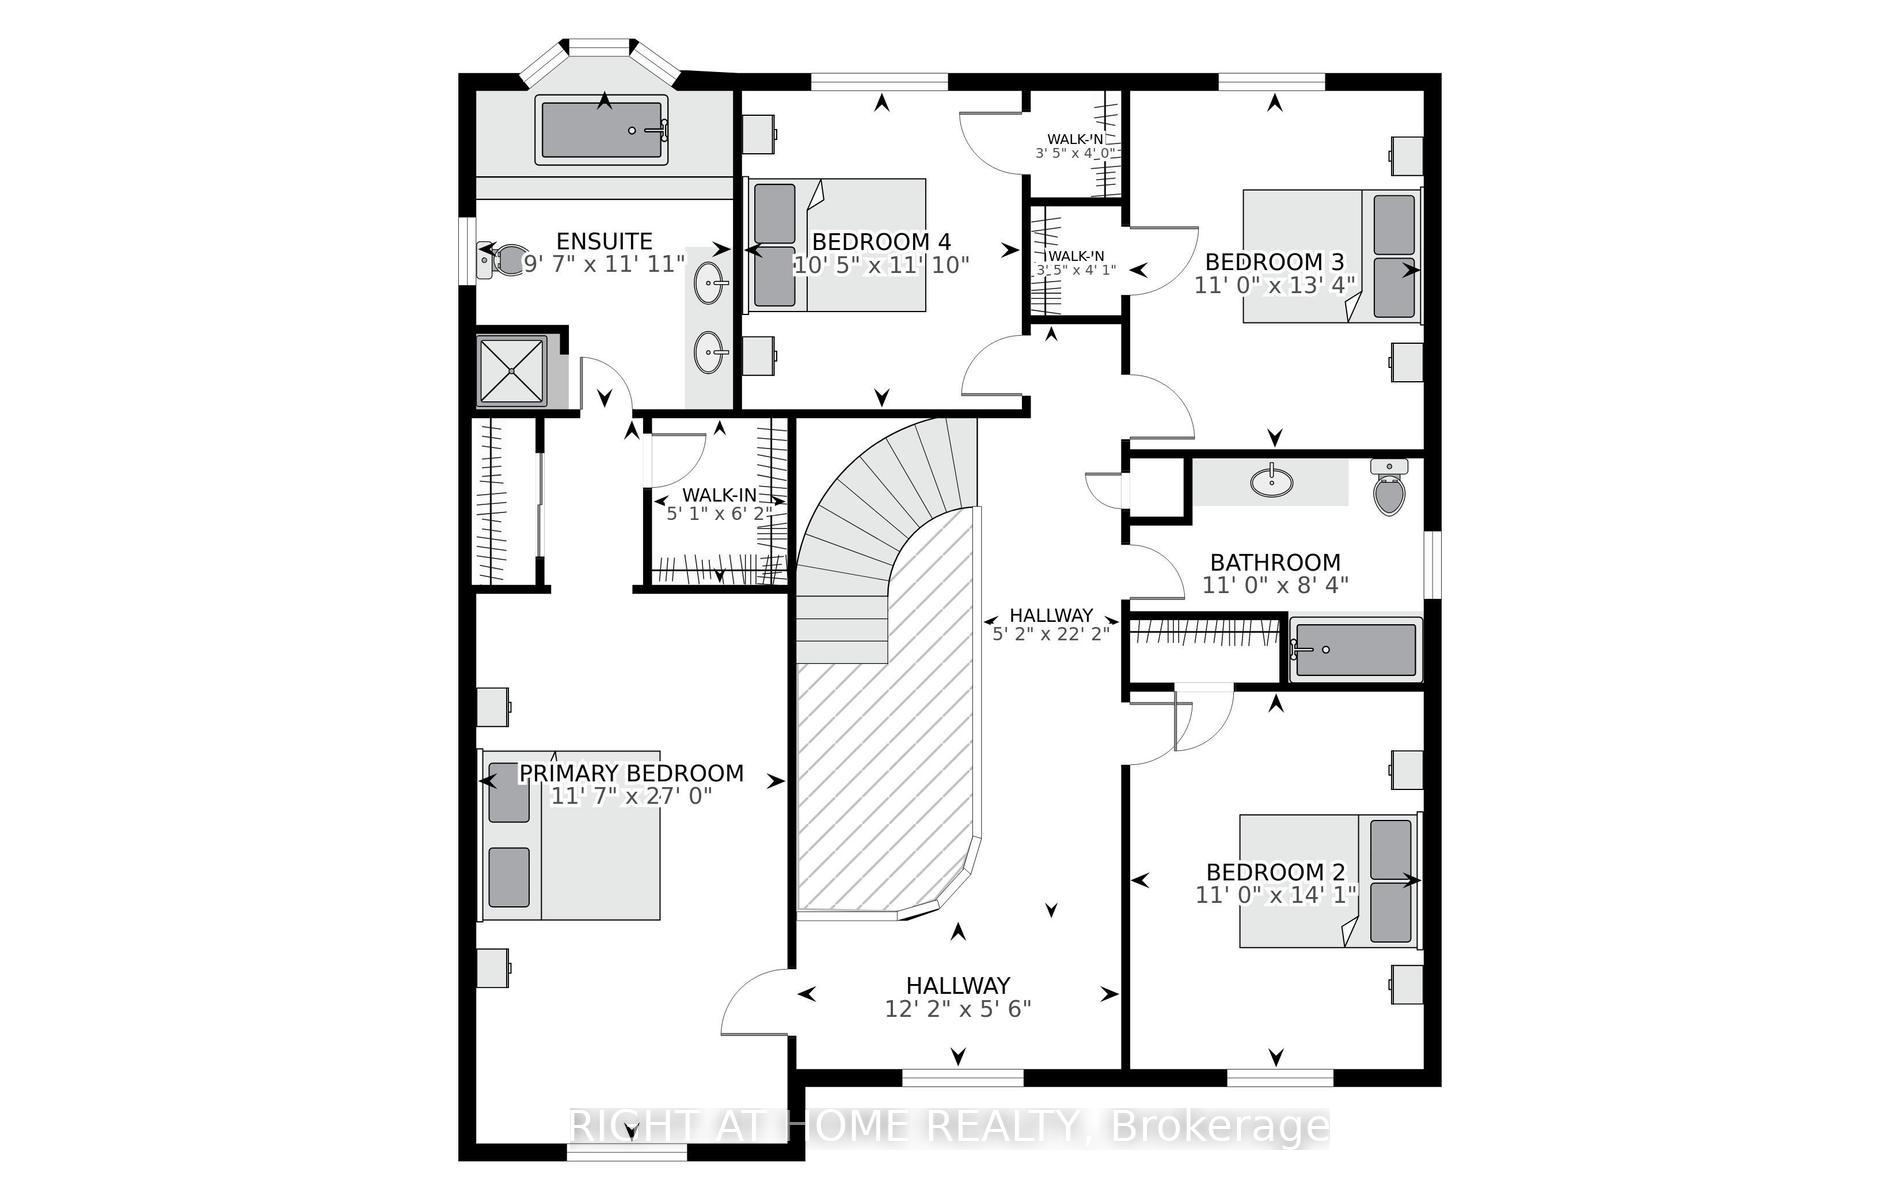
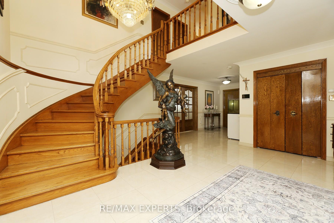
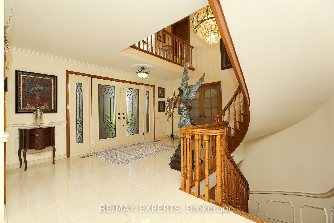
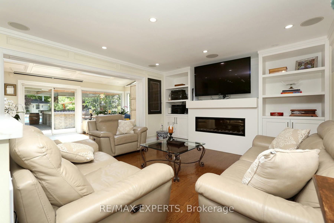
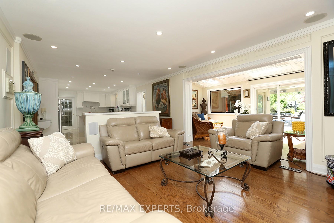
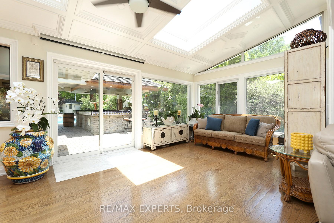
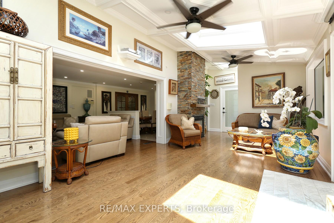
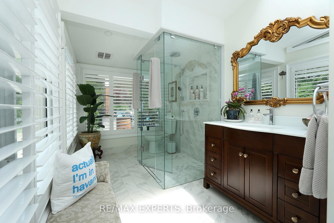
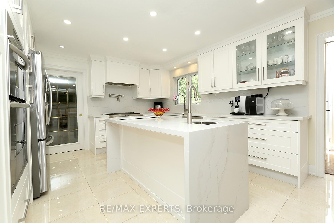
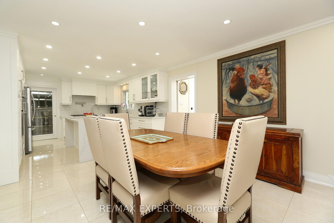
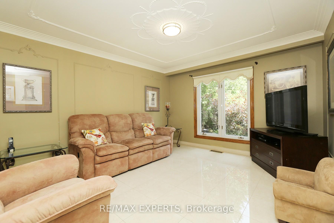
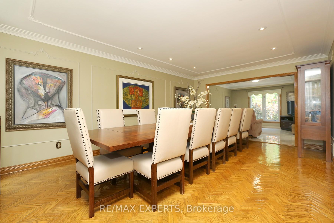
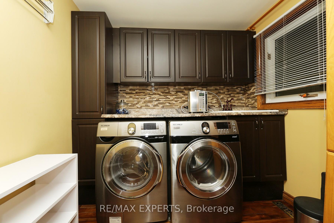
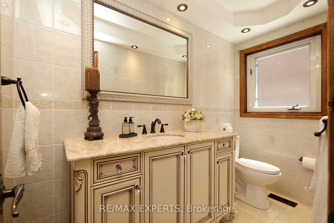
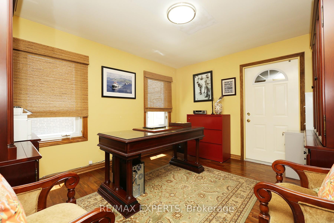
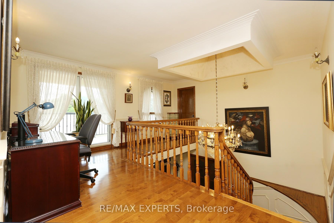
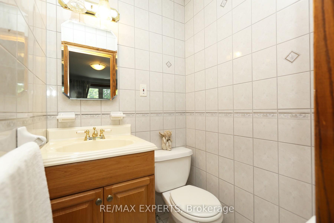
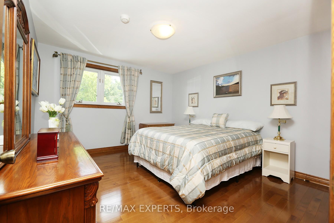
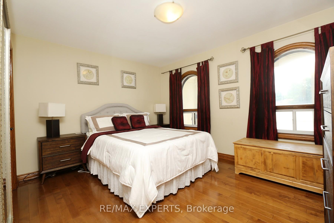
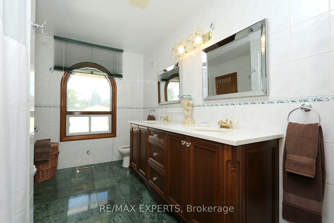
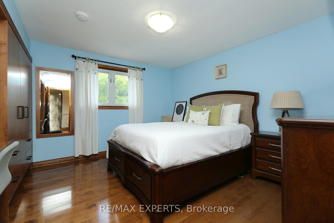
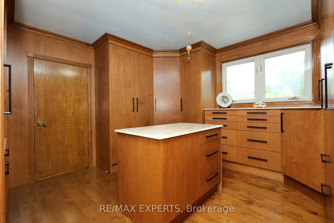
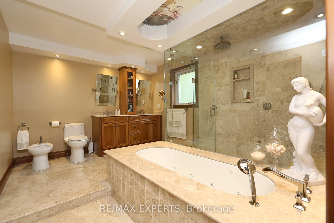
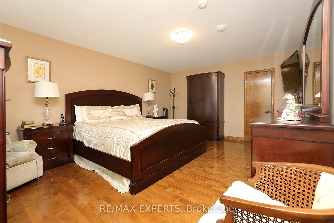
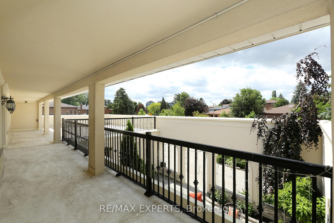
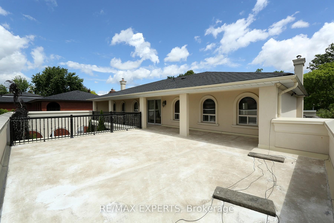
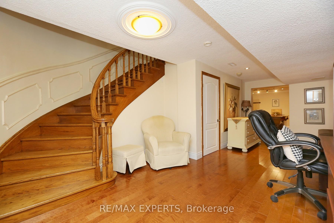
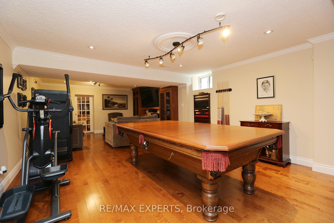
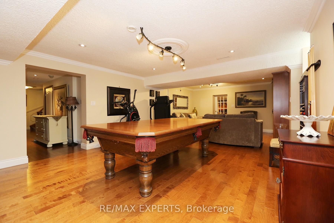
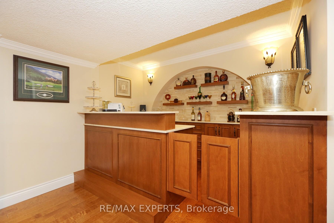
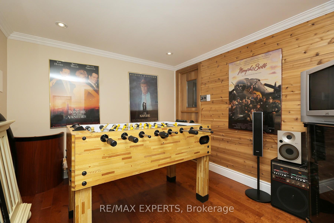
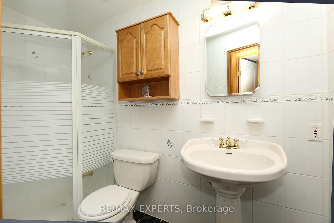
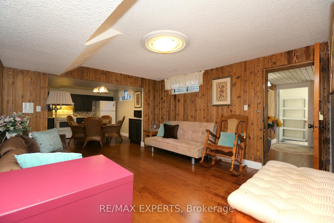
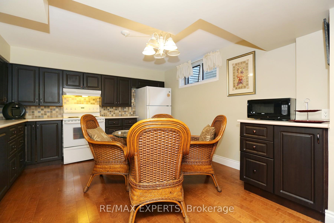
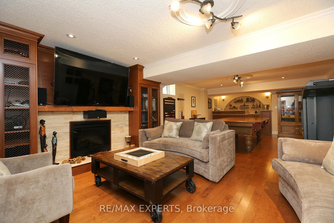
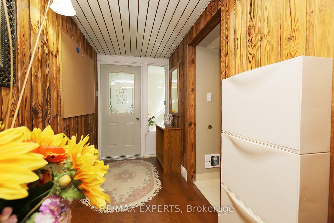
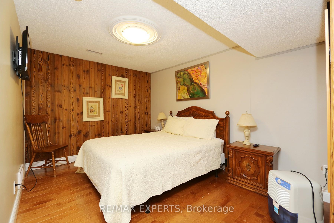
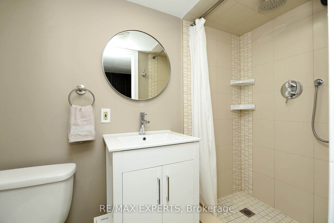
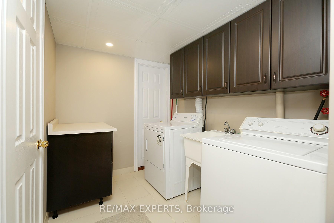
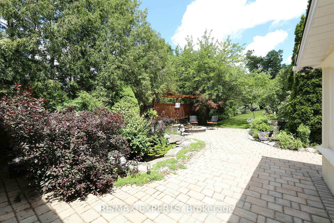
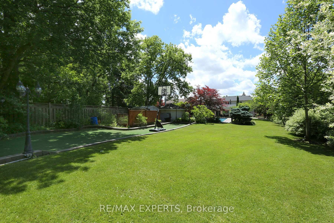
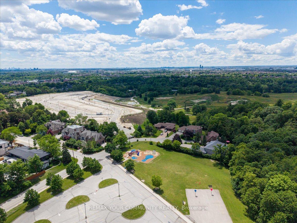
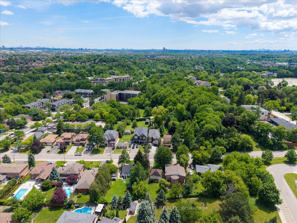
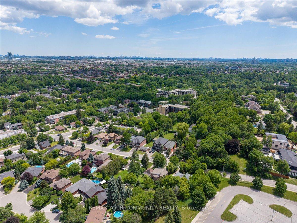
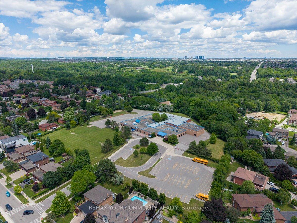
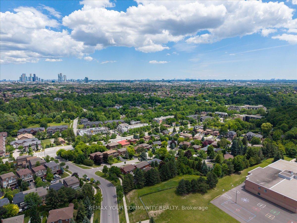
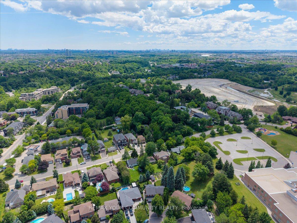
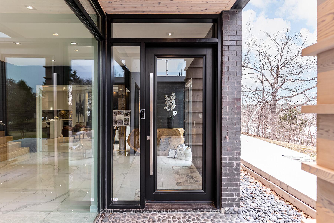
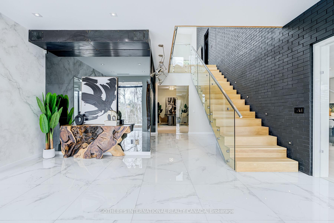
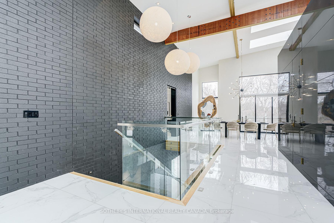
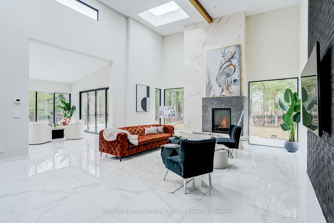
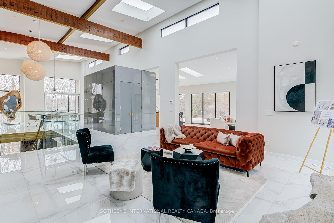
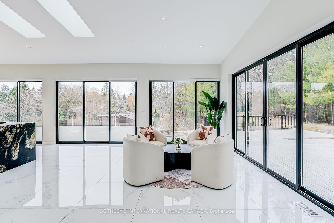
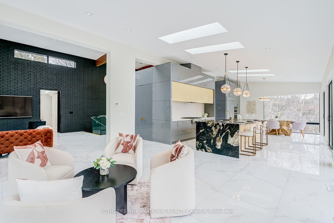
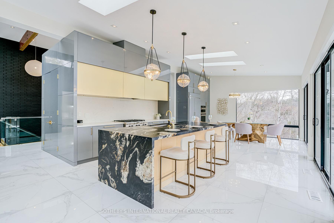
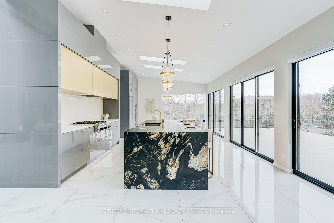
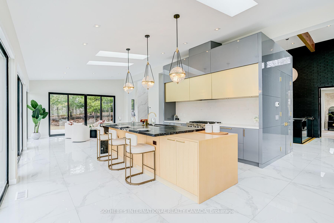
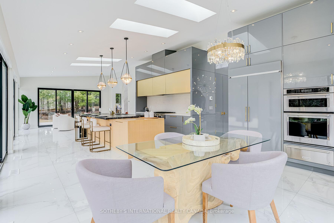
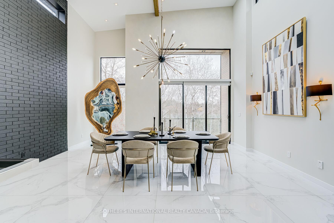
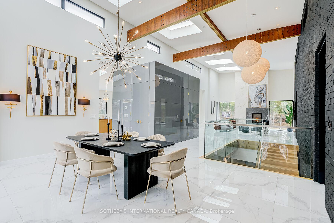
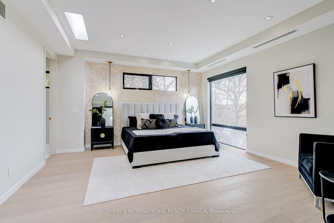
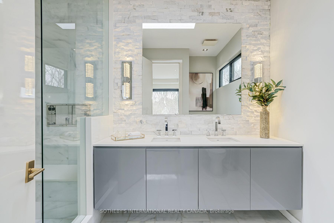
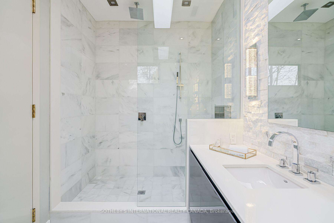
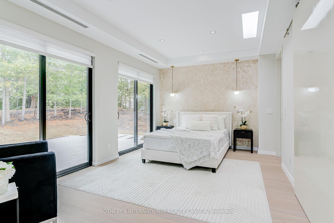
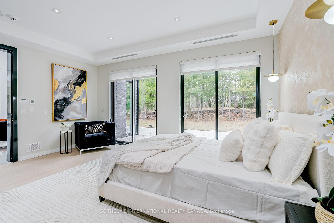
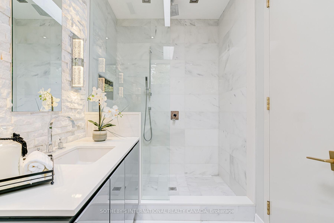
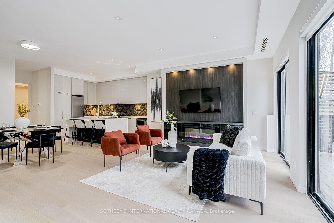
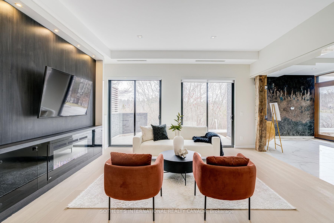
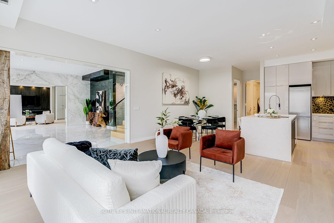
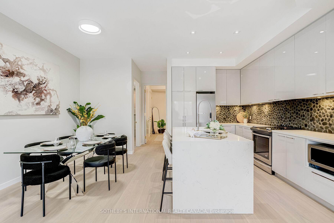
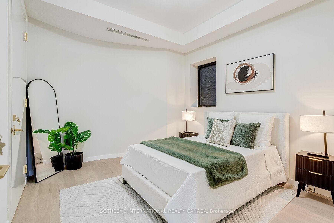
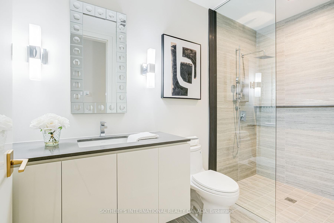
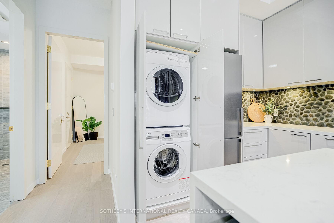
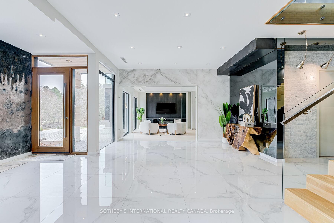
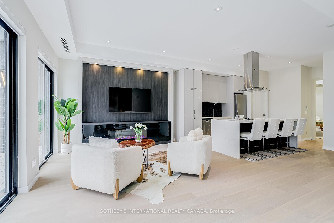
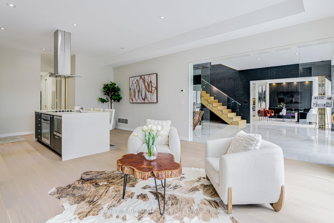
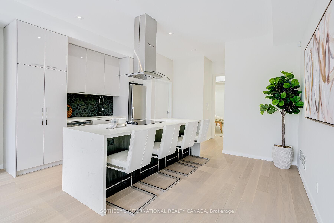
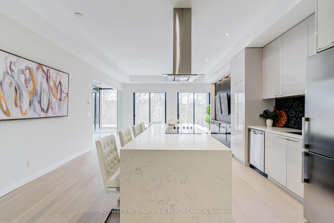
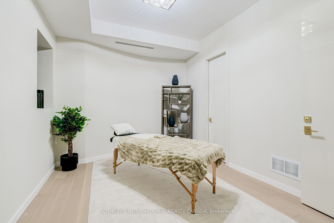
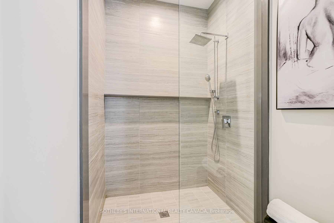
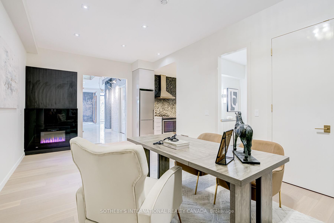
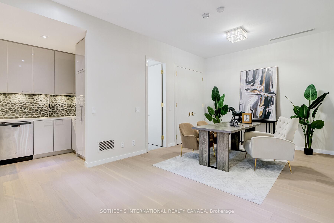
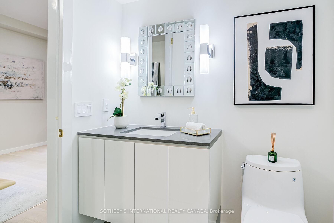
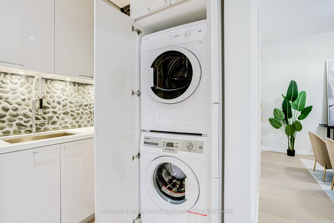
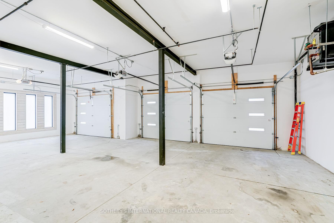
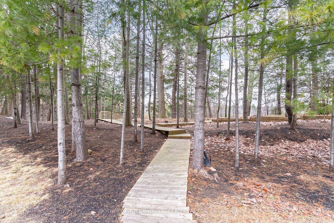
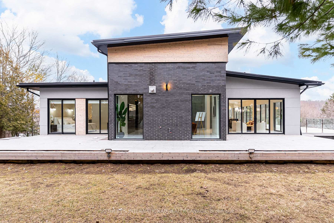
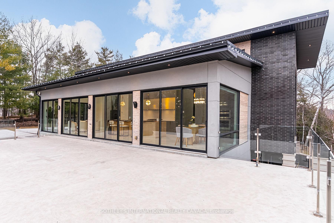
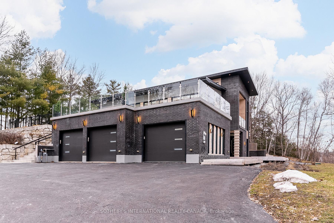
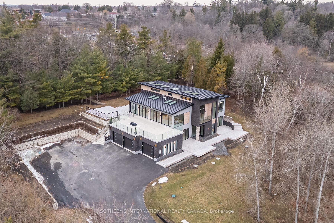
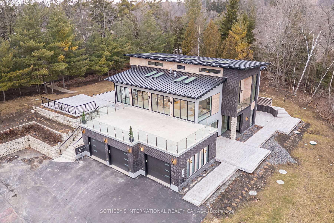
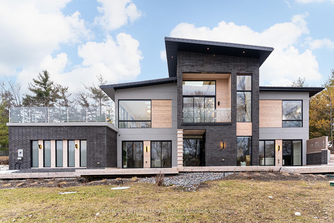
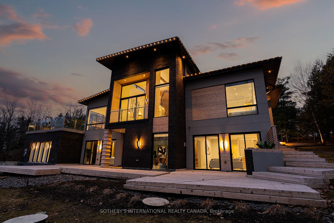
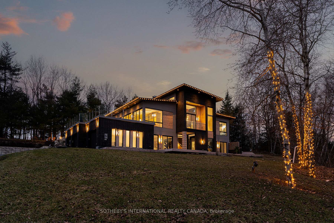
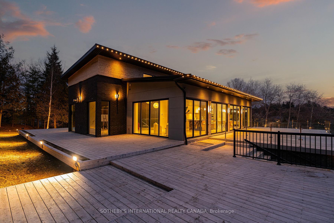
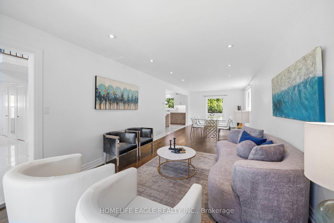
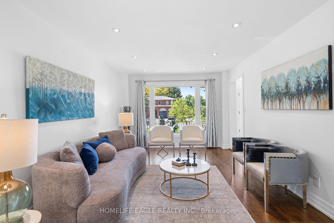
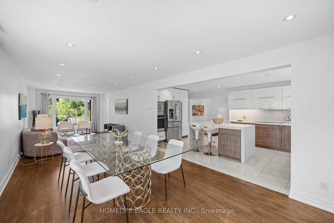
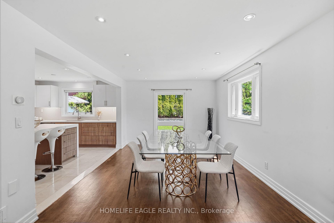
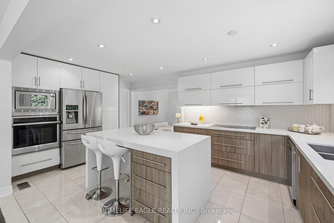
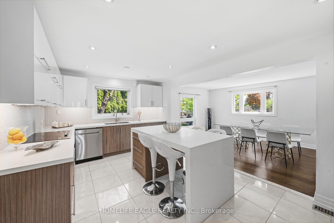
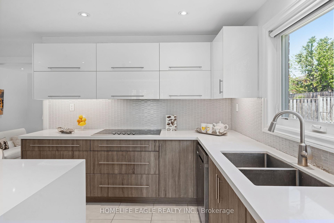
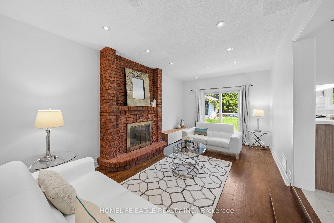
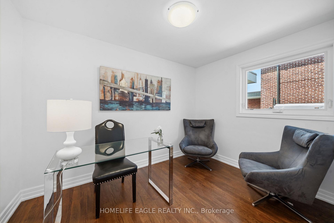
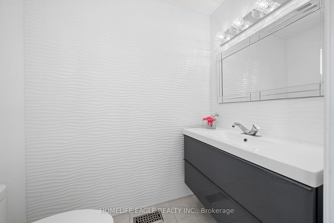
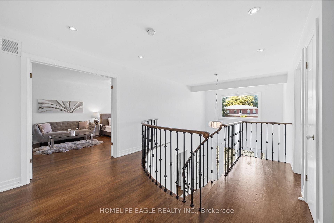
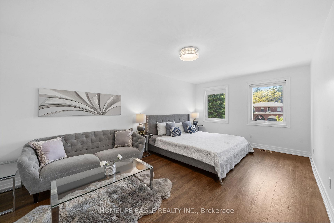
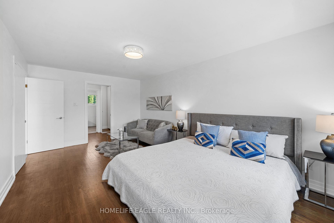
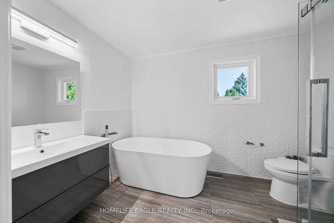
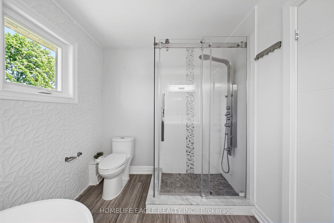
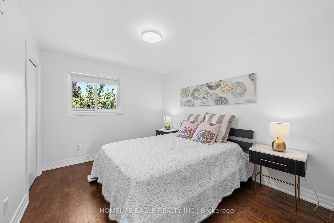
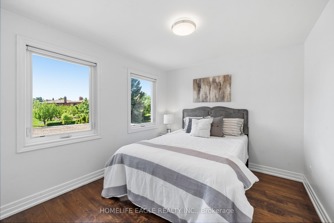
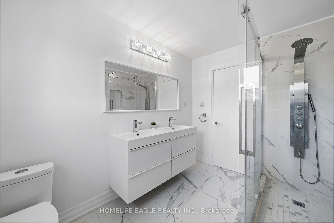
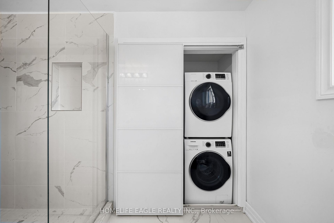
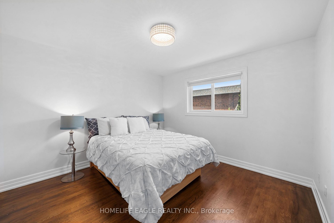
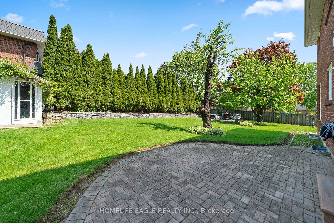
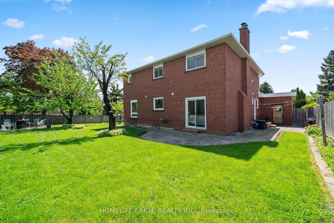
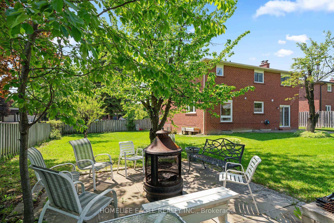
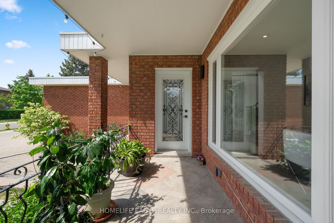
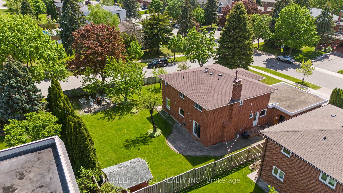
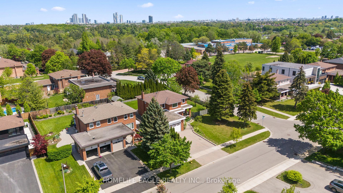
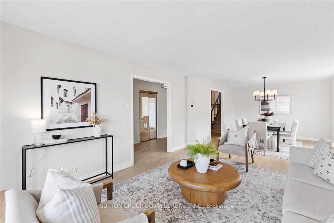
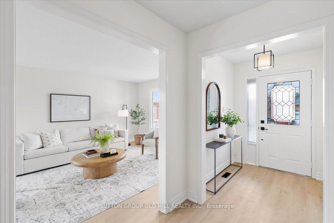
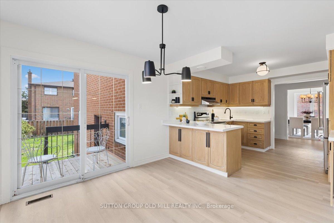
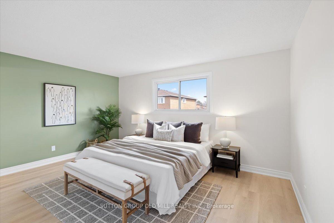
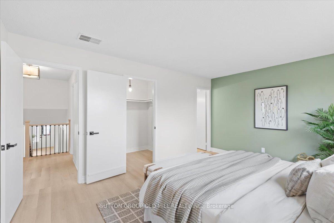
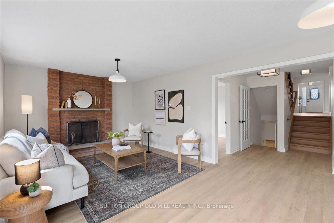
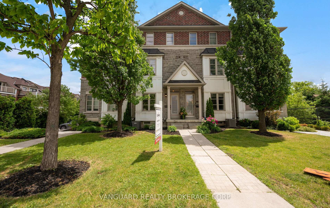
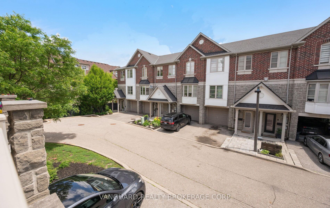
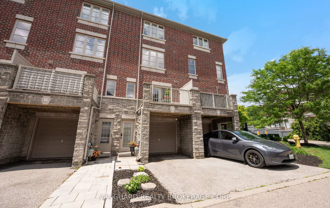
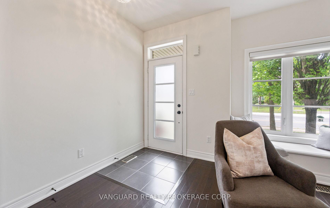
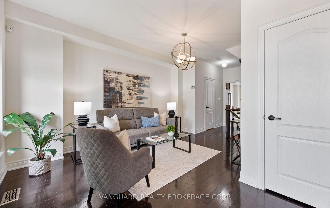
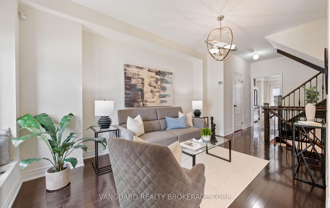
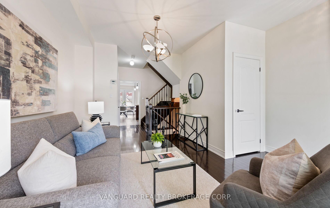
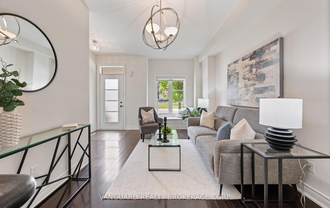
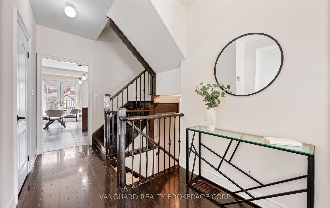
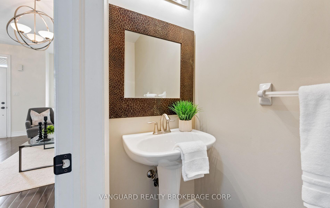
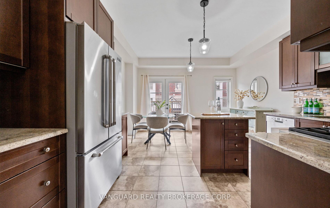
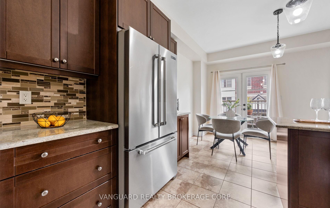

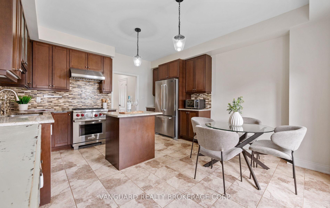
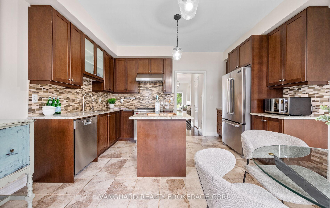
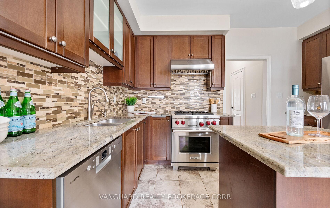
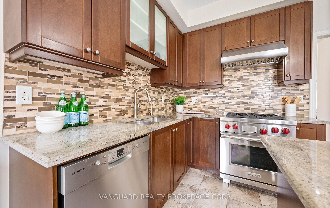
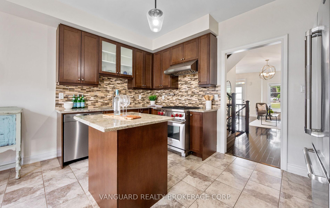
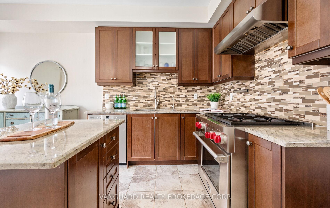
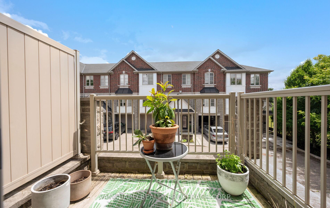
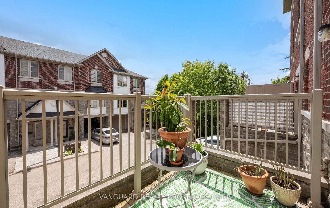
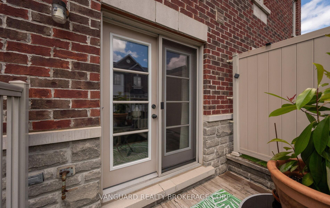
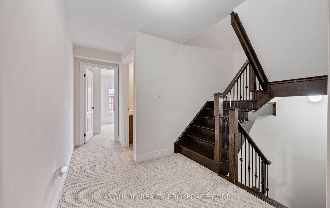
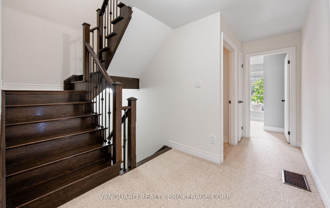
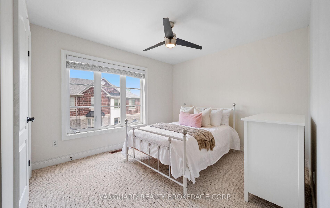
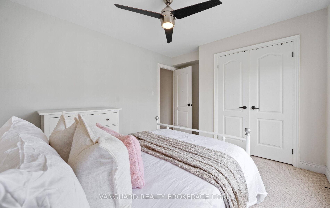
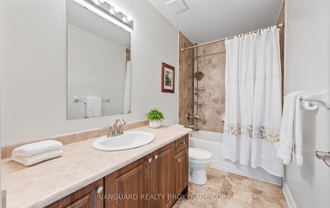
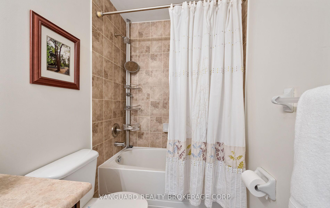
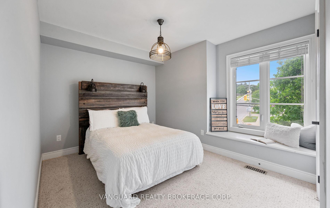
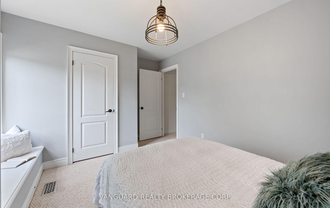
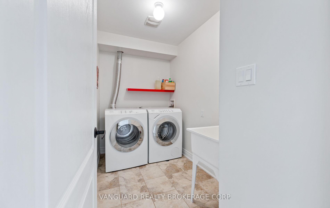
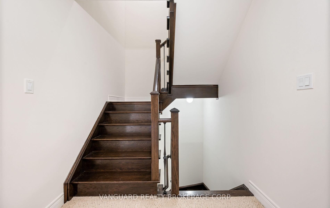
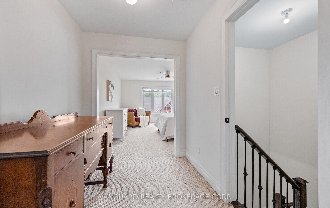
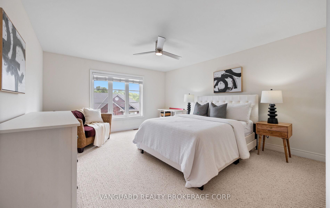
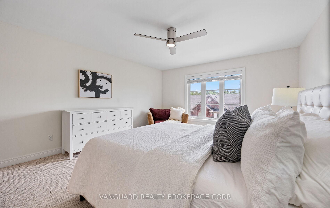
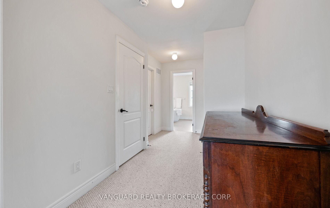
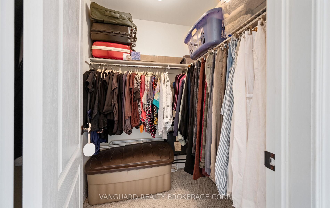
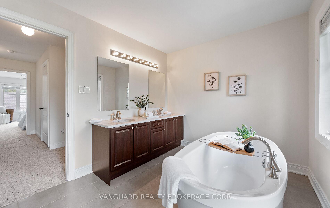
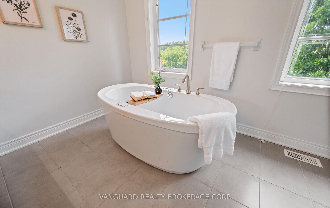
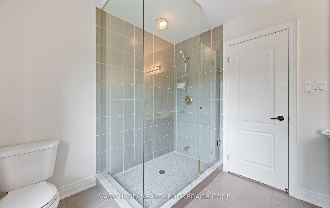
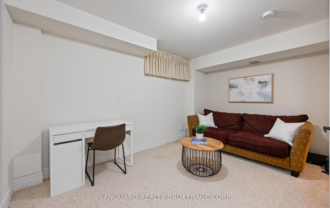
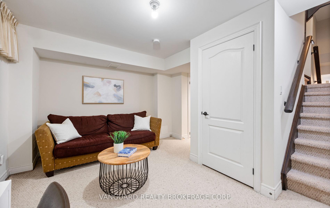
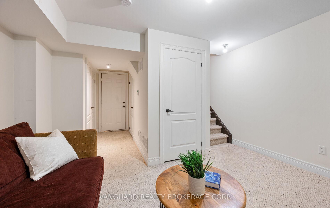
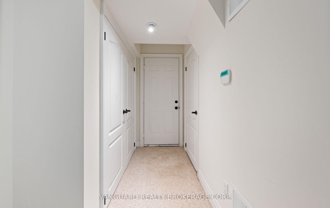
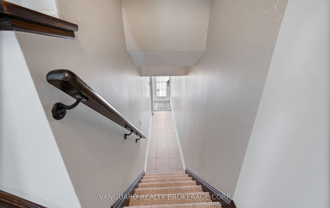
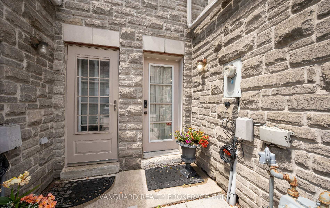
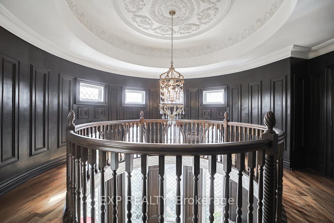
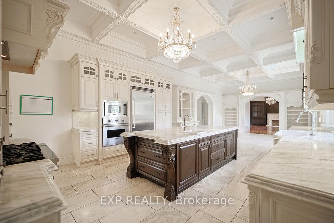
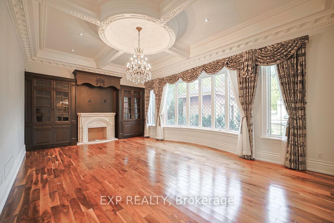
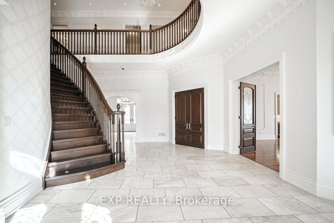
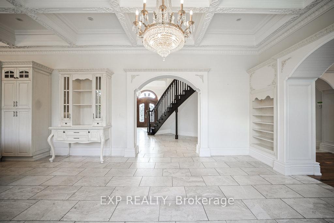
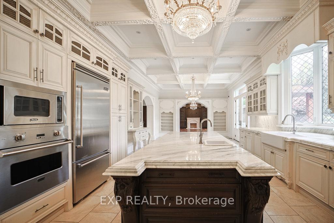
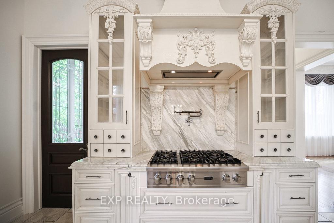
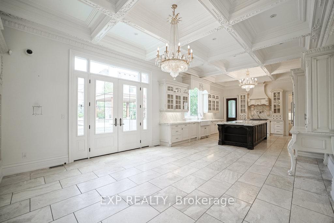
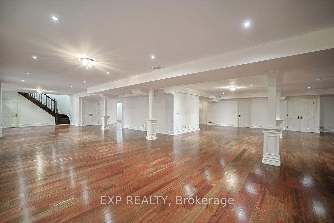
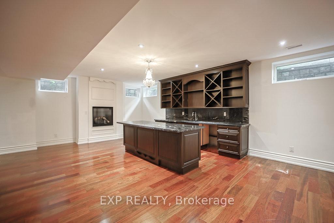
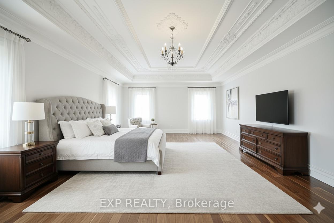
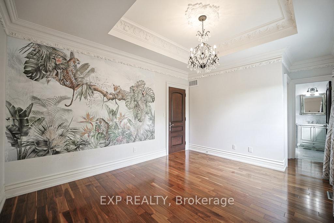
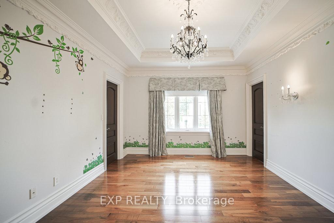
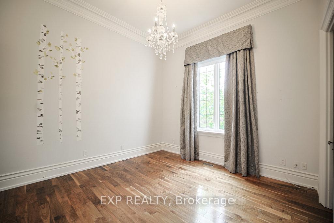
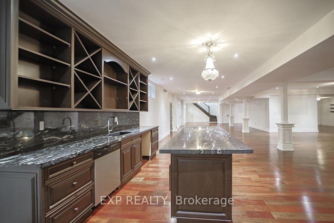
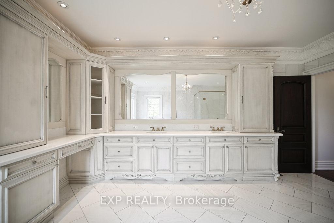
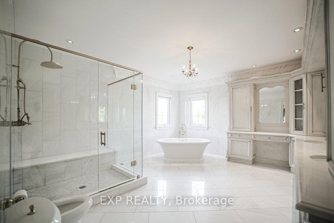
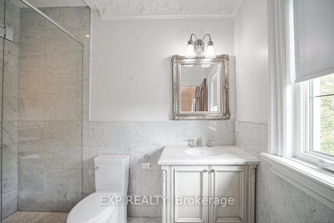
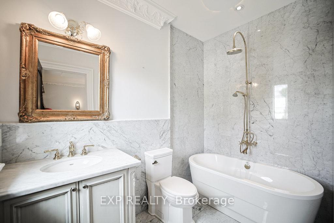
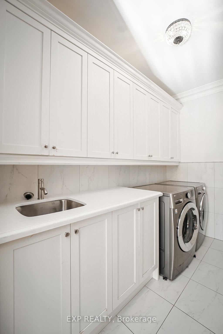
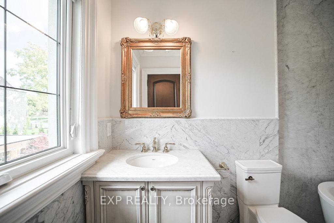
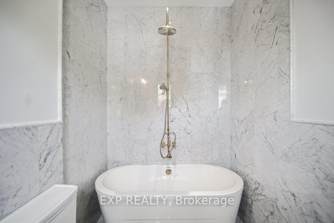
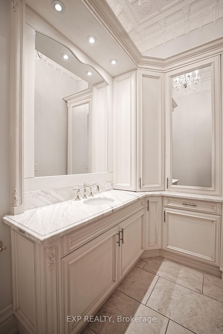
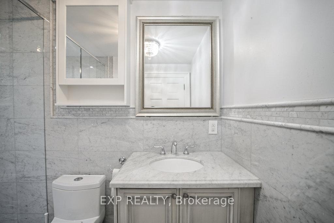
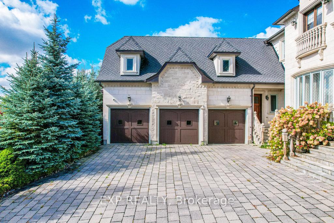
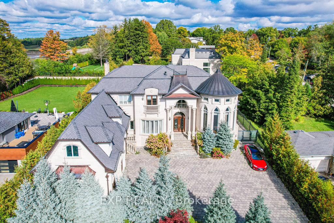
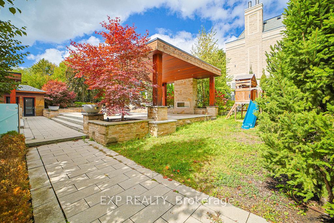
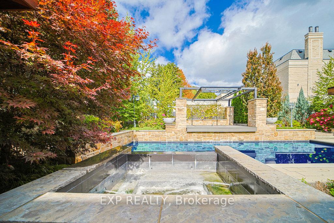
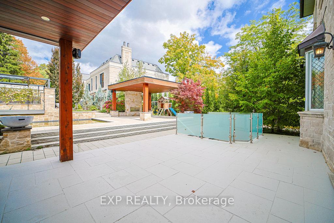
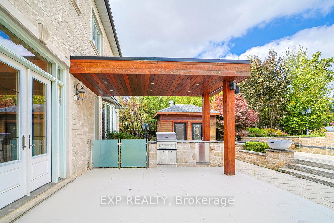
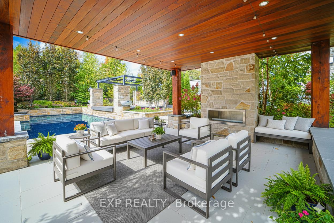
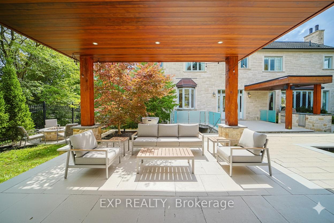
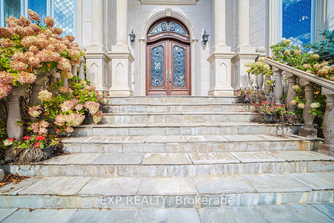
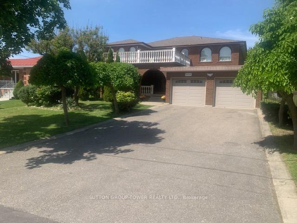
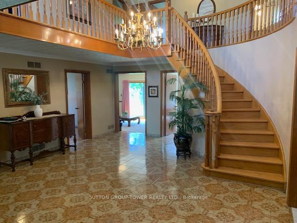
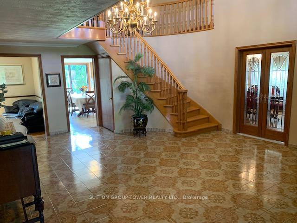
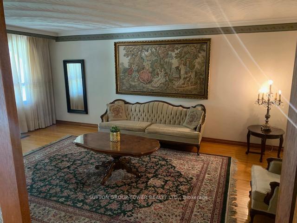
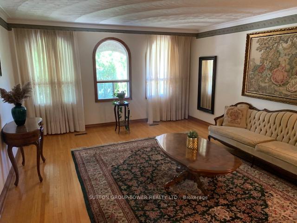
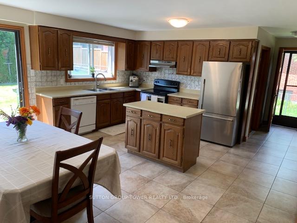
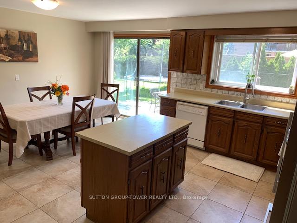
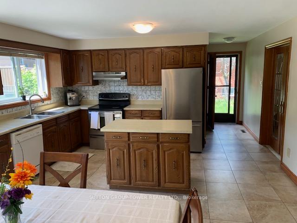
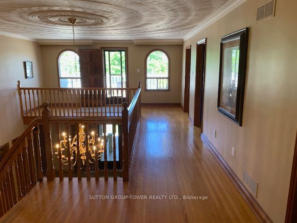
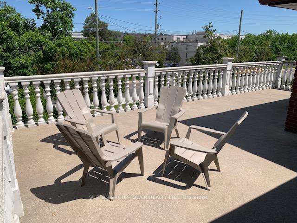
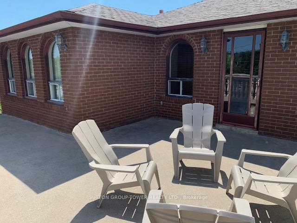
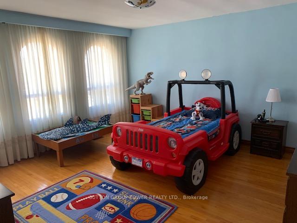
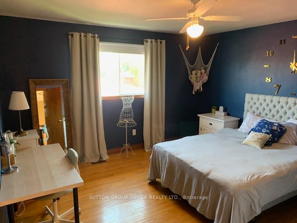
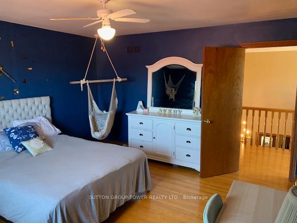
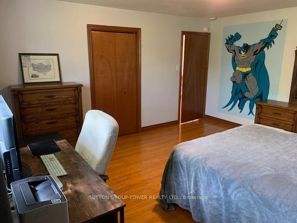
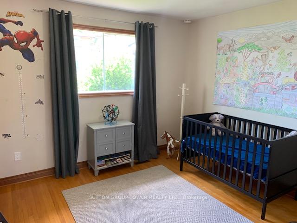
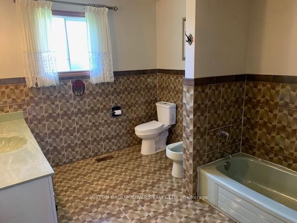
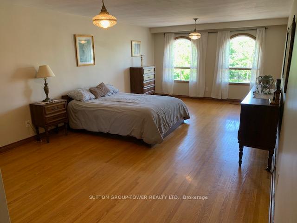
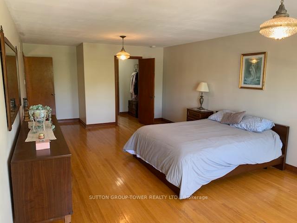
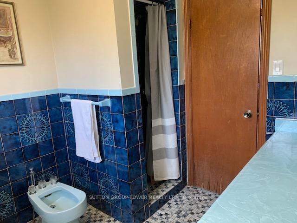
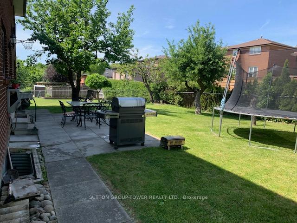
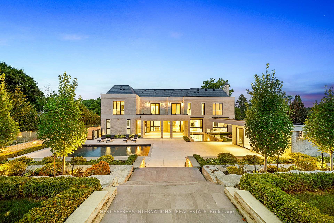
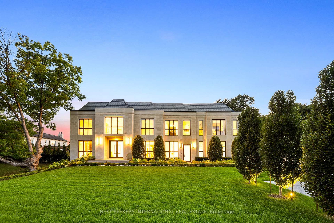
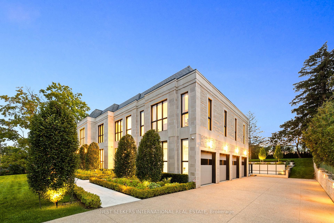
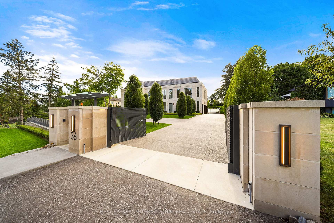
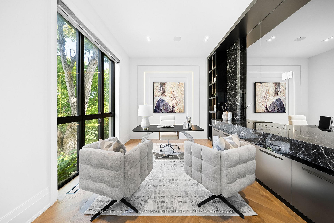
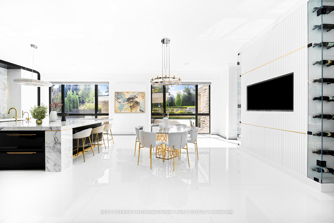
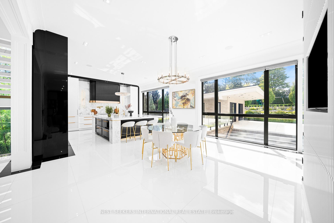
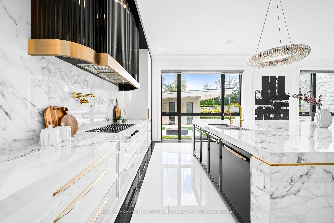
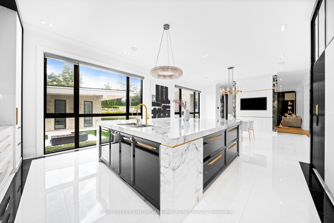
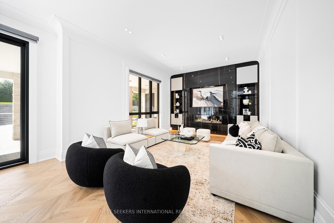
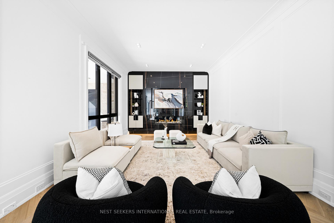
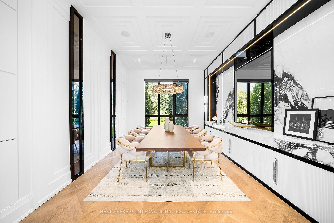
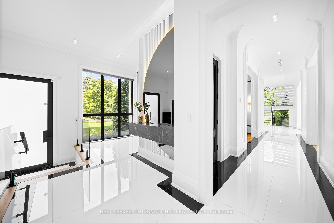
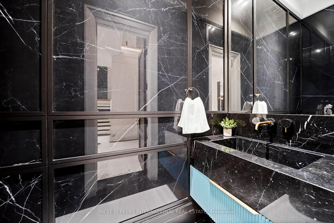
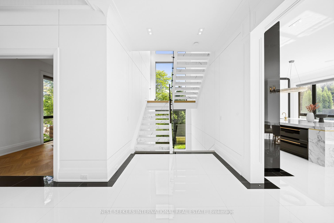
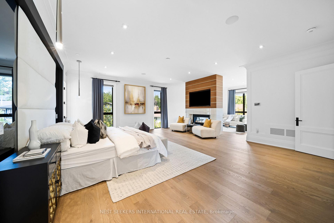
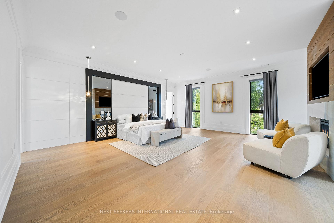
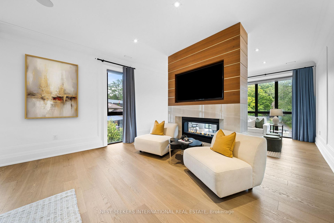
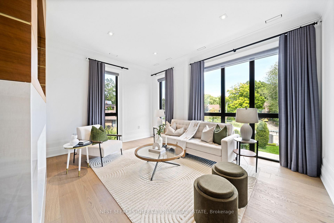
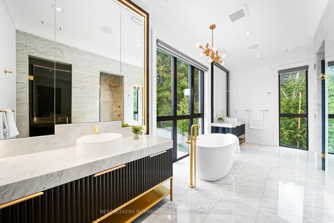
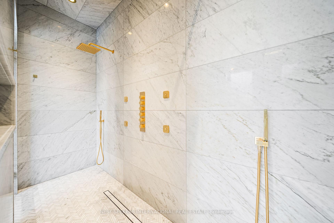
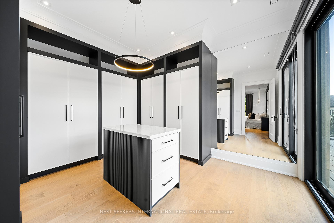
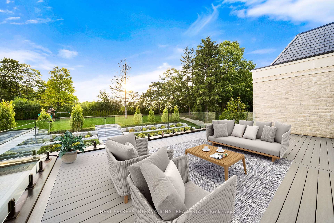
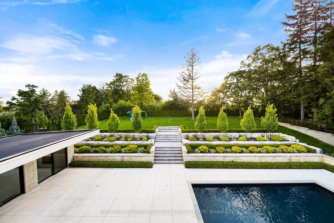
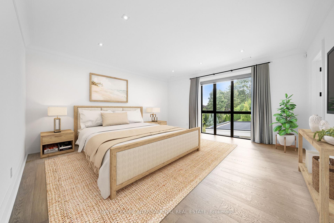
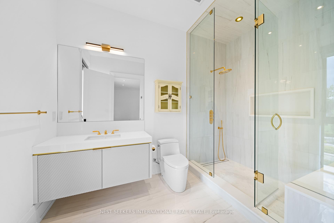
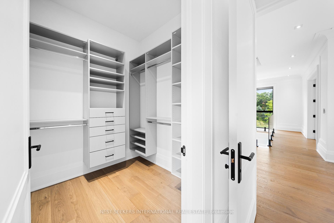
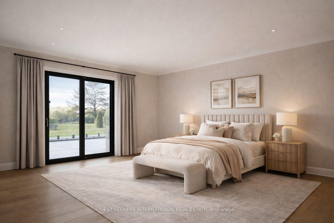
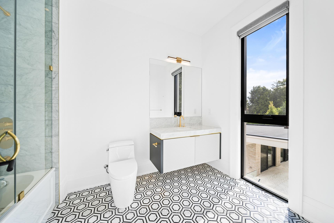
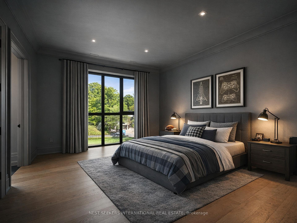
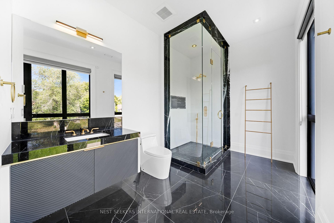
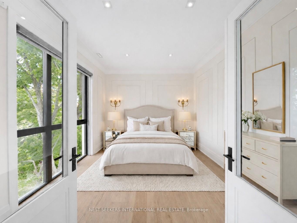
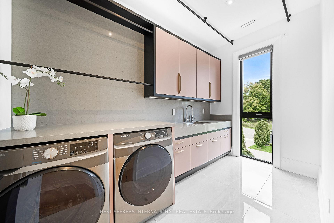
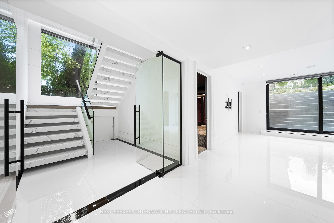
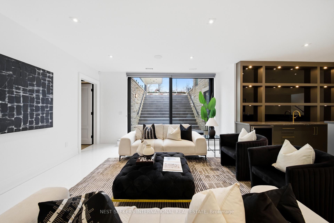
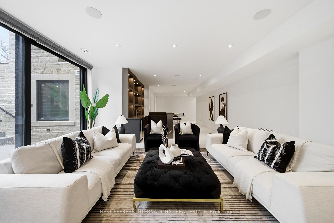
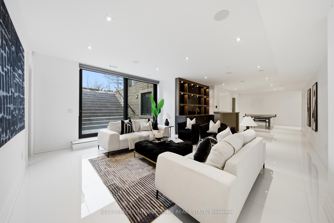
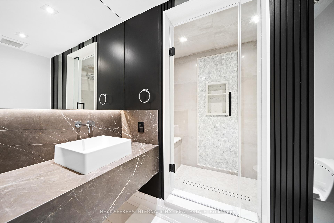
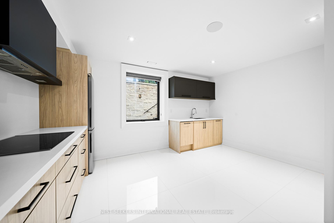
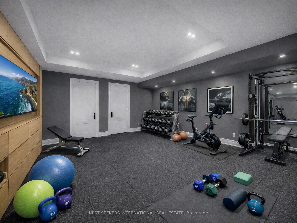
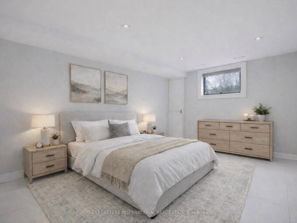
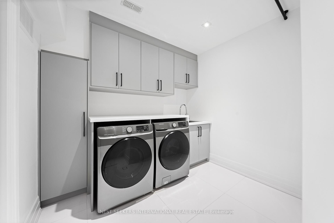
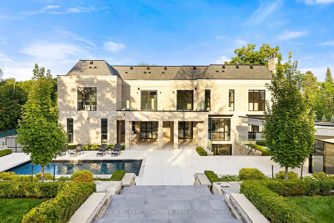
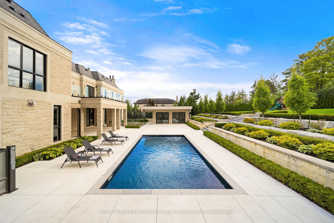
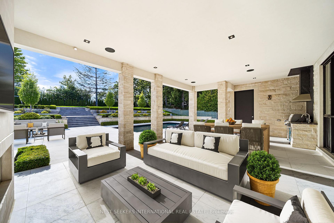
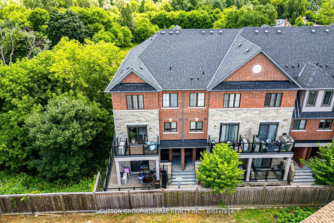
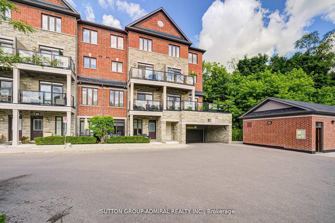
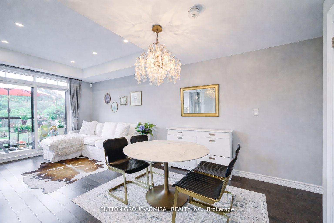
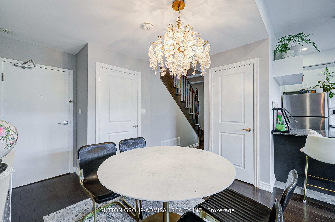
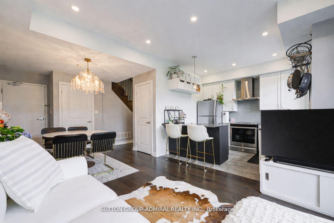
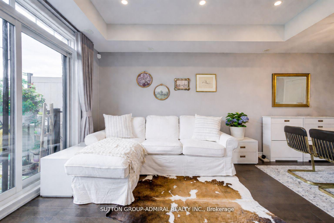
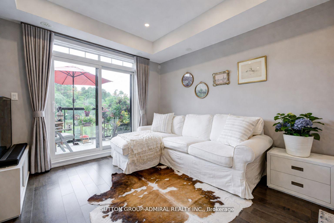
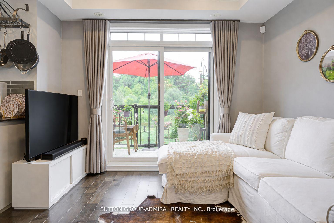
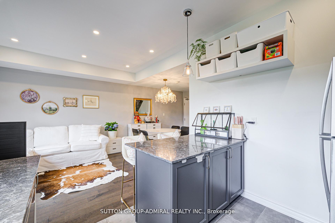
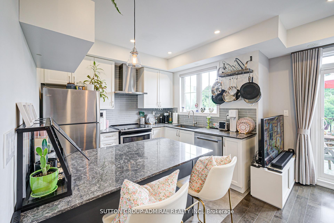
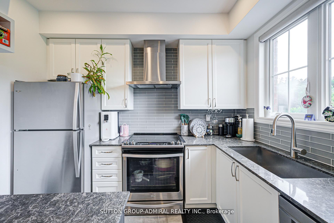
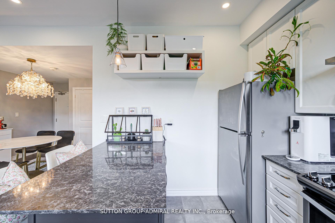
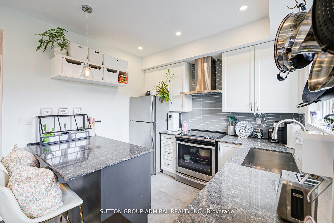
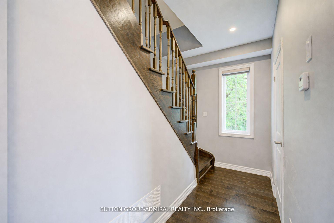
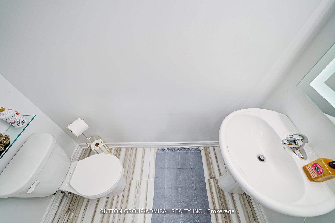
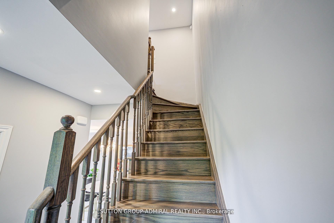
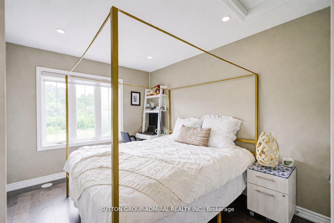
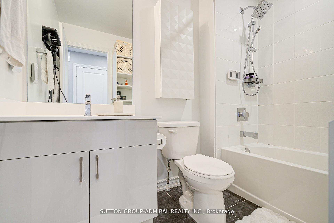
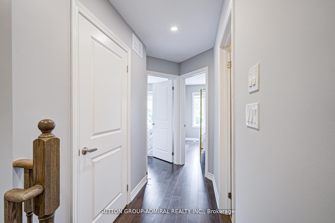
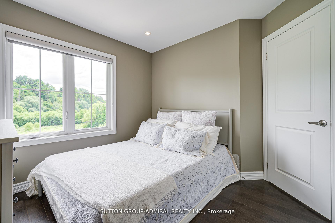
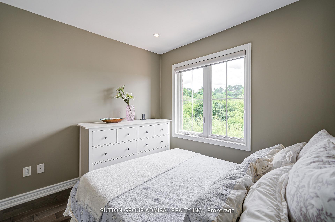
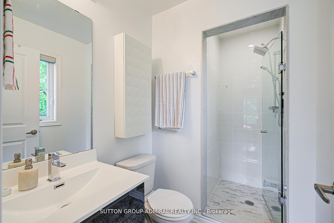
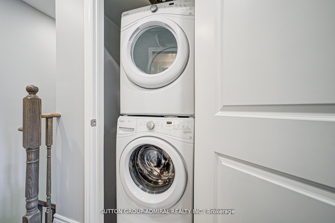
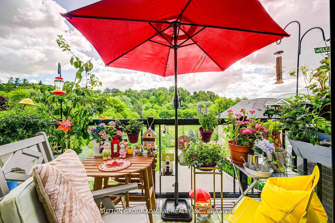
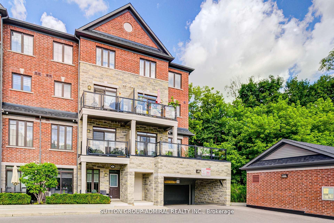
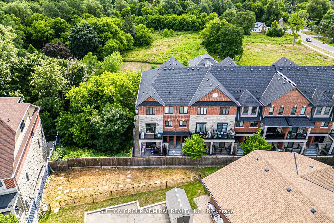
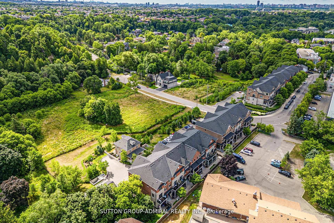
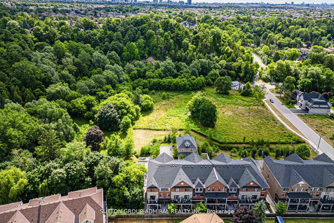
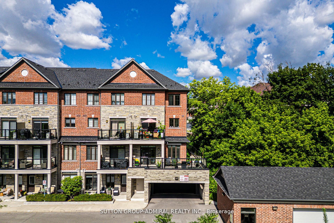
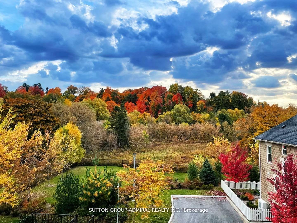
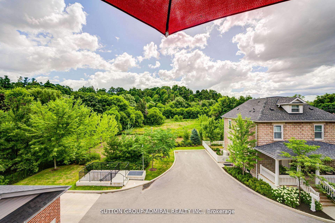
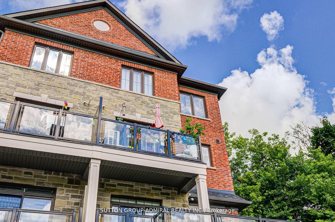
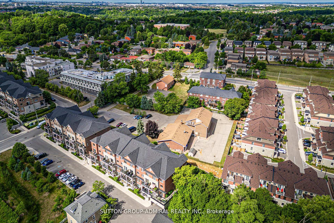
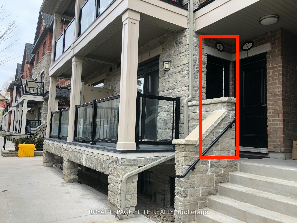
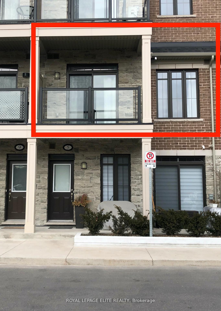
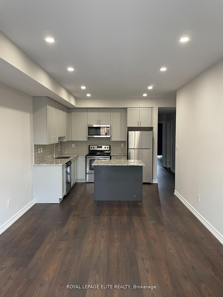
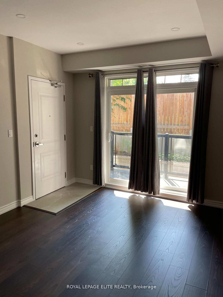
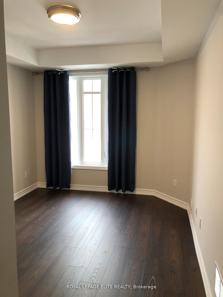
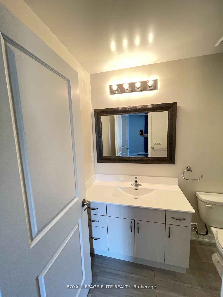
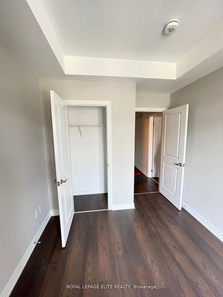
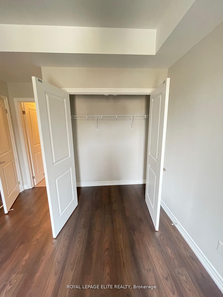
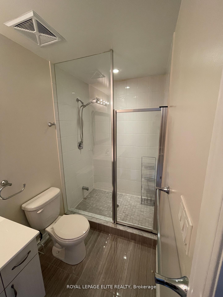
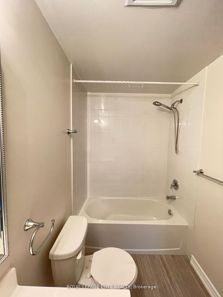
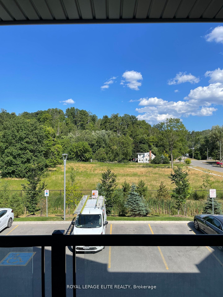
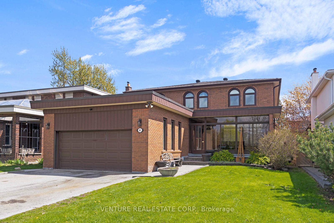
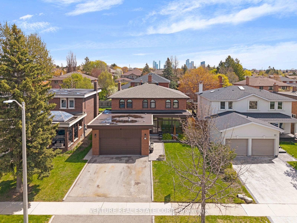
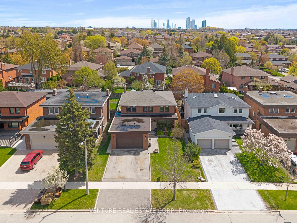
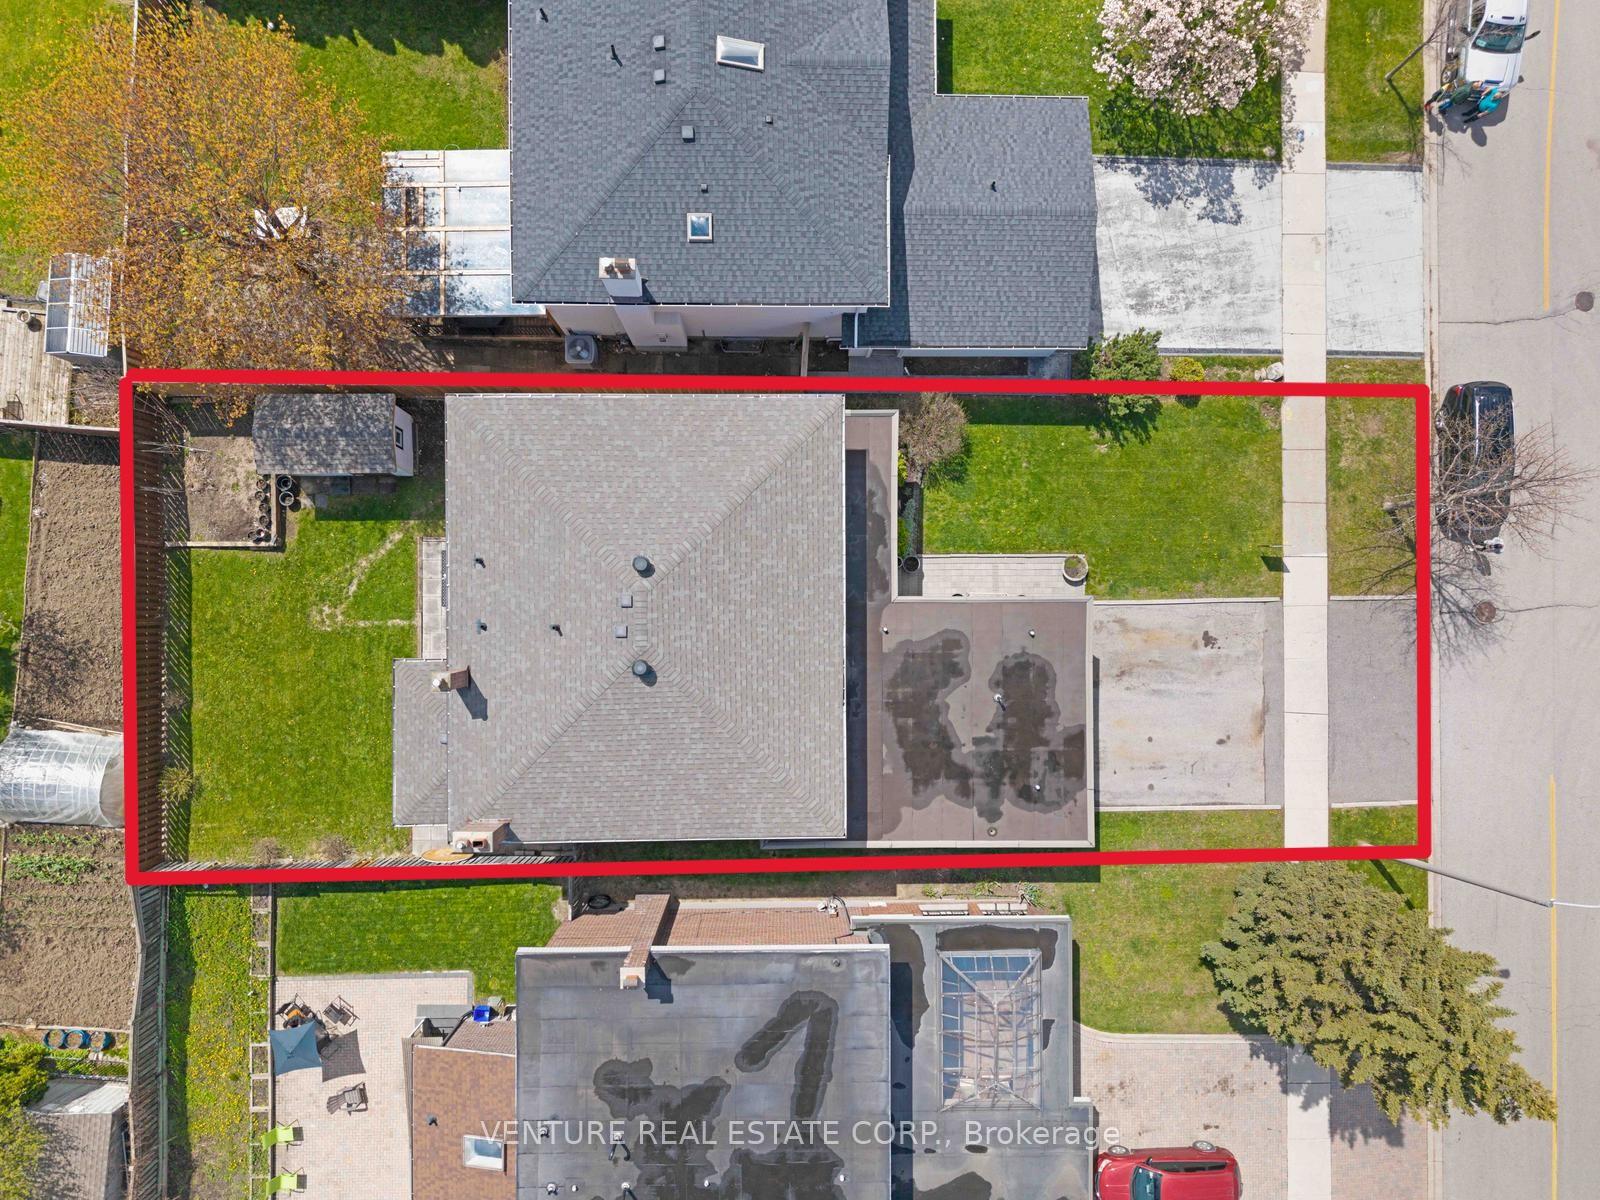
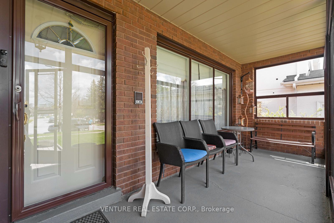
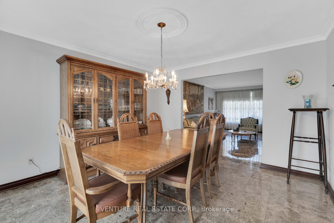
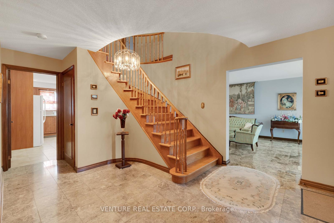
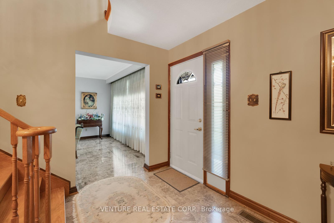
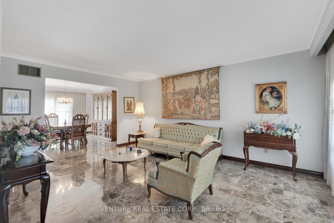
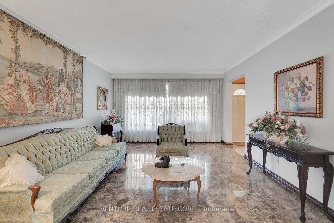
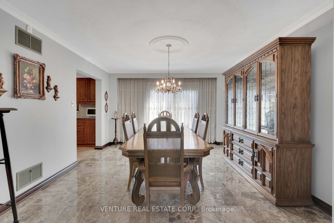
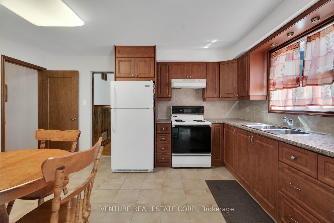
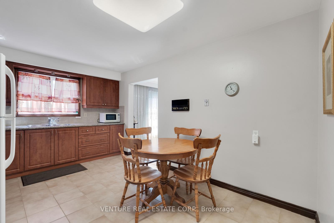
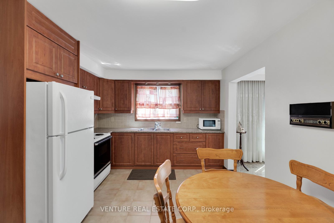
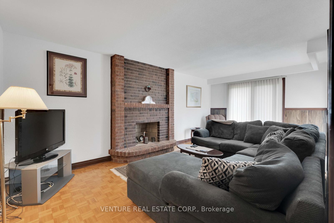
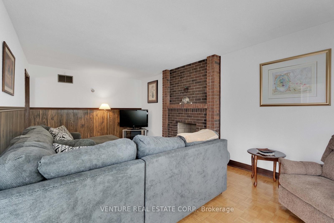
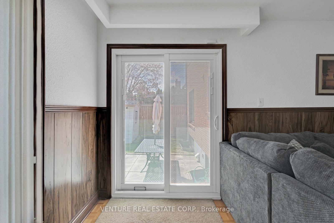
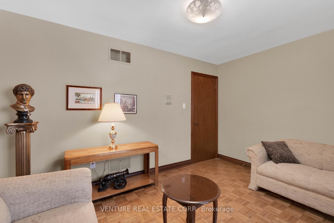
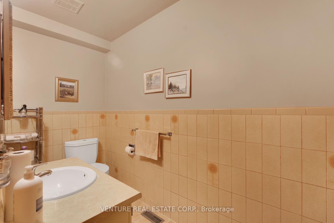
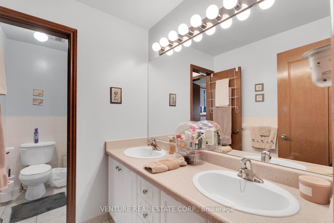
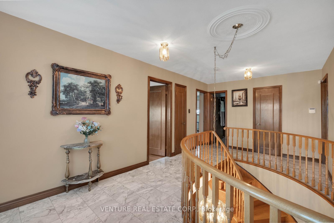
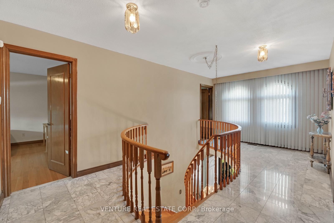
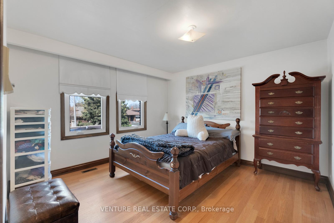
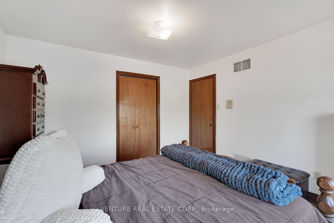
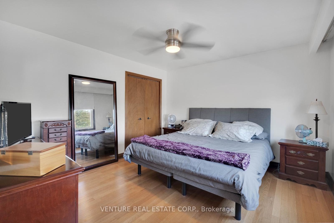
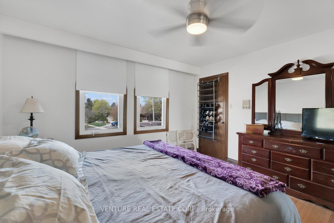
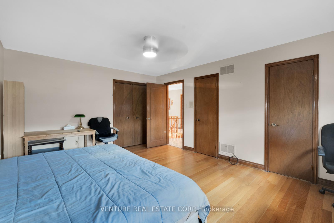
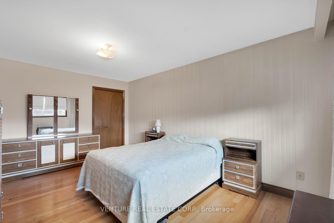
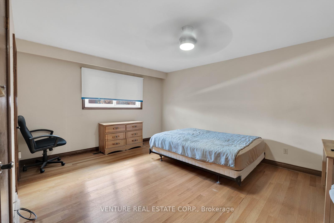
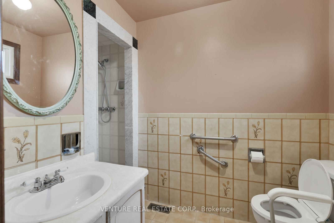
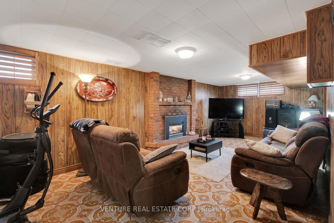
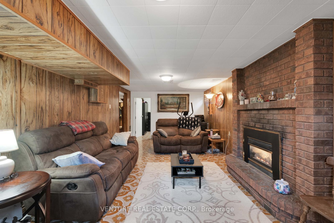
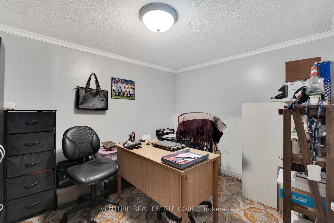
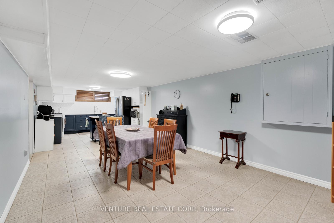
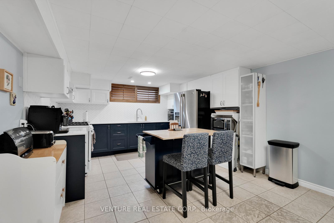
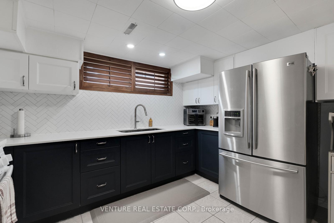
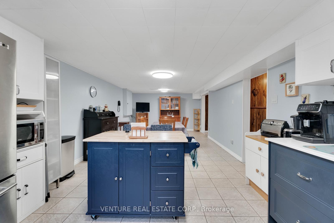
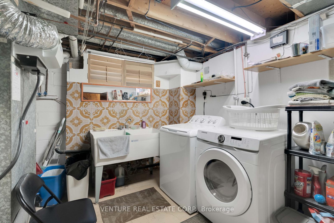
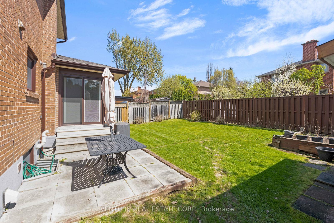
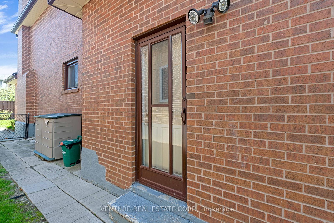
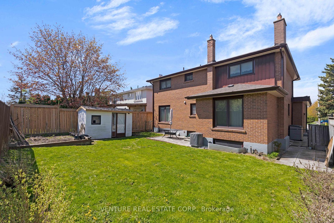
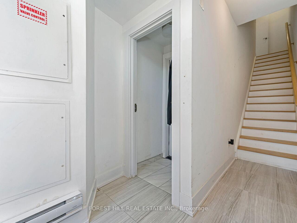
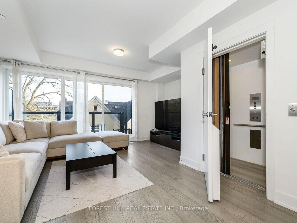
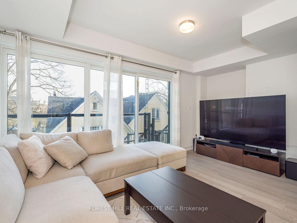
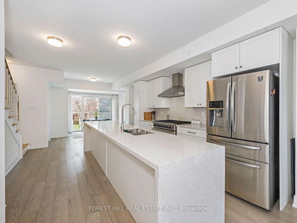
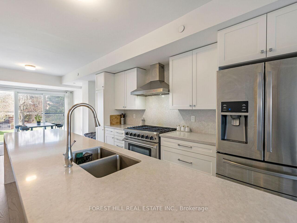
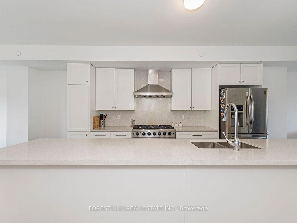
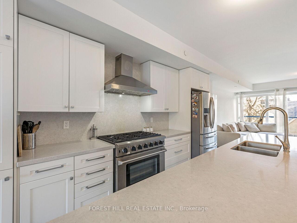
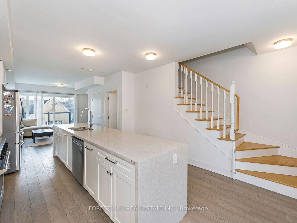
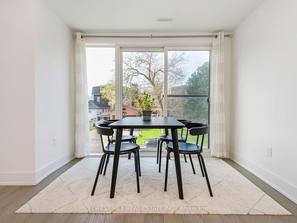
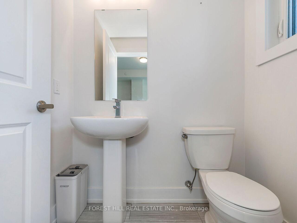
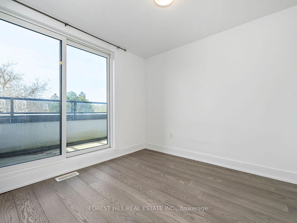
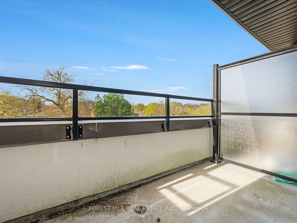
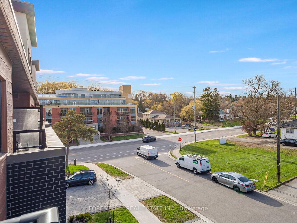
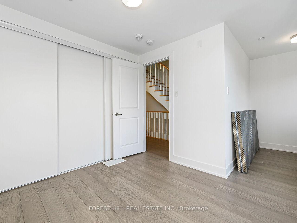
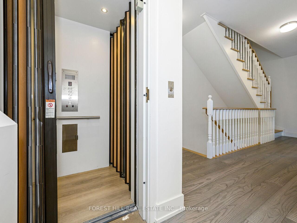
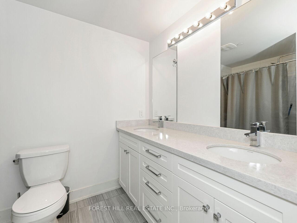
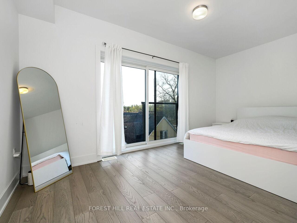
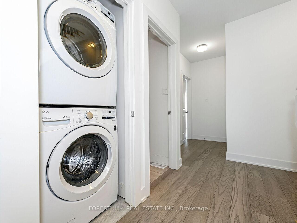
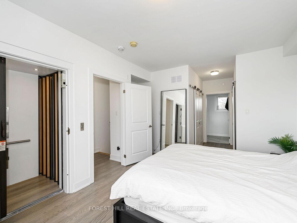
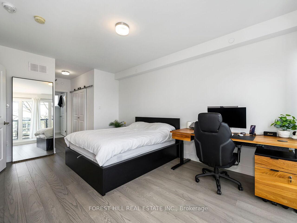
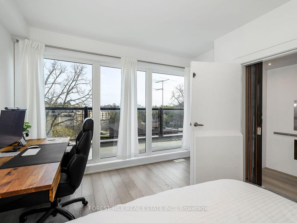
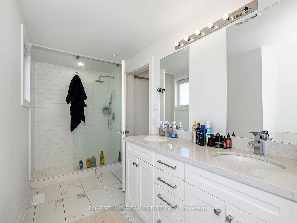
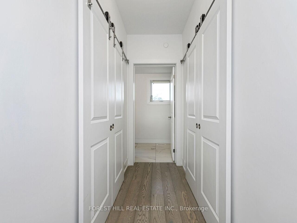
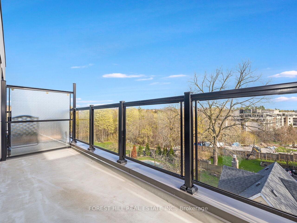
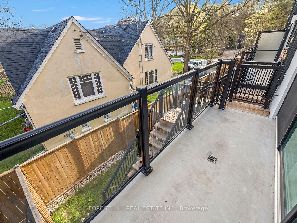
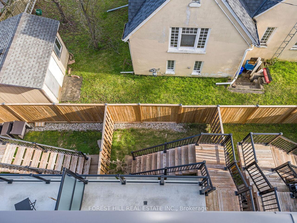
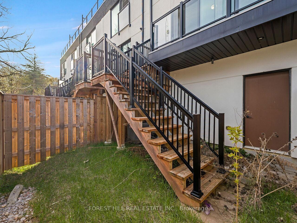
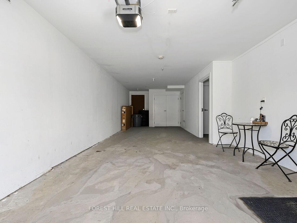
Welcome To This Beautifully Designed 3-bedroom, 3-bathroom Freehold Townhome In The Heart Of Woodbridge, Offering A Modern Open-concept Layout With Hardwood Flooring And Large Windows That Fill The Home With Natural Light. The Stylish Kitchen Features A Spacious Island, Flowing Seamlessly Into The Inviting Living Area And Walk-out To A Private Balcony. A Standout Feature Is The Built-in Elevator Providing Convenient Access To All Levels. The Upper Level Includes A Generous Primary Retreat With A 5-piece Ensuite, Walk-in Closet, And Additional Closet, Along With Two Well-sized Bedrooms, A Full Bathroom, And A Second Balcony Off The Third Bedroom. Additional Highlights Include A Tandem 2-car Garage With Interior Access, Driveway Parking, And Multiple Outdoor Spaces. Ideally Located Near Islington & Hwy 7, With Quick Access To Major Highways, Schools, Shopping, Parks, And Transit, This Home Offers The Perfect Blend Of Comfort, Style, And Everyday Convenience.
Extras
No extras listed.
Visit this home
Pick a time that works for you.
No upcoming open houses.
Got questions?
Contact Sell with Strategy.

Milad Momtaz Azad
(647) 510-8858
Julian Kashani
(416) 837-7775| Type | Att/Row/Townhouse |
| Style | 3-Storey |
| Approx. Age | Not available |
| Size | 1500-2000 sq. ft. |
| Property Tax | $4,858 |
| mls© Number | N13614670 |
| Listed By | FOREST HILL REAL ESTATE INC. |
Listing History
- No recent sale history for this listing.
- No recent lease history for this listing.
Schools
Could you afford this home?
What the bank counts
This home's actual carrying costs, payment stress-tested at 6%
- Mortgage, tested at 6%
- $5,118
- Property tax
- $405
- Heat allowance
- $150
- Housing costs
- $5,673 / mo
Lenders cap these at 39% of gross income — that sets the number.
Down payment20% · $199,980
25-yr amortization
Income needed
$175,000
gross annual household income
- Payment at 4%
- $4,208 / mo
- Cash down
- $199,980
Assumes no other monthly debts · 25-yr amortization
Full affordability checkInvestment Analysis
Estimated rent, cap rate and monthly cash flow for this property
Values and trends
Nearby listings
Comparable sales
- No similar listings found.