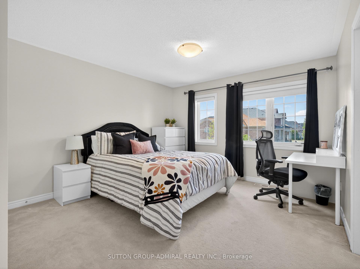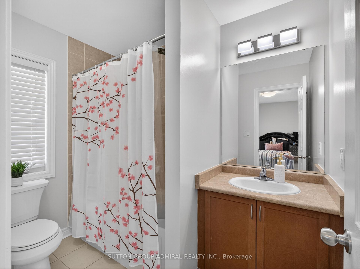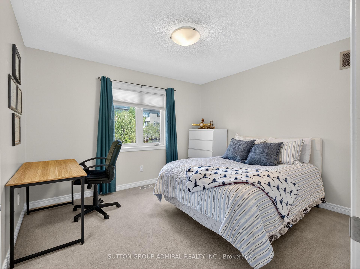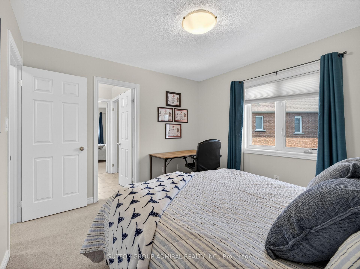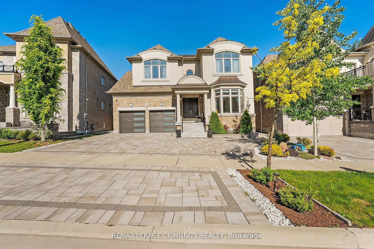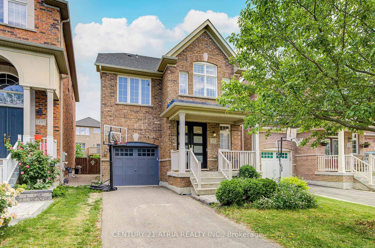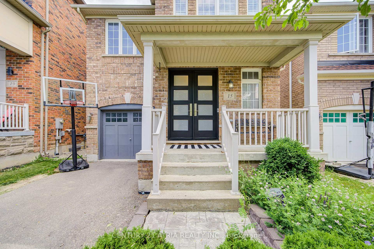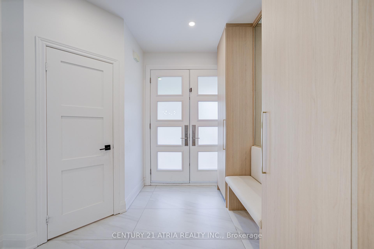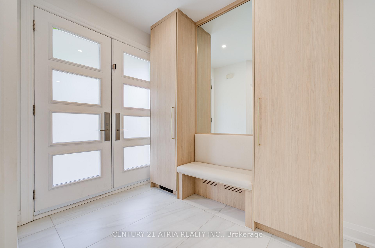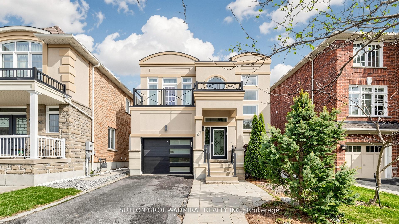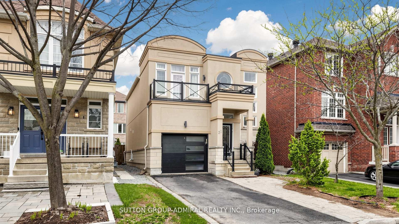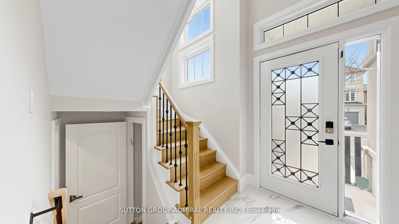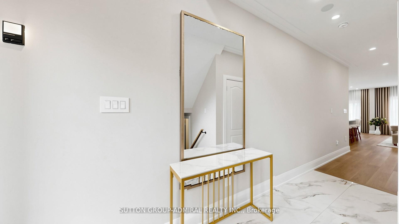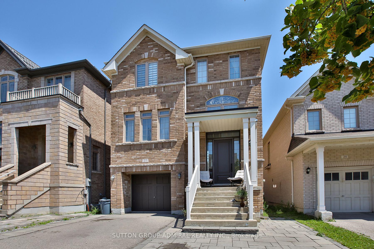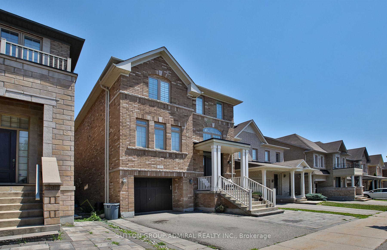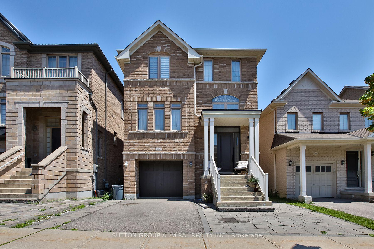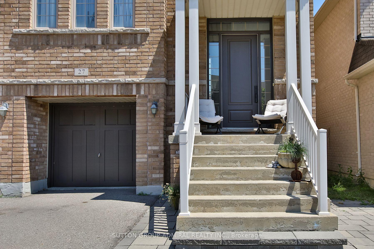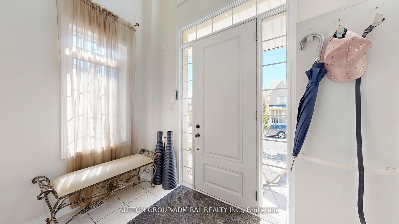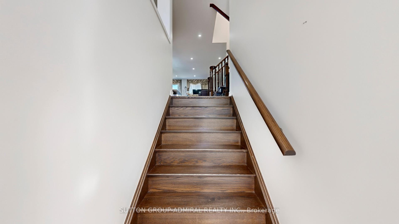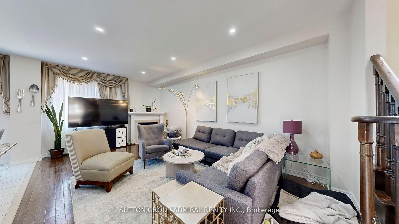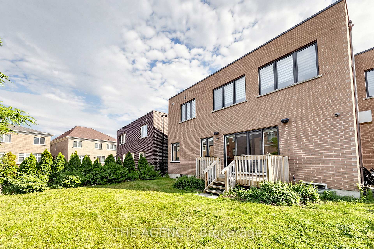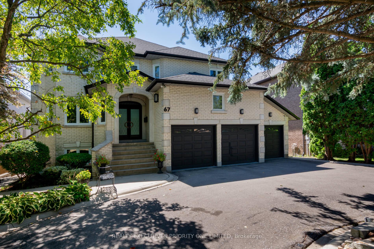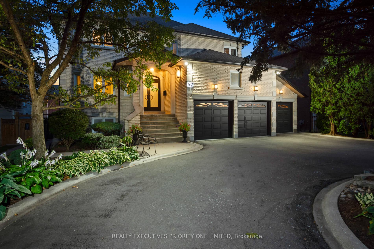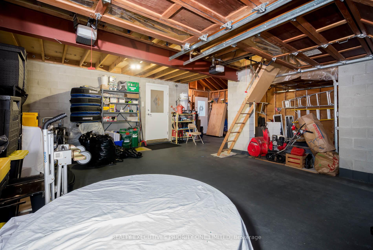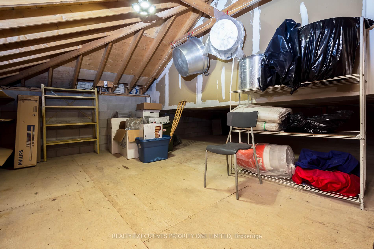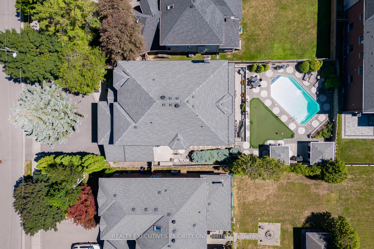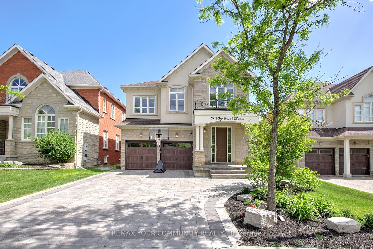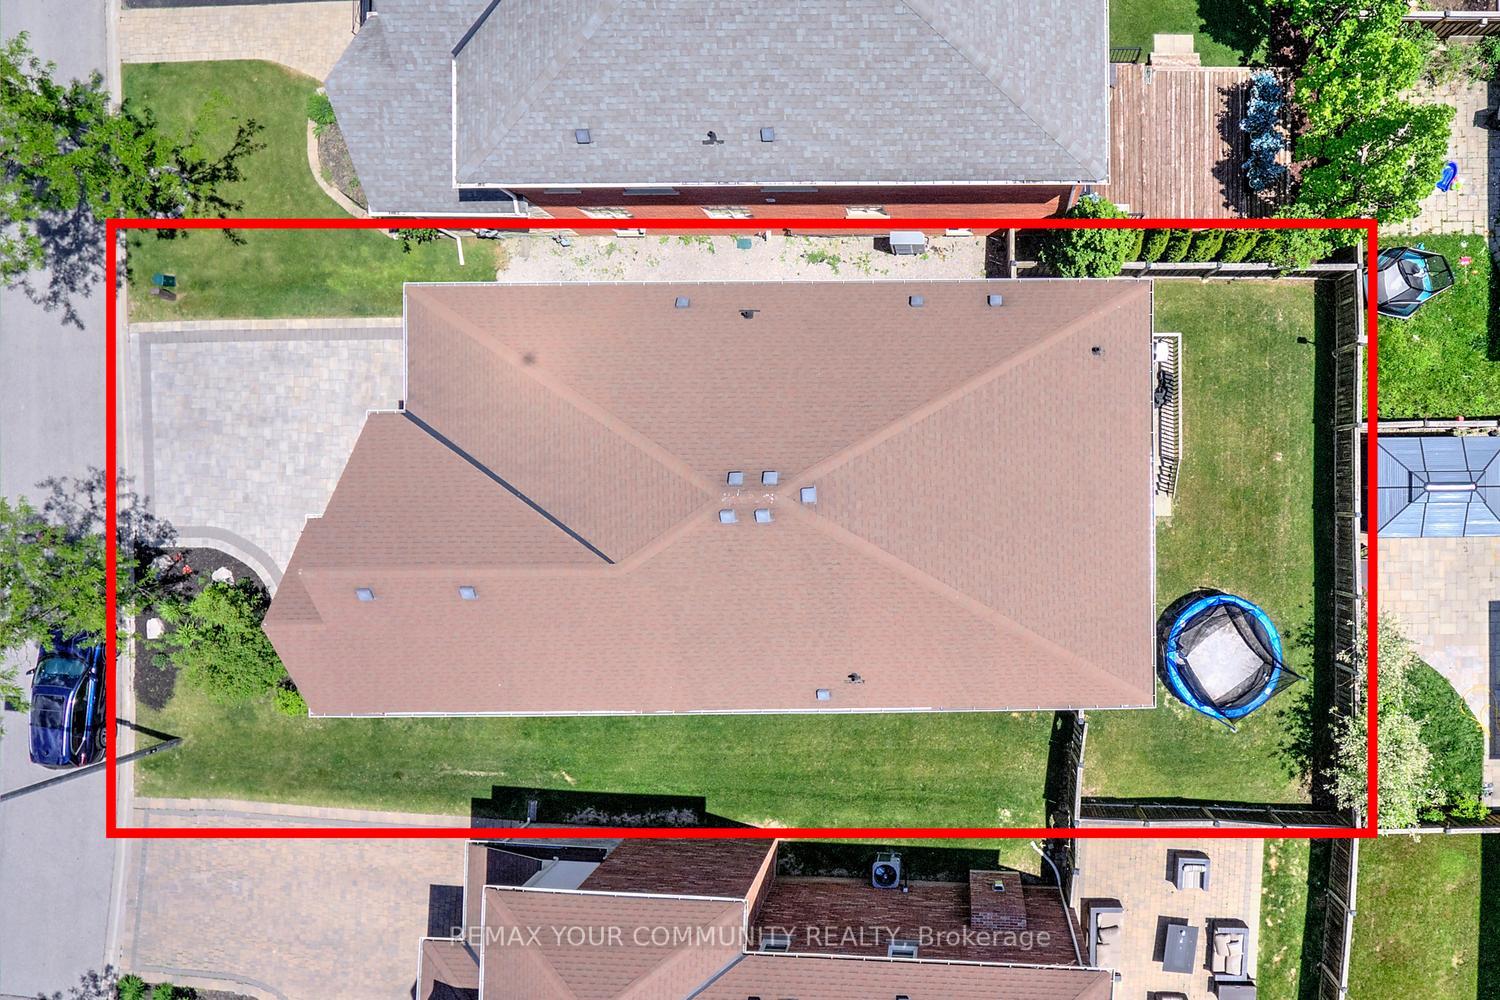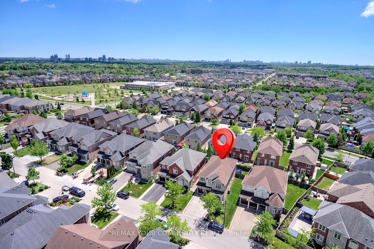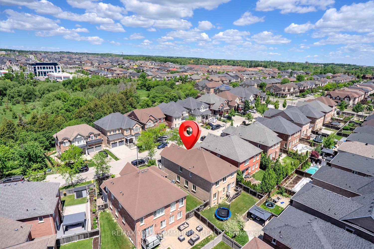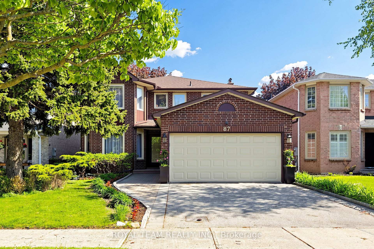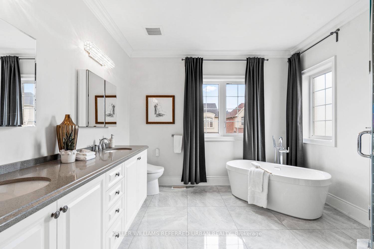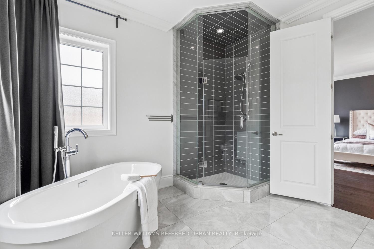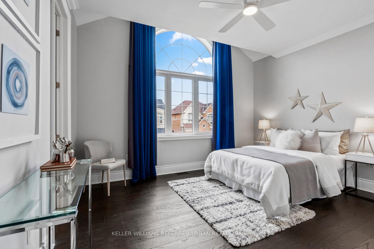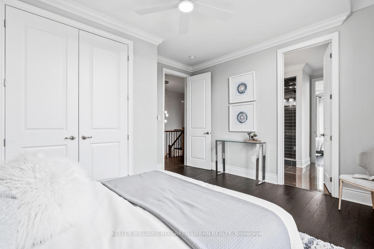
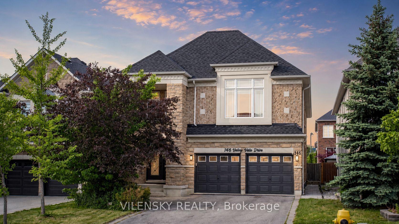
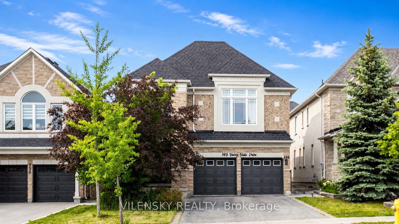
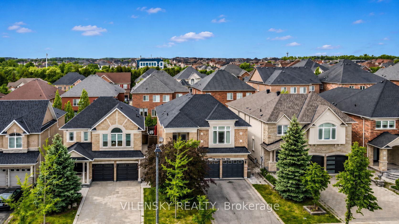
146 Valley Vista Drive
Patterson, Vaughan
$1,699,999
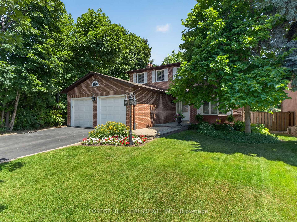
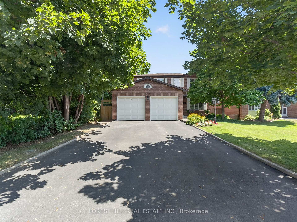
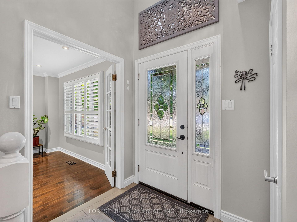
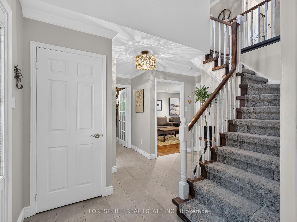
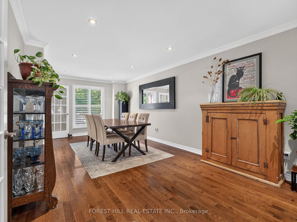
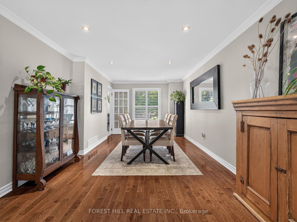
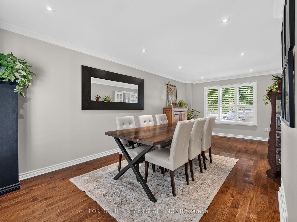
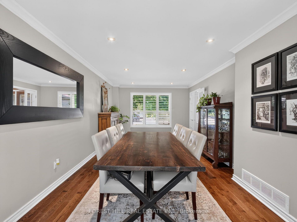
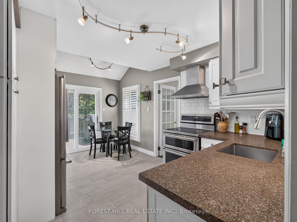
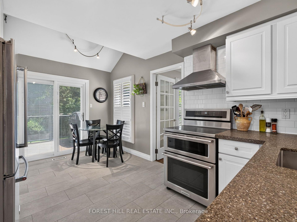
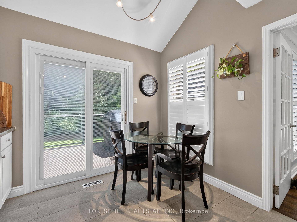
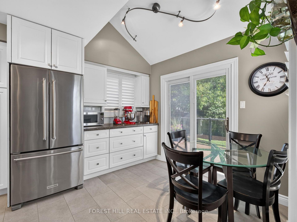
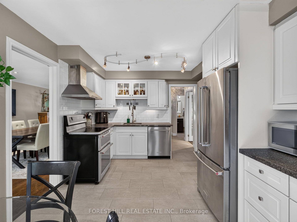
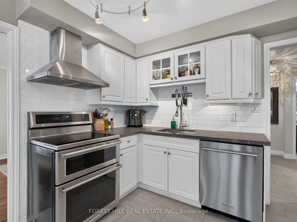
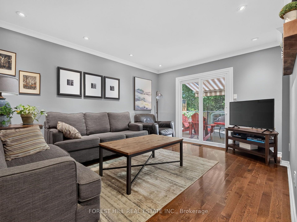
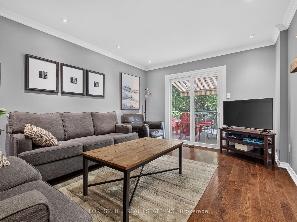
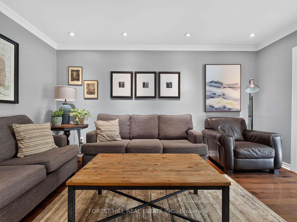
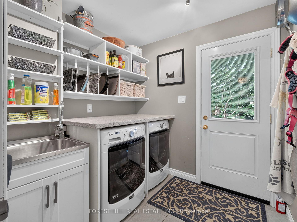
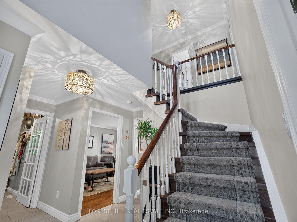
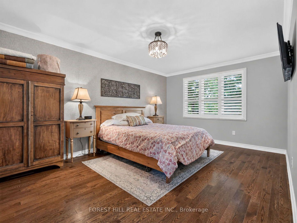
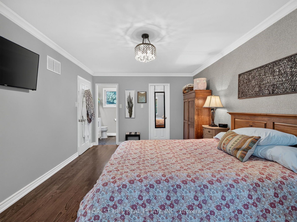
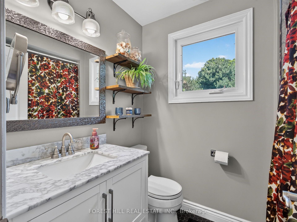
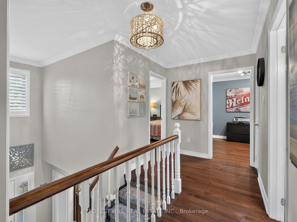
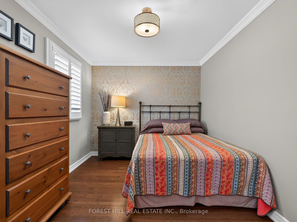
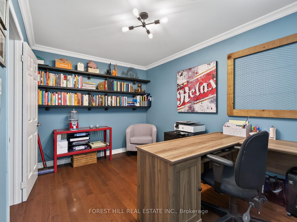
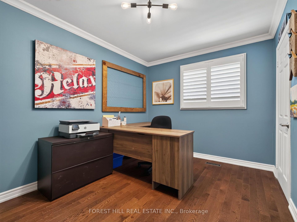
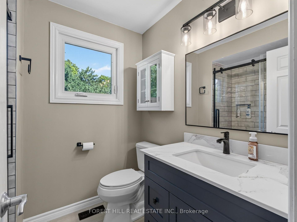
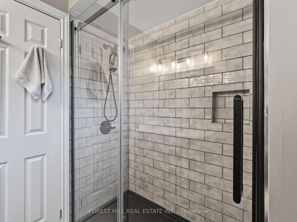
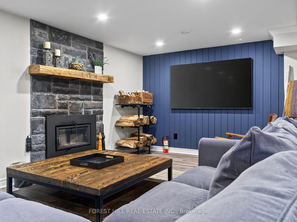
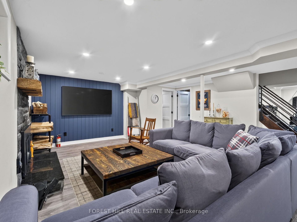
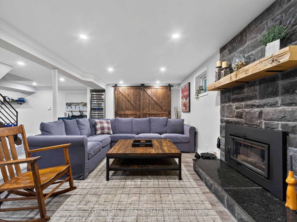
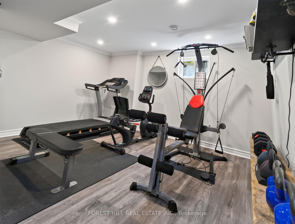
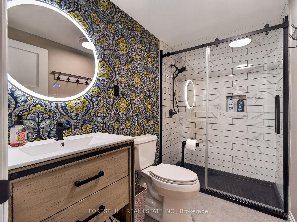
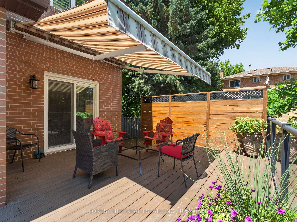
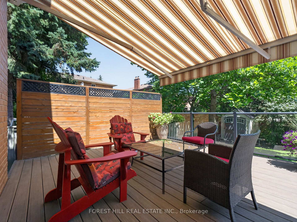
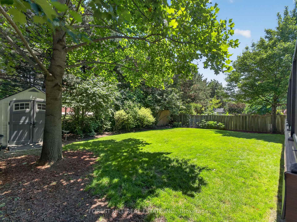
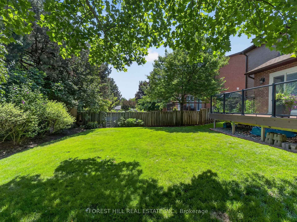
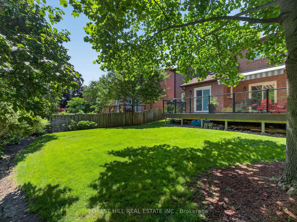
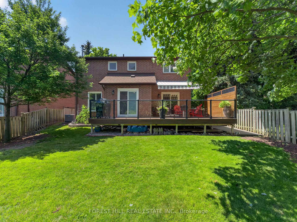
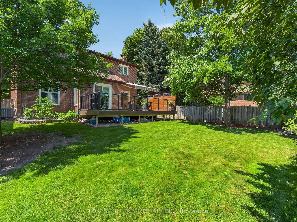
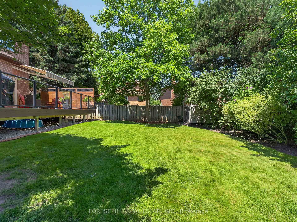
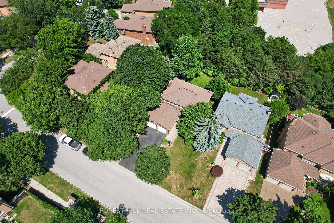
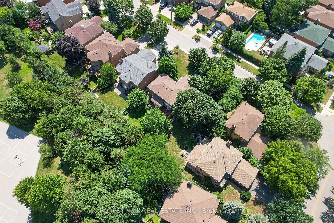
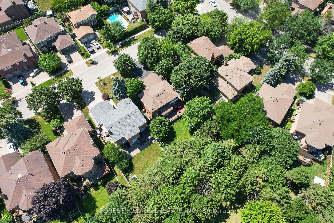
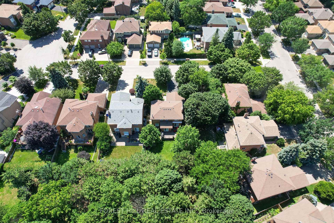
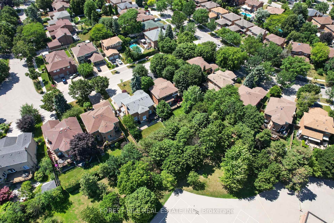
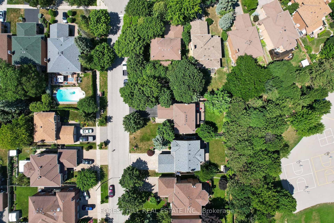
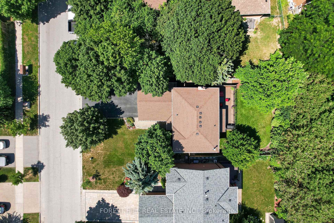
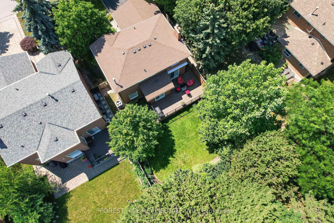
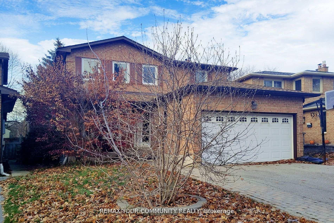
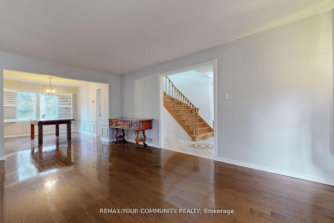
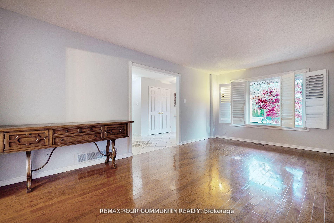
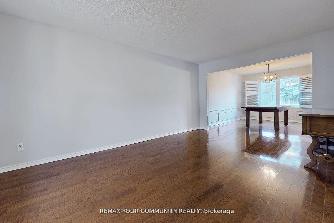
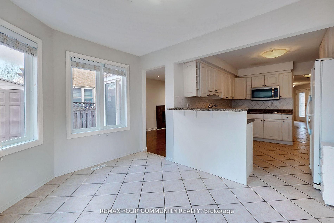
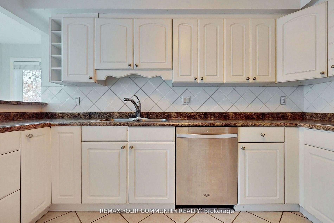
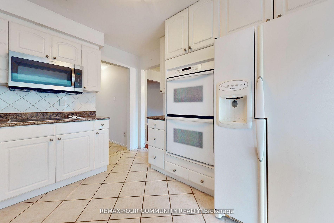
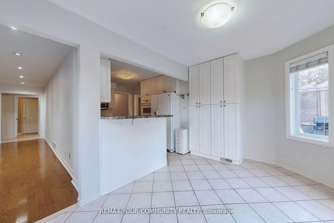
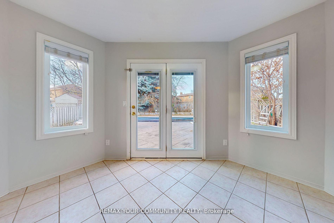
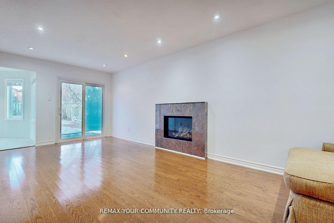
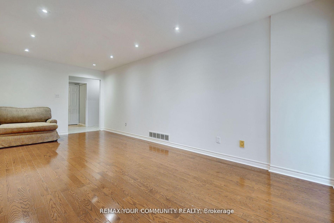
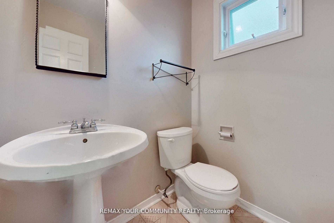
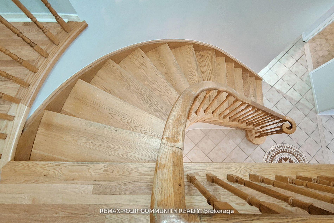
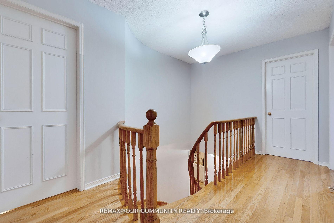
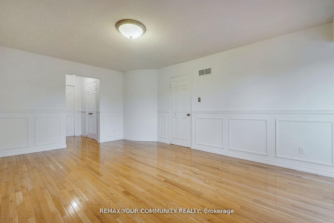
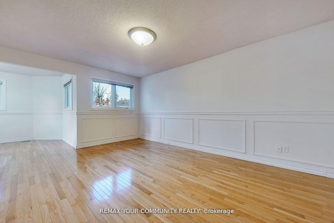
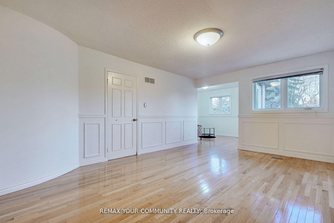
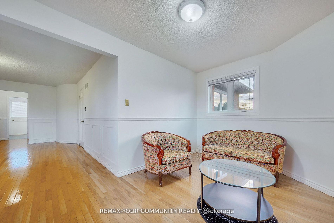
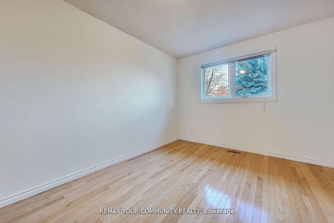
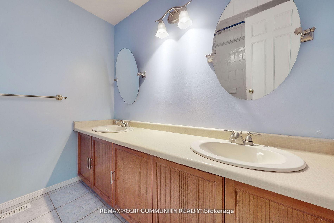
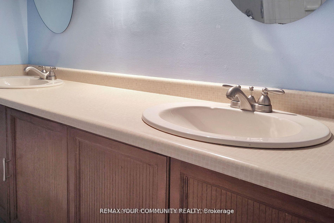
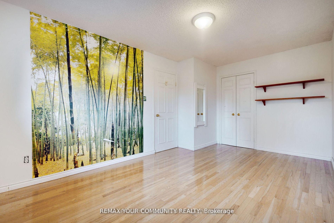
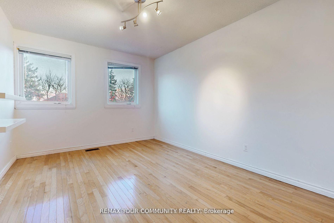
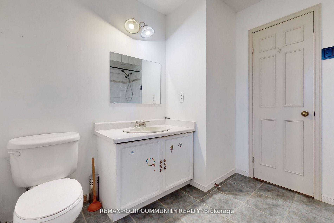
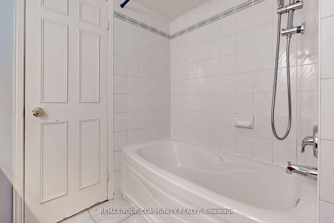
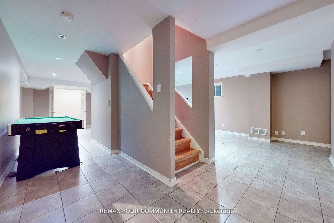
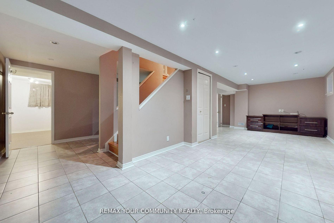
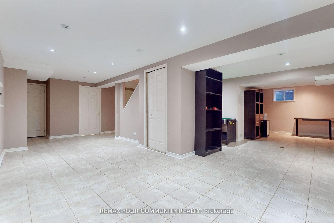
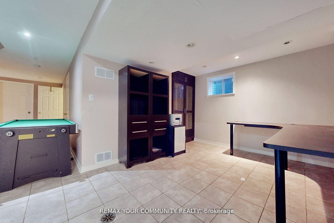
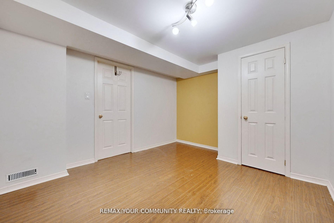
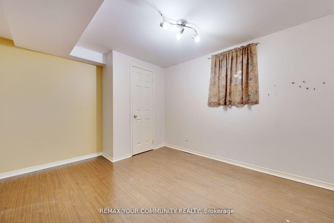
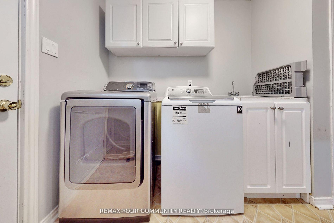
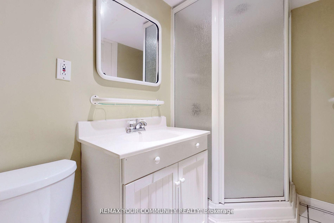
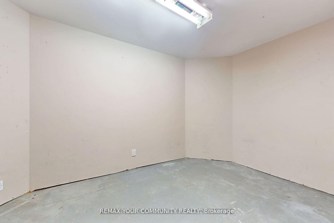
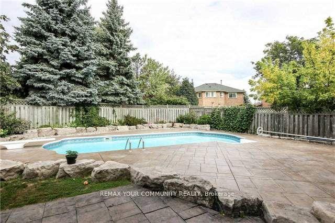
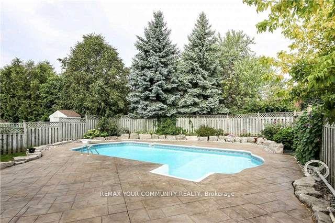
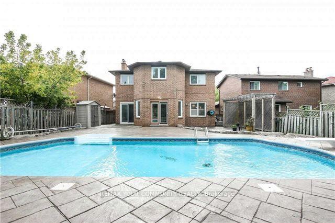
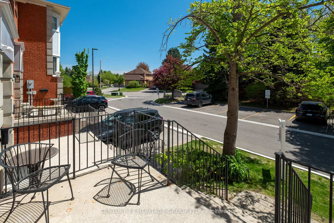
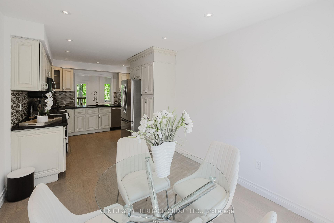
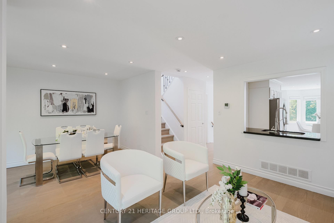
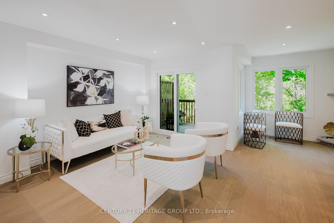
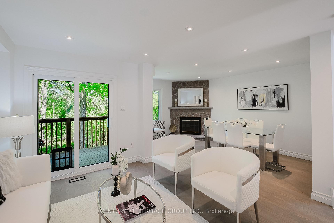
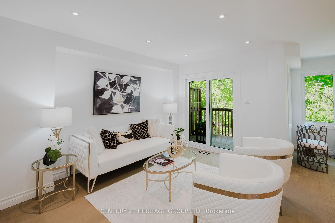
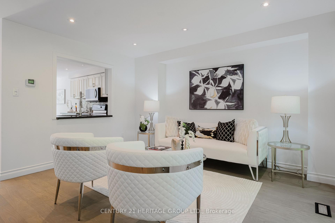
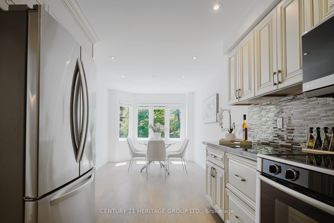
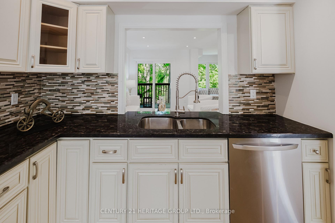
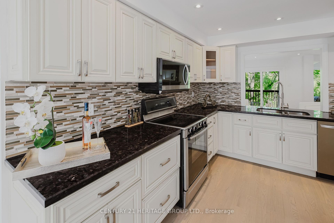
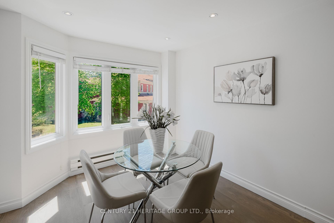
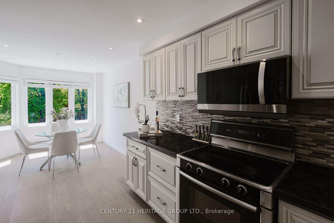
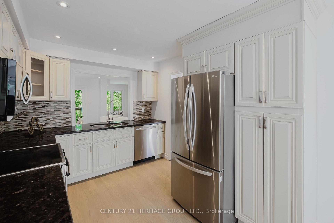
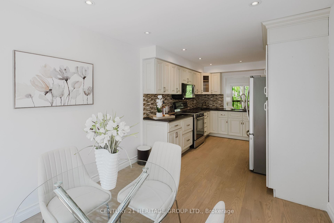
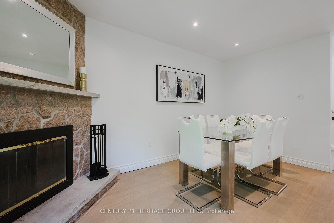
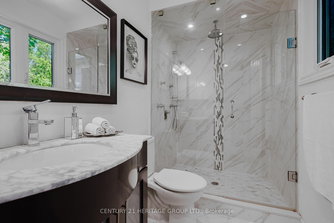
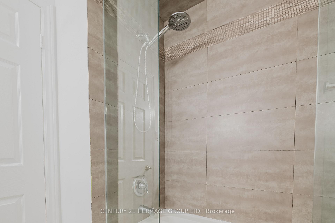
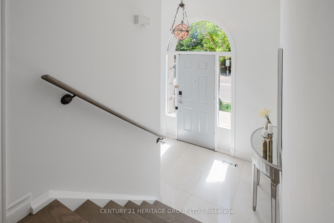
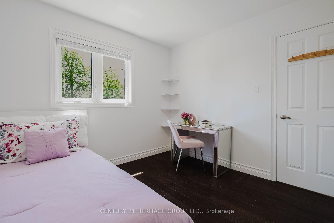
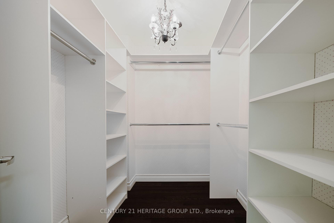
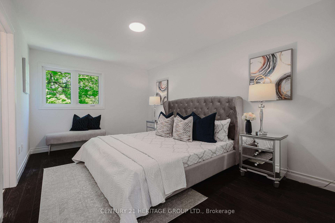
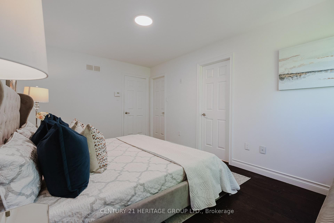
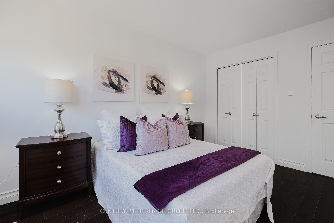
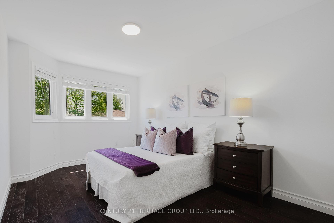
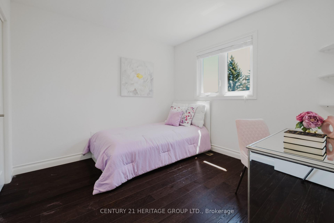
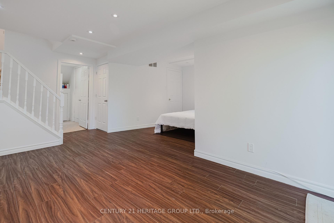
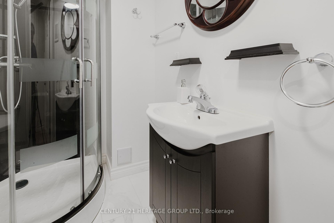
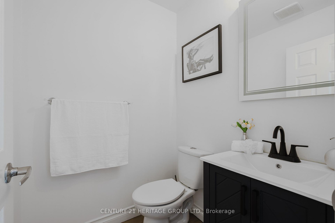
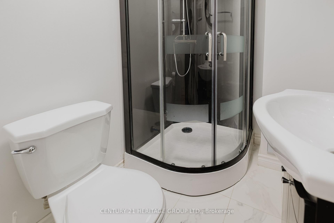
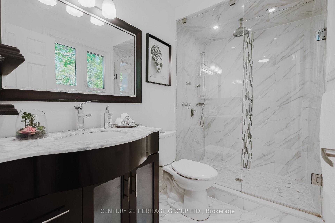
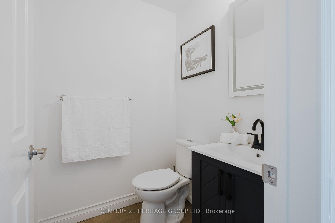
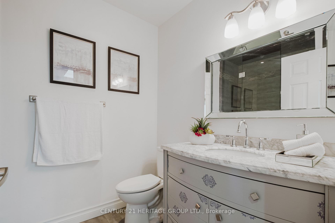
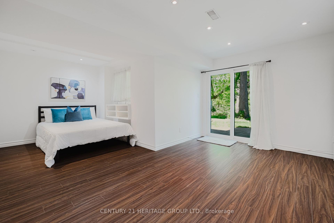
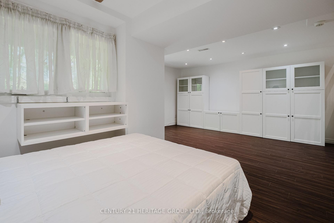
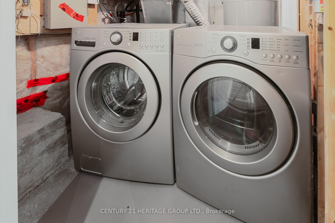
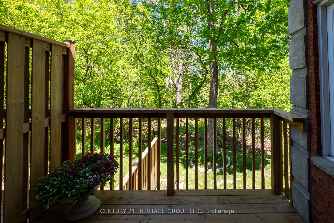
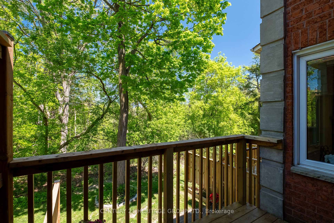
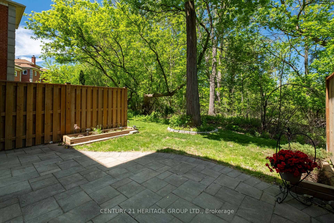
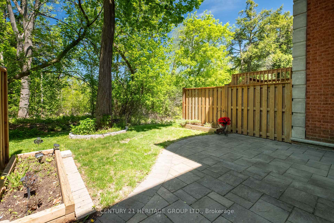
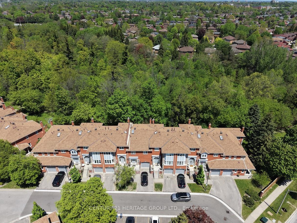
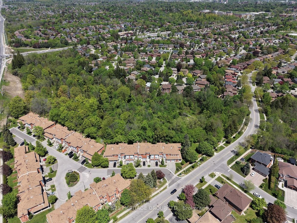
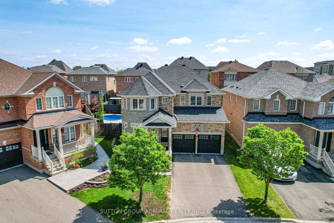
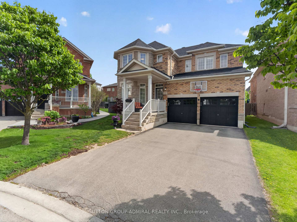
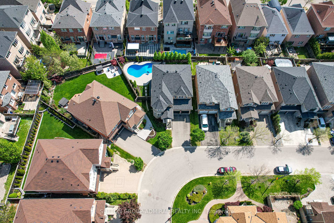
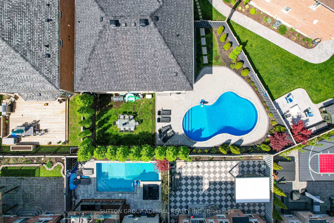
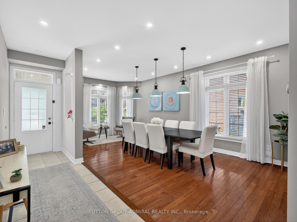
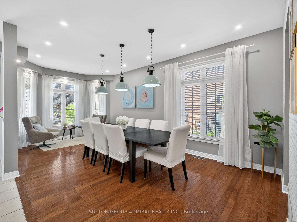
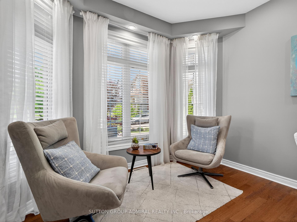
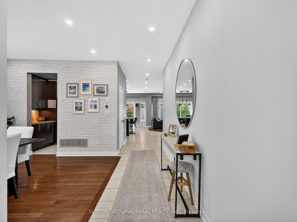
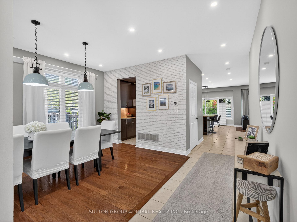
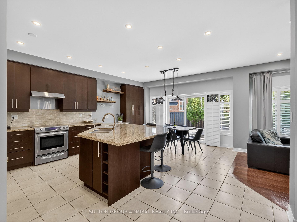
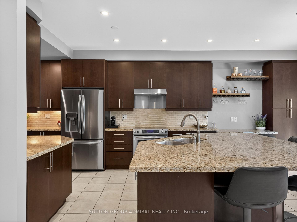
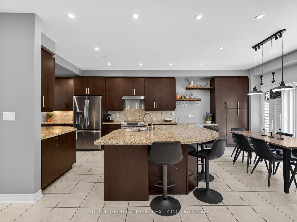
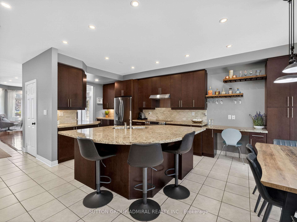
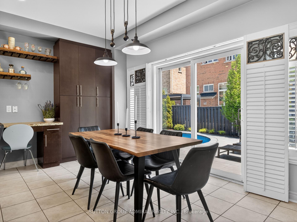
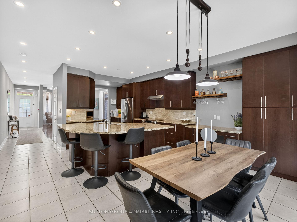
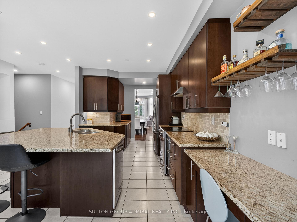
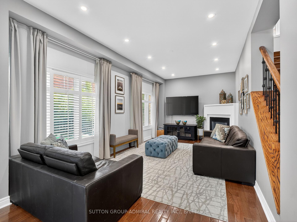
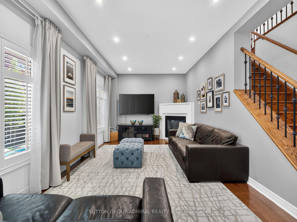
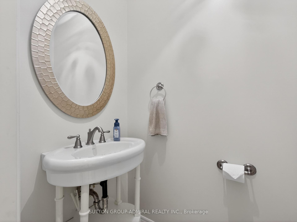
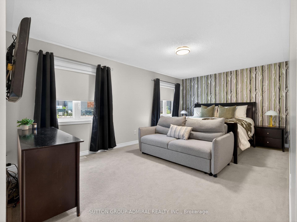
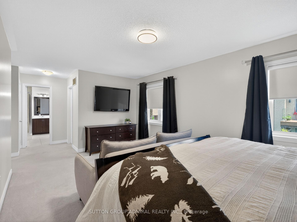
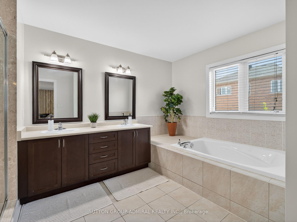
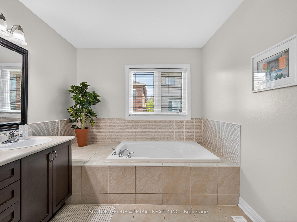
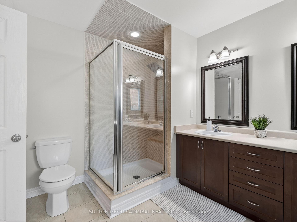
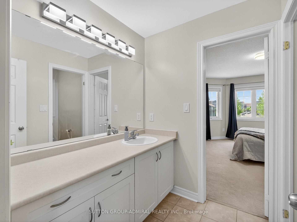
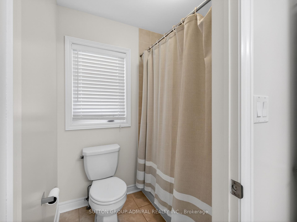
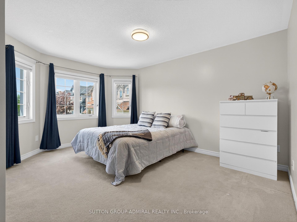
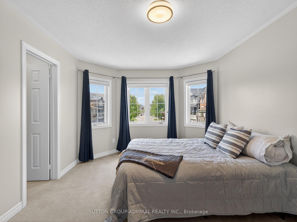
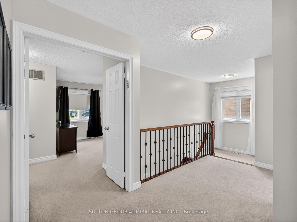
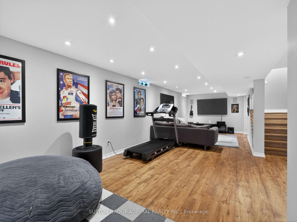
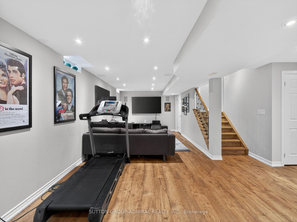
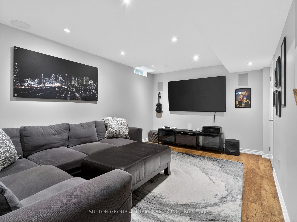
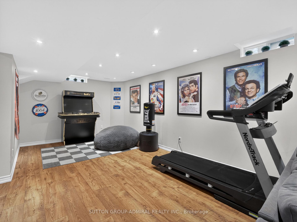
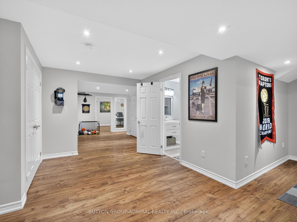
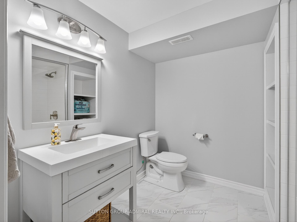
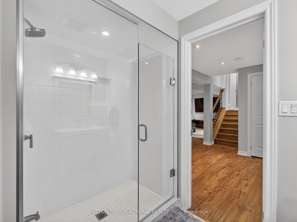
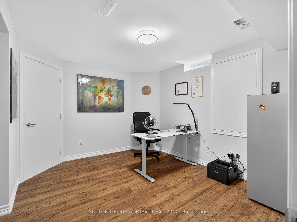
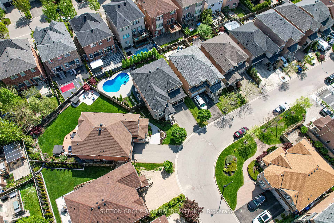
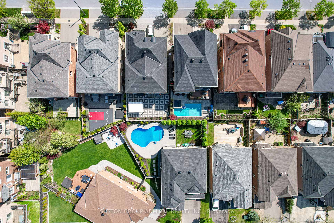
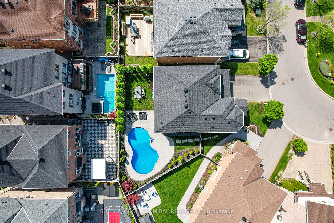
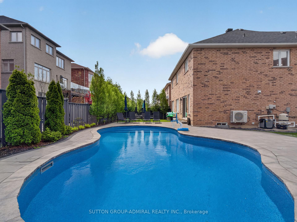
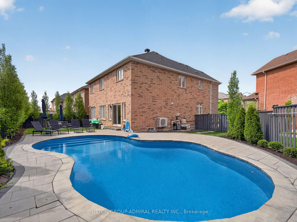
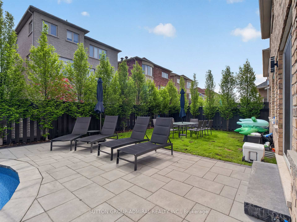
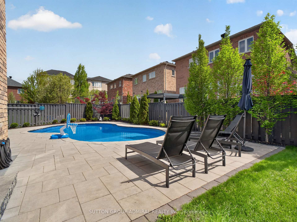
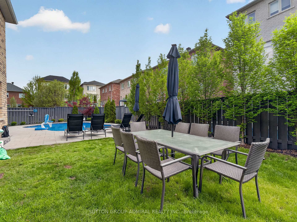
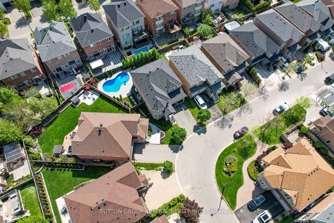
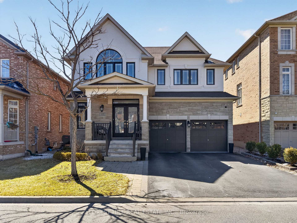
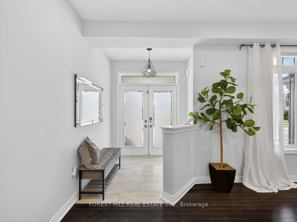
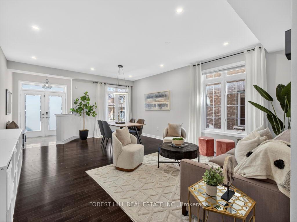
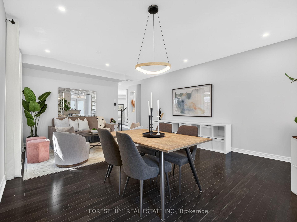
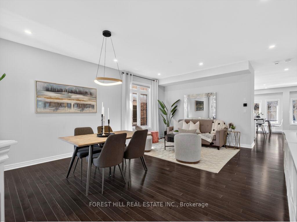
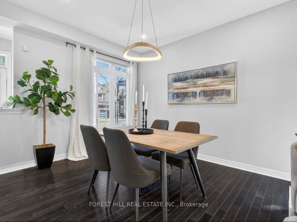
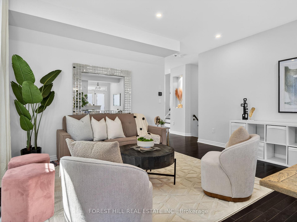
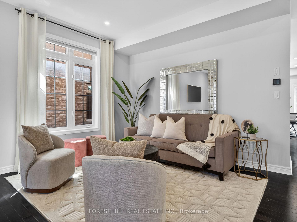
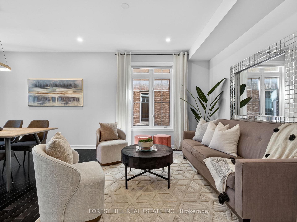
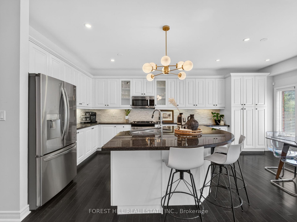
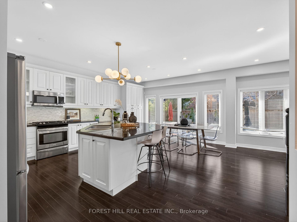
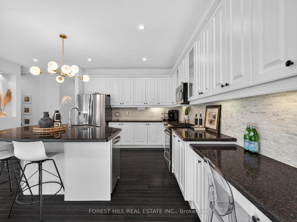
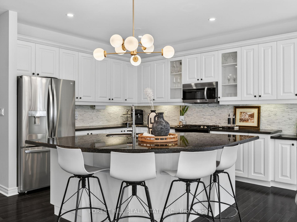
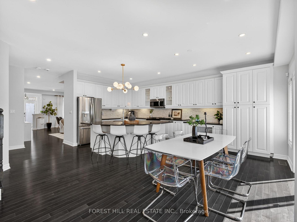
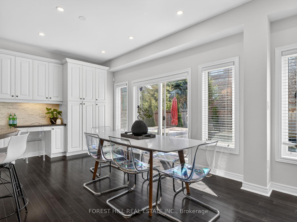
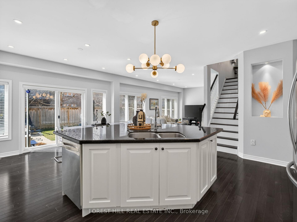
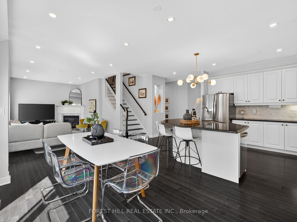
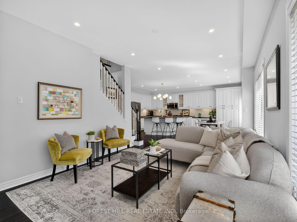
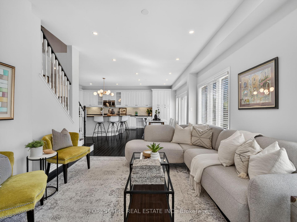
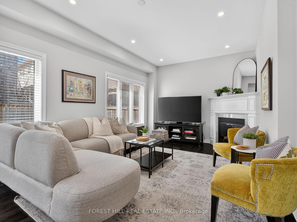
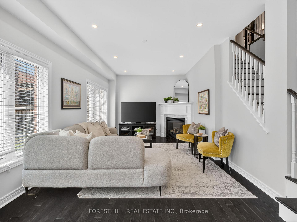
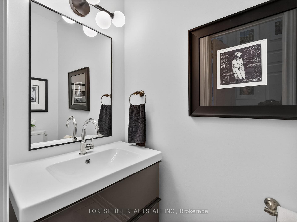
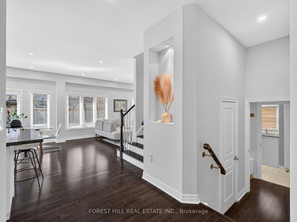
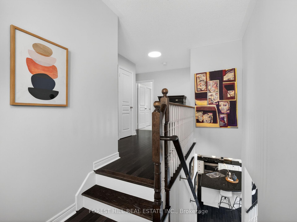
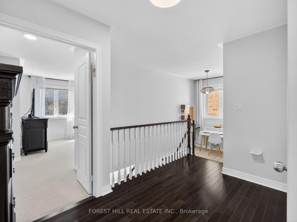
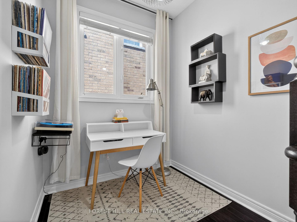
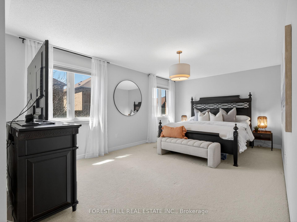
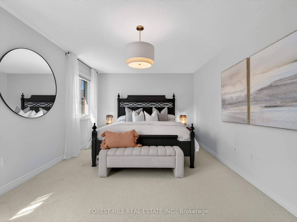
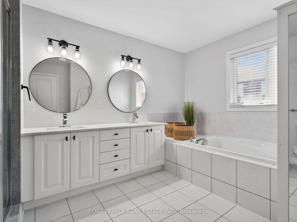
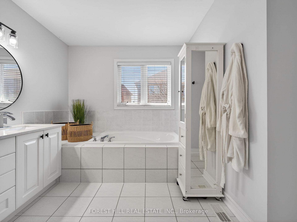
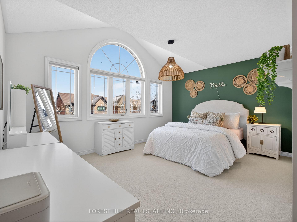
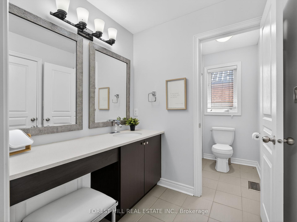
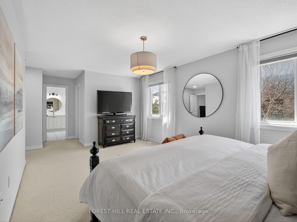
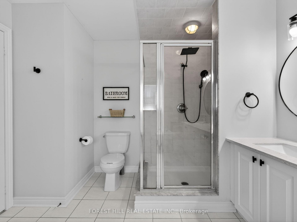
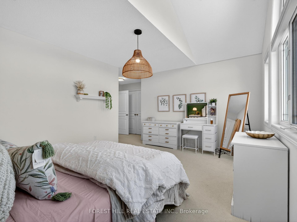
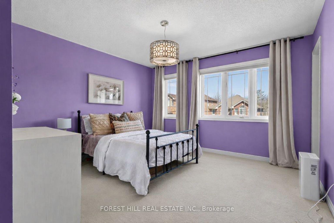
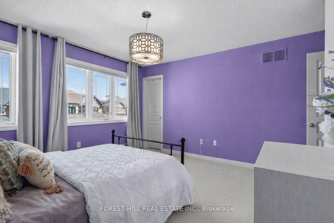
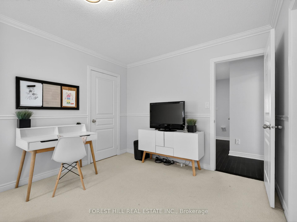
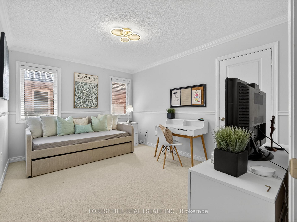
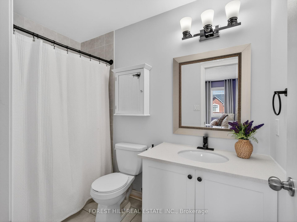
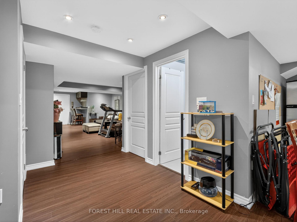
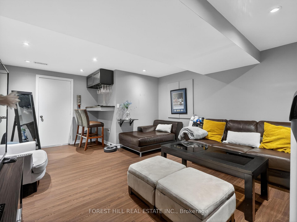
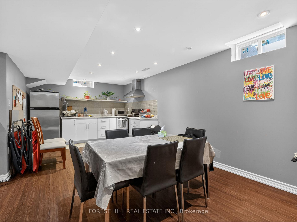
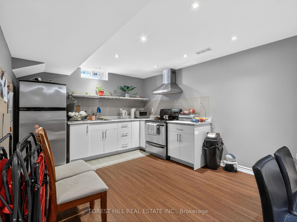
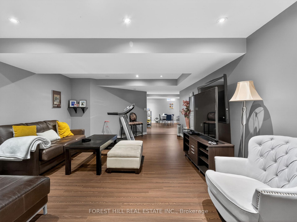
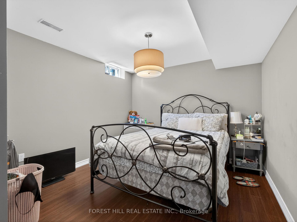
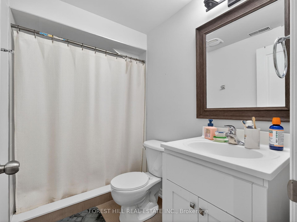
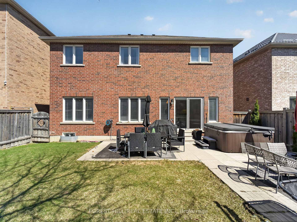
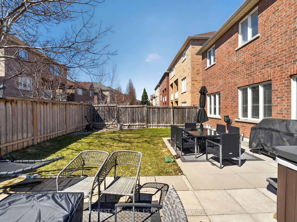
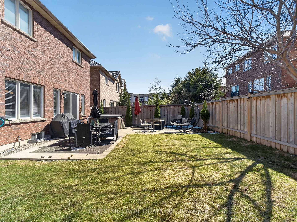
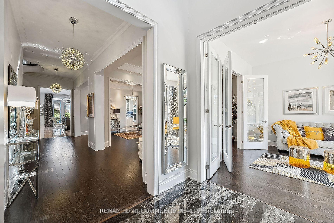
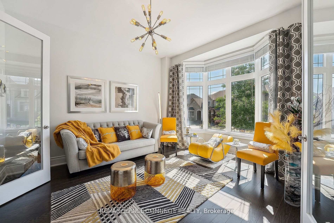
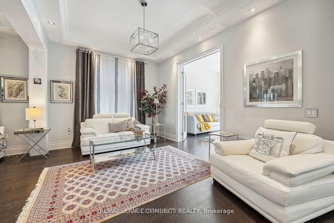
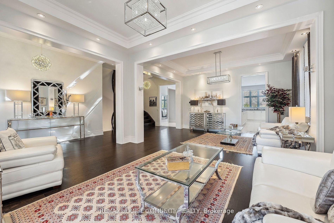
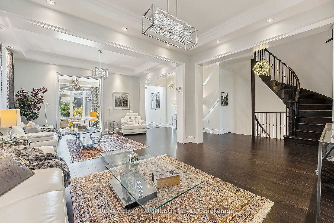
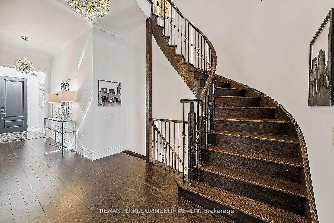
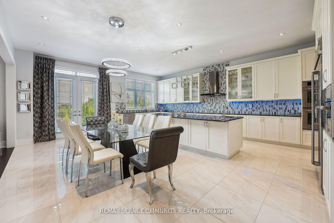
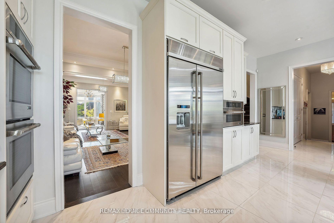
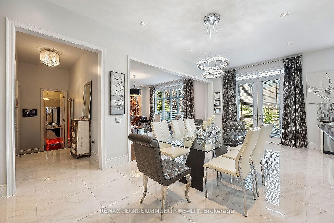
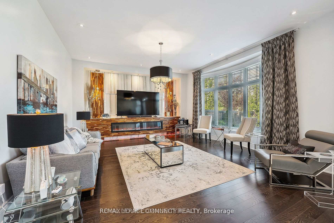
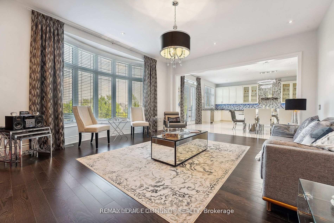
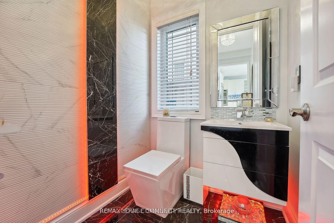
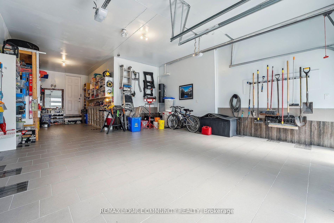
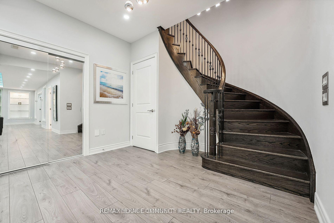
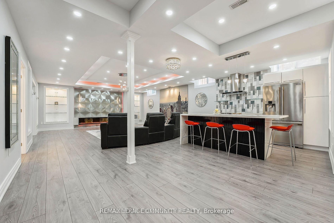
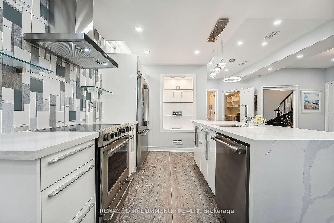
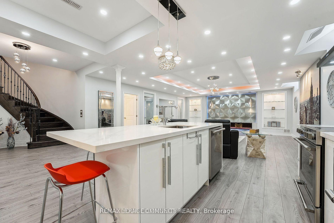
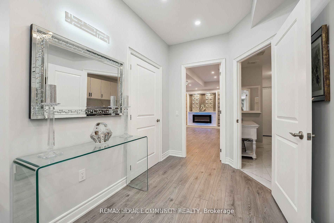
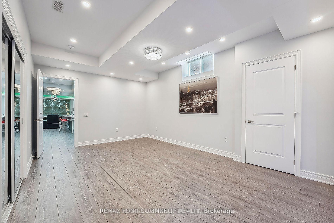
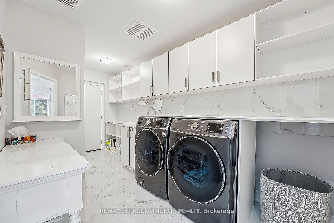
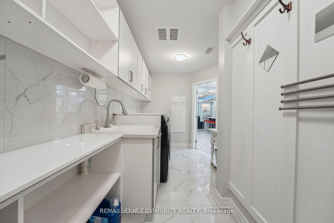
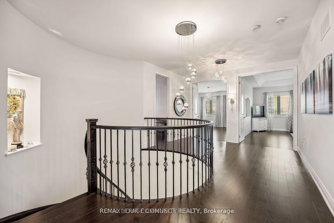
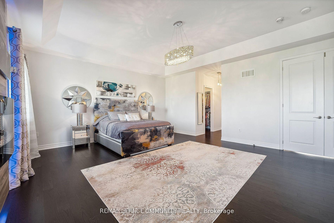
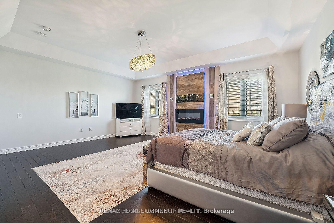
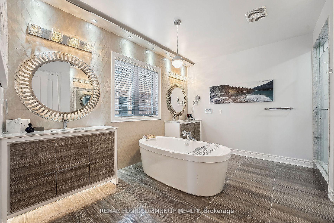
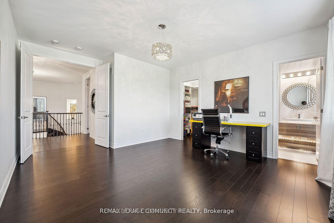
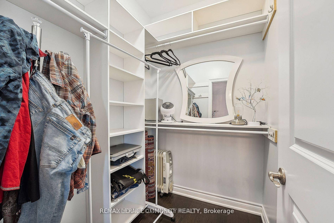
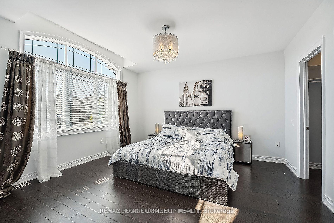
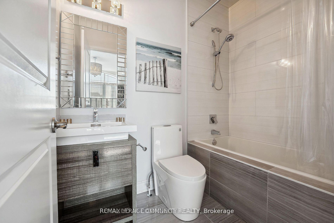
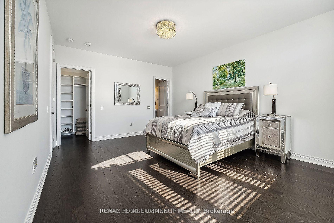
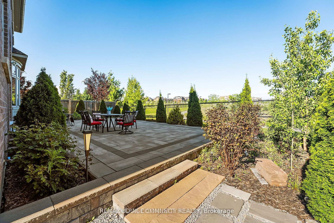
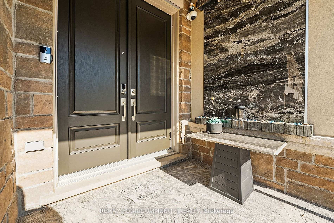
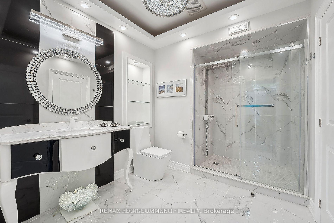
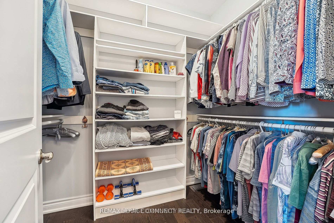
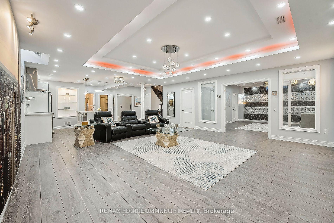
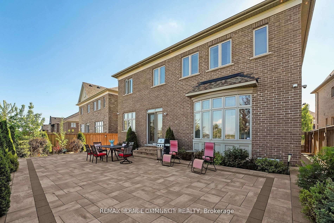
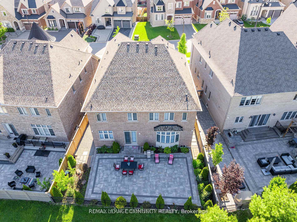
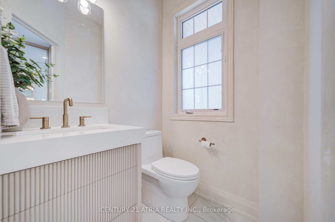
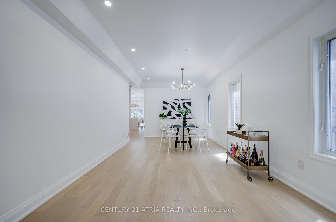
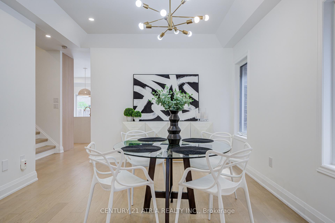
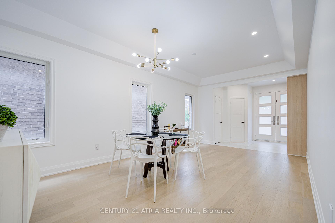
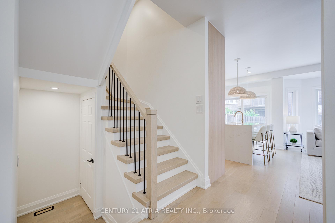
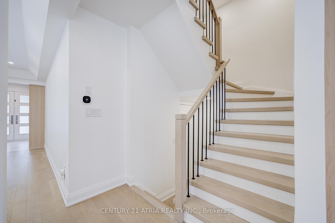
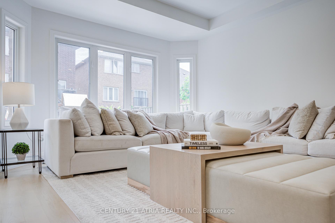
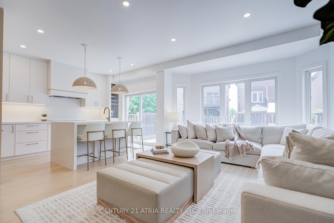
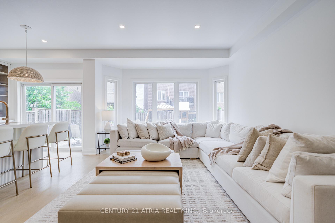
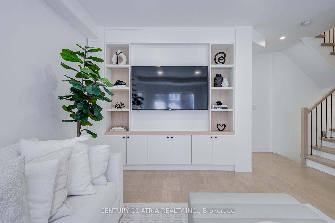
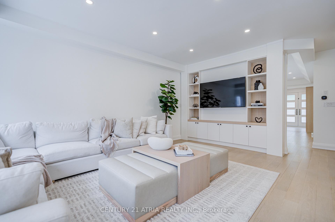
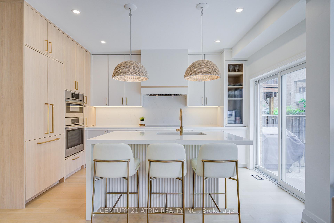
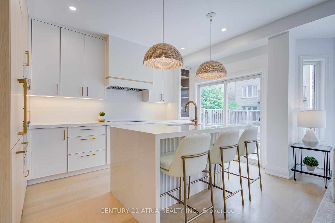
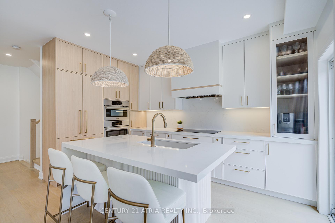
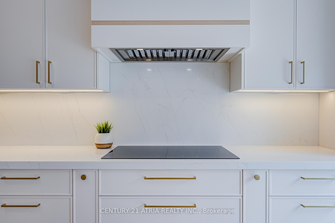
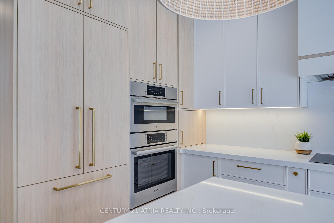
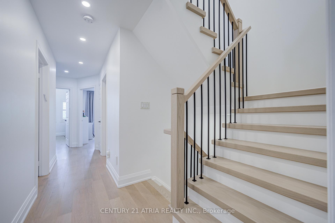
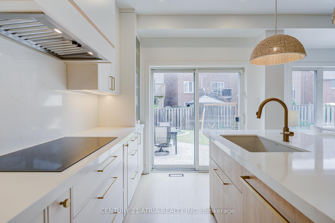
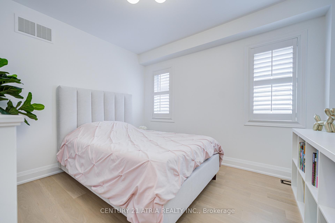
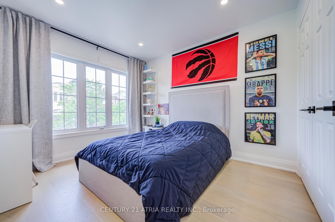
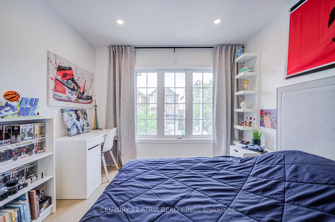
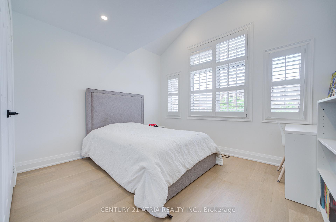
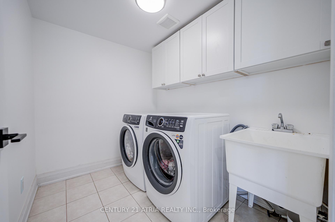
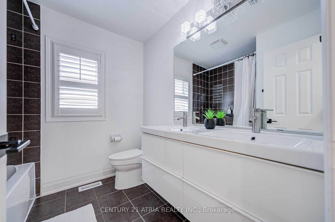
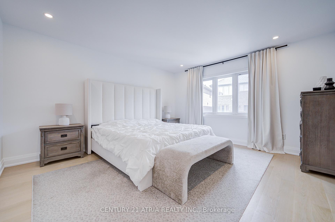
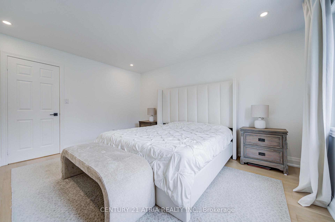
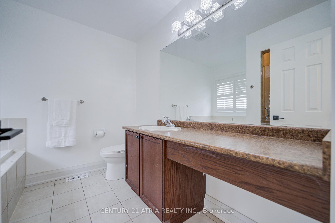
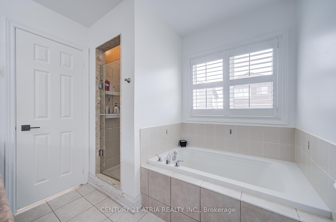
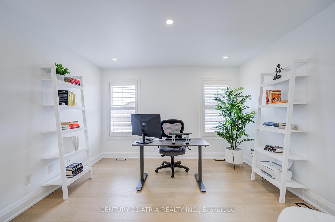
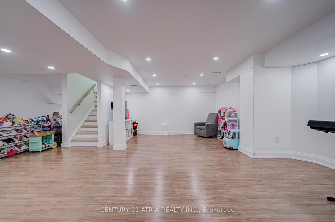
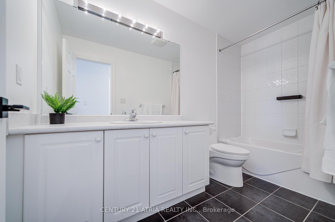
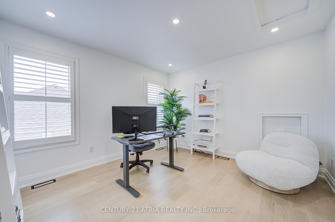
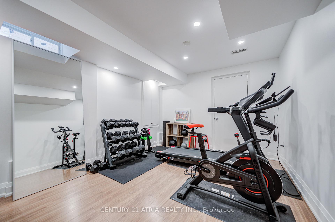
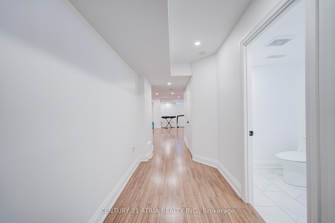
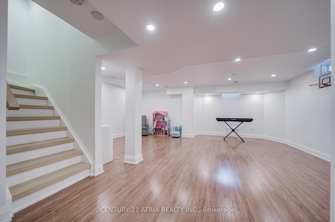
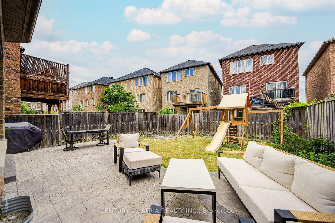
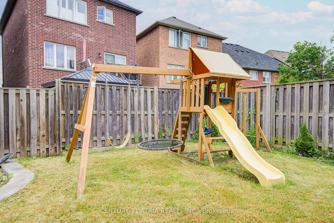
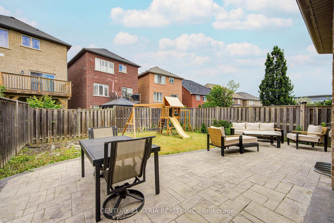
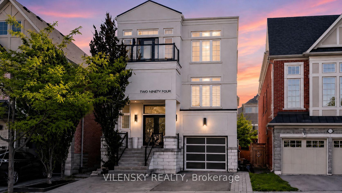
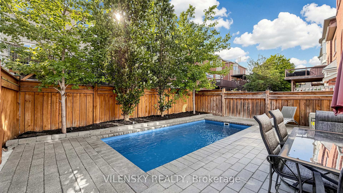
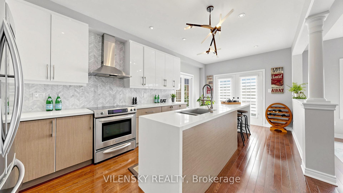
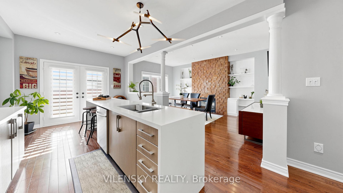
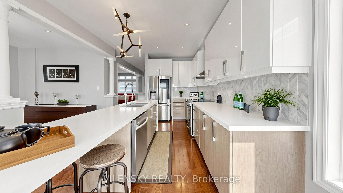
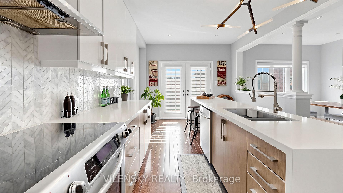
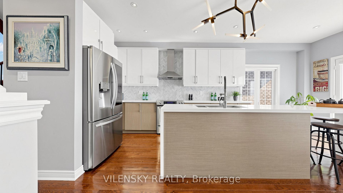
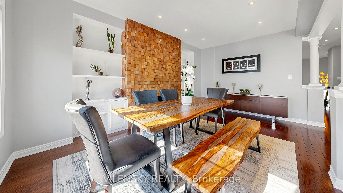
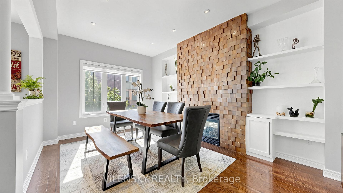
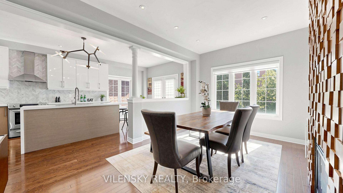
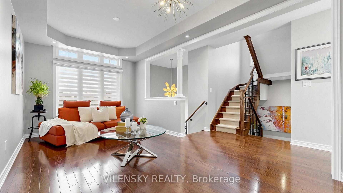
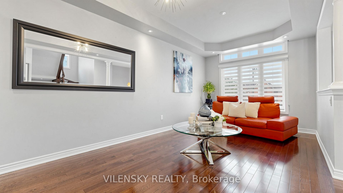
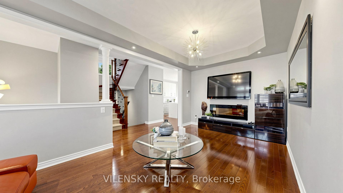
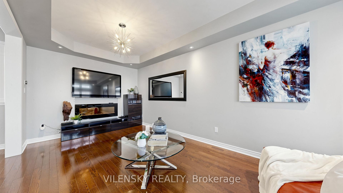
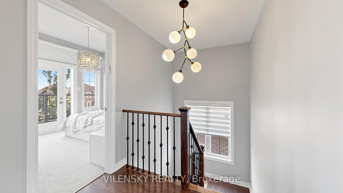
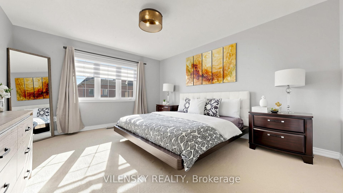
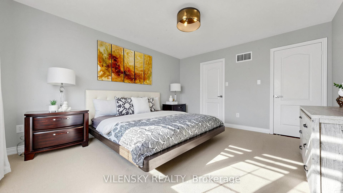
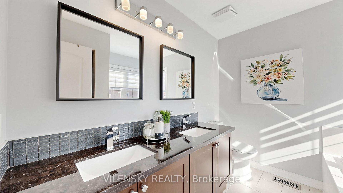
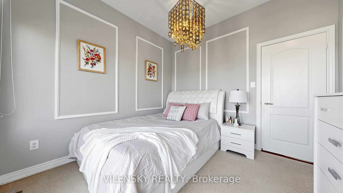
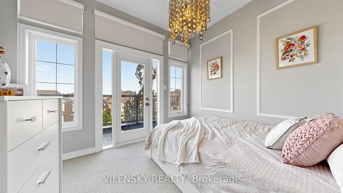
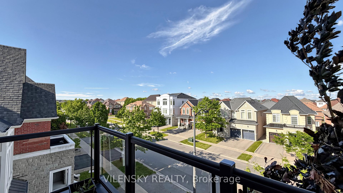
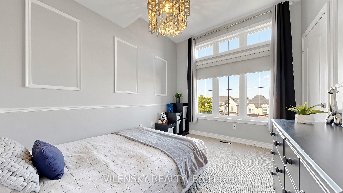
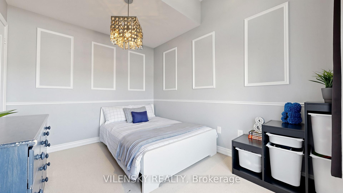
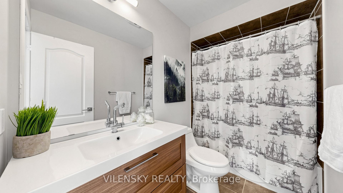
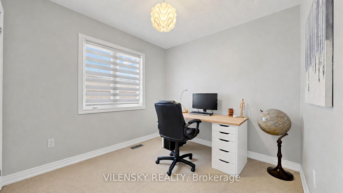
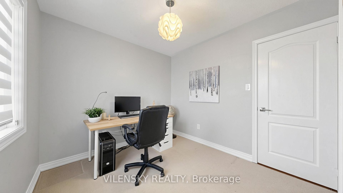
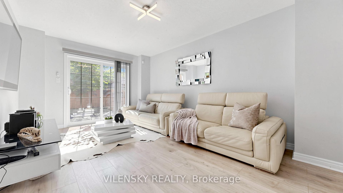
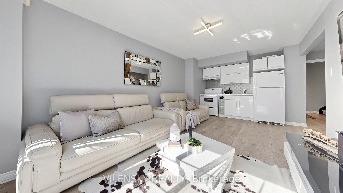
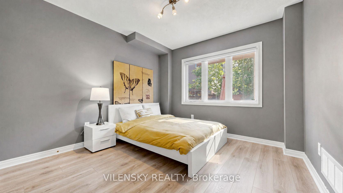
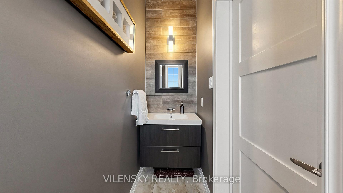
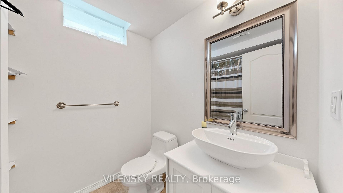
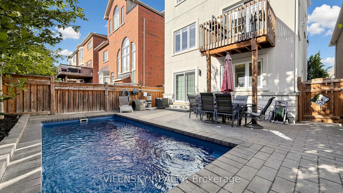
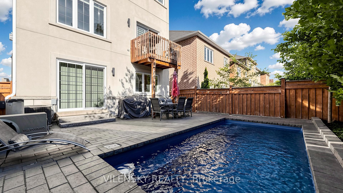
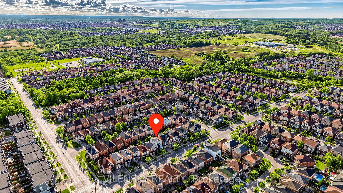
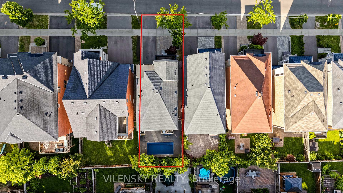
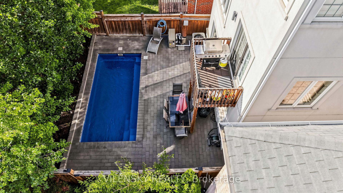
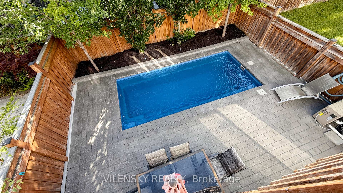
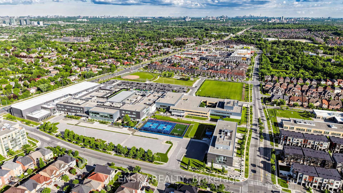
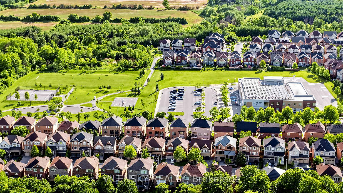
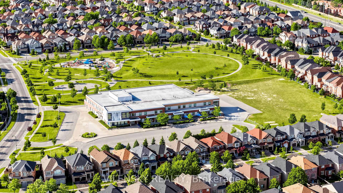
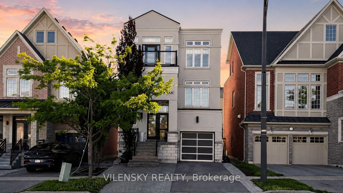
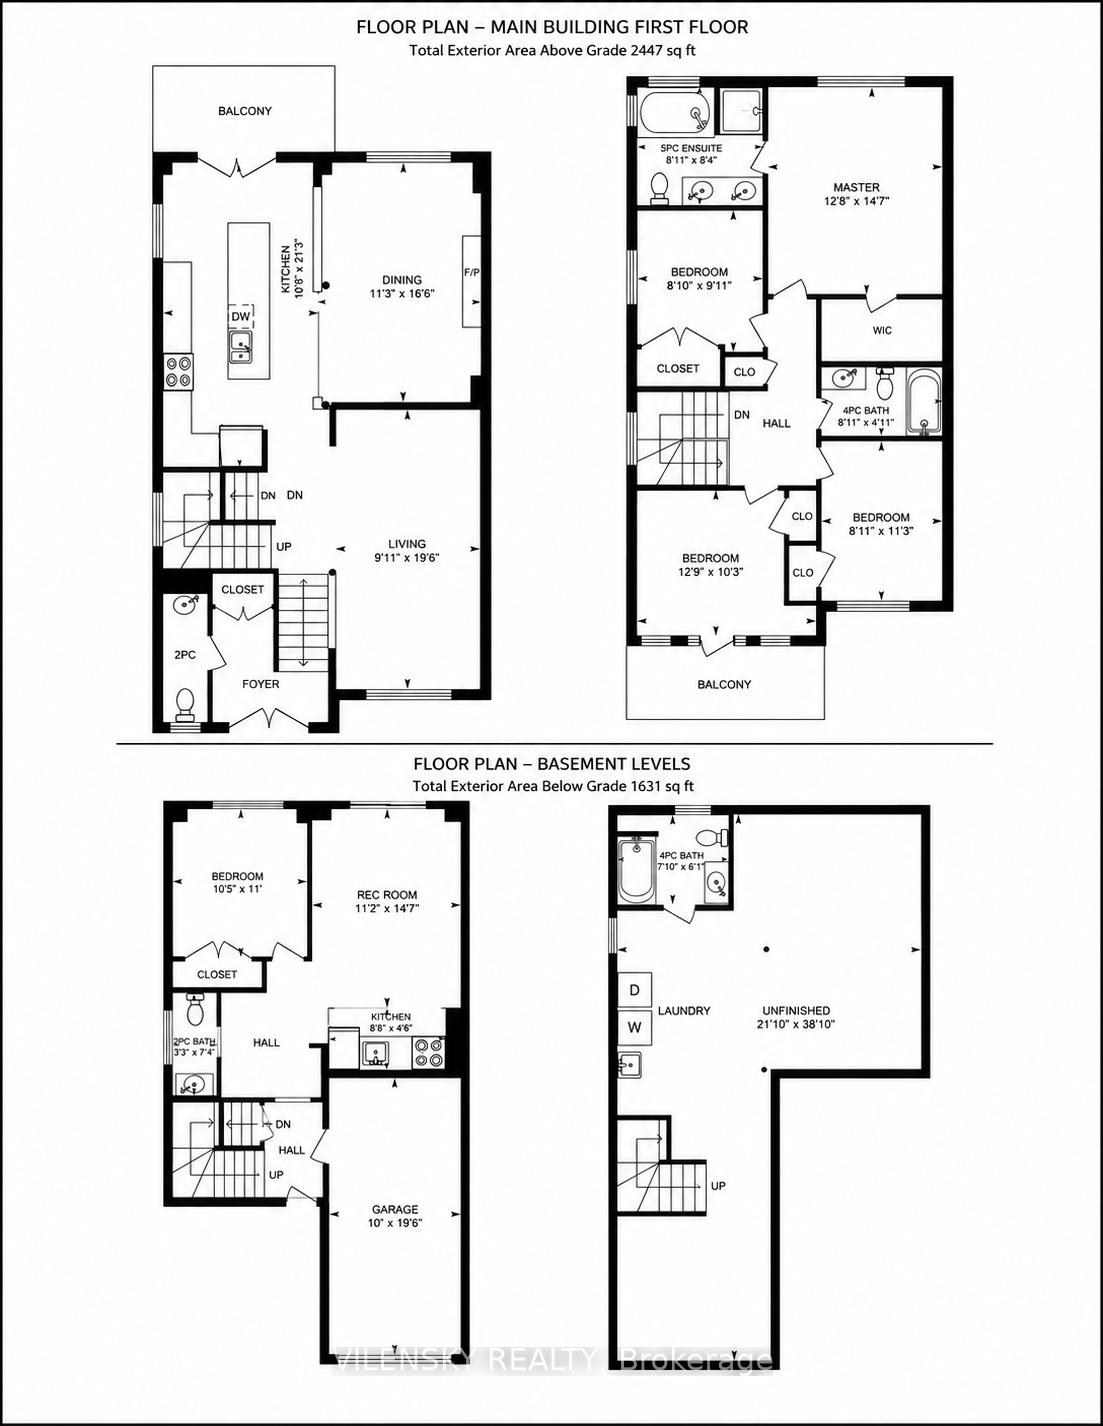
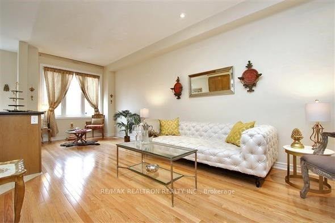
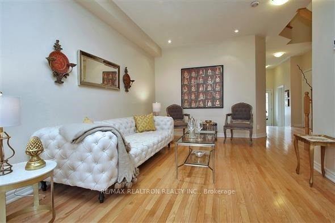
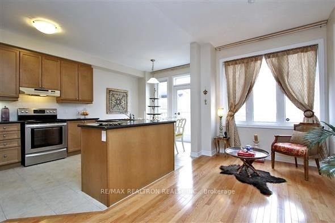
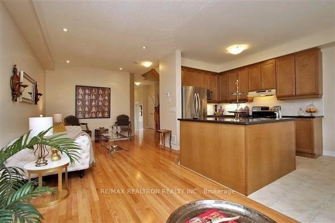
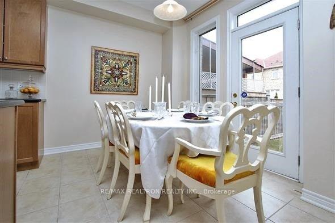
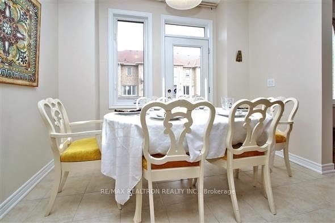
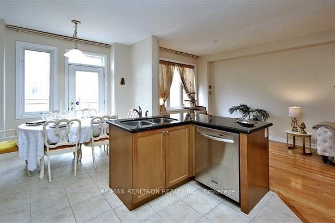
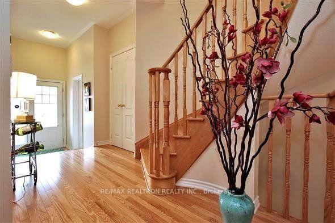
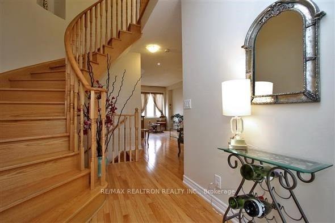
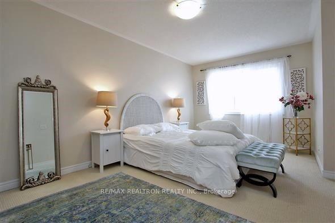
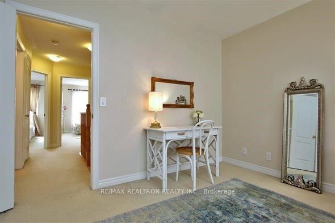
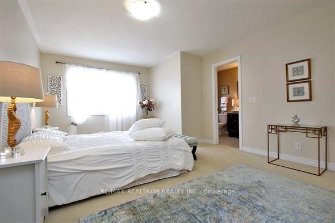
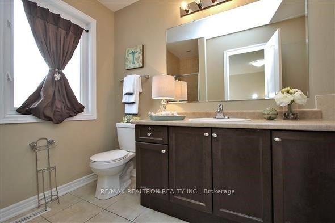
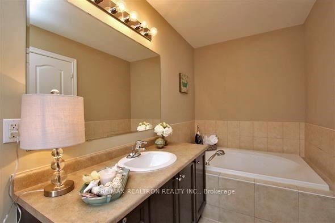
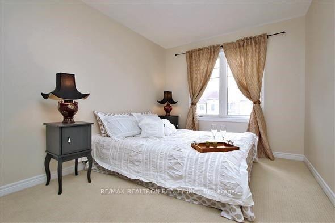
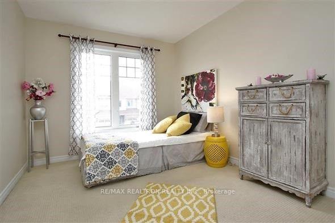
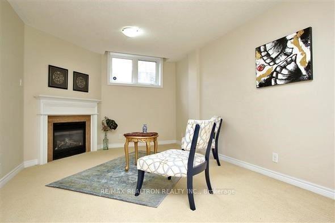
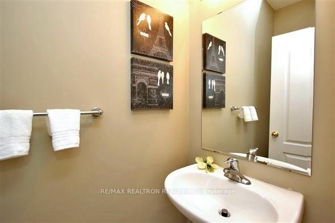

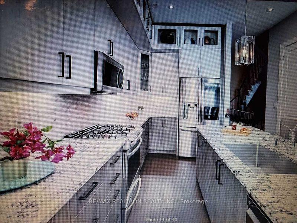
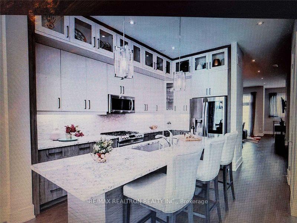
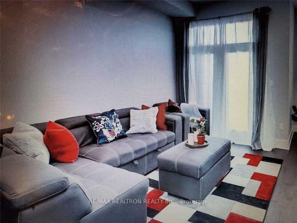
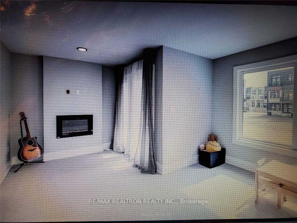
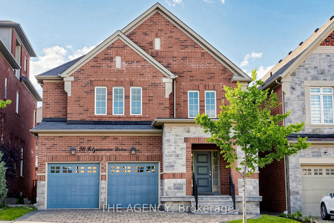
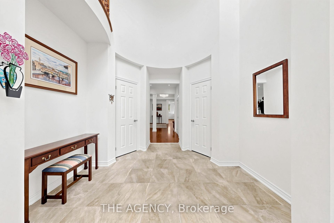
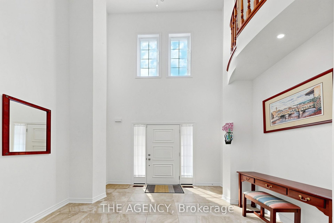
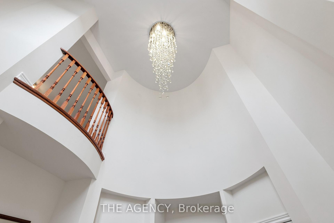
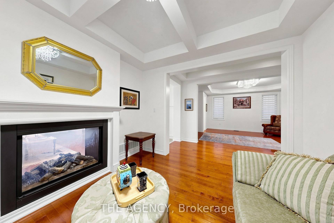
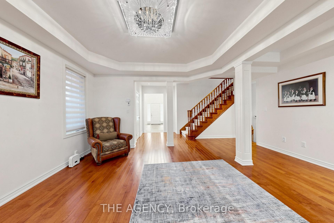








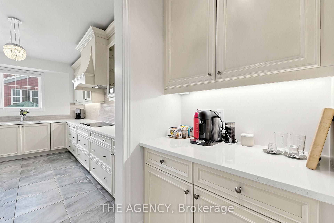






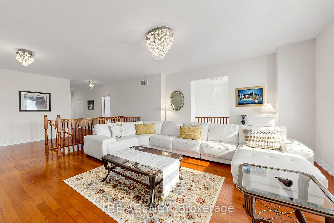
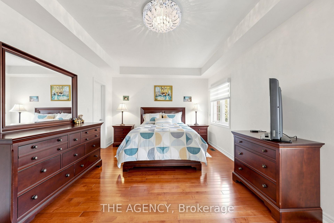
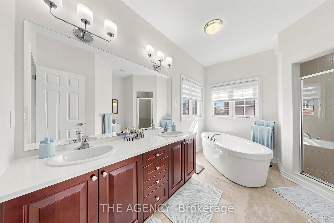



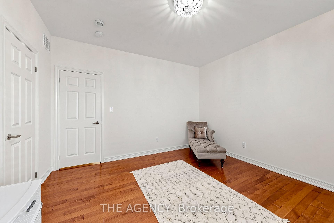




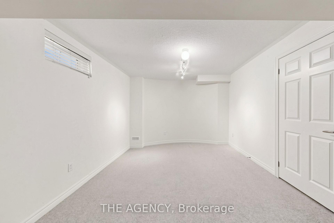






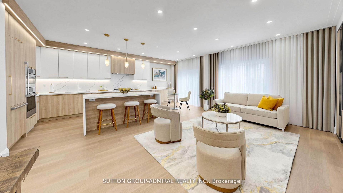
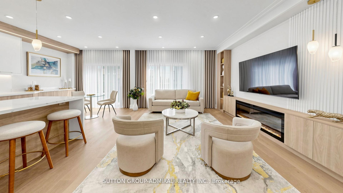
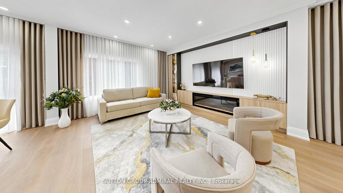
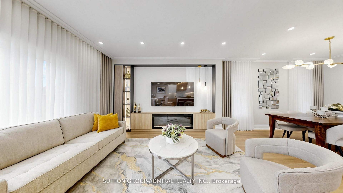
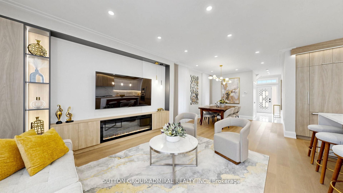
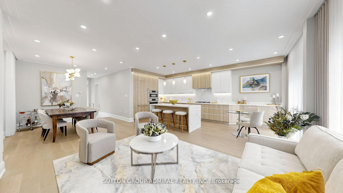
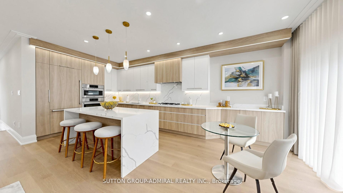
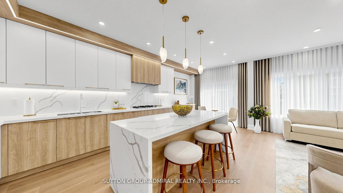
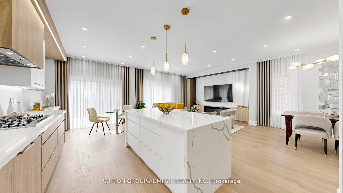
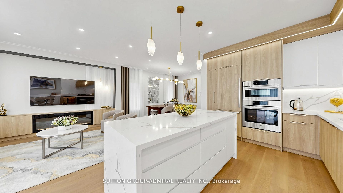
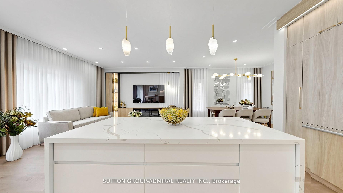
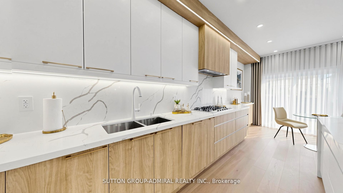
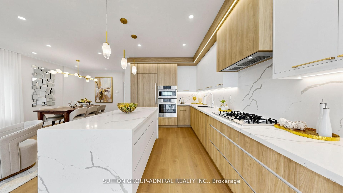
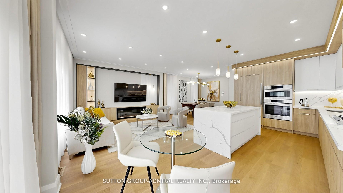
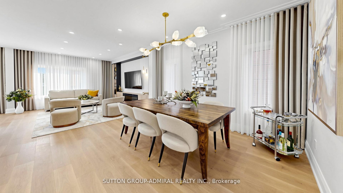
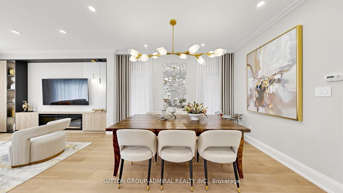
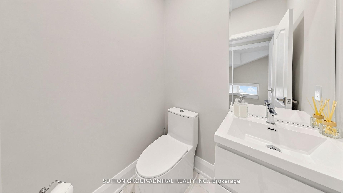
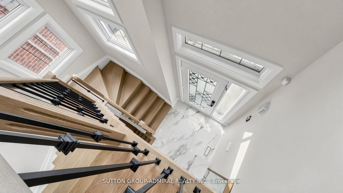
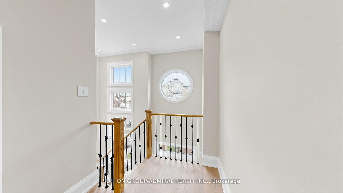
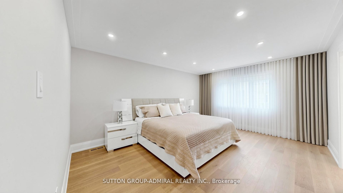
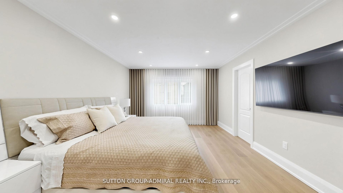
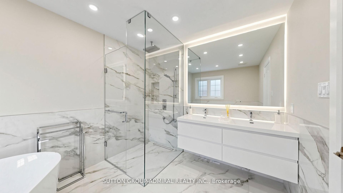
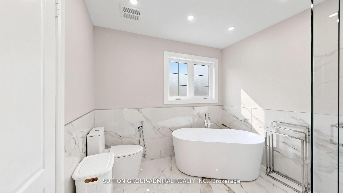
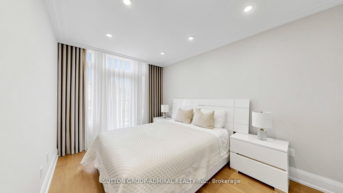
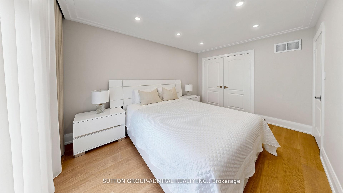
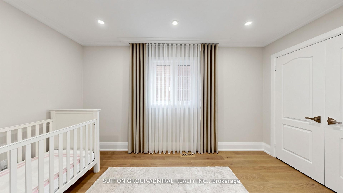
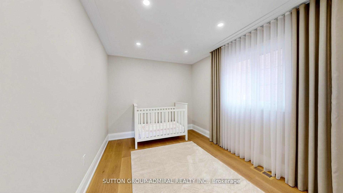
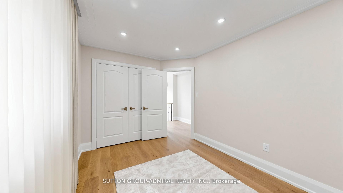
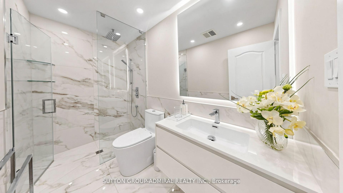
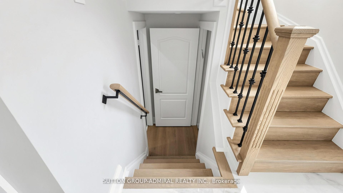
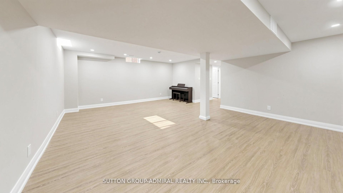
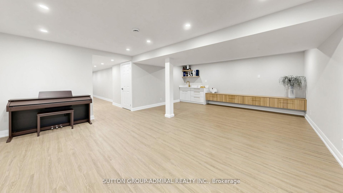
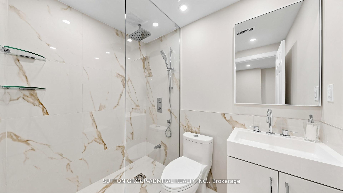
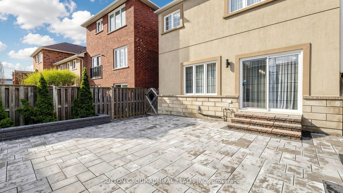
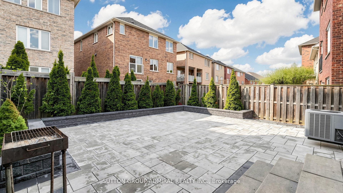
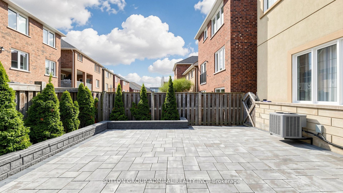
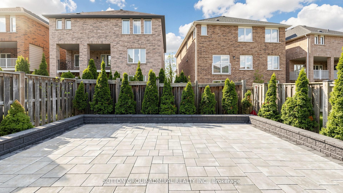
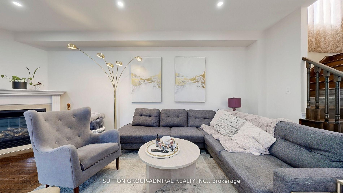
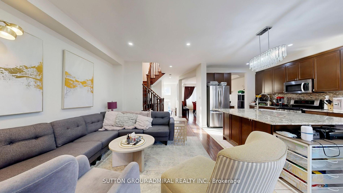
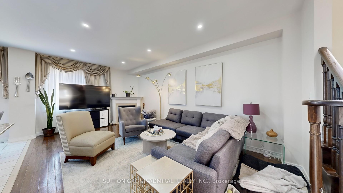
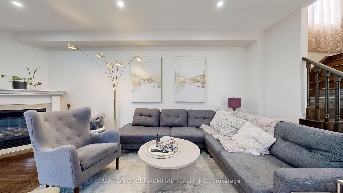
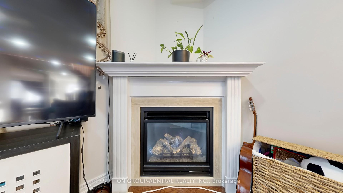
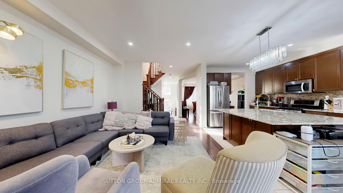
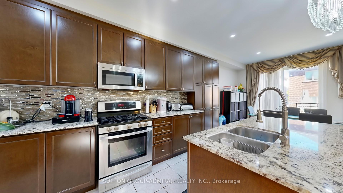
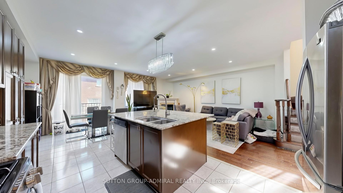
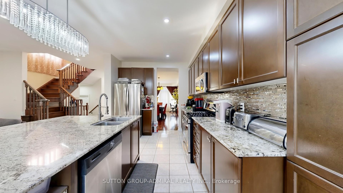
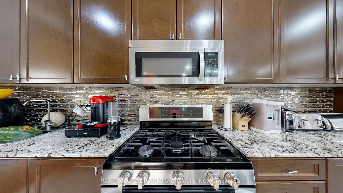
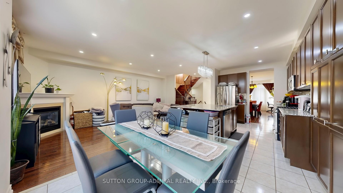
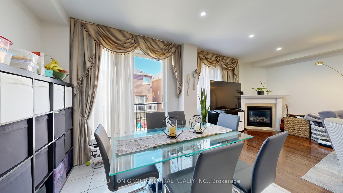
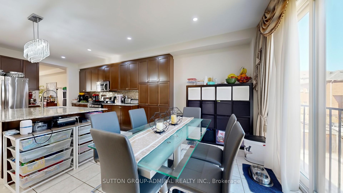
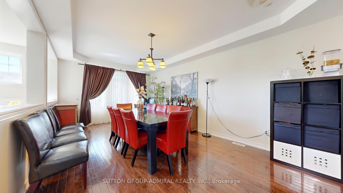
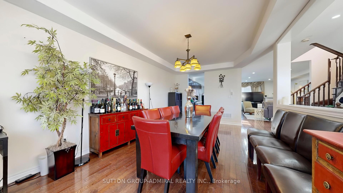
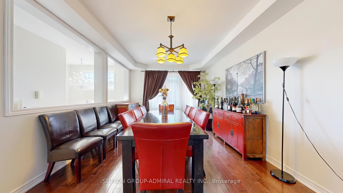
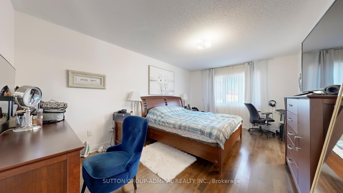
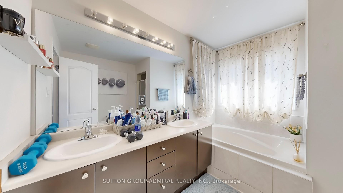
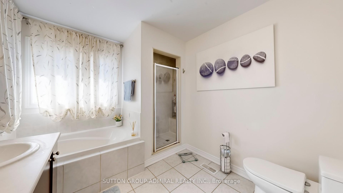
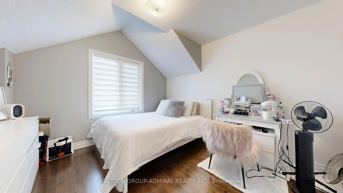
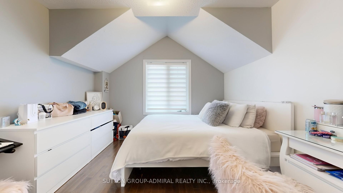
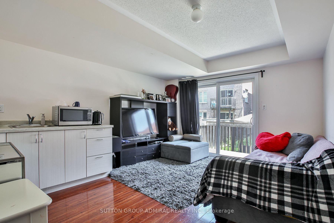
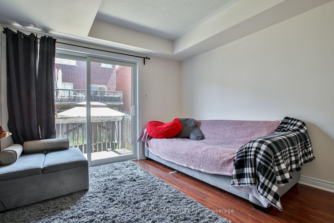
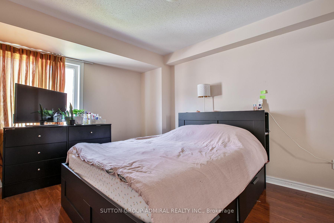
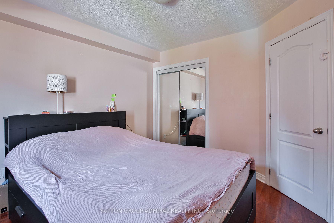
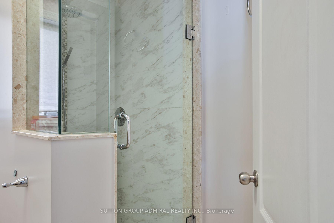
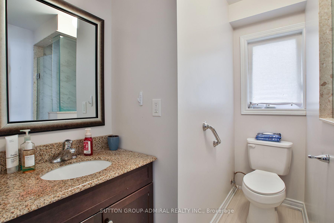
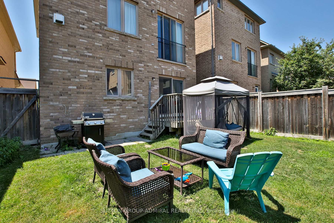
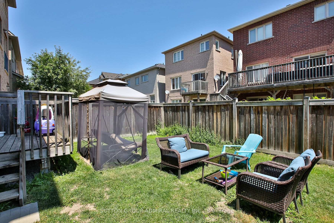
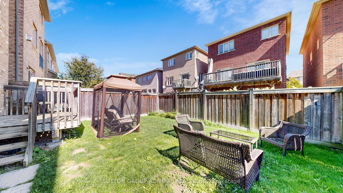
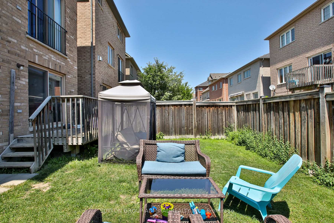
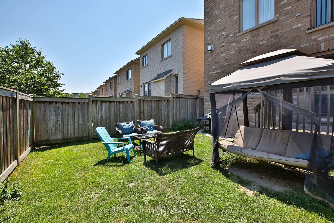
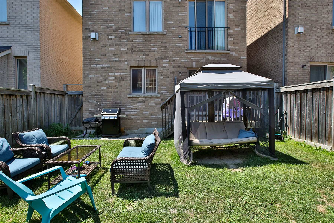
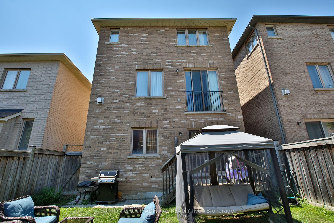
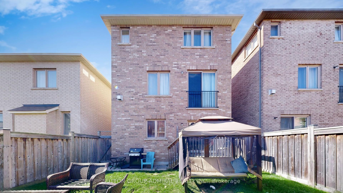
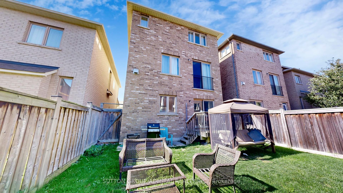
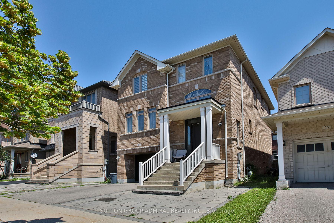
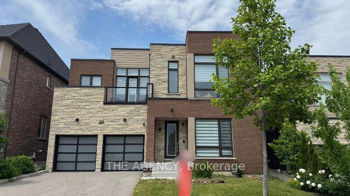
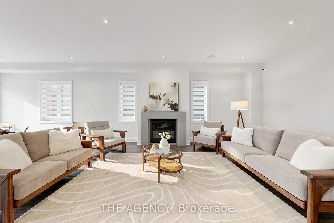
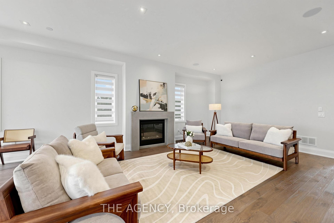
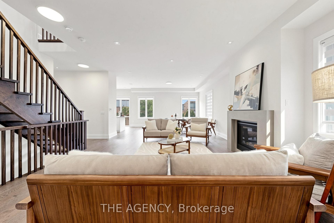
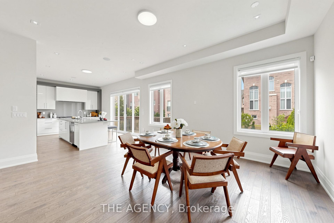
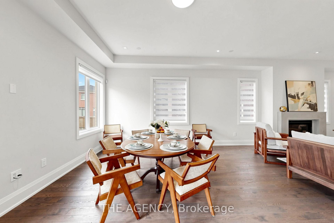
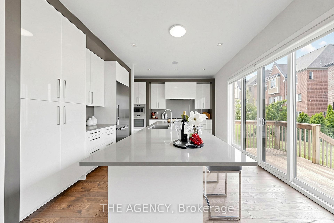
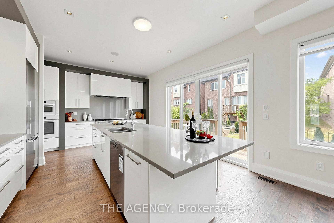
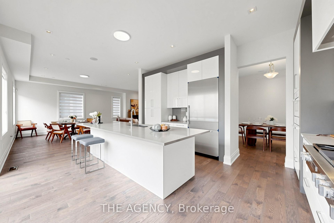
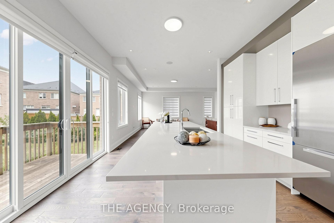
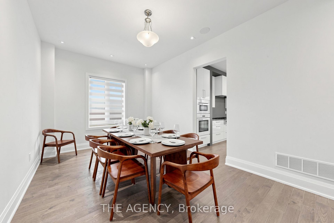
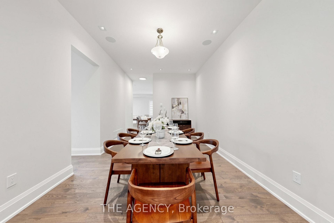
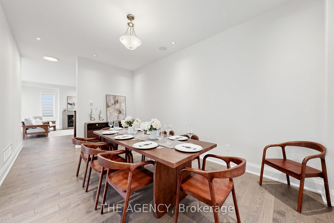
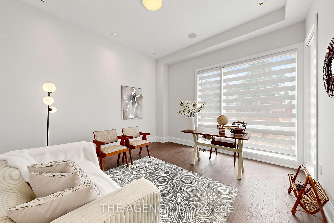
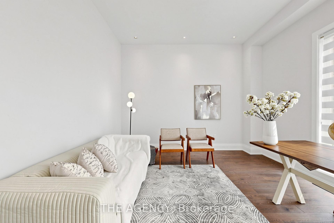
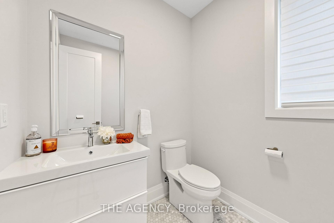
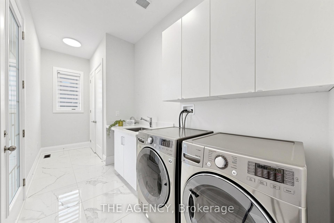
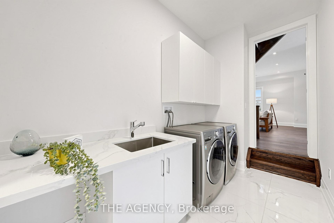
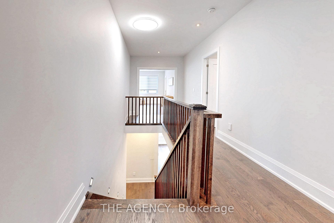
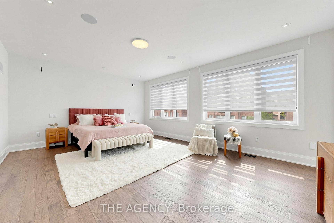
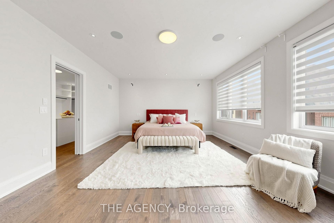
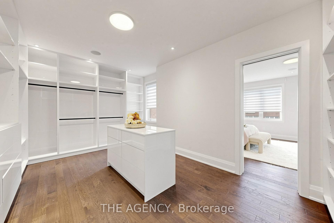
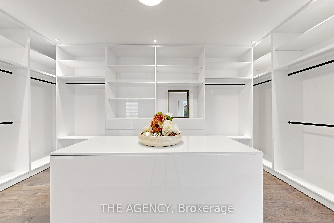
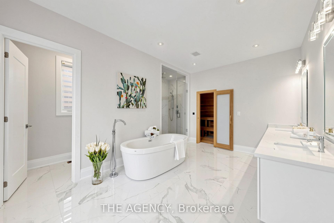
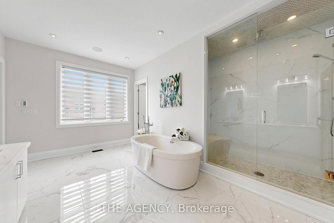
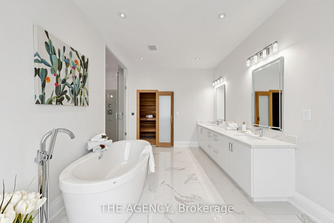
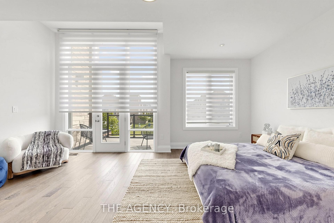
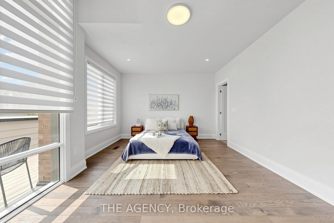
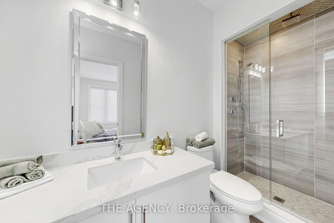
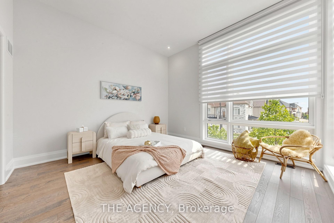
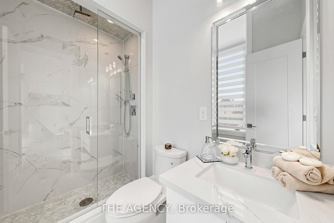
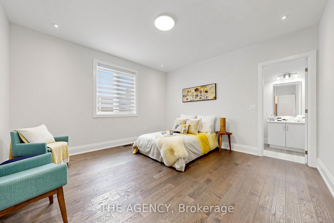
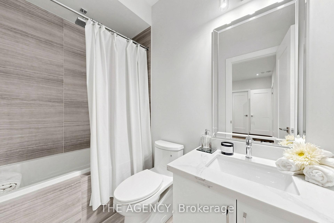
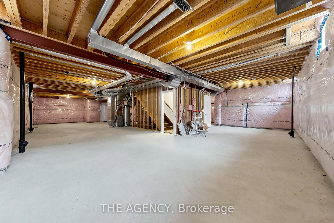
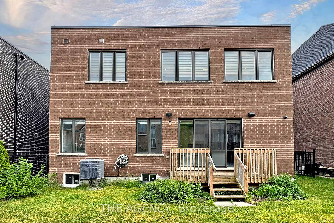
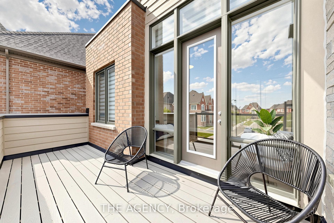
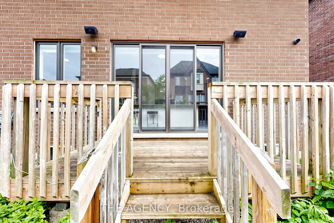
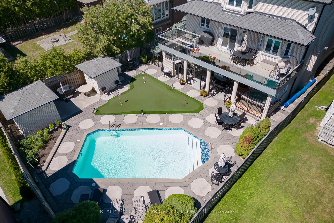
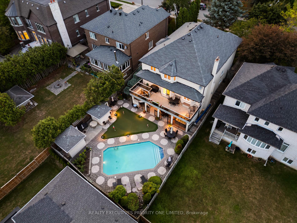
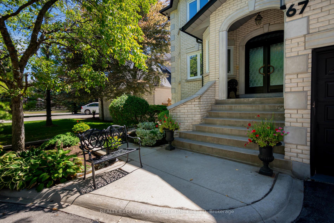
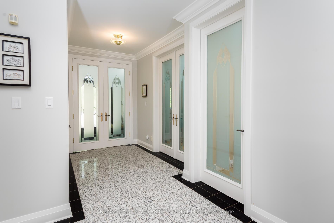
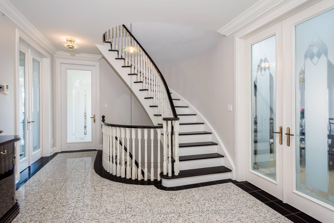
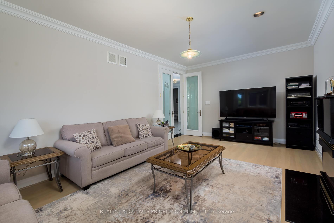
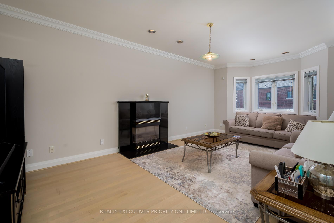
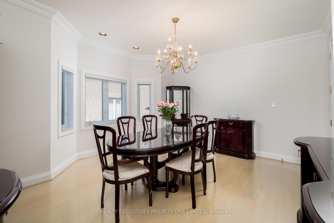
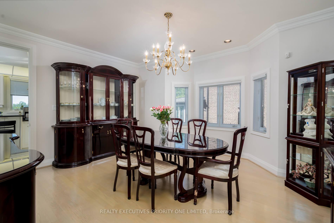
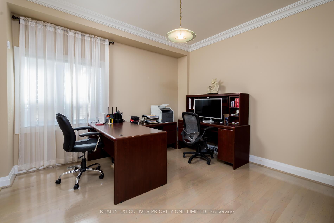
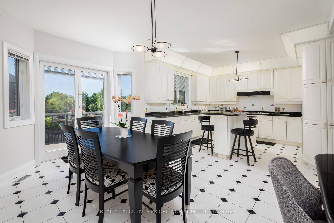
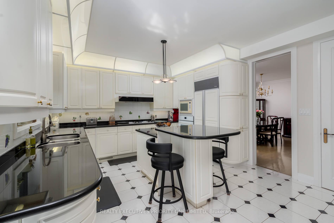
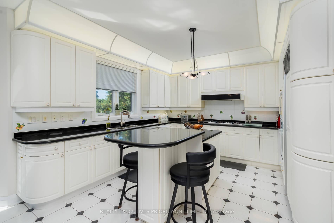
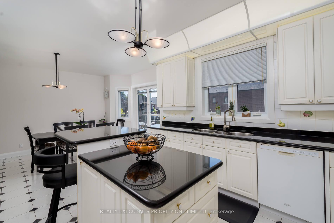
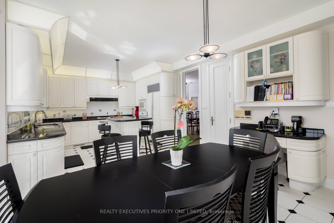
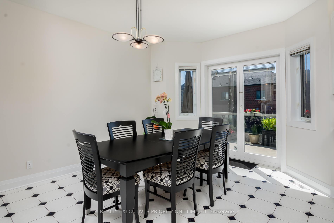
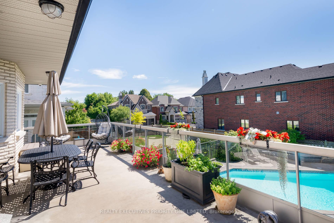
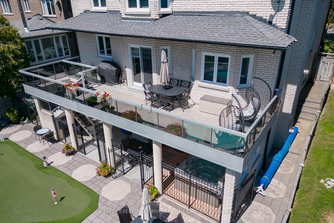
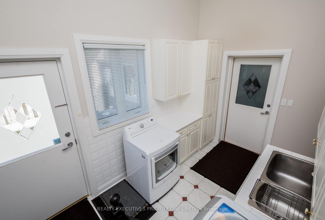
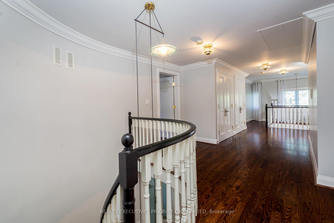
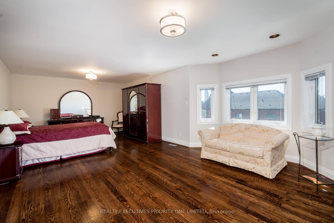
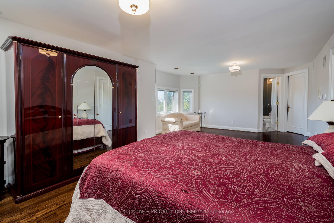
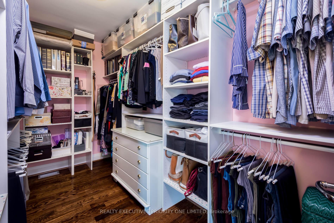
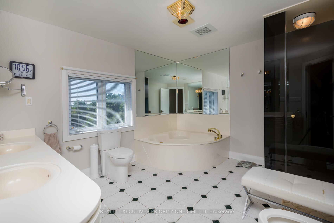
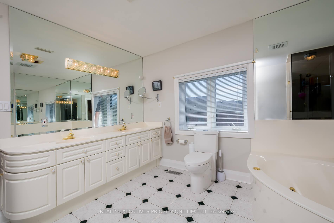
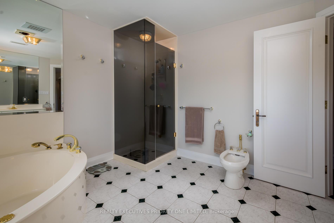
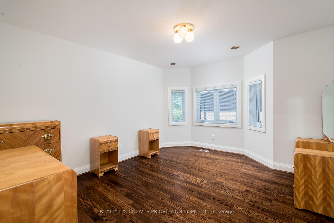
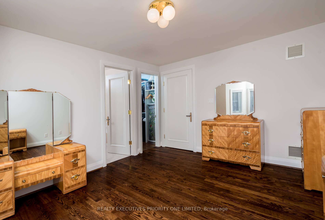
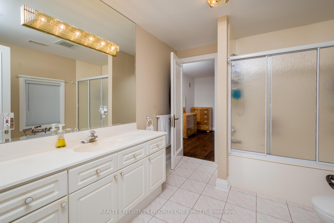
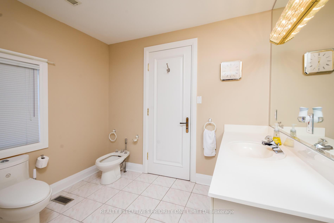
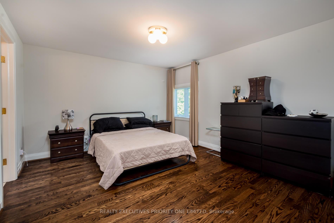
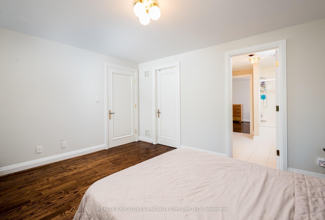
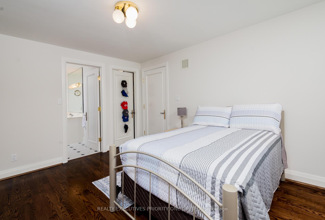
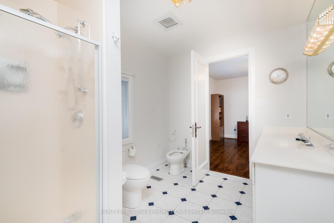
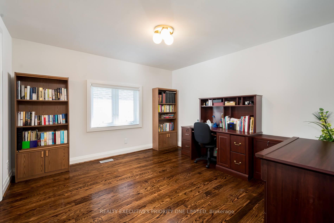
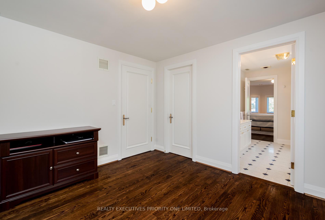
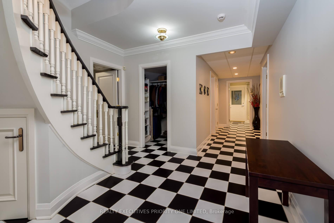
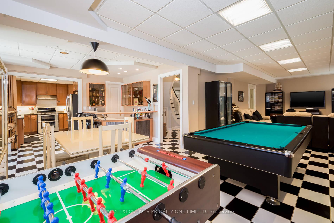
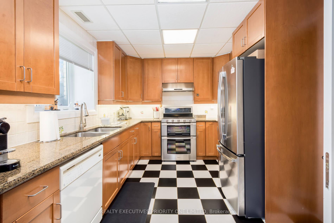
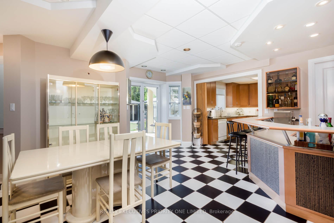
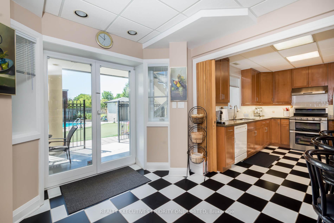
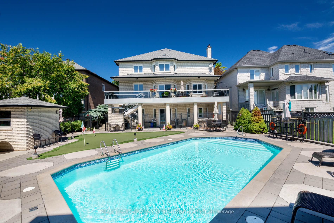
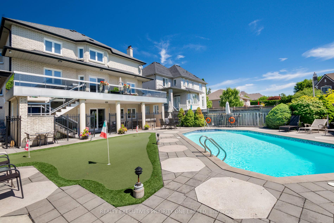
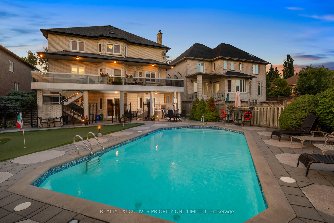
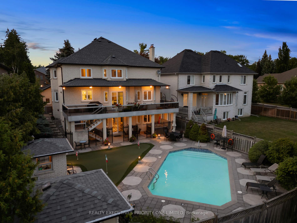
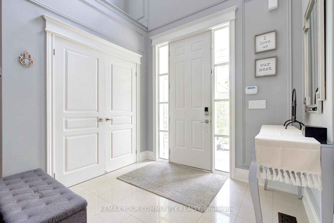
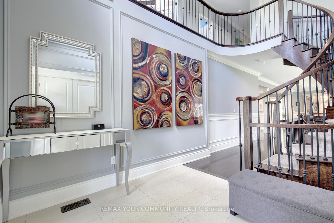
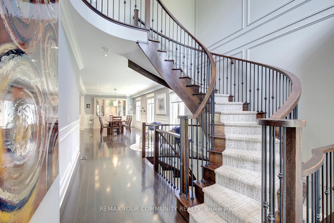
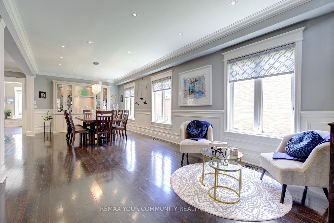
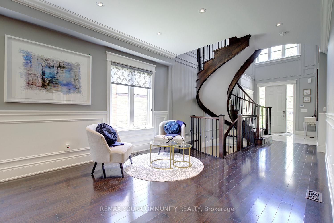
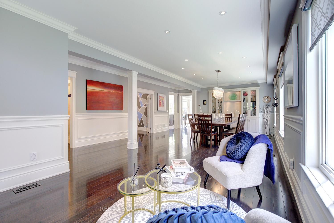
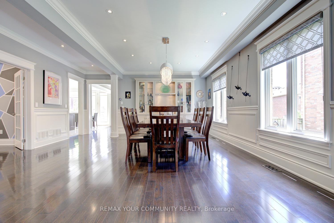
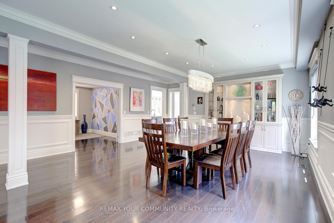
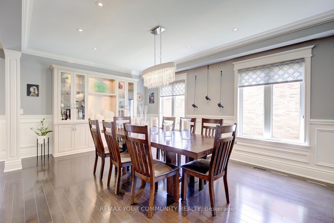
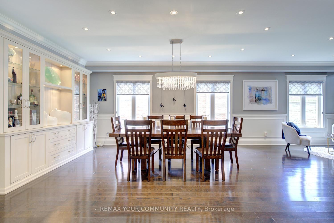
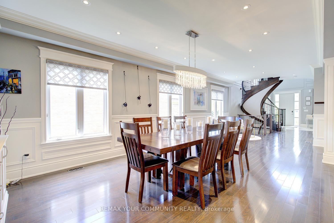
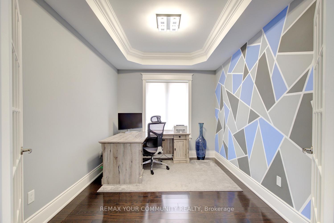
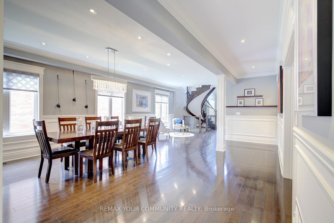
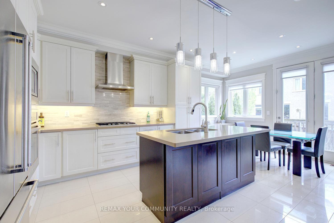
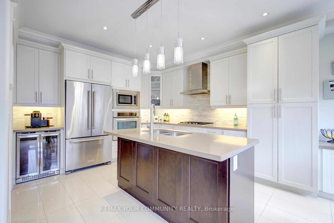
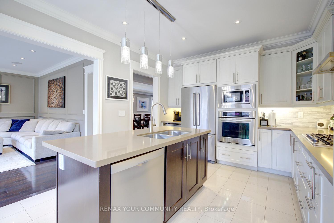
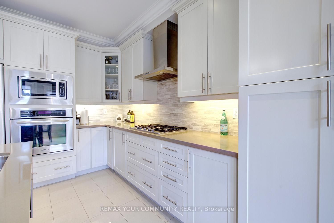
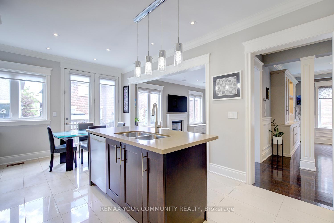
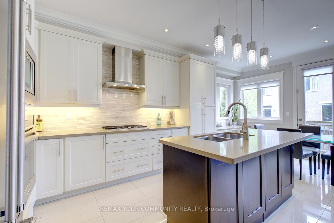
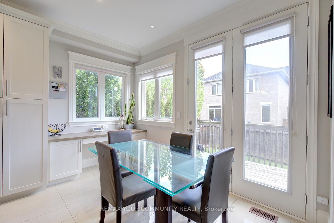
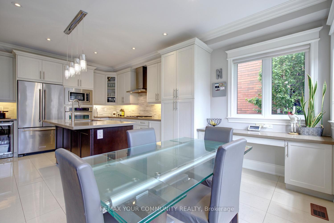
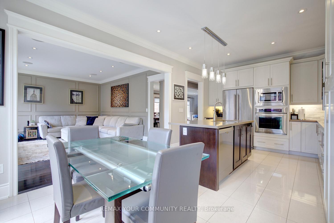
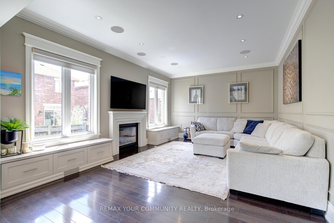
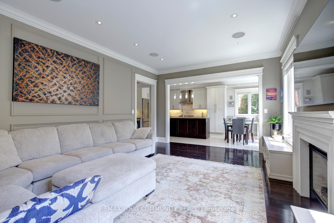
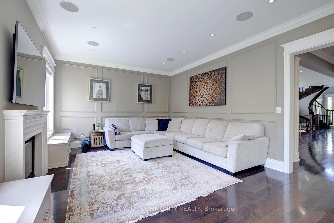
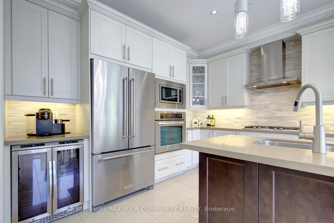
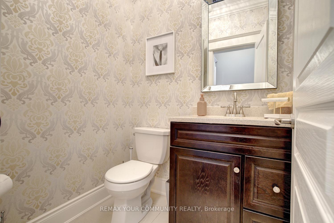
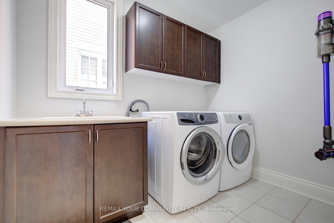
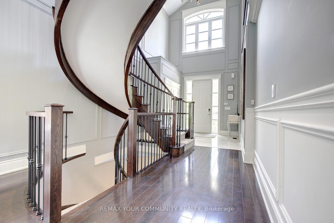
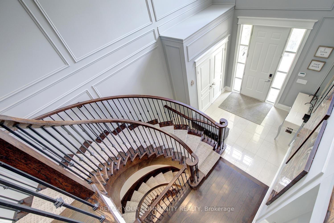
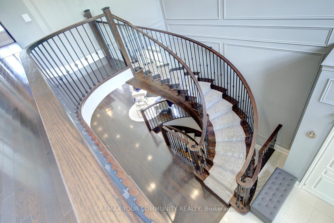
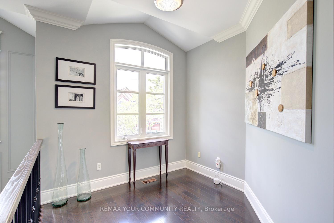
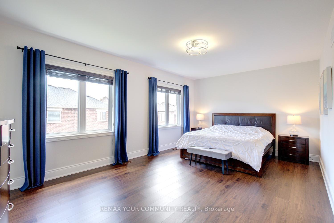
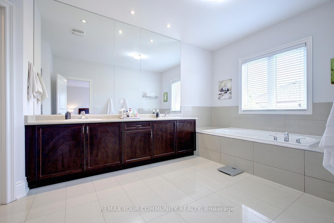
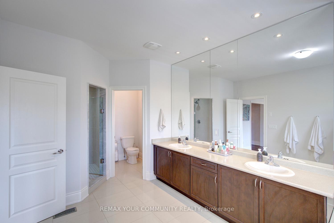
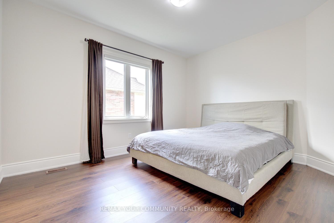
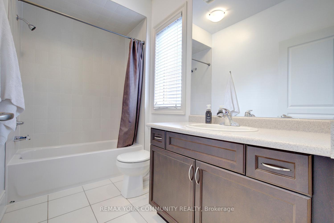
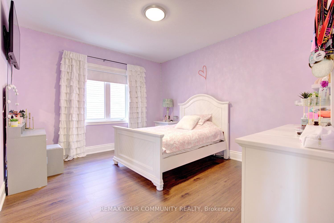
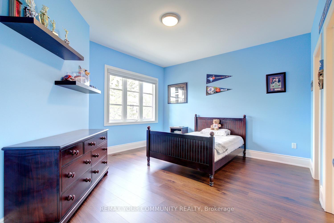
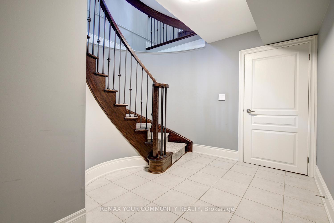
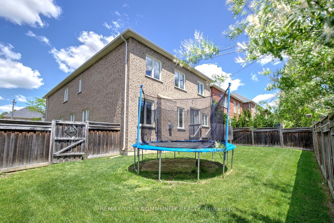
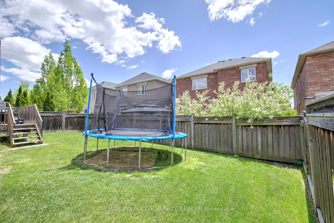
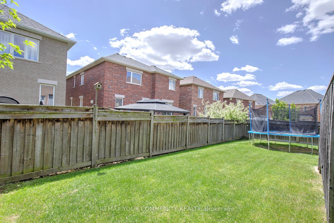
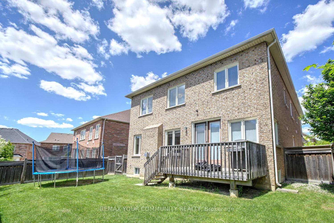
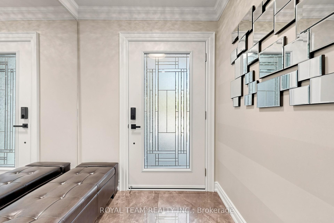
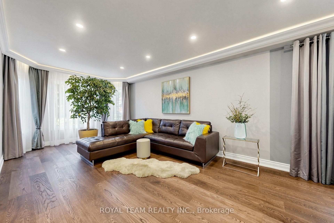
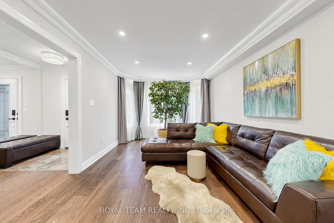
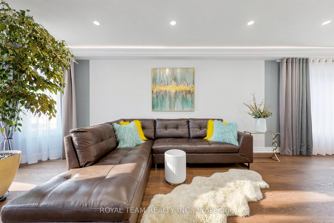
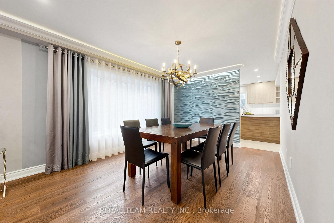
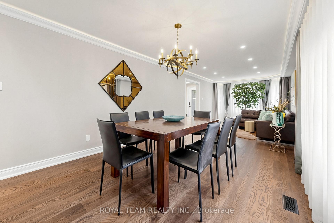
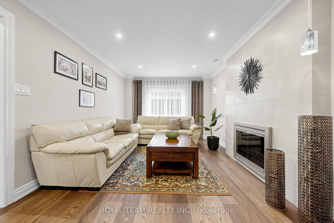
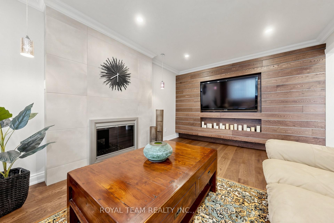
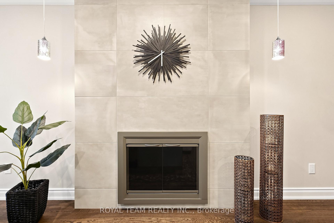
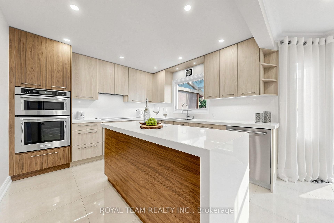
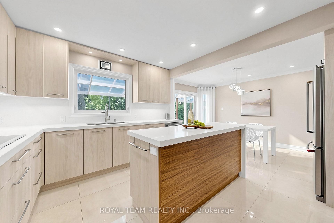
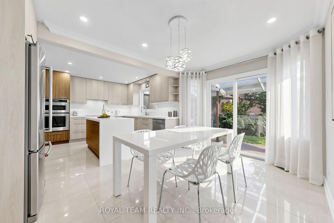
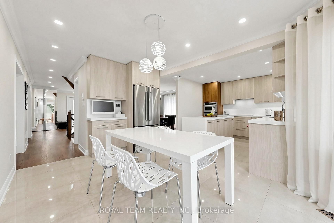
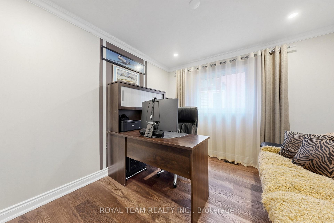
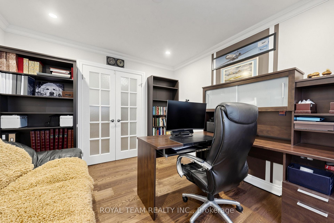
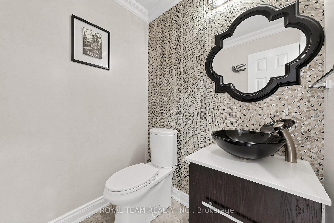
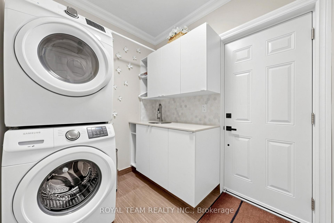
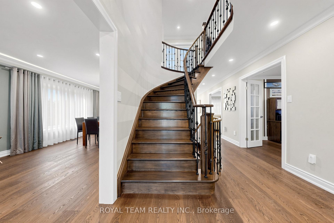
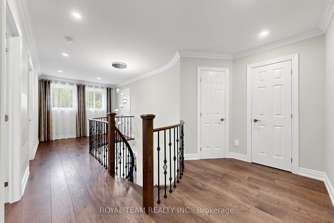
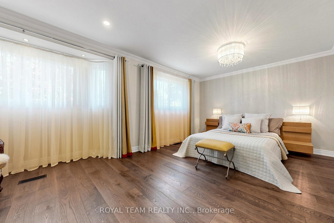
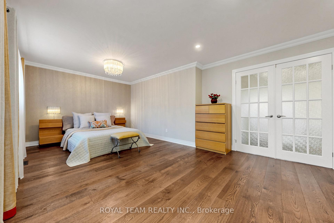
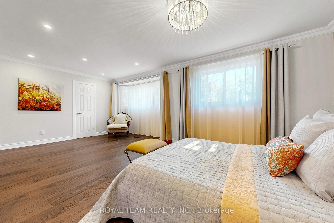
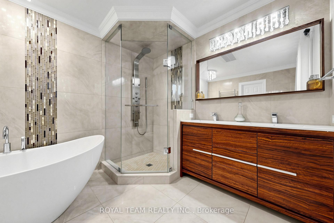
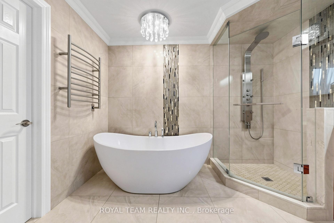
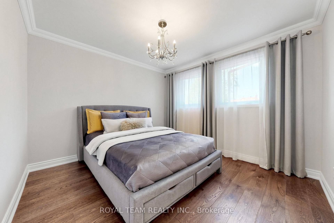
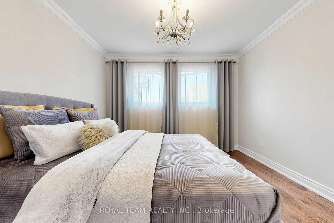
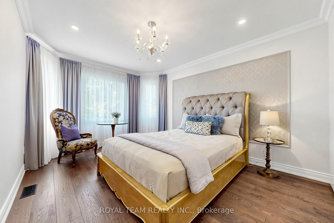
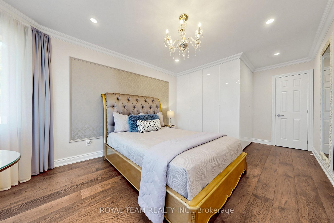
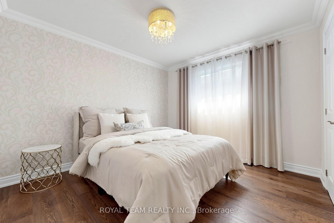
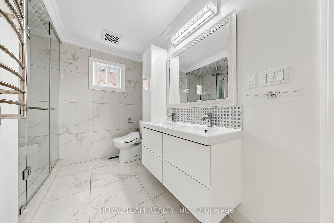
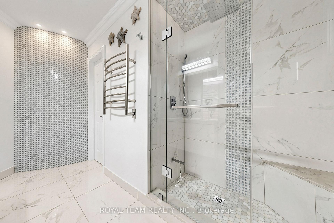
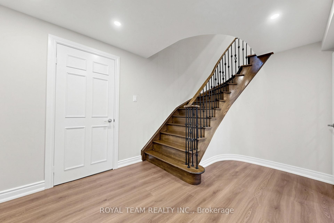
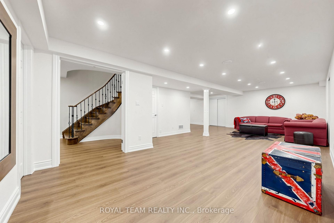
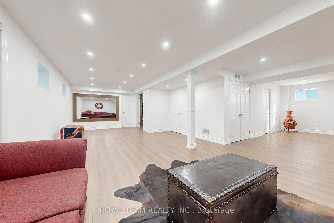
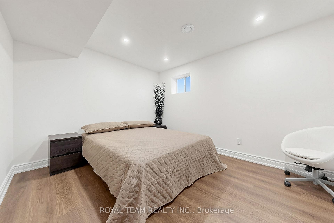
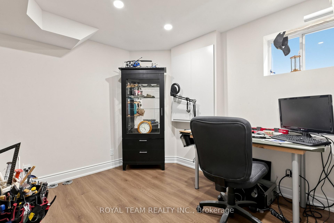
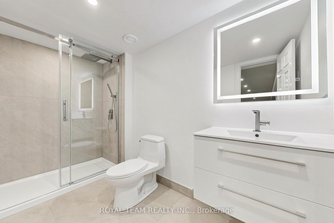
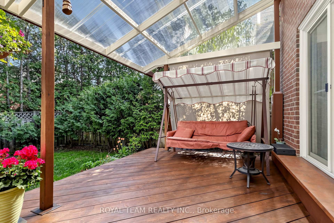
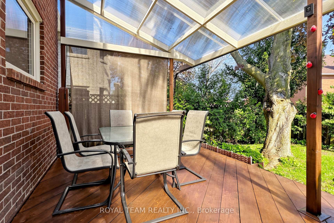
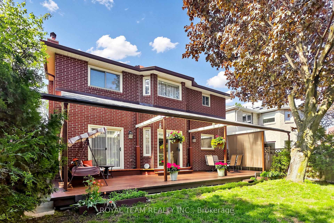
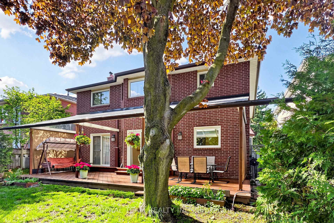
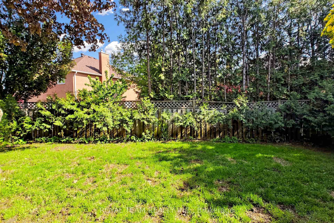
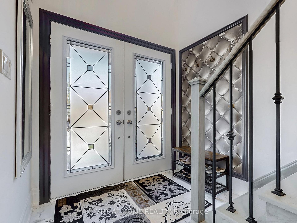
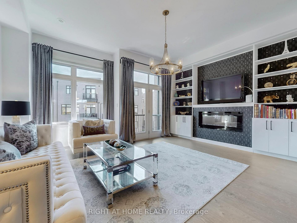
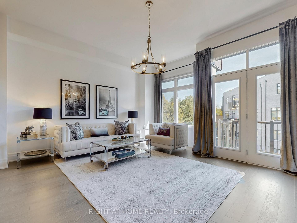
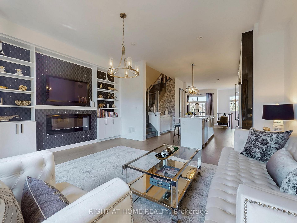
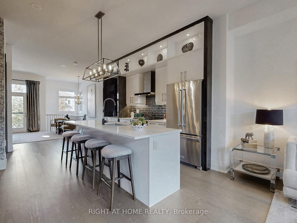
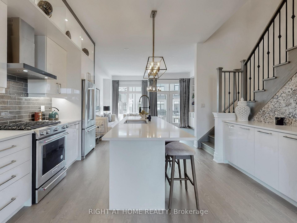
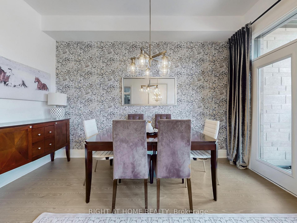
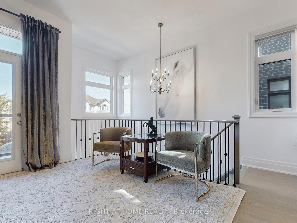
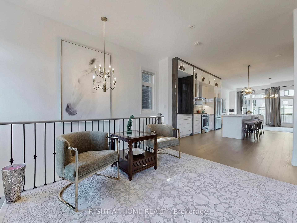
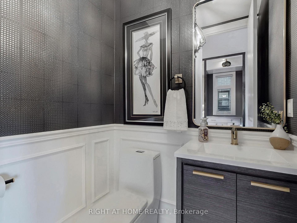
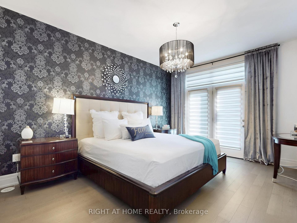
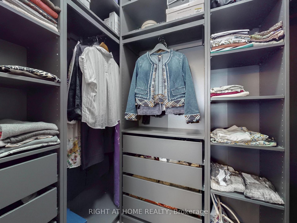
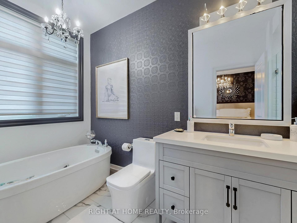
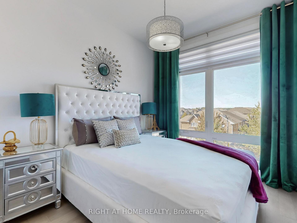
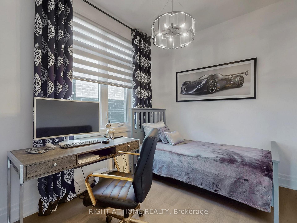
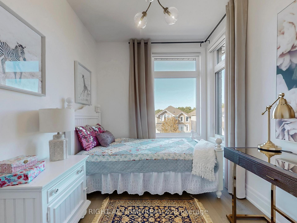
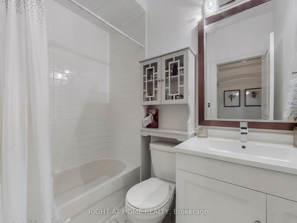
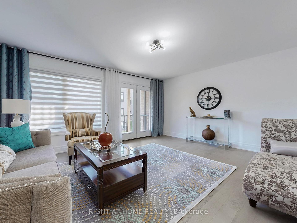
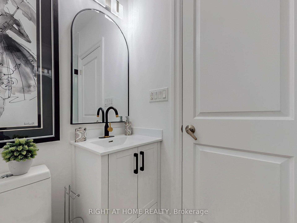
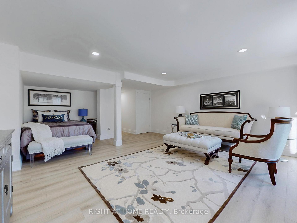
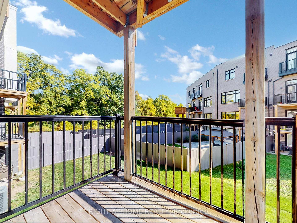
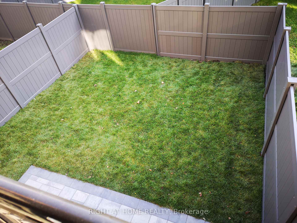
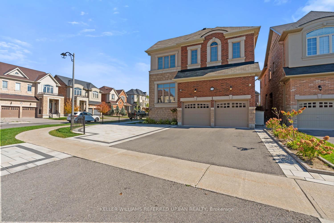
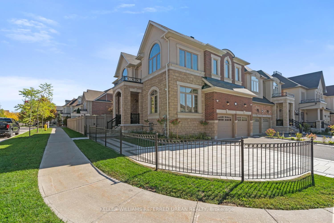
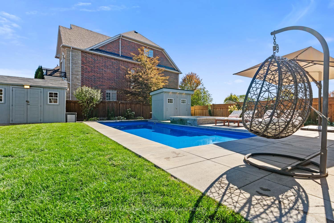
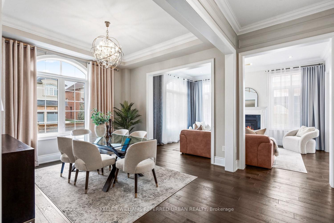
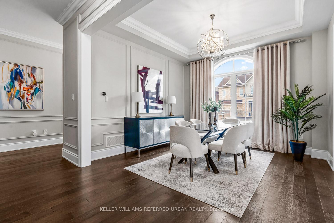
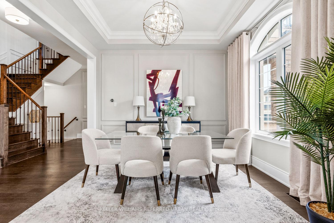
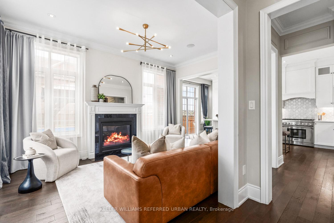
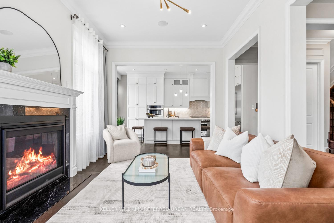
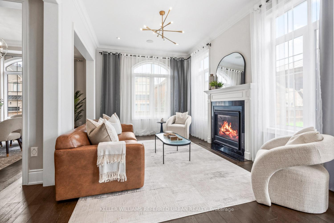
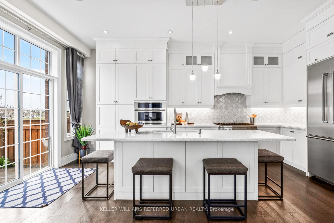
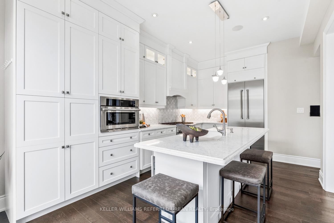
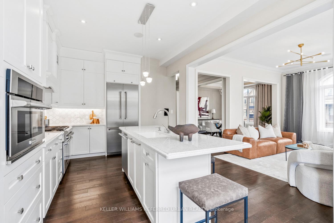
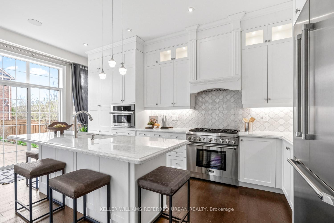
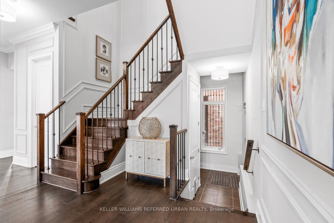
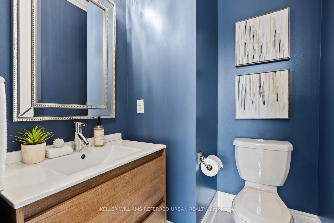
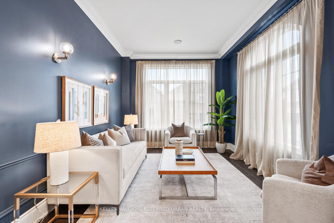
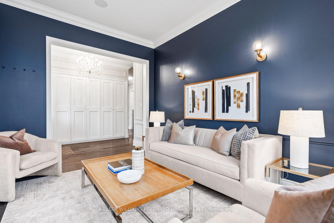
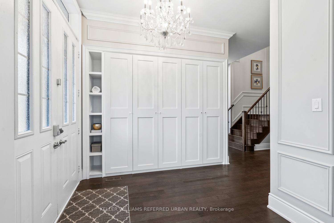
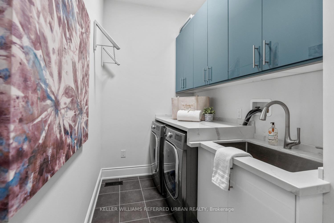
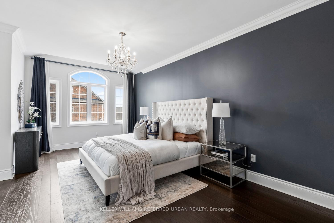
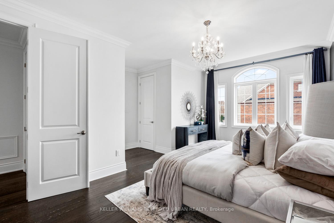
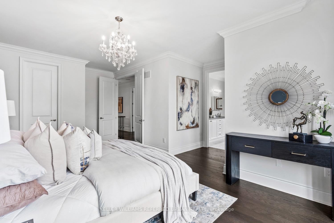
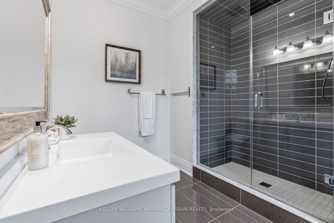
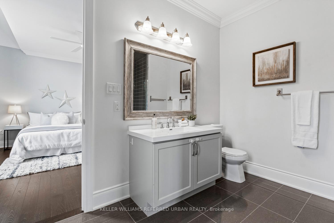
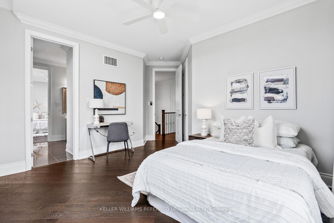
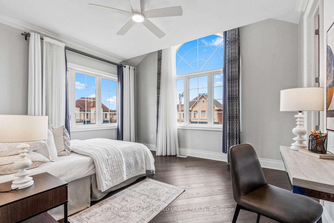
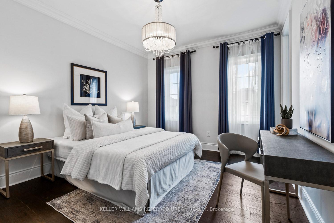
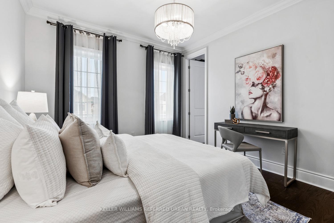
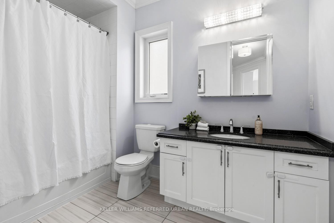
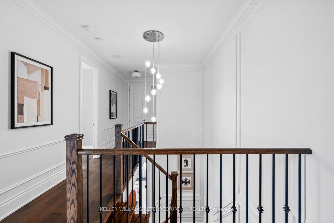
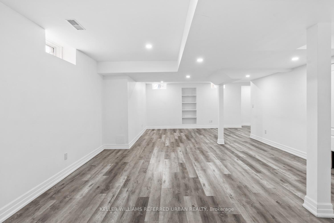
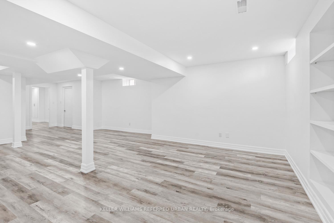
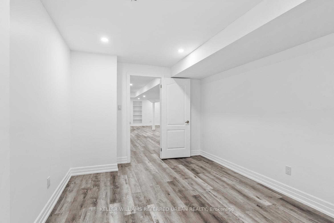
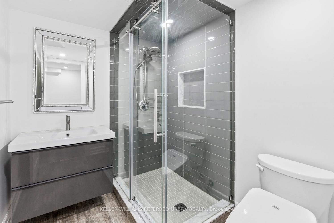
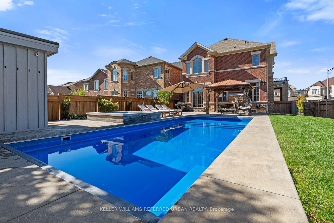
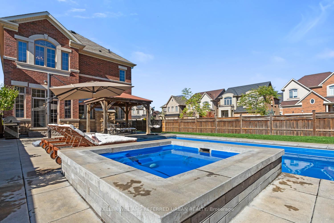
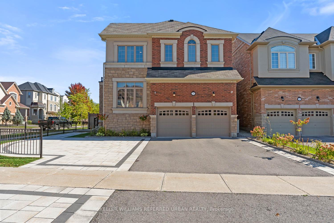
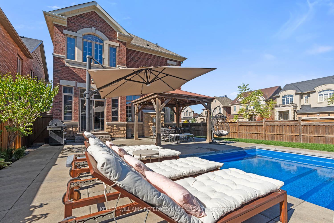
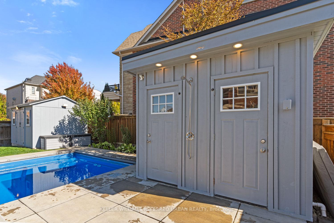
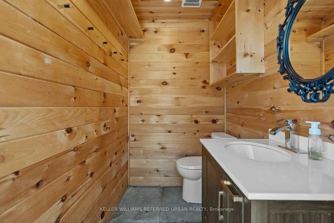
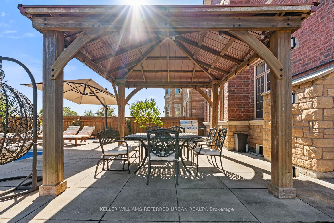
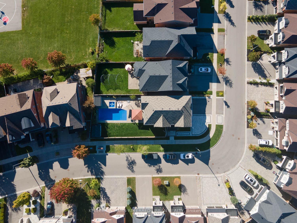
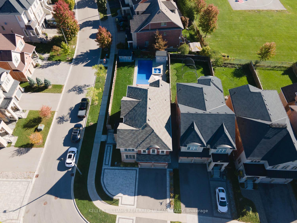
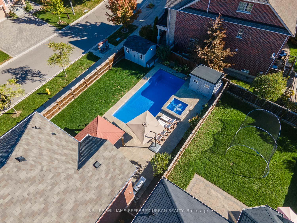
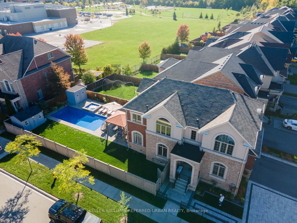
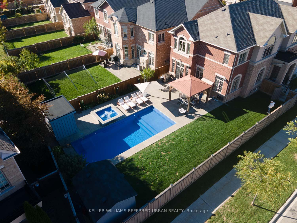
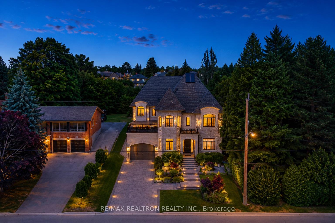
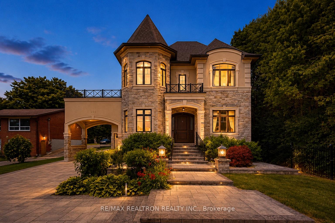
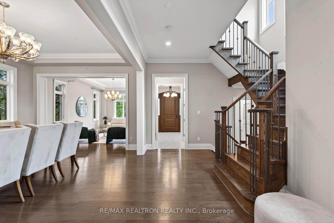
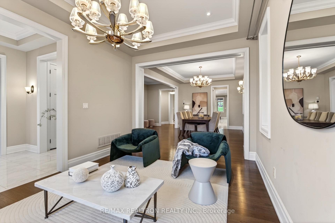
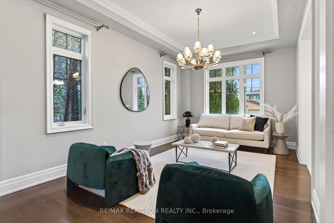
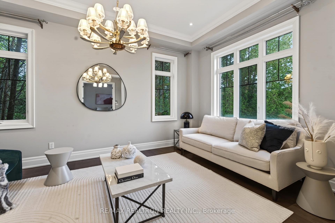
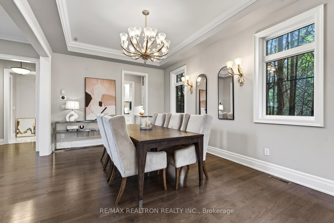
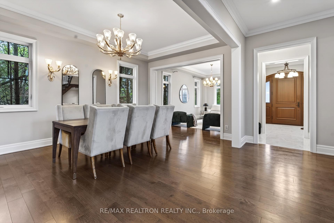
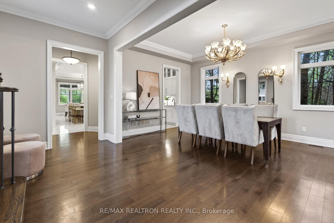
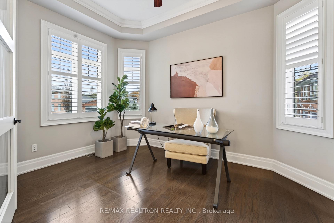
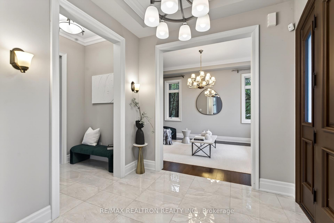
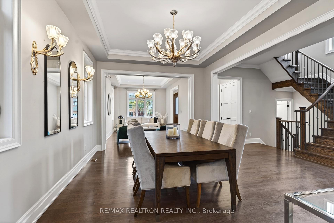

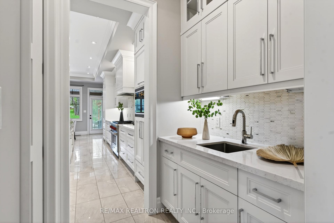
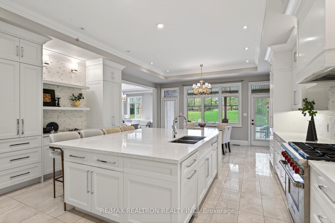
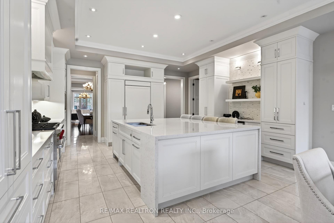
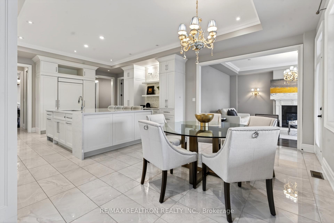
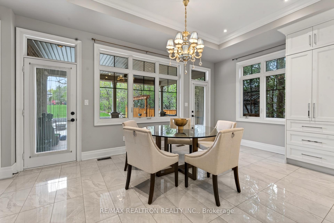
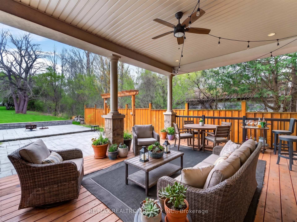
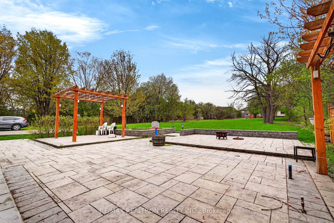
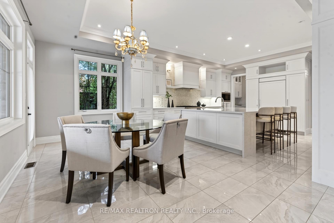
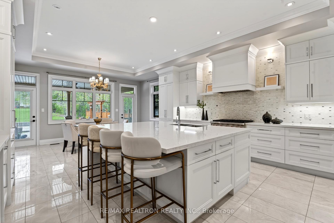
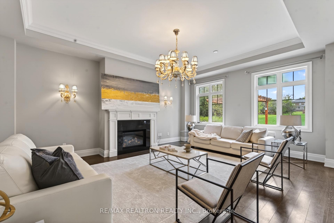
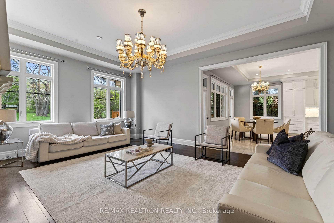
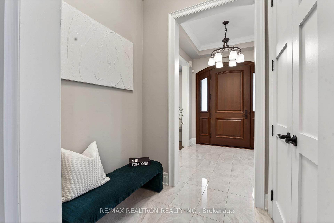
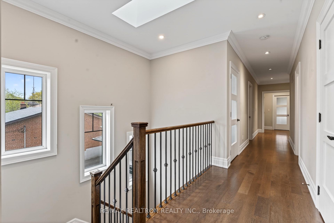
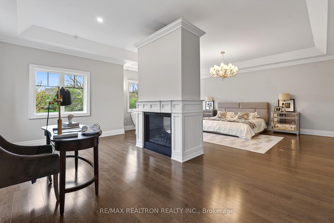
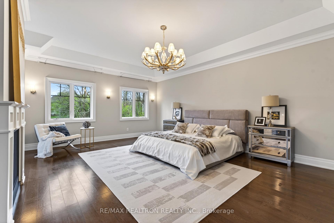
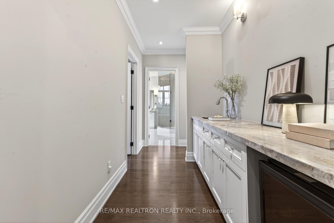
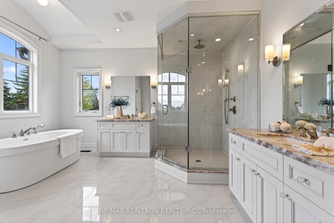
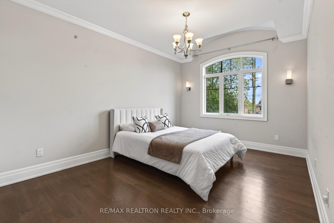
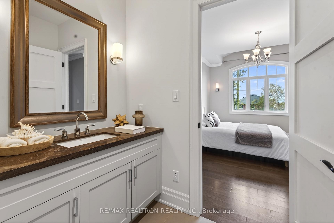
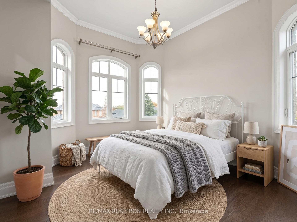
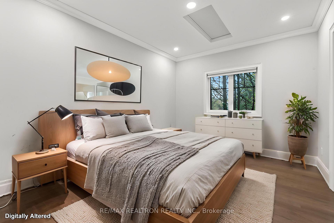
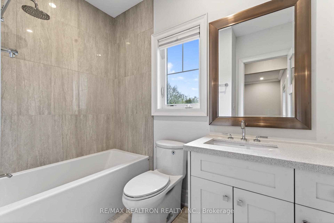
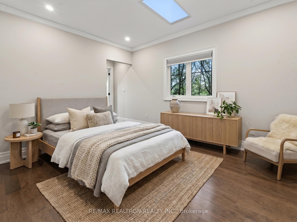
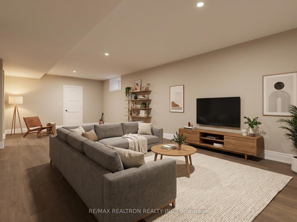
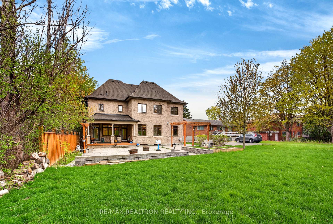
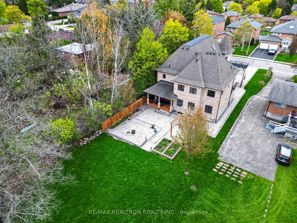
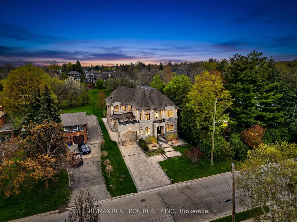
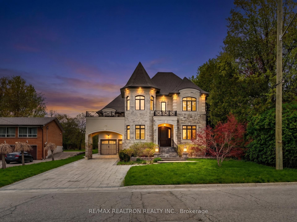
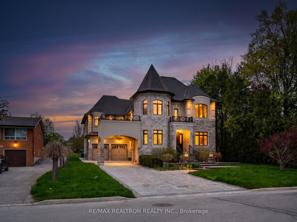
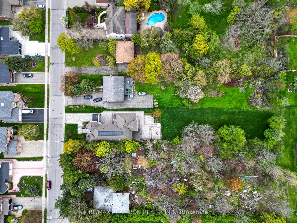
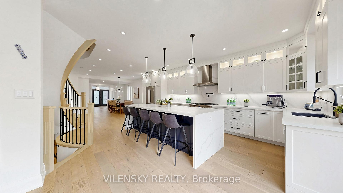
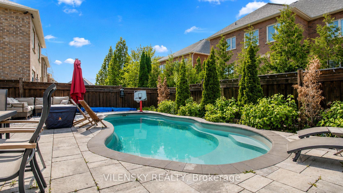
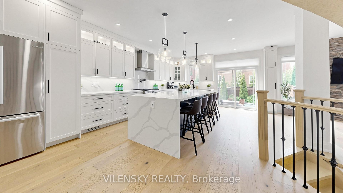
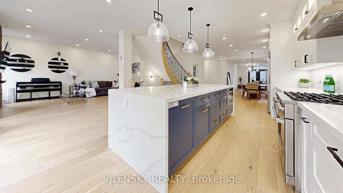
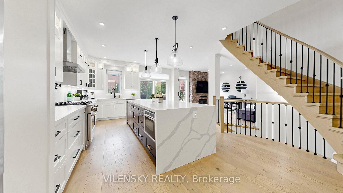
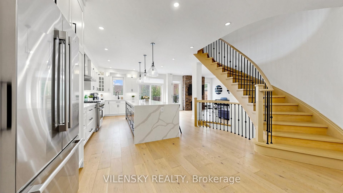
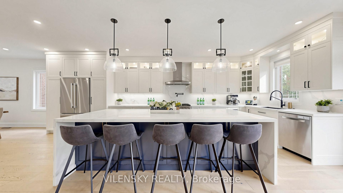
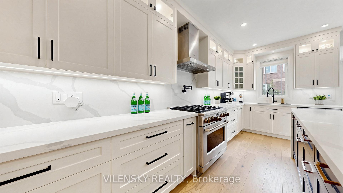
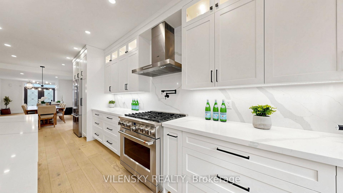
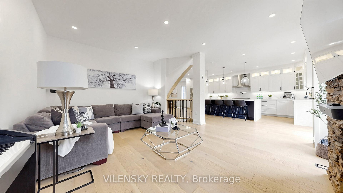
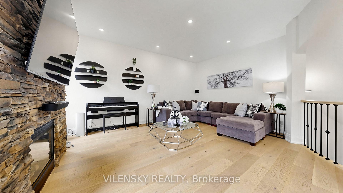
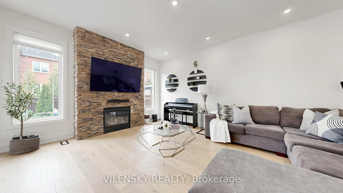
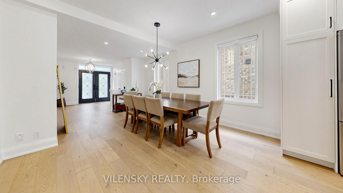
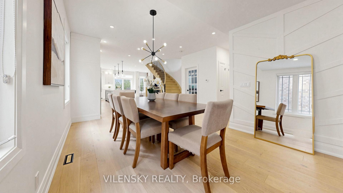
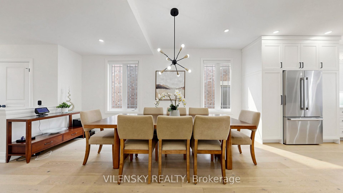
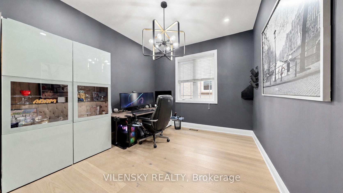
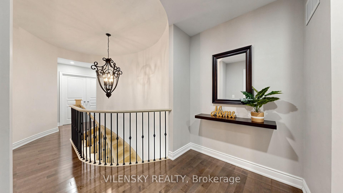
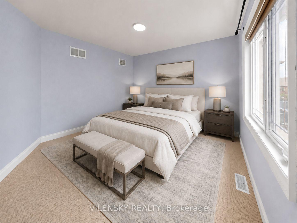
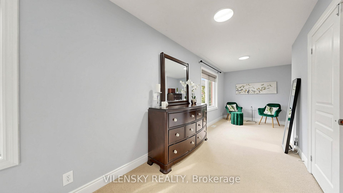
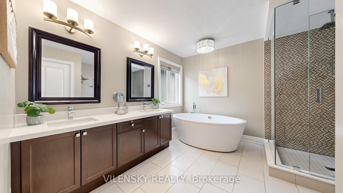
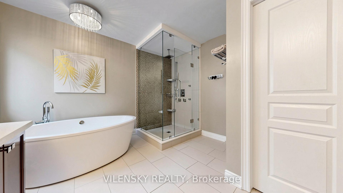
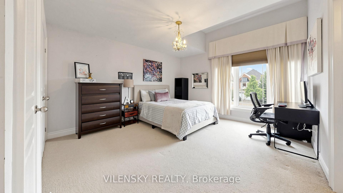
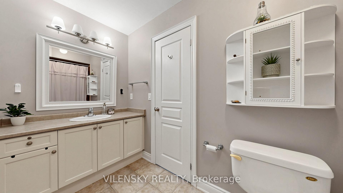
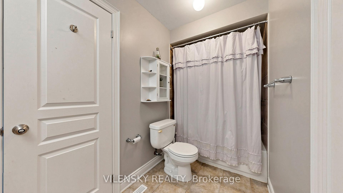
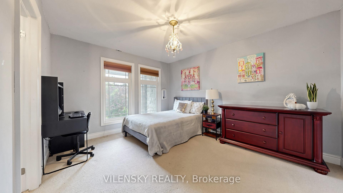
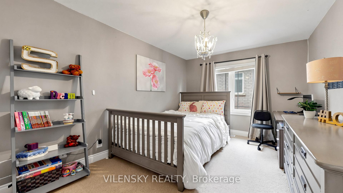
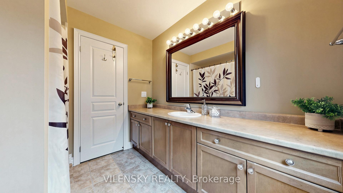
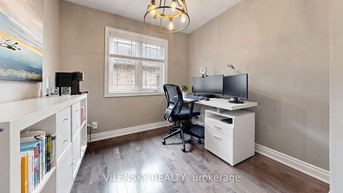
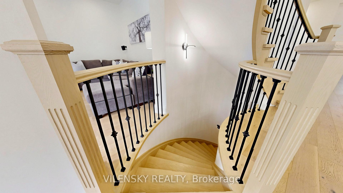
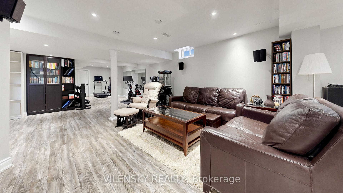
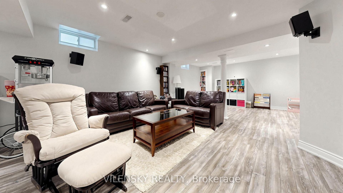
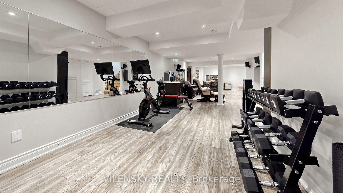
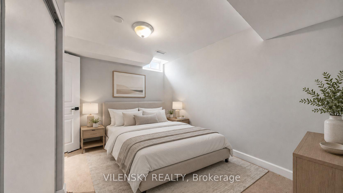
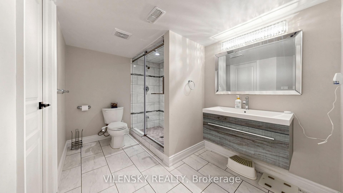
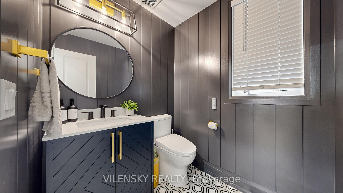
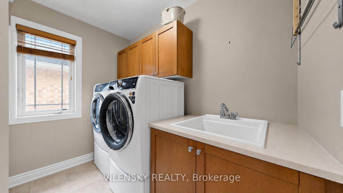
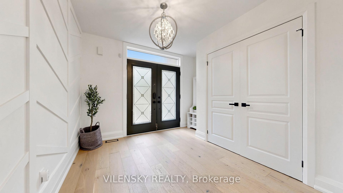
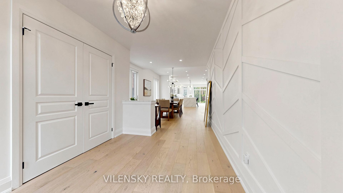
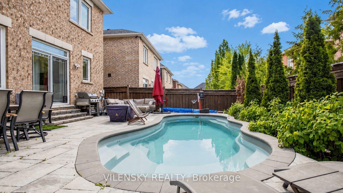
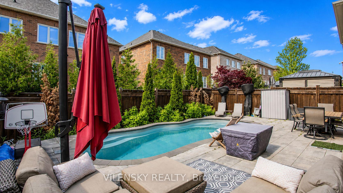
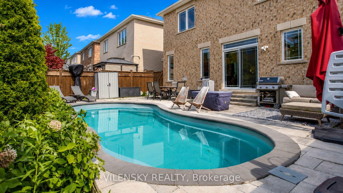
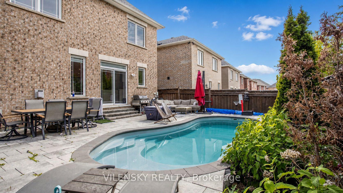
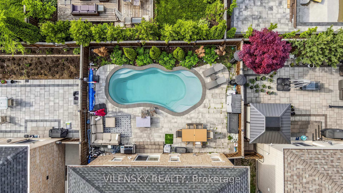
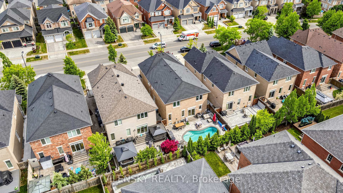
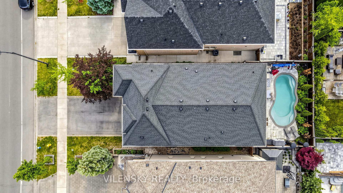
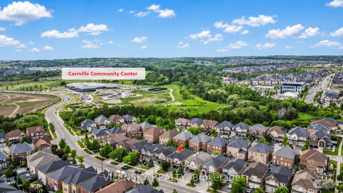
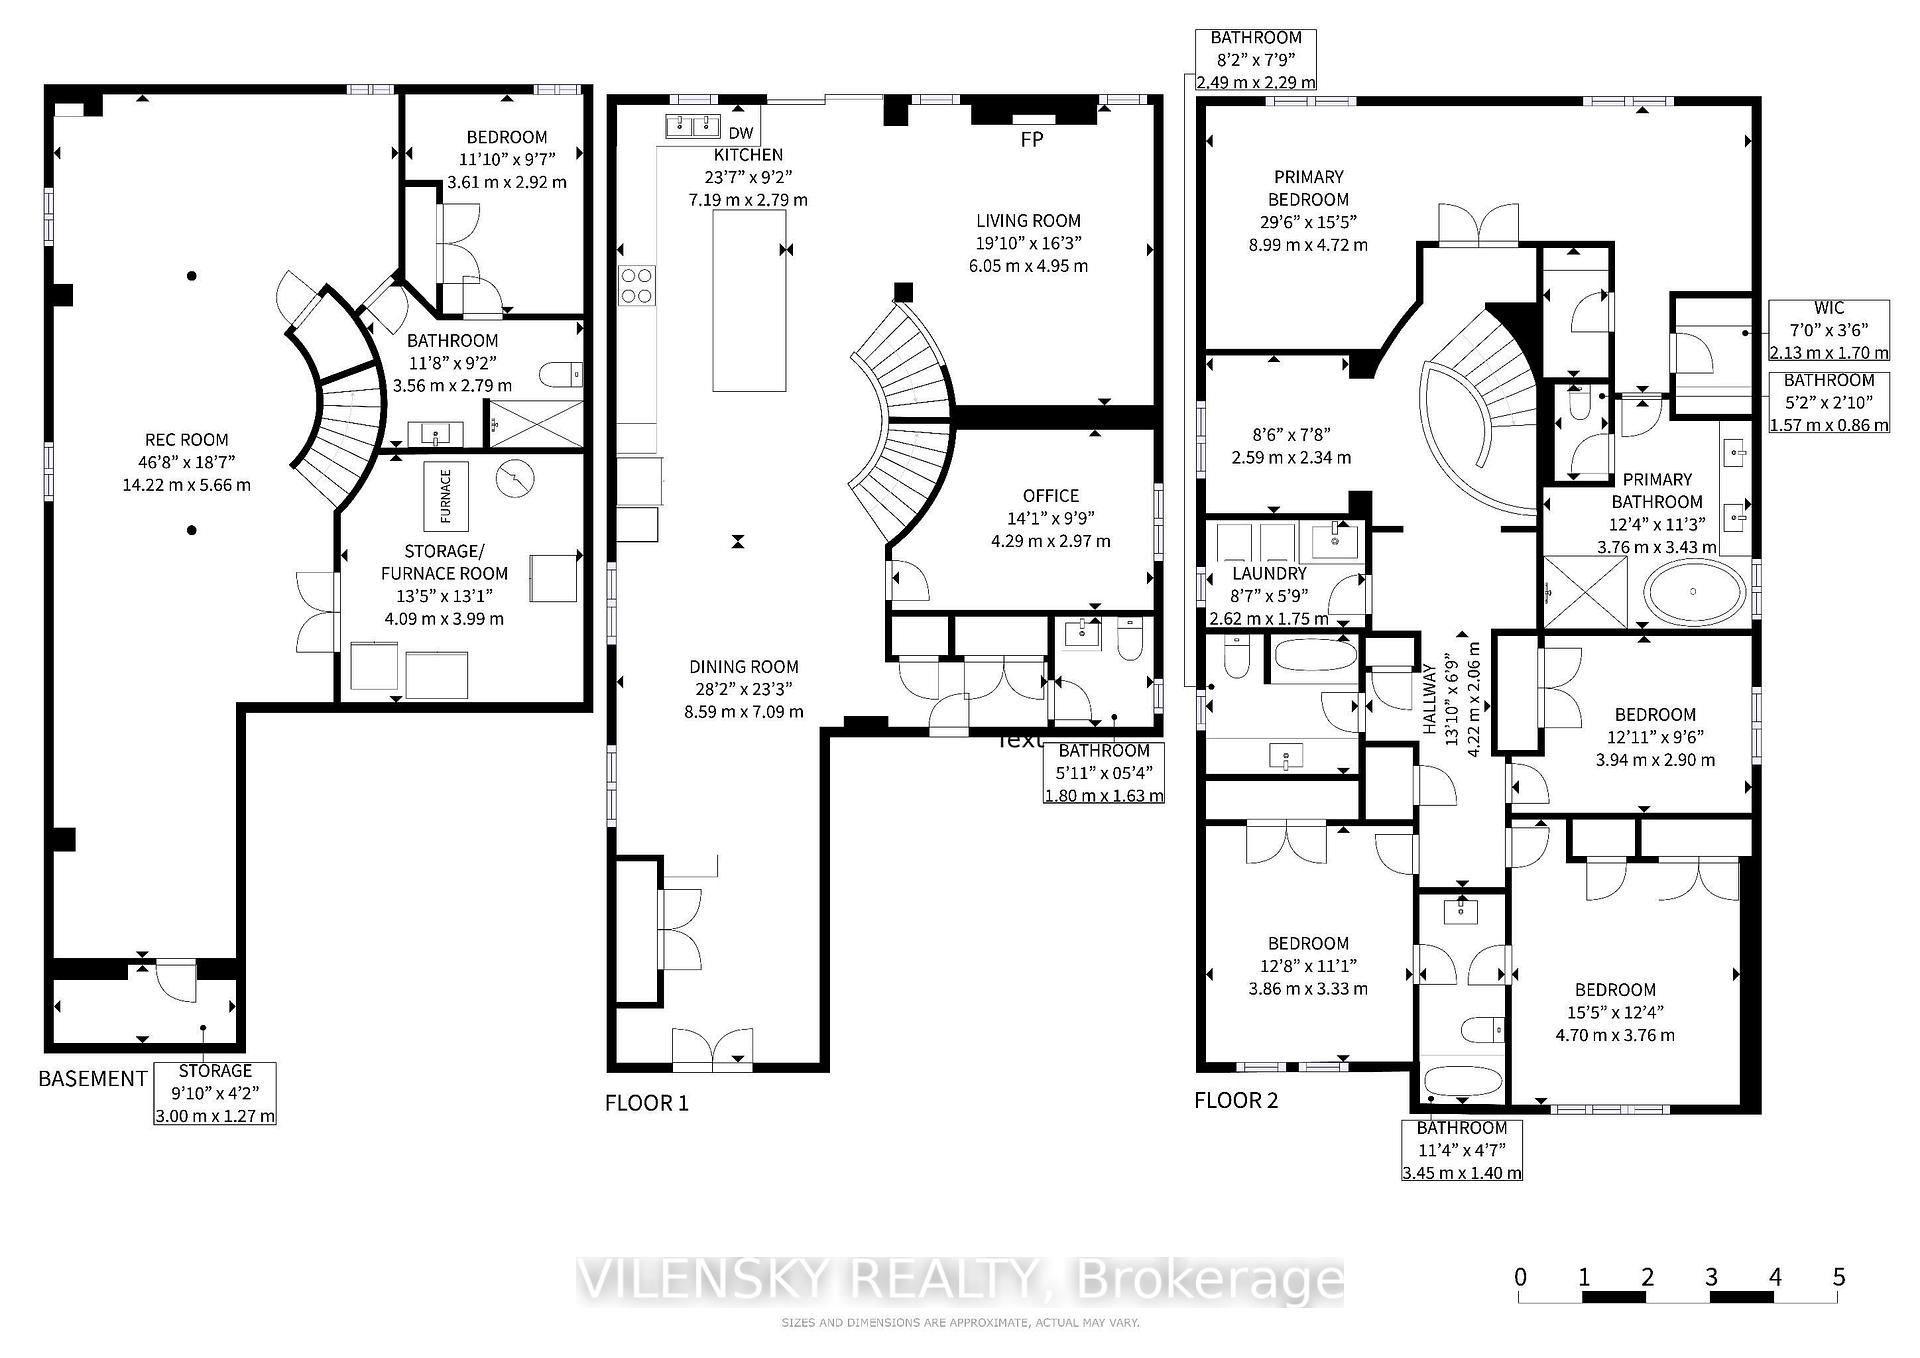
L-U-X-U-R-Y---L-I-V-I-N-G In The Valleys Of Thornhill. Stunning Family Home With Over 4,100 Sqft Of Living Space, Including 3,109 Sqft Above Grade! The Ideal Layout & Superb Location. 8 Reasons You Will Love This Home: 1) Enjoy A Fully Renovated Modern Kitchen With High-End Stainless Steel Appliances, Oversized Centre Island & Breakfast Bar 2) Spacious Living Room With Gas Fireplace & Open-Concept Executive Dining Room Combined With A Welcoming Family Room Full Of Light And Luxurious Ambiance 3) First Floor Office Perfect For Working From Home With Maximum Convenience 4) Upper Floor Includes A Spacious Primary Bedroom Upgraded With A 5Pc Ensuite Bathroom Plus Custom Luxurious His & Hers Closets 5) 3 Additional Bedrooms On The Second Level Accompanied By 2 Full Bathrooms Plus Second Floor Laundry With Storage & Sink 6) Additional Den Space On The Second Floor Ideal For A Second Office Or Play Area 7) Professionally Finished Basement Includes A Stunning Recreation Centre Perfect For A Home Theatre, Gym Space, 5th Bedroom & Fully Renovated 3Pc Bathroom 8) Backyard Oasis Complete With A Stunning Fiberglass Pool, Professional Interlocking & Fenced Yard. Additional Features Include 9Ft Smooth Ceilings, Fully Renovated Powder Room With Smart Toilet, Electrical Car Charger Outlet In Garage & Second Floor Laundry. No Expense Was Spared. Must View In Person!
No extras listed.
Visit this home
Pick a time that works for you.
No upcoming open houses.
Got questions?
Contact Sell with Strategy.


This seller is holding back offers
Instead of reviewing offers as they come in, this seller has set offer instructions — a strategy often paired with attractive pricing to invite competing bids. Timing and preparation matter here; get in touch and we'll walk you through it.
| Type | Detached |
| Style | 2-Storey |
| Approx. Age | Not available |
| Size | 3000-3500 sq. ft. |
| Property Tax | $8,235 |
| Lot Size | 40.03 ft x 104.99 ft |
| mls© Number | N13609860 |
| Listed By | VILENSKY REALTY |
Listing History
- No recent sale history for this listing.
- No recent lease history for this listing.
Schools
Could you afford this home?
What the bank counts
This home's actual carrying costs, payment stress-tested at 6%
- Mortgage, tested at 6%
- $8,593
- Property tax
- $686
- Heat allowance
- $150
- Housing costs
- $9,429 / mo
Lenders cap these at 39% of gross income — that sets the number.
Income needed
$290,000
gross annual household income
- Payment at 4%
- $7,064 / mo
- Cash down
- $357,000
Assumes no other monthly debts · 25-yr amortization
Full affordability checkInvestment Analysis
Estimated rent, cap rate and monthly cash flow for this property
Values and trends
Nearby listings
Comparable sales
- No similar listings found.