15 Gamble Glen Crescent
Westbrook, Richmond Hill
$899,000
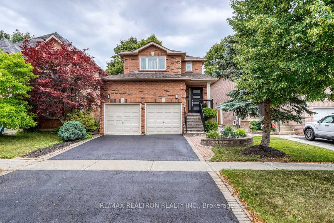
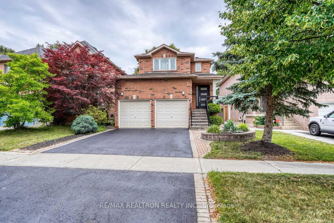
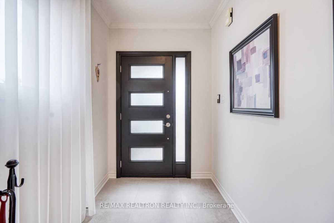
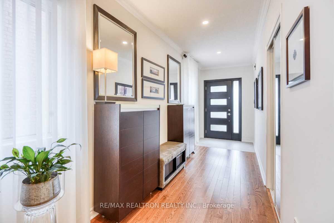
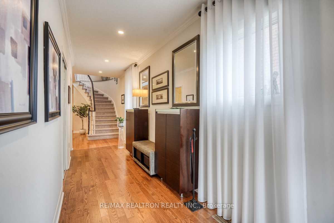
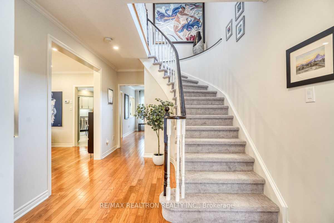
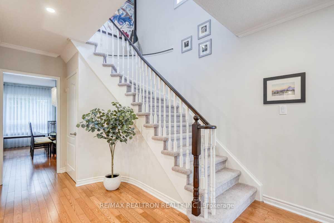
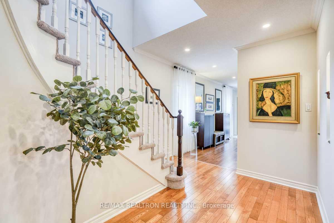
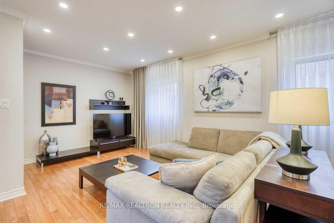
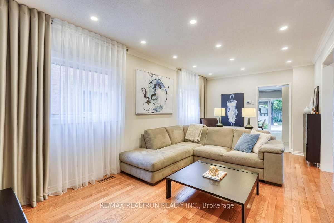
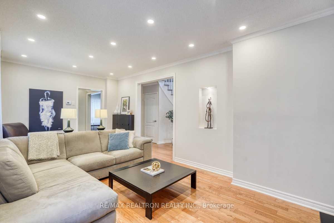
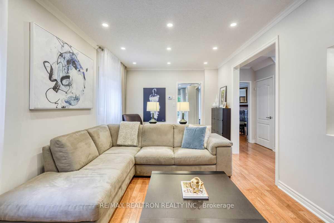
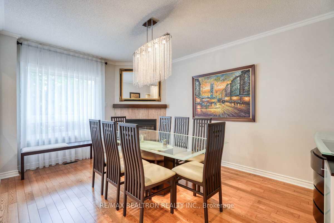
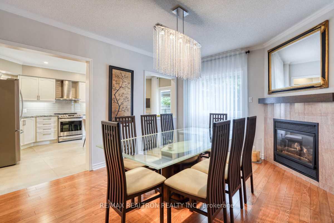
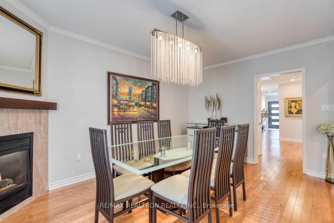
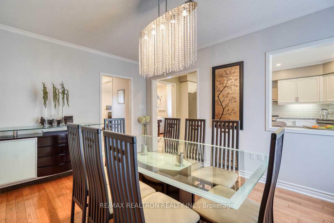
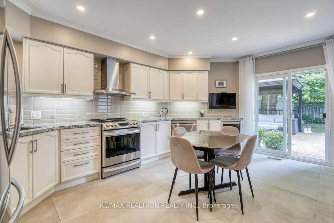
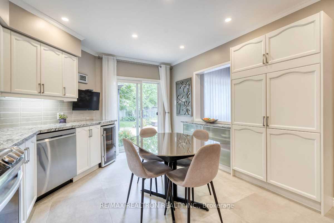
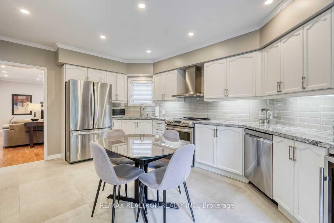
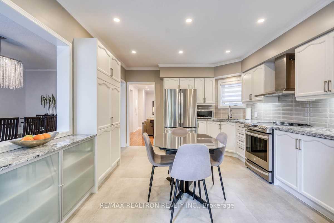
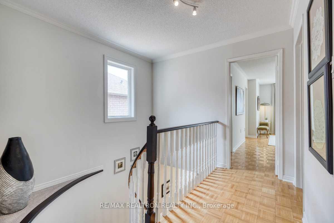
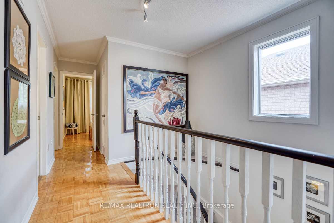
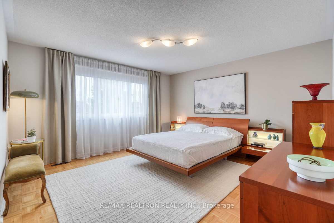
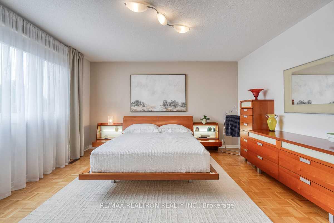
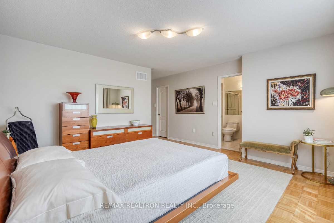
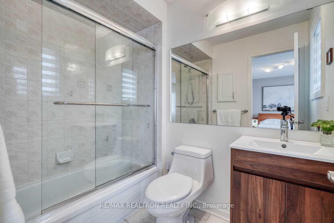
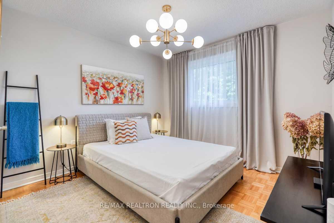
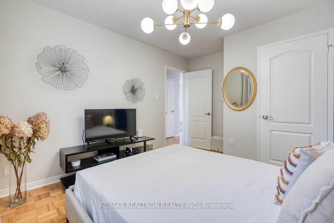
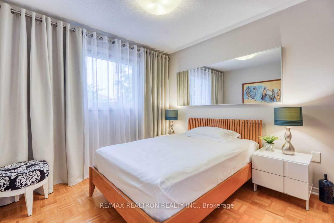
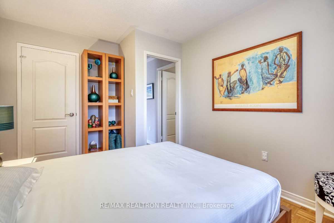
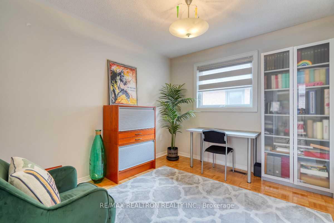
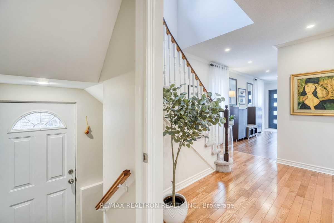
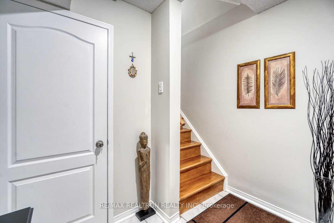
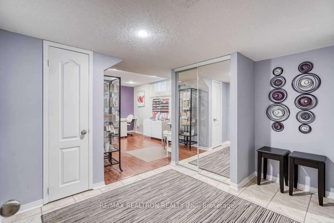
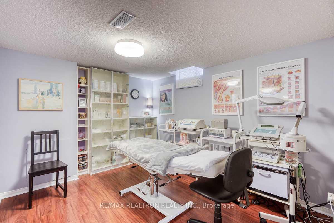
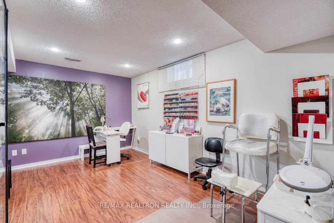
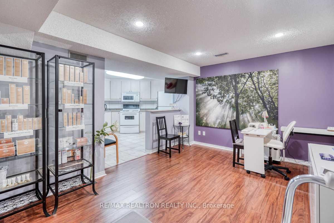
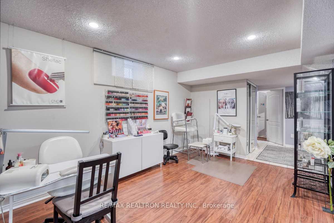
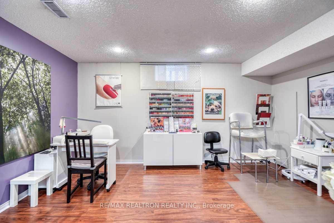
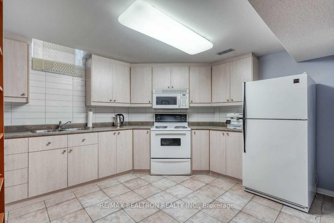
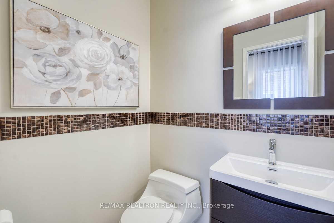
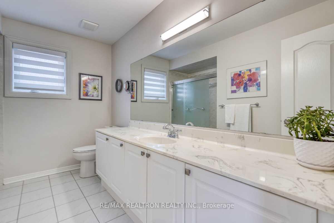
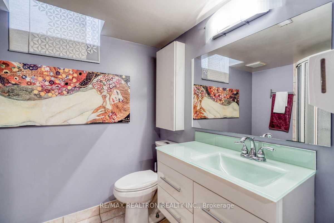
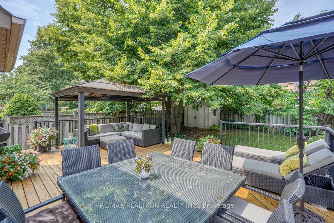
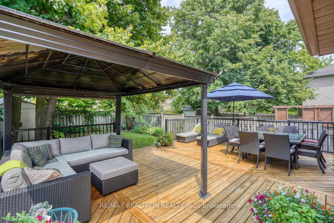
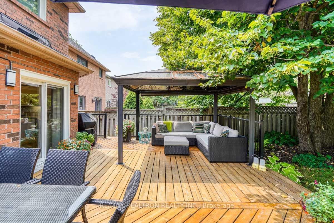
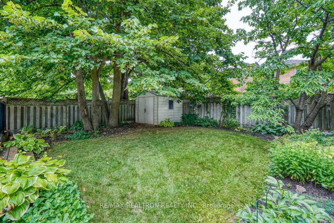
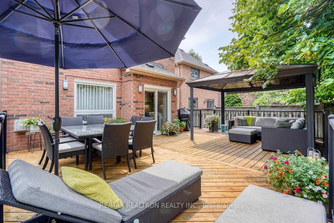
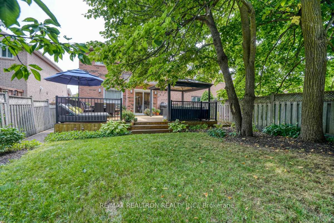
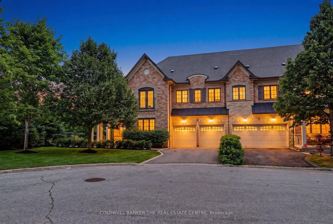
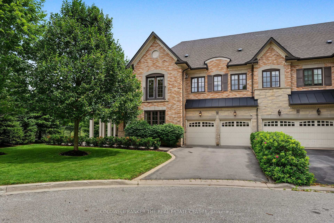
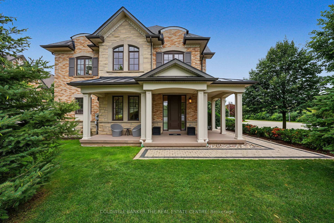
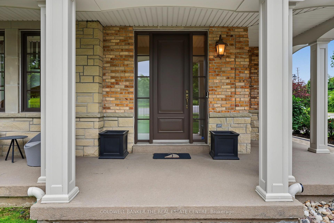
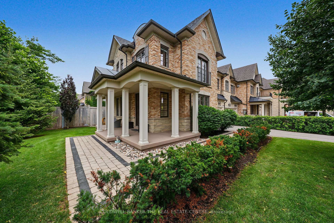
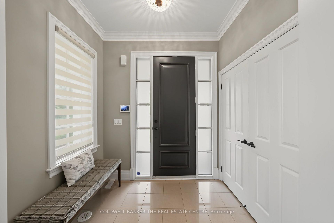
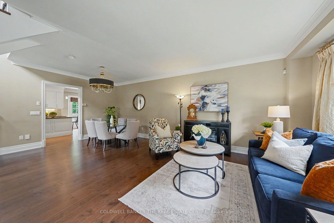
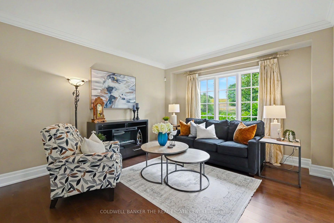
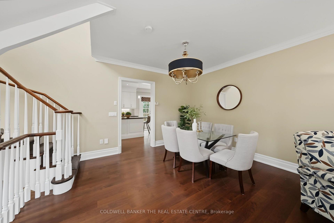
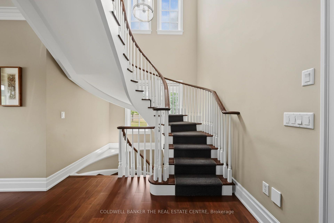
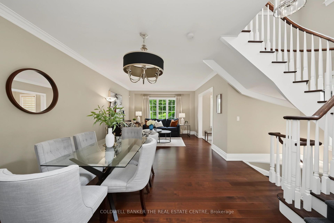
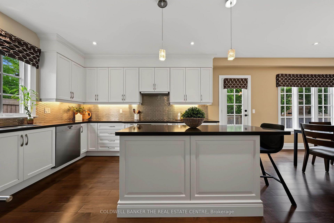
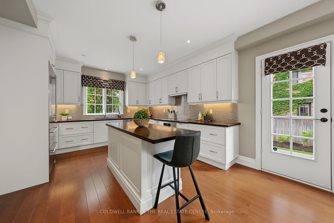
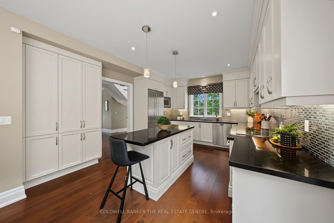
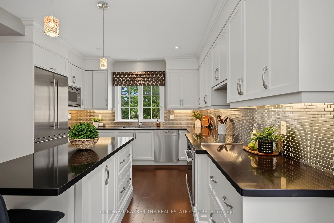
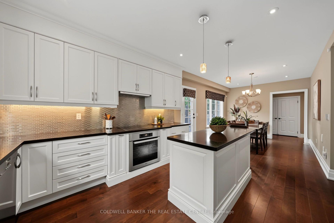
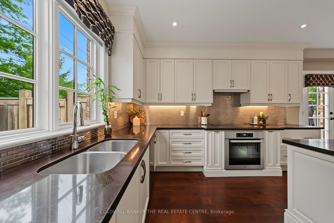
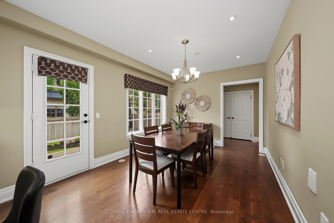
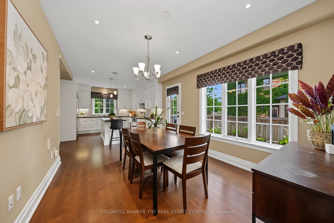
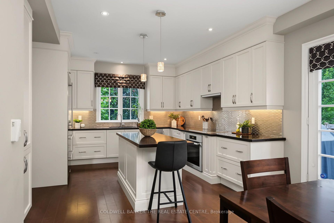
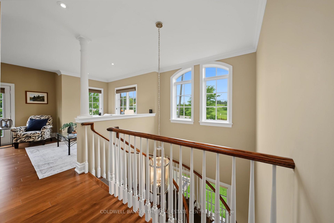
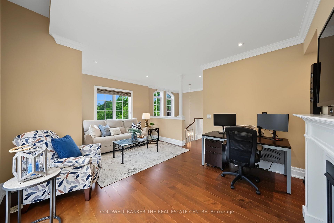
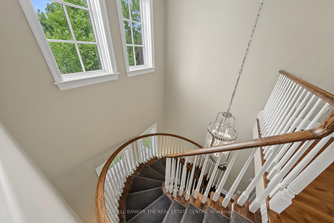
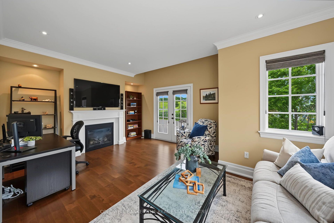
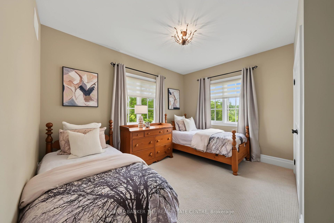
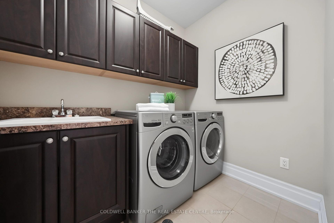
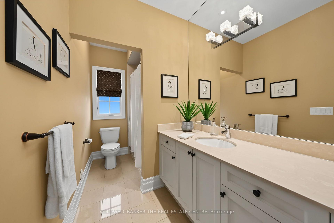
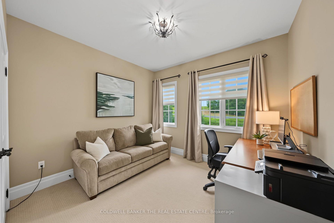
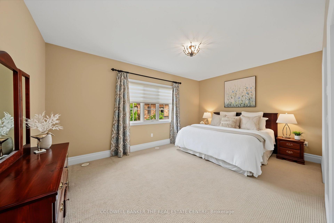
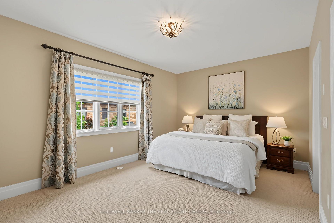
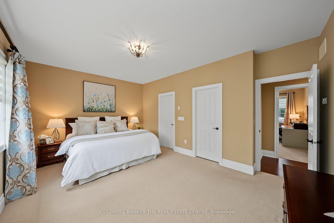
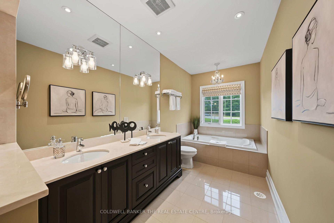
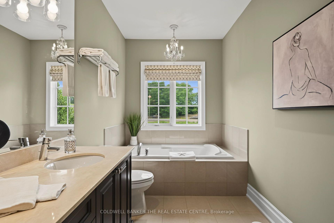
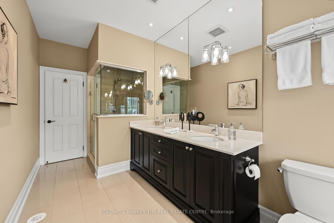
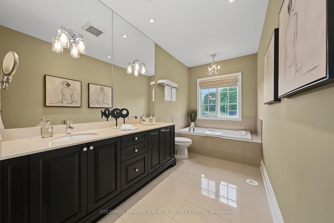
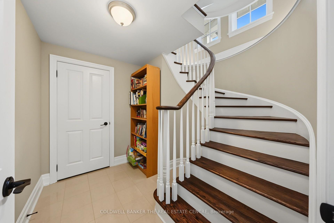
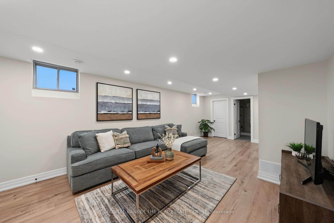
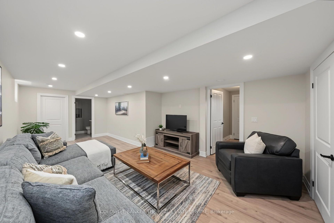
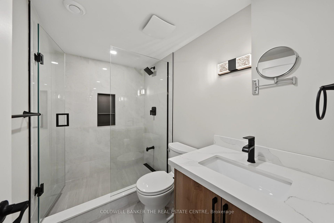
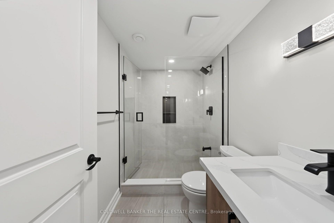
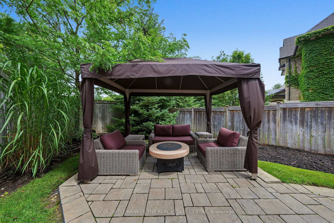
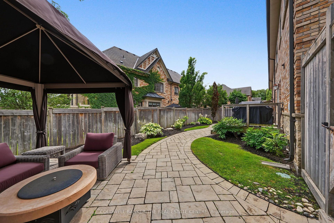
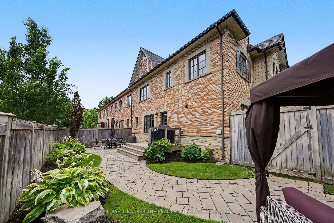
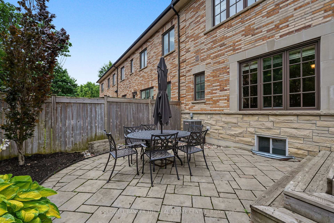
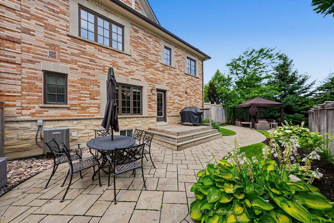
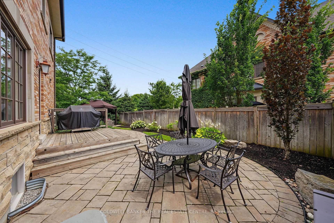
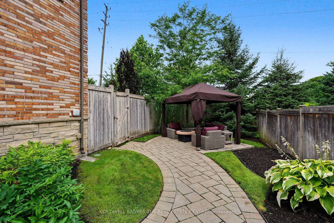
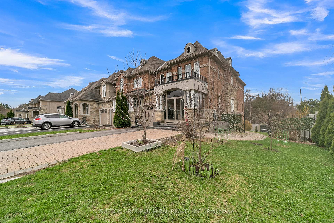
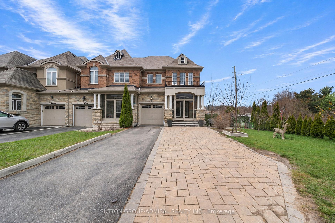
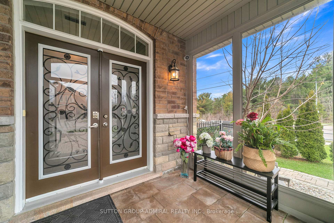
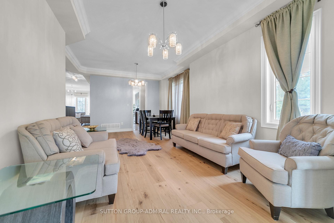
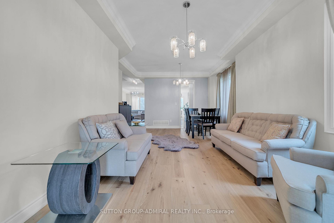
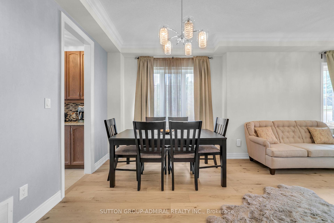
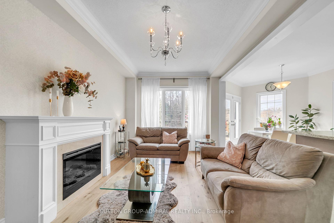
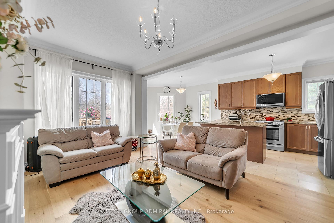
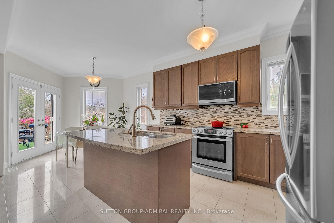
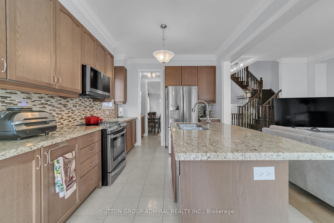
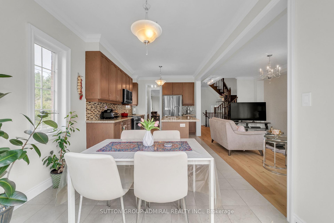
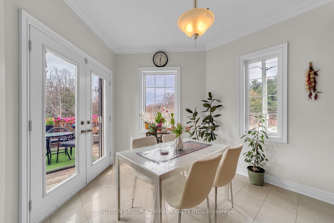
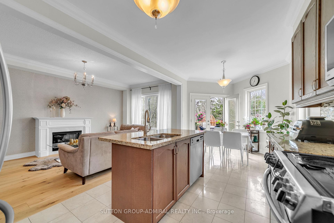
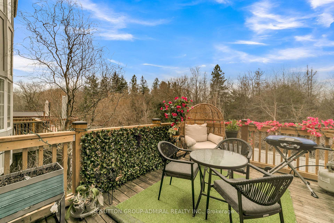
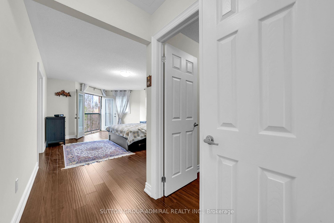
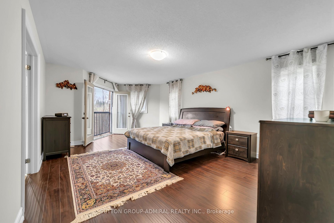
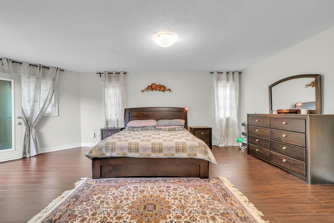
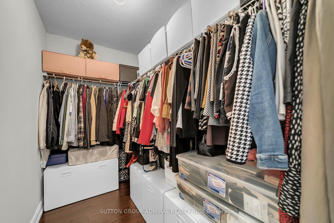
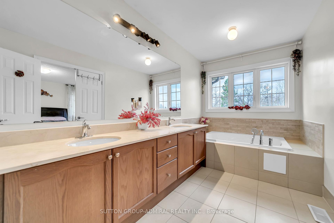
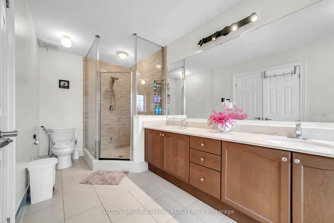
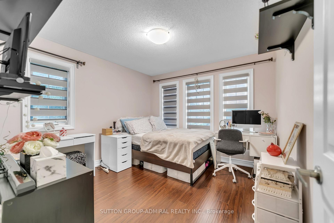
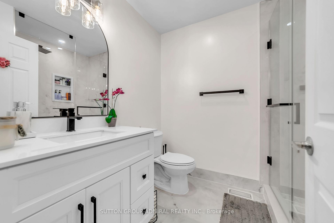
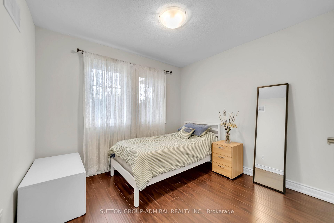
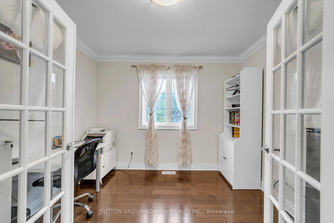
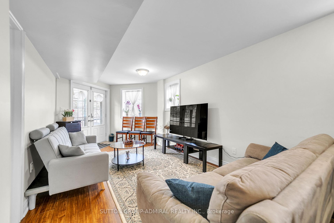
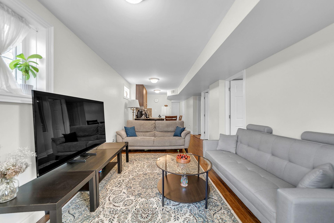
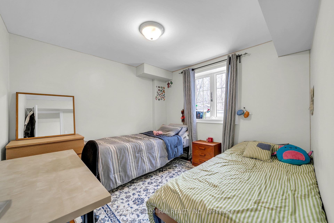
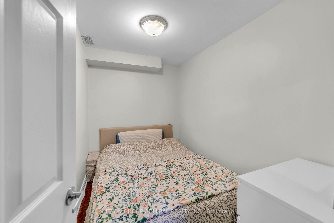
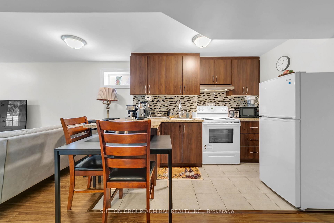
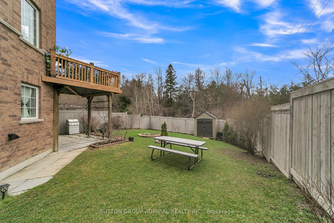
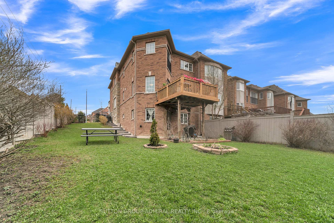
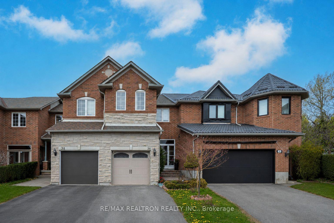
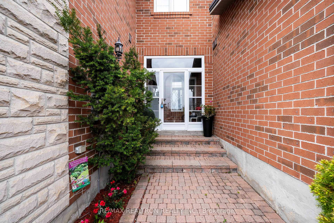
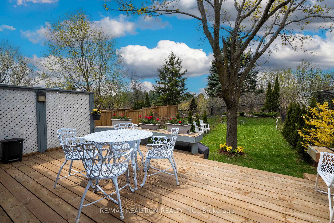
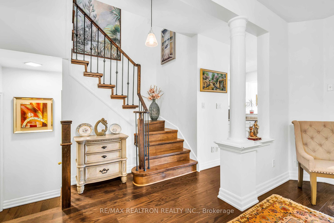
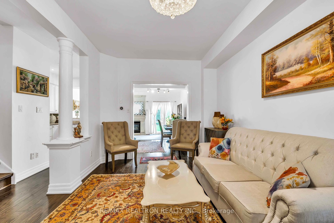
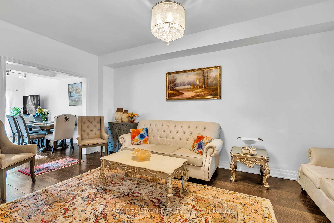
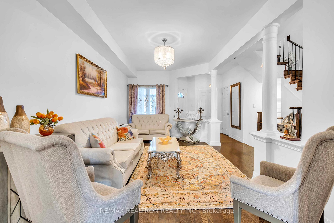
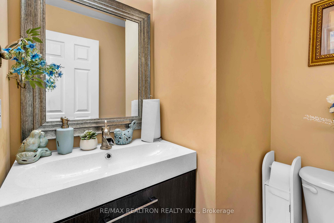
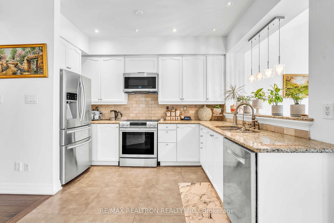
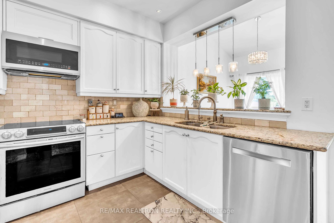
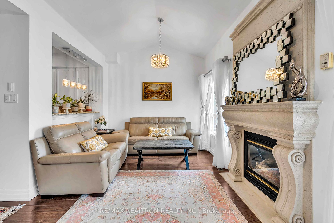
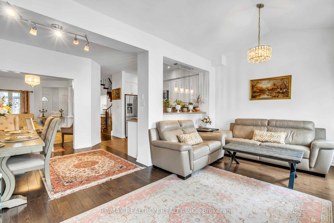
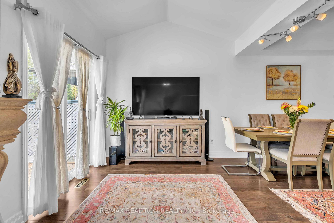
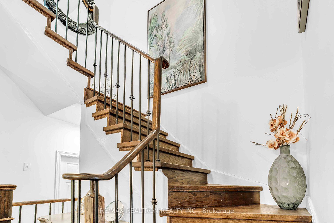
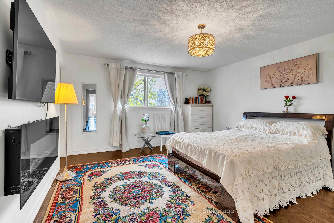
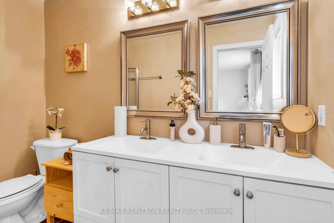
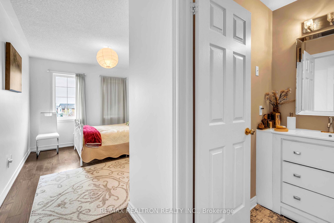
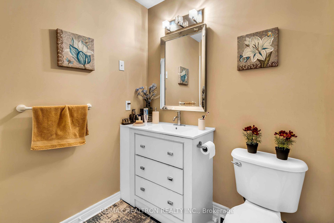
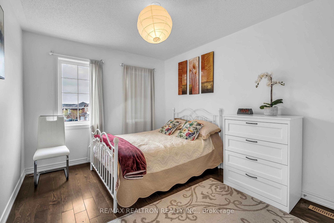
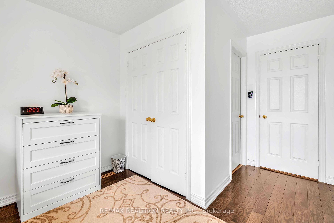
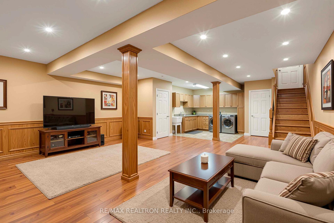
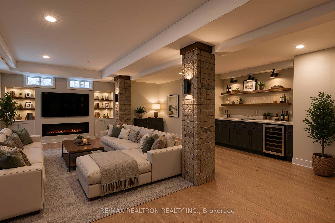
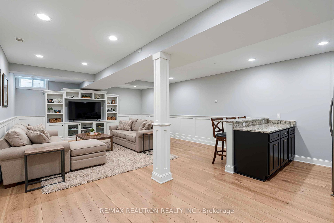
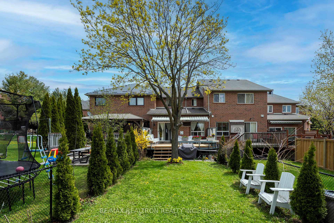
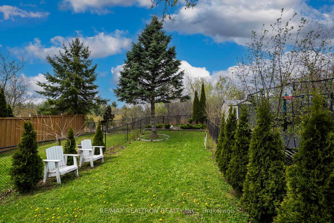
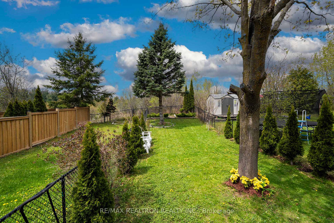
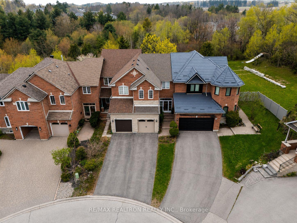
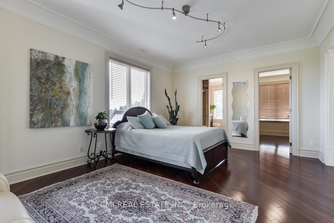
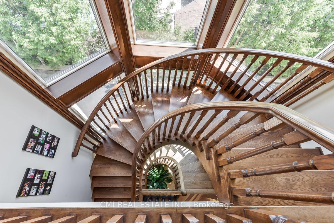
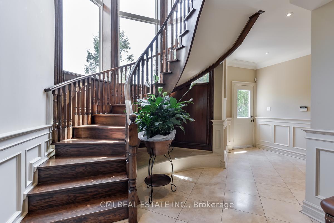
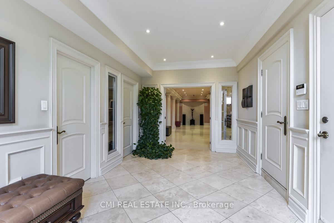
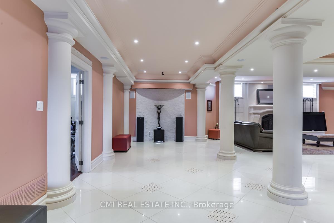
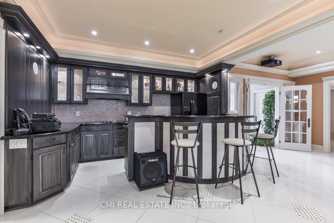
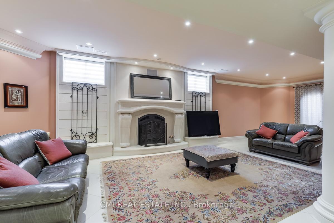
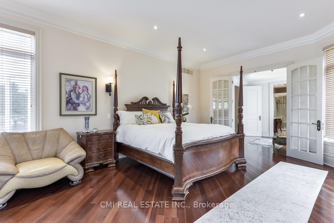
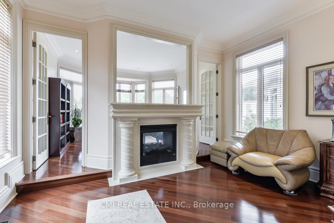
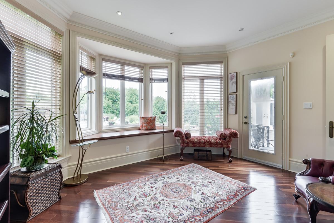
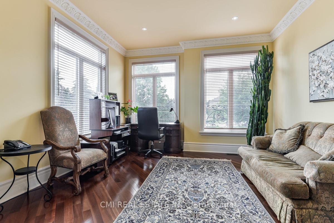
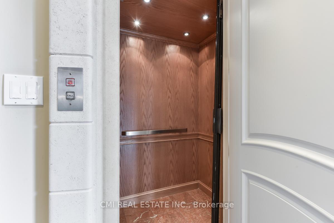
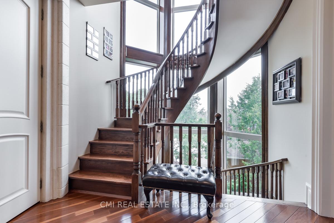
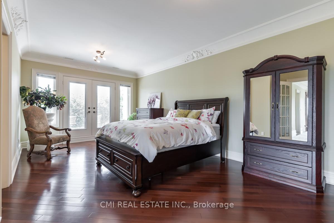
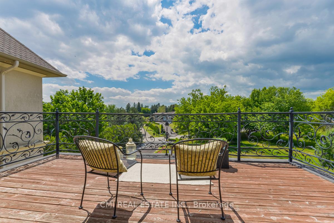
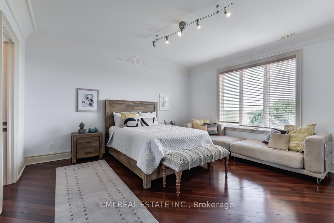
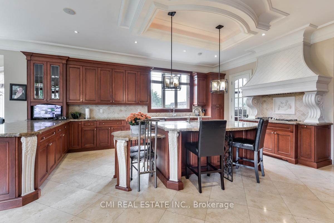
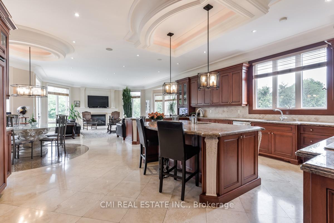
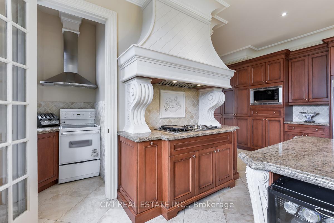
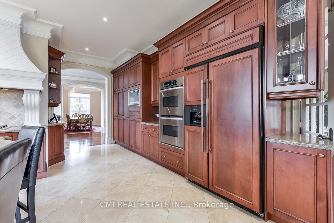
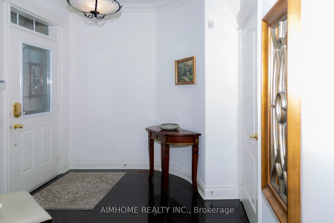
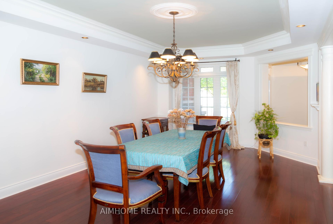
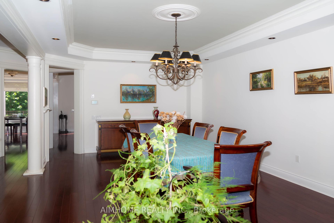
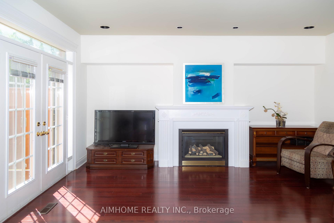
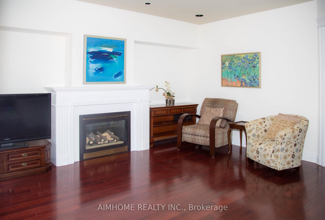
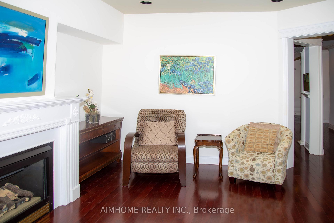
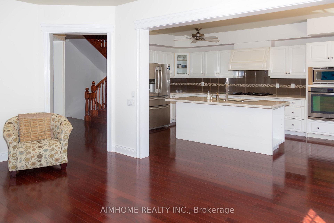
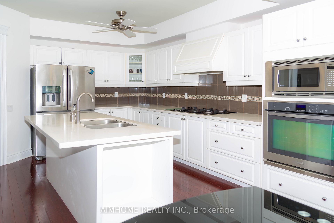
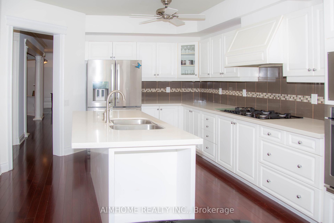
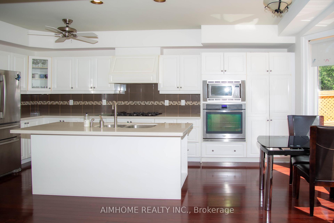
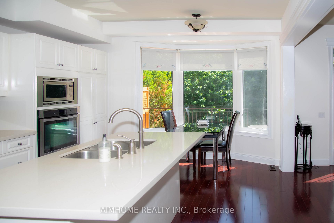
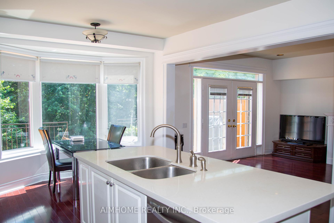
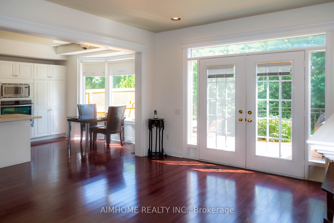
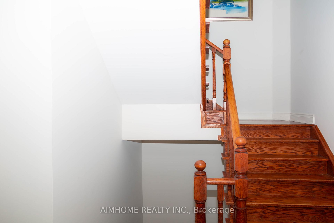
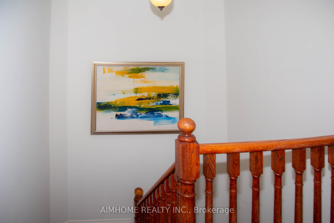
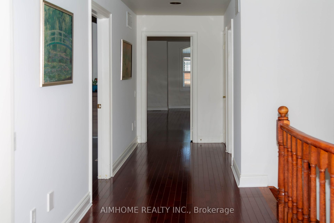
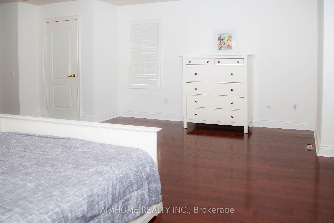
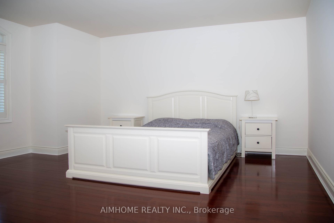
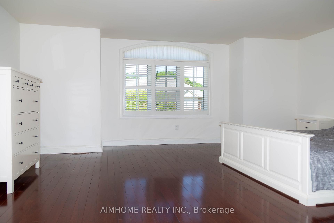
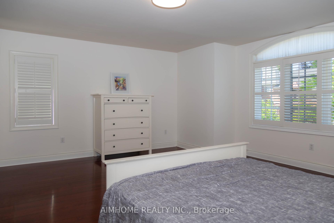
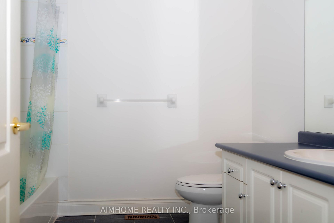
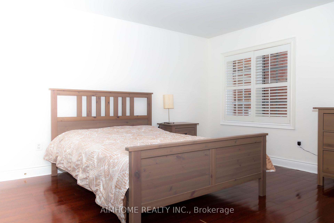
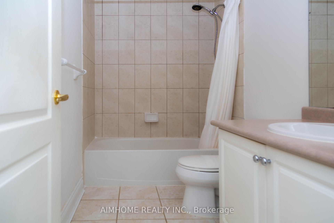
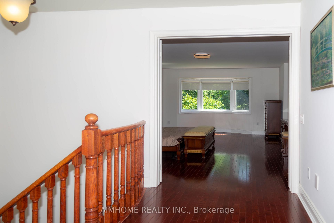
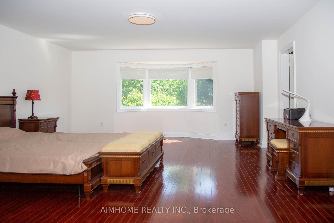
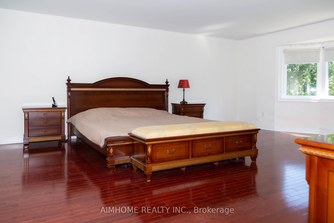
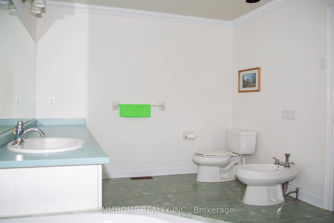
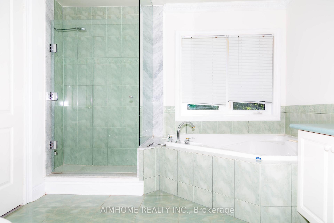
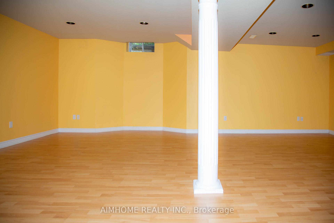
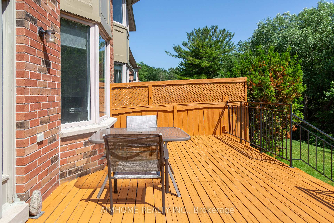
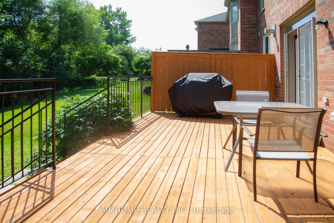
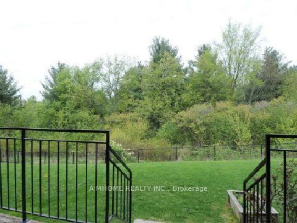
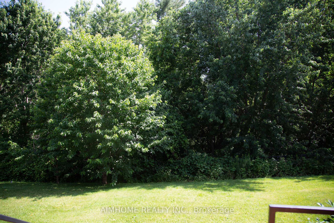
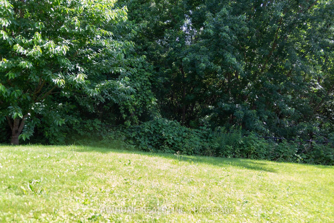
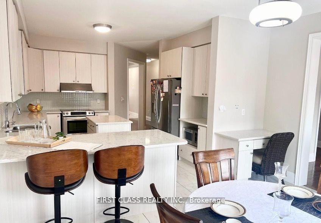
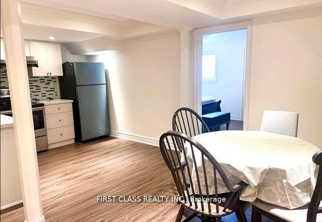
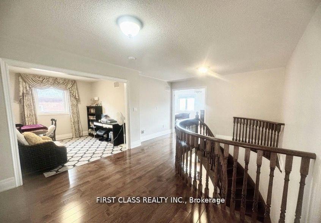
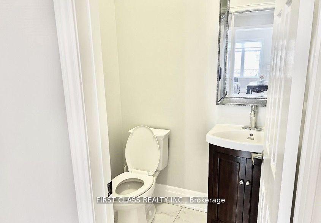
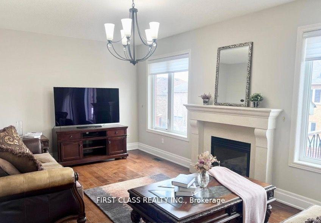
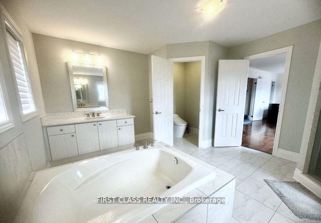
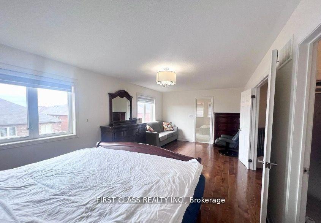
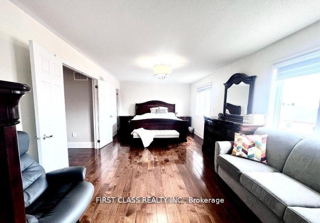
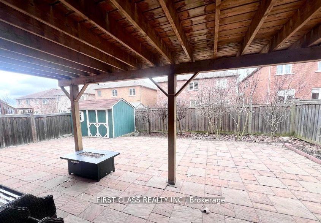
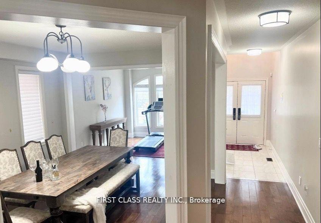
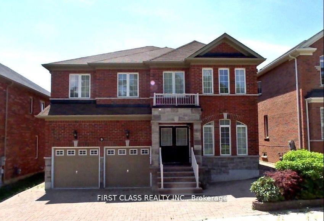
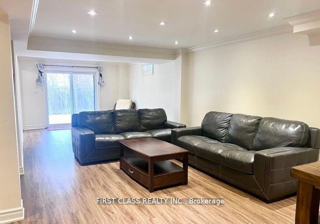
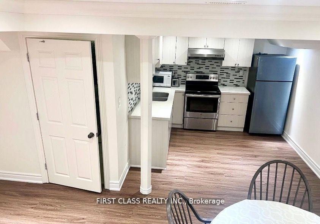
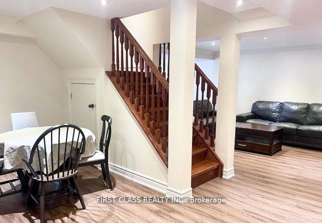
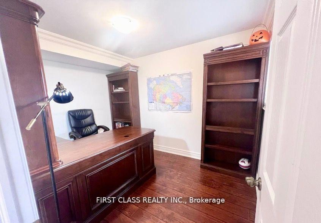
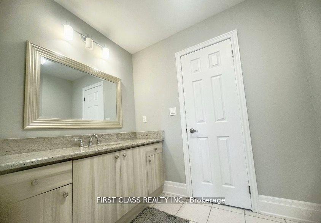
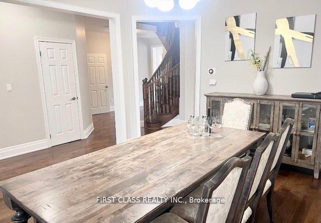
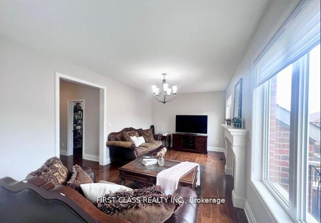
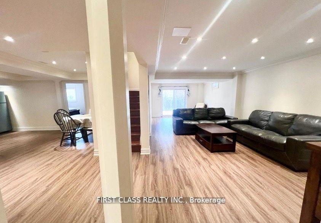
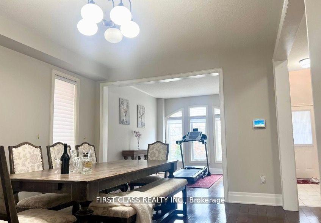
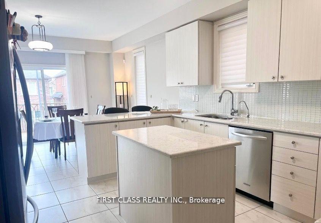
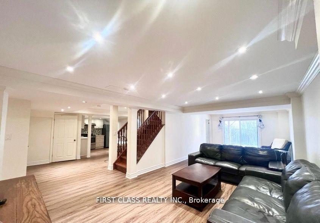
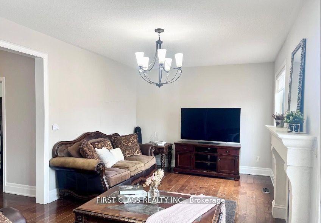
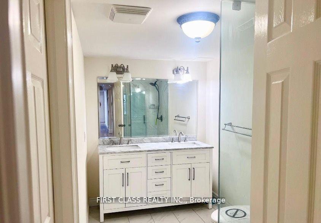
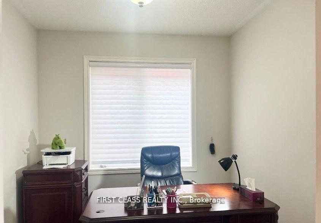
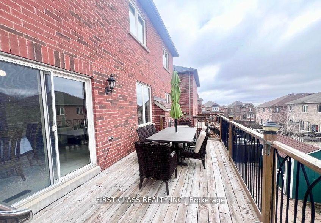
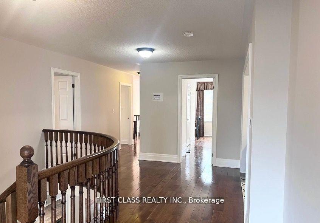
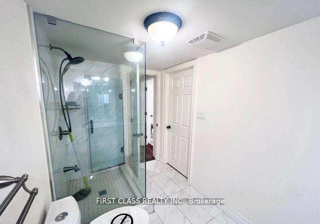
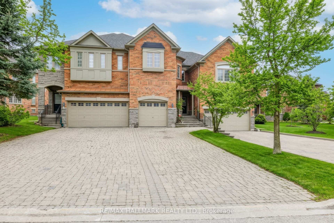
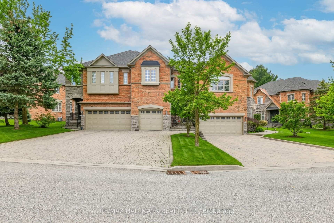
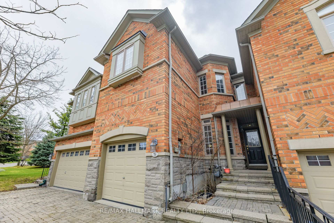
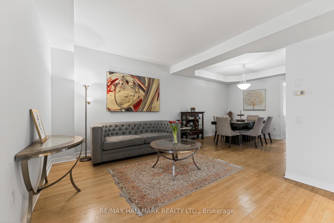
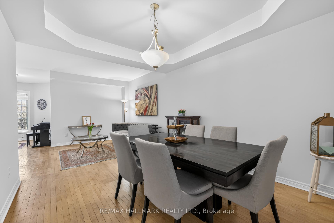
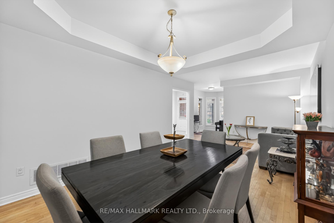
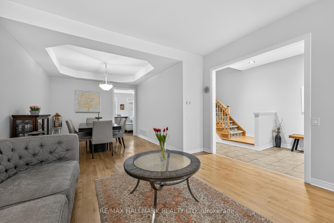
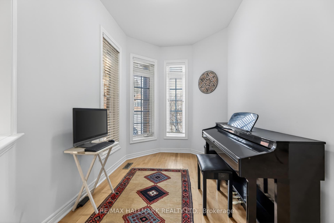
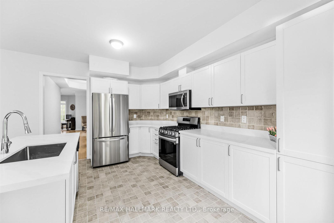
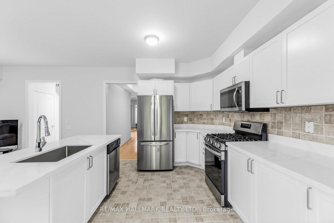
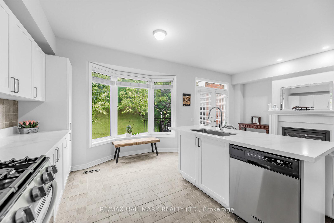
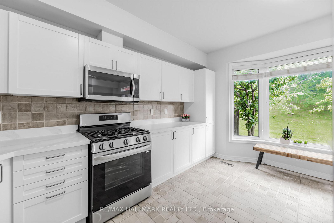
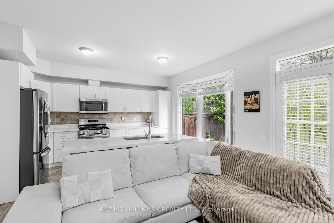
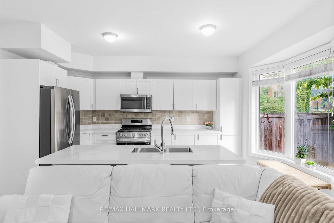
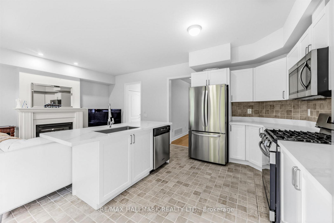
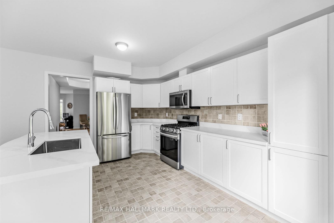
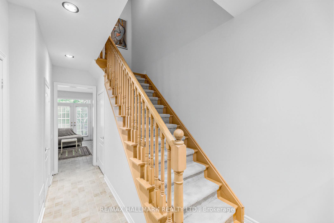
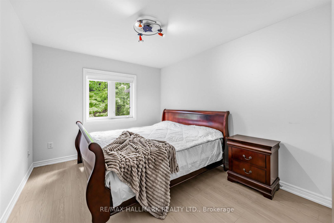
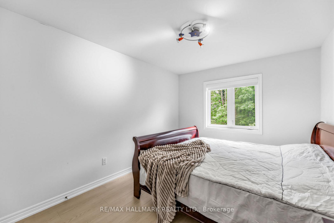
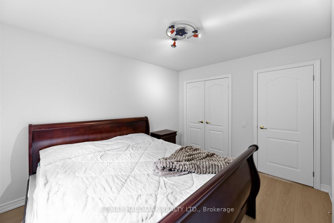
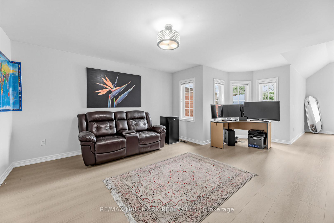
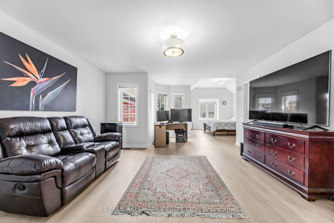
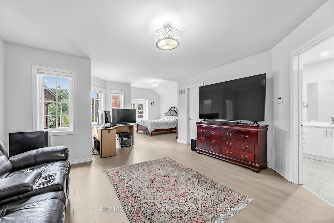
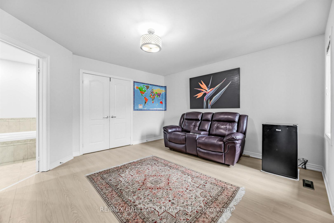
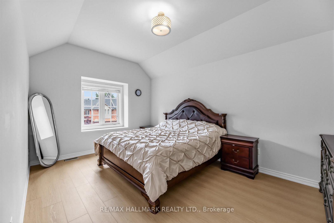
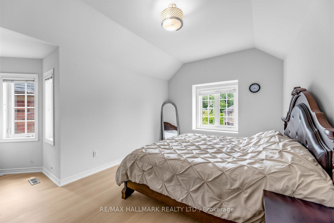
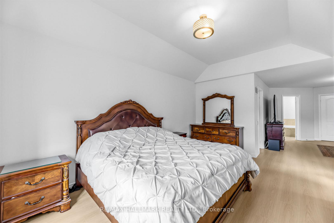
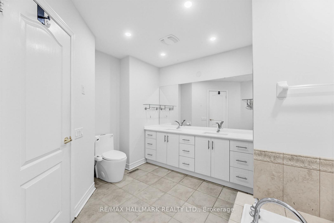
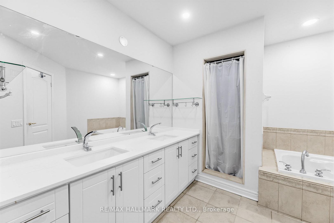
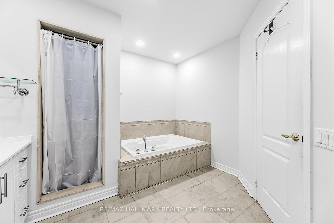
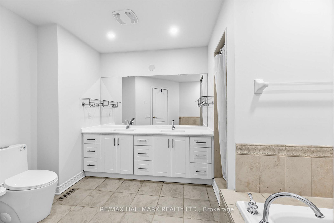
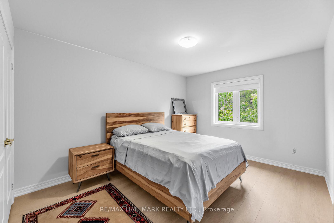
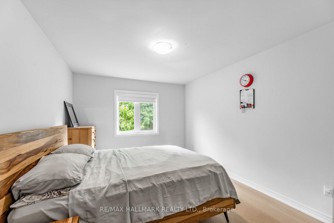
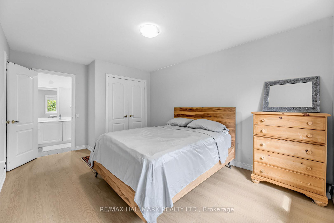
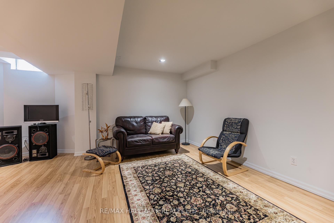
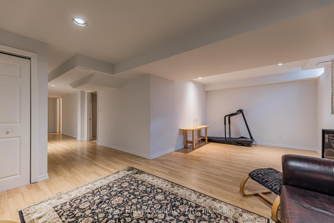
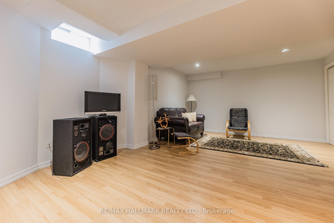
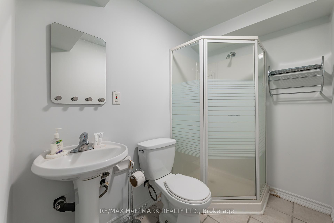
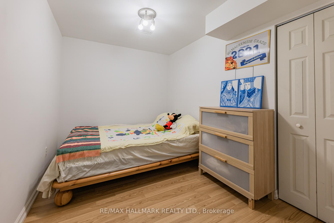
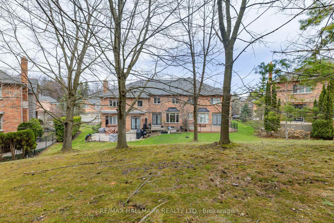
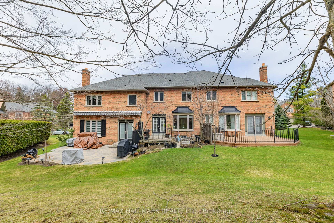
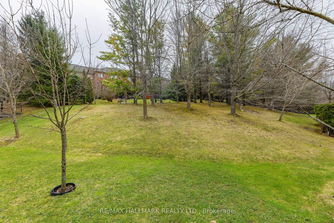
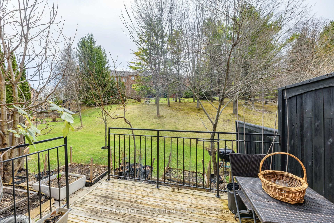
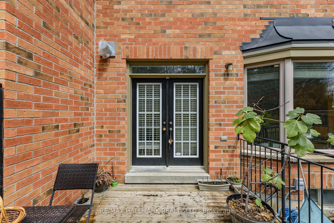
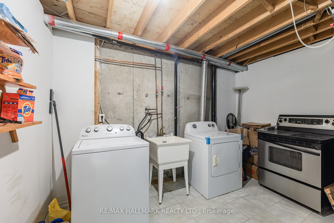
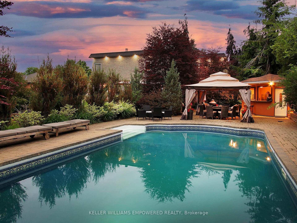
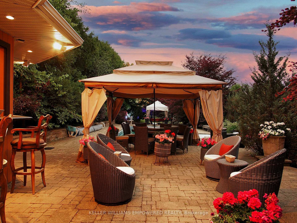
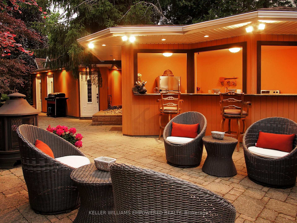
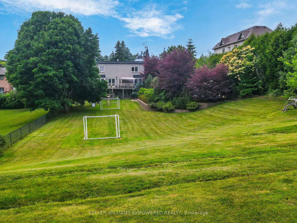
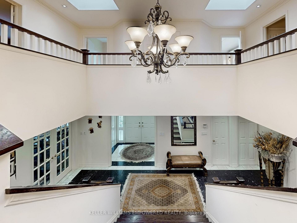
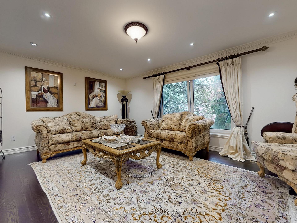
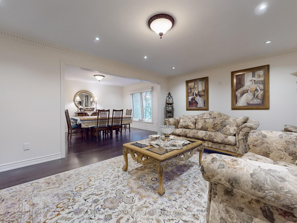
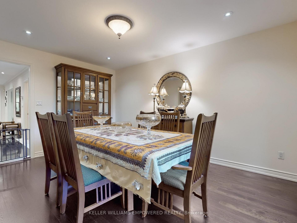
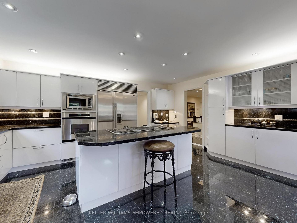
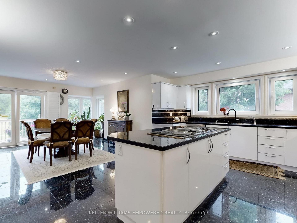
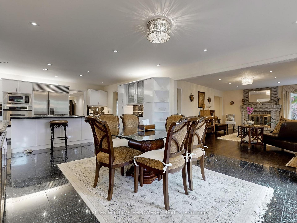
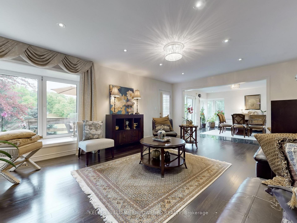
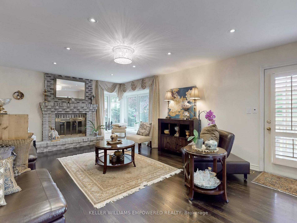
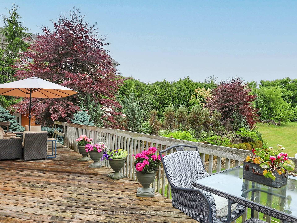
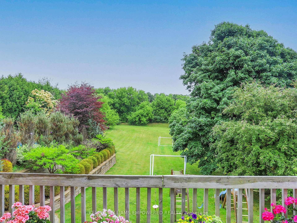
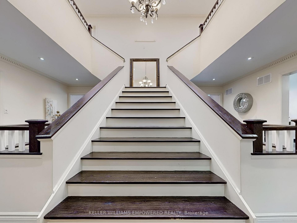
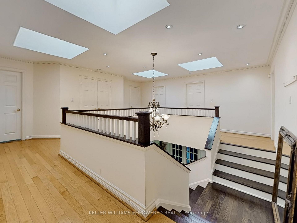
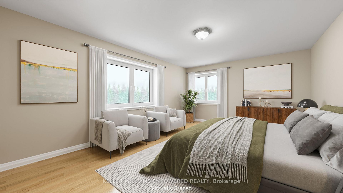
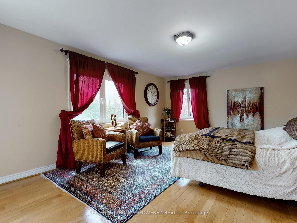
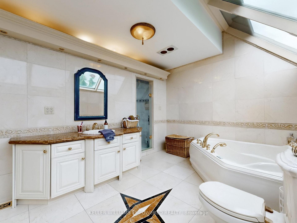
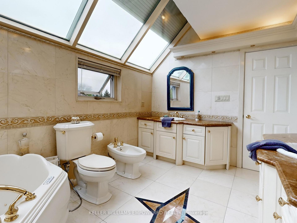
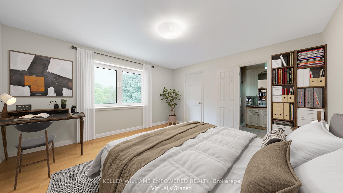
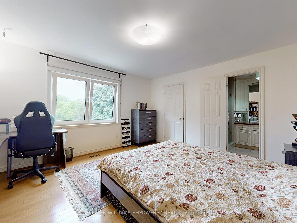
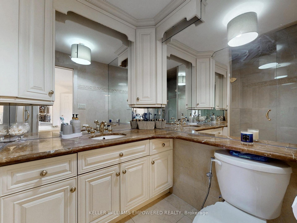
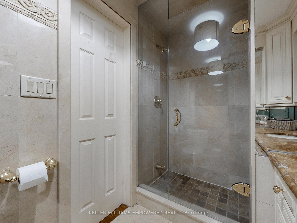
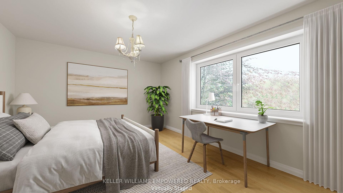
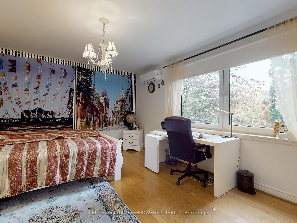
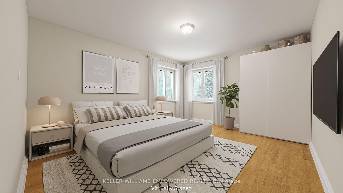
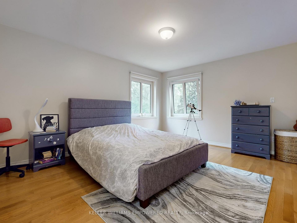
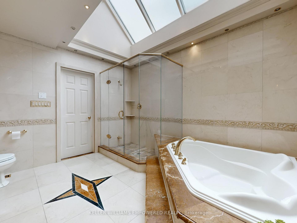
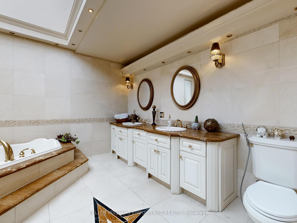
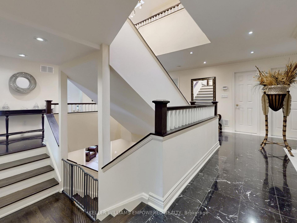
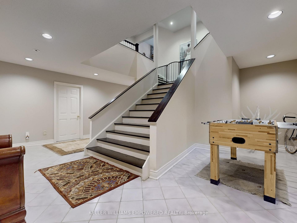
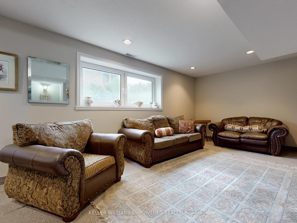
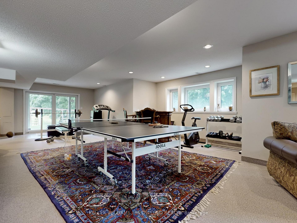
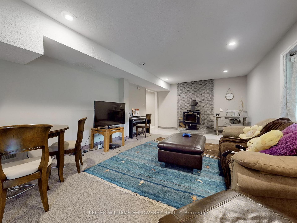
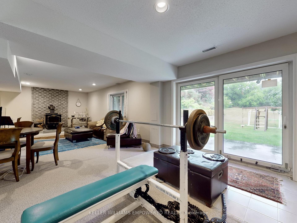
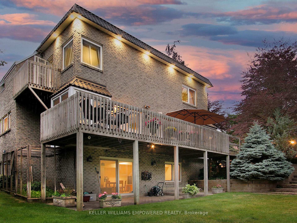
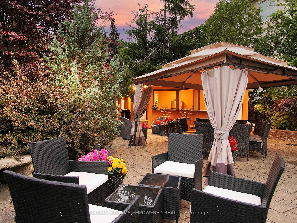
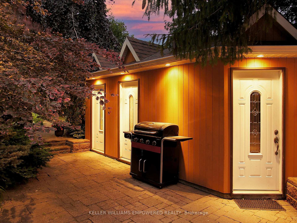
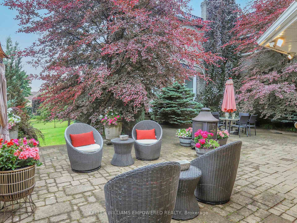
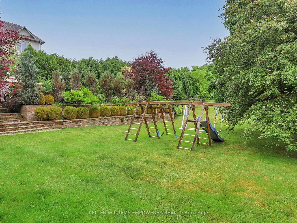
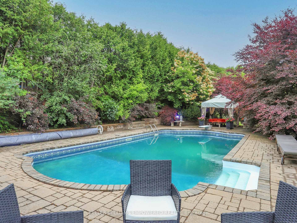
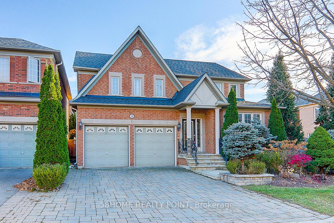
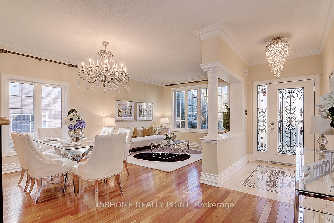
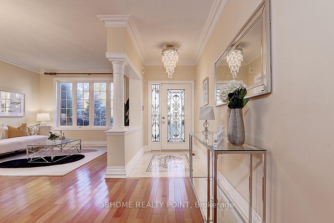
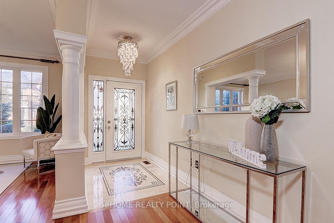
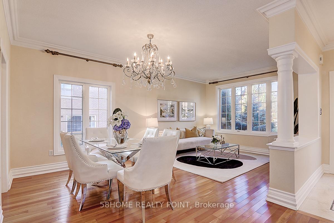
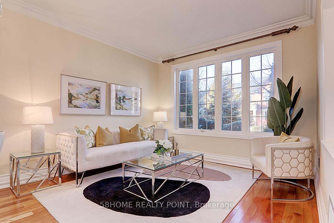
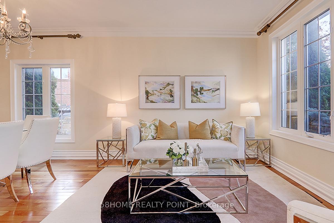
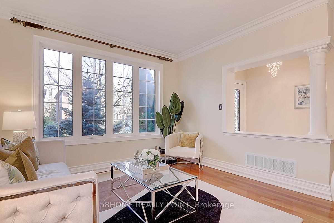
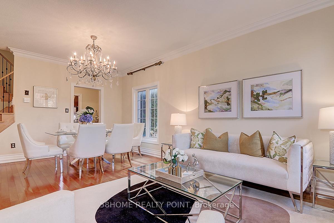
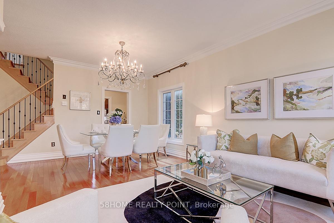
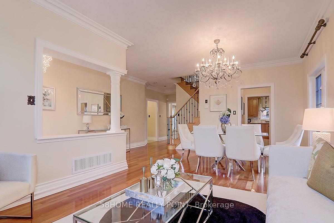
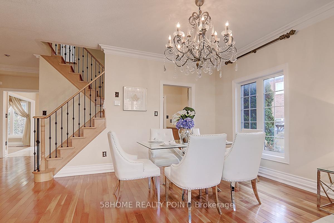
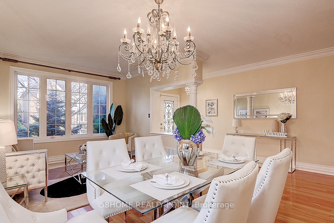
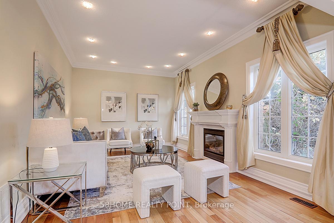
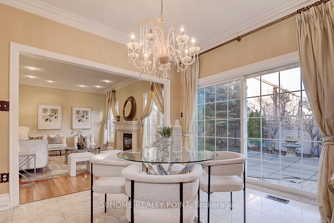
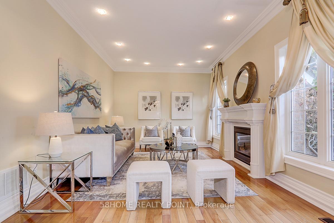
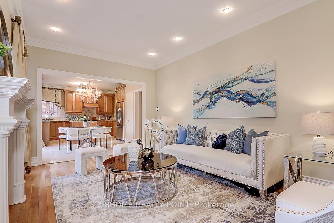
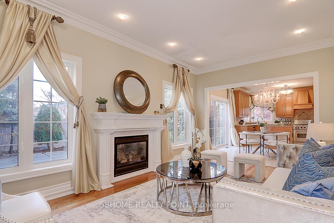
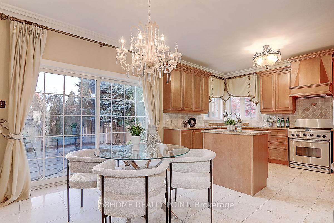
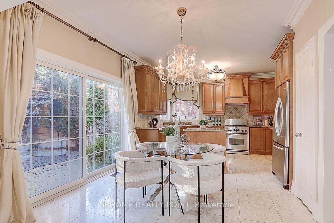
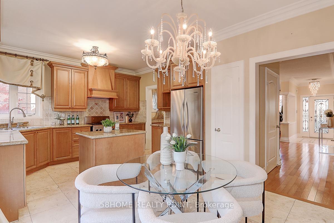
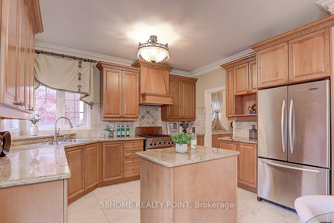
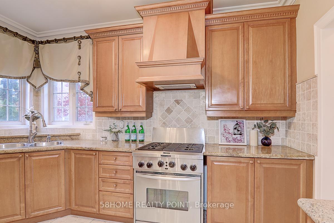
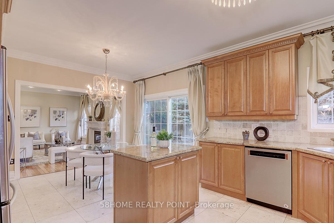
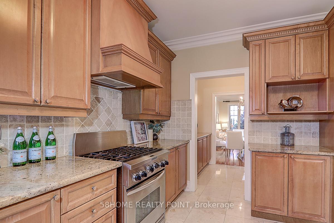
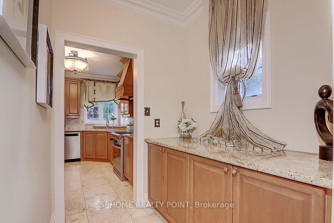
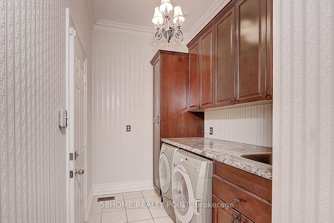
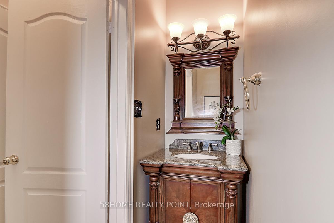
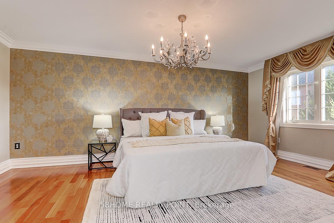
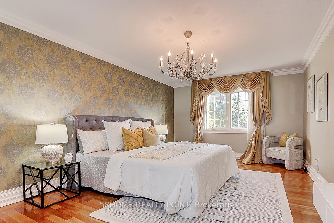
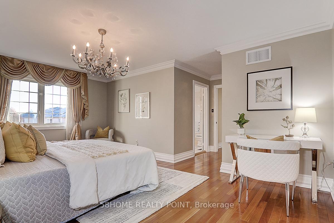
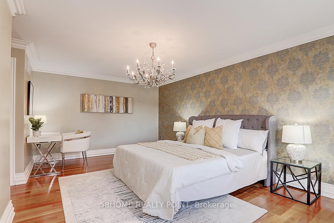
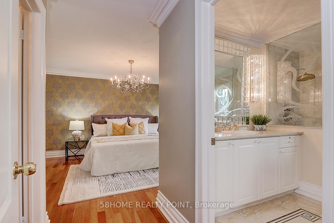
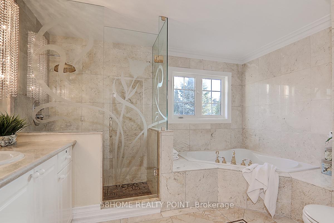
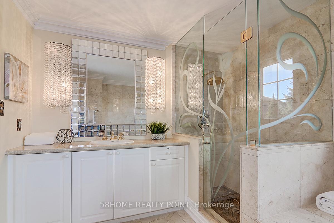
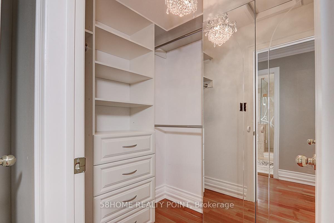
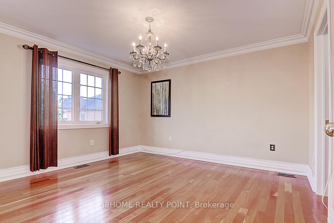
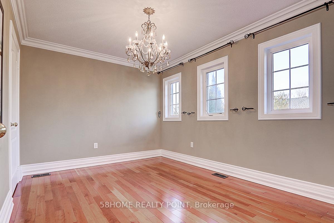
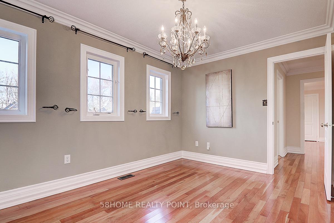
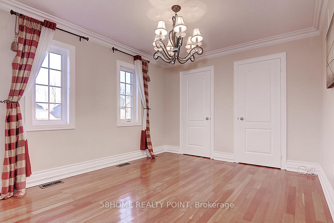
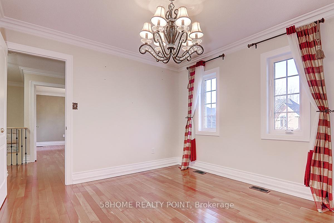
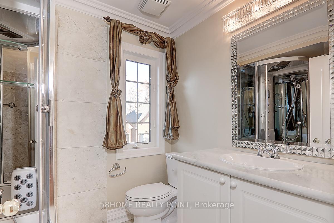
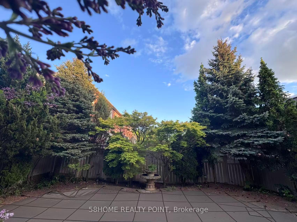
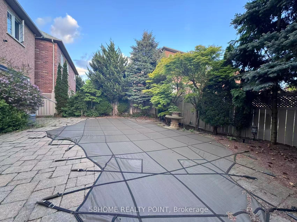
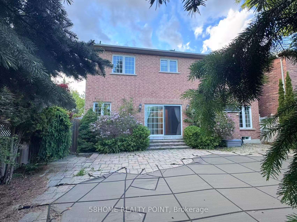
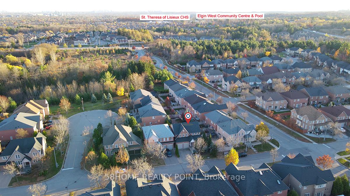
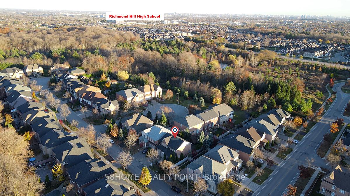
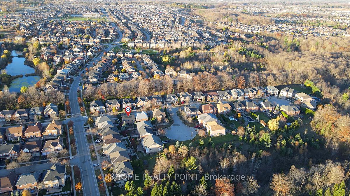
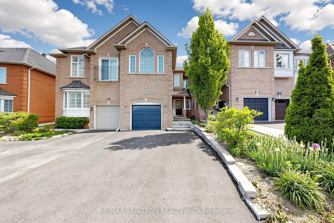
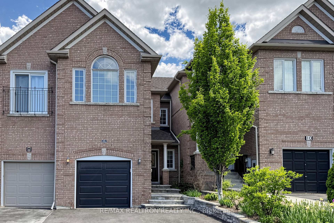
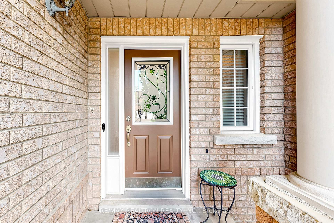
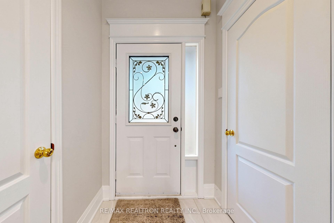
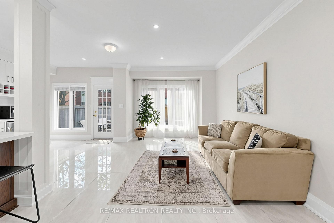
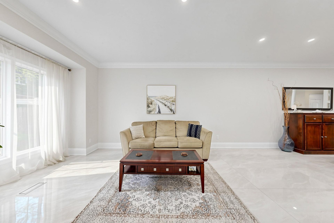
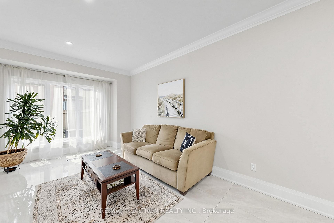
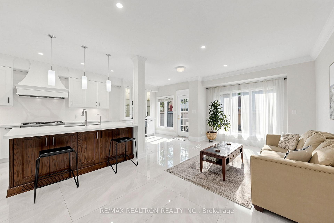
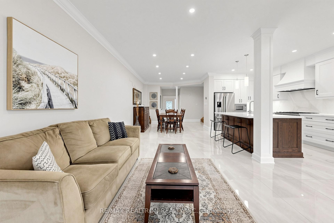
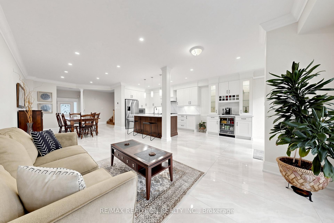
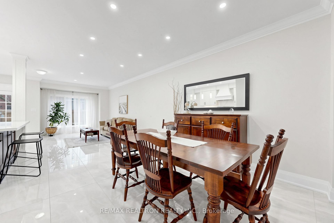
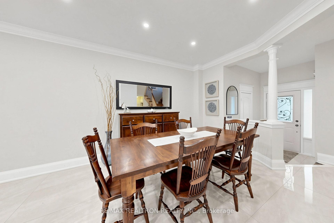
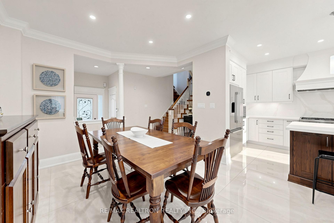
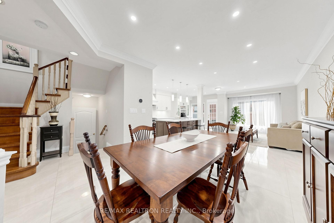
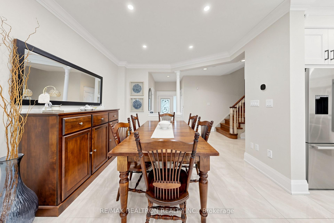
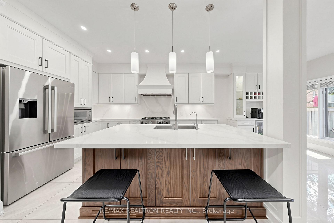
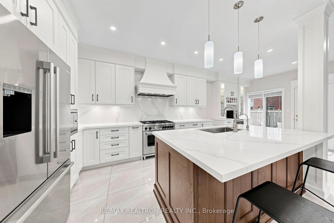
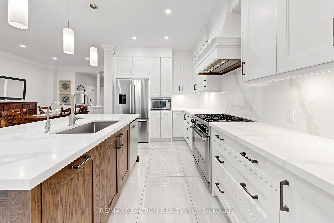
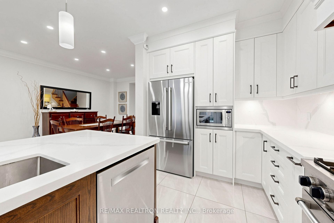
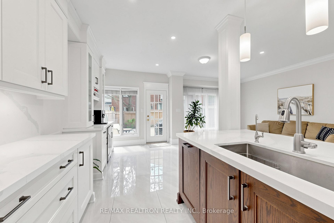
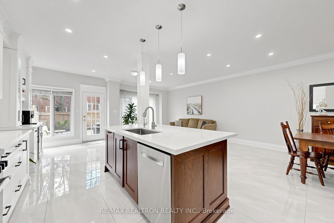
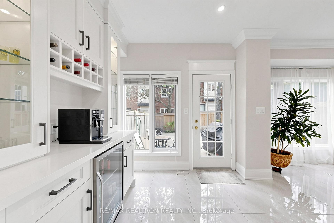
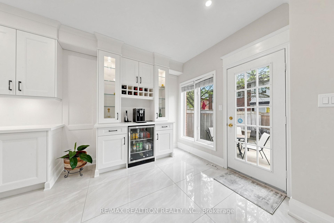
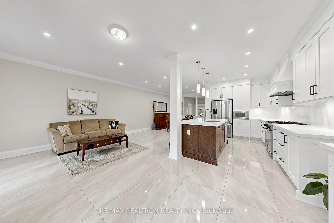
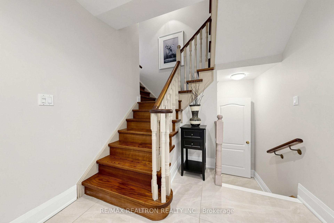
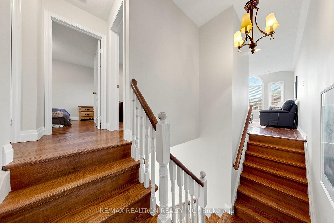
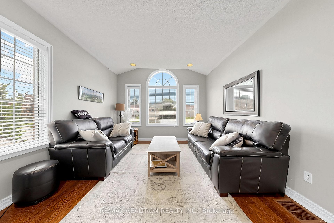
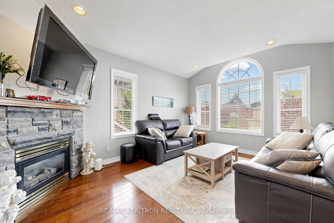
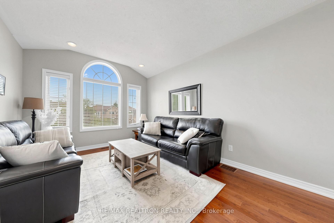
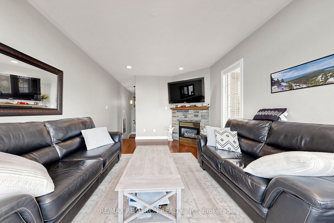
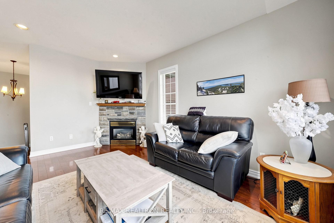
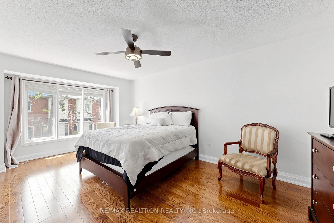
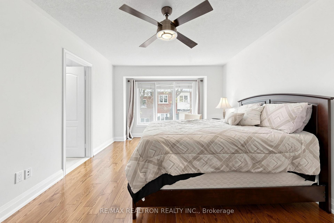
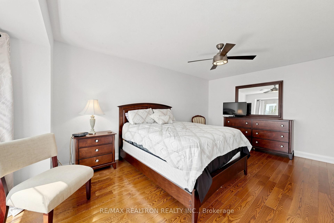
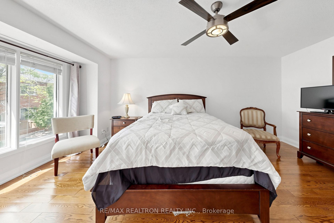
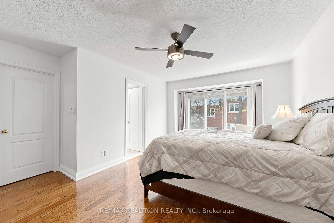
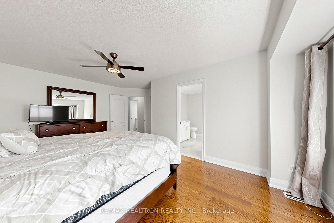
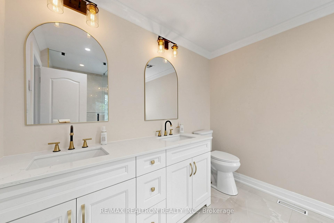
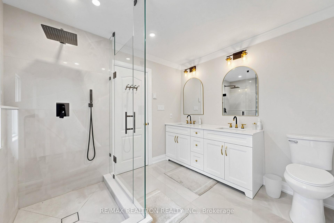
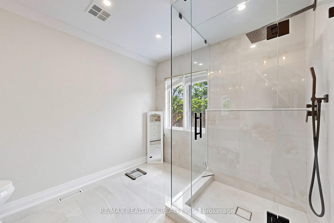
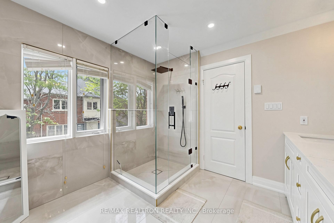
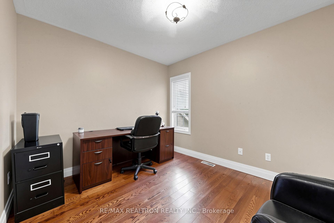
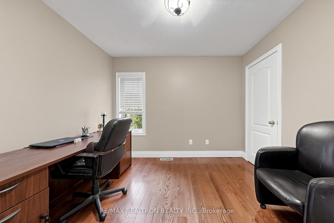
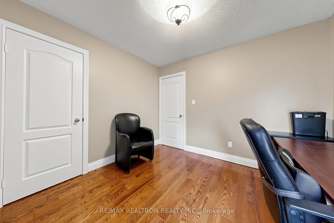
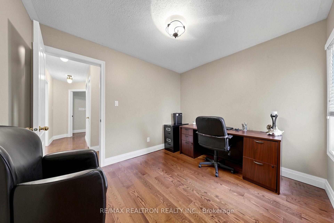
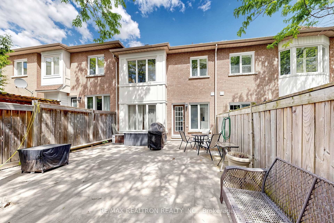
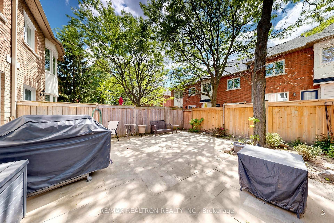
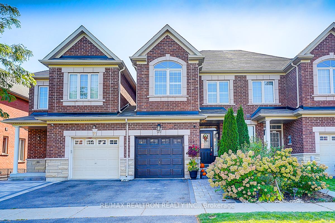
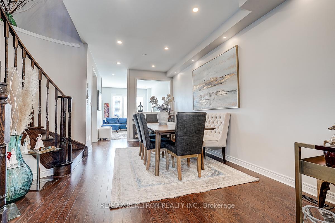
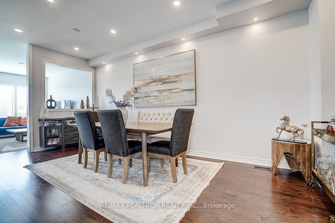
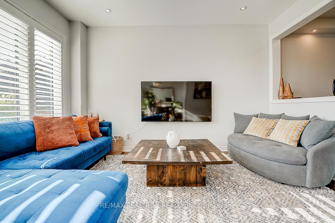
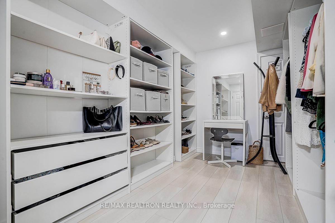
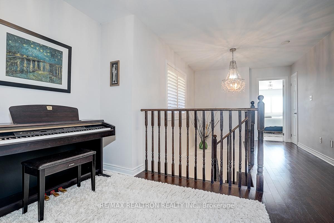
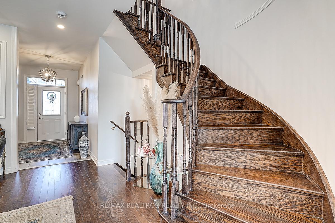
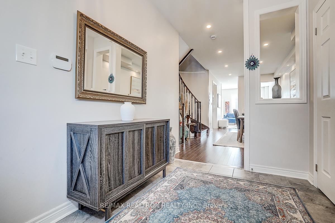
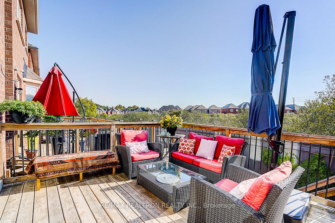
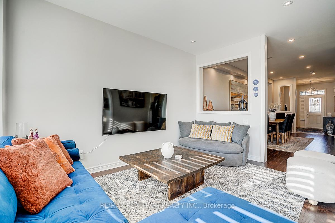
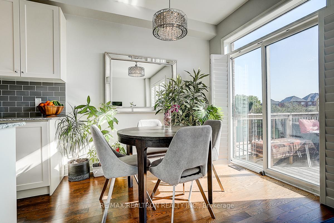
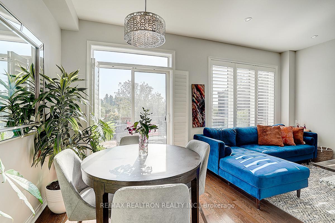
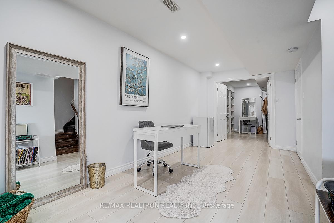
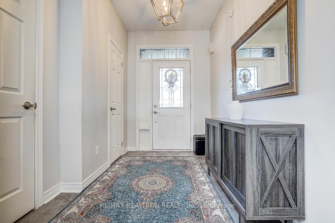
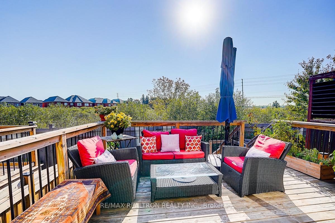
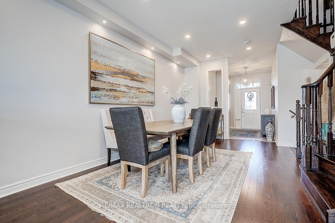
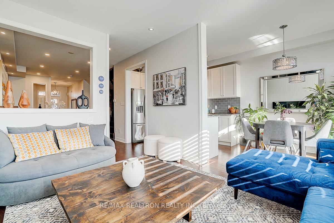
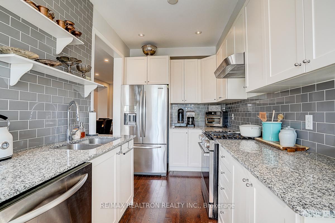
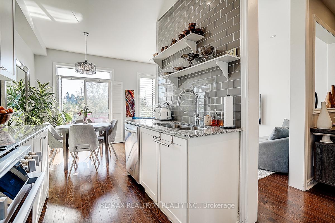
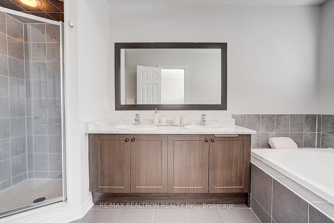
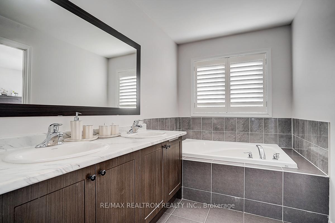
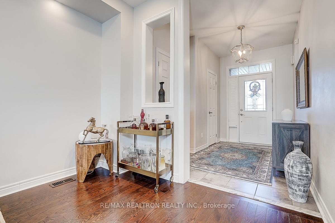
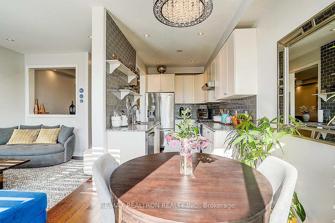
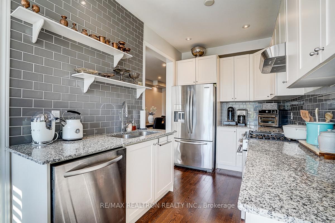
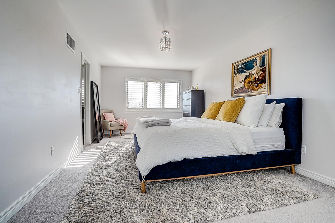
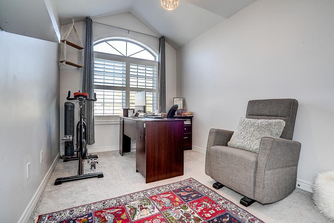
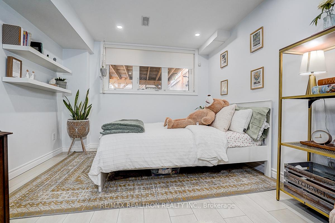
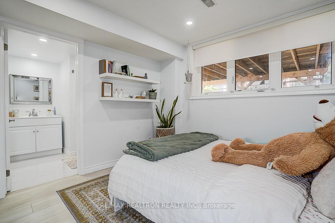
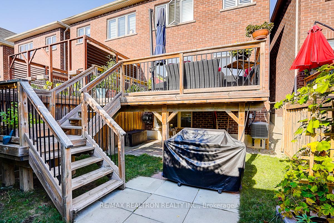
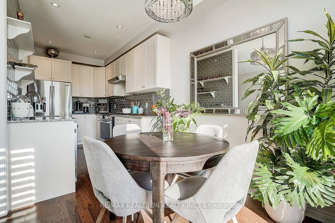
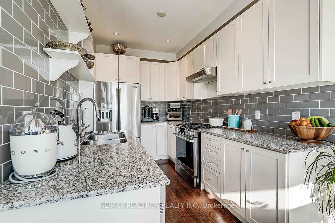
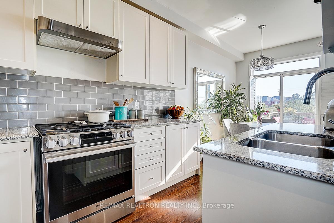
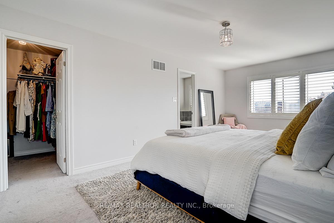
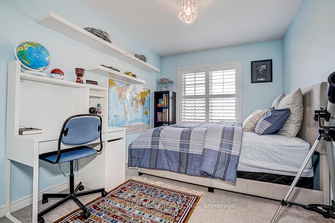
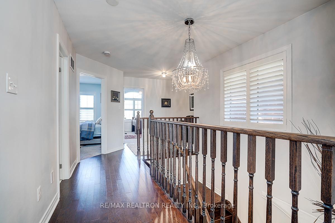
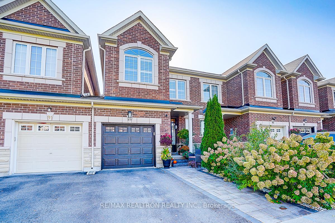
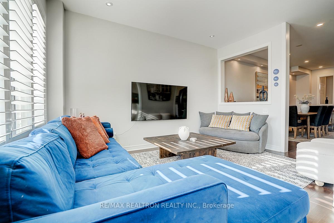
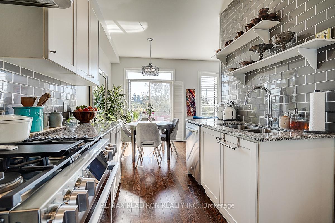
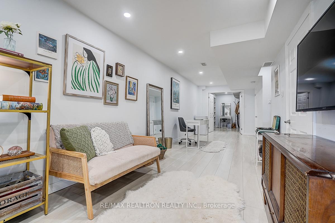
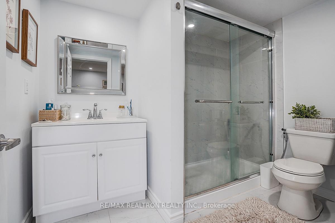
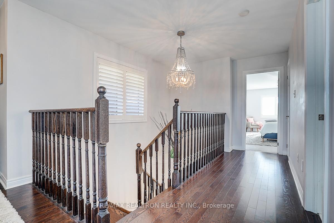
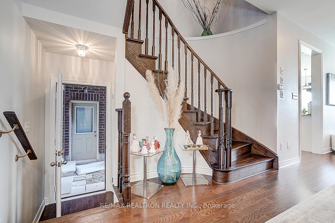
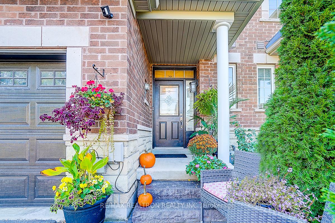
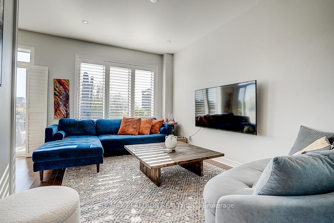
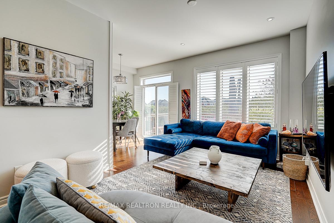
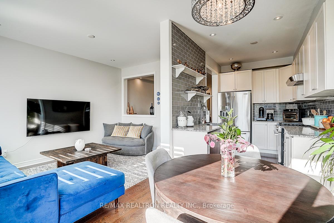
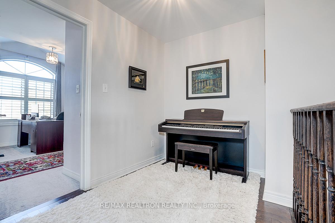
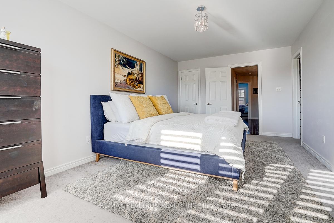
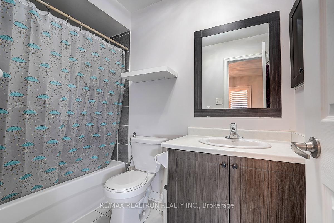
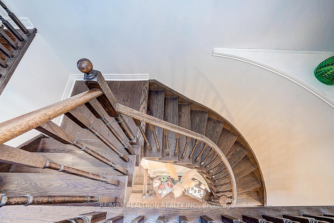
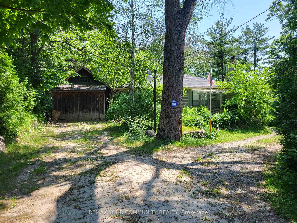
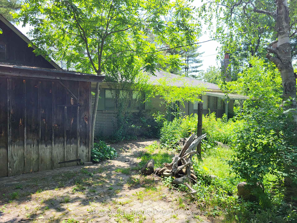
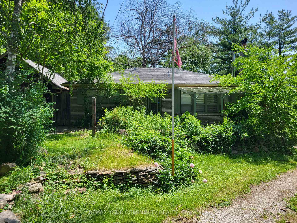
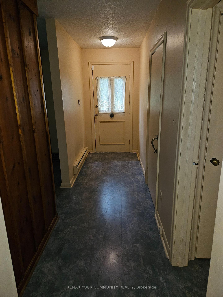
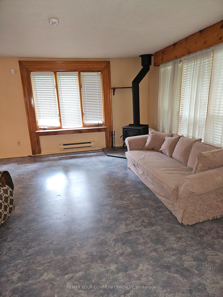
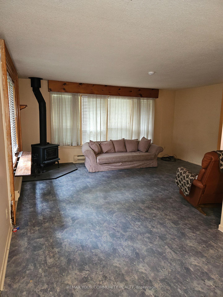
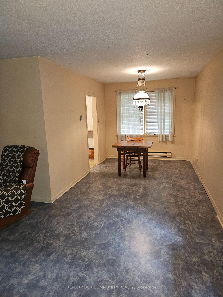
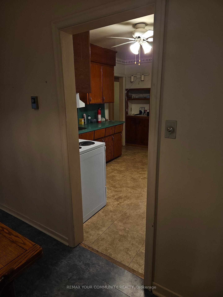
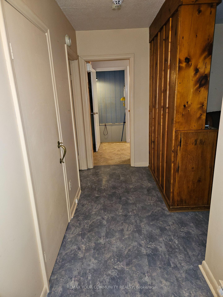
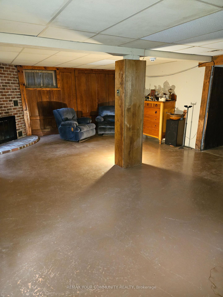
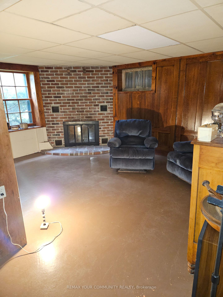
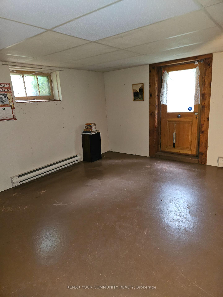
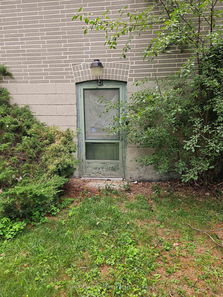
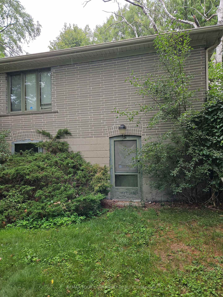
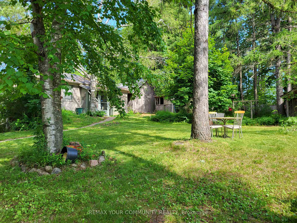
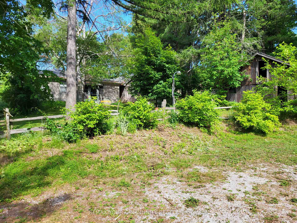
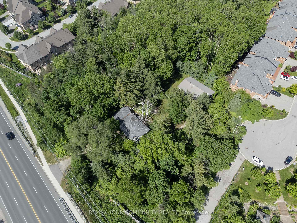
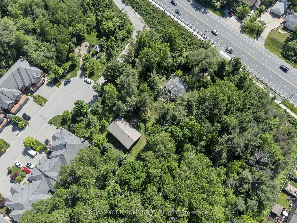
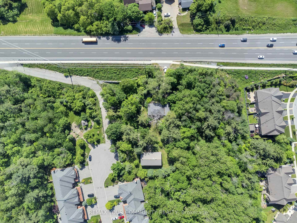
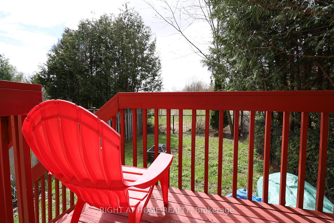
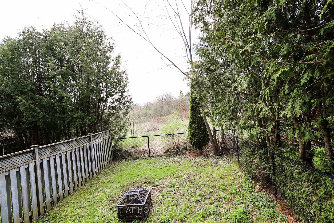
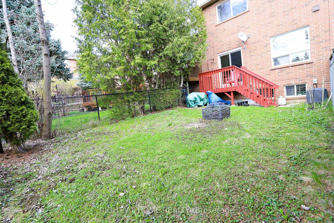
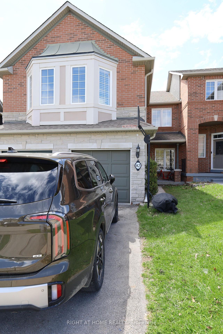
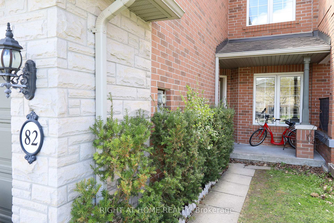
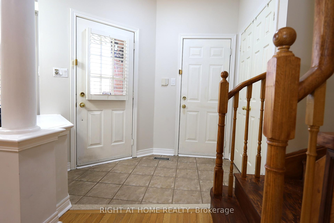
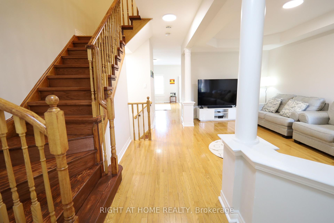
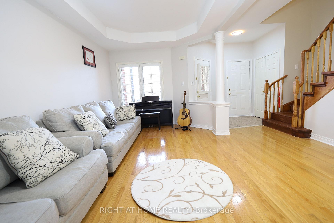
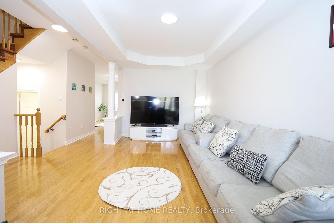
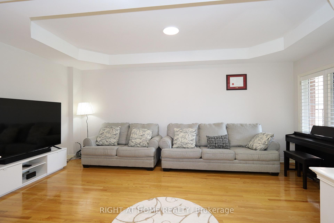
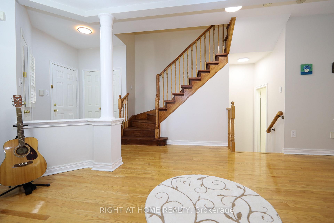
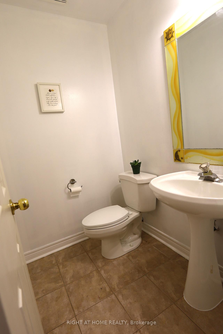
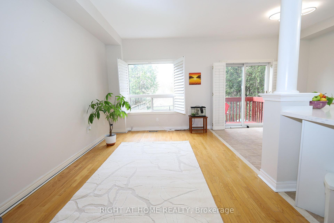
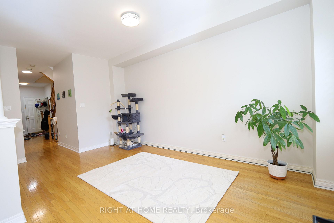
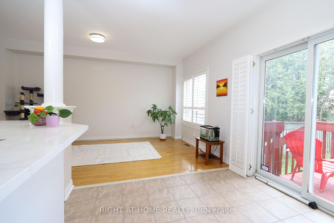
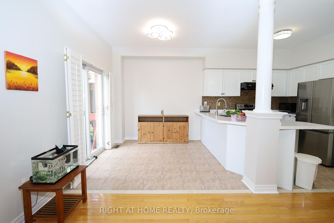
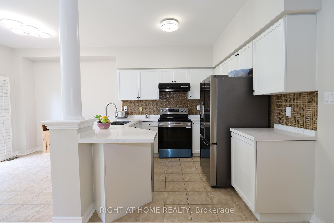
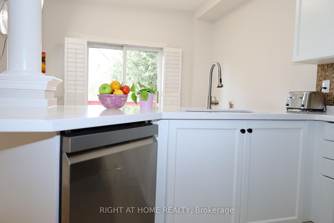
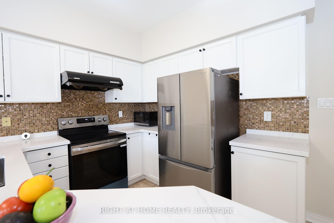
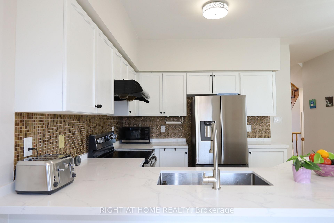
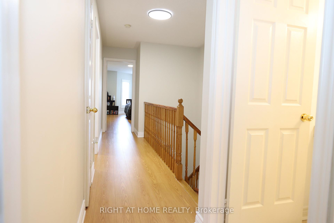
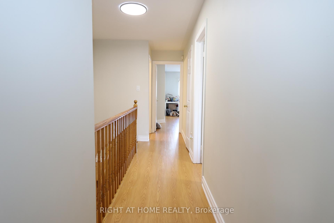
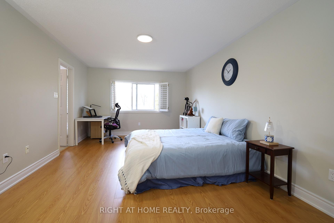
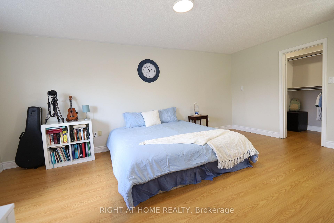
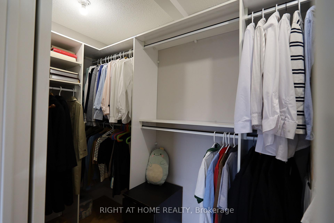
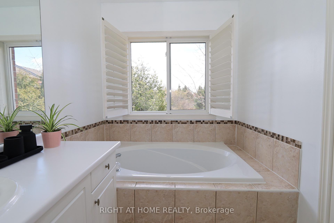
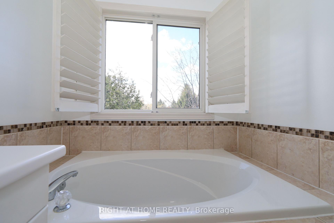
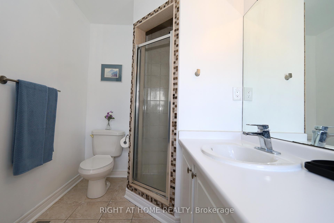
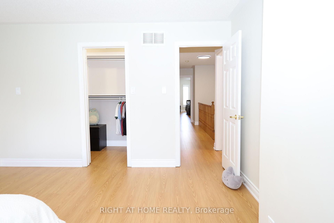
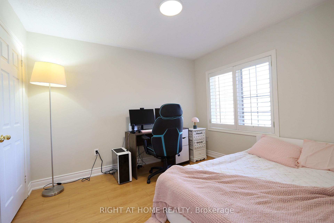
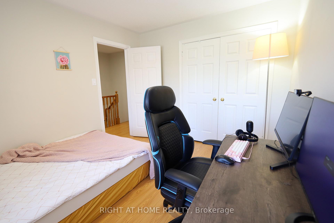
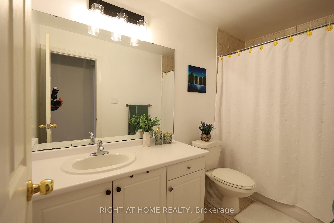
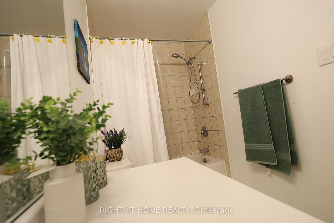
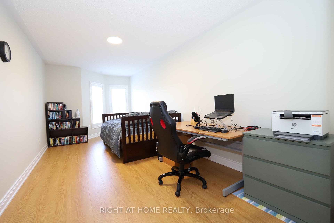
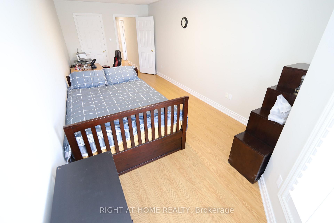
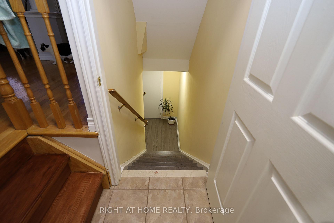
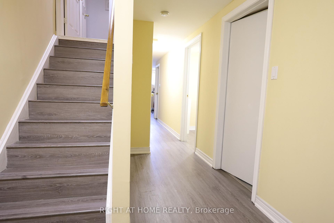
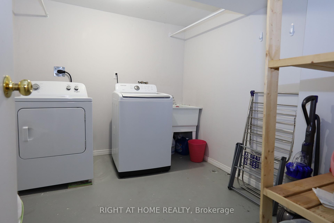
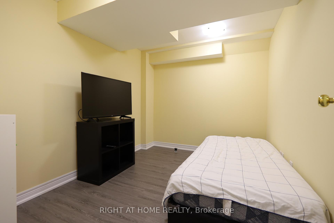
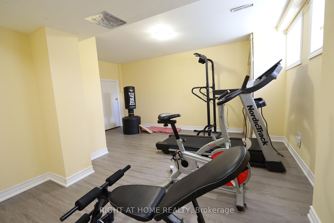
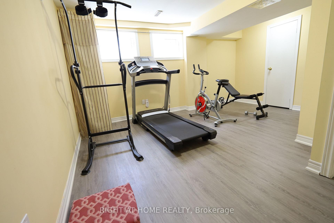
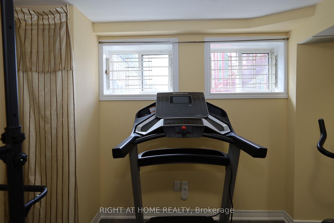
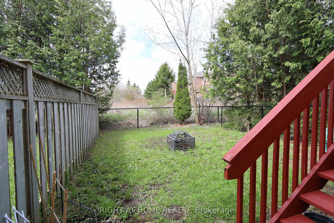
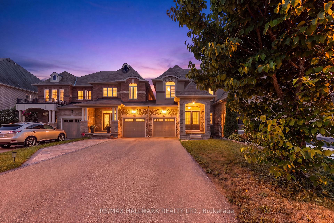
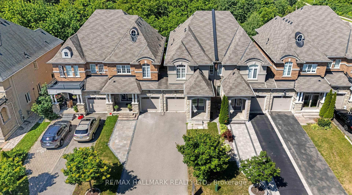
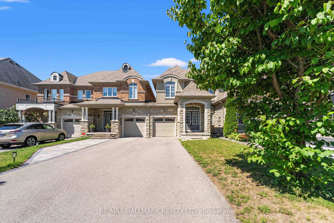
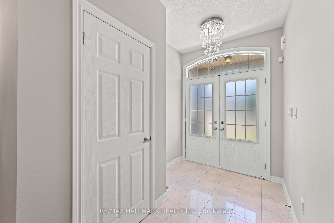
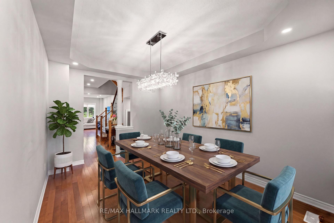
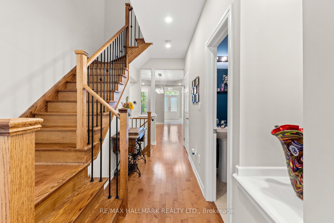
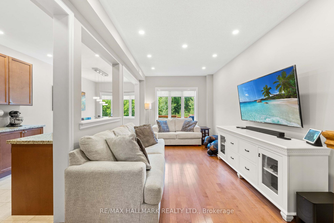
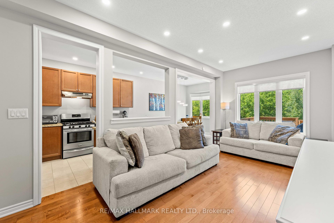
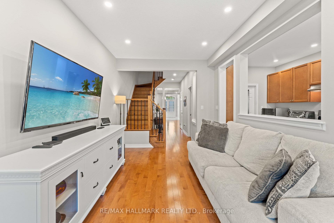
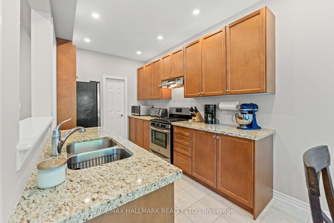
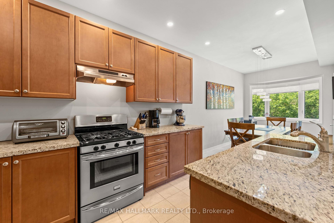
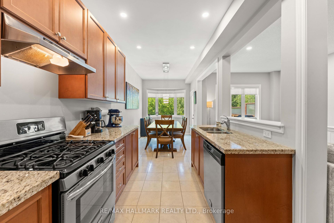
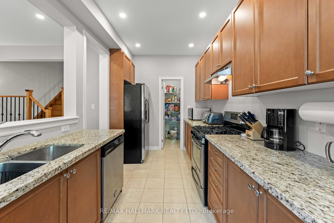
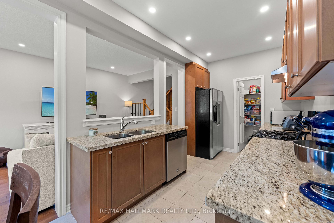
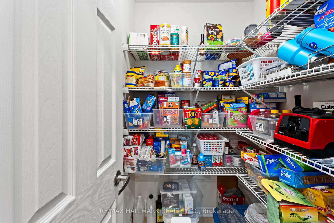
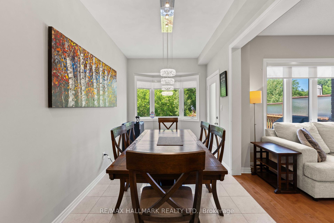
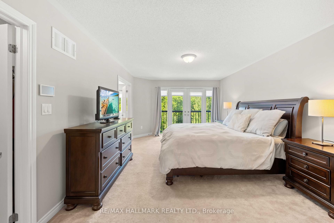
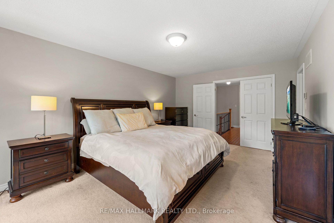
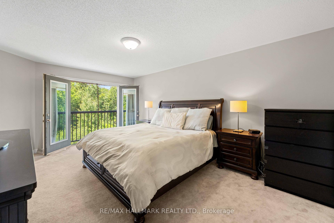
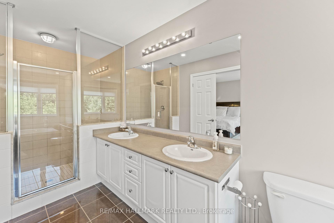
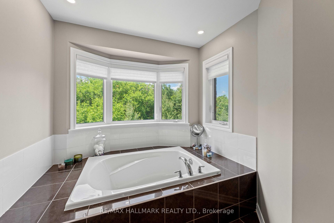
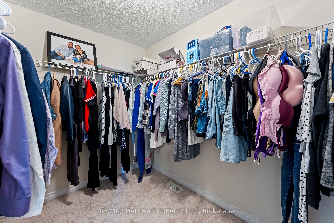
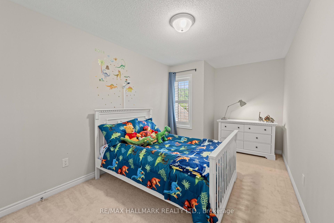
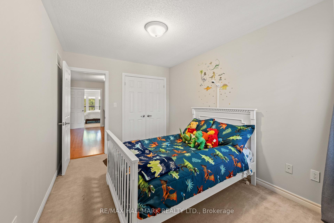
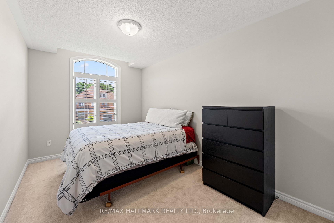
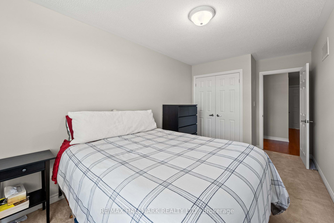
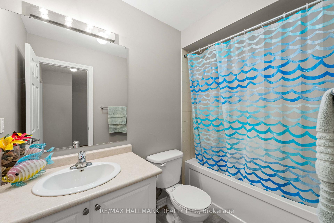
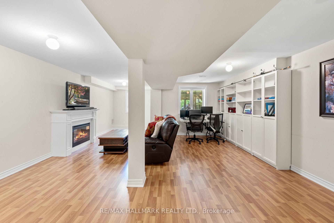
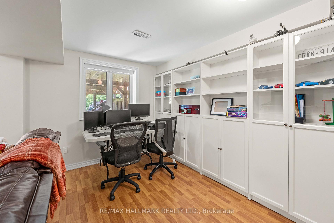
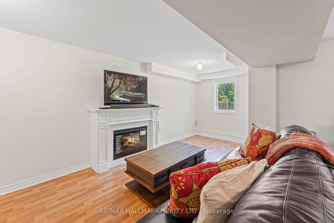
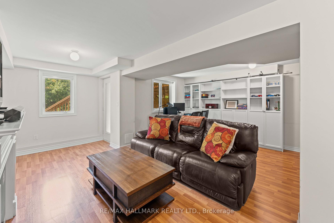
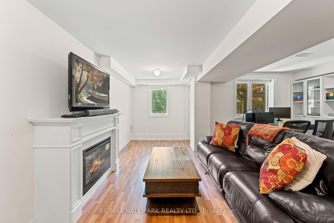
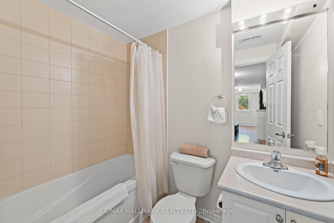
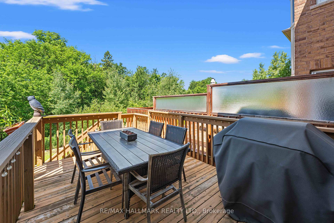
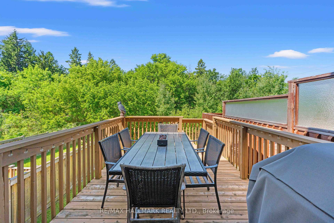
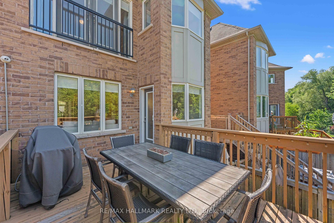
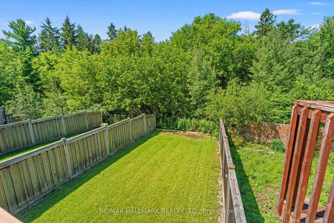
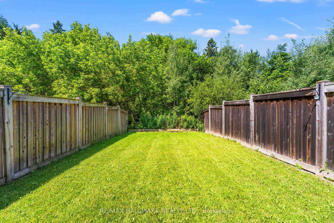
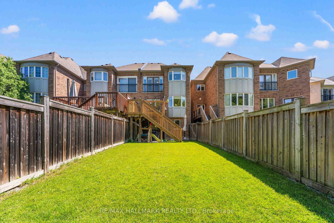
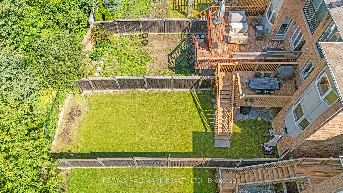
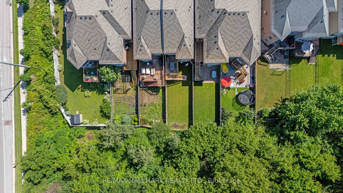
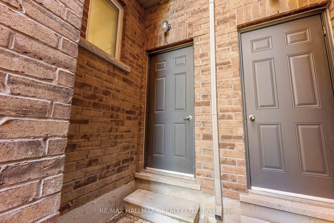
Welcome Home! Ravine-Backing Townhome In The Highly Sought After Westbrook Community In Richmond Hill! This Home Features A Walk-Out Finished Basement & Is Tucked Away On A Peaceful, Child-Friendly Cul-De-Sac. The Main Floor Boasts 9-Foot Ceilings, An Elegant Oak Staircase W Wrought Iron Pickets, & A Generous Eat-In Upgraded Kitchen Complete W Granite Countertops, Marble Flooring, Extended Cabinetry, & An Oversized Pantry W Custom Organizers. Separate Living & Dining Rooms W Coffered Ceilings & Pot Lights! Behind Classic Double Doors, The Primary Bedroom Offers Peaceful Ravine Views, A Luxurious 5-Piece Ensuite Bathroom, A Walk-In Closet, & A Juliette Balcony. The 2nd & 3rd Bedrooms Both Feature Large Windows & Double Closets. The Finished Walk-Out Basement Offers Additional Living Space - A Rec Room, 2 Large Storage Rooms W A Cold Cellar, A 4-Piece Bathroom, & Direct Access To The Backyard. Enjoy Cozy Evenings By The Fireplace Or Unwind On The Spacious 10' x 10' Deck Overlooking The Serene Ravine Setting. Situated On One Of The Deepest Lots On The Street, This Exceptional Home Offers A Rare Combination Of Privacy, Picturesque Ravine Views, & An Expansive Backyard - Perfect For Relaxing Or Entertaining! Great School District - Silver Pines Public School & Richmond Hill High School!
No extras listed.
Visit this home
Pick a time that works for you.
No upcoming open houses.
Got questions?
Contact Sell with Strategy.


This seller is holding back offers
Instead of reviewing offers as they come in, this seller has set offer instructions — a strategy often paired with attractive pricing to invite competing bids. Timing and preparation matter here; get in touch and we'll walk you through it.
| Type | Att/Row/Townhouse |
| Style | 2-Storey |
| Approx. Age | Not available |
| Size | 2500-3000 sq. ft. |
| Property Tax | $6,278 |
| Lot Size | 21.84 ft x 150.94 ft |
| mls© Number | N13607372 |
| Listed By | RE/MAX HALLMARK REALTY LTD. |
Listing History
- No recent sale history for this listing.
- No recent lease history for this listing.
Schools
Could you afford this home?
What the bank counts
This home's actual carrying costs, payment stress-tested at 6%
- Mortgage, tested at 6%
- $4,601
- Property tax
- $523
- Heat allowance
- $150
- Housing costs
- $5,275 / mo
Lenders cap these at 39% of gross income — that sets the number.
Income needed
$162,000
gross annual household income
- Payment at 4%
- $3,783 / mo
- Cash down
- $179,800
Assumes no other monthly debts · 25-yr amortization
Full affordability checkInvestment Analysis
Estimated rent, cap rate and monthly cash flow for this property
Values and trends
Nearby listings
Comparable sales
- No similar listings found.