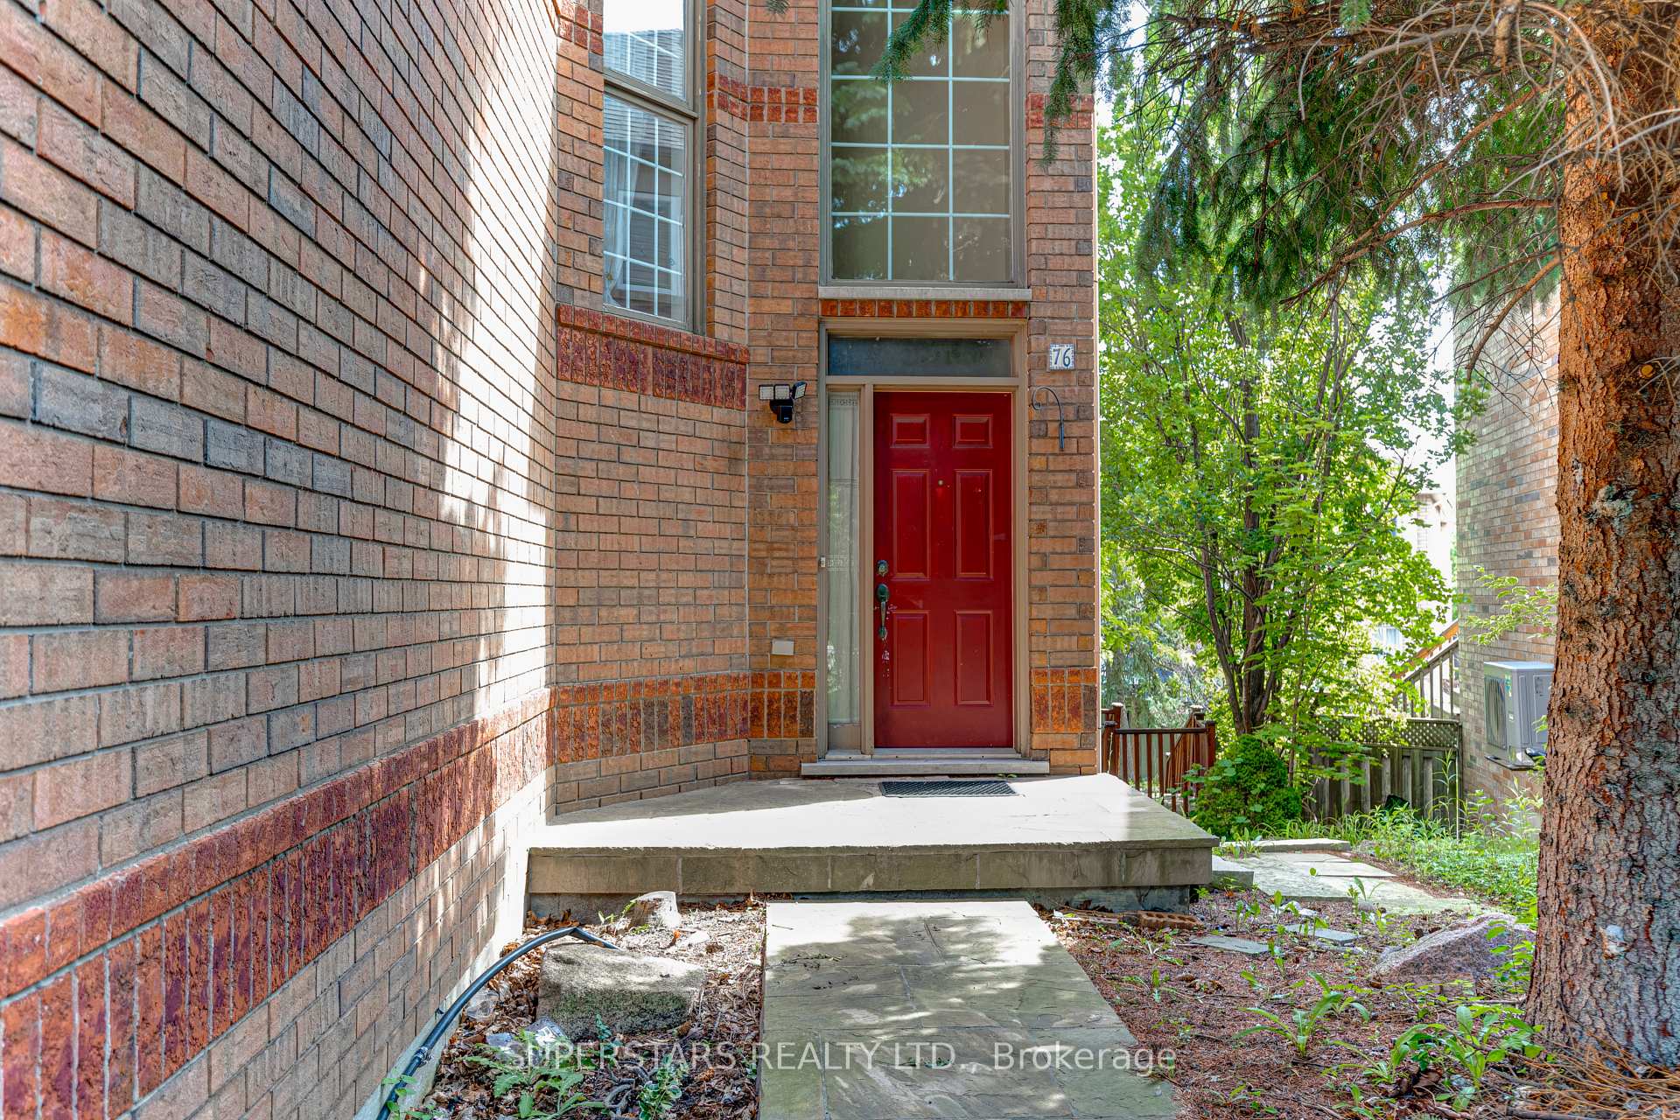
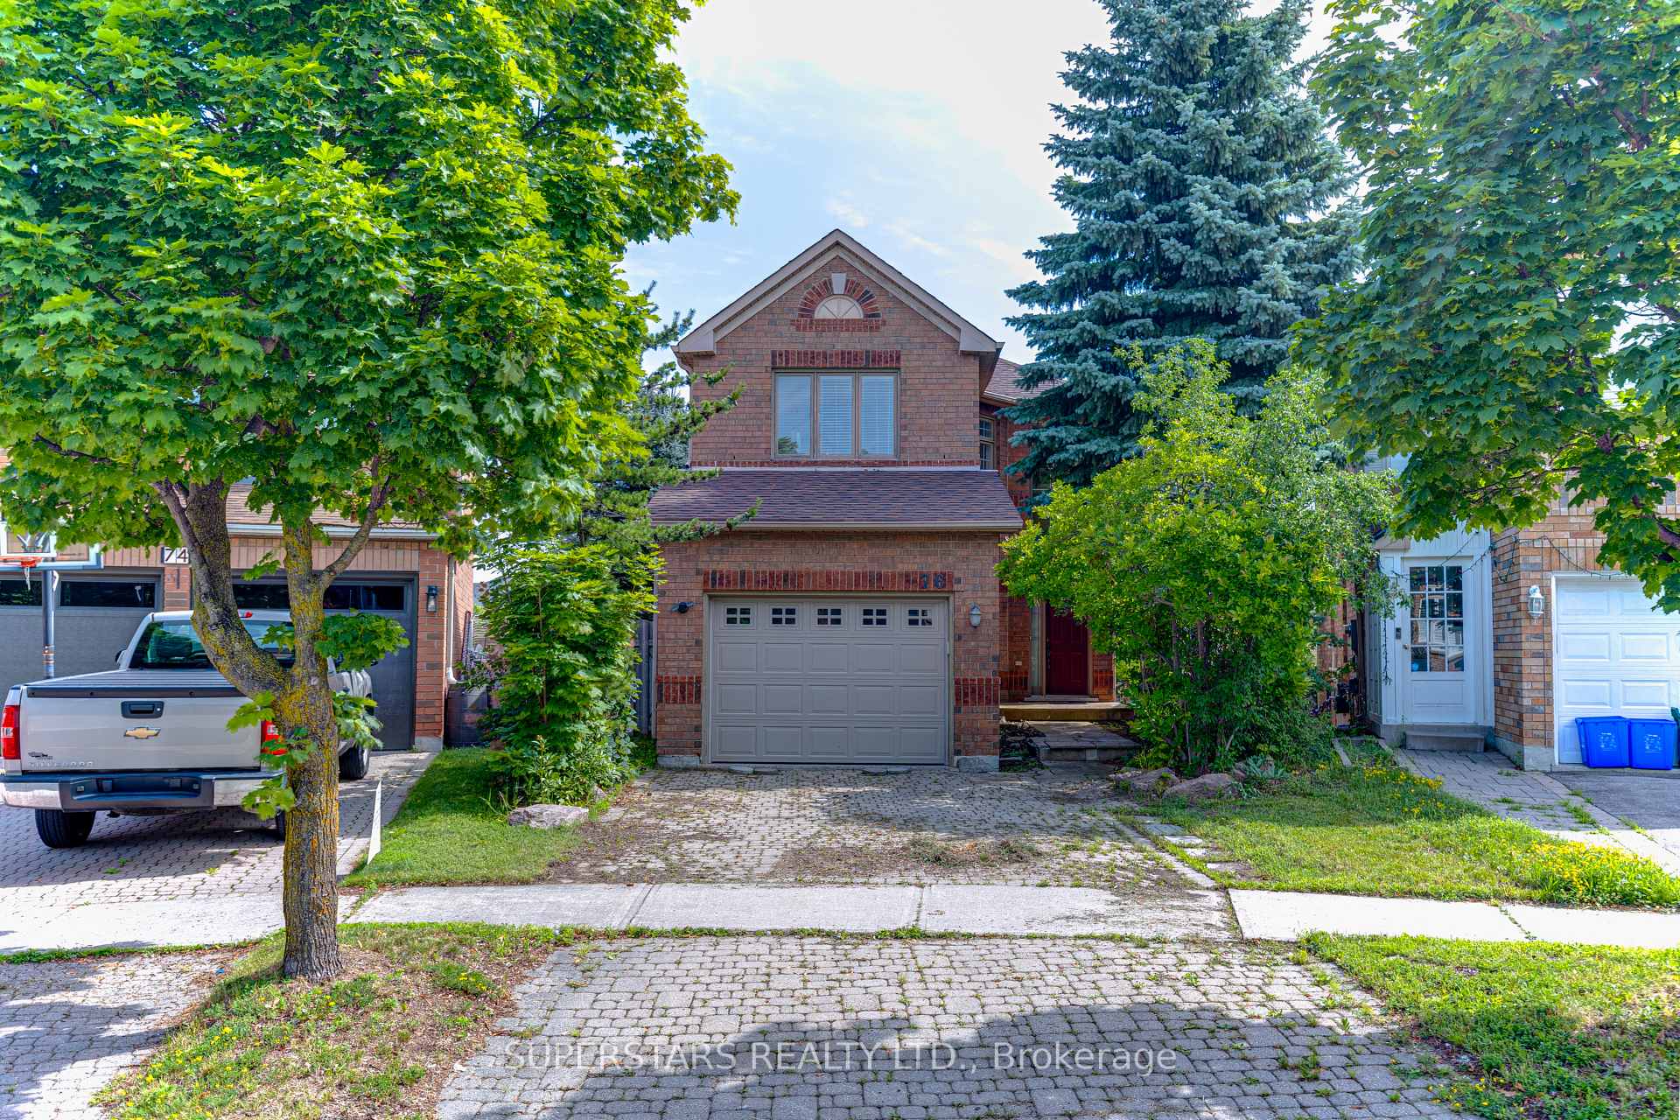
76 Fortune Crescent
Rouge Woods, Richmond Hill
$1,349,000
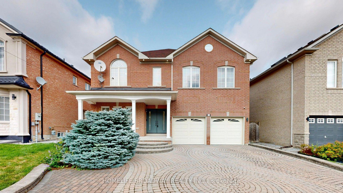
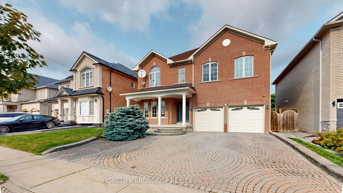
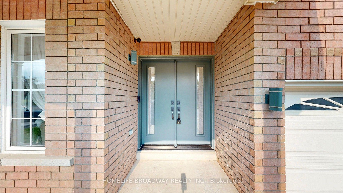
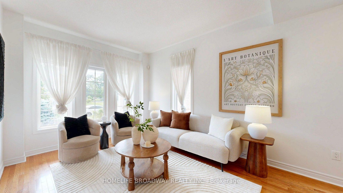
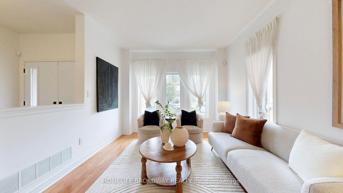
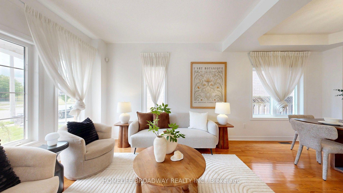
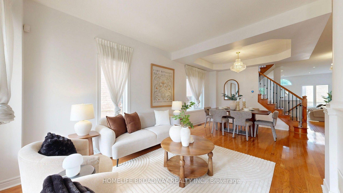
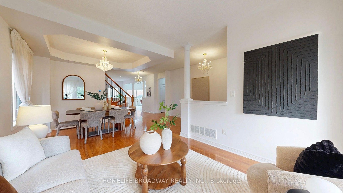
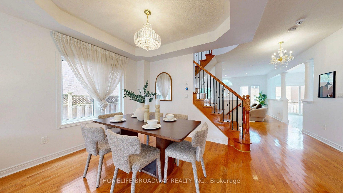
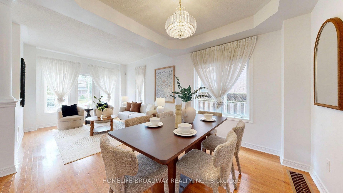
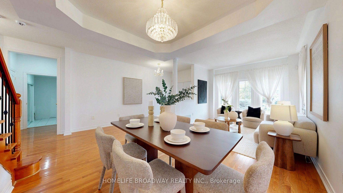
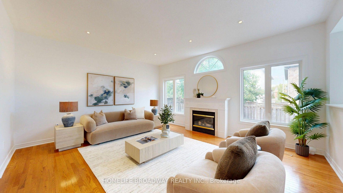
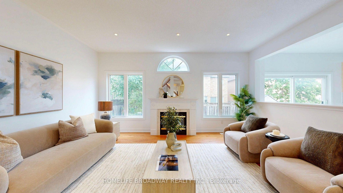
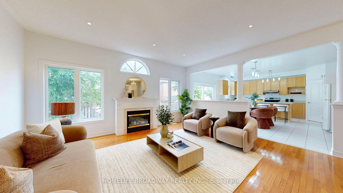
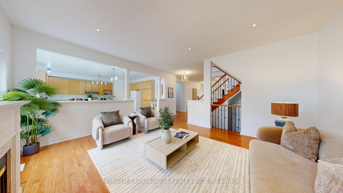
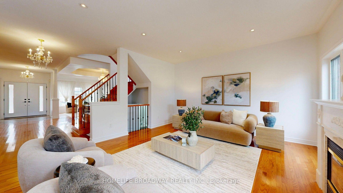
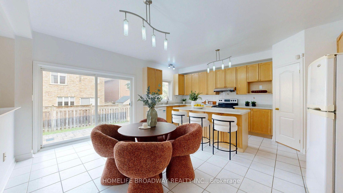
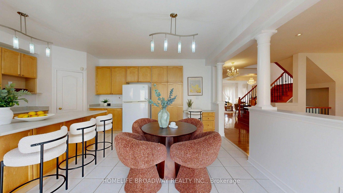
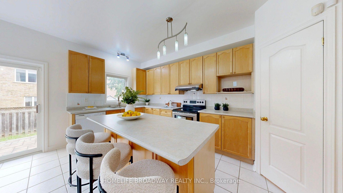
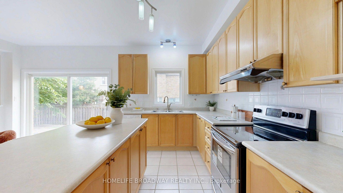
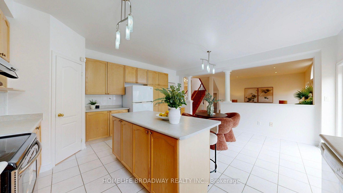
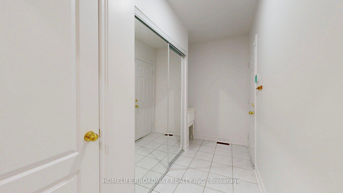
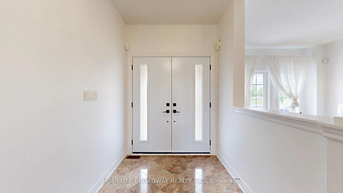
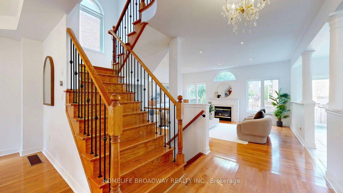
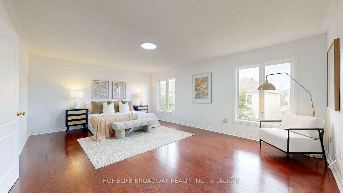
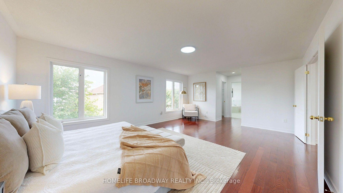
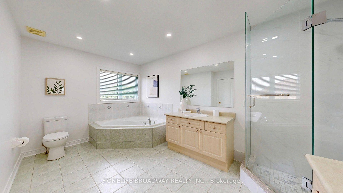
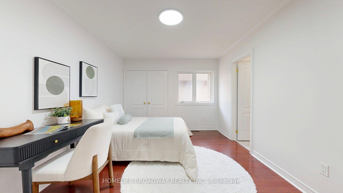
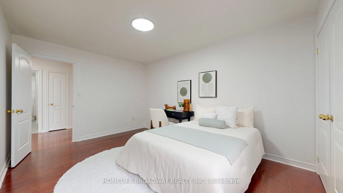
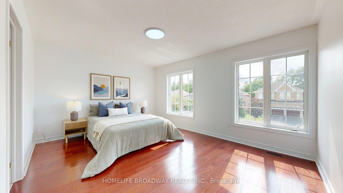
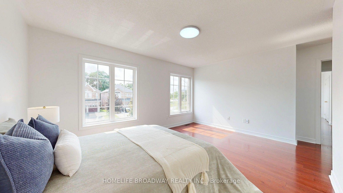
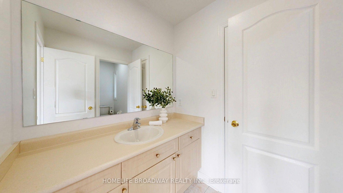
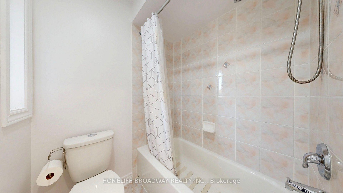
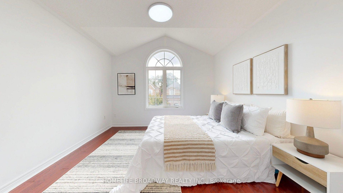
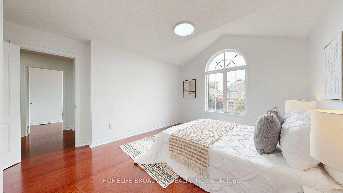
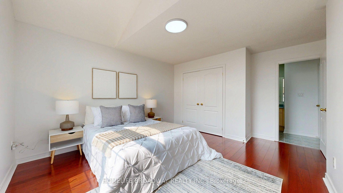
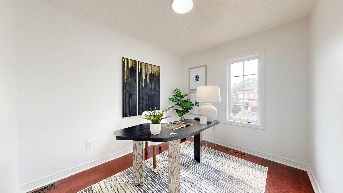
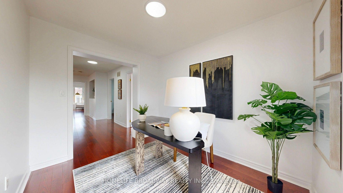
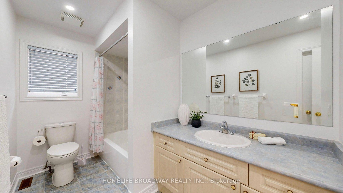
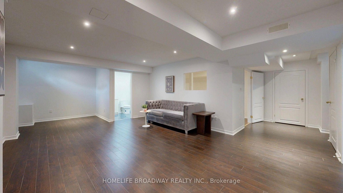
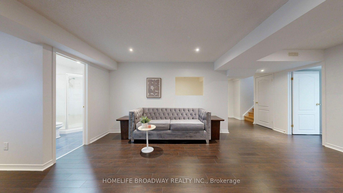
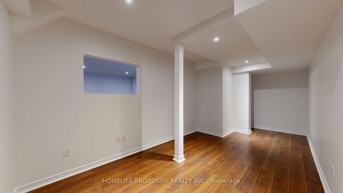
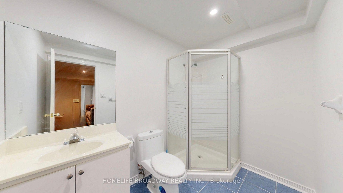
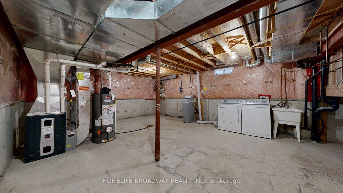
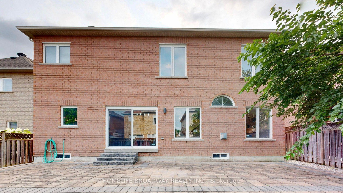
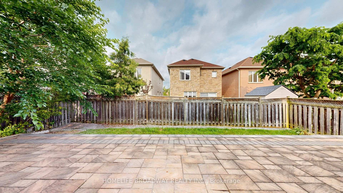
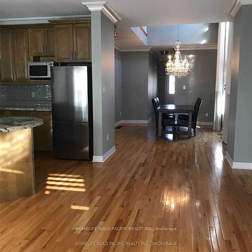
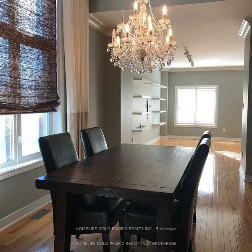
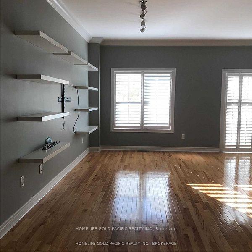
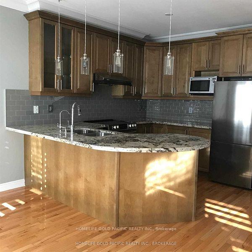
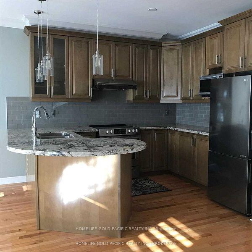
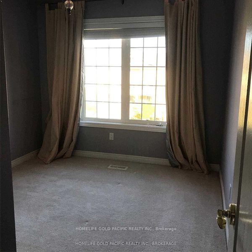
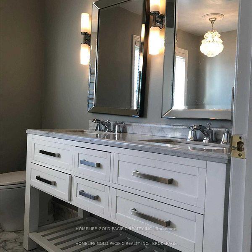
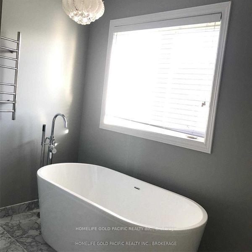
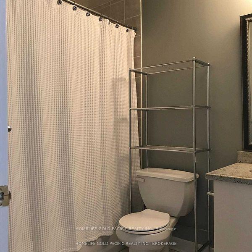
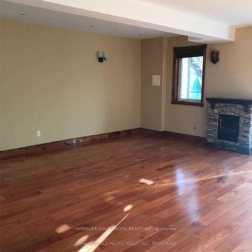
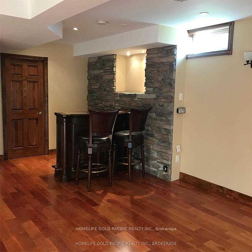
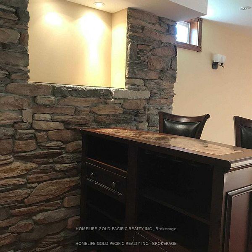
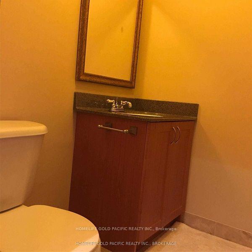
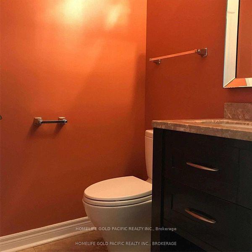
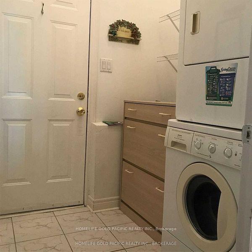
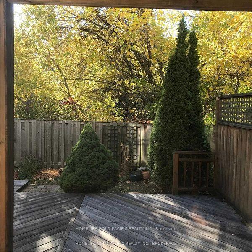
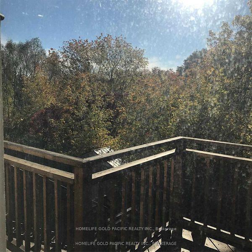
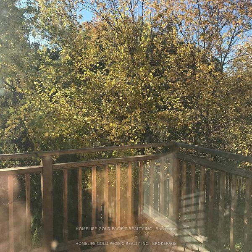
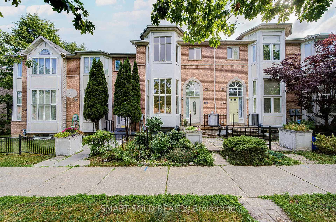
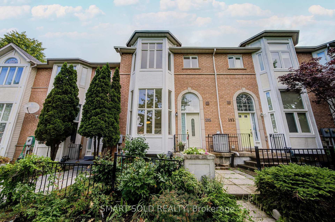
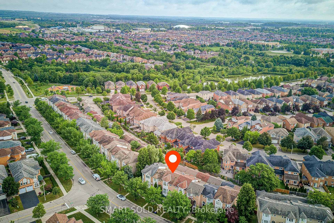
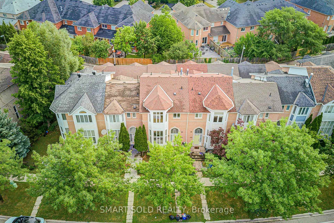
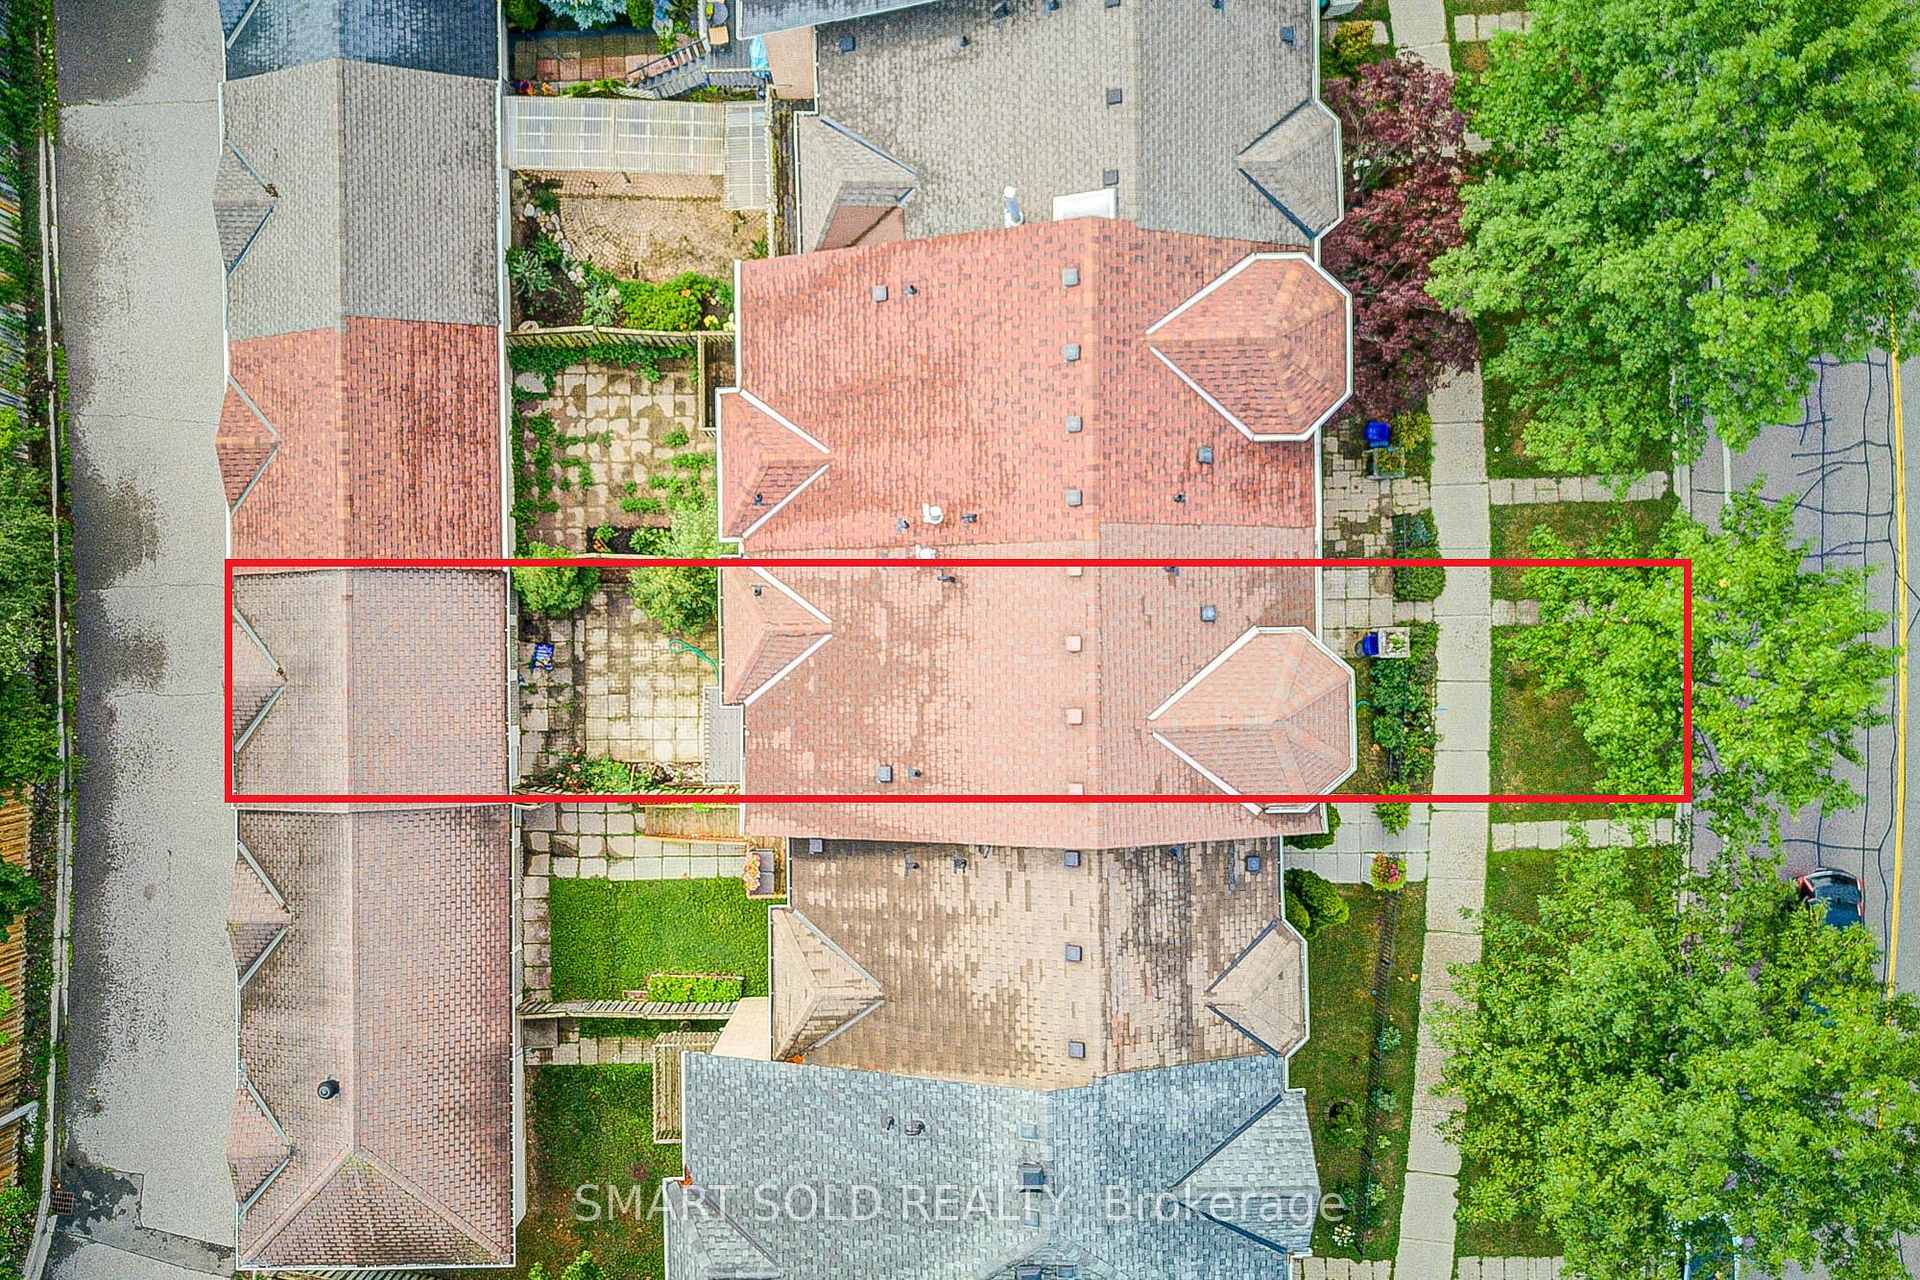
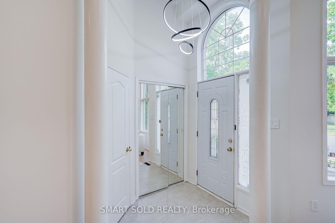
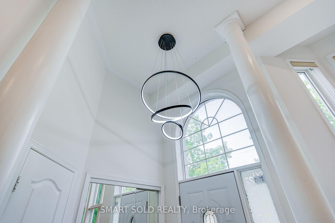
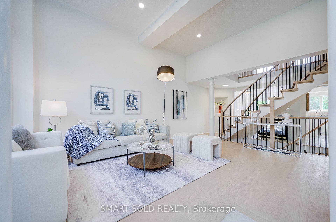
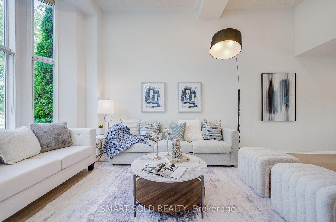
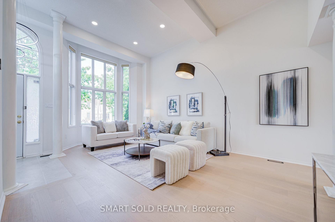
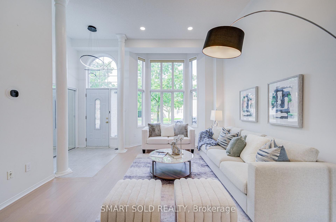
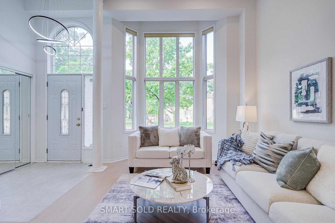
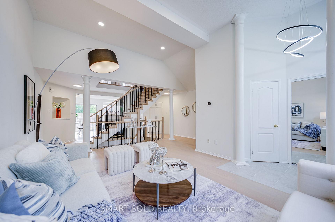
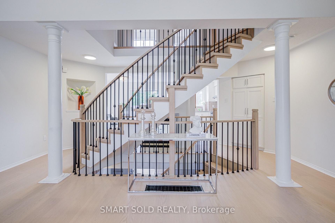
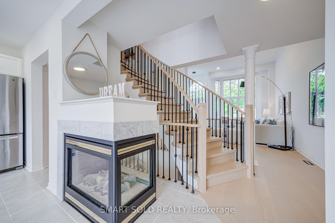
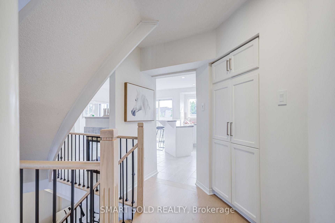
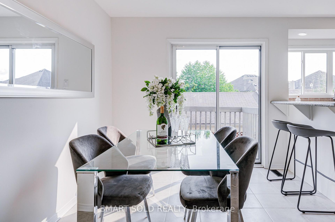
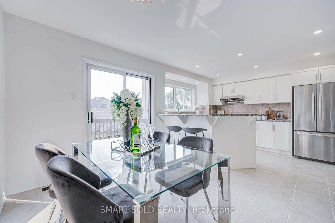
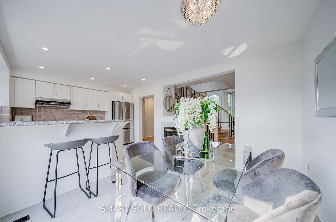
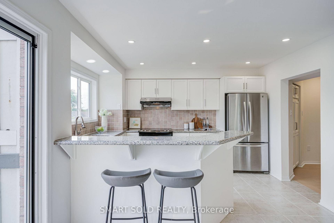
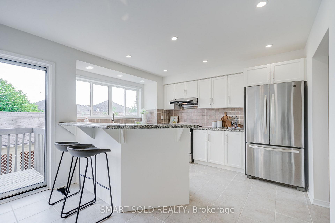
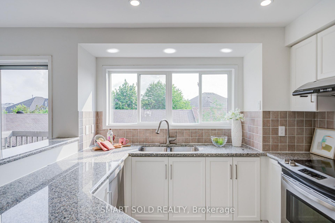
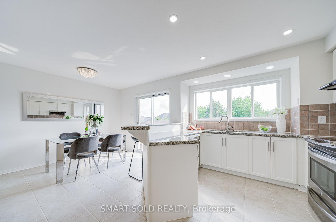
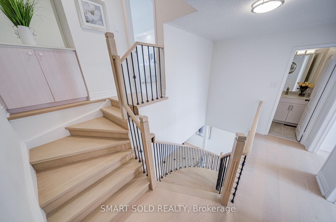
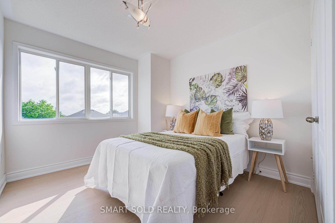
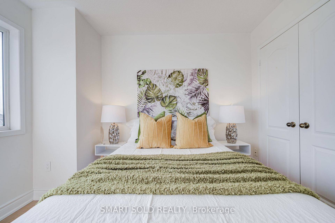
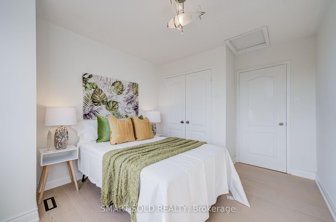
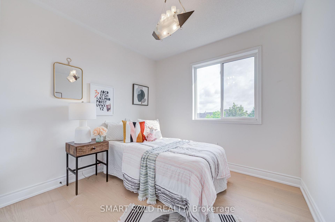
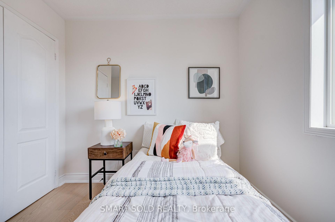
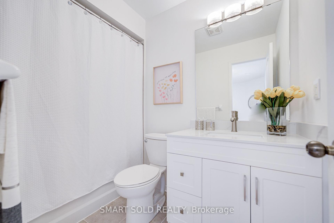
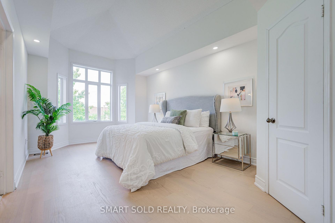
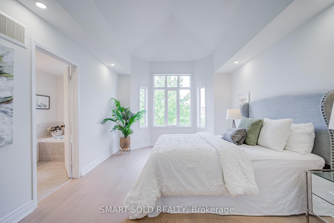
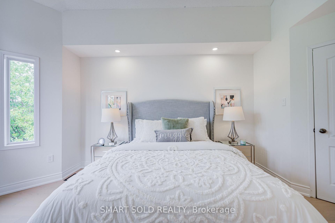
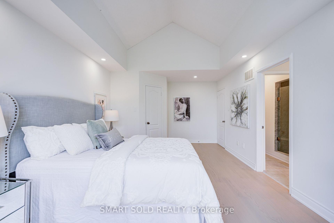
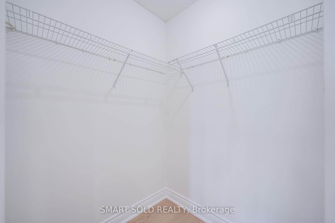
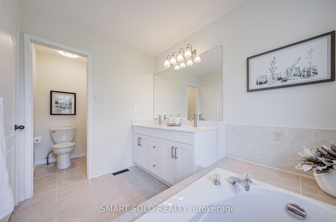
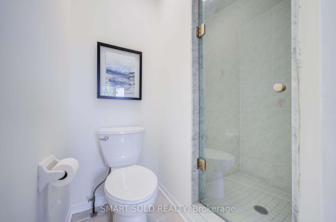
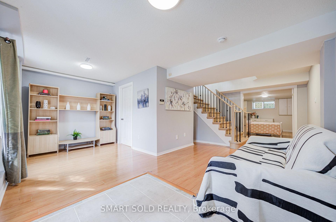
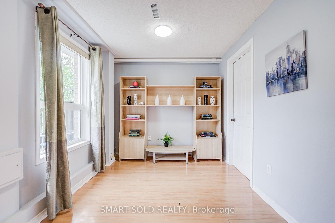
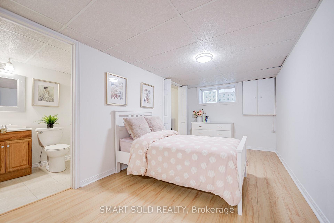
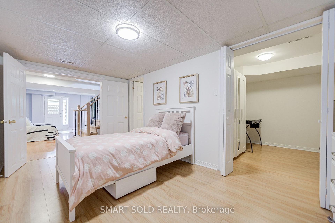
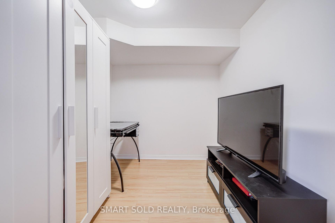
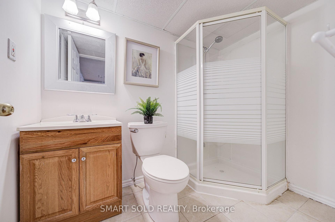
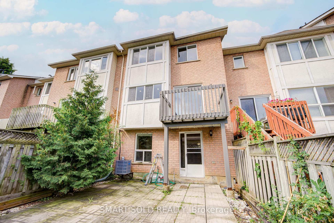
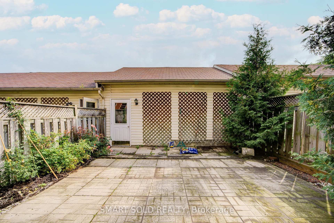
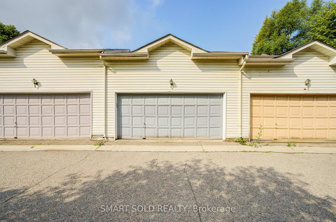
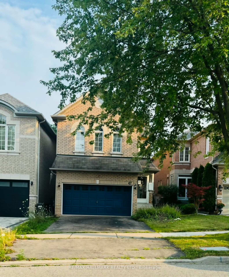
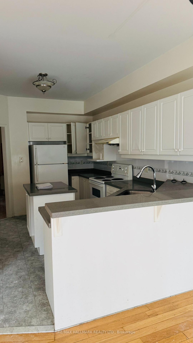
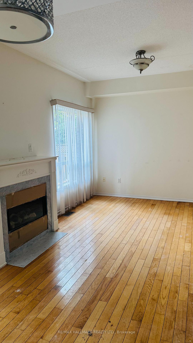
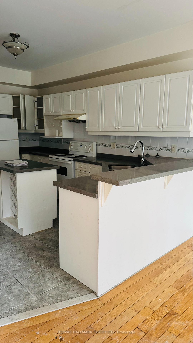
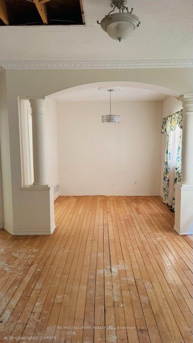
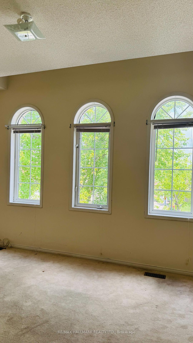
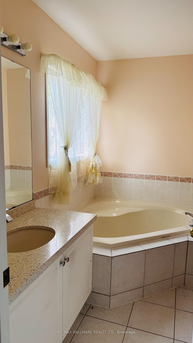
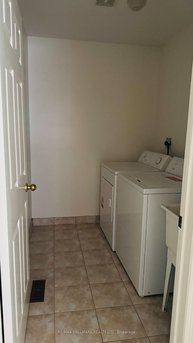
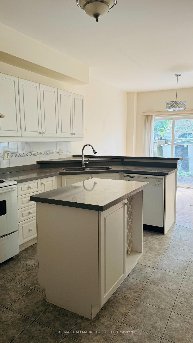
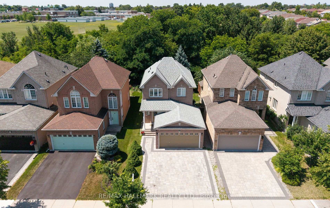
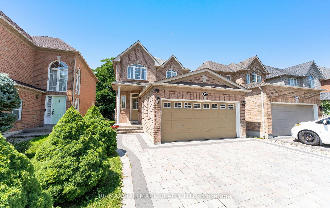
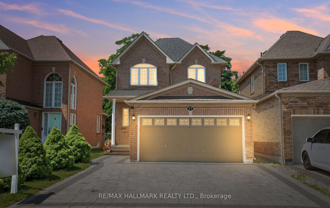
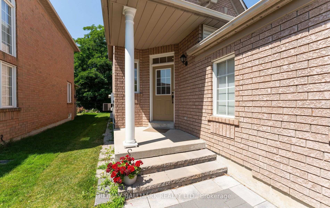
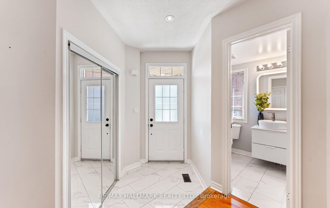
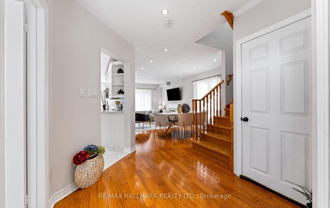
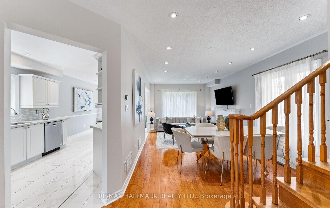
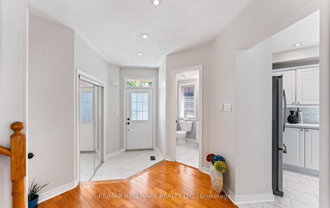
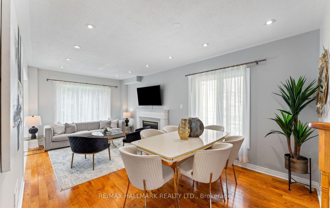
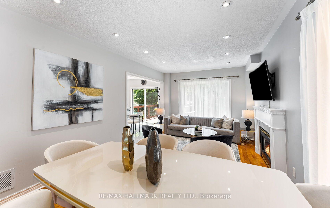
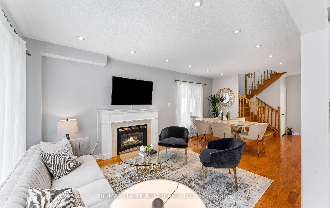
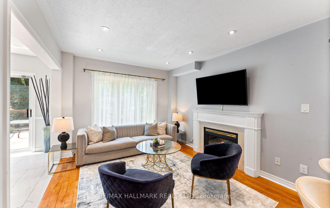
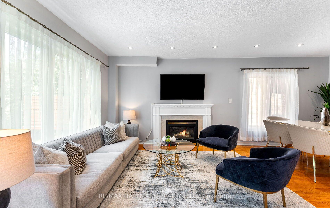
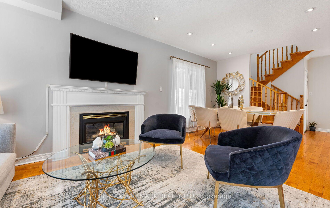
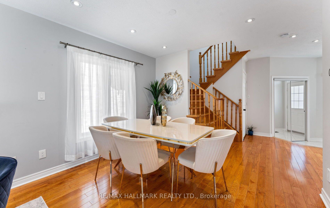
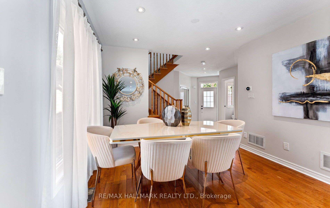
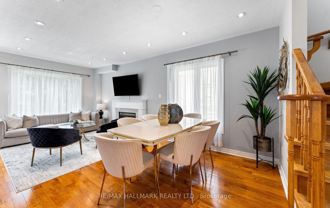
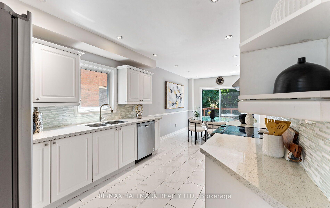
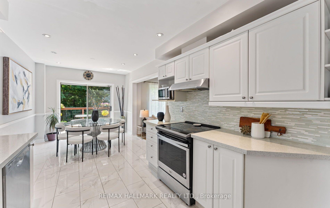
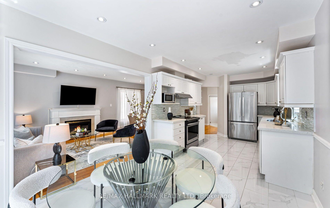
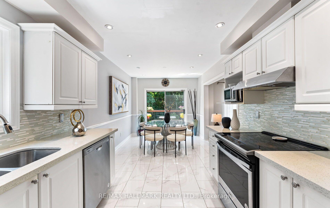
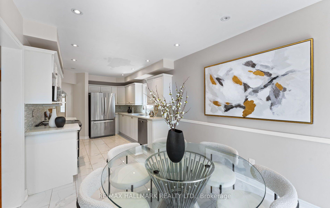
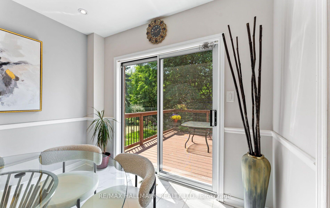
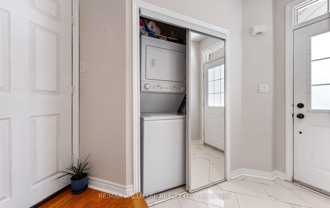
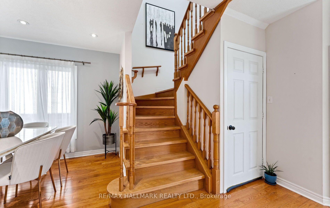
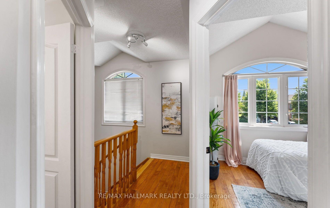
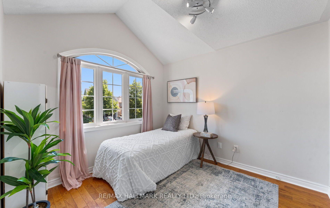
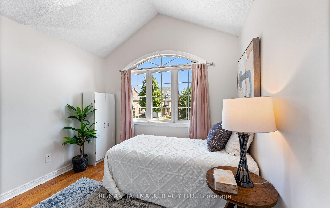
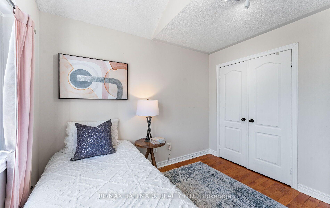
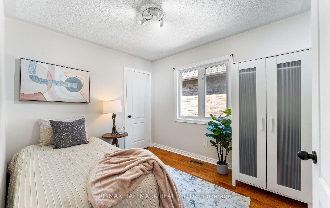
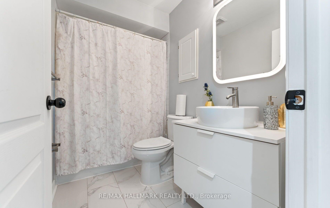
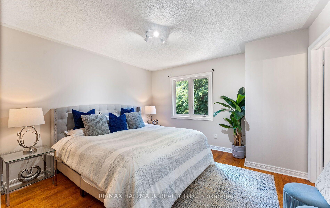
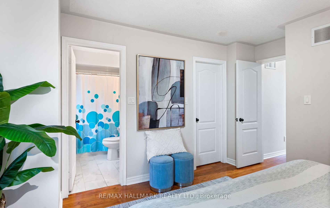
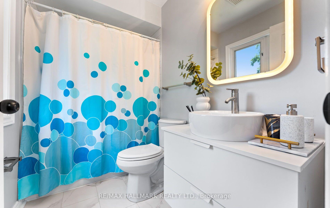
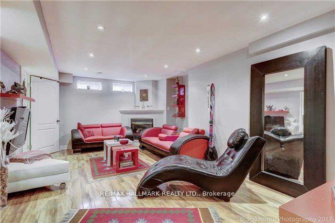
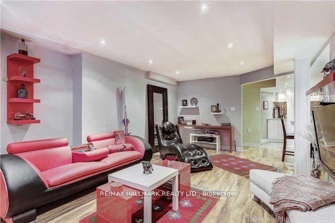
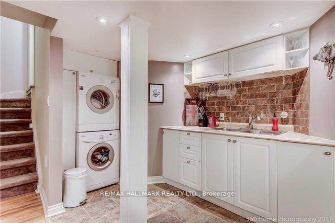
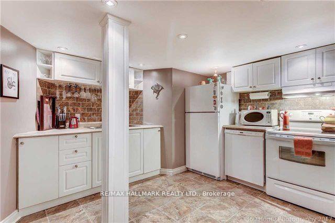
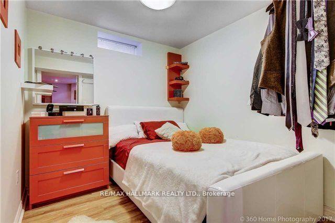
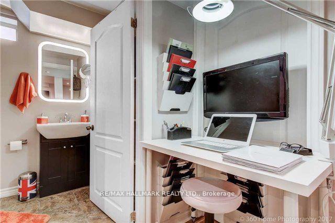
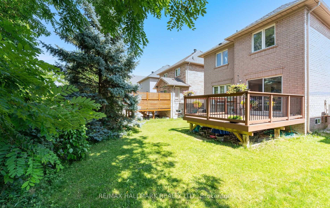
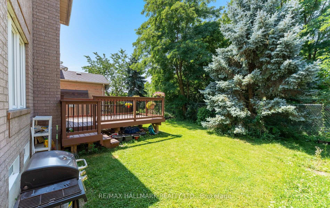
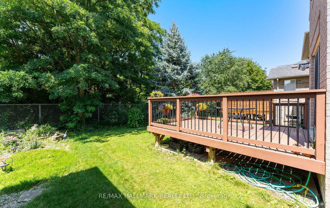
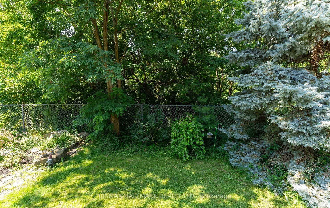
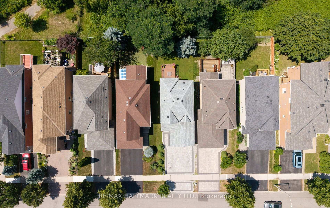
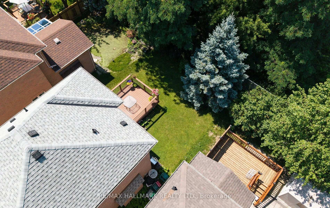
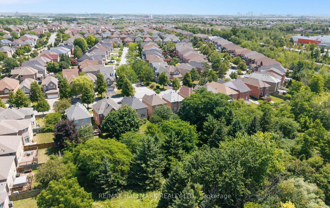
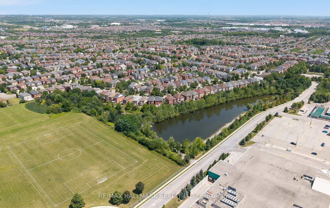
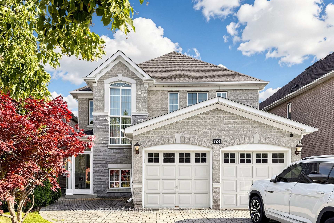
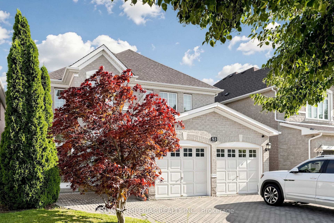
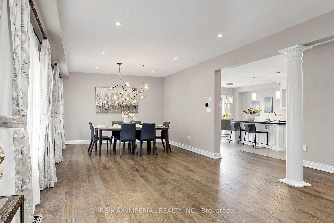
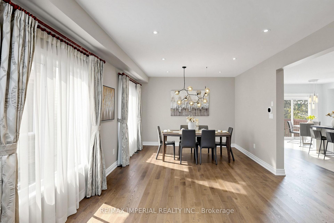
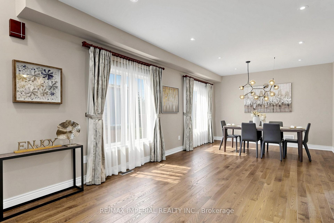
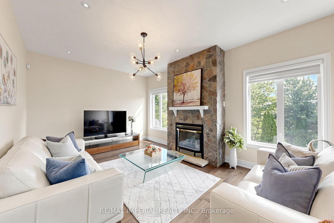
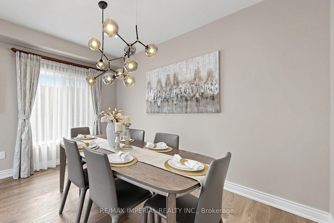
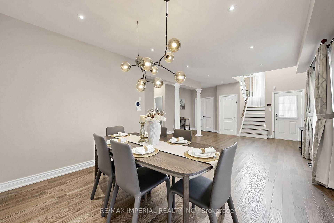
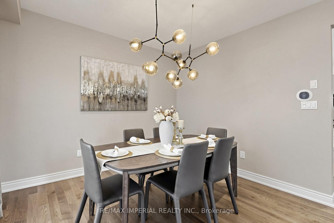
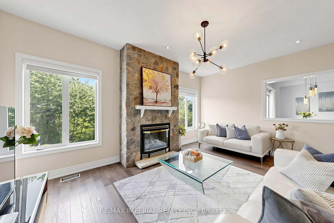
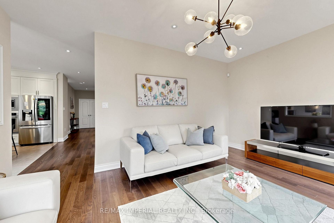
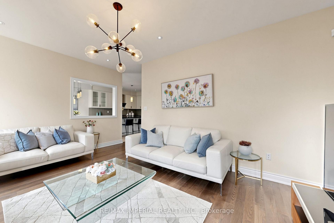
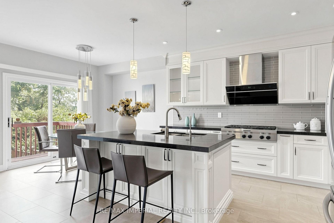
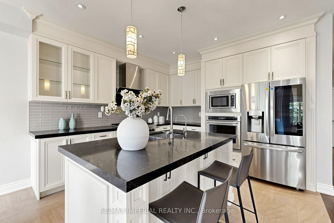
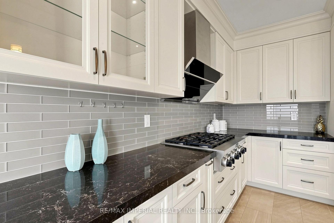
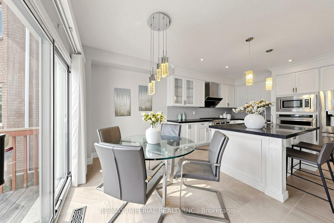
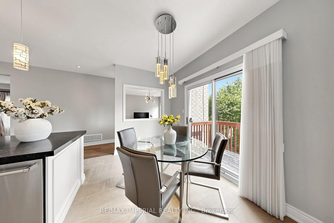
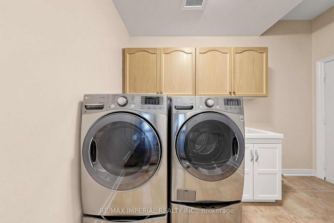
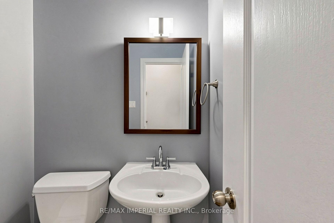
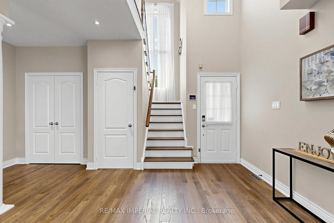
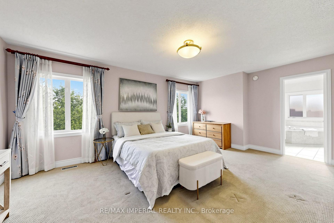
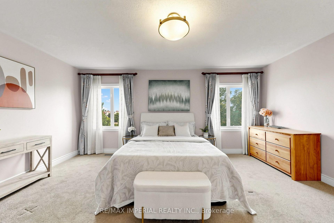
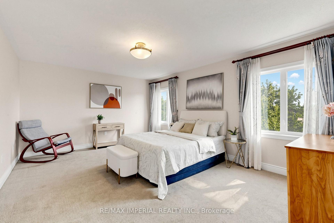
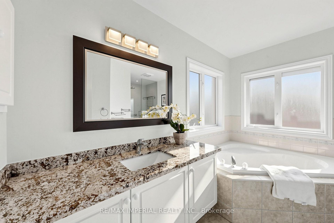
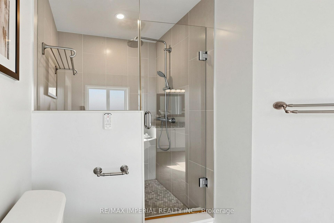
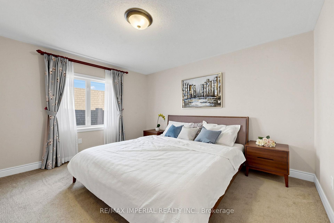
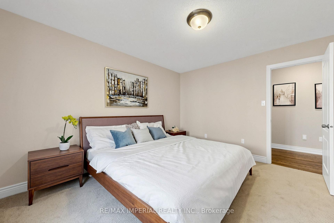
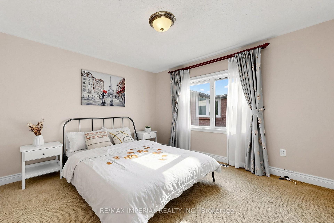
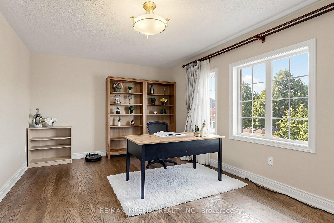
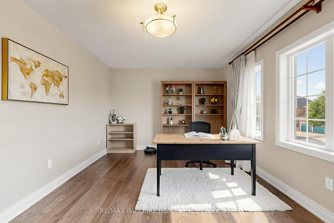
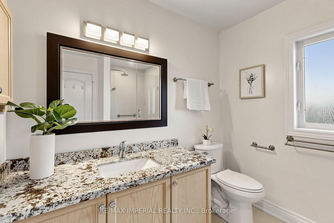
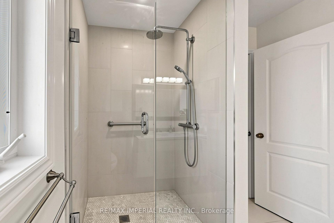
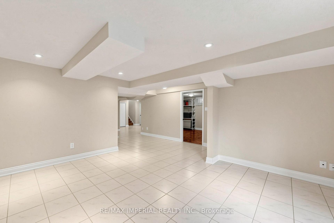
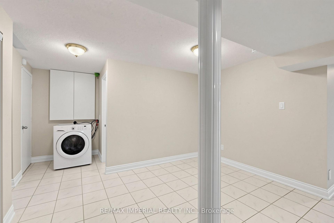
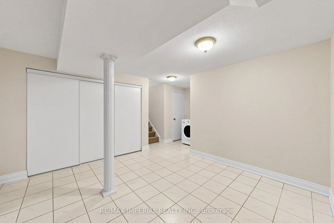
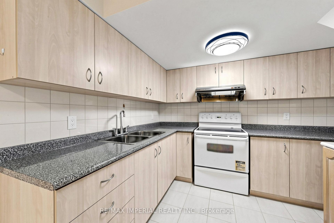
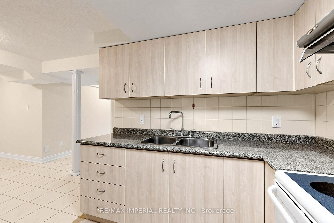
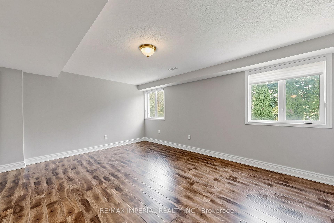
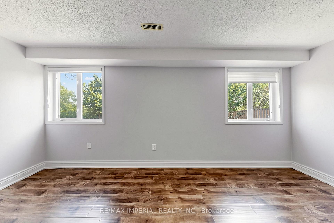
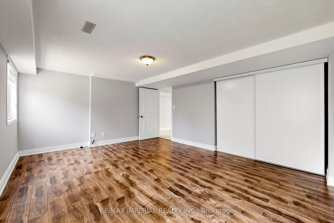
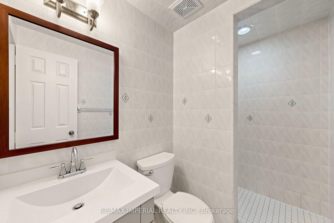
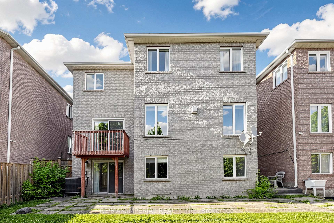
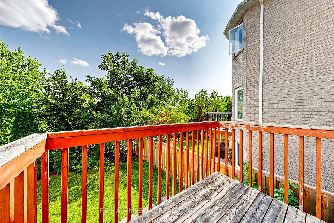
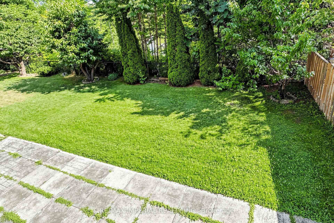
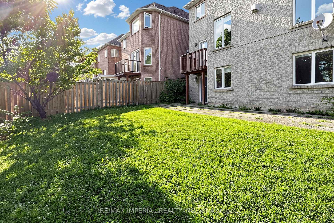
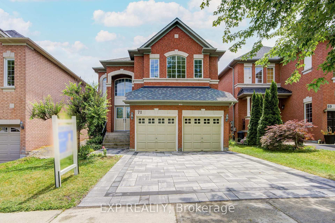
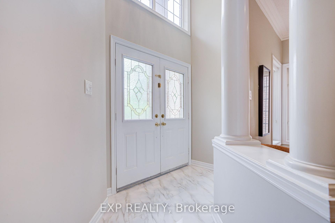
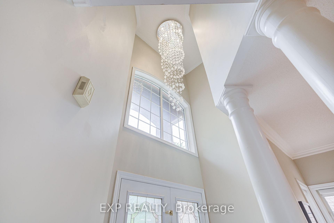
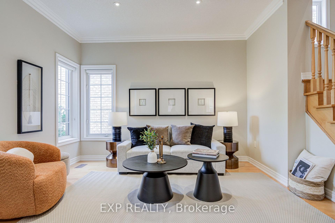
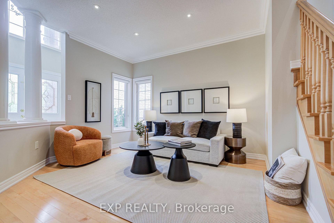
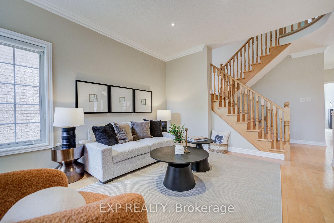
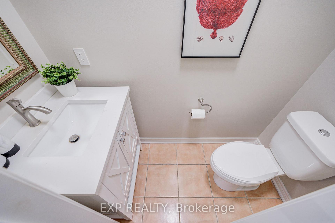
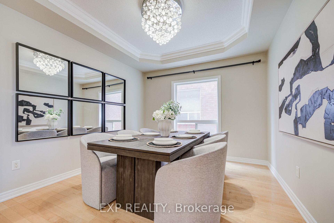
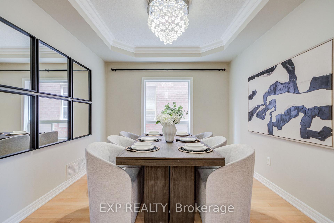
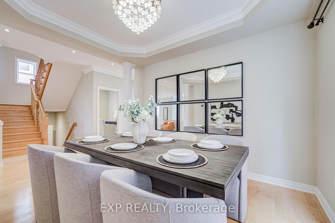
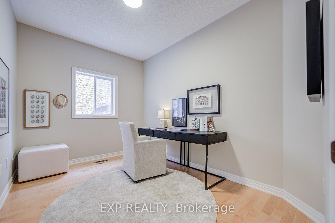
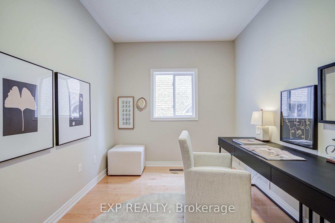
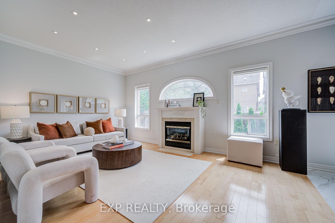
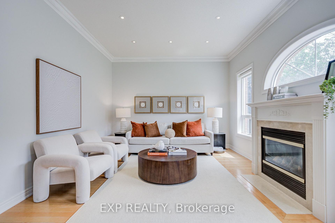
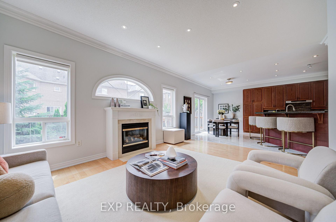
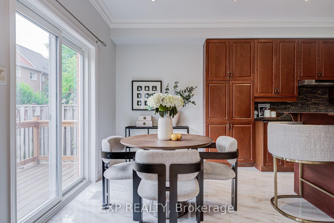
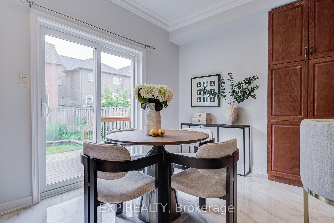
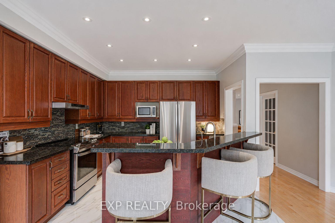
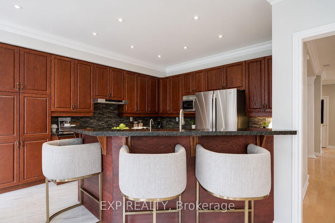
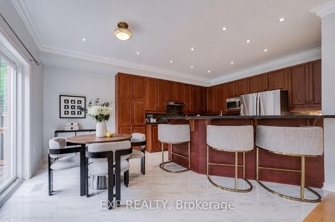
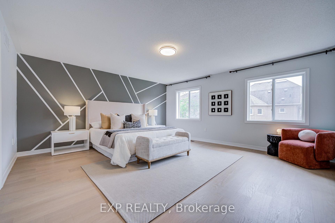
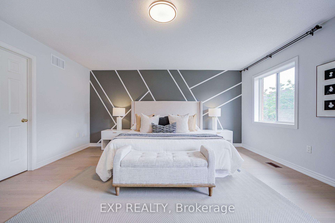
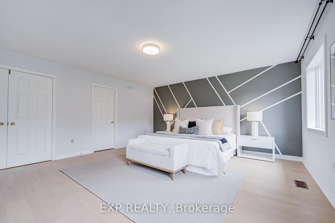
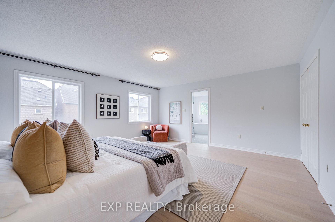
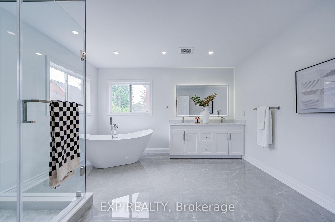
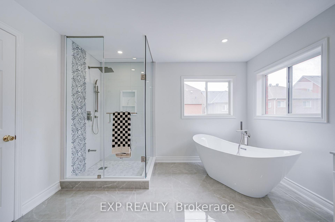
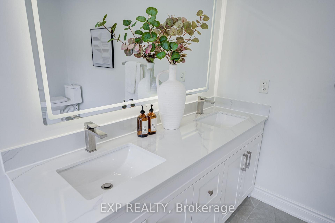
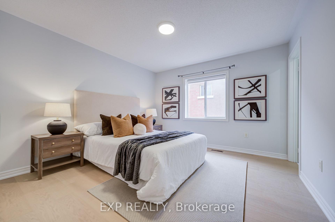
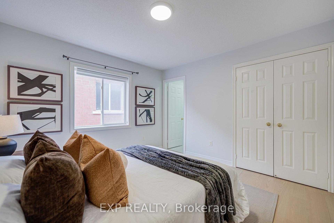
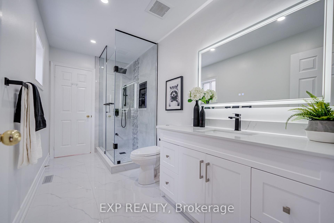
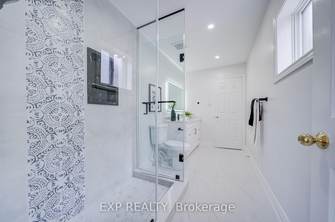
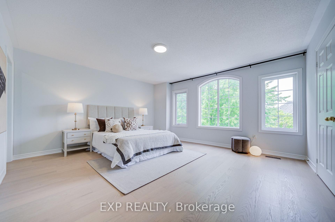
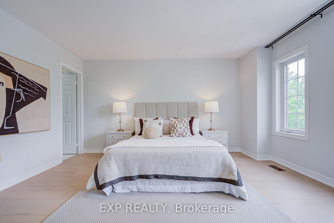
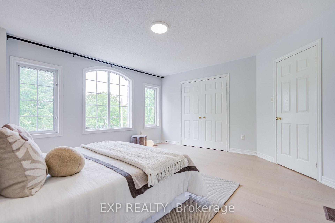
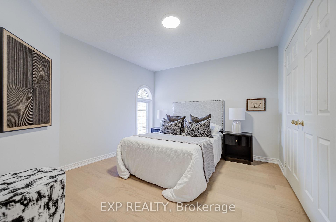
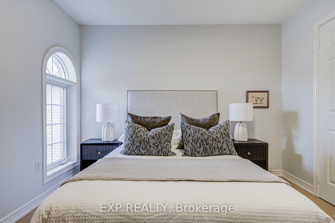
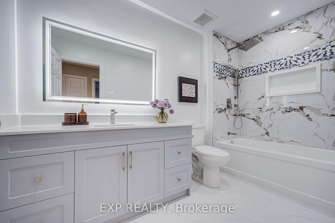
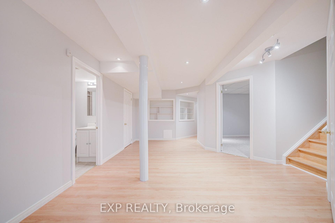
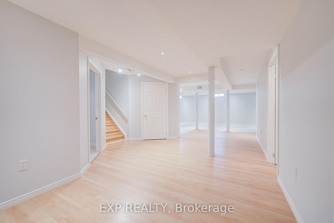
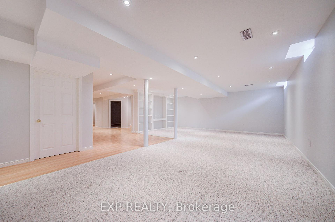
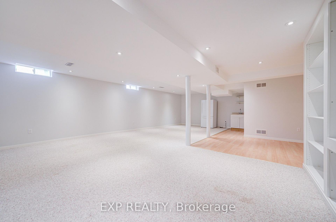
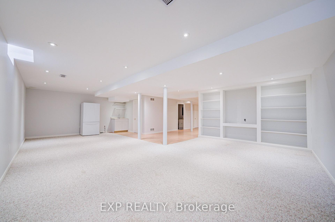
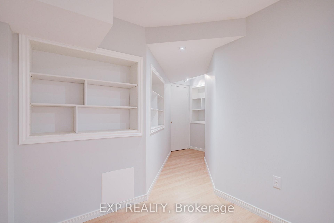
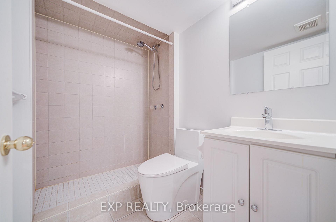
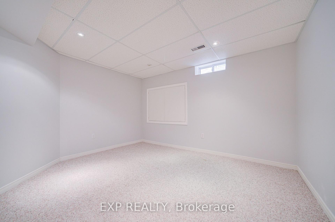
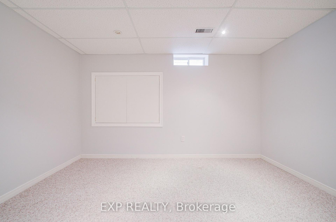
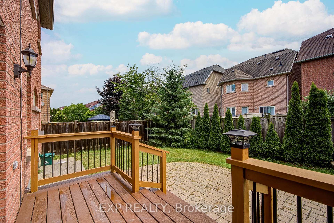
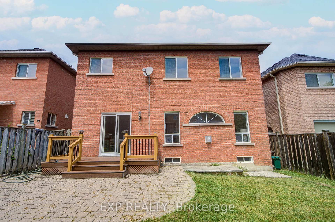
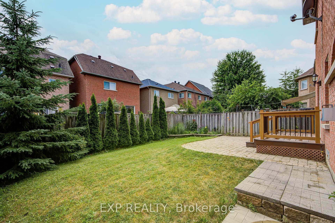
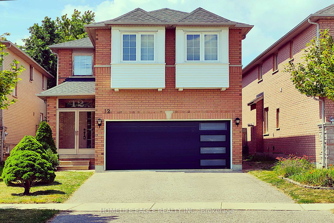
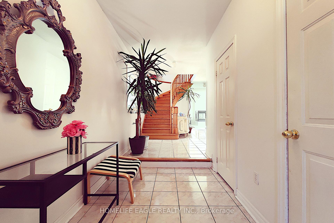
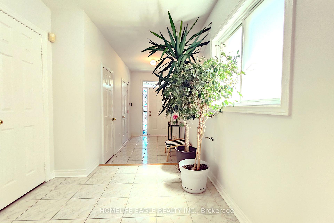
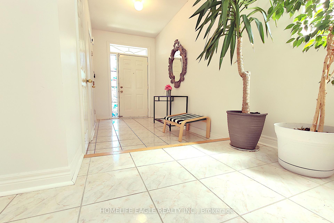
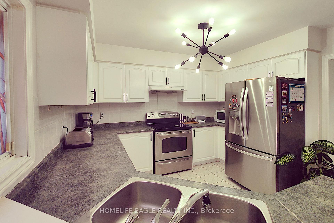
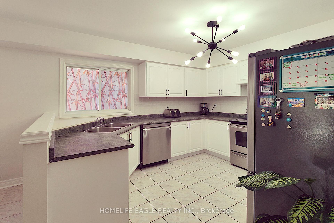
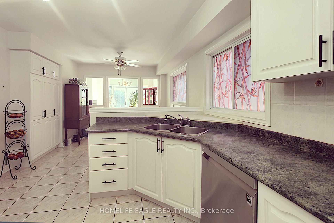
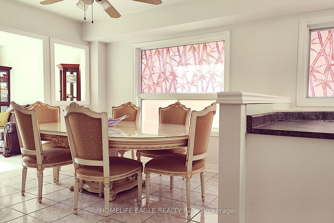
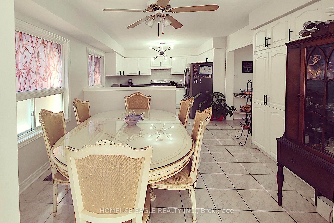
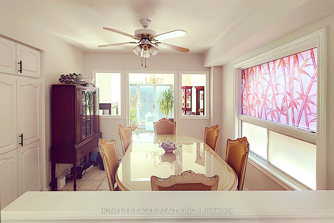
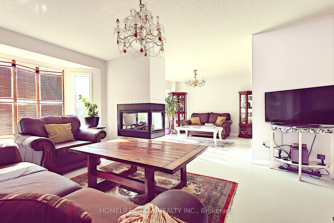
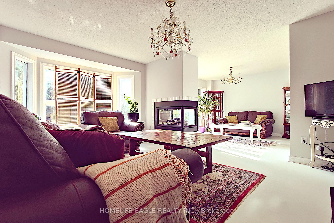
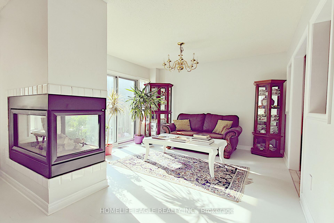
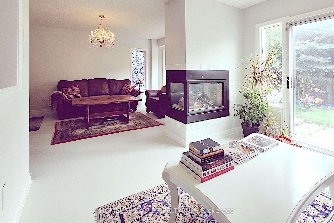
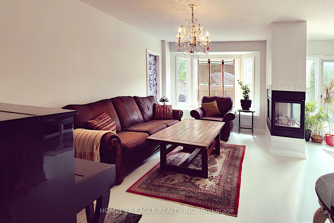
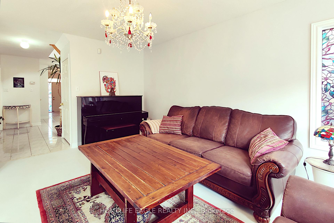
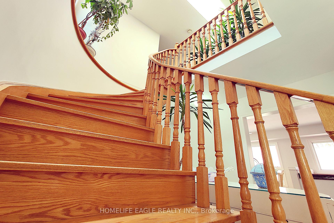
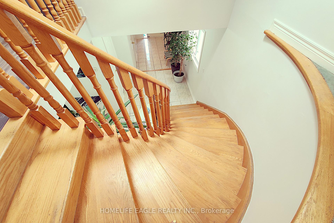
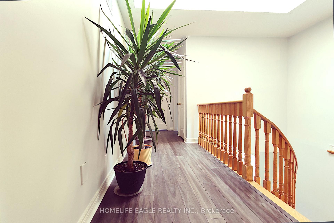
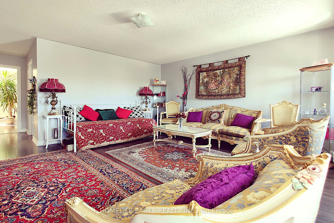
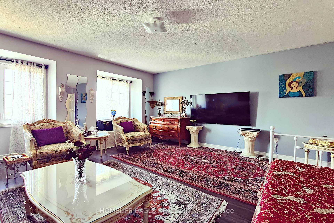
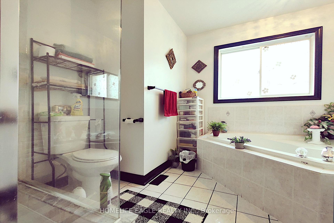
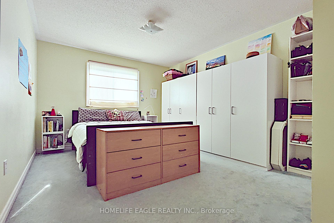
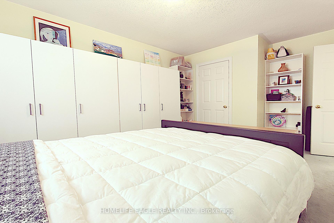
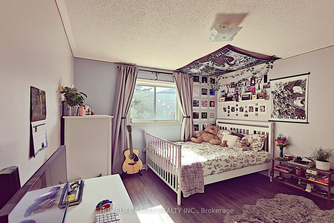
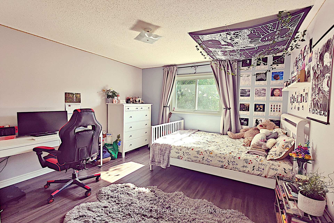
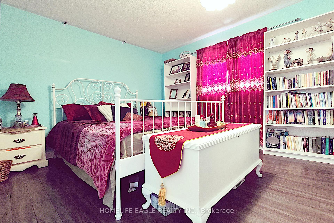
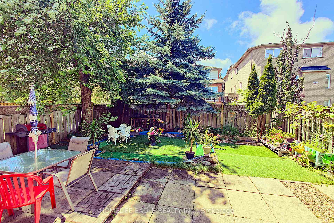
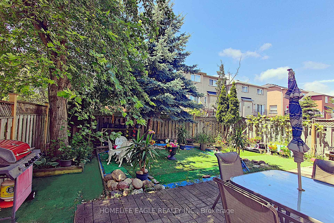
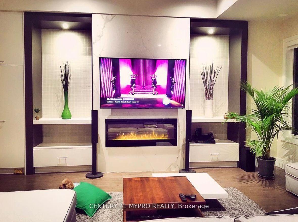
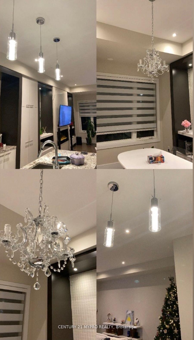

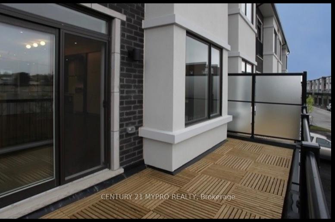
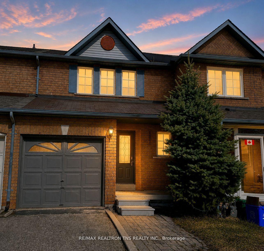
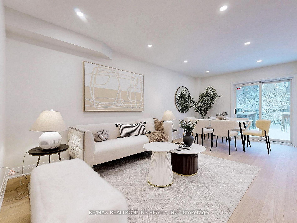
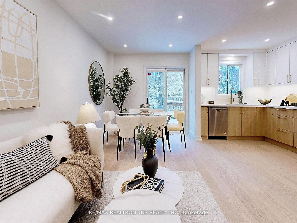
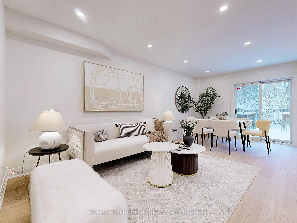
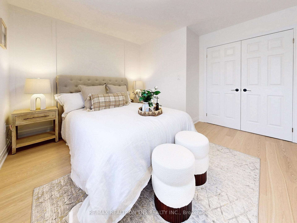
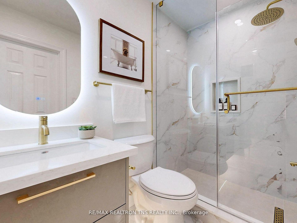
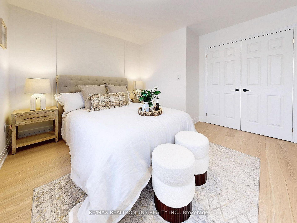
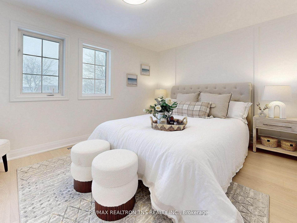
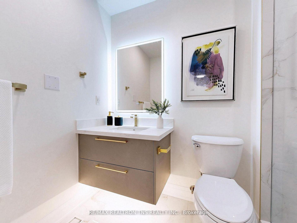
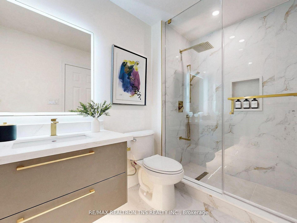
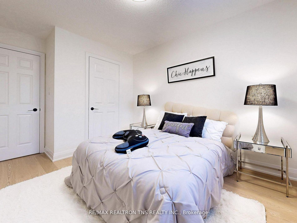
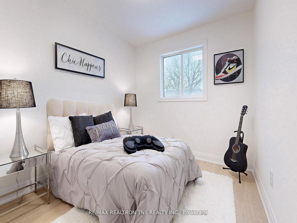
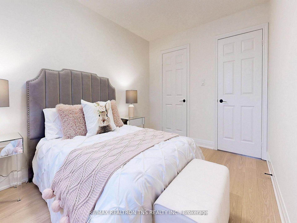
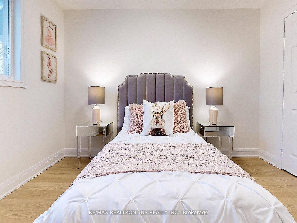
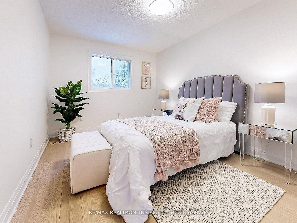
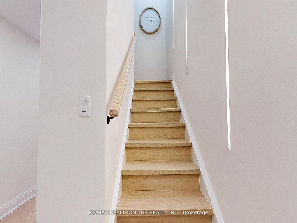
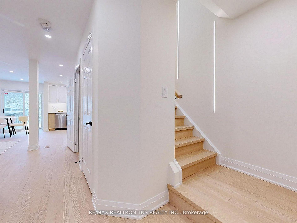
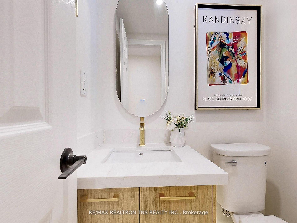
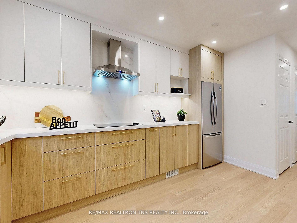
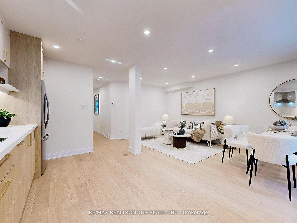
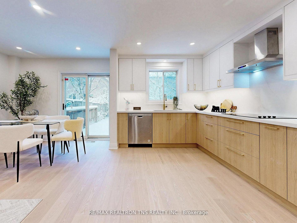
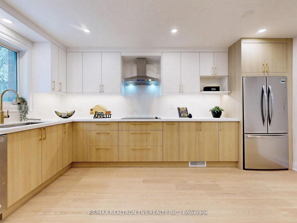
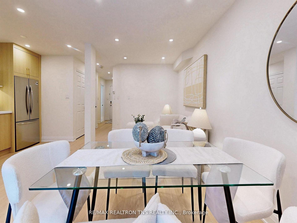
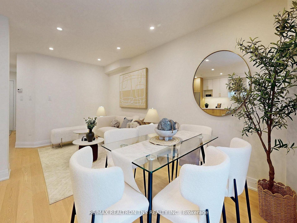
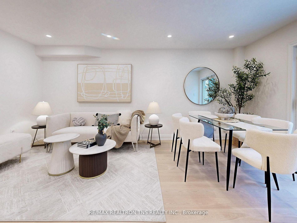
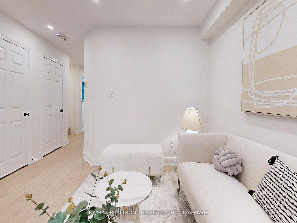
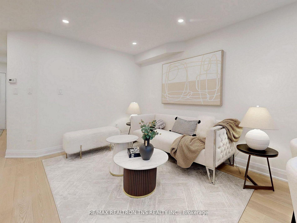
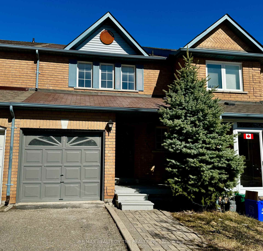
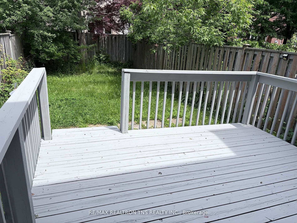
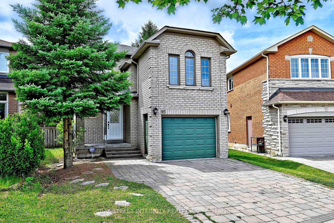
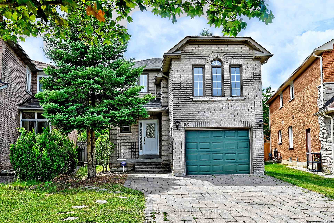
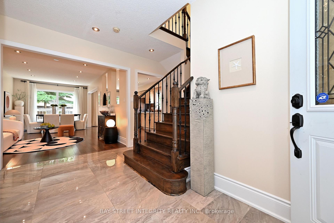
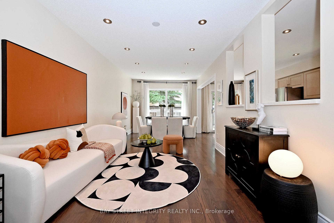
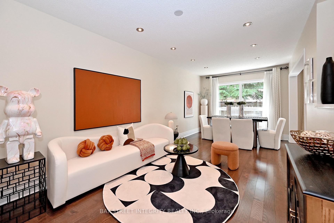
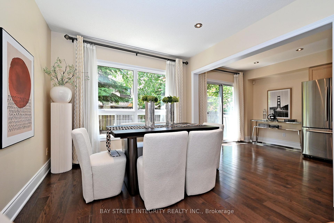
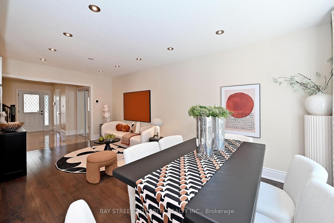
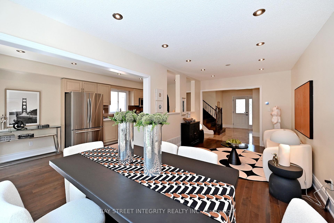
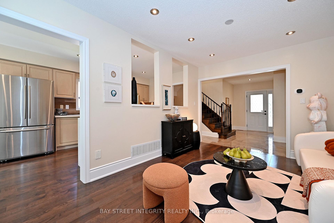
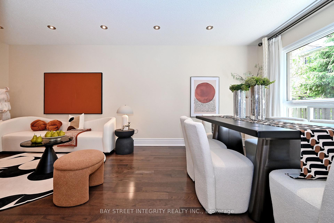
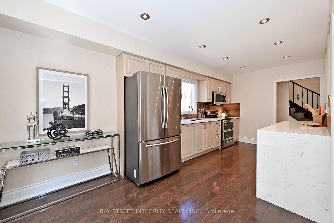
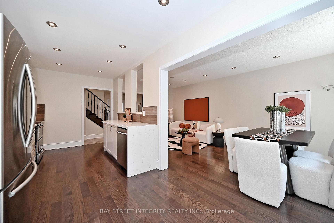
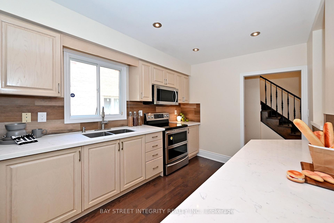
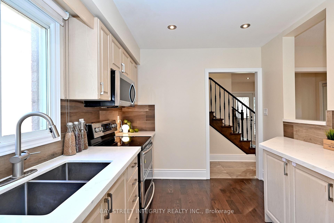
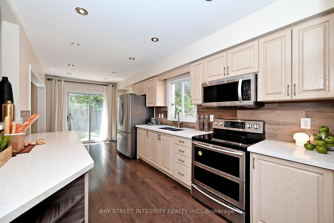
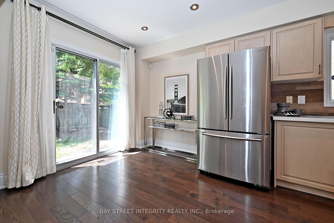
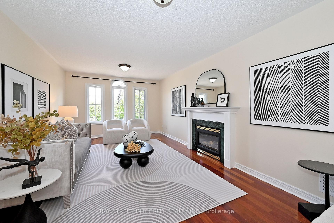
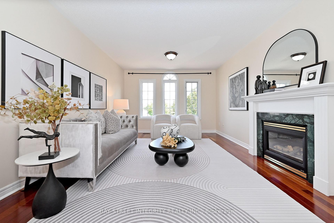
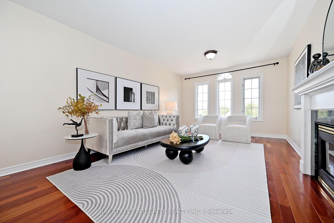
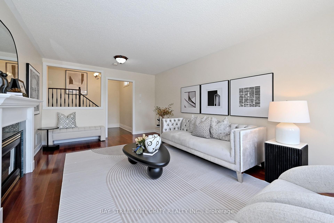
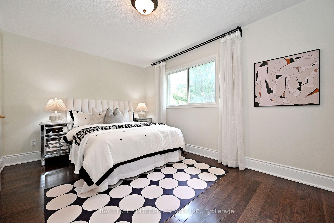
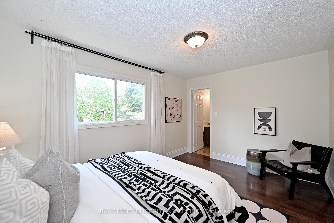
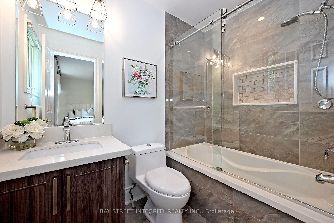
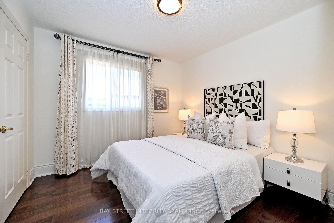
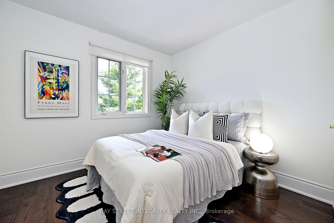
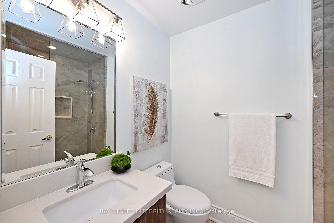
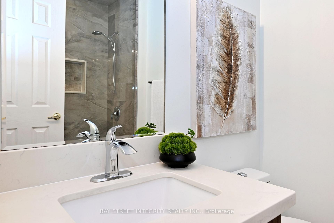
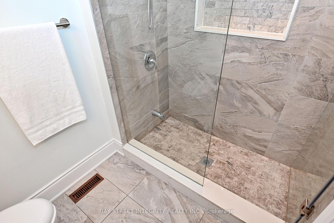
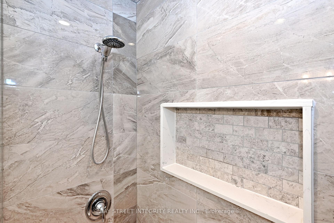
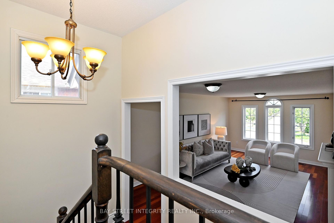
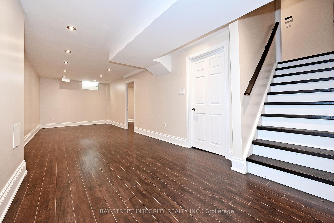
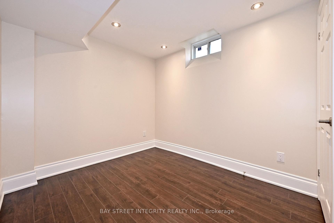
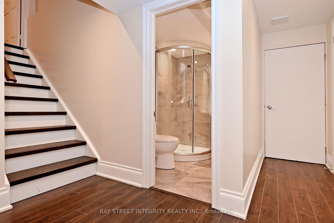
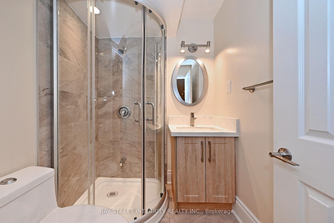
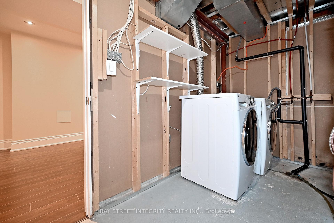
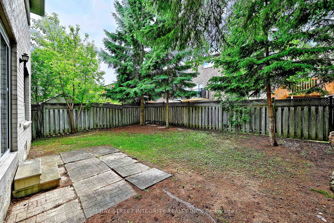
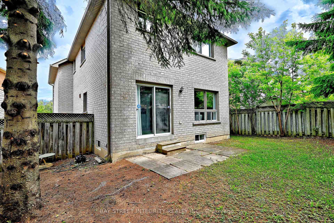
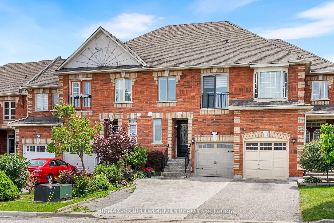
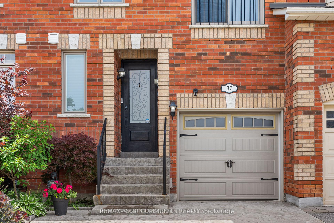
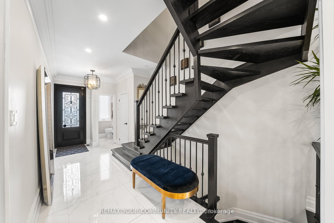
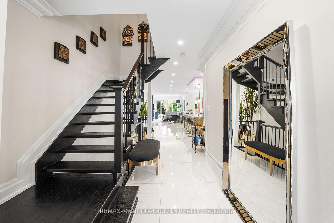
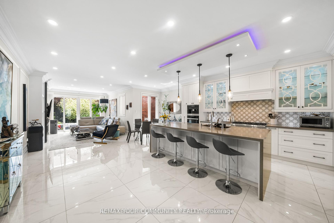
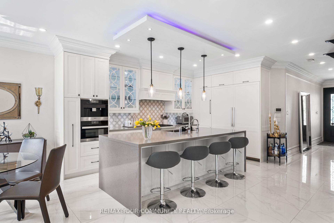
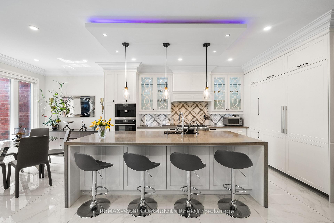
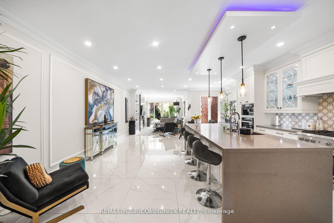
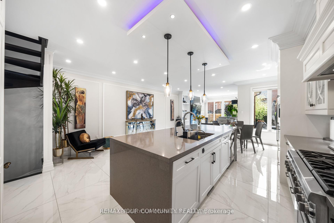
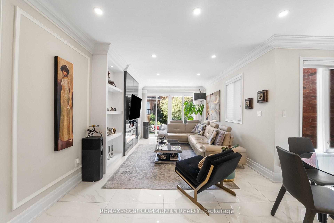
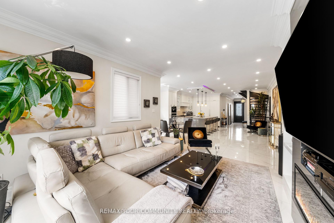
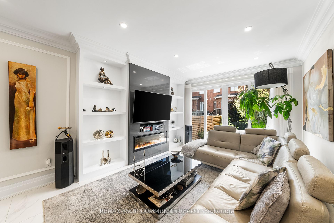
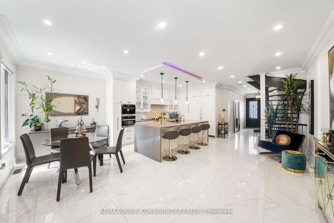
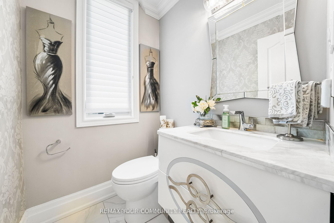
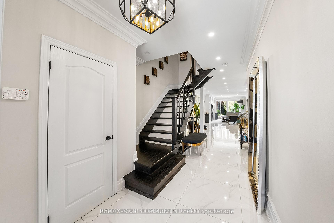
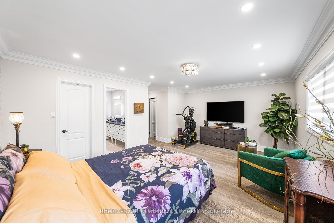
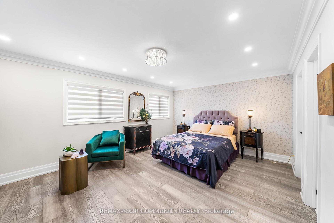
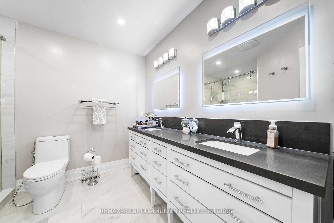
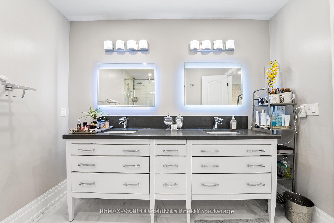
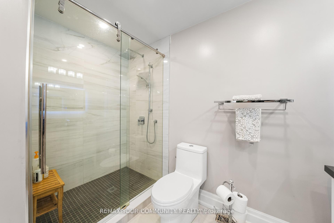
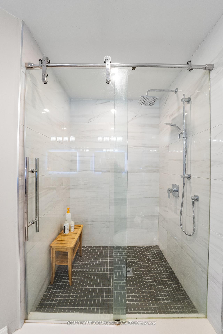
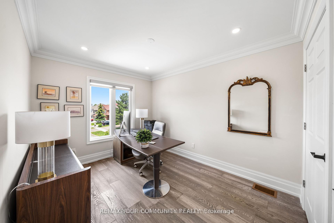
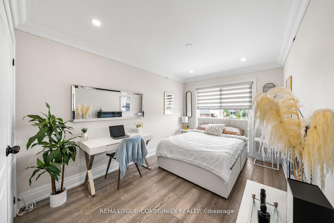
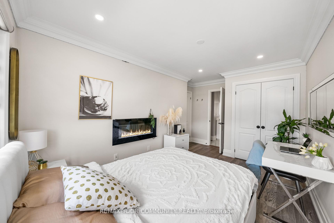
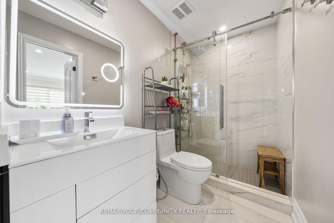
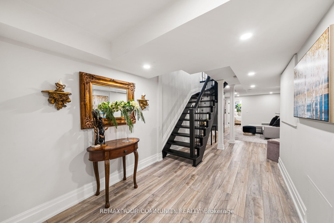
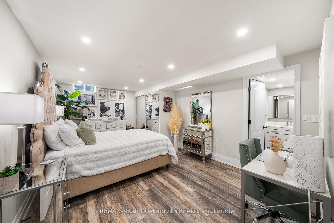
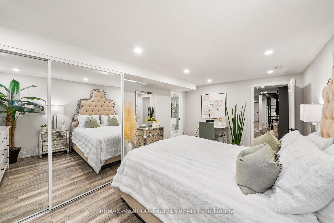
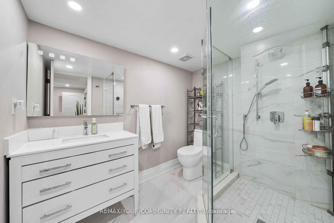
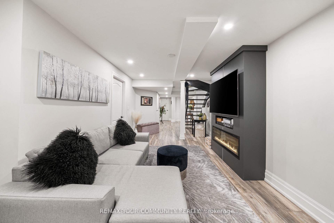
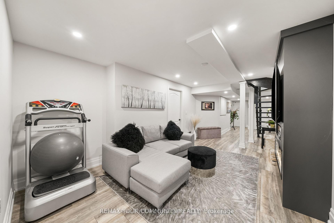
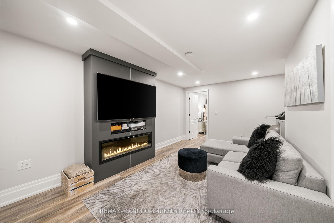
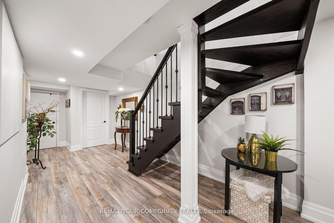
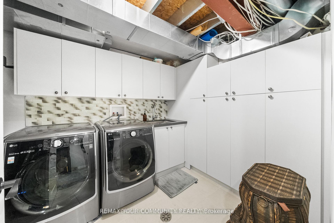
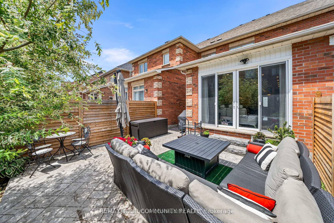
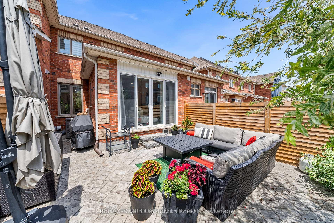
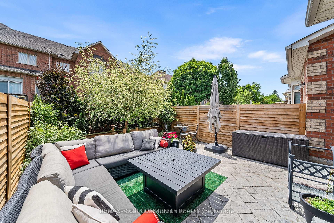
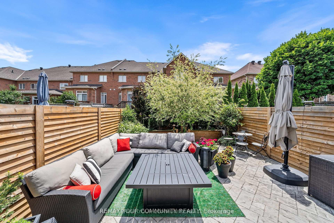
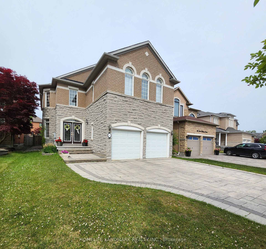
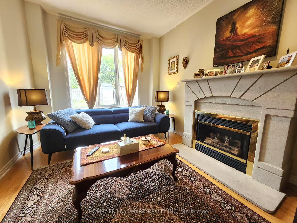
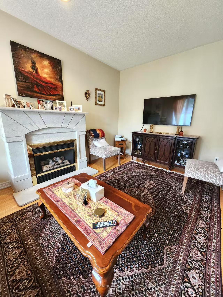
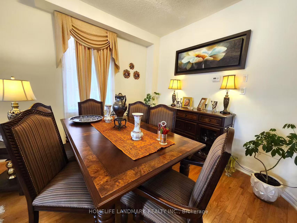
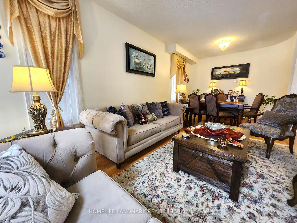
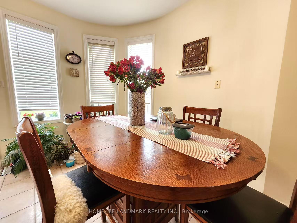
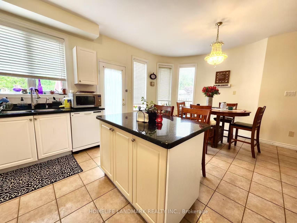
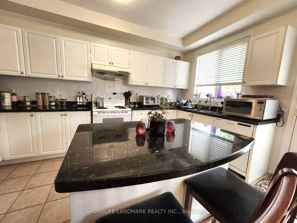
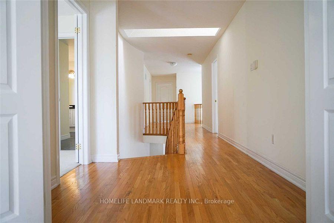
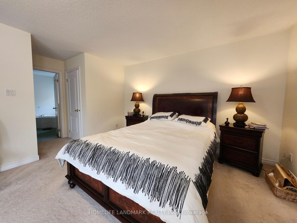
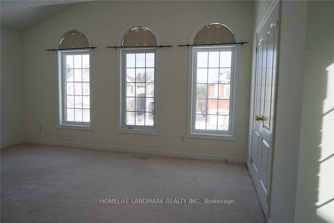
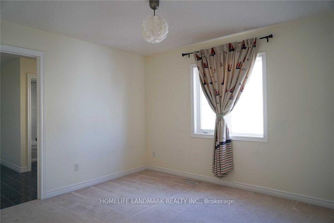
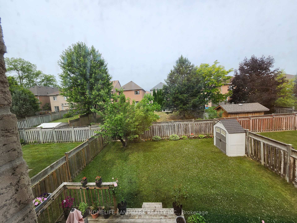
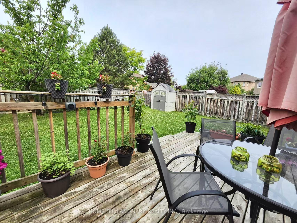
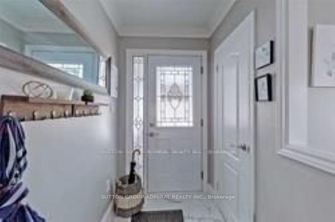
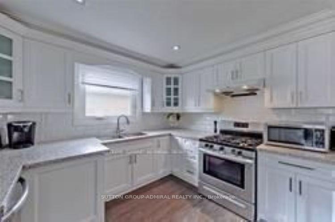
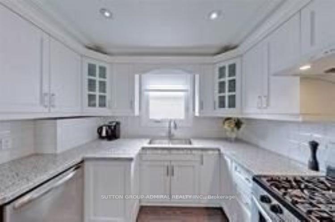
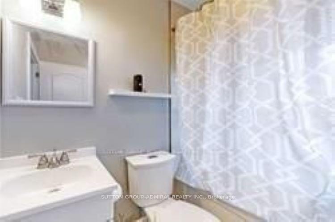
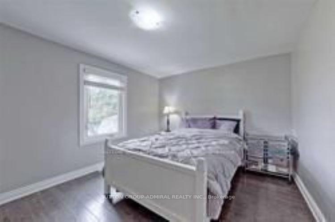
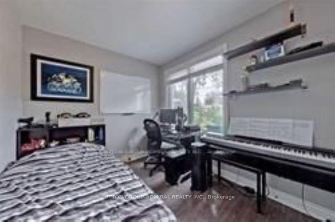
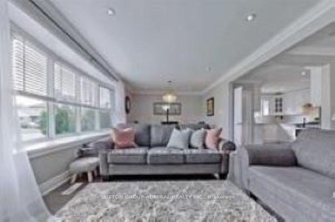
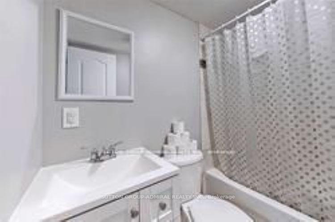
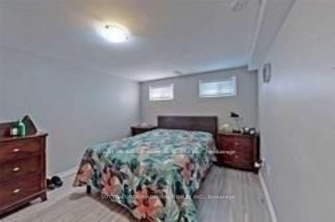
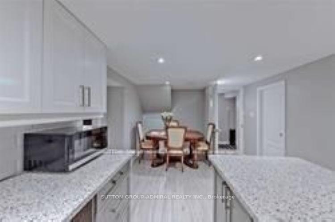
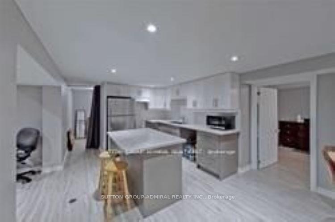
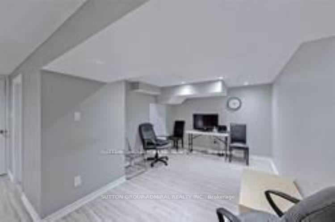
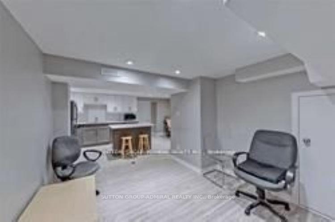
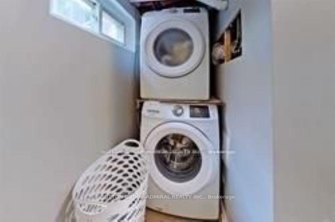
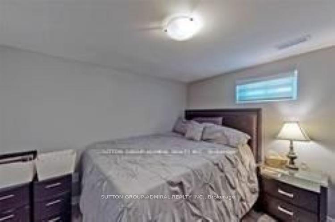
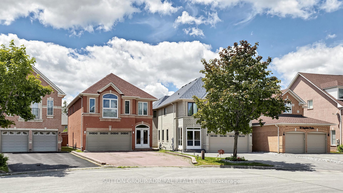
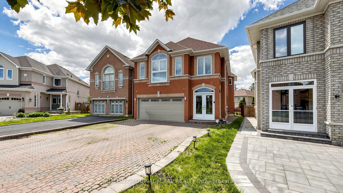
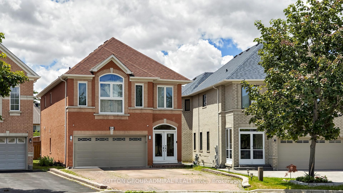
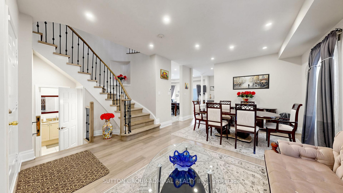
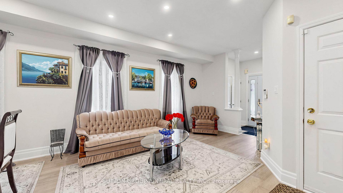
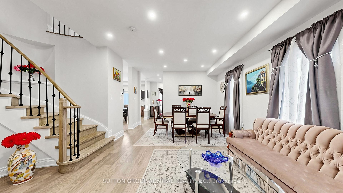
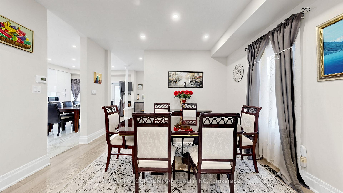
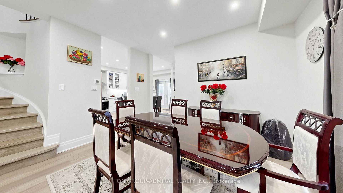
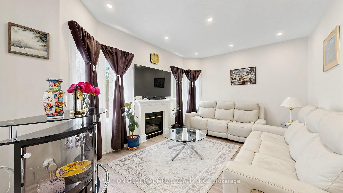
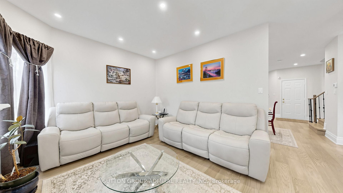
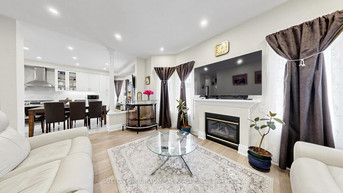
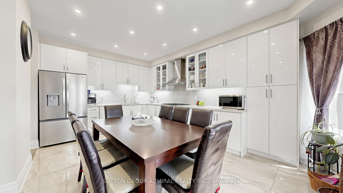
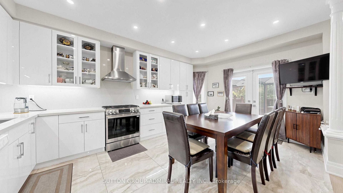
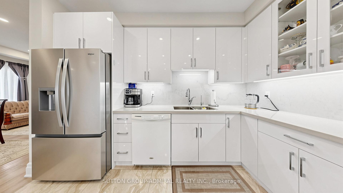
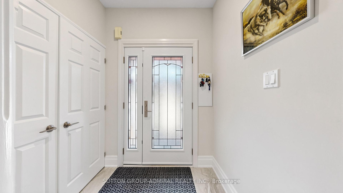
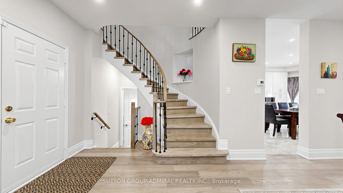
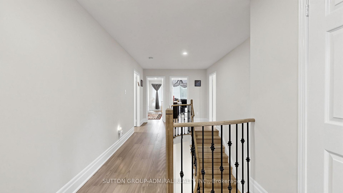
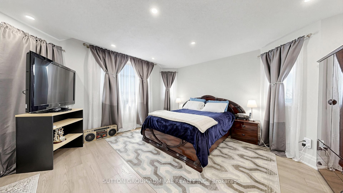
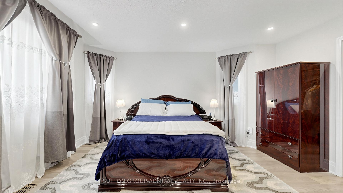
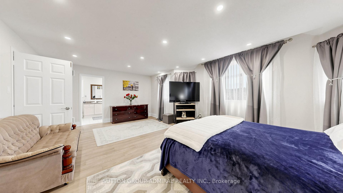
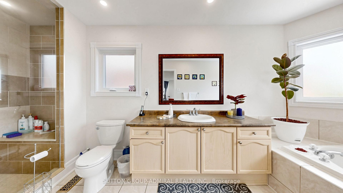
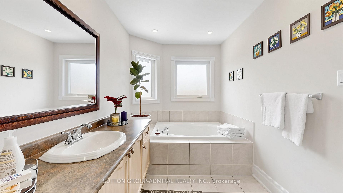
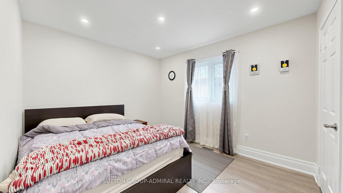
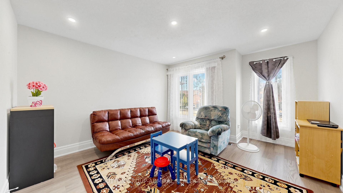
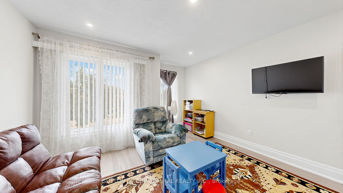
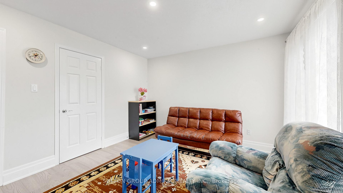
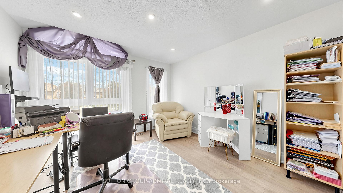
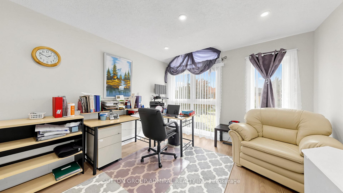
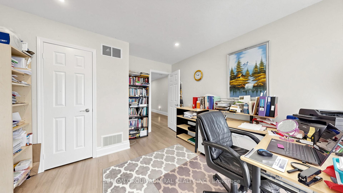
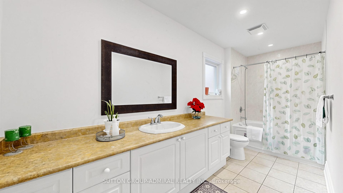
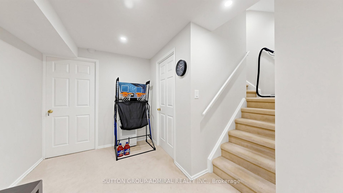
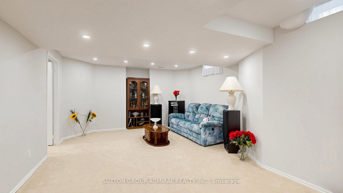
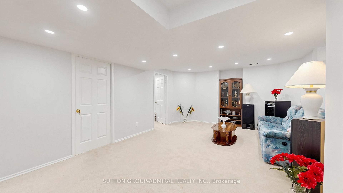
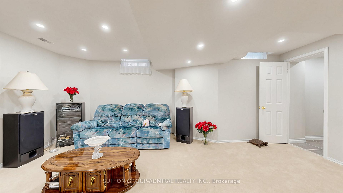
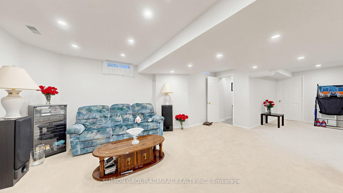
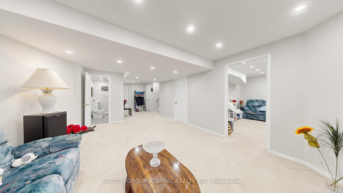
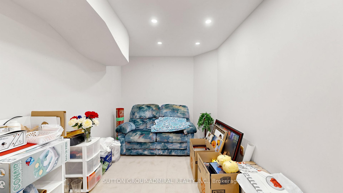
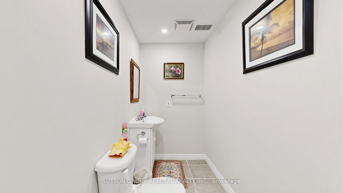
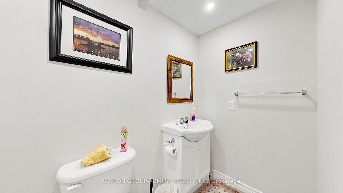
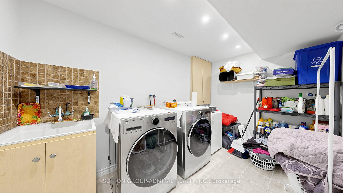
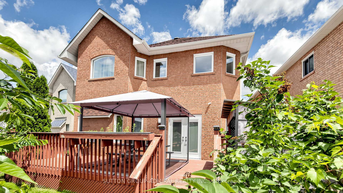
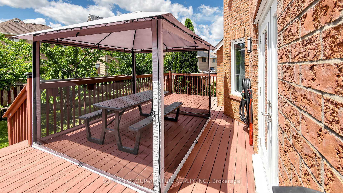
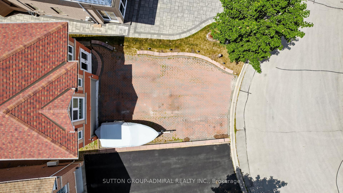
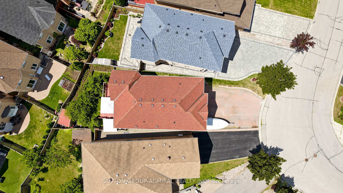
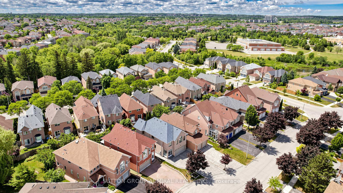
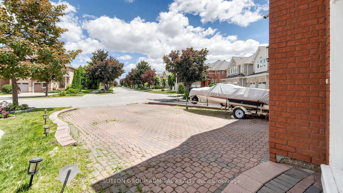
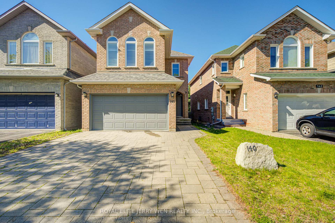
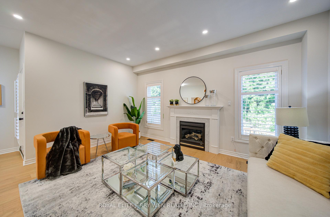
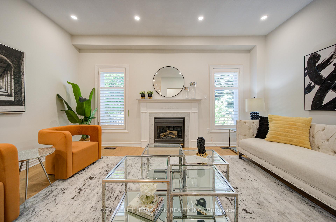
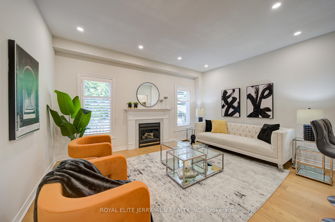
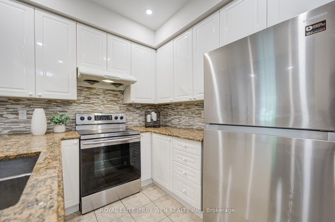
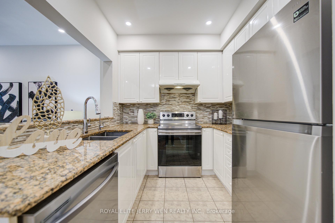
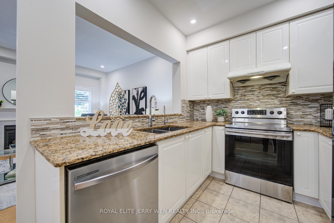
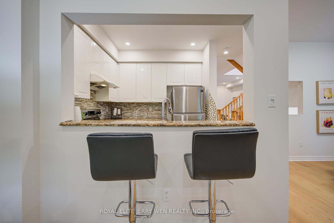
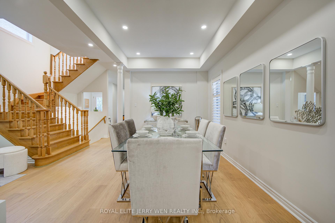
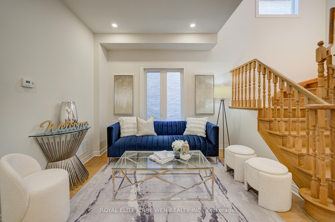
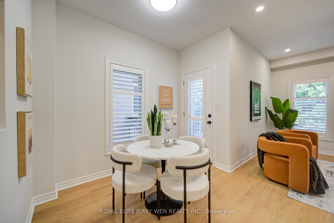
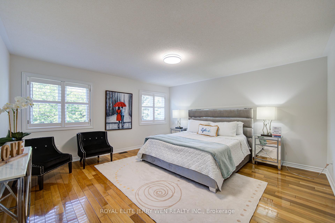
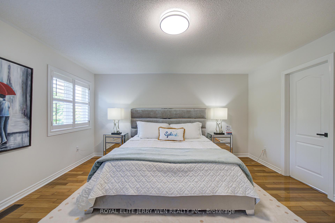
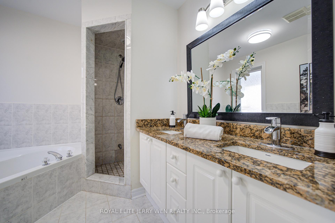
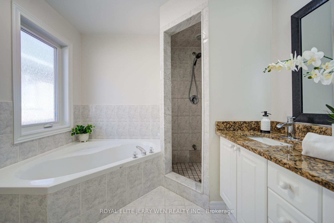
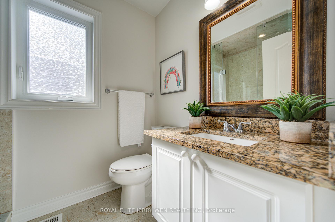
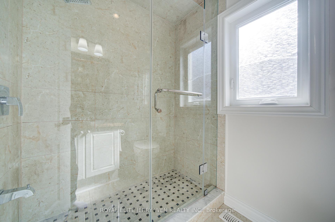
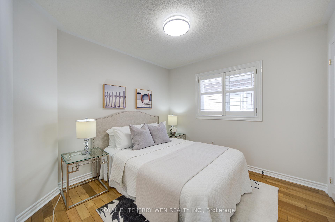
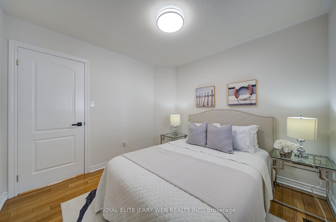
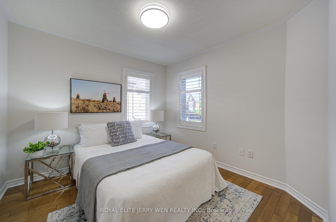
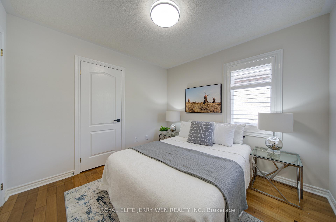
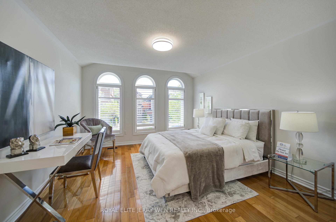
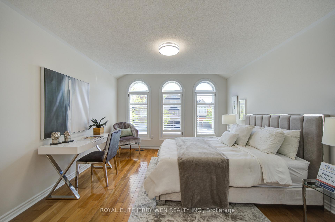
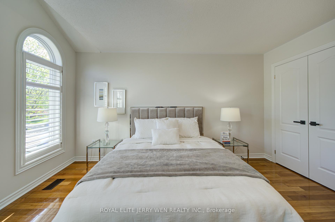
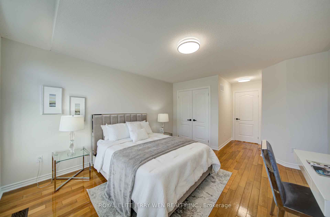
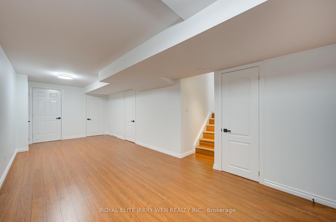
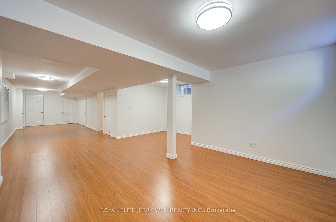
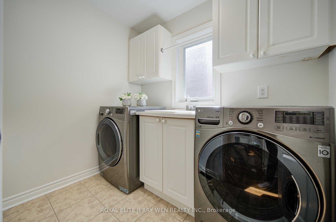
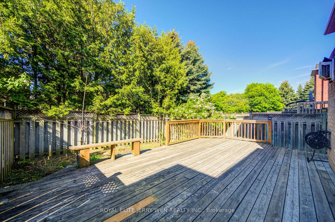
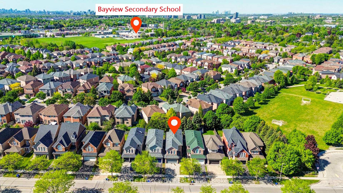
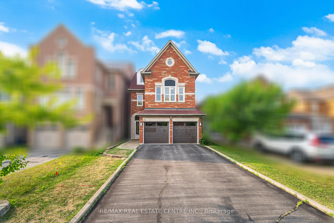
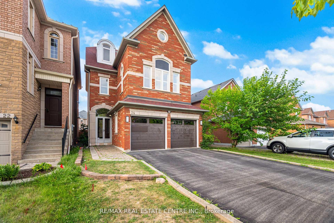
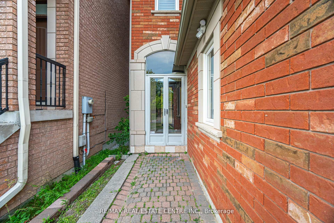
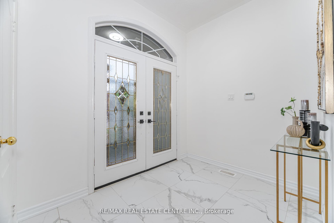
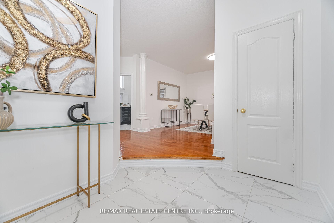
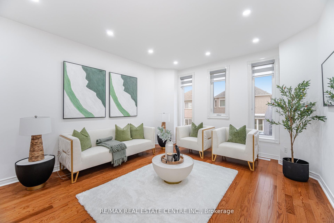
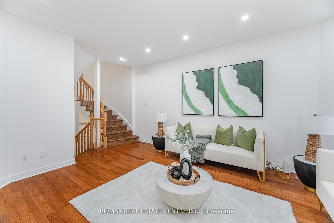
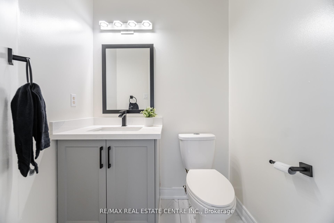
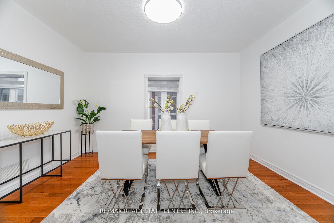
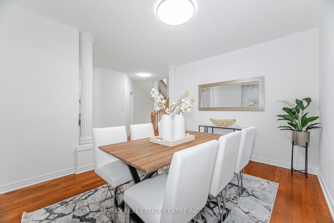
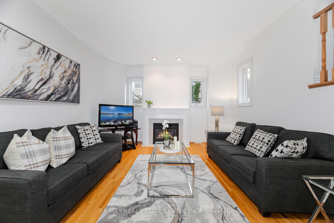
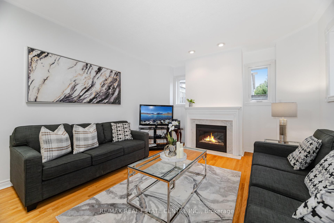
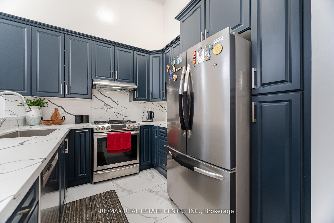
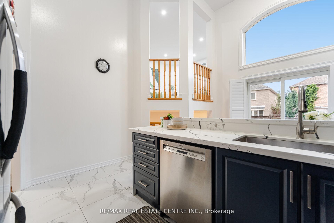
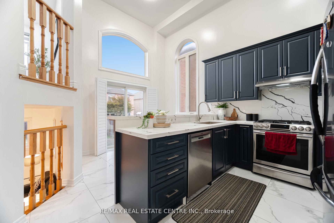
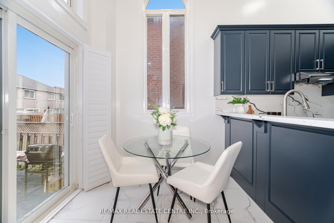
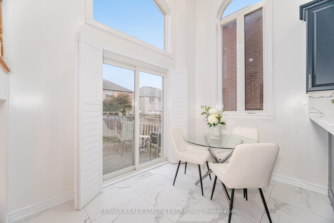
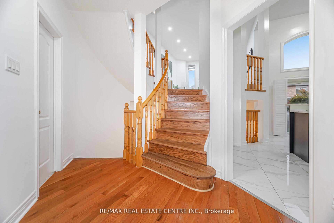
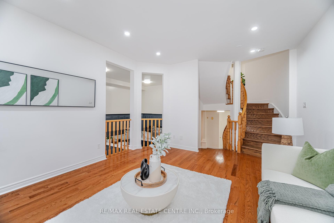
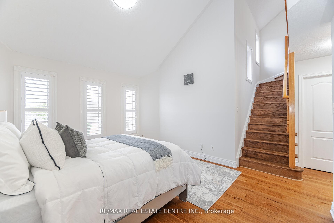
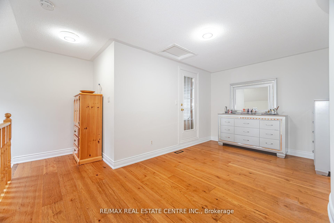
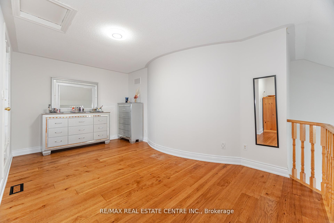
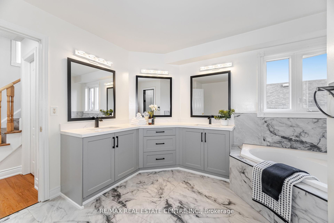
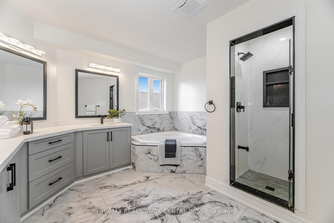
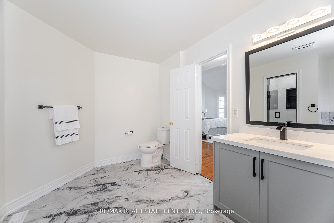
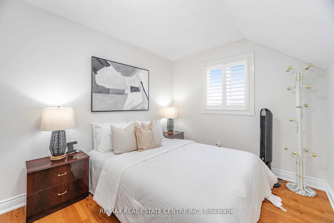
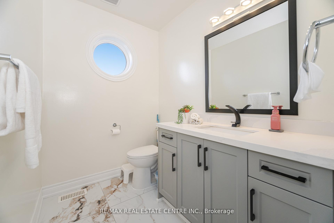
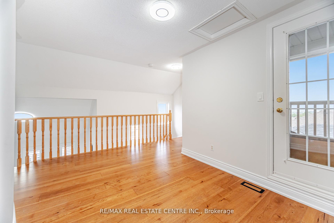
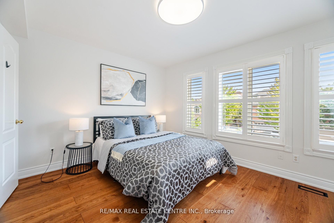
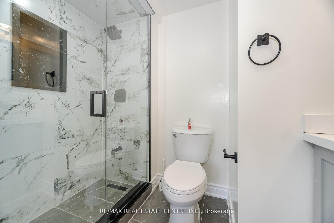
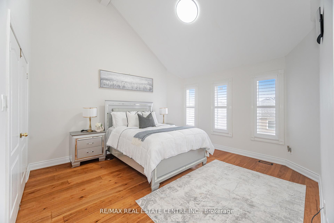
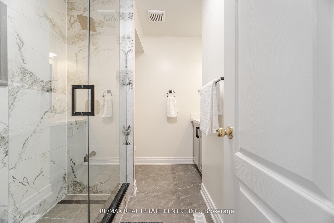
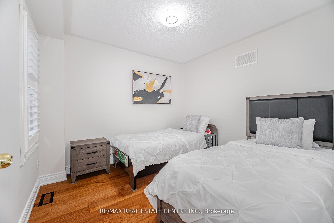
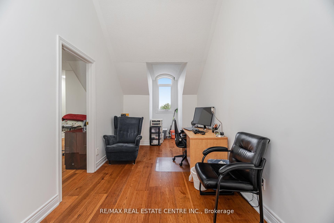
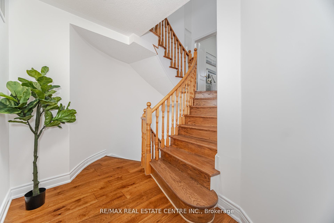
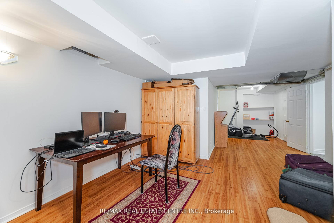
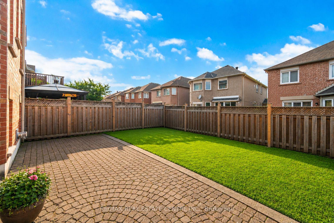
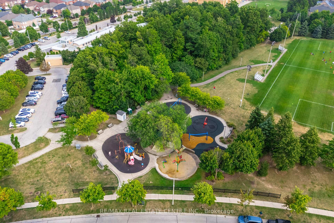
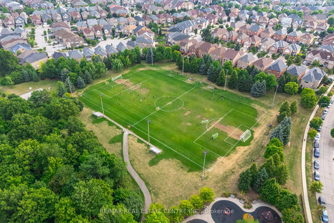
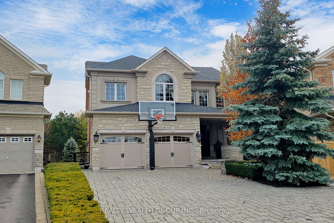
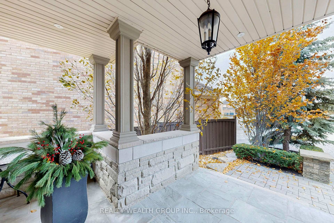
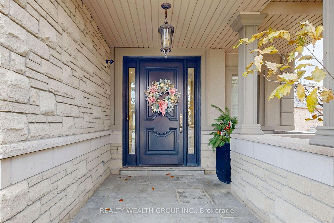
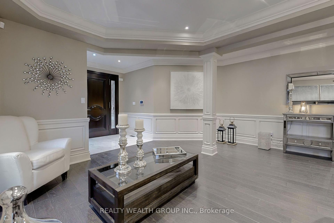
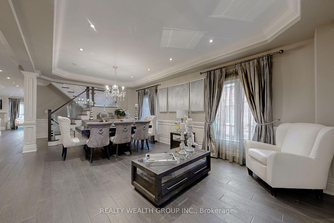
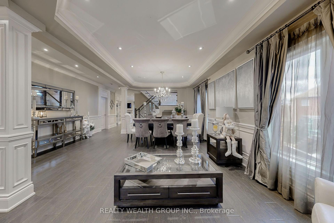
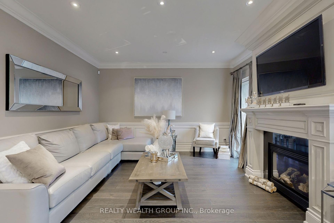
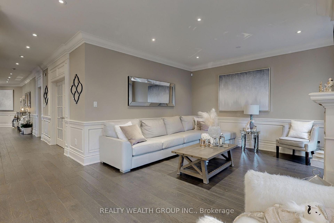
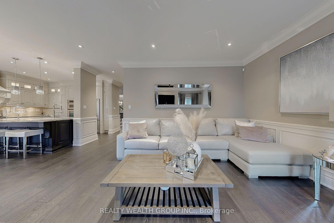
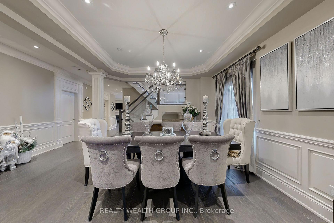
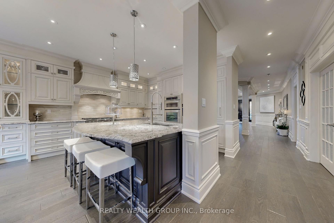
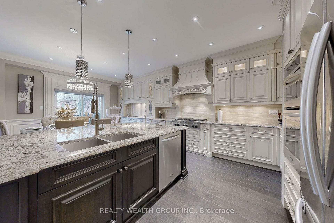
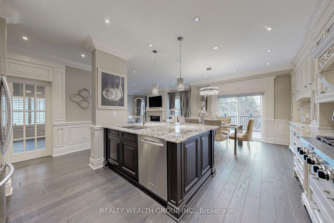
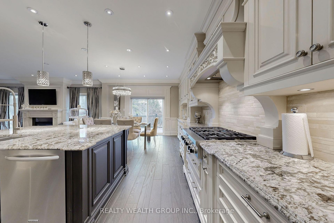
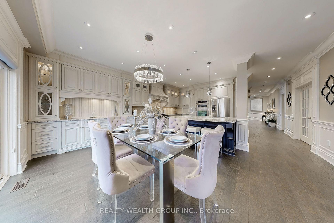
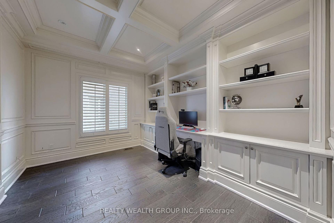
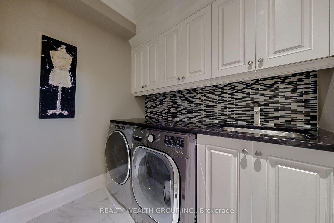
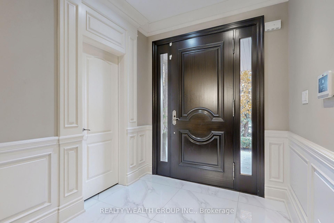
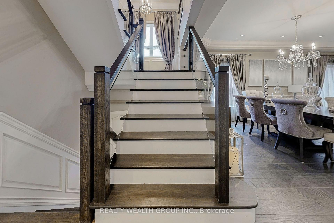
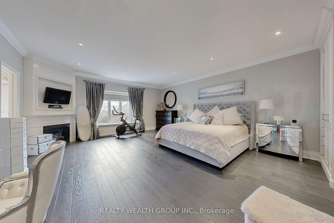
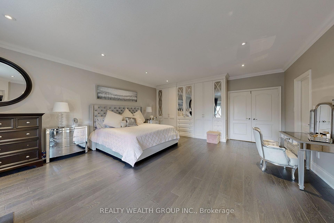

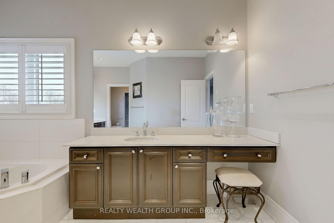
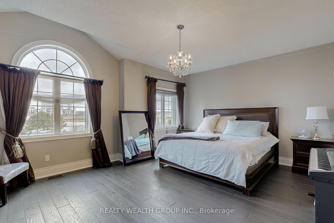
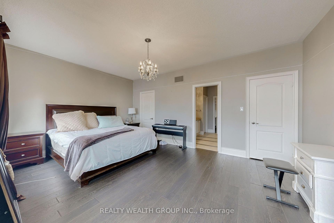
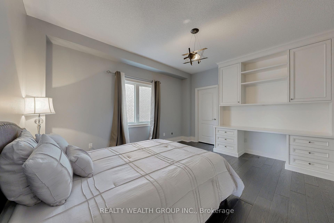
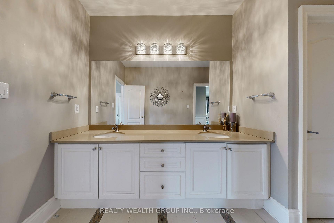
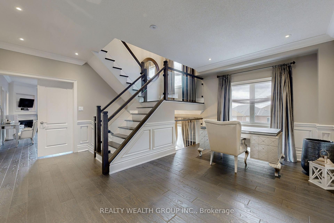
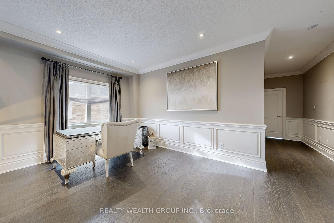
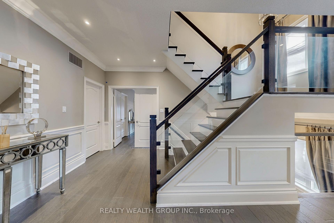
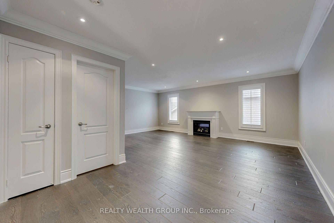
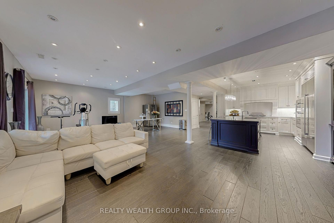
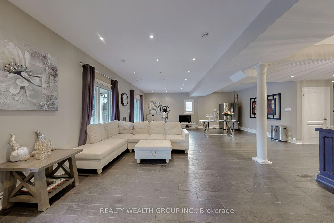
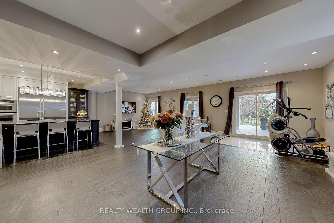
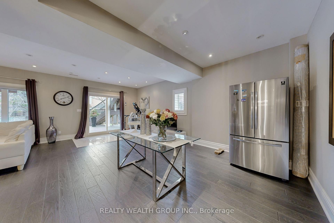
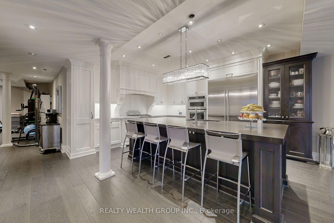
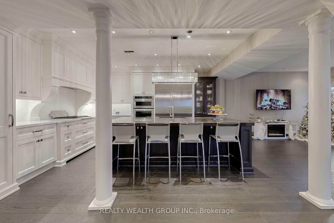
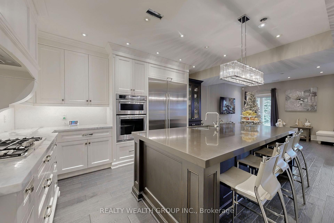
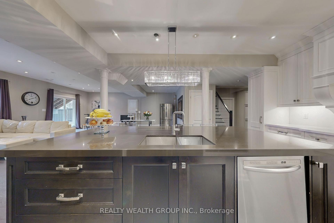
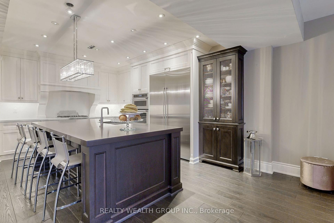
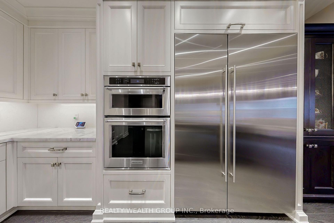
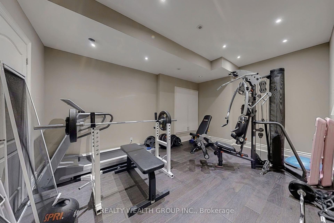
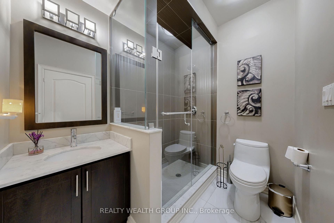
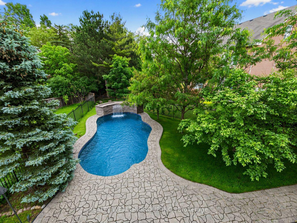
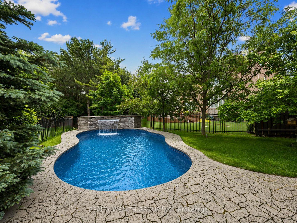
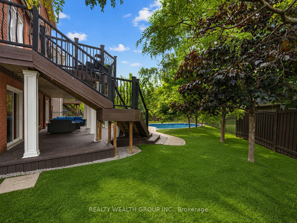
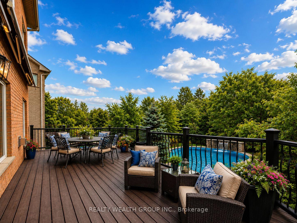
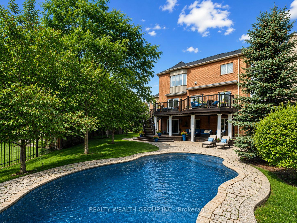
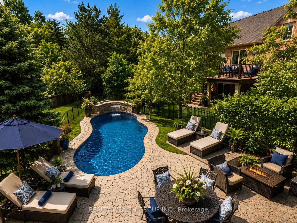
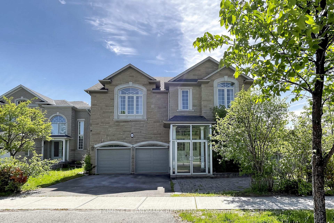
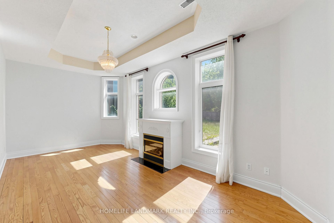
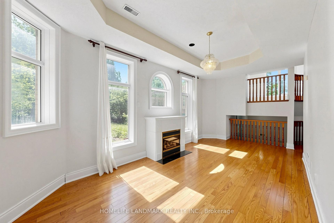
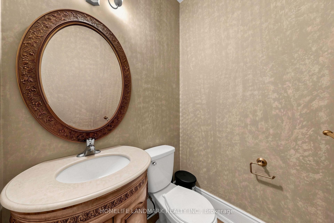
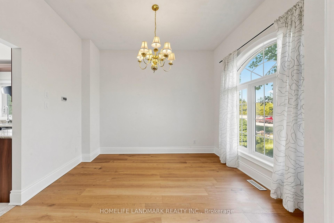
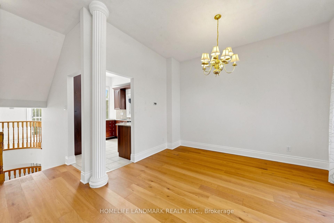
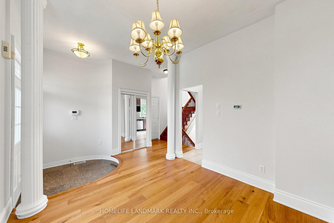
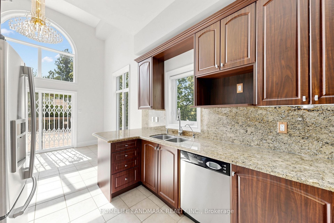
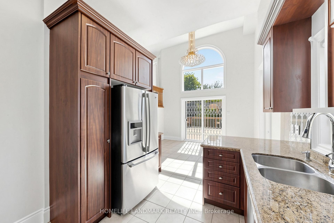
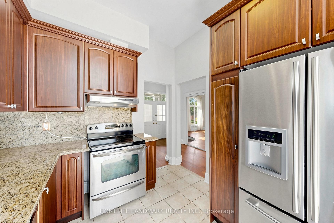
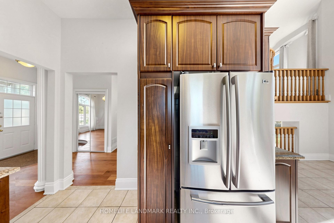
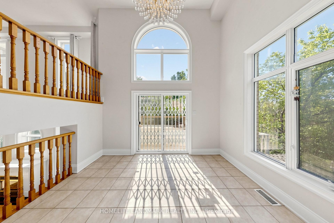
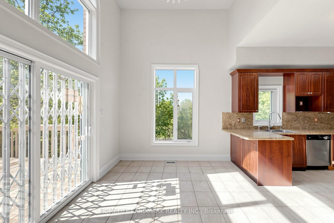
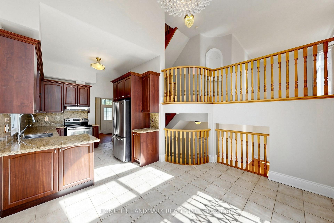
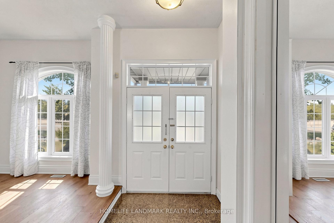
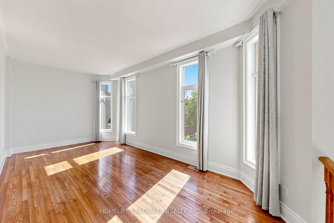
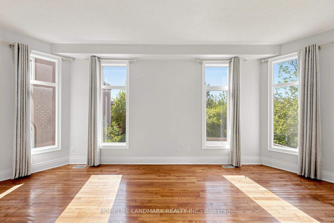
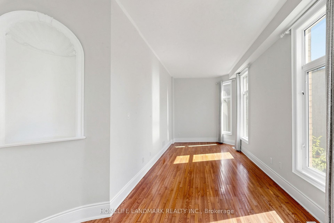
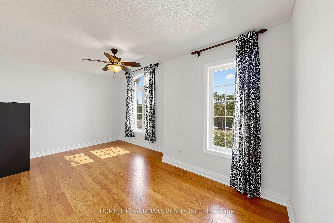
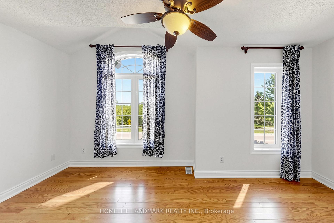
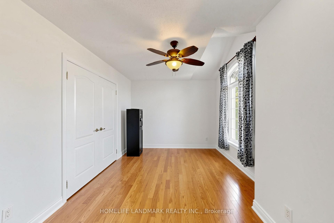
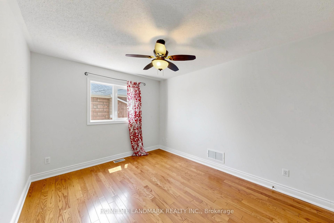
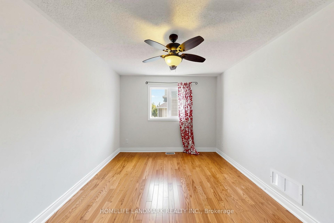
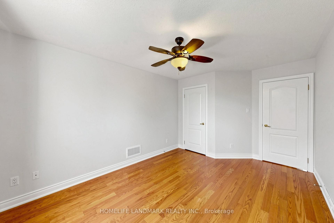
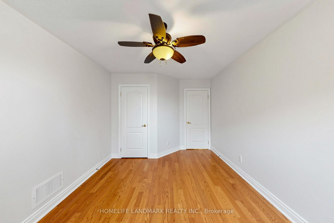
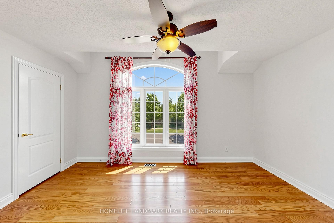
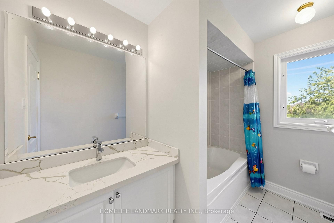
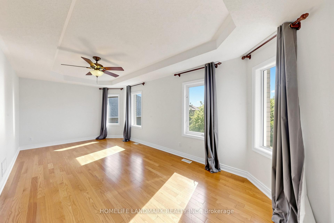
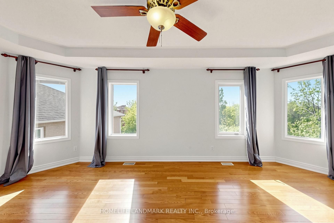
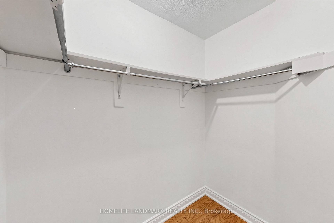
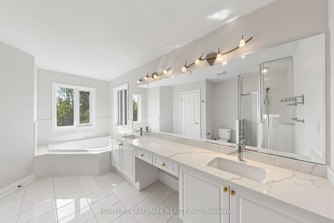
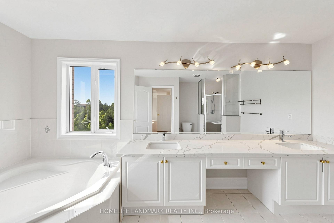
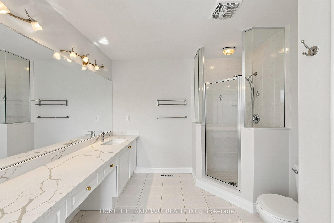
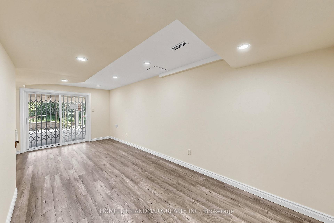
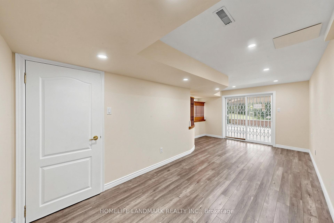
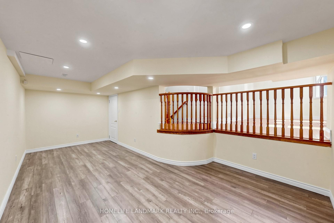
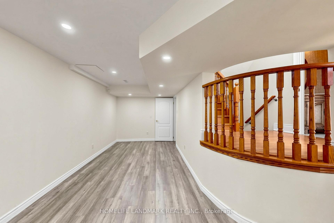
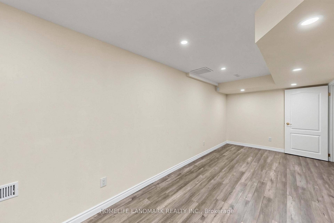
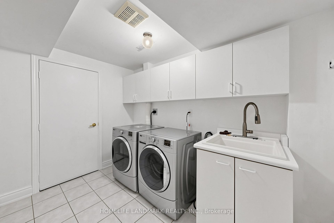
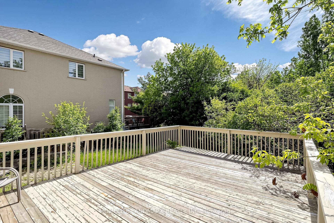
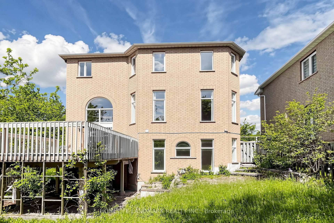
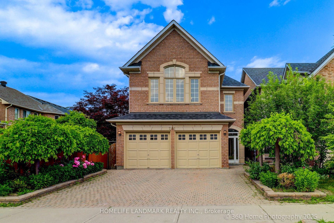
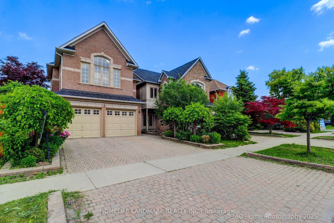
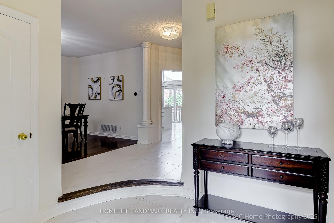
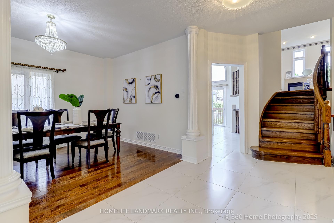
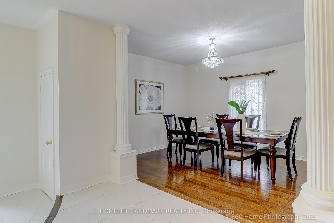
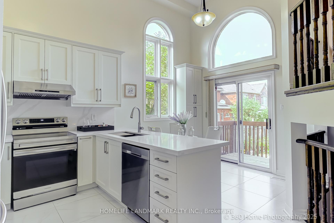
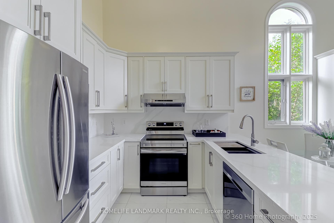
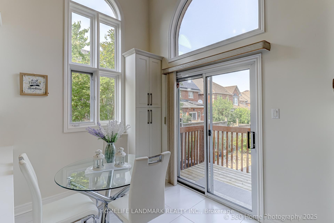
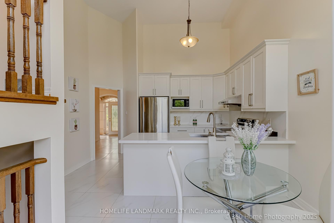
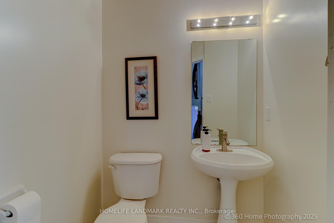
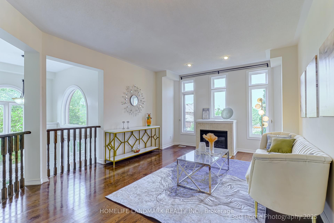
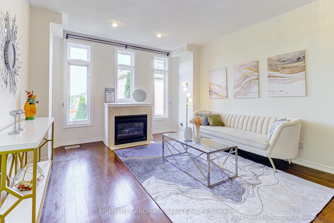
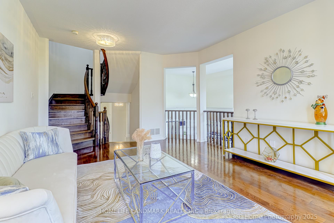
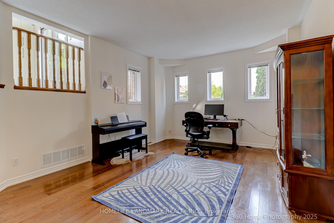
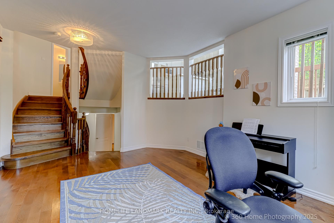
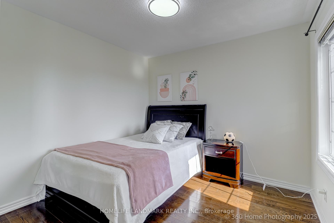
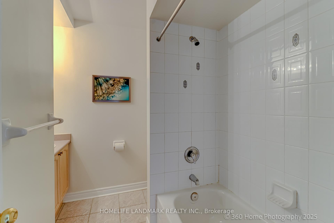
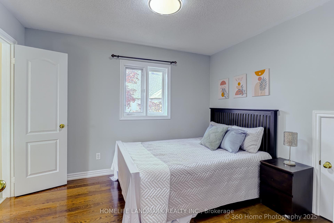
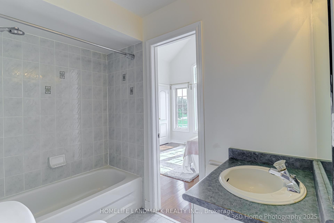
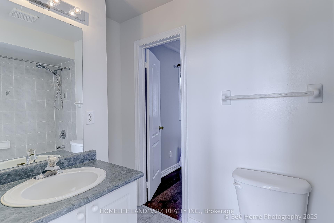
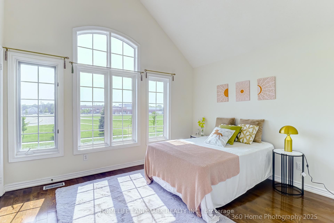
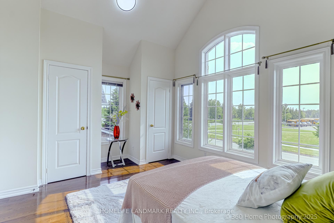
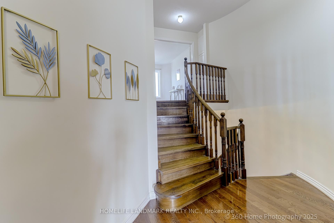
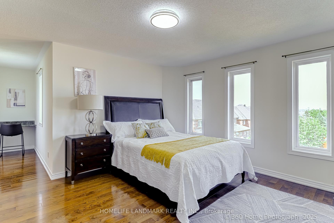
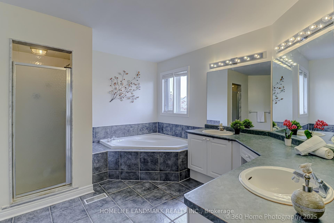
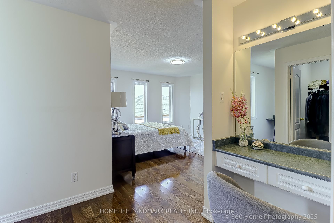
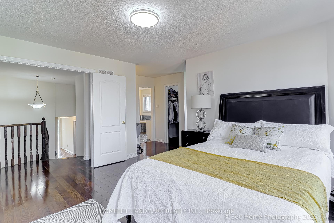
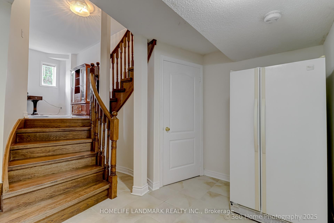
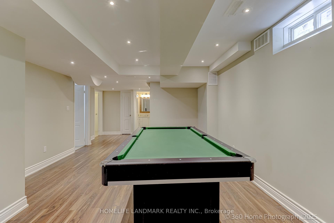
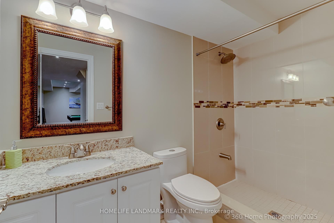
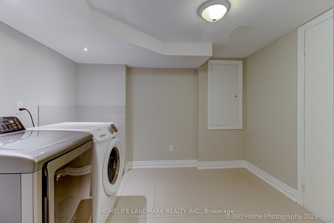
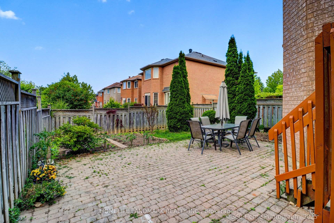
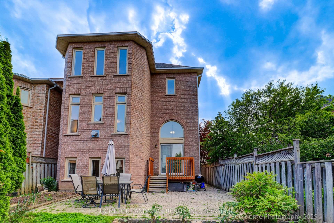
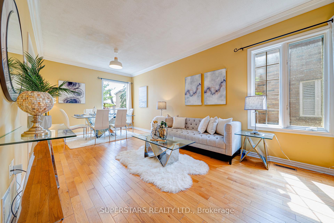
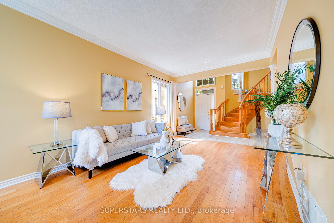
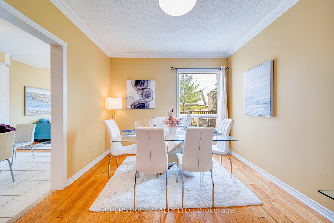
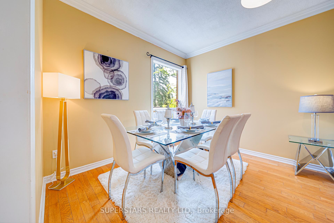
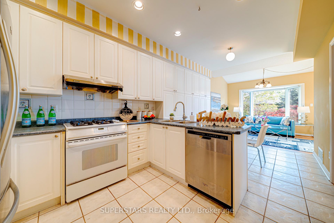
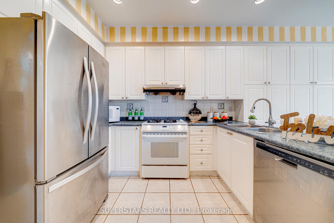
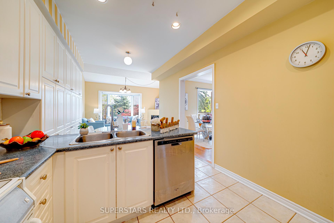
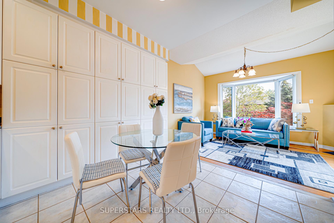
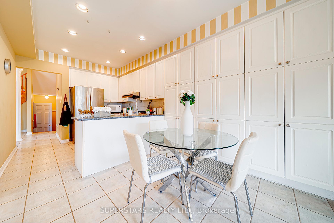
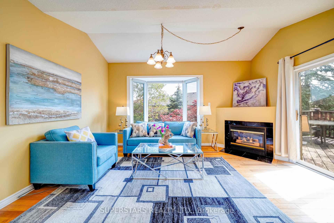
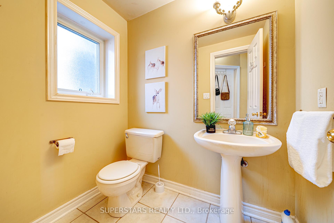
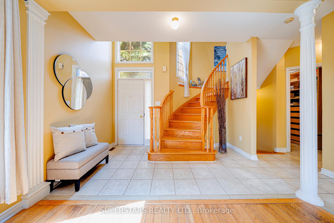
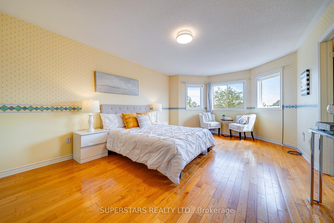
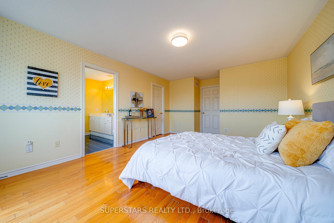
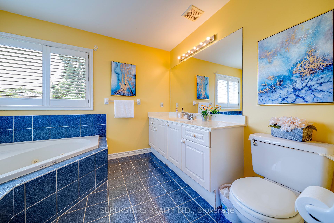
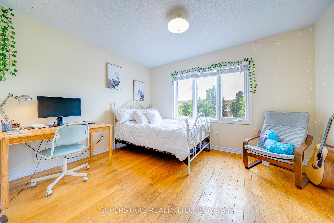
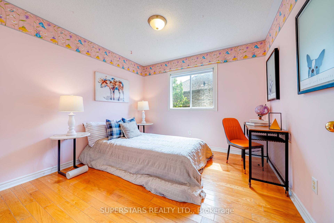
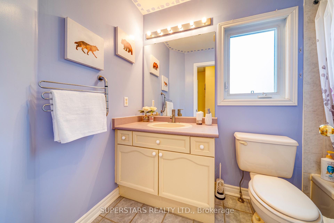
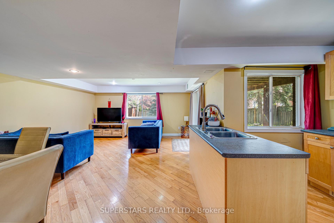
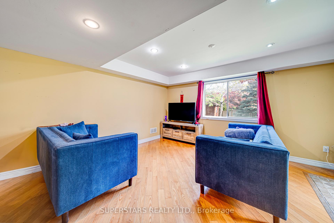
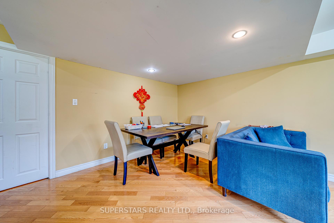
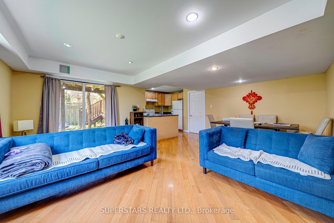
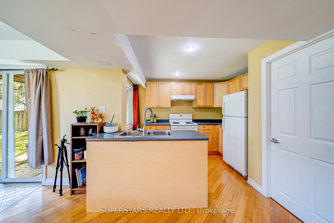
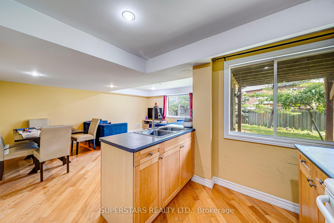
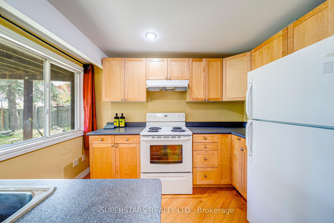
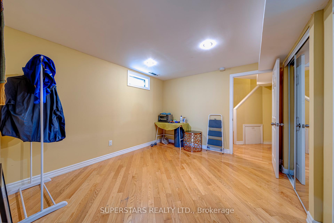
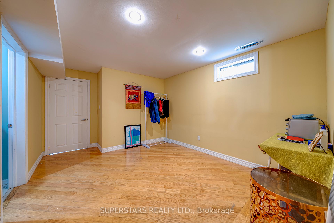
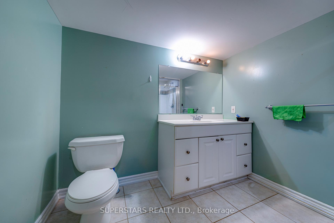
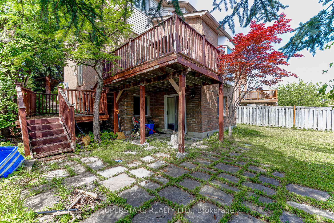
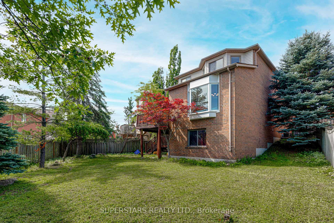
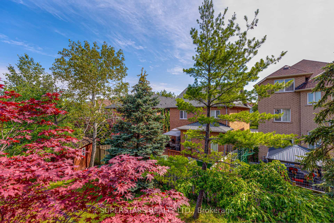
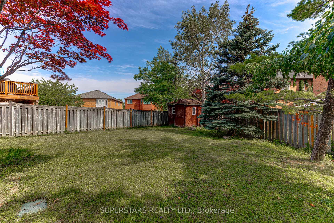
Beautiful Detached Home In The Sought-After Rouge Woods Community Featuring A Bright, Functional Layout With Large Windows. High Ceiling Foyer. The Open Living And Dining Room Is Enhanced With Crown Moulding. Good Size Kitchen Offers Pot Lights, Backsplash, Double Sink, And Extra Cabinets In Breakfast Area. Large Family Room With Bay Window, Fireplace, And Walk-Out To The Deck Creates An Inviting Gathering Space. The 2nd Floor Provides 3 Spacious Bedrooms Plus 2 Additional Bedrooms, Including A Primary Bedroom With A 4pc Ensuite And Walk-In Closet. The Finished Walk-Out Basement Boasts Oversized Windows, A Recreation Room, Full Kitchen, Bedroom, 3pc Bathroom, And Separate Laundry, Ideal For Extended Family Living. Large Backyard. Steps To Top Ranking Bayview Secondary School (IB) And Richmond Rose Public School, Transit, Shopping, Parks, And Minutes To Hwy 404/407 And Go Train.
No extras listed.
Visit this home
Pick a time that works for you.
No upcoming open houses.
Got questions?
Contact Sell with Strategy.


| Type | Detached |
| Style | 2-Storey |
| Approx. Age | Not available |
| Size | 1500-2000 sq. ft. |
| Property Tax | $7,563 |
| Lot Size | 22.38 ft x 144.15 ft |
| mls© Number | N13536038 |
| Listed By | SUPERSTARS REALTY LTD. |
Listing History
- No recent sale history for this listing.
- No recent lease history for this listing.
Schools
Could you afford this home?
What the bank counts
This home's actual carrying costs, payment stress-tested at 6%
- Mortgage, tested at 6%
- $6,905
- Property tax
- $630
- Heat allowance
- $150
- Housing costs
- $7,685 / mo
Lenders cap these at 39% of gross income — that sets the number.
Income needed
$236,000
gross annual household income
- Payment at 4%
- $5,677 / mo
- Cash down
- $269,800
Assumes no other monthly debts · 25-yr amortization
Full affordability checkInvestment Analysis
Estimated rent, cap rate and monthly cash flow for this property
Values and trends
Nearby listings
Comparable sales
- No similar listings found.