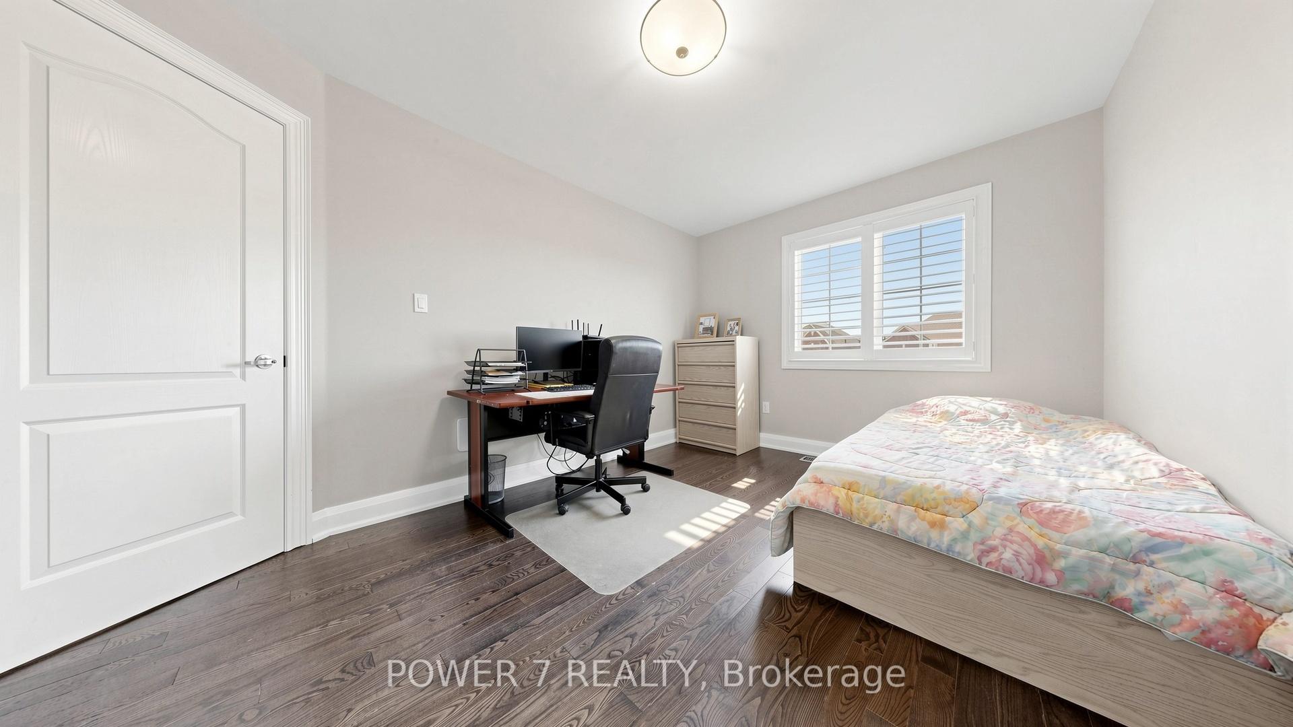
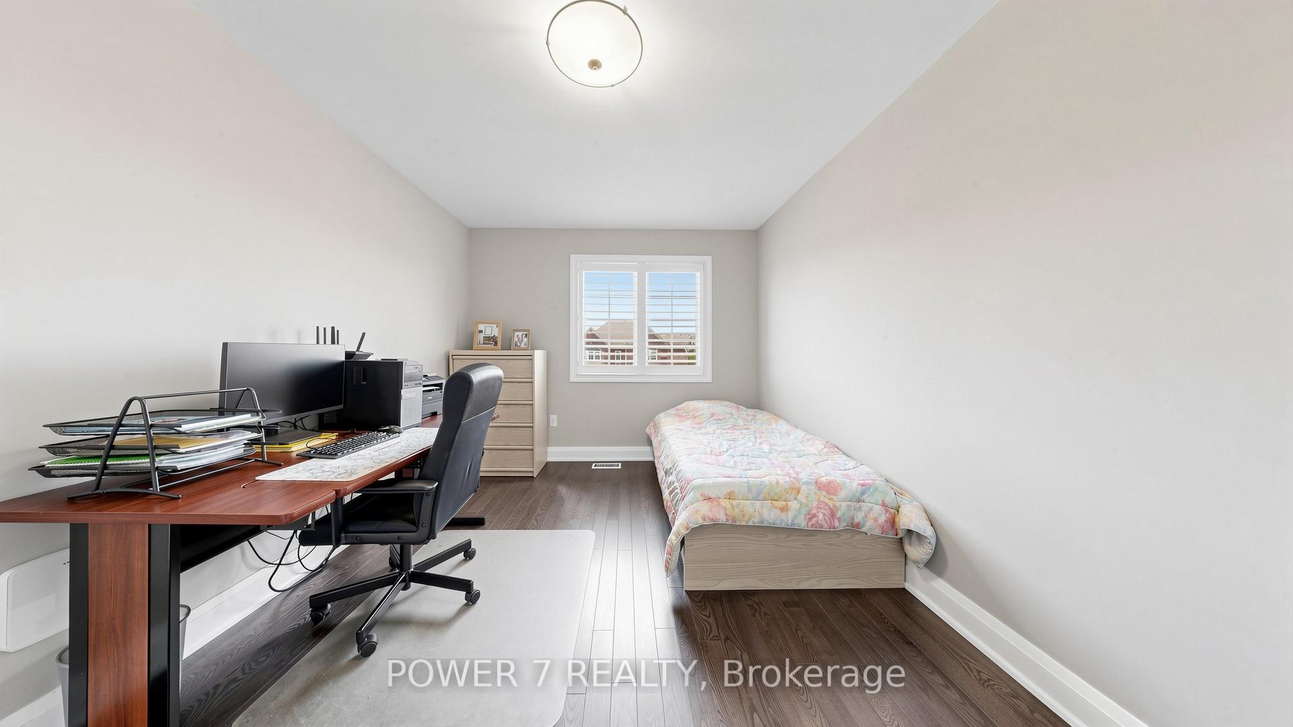
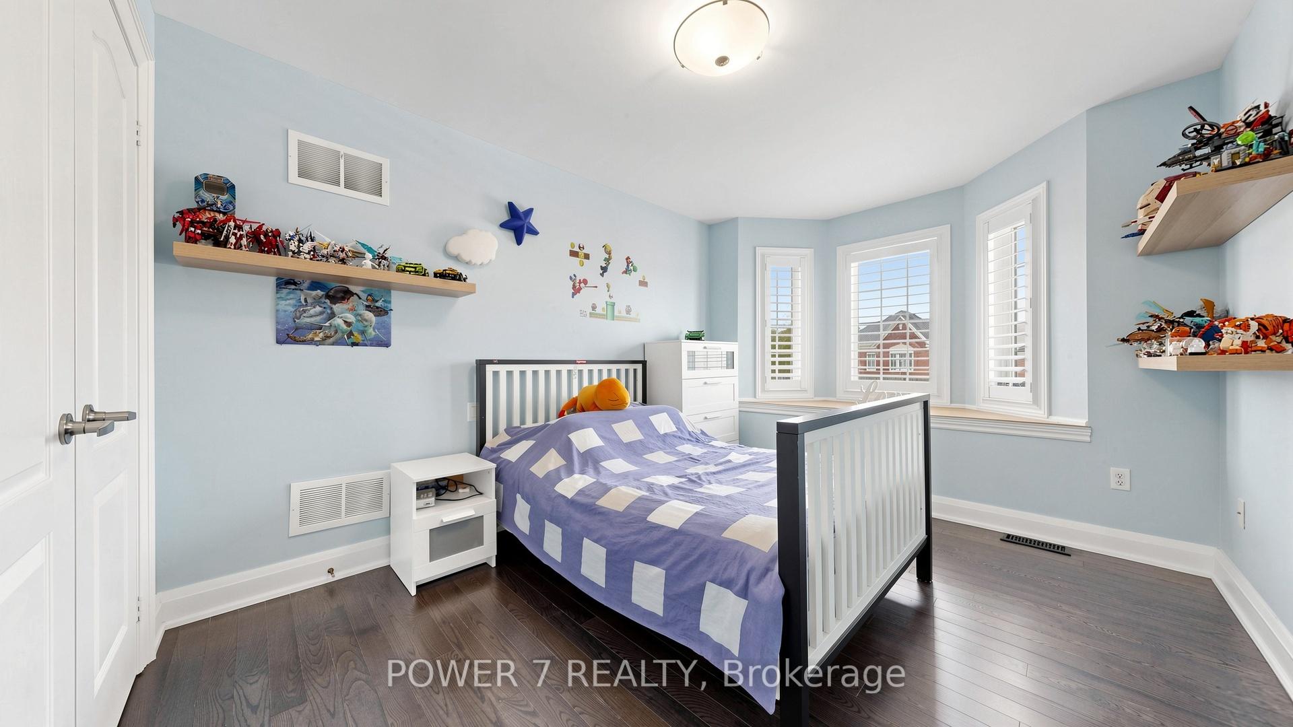
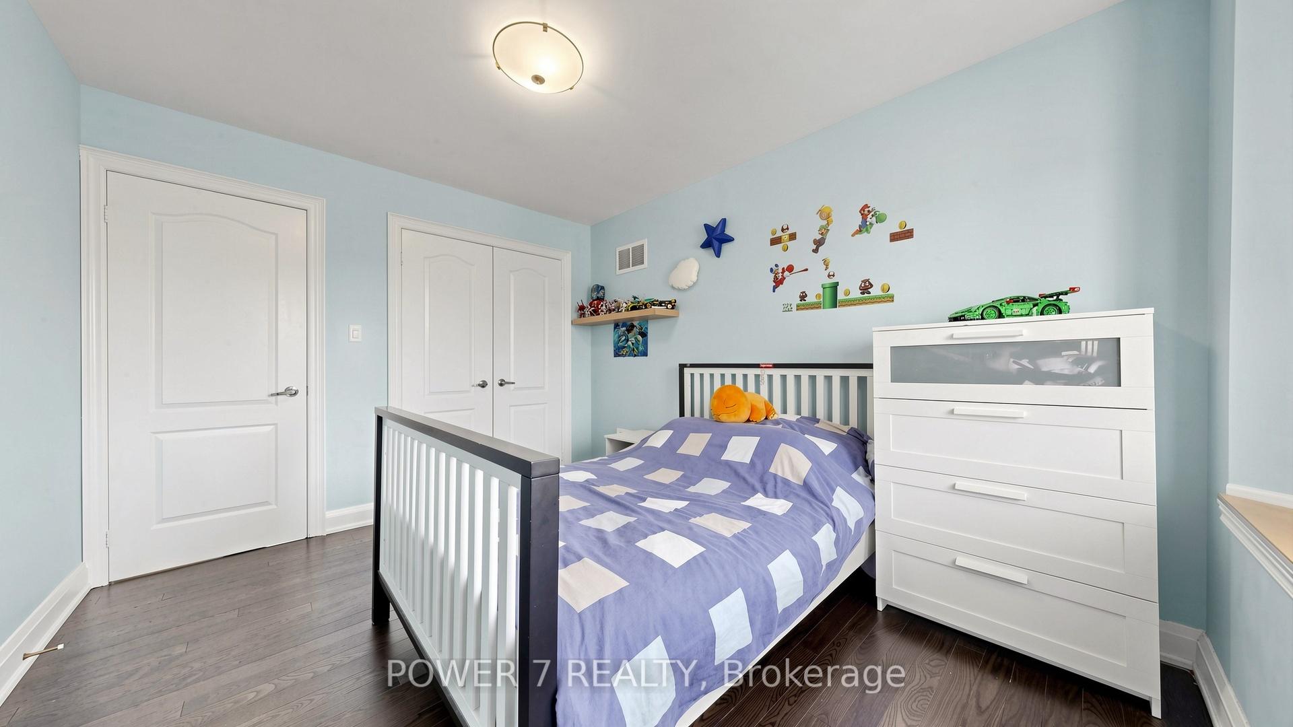
| Heat Included | |
| Common Elements Included | |
| CAC Included | |
| Water Included |

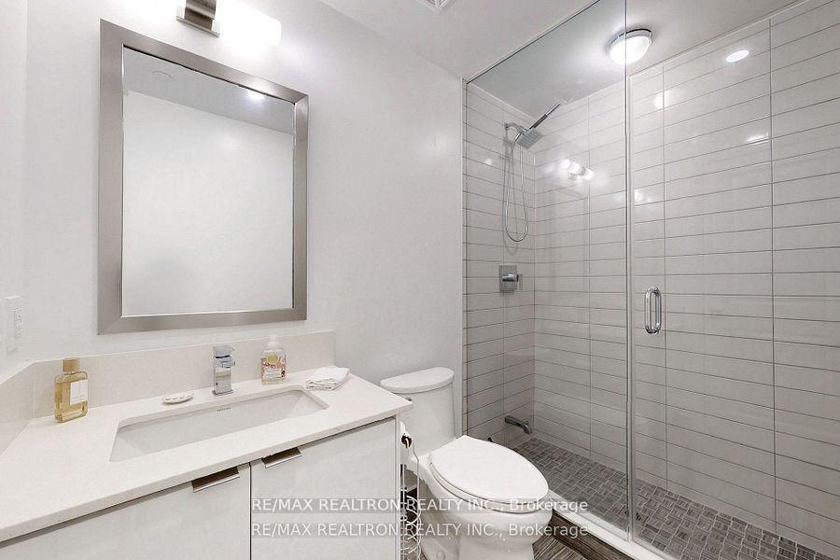
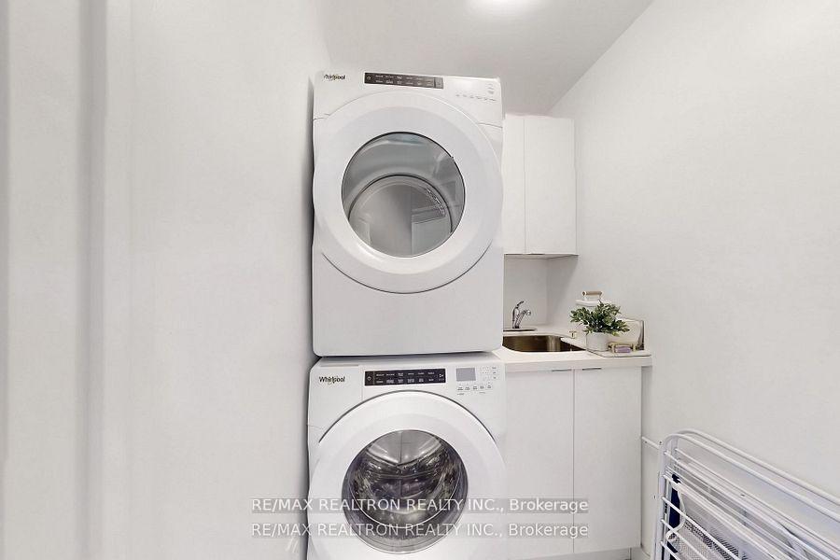
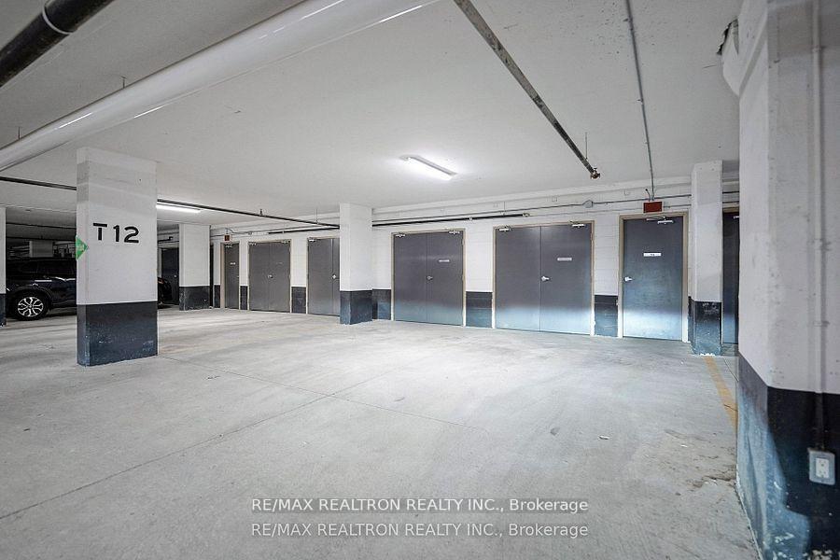
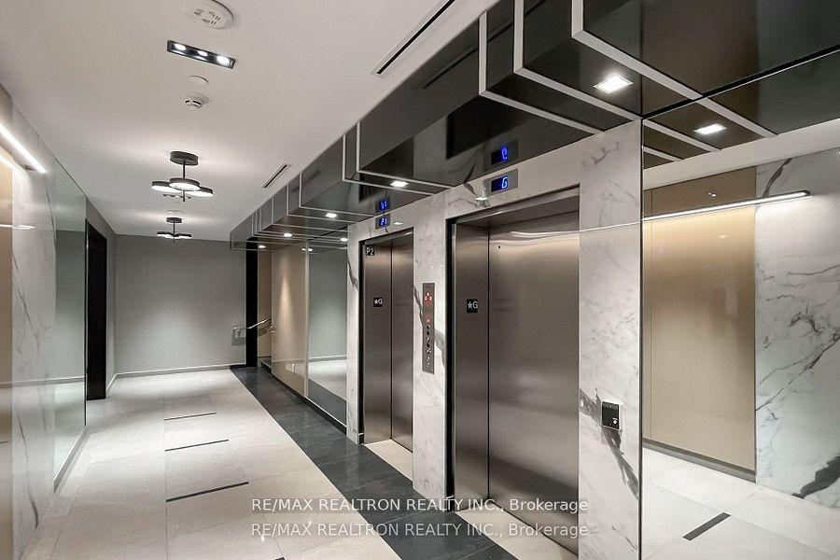
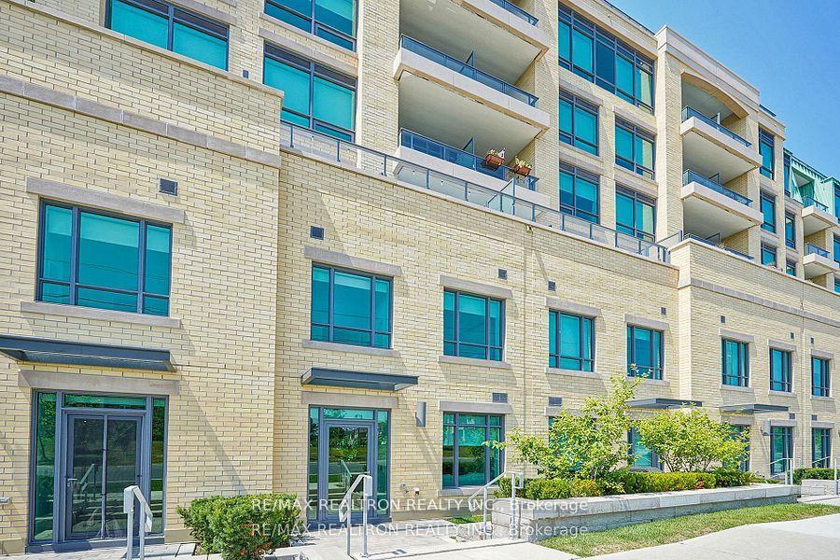
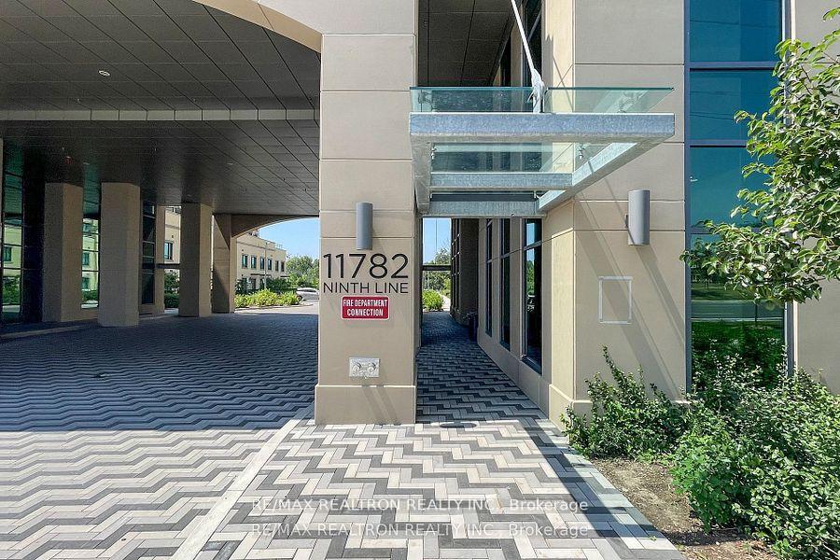
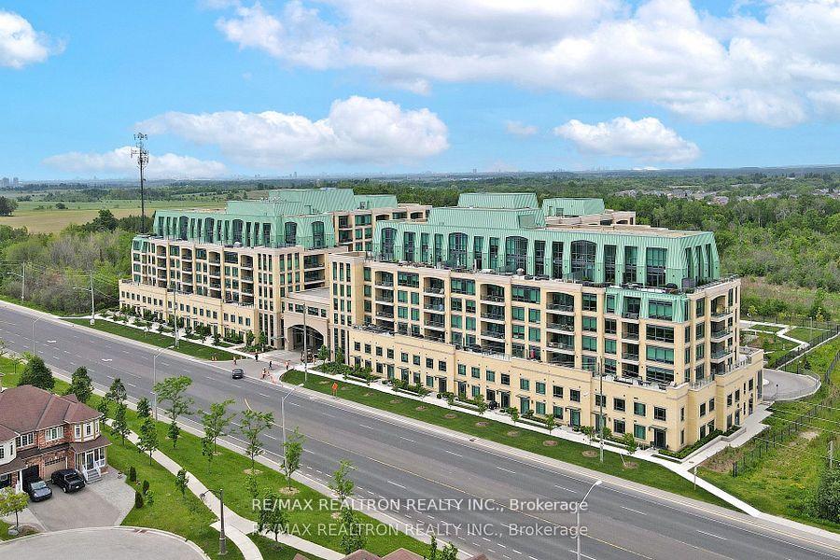
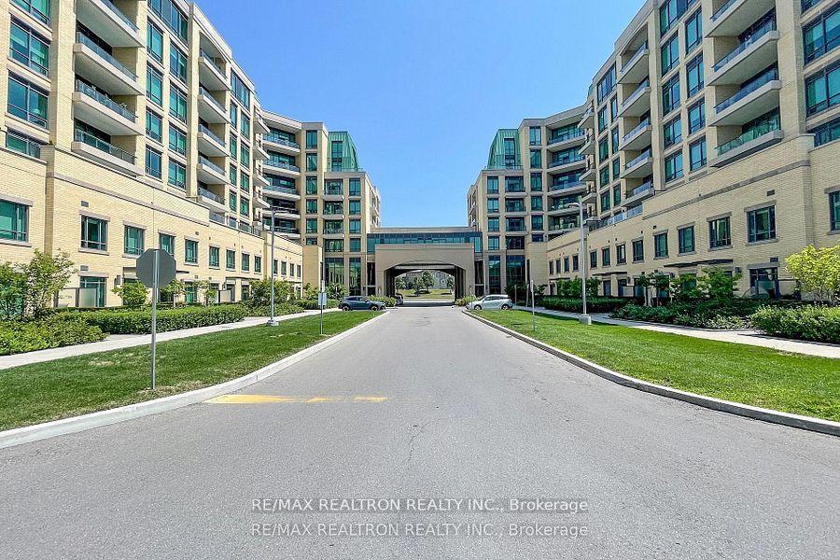
Listed 30 days ago
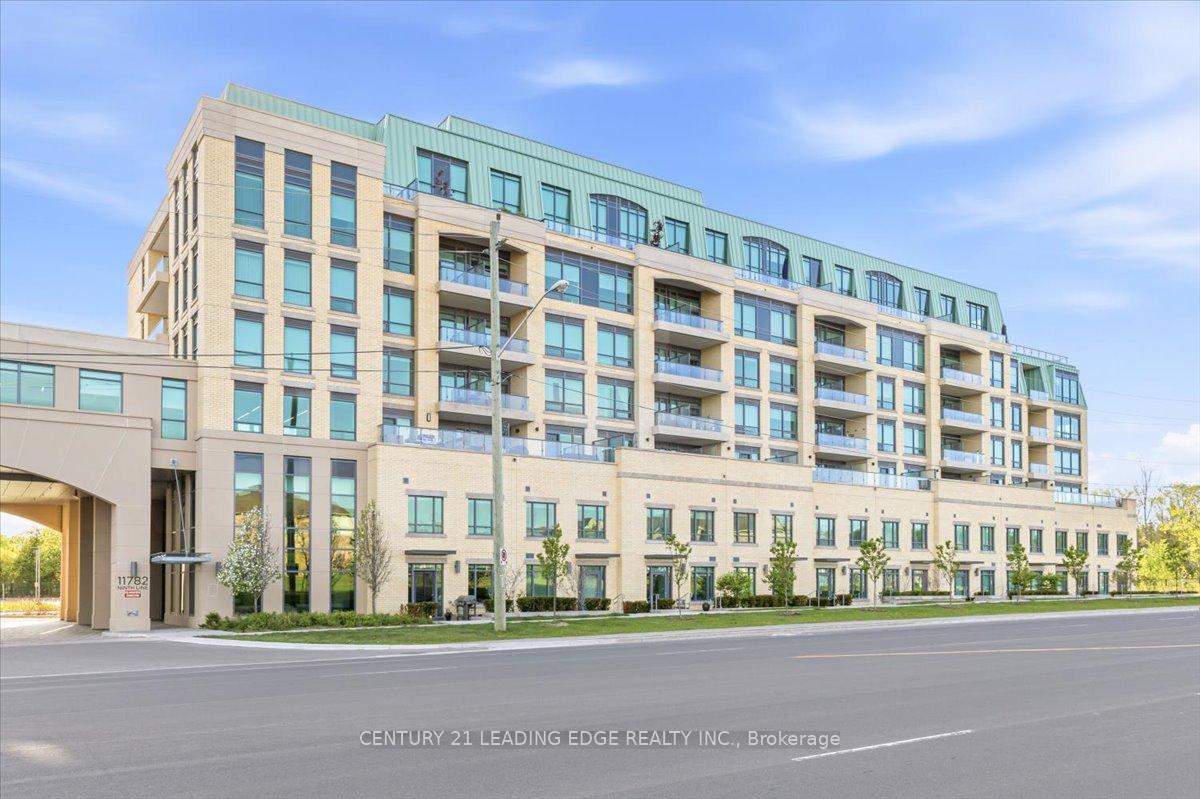
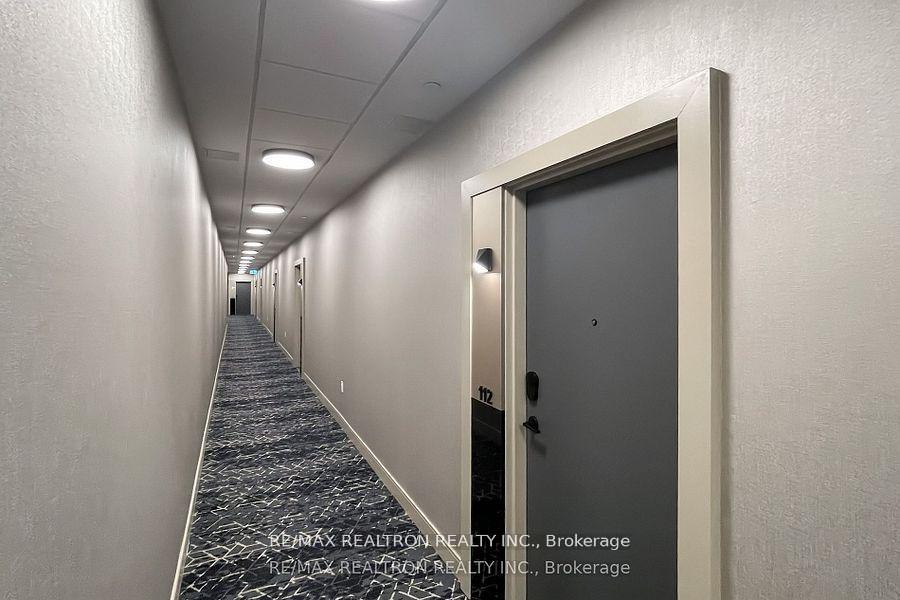
112 - 11782 Ninth Line
Stouffville, Whitchurch-Stouffville
$775,000
Condo Townhouse |
2 | 3 | 2 | 1
About this home
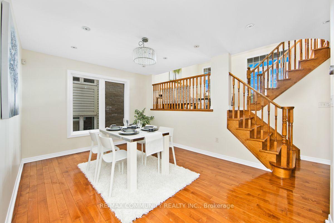
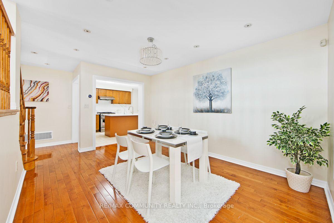
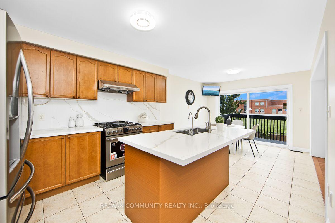
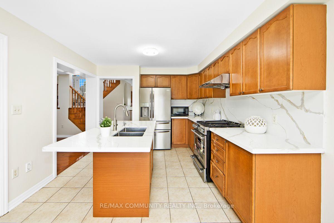
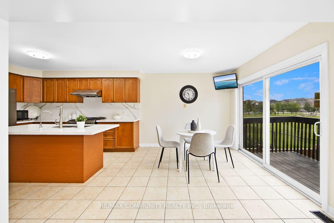
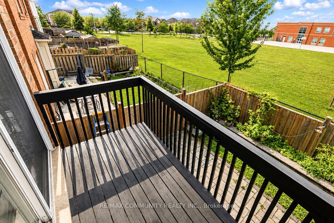
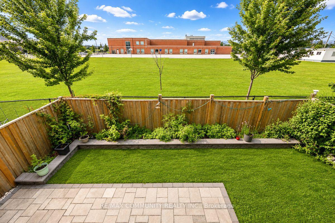
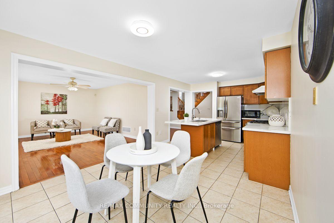
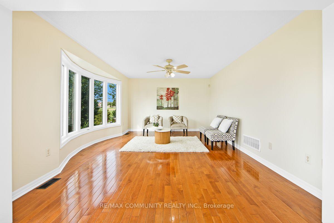
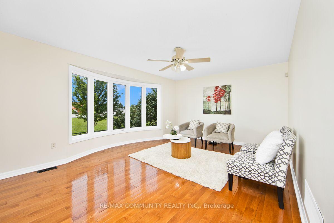
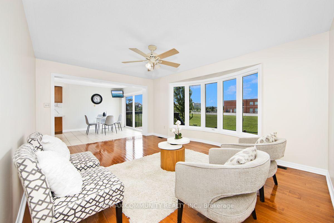
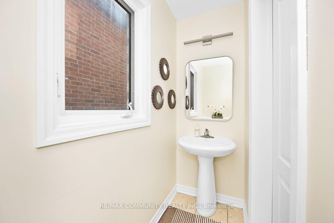
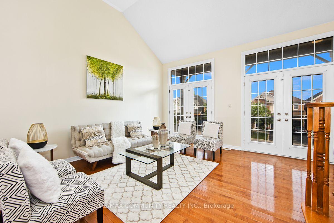
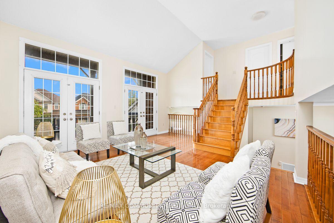
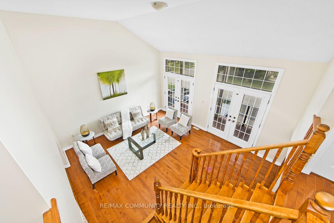
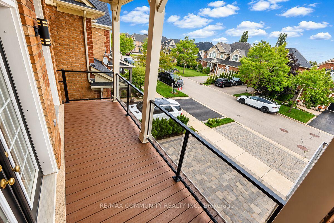
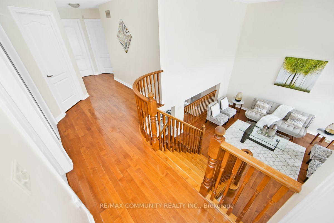
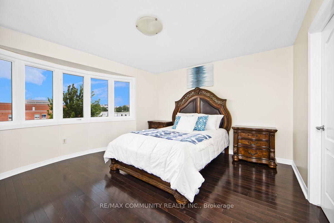
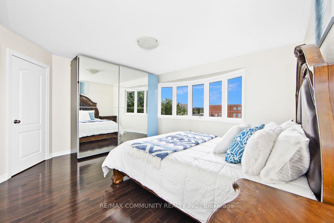
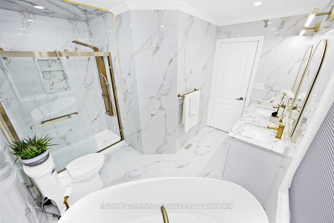
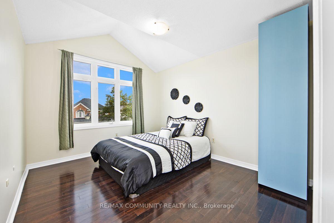
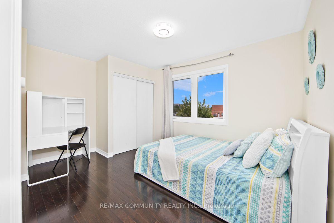
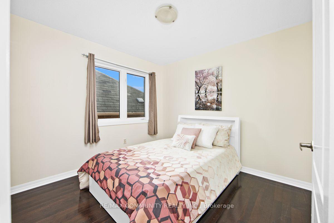
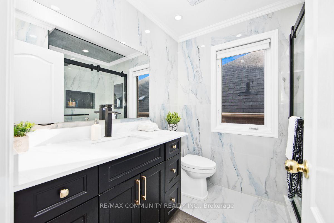
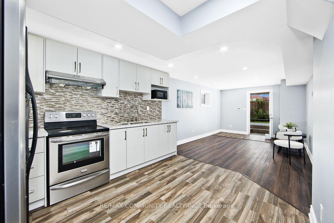
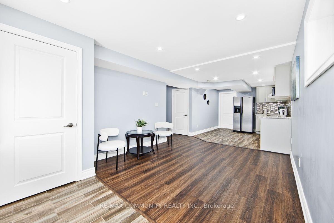
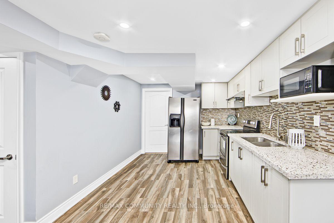
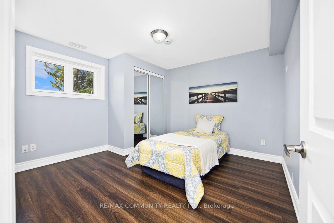
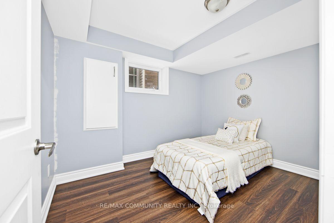
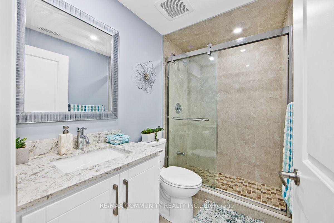
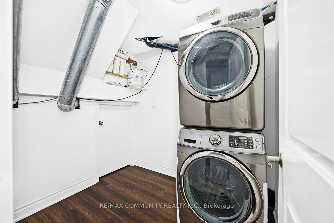
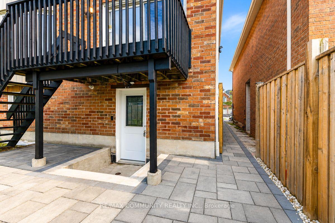
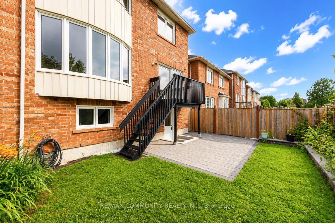
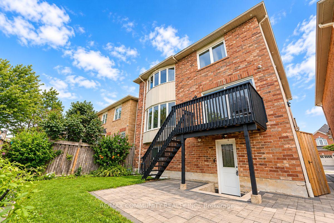
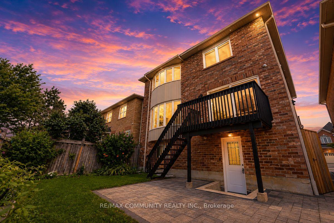
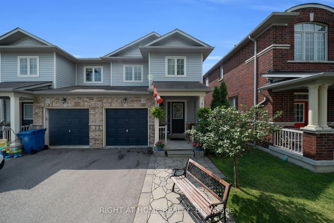
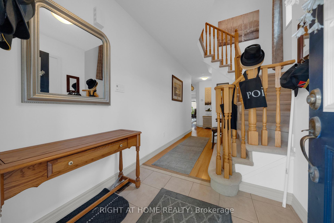
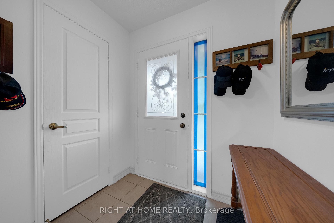
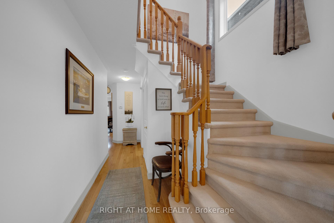
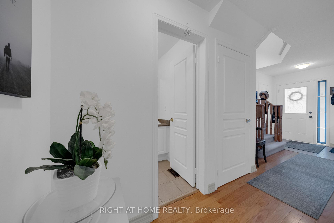
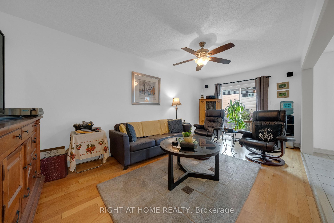
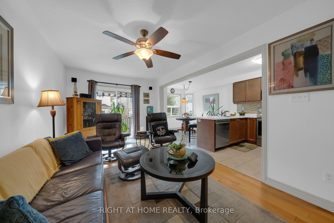
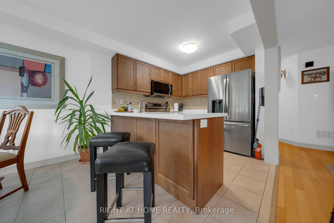
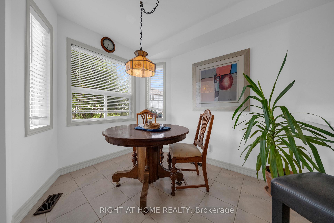
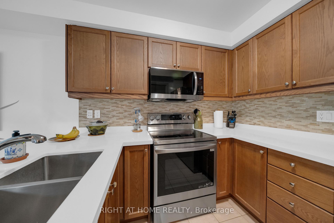
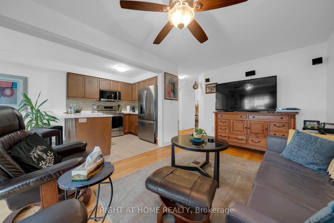
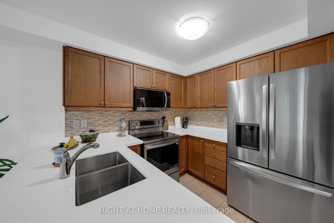
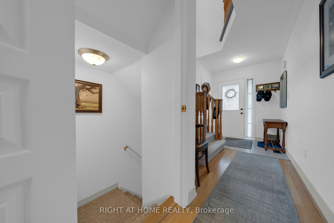
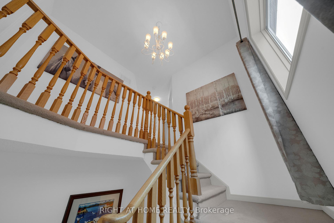
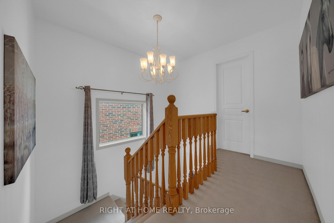
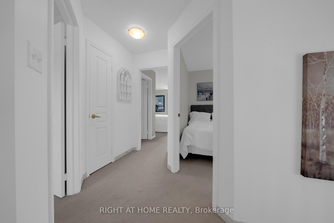
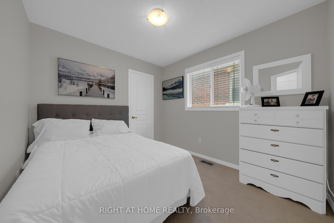
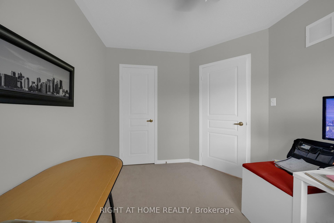
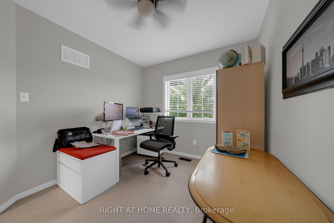
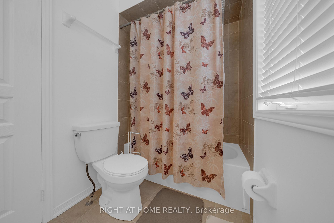
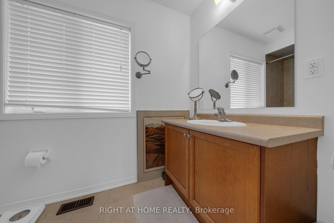
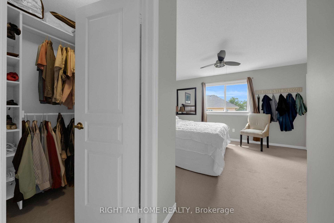
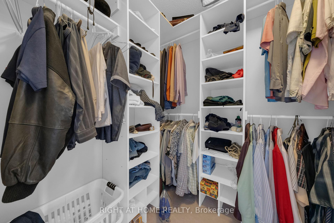
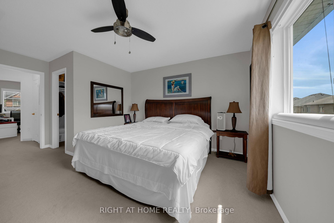
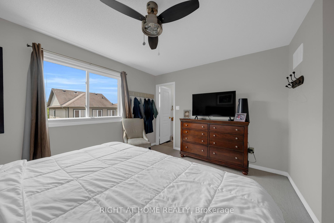
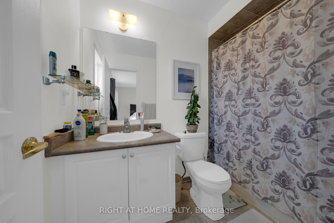
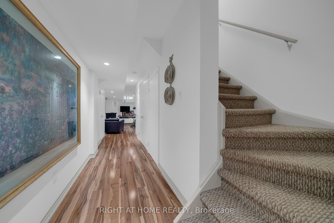
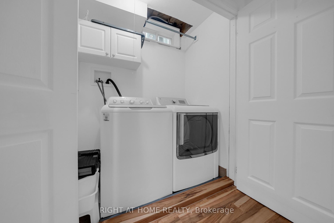
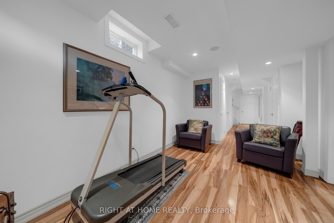
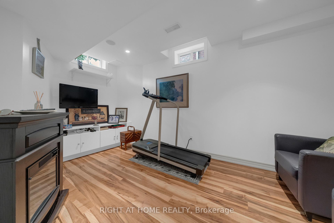
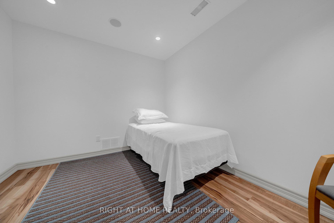
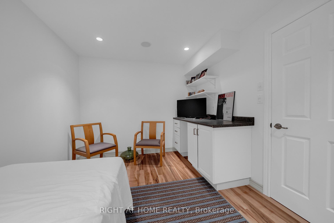
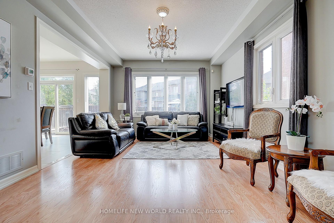
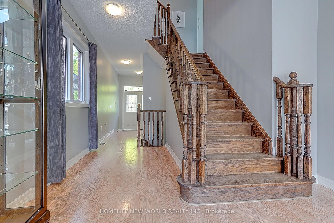
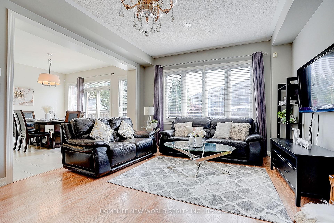
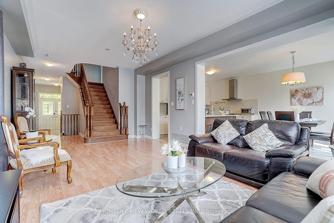
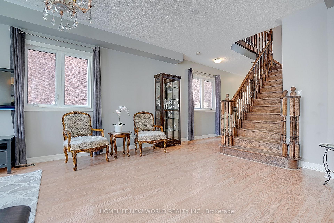
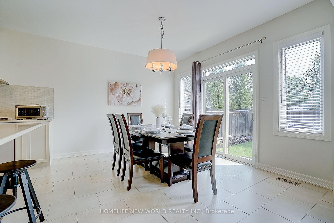
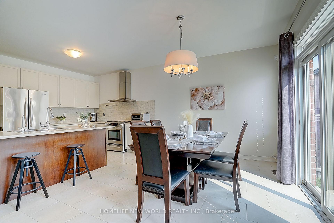
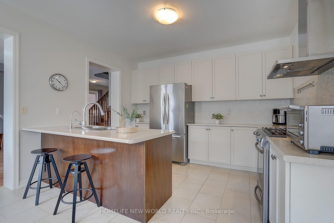
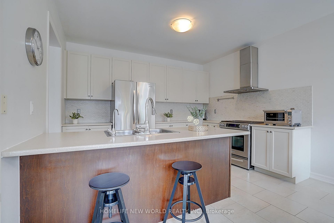
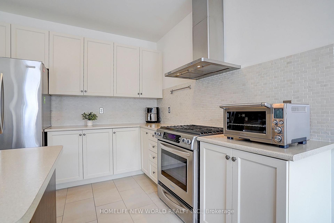
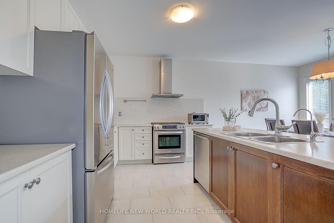
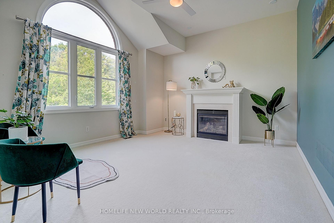
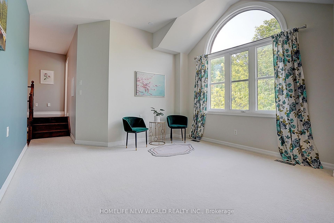
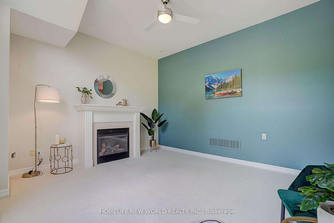
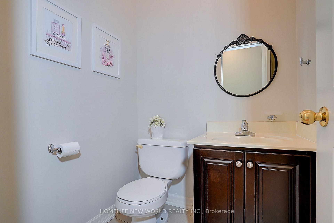
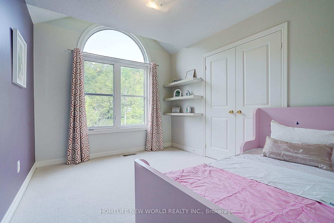
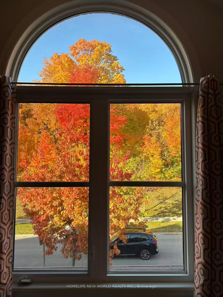
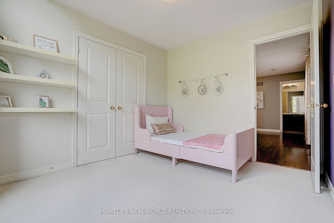
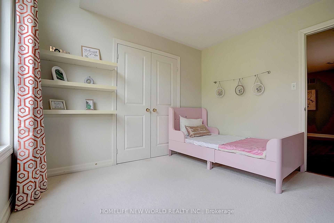
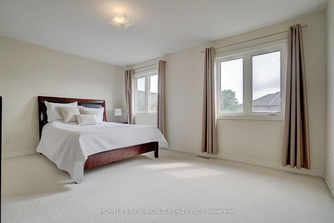
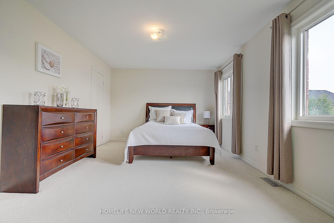
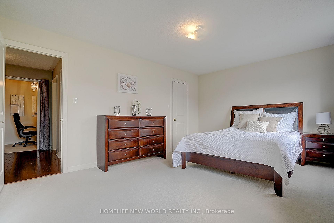
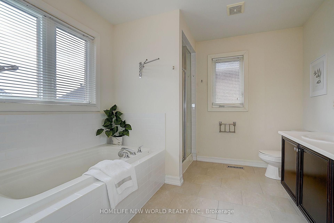
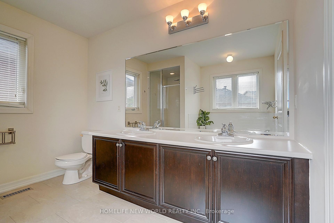
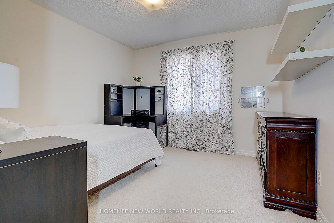
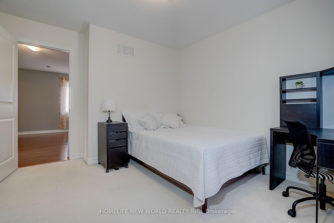
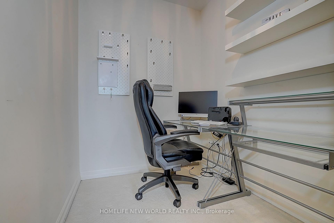
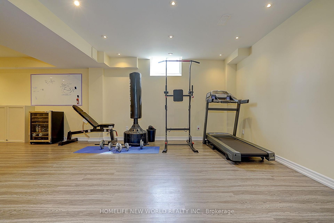
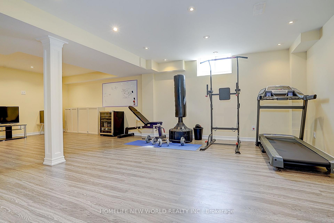
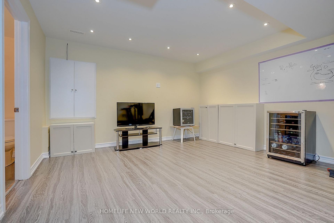
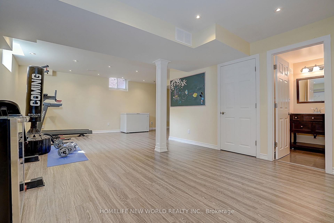
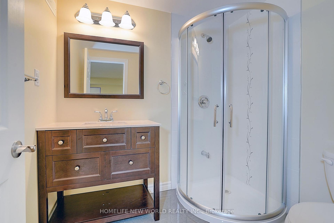
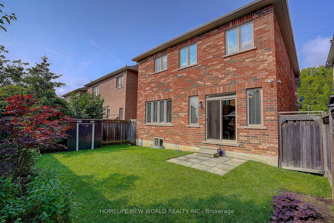
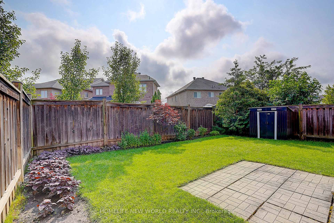
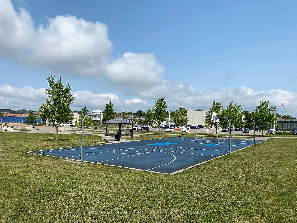
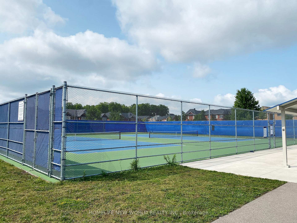
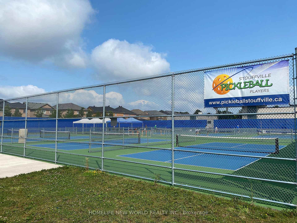
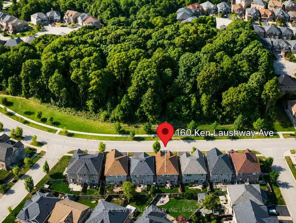
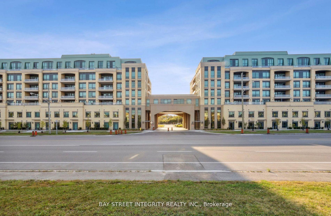
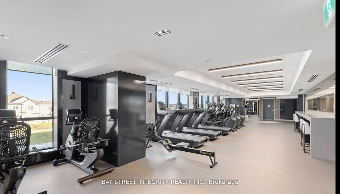
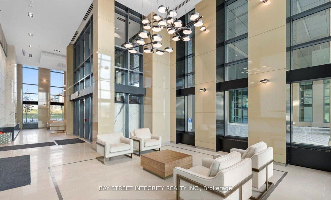
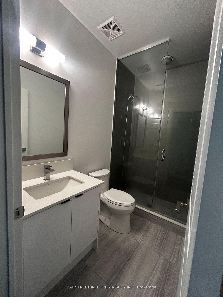
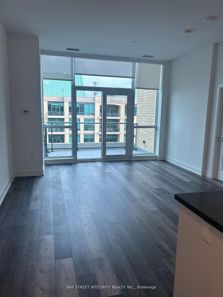
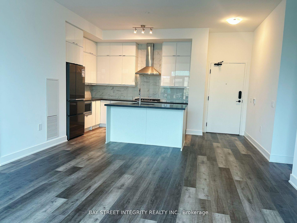
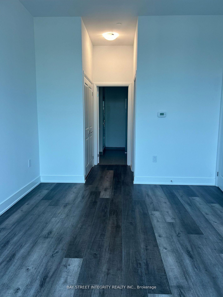
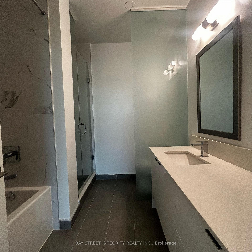
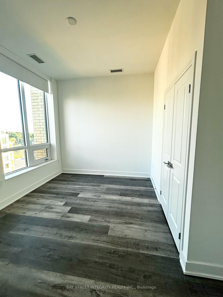
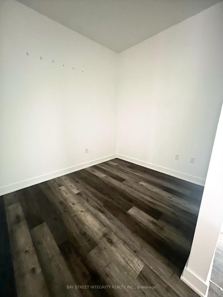
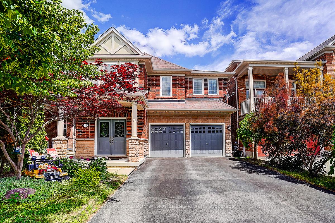
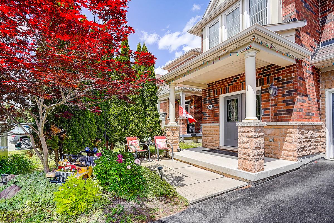
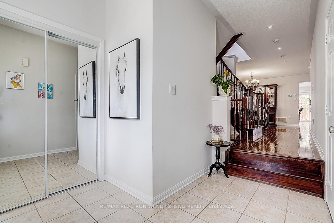
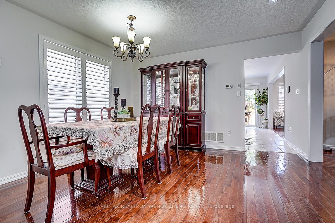
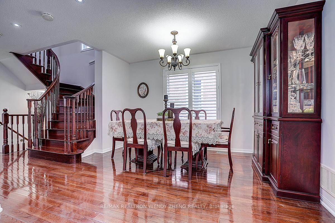
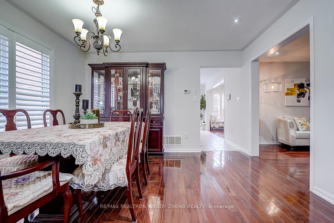
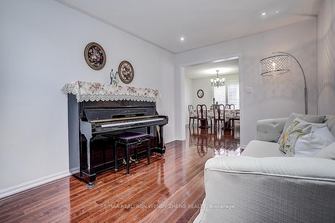
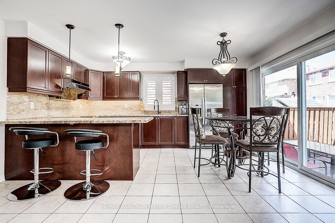
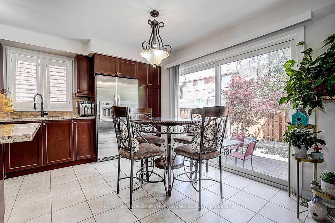
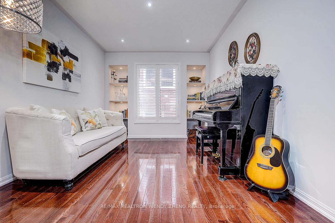
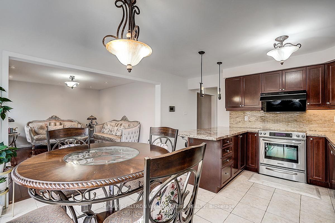
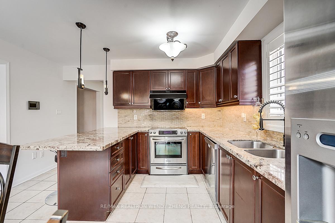
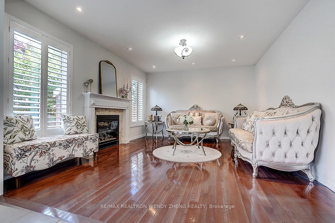
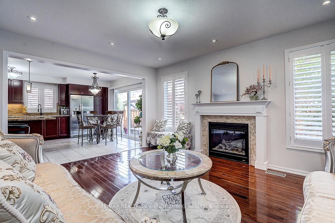
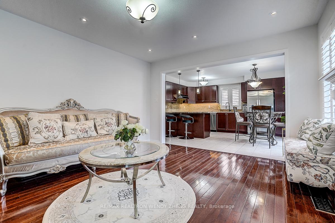
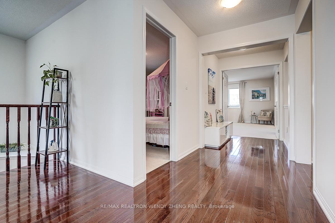
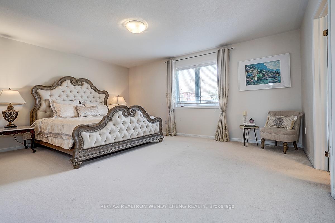
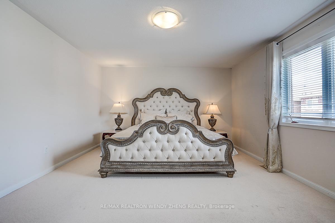
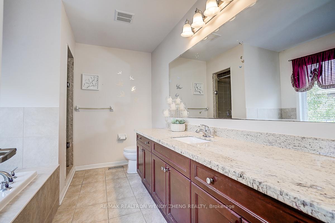
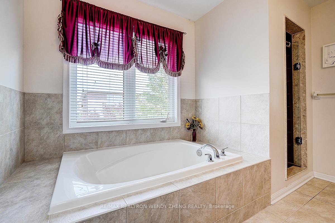
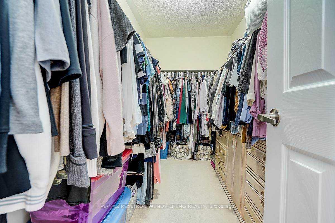
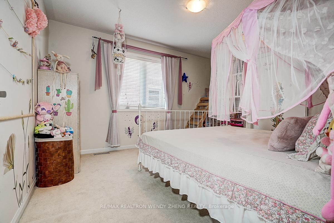
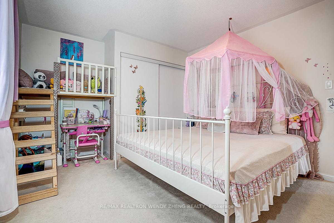
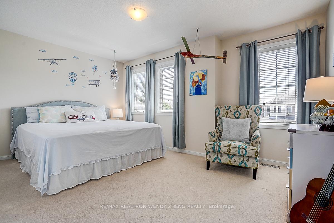
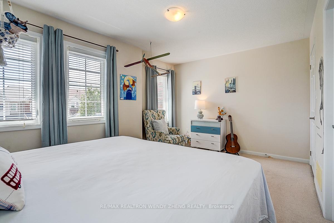
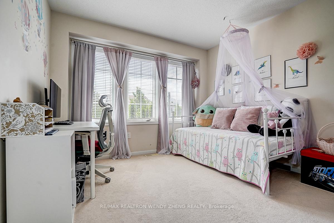
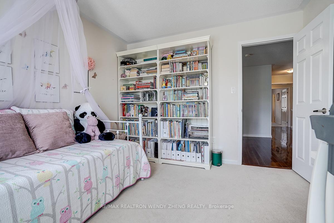
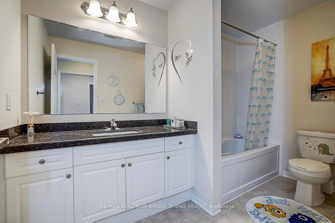
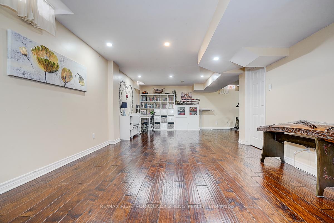
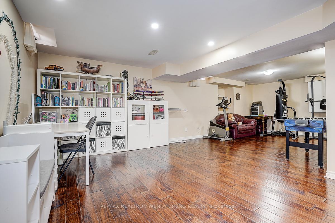
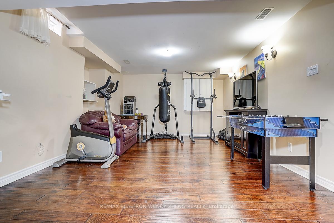
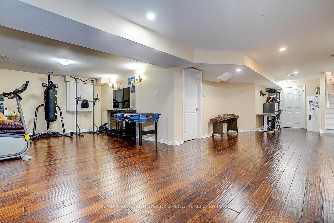
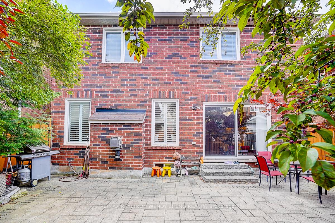
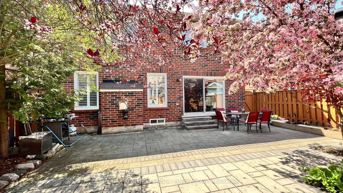
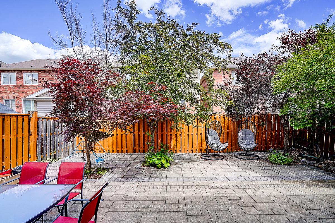
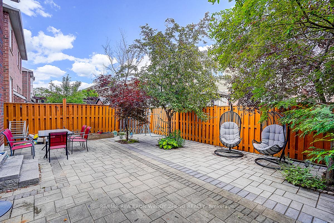
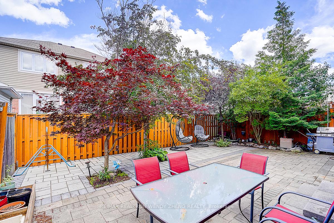
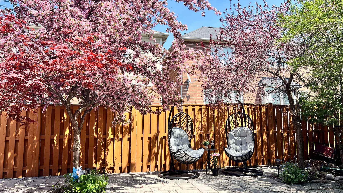
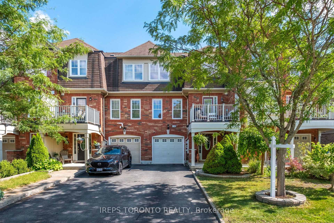
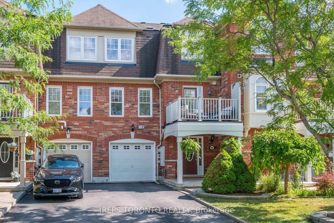
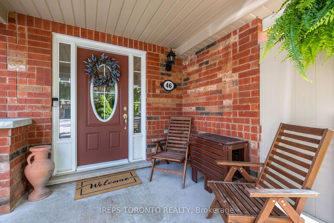
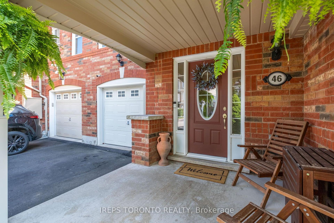
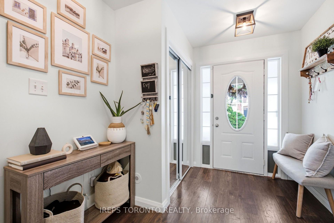
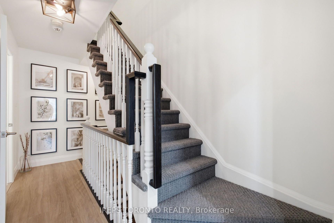
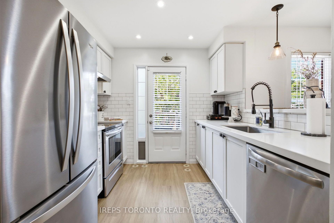
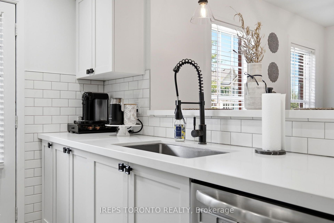
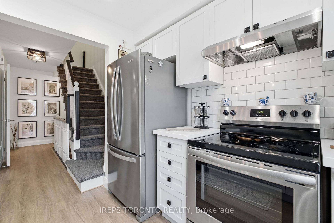
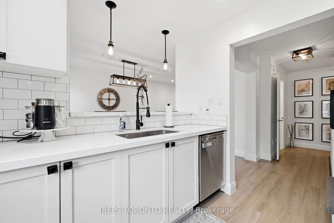
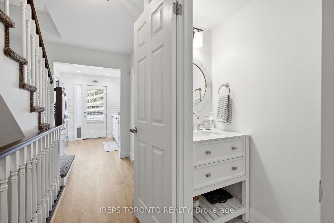
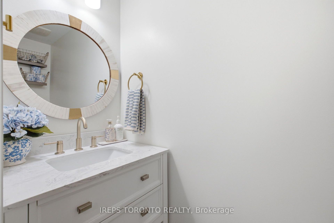
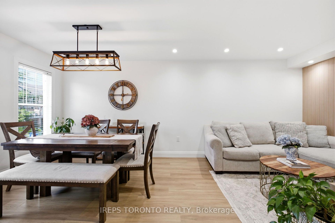
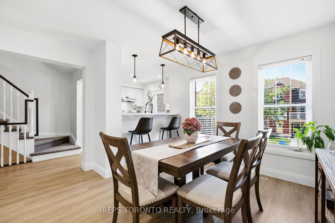
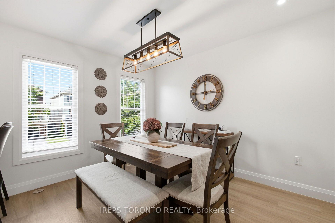
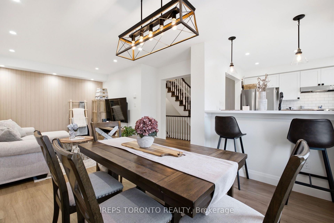
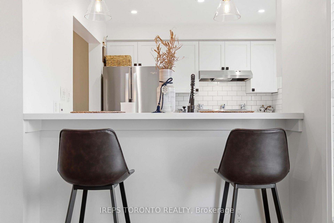
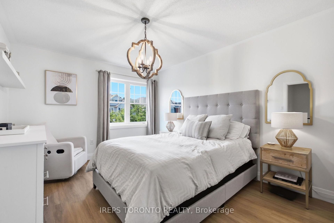
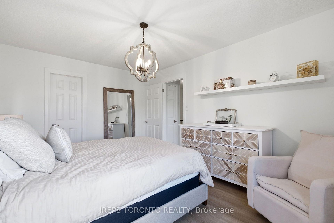
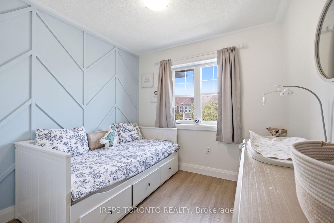
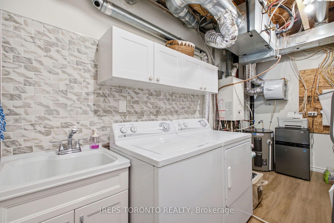
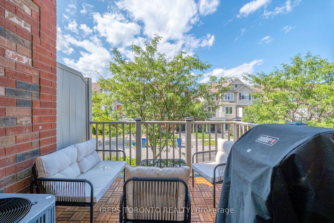
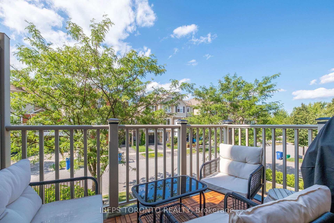
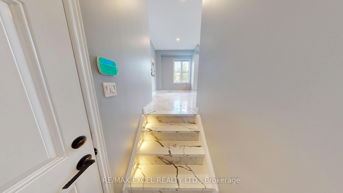
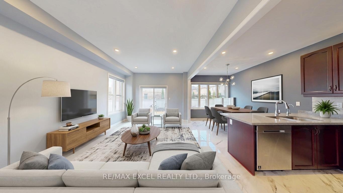
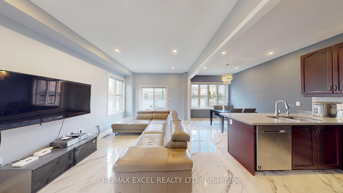
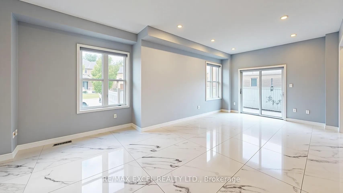
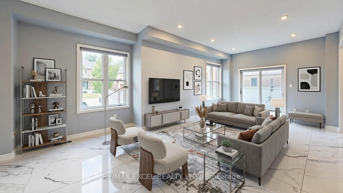
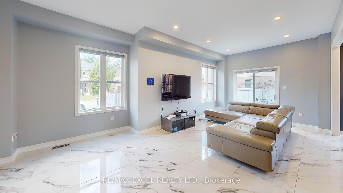
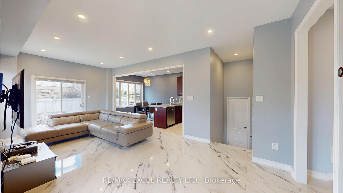
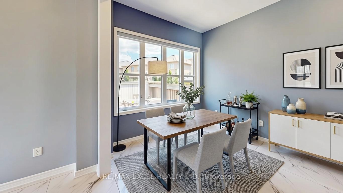
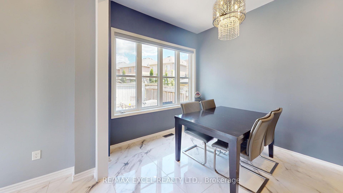
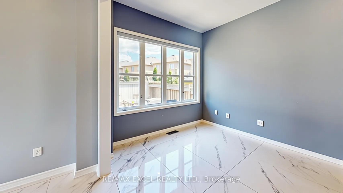
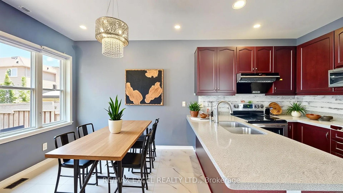
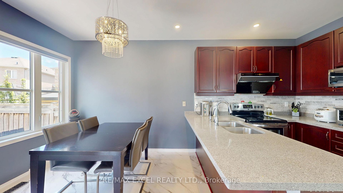
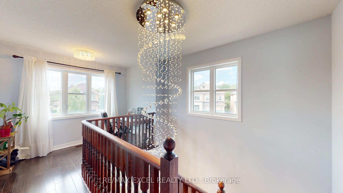
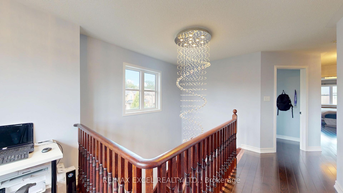
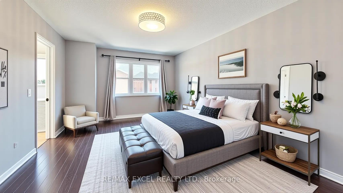
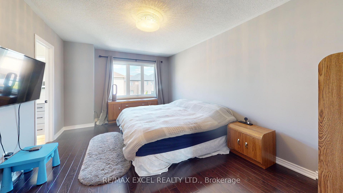
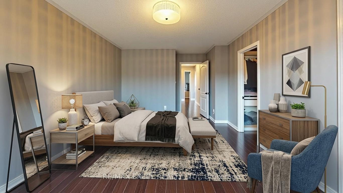
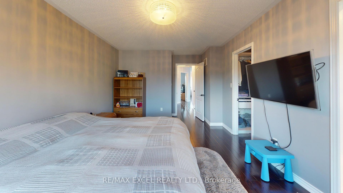
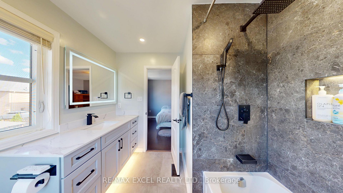
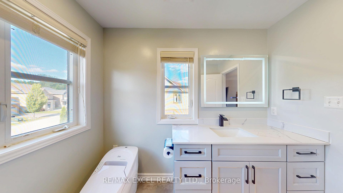
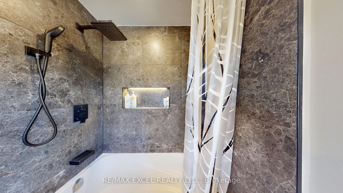
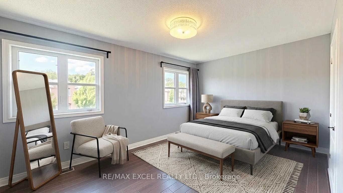
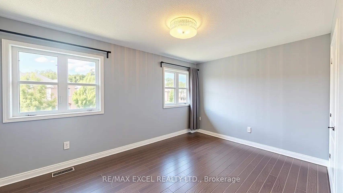
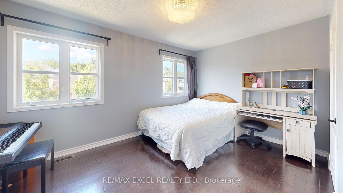
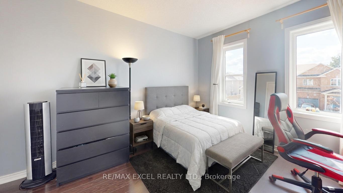
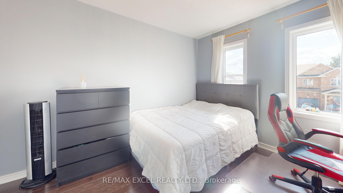
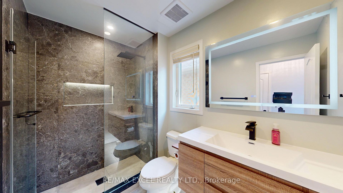
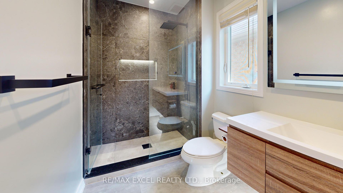
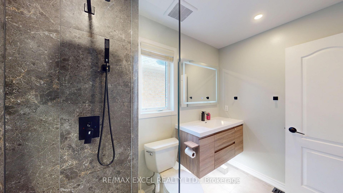
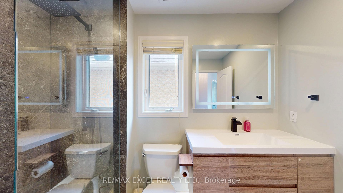
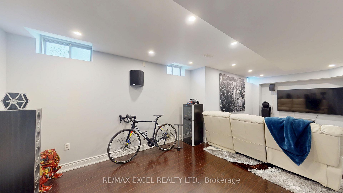
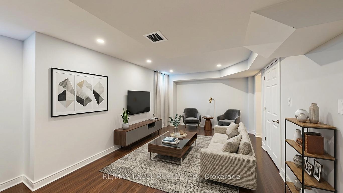
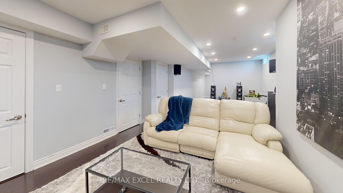
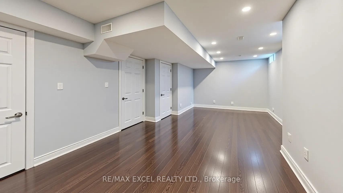
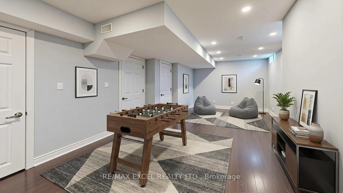
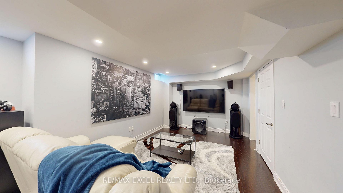
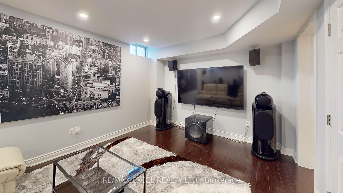
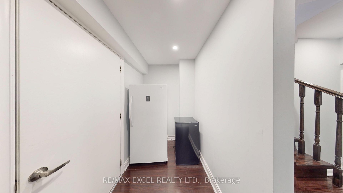
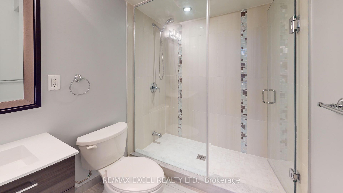
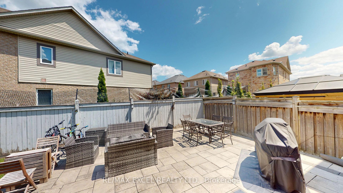
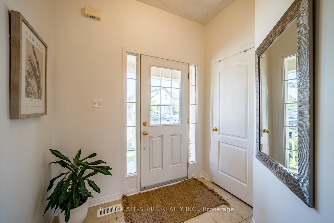


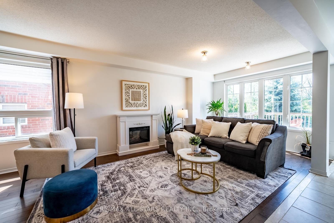
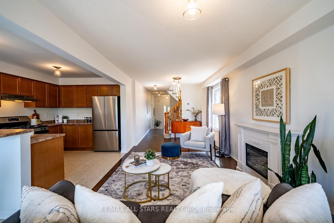
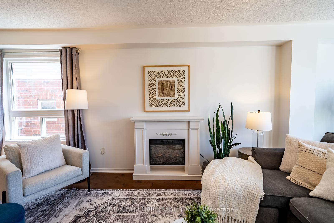
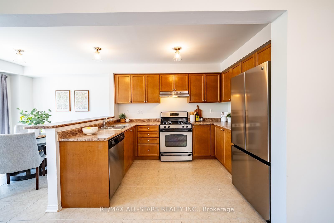
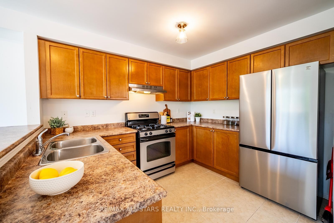
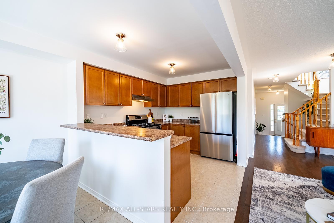
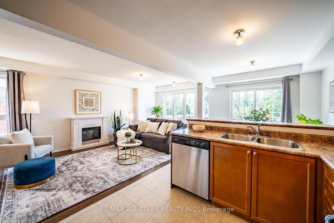
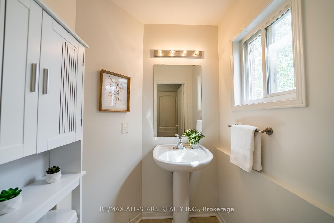
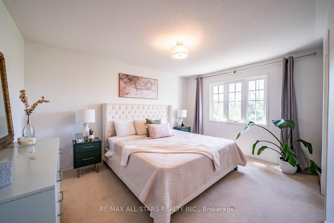
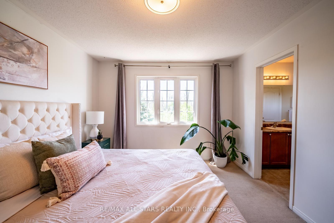
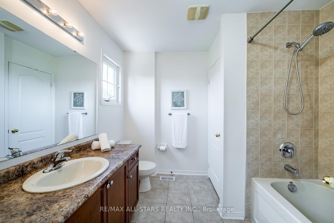
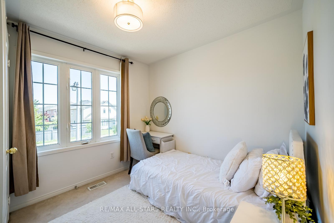
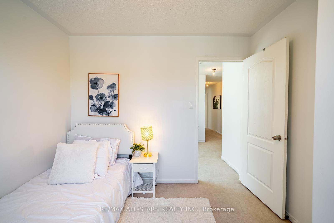

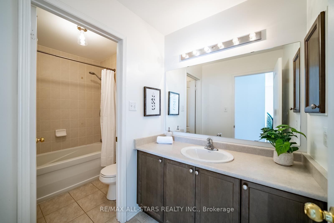
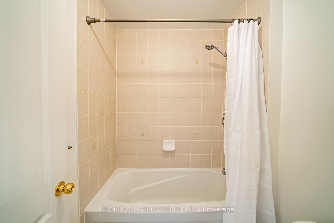
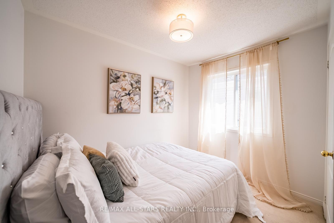
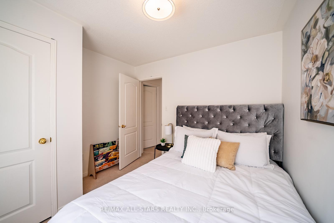
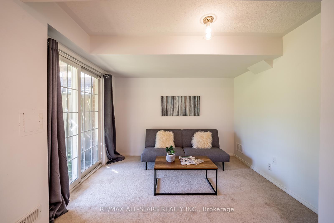
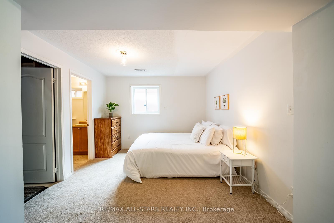
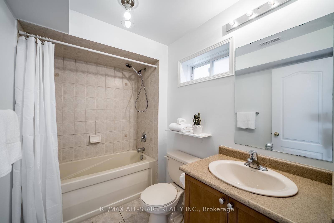
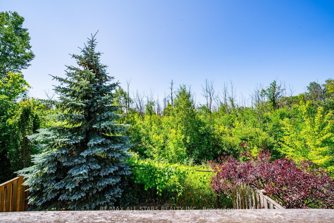
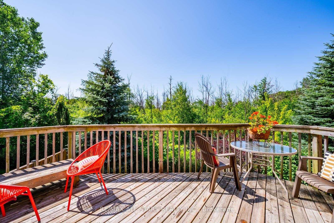
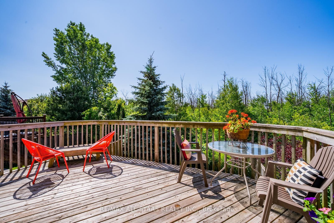
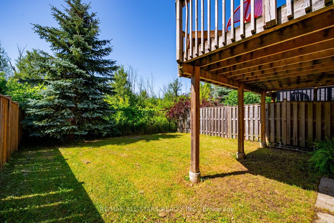
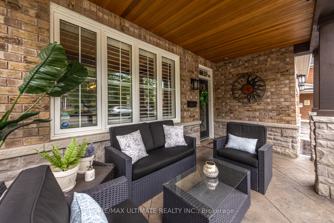
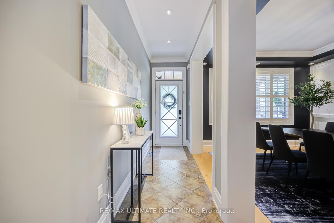
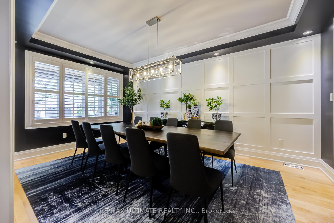
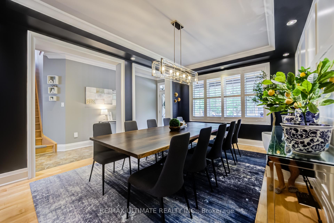
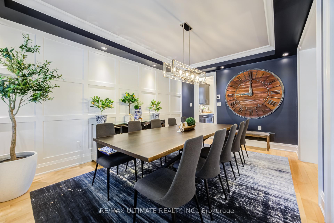
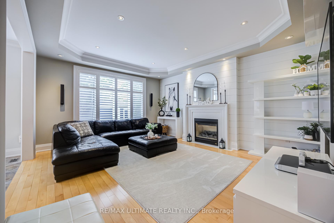
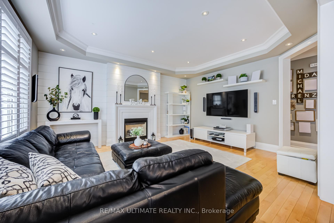
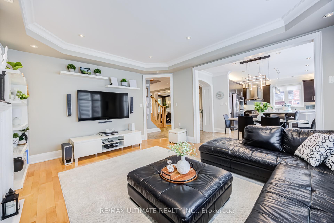
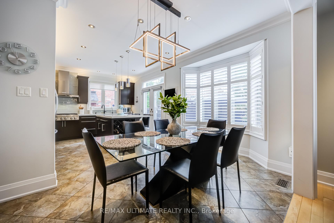
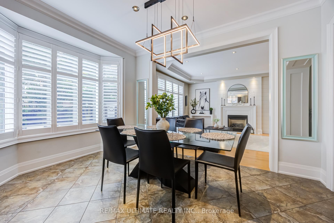
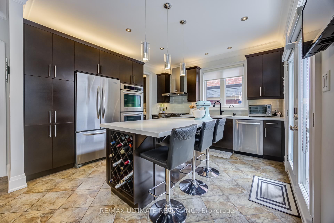
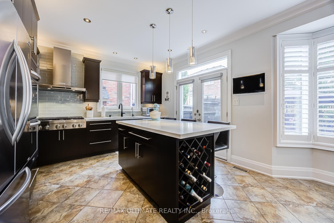
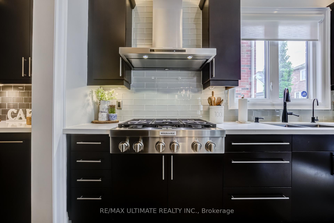
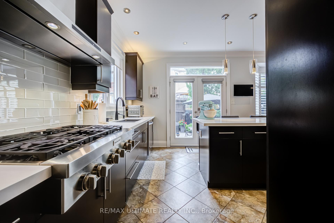
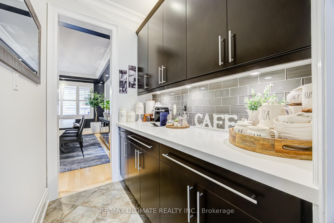
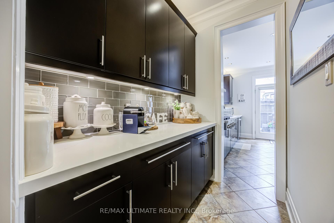
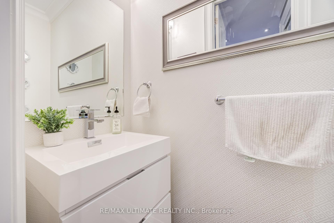
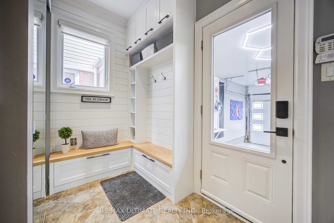
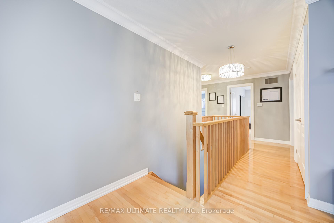
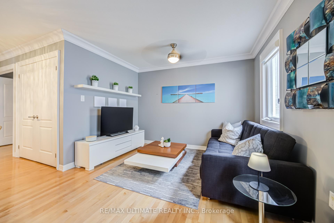
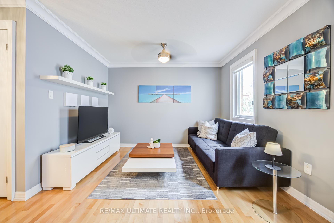
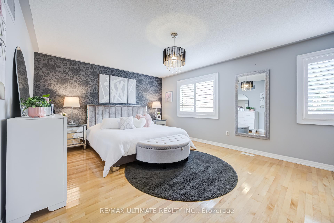
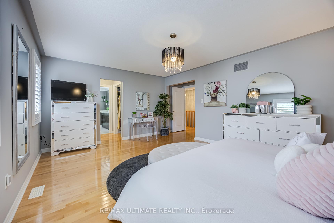
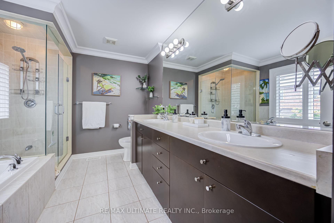
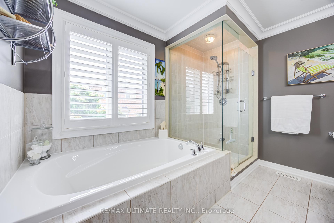
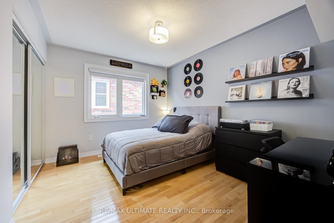
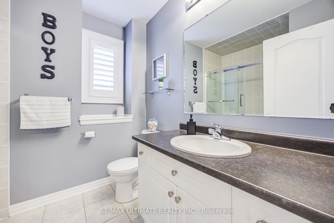
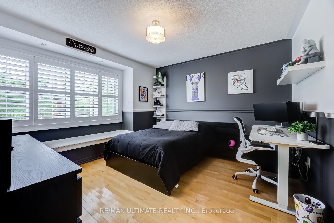
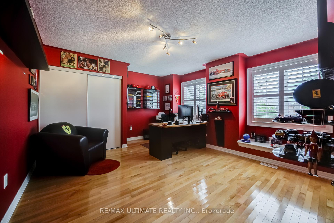
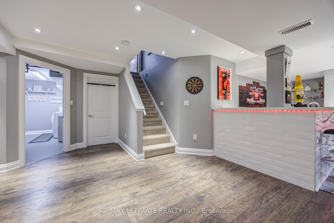
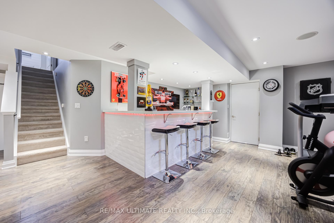
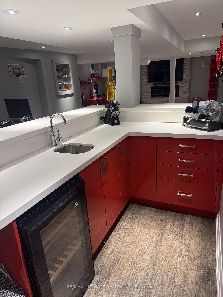
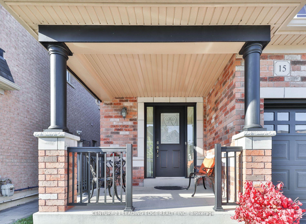
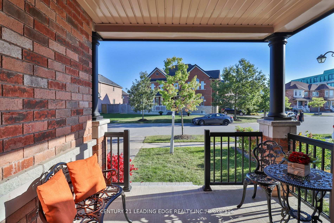
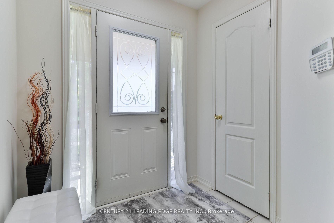
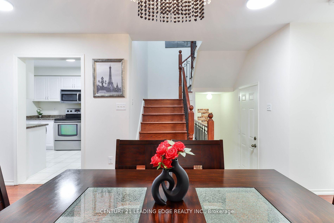
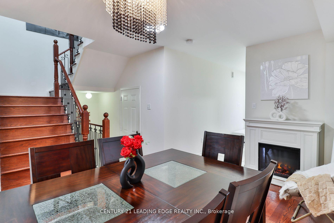
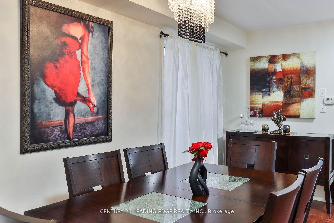
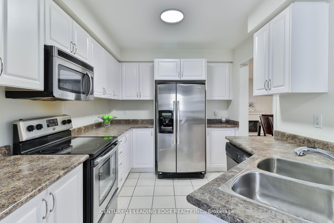
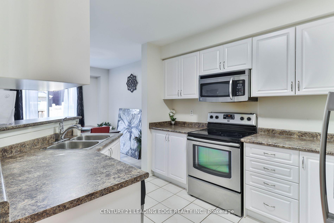
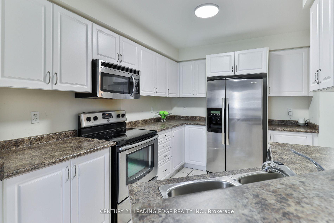
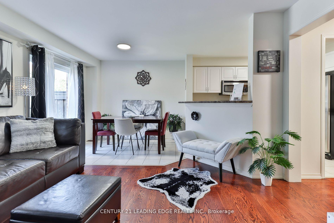
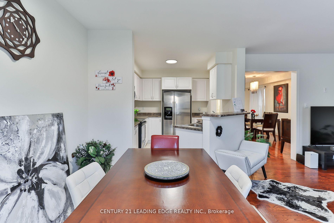
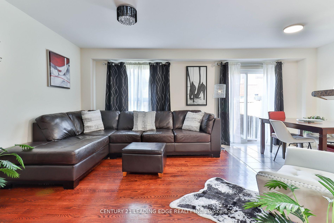
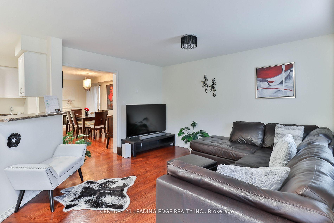
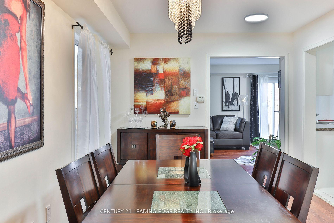
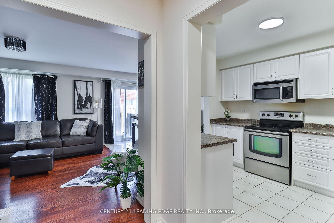
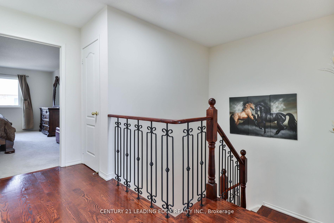
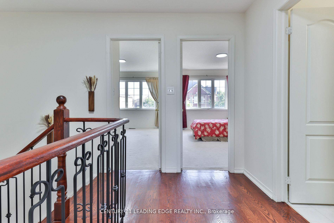
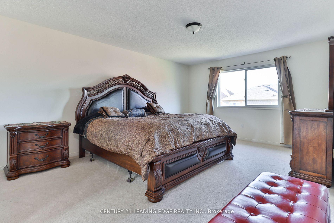
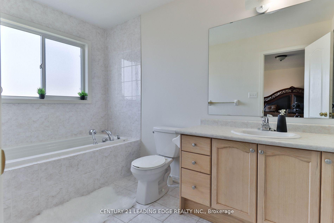
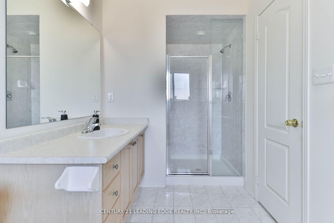
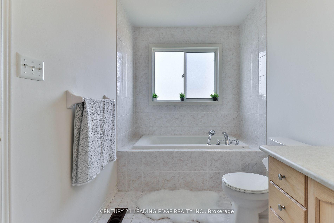
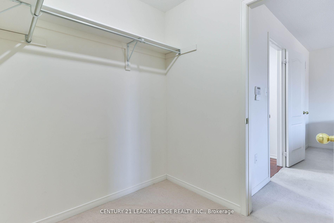
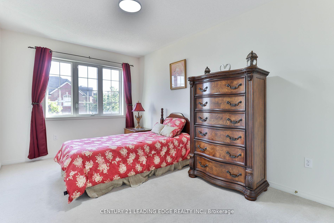
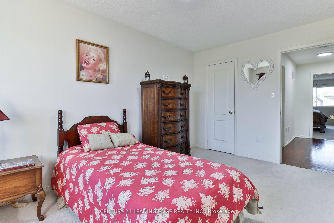
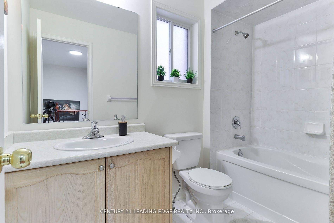
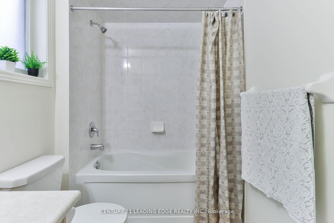
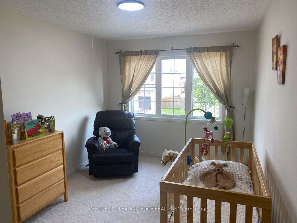
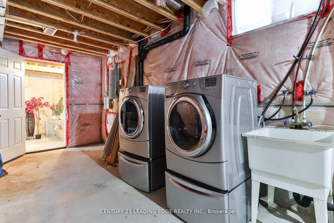
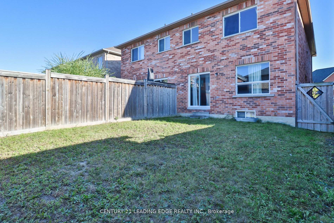
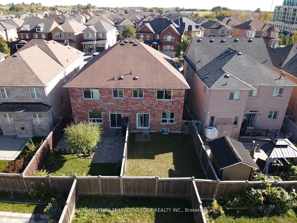
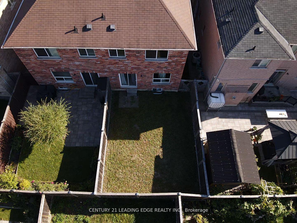
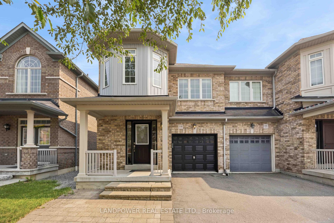
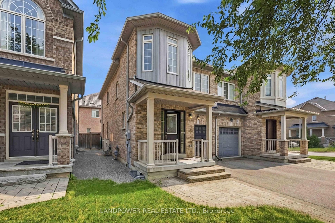
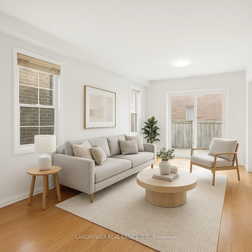
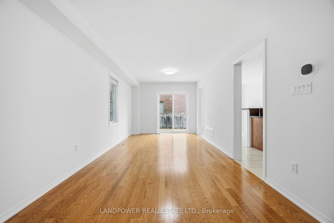
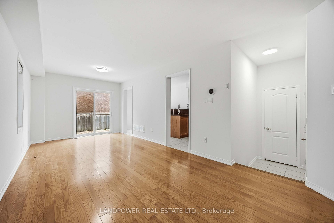
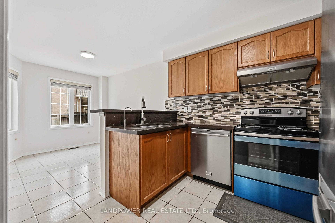
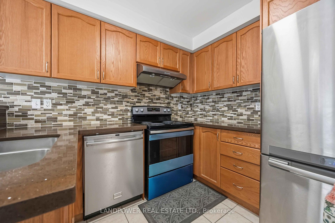
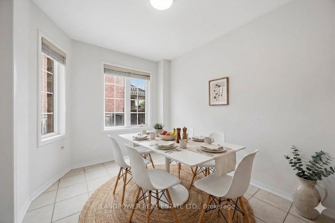
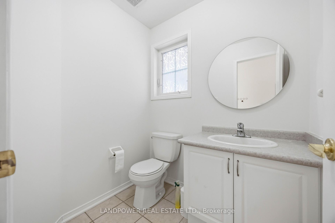
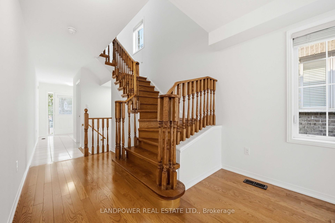
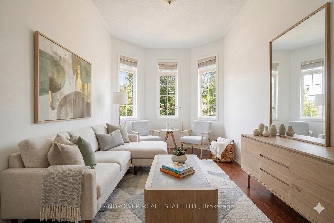
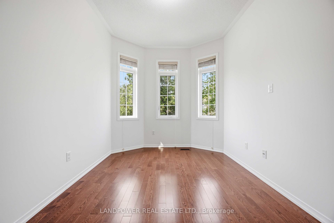
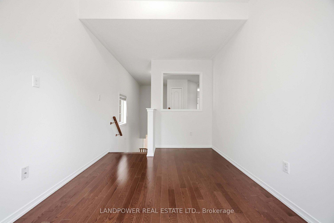
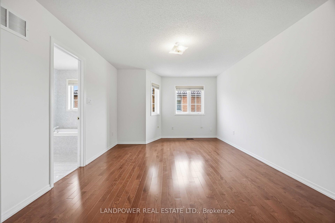
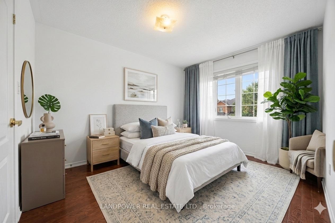
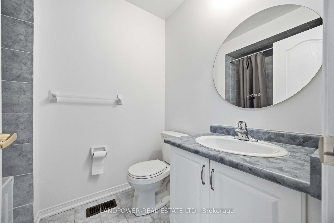
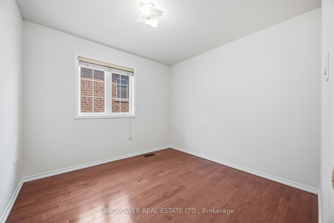
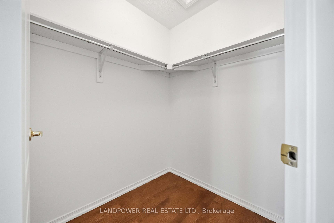
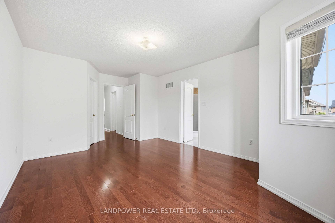
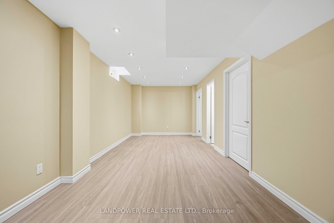
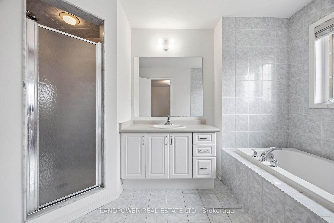
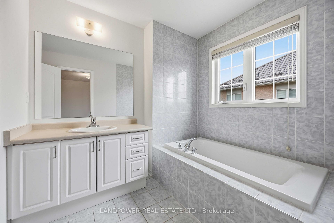
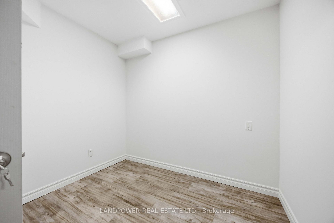
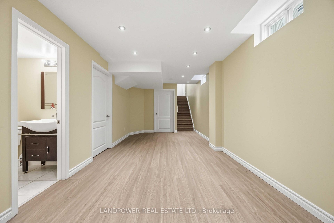
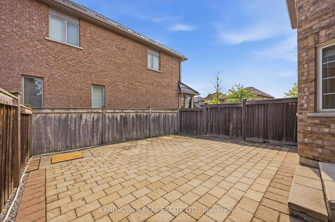
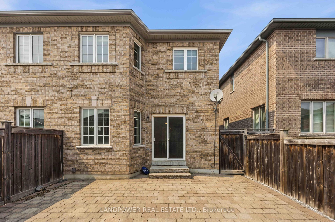
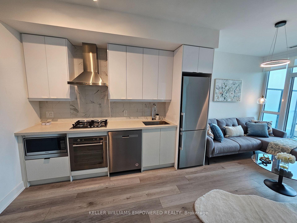
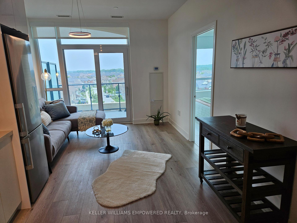
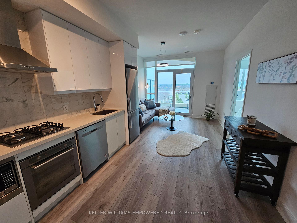
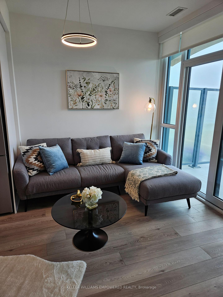
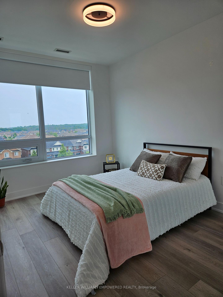
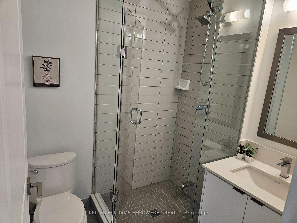
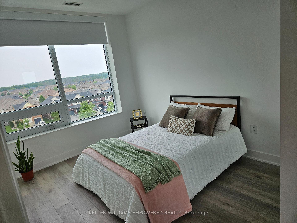
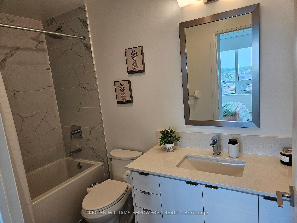
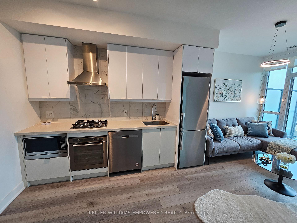
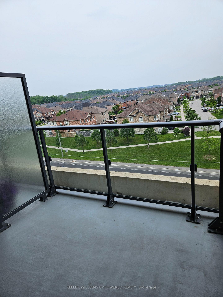
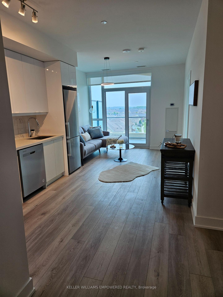
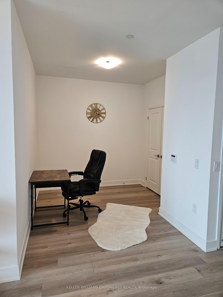
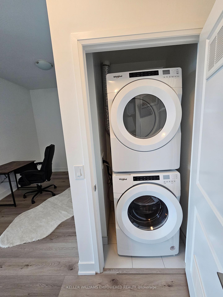
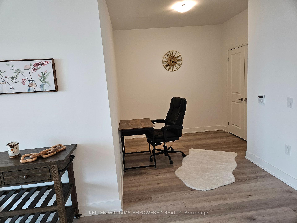
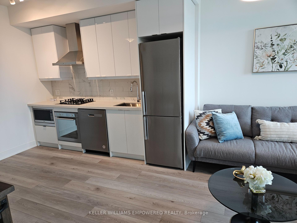
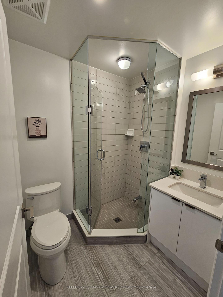
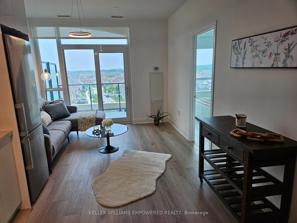
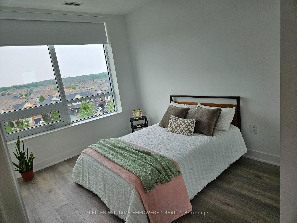
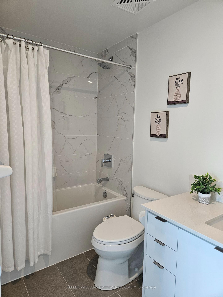
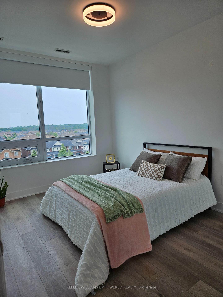
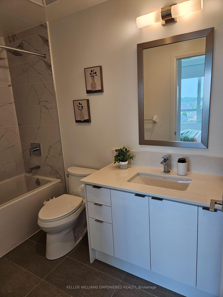
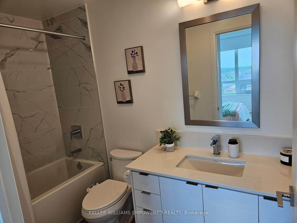
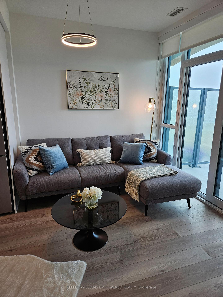

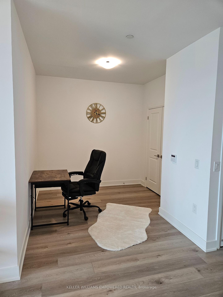
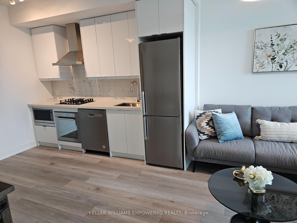
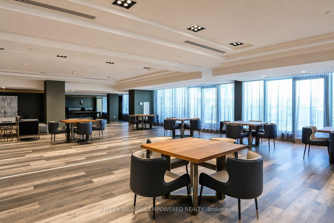
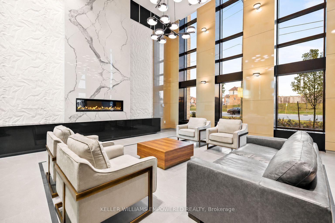
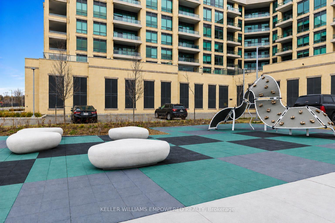
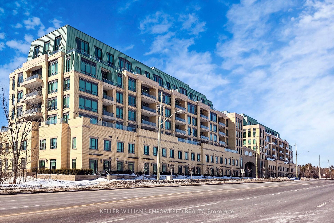
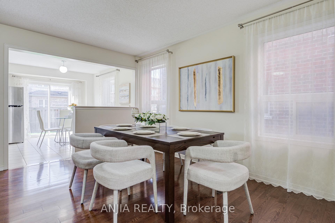
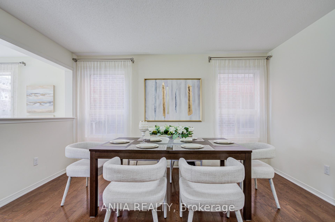
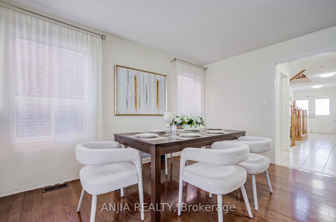
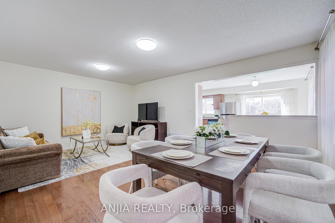
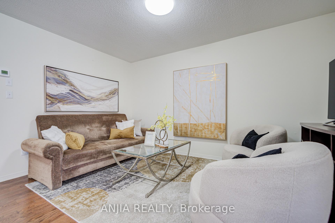
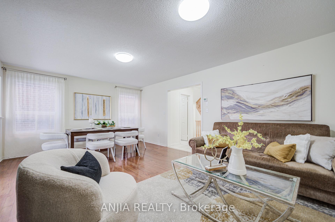
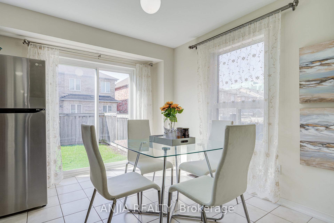
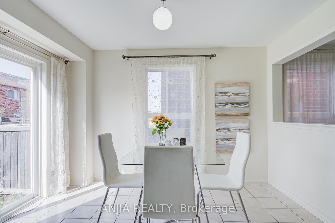
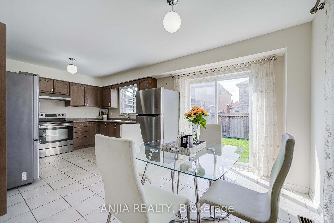
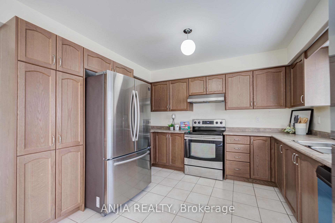
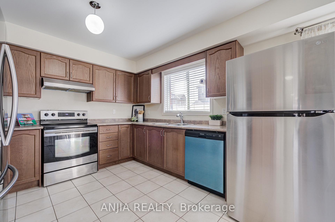
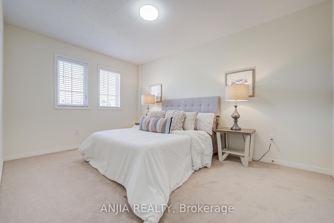
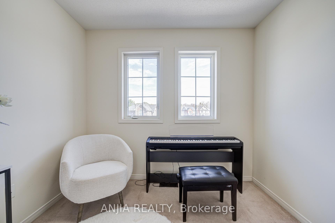
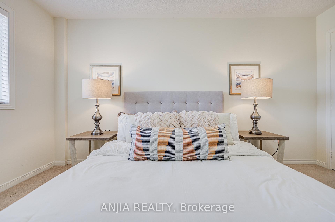
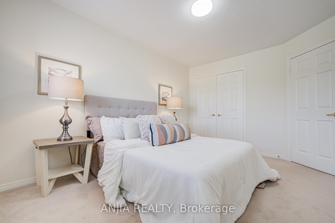
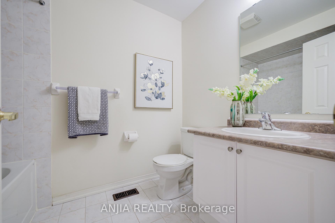
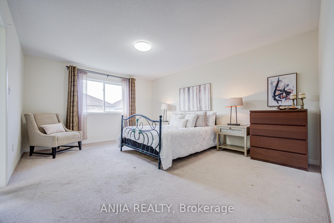
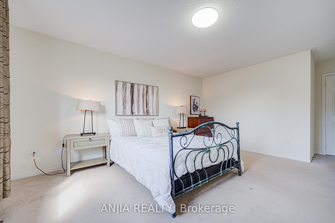
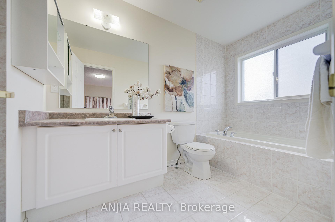
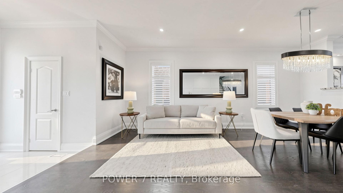
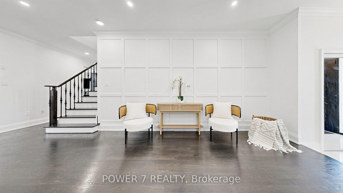
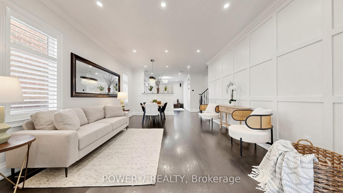
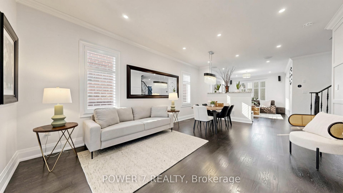
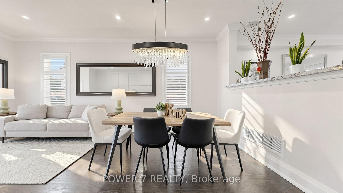
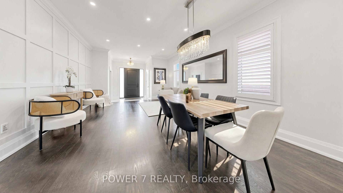
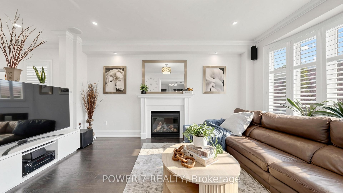
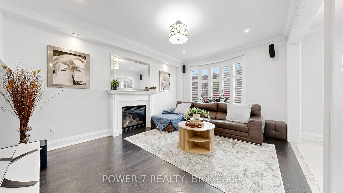
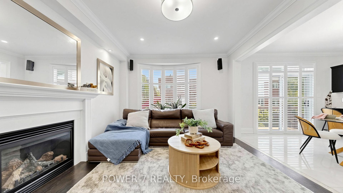
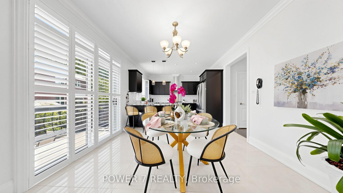
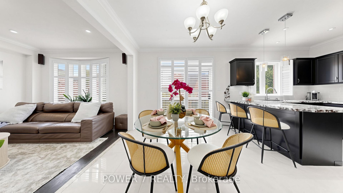
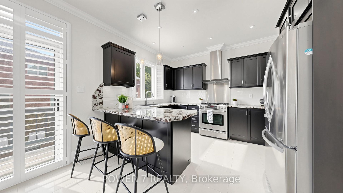
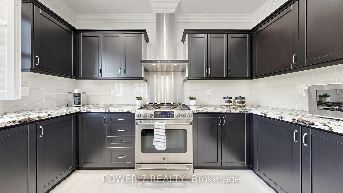
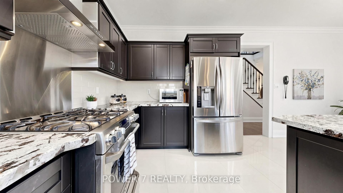
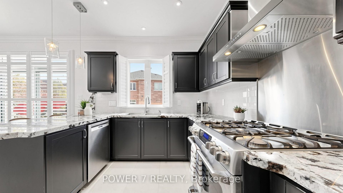
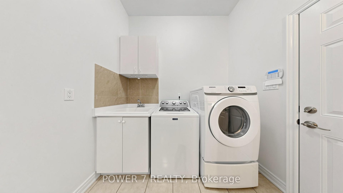
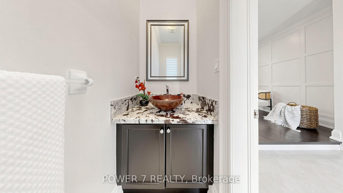
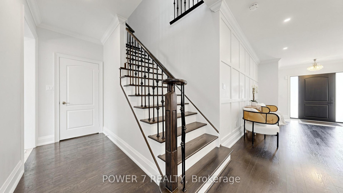
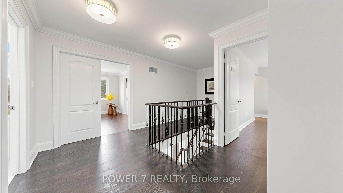
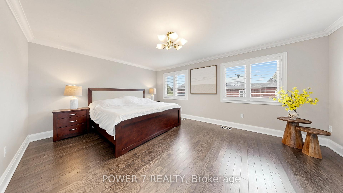
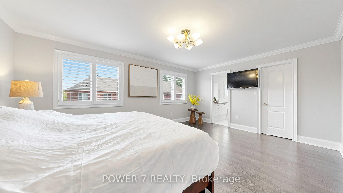
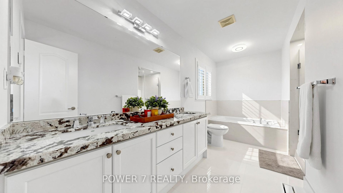
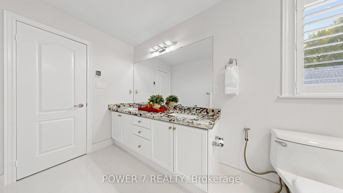
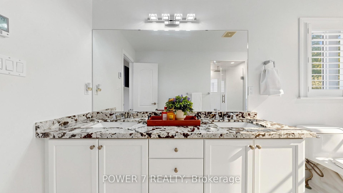
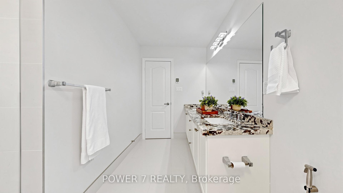
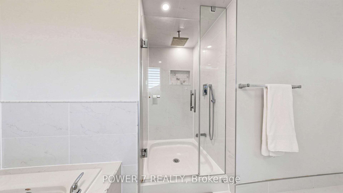
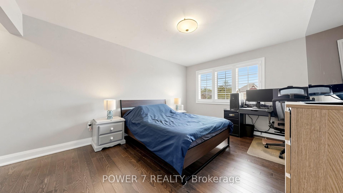
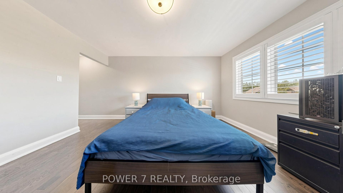
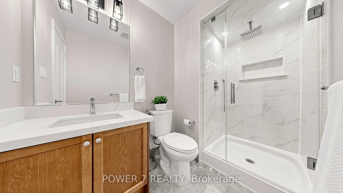
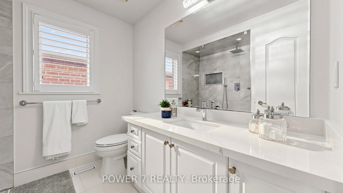
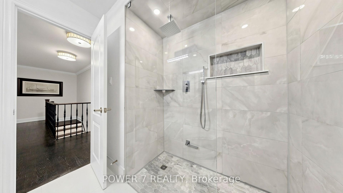
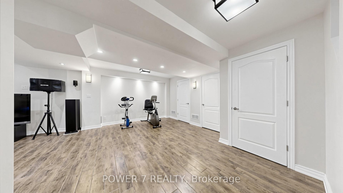
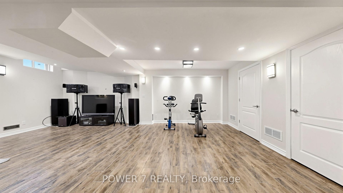
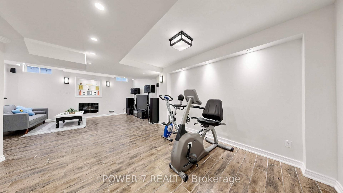
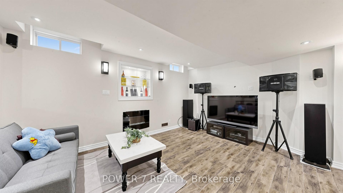
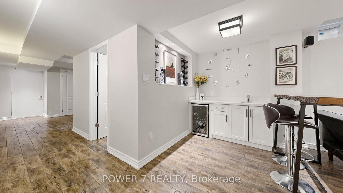
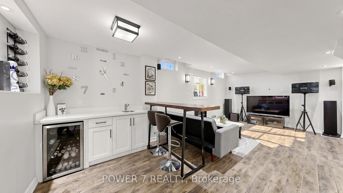
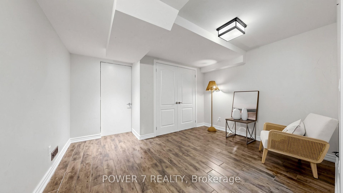
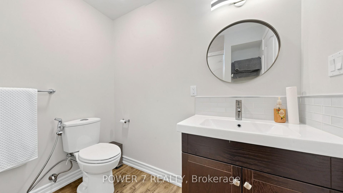
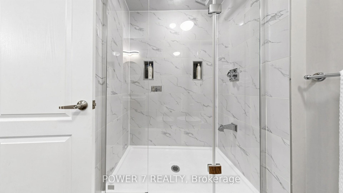
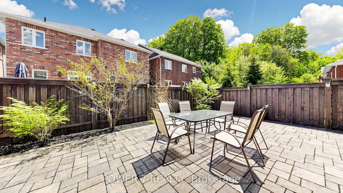
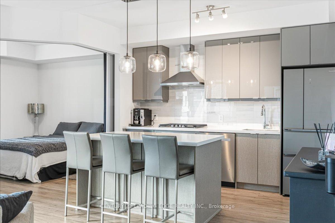
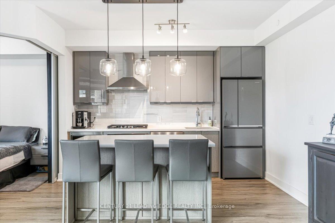
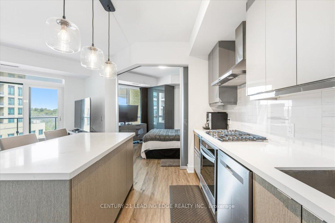
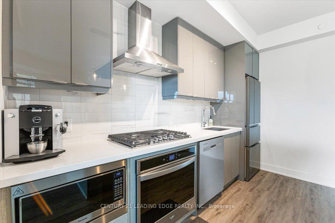
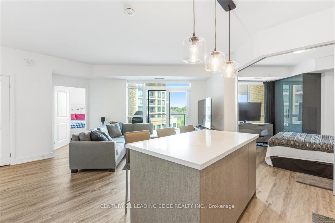
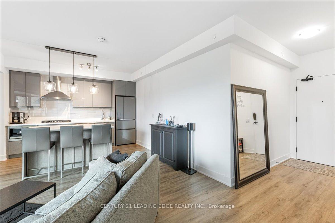
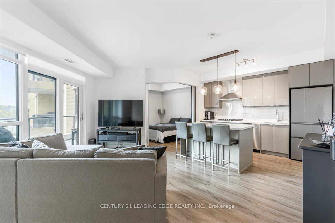
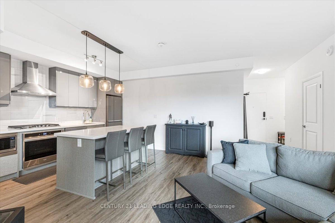
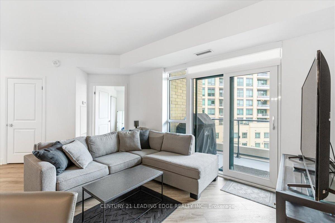
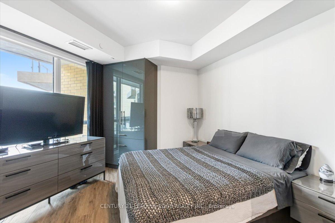
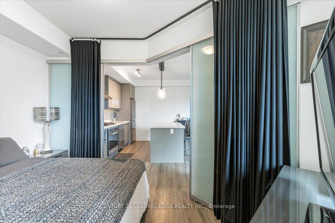
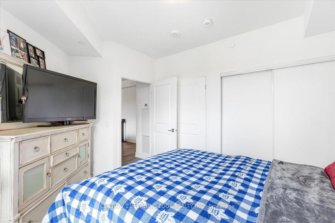
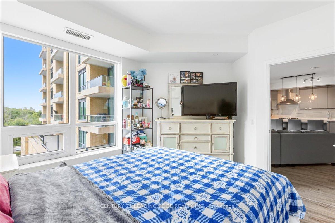
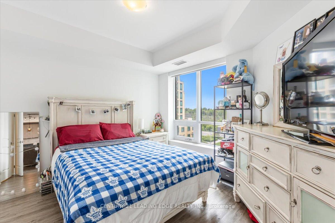
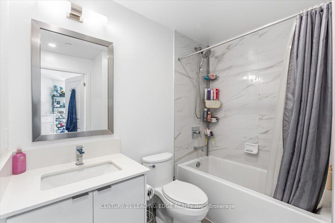
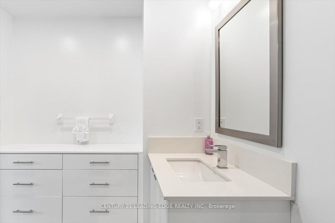
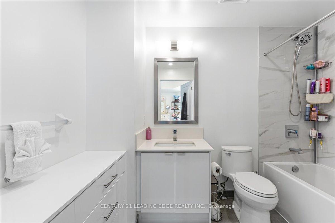
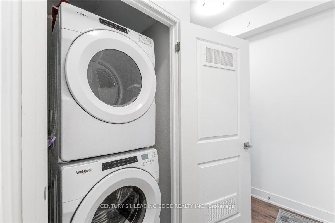
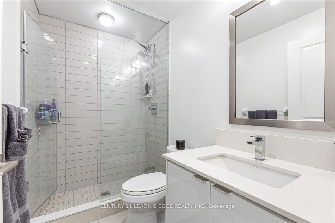
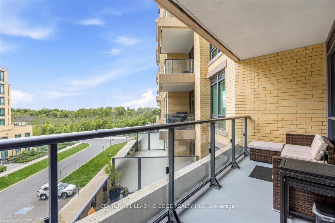
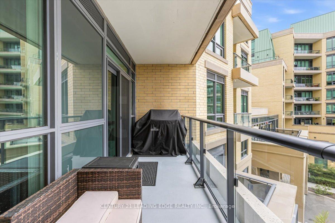
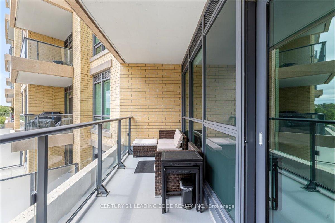
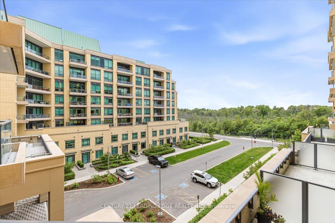

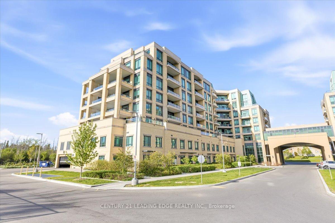
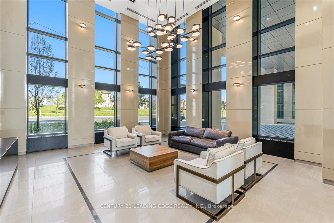
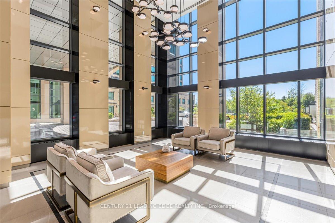
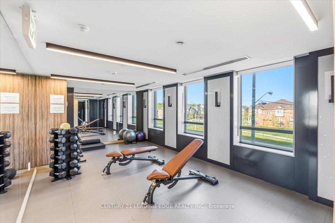
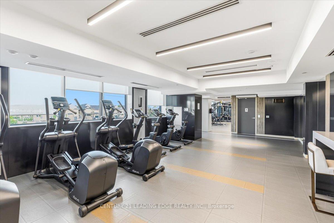
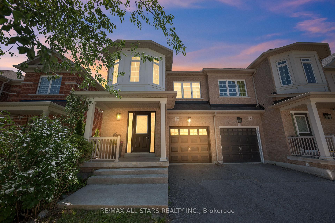
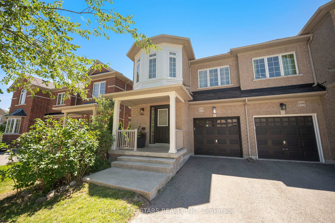
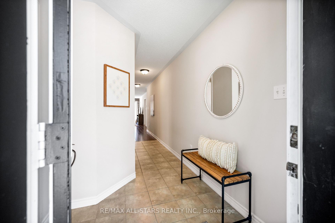
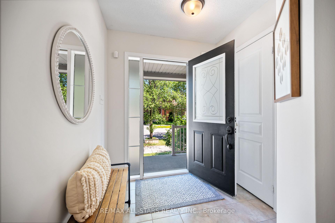
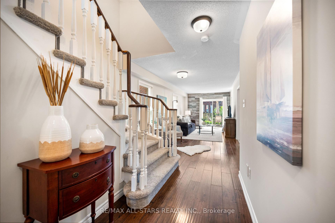
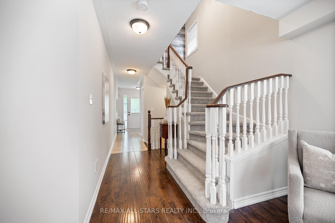
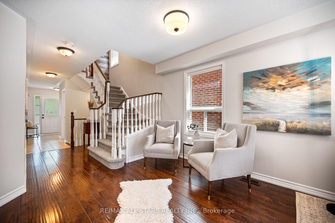
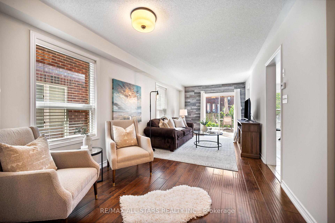
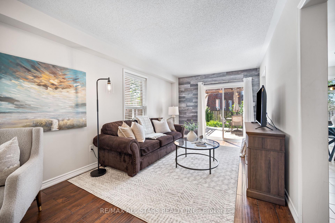
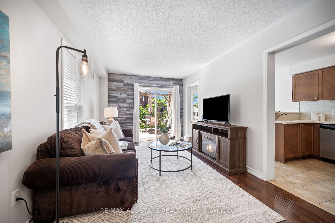
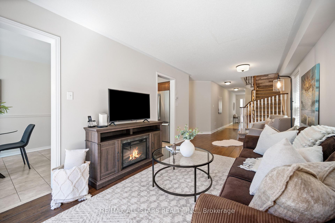
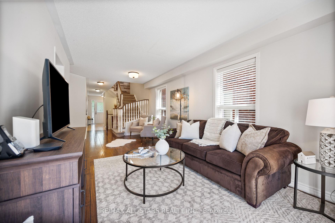
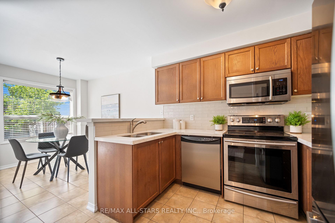
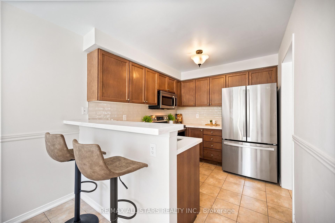
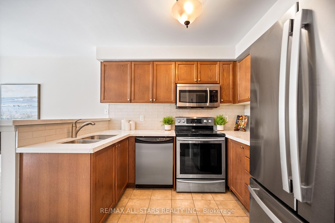
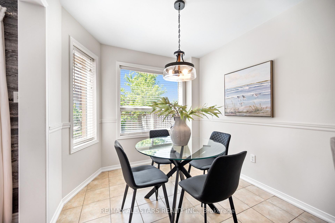
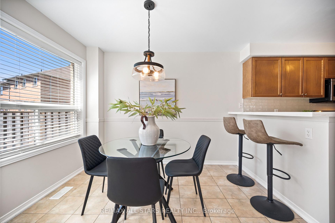
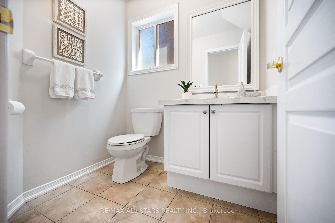
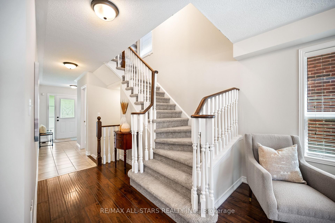
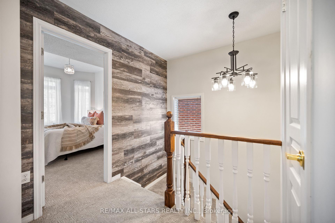
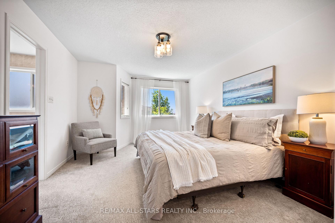
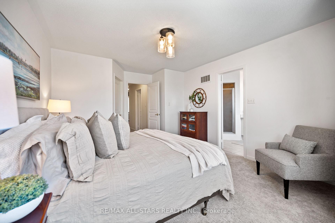
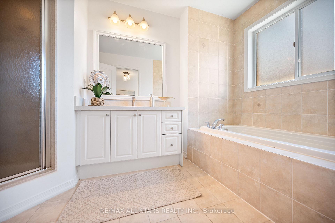
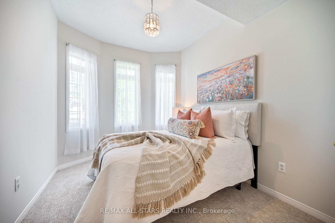
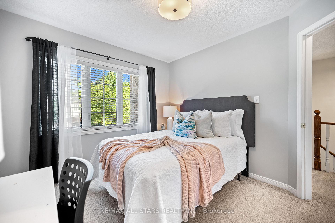
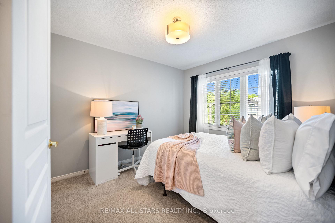
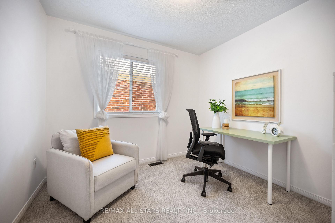
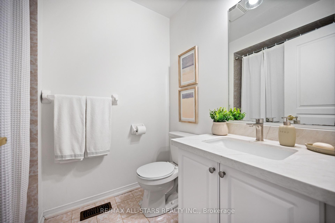
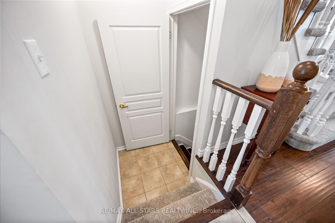
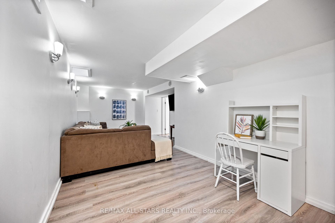
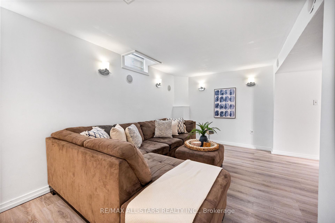
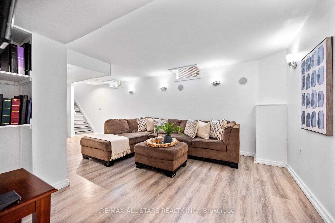
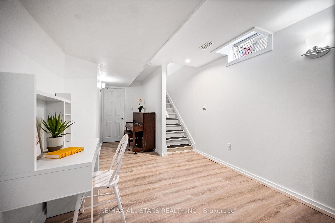
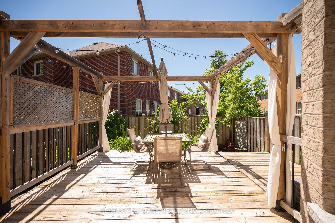
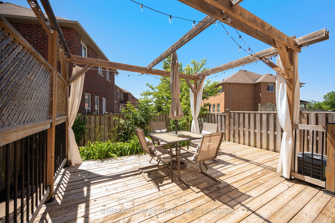
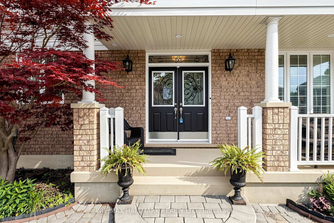
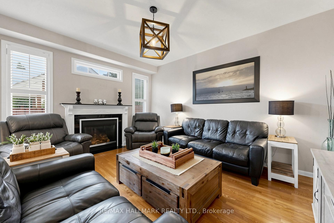
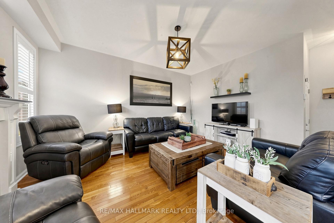
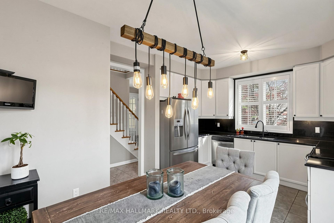
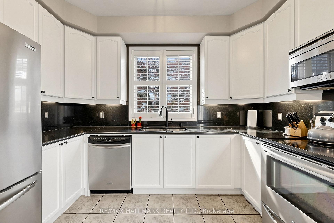
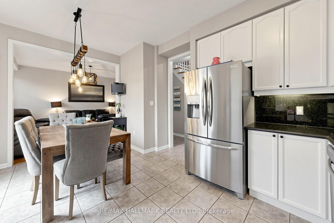
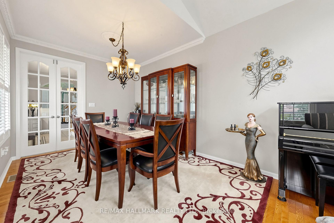
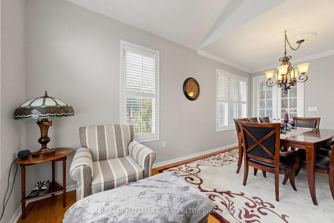
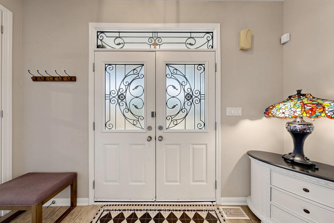
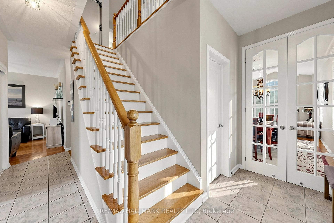
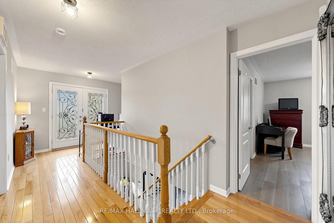
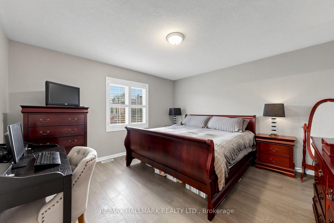
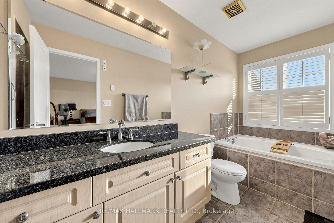
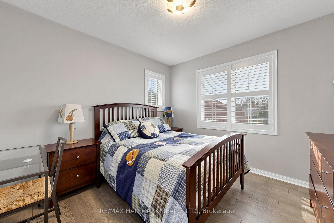
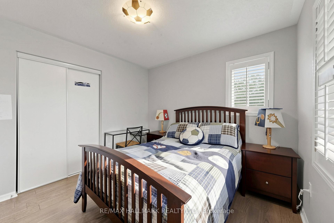
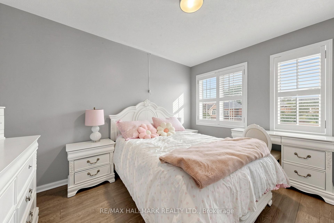
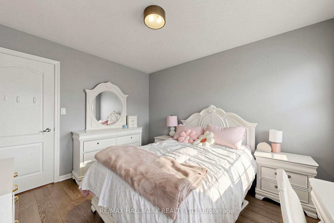
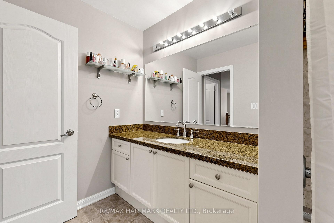
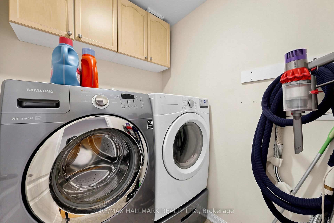
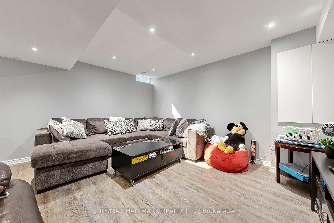
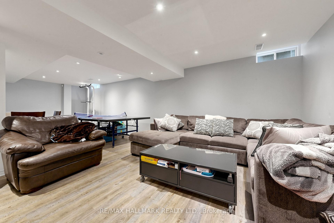
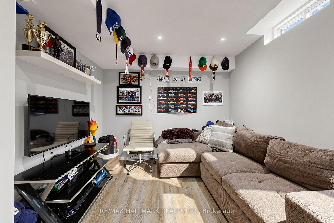
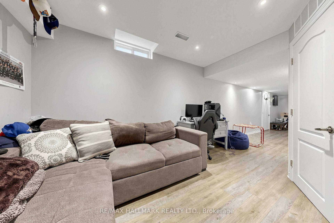
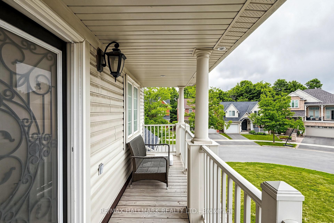
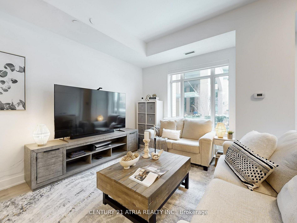
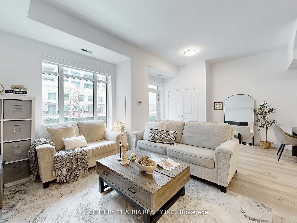
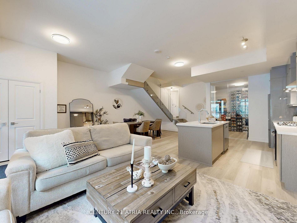
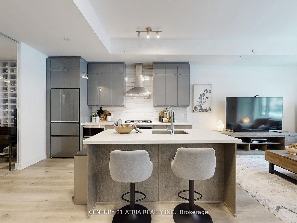
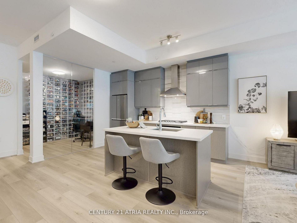
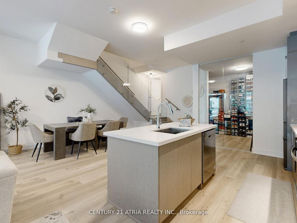
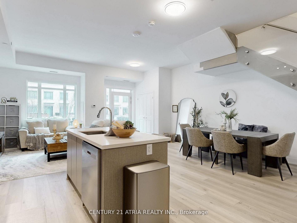
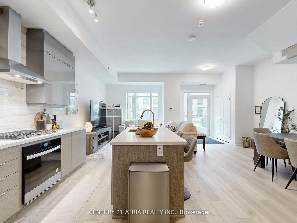
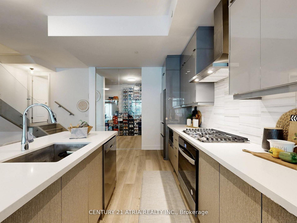
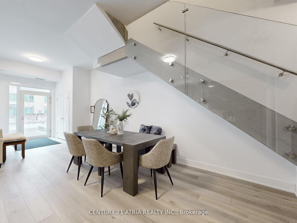
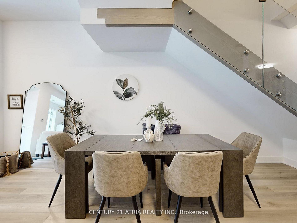
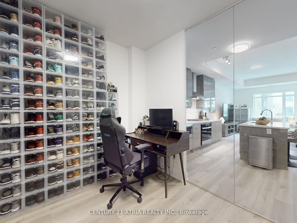
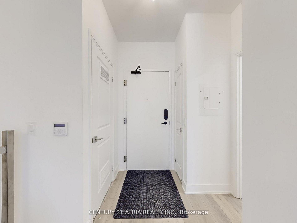
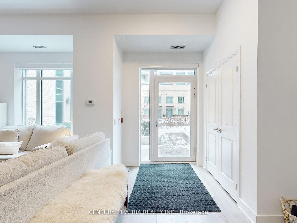
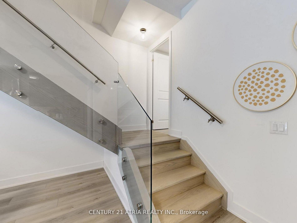
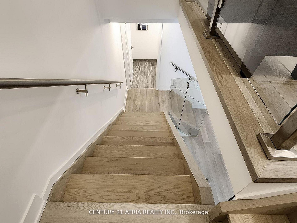
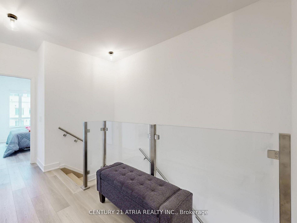
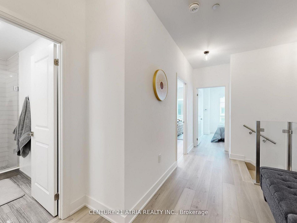
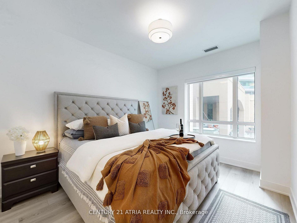
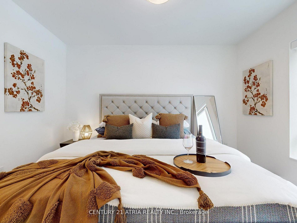
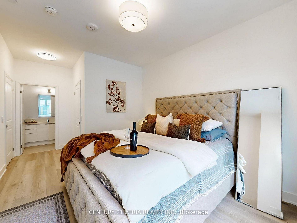
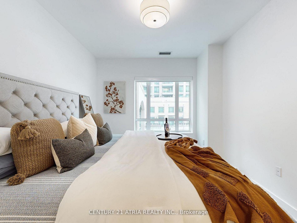
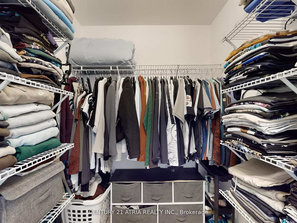
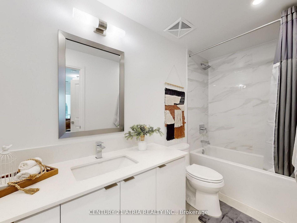
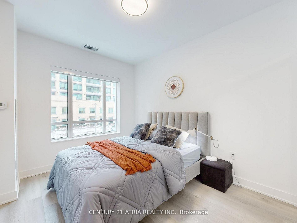
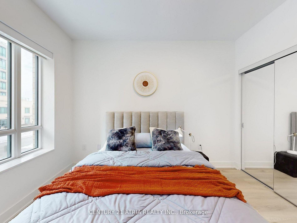
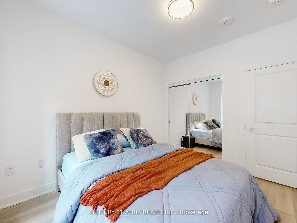
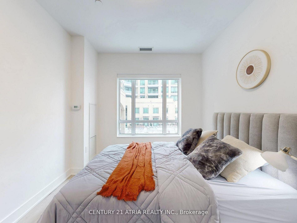
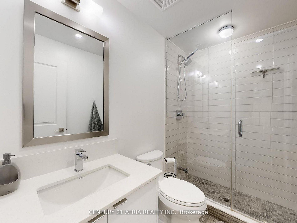
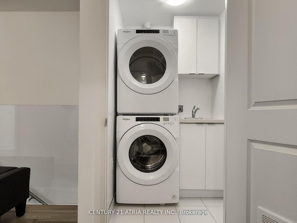
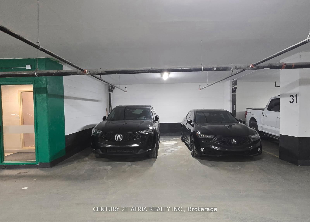
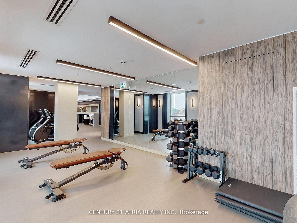
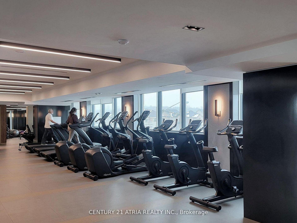
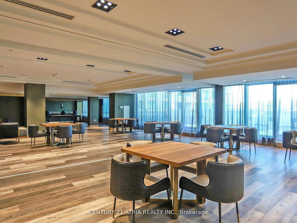
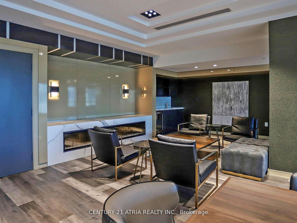
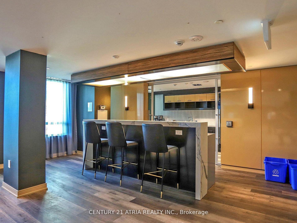
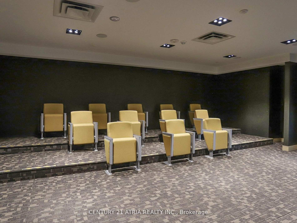
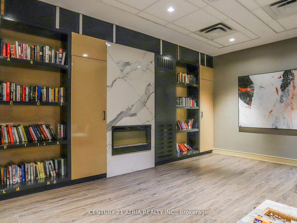
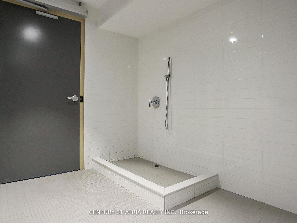
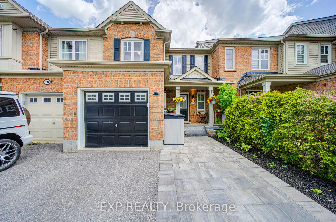
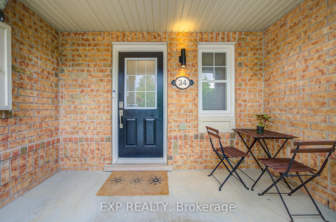
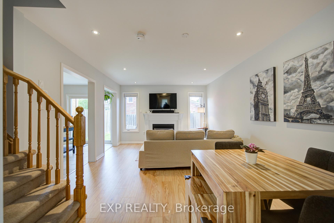
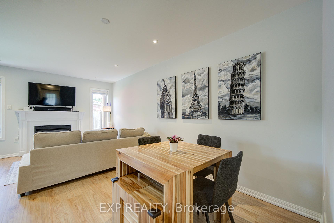
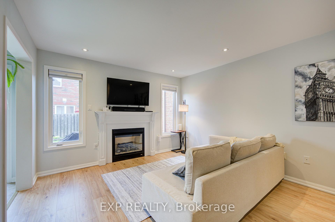
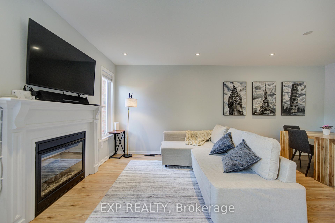
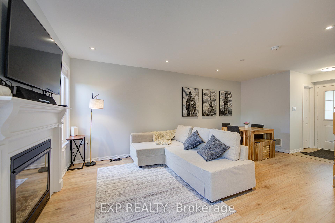
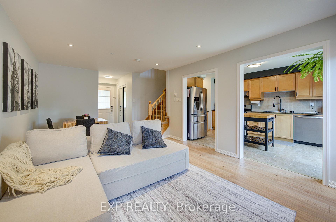
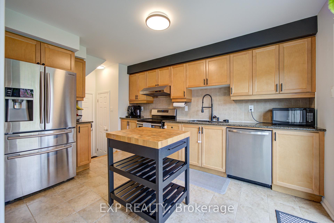
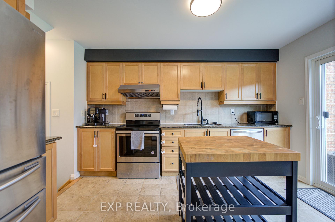
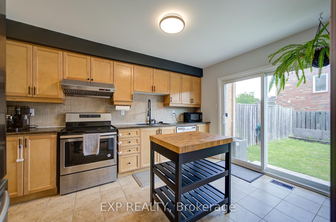
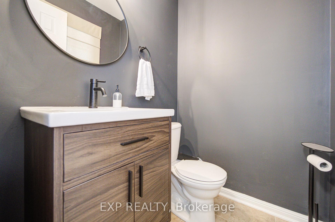
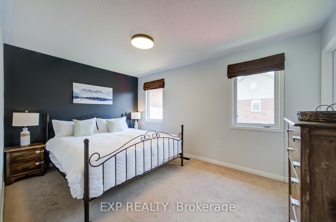
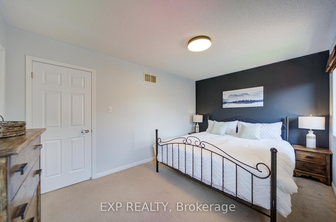
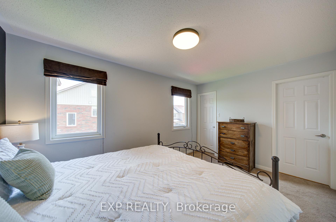
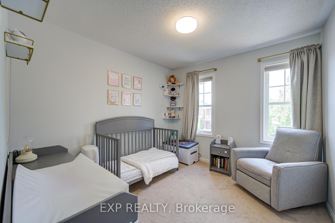
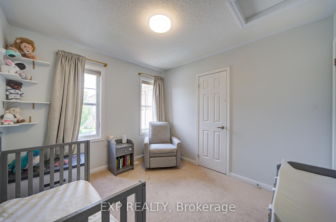
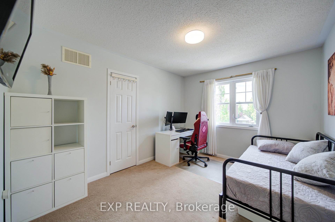
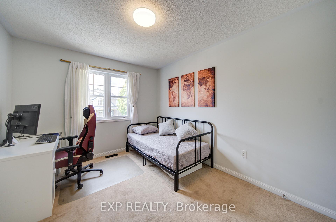
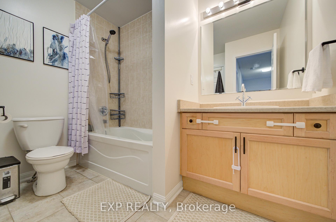
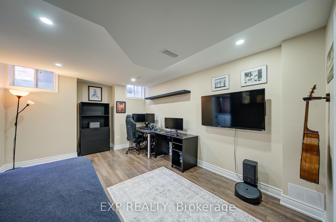
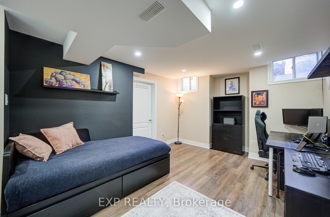
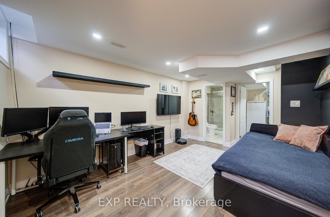
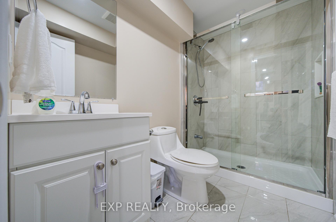
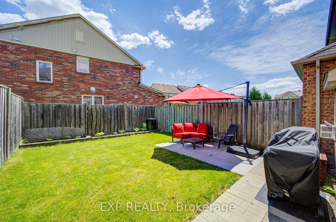
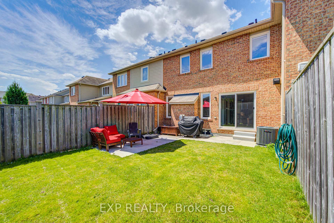
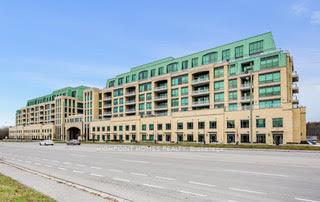
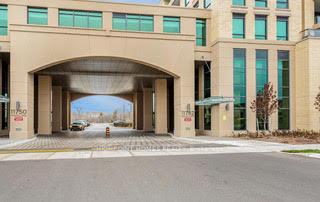
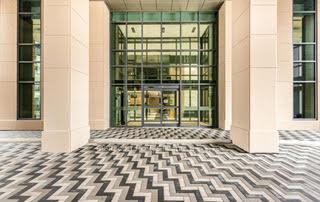
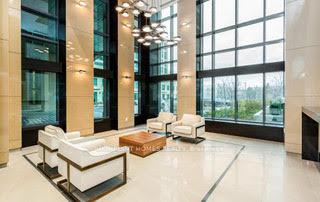
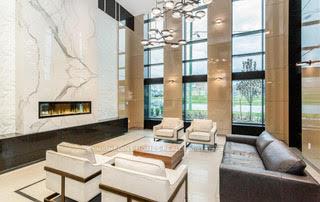
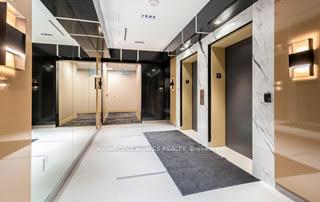
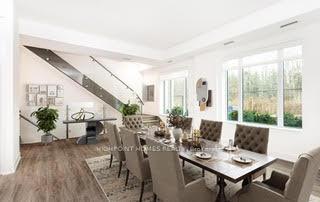
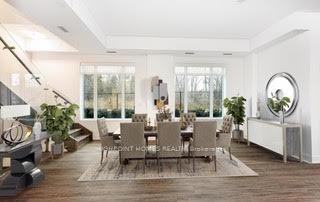
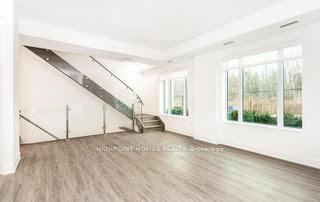
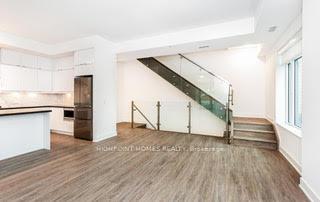
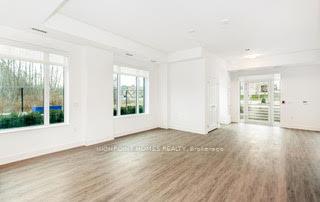
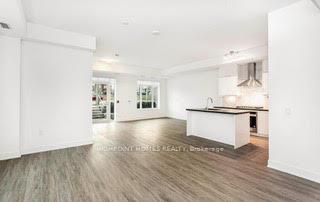
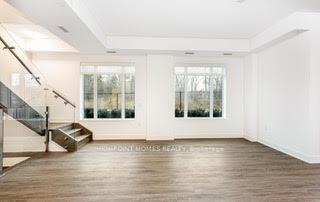
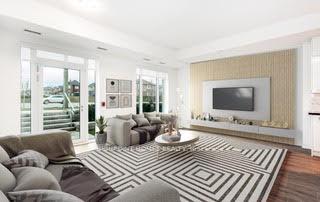
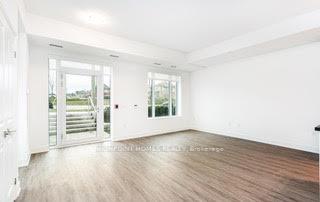
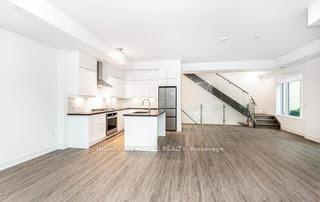
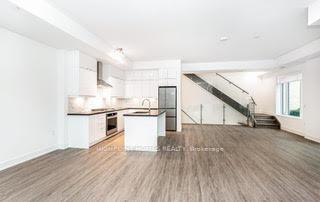
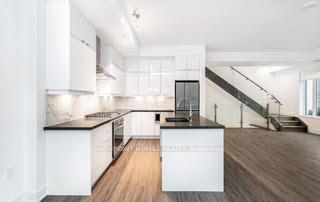
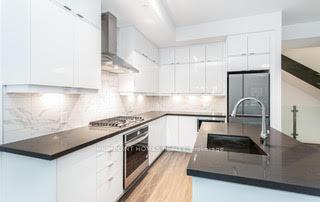
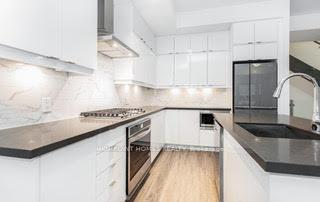
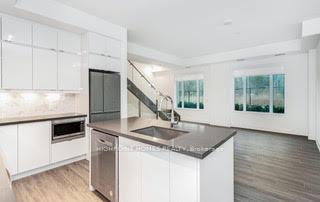
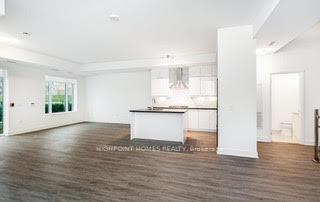
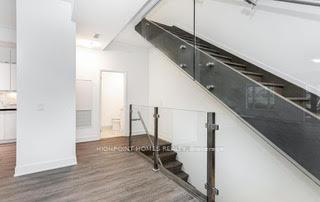
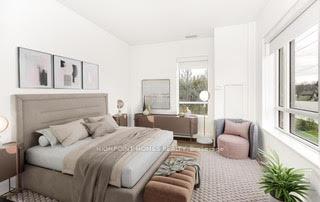
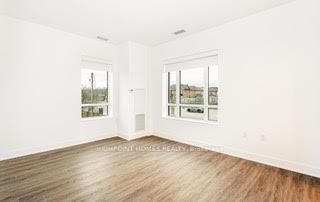
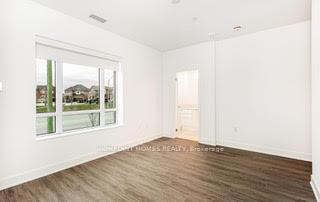
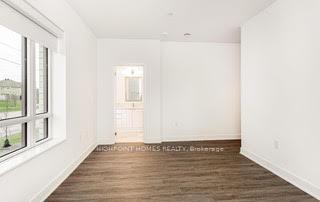
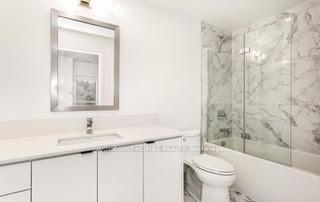
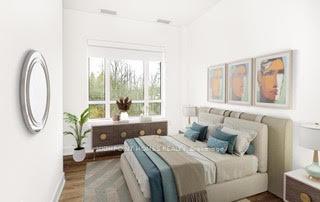
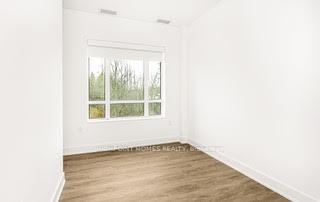
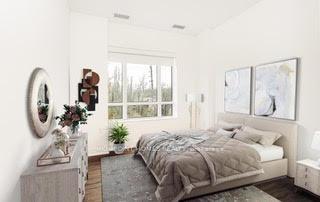
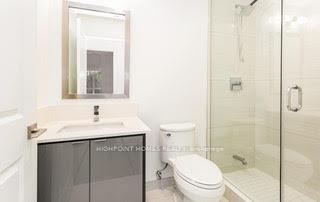
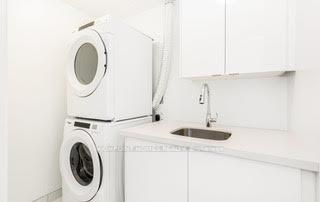
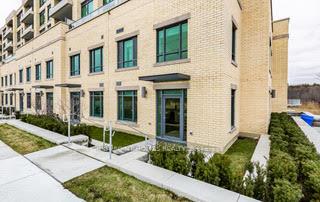
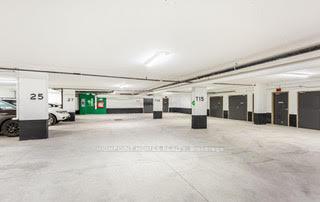
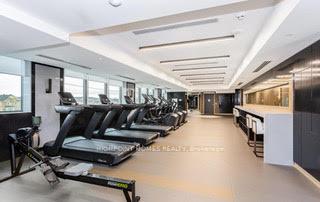
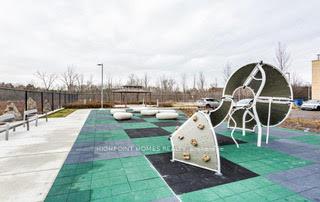
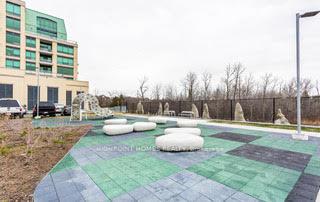
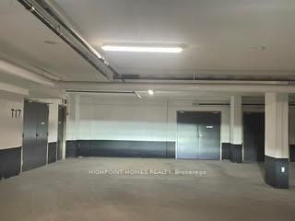
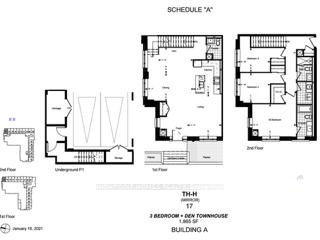
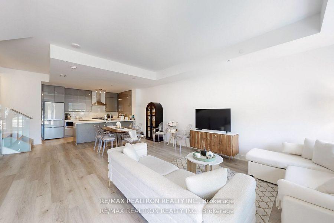
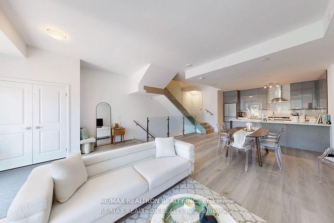
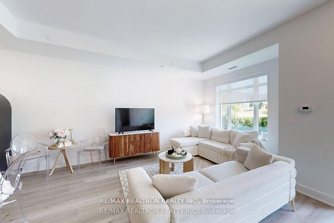
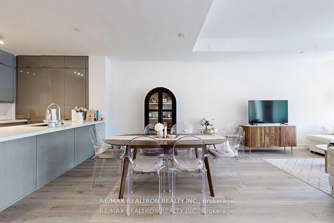
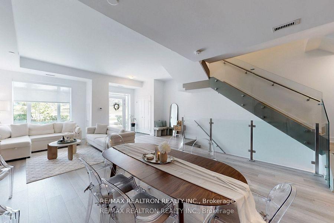
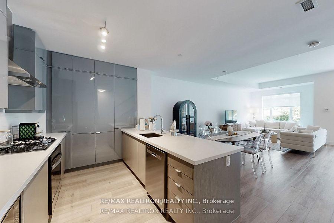
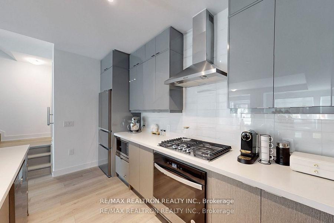
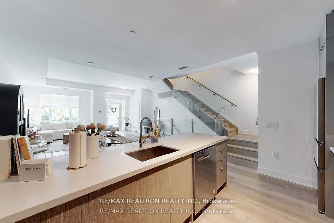
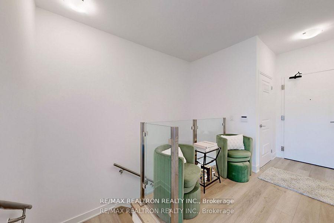
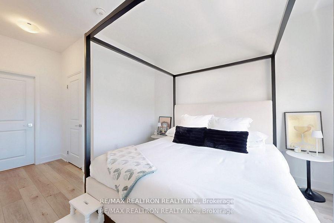
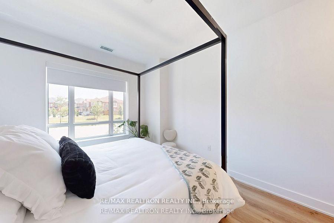
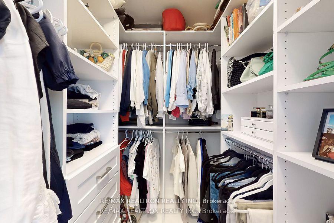
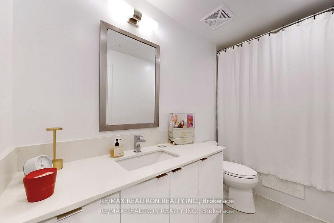
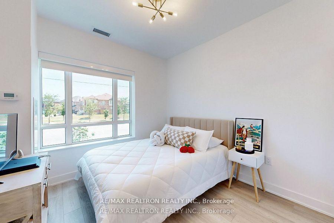
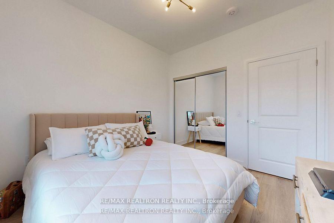
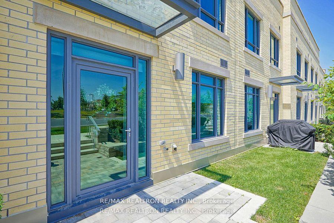
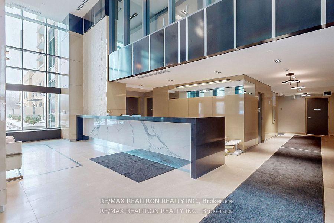
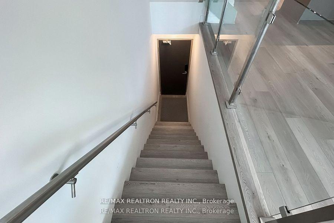
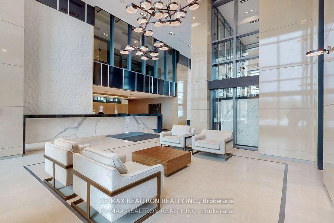
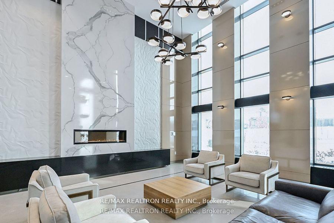
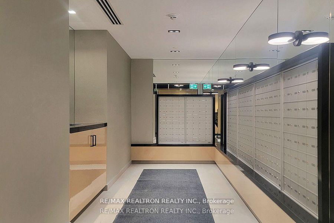
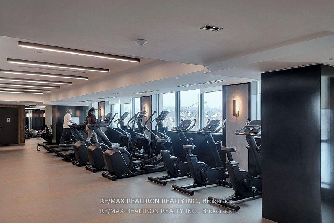
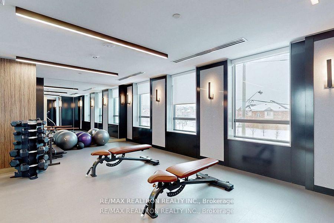
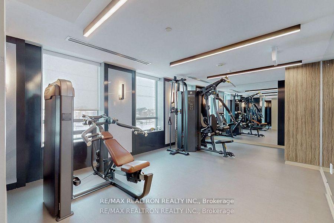
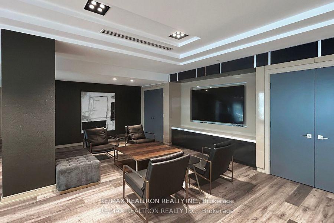
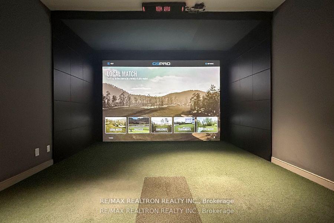
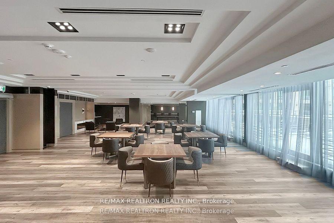
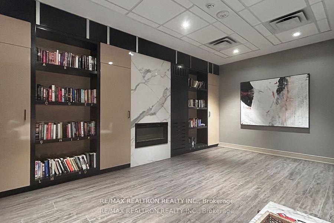
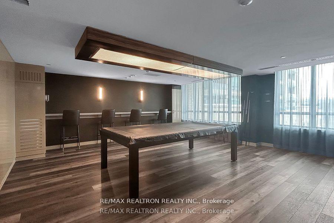
Welcome to 9th & Main by Pemberton Group where luxury, lifestyle, and location meet in the heart of Stouffville! This rarely offered townhome is one of the few with direct access from TWO underground parking spots right into your unit, plus Two additional private entrances one from the main street and another from the second level. Ultimate convenience and privacy, all in one home. Step inside to a bright and elegant open-concept layout with 9 smooth ceilings, rich hardwood floors, and sun-drenched east exposure. The chef-inspired kitchen features quartz countertops, soft-close cabinetry, under-cabinet lighting, and a designer backsplash and built-in closet organizers. perfect for hosting or everyday luxury. Walk out to the street and enjoy the best of both worlds modern condo living with the feel of a freehold home. Building amenities, nature trails, and urban conveniences are all at your doorstep. Minutes to the Stouffville GO Station, Highways 404 & 407, top-rated schools, shops, and more. 2 lockers included across from each parking. A rare gem inside and out
Extras
No extras listed.
Visit this home
Pick a time that works for you.
No upcoming open houses.
Got questions?
Contact Sell with Strategy.

Milad Momtaz Azad
(647) 510-8858
Julian Kashani
(416) 837-7775| Type | Condo Townhouse |
| Style | 2-Storey |
| Approx. Age | 0-5 |
| Size | 1400-1599 sq. ft. |
| Maintenance Fees | $1,106 |
| Locker | Owned |
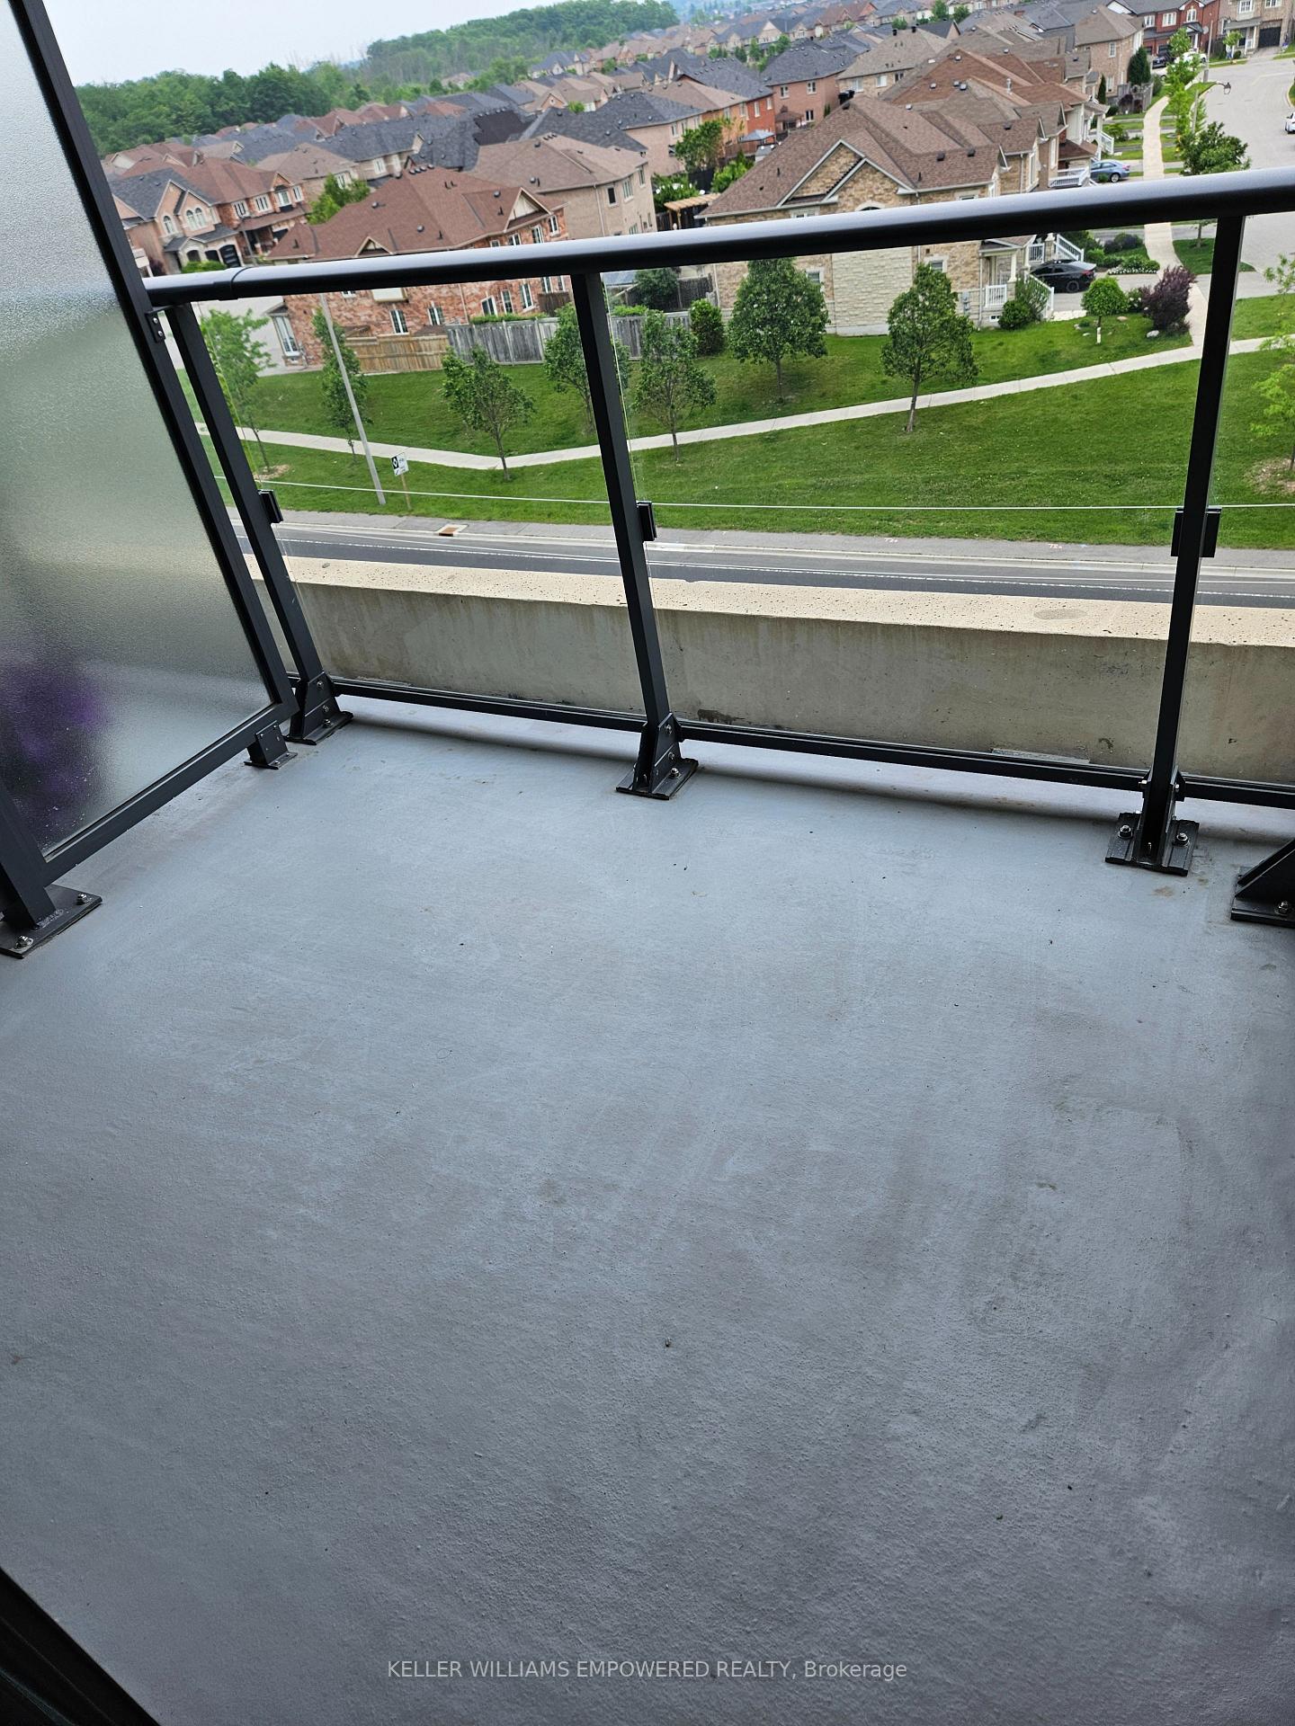
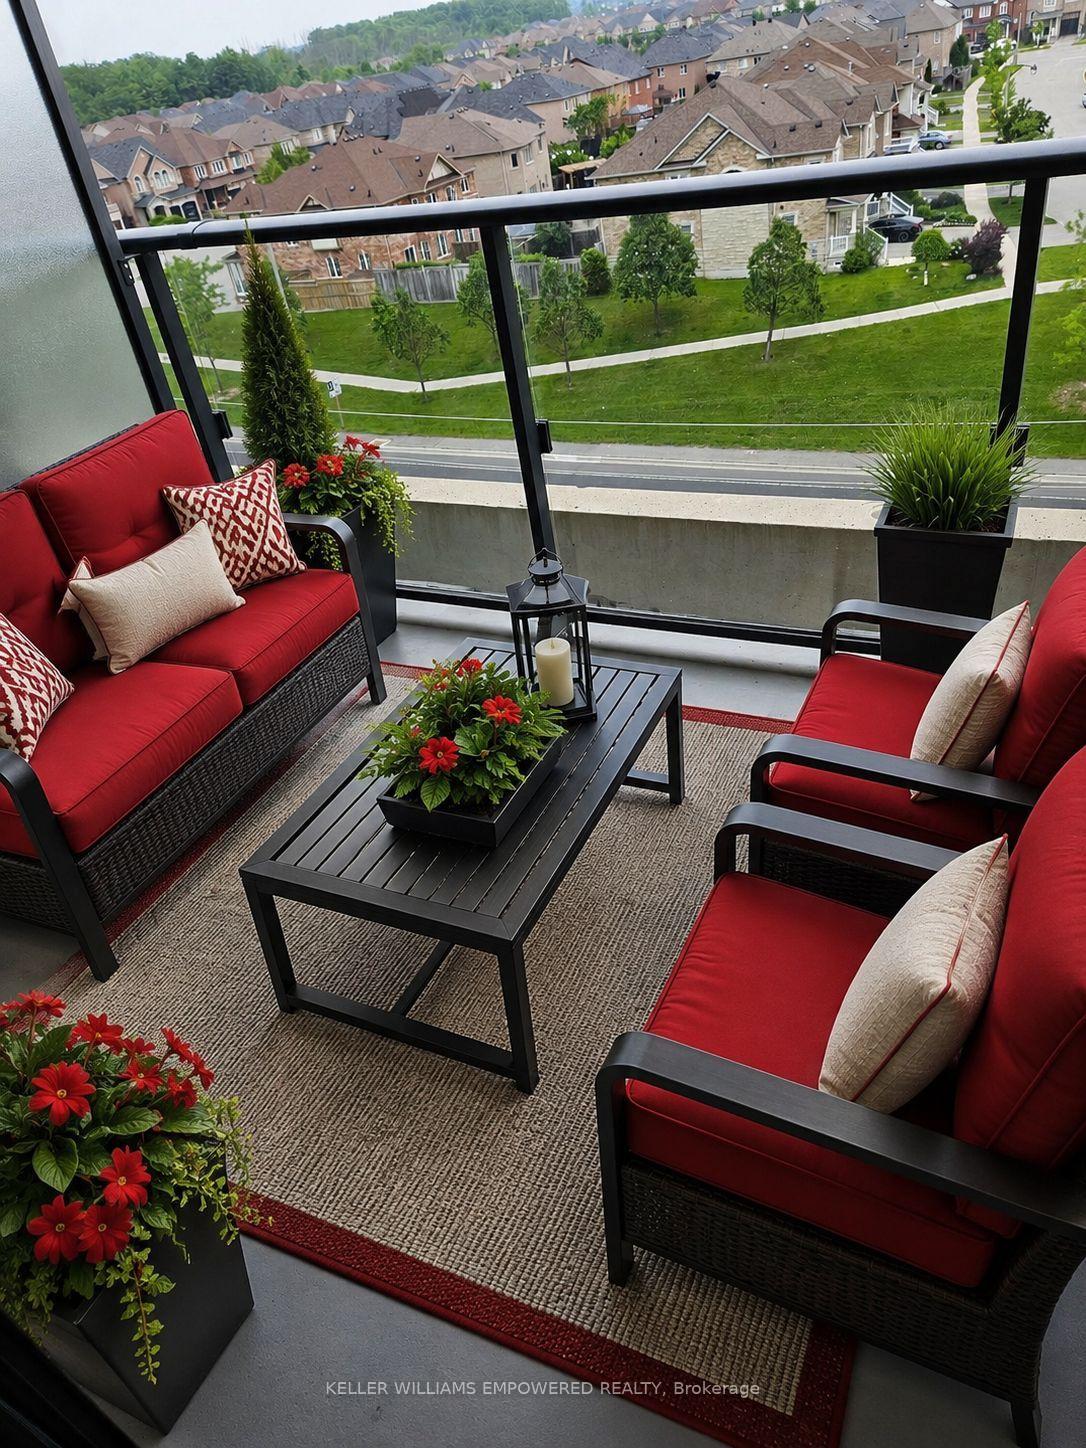
| Balcony | None |
| Exposure | East |
| Parking Type | Underground |
| Parking Spaces | 2 |
| Parking Features | Underground |
| Property Tax | $4,661 |
| mls© Number | N13526026 |
| Listed By | RE/MAX REALTRON REALTY INC. |
Listing History
- No recent sale history for this listing.
- No recent lease history for this listing.
Schools
Could you afford this home?
What the bank counts
This home's actual carrying costs, payment stress-tested at 6%
- Mortgage, tested at 6%
- $3,967
- Property tax
- $388
- Heat allowance
- $150
- Condo fees, half counted
- $553
- Housing costs
- $5,058 / mo
Lenders cap these at 39% of gross income — that sets the number.
Down payment20% · $155,000
25-yr amortization
Income needed
$156,000
gross annual household income
- Payment at 4%
- $3,261 / mo
- Cash down
- $155,000
Assumes no other monthly debts · 25-yr amortization
Full affordability checkInvestment Analysis
Estimated rent, cap rate and monthly cash flow for this property
Values and trends
Nearby listings
Comparable sales
- No similar listings found.