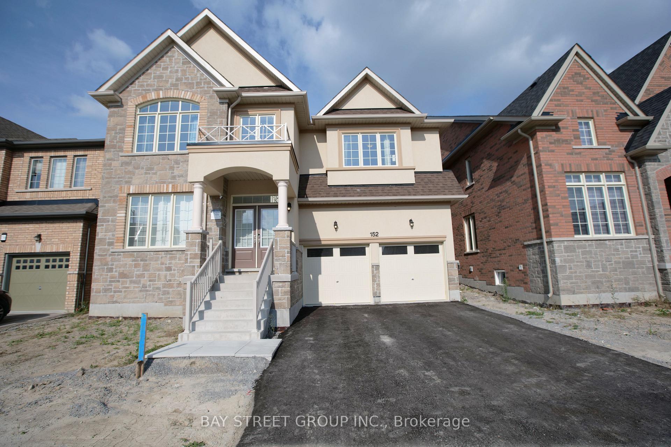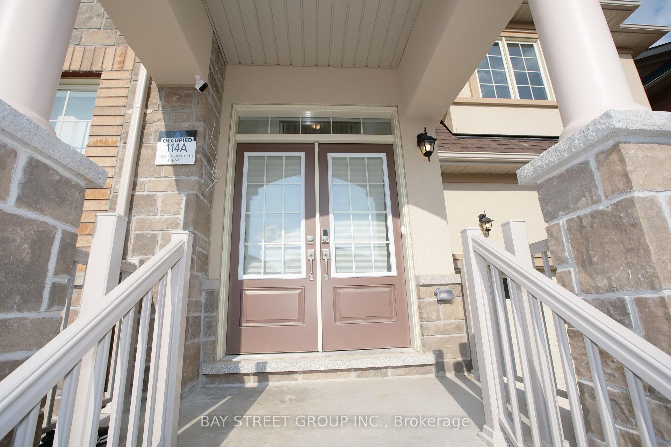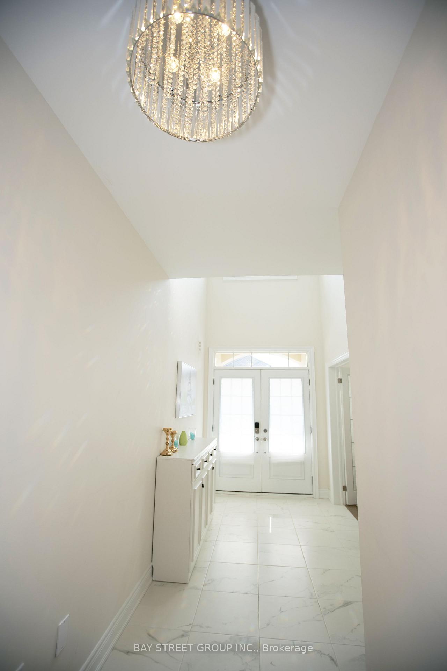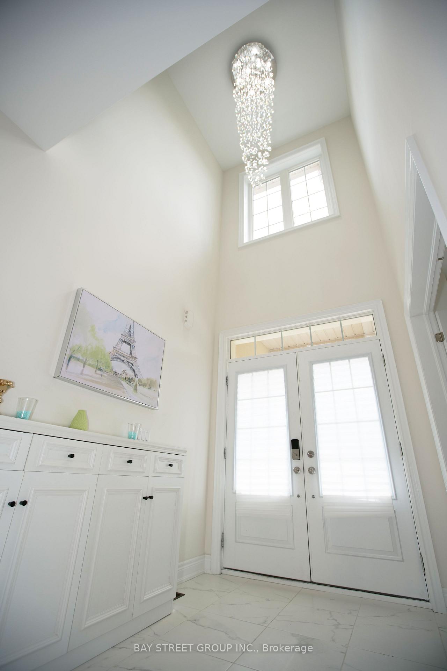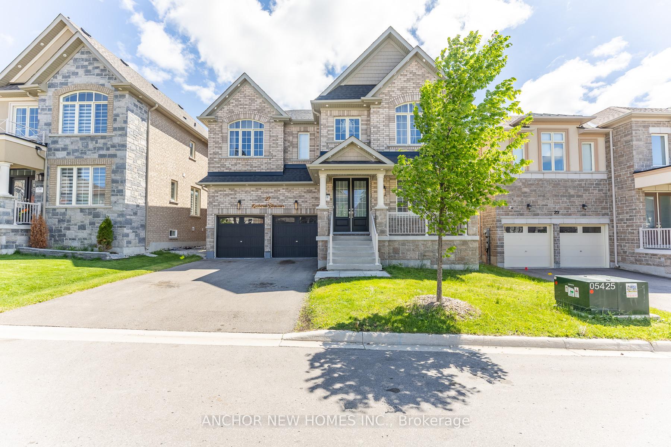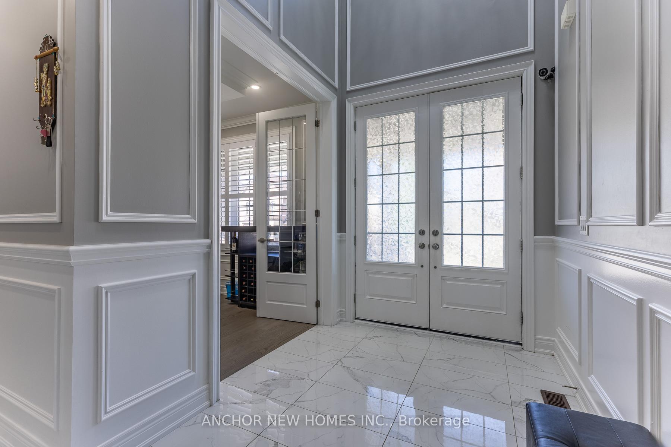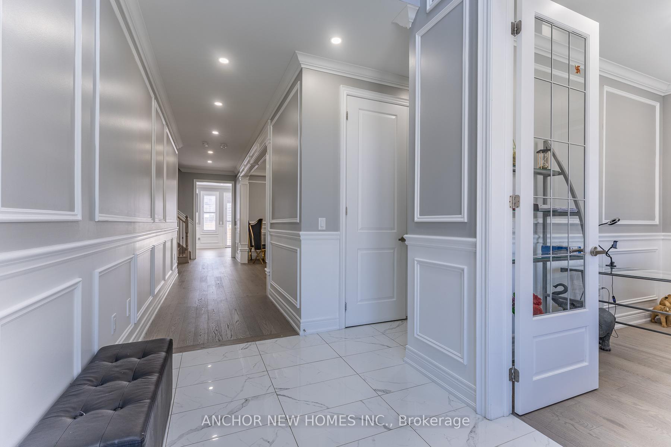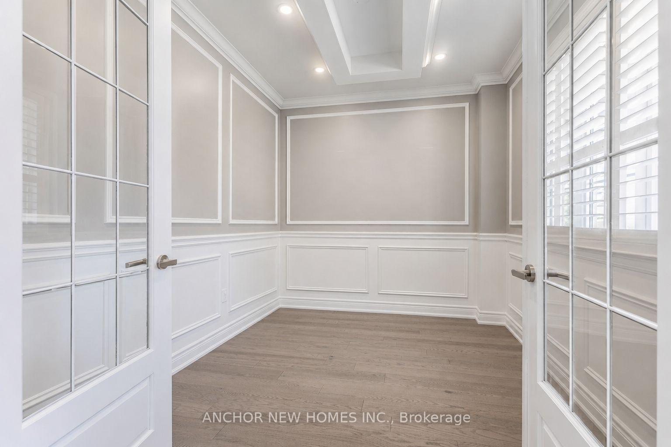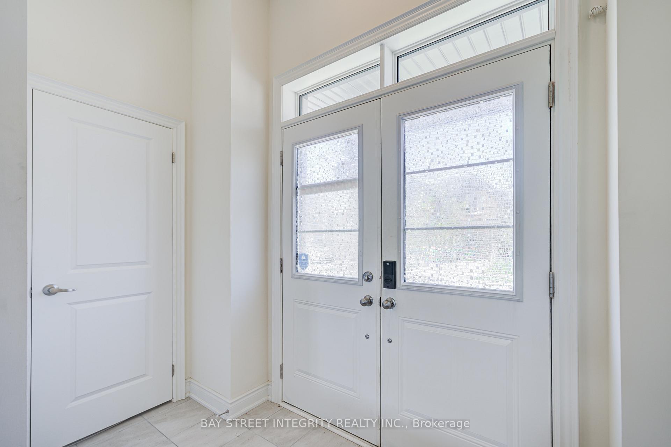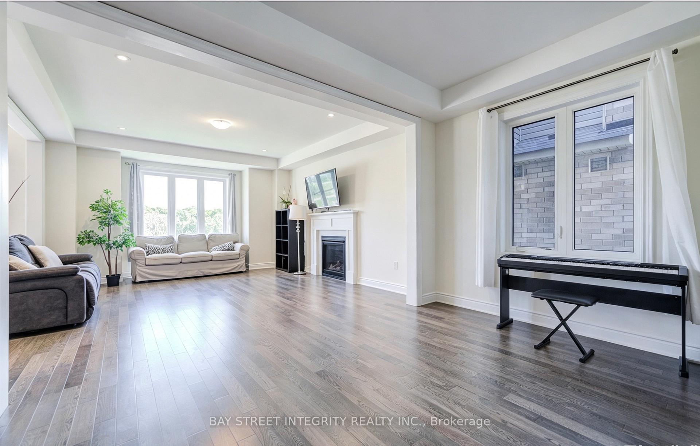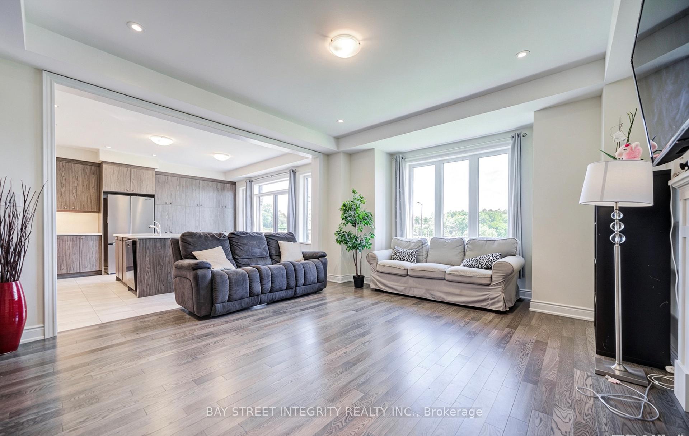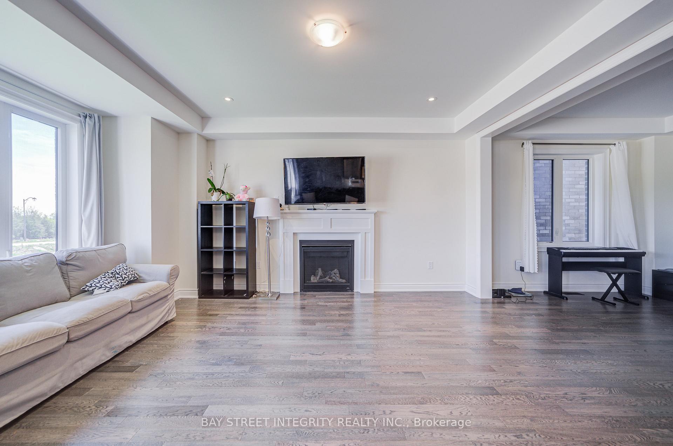
86 Kenneth Rogers Crescent
Queensville, East Gwillimbury
$888,000
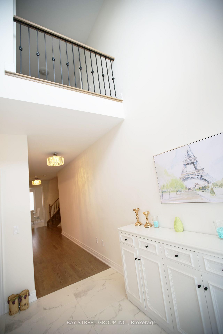
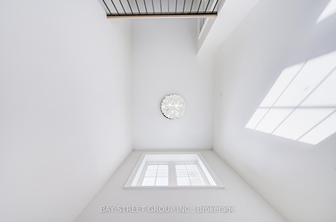
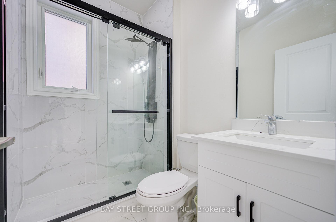
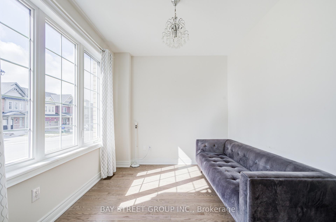
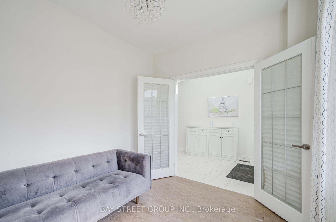
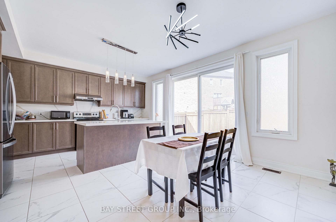
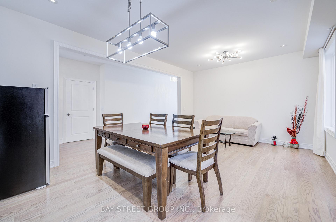
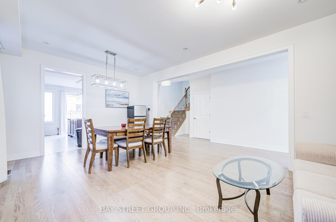
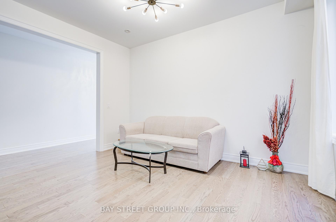
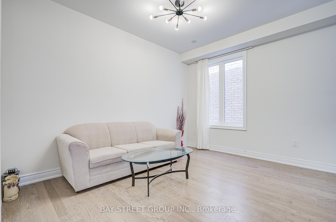
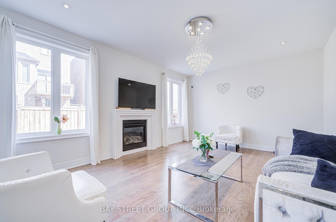
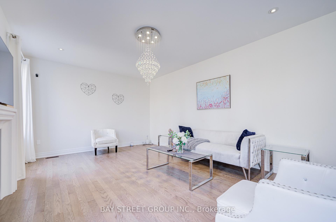
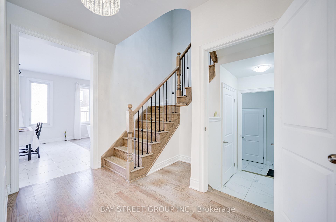
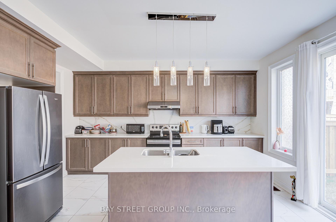
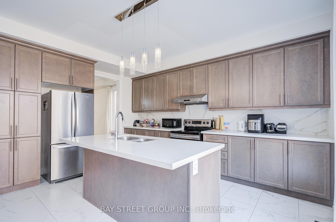
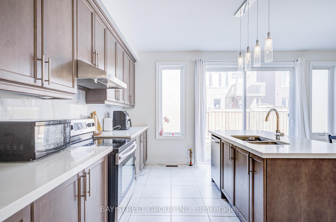
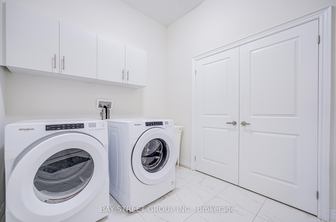
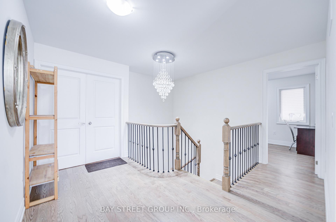
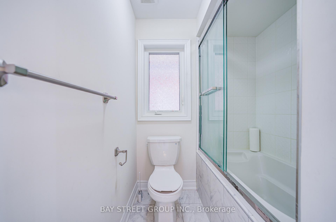
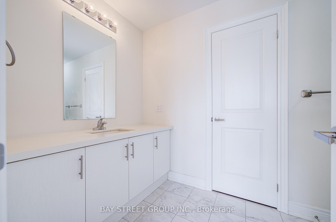
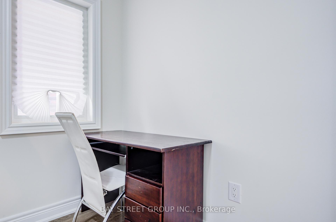
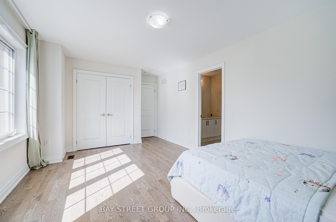
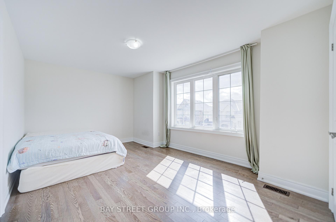
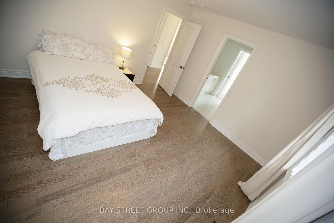
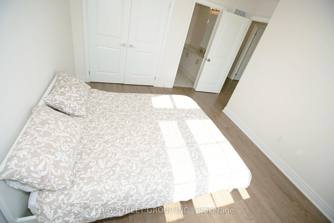
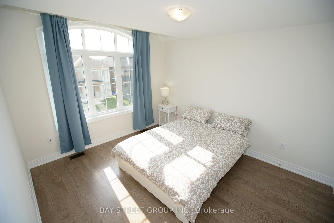
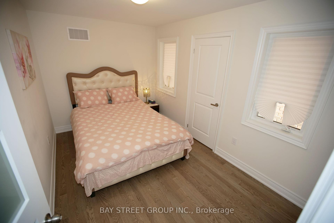
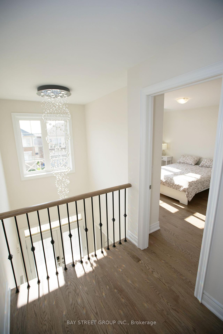
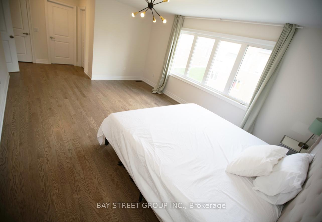
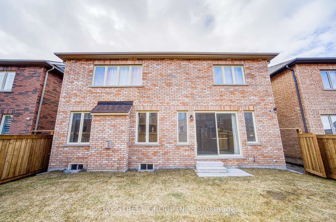
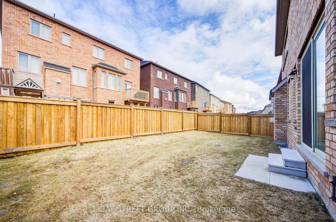
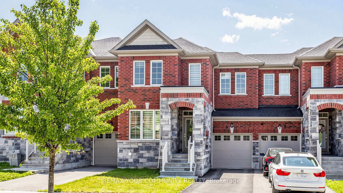
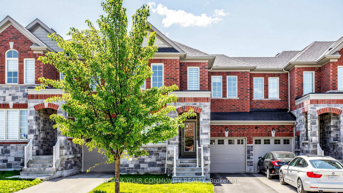
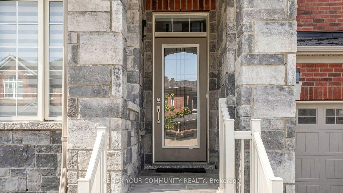
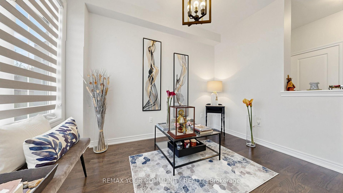
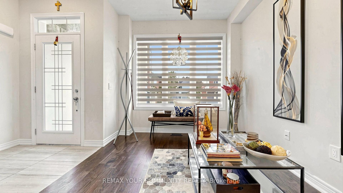
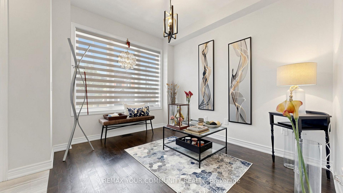
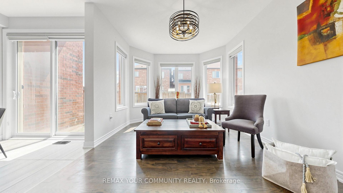
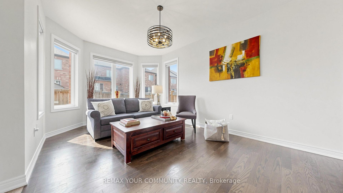
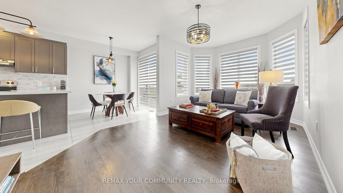
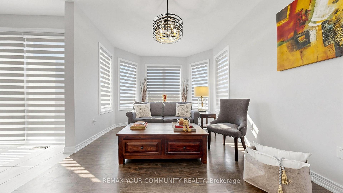
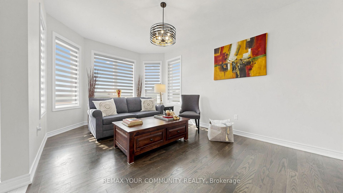
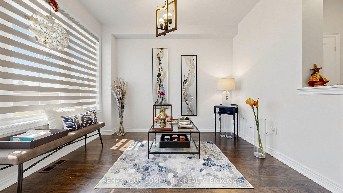
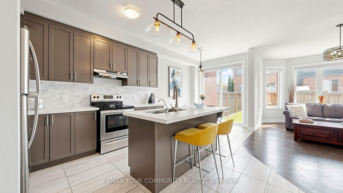
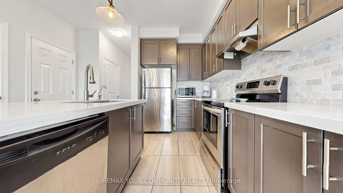
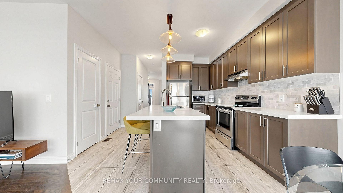
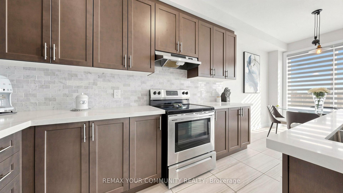
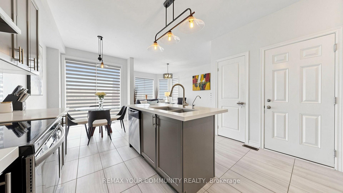
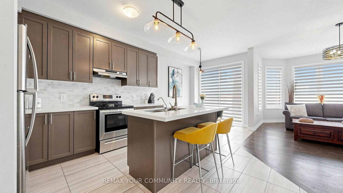
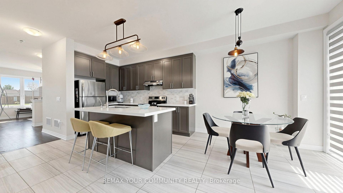
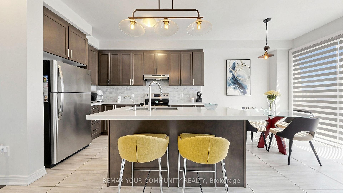
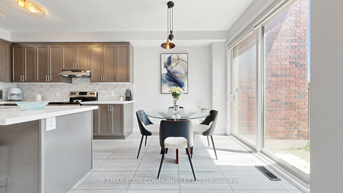
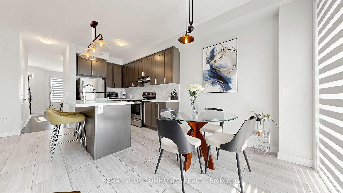
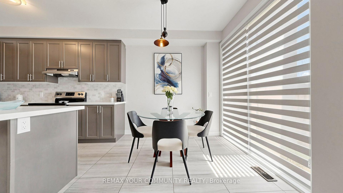
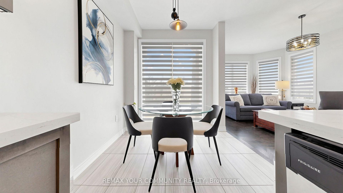
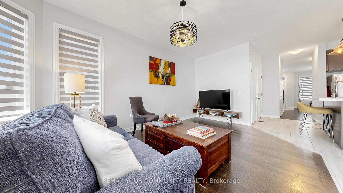
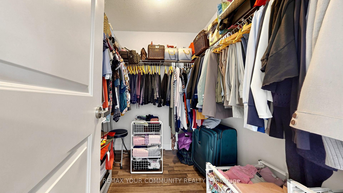
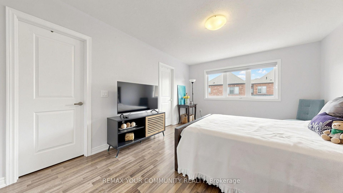
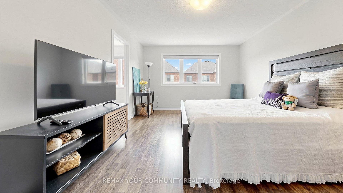
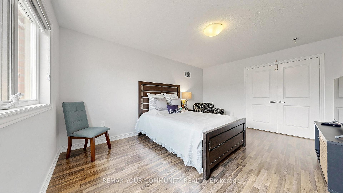
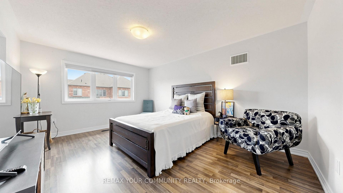
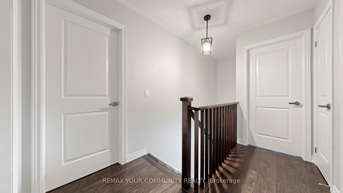
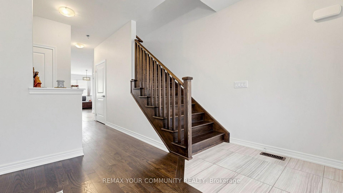
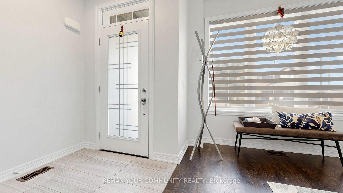
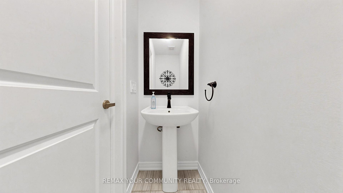
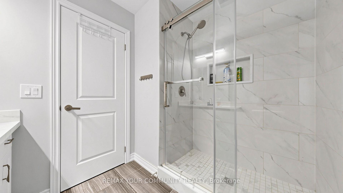
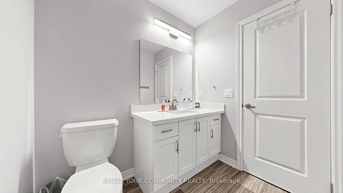
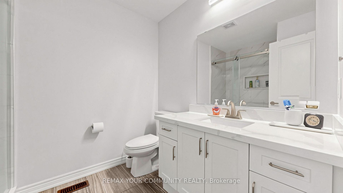
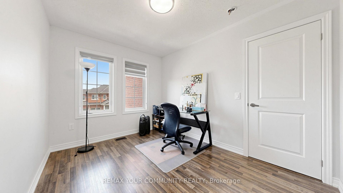
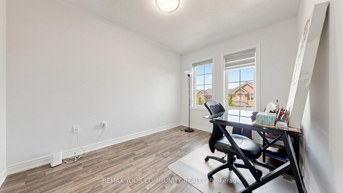
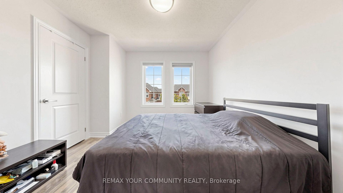
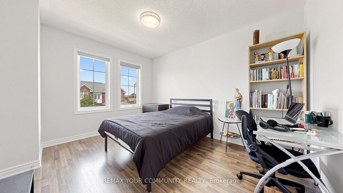
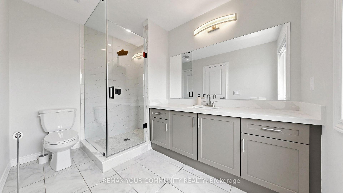
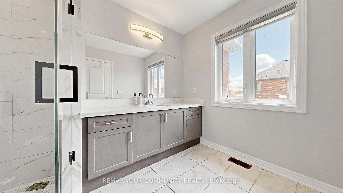
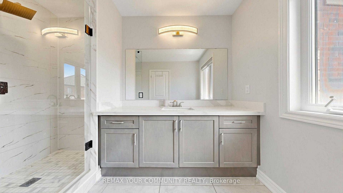
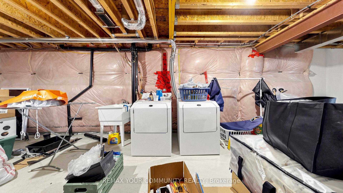
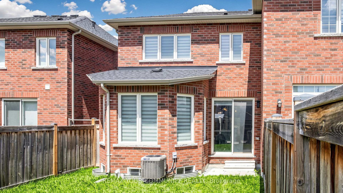
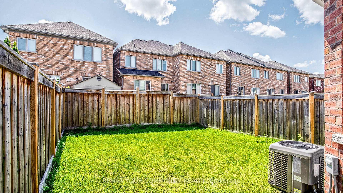
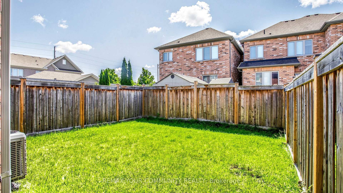
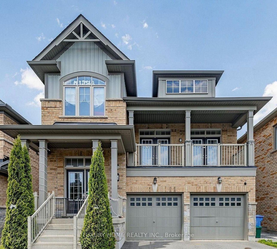
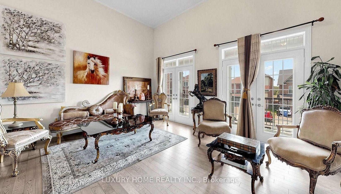
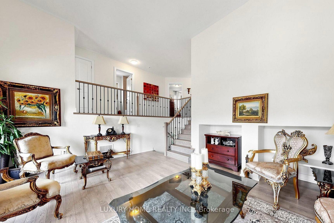
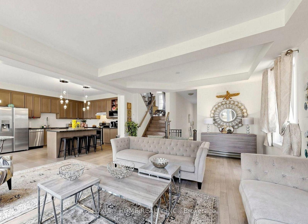
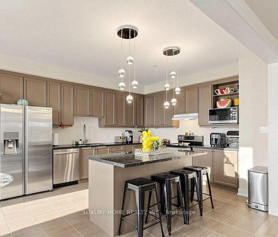
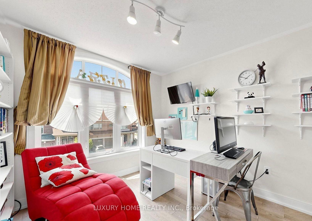
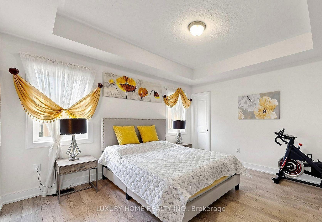
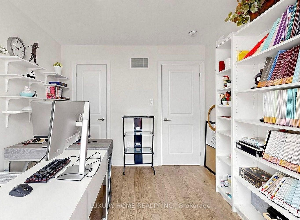
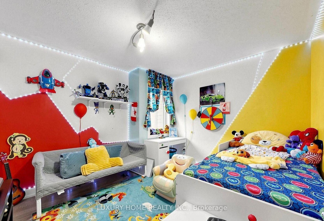
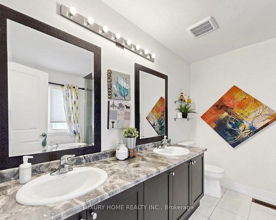
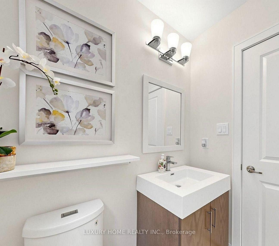
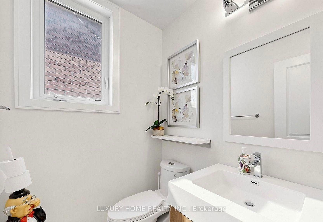
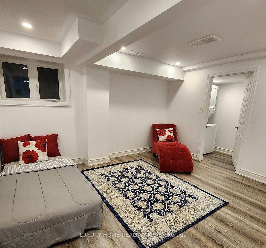
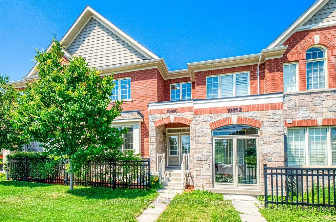
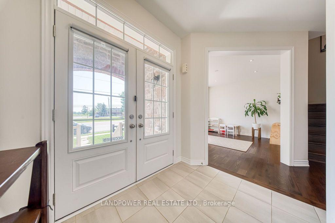
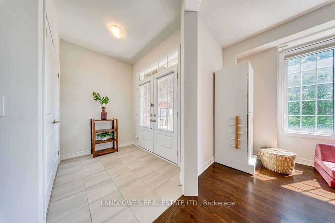
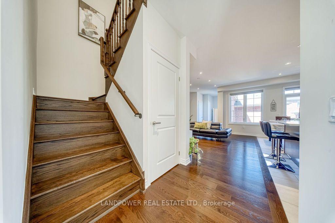
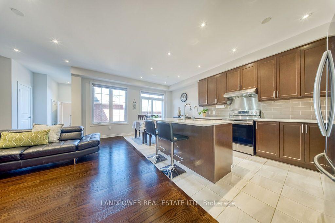
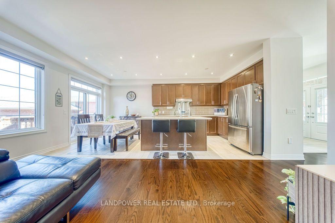
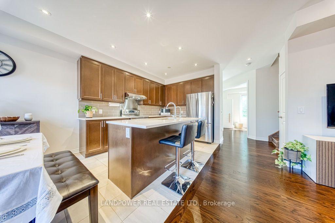
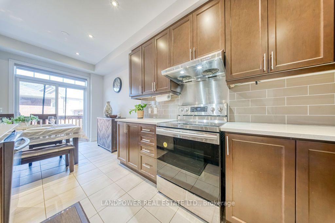
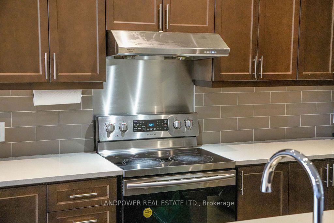
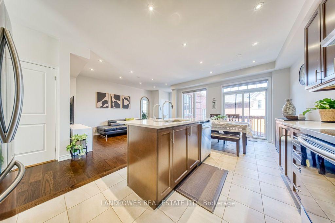
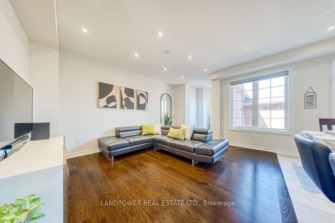
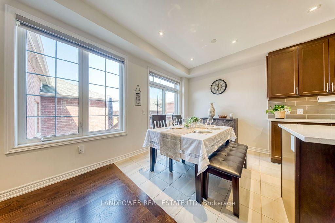
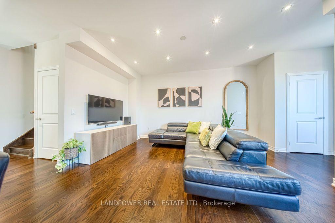
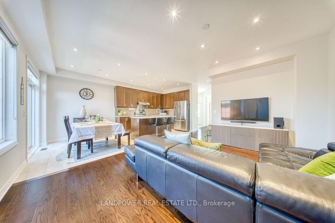
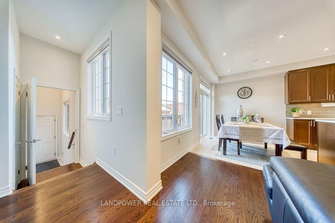
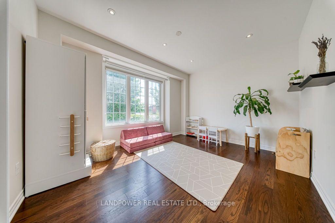
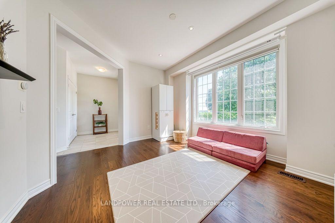
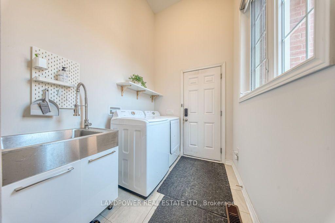
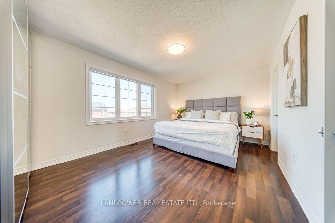
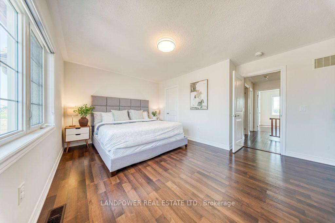
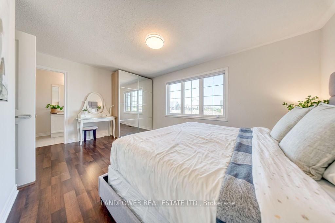
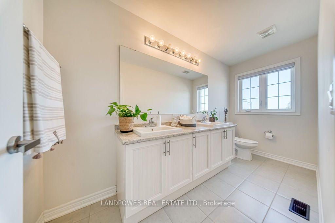
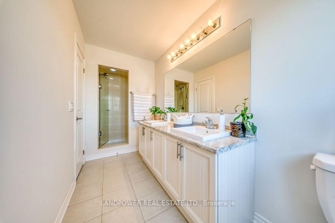
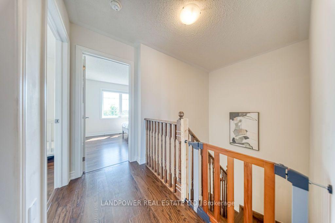
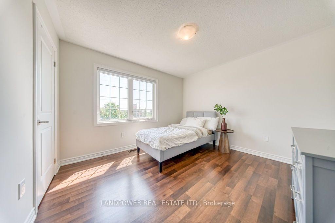
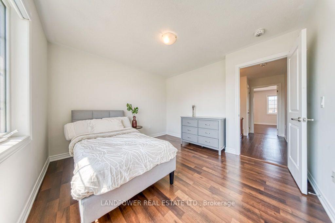
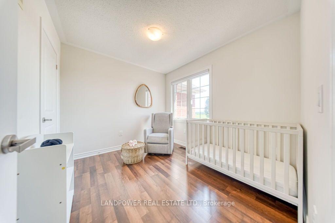
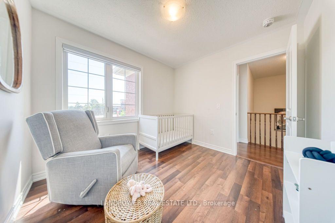
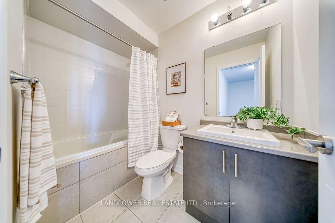
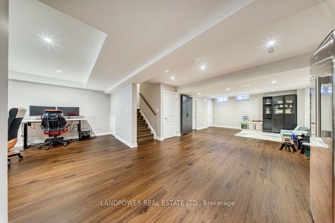
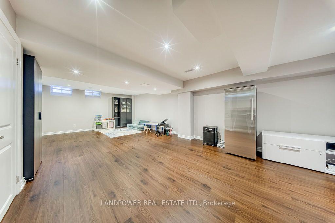
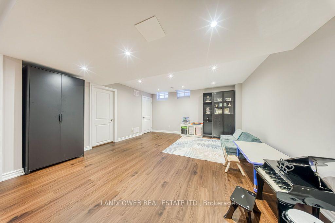
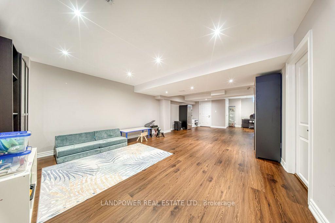
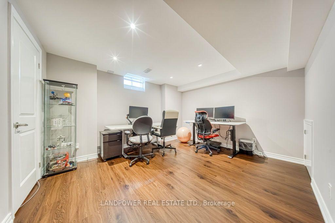
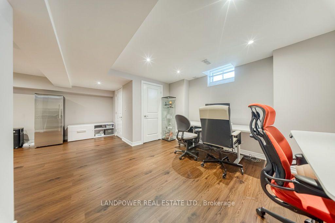
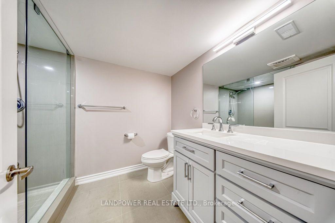
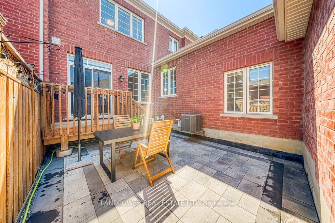
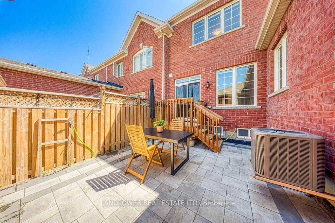
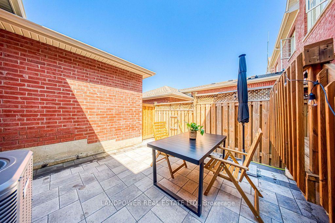
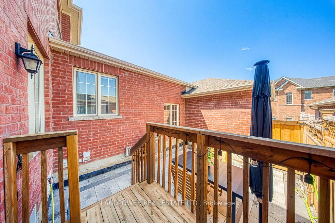
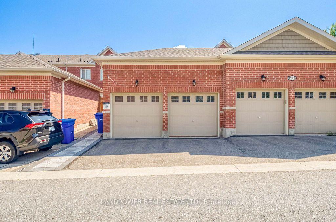
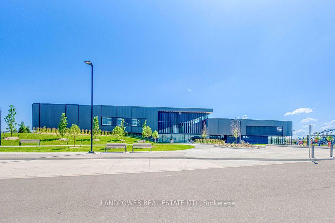
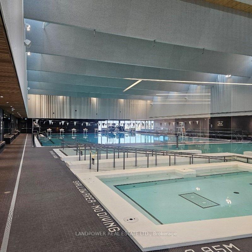
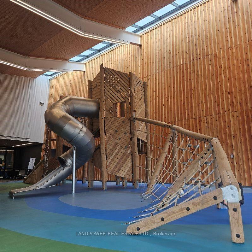
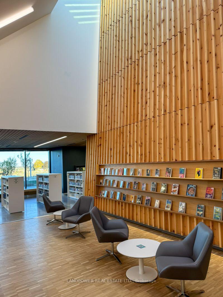
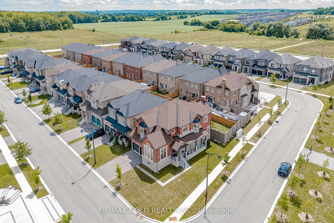
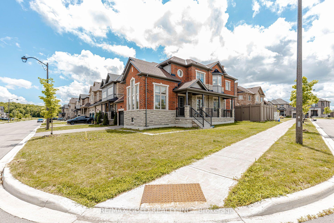
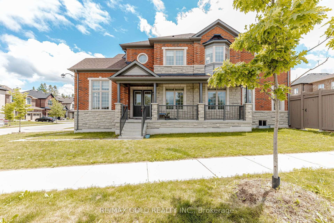
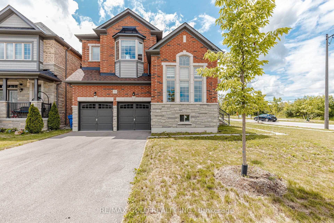
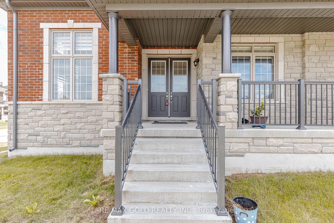
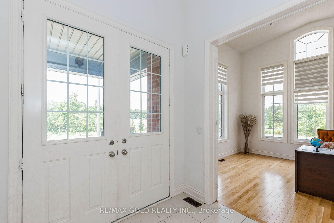
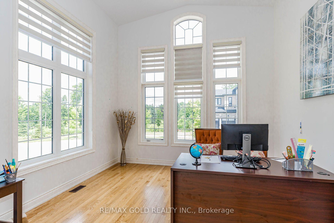
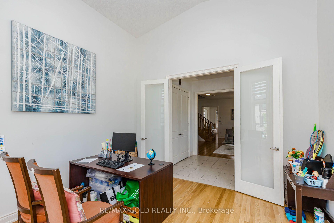
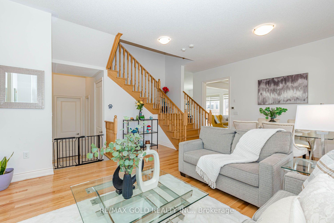
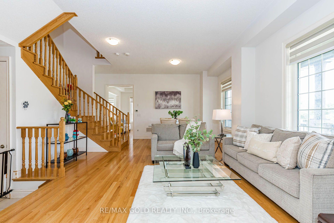
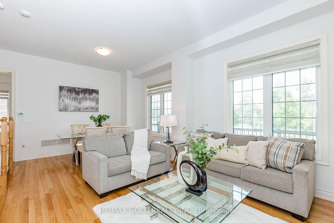
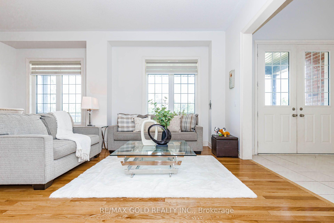
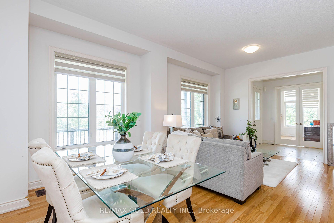
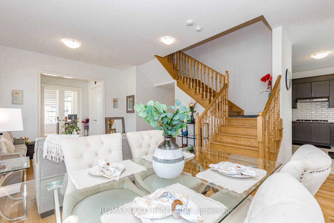
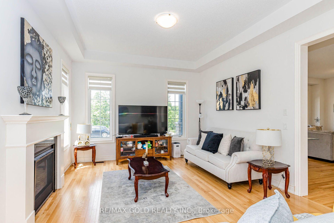
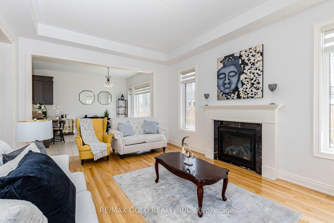
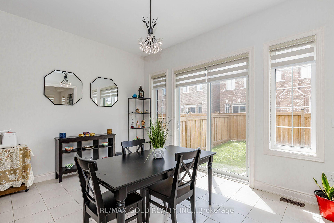
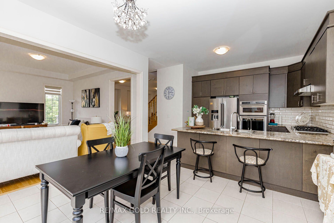
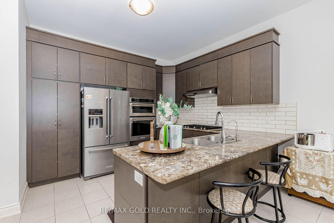
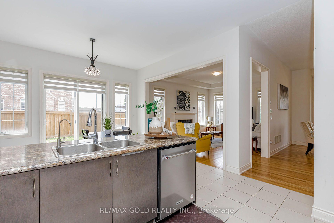
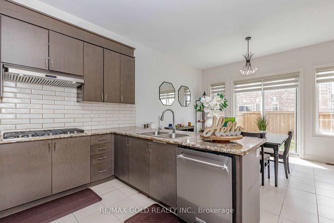
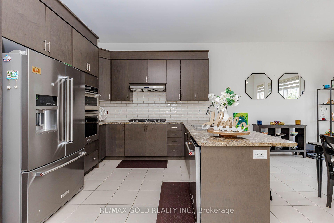
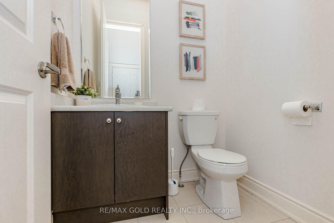
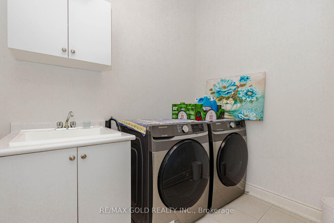
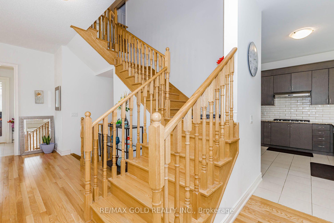
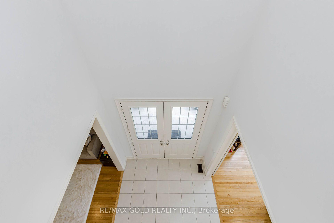
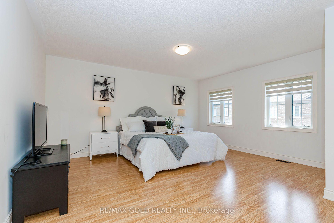
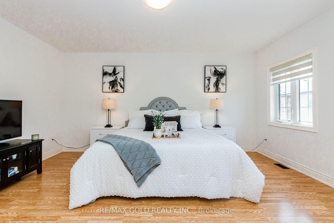
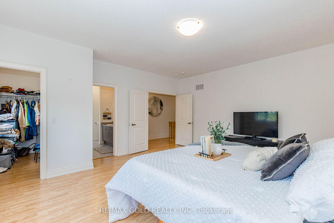
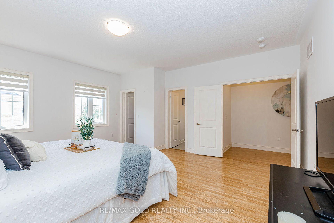
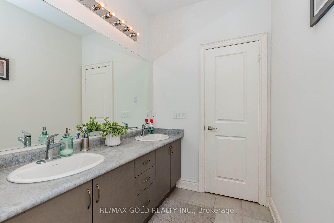
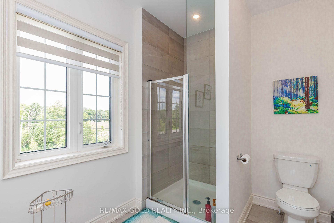
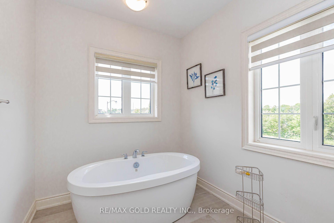
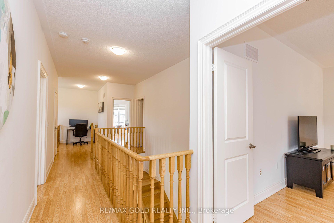
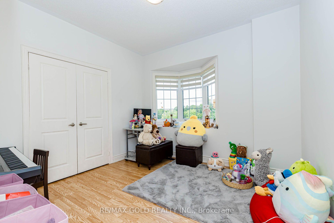
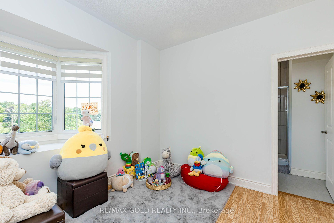
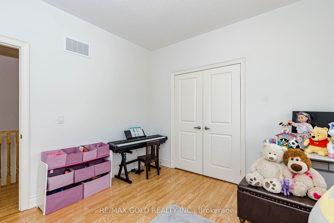
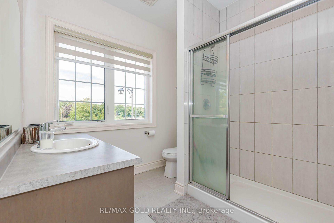
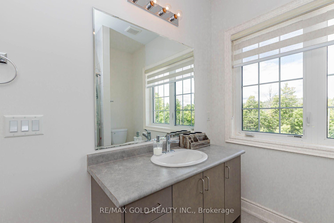
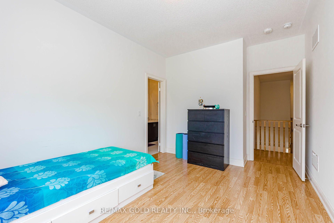
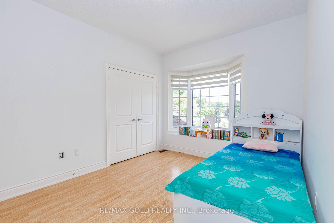
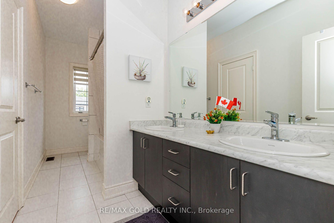
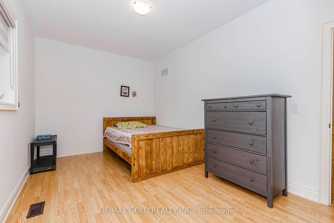
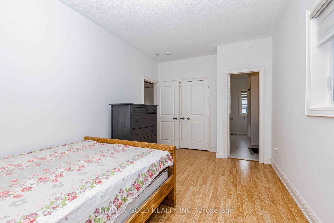
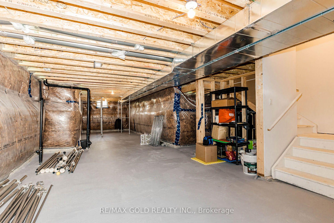
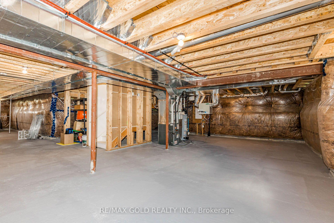
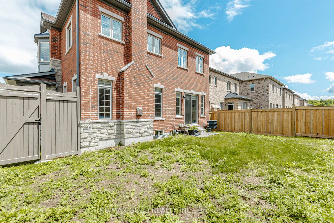
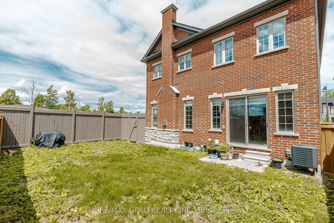
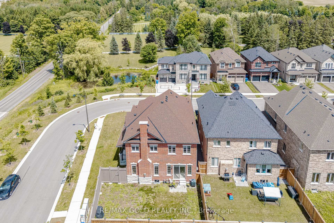
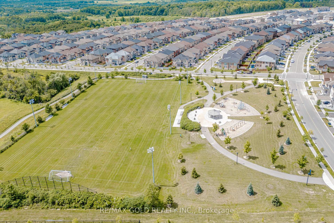
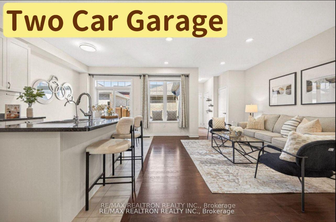
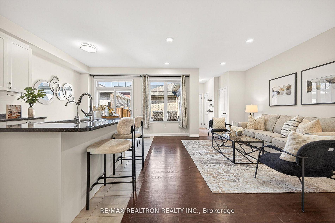
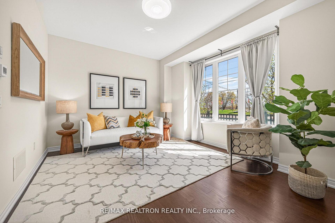
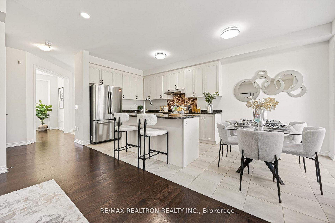
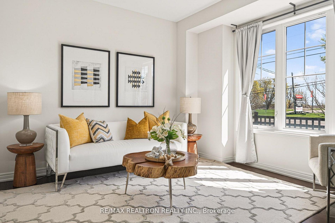
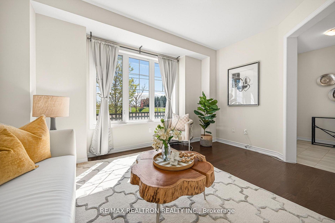
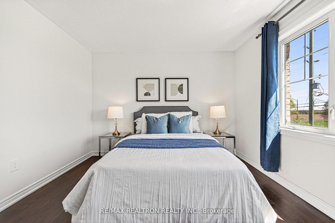
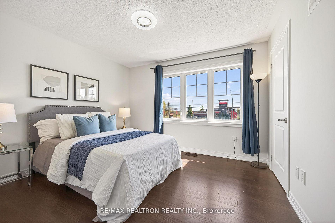
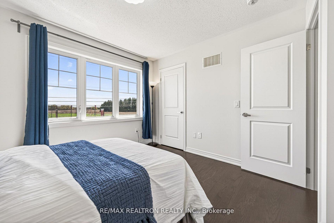
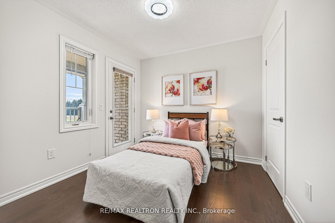
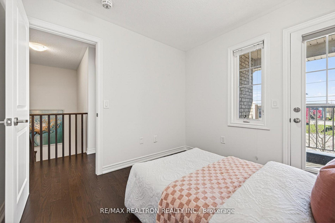
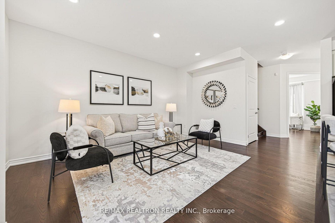
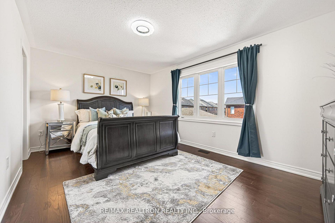
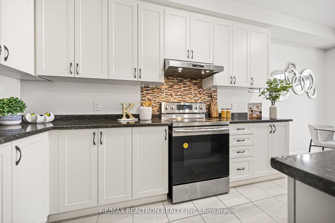
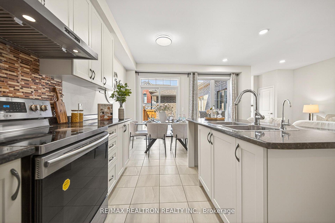
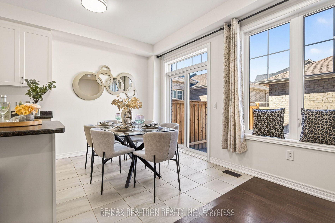
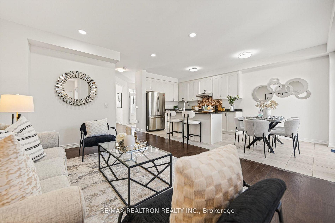
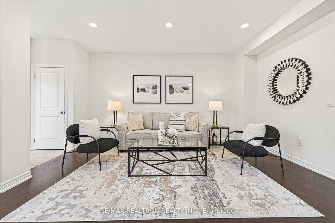
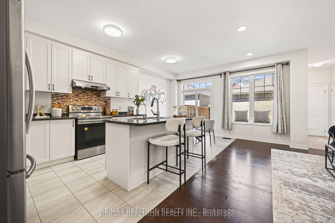
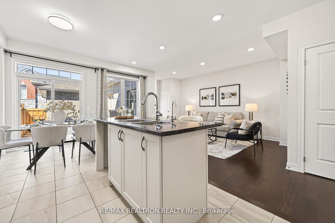
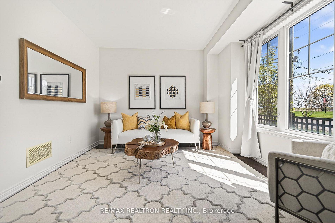
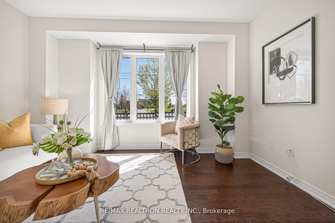
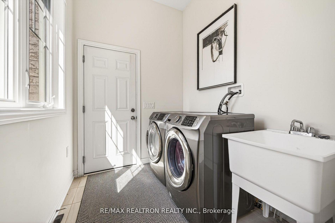
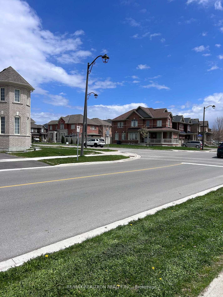
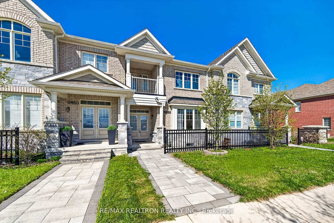
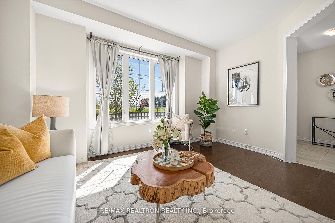
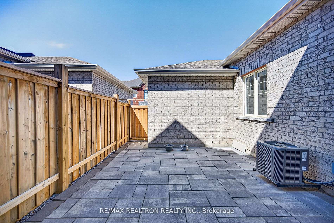
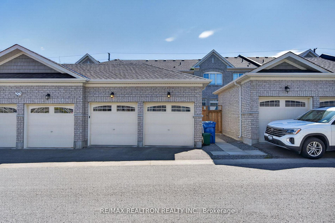
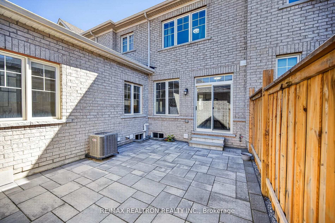
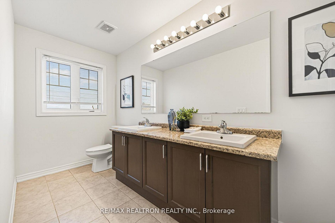
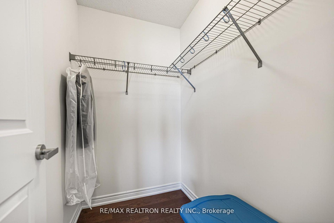
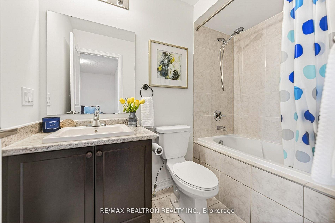
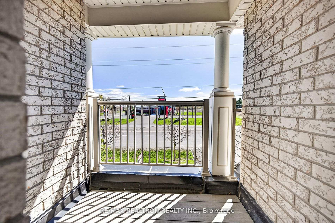
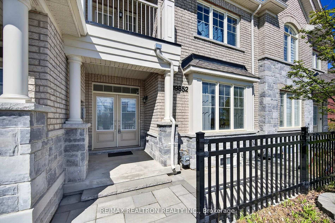
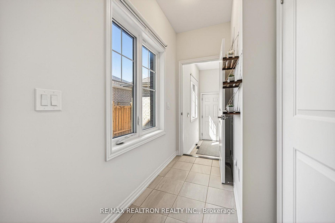
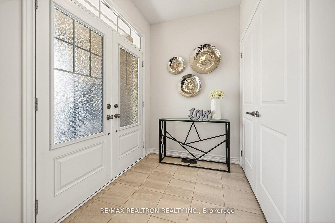
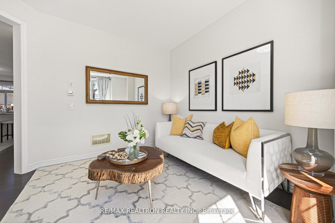
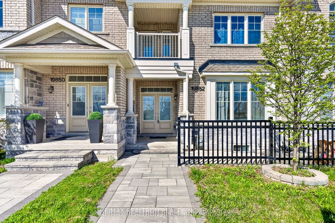
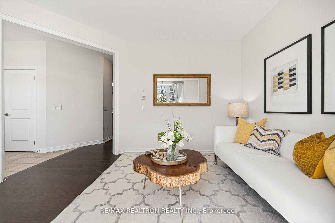
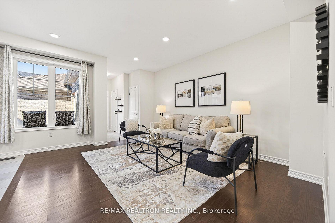
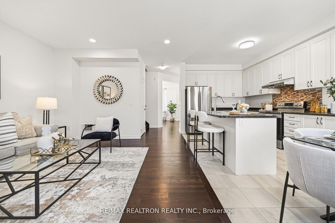
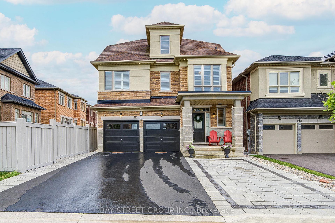
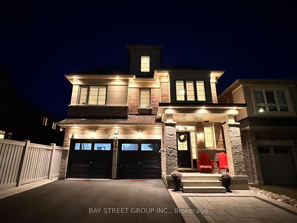
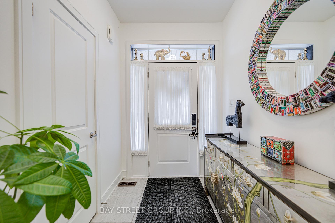
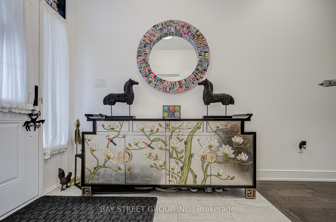
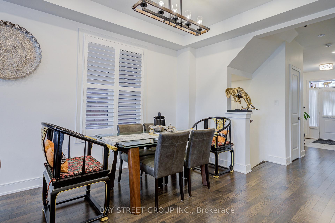
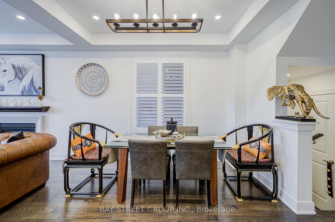
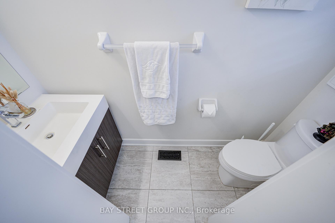
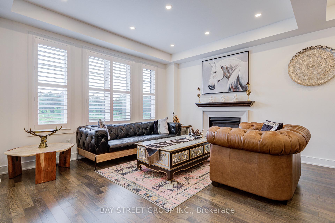
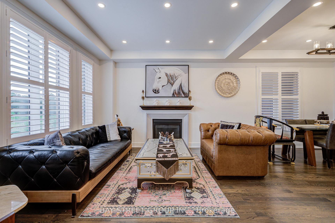
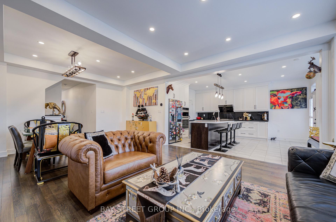
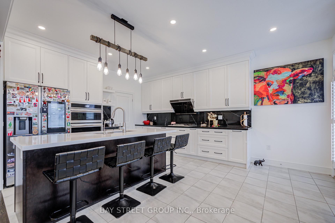
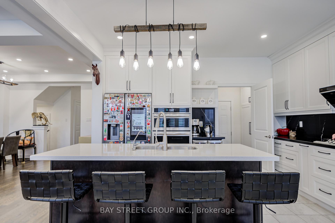
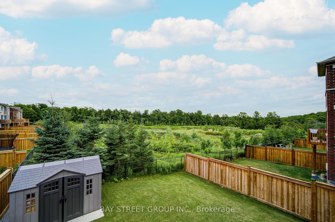
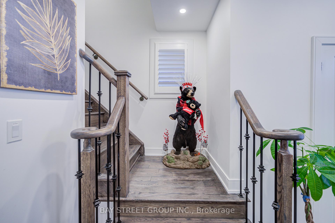
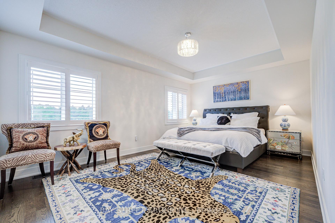
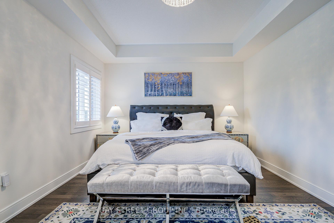
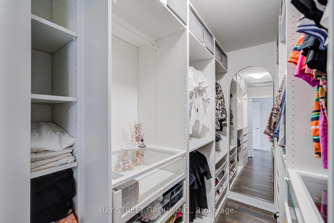
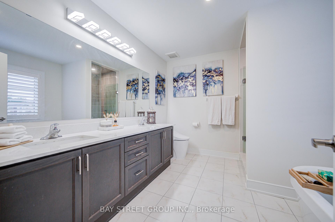
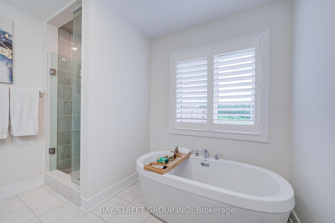
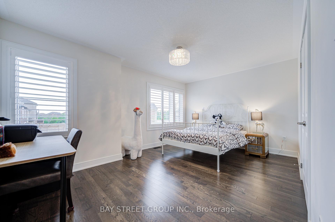
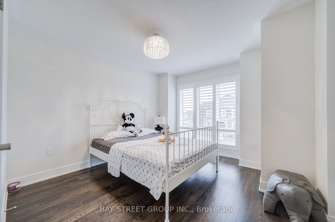
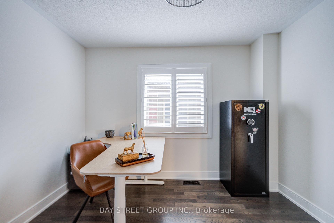
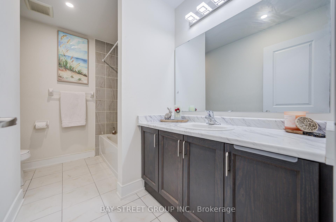
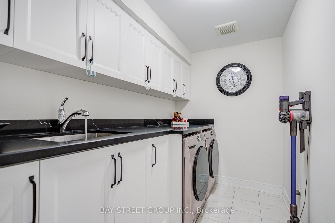
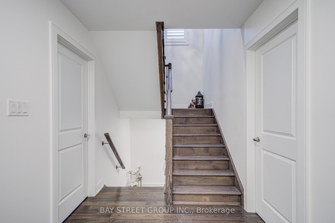
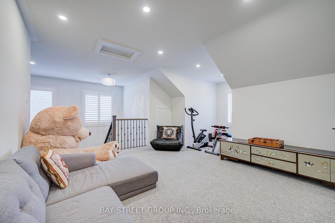
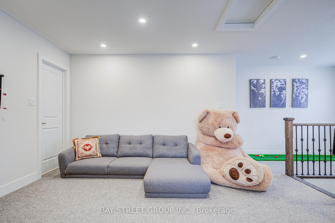
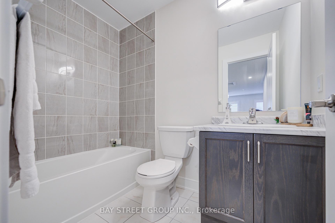
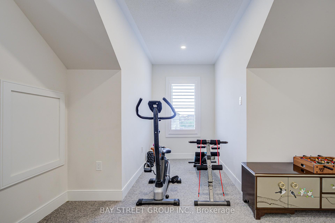
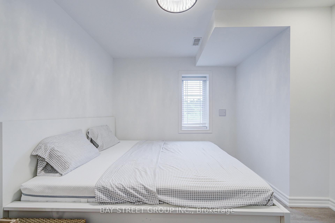
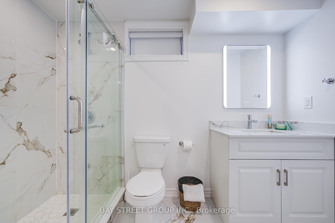
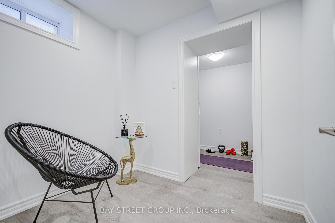
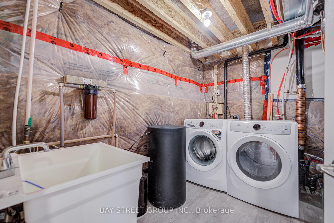
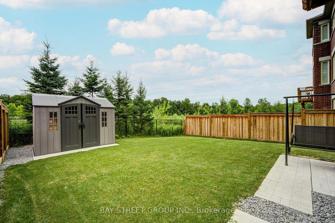
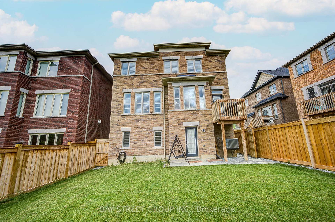
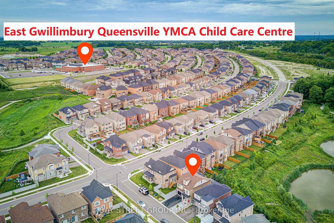
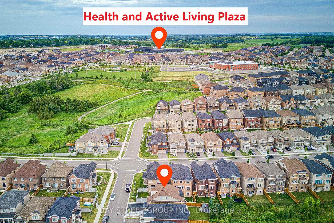
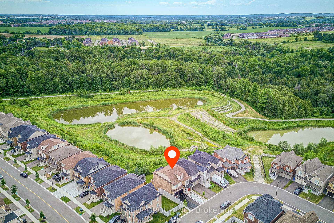
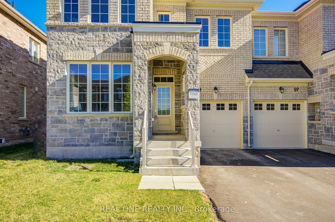
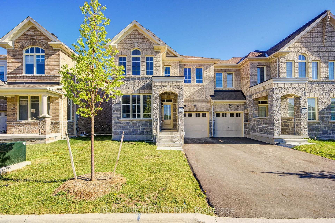
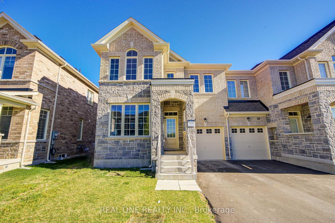
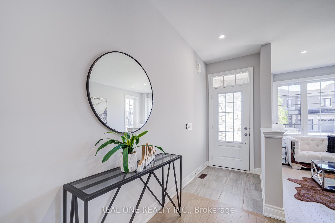
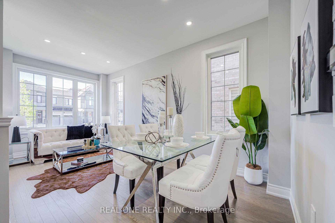
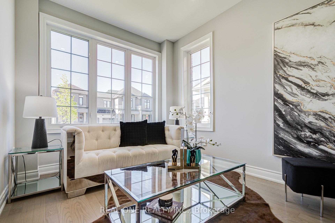
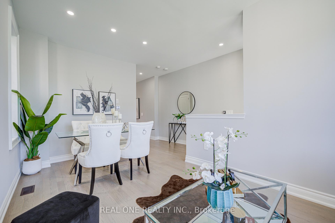
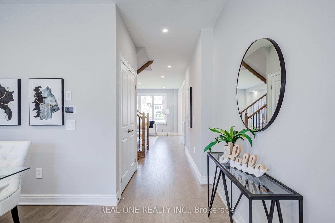
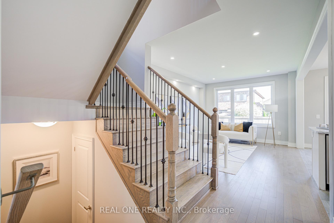
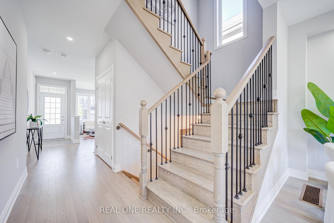
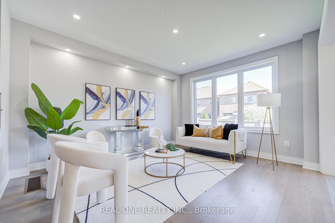
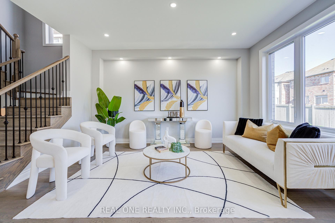
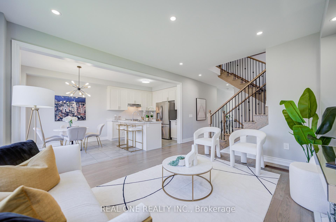
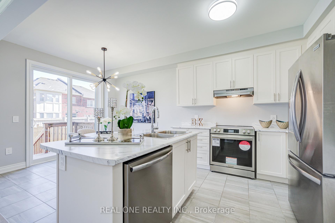
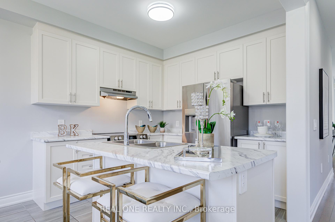
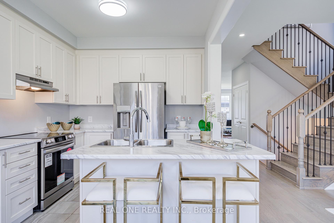
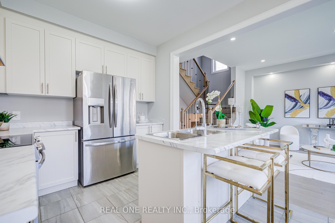
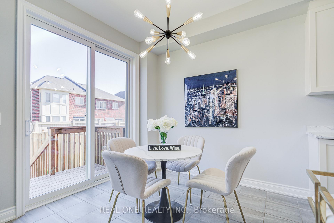
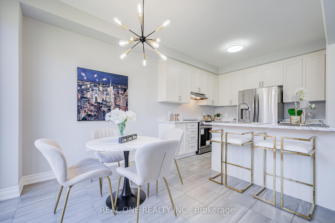
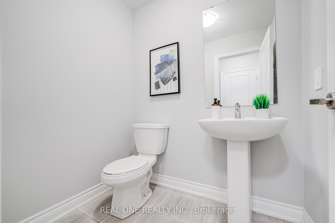
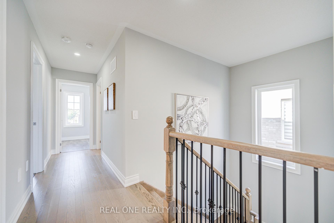
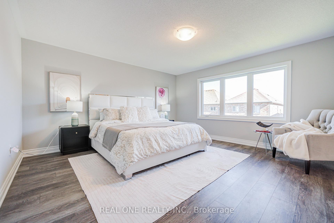
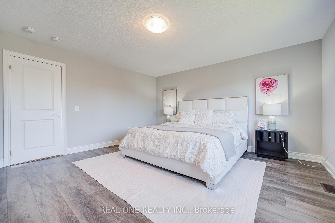
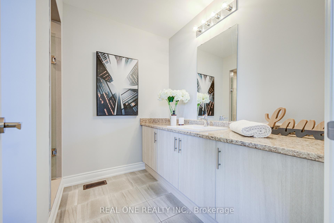
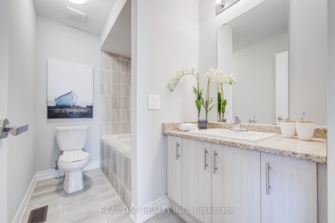
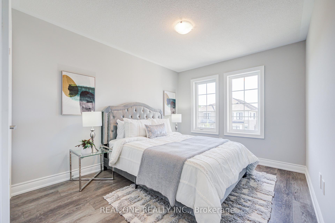
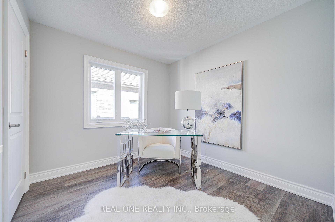
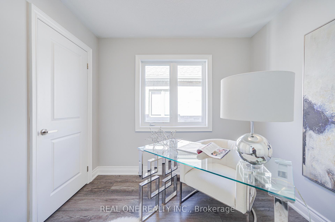
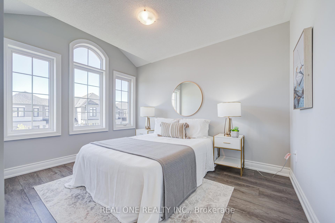
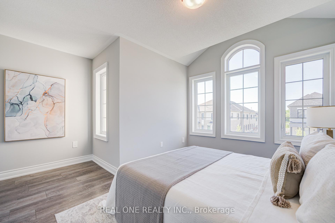
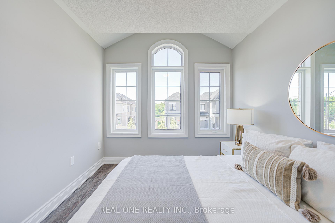
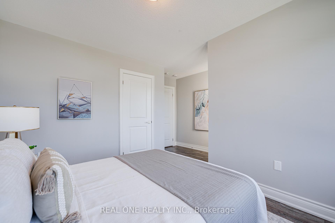
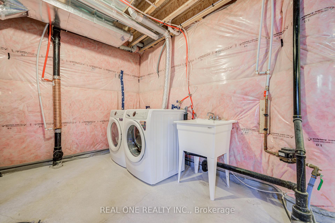
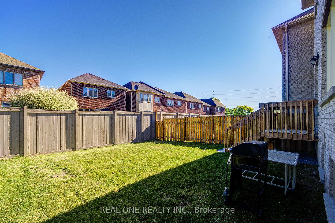
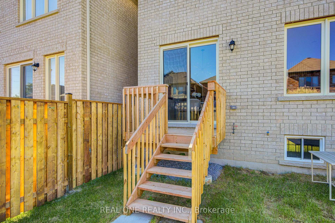
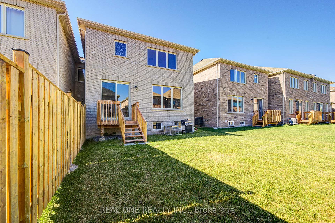
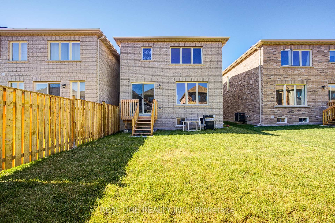
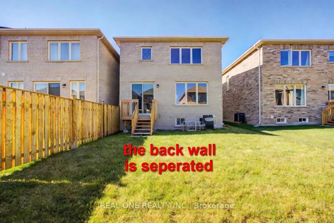
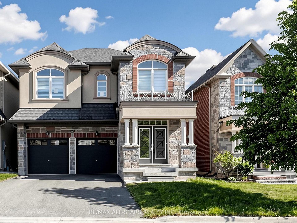
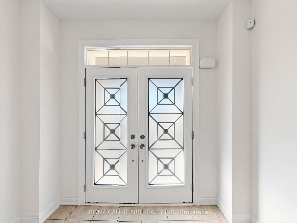
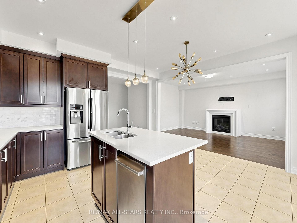
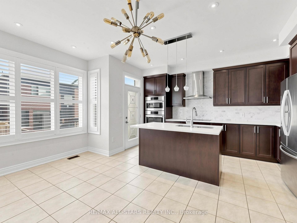
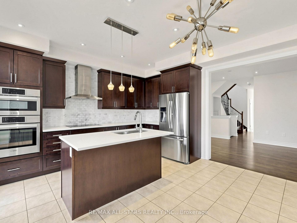
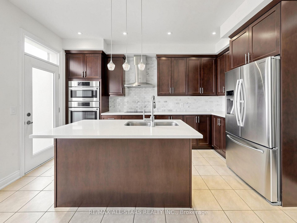
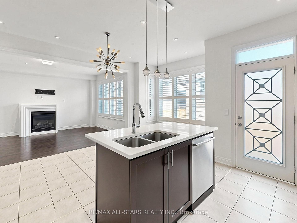
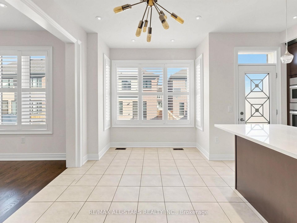
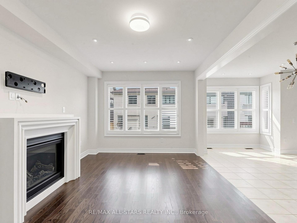
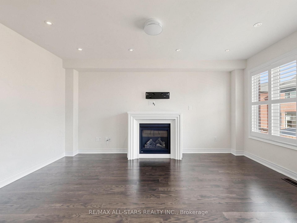
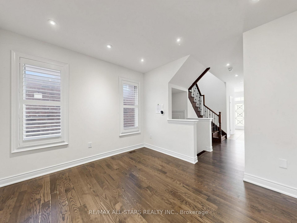
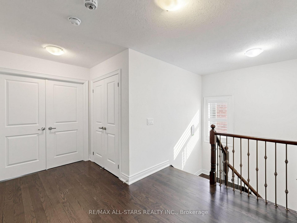
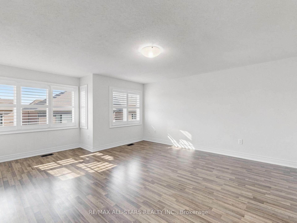
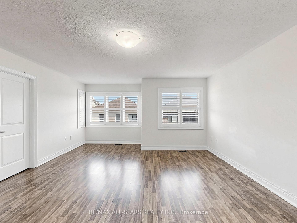
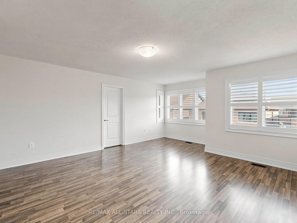
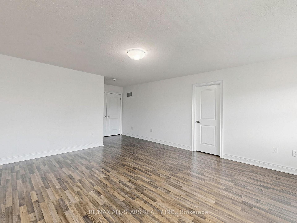
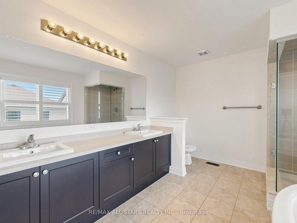
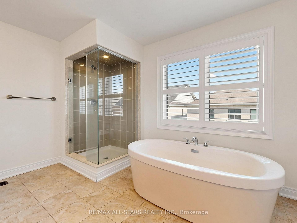
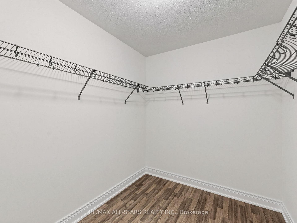
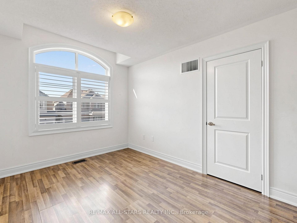
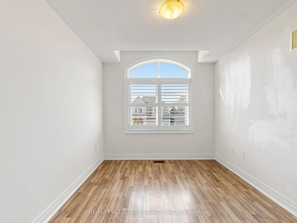
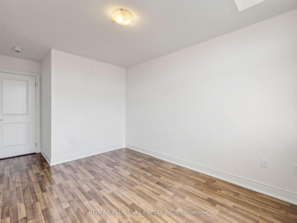
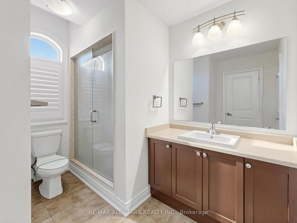
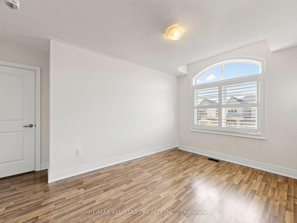
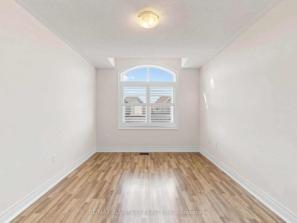
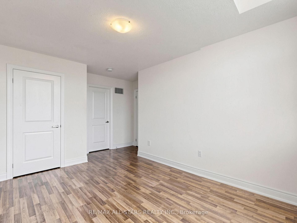
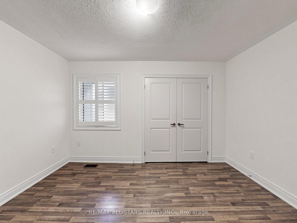
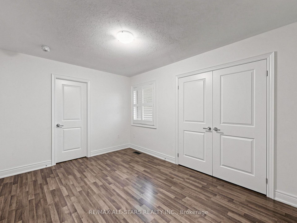
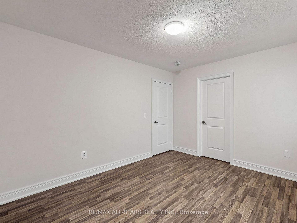
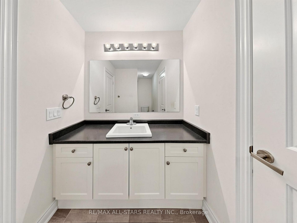
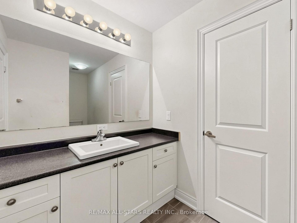
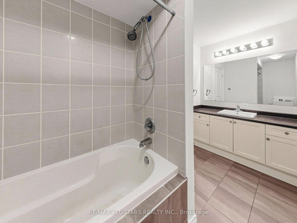
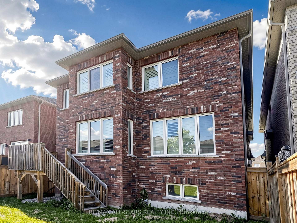
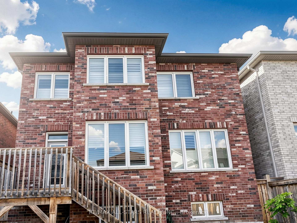
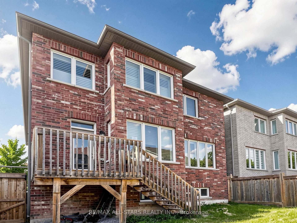
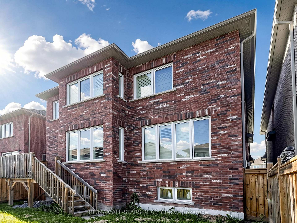
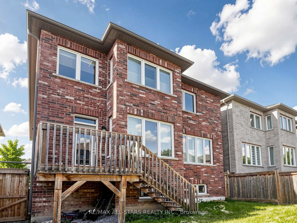
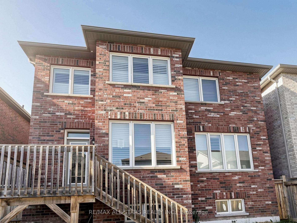
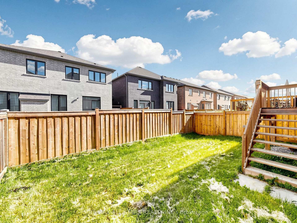
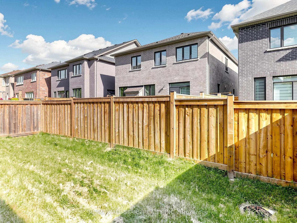
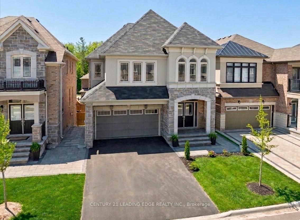
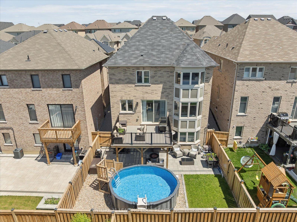
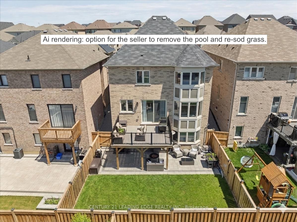
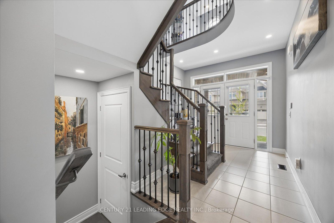
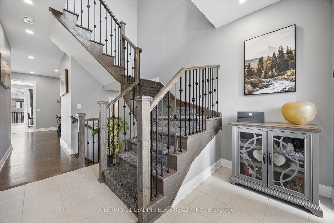
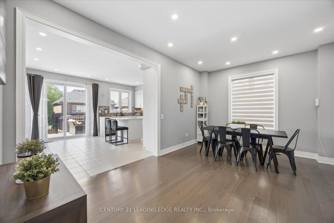
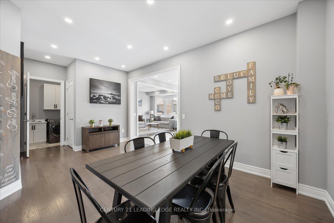
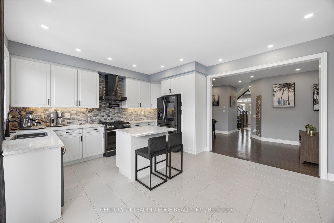
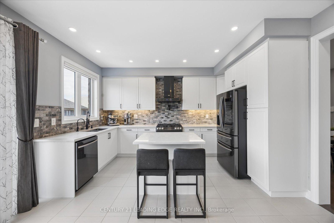
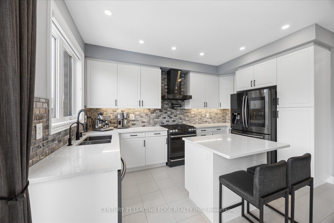
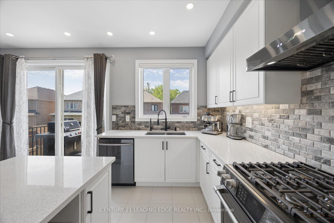
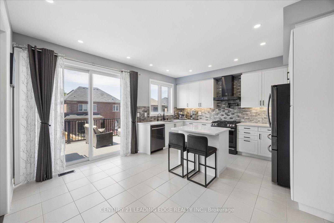
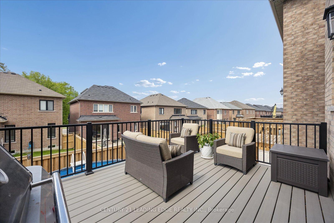
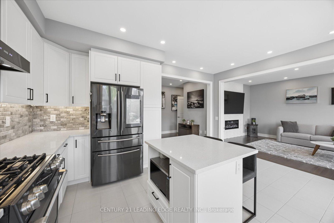
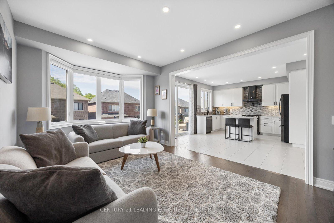
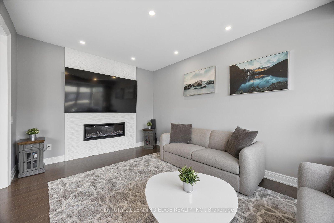
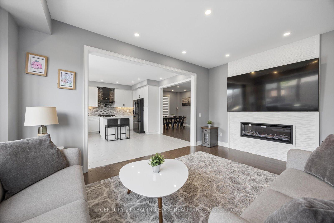
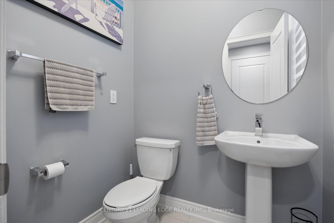
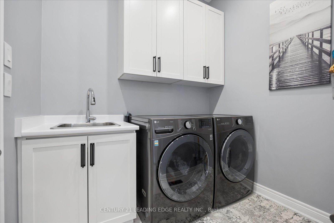
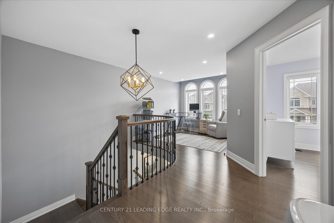
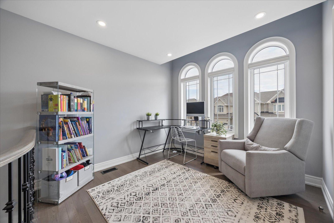
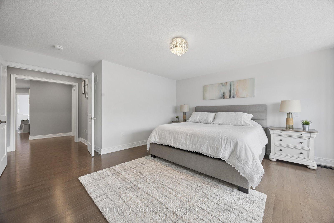
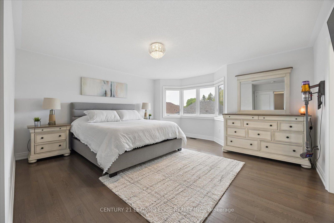
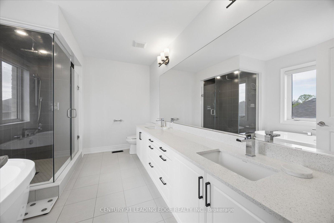
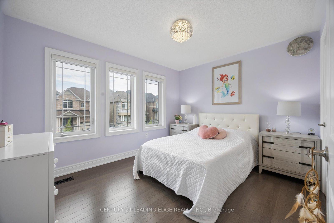
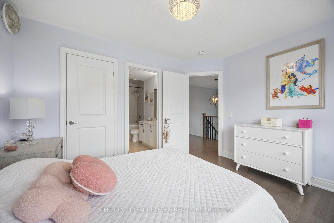
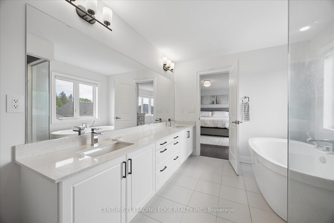
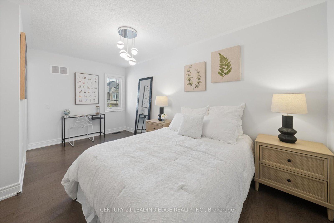
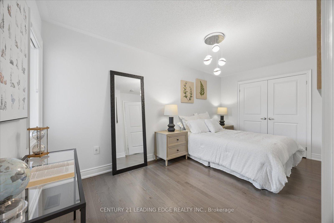
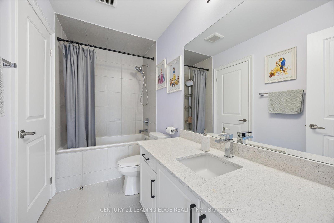
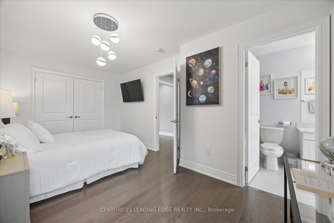
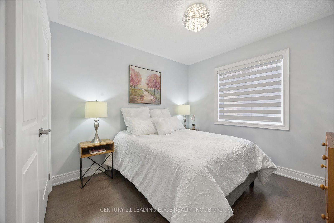
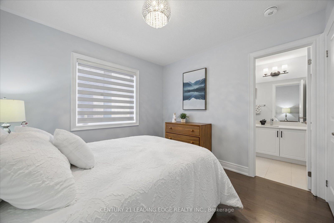
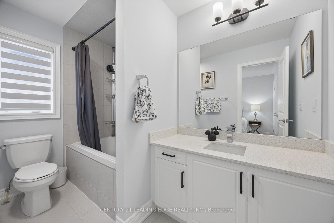
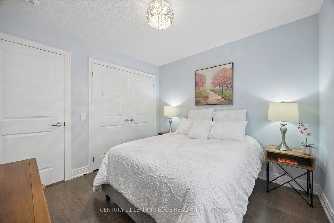
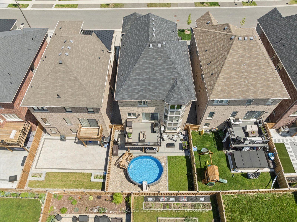
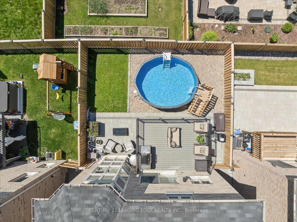
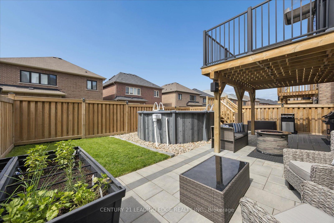
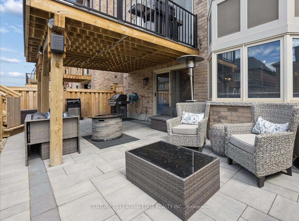
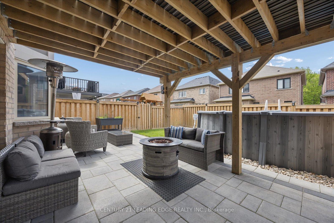
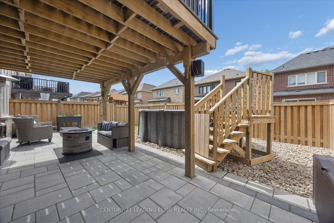
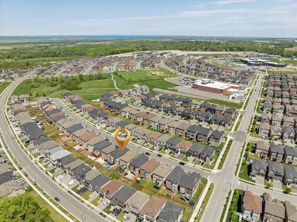
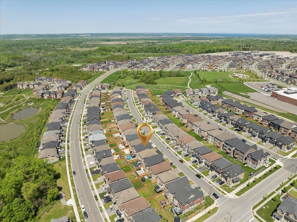
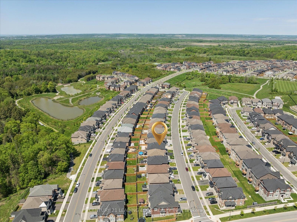
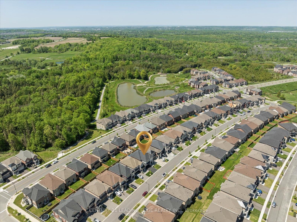
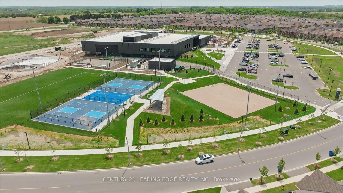
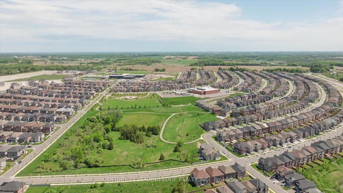
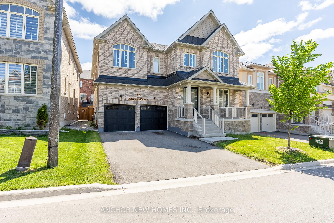
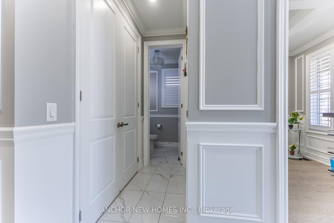
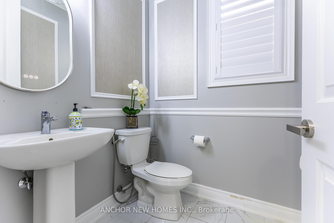
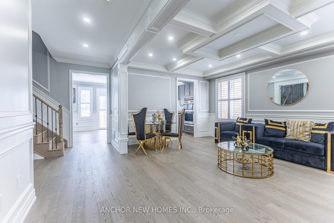
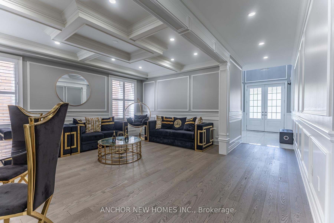
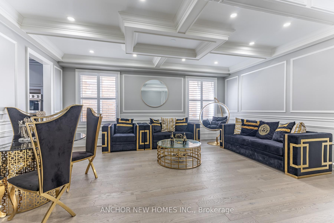
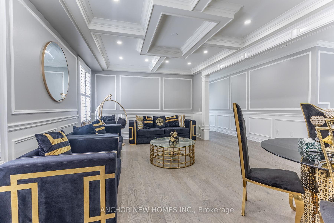
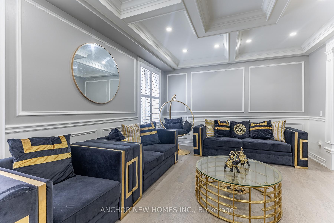
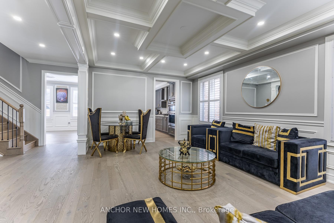
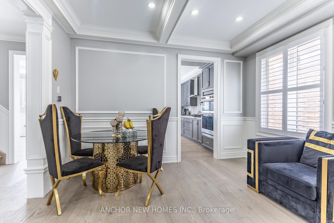
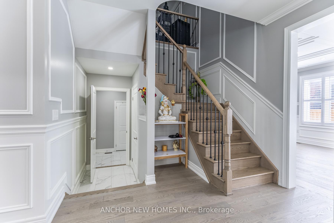
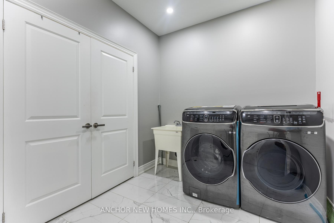
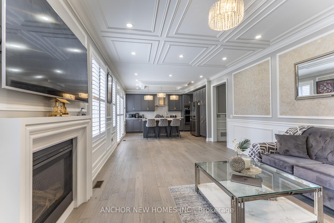
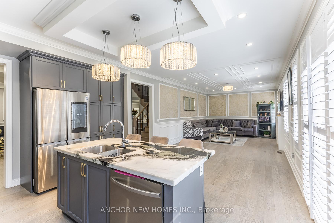
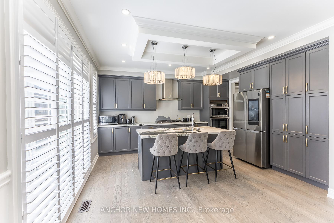
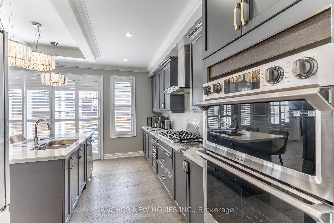
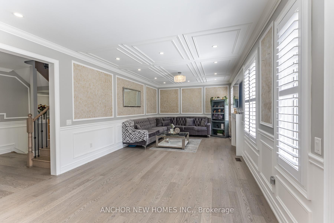
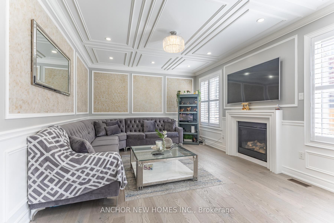
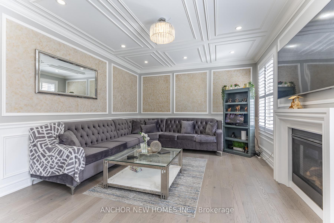
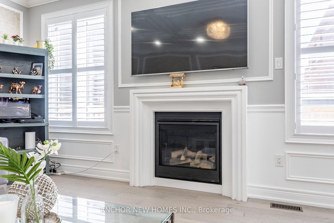
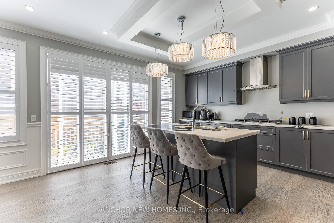
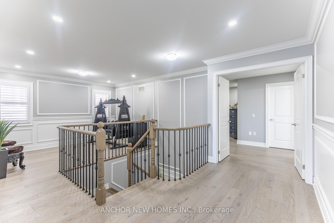
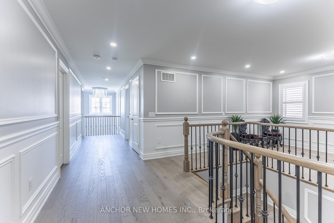
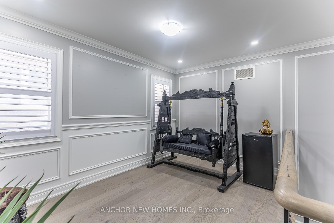
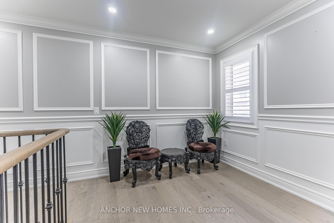
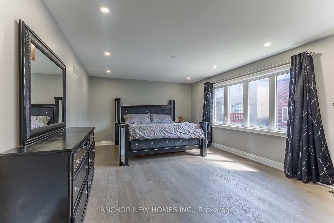
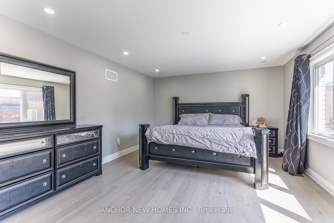
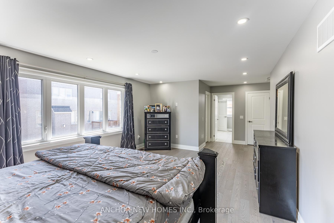
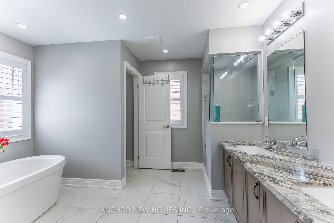
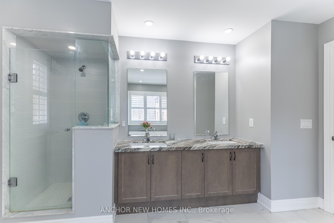
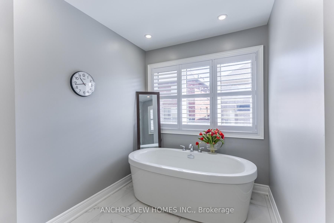
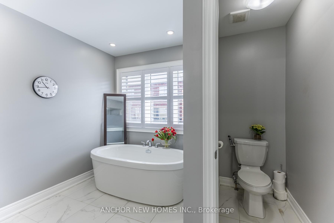
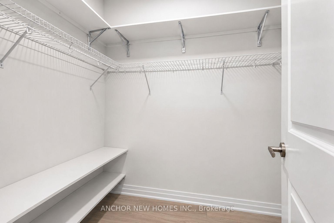
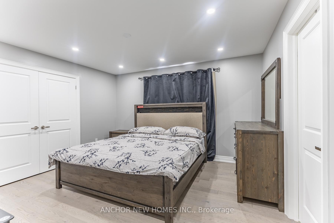
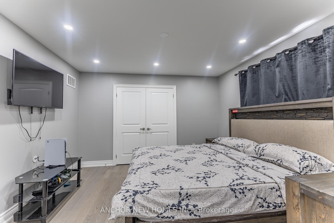
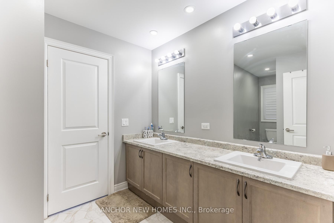
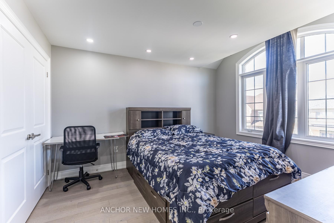
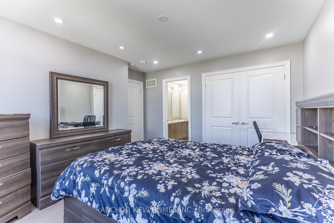
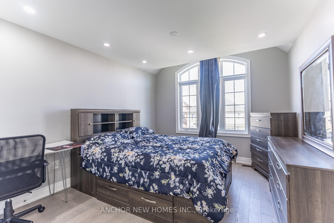
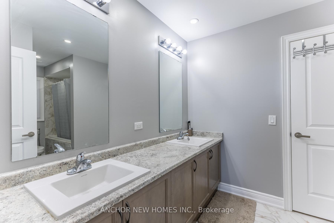
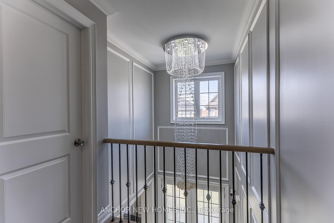
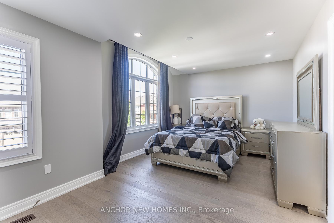
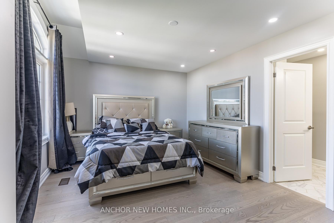
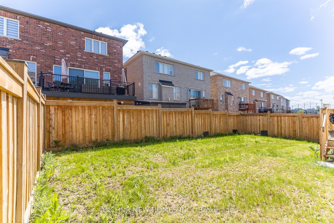
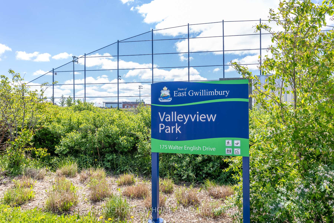
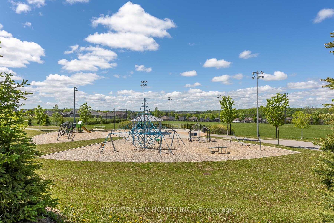
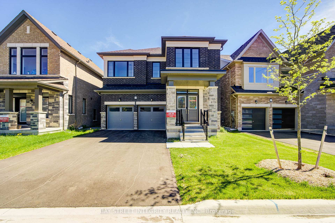
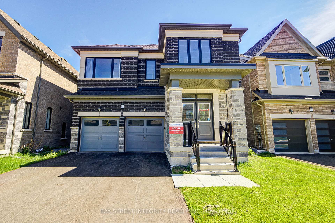
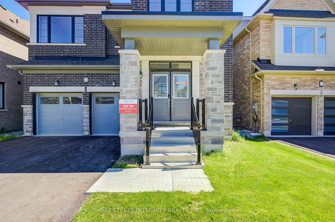
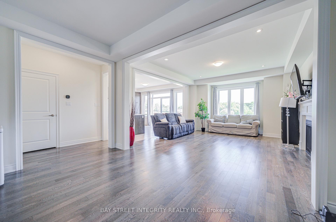
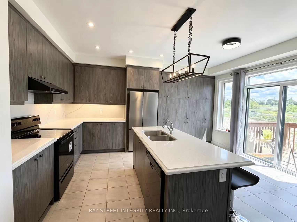
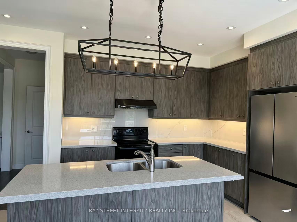
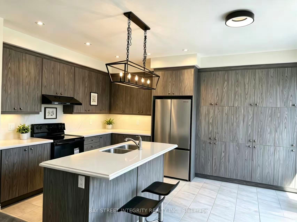
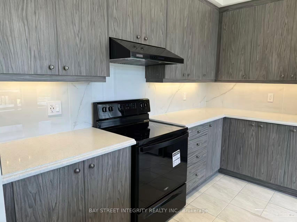
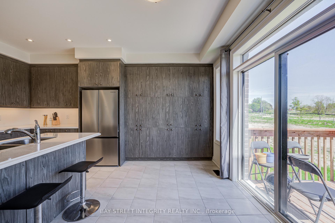
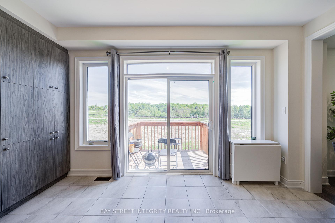
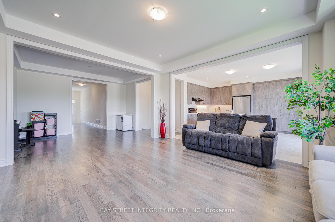
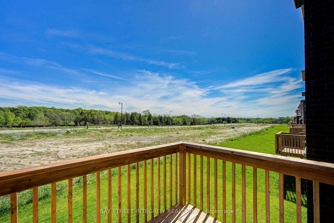
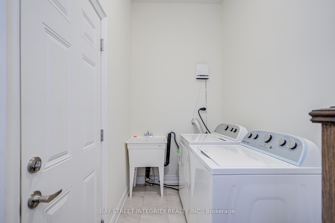
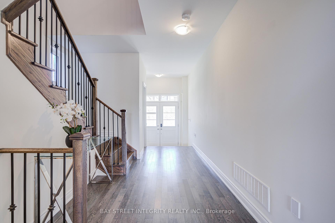
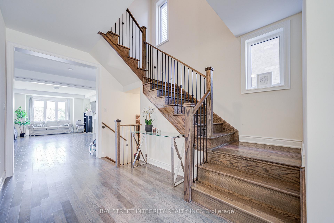
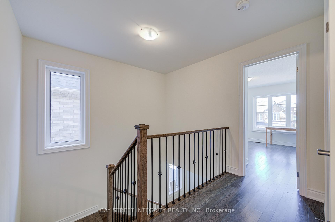
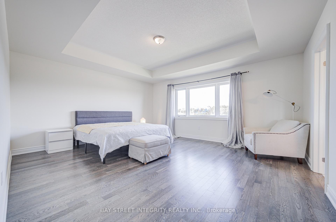
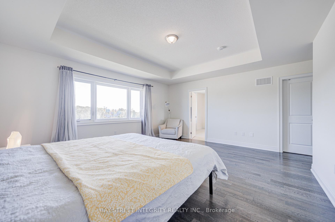
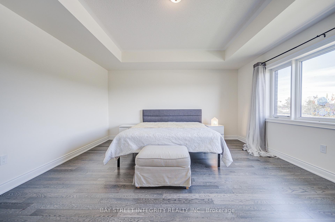
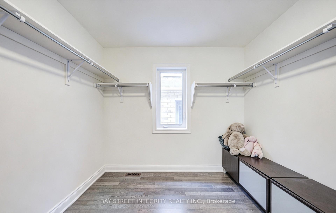
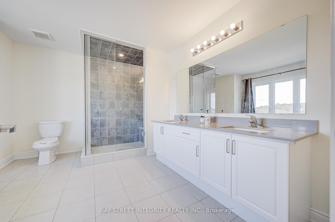
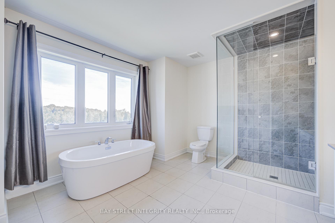
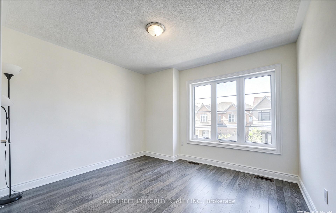
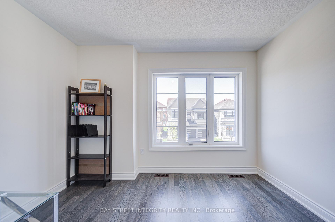
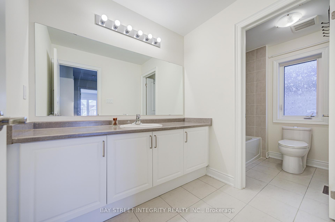
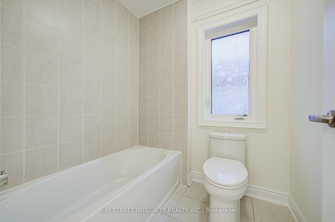
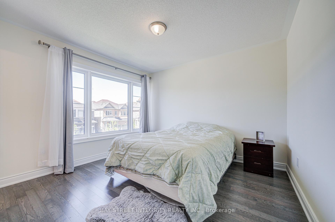
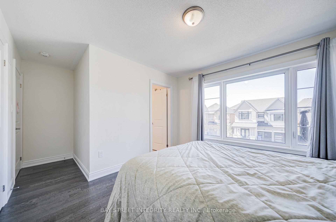
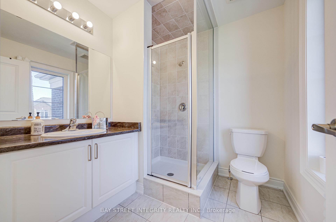
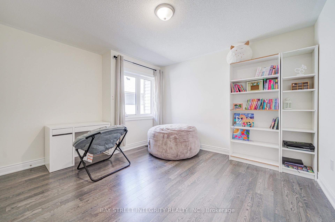
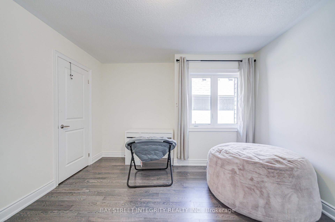
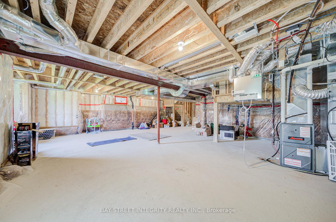
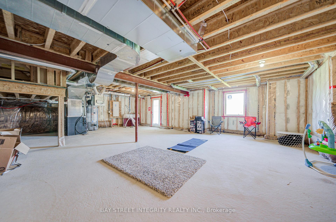
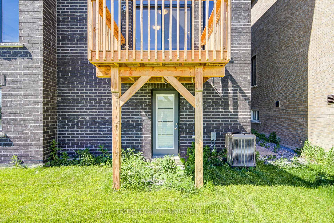
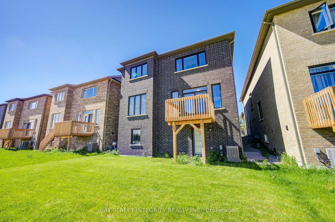
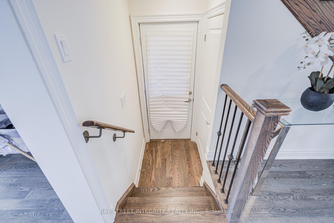
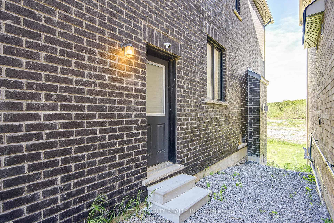
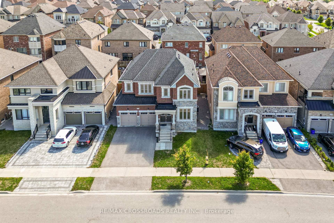
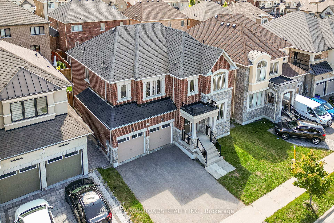
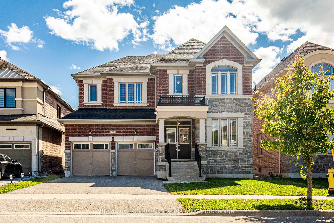
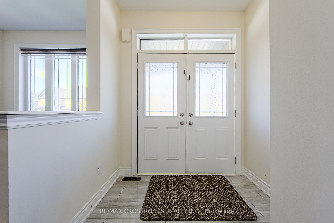
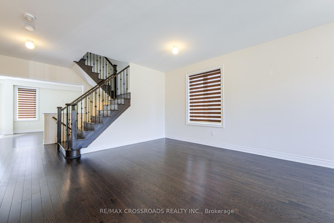
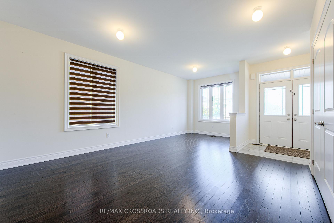
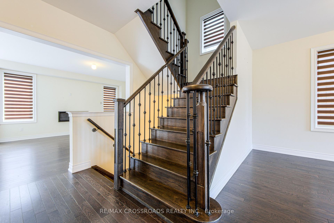
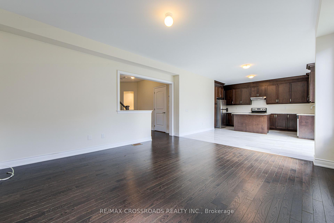
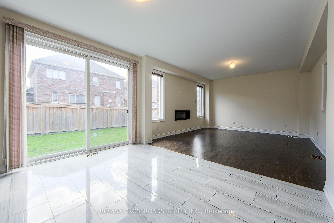
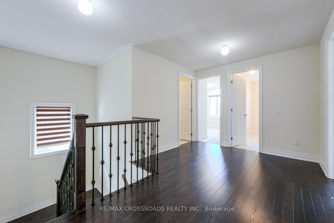
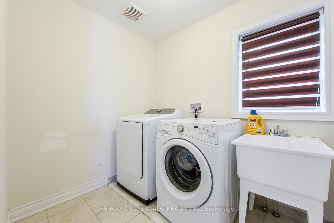
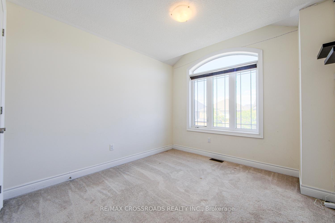
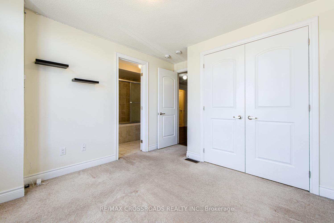
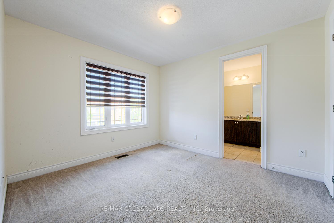
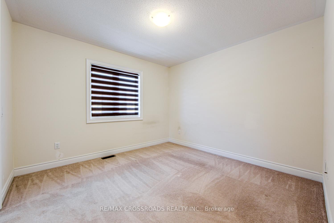
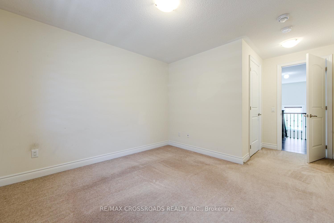
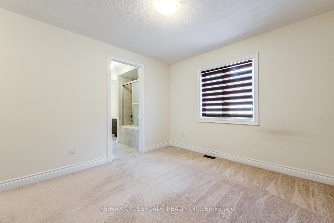
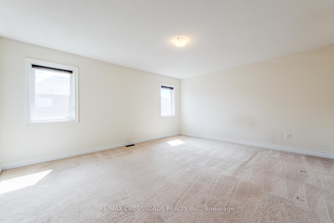
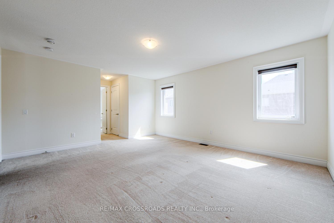
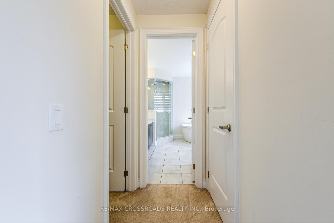
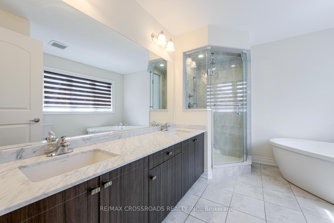
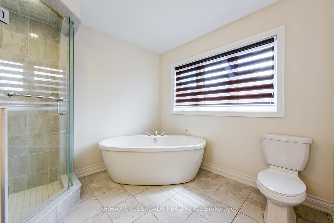
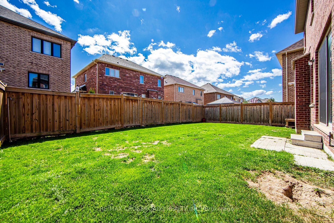
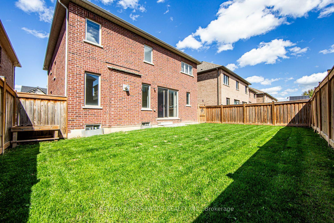
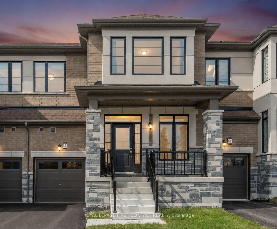
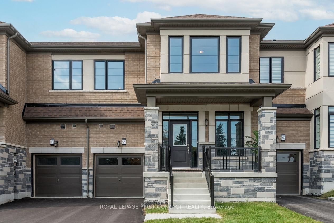
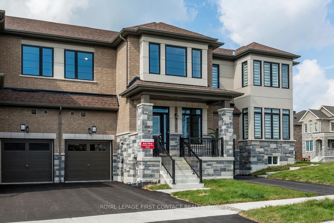
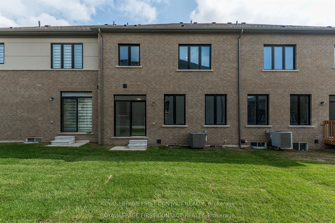
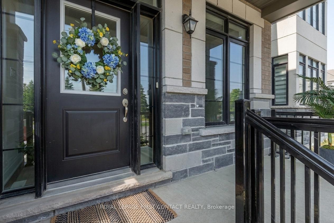
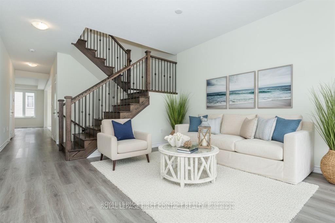
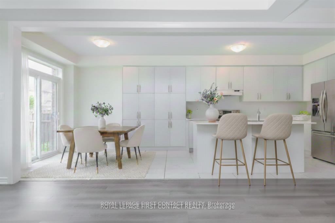
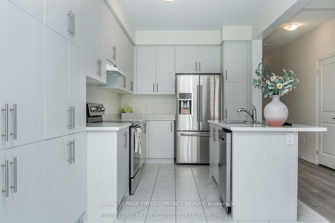
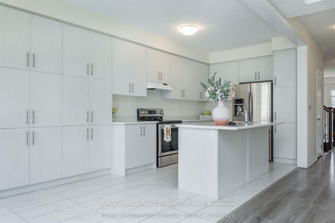
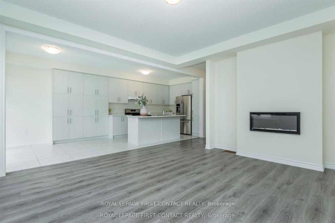
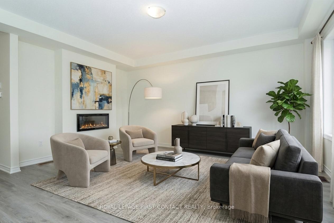
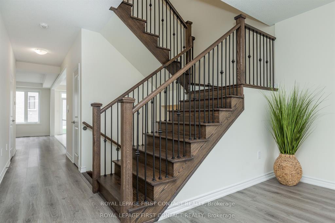
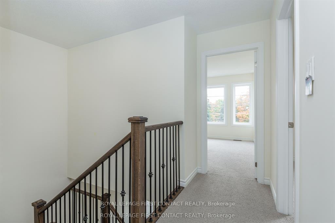
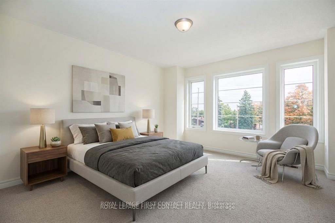
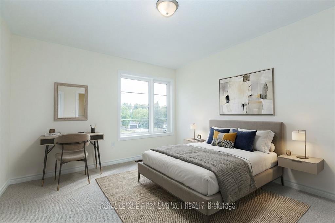
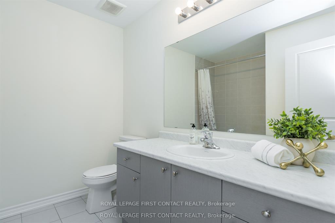
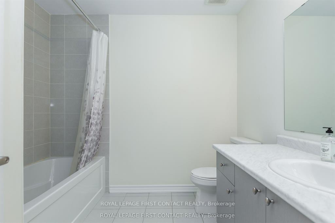
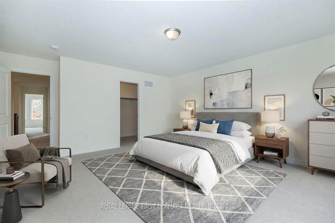
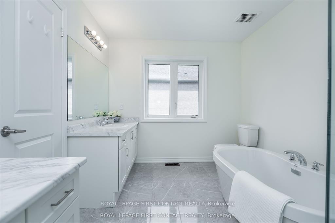
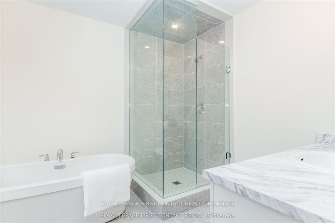
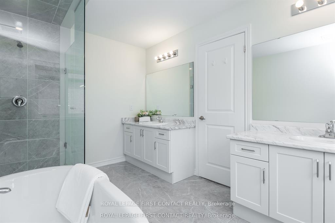
Welcome to 86 Kenneth Rogers Crescent, a beautifully crafted freehold townhome in the prestigious Sharon Village community of East Gwillimbury, offering over 2,160 sq ft of stylish open-concept living. This upgraded home features elegant marble and laminate flooring, 9-ft ceilings, oak stairs with metal spindles, large windows, and a built-in Napoleon fireplace. The modern kitchen with extended cabinetry flows seamlessly into the bright living and dining areas, while the breakfast space offers a walkout to the private backyard perfect for entertaining. Upstairs, enjoy a spacious laundry room and a luxurious primary retreat with two walk-in closets and a spa-inspired 5-piece ensuite featuring a freestanding tub, double vanities and frameless glass shower. Two additional bedrooms offer generous space and natural light, and upper level laundry for absolute convenience. Conveniently located minutes from Hwy 404, State of the art living- arts centre, top-rated schools, public library, parks, trails, Upper Canada Mall, Southlake Hospital, Costco and more. Exceptional value in a growing family-friendly community don't miss this opportunity!
No extras listed.
Visit this home
Pick a time that works for you.
No upcoming open houses.
Got questions?
Contact Sell with Strategy.


| Type | Att/Row/Townhouse |
| Style | 2-Storey |
| Approx. Age | Not available |
| Size | 2000-2500 sq. ft. |
| Property Tax | $5,322 |
| Lot Size | 24.67 ft x 88.58 ft |
| mls© Number | N13505518 |
| Listed By | ROYAL LEPAGE FIRST CONTACT REALTY |
Listing History
- No recent sale history for this listing.
- No recent lease history for this listing.
Schools
Could you afford this home?
What the bank counts
This home's actual carrying costs, payment stress-tested at 6%
- Mortgage, tested at 6%
- $4,545
- Property tax
- $443
- Heat allowance
- $150
- Housing costs
- $5,139 / mo
Lenders cap these at 39% of gross income — that sets the number.
Income needed
$158,000
gross annual household income
- Payment at 4%
- $3,737 / mo
- Cash down
- $177,600
Assumes no other monthly debts · 25-yr amortization
Full affordability checkInvestment Analysis
Estimated rent, cap rate and monthly cash flow for this property
Values and trends
Nearby listings
Comparable sales
- No similar listings found.