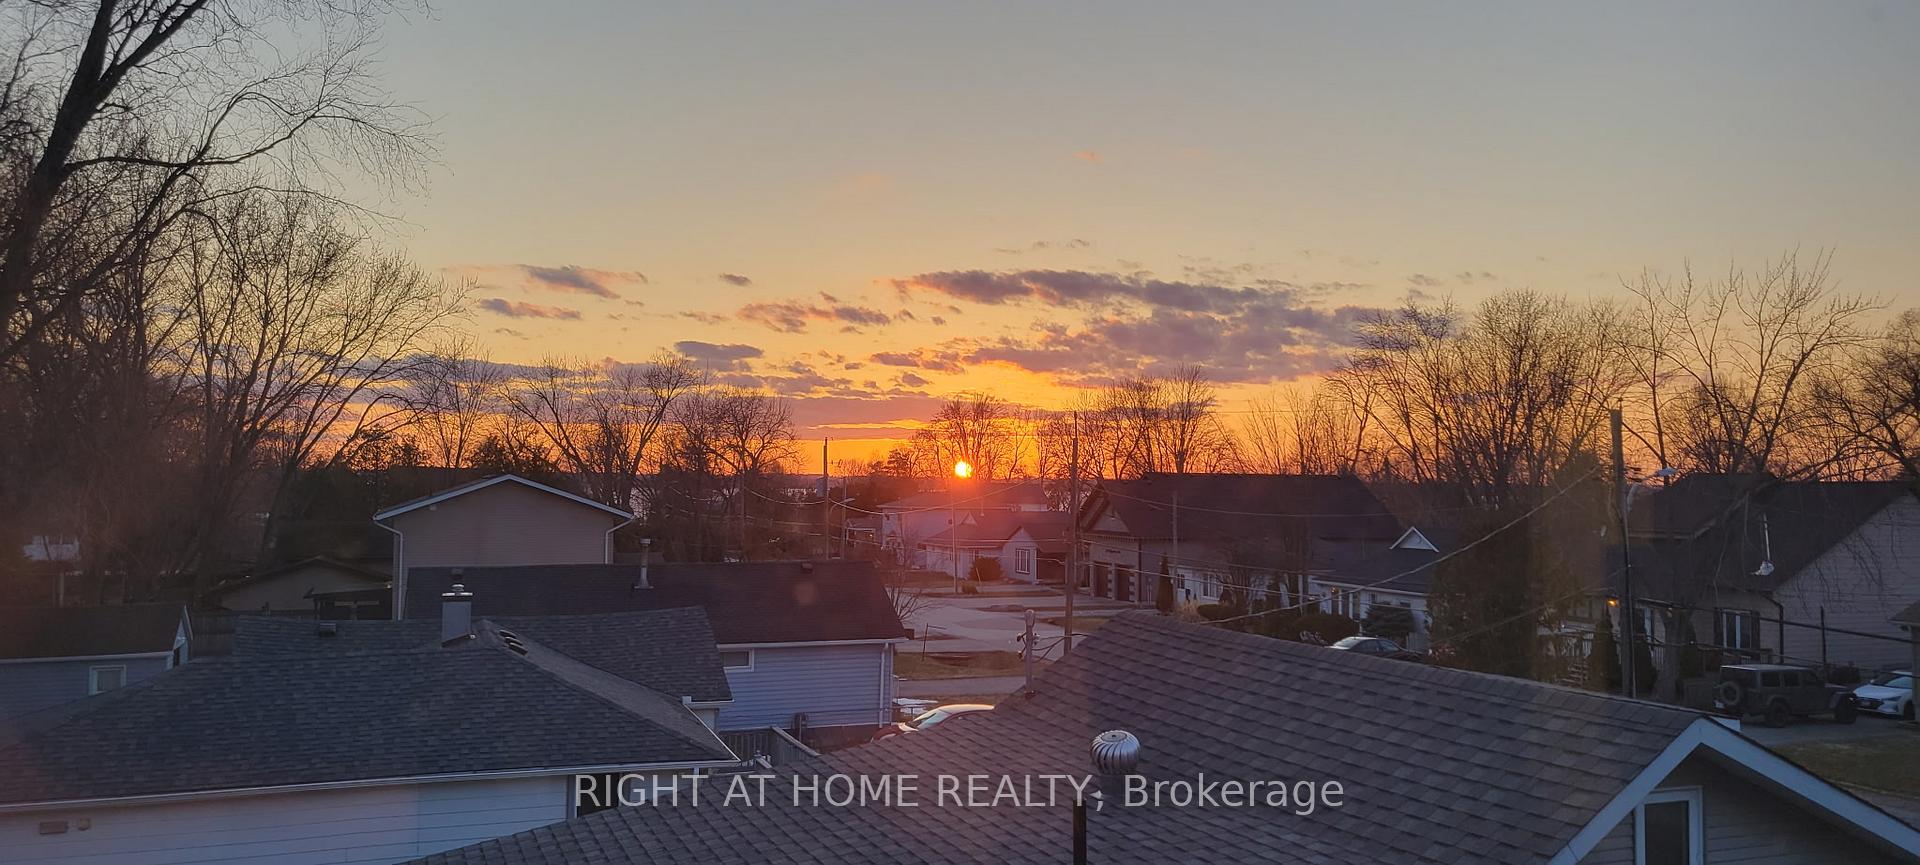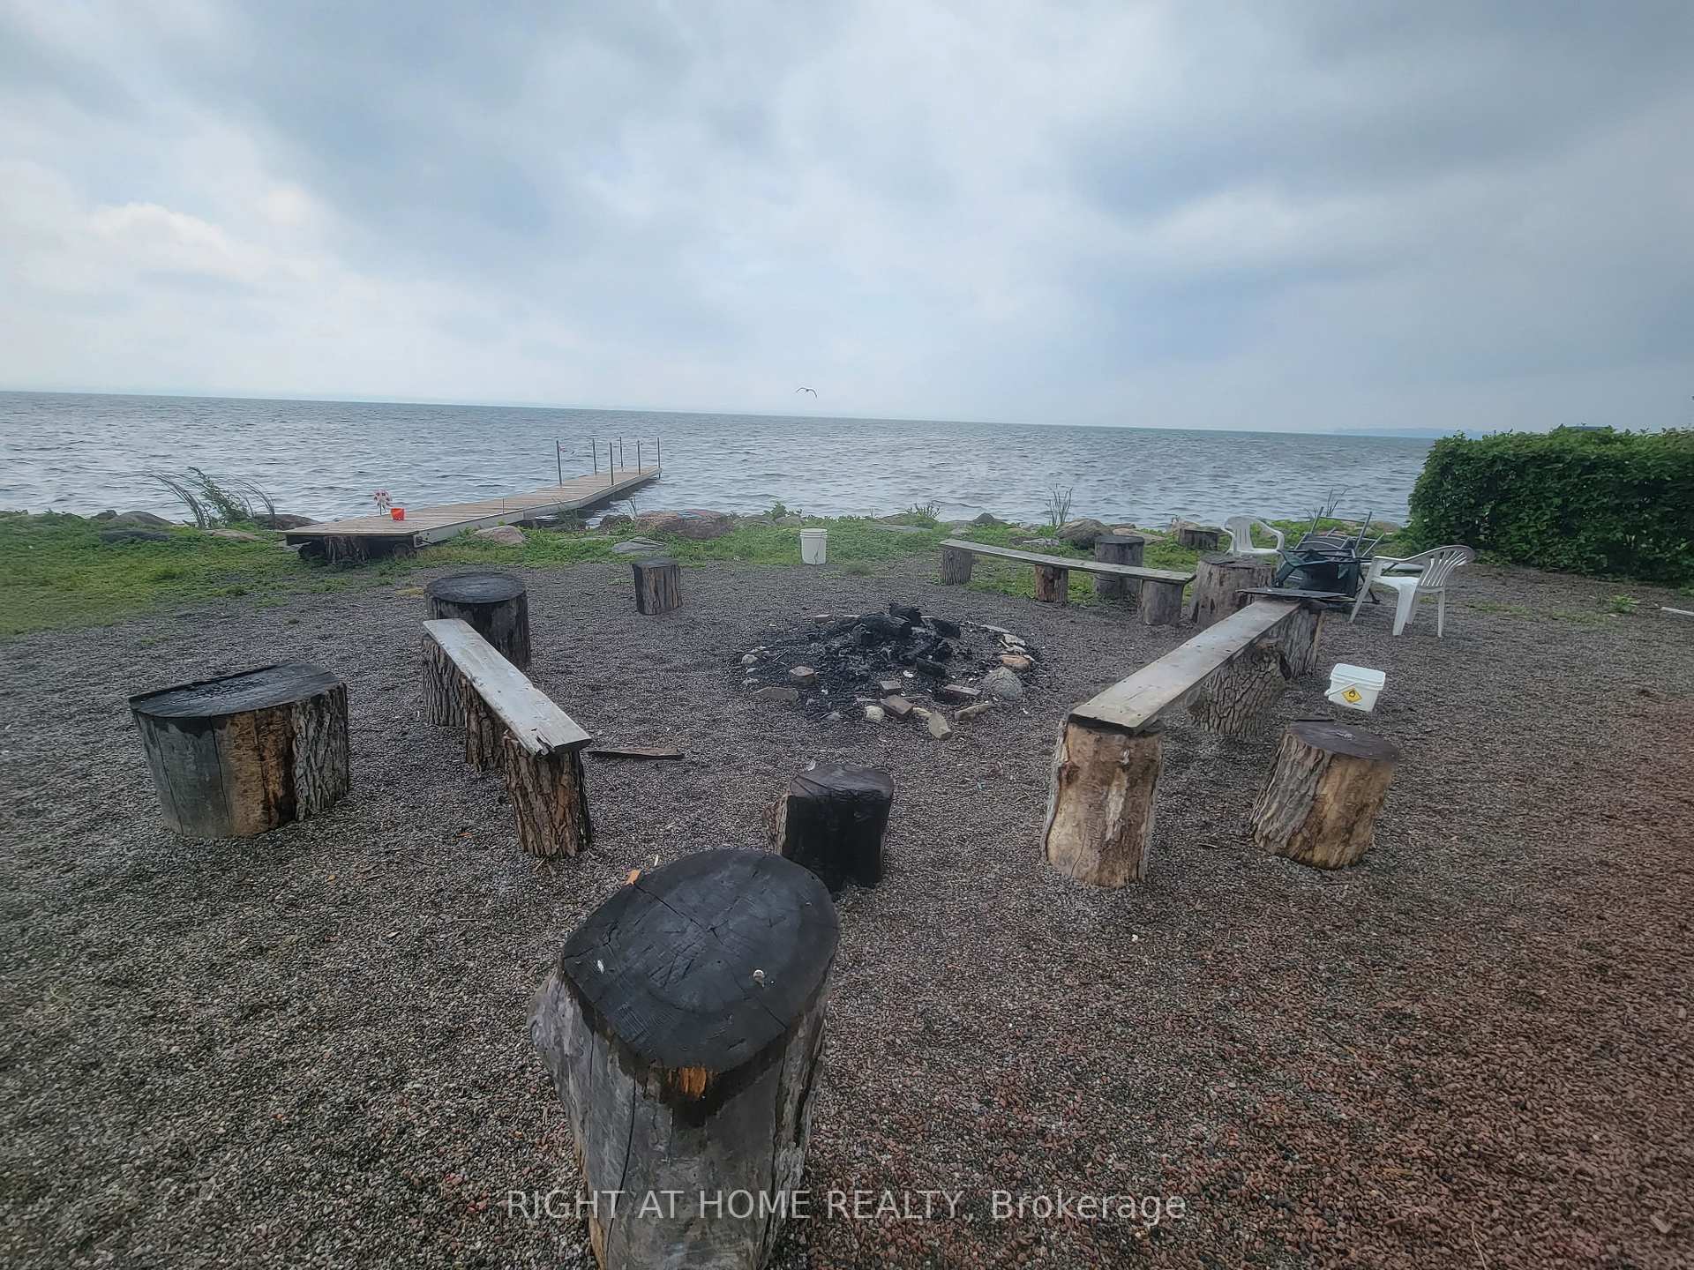
118 Bayview Avenue
Keswick South, Georgina
$1,139,000
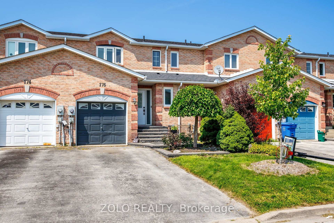
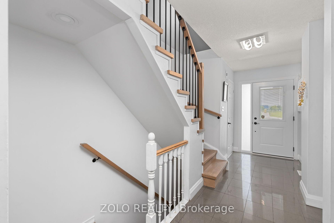
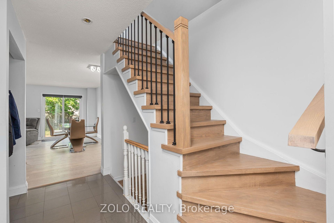
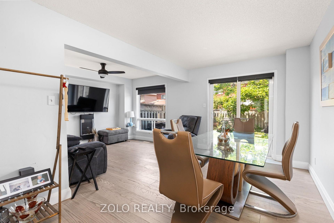
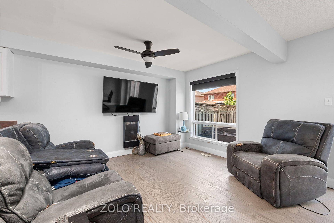
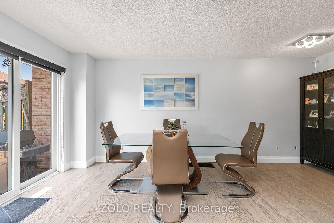
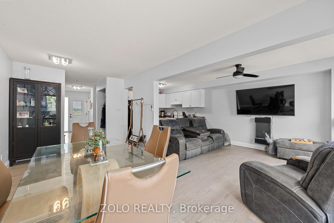
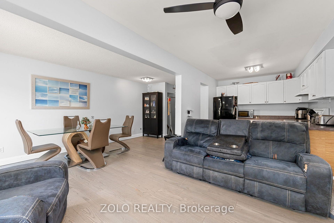
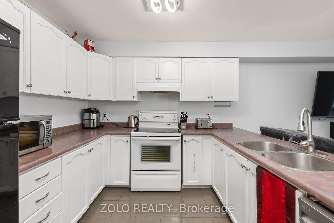
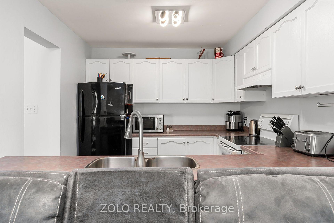
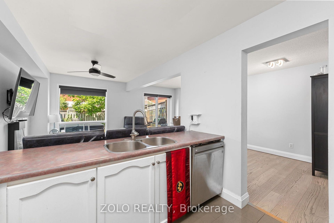

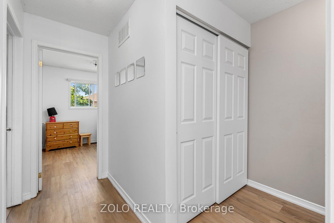
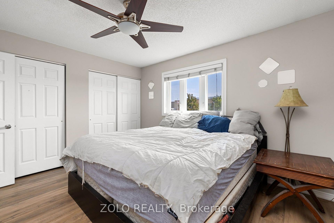
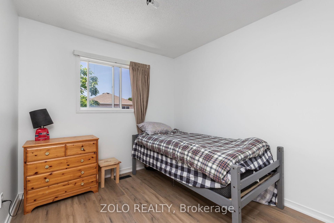
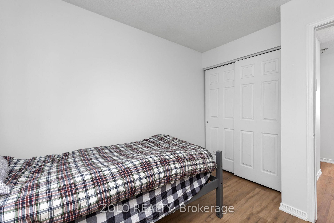
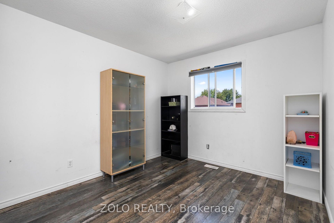
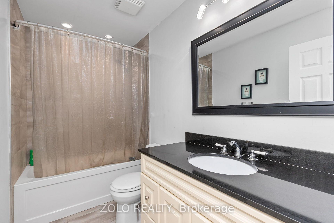
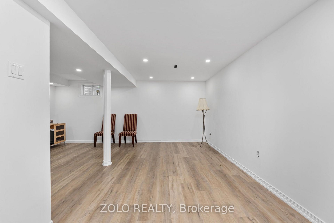
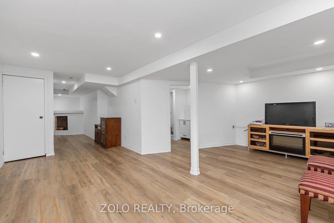
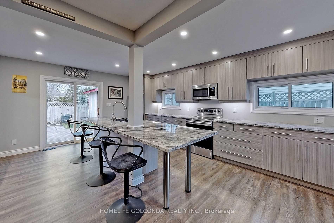
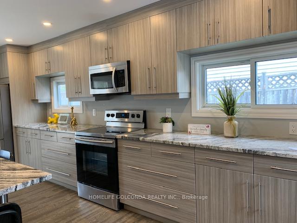
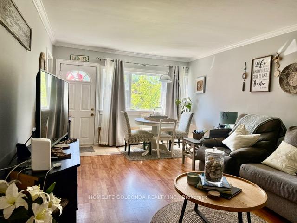
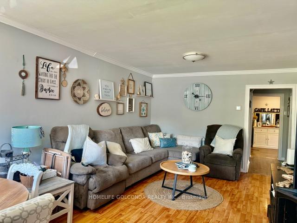
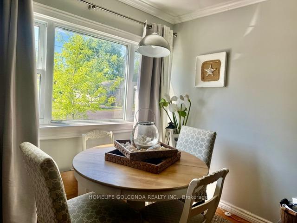
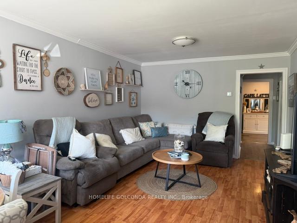
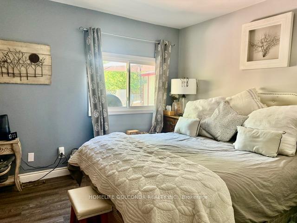
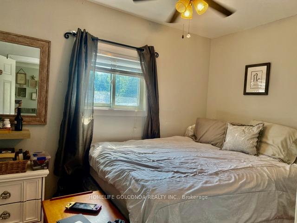
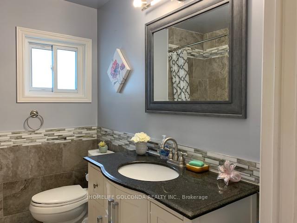
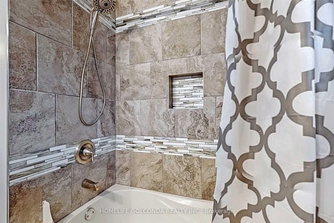
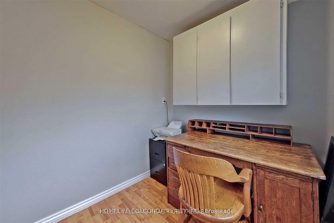
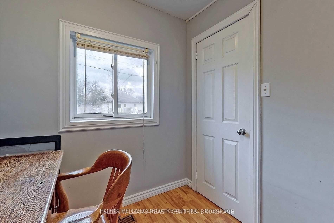
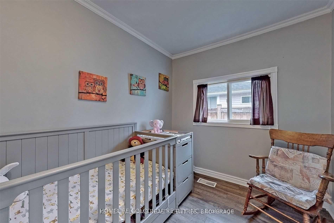
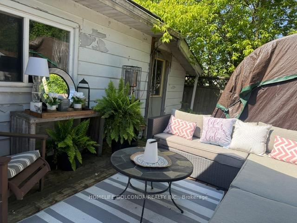
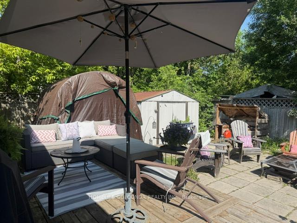
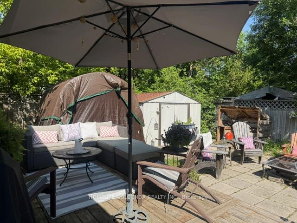
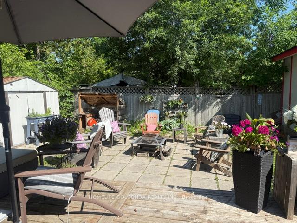
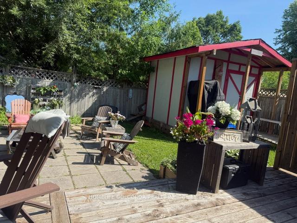
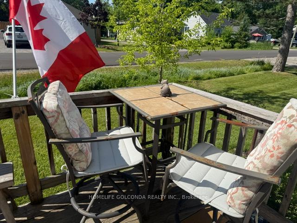
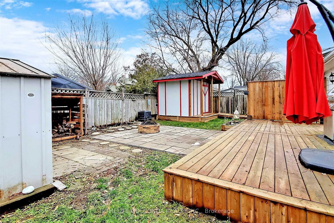
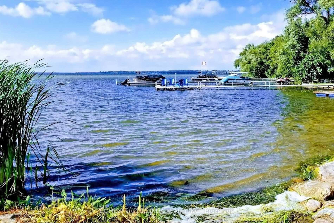
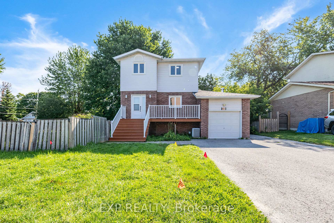
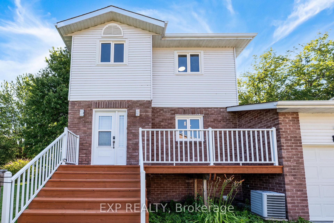
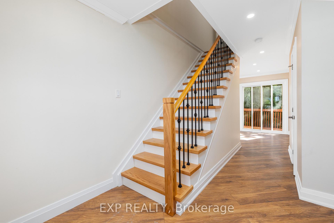
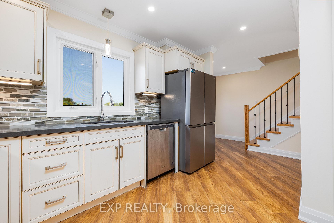
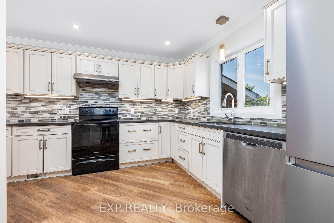
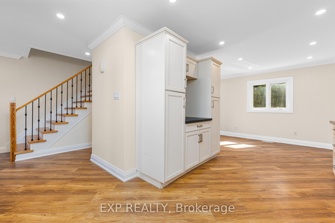
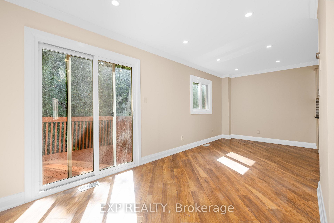
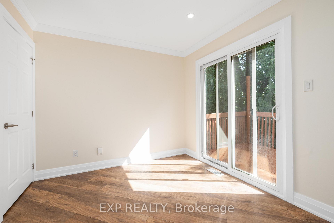
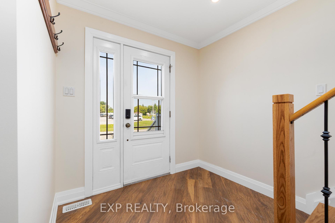
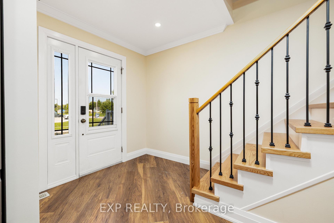
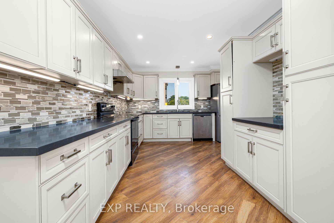
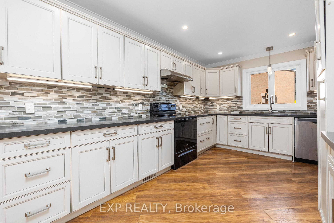
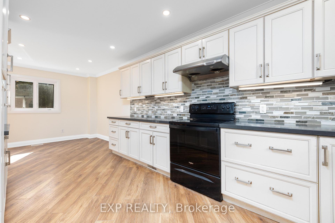
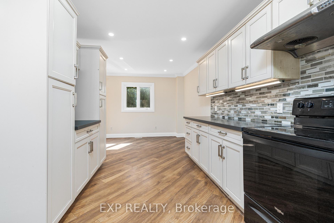
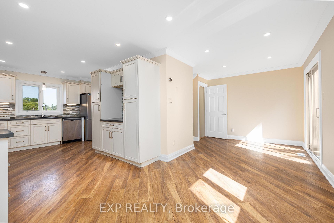
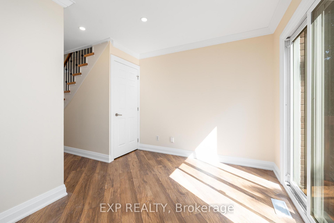
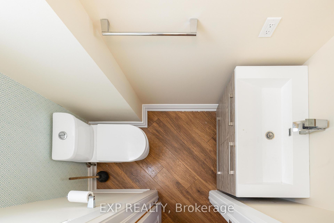
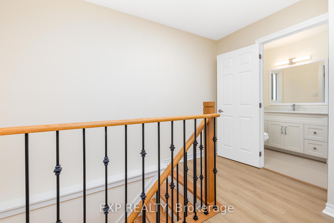
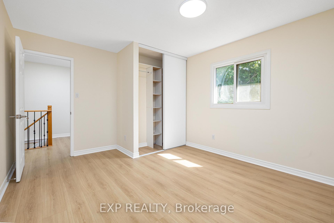
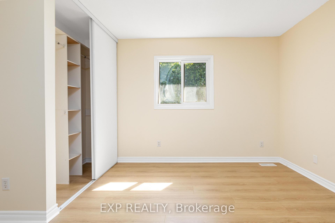
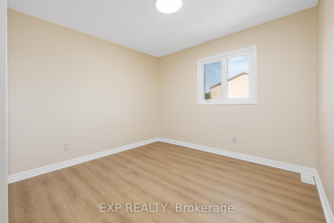
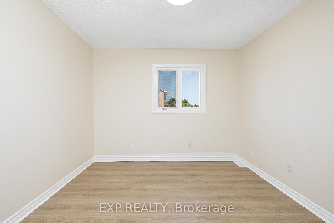
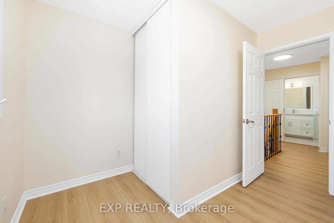
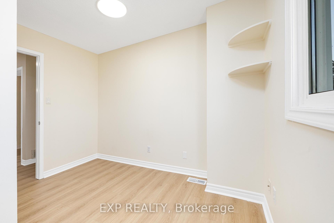
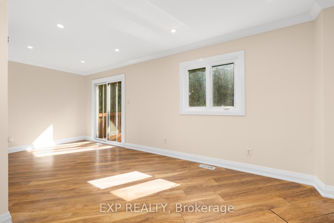
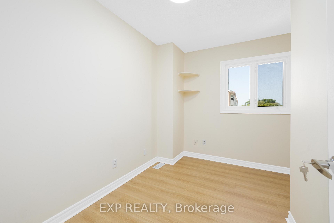
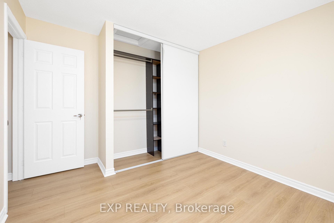
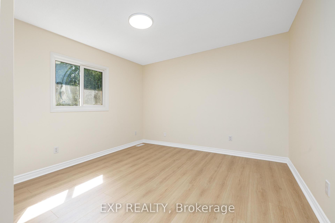
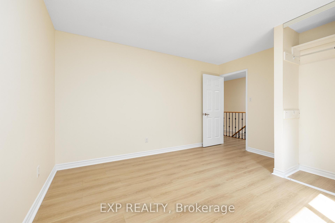
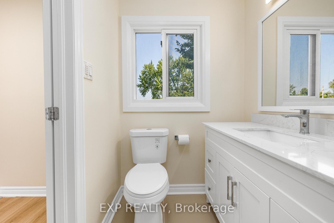
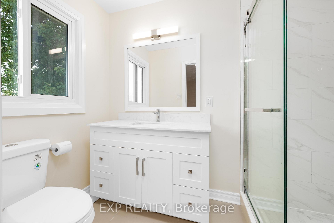
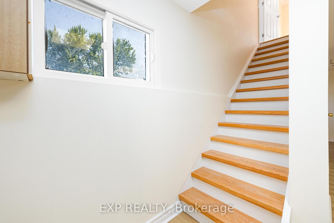
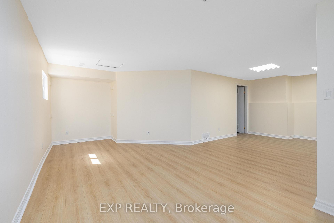
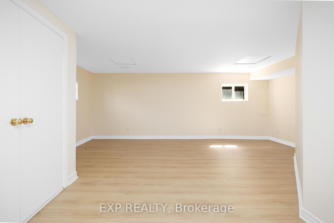
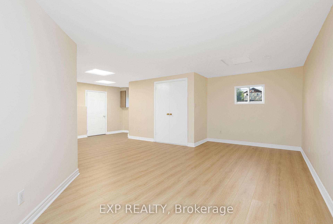
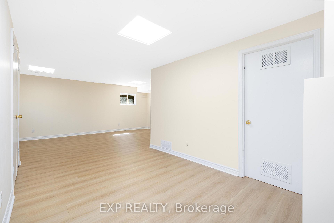
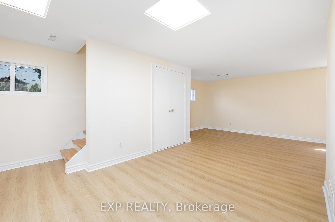
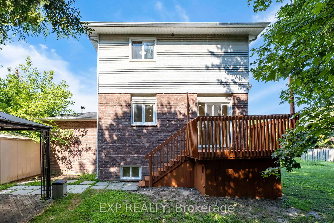
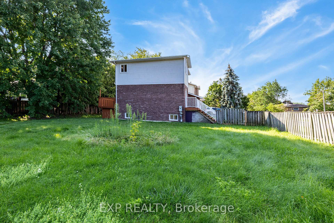
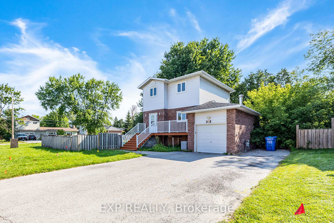
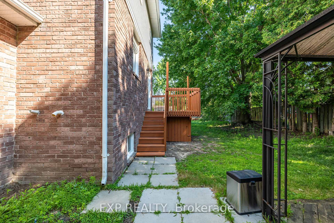
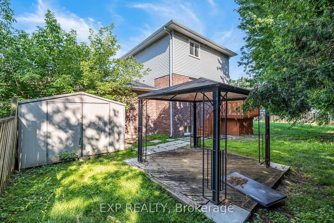
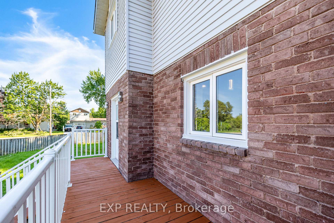
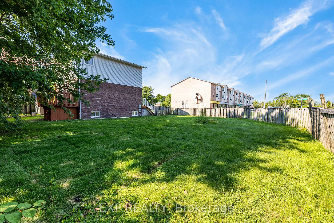
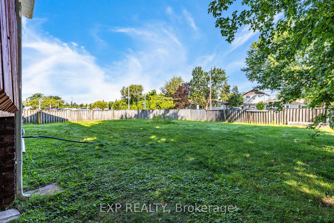
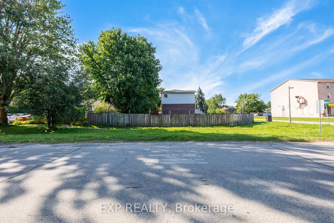
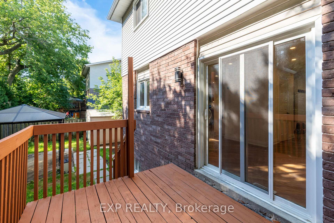
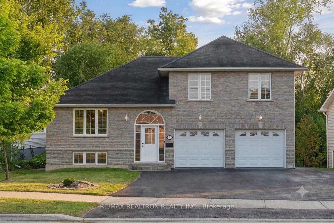
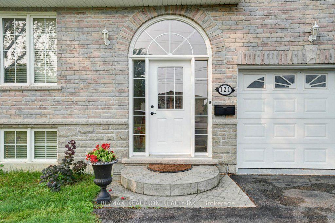
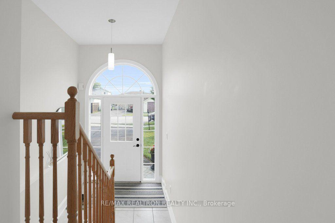
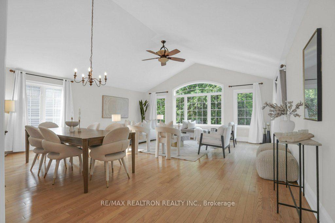
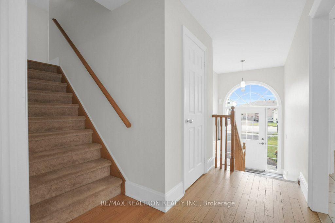
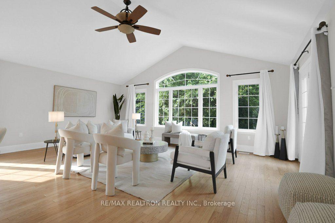
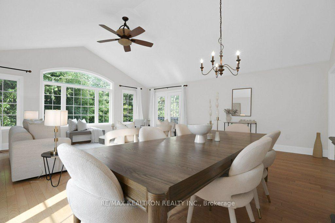
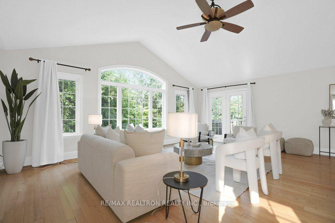
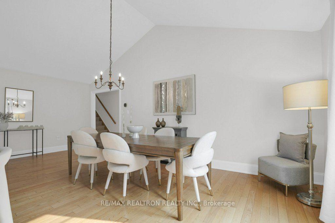
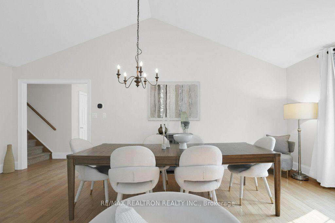
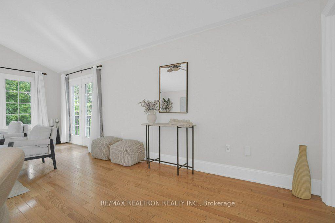
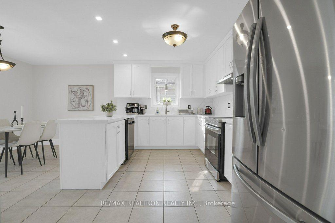
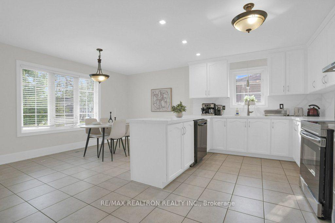
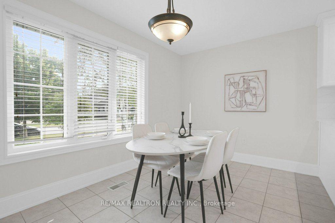
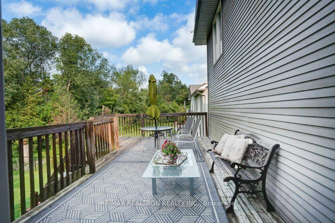
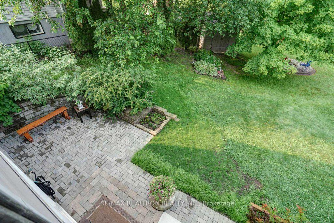
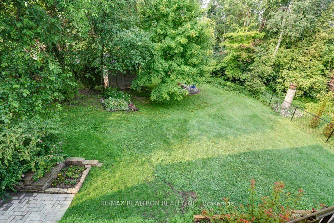
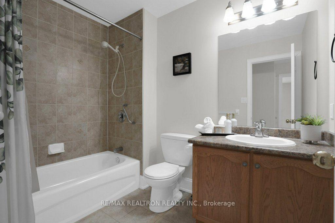
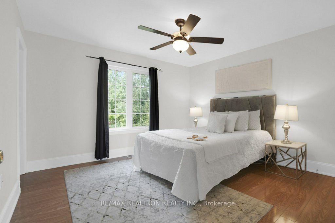
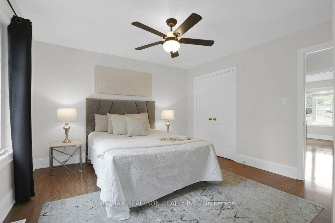
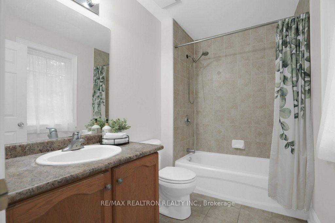
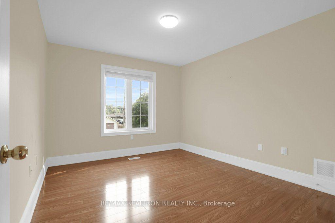
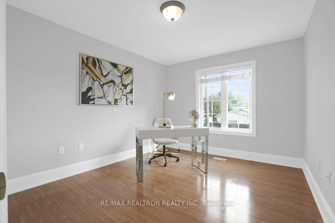
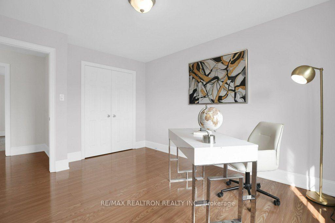
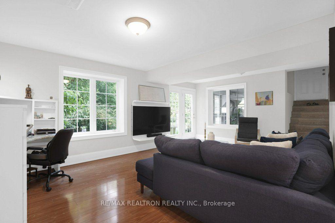
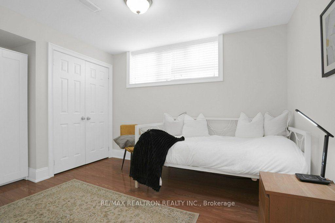
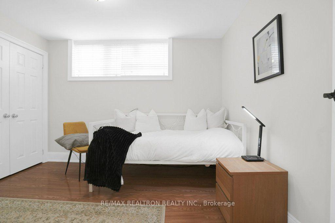
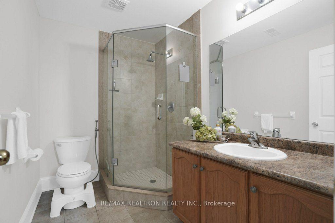
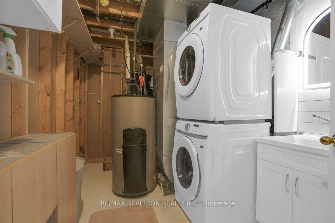
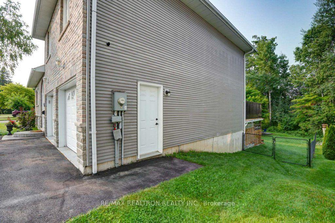
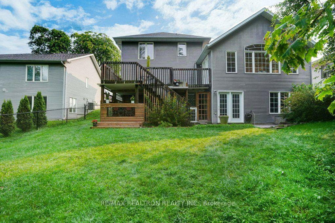
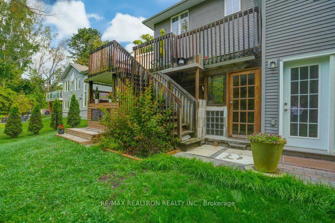
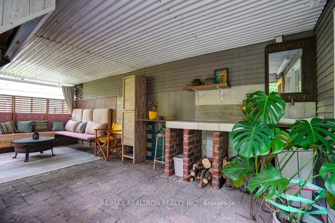
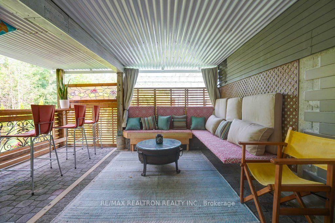
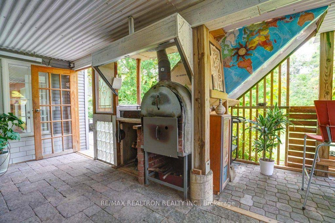
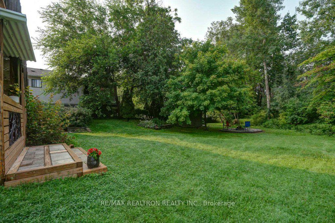
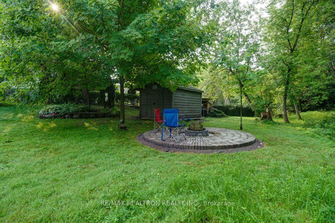
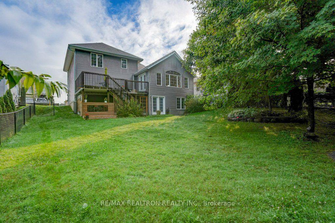
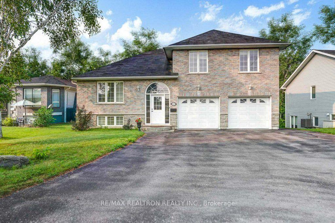
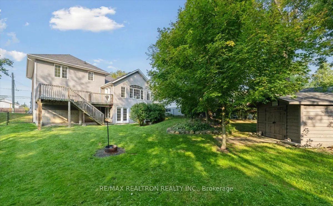
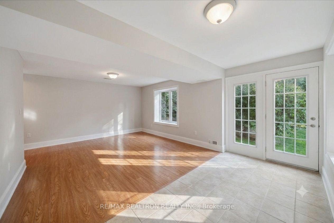
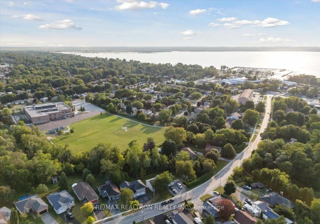
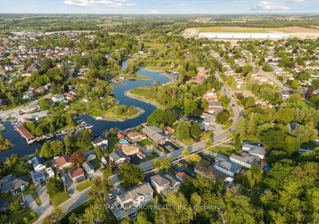
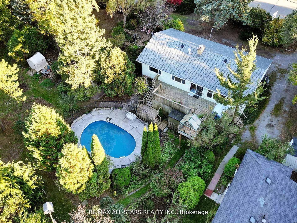
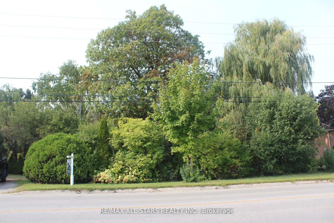
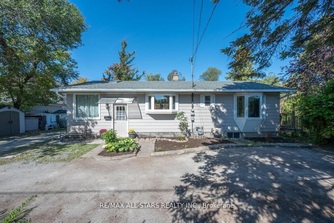

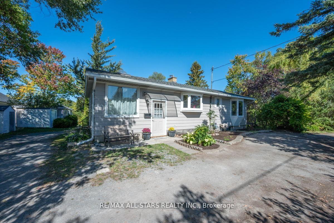
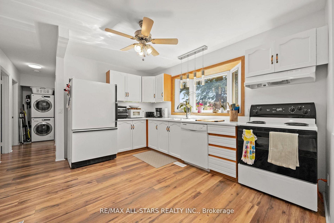
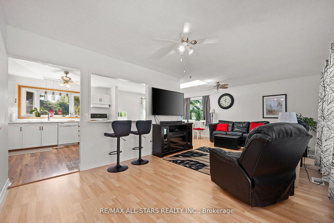
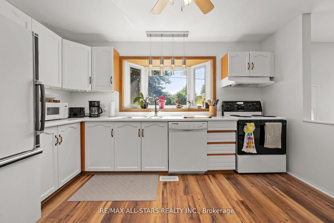
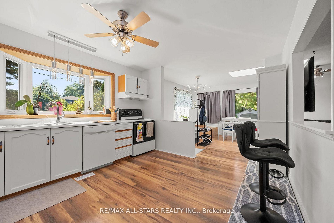
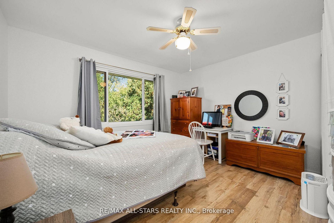
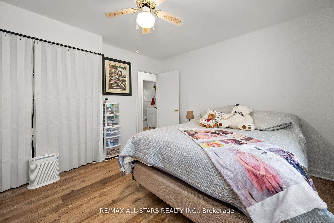
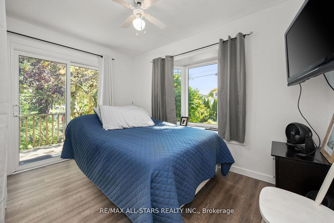
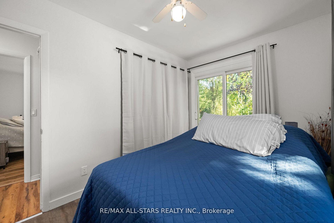
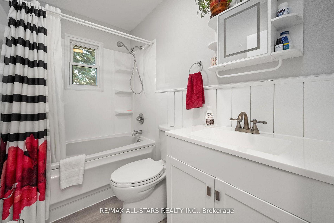
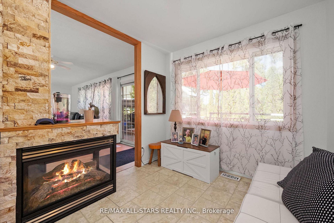
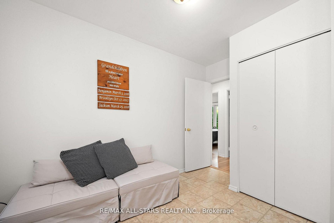
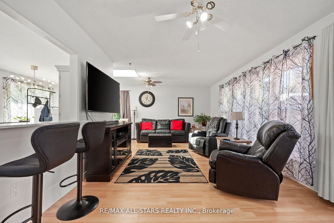
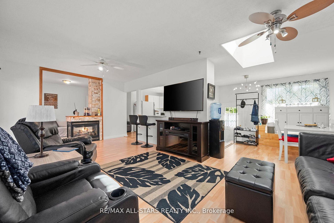
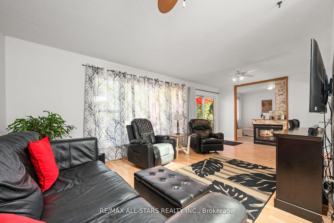
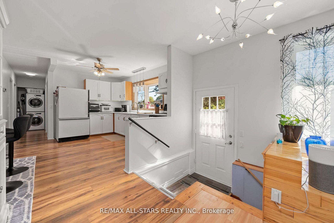
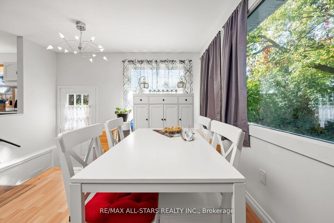
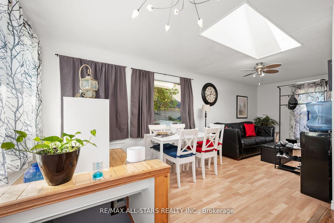
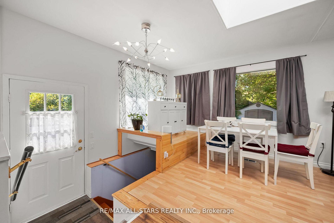
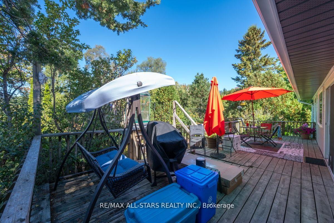
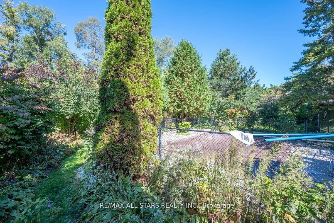
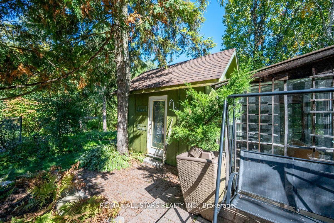
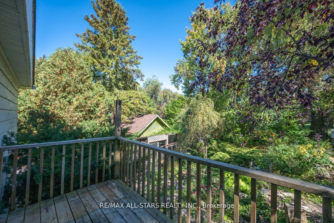
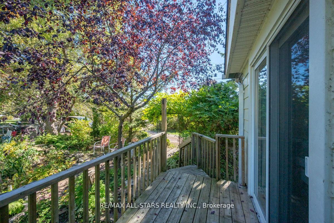
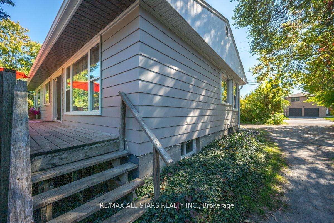
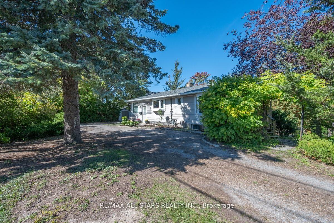
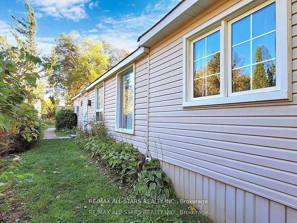
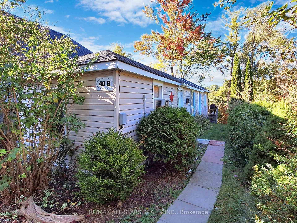
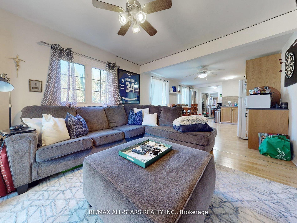
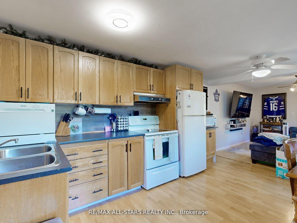
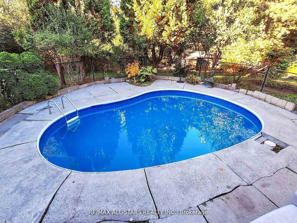
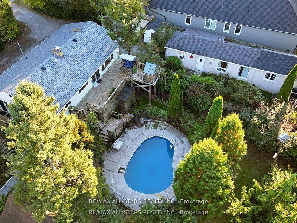
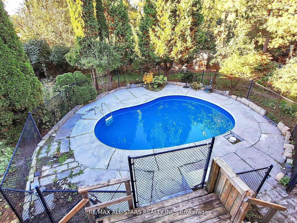
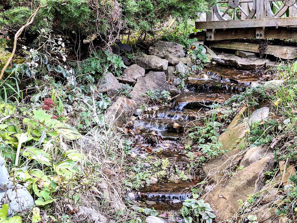
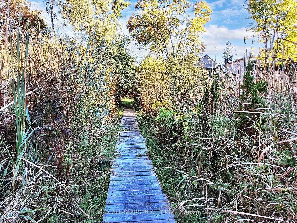
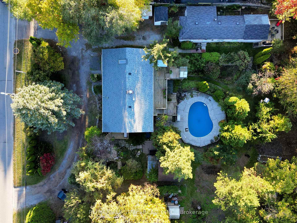
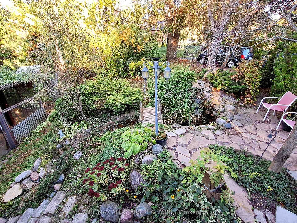

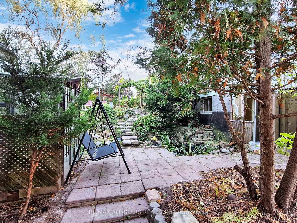
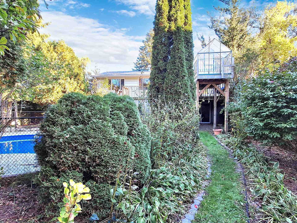
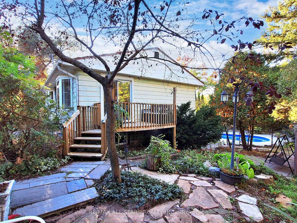
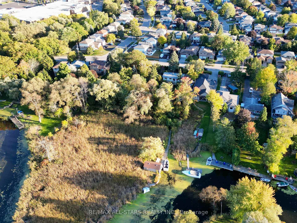
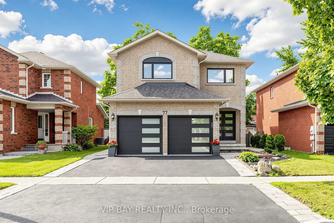
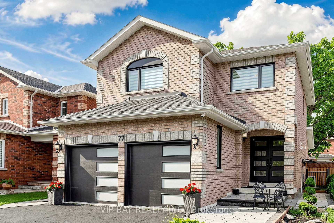
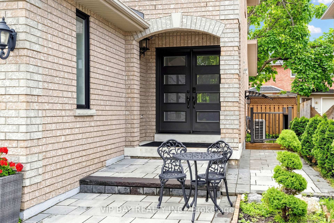
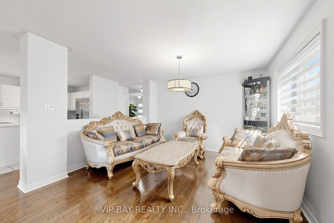
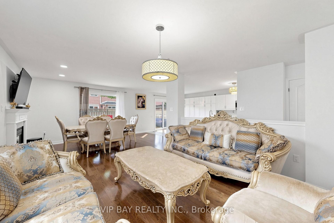
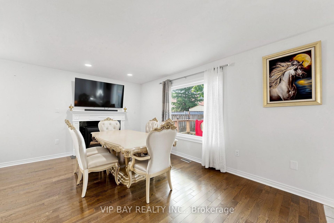
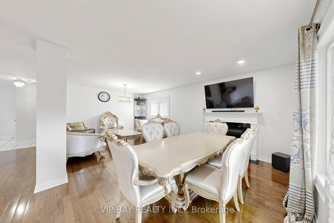
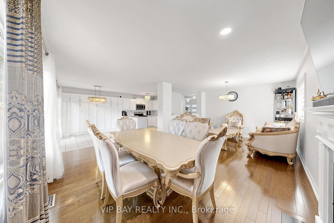
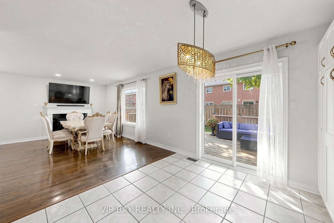
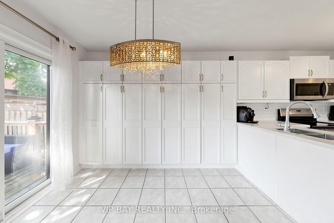
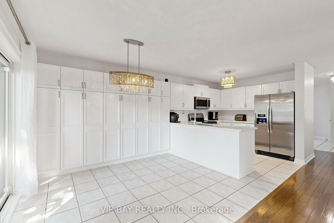
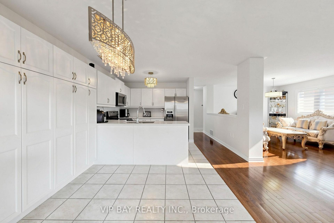
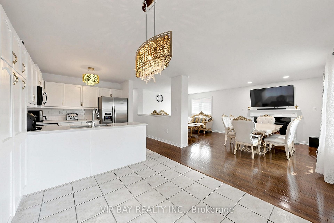
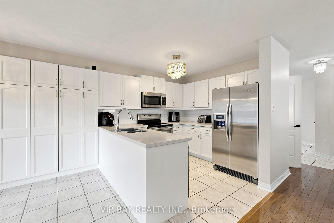
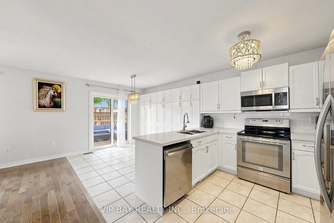
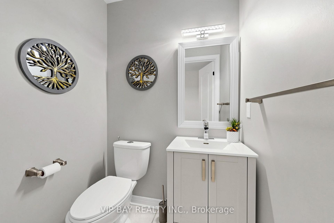
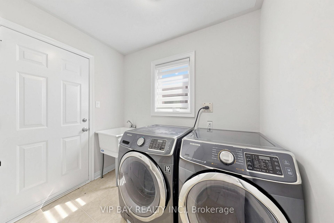
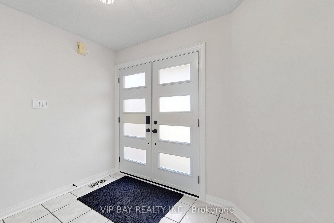
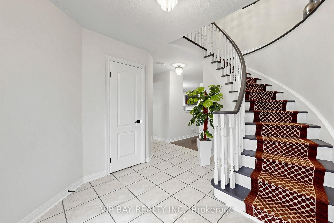
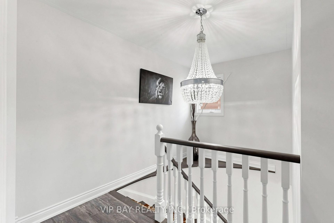
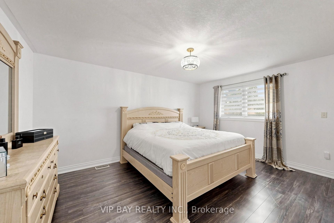
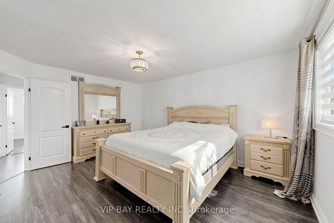
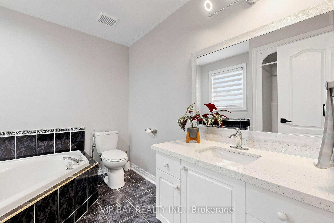
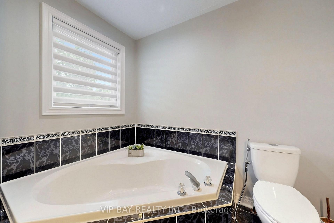
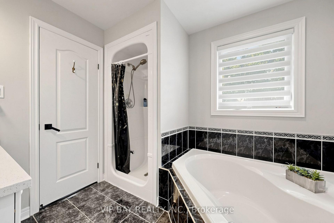
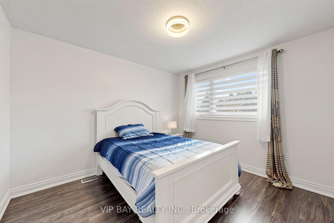
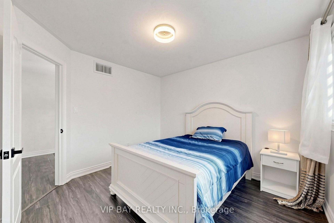
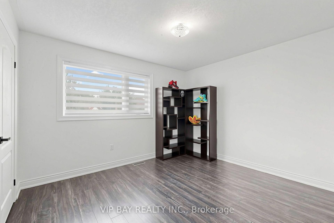
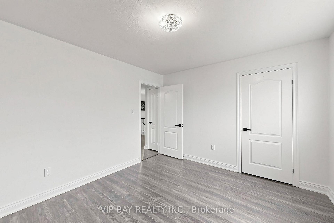
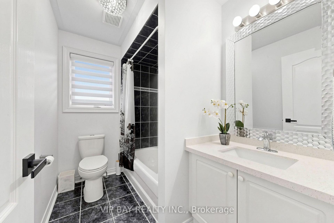
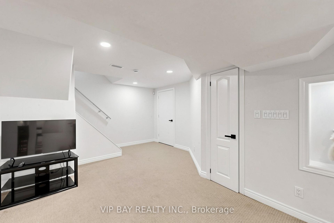
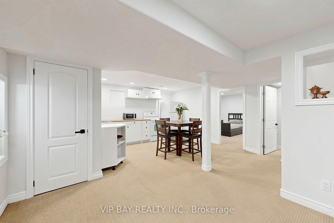
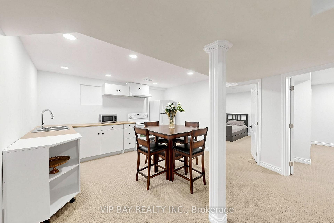
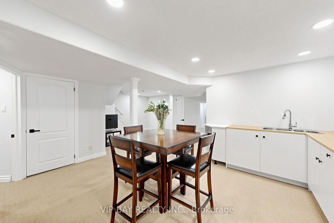
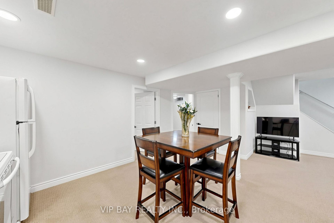
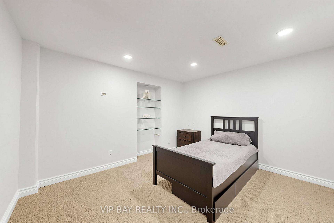
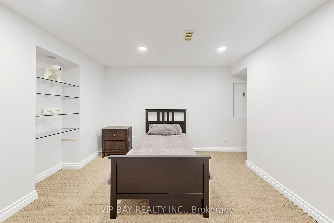
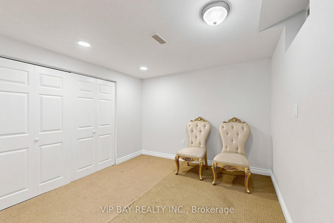
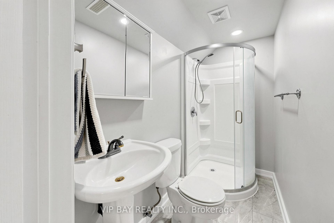
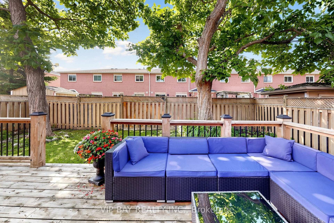
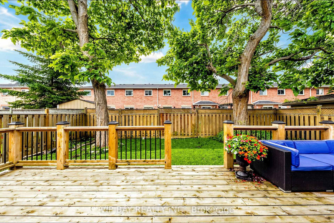
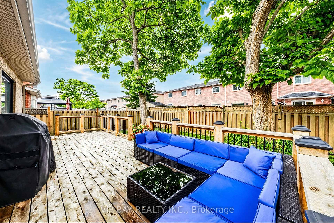
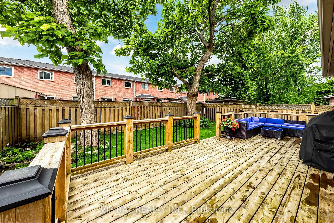
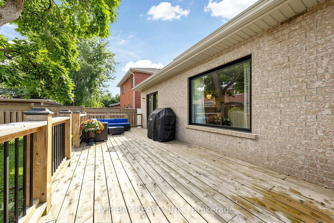
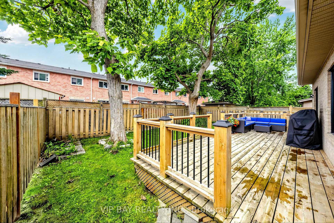
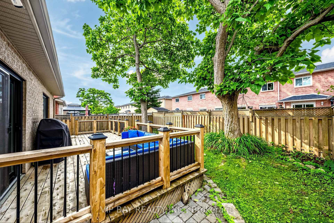
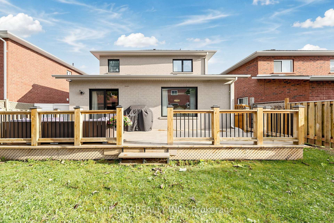
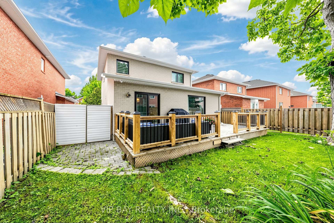
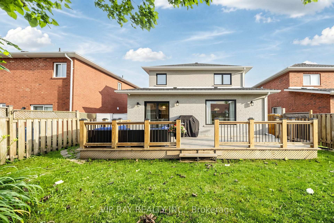
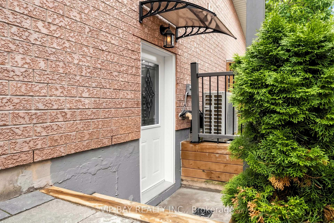
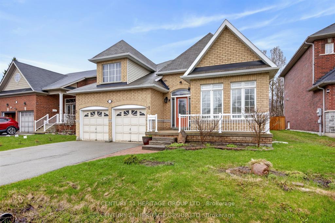
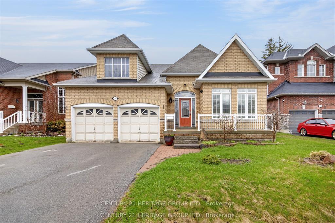
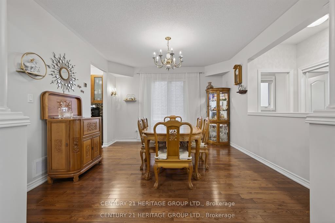
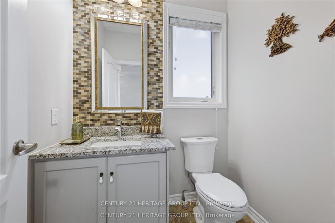
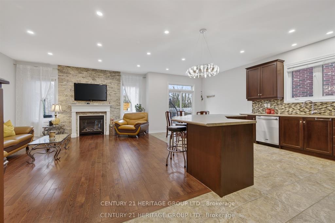
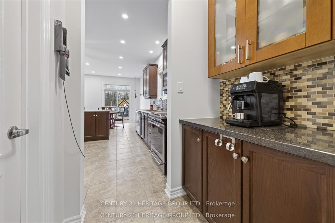
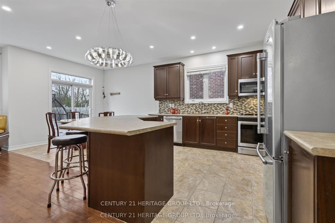
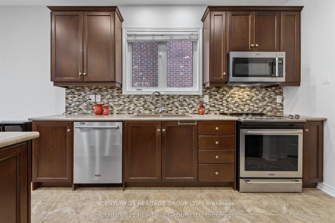
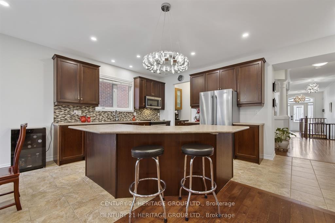
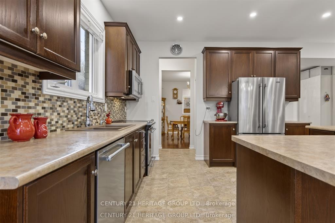
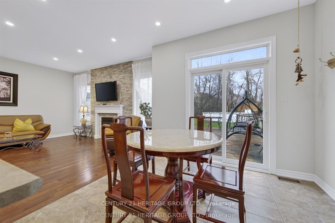
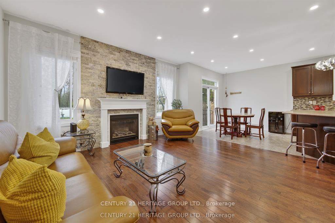
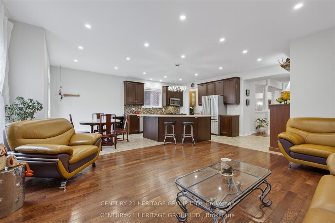
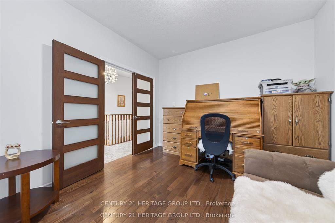
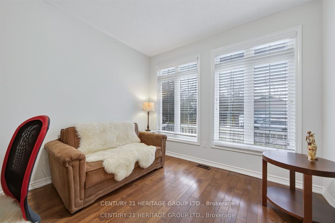
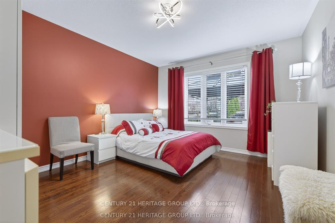
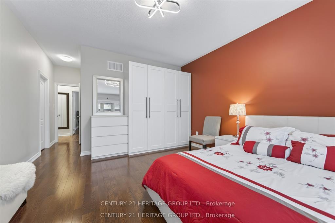
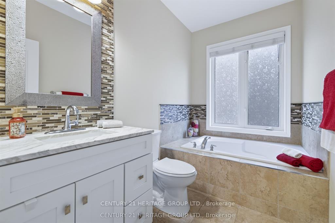
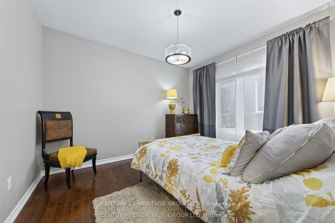
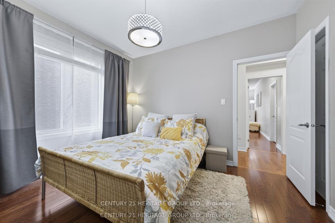
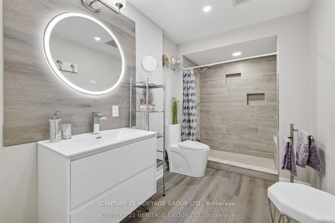
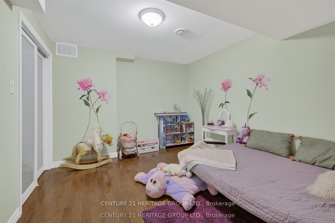
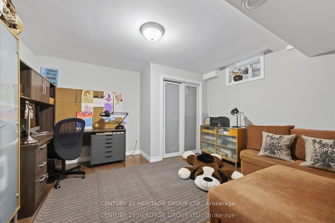
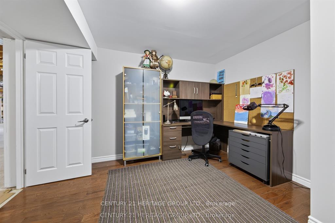
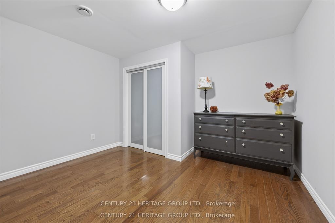
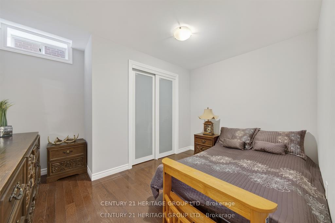
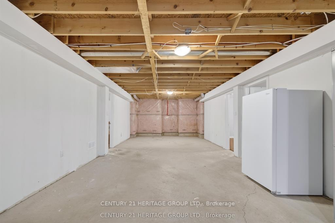
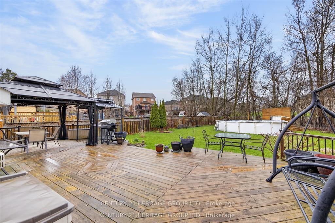
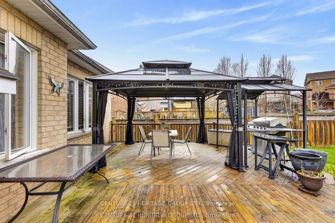
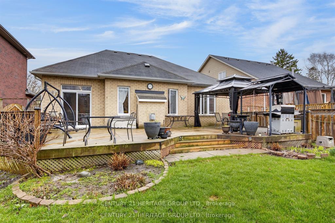
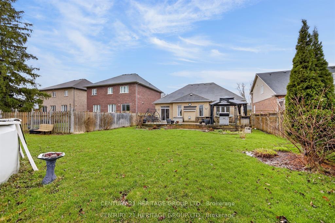
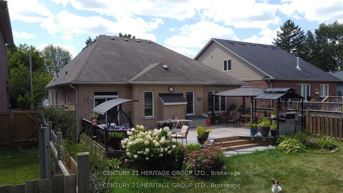
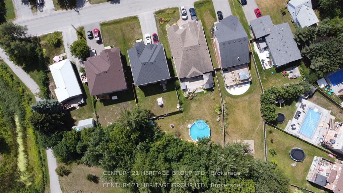
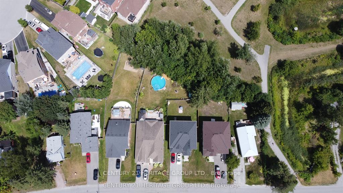
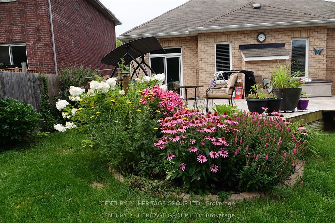
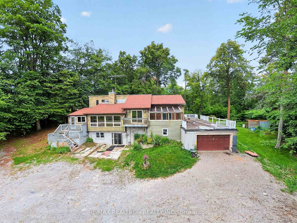
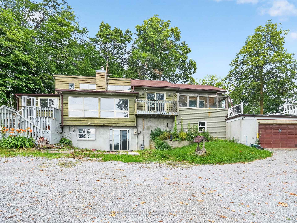
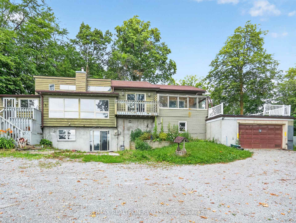
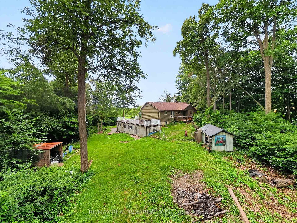
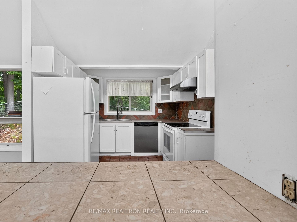
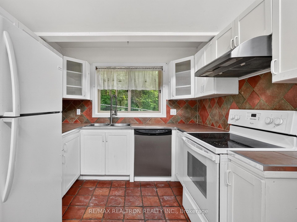
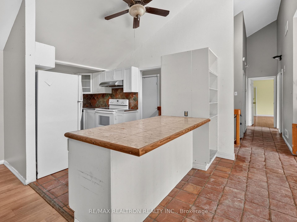
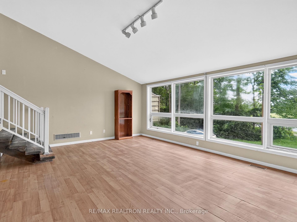
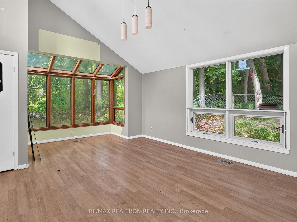
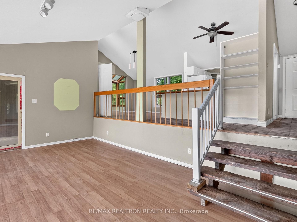
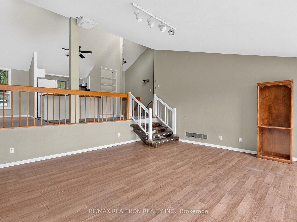
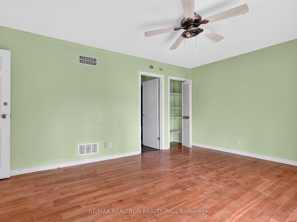
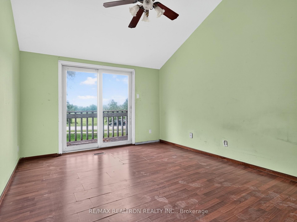
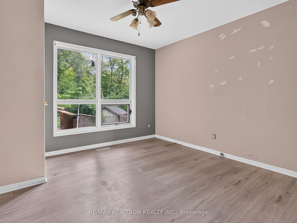
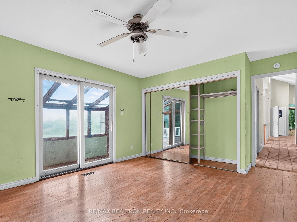
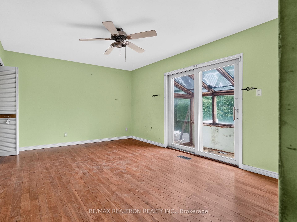
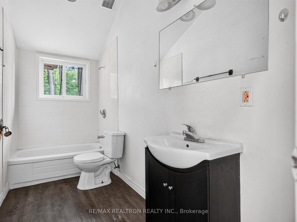
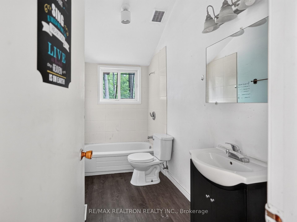
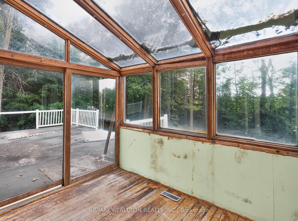
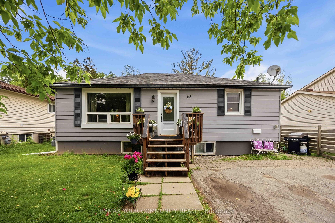
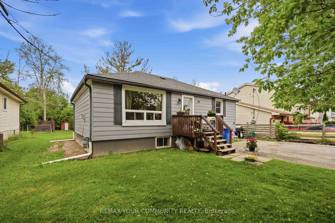
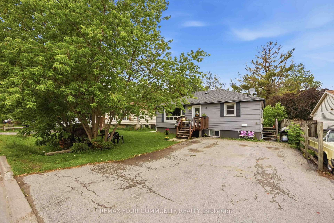
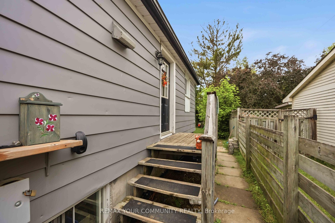
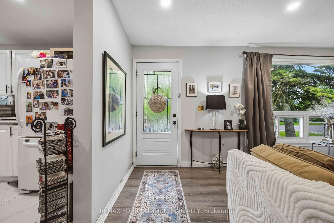
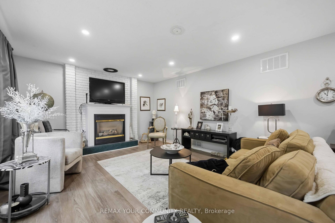
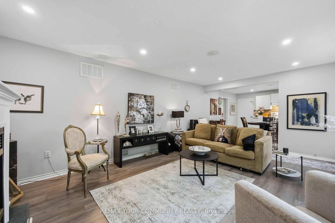
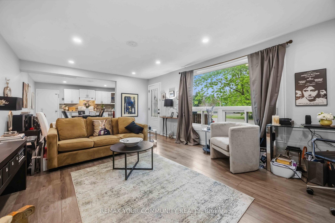
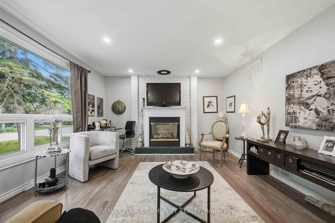
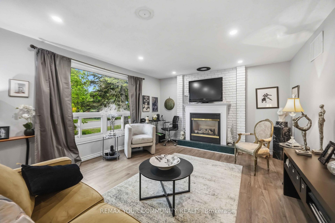
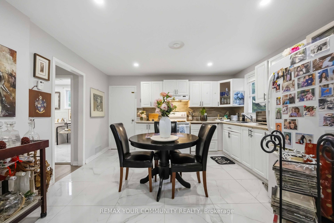
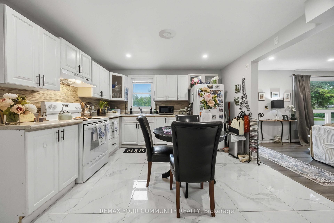
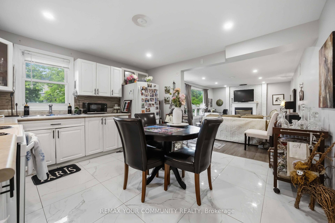
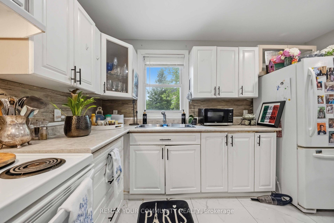
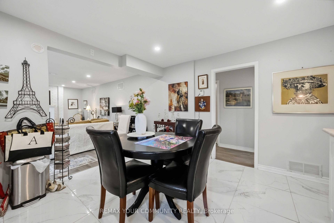
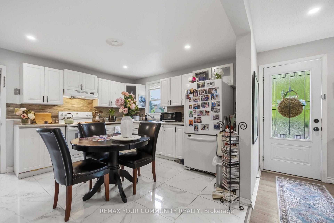
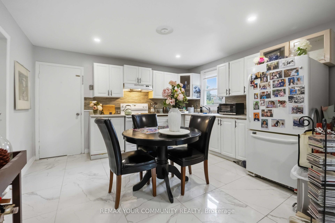
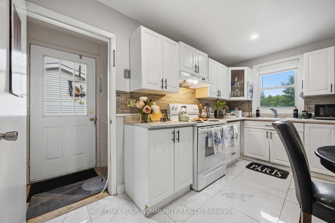
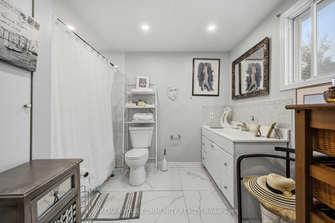
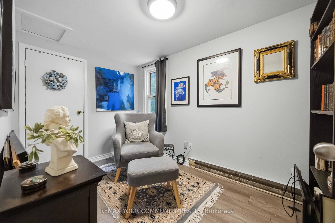
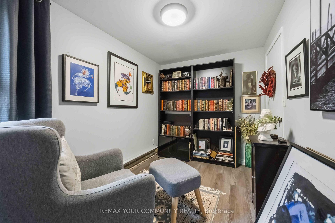
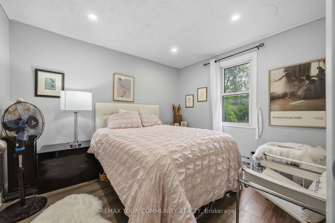
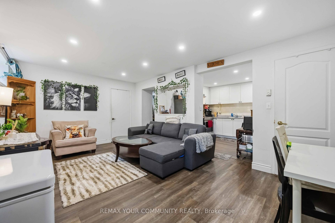
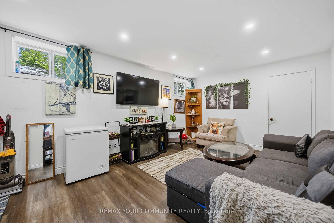
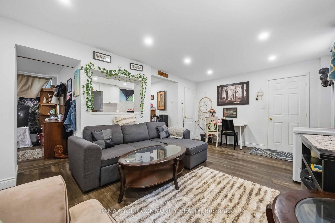
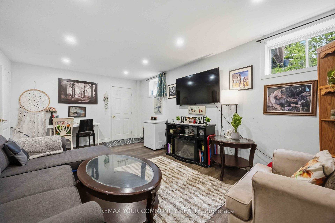
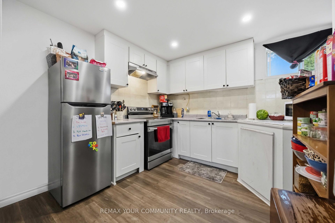
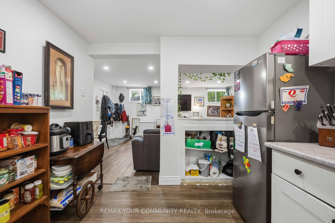
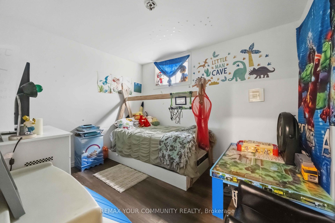
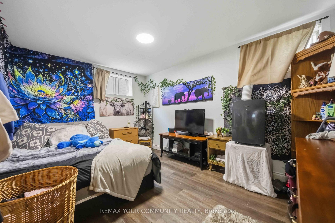
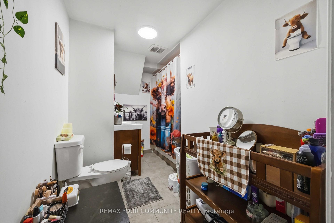
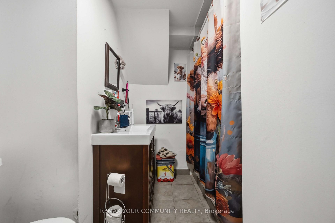
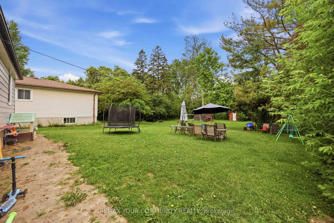
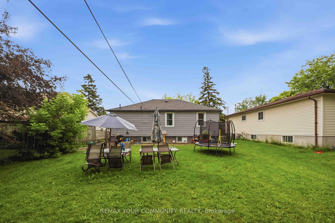
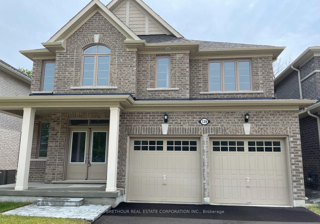
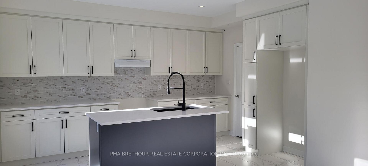
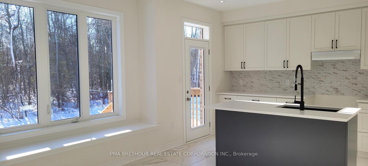
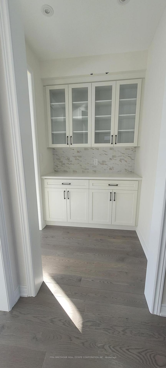
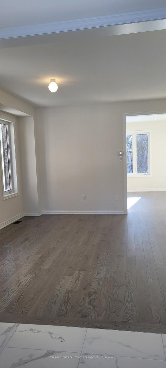
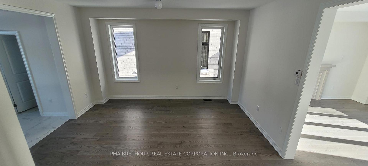
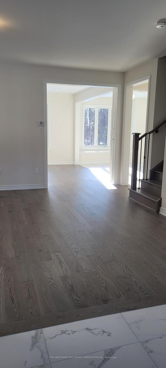
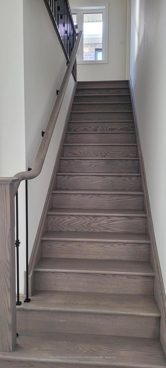
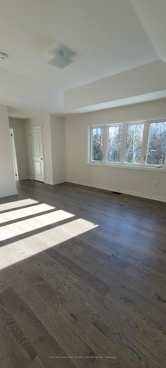
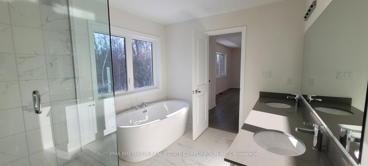
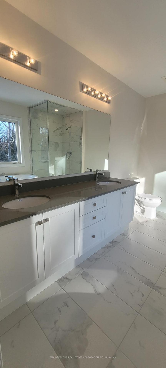
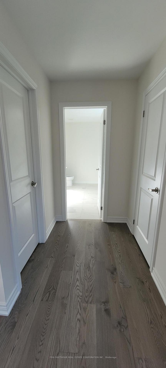
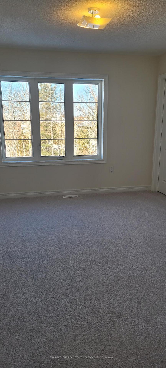
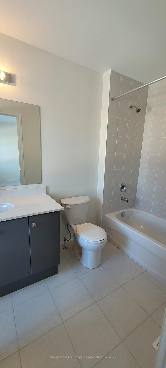
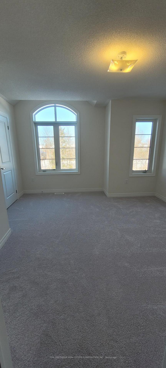
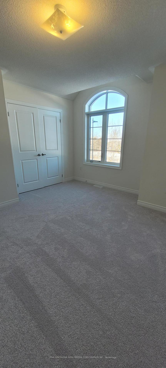
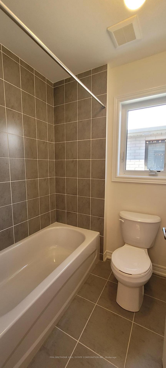
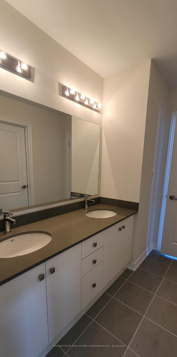
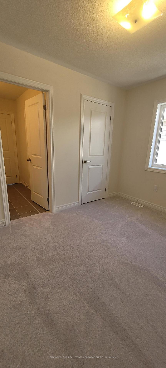
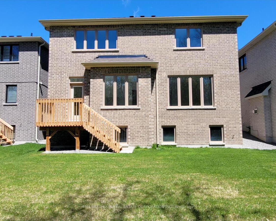
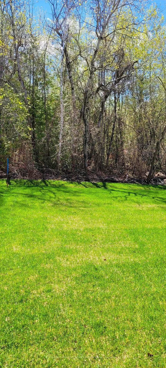
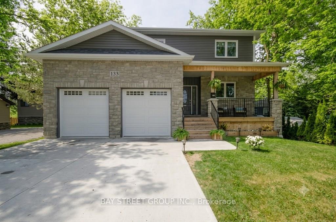
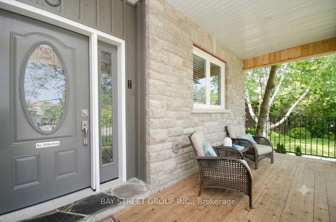
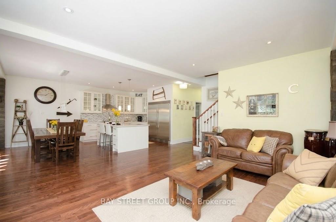
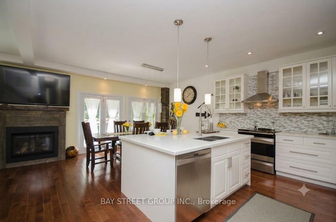
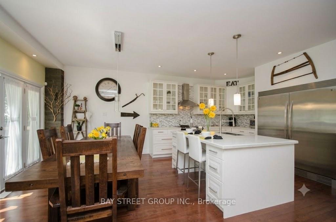
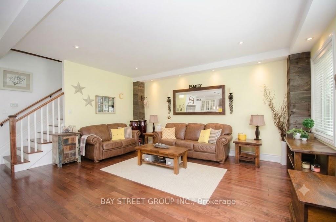
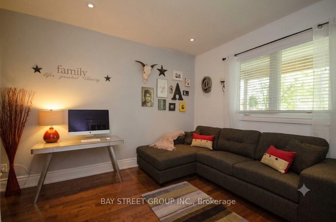
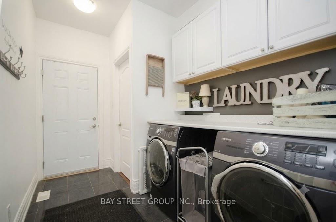
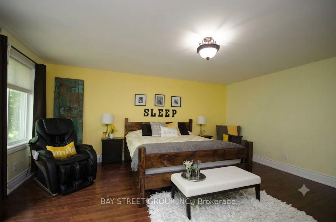
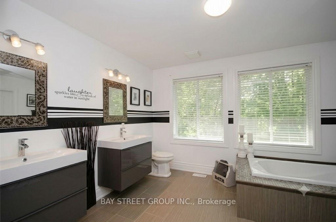
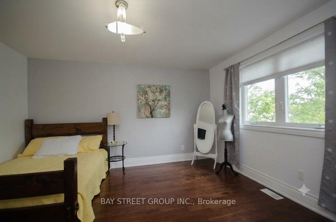
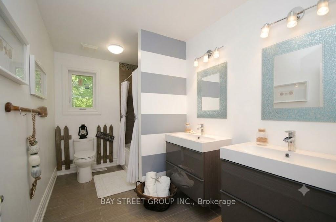
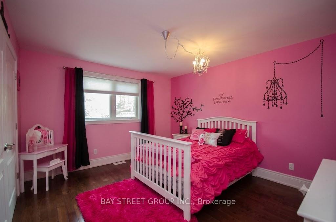
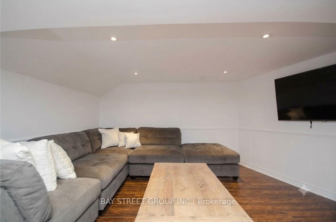
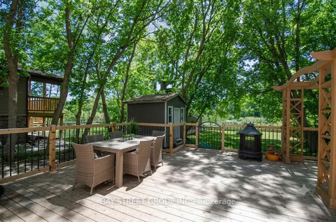
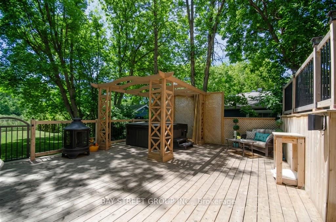
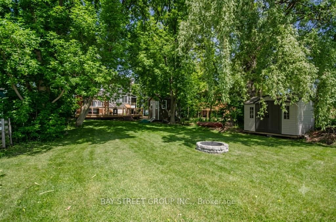
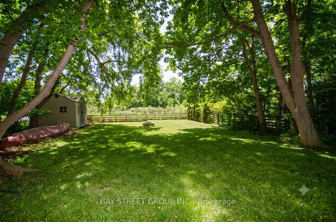
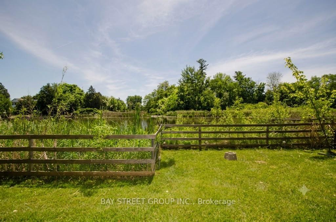
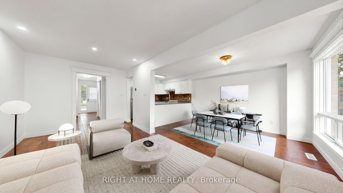
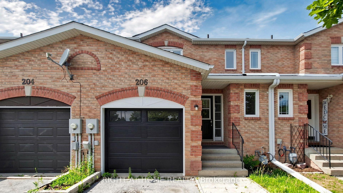
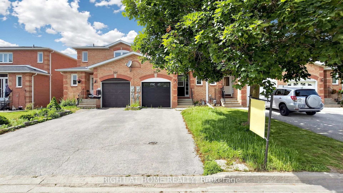
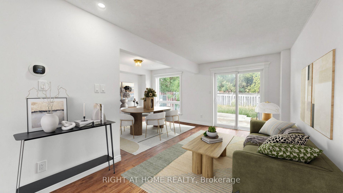
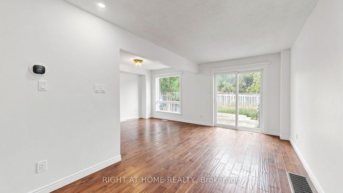
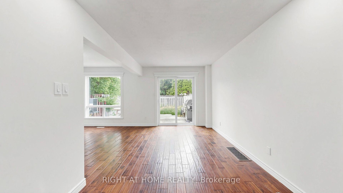
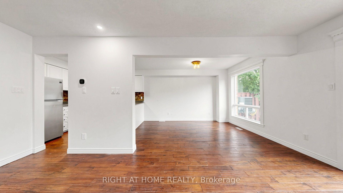
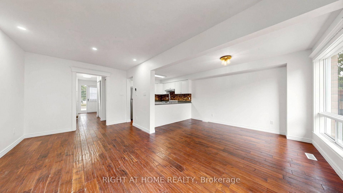
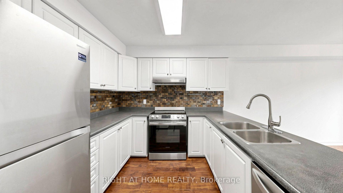
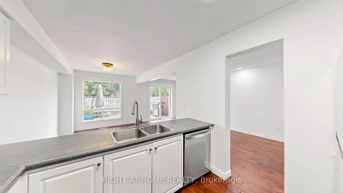
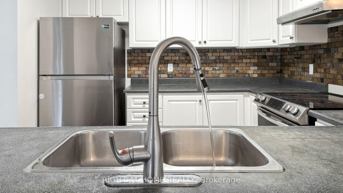
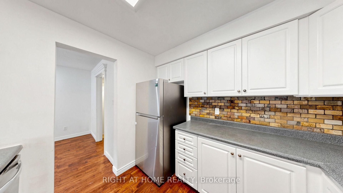
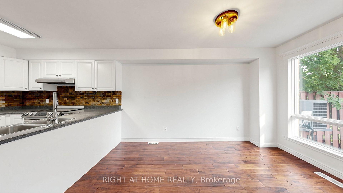
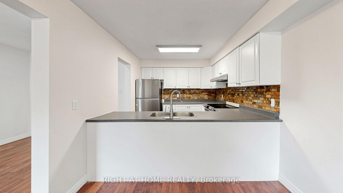
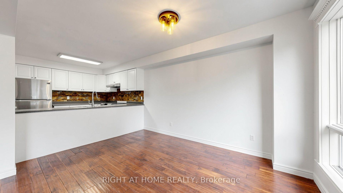
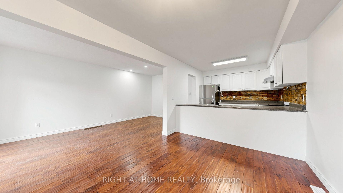
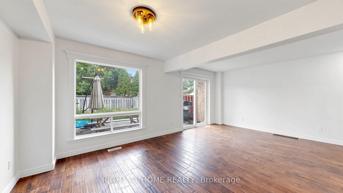
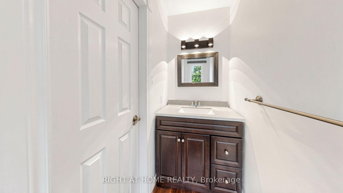
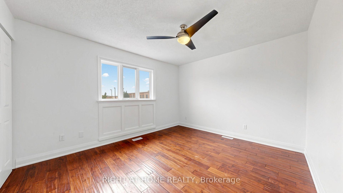
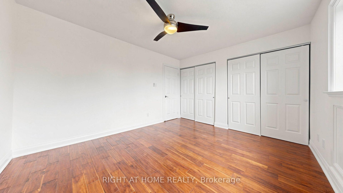
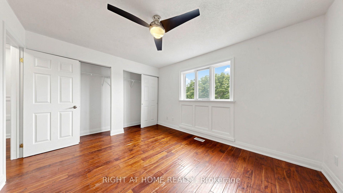
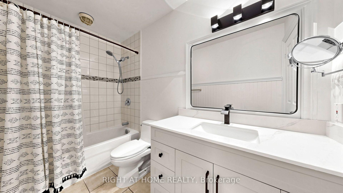
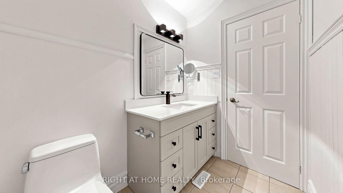
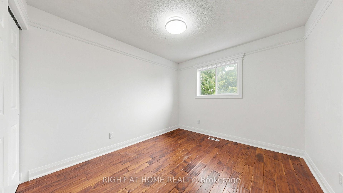
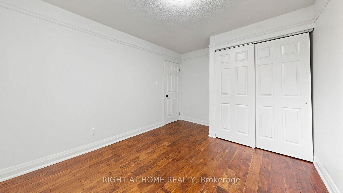
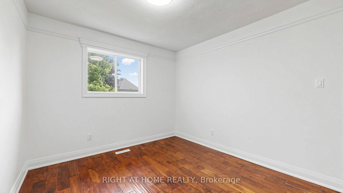
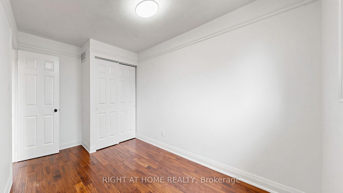
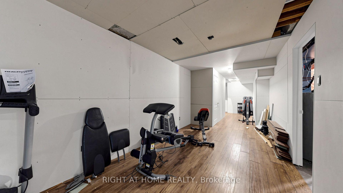
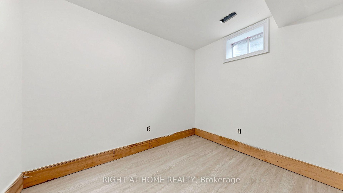
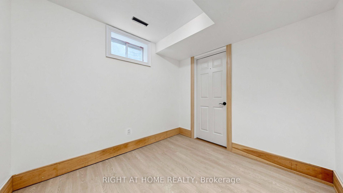
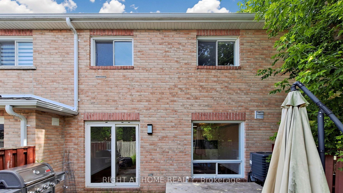
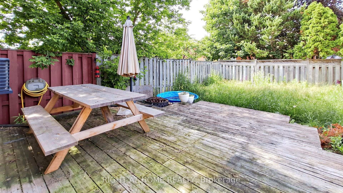
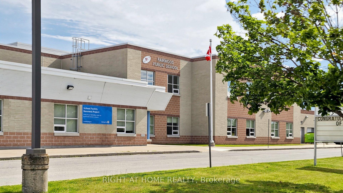
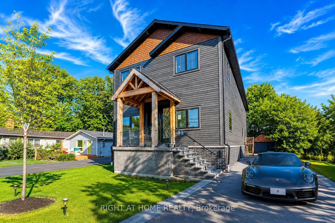
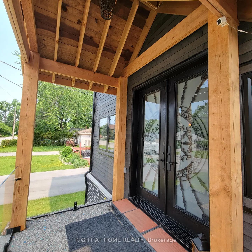
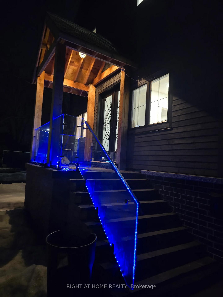
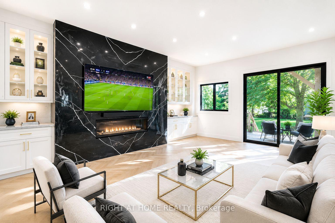
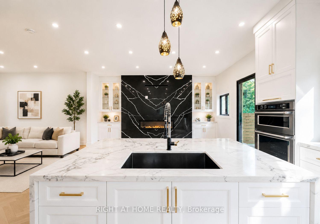
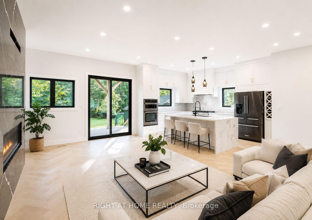
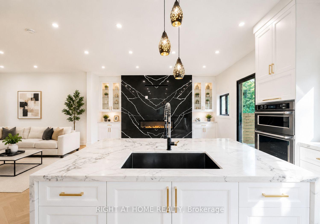
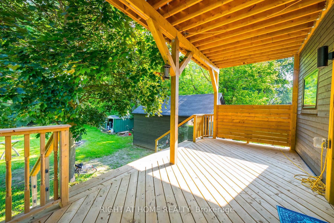
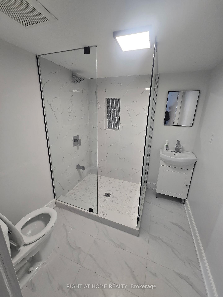
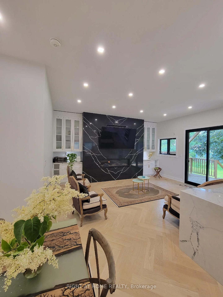
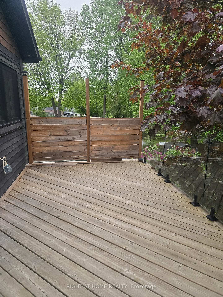
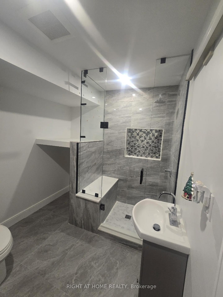
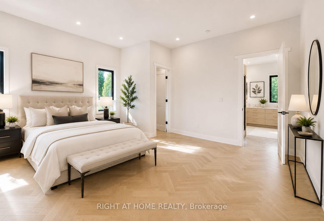
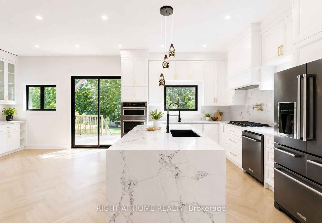
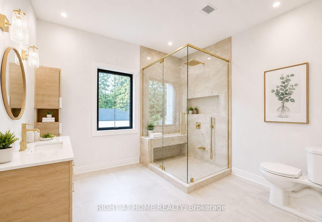
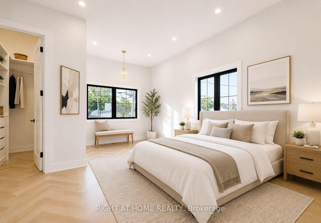
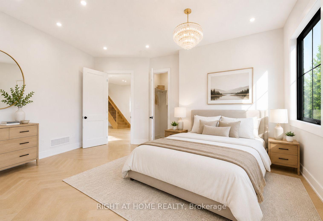
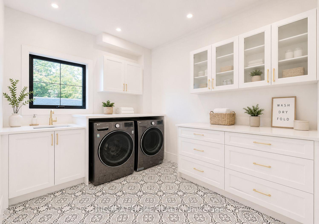
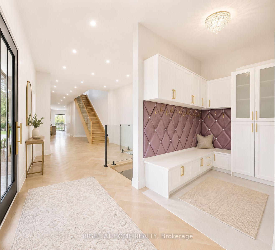
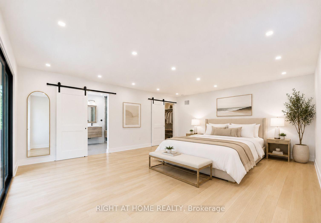
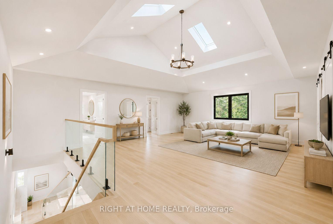
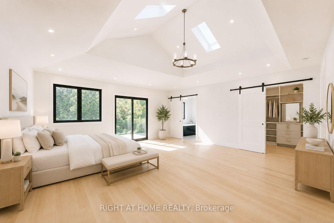
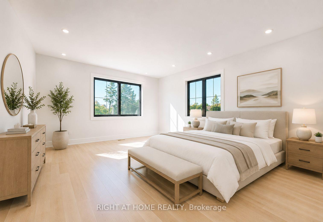
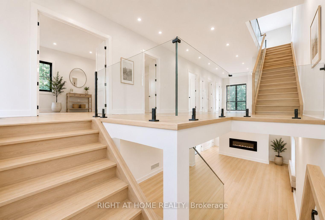
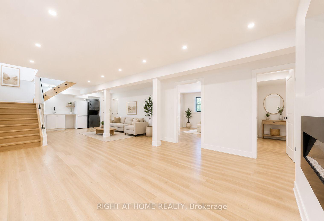
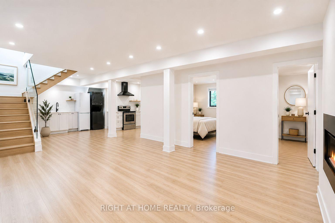
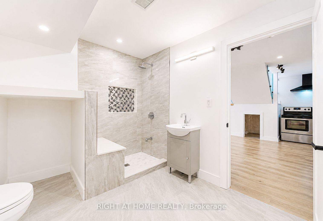
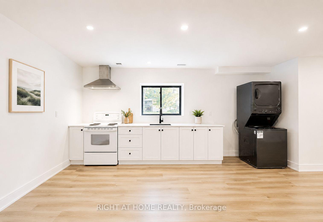
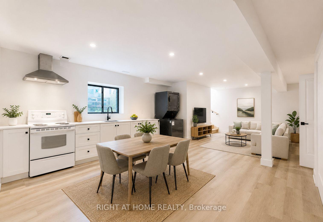
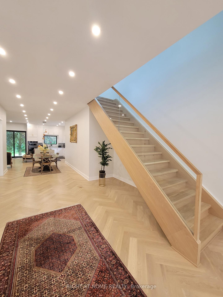
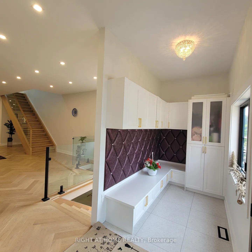

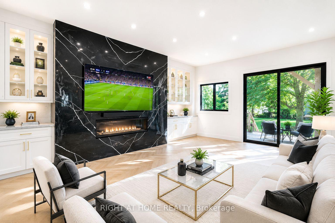
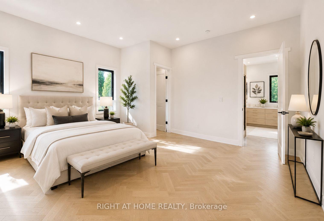
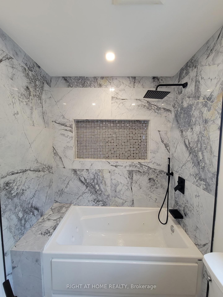
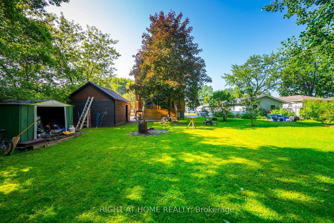
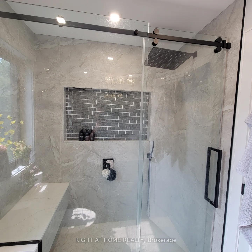
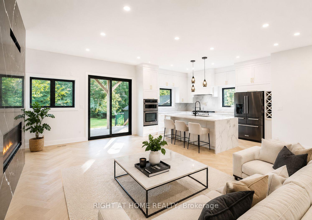
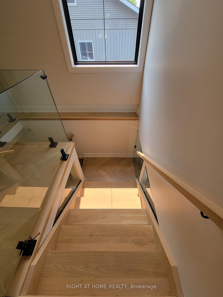
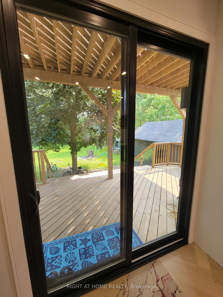
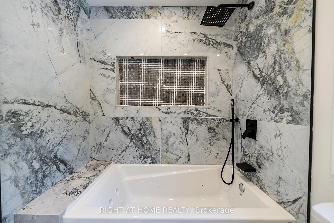
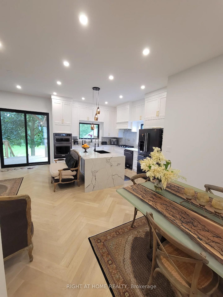
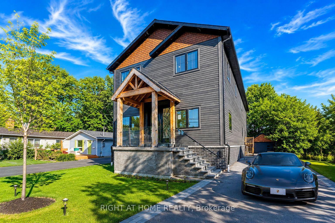
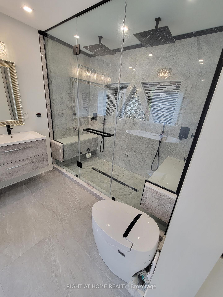
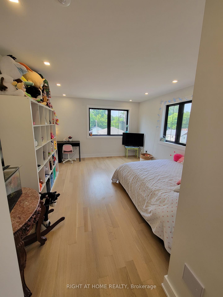
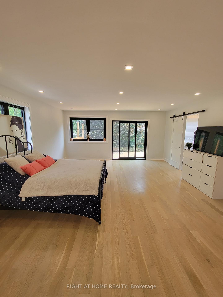
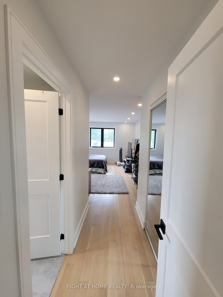
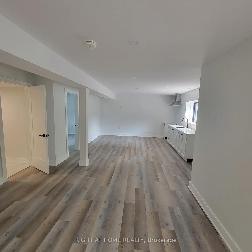
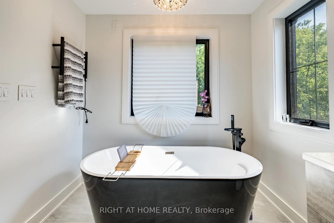
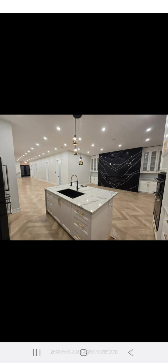
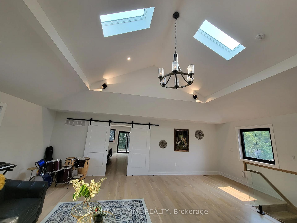
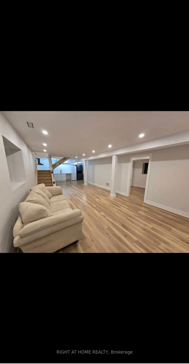
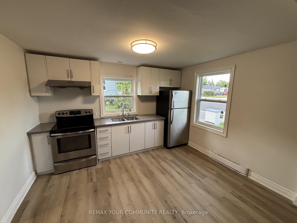
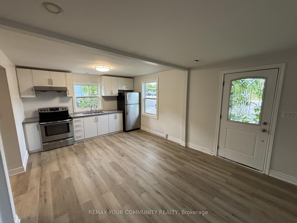
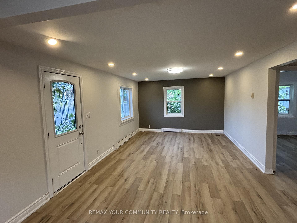
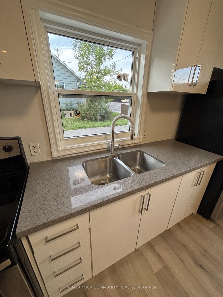
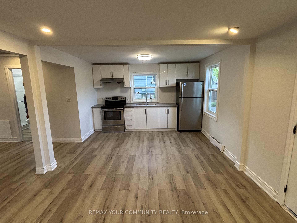
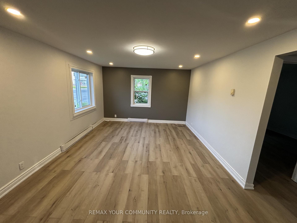
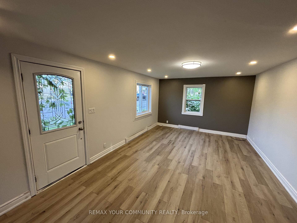
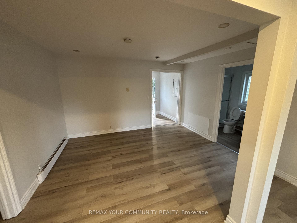
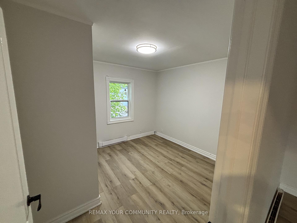
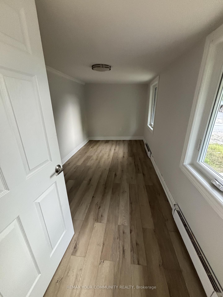
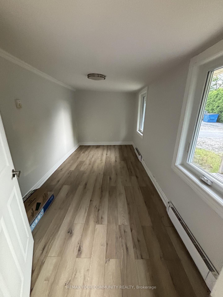
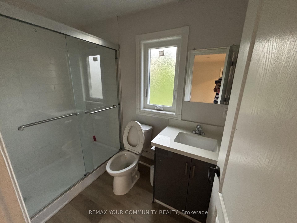
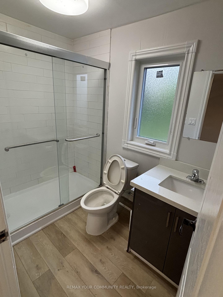
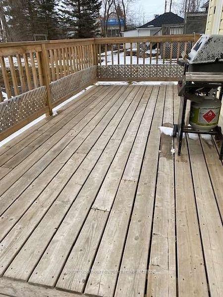
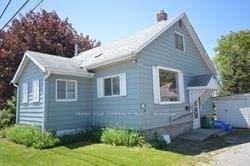
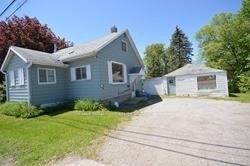
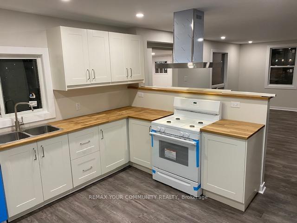
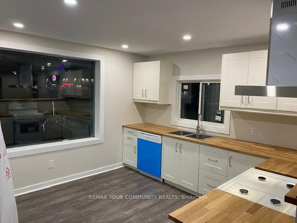
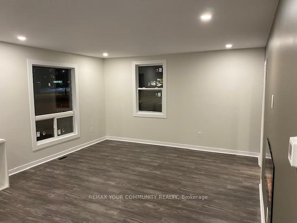
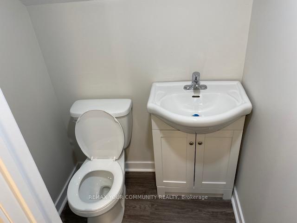
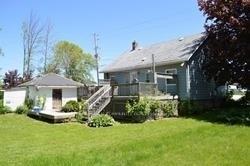
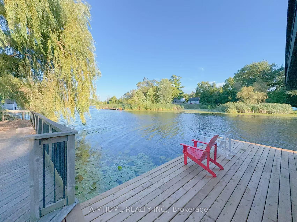
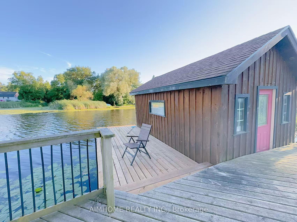
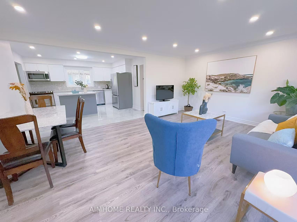
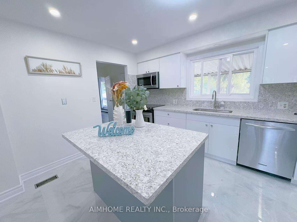
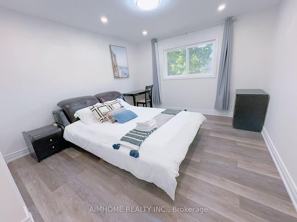
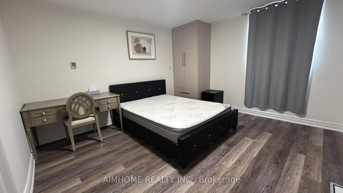
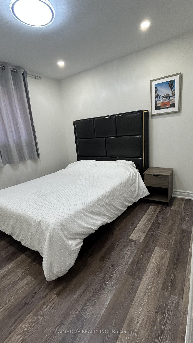
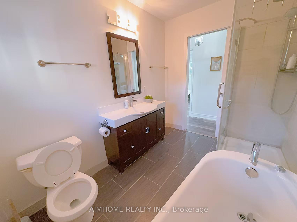
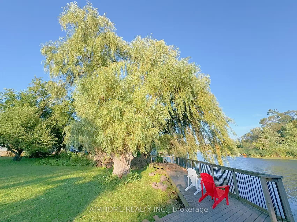
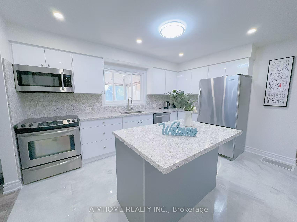
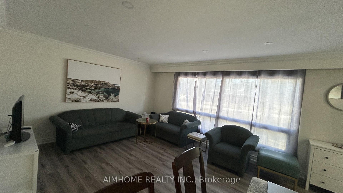
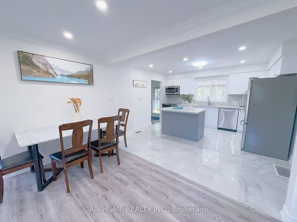
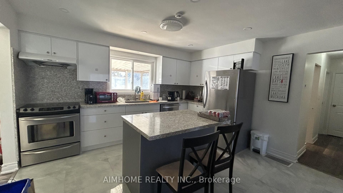
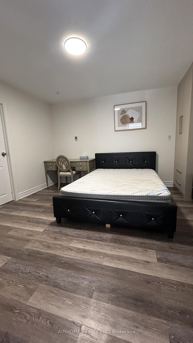
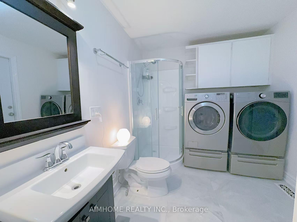
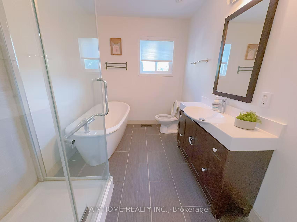
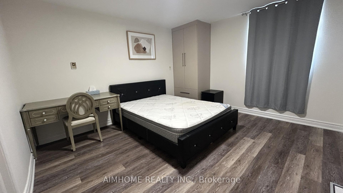
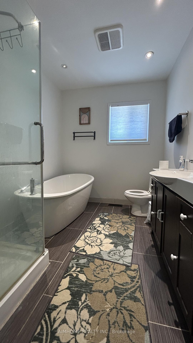
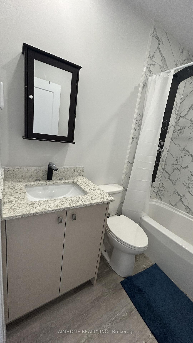
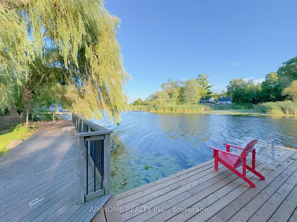
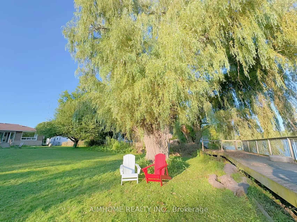
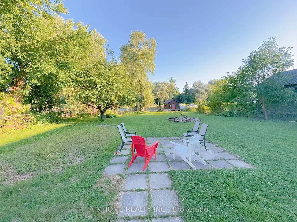
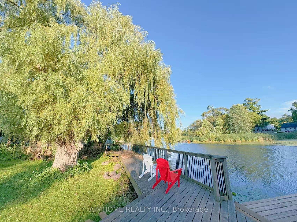
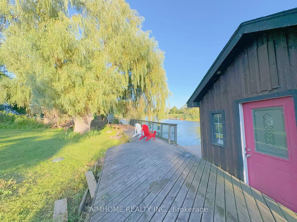
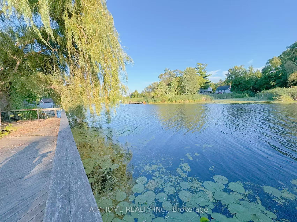
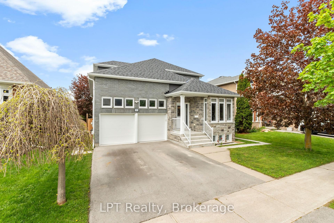
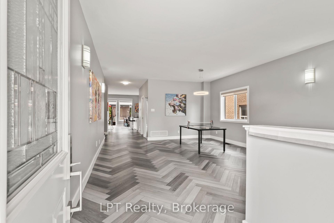
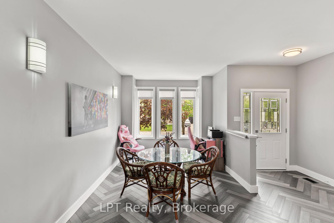
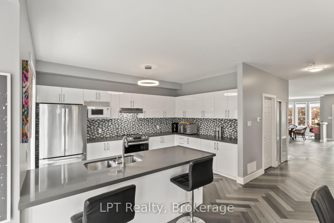
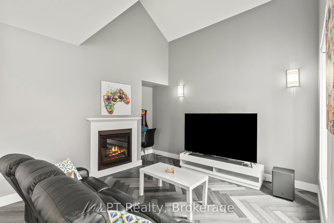
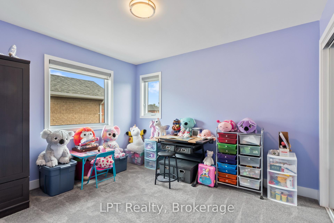
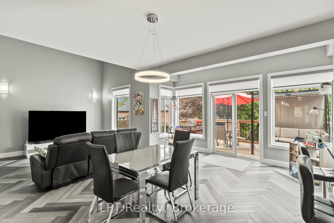
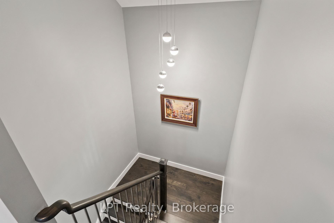
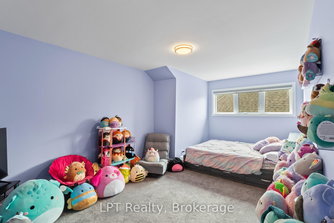
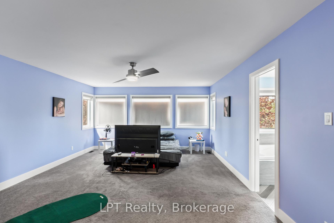
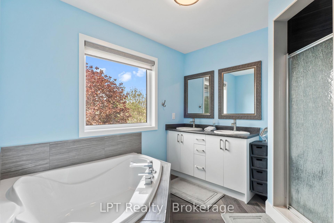
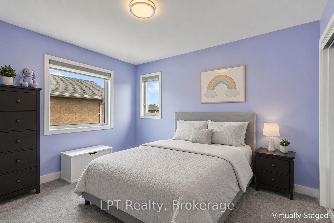
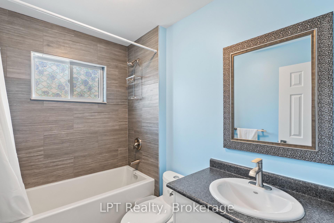
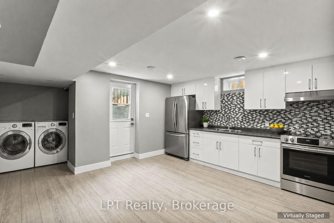
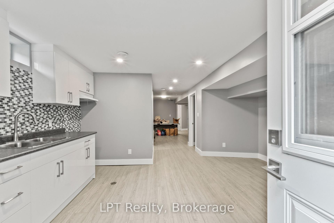
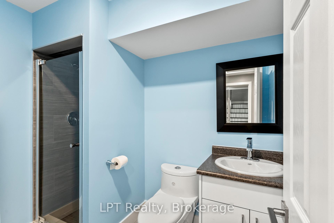
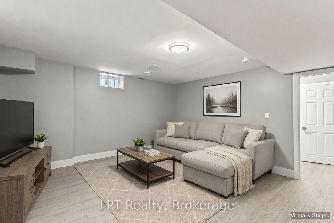
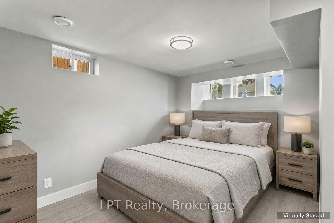
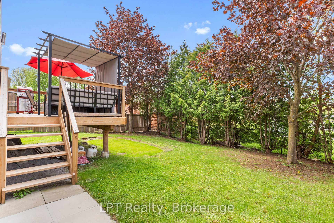
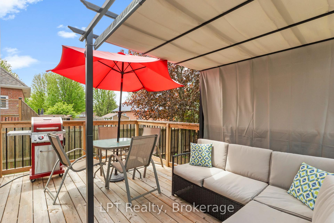
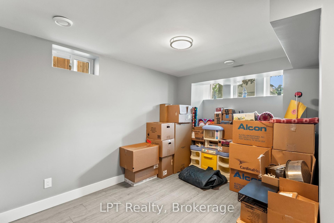
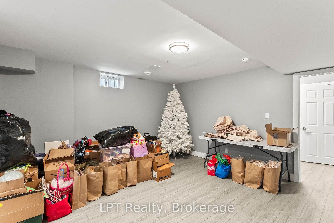
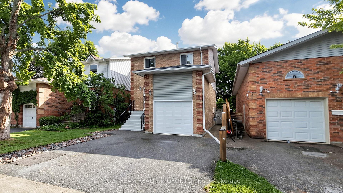
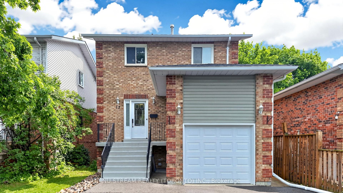
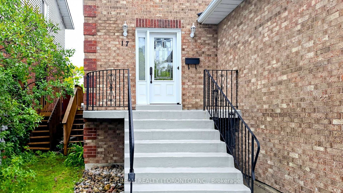
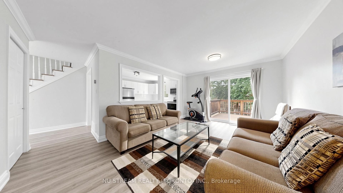
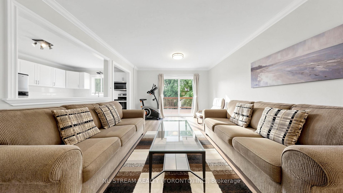
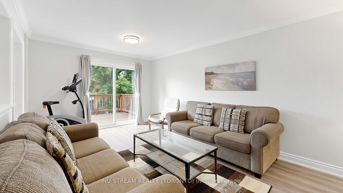
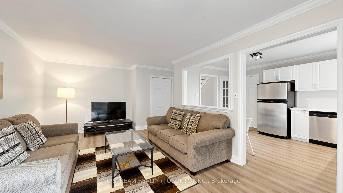
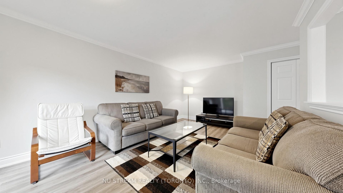
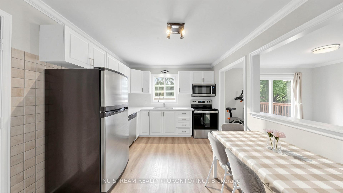
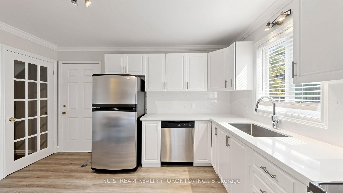
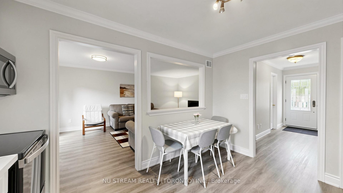
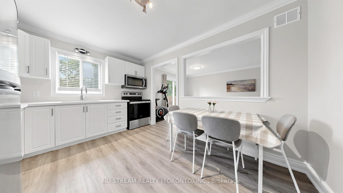
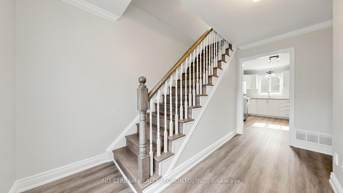
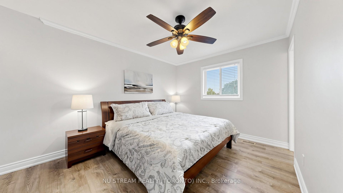
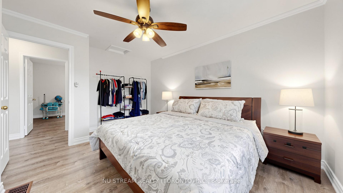
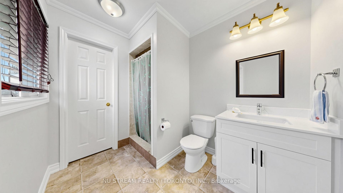
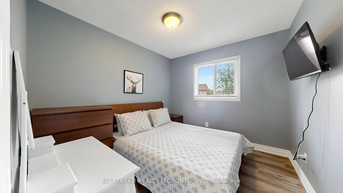
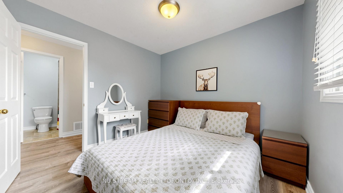
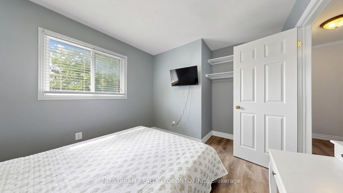
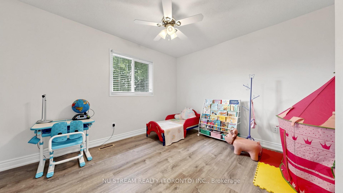
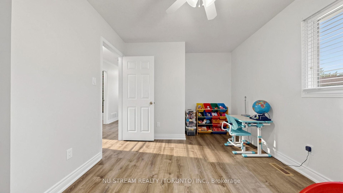
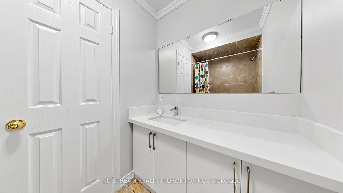
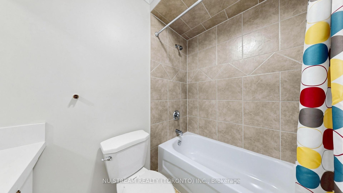
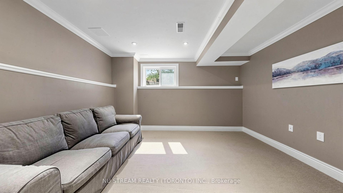
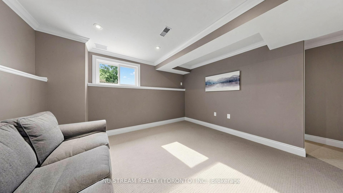
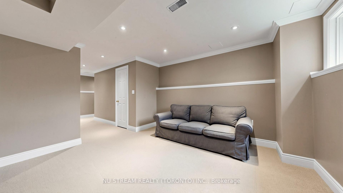
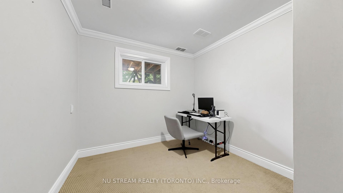
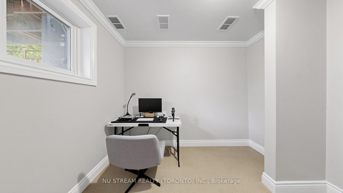
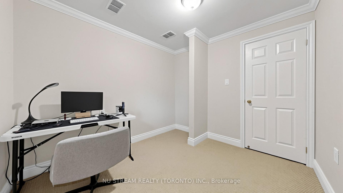
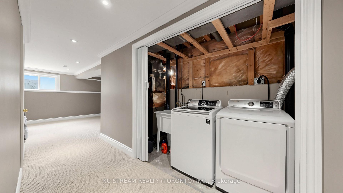
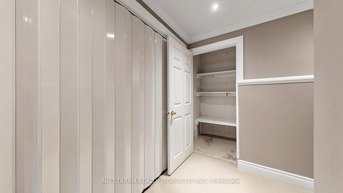
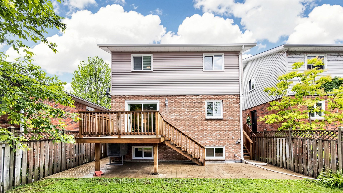
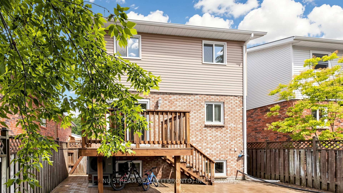
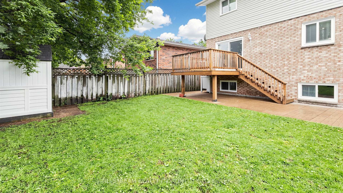
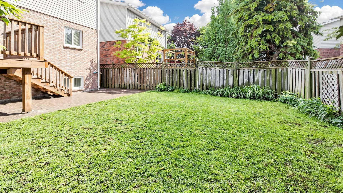
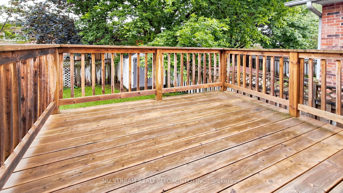
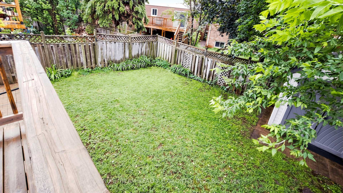
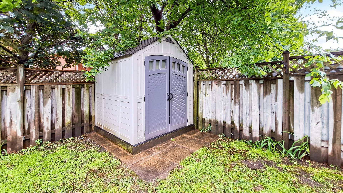
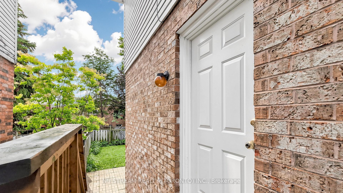
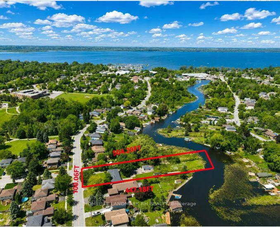
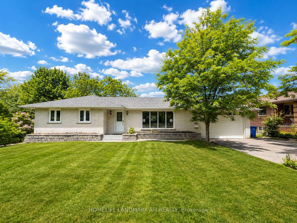
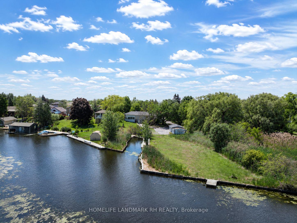
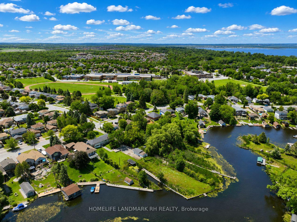
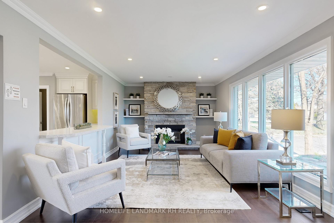
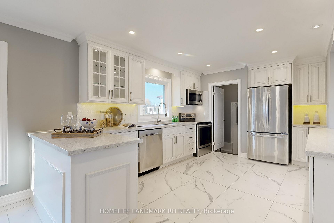
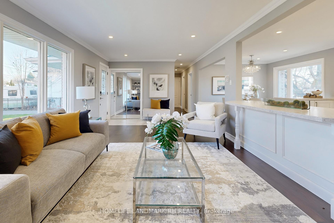
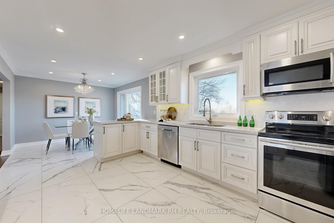
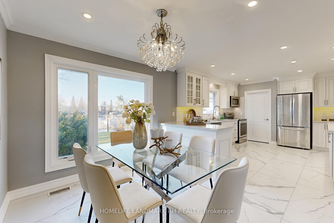
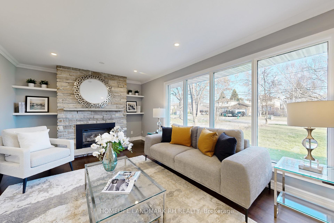
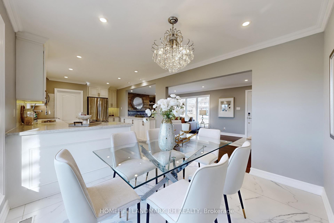
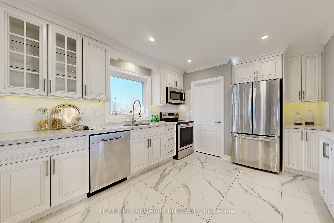
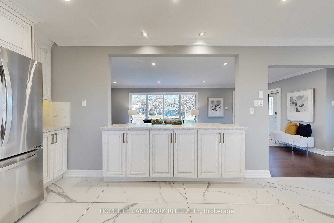
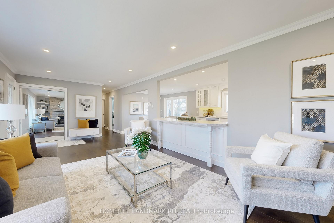
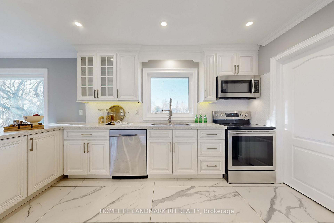
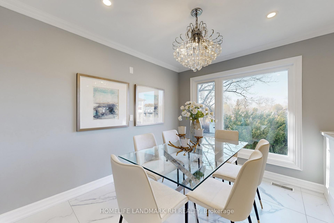
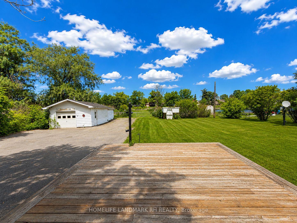
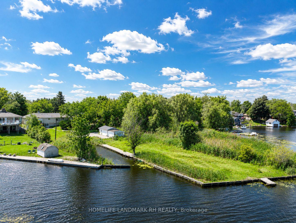
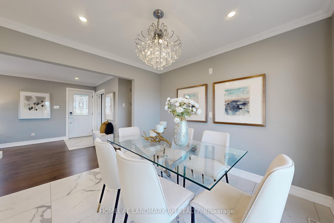
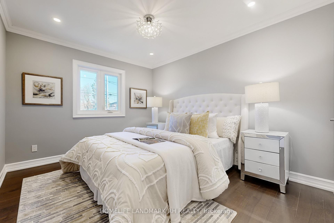
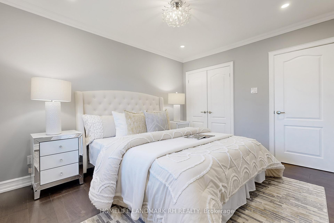
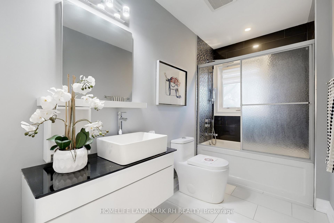
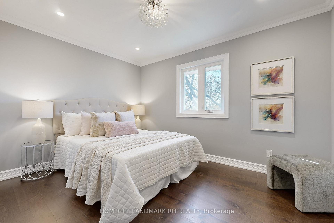
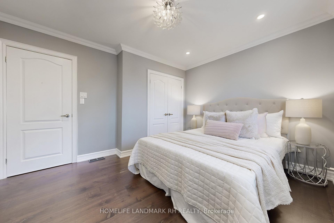
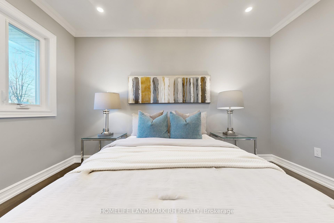

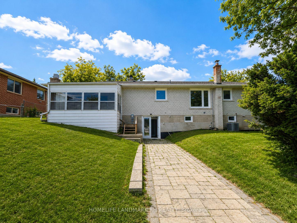
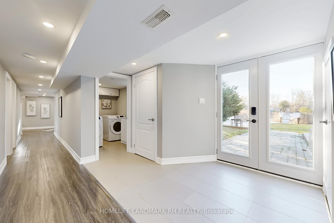
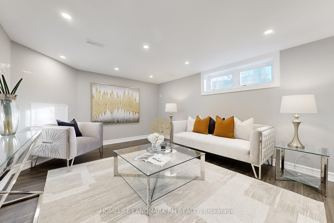
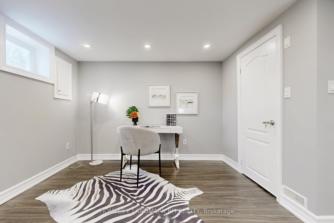
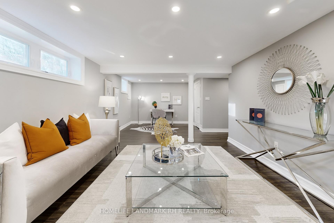
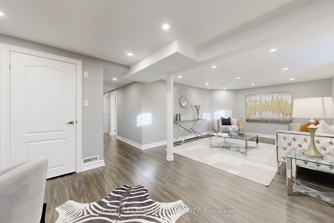
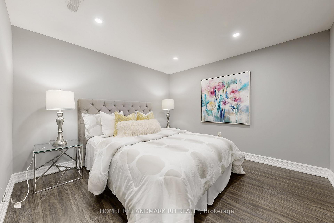
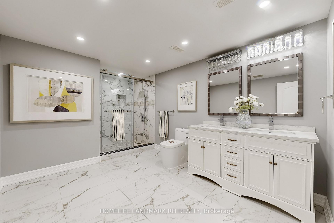
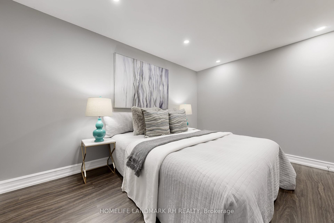
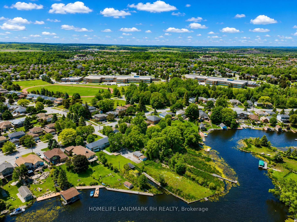
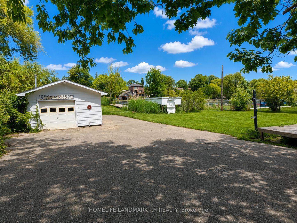
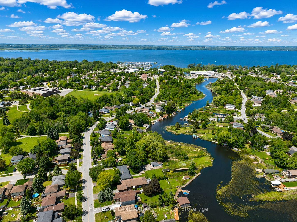
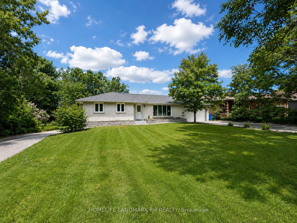
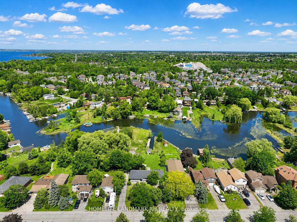
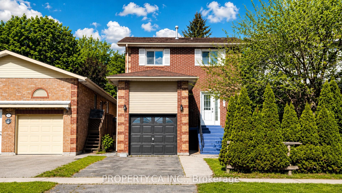
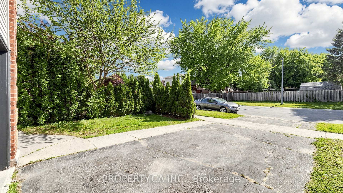
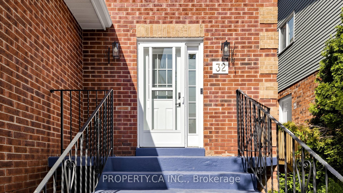
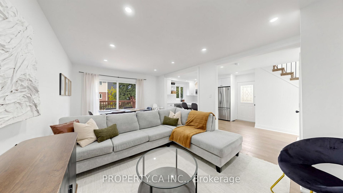
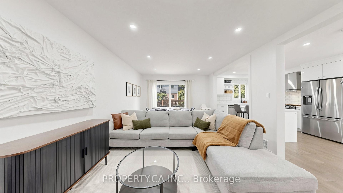
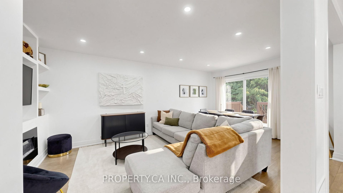
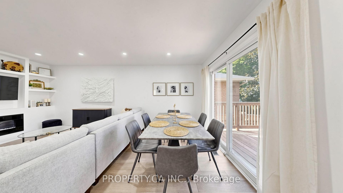
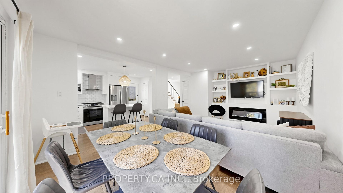
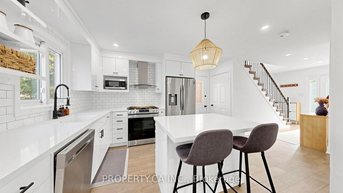
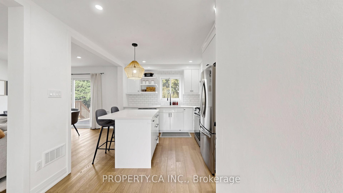
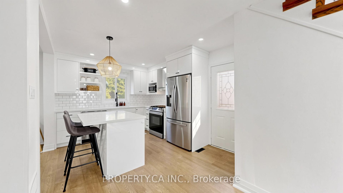
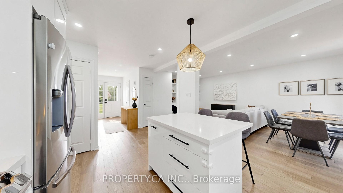
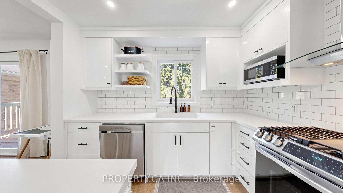
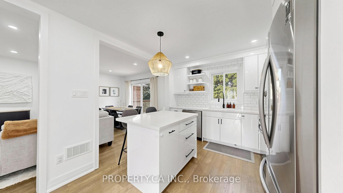
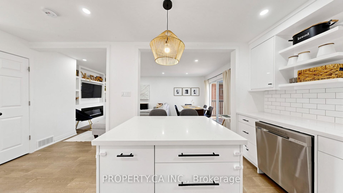
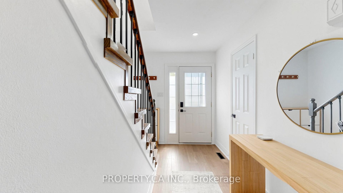
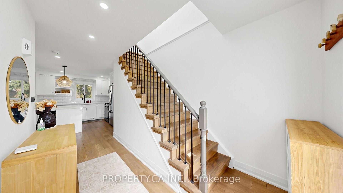
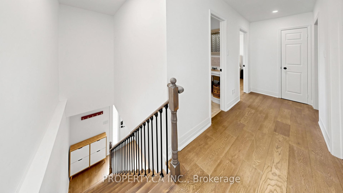
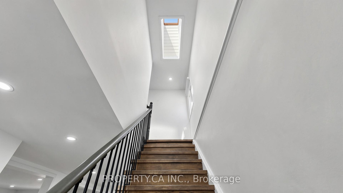
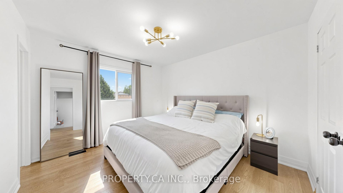
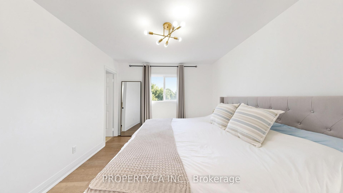
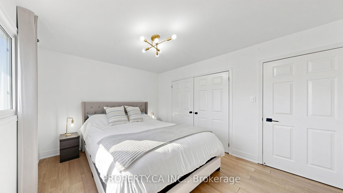
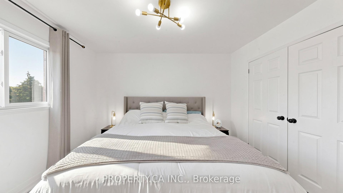
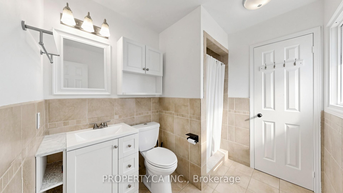
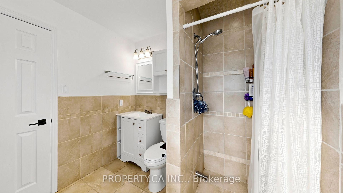
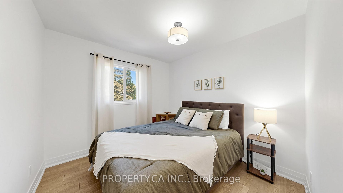
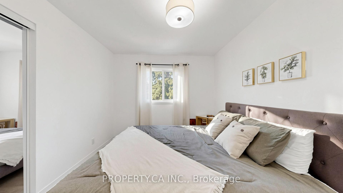
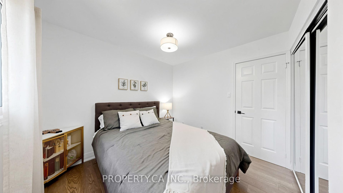
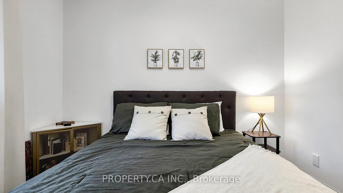
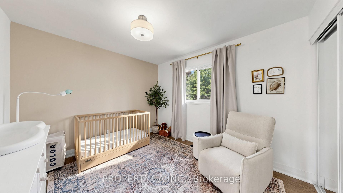
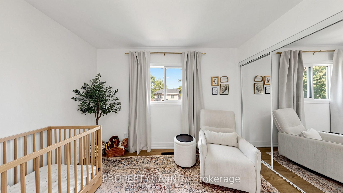
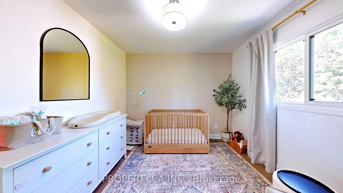
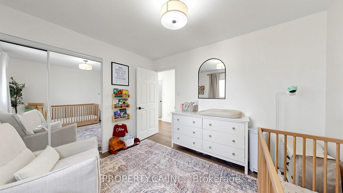
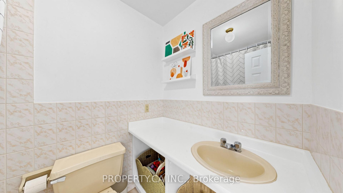
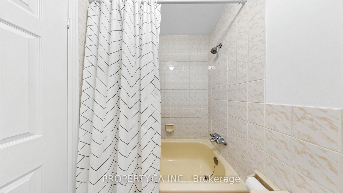
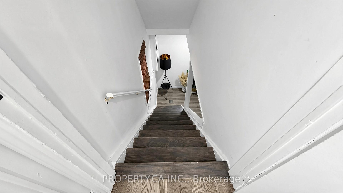
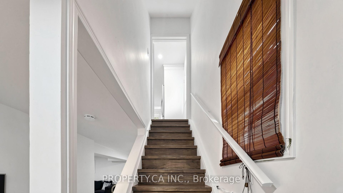
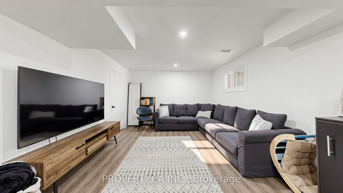
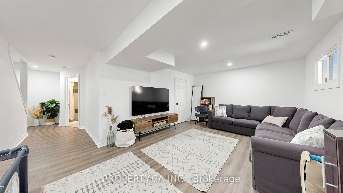
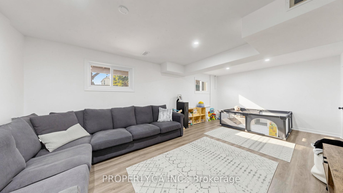
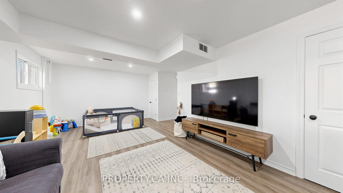
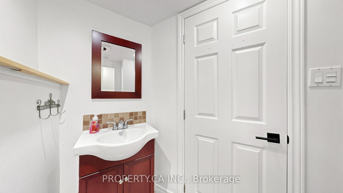
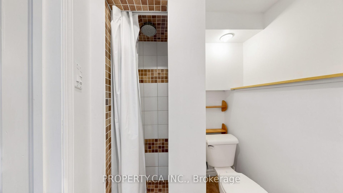
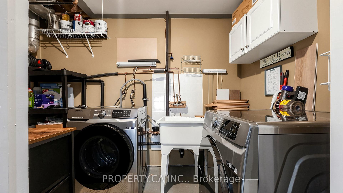
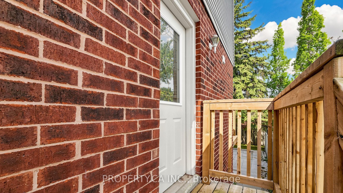
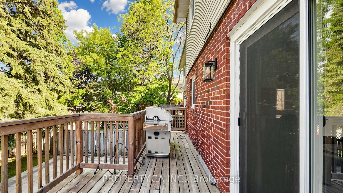
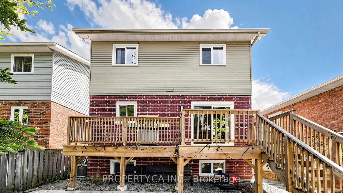
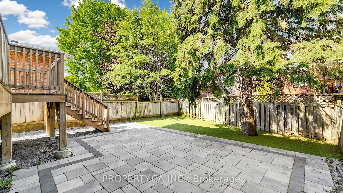
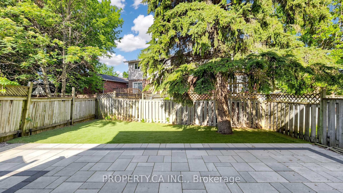
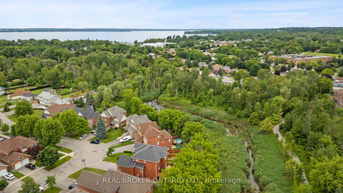
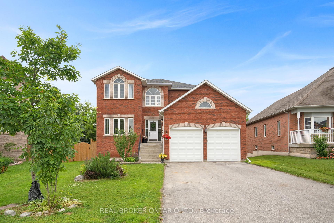
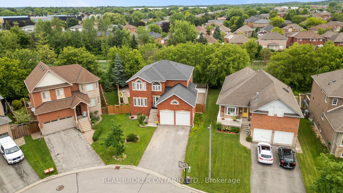
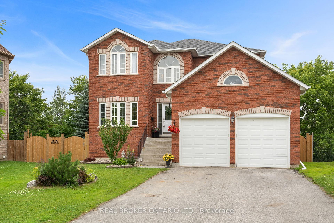
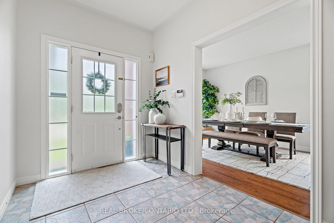
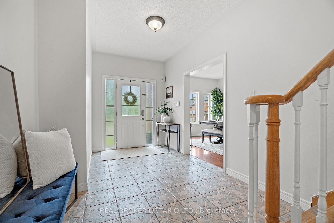
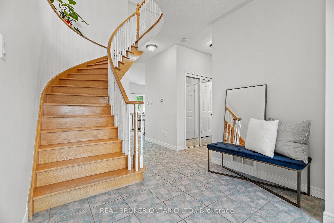
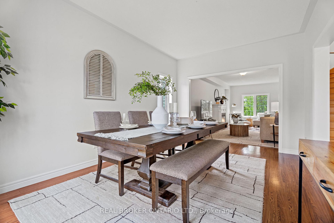
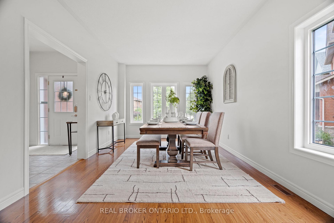
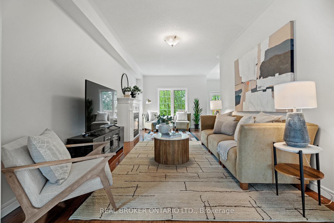
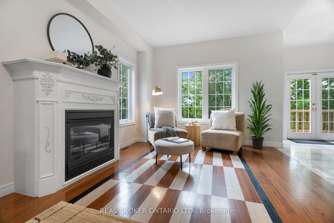
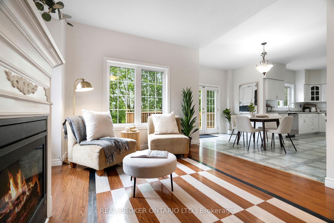
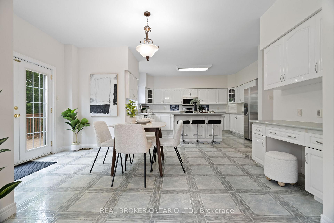
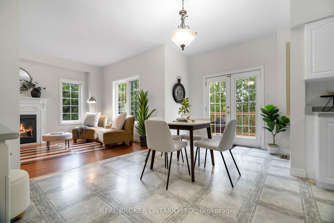
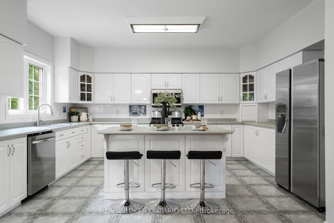
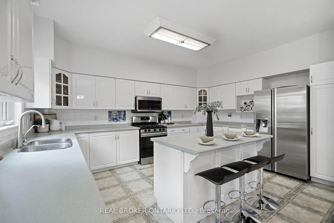
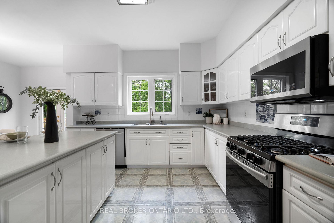
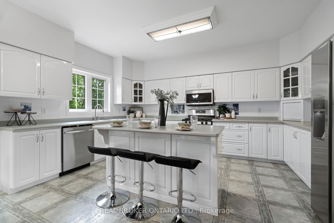
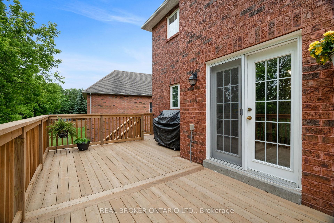
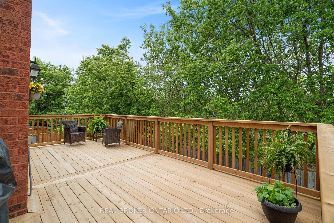
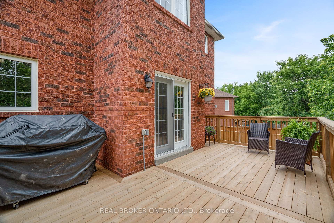
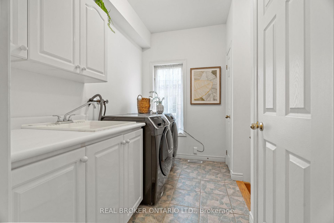
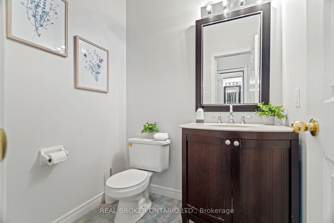
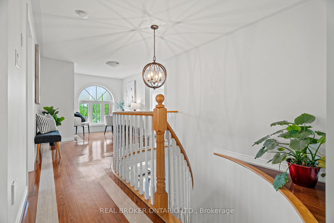
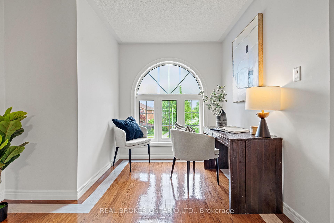
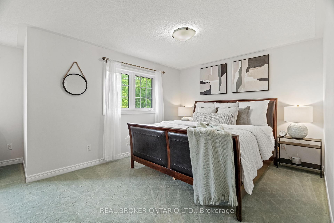
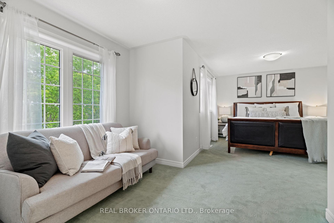
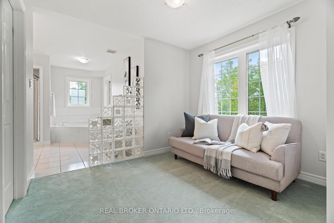
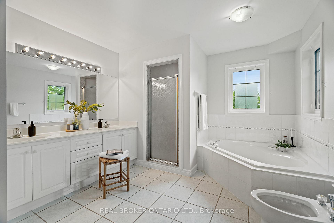
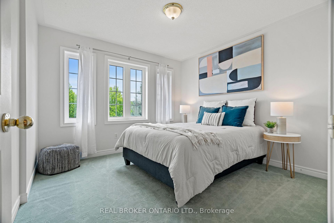
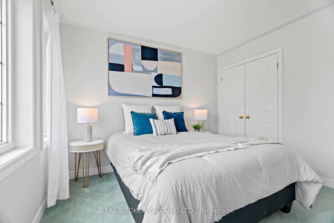
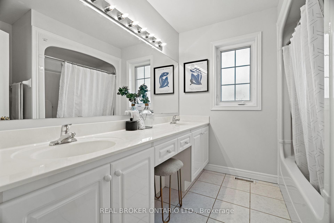
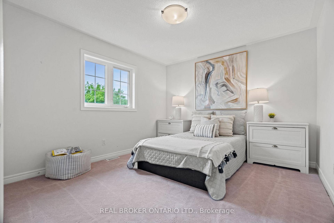
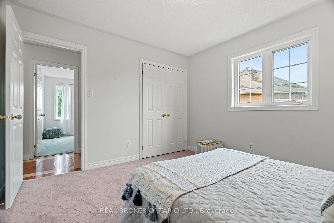
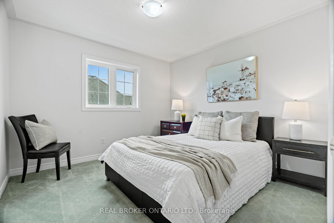
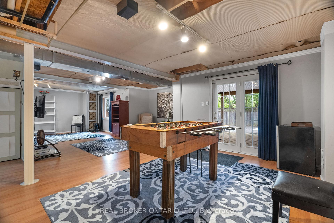
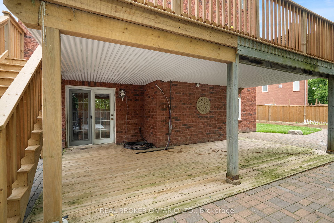
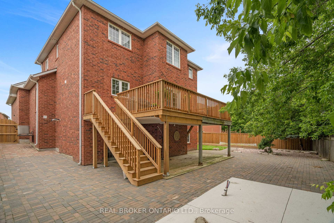
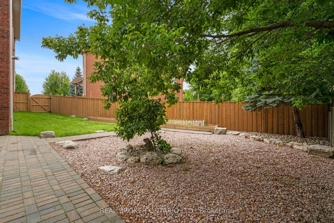
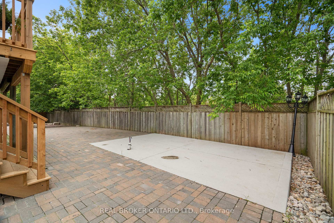
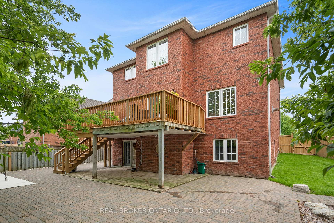
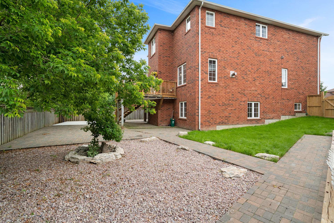
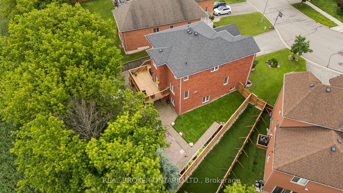
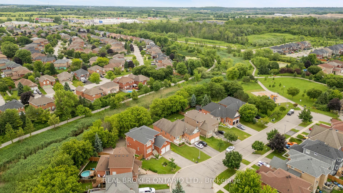
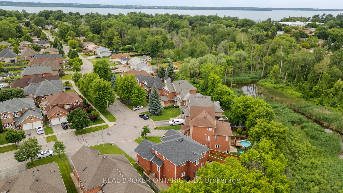
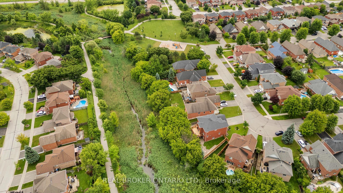
Welcome to 118 Bayview Ave, where privacy, nature, and thoughtful design come together in one of Keswick South's most desirable family neighbourhoods. Set on a quiet pie-shaped lot backing directly onto a peaceful ravine, this exceptional 4-bedroom, 3-bathroom home offers a rare combination of natural surroundings and everyday convenience. The backyard is truly a standout, with over $100,000 invested in professional landscaping to create a private outdoor retreat. An expansive deck overlooks mature trees and lush greenery, while a poured concrete pad with rough-ins for gas and electrical makes it easy to add the outdoor gazebo or entertaining space you've envisioned. Inside, the bright open-concept floor plan is designed for family living. The spacious kitchen offers abundant prep space, storage, and functionality while overlooking the dining and living areas, making it ideal for both entertaining and everyday life. Large windows throughout the main floor fill the home with natural light and frame beautiful ravine views. The primary suite provides a relaxing escape, complete with a generous walk-in closet, a comfortable sitting area, and a spa-inspired ensuite. Three additional bedrooms offer flexibility for growing families, guests, or a dedicated home office. The walkout lower level extends the living space and provides direct access to the backyard, creating endless possibilities for recreation, entertaining, or future customization. An oversized double garage with extra-tall doors offers exceptional space for larger vehicles, recreational equipment, or additional storage. Located just minutes from Lake Simcoe, excellent schools, parks, shopping, and everyday amenities, this is an opportunity to enjoy the best of Keswick South while coming home to the peace and privacy of a ravine setting.
No extras listed.
Visit this home
Pick a time that works for you.
No upcoming open houses.
Got questions?
Contact Sell with Strategy.


| Type | Detached |
| Style | 2-Storey |
| Approx. Age | 16-30 |
| Size | 2000-2500 sq. ft. |
| Property Tax | $6,184 |
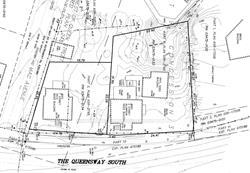
| Lot Size | 42.21 ft x 113.99 ft |
| mls© Number | N13488896 |
| Listed By | REAL BROKER ONTARIO LTD. |
Listing History
- No recent sale history for this listing.
- No recent lease history for this listing.
Schools
Could you afford this home?
What the bank counts
This home's actual carrying costs, payment stress-tested at 6%
- Mortgage, tested at 6%
- $5,830
- Property tax
- $515
- Heat allowance
- $150
- Housing costs
- $6,495 / mo
Lenders cap these at 39% of gross income — that sets the number.
Income needed
$200,000
gross annual household income
- Payment at 4%
- $4,793 / mo
- Cash down
- $227,800
Assumes no other monthly debts · 25-yr amortization
Full affordability checkInvestment Analysis
Estimated rent, cap rate and monthly cash flow for this property
Values and trends
Nearby listings
Comparable sales
- No similar listings found.