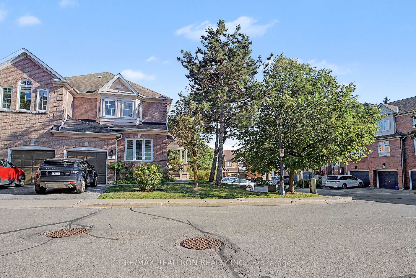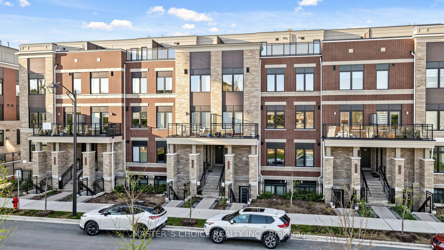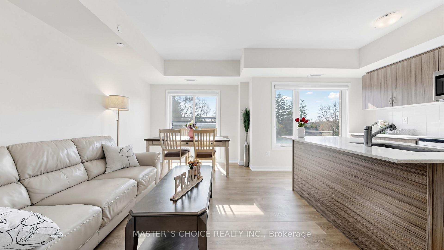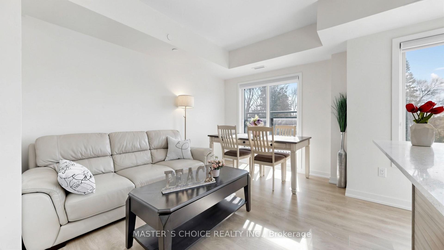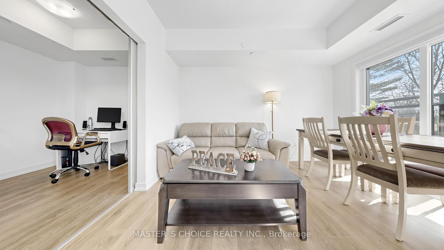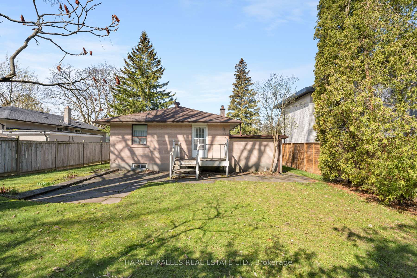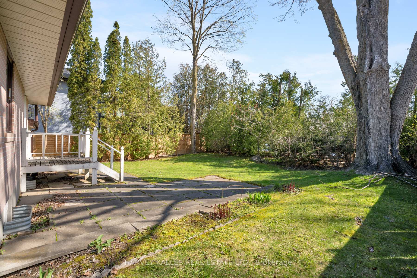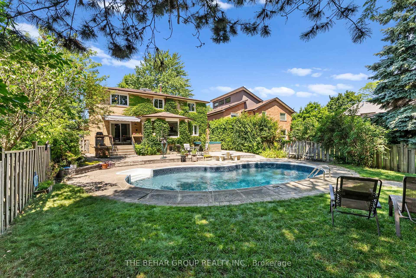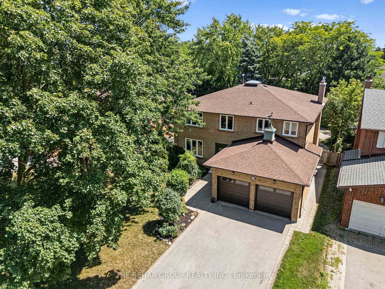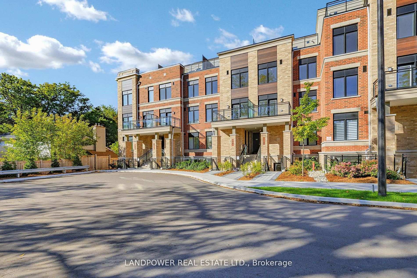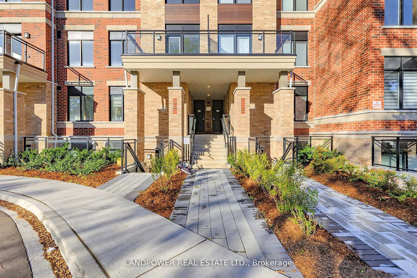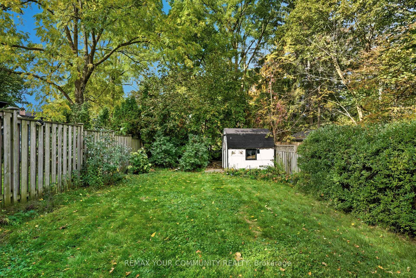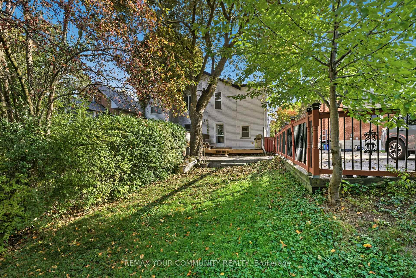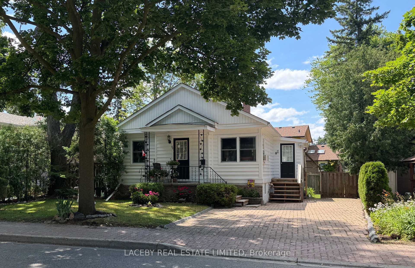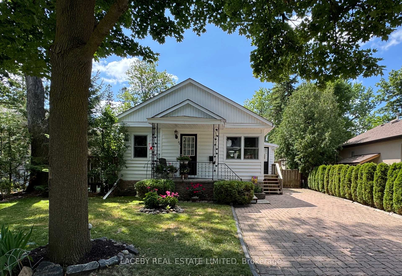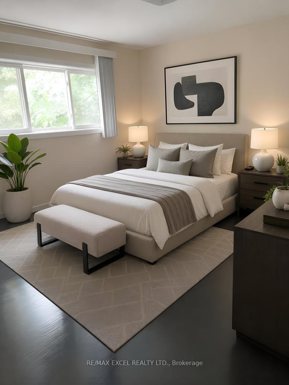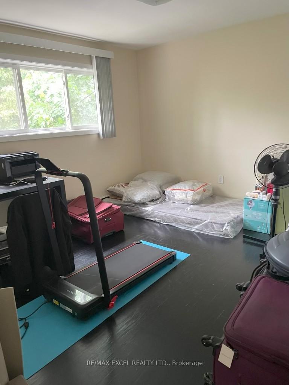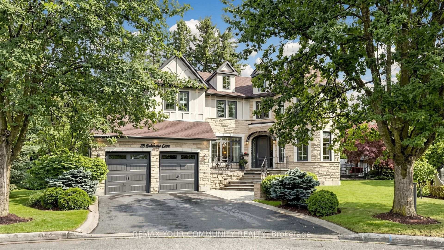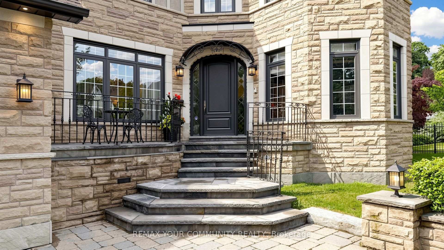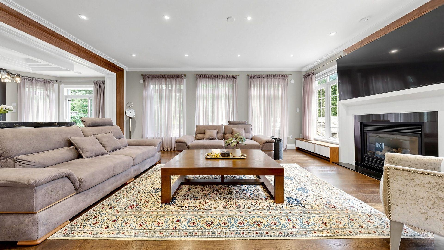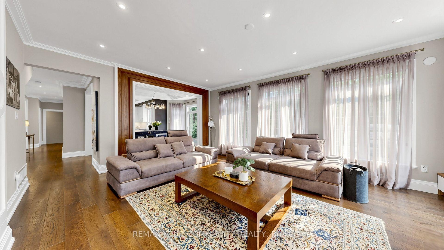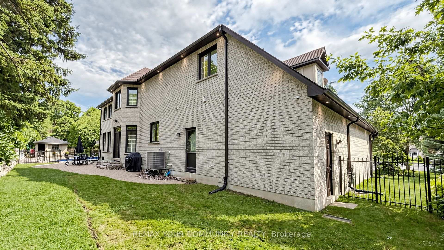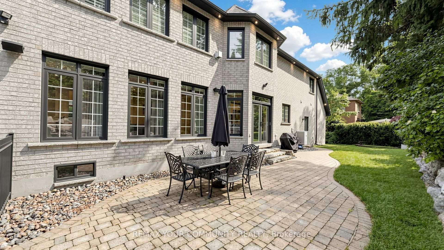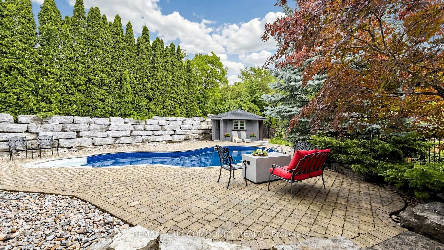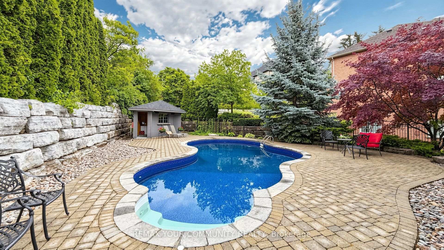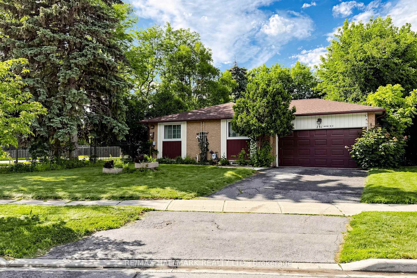
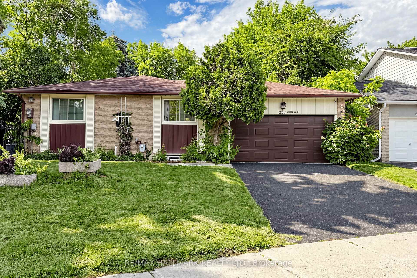
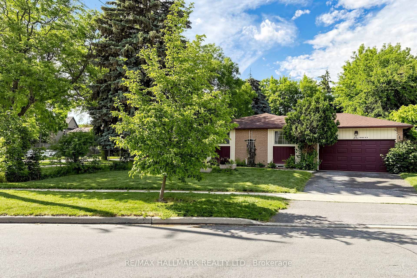
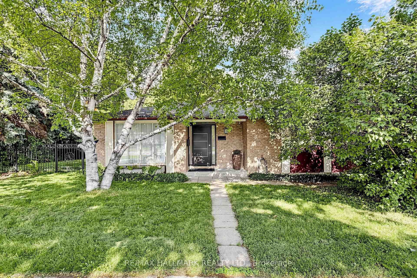
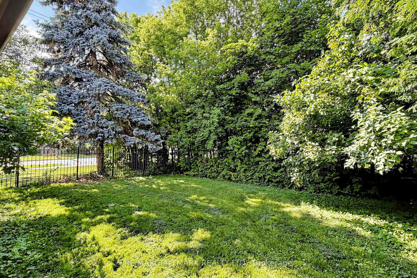
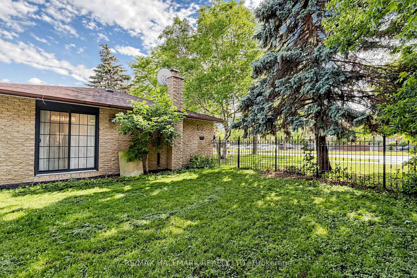
231 Centre Street W
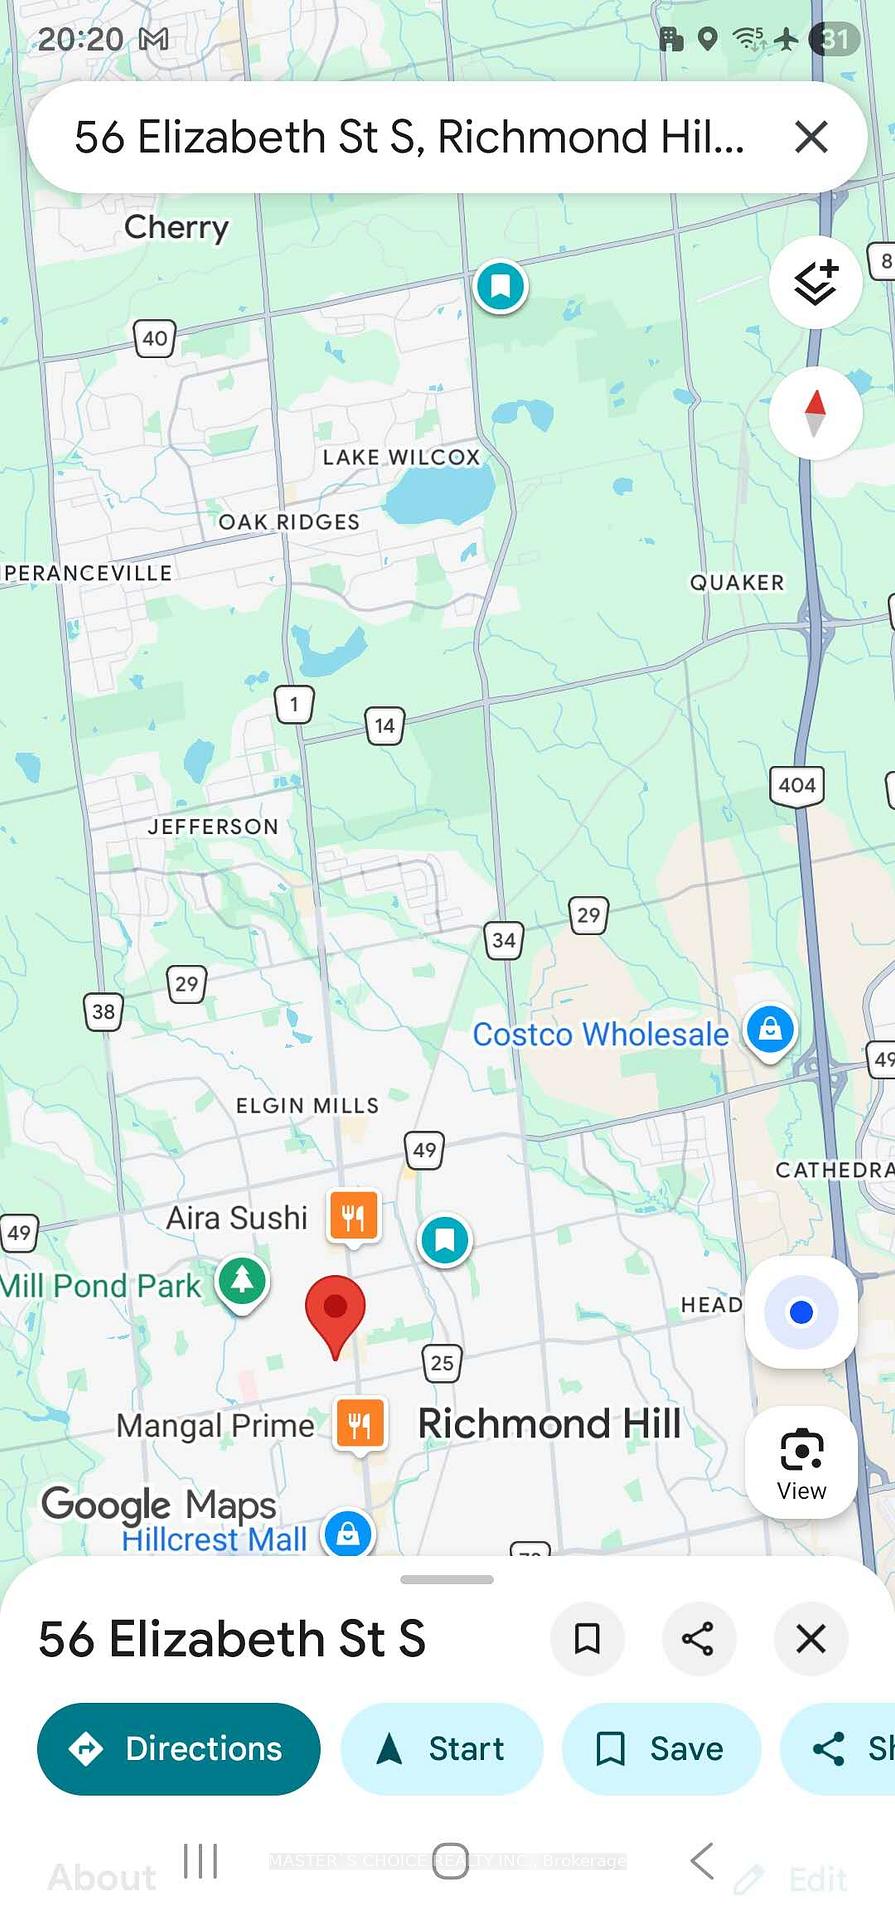
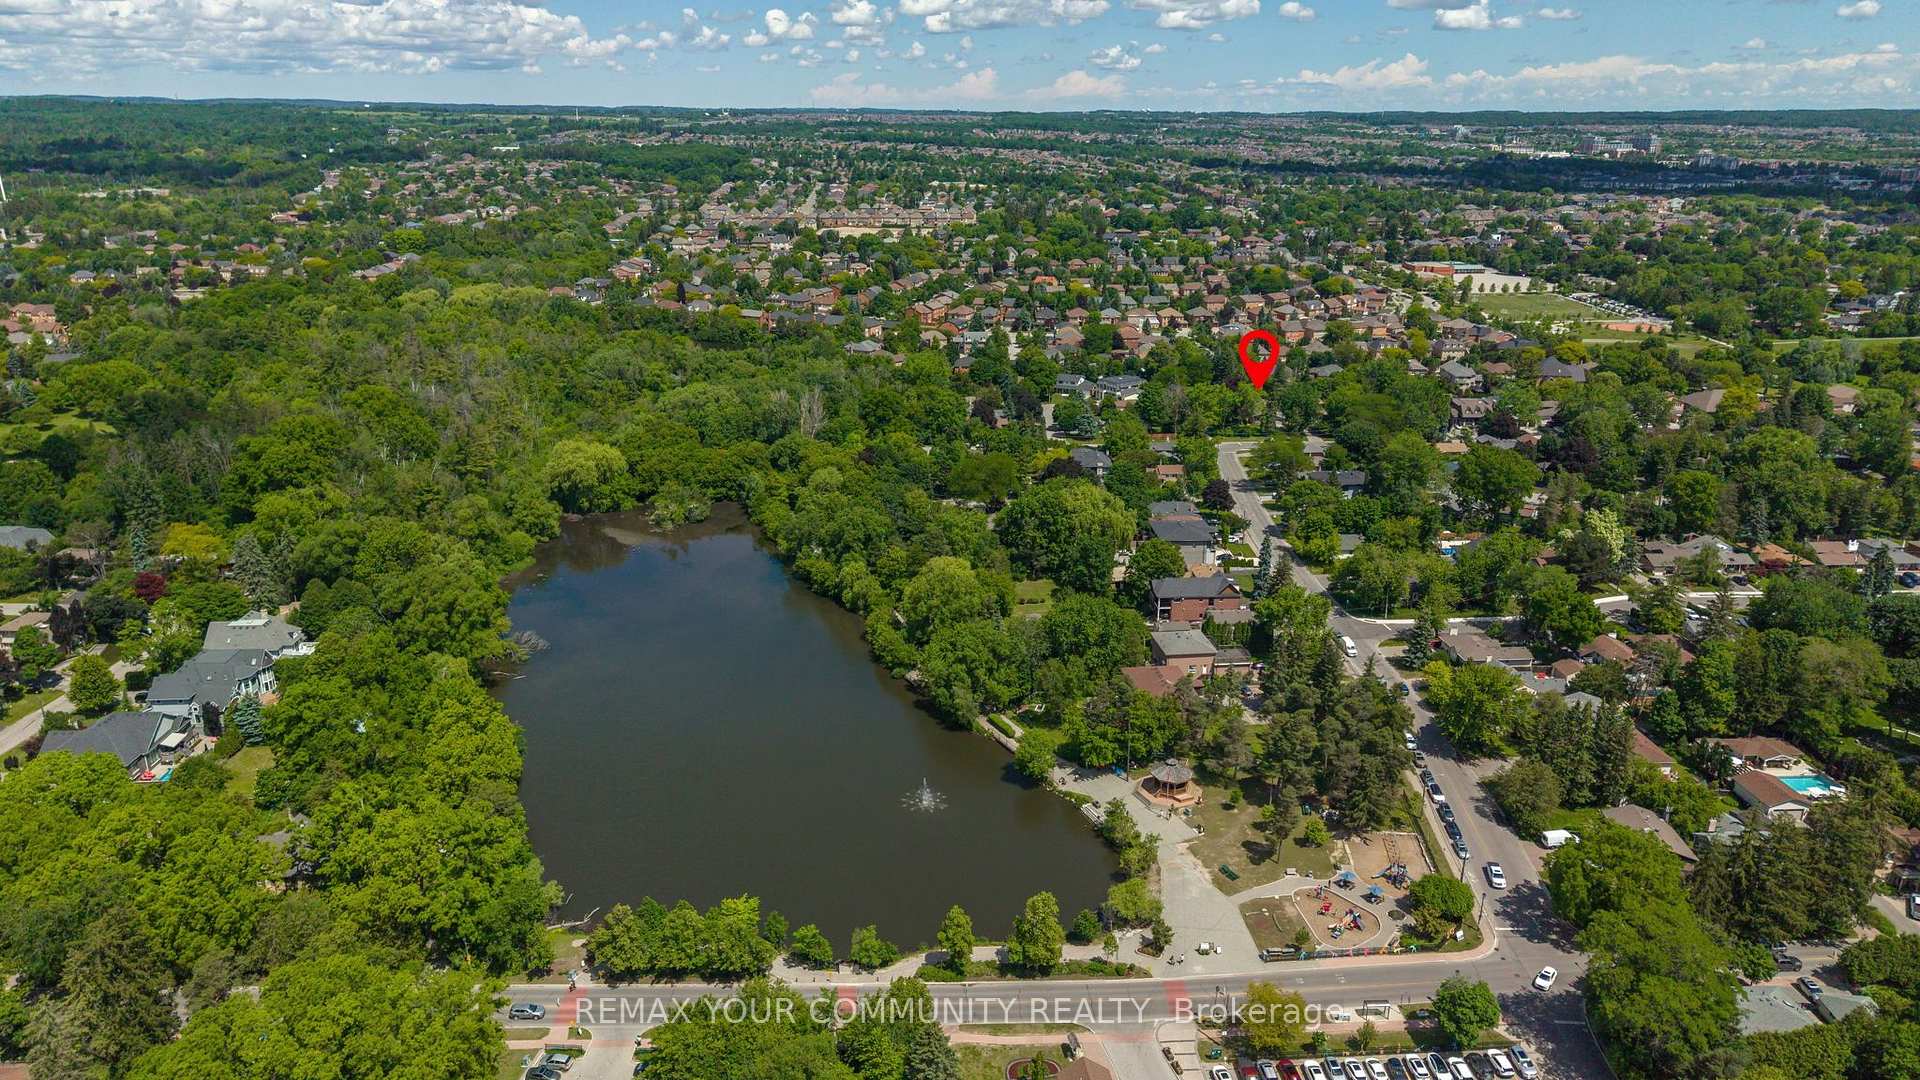
Mill Pond, Richmond Hill
$1,399,900
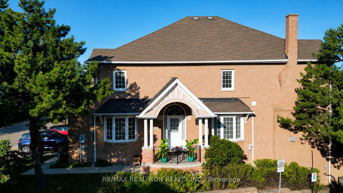








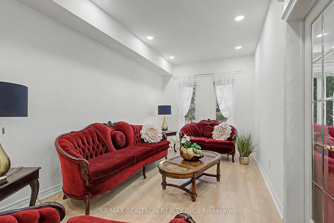
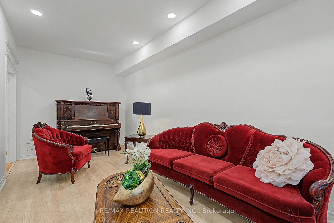
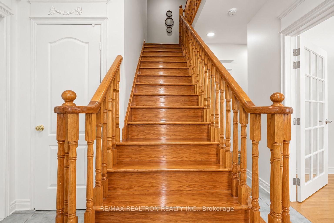
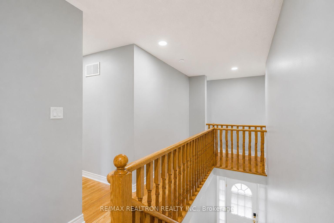
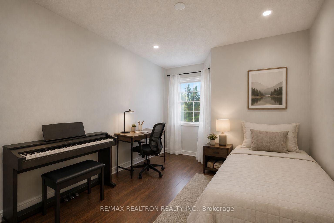
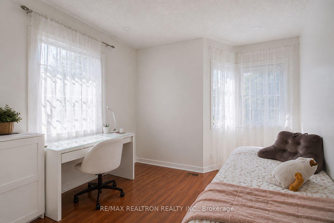
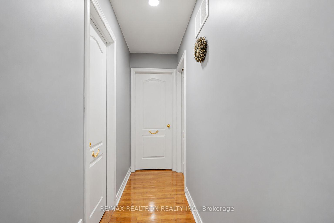
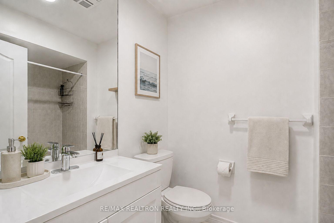
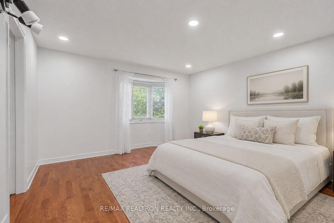
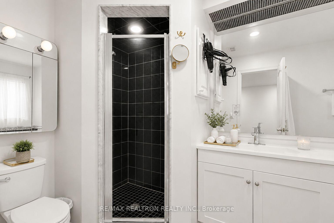
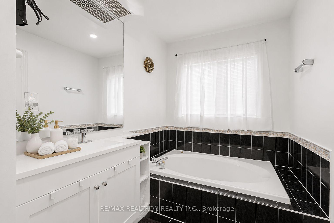
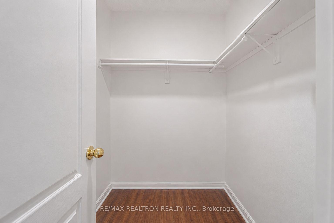

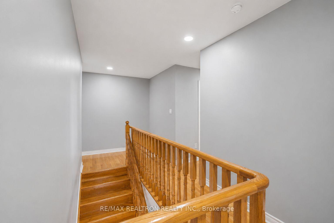
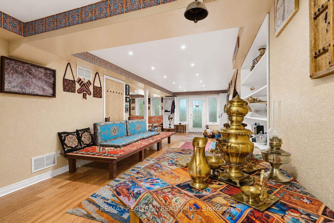
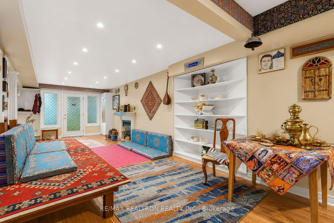
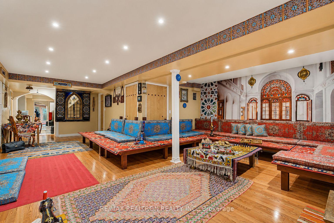

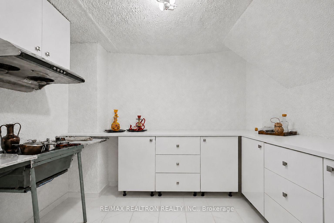
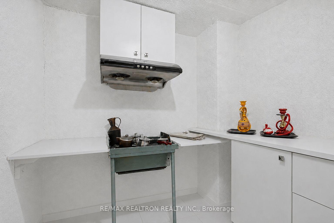
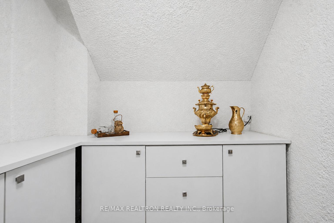


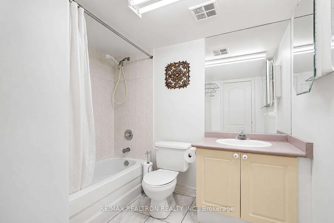

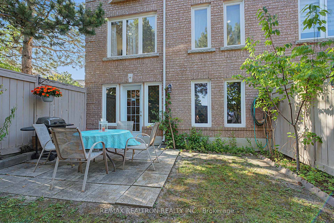
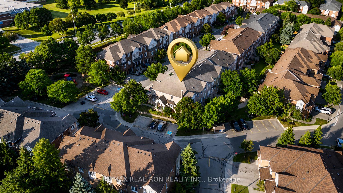
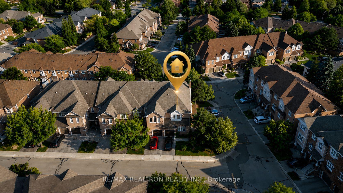
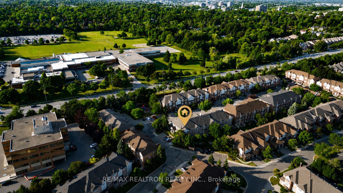

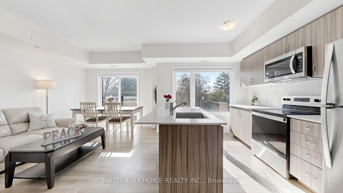
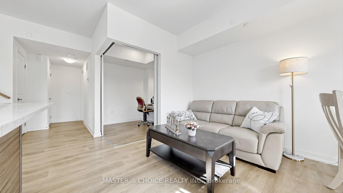
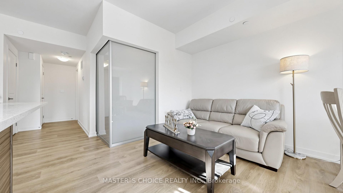
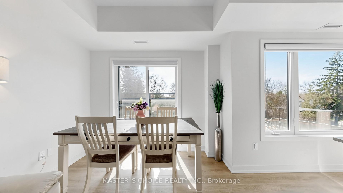
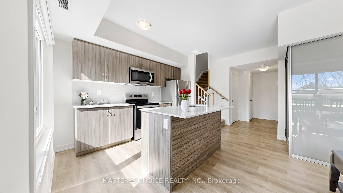
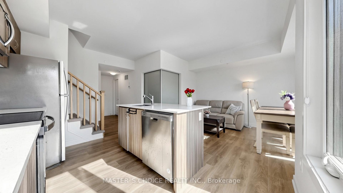
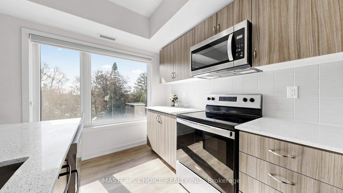
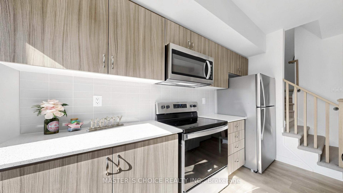
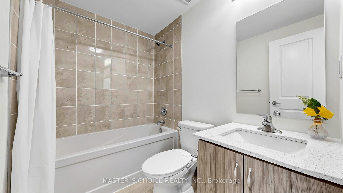
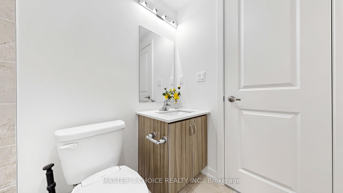
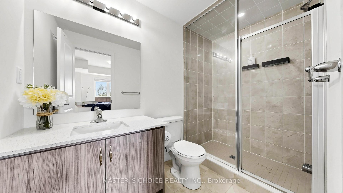
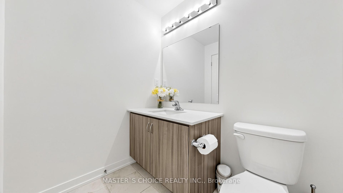
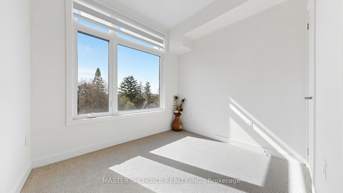
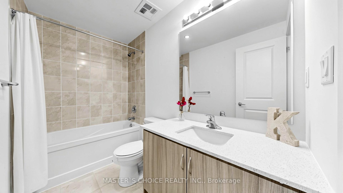
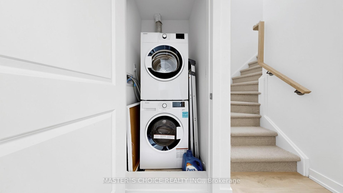
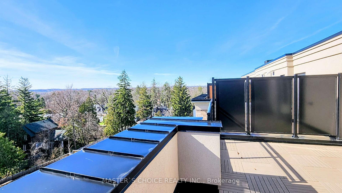
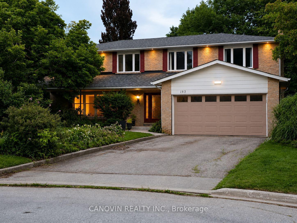
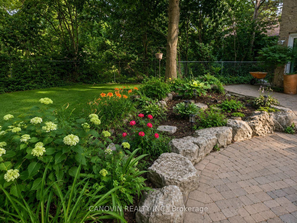
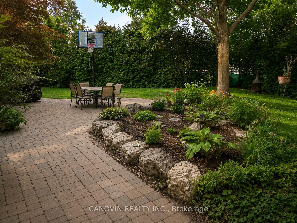
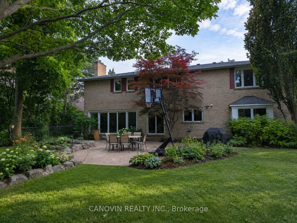
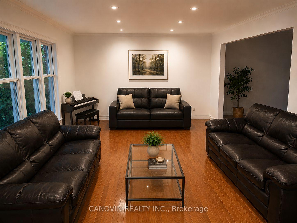
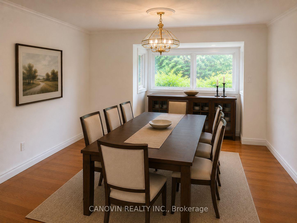
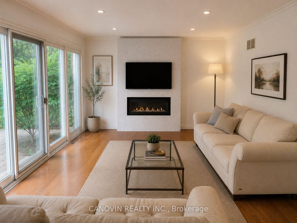
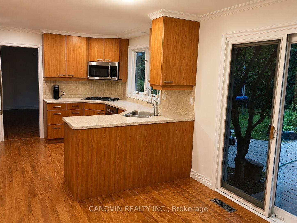
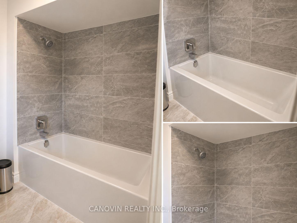
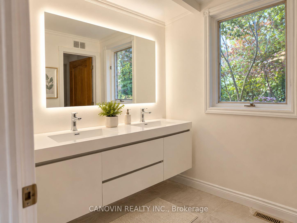
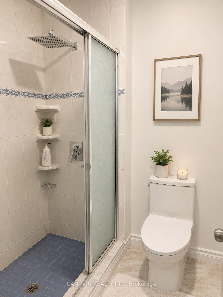
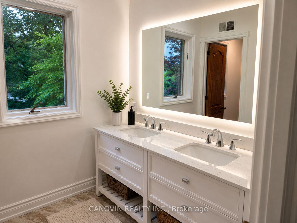
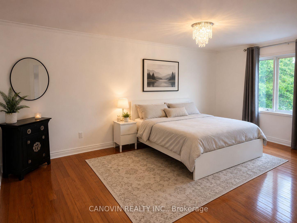
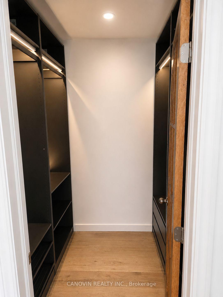
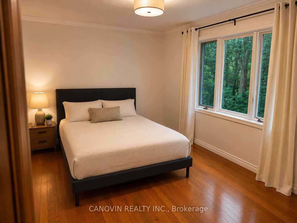
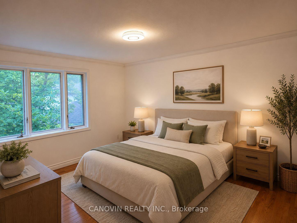
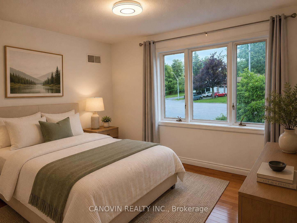
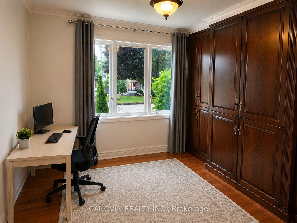
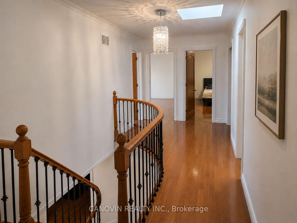
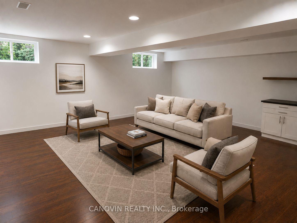
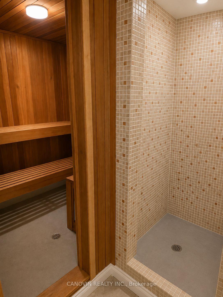
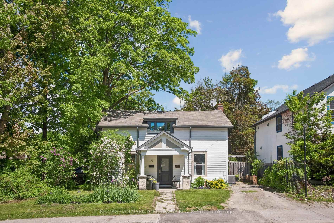
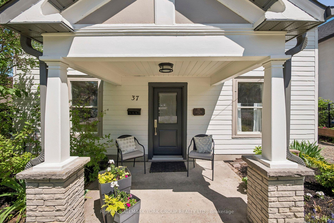
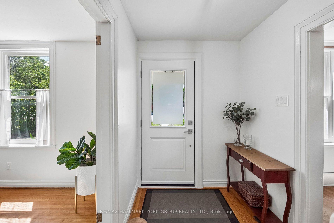
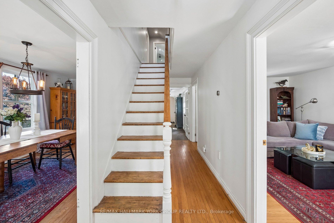
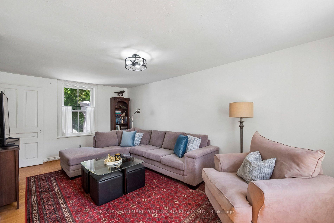
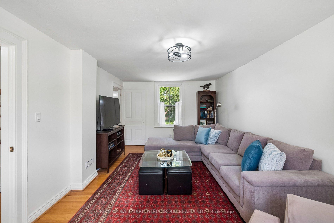
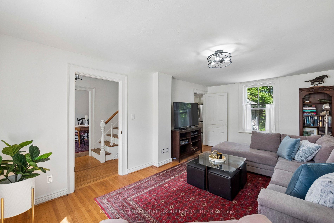
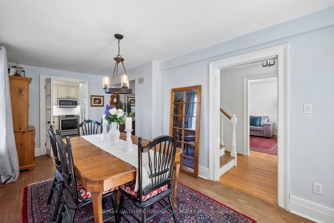
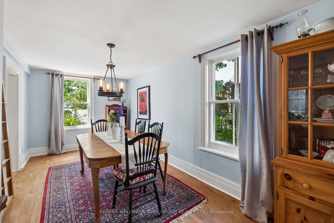
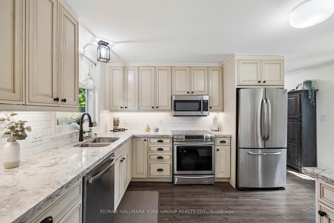
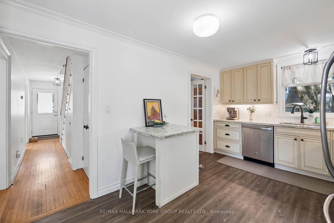
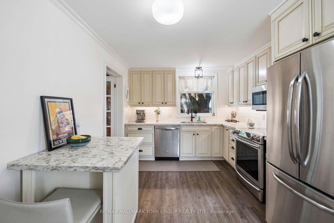
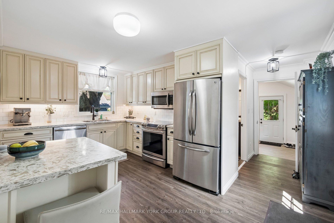
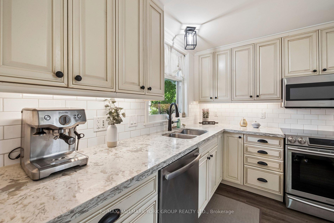
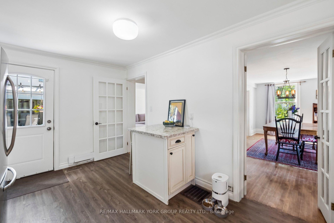
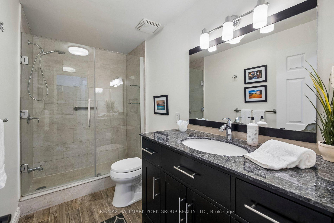

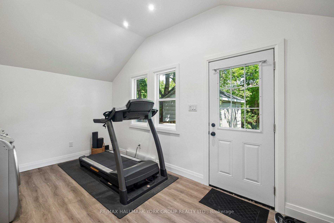
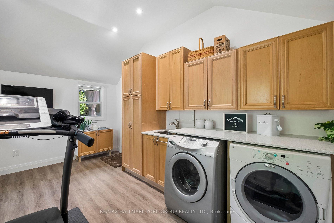
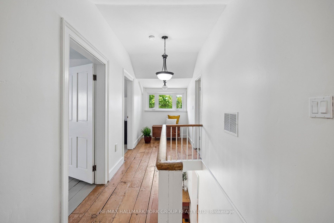
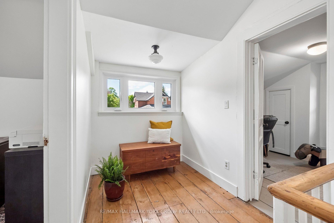
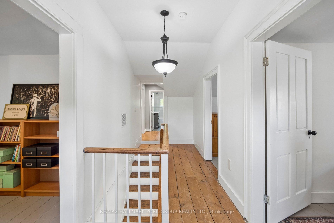
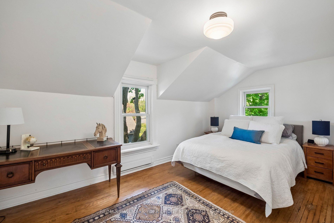
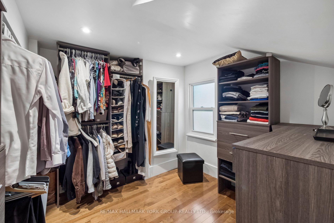
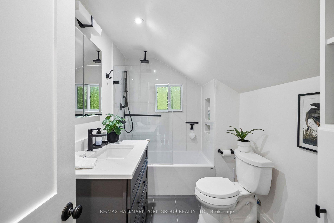
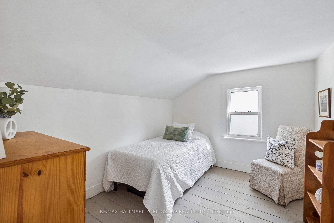
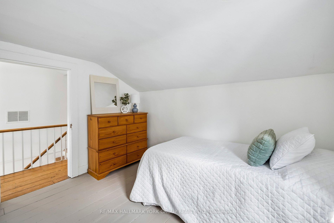
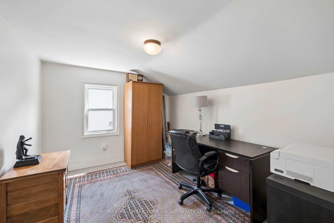
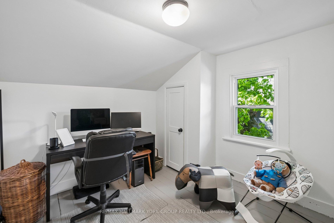
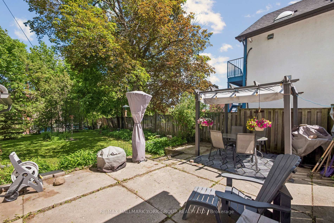
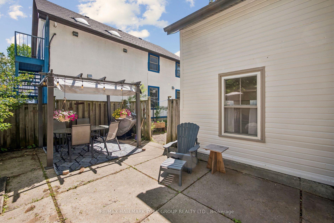
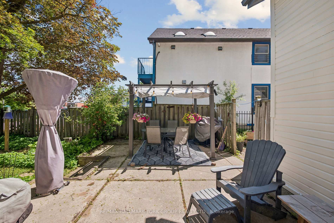
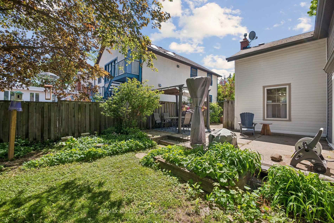
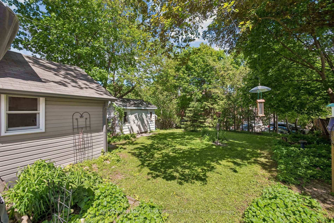
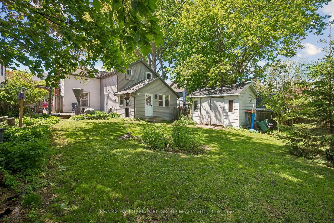
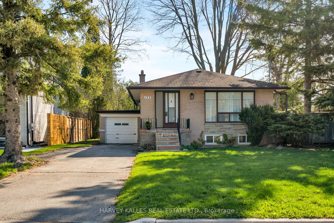
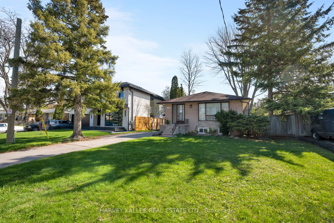
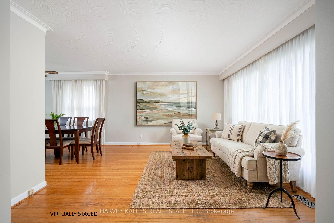
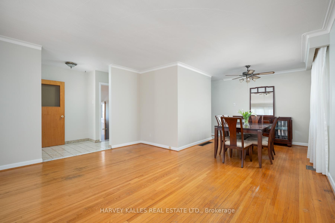
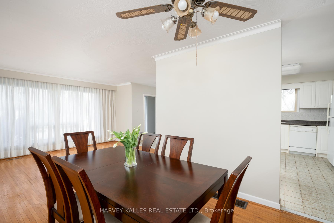
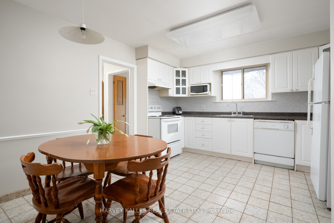
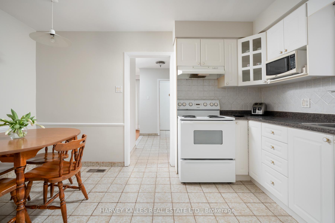
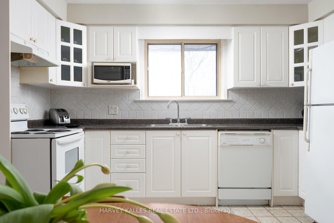
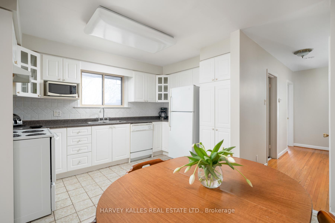
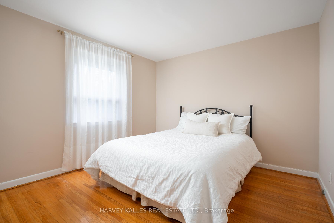
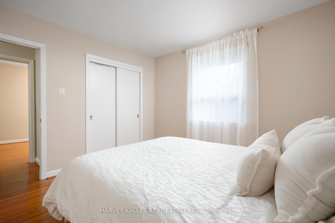
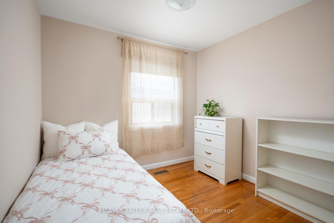
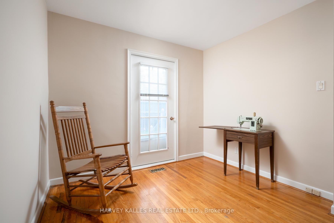
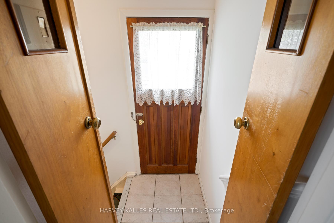
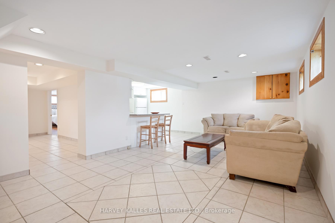
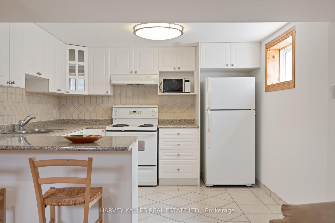
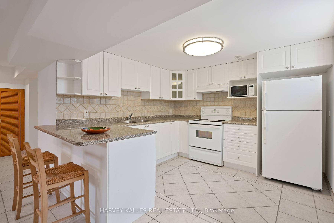
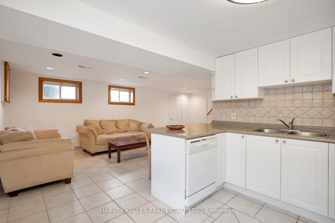
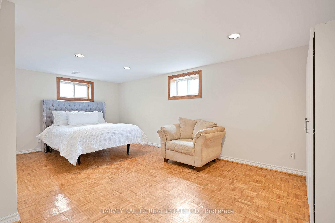
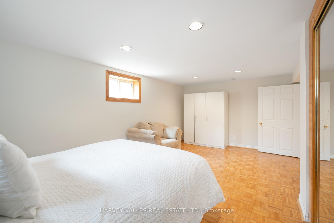
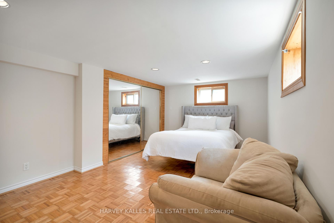
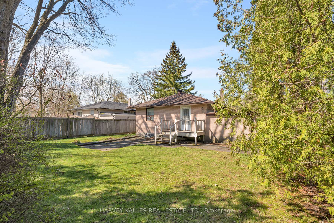
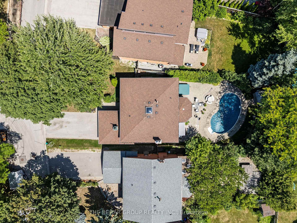
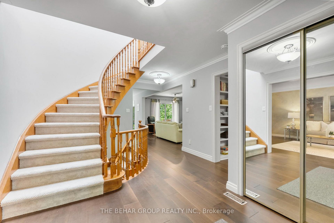
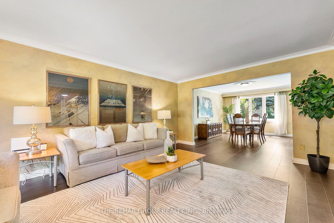
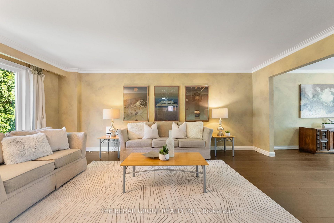
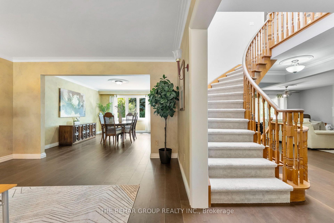
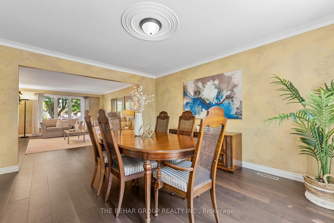
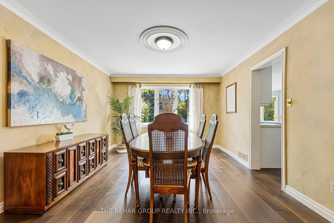
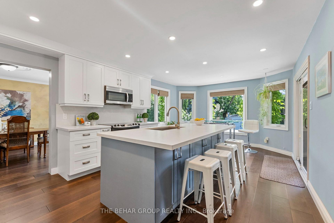
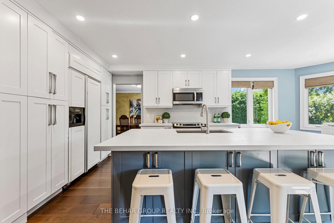
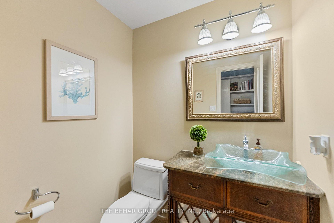
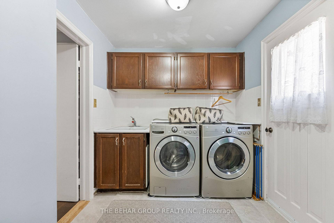
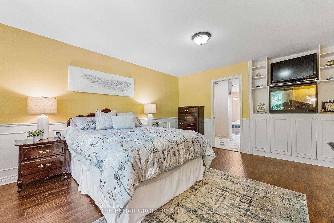
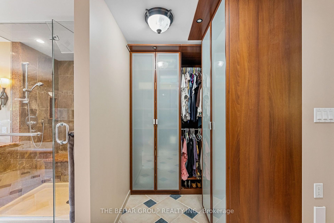
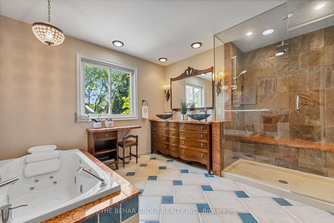
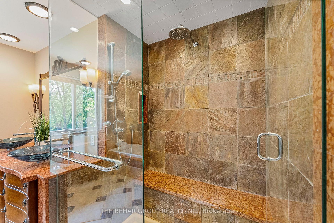
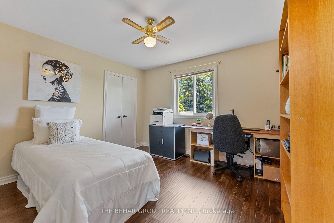
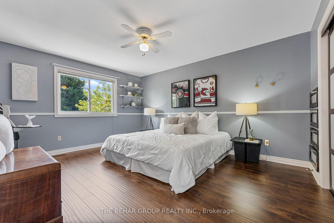
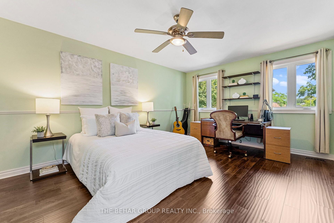
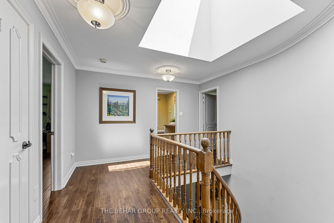
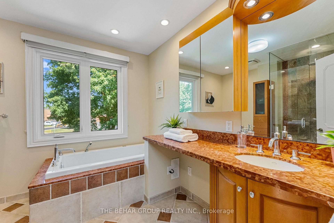
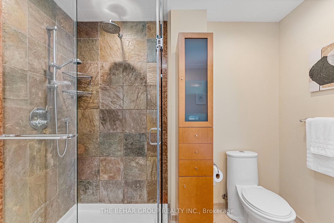
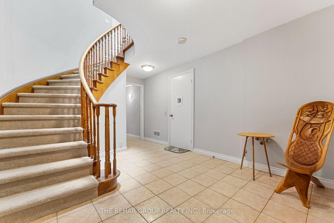
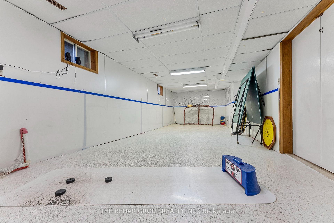
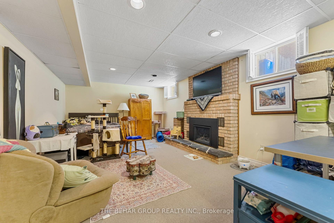
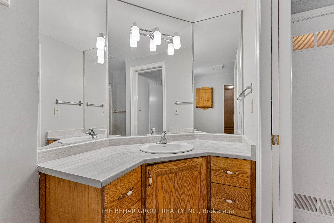
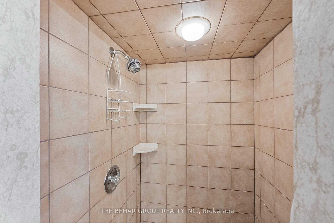
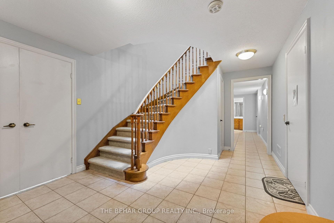
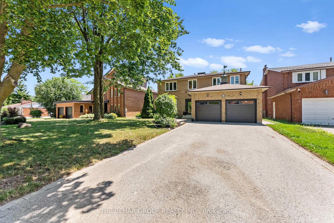
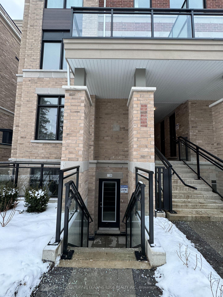
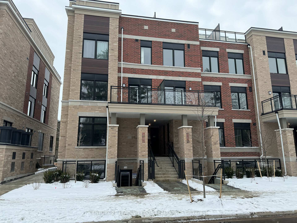
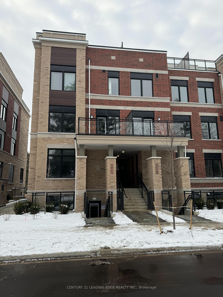
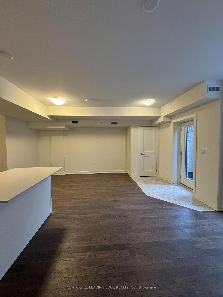
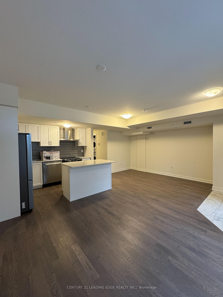
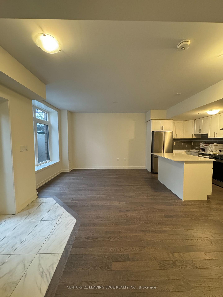
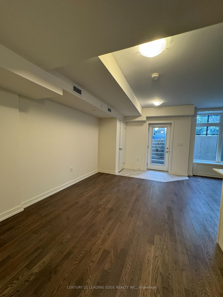
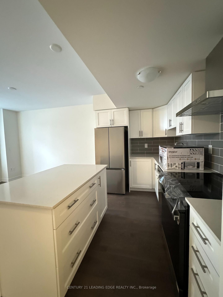
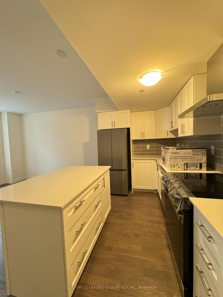
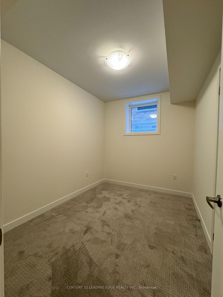
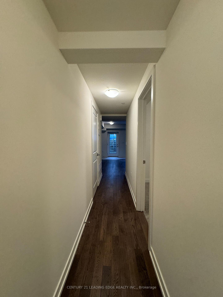
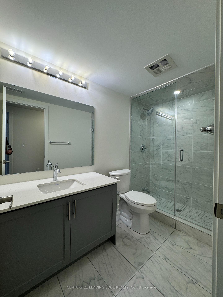
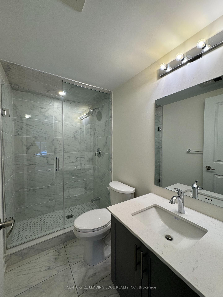
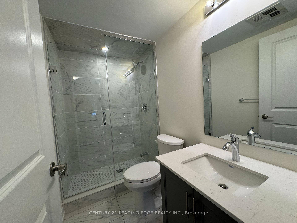
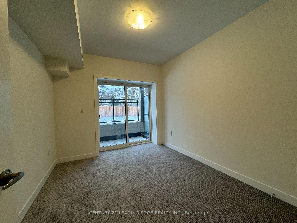
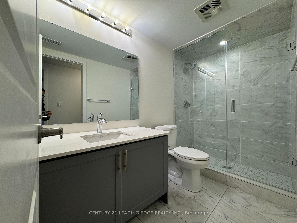
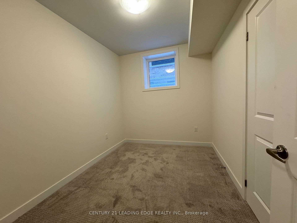
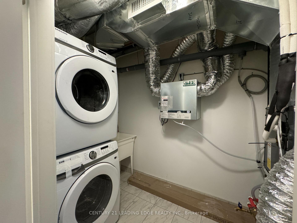
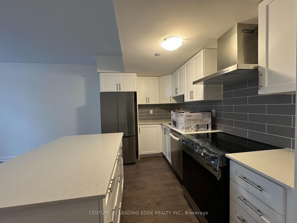
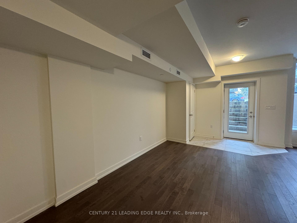
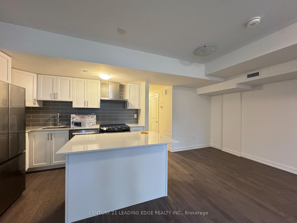
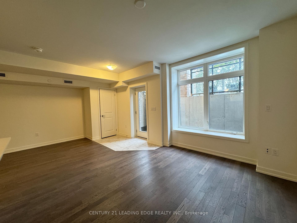
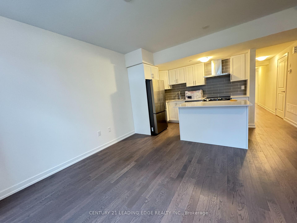
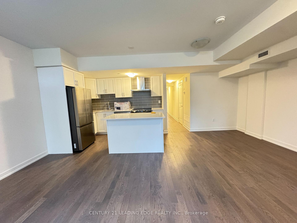
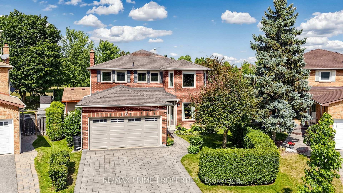
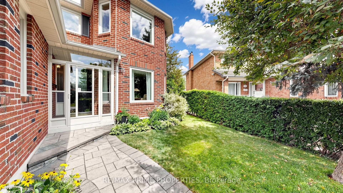
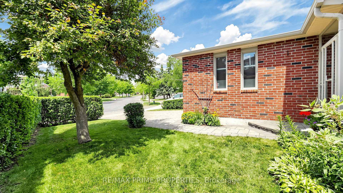
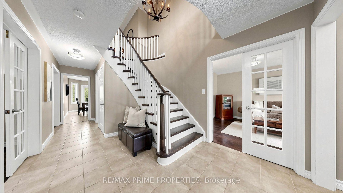
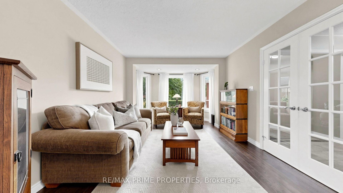
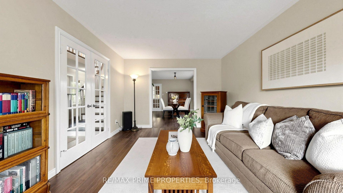
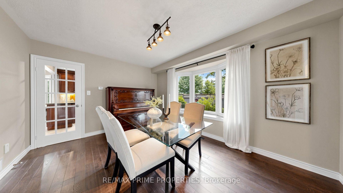
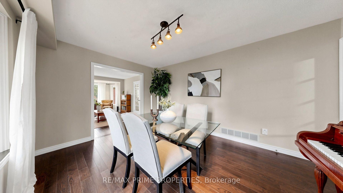
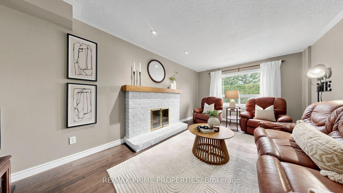
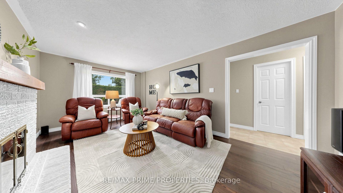
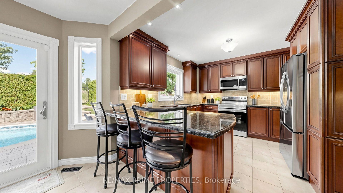
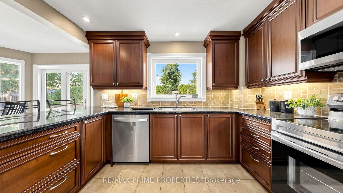
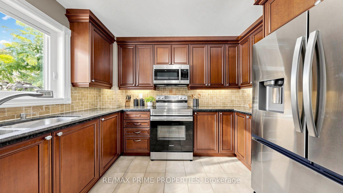
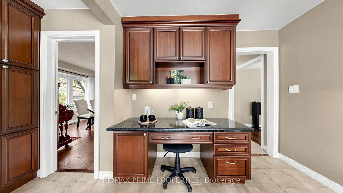
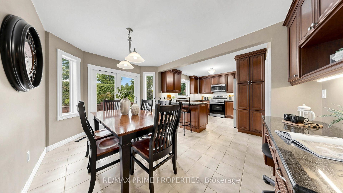
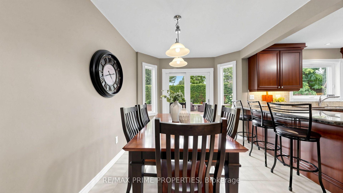
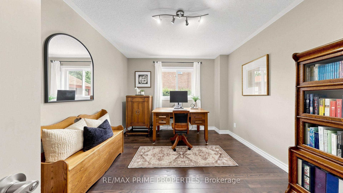
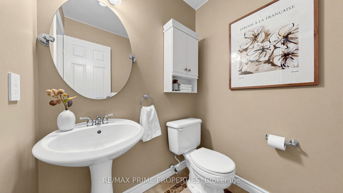
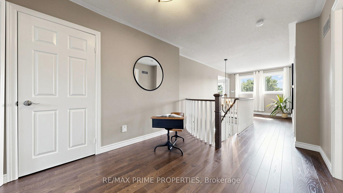
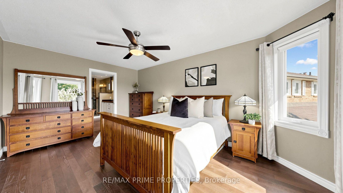
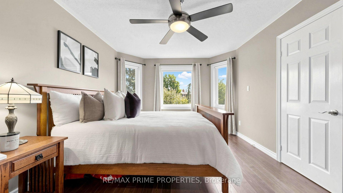
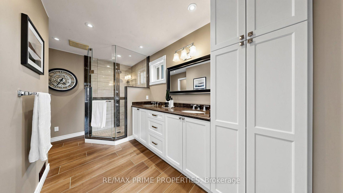
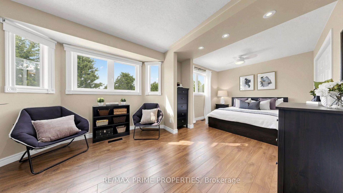

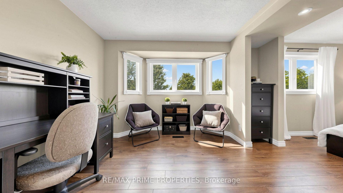
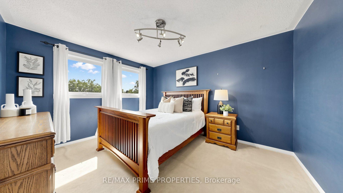
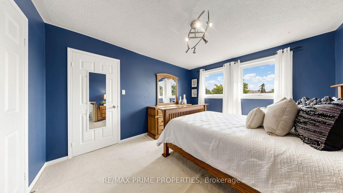
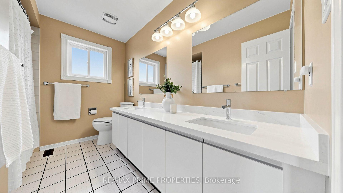
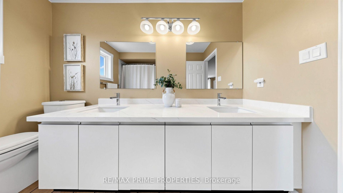
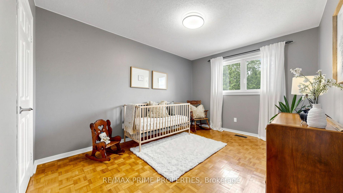
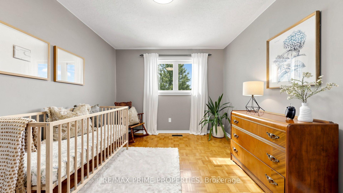
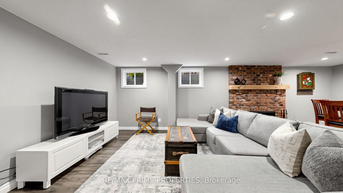
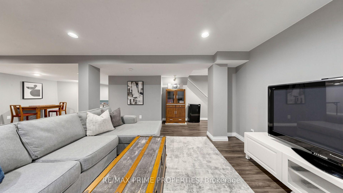
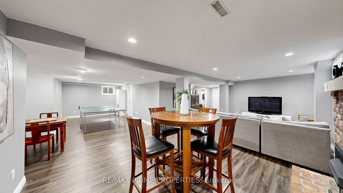
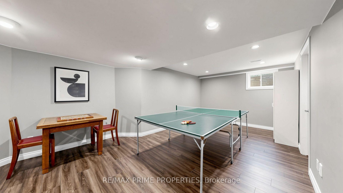
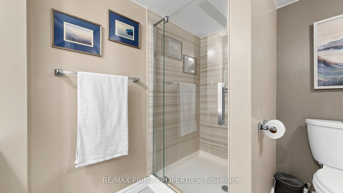
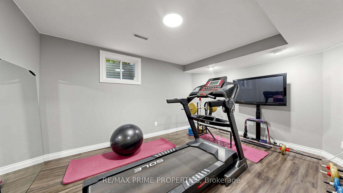
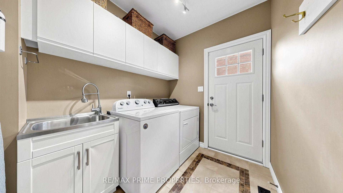
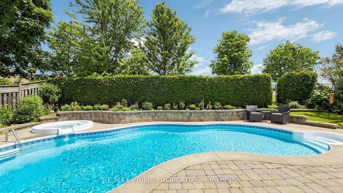
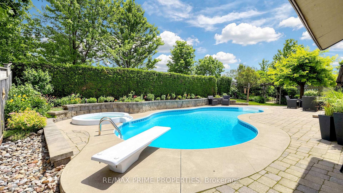
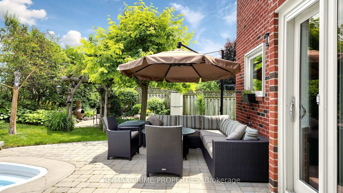
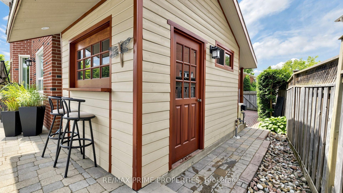
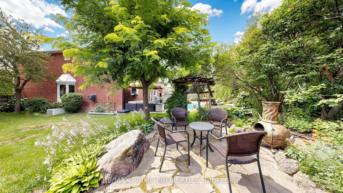
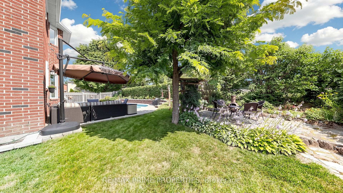
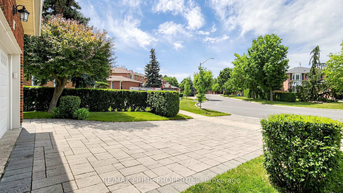
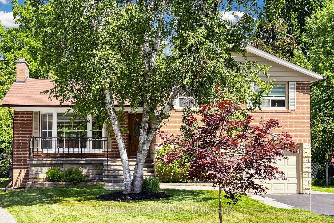
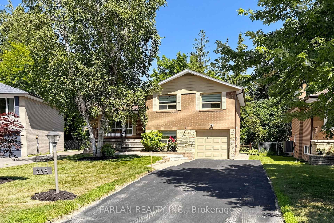
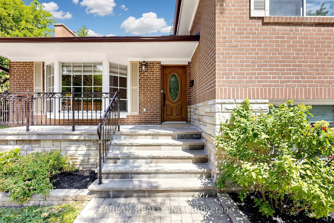
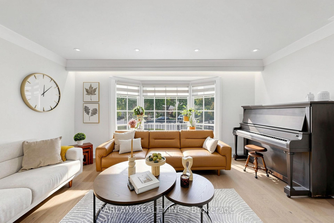
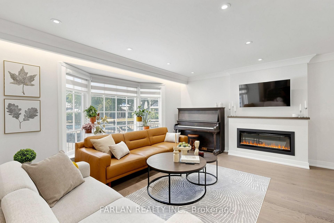
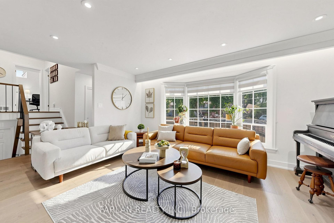
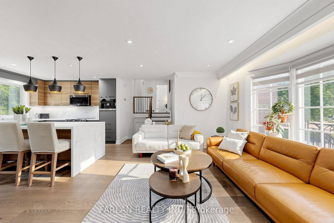
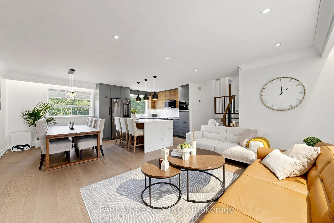
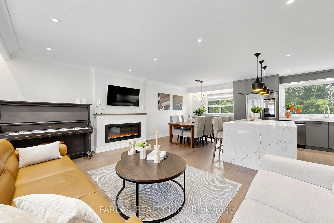
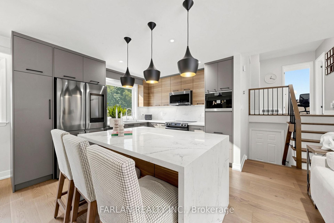
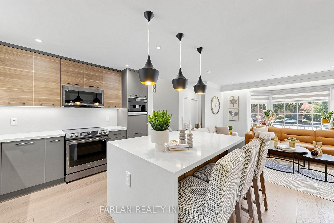
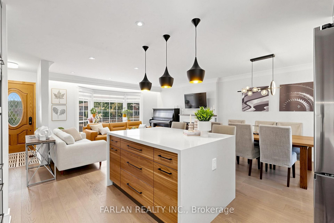
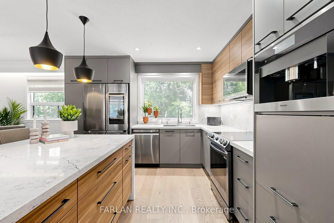
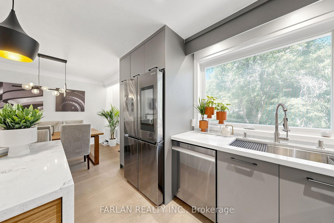
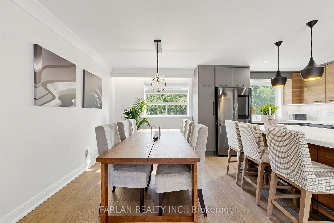
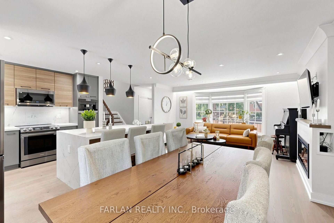
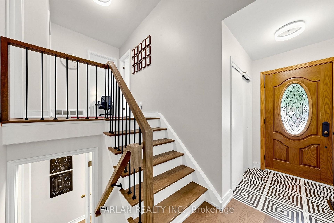
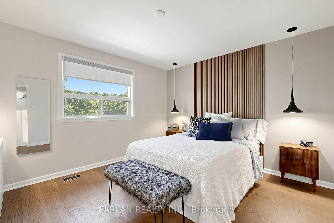
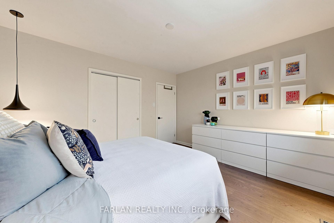
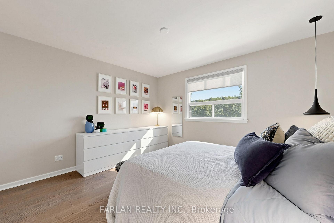
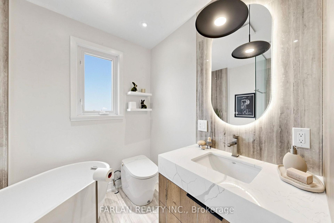
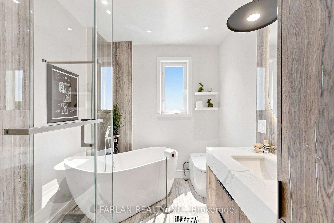
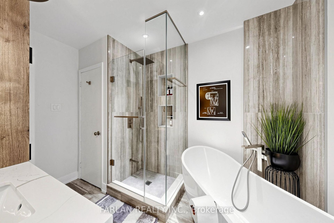
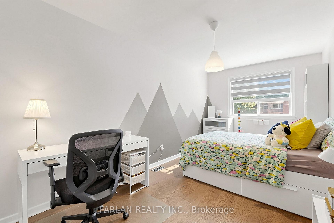
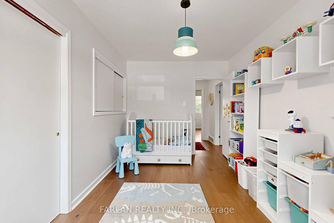
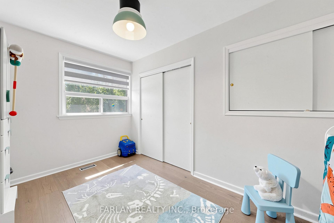
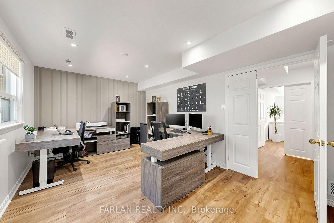
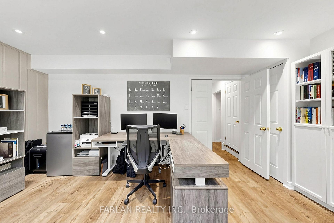
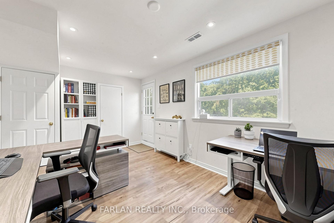
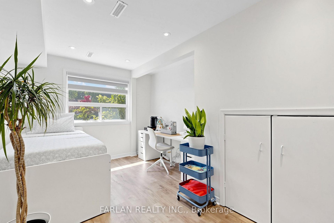
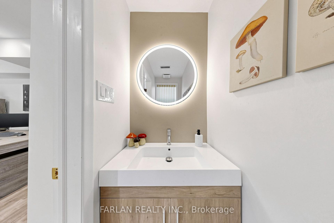
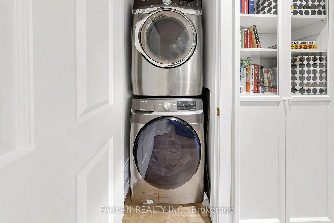
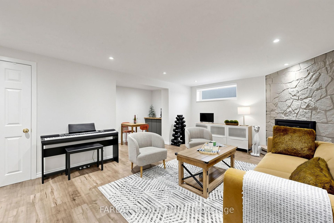
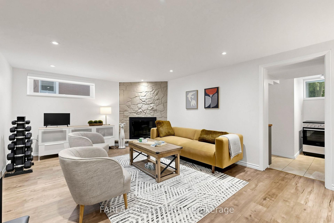
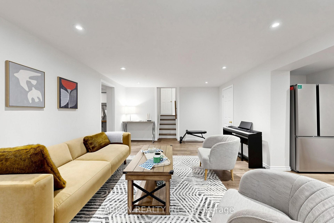
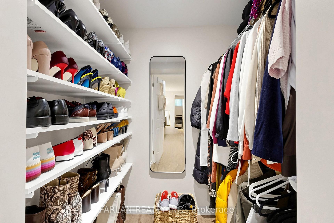
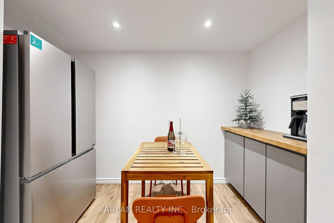
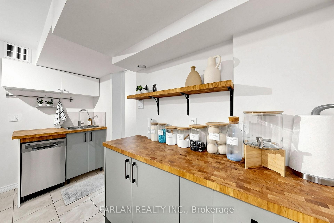
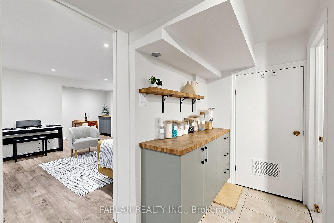
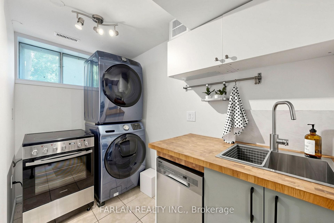
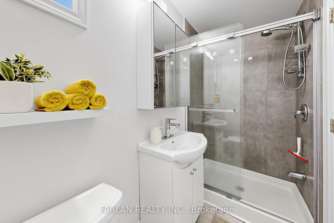
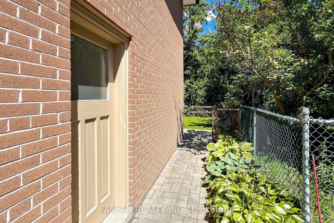
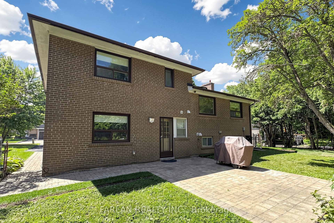
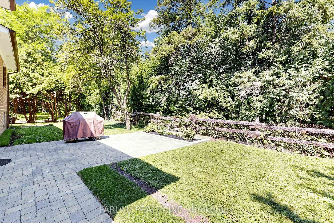
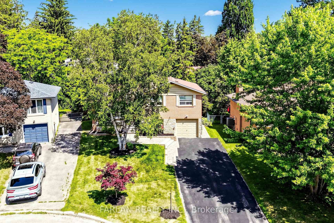
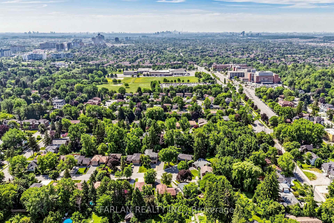
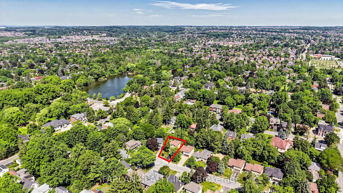
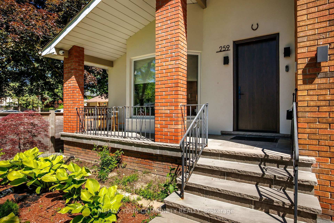
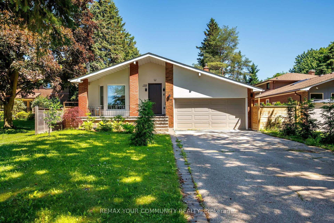
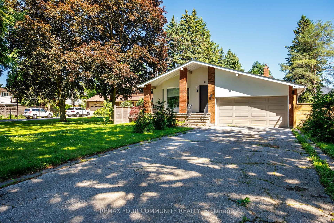
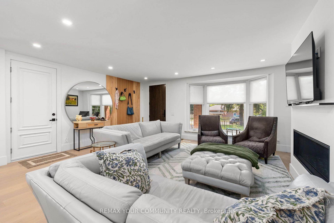
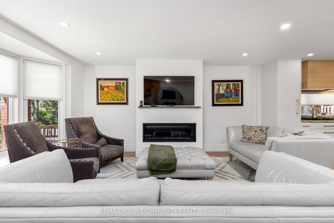
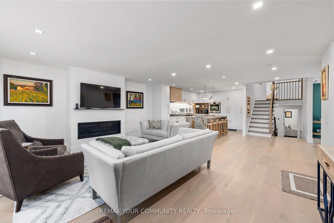
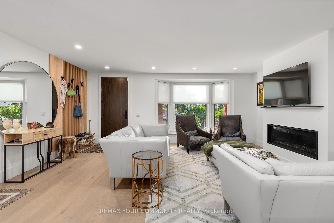
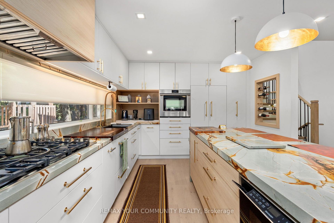
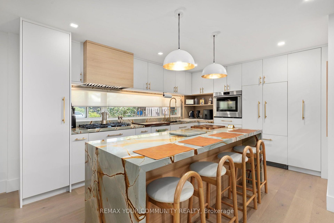
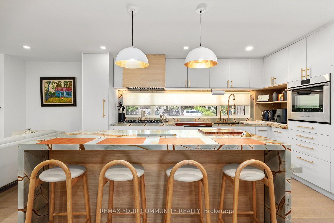
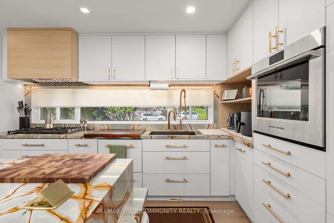
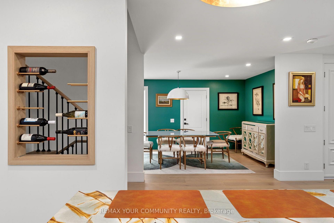
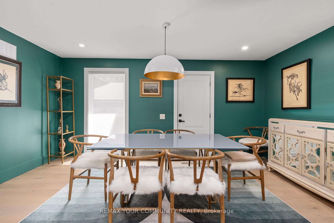
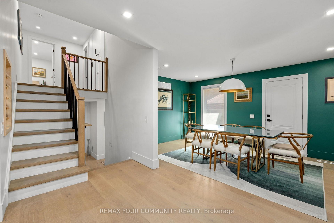
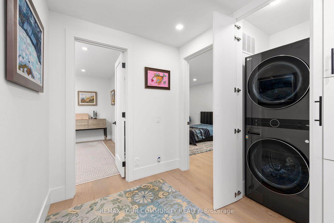
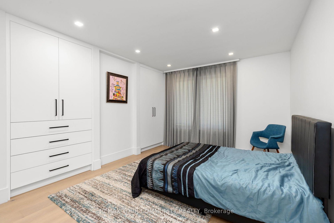
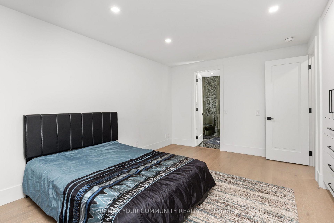
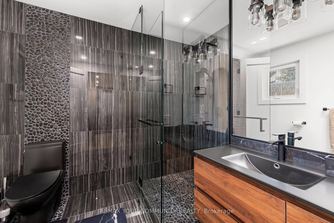
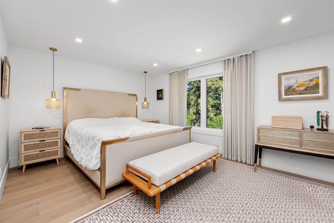
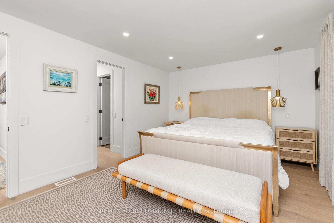
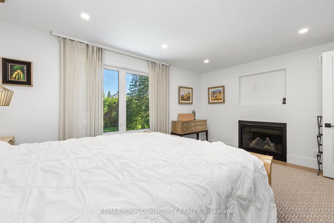

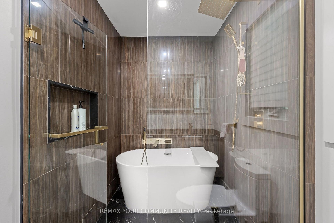
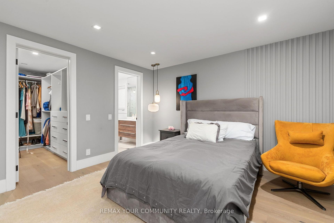
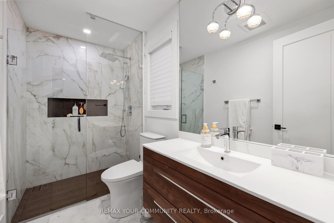
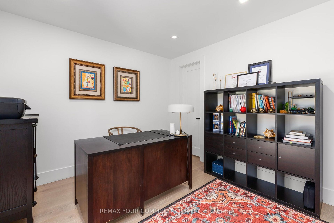
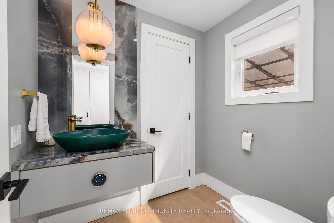
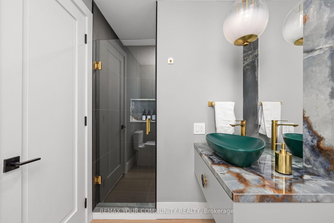
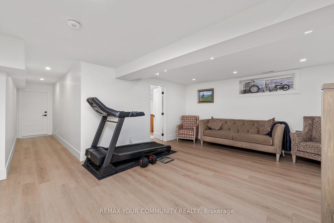
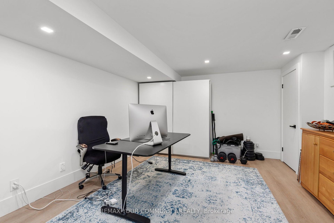
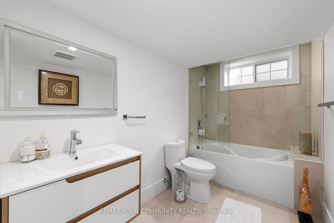
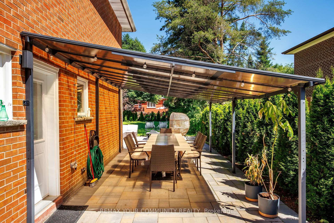
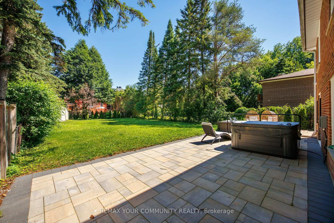
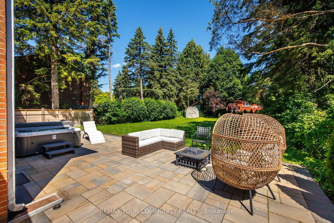
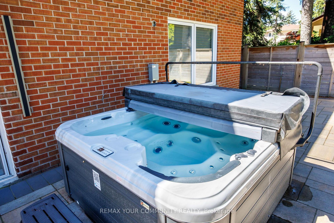
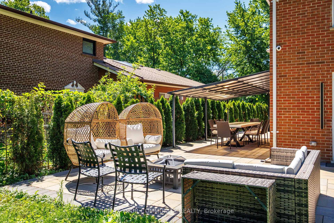
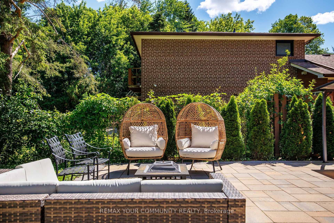
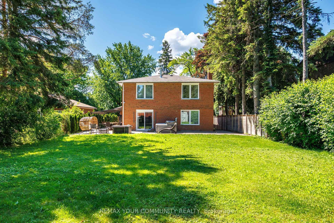
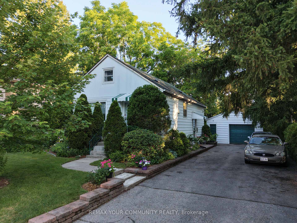
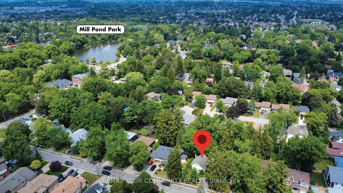
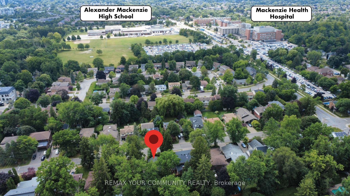
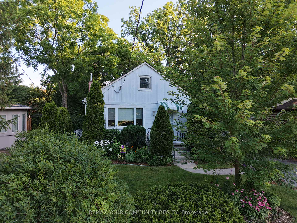
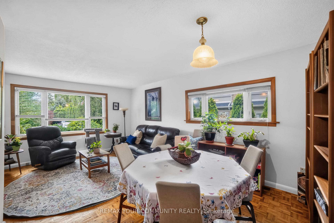
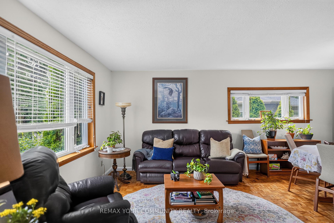
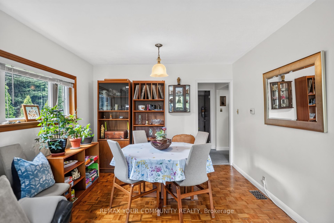
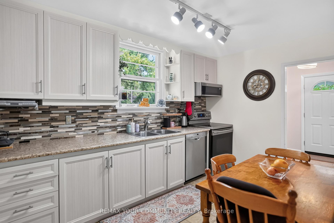
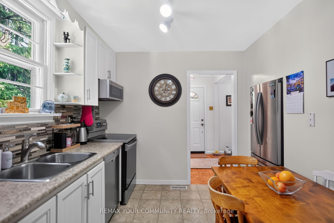
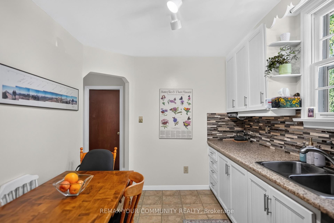
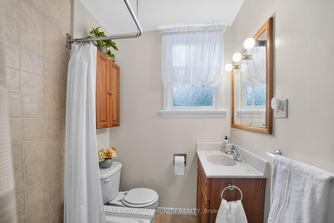
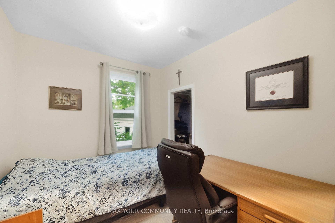
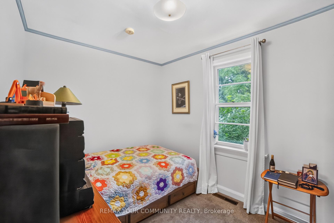
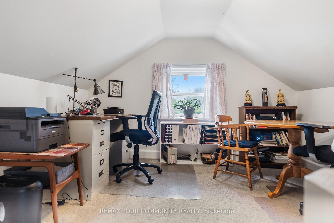
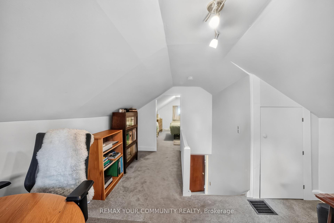
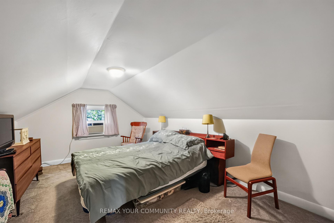
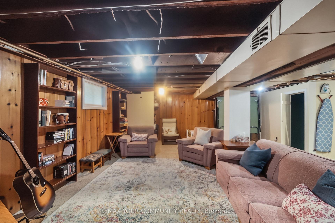
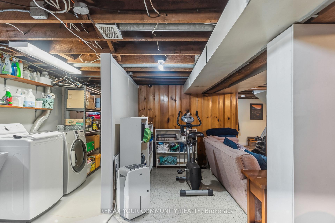
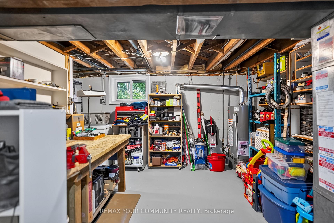
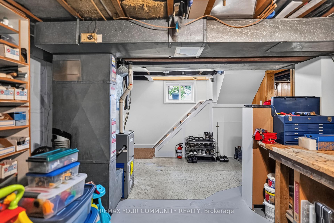
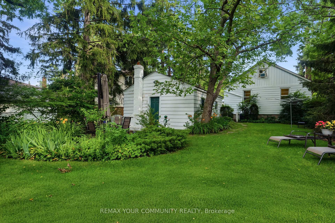
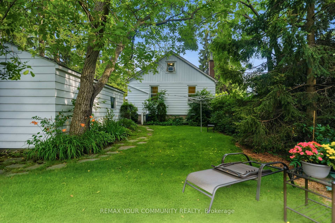
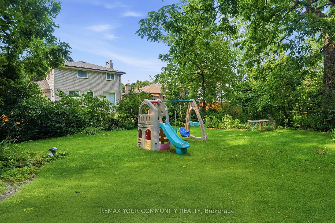
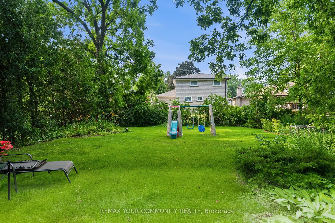
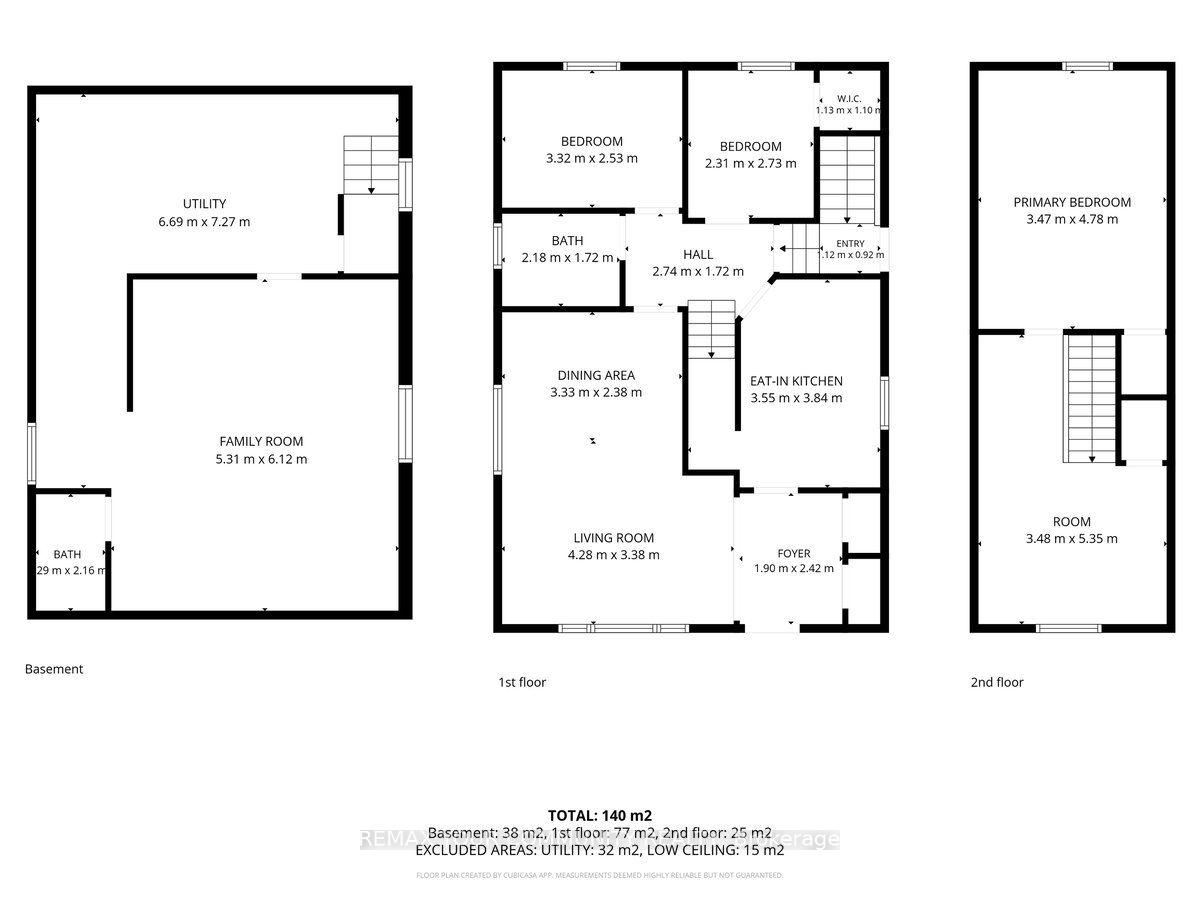
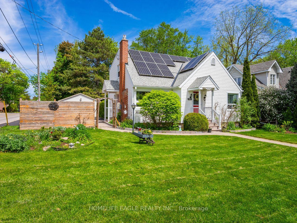
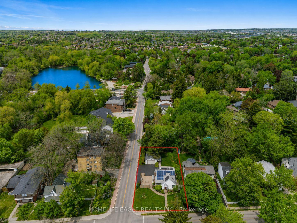
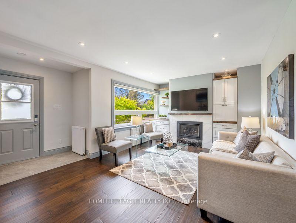
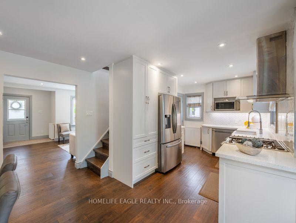
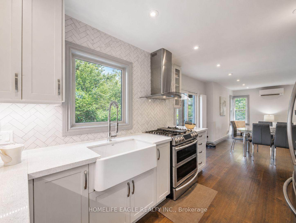
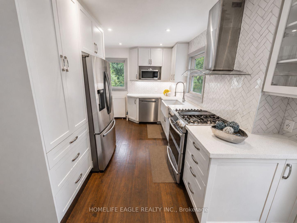
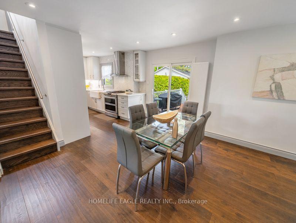
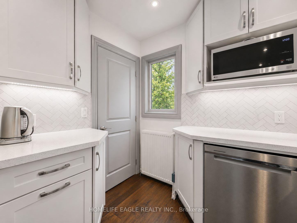
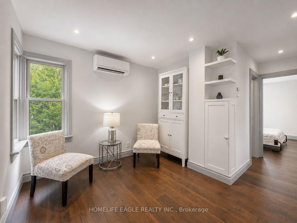
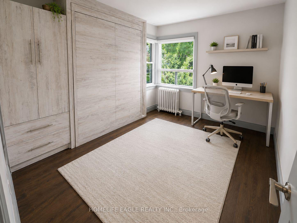
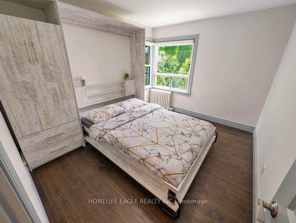
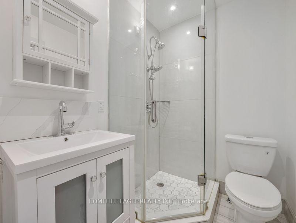
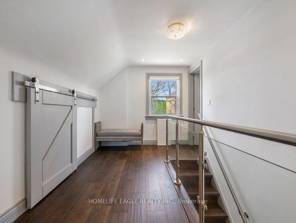
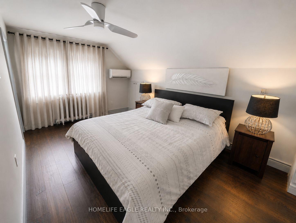
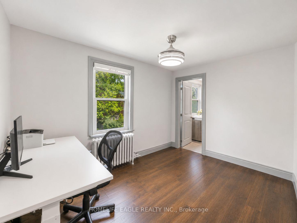
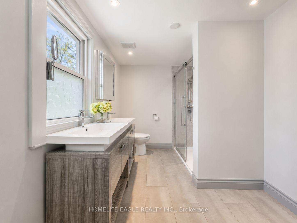
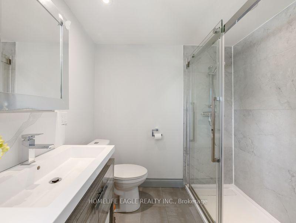
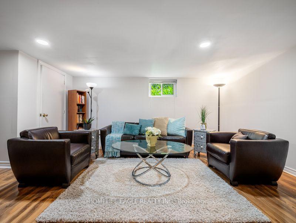
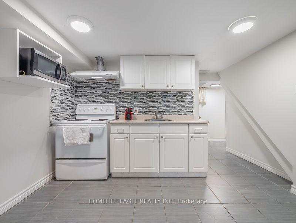
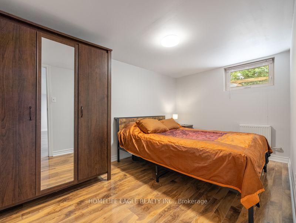
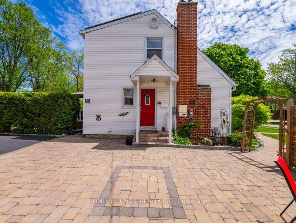
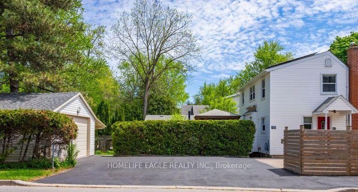
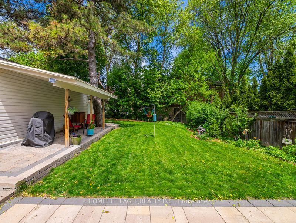
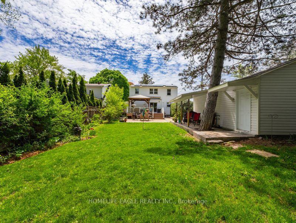
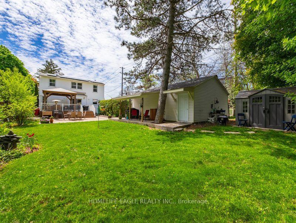
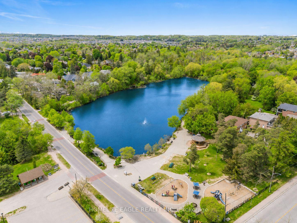
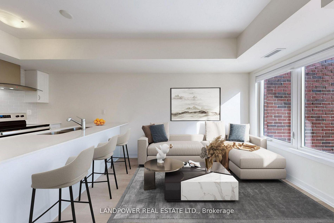
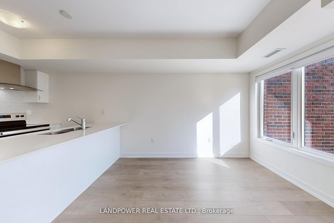
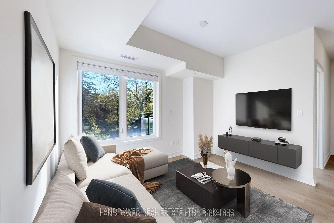
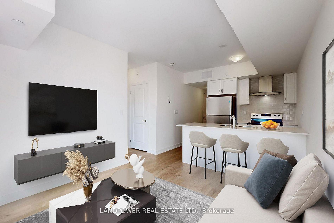
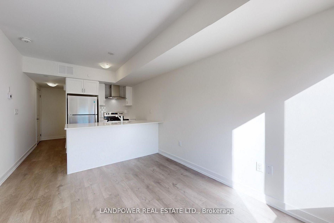
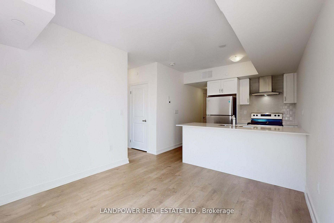
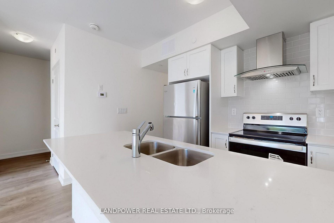
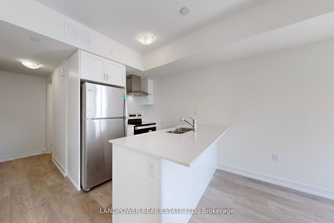
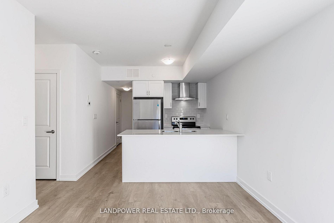
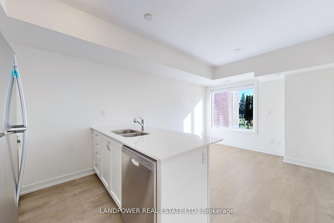
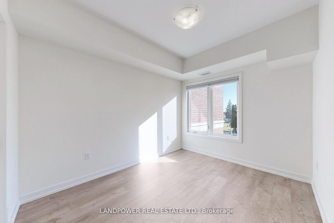
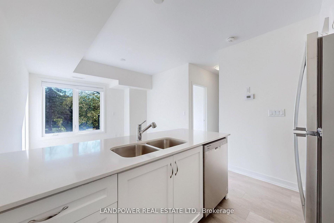
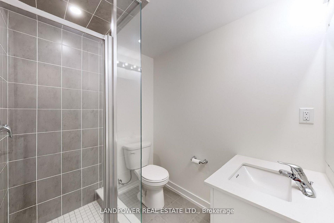
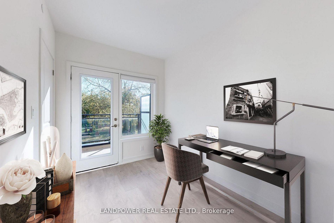
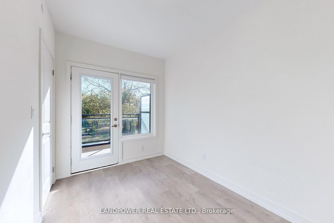
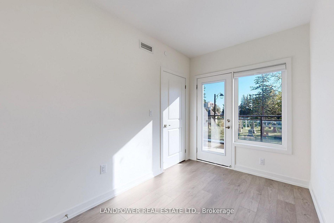
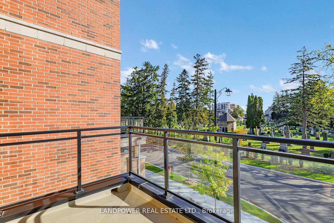
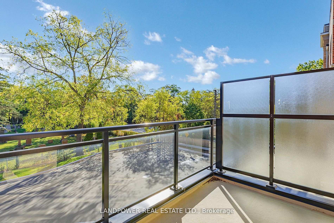
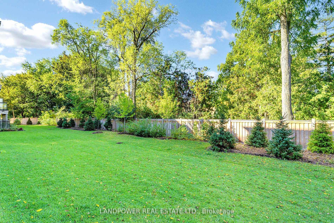
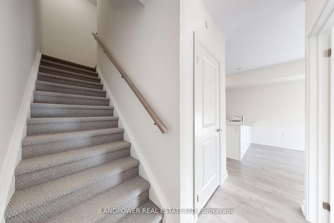
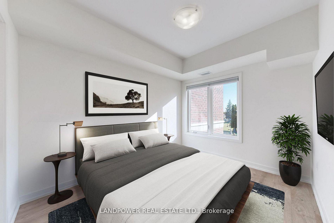
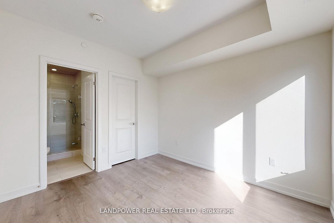
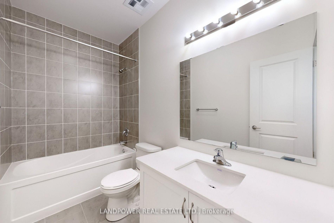
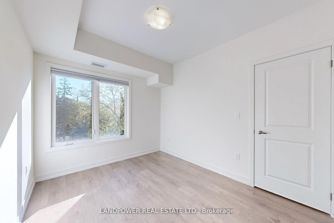
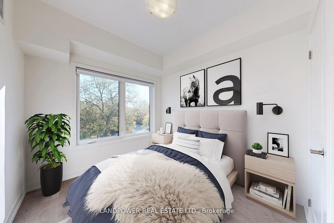
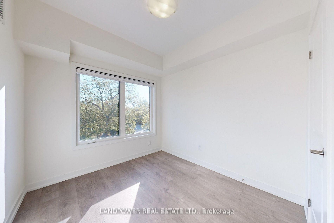
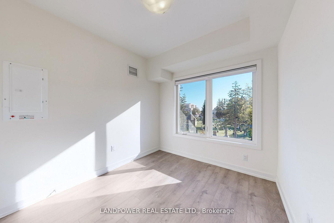
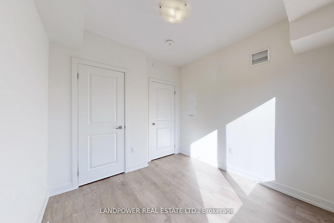
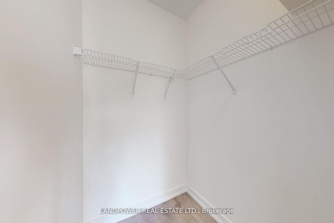
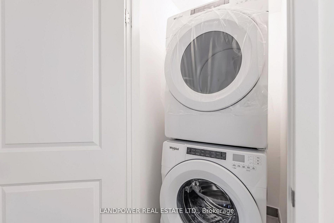
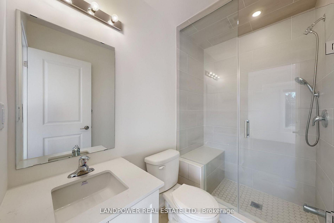
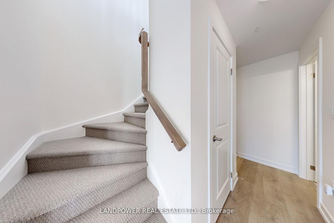
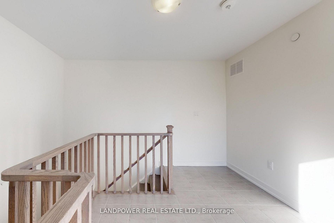
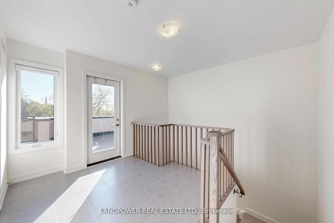
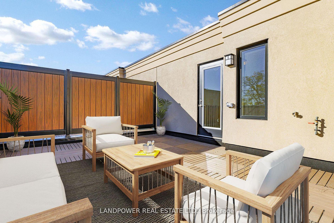
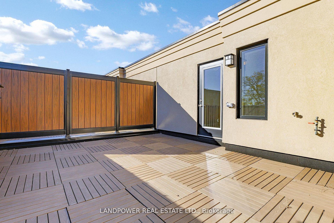
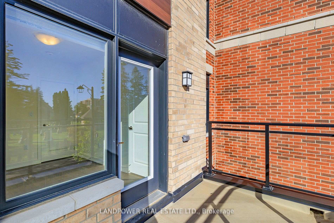
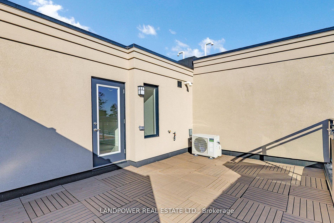
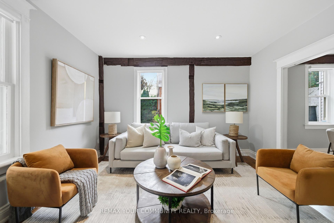
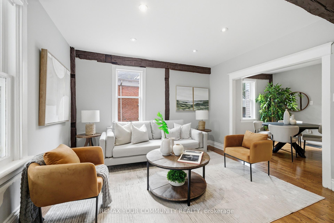
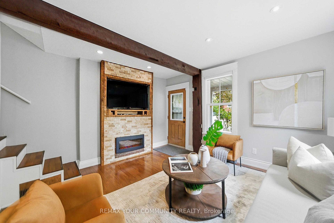
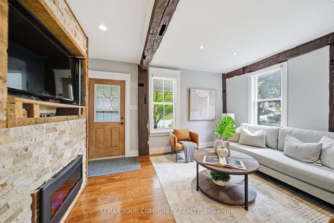
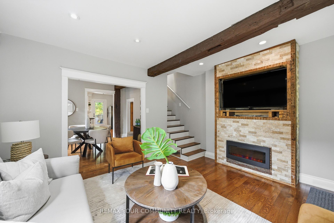
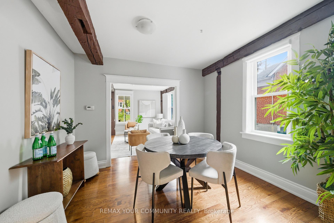
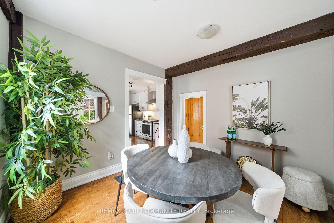
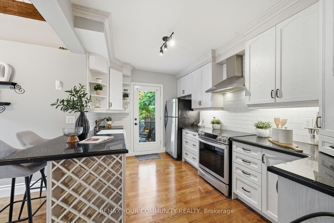
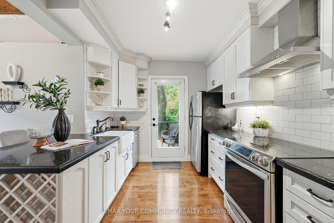
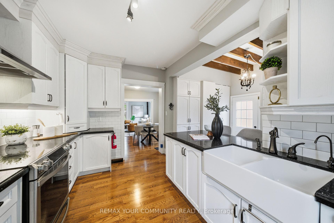
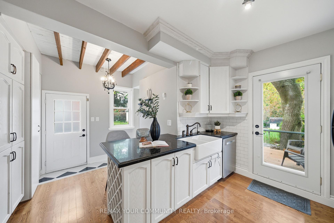
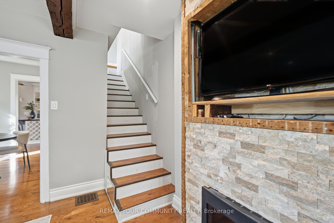
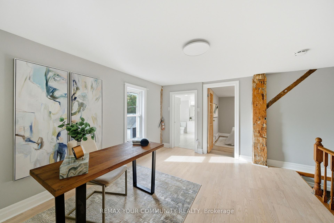
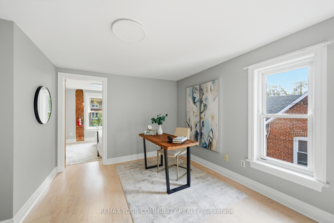
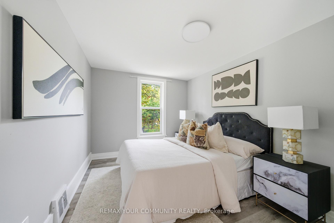
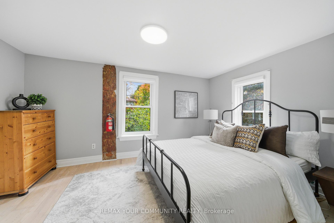
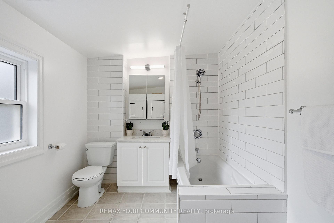
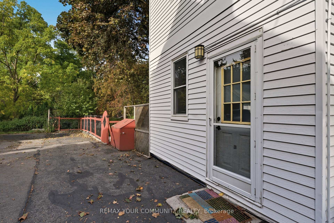
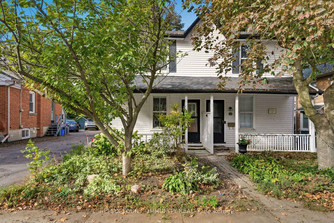
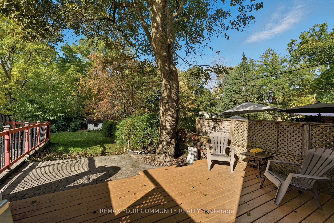
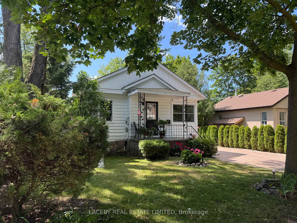
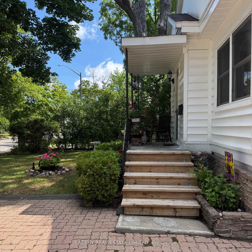
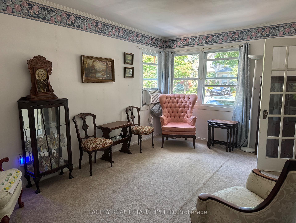
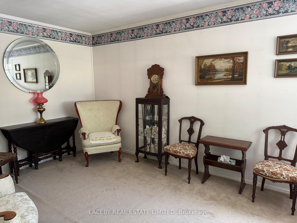
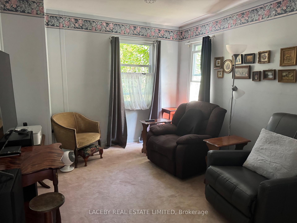
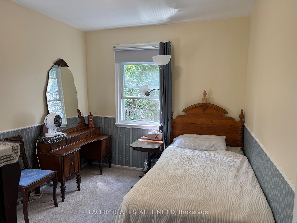
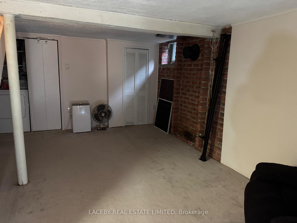
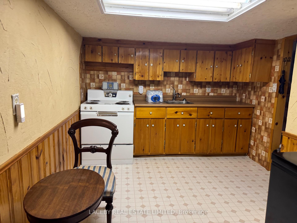
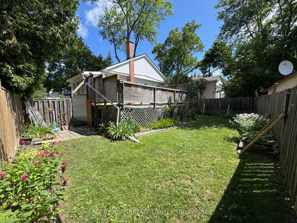
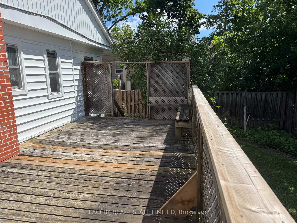
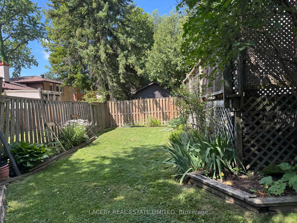
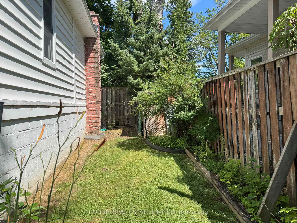
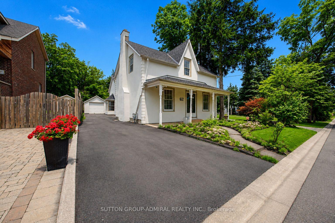
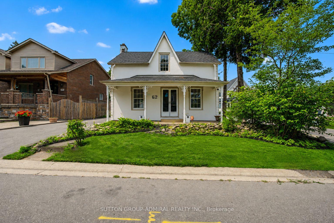
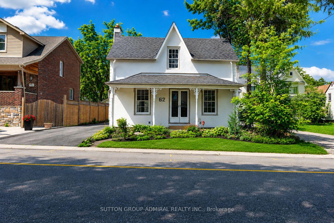
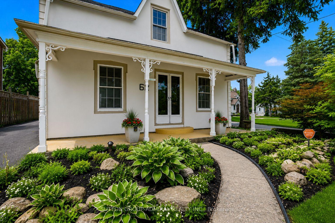
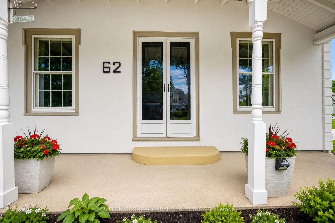
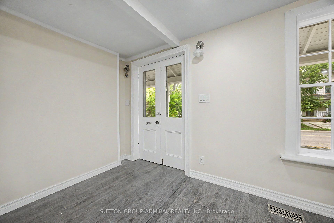
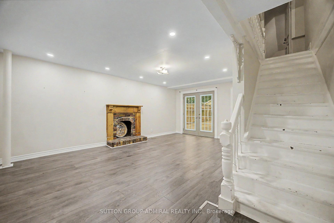
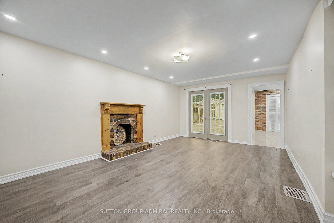
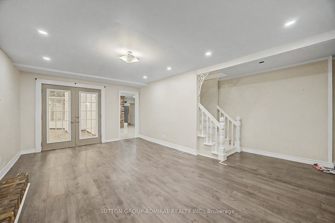
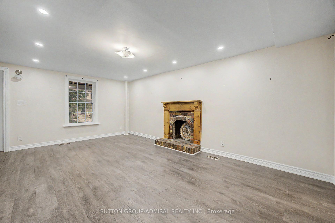
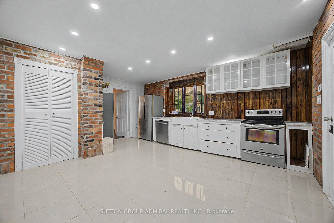
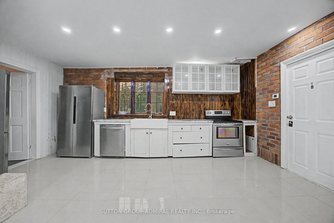
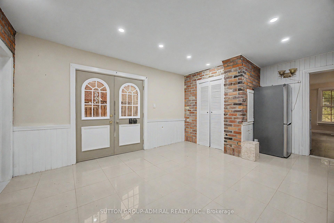
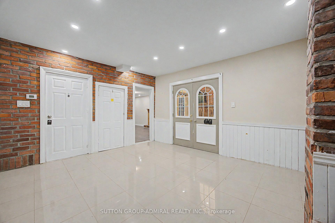
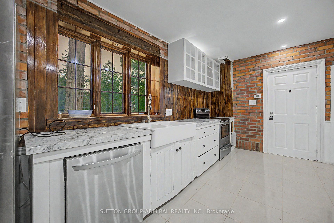
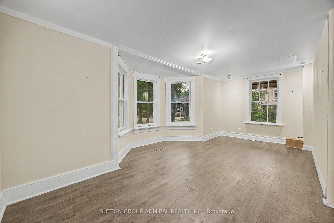
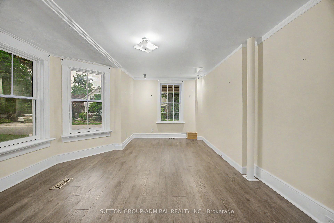
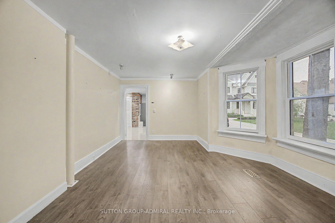
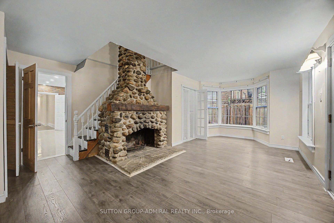
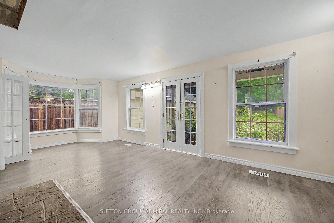
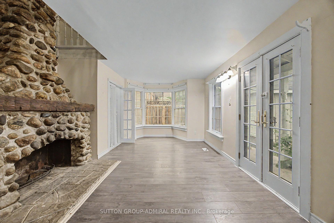
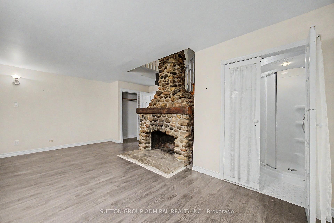
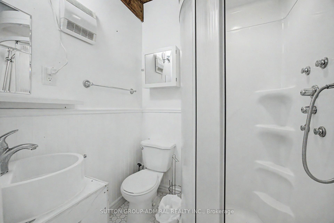
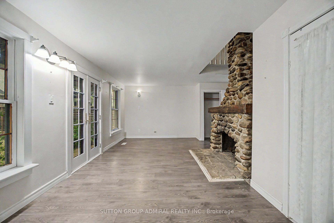
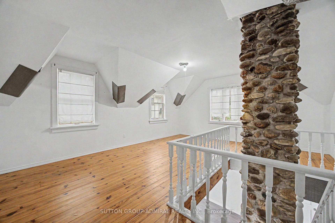
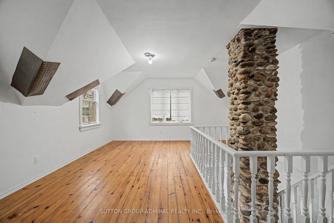
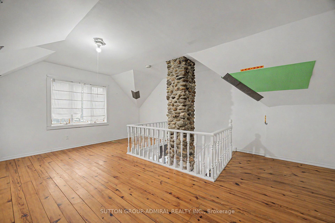
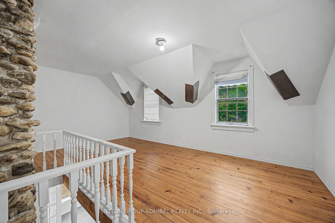
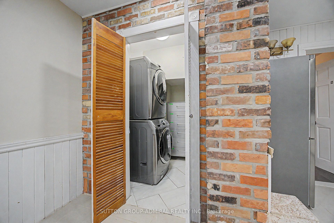
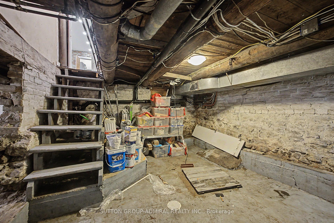
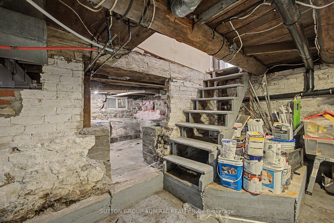
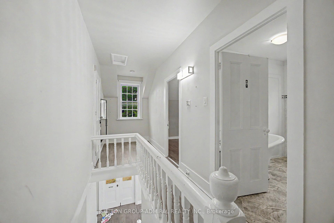
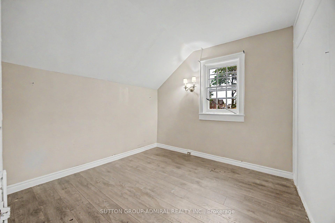
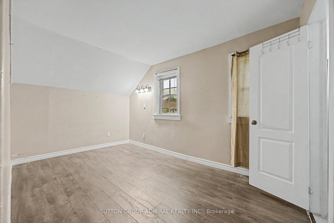
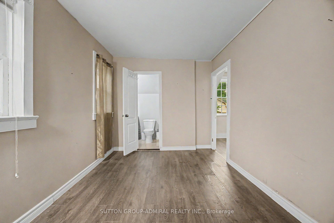
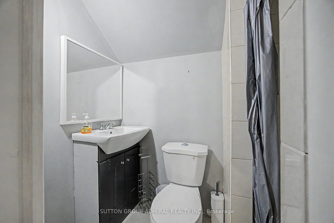
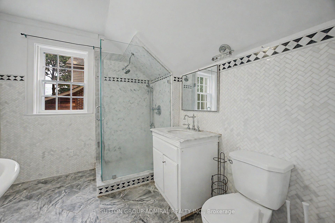
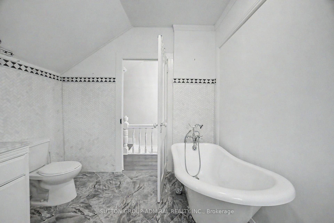
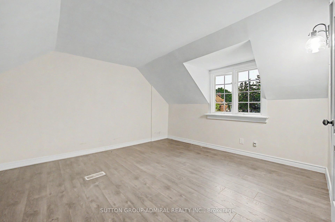
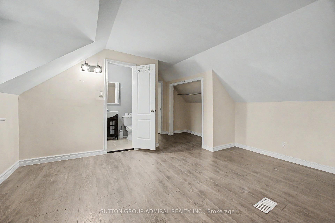
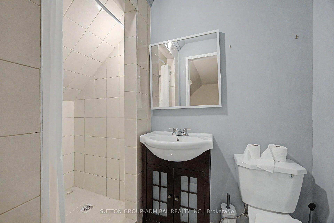
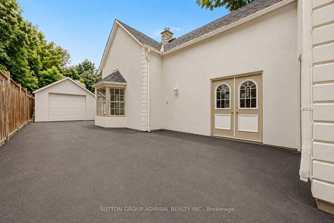
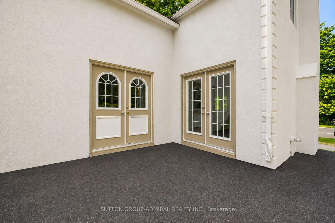
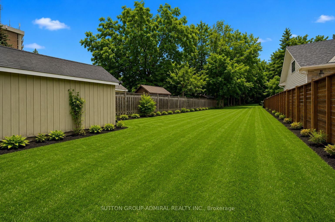
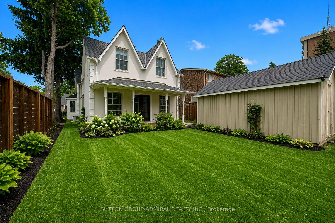
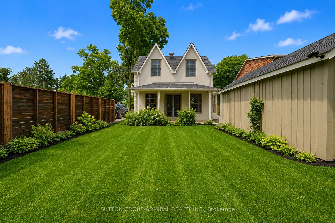
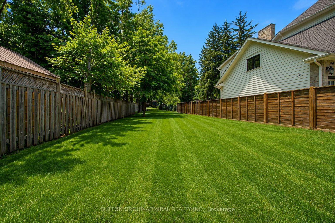
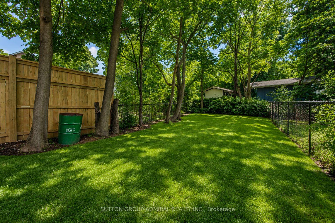
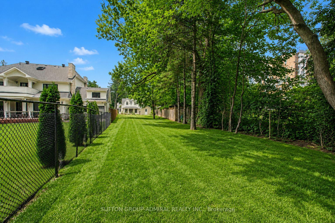
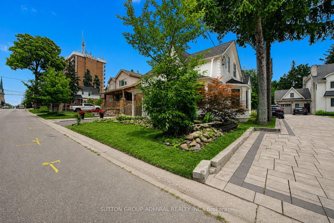
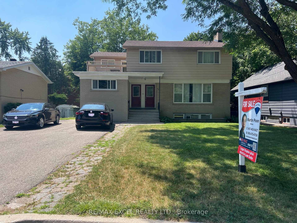
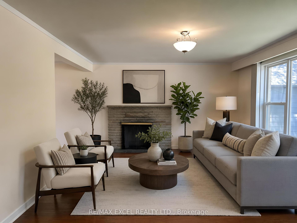
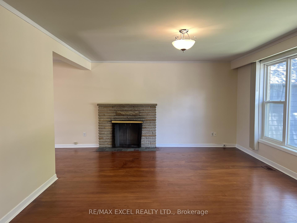
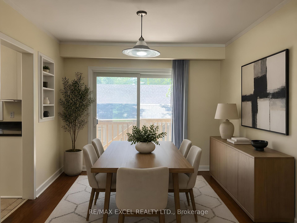
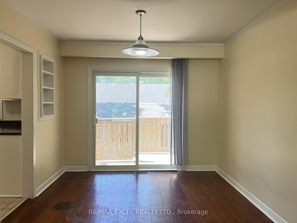
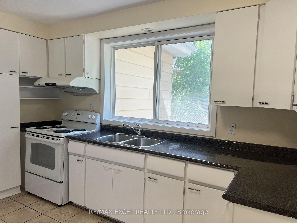
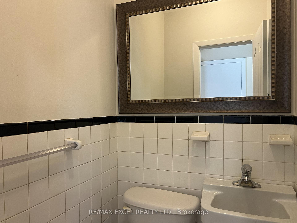
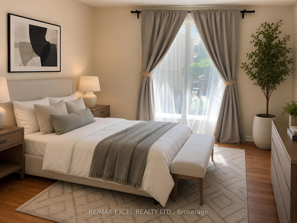
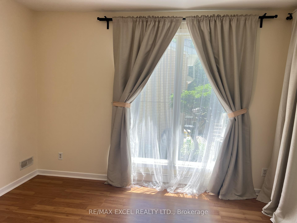
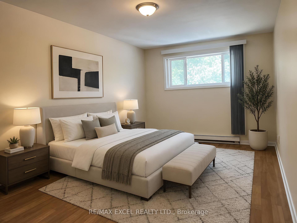
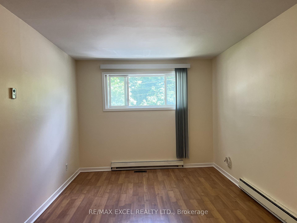
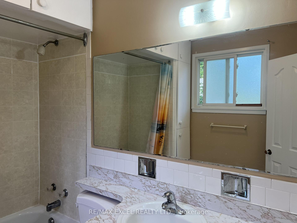
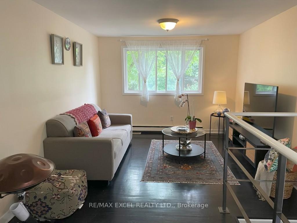
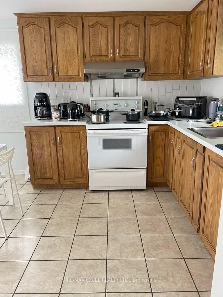
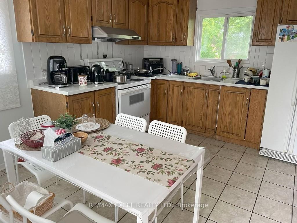
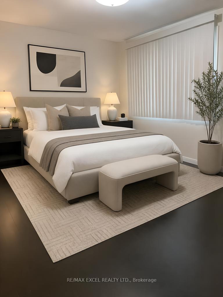
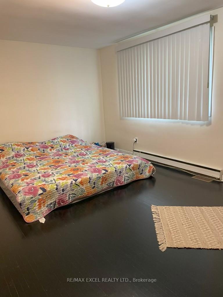
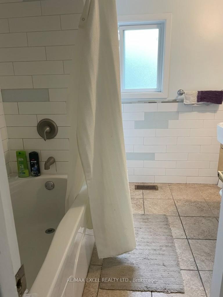
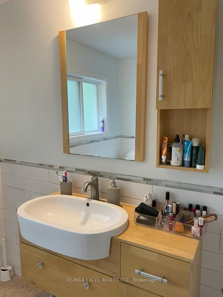
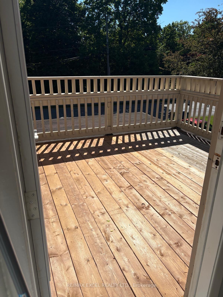
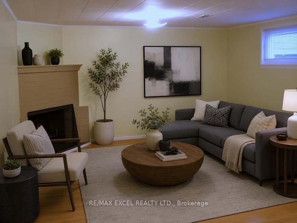
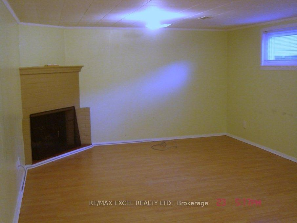
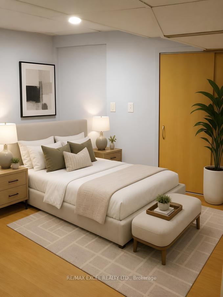
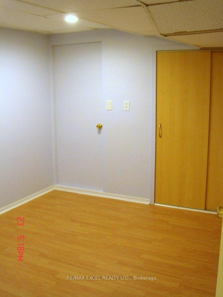
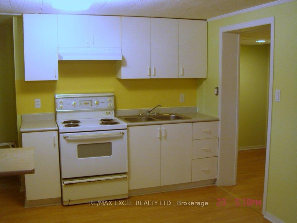
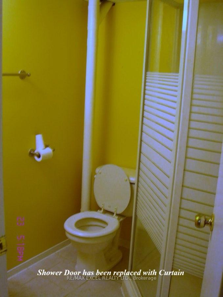
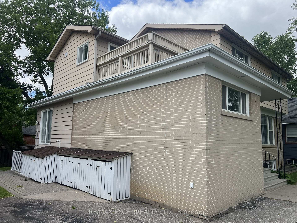
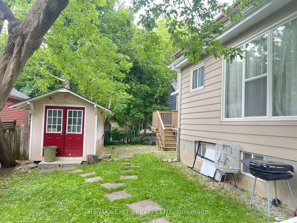
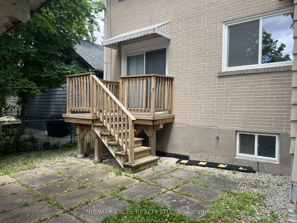
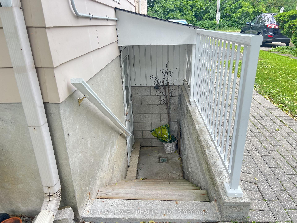
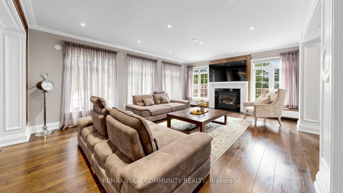
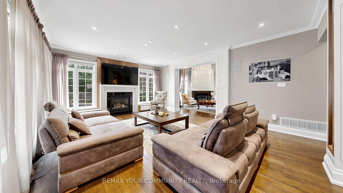
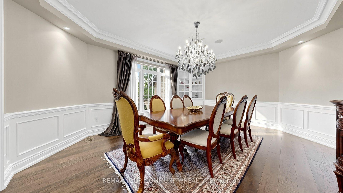
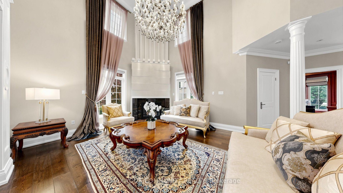
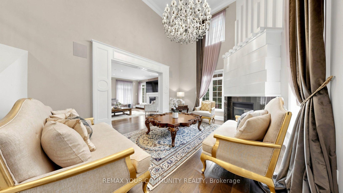
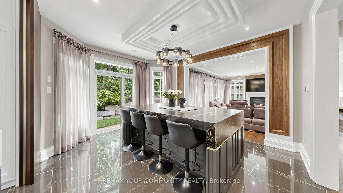
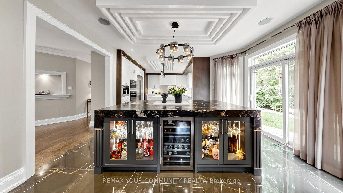
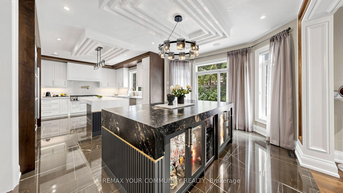
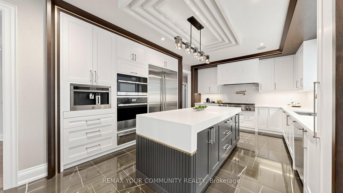
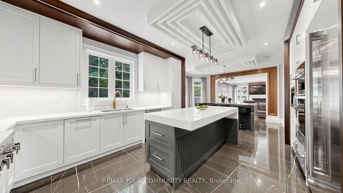
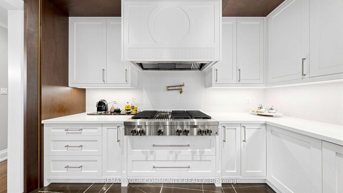
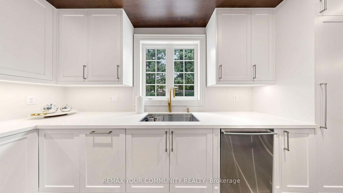
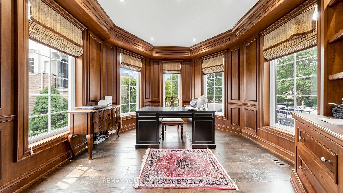
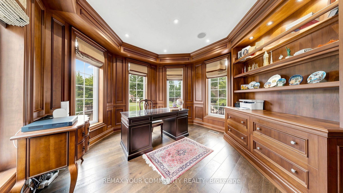
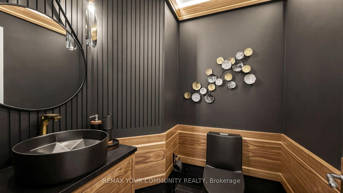
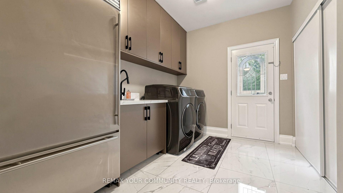
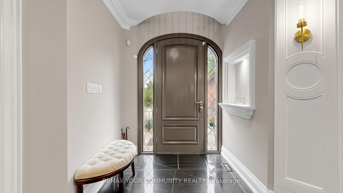
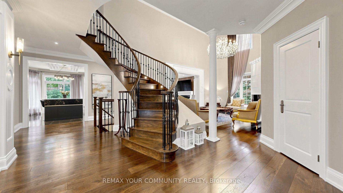
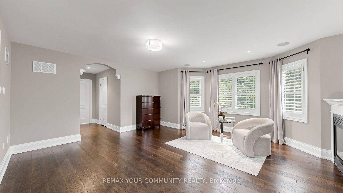
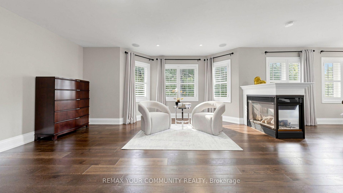
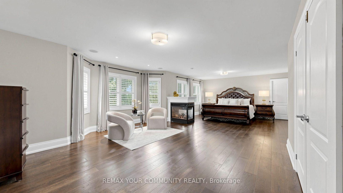
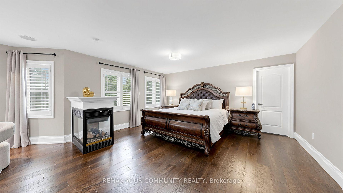
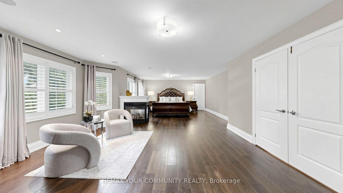
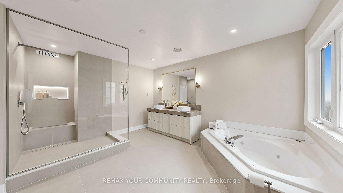
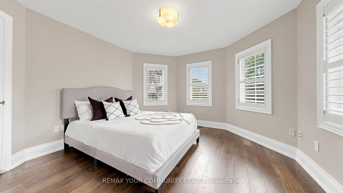
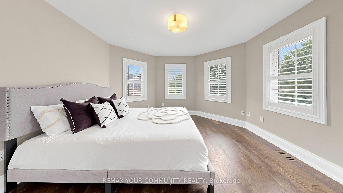
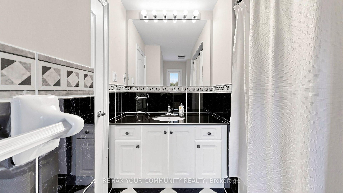
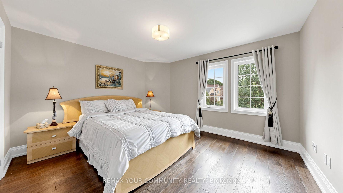
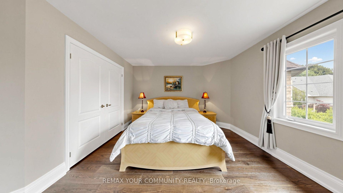
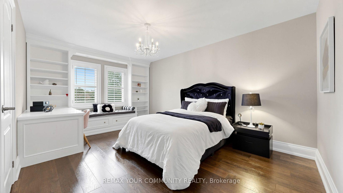


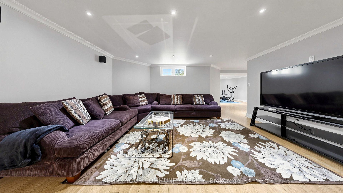
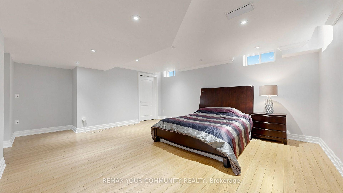
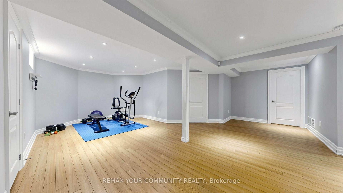
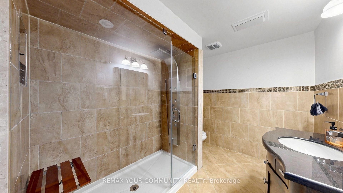
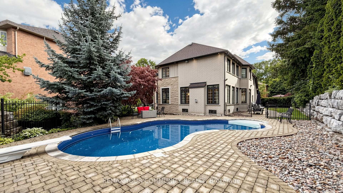
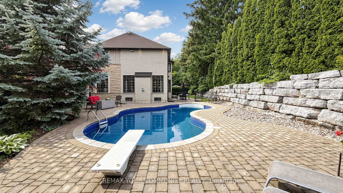
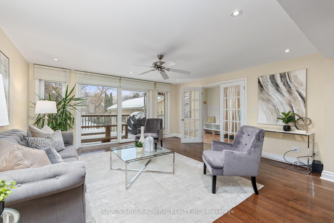
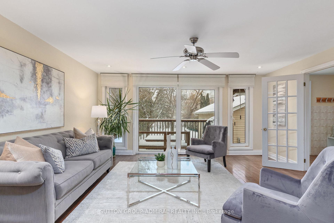
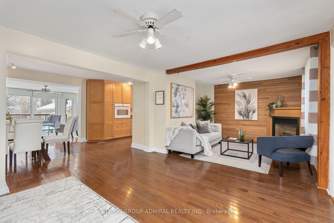
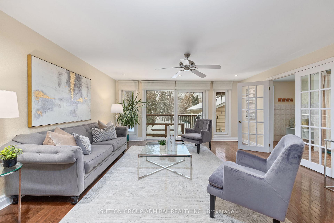
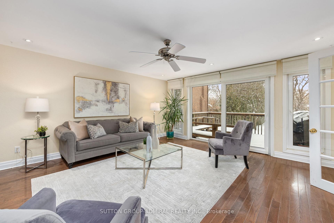
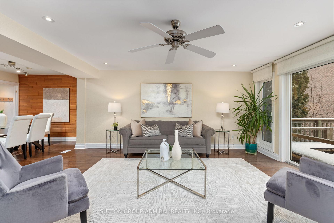
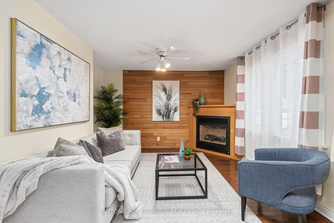
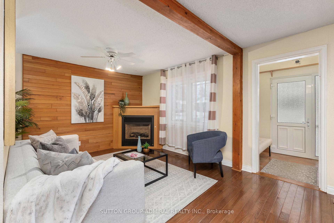
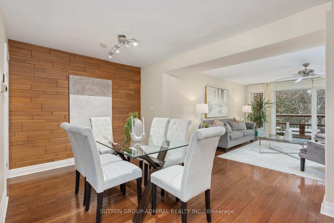
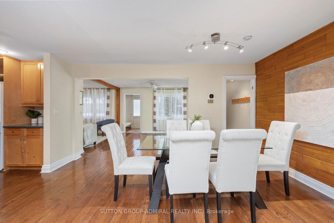
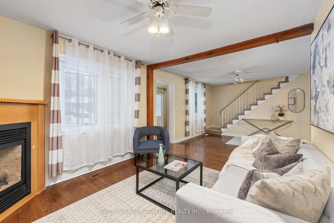
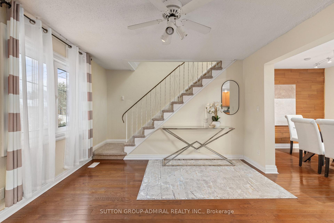
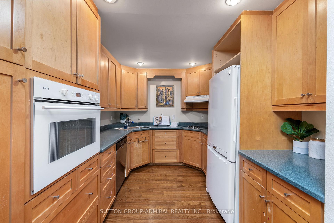
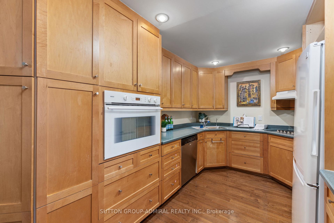
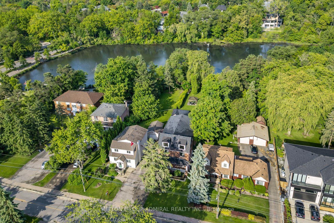
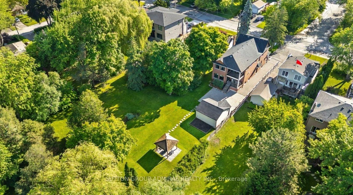
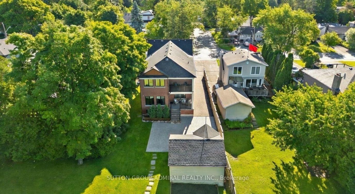
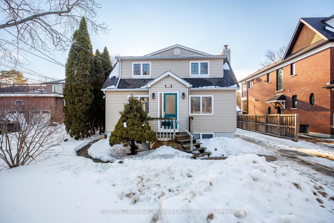
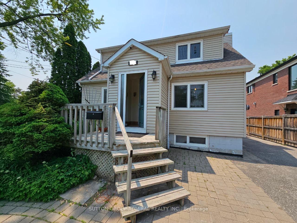
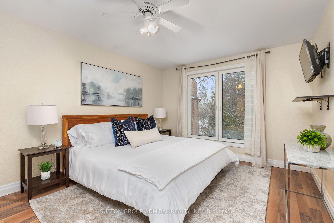
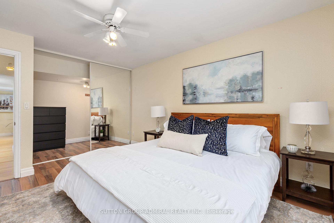
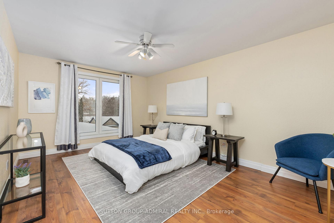
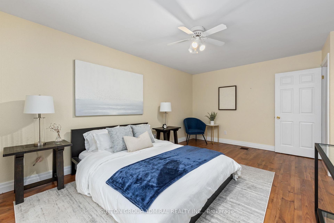
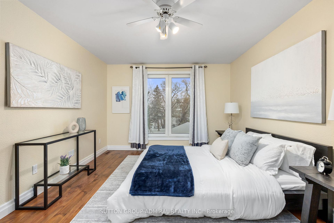
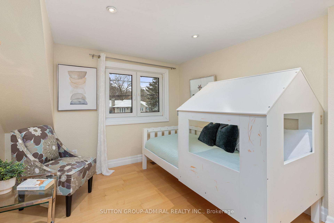
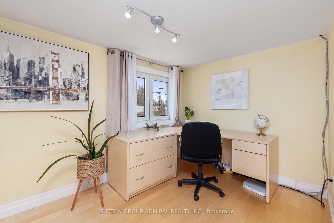

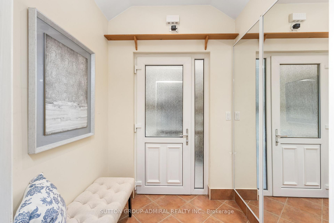
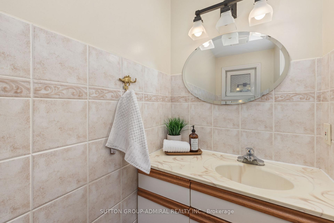
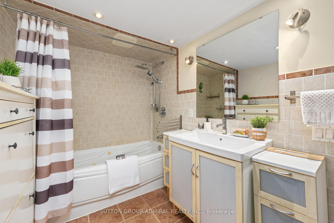
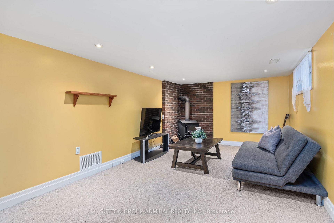
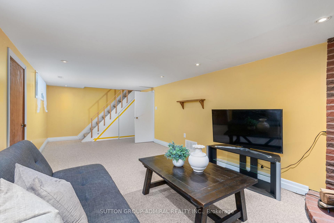
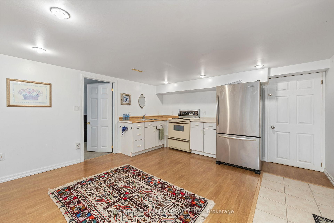
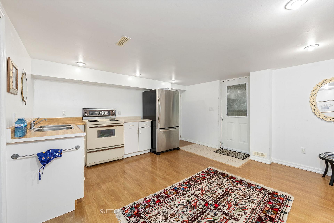
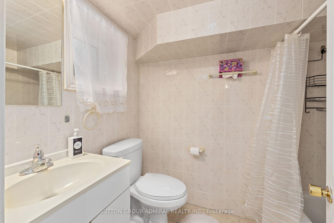
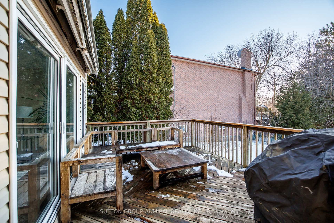
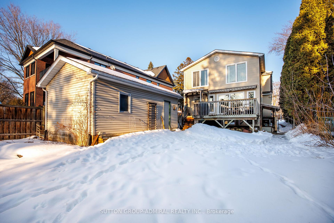
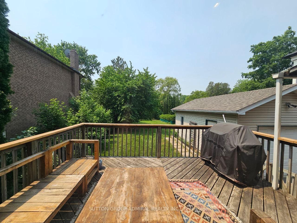
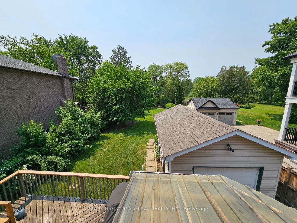
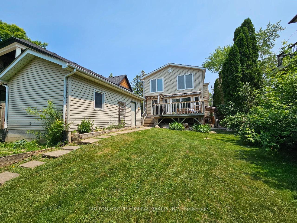
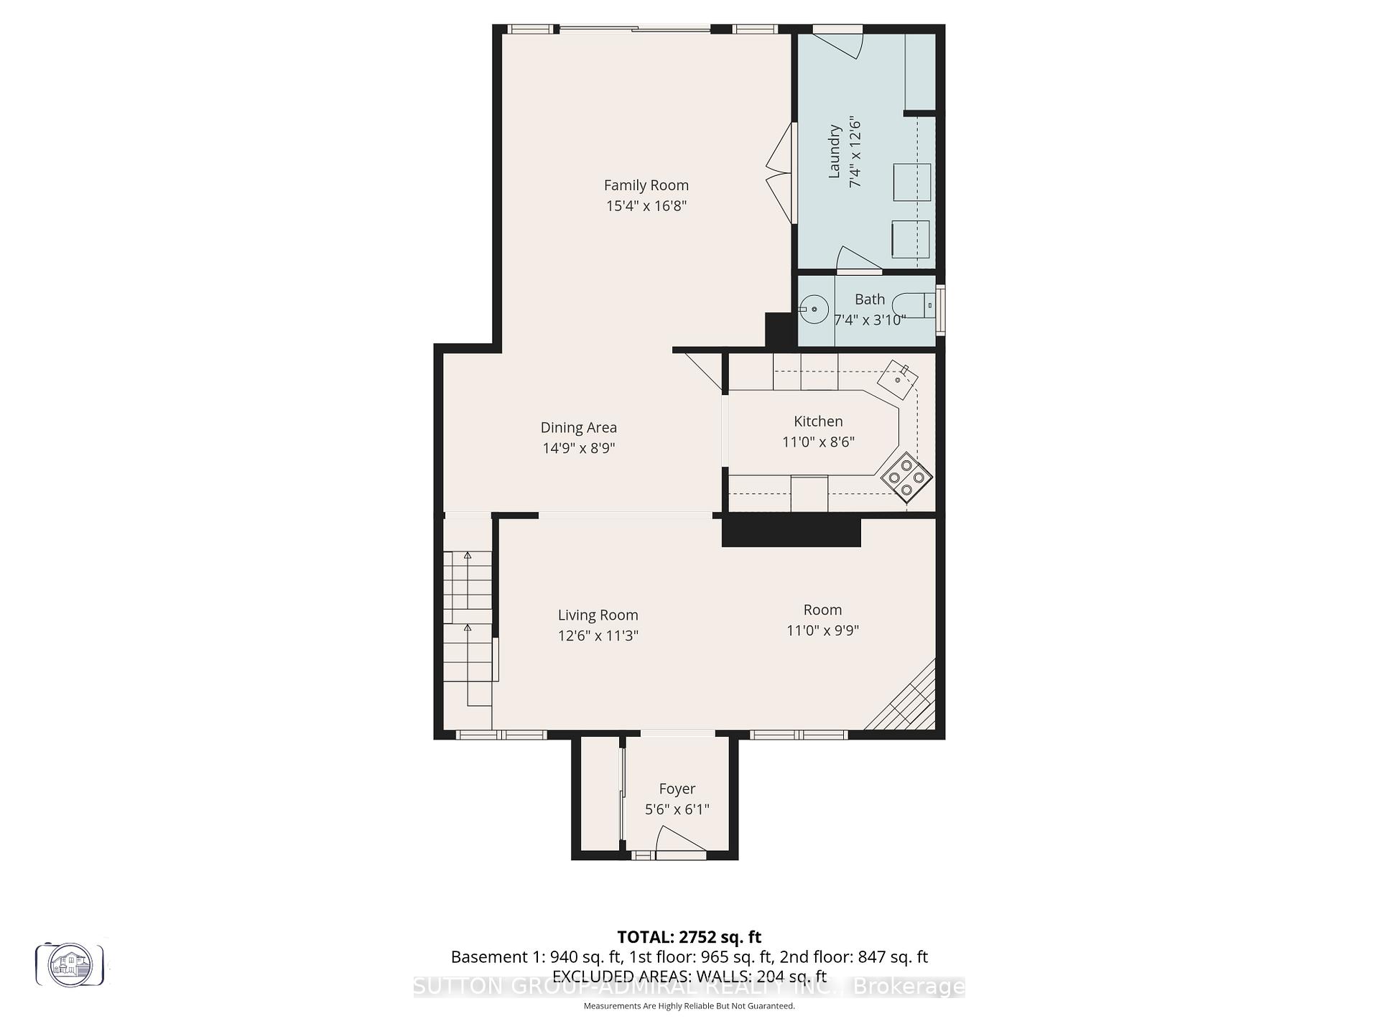
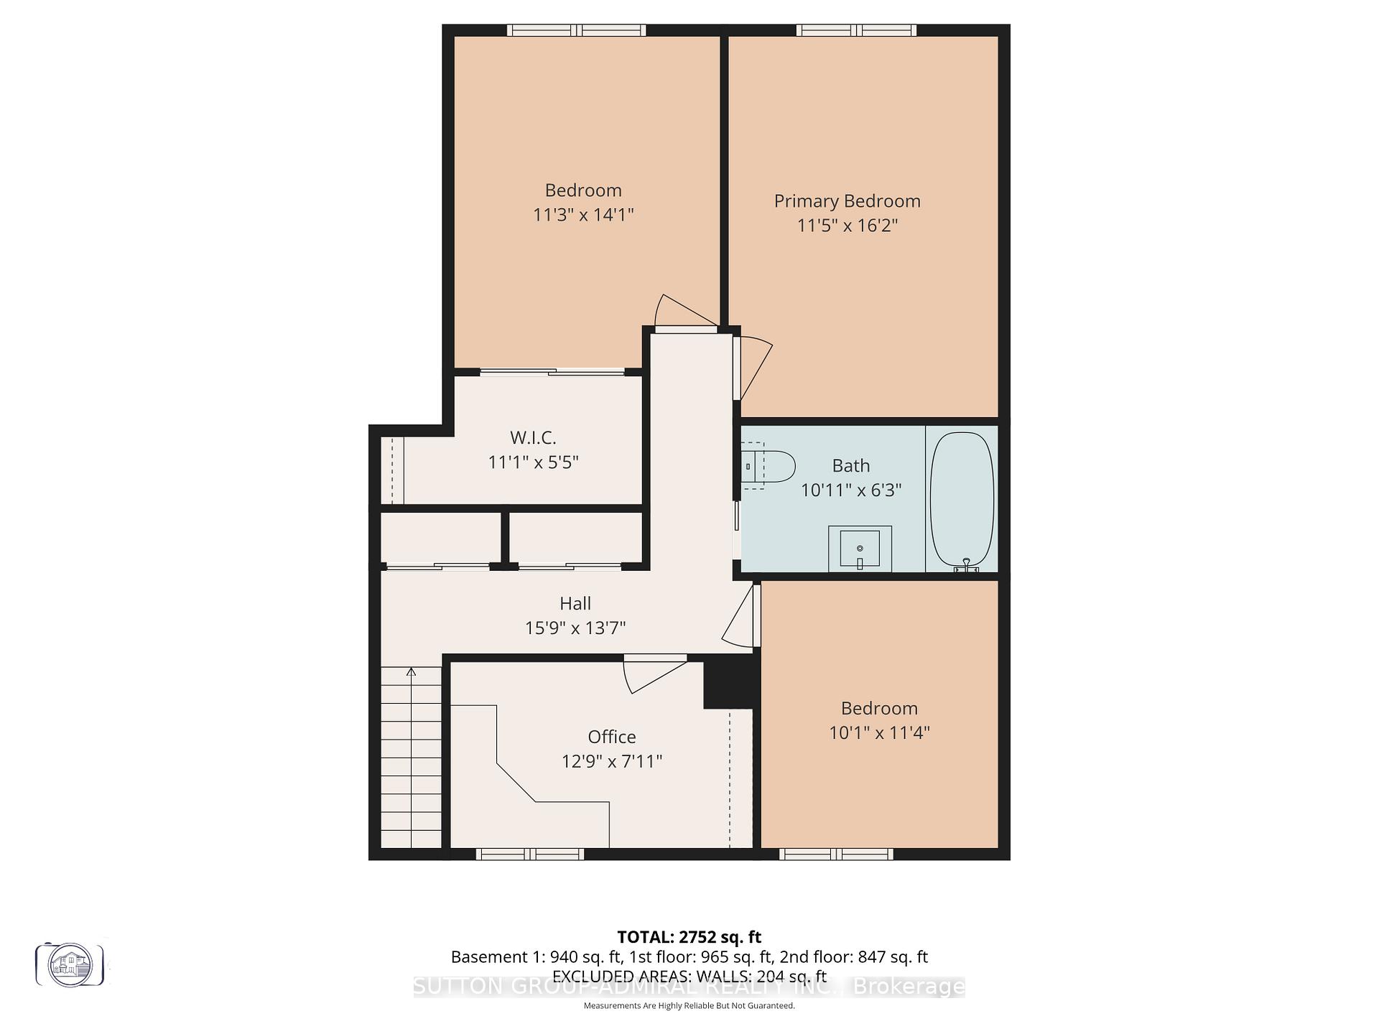
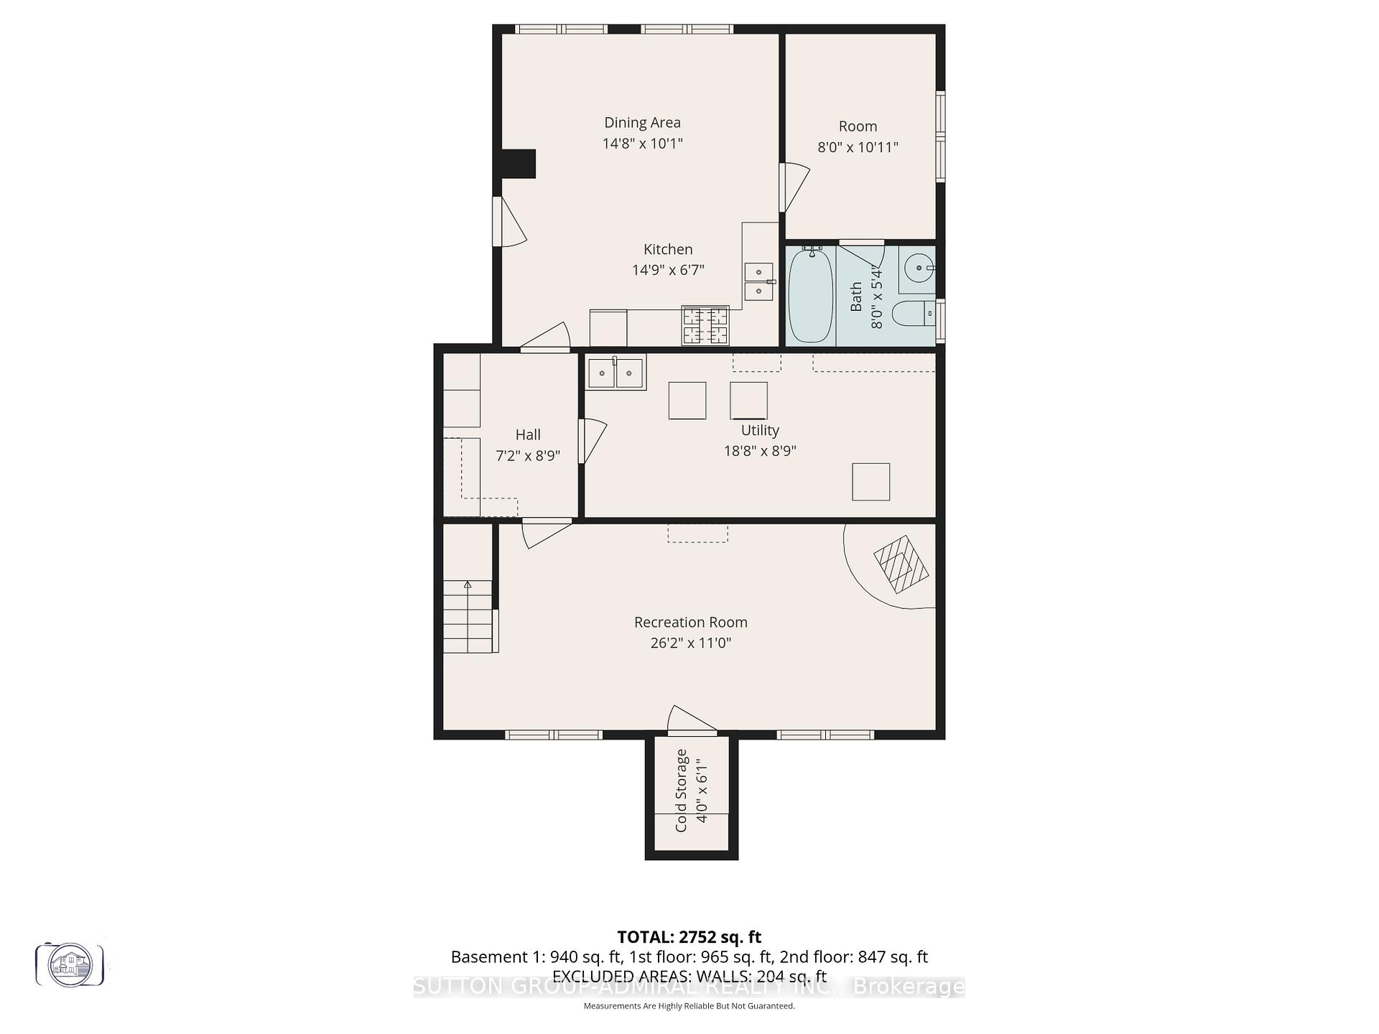
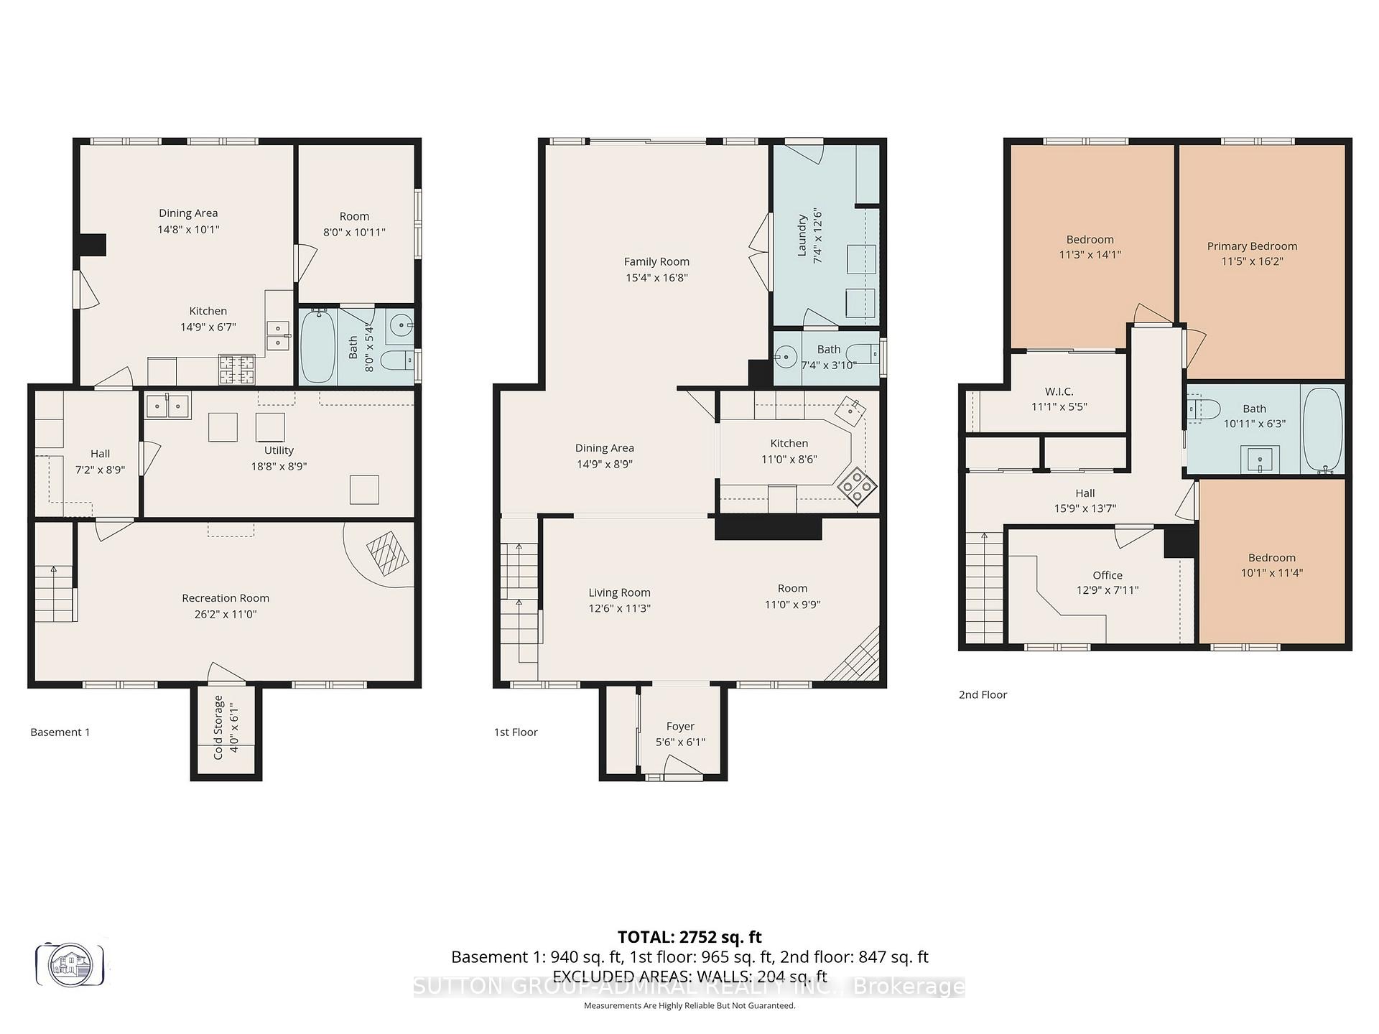
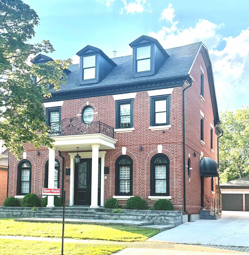
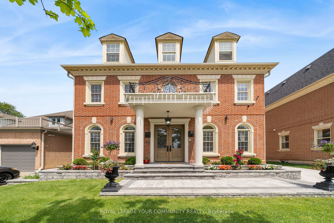
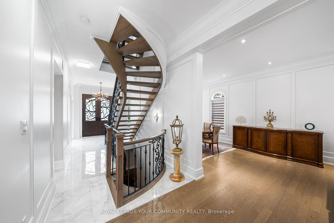
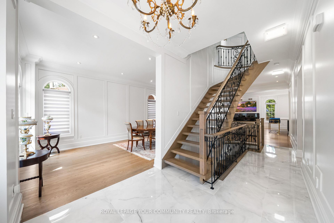
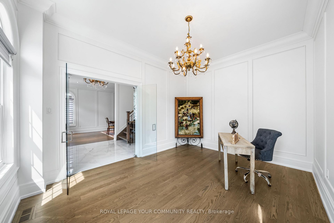
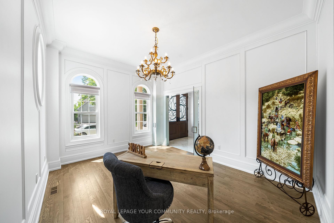
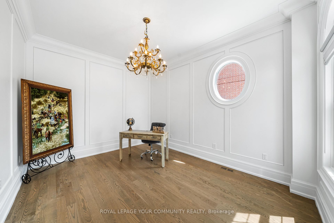
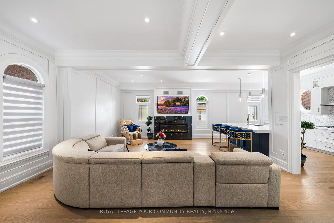
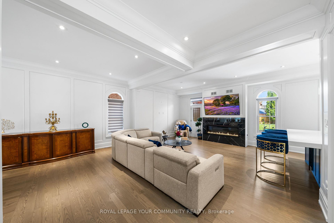
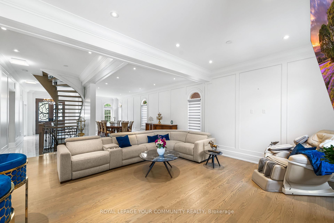
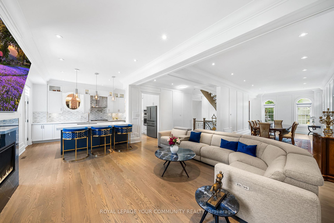
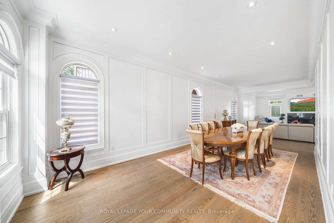
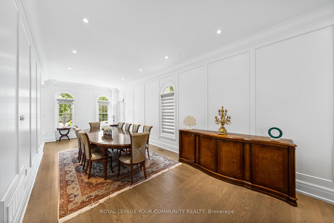
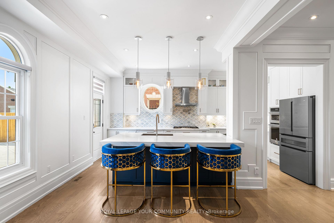
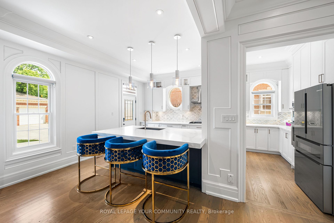
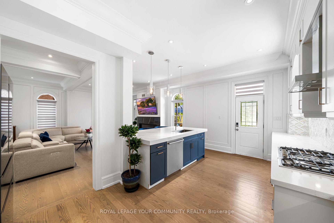
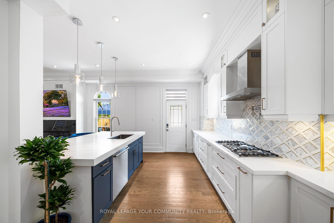
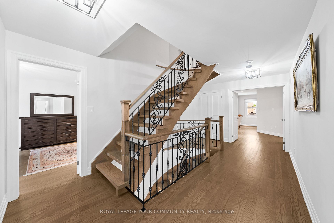
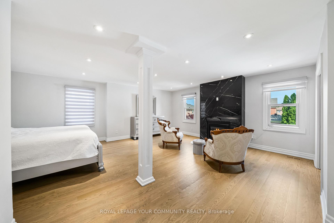
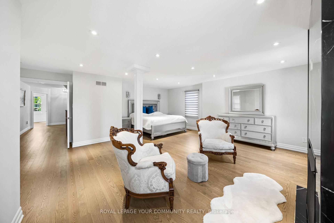
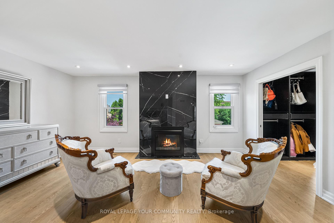
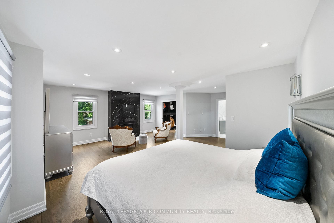
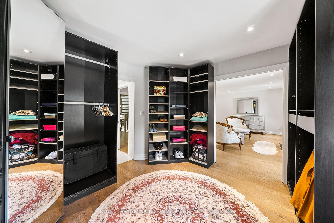
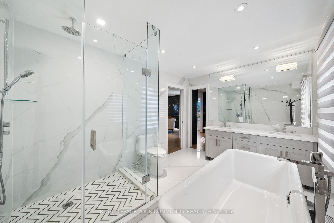
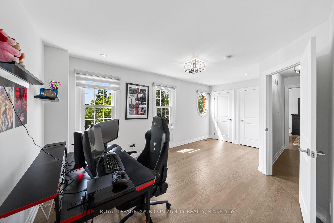
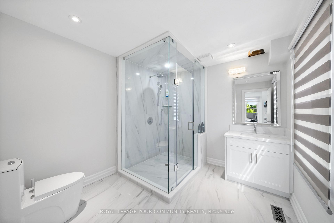
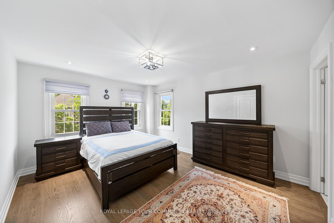
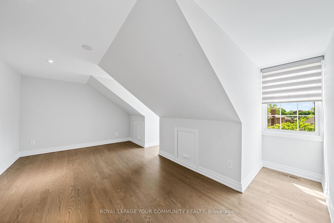
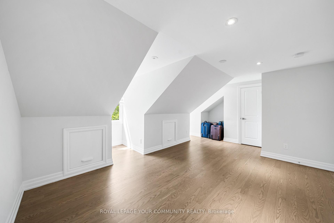
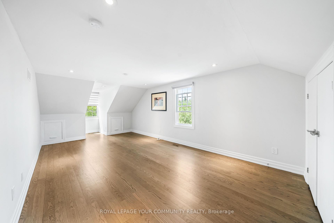
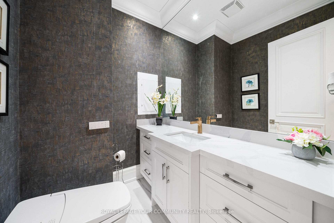
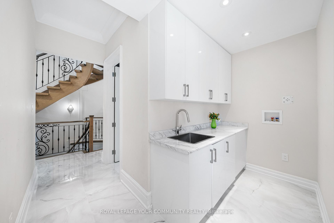
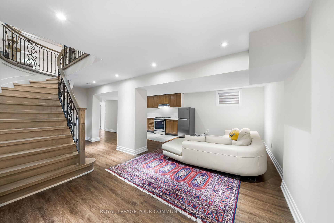
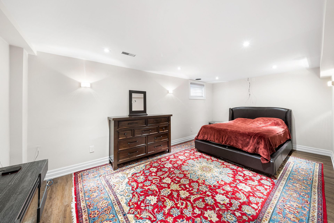
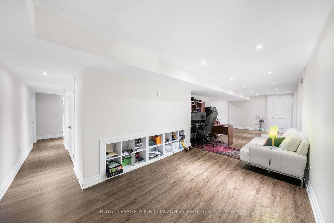
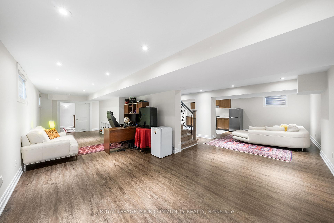
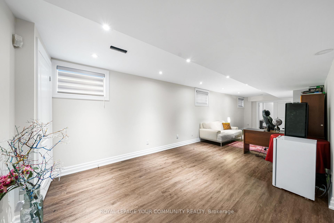
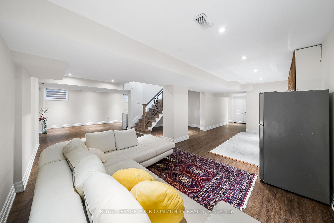
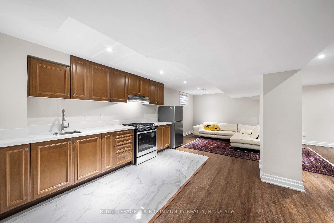
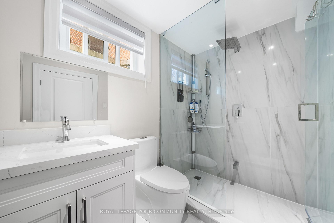
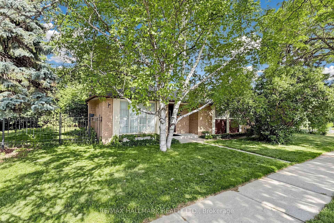
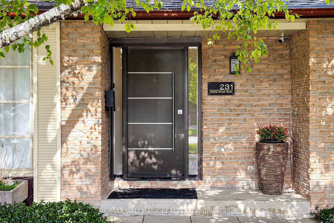
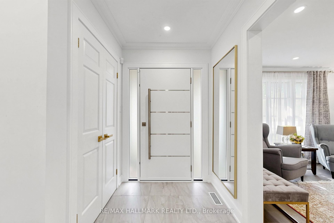
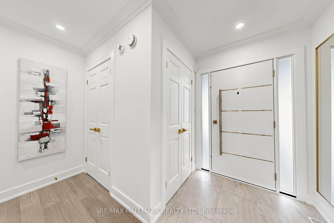
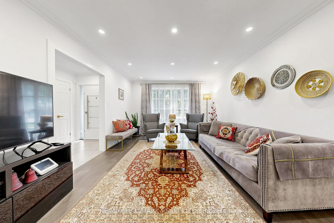
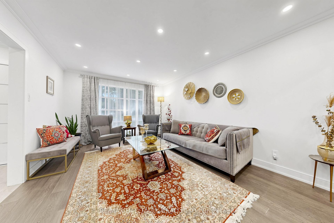
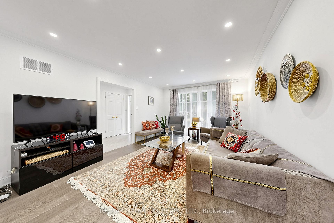
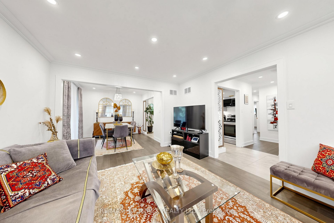
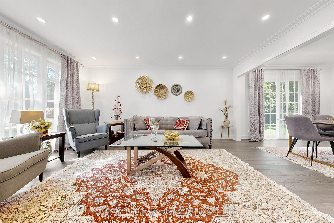
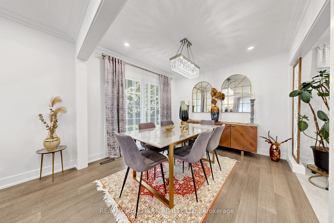
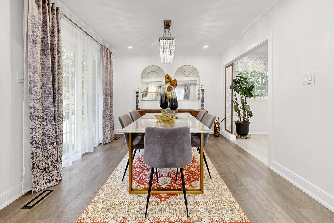
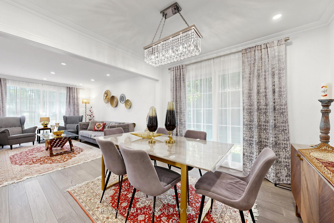
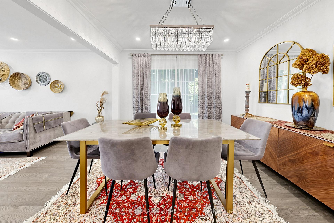
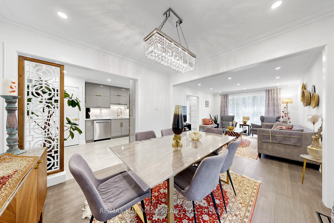
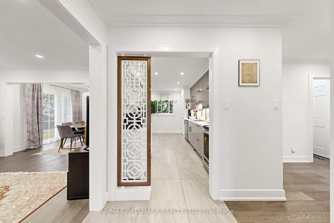
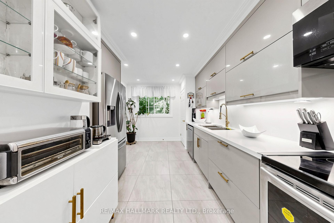
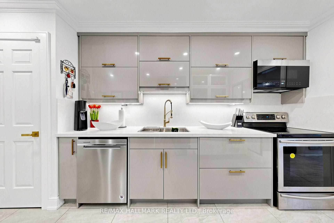

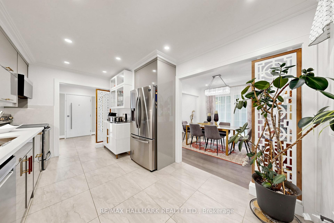
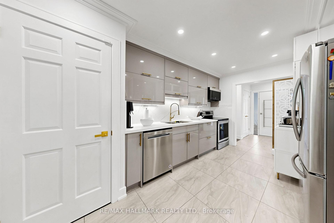
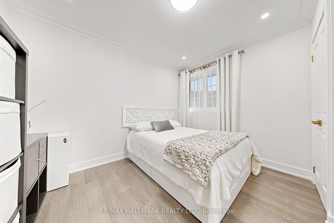
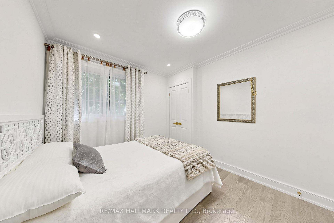
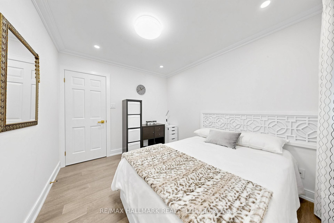
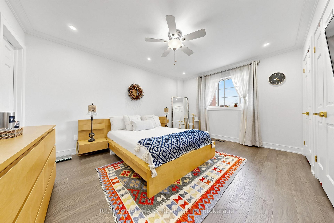
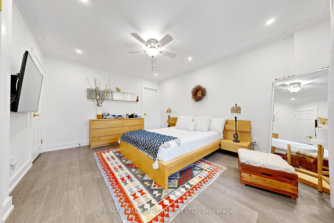
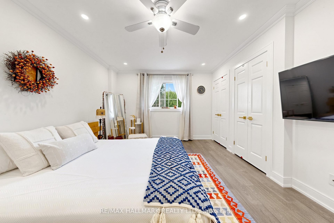
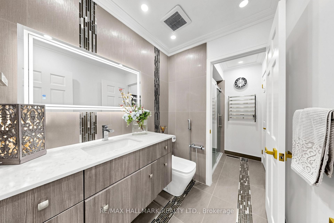
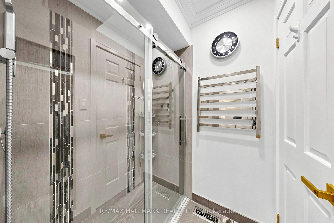
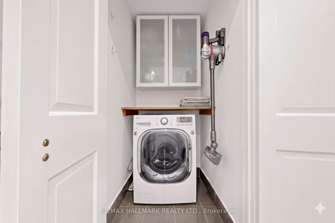
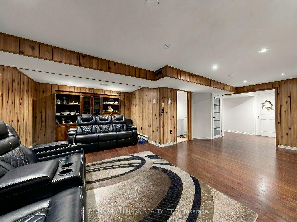
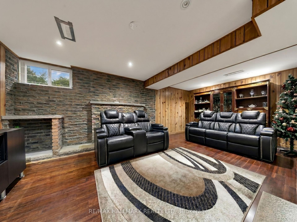
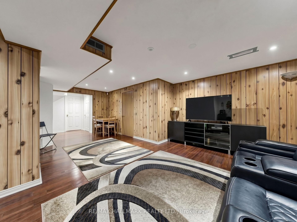
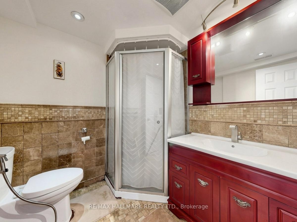
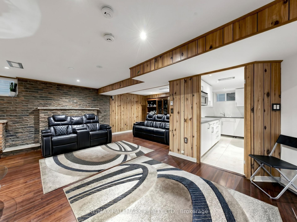
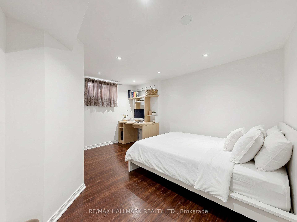
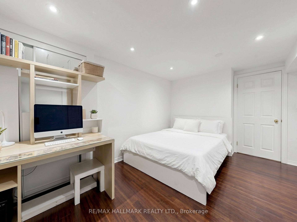
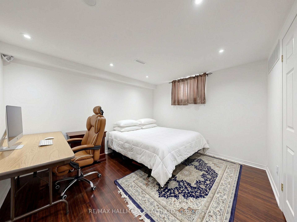
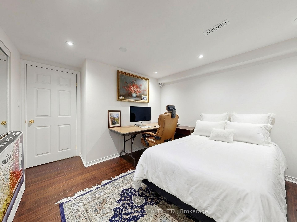
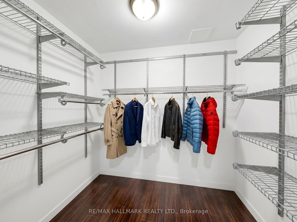
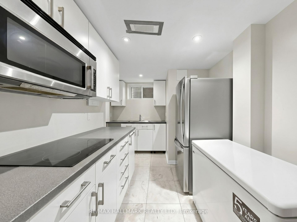
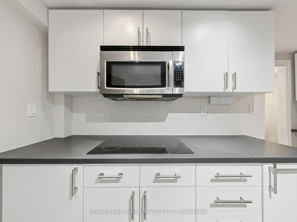
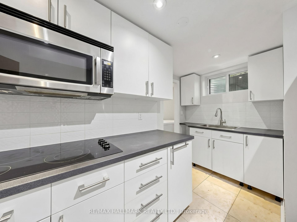
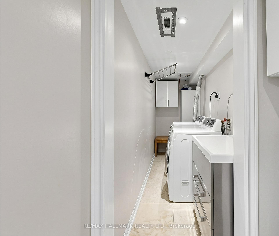
Welcome to luxury living in the heart of Richmond Hill's most sought-after historic neighborhood-Mill Pond. This spectacular, fully renovated residence blends sophisticated modern design with premium craftsmanship, offering an unparalleled turnkey opportunity for discerning buyers.Step inside the main level to find an airy, expansive layout illuminated by sleek LED pot lights and framed by elegant crown molding. The living areas feature gorgeous premium hardwood flooring that flows seamlessly throughout. The heart of the home is the modern kitchen, fully equipped with striking quartz countertops, a matching slab backsplash, and top-of-the-line stainless steel appliances. Every bathroom in the home has been completely reimagined with high-end modern fixtures and custom tile work.The fully finished basement features a separate entrance, offering incredible versatility as a premium in-law suite or multi-generational living space. The lower level mirrors the quality of the main floor, showcasing its own renovated kitchen, stunning hardwood flooring, and bright, inviting living space.Maximizing convenience and privacy, the home is uniquely equipped with separate laundry facilities for both the main floor and the basement.With major capital updates already complete-including newer roof shingles and mostly replaced windows-this home offers ultimate peace of mind. Located just steps from the serene trails of Mill Pond Park, top-tier medical facilities, vibrant local shopping, dining, and some of Richmond Hill's top-ranked schools, this property perfectly captures the essence of upscale suburban living.
No extras listed.
Visit this home
Pick a time that works for you.
No upcoming open houses.
Got questions?
Contact Sell with Strategy.


| Type | Detached |
| Style | Bungalow |
| Approx. Age | Not available |
| Size | 1100-1500 sq. ft. |
| Property Tax | $6,191 |
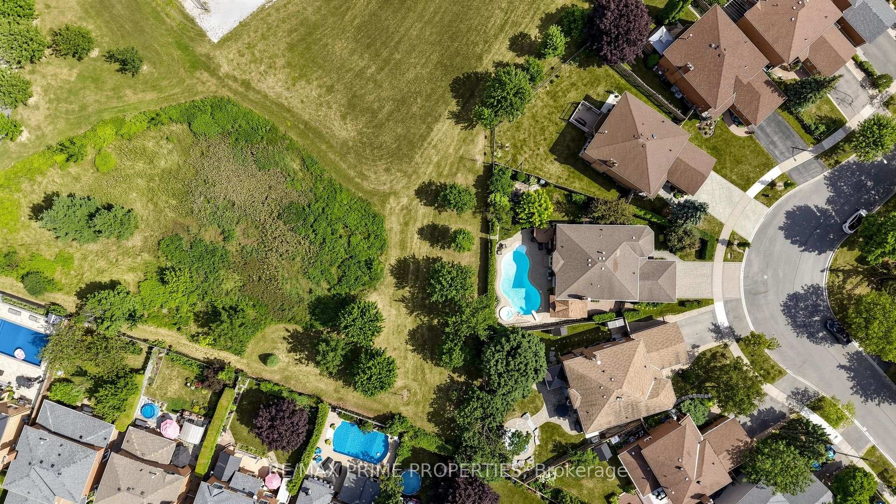
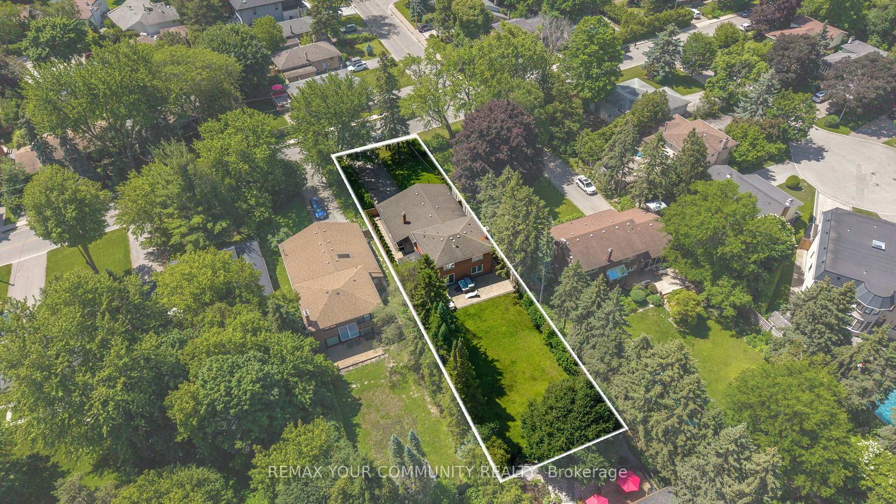
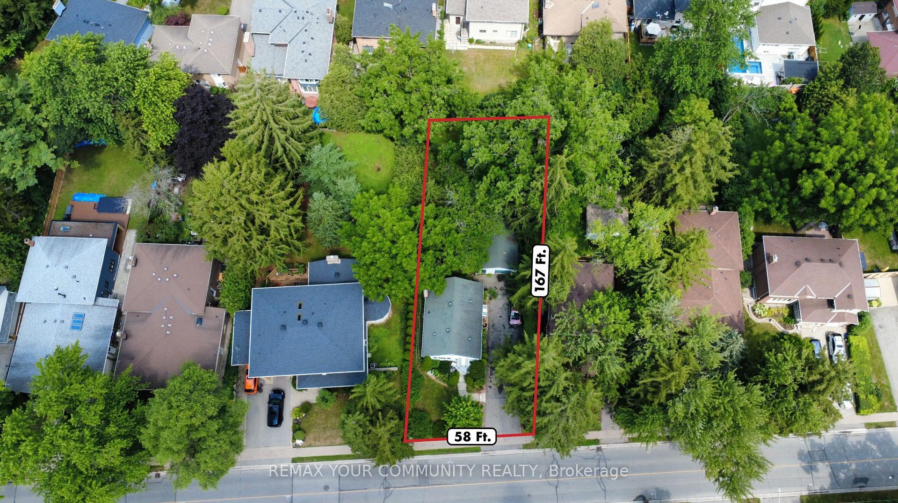
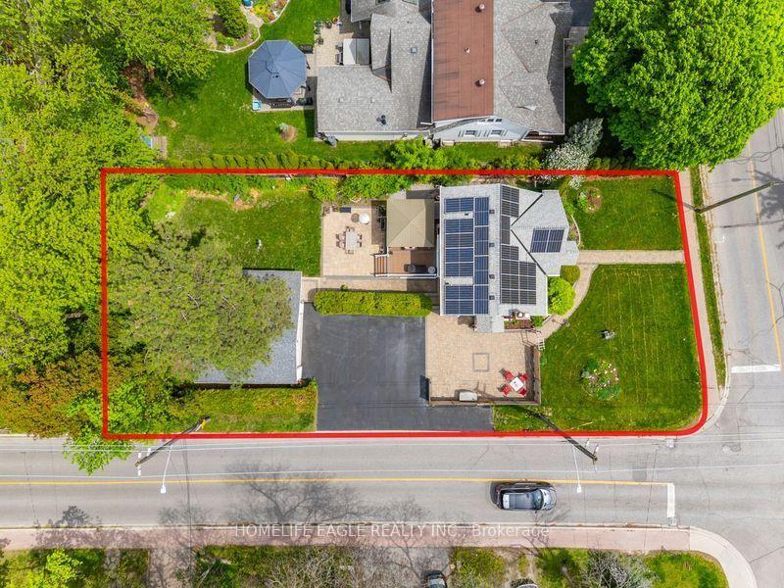
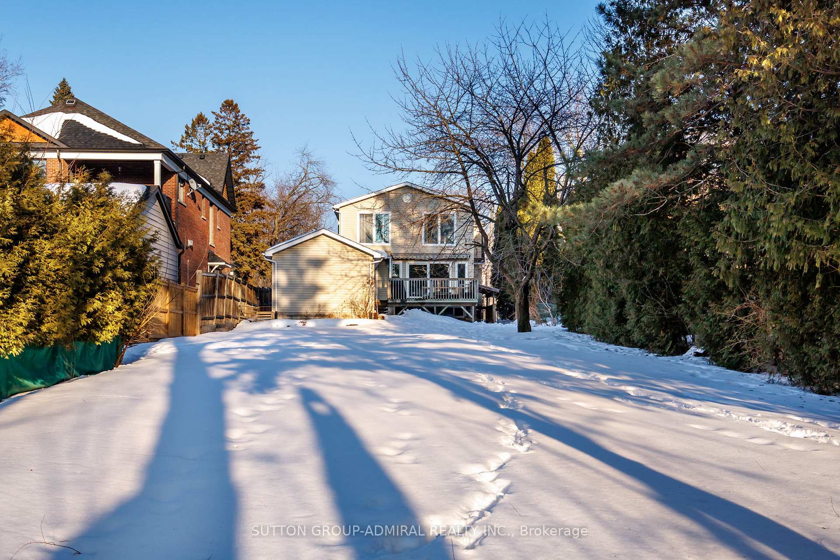
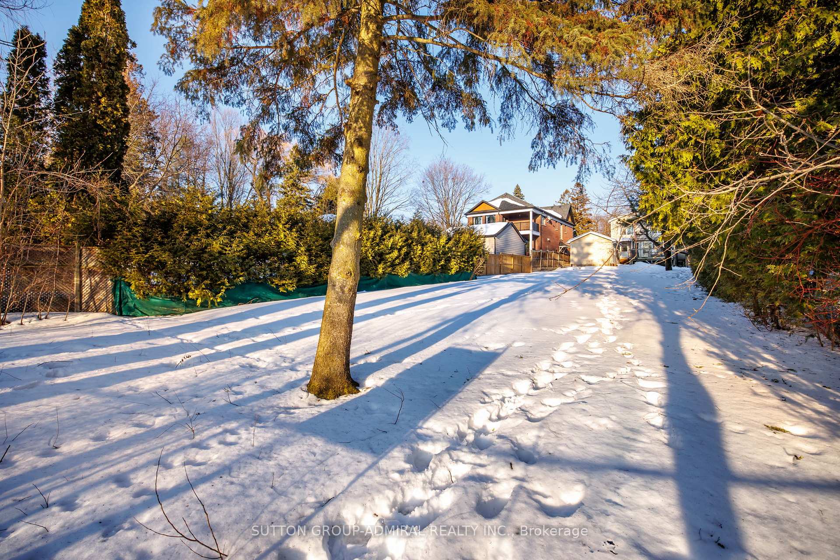
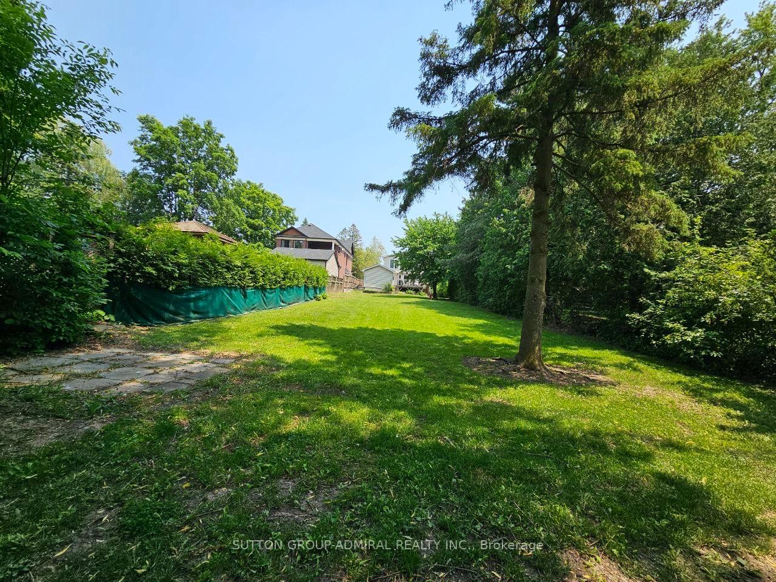
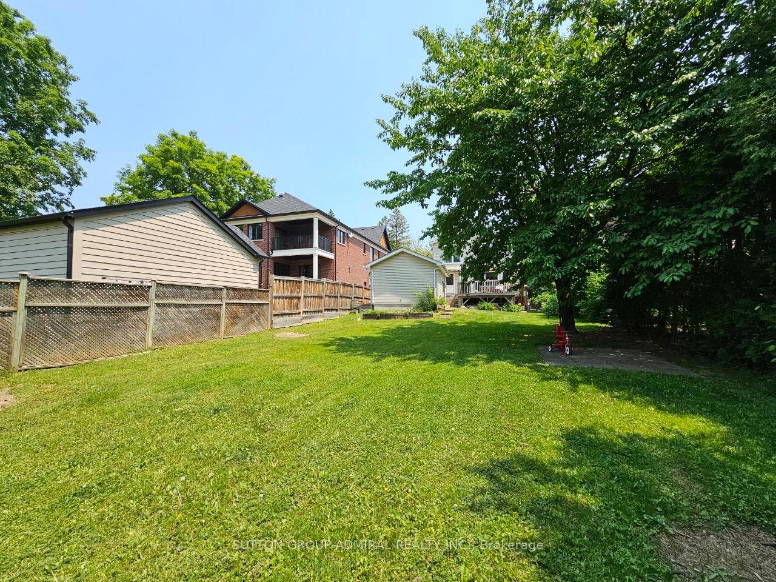
| Lot Size | 71.85 ft x 106.28 ft |
| mls© Number | N13463812 |
| Listed By | RE/MAX HALLMARK REALTY LTD. |
Listing History
- No recent sale history for this listing.
- No recent lease history for this listing.
Schools
Could you afford this home?
What the bank counts
This home's actual carrying costs, payment stress-tested at 6%
- Mortgage, tested at 6%
- $7,165
- Property tax
- $516
- Heat allowance
- $150
- Housing costs
- $7,831 / mo
Lenders cap these at 39% of gross income — that sets the number.
Income needed
$241,000
gross annual household income
- Payment at 4%
- $5,891 / mo
- Cash down
- $279,980
Assumes no other monthly debts · 25-yr amortization
Full affordability checkInvestment Analysis
Estimated rent, cap rate and monthly cash flow for this property
Values and trends
Nearby listings
Comparable sales
- No similar listings found.