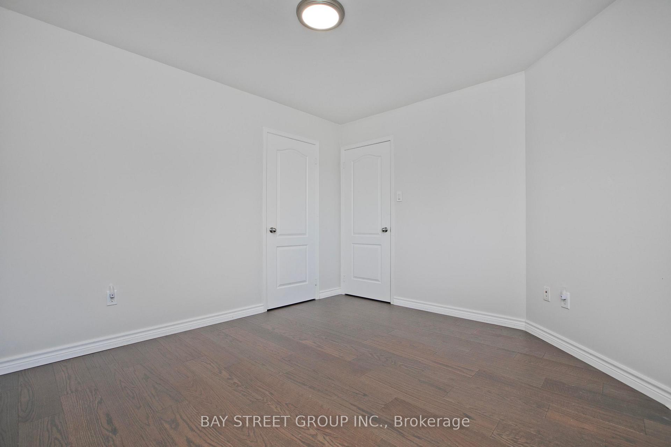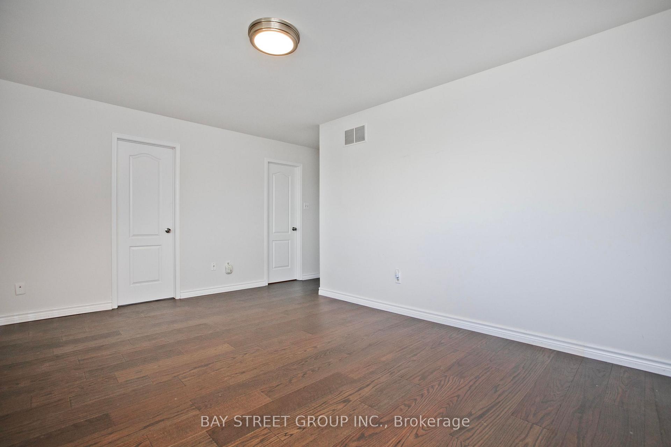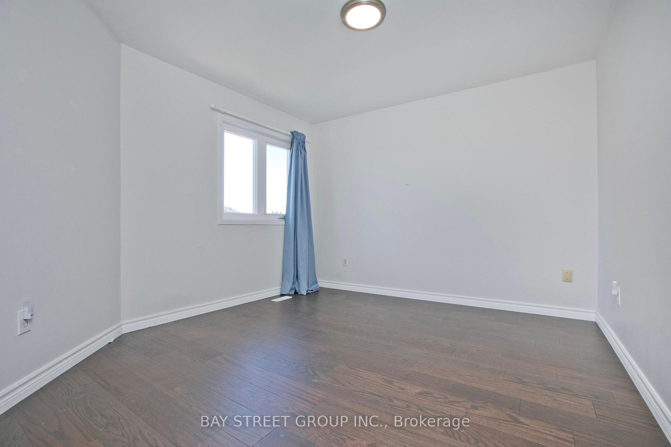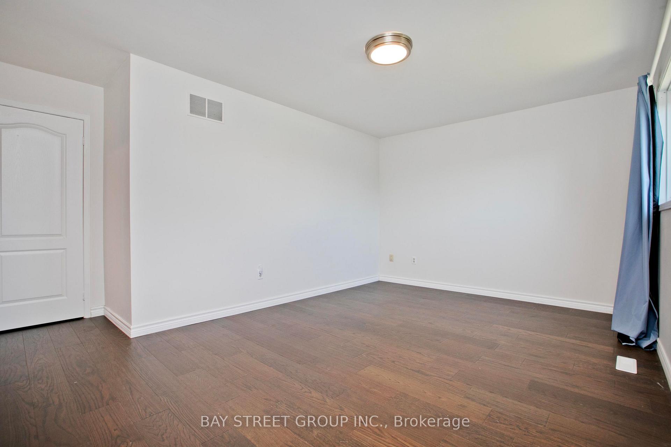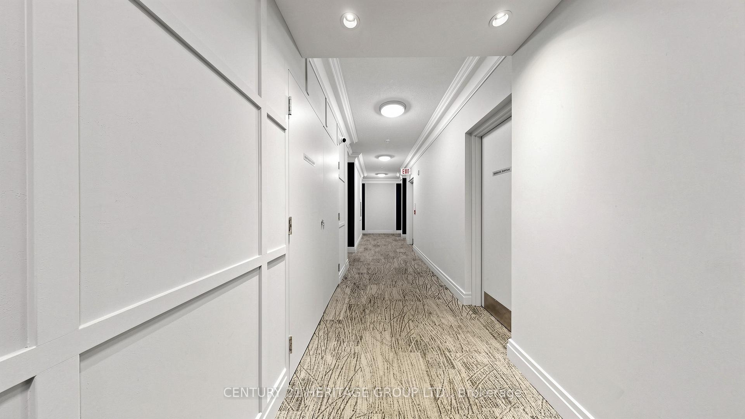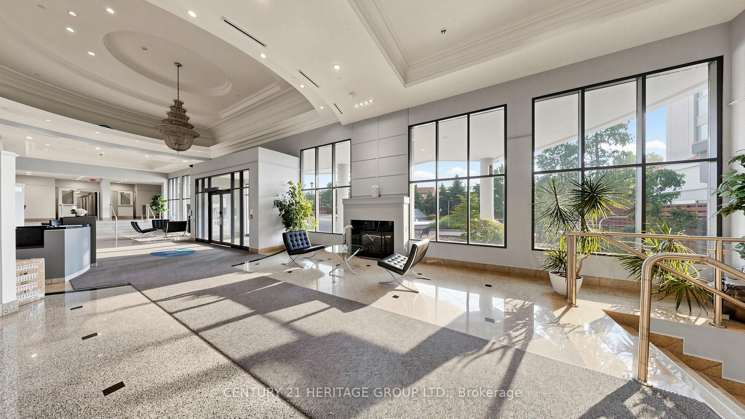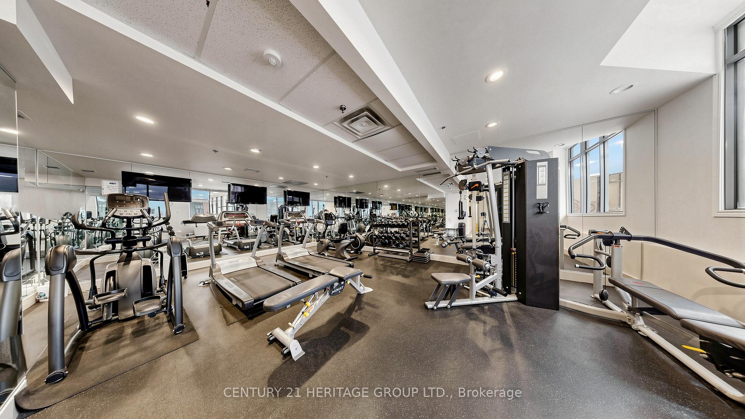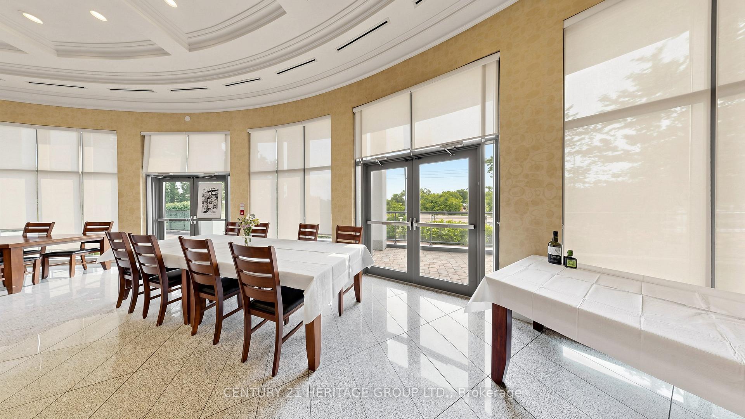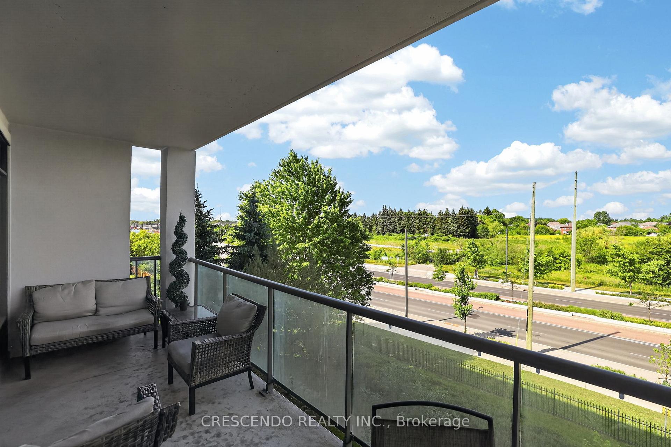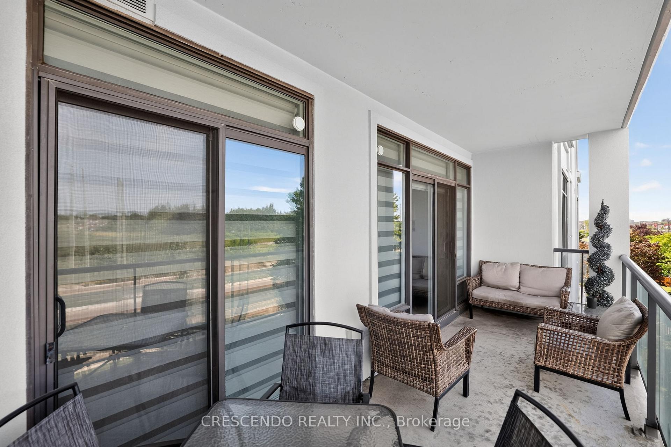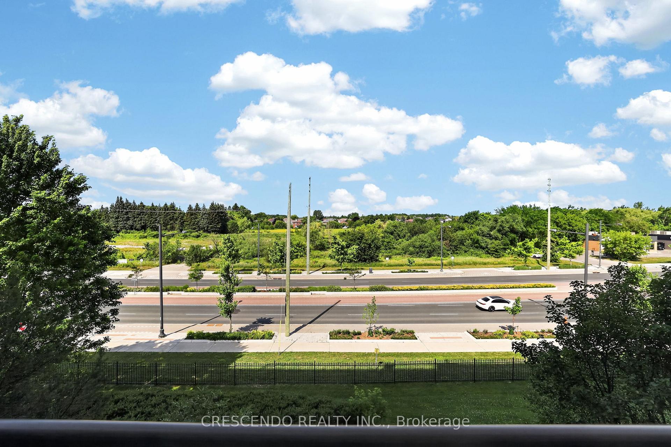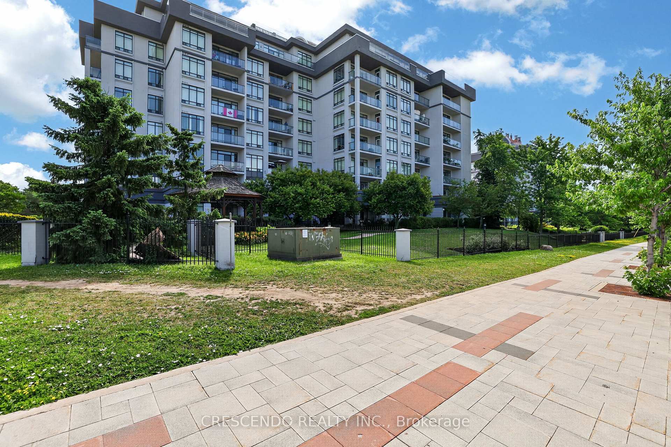
17 Leyburn Avenue
Westbrook, Richmond Hill
$2,398,000
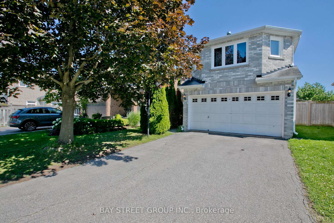
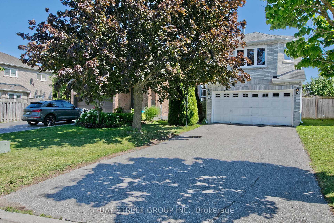
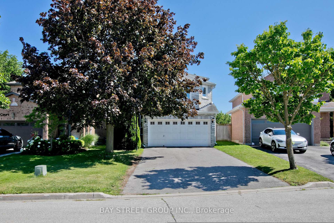
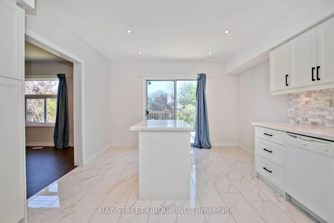
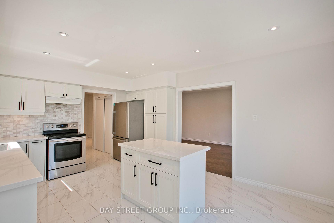
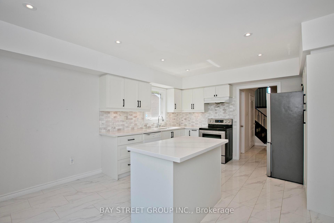
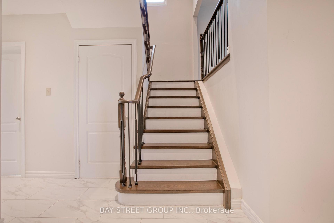
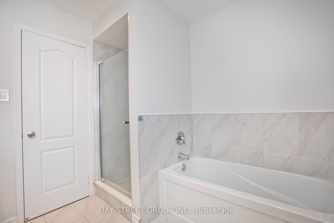
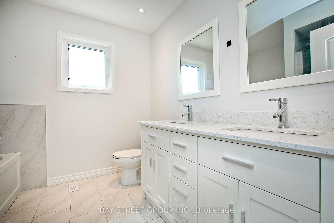
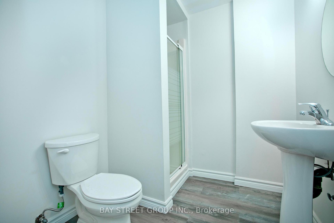
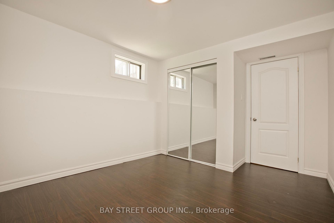
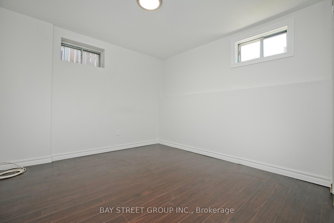
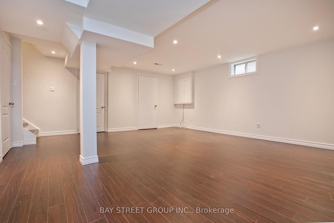
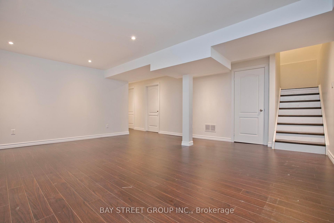
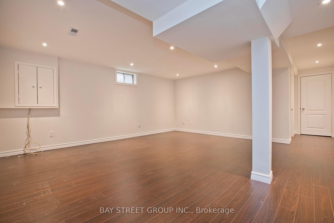
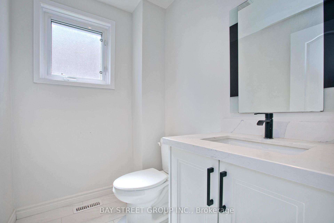
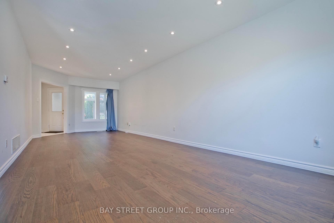
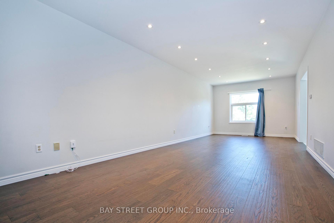
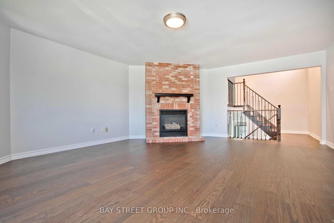
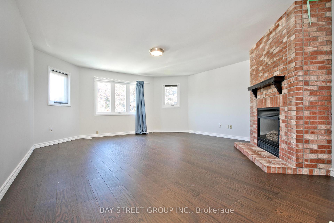
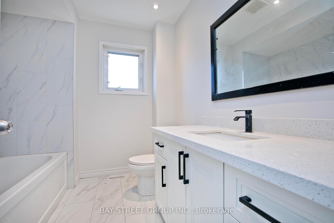
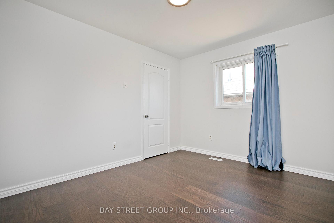
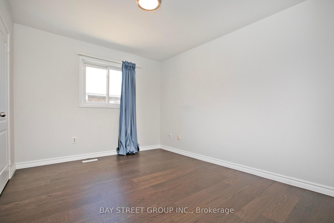
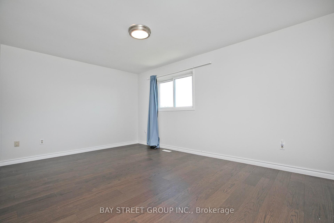
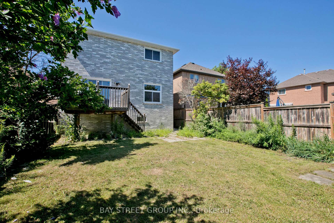
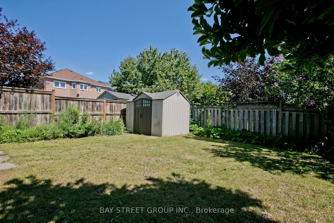
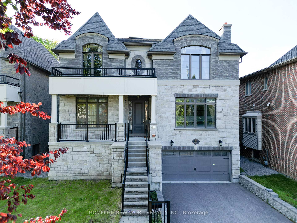
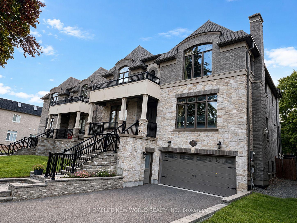
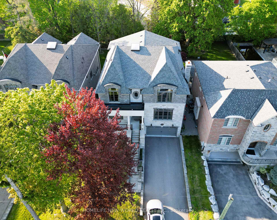
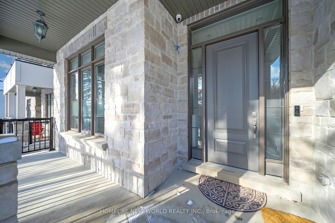
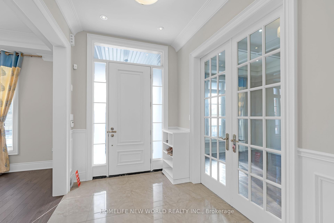
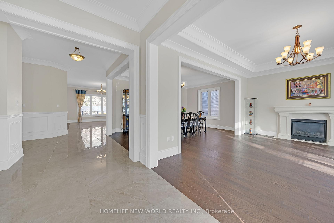
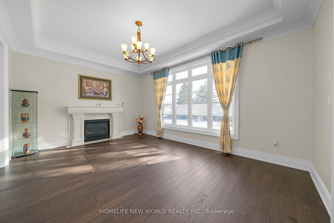
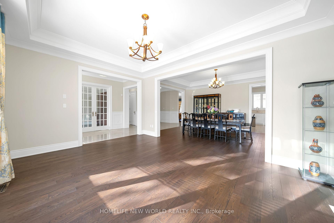
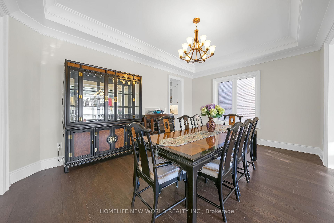
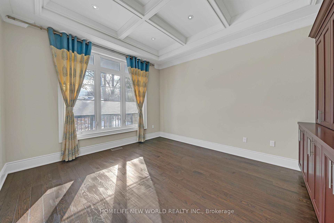
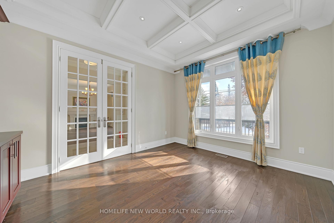
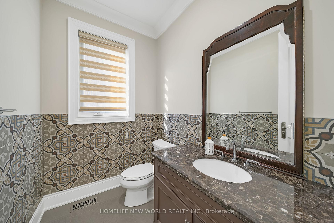
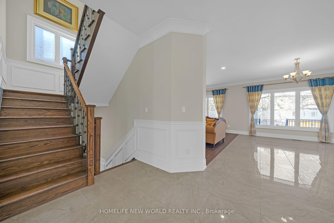
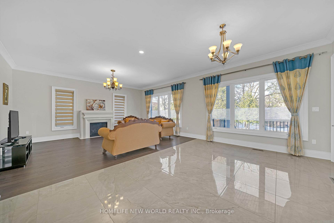
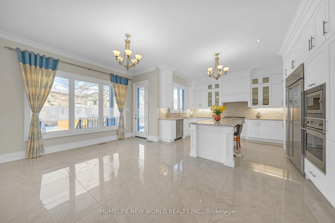
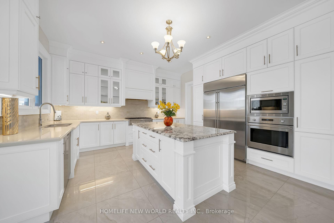
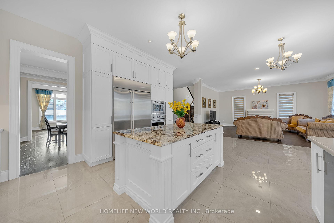
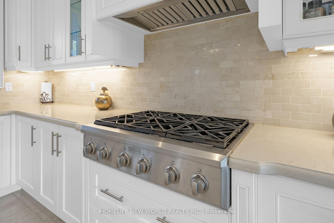
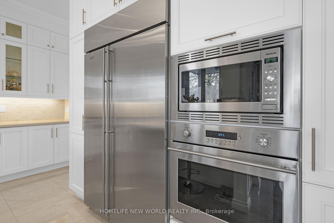
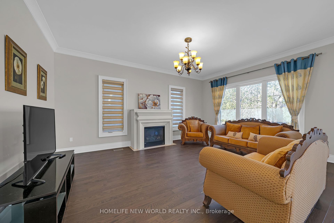
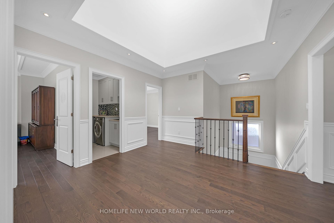
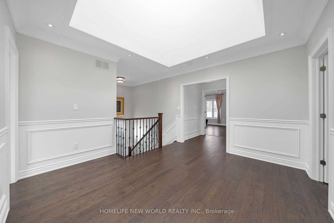
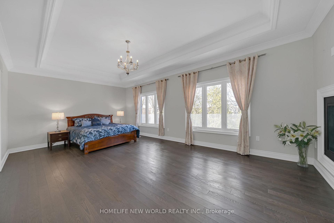
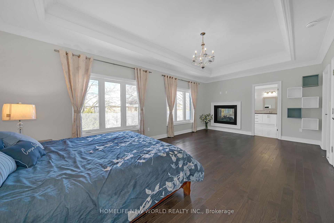
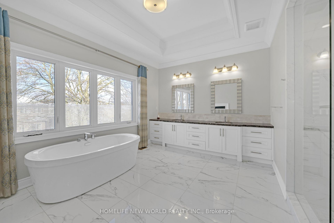
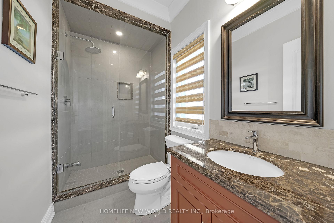
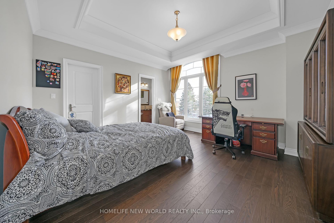
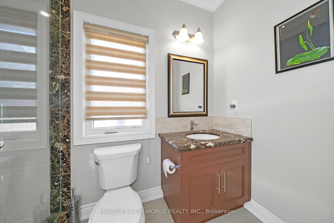
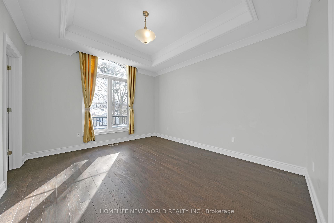
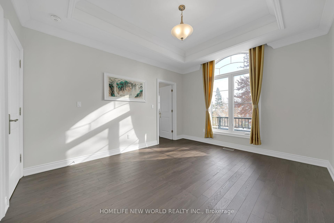
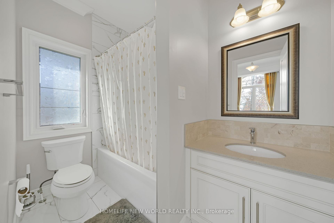
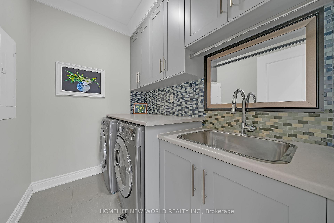
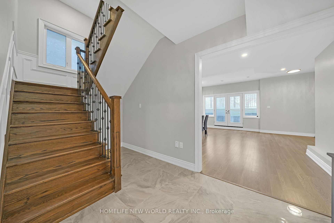
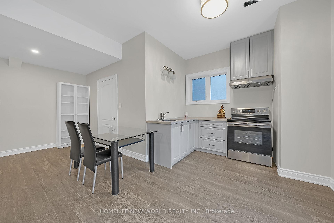
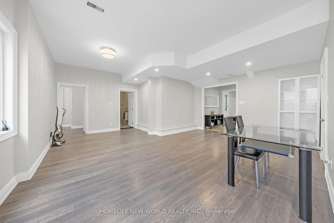
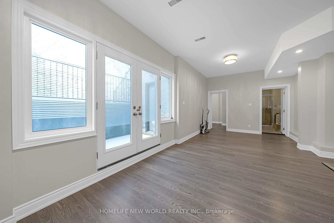
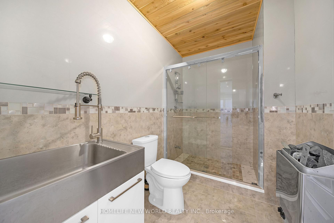
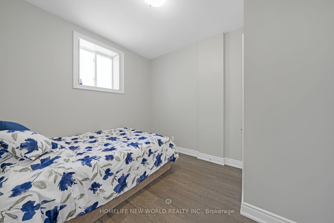
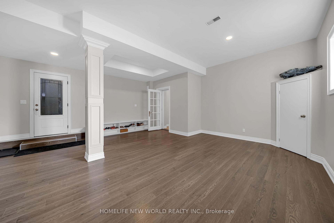
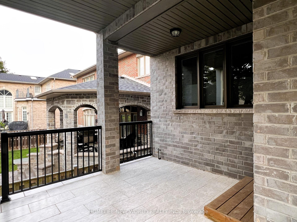
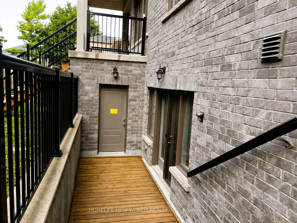
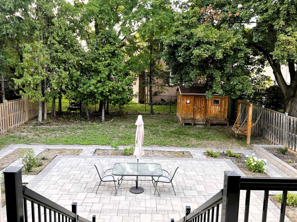
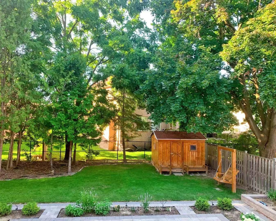
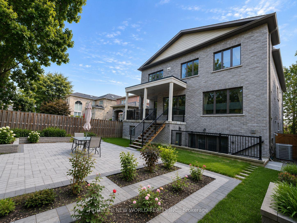
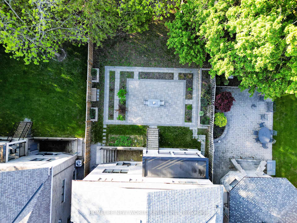
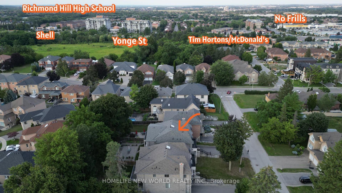
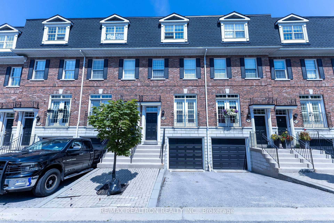
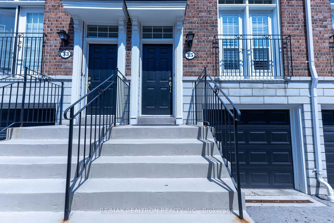
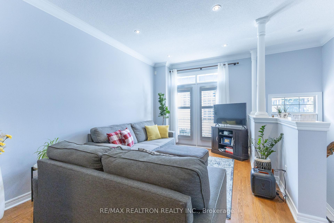
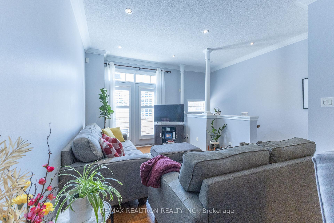
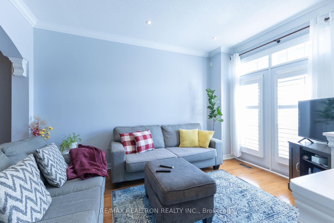
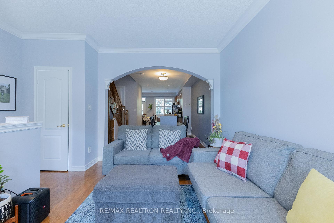
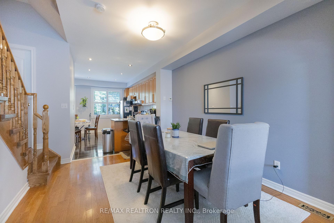
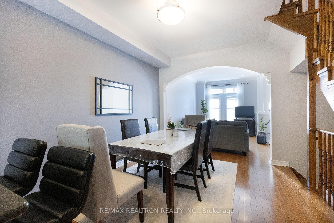
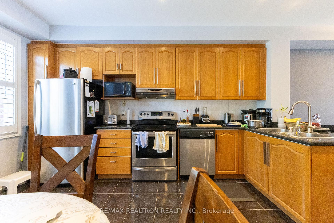
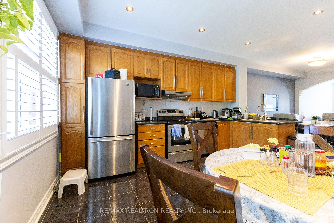
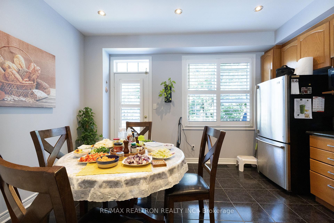
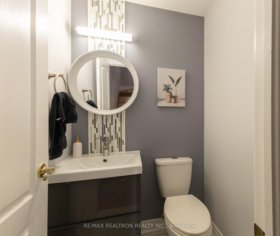
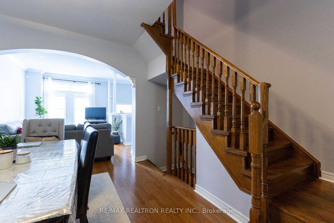
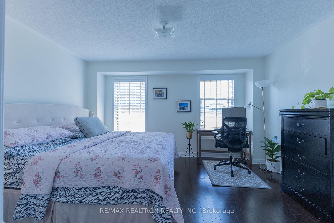
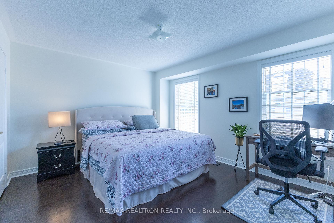
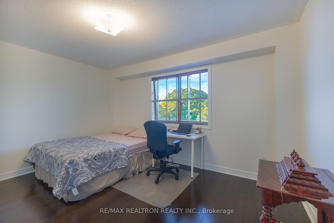
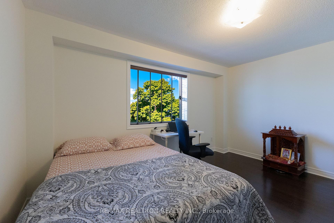
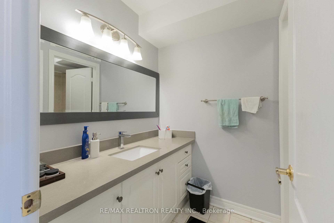
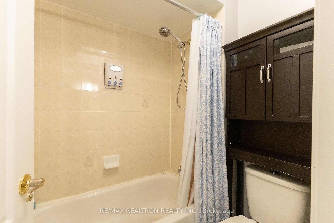
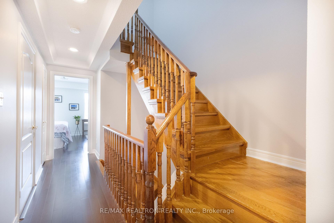
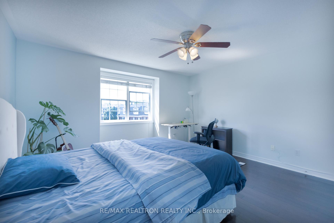
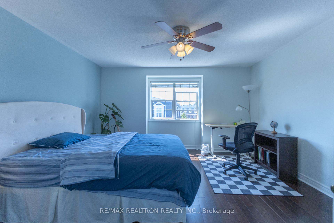
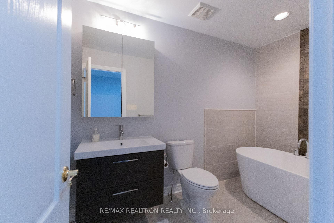
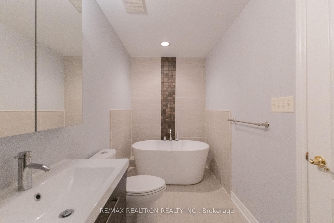
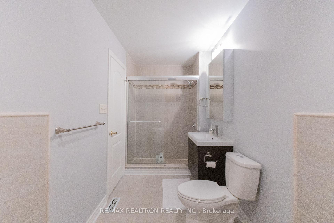
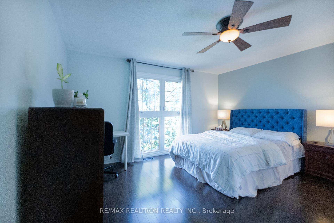
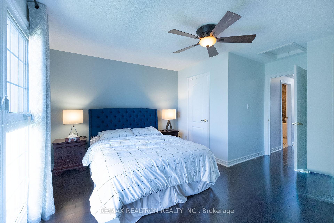
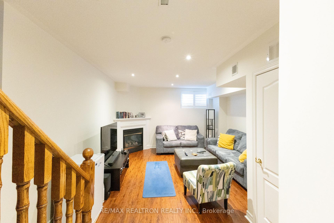
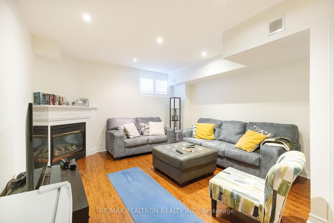
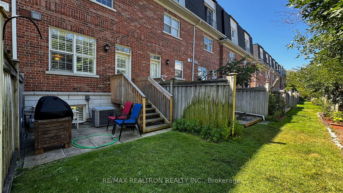
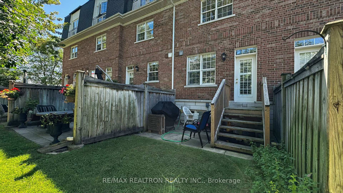
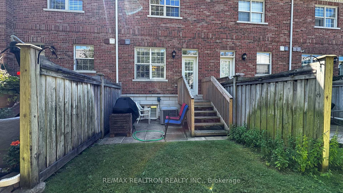
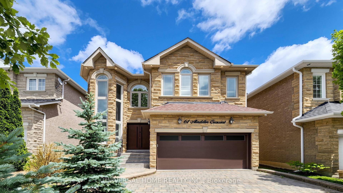
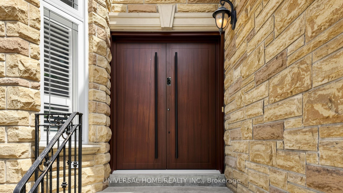
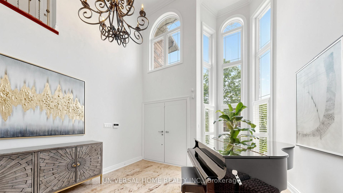
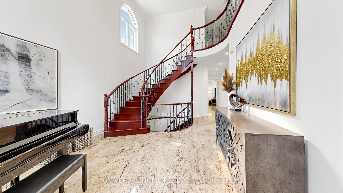
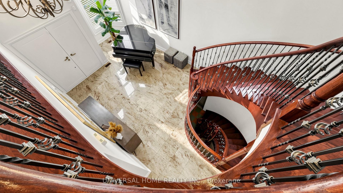
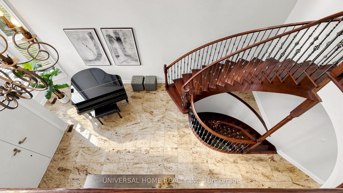
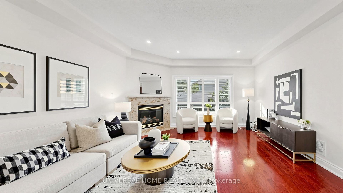
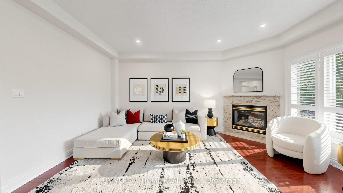
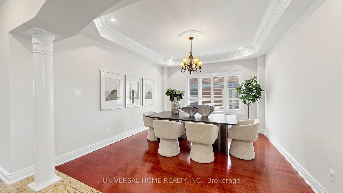
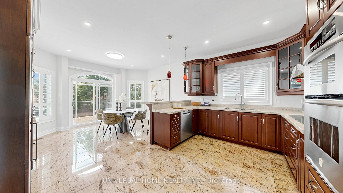
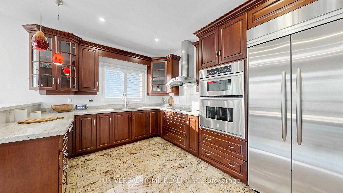
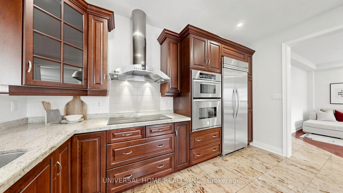
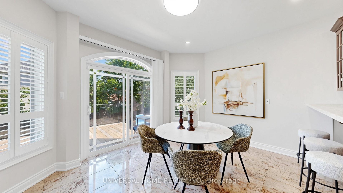
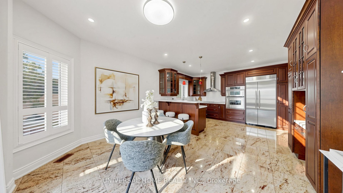
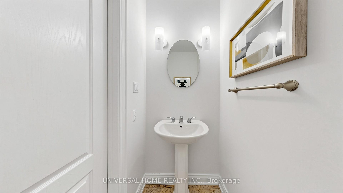
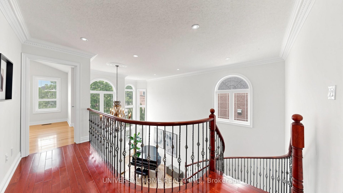
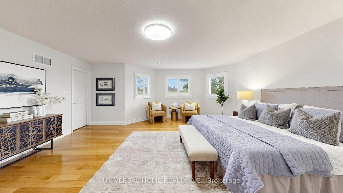
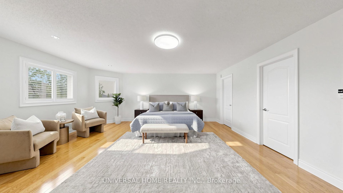
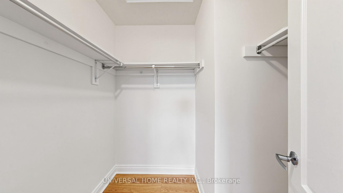
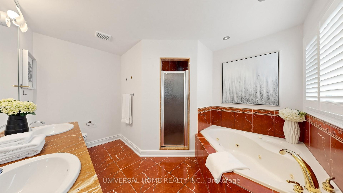
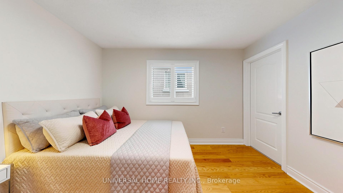
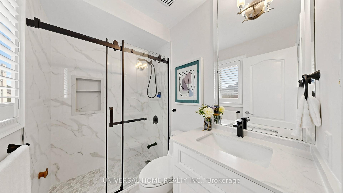
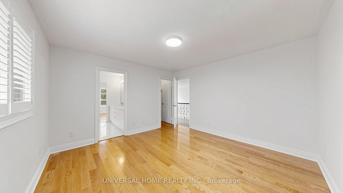
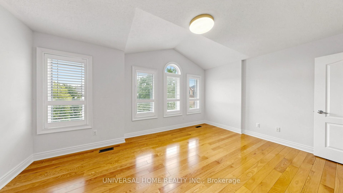
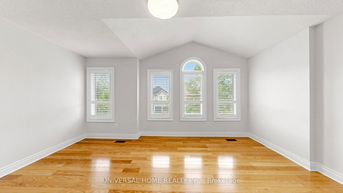
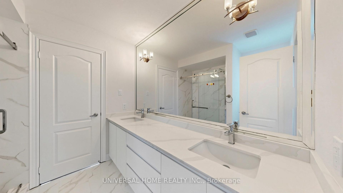
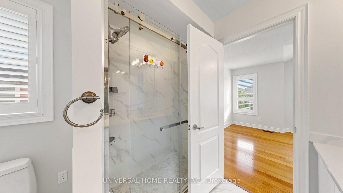
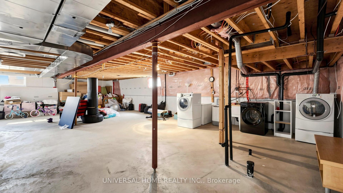
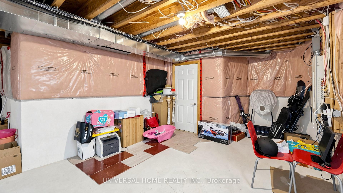
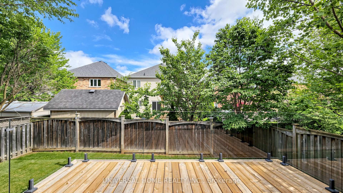
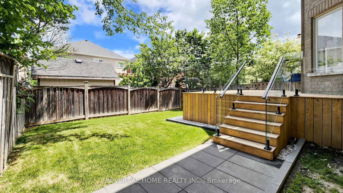
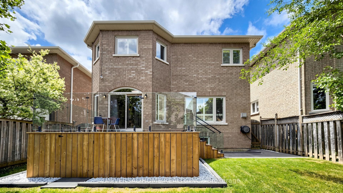
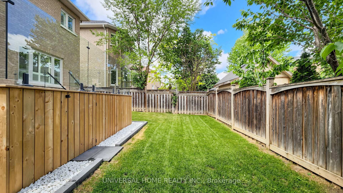
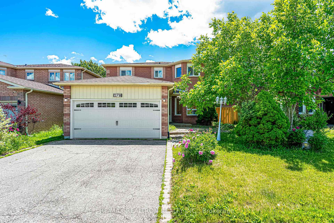
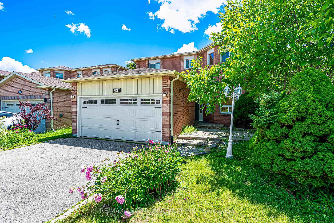
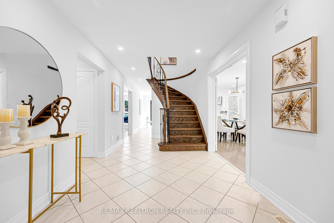
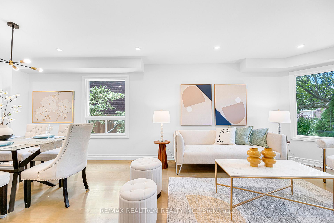
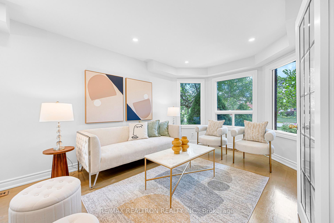
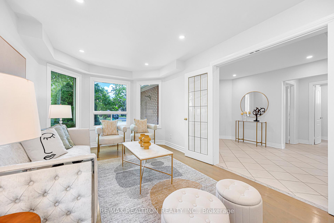
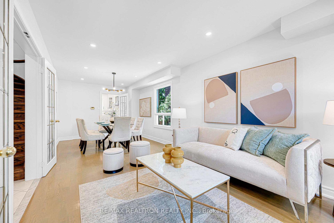
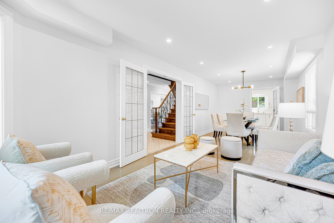
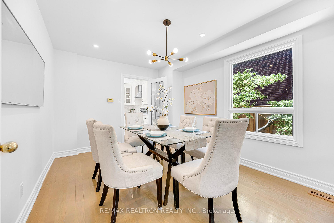
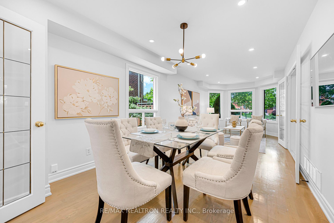
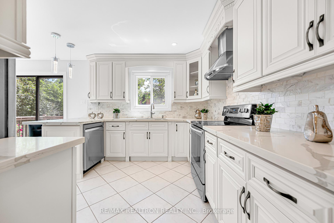
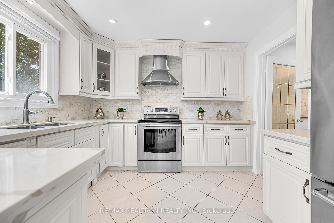
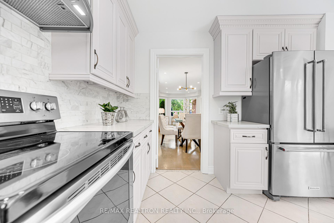
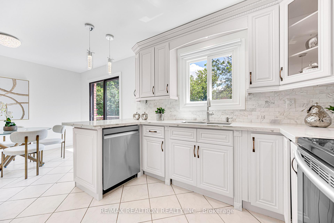
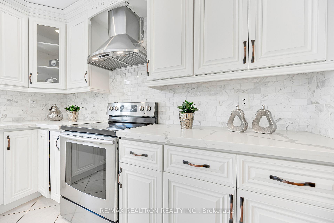
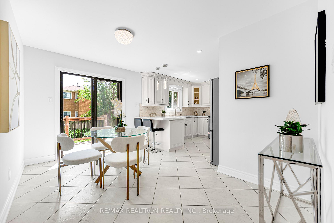
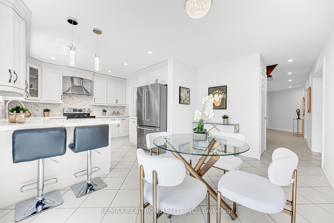
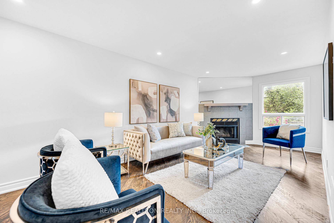
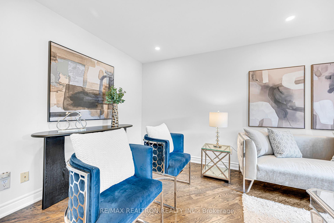
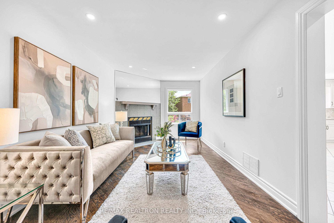
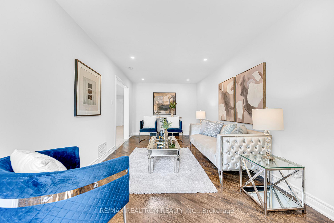
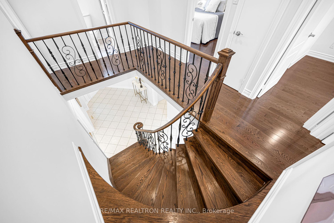
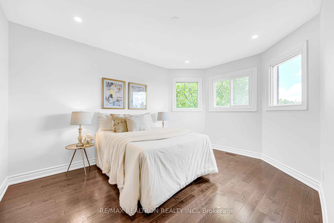
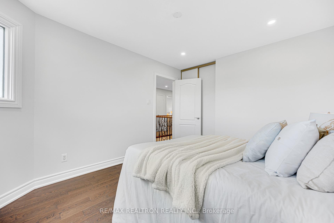
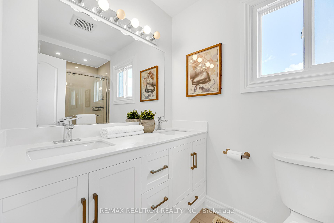
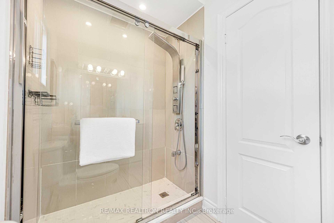
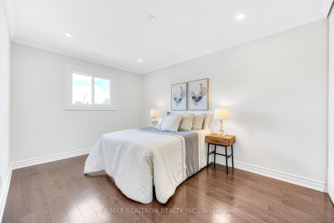
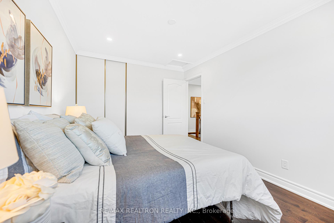
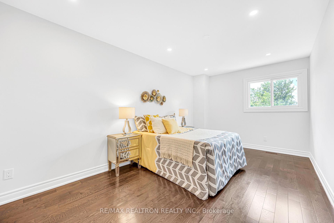
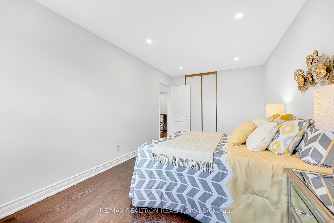
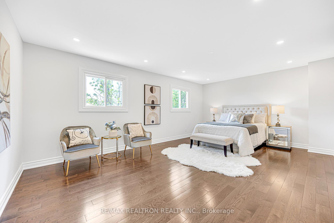
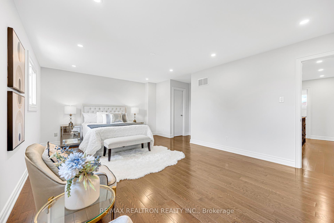
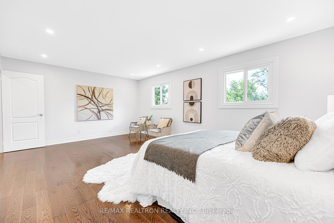
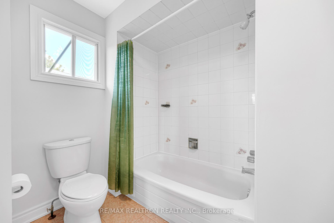
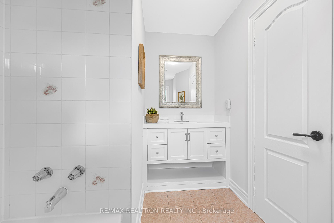
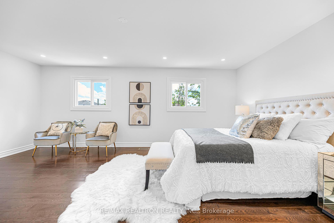
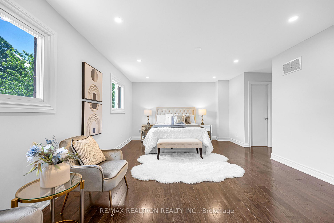
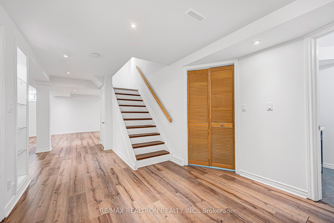
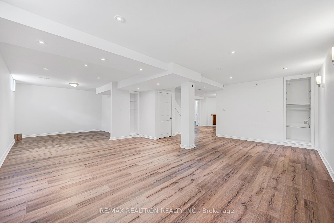
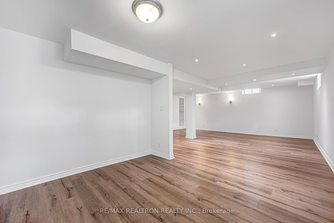
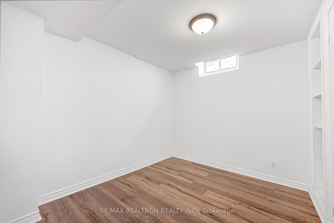
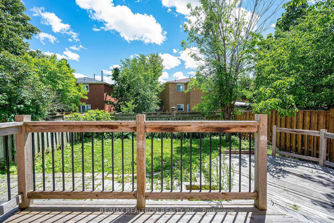
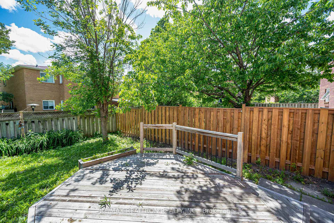
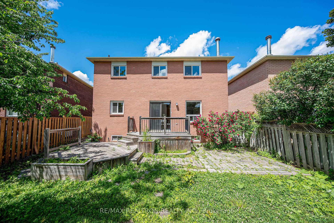
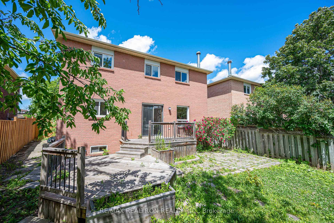
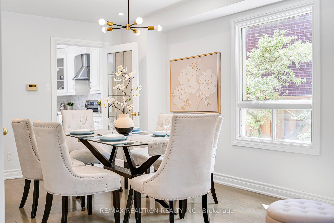
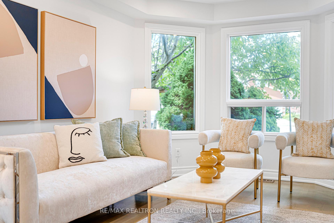
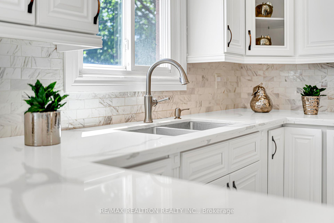
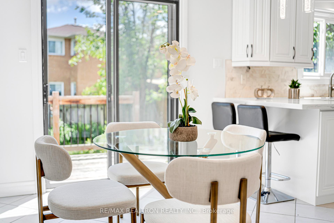
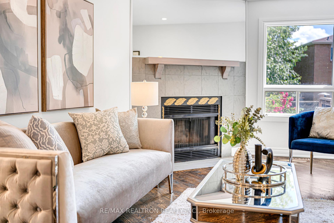
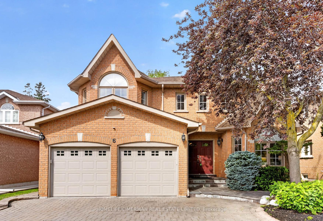
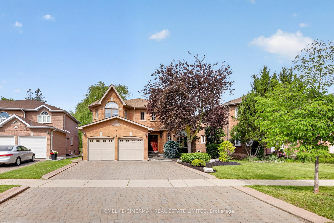
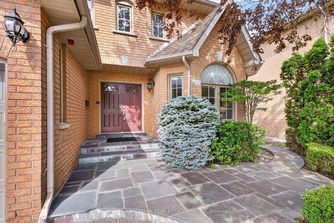
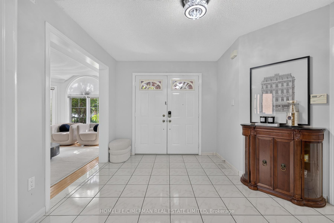
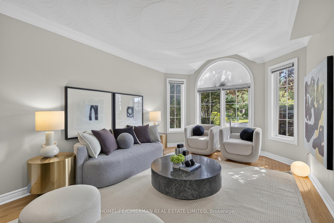
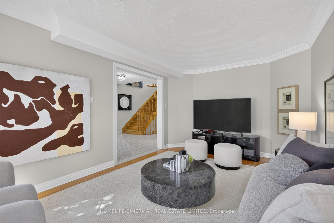
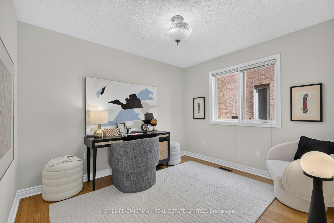
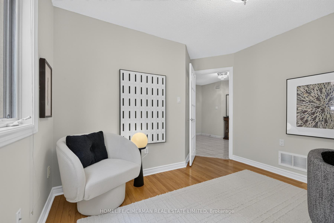
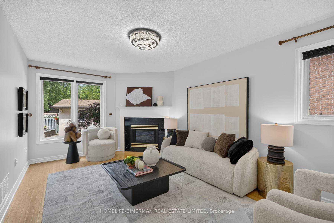
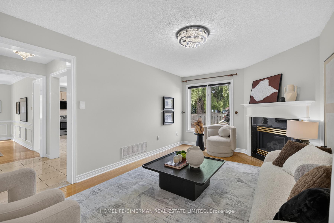
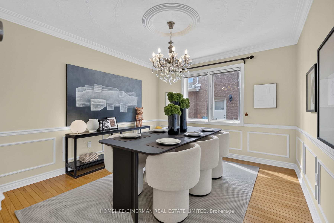
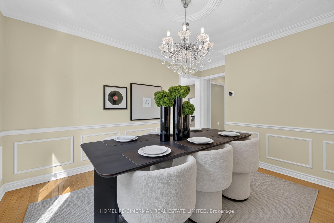
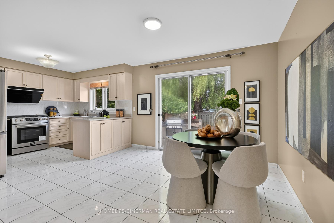
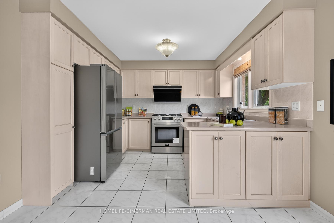
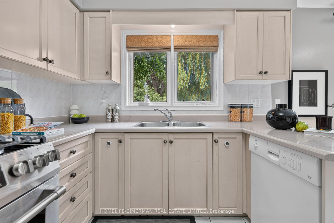
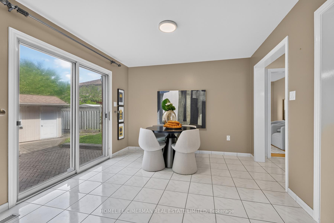
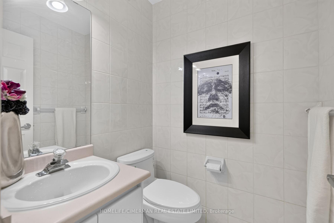
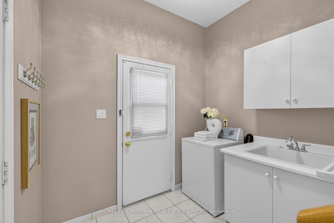
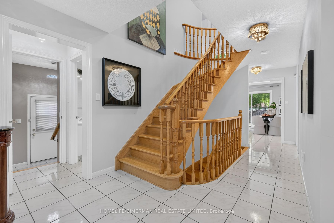
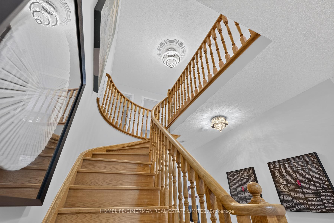
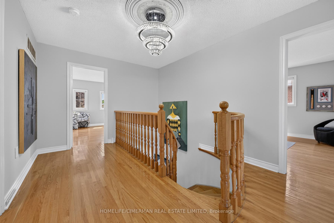
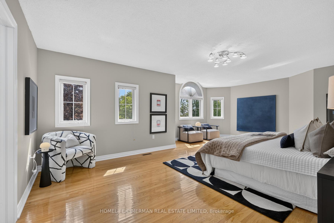
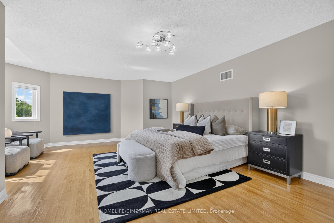
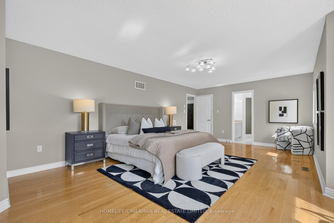
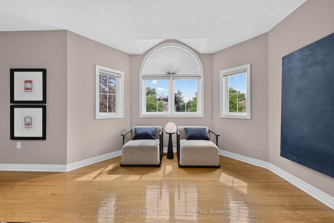
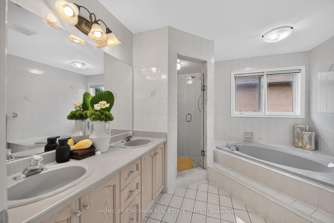
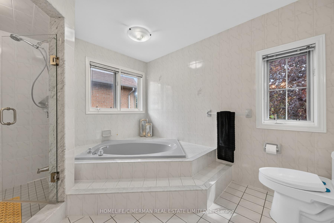
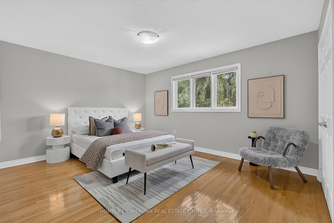
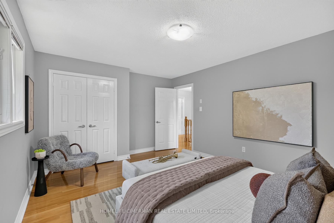
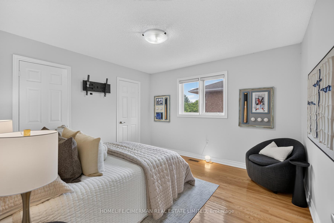
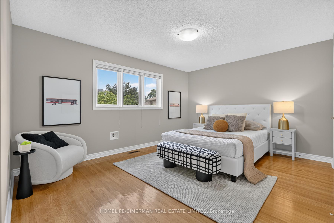
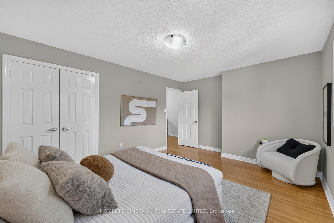
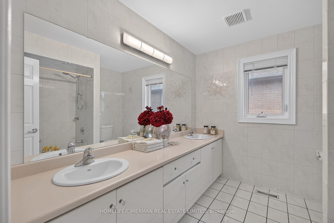
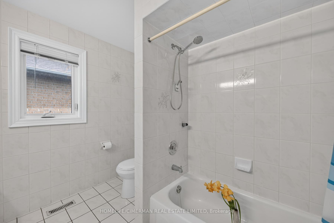
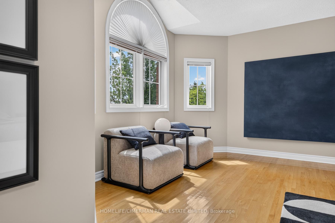
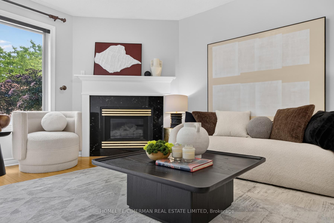
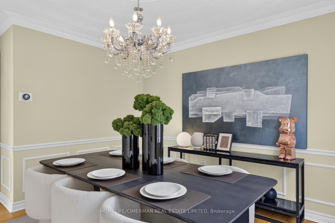
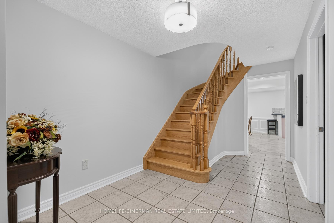
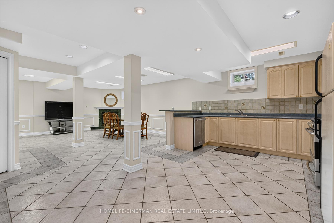
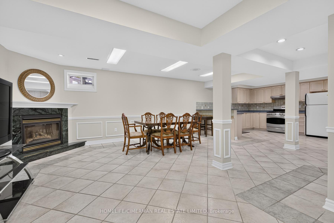
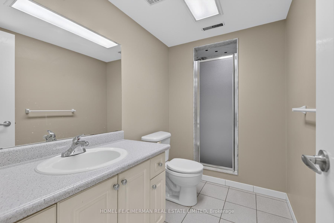
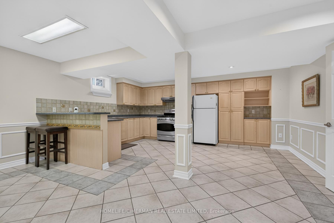
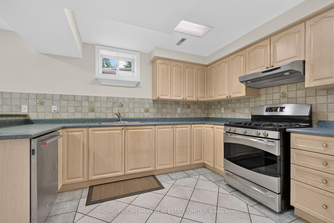
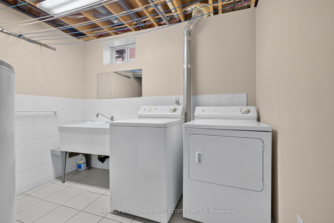
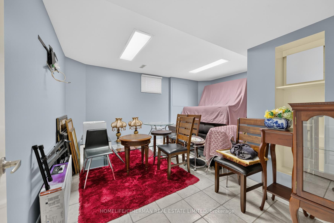
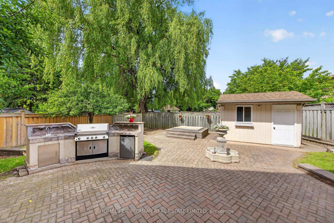
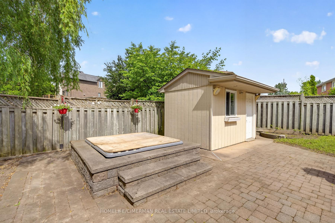
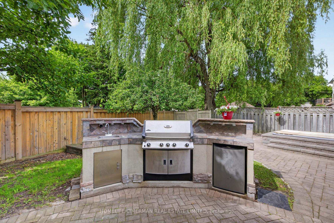
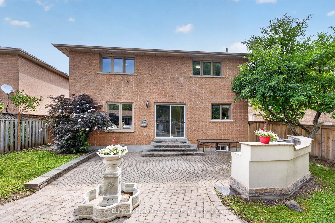
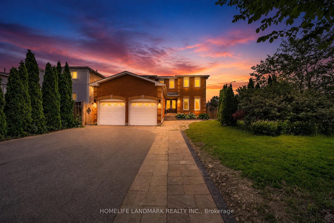
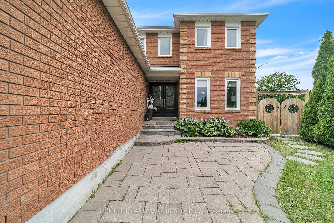
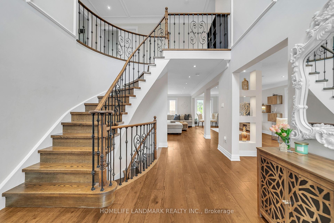
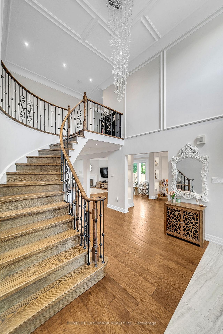
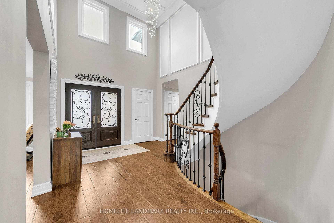
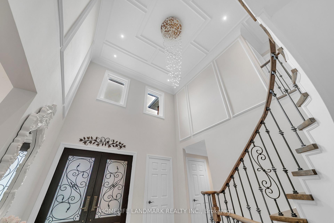
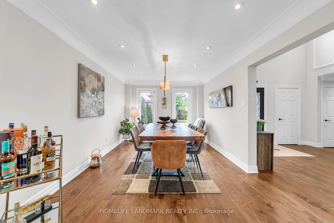
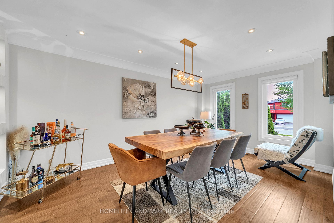
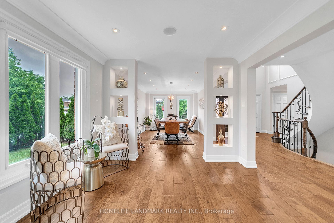
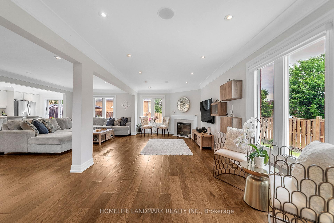
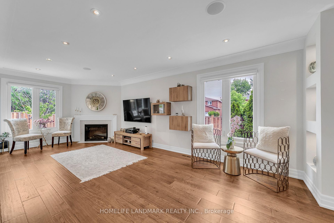
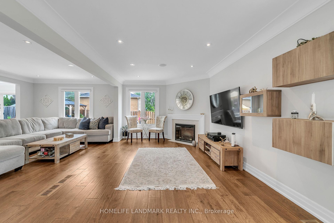
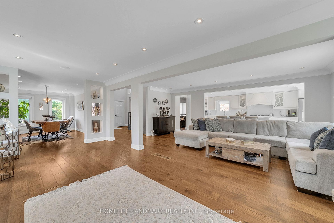
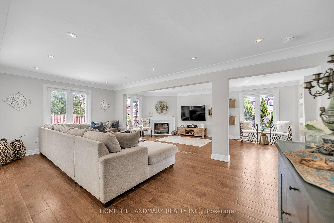
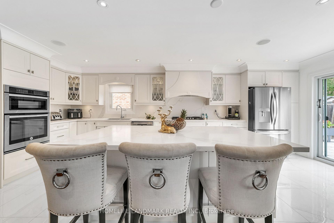
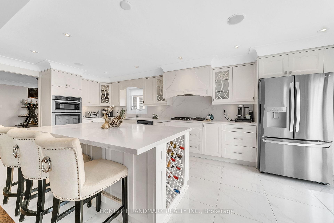
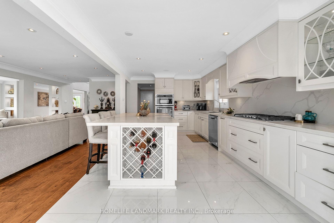
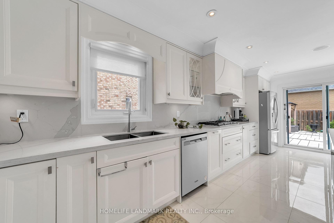
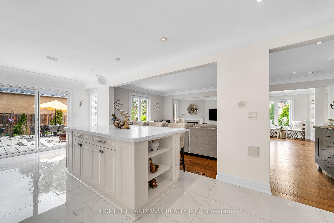
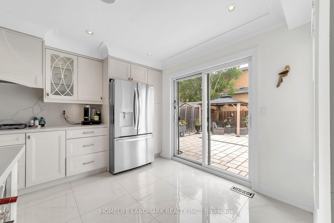
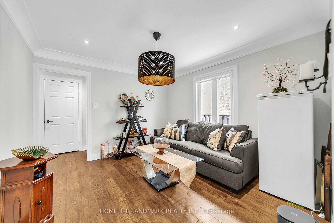
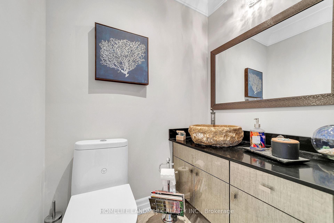
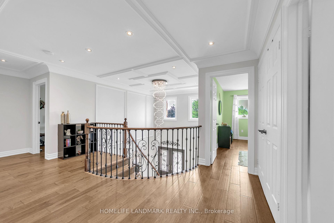
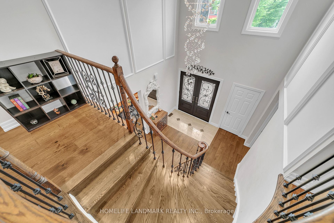
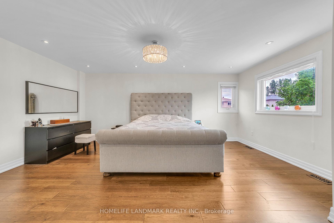
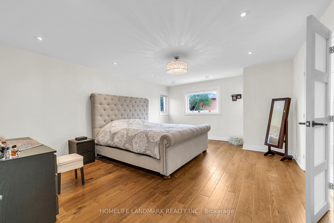
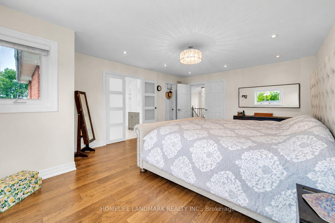
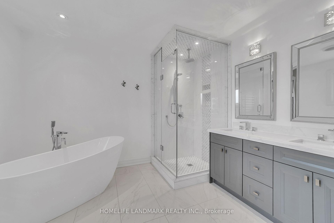
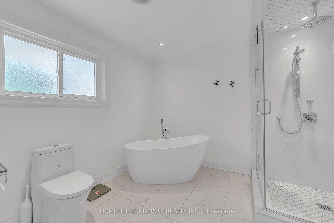

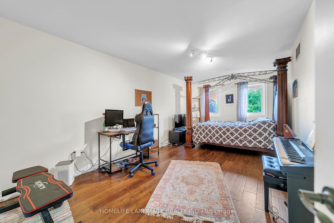
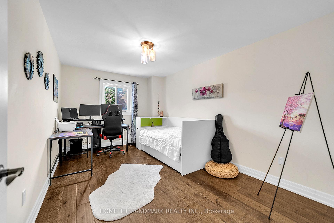
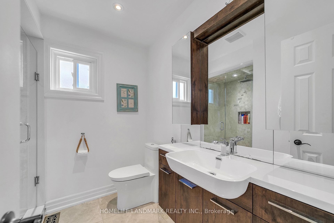
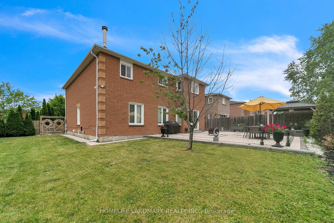
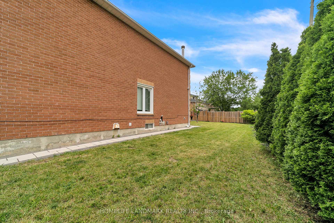
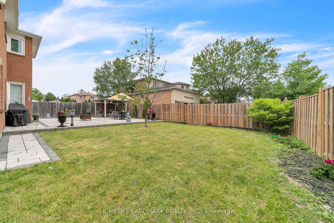
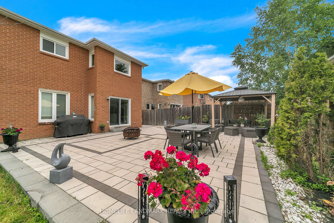
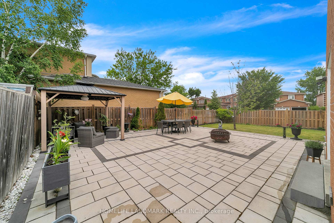
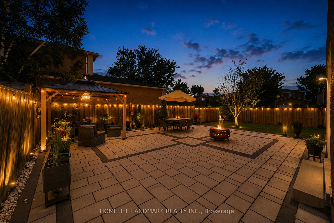
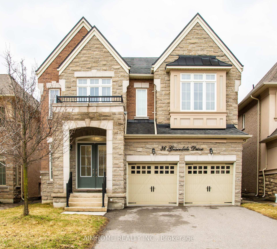
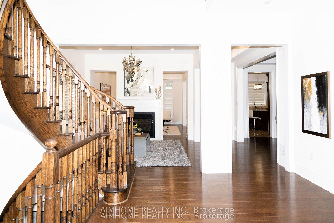
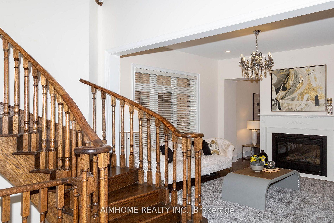
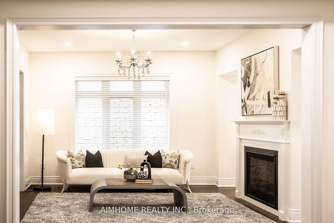
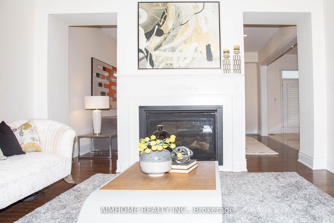
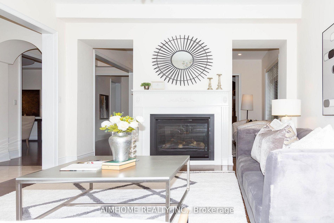
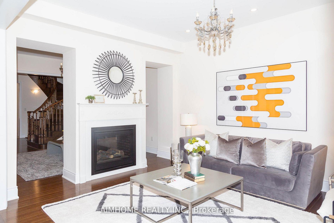
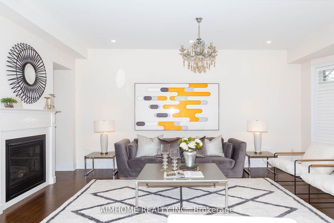
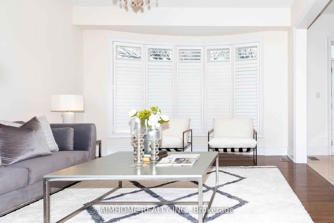
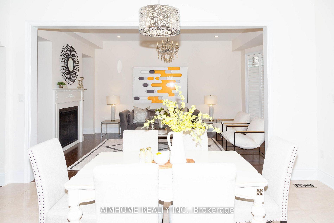
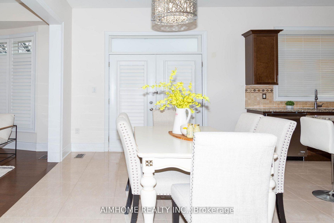
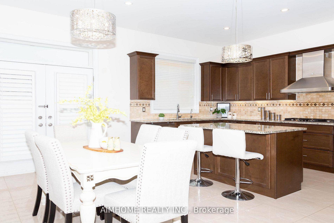
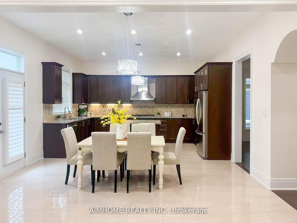
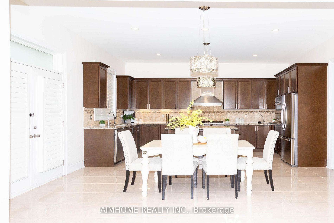
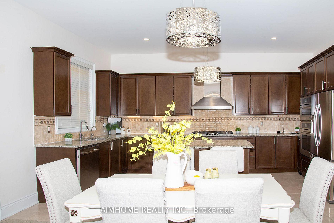
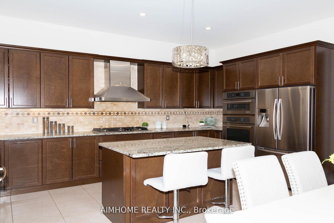
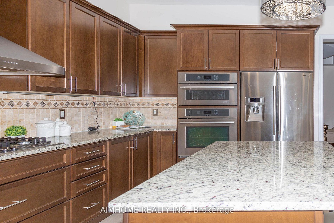
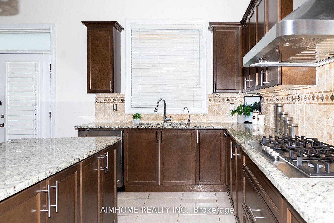
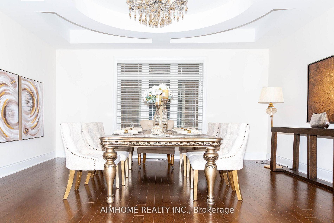
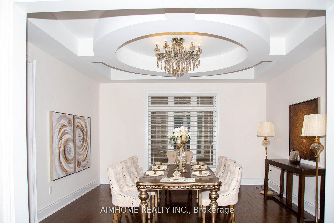
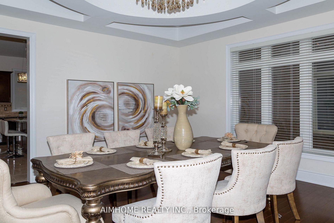
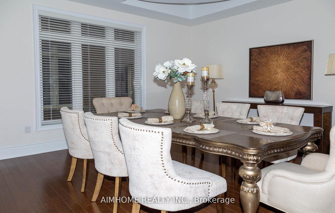
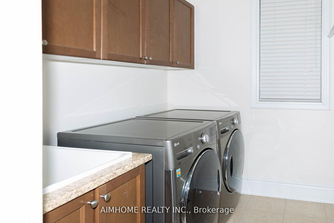
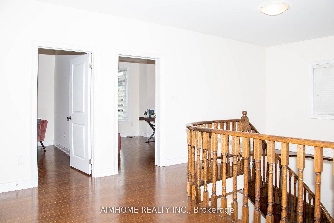
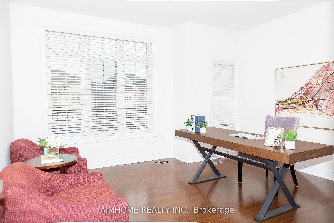
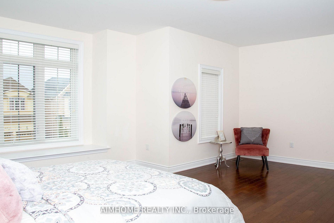
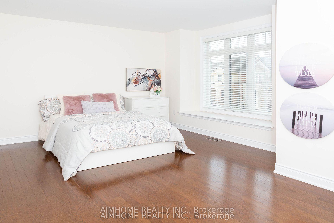
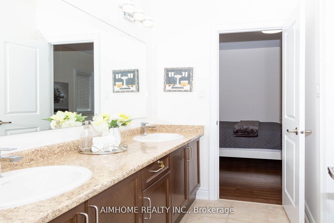
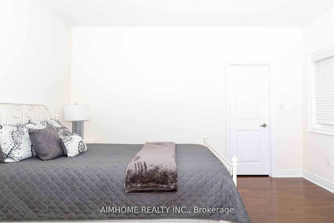
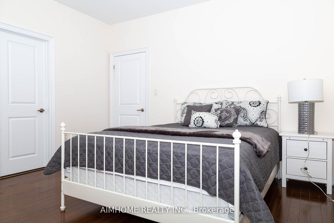
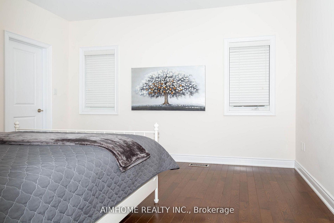
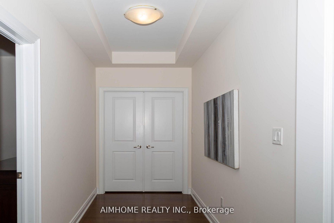
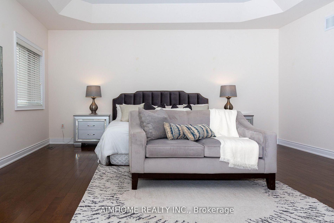
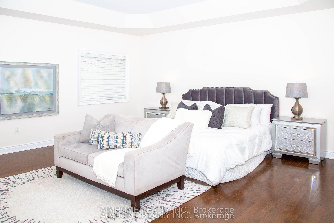
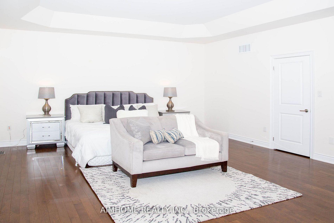
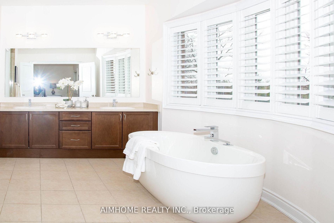
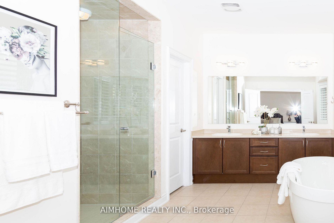

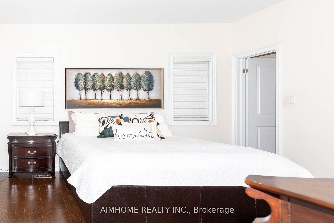
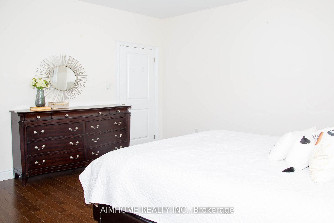
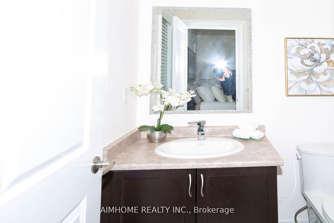

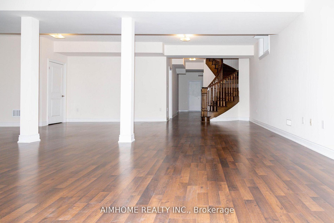
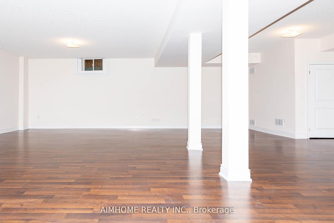
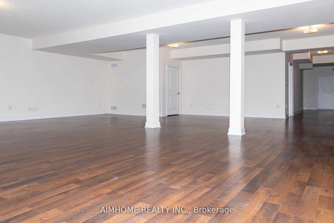
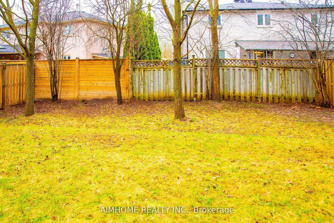
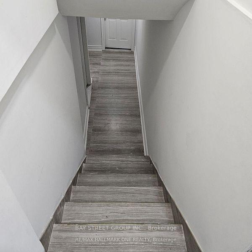
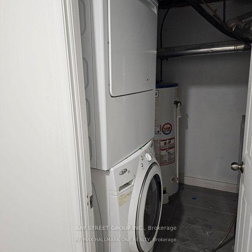
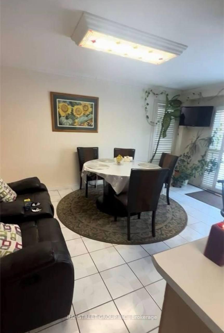
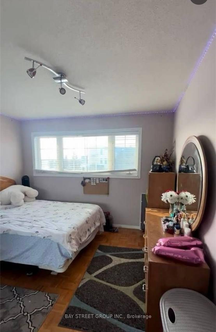
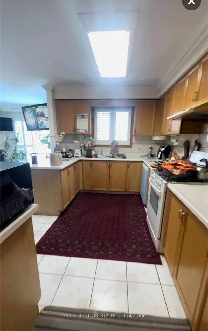
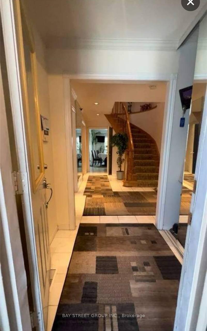
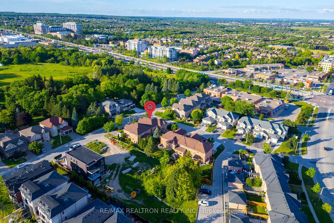
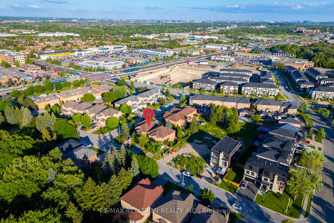
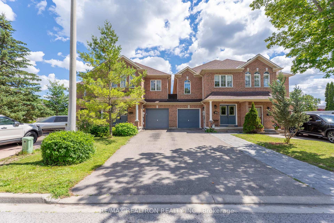
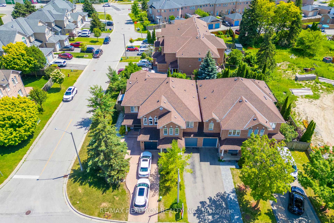
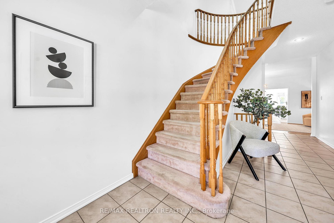
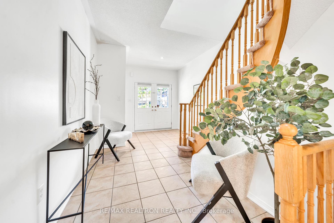
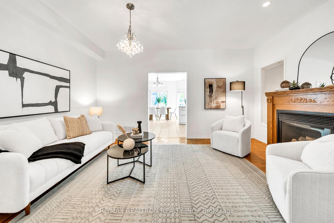
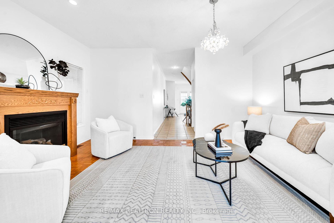
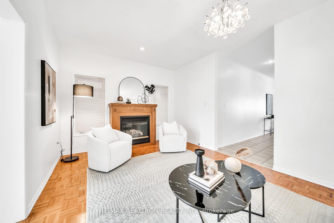
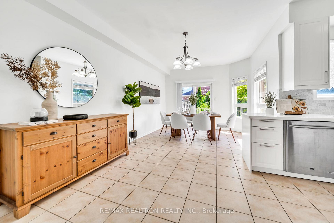
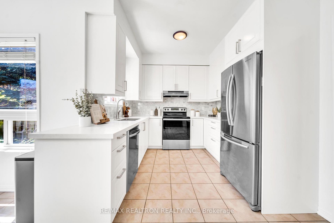
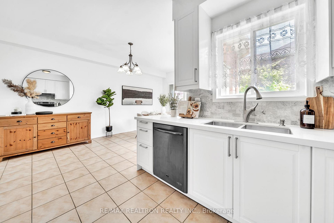
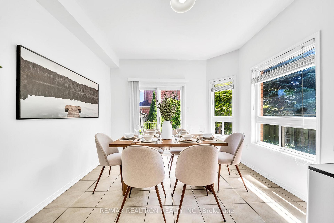
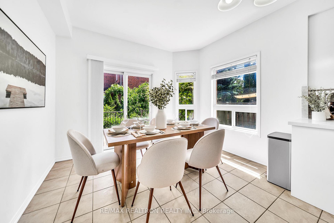
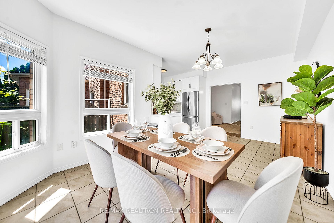
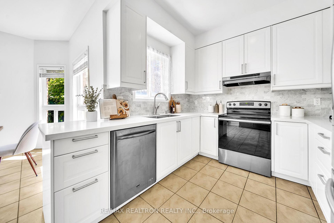
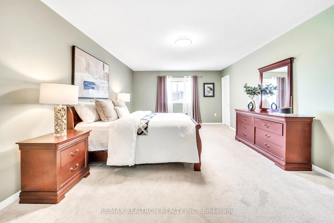
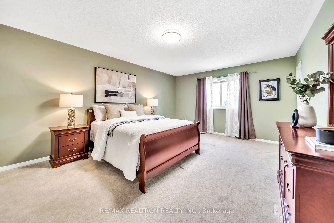
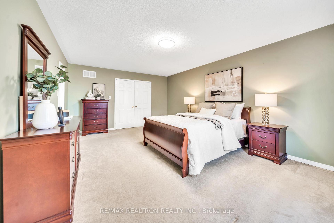
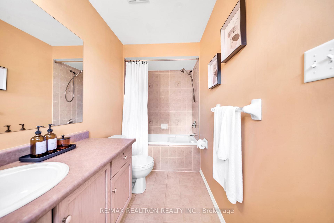

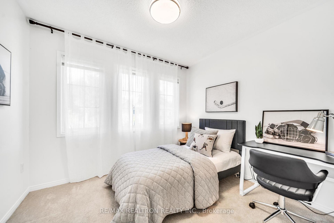
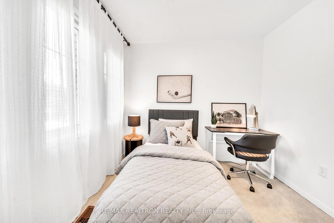
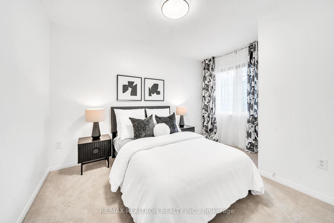
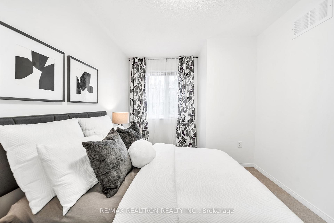
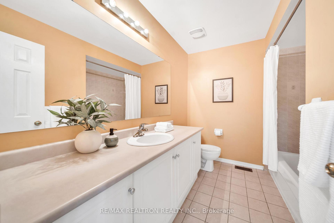
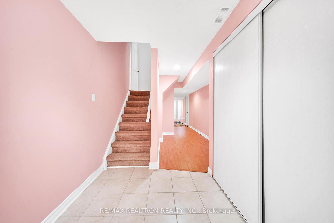
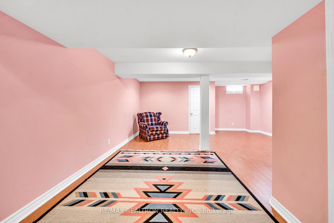
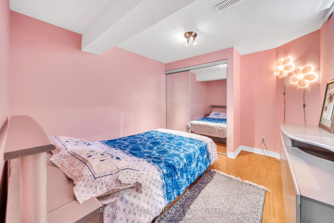
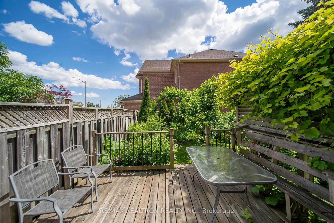
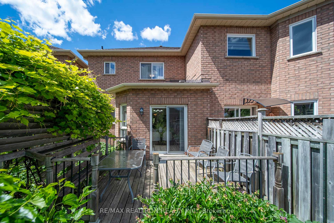
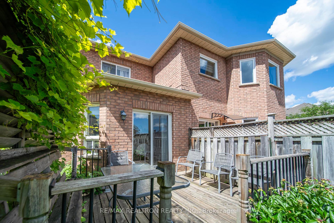
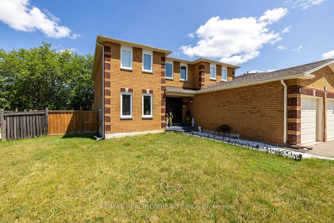
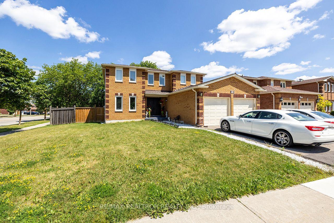
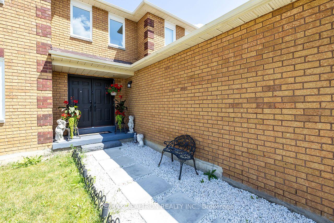
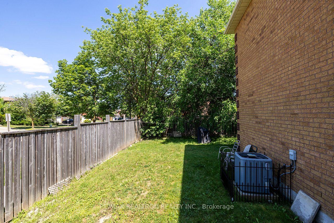
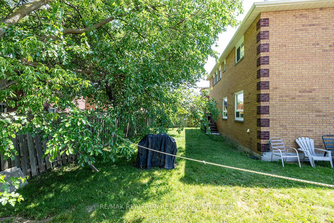
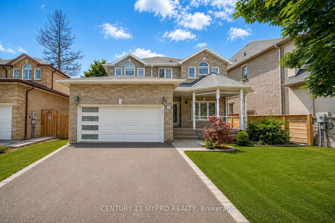
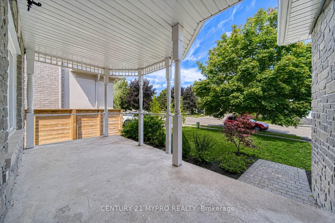
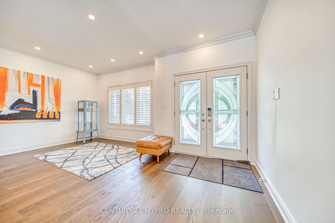
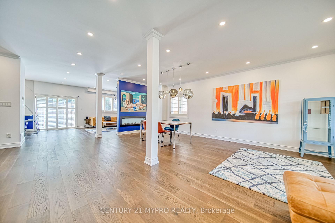
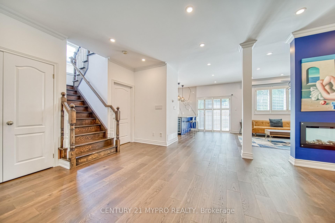
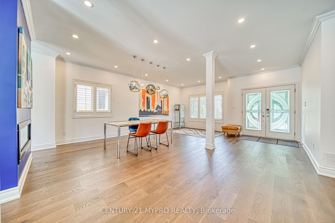
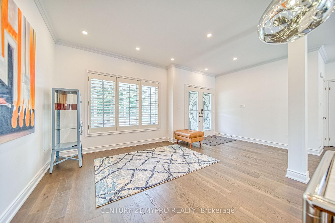
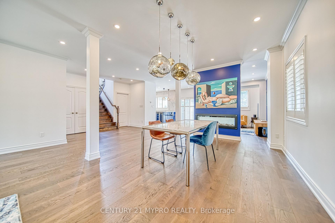
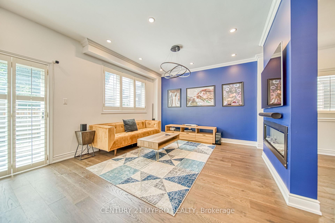
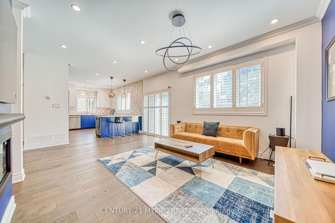
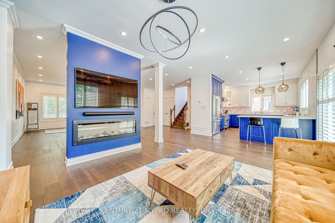
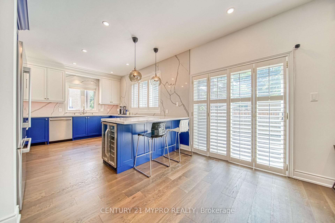
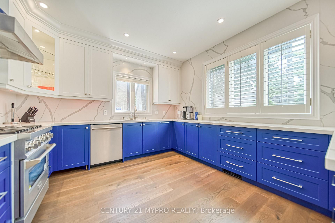
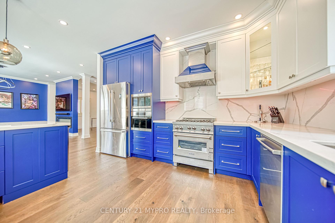
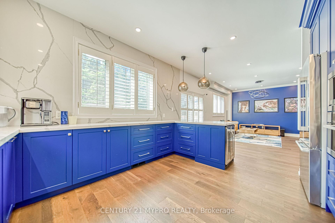
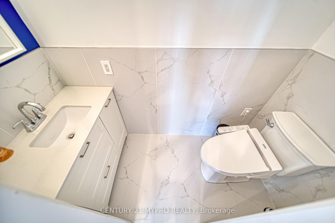
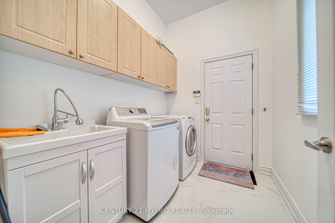
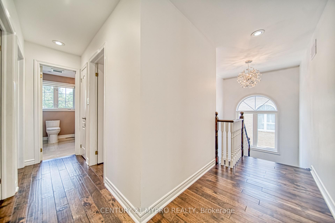
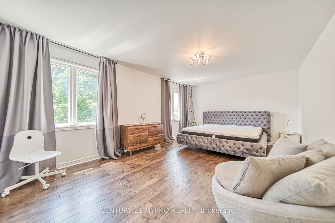
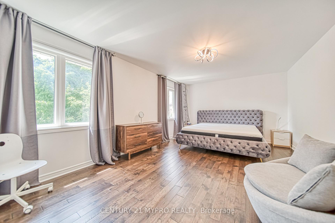
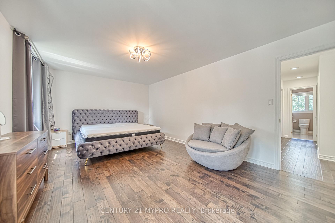
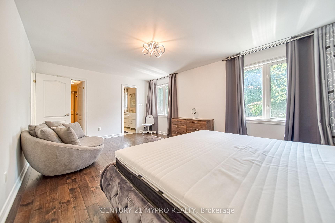
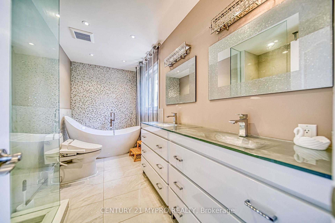
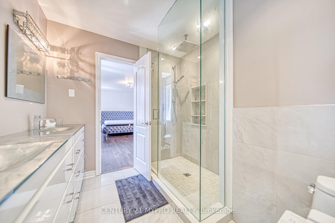
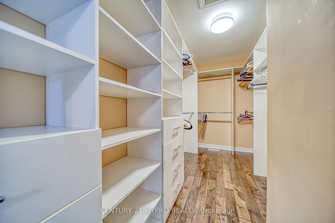
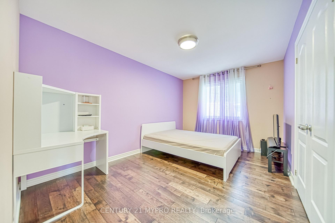
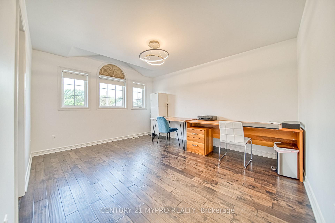
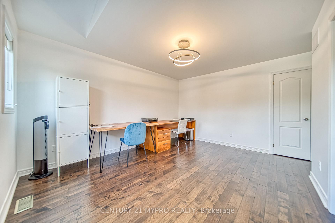
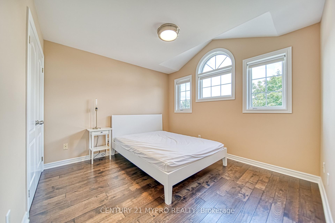
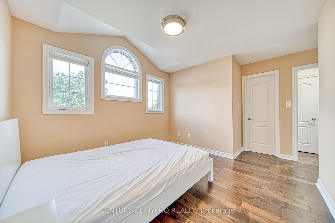
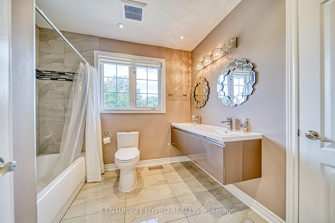
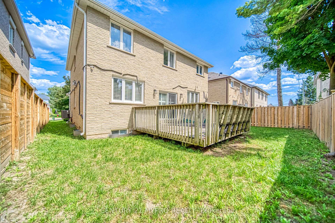
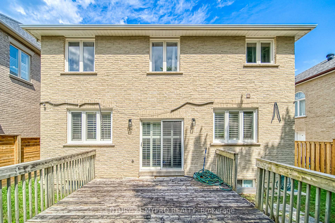
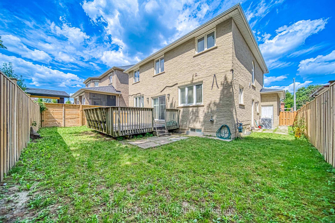
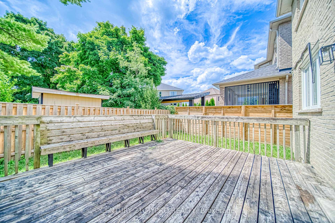
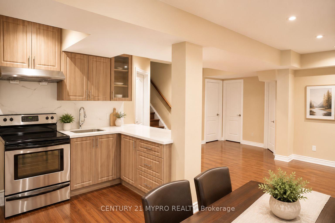
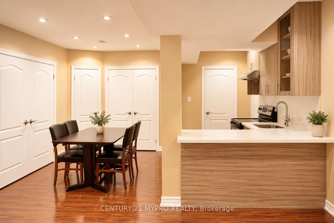
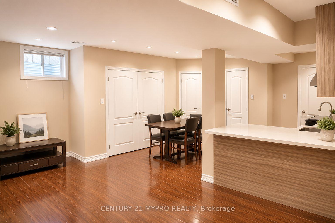
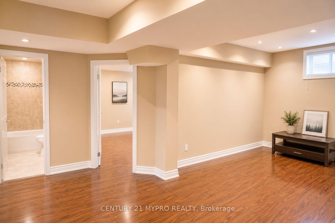
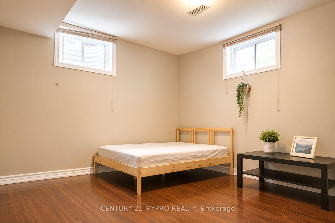
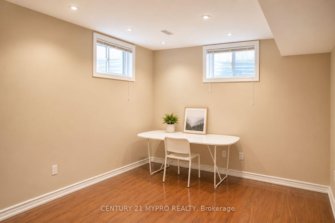
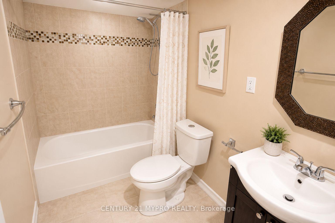
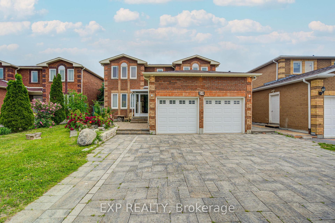
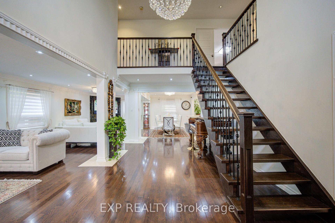
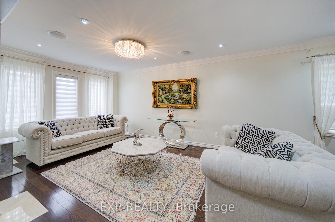
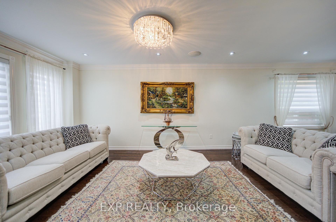
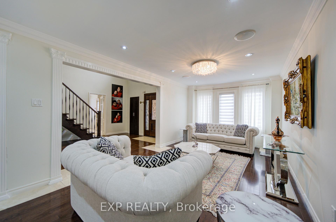
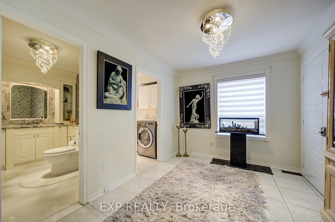
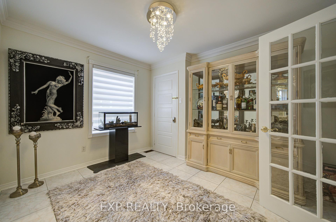
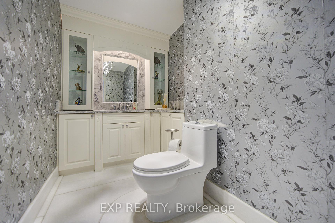
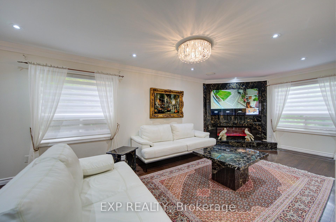
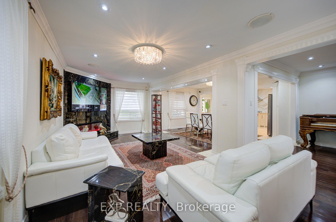
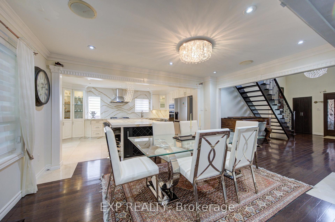
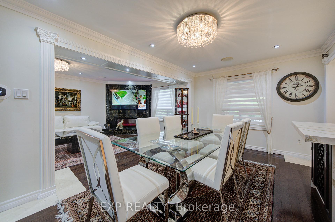
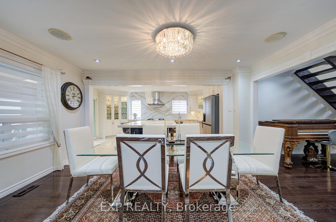
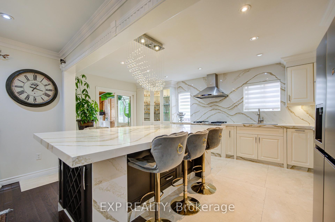
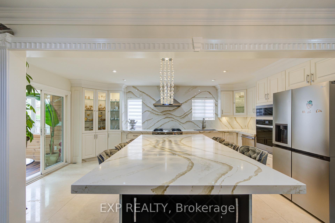
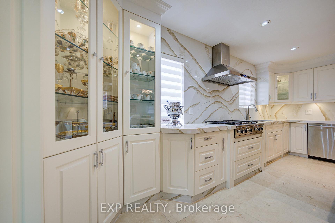
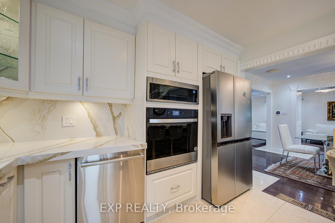
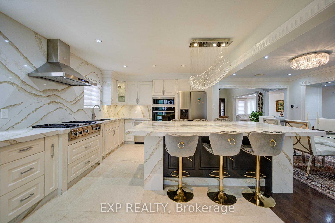
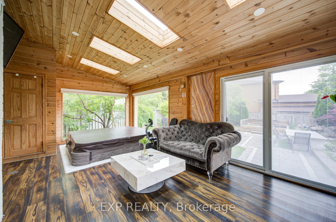
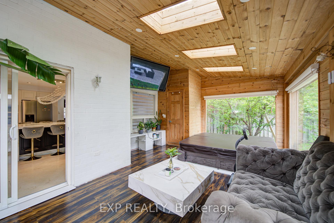
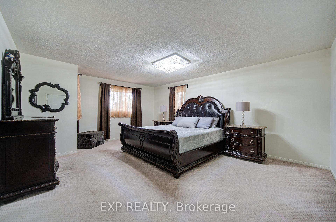
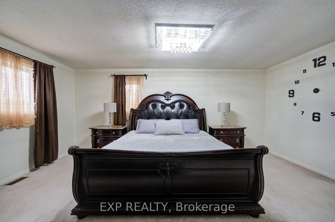
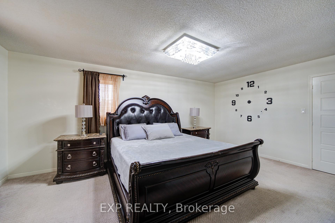
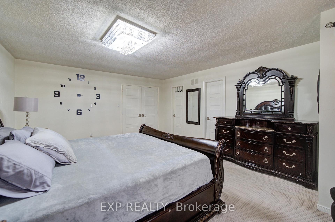
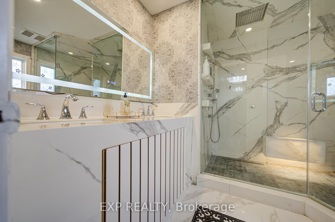
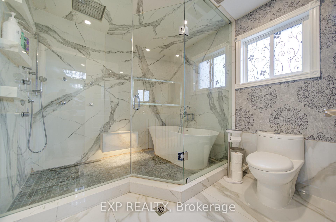
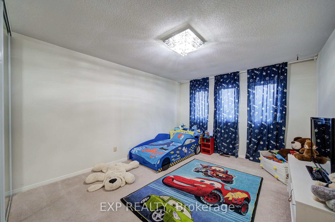
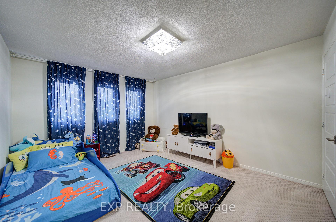
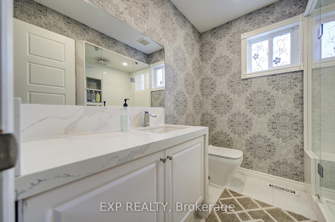
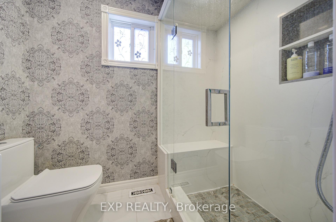
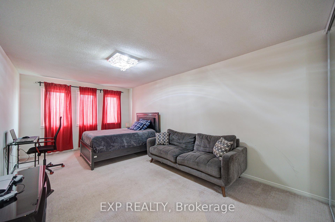
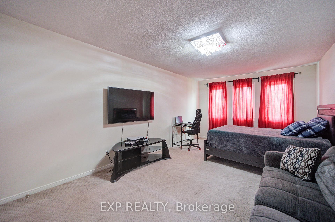
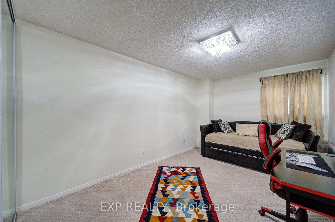
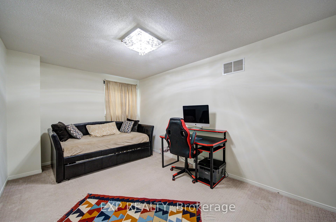
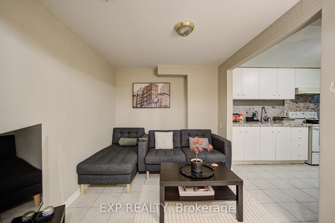
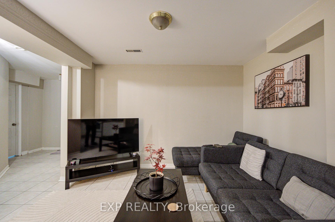
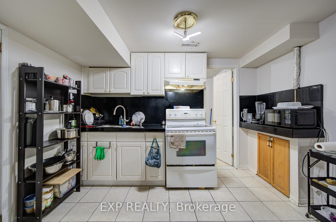
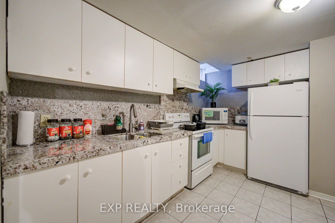
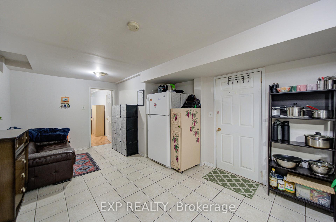
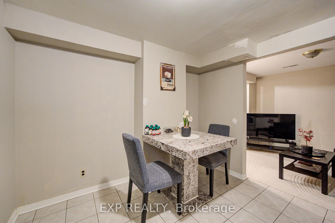
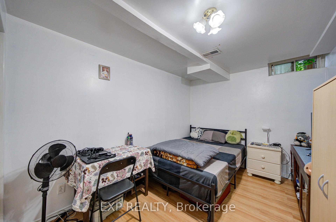
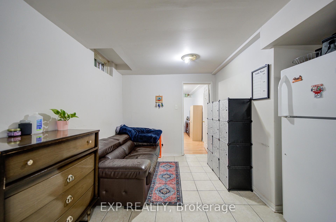
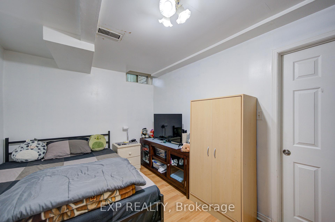
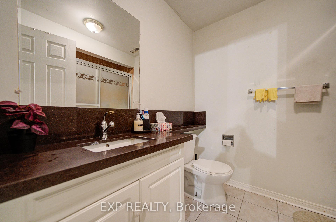
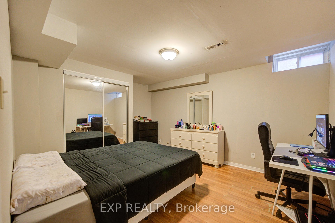
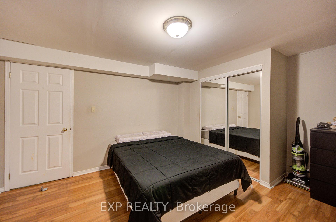
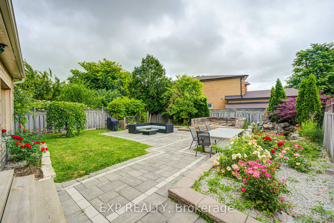
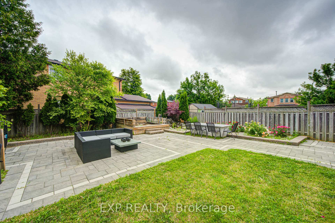
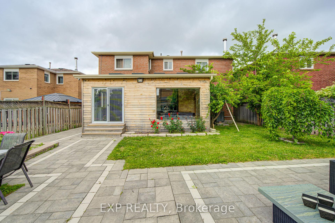
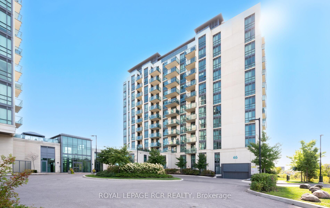
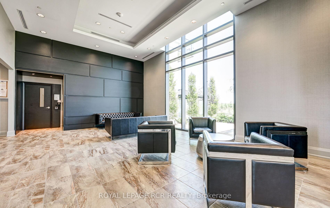
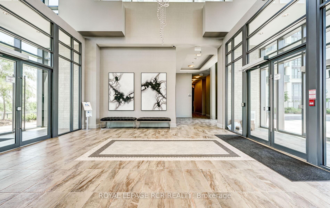
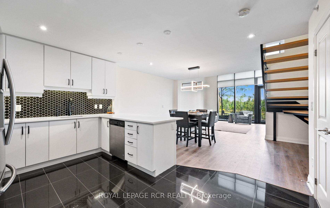
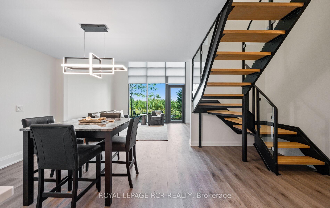
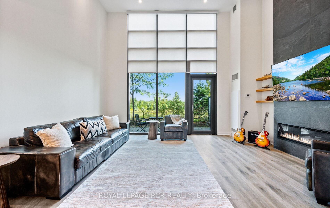
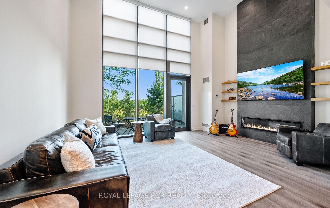
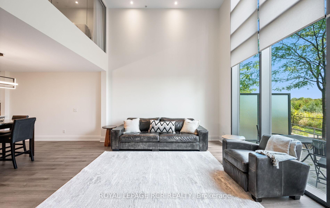
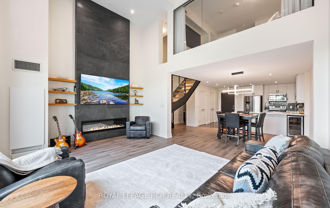
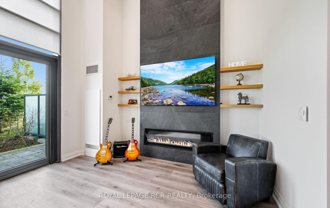
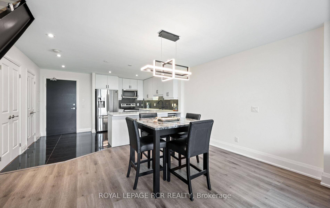
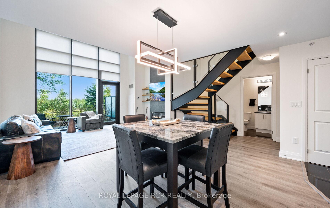
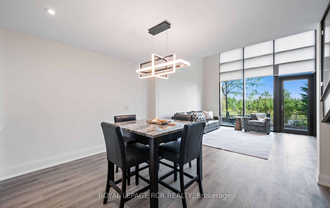
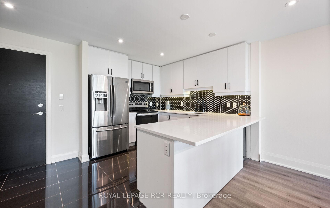
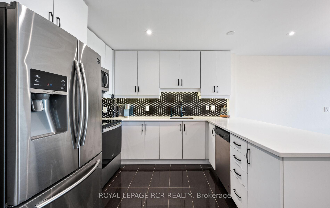
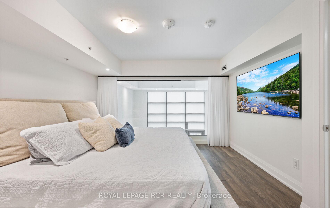
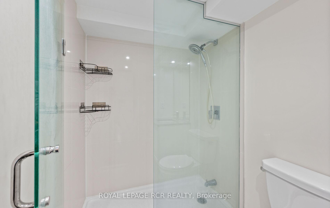
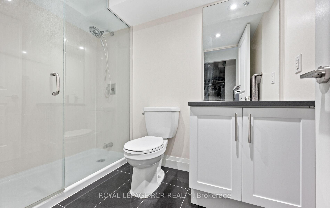
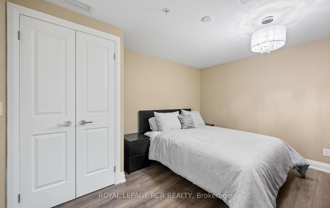
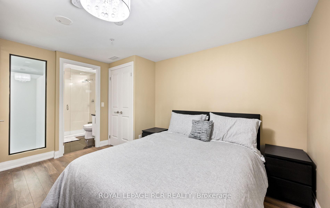
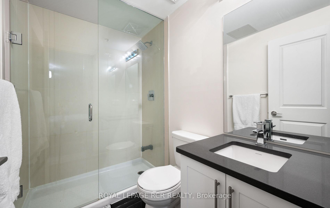
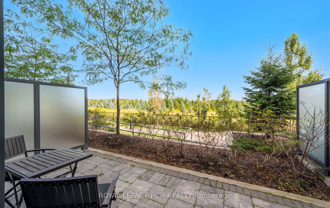
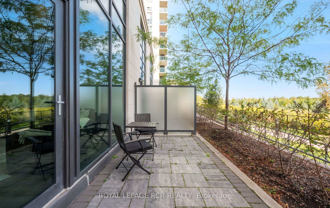




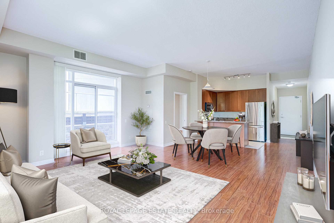
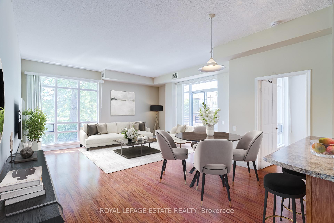
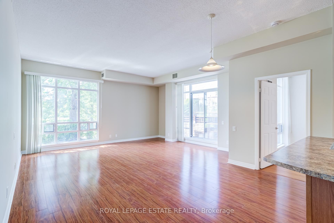
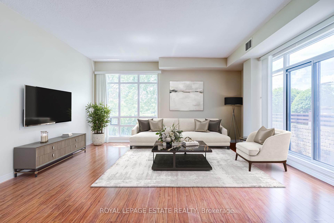
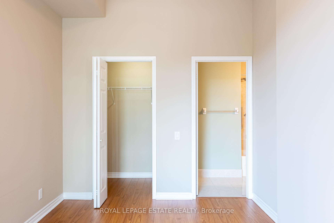
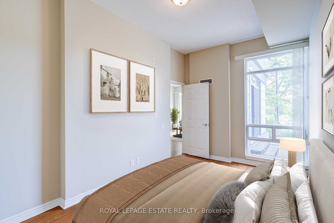
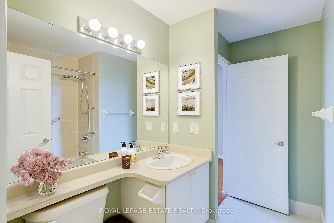
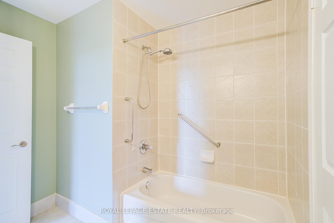
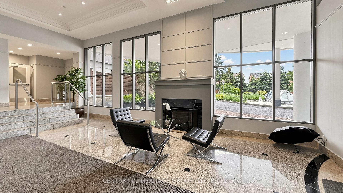
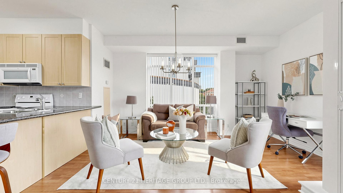
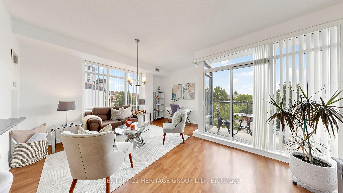
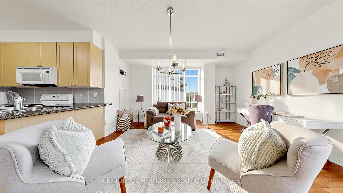
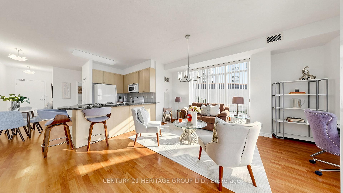
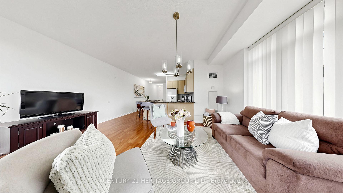
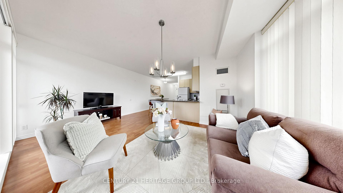
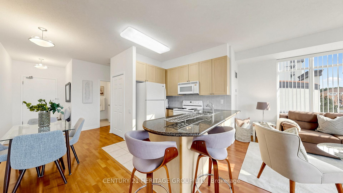
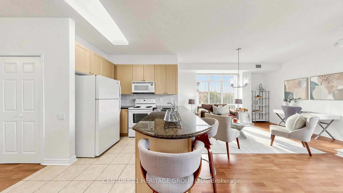
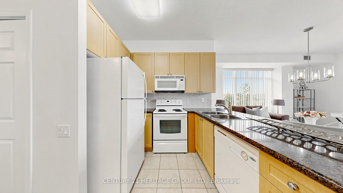
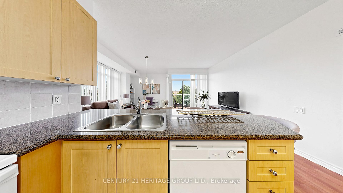
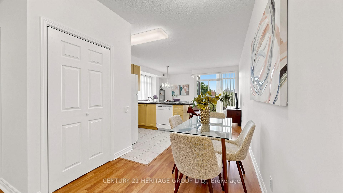
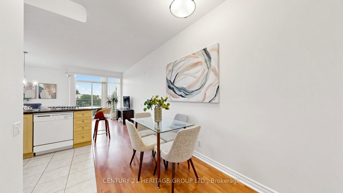
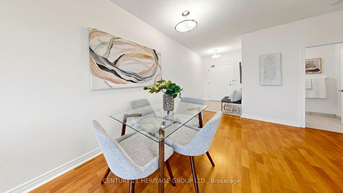
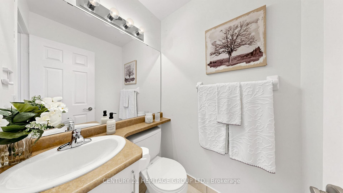
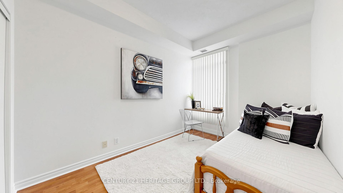
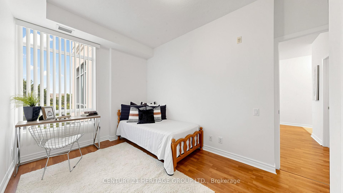
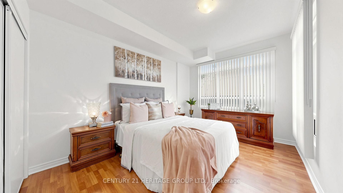
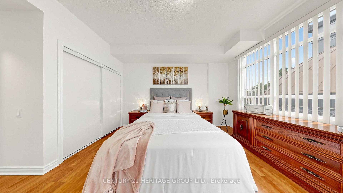
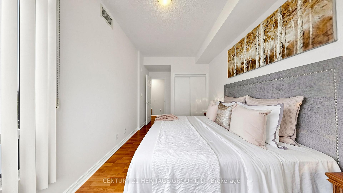
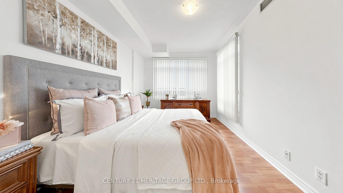
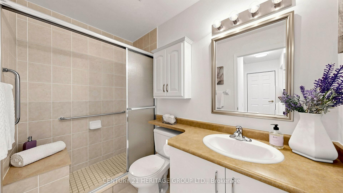
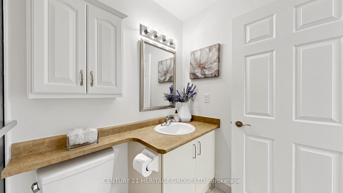
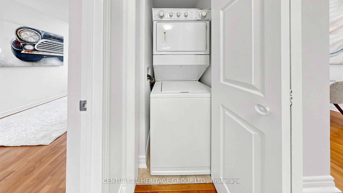
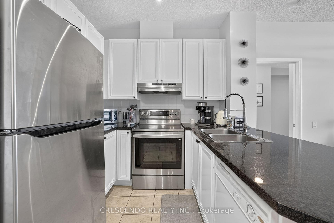
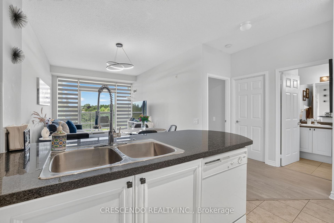
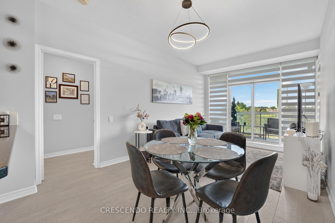
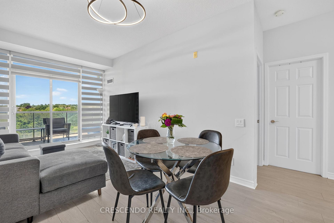
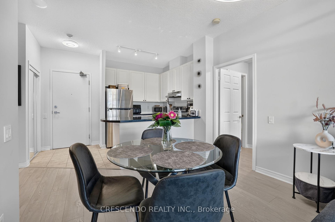
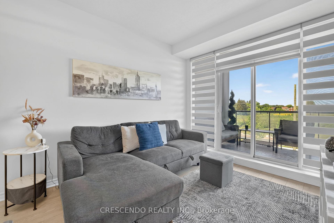
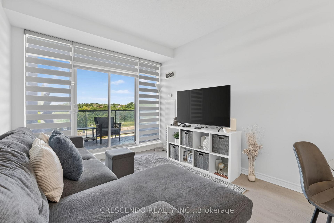
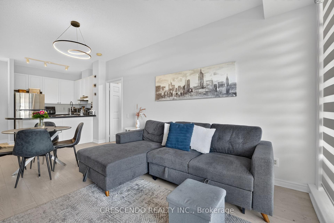
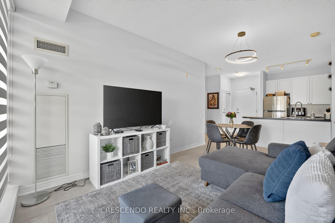
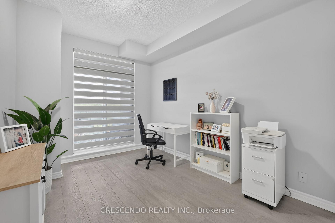
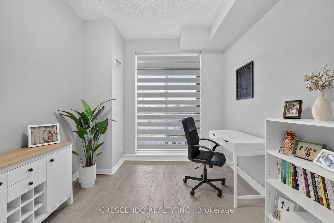
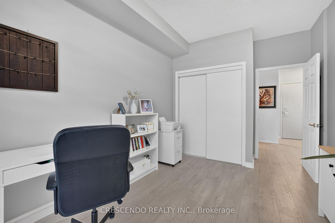
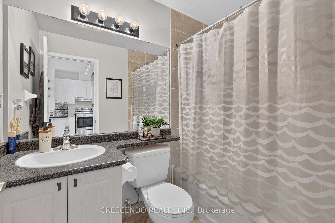
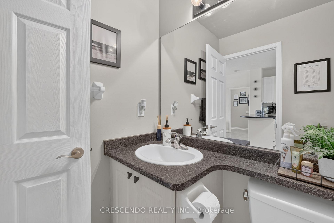
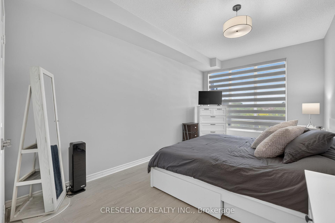
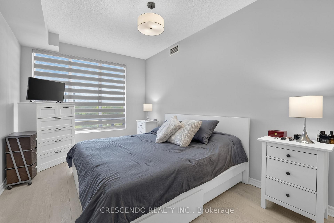
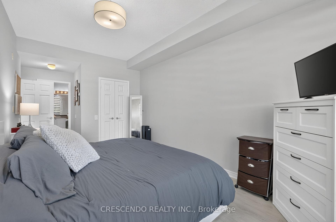
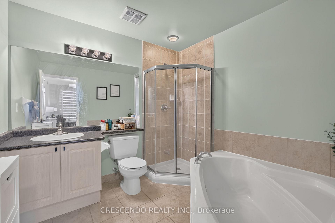
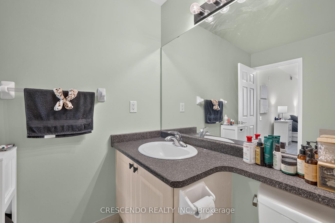
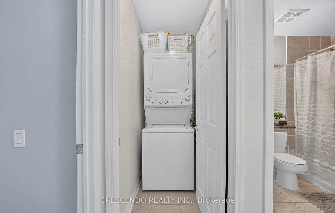
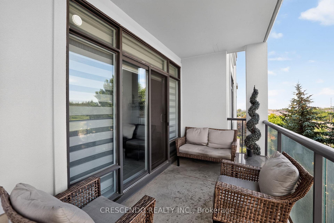
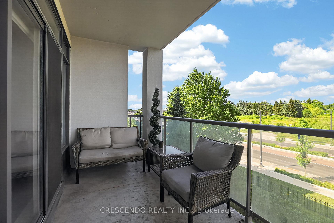
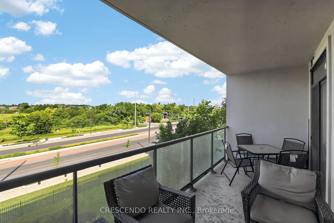
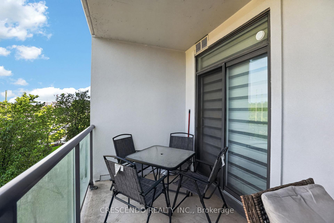
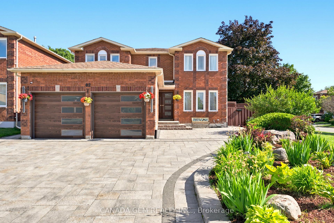
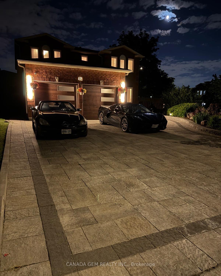
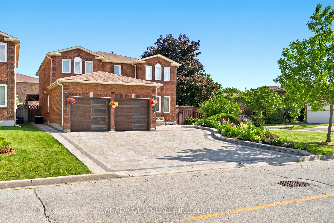
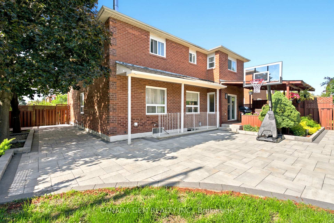
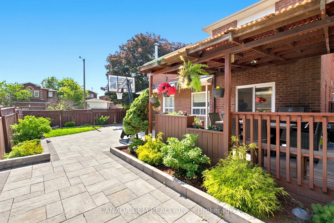
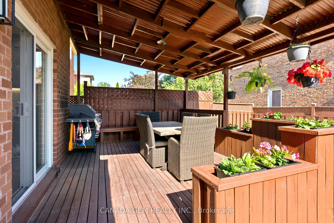
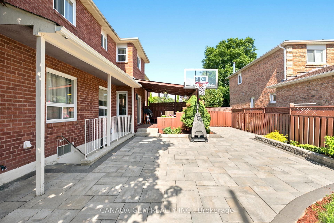
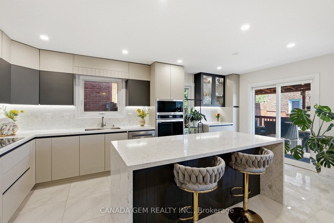
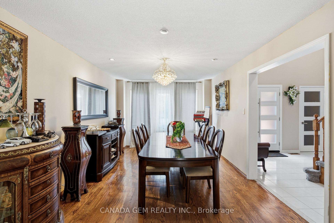
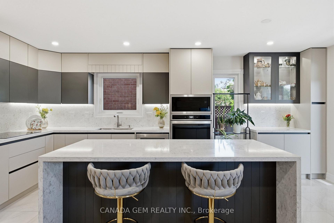
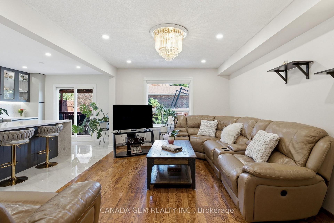
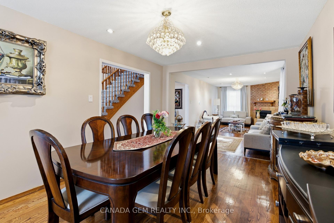
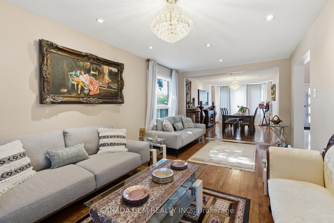
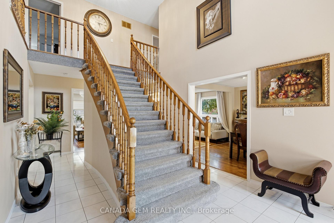
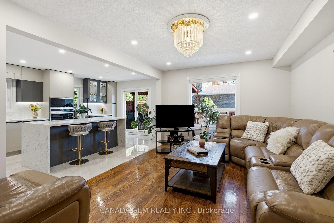
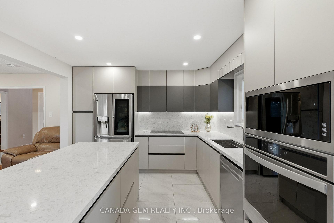
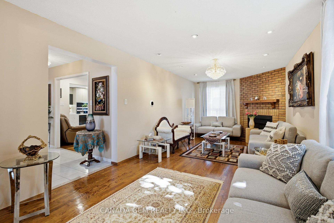
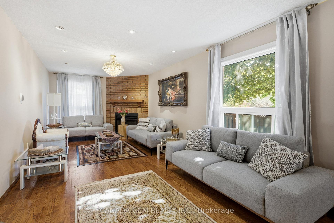
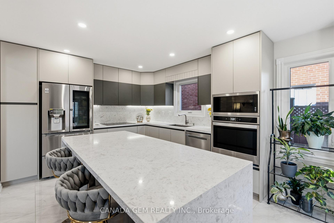
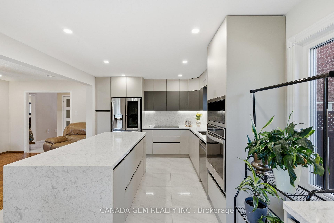
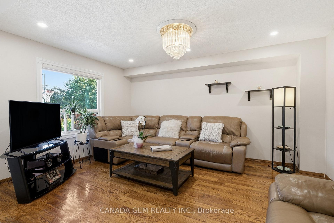
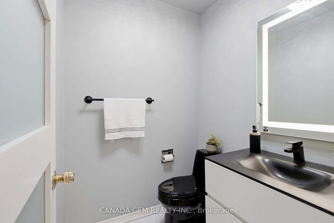
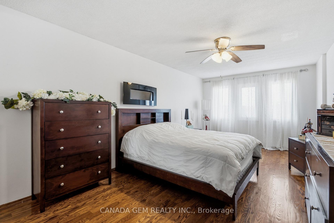
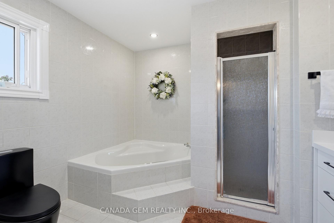
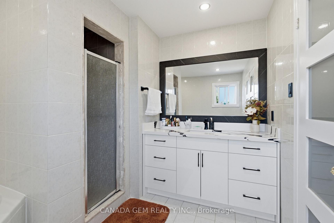
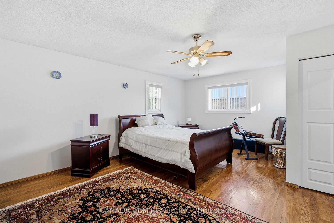
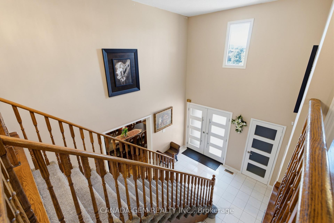
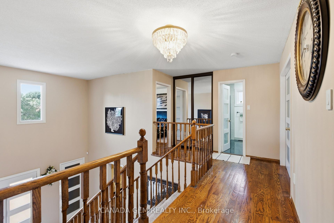
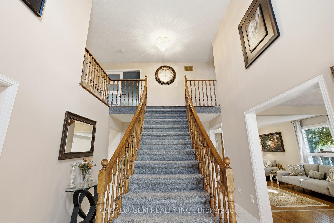
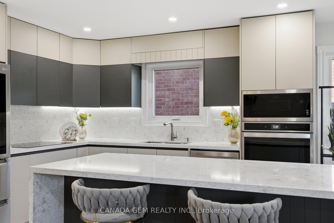
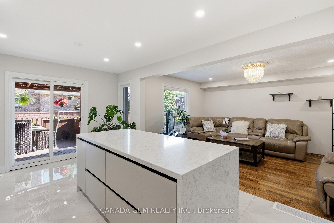
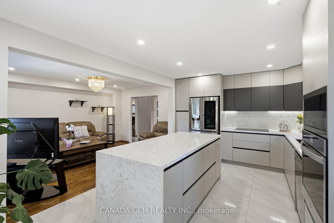
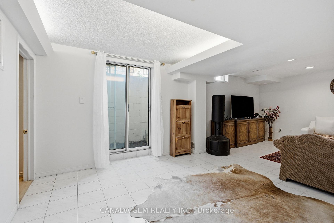
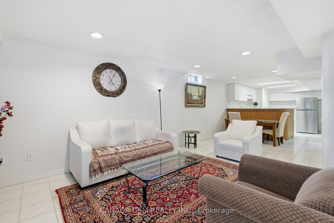
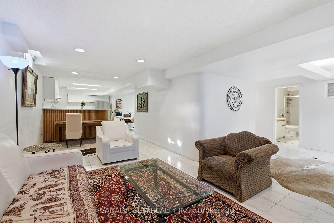
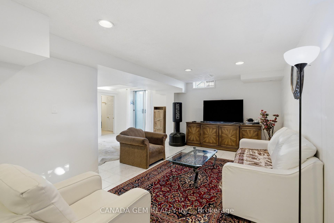
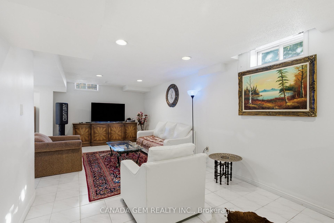
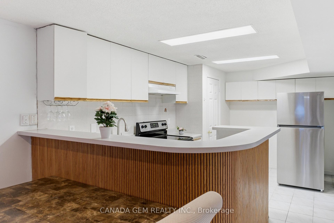
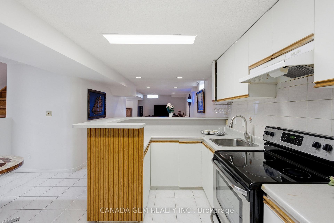
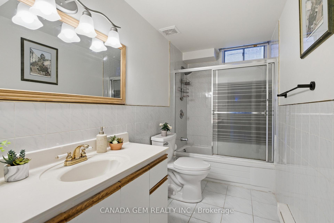
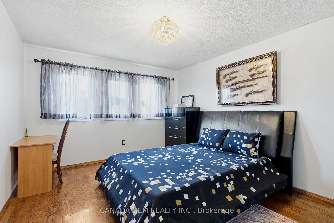
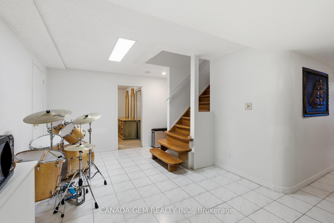
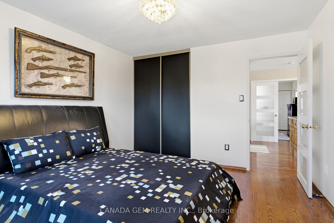
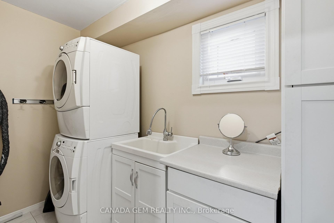
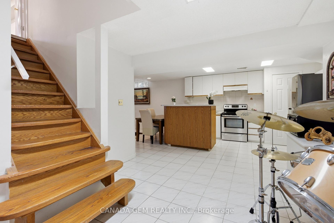
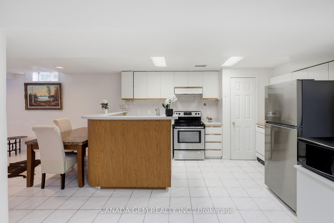
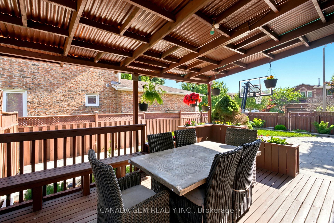
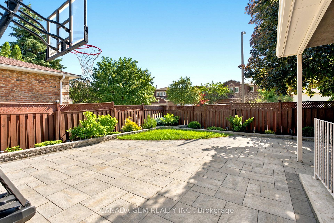
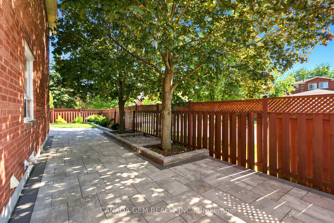
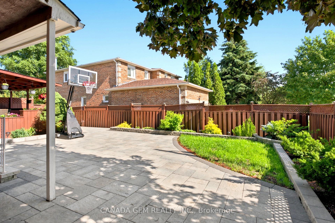
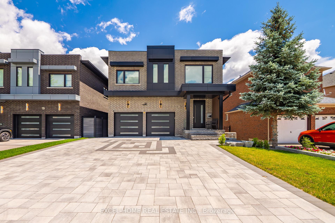
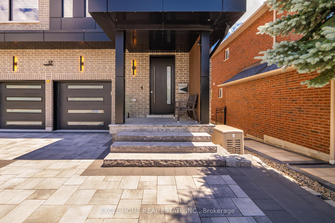
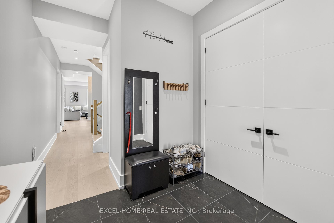
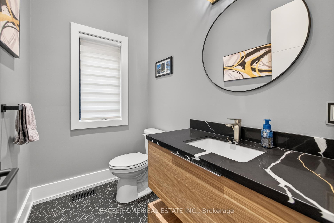
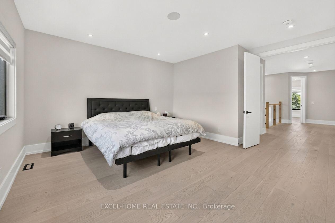
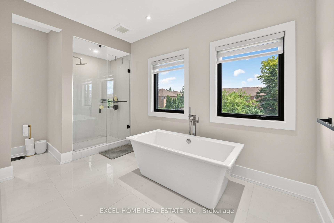
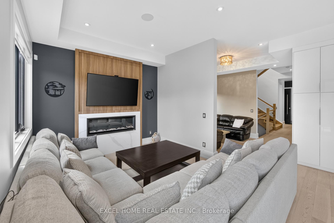
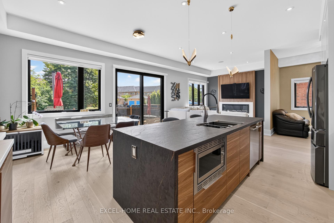
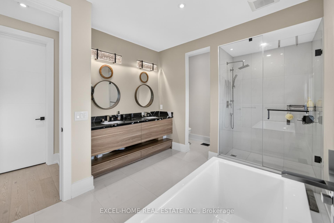
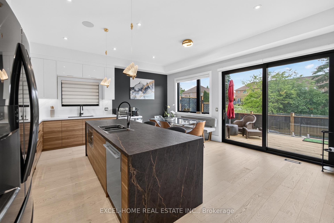
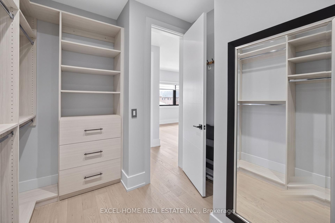
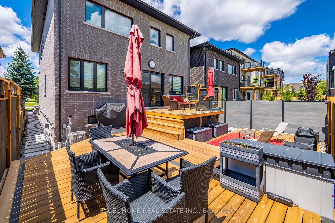
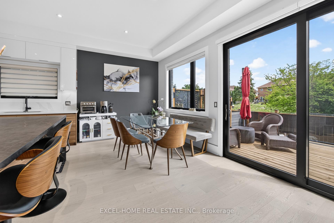
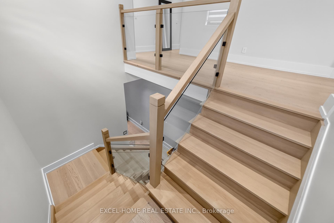
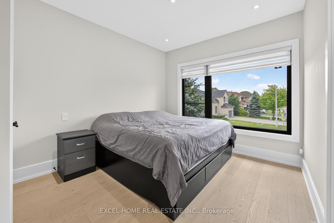
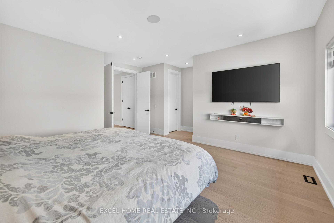
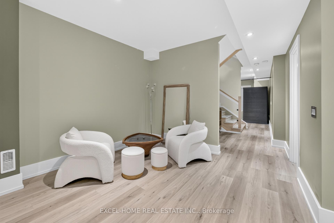
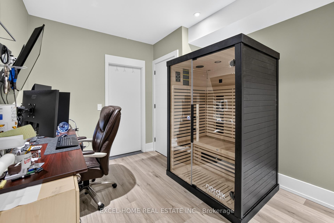
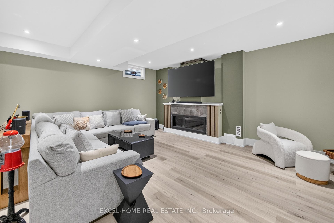
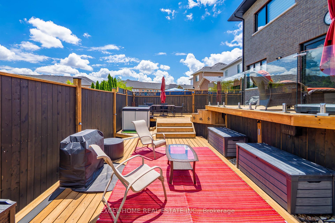
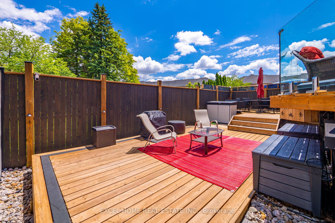
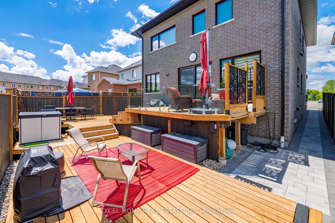
Welcome to 17 Leyburn Ave, a striking custom luxury home with ultra-modern finishes from top to bottom. Offering approximately 4,000 sq ft of total living space, including a high-end finished basement, this home blends sophisticated design with exceptional craftsmanship. The main floor showcases 10 ft ceilings, sleek open-concept living, hardwood floors and pot lights throughout, and a sophisticated yet functional kitchen anchored by a statement Dekton island-a premium surface that resists scratches, heat, and stains for lasting everyday beauty. A premium multi-point locking front entry door enhances both security and energy efficiency while making an elegant first impression. The upper level features 9 ft ceilings, an oversized primary retreat with a walk-in closet and spa-inspired 5-piece ensuite, two generous bedrooms connected by a Jack-and-Jill bath, and a fourth bedroom with its own private ensuite, plus upper-level laundry for everyday convenience. The exceptionally finished lower level offers heated floors, a modern gas fireplace, and a full washroom, creating the perfect space for entertaining, a recreation room, or a kids' playroom. The backyard is loaded with upgrades, including sleek glass railings and new decking, ideal for outdoor entertaining. Additional premium features include a fully interlocked driveway and a roughed-in Kohler generator. Just steps from vibrant Yonge Street and close to top-rated schools, parks, shopping, restaurants, and transit, this is a rare opportunity to own a newer custom-built luxury home in one of the area's most sought-after neighbourhoods.
No extras listed.
Visit this home
Pick a time that works for you.
No upcoming open houses.
Got questions?
Contact Sell with Strategy.


| Type | Detached |
| Style | 2-Storey |
| Approx. Age | Not available |
| Size | 2500-3000 sq. ft. |
| Property Tax | $8,417 |
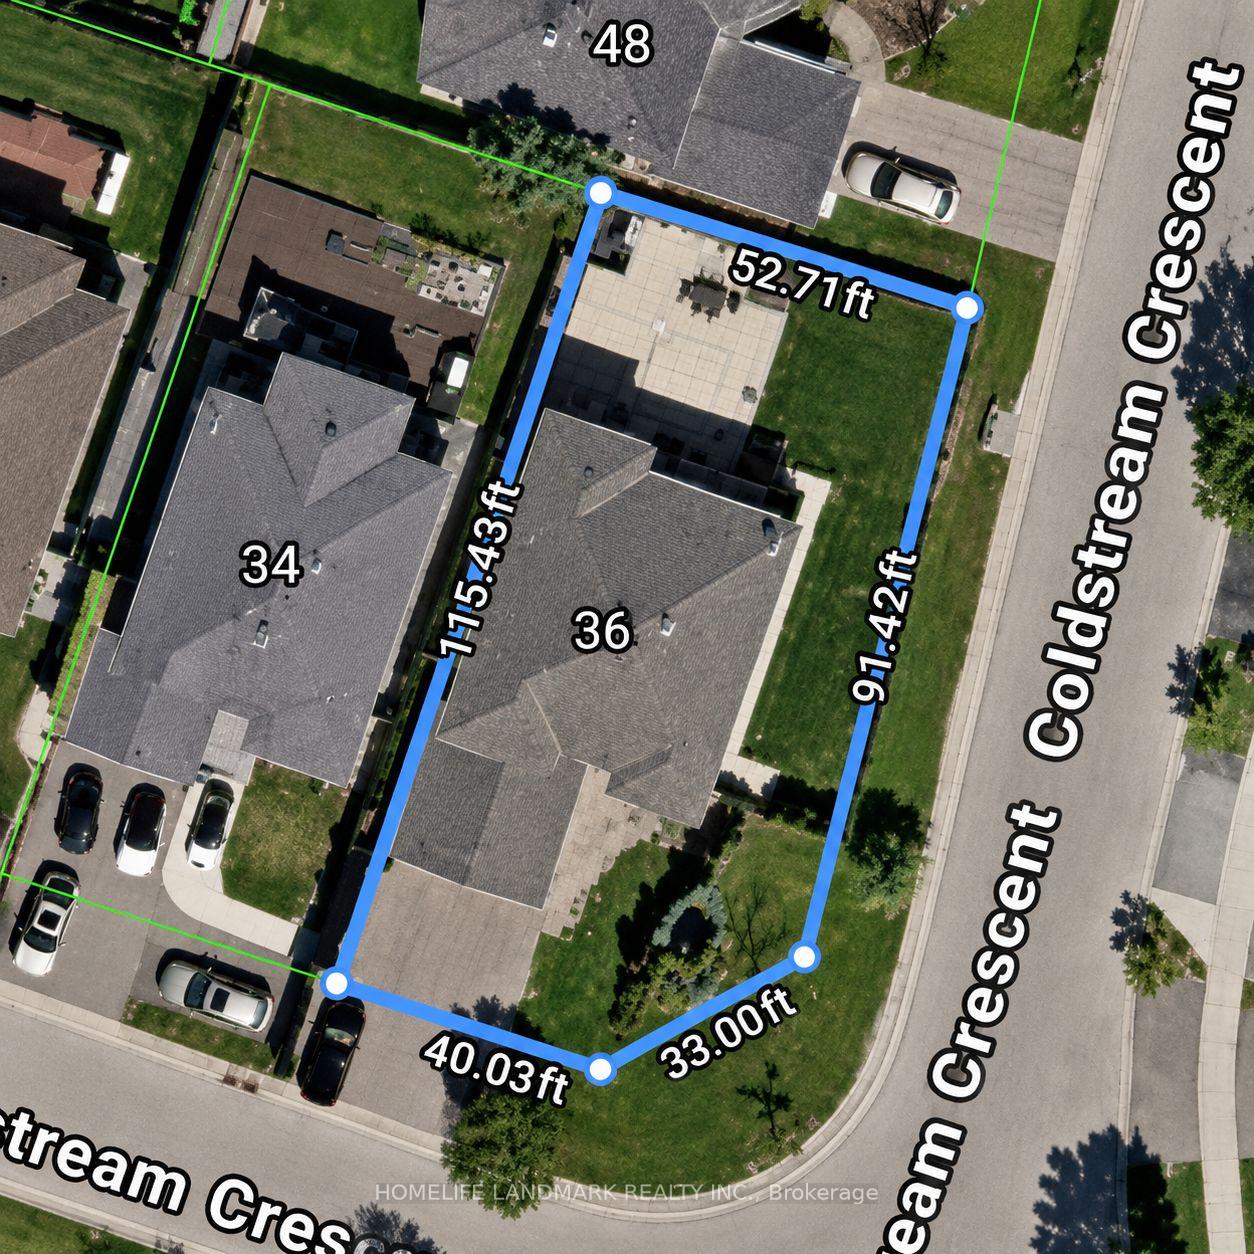
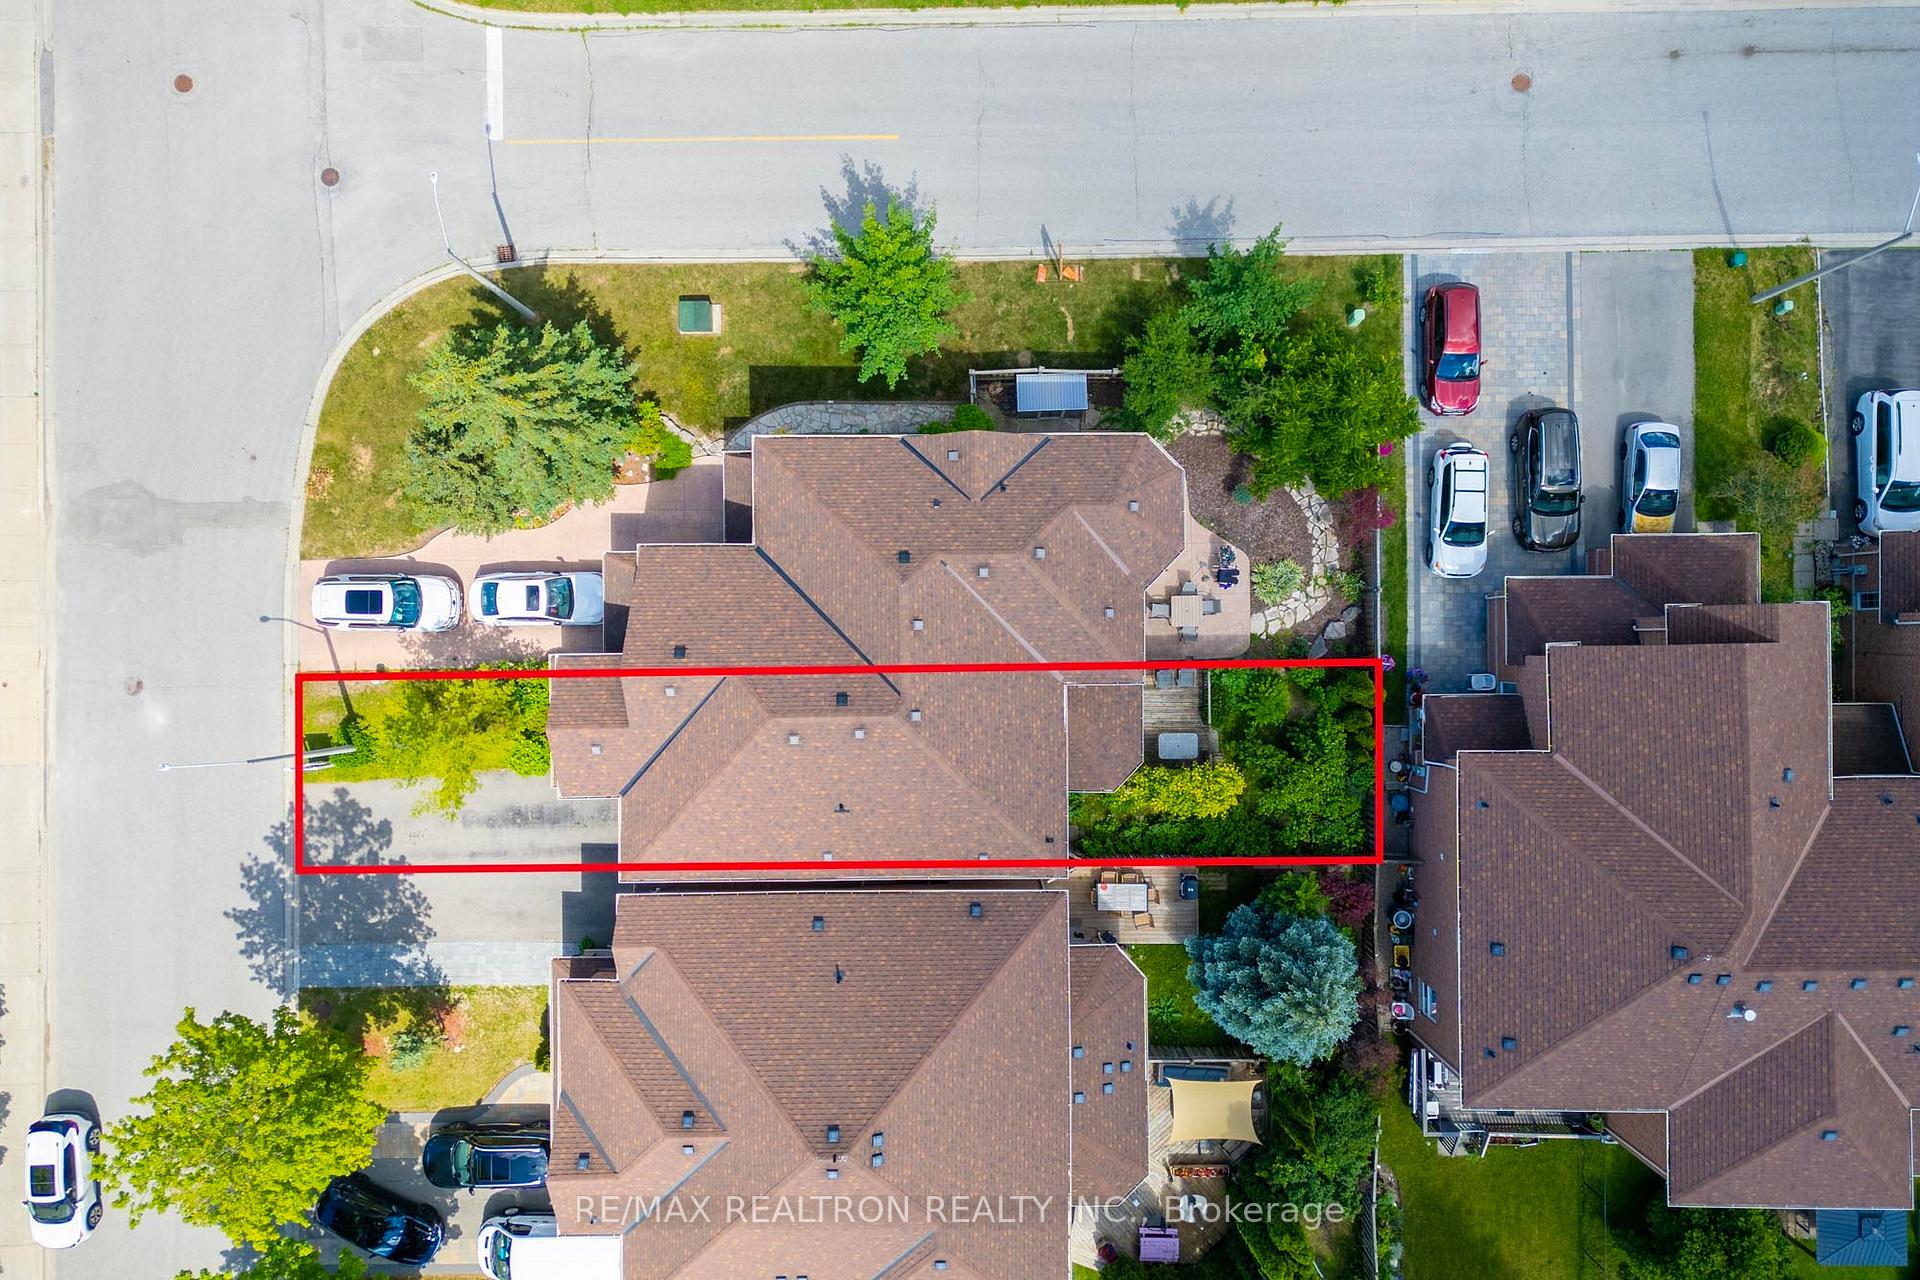
| Lot Size | 40.03 ft x 100.07 ft |
| mls© Number | N13448692 |
| Listed By | EXCEL-HOME REAL ESTATE INC. |
Listing History
- No recent sale history for this listing.
- No recent lease history for this listing.
Schools
Could you afford this home?
What the bank counts
This home's actual carrying costs, payment stress-tested at 6%
- Mortgage, tested at 6%
- $12,274
- Property tax
- $701
- Heat allowance
- $150
- Housing costs
- $13,125 / mo
Lenders cap these at 39% of gross income — that sets the number.
Income needed
$404,000
gross annual household income
- Payment at 4%
- $10,091 / mo
- Cash down
- $479,600
Assumes no other monthly debts · 25-yr amortization
Full affordability checkInvestment Analysis
Estimated rent, cap rate and monthly cash flow for this property
Values and trends
Nearby listings
Comparable sales
- No similar listings found.