



401 Seaview Heights
Queensville, East Gwillimbury
$1,550,000
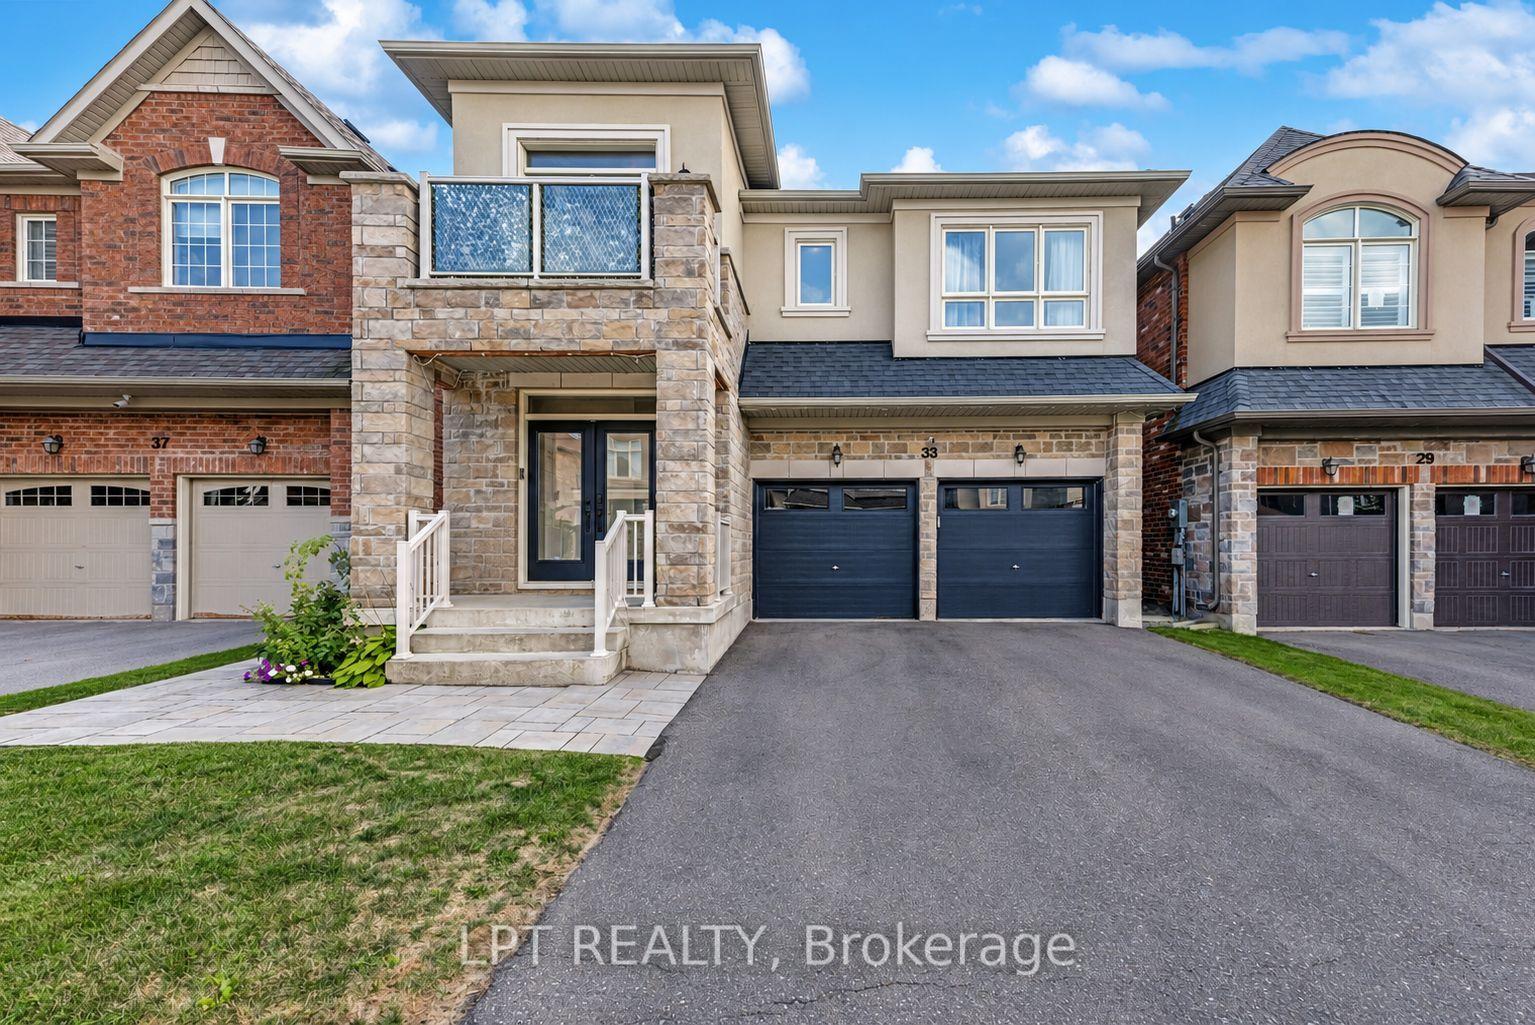
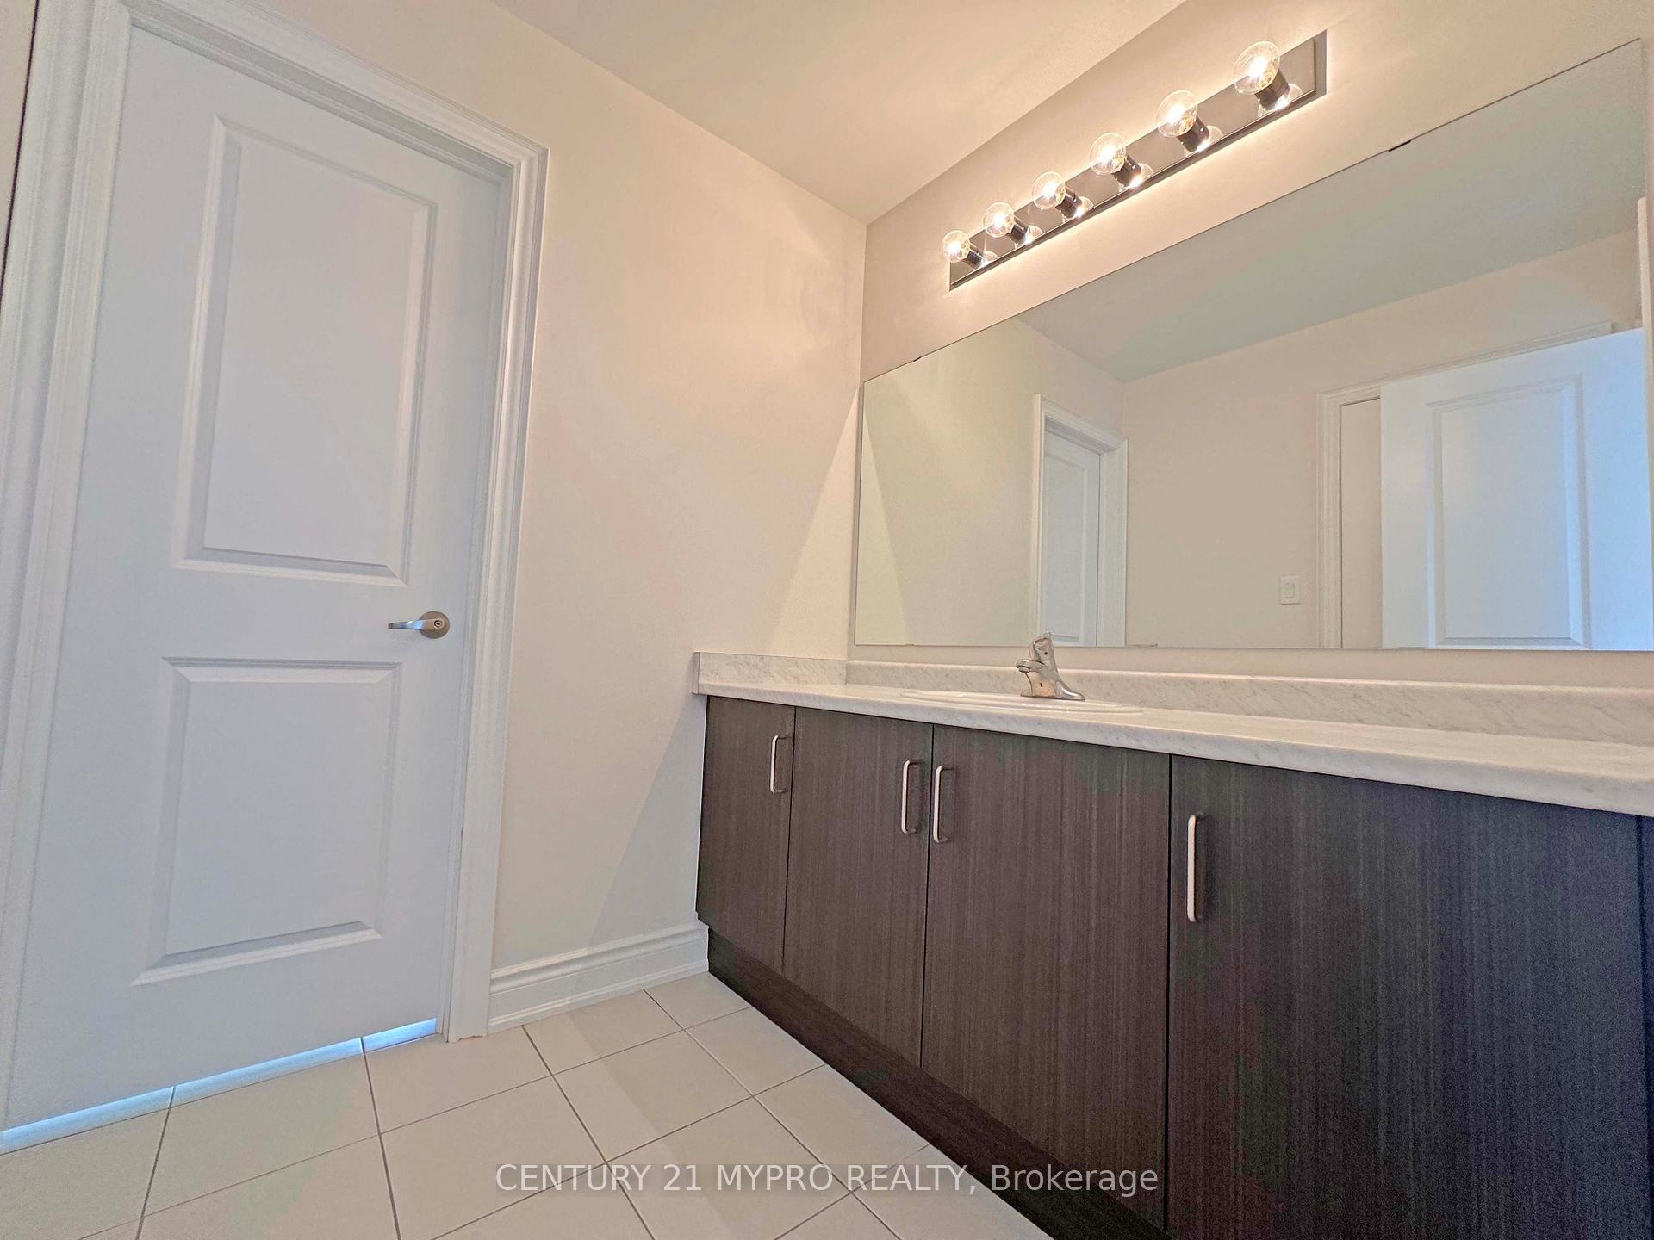
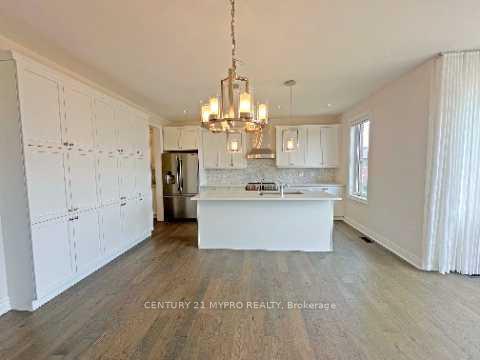
Stunning 5-Year-New Detached Home In Family-Friendly Queensville Community! Totaling 3,287 Sq Ft, This Bright Open-Concept ResidenceFeatures 4 Spacious Bedrooms, 4 Bathrooms, And A Walk-Out Basement. Enjoy Hardwood Floors Throughout, 9-Ft Ceilings, And A Cozy FamilyRoom With Gas Fireplace. Modern Kitchen With Central Island, Extended Cabinetry, And Ample Storage. Main Floor Library Perfect For HomeOffice. Primary Suite Offers Large Walk-In Closet And Luxurious 5-Pc Ensuite. Convenient 2nd Floor Laundry. Numerous Upgrades And Energy-Efficient Design. Steps To New Community Centre And Minutes To Hwy 404 - Perfect Blend Of Comfort, Style, And Location
No extras listed.
Visit this home
Pick a time that works for you.
No upcoming open houses.
Got questions?
Contact Sell with Strategy.


| Type | Detached |
| Style | 2-Storey |
| Approx. Age | 0-5 |
| Size | 3000-3500 sq. ft. |
| Property Tax | $7,552 |
| Lot Size | 49.82 ft x 105.05 ft |
| mls© Number | N13428792 |
| Listed By | CENTURY 21 MYPRO REALTY |
Listing History
- No recent sale history for this listing.
- No recent lease history for this listing.
Schools
Could you afford this home?
What the bank counts
This home's actual carrying costs, payment stress-tested at 6%
- Mortgage, tested at 6%
- $7,934
- Property tax
- $629
- Heat allowance
- $150
- Housing costs
- $8,713 / mo
Lenders cap these at 39% of gross income — that sets the number.
Income needed
$268,000
gross annual household income
- Payment at 4%
- $6,523 / mo
- Cash down
- $310,000
Assumes no other monthly debts · 25-yr amortization
Full affordability checkInvestment Analysis
Estimated rent, cap rate and monthly cash flow for this property
Values and trends
Nearby listings
Comparable sales
- No similar listings found.