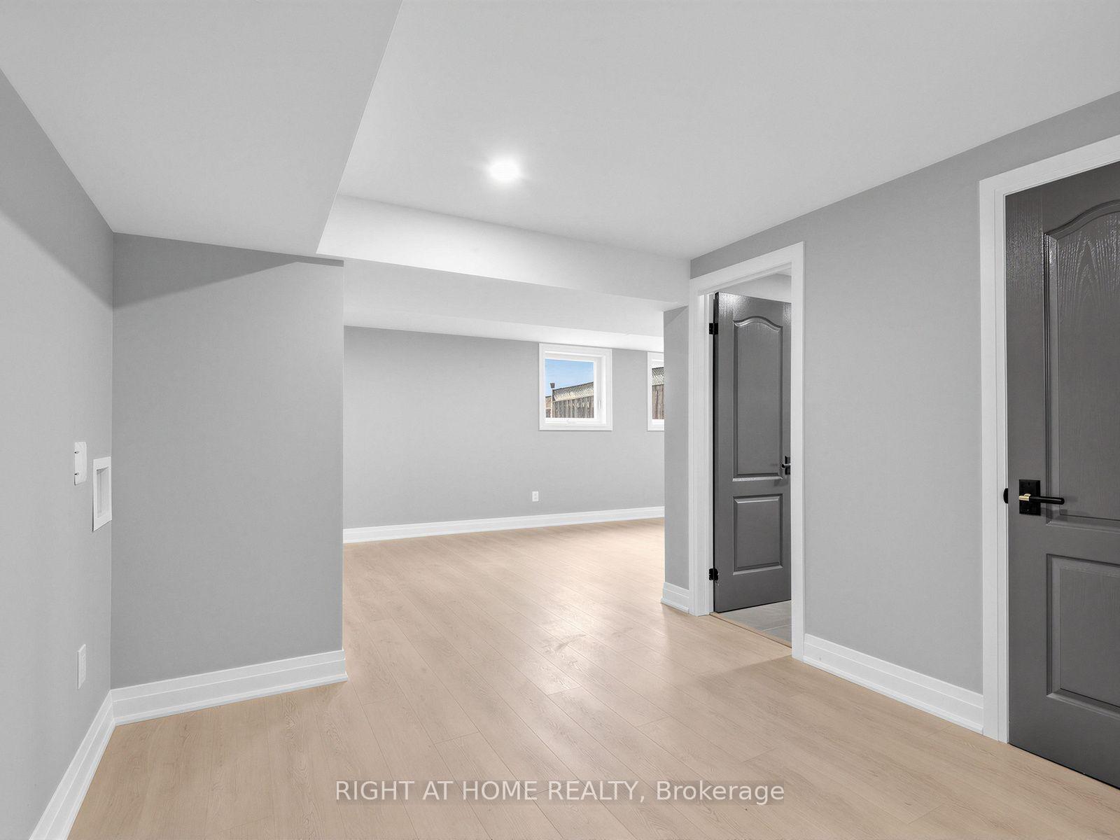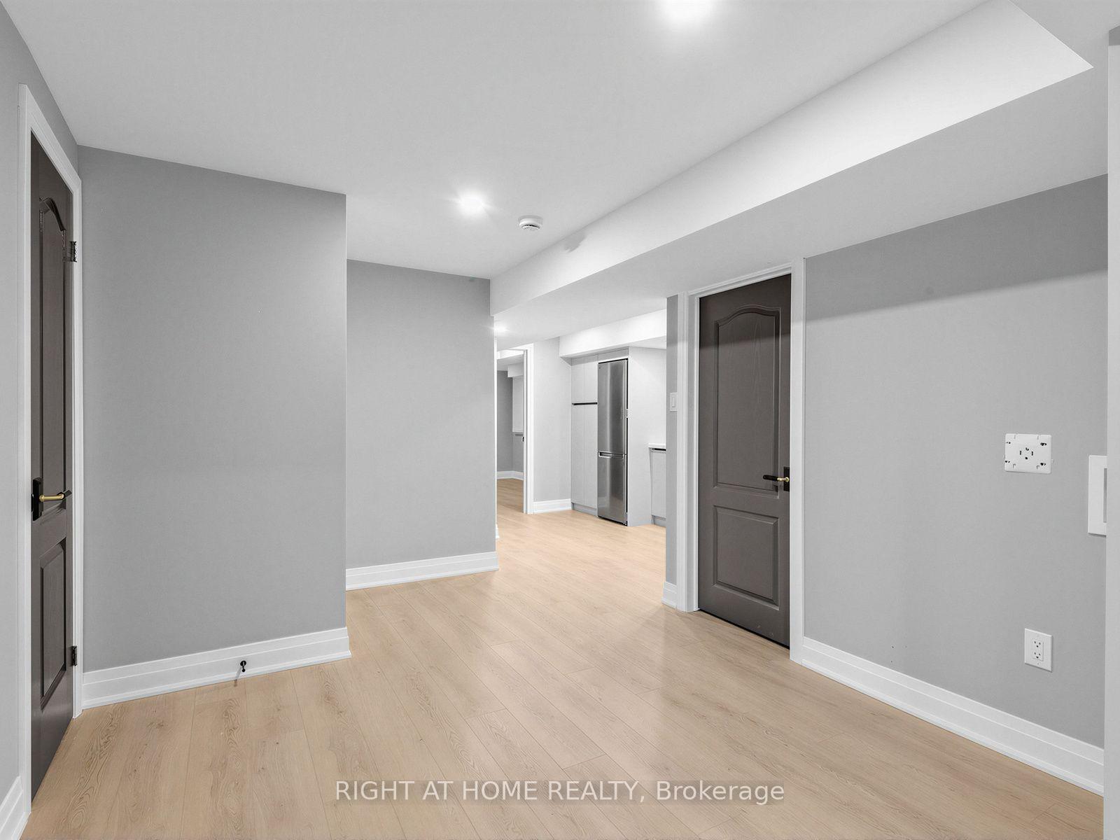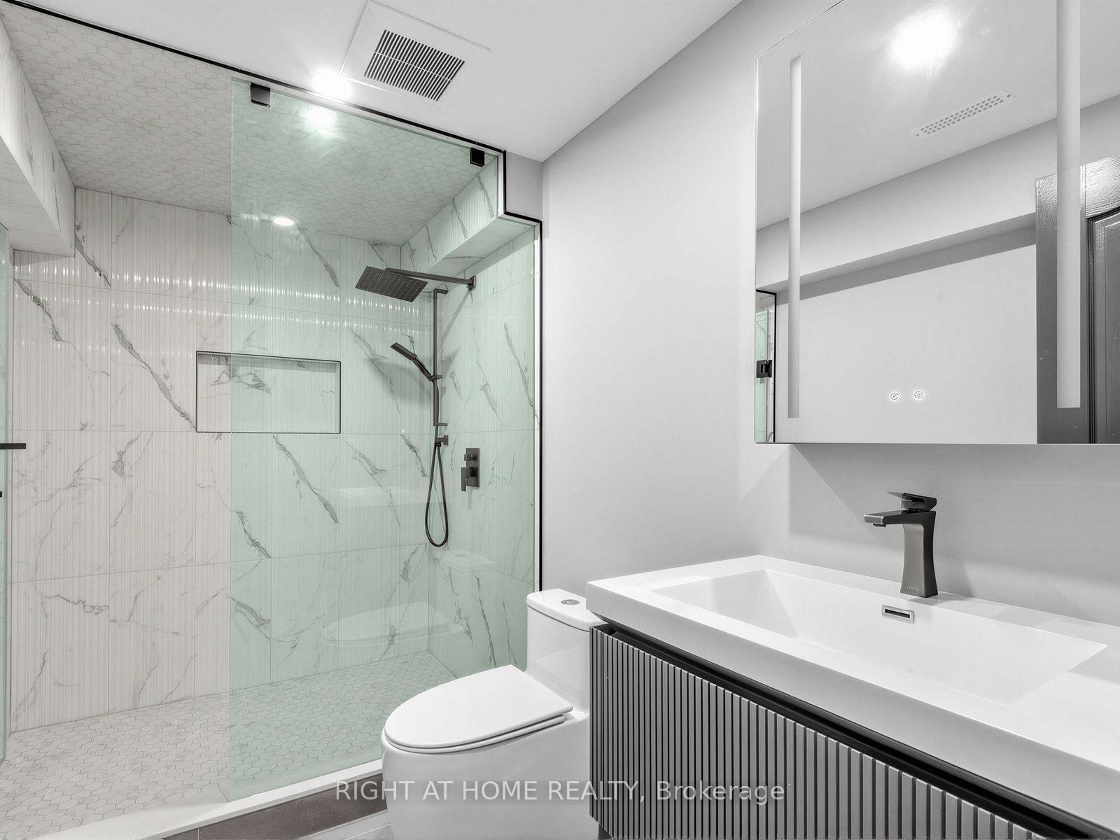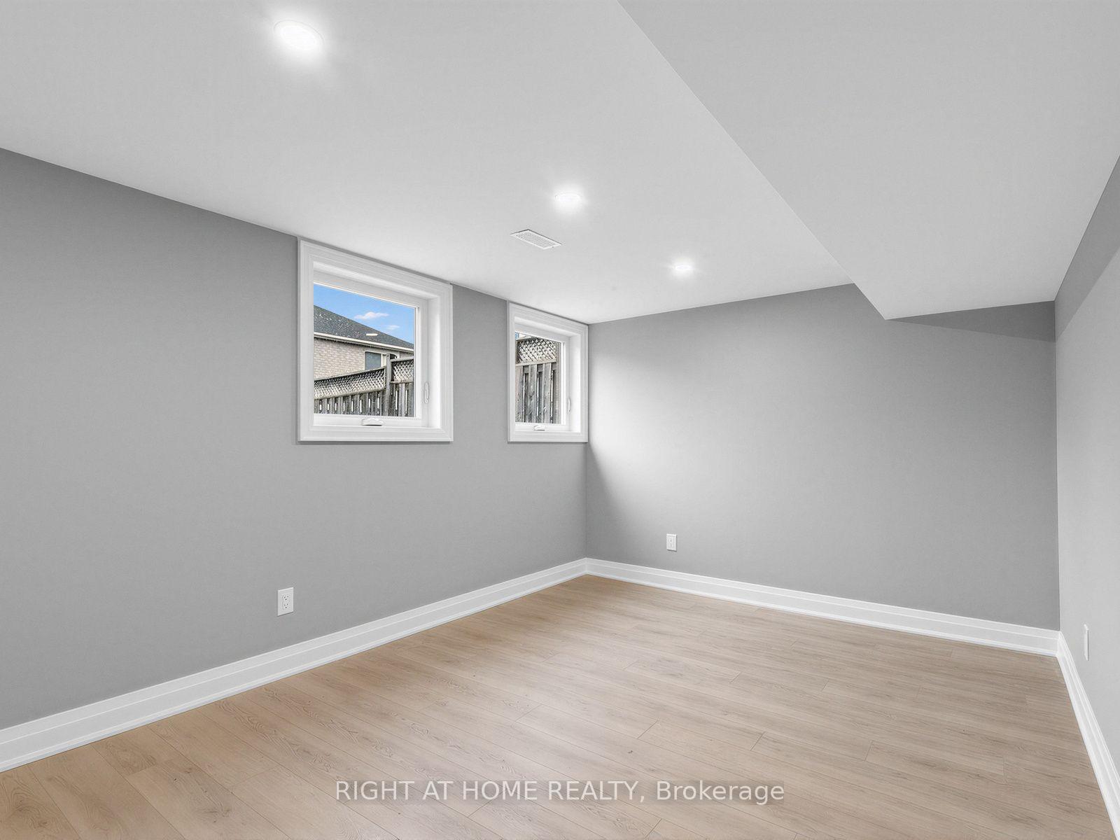
85 Earl Stewart Drive
Bayview Wellington, Aurora
$1,499,000
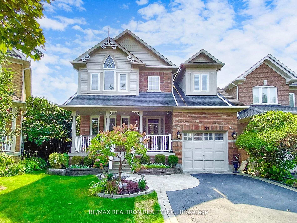
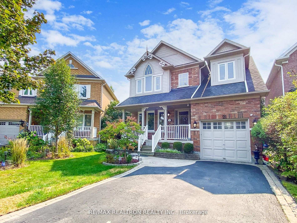
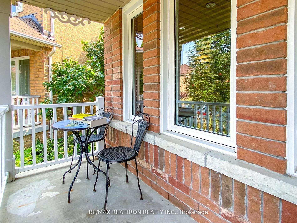
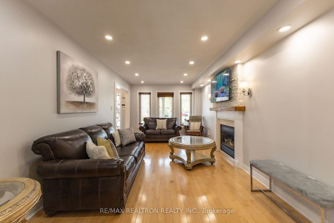
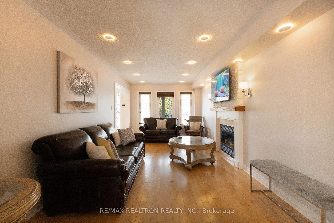
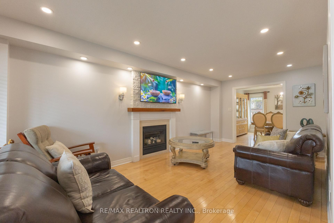
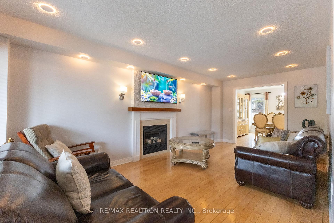
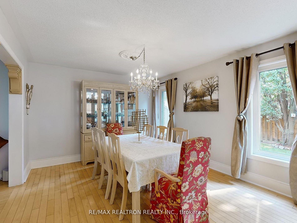
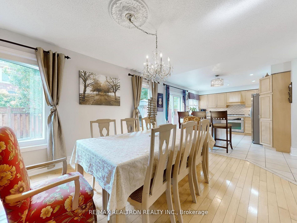
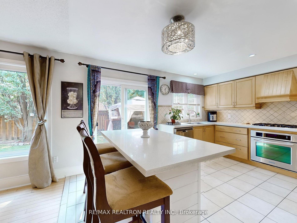
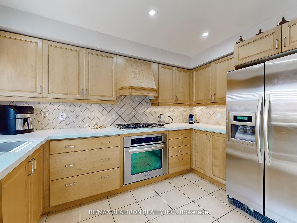
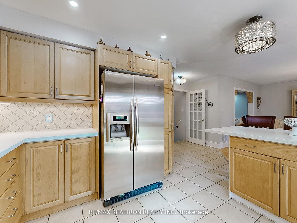
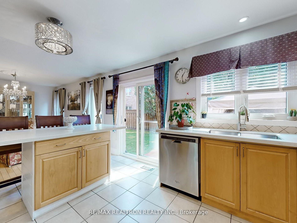
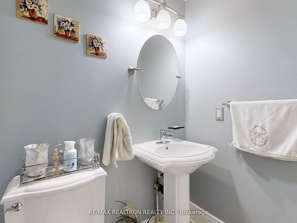
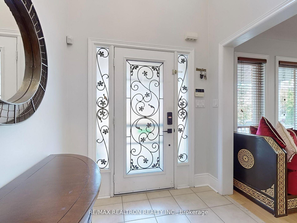
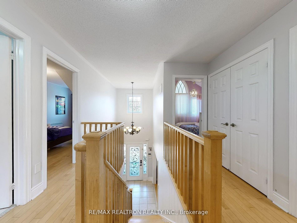
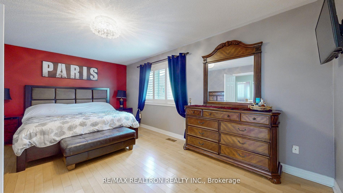
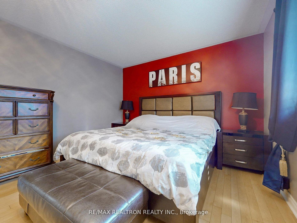
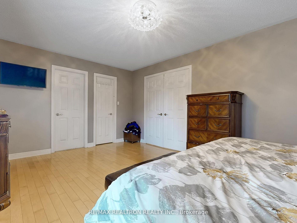
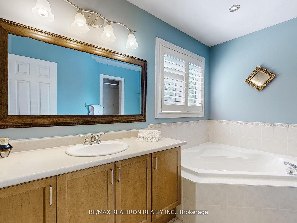
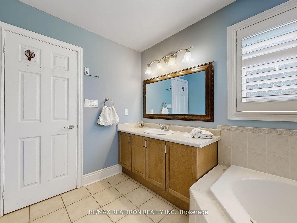
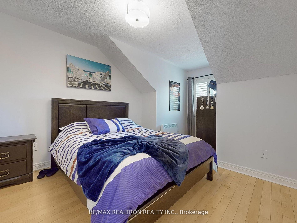
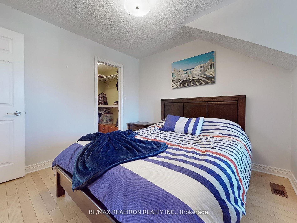
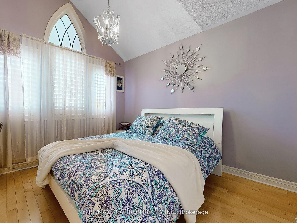
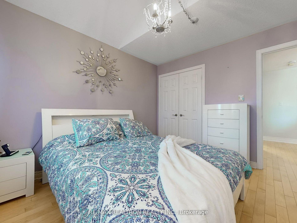
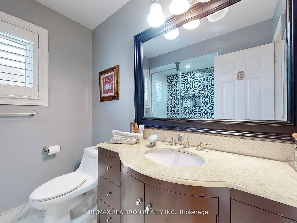
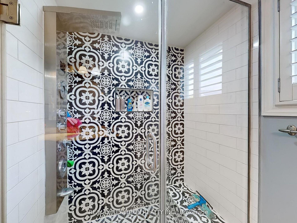
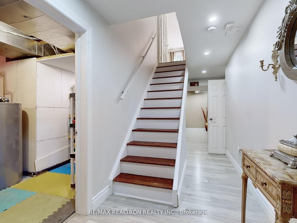
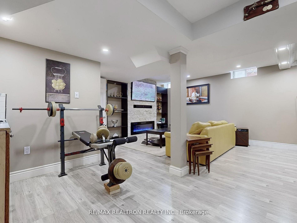
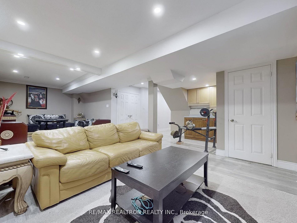
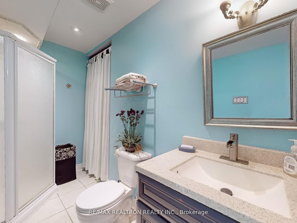
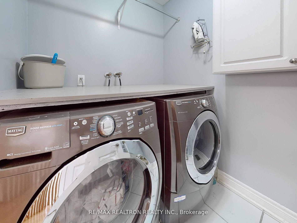
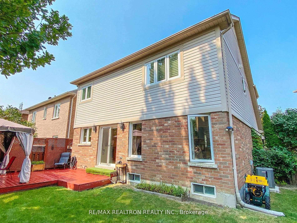
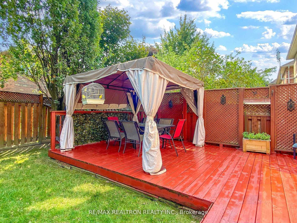
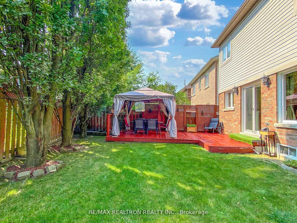
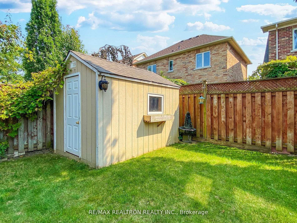
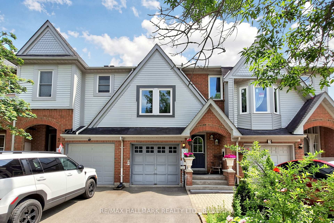
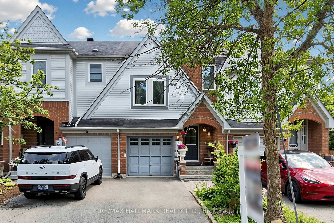
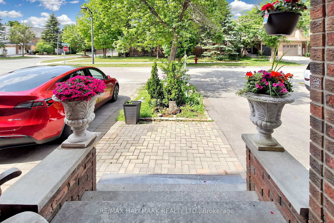
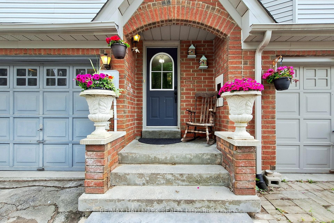
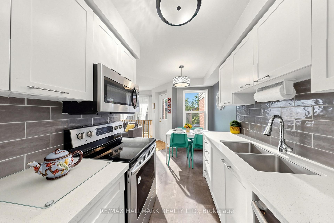
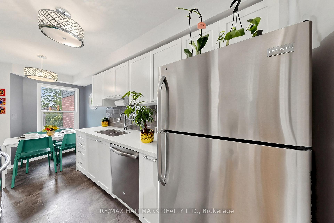
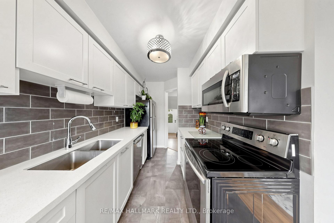
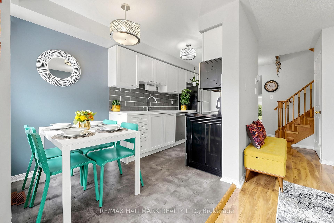
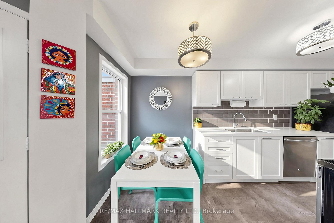
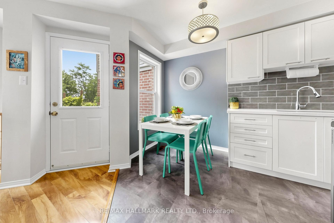
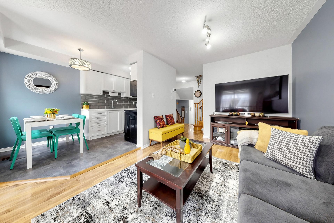
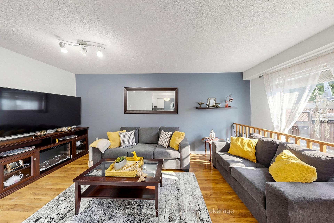
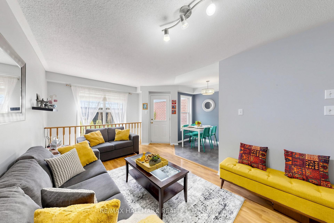
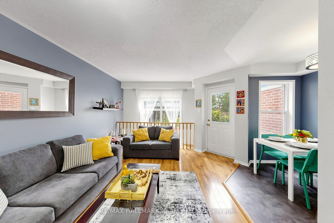
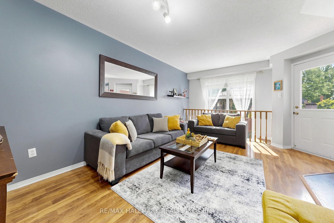
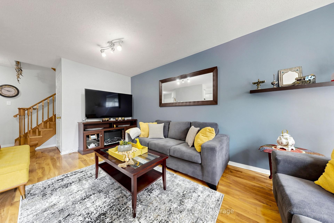
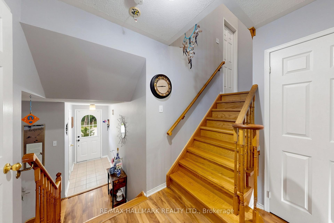
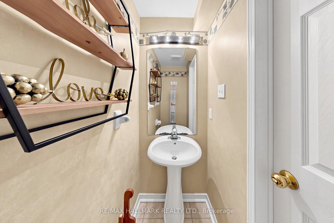
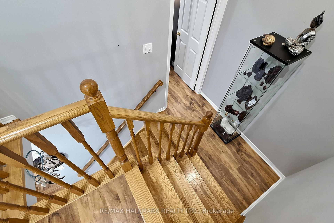
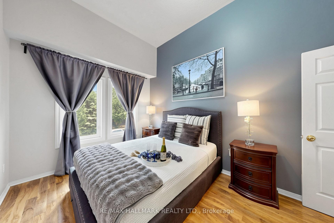
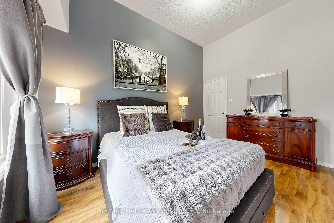
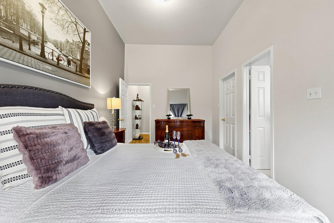
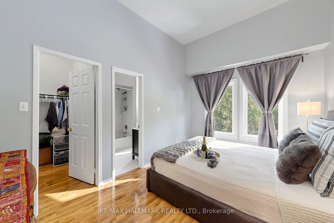
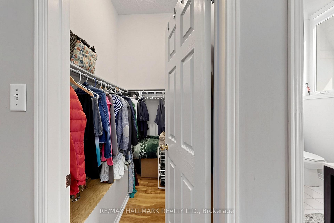
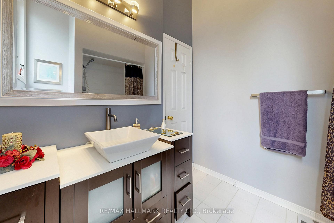
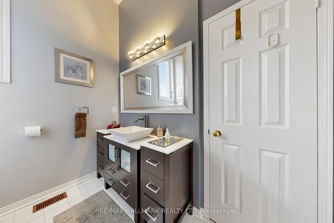
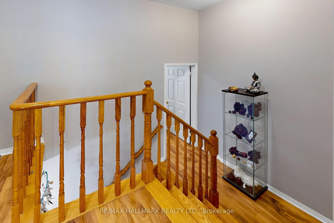
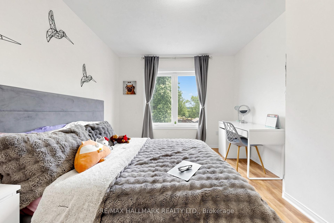
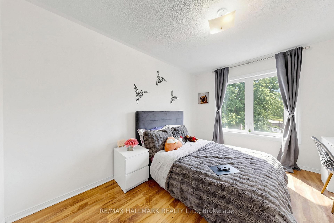
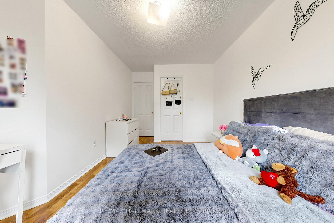
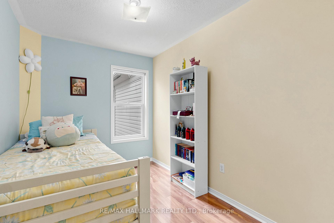
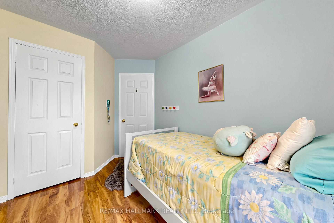
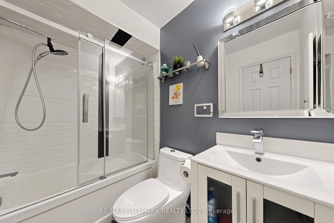
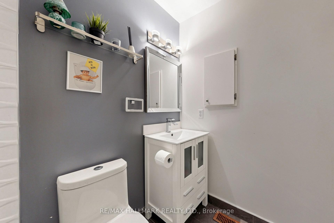
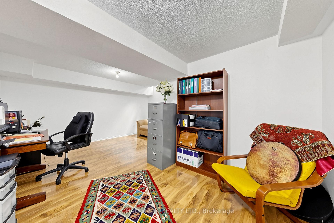
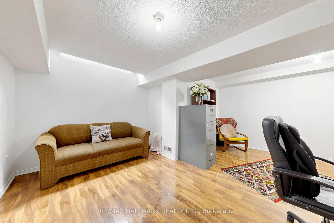
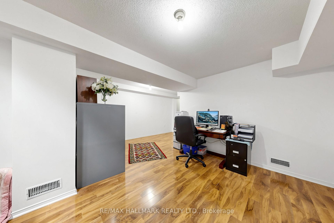
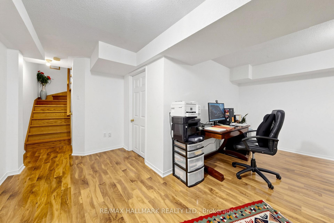
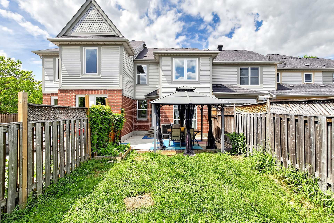
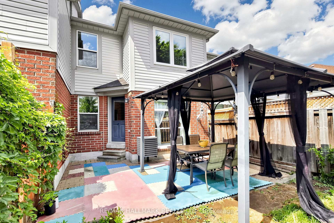
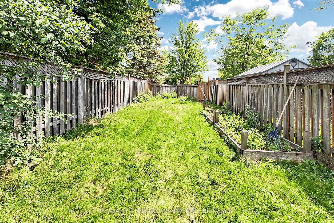
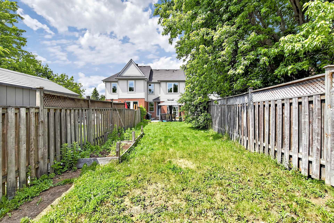
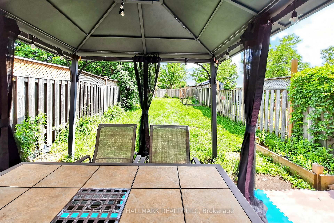
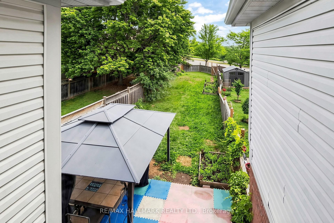
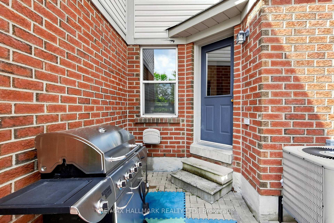
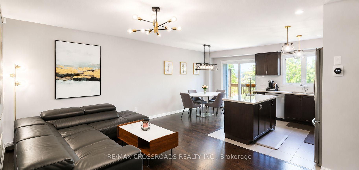
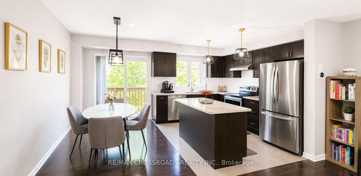
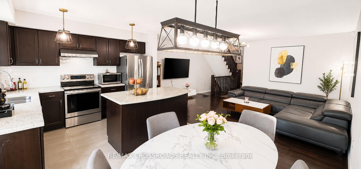
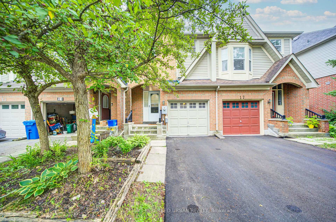
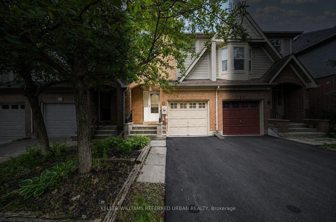
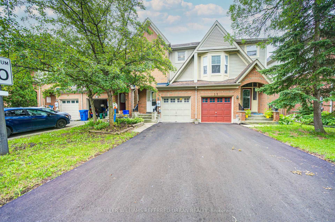
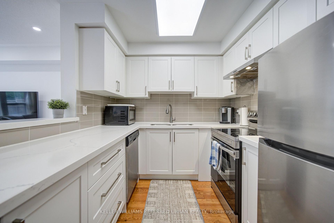
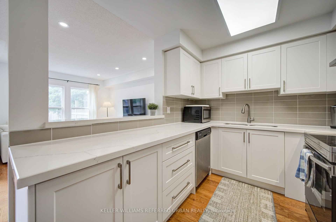
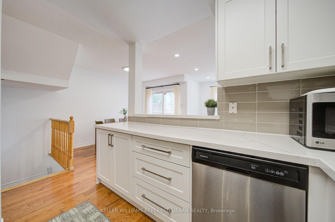

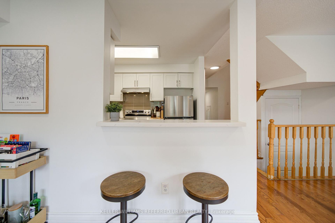
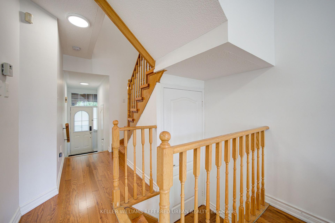
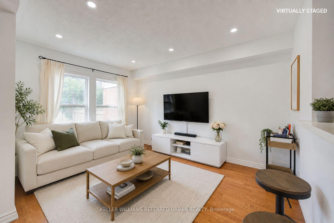
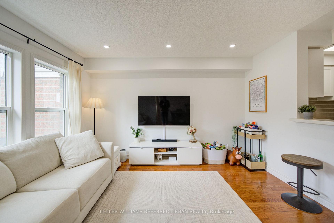
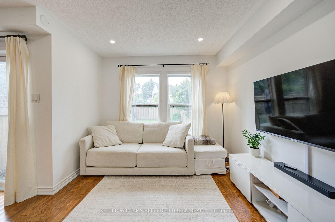
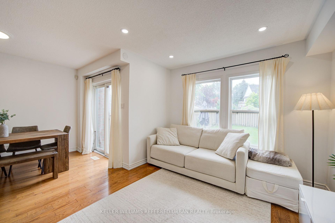
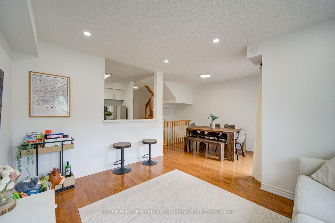
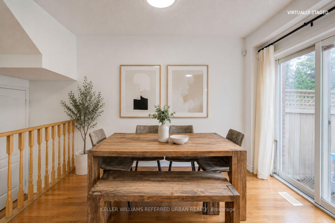
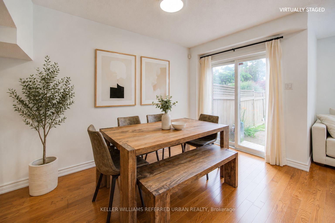
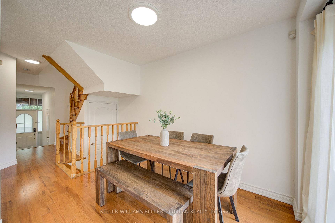
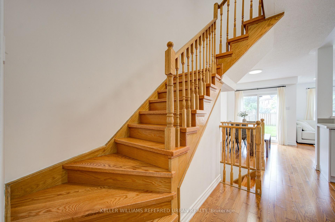
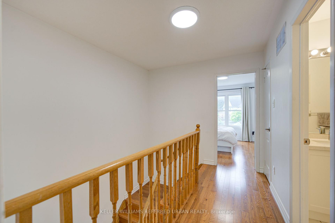
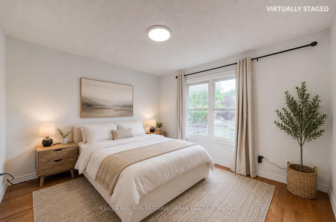
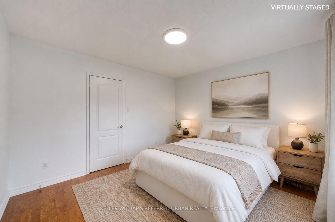
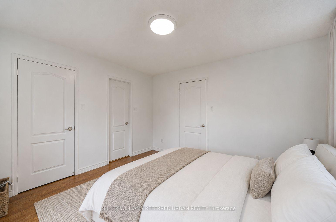
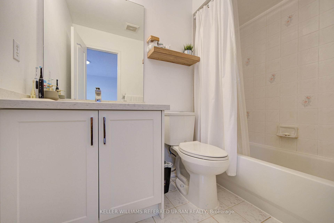
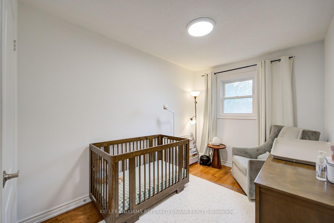
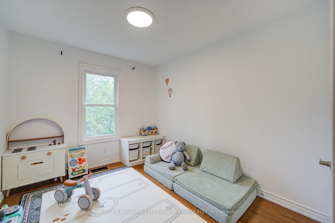
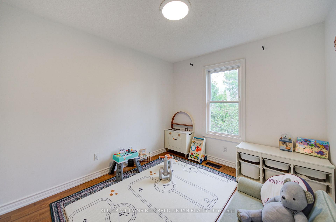
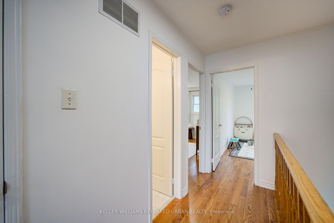
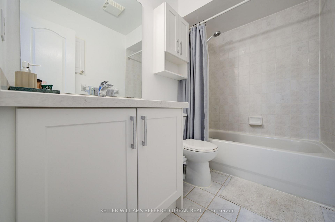
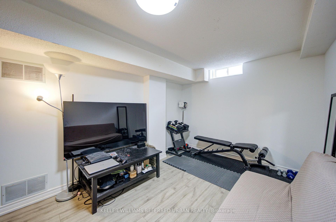
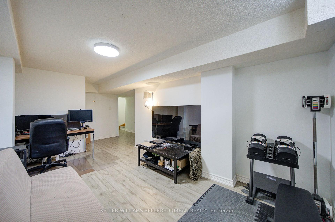
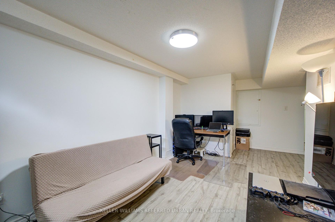
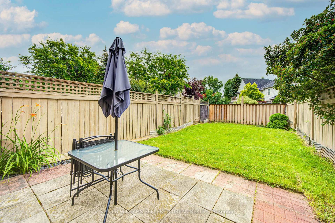
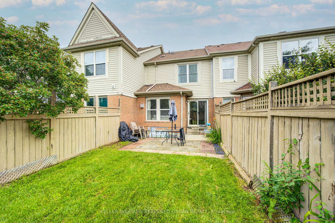
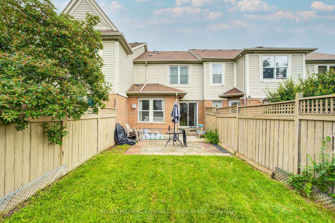
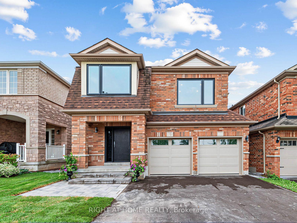
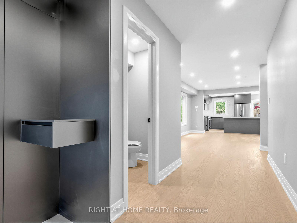
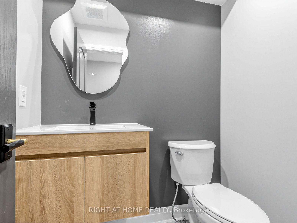
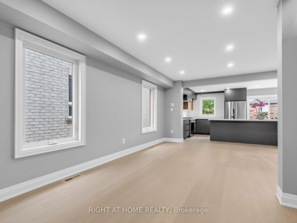
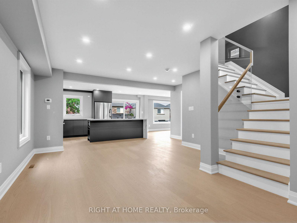
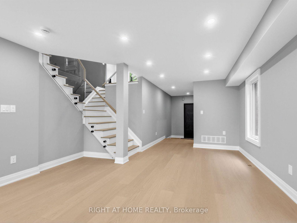
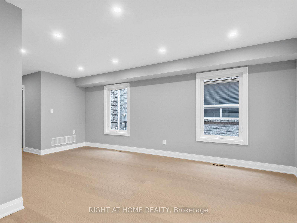
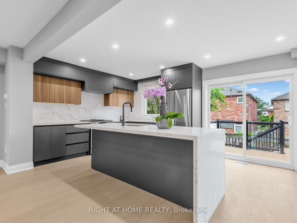
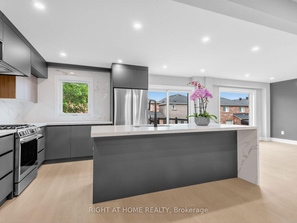
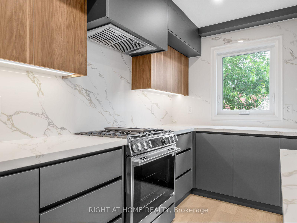
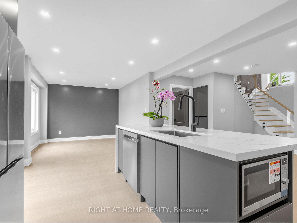
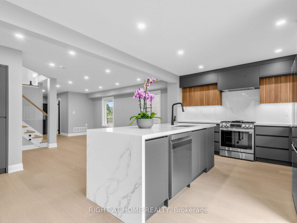
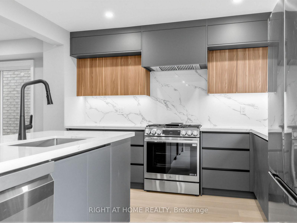
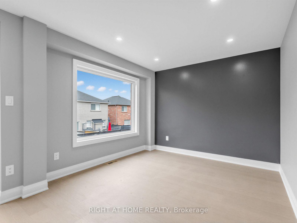
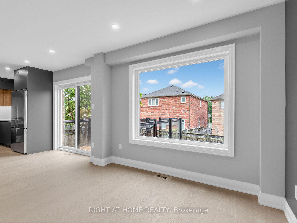
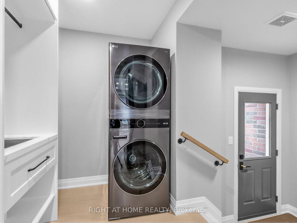
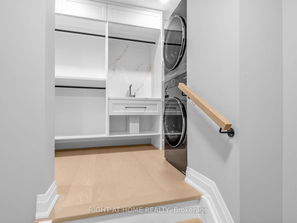
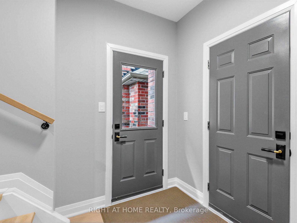
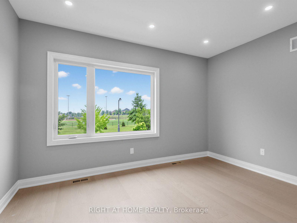
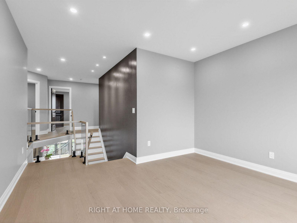
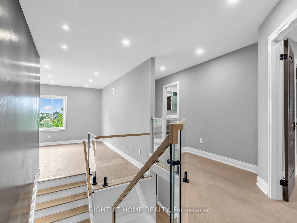
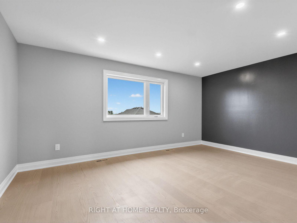
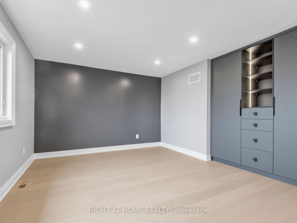
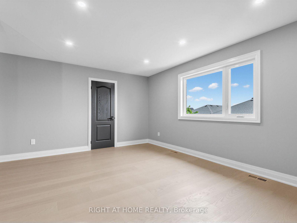
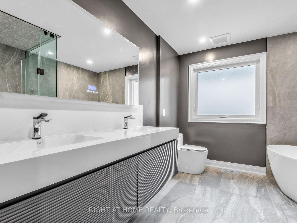
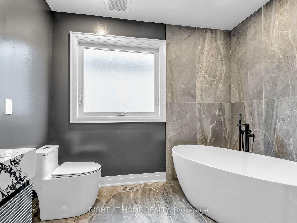
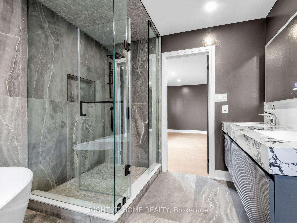
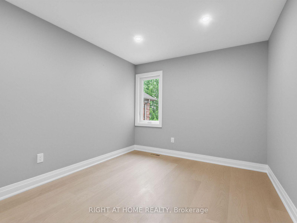
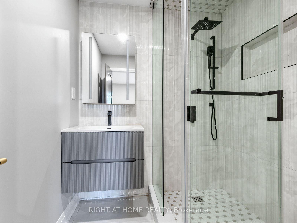
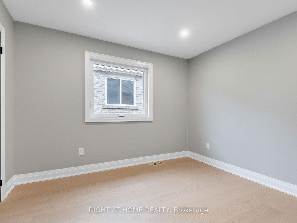
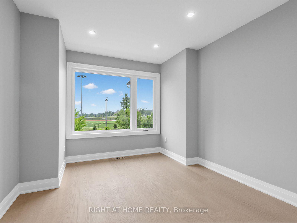
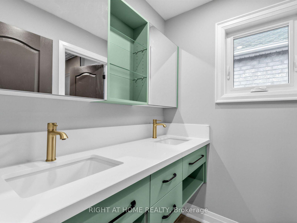
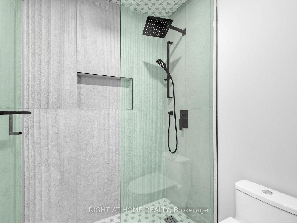
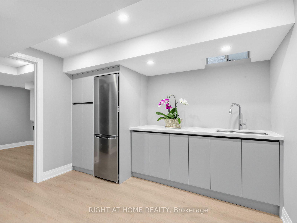
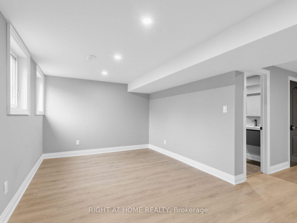
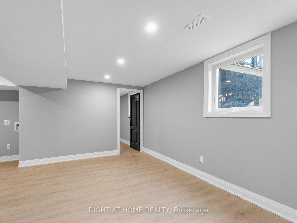
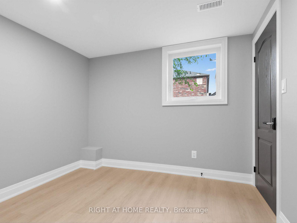
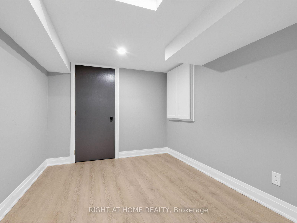
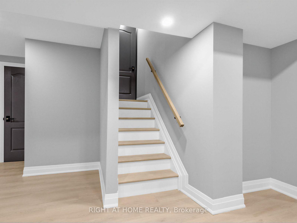
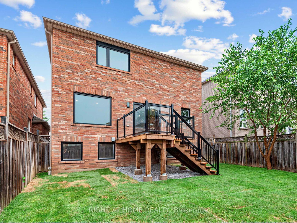
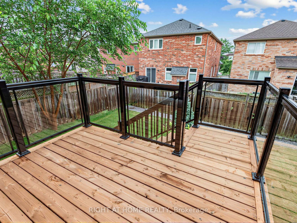
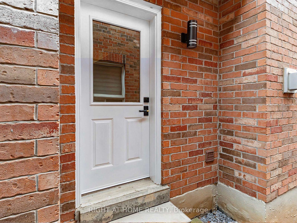
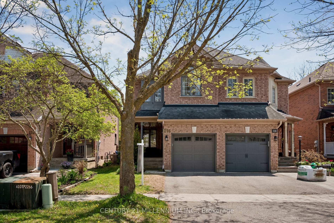
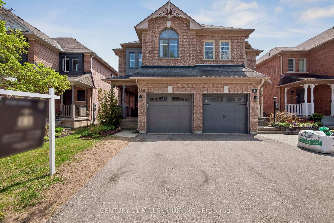
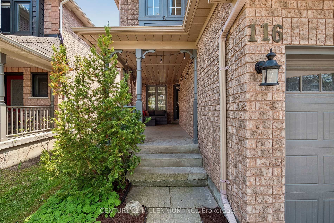
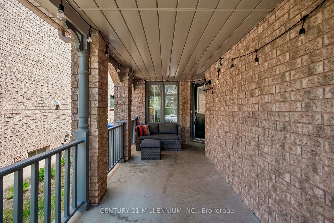
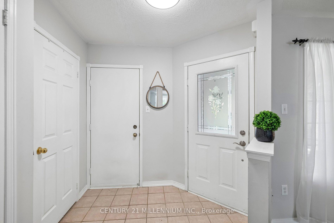
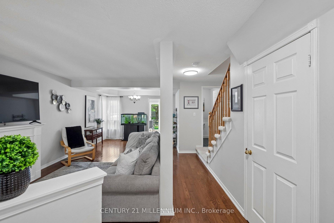
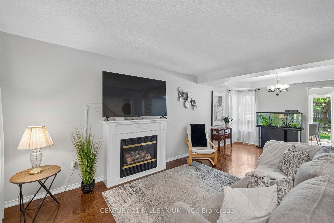
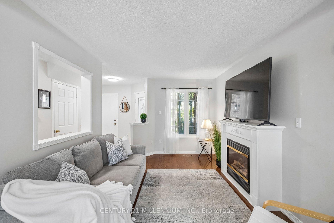
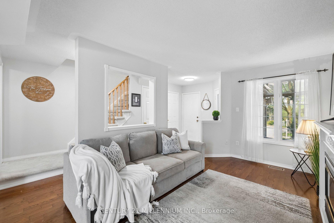
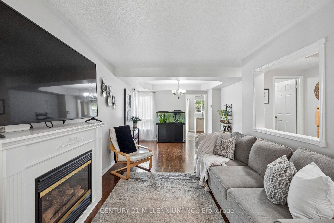
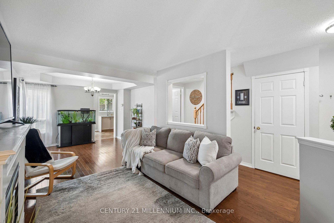
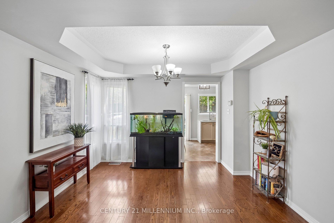
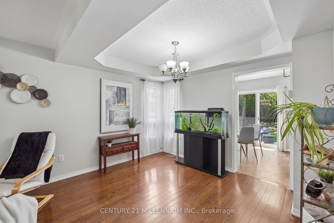
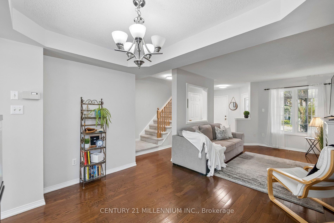
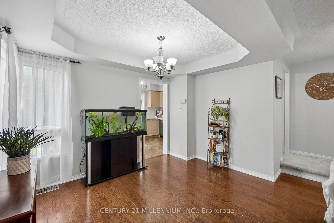
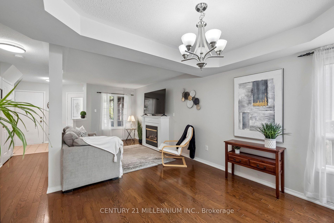
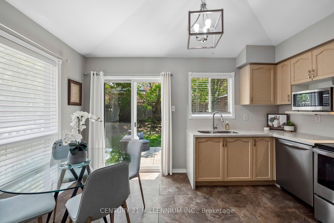
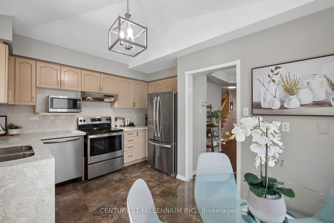
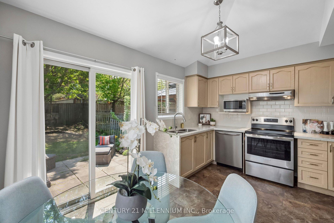
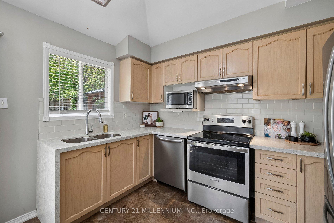
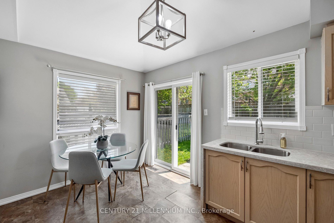
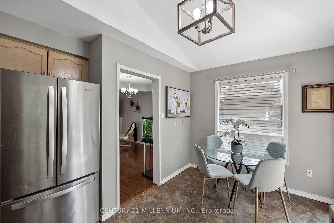
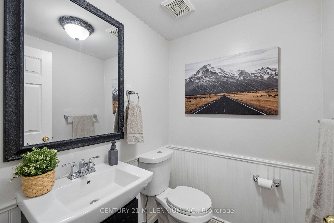
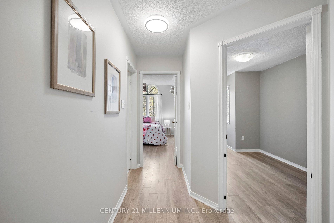
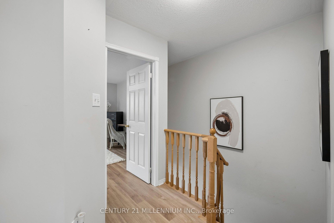
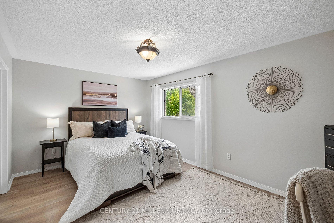
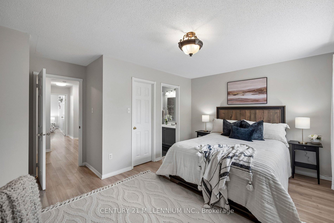
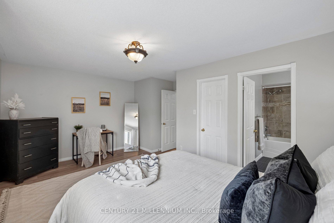
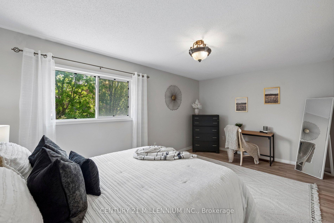
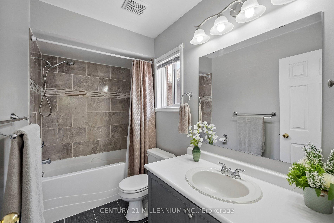
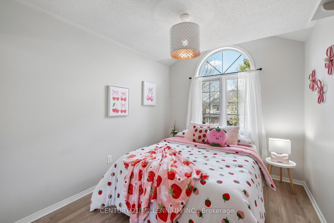
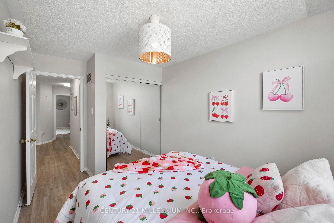
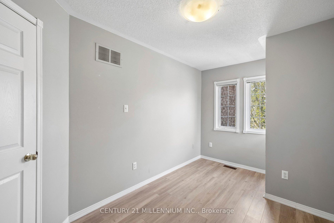
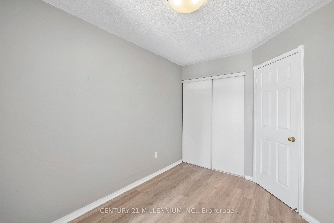
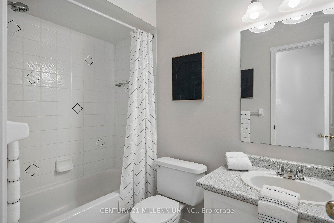
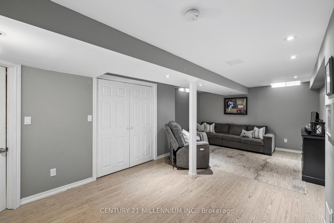
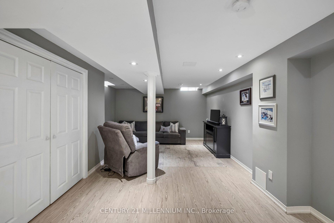
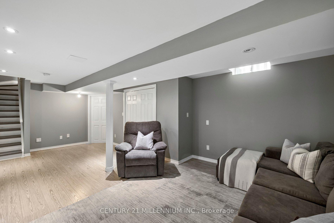
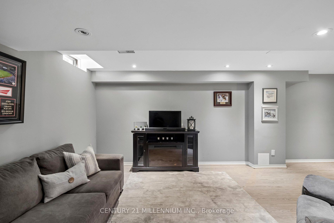
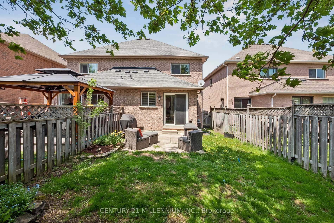
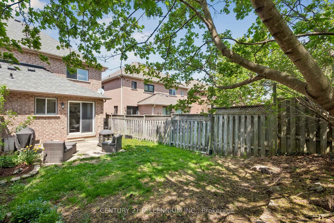
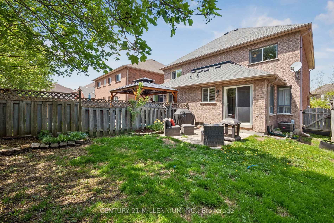
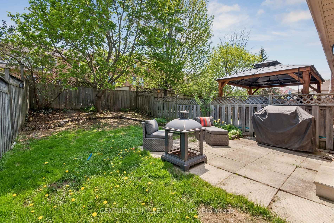
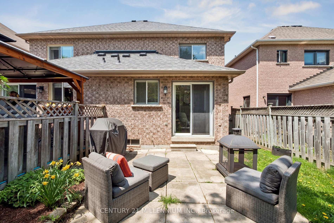
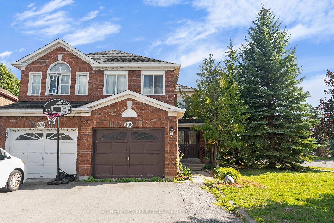
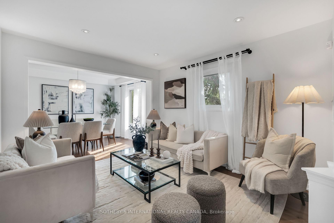
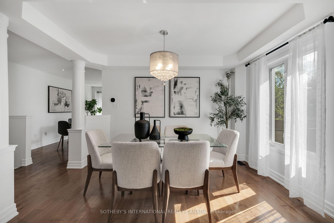
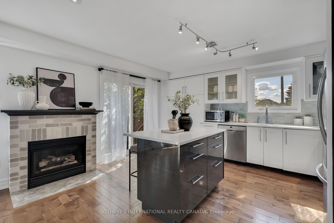
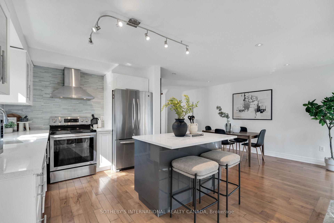
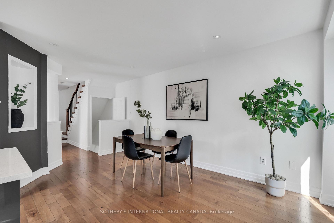
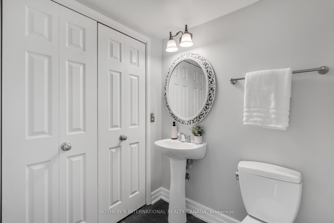
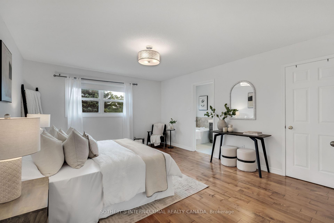
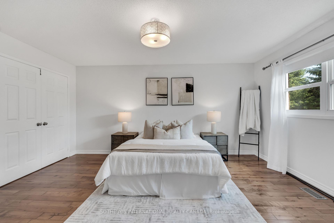
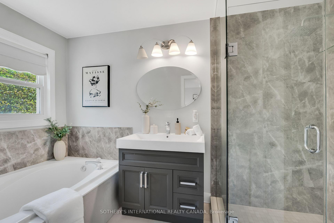
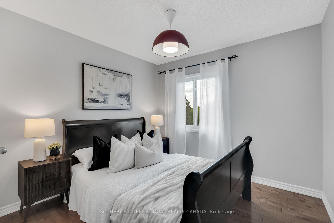
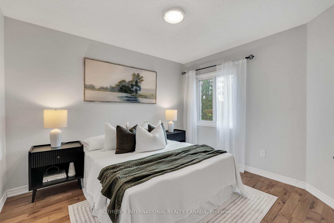
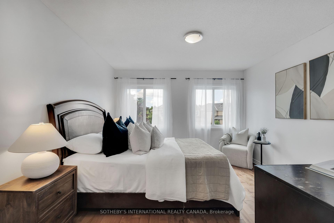
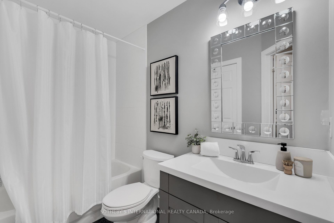
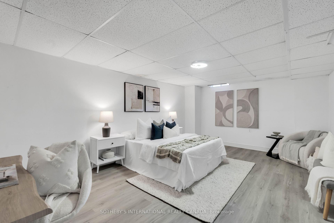
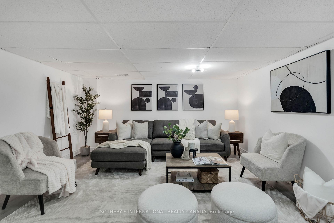
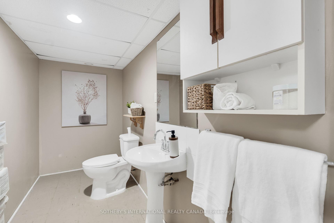
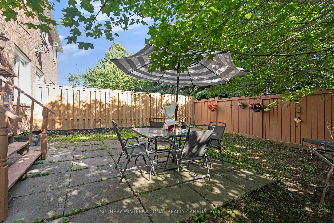
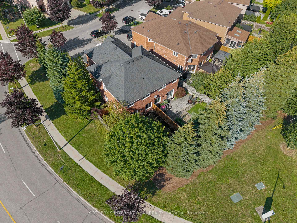
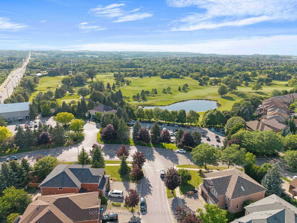
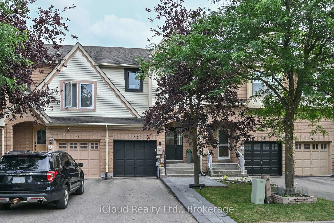
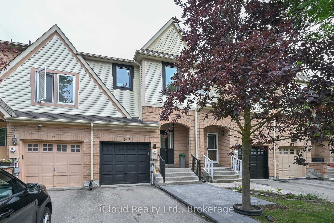
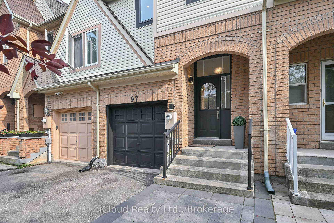
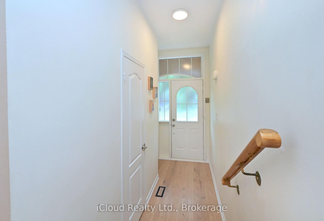
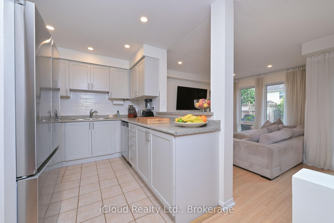

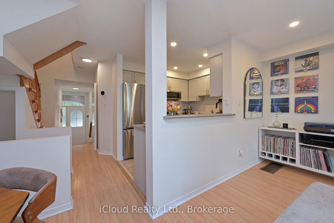
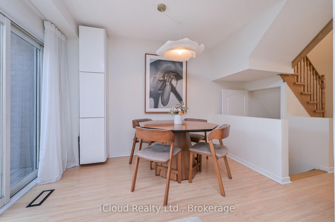
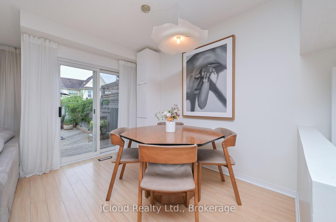
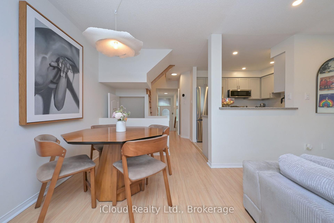
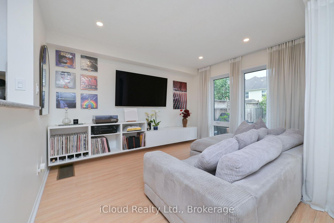
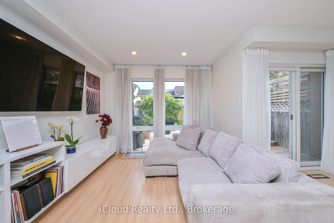
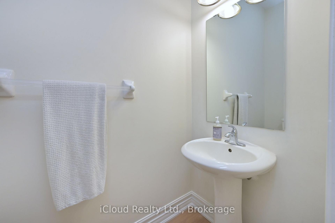
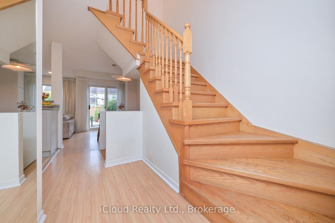
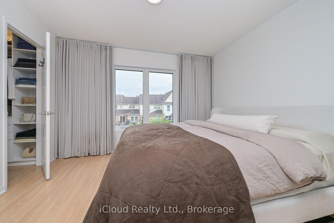
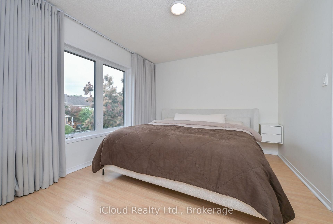
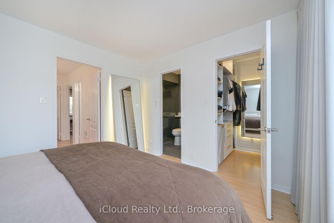
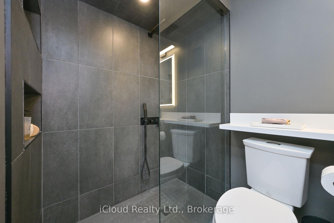
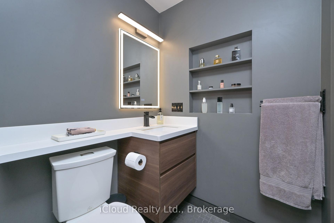
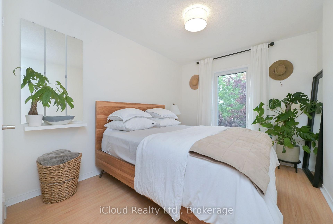
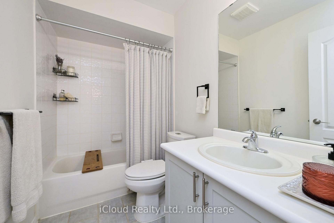
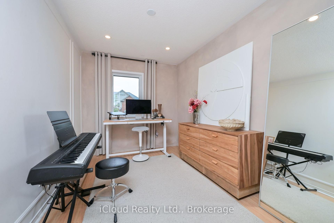
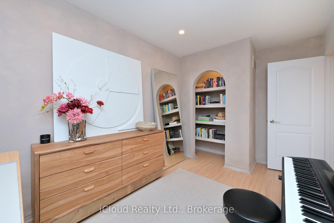
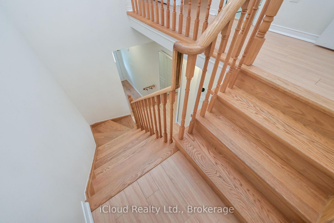
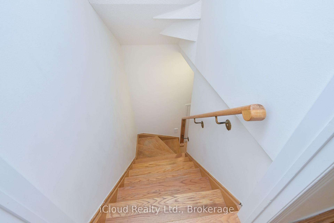
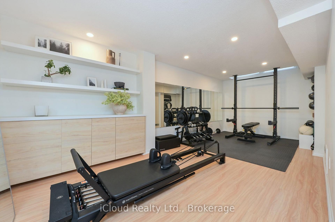
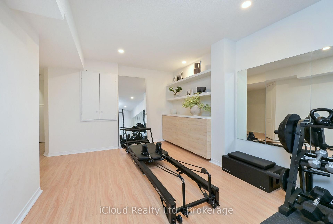
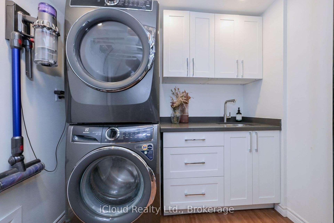
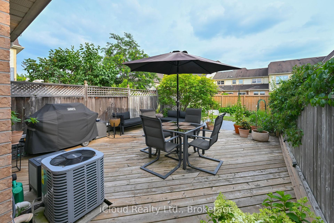
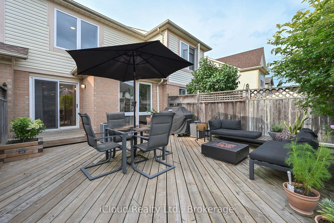
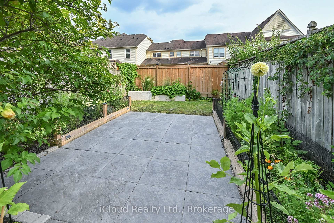
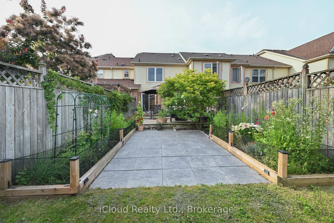
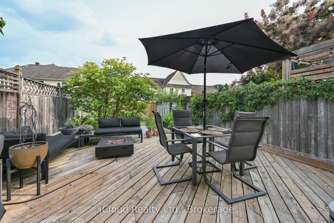
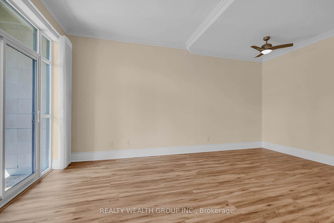
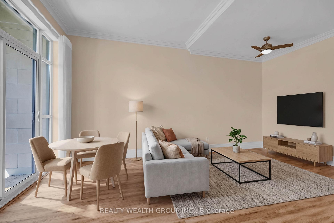
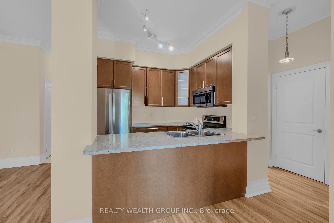
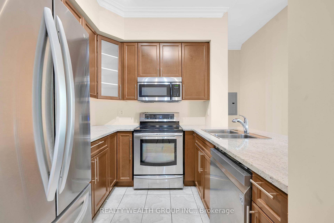
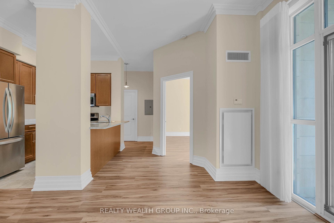
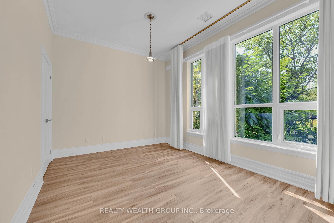
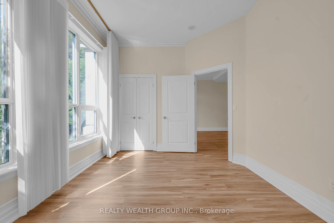
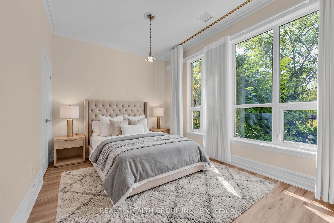
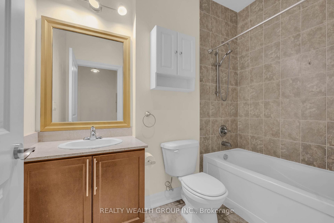
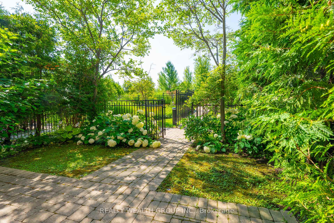
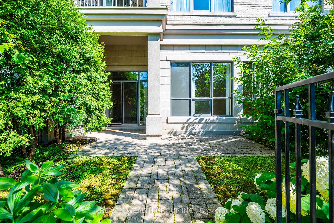
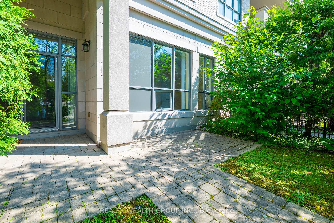
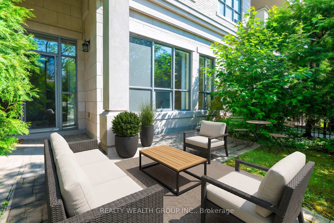
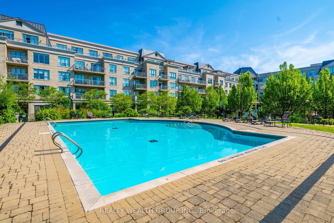
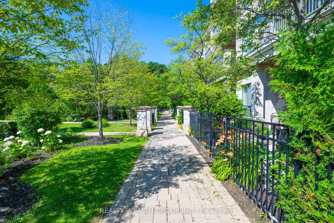
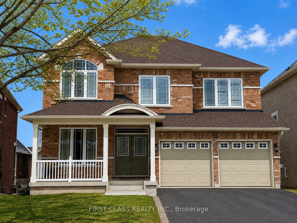
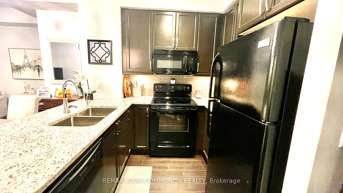
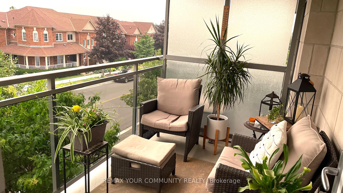
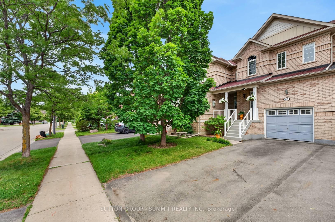
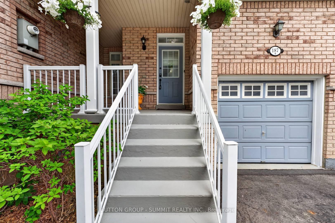
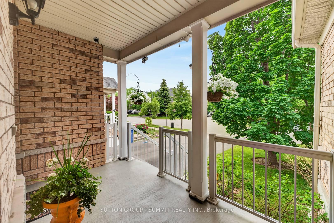
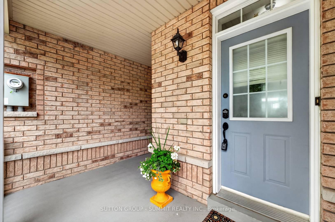
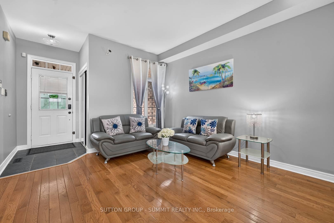
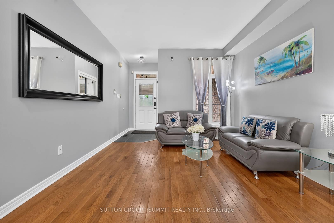
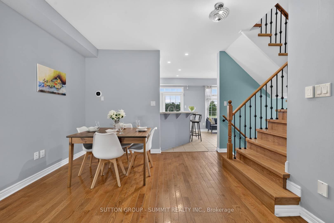
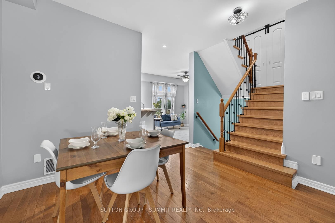
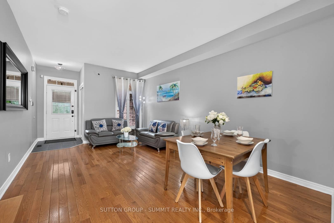
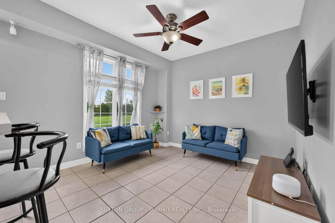
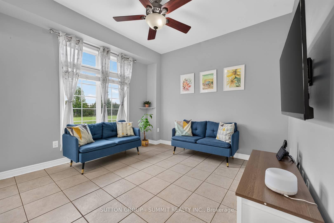
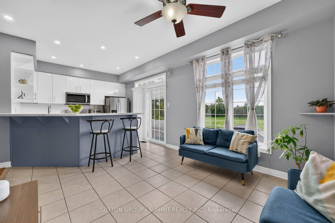
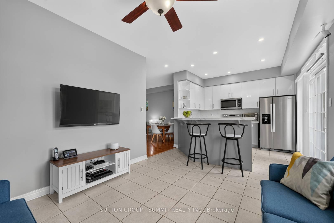
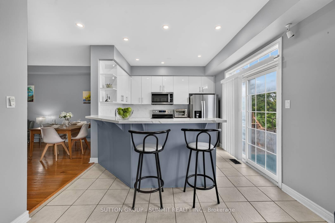
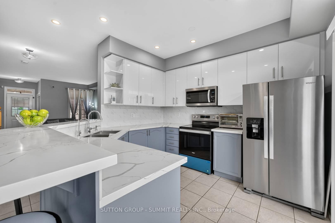
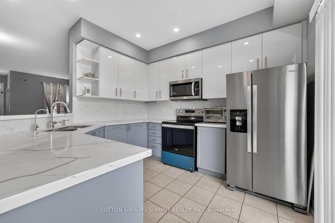
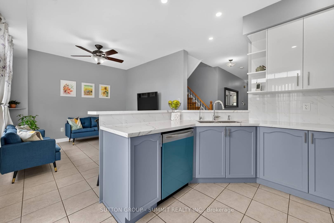
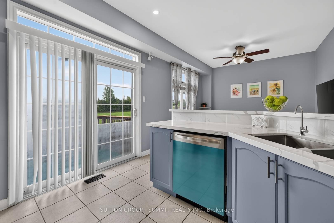
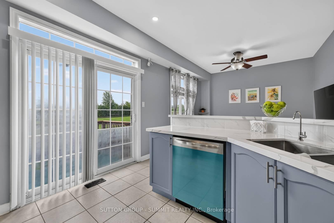
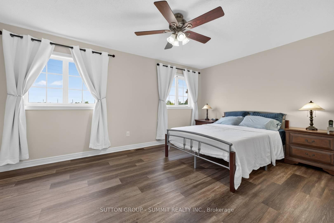
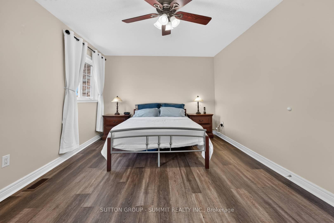
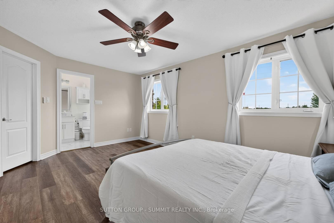
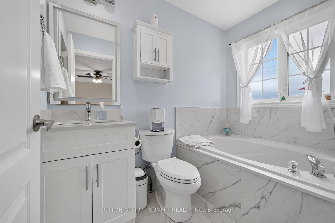
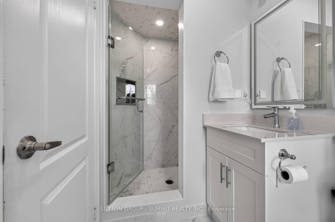
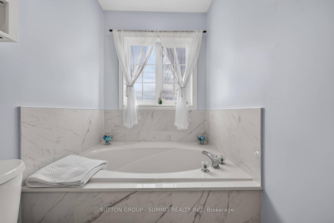
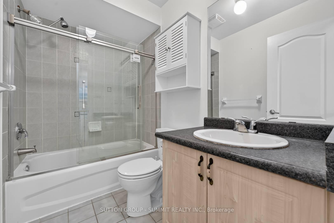
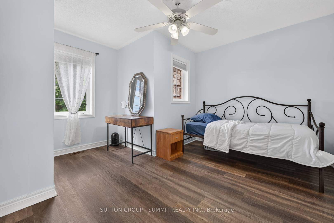
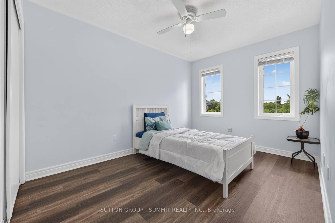
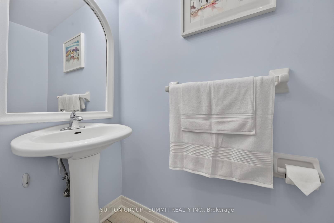
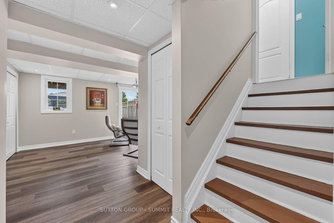
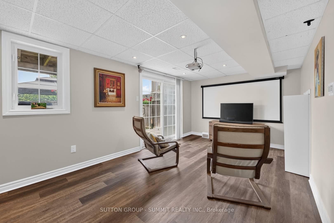
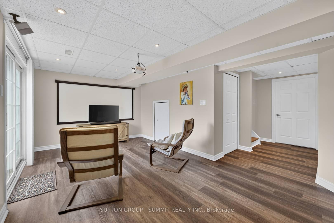
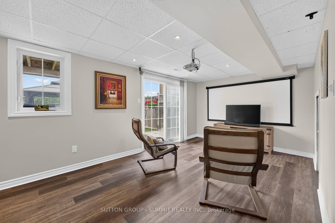
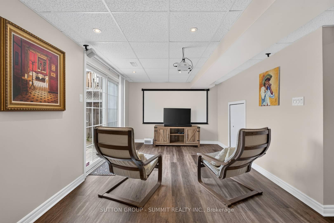
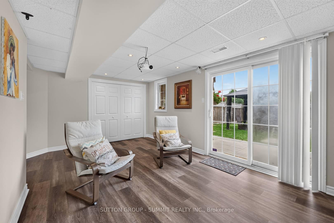
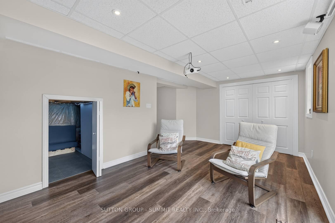
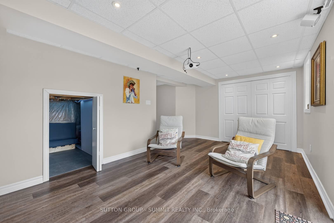
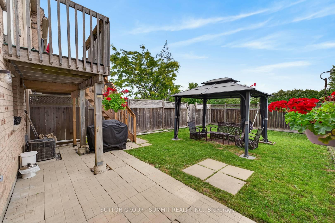
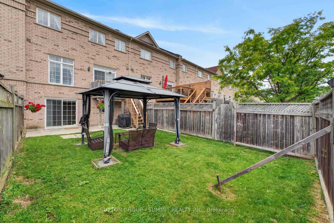
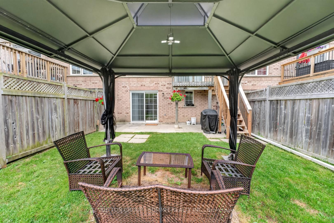
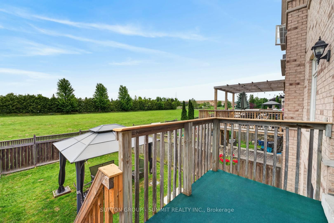
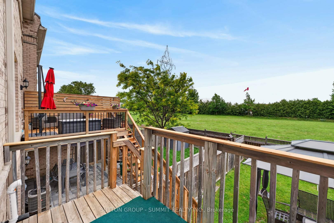
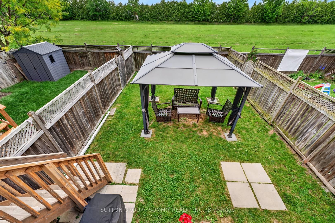
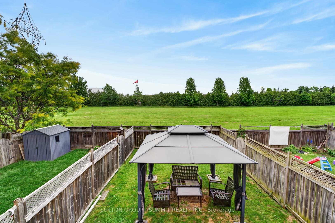
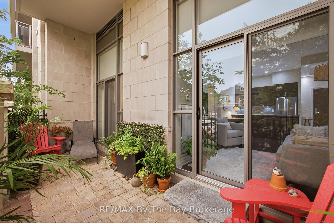
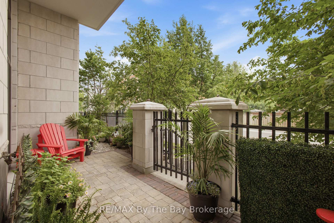
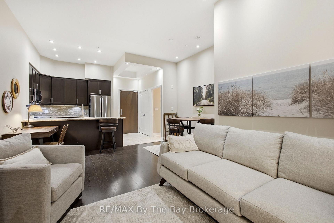
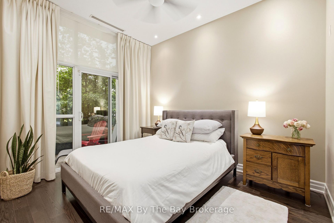
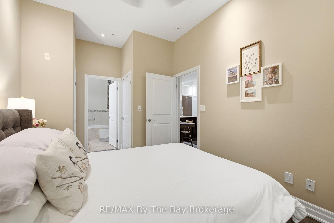
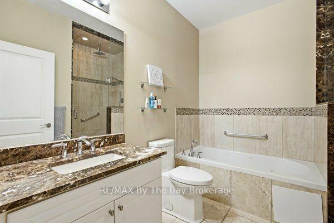
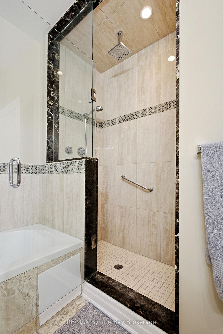
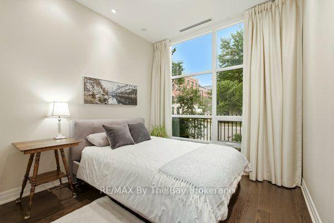
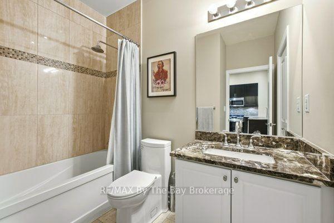
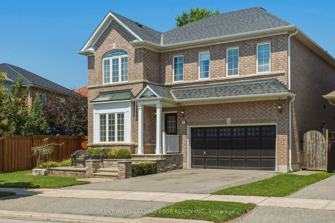
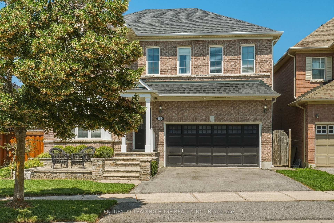
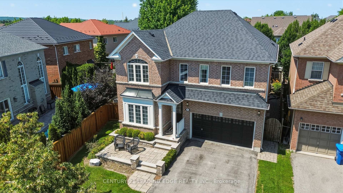
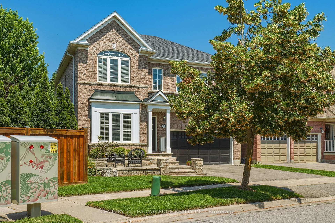
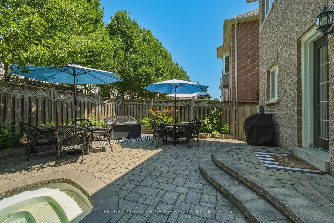
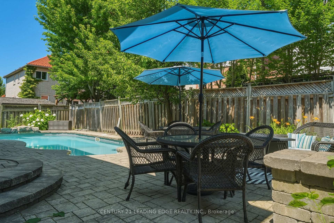
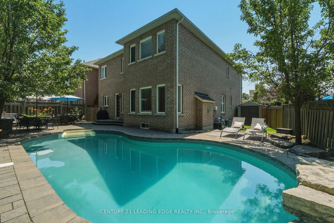
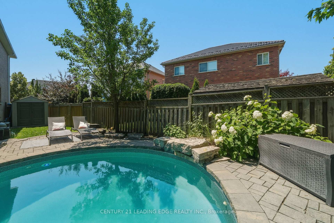
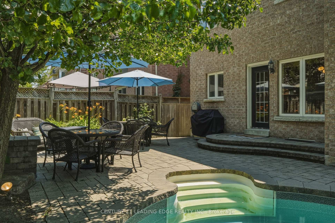
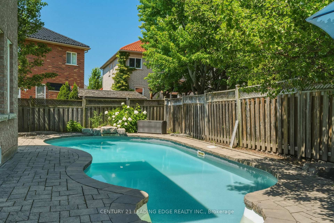
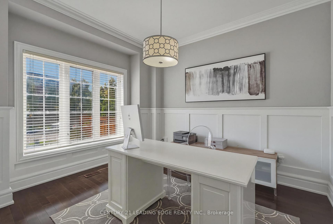
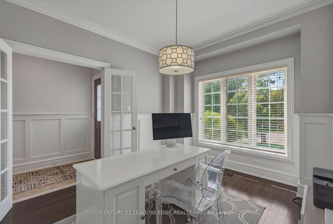
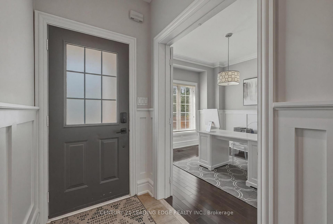
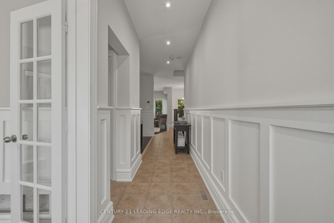
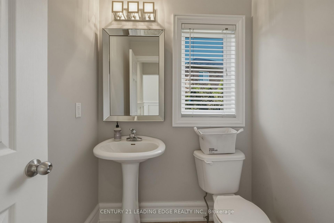
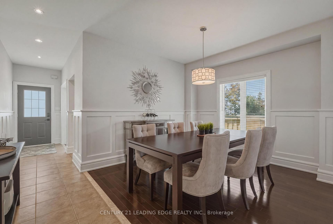
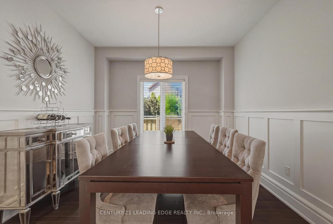
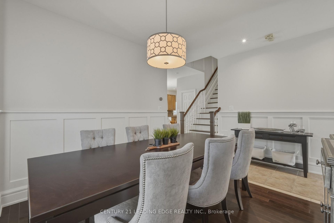
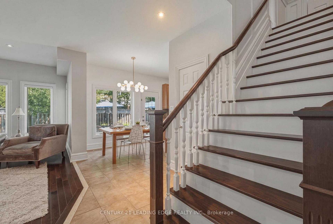
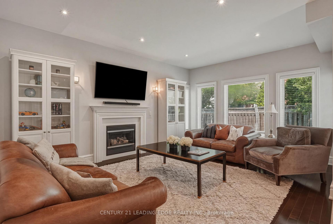
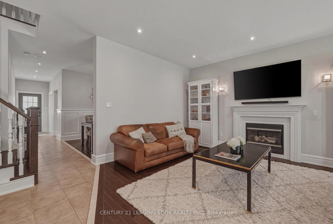
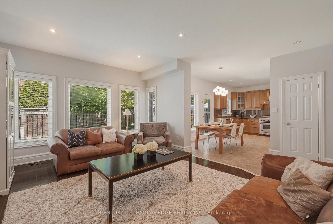
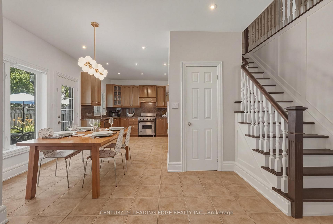
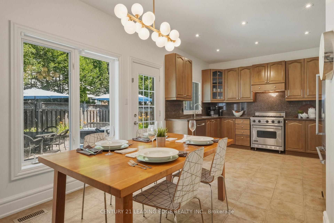
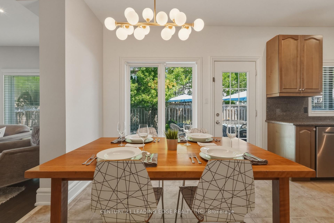
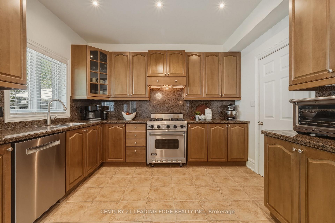
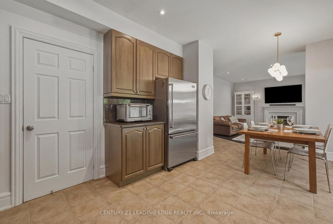
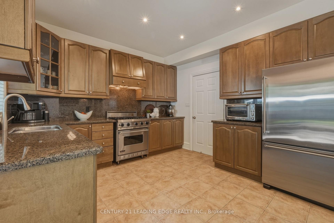
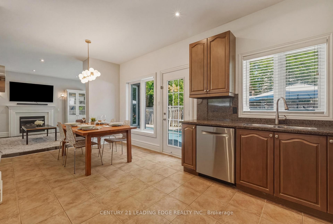
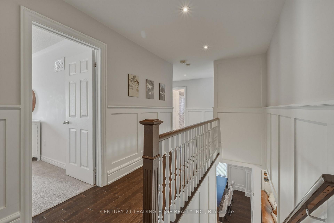
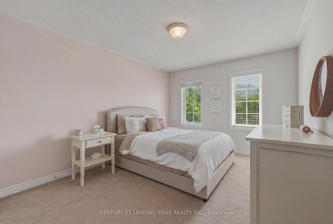
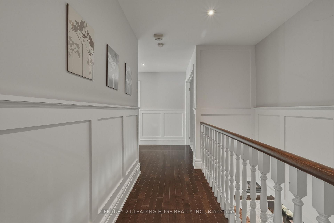
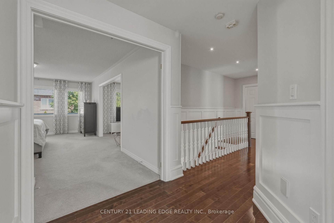
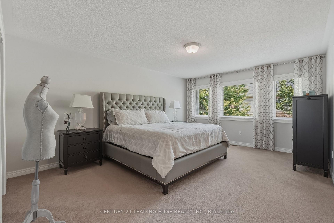
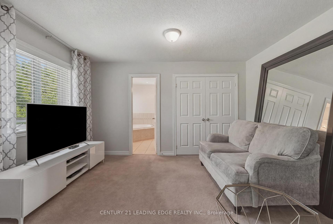
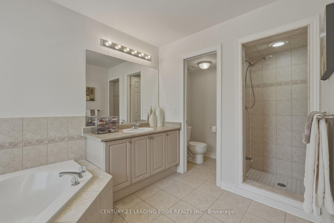
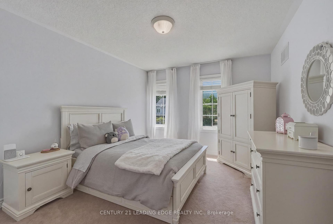
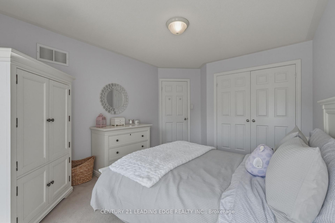
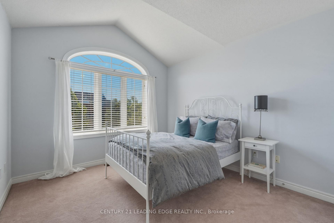
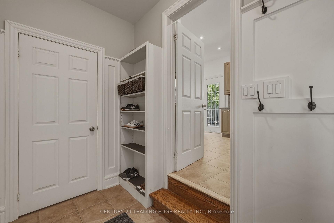
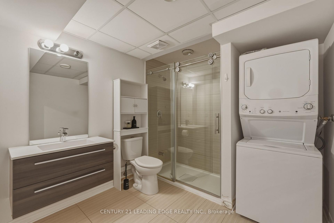
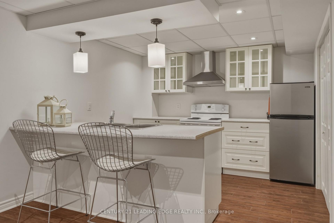
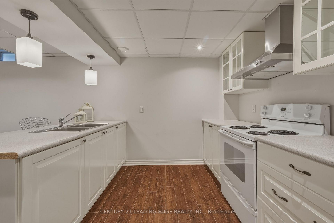
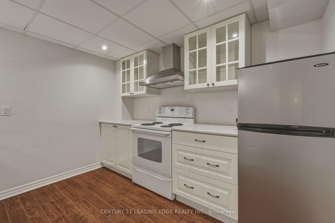
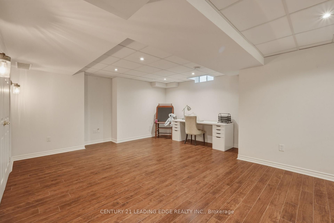
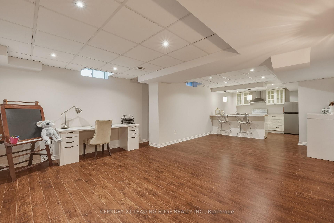
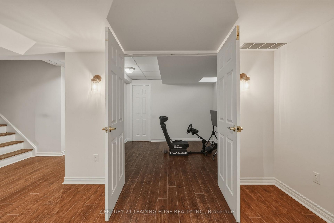
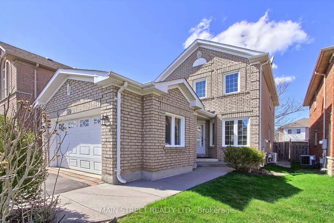
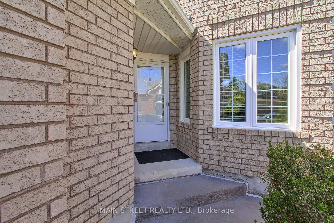
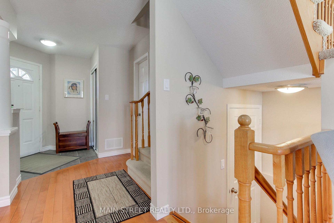
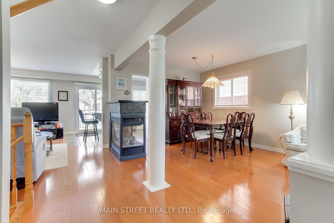
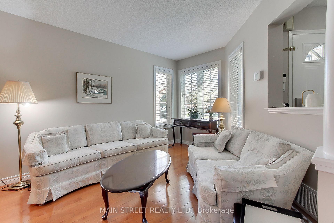
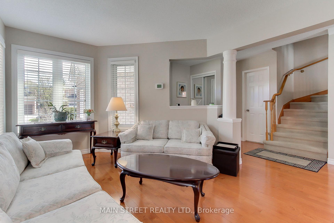
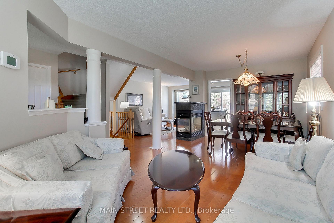
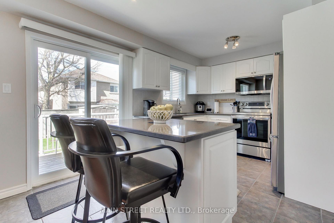
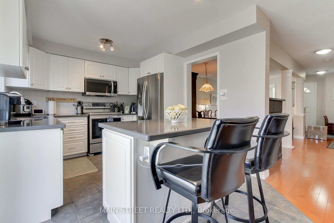
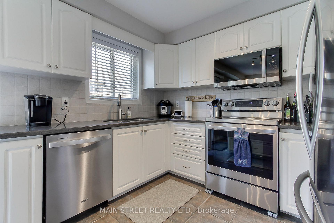
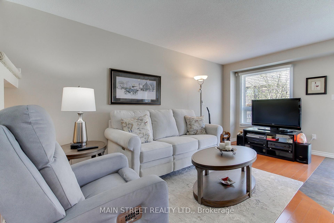
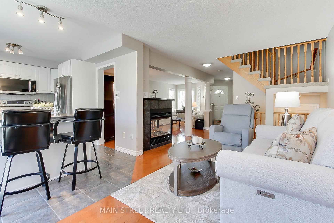
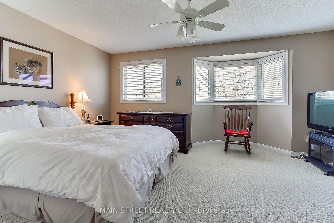
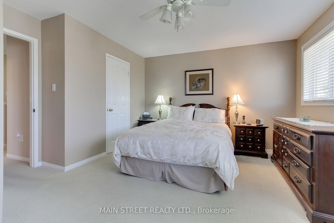
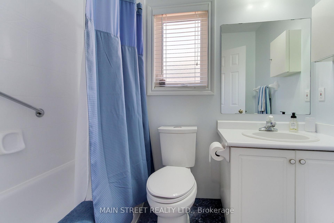
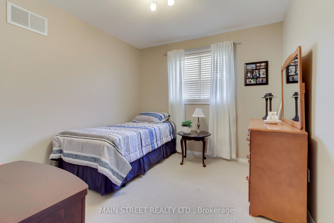
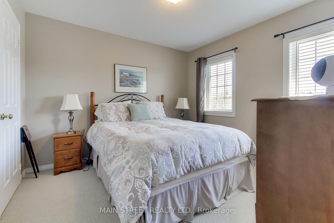
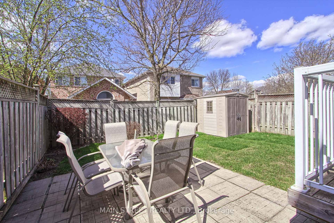
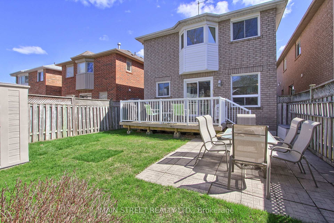
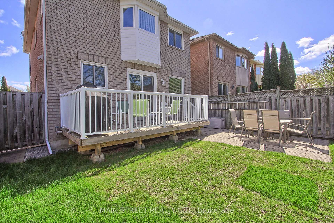
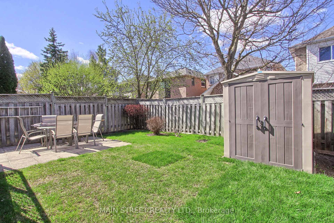
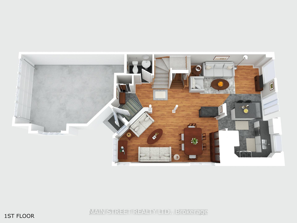
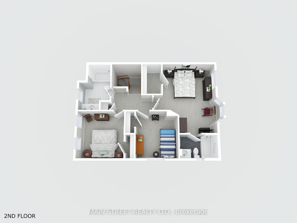
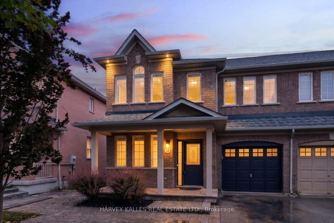
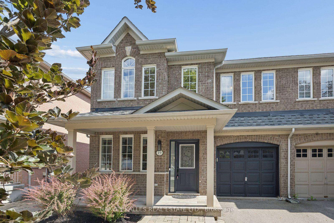
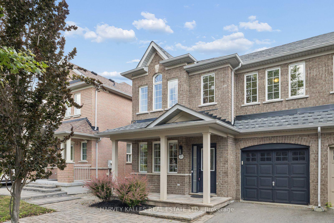
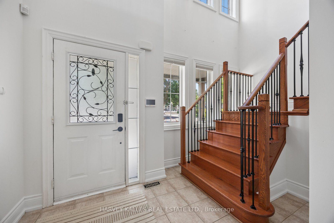
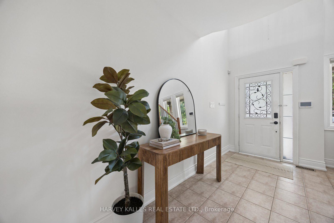
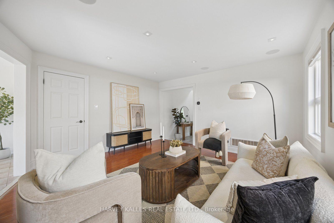
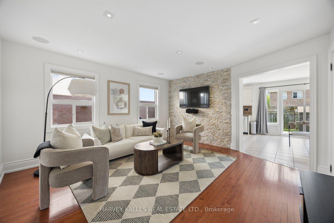
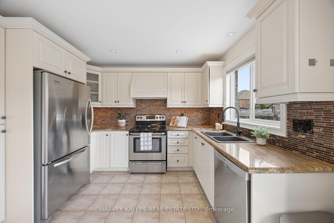
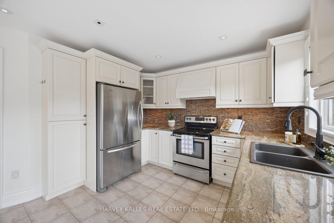
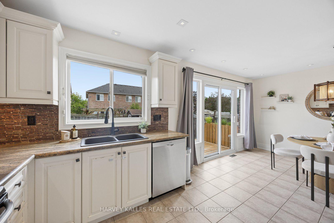
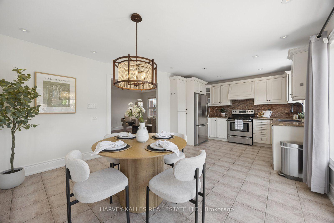
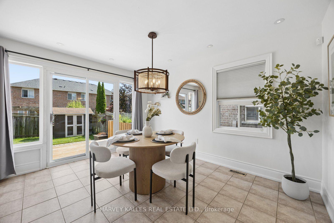
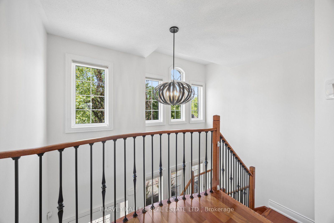
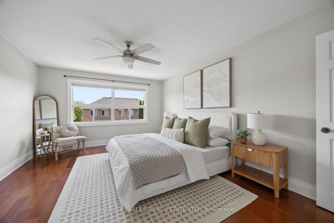
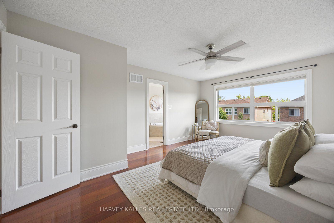
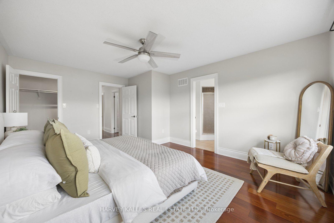
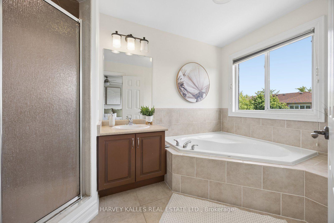
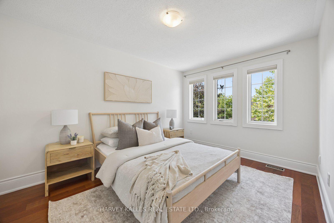
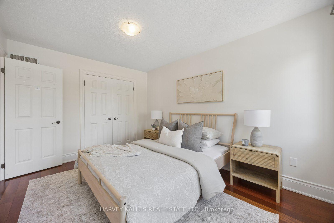
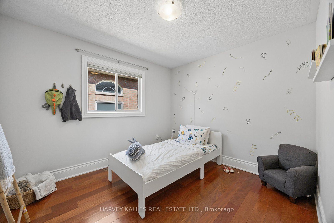
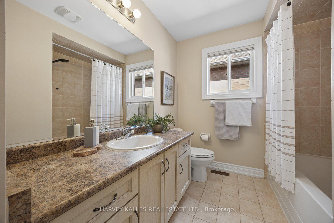
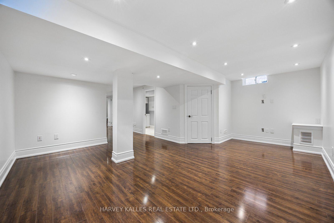
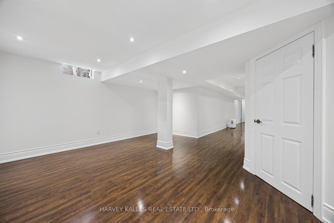
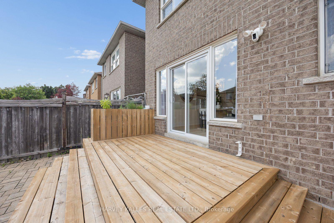
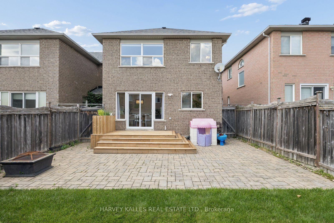
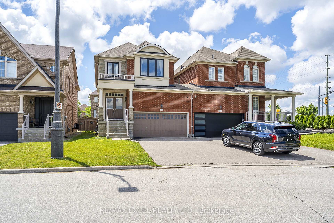
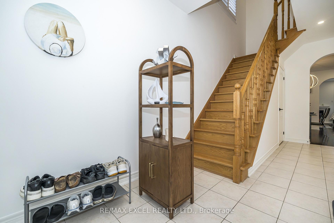
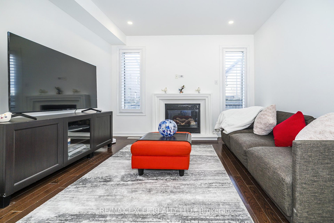
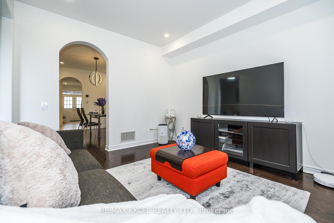
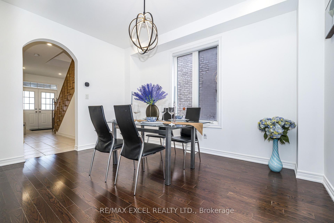
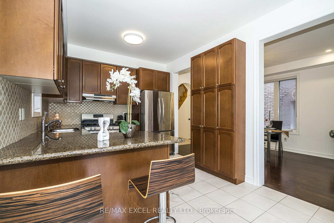
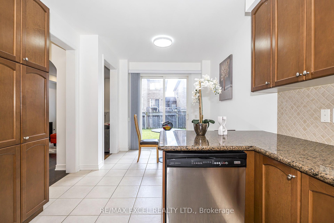
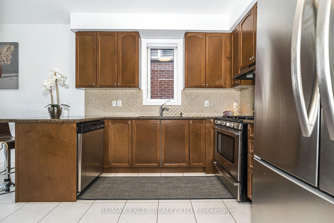
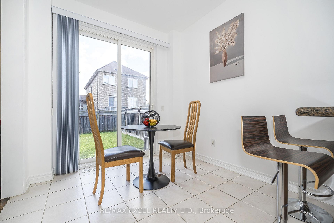
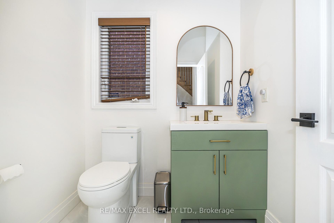
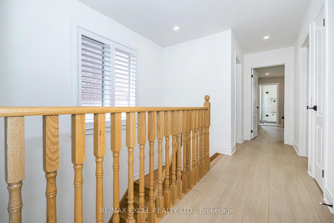
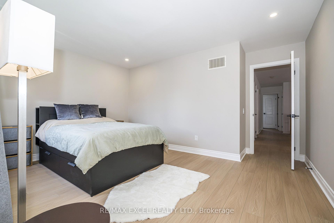
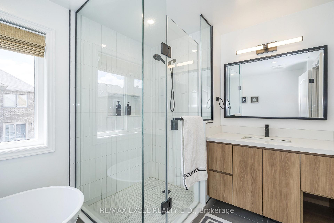
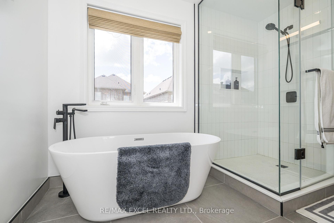
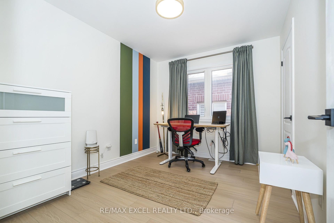
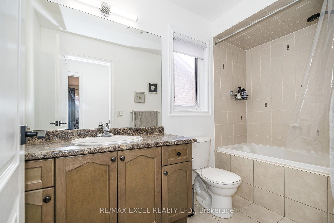
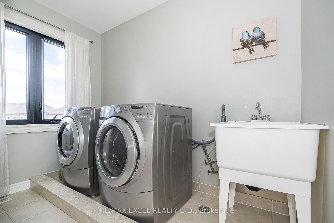
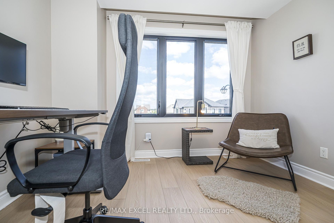
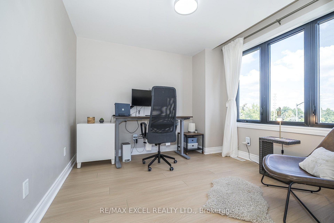
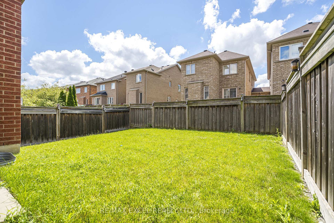
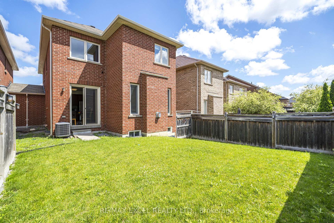
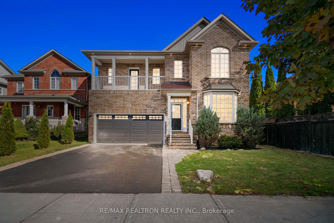
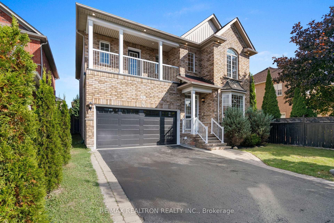
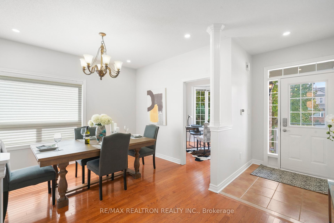
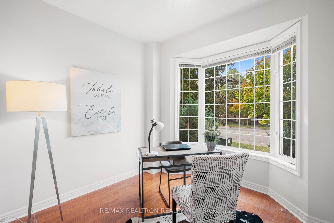
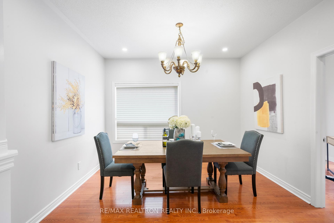
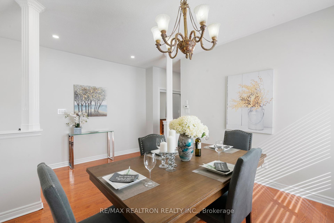
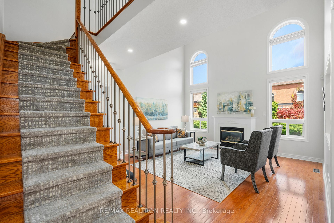
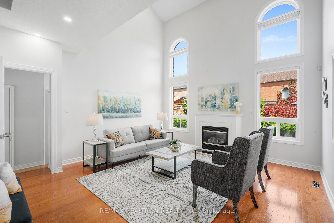
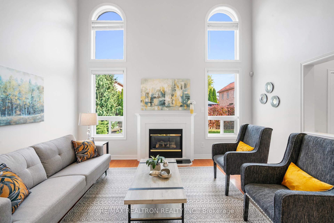
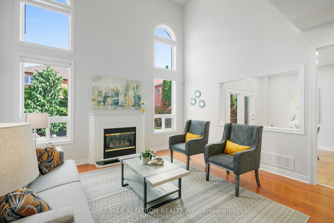
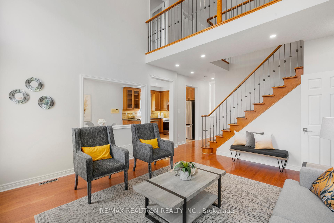
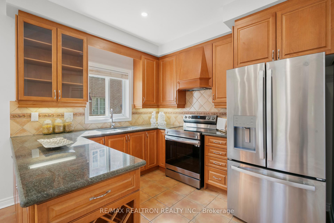
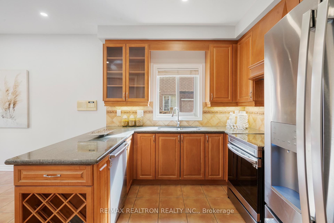
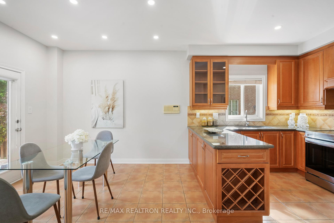
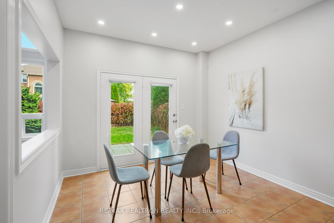
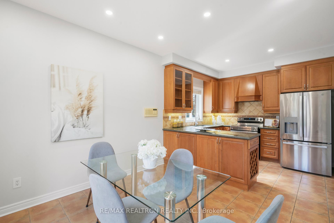
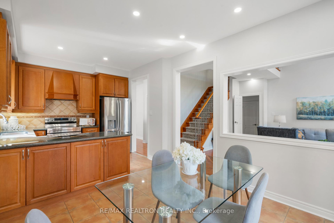
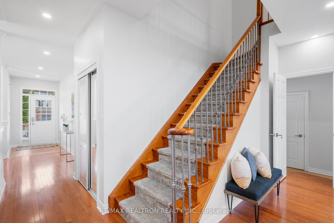
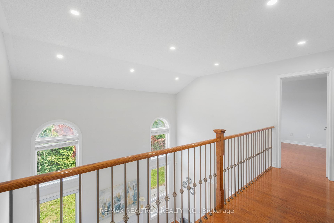
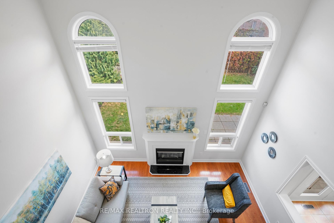
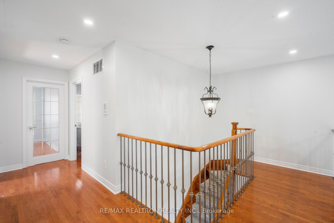
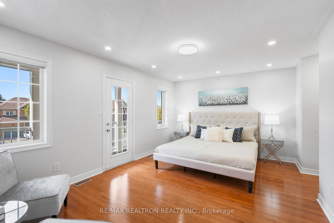
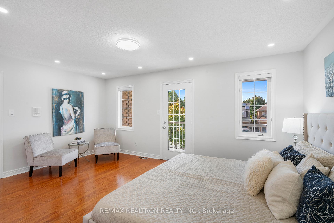
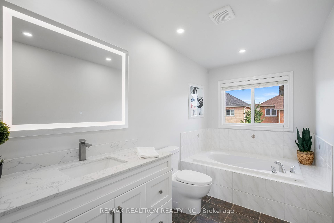
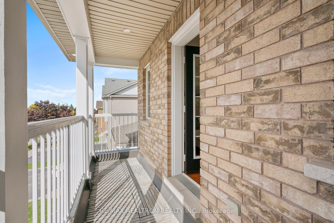
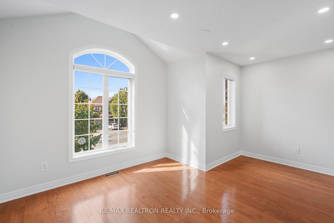
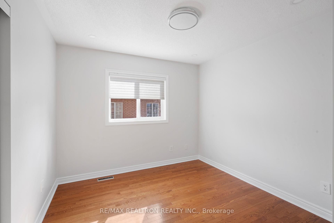
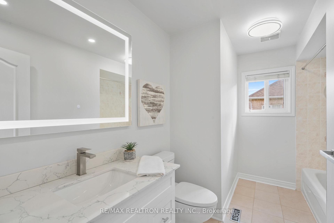
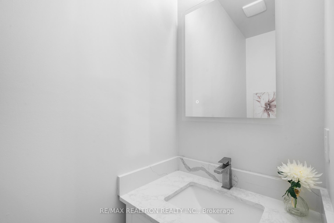
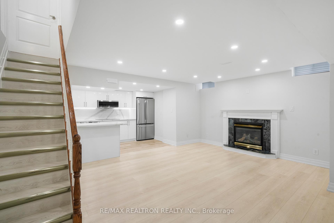
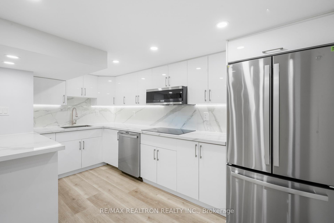
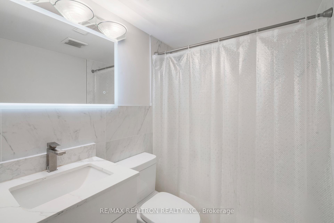
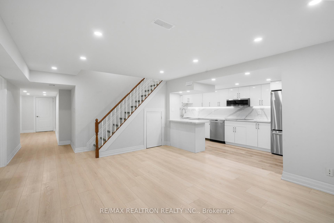
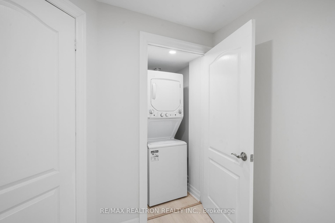
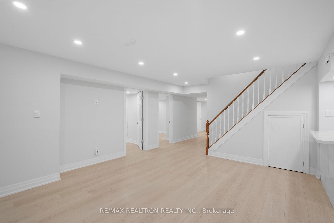
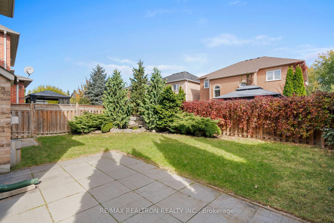
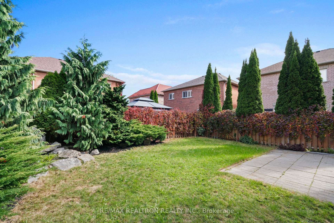
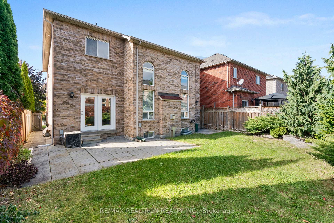
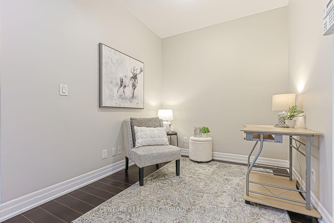
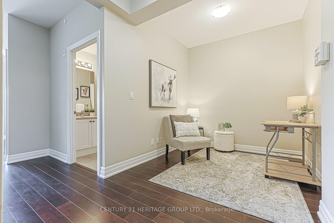
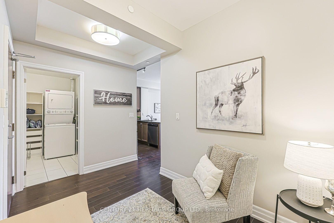
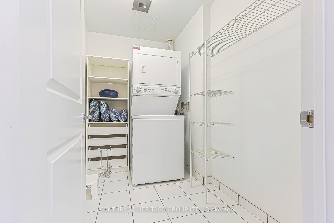
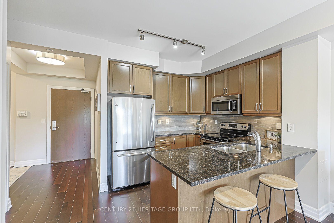
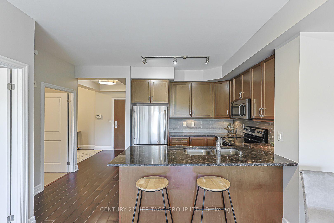
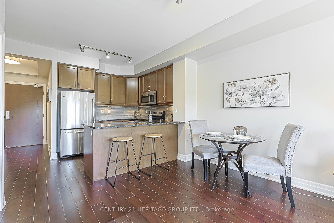
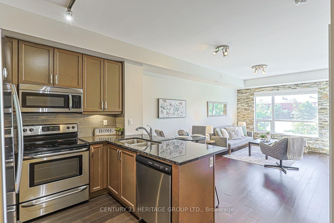
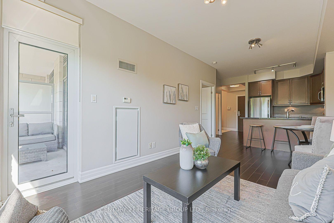
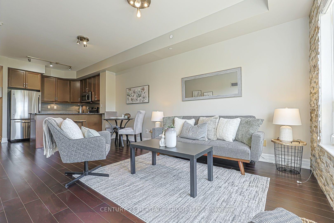
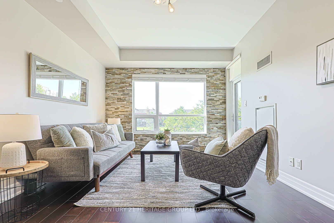
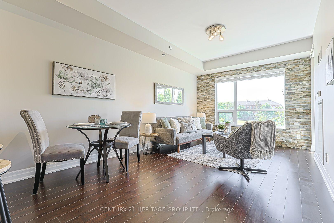
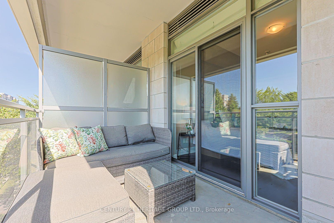
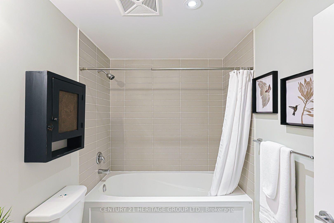
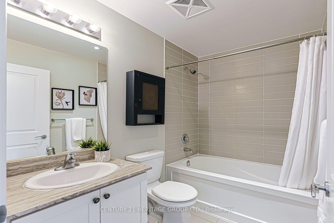
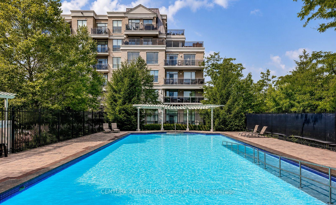
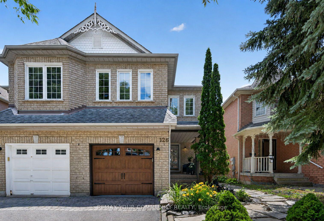
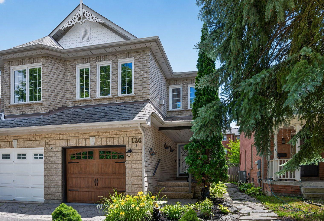
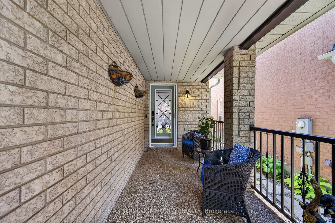
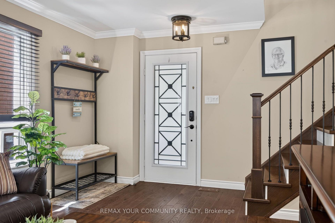
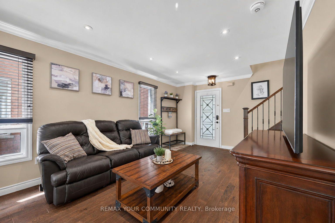
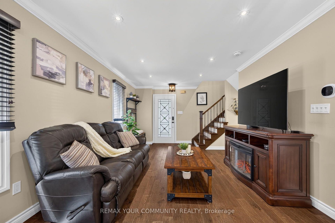
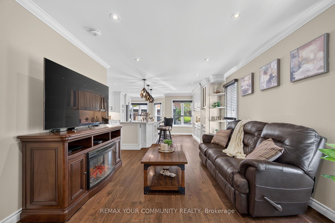
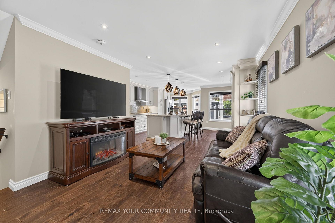
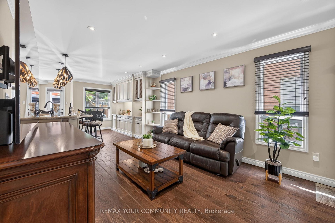
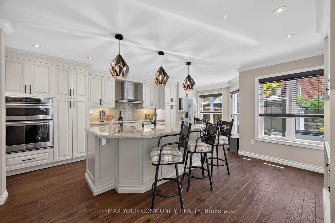
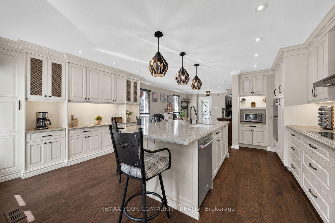
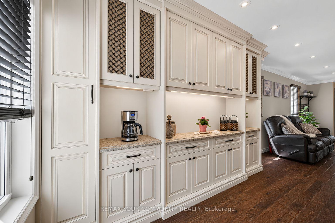
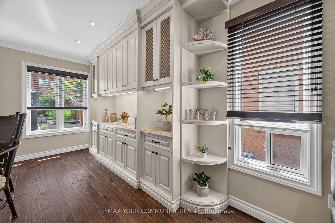

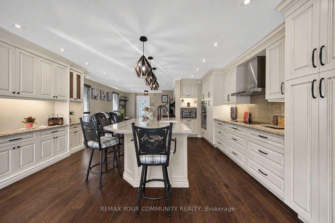
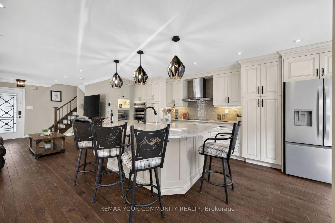
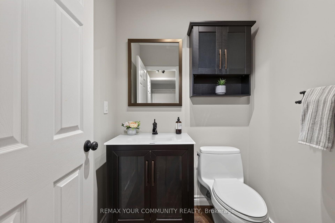
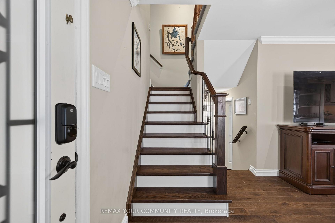
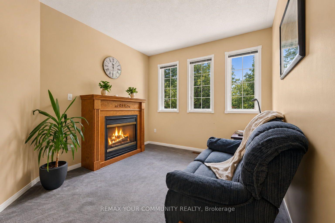
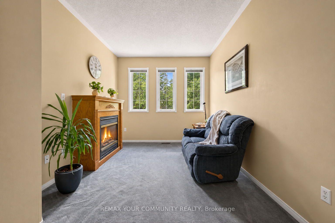
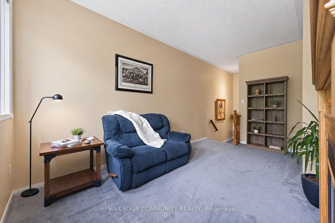
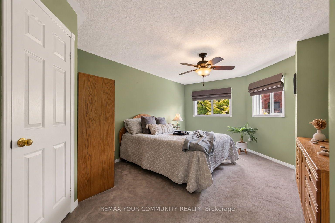
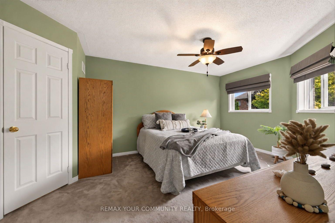
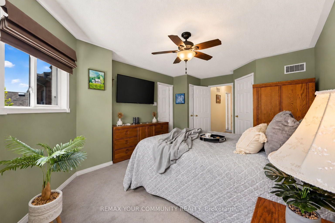
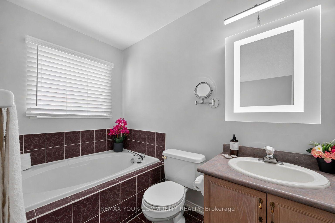
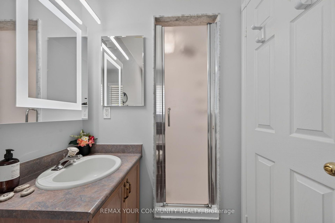
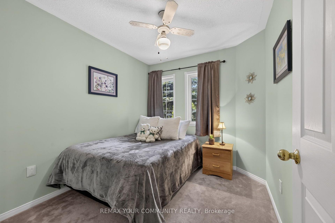
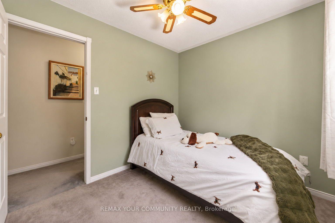
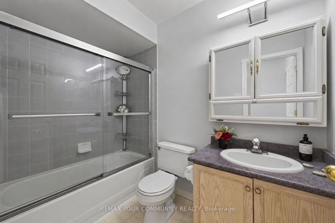
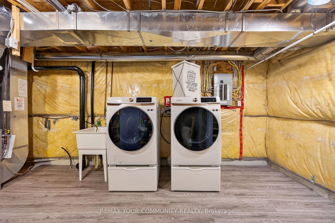
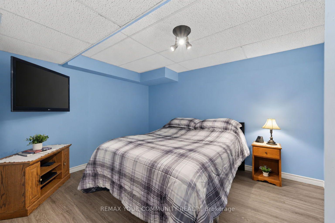
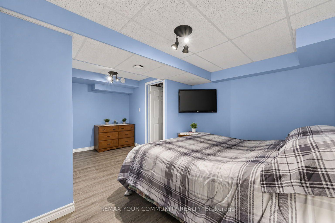
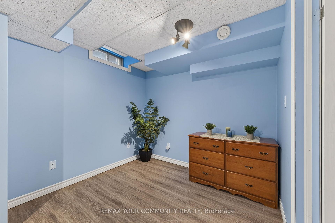
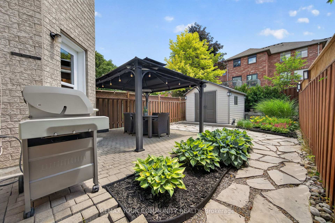
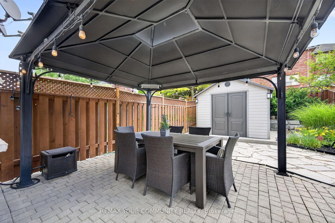
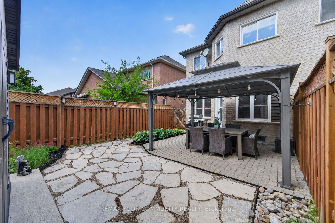
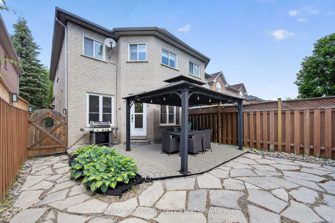
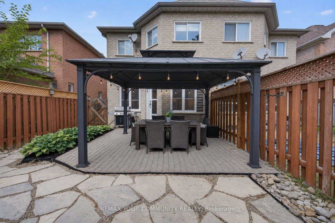
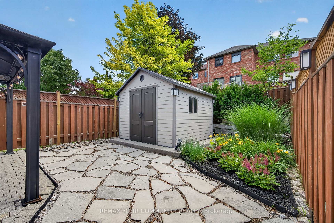
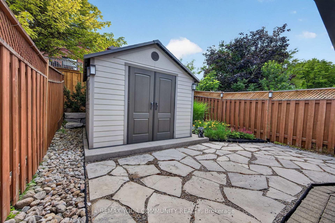
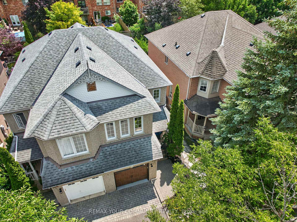
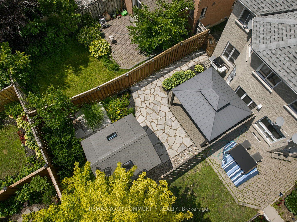
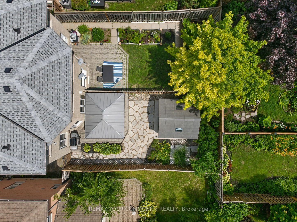
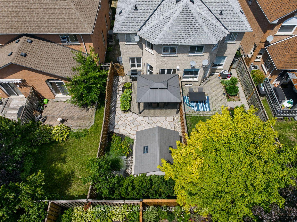
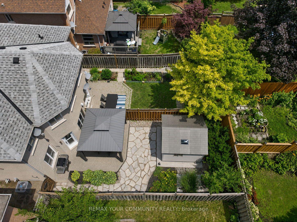
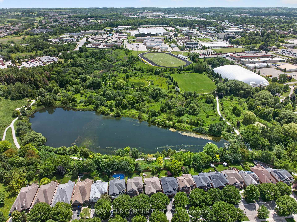
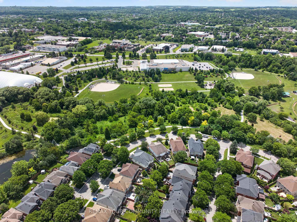
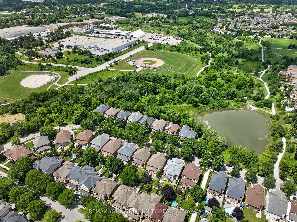
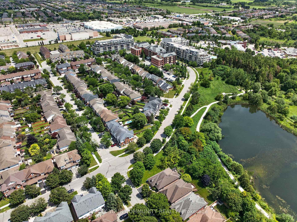
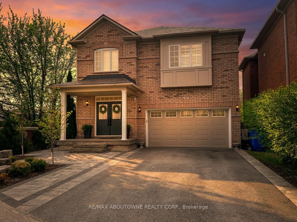
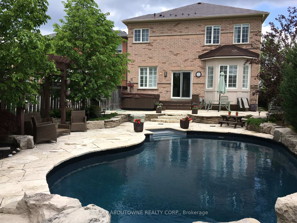
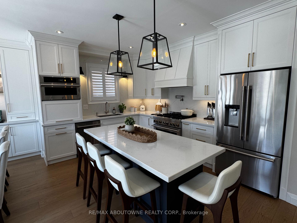
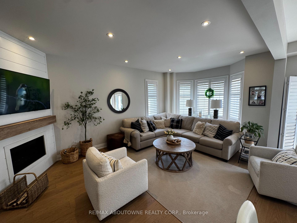
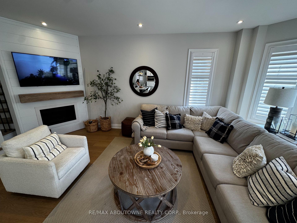
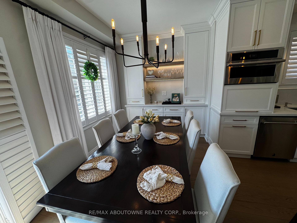
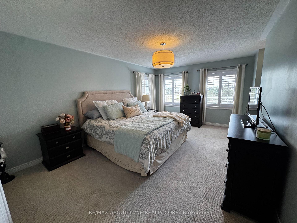
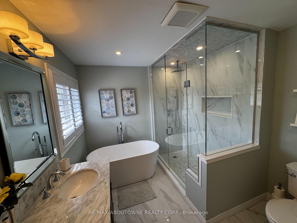
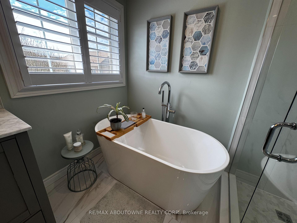
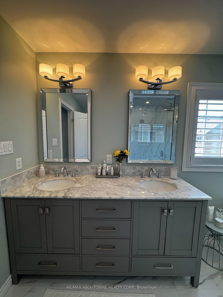
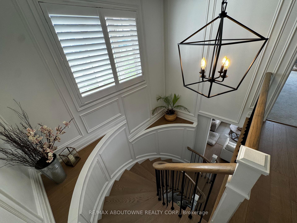
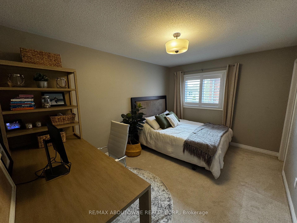
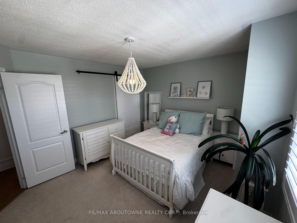
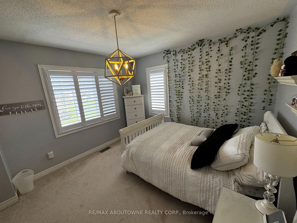
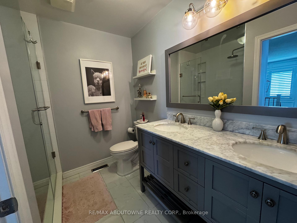
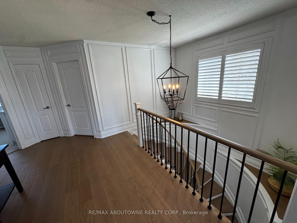
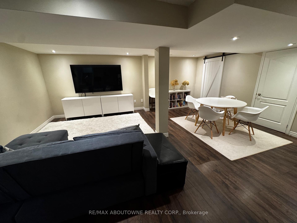
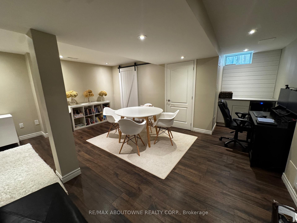
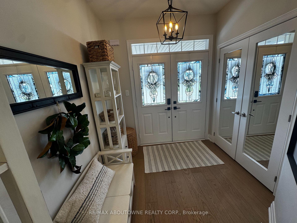
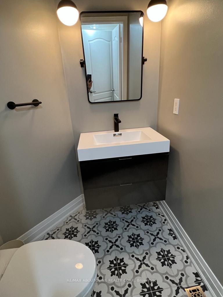
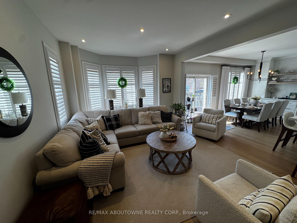
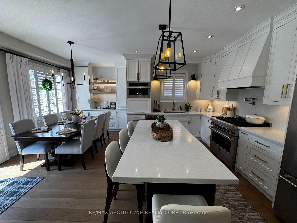
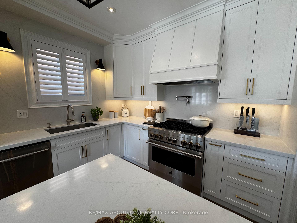
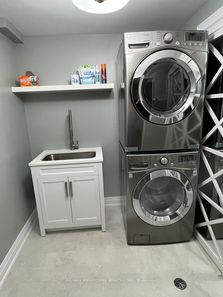
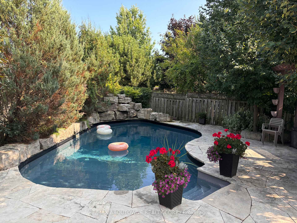
Welcome to this fully renovated, move-in-ready home offering rare privacy, luxury finishes, and a true resort-style backyard. The bright open-concept main floor features oversized windows, a seamless living and dining layout, and a stunning chef-inspired kitchen with a large quartz island, custom cabinetry, luxury Jenn-Air appliances, and statement lighting. Upstairs offers spacious bedrooms, upgraded trim work, shutters, and beautifully renovated bathrooms with custom vanities. The primary ensuite is a standout, complete with heated floors, a soaker tub, glass shower, and custom double-sink vanity. Outside, this home truly separates itself with no neighbours on the east side or rear, siding onto greenspace, plus a private backyard retreat finished with flagstone, an inground pool with waterfall, mature landscaping, and multiple areas to relax or entertain. The curb appeal is just as strong with a widened driveway, interlock walkway, and flagstone front porch. Major upgrades include a full renovation and a metal roof with warranty, meaning you should never have to re-roof again. This is a turnkey home where the expensive work has already been done.
No extras listed.
Visit this home
Pick a time that works for you.
No upcoming open houses.
Got questions?
Contact Sell with Strategy.


| Type | Detached |
| Style | 2-Storey |
| Approx. Age | 16-30 |
| Size | 2000-2500 sq. ft. |
| Property Tax | $5,922 |
| Lot Size | 47.28 ft x 125 ft |
| mls© Number | N13415160 |
| Listed By | RE/MAX ABOUTOWNE REALTY CORP. |
Listing History
- No recent sale history for this listing.
- No recent lease history for this listing.
Schools
Could you afford this home?
What the bank counts
This home's actual carrying costs, payment stress-tested at 6%
- Mortgage, tested at 6%
- $7,673
- Property tax
- $494
- Heat allowance
- $150
- Housing costs
- $8,316 / mo
Lenders cap these at 39% of gross income — that sets the number.
Income needed
$256,000
gross annual household income
- Payment at 4%
- $6,308 / mo
- Cash down
- $299,800
Assumes no other monthly debts · 25-yr amortization
Full affordability checkInvestment Analysis
Estimated rent, cap rate and monthly cash flow for this property
Values and trends
Nearby listings
Comparable sales
- No similar listings found.