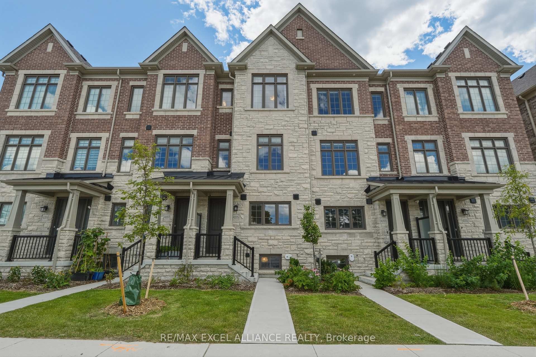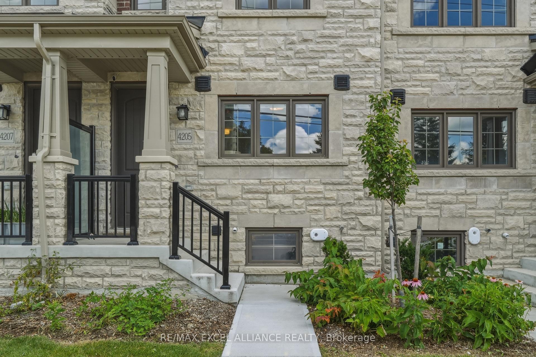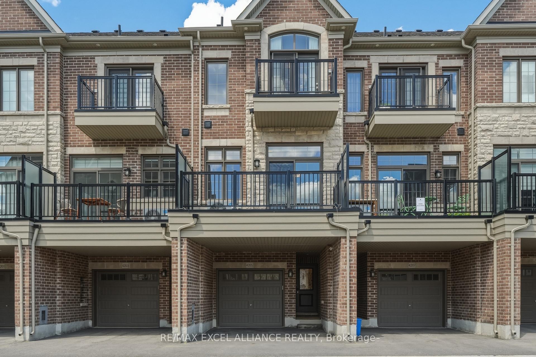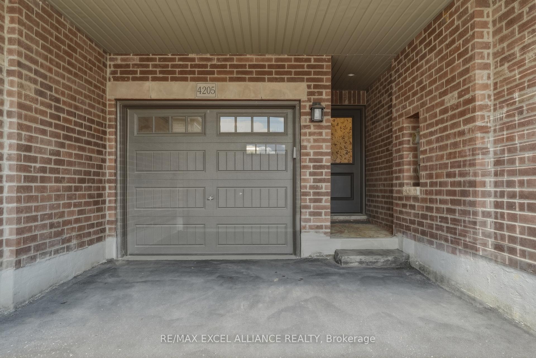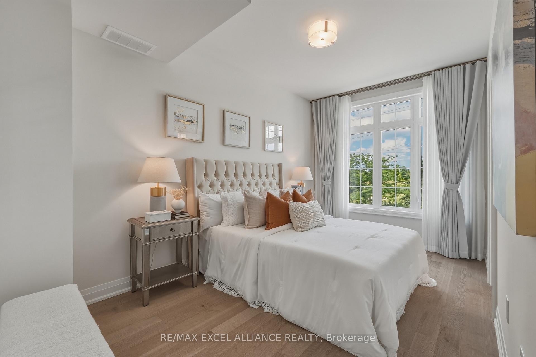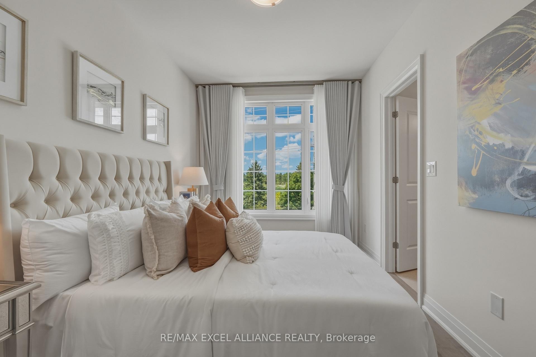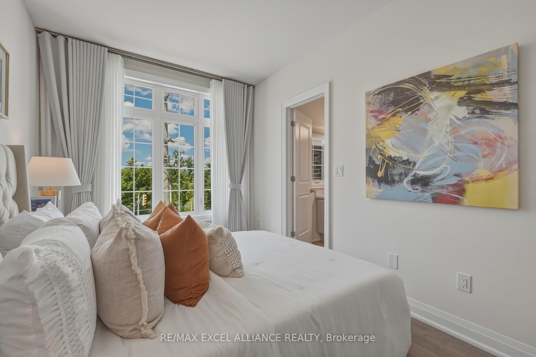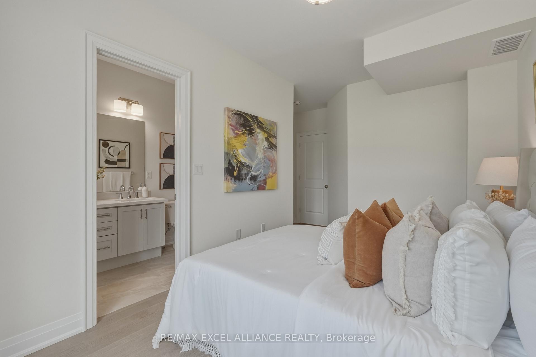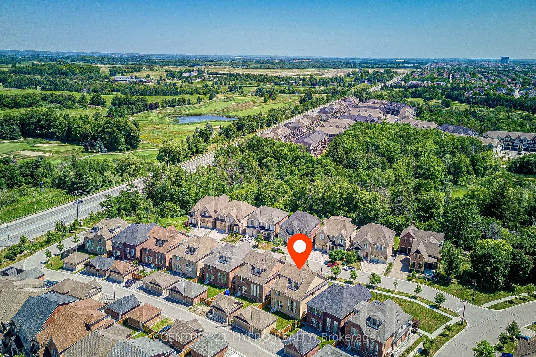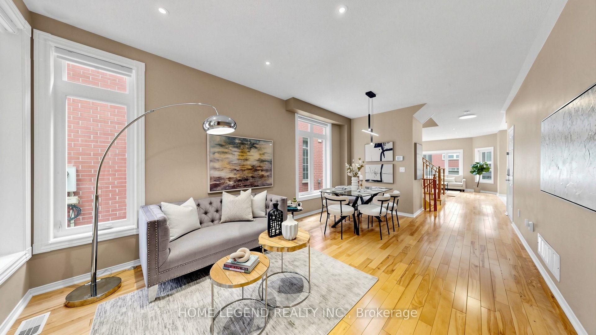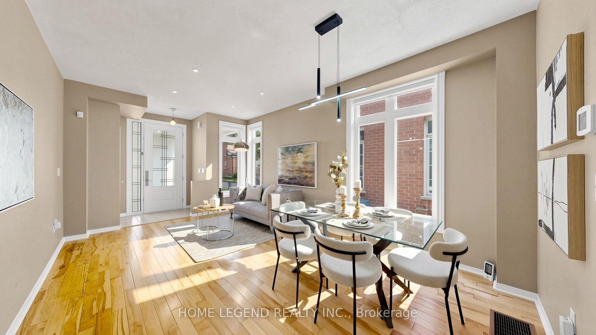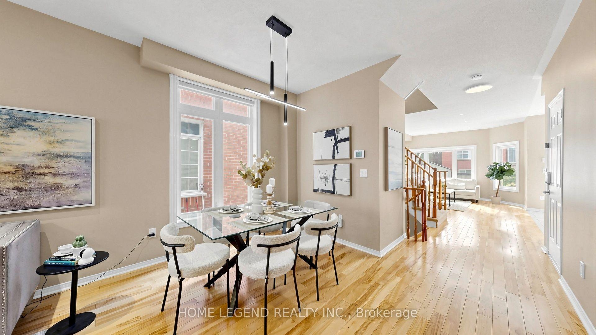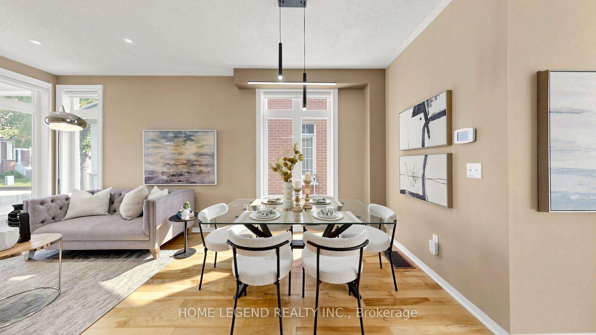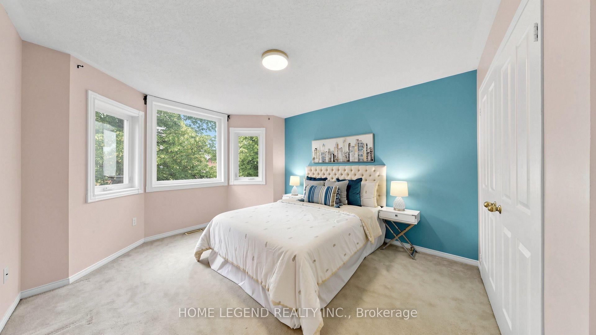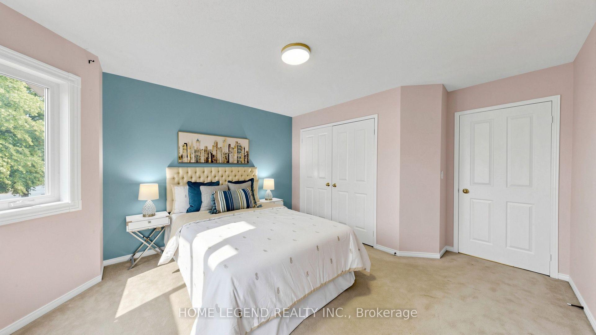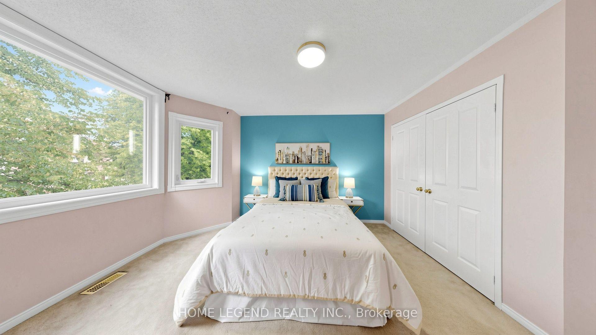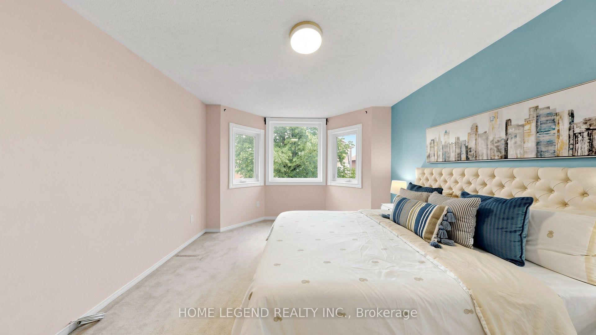
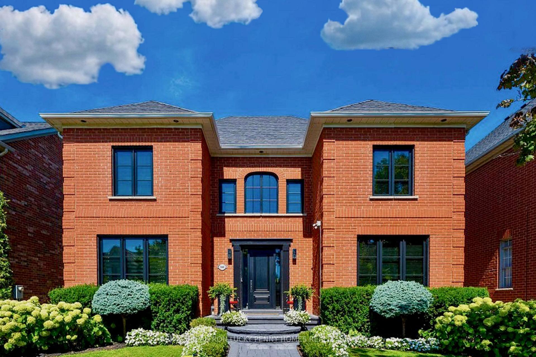
80 Angus Glen Boulevard
Angus Glen, Markham
$2,328,000
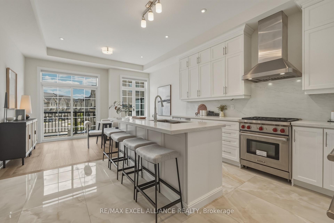
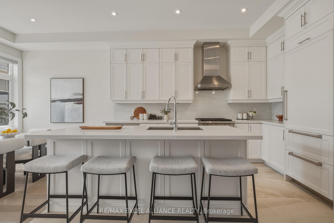

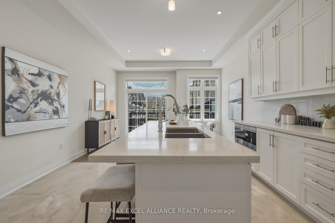
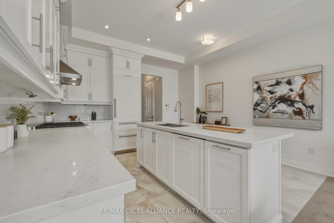
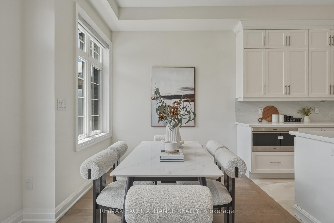
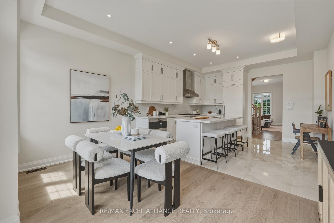
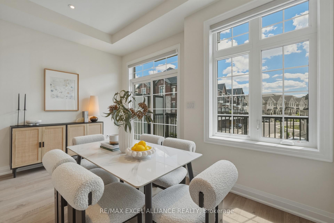
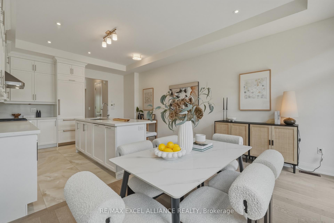
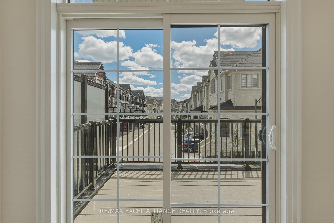
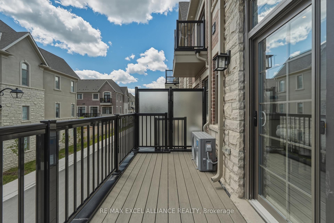
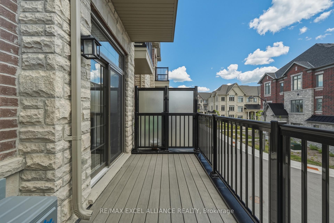
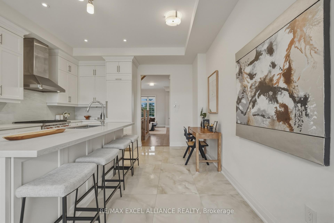
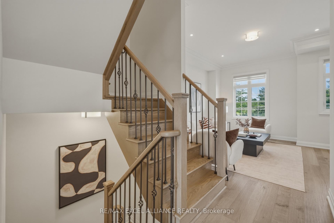
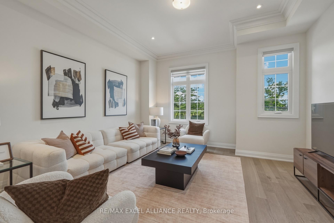
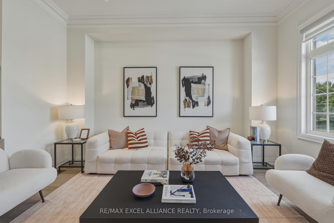
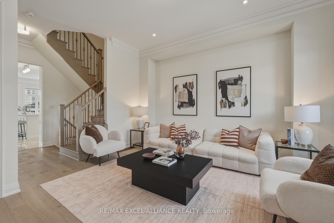
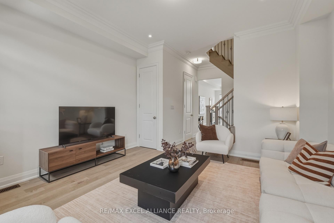
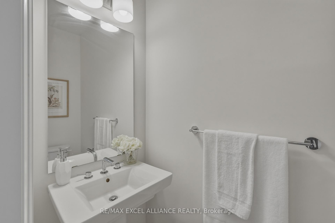
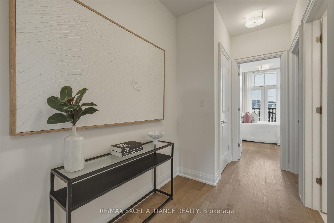
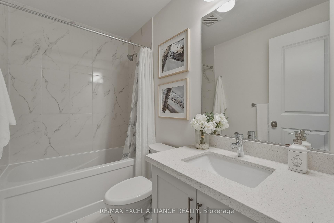
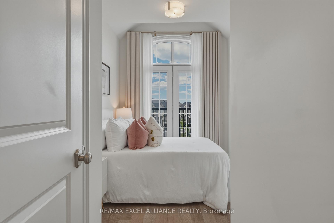
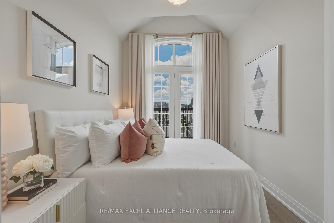
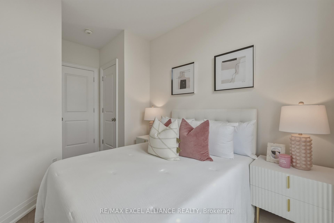
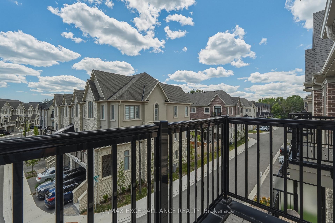
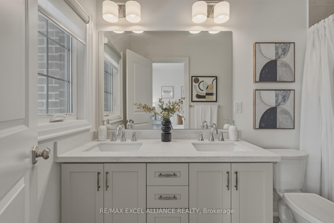
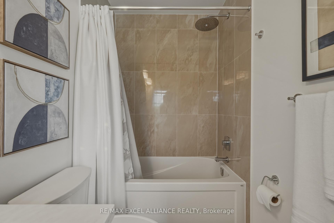
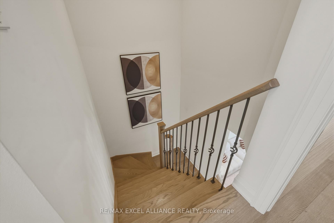
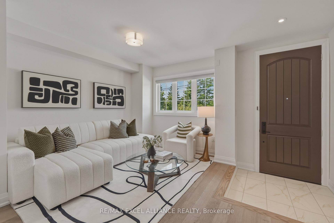
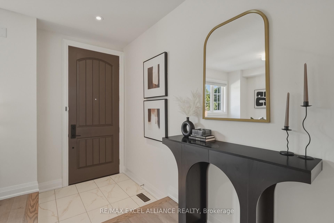
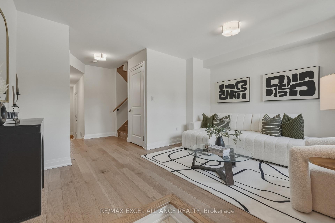
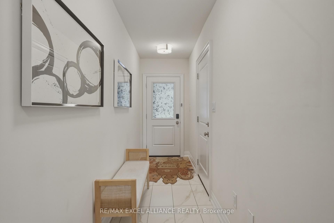
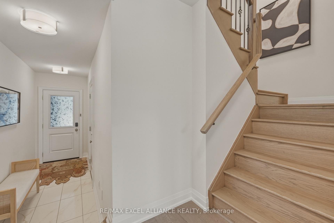
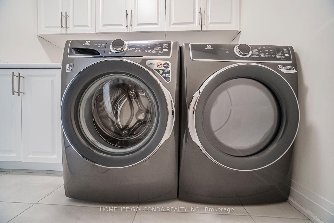
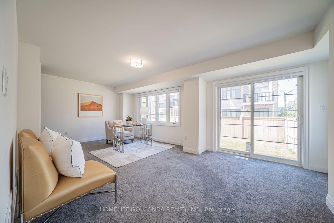
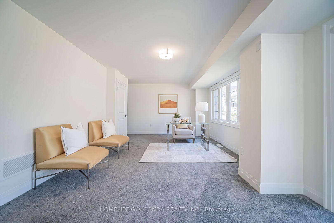
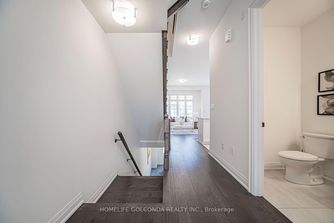
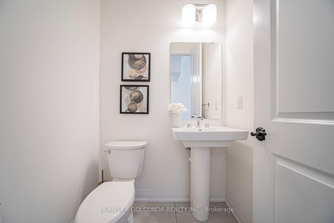
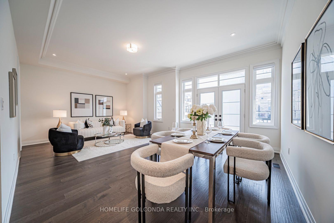
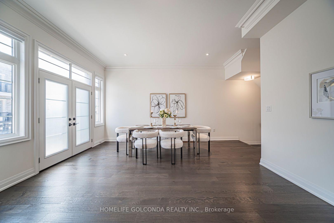
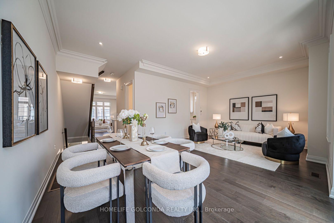
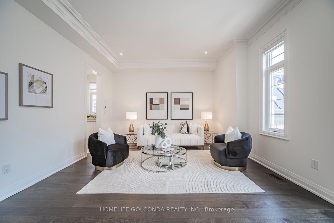
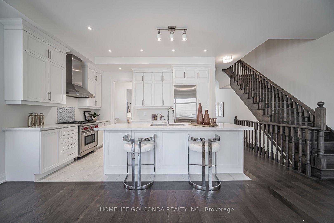
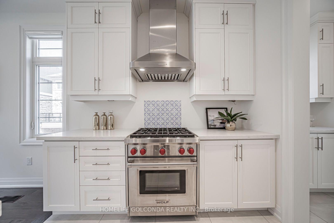
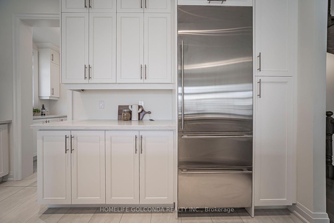
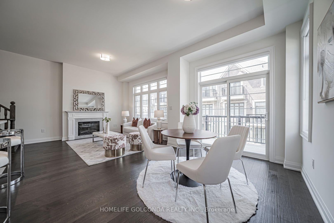
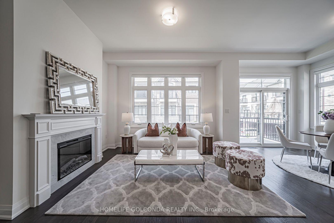
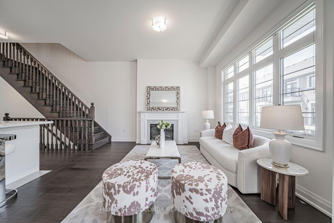
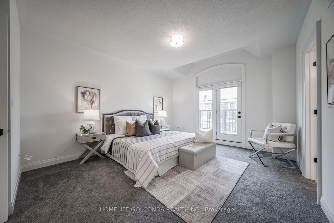
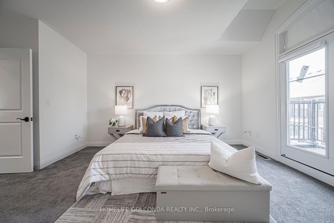
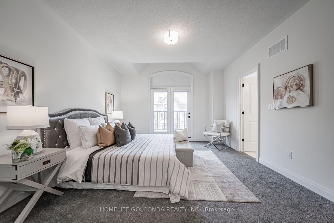
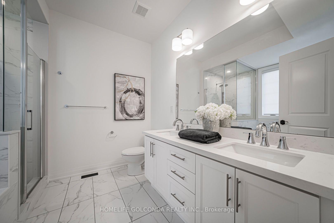
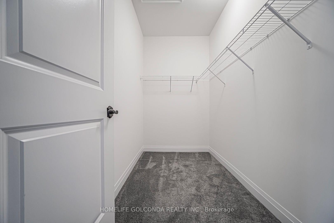
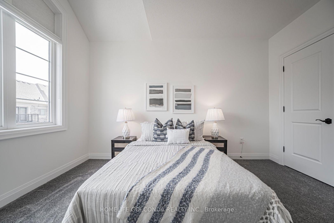
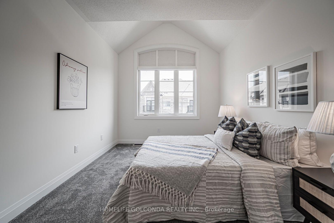
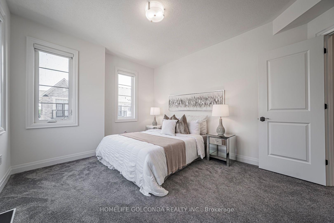
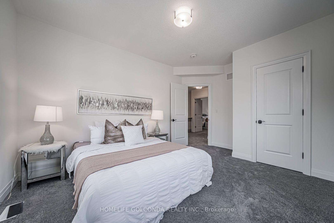
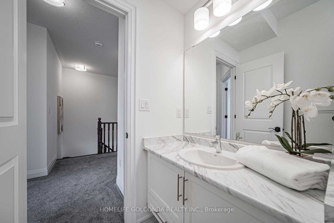
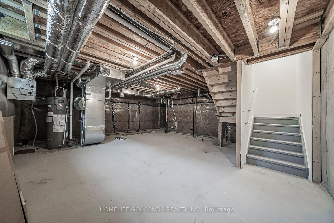
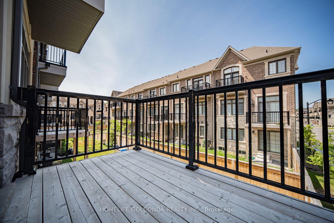
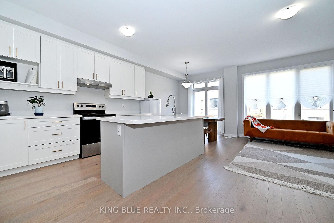
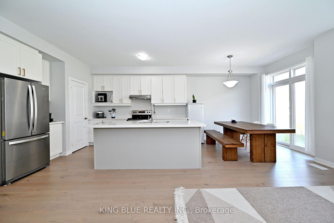
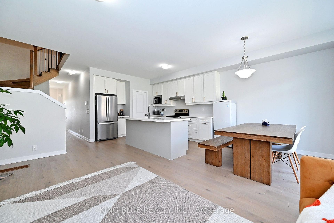
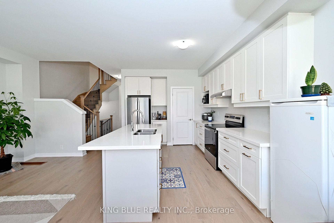
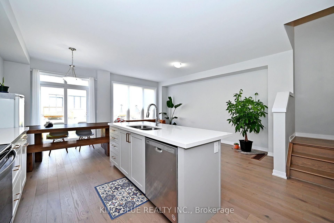
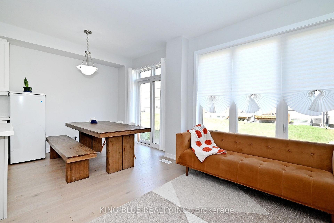
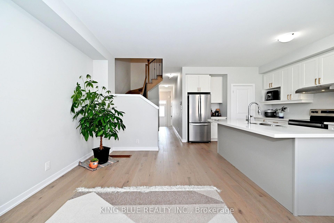
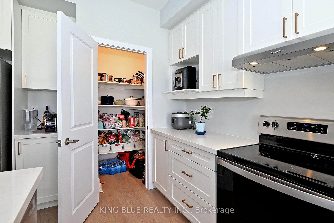
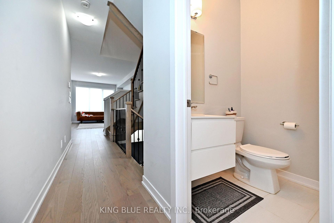
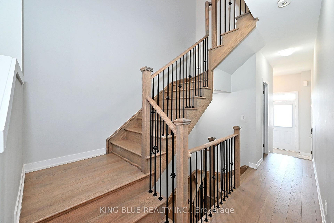
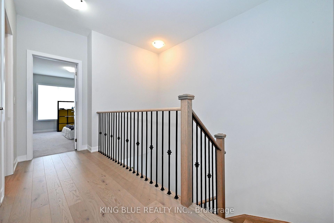
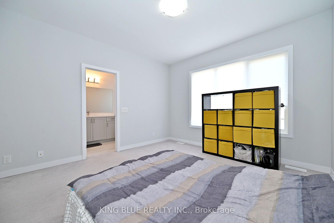
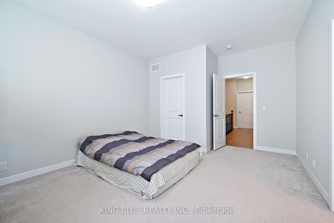
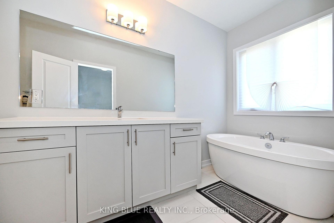
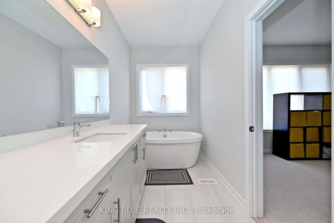
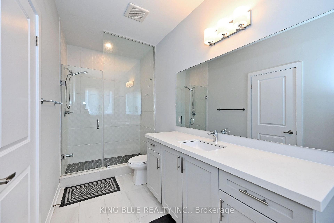
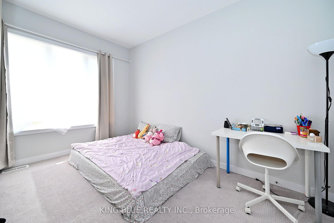
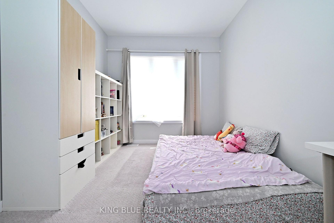
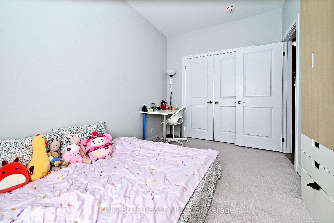
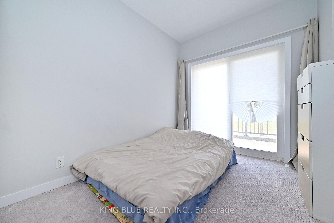
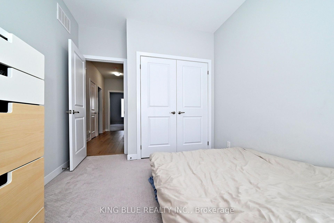
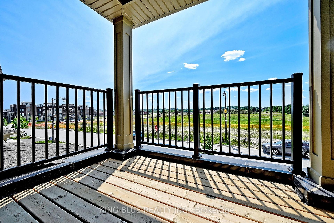
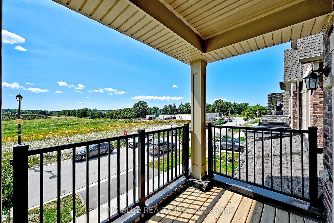
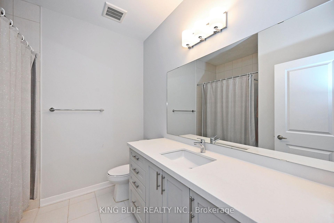
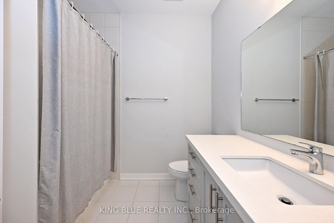
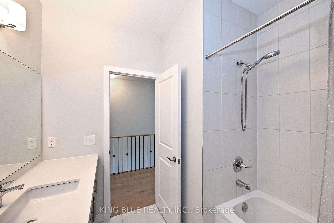
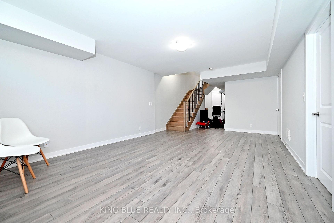
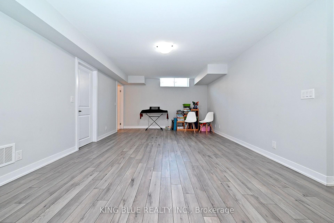
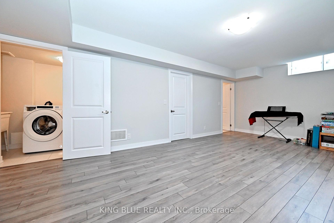
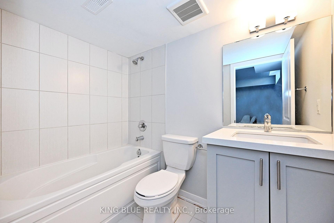
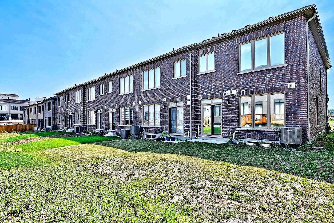
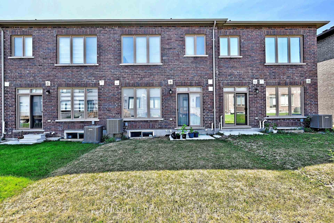
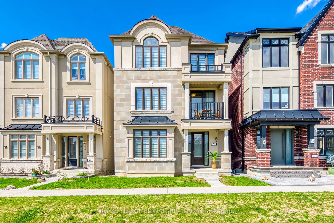
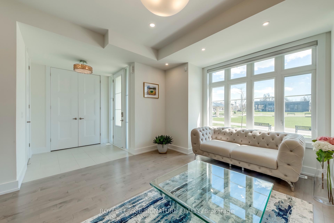
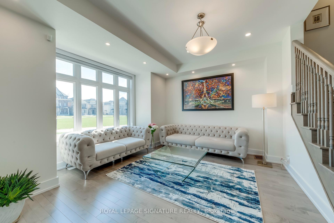
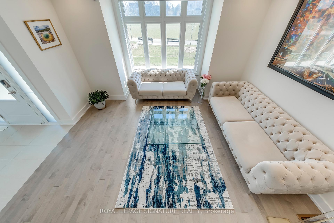
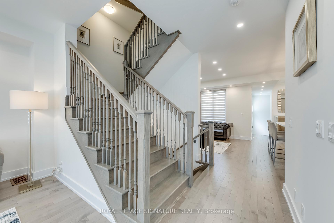
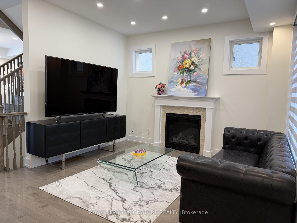
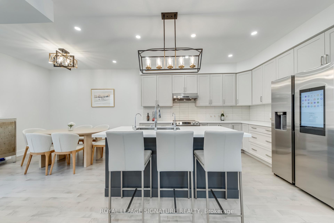
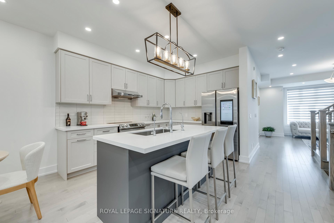
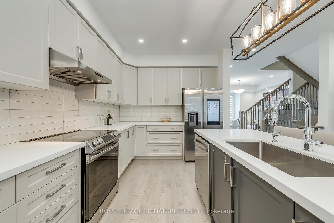
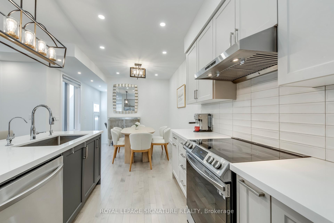
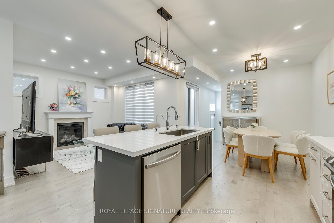
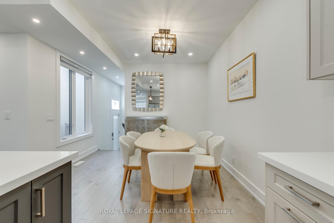
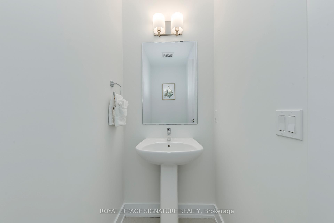
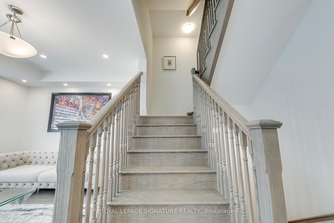
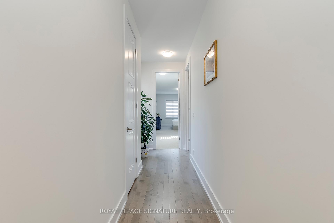
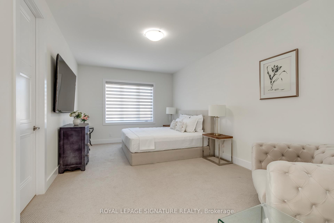
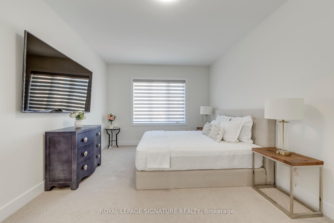
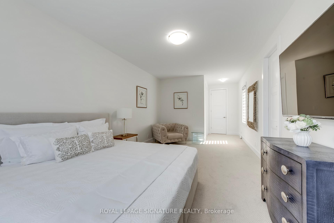
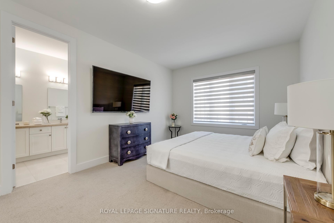
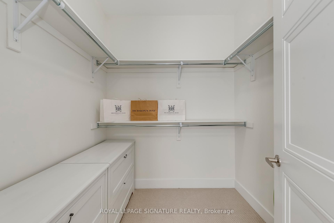
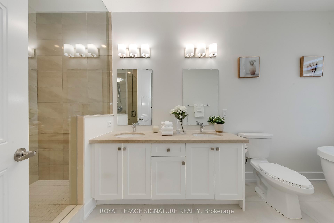
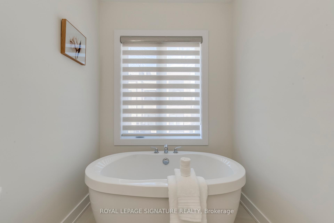
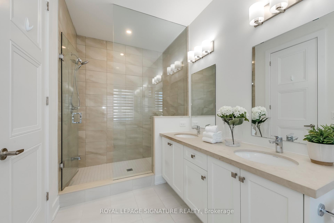
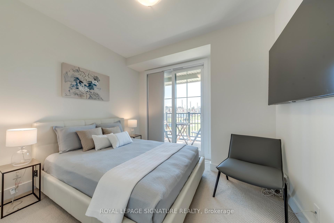
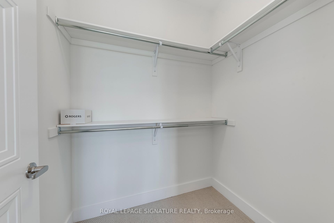
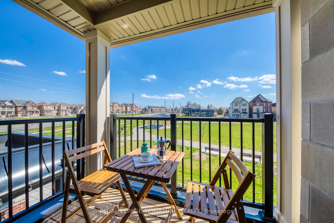
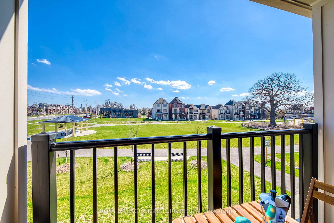
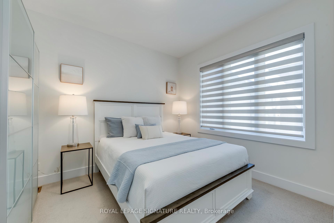
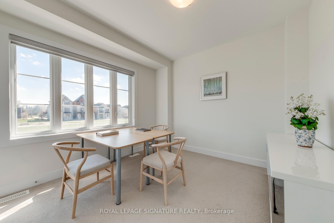
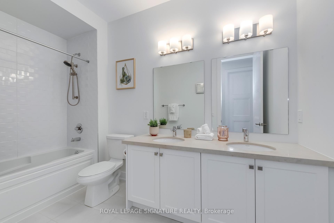
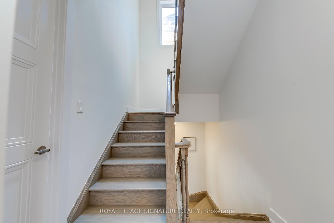
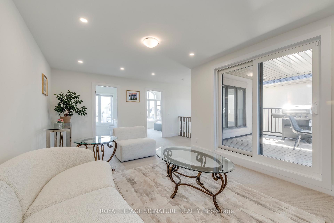
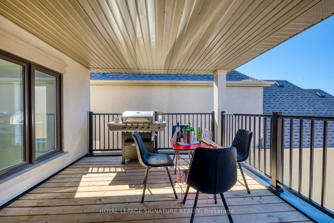
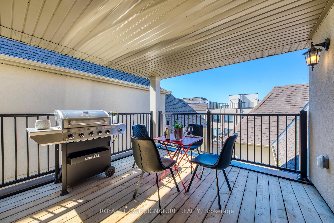
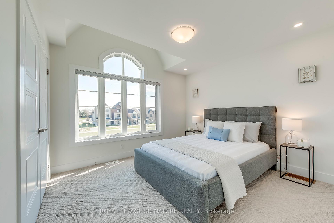
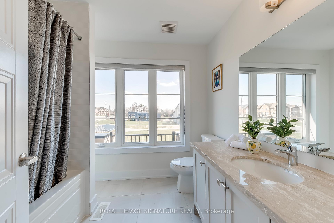
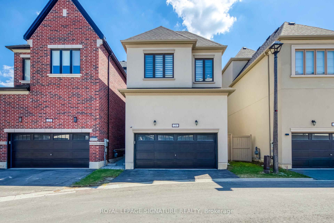
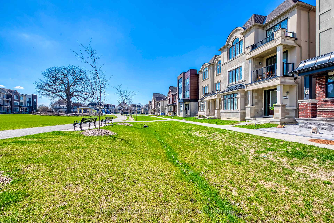
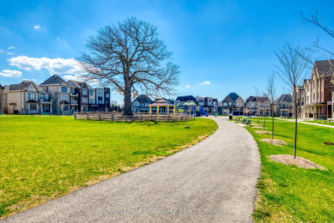
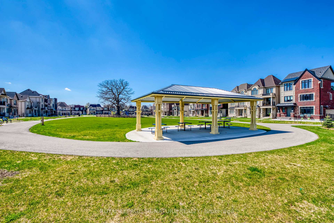
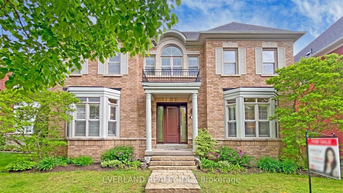
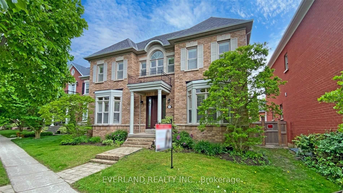
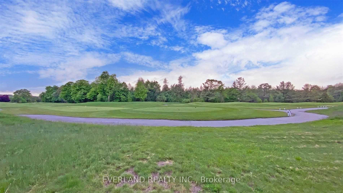
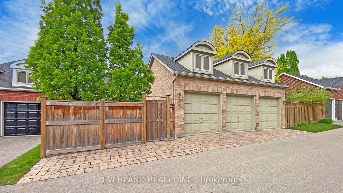
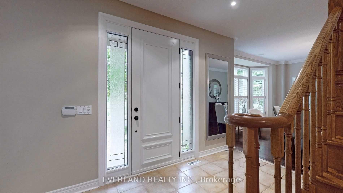
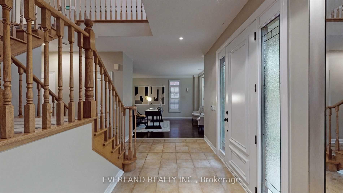
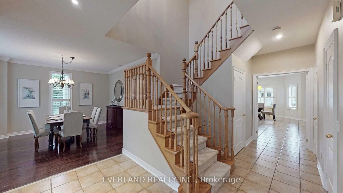
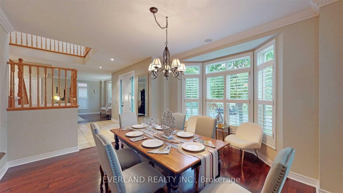
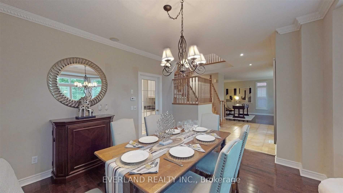
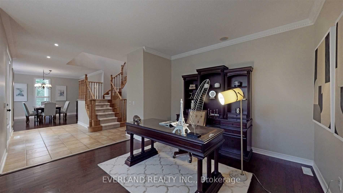
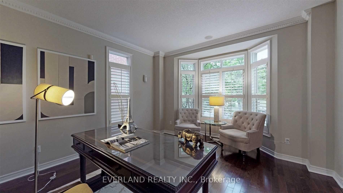
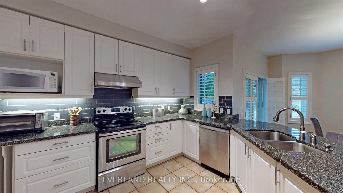
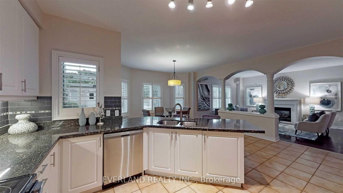
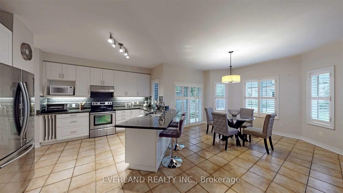
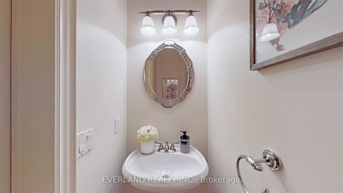
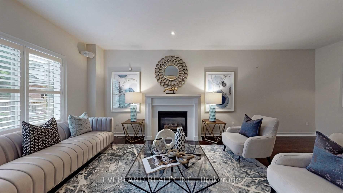
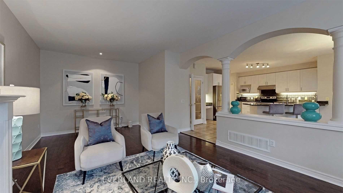
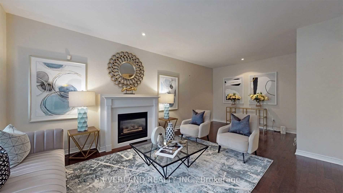
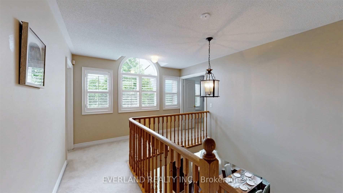
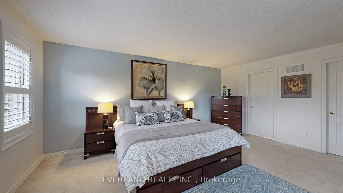
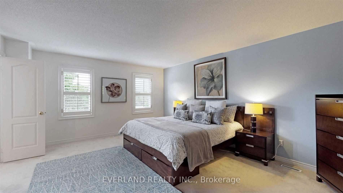
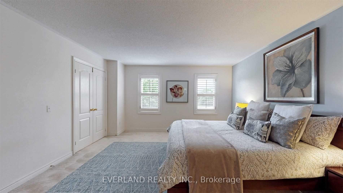
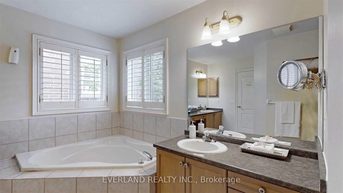
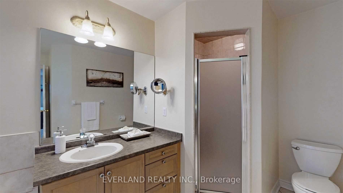
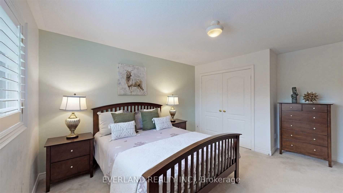
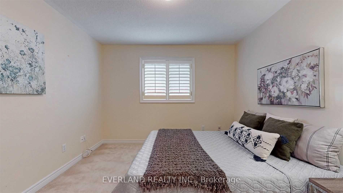
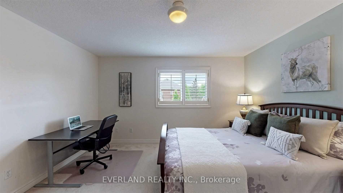
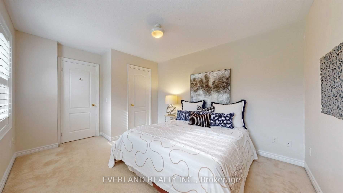
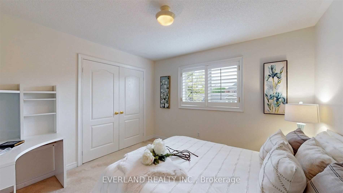
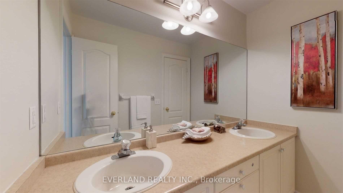
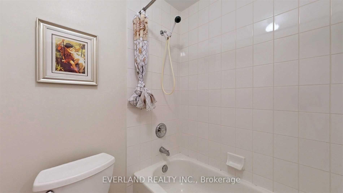
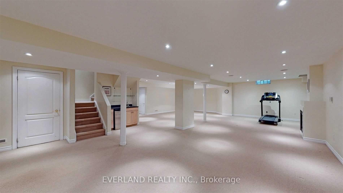
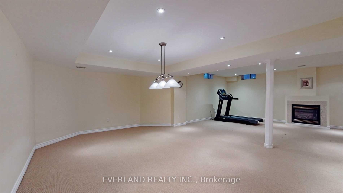
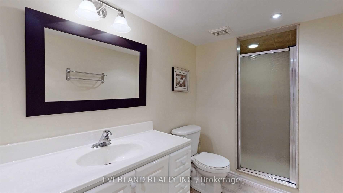
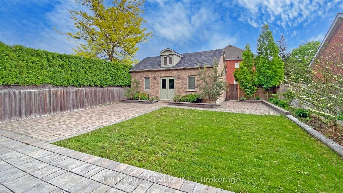
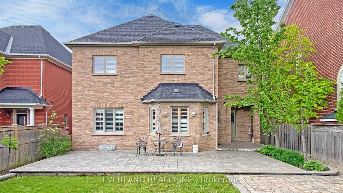
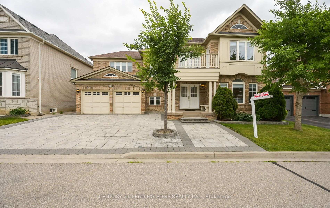
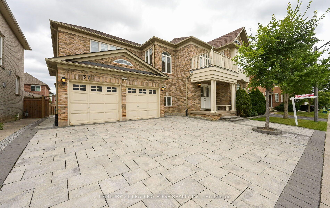
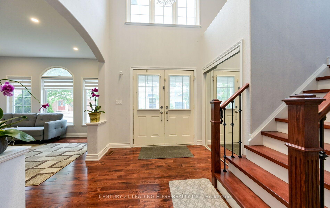
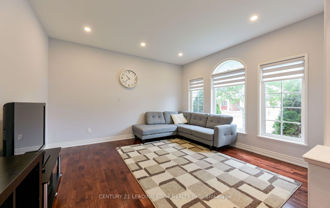
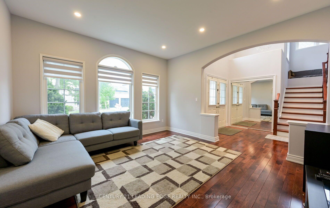
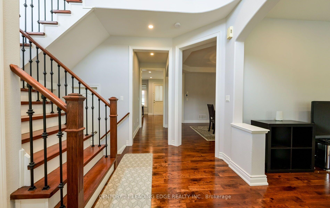
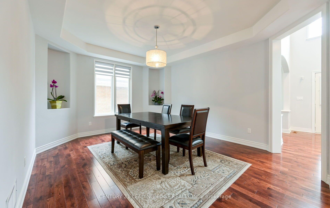
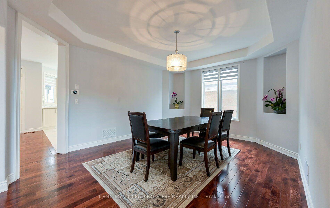
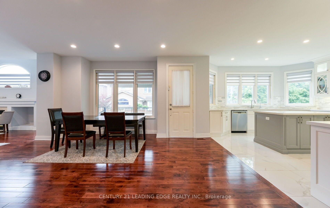
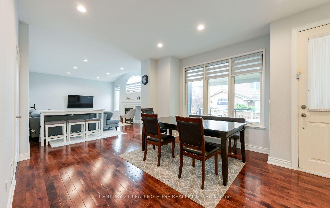
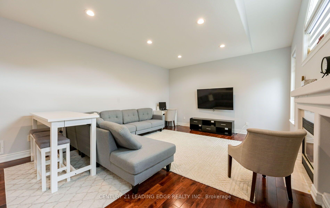
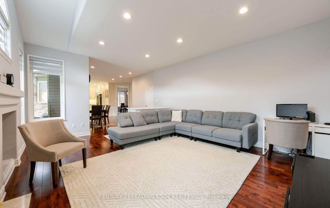
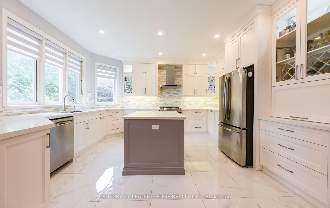
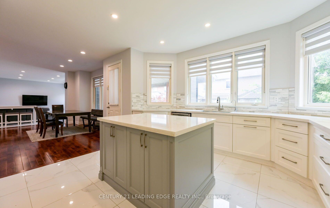
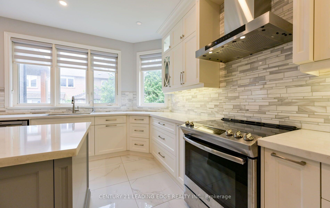
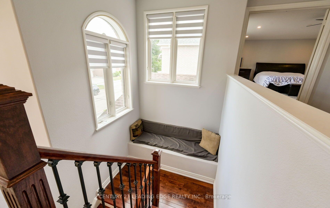
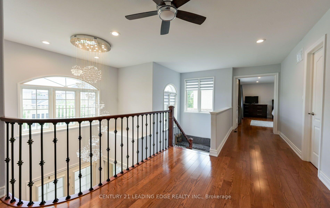
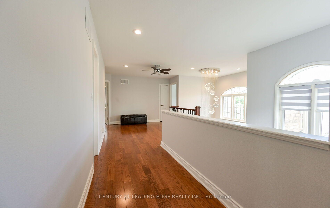
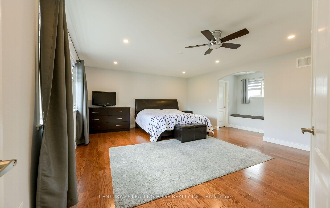
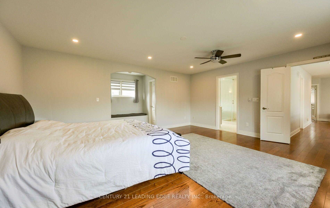
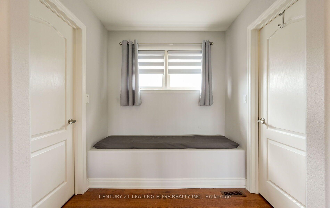
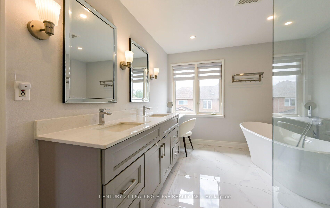
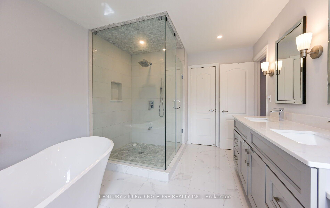
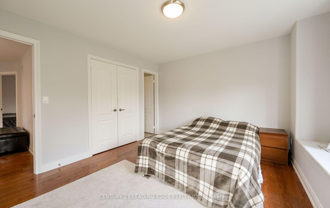
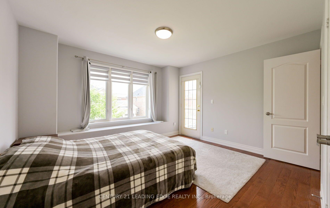
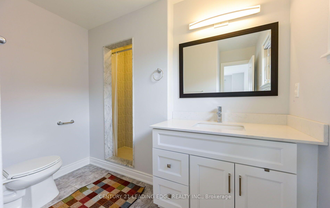
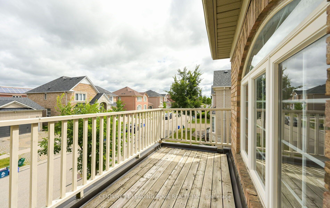
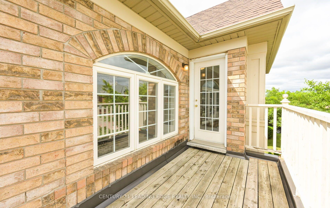
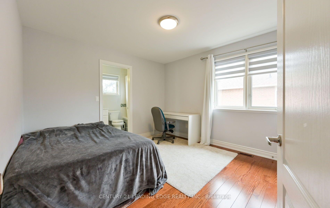
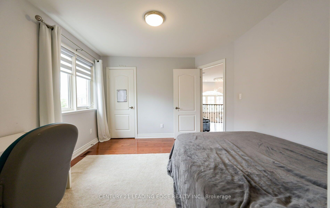
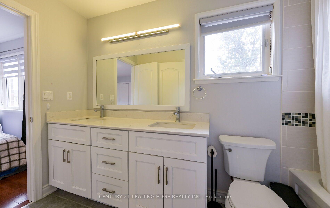
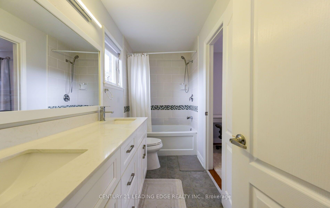
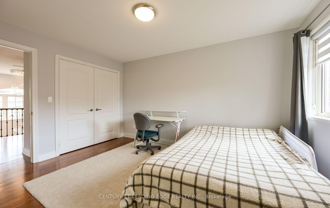
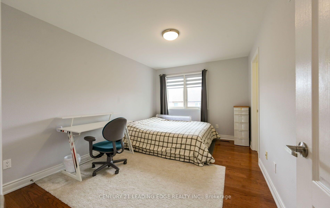

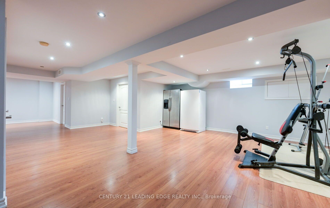
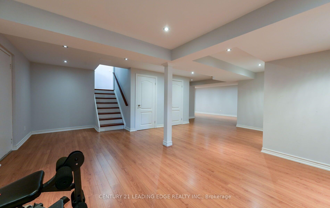
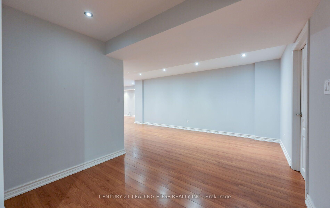
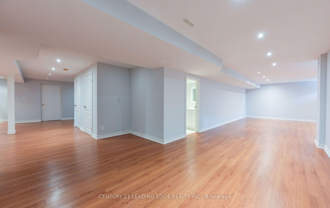
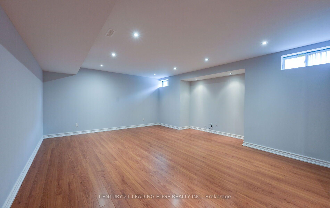
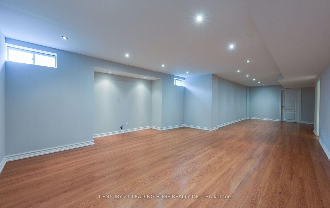
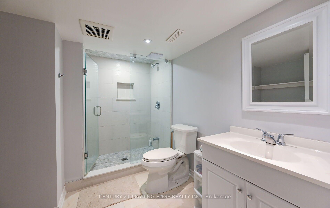
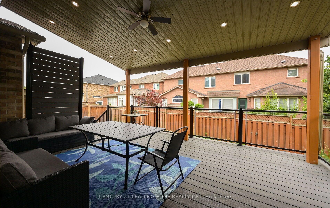
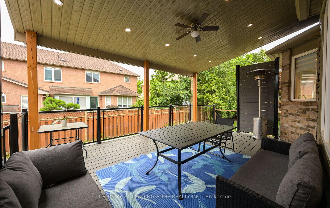
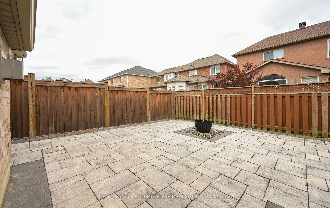
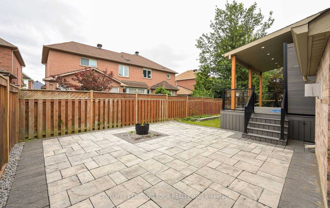
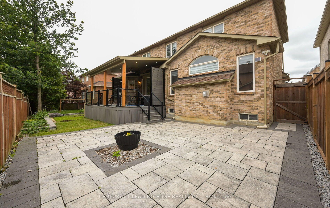
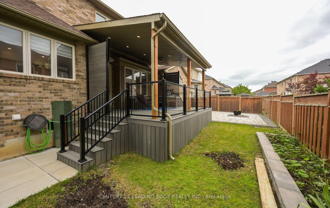
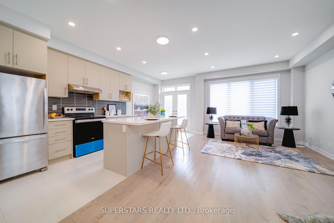
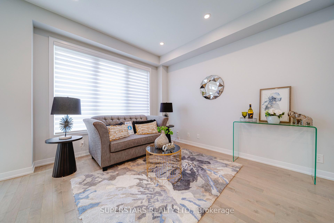
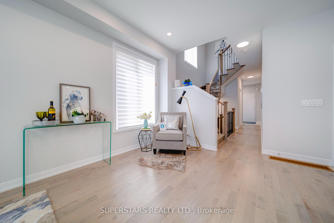
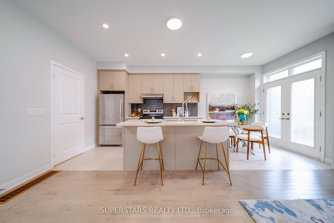
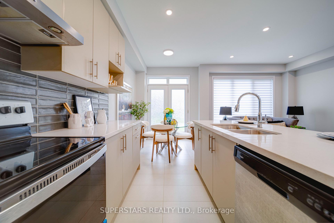
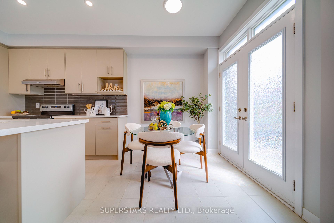
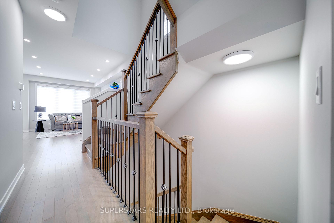
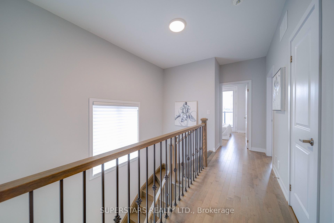
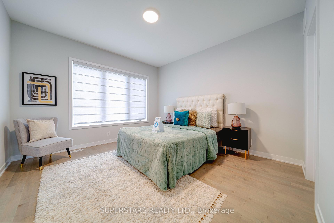
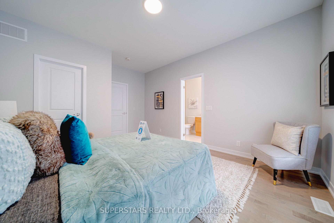
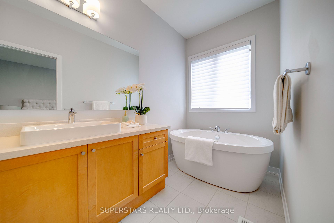
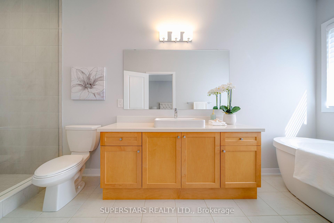
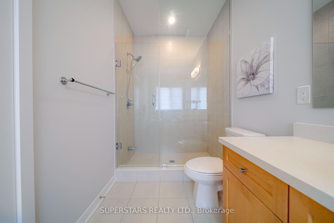
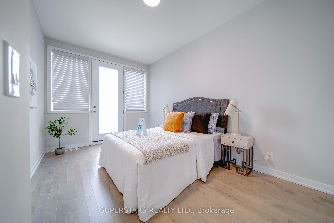
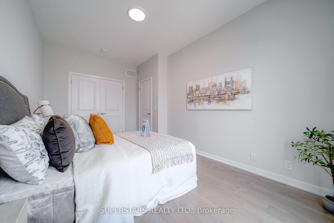
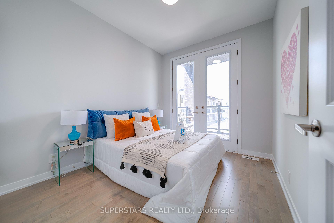
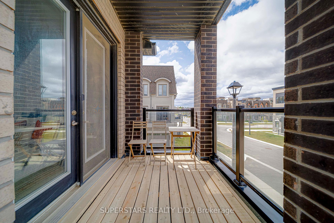
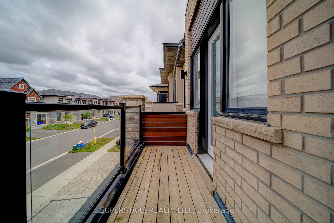
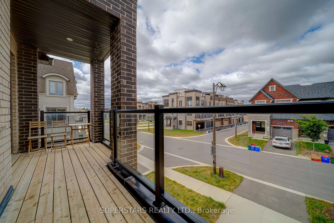
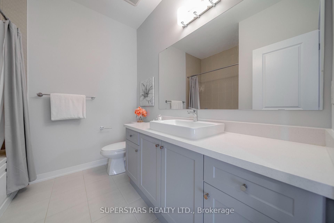
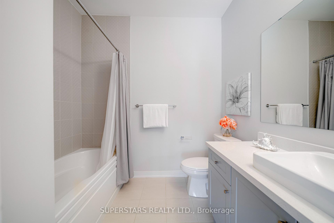
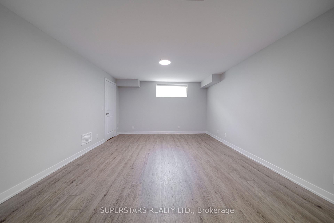
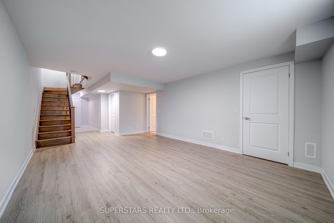
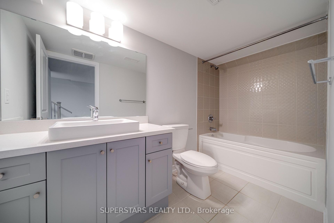
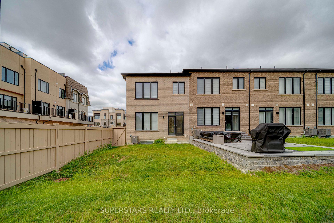
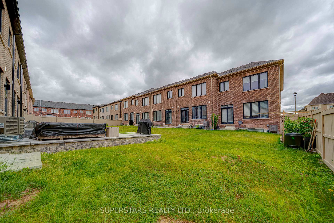
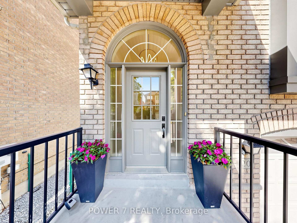
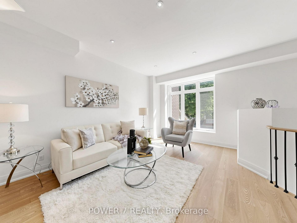
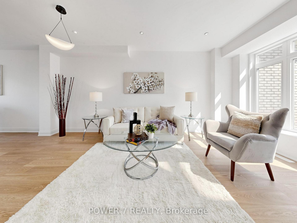
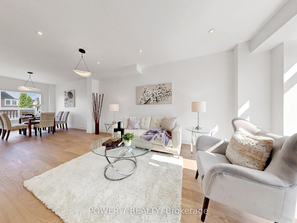
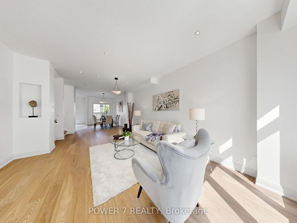
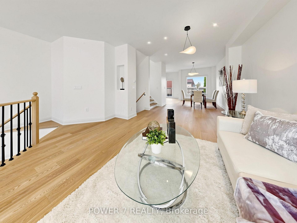
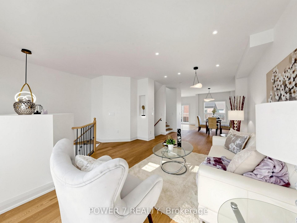
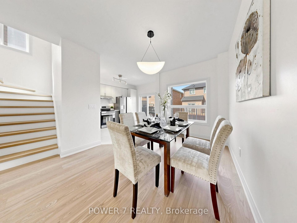
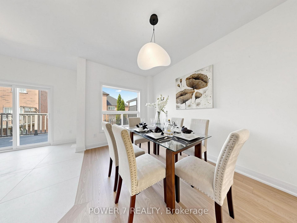
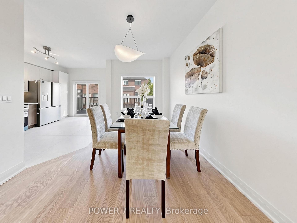
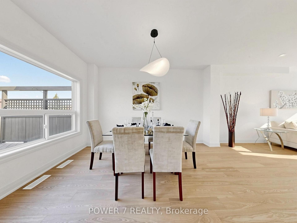
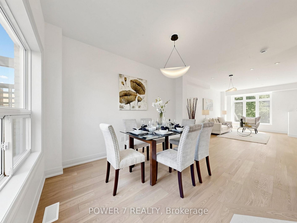
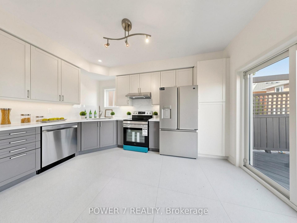
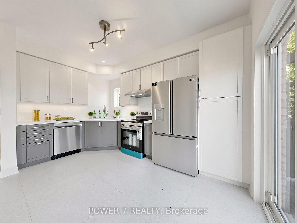
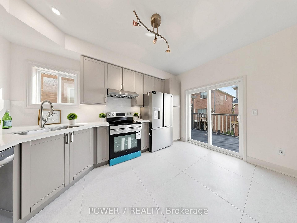
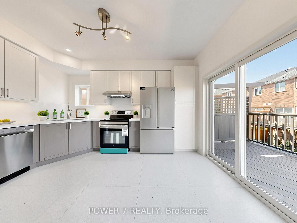
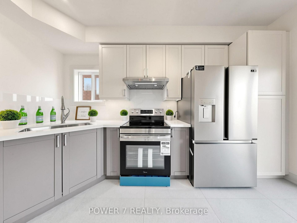
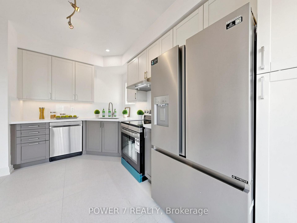
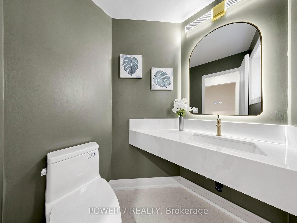
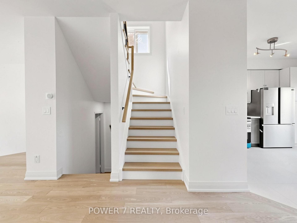
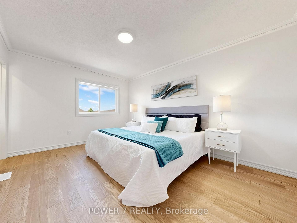
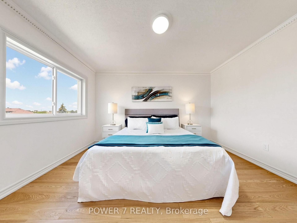
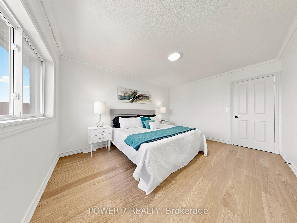
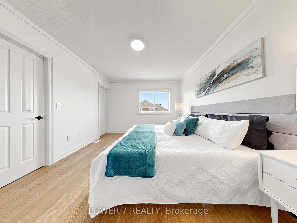
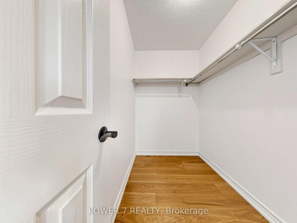
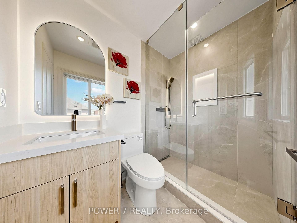
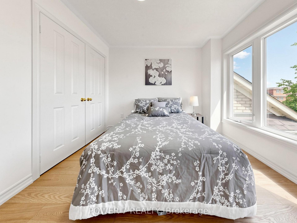
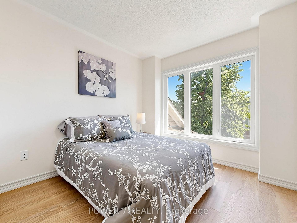
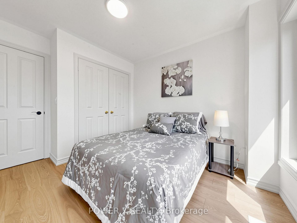
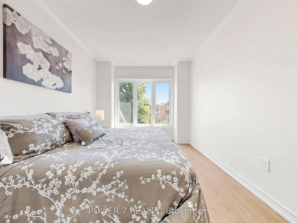
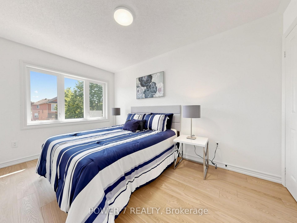
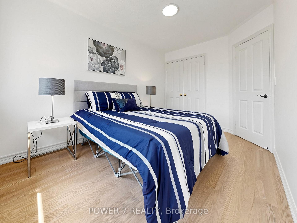
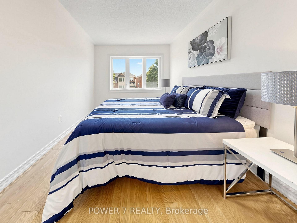
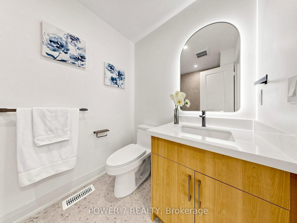
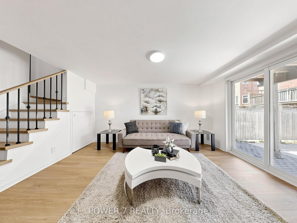
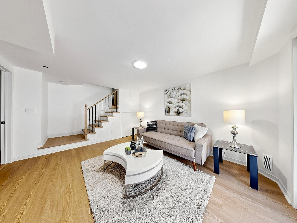
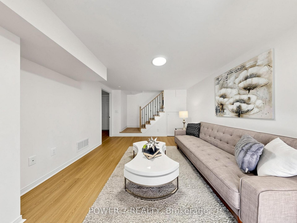
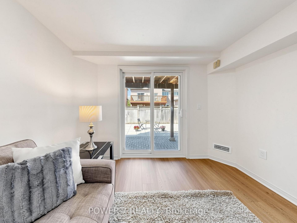
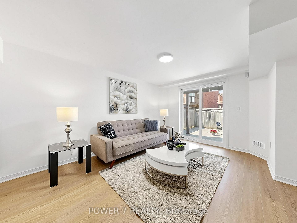
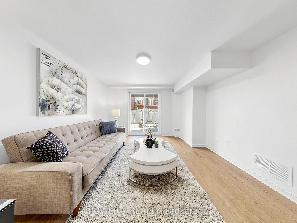
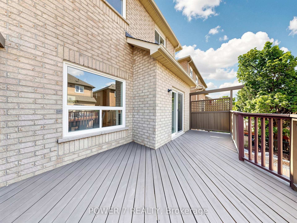
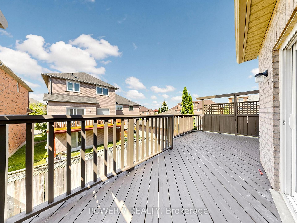
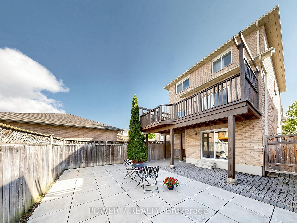
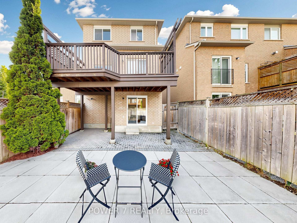
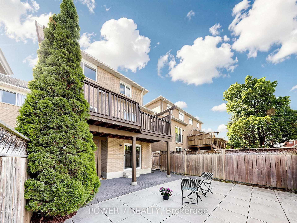
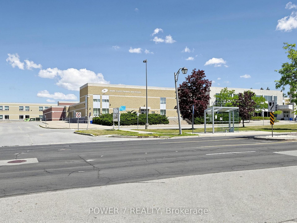
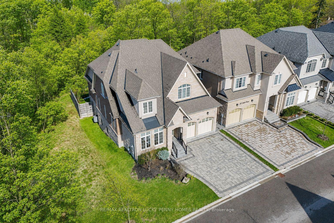
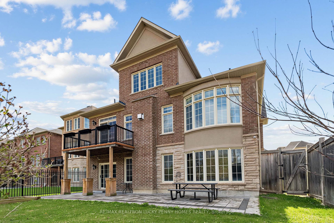
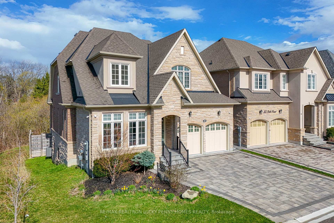
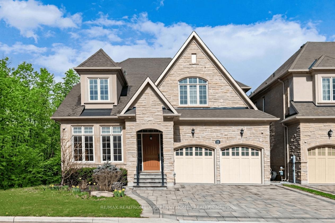
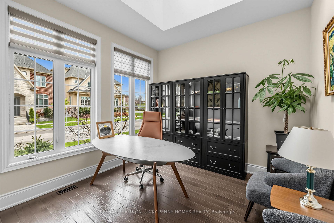
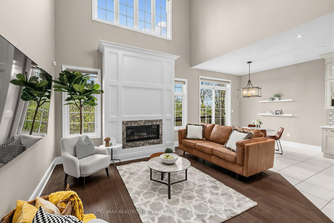
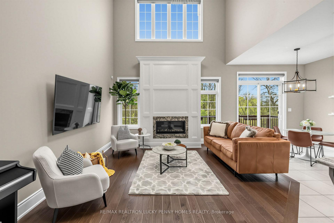
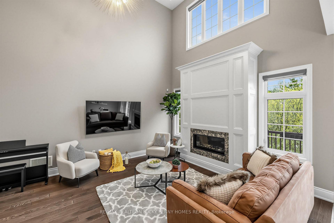
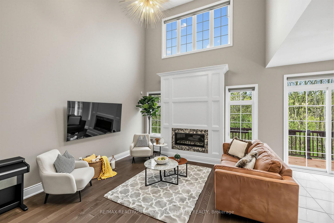
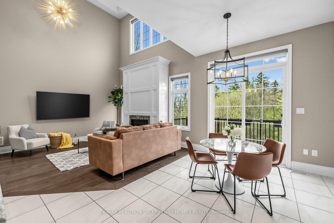
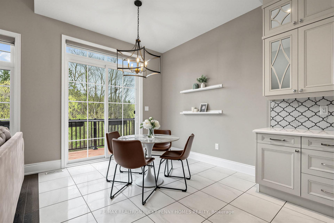
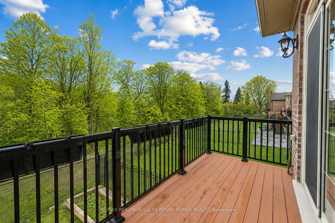
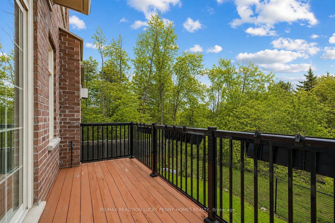
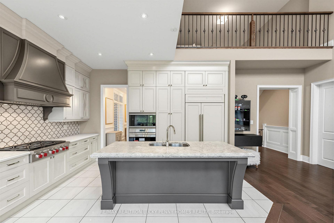
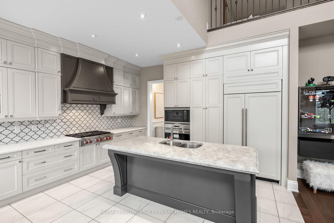
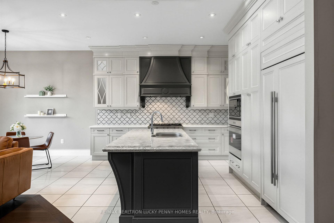
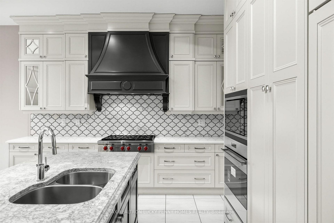
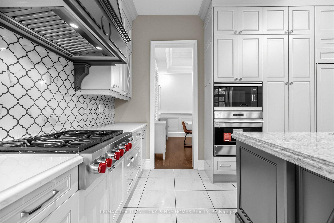
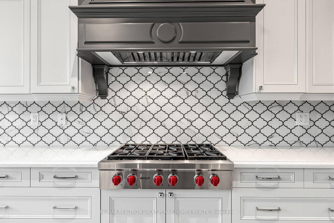
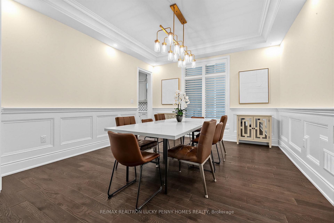
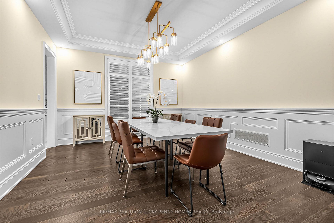
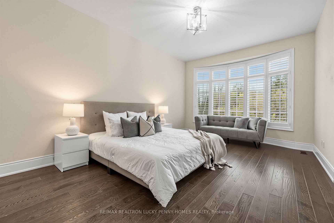
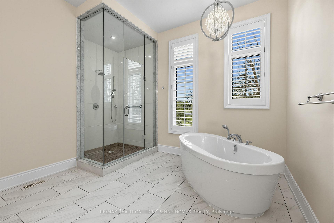
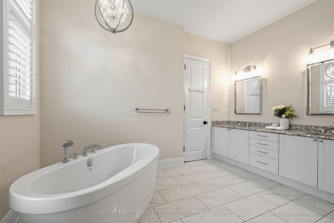
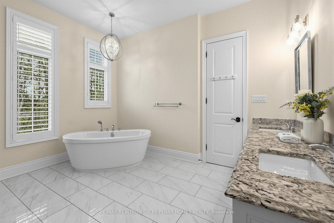
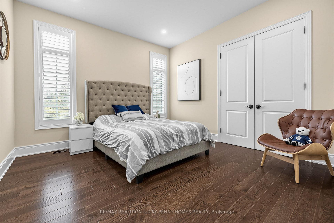
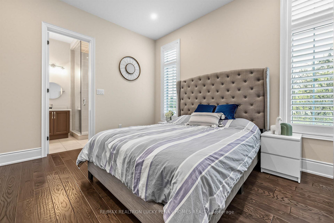
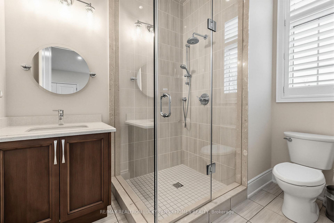
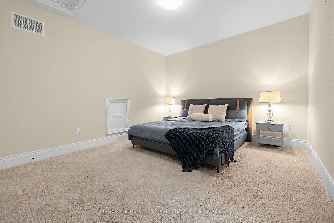
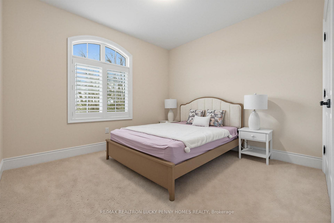
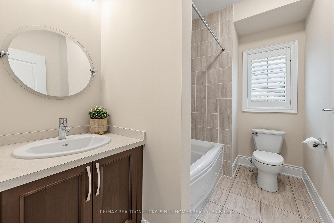
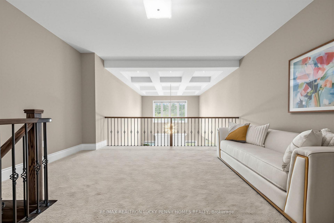
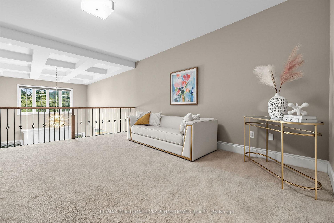
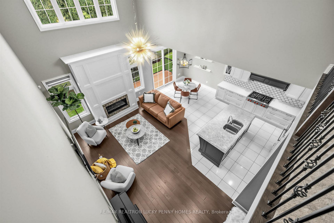
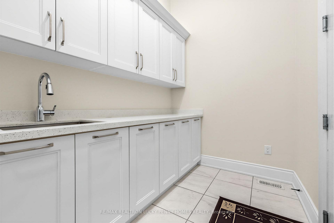
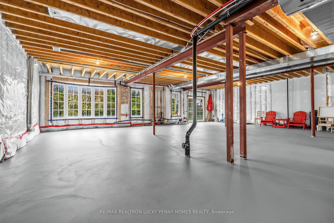
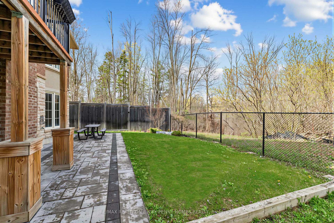
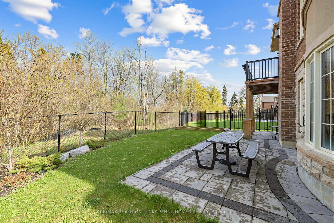
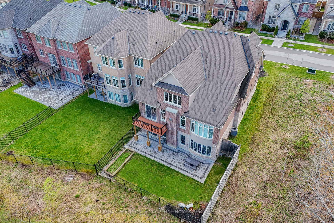
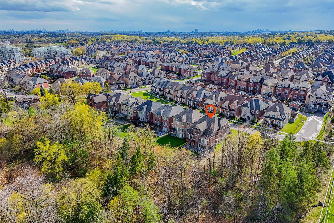
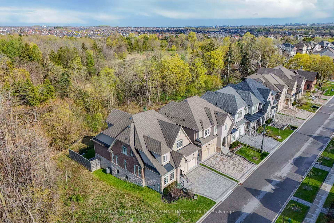
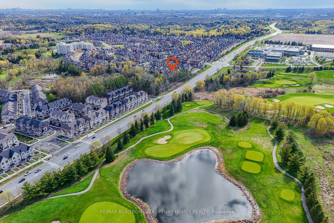
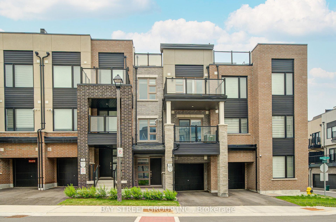
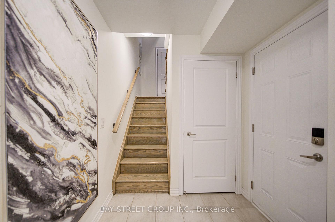
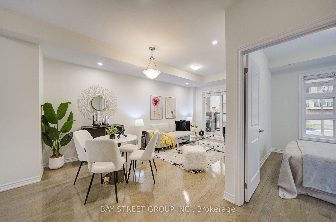
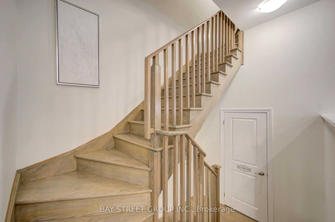
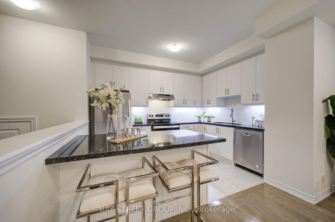
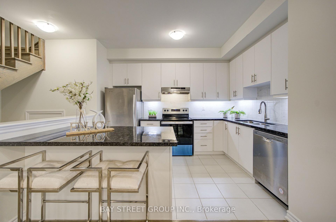
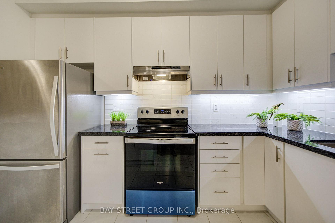
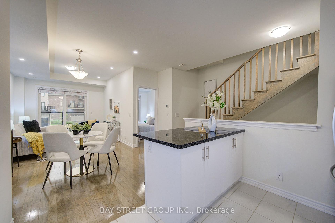
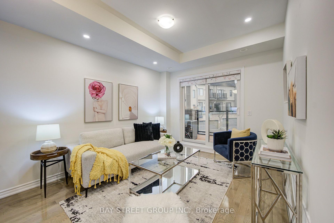
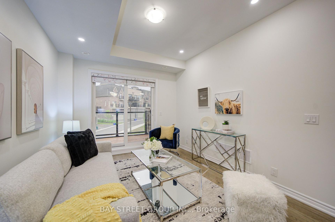
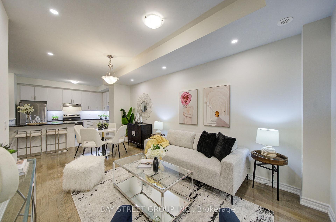

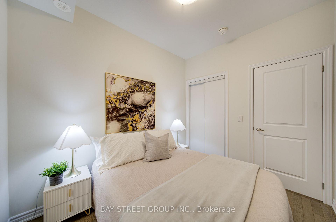
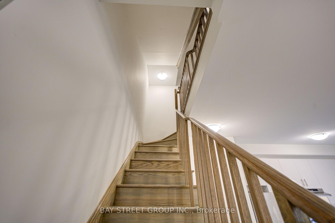
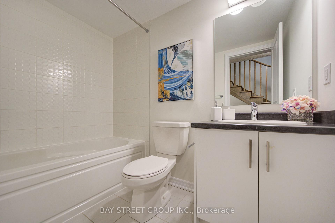
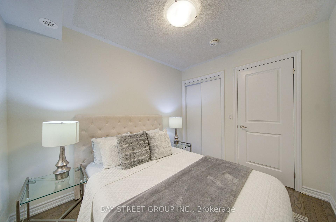
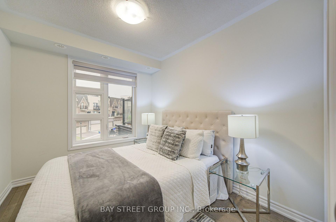
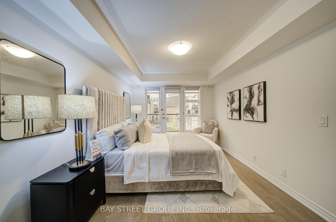
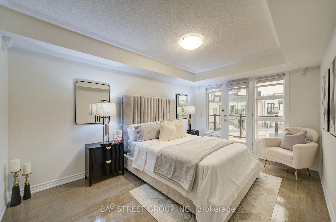
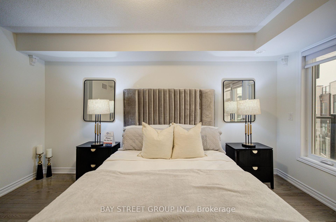
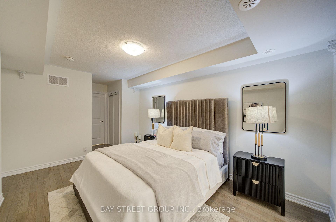
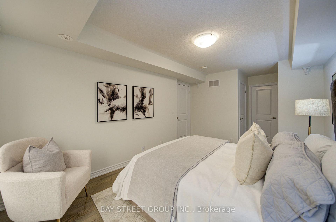
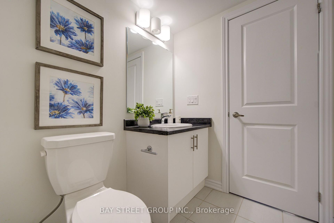
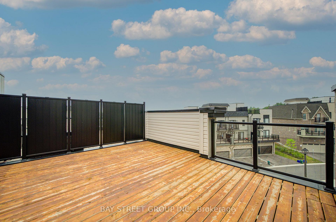
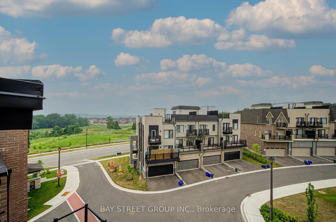
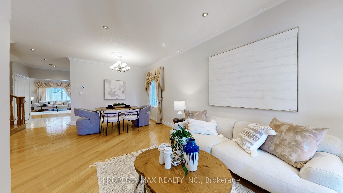
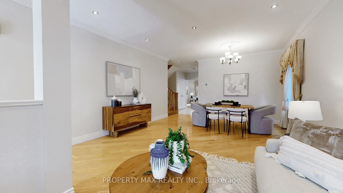
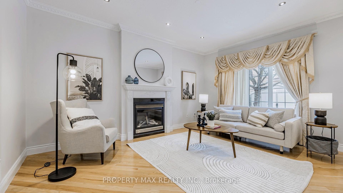
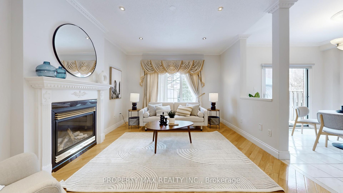
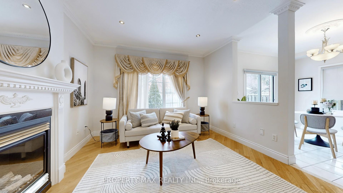
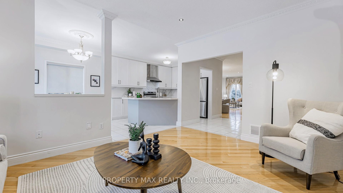
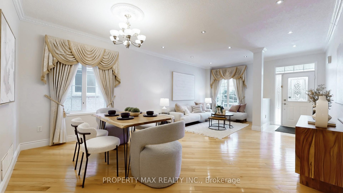
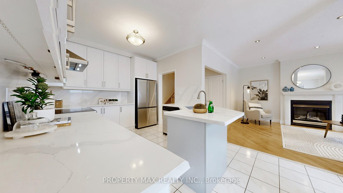
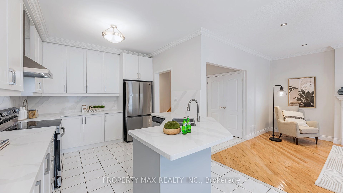
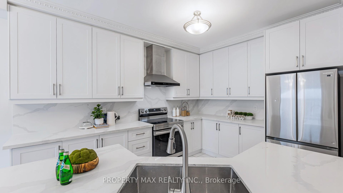
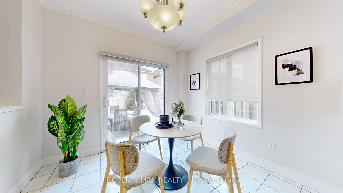
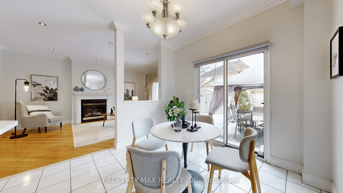
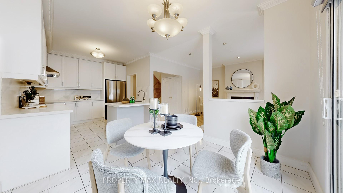
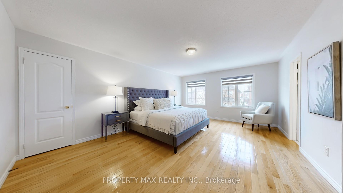
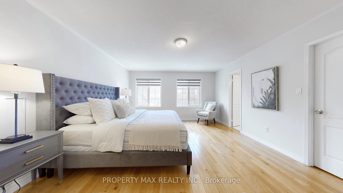
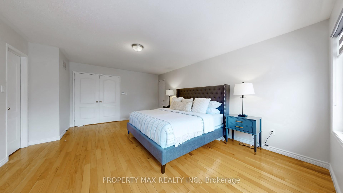
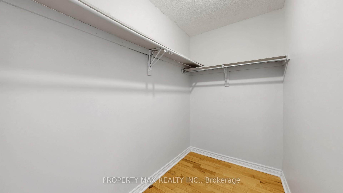
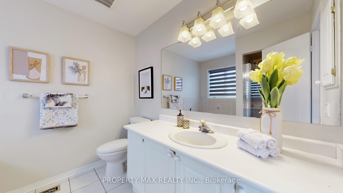
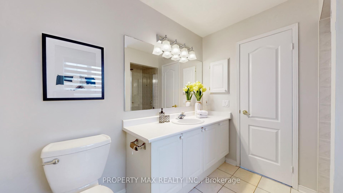
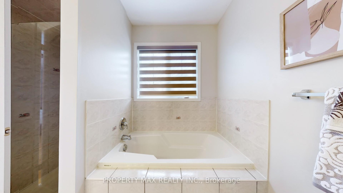
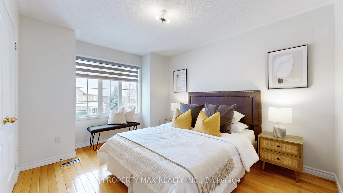
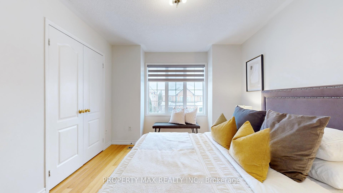
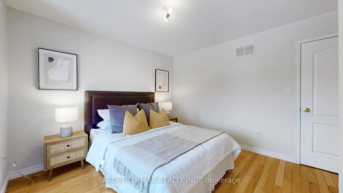
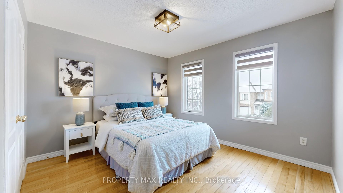
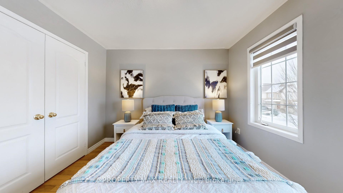
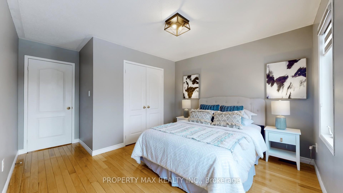
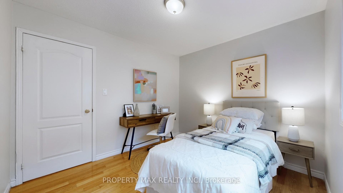
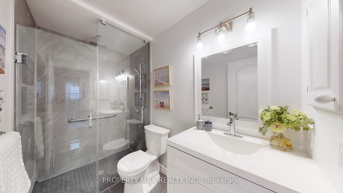
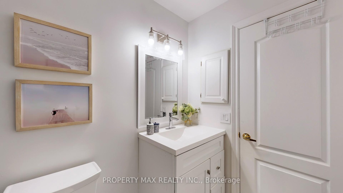
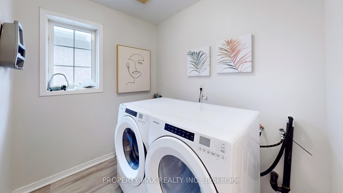
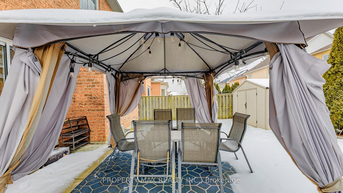
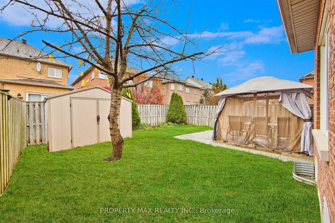
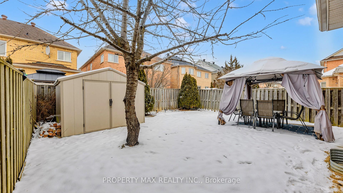
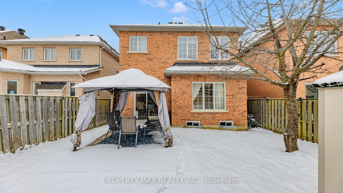
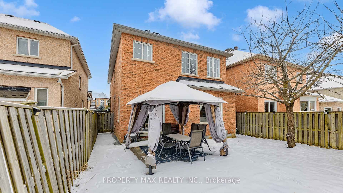
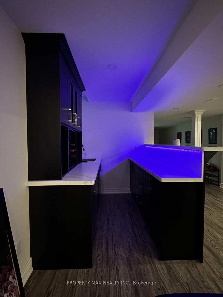
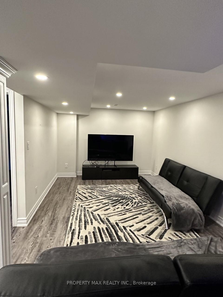
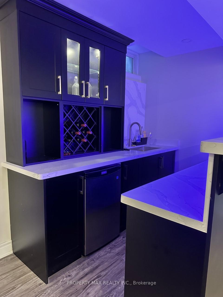
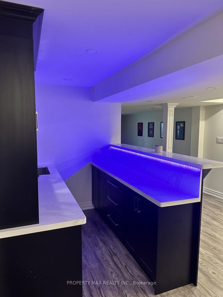
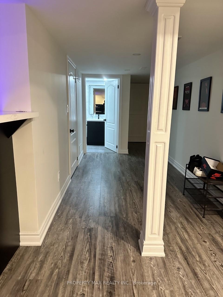
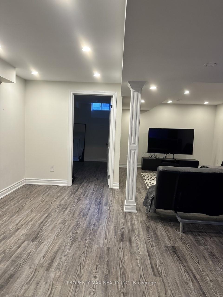
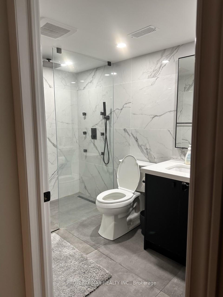
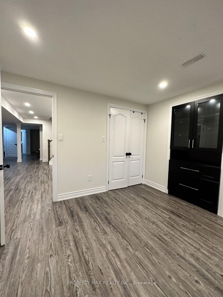
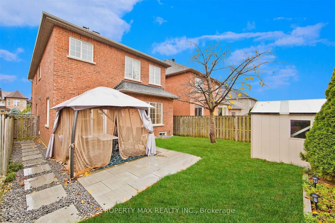
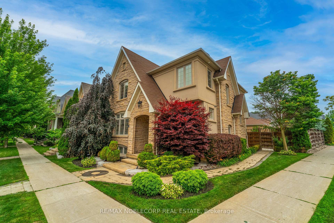
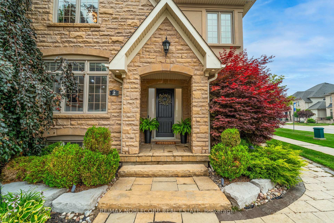
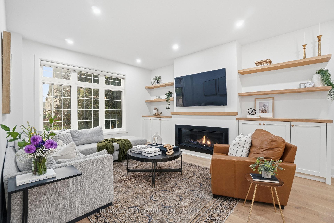
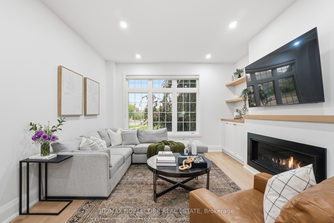
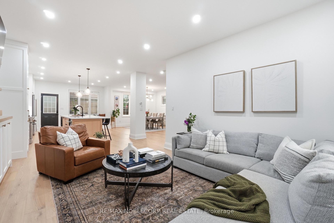
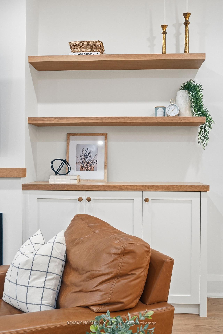
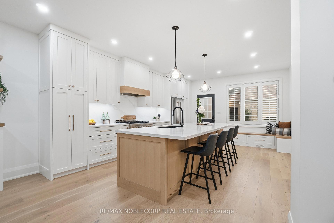
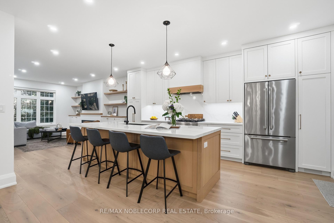
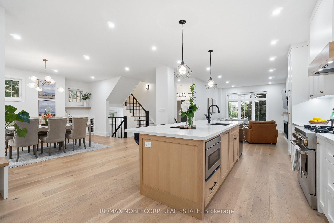
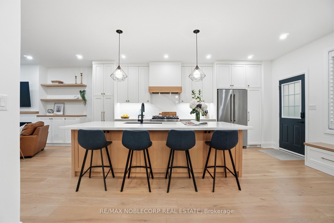
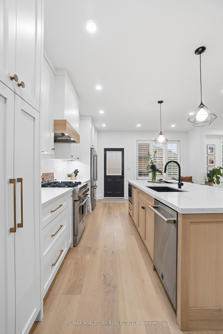
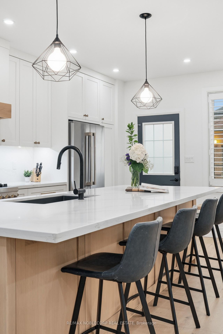
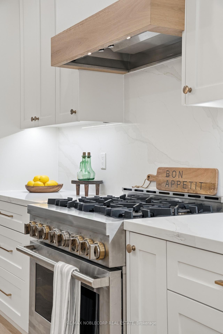
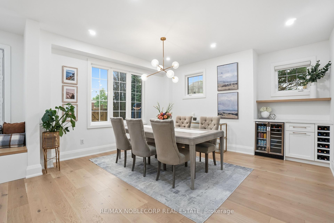
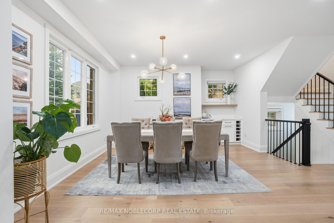
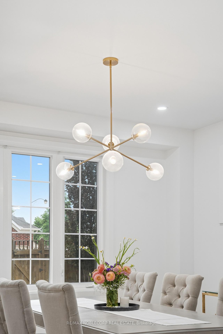
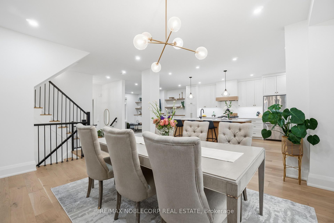
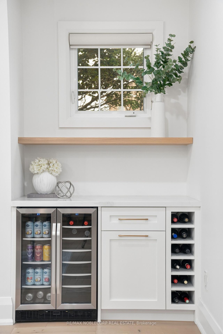
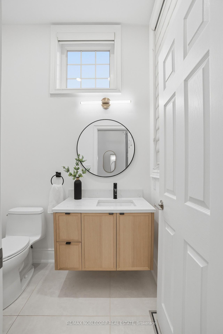
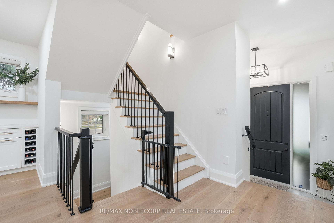
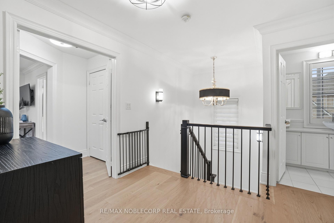
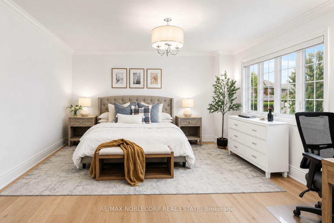
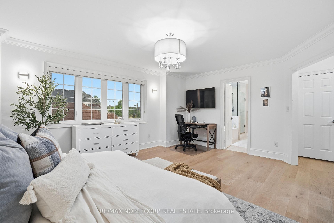
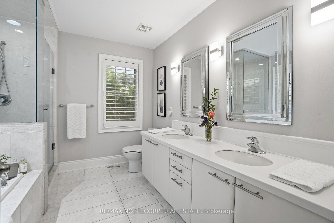
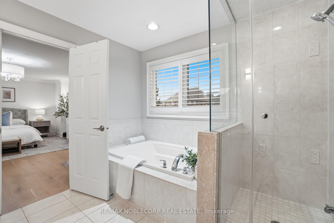
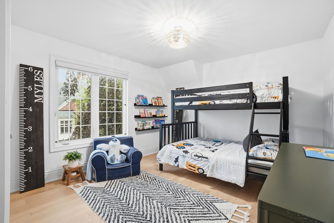
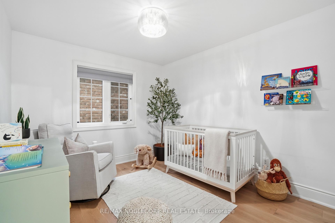
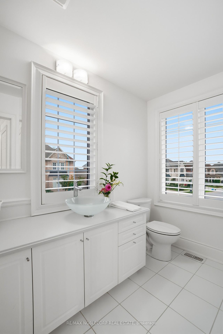
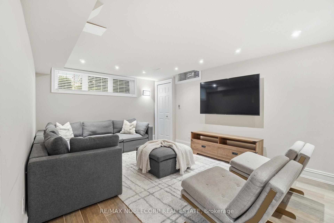
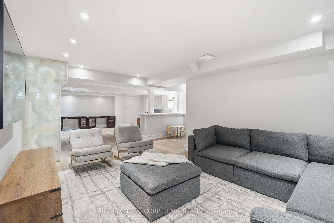
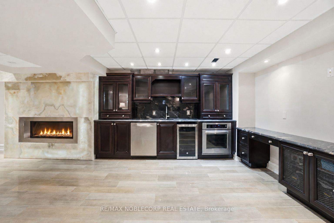
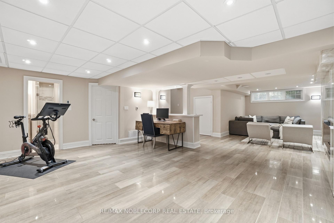
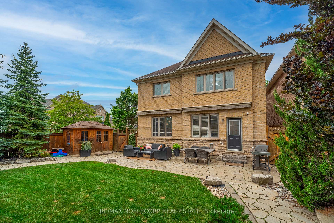
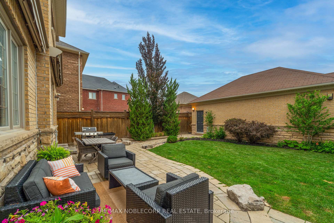
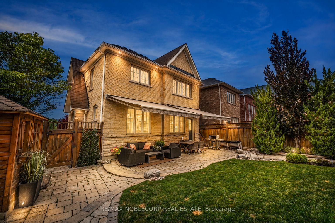
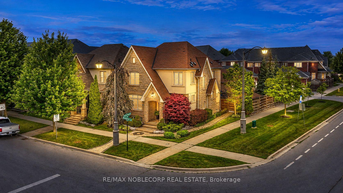
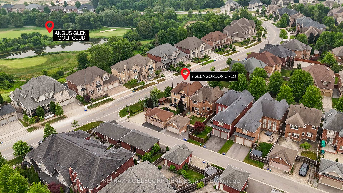
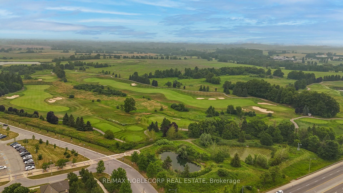
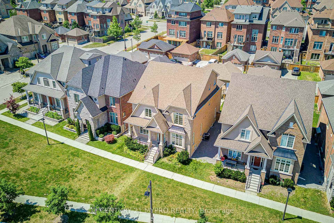
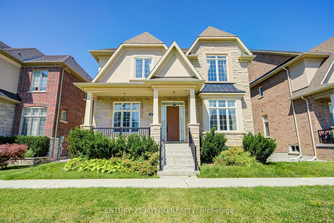
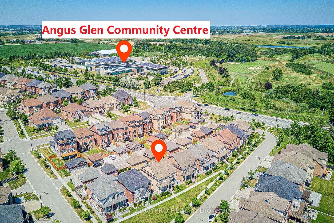
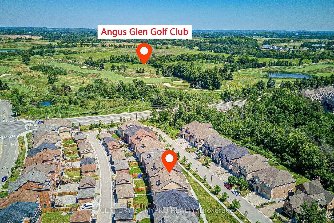
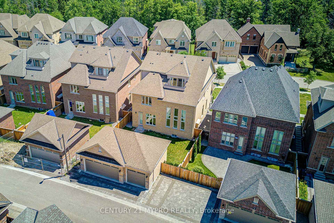
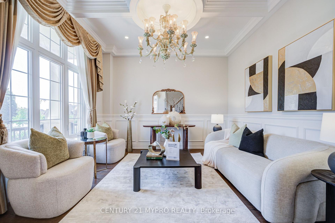
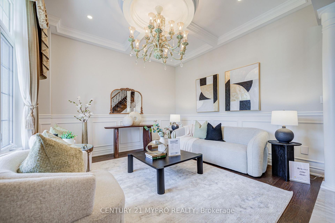
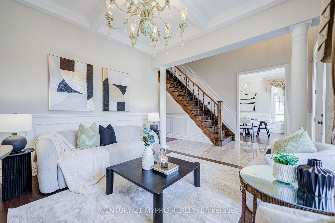
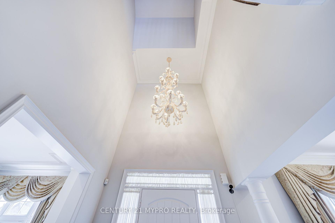
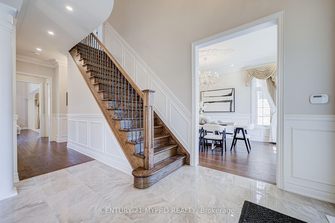
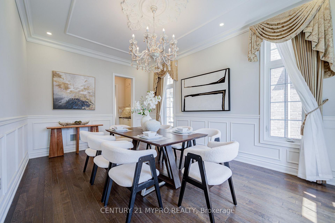
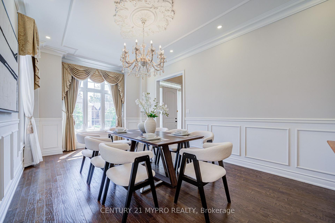
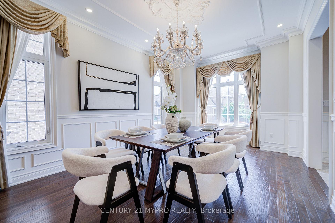
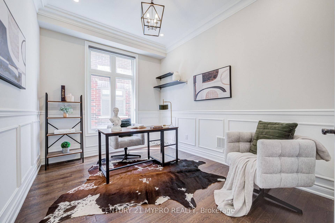
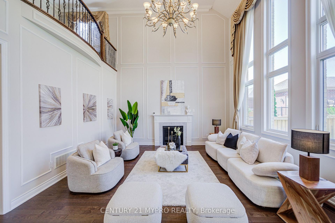
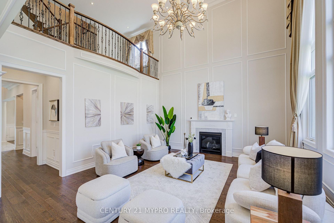
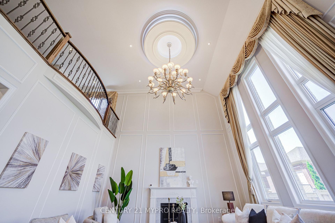
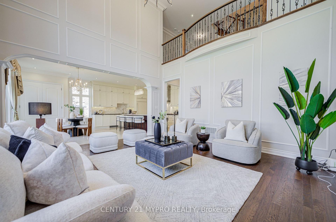
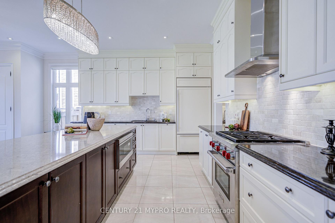
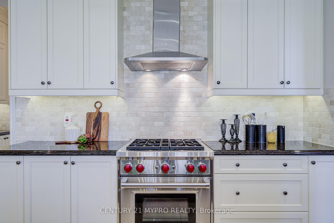
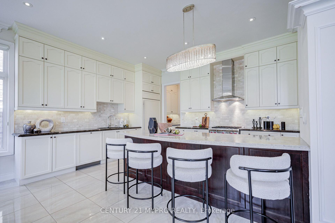
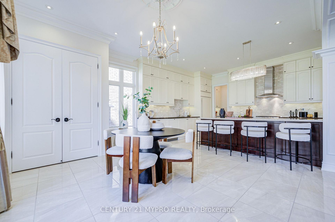
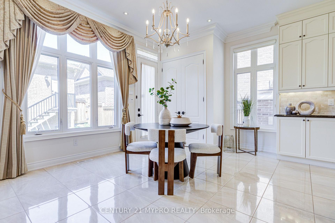
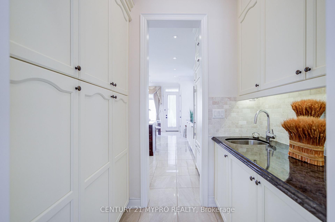
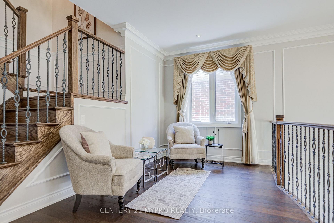
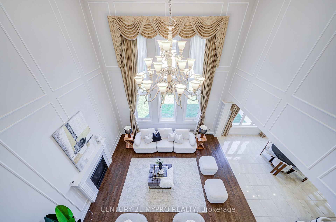
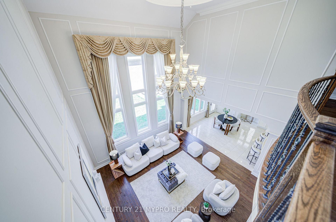
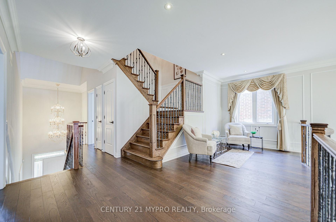
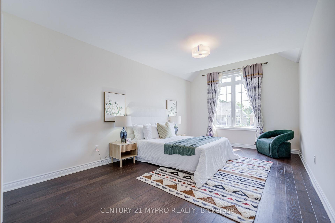
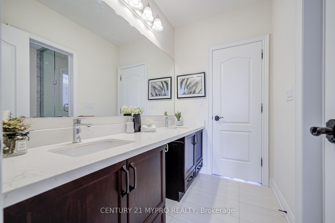
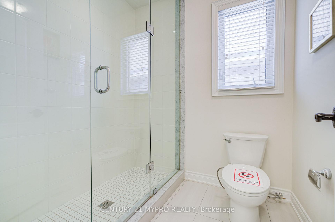
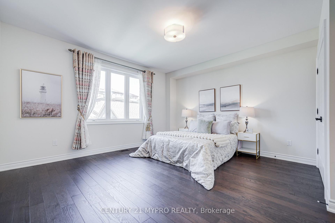
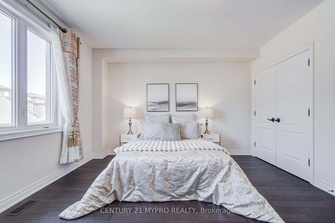
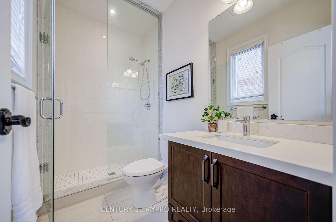
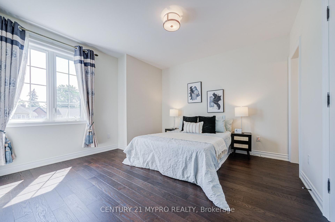
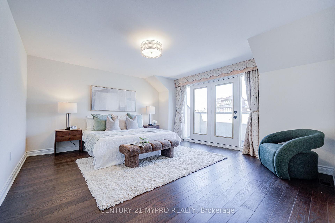
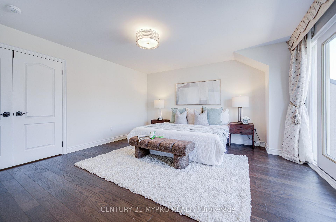
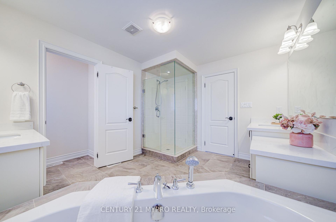
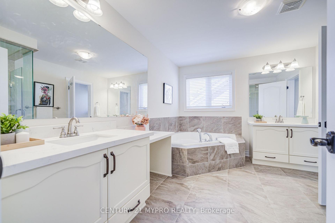
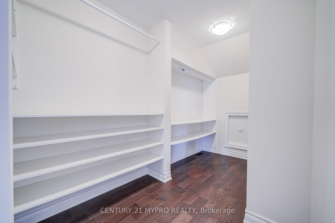
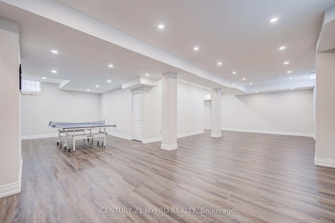
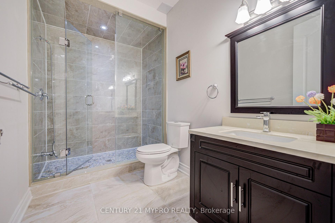
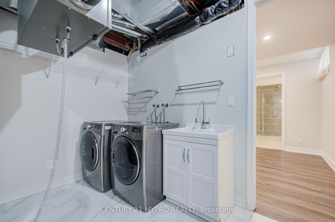
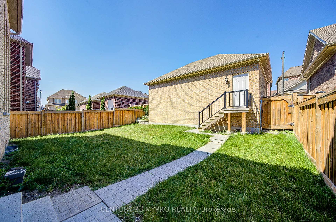
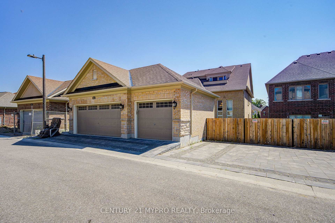
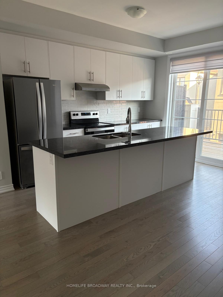
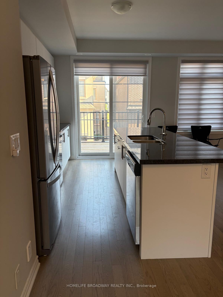
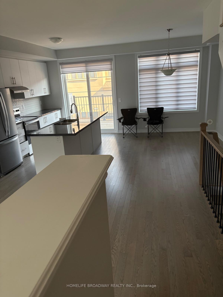
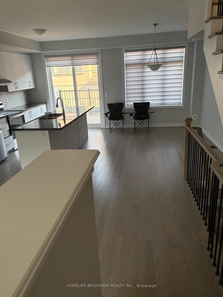
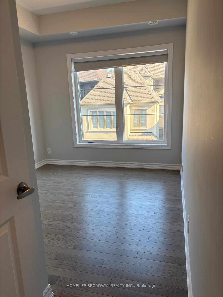
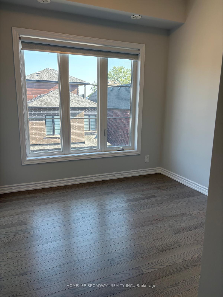
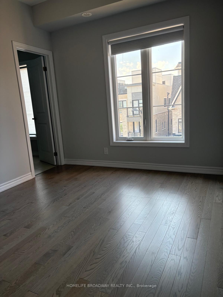
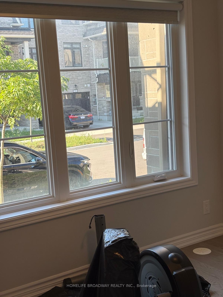
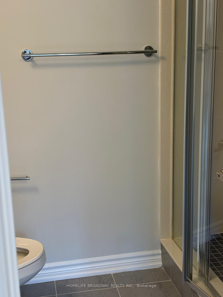
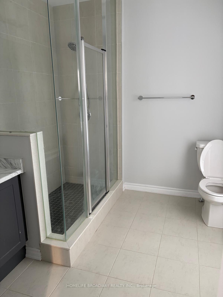
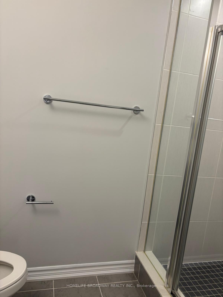
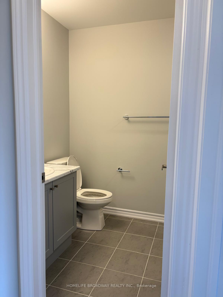
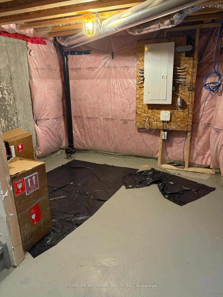
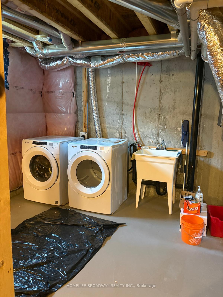
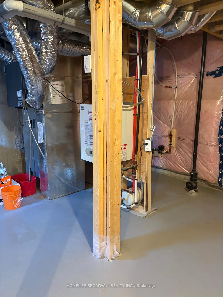
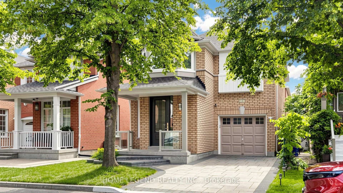
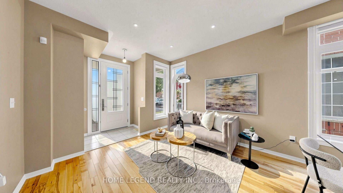
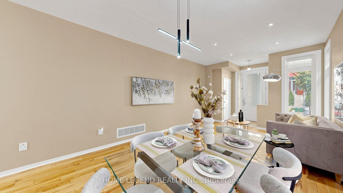
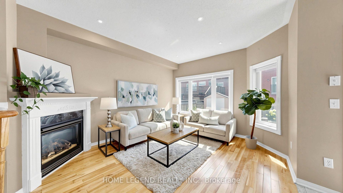
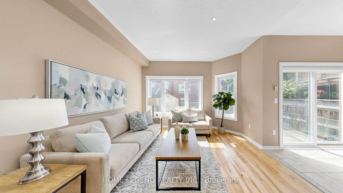
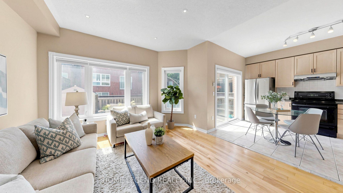
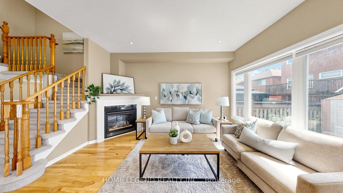
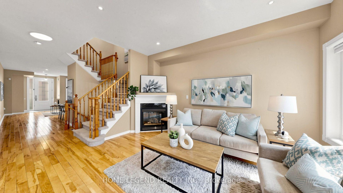
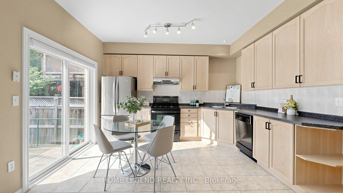
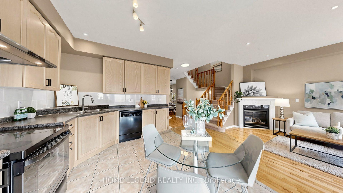
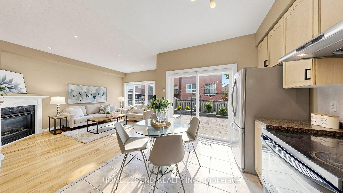
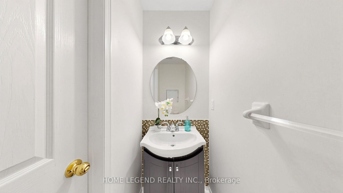
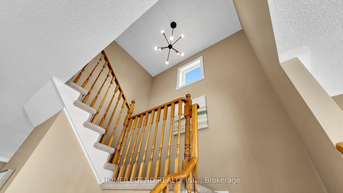
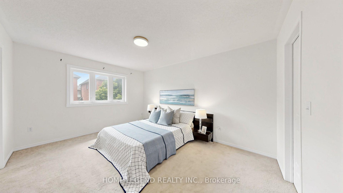
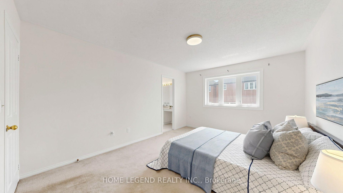
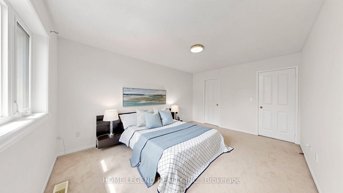
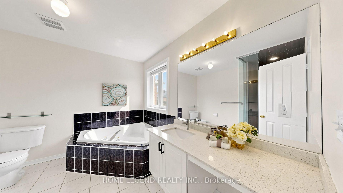
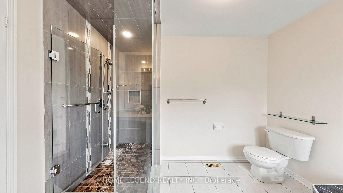
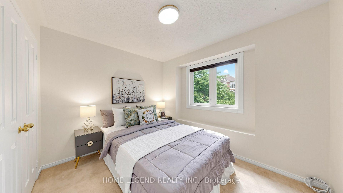
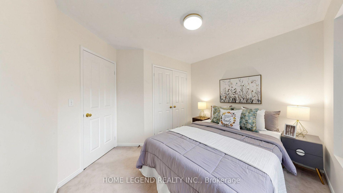
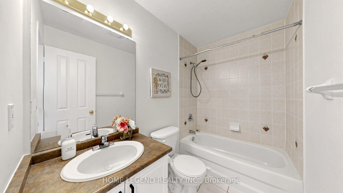
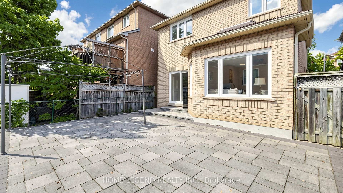
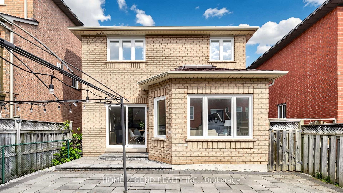
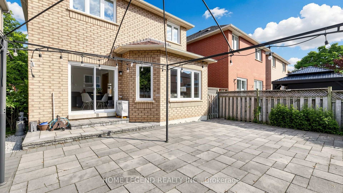
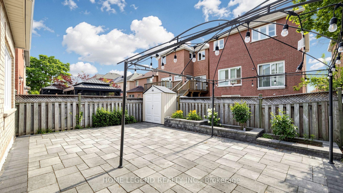
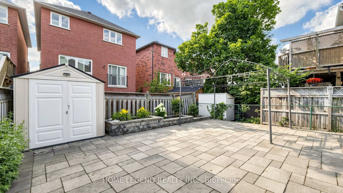
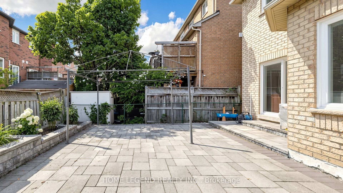
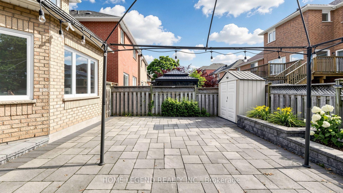
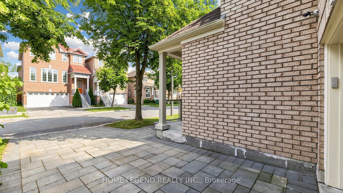
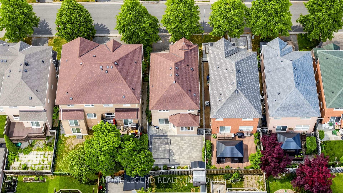
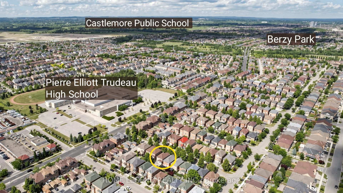
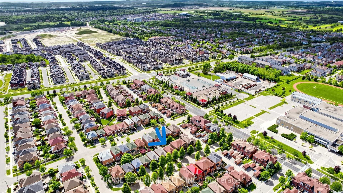
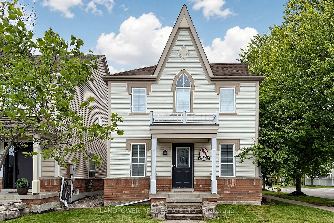
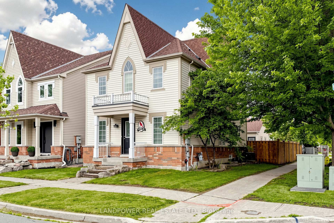
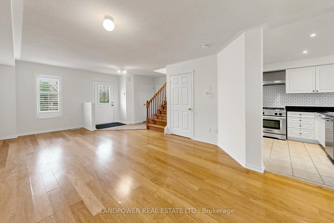
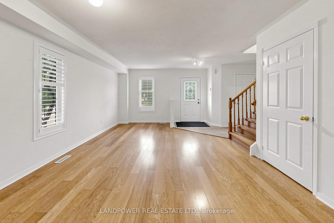
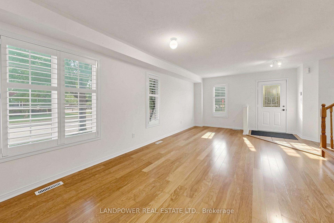
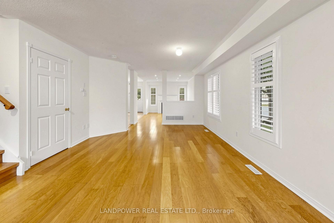
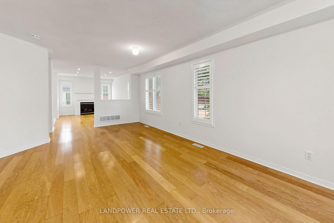
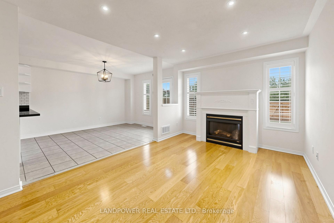
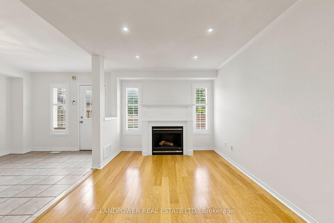
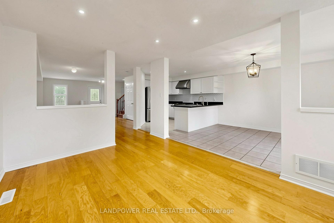
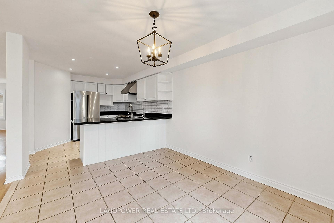
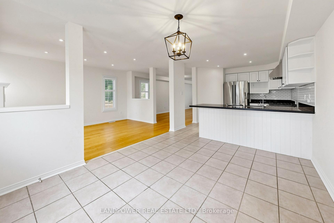
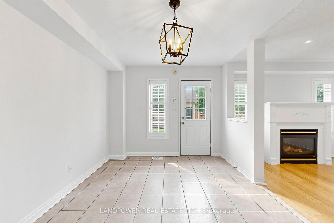
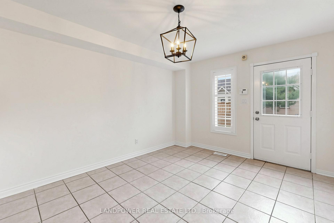
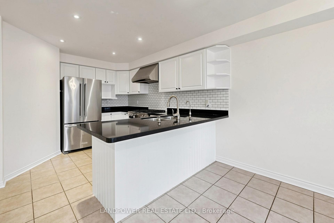
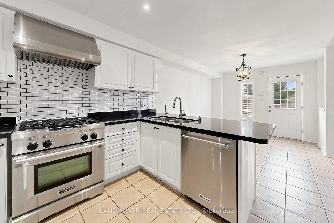
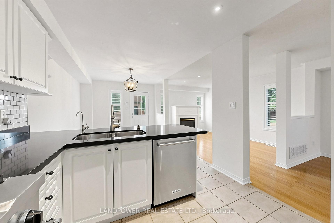
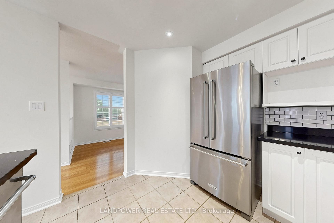
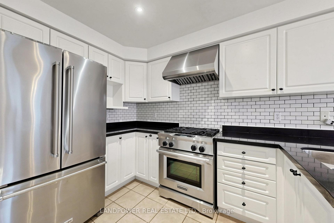
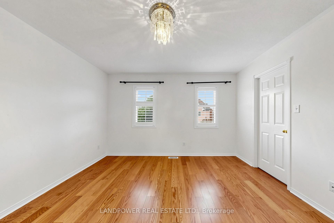
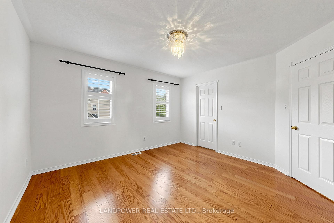
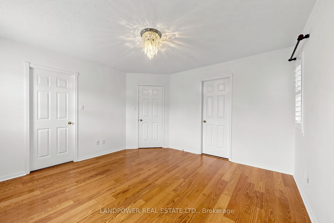
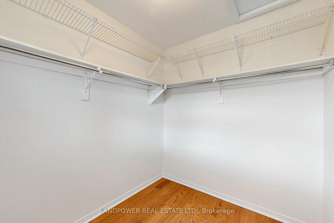
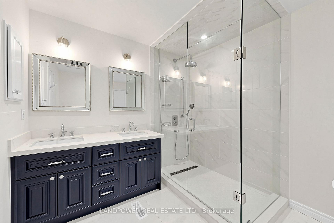
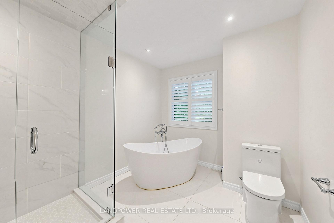
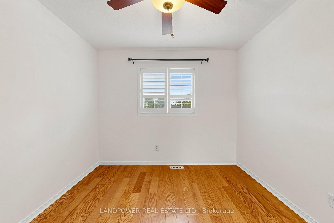
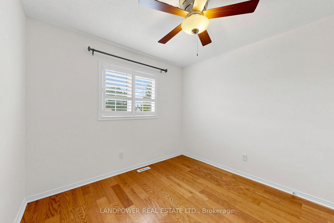
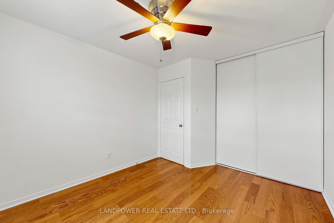
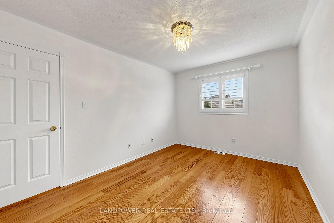
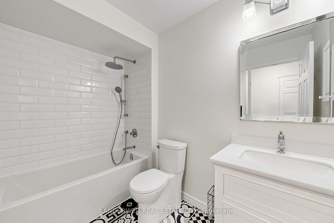
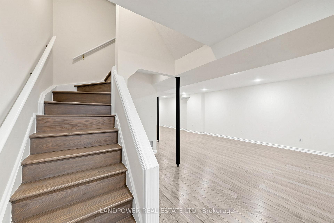
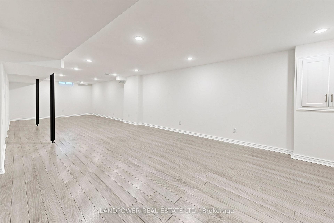
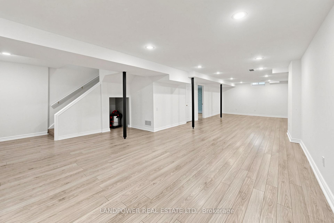
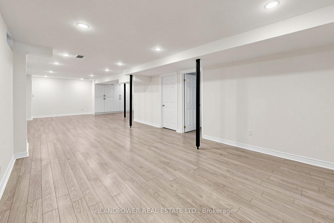
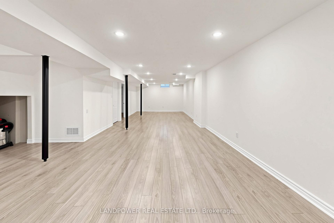
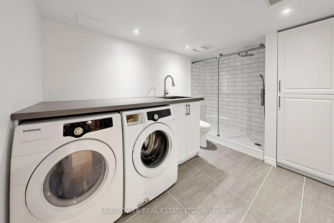
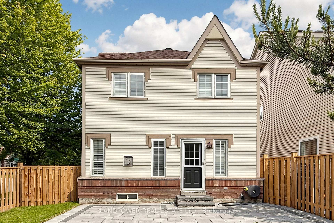
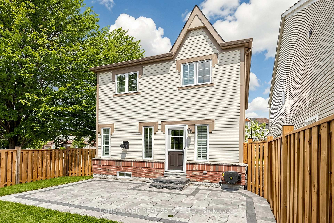
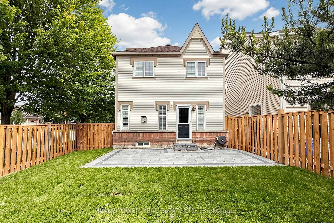
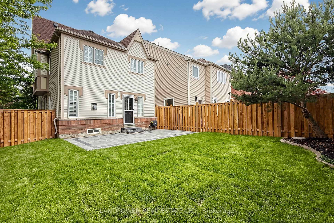
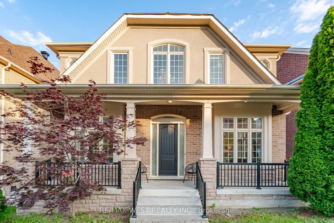
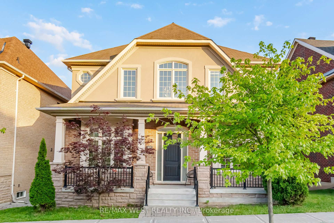
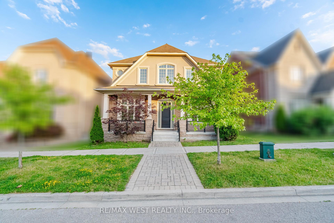
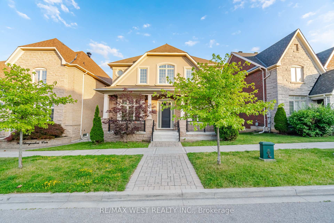
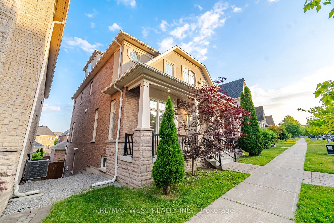
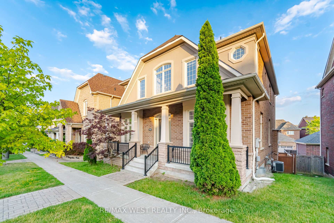
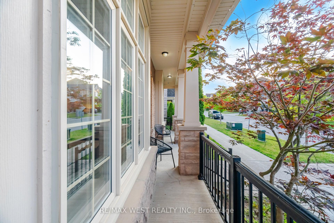
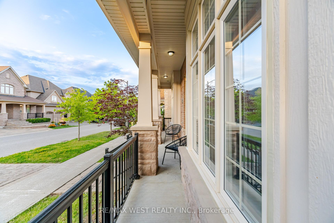
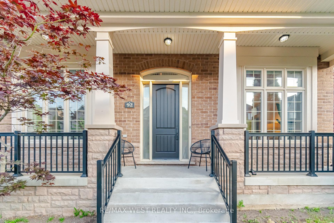
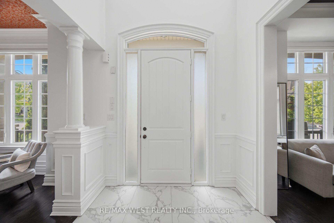
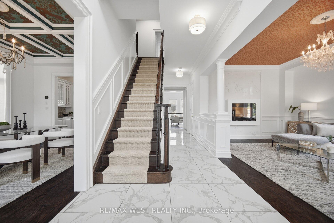
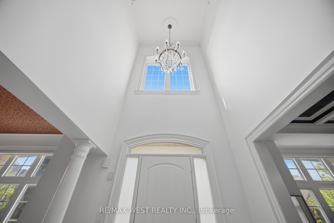
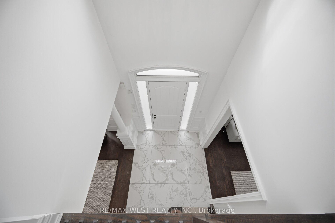
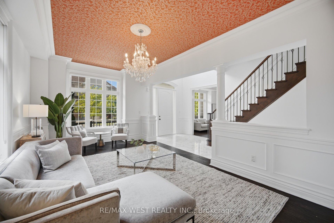
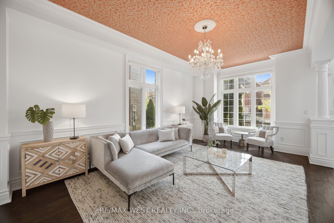
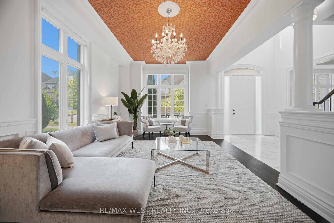
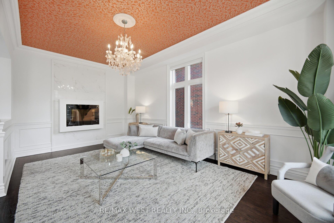
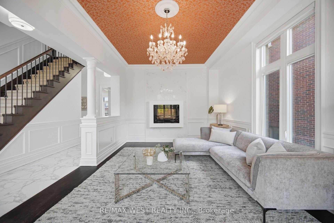
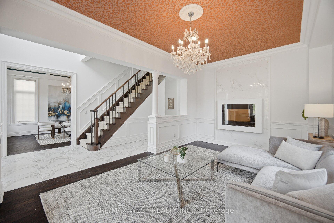
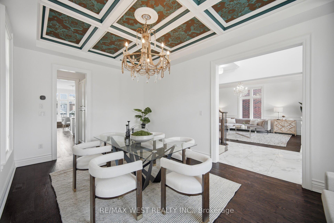
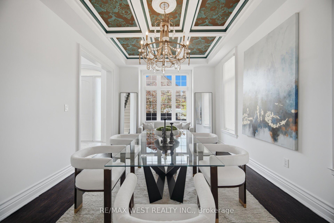
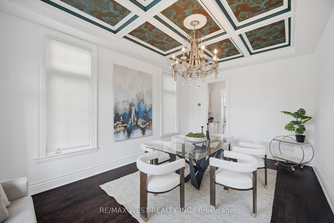
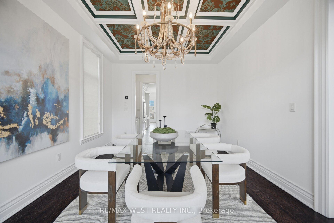
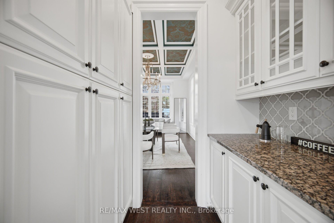
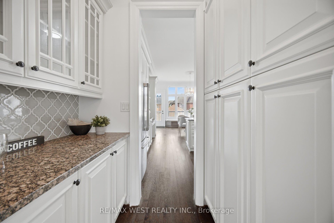
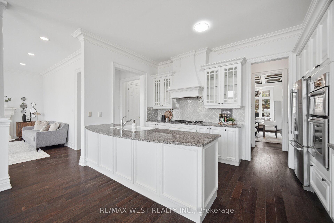
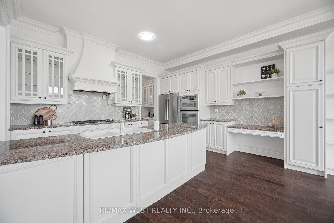
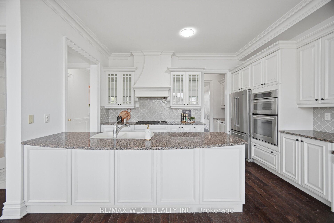
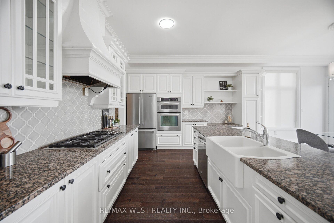
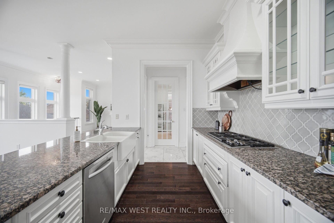
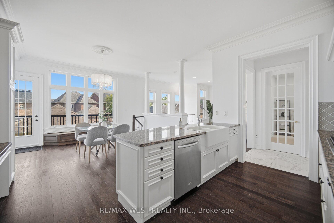
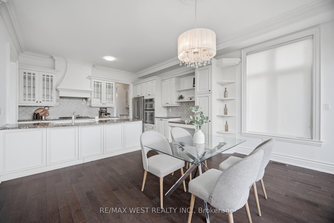
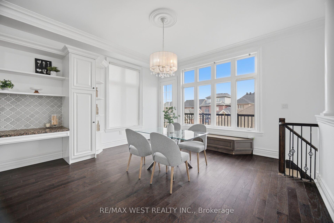
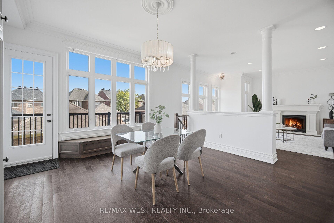
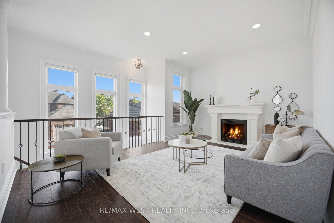
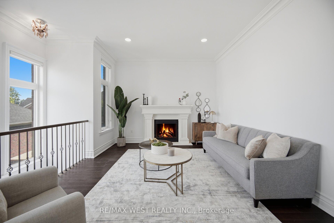
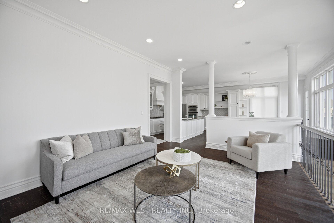
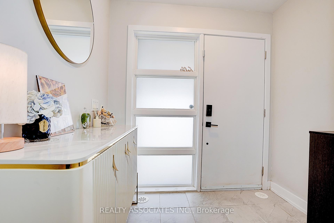
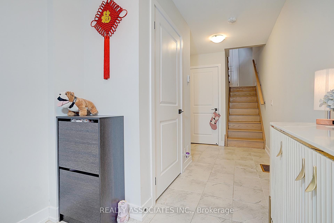
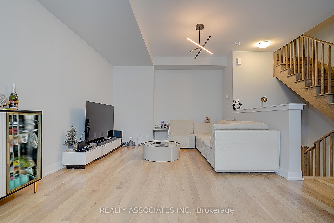
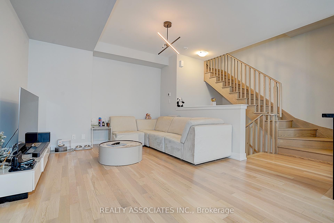
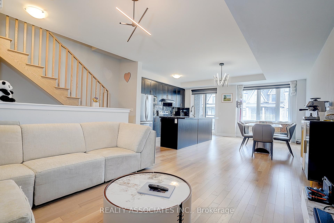
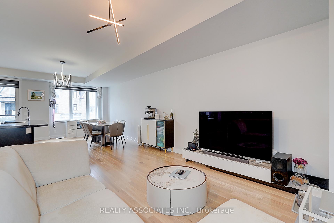
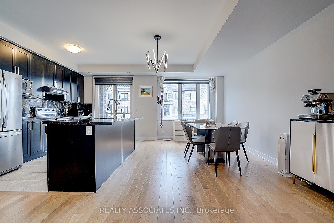
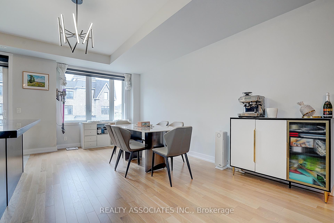
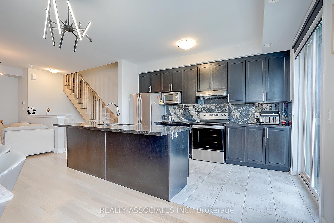
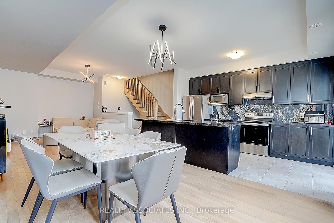
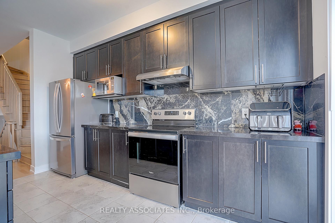
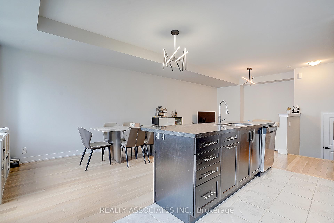
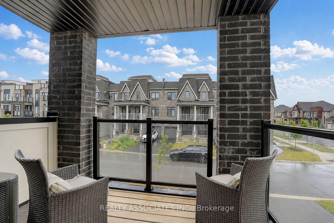
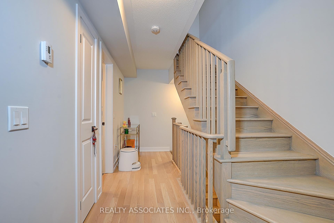

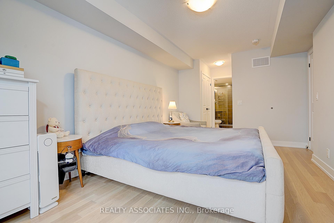
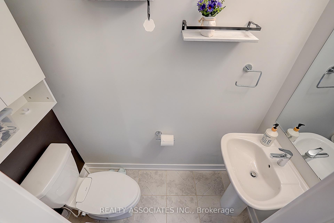
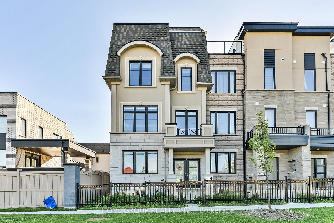
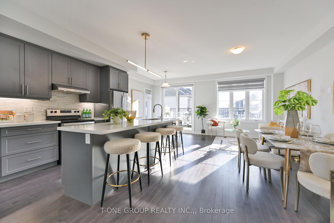
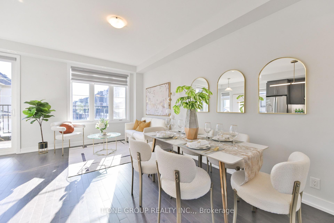
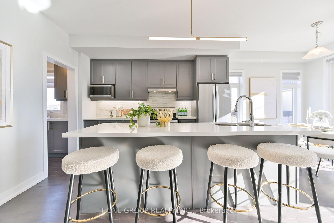
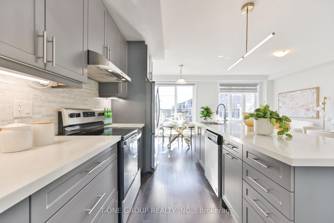
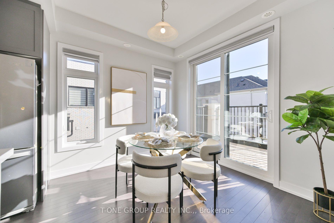
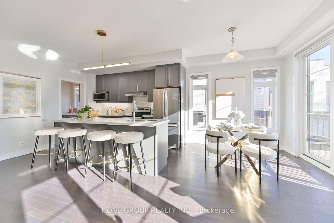
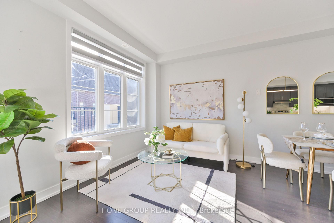
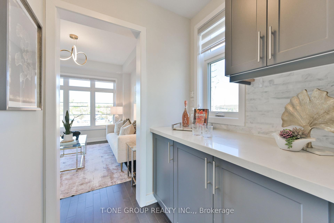
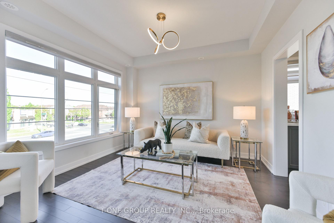
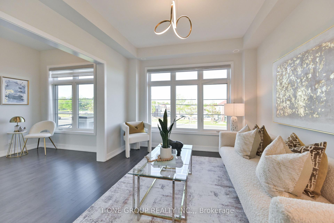
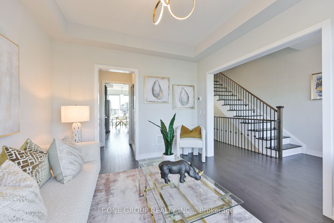
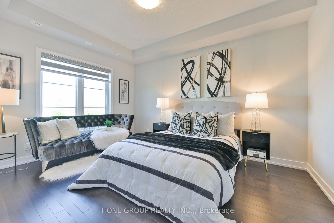

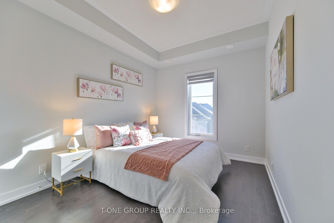
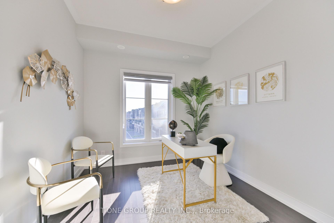
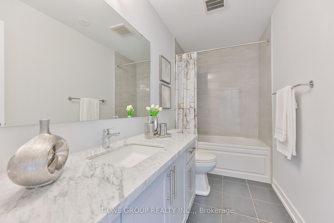
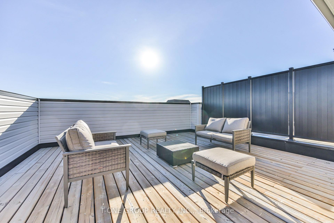
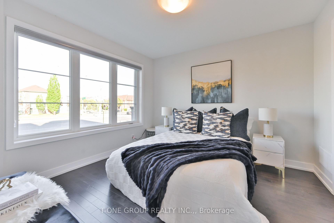
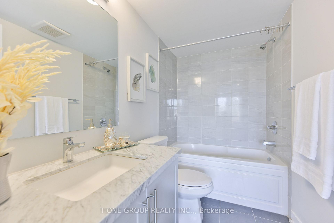
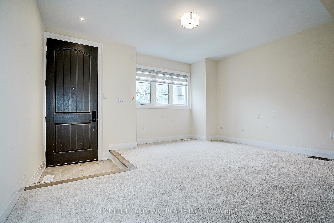
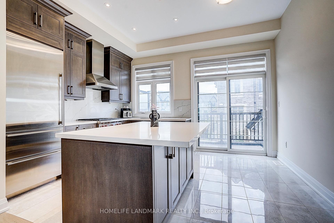
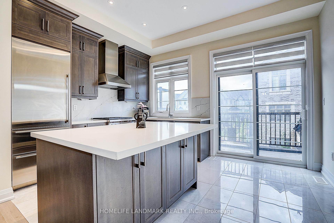
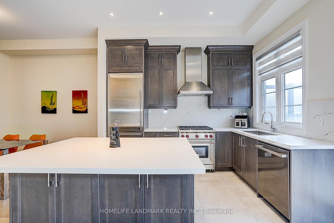
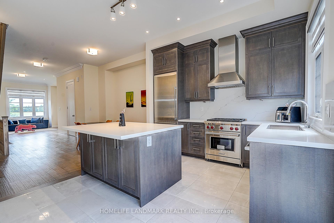
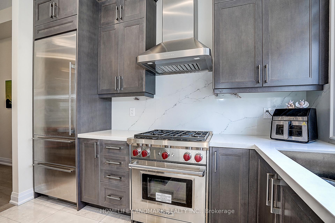
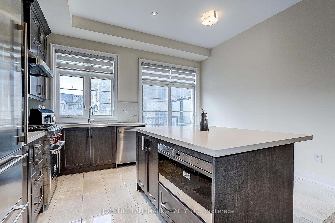
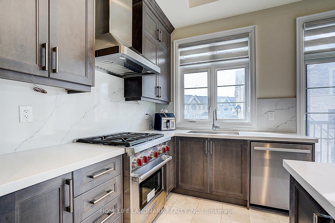
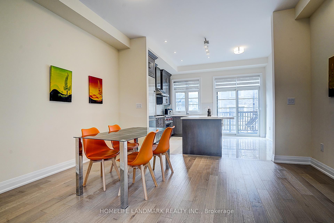
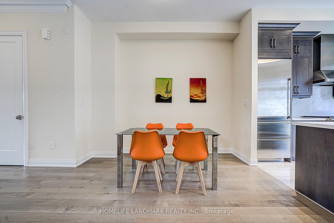
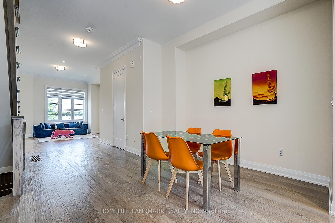
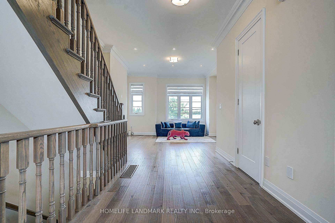
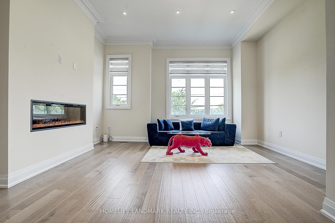
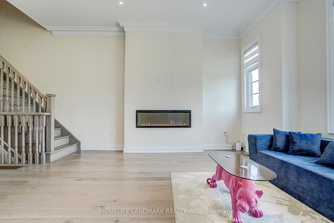
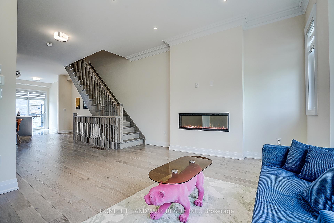
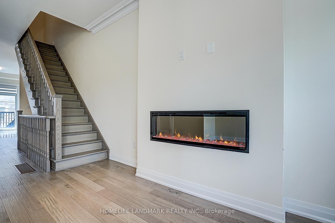
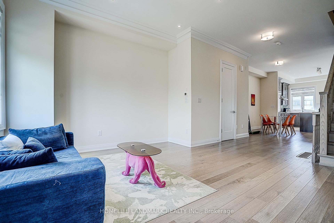
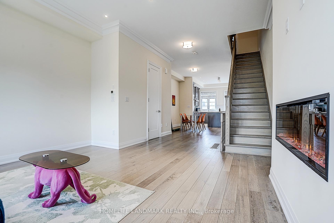
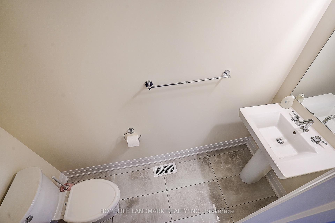
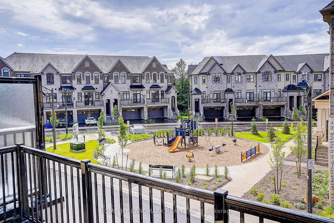
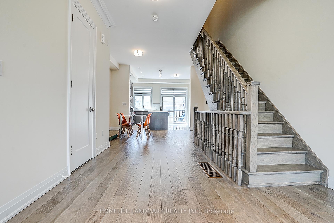
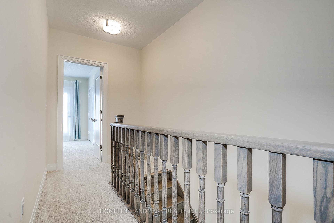
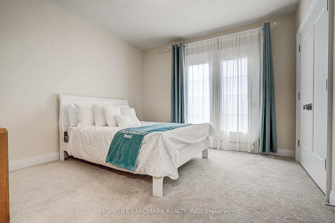
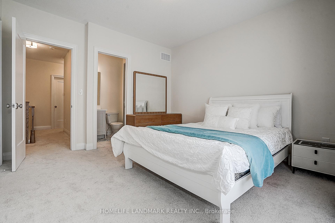
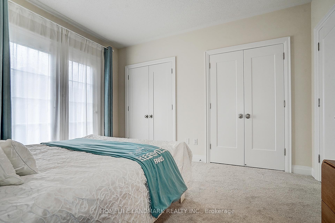
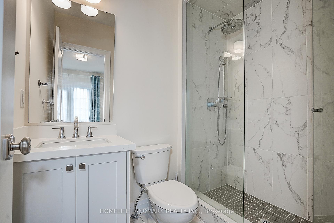
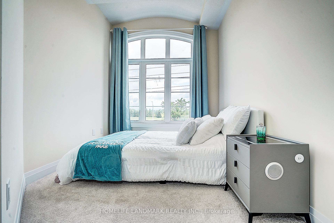
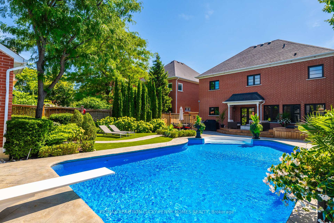
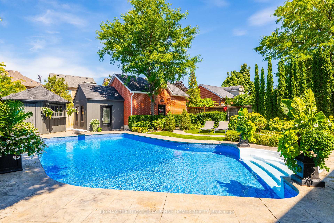
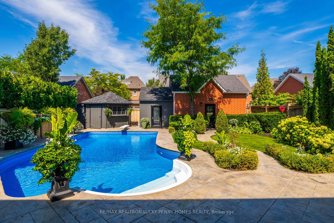
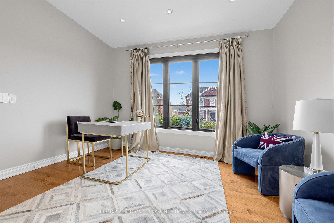
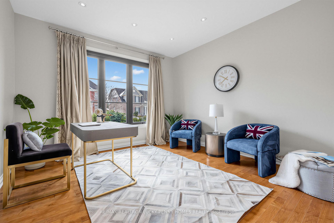
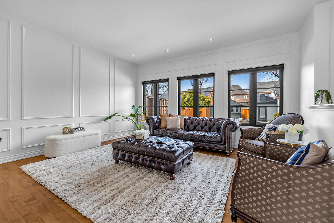
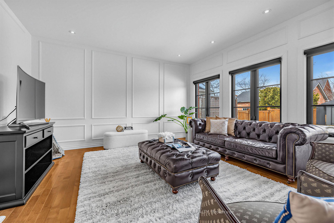
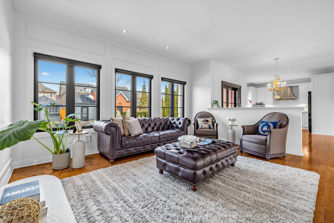
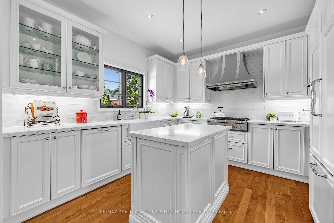
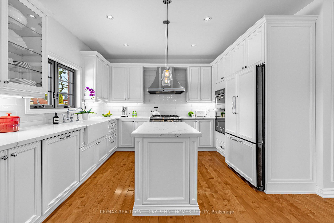
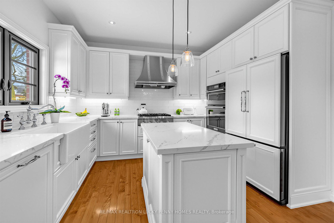
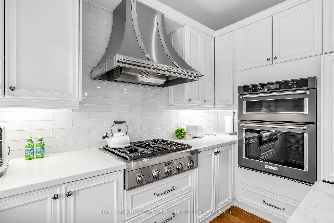
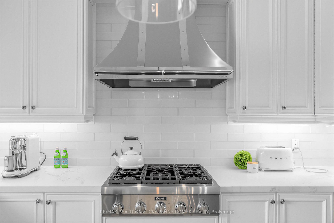
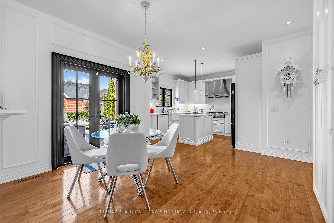
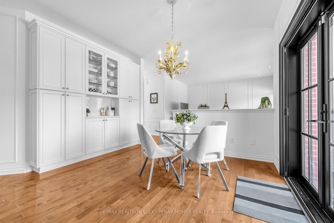
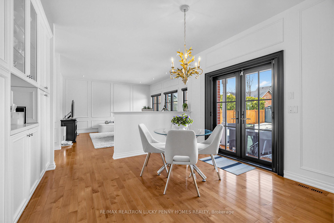
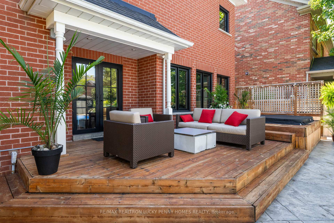
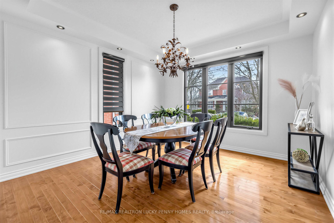
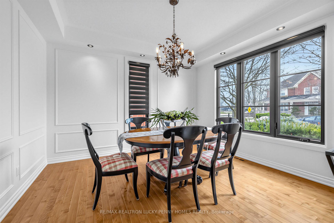
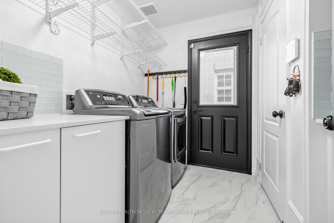
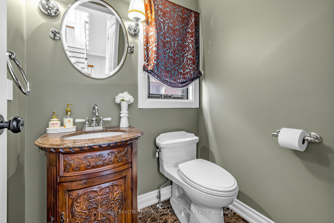
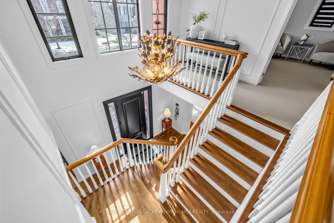
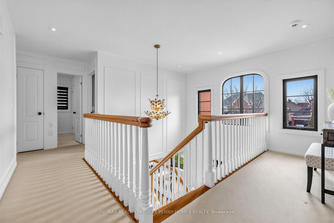
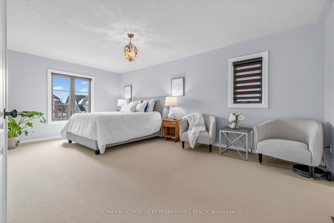
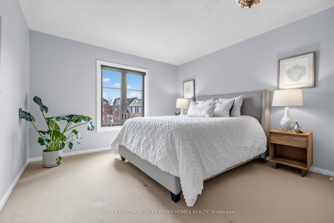
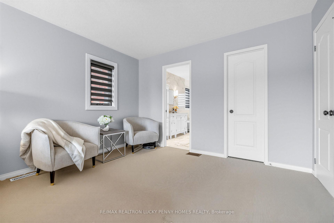
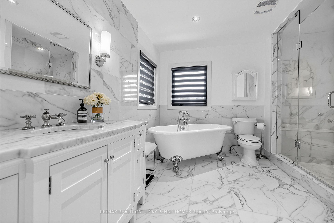
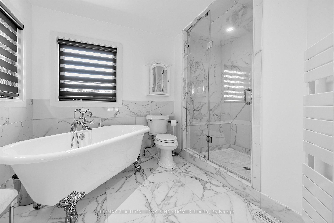
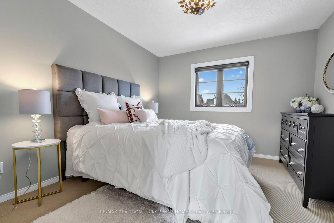
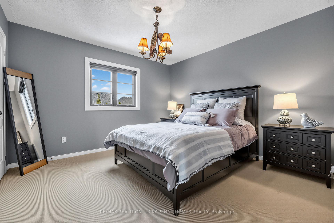
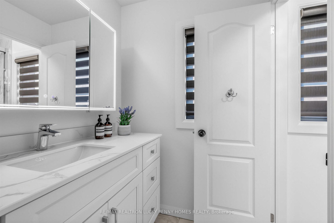
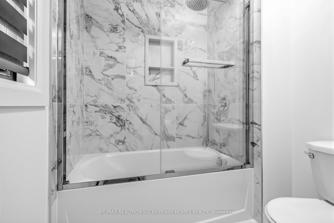
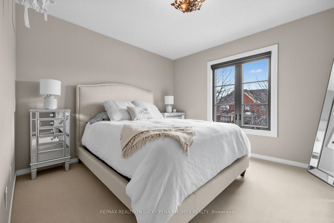
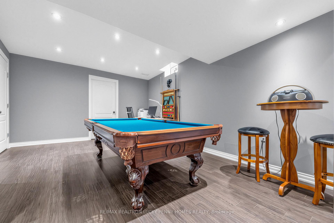
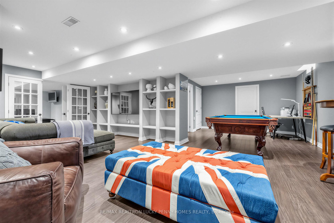
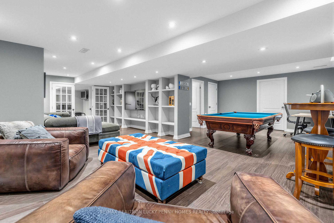
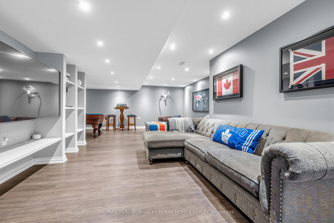
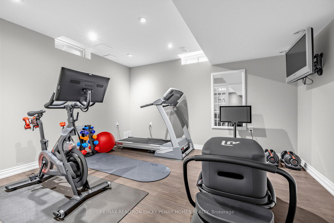
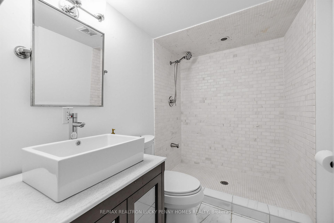
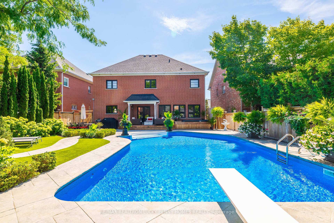
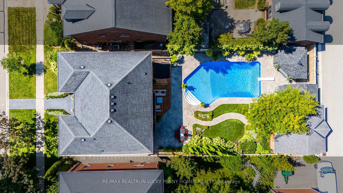
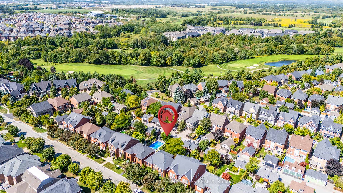
A rare jewel in prestigious Angus Glen, this beautifully upgraded 4-bedroom, 4-washroom home offers an exceptional blend of luxury, comfort, and functionality. This property has been meticulously transformed with over $250,000 in premium upgrades over the years. Featuring a thoughtfully designed layout with spacious principal rooms, the main floor boasts hardwood flooring throughout, a dedicated office with French doors and pot lights, an elegant dining room with panelled walls, and a warm, inviting family room with pot lights and refined finishes. A custom maple staircase with walnut handrails adds a sophisticated architectural touch. The renovated kitchen showcases new appliances, a centre island, and a premium $5K Vent-A-Hood fan, seamlessly connecting to a bright breakfast area with walk-out to the patio, perfect for indoor-outdoor living. Enjoy outdoor living in a private backyard with an inground pool, sitting areas, and premium low-maintenance artificial grass-perfect for summer entertaining and relaxation.The second floor features a generously sized primary bedroom with sitting area, a walk-in closet and a luxurious marble ensuite, featuring marble finishes on the floor tiles, walls, and shower enclosure, with clawfoot tub and electric towel warmer. Three additional well-proportioned bedrooms offer ample closet space and large windows, with two bedrooms overlooking the private backyard. The basement includes a separate room with a 3-piece bathroom, ideal for a home gym, guest bedroom, or private workspace, adding excellent flexibility. Perfectly located near top-ranked schools and just minutes from Angus Glen Community Centre with swimming, skating, and extensive recreational programs. Close to Angus Glen Golf Club, Toogood Pond, Main Street Unionville, Markville Mall, T&T, and Hwy 404. An exceptional opportunity to own in one of Markham's most sought-after communities.
No extras listed.
Visit this home
Open houses
Sat, Aug 8
2:00 PM – 4:00 PM
Sun, Aug 9
2:00 PM – 4:00 PM
Or pick a time that works for you.
Got questions?
Contact Sell with Strategy.


| Type | Detached |
| Style | 2-Storey |
| Approx. Age | Not available |
| Size | 2500-3000 sq. ft. |
| Property Tax | $9,006 |
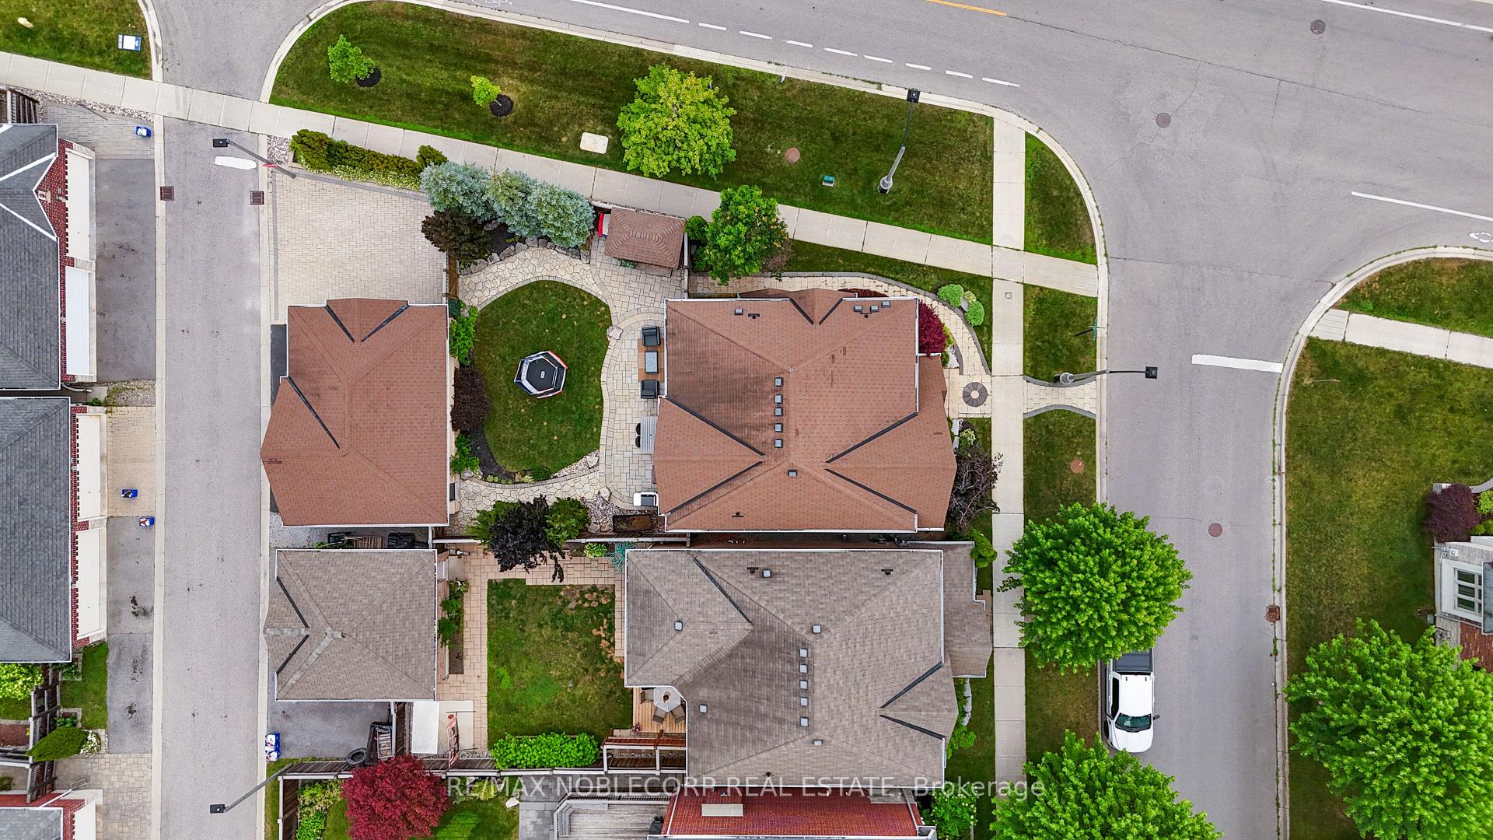
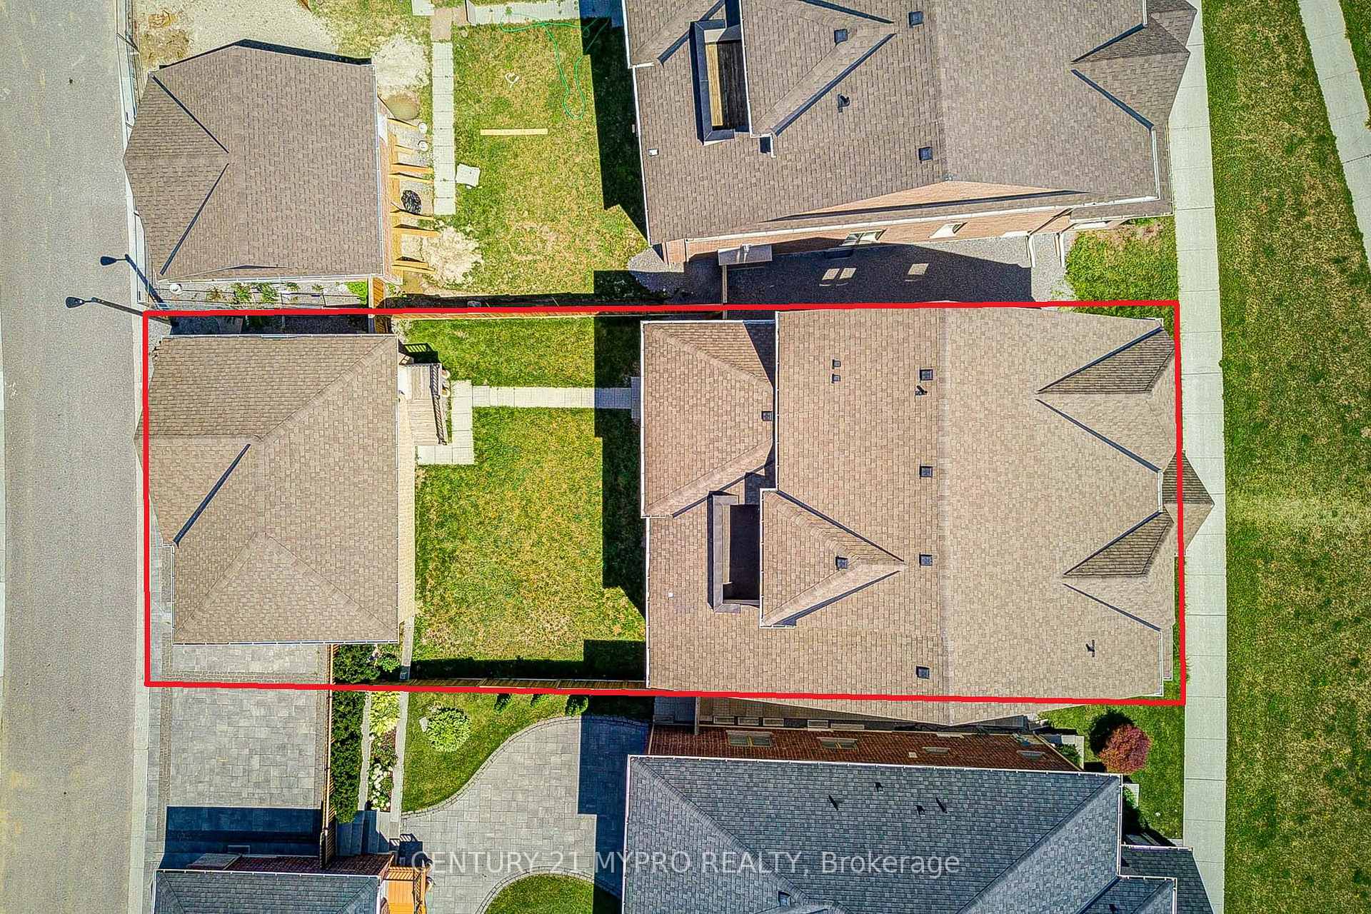
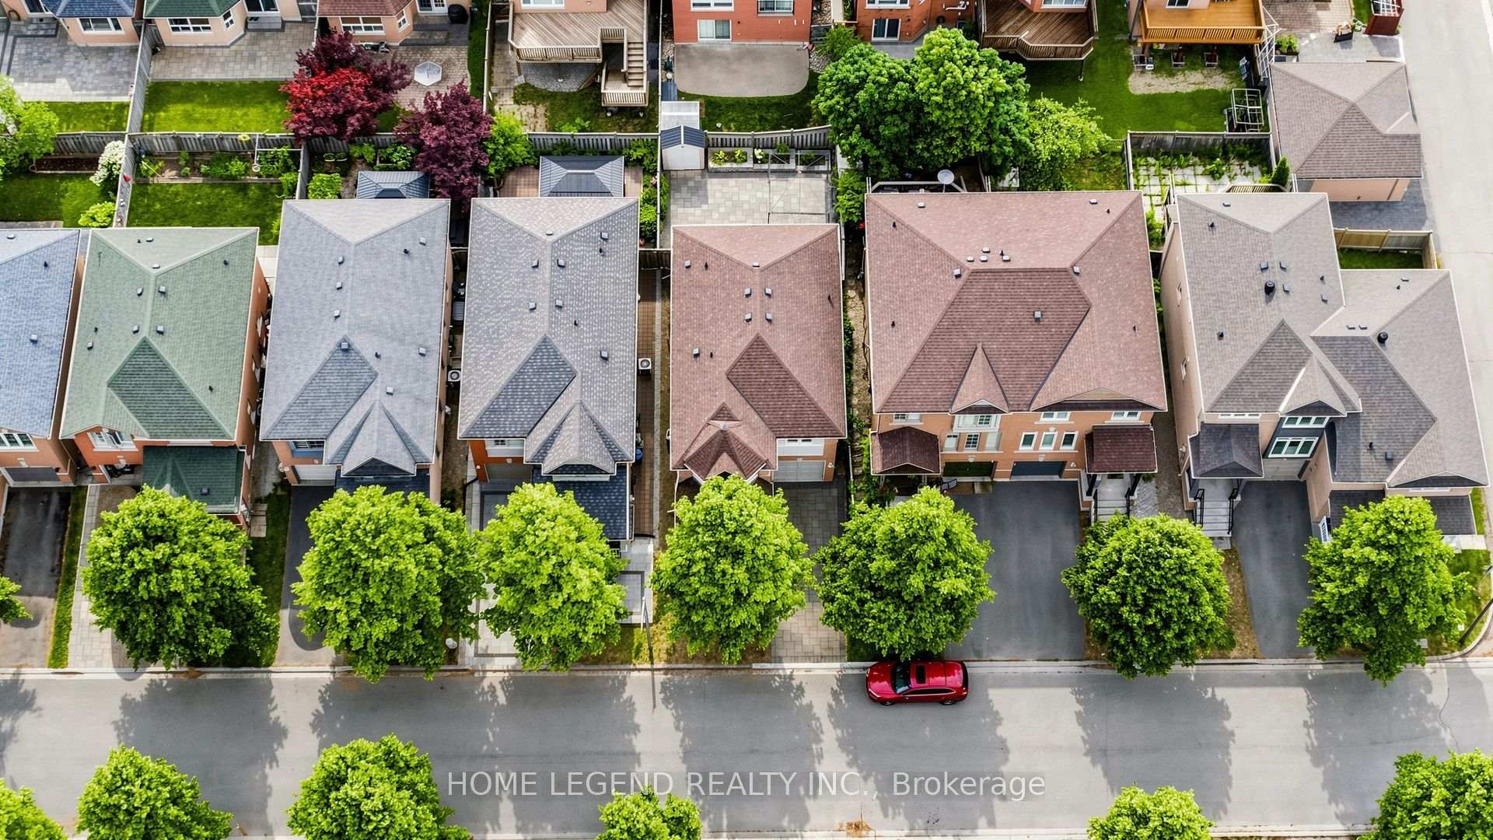
| Lot Size | 49.87 ft x 131.23 ft |
| mls© Number | N13152520 |
| Listed By | RE/MAX REALTRON LUCKY PENNY HOMES REALTY |
Listing History
- No recent sale history for this listing.
- No recent lease history for this listing.
Schools
Could you afford this home?
What the bank counts
This home's actual carrying costs, payment stress-tested at 6%
- Mortgage, tested at 6%
- $11,916
- Property tax
- $751
- Heat allowance
- $150
- Housing costs
- $12,816 / mo
Lenders cap these at 39% of gross income — that sets the number.
Income needed
$394,000
gross annual household income
- Payment at 4%
- $9,797 / mo
- Cash down
- $465,600
Assumes no other monthly debts · 25-yr amortization
Full affordability checkInvestment Analysis
Estimated rent, cap rate and monthly cash flow for this property
Values and trends
Nearby listings
Comparable sales
- No similar listings found.