68 Lavender Place
East Woodbridge, Vaughan
$1,039,000
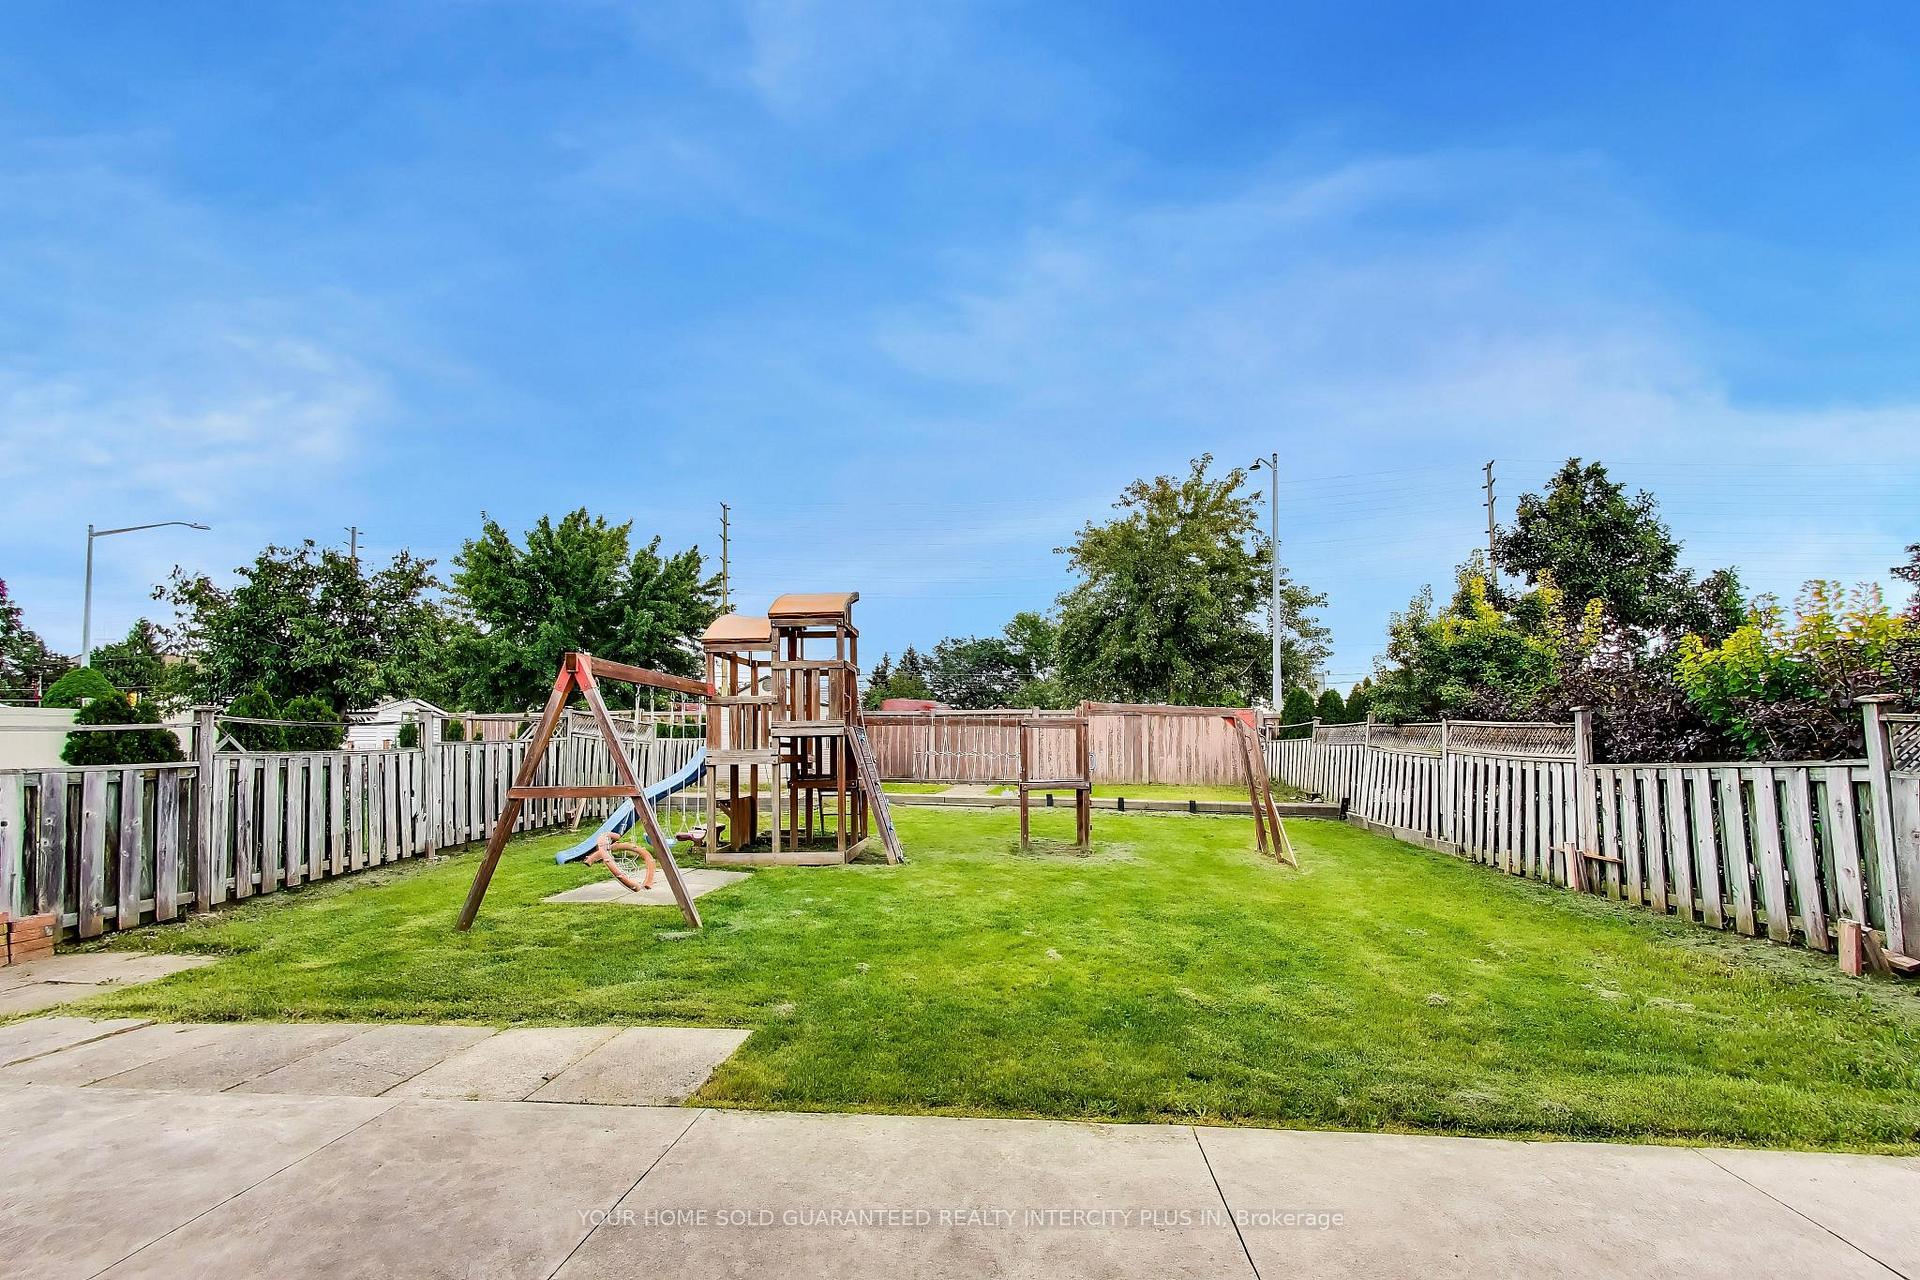
Welcome to this spacious and inviting 4-bedroom, 3-bathroom home in a highly desirable location! The main floor features open-concept living and dining, a cozy fireplace, and a walkout to an extended sundeck with built-in seating-perfect for summer BBQs. Upstairs offers a generous primary bedroom with 3-piece ensuite, plus well-sized additional bedrooms and another3-piece bathroom. The finished basement includes a wet bar, rec room, laundry, and storage. Inside access to the garage with shelving and extended driveway for up to four cars. Steps to highly ranked Blue Willow School and Giovanni Caboto Park, with walking distance to public transit and plazas. Just a short drive to Vaughan Metropolitan Centre subway station, Vaughan Mills, community centers, Costco, and IKEA. Easy access to Highways 7, 400, and 407.
No extras listed.
Visit this home
Pick a time that works for you.
No upcoming open houses.
Got questions?
Contact Sell with Strategy.


| Type | Detached |
| Style | 2-Storey |
| Approx. Age | Not available |
| Size | 1500-2000 sq. ft. |
| Property Tax | $4,697 |
| Lot Size | 32.94 ft x 73.82 ft |
| mls© Number | N12931218 |
| Listed By | RE/MAX REALTRON REALTY INC. |
Listing History
- No recent sale history for this listing.
- No recent lease history for this listing.
Schools
Could you afford this home?
What the bank counts
This home's actual carrying costs, payment stress-tested at 6%
- Mortgage, tested at 6%
- $5,318
- Property tax
- $391
- Heat allowance
- $150
- Housing costs
- $5,859 / mo
Lenders cap these at 39% of gross income — that sets the number.
Income needed
$180,000
gross annual household income
- Payment at 4%
- $4,372 / mo
- Cash down
- $207,800
Assumes no other monthly debts · 25-yr amortization
Full affordability checkInvestment Analysis
Estimated rent, cap rate and monthly cash flow for this property
Values and trends
Nearby listings
Comparable sales
- No similar listings found.