







15 Moonseed Court
Cliffcrest, Toronto
$1,299,990
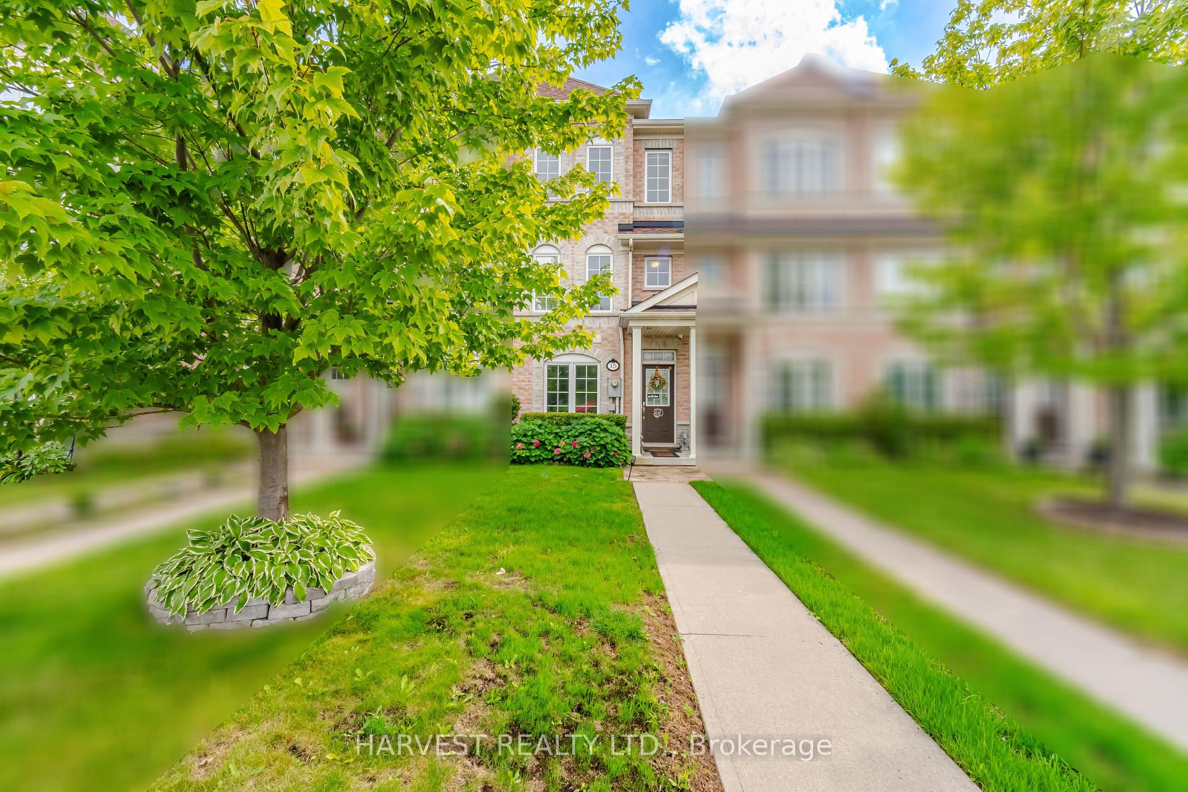
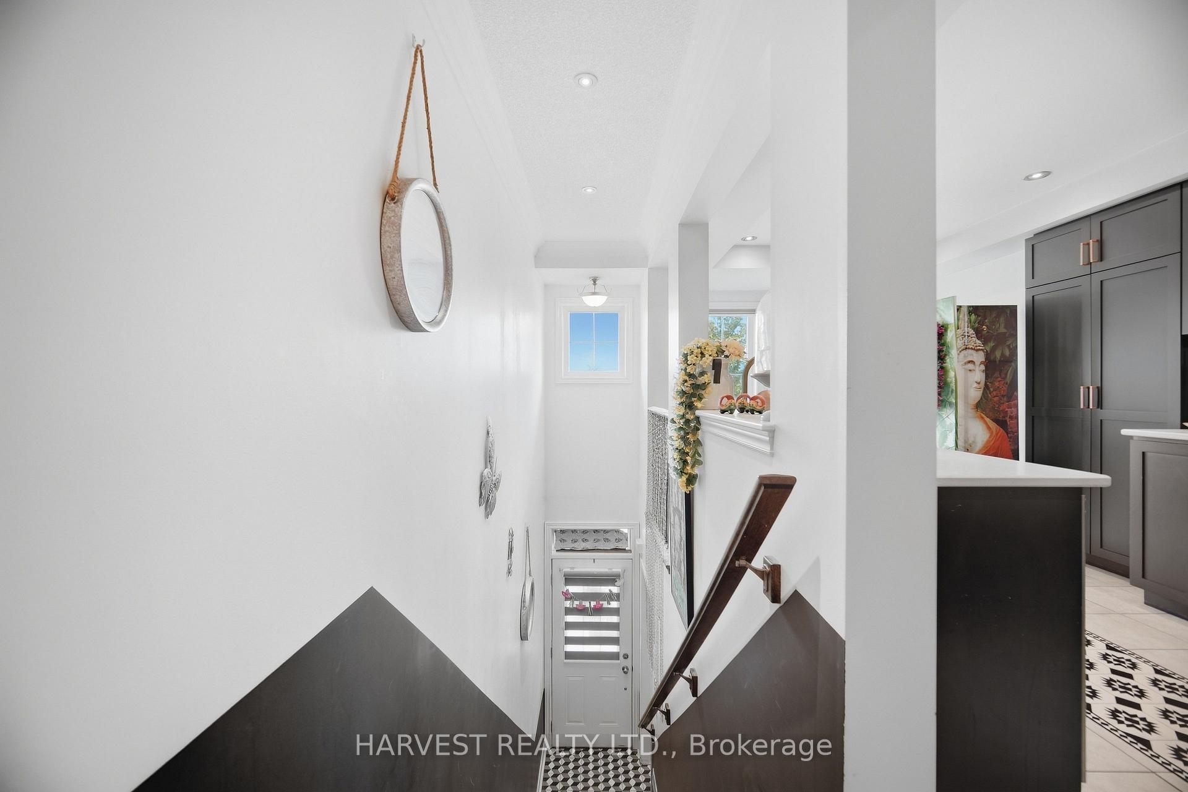
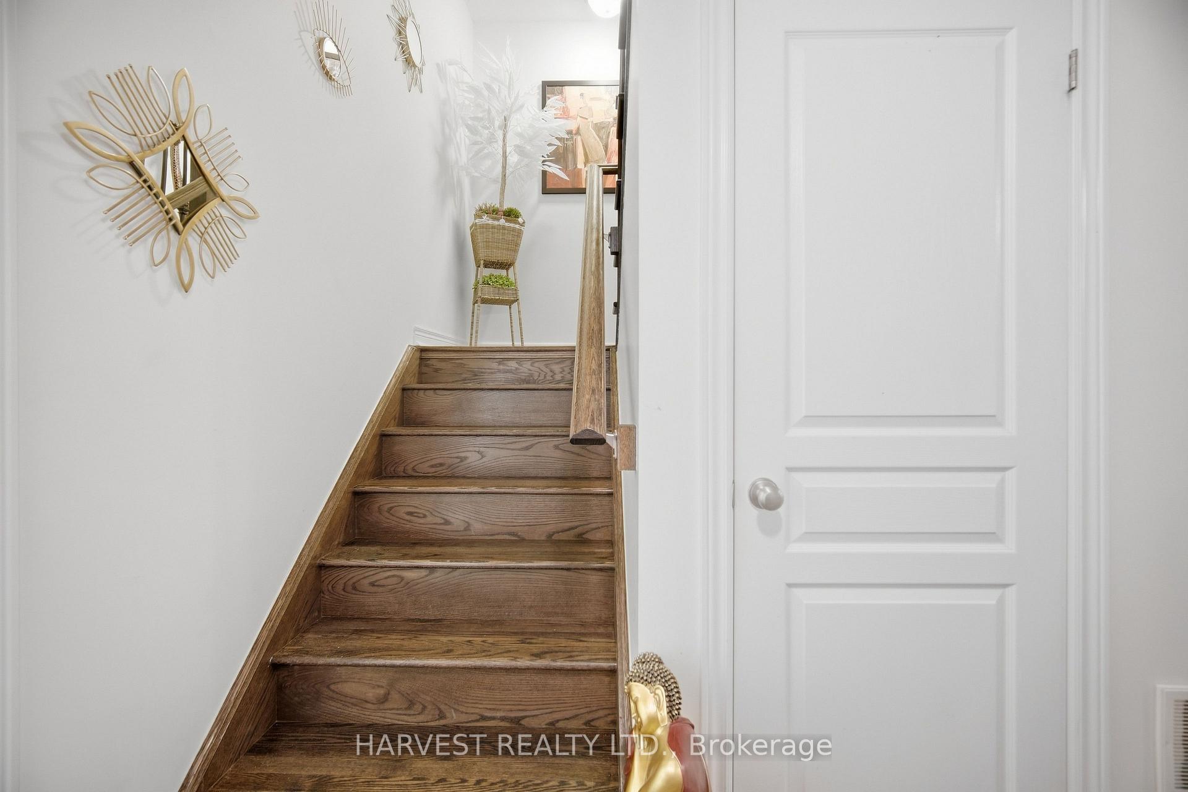
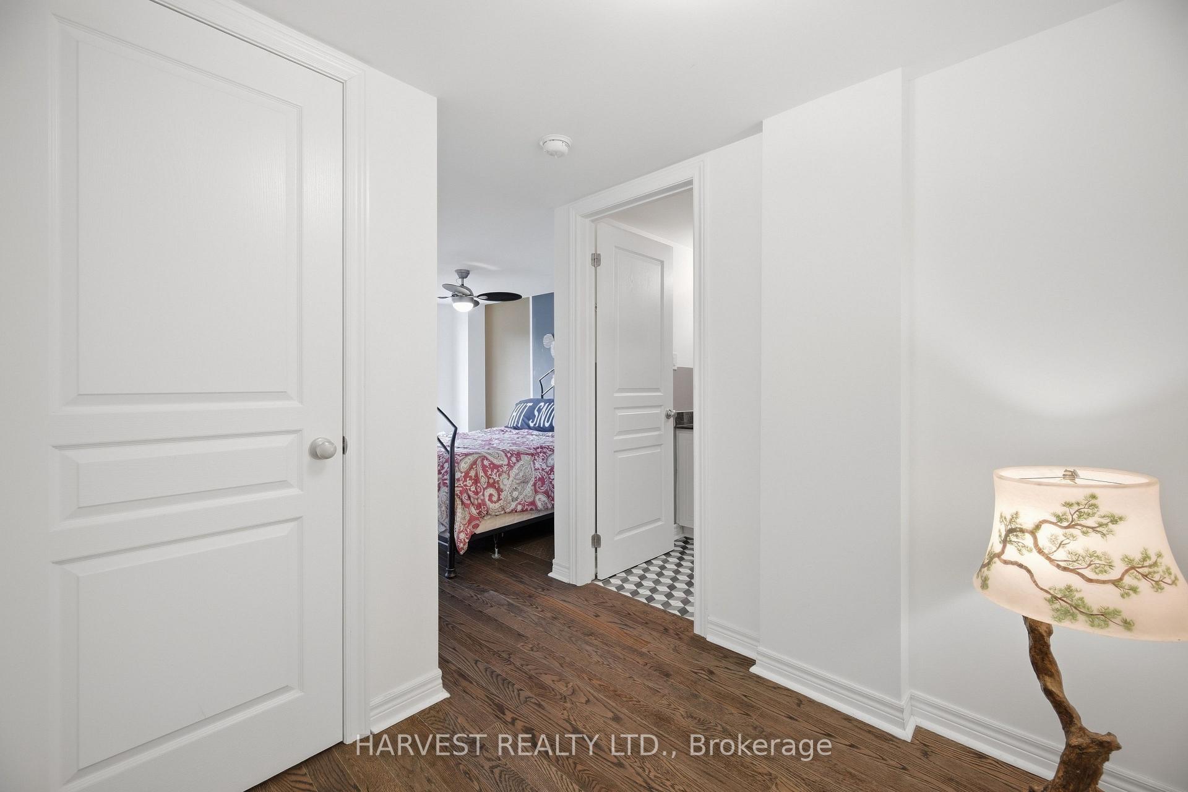
Rarely available on Moonseed Court! Welcome home to Monarch's highly sought-after "Jade" model, perfectly situated on an extra-deep premium lot directly across from a private parkette. Spanning just over 2,000sqft, this stunning executive 4-bdrm, 4-bath home is packed with high-end upgrades & updates throughout. The rare main-floor 4th bdrm features a privately updated ensuite bath, making it an ideal space for in-laws, guests, or a home office. Gleaming marble floors lead you past the main-floor laundry room & the convenient inside entry garage. The second level opens via stylish barn doors into an expansive kitchen. It showcases a sunlit breakfast nook, stunning tray ceilings, premium Caesarstone countertops, marble backsplash, durable porcelain floors, & double sink. High-end details include a customized Samsung fridge & gas stove. The open-concept living & dining areas flow seamlessly together, highlighted by elegant tray ceilings, rich hardwood floors, & a sophisticated faux-stone fireplace. Walk out from the living area to a private, sun-drenched terrace complete with a custom pergola. The home is filled with luxury touches, including a main-floor powder room with a Swarovski crystal faucet, custom painting, ambient baseboard night lights, auto lights, modern pot lights, crown molding, 2 separate solid oak stairs to 2nd floor. The upper level features a spacious primary suite equipped with a W/I closet & an updated 4-piece ensuite. A third bedroom offers a unique, cozy alcove layout a perfect fit for a reading nook or a private desk setup. In total, the home features 2 bathrooms with marble showers & 3 bidet toilets. Enjoy unmatched convenience with visitor parking on-site & unparalleled transit access. You are within walking distance to the GO Station & 24-hour TTC service, & just minutes from Warden & Kennedy Subway Stations. Families will love being close to the Sathya Sai School of Toronto (10.0 /10 rating), local parks, & the beautiful Scarborough Bluffs.
No extras listed.
Visit this home
Pick a time that works for you.
No upcoming open houses.
Got questions?
Contact Sell with Strategy.


| Type | Att/Row/Townhouse |
| Style | 3-Storey |
| Approx. Age | 6-15 |
| Size | 2000-2500 sq. ft. |
| Property Tax | $4,535 |
| Lot Size | 15.03 ft x 127.39 ft |
| mls© Number | E13854950 |
| Listed By | HARVEST REALTY LTD. |
Listing History
- No recent sale history for this listing.
- No recent lease history for this listing.
Schools
Could you afford this home?
What the bank counts
This home's actual carrying costs, payment stress-tested at 6%
- Mortgage, tested at 6%
- $6,654
- Property tax
- $378
- Heat allowance
- $150
- Housing costs
- $7,182 / mo
Lenders cap these at 39% of gross income — that sets the number.
Income needed
$221,000
gross annual household income
- Payment at 4%
- $5,471 / mo
- Cash down
- $259,998
Assumes no other monthly debts · 25-yr amortization
Full affordability checkInvestment Analysis
Estimated rent, cap rate and monthly cash flow for this property
Values and trends
Nearby listings
Comparable sales
- No similar listings found.