48 Alton Avenue
South Riverdale, Toronto
$1,599,000
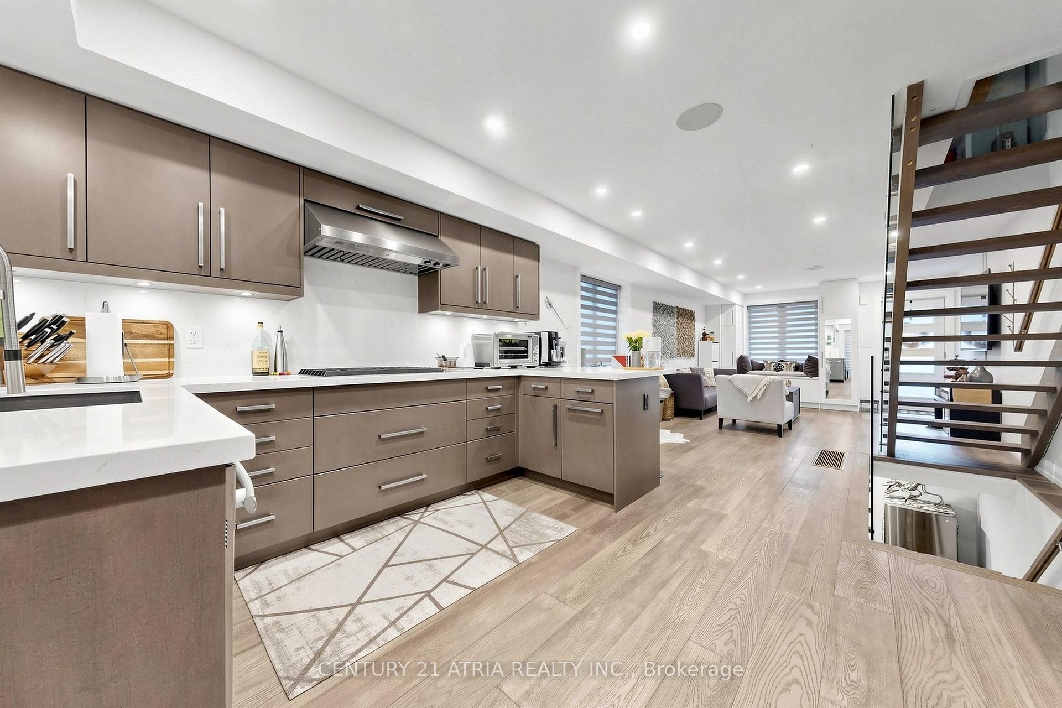
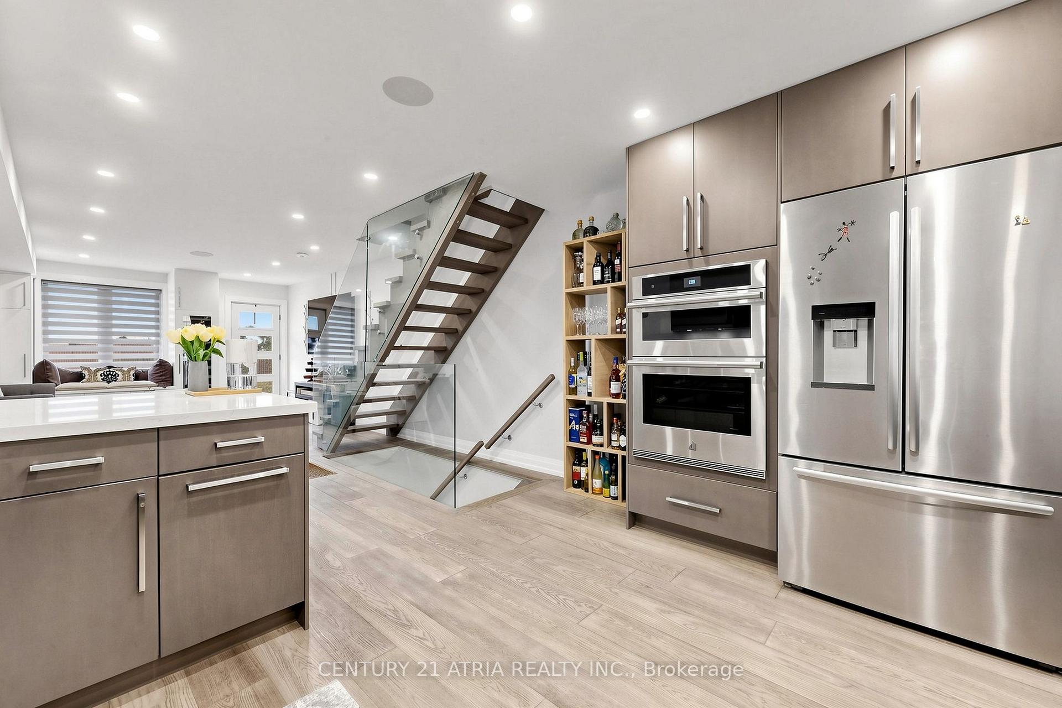
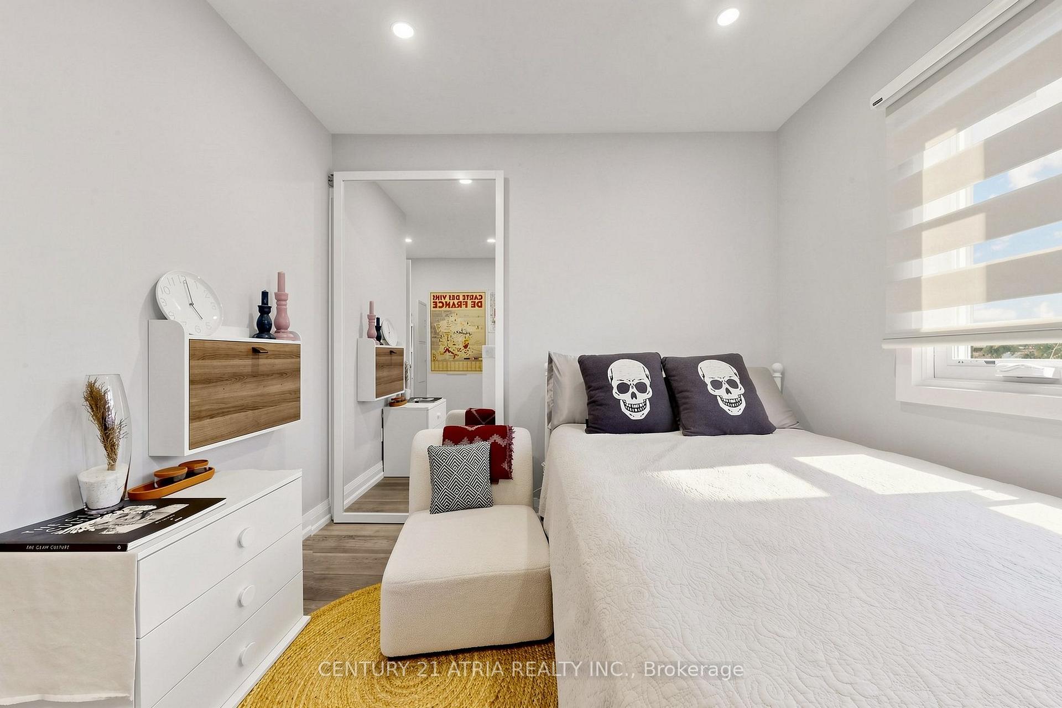
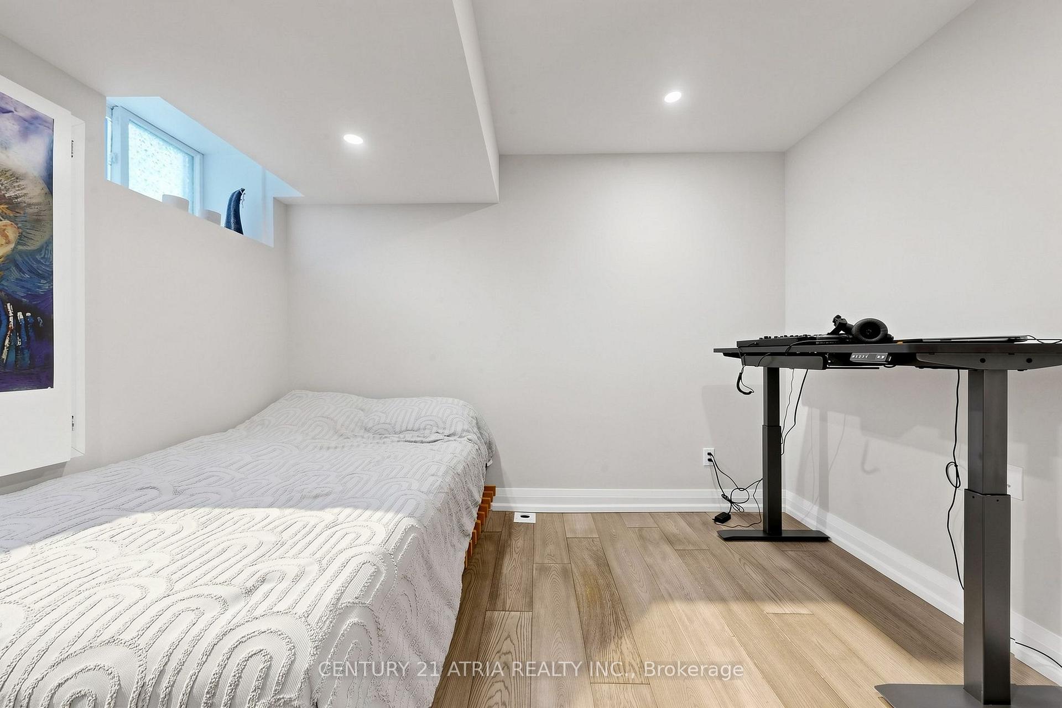
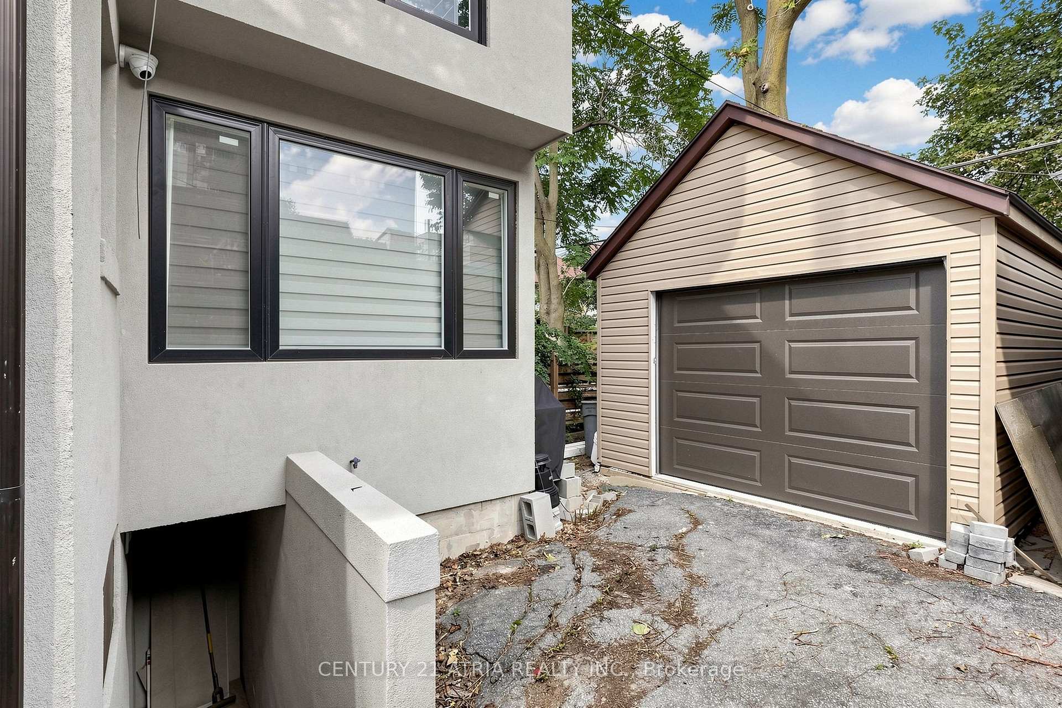
48 Alton Avenue is the good kind of old Toronto house: character where you want it, renovation where you need it. Behind its 1913 brick façade, deep covered porch and handsome Edwardian proportions, this three-bedroom, three-bathroom Leslieville semi has been beautifully reworked without losing what made it special. The original architecture still carries through the house, from the bay windows and upper dormer to the substantial trim & millwork, while the interiors take a lighter, more contemporary turn. The main floor is warm, bright and beautifully pulled together. Pale oak floors run throughout, soft whites keep things calm, and black metal detailing adds just enough edge. The living room has a gas fireplace with custom built-ins, while a skylight above the open staircase brings natural light into the centre of the home. From there, the dining room leads straight into a kitchen that earns its square footage: an oversized island, quartz surfaces, wall ovens, a wine fridge, plenty of cabinetry, and a proper walk-in pantry, complete with open shelving and a library ladder. Because apparently even the pantry gets to have personality these days! Across the back of the house, a wall of glass opens onto the deck and garden, making the kitchen feel connected to the outdoors rather than simply adjacent. Upstairs, the primary bedroom comes with a walk-in closet and ensuite with double vanity and glass shower. Two additional bedrooms, including one wrapped in that classic Toronto bay window, share a four-piece bath. The palette stays quiet and consistent throughout: warm woods, clean stone, soft whites, brass accents and plenty of natural light. And the lower level does not feel like the obligatory basement write-up. It is properly finished, bright and useful, with a generous rec room, separate entrance, laundry and storage....
No extras listed.
Visit this home
Open houses
Sat, Oct 3
2:00 PM – 4:00 PM
Sun, Oct 4
2:00 PM – 4:00 PM
Or pick a time that works for you.
Got questions?
Contact Sell with Strategy.


This seller is holding back offers
Instead of reviewing offers as they come in, this seller has set offer instructions — a strategy often paired with attractive pricing to invite competing bids. Timing and preparation matter here; get in touch and we'll walk you through it.
| Type | Semi-Detached |
| Style | 2-Storey |
| Approx. Age | Not available |
| Size | 1500-2000 sq. ft. |
| Property Tax | $7,834 |
| Lot Size | 23.5 ft x 117.42 ft |
| mls© Number | E13835310 |
| Listed By | FOX MARIN ASSOCIATES LTD. |
Listing History
- No recent sale history for this listing.
- No recent lease history for this listing.
Schools
Could you afford this home?
What the bank counts
This home's actual carrying costs, payment stress-tested at 6%
- Mortgage, tested at 6%
- $8,184
- Property tax
- $653
- Heat allowance
- $150
- Housing costs
- $8,987 / mo
Lenders cap these at 39% of gross income — that sets the number.
Income needed
$277,000
gross annual household income
- Payment at 4%
- $6,729 / mo
- Cash down
- $319,800
Assumes no other monthly debts · 25-yr amortization
Full affordability checkInvestment Analysis
Estimated rent, cap rate and monthly cash flow for this property
Values and trends
Nearby listings
Comparable sales
- No similar listings found.