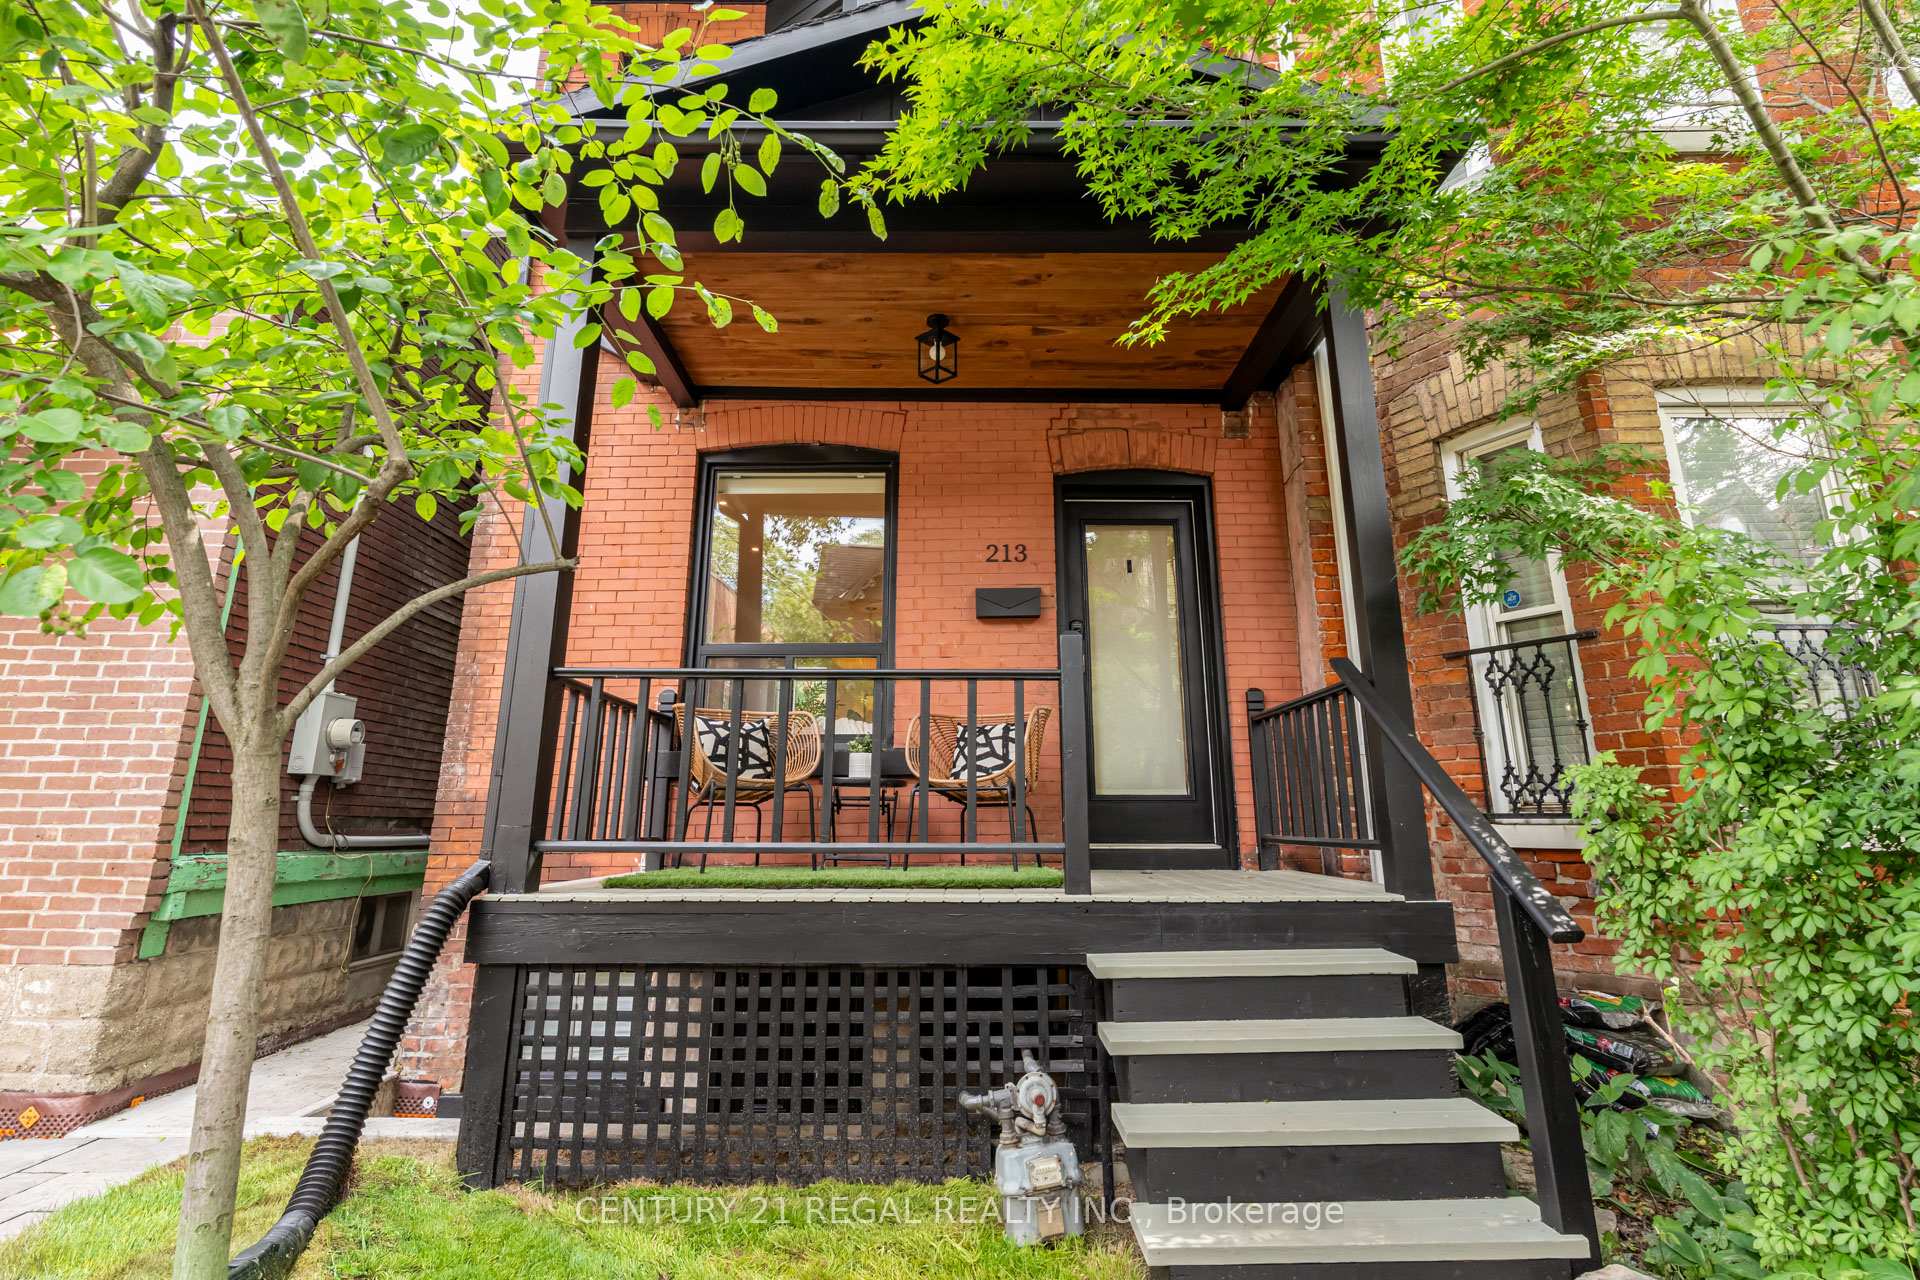
507 Logan Avenue
North Riverdale, Toronto
$999,000
When Riverdale is the goal, this is where the story begins. Welcome to 507 Logan Ave, a beautifully renovated, move-in-ready semi in one of Toronto's most loved neighbourhoods. With Withrow Park, The Danforth, Gerrard East and Queen Street all within walking distance, this is the kind of location that makes everyday life feel a little easier and a lot more fun. Inside, character and charm meet thoughtful updates. High ceilings, hardwood floors and an abundance of natural light set the tone, while the generous living and dining rooms give you space to actually live, entertain and grow. The bright renovated kitchen is as beautiful as it is functional, with loads of storage, stainless steel appliances and a gas range. Just beyond, the mudroom has been cleverly transformed into a charming little nook with a desk overlooking the private, fenced garden - the perfect spot for morning coffee, homework or working from home. Upstairs are three spacious bedrooms, including a gorgeous primary retreat with room for a king-size bed and plenty of closet space, plus a beautifully renovated bathroom. And downstairs? Even more flexibility. A separate-entrance, one-bedroom in-law suite offers options for extended family, a live-in nanny, a teenager craving their own space or potential income to help offset the mortgage. Immaculate, professionally painted and completely turnkey, this is a home you can simply unpack and start enjoying. Add a Walk Score of 97, coveted Pape Avenue Public School and Riverdale Collegiate catchments, plus the future Ontario Line just minutes away, and the location is hard to beat. 507 Logan isn't just a house in Riverdale. It's your chance to become part of it. This could be the one you've been waiting for.
No extras listed.
Visit this home
Open houses
Wed, Sep 23
5:00 PM – 7:00 PM
Sat, Sep 26
2:00 PM – 4:00 PM
Sun, Sep 27
2:00 PM – 4:00 PM
Or pick a time that works for you.
Got questions?
Contact Sell with Strategy.


| Type | Semi-Detached |
| Style | 2-Storey |
| Approx. Age | 100+ |
| Size | 1100-1500 sq. ft. |
| Property Tax | $6,591 |
| Lot Size | 17.58 ft x 100.08 ft |
| mls© Number | E13808068 |
| Listed By | RE/MAX HALLMARK REALTY LTD. |
Listing History
- No recent sale history for this listing.
- No recent lease history for this listing.
Schools
Could you afford this home?
What the bank counts
This home's actual carrying costs, payment stress-tested at 6%
- Mortgage, tested at 6%
- $5,113
- Property tax
- $549
- Heat allowance
- $150
- Housing costs
- $5,813 / mo
Lenders cap these at 39% of gross income — that sets the number.
Income needed
$179,000
gross annual household income
- Payment at 4%
- $4,204 / mo
- Cash down
- $199,800
Assumes no other monthly debts · 25-yr amortization
Full affordability checkInvestment Analysis
Estimated rent, cap rate and monthly cash flow for this property
Values and trends
Nearby listings
Comparable sales
- No similar listings found.