125 Gartshore Drive
Williamsburg, Whitby
$1,179,000
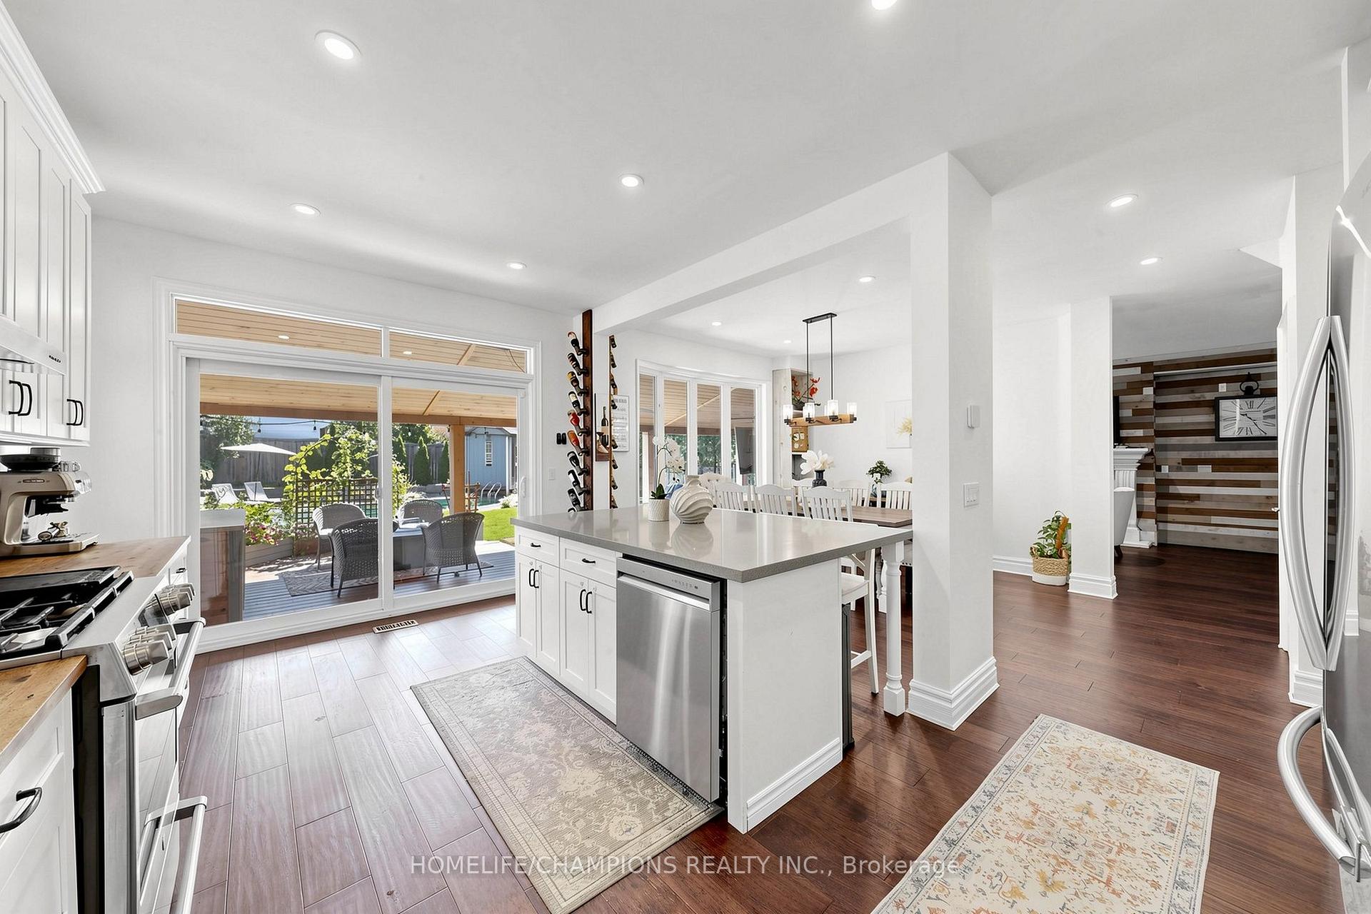
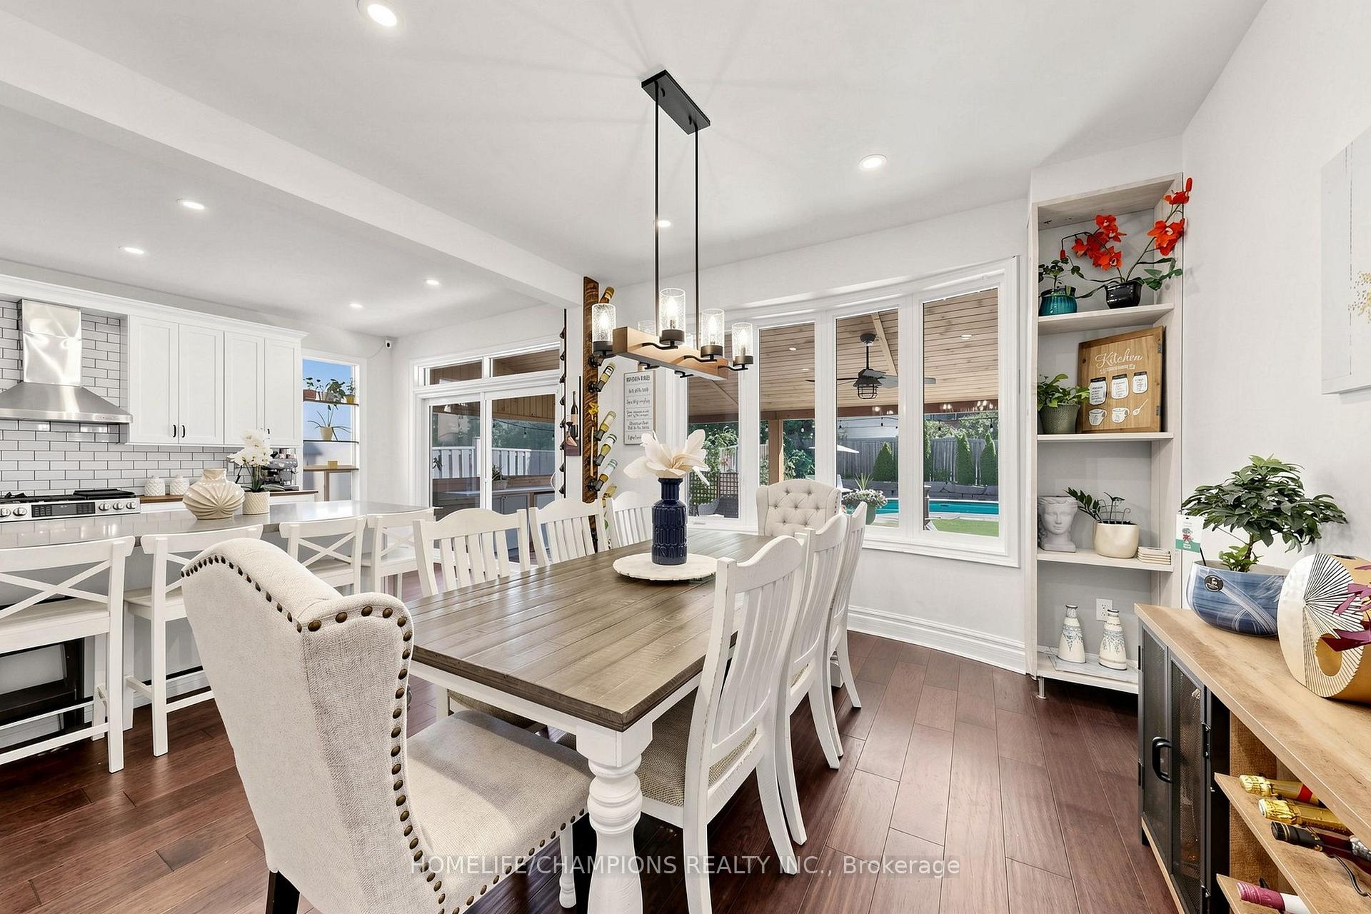
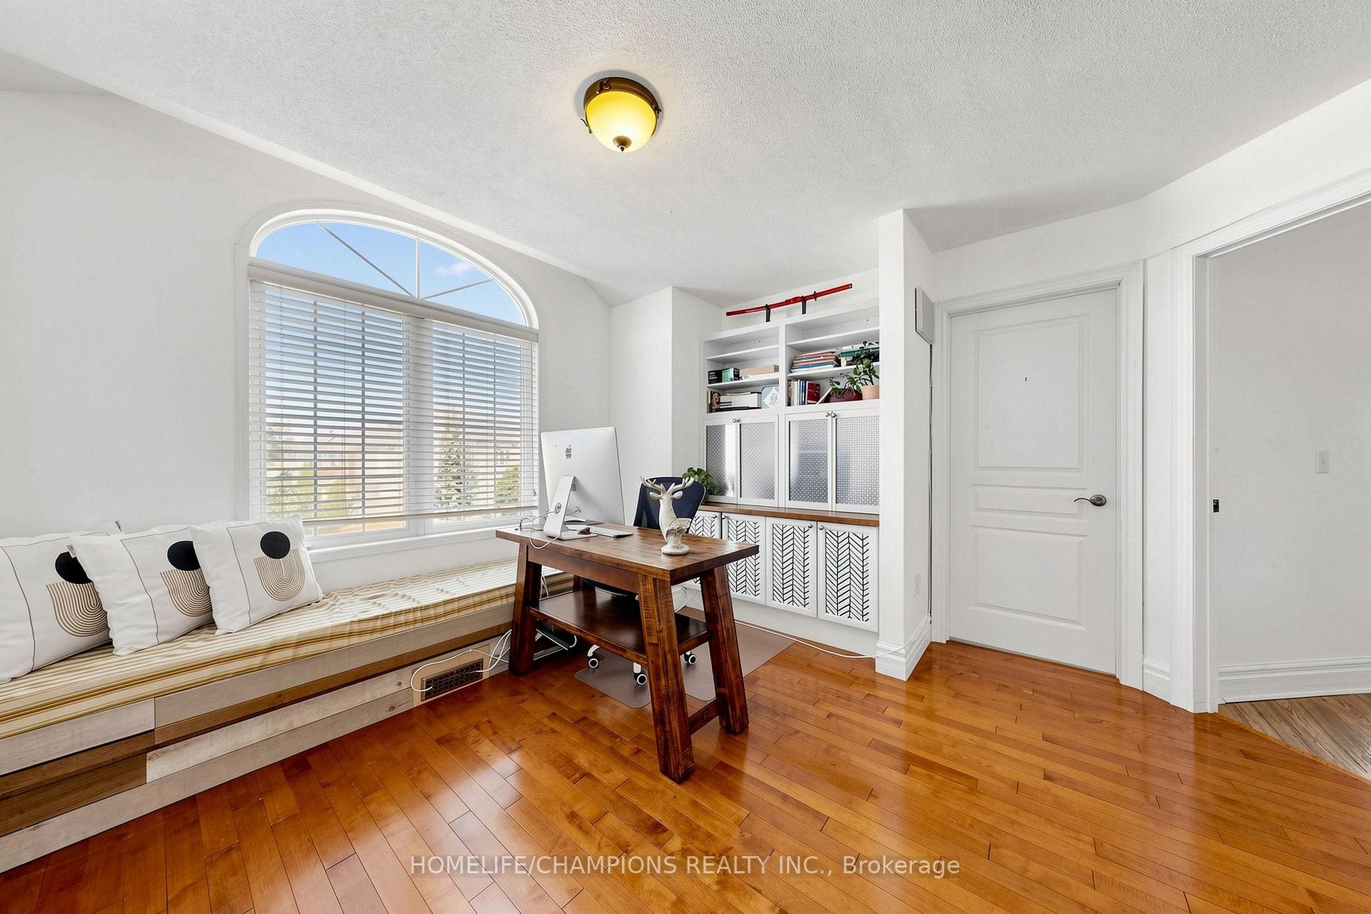
Original Heathwood Homes design meets an exceptional ravine setting in sought after Williamsburg. This impressive 3189 sq ft corner-lot home offers the space, layout and natural surroundings that are increasingly difficult to find. Lovingly maintained in its original glory, the home features a bright, open-concept main floor with natural light from every angle. A spacious kitchen anchors the heart of the home, opening seamlessly to the living room and offering a walkout to the deck and private backyard. A separate dining room remains open to the rest of the main living space, while a dedicated family room and main-floor office provide flexibility for both everyday living and working from home.Upstairs, four generously sized bedrooms offer excellent space and full washroom access. The hallway bedrooms are thoughtfully connected by a Jack-and-Jill bathroom, while the oversized primary suite is a true retreat. With the kind of scale rarely seen in newer homes, the primary bedroom offers abundant room for a sitting area or additional furnishings, complemented by a spacious five-piece ensuite and huge walk-in closet. A versatile great room above the garage provides even more living space - ideal as a media room, games room, or second family gathering space.The bright, walkout basement remains untouched and ready for your vision, complete with a rough-in for a 5th bathroom. Step outside and discover the true highlight of this property: a private ravine lot where nature takes centre stage. From the main level, there are no neighbours in sight, creating a peaceful sense of privacy while still being minutes from everyday amenities. Enjoy serene views of the surrounding greenery, easy access to nearby trails, and Country Lane Park just a five-minute walk away. Short walk to Cptn Michael Vandenboss PS one of Whitby's most sought-after public schools.A rare combination of space, privacy, natural light and location - all in one of Williamsburg's most desirable settings.
No extras listed.
Visit this home
Open houses
Sat, Sep 19
2:00 PM – 4:00 PM
Sun, Sep 20
1:00 PM – 3:00 PM
Or pick a time that works for you.
Got questions?
Contact Sell with Strategy.


| Type | Detached |
| Style | 2-Storey |
| Approx. Age | Not available |
| Size | 3000-3500 sq. ft. |
| Property Tax | $9,373 |
| Lot Size | 53.47 ft x 115.91 ft |
| mls© Number | E13795438 |
| Listed By | RE/MAX ROUGE RIVER REALTY LTD. |
Listing History
- No recent sale history for this listing.
- No recent lease history for this listing.
Schools
Could you afford this home?
What the bank counts
This home's actual carrying costs, payment stress-tested at 6%
- Mortgage, tested at 6%
- $6,035
- Property tax
- $781
- Heat allowance
- $150
- Housing costs
- $6,966 / mo
Lenders cap these at 39% of gross income — that sets the number.
Income needed
$214,000
gross annual household income
- Payment at 4%
- $4,961 / mo
- Cash down
- $235,800
Assumes no other monthly debts · 25-yr amortization
Full affordability checkInvestment Analysis
Estimated rent, cap rate and monthly cash flow for this property
Values and trends
Nearby listings
Comparable sales
- No similar listings found.