| Building Insurance Included | |
| Common Elements Included | |
| Parking Included | |
| Water Included | |
| Heat Included | |
| CAC Included |


New2 hours ago
824 - 8 Trent Avenue
East End-Danforth, Toronto
$585,000
Condo Apartment |
2 | 2 | 1 | 1
About this home
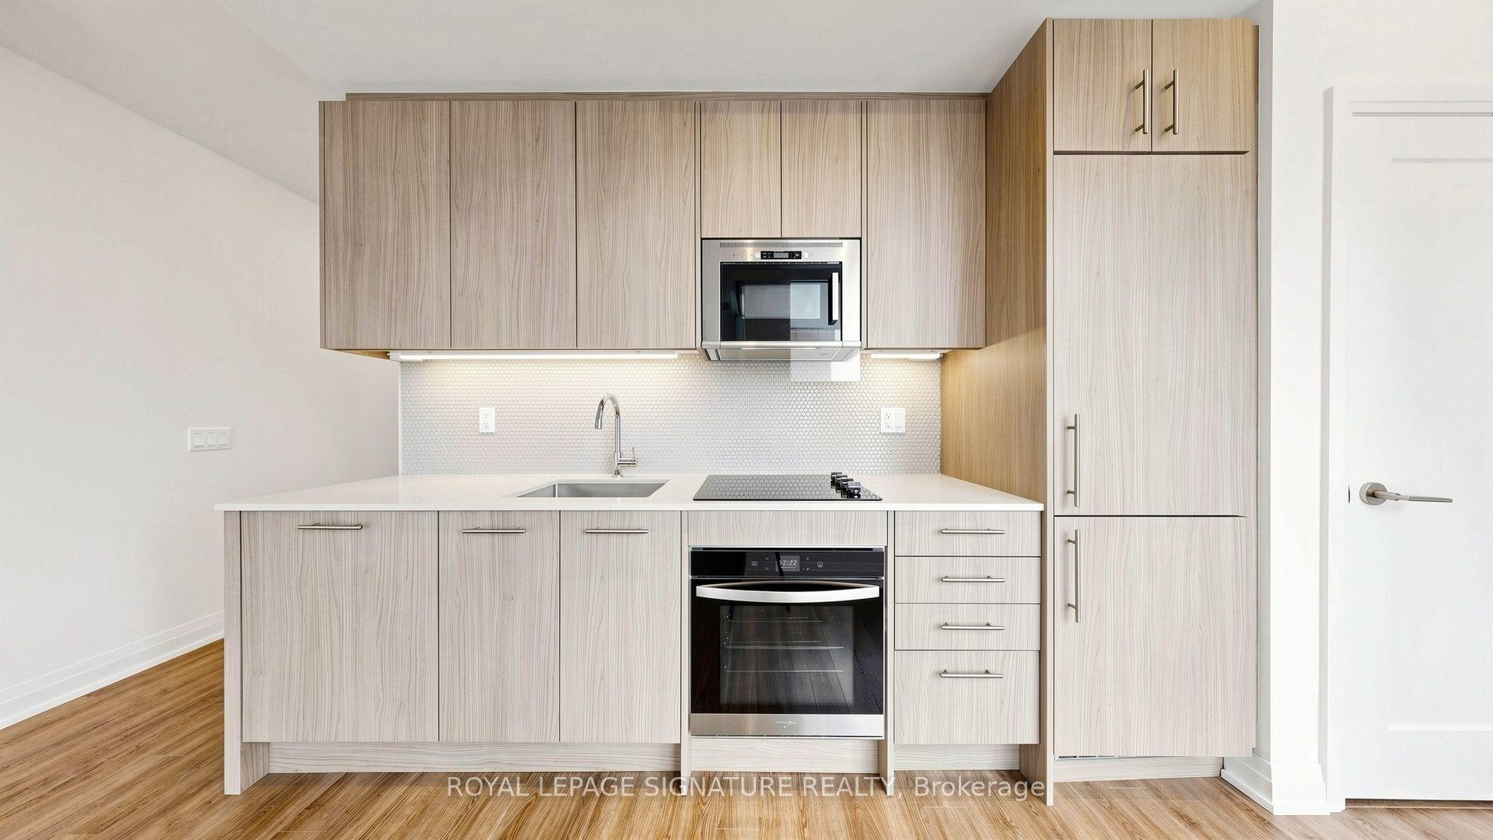
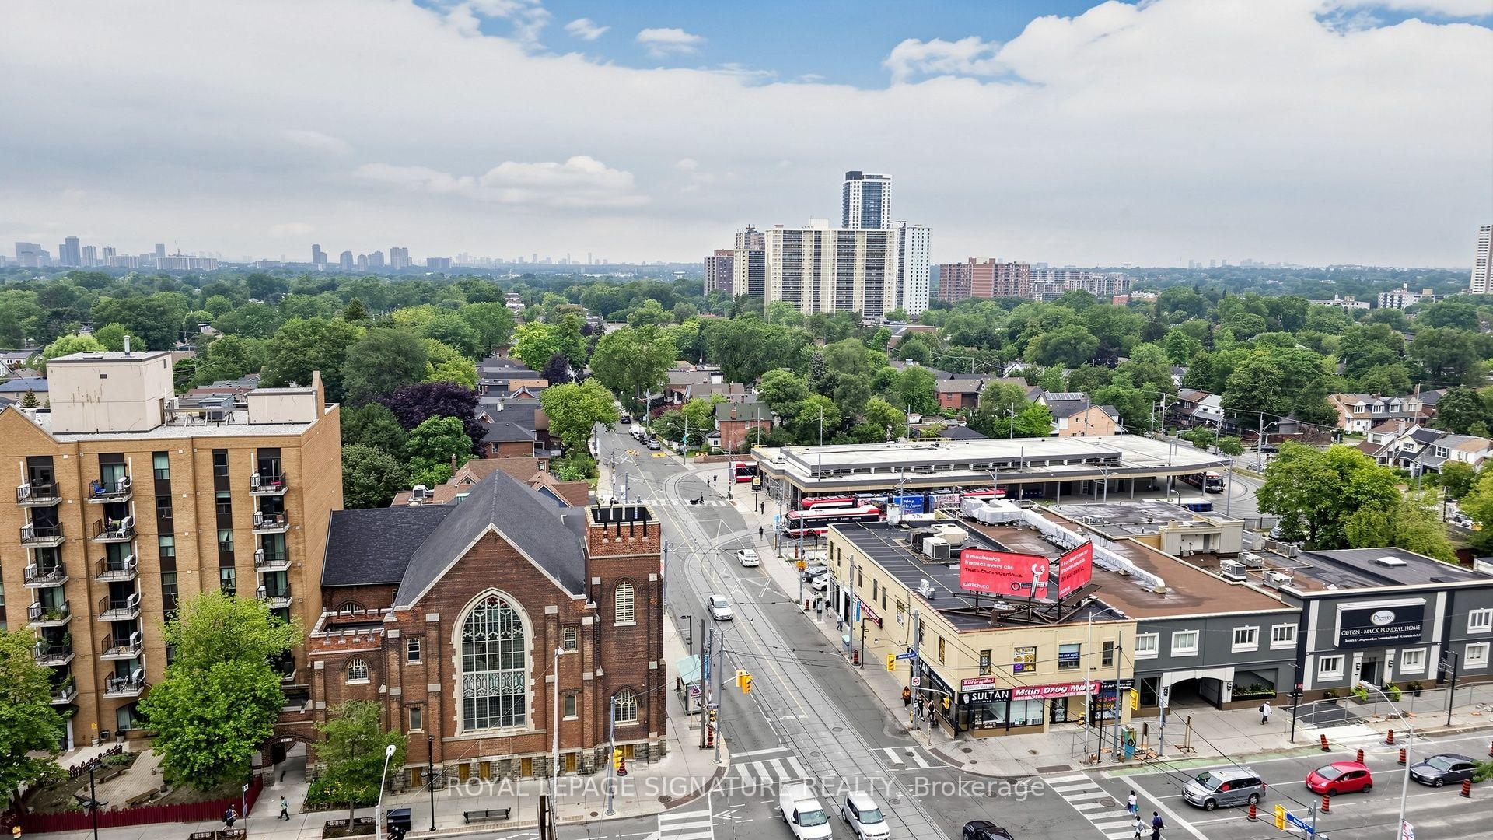
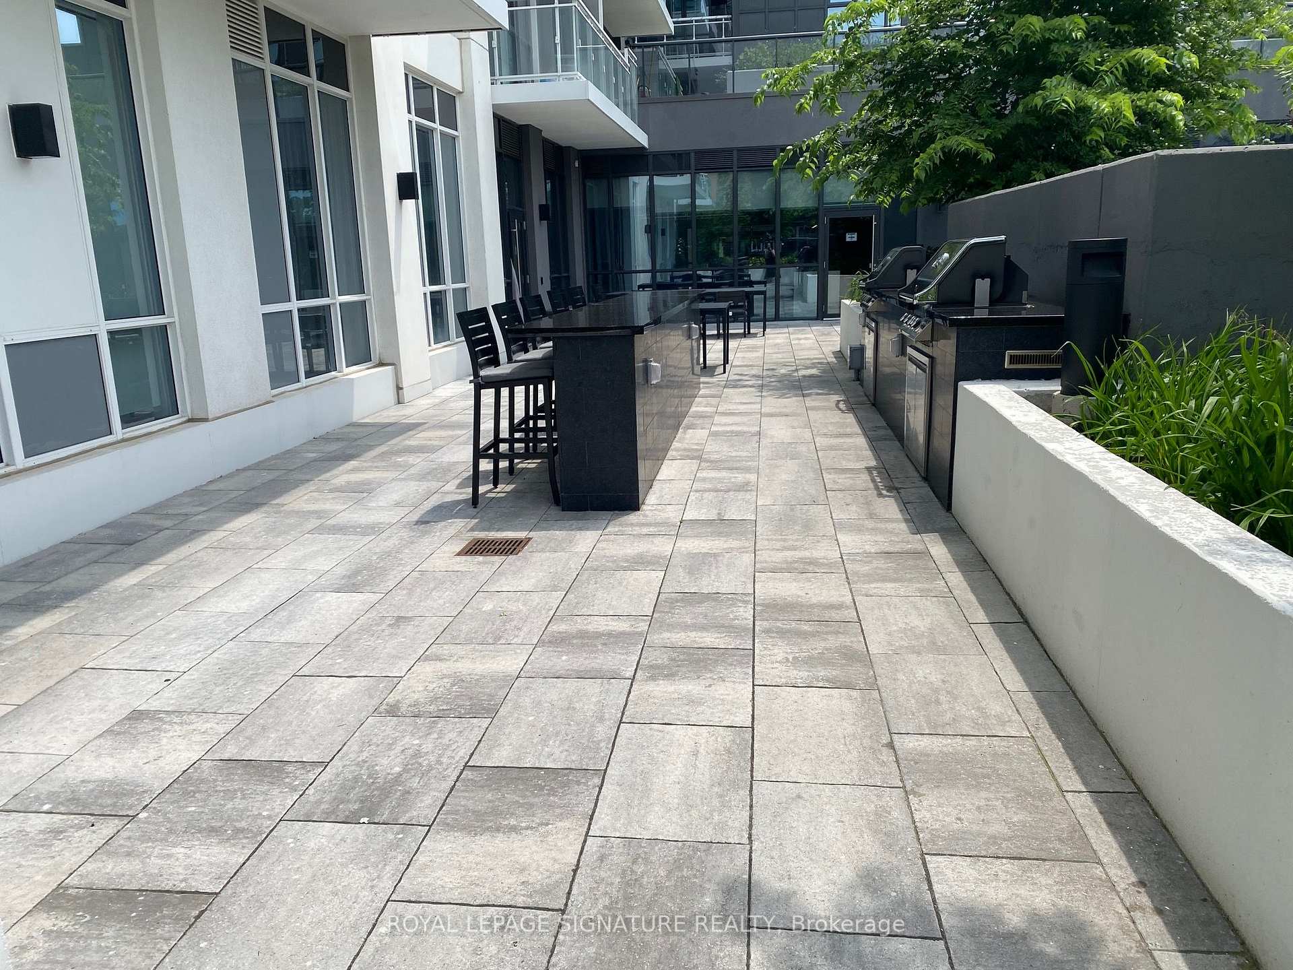
Bright, spacious and filled with natural light, this 2-bed, 2-bath condo offers just over 700 sq. ft. of comfortable, open-concept living space with 9-ft ceilings. Floor-to-ceiling windows bring the outdoors in, while the updated kitchen features quartz countertops and stainless-steel appliances. Both bathrooms are finished with quartz countertops for a clean, contemporary look. The living space offers a great layout for both everyday living and entertaining, while customized roller shades add extra convenience. Enjoy two private balconies, perfect for taking in the views and enjoying some fresh air. The unit also includes one underground parking space and one storage locker. Building amenities include a gym, games room and rooftop terrace with BBQs. Conveniently located close to public transit, with Main St Station just a 6-minute walk away and Danforth GO approximately 9 minutes away, as well as shopping, dining and everyday amenities. With its bright, functional layout, outdoor space and convenient location, this condo offers an easy-to-enjoy lifestyle in a well-connected neighbourhood. **Some photos have been virtually staged**
Extras
No extras listed.
Visit this home
Pick a time that works for you.
No upcoming open houses.
Got questions?
Contact Sell with Strategy.

Milad Momtaz Azad
(647) 510-8858
Julian Kashani
(416) 837-7775| Type | Condo Apartment |
| Style | Apartment |
| Approx. Age | Not available |
| Size | 700-799 sq. ft. |
| Maintenance Fees | $570 |
| Locker | Owned |
| Balcony | Open |
| Exposure | South West |
| Parking Type | Underground |
| Parking Spaces | 1 |
| Parking Features | None |
| Property Tax | $3,583 |
| mls© Number | E13790018 |
| Listed By | RE/MAX ALL-STARS REALTY INC. |
Listing History
- No recent sale history for this listing.
- No recent lease history for this listing.
Schools
Could you afford this home?
What the bank counts
This home's actual carrying costs, payment stress-tested at 6%
- Mortgage, tested at 6%
- $2,994
- Property tax
- $299
- Heat allowance
- $150
- Condo fees, half counted
- $285
- Housing costs
- $3,728 / mo
Lenders cap these at 39% of gross income — that sets the number.
Down payment20% · $117,000
25-yr amortization
Income needed
$115,000
gross annual household income
- Payment at 4%
- $2,462 / mo
- Cash down
- $117,000
Assumes no other monthly debts · 25-yr amortization
Full affordability checkInvestment Analysis
Estimated rent, cap rate and monthly cash flow for this property
Values and trends
Nearby listings
Comparable sales
- No similar listings found.