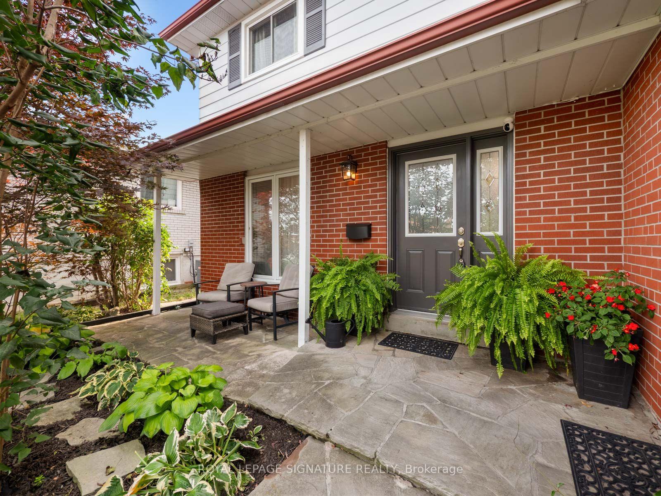
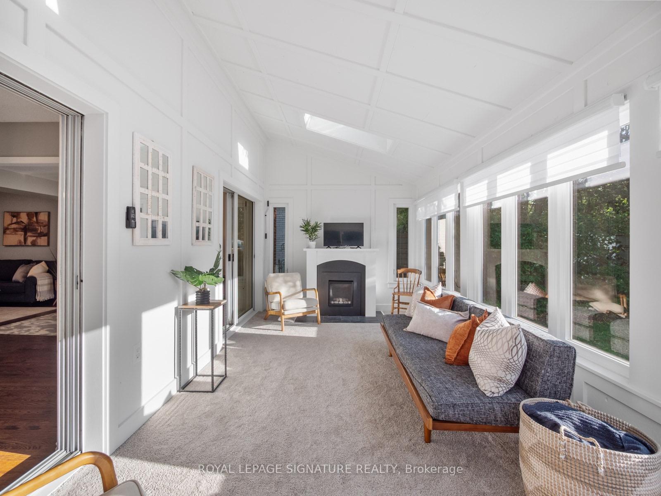
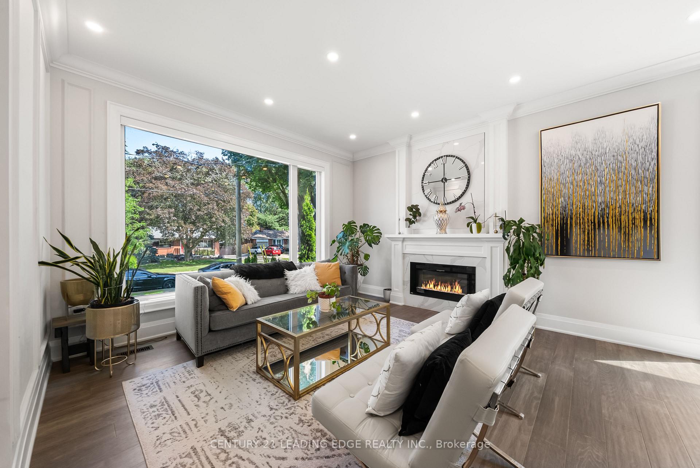
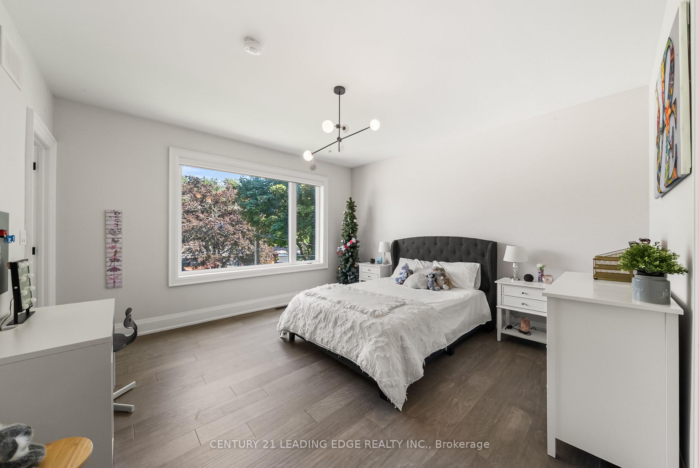
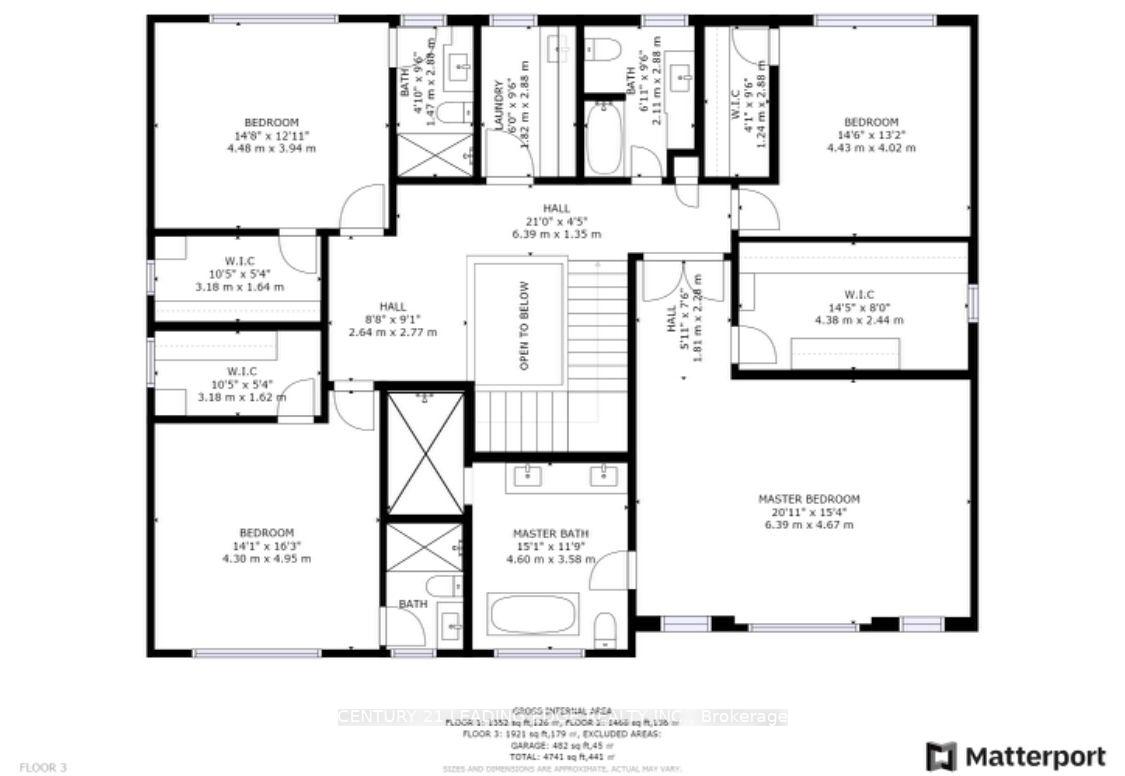
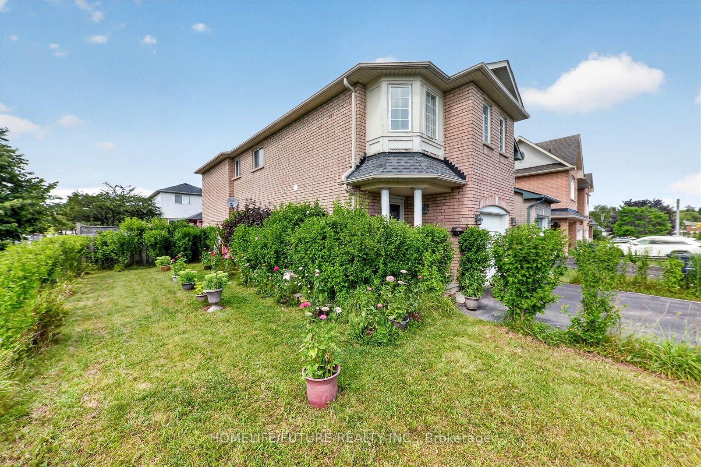
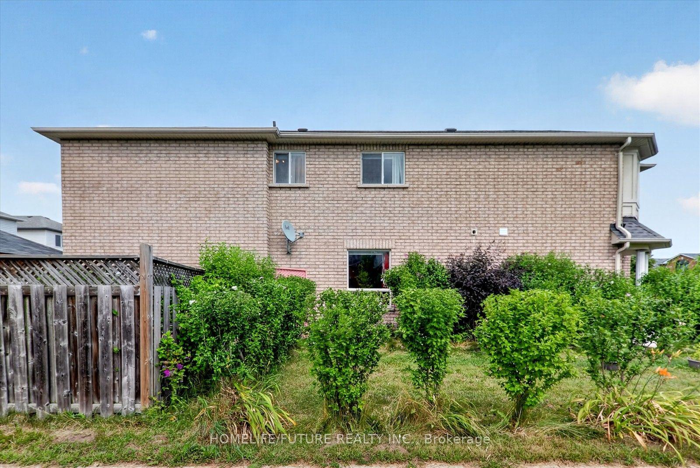
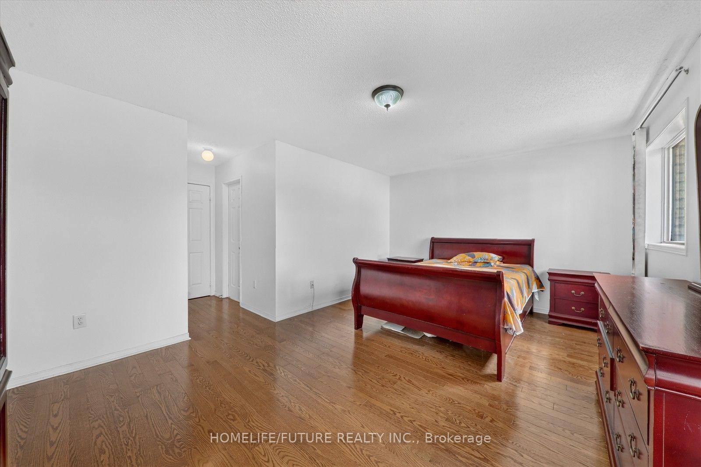
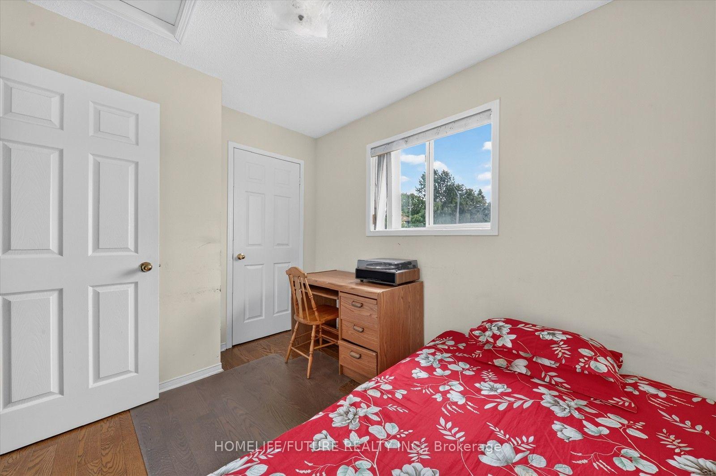
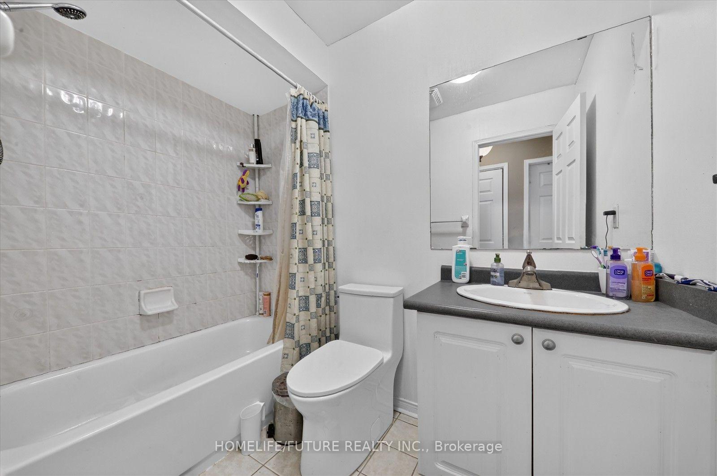
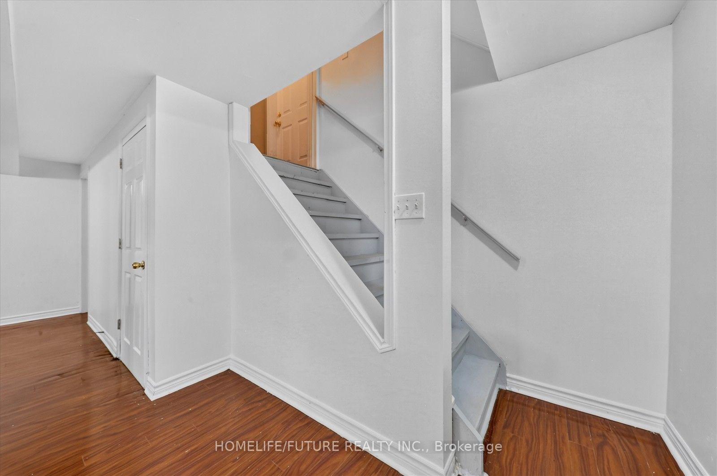
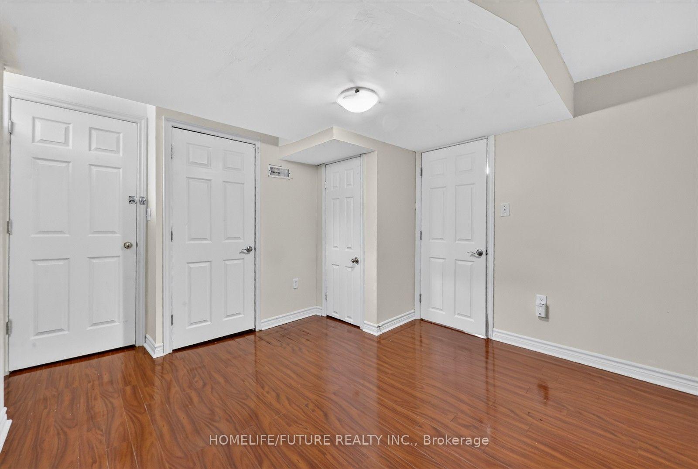
Welcome to 349 Decimal Place, a picturesque 3+1 bedroom, 2 bathroom bungalow offering an incredible backyard and gardens, plus a separate entrance to the finished lower level with exciting potential for multigenerational living or future income. Set on an expansive 91 x 95 ft lot in the prestigious waterfront community of West Rouge, this lovingly cared for home combines move in ready comfort with flexibility for the future. The backyard is a true standout, with mature trees, established perennial gardens, a large stone patio and an expansive fully fenced lawn with plenty of room for entertaining, relaxing, children to play and pets to roam. Inside, the bright main floor features a welcoming living and dining area with a large bay window that fills the space with natural light. The eat in kitchen includes stainless steel appliances and a large skylight, while three good sized bedrooms and a renovated main bathroom make the layout ideal for families, downsizers or those looking for convenient single level living. A separate back entrance can be closed off from the main living area and provides direct access to the finished lower level, adding valuable versatility. Downstairs, two large living areas offer flexible space for a family room, recreation area, home gym, office or additional accommodations for extended family, with excellent potential to create an income generating space. Walk to Lake Ontario, the Waterfront Trail, Rouge Beach and nearby parkland, with year round opportunities for walking, cycling, kayaking, canoeing, skating, bird watching and tobogganing. Shopping, schools and transit are all close by, with nearby plazas offering groceries, bakeries, banks, Shoppers Drug Mart, LCBO and more. Commuters will appreciate quick access to Kingston Road, Highway 401 and Rouge Hill GO Station. With its beautiful outdoor setting, generous lot, adaptable layout and sought after West Rouge location, this special home offers comfort, privacy and opportunity.
No extras listed.
Visit this home
Open houses
Sat, Sep 19
2:00 PM – 4:00 PM
Or pick a time that works for you.
Got questions?
Contact Sell with Strategy.


This seller is holding back offers
Instead of reviewing offers as they come in, this seller has set offer instructions — a strategy often paired with attractive pricing to invite competing bids. Timing and preparation matter here; get in touch and we'll walk you through it.
| Type | Detached |
| Style | Bungalow |
| Approx. Age | Not available |
| Size | 1100-1500 sq. ft. |
| Property Tax | $4,834 |
| Lot Size | 91 ft x 96 ft |
| mls© Number | E13789906 |
| Listed By | ROYAL LEPAGE SIGNATURE REALTY |
Listing History
- No recent sale history for this listing.
- No recent lease history for this listing.
Schools
Could you afford this home?
What the bank counts
This home's actual carrying costs, payment stress-tested at 6%
- Mortgage, tested at 6%
- $4,498
- Property tax
- $403
- Heat allowance
- $150
- Housing costs
- $5,051 / mo
Lenders cap these at 39% of gross income — that sets the number.
Income needed
$155,000
gross annual household income
- Payment at 4%
- $3,698 / mo
- Cash down
- $175,760
Assumes no other monthly debts · 25-yr amortization
Full affordability checkInvestment Analysis
Estimated rent, cap rate and monthly cash flow for this property
Values and trends
Nearby listings
Comparable sales
- No similar listings found.