2560 Bandsman Crescent
Windfields, Oshawa
$1,150,000
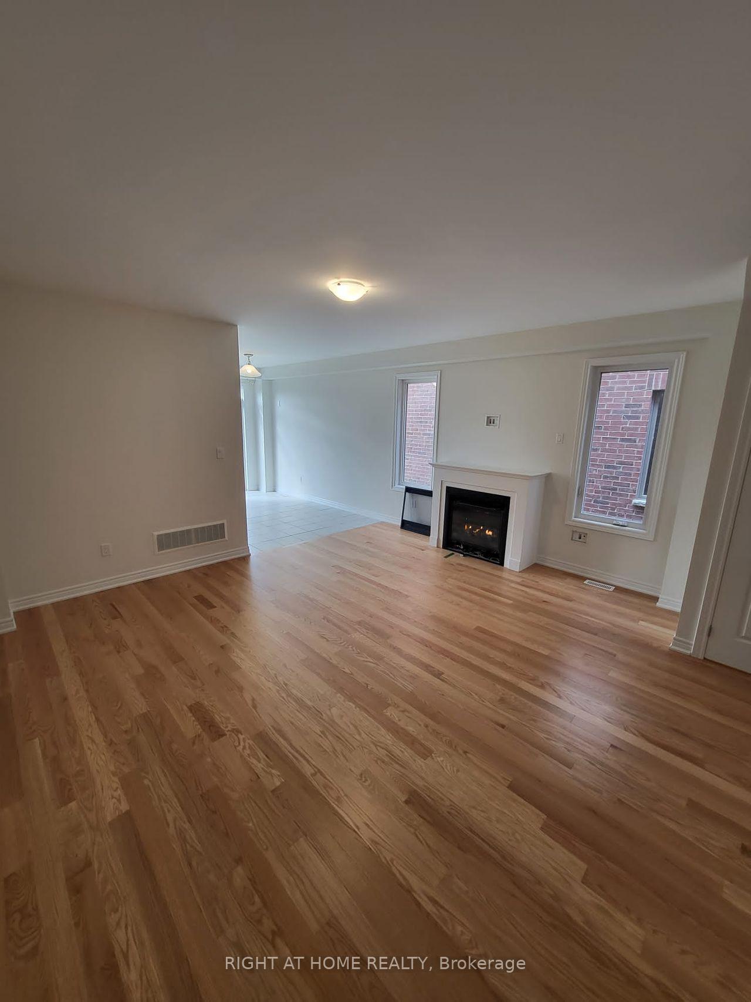
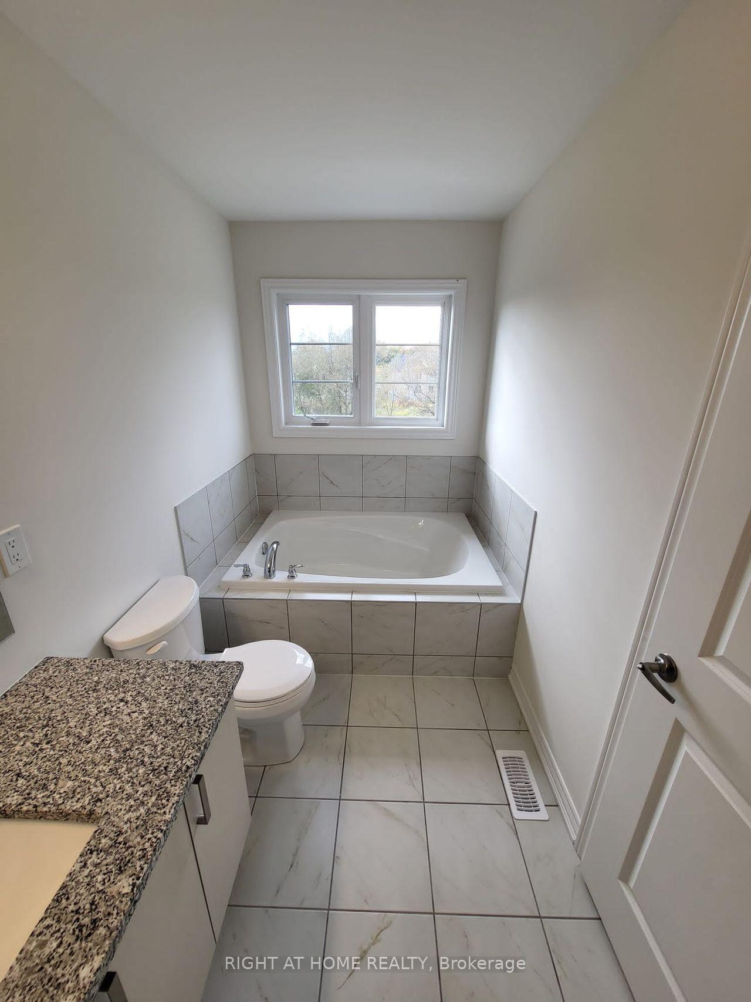
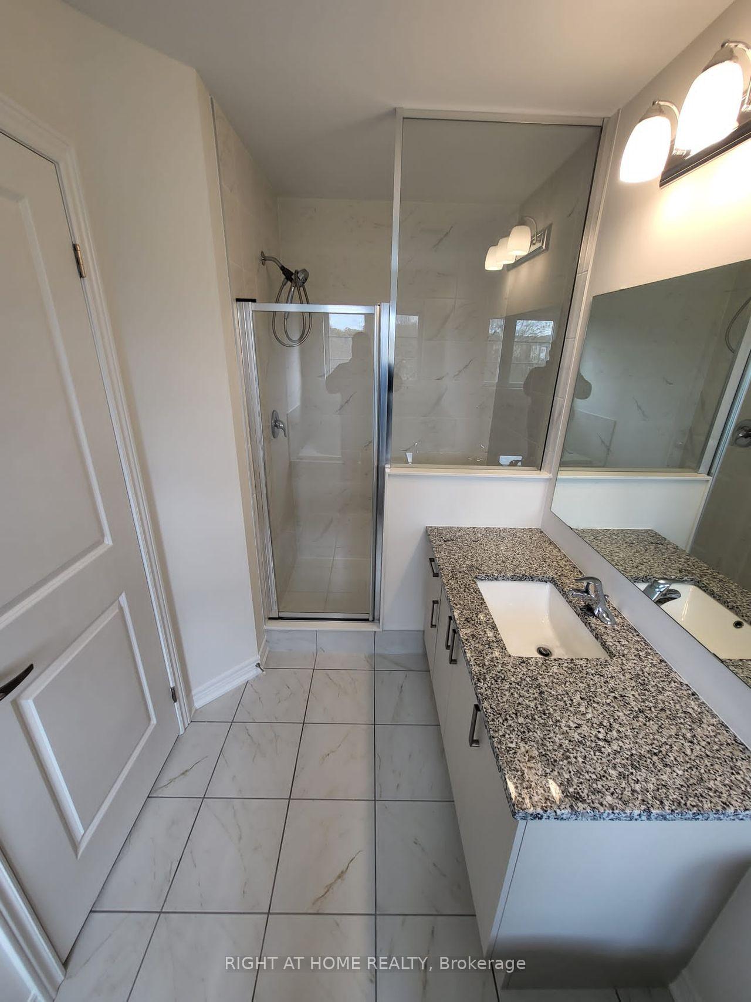
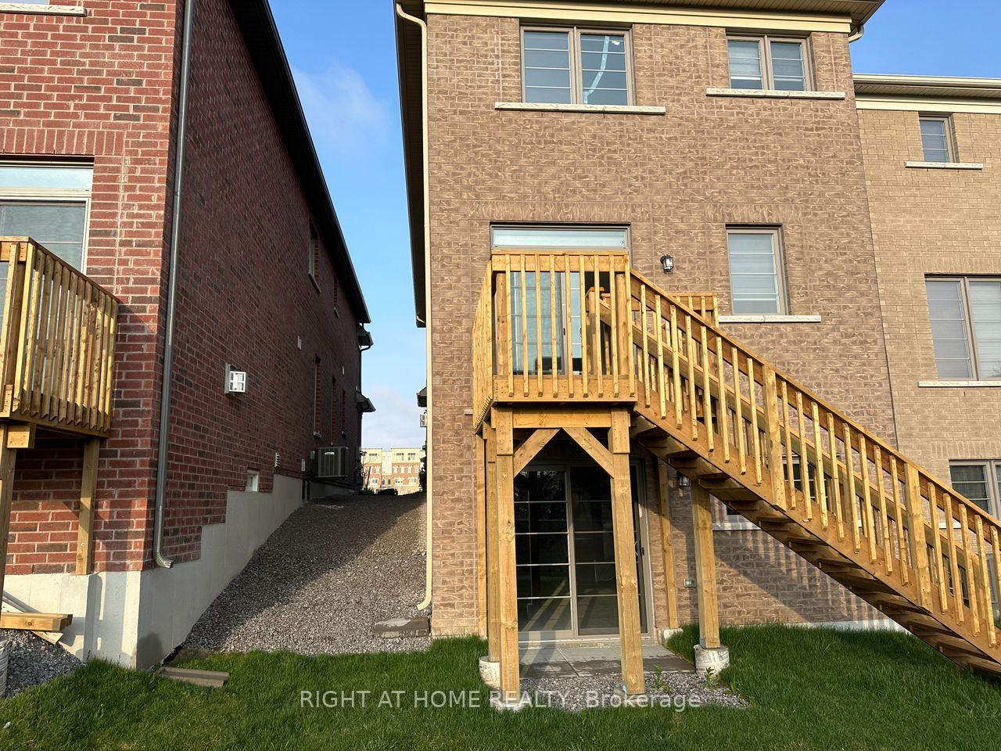
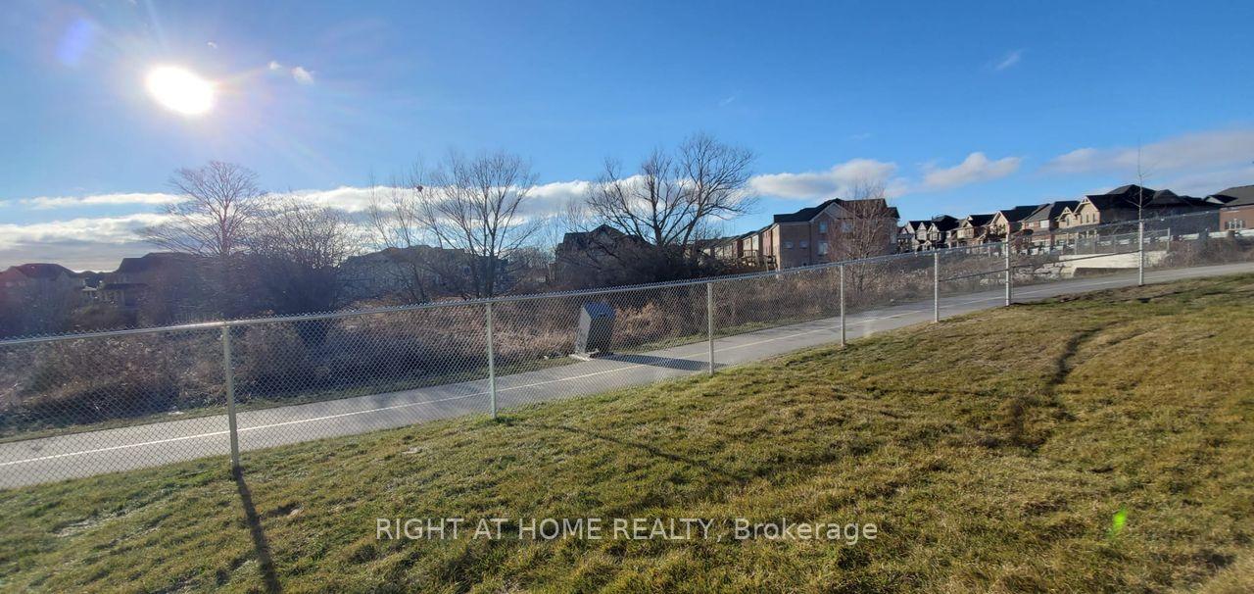
Welcome To 2560 Bandsman Cres Located In Oshawa's Most Sought-After Neighbourhood! This Stunning 2018-Built, 4-Bedroom, 4-Bathroom Home Was Thoughtfully Designed With The Rare Convenience Of An Ensuite For Every Bedroom. Situated On A Desirable Corner Lot And Filled With Natural Light, This Home Offers An Exceptional Combination Of Space, Style And Functionality. The Main Level Features Engineered Hardwood Flooring, Soaring Ceilings And Pot Lights Throughout. Enjoy Your Morning Coffee On The Balcony Just Off The Dining Room, While The Eat-In Kitchen Offers A Walkout To The Backyard-Perfect For Entertaining Or Everyday Family Living. Main-Floor Laundry Adds Convenience, While Direct Access From The Kitchen To The Double-Car Garage Makes Unloading Groceries Effortless During The Winter Months.Upstairs, A Spacious Second-Floor Foyer Offers Incredible Flexibility, With Plenty Of Room To Create A Home Office Overlooking Peaceful Green Space. Each Of The Four Bedrooms Has Access To Its Own Ensuite, Offering Comfort And Privacy For The Entire Family.Outside, You'll Find A Double-Wide Private Driveway, Double-Car Garage And The Added Privacy Of A Corner Lot. A Separate Entrance To The Basement Opens The Door To Endless Possibilities For Additional Living Space, A Home Office, Recreation Area Or Future Secondary Suite Potential.Bright, Spacious And Thoughtfully Designed, This 2018-Built Home Truly Checks All The Boxes!
No extras listed.
Visit this home
Open houses
Sat, Sep 19
11:00 AM – 1:00 PM
Sun, Sep 20
11:00 AM – 1:00 PM
Or pick a time that works for you.
Got questions?
Contact Sell with Strategy.


| Type | Detached |
| Style | 2-Storey |
| Approx. Age | Not available |
| Size | 2500-3000 sq. ft. |
| Property Tax | $8,354 |
| Lot Size | 14.04 metres x 100.06 metres |
| mls© Number | E13786010 |
| Listed By | DAN PLOWMAN TEAM REALTY INC. |
Listing History
- No recent sale history for this listing.
- No recent lease history for this listing.
Schools
Could you afford this home?
What the bank counts
This home's actual carrying costs, payment stress-tested at 6%
- Mortgage, tested at 6%
- $5,886
- Property tax
- $696
- Heat allowance
- $150
- Housing costs
- $6,732 / mo
Lenders cap these at 39% of gross income — that sets the number.
Income needed
$207,000
gross annual household income
- Payment at 4%
- $4,839 / mo
- Cash down
- $230,000
Assumes no other monthly debts · 25-yr amortization
Full affordability checkInvestment Analysis
Estimated rent, cap rate and monthly cash flow for this property
Values and trends
Nearby listings
Comparable sales
- No similar listings found.