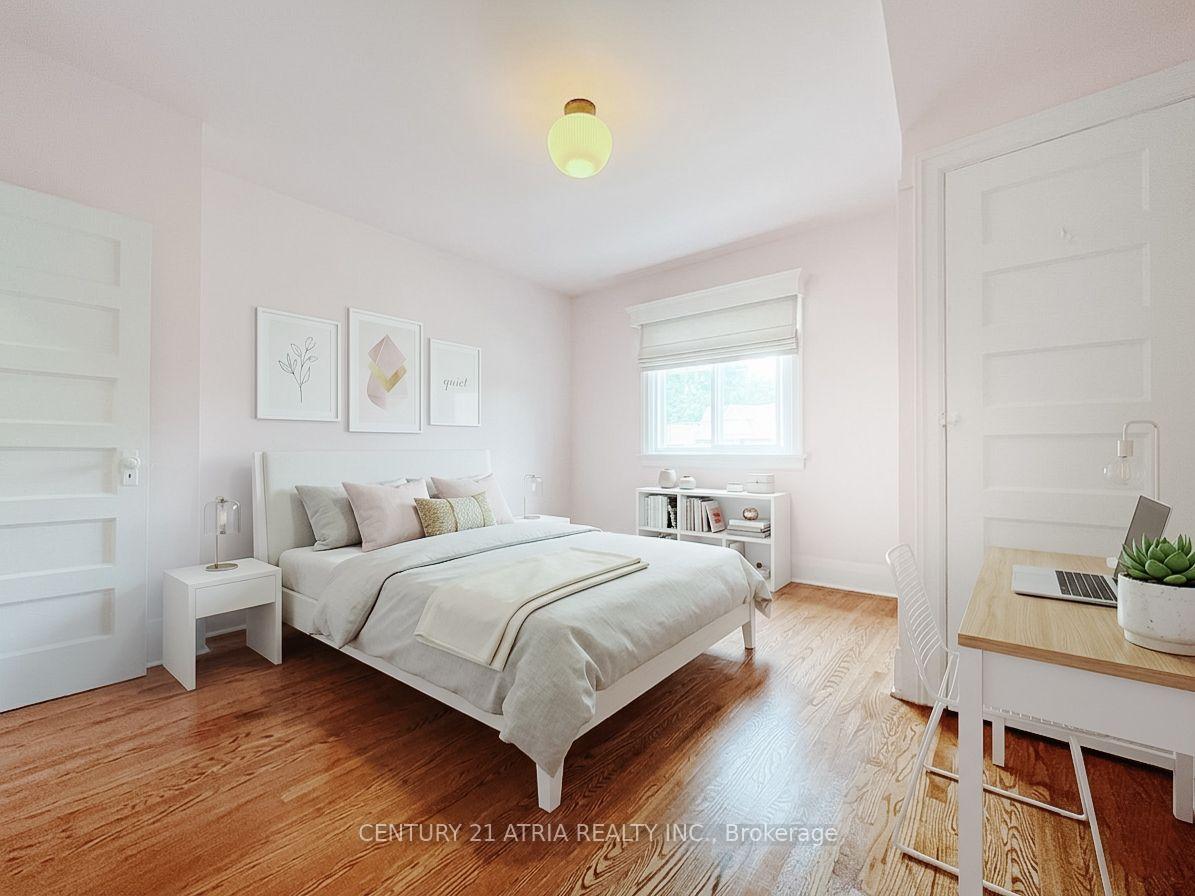
733 Woodbine Avenue
East End-Danforth, Toronto
$996,000
Wonderful on Woodbine! Welcome to 733 Woodbine Avenue. Offered to market for the first time in 15 years, this immaculately restored and turn-key family home blends timeless character with thoughtful modern updates. Bright and spacious, the open-concept main floor showcases beautiful exposed brick, an inviting kitchen with granite countertops and a generous island, professionally refinished cabinetry, new backsplash and under-cabinet lighting. With 3+1 bedrooms and 3 bathrooms, the home offers a flexible den/bedroom for a home office, guest space or additional living arrangement. The loft-style primary retreat features beautiful exposed brick, generous closet space and a spacious, airy feel. The lower level offers excellent versatility and potential for an in-law suite or rental opportunity, complete with a separate entrance, kitchen and bathroom. A rare one-car parking space at the rear, accessed by laneway, adds exceptional convenience, while the second-floor terrace is perfect for morning coffee or dinners among the treetops. Extensive updates include new wiring, plumbing and lighting, a new roof (2021), owned 40-gallon Rheem hot water tank (2025), central air conditioning and a thermostatically heated floor. Step outside to a lush, private backyard oasis surrounded by mature trees, cedar, boxwood shrubs and privacy fencing - a true green escape in the heart of the city. Ideally located just a short walk or drive to the Beaches, Queen Street shops and restaurants, Woodbine Park, Ashbridge's Bay and Woodbine Beach, with History, excellent transit and easy Lakeshore/Gardiner access all nearby. A rare opportunity to own a beautifully maintained home with exceptional character, meaningful updates, private outdoor space and parking in one of Toronto's most sought-after east-end neighbourhoods.
No extras listed.
Visit this home
Pick a time that works for you.
No upcoming open houses.
Got questions?
Contact Sell with Strategy.


This seller is holding back offers
Instead of reviewing offers as they come in, this seller has set offer instructions — a strategy often paired with attractive pricing to invite competing bids. Timing and preparation matter here; get in touch and we'll walk you through it.
| Type | Semi-Detached |
| Style | 2-Storey |
| Approx. Age | Not available |
| Size | 1100-1500 sq. ft. |
| Property Tax | $4,466 |
| Lot Size | 18.04 ft x 110 ft |
| mls© Number | E13753428 |
| Listed By | ROYAL LEPAGE REAL ESTATE SERVICES OXLEY REAL ESTAT |
Listing History
- No recent sale history for this listing.
- No recent lease history for this listing.
Schools
Could you afford this home?
What the bank counts
This home's actual carrying costs, payment stress-tested at 6%
- Mortgage, tested at 6%
- $5,098
- Property tax
- $372
- Heat allowance
- $150
- Housing costs
- $5,620 / mo
Lenders cap these at 39% of gross income — that sets the number.
Income needed
$173,000
gross annual household income
- Payment at 4%
- $4,191 / mo
- Cash down
- $199,200
Assumes no other monthly debts · 25-yr amortization
Full affordability checkInvestment Analysis
Estimated rent, cap rate and monthly cash flow for this property
Values and trends
Nearby listings
Comparable sales
- No similar listings found.